

ユ・ヒョンジュン+パートナーズが韓国に手がけた、巨大な屋根と本棚が生み出す「公共のリビングルーム」〈コチャン・ファン・ユンソク図書館 _ Under the Tree〉
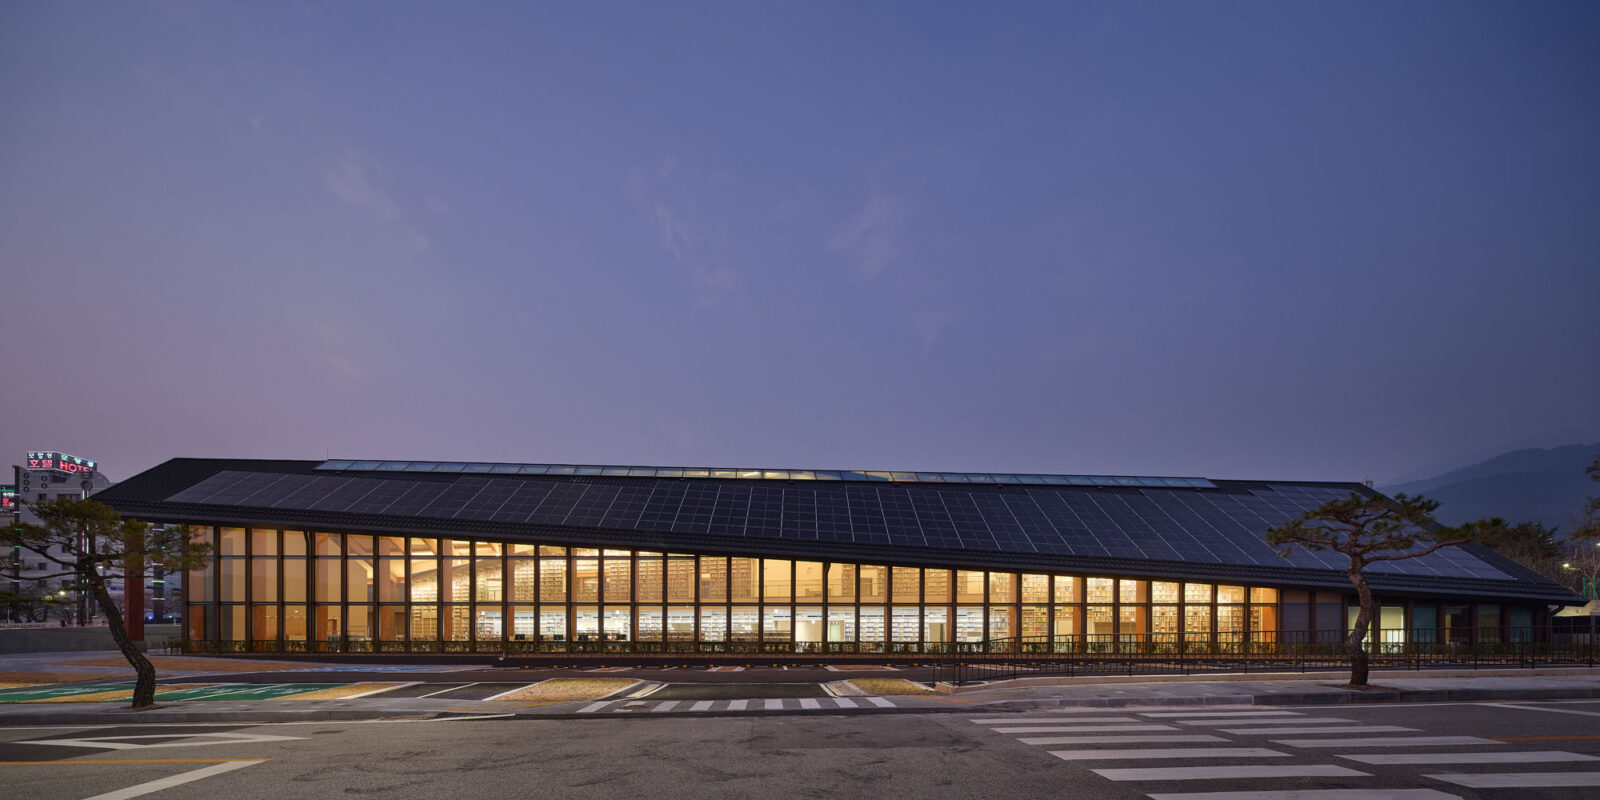
韓国・高敞(コチャン)に建つ〈コチャン・ファン・ユンソク図書館 _ Under the Tree(Gochang Hwang Yunseok Library _ Under the Tree)〉は、デジタル時代における新たな「公共のリビングルーム」として設計された公共図書館です。
建築と自然が溶け合い、まるで森の中を散策するかのような豊かな空間体験を生み出す建築であり、ユ・ヒョンジュン+パートナーズ(Hyunjoon Yoo + Partners)が設計しました。
注目ポイント
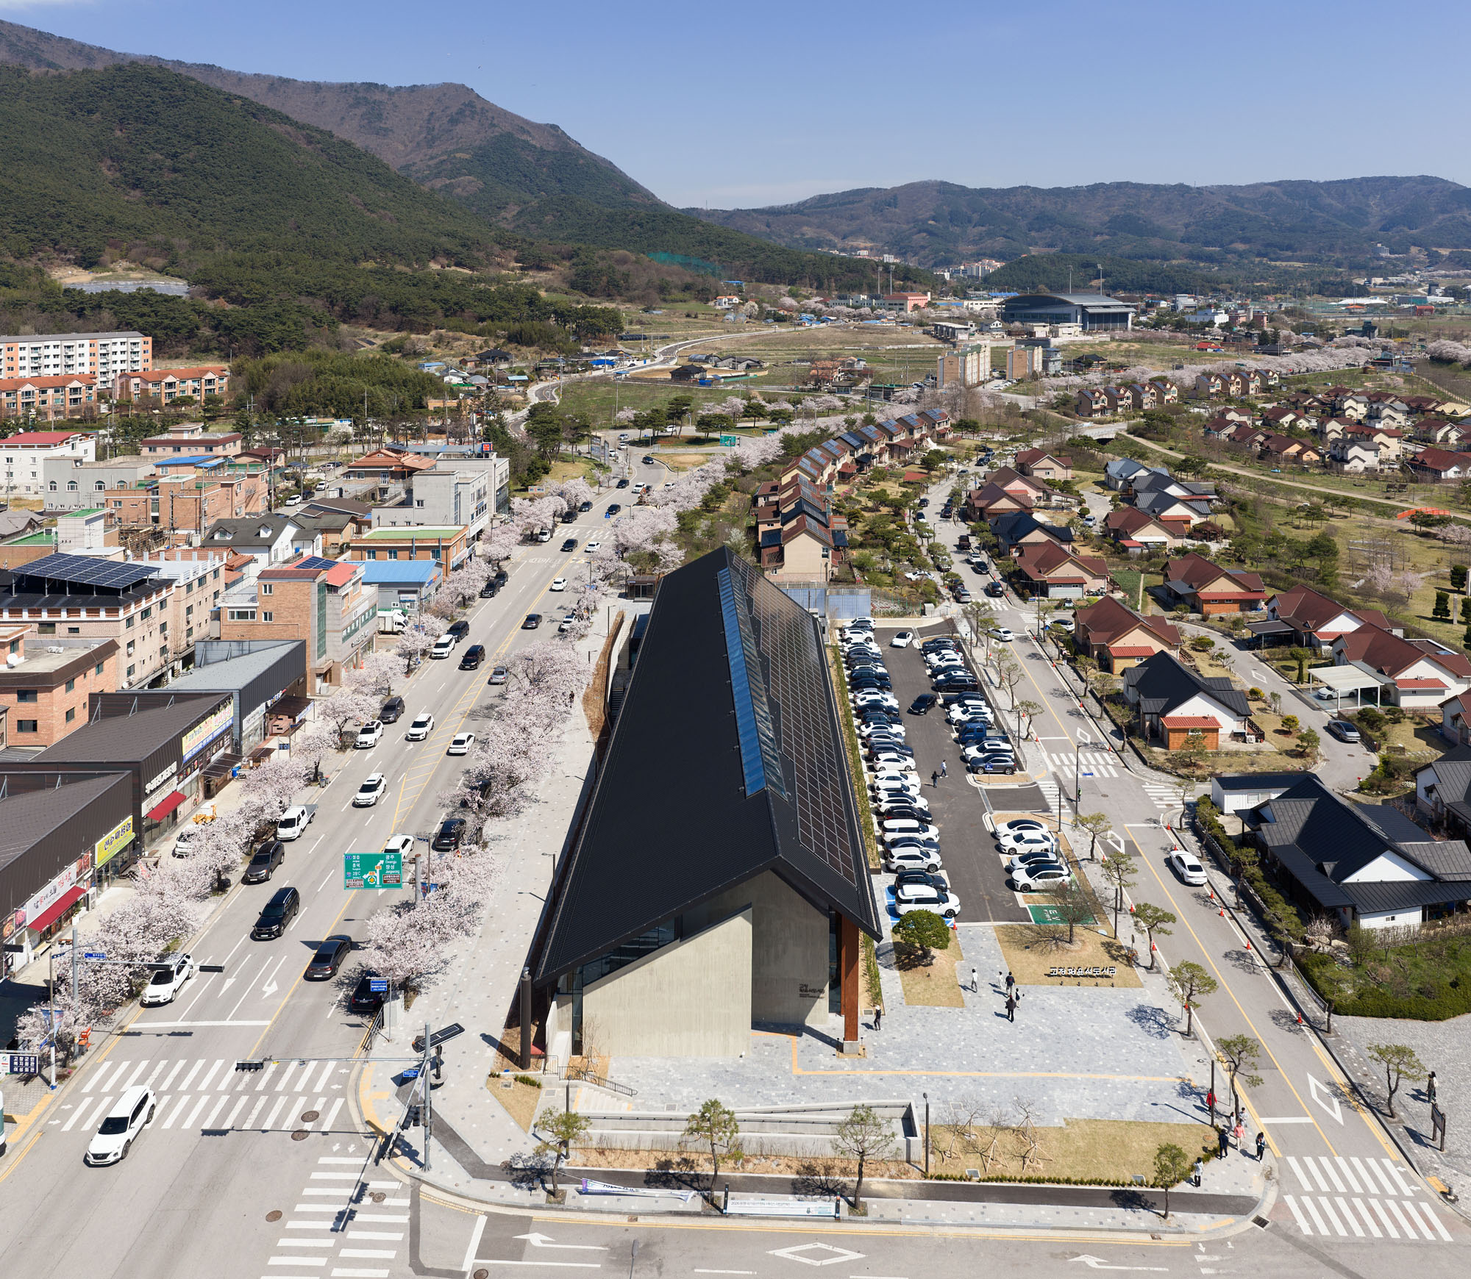
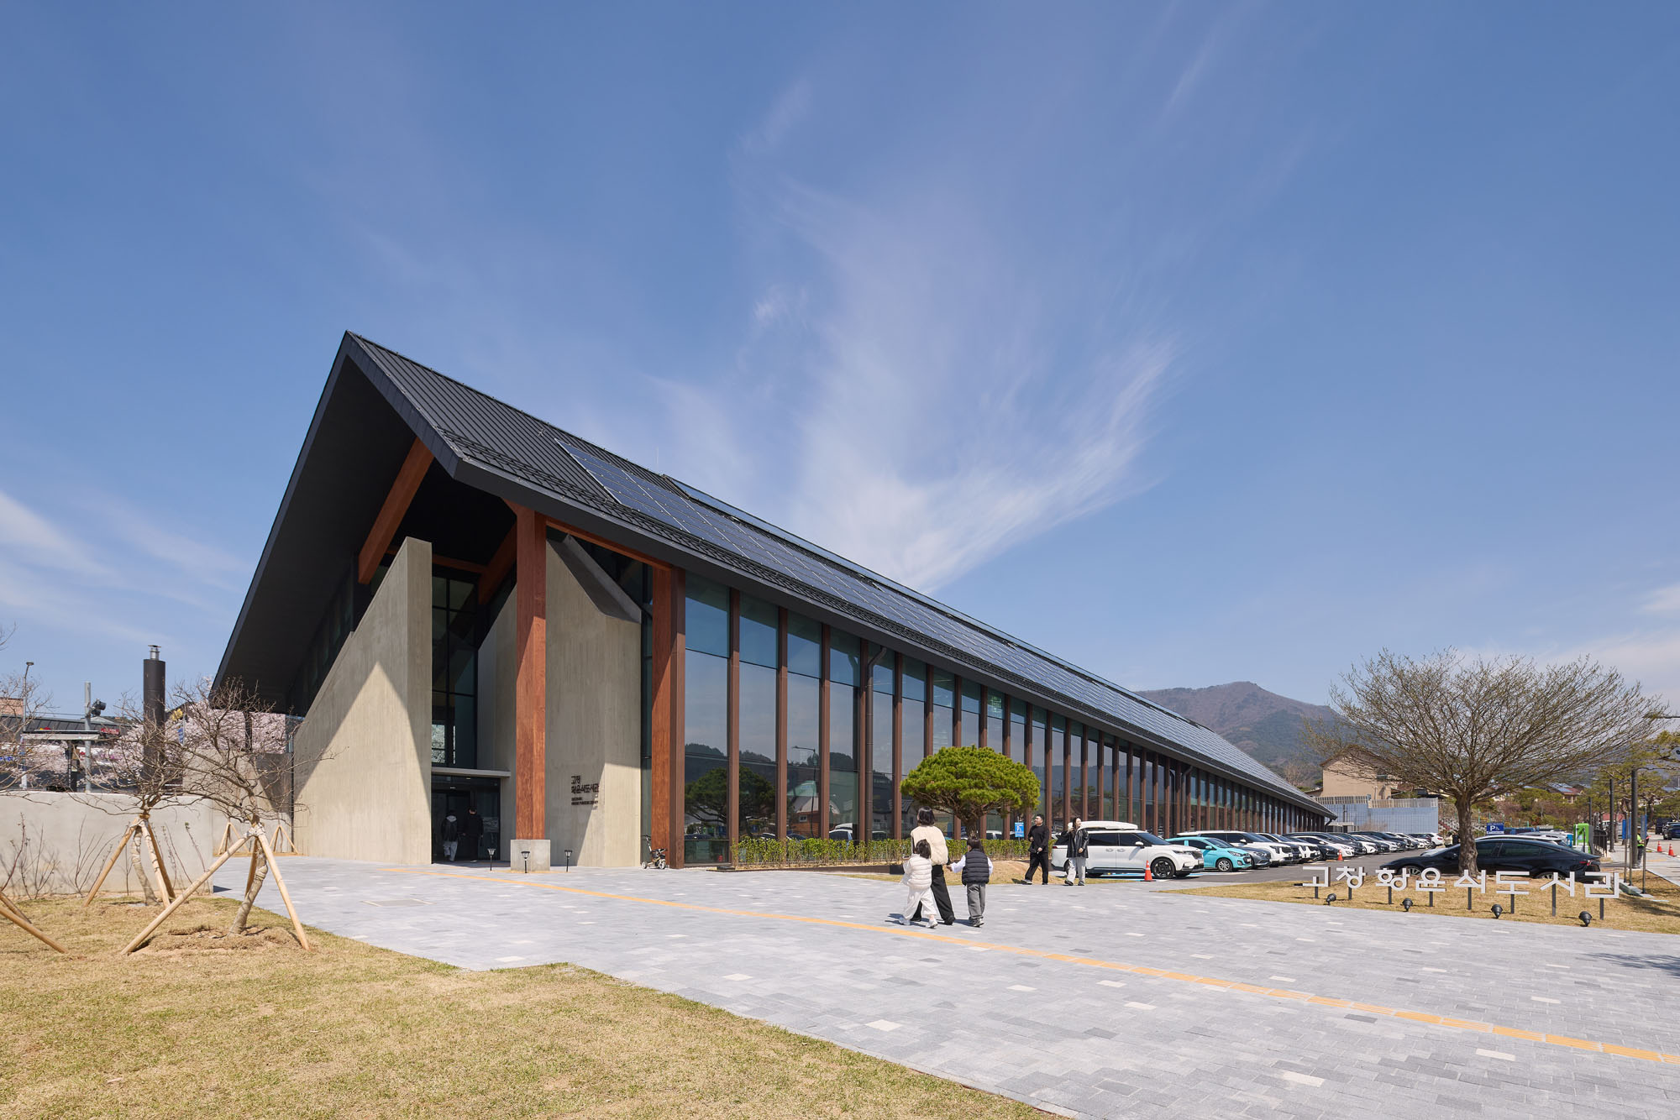
- 伝統的な木造建築を現代的に再解釈した全長92mの木造建築
- 長大な構造の硬さを和らげる、変化をもたせたダイナミックな外観設計
- 回遊性を誘発する、対角線上に伸びる本棚配置
- 床の高低差と屋根の形状変化によって生まれる多様な空間
(以下、ユ・ヒョンジュン+パートナーズから提供されたプレスキットのテキストの抄訳)
© Kyung Roh
© Kyung Roh
デジタル時代における「公共のリビングルーム」
デジタル環境が普及したことで、今日ではいつでもどこでも容易に知識や情報へアクセスできるようになった。では、現代の公共図書館にはどのような意義があるのだろうか。それは、誰もが無料で滞在し、くつろぎ、思い出を作ることができる、すべての人々に開かれた「リビングルーム」としての役割である。
だからこそ私たちは、図書館を単なる書籍を保管する施設以上の存在にしたいと考えた。人、自然、そして日常生活がシームレスに溶け合い、1つの風景となるような「公共のリビングルーム」の創出を目指したのである。
© Kyung Roh
© Kyung Roh
高敞の風景を映す、伝統的な木造建築の応用
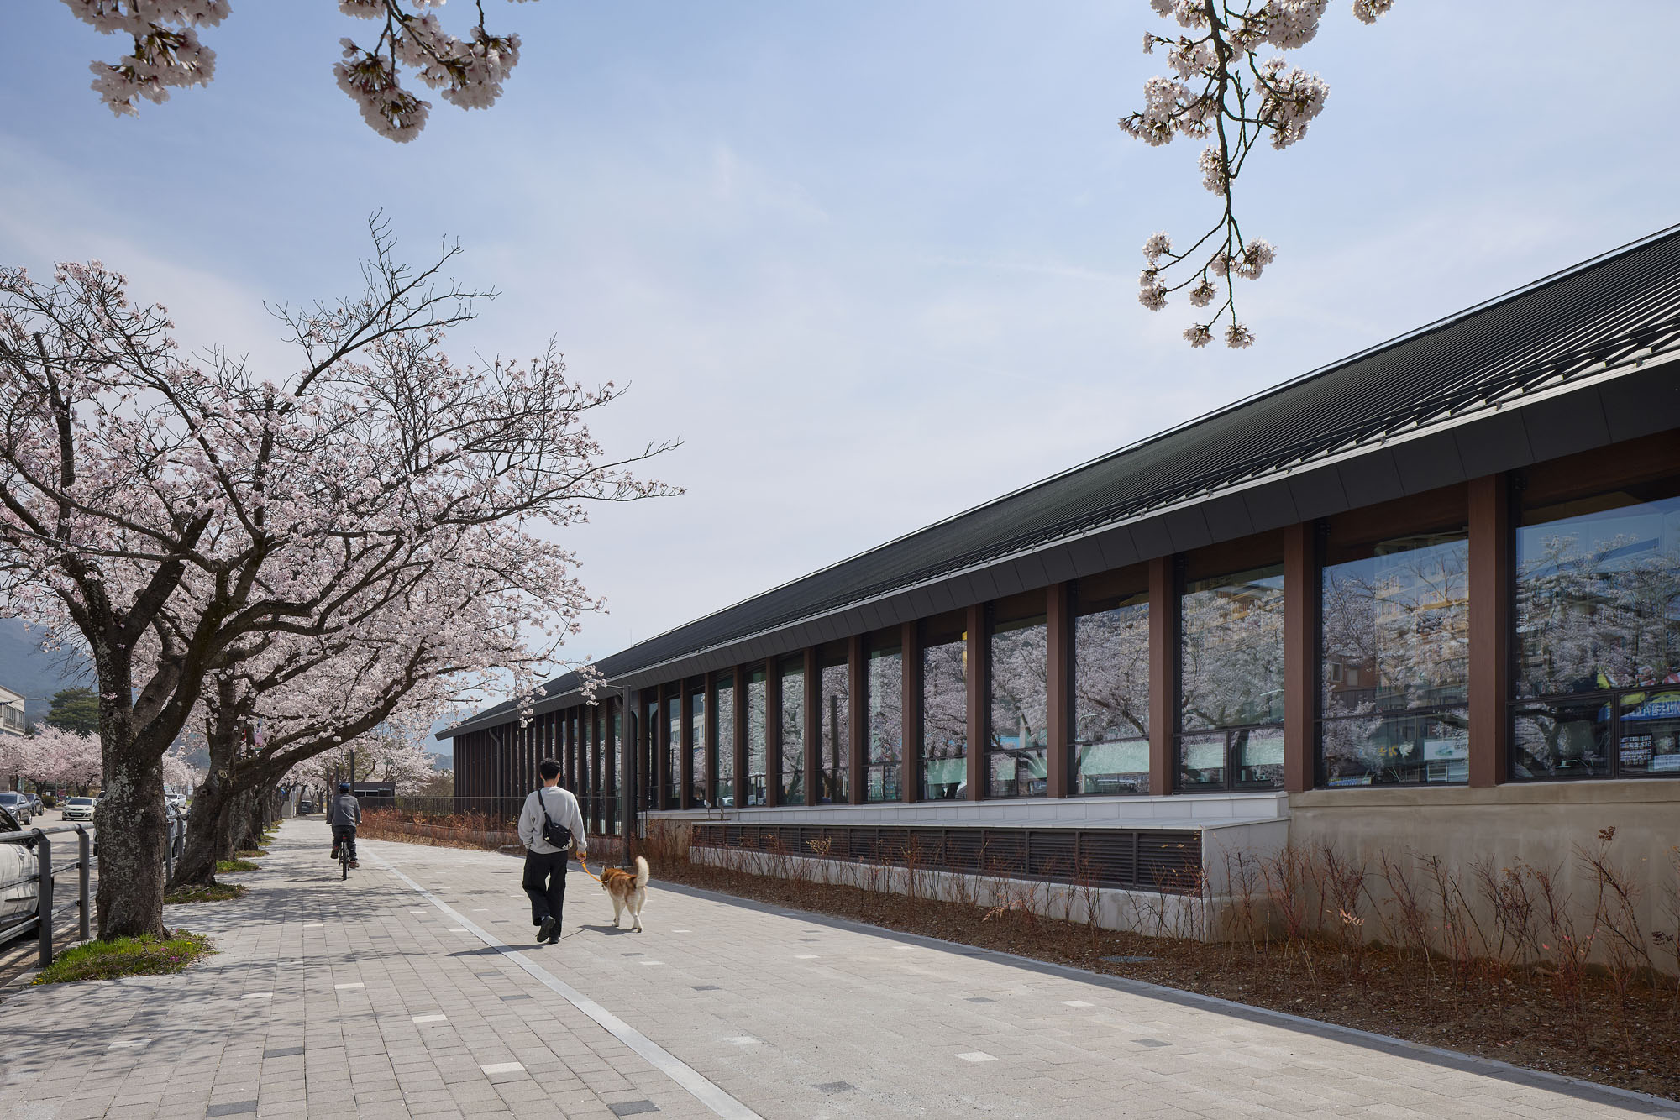
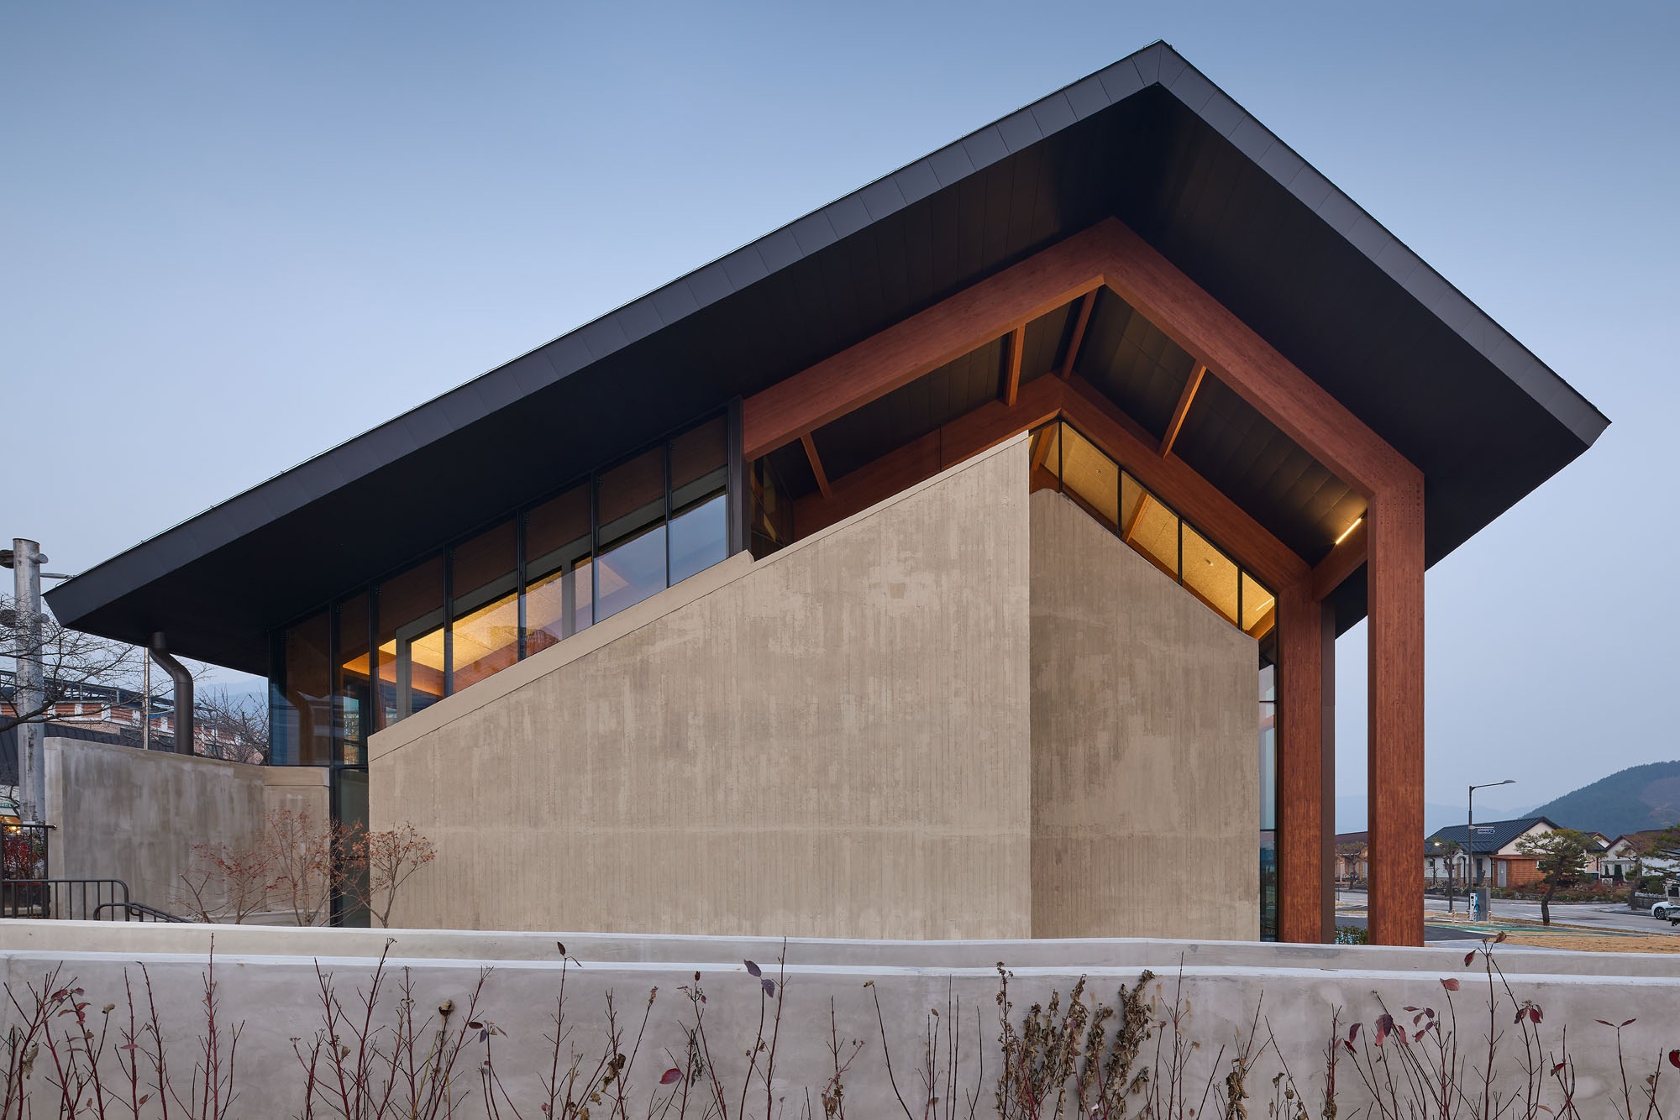
何よりも私たちが重視したのは、歴史と自然が共存する高敞(コチャン)の風景をこの建物に反映させることであった。韓国の伝統的な木造建築からインスピレーションを得て、重厚な木造フレーム構造を採用。
印象的で開放的な空間を創出することで、〈コチャン・ファン・ユンソク図書館 _ Under the Tree〉を、訪れる人々を惹きつける公共のランドマークとしたのである。
© Kyung Roh
© Kyung Roh
全長92mの構造体に変化をもたらす外観設計
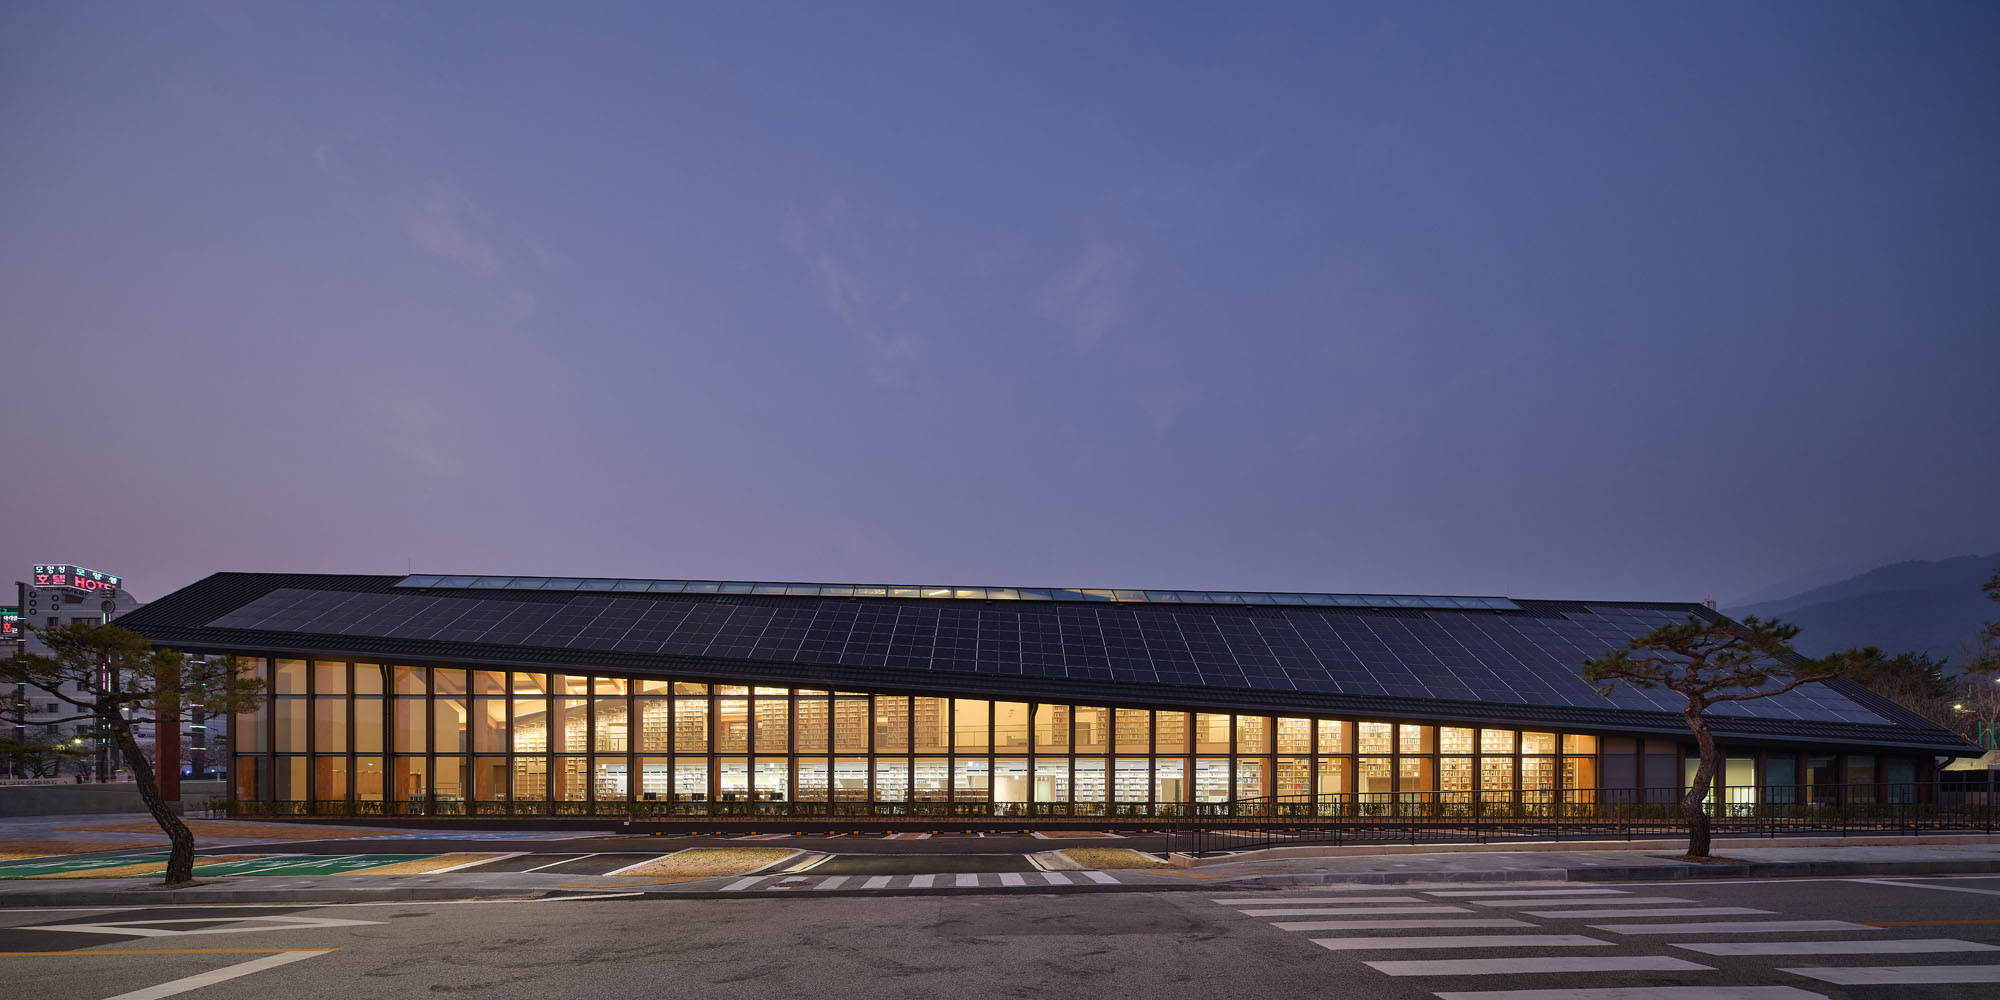
東西軸に沿って広がる敷地に対し、全長92mに及ぶ直線的な建物を南向きに配置した。この長い構造物特有の単調さを打破するため、屋根の棟は両端でそれぞれ反対方向に回転させている。さらに軒の高さを調整することにより、伝統的な木造建築に見られる柱と屋根のプロポーションに対し、現代的な再解釈を加えた。
© Kyung Roh
© Kyung Roh
森を散策するような体験を生む内部空間
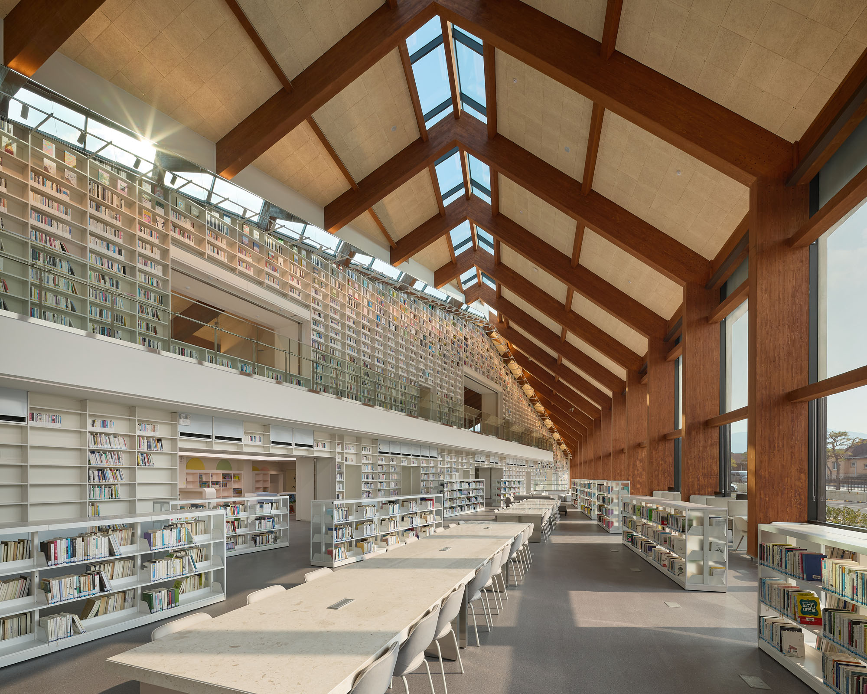
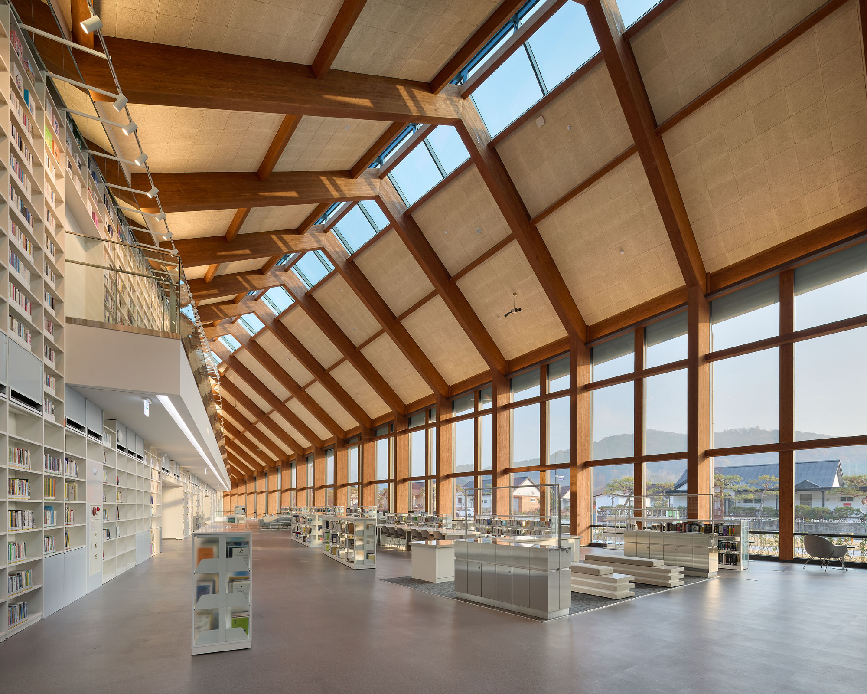
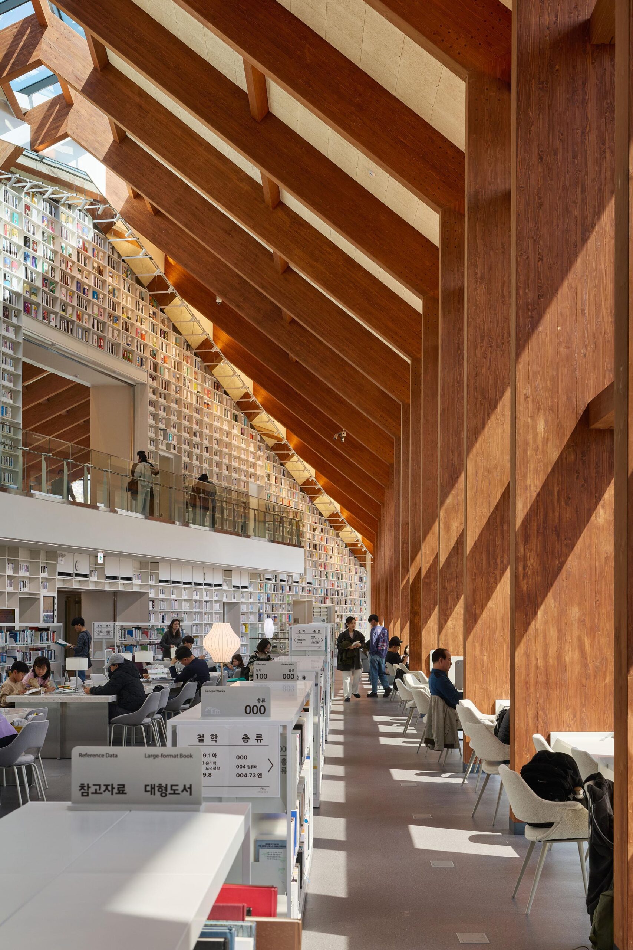
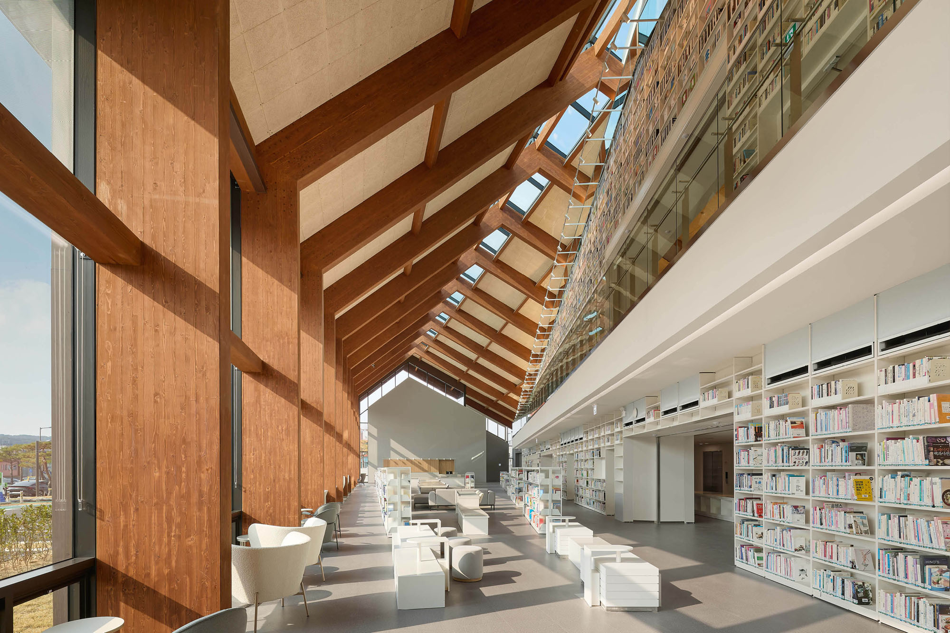
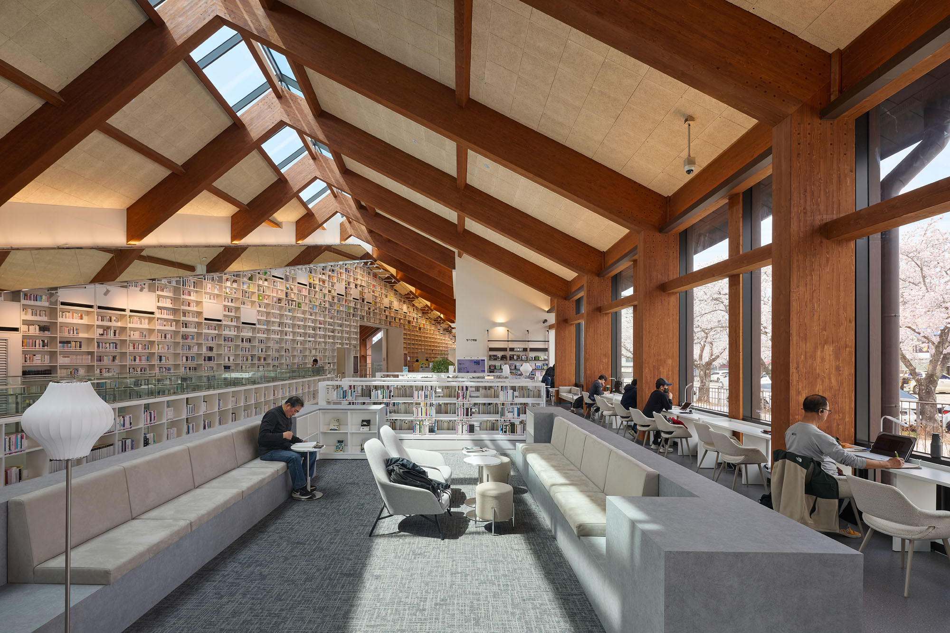
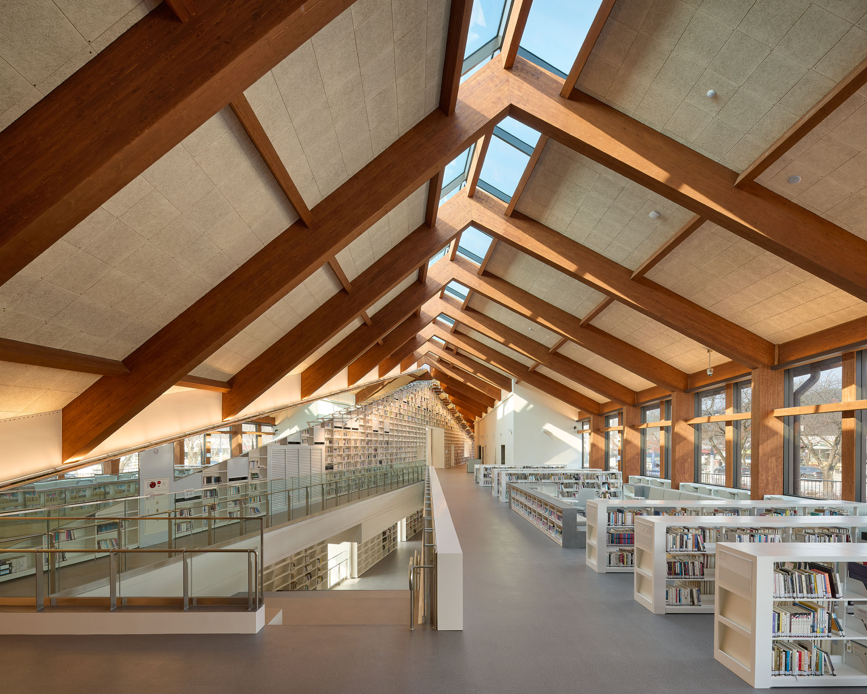
内部においては、長い対角線上に配置された本棚と、床の高低差によって生み出される断面積の変化が、細長い空間の中に多様な視点と人の流れを生み出している。
屋根の形状の変化、軒のプロポーション、そして本棚の配置が、1つの空間内に異なる空間的雰囲気を創出する。これにより来館者は、まるで森の中を散策しているかのような、あるいは大きな木の下で読書をしているかのような感覚で、この図書館を体験することができるのである。
© Kyung Roh
© Kyung Roh
© Kyung Roh
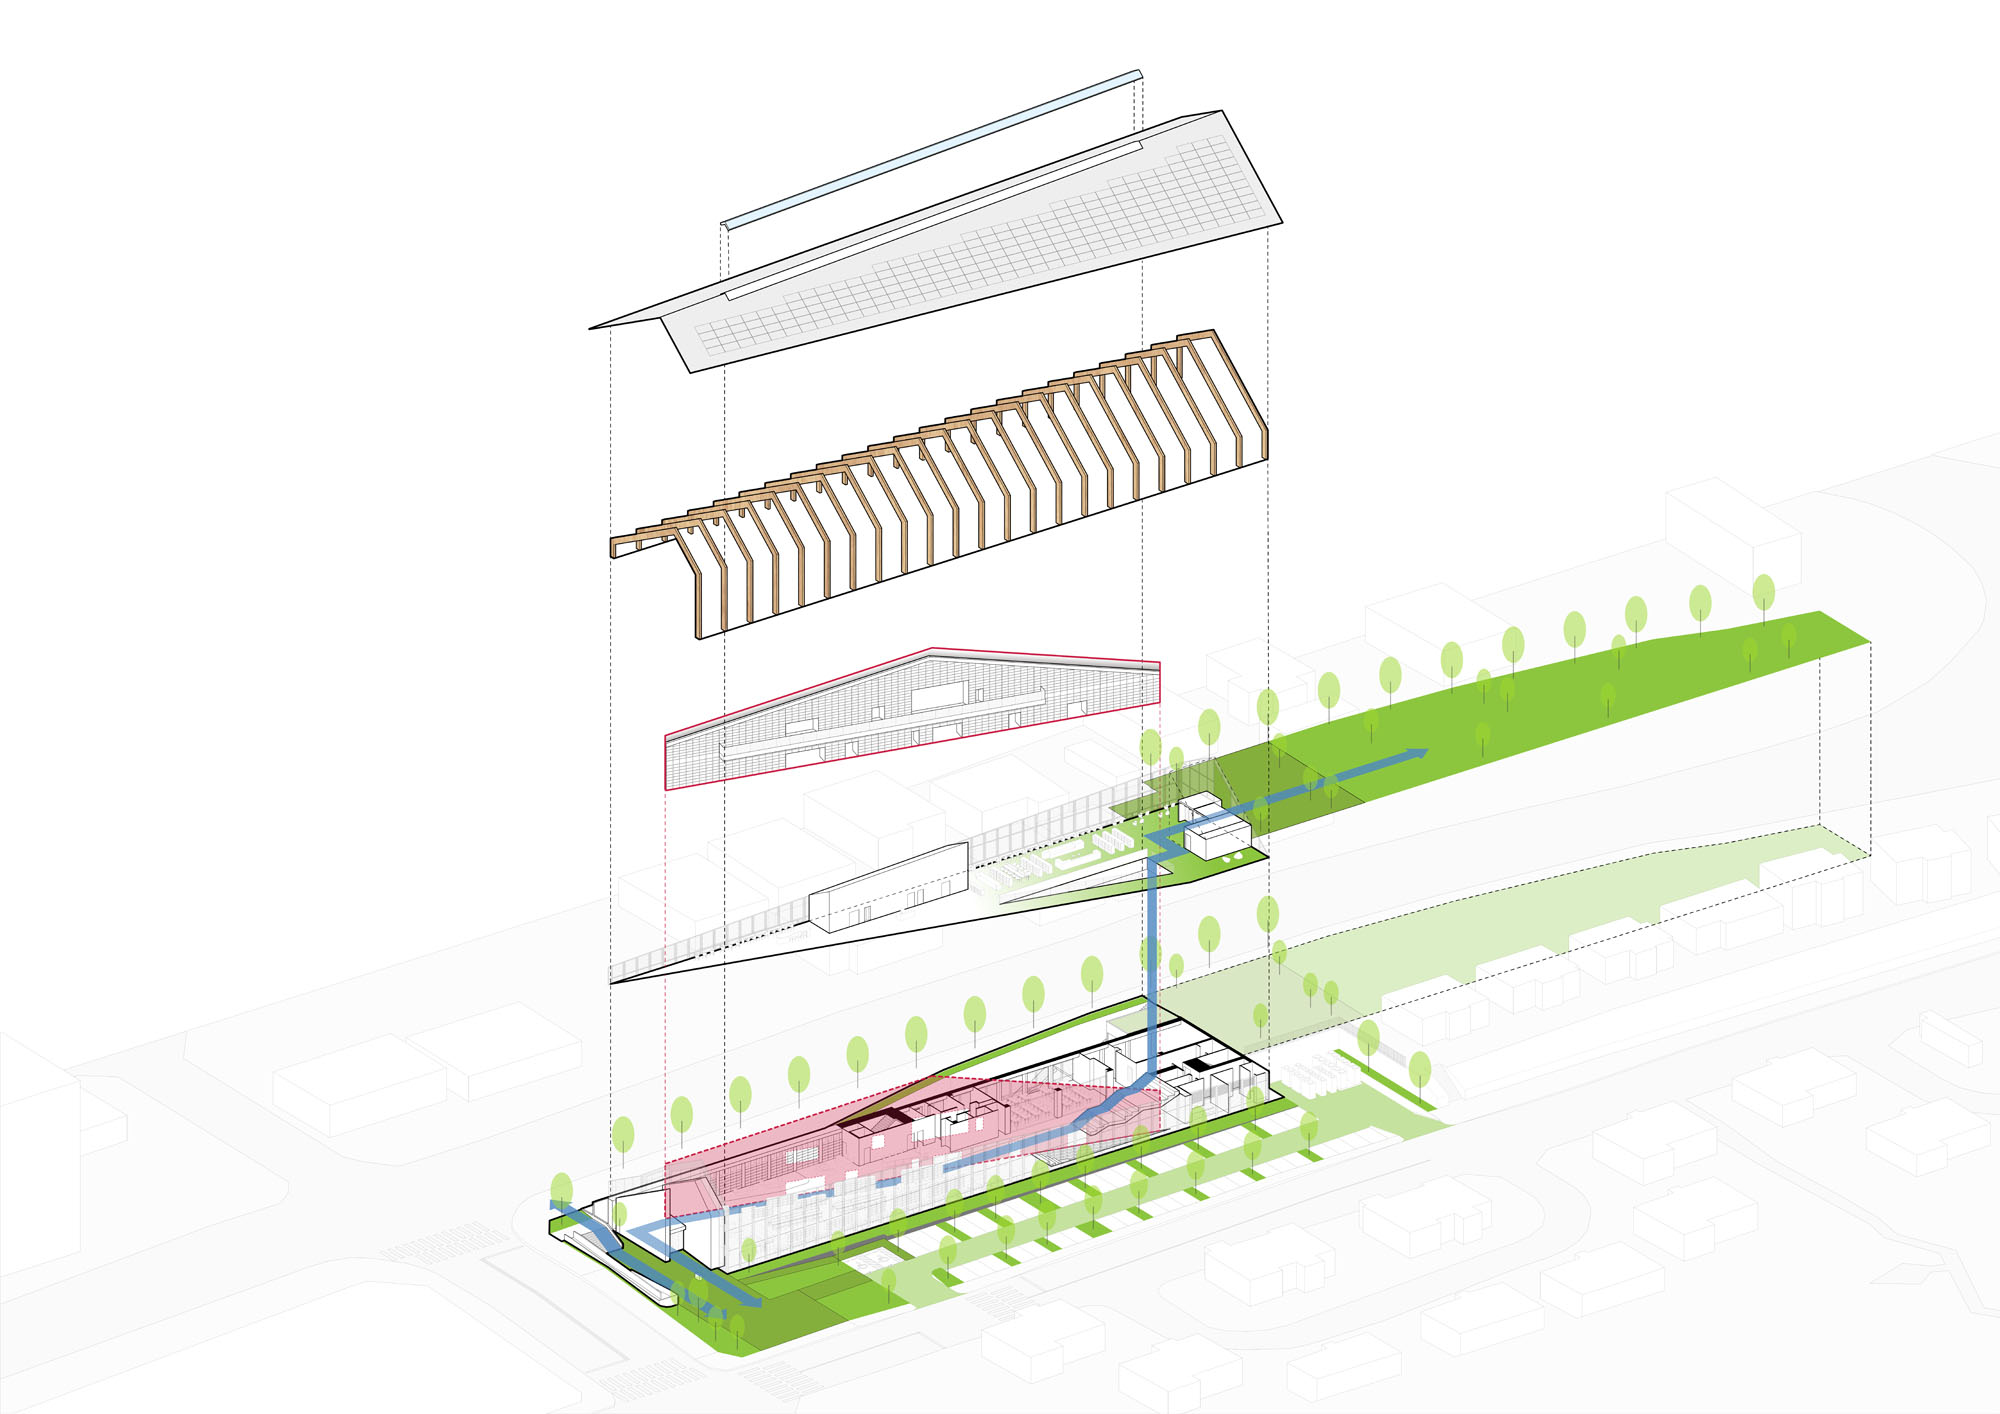
Axonometric Diagram
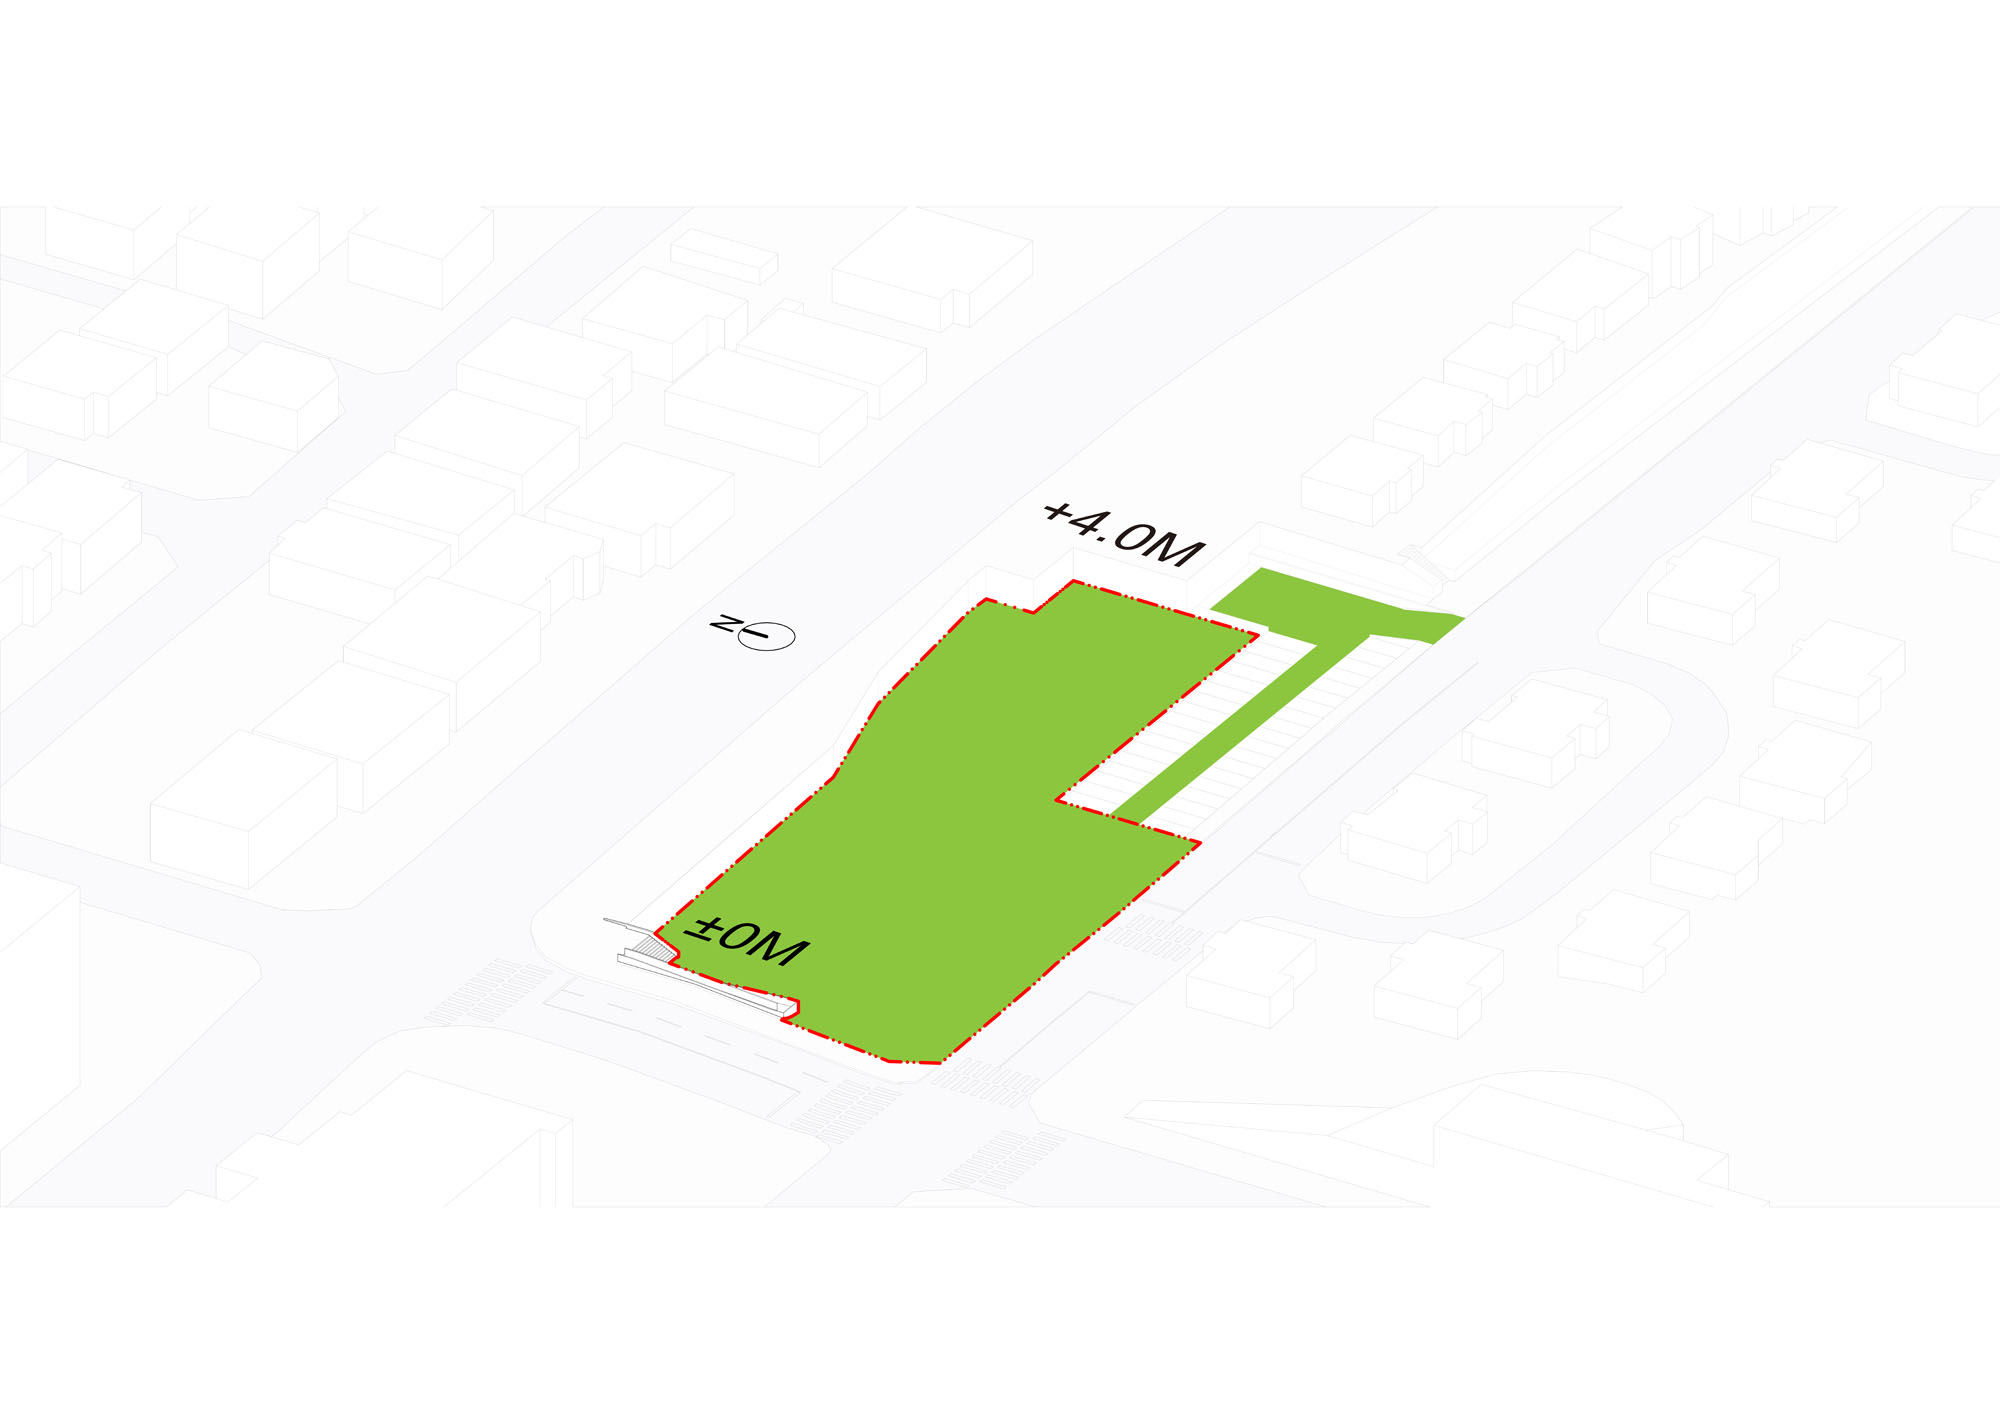
Mass Process 01
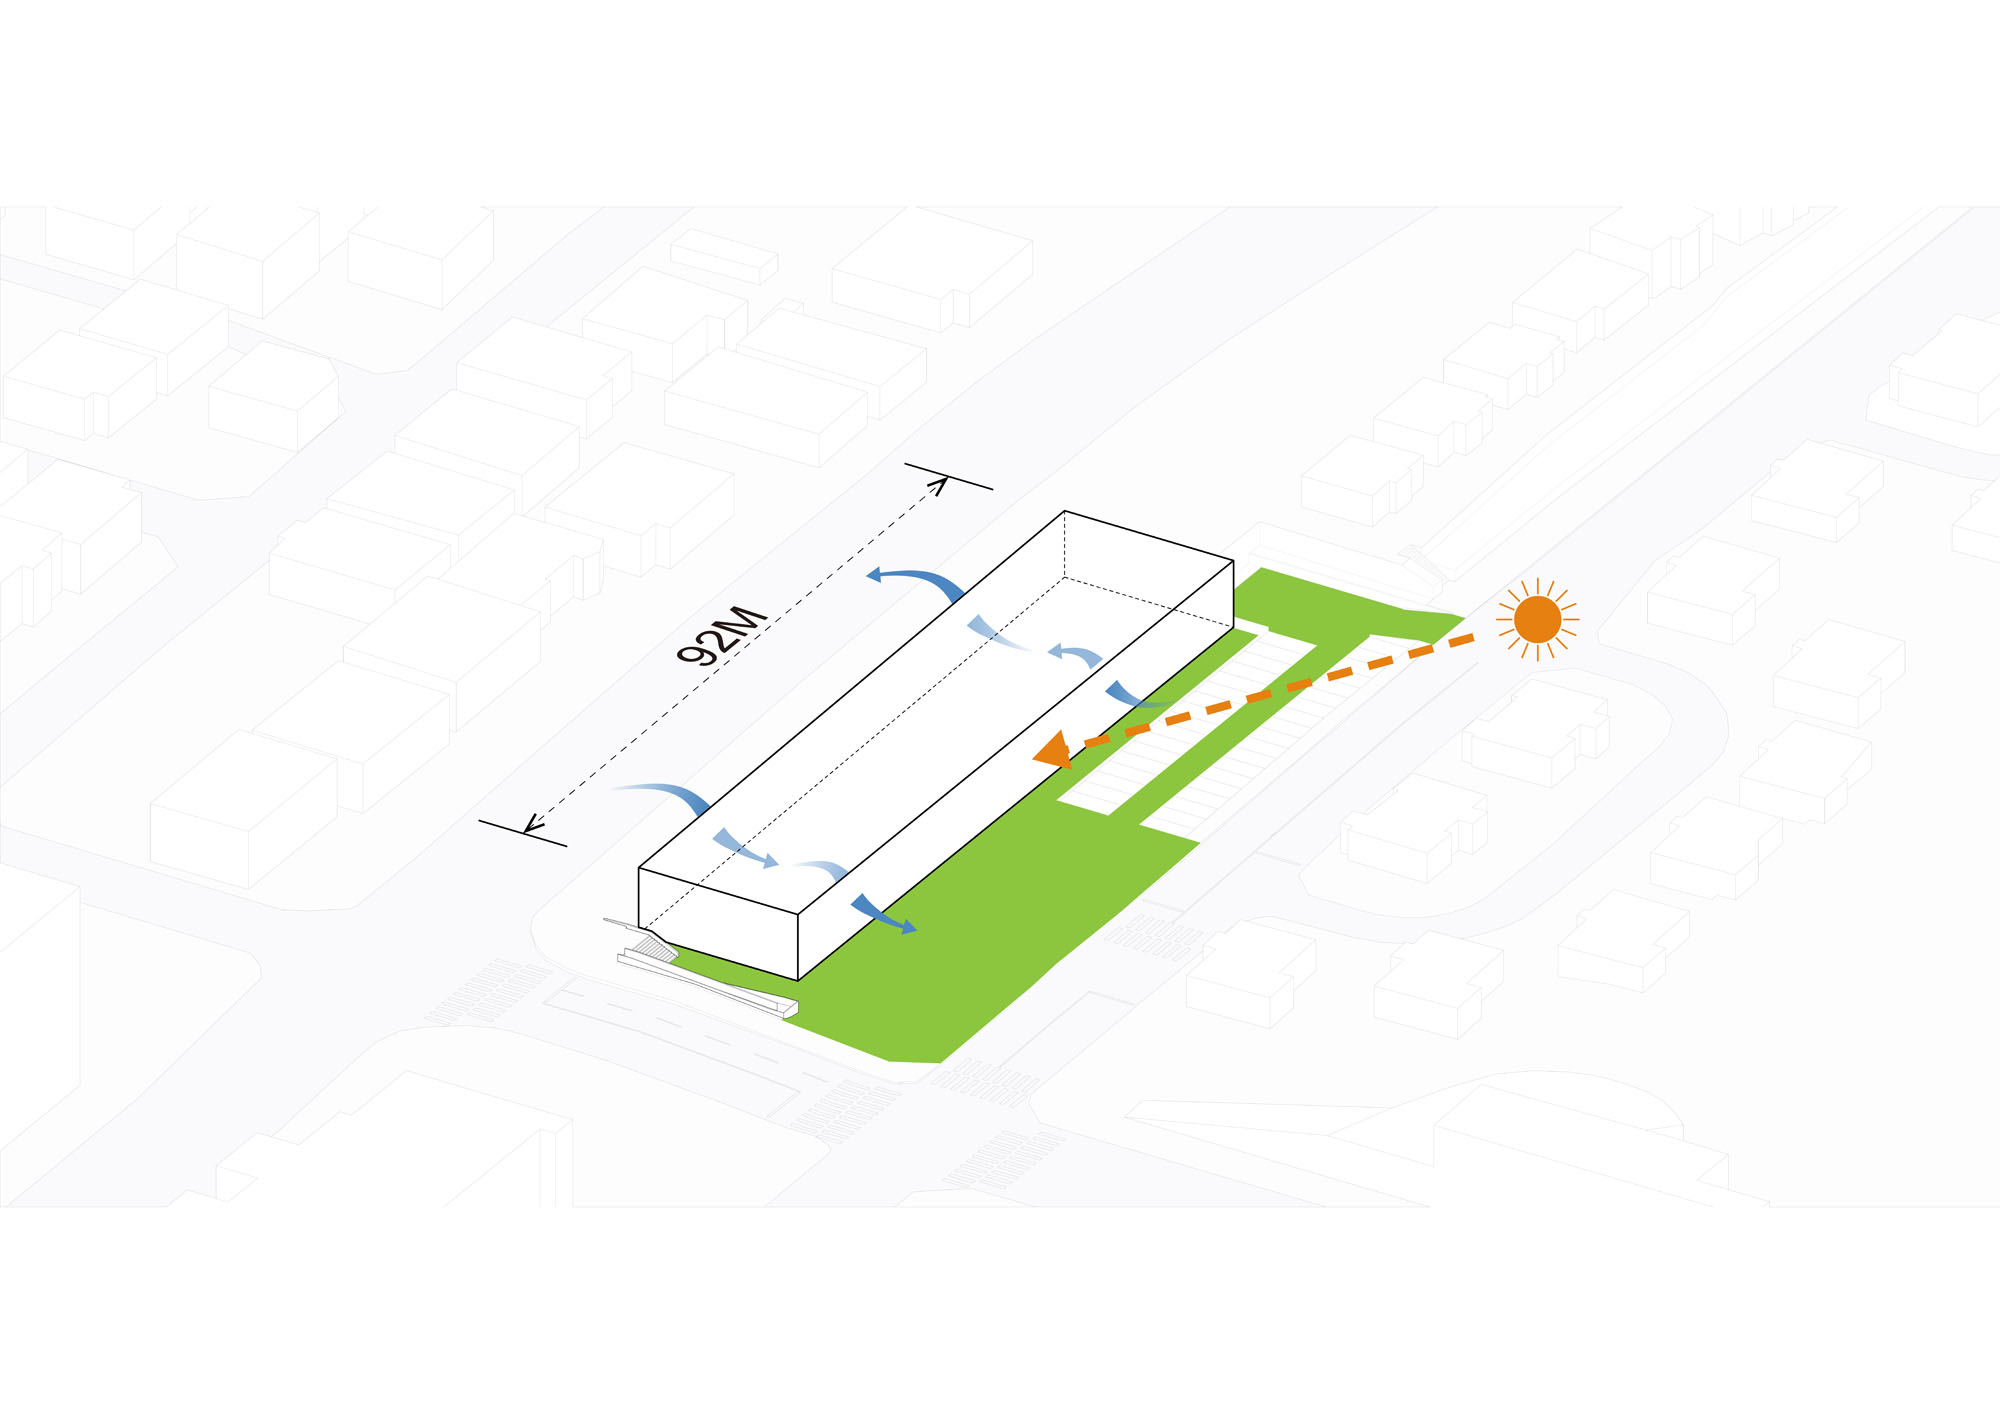
Mass Process 02
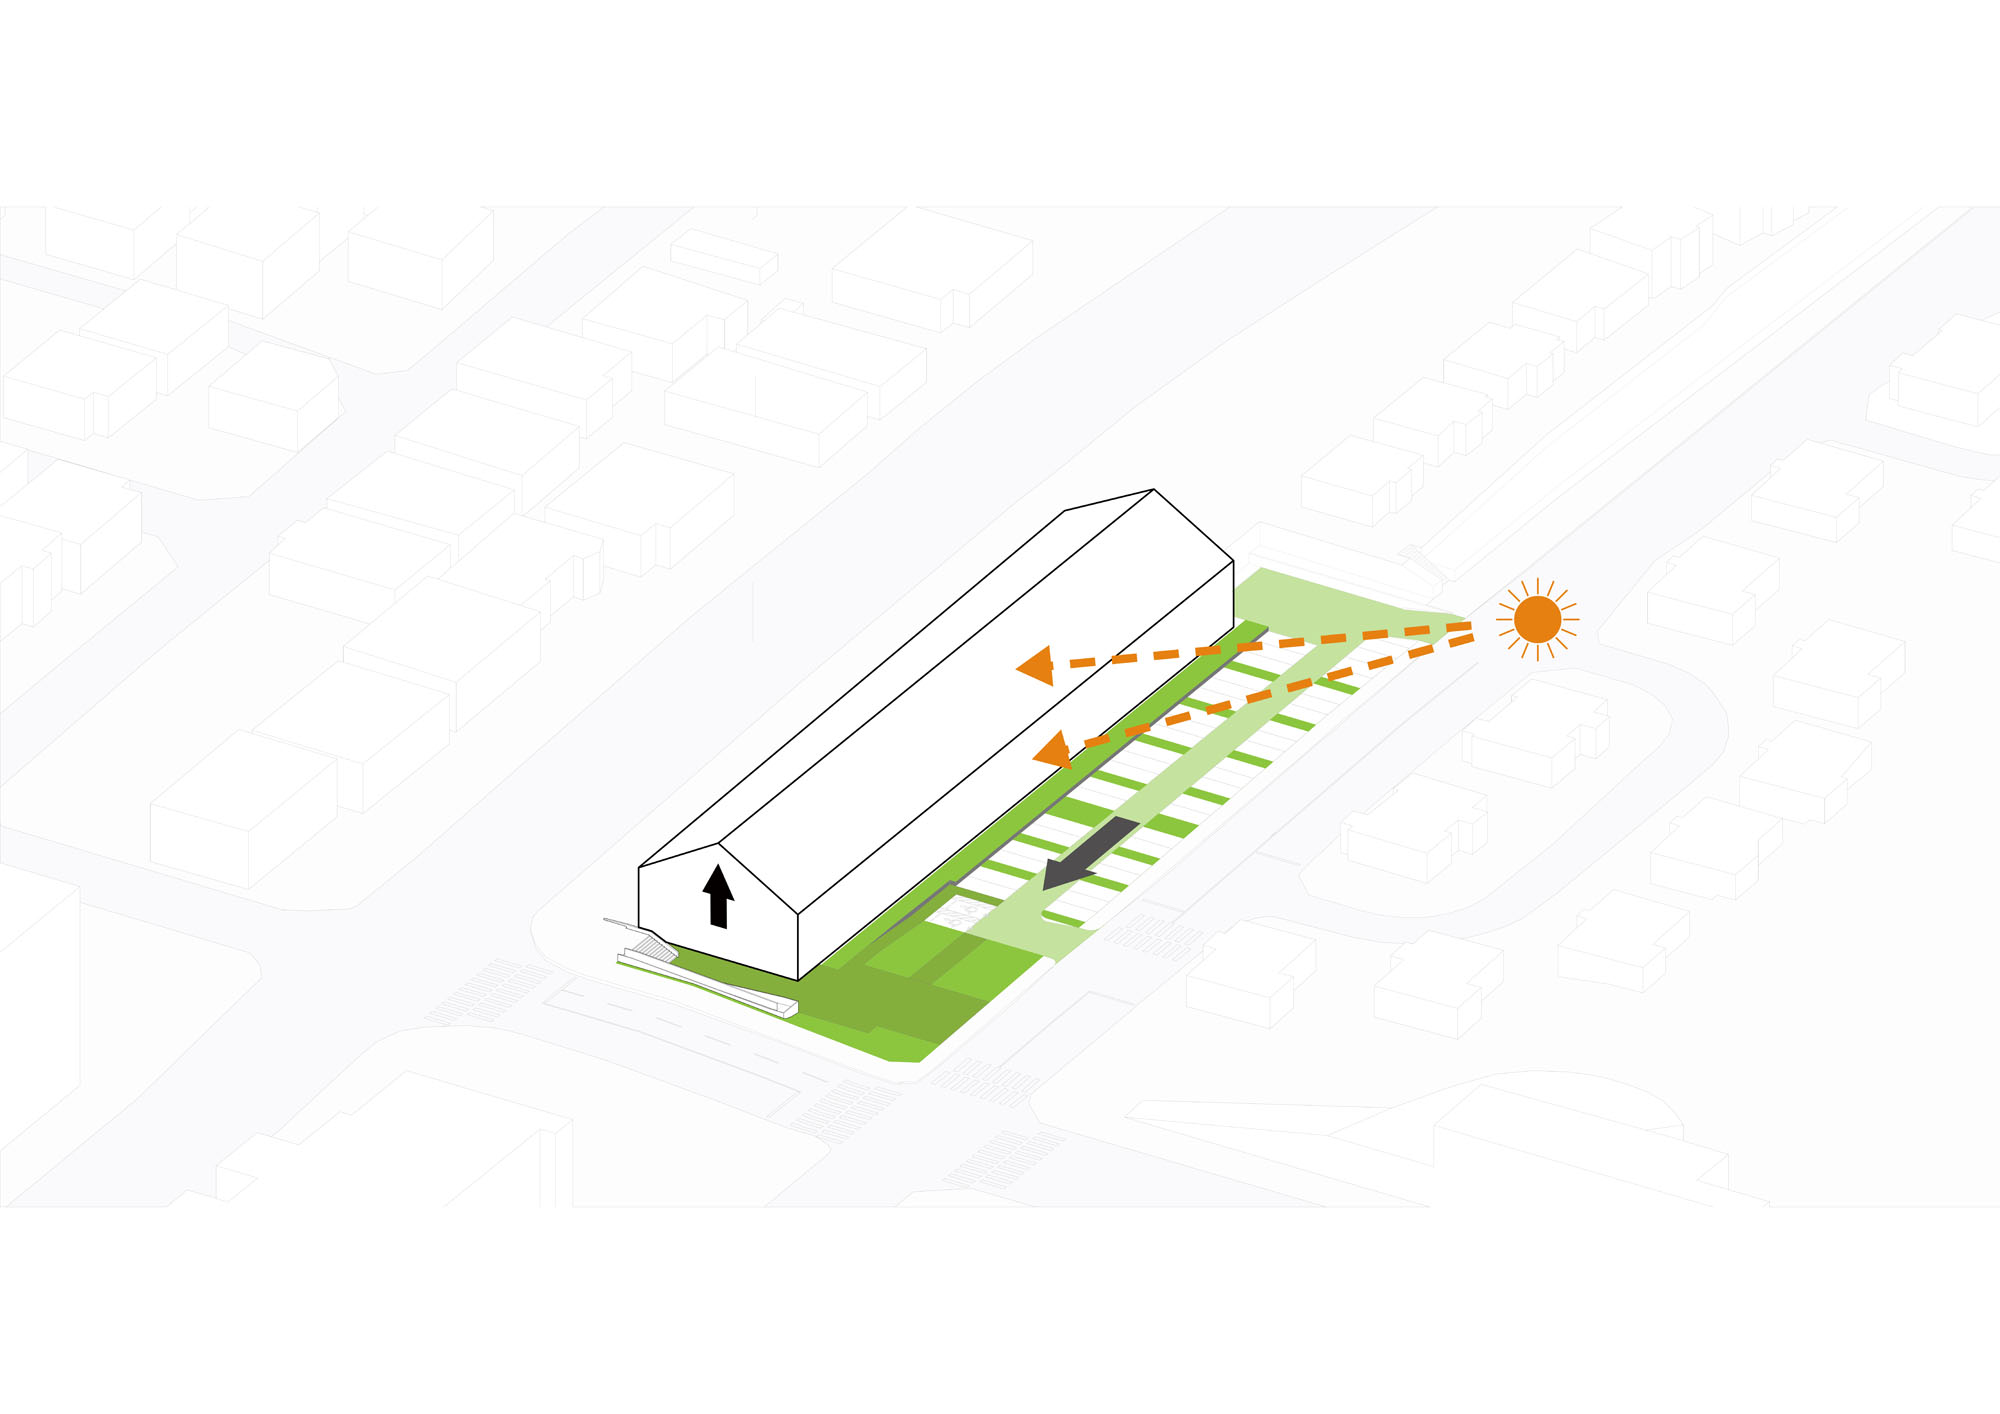
Mass Process 03
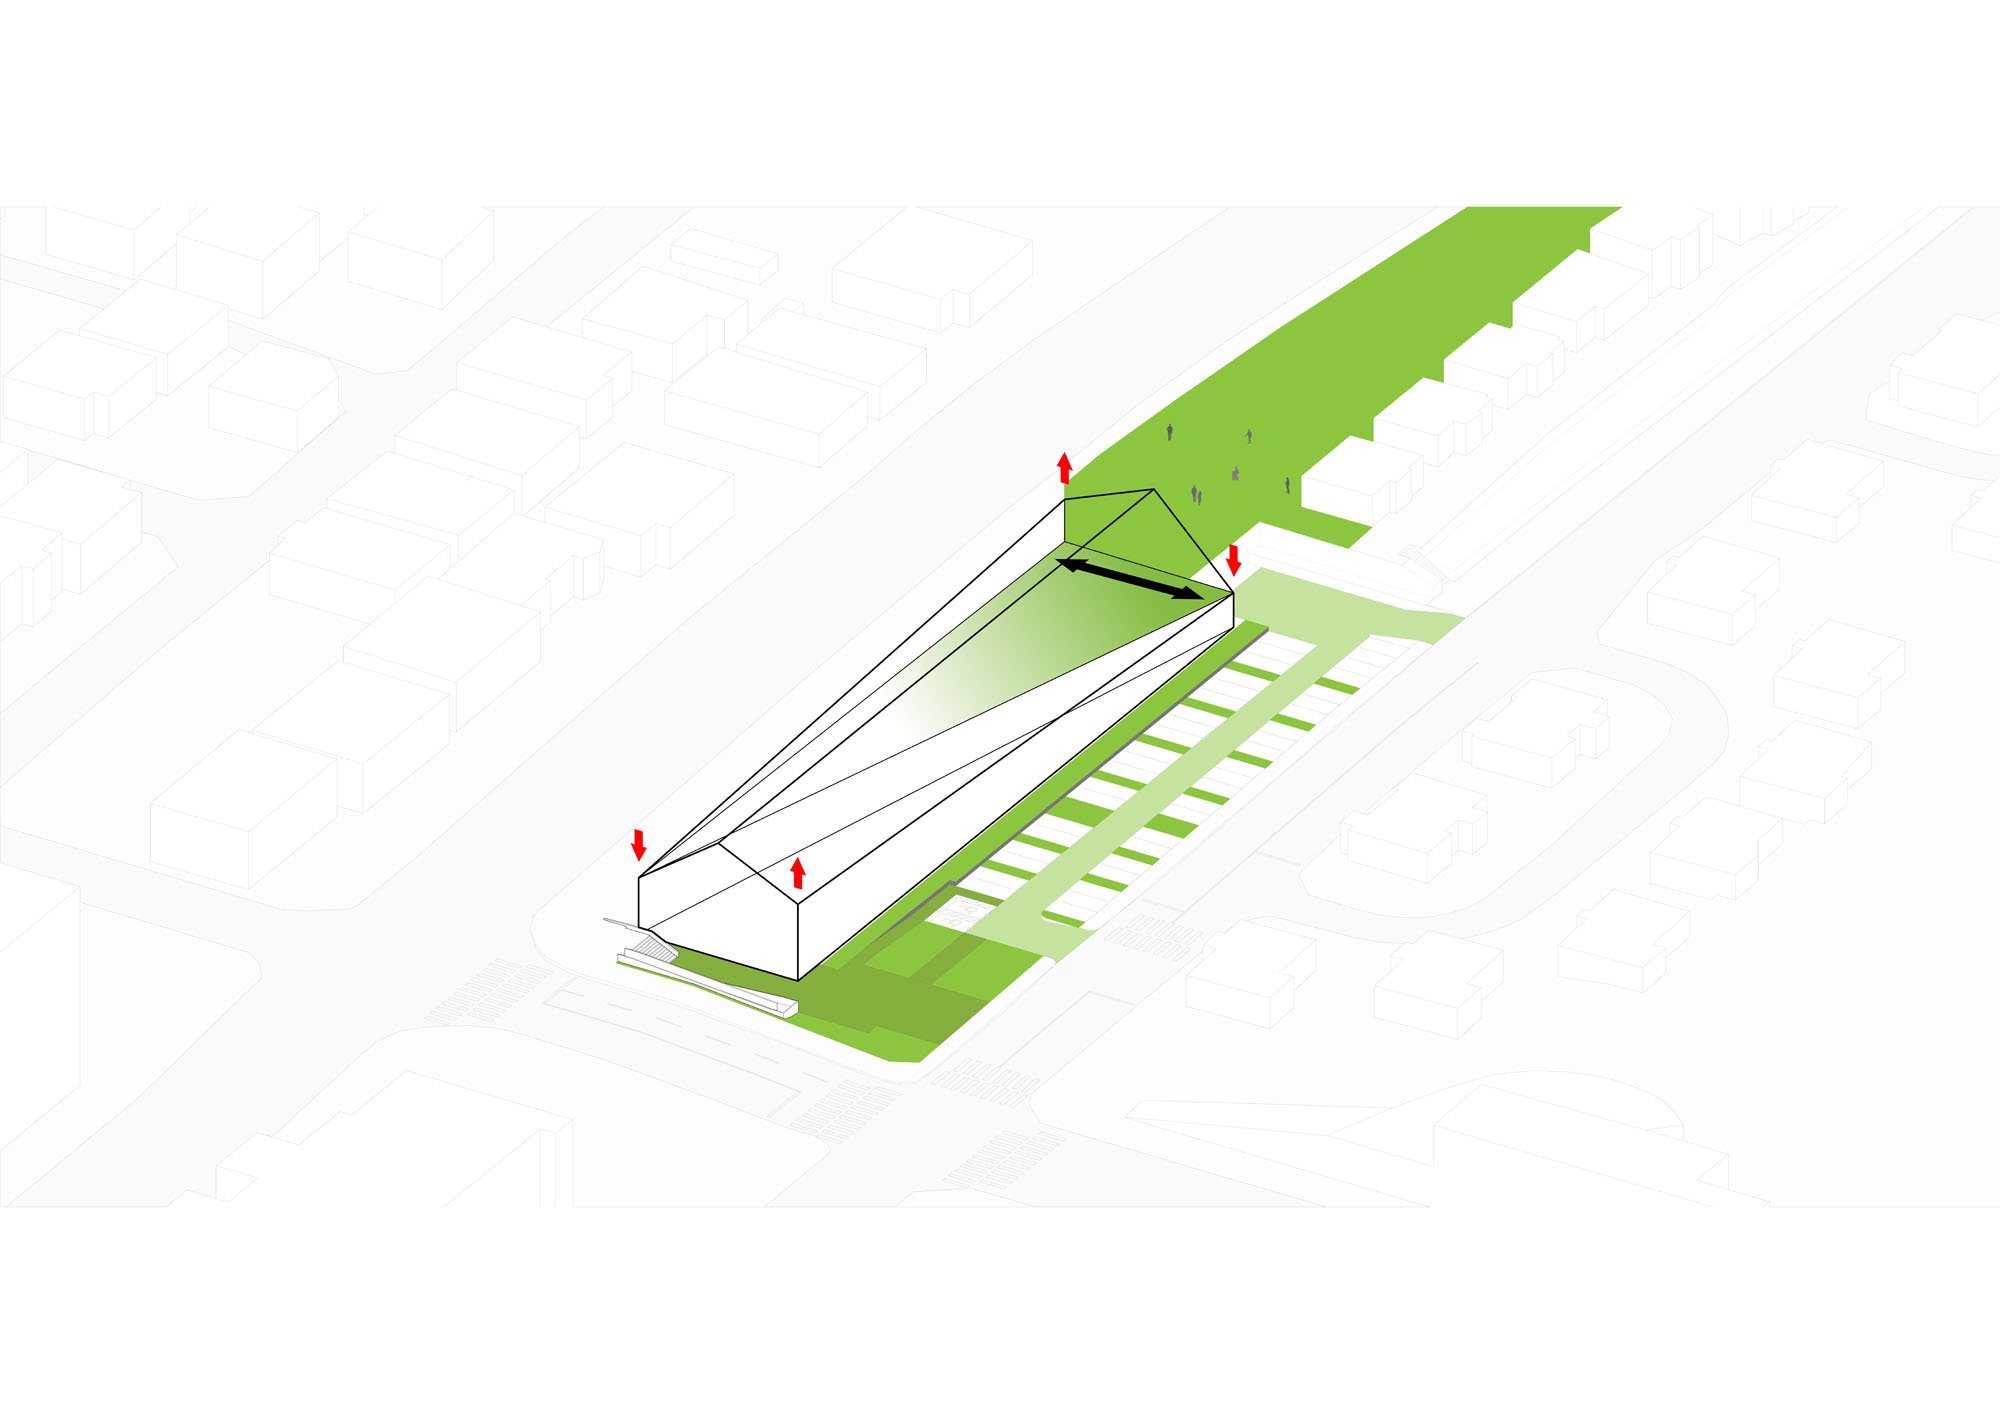
Mass Process 04
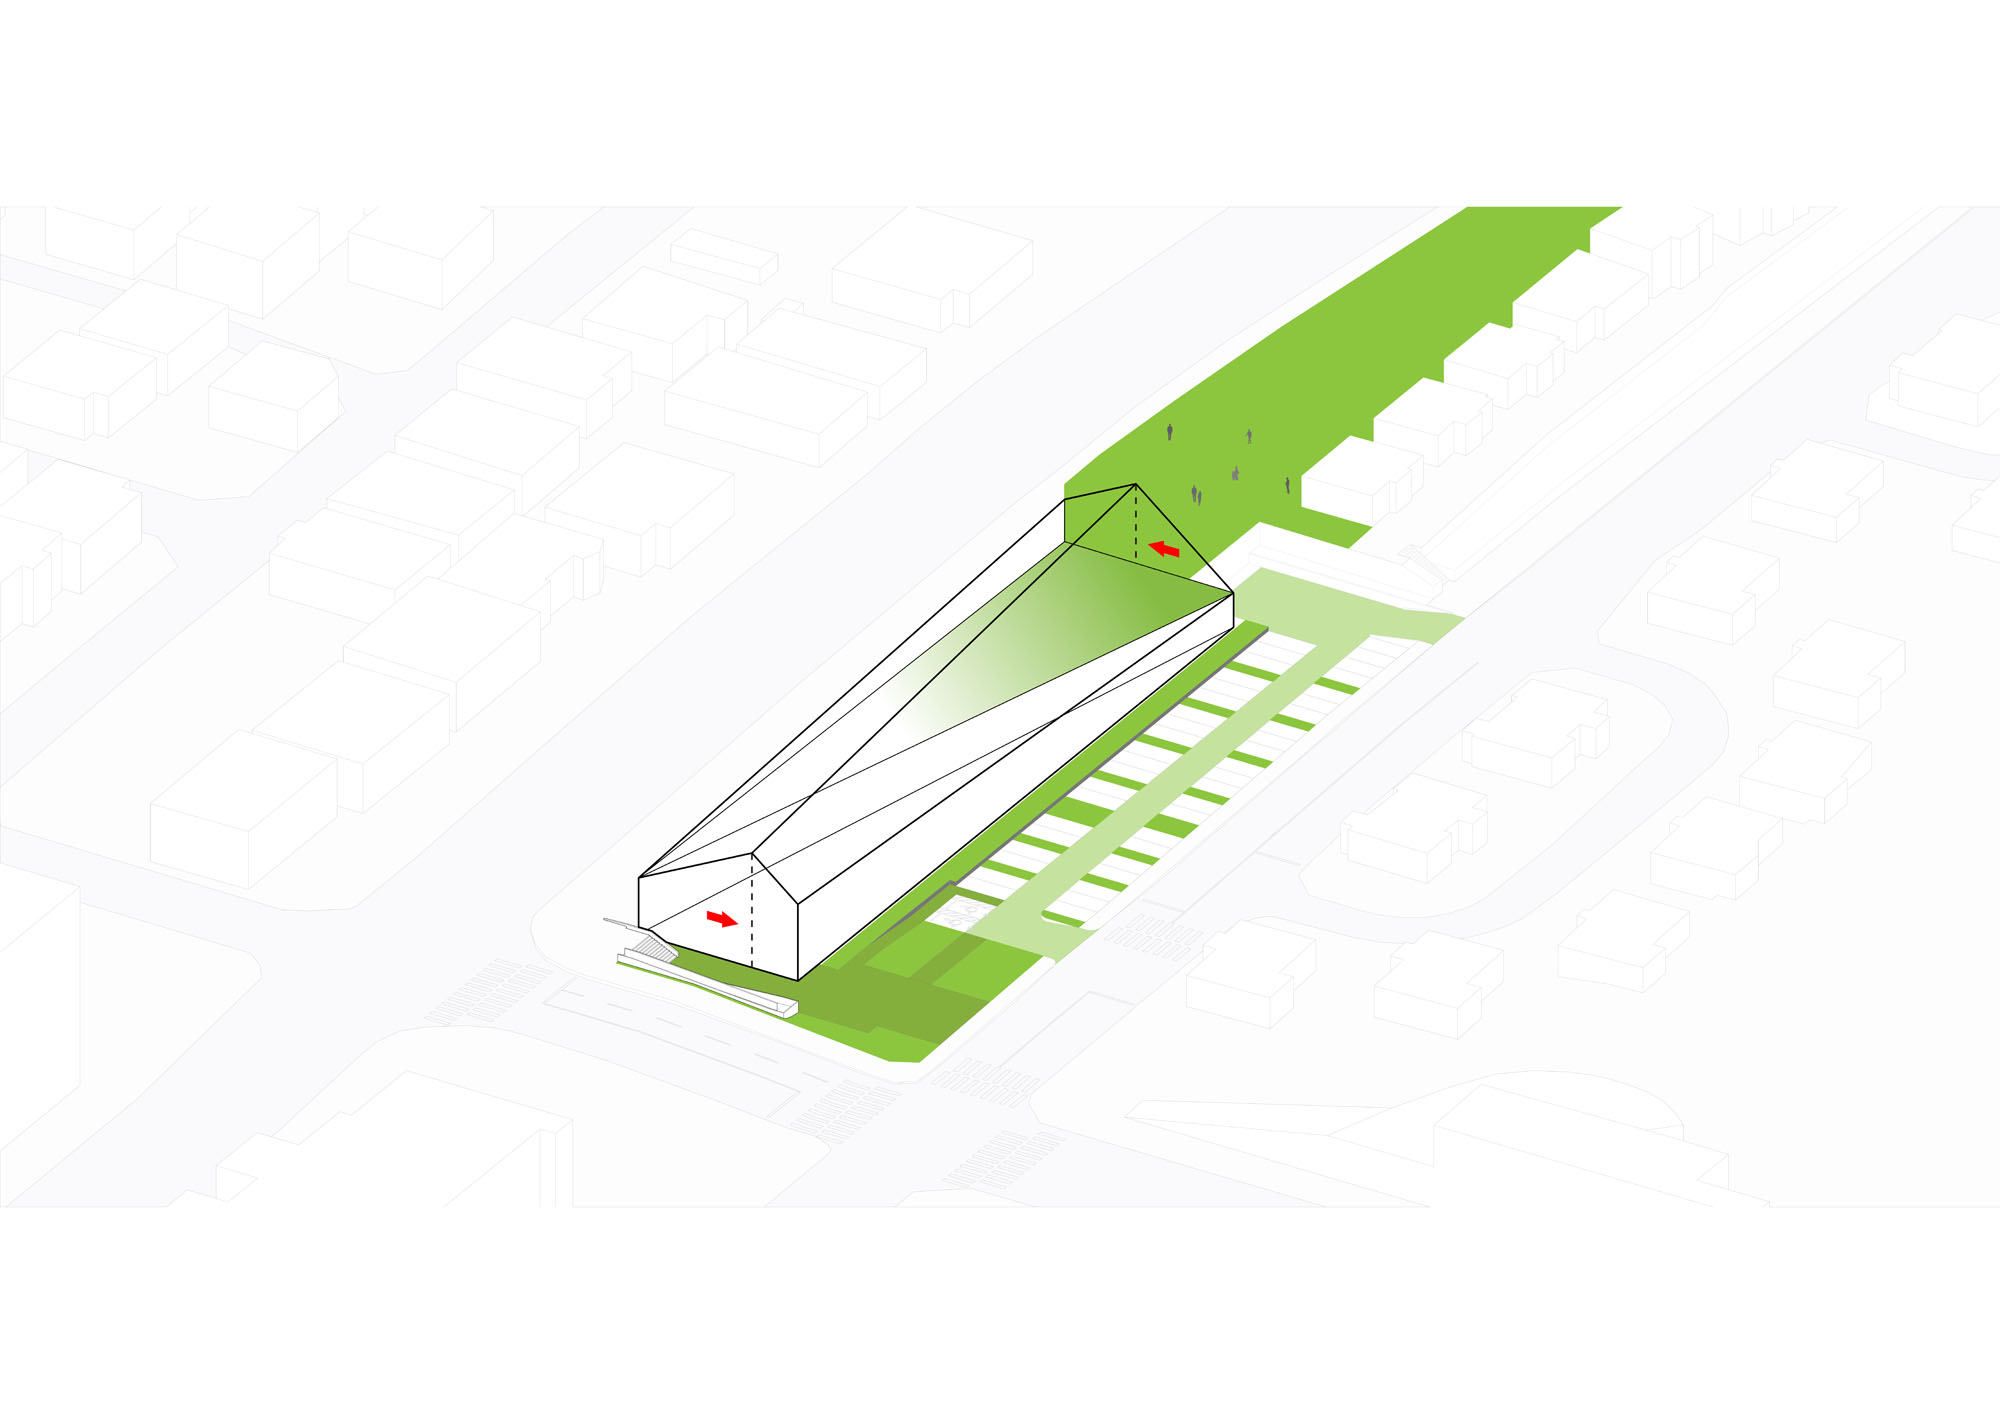
Mass Process 05
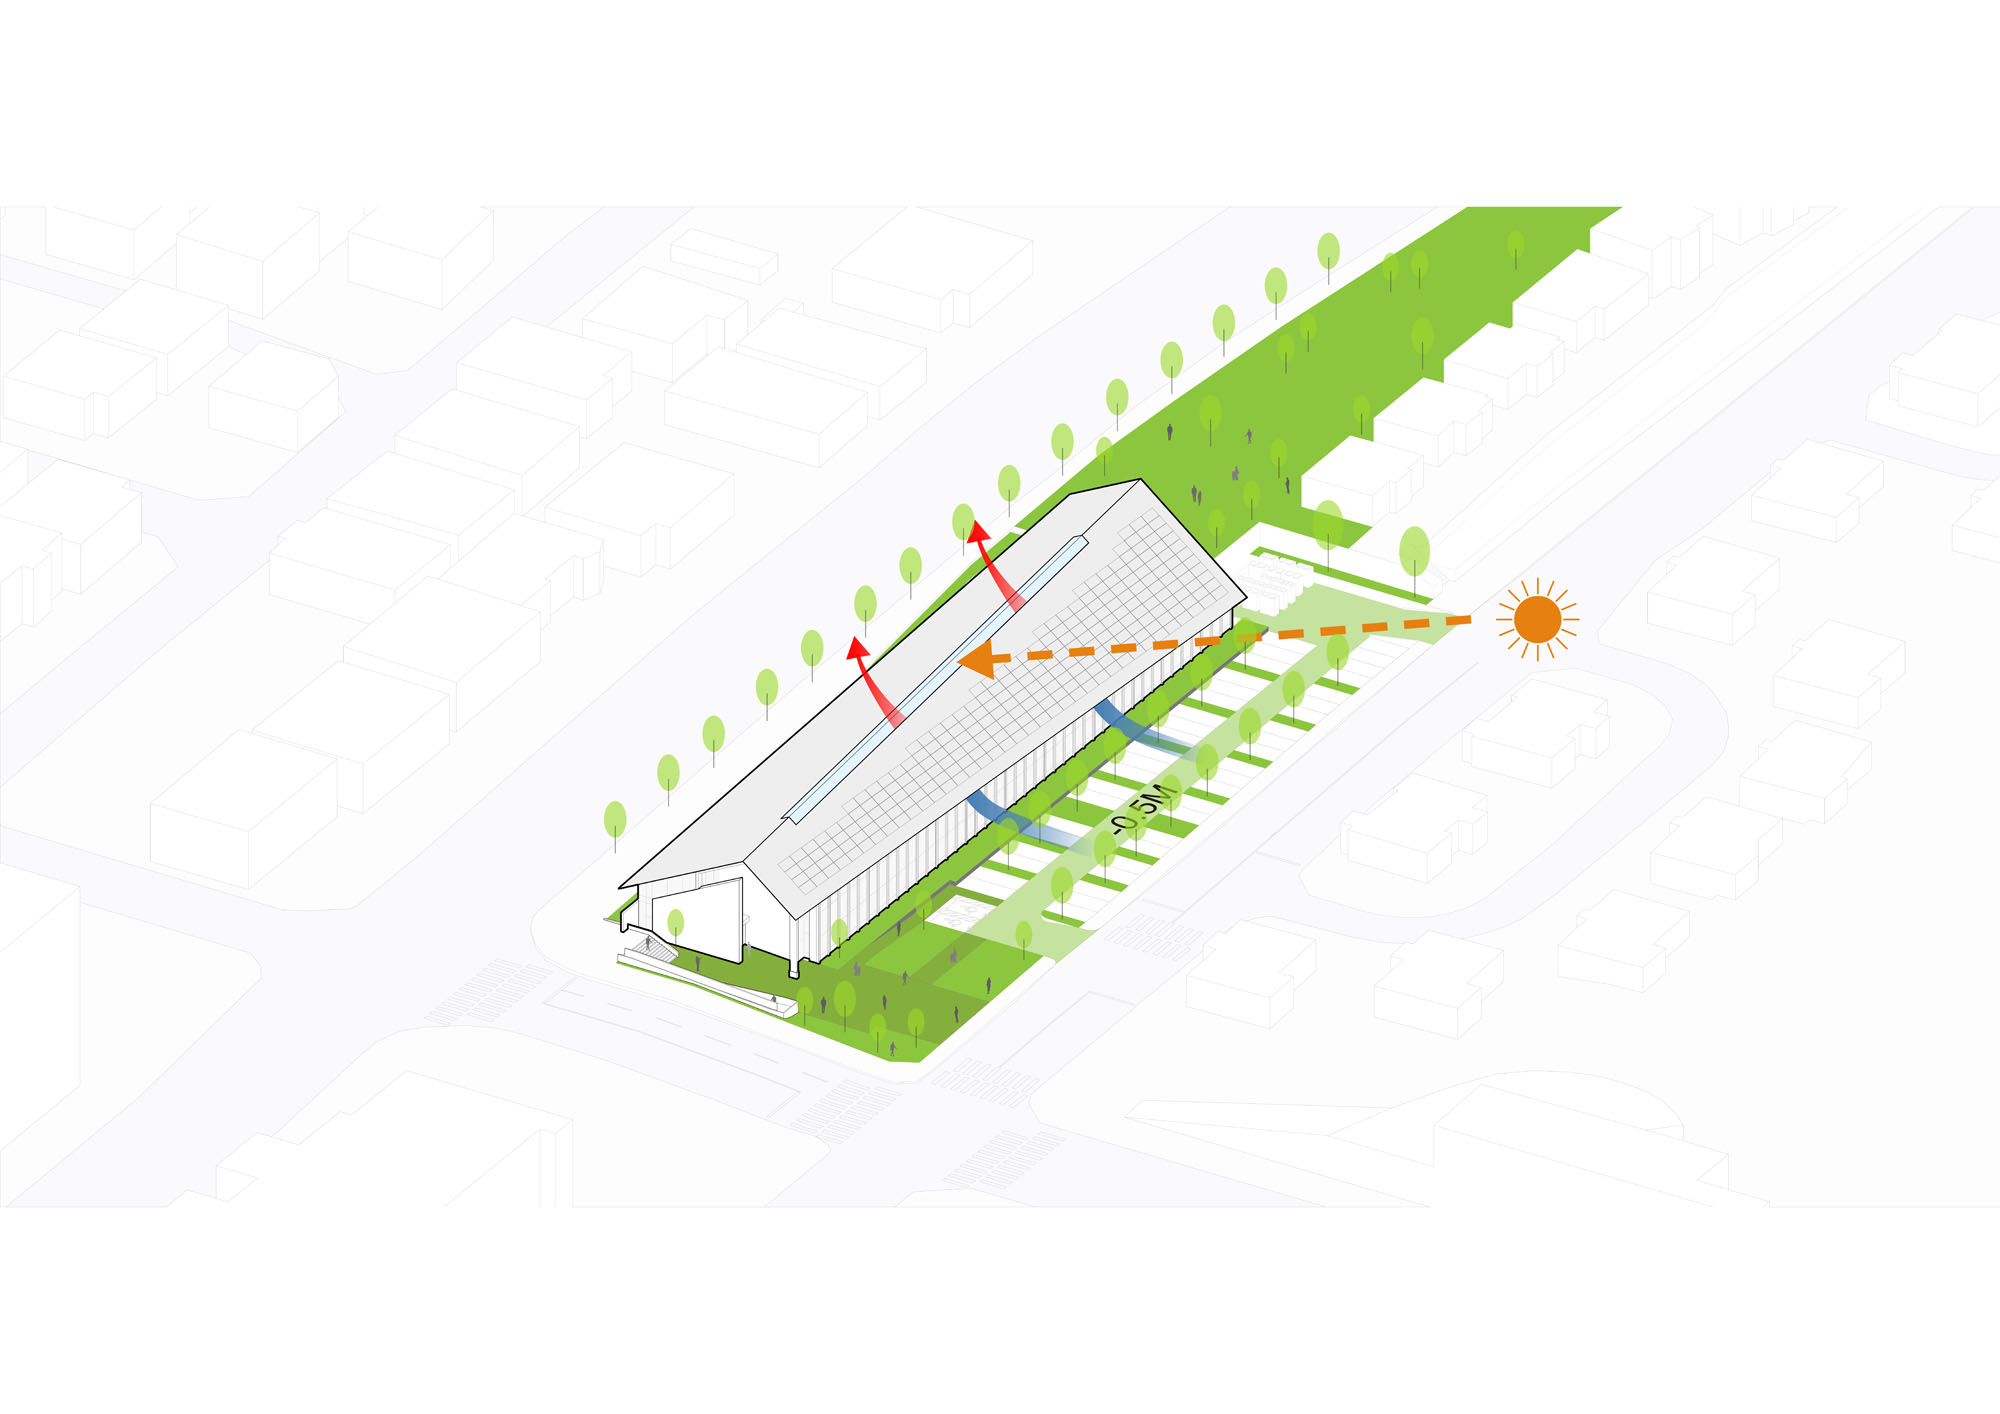
Mass Process 06
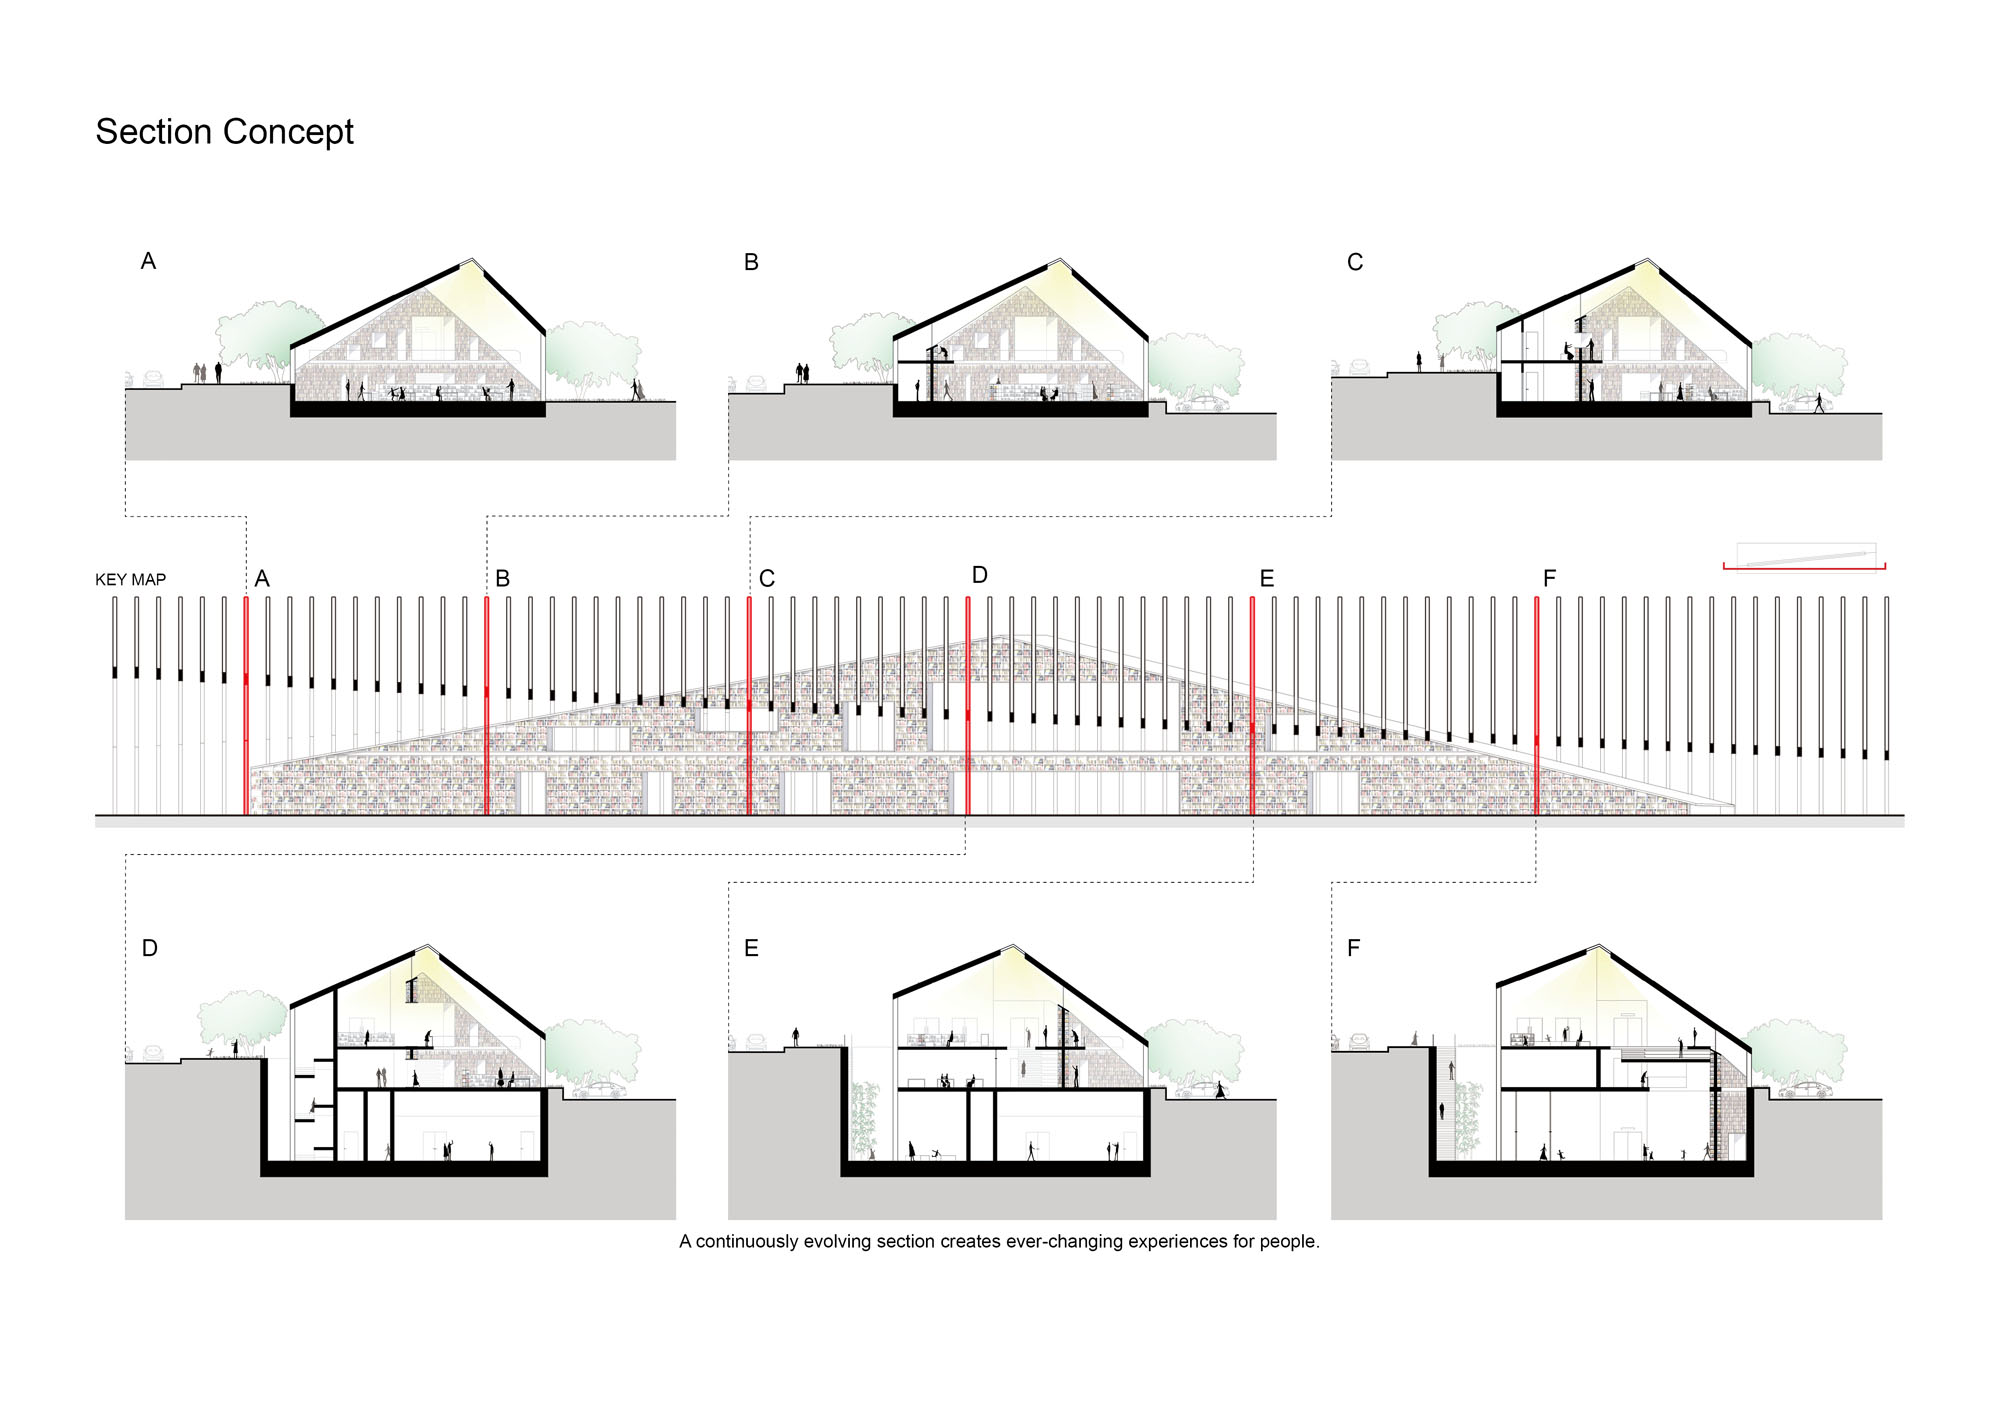
Section Diagram
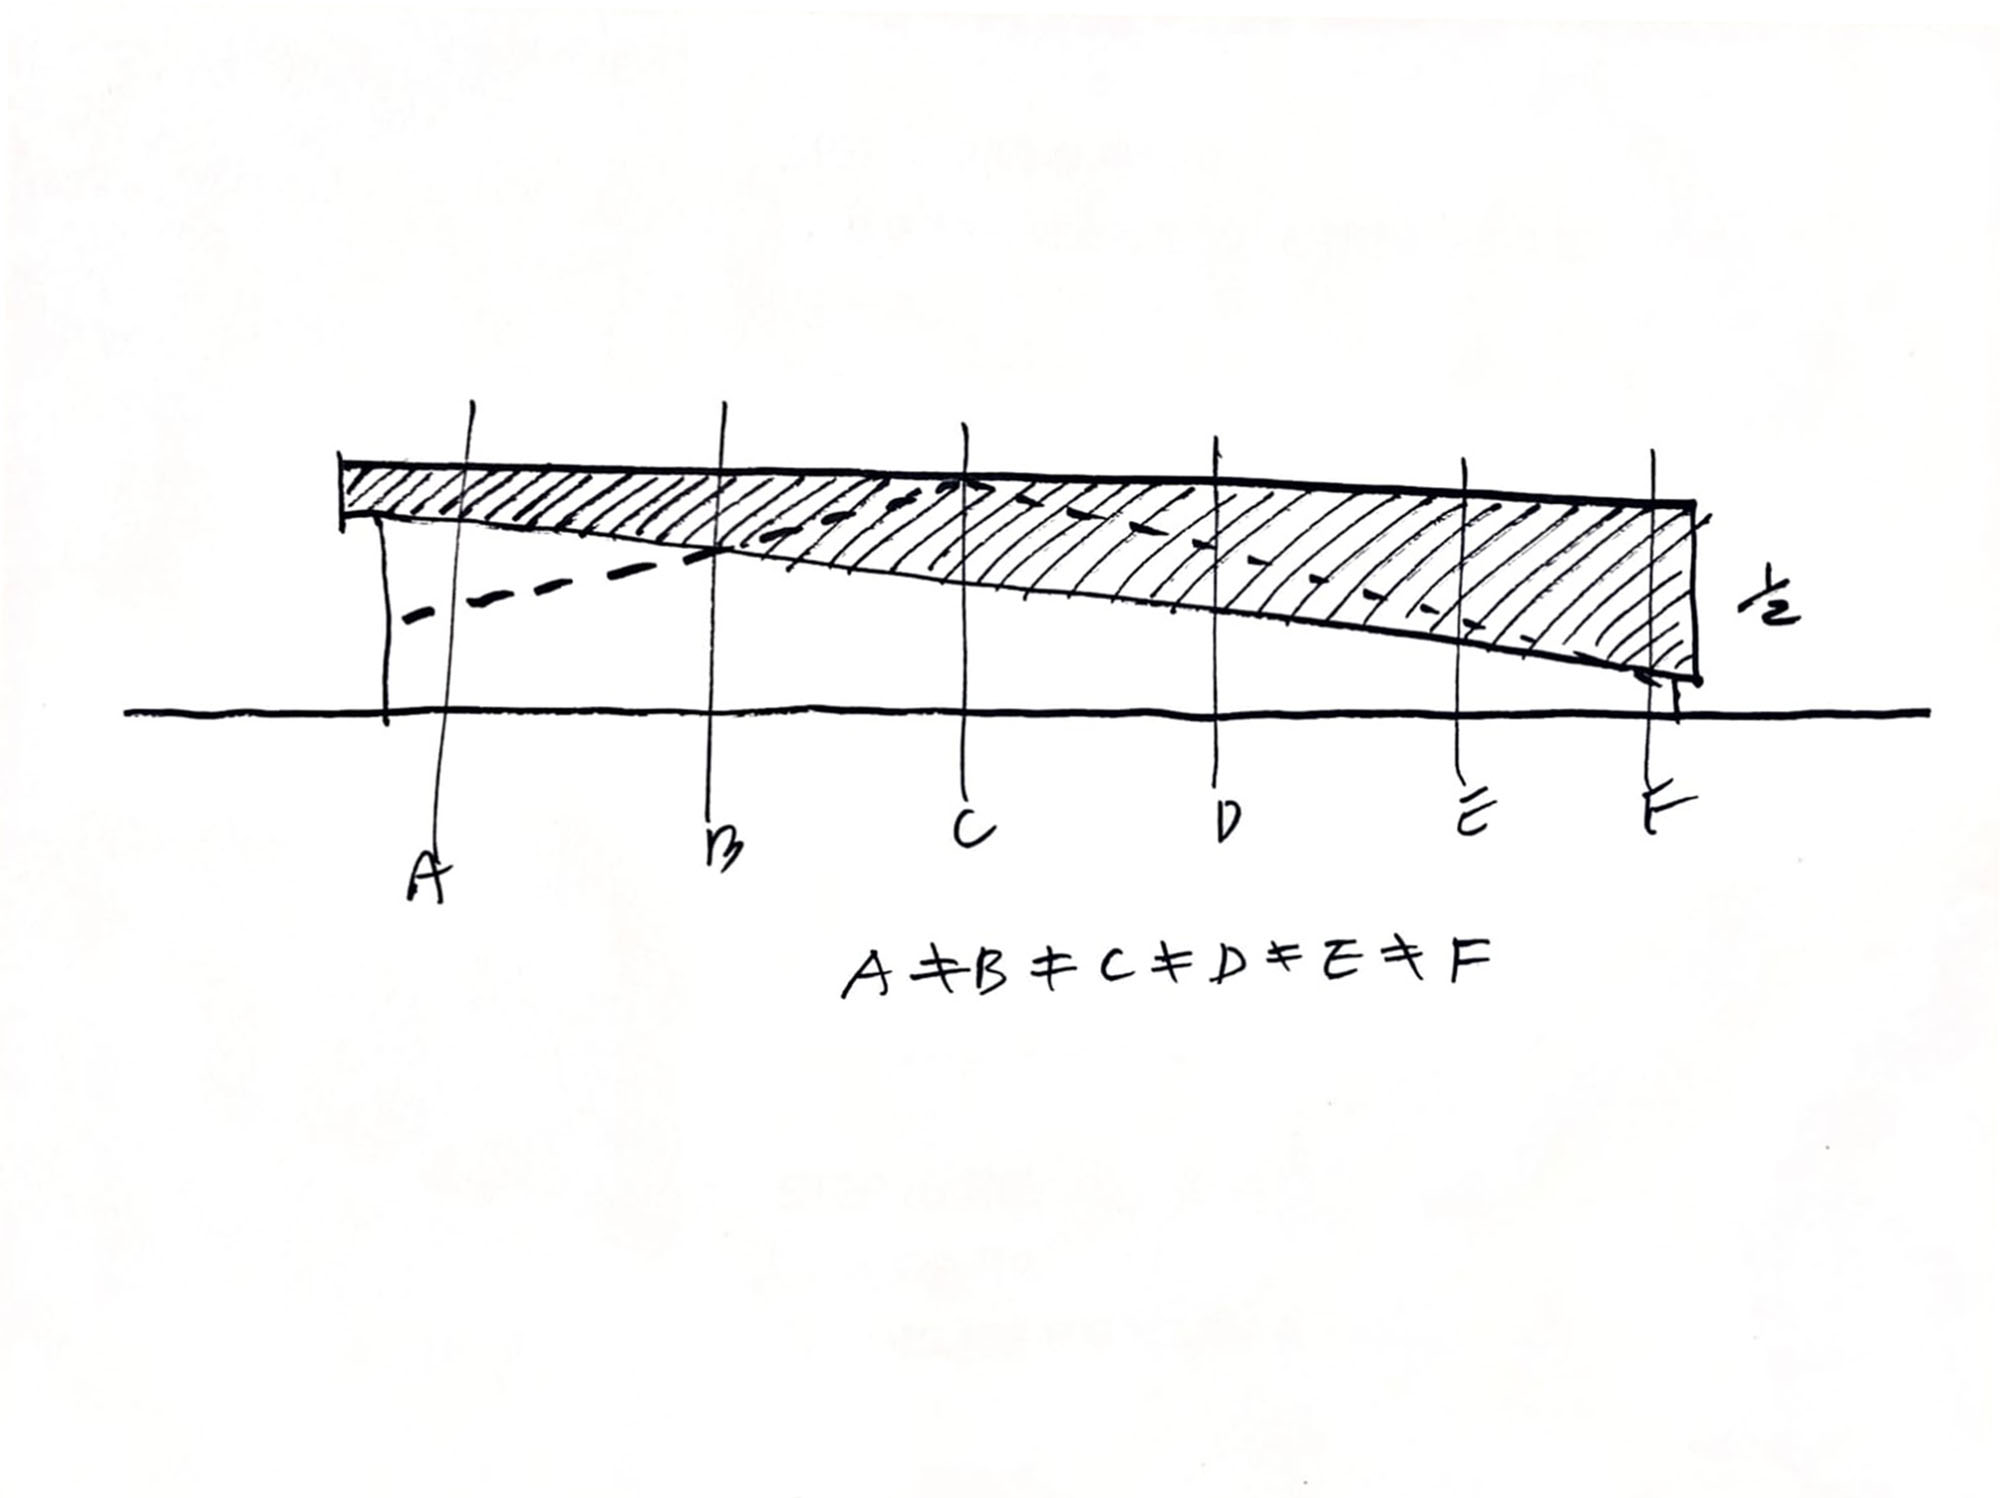
Sketch
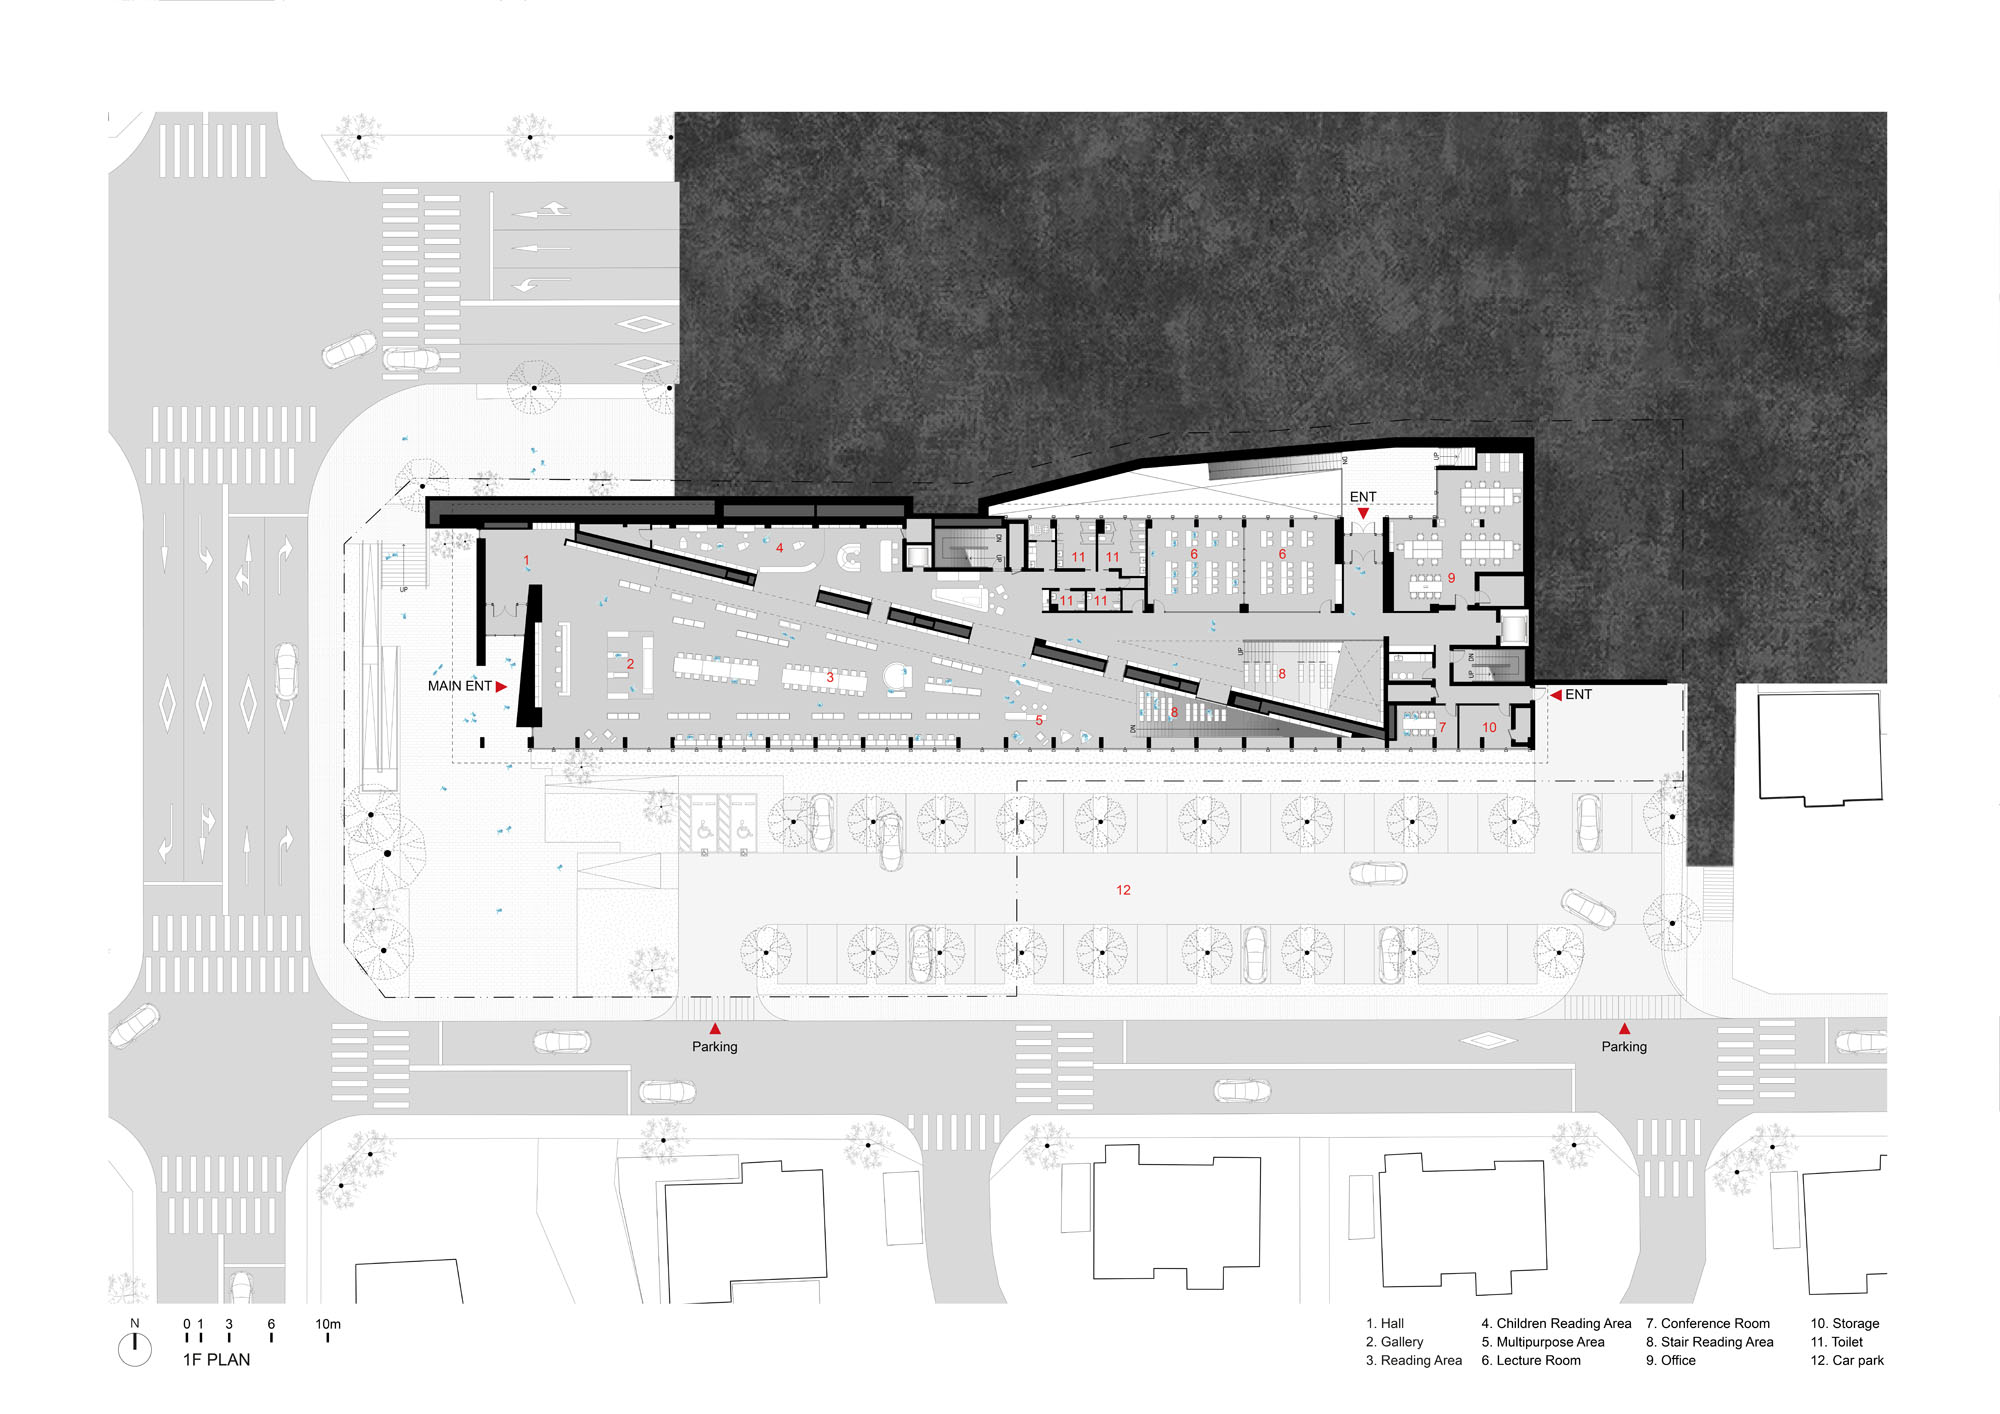
1F Plan
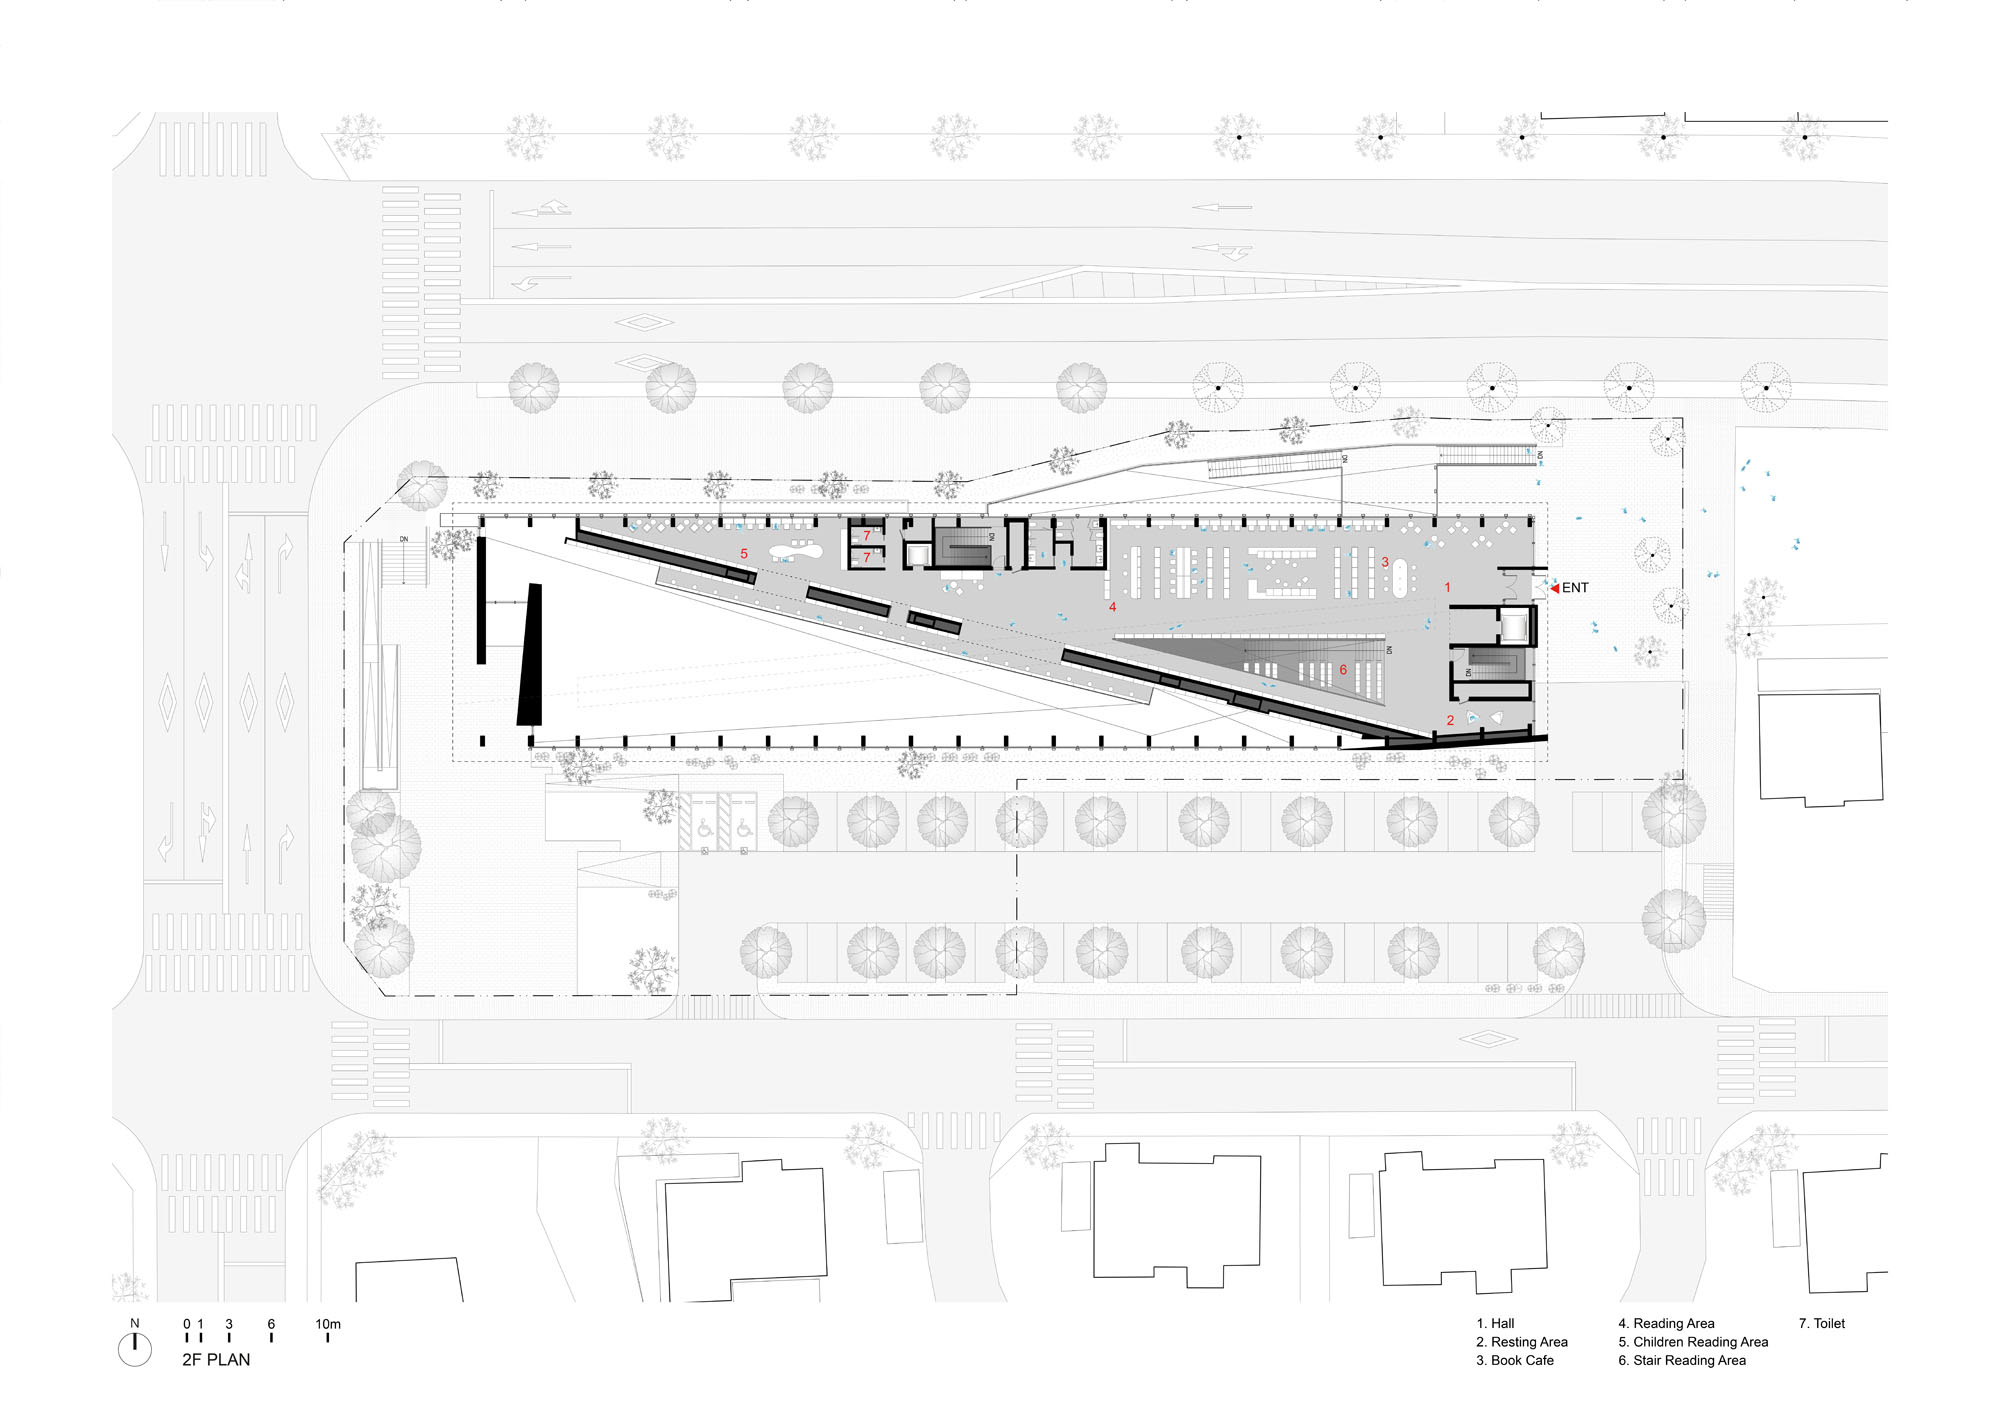
2F Plan
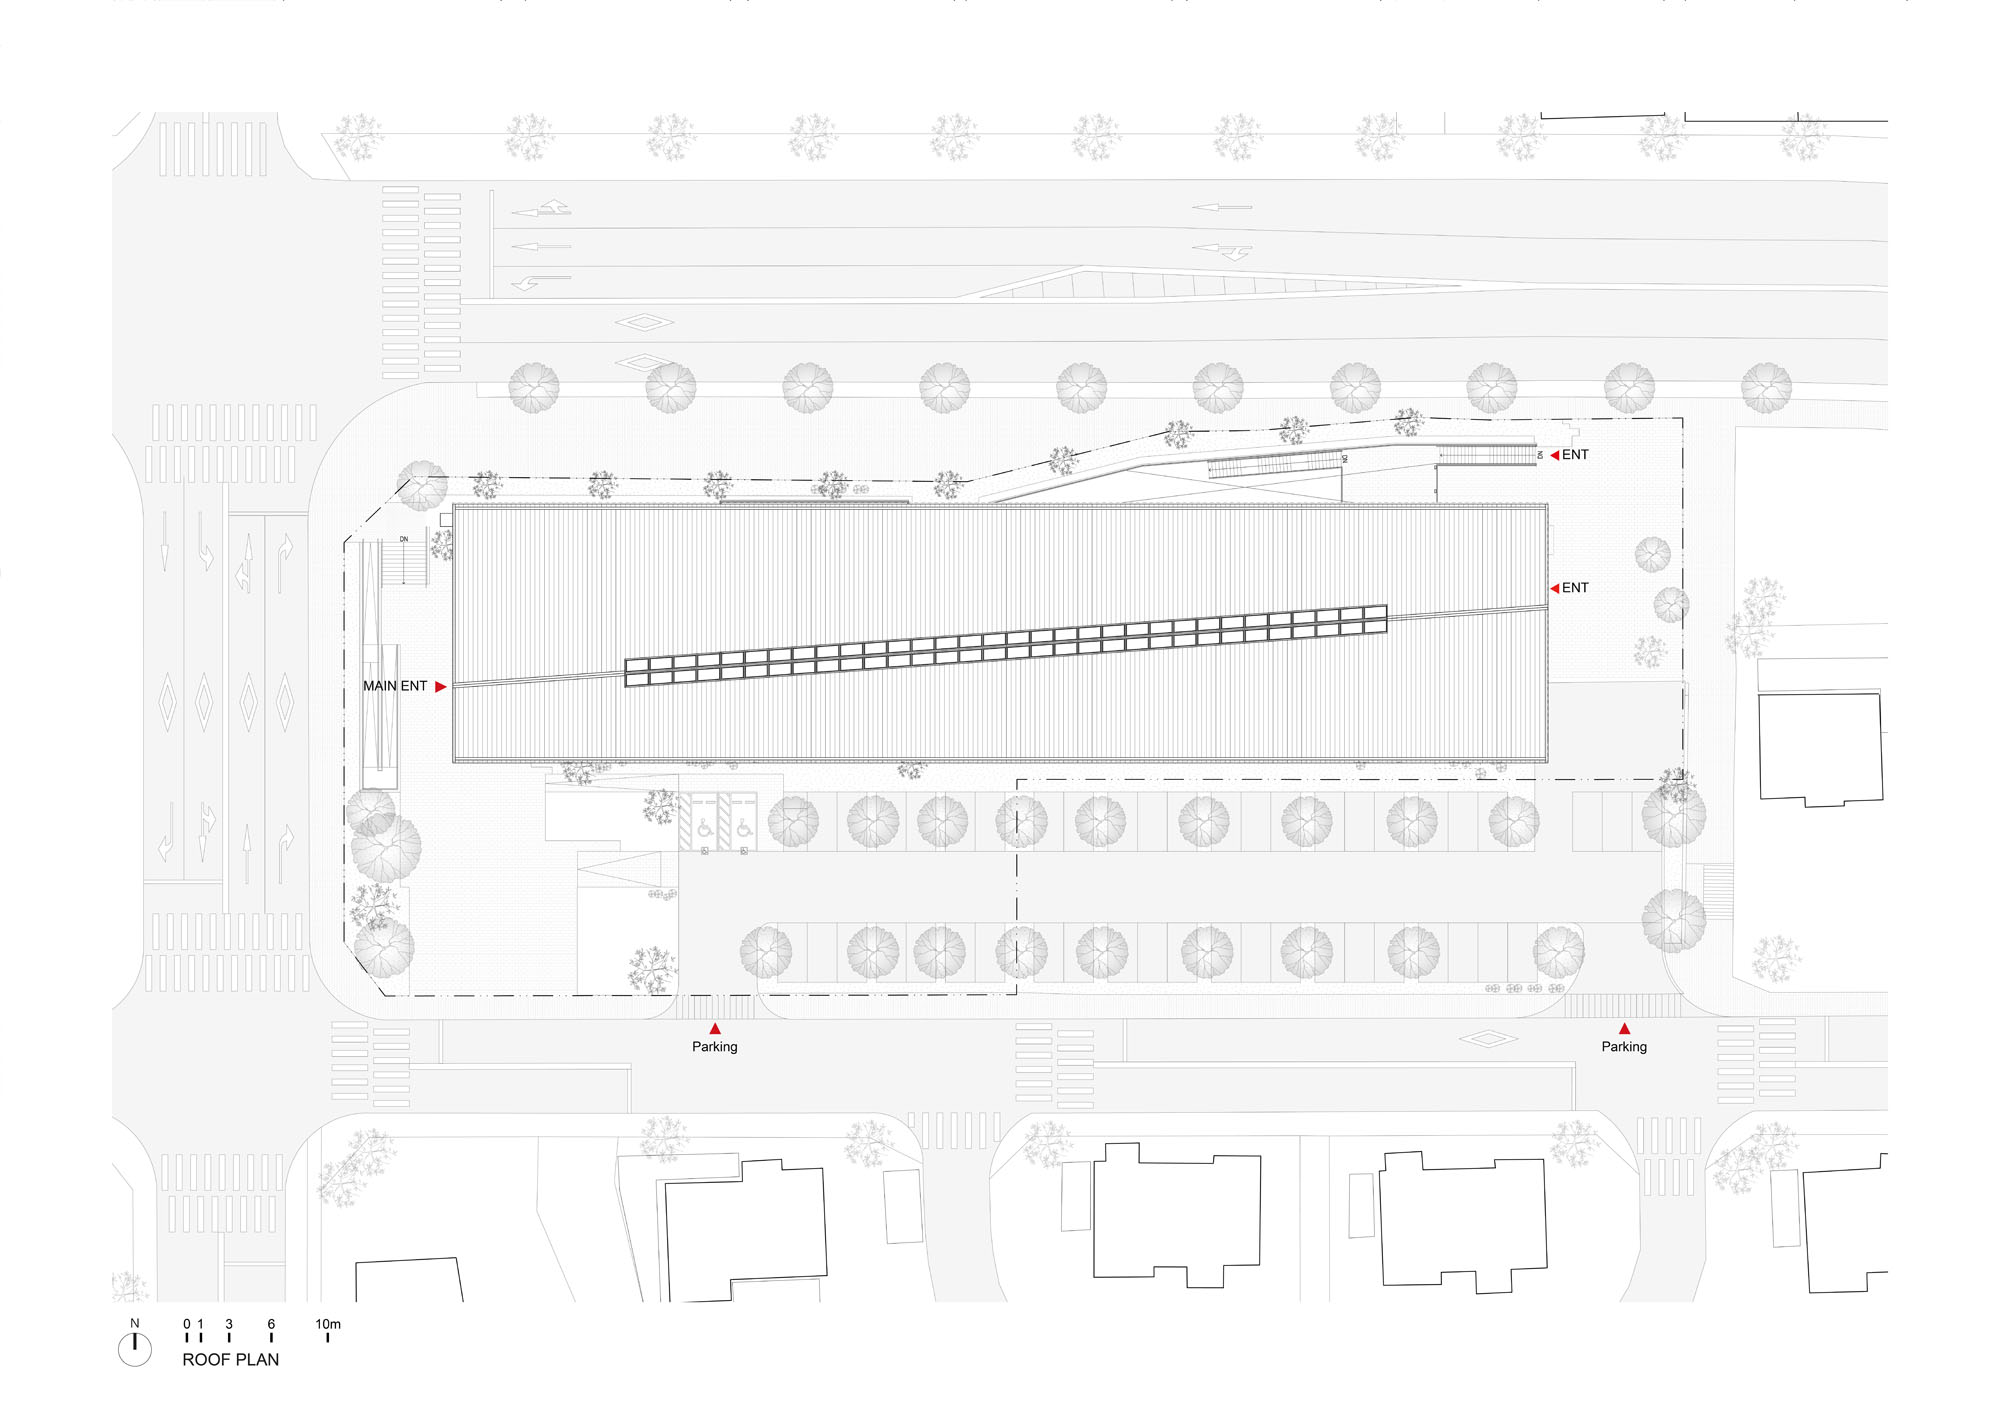
RF Plan
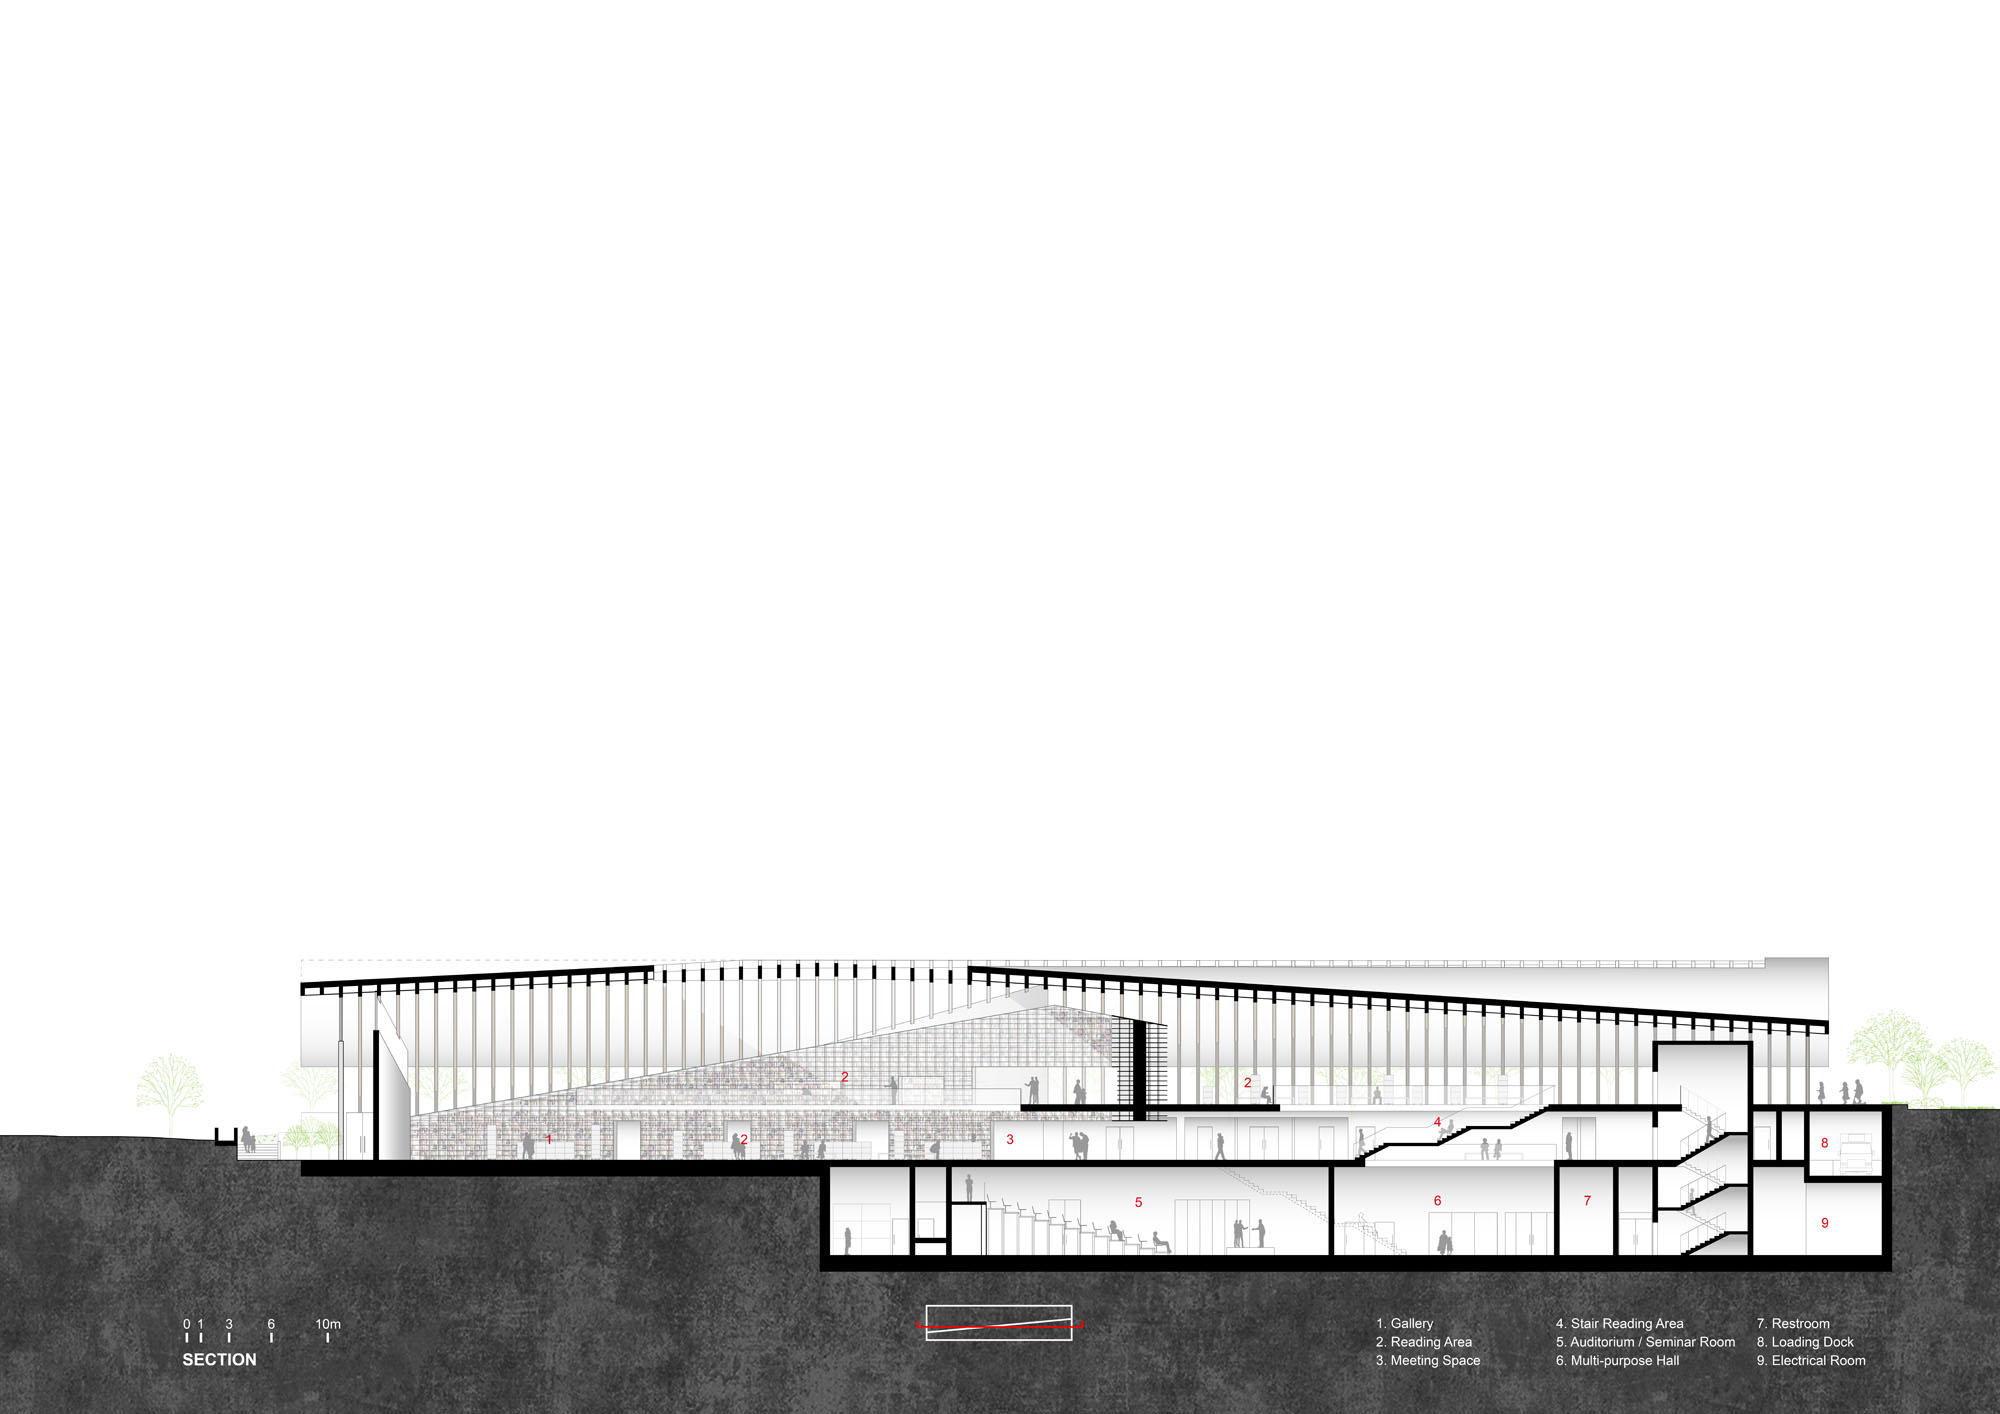
Section
以下、ユ・ヒョンジュン+パートナーズのリリース(英文)です。
Project Name: Gochang Hwang Yunseok Library
Office Name: Hyunjoon Yoo + Partners
Office Website: https://hyunjoonyoo.com/
Social Media Accounts: n/a
Contact email: yoo@hyunjoonyoo.com
Firm Location: 101-2, Nonhyeon-dong, Gangnam-gu, Seoul, Korea
–
Completion Year: 2025
Gross Built Area (m2/ ft2): 3814 m2
Project Location: Gochang-eup, Gochang-gun, Jeollabuk-do, Republic of Korea
Program / Use / Building Function: Educational Research Facilities (Library)
–
Photographer
Photo Credits: Kyung Roh
Photographer’s Website: http://www.rohspace.com/
Photographer’s e-mail: rohspace@gmail.comProject Description
Gochang Hwang Yunseok Library.
A Living Room for All That Blends People, Nature, and Daily Life into a Single Landscape
Thanks to the digital environment, we can now easily access knowledge and information anytime, anywhere. So what significance do public libraries have today? They act as a living room for everyone a place where anyone can stay, relax, and create memories for free. Hence, we wanted Gochang public library to be more than just a facility for storing books; we sought to create a public living room where people, nature, and everyday life seamlessly blend into a single landscape. Above all, we wanted the building to reflect the landscape of Gochang where history and nature coexist. By drawing inspiration from traditional Korean timber architecture, we incorporated a heavy timber frame structure and created a strikingly open space to make it a public landmark that would draw visitors to Gochang. On a site stretching along an east-west axis, the 92m-long linear structure was oriented toward the south. To break up the monotony of the long structure, the roof ridge was rotated in opposing directions at each end, while the eave heights were adjusted to offer a modern reinterpretation on the column-and-roof proportions found in traditional timber architecture. Inside, bookshelves arranged along a long diagonal line and variations of cross-sectional area created by elevation differences generate diverse perspectives and flows within the elongated space. The variations in the roof, the proportions of the eaves, and the arrangement of the bookshelves create distinct spatial atmospheres within a single space, allowing visitors to experience the library as if they were strolling through a forest or reading a book under a large tree.
ユ・ヒョンジュン+パートナーズ 公式サイト
https://hyunjoonyoo.com/
![[Report]方丈庵から生き方を問う、21_21 DESIGN SIGHT 企画展「方丈記に学ぶ –生きるを編み直す小さな建築–」会場レポート](https://magazine-asset.tecture.jp/wpcms/wp-content/uploads/2026/09/01181900/20260828hojoki-ex_01_mag-endo4350-900x676.jpeg)