

ダヴード・ボルージェニ・オフィスがイランに手がけた、図面には描かれない「労働者の日常」に寄り添う産業施設〈シャミム・ポリマー工場プロセス部門〉
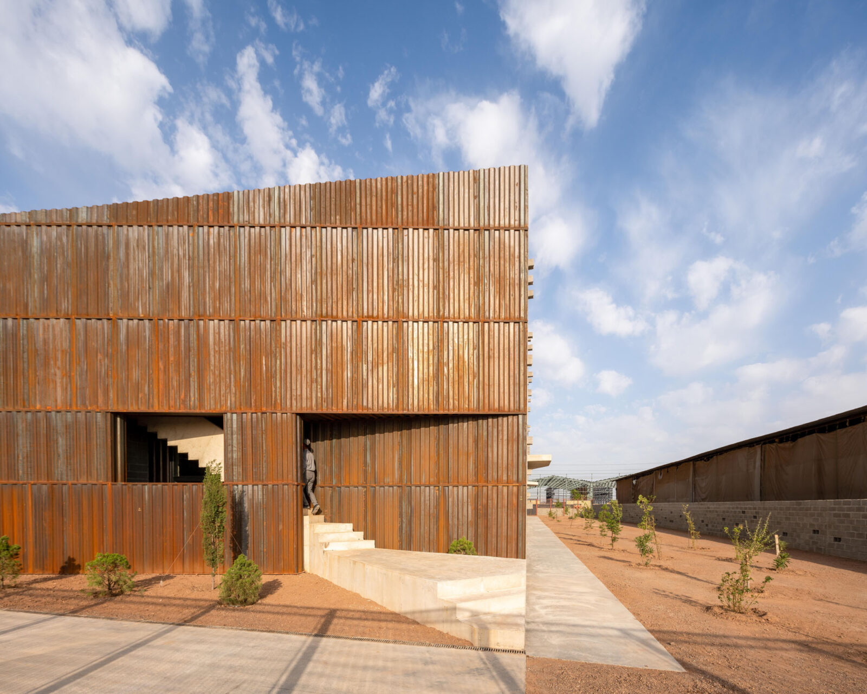
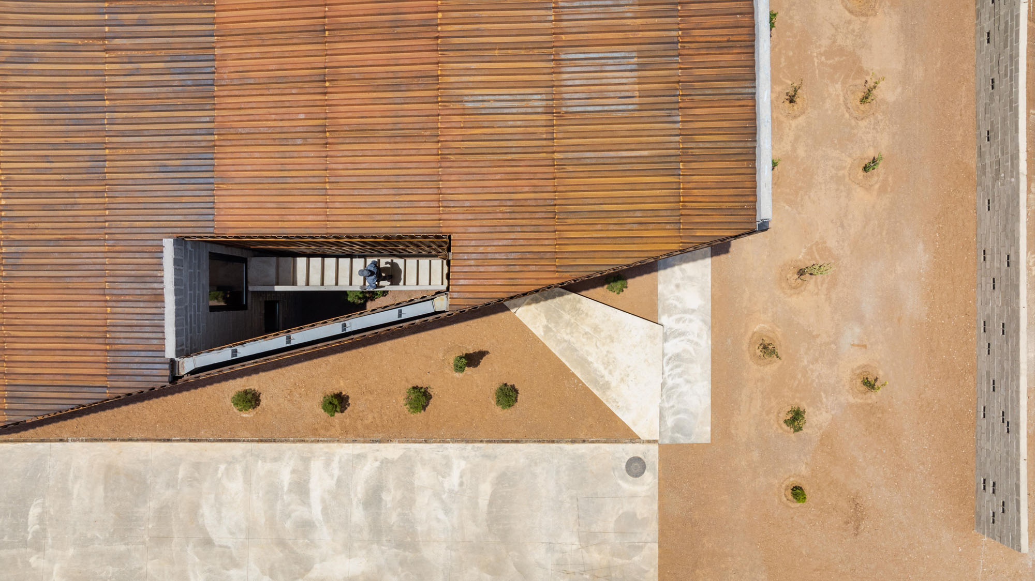
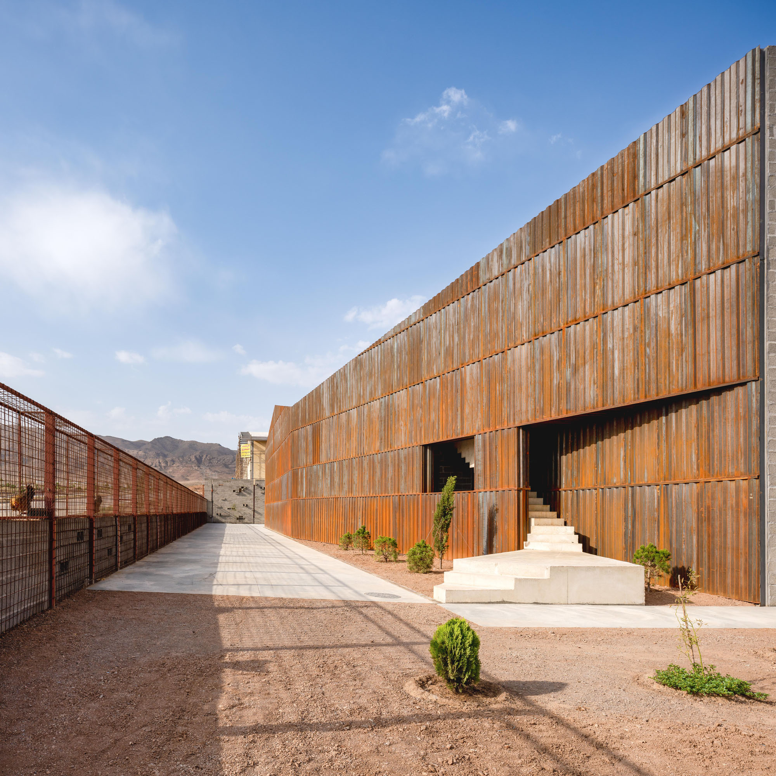
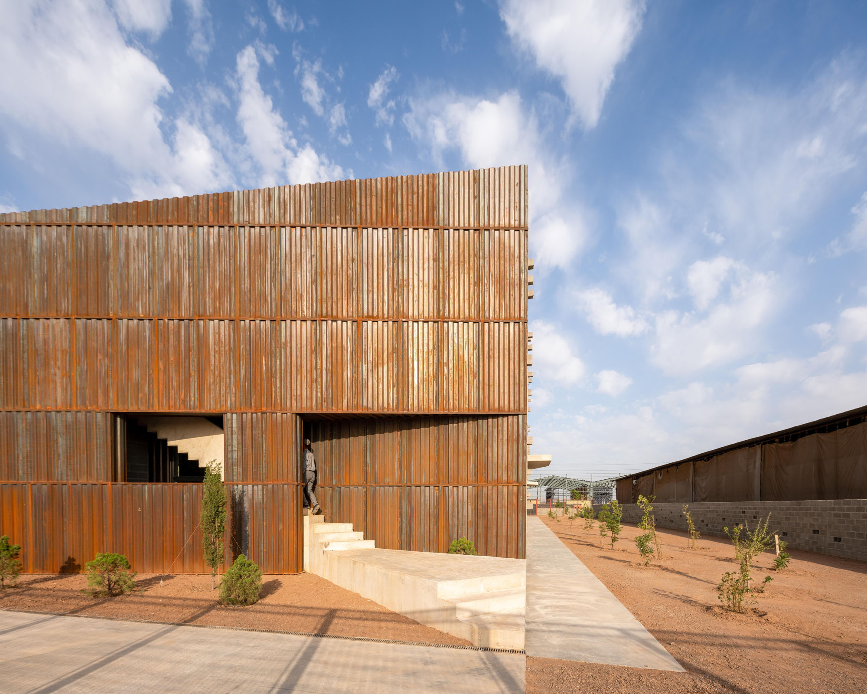
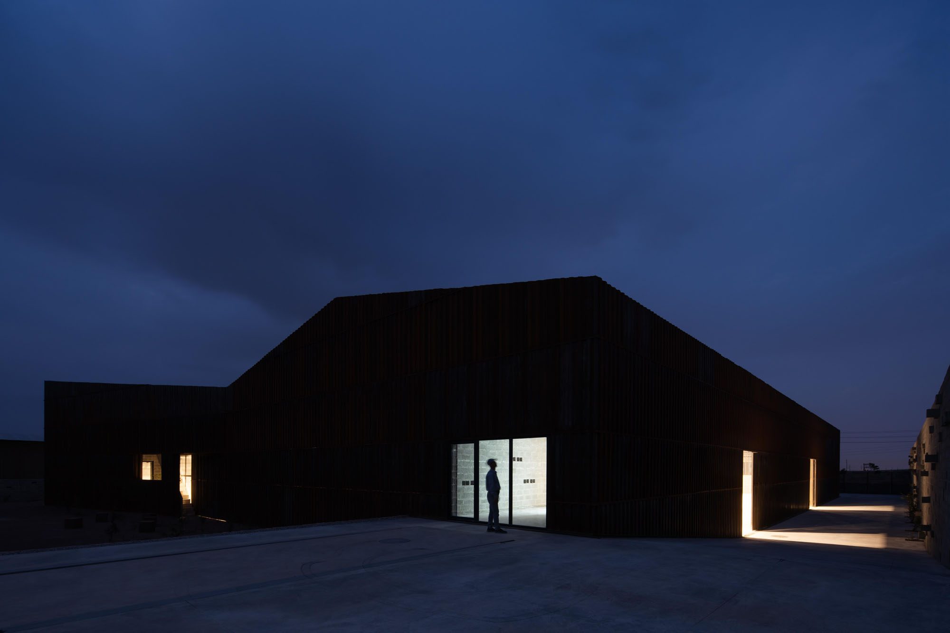
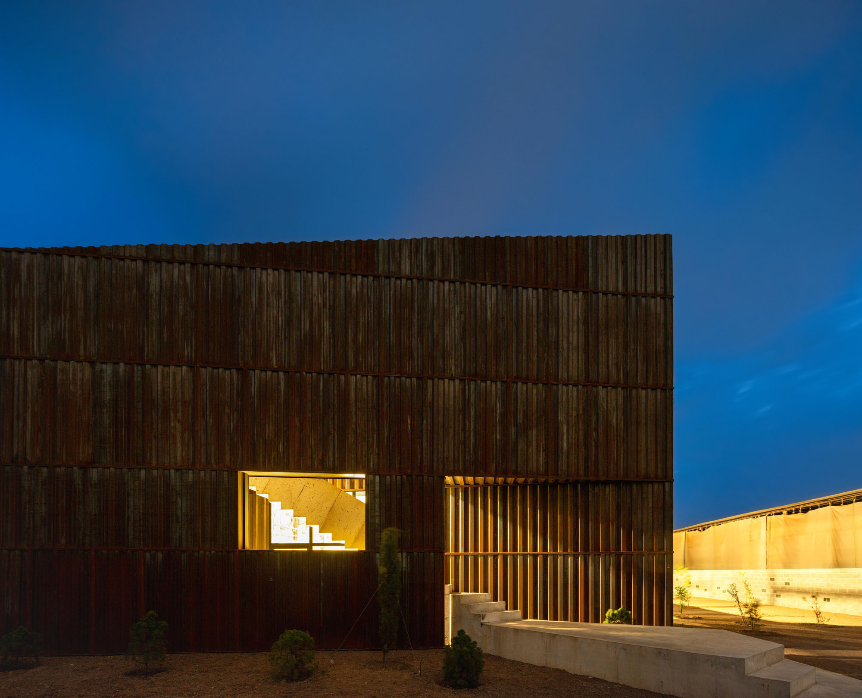
イラン・エシュテハールドに位置する〈シャミム・ポリマー工場プロセス部門(Process Department of Shamim Polymer Factory)〉は、ダヴード・ボルージェニ・オフィス(Davood Boroojeni Office)が設計を手がけた産業施設です。
単なる生産効率や合理性の追求ではなく、竣工後の建物で労働者たちが生み出した「図面には描かれない日常的な振る舞い」を観察し、空間設計の知見として昇華させている点が最大の特徴となっています。
注目ポイント
- 生産を「陰で支える要素」を考慮して設計された産業施設
- 竣工後の利用法の「観察」を組み込んだ設計プロセス
- 喫煙や鳥の飼育といった労働者の習慣を、排除ではなく静かに統合
- 変化と使用の痕跡を許容する素材戦略
(以下、ダヴード・ボルージェニ・オフィスから提供されたプレスキットのテキストの抄訳)
©︎ Deed Studio
©︎ Deed Studio
工場は生産のために設計される。生産を陰で支えるあらゆる要素を考慮して設計されることは、めったにない。
竣工後の建物が教える「生きた知識」
〈シャミム・ポリマー工場〉の最初の生産棟が完成してから3年後、ダヴード・ボルージェニ・オフィスは、完成したプロジェクトを評価するつもりで現場に戻った。しかし、そこで彼らが目にしたのは、日々の使用を通じて進化し続けてきた建物であった。作業員たちは、図面では予想もできなかったルーティンを確立していた。非公式な集いの場が生まれ、動線が微妙に変化し、見過ごされていた空間が工場の日常において新たな役割を担うようになっていたのである。
建築家たちは、こうした変化を当初の設計からの逸脱として扱うのではなく、一種の知見として捉えた。〈プロセス部門〉は、その経験から構想されたものである。
©︎ Deed Studio
©︎ Deed Studio
©︎ Deed Studio
©︎ Deed Studio
労働の日常に寄り添う設計
このプロジェクトは、新たな形式的なコンセプトを導入するのではなく、「すでに使用されている建物から建築が何を学べるか」を問うことから始まった。その結果生まれたのは、技術的な要件だけでなく、従来の計画ではしばしば見過ごされてきた日々の仕事の現実によっても形づくられた産業施設である。
生産は依然としてこの建物の主たる目的だが、このプロジェクトは、工場の運営が単なる機械、物流、効率性だけによって成り立っているわけではないことを認識している。工場は、観察、メンテナンス、気取らない会話、一息つく瞬間、そして時間をかけて徐々に形成されていく日常の習慣によって支えられている。こうした活動は建築図面にはめったに描かれないが、職場環境を絶えず形づくっているのである。
この設計は、こうした見過ごされがちな状況を、建築的な見世物にすることなく、そのための空間を確保することで対応している。
©︎ Deed Studio
©︎ Deed Studio
喫煙所と鳥の飼育:日常的な習慣の受容
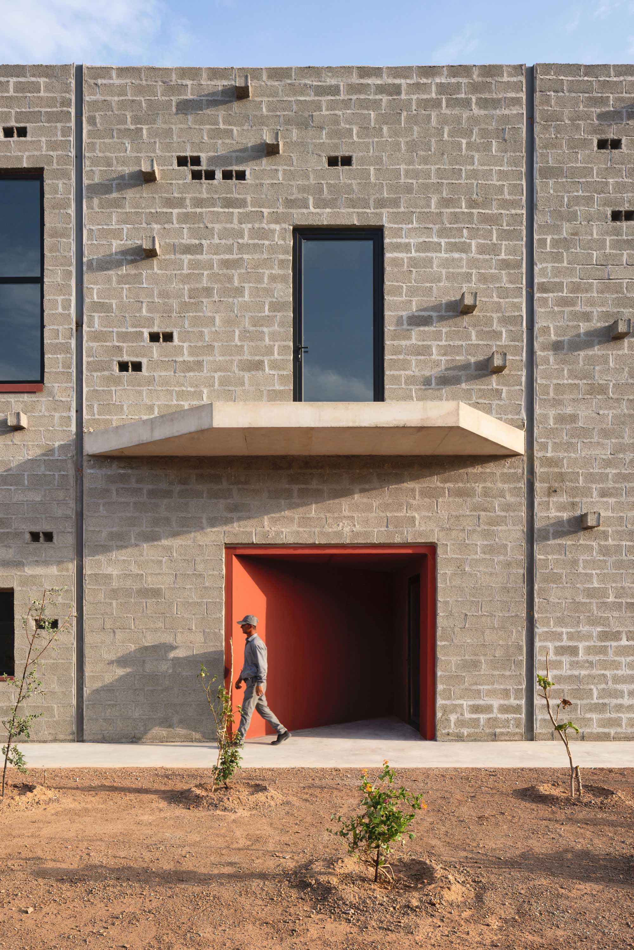
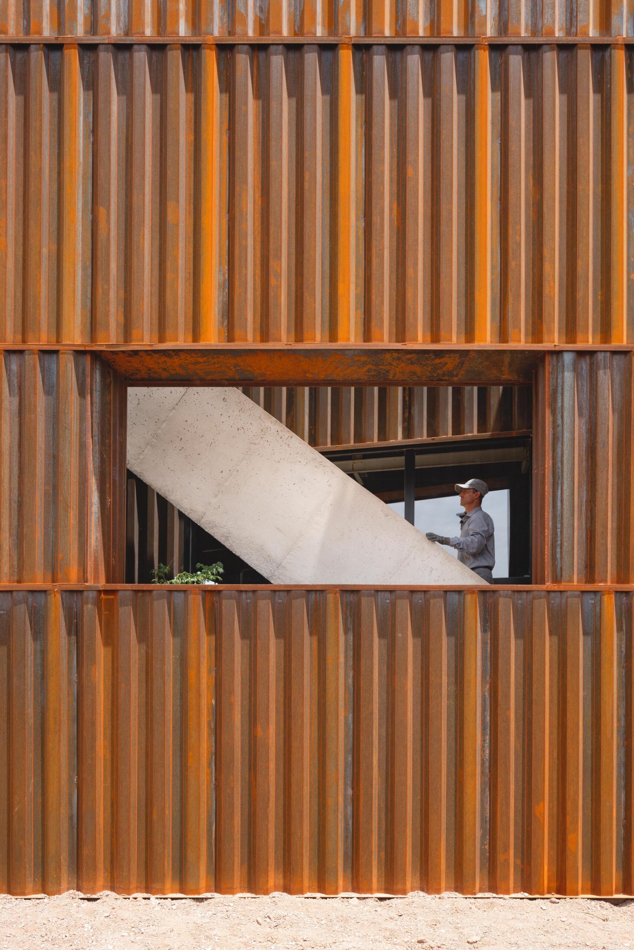
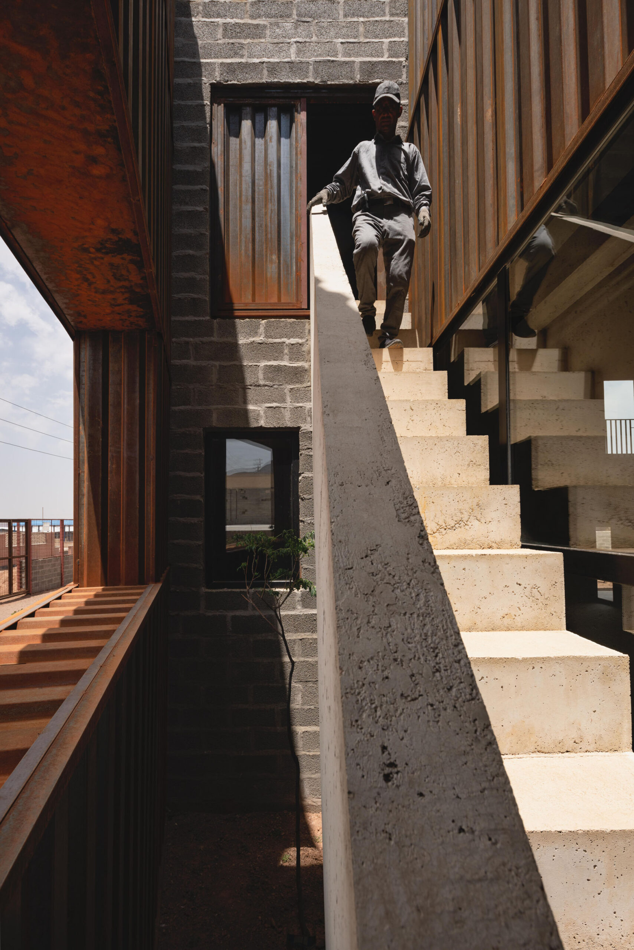
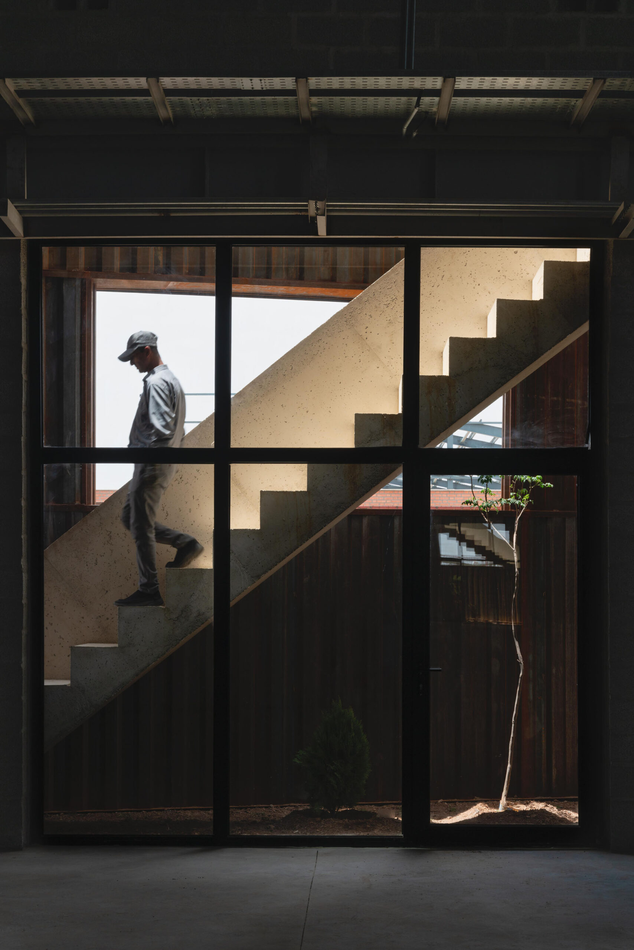
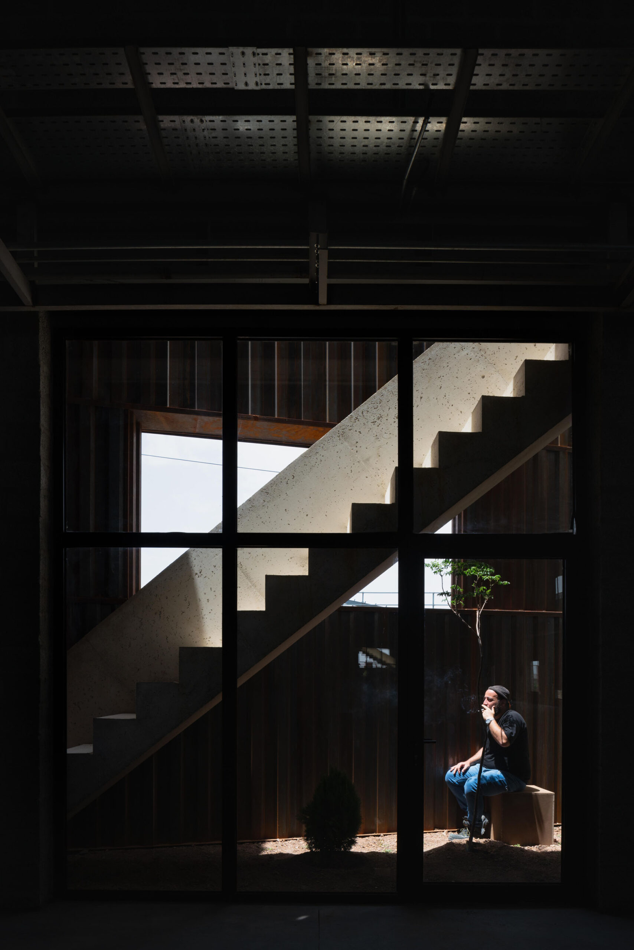
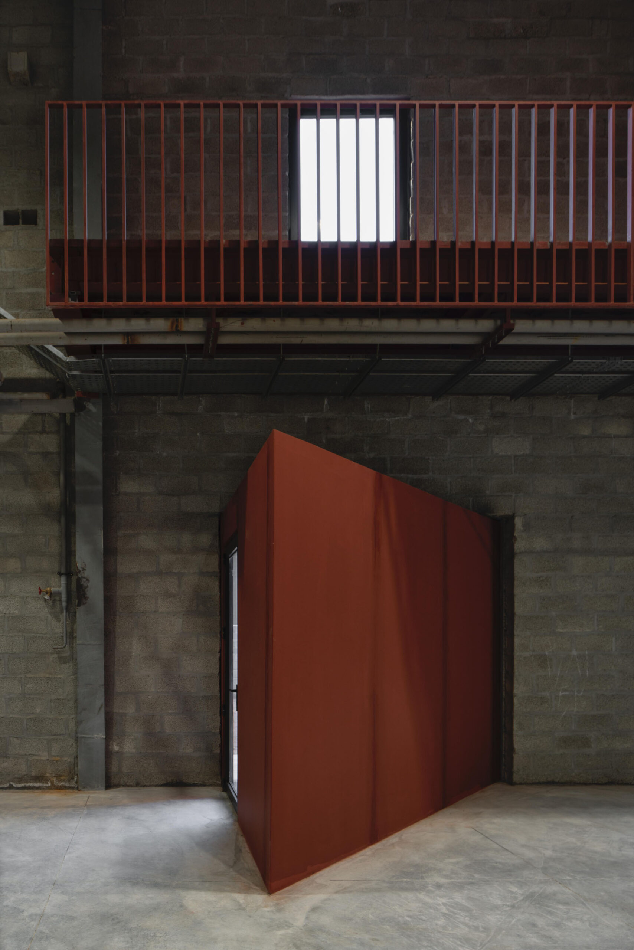
ある観察事項は、ほぼすべての工場に存在しながらも、建築家が設計に組み込むことはほとんどない場所、すなわち喫煙所に関するものであった。建物の外にある即興的な空間として放置されるのではなく、建築構成に統合された透明な部屋となったのである。生産現場と視覚的につながりつつも環境的には隔てられたこの空間は、既存の日常的な習慣を排除したり隠したりしようとするのではなく、それを認めるものである。
もう1つの観察事項も同様にありふれたものであった。度重なる訪問の中で、建築家たちは工場敷地内で作業員たちがペットの鳥の世話をしていることに気づいたのである。より「クリーン」な産業イメージを追求するために、この非公式な慣習を排除するのではなく、このプロジェクトはそれを受け入れることを選んだ。控えめな囲い空間が新築建物の一部となった、それは象徴的なジェスチャーとしてではなく、職場が生産そのものを超えて広がる日常的な人間関係によって形づくられているという認識に基づくものである。
これらの介入は意図的に控えめである。表現力豊かな形態や象徴的なイメージを通じて産業建築を再定義しようとはしていない。むしろ、人々が実際にどのように職場環境に身を置いているかへの持続的な注目から生まれたものである。
©︎ Deed Studio
©︎ Deed Studio
時間と共に適応する建築と「Error Form」
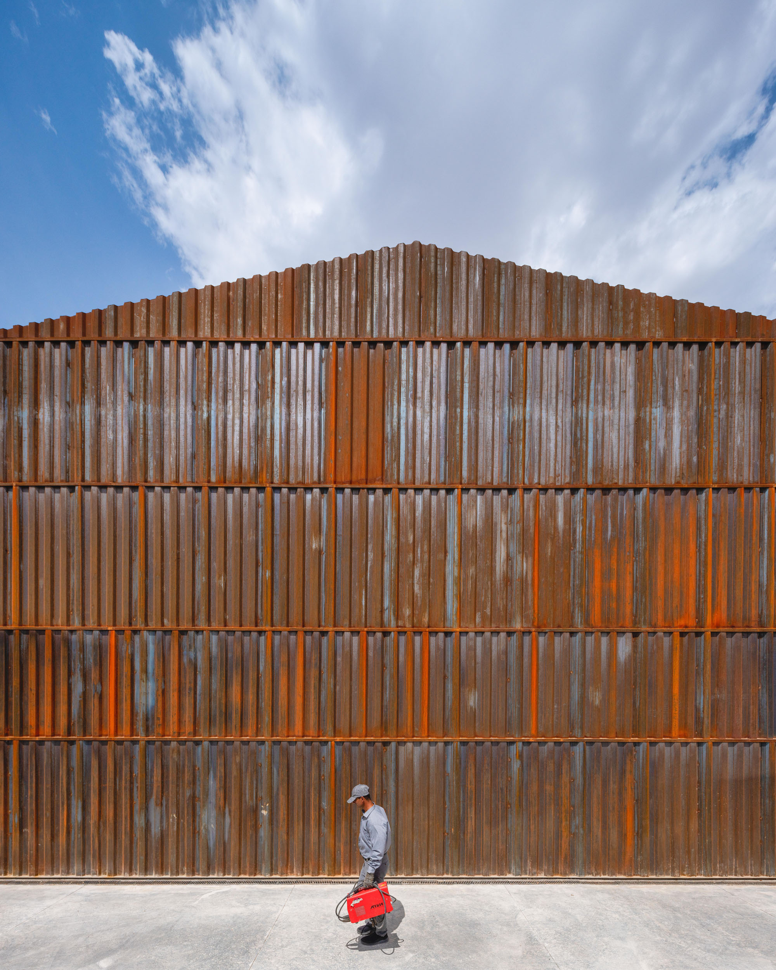
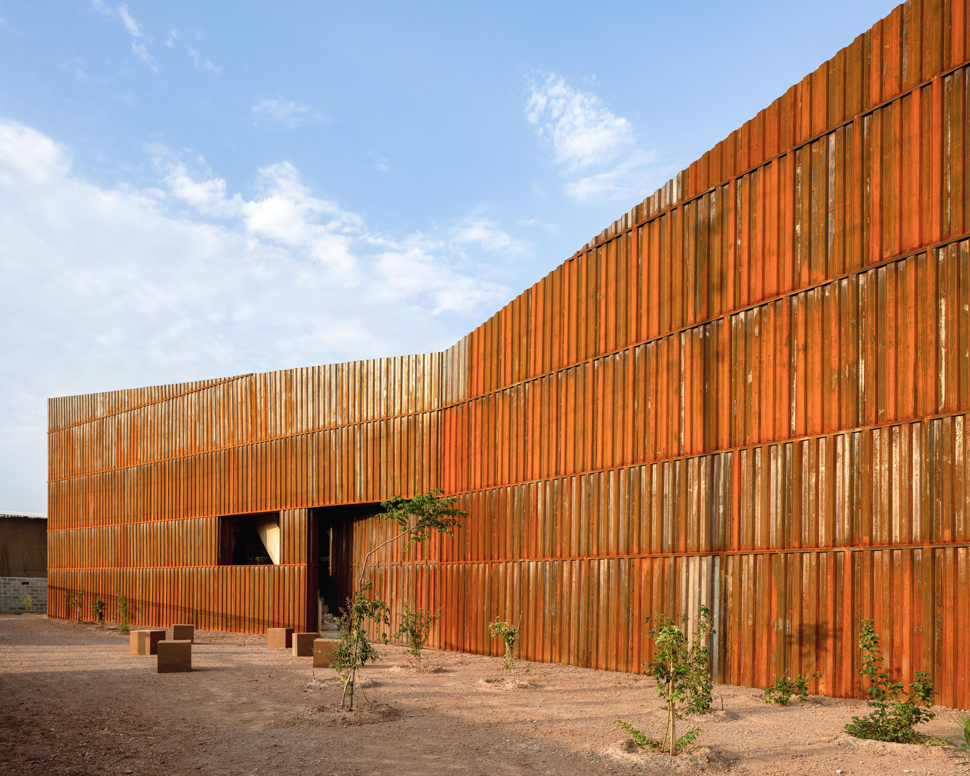
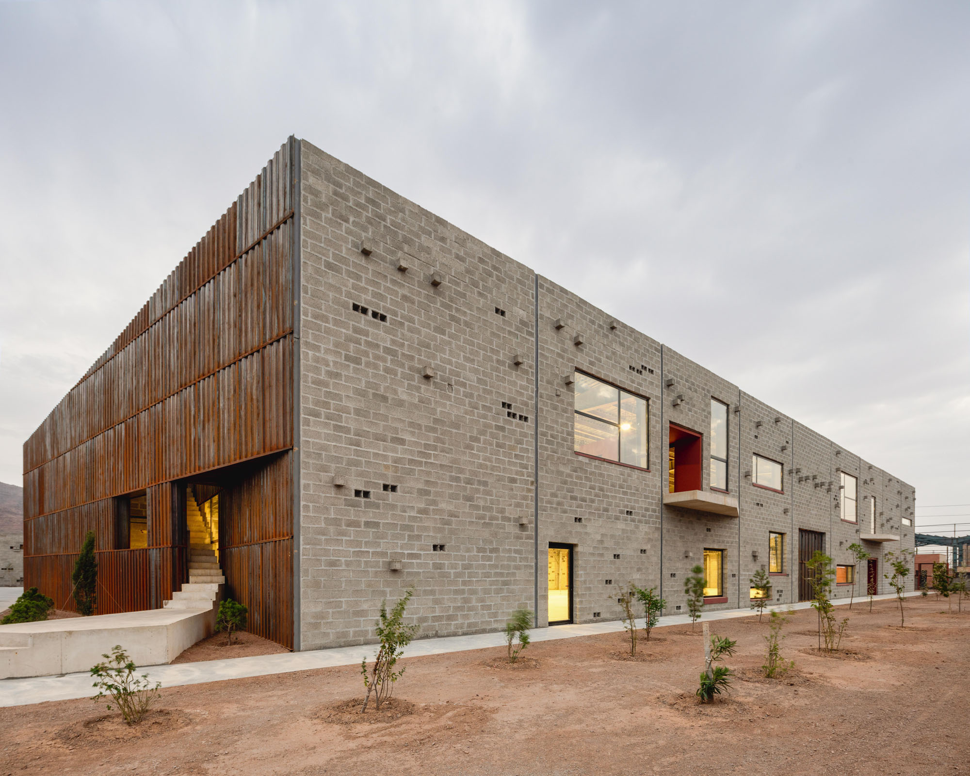
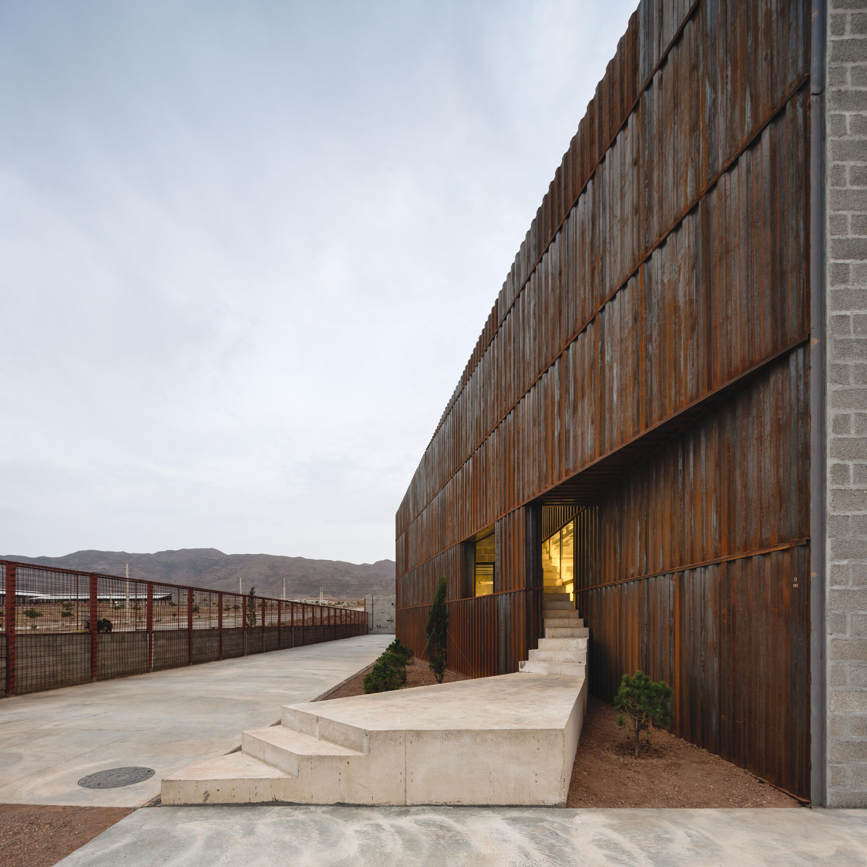
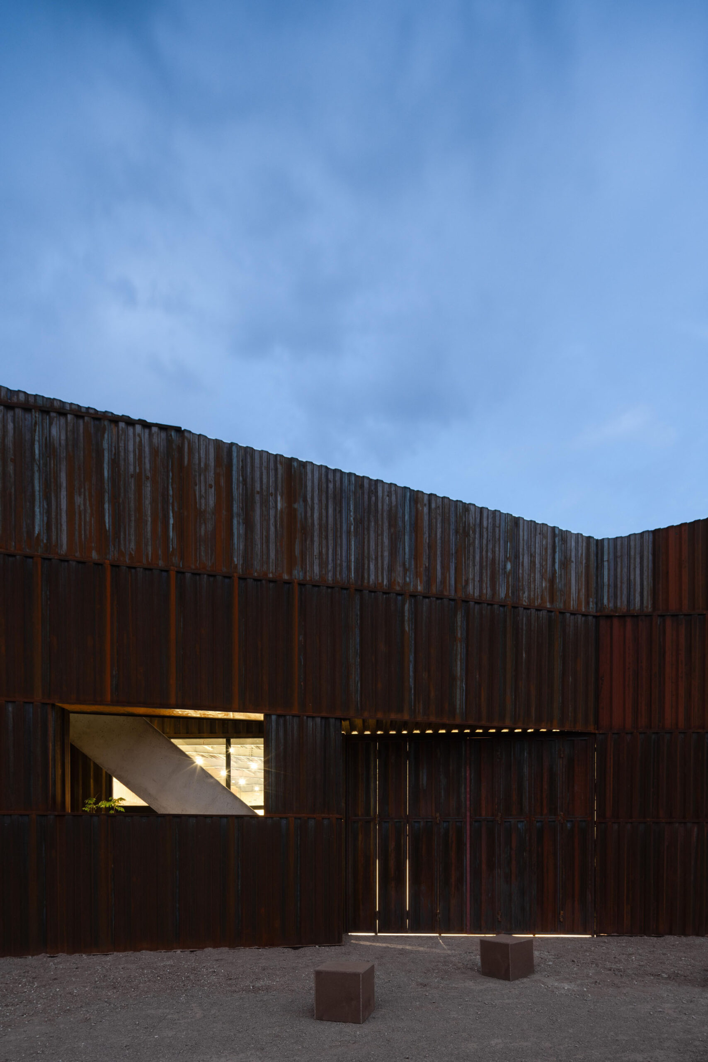
これらと同じ姿勢が、建物の素材戦略にも反映されている。素材は、使用の痕跡を記録し、自然に風化して、時とともに適応していくことを期待して選定された。変化に抵抗するのではなく、建物は「使用されること」を継続的な状態として受け入れているのである。
竣工は建築プロセスの終わりとしてではなく、建物が利用者と共にその生涯を始める瞬間として捉えられている。
このプロジェクトは、建築家の役割についても再考している。設計段階で将来のあらゆる状況を予測できると仮定するのではなく、建物は竣工後も進化し続けることを認めている。その進化を観察するために現場に戻ることは、設計プロセスそのものの一部となるのである。
そうして初めて、このプロジェクトのタイトルがもつ意味が明らかになる。
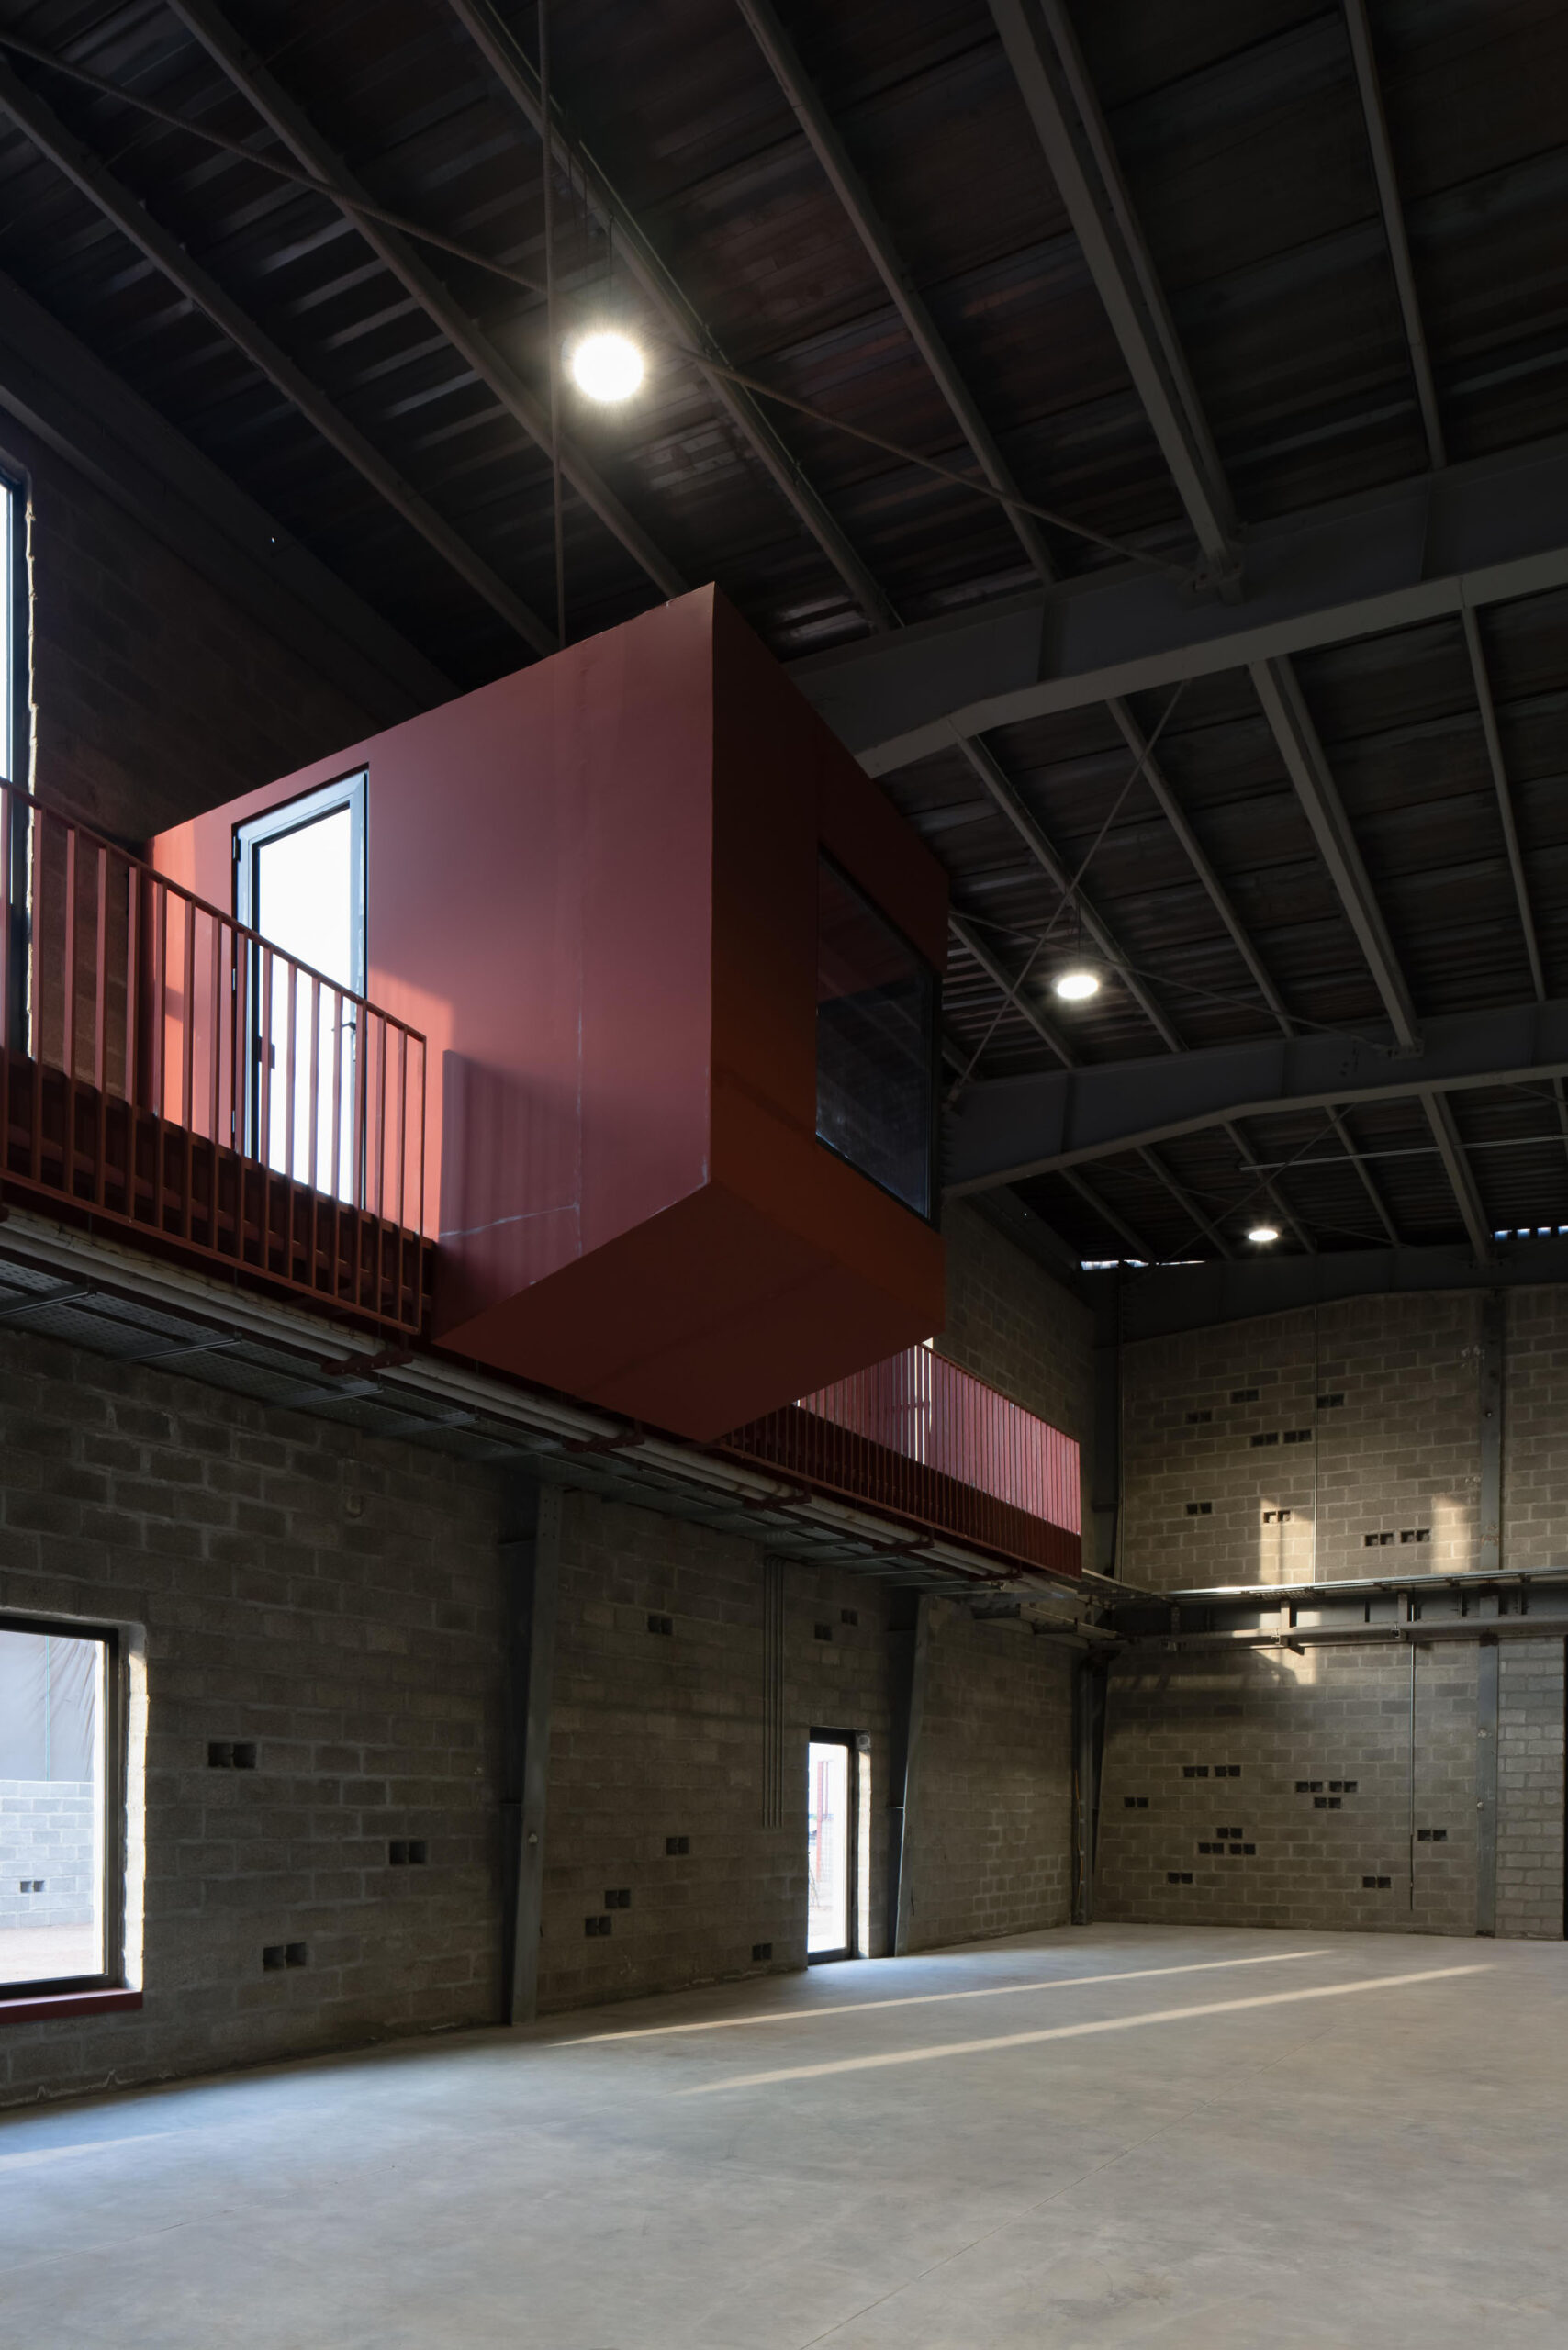
「Error Form」とは、施工上の欠陥や形態上の不規則性を指すものではない。それは、建築的な意図と実際にそこで生活する現実との間の隔たりを表している。人が利用するすべての建物には、図面を超える利用パターンが形成されていく。〈プロセス部門〉は、そうした差異を修正するのではなく、学びの機会として捉えているのである。
©︎ Deed Studio
©︎ Deed Studio
観察と「立ち返ること」の重要性
このプロジェクトは、新たな産業的類型を提案するものではない。観察を設計と同様に重要視し、完成と同様に「立ち返ること」を重要視する。そうした、建築を実践する新たな方法を提案するものである。
建物はしばしば「完成した物体」として語られる。しかし〈プロセス部門〉は、それとは異なる見方を示唆している。建物の最も価値ある部分は、建設が終わった後に、静かにその姿を再形成していく「生命」にあるのかもしれない。
©︎ Deed Studio
©︎ Deed Studio
©︎ Deed Studio
©︎ Deed Studio
©︎ Deed Studio
以下、ダヴード・ボルージェニ・オフィスのリリース(英文)です。
Davood Boroojeni Office
Process Department of Shamim Polymer Factory
Eshtehard, IranFactories are designed for production. They are rarely designed for everything that quietly makes production possible.
Three years after completing an earlier production building for Shamim Polymer Factory, Davood Boroojeni Office returned to the site expecting to evaluate a finished project. Instead, they found a building that had continued to evolve through everyday use. Workers had established routines that no drawing had anticipated. Informal gathering places had emerged, circulation had subtly shifted, and overlooked spaces had acquired new roles in the factory’s daily life.
Rather than treating these changes as deviations from the original design, the architects saw them as a form of knowledge.
The Process Department was conceived from that experience.
Instead of introducing a new formal concept, the project began by asking what architecture could learn from a building already occupied. The result is an industrial facility shaped not only by technical requirements but also by the everyday realities of work that conventional planning often leaves unaddressed.
Production remains the building’s primary purpose, but the project recognizes that factories operate through more than machinery, logistics, and efficiency. They are sustained by observation, maintenance, informal conversations, moments of pause, and routines that develop gradually over time. These activities are rarely represented in architectural drawings, yet they continuously shape the workplace.
The design responds by making room for these overlooked conditions without turning them into architectural spectacle.
One observation concerned a place almost every factory has, but almost no architect designs: the smoking area. Instead of remaining an improvised space beyond the building, it became a transparent room integrated into the architectural composition. Visually connected to the production floor while environmentally separated, the space acknowledges an existing routine rather than attempting to eliminate or disguise it.
Another observation was equally ordinary. During repeated visits, the architects noticed workers caring for domestic birds within the factory grounds. Rather than erasing this informal practice in pursuit of a cleaner industrial image, the project chose to accommodate it. A modest enclosure became part of the new building—not as a symbolic gesture, but as recognition that workplaces are shaped by everyday relationships that extend beyond production itself.
These interventions are intentionally quiet. They do not seek to redefine industrial architecture through expressive form or iconic imagery. Instead, they emerge from sustained attention to how people actually inhabit their working environment.
This same attitude informed the building’s material strategy. Materials were selected with the expectation that they would record use, weather naturally, and adapt over time. Rather than resisting change, the building accepts occupation as an ongoing condition.
Completion is understood not as the end of the architectural process, but as the moment when the building begins its life with its users.
The project also reconsiders the role of the architect. Instead of assuming that every future condition can be anticipated during design, it acknowledges that buildings continue to evolve after construction. Returning to observe that evolution becomes part of the design process itself.
Only then does the project’s title reveal its meaning.
Error Form does not refer to a flaw in construction or a formal irregularity. It describes the distance between architectural intention and lived reality. Every occupied building develops patterns of use that exceed its drawings. Rather than correcting those differences, the Process Department treats them as an opportunity to learn.
The project does not propose a new industrial typology. It proposes a different way of practicing architecture—one that considers observation as important as design, and returning as important as completion.
Buildings are often described as finished objects.
The Process Department suggests something different: the most valuable part of a building may be the life that quietly reshapes it after construction has ended.
Technical sheet
Process Department of Shamim Polymer Factory: Davood Boroojeni Office, Davood Boroojeni
Design team: Davood Boroojeni, Iman Enayati, Paola Quarta, Ronak Roshan Gilvae, Alireza Elmieh, Amirmohamad Amel, Hadi Koohi Habibi
Construction: Mohsen Nikzad, Erfan Nikzad, Iman Iadolahi
Supervision: Davood Boroojeni Office
Structure: Bardia Khafaf
Electrical: Amir Hasan Salamat
Mechanical: Hamid Reza Nikzad, Abolfazl Jafari
Photo: Deed Studio
Text: Saed Barabadi
Total built area: 2200 m2
Area: 3850 m2About Davood Boroojeni Office
Davood Boroojeni Office is an independent, research-driven architecture studio based in Tehran, operating through a critical engagement with contemporary architecture, social context, and professional ethical responsibility. The practice focuses on the relationship between space, everyday life, and cultural–historical context, aiming to produce architecture that goes beyond purely formal or technical solutions and is understood as a conscious social act. Its design approach is grounded in close dialogue with users, careful reading of context, and the redefinition of conventional typologies, treating architecture as an open and critical process rather than a predetermined product.
A key theoretical trajectory pursued within the office is the concept of “form as error.” In this framework, error is not regarded as a flaw but as a productive condition—an opportunity for creative deviation and for uncovering latent spatial potentials. Uncertainty, adaptability, and responsiveness to real conditions of construction and use are therefore integral to the design logic. The office’s projects—ranging from industrial and healthcare architecture to residential and public spaces—are shaped by an emphasis on human experience, user participation, and contextual sensitivity, and have received wide recognition nationally and internationally for their distinctive critical and conceptual approach.
ダヴード・ボルージェニ・オフィス 公式Instagram
https://www.instagram.com/davoodboroojeni/








