アジャイ・アソシエイツがニューヨークに手がけた、手打ちコンクリートと巨大アーチ窓がマンハッタンの歴史に呼応する高層コンドミニアム〈130 William〉
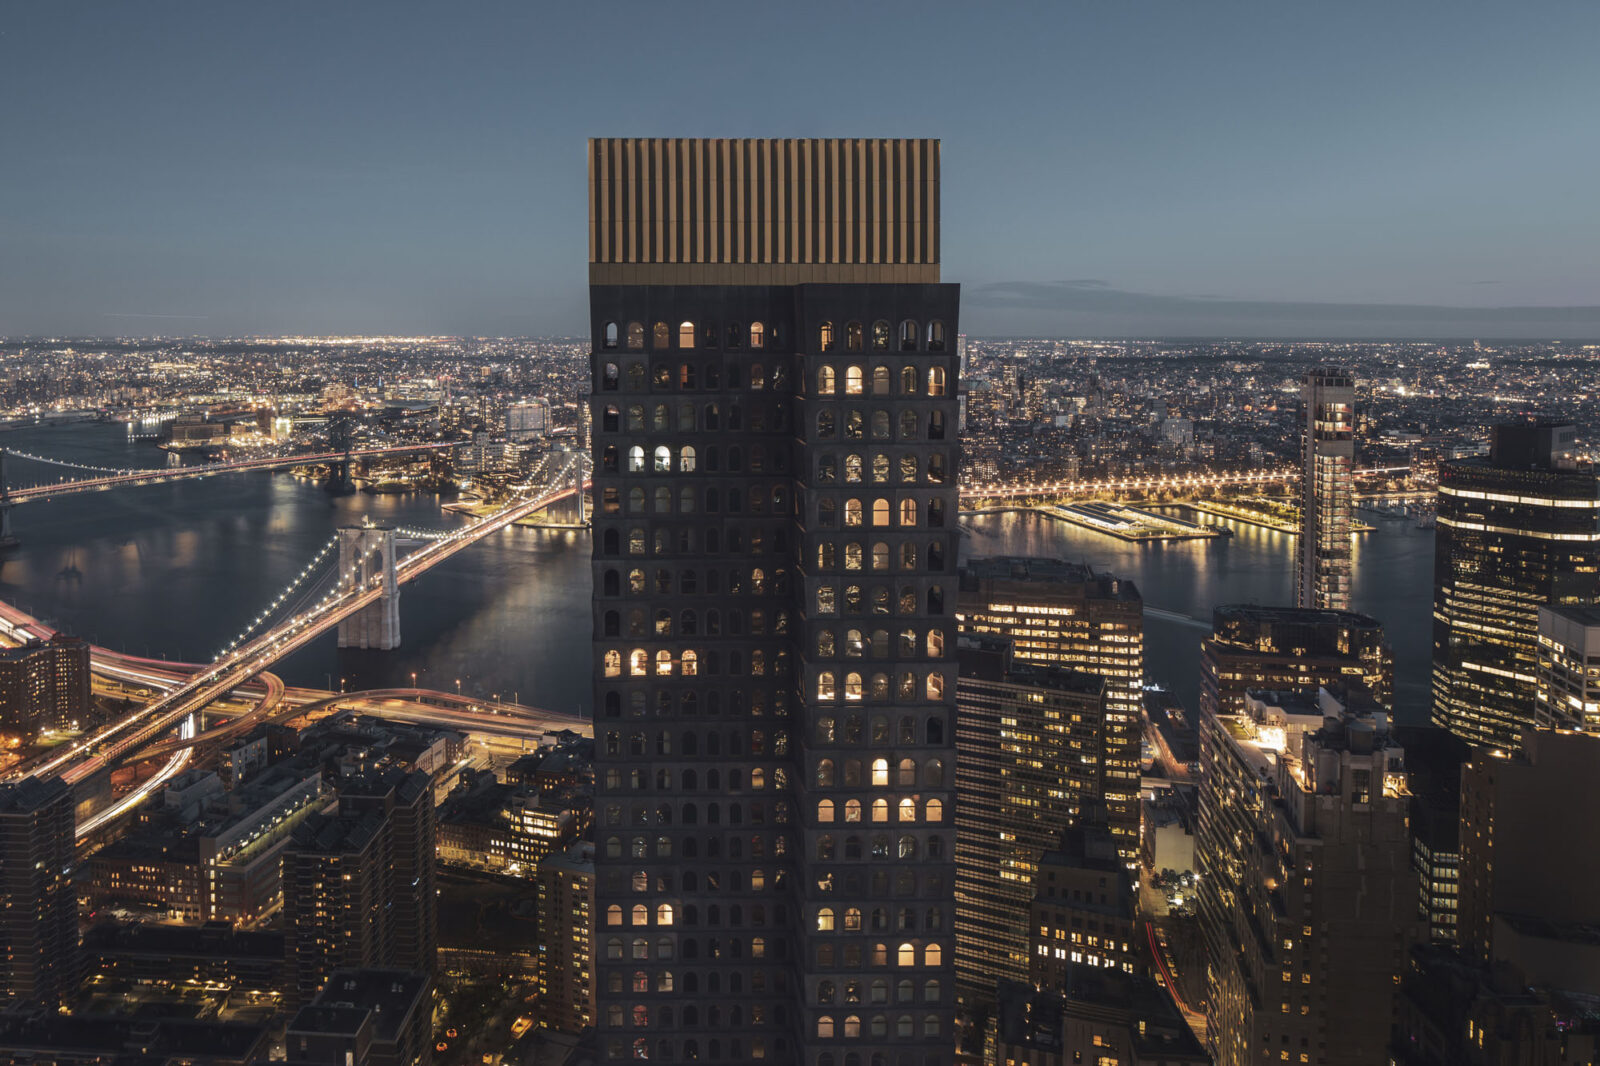
ニューヨークのロウアー・マンハッタンに建つ〈130 William〉は、アクラ、ロンドン、ニューヨークにスタジオを構える建築事務所アジャイ・アソシエイツ(Adjaye Associates)がアメリカで初めて手がけた高層住宅(66階建ての高級コンドミニアム)です。
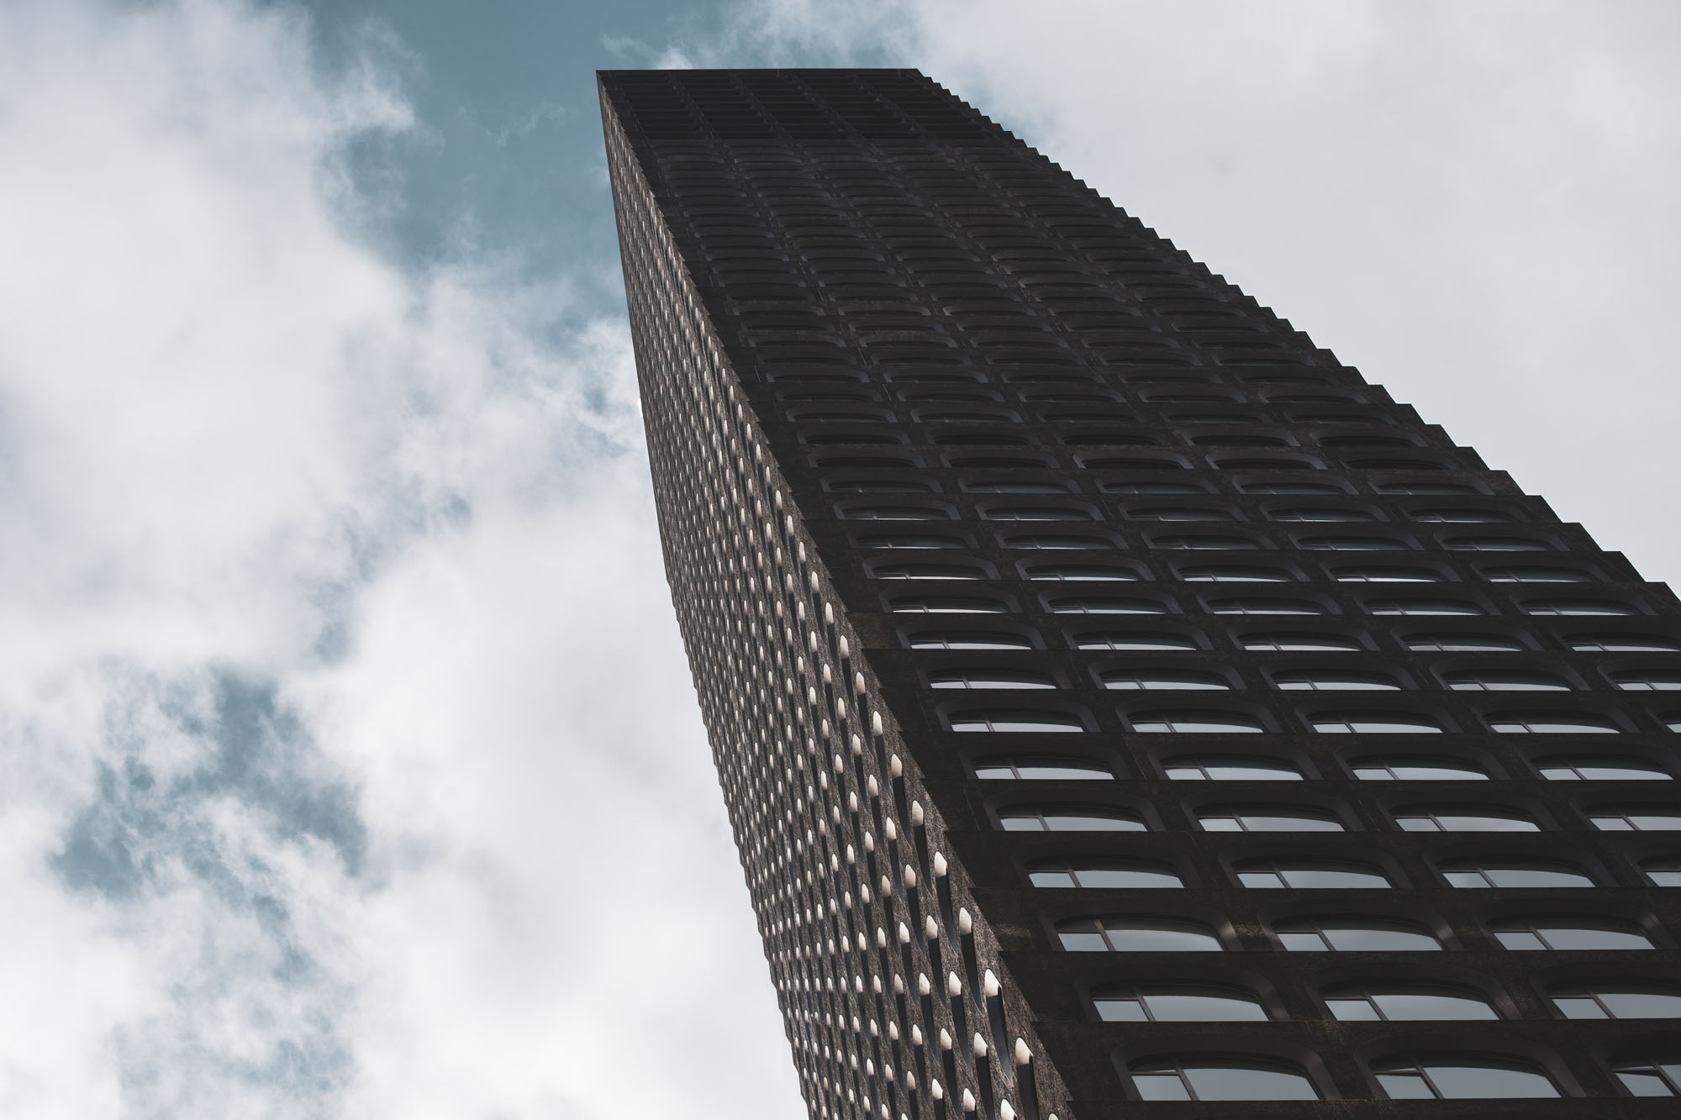
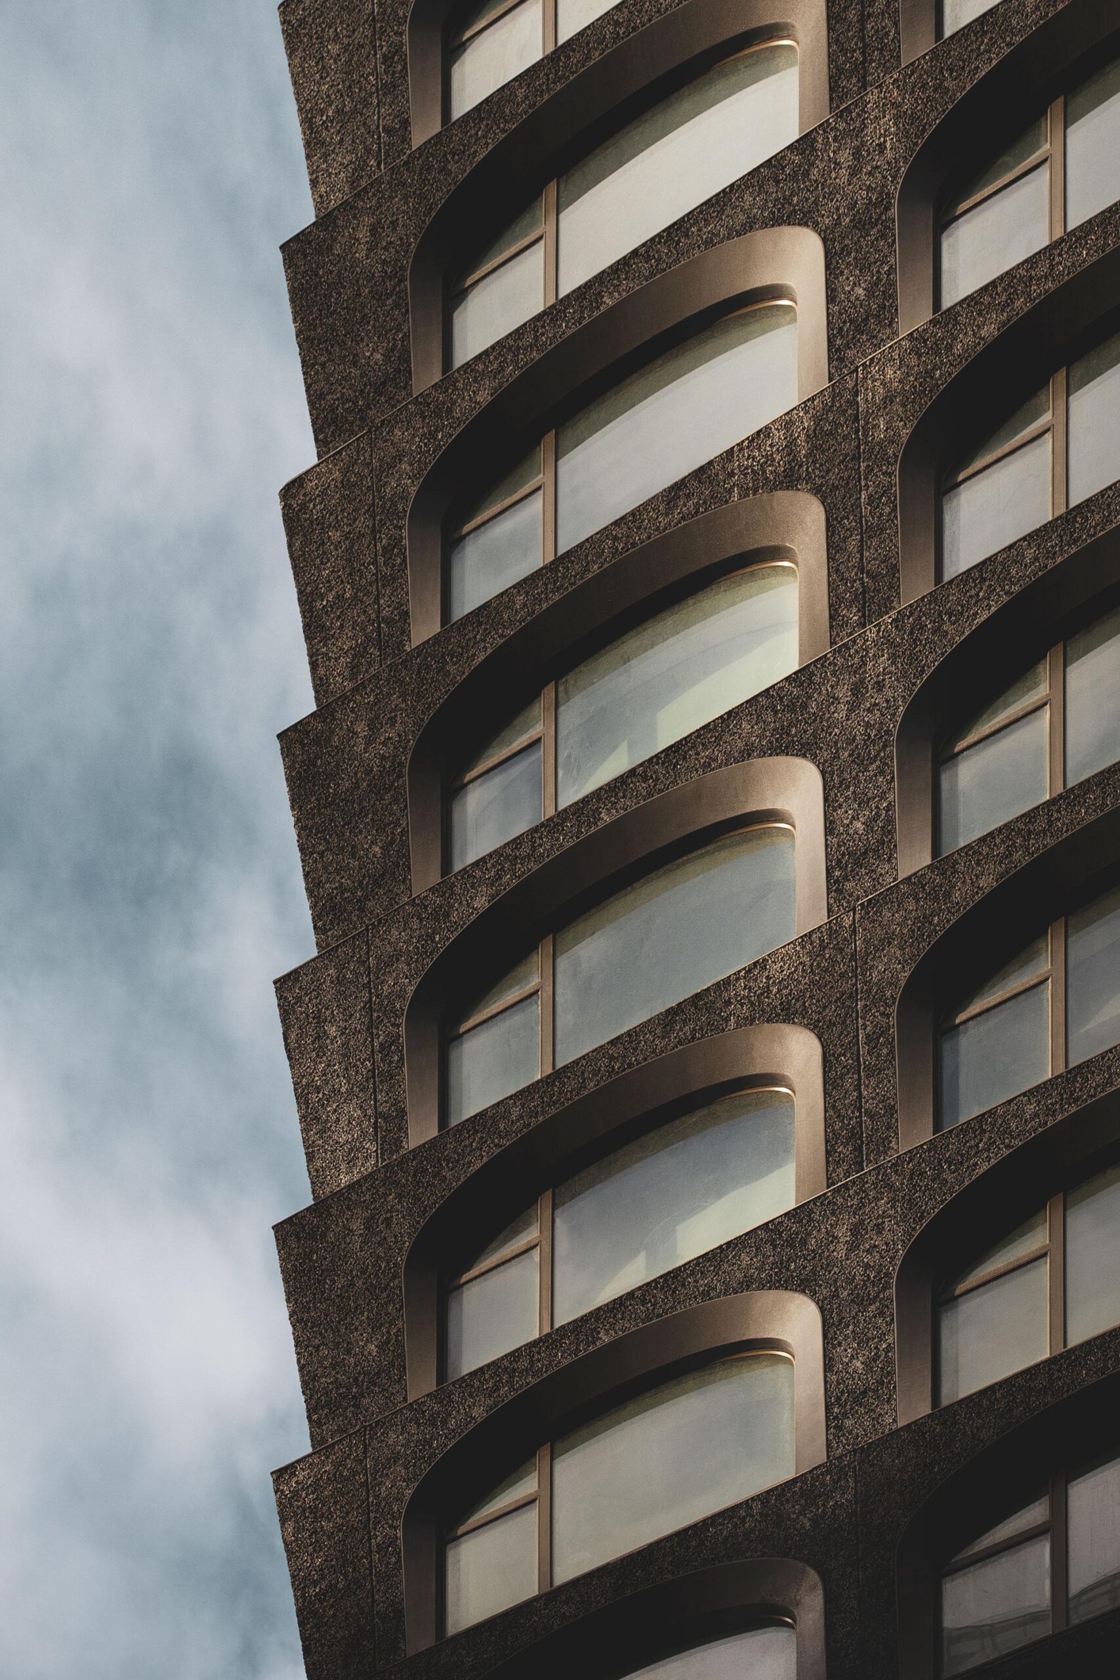
高さ244mという高層建築でありながら、地域の歴史的な石積み建築から着想した手打ちコンクリートと巨大なアーチ窓からなるファサードにより、地域のまち並みに呼応する建築となっています。
注目ポイント
- 店舗や広場、アメニティスペースなど、多様な機能を立体的に内包
- 高密度な環境下でのコミュニティ形成を誘発する「垂直のマイクロシティ」
- 歴史的文脈を継承する素材の対比とディテール
- 都市の喧騒と居住空間をゆるやかにつなぐ空間操作
(以下、アジャイ・アソシエイツから提供されたプレスキットのテキストの抄訳)
©︎ Ivane Katamashvili
©︎ Ivane Katamashvili
マンハッタンにそびえる〈130 William〉
〈130 William〉は、アジャイ・アソシエイツにとって米国初となる高層住宅タワーである。
「アジャイ・アソシエイツのビジョンと、ライトストーンの専門知識および独創性が相まって、住宅生活の新たな基準を打ち立てた。これらの住居は、洗練されたセンスをもつ人々にとって安らぎの場となっており、新入居者からの反響も圧倒的に好評である」
ライトストーン 開発担当上級副社長
スコット・アヴラム(Scott Avram)
©︎ Ivane Katamashvili
©︎ James Wang
「垂直のマイクロシティ」を体現する多彩な施設構成
高さ800フィート(244m)にそびえ立つこの66階建ての高級コンドミニアムは、高密度なマンハッタンのまち並みに優雅に溶け込み、このまちの象徴的なスカイラインに際立ったシルエットを描き出している。
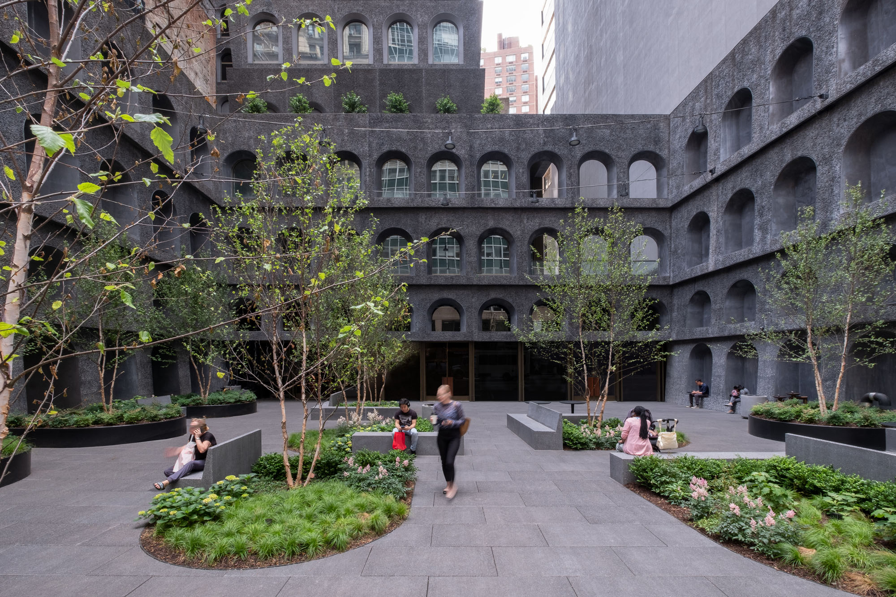
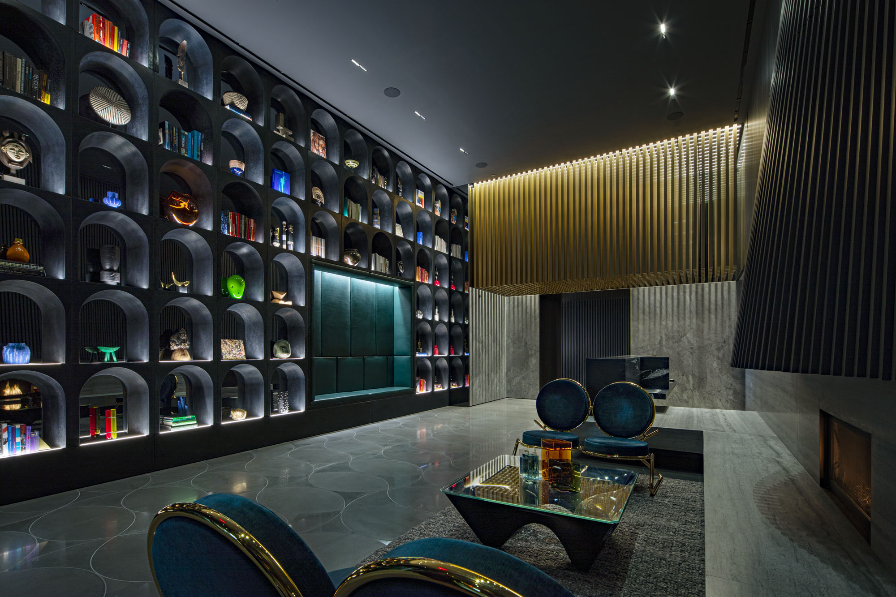
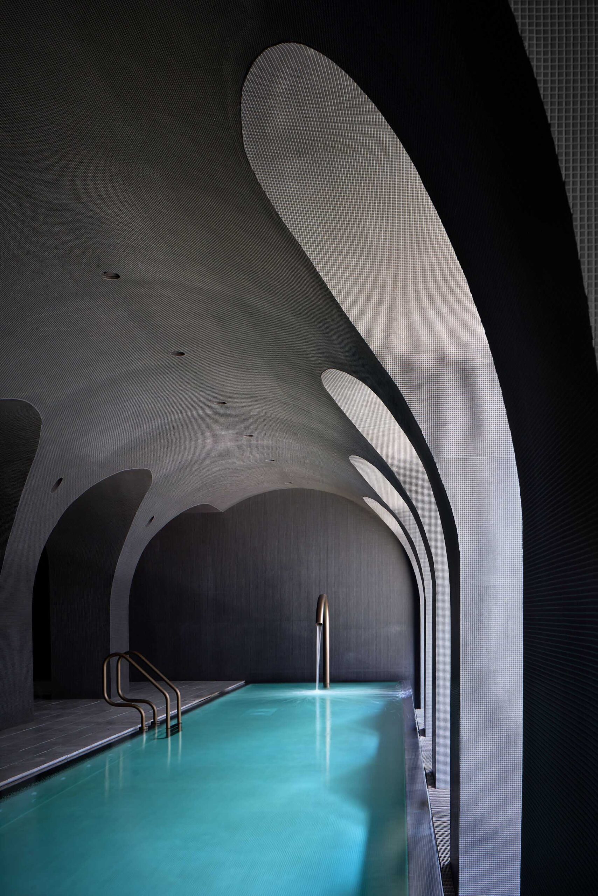
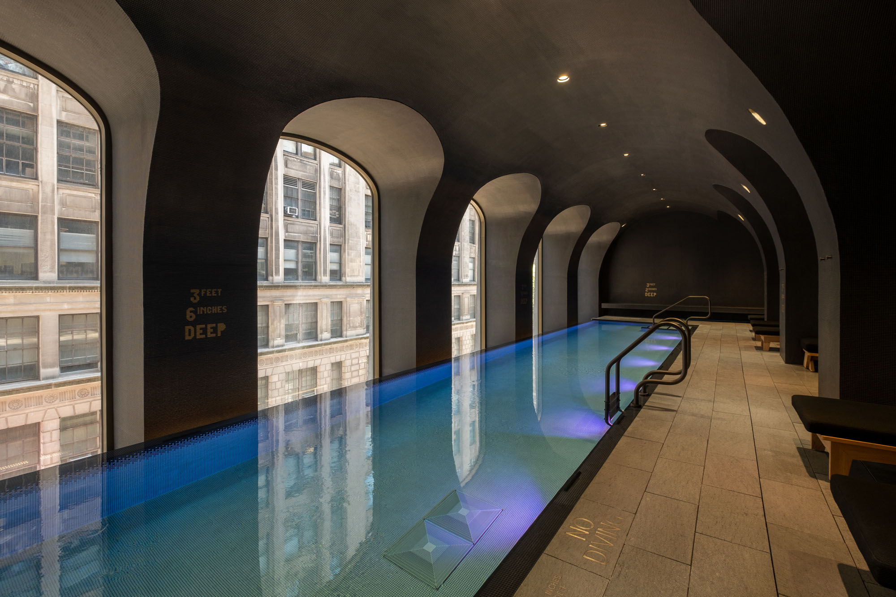
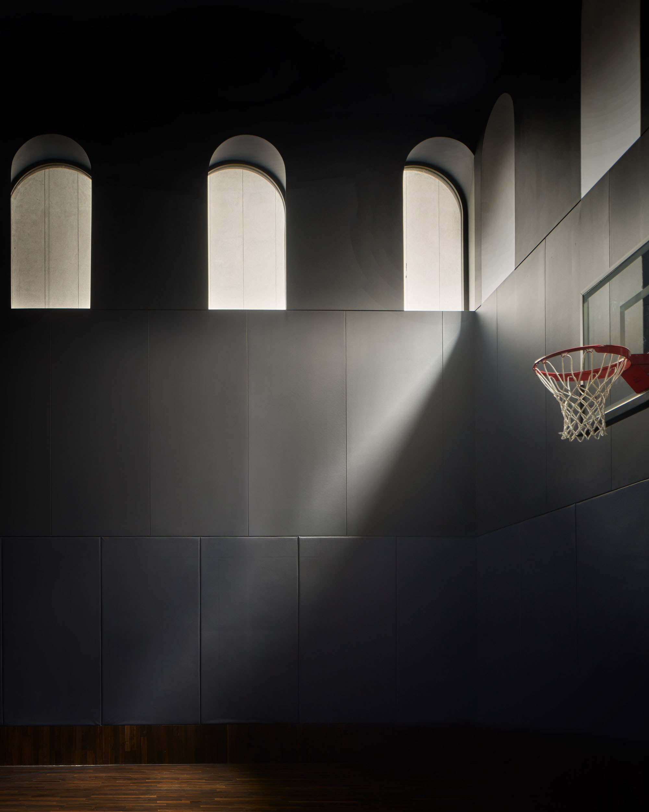
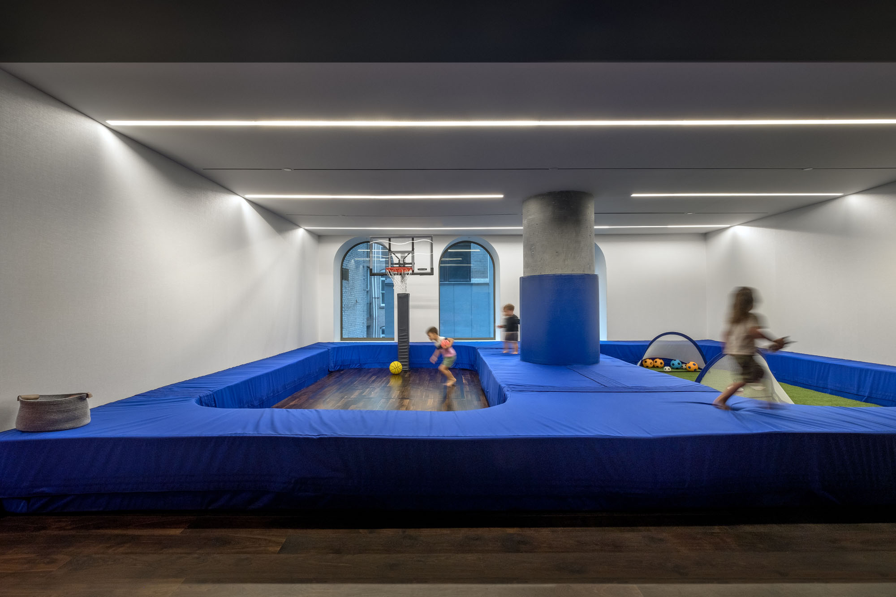
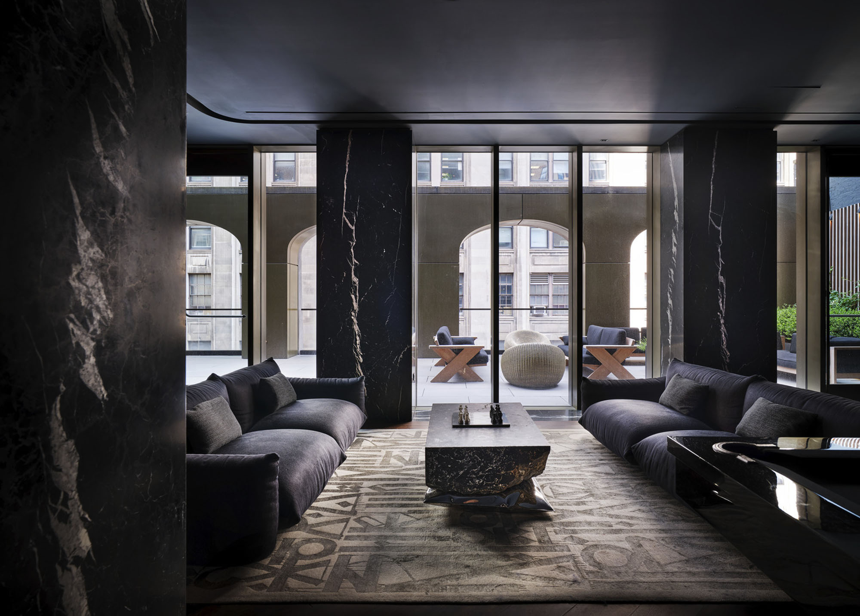
「垂直のマイクロシティ」として構想された〈130 William〉の施設構成には、新しい公共広場となる公園をはじめ、1階の店舗スペース、さらにはヘルスクラブやフィットネスセンター、映画館、屋外テラスを含む2フロアにわたる広大なアメニティスペースが内包されている。
住戸のレイアウトは1ベッドルームから4ベッドルームまで幅広く用意されており、屋上には展望デッキも備えられている。これらすべてが建物の居住コミュニティを支え、垂直に広がる都市型コミュニティの可能性を再定義する役割を果たしている。
©︎ Dror Baldinger
©︎ Dror Baldinger
ロウアー・マンハッタンの歴史に呼応するデザイン
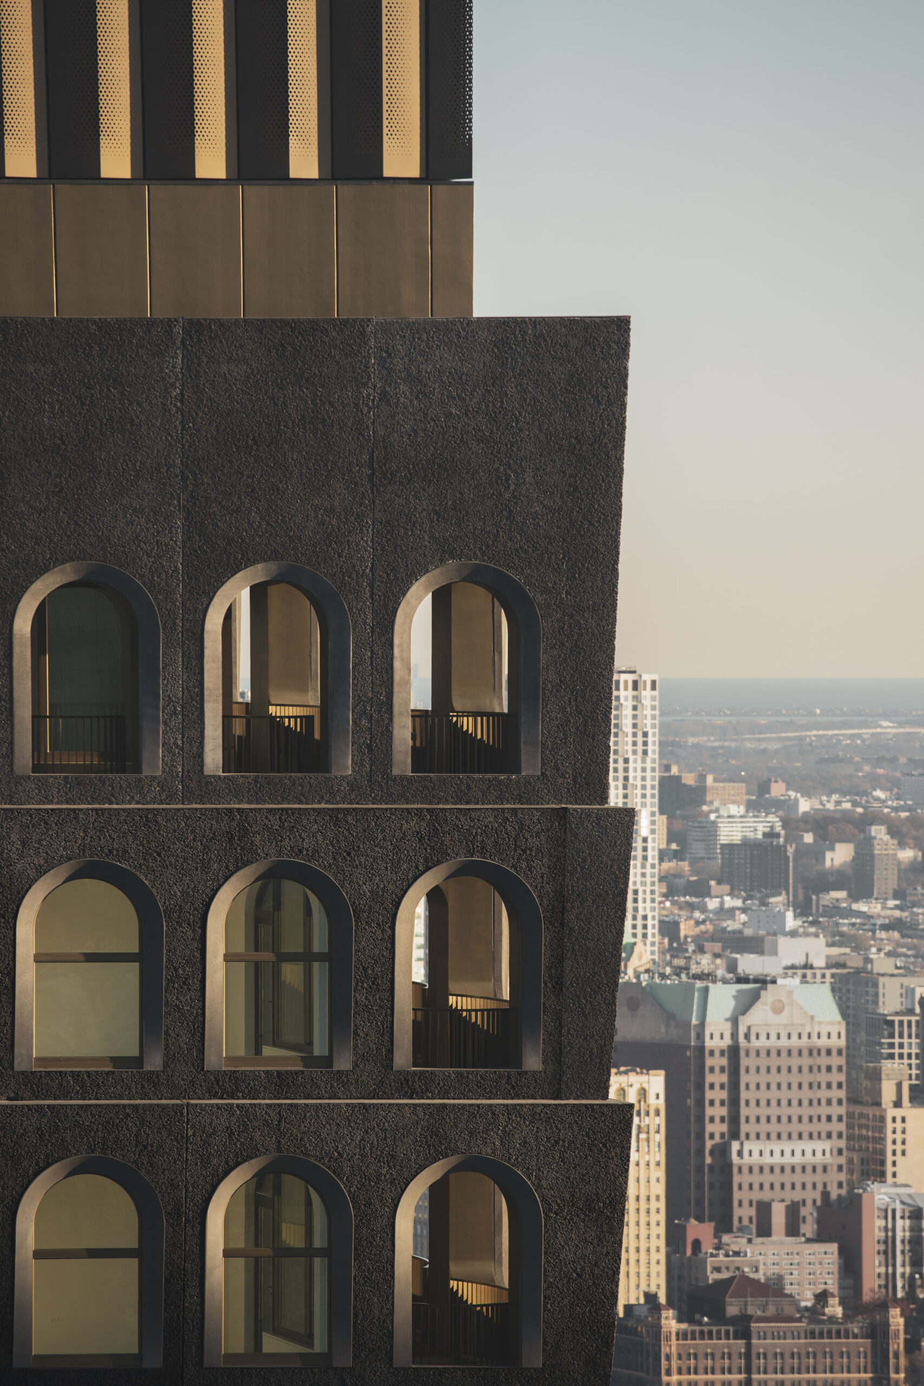
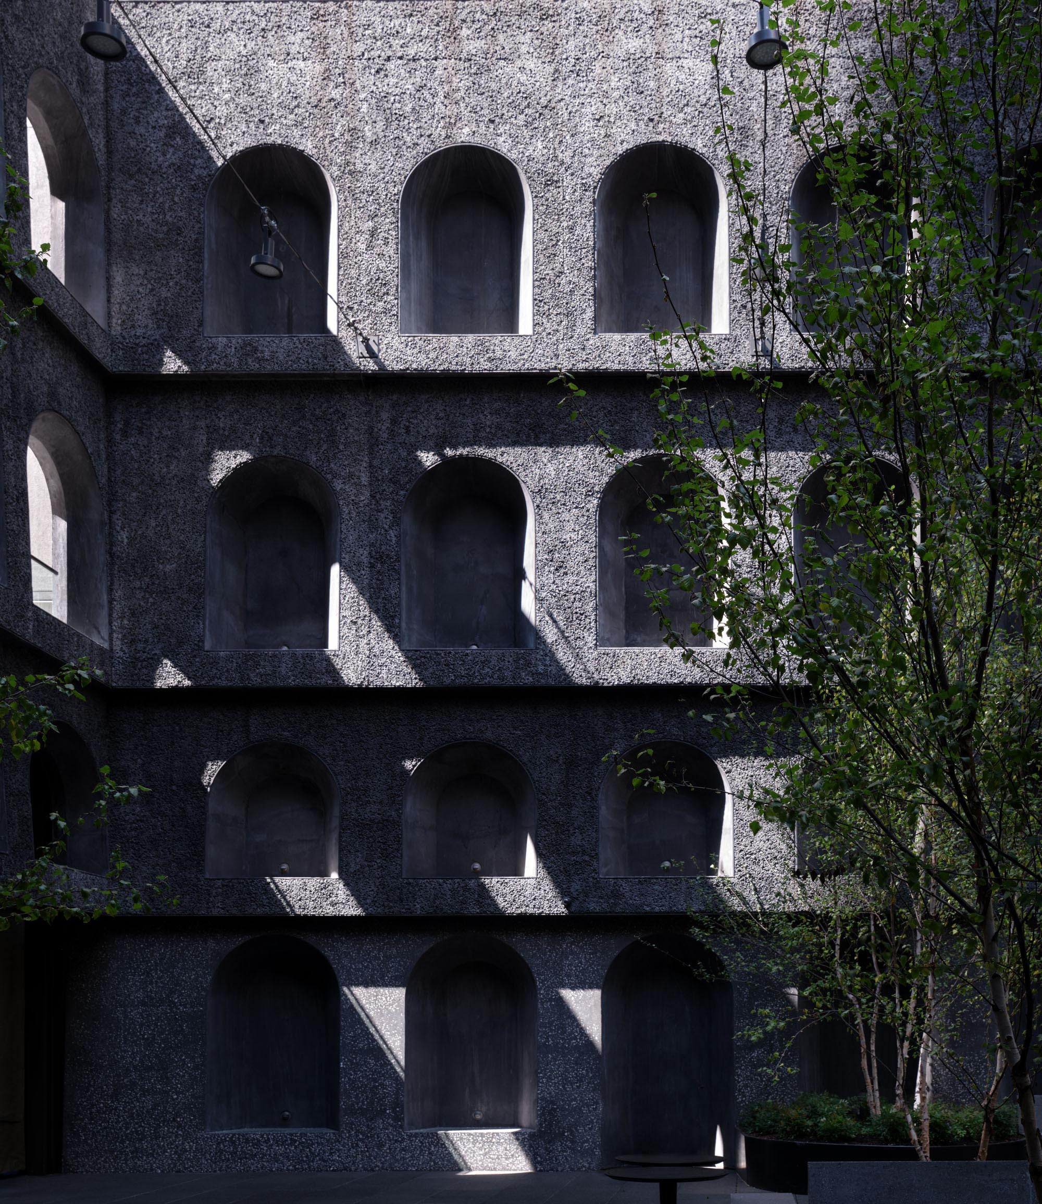
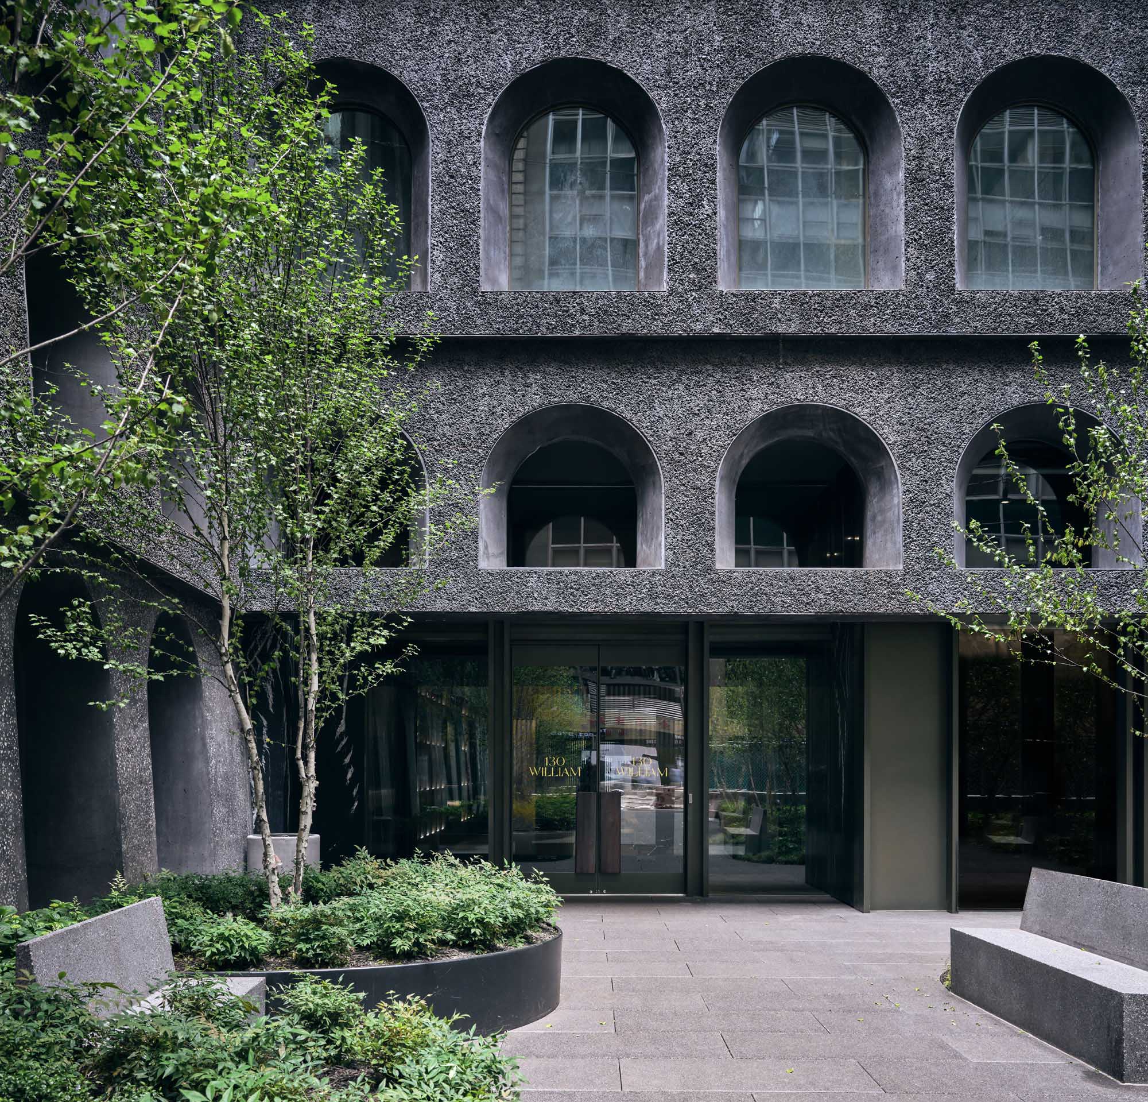
アジャイ・アソシエイツの設計は、この建物が位置するロウアー・マンハッタンの文脈を尊重している。同地区の歴史的な高層ビルに見られる石積み職人の技を彷彿とさせる、手打ちコンクリートのファサードを採用した。
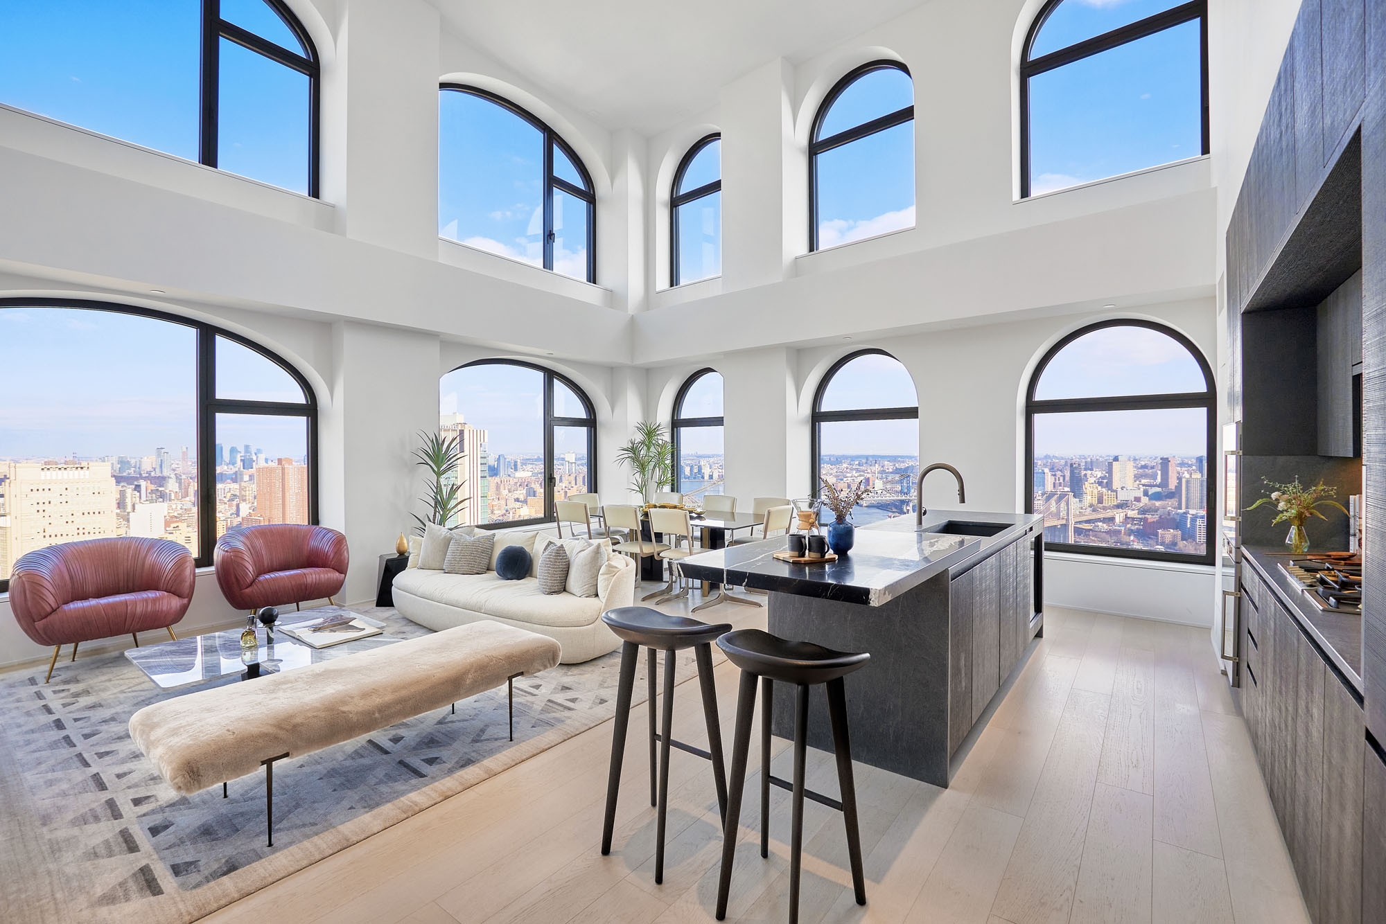
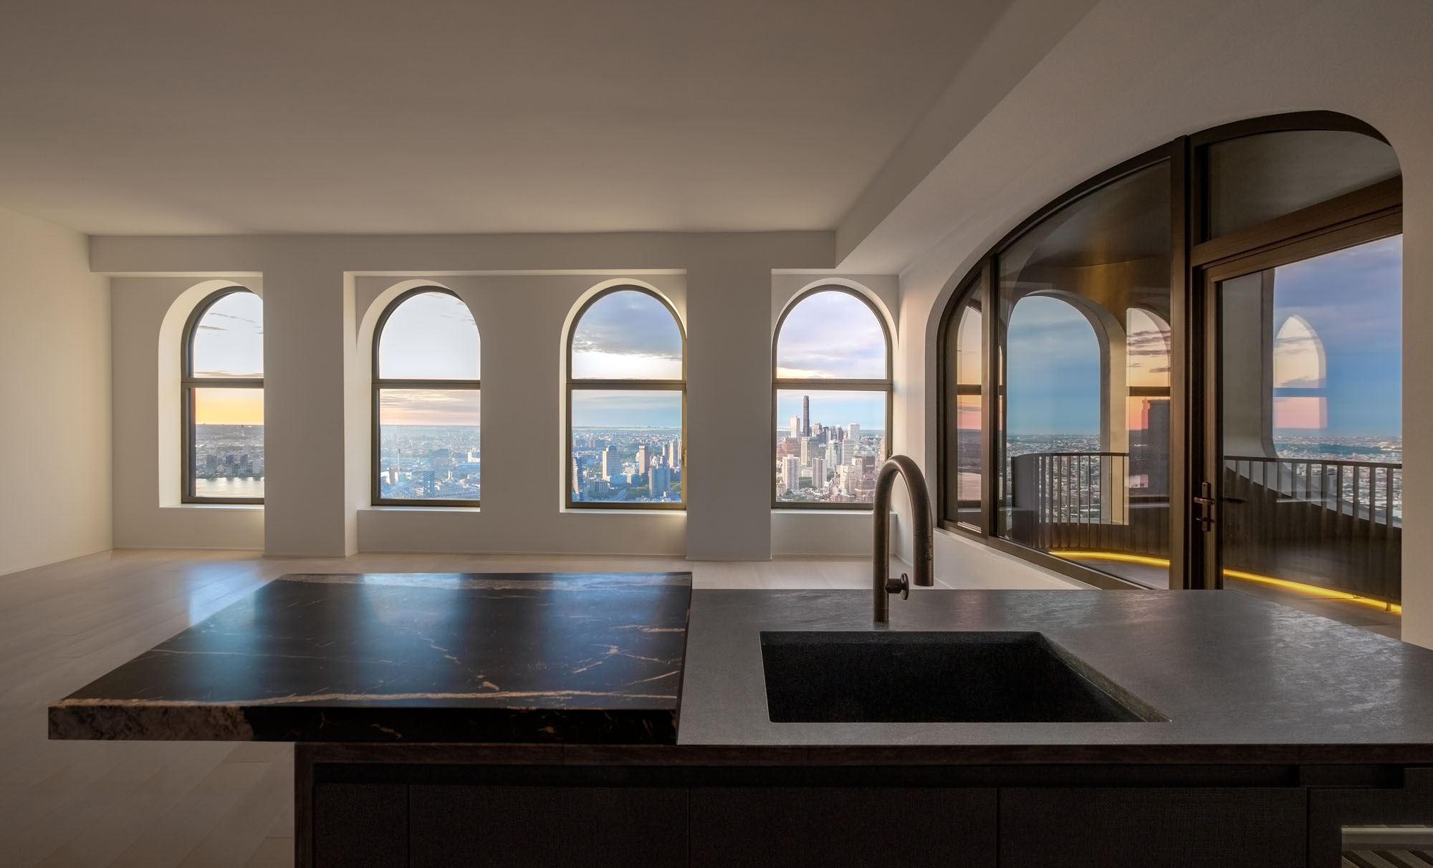
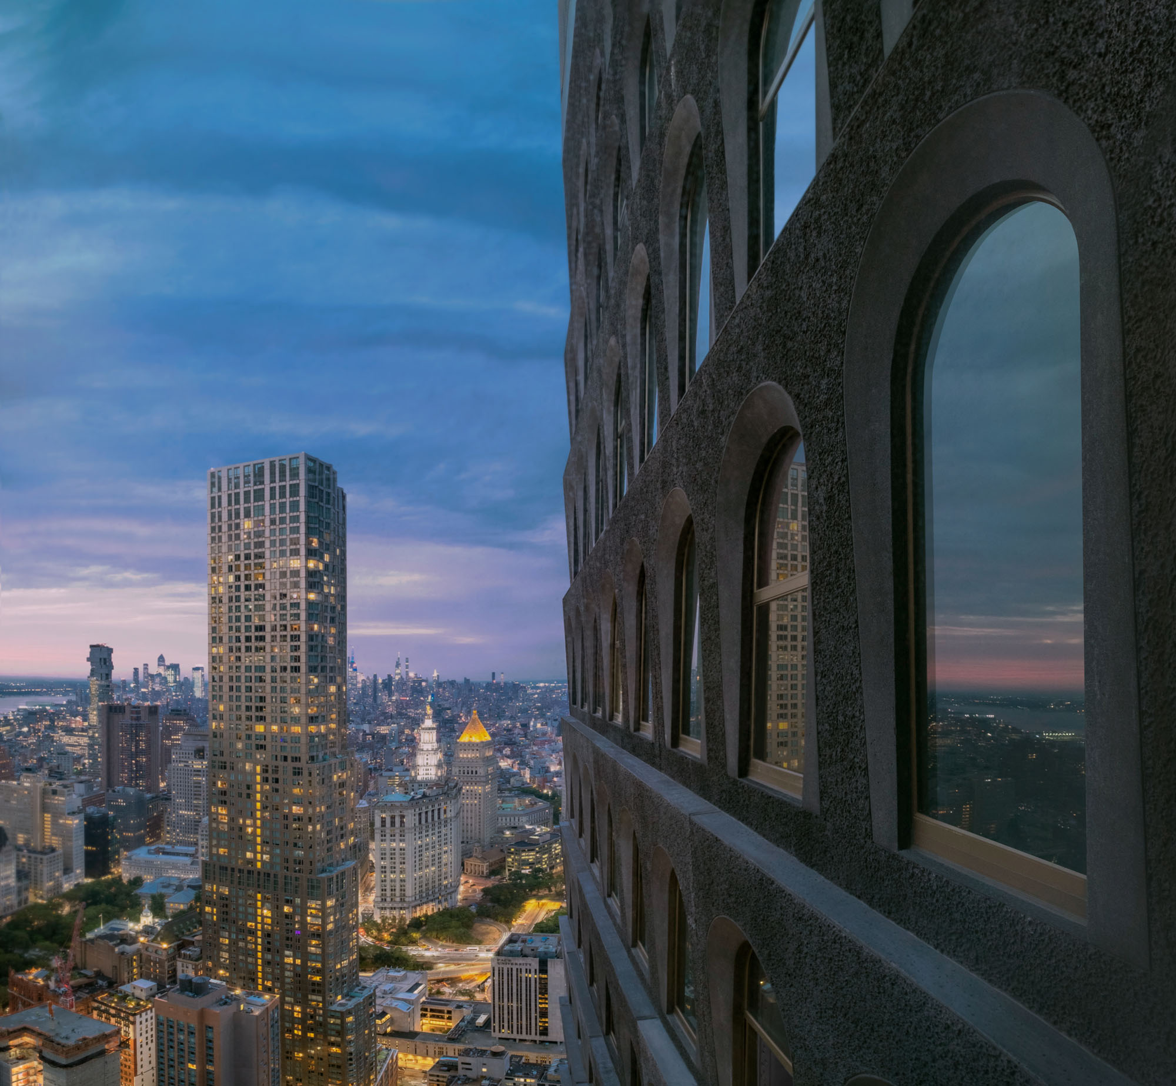
特注の着色コンクリートが放つ粗い質感は、建物全体に施された滑らかなブロンズのディテールによって一層引き立てられている。かつてこの地域に立ち並んでいた商業建築から着想を得たリズミカルで大規模なアーチ型の窓は、建物の大胆なシルエットを際立たせるとともに、自然光を室内の奥深くまでたっぷりと取り込んでいる。
©︎ Michael Kleinberg
©︎ Dror Baldinger
©︎ James Wang
都市と住居をつなぐ至高の空間と公共広場
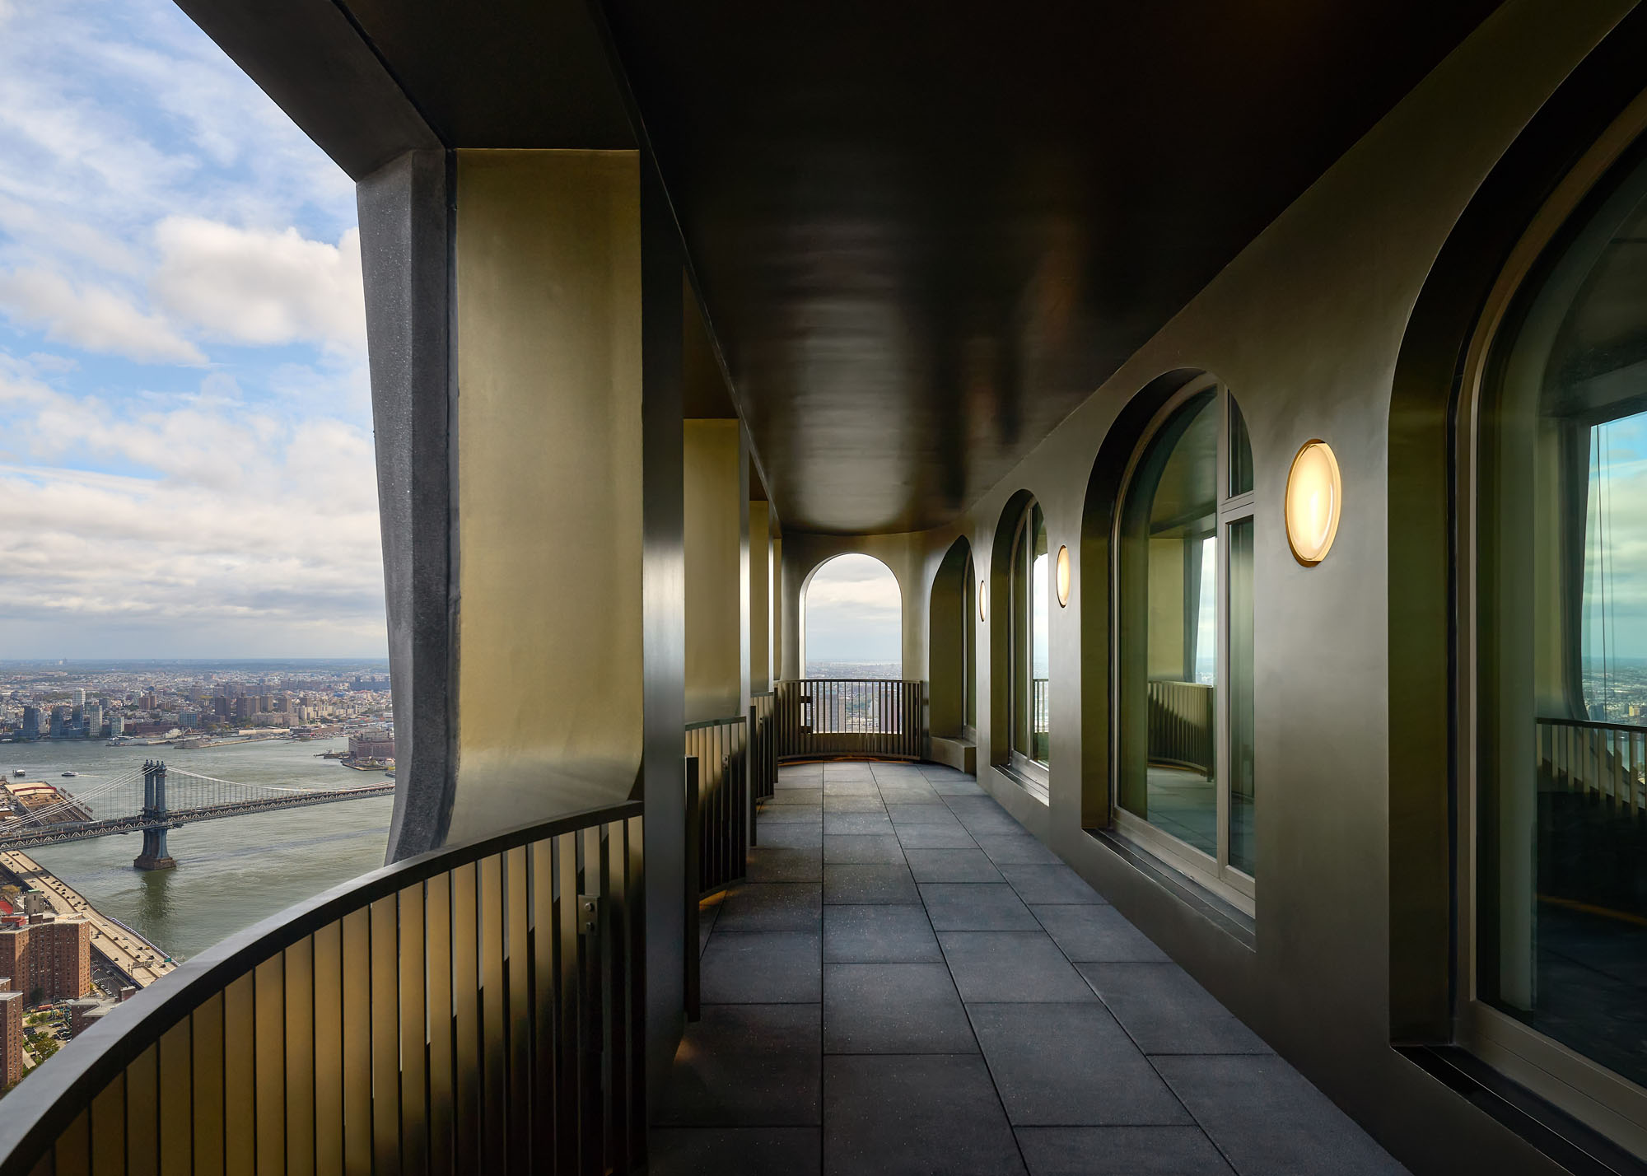
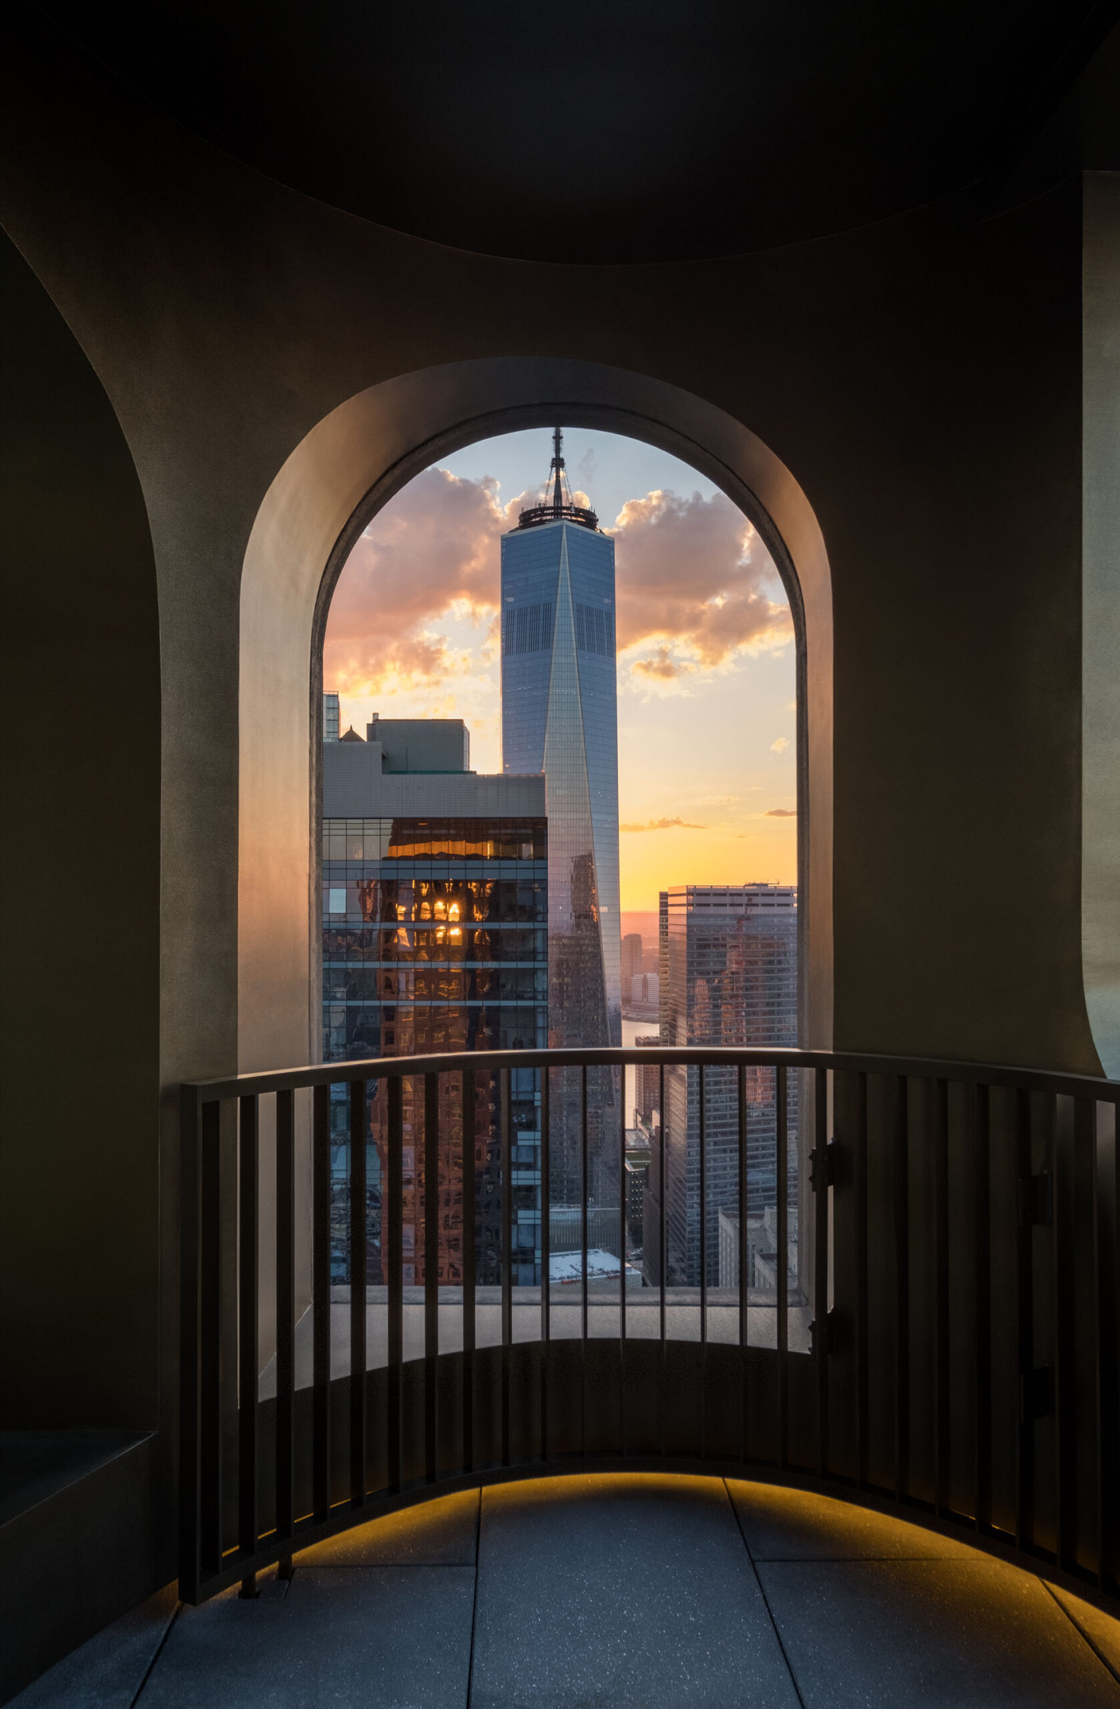
最上階の住戸には、広々としたダブルハイトのロッジアが設けられている。ここでは屋内と屋外の境界が曖昧になり、川から川へと広がるマンハッタンのまちを一望できるパノラマビューを提供している。
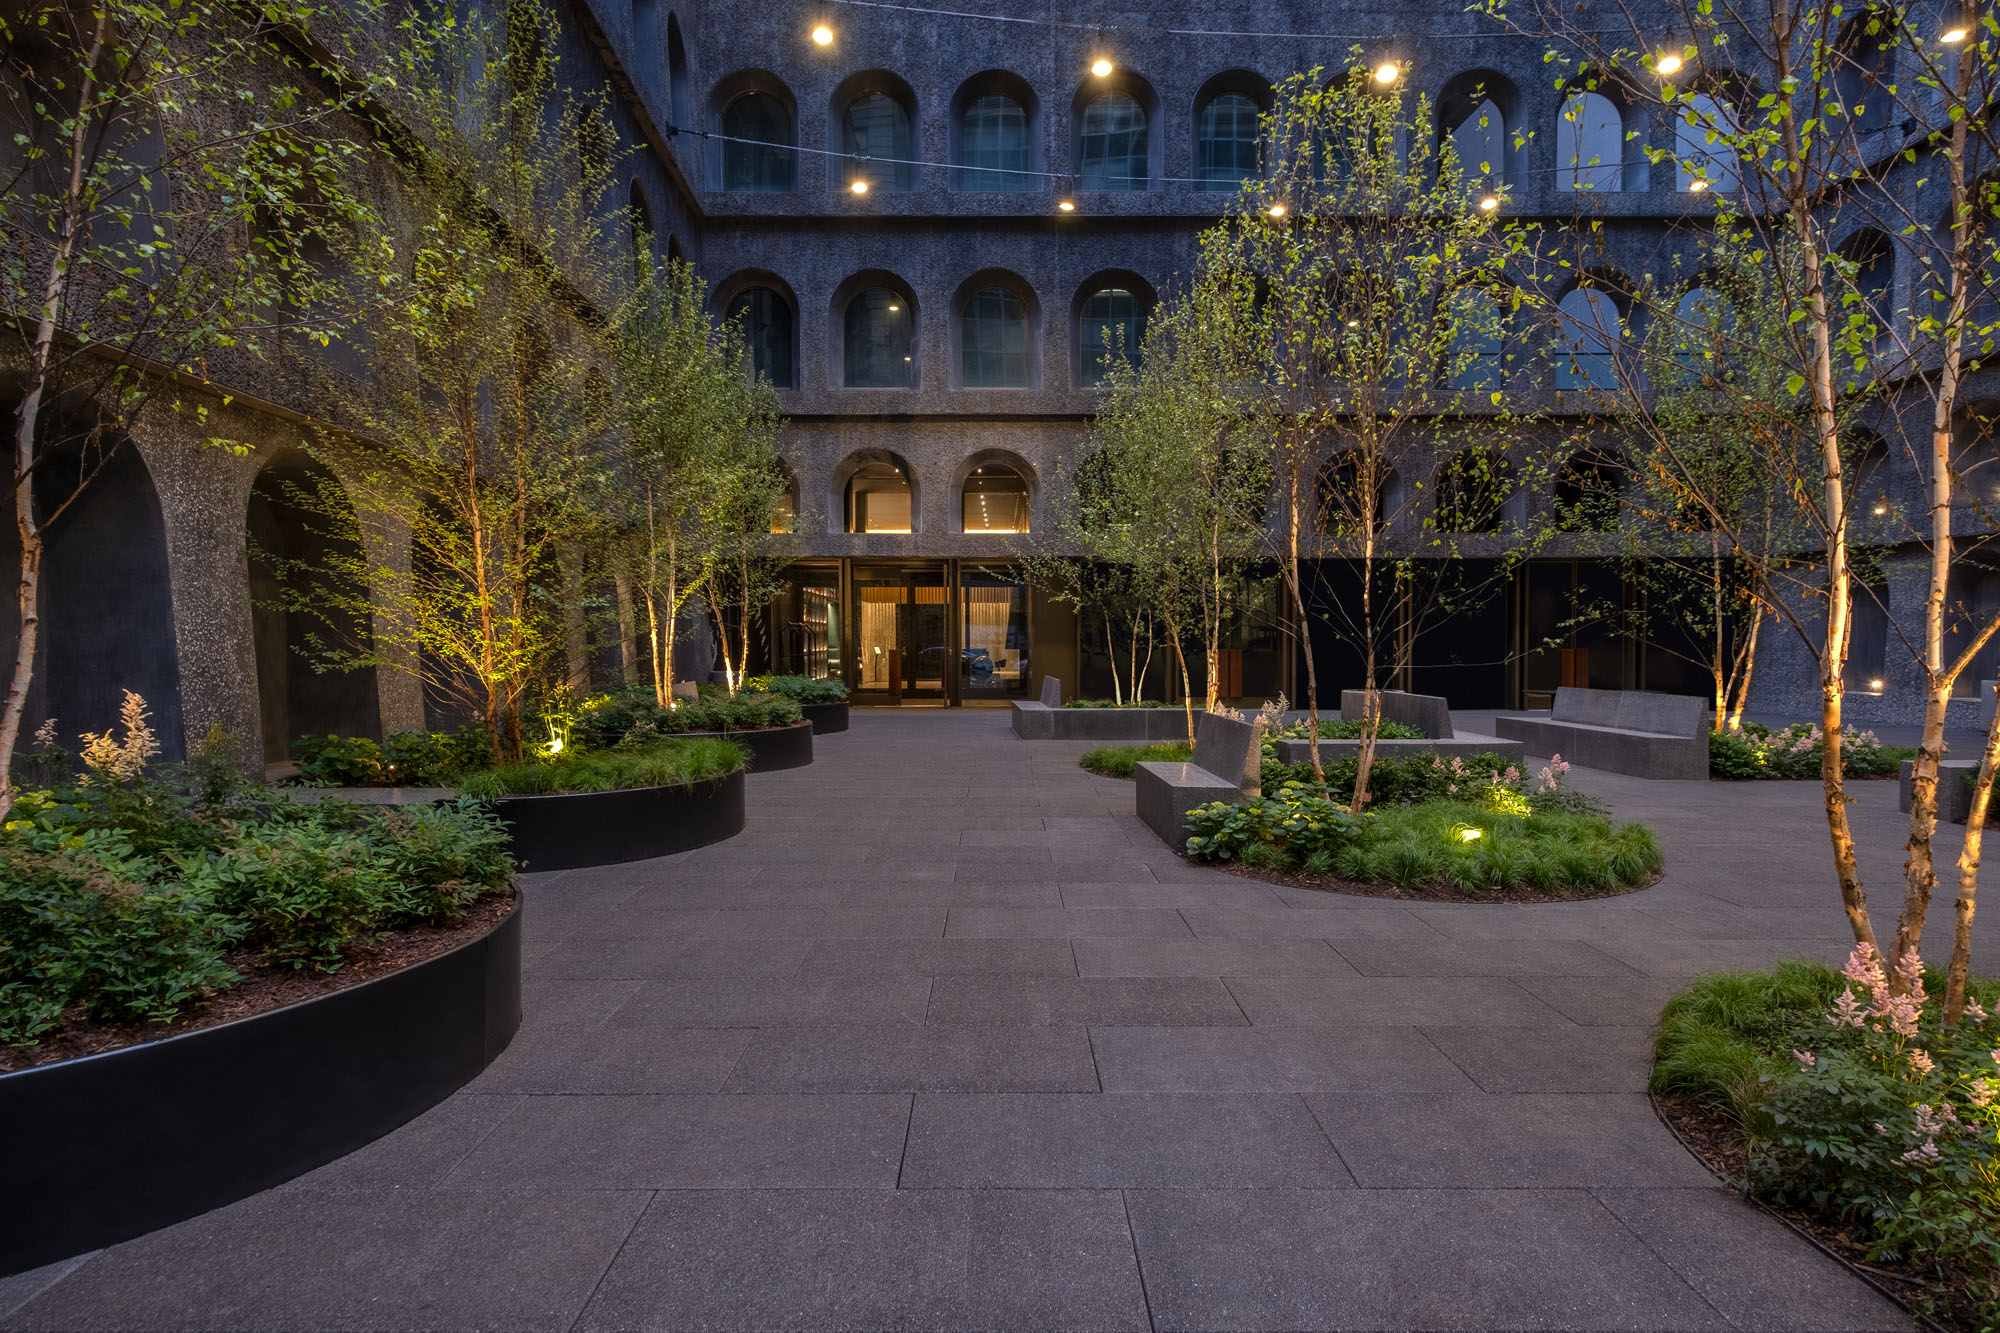
さらに、この建物のユニークな特徴として、広大で真新しい公共広場が設けられている点も挙げられる。これは、都会の喧騒と住居の安らぎとをなだらかにつなぐ移行空間を提供する、都市空間づくりの重要な一環となっている。
©︎ Dror Baldinger
©︎ James Wang
©︎ Dror Baldinger
©︎ Gael Georges
©︎ Gael Georges
©︎ James Wang
©︎ James Wang
©︎ Dror Baldinger
©︎ James Wang
©︎ James Wang
©︎ James Wang
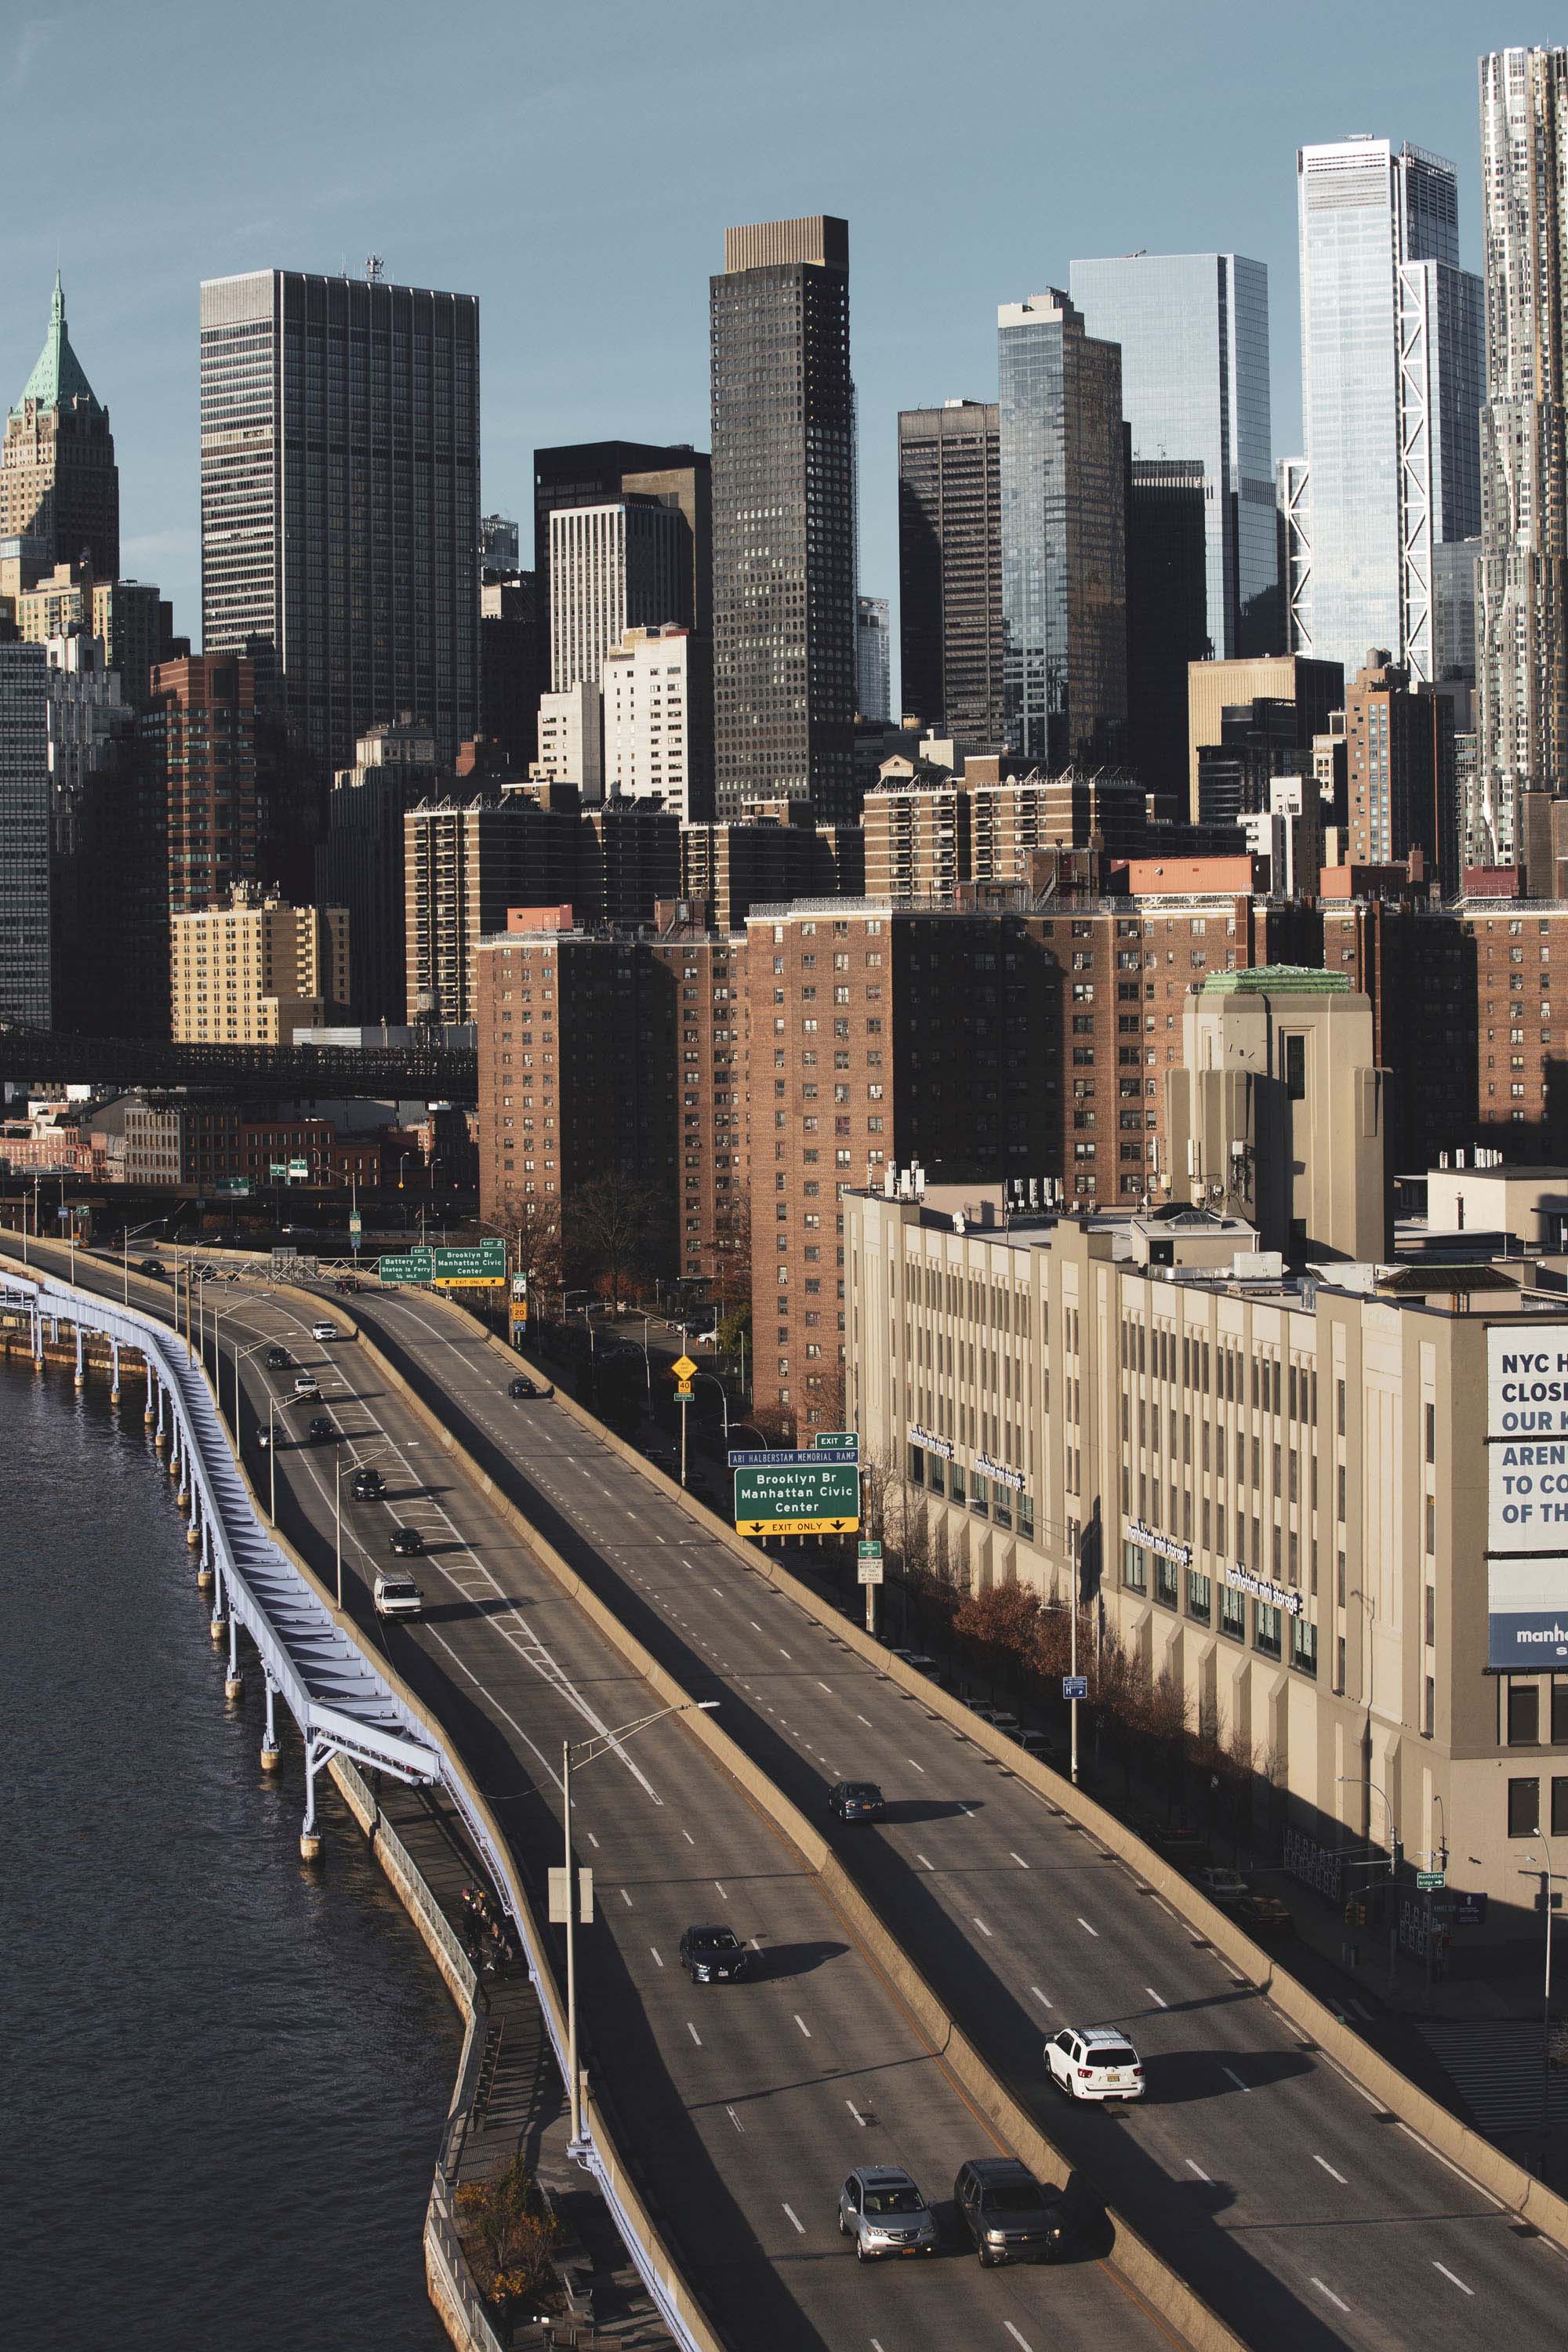
©︎ Ivane Katamashvili
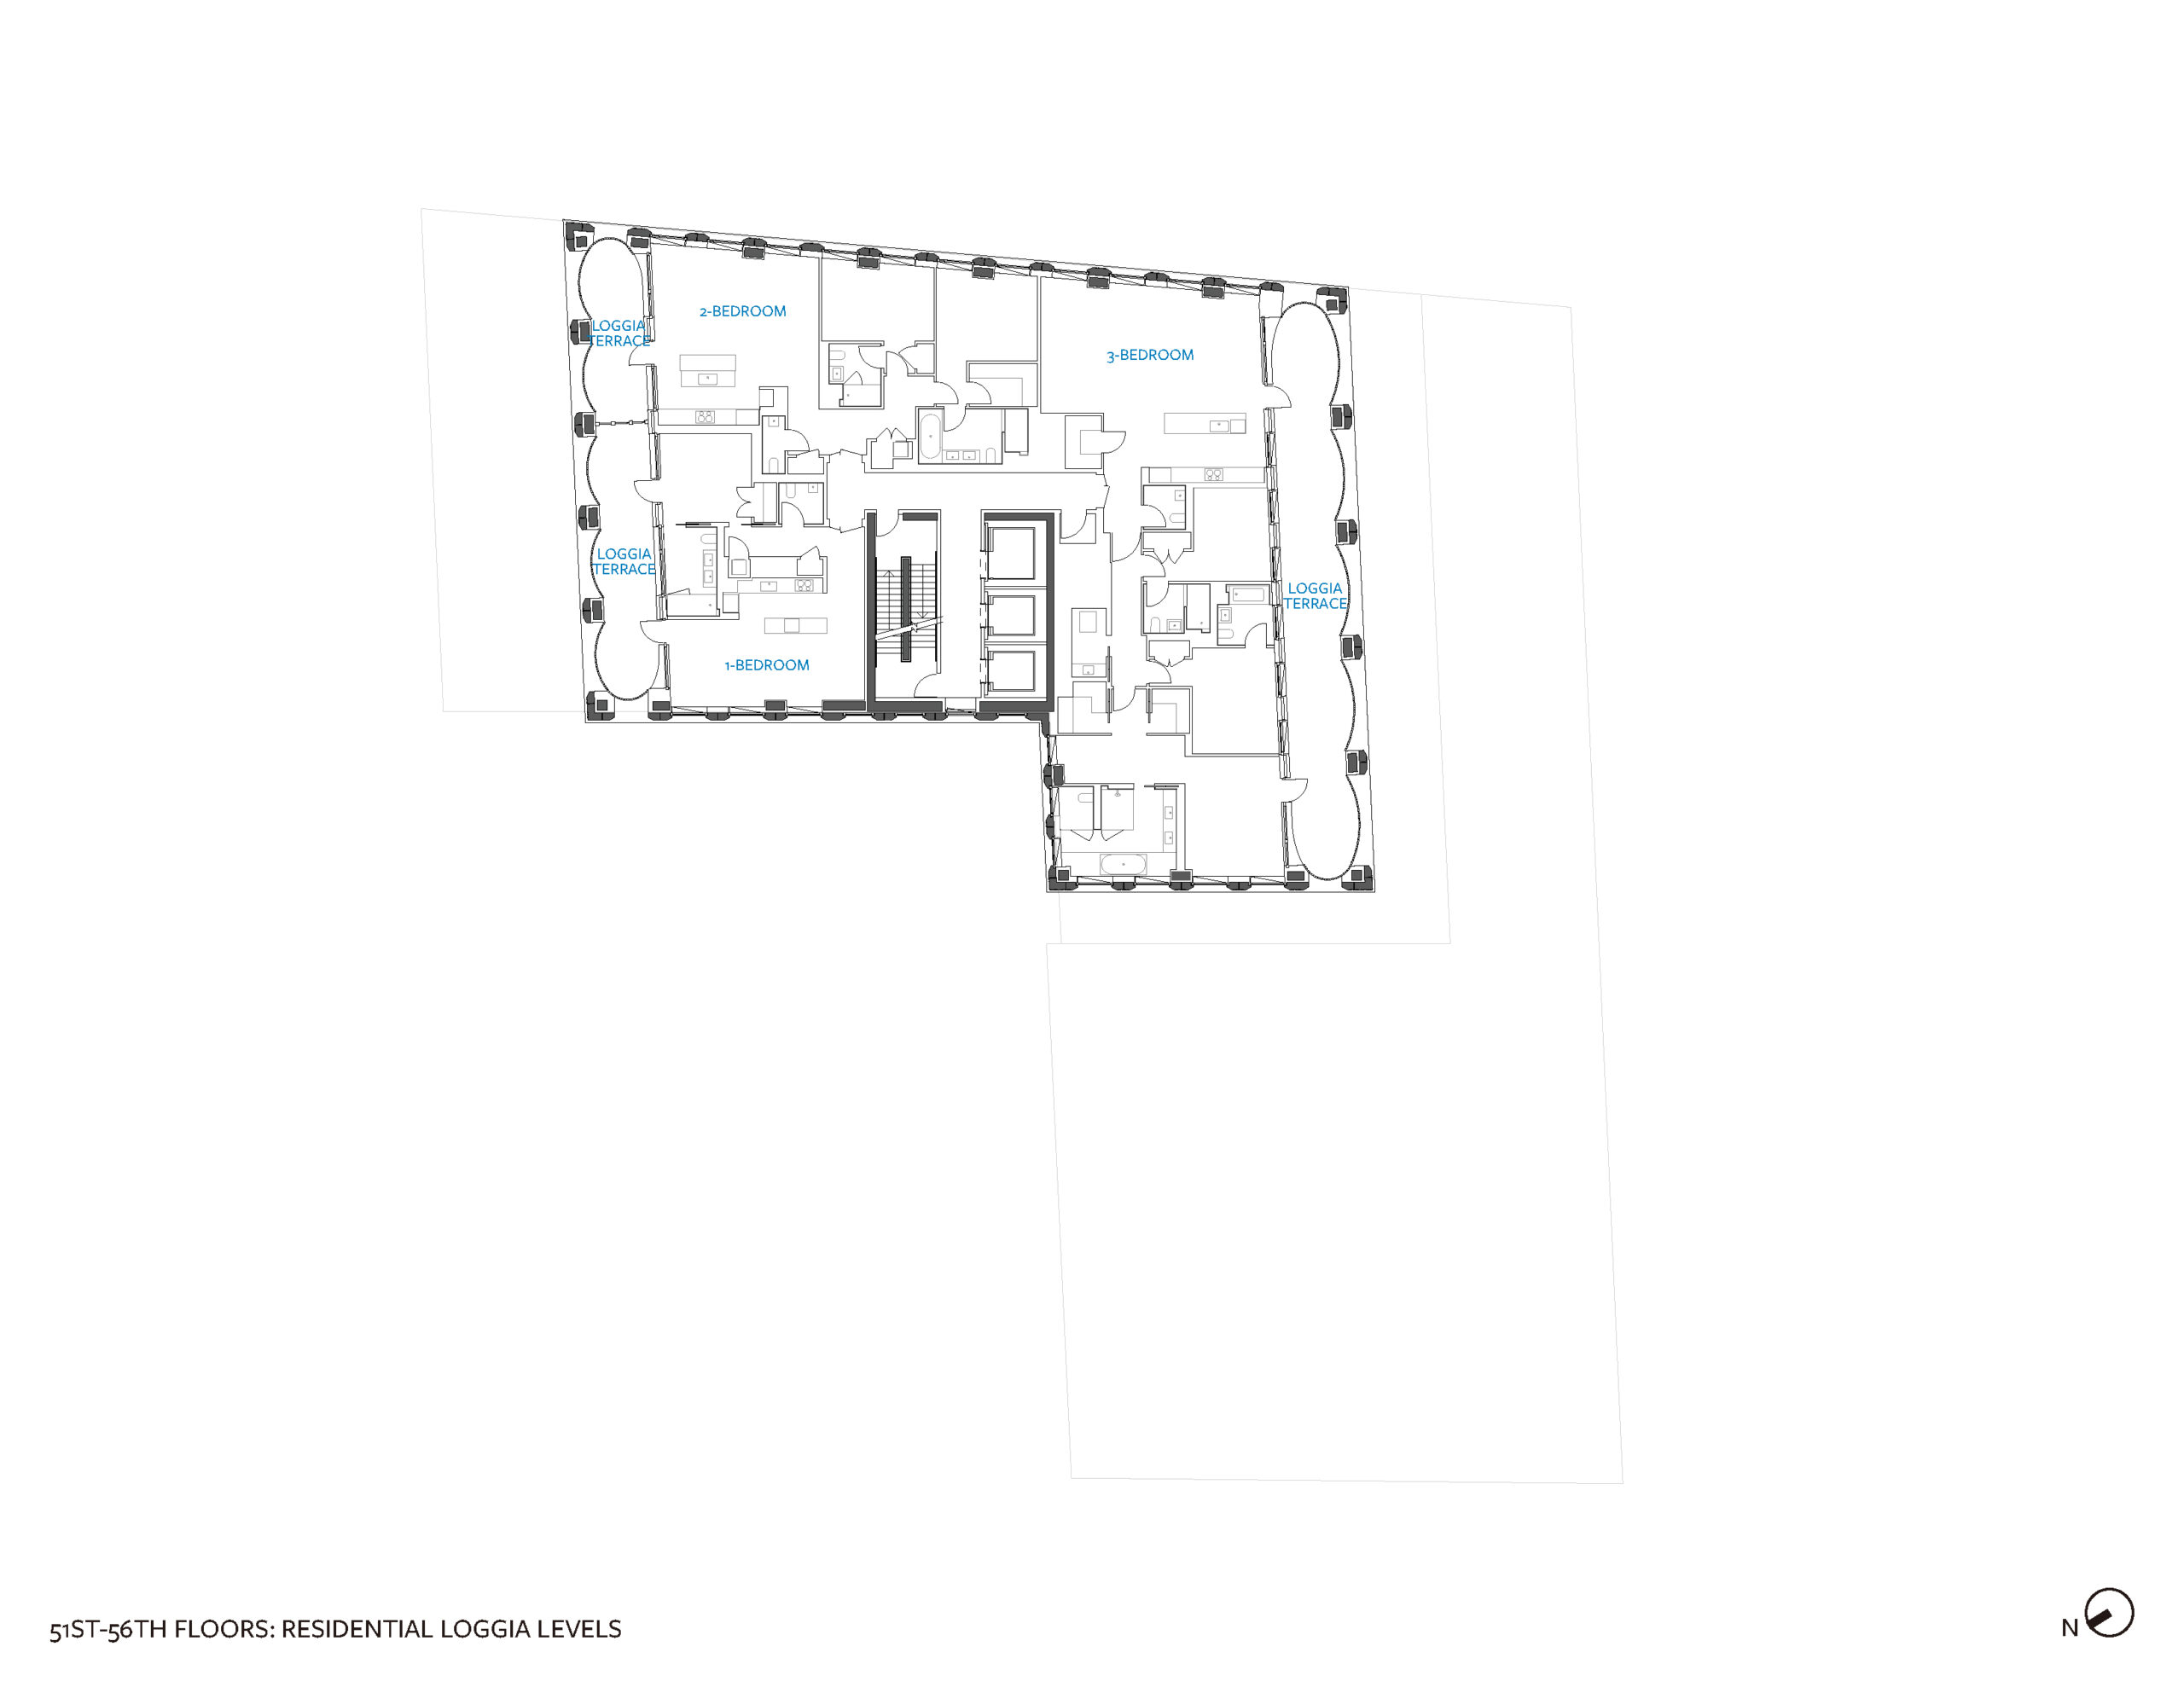
Plan
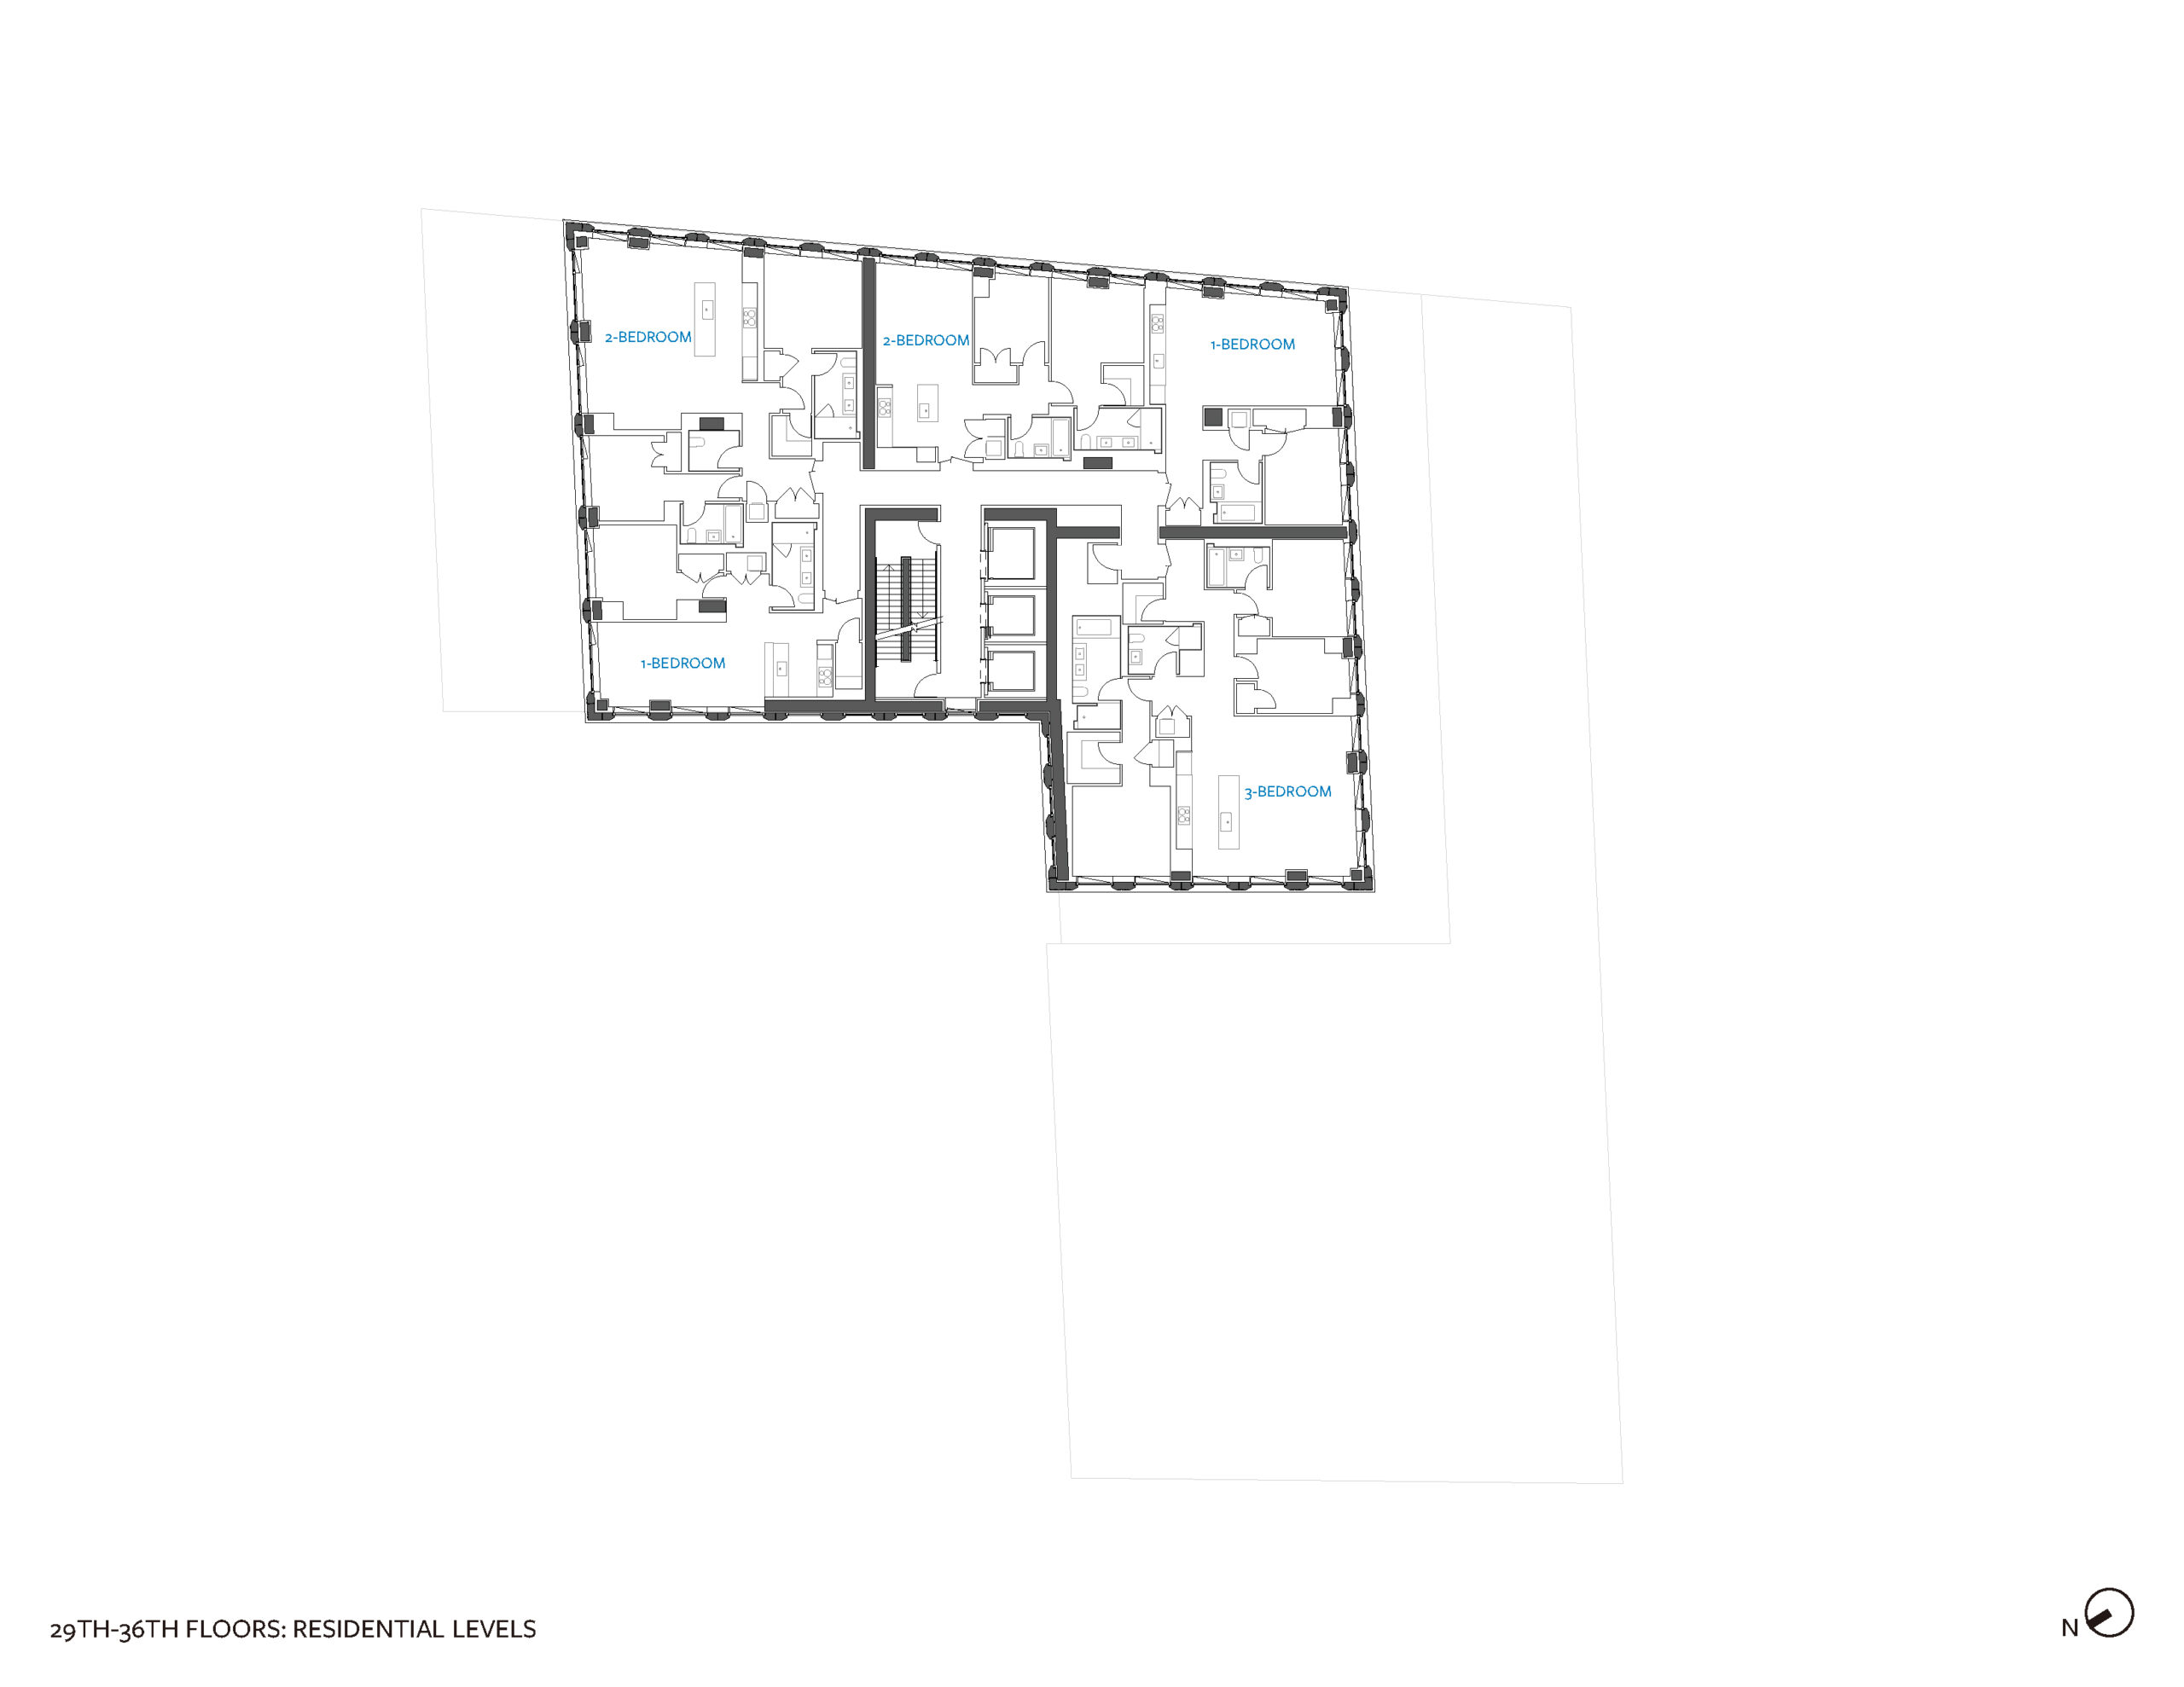
Plan
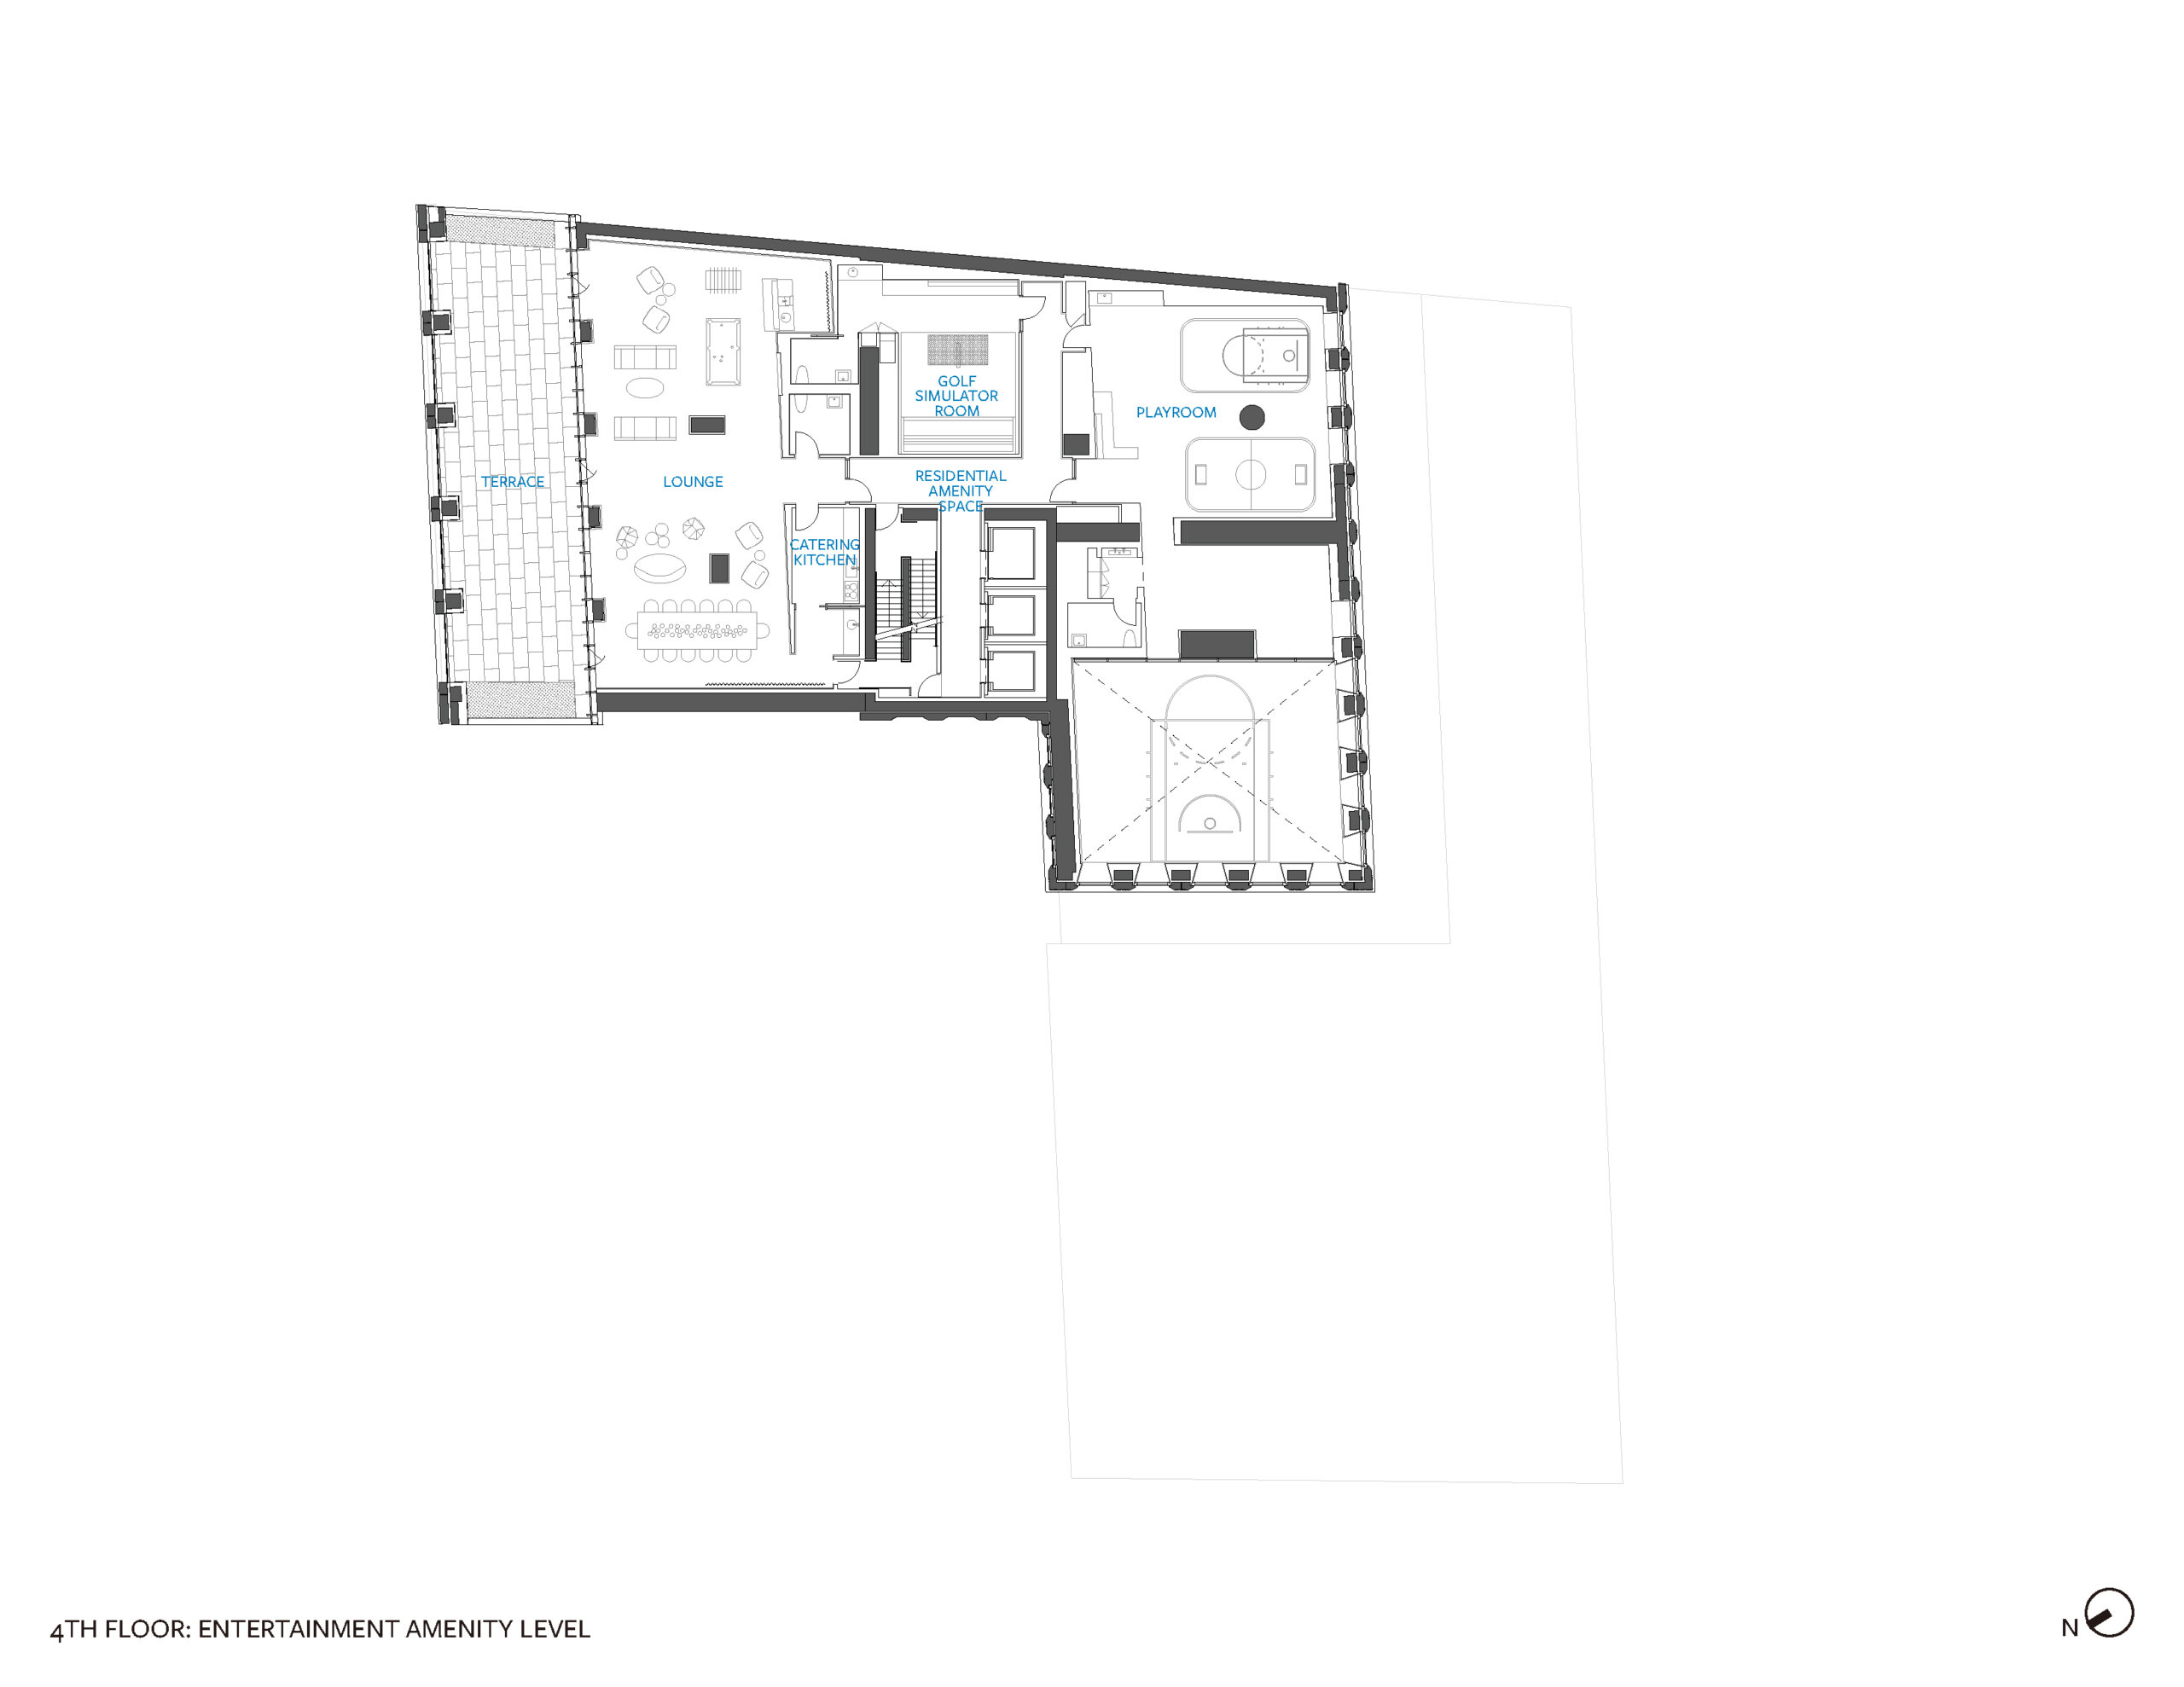
Plan
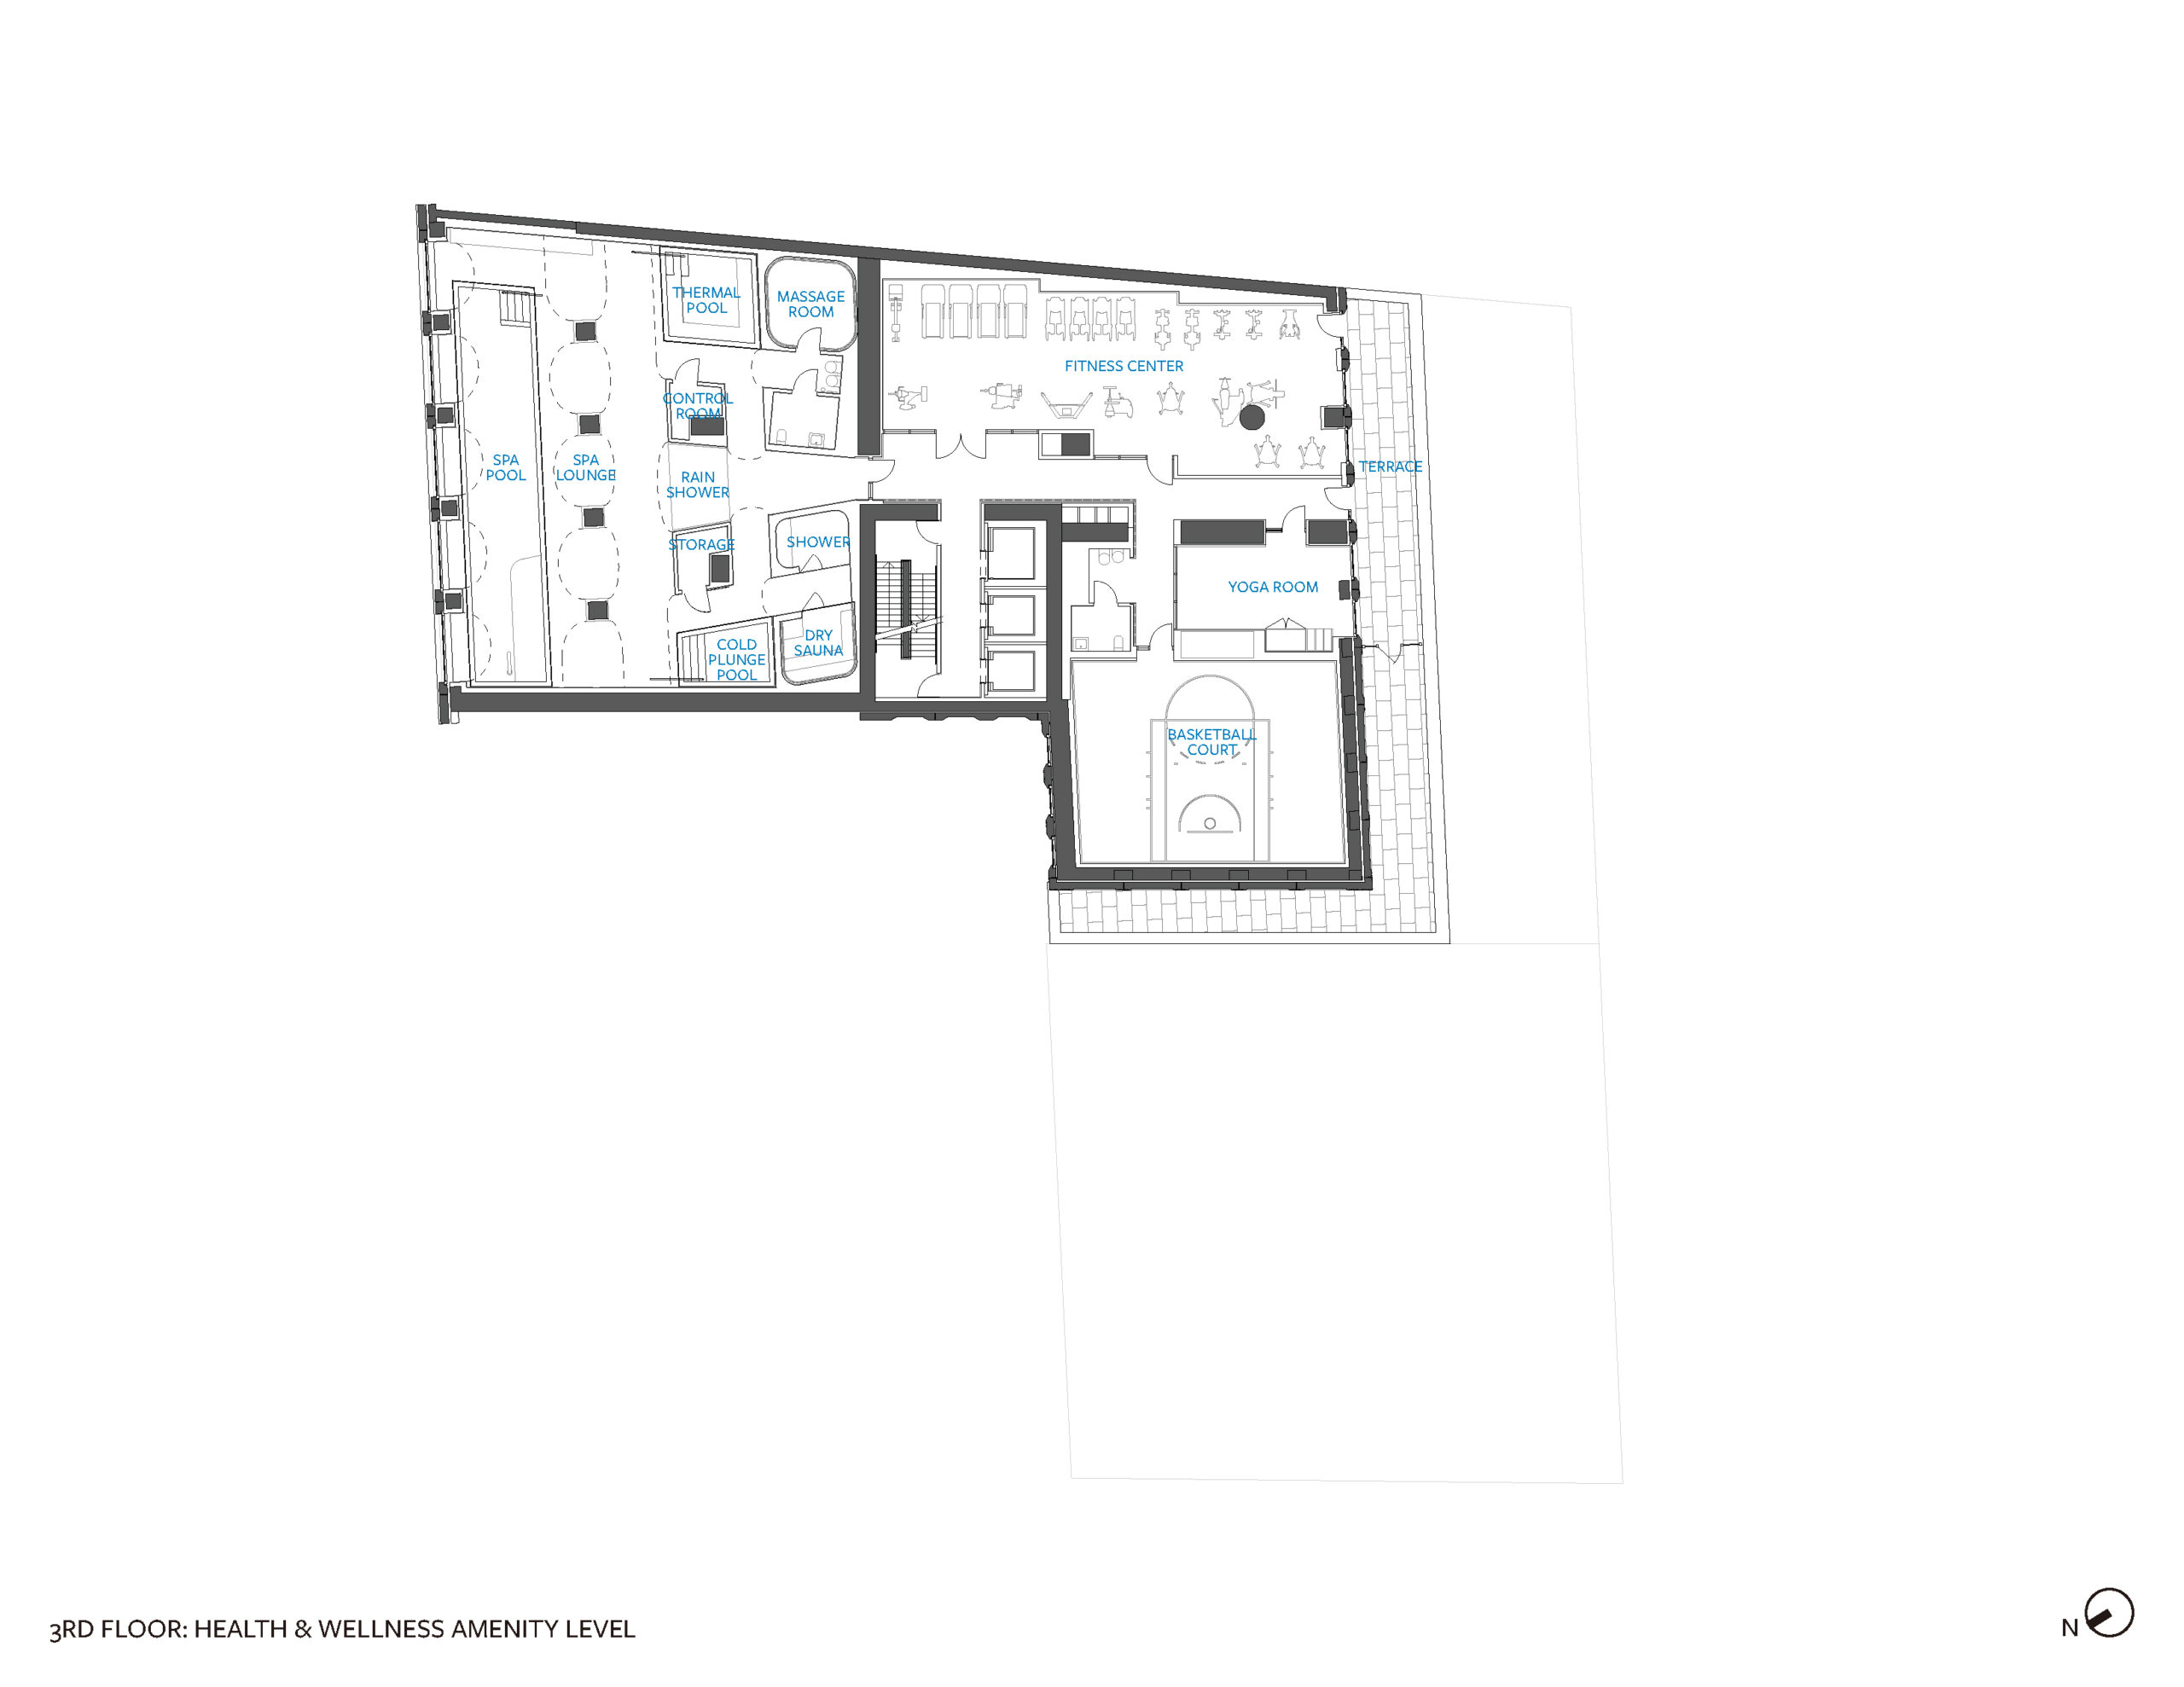
Plan
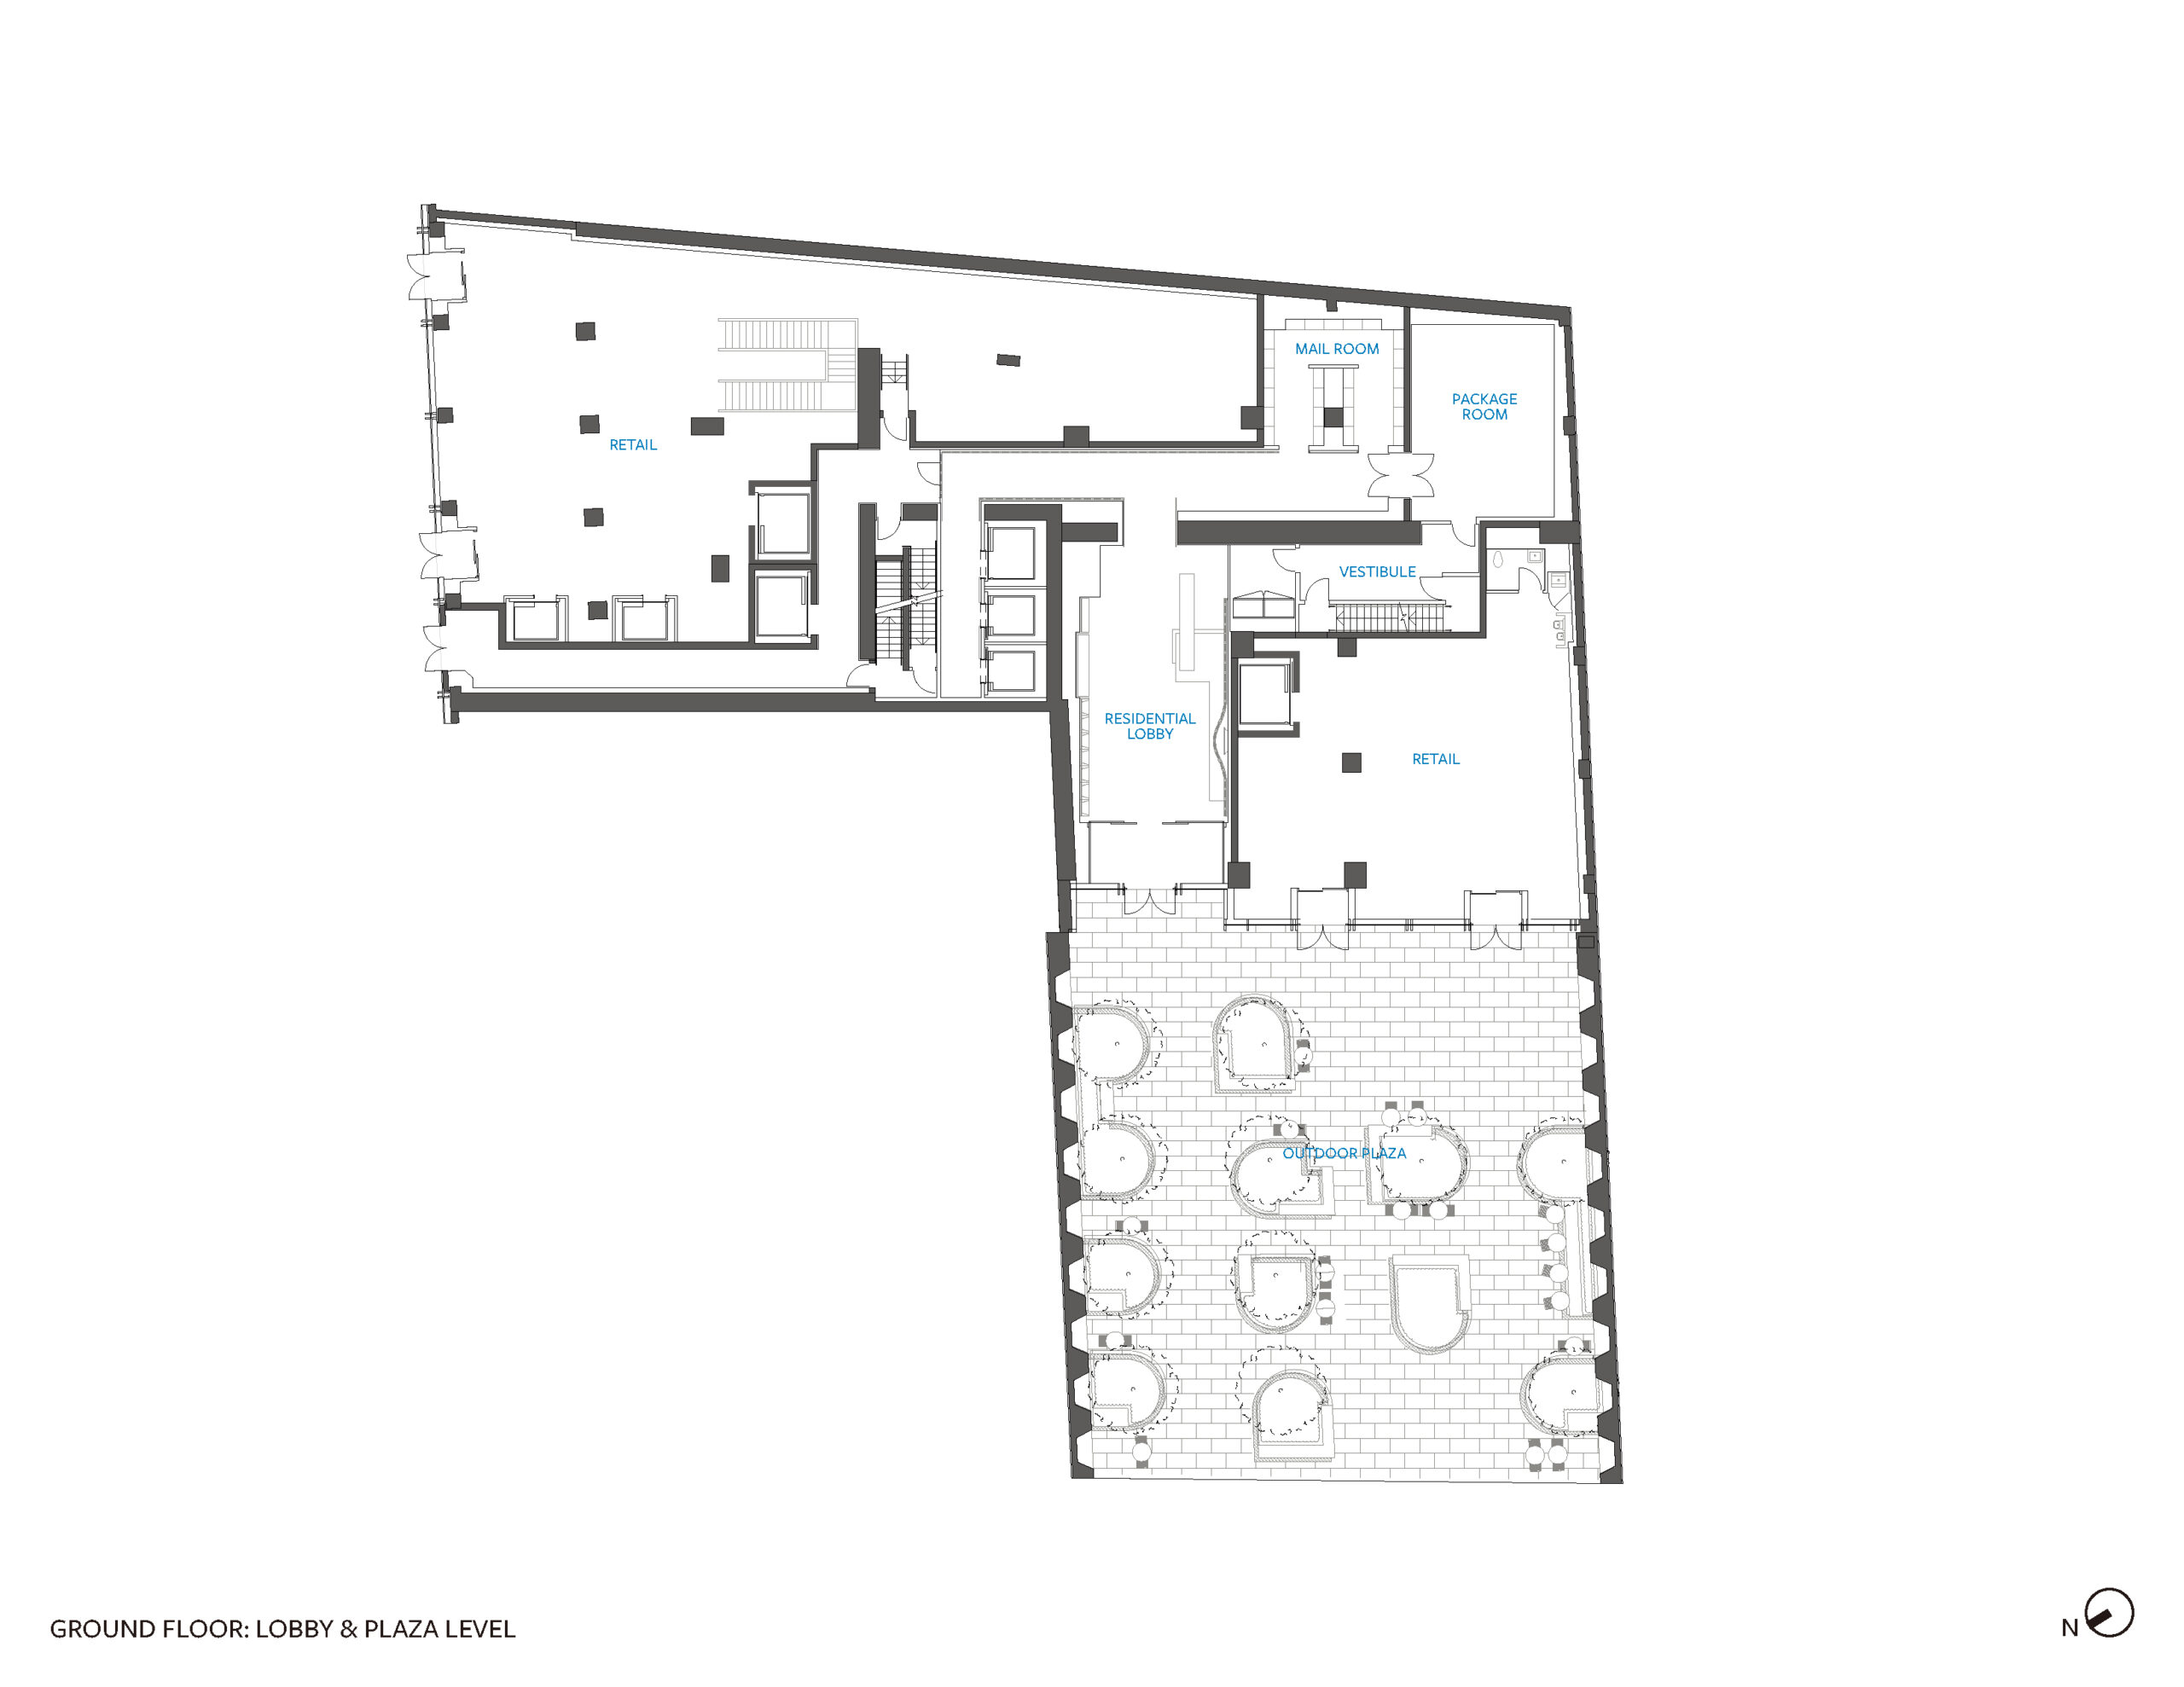
Plan
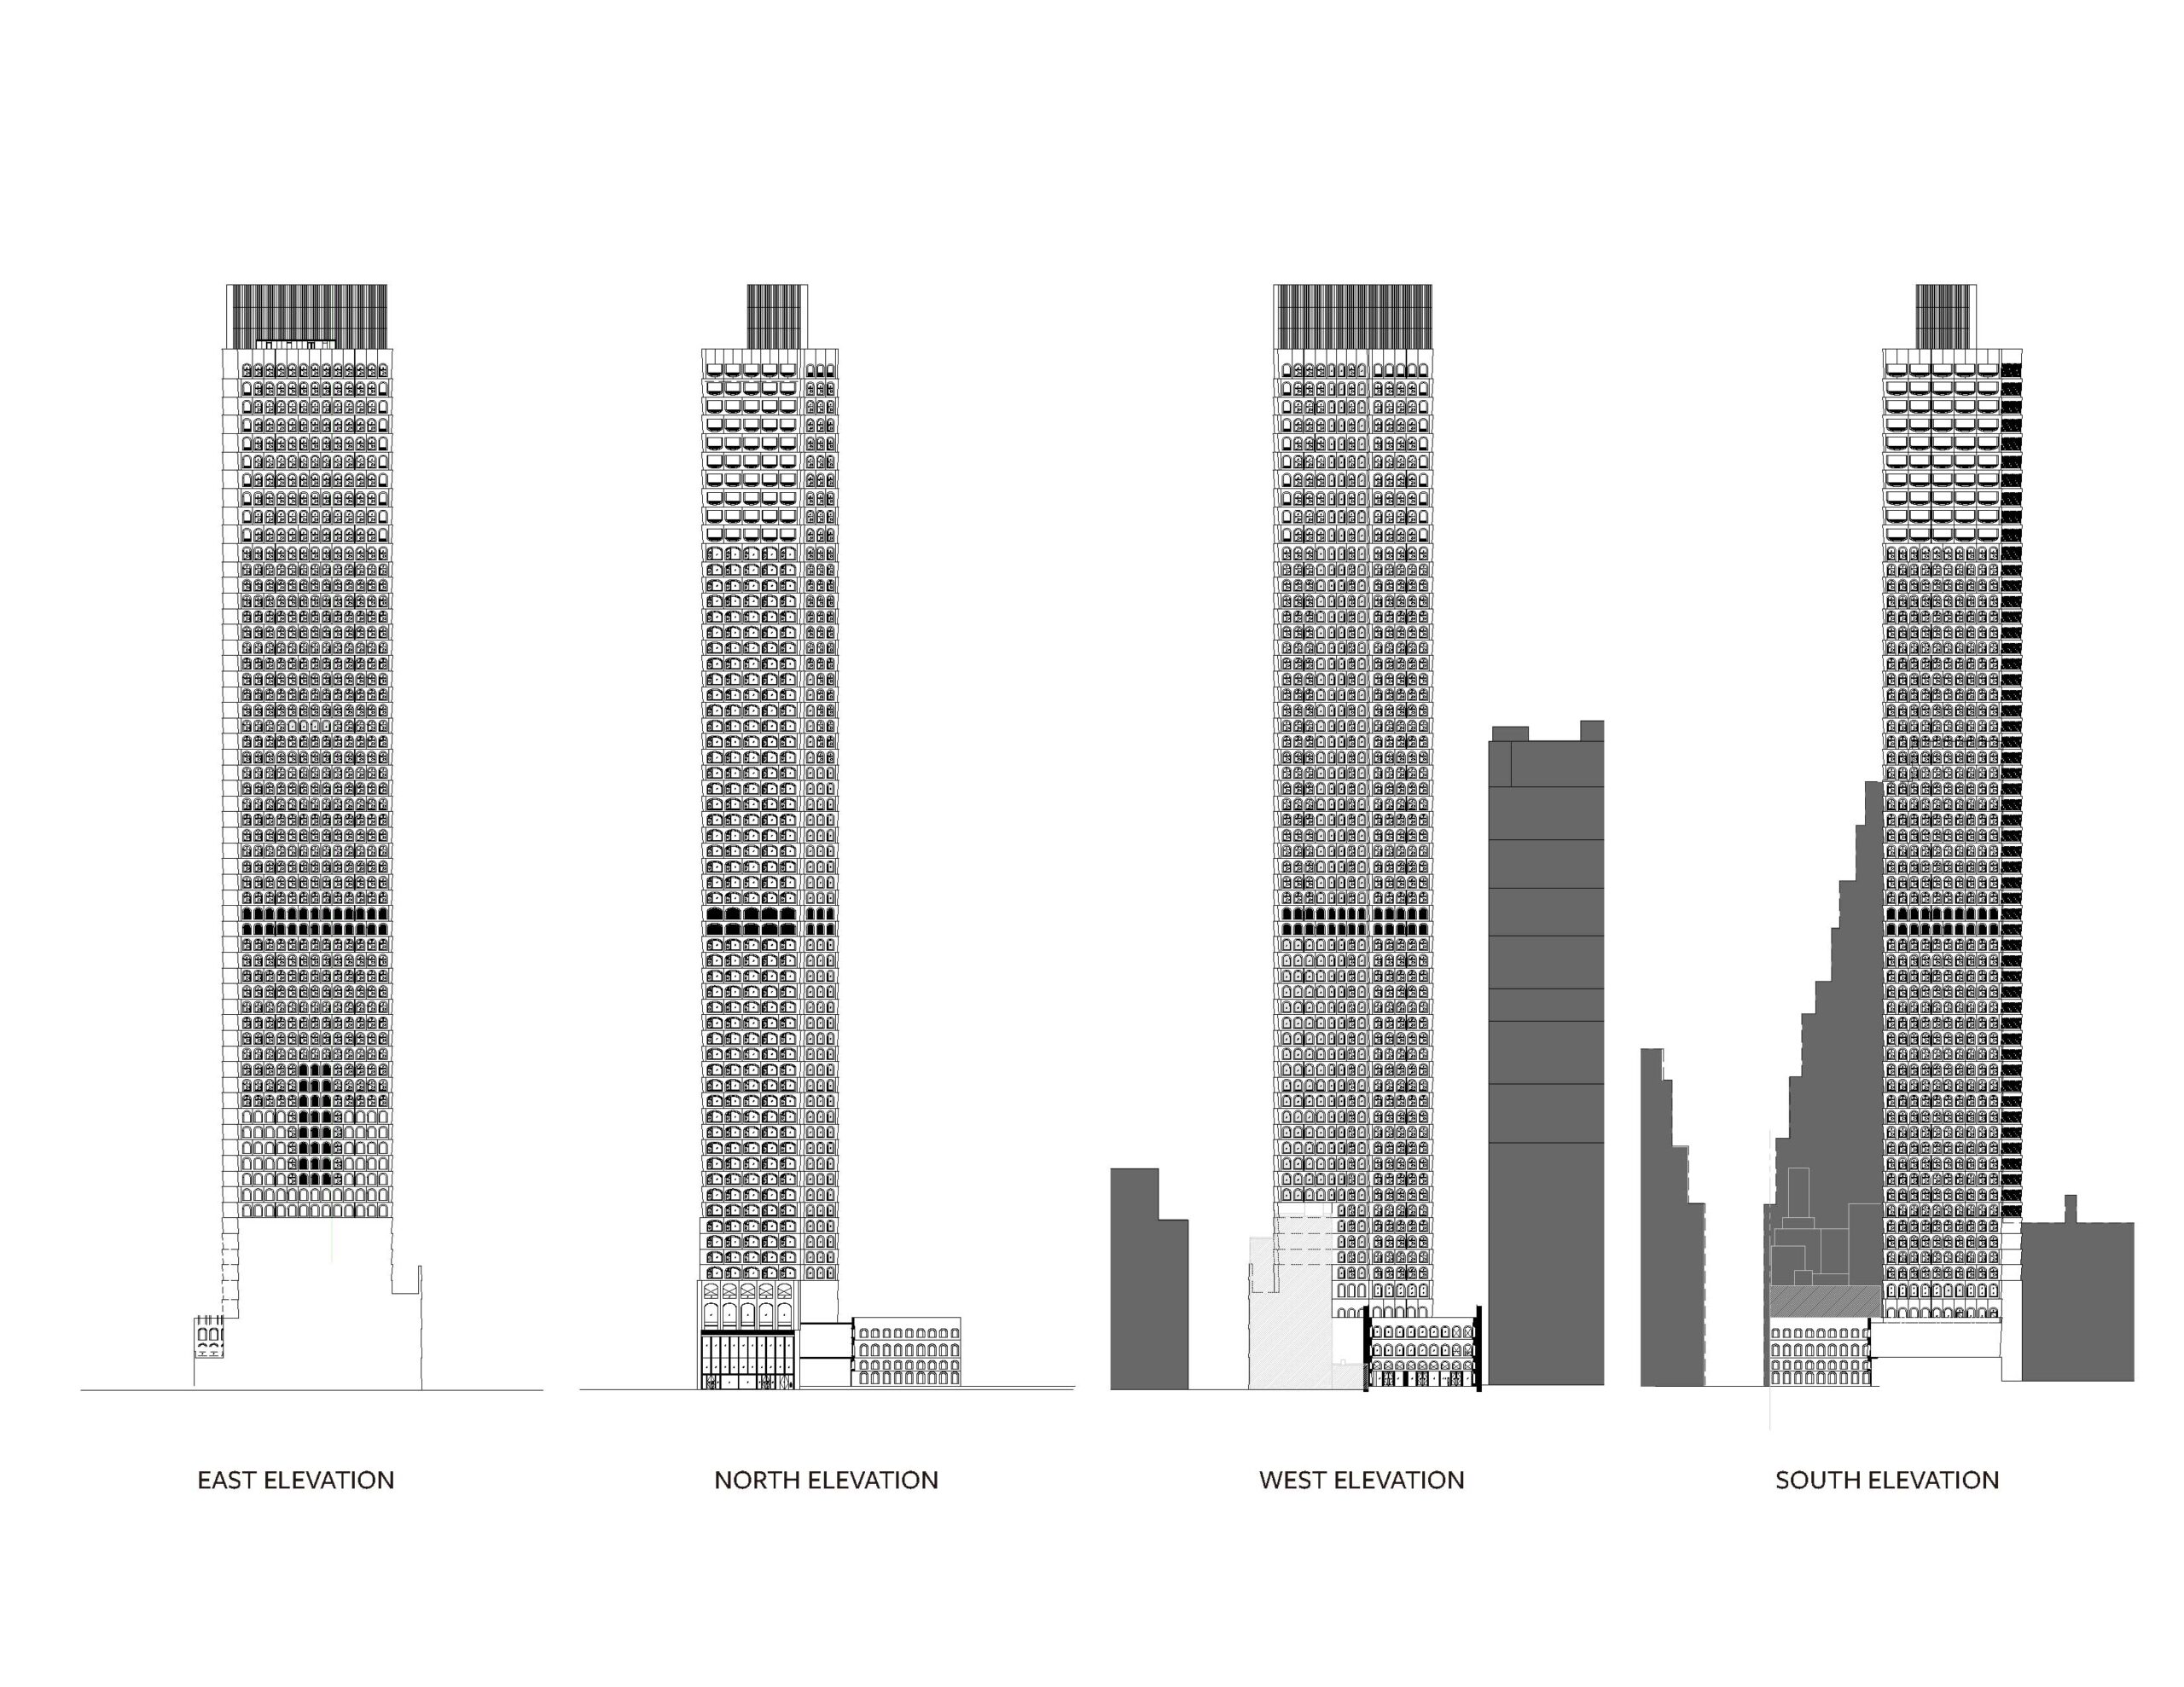
Elevations
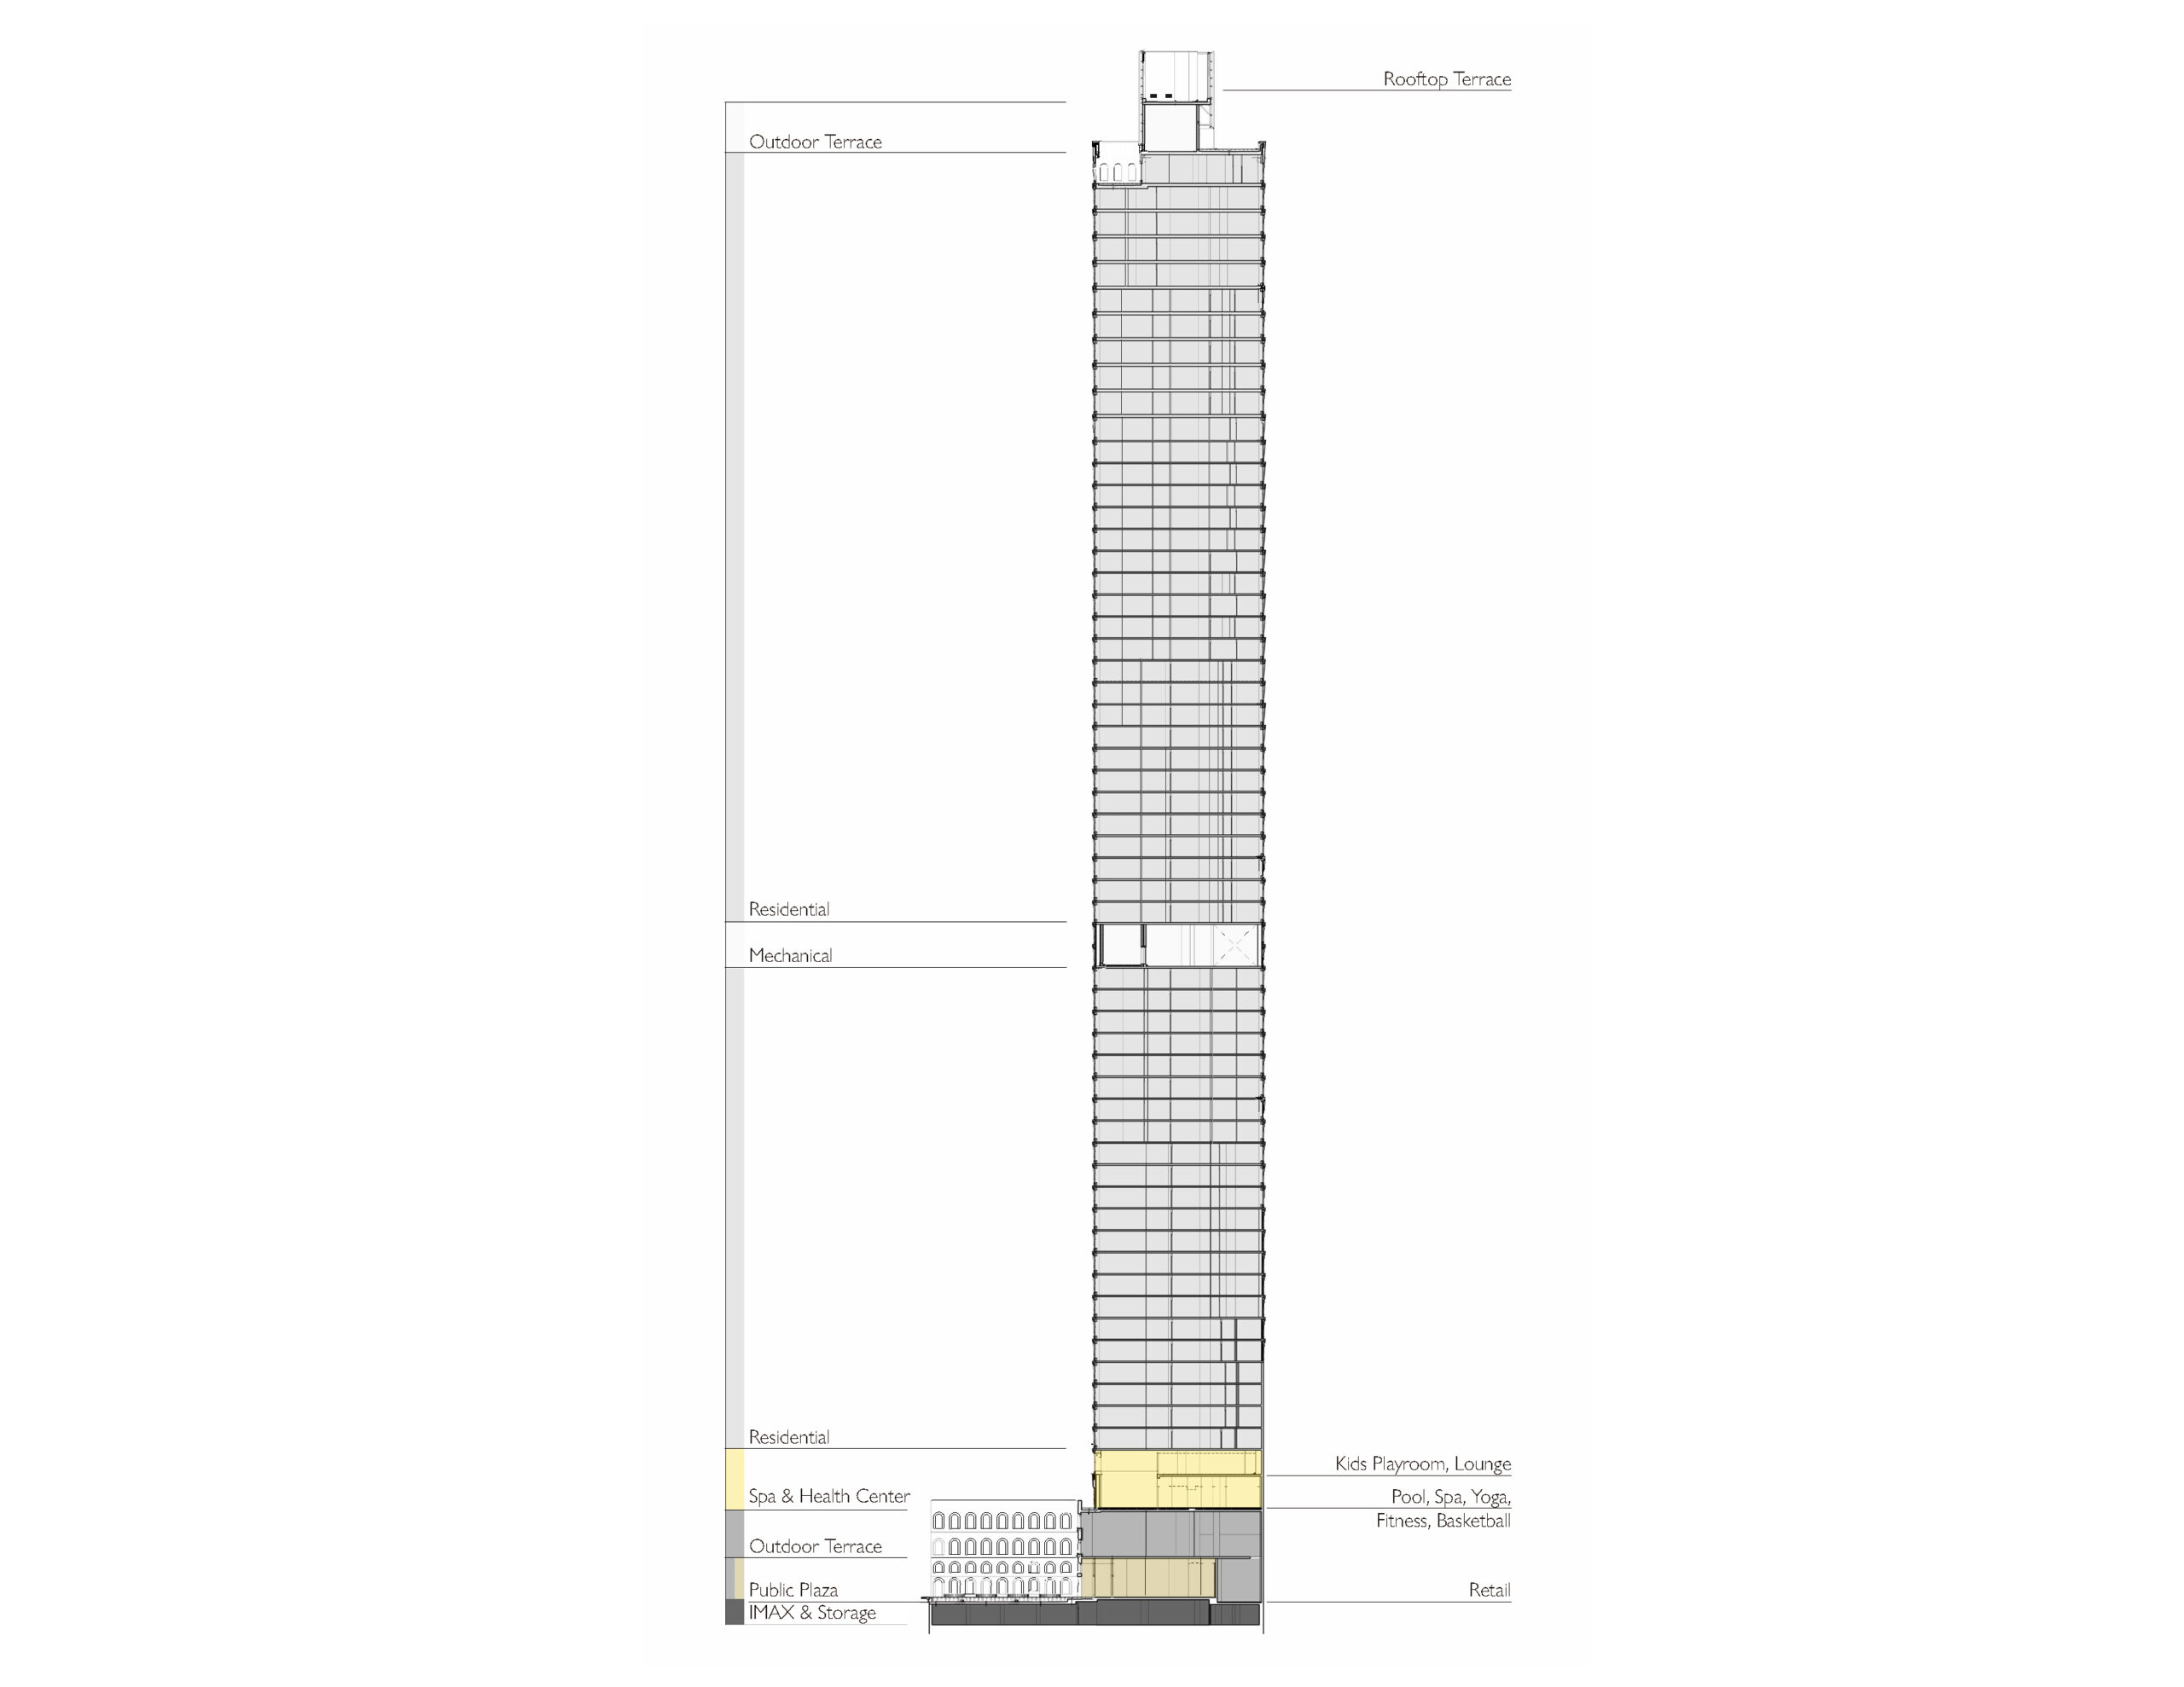
Section
以下、アジャイ・アソシエイツのリリース(英文)です。
‘‘Adjaye Associates’ vision, along with Lightstone’s expertise and ingenuity, has achieved a new benchmark for residential living…These homes provide a calm sanctuary for those with discerning taste and the response from our new residents has been overwhelmingly positive.” Scott Avram, Senior Vice President of Development, Lightstone
130 WILLIAM
New York, New York, USA130 William is the firm’s first high-rise residential tower in the United States.
Rising 800 feet (244 meters), the 66-story luxury condominium is an elegant insertion into the dense Manhattan cityscape, carving a distinctive silhouette within the city’s iconic skyline. Conceived as a vertical microcity, 130 William’s program includes a new public plaza park; ground floor retail; two extensive floors of amenities including a health club, fitness center, movie theater, and outdoor terraces; residences ranging from one- to four-bedroom layouts; and a rooftop observatory deck—all of which support the building’s residential community and work to redefine the possibility of the vertical urban neighborhood.Adjaye Associates’ design celebrates the building’s lower Manhattan context with a hand-cast concrete façade evocative of the masonry craftsmanship of the neighborhood’s historic high-rises. The bespoke, tinted concrete rough textures are offset by smooth bronze detailing throughout the building. Rhythmic, large-scale arched windows, inspired by the mercantile structures that once populated the area, establish the building’s bold silhouette and invite natural light deep into the interior.
The highest level residences feature spacious double-height loggias that blur indoor and outdoor life while providing sweeping views, river to river, across the city.
Uniquely, the building also features a generous new public plaza, a piece of urban placemaking that offers a transitional condition between the bustle of urban life and the respite of the residences.
ABOUT ADJAYE ASSOCIATES
Adjaye Associates was established in 2000 and consists of a global team that is multicultural and stimulated by the broadest possible cultural discourse. The practice has studios in Accra, London, and New York, and completed work spanning the globe.
Renowned for a capacity to offer a rich civic experience, Adjaye Associates’ projects are unified by their ability to generate new typologies and to reference a wide cultural discourse. Our most well-known commission to date, the Smithsonian National Museum of African American History & Culture (NMAAHC) on the National Mall in Washington DC, was named “Cultural Event of the Year” by The New York Times. Our robust civic, public realm, and urban placemaking experience include the George Street Plaza & Community Building in Sydney’s Central Business District; the Winter Park Library & Events Center, a civic and cultural campus in Florida; and the Abrahamic Family House, an interfaith complex with landscaped gardens as part of a new cultural district in Abu Dhabi, UAE.
Today the portfolio continues to evolve with sustainably-designed projects that support their communities, including the Cuyahoga Riverfront Master Plan in Cleveland; the Marine Drive master plan for Accra, Ghana; the International Finance Corporation (IFC) in Dakar, Senegal—the first net zero commercial building in West Africa; a series of District Hospitals in urban and rural settings across Ghana; the Ralph C. Wilson, Jr. Centennial Park, a 22-acre waterfront park that acts as an inclusive space for civic gathering in Detroit; and a Visitor Centre for the King Salman Park in Riyadh, Saudi Arabia.
The firm has received widespread recognition for its contributions to architecture, and at the heart of the multidisciplinary studio is the desire to use architecture as a tool for enhancing communities and cultivating a symbiotic relationship between humanity and the built environment. In 2022, David Adjaye was appointed to the Order of Merit, selected by Her Majesty the Queen, in recognition of distinguished service in his discipline. He was the winner of the 2021 RIBA Royal Gold Medal, considered one of the highest honors in British architecture for significant contributions to the field internationally. In his award citation, the 2021 RIBA Honours Committee explained, “Through his work as an architect Sir David Adjaye speaks confidently across cultures, disciplines, politics, and continents. His body of work is global and local, finely attuned as it reflects and responds to context and community, climate, and culture.”
Client: Lightstone
Size: 41,480 sqm / 447,000 sqft, 66 stories
Program: New high-rise tower with 242 residences;
ground-floor retail; amenities including fitness center, spa and pool, lounge and game rooms, IMAX theater, golf simulator, children’s play spaces, and outdoor terraces;
rooftop deck; and new public plazaDesign Team
Design Architect: Adjaye Associates
Architect of Record: Hill West Architects
Civil Engineer: AKRF Engineering PC
Construction Manager: Gilbane
Façade Consultant: Gilsanz Murray Steficek LLP
Mechanical / Plumbing Engineer: Ventrop EGC
Electrical Engineer: AKRF Engineering PC
Structural Engineer: McNamara Salvia
Acoustical Design: Longman Lindsey
Lighting Consultant: Brian Orter Lighting, Design (BOLD)
Landscape Architect: William Weintraub Diaz
アジャイ・アソシエイツ 公式サイト
https://www.adjaye.com/