数歩ごとに景色が変わる。村のような学習環境を生み出す韓国の中学校〈スマーフ・ビレッジ・スクール〉 / ユ・ヒョンジュン+パートナーズ
韓国・京畿道(キョンギド)に位置する〈スマーフ・ビレッジ・スクール(Smurf Village School)〉は、韓国の設計事務所ユ・ヒョンジュン+パートナーズ(Hyunjoon Yoo + Partners)が設計した中学校です。
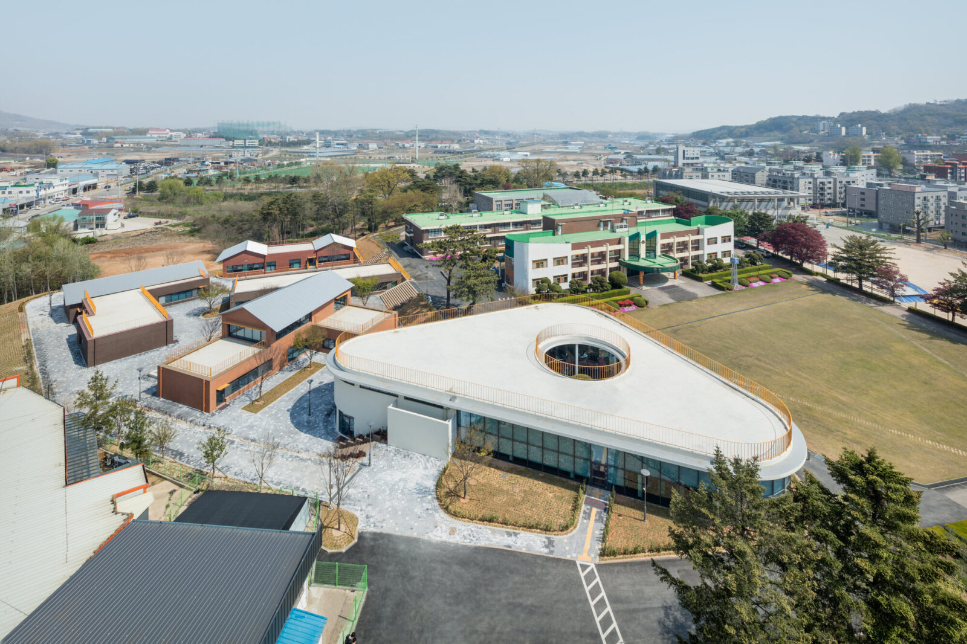
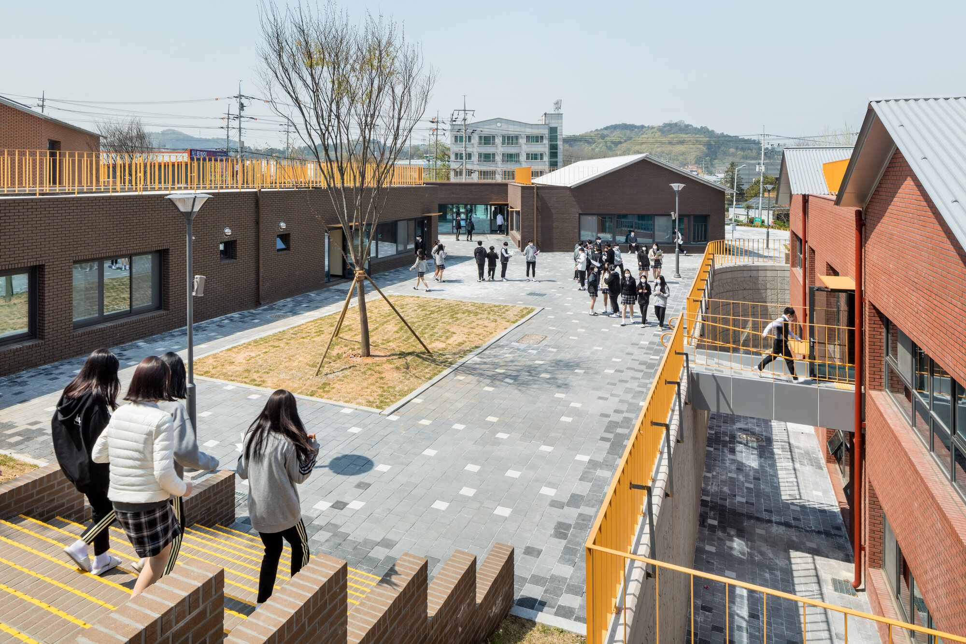
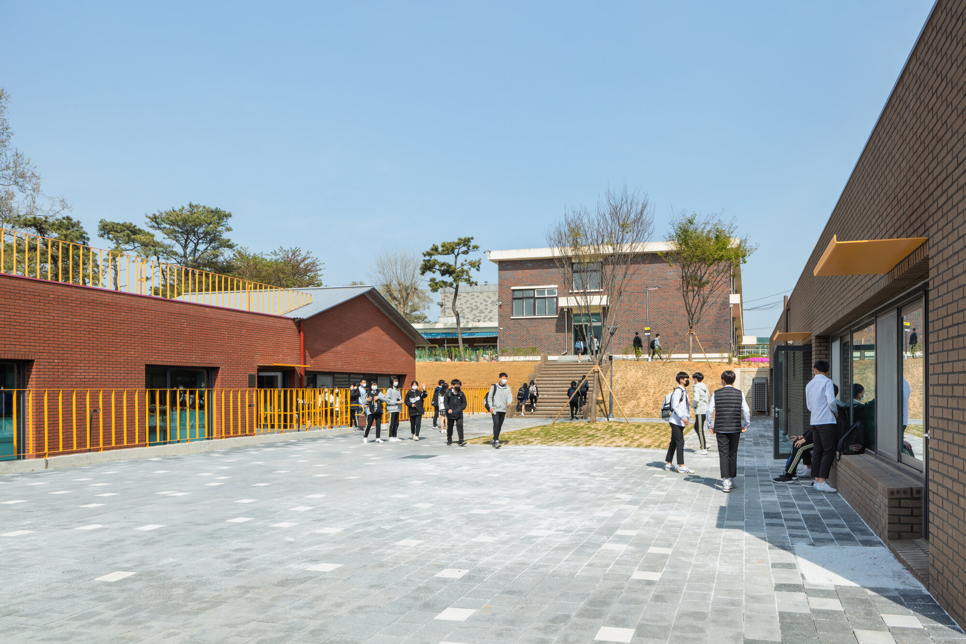
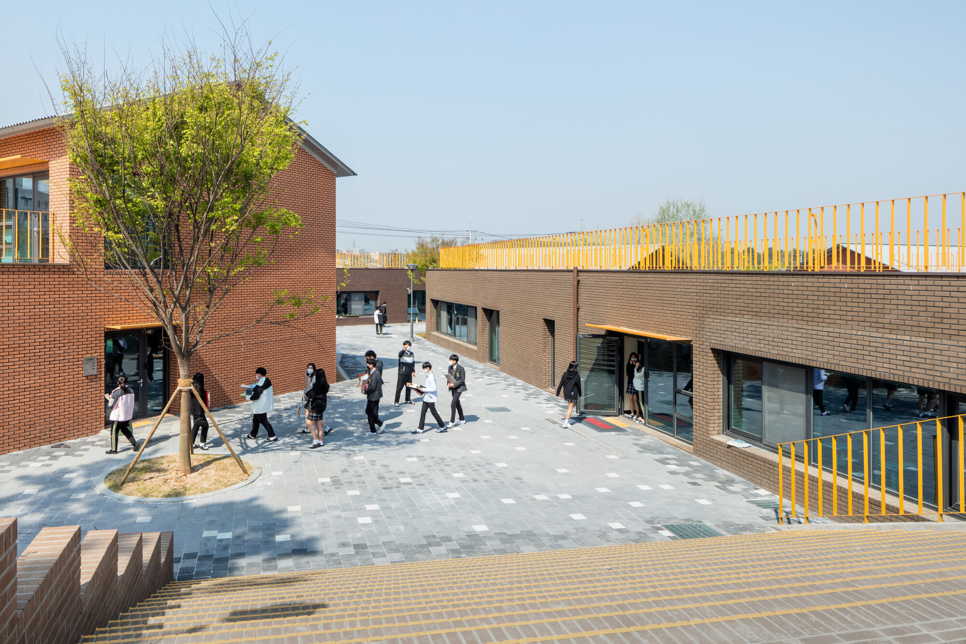
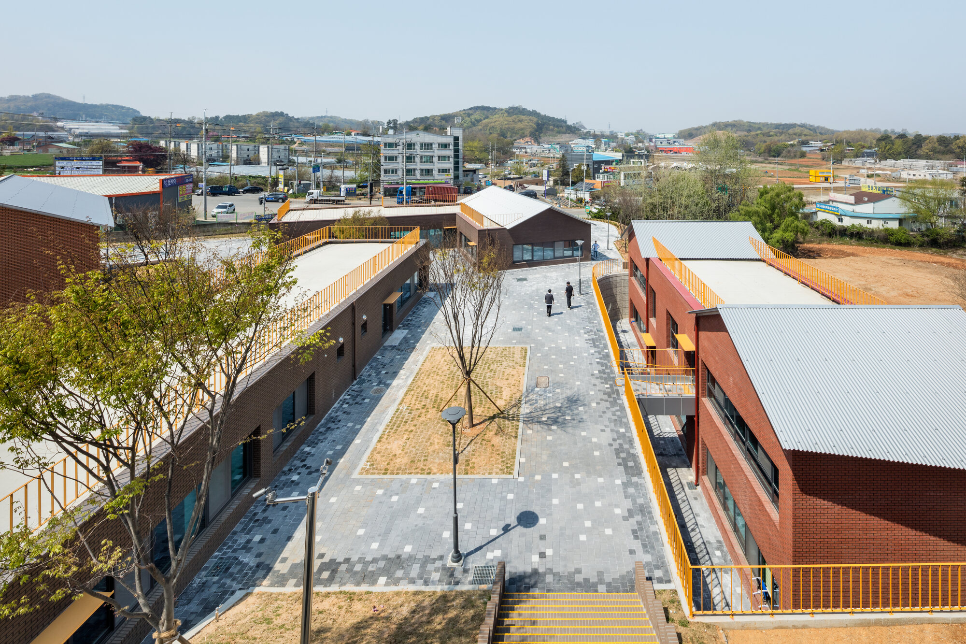
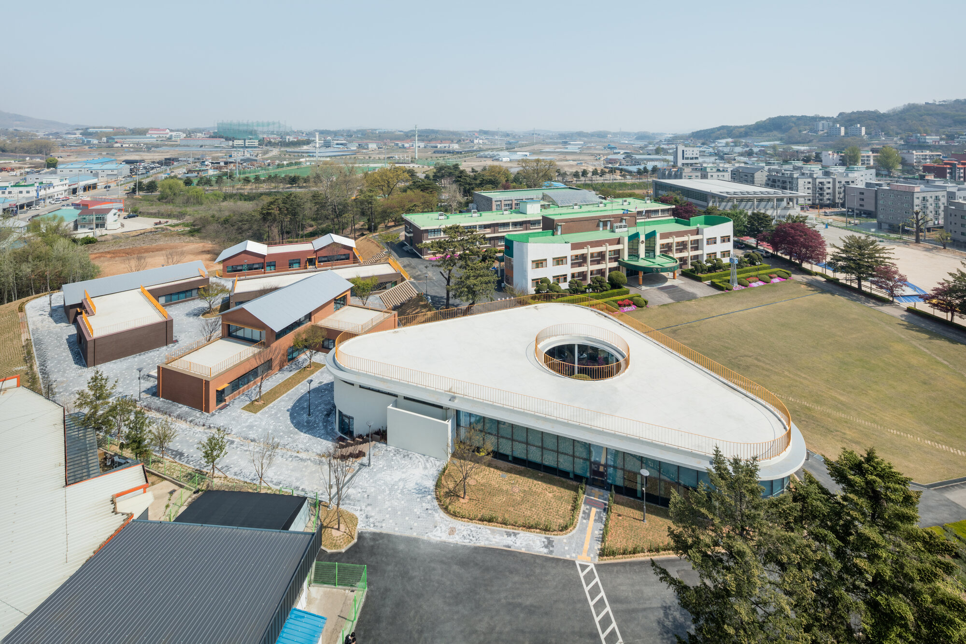
従来の一体的な校舎を住宅ほどの大きさの低層棟に分割し、その間に多様な形状の中庭を配置することで、数歩移動するだけで異なる風景に出会える、村のような学習環境を生み出しています。
注目ポイント
- 地域の人々が遊び場を見守る、学校との距離を縮める構成
- 低層棟を分散配置した村のようなスケール
- 多様な空間を生み出す、さまざまな形状の中庭と建築
- 学校と地域をつなぐ、地域の広場としての運動場
(以下、ユ・ヒョンジュン+パートナーズから提供されたプレスキットのテキストの抄訳)
©︎ Kyungsub Shin
©︎ Kyungsub Shin
数歩ごとに風景が変わる、村のような学校
人は建築空間から影響を受ける。そのため、私たちはこの中学校を、複数の建物群と中庭が多様に配置された学校として計画した。子供たちがほんの数歩移動するだけで異なる風景に出会える、村のような環境の中で成長できるようにするためである。
私たちは皆、子供たちがより広い視野をもち、意欲的に成長することを願っている。そのためには、学校の基本的な形態や構造を変える必要がある。校舎を小さなブロックに分割し、その間にさまざまな形状の小さな中庭や屋外空間を設けることで、子供たちが自由に遊べる環境をつくるべきである。
©︎ Kyungsub Shin
©︎ Kyungsub Shin
学校と地域の距離を近づける構成
子供たちが通う学校は、韓国で一般的に見られる「1つの大きな建物」という構成ではなく、むしろ「スマーフの村」のような雰囲気をもつべきだと考える。また、運動場の周囲を囲むフェンスを取り払い、代わりに近くに商店を配置することで、遊び場を見守ることができる環境をつくるべきである。
そうすることで、放課後には地域住民が遊び場を広場として利用できるようになり、学校は地域全体で子供たちを育む場となるだろう。
©︎ Kyungsub Shin
©︎ Kyungsub Shin
©︎ Kyungsub Shin
家のような教室と、それぞれに異なる形の中庭
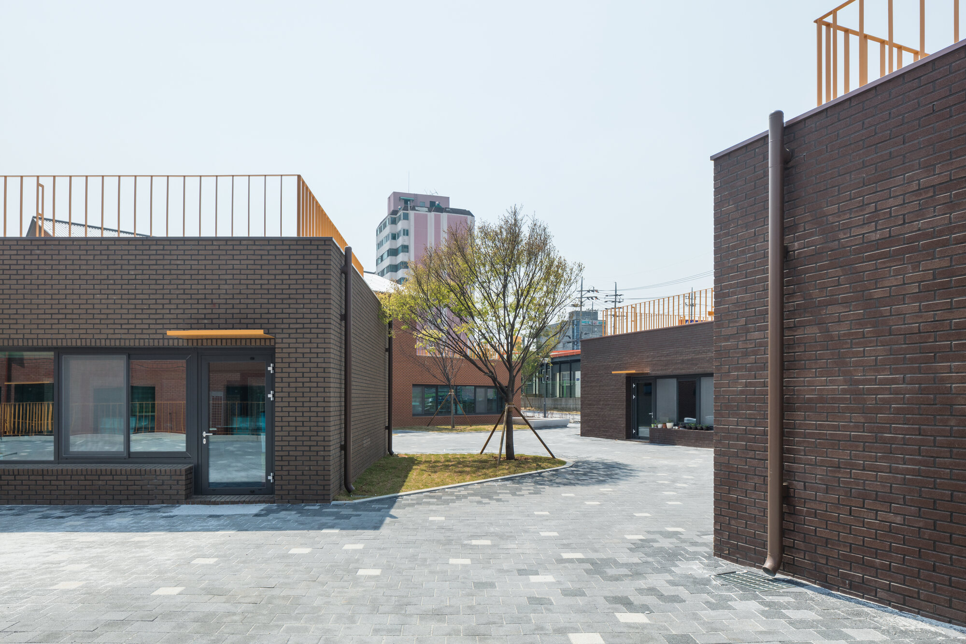
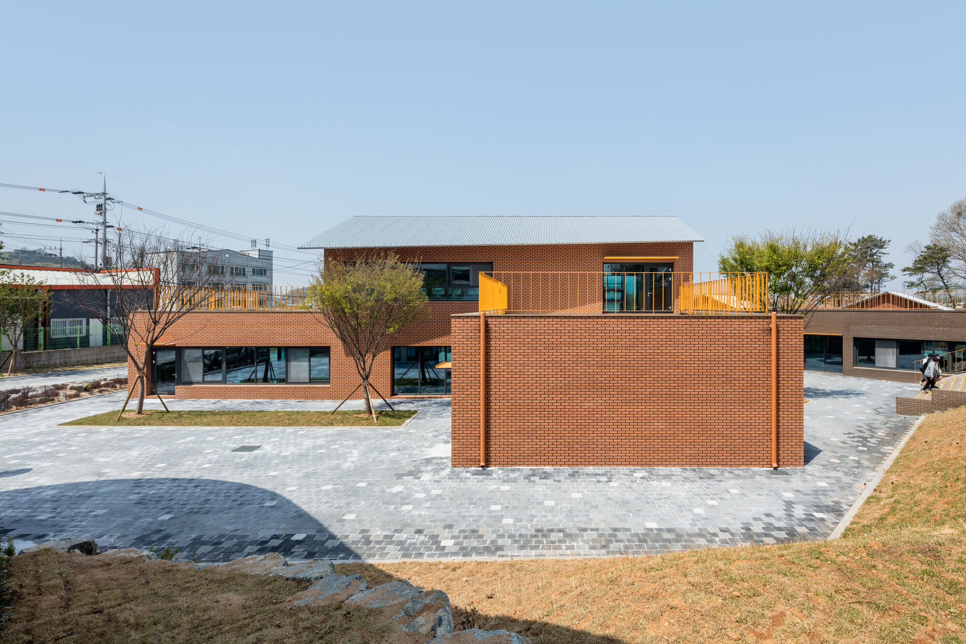
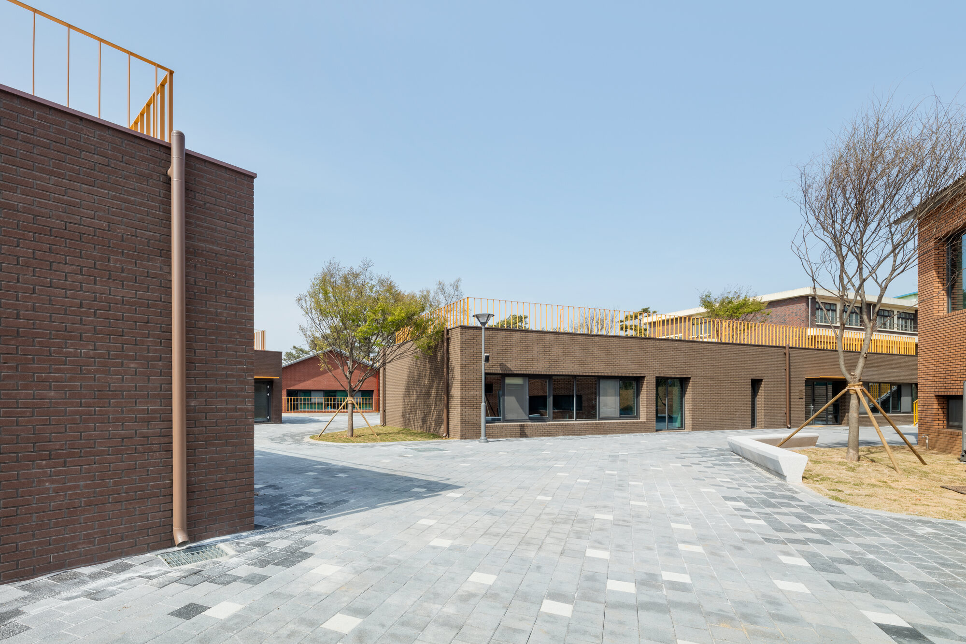
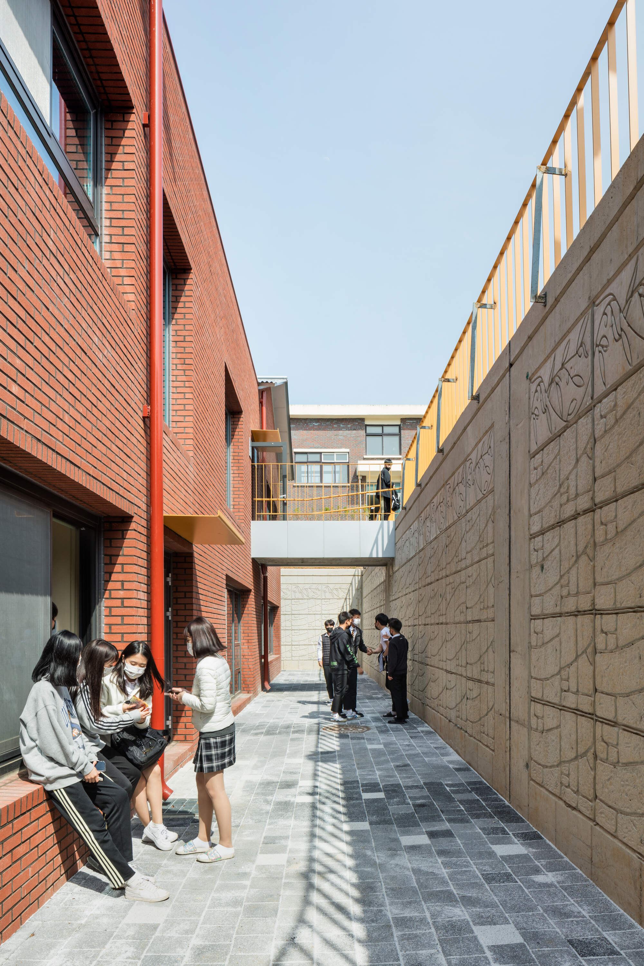
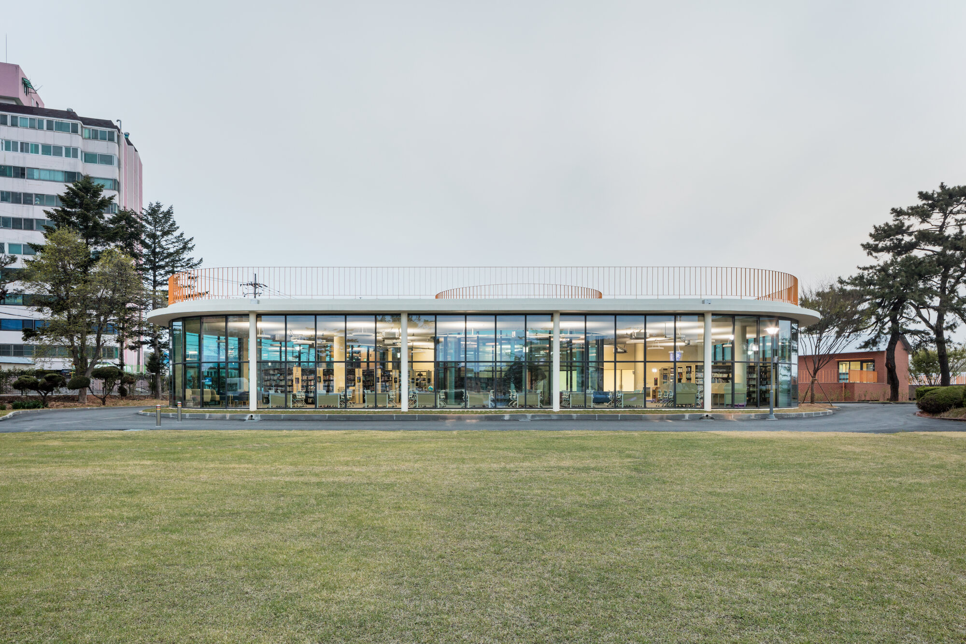
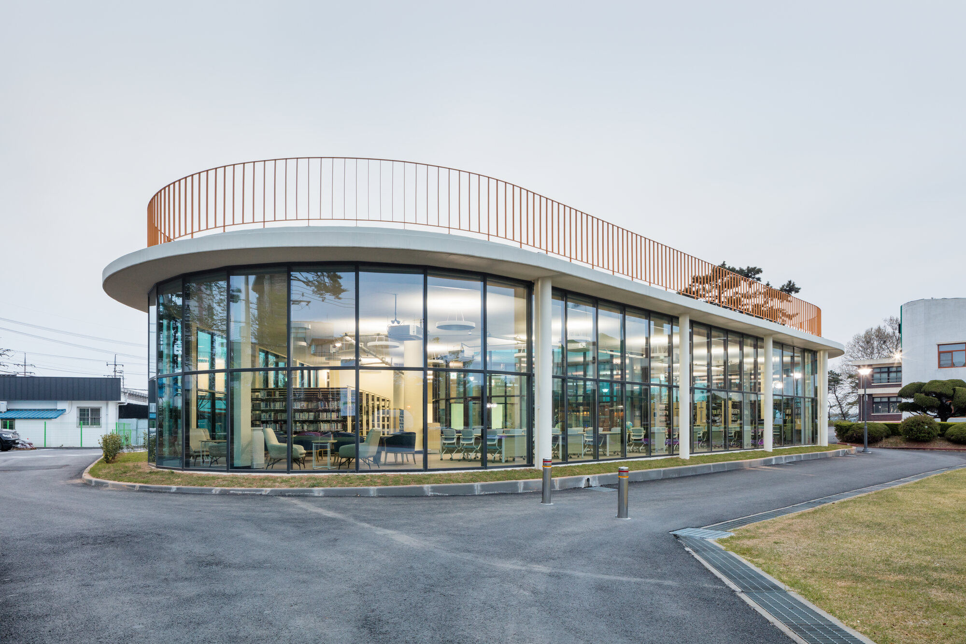
私たちは、この学校を「スマーフの村」のように設計した。1階建てや2階建ての住宅ほどの大きさをもつ複数の教室を組み合わせ、それぞれの前に特徴的な形状の庭を配置している。
校舎全体を低層化し、小さな区画に分割することで、子供たちは住宅のような教室が集まる空間で生活することになる。それぞれの教室は人間の身体の約50倍の大きさをもち、その前にはさまざまな形の庭が広がっている。
©︎ Kyungsub Shin
©︎ Kyungsub Shin
例えば、1年生は三角形の中庭で遊び、2年生は池のある中庭で遊び、3年生は赤い勾配屋根をもつ教室の前の中庭で遊ぶ、といった具合である。
このような空間で過ごすことで、子供たちは多様で美しい思い出を育みながら、豊かな人間性を備えた大人へと成長していけるのではないだろうか。
©︎ Kyungsub Shin
©︎ Kyungsub Shin
次々と発見される空間が生み出す、多様な学びと遊び
敷地全体は、「次々と発見される空間」というコンセプトに基づいて計画された。
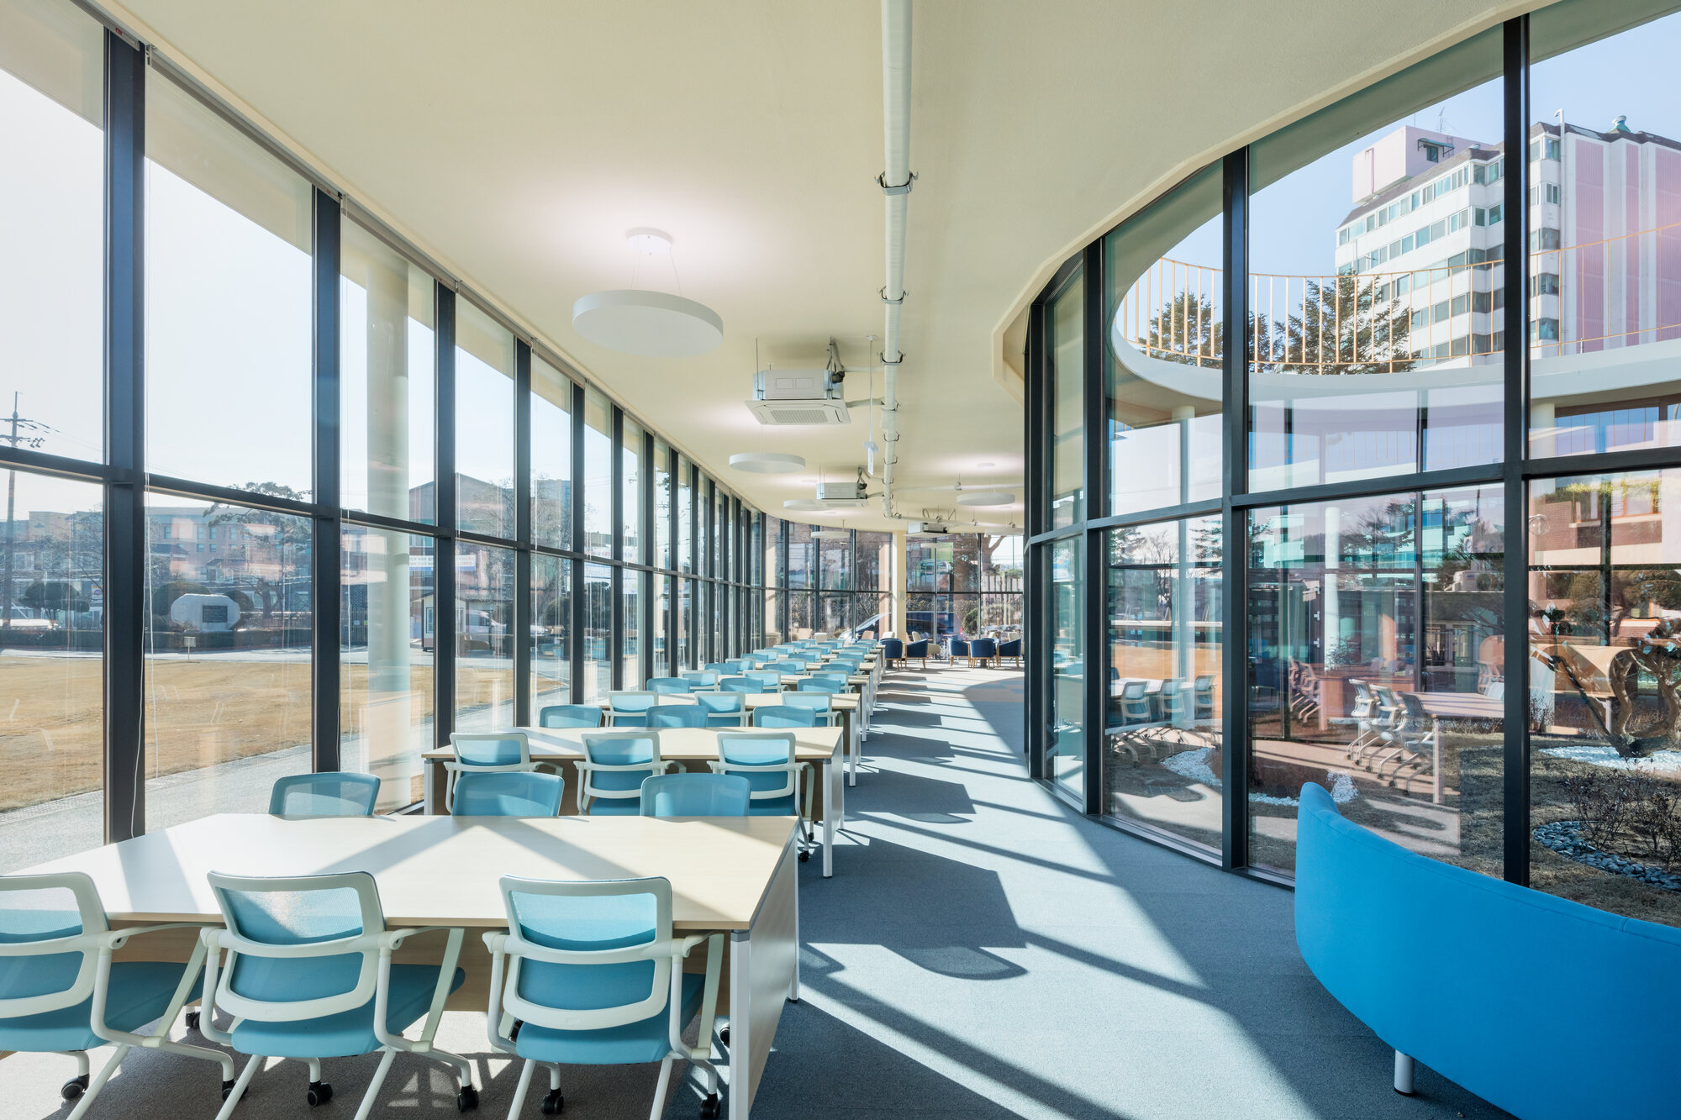
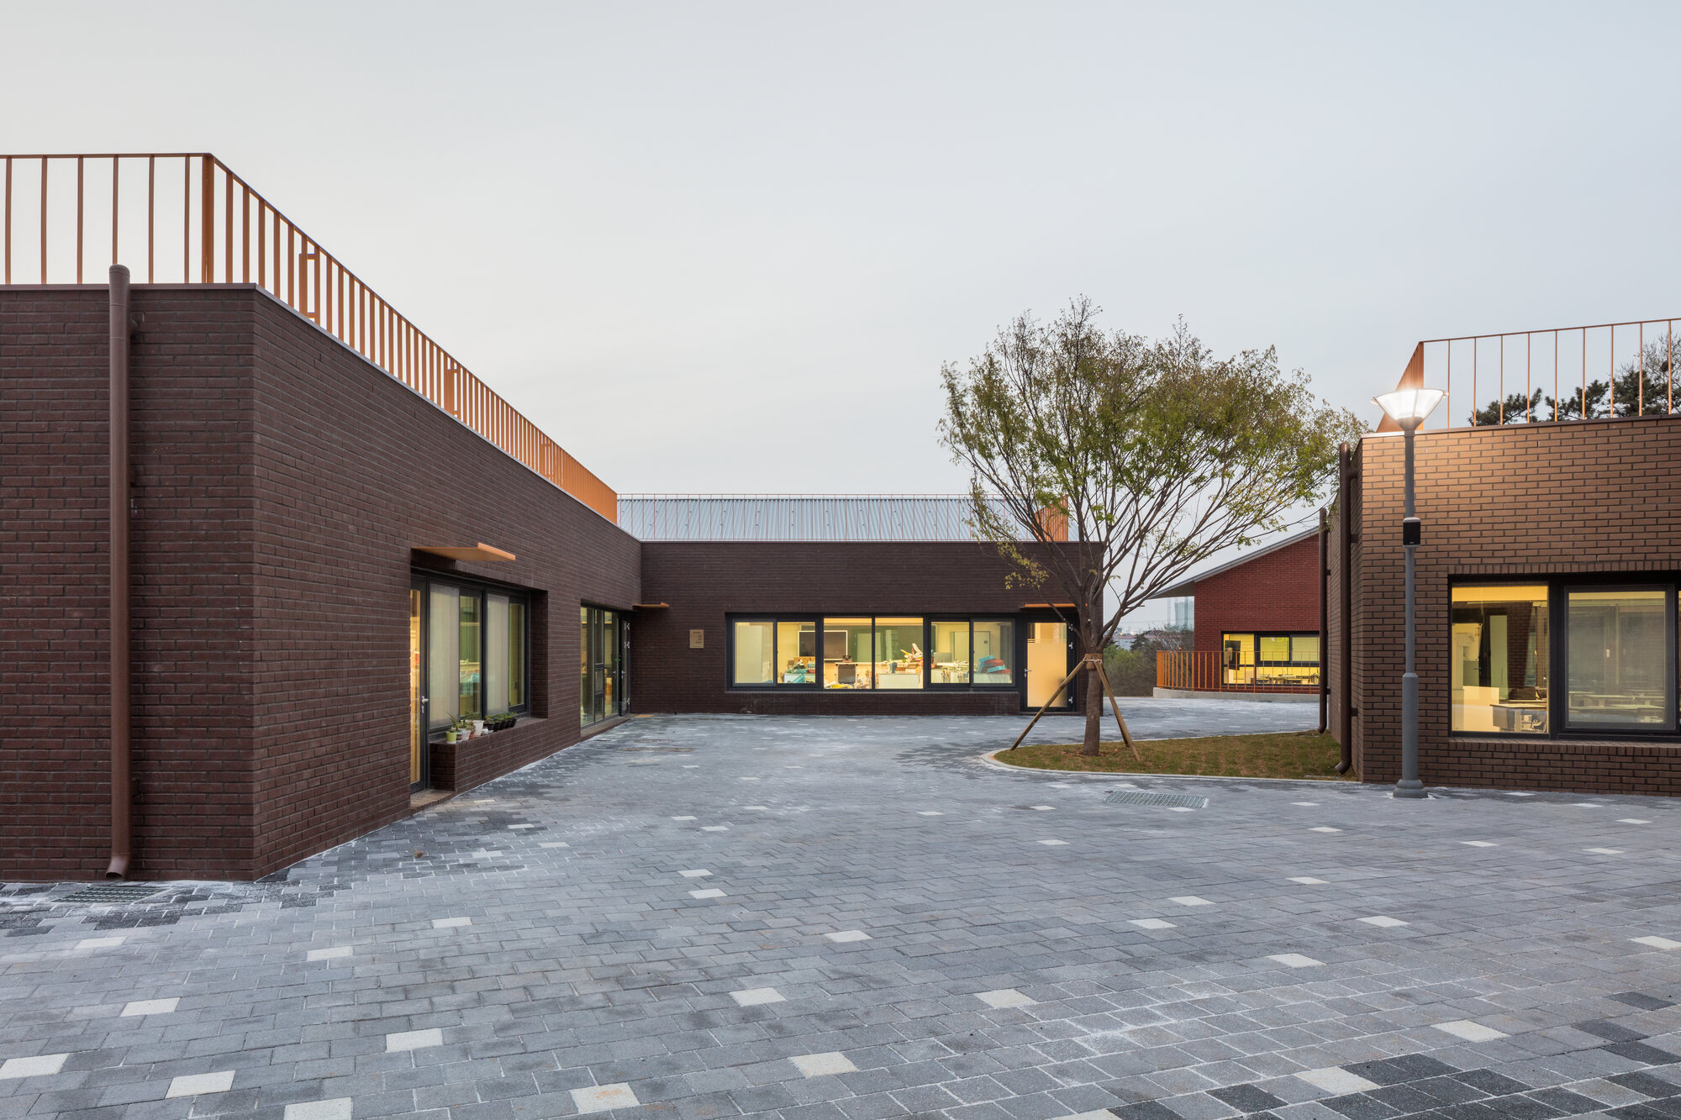
分割された建物をさまざまな配置で組み合わせることで、多様な風景を生み出すとともに、建物の間には中庭が形成される。これにより、生徒たちは短い休憩時間でも気軽に屋外へ出て、自然に触れることができる。
子供たちは休み時間に中庭で遊んだり、集まっておしゃべりをしたりと、思い思いの方法でくつろぐことができる。さらに、授業中にも中庭を活用することで、体験型の学習や身体を動かす活動など、さまざまな演習を行うことが可能となる。
©︎ Kyungsub Shin
©︎ Kyungsub Shin
多様な屋根と天井が育む、子供たちの創造性
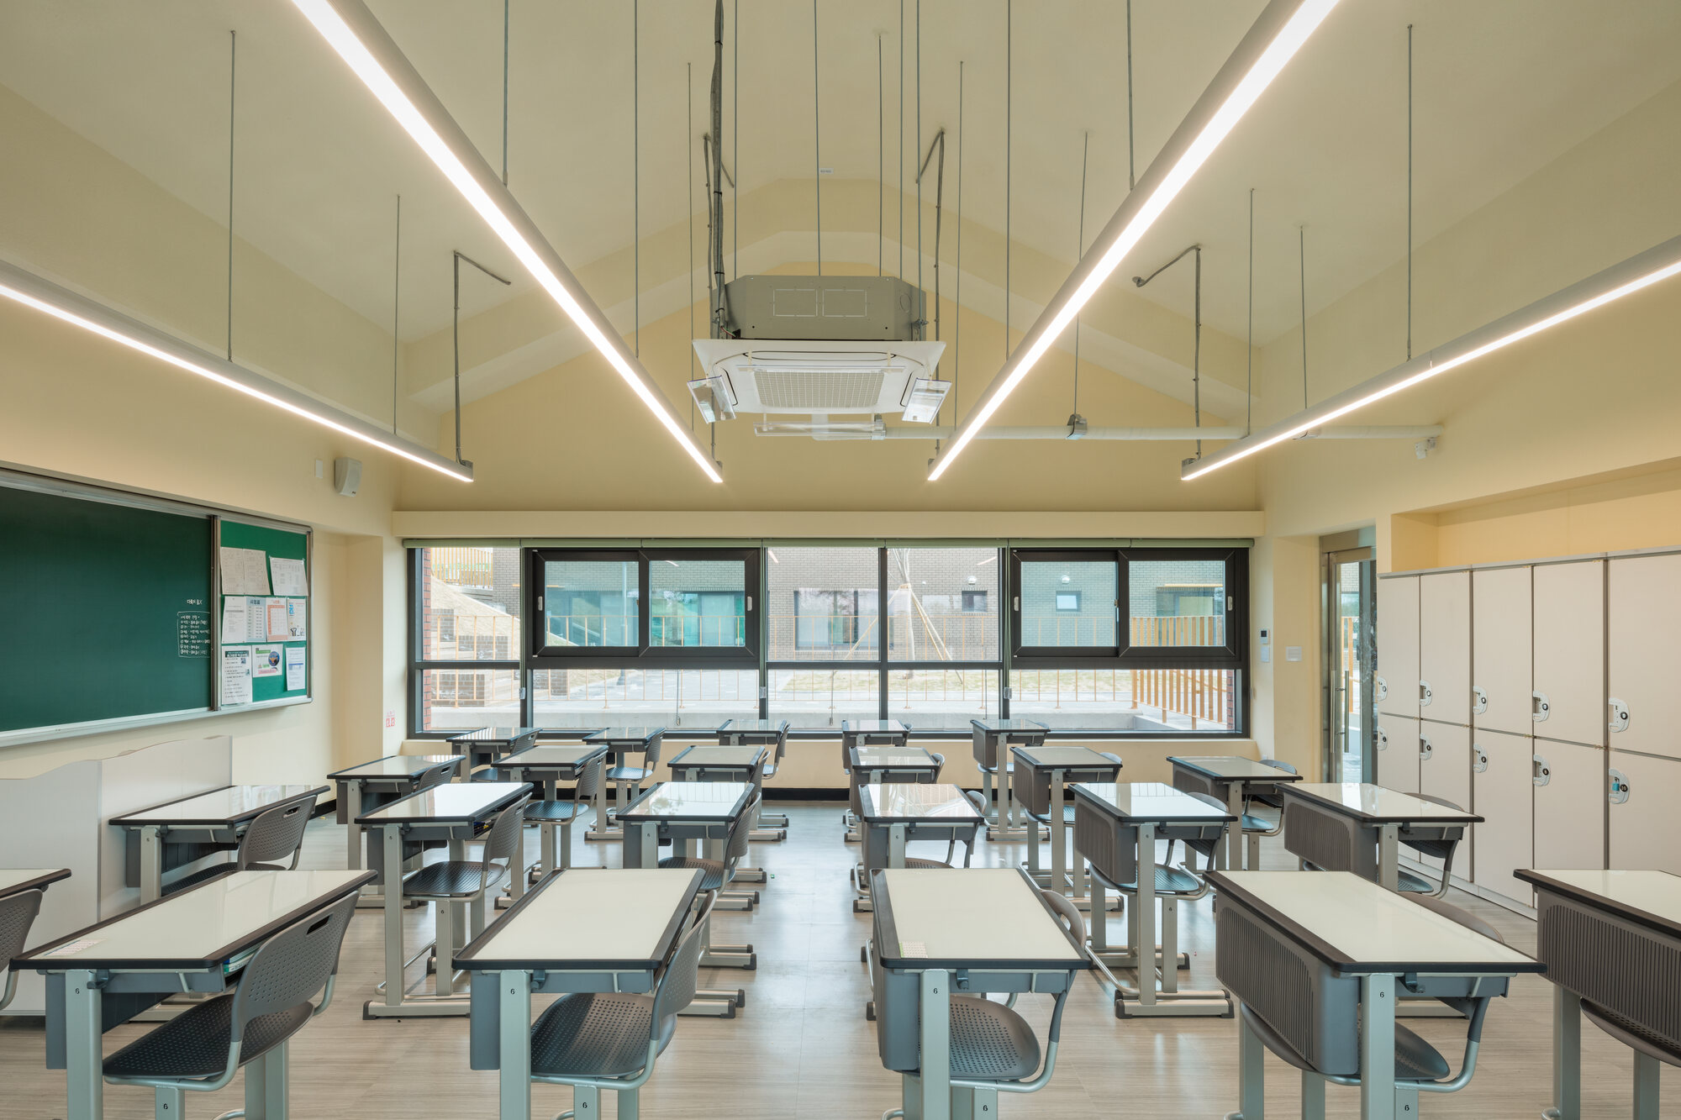
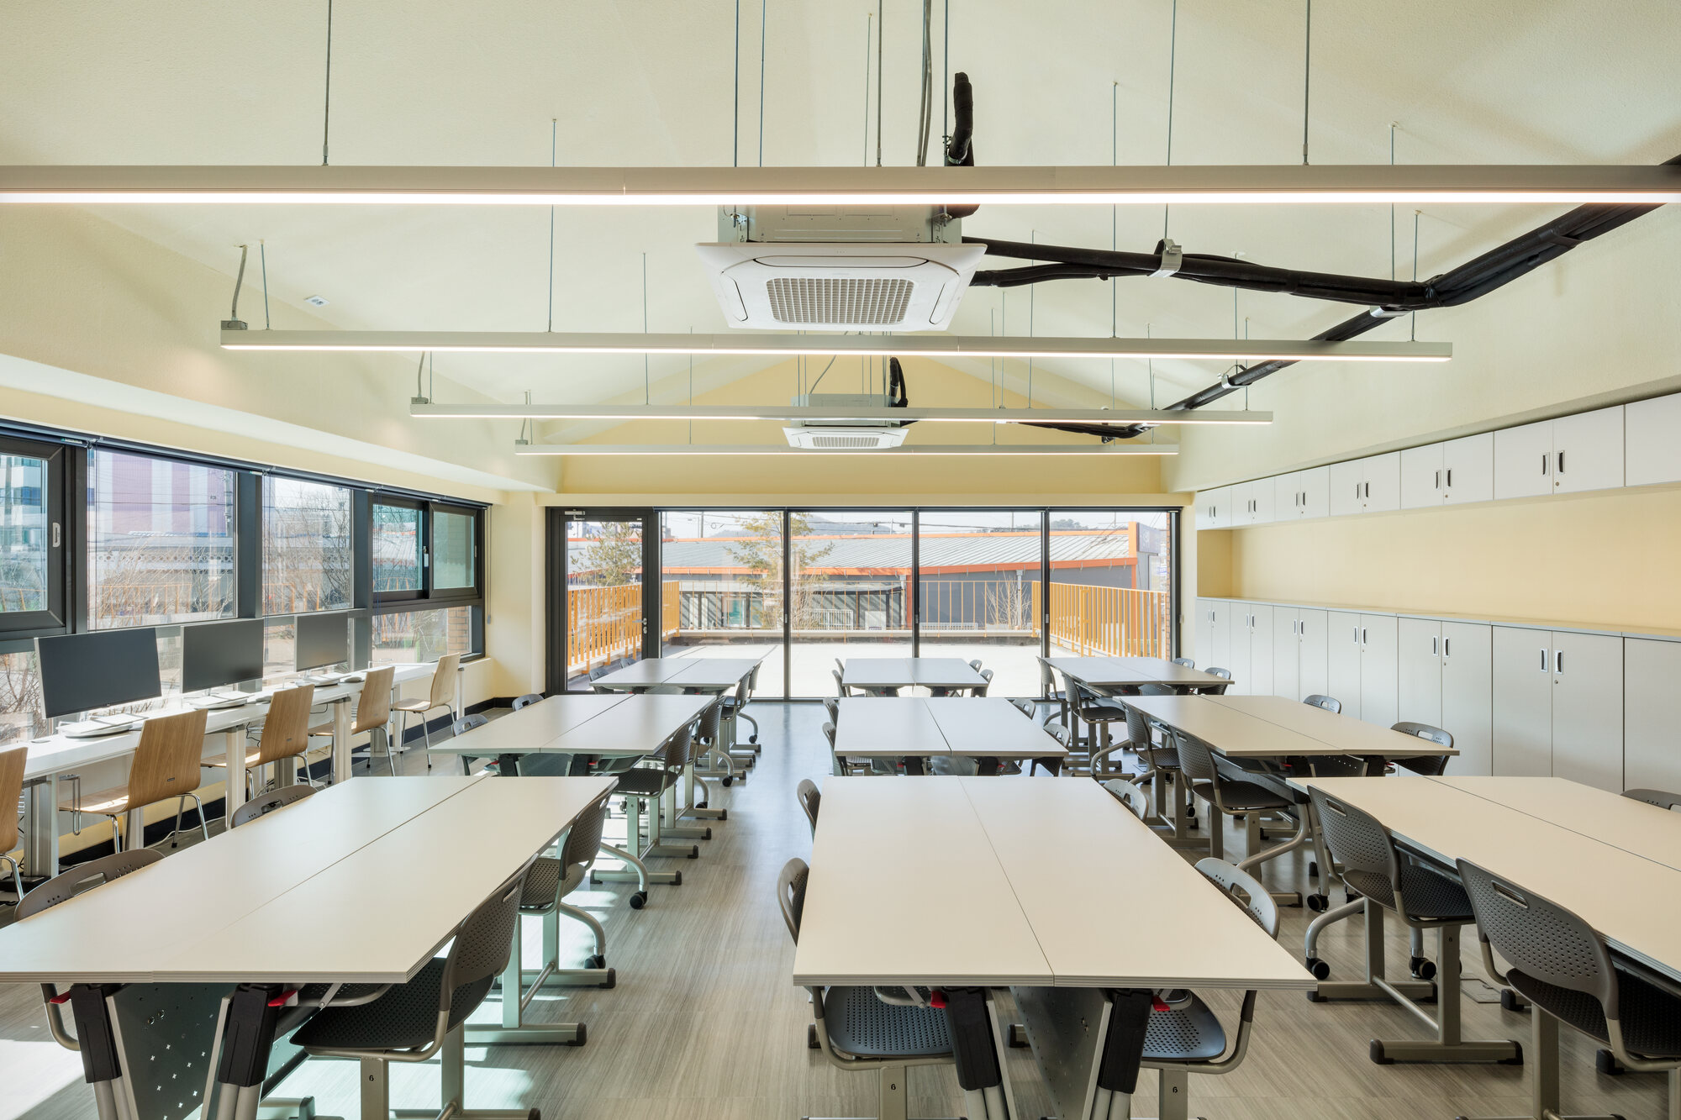
各ユニットには、それぞれ異なる形状の屋根が設けられている。
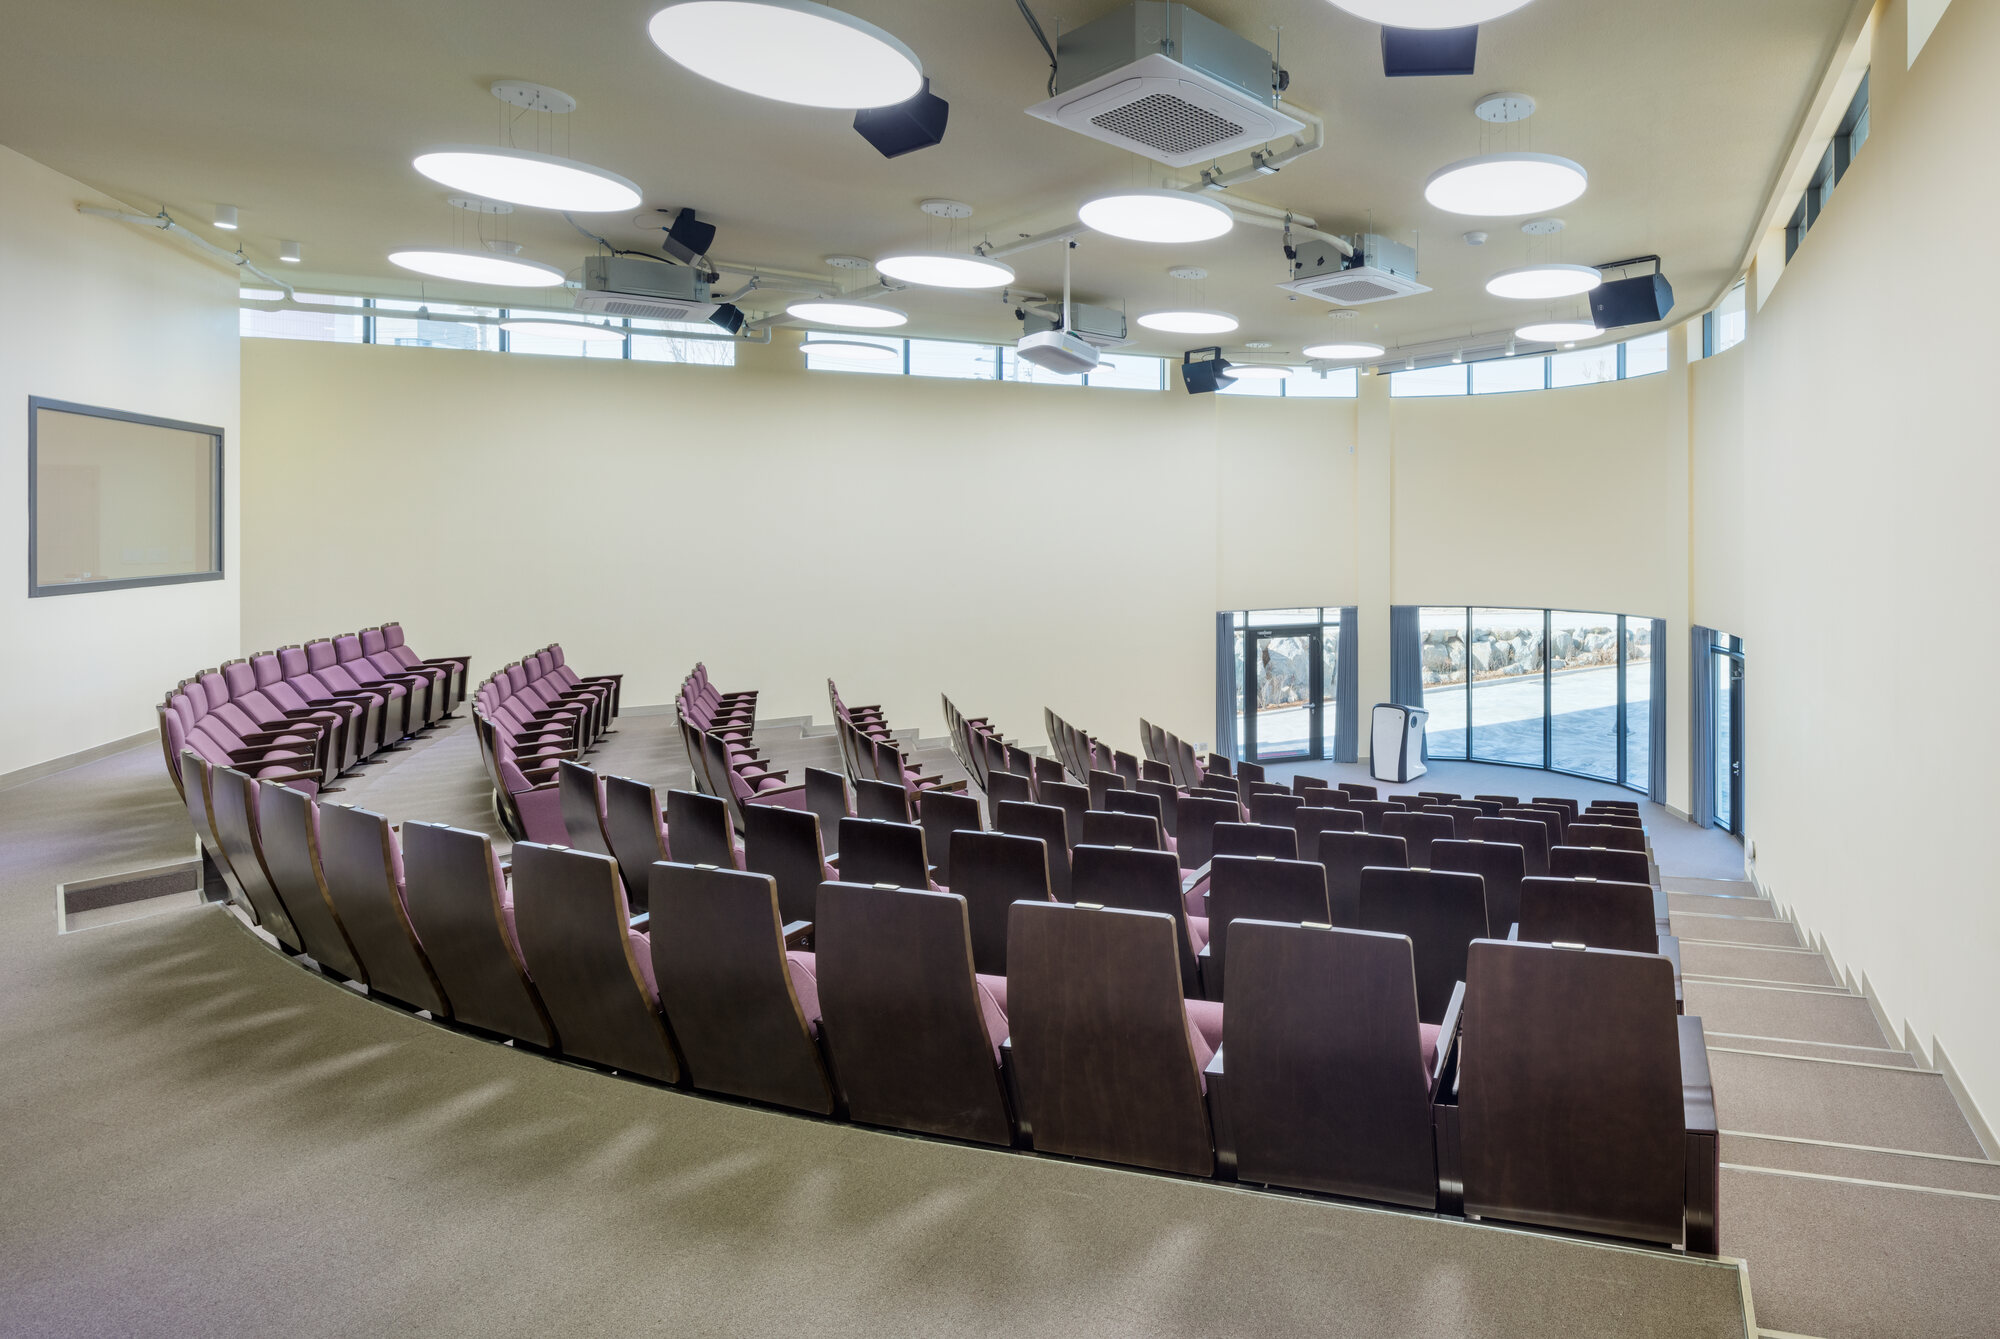
教室の高さは、韓国の教育省が定める基準に従い、すべて2.6mに統一されている。しかし、子供たちには、高さ3mを超える勾配屋根をもつ教室や、円形をはじめとする多様な形状の天井をもつ教室も提供すべきだと考える。
こうした多様な空間をもつ教室で学び、考える経験が、子供たちの創造的な発想を育むと確信している。
©︎ Kyungsub Shin
©︎ Kyungsub Shin
©︎ Kyungsub Shin
©︎ Kyungsub Shin
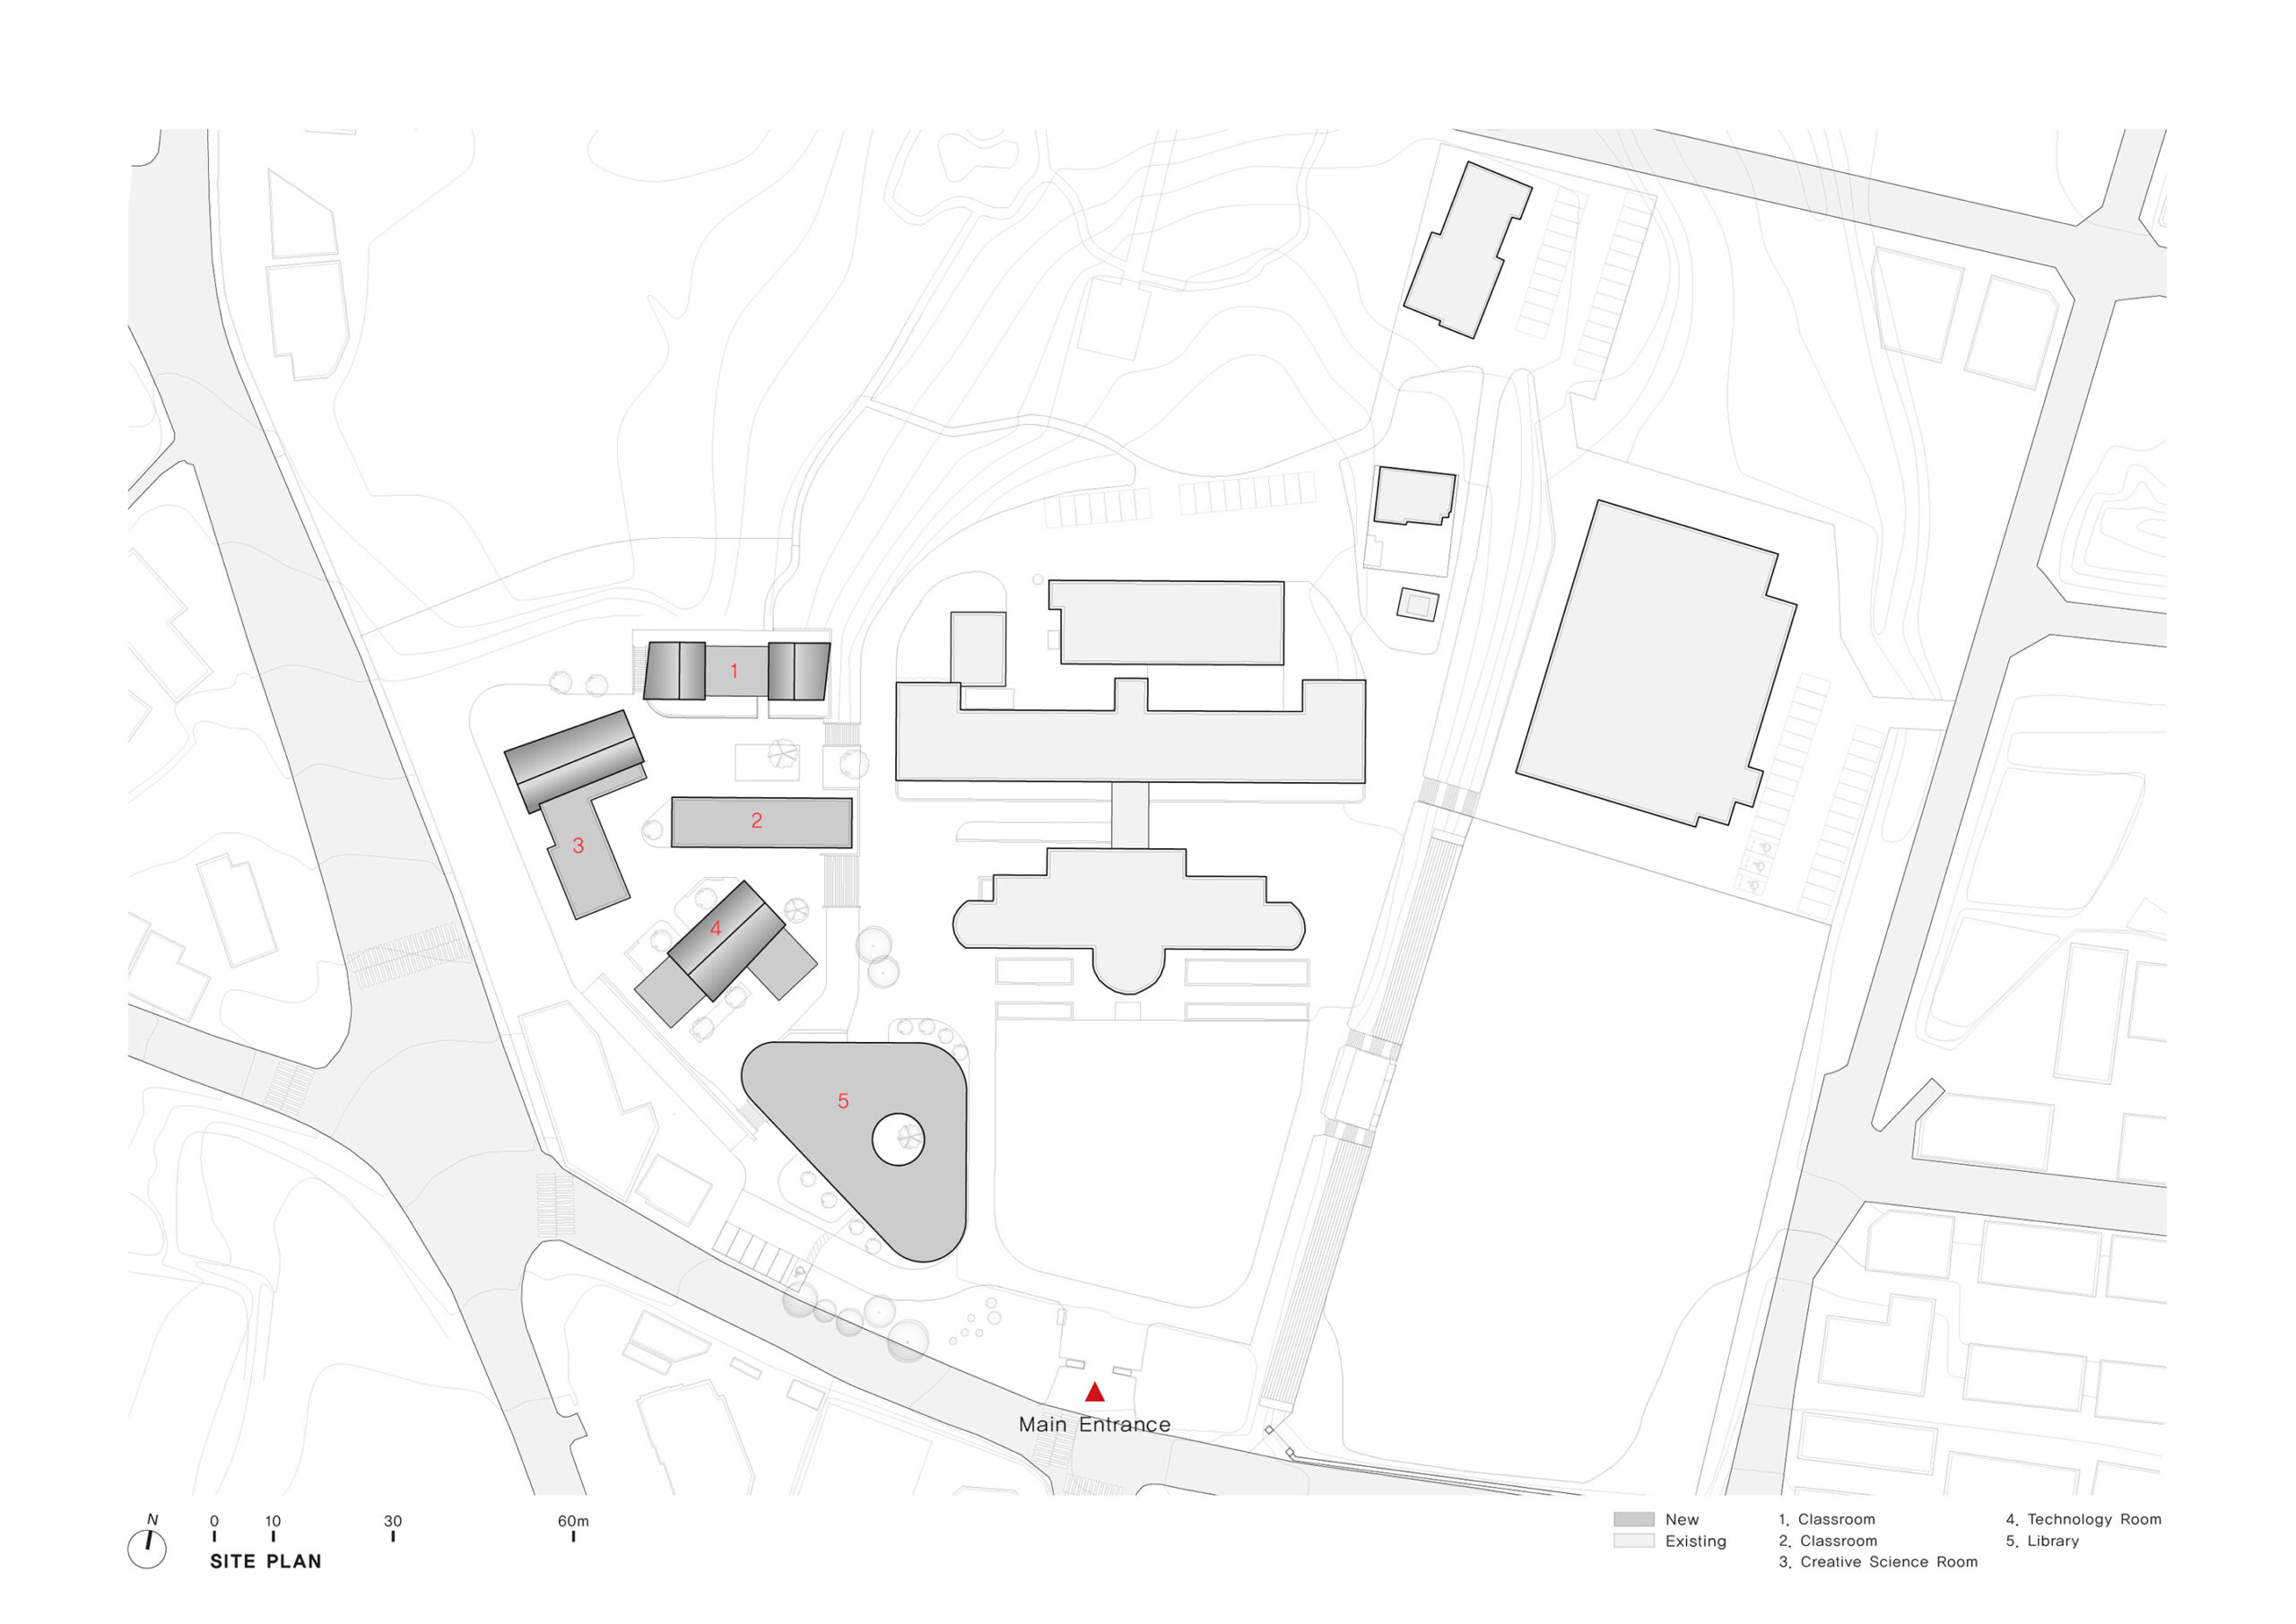
Site Plan
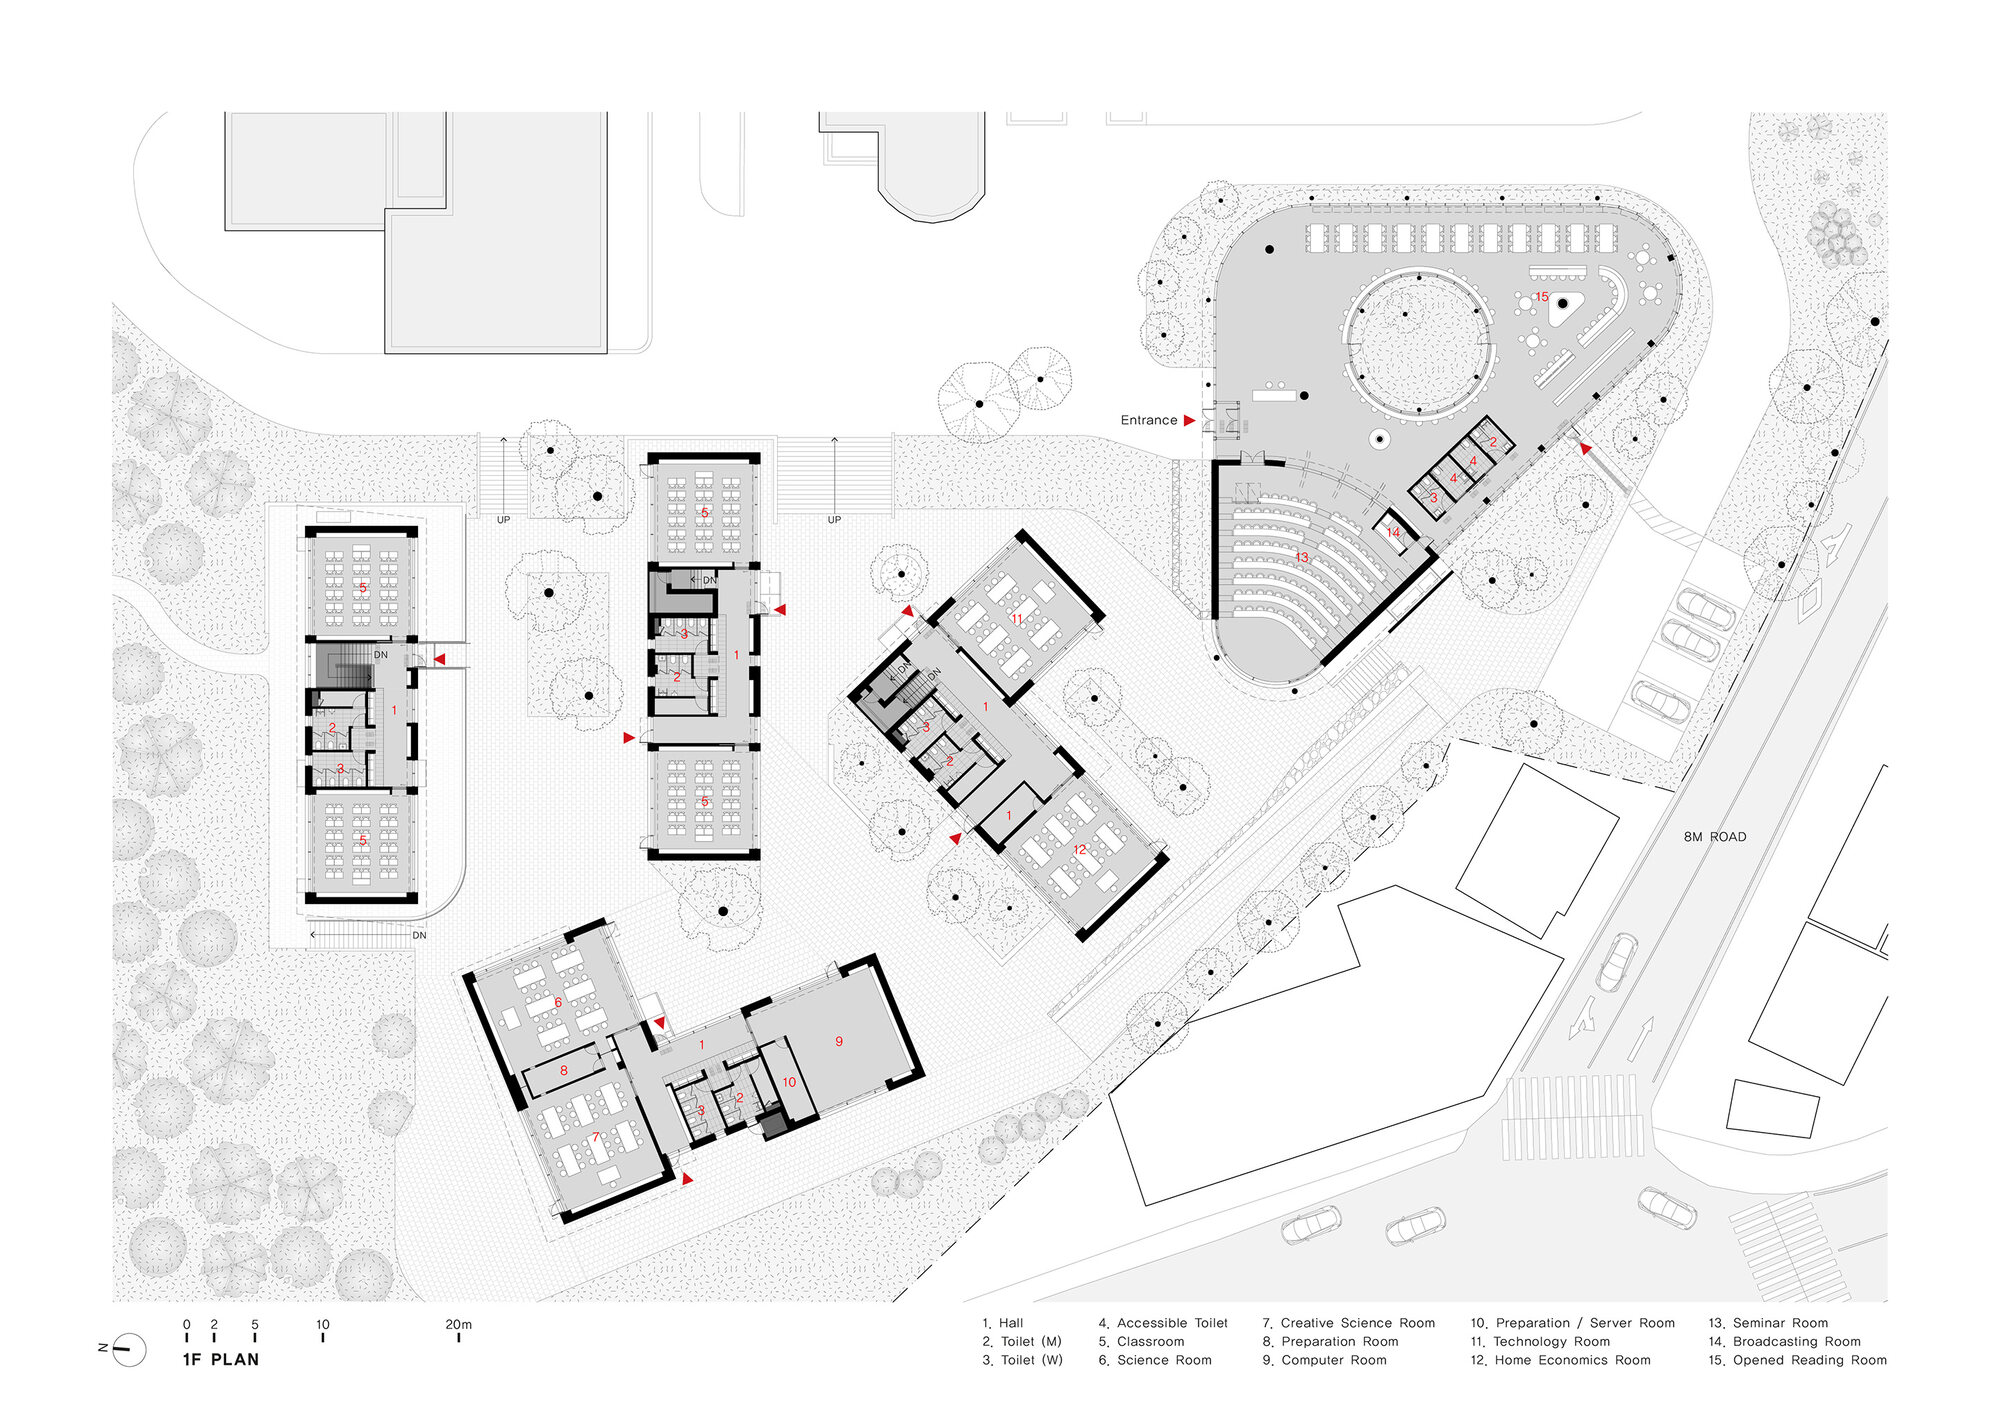
1F Plan
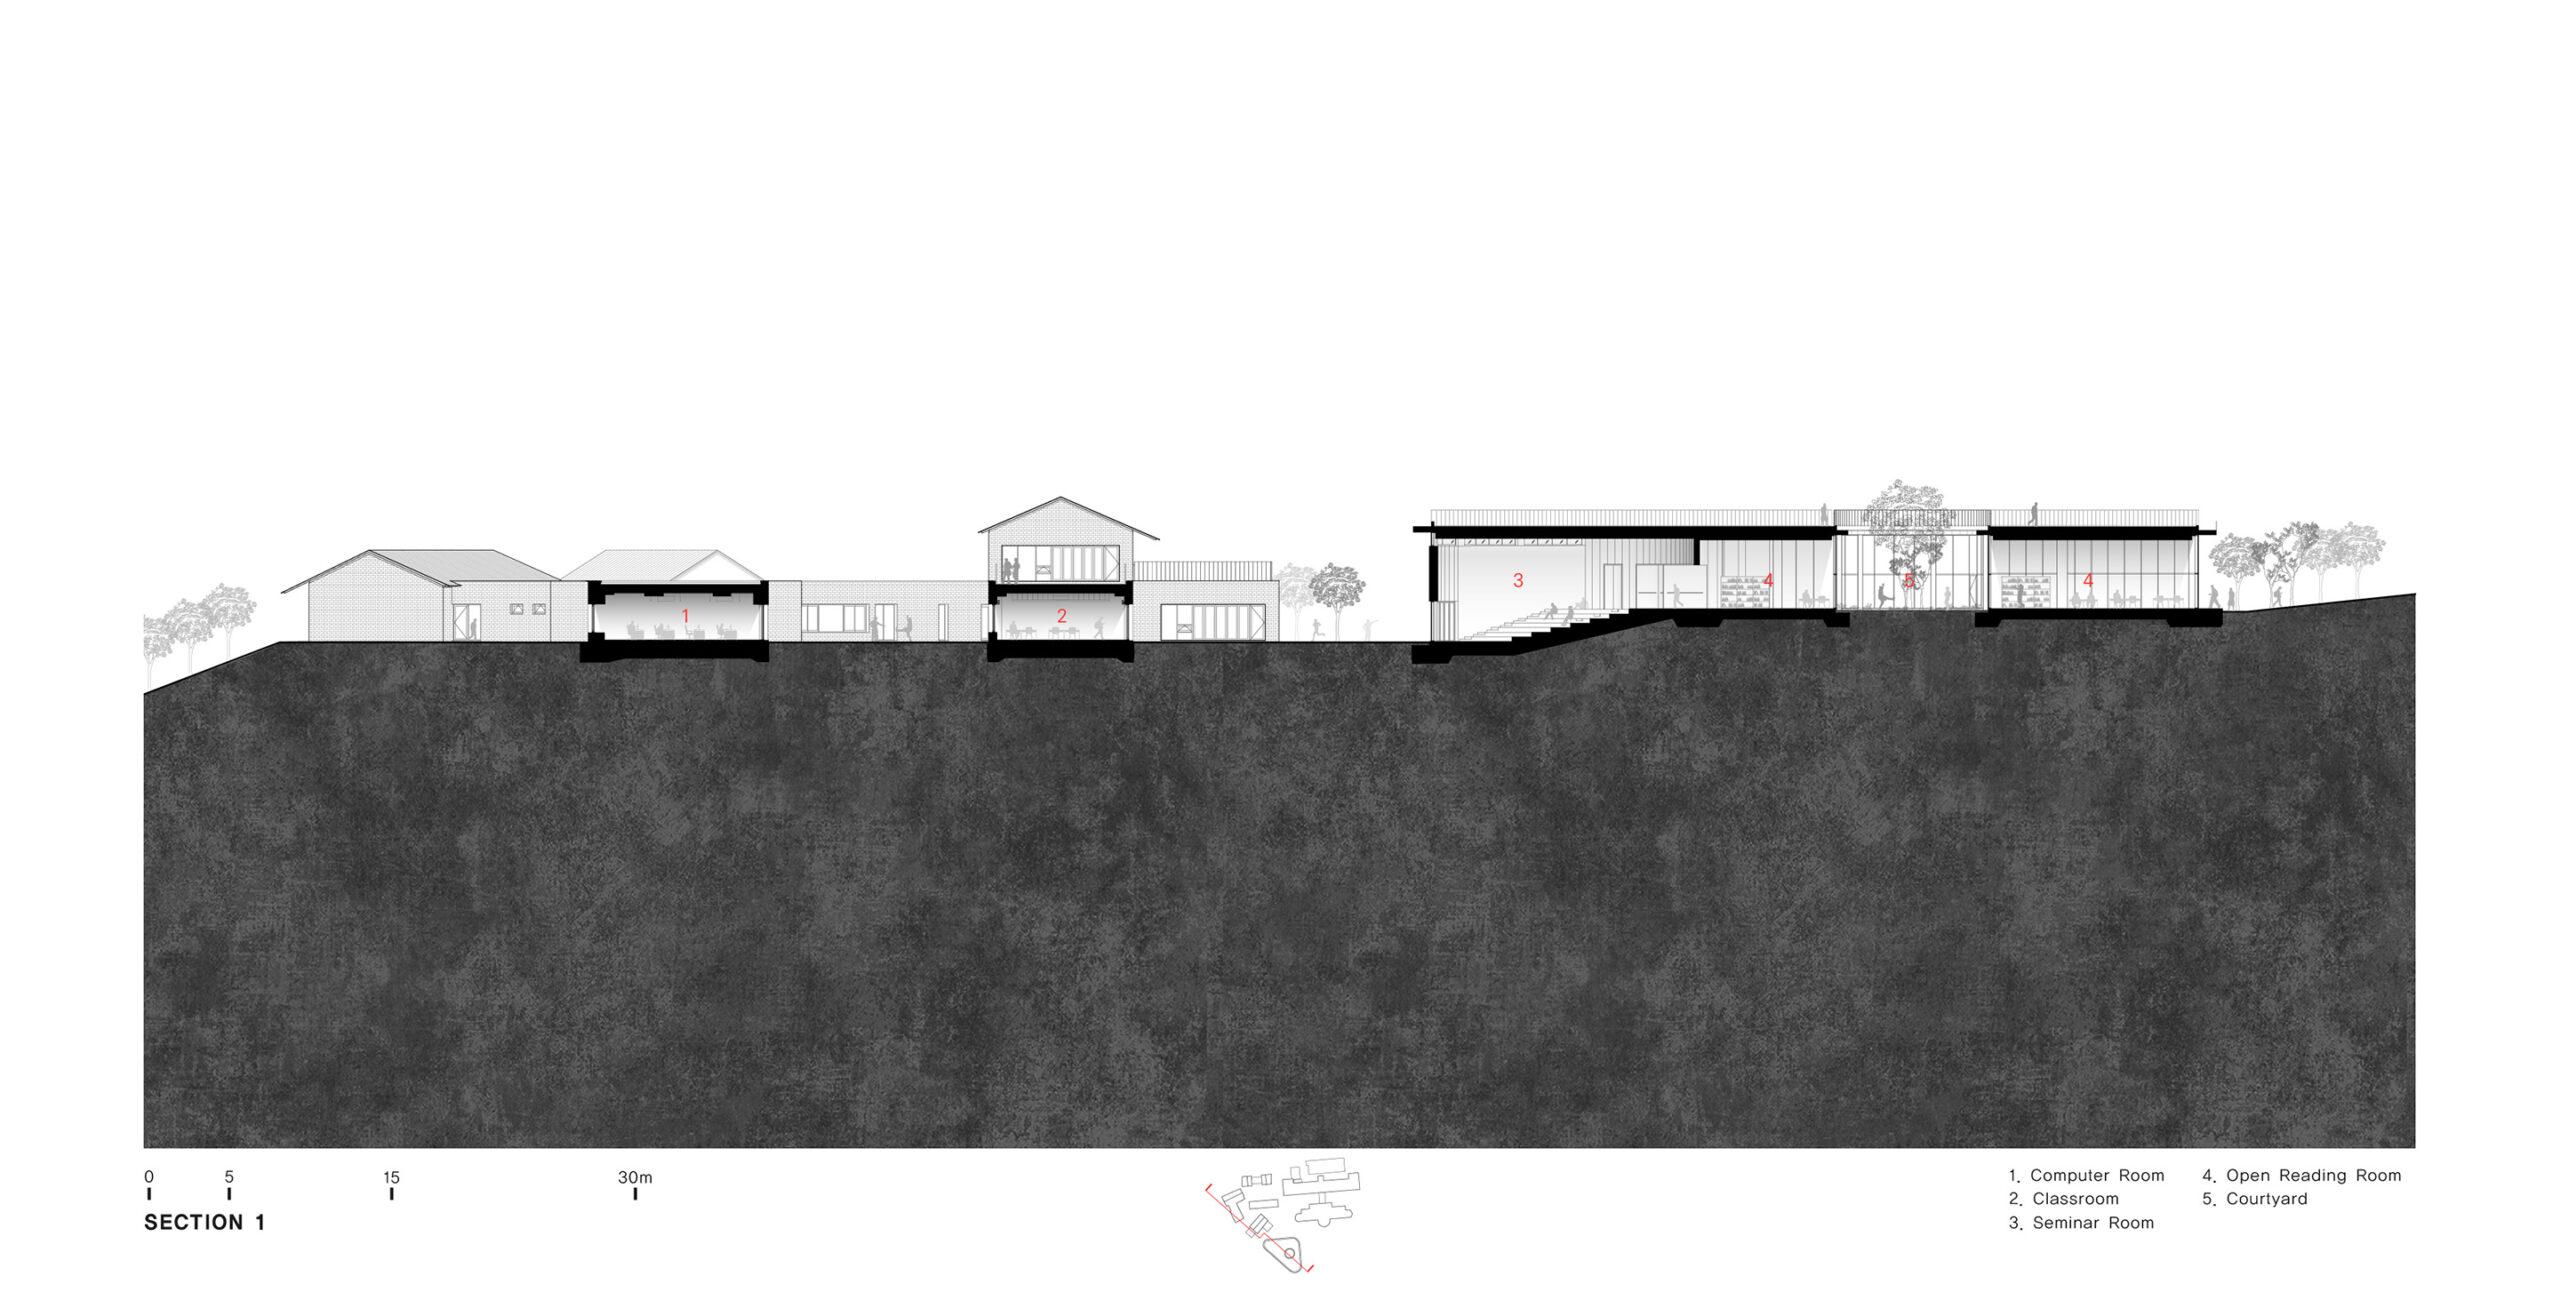
Section
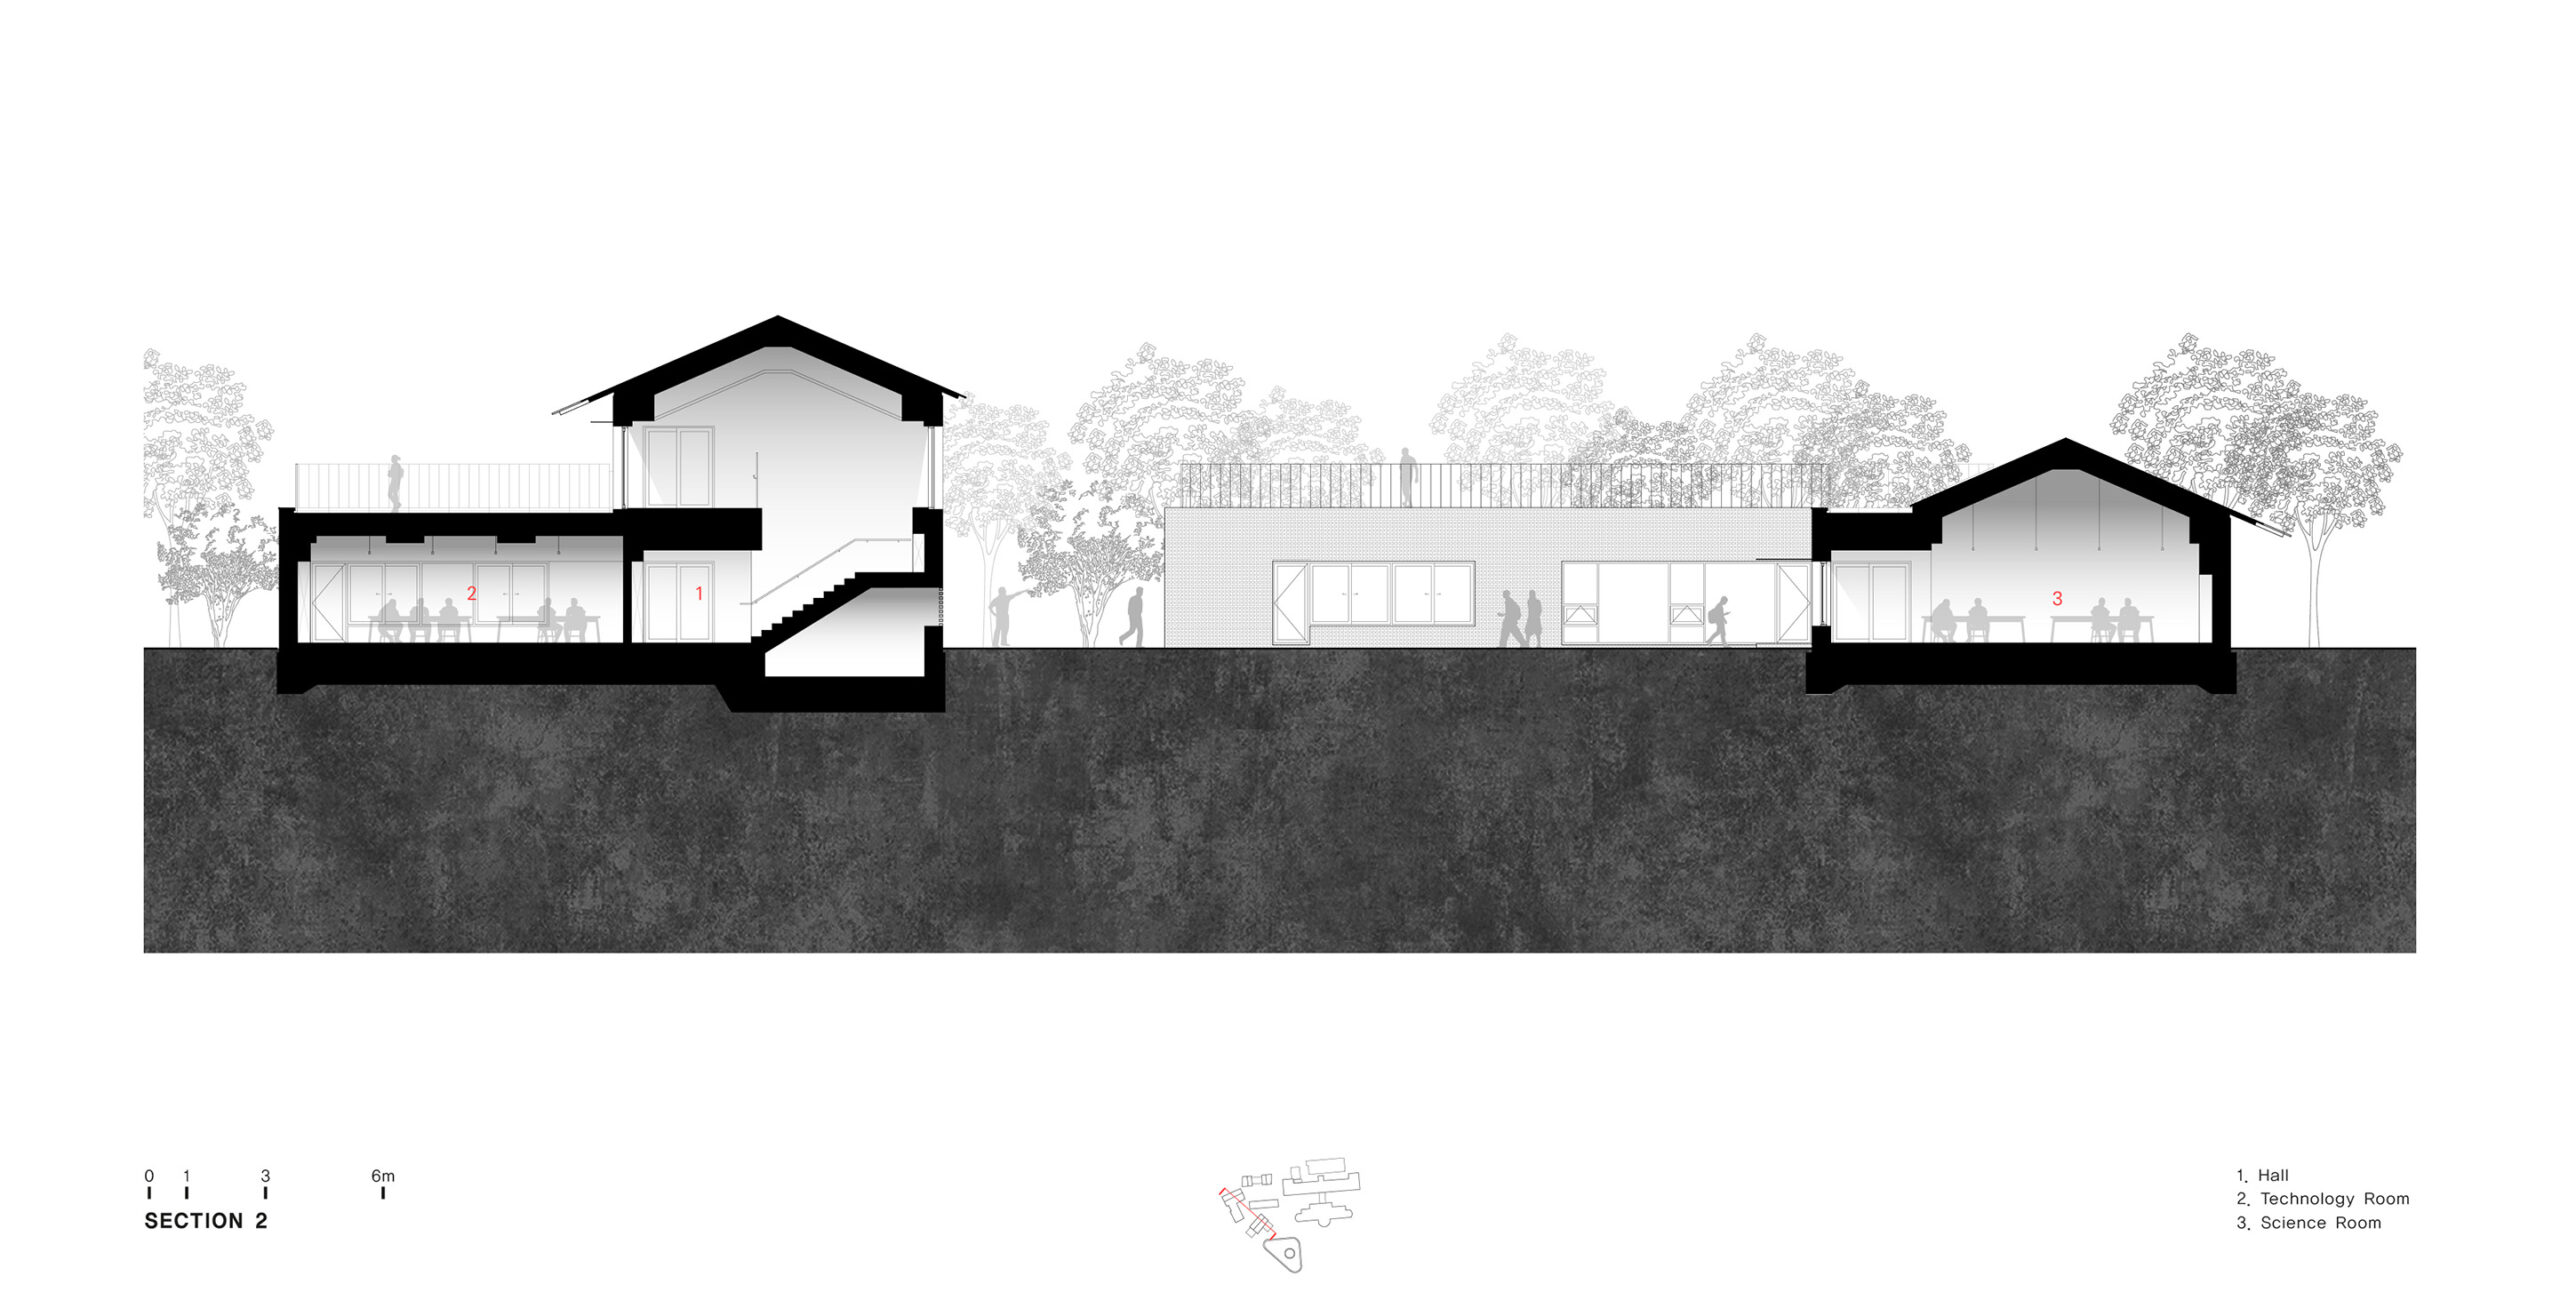
Section
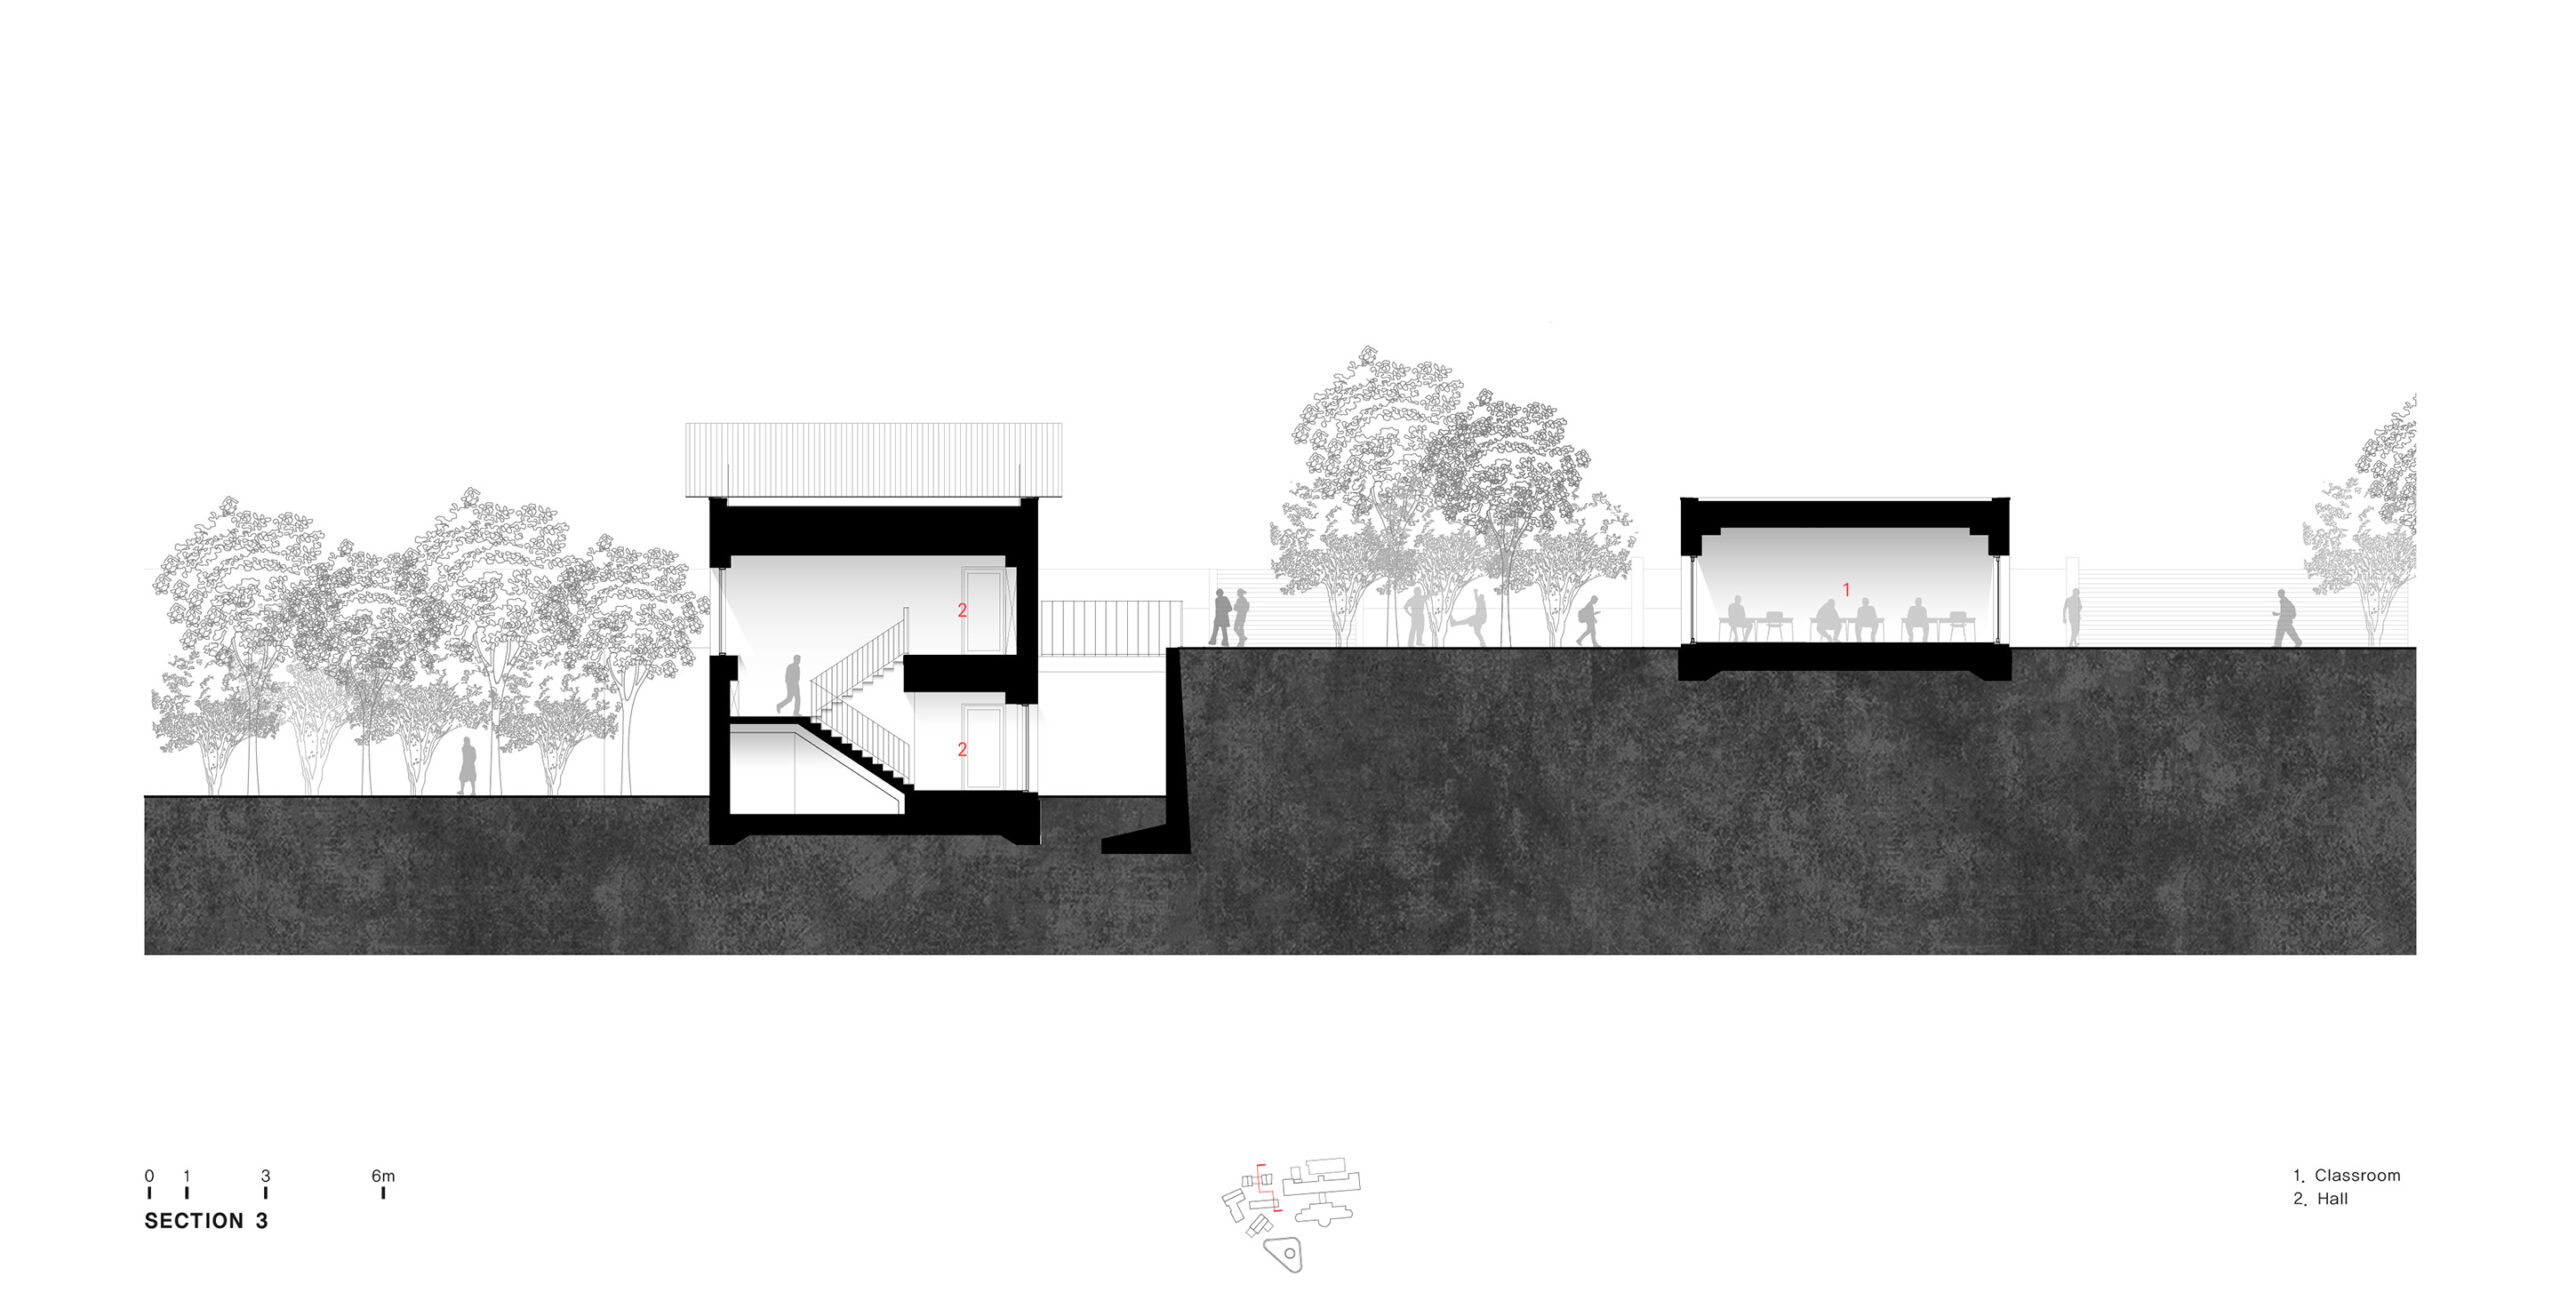
Section
以下、ユ・ヒョンジュン+パートナーズのリリース(英文)です。
Main Information
Project Name: Smurf Village School
Office Name: Hyunjoon Yoo + Partners
Office Website: https://hyunjoonyoo.com/
Social Media Accounts: n/a
Contact email: jys@hyunjoonyoo.com
Firm Location: 101-2, Nonhyeon-dong, Gangnam-gu, Seoul, Korea
–
Completion Year: 2021
Gross Built Area (m2/ ft2): 8,781.15 m2
Project Location: Sagang-ri, Songsan-myeon, Hwaseong-si, Gyeonggi-do, Korea
Program / Use / Building Function: School
–
Lead Architects: Hyunjoon Yoo, Jiyoung Jon
Lead Architects e-mail: yoo@hyunjoonyoo.comPhotographer
Photo Credits: Kyungsub Shin
Photographer’s Website: http://www.shinkyungsub.com
Photographer’s e-mail: shinkyungsub@gmail.comProject Description
People are influenced by built space, so we planned Songsan Middle School to have a variety of building groups and yards, so that children can grow up in a village-like landscape that changes just by moving a few steps.
We all want to raise our children to be more open-minded and endeavoring. And to do so, the fundamental shape and structure of the school needs to change. School buildings should be broken down into smaller blocks, with small yards and outside spaces in various shapes and forms in between the blocks where they can play around. I think our kids’ school should feel more like a “Smurfs’ Village” than one large building, which is the standard layout of schools seen in Korea. The fences around the perimeter of the playground should also be removed, and have it replaced with stores close by so that the playground can be monitored. This would allow the locals to use the playground as a plaza when school is finished, and the school can be a place for the whole community to raise the children.
We designed the school like a Smurfs’ village, with multiple classrooms put together in the size of a one or two-story house, each with a distinct shape of a yard in front of it. The school building was lowered and segmented, and the children lived in a space with several house-like classrooms, each about 50 times the size of a human body, with variously shaped yards in front of them. So in the first grade, they could play in a triangular yard, in the second grade they could play in a yard with a pond, and in the third grade, they could play in the yard in front of the classroom with a red sloping roof, and so on. Perhaps with this space, children can grow up to be great individuals with diverse and beautiful memories.
The site was planned based on the spatial concept of a space to be discovered one after another. By creating various scenes through the different arrangements of the segmented buildings, a courtyard is created in between the spaces, and the students can easily go out into nature during short breaks. Children can play in the yard during recess, gather to chat, and enjoy various forms of relaxation. In addition, various hands-on or active exercises can be held in conjunction with the yard during class time.
Each unit has a different type of roof. The height of the classrooms is the same: 2.6 meters, as specified by the Ministry of Education in Korea. However, I believe that children should have classrooms with sloping roofs of more than 3 meters, as well as classrooms with various shapes of ceilings, such as circles. I believe that having children study and think in a variety of classroom types will encourage them to generate creative ideas.
ユ・ヒョンジュン+パートナーズ 公式サイト
https://hyunjoonyoo.com/