BIGらがアメリカ・テキサスに手がける、奴隷解放の象徴「ノヴァ・スター」を象る〈ナショナル・ジューンティーンス・ミュージアム〉
テキサス州フォートワースに計画されている〈ナショナル・ジューンティーンス・ミュージアム(National Juneteenth Museum)〉は、奴隷解放記念日「ジューンティーンス」の歴史と自由の遺産を世界へ発信する博物館です。
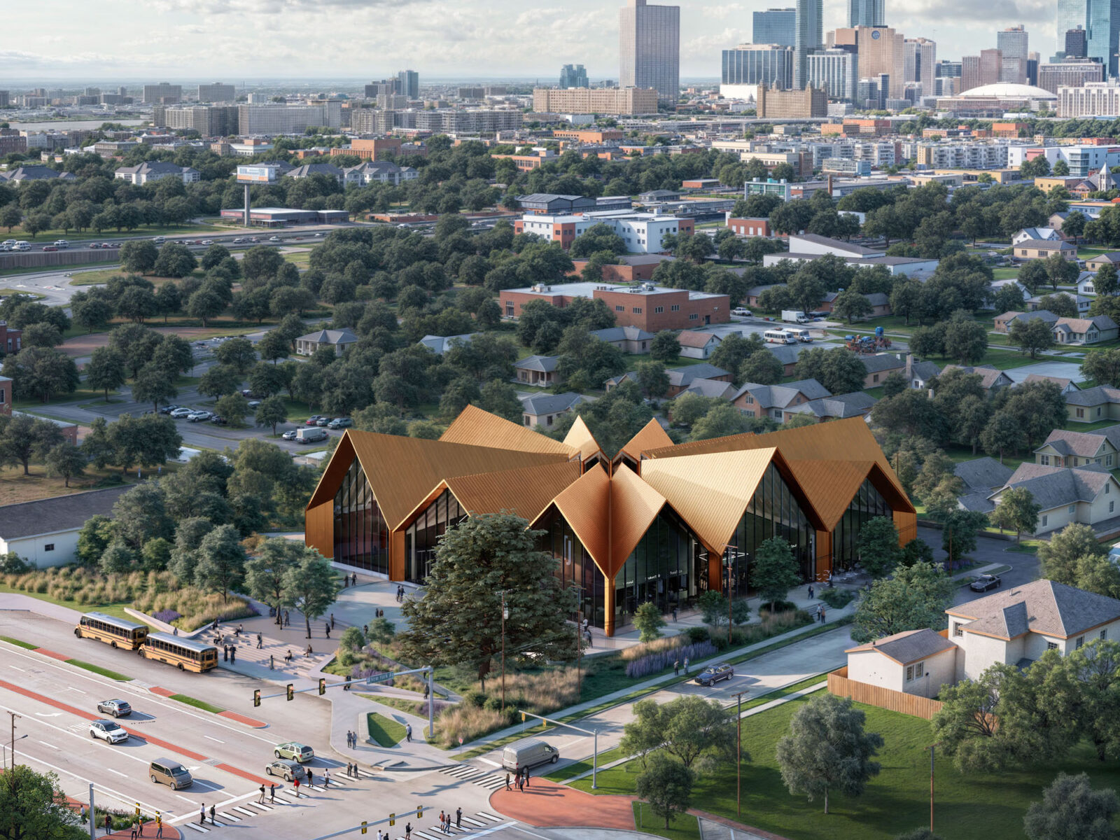
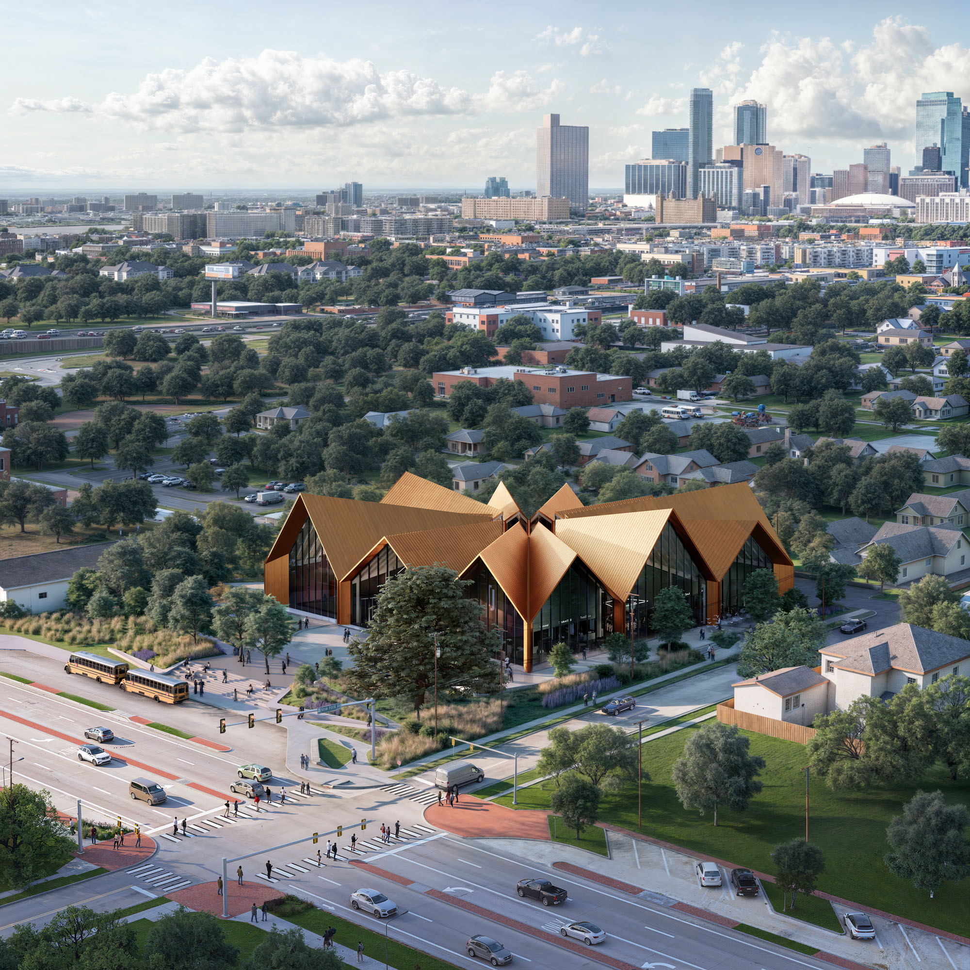
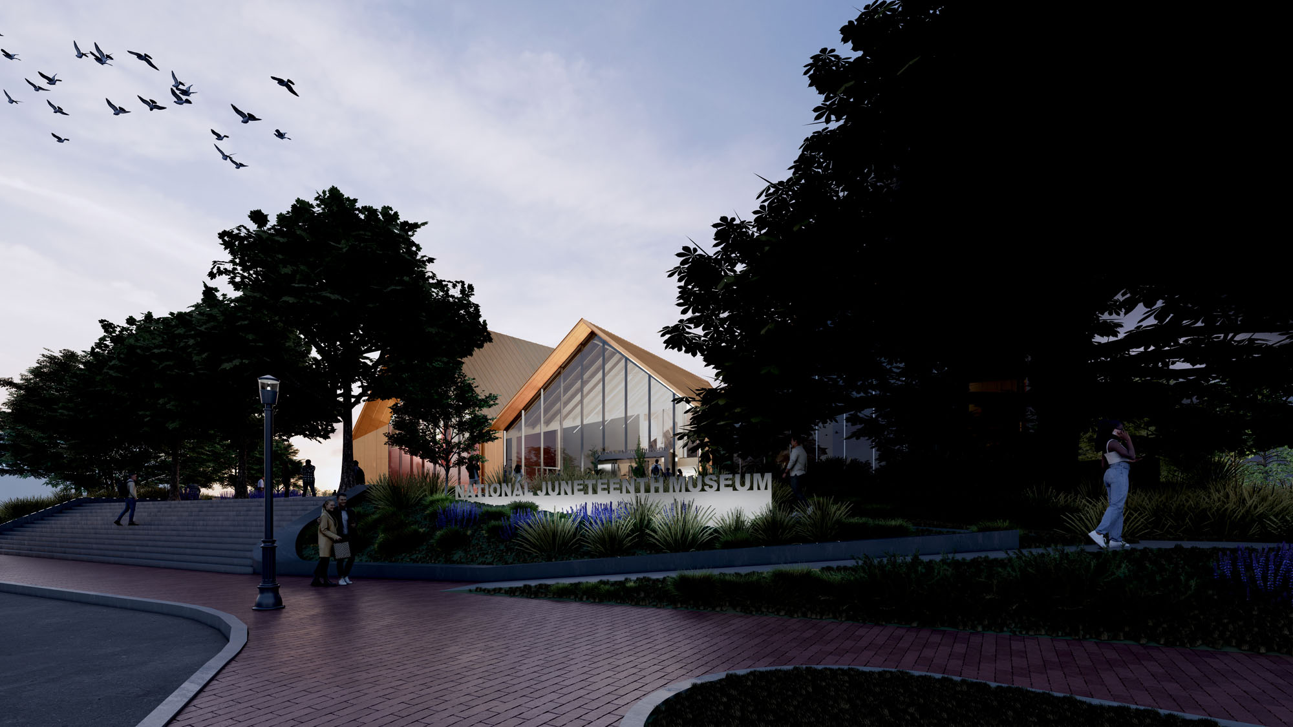
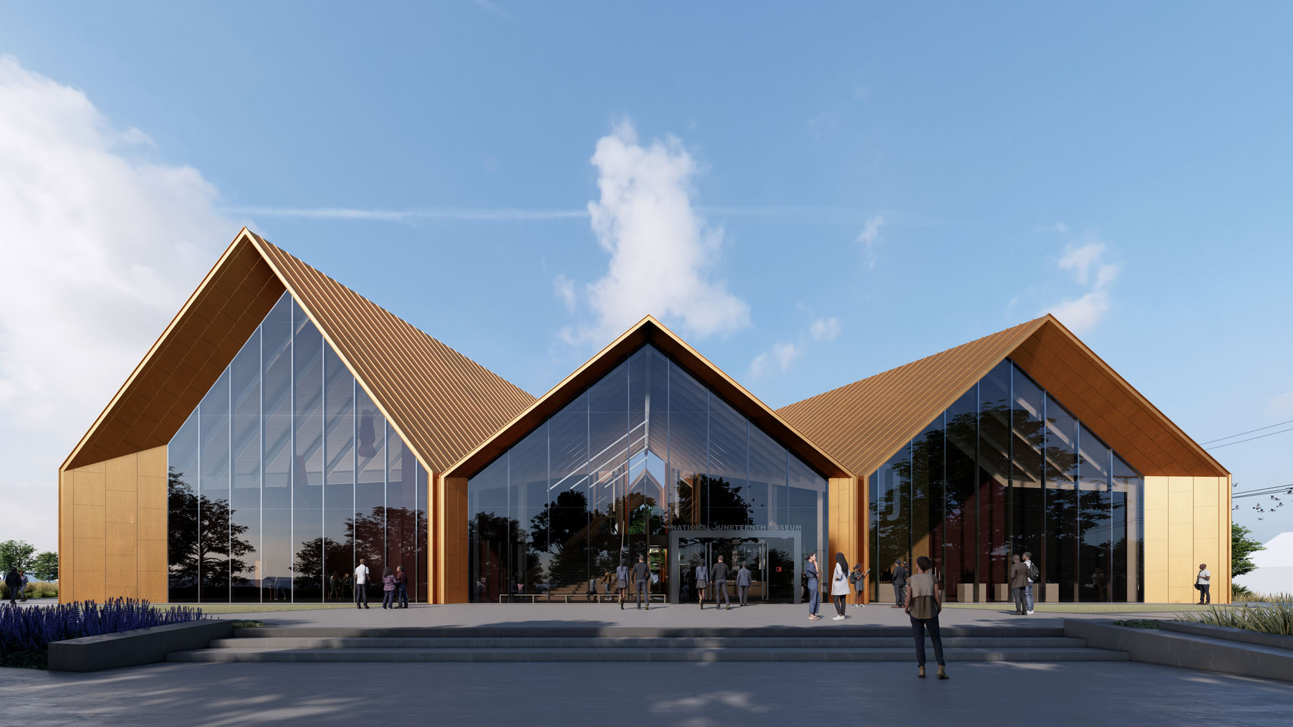
ビャルケ・インゲルス(Bjarke Ingels)率いる建築家集団BIG(Bjarke Ingels Group)らが手がける本作は、奴隷解放の象徴「ノヴァ・スター(新しい星)」をかたどった中央の中庭と、それを取り囲むように高低差を生み出すダイナミックな屋根が特徴となっています。
注目ポイント
- 「ノヴァ・スター」を具現化したシンボリックな屋根と中庭
- 地域再生の触媒となる、商業・起業支援まで網羅した複合プログラム
- 内外の境界をシームレスにつなぐ、大規模木造(マス・ティンバー)構造
- 円形レイアウトと中2階がつくり出す立体的な動線計画
(以下、BIGから提供されたプレスキットのテキストの抄訳)
©︎ BIG / Bjarke Ingels Group
奴隷解放を記念する「ジューンティーンス」
「ジューンティーンスの祖母」として知られるオパール・リー(Opal Lee)博士を館長に迎え、〈ナショナル・ジューンティーンス・ミュージアム〉は、ジューンティーンスの歴史と自由の遺産を保存することに尽力している。
2021年6月17日、ジョー・バイデン元大統領がリー博士を迎え、ジューンティーンス・ナショナル・インディペンデンス・デイ法に署名したことで、「ジューンティーンス(6月19日)」が米国の連邦祝日として制定された。
この日は、1865年6月19日に発効した「奴隷解放宣言」の施行と、テキサス州および新たに再編された合衆国全土における残りの奴隷たちの解放を記念する日である。
©︎ BIG / Bjarke Ingels Group
ジューンティーンスの世界的な中心地としての博物館
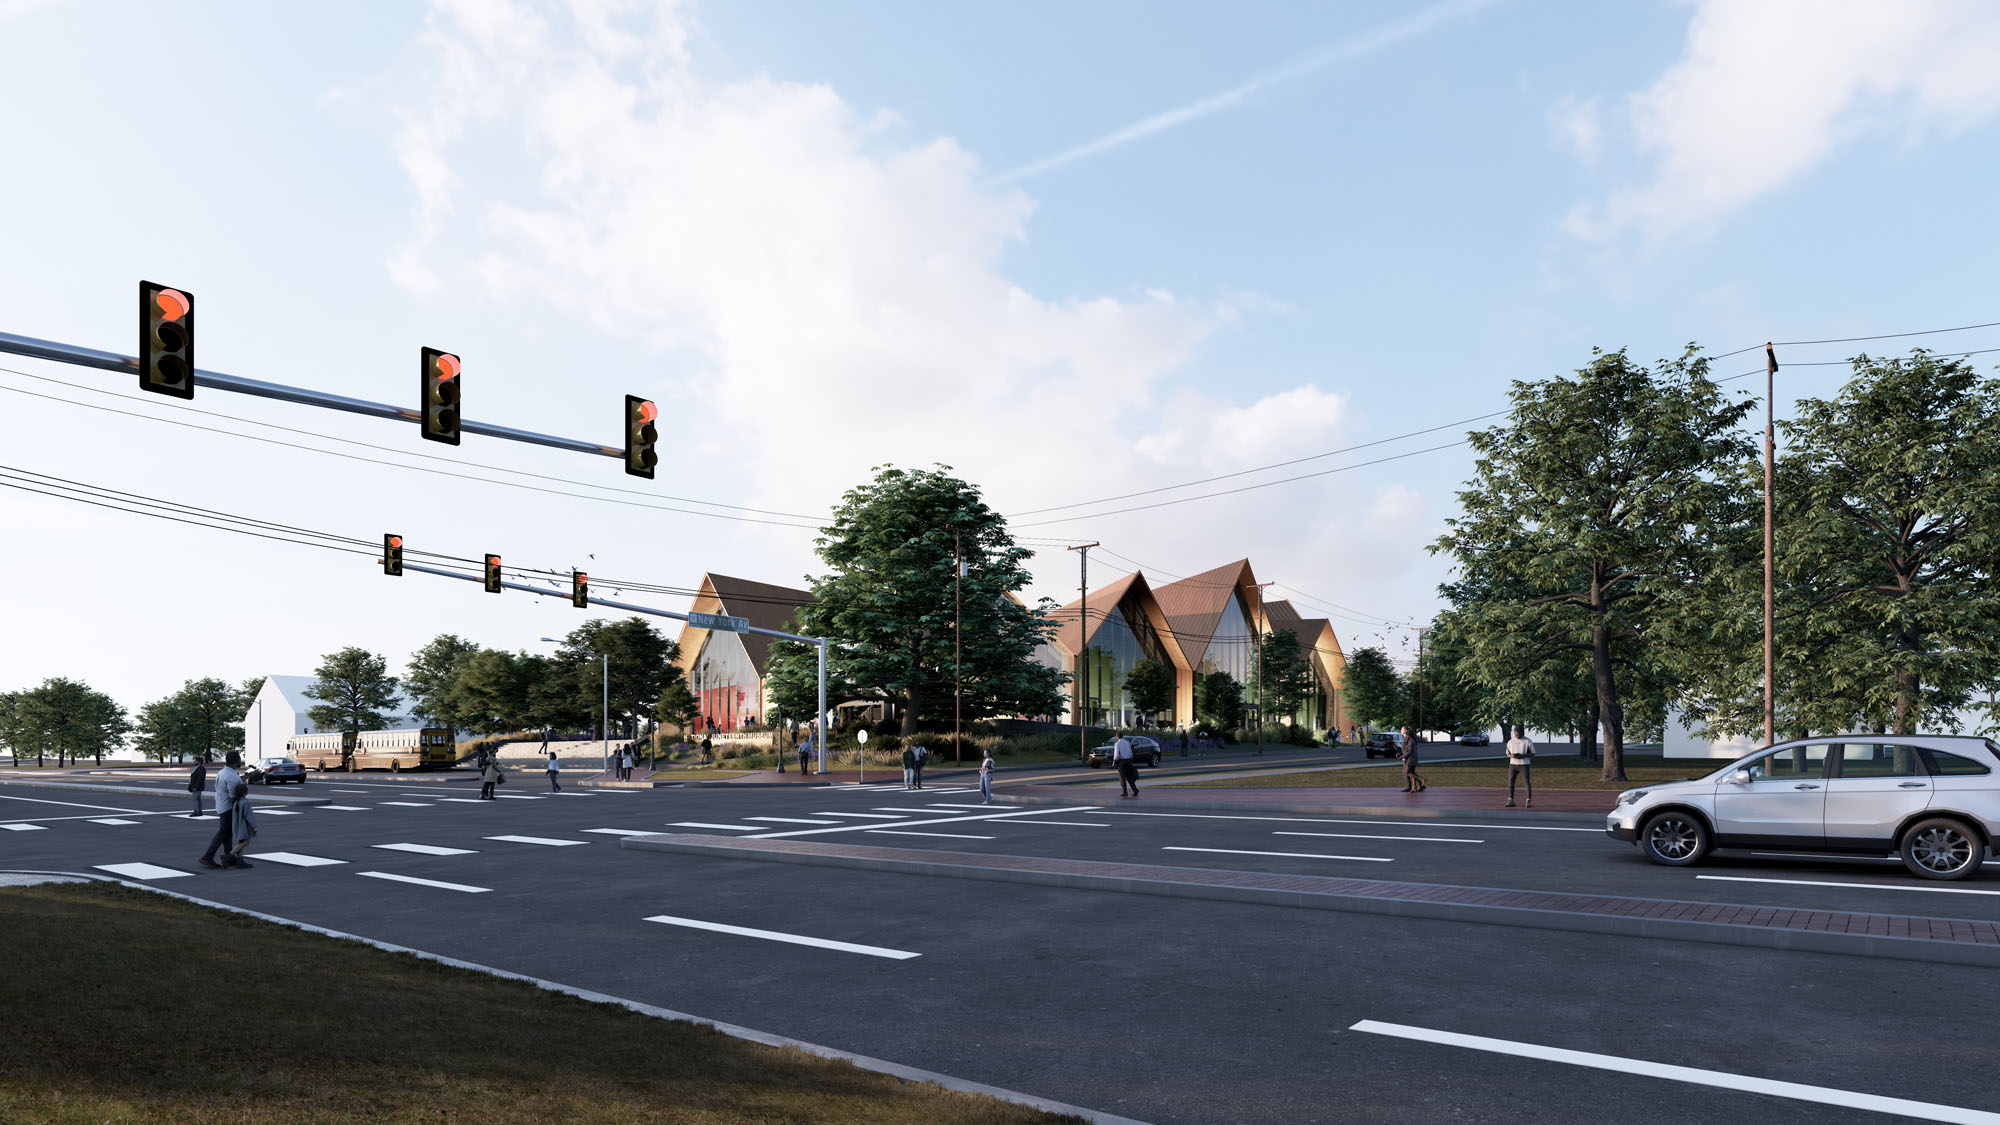
テキサス州フォートワースのヒストリック・サウスサイドに位置する〈ナショナル・ジューンティーンス・ミュージアム〉は、1960年代に高速道路I-35Wによって分断され、南部で最も支援が行き届いていないコミュニティの1つとなったこの地域に建設される。同館は、ジューンティーンスに関する教育、保存、祝賀の全国的かつ世界的な中心地となり、アフリカ系アメリカ人の自由の意義に関する展示、討論、イベントを開催する予定となっている。
72,000平方フィート(約6,690m²)の新館は、BIGとAlligood Song Architectureが、記録担当建築家であるKAI Enterprisesと共同で設計した。建設は2026年秋、〈ヒストリック・サウスサイド・コミュニティ・センター〉の解体から始まる予定である。
「当博物館の計画が前進するのを見るのは、夢が叶ったような気分である。私はまさにこの場所で、20年近くも〈小さなジューンティーンス・ミュージアム〉を運営してきた。これが議論、協力、学びの中心的な場所となるのを見ることは、ワシントンD.C.への徒歩キャンペーンや請願活動、そしてジューンティーンスが連邦祝日として制定されたことなど、一連の流れからすれば、まさに天の導きによる次のステップのように思える。信じられないことだが、すべてが実現したことを嬉しく思う」
ナショナル・ジューンティーンス・ミュージアム創設理事
オパール・リー博士
©︎ BIG & Plomp
©︎ BIG / Bjarke Ingels Group
©︎ BIG / Bjarke Ingels Group
地域社会の触媒となる複合的プログラム
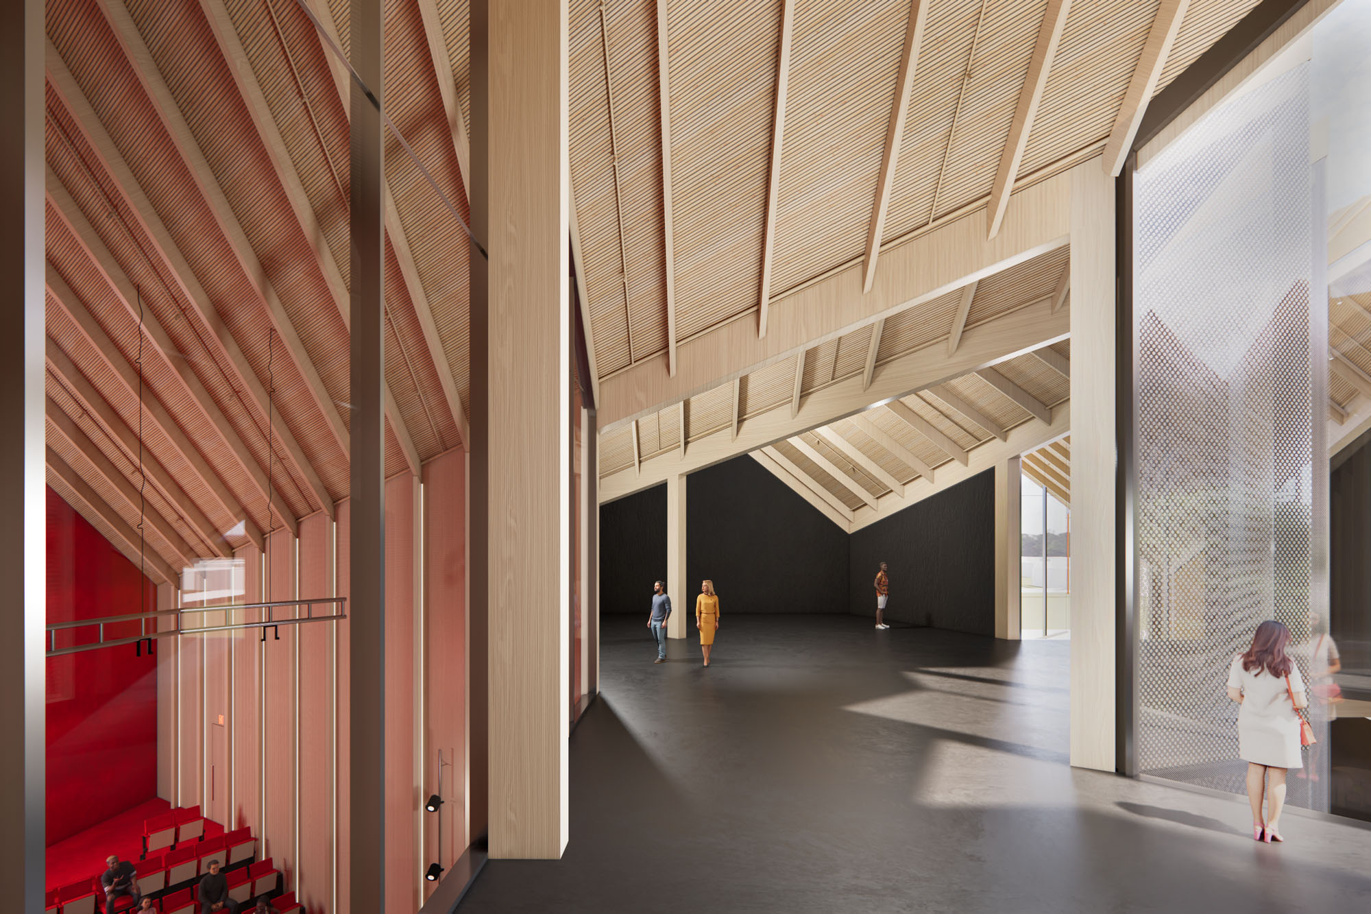
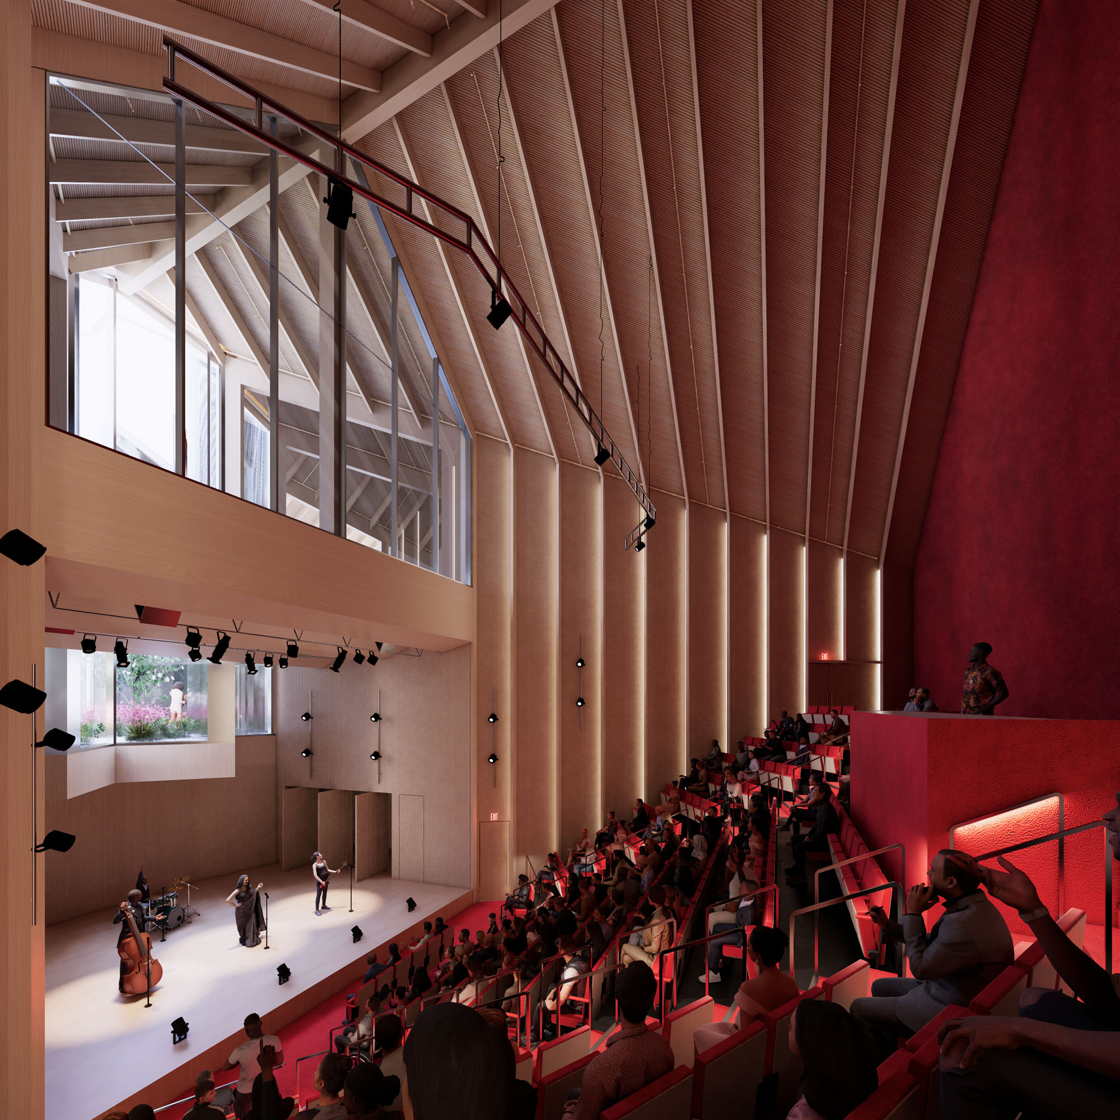
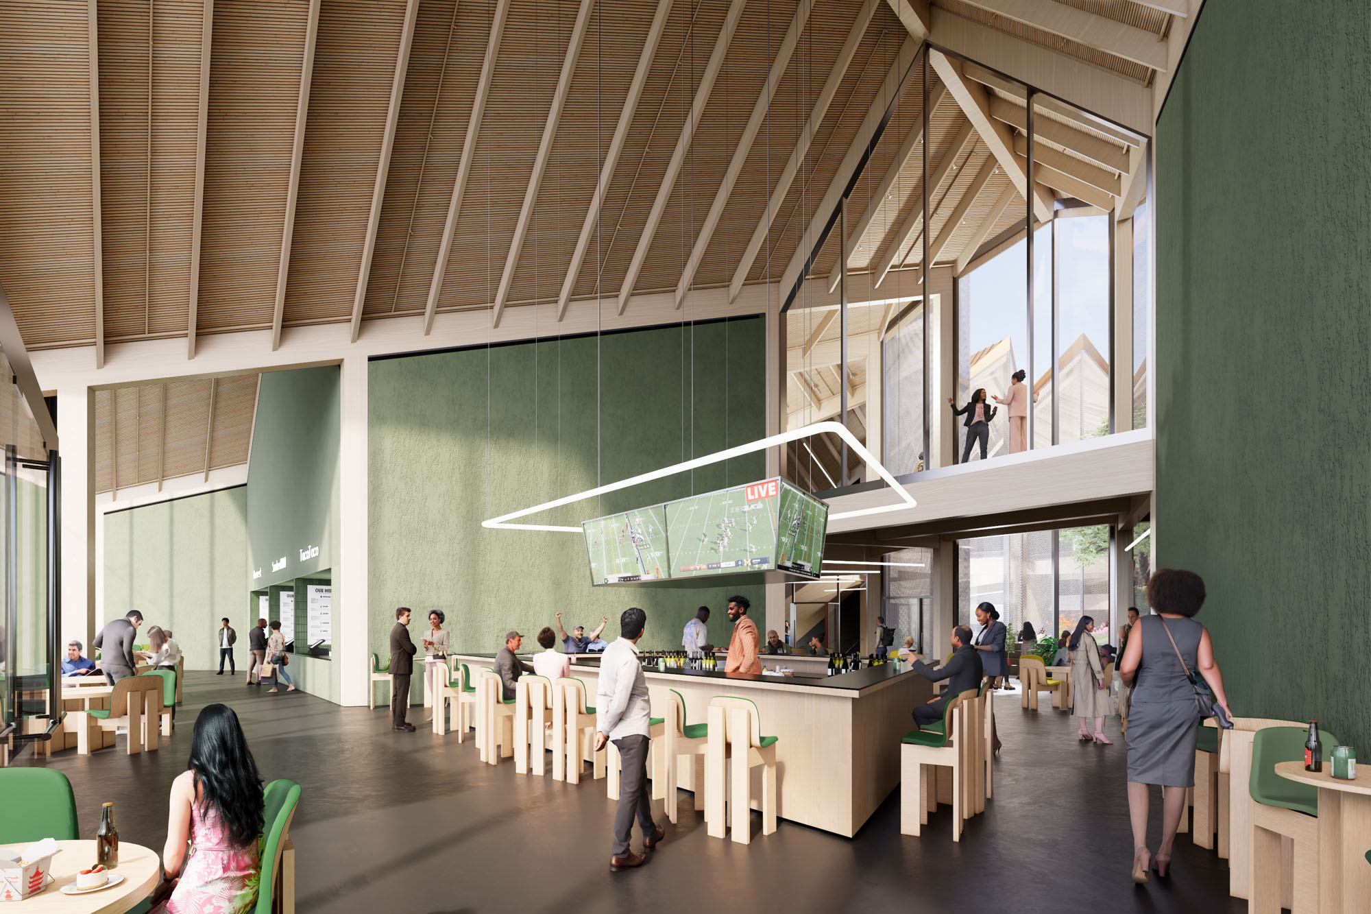
フォートワースの地域コミュニティと緊密に連携して設計された〈ナショナル・ジューンティーンス・ミュージアム〉は、この地域にとって文化的・経済的な拠点となり、将来の活力を確保するための触媒となることを目指している。館内には、没入型ギャラリー、ビジネスインキュベーター、地元業者向けのフードホール、多目的スペース「ブラックボックス」、そして劇場などが設けられる。
©︎ BIG / Bjarke Ingels Group
©︎ BIG / Bjarke Ingels Group
未来を象徴する「ノヴァ・スター」の中庭
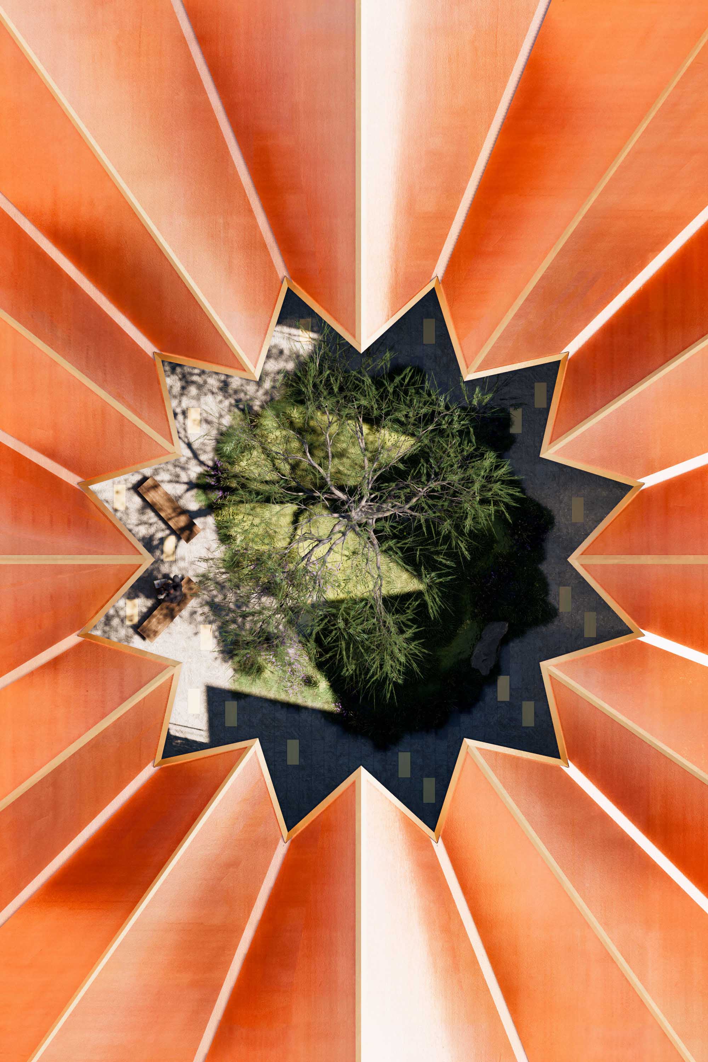
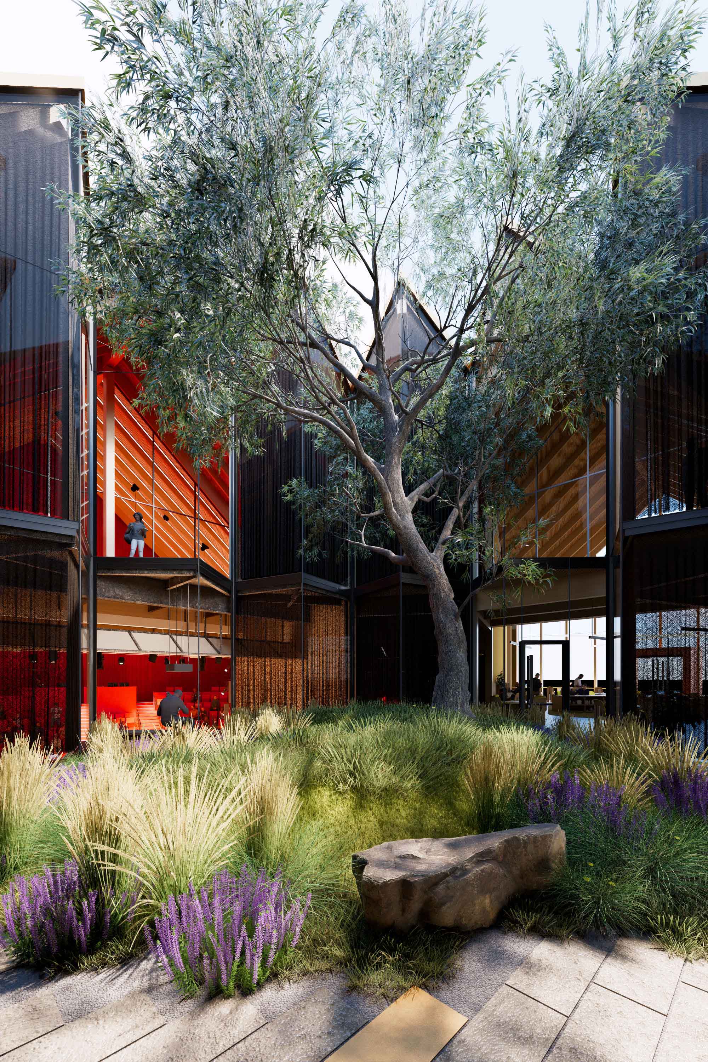
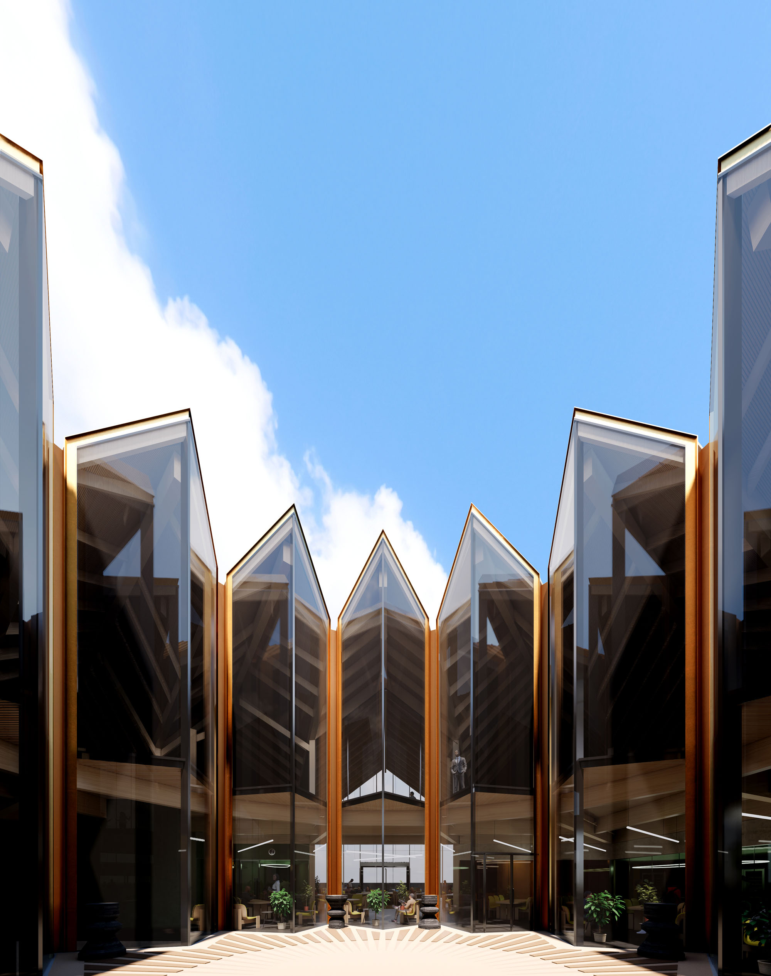
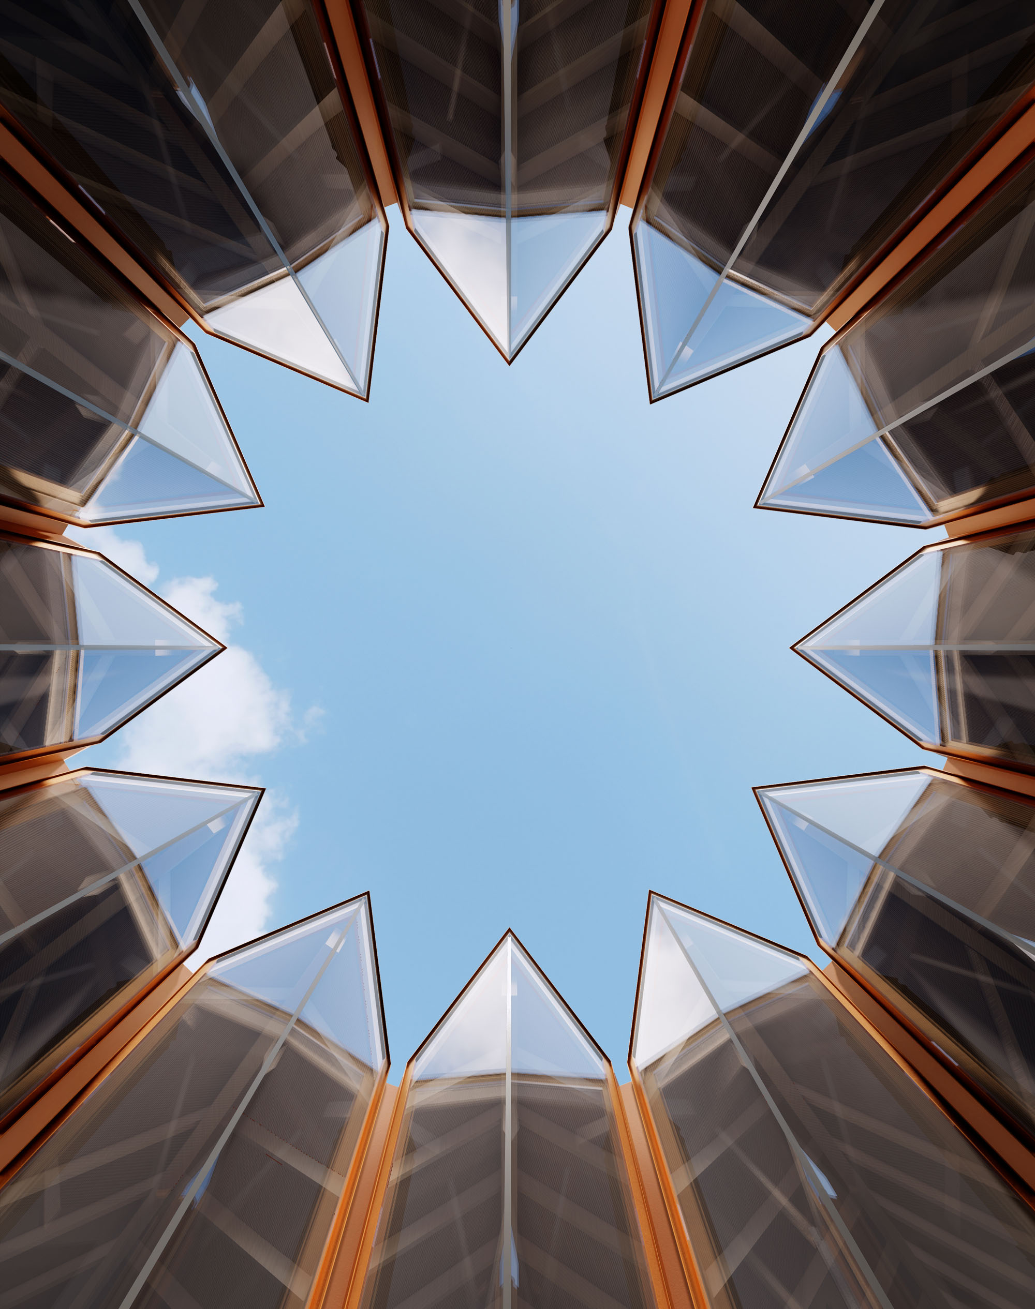
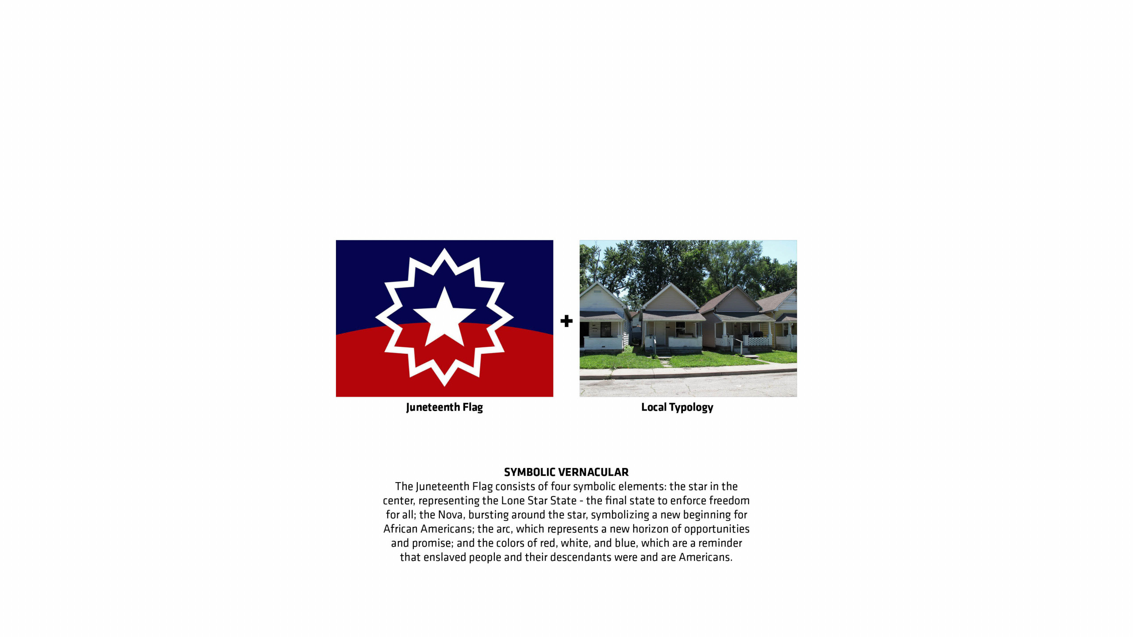
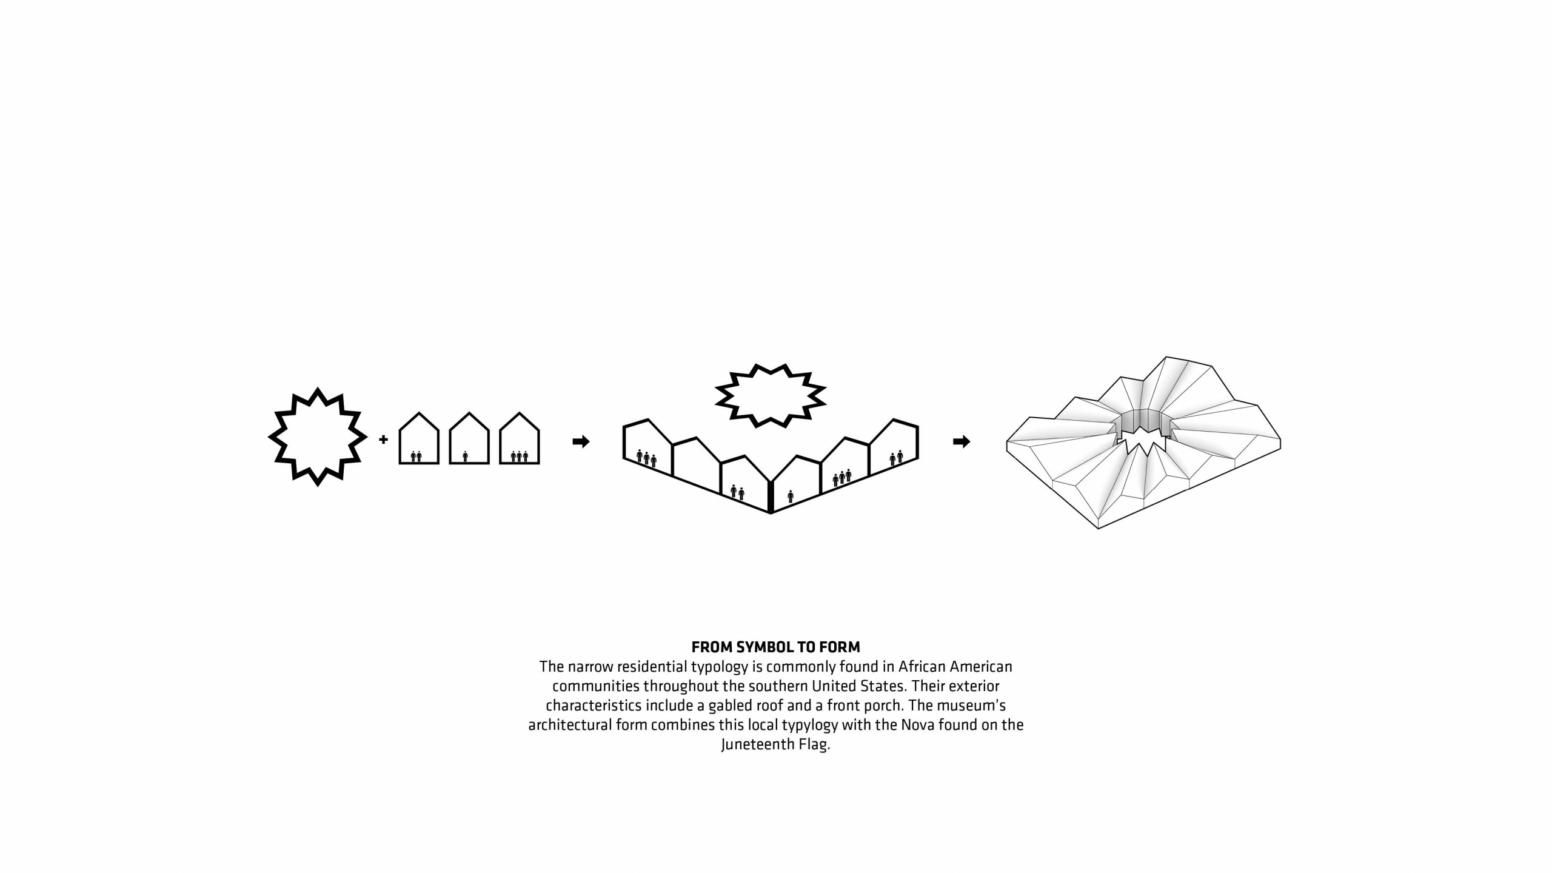
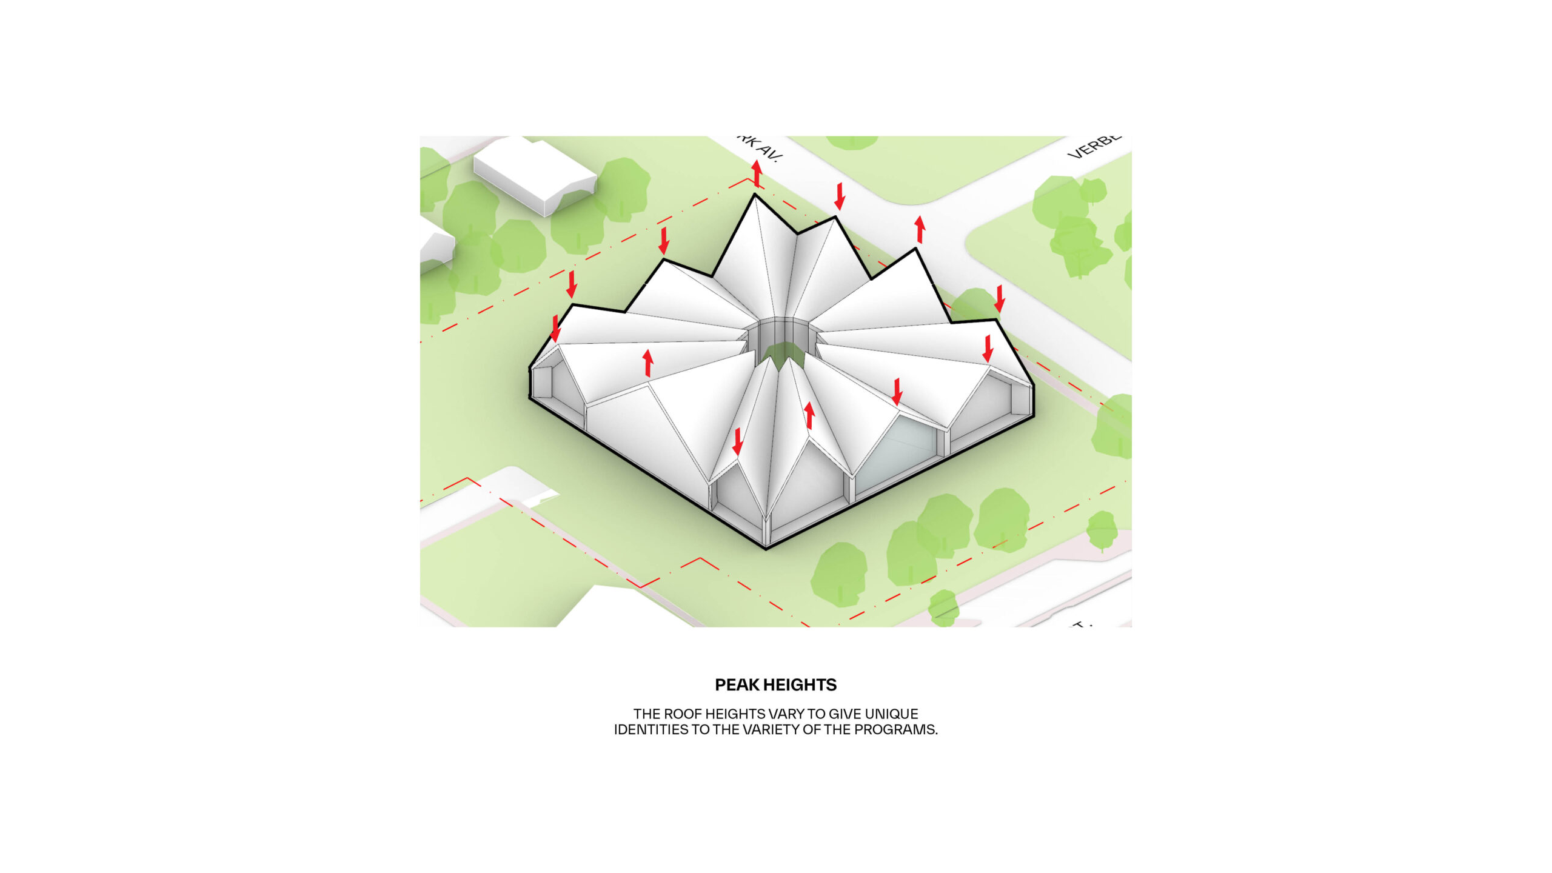
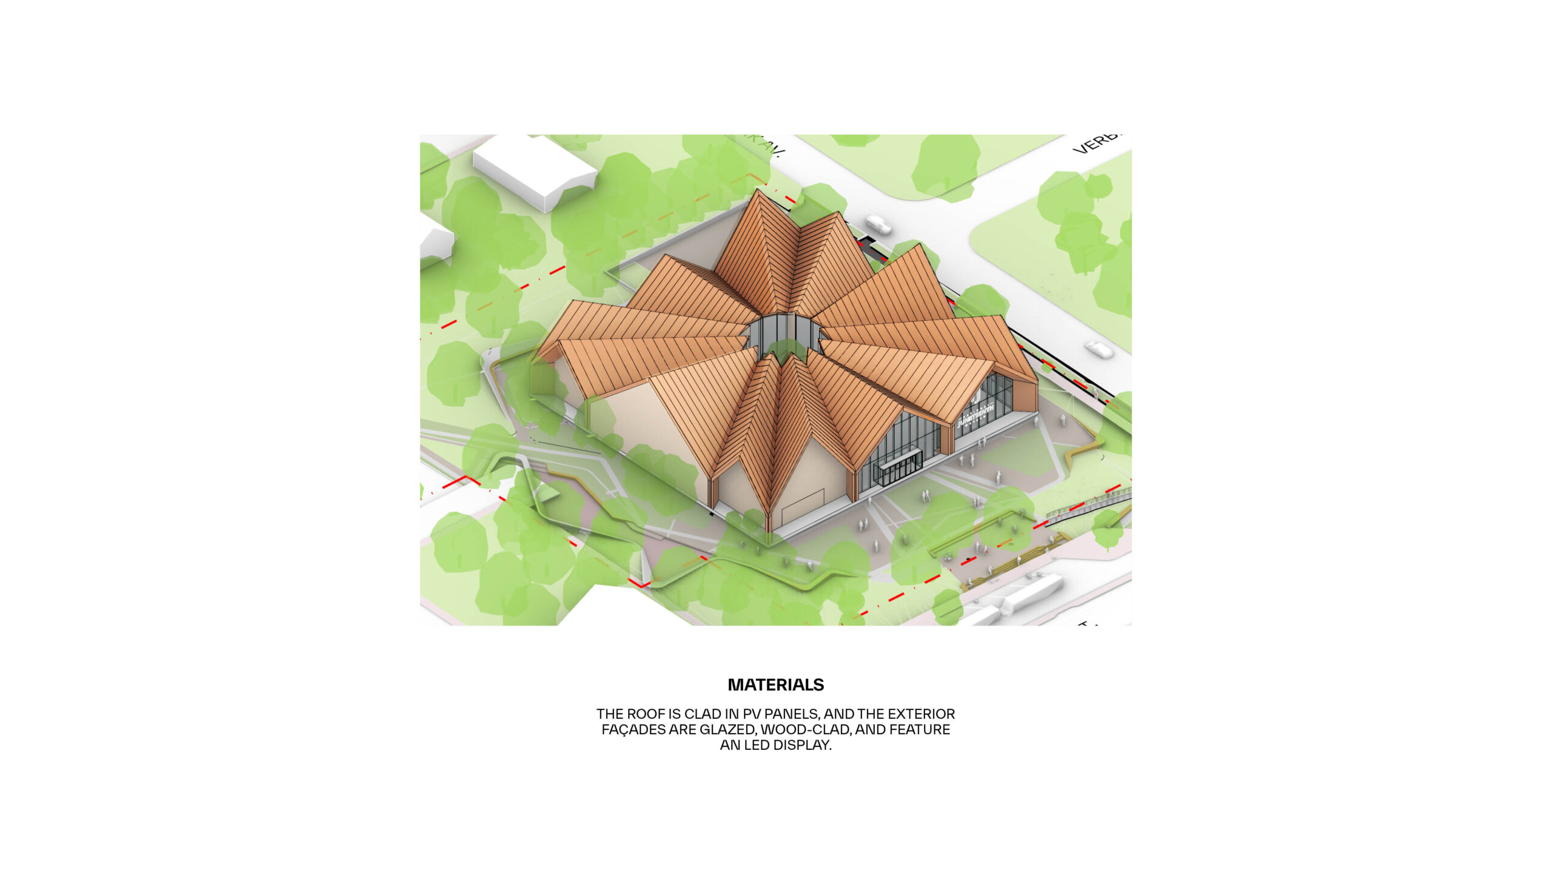
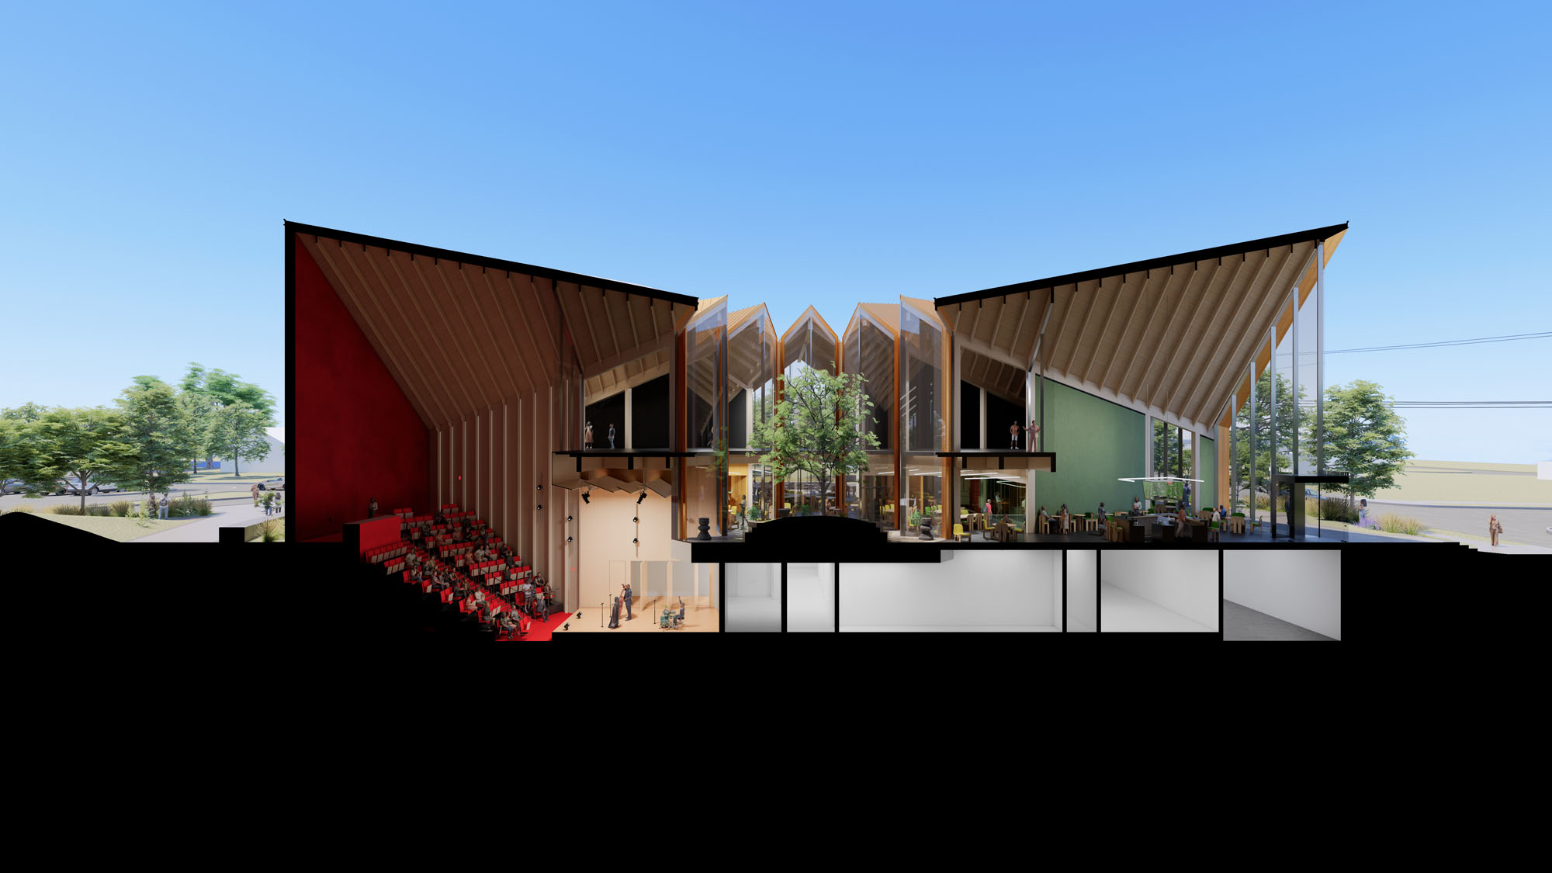
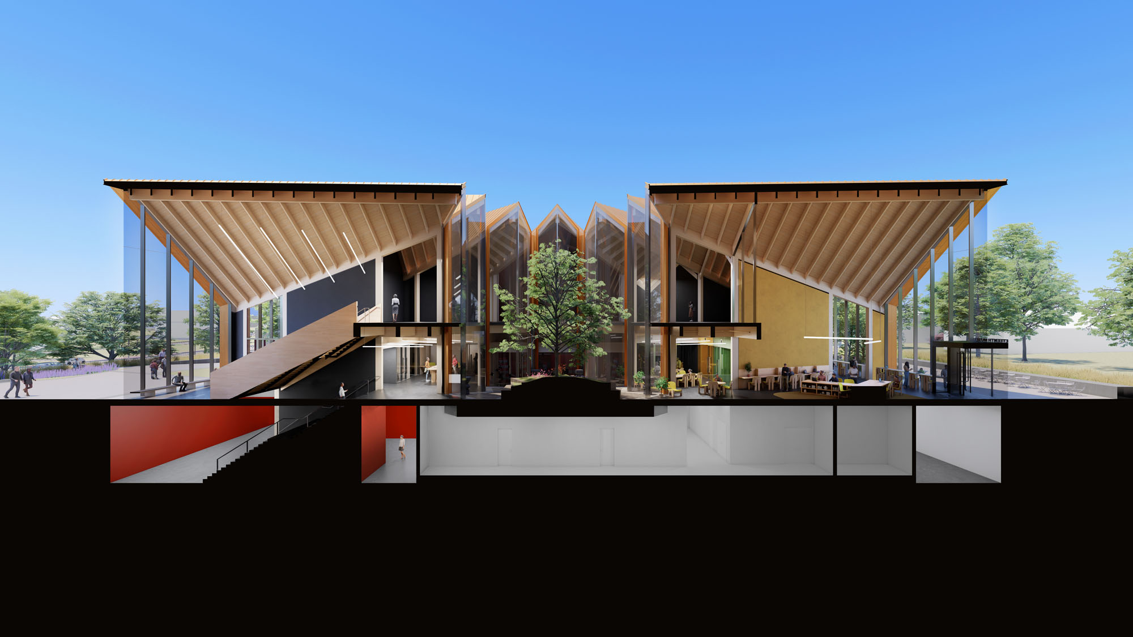
博物館のうねるような屋根は、高さの異なる一連の尾根、山頂、谷をつくり出し、それらが組み合わさって博物館の中央に「ノヴァ・スター」の形をした中庭を形成する。「新しい星」を意味するノヴァ・スターは、より公正な未来を見据えるアフリカ系アメリカ人にとっての新たな章を象徴する。
一般に開放されるこの中庭は、博物館とその活動の中心となる。中庭の中央には、テラゾーの舗装に五芒星が刻まれている。この星は、アフリカ系アメリカ人奴隷の自由を最後に承認・認めた州であるテキサス州を表すだけでなく、全米50州を象徴するアメリカ国旗の50個の星にも言及しており、全米のアフリカ系アメリカ人の自由を象徴している。
©︎ BIG / Bjarke Ingels Group
©︎ BIG / Bjarke Ingels Group
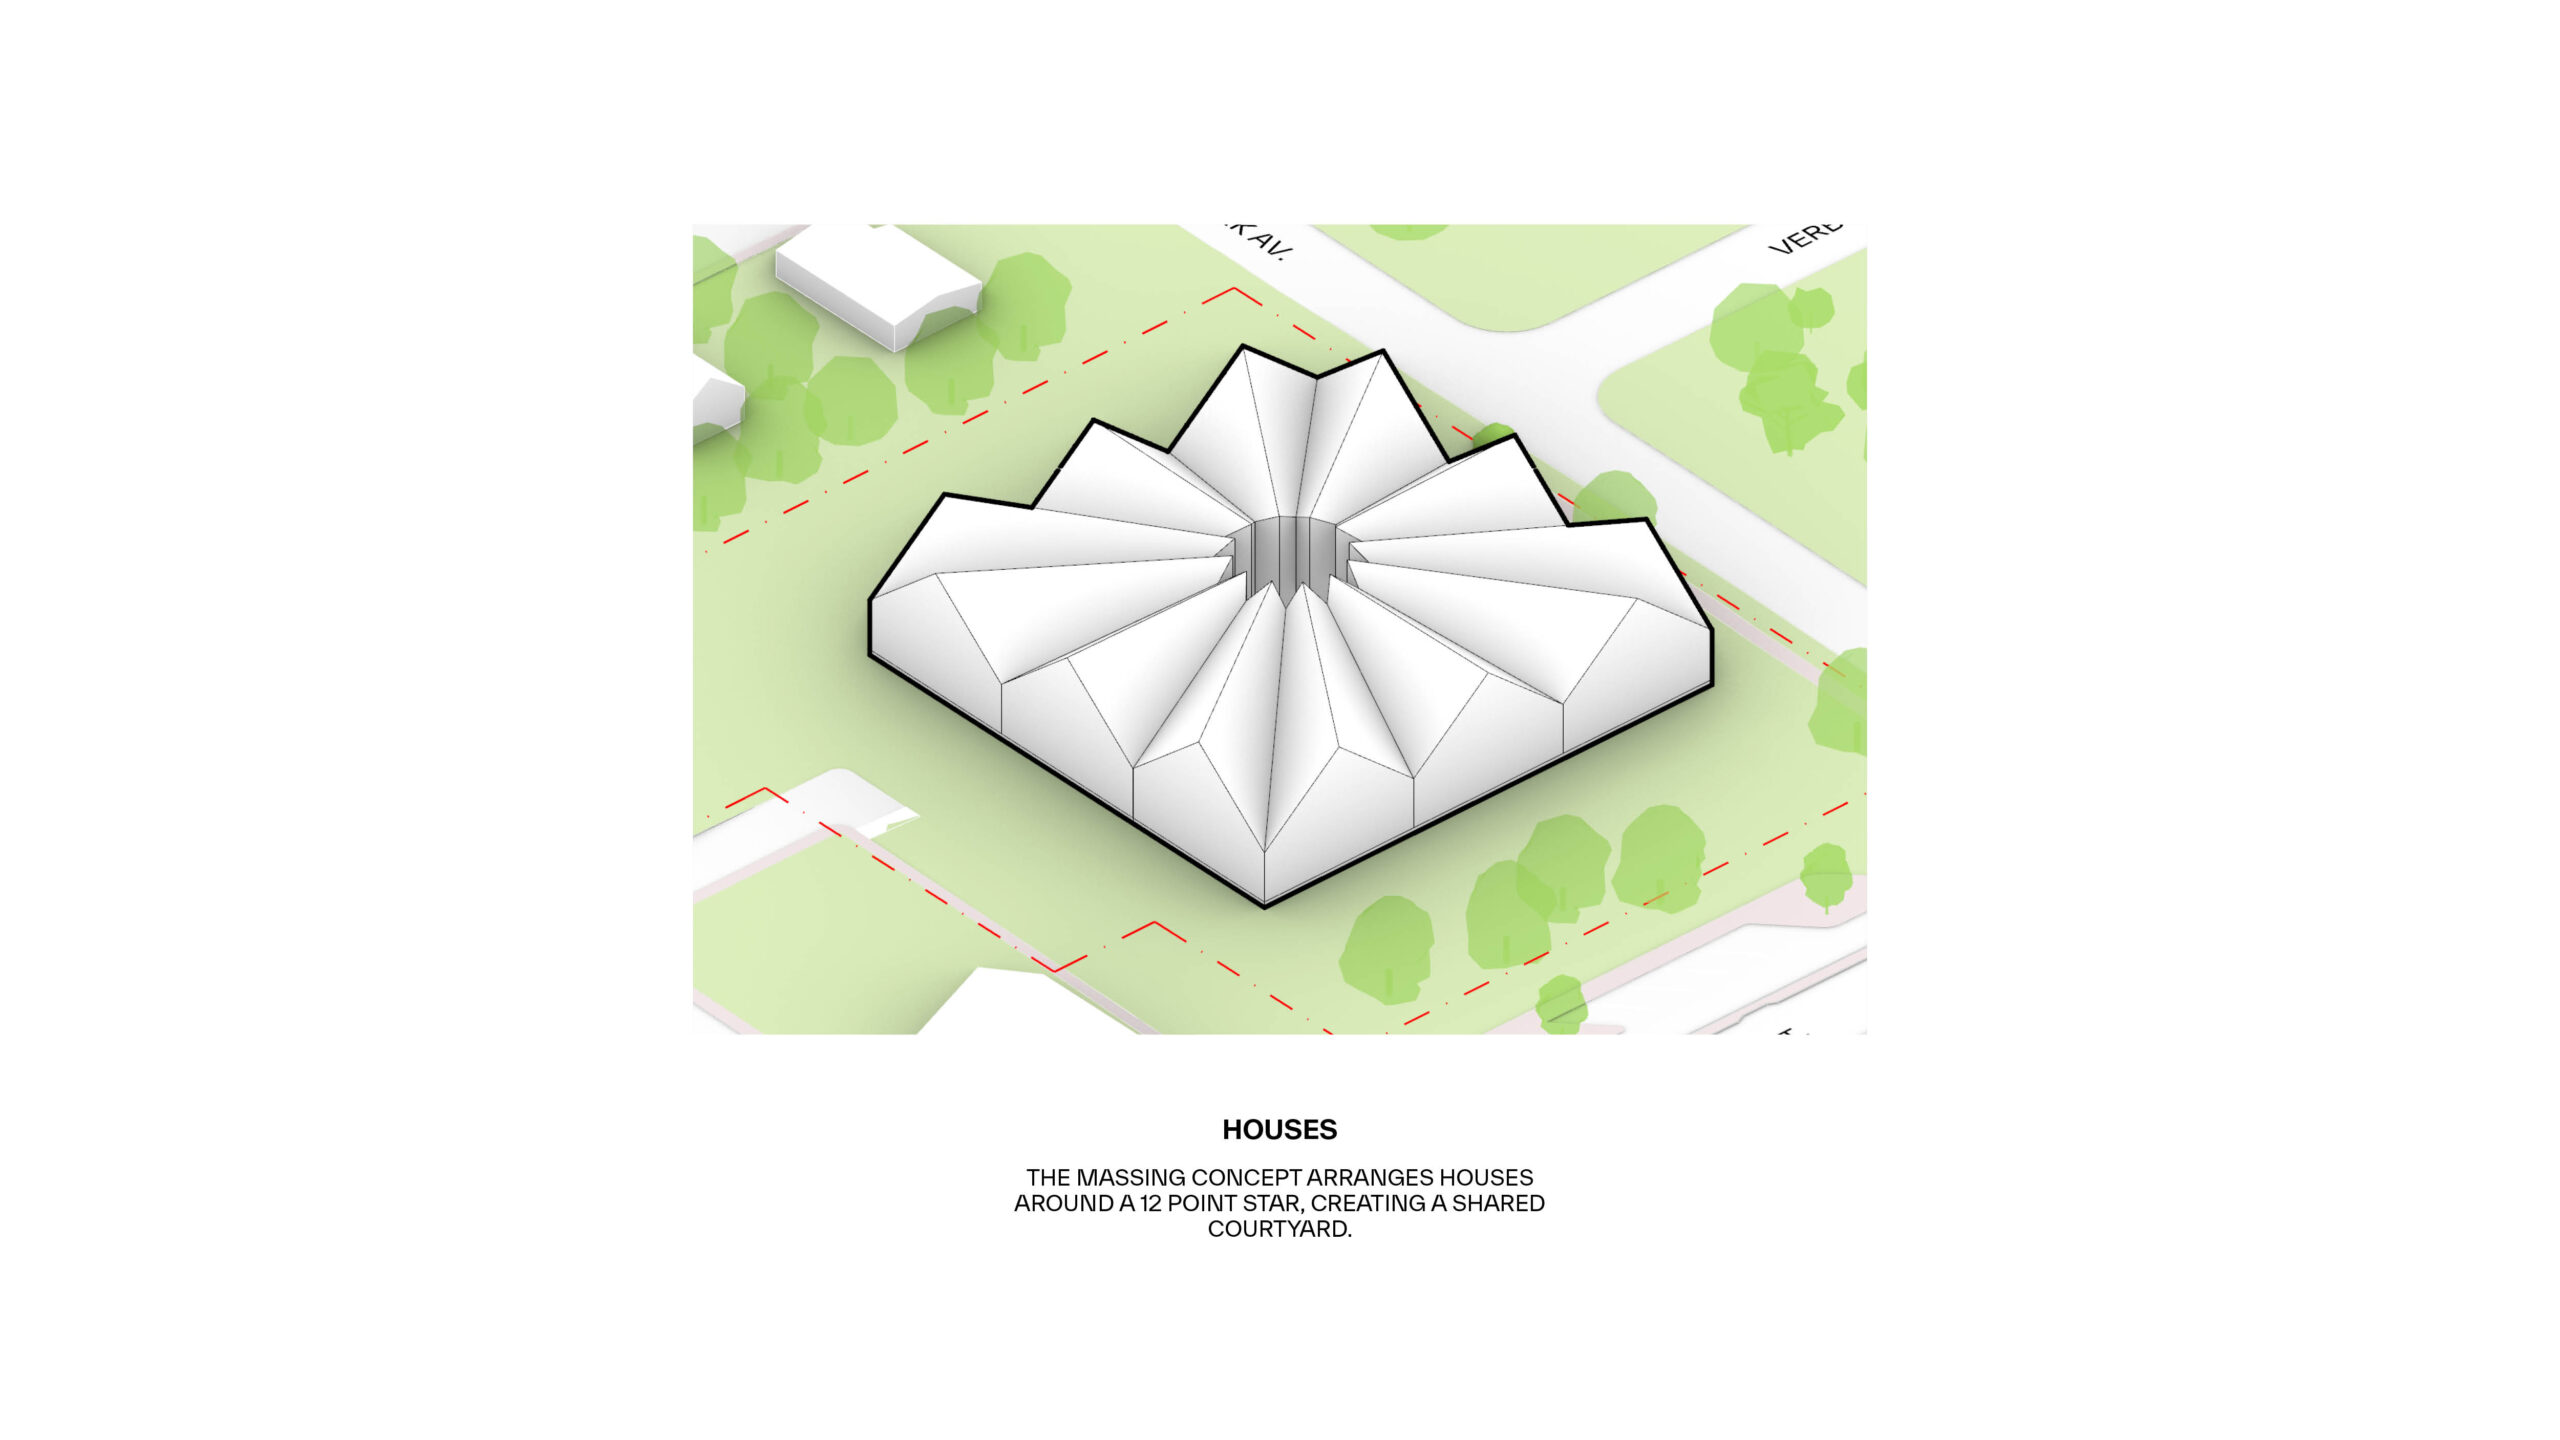
©︎ BIG / Bjarke Ingels Group
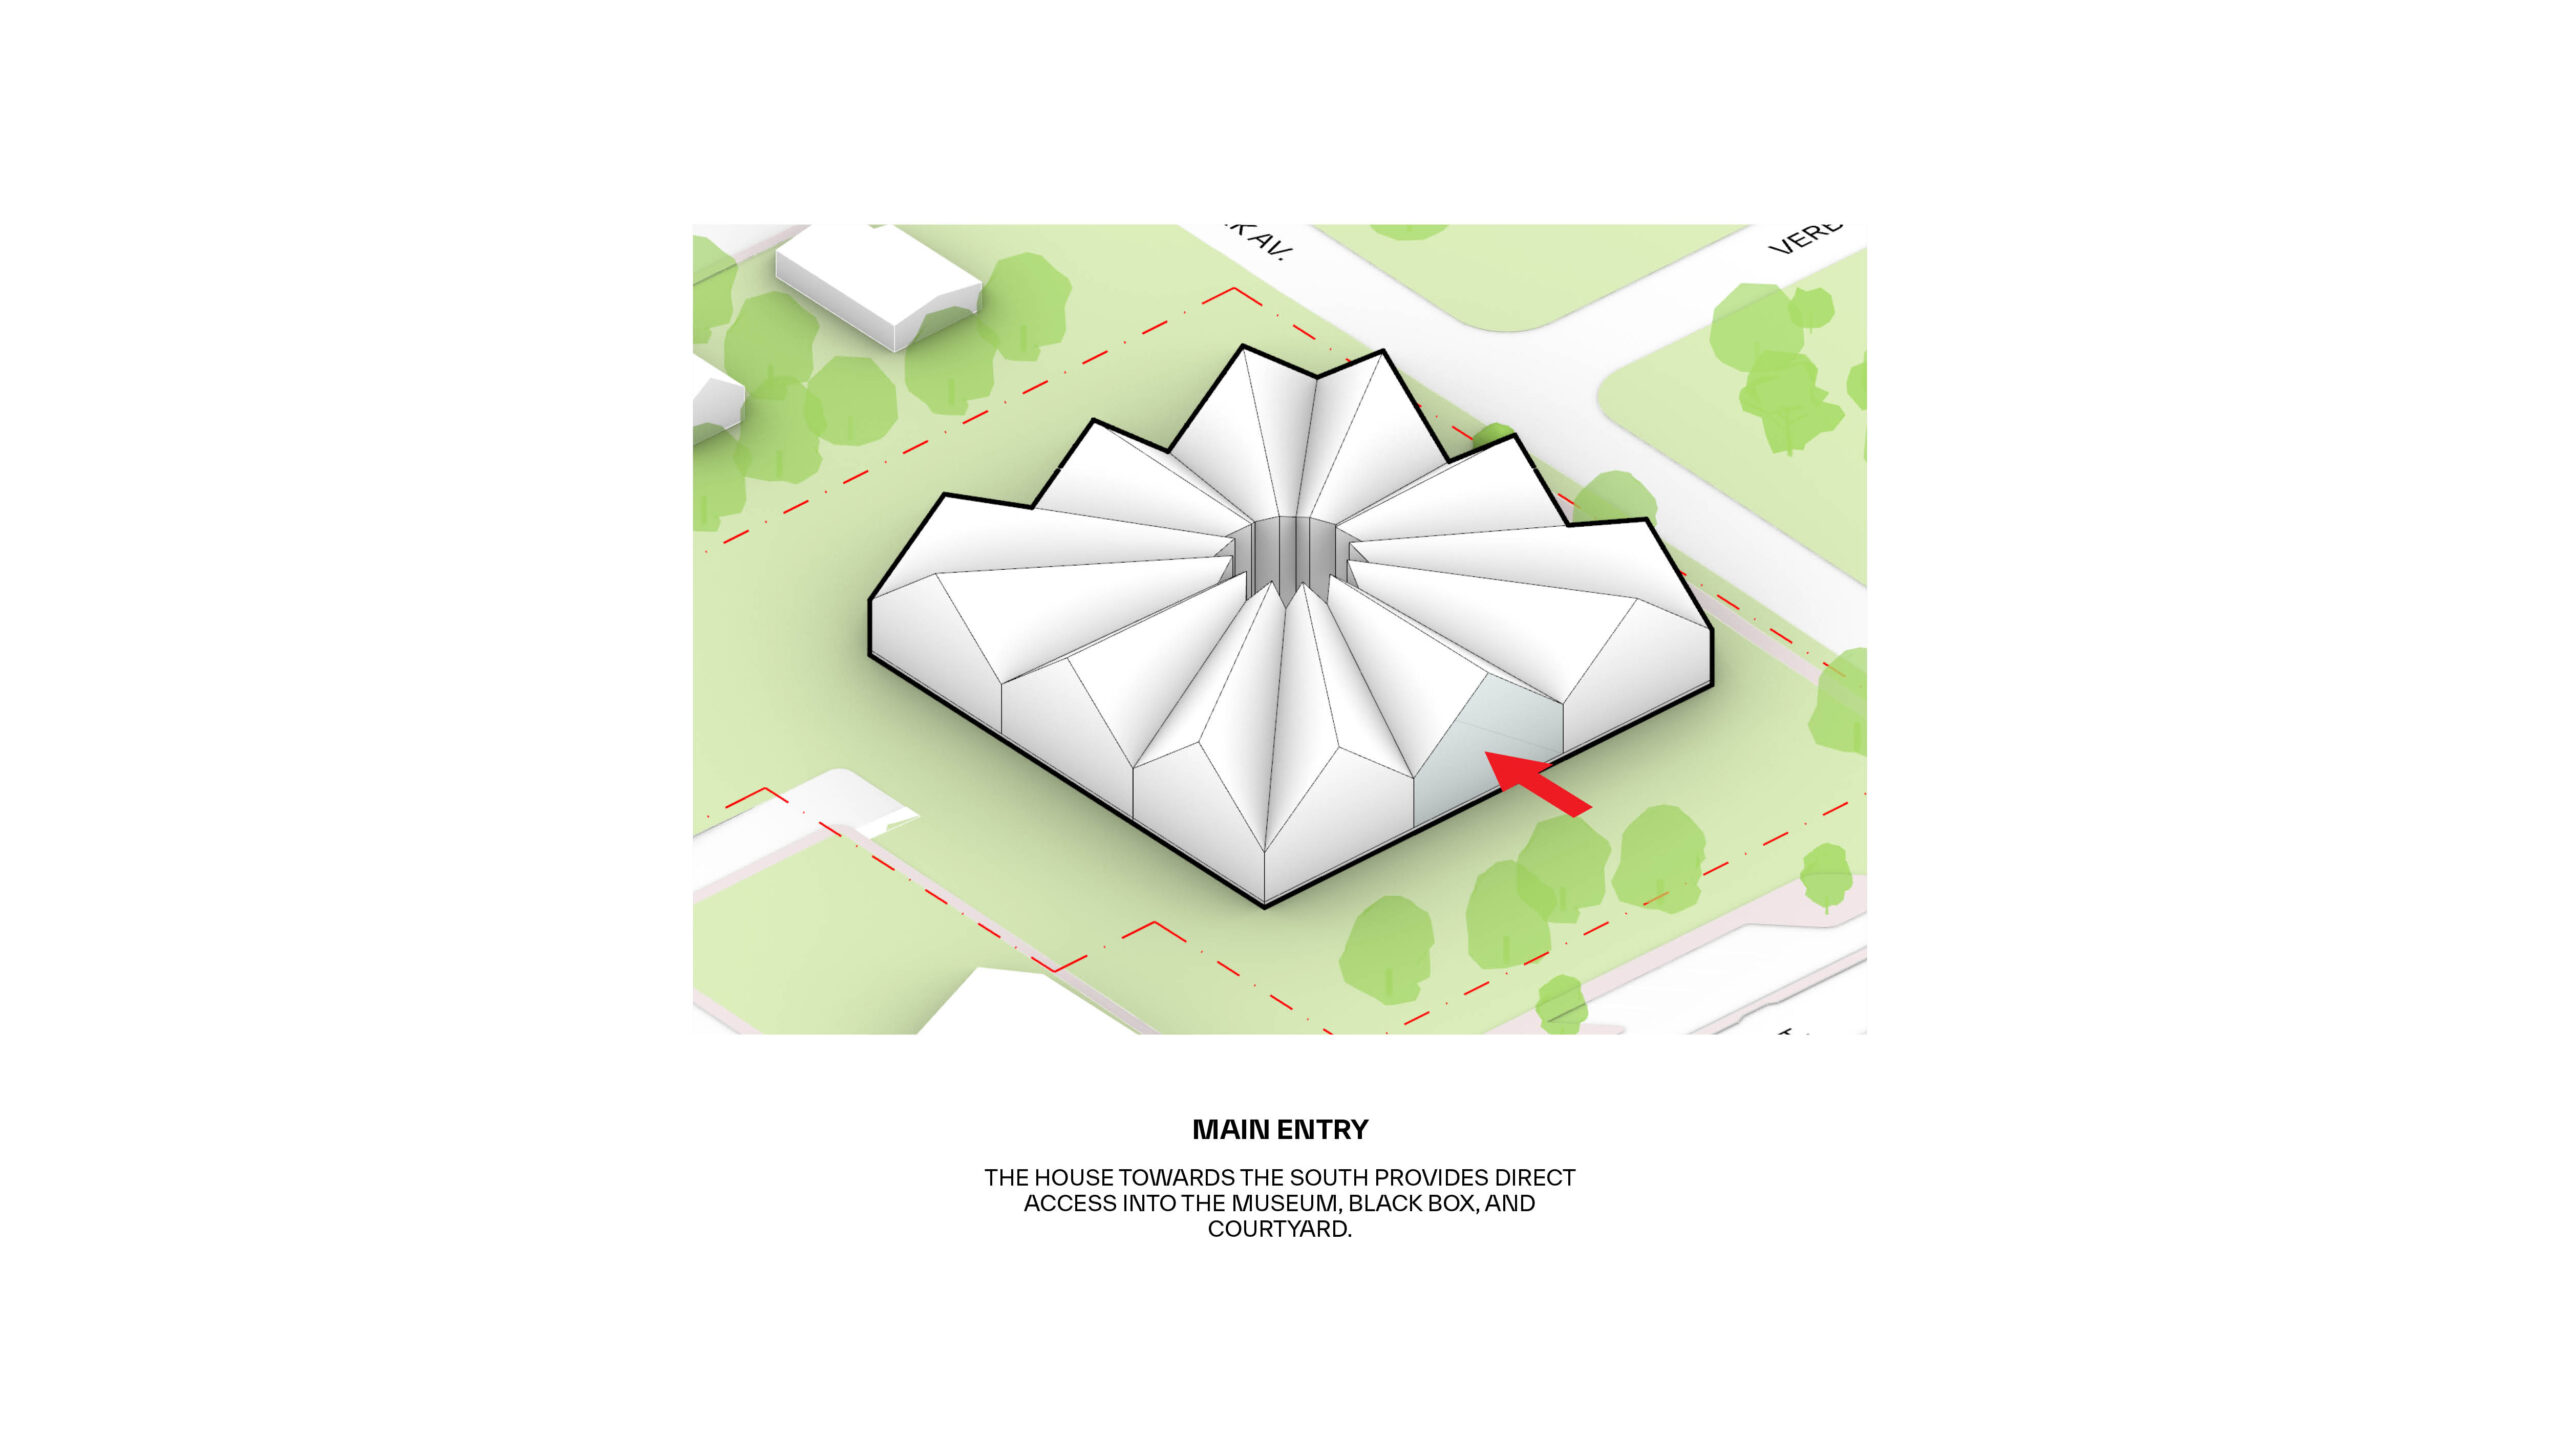
©︎ BIG / Bjarke Ingels Group
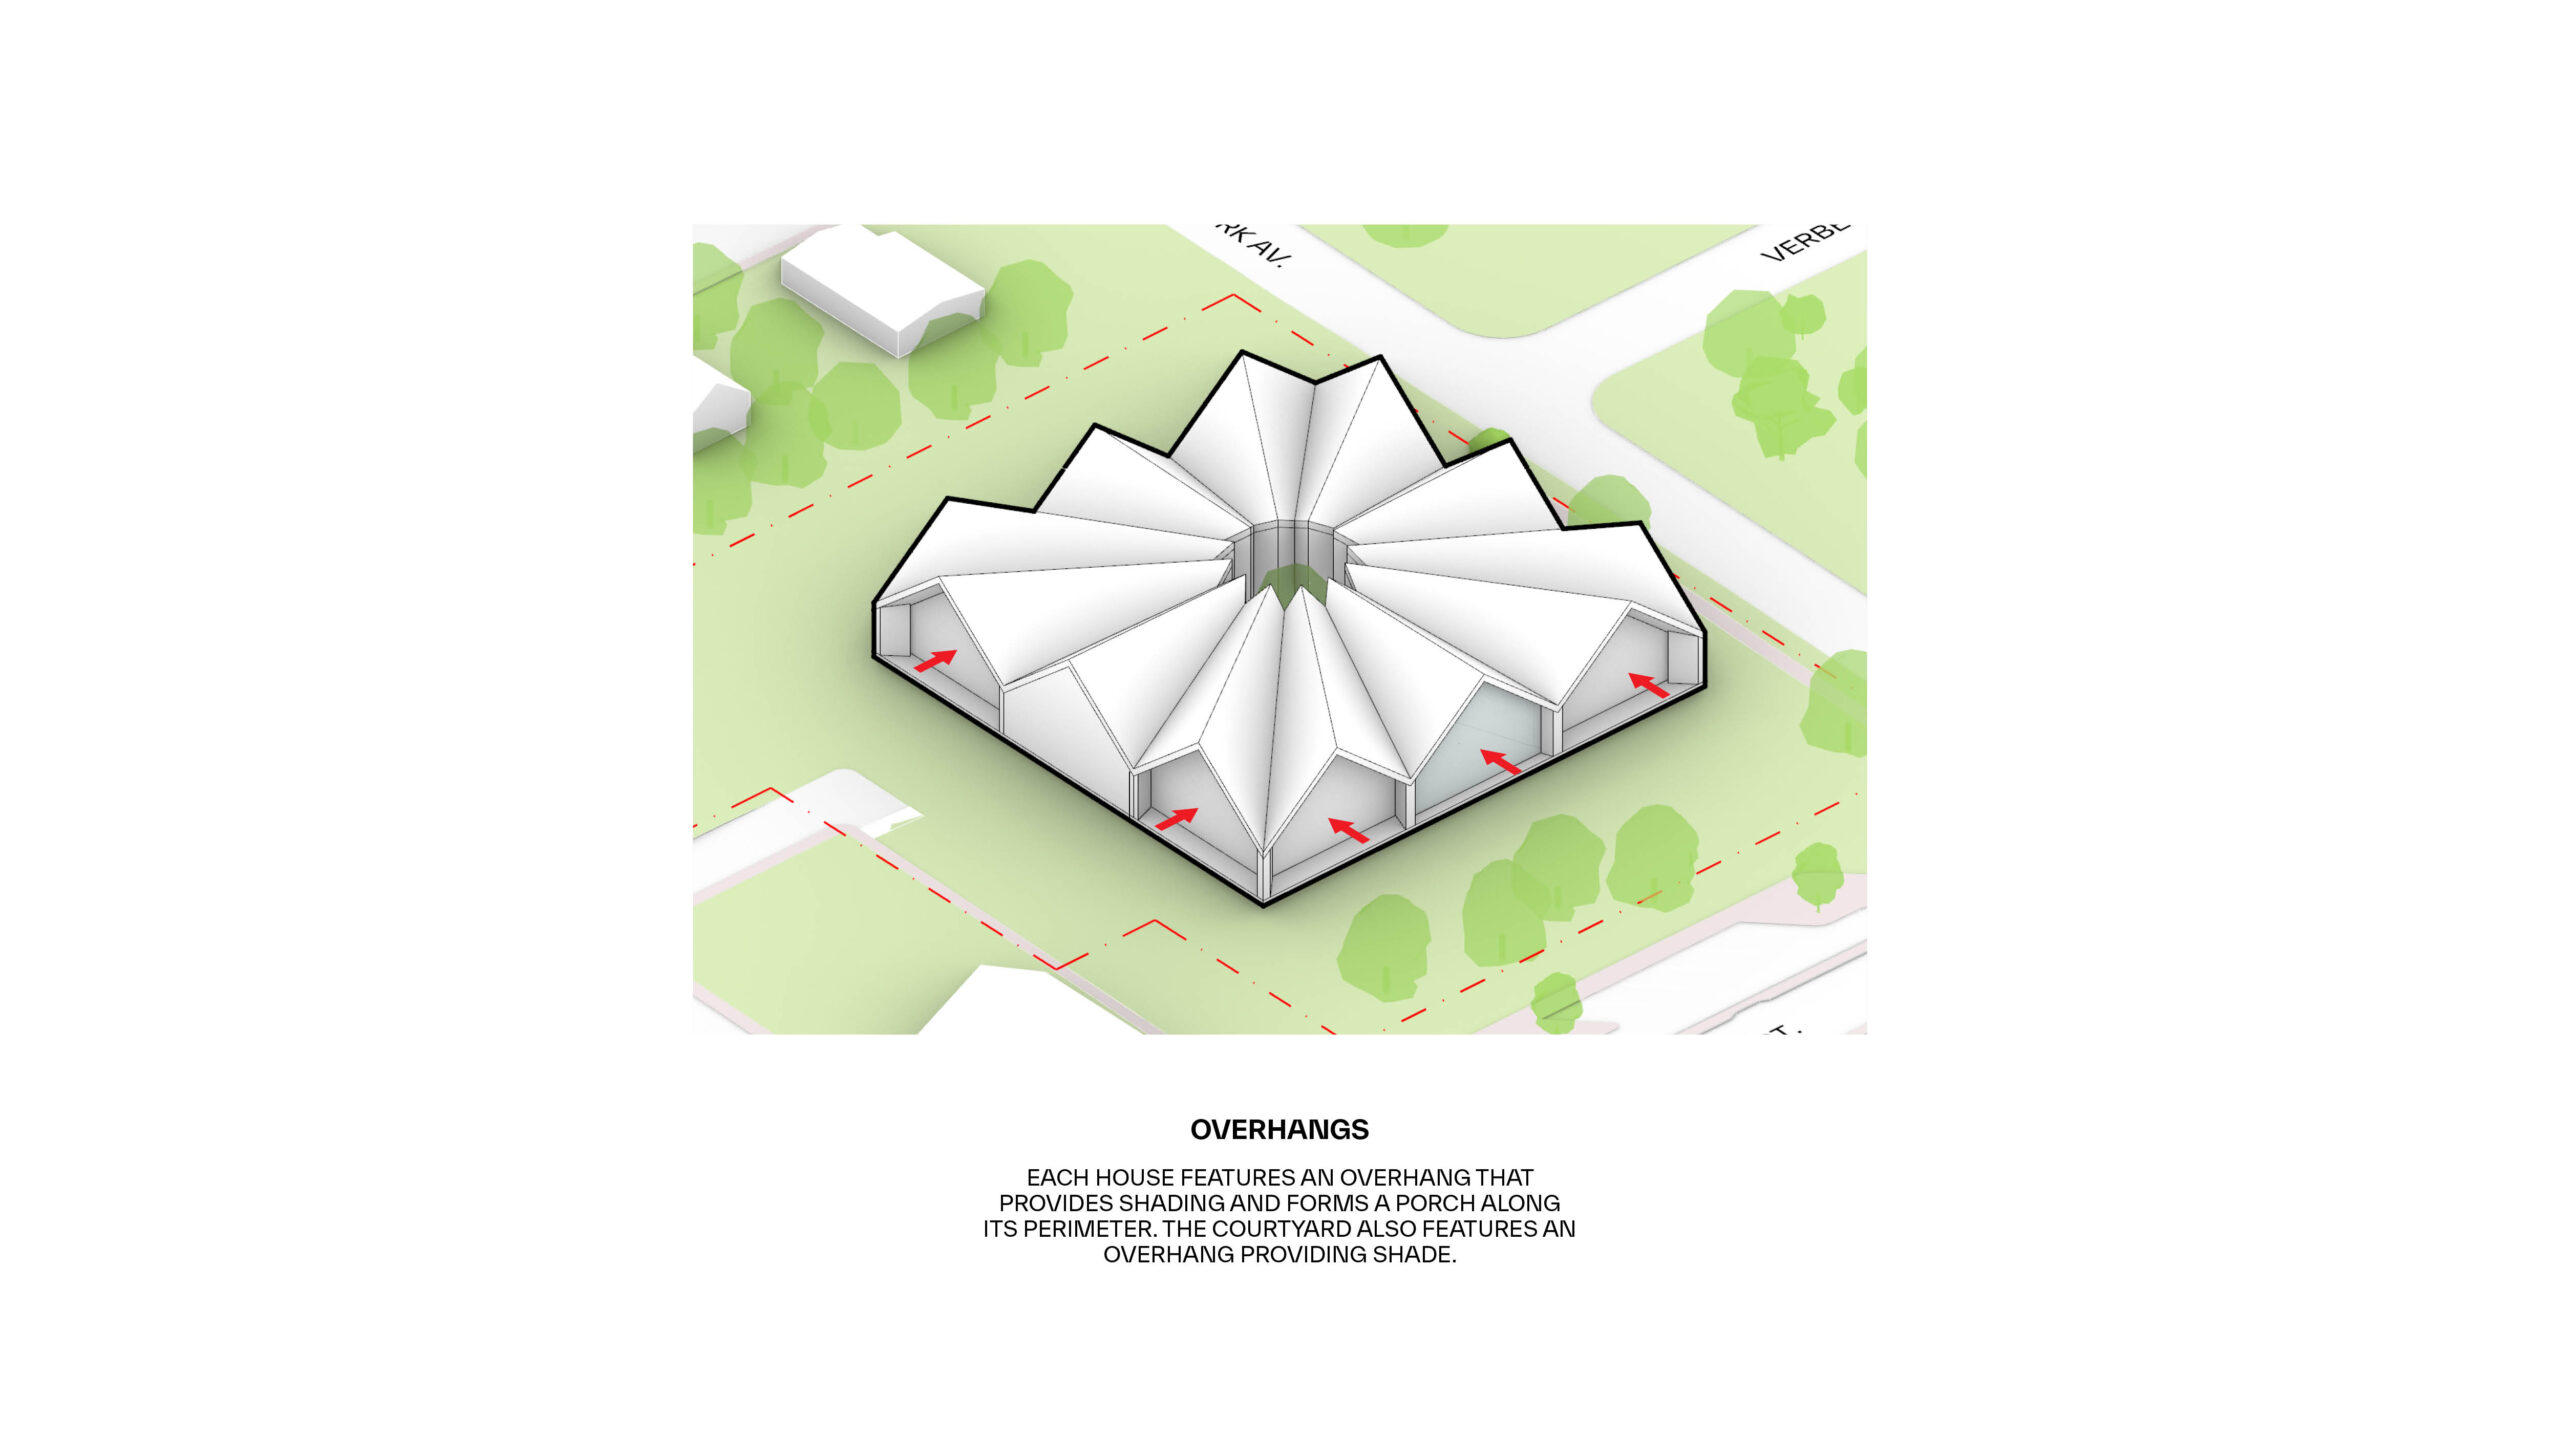
©︎ BIG / Bjarke Ingels Group
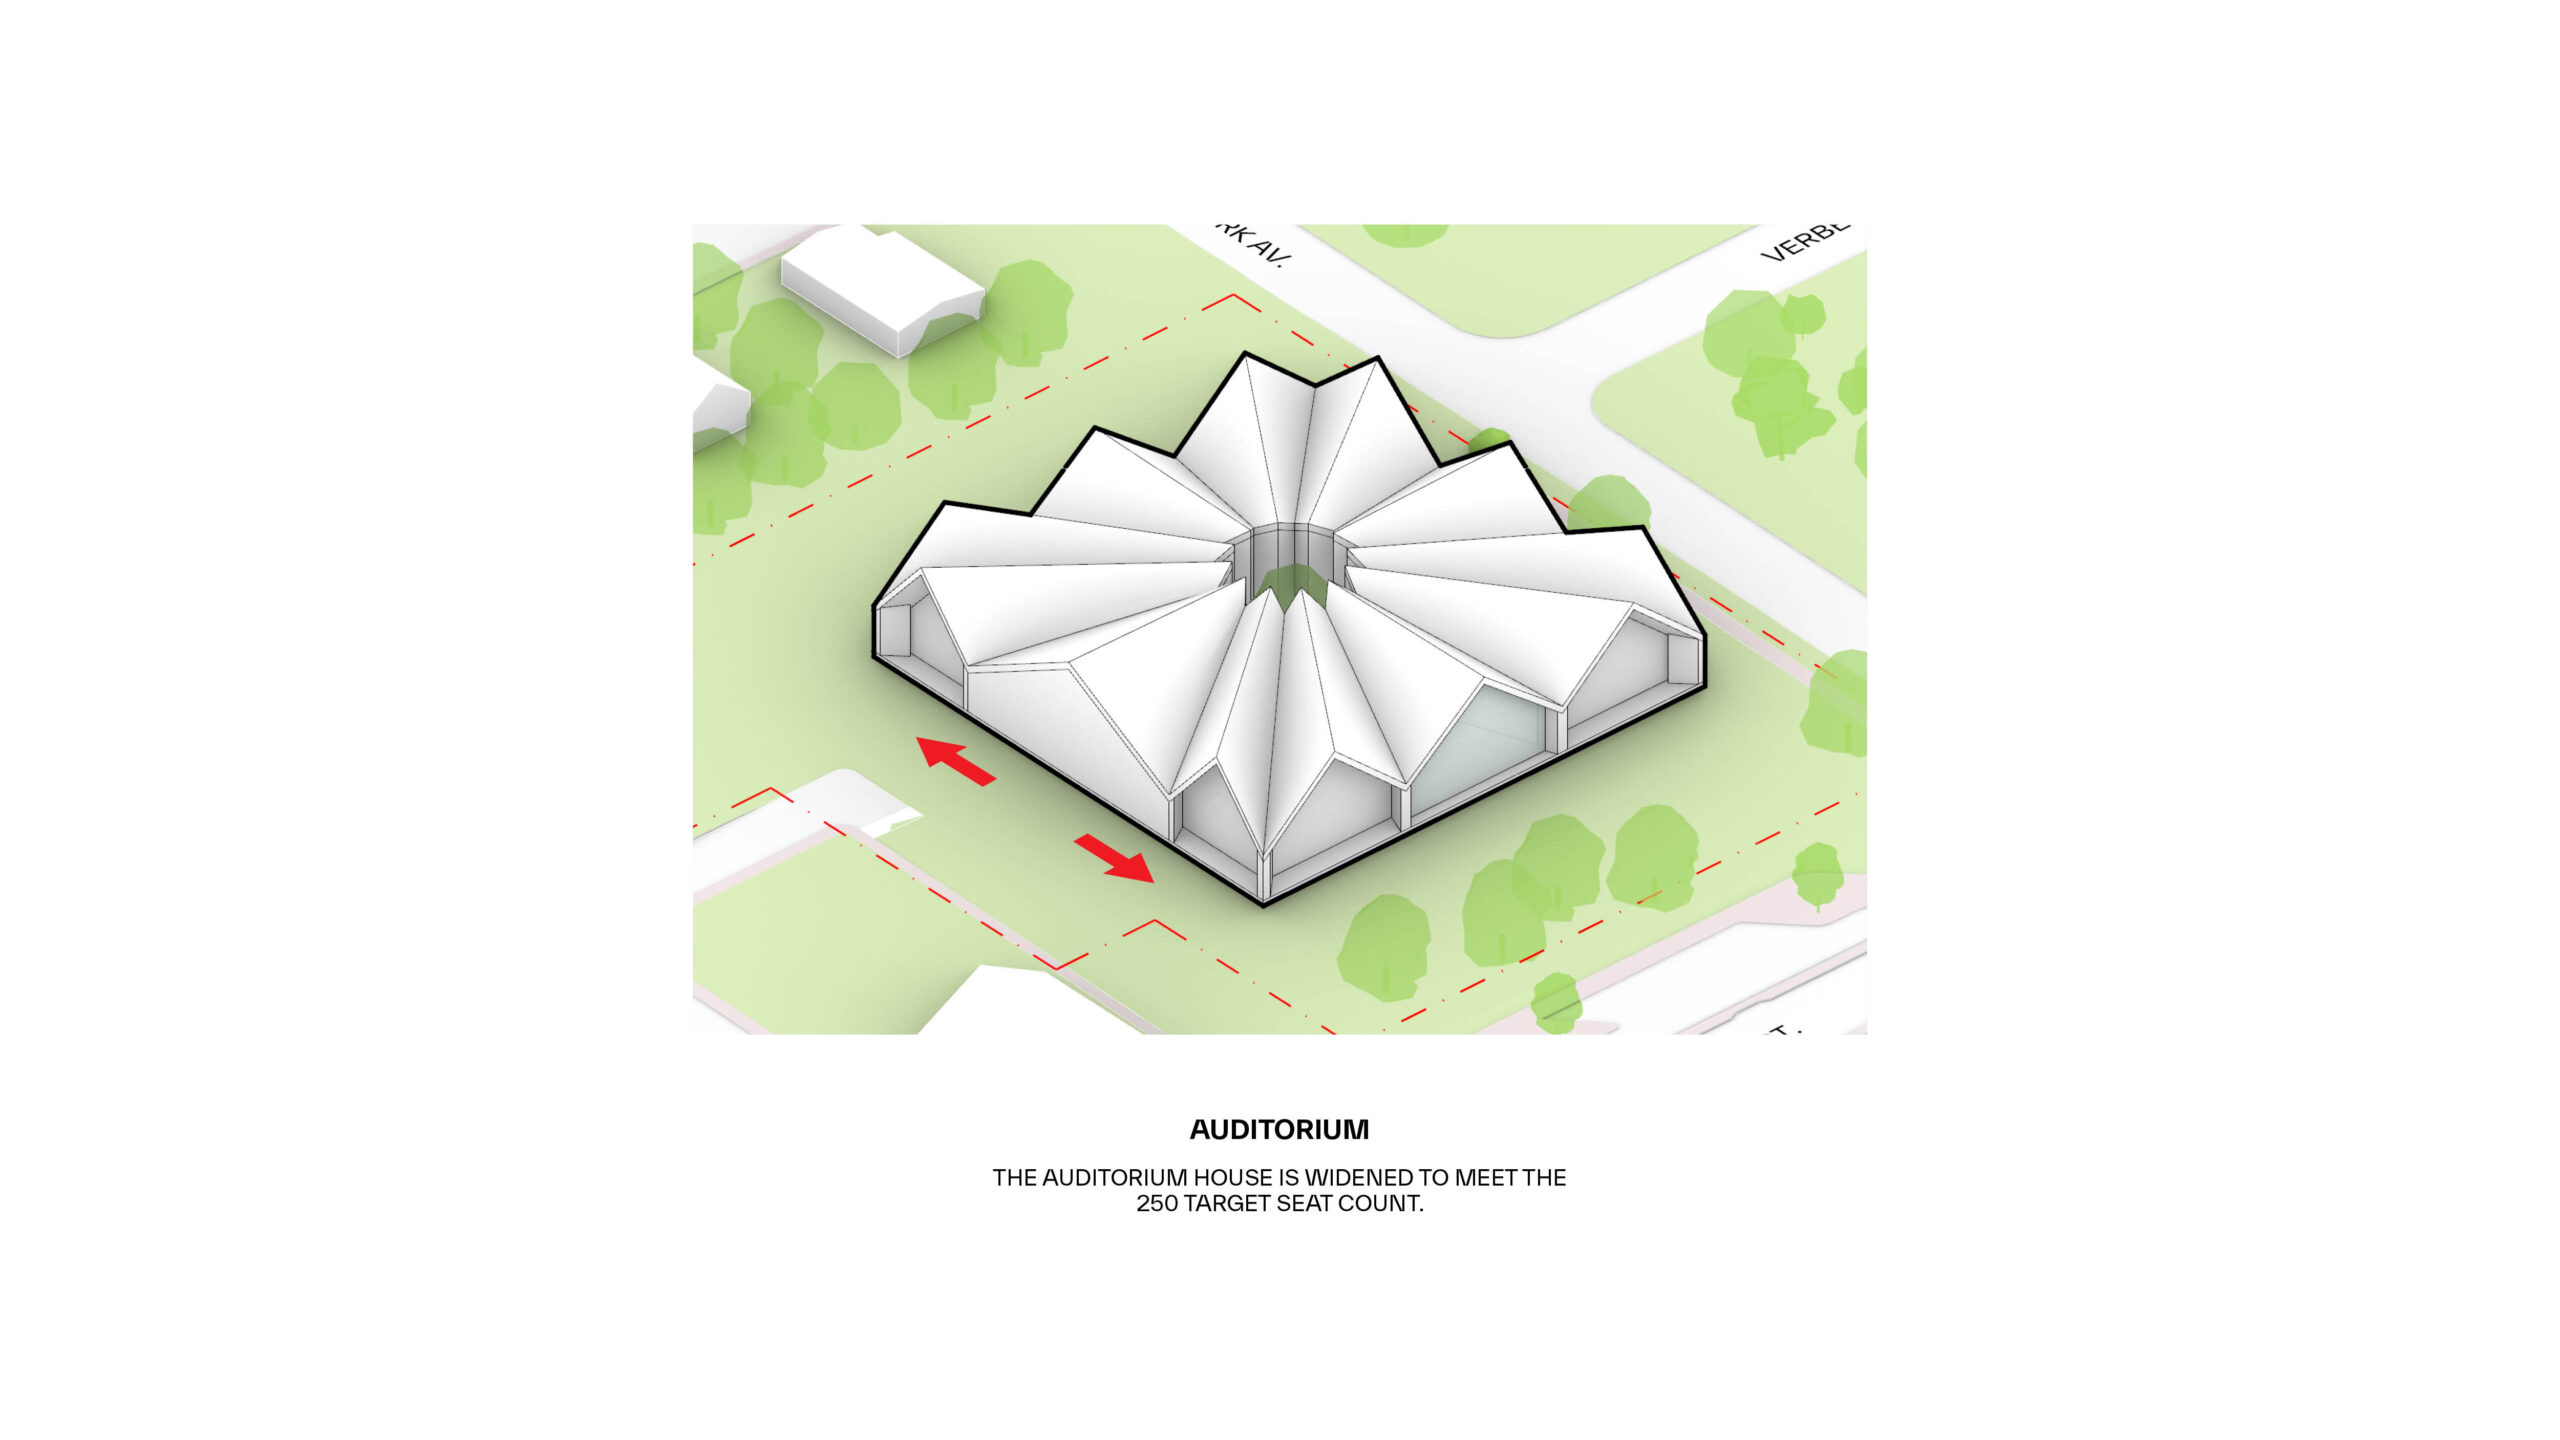
©︎ BIG / Bjarke Ingels Group
©︎ BIG / Bjarke Ingels Group
©︎ BIG / Bjarke Ingels Group
開放的なアプローチと木造構造
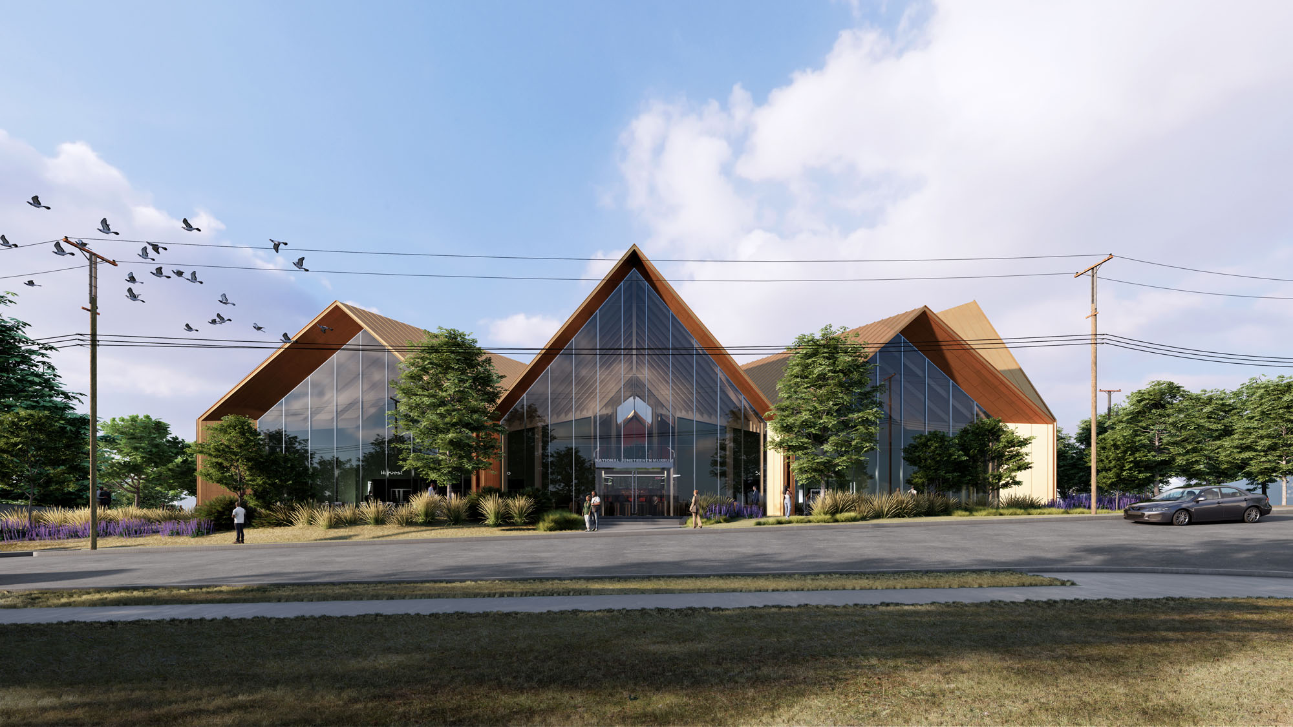
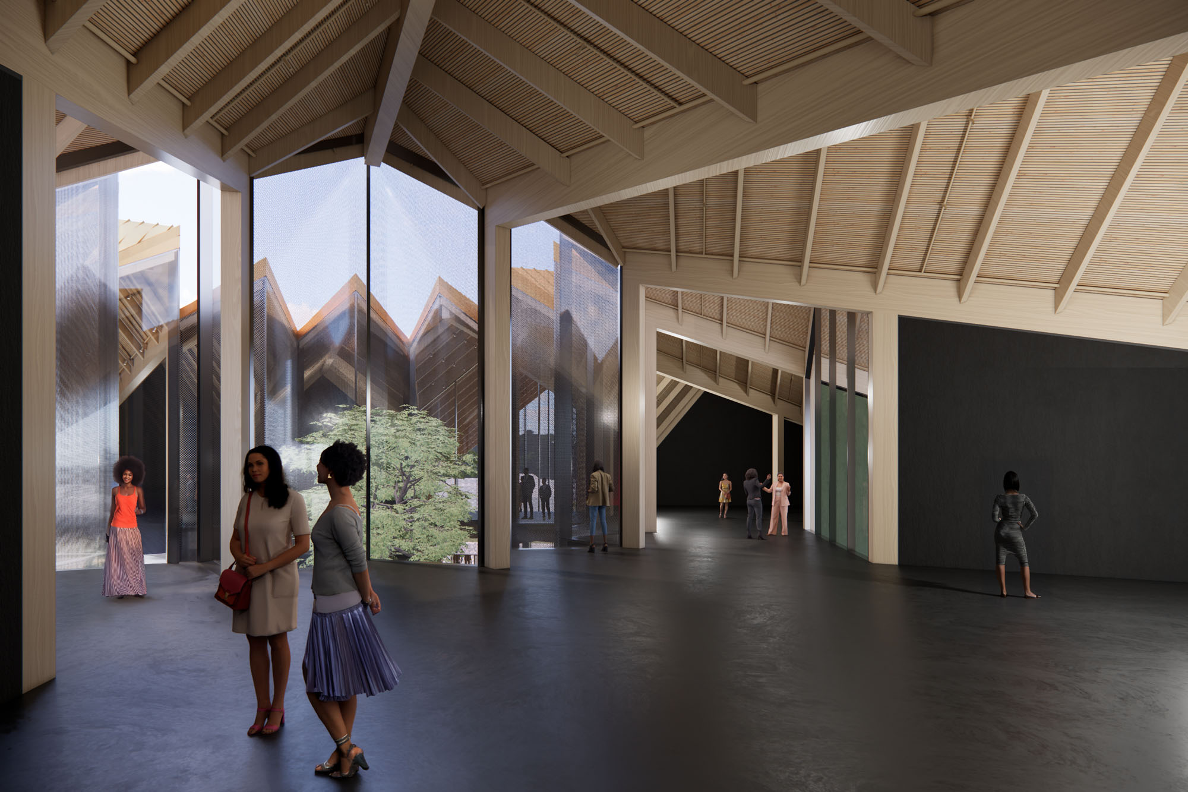
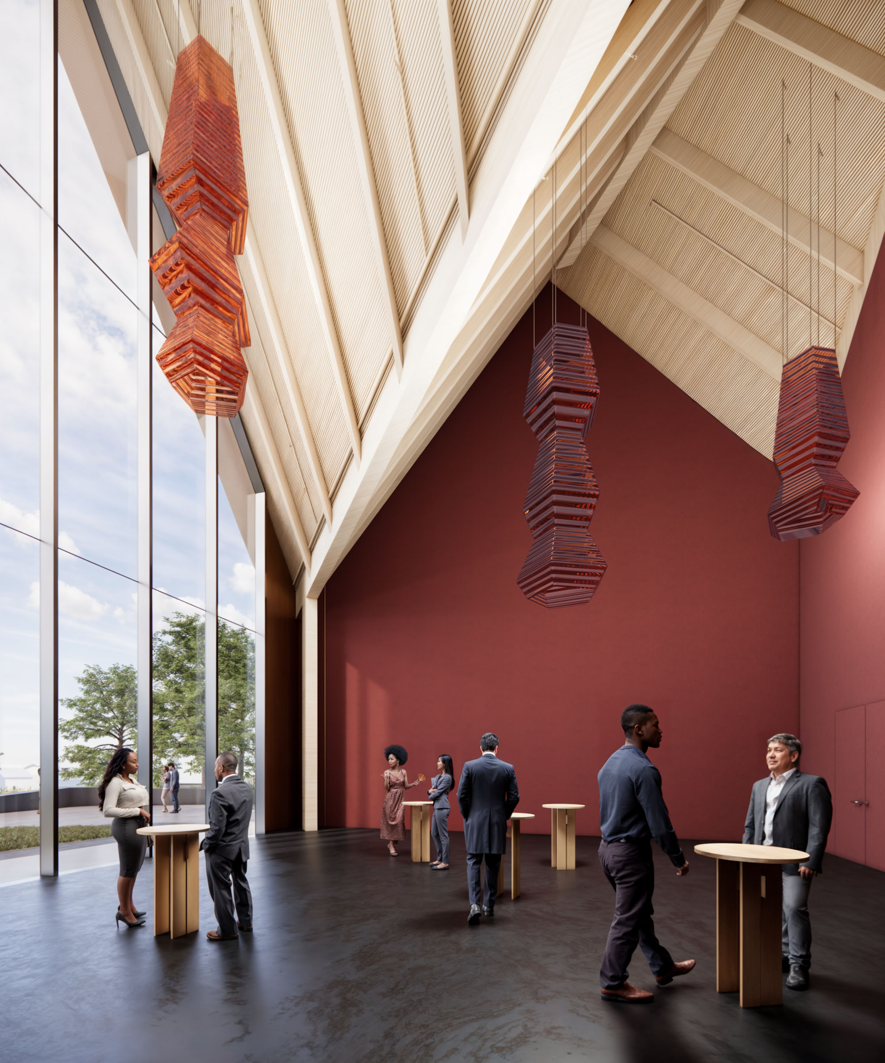
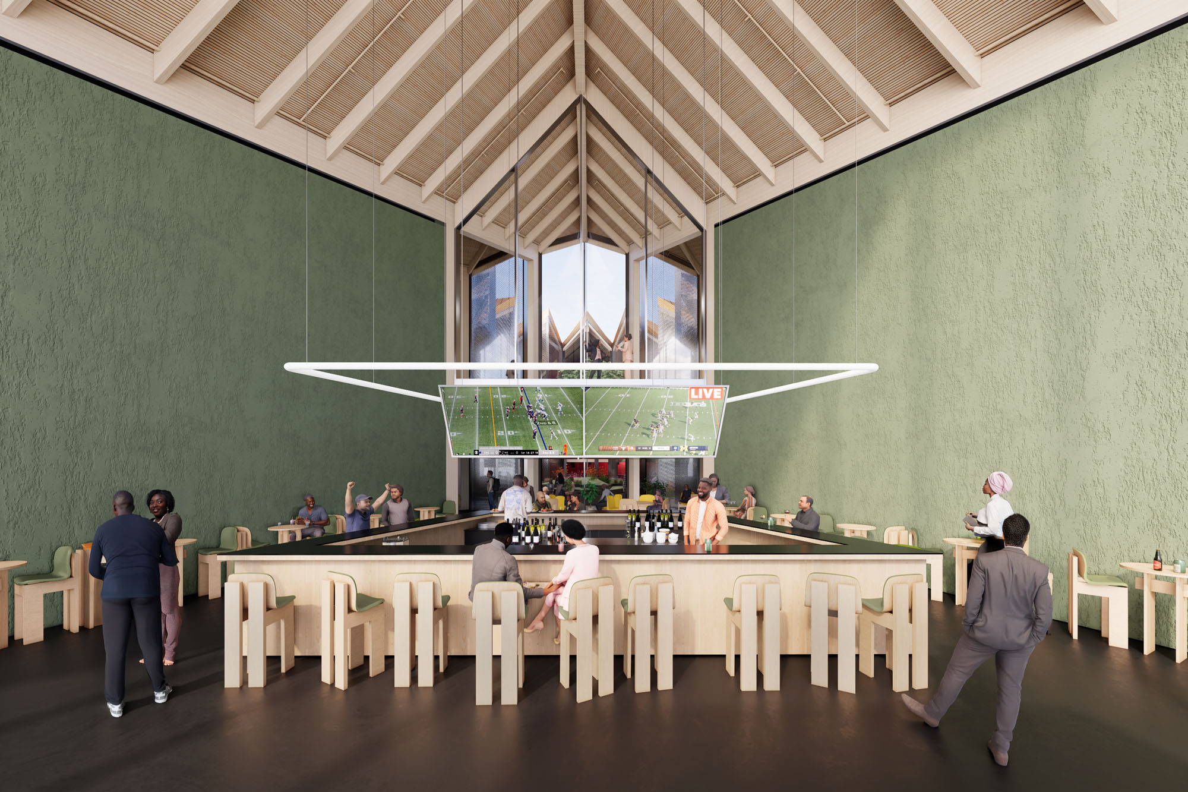
地上階には5つの入口があり、各ギャラリーや展示スペースへ個別にアクセスできる。その一方で、一般に開放された2つの屋根付き「ポータル」が中庭およびメインギャラリーの入口に直接つながっている。これらは、温かみのある鮮やかな色調で彩られた広々としたエントランスを通じて、敷地の北側と南西側の両方から来館者を迎え入れる。デザインの素材感を特徴づける大規模木造構造は内部へと続き、この2つの領域を視覚的に結びつけている。
©︎ BIG / Bjarke Ingels Group
©︎ BIG / Bjarke Ingels Group
円形レイアウトによる空間の連続性
この素材感による視覚的な連続性に加え、建物のパブリック領域とプライベート領域は、博物館の円形レイアウトを通じて相互につながっている。1階では、中庭へとつながる2つのポータルの両側に、各施設が配置されている。具体的には、ギャラリーの一部、ビジネスインキュベーター、地元業者向けのフードホール、多目的スペース「ブラックボックス」、および劇場である。
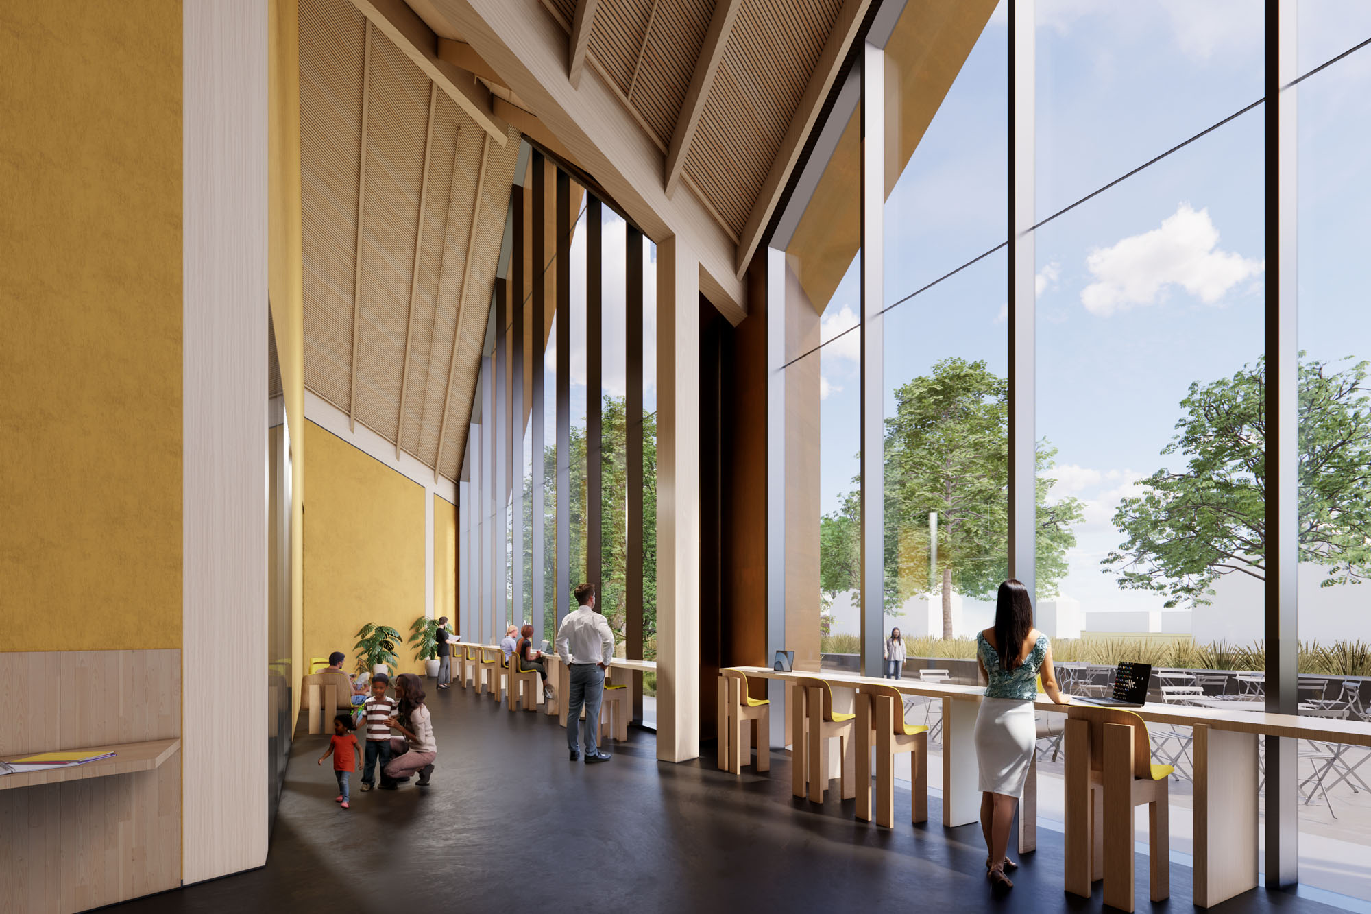
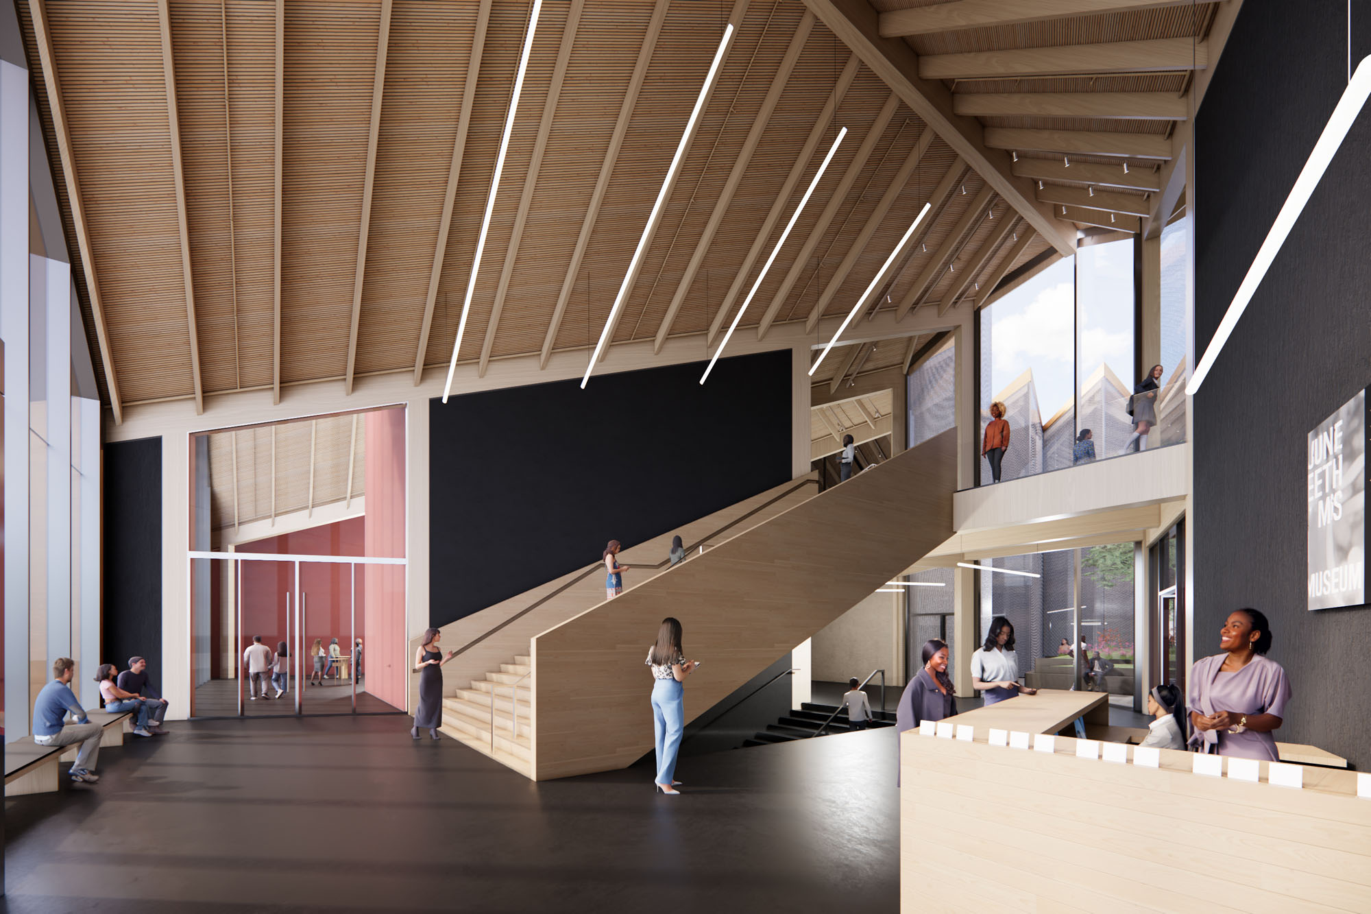
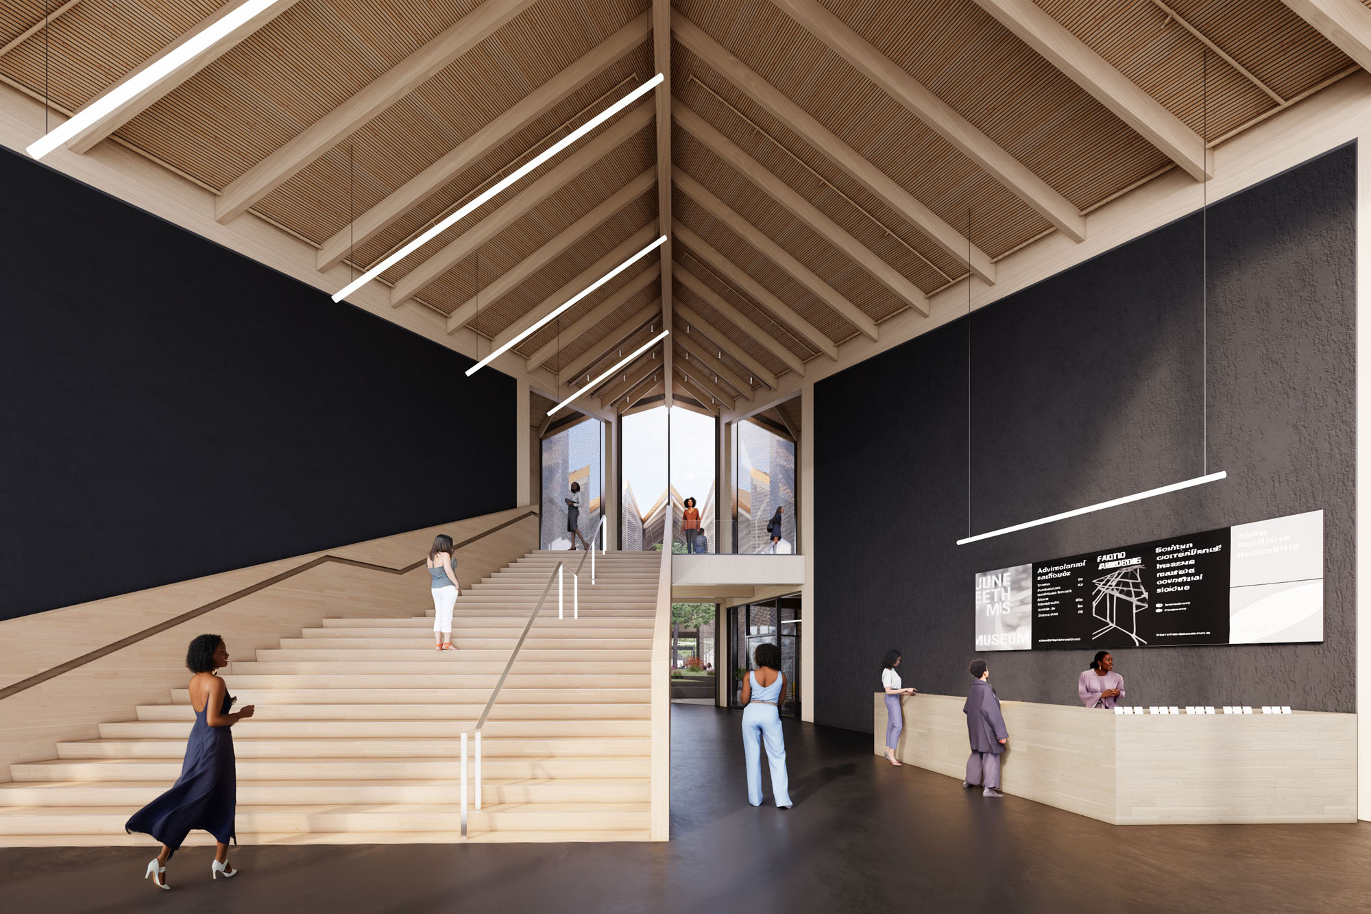
1階から始まる博物館のギャラリーへアクセスするため、来館者は広々としたレセプションエリアに入り、階段または車椅子対応のエレベーターを通じて、光に満ちた中2階へと案内される。中2階には残りのギャラリースペースが広がっており、これらは中庭を囲む環状の動線によってつながっている。1階と中2階の内壁にはガラスが採用されており、開放感と透明感を生み出すと同時に、シンプルに仕上げられた木材やコンクリートといった素材を引き立てている。
「〈ナショナル・ジューンティーンス・ミュージアム〉は、黒人にとってのジューンティーンスがもつ社会的、文化的、そして精神的な重要性を捉えつつ、その歴史的意義と全米国民にとっての関連性を表現するデザインを求めて、BIGに依頼された。この建物が、フォートワースの歴史あるサウスサイド地区への玄関口となり、同時に全米および世界的な観光地としての役割を果たすことを願っている。オパール・リー博士や地域コミュニティのメンバーと密接に連携し、彼らのニーズを真に理解しようとしたことが、多くの設計原則の基盤となった。黒人建築家として、このプロジェクトは私のキャリアにおいて最もやりがいのある経験の1つである」
BIGパートナー
ダグラス・アリグッド(Douglass Alligood)
©︎ BIG / Bjarke Ingels Group
©︎ BIG / Bjarke Ingels Group
©︎ BIG / Bjarke Ingels Group
光と視線が交差する立体的なつながり
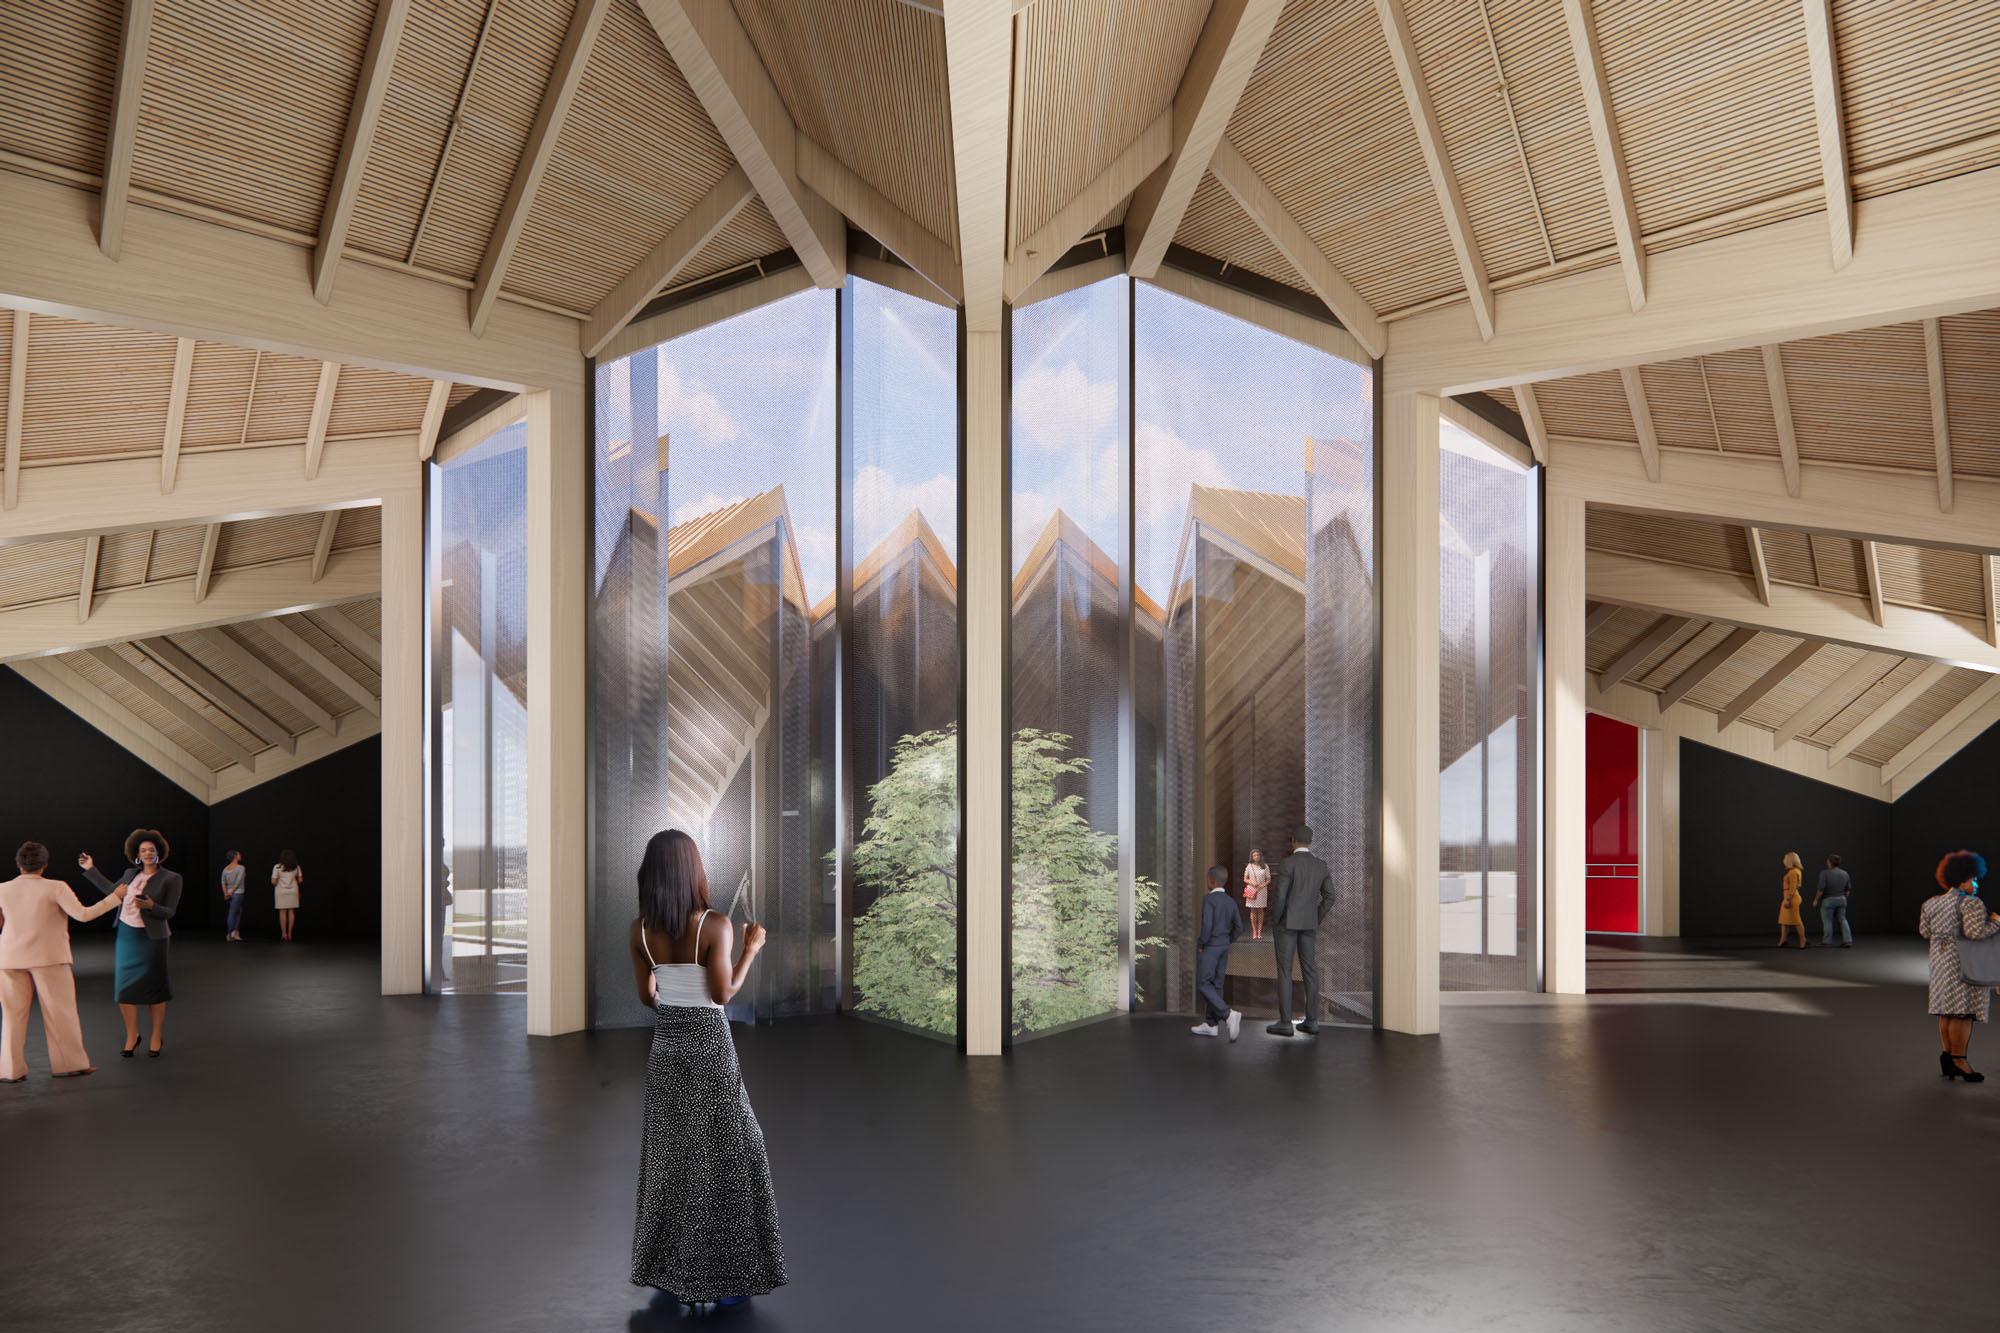
建物の中心部に設けられ、中2階が取り囲む屋根の「ノヴァ・スター」形の開口部からは、光が空間全体に差し込む。上部のノヴァ・スター形状を取り囲むように配置された中2階のギャラリーは、各施設を物理的に結びつける。それと同時に、文字通り高所に位置することで、来館者には眼下のパブリック・コートヤードを上からの視点で眺める機会を、コートヤードにいる人々には上部のギャラリーを望む景色を提供している。
©︎ BIG / Bjarke Ingels Group
©︎ BIG / Bjarke Ingels Group
コミュニティを屋外へと広げる広場
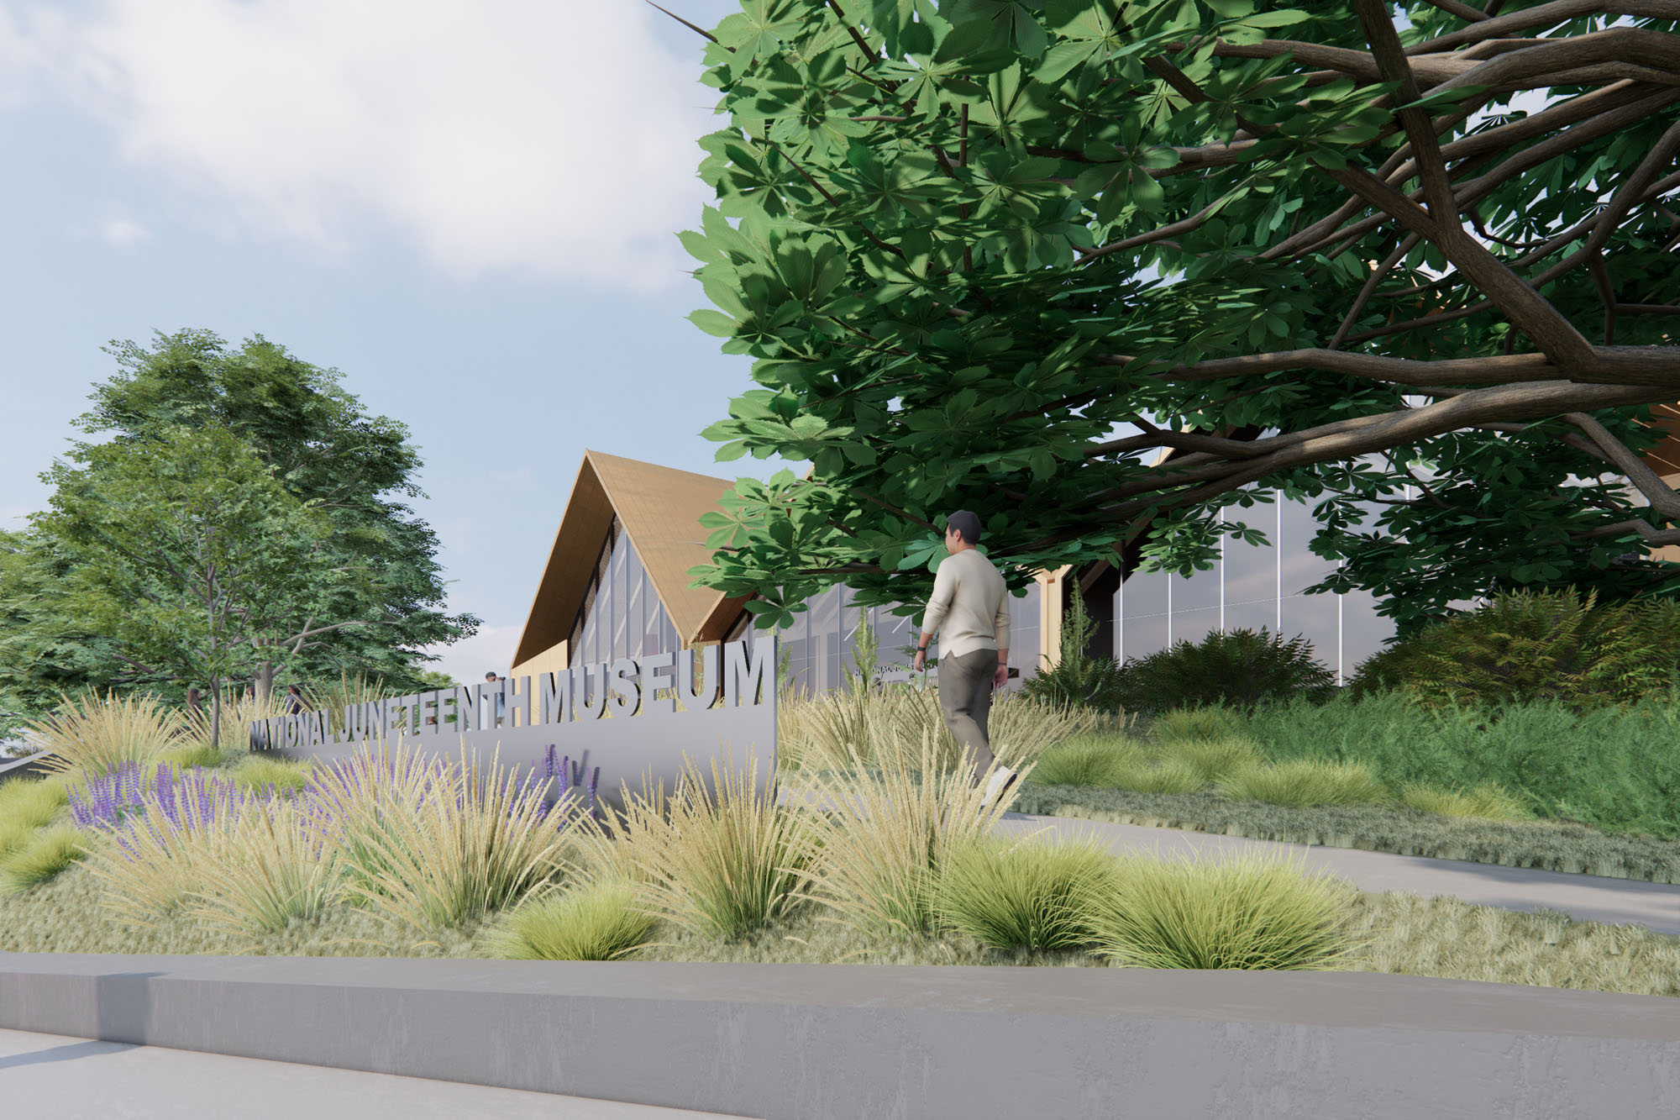
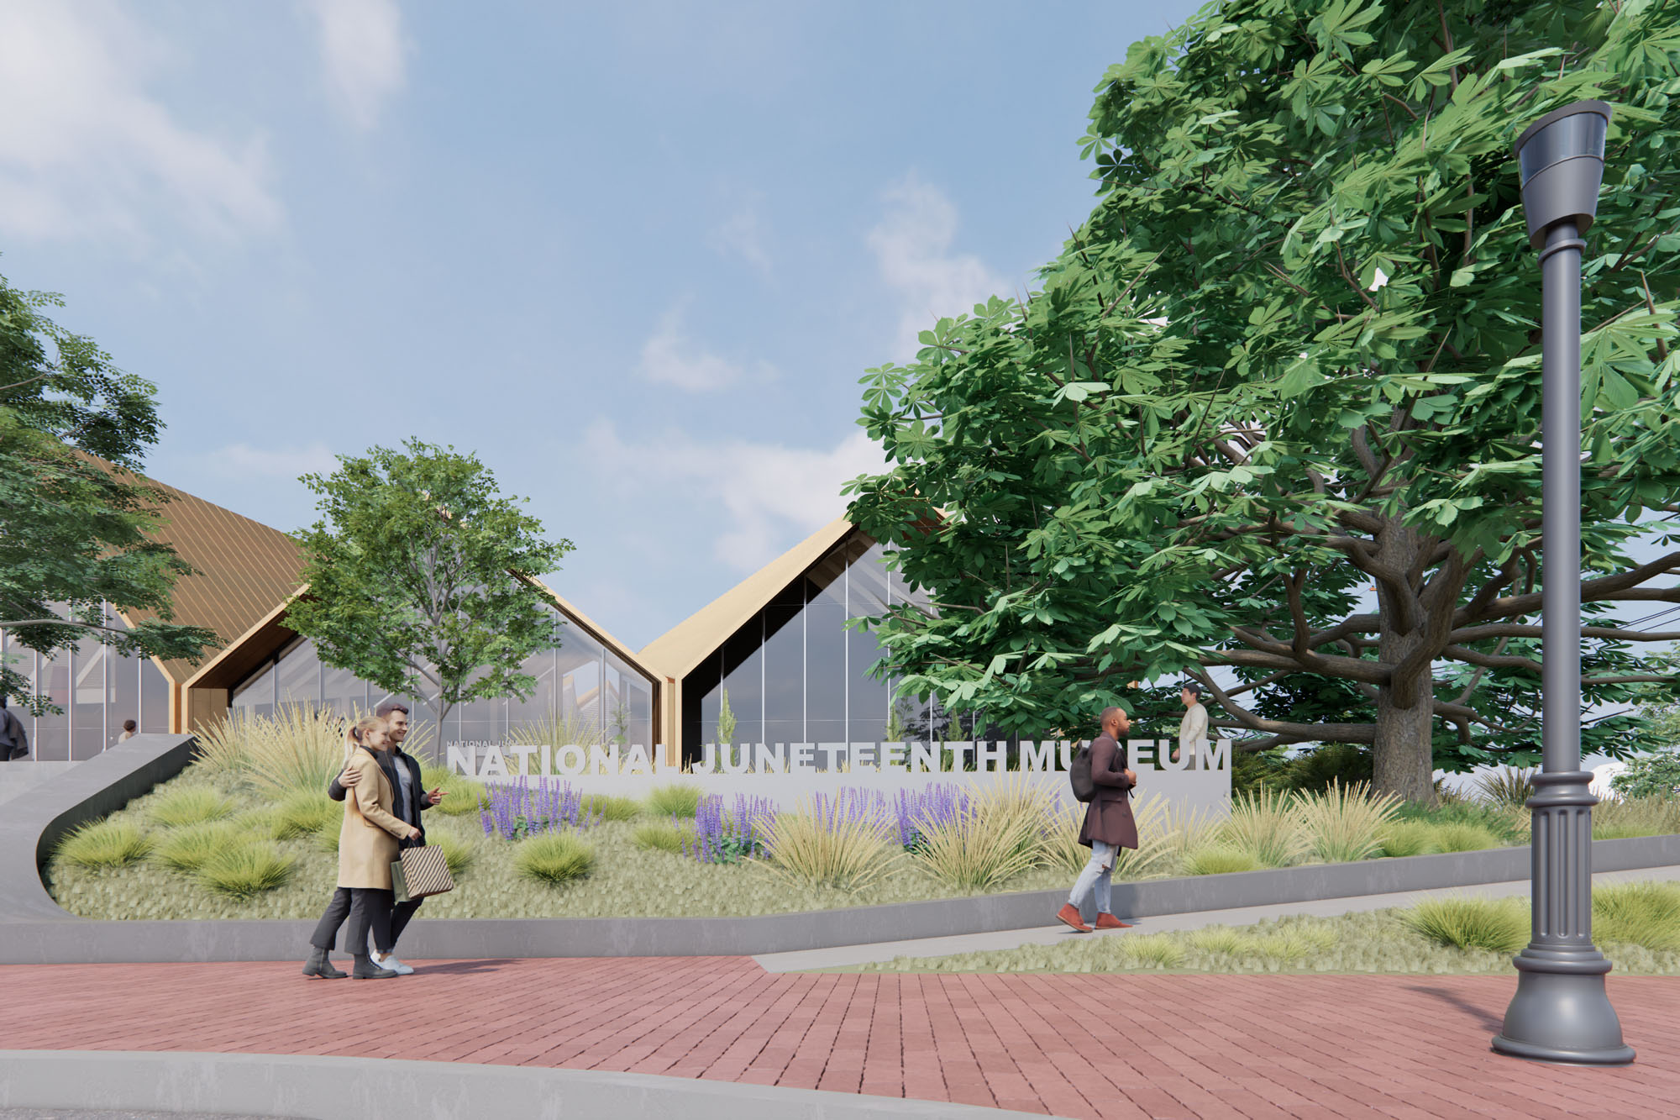
博物館の建物の外では、広場群が道案内としての役割を果たし、内部のコミュニティ感を屋外空間へと広げている。磨き上げられたコンクリートやテラゾーの床材は屋外空間へと続き、公共領域と私的領域の間に視覚的な連続性を生み出している。広場エリア全体には、広々とした芝生、在来種の植栽、木製のベンチが点在しており、屋外展示や大規模なインスタレーション、そして集会の場を提供している。
©︎ BIG / Bjarke Ingels Group
©︎ BIG / Bjarke Ingels Group
©︎ BIG / Bjarke Ingels Group
©︎ BIG / Bjarke Ingels Group
©︎ BIG / Bjarke Ingels Group
©︎ BIG / Bjarke Ingels Group
©︎ BIG / Bjarke Ingels Group
©︎ BIG / Bjarke Ingels Group
©︎ BIG / Bjarke Ingels Group
以下、BIGのリリース(英文)です。
NATIONAL JUNETEENTH MUSEUM
FORT WORTH, UNITED STATES
CLIENT: JUNETEENTH MUSEUM
TYPE: CULTURE
SIZE: 7,061 M2 / 72,000 FT2
STATUS: IN DESIGNWith ‘The Grandmother of Juneteenth’ Dr. Opal Lee at the helm, the National Juneteenth Museum is dedicated to preserving the history of Juneteenth and legacy of freedom. Declared a federal holiday in the U.S. on June 17, 2021, when President Joe Biden signed the Juneteenth National Independence Day Act with Dr. Lee by his side, Juneteenth (June 19th) commemorates the Emancipation Proclamation’s enforcement and the liberation of the remainder of the enslaved both in Texas and throughout the newly reformed United States, which happened on June 19, 1865.
Located in the Historic Southside of Fort Worth, Texas – which was divided by the I-35W highway in the 1960s and is one of the South’s most underserved communities – the National Juneteenth Museum will be the epicenter for the education, preservation, and celebration of Juneteenth nationally and globally, hosting exhibitions, discussions, and events about the significance of African American freedom. The new 72,000-sq-ft building is designed by BIG and Alligood Song Architecture alongside architect-of-record KAI Enterprises. Commencement of construction is set to begin in the fall of 2026 with the demolition of the Historic Southside Community Center.
“Seeing the national museum moving forward is a dream fulfilled. I’ve had a little Juneteenth Museum in that very spot for almost 20 years, and to see it become a central place for discussion, collaboration, and learning seems to be the providential next step – from my walking campaign to Washington, D.C., the petition, and having Juneteenth declared a federal holiday. It’s mind-boggling, but I’m glad to see it all come to pass.” – Dr. Opal Lee, Founding Board Member, National Juneteenth Museum
The National Juneteenth Museum, designed in close collaboration with the local Fort Worth community, seeks to provide a cultural and economic anchor for this neighborhood and act as a catalyst for ensuring its future vitality, including immersive galleries, a business incubator, food hall for local vendors, Black Box flex space, and a theater.
The museum’s undulating roof creates a series of ridges, peaks, and valleys of varying heights that combine to create a ‘nova star’ shaped courtyard in the middle of the museum. Meaning ‘new star,’ the nova star represents a new chapter for the African Americans looking ahead towards a more just future. The publicly accessible courtyard will be the anchor for the museum and its activities. At the center of the courtyard, the five-point star is engraved into the terrazzo pavement. In addition to representing Texas – the last state to adopt and acknowledge the freedom of African American slaves – the star nods to the American flag’s 50 stars that represent all 50 U.S. states, representing the freedom of African Americans across the country.
While five street-level entrances allow the galleries and exhibitions to be accessed as individual spaces, two publicly-accessible covered ‘portals’ connect directly to the courtyard and main gallery entrances, welcoming visitors from both the north and the southwest of the site via generous entryways defined by warm, vibrant colors. The mass timber structure that defines the design’s materiality continues into the interior, visually connecting the two realms.
In addition to this visual continuity of the materiality, the building’s public and private realms are also interconnected through the museum’s circular layout; on the ground floor, the two portals that connect to the courtyard are flanked by each of the programs: one portion of the galleries, the business incubator, food hall for local vendors, Black Box flex space, and theatre. To access the museum galleries, which begin on the ground floor, guests enter the generous reception area and are guided to the light-filled mezzanine level via staircase or wheelchair-accessible elevator.
The mezzanine level reveals the rest of the gallery spaces, which are connected by a ring of circulation that wraps the courtyard. Glass is utilized as the interior wall of both the ground and mezzanine floors to create a sense of openness and transparency while complementing the pared-back timber and concrete materials.
“The National Juneteenth Museum came to BIG looking for a design that captures the social, cultural, and spiritual importance of Juneteenth celebrations for Black people while expressing its historic significance and relevance to all Americans. Our hope is that this building will become a gateway to the Historic Southside community of Fort Worth while serving as a national and global destination. Our engagement with Dr. Opal Lee and members of the community to really understand their needs is what informed a lot of the design principles. As a Black architect, this project is one of the most rewarding experiences of my career.” – Douglass Alligood, Partner, BIG
Similarly, the ‘nova star’ cut out of the roof at the center of the building that the mezzanine wraps around allows light to travel through the entire space. Wrapping around the nova star shape above, the mezzanine galleries physically connect each of the programs while being literally elevated – providing visitors an above perspective of the public courtyard below, and those in the courtyard with views of the galleries above.
Outside the museum building, a network of plazas provides wayfinding opportunities, extending the sense of community of the interior to the outdoor spaces. Polished concrete and terrazzo flooring continue out to the exterior spaces, creating visual continuity between the public and private realms. Generous lawns, native landscaping, and wood seating are dispersed throughout the plaza areas, providing places for outdoor exhibitions, large-scale installations, and gatherings.
PARTNER IN CHARGE
Bjarke Ingels
Daniel Sundlin
Douglass AlligoodPROJECT MANAGER
Linus SaavedraPROJECT LEADER
Alvaro VelosaPROJECT TEAM
Abdur-Rahman Harunah
Alejandra Cortes
Florencia Kratsman
Foad Sarsangi
Mama Wu
Marcus Wilford
Montre’ale Jones
Ololade Owolabi
Pooja Annamaneni
Ryan Henriksen
Terrence Chew
Yasamin Mayyas
Yumiko MatsubaraBIG ENGINEERING
Andrea HektorAWARDS
n/aCOLLABORATORS
Alligood Song Architects (Design Consultant)
KAI Enterprises (Executive Architect)
EDSA (Landscape Architect)
Carrillo Engineering (Civil Engineer)
StructureCraft (Structural Engineer)
WSP (MEP Design Engineer)
KAI Engineering (Executive MEP Engineer)
Dot Dash (Lighting Designer)
Schuler Shook (Theater Consultant)
WJHW (Acoustic/AV Consultant)
JMK (Food Service Consultant)
Cedrick Frank Associates (Low Voltage Consultant)
Drytec (Enclosure Consultant)
Local Projects (Exhibition Design)
Vermeulens (Costing)
GreeNexus Consulting (Sustainability Consultant)
BIG 公式サイト
https://big.dk/


![[Report]東北に想いを寄せる3,000名と宮島達男が協働制作する〈Sea of Time – TOHOKU〉の実験展示、日本橋三井ホールにて4日間限定公開](https://magazine-asset.tecture.jp/wpcms/wp-content/uploads/2026/07/05092750/20260704seaoftime_press04-5_interior-900x600.jpeg)