異なる時代の建築を透明なアトリウムが解き明かす。歴史的建築群を再生したトルコ・イスタンブールの劇場・複合文化施設〈ムアメル・カラカ劇場〉 / İBBミラス、ノヴォス・スタジオ
トルコ・イスタンブールのベイオール地区に位置する〈ムアメル・カラカ劇場(Muammer Karaca Theatre)〉は、異なる時代に建てられた3つの歴史的建築を、透明なアトリウムによって再構成した劇場・複合文化施設です。
文化遺産修復を専門とするİBBミラス(İBB Miras)が修復工事とプロジェクト管理を担当し、イスタンブールの設計事務所ノヴォス・スタジオ(Novos Studio)が設計を手がけました。
注目ポイント
- 異なる時代の3つの建築 19世紀の集合住宅、旧裁判所庁舎、劇場本館
- 建築と建築、人と人をつなぐメインホワイエとしてのアトリウム
- 透明なアトリウムにより、歴史的建築の新たな側面を再発見
- 都市に開かれた複合文化施設への再生
(以下、ノヴォス・スタジオから提供されたプレスキットのテキストの抄訳)
©︎ Egemen Karakaya
異なる時代の3つの建築を統合した歴史ある劇場
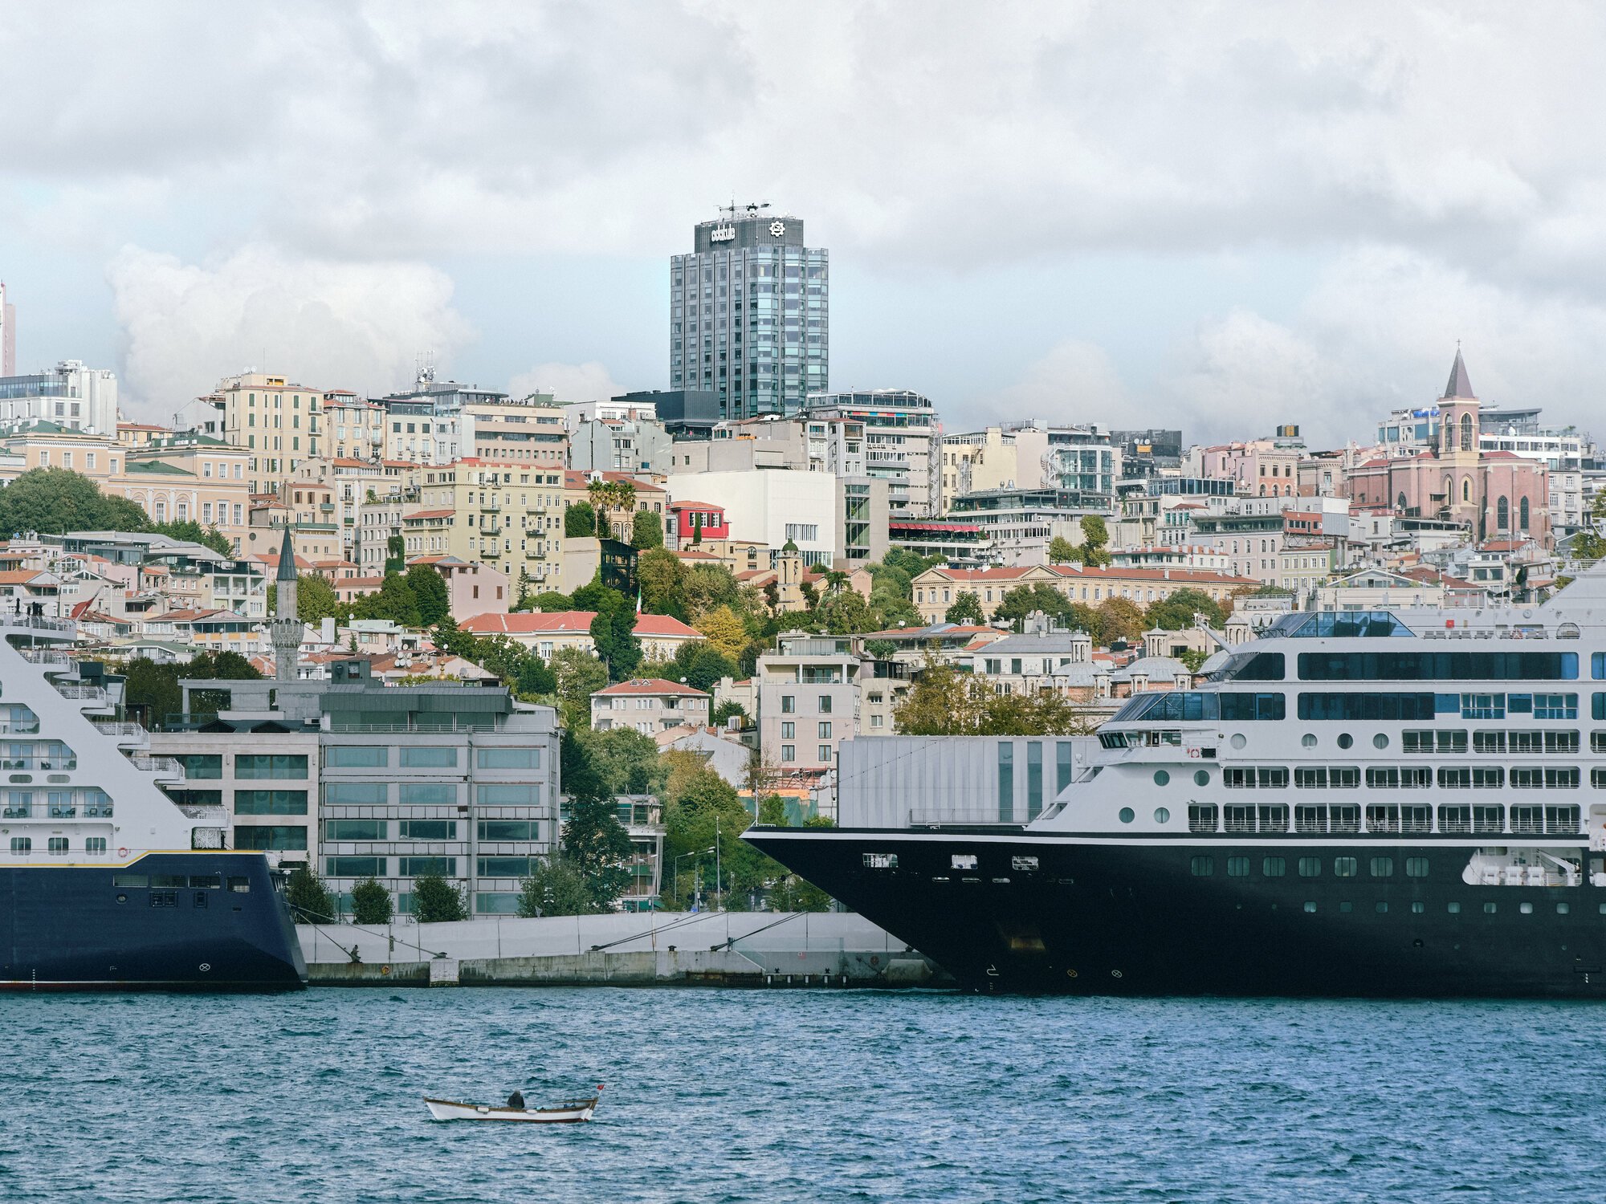
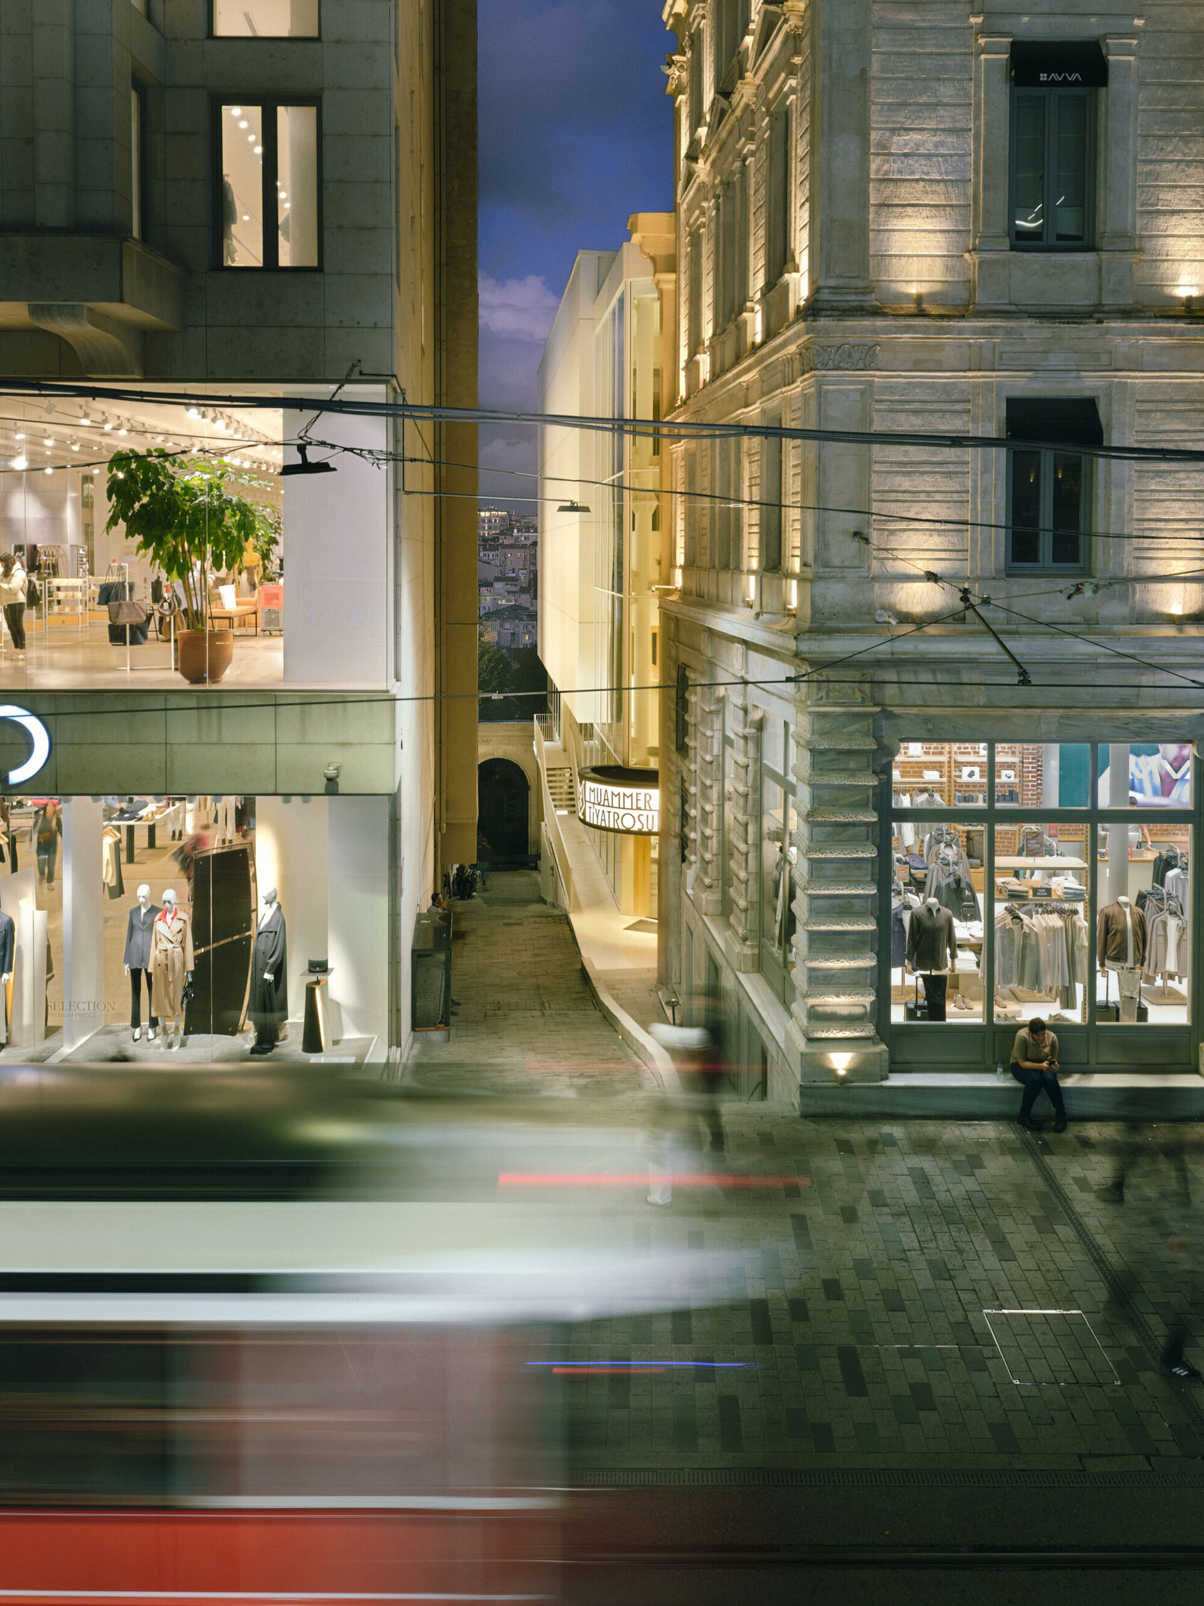
トルコ・イスタンブールのベイオール地区中心部に位置する〈ムアメル・カラカ劇場〉は、1955年にトルコの大衆演劇界を代表する人物の1人であるムアメル・カラカ(Muammer Karaca)によって設立され、建築家ペラン・ドガンジ(Perran Doğancı)によって設計された劇場である。
イスティクラル通りにつながる袋小路に位置するこの劇場は、半世紀以上にわたり、イスタンブールの文化的記憶を象徴する重要な存在として親しまれてきた。
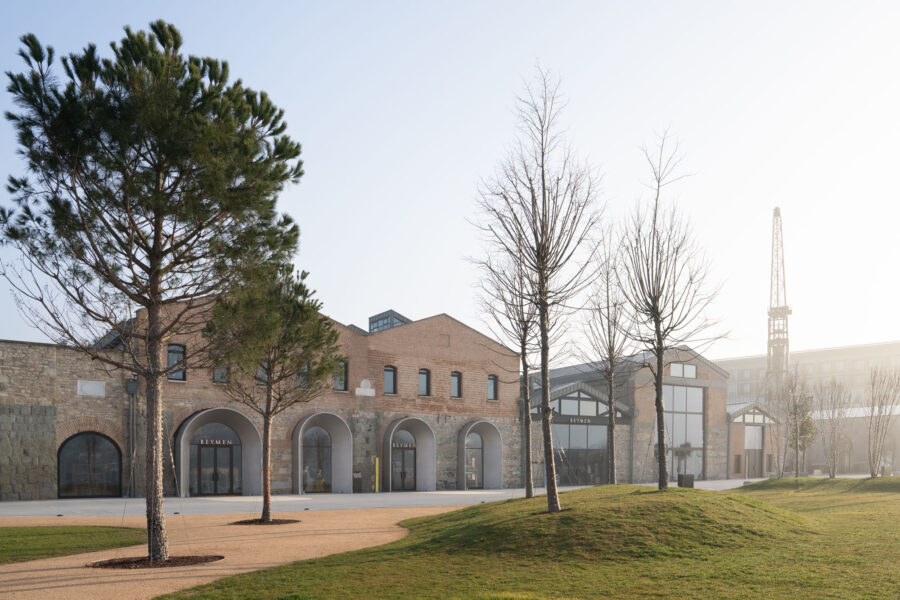
この建築群は、19世紀に建てられたベイオール地区の集合住宅、旧フランス裁判所庁舎、劇場本館という、異なる時代の3つの建物で構成されている。
今回の改修プロジェクトでは、これらの建築がもつ歴史的な層の関係を見直し、それぞれの独自性を保存しながら、新たな空間的・機能的なつながりを生み出すことを目指している。
©︎ Egemen Karakaya
©︎ Egemen Karakaya
歴史的建築の価値を継承する修復・再生プロジェクト
〈ムアメル・カラカ劇場〉の修復と用途転換を伴う再生プロジェクトは、約7年前にイスタンブール大都市圏自治体の文化遺産修復部門であるİBBミラスが着手した取り組みを通じて具体化された。
ノヴォス・スタジオ(Novos Studio)はプロジェクトの最後の4年間に参画し、İBBミラスが修復工事とプロジェクト管理を担当した。
©︎ Egemen Karakaya
3つの建築をつなぐ透明なアトリウム
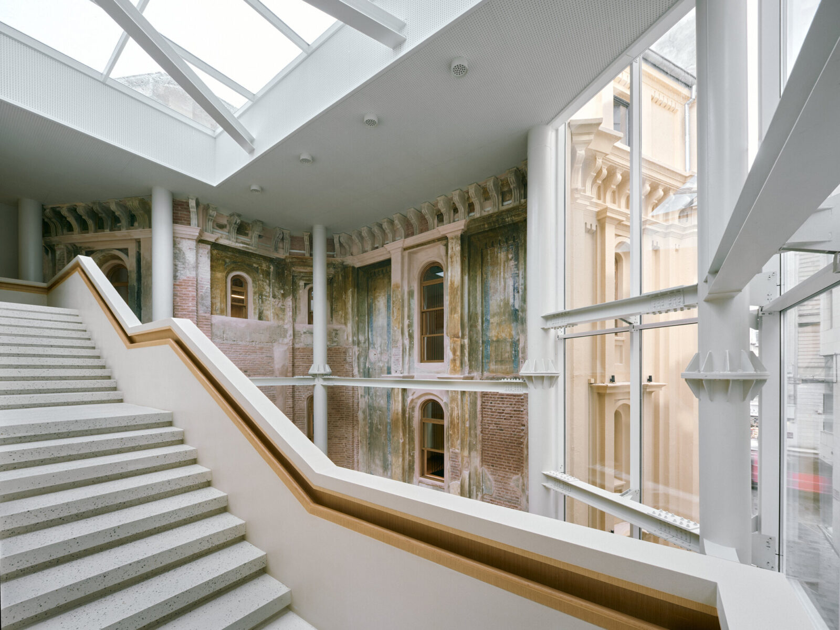
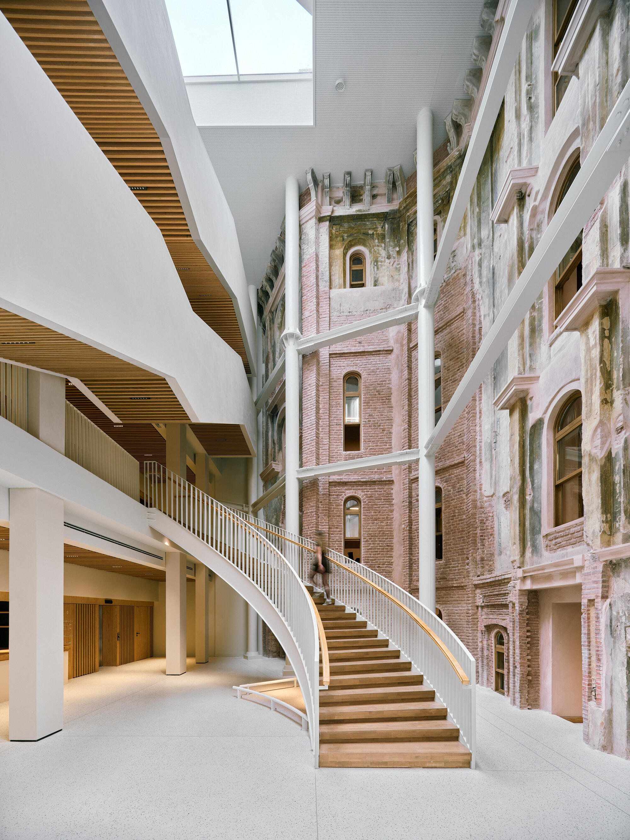
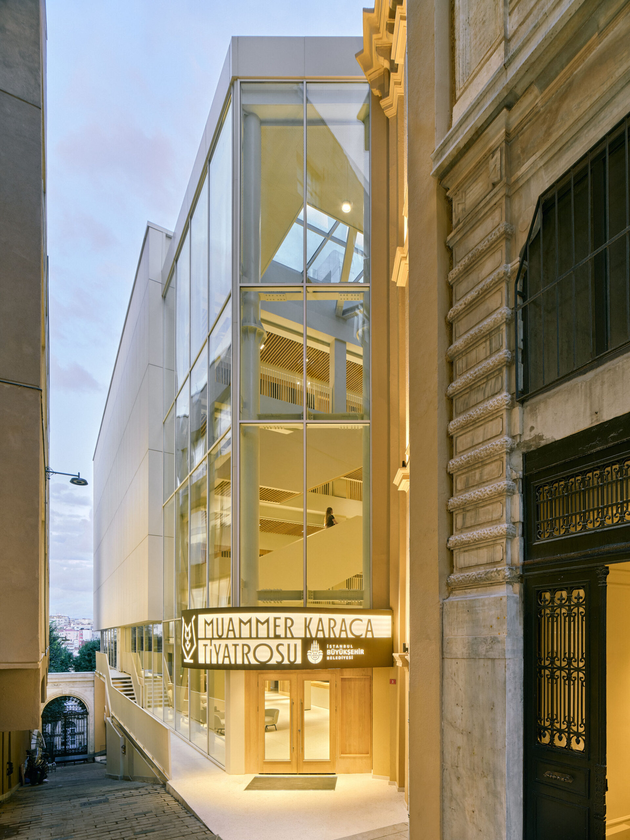
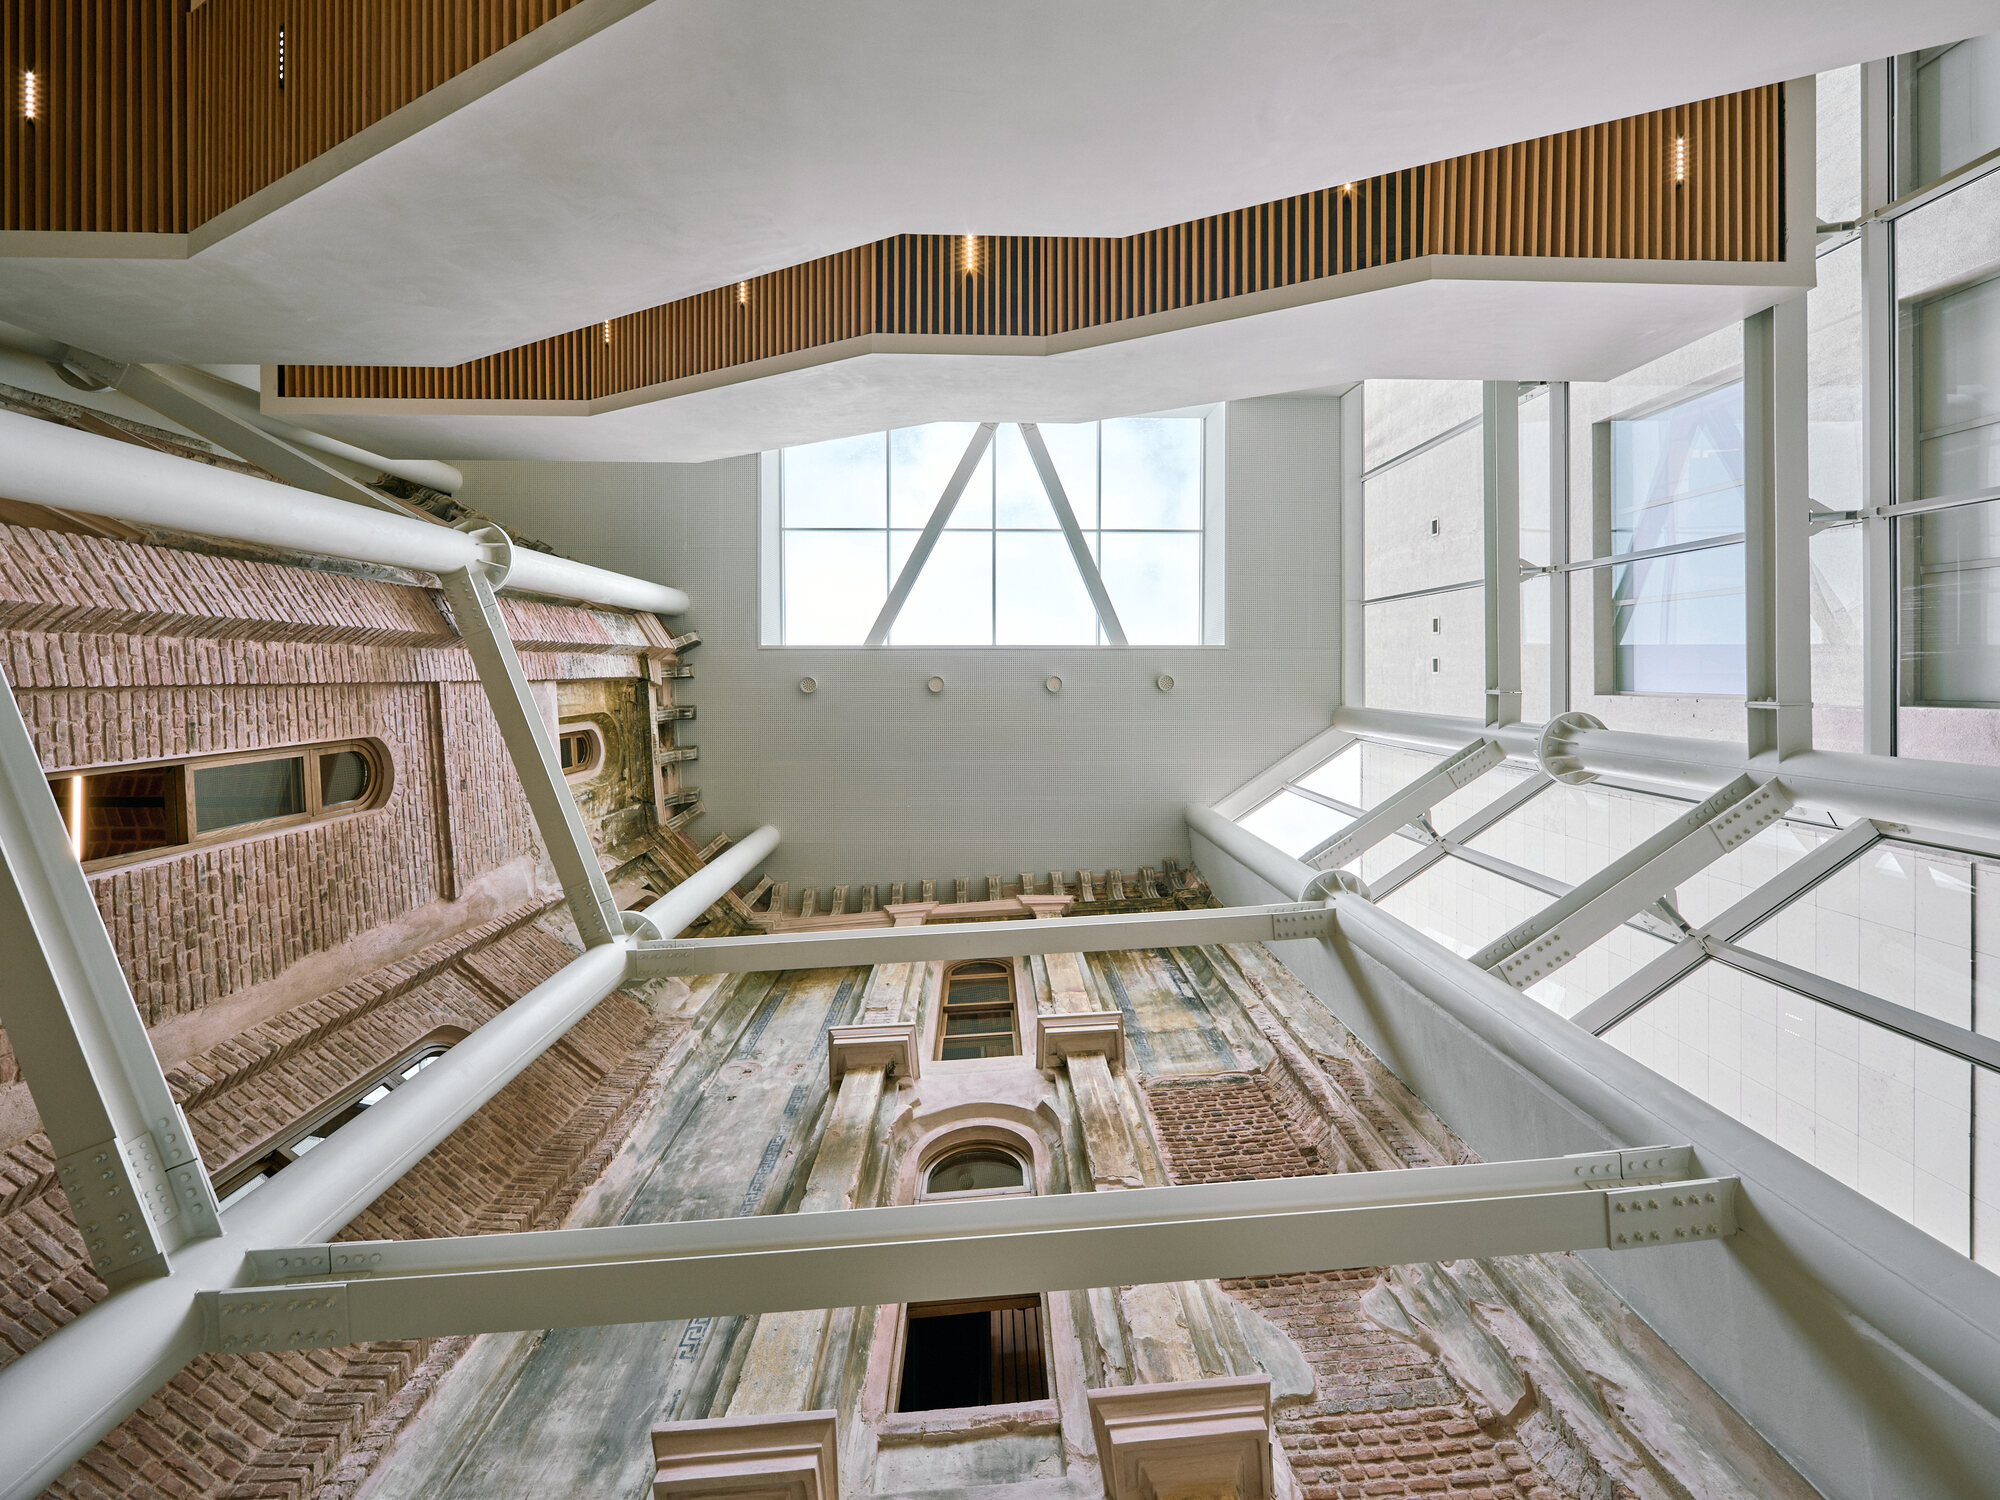
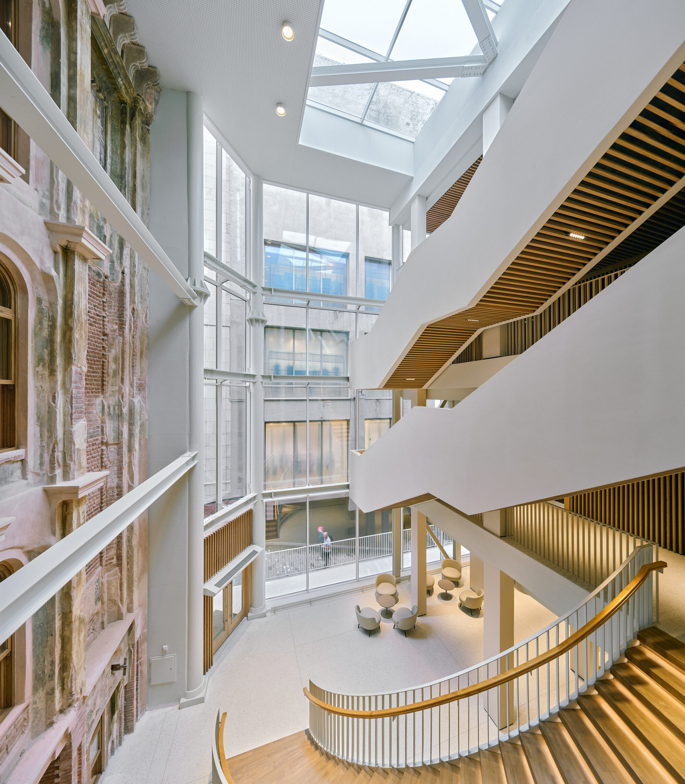
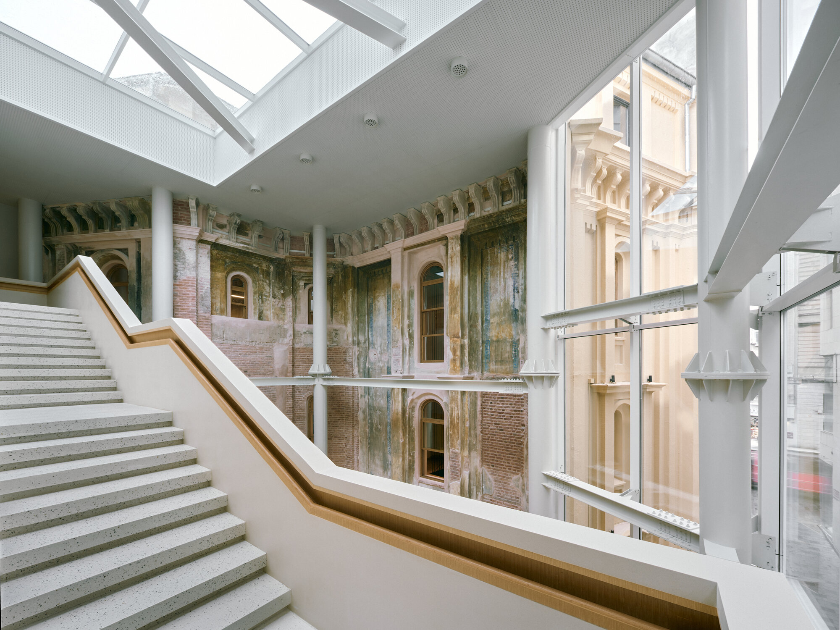
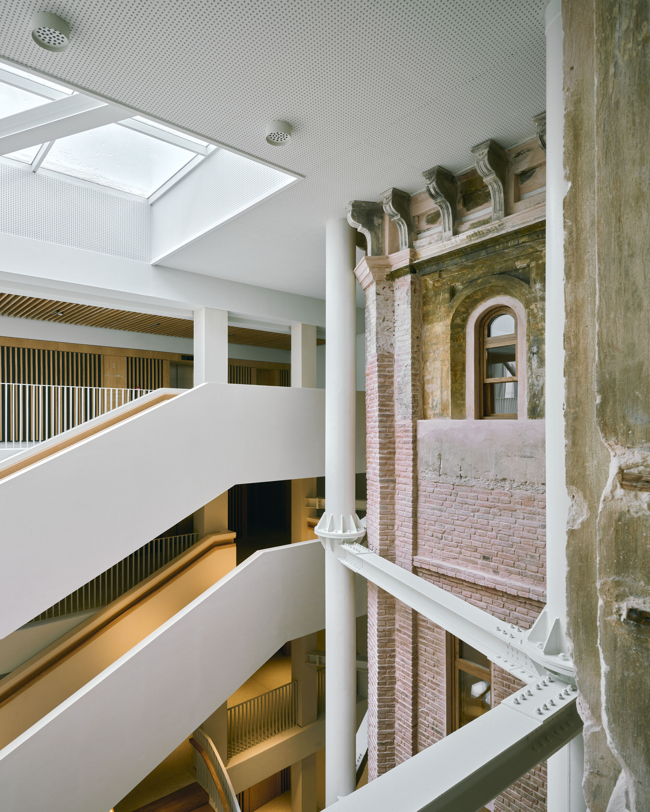
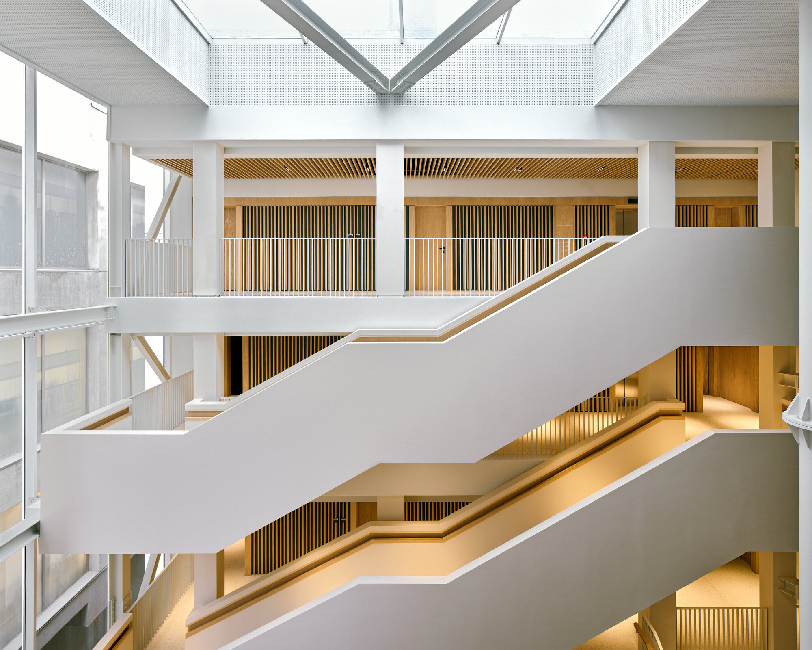
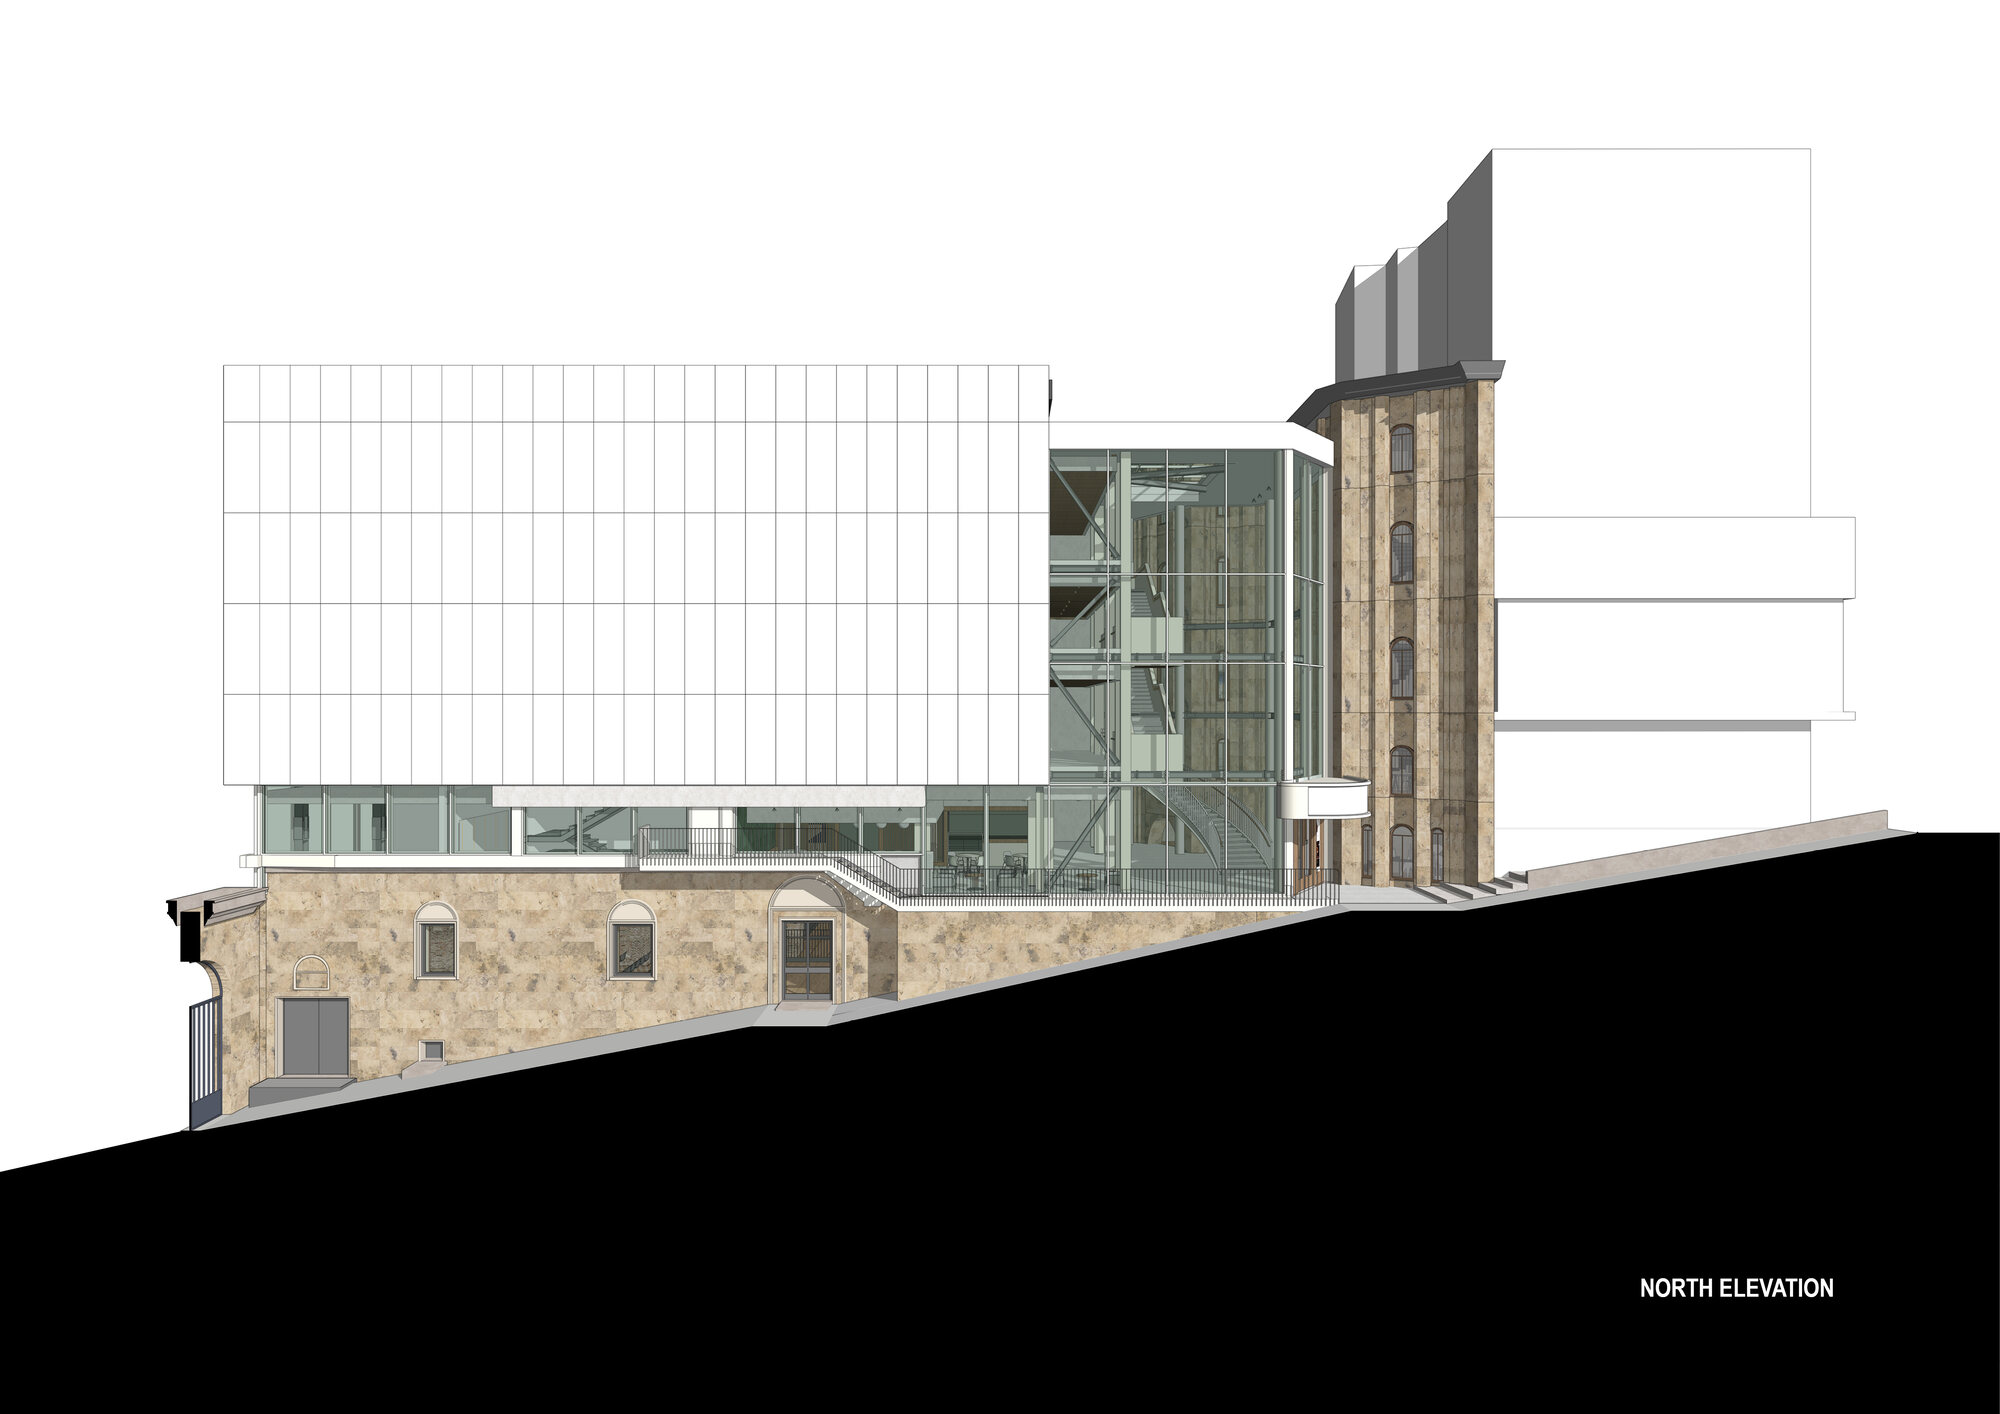
今回の改修における建築的アプローチの中心となるのは、3つの建物の間に挿入された透明なアトリウムである。
劇場のボリュームを歴史的な集合住宅から切り離すことで、後年の改修によって隠されていた建物本来のファサードと空間的特徴を再び顕在化させている。
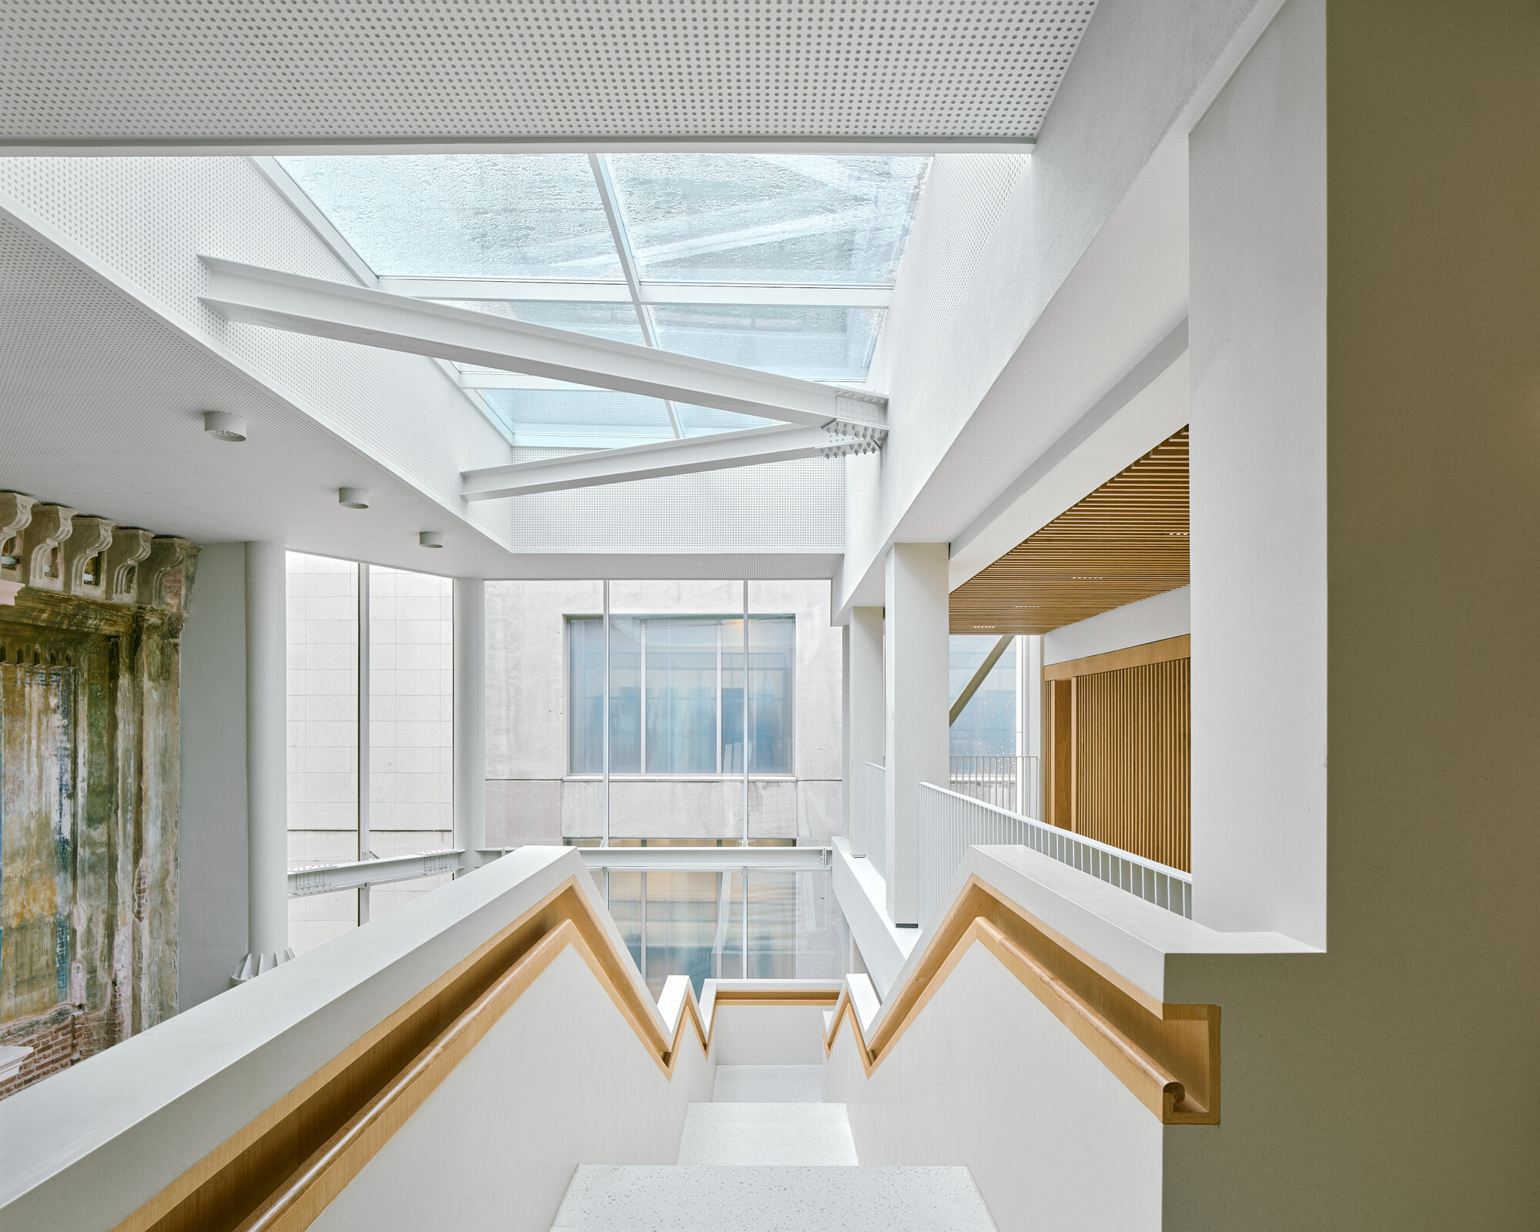
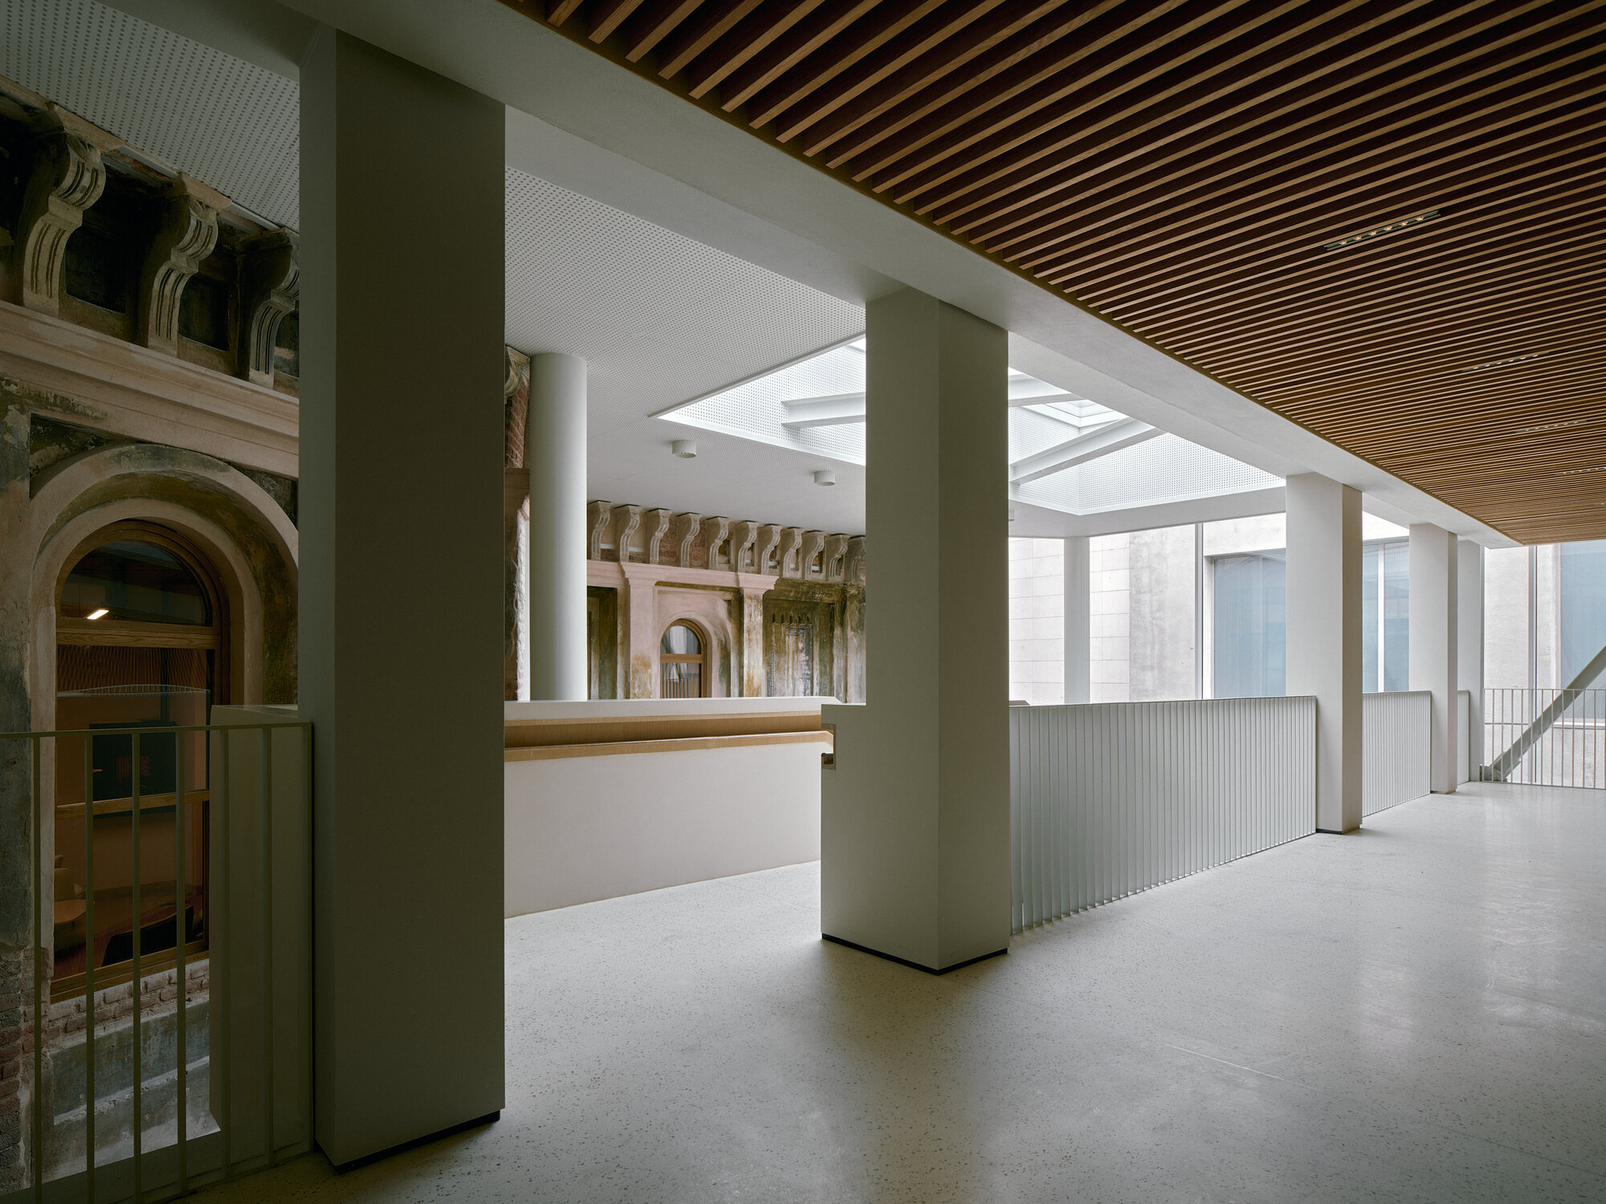
建築群の奥深くまで自然光を取り込むこのアトリウムは、劇場のメインホワイエとして機能するとともに、人々の移動や滞留、交流を促す共有空間となっている。
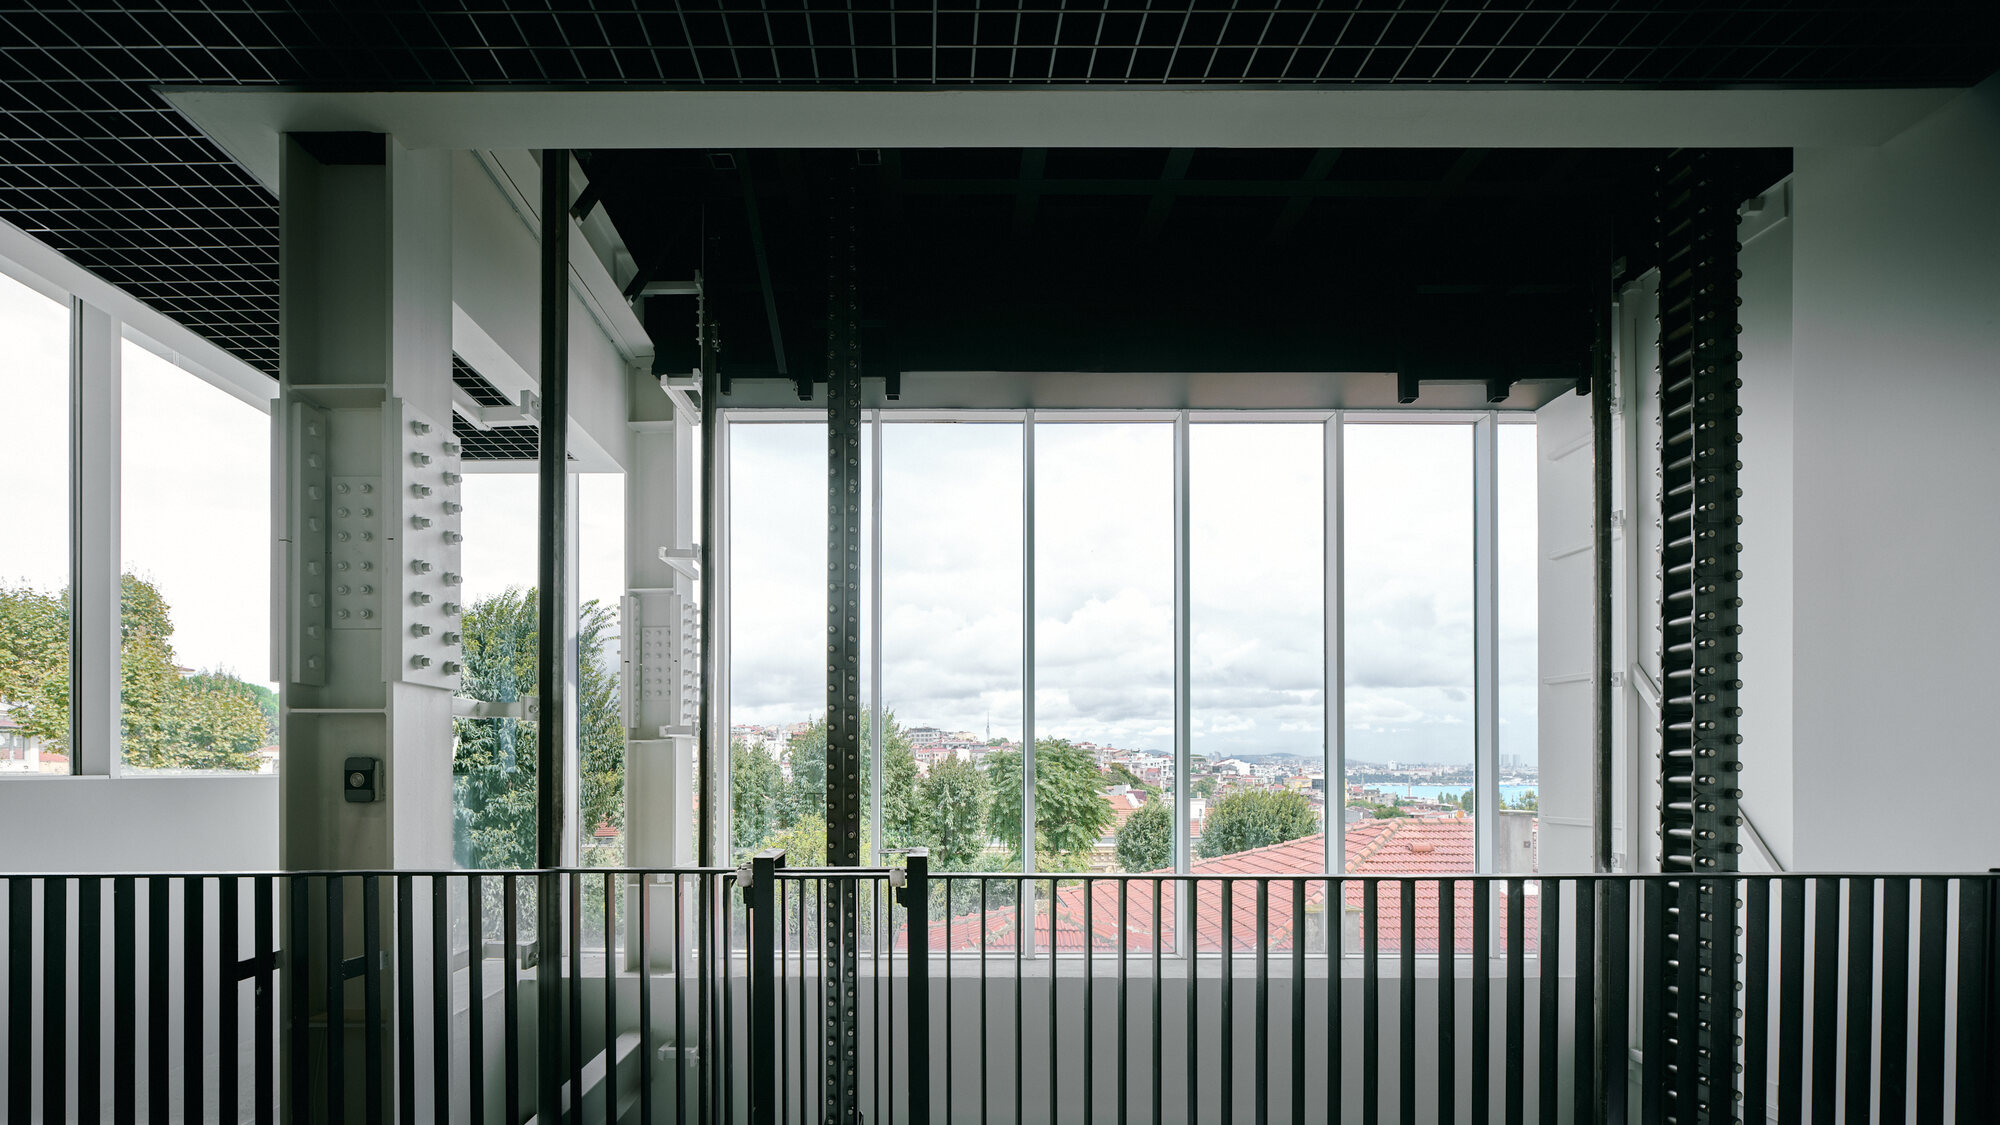
歴史的建築と現代建築をつなぐ「中間空間」として構想されたアトリウムは、それぞれの時代の建築がもつ違いを消し去ることなく、共存できる関係を生み出している。また、抑制の効いた建築表現によって、建物が経てきた変遷を読み取れる空間を実現している。
©︎ Egemen Karakaya
©︎ Egemen Karakaya
©︎ Egemen Karakaya
建築的記憶を継承し、新たな文化活動を生み出す空間構成
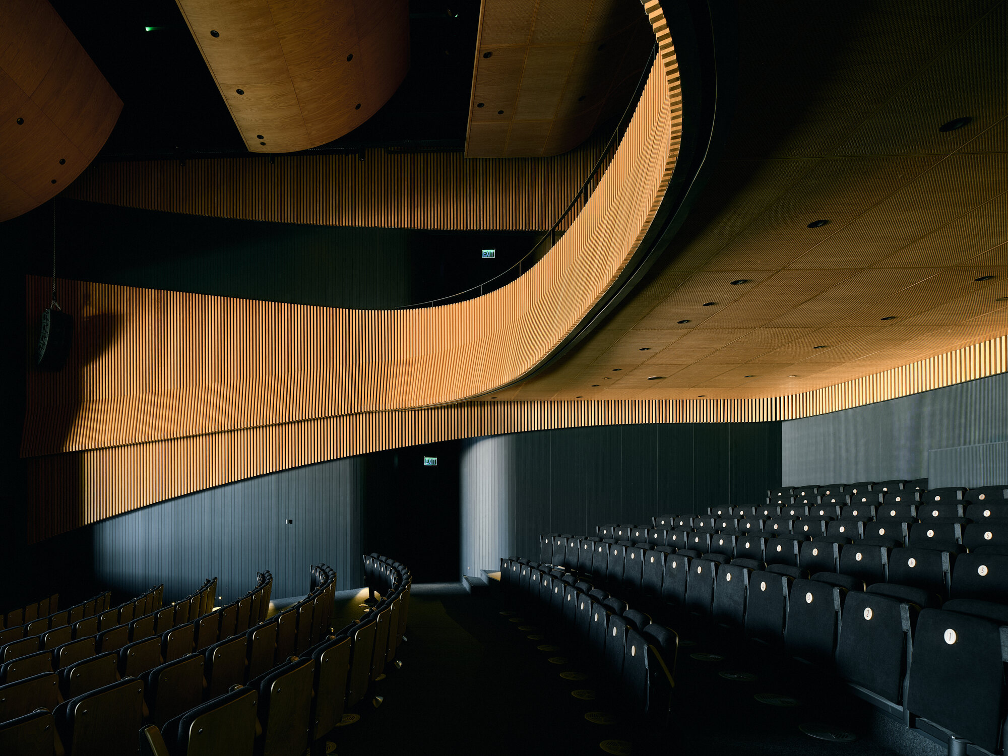
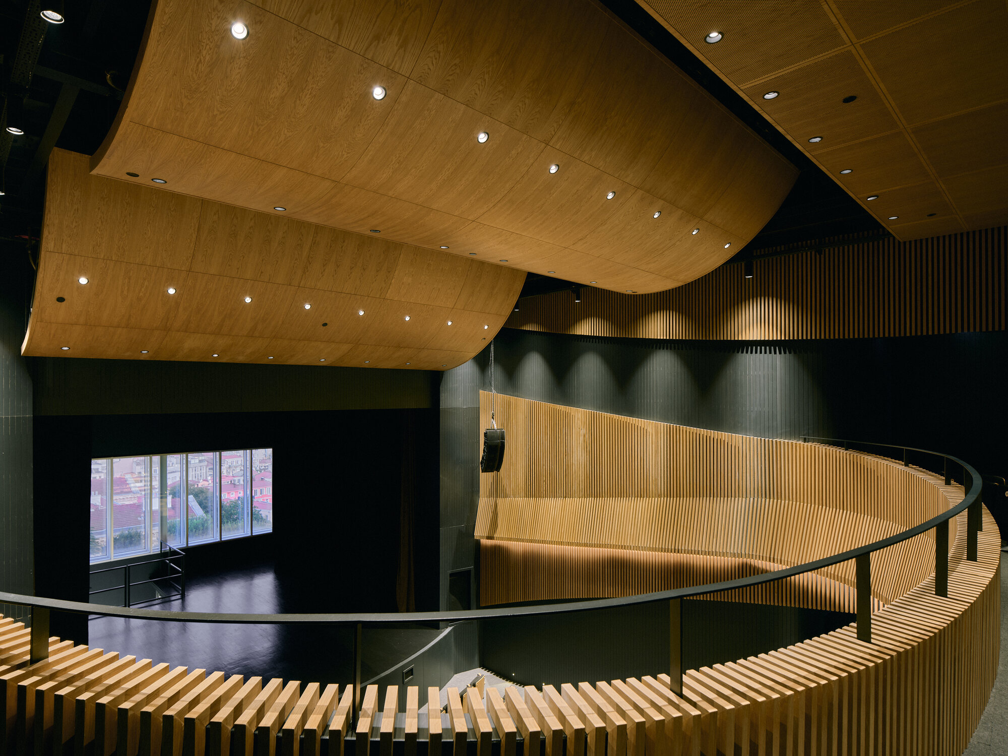
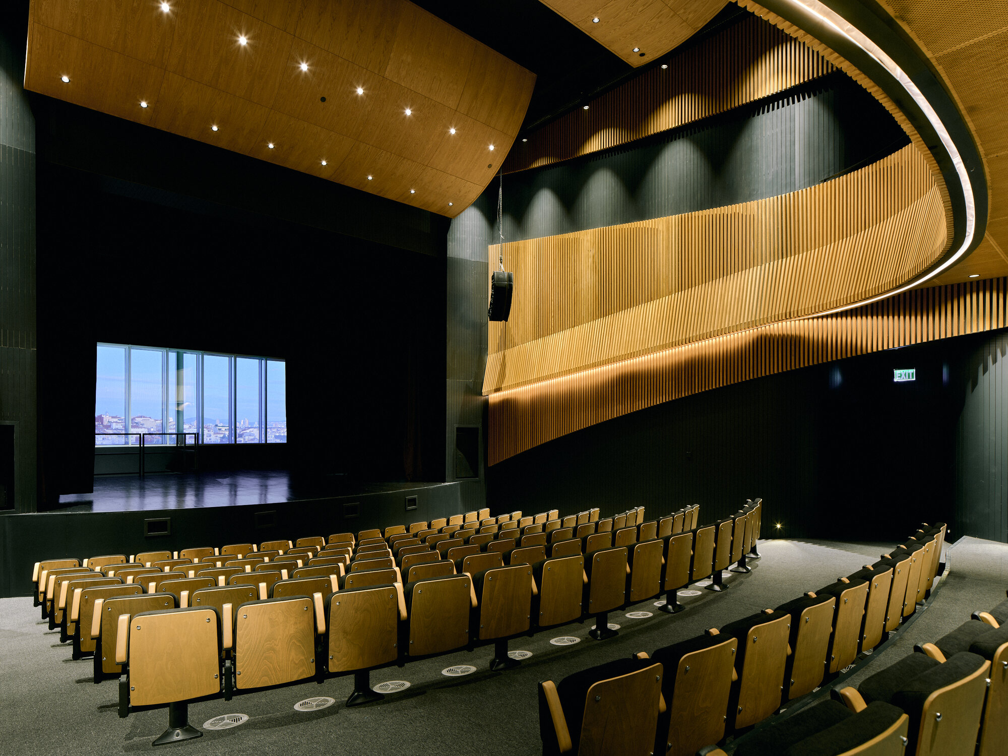
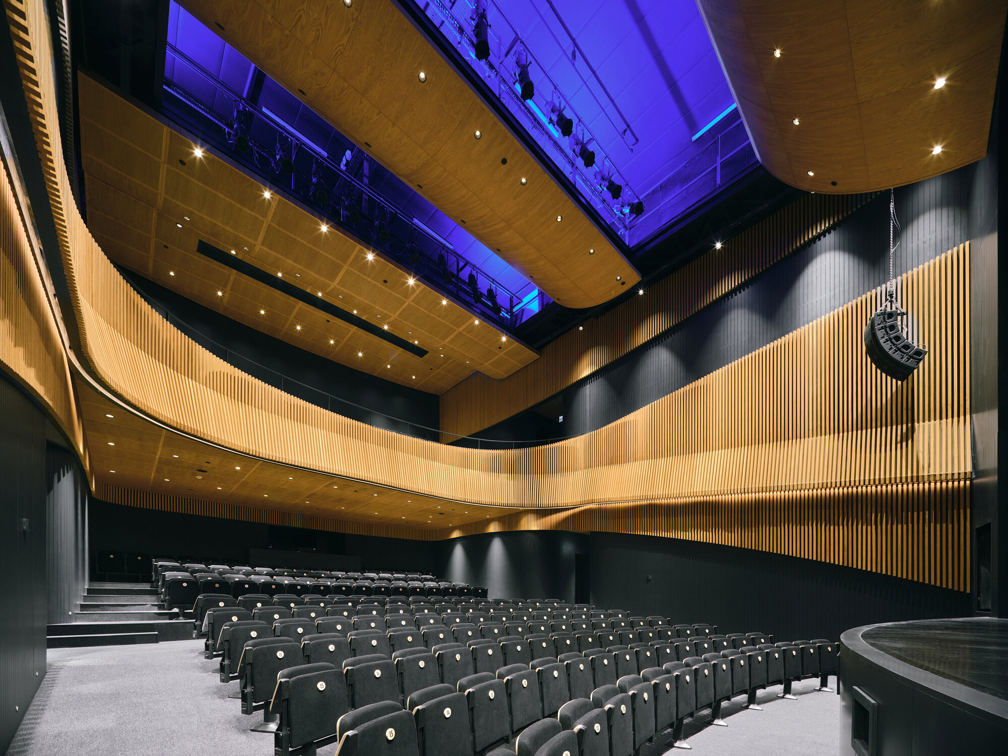
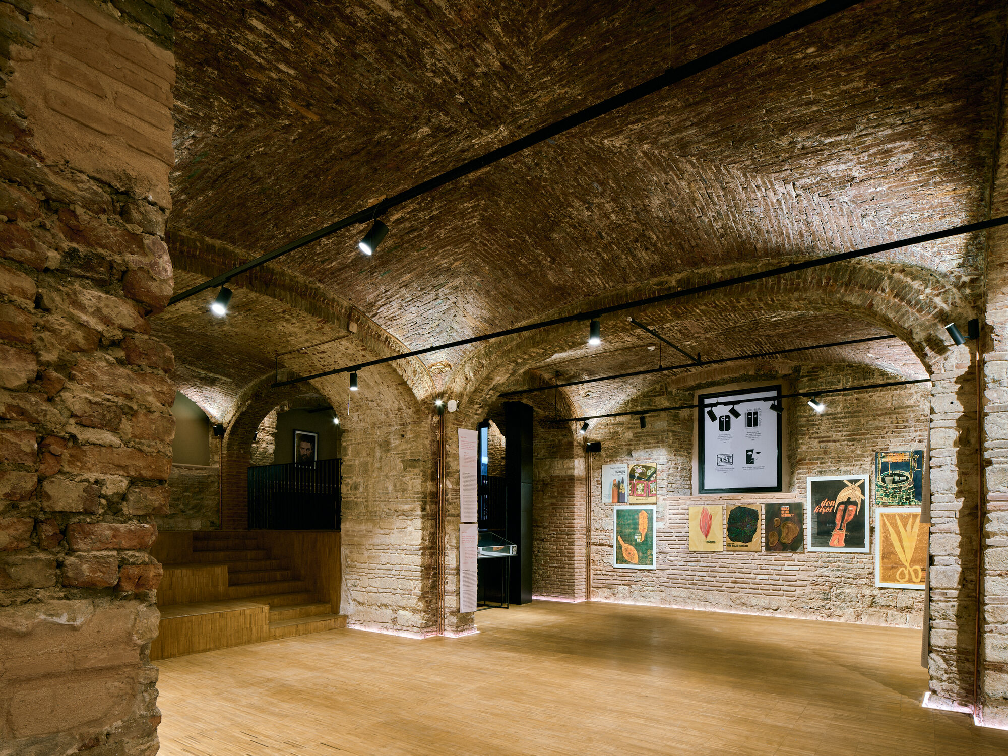
改修後の施設には、300席を備えた劇場をはじめ、旧集合住宅内に設けられたリハーサル・教育スペース、ヴォールト天井をもつ旧フランス裁判所庁舎内の多目的展示・パフォーマンスホールが整備されている。
それぞれの建物は、固有の建築的特徴を保ちながら、施設全体として多様な文化活動を受け入れる役割を担っている。
また、通りの公共的なにぎわいを建物内部へと引き込むアトリウムは、劇場と都市の間に新たな関係を築き出している。
このプロジェクトは、単に過去の建築を保存するのではなく、建築に刻まれた記憶を今も生き続けるものとして捉えている。時間の経過とともに新たな用途や人々の出会い、意味が生まれる余地を創出することで、歴史的建築を現代の都市生活へとつなぎ直している。
©︎ Egemen Karakaya
©︎ Egemen Karakaya
©︎ Egemen Karakaya
©︎ Egemen Karakaya
©︎ Egemen Karakaya
©︎ Egemen Karakaya
©︎ Egemen Karakaya
©︎ Egemen Karakaya
©︎ Egemen Karakaya
©︎ Egemen Karakaya
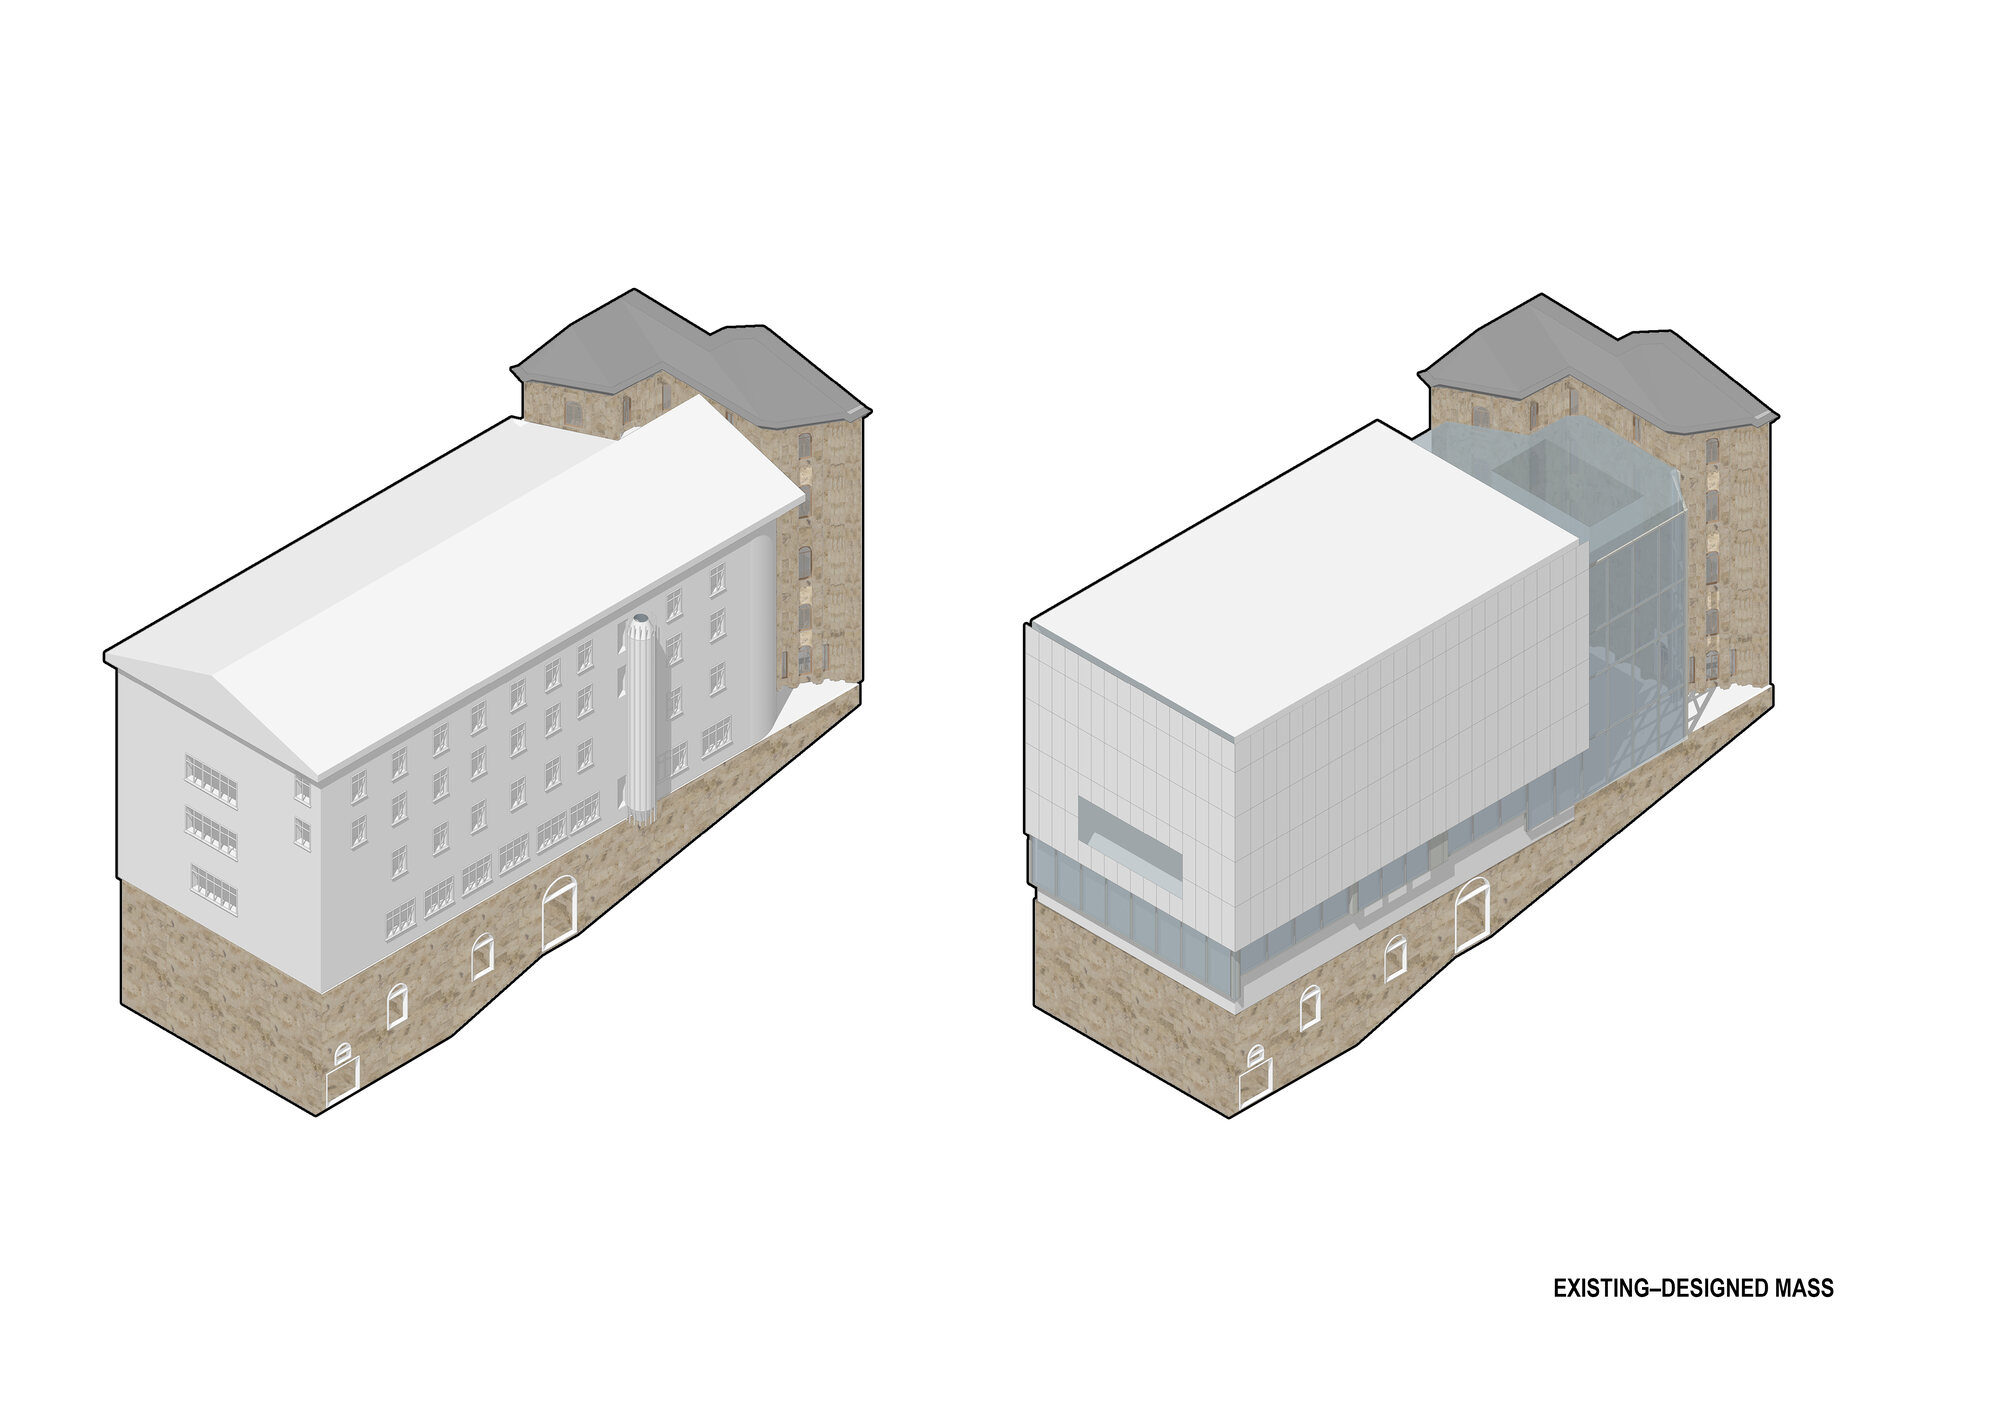
Diagram
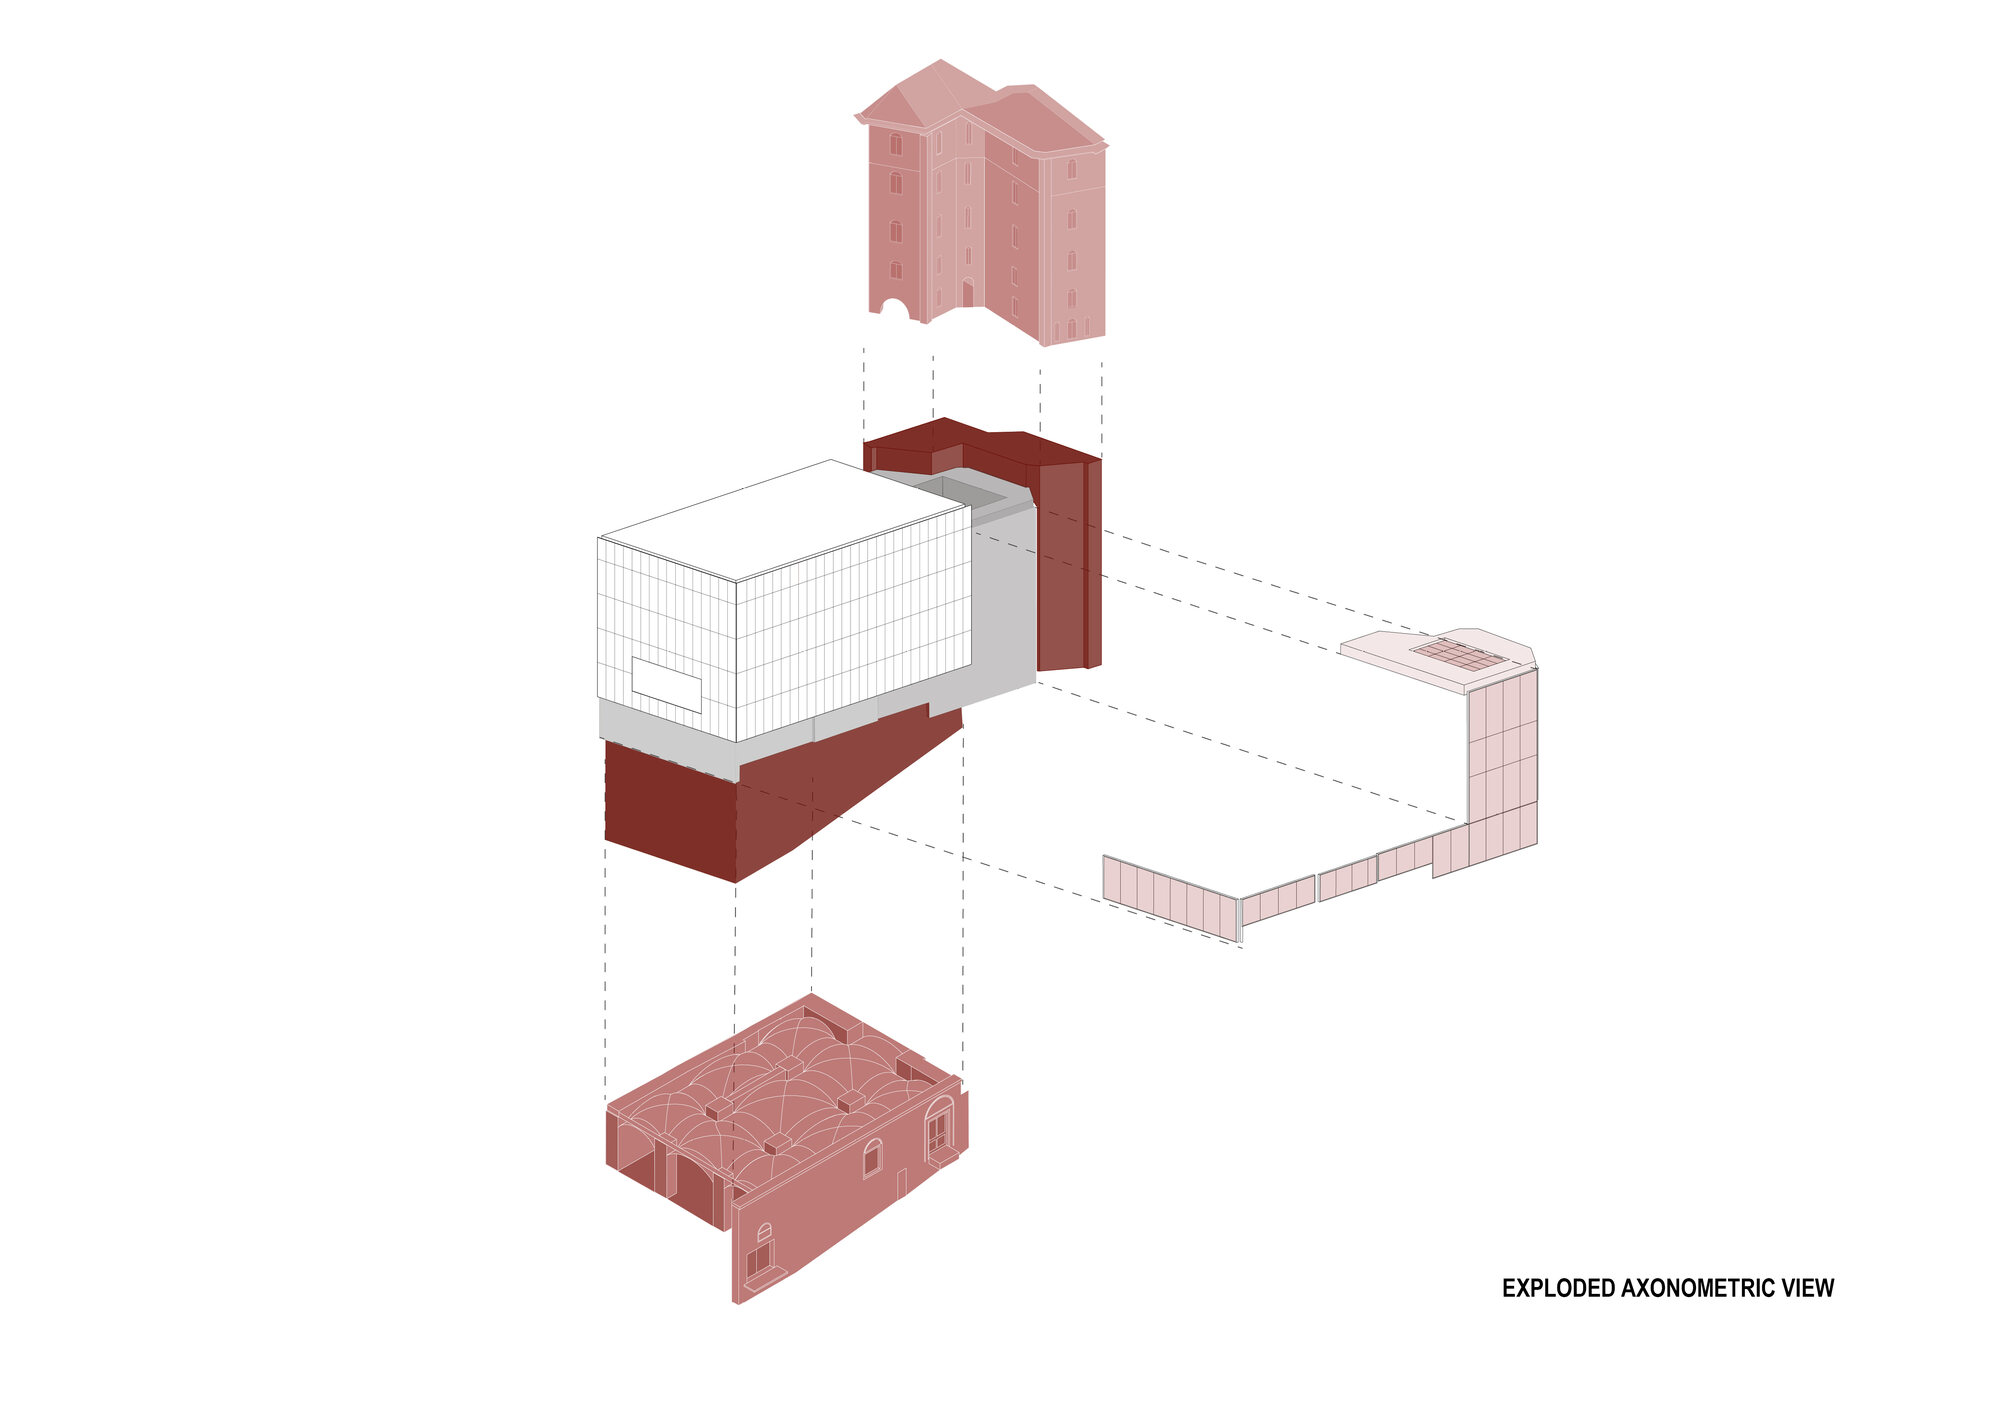
Exploded Axonometric
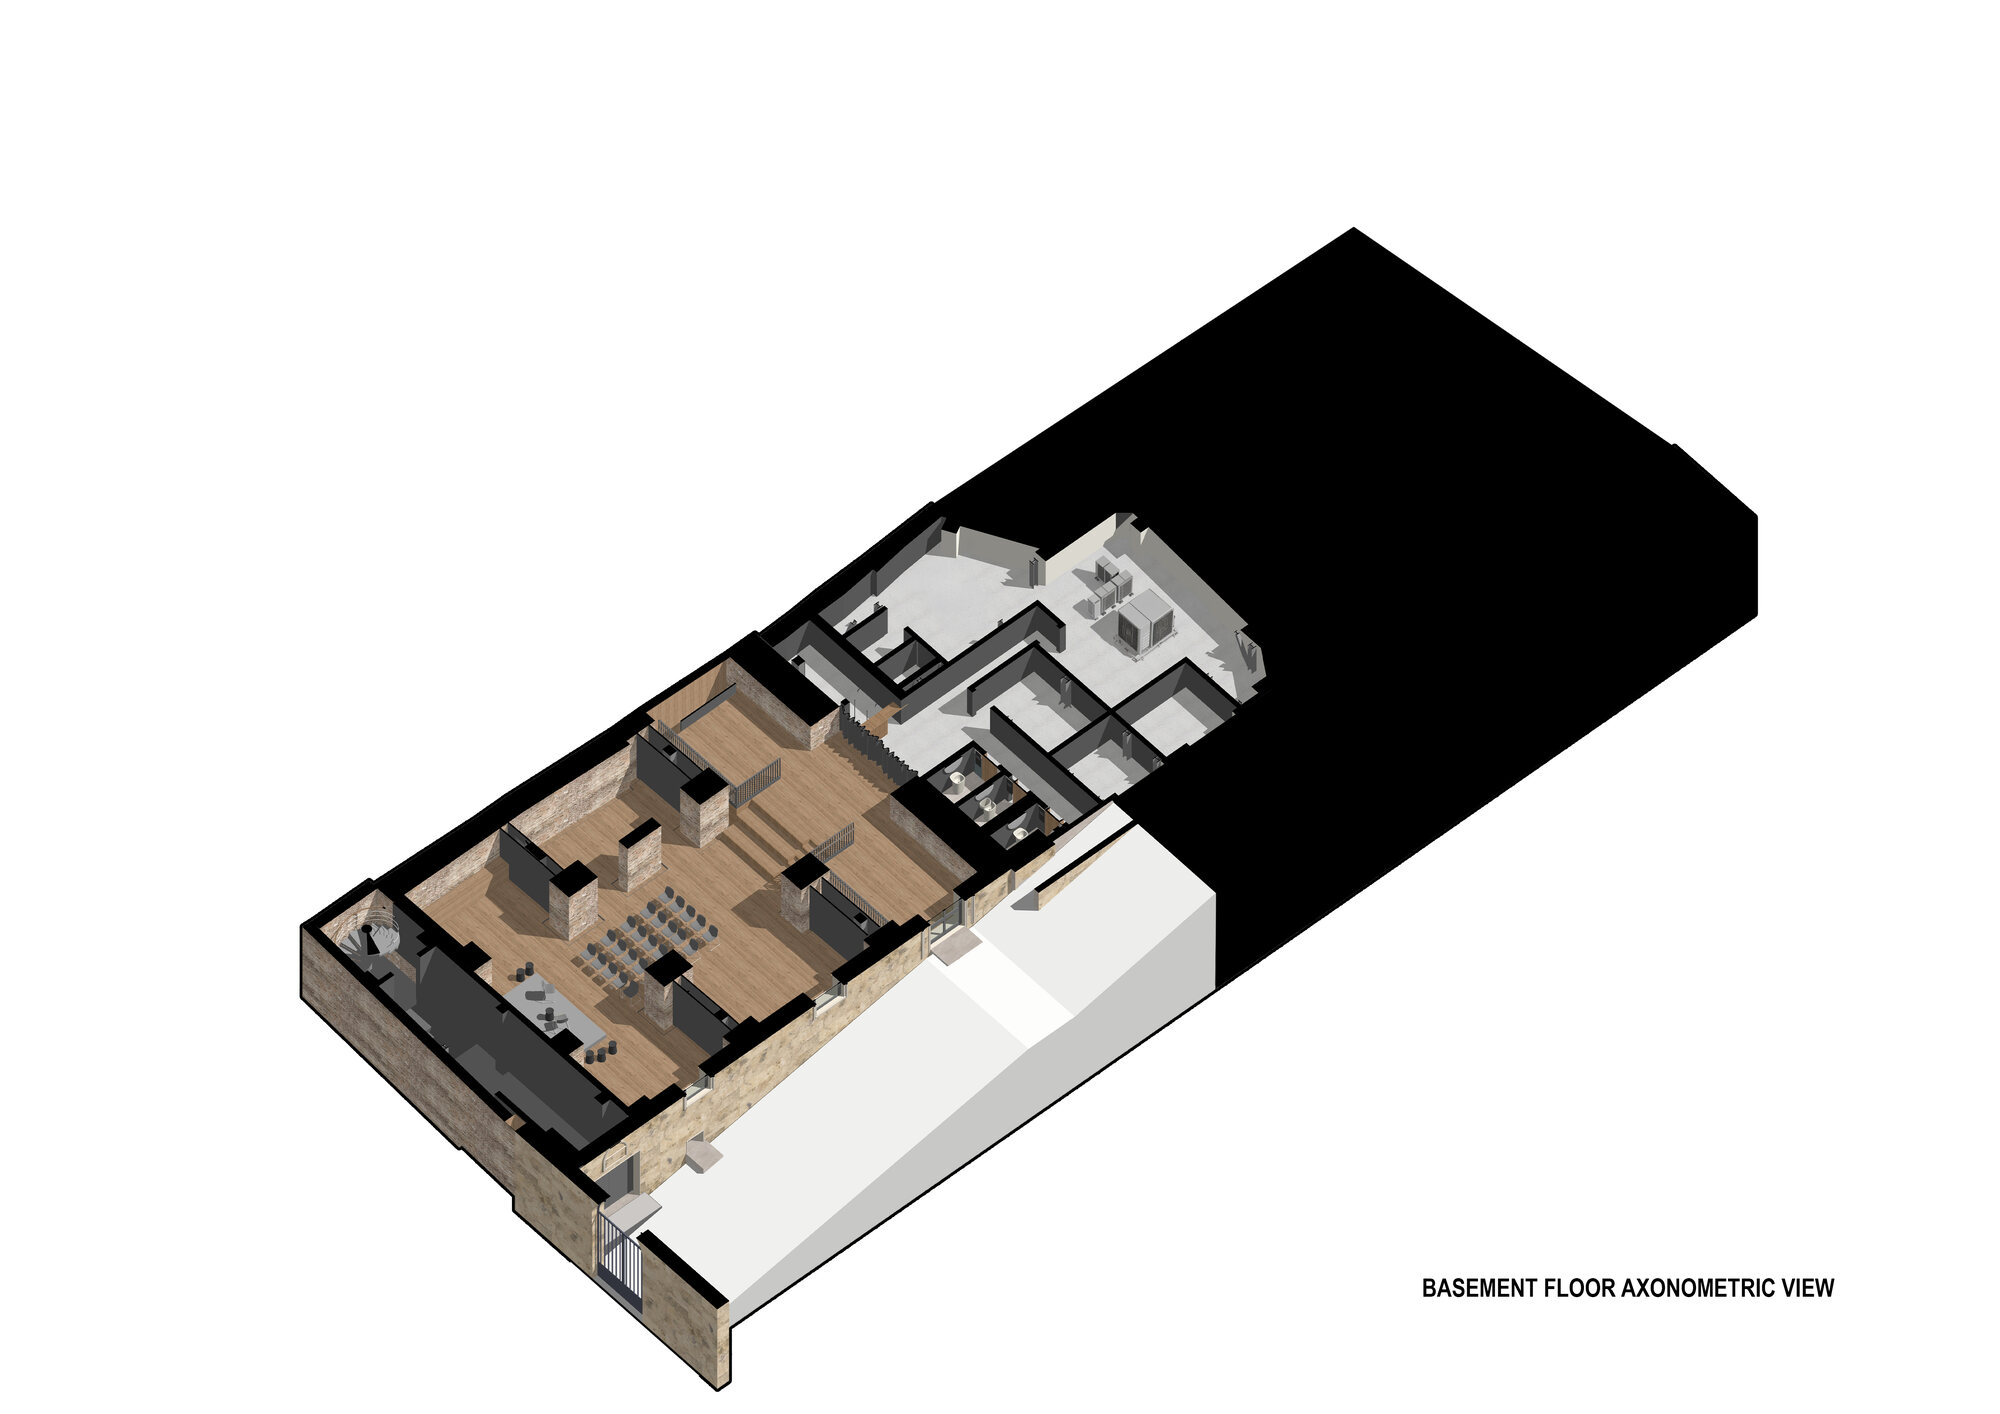
Basement Floor Axonometric
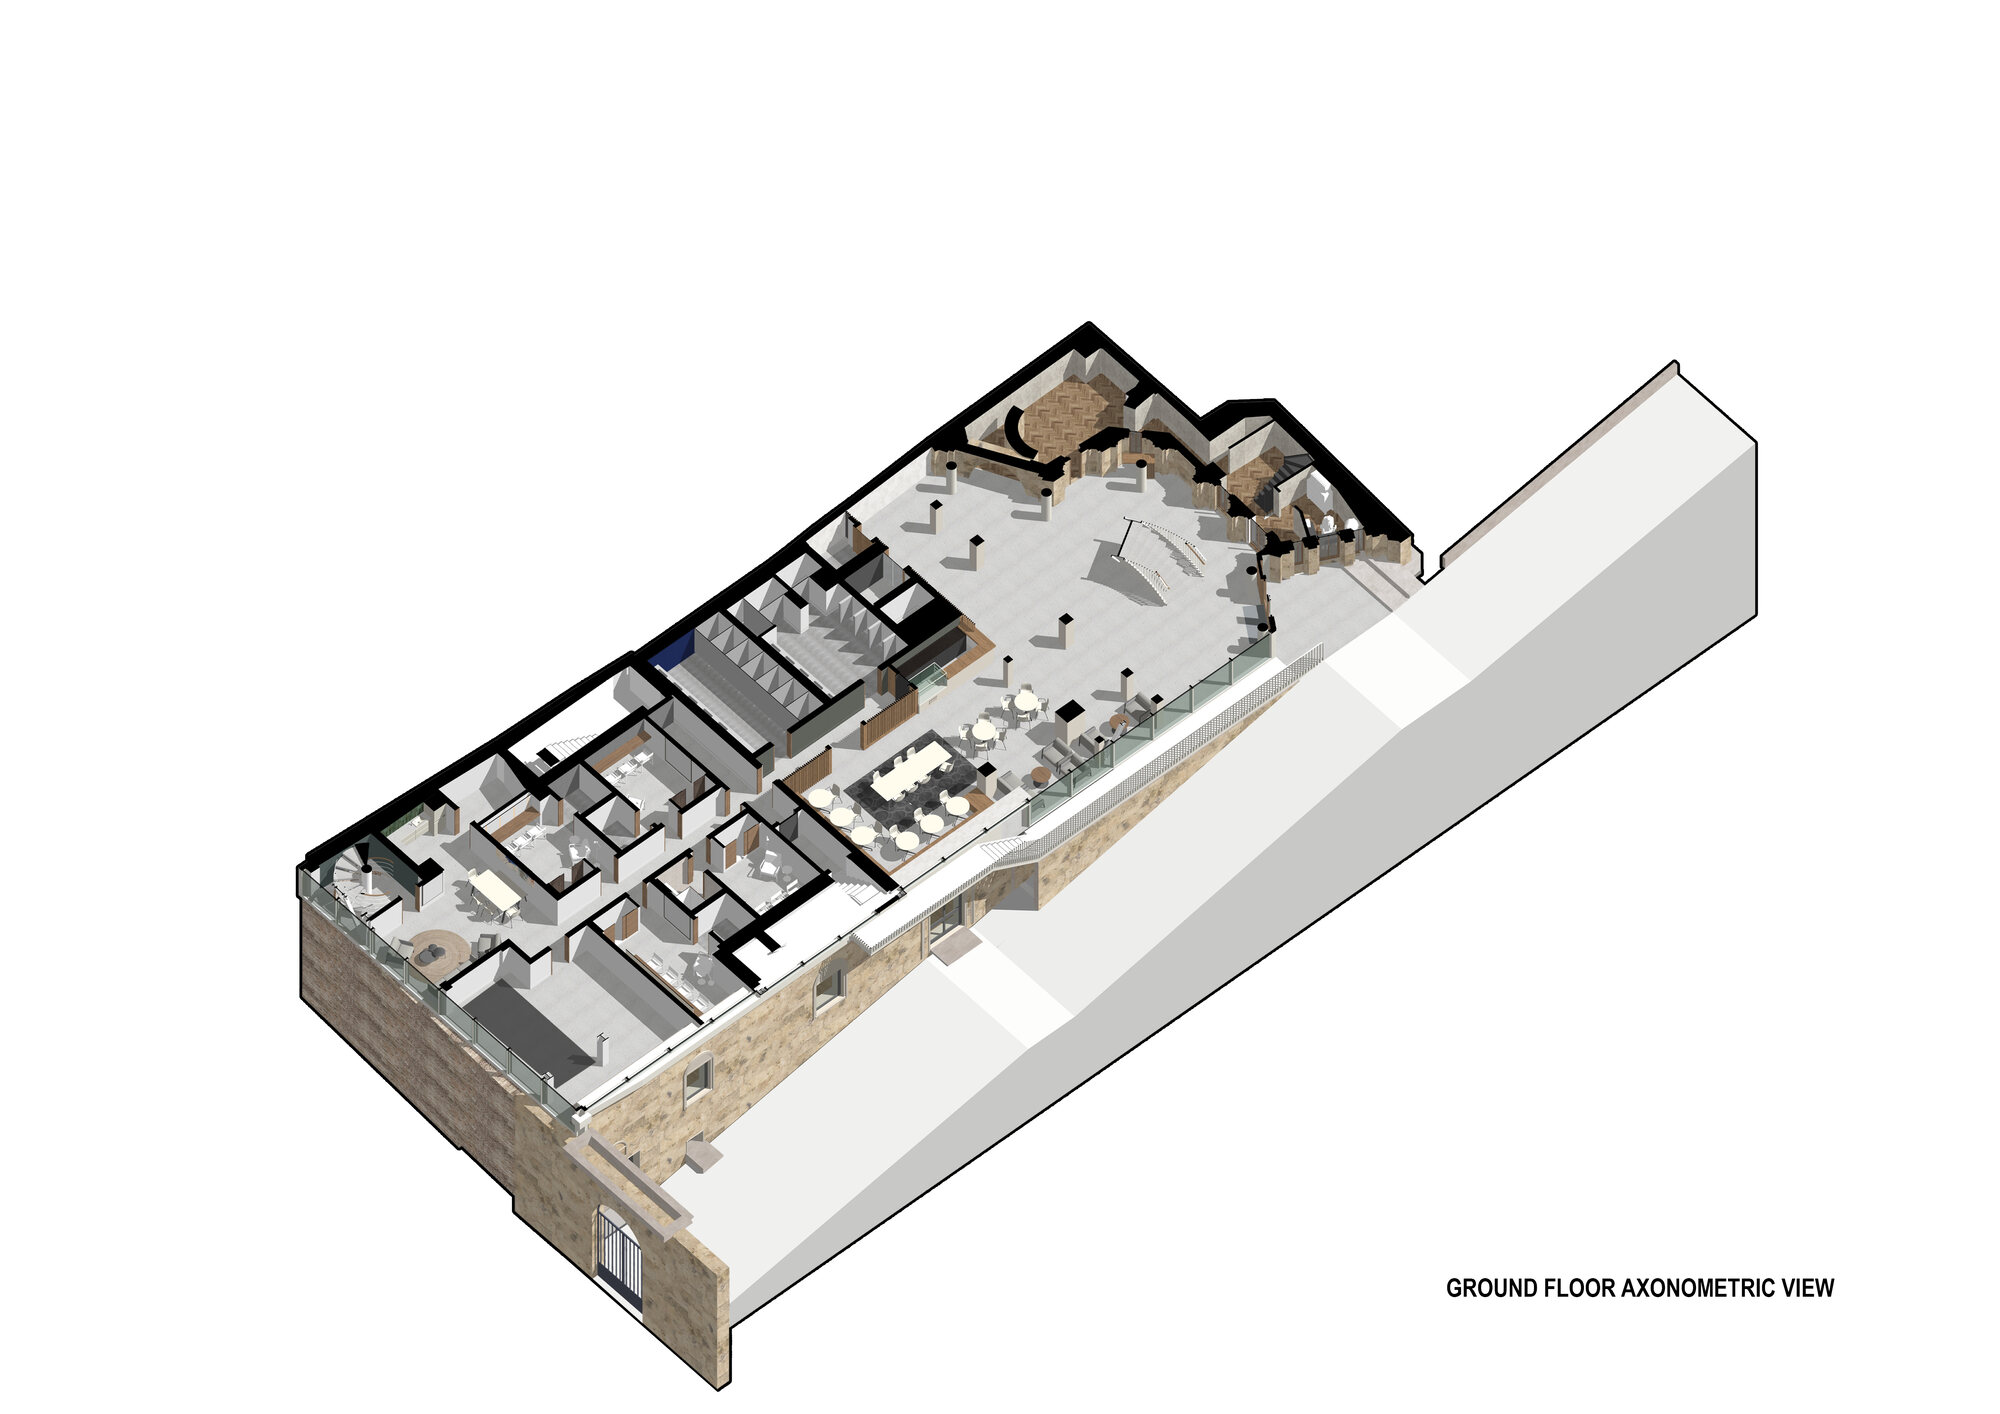
Ground Floor Axonometric
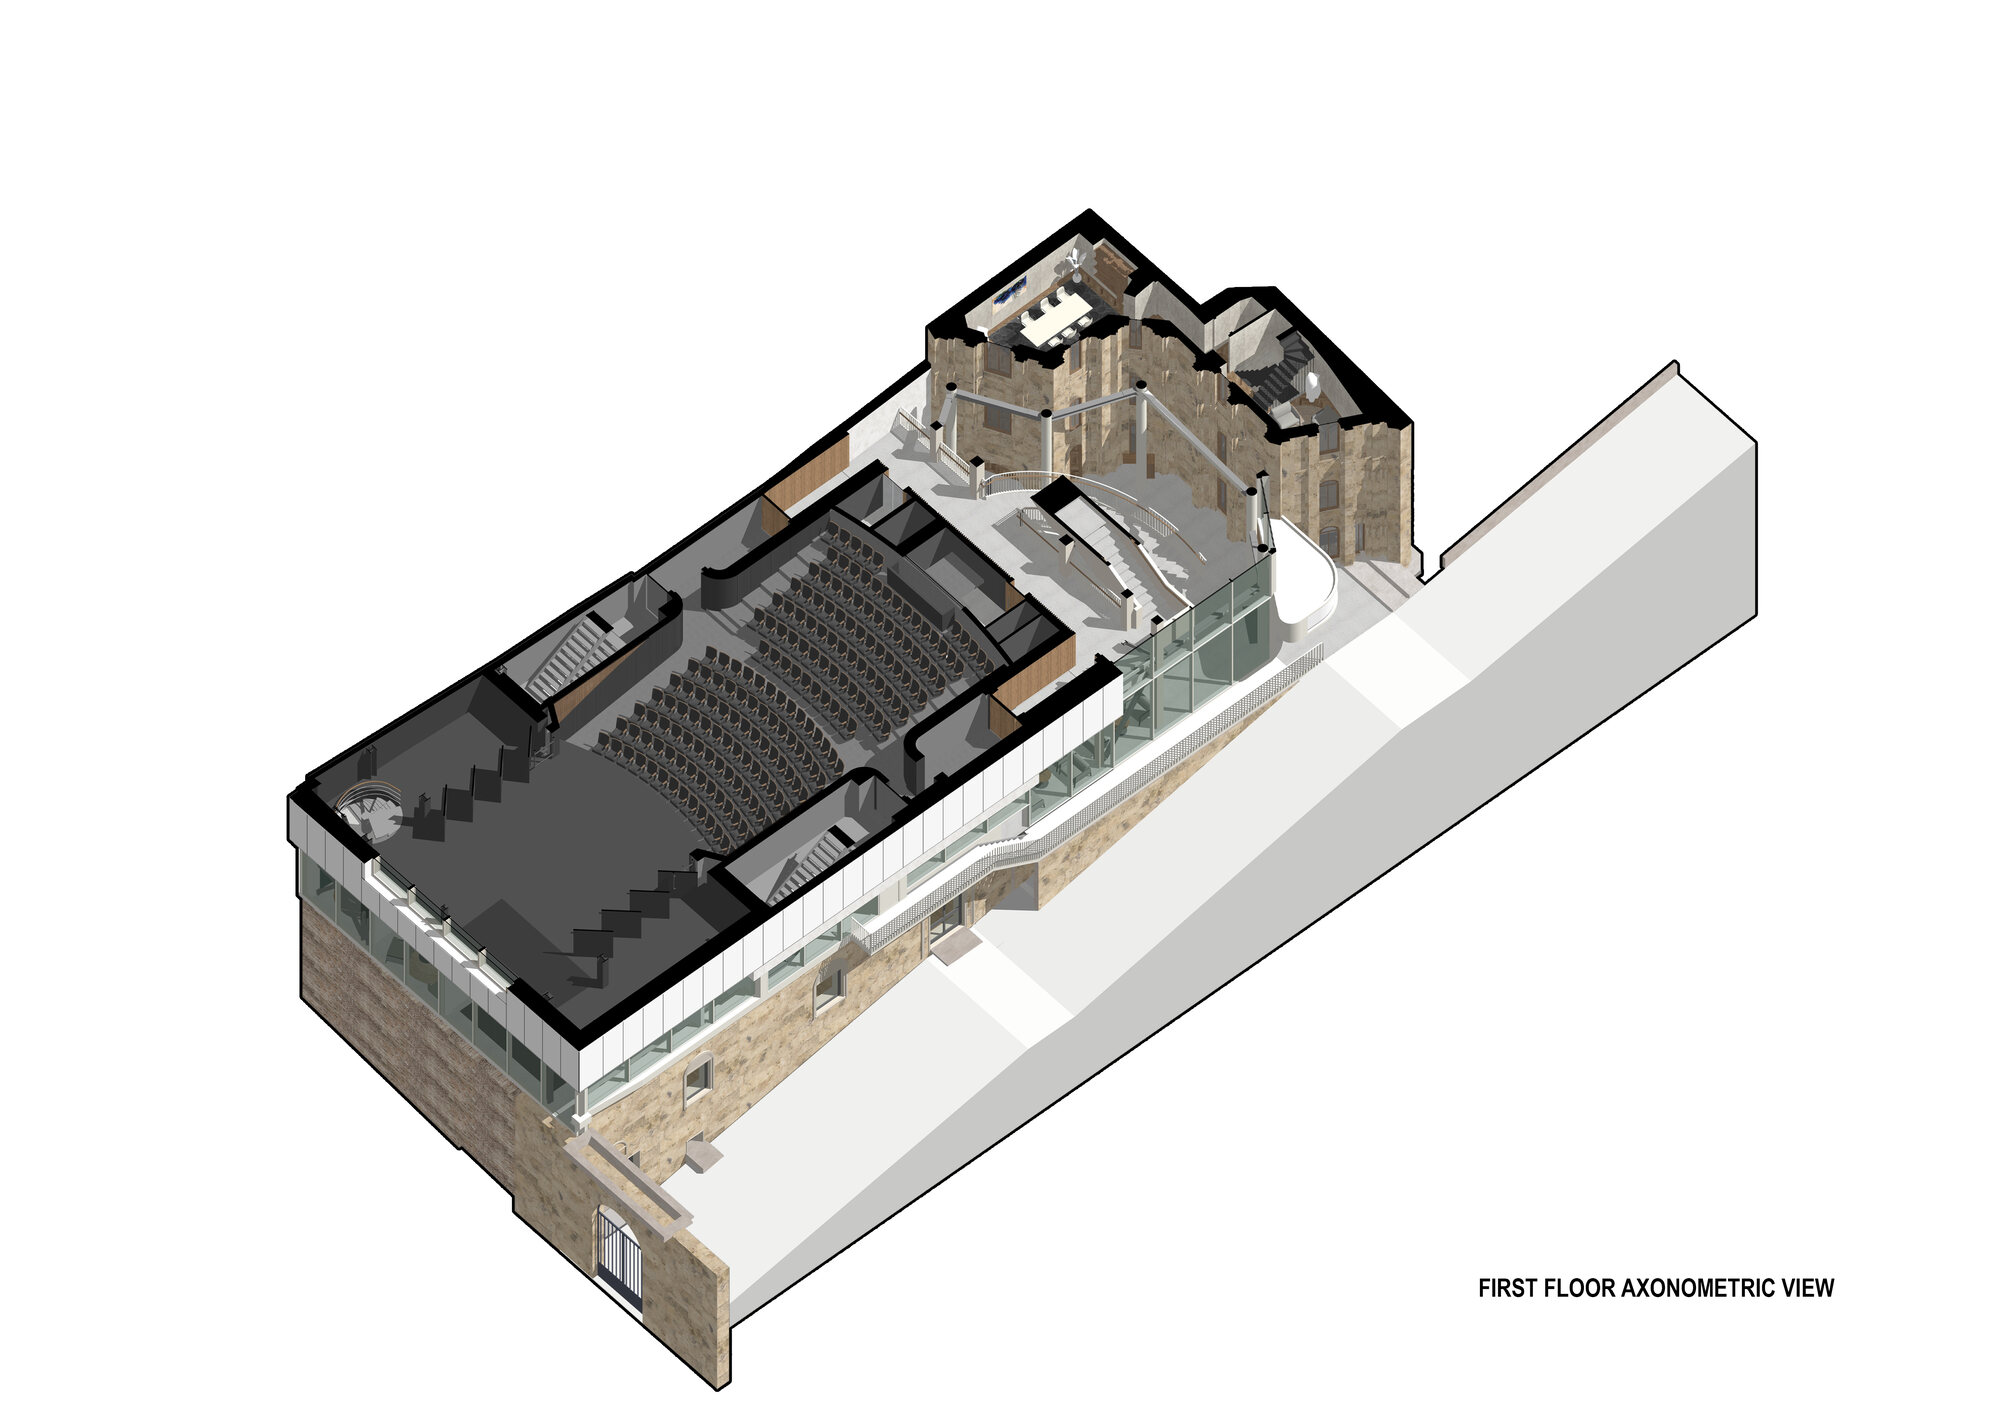
1st Floor Axonometric
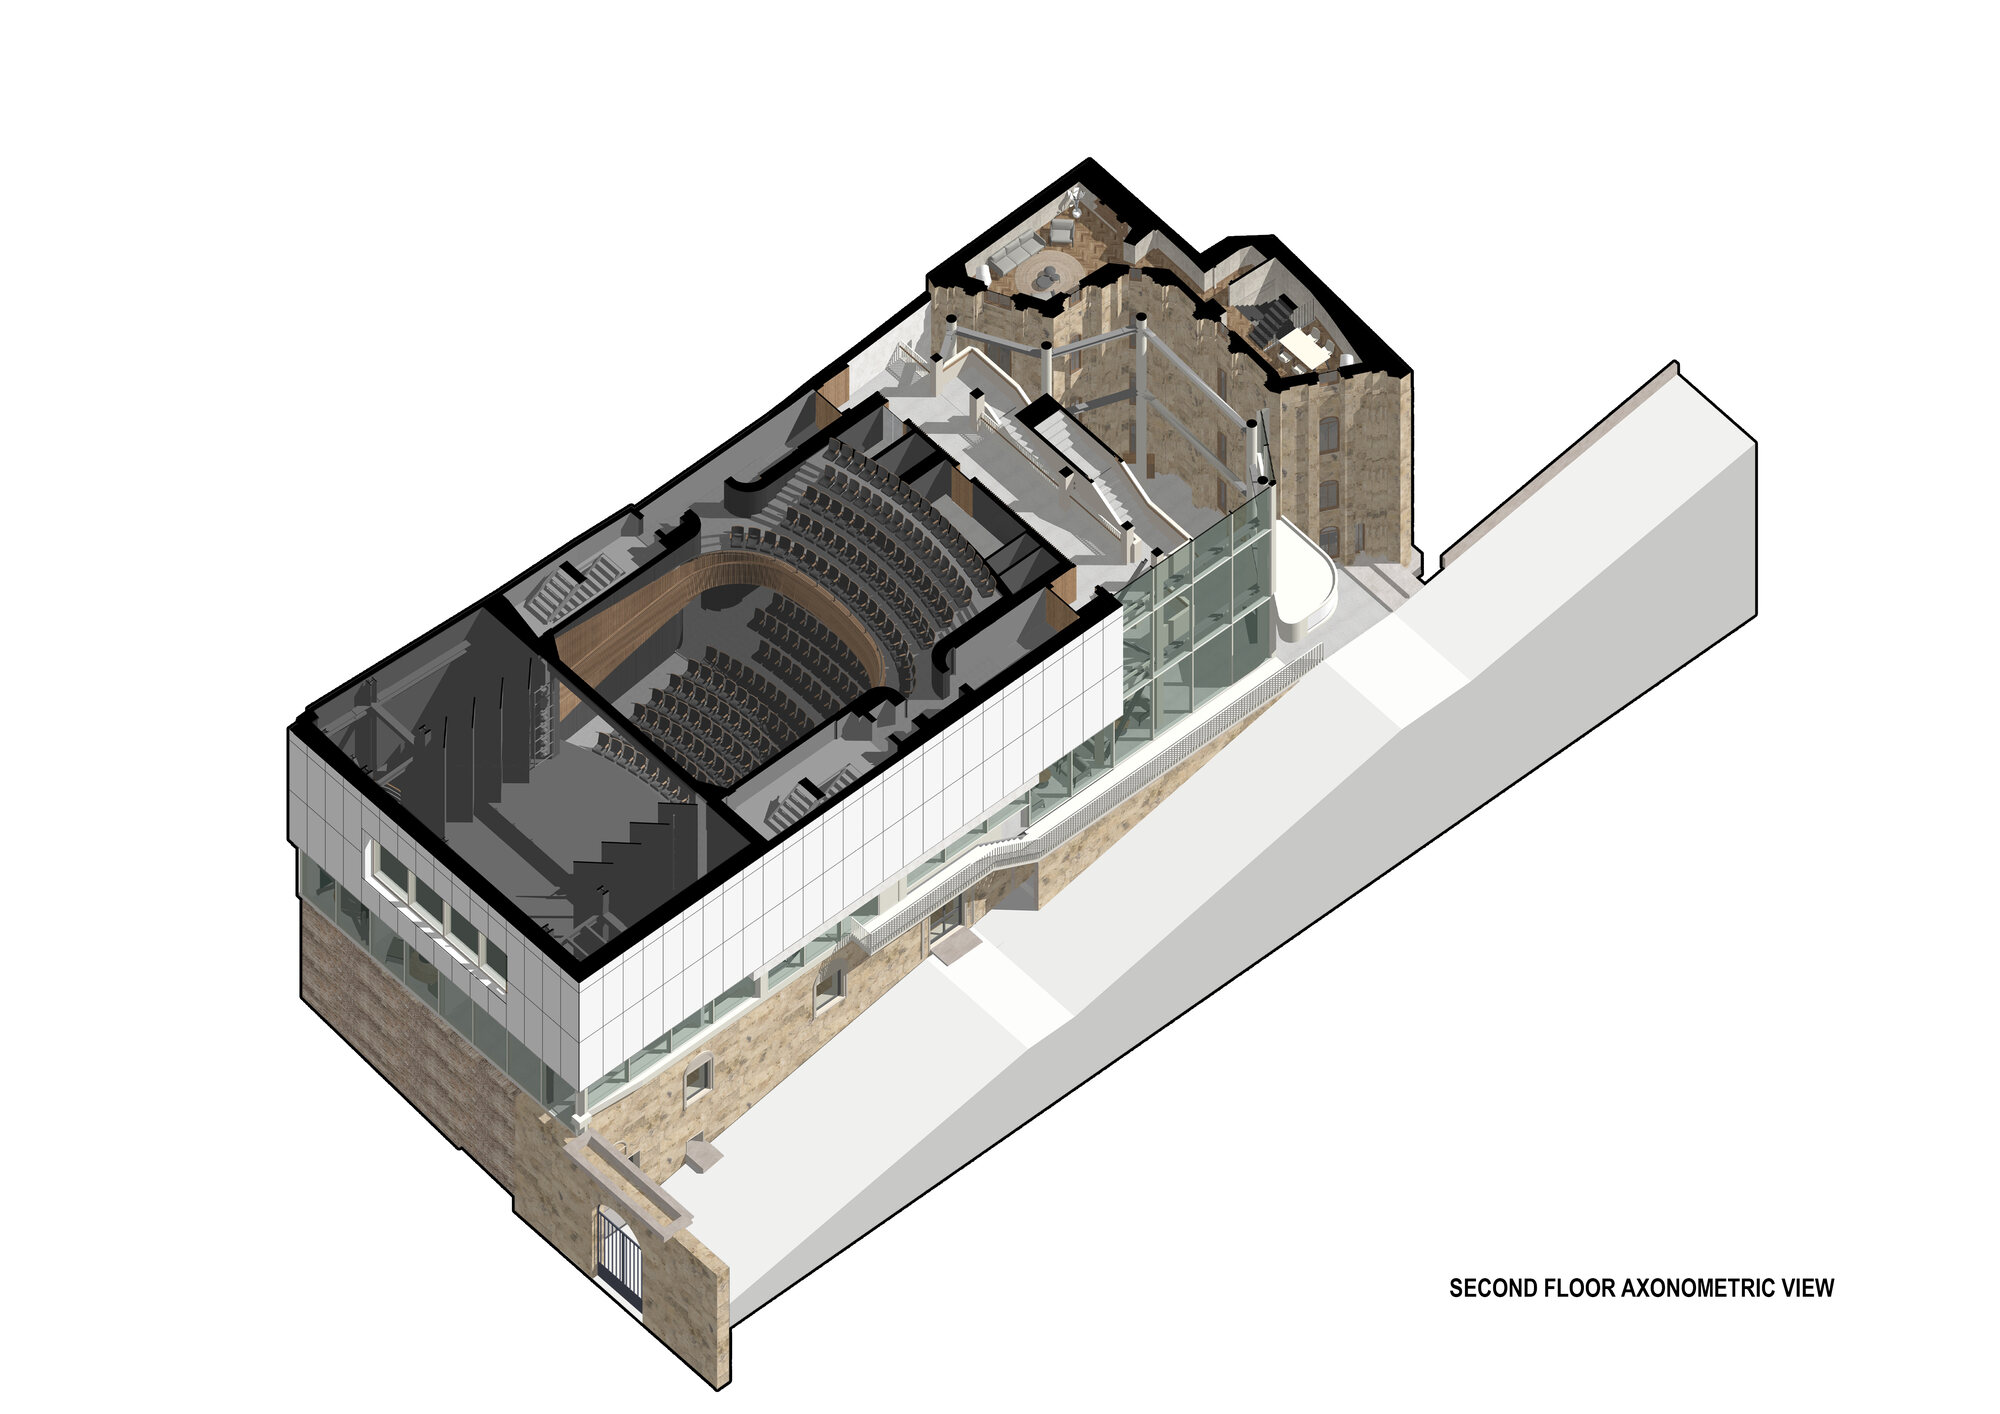
2nd Floor Axonometric
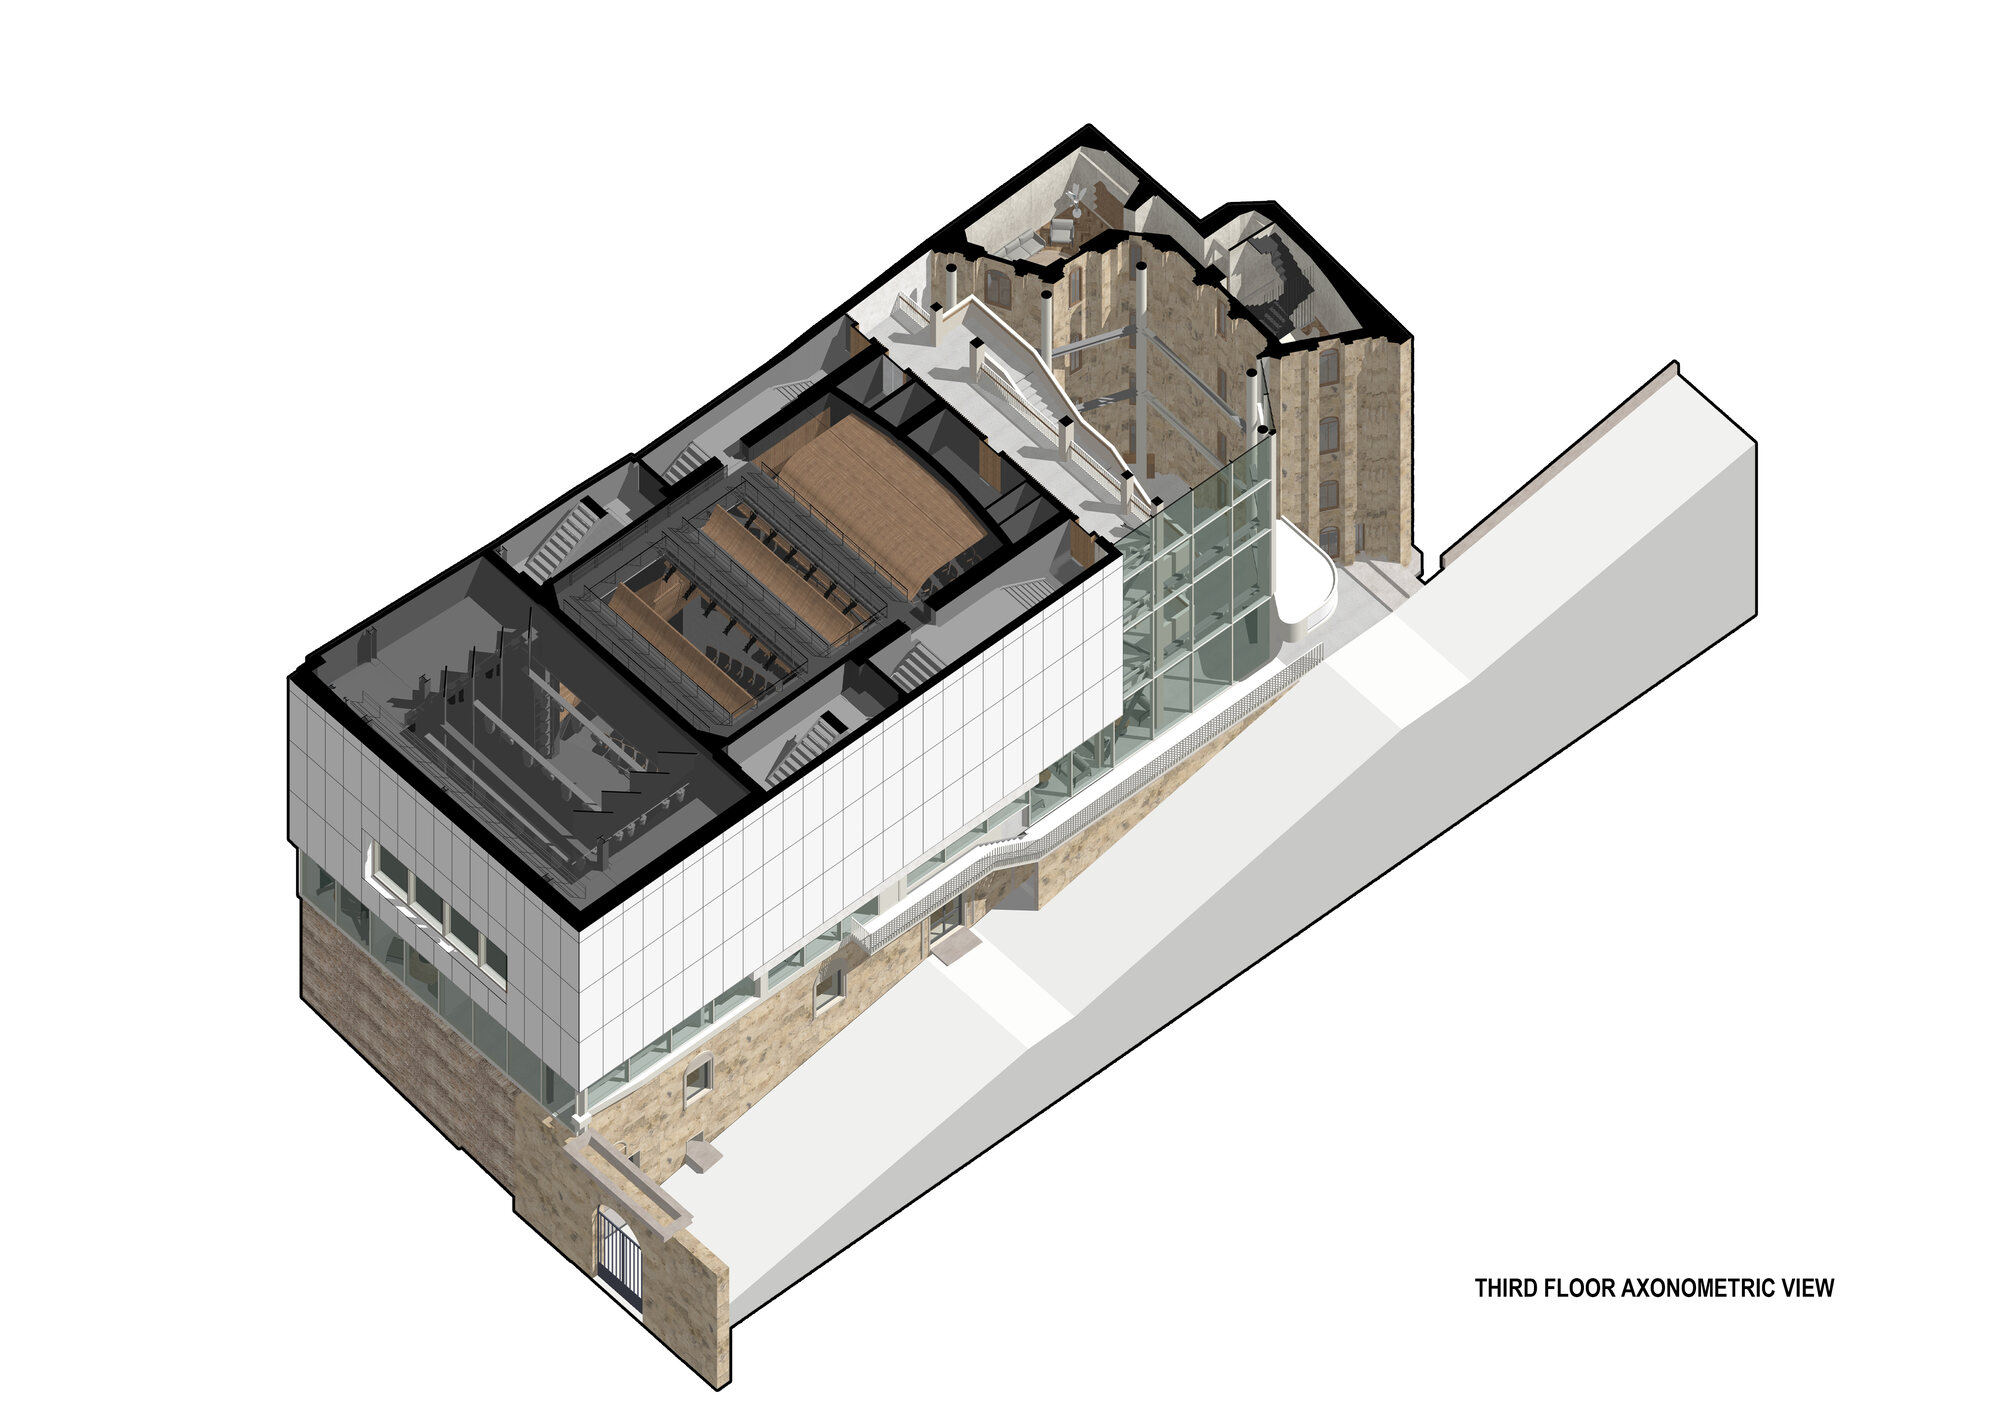
3rd Floor Axonometric
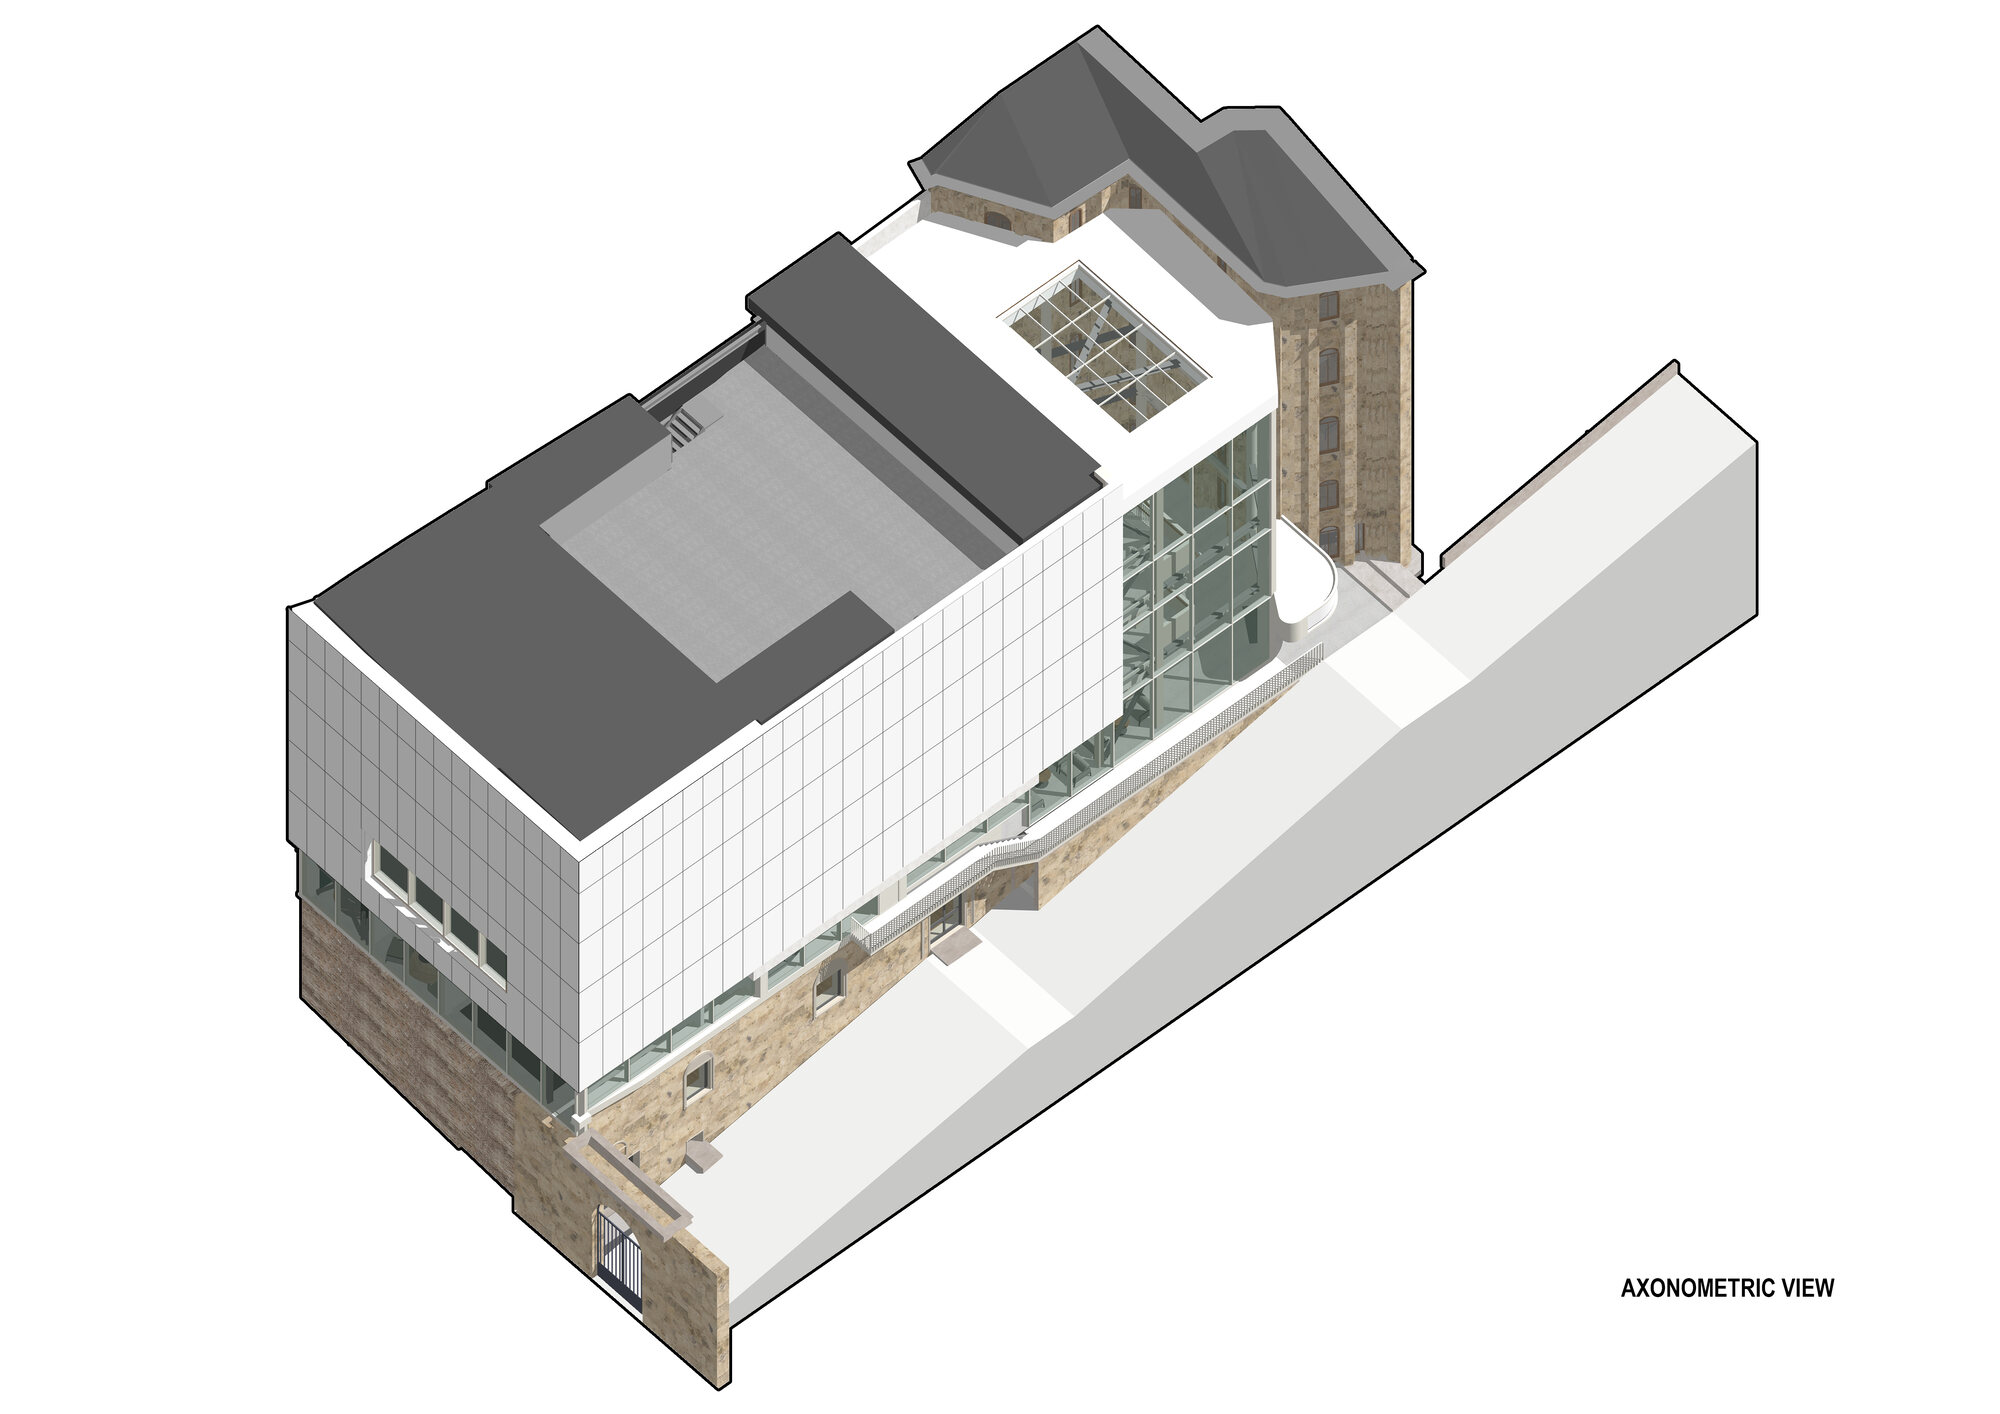
Mass Axonometric
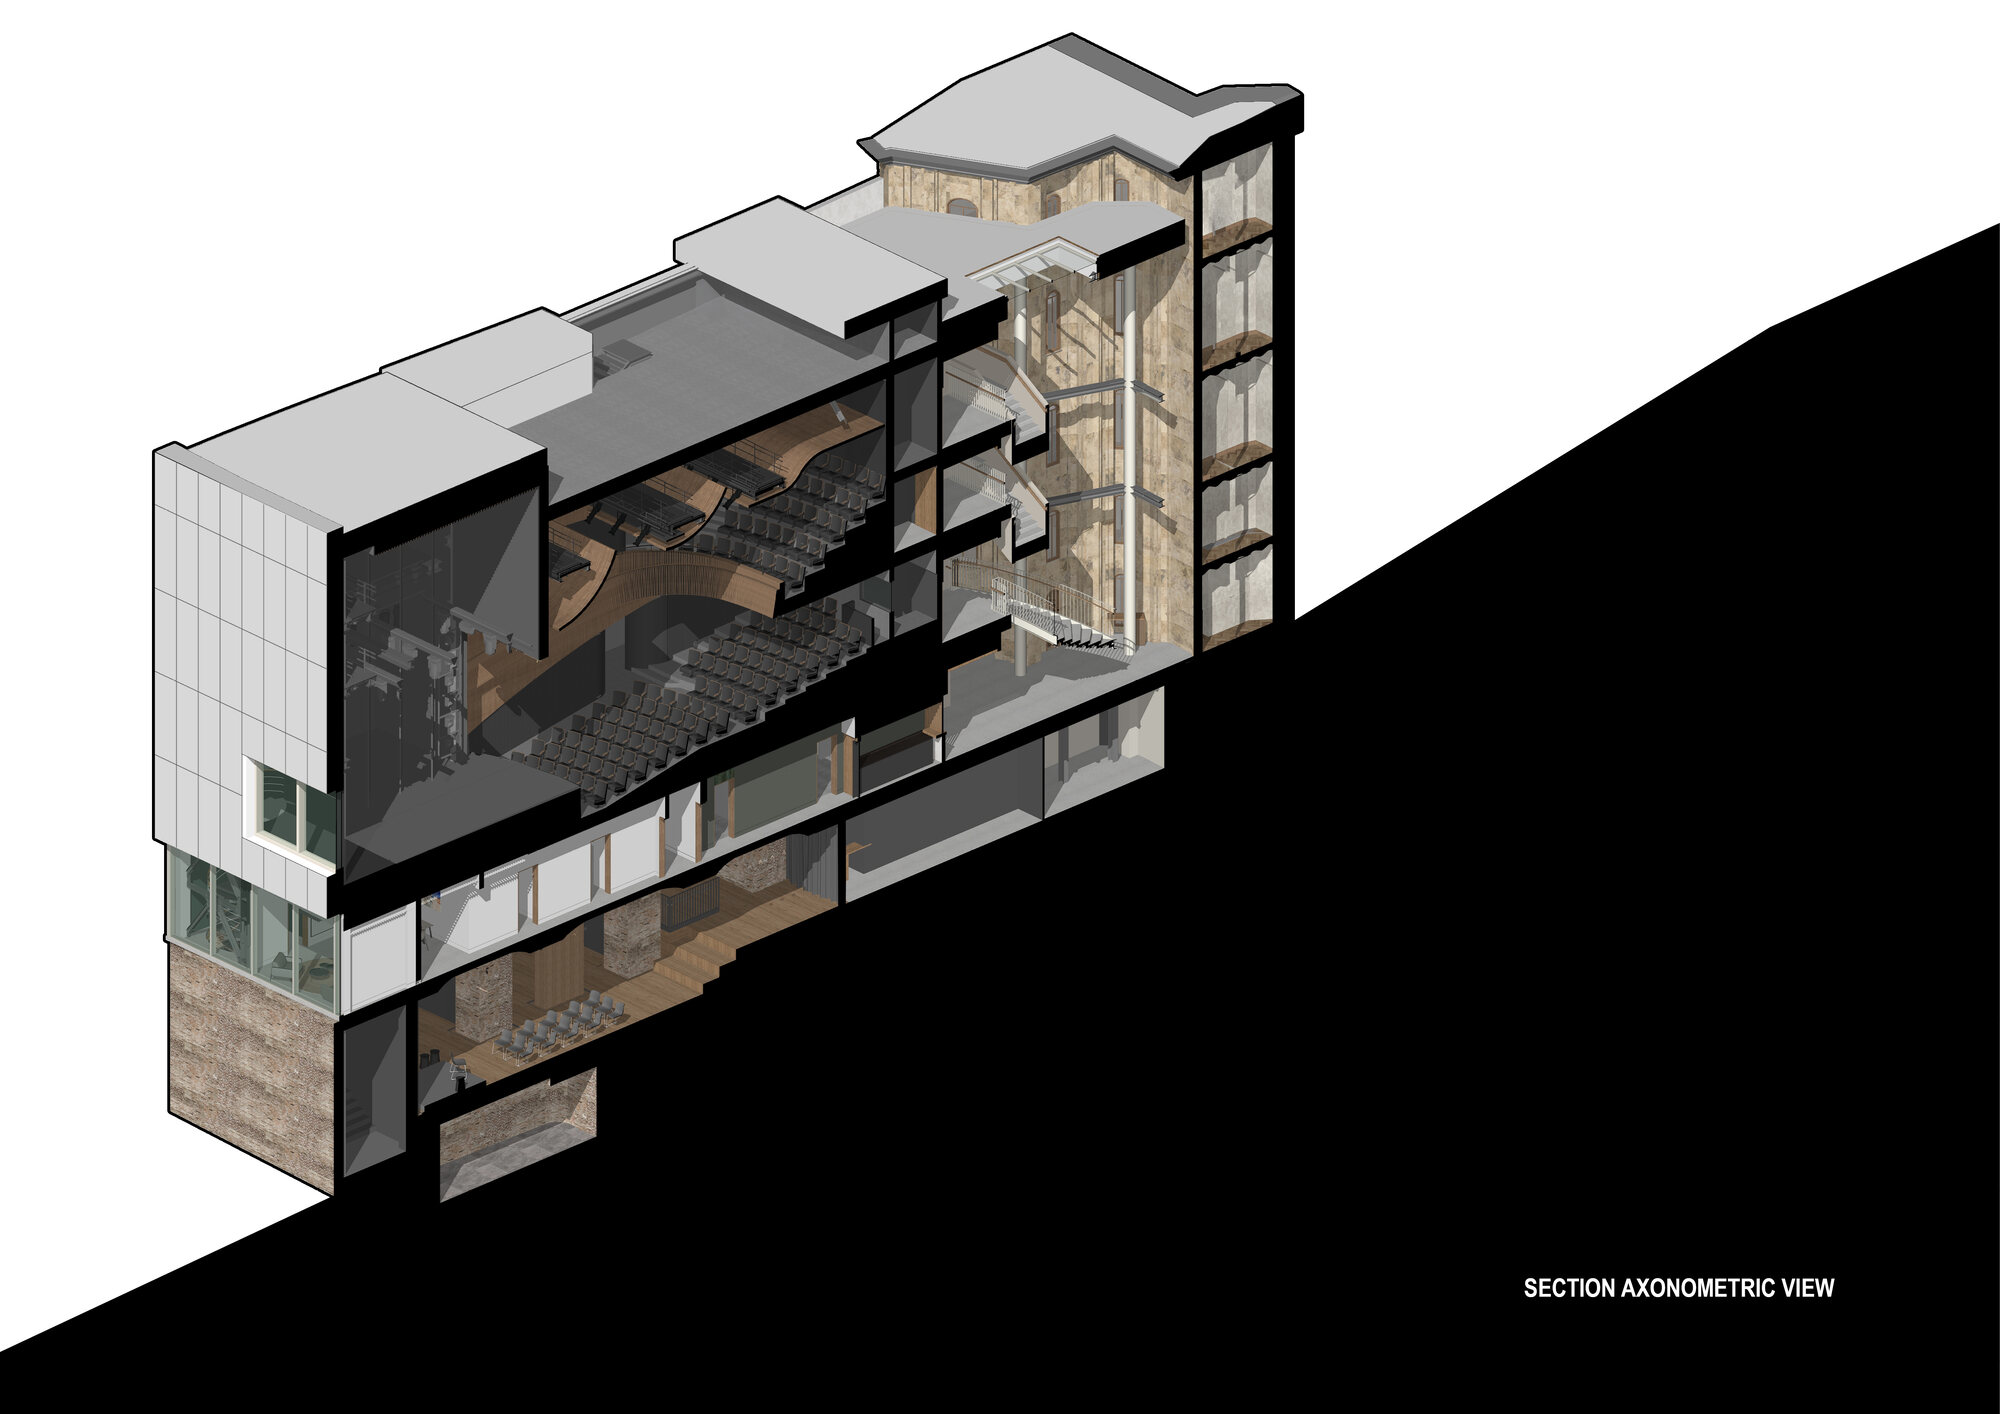
Section Axonometric
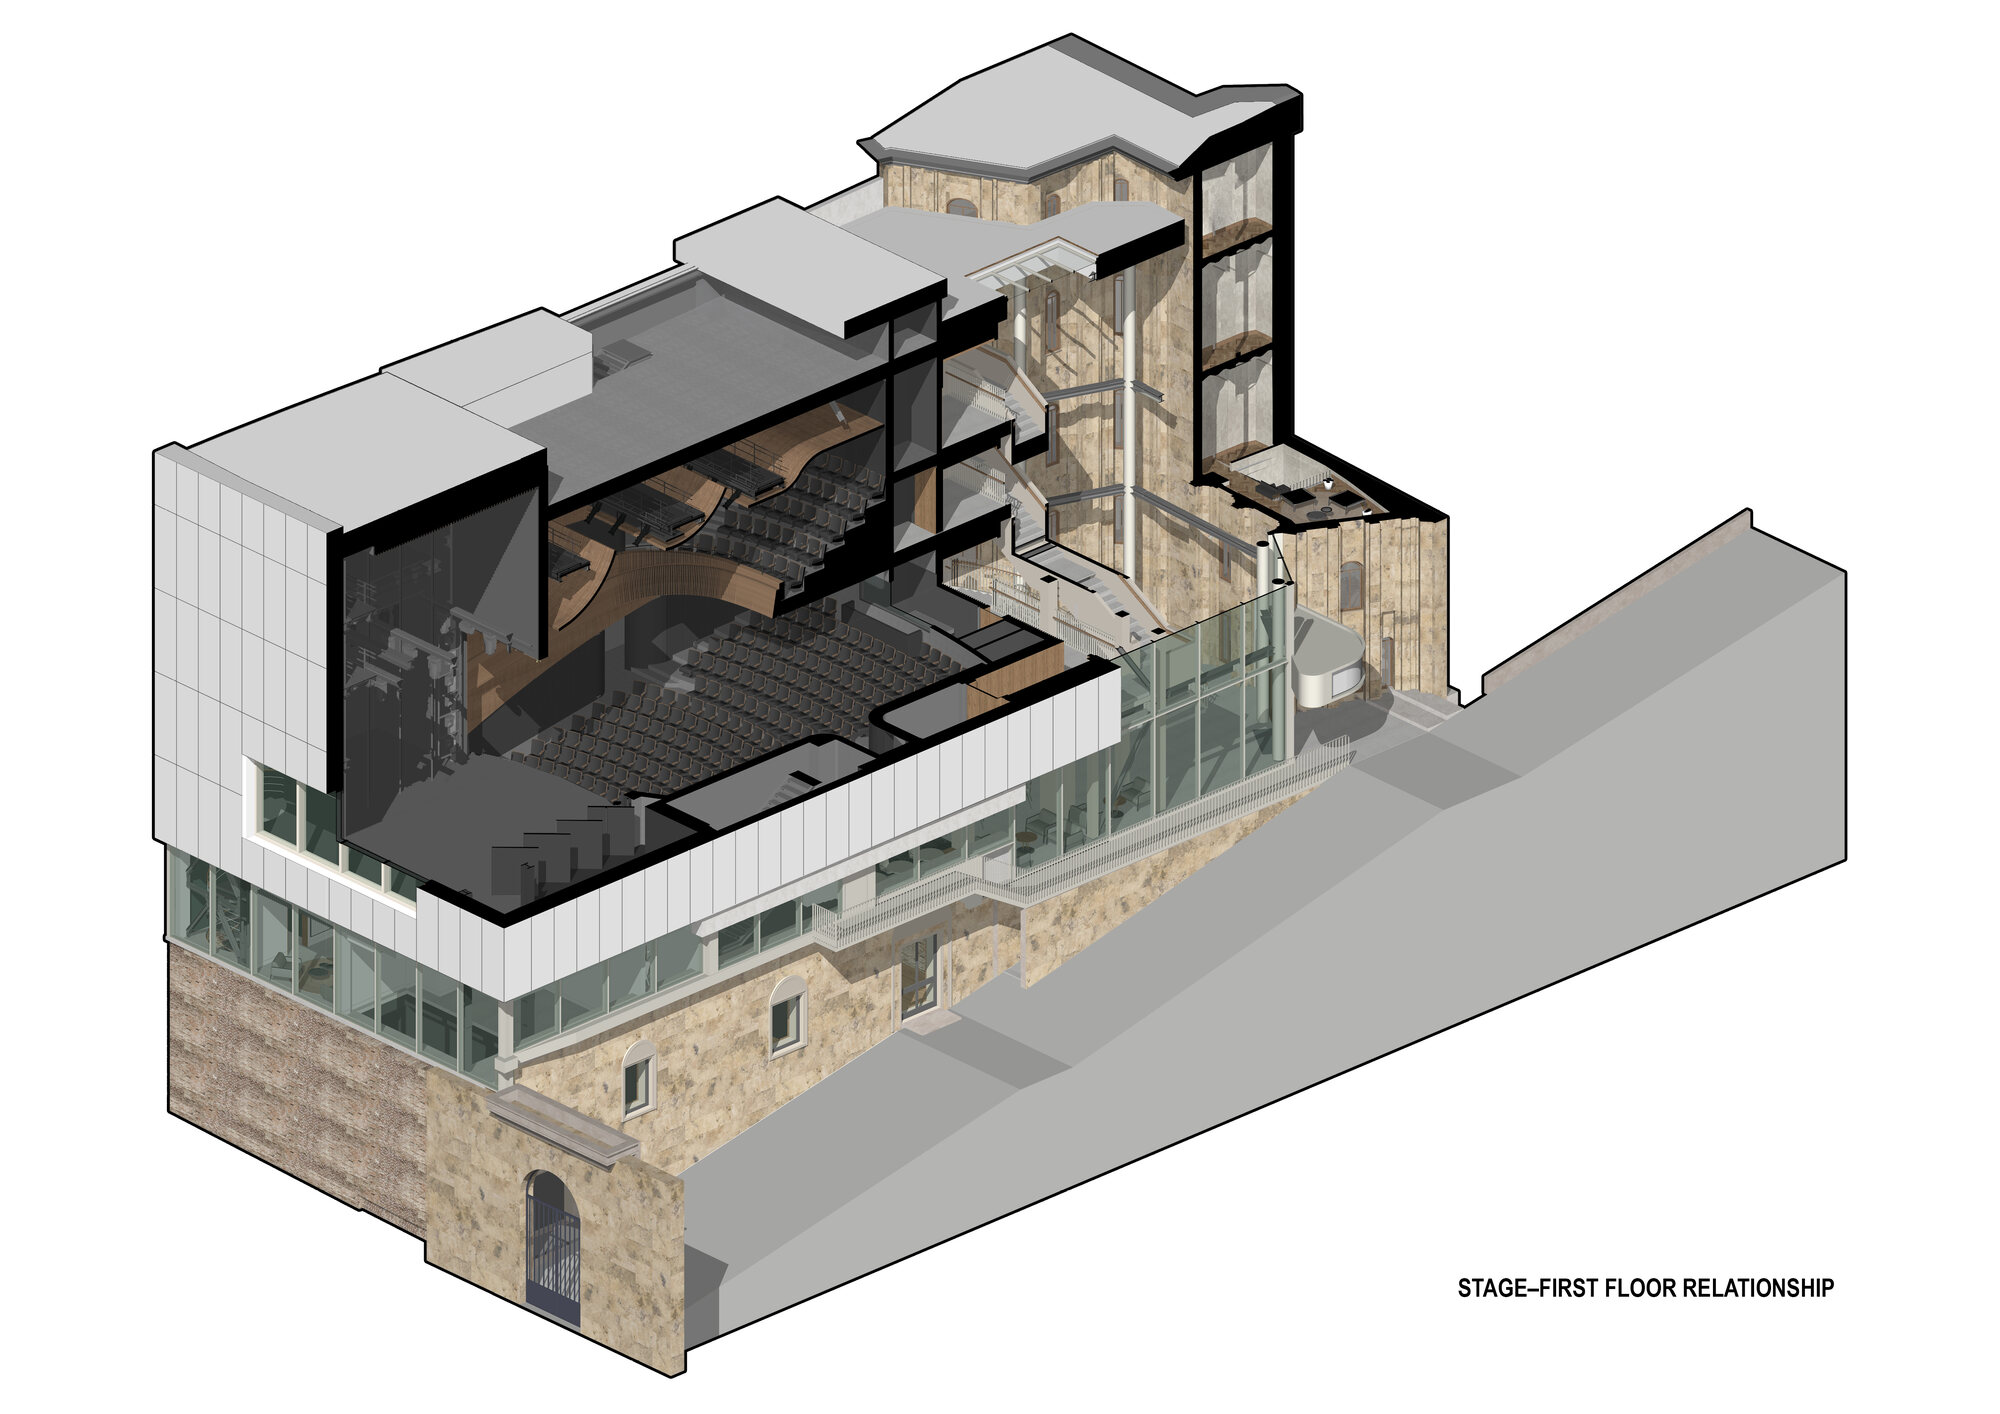
Stage – 1st Floor Axonometric
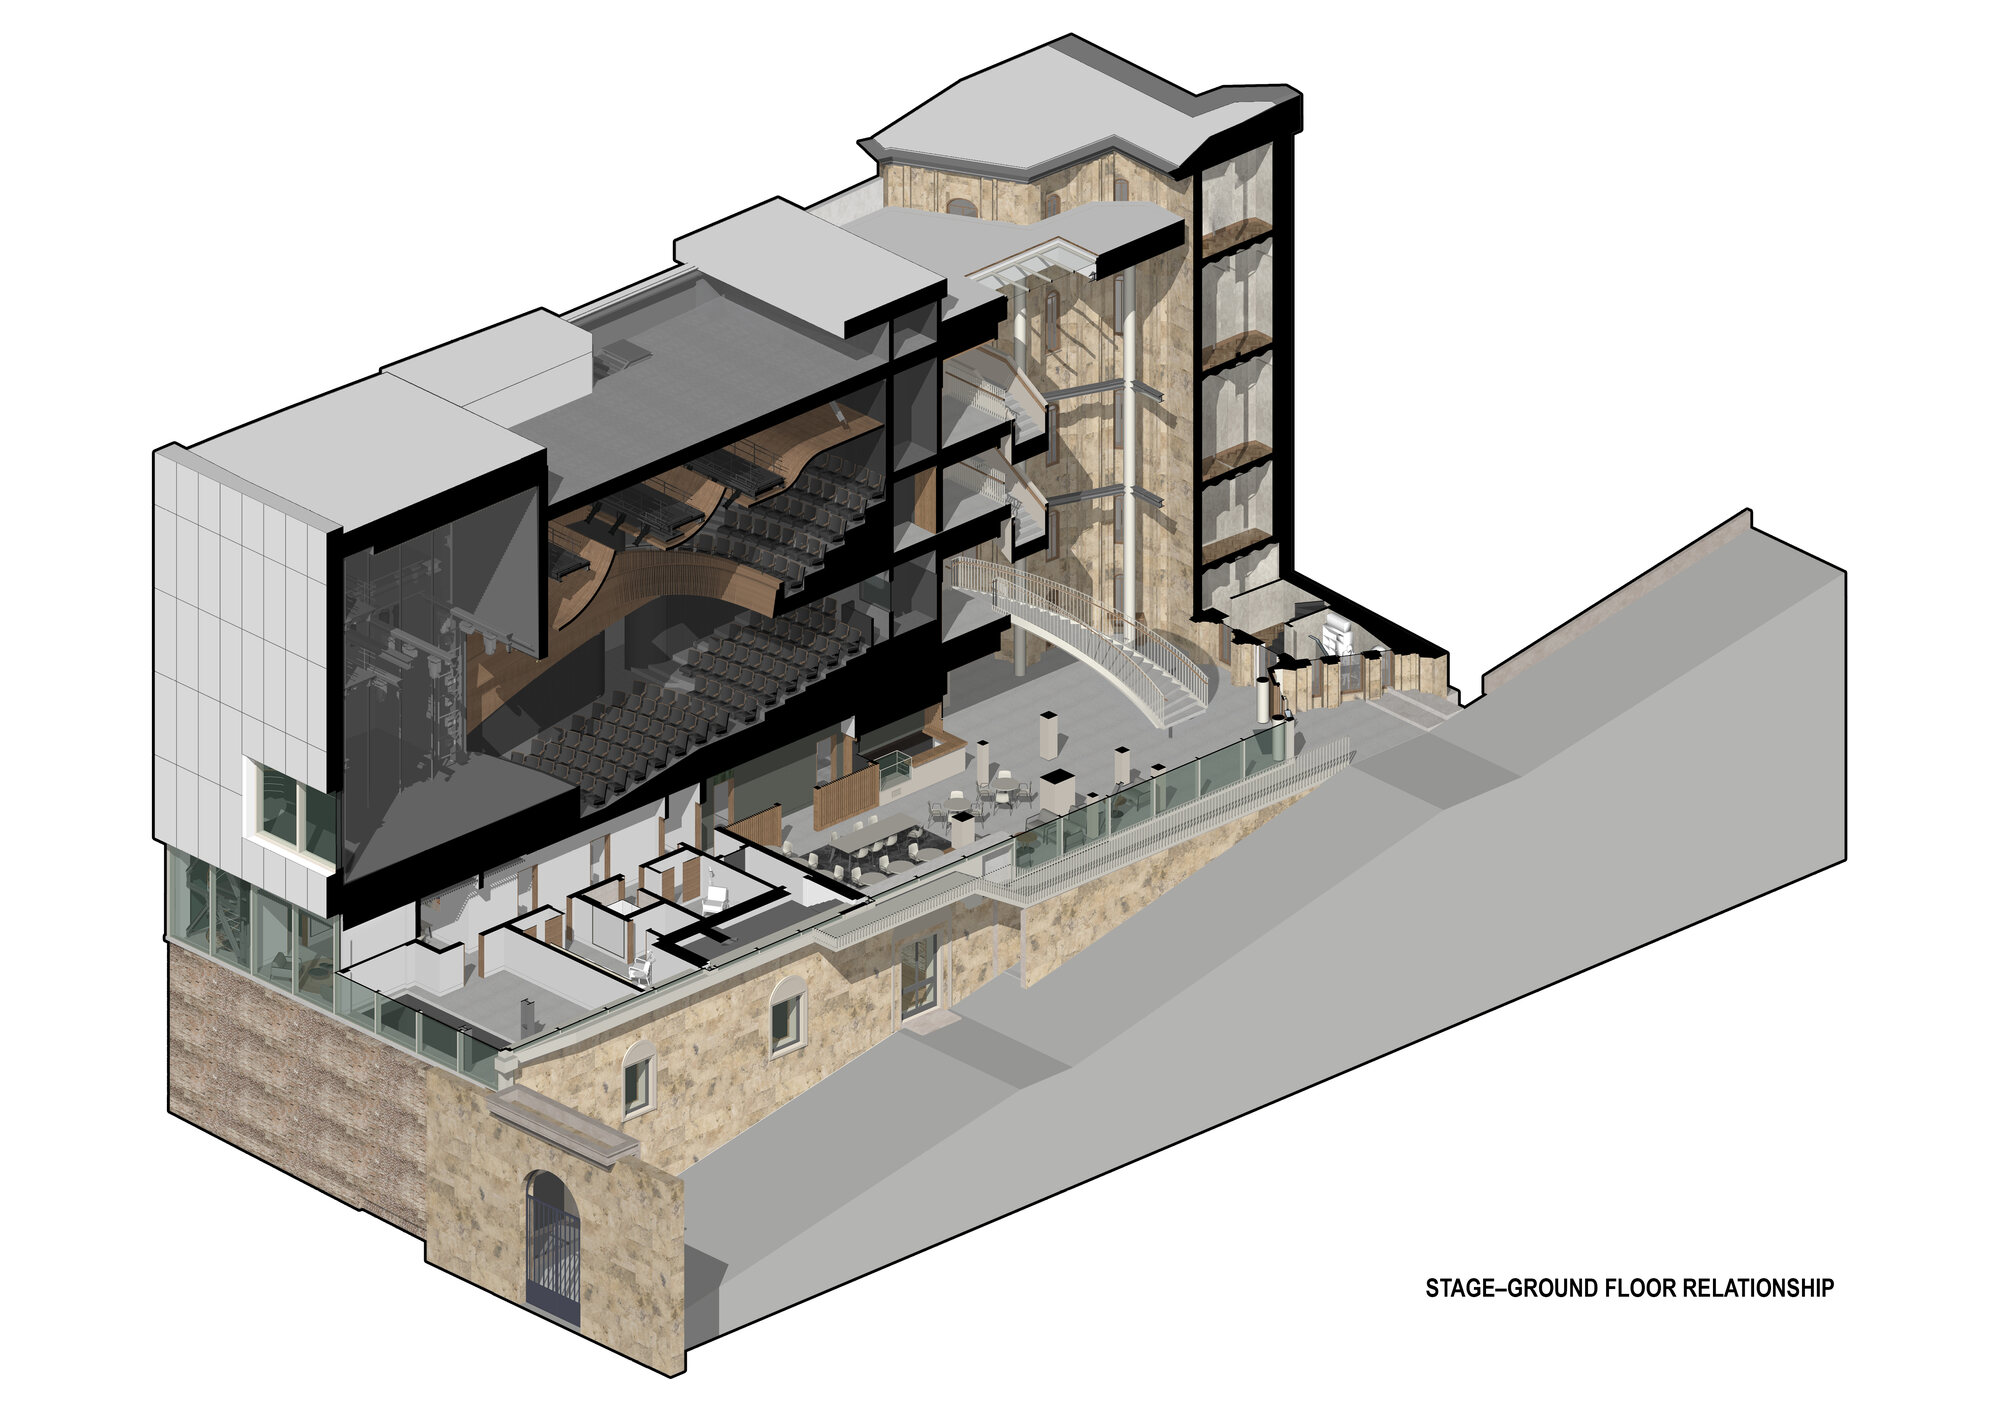
Stage – Ground Floor Axonometric
Elevation Perspective
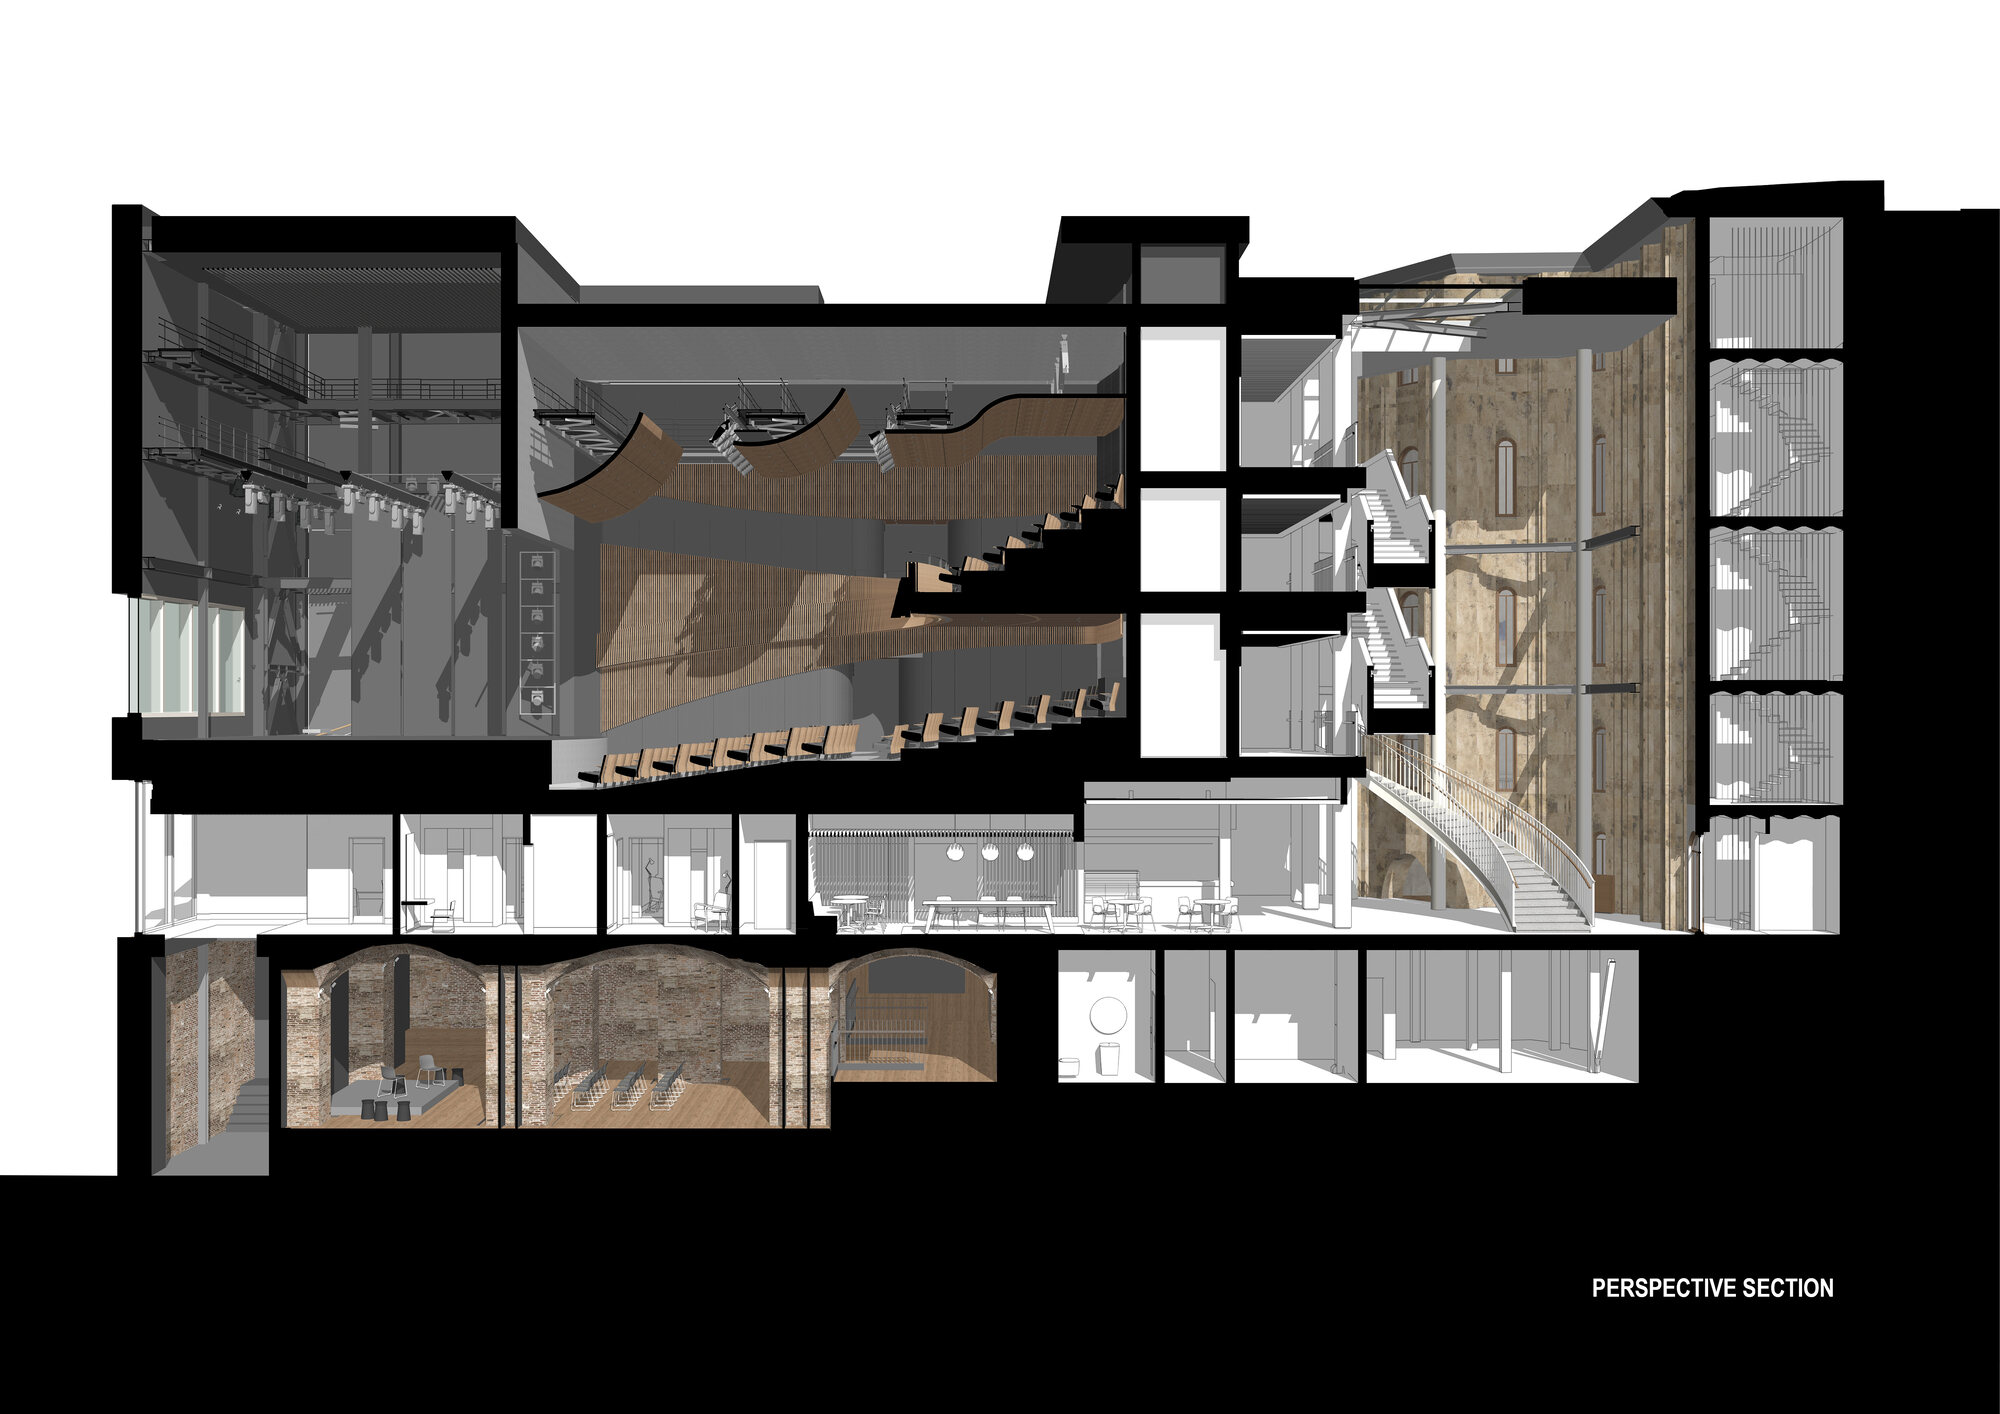
Section Perspective
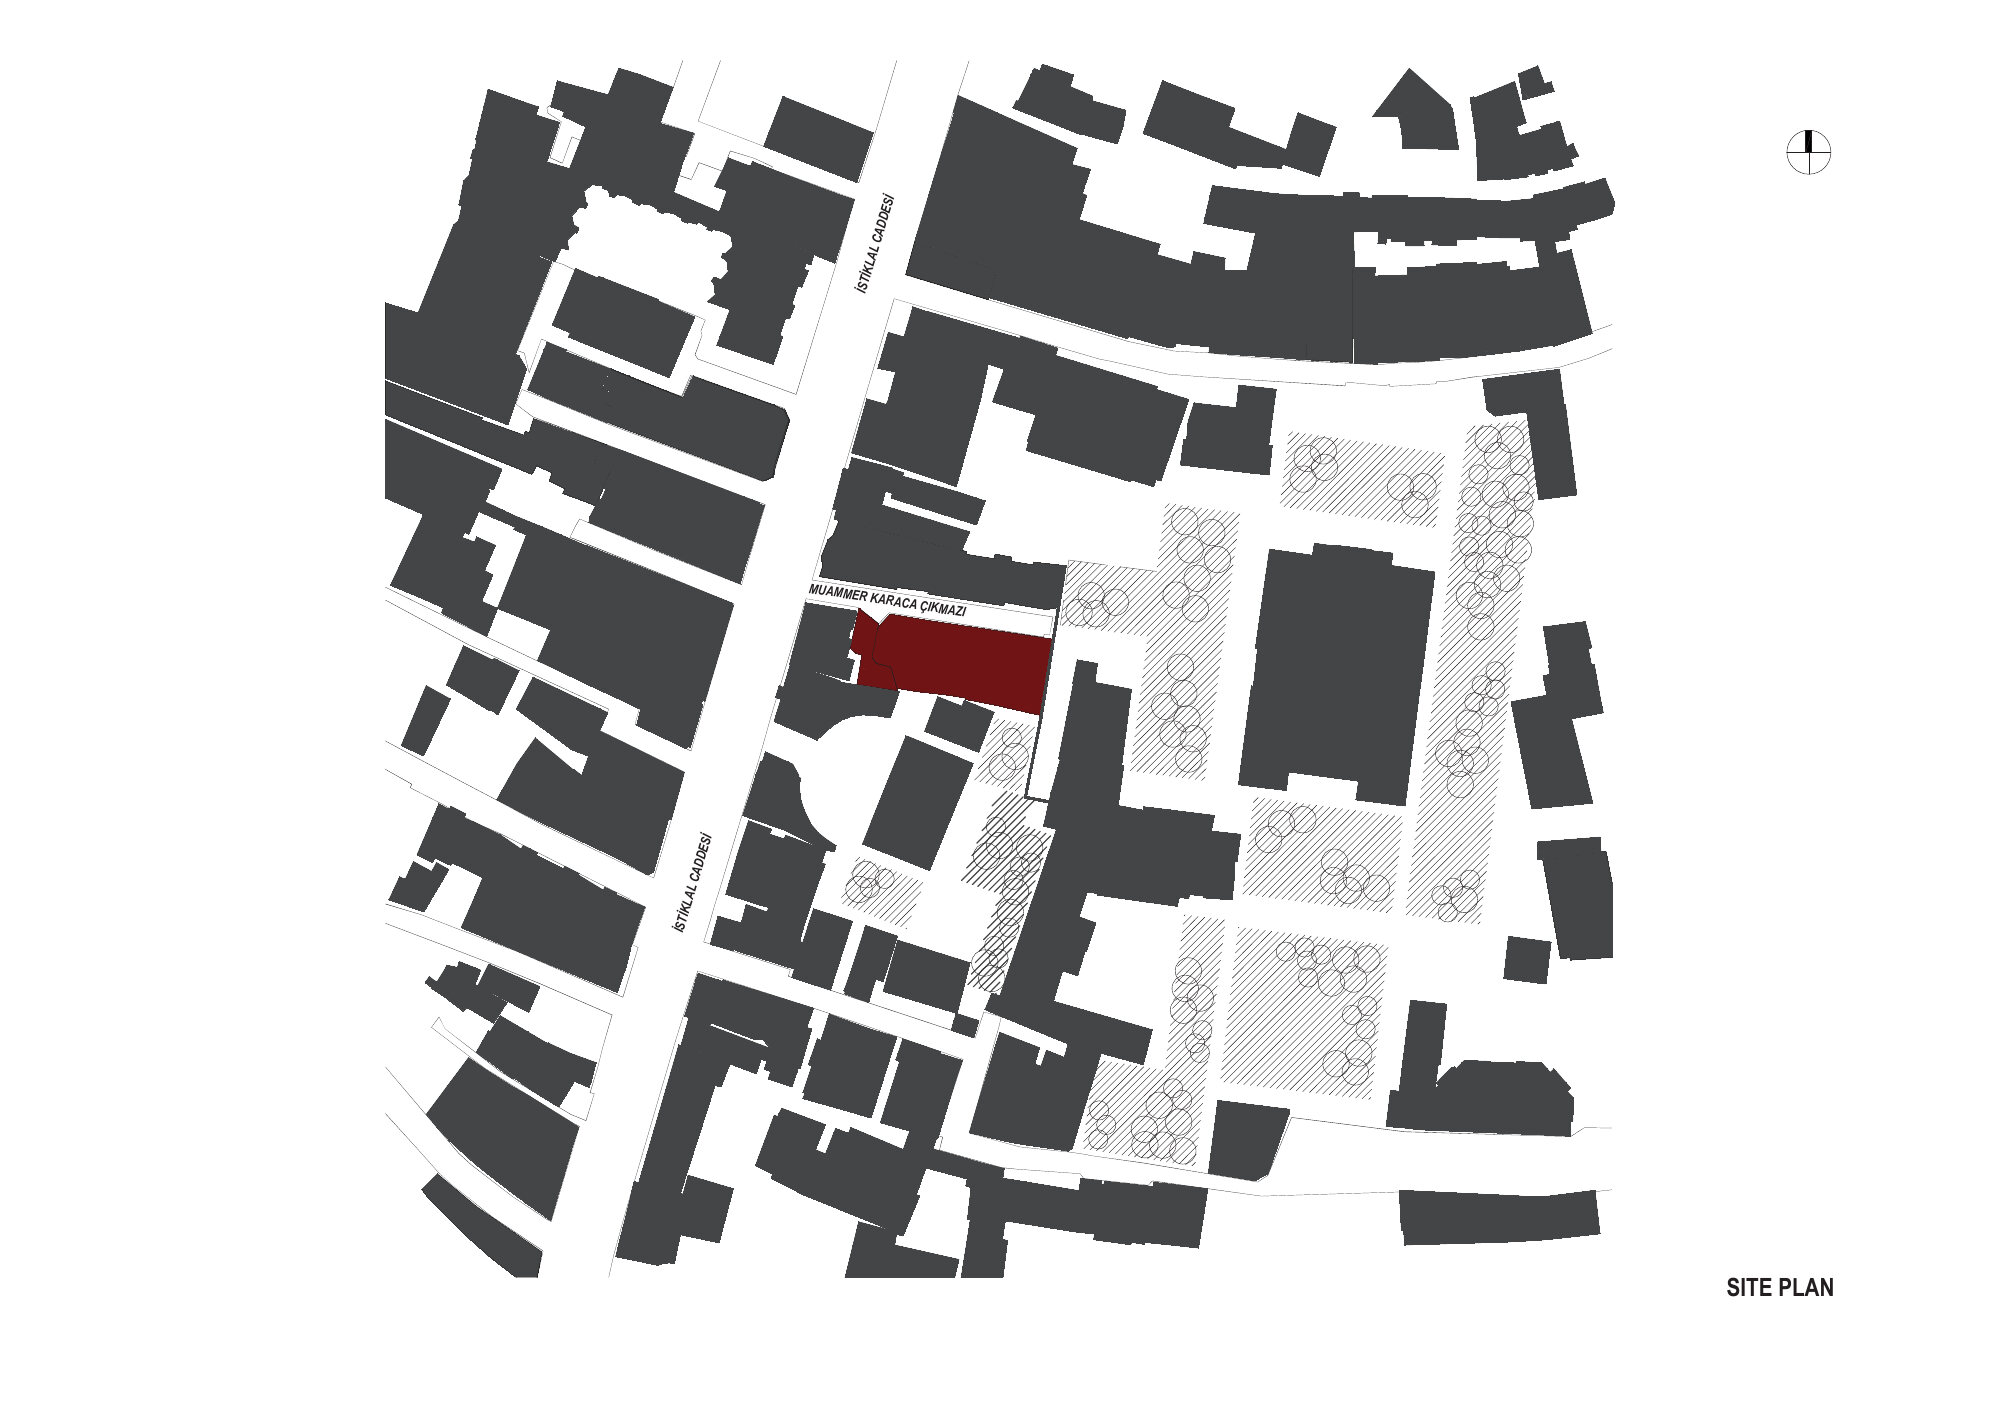
Site Plan
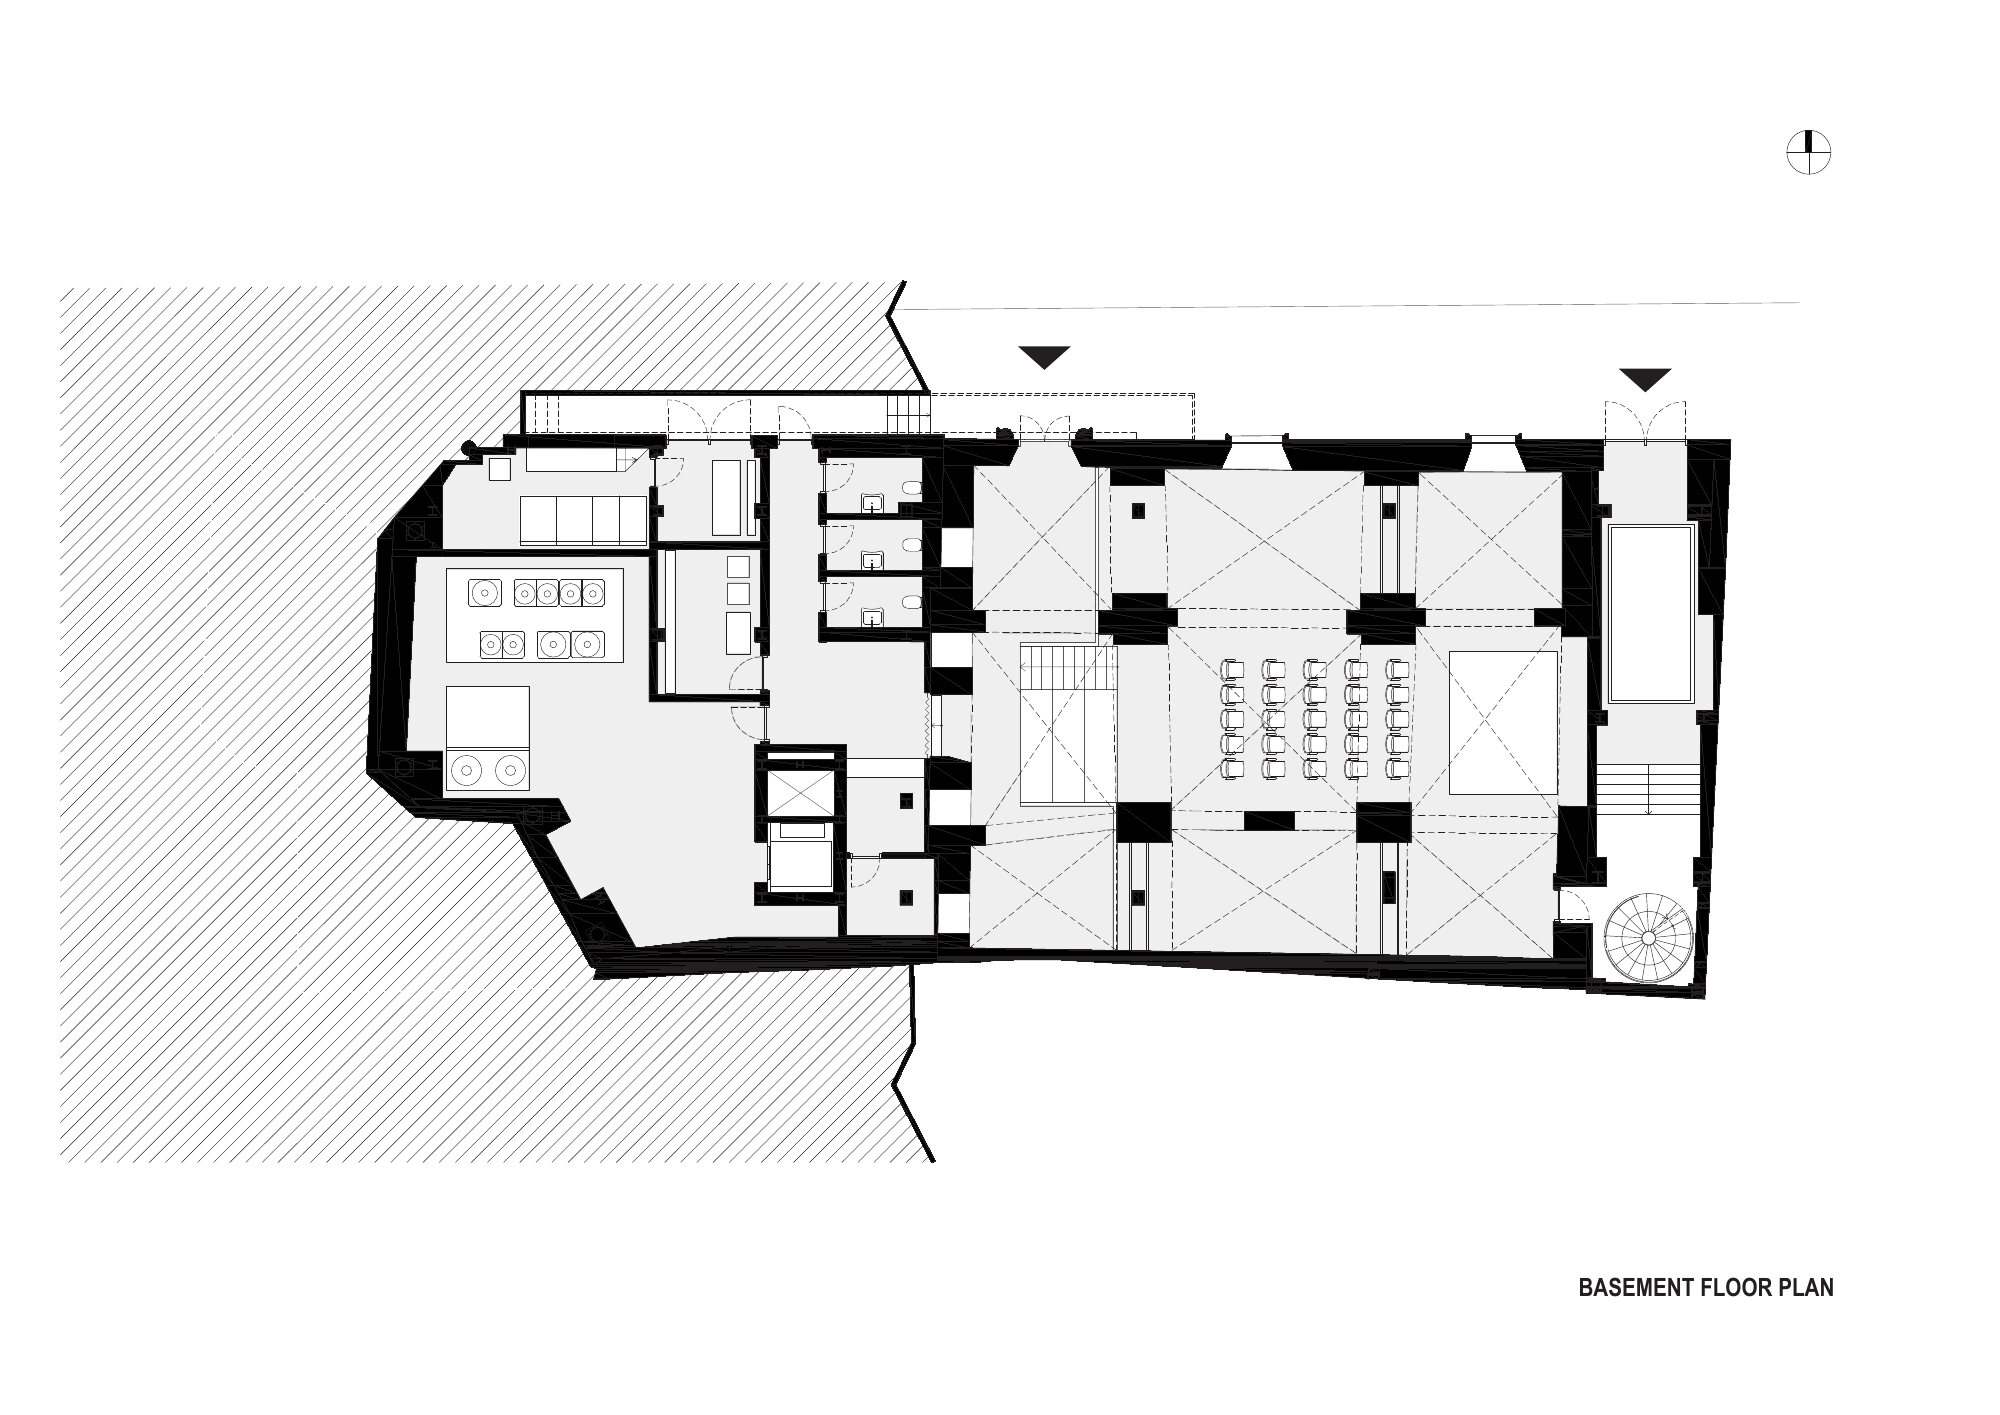
Basement Floor Plan
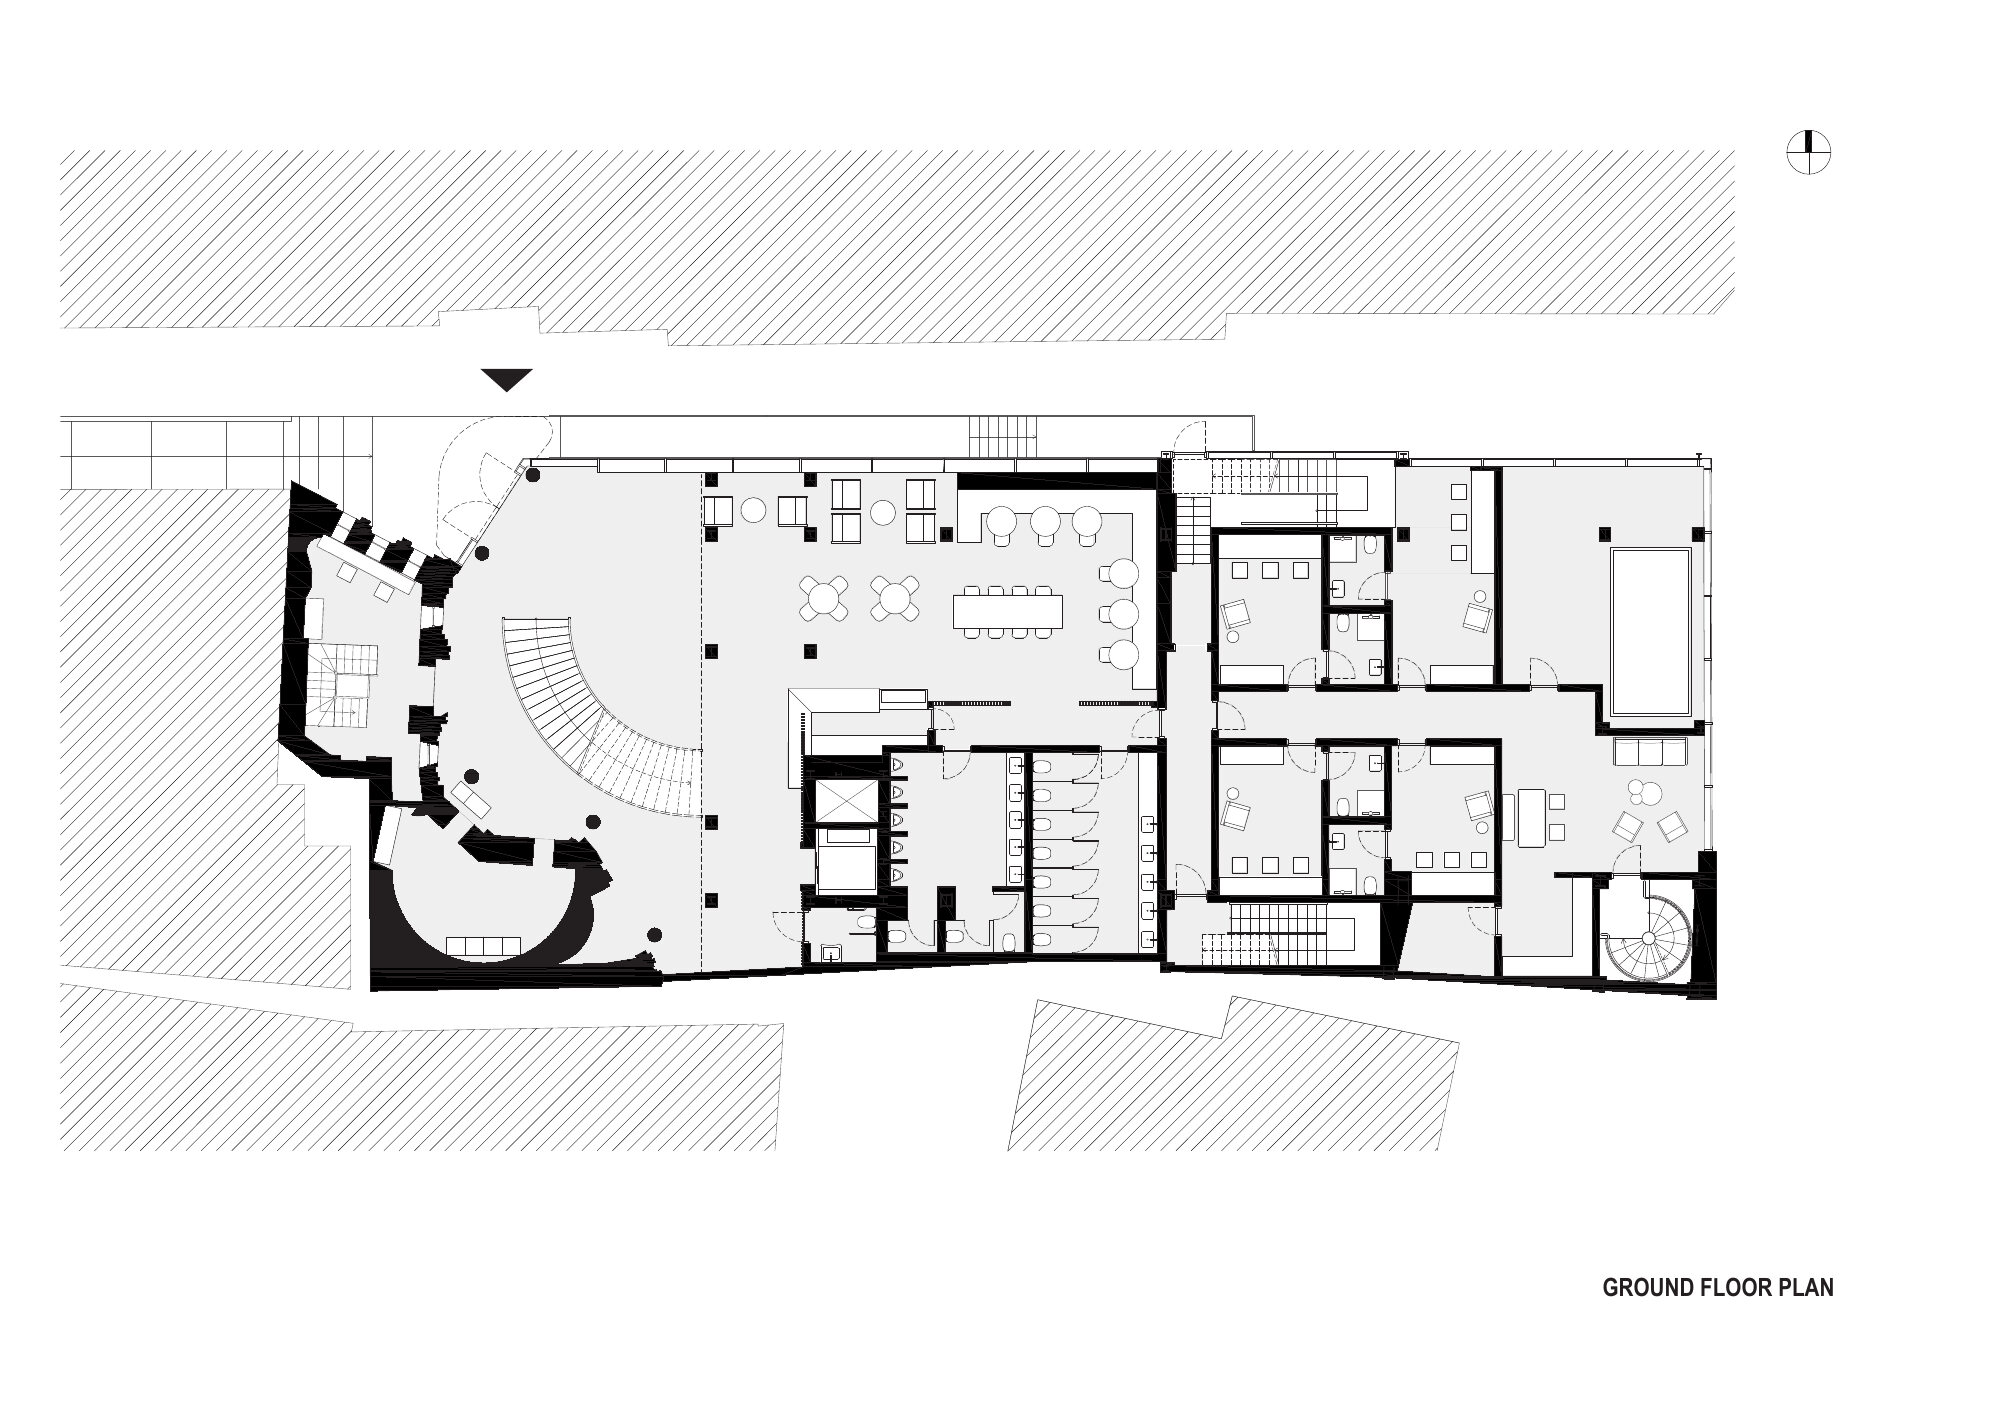
Ground Floor Plan
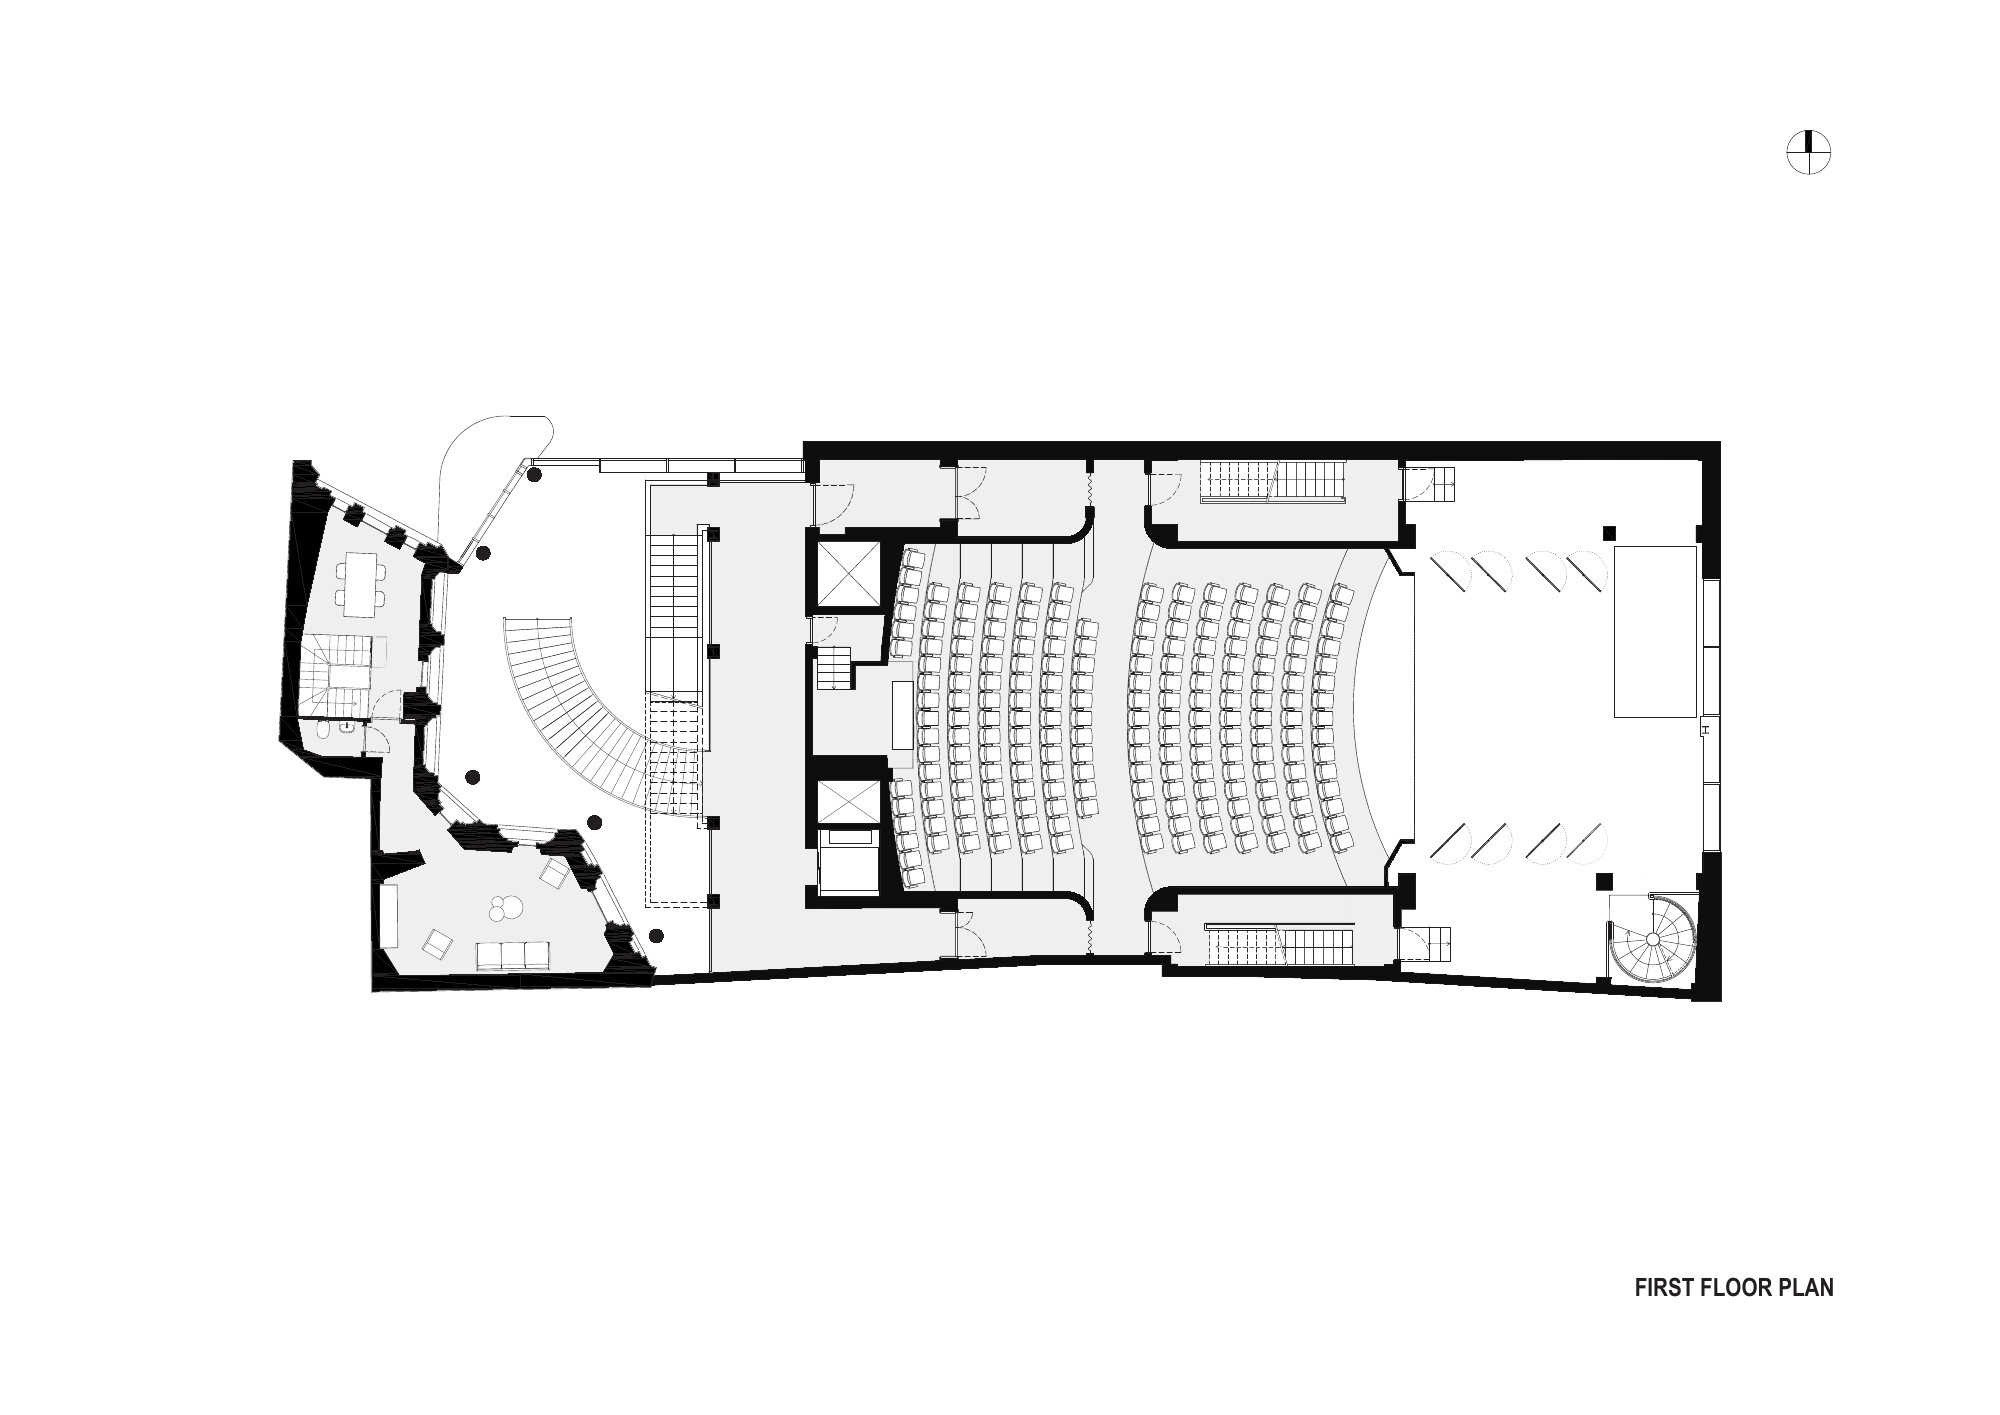
1st Floor Plan
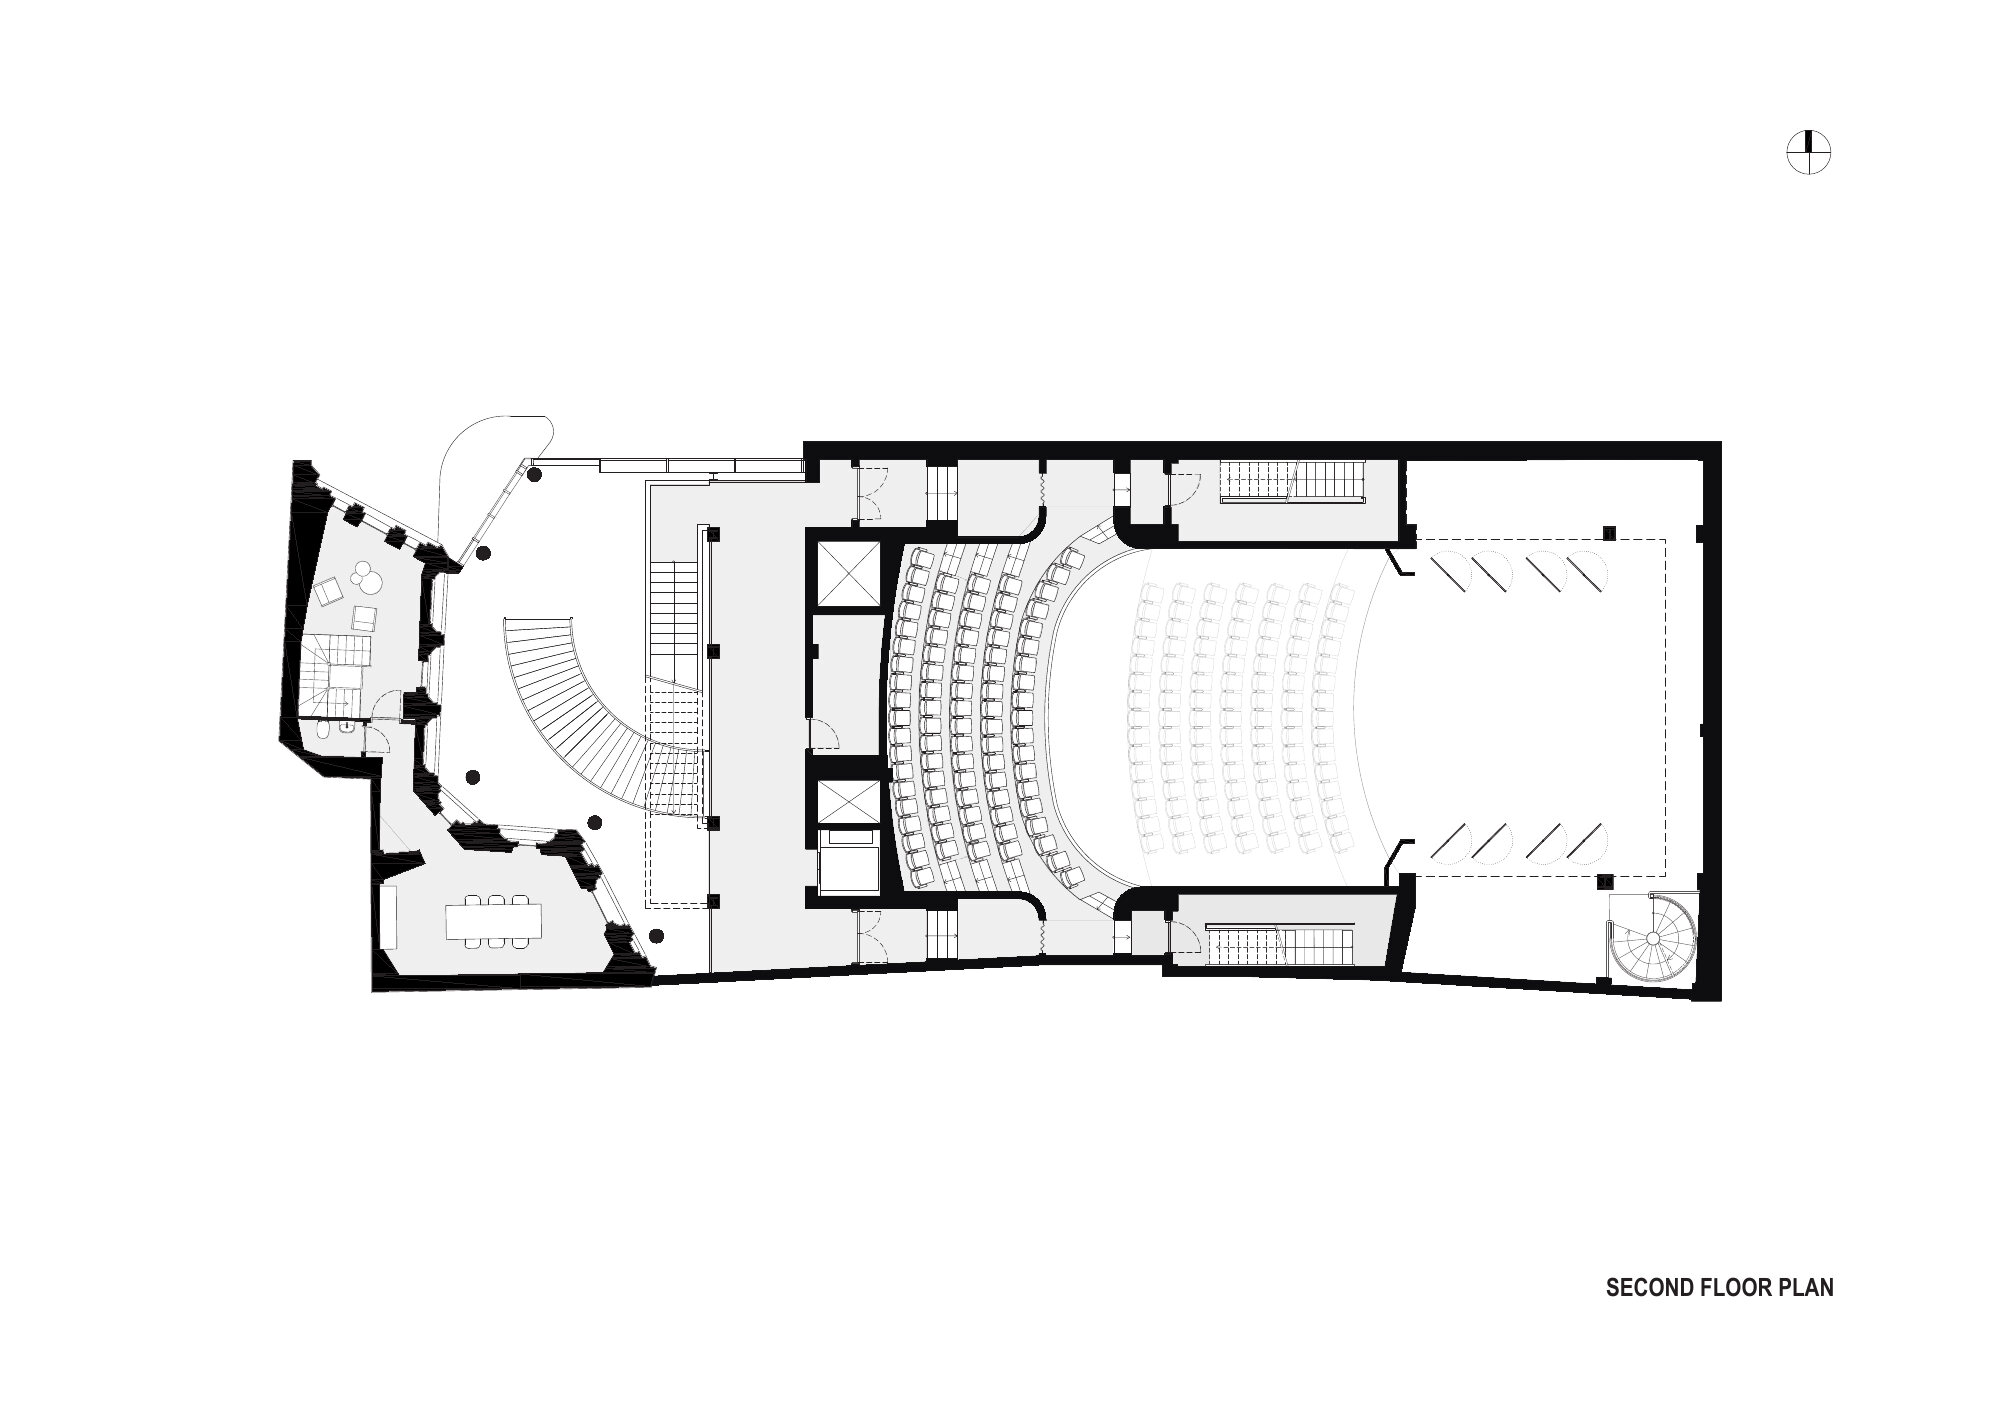
2nd Floor Plan
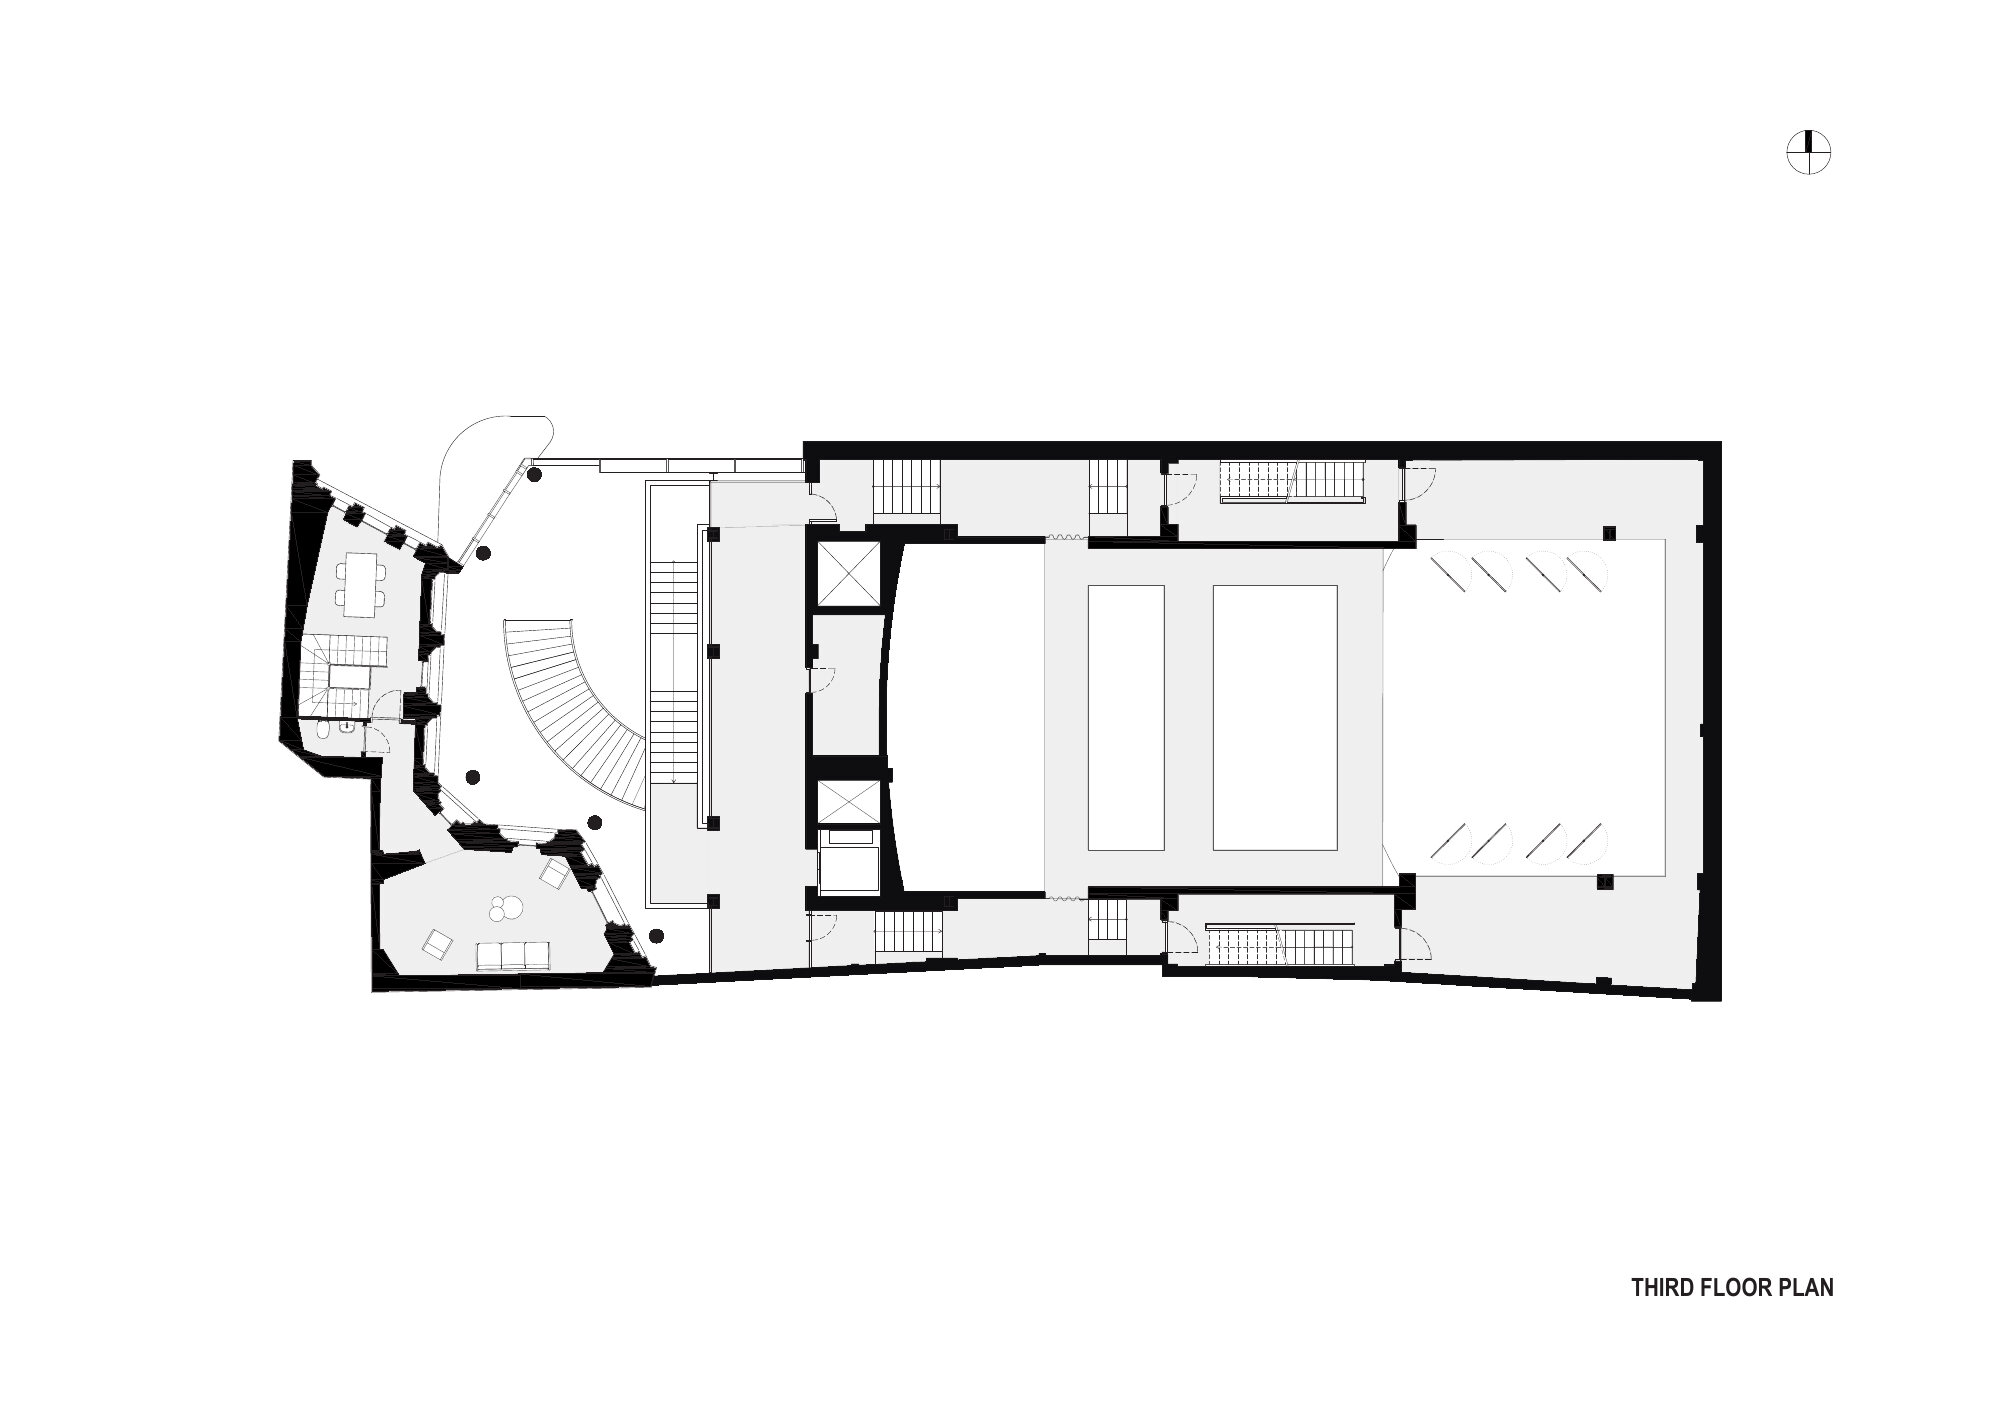
3rd Floor Plan
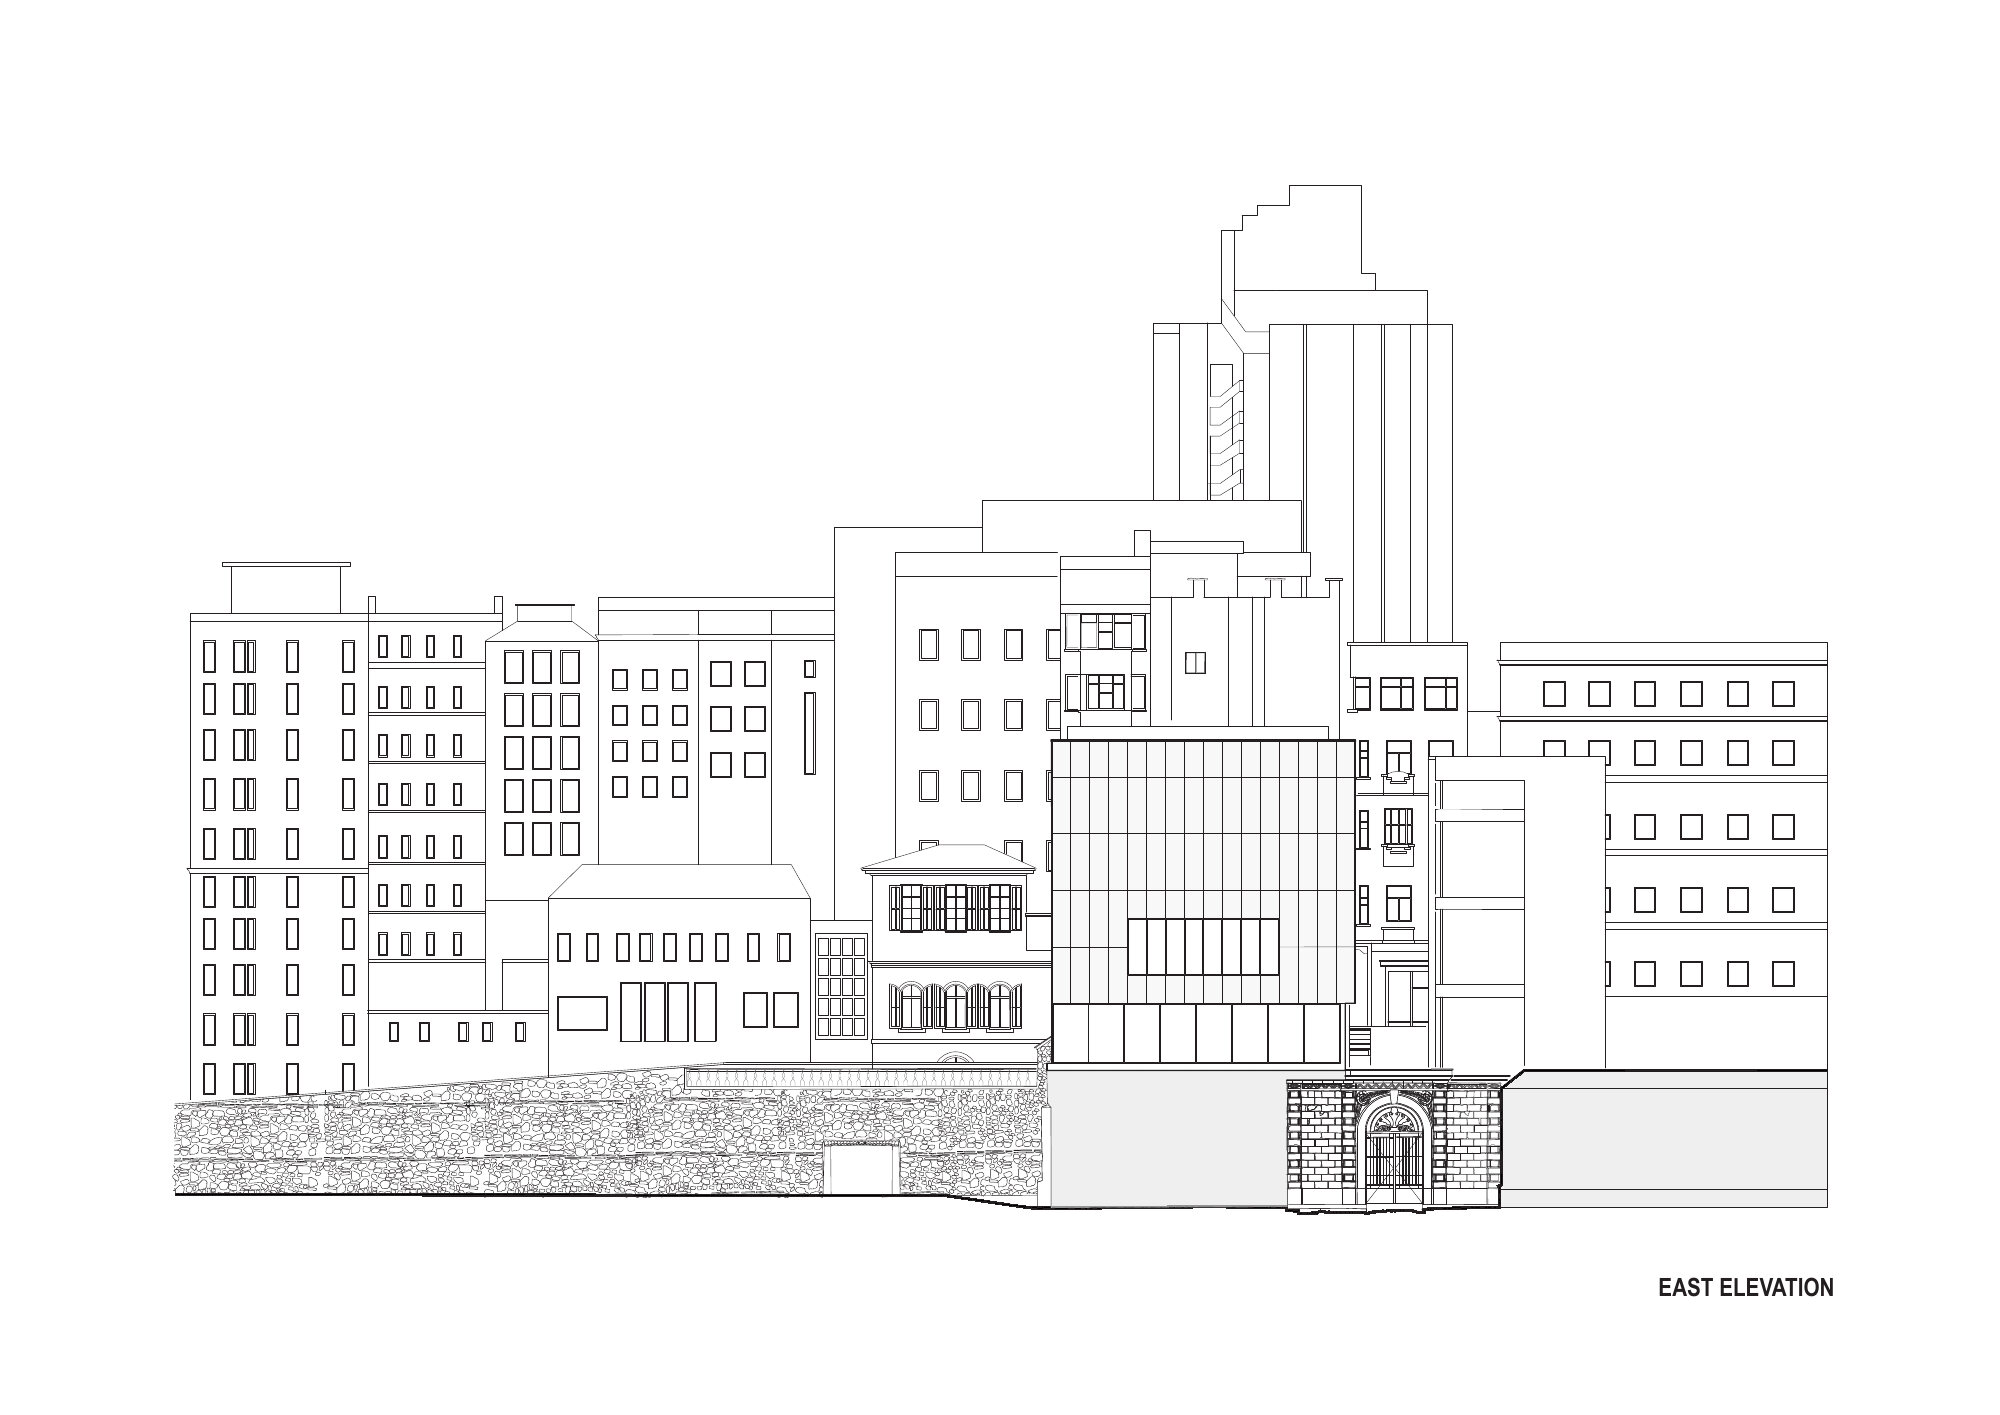
East Elevation
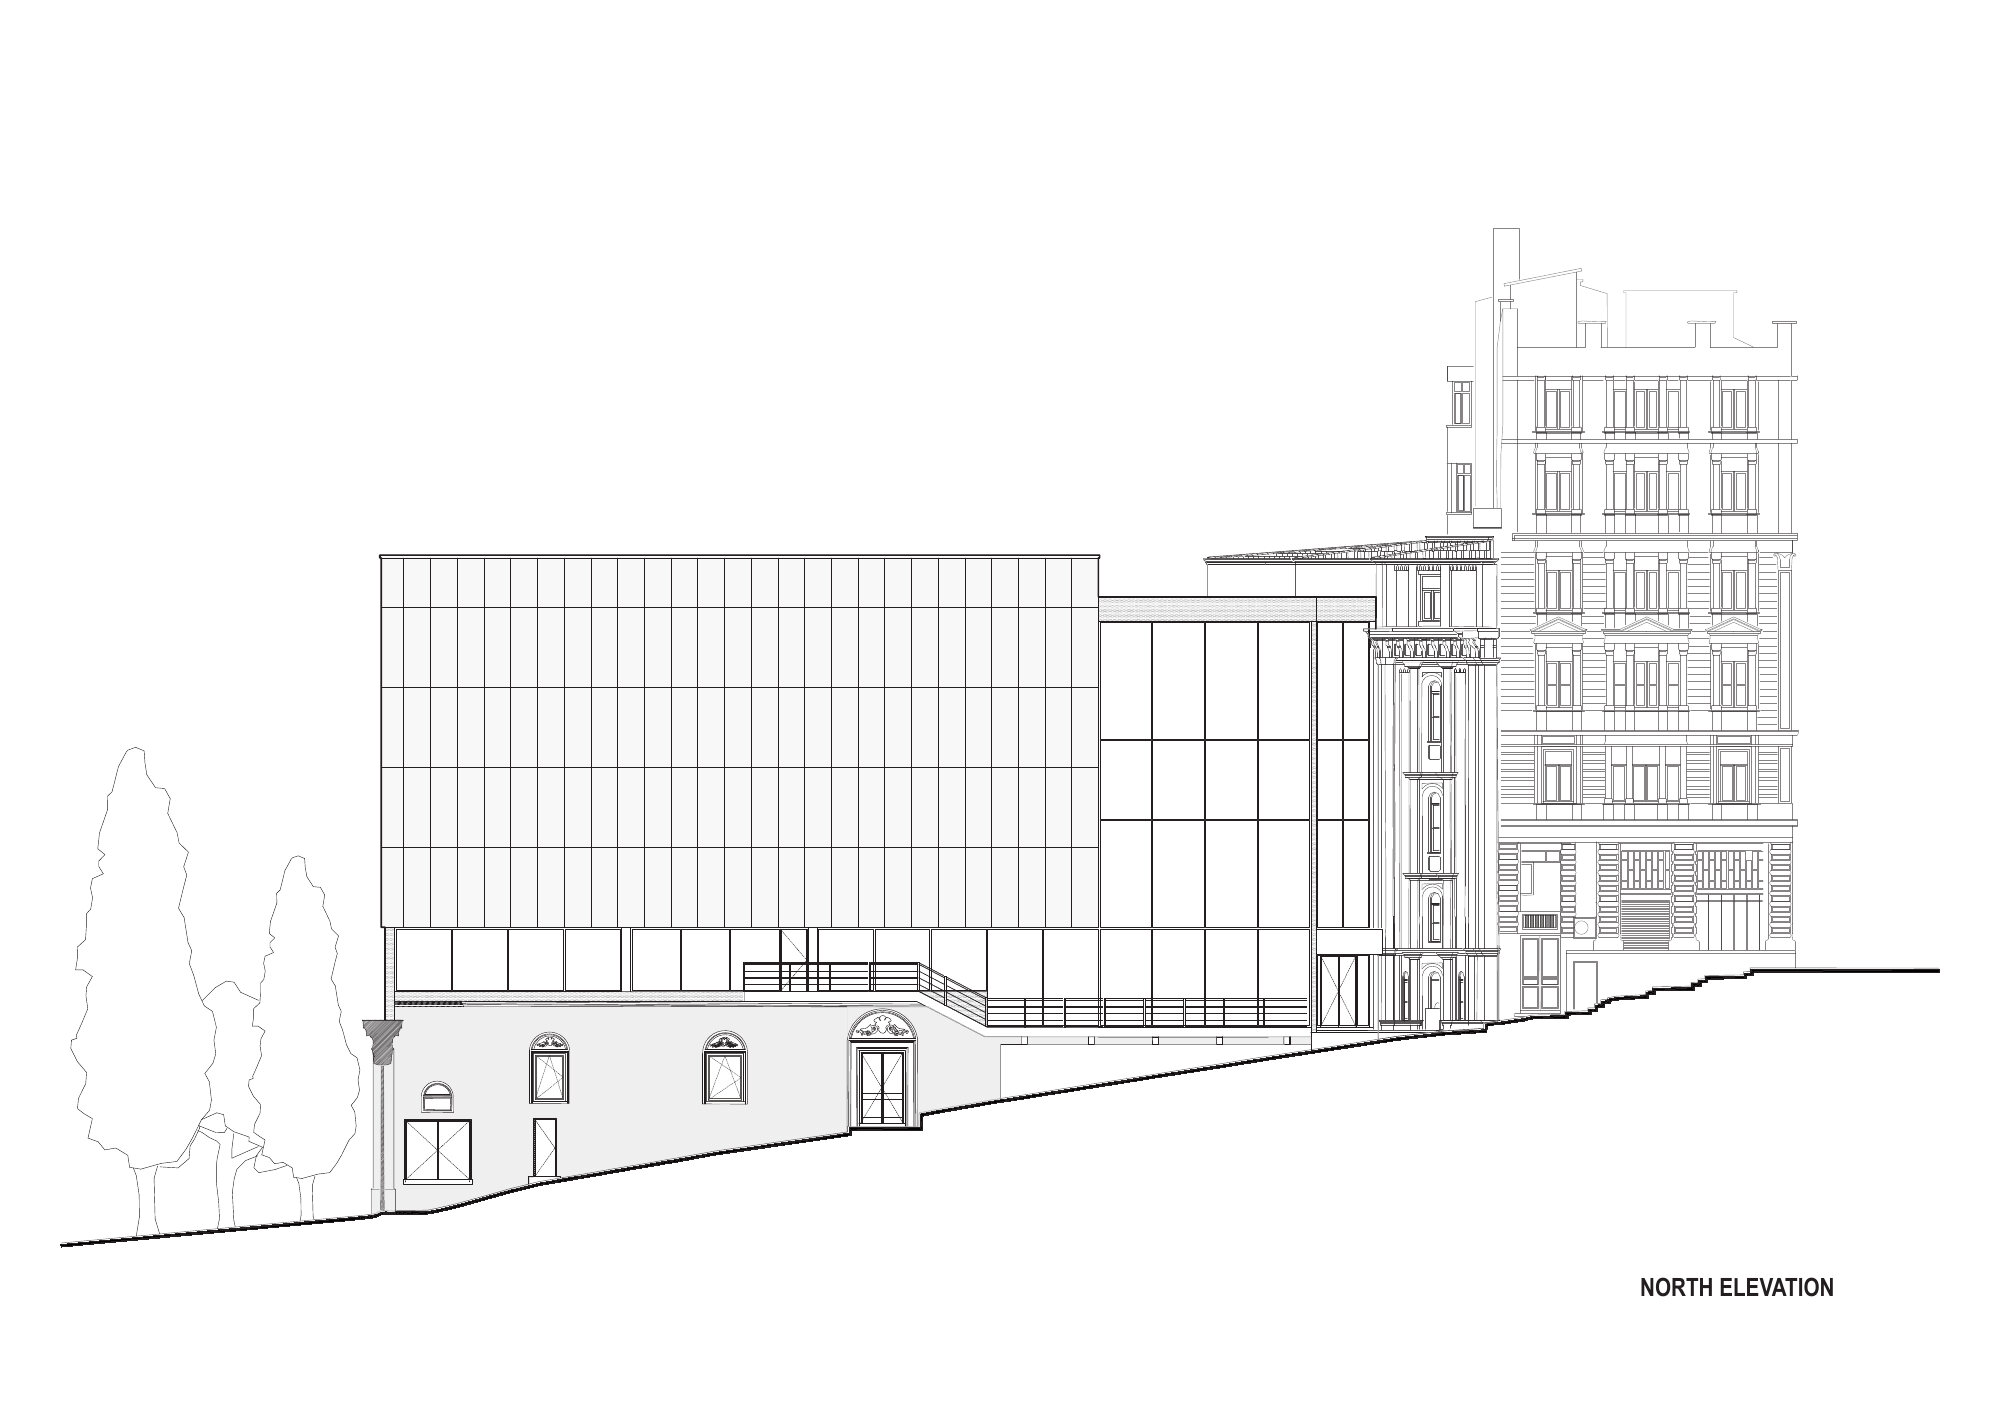
North Elevation
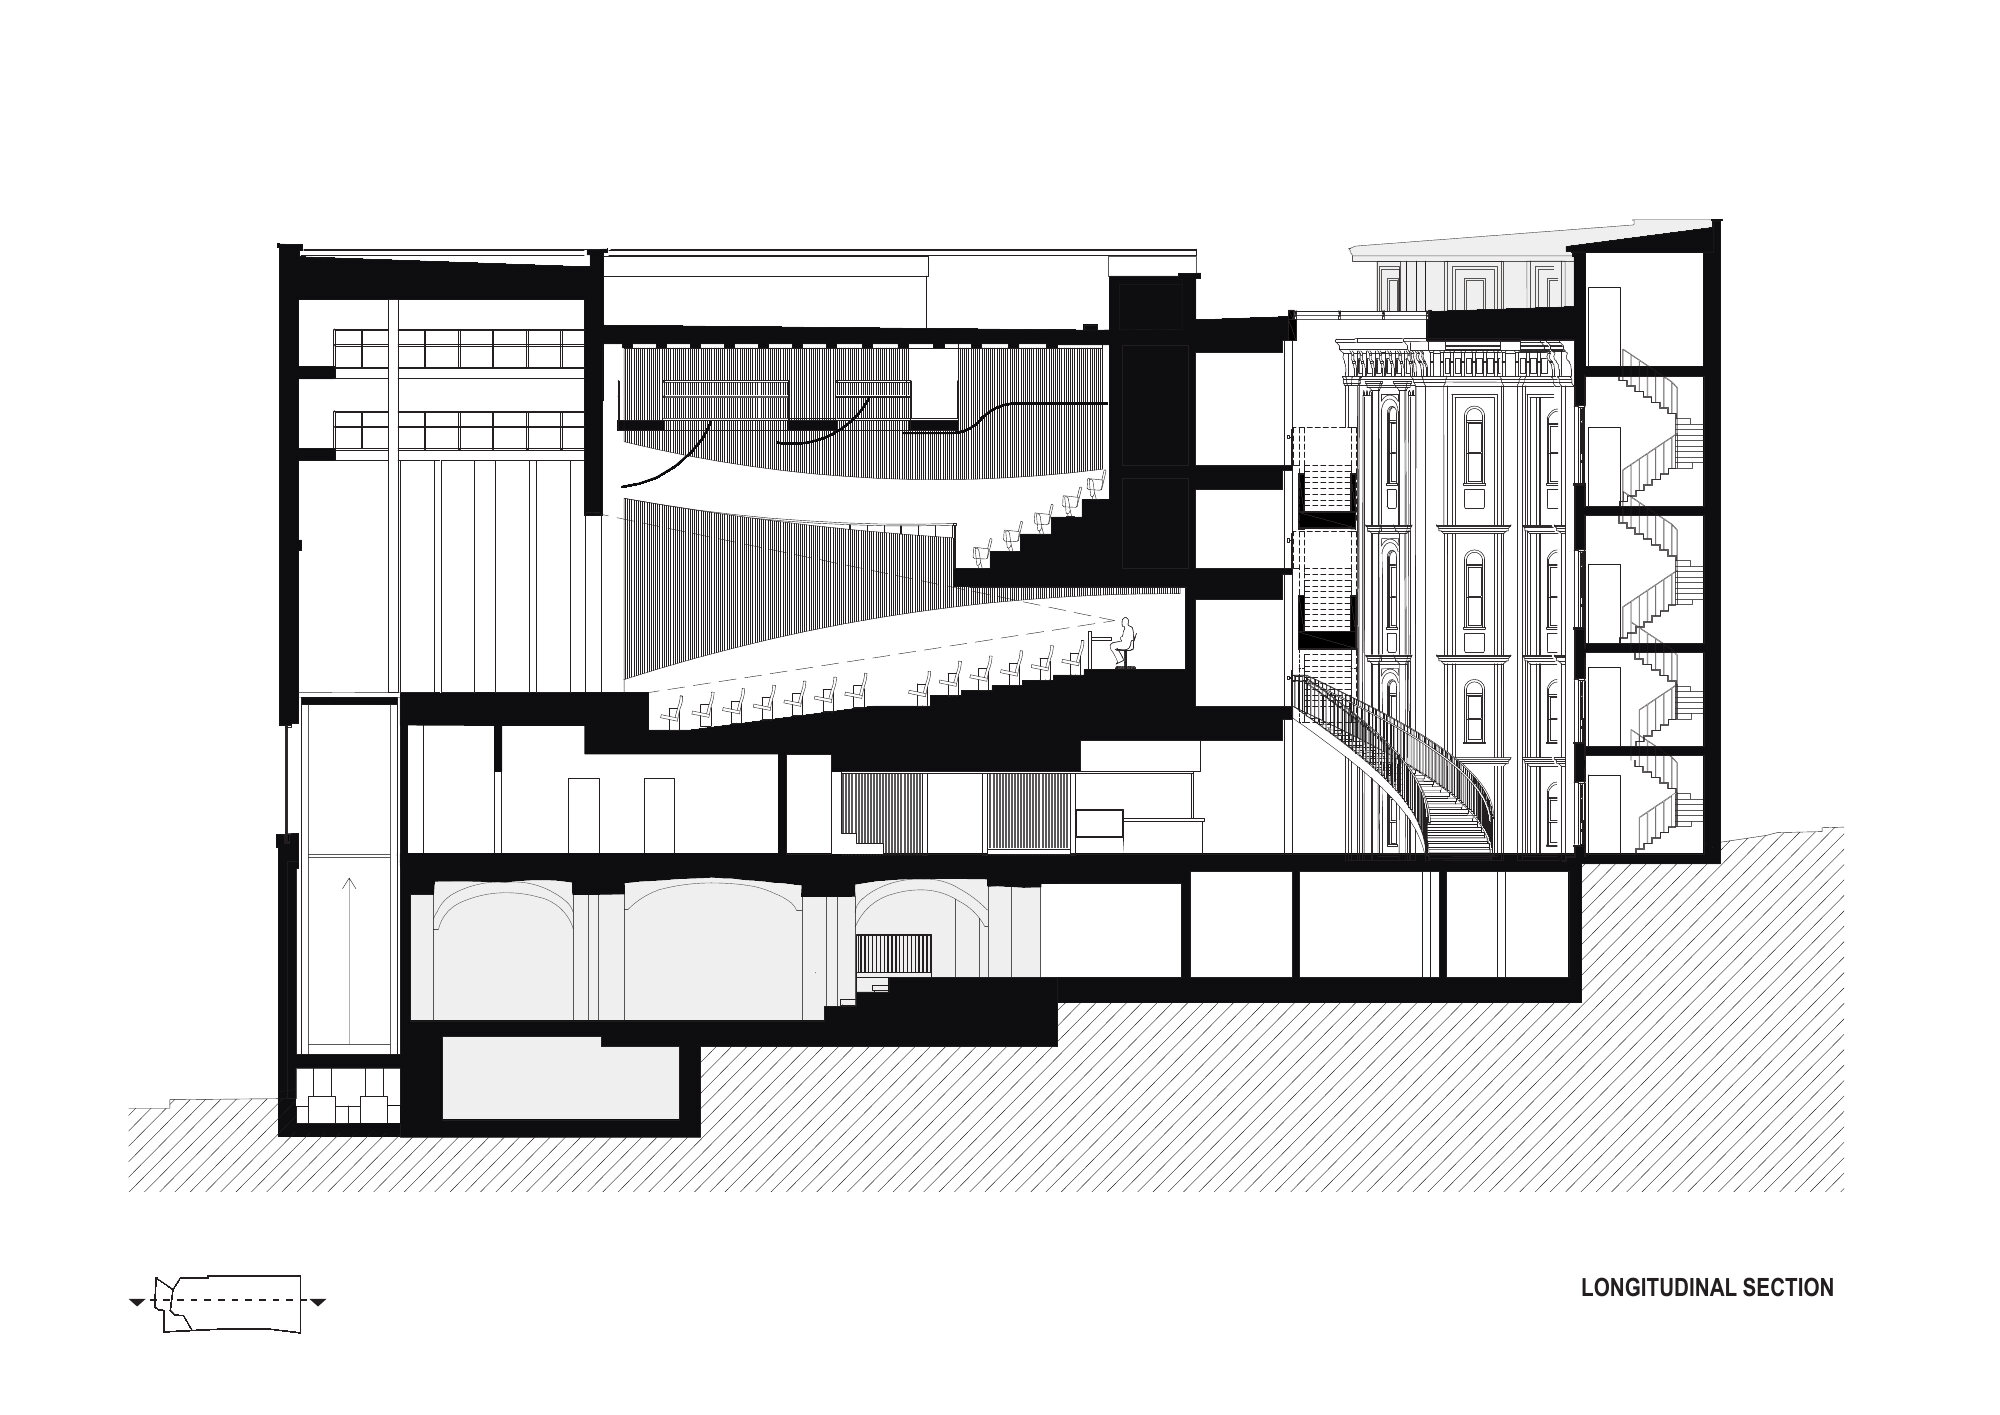
Section
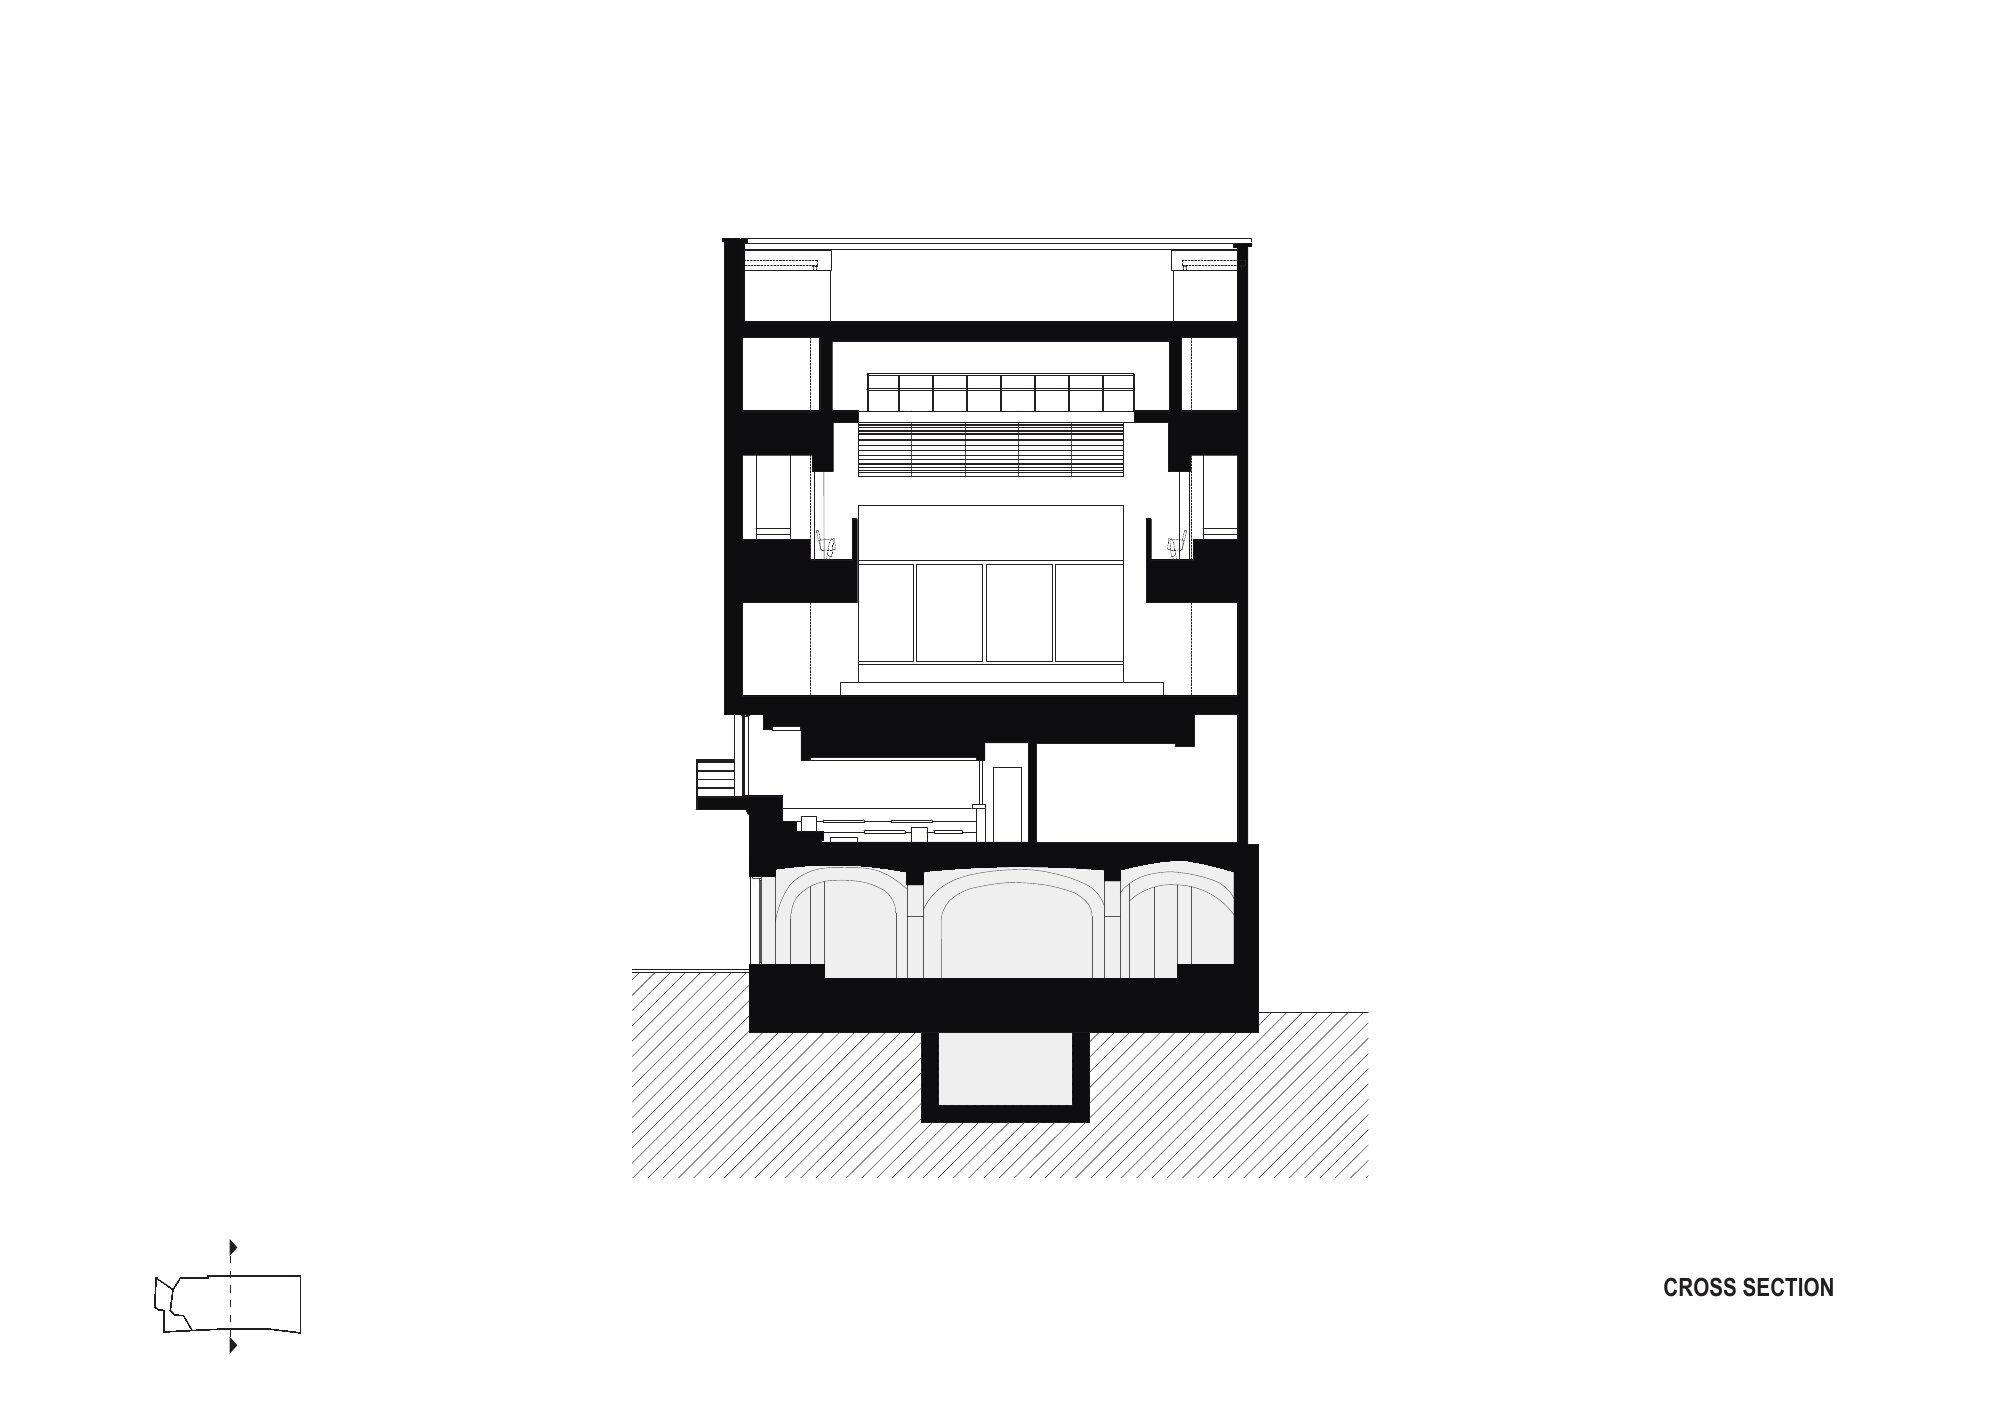
Section
以下、ノヴォス・スタジオのリリース(英文)です。
Muammer Karaca Theatre
Located in the heart of Beyoğlu, Muammer Karaca Theatre was founded in 1955 by Muammer Karaca, one of the leading figures of Turkish boulevard theatre, and designed by architect Perran Doğancı. Situated on a cul-de-sac opening onto İstiklal Avenue, the theatre has been an important part of Istanbul’s cultural memory for over half a century. The building complex brings together three structures from different periods: a 19th-century Beyoğlu apartment building, the former French Court building, and the theatre itself. The renovation project reconsiders the relationship between these architectural layers, aiming to preserve their distinct identities while establishing new spatial and functional connections.
The restoration and adaptive reuse of Muammer Karaca Theatre took shape through a process initiated by İBB Miras approximately seven years ago. Novos Studio joined the project during its final four years. The restoration works and project management were carried out by İBB Miras.
The architectural approach centres on a transparent atrium inserted between the three structures. By separating the theatre volume from the historic apartment building, the project reveals the building’s original façade and spatial character, previously concealed by later interventions. Bringing natural light into the depth of the complex, the atrium becomes the main foyer and a shared space for circulation, gathering, and social interaction. Conceived as an in-between space, it allows the historical and contemporary layers to coexist without dissolving their differences, making the building’s transformation legible through a restrained architectural language.
The renewed programme accommodates a 300-seat theatre, rehearsal and educational spaces within the former apartment building, and a flexible exhibition and performance hall in the vaulted French Court building. Each structure retains its architectural character while contributing to a collective cultural programme. Extending the public life of the street into the building, the atrium establishes a new relationship between the theatre and the city. Rather than simply preserving the past, the project approaches architectural memory as a living condition, creating opportunities for new uses, encounters, and meanings to emerge over time.
ノヴォス・スタジオ 公式サイト
https://novos.studio/