クッシング・テレルがアメリカ・アイダホ州に手がけた、競馬場をアダプティブリユースした〈アスレチック・クラブ・ボイシ・プロサッカースタジアム〉
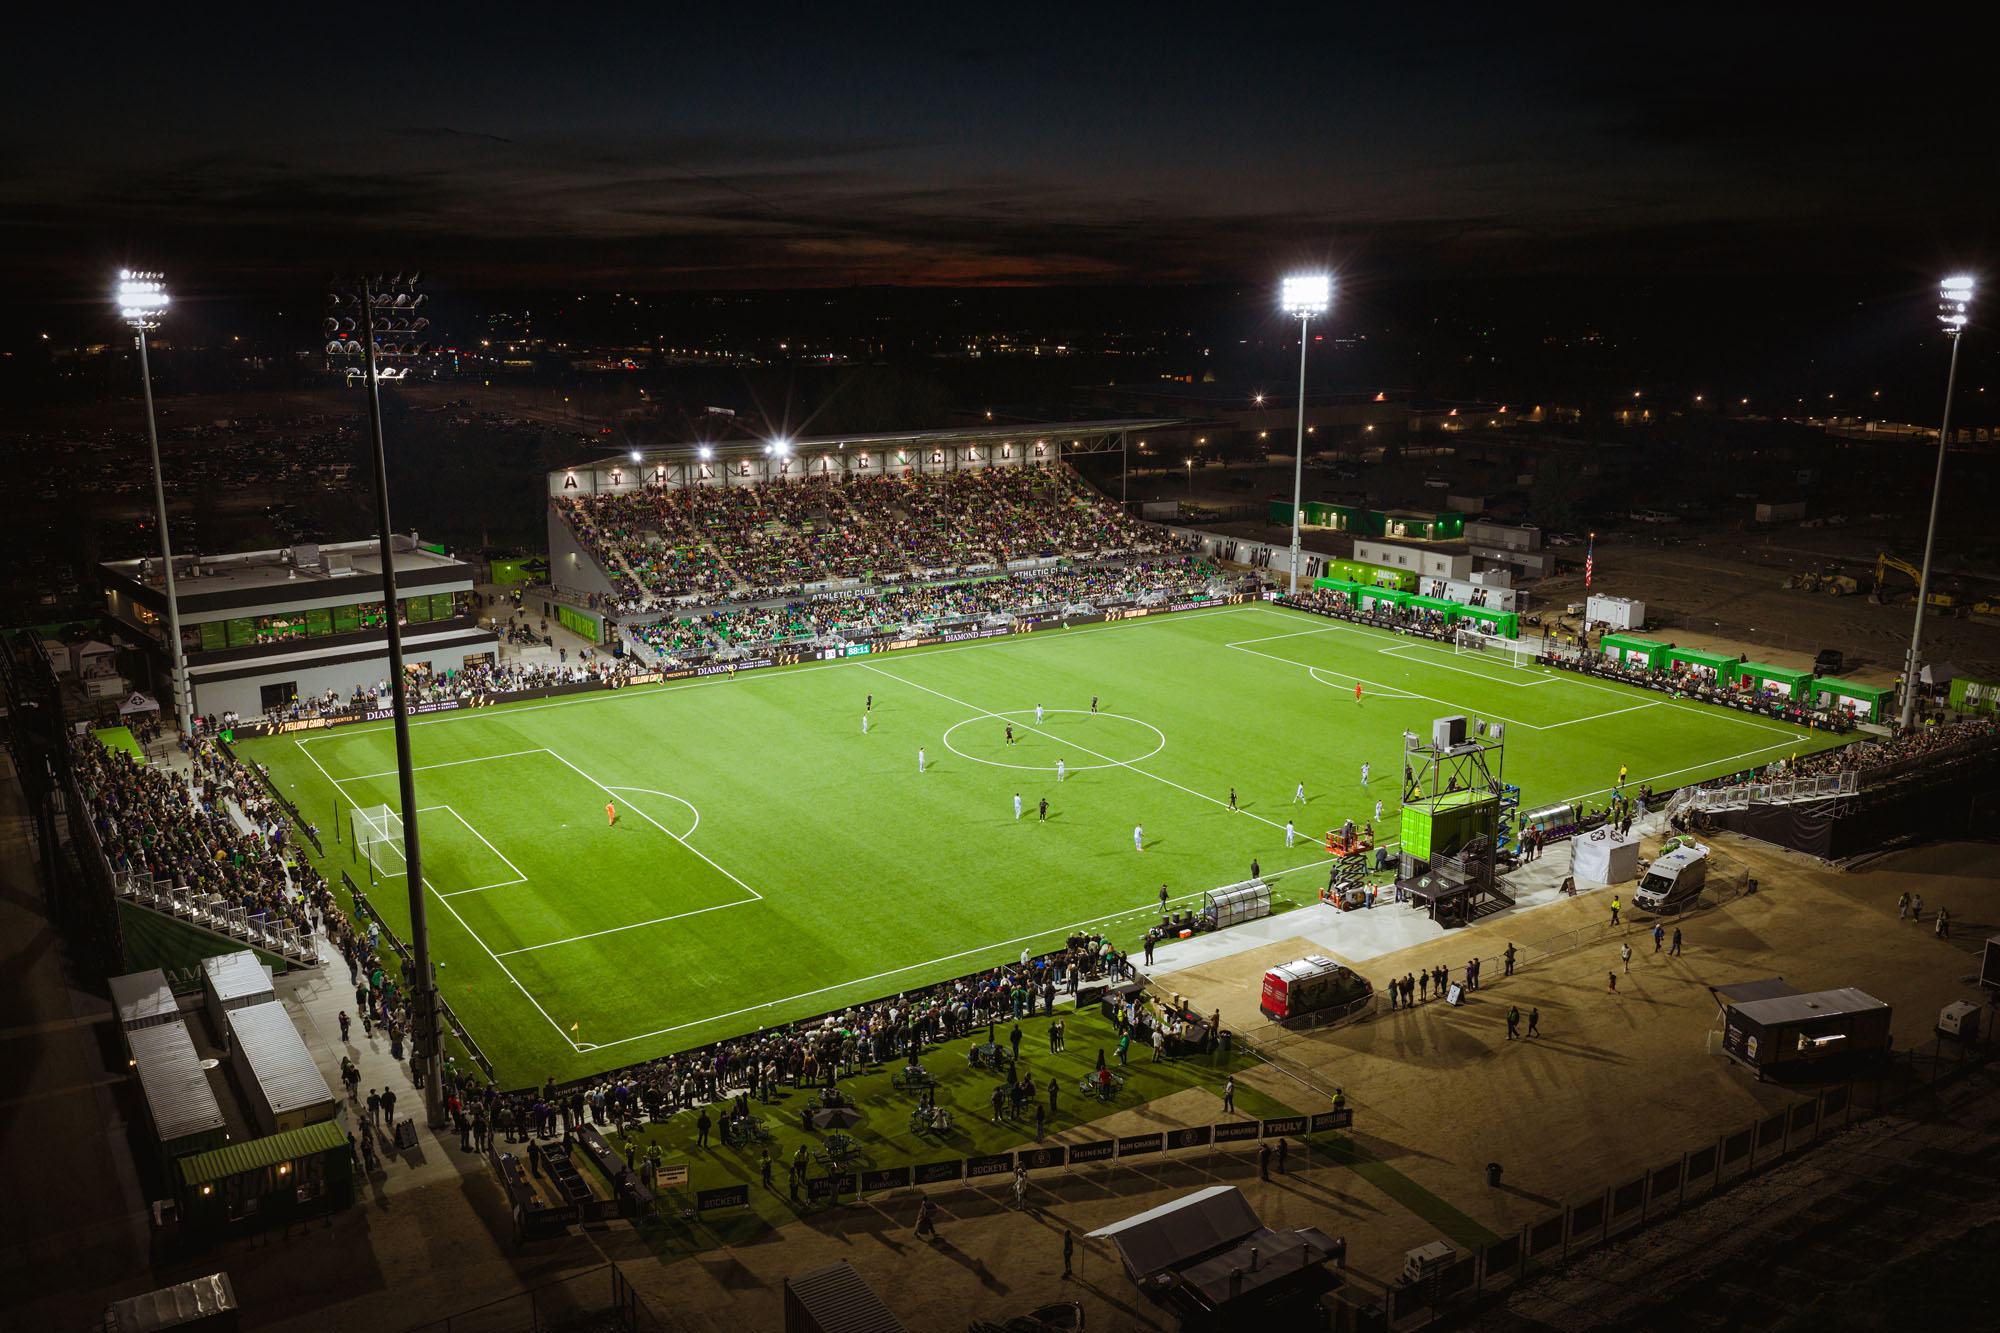
アメリカ・アイダホ州ガーデンシティに誕生した〈アスレチック・クラブ・ボイシ・プロサッカースタジアム(Athletic Club Boise, Professional Soccer Stadium)〉は、歴史ある競馬場の既存施設を「適応的再利用(アダプティブリユース)」によって生まれ変わらせた、同州初となるプロサッカースタジアムです。
設計はクッシング・テレル(Cushing Terrell)が手がけており、スポーツ・エンターテインメントの拠点としてだけでなく、将来的な複合施設開発を見据え、地域のレガシーを継承しながら既存構造物の近代化を実現しています。
注目ポイント
- 競馬場からサッカースタジアムへのアダプティブリユース
- 既存構造物を活かしつつ、新たな用途に合わせて空間と設備システムの刷新
- 多様な観戦体験を生み出す空間・断面計画
(以下、クッシング・テレルから提供されたプレスキットのテキストの抄訳)
©︎ ID43 Creative
競馬場跡地に誕生したアイダホ州初のプロサッカースタジアム
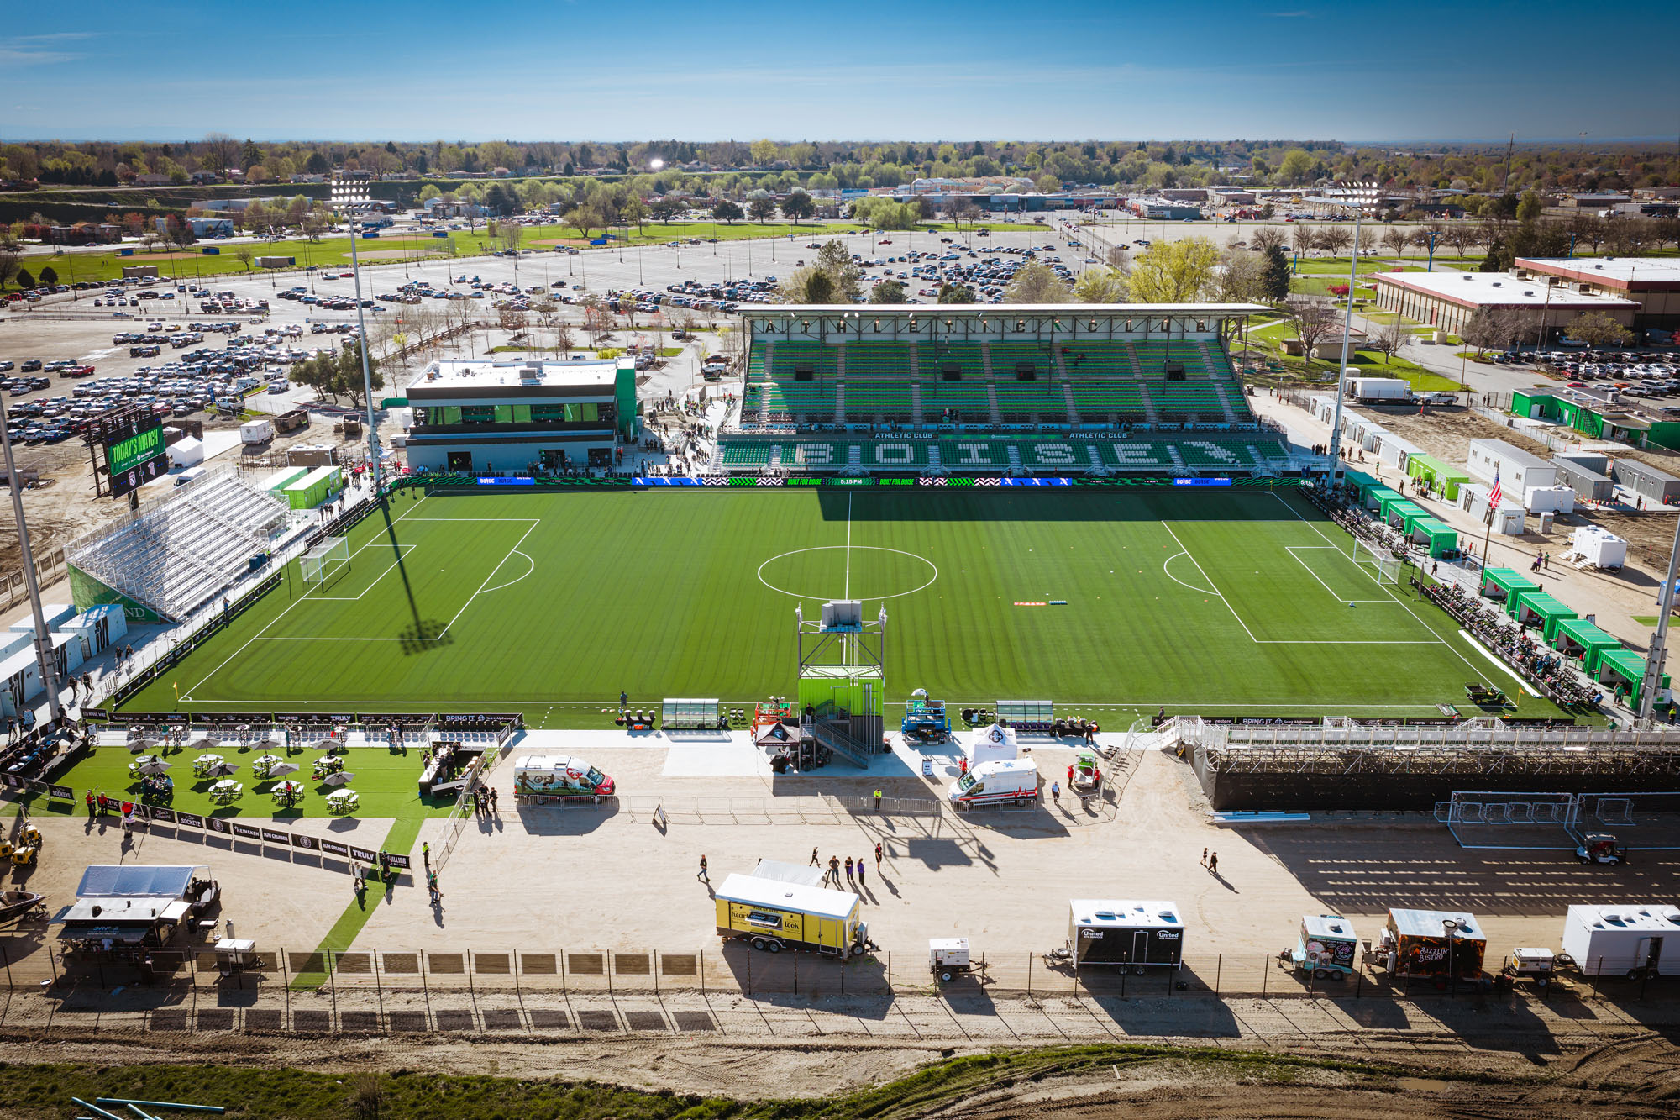
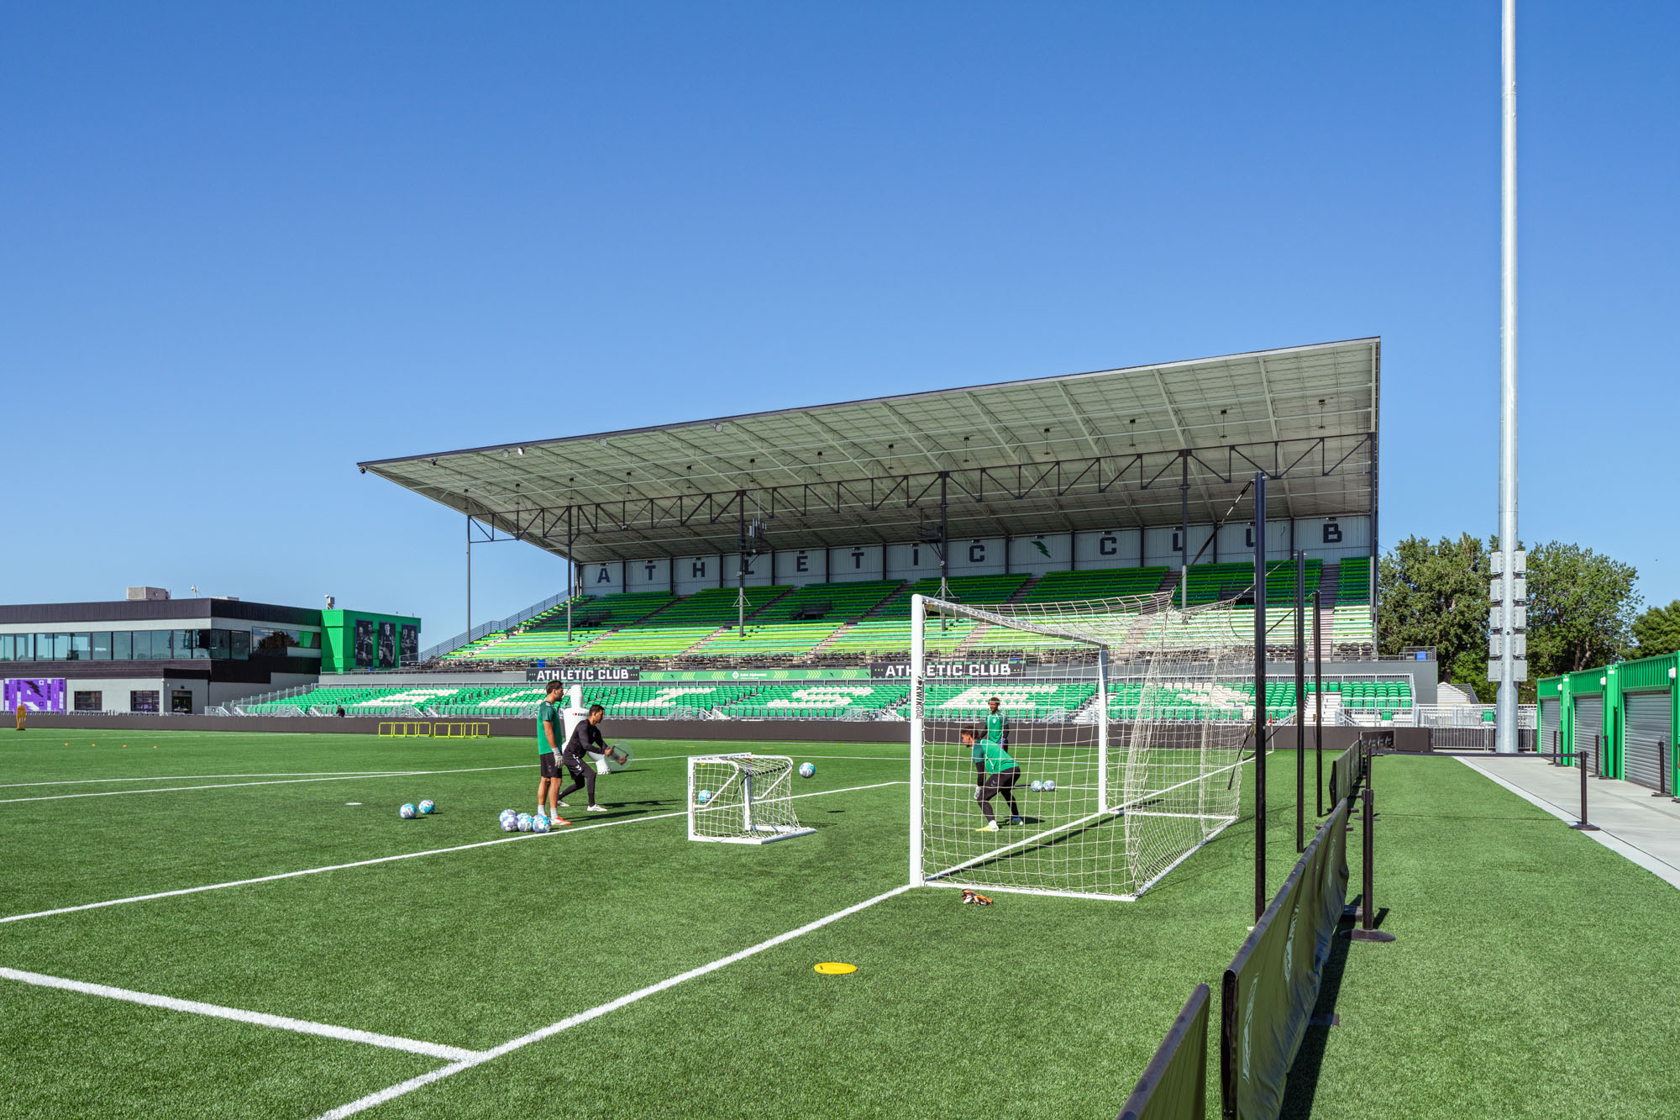
アイダホ州初となるプロサッカースタジアムが、2026年3月、大々的な盛況の中オープンした。かつて競馬場だったこの場所は、現在、アスレチック・クラブ・ボイシのUSLリーグ・ワン男子チームの本拠地となっており、2027年秋には、USLスーパーリーグの女子チームも加わる予定である。一流のスポーツ・エンターテインメント施設としてFIFA認定を受けたこのスタジアムは、サッカーに重点を置いており、エイダ郡が所有する27エーカーの敷地全体を、数段階に分けてダイナミックな複合施設へと再開発する計画が進められている。
「このスタジアムは、USLリーグ・ワンやUSLスーパーリーグのチームの本拠地にとどまらない存在になるであろう。ここは、トレジャー・バレーにおける地域イベントやコンサート、そして次世代のサッカースターたちのための拠点となるである」
ボイシ・プロ・サッカーCEO兼共同創設者
ブラッド・スティス(Brad Stith)
©︎ Tobin Rogers
©︎ Tobin Rogers
©︎ Tobin Rogers
既存施設の適応的再利用(アダプティブリユース)と近代化
歴史あるレス・ボア・パークの競馬施設をプロサッカー場およびスタジアムへと変貌させるため、クッシング・テレルは建築、構造工学、インテリアデザインの各分野における専門知識をこのプロジェクトに投入した。
このアダプティブリユース・プロジェクトの目標は、既存の構造物を近代化および拡張し、新たな用途を支えるために必要な空間やシステムを開発するとともに、アクセシビリティを改善し、サッカー選手やファンにとって世界クラスの設備を整えることであった。
©︎ Tobin Rogers
©︎ Tobin Rogers
©︎ Tobin Rogers
多様な観戦体験を提供する空間設計と充実のアメニティ
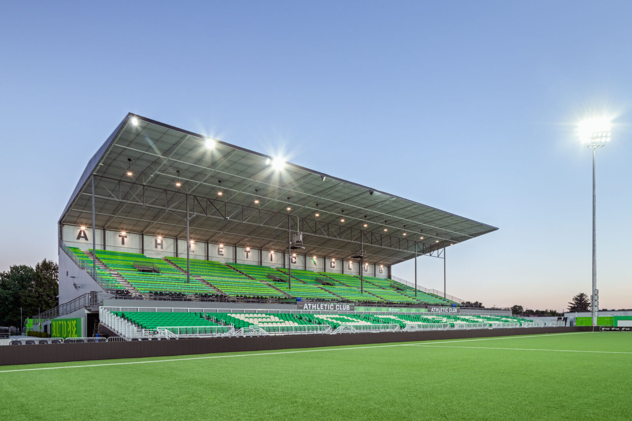
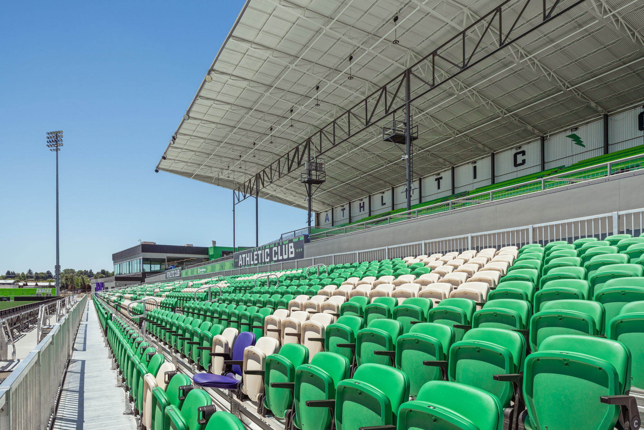
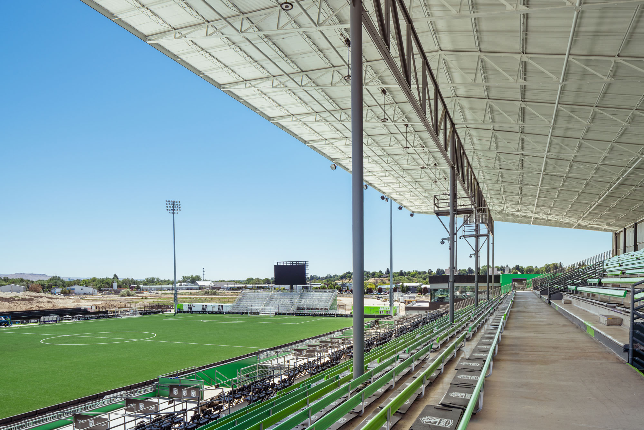
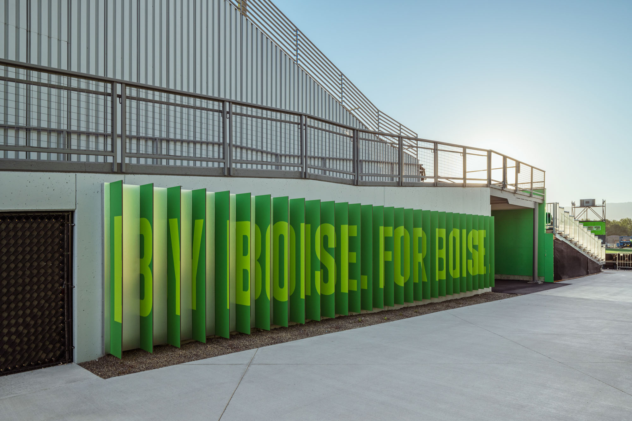
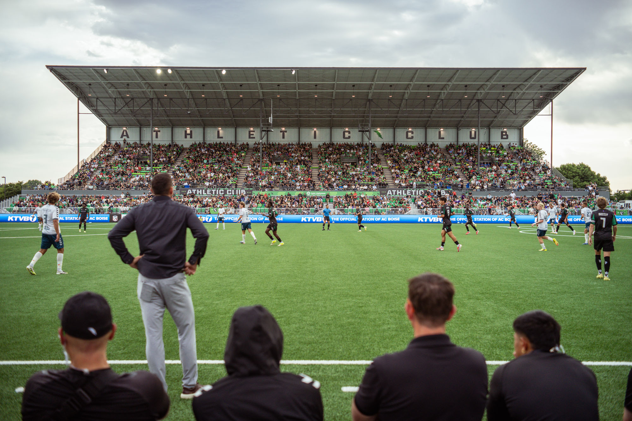
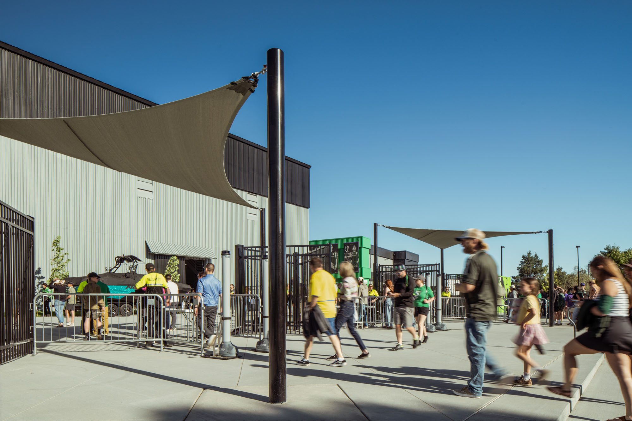
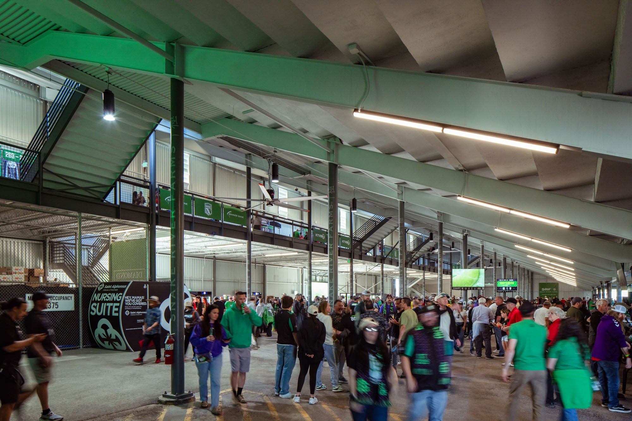
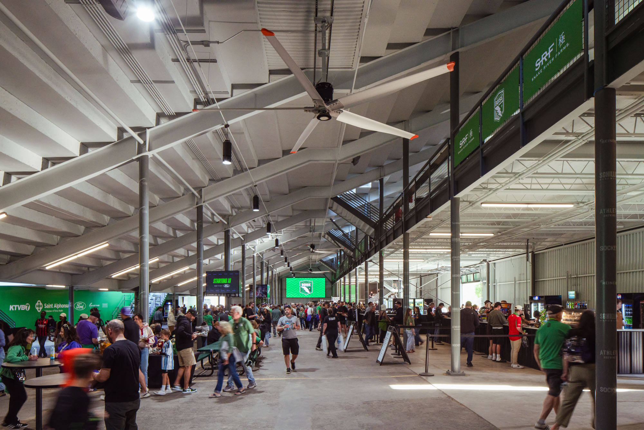
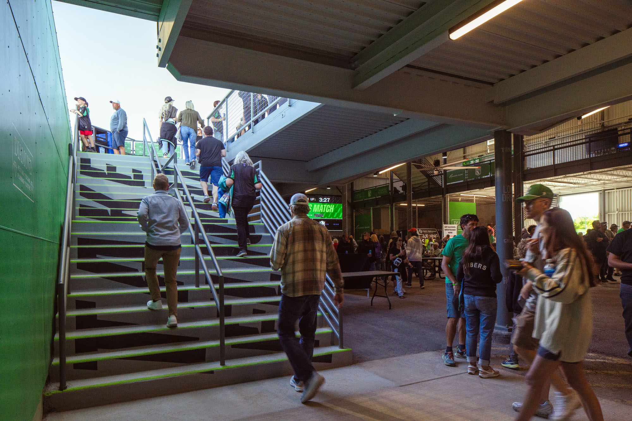
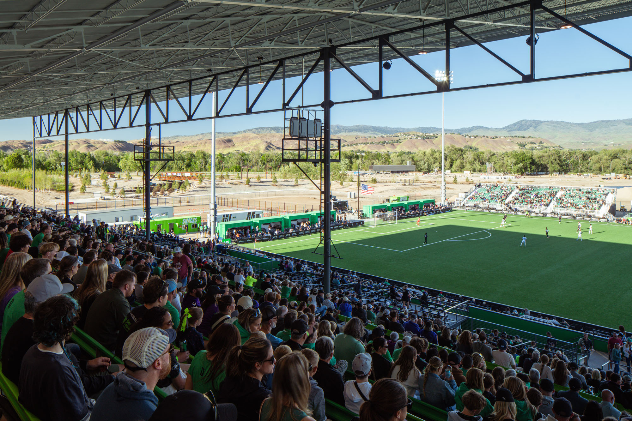
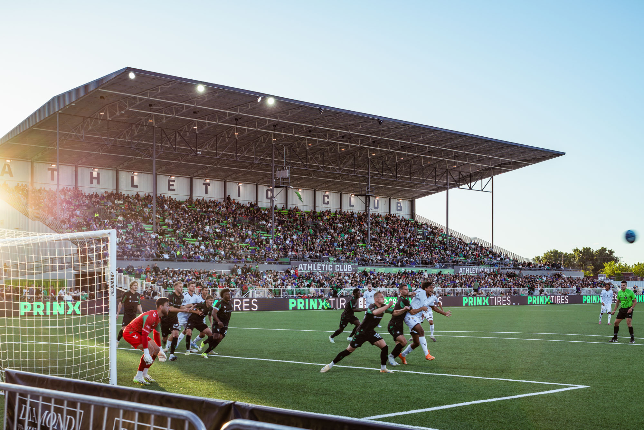
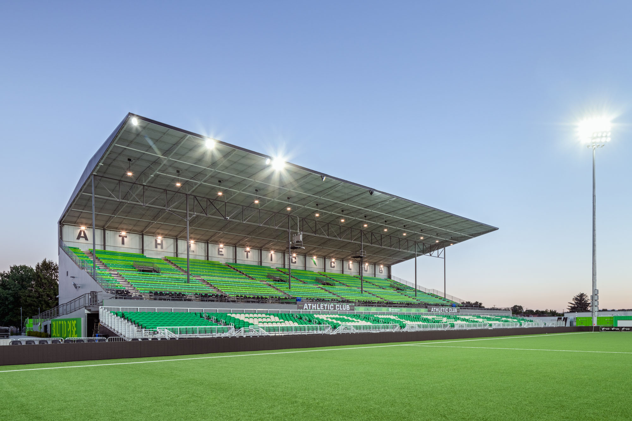
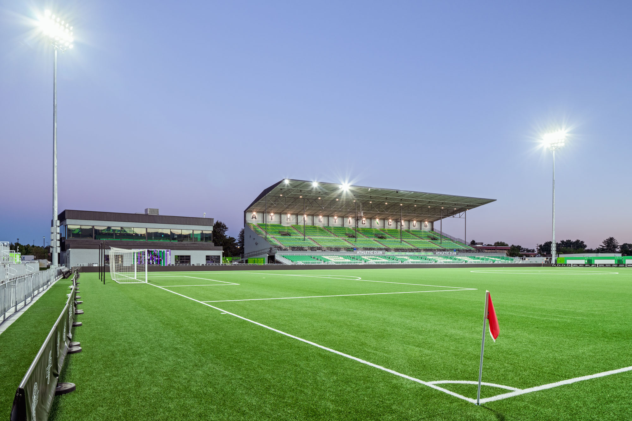
スタジアム全体の収容人数は約7,200人となり、メインスタンドとプレミアムスタンドの増設により、ファンの大部分を収容可能となっている。スタンドの下にあるメインコンコースは再設計され、飲食の売店が設置されたほか、至る所に大型テレビモニターが配置されているため、観客は試合の展開を見逃すことはない。
「このプロジェクトにおける設計上の最大の焦点は、構造物の安全性とアクセシビリティを確保しつつ、一流のサッカー会場とするために必要な座席やアメニティスペースを拡充・追加することであった。アクセシビリティを確保するための観覧席の再構成や、バリアフリー対応のボックス席の追加が、作業の大きな部分を占めた」
クッシング・テレル
アリソン・クラーク(Allison Clark)
©︎ Tobin Rogers
©︎ Tobin Rogers
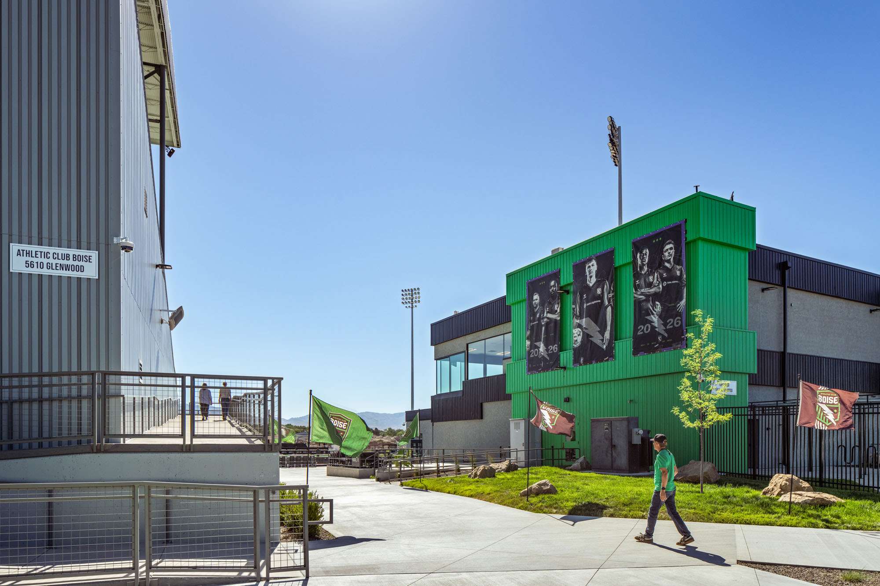
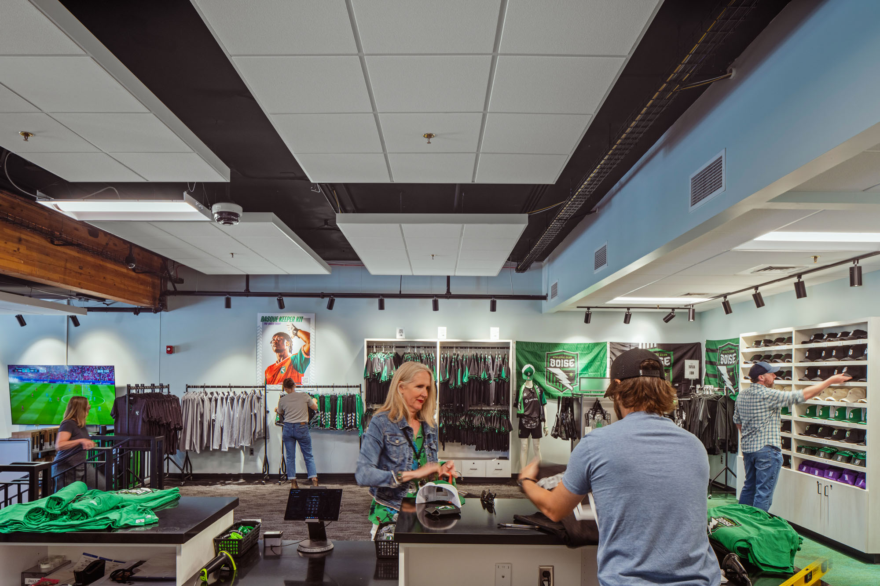
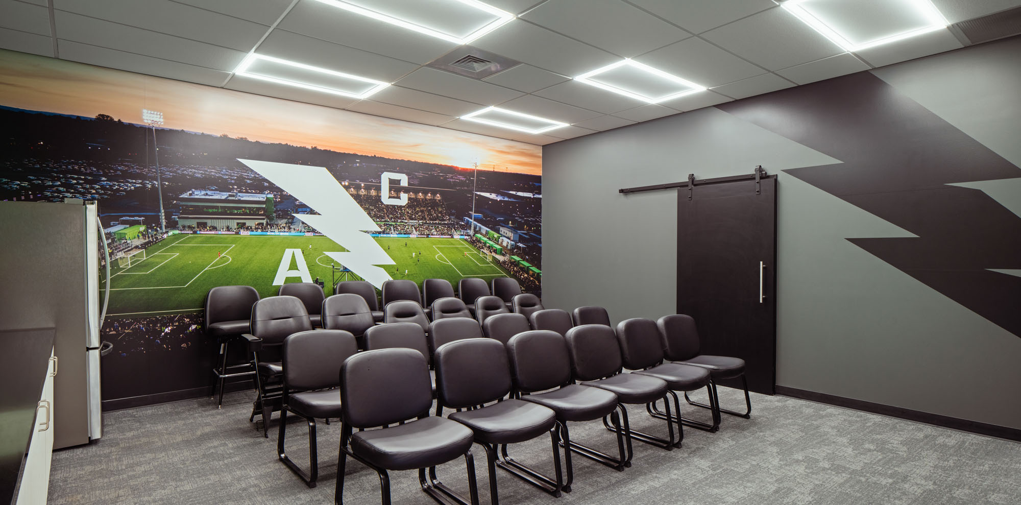
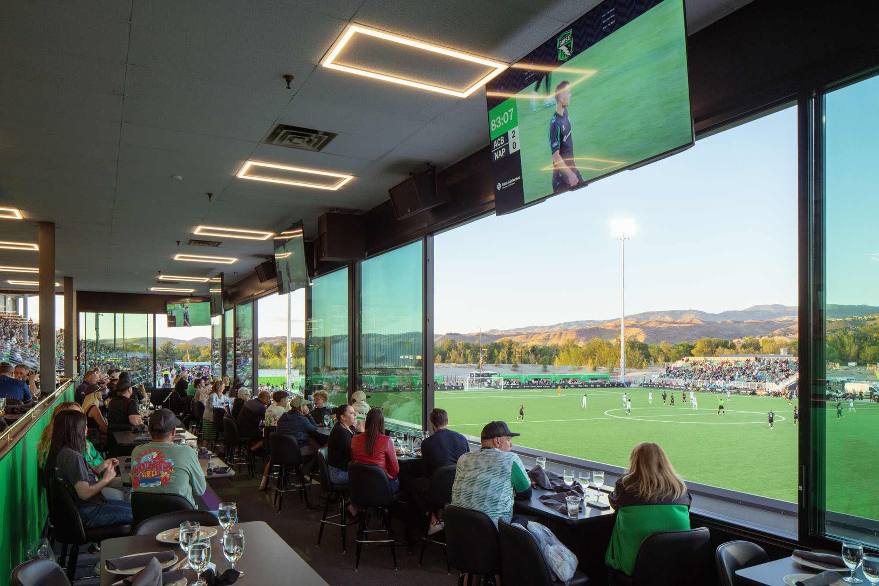
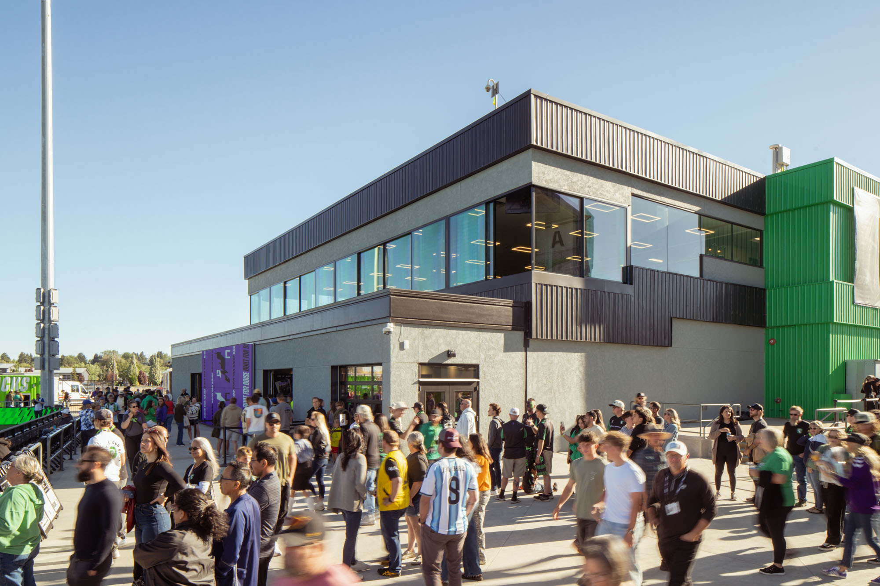
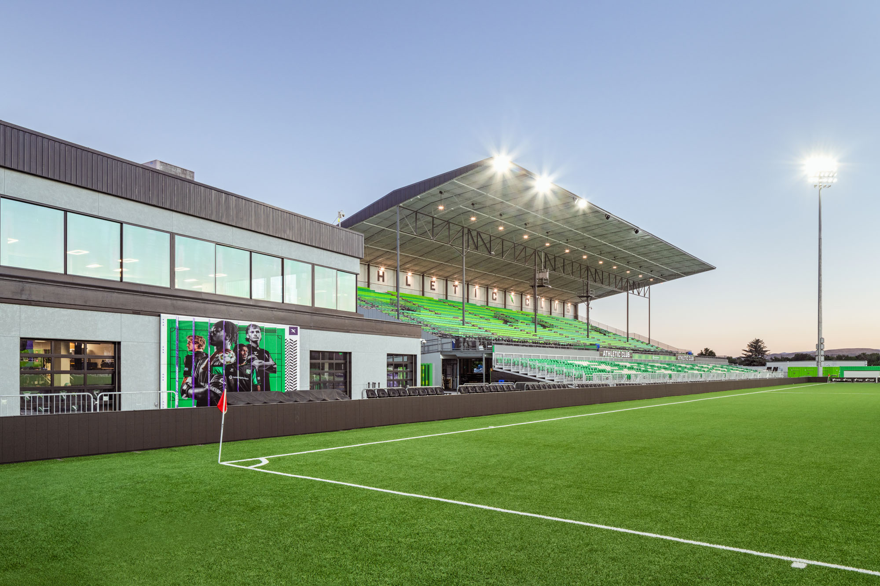
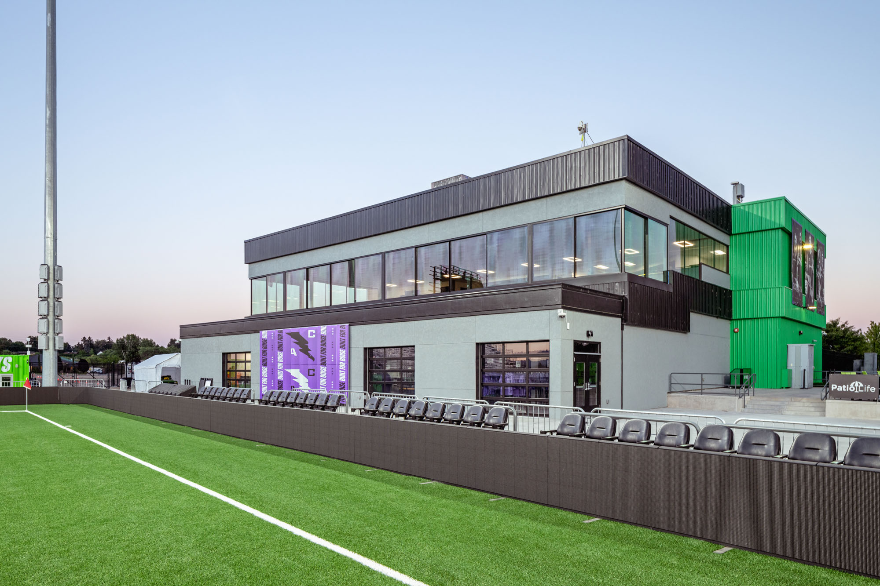
西サイドライン沿いのプレミアム席は、リーグ規定に基づきピッチに可能な限り近い位置に設けられており、北側のVIPスイートには、飲食サービスを含む広々とした空間と充実した設備が備わっている。スタジアム南西角にある改装された「ターフ・クラブ」(旧競馬場からの名残)には、さらに多くのVIP席が設けられており、結婚式やビジネス懇親会などのイベント会場として貸し出しも可能である。クラブの下層階にはチームストアがあり、試合日に営業している。
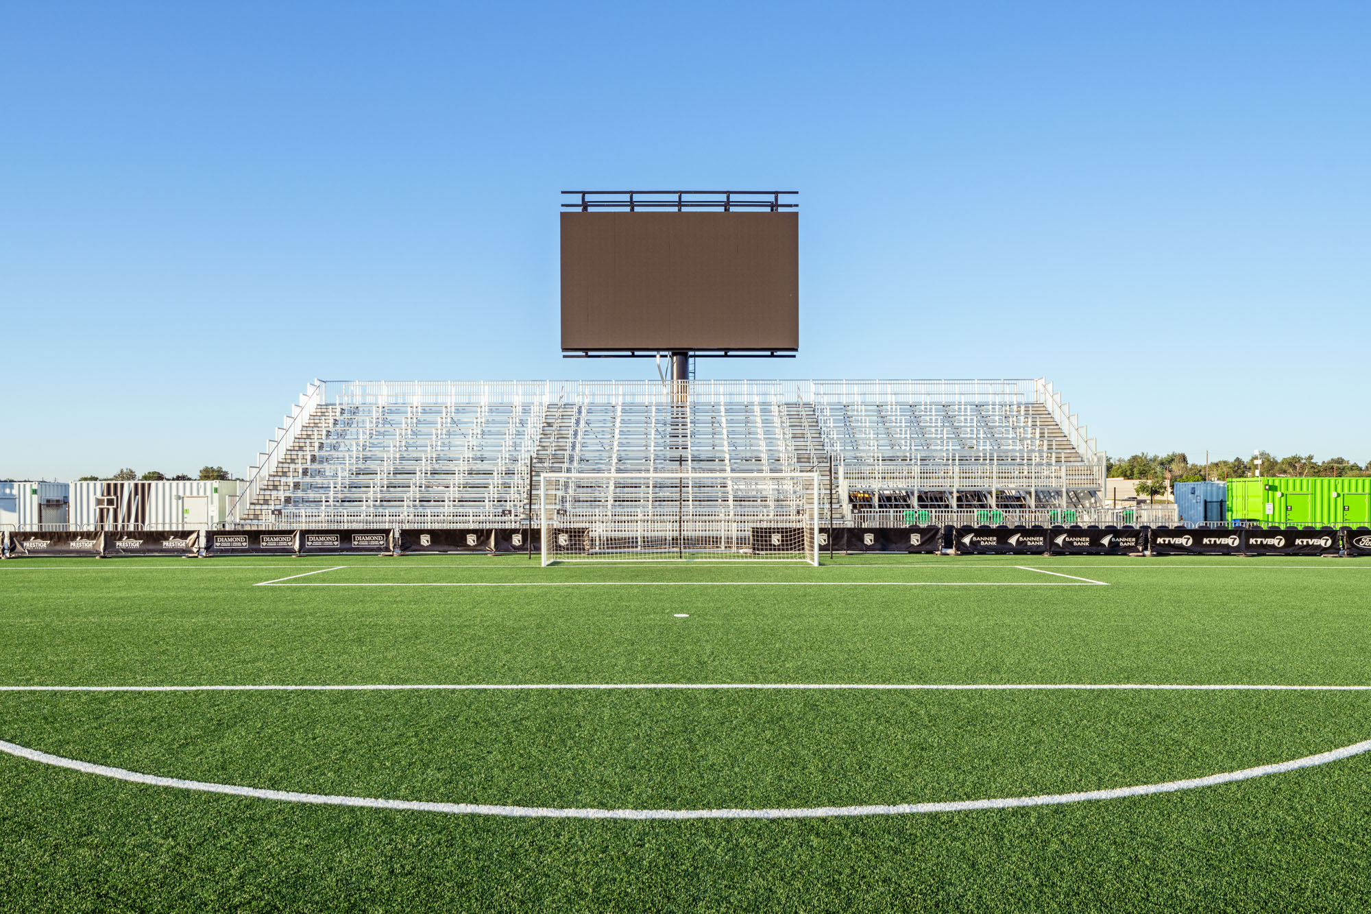
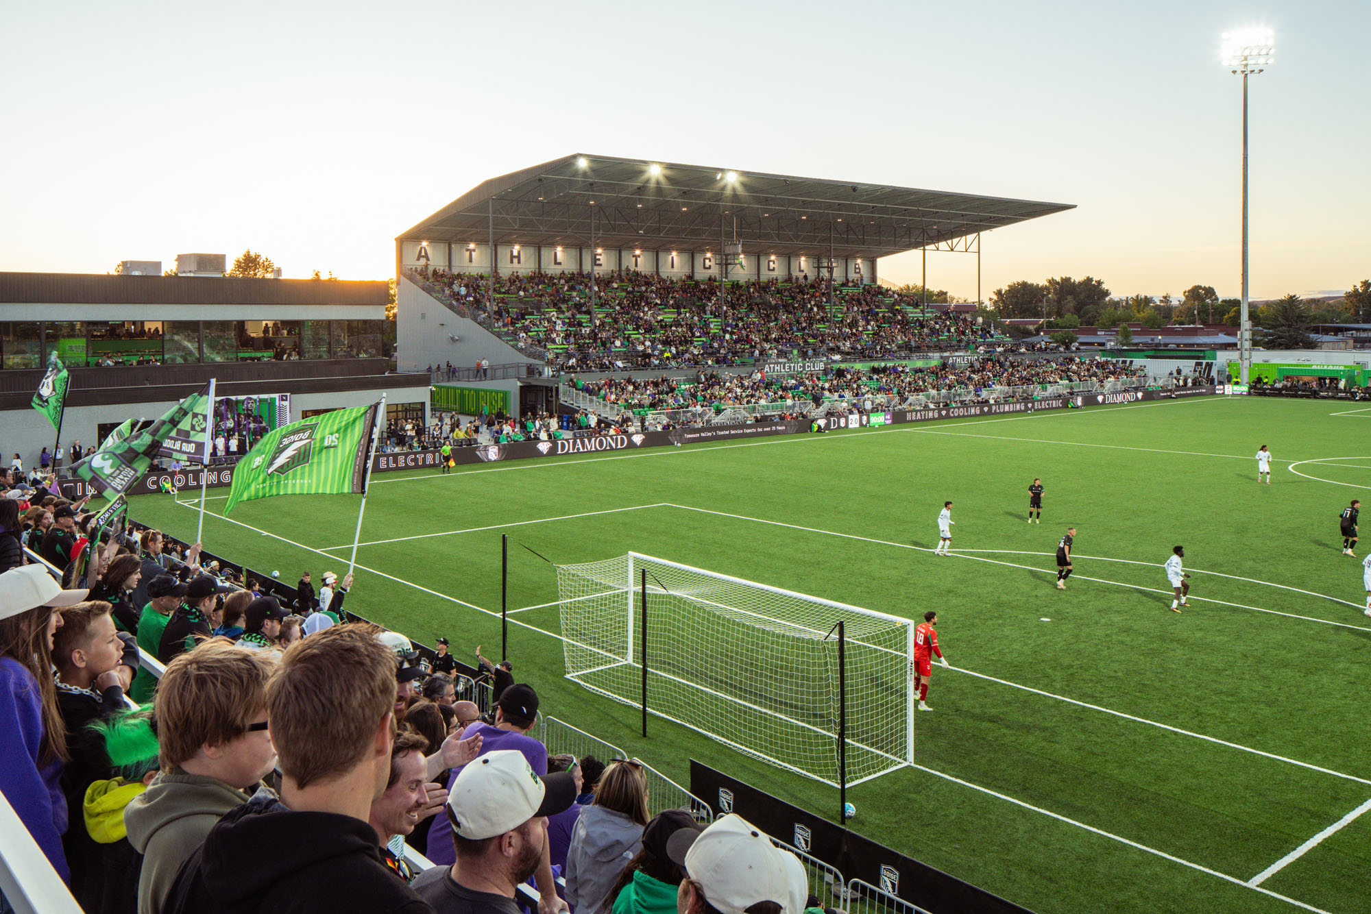
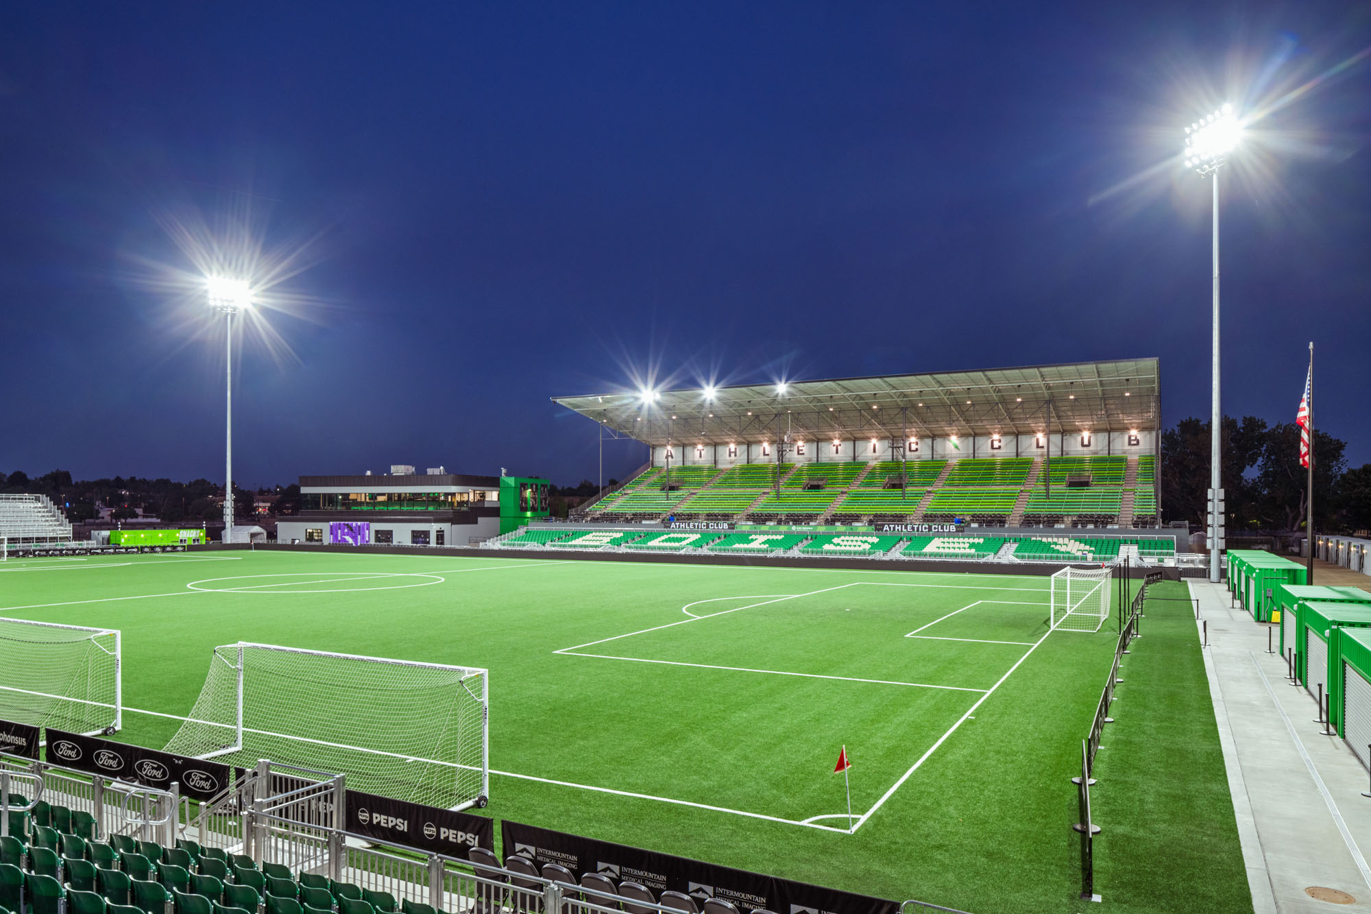
フィールド南端のスコアボードは、サポーターセクションの上方に設置されており、このセクションには「リバー・ガード」と呼ばれる、アスレチック・クラブ・ボイシの熱心なサポーターグループが陣取っている。視界を良くするために床レベルを高く設けたビアガーデンは、テーブルや飲食メニューを備え、フィールド南東角のこのセクションに隣接している。
さらに、北東コーナーにある追加の観戦エリア「フォード・ファミリー・ゾーン」では、より多くの人々が試合を観戦できるよう、試合当日のチケットを低価格で販売している。
©︎ Tobin Rogers
©︎ Tobin Rogers
歴史を継承し、次世代へつなぐ地域のレガシー
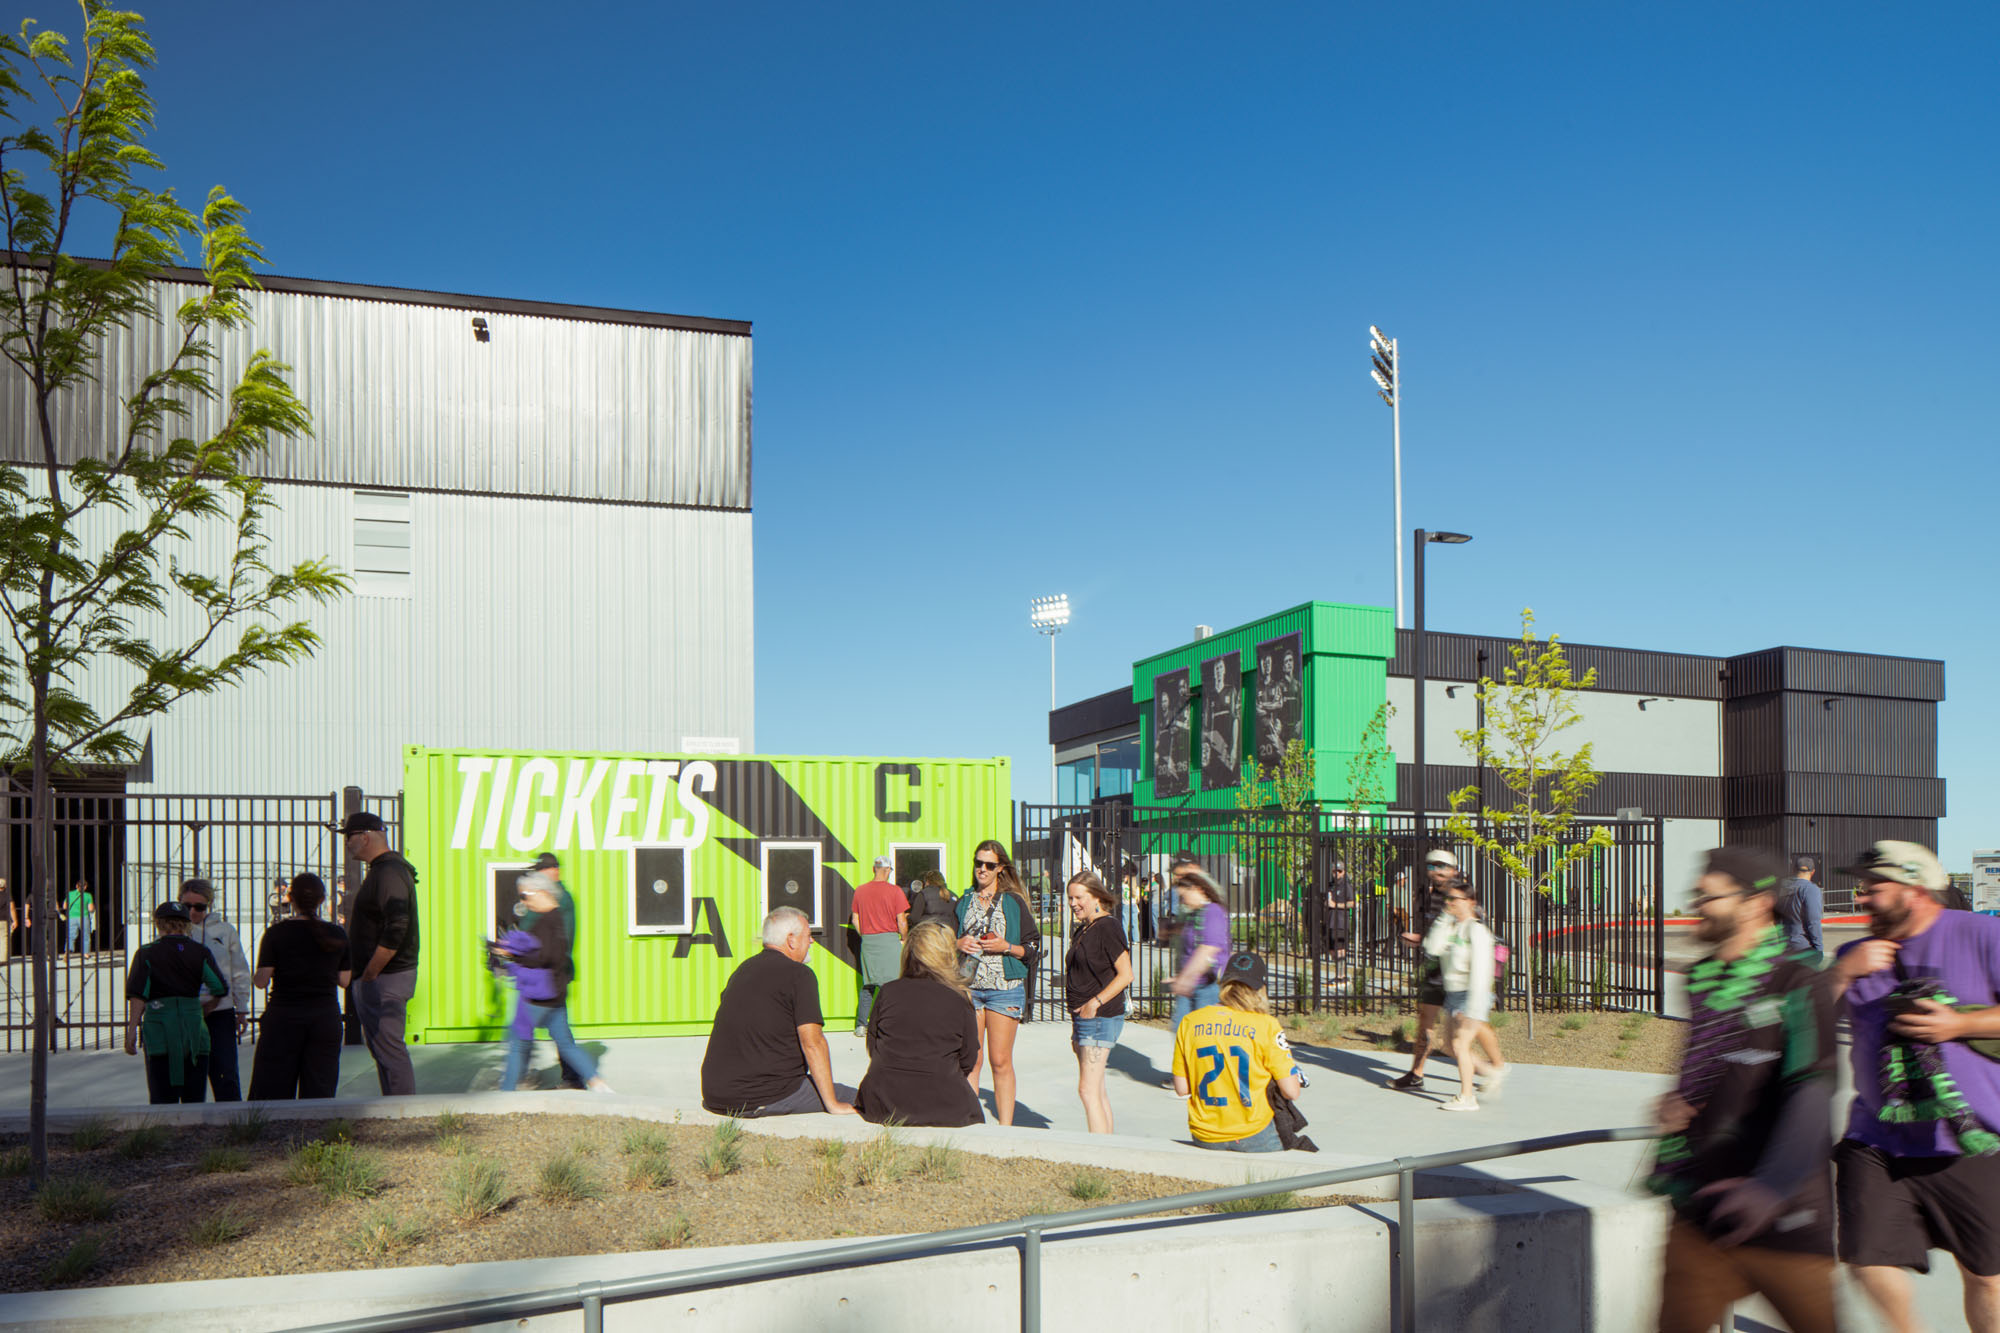
「この施設には多くの歴史があり、その遺産を受け継ぎつつ、アダプティブリユースを通じて新たな姿へと変貌させることは、本当にやりがいのあることである。この施設は新たな命を吹き込まれ、次世代の人々に楽しまれることになる。そして、トレジャー・バレー全域の子供たちにサッカーを始めるきっかけを与えることになるであろう」
クッシング・テレル
アリソン・クラーク(Allison Clark)
©︎ Tobin Rogers
©︎ Tobin Rogers
©︎ Tobin Rogers
©︎ Tobin Rogers
©︎ Tobin Rogers
©︎ Tobin Rogers
©︎ Tobin Rogers
©︎ Tobin Rogers
©︎ Tobin Rogers
©︎ Tobin Rogers
©︎ Tobin Rogers
©︎ Tobin Rogers
©︎ Tobin Rogers
©︎ Tobin Rogers
©︎ ID43 Creative
以下、クッシング・テレルのリリース(英文)です。
Athletic Club Boise, Professional Soccer Stadium
Garden City, IdahoIdaho’s first professional soccer stadium opened to great public fanfare in March 2026. What was a former horse racing track is now home to Athletic Club Boise’s USL League One men’s team; and in the fall of 2027, a USL Super League women’s team will join them. As a premier sports and entertainment venue, the FIFA-certified facility will be soccer-focused, with plans to redevelop all 27 acres of the Ada County-owned site into a dynamic mixed-use venue over several phases.
“This stadium will be more than a home for our USL League One and USL Super League teams,” said Brad Stith, CEO and co-founder of Boise Pro Soccer. “It will be a hub for community events, concerts, and the next generation of soccer stars right here in the Treasure Valley.”
To help transform the historic Les Bois Park horse racing facility into a professional soccer field and stadium, the Cushing Terrell team brought its architectural, structural engineering, and interior design capabilities to the endeavor. The goal of the adaptive reuse project was to modernize and expand the existing structures, develop new spaces and systems necessary to support new uses, and make accessibility improvements to create world-class amenities for the soccer players and their fans.
The overall stadium will have the capacity to seat approximately 7,200 people with the main grandstand and premium grandstand additions accommodating the majority of fans. Beneath the grandstand, the main concourse has been redesigned to include concession stands for food and drink, with large TV monitors set up throughout, so people don’t have to miss any of the action.
“Our biggest design focus for the project was ensuring the structures are safe and accessible, while enhancing and adding the seating and amenity spaces needed to make it a premier soccer venue,” said Allison Clark, design professional with Cushing Terrell. “Reconfiguring the grandstand to ensure accessibility and adding accessible box seats was a large part of the work.”
Premium seating along the west sideline offers a place as close to the field as possible per league rules, and VIP suites to the north provide additional room and amenities, including food and drink service. The revamped Turf Club (a holdover from the former racetrack) in the southwest corner of the stadium features more VIP seating and is available to be rented out for events such as weddings and business get-togethers. The lower level of the club is home to the team store, which is open on gamedays.
The scoreboard on the south end of the field is situated above the supporter section, which is home to the River Guard, Athletic Club Boise’s loyal supporter group. A beer garden — raised to enhance sightlines — with tables and food options is adjacent to this section at the southeast corner of the field.
An additional seating section, the Ford Family Zone in the northeast corner, has game-day tickets available at lower prices so more people can afford to see the games.
“This site has a lot of history and being able to continue its legacy while transforming it into something new through adaptive reuse is really rewarding,” Clark added. “The site is taking on a new life and will be enjoyed by new generations of people, inspiring kids across the Treasure Valley to take up soccer.”Cushing Terrell design team
Principal in Charge: Jason Butler
Project Manager: Josh Shiverick
Architectural: Bryan, Hallowell, Allison Clark, Juliana Nelson, Nathalia Campus
Interior Design: Jill Lee, Maddi Miller
Structural Engineering: Todd YoungProject Team
Architecture: Cushing Terrell
Interior Design: Cushing Terrell
General Contractor: Okland Construction
Structural Engineering: Cushing Terrell
Civil Engineering: The Land Group, Inc.
Electrical Engineering: Engineering Consultants, Inc.
Mechanical Engineering: Engineering Consultants, Inc.
Plumbing Design: Engineering Consultants, Inc.
Landscape Architecture: The Land Group, Inc.Photography
Photographer: Tobin Rogers
Photographer (aerials): ID43 CreativeProducts / Brands
Falcon Structures: VIP boxes, press box, concessions, restrooms
InProduction: new seating, beer garden
Florida Tile: utilized in the Jocky Quarters
Armstrong Ceilings: utilized in the Jocky Quarters and Turf Club
Mohawk Group: flooring featured in the Turf Club
J&J Flooring Kinetex: utilized featured in the Jocky Quarters
Patcraft Flooring: utilized in the Turf Club
Forbo Flotex Carpet: utilized in the Turf Club
Wilsonart Laminates: caseworkSquare Footages
Grandstands: 21,700 SF
Locker room: 3,000 SF
Team store: 2,000 SF
Turf Club: 3,500 SF
クッシング・テレル 公式サイト
https://cushingterrell.com/


![[Interview]iF Design代表のウヴェ氏に聞く、建築と都市の2026年メガトレンド](https://magazine-asset.tecture.jp/wpcms/wp-content/uploads/2026/07/23221054/iF_AwardCeremony_2026_AwardCeremony-82-900x600.jpg)
![[Report]激変する時代の中で、建築とデザインはどう拡張するか。「iF DESIGN AWARD 2026」授賞式&最新トレンド](https://magazine-asset.tecture.jp/wpcms/wp-content/uploads/2026/07/24010304/iFDesignTrendConference26-45-900x600.jpg)
![[Report]RUI Architectsが可動モジュールを設計して松竹のアートスペースをリニューアル、柿落とし展「継承のトランジション」の会場デザインも担当](https://magazine-asset.tecture.jp/wpcms/wp-content/uploads/2026/07/24141011/20260713shutl_press11-01309-c-900x629.jpeg)
![[Interview]BIM図面審査がスタート! さまざまな設計者のニーズに応えるVectorworksによる「限界のないデザイン」の世界](https://magazine-asset.tecture.jp/wpcms/wp-content/uploads/2026/07/13084316/rinterview_vectorworks_056-e1784200974912-900x555.jpg)