森へ向かって泳ぎ出す──。25mのプールの先は、柱のない大開口とインフィニティエッジを介して、伊豆高原の森へと連なっていく。NASCAが富士箱根伊豆国立公園内に手掛けた〈水の家 -Izu Diving Retreat-〉は、水深8mのダイビングプールと天然温泉の露天風呂、フィンランド式サウナを備え、日常の喧騒から離れて心身を整えるための場である。
富士箱根伊豆国立公園内、大室山を望む伊豆高原の一角。手付かずの自然が残されてきた敷地に「自然に包まれる場」をつくる。国立公園の豊かな自然に溶け込ませるため、自然と親和性が高い木とコンクリートで構成し、繊細に、丁寧に納めながらも、全てを綺麗に整えることはせず、素材そのままの無骨さも取り入れながら自然との調和を目指した。
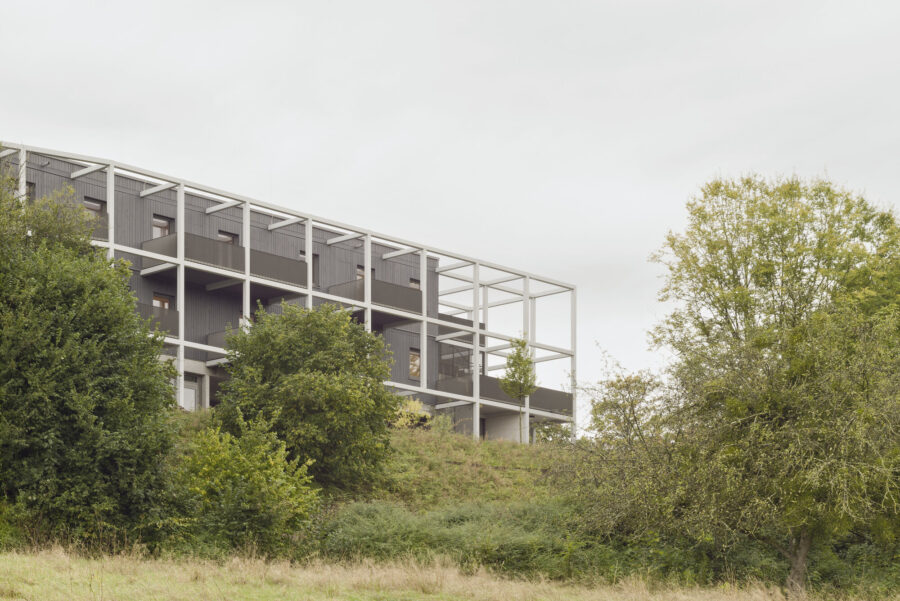
面積の厳しい制限や強固な岩盤がある敷地において、長さ25mのスイミングプールのみならず、水深8mのダイビングプールを条件として求められたが、プールを2階にまとめることで効率よく配置し、かつダイビングプールのための掘削を最小限に抑えている。プールの水400tを持ち上げるため基礎から2階までは壁式RC造とし、小屋は木造とした。25mプールに沿ってRCの列柱を配し、“やじろべえ”のように梁間方向へ梁を渡すことにより、プールの南面に、25mにわたる無柱の大開口を実現した。そのほかの壁面は一定の隙間のある杉板下見張りとし、外からの視線を遮りながらも、光と風を導く環境装置とした。プールの無柱大開口側をインフィニティエッジとしたことで、手付かずの自然を取り込み、森の中での遊泳体験の提供に成功している。
日常の喧騒から離れ、自然の中で心身を整える場を提供する。施主の想いを実現するため、プールのほかにもさまざまな用途が求められた。建物高さを国立公園の制限内に低く保ちながらも多用途に応えるため、地階を設けた。地階は、コンクリートなどのセメント系仕上げを主として、地下空間であることを印象付けている。天然温泉の露天風呂とフィンランド式サウナは大きなドライエリアに面しており、木漏れ日が差し込む中で鳥のさえずりに耳を澄ませながら外気浴や水風呂を楽しむことができる。
(古谷誠章)
Located in a corner of the Izu Highlands within the Fuji-Hakone-Izu National Park, overlooking Mount Omuro. The goal was to create a “space enveloped by nature” on a site where pristine nature has been preserved. To blend seamlessly with the national park’s rich natural surroundings, the structure was built using wood and concrete—materials that harmonize well with nature. While the design was executed with delicacy and care, the architects avoided making everything perfectly neat, instead incorporating the raw, rugged quality of the materials themselves to achieve harmony with nature.
With strict area restrictions and solid bedrock, the project had to include not only a 25-meter-long swimming pool but also a diving pool 8 meters deep. By consolidating the pools on the second floor, we achieved an efficient layout while minimizing the excavation required for the diving pool. To support 400 metric tons of pool water, the structure from the foundation to the second floor uses reinforced concrete (RC) walls, while the roof structure is timber. A row of RC columns runs along the 25-meter pool, and by spanning beams across the column spacing—much like a “yajirobe” (balance toy)—the south side of the pool features a 25-meter-wide, column-free opening. The remaining walls feature cedar board siding with uniform gaps, creating an environmental element that blocks outside views while letting light and breeze flow through. By designing the pool’s column-free, wide opening as an infinity edge, the design incorporates unspoiled nature, offering a swimming experience as if in the forest.
This space offers a retreat from the hustle and bustle of daily life, allowing visitors to rejuvenate body and mind amid nature. To realize the client’s vision, the facility was designed to accommodate uses beyond the pool. To accommodate multiple uses while keeping the building’s height within the national park’s restrictions, the design incorporated a basement level. Primarily cement-based finishes, such as concrete, reinforce the impression of an underground space. The natural hot spring open-air bath and Finnish-style sauna face a large dry area (sunken courtyard), letting visitors enjoy fresh air and cold-water baths while listening to birdsong as sunlight filters through the trees.
(Furuya Nobuaki)
【水の家 -Izu Diving Retreat-】
所在地:静岡県伊東市池614-188
用途:水泳場、公衆浴場、宿泊施設、飲食店
クライアント:塩谷純子(E20)
竣工:2024年
設計:NASCA
担当:古谷誠章、狩野広行、木寅大河
構造設計:坂田涼太郎、白井智士(坂田涼太郎構造設計事務所)
機械設備設計:渡辺 忍*、福井 綾*(設備計画)
電気設備設計:森栄次郎*、大重暢子(設備計画)
照明計画:大和田遼介*、坪 拓斗(モデュレックス)
サイン:中村実穂(ギャガ)
施工:加和太建設
撮影:淺川 敏
工事種別:新築
構造:木造、S造、RC造
規模:地上2階、地下1階
敷地面積:1,479.38m²
建築面積:293.77m²
延床面積:659.03m²
設計期間:2022.04-2023.10
施工期間:2023.11-2024.11
*元所員
【MIZU NO IE -Izu Diving Retreat-】
Location: 614-188 Ike, Ito-shi, Shizuoka, Japan
Principal use: Pool, Bathhouse, Hotel, Restaurant
Client: Sumiko Enya / E20
Completion: 2024
Architects: NASCA
Design team: Nobuaki Furuya, Hiroyuki Kano, Taiga Kotora
Structural design: Ryotaro Sakata, Satoshi Shirai / Ryotaro Sakata Structural Engineers
Mechanical engineering: Shinobu Watanabe*, Aya Fukui* / Setsubi Keikaku
Electrical engineering: Eijiro Mori*, Yoko Oshige / Setsubi Keikaku
Lighting design: Ryosuke Owada*, Takuto Tsubo / ModuleX
Signage: Miho Nakamura / GAGA
Construction: Kawata Construction
Photographs: Satoshi Asakawa
Construction type: New building
Main structure: Wood,S, RC
Building scale: 2 stories, 1 basement
Site area: 1,479.38m²
Building area: 293.77m²
Total floor area: 659.03m²
Design term: 2022.04-2023.10
Construction term: 2023.11-2024.11
*mark: former staff