地域の土と石でつくる、インドの環境配慮型エコリゾート〈ガマヤ・ファームズ〉 / Biome Environmental Solutions
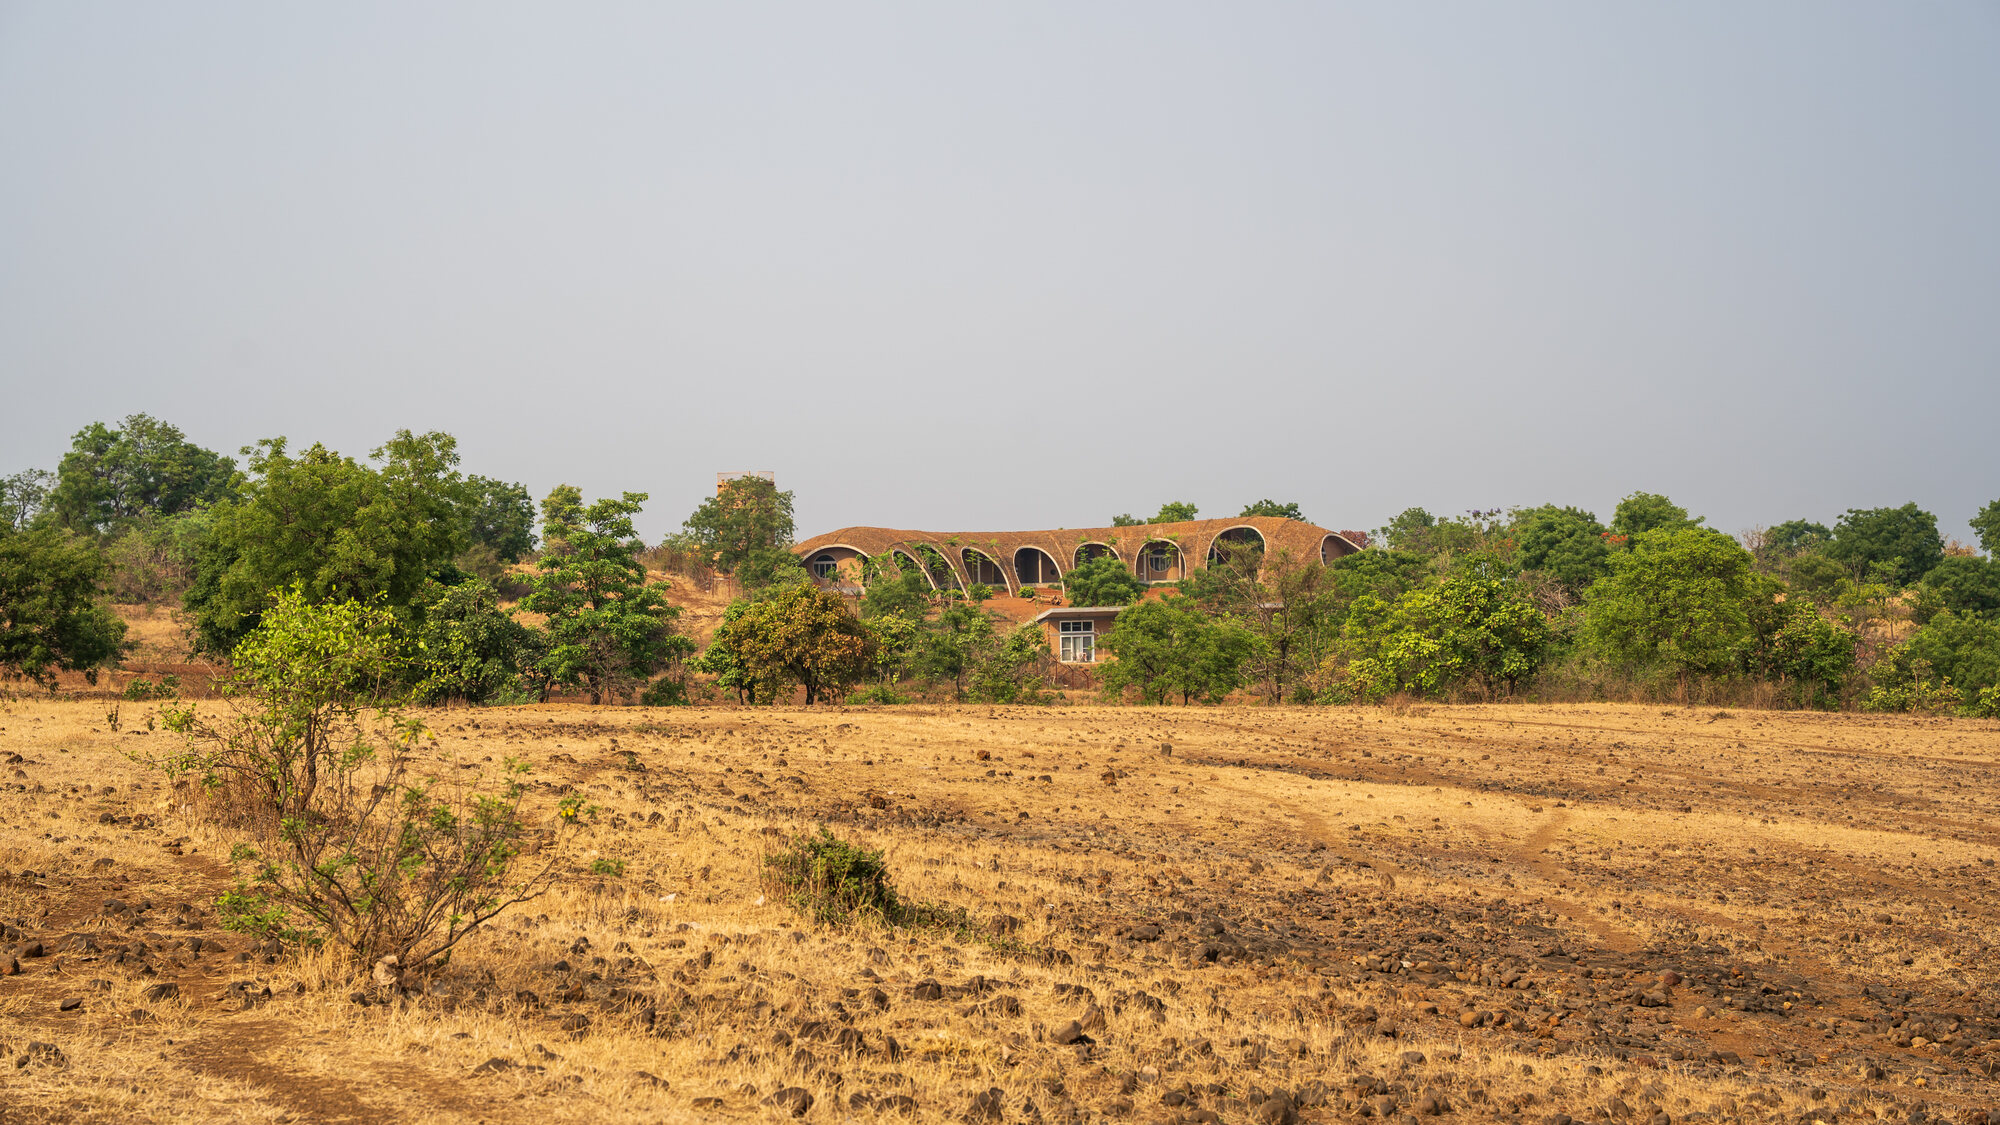
インド・テランガーナ州ヴィカラバード近郊に位置する〈ガマヤ・ファームズ(Gamaya Farms)〉は、周囲の丘陵や森林の地形に溶け込むように設計された、農地分譲コミュニティの共用施設兼エコリゾートです。
生態系に配慮した建築を手がけるインドのBiome Environmental Solutionsが設計を手がけた、周囲の地形に溶け込む3つの異なる建築からなるプロジェクトです。
注目ポイント
- それぞれの地形や自然環境に呼応する3つの建築形態
- 丘陵のように起伏するシェル構造の大屋根
- 自然環境を活かした、地下コテージとフォレストコテージ
- 敷地内の土を使って現地でつくる「圧縮土ブロック」
(以下、Biome Environmental Solutionsから提供されたプレスキットのテキストの抄訳)
©︎ Vivek Muthuramalingam
©︎ Vivek Muthuramalingam
周囲の地形に溶け込む、3つの異なる建築
インド・テランガーナ州ヴィカラバード近郊、森林に覆われた高原となだらかな丘陵地帯に位置する〈ガマヤ・ファームズ〉は、農地分譲コミュニティのための共用施設とエコリゾートを兼ねたプロジェクトである。
大胆な幾何学的形態によって存在感を示すのではなく、周囲の環境への徹底した同化と、建築物としての存在感の希薄化によって、建築の象徴性を再定義している。
マスタープランでは、必要な機能を単一の建築物に集約するのではなく、従来のリゾート施設の構成を解体し、それぞれの敷地条件に対応した独自の建築形式へと再構成している。
©︎ Vivek Muthuramalingam
©︎ Vivek Muthuramalingam
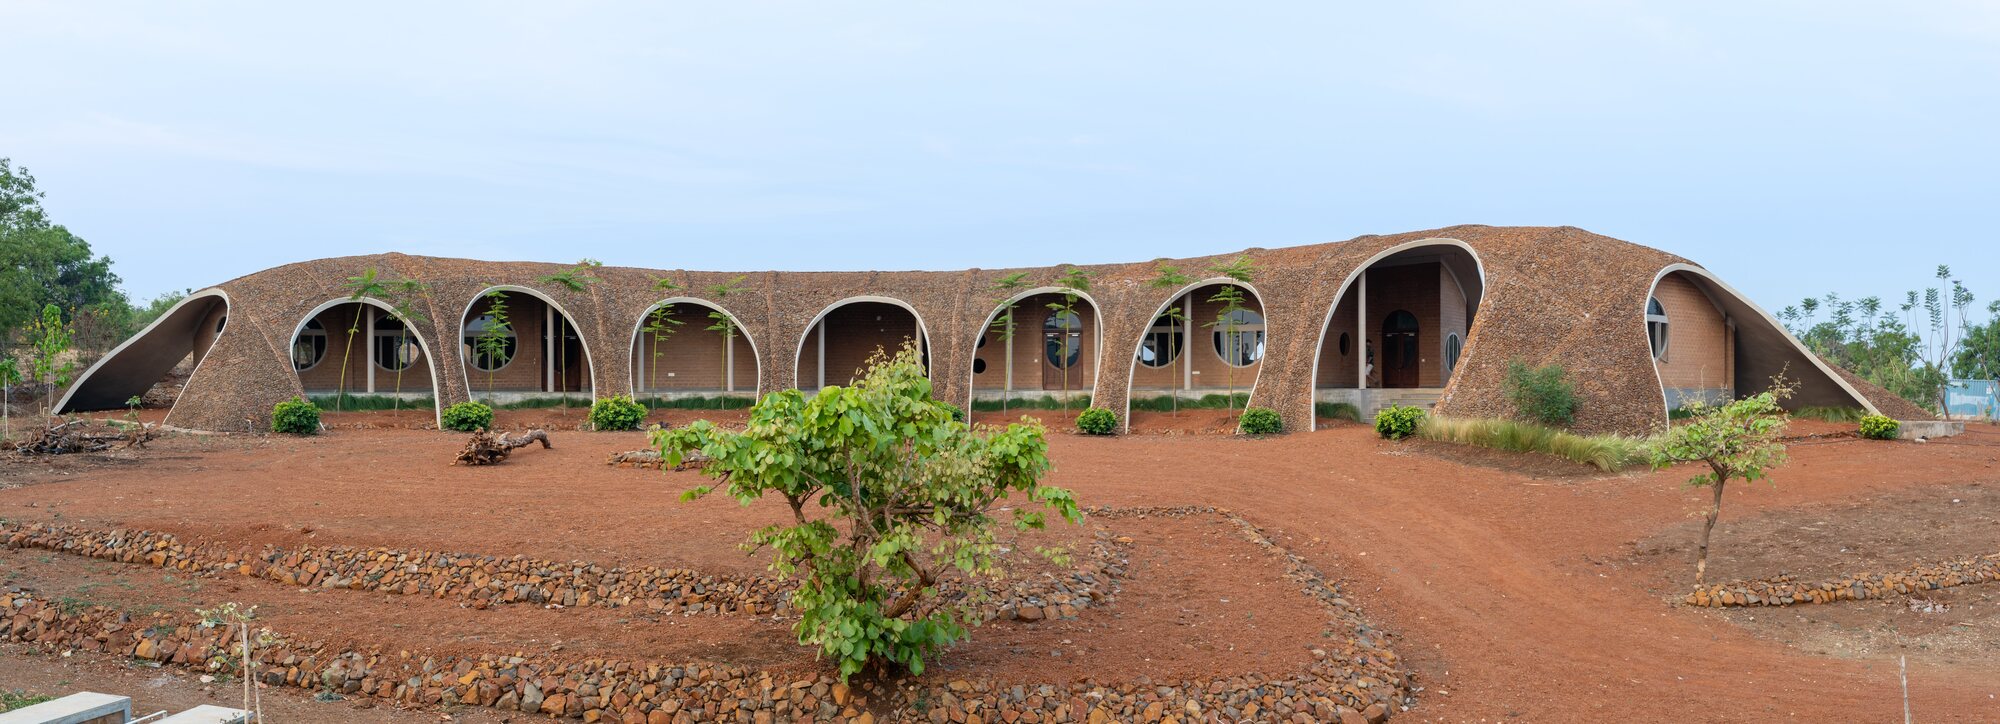
こうして生まれた3つの建物群は、共通する素材や色彩によって統一感をもちながらも、その形態は大きく異なっている。それぞれが立地する場所の地形に直接呼応し、周囲の丘陵や森林から着想を得ることで、人工的に建設されたというよりも、まるで以前からそこに存在していたかのように、大地から自然に立ち現れる建築を生み出している。
この設計の根底にあるのは、森林保護区に隣接する繊細な環境移行帯に配慮しながら、建築としての象徴的なアイデンティティを確立するという考え方である。
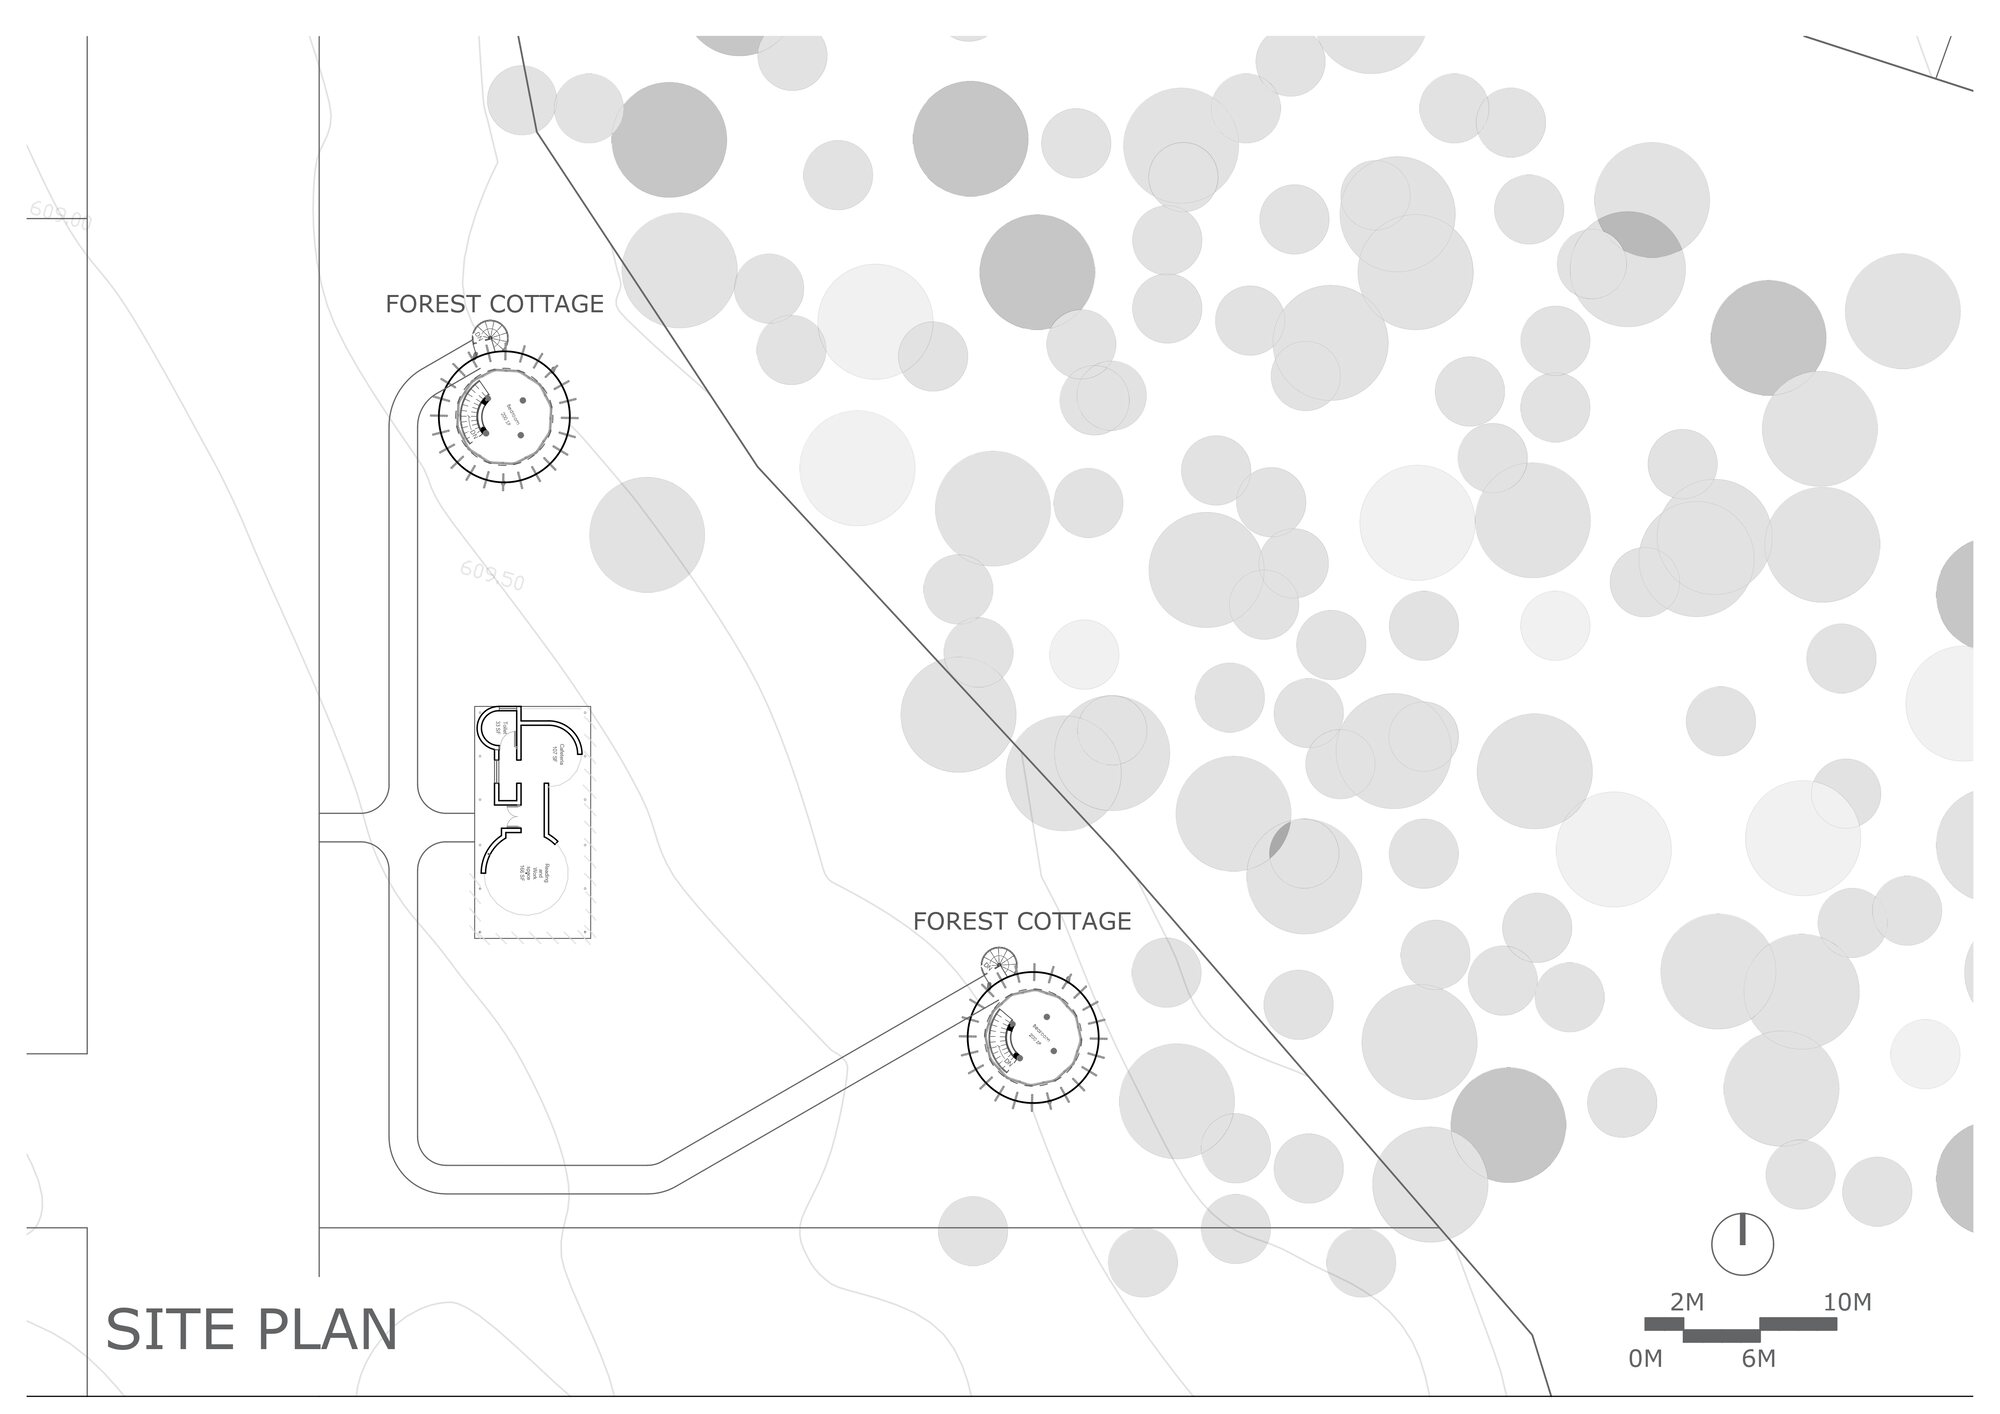
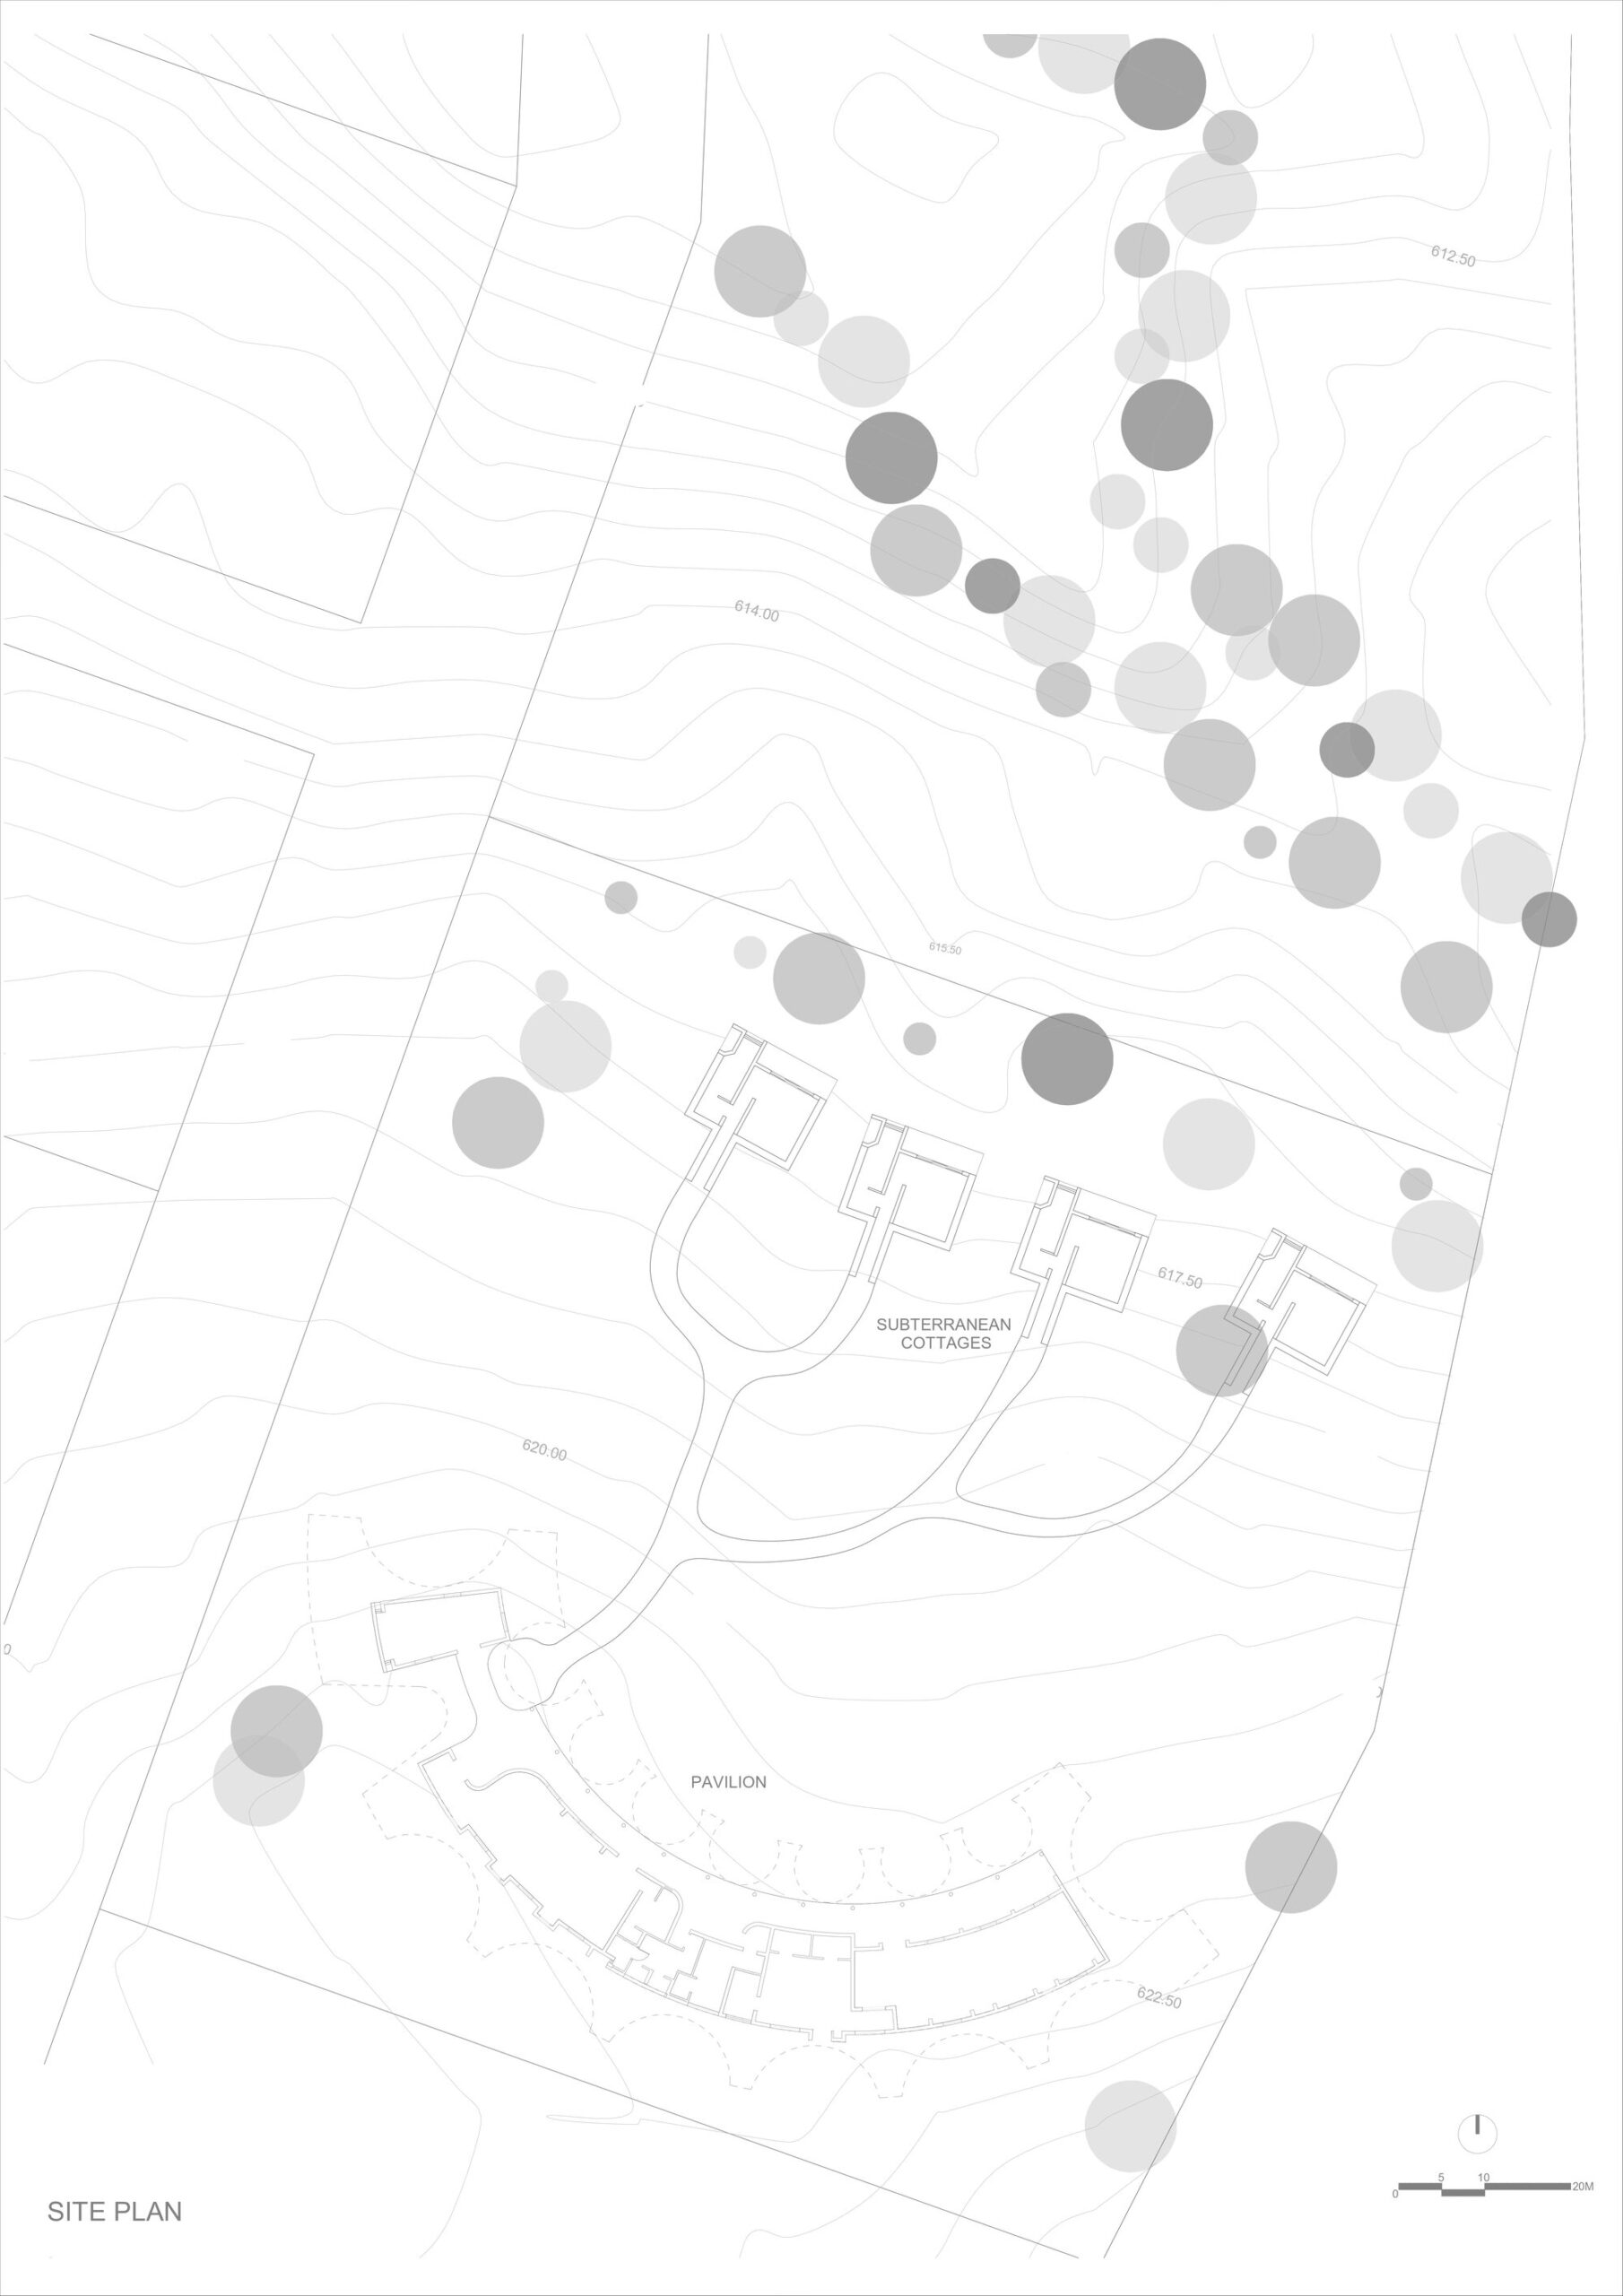
各施設は敷地内の離れた場所に分散して配置されており、それぞれの場所がもつ独特の感覚的な特質に基づき、森林の中の開けた土地が戦略的に選定されている。
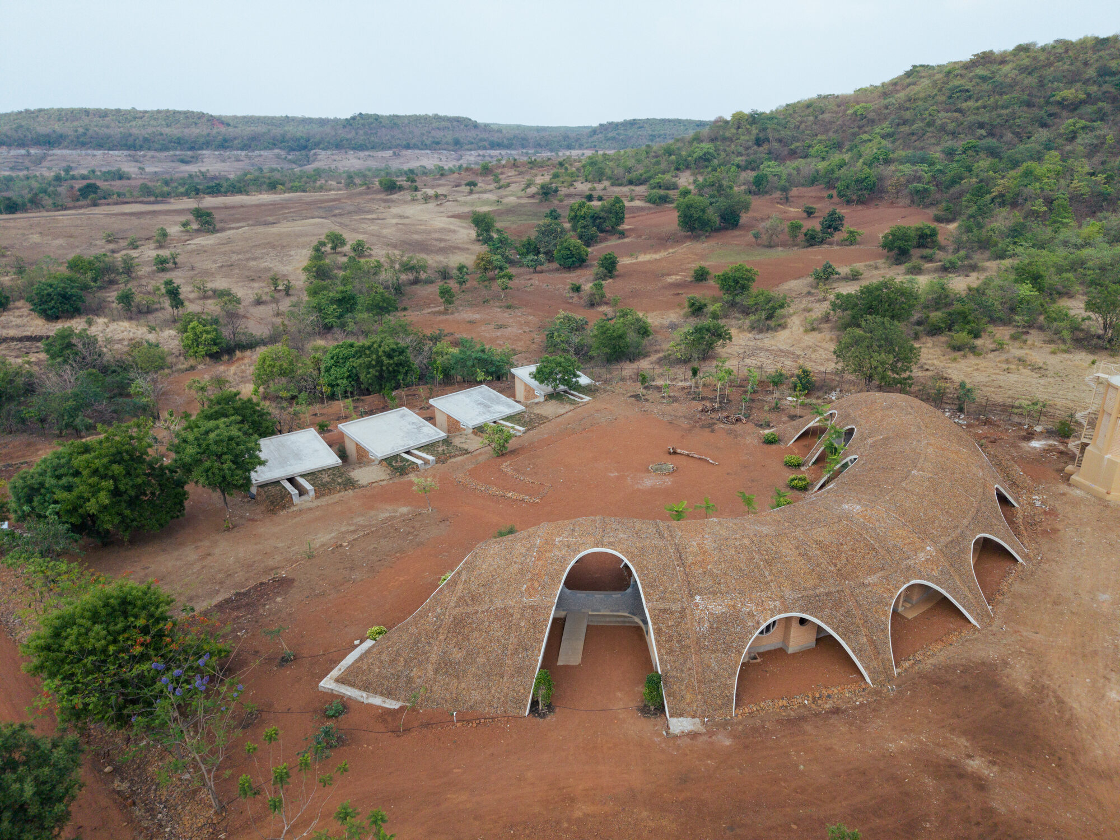
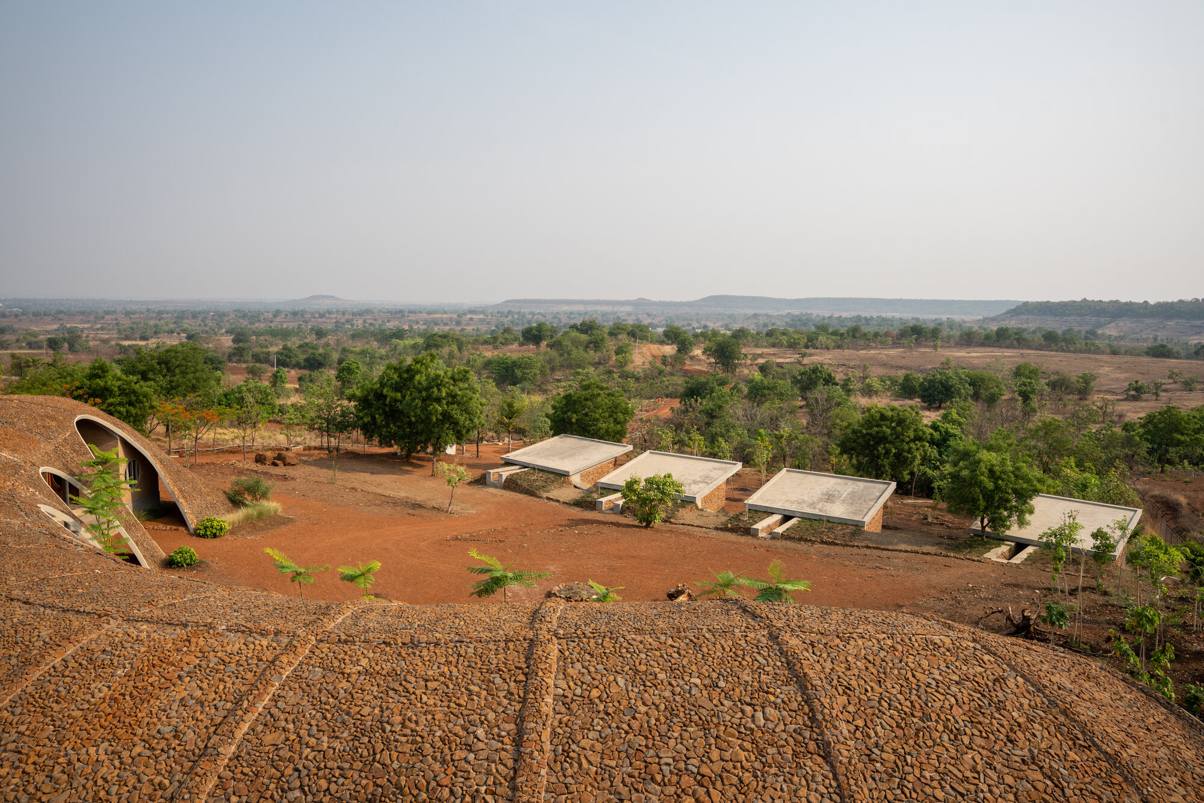
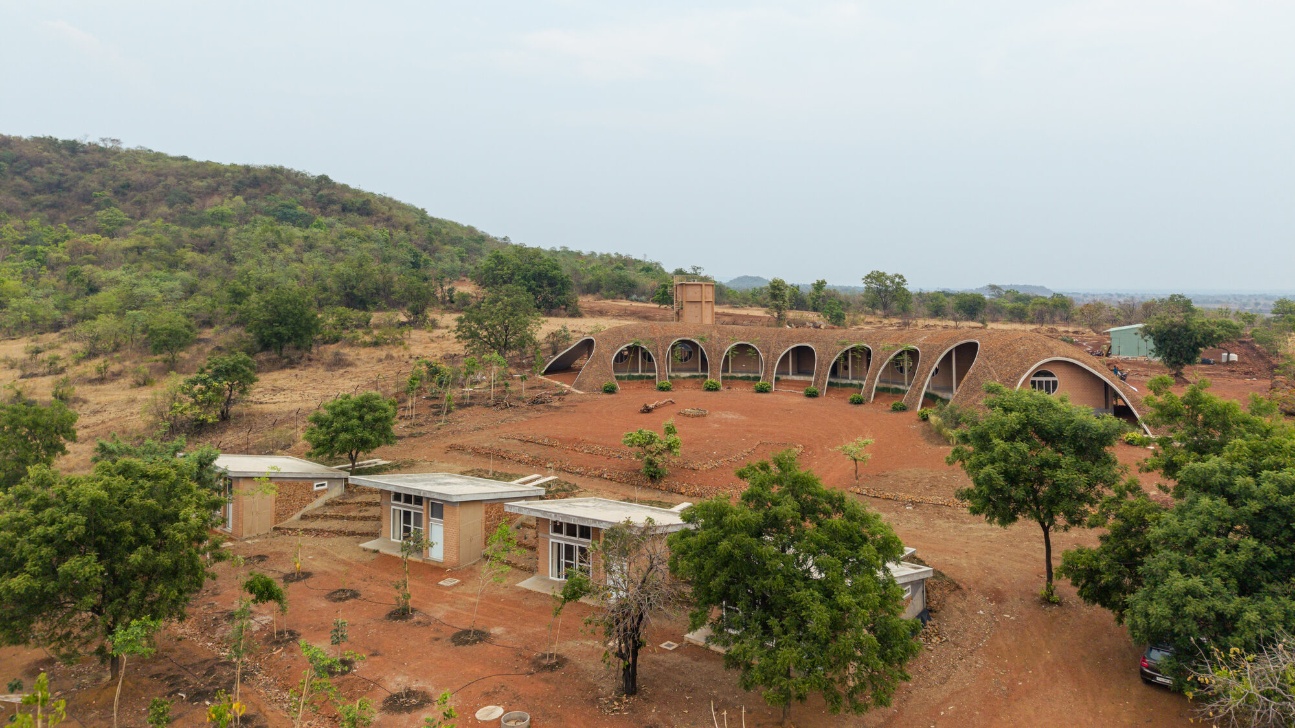
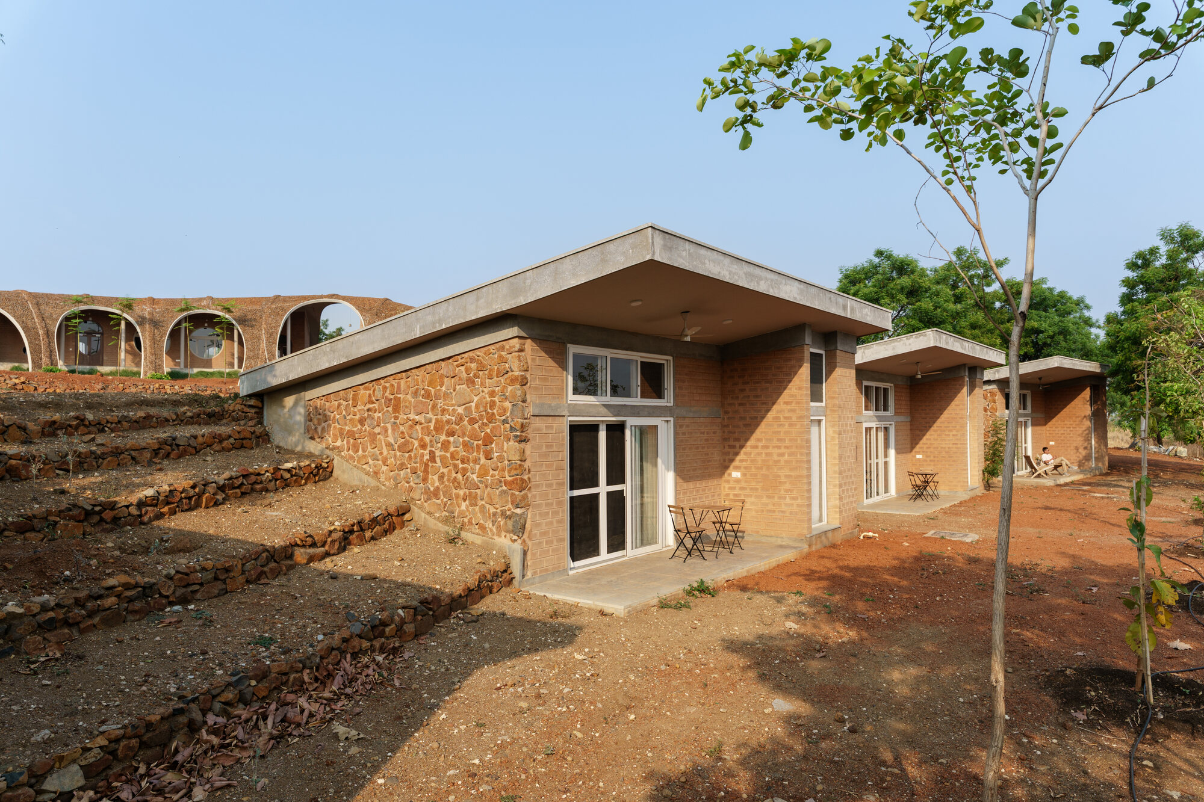
メインパビリオンは、地下コテージを眼下に望み、高原や丘陵地帯を一望できる尾根の上に配置されている。一方、独立したフォレストコテージは、森林の外縁部にひっそりと佇むように配置されている。
©︎ Vivek Muthuramalingam
©︎ Vivek Muthuramalingam
©︎ Vivek Muthuramalingam
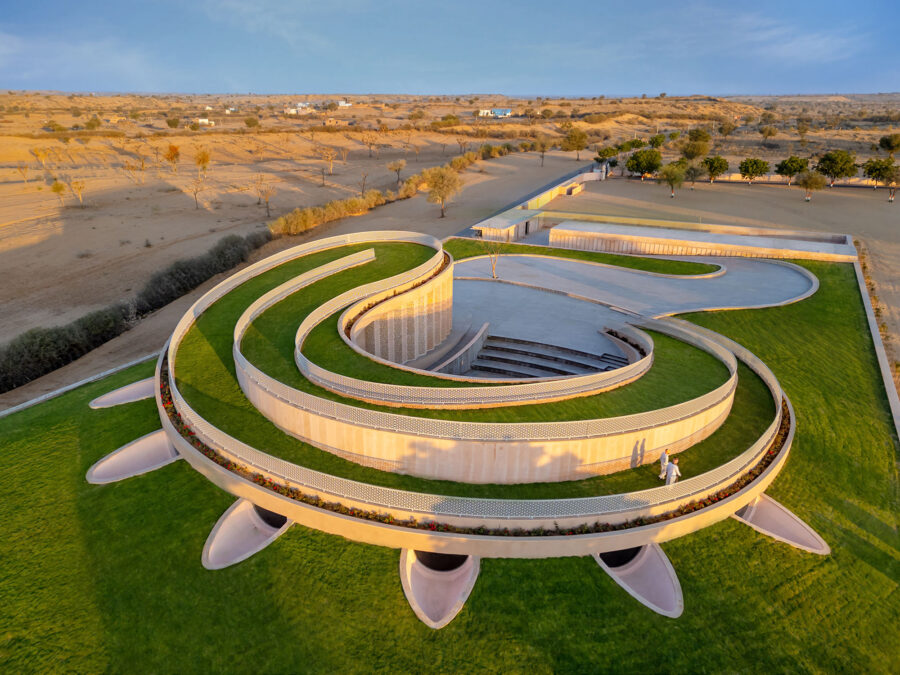
丘陵の延長として大地から立ち上がるパビリオン
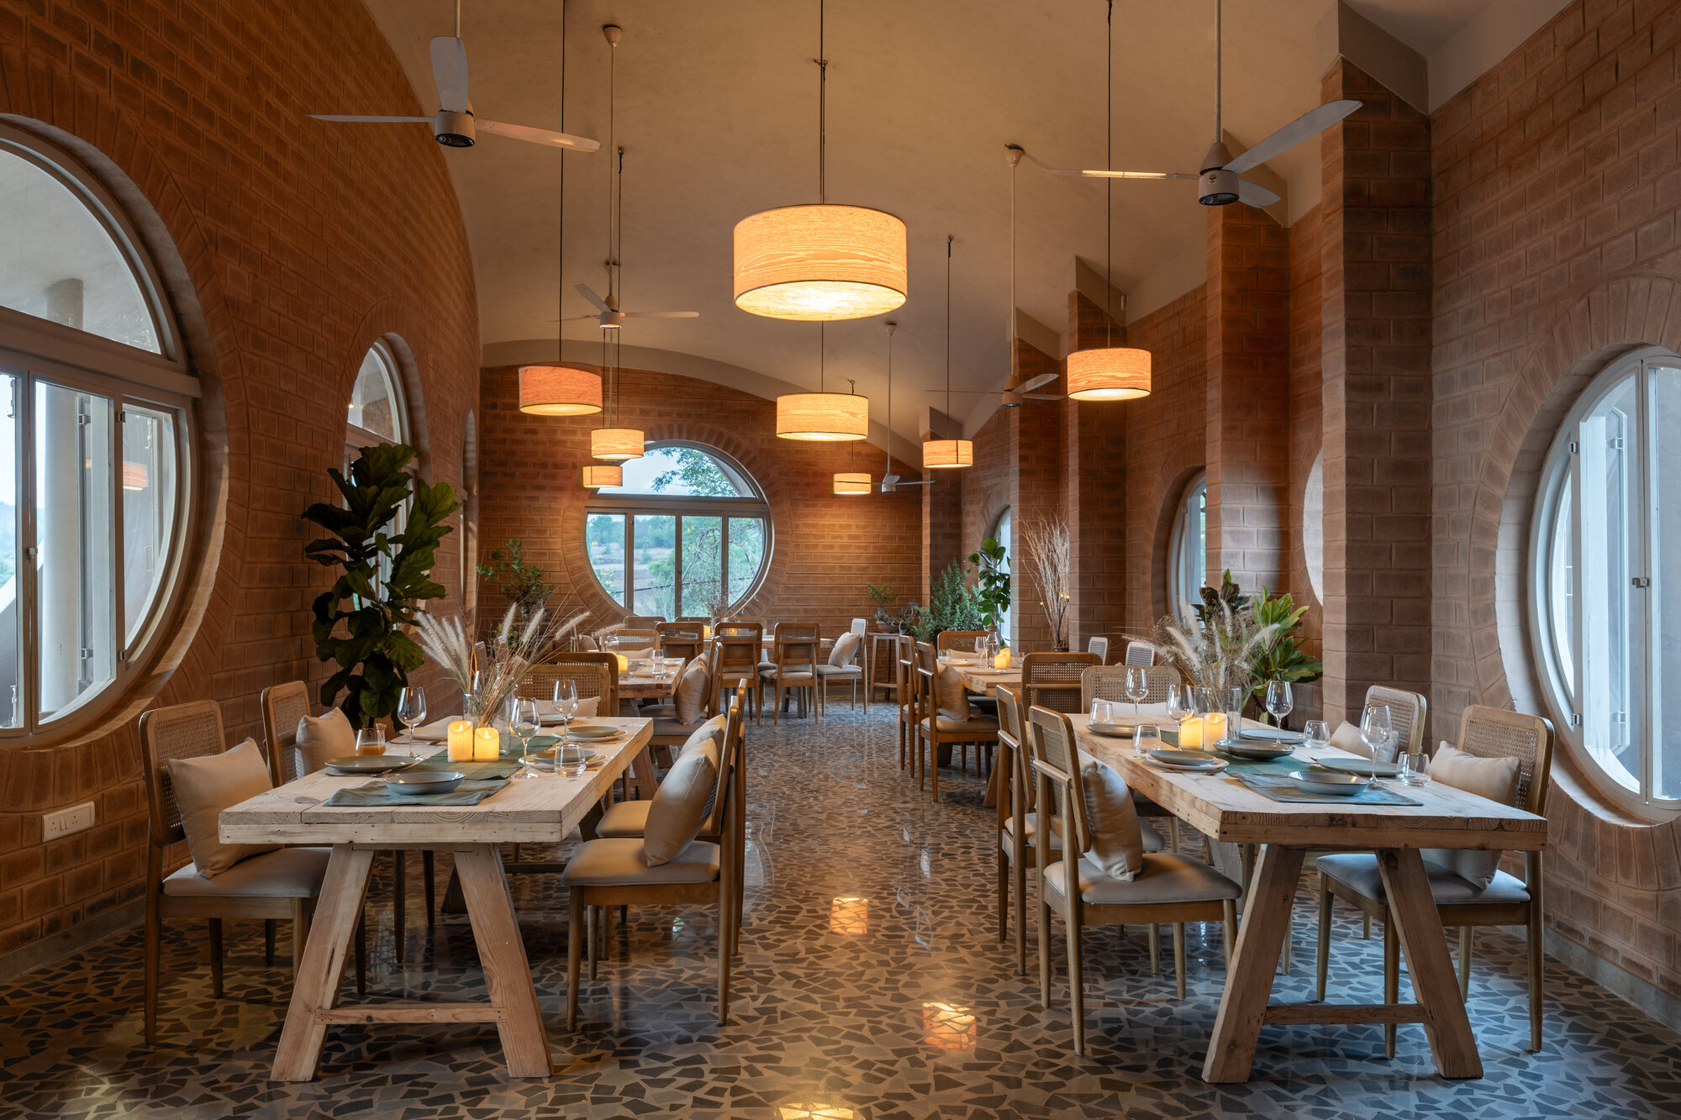
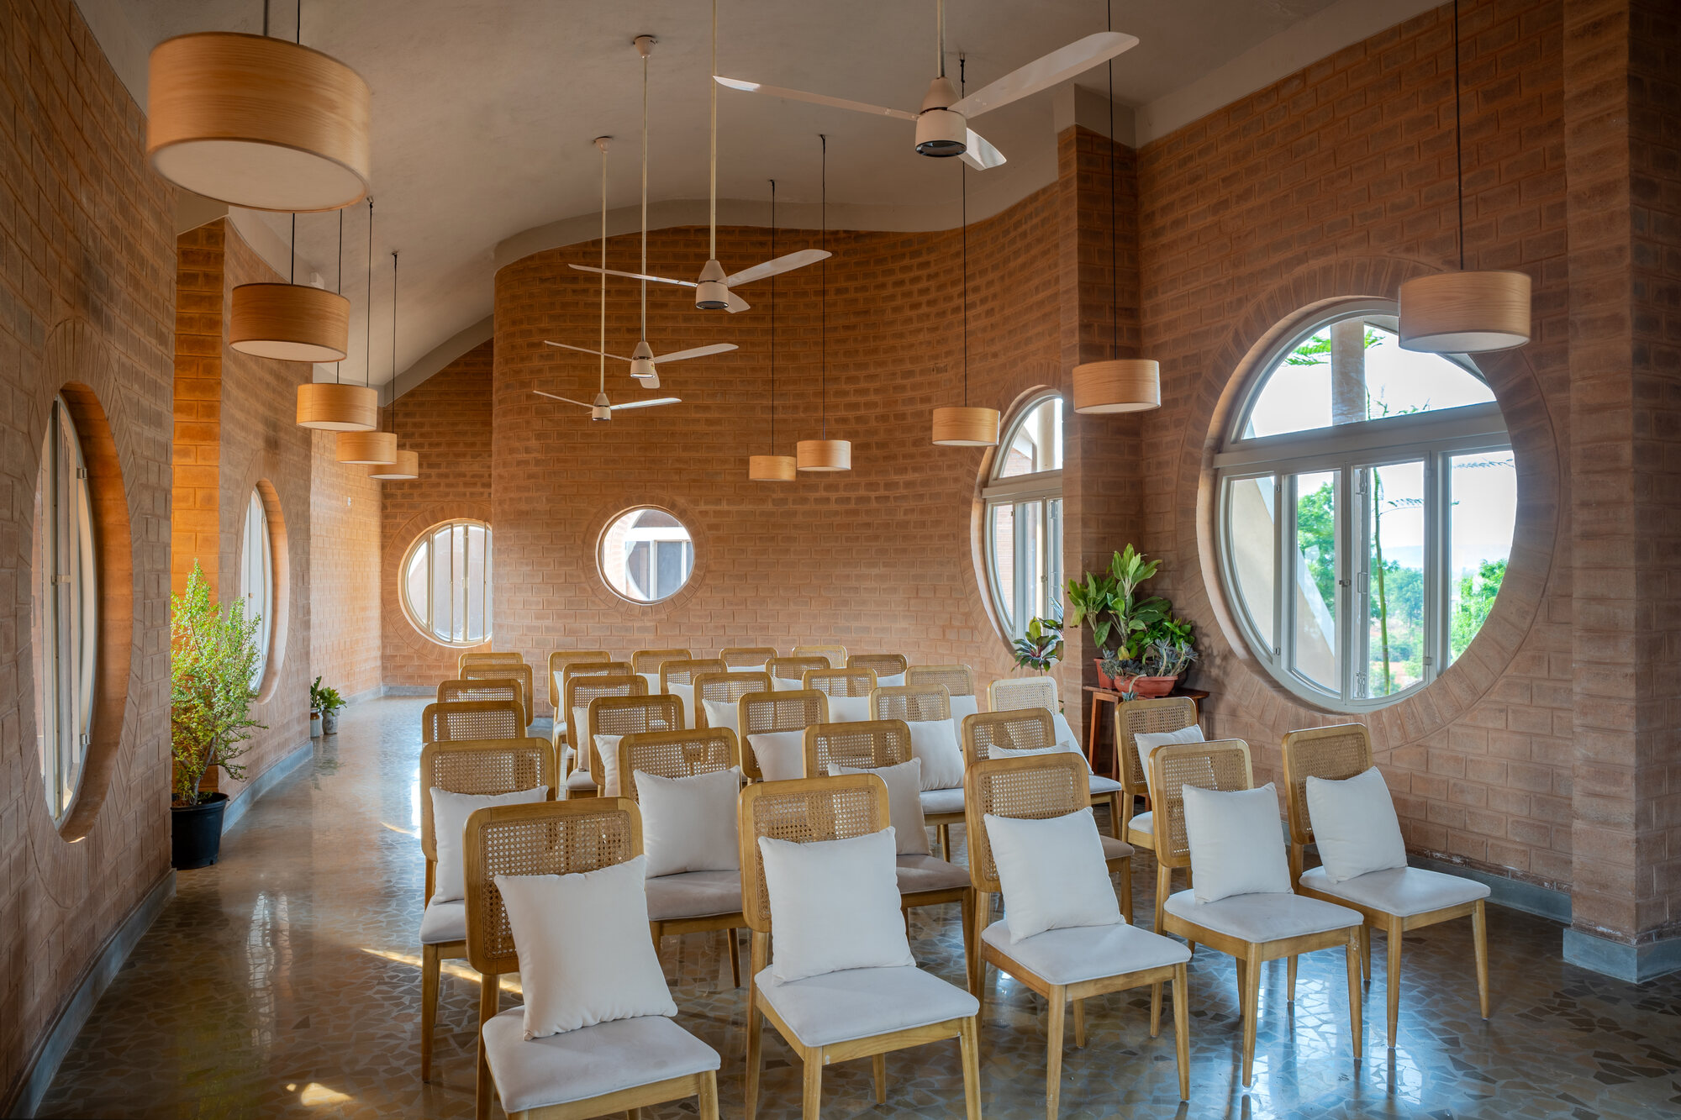
コミュニティの集会スペースやダイニングスペースを収容するパビリオンは、尾根の頂上に戦略的に配置されている。
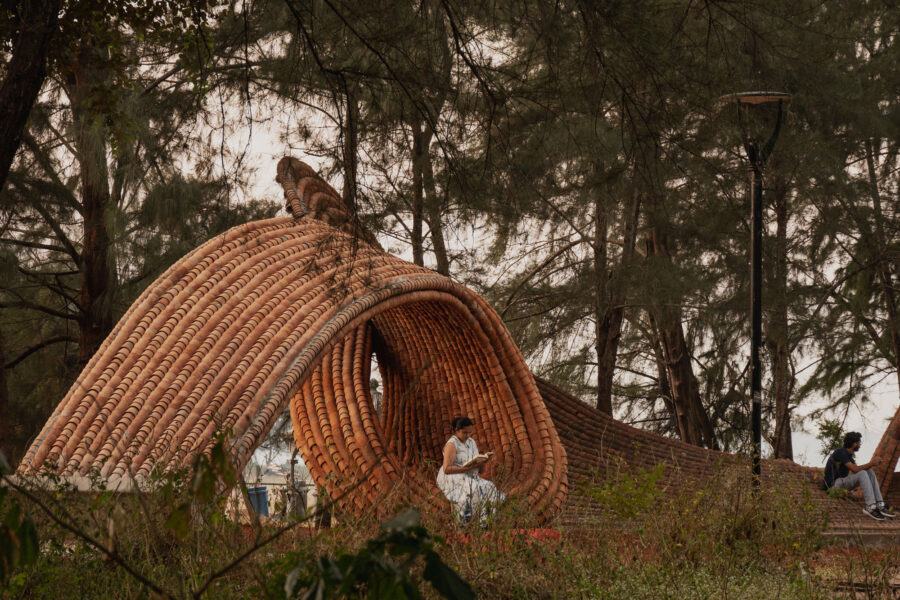
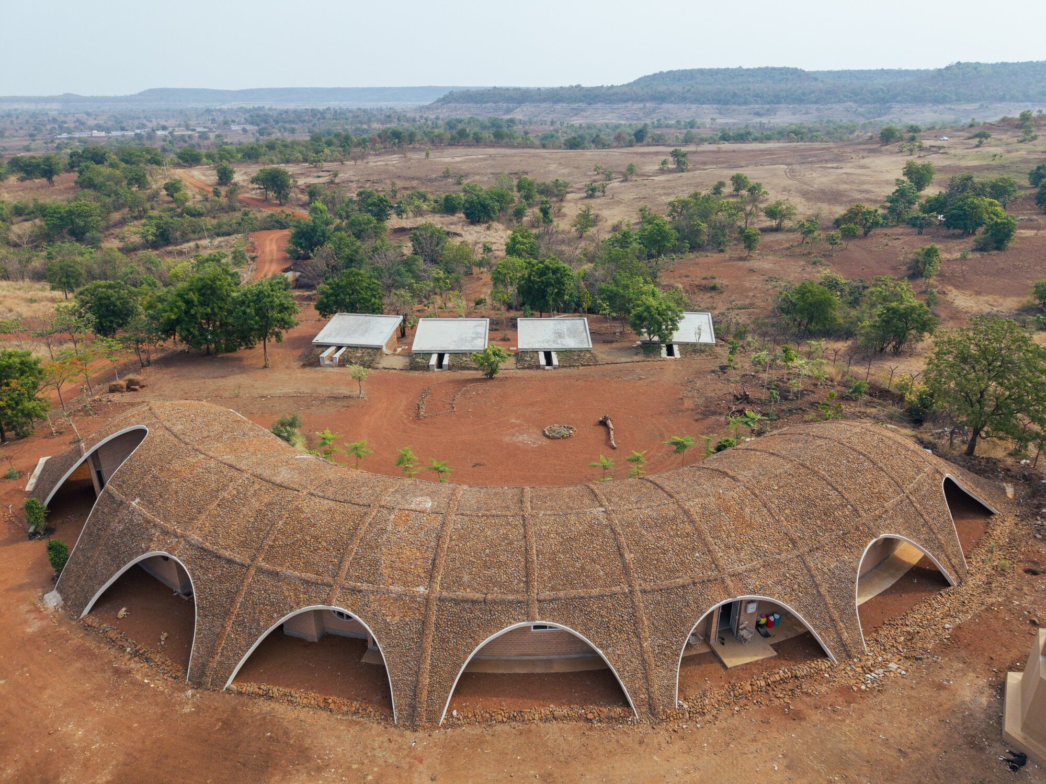
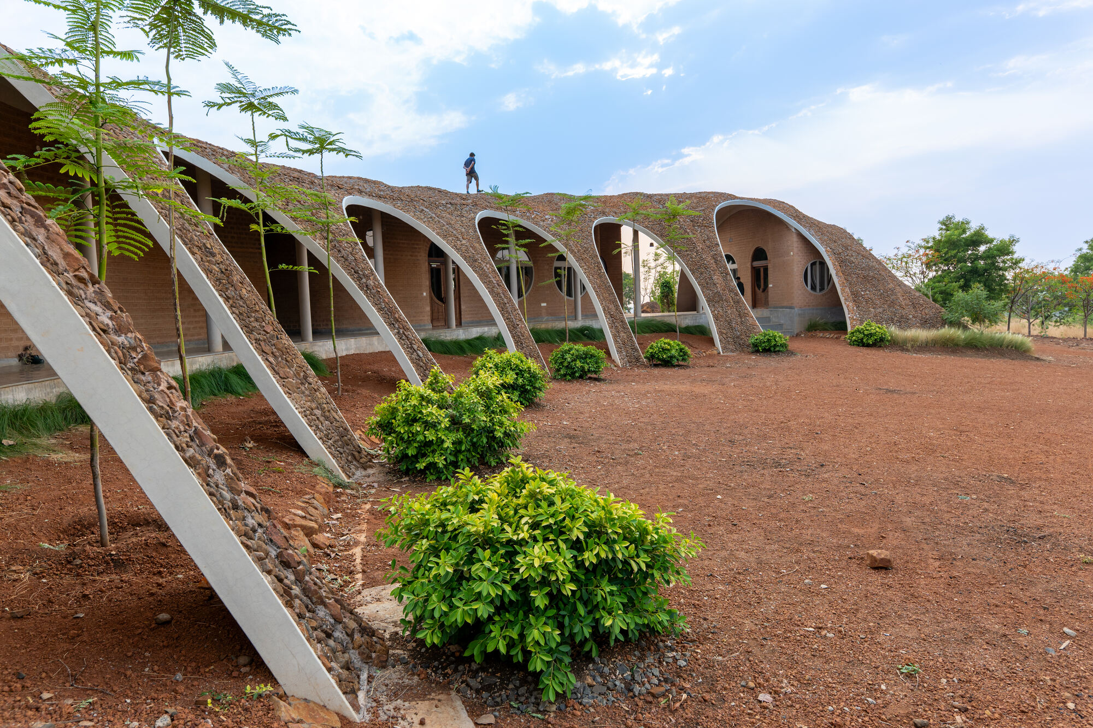
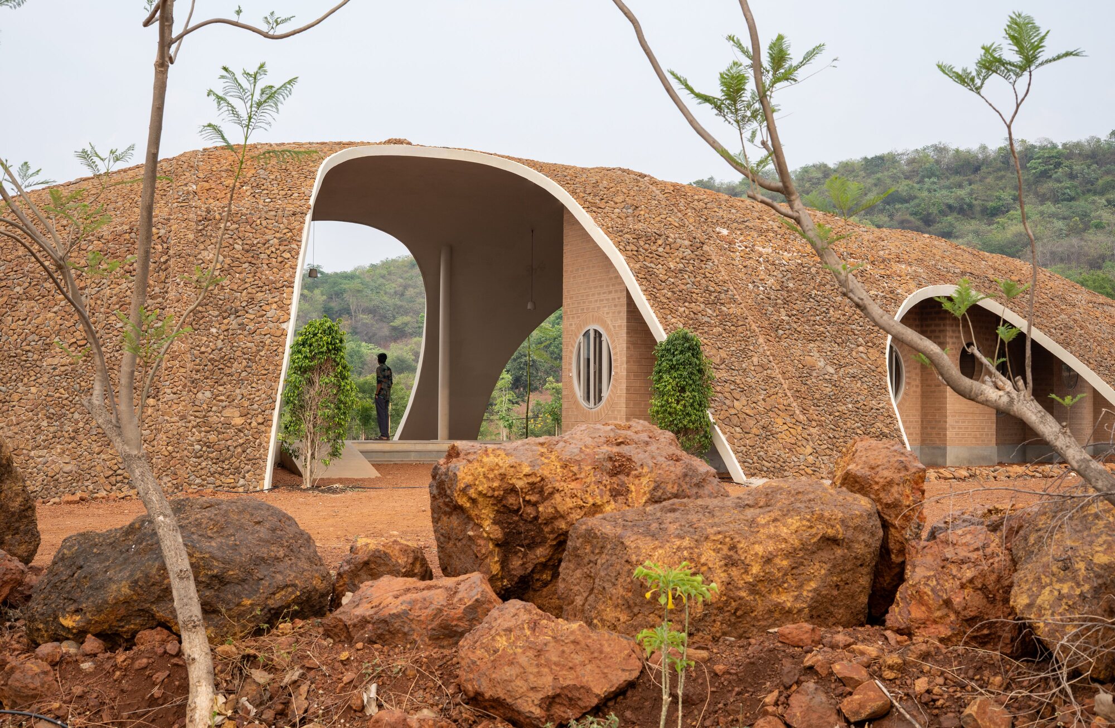
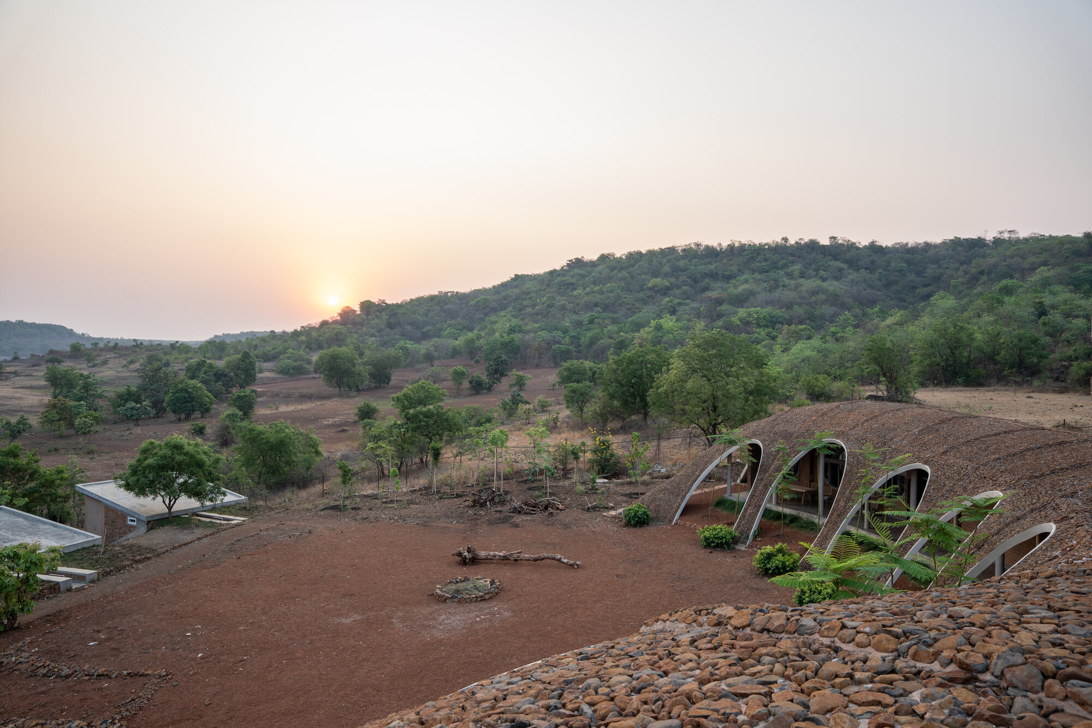
なだらかな丘陵の延長として構想された大きなシェルが地面から立ち上がり、建物全体を覆う起伏に富んだ屋根を形成している。
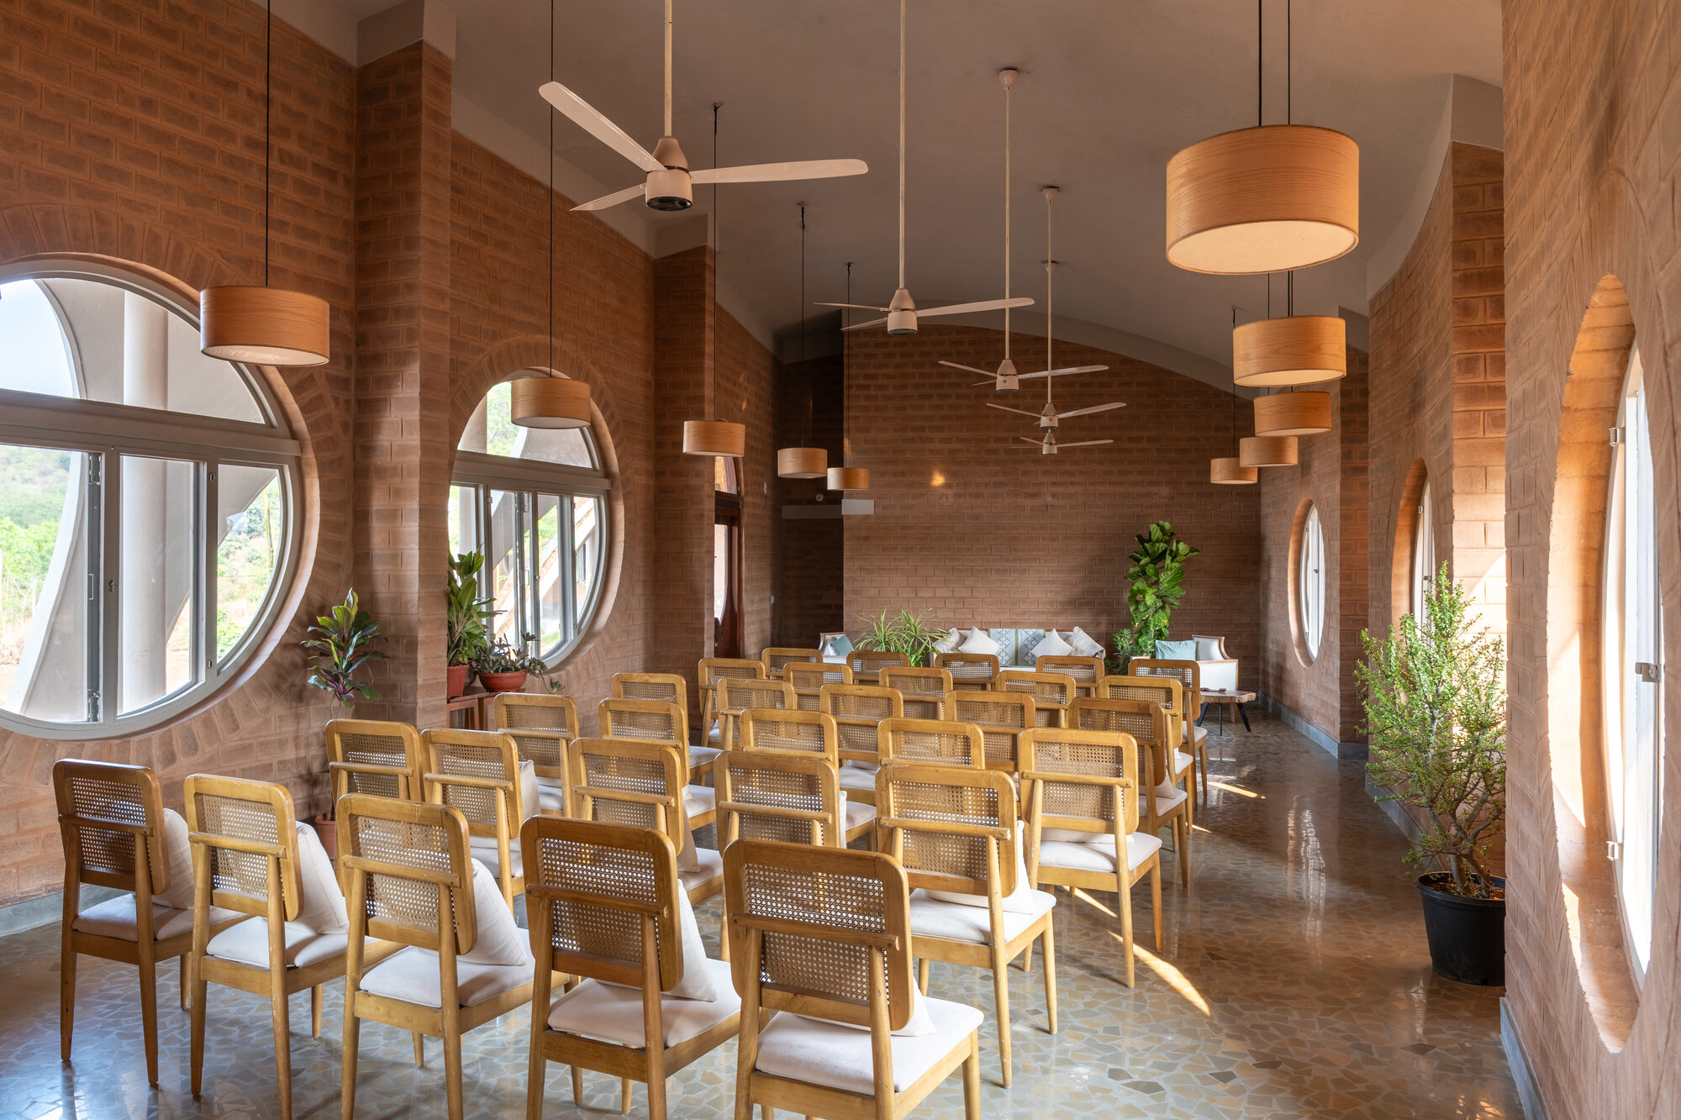
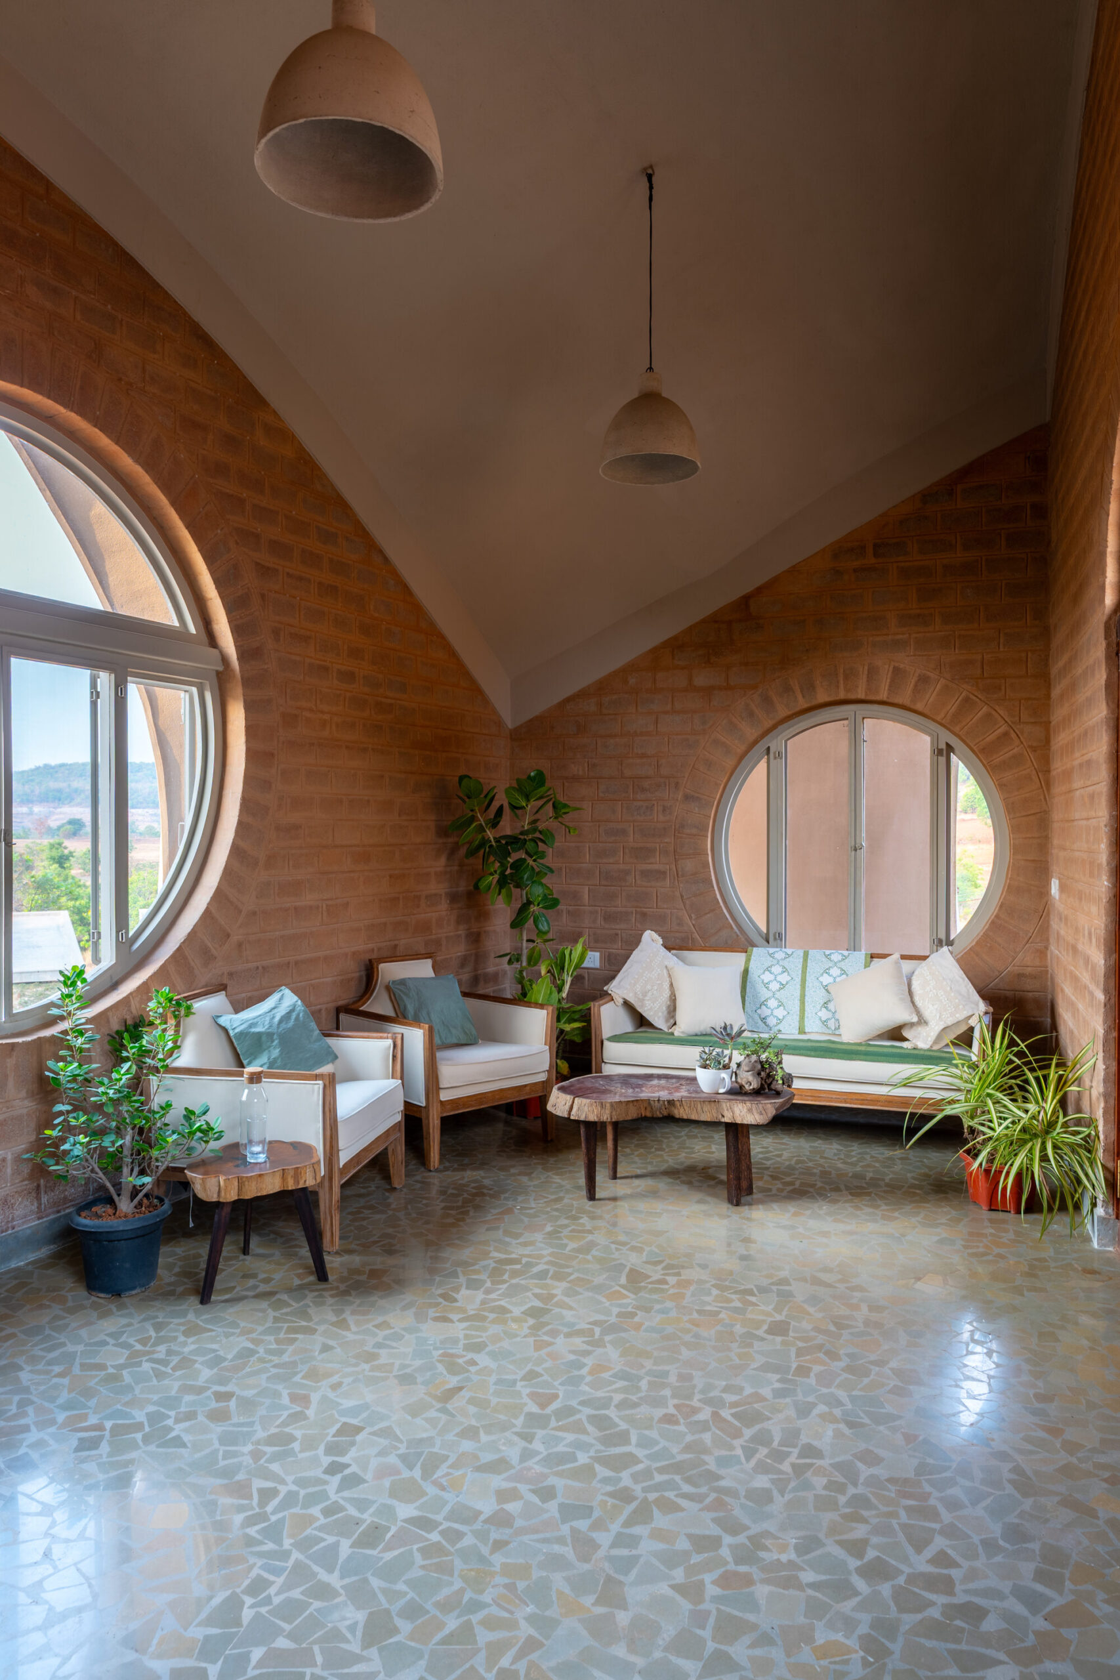
このシェルの形状と、その下に生まれる高さの異なる空間を活かすことで、多様な性格をもつ内部空間が彫刻的に形づくられている。天井の低い親密な雰囲気のレセプションスペースから、シェルの高い部分の下に広がる大規模なホールまで、屋根の起伏に応じて空間のスケールが変化する。
©︎ Vivek Muthuramalingam
©︎ Vivek Muthuramalingam
©︎ Vivek Muthuramalingam
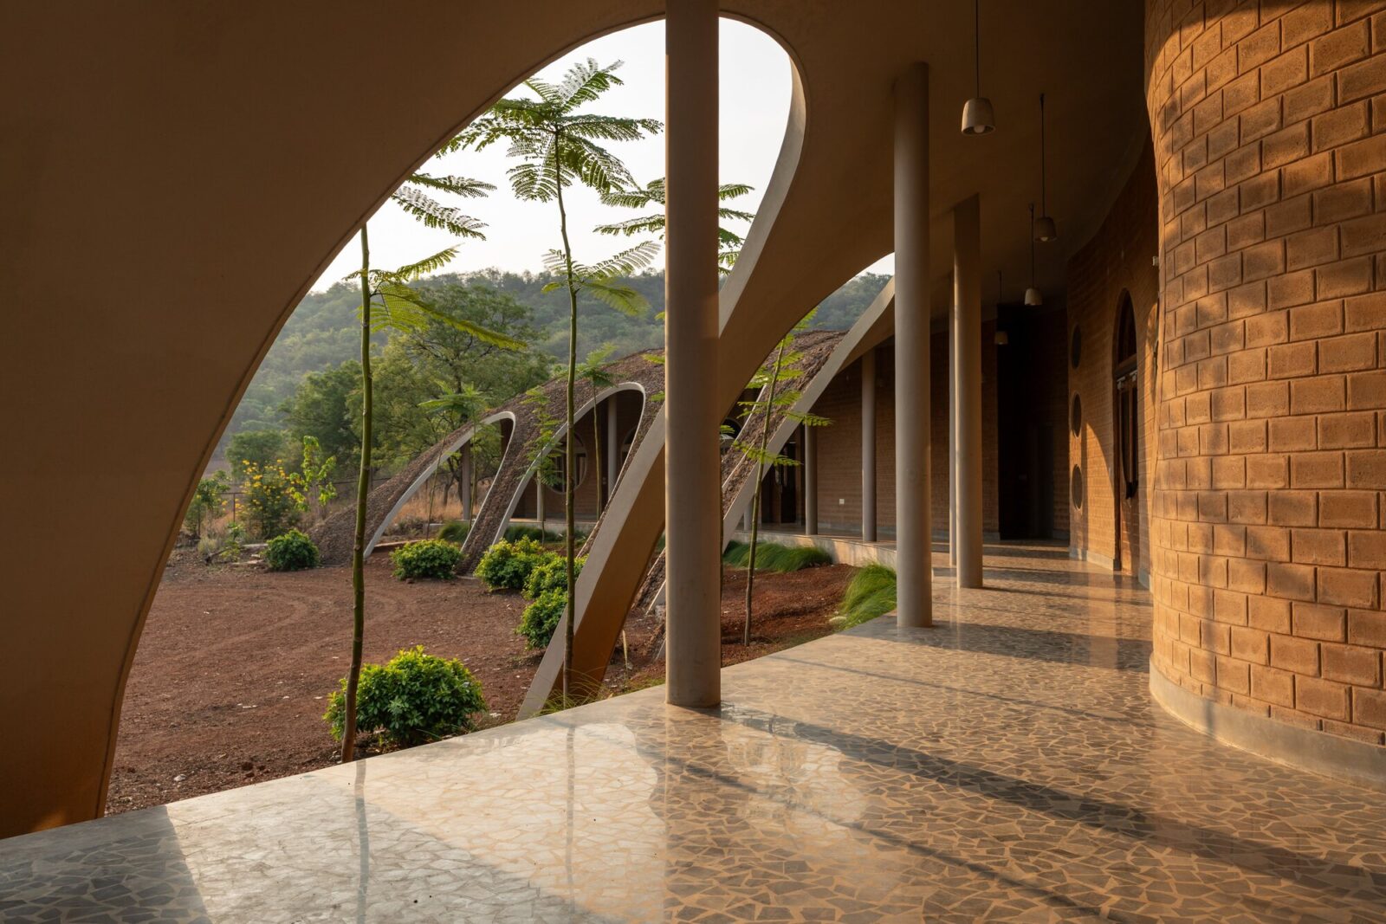
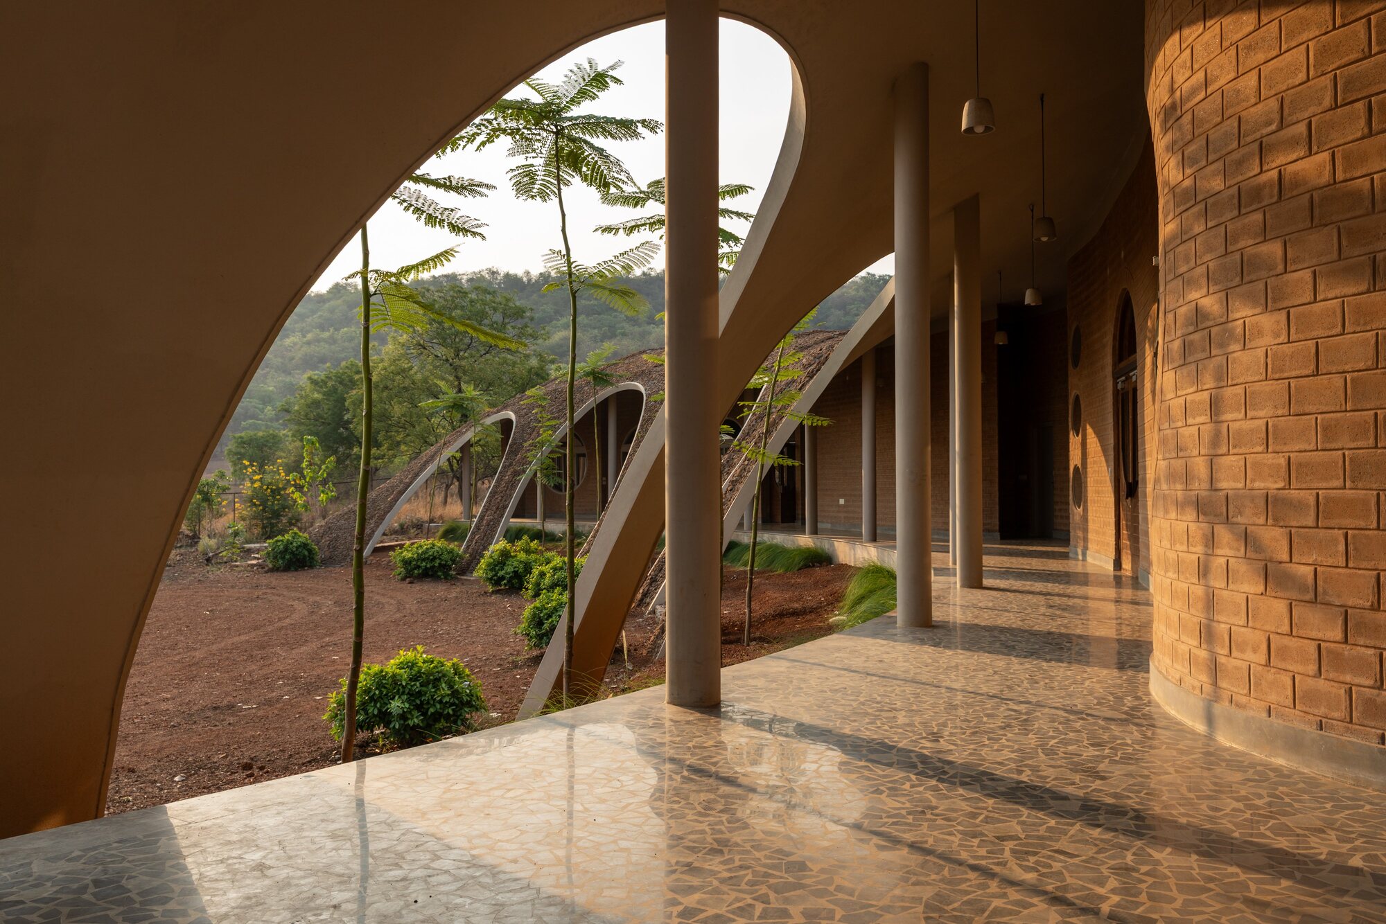
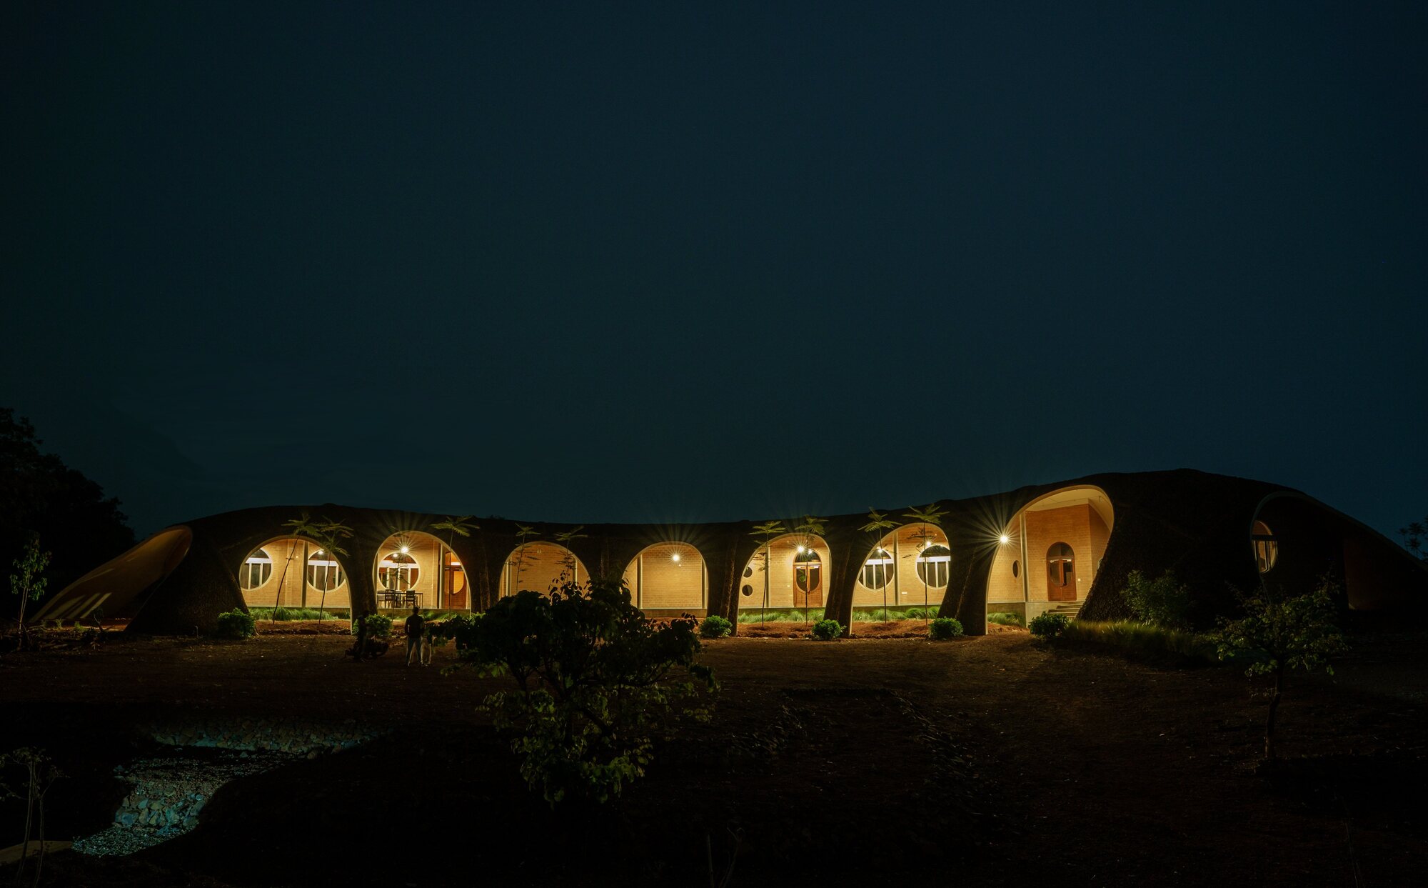
建物の入口には、大きく弧を描くアーチ状の開口部が設けられ、谷や丘陵の壮大な景色を額縁のように切り取っている。また、小規模な円形劇場は、訪問者が足を止め、周囲に広がるパノラマの眺望を楽しむ場所となっている。
北側には列柱を備えたベランダが延びており、景色を楽しむための展望スペースとして機能するとともに、訪問者を多目的ホールやダイニングホールへと導いている。
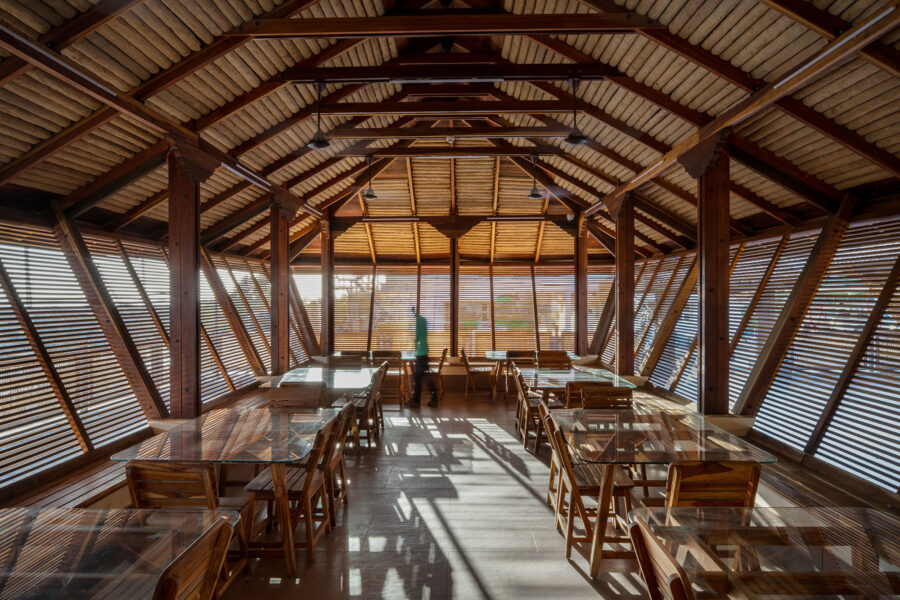
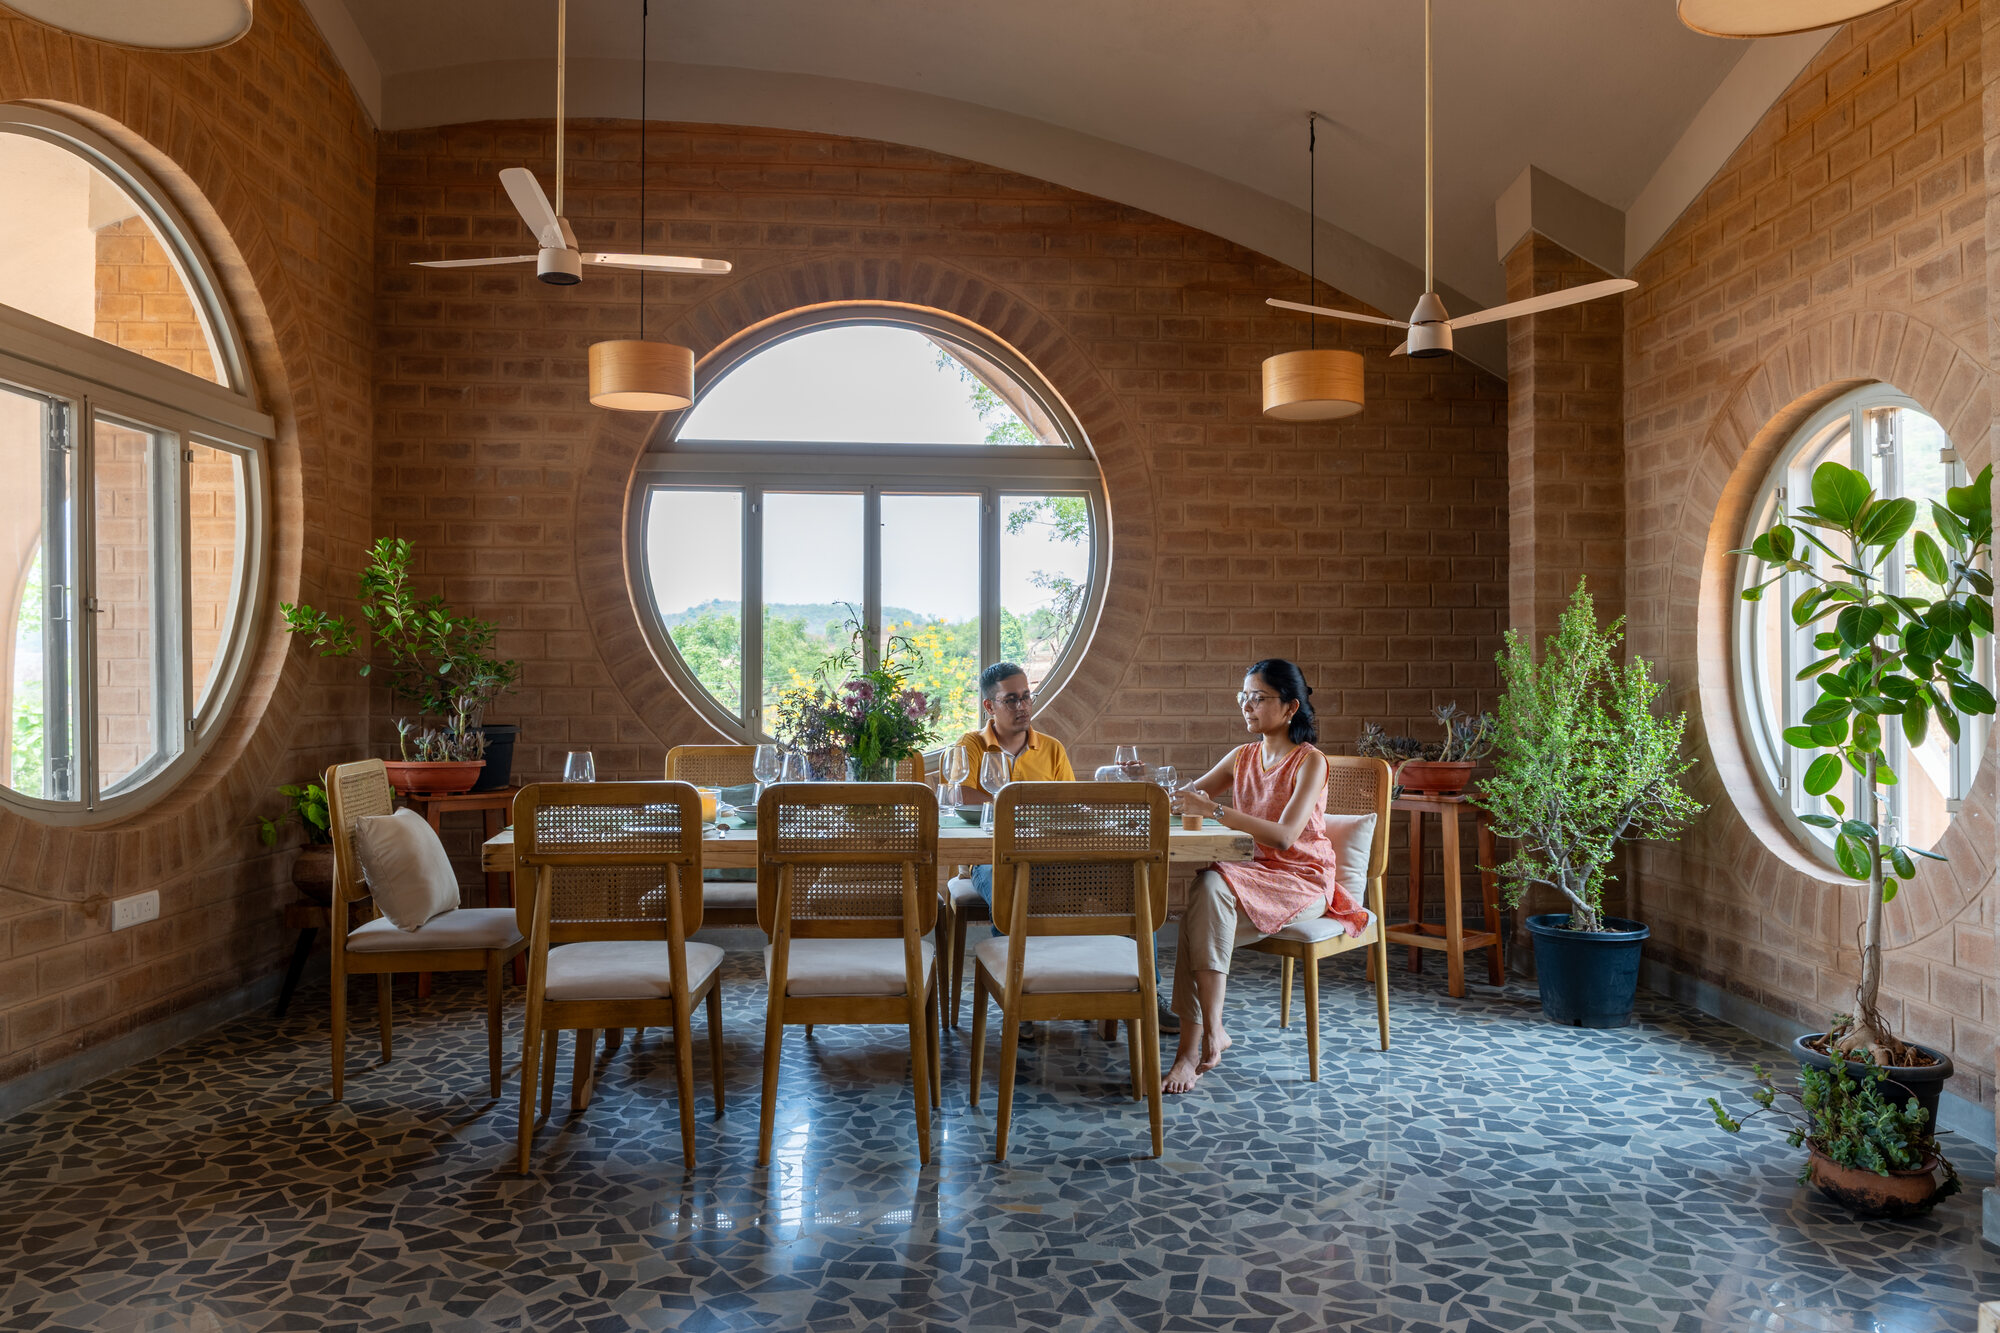
曲線を描く壁や円形の開口部、起伏のある屋根が相互に作用することで、空間には刻々と変化する光と影の表情が生み出されている。
広々とした展望デッキに挟まれたダイニングエリアからは、一方に谷、もう一方に鬱蒼とした原生林が広がり、対照的な2つの風景を眺めることができる。
©︎ Vivek Muthuramalingam
©︎ Vivek Muthuramalingam
斜面に埋め込まれた、地形と一体化する地下コテージ
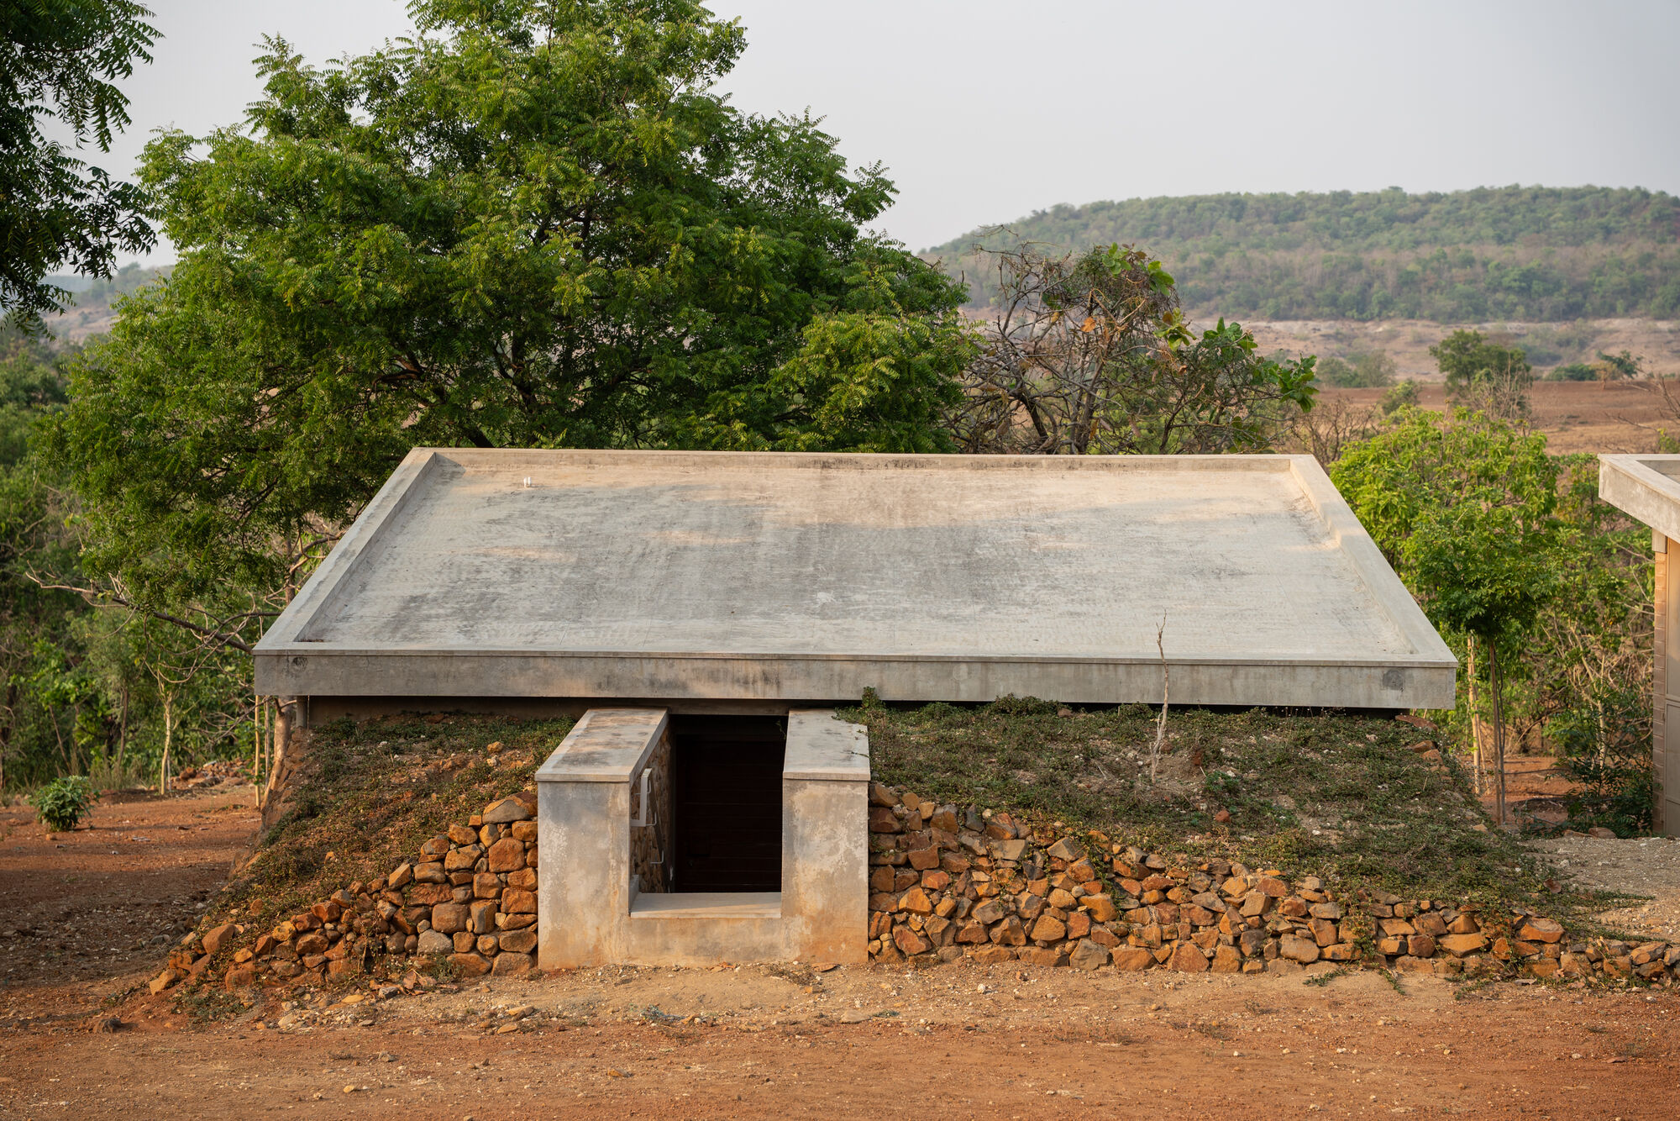
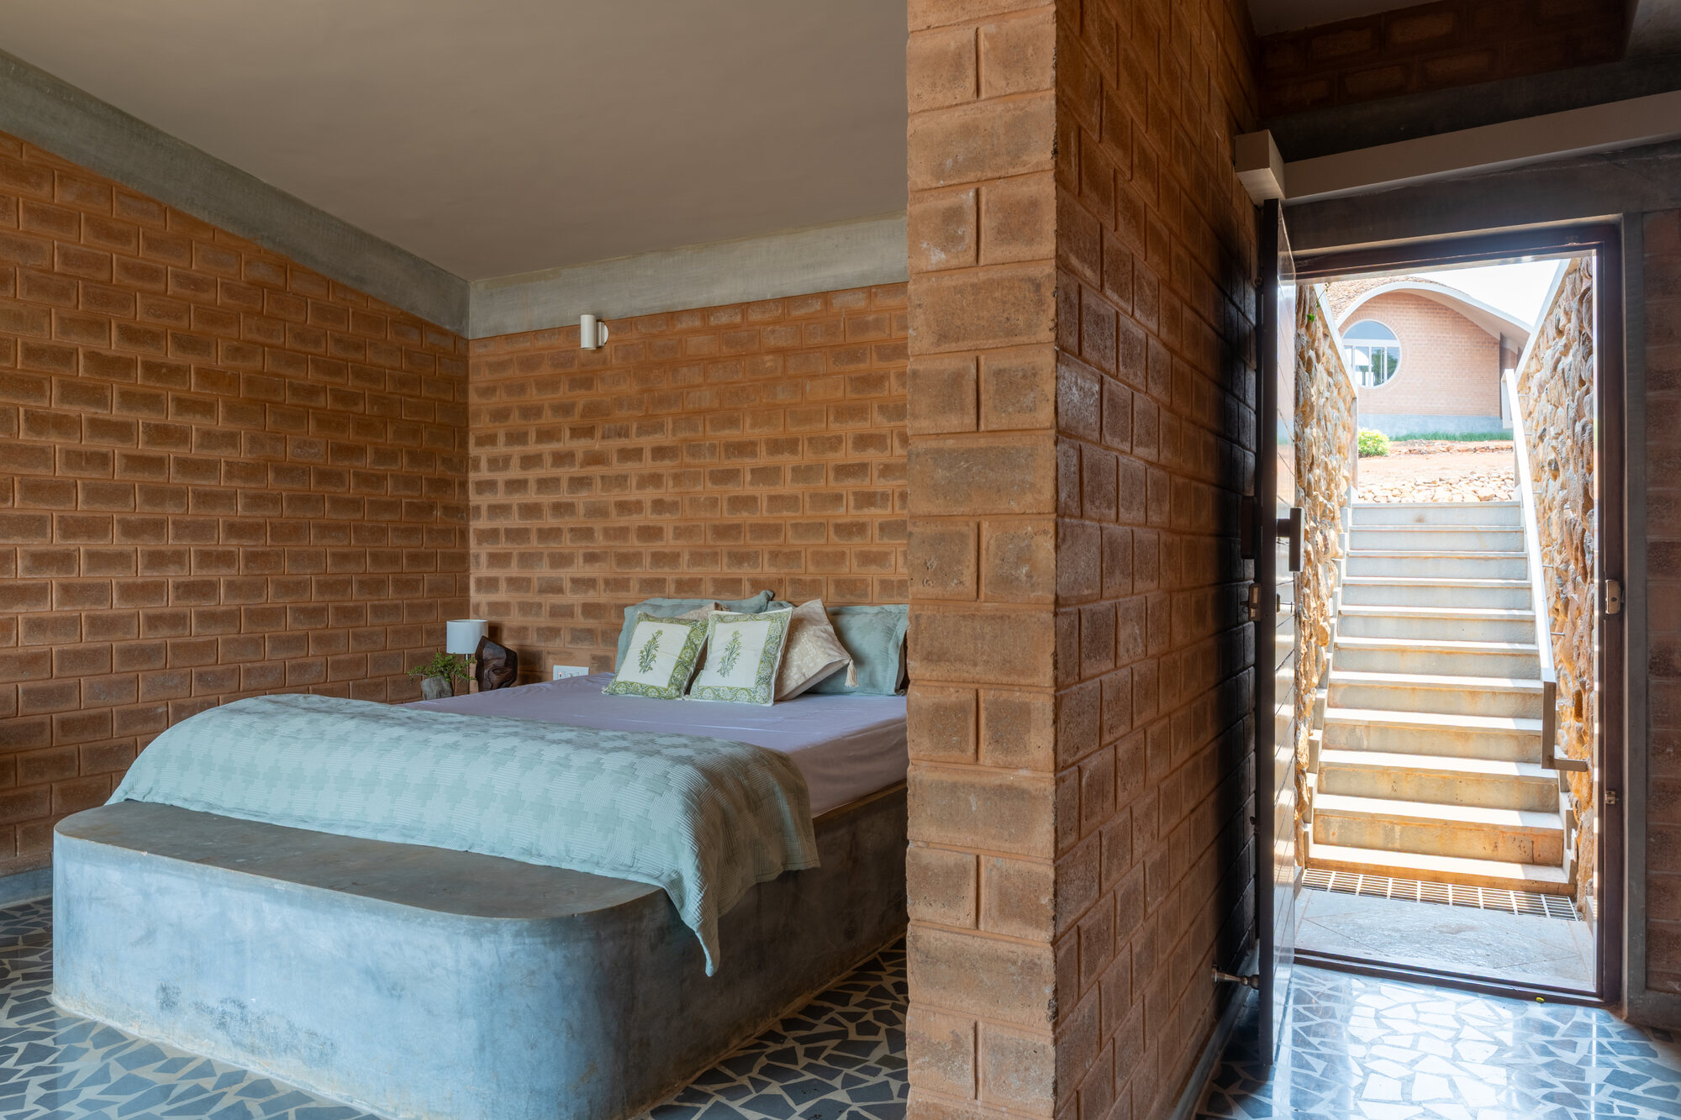
パビリオンよりも標高の低い場所には、斜面に部分的に埋め込まれた4棟の地下コテージが配置されている。これらのコテージは、屋根を緑化することで周囲の地形に溶け込み、パビリオンから谷を望む視界を一切遮らないように計画されている。
地元産の石を積み上げた岩壁に挟まれた細い階段を下ると、それぞれの大地に包み込まれたコテージへとたどり着く。
©︎ Vivek Muthuramalingam
©︎ Vivek Muthuramalingam
©︎ Vivek Muthuramalingam
©︎ Vivek Muthuramalingam
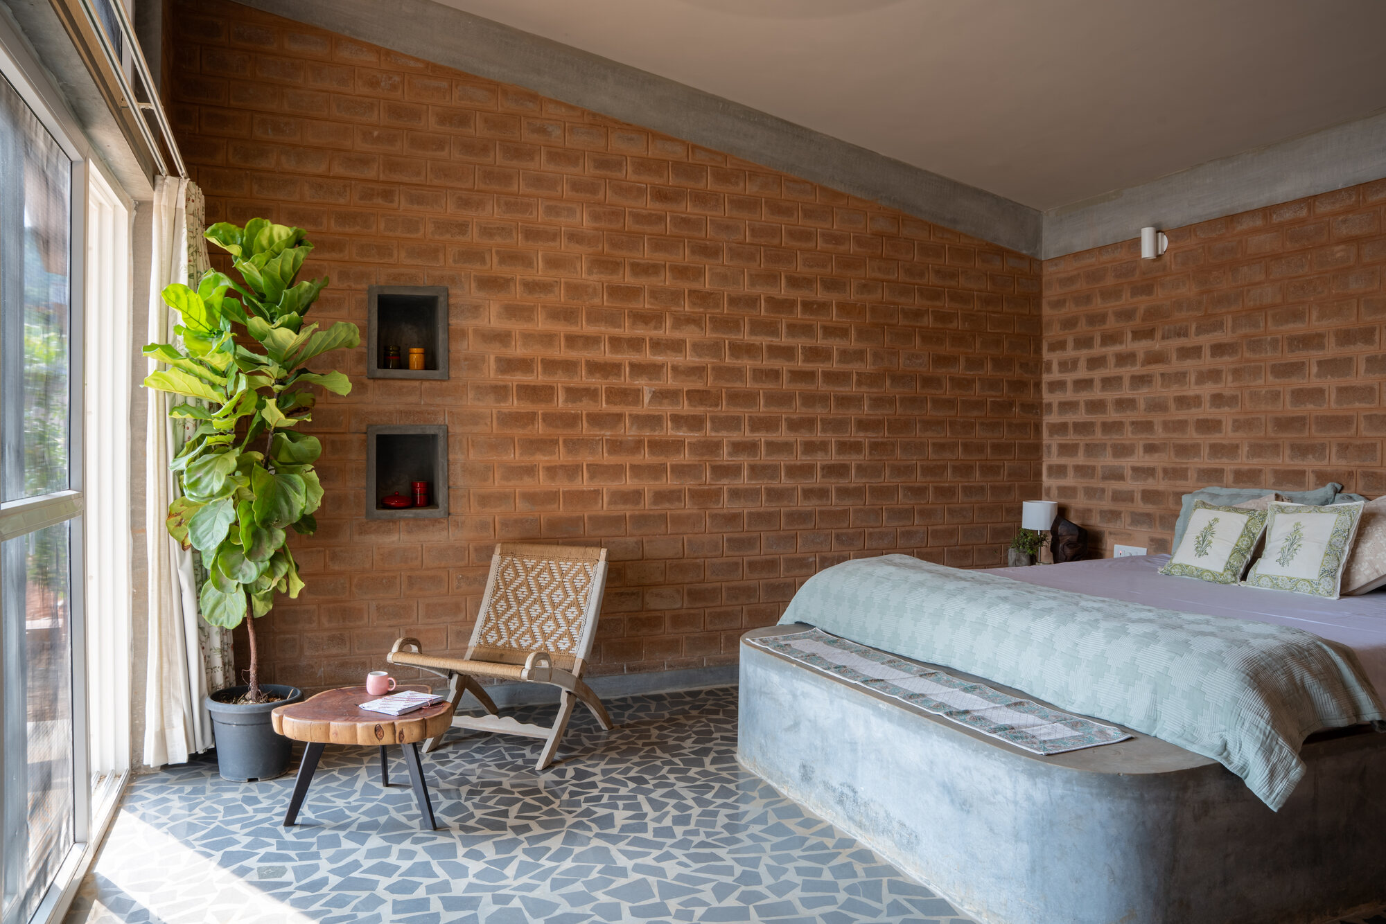
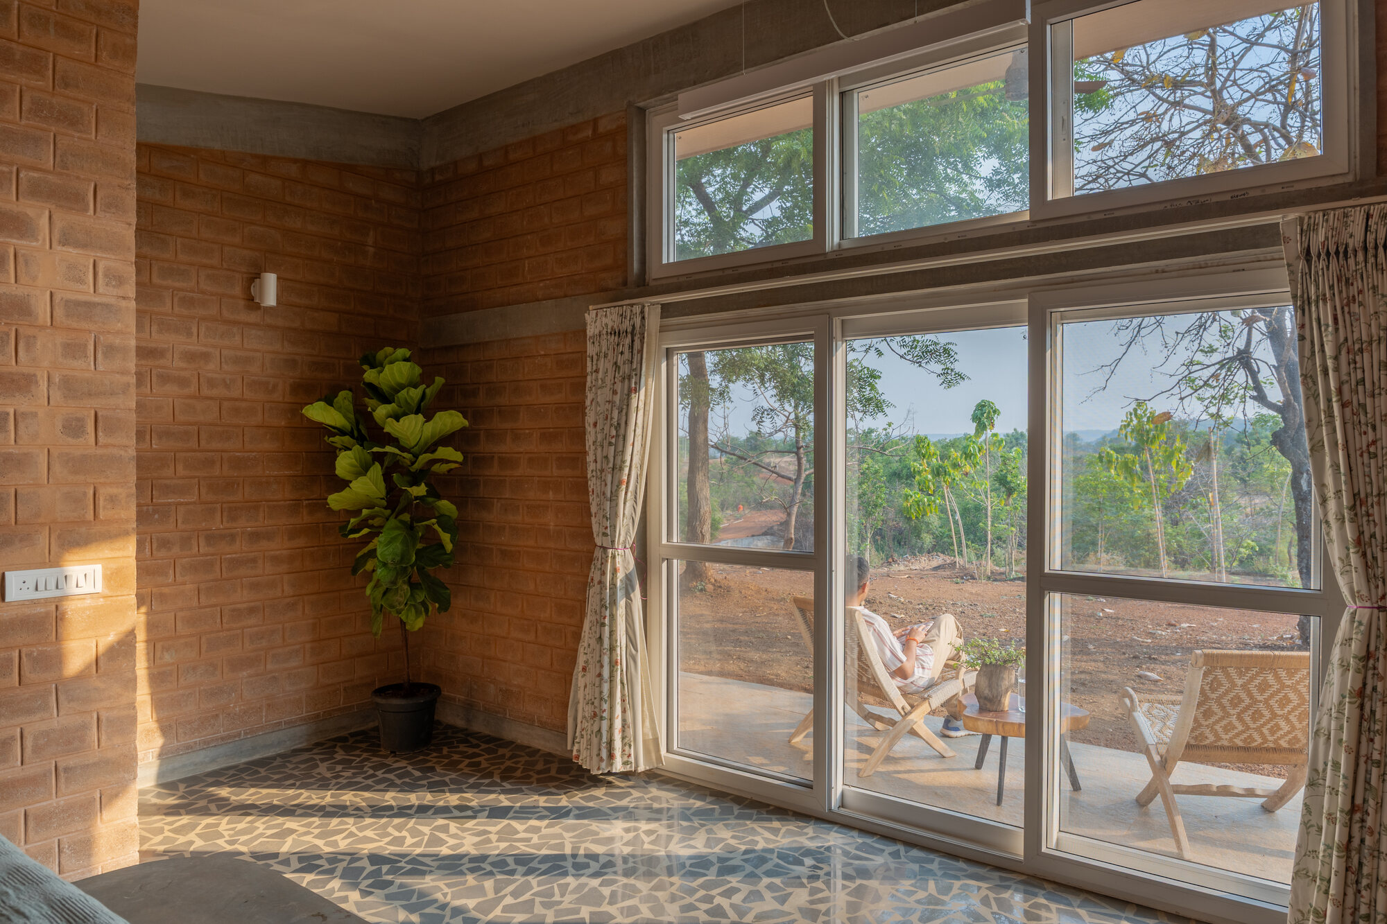
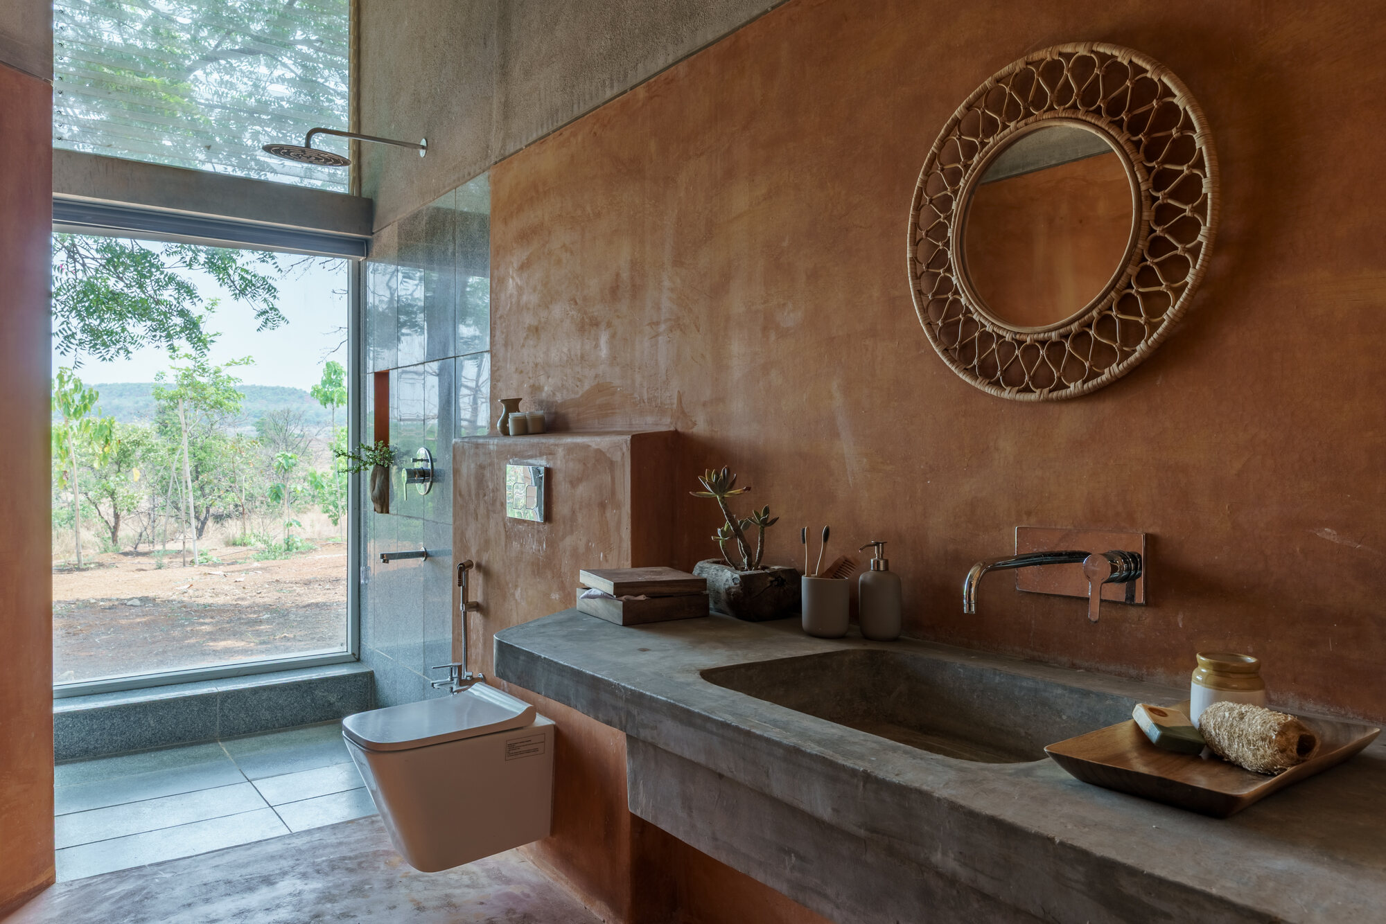
内部では、小さな玄関ホールを中心に、片側に寝室、もう片側にバスルームが配置されている。いずれの空間も、風雨から守られた大きな開口部を通して、北側に広がる谷へと開かれている。
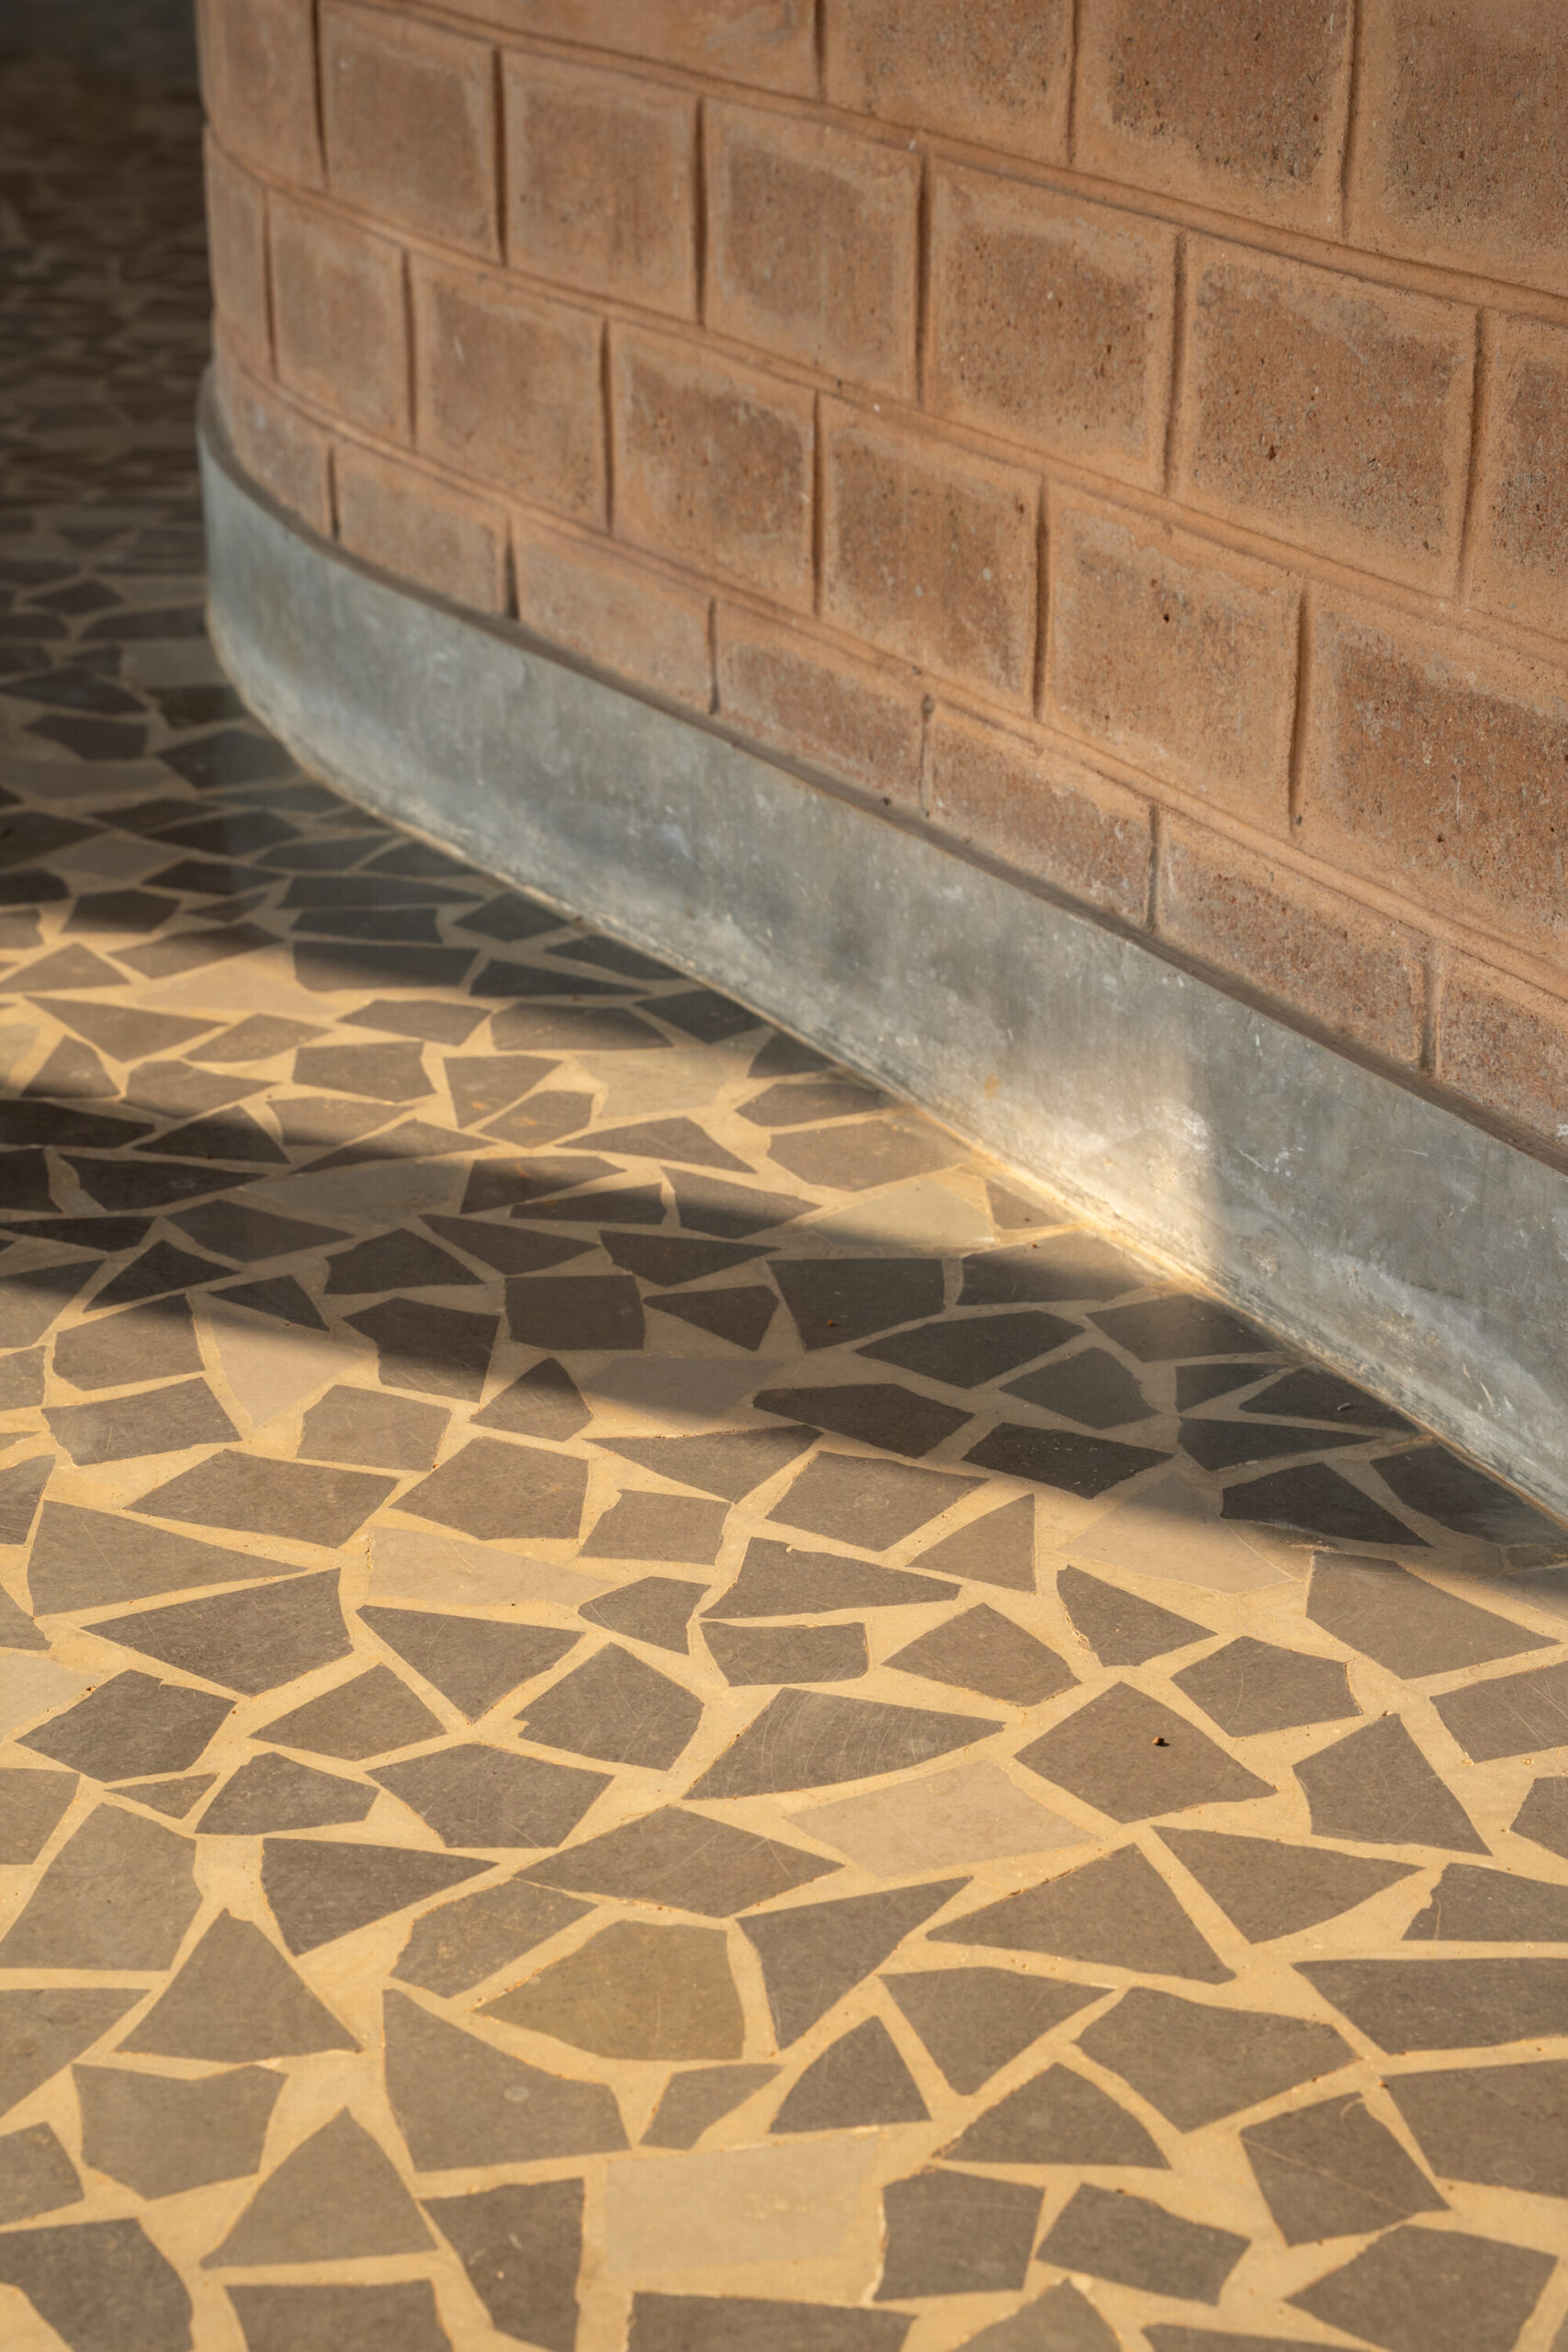
造り付けの家具や土を思わせる仕上げによって、地下に位置する空間ならではの性格が強調されている。寝室には石灰岩のモザイク床、バスルームには土を思わせる酸化物系の仕上げが採用されており、それぞれの空間に温かみと豊かな質感を与えている。
これらのコテージは、プライバシーを確保しながらも谷の広大な眺望を楽しむことができる。また、周囲を取り囲む土の塊と上部に計画された植栽によって、年間を通じて自然な断熱効果が得られるように設計されている。
©︎ Vivek Muthuramalingam
©︎ Vivek Muthuramalingam
©︎ Vivek Muthuramalingam
©︎ Vivek Muthuramalingam
森林の樹冠へと居住空間をもち上げるフォレストコテージ
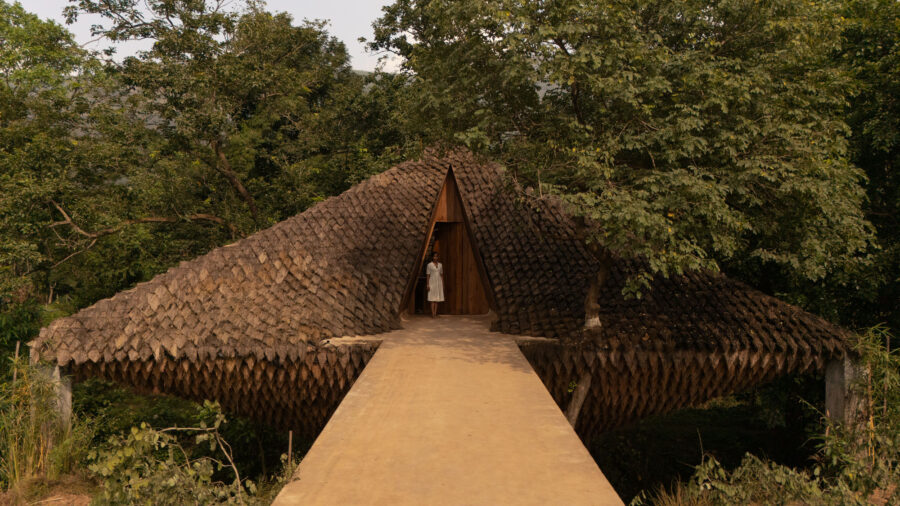
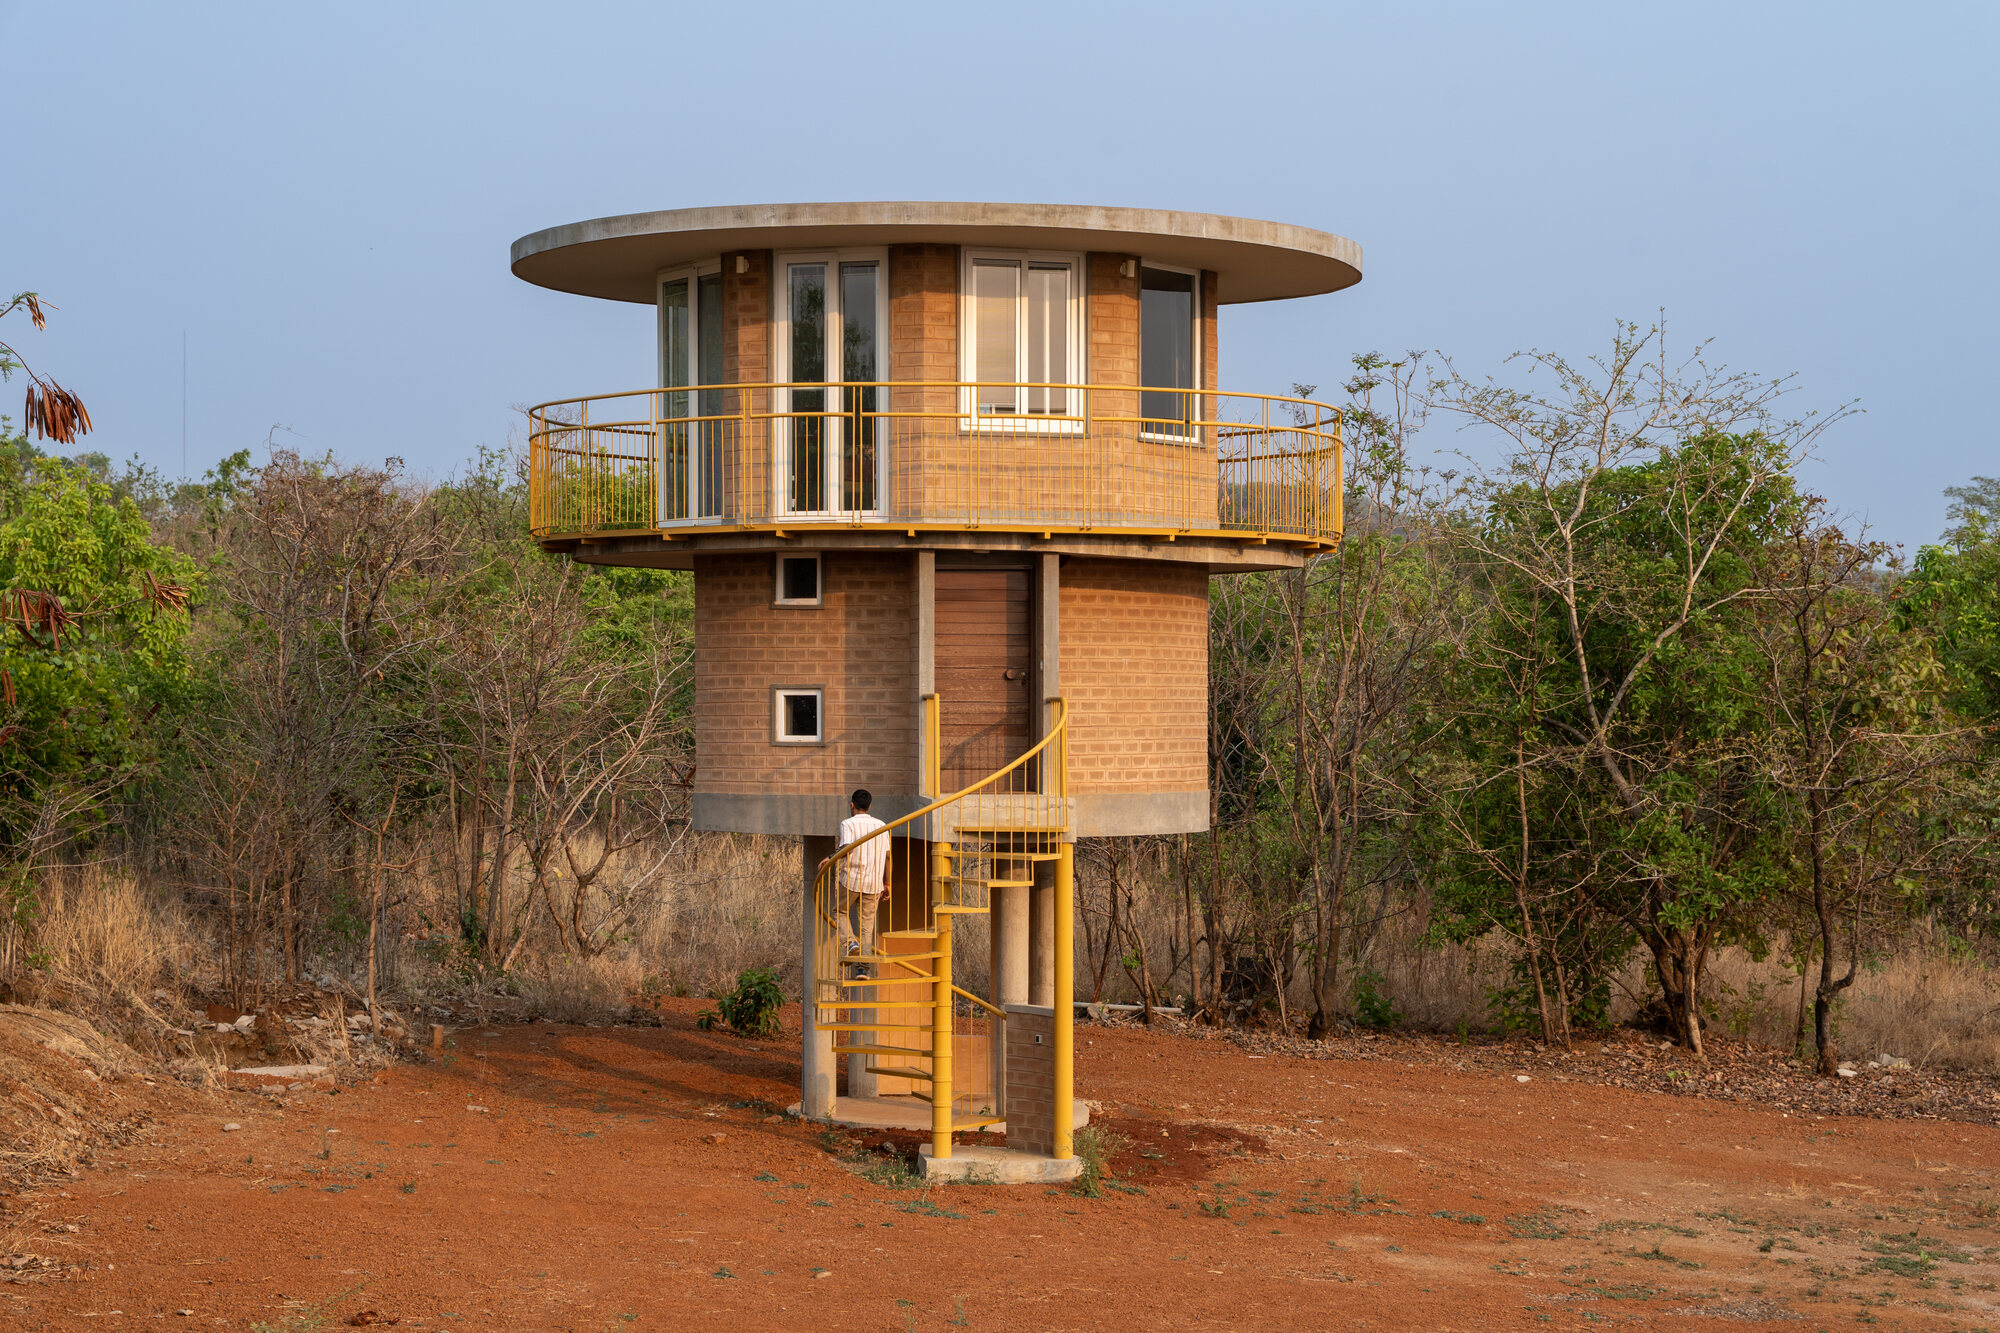
地下コテージが大地に埋め込まれているのに対し、フォレストコテージはツリーハウスから着想を得て、居住者を周囲の樹冠の高さへと持ち上げる構成となっている。
中央に配置された4本の柱によって支えられており、各階の床は柱から四方に約3m(10フィート)ずつ張り出している。最下層は、一部に屋根が設けられた半屋外のベランダスペースとして機能している。
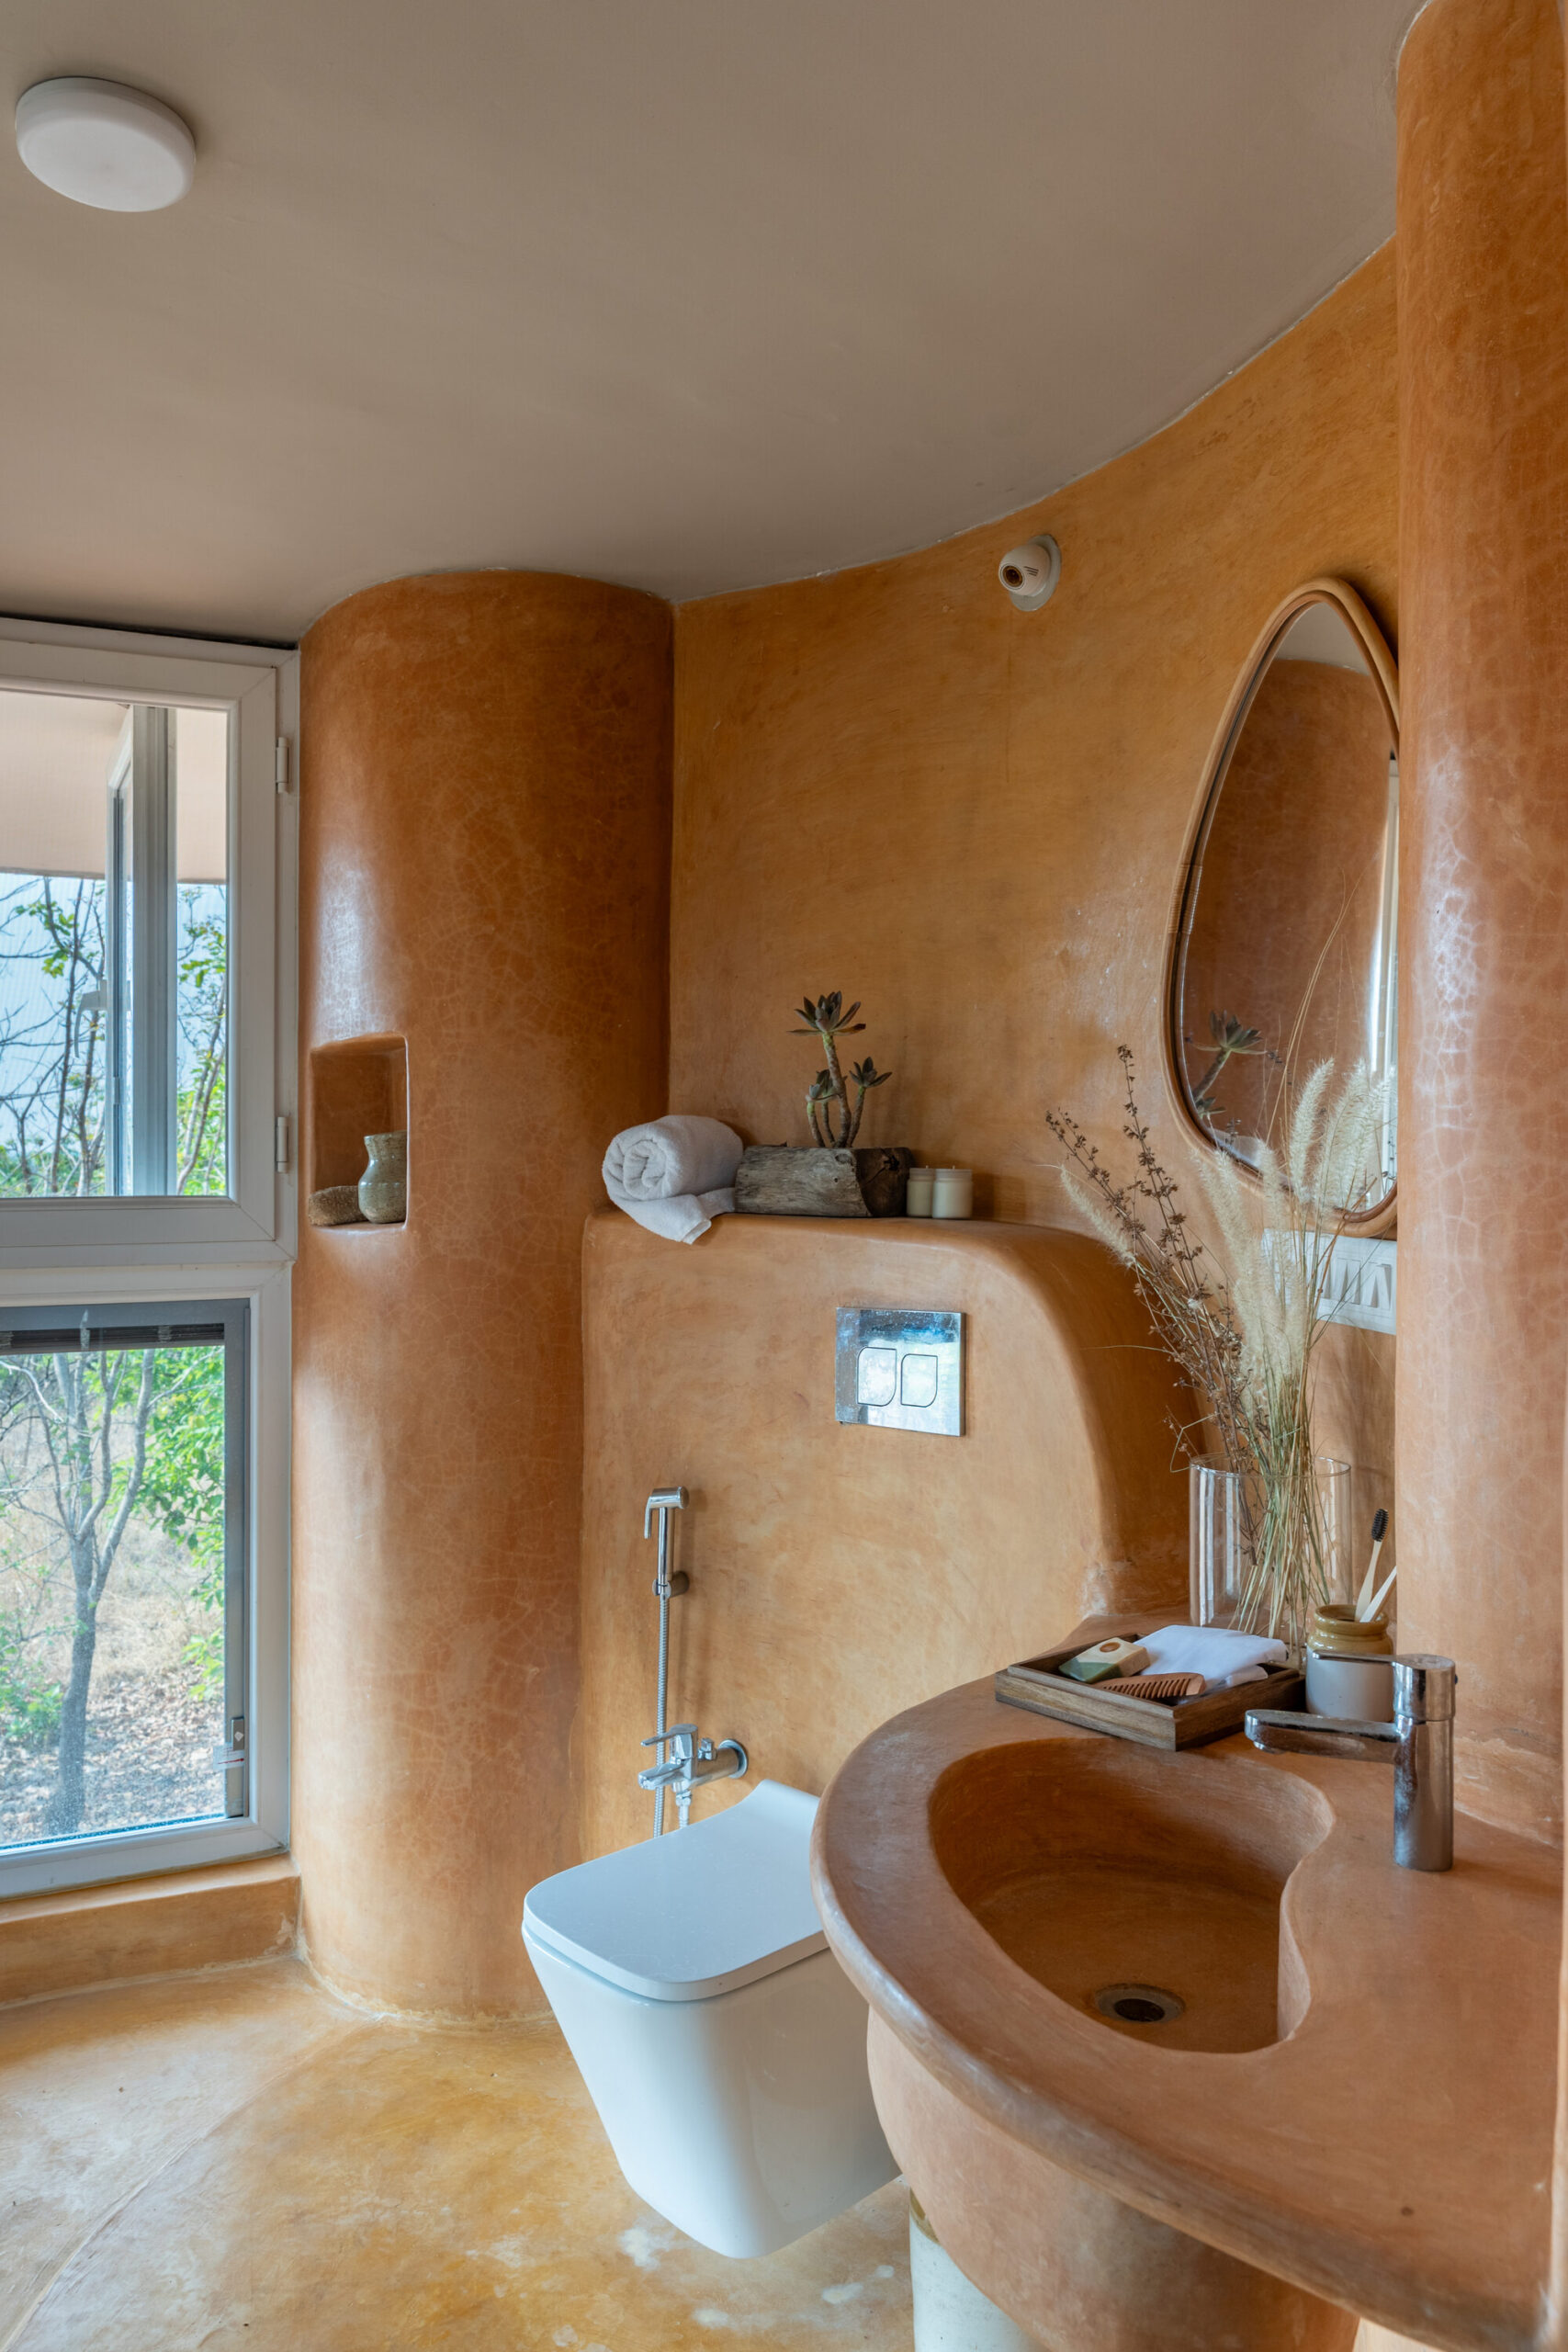
外部に設けられた螺旋階段を上ると、自然を思わせる有機的な形状のバスルームが配置されている。酸化物系のセメント仕上げが施されたこの空間からは、周囲に広がる原生林のパノラマビューを楽しむことができる。
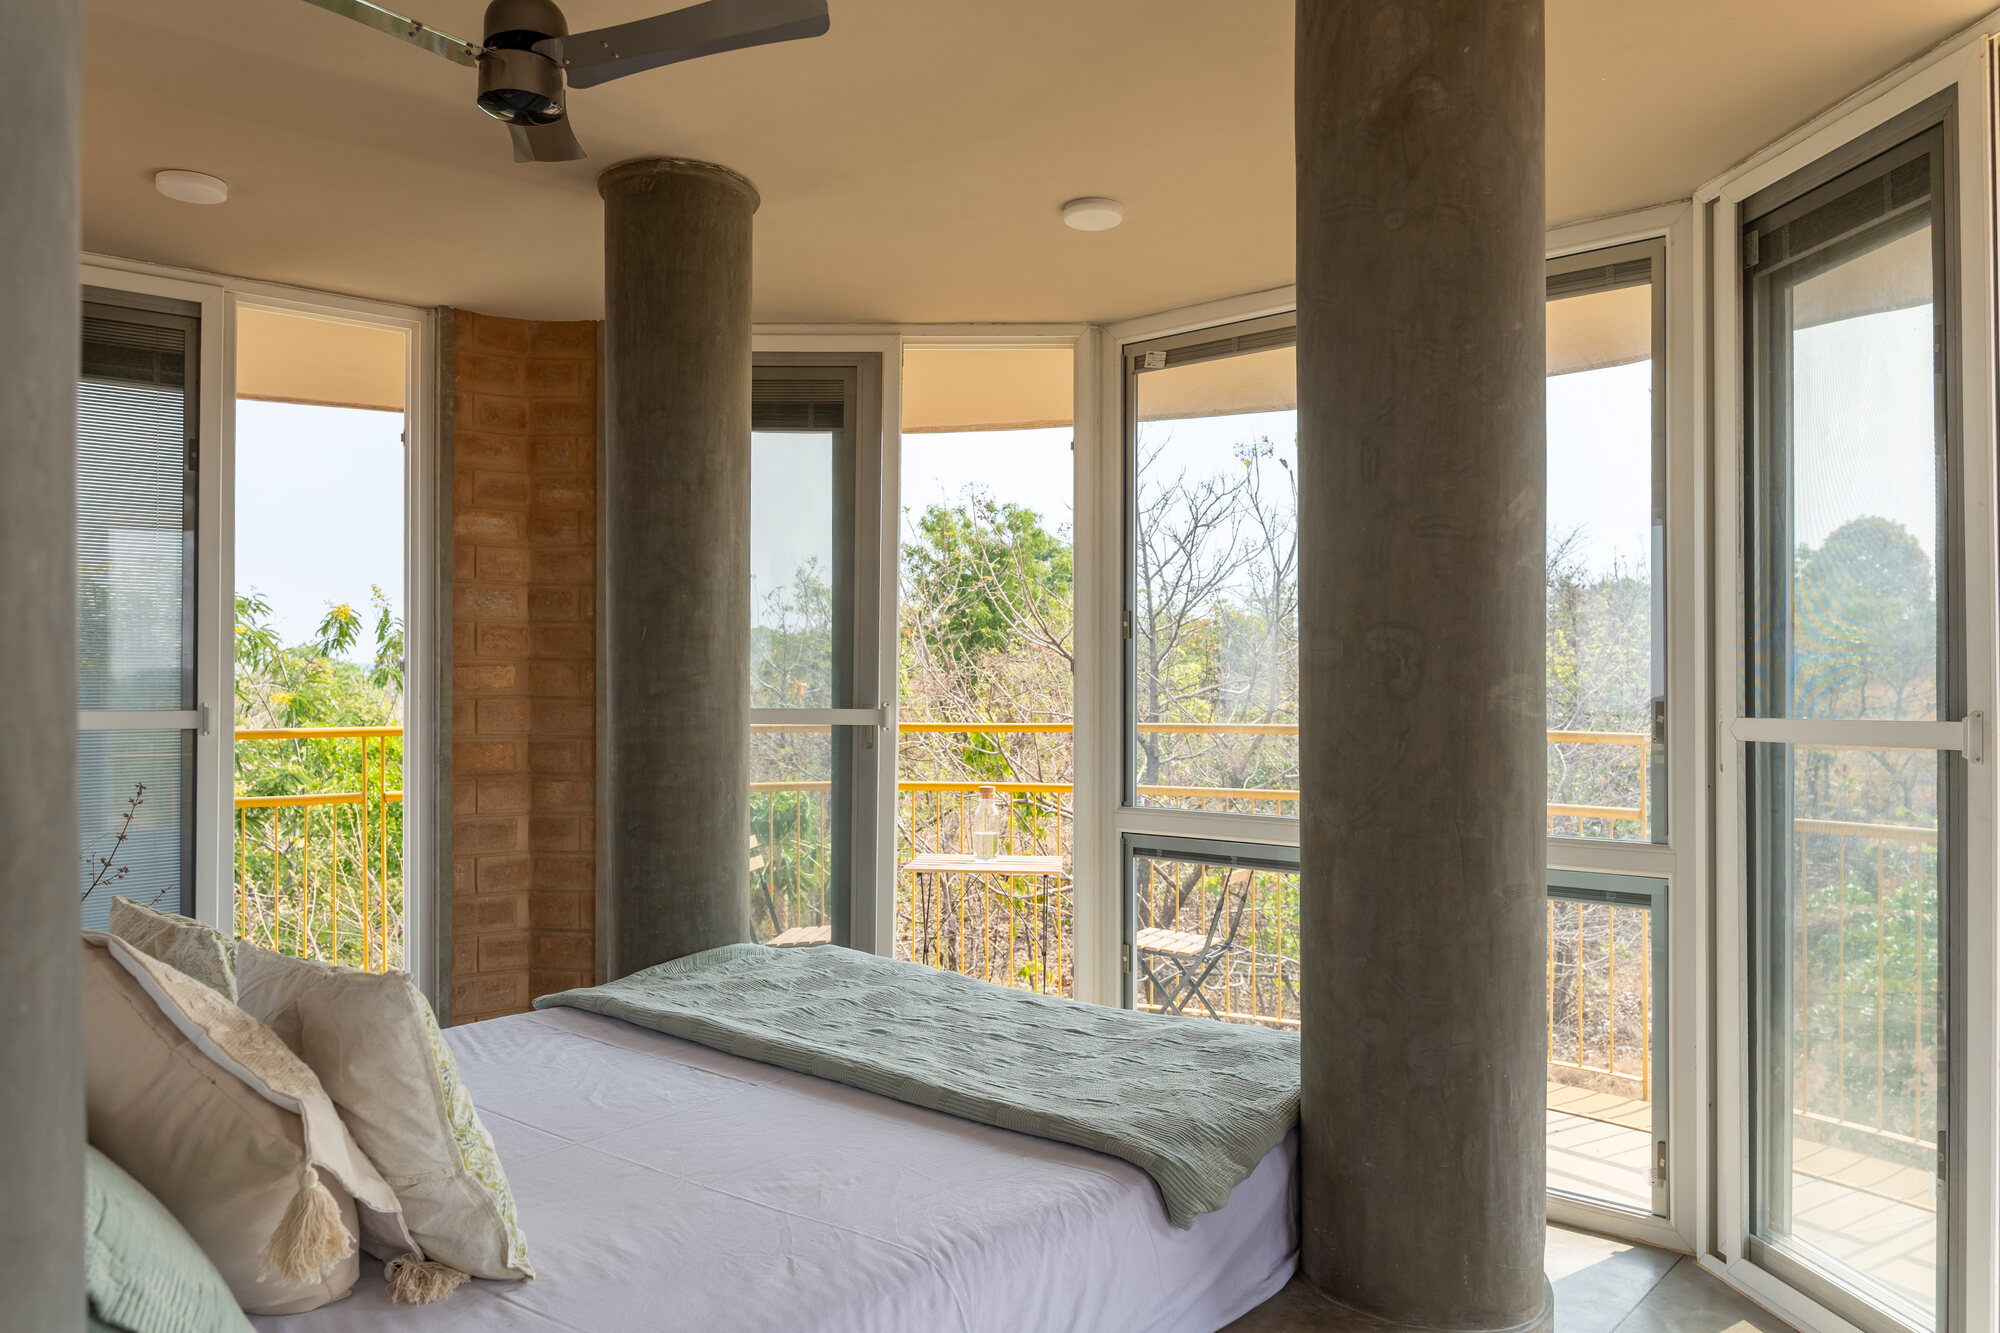
さらに螺旋階段を上ると、上層のロフトに設けられた居住スペースへとつながる。この階では、4本の構造柱と造り付けのプラットフォームが一体となり、四柱式ベッドを形成している。
©︎ Vivek Muthuramalingam
床、壁、ベッド、屋根には、素材そのものの質感を活かしたセメントと酸化物による仕上げが一貫して採用されており、継ぎ目のない有機的な空間が生み出されている。
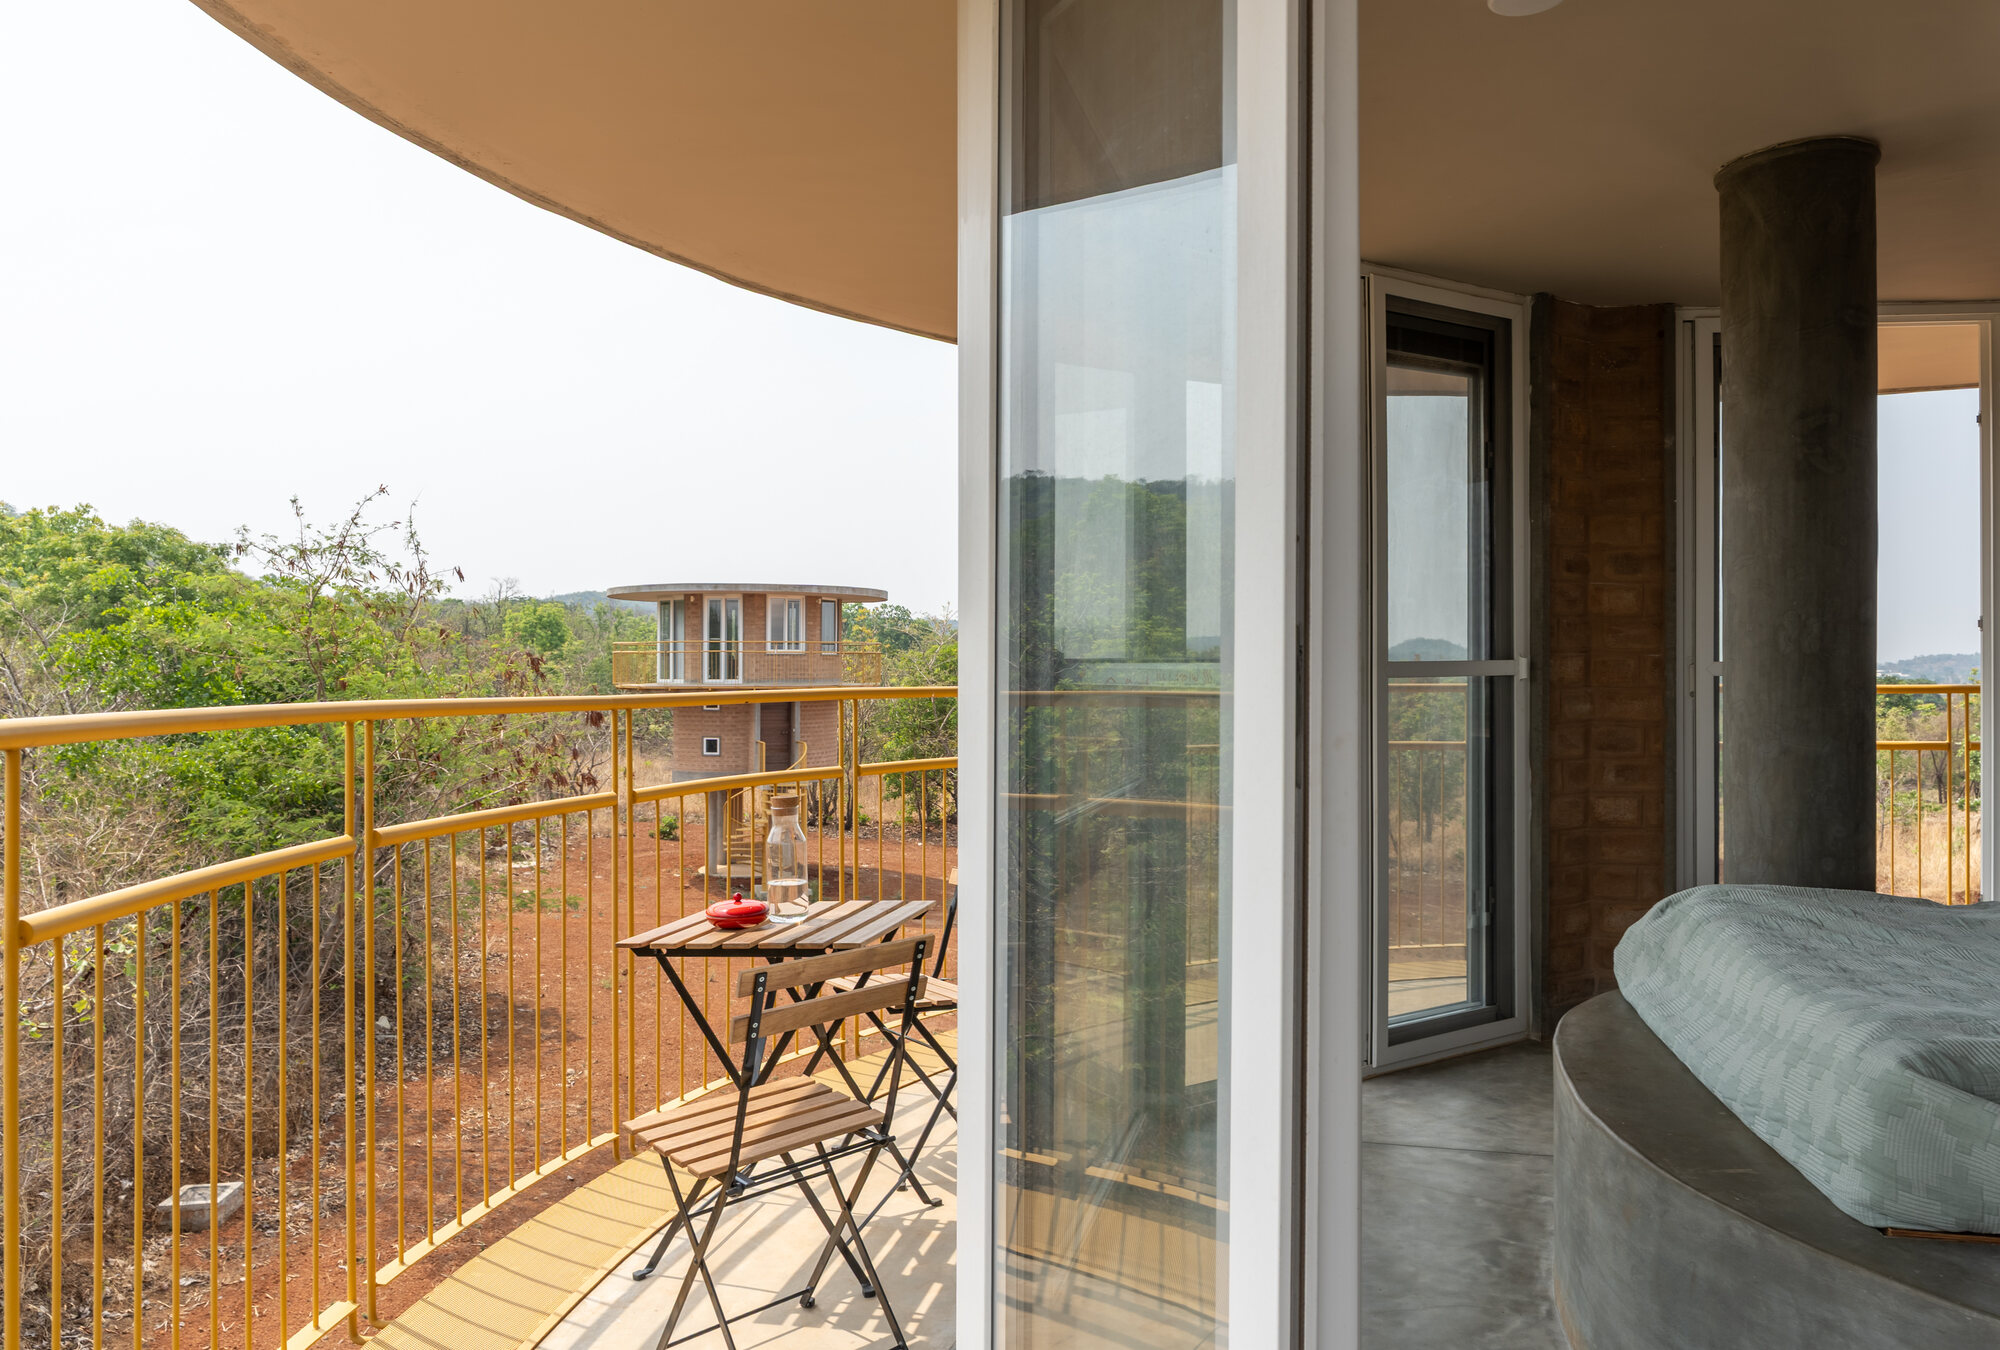
建物の外周はガラス窓とガラス扉によって囲まれ、森林の樹冠を360度見渡すことができる。
開口部には複層ガラスが採用されており、さらに建物を取り囲むバルコニーがガラス面に日陰をつくることで、室内への熱の侵入を最小限に抑えている。
©︎ Vivek Muthuramalingam
©︎ Vivek Muthuramalingam
©︎ Vivek Muthuramalingam
地域の土と石を活用した、環境に溶け込む素材と構造
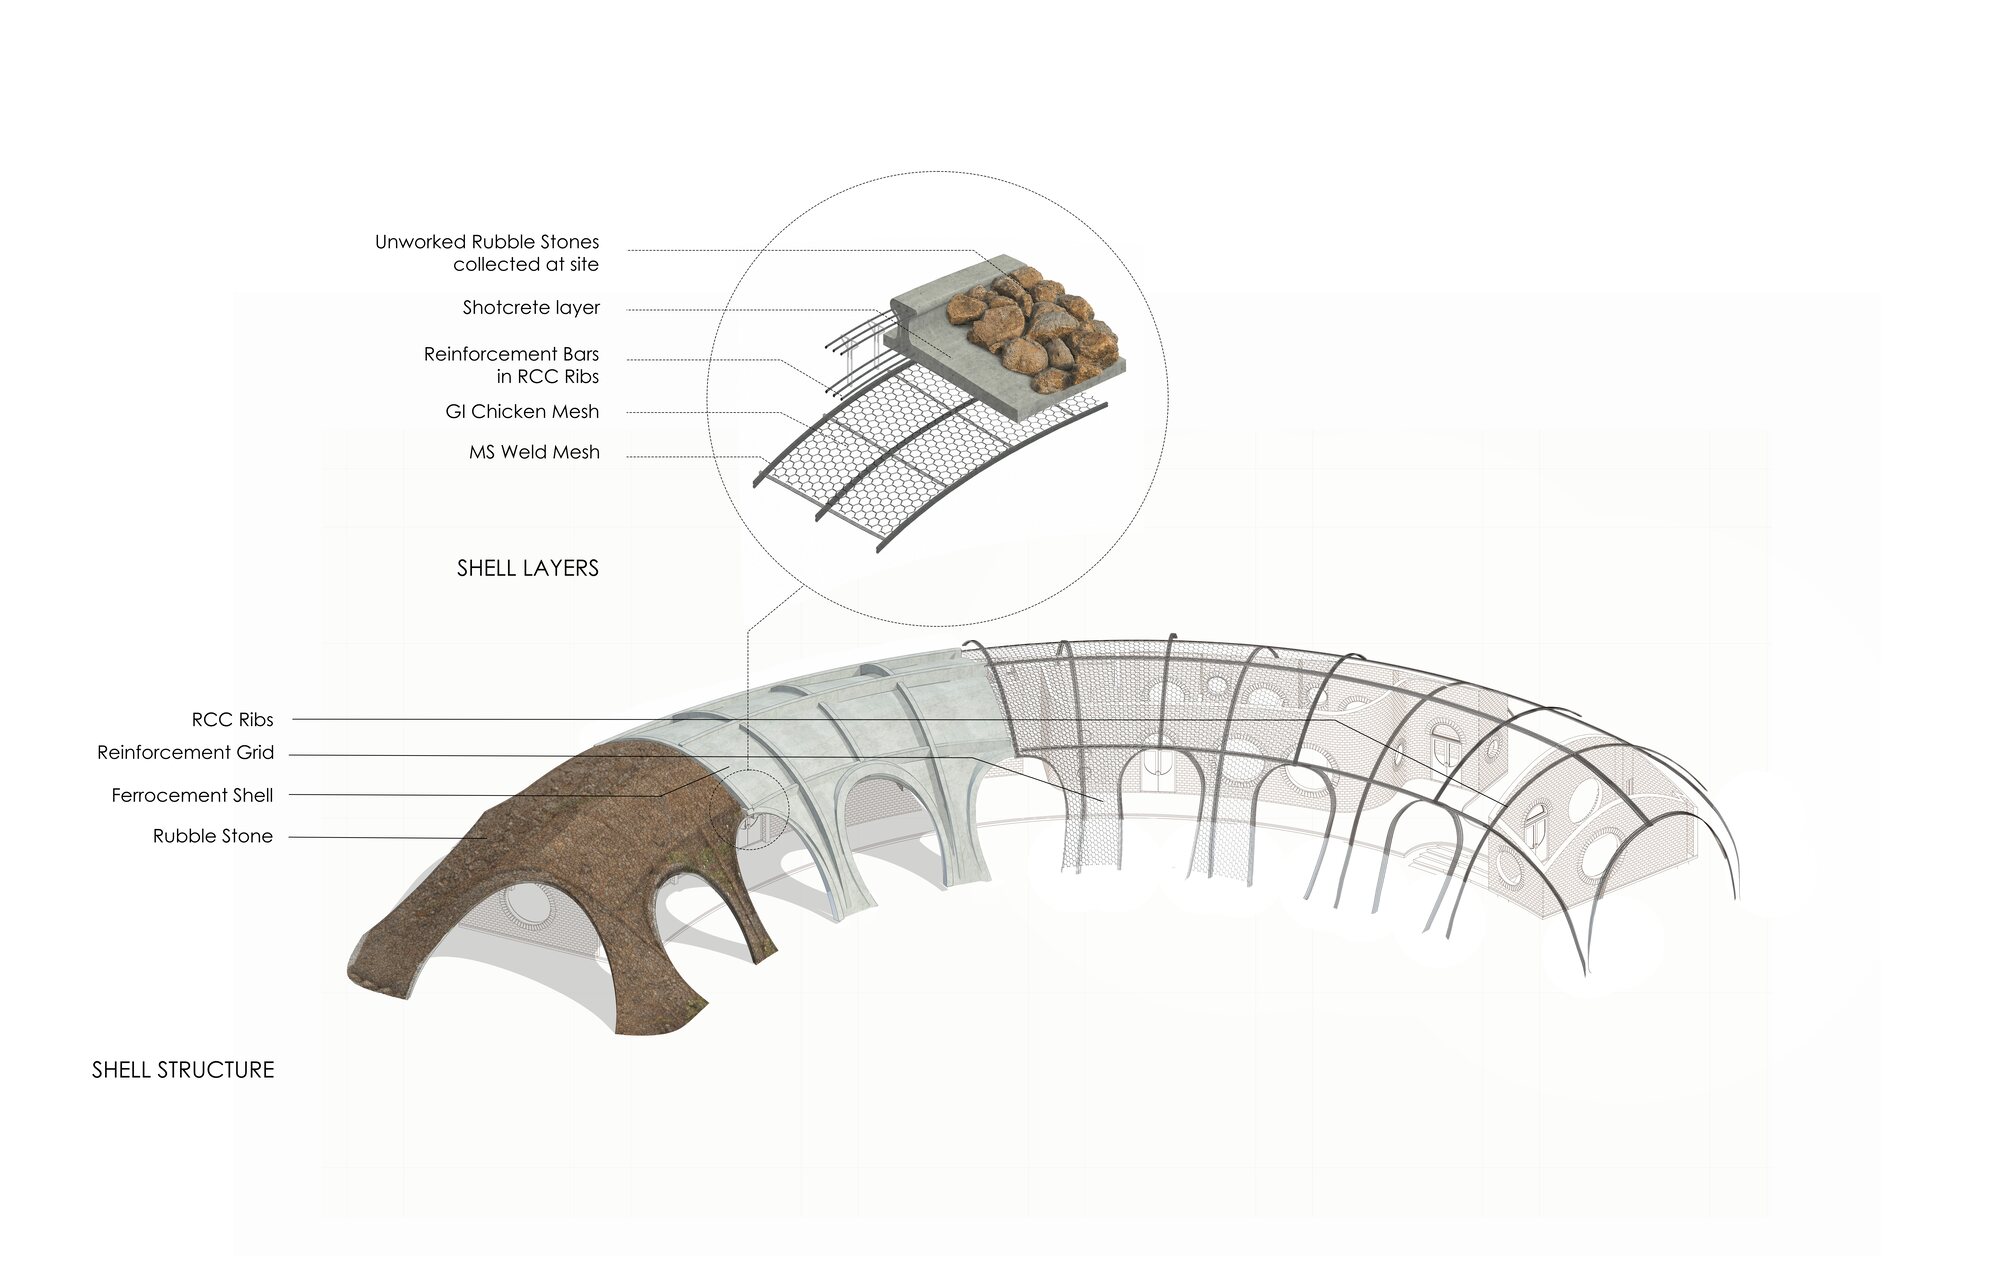
メインパビリオンの丘陵を思わせる有機的な形態は、2方向に配置された構造リブのシステムによって実現されている。
構造体を一体化する外皮には薄いフェロセメントが採用されており、亜鉛メッキされたチキンメッシュと軟鋼製の溶接金網を組み合わせた下地に、吹付けコンクリートを施工することで形成されている。
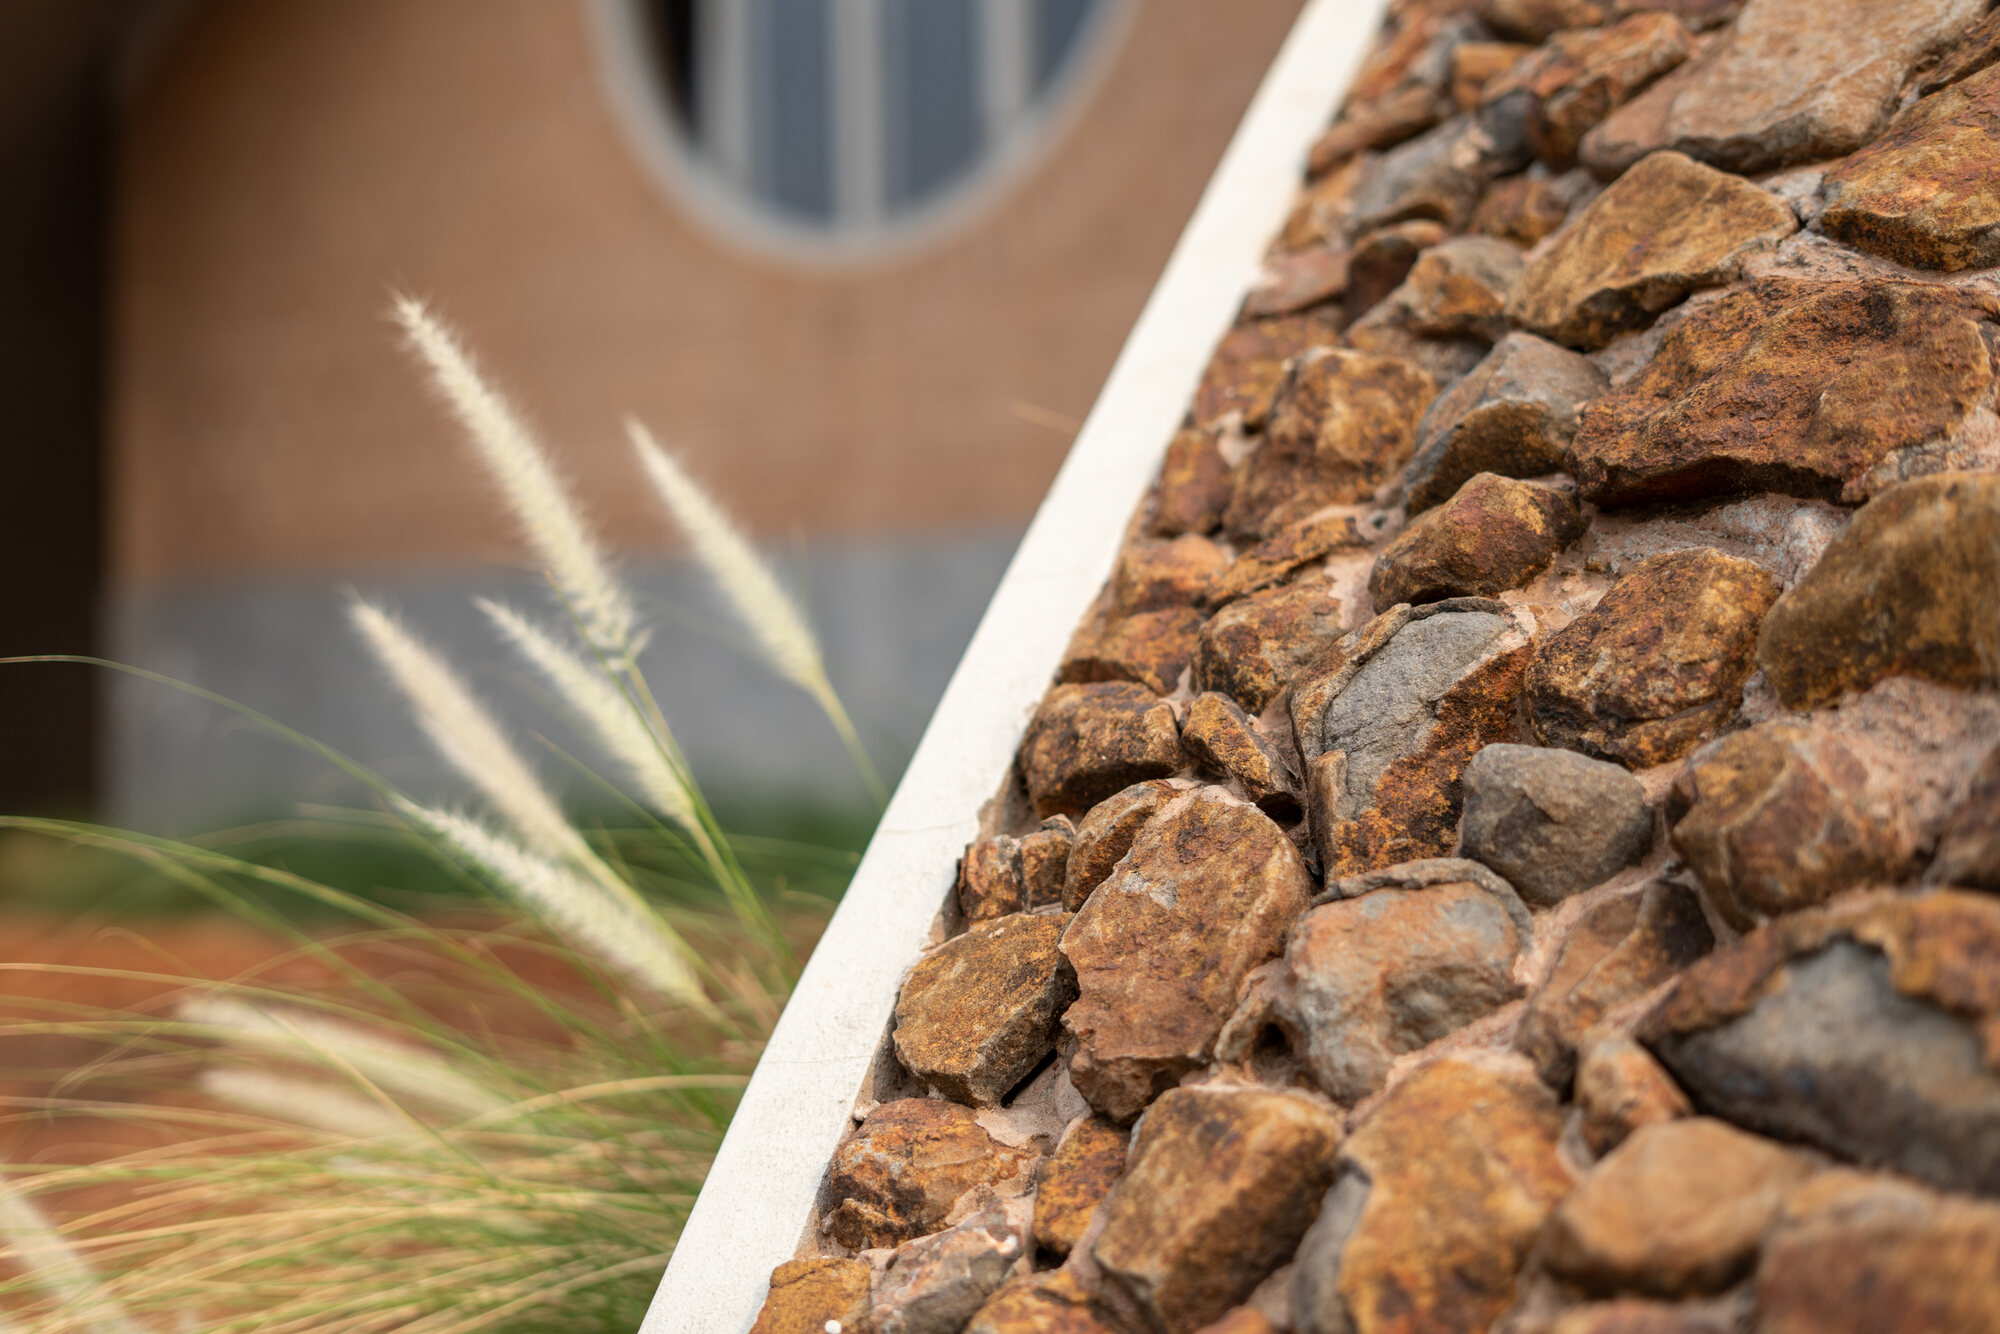
強い日射に対応するため、このシェルの上部には未加工の砕石が敷き詰められている。これらの石材はすべて、建物の基礎や地下構造物を建設する際の掘削によって発生したものである。
Pavilion Details
厚みのある石材の層は、大きな熱容量をもつことで強い日射の影響を緩和するとともに、屋根の表面に自然の地形と調和する質感を与えている。こうした環境への配慮を重視する設計思想は、建設資材の大部分を地元で調達することによっても具体化されている。
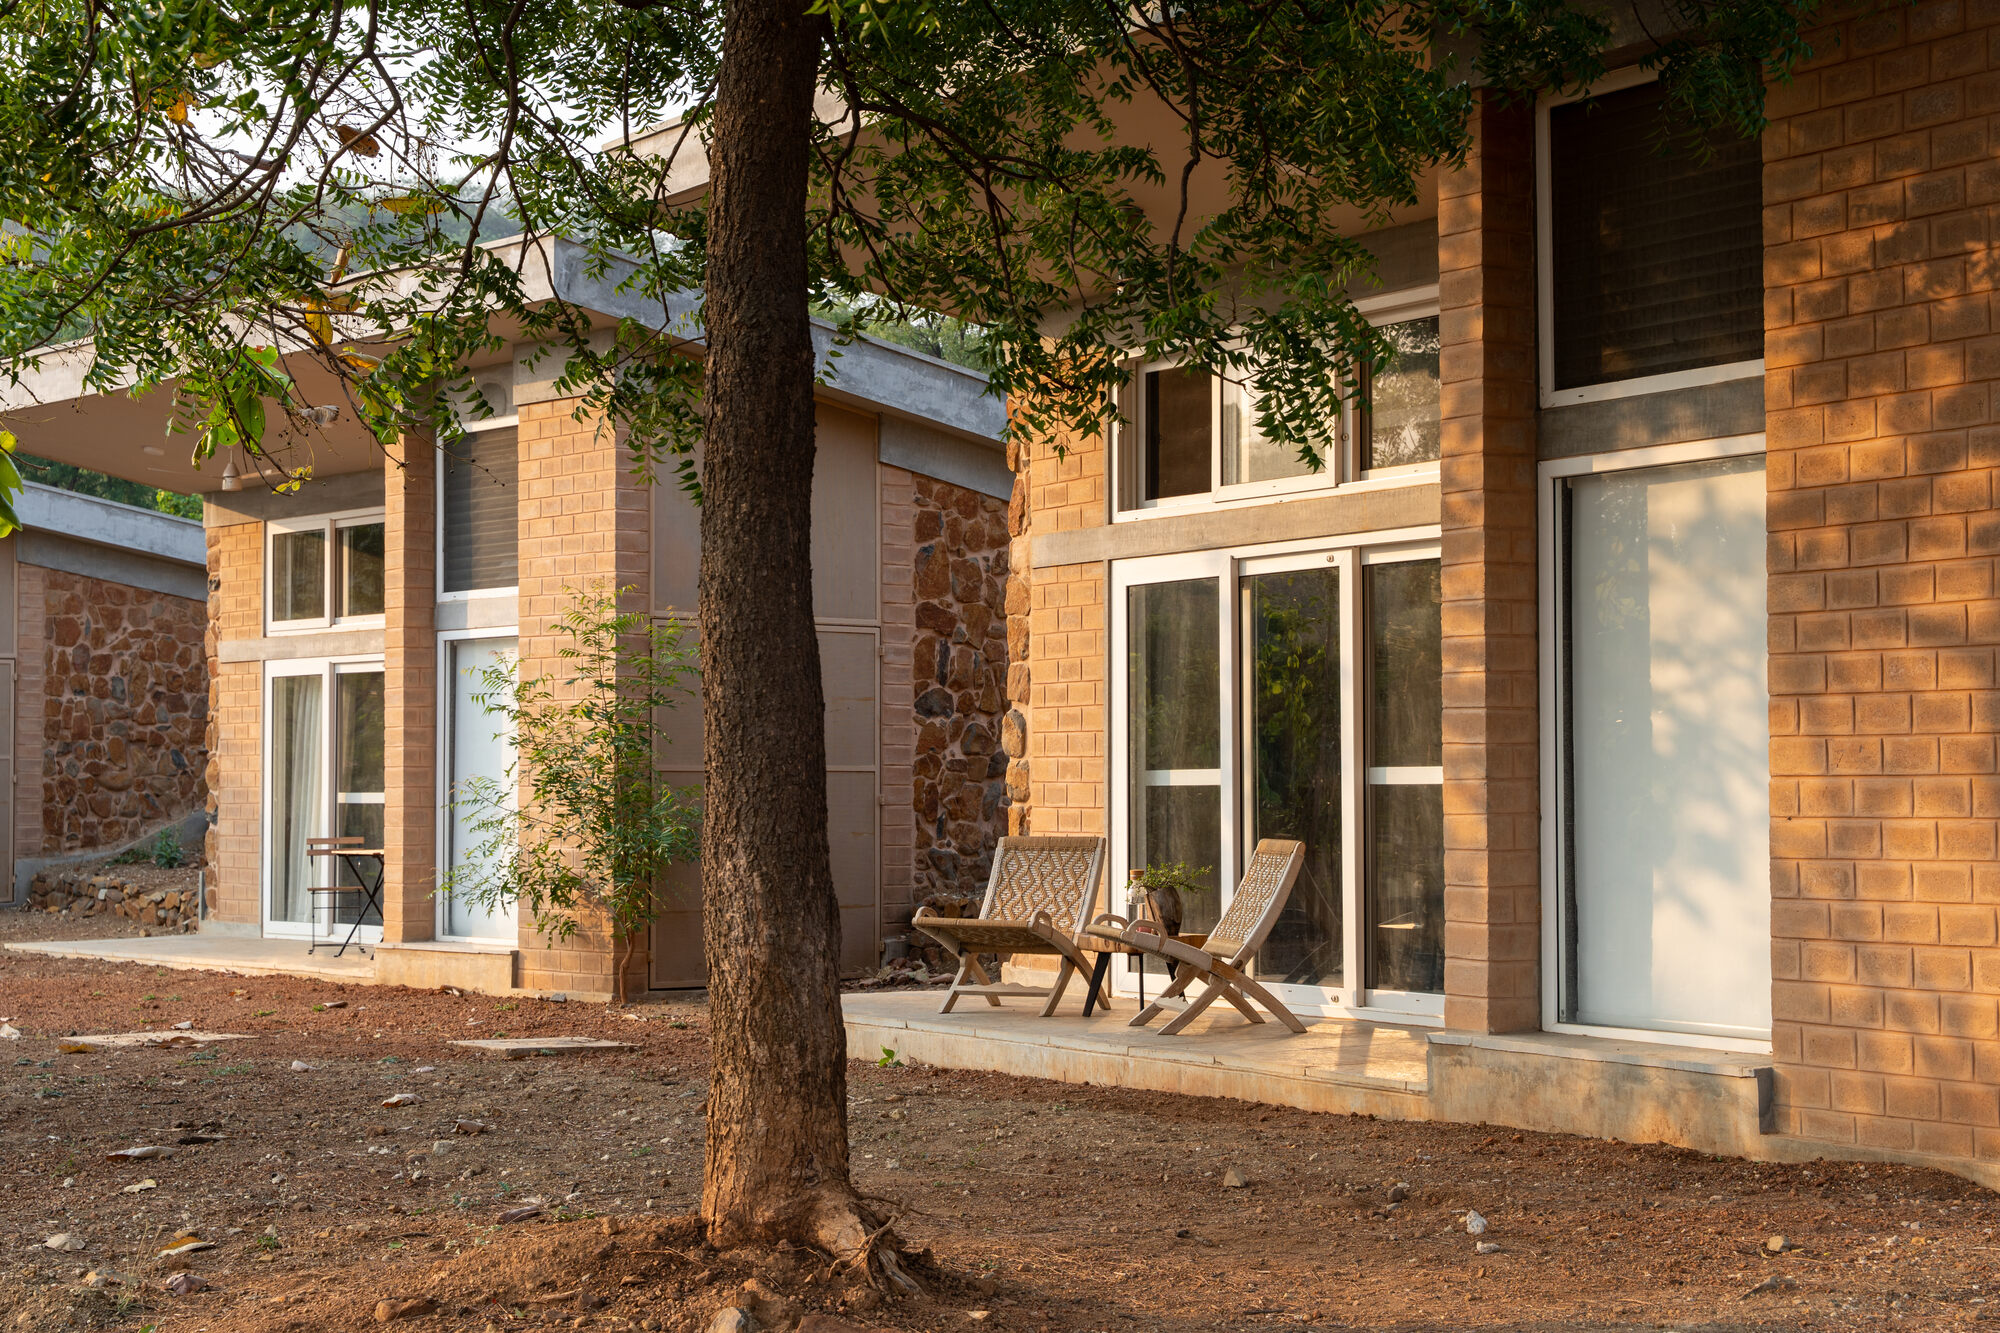
壁には、敷地内で採取した土を用いて現地で製造された圧縮安定土ブロック(CSEB)が使用されている。地下コテージでは、地元で採集された石を第2層として組み合わせることで、複合的な擁壁を構築している。また、モザイク張りの床には、地元産の「タンドール(Tandur)」石灰岩が使用されている。
©︎ Vivek Muthuramalingam
©︎ Vivek Muthuramalingam
©︎ Vivek Muthuramalingam
存在感を消し、周囲の自然と一体化する建築
〈ガマヤ・ファームズ〉の美しさは、周囲の環境に溶け込み、まるで建築そのものが存在しないかのように見える点にある。
周囲の丘陵から直接取り入れたかのような形態に包まれ、建設資材のほぼすべてを敷地から40km圏内で調達することで実現されたこの建築は、周囲の自然と無理なく調和し、まるで以前からその場所に存在していたかのように、大地の中に静かに佇んでいる。
©︎ Vivek Muthuramalingam
©︎ Vivek Muthuramalingam
Site Plan
Site Plan
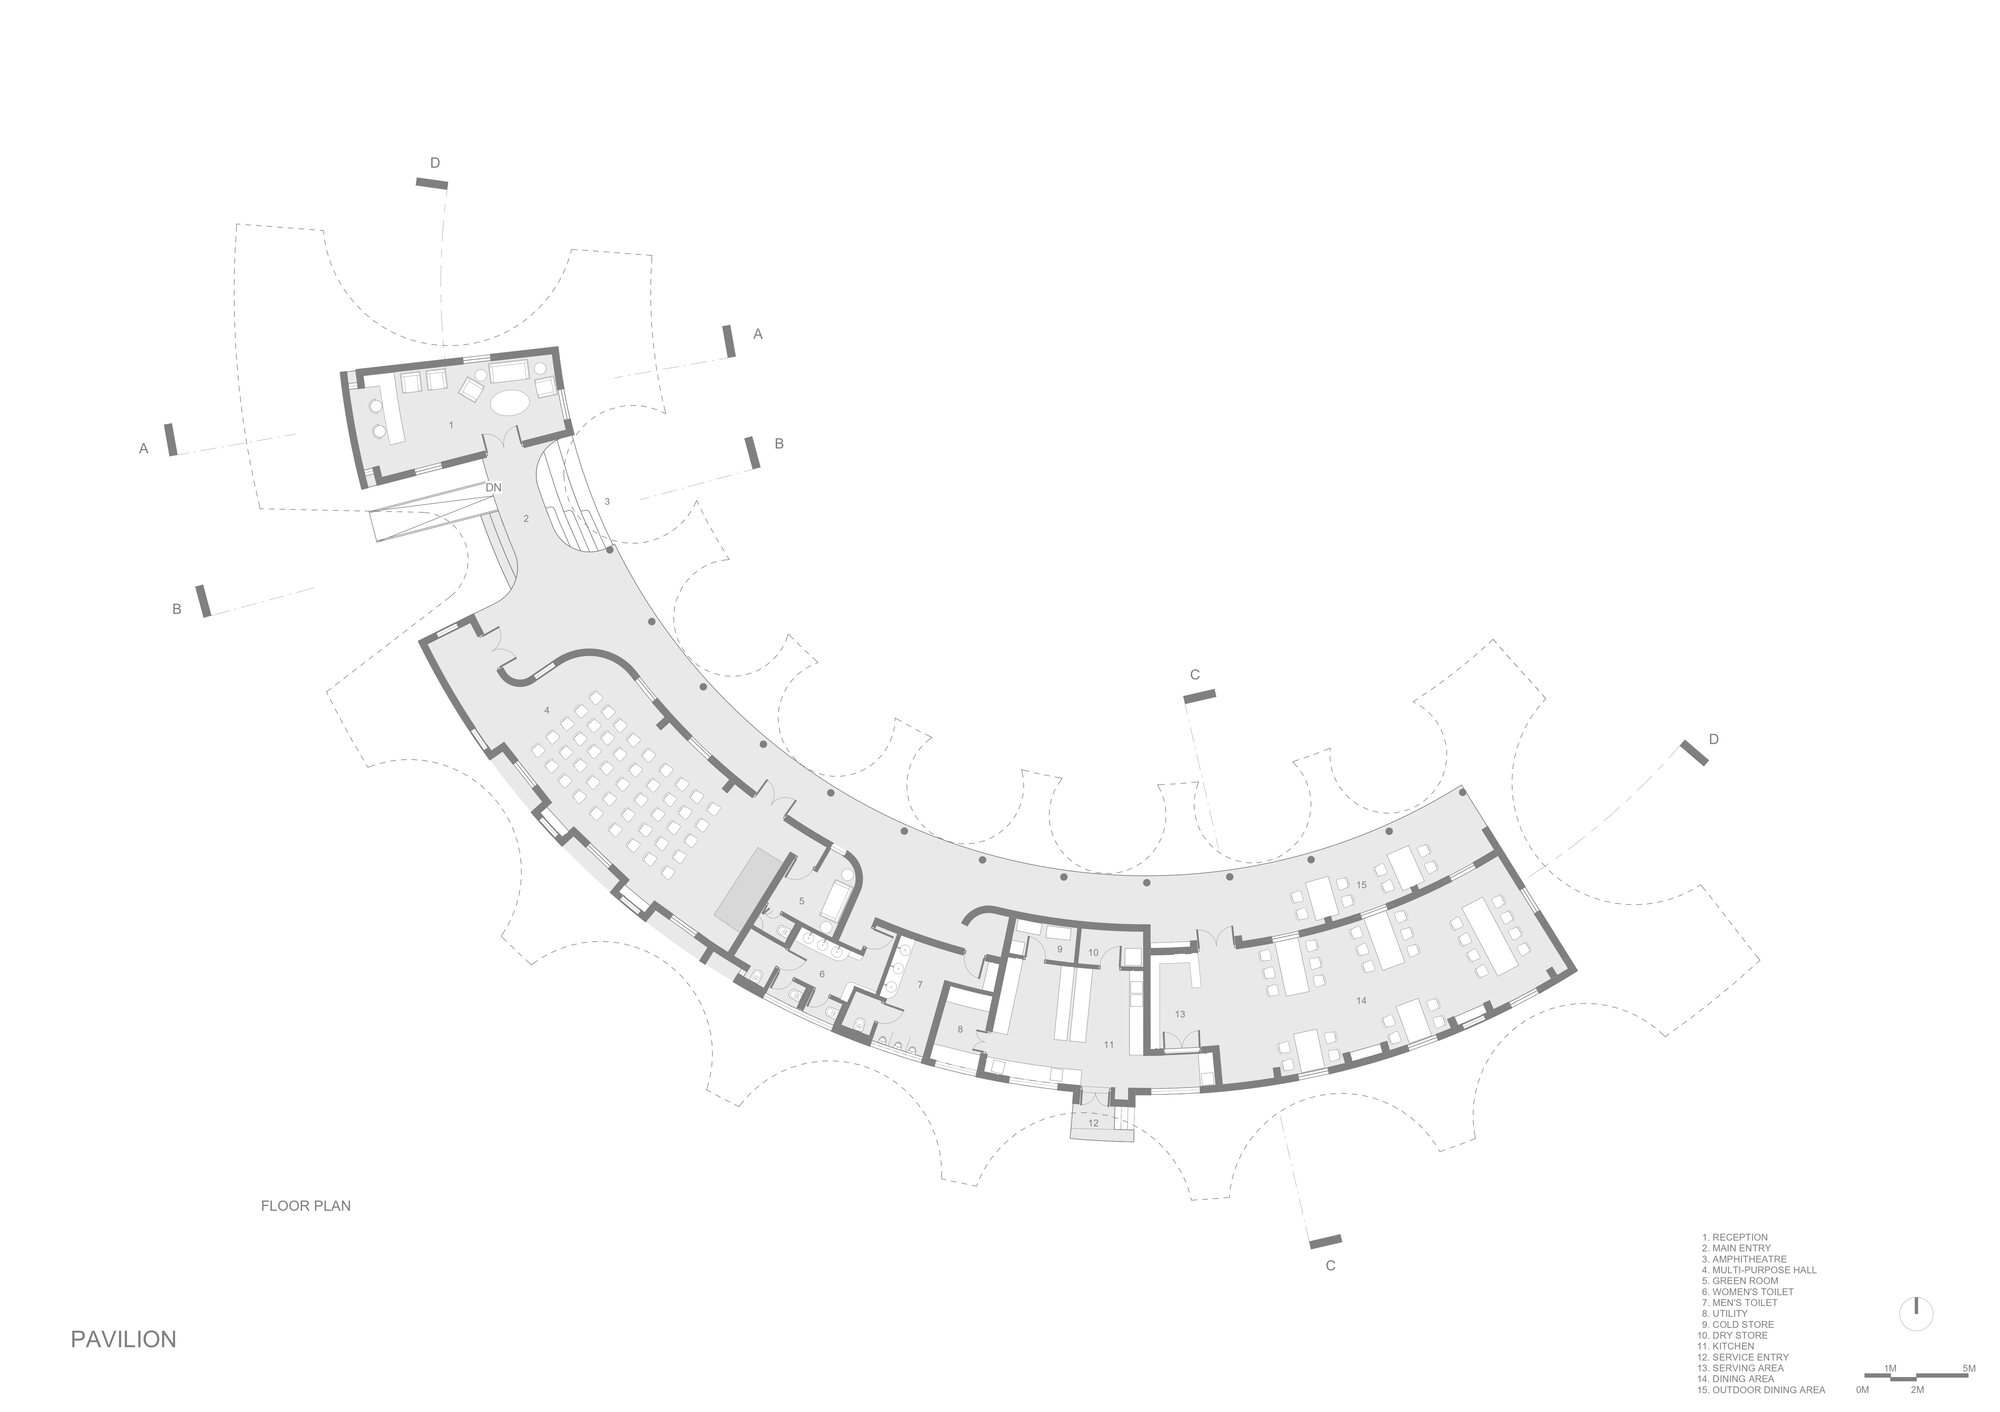
Pavillion Plan
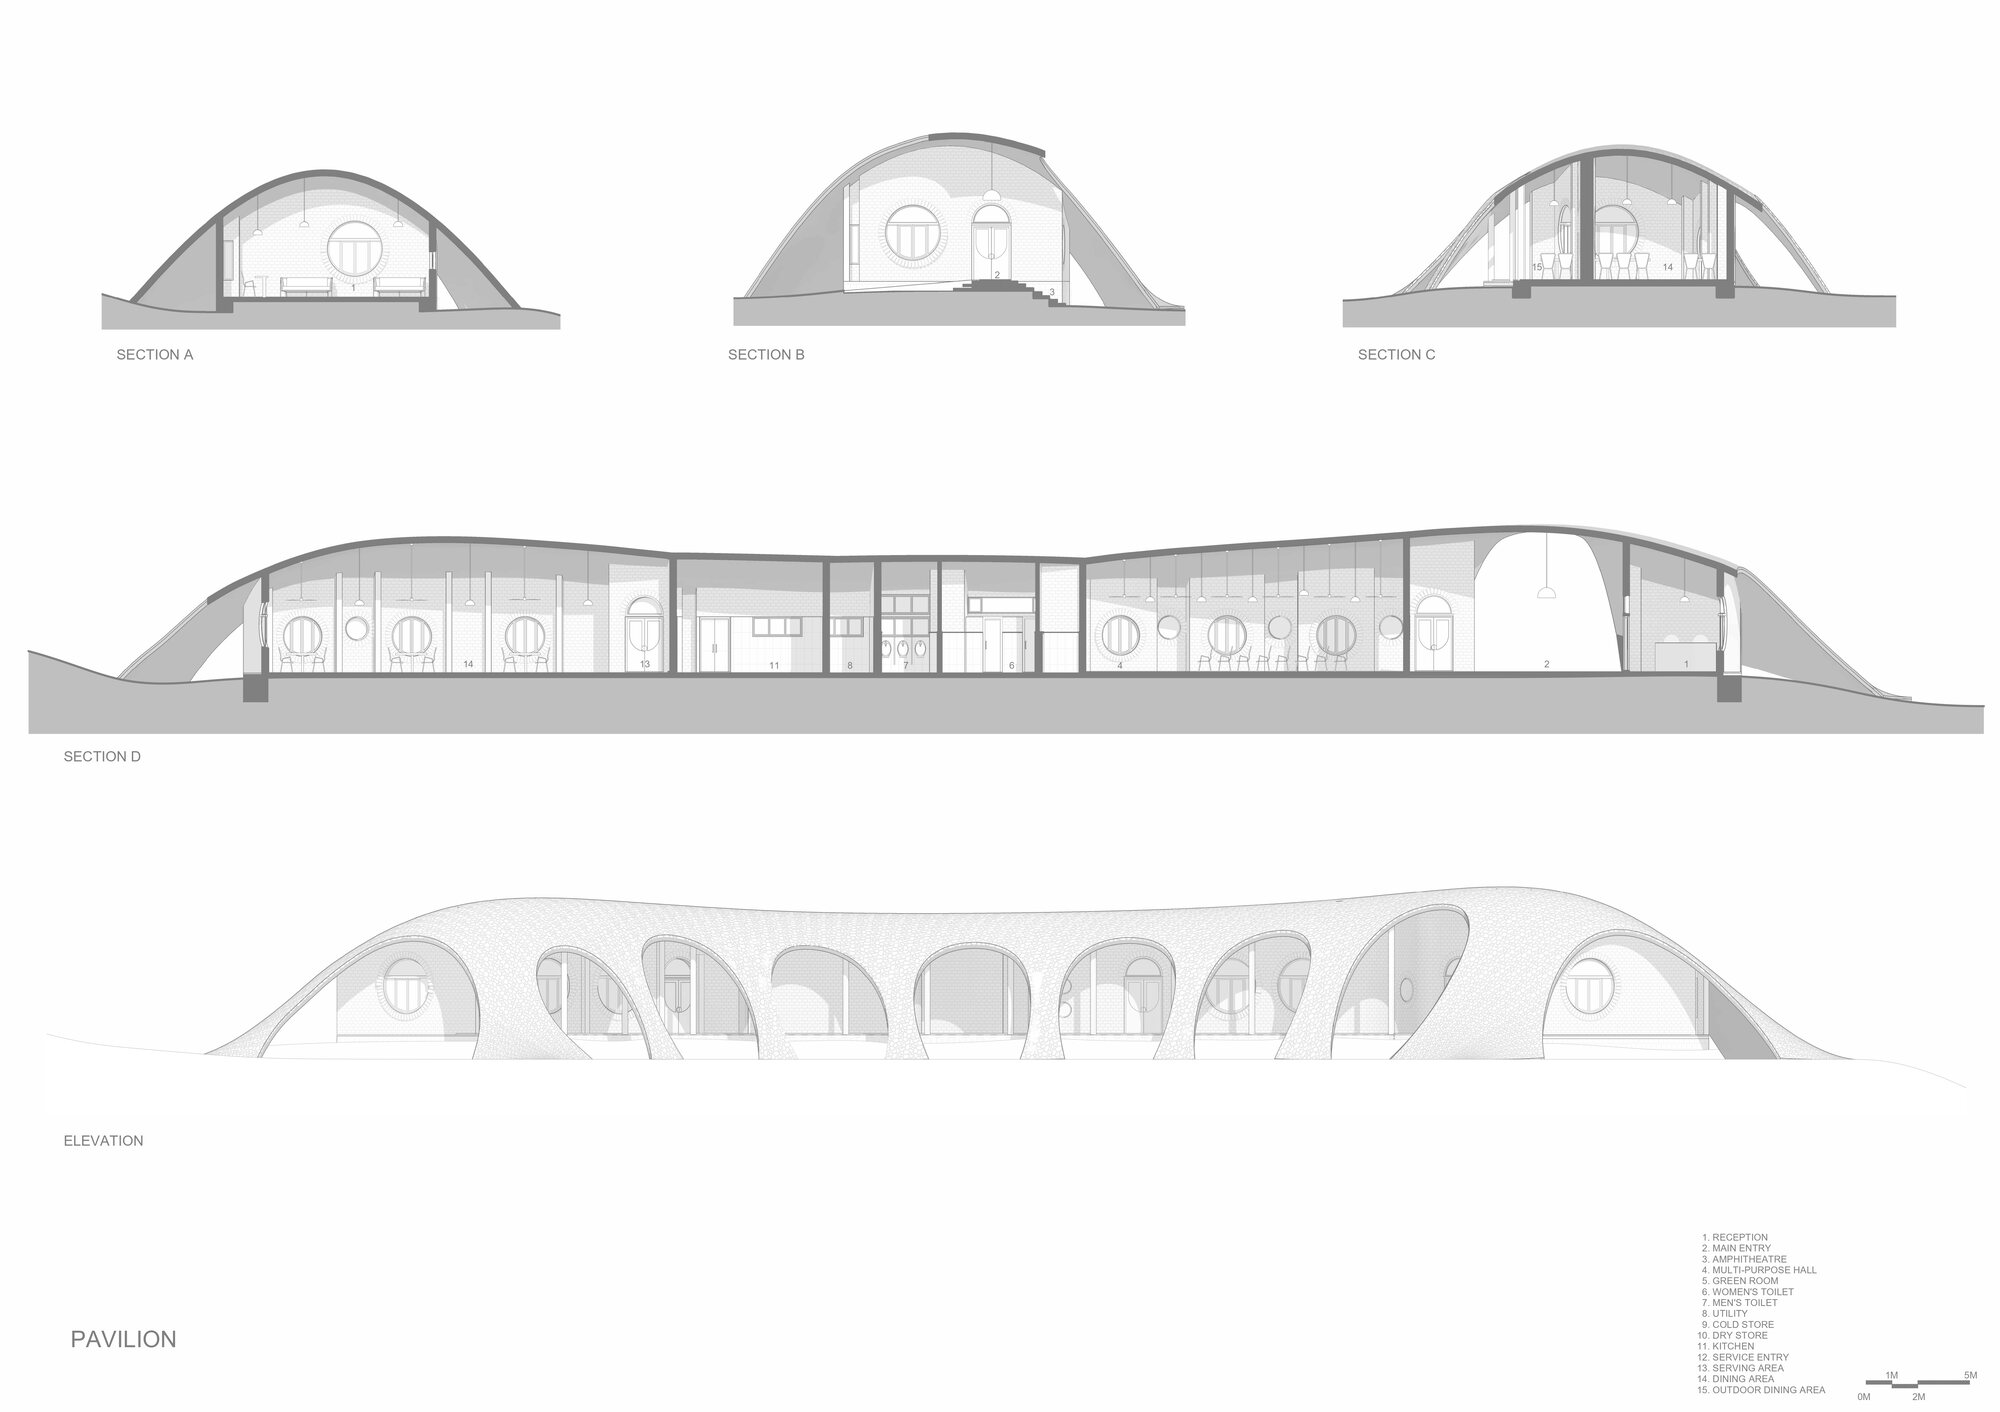
Pavillion Sections & Elevations
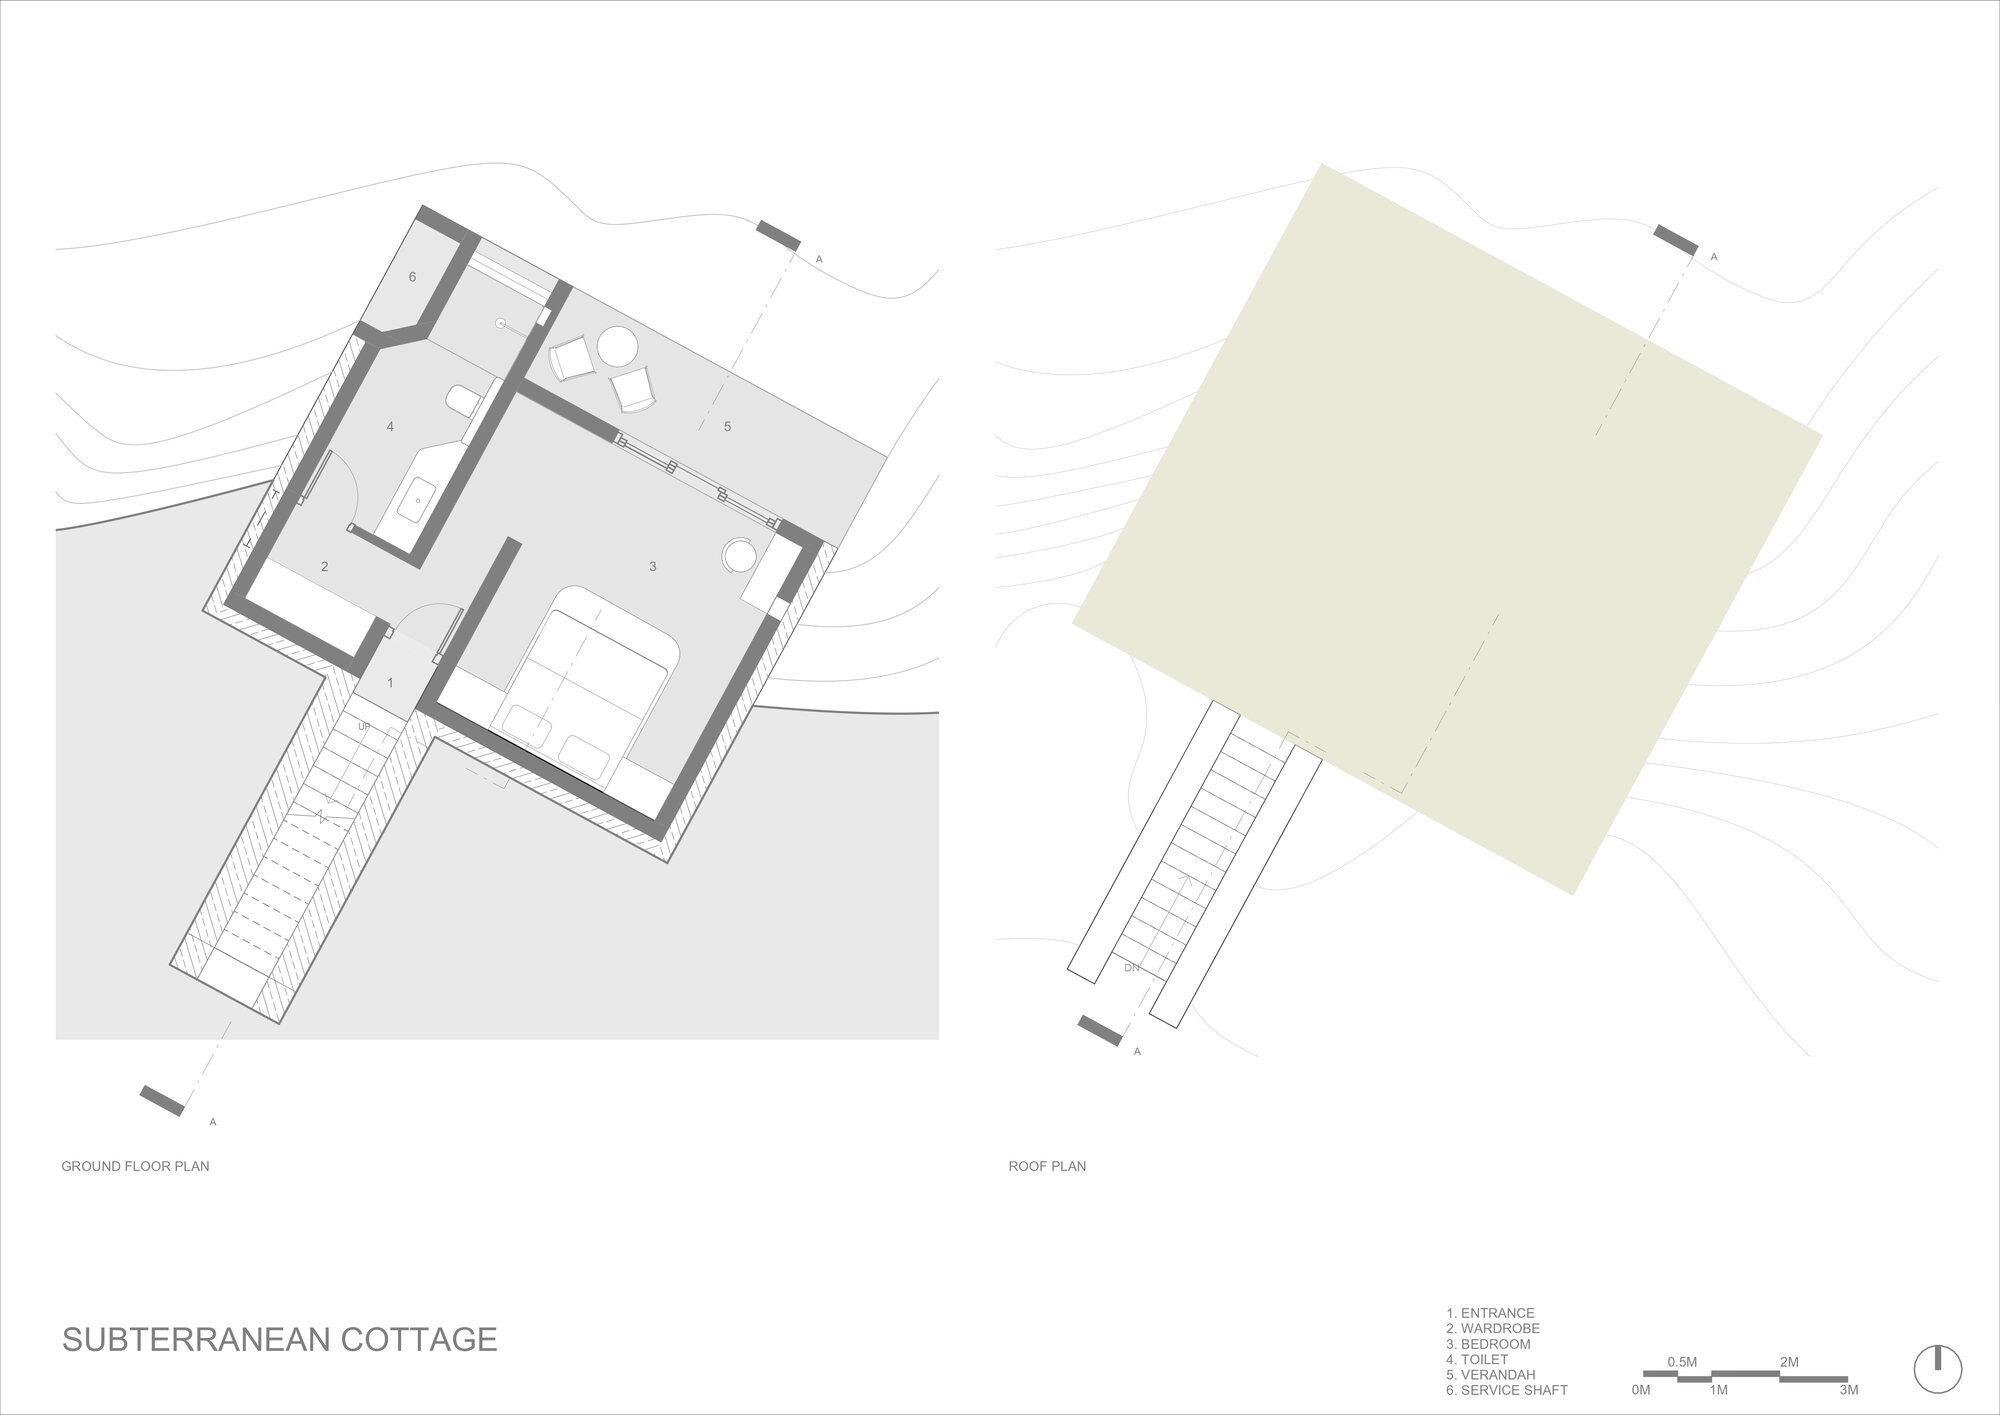
Subterranean Cottage Plan
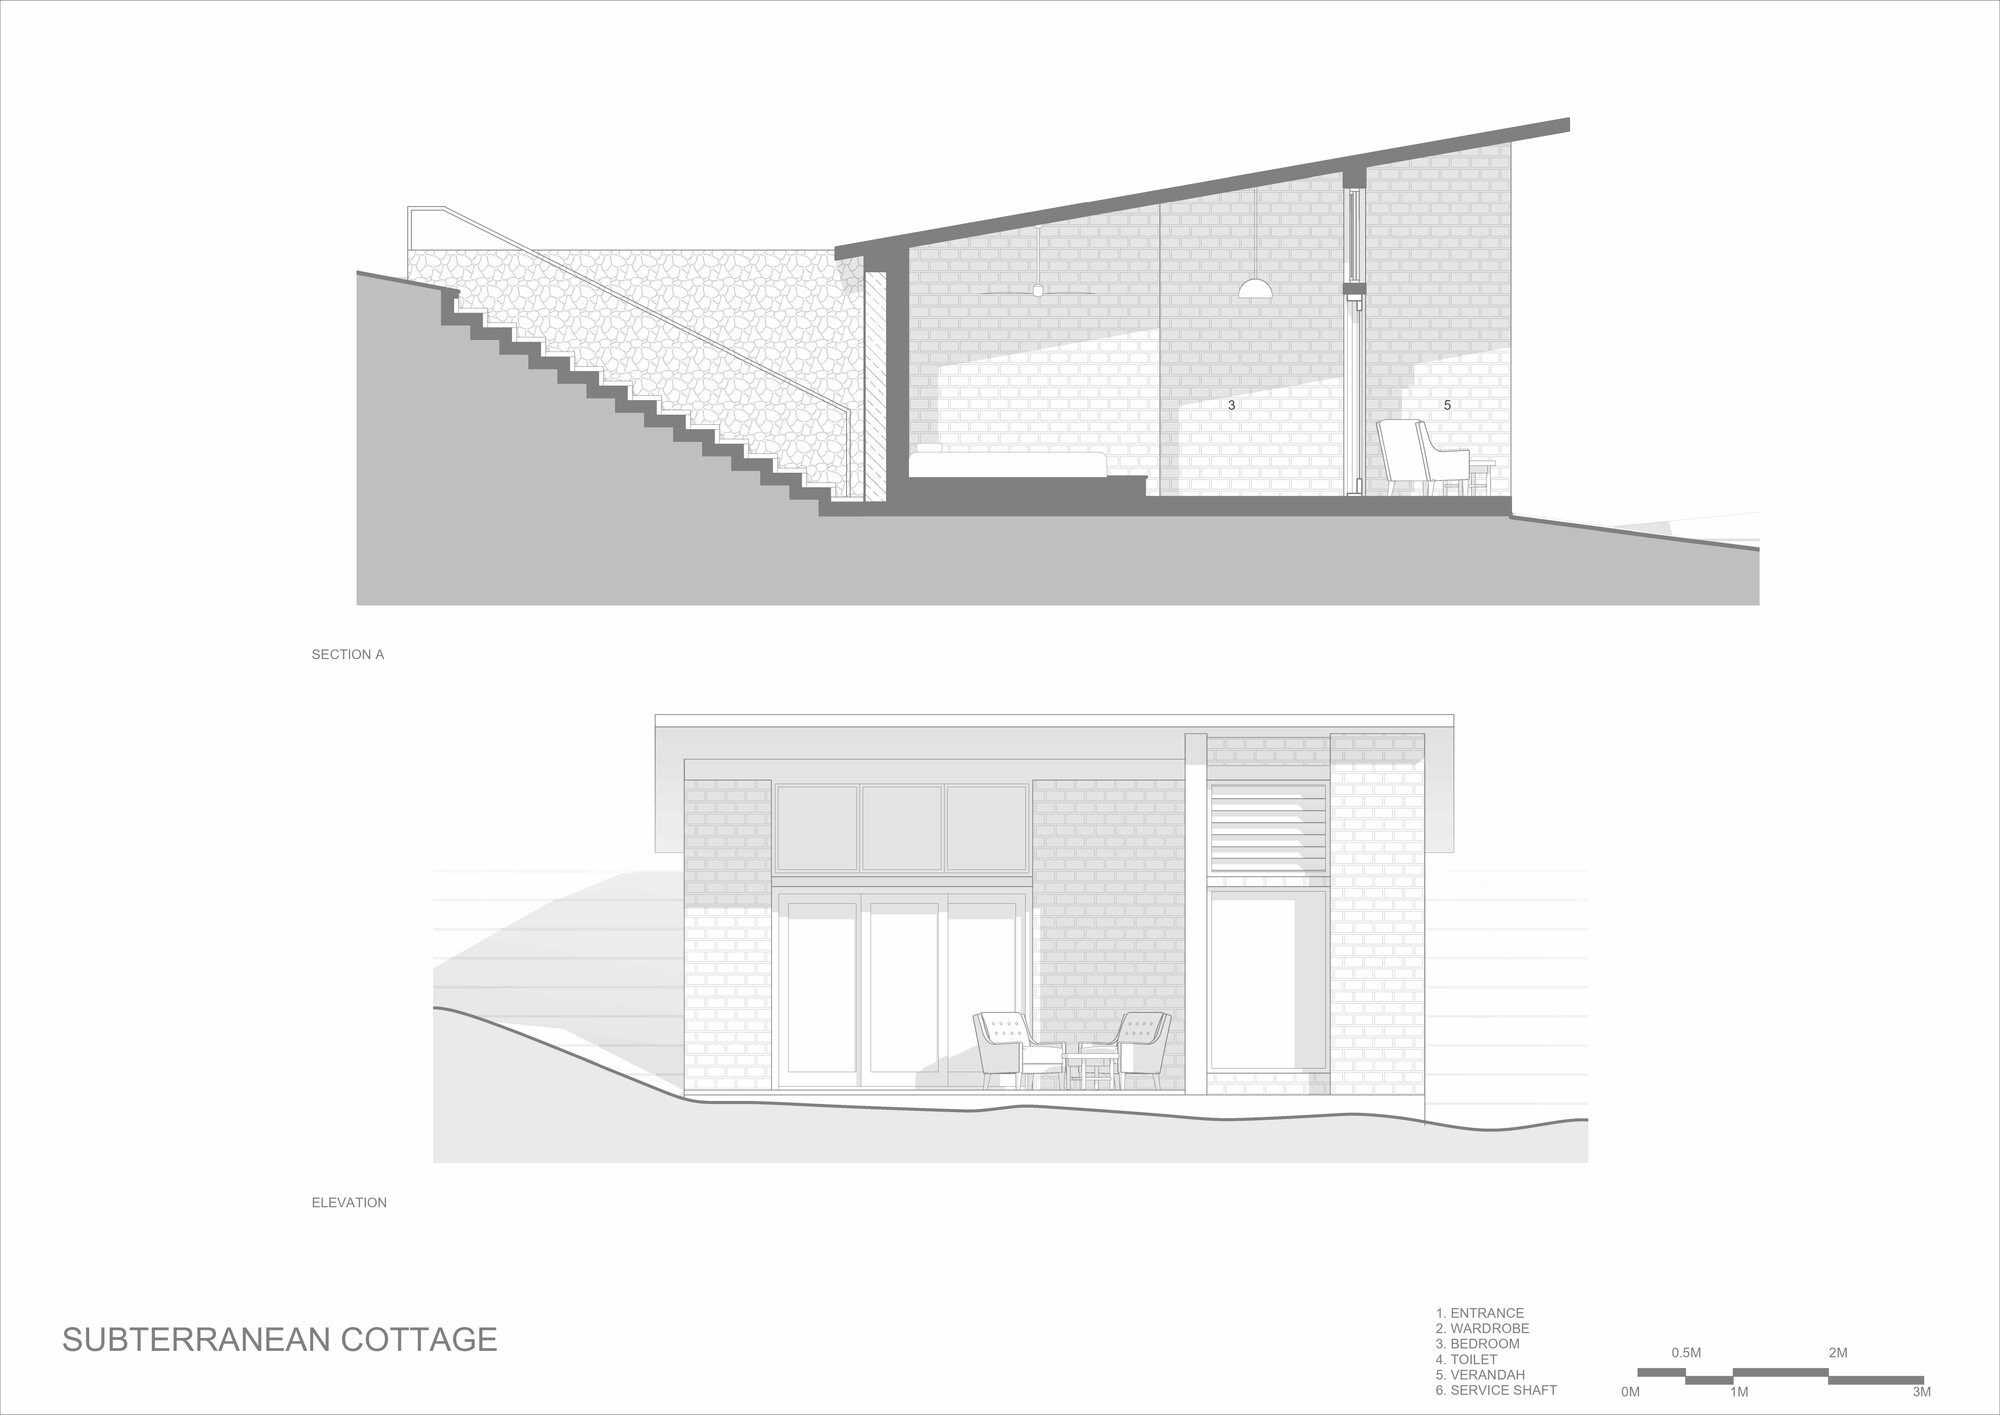
Subterranean Cottage Sections & Elevations
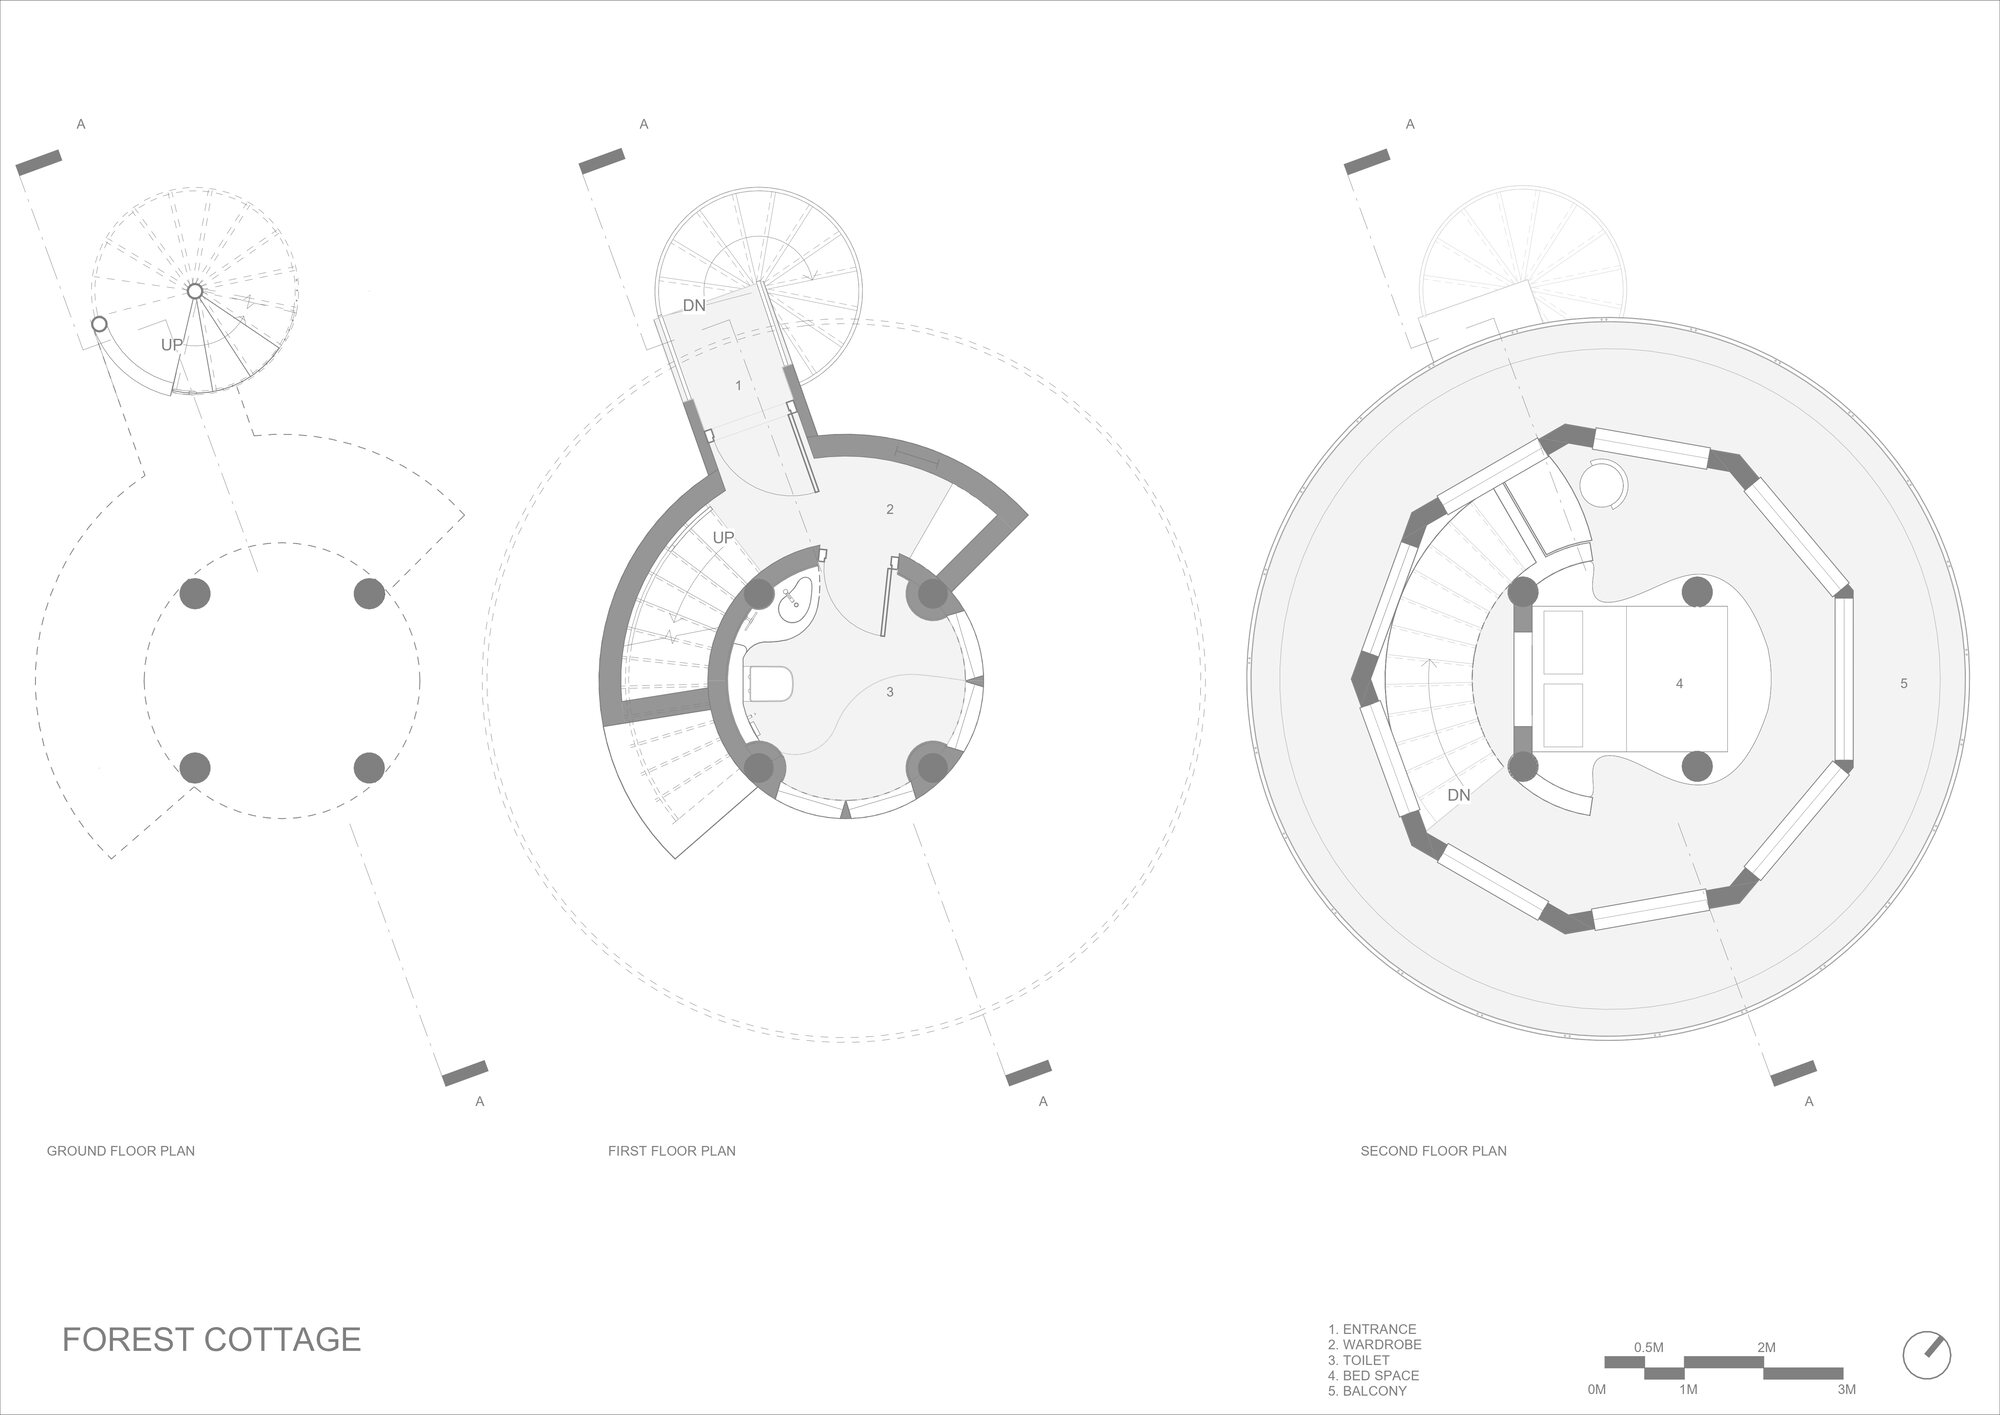
Forest Cottage Plan
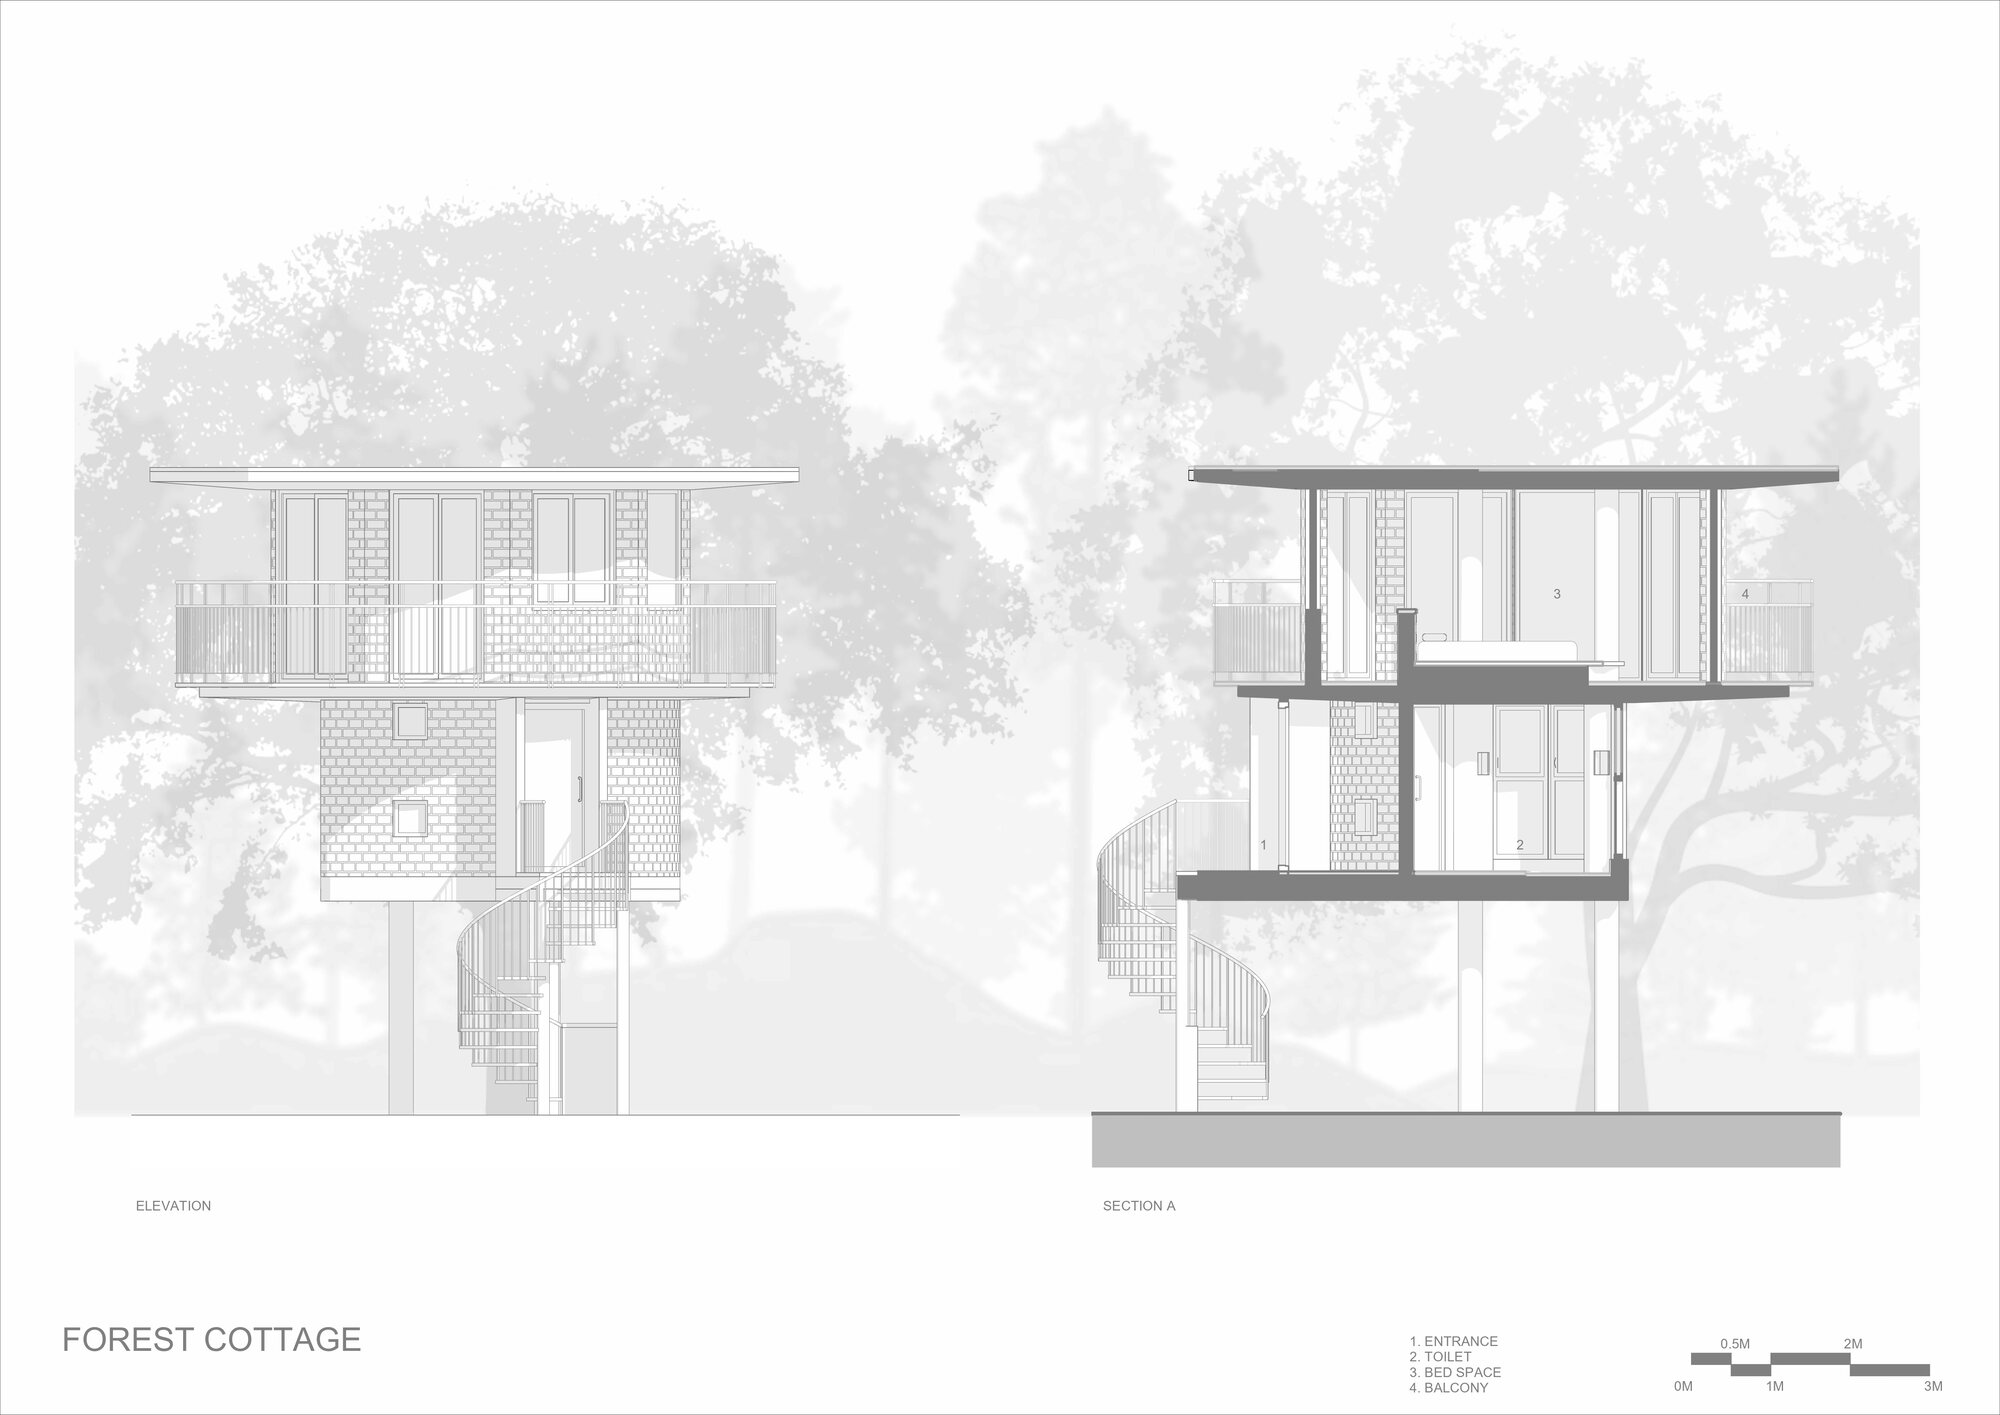
Forest Cottage Sections & Elevations
以下、Biome Environmental Solutionsのリリース(英文)です。
Project Name: Gamaya Farms
Client Name: Prakash D
Firm Name: Biome Environmental Solutions
Firm Location: Bangalore
Completion Year: 2025
Gross Built Area (m2): 854 sqm
Site area:
Project Location: Vikarabad, Telangana, India
Program: Hospitality
Lead Architects: Anurag Tamhankar, Chitra Vishwanath
Design Team: Vidushi Gupta, Anusha Bhube
Design Interns: Ganesh, Kanchi, Deeptanil, Laasya
Consultants: SL Structural Consultants
Contractors/ Builders: PKR Group of Constructions
Photo Credits: Vivek MuthuramalingamGamaya Farms redefines architectural iconism not through bold geometry, but through absolute camouflage and tectonic erasure. Situated near Vikarabad, along a forested plateau and rolling hills, the project serves as a shared common amenities zone and eco-resort for a farm-plot community. Rather than treating the program as a monolithic footprint, the master plan deconstructs the traditional resort layout into distinct, site-specific architectural typologies. The resulting three sets of buildings are unified in their material palette, yet completely distinct in their form. Each responds directly to their own diverse local topography. Taking cues from the surrounding hills and forest to create an intervention that feels less built and more transitioned out of the ground, as if it has always been there. The underlying approach was to achieve an iconic identity while responding to a delicate ecotone bordering a forest reserve. The design disperses the program across decentralized pockets of the land, strategically selecting clearings based on their distinct sensory qualities. The main pavilion is anchored on a ridge overlooking above the subterranean cottages onto the plateau and hill range, while the isolated forest cottages are tucked into the woodland perimeter.
The Pavilion
The pavilion houses the community gathering and dining space and is strategically located atop a ridge. Imagined as an extension to the rolling hills, a large shell emerges from the ground and becomes an undulating roof over the entire building. The shell’s form, with its varying volumes underneath, is leveraged to sculpt spaces from an intimate reception under the lower ceiling, to a large hall under the tall parts of the shell. At the arrival threshold, a sweeping arched opening frames a splendid view of the valley and hills. A small amphitheater offers a natural pause point to take in the panoramic views. A colonnade verandah runs along the northern side, becoming a scenic belvedere that guides visitors towards the multipurpose and dining halls. Curved walls, circular apertures, and an undulating roof interplay to create a moving canvas of light and shadow. The dining area, flanked by an expansive viewing deck, overlooks the valley on one side and the dense forest wilderness on the other.The Subterranean Cottages
At a lower elevation, four subterranean cottages are buried partially into the slope, ensuring their green roofs leave the view of the valley completely unobstructed. A narrow staircase, flanked by local stone boulder walls, leads down into each earth-sheltered unit. Inside, a small vestibule leads to the bedspace on one side, and a bathroom on the other, which open out toward the northern valley through large, sheltered apertures. Built-in furniture and earthy finishes accentuate the subterranean nature of the space. The limestone mosaic floor in the bedspace and the earthy oxide finish in the bathroom add warmth and texture. These units enjoy a private yet expansive view of the valley, while staying naturally insulated throughout the year by the surrounding earth mass and the proposed overhead vegetation.
The Forest Cottages
While the subterranean cottages tucked into the earth, the forest cottages elevate occupants into the surrounding canopy, taking cues from a treehouse. Supported by four central columns, each level cantilevers 10 feet in all directions. The lowest level functions as a semi-covered verandah space. An external spiral staircase leads upstairs, which houses an organically formed oxide-cement bathroom boasting a panoramic view of the wilderness. A helical staircase further ascends to the living space in the upper loft. At this level, the structural columns, along with a built platform form a four-poster bed. Unified by a raw cement oxide finish, the floors, walls, bed, and roof create a seamless, organic space. The facade is wrapped in glazed windows and doors, offering 360 degree view of the forest canopy. Double-glazed fenestrations paired with an encircling balcony shade the glass and minimize heat gain.
Materials & Tectonics
The main pavilion achieves its organic, hill-like form via a dual-directional structural rib system. The skin tying the structure together is made of thin ferrocement, constructed from a layer of shotcrete over a matrix of GI chicken mesh and MS weld mesh. To combat solar radiation, this shell is topped with a layer of un-worked rubble stone. These are collected entirely from excavations for the foundations and subterranean structures. This adds immense thermal mass, diffuses harsh daylight, and texturally blends the roofline into the natural terrain. The underlying ecological design philosophy is realized by using local construction materials for the most part. Walls are built from compressed stabilized earth blocks (CSEBs) sourced from and made at the site itself. A second layer of locally found stones is added to build composite retaining walls for the subterranean cottages. The mosaic flooring is made with local “Tandur’ limestone.
Ultimately, the beauty of the Gamaya project lies in its ability to camouflage into its surroundings and disappear. It stands as a structure comfortable in its own skin, wrapped in a form borrowed directly from the surrounding hills and realized by sourcing construction materials almost entirely from within 40 km of its own footprint.
Biome Environmental Solutions 公式サイト
https://www.biome-solutions.com/