

穿孔レンガを纏うベトナムのパッシブ住宅 - 多孔質ファサードと立体ヴォイドにより自然環境と共生する住空間〈CUBE〉
©︎ Le Minh Hoang
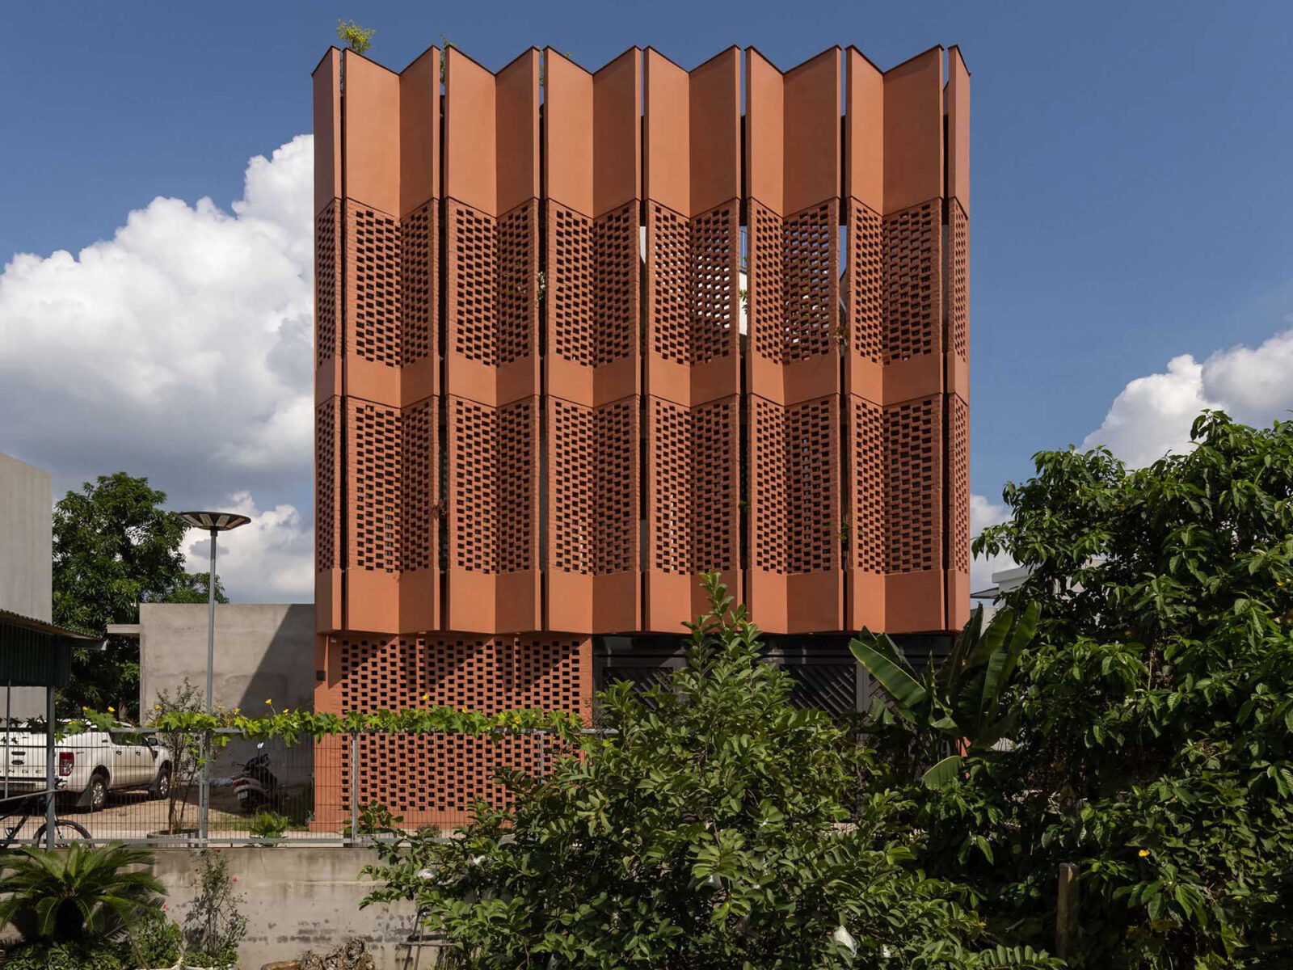
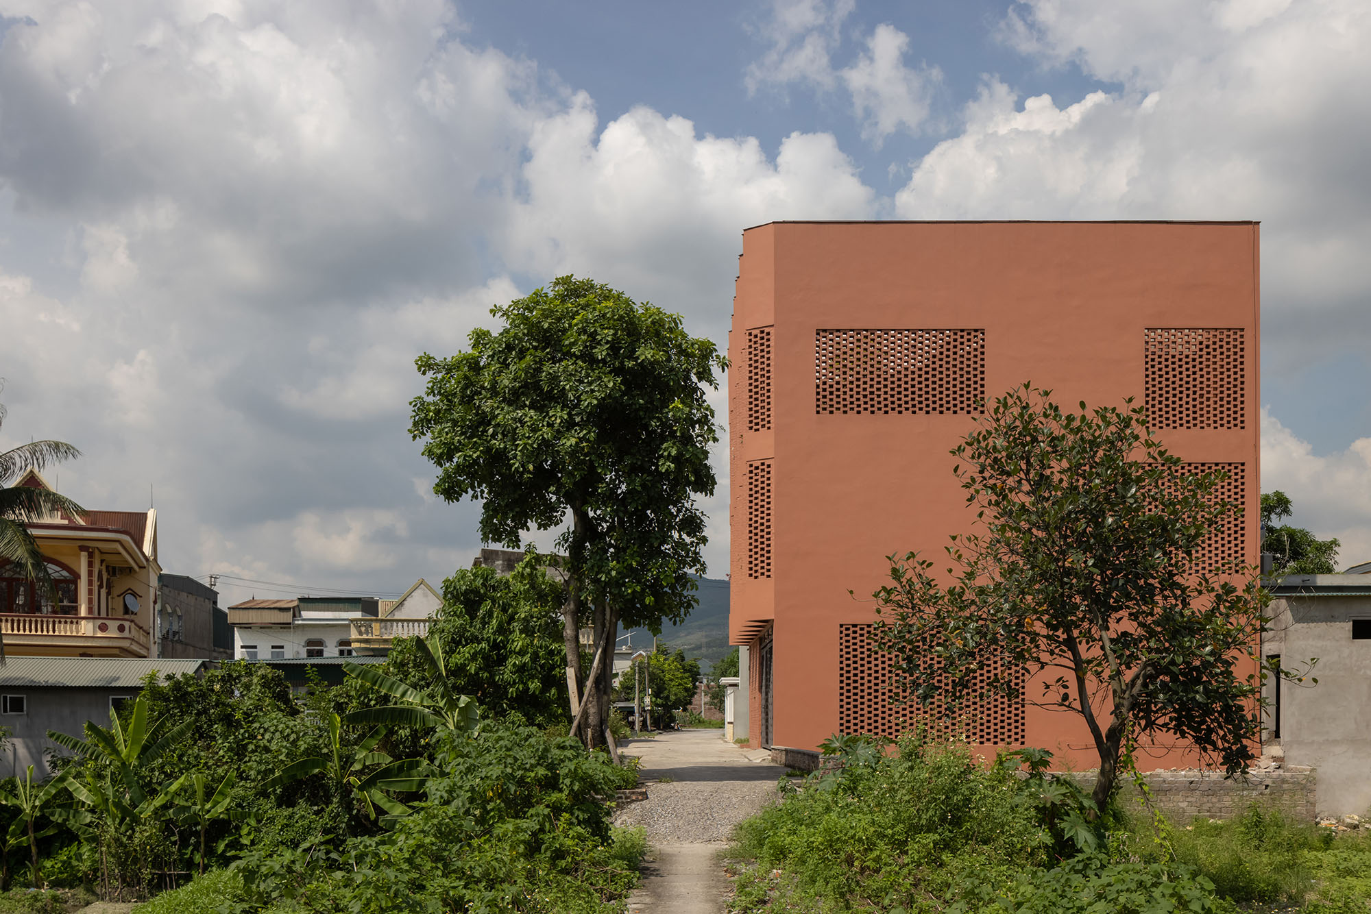
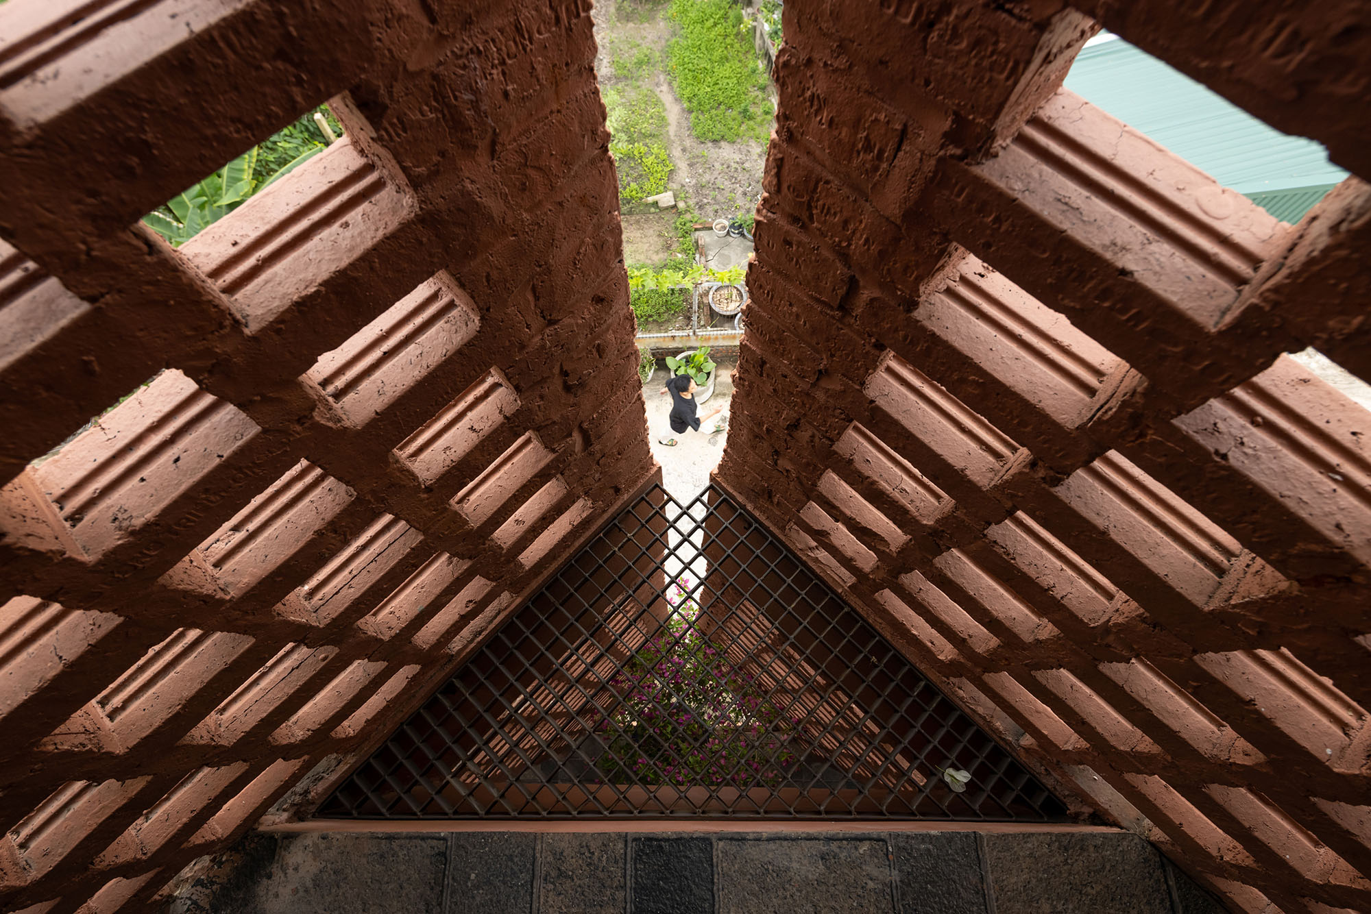
ベトナム・クアンニン省マオケー区に建つ〈CUBE(Creative Usage of Bricks & Earth)〉は、モンスーン気候の環境負荷を軽減する穿孔レンガのスクリーンと立体的に配置された中庭(ヴォイド)が、自然環境と共生する住空間を生み出す3階建ての住宅です。
建築から都市デザインまで手がけるベトナムの設計事務所 H&Pアーキテクツ(H&P Architects)が設計しました。
注目ポイント
- 地理的条件や気候への適応、伝統的な職人技の結晶としての「土とレンガ」
- 空間をシームレスに結ぶ立体的なヴォイド
- パッシブデザインを組み込んだモジュール式住居ユニットとしての建築
(以下、H&Pアーキテクツから提供されたプレスキットのテキストの抄訳)
©︎ Le Minh Hoang
©︎ Le Minh Hoang
ベトナムの気候や地理、伝統的な職人技の結晶としての「土とレンガ」
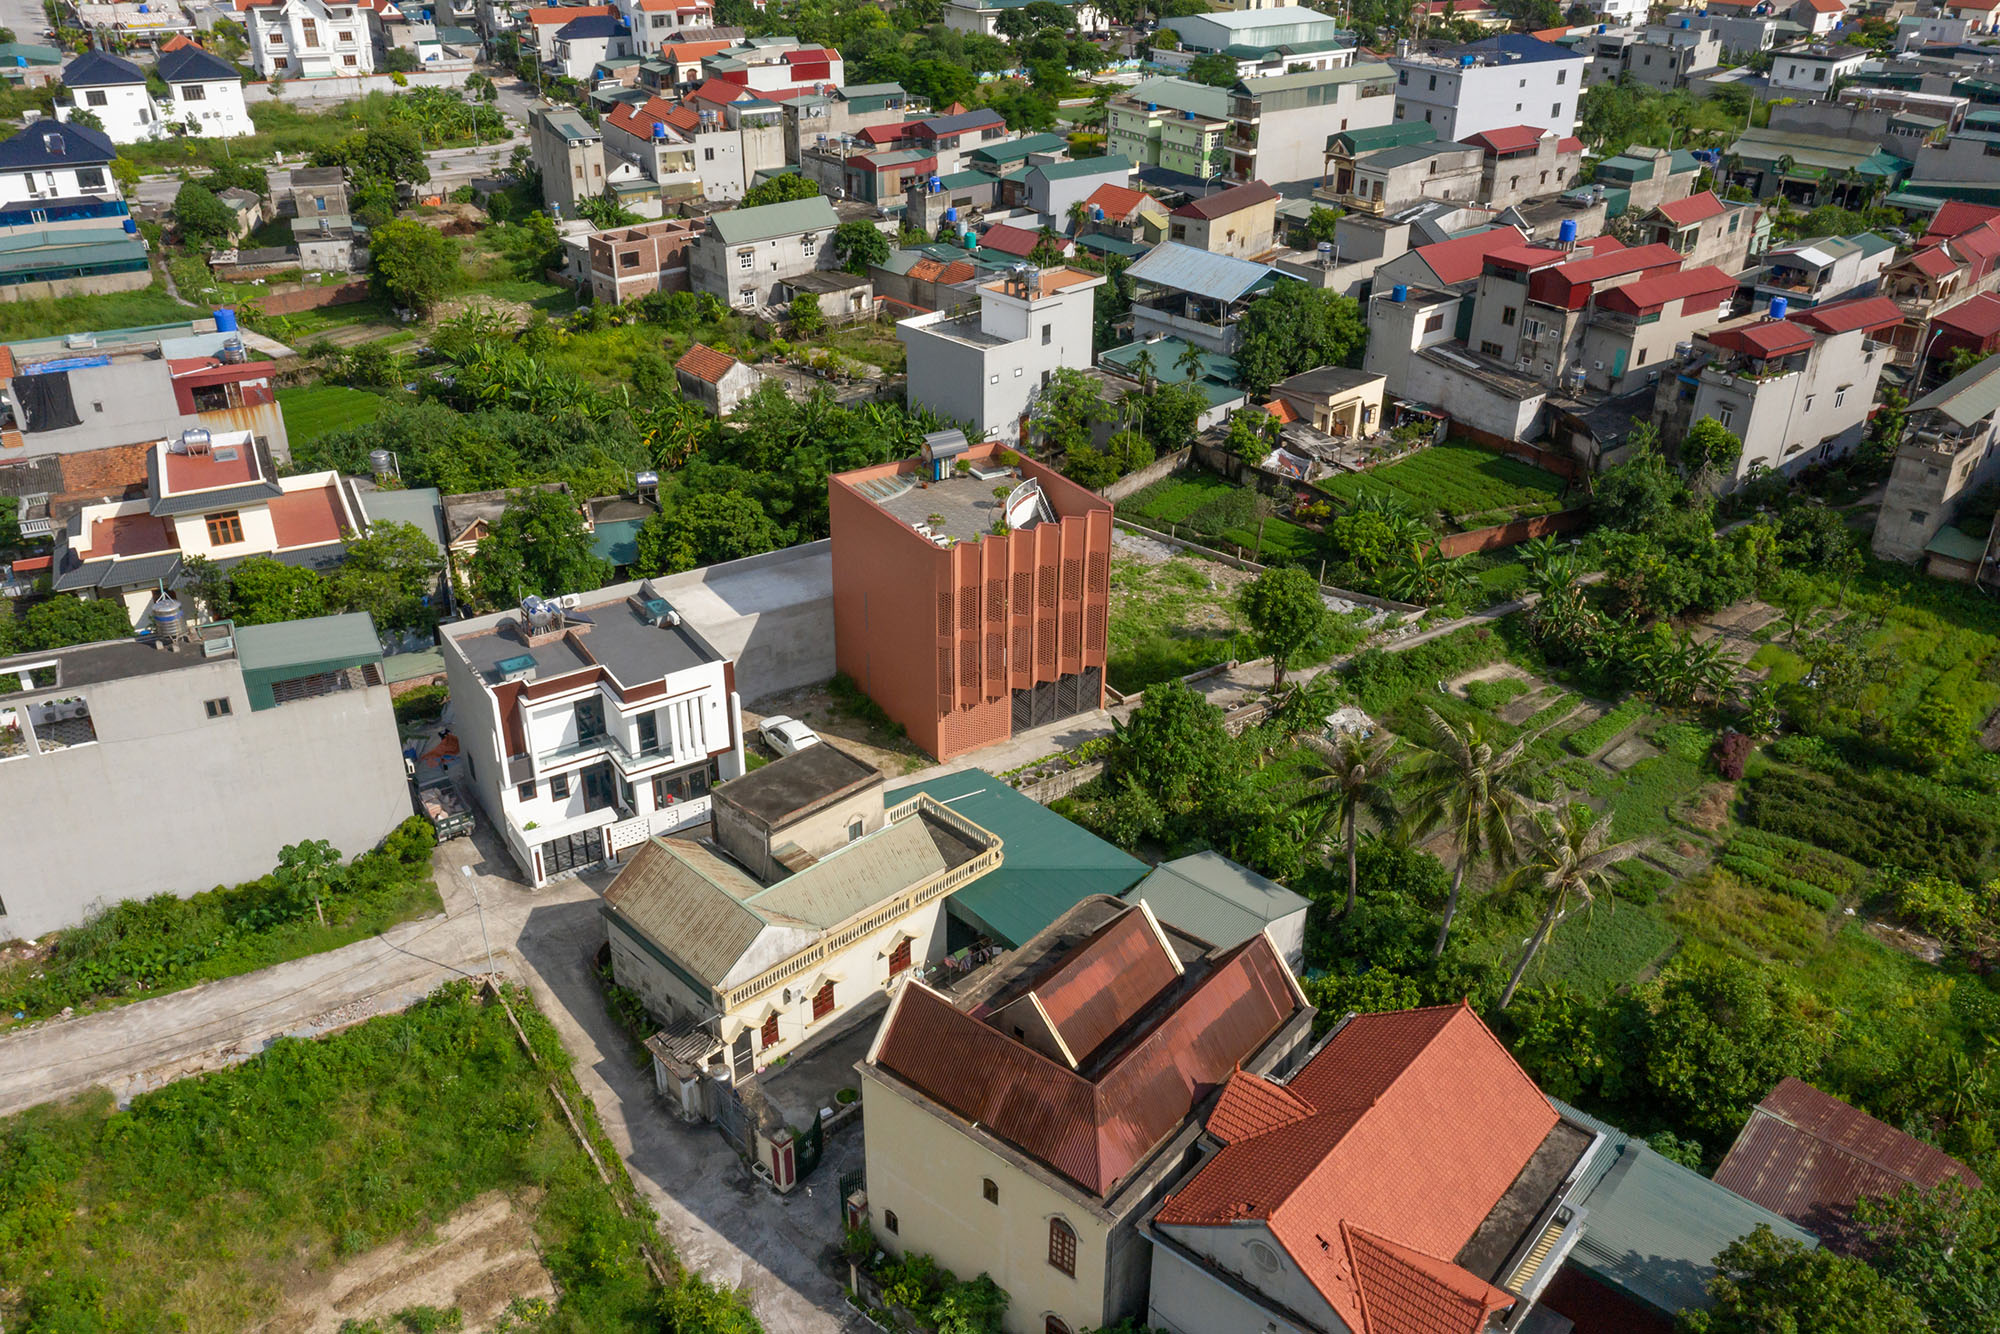
マオケーの新しい市街地に隣接するこの敷地は、複数の地元世帯が所有する古くからの農地に囲まれた、正方形の区画内に位置している。
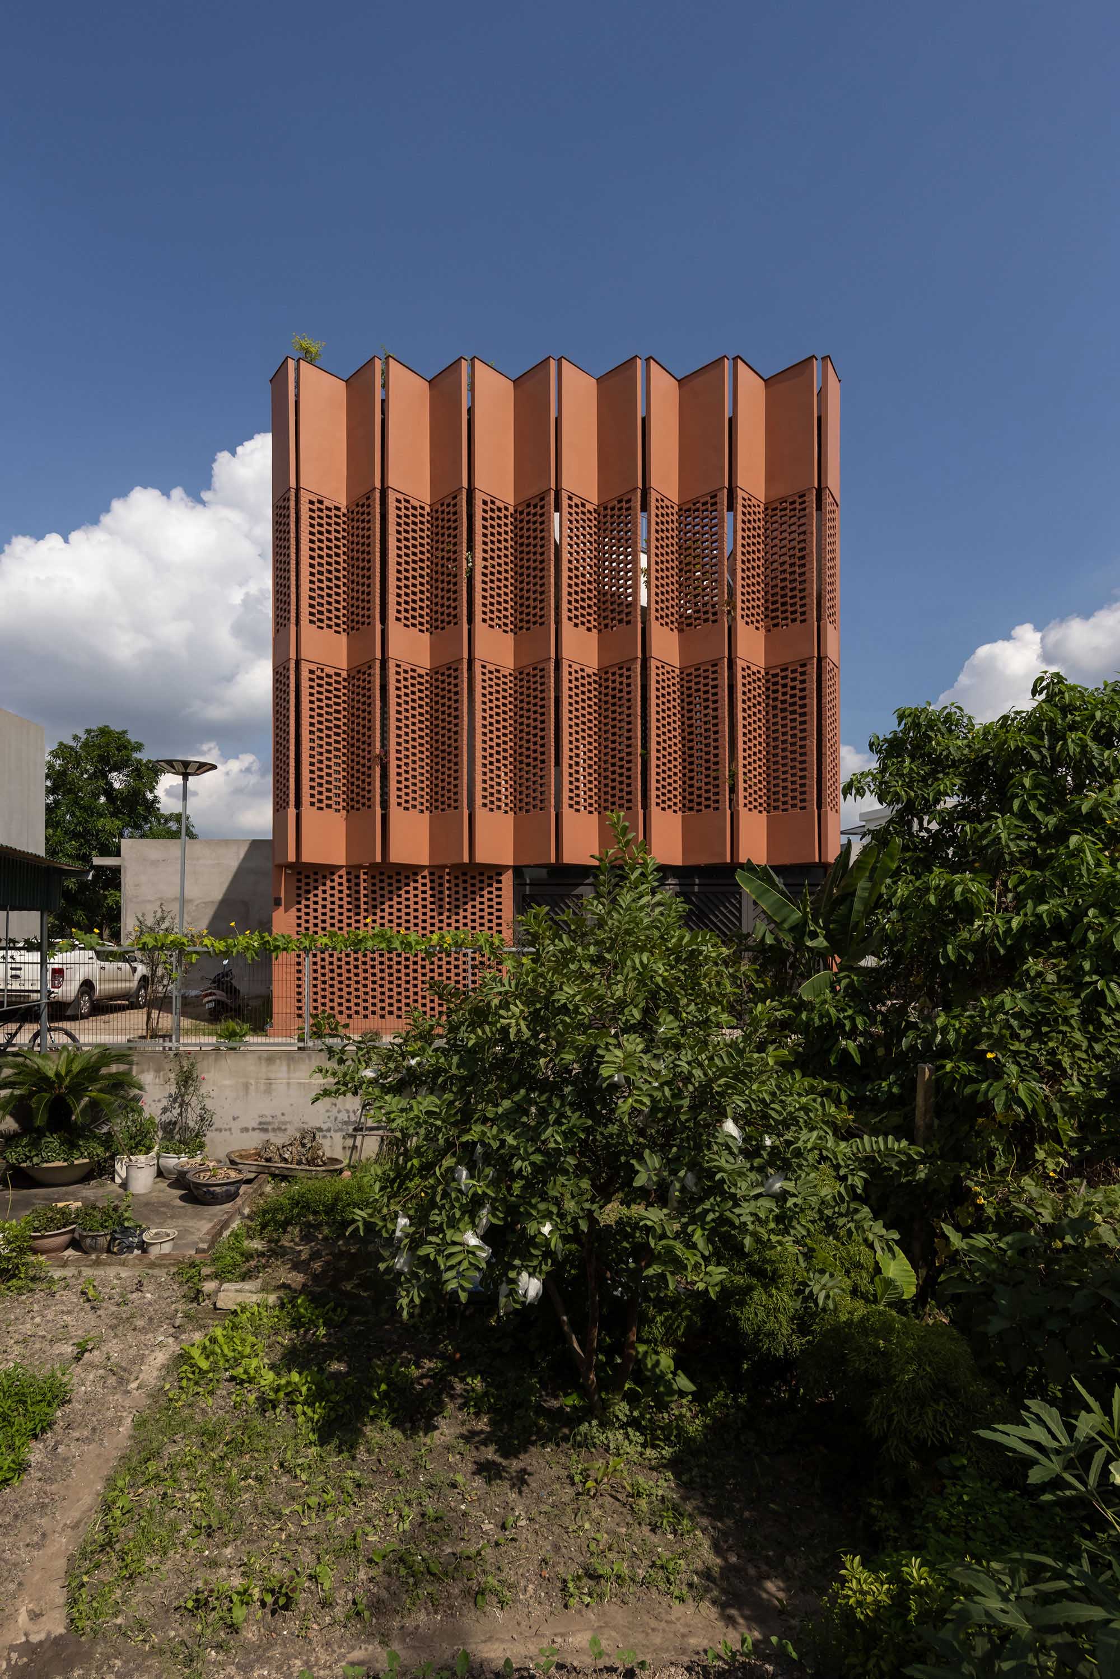
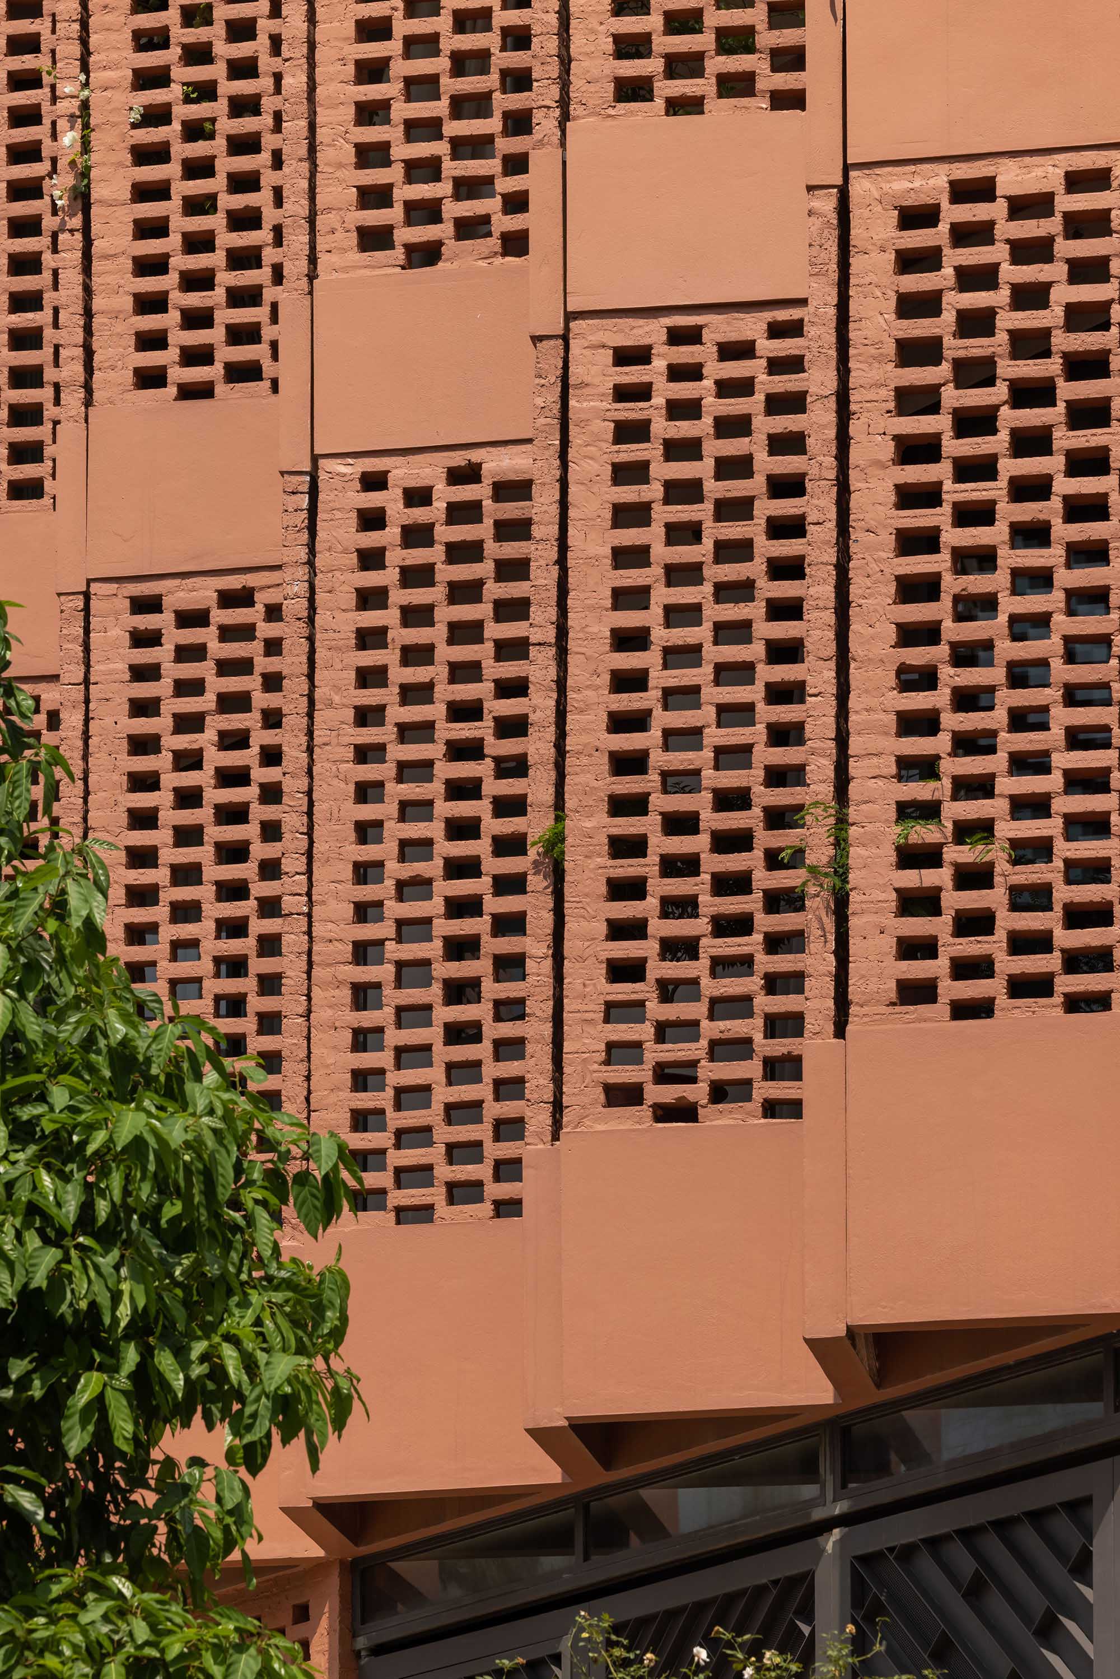
〈CUBE〉と名付けられたこの住宅は、そのアイデンティティは幾何学的な形態だけでなく、ある本質的な意味からも導き出されている。それは、土とレンガが単なる「材料」として扱われるのではなく、ベトナムの地理的条件、伝統的な職人技、そして気候に対する適応の結晶として体現されているという点である。
©︎ Le Minh Hoang
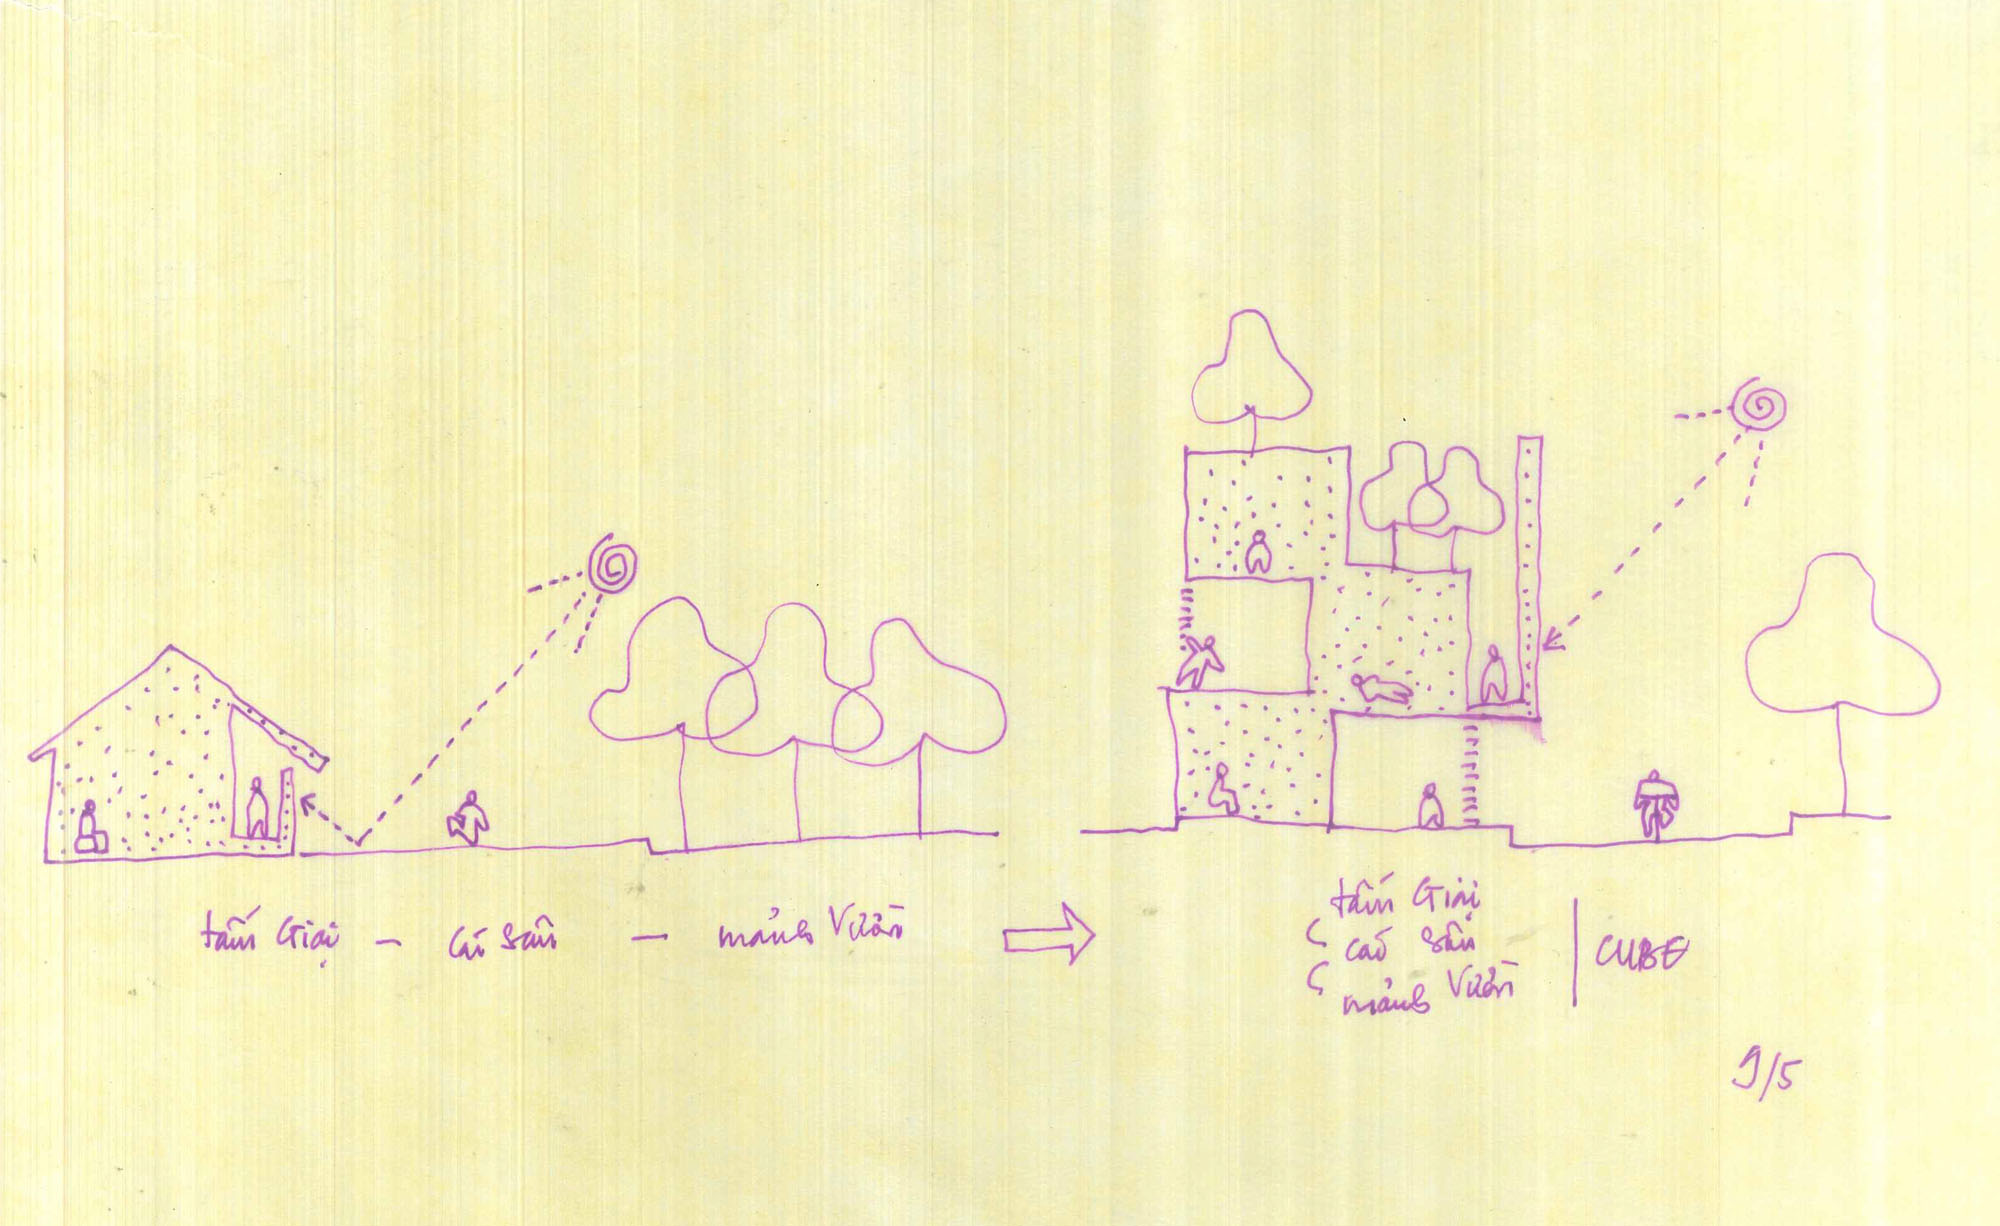
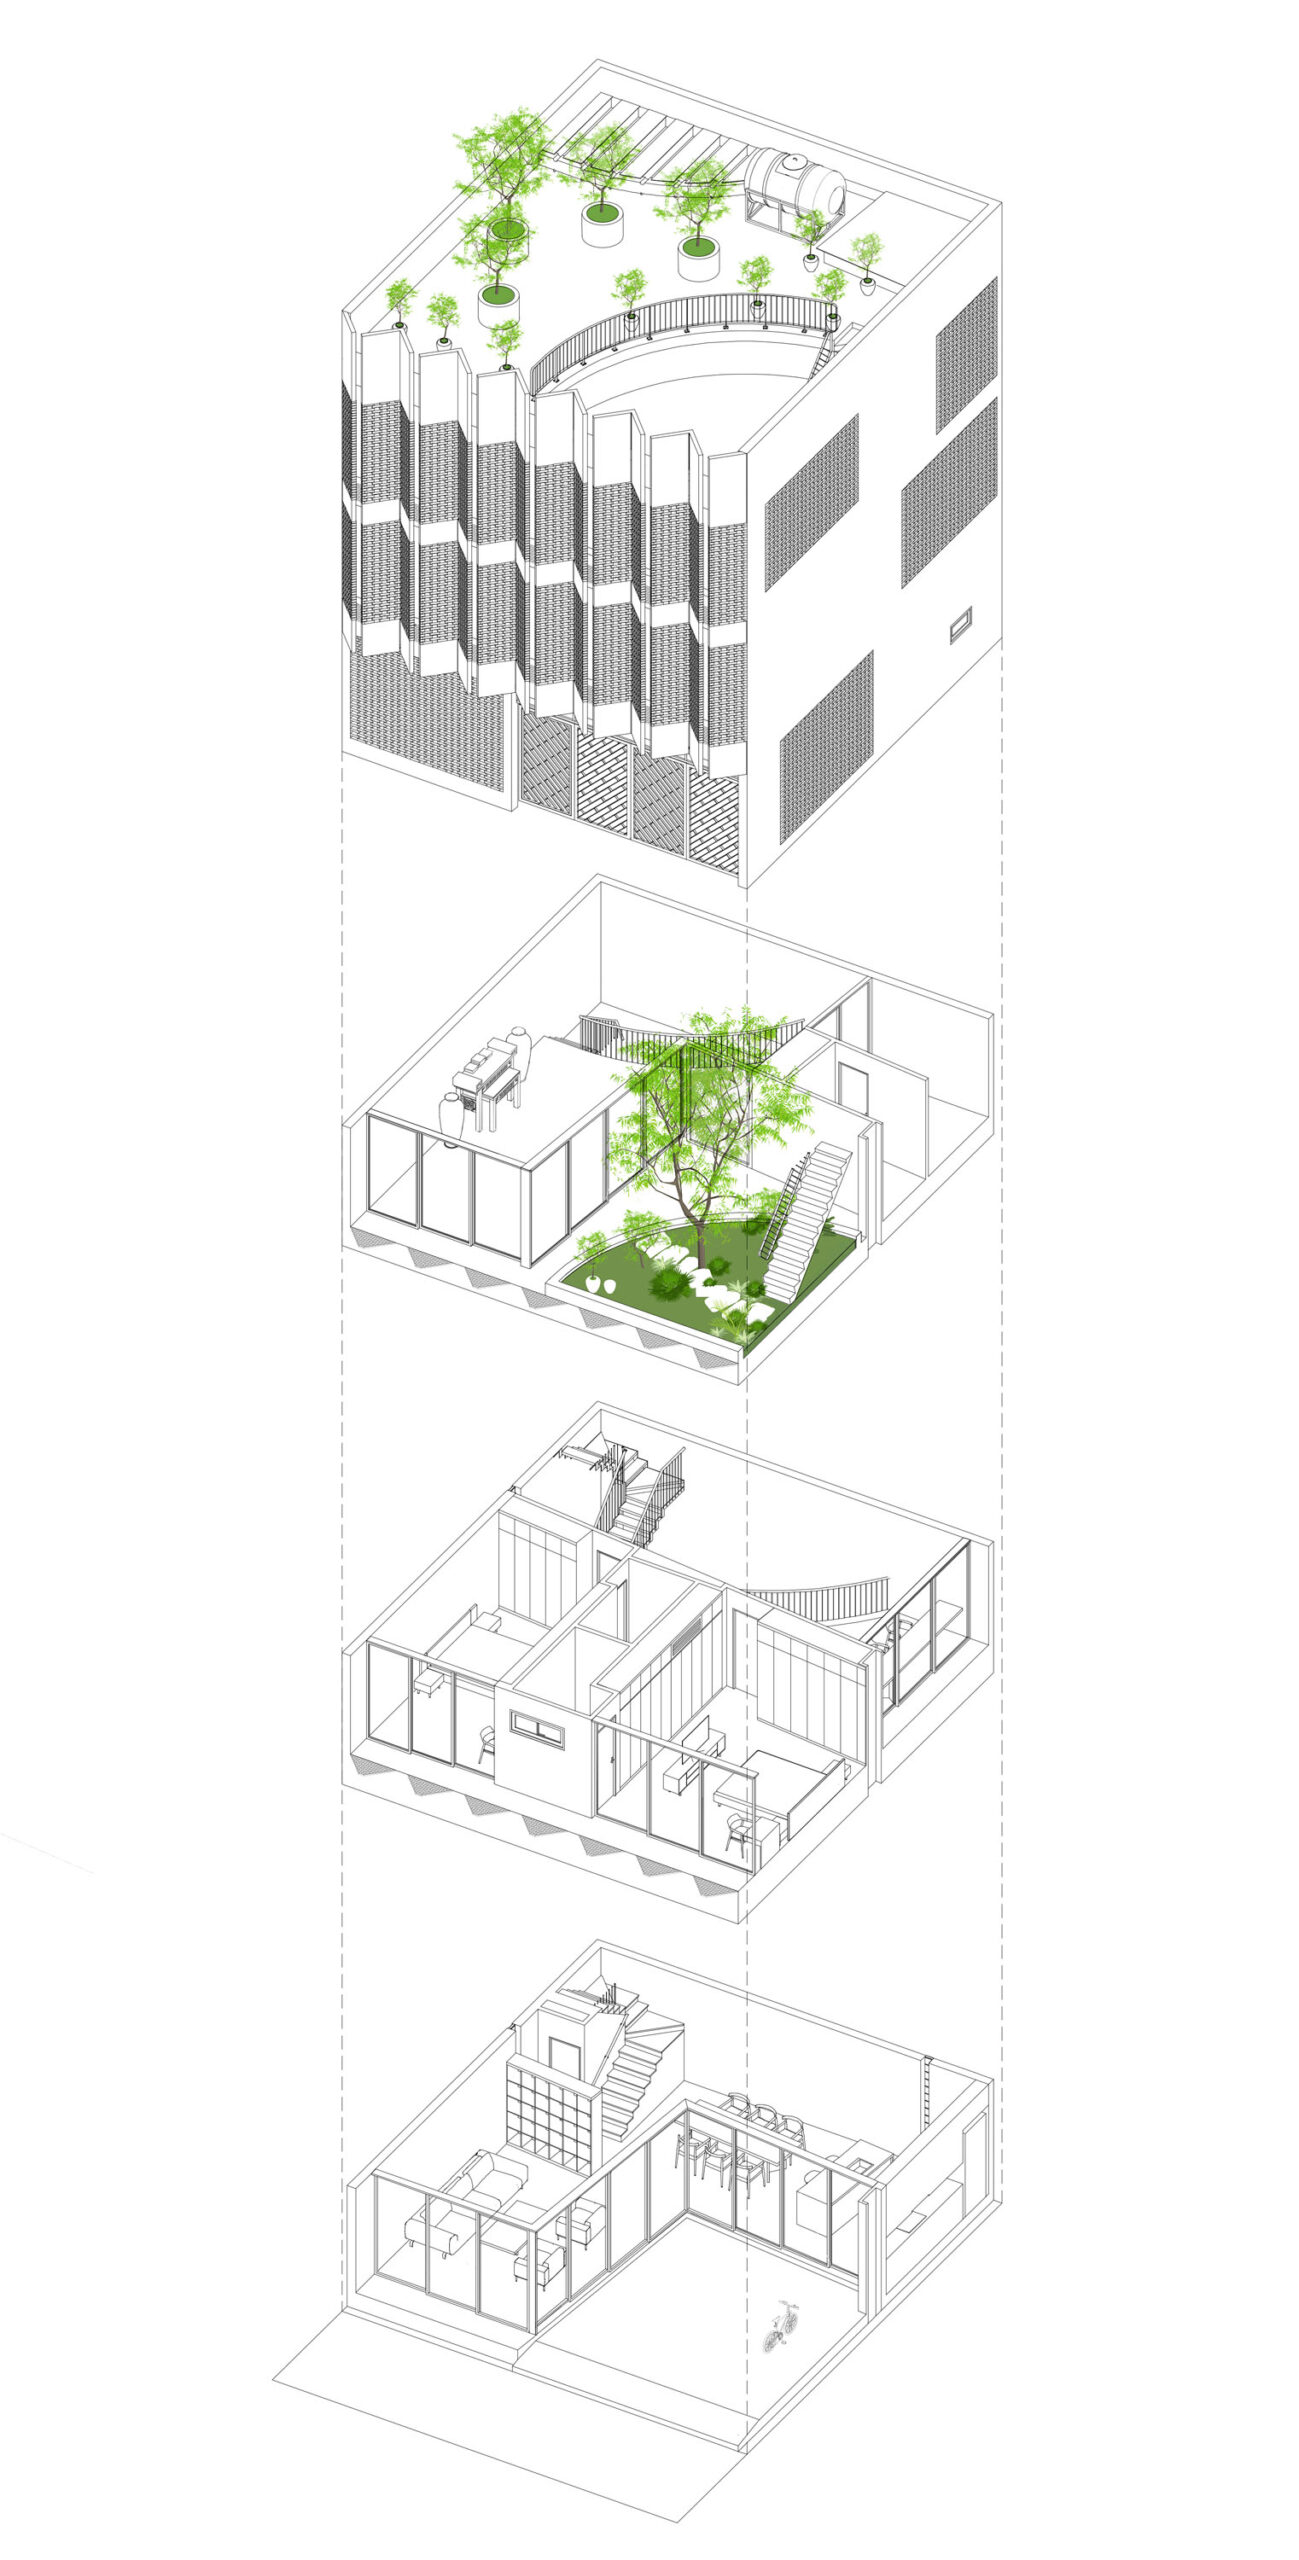
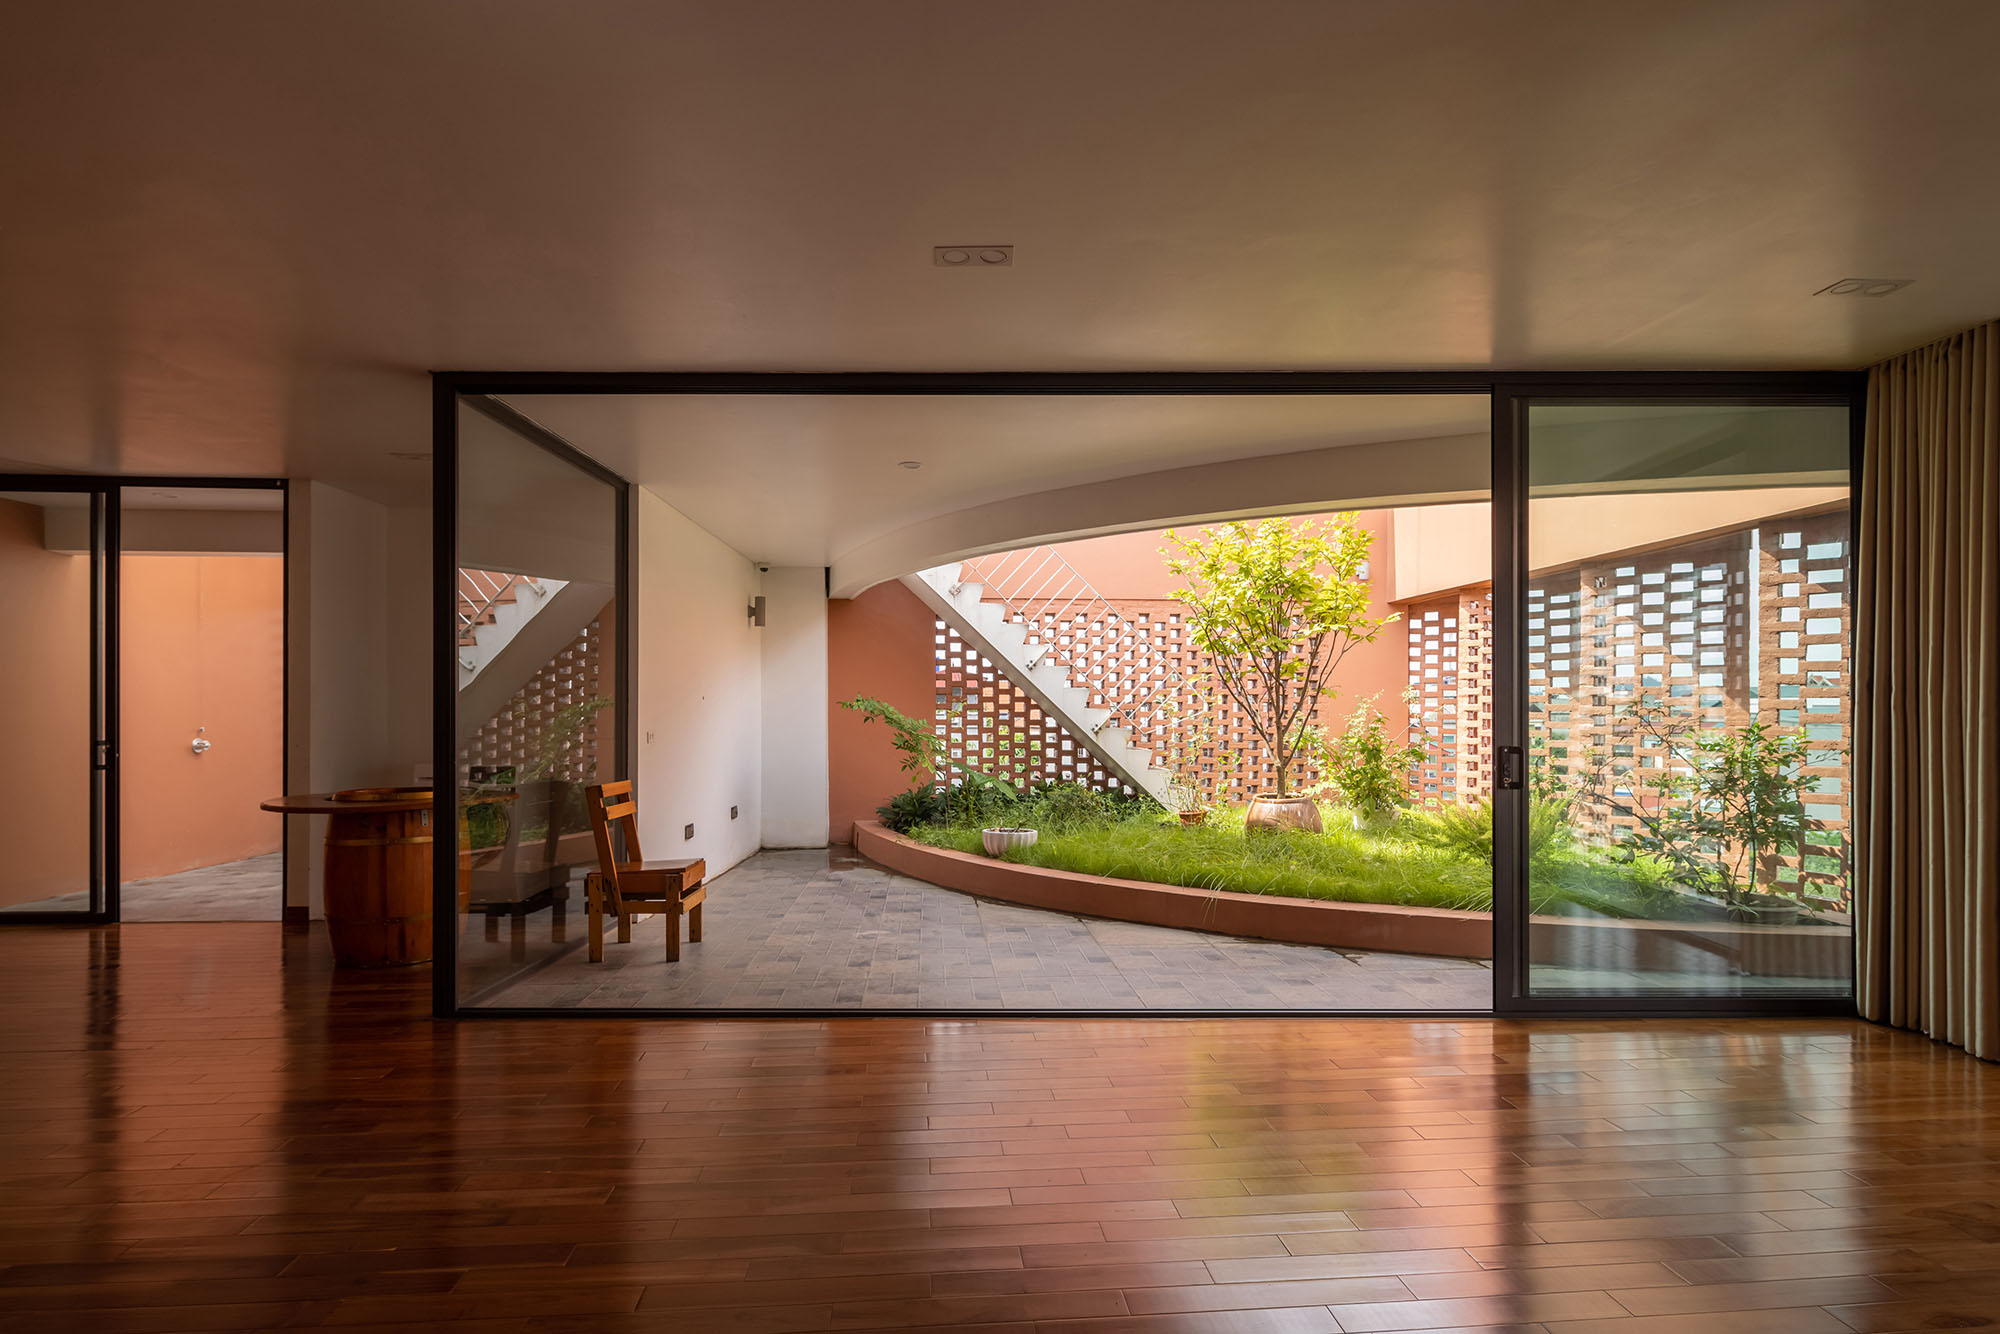
概念的には、このプロジェクトは3つの相互に関連する要素から構成される、典型的なモジュール式住居ユニットと見なすことができる。ただし、それらは垂直かつ交互のパターンで設計・実現されている。すなわち、気候調整のための過渡的なフィルターとしての穿孔レンガスクリーン、多機能な空間としての「ヴォイド」である中庭、そして土を基調とした庭園の3つである。
Sketch
Diagram
伝統の再構築と環境への適応
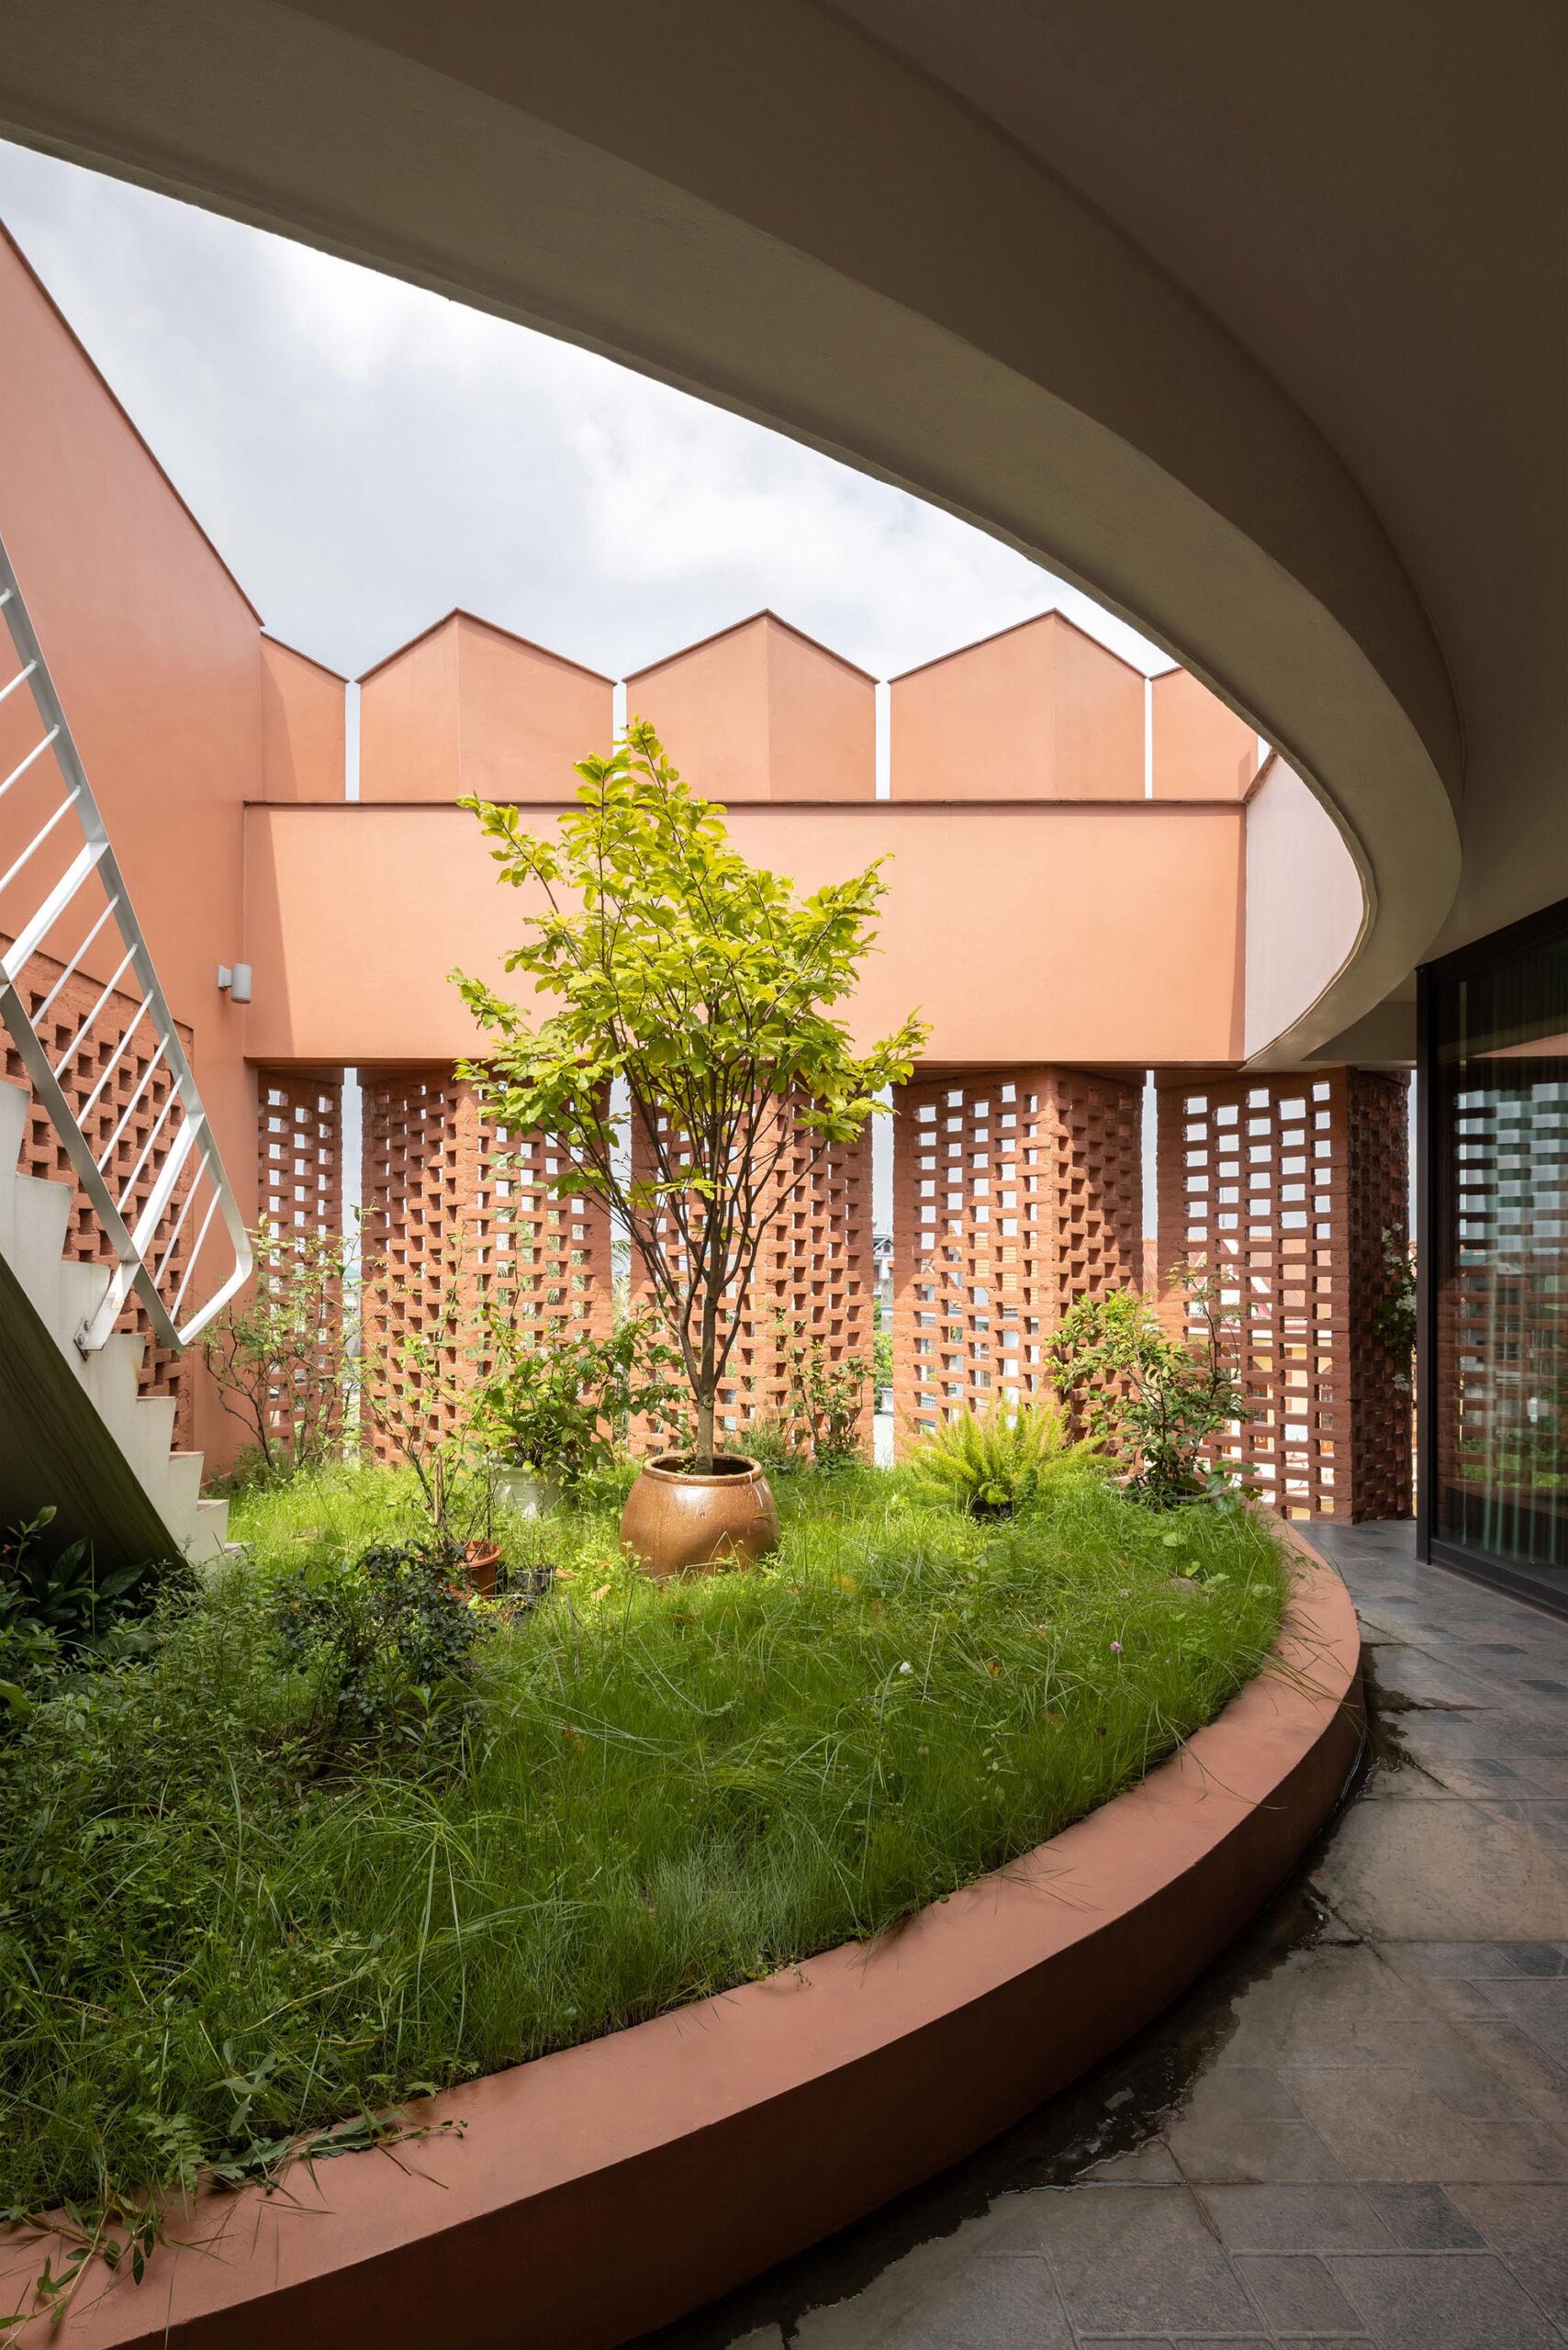
竹のスクリーン、中庭、土を基調とした庭園は、いずれも伝統的なベトナム住宅を特徴づける要素である。しかし、この3階建ての住宅においては、それらが発展させられ、現代的に再構築されている。
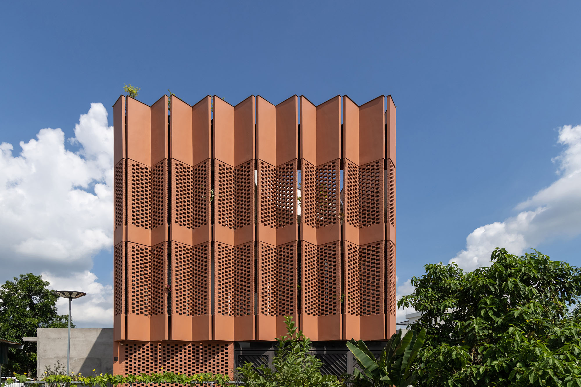
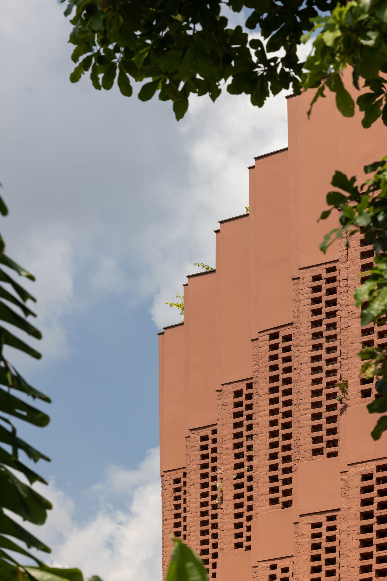
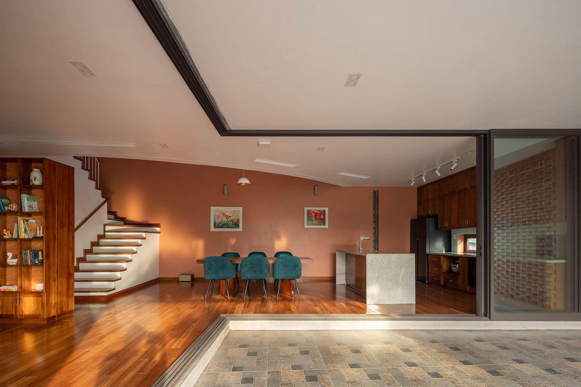
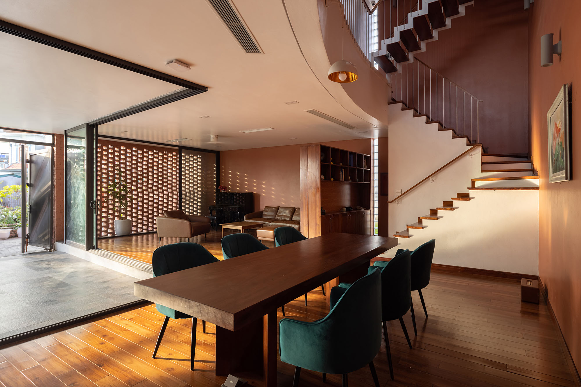
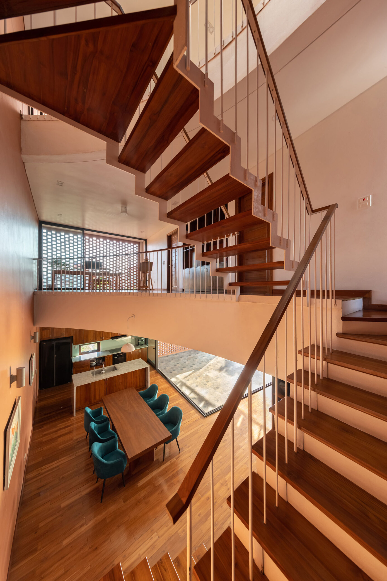
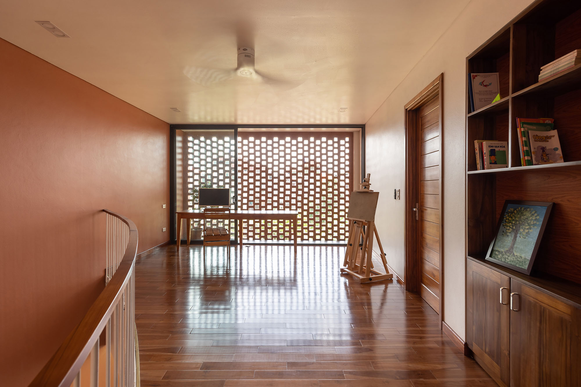
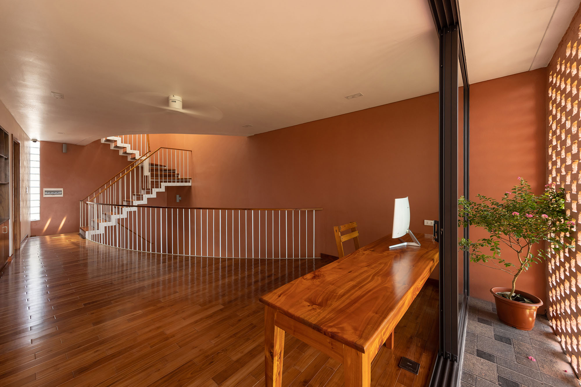
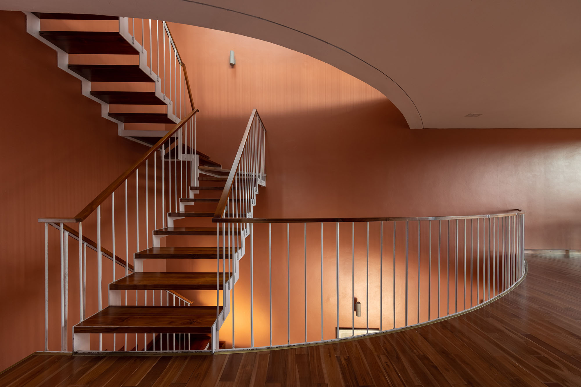
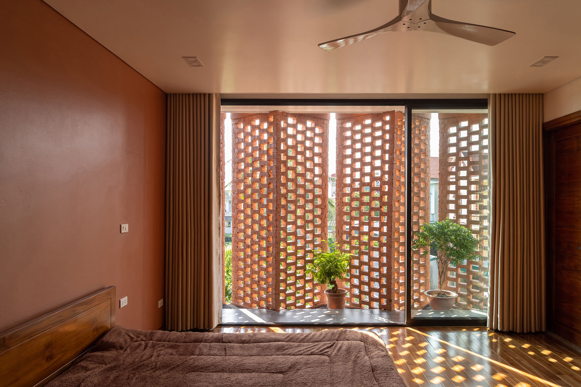
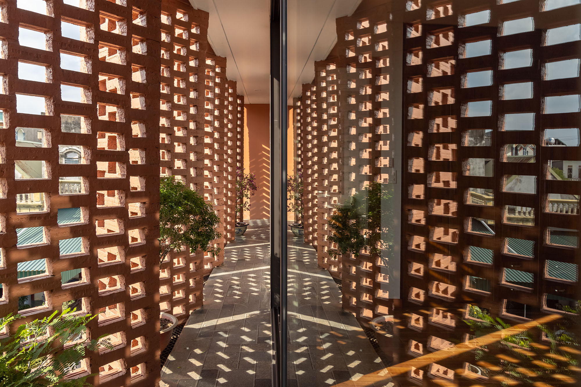
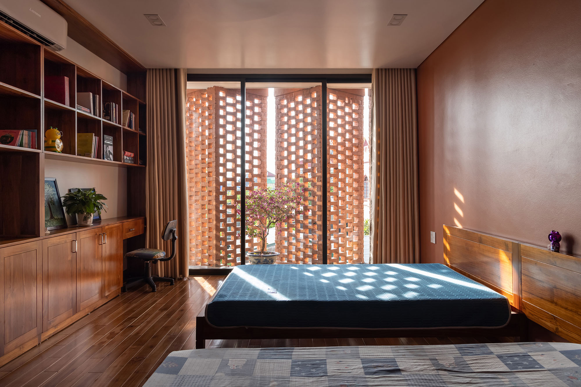
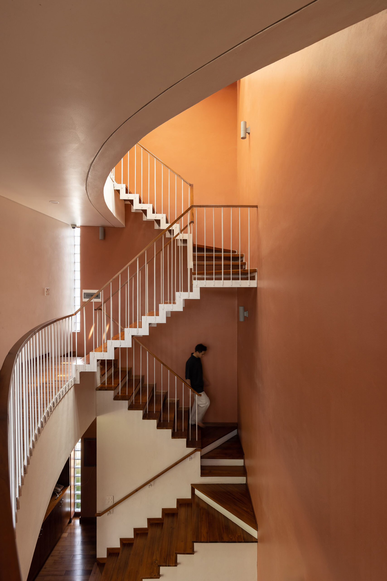
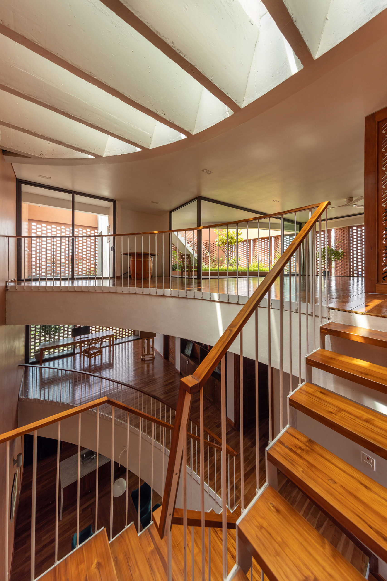
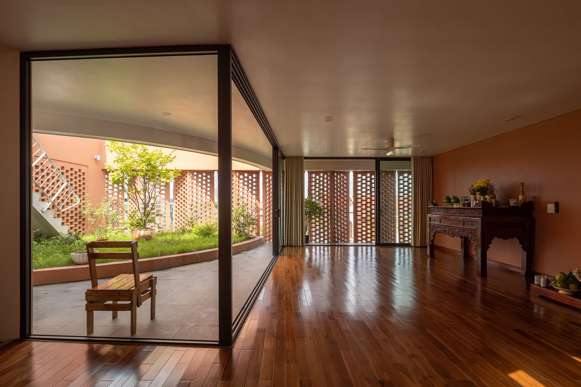
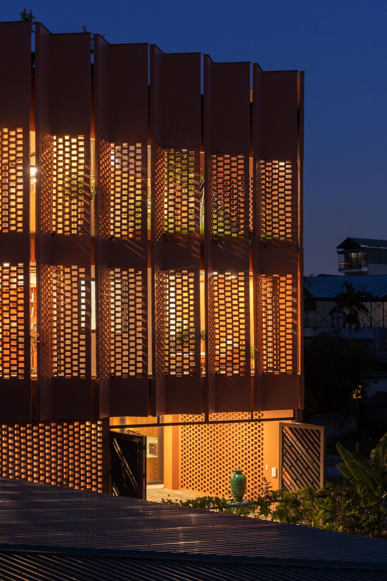
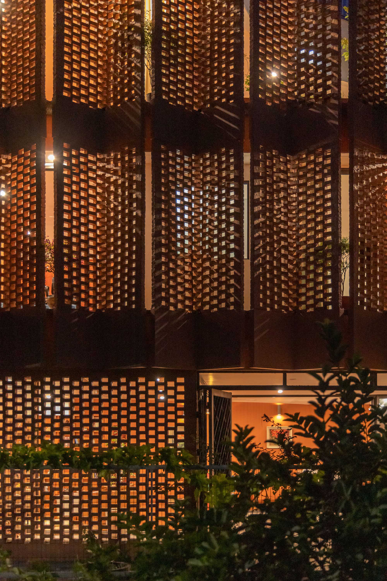
外装は、穿孔レンガ壁、通気層、引き戸という3層構造で構成されており、これにより建築はモンスーン型の熱帯気候に効果的に対応している。また内部は、柔軟に配置された一連のヴォイドを特徴とし、プライベートな空間と住宅のその他のエリアをシームレスに結びつけている。
©︎ Le Minh Hoang
©︎ Le Minh Hoang
日々の生活を支える中庭と庭園
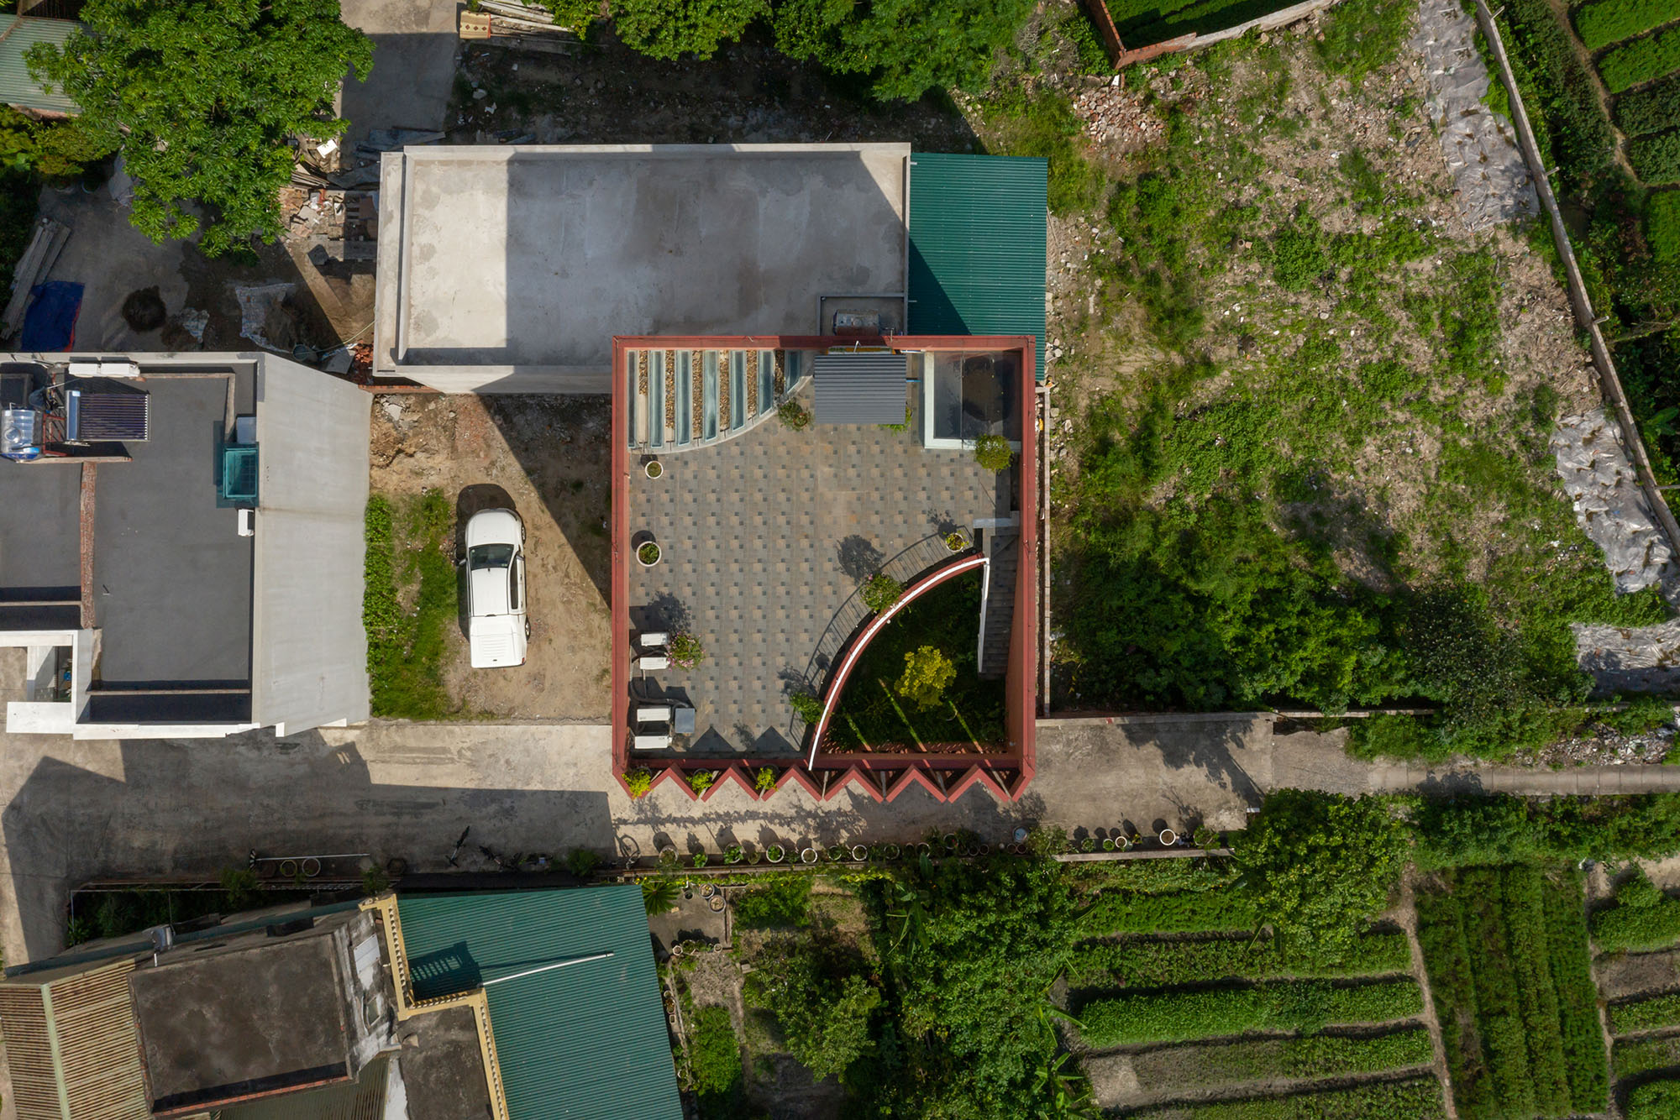
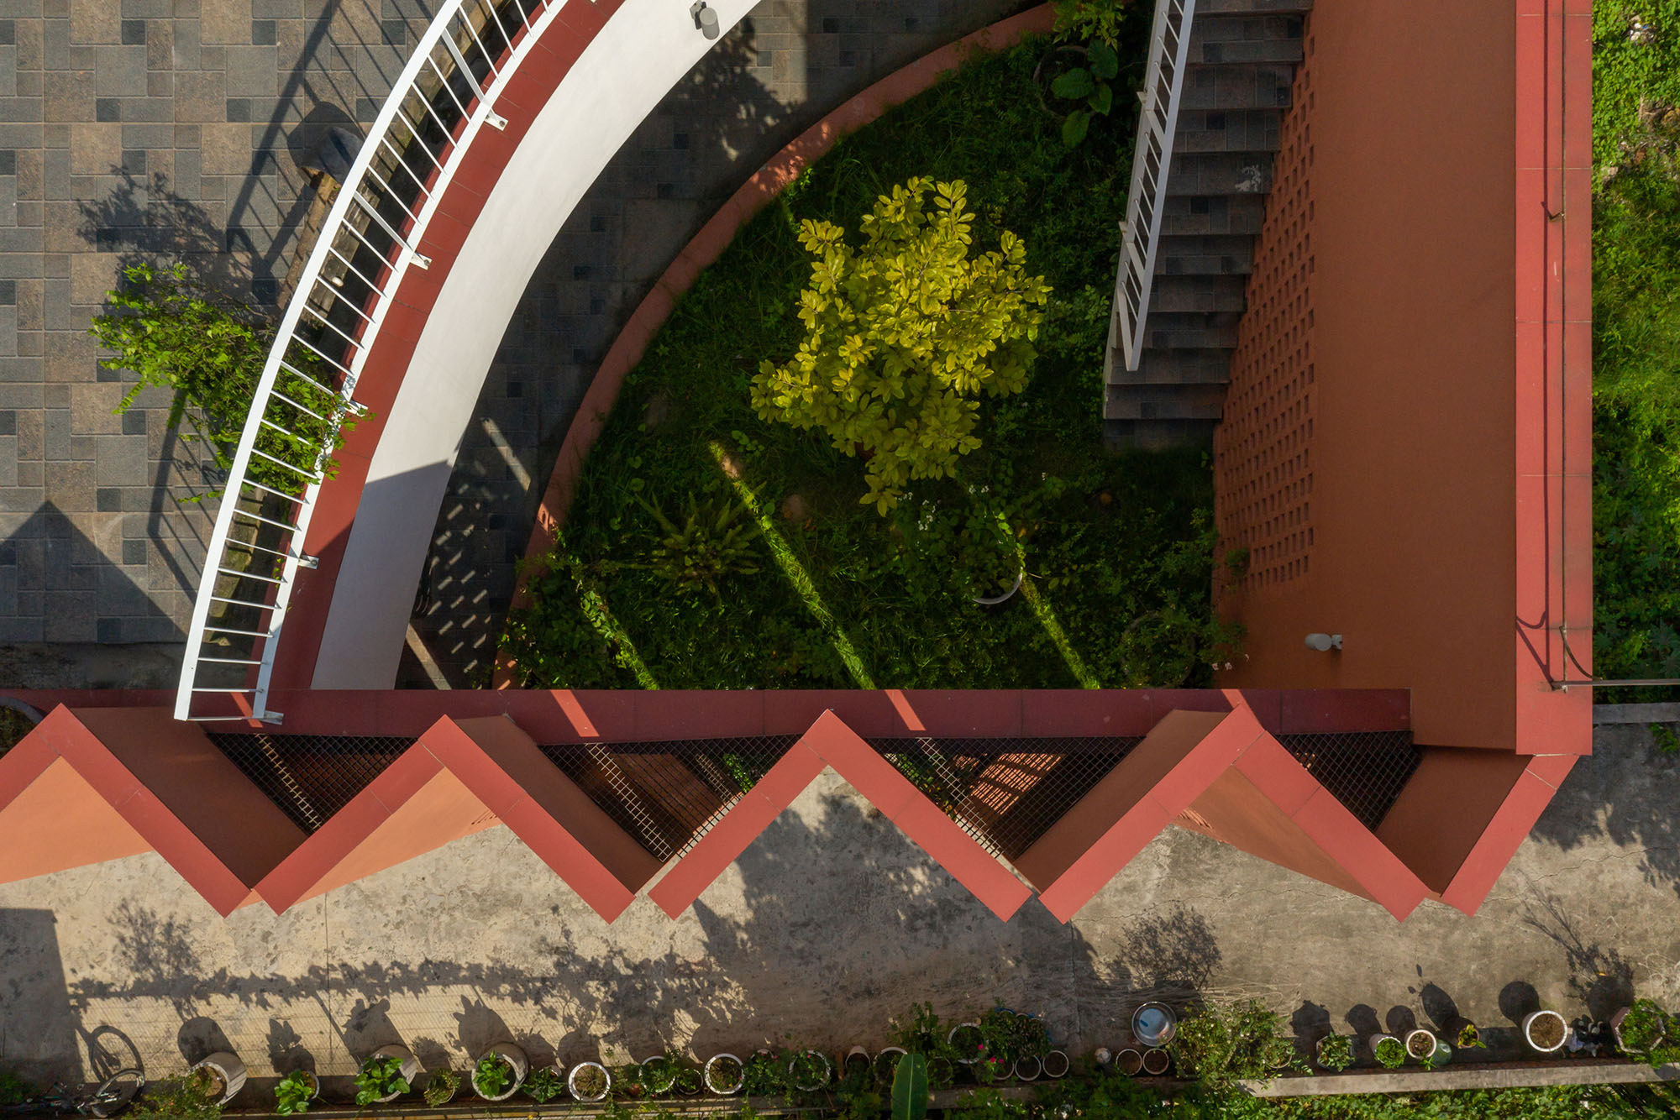
日常生活を支えるため、各階には中庭が設けられている。屋上庭園は広々としており、洗濯物を干したり、屋外での食事に利用できるほか、プラスチックのトレイや発泡スチロールの箱で野菜や果物を育てる移動式菜園へと容易に変身させることができる。この屋上空間は、3階にある固定された庭や、下層階の多機能な中庭と相互につながっている。
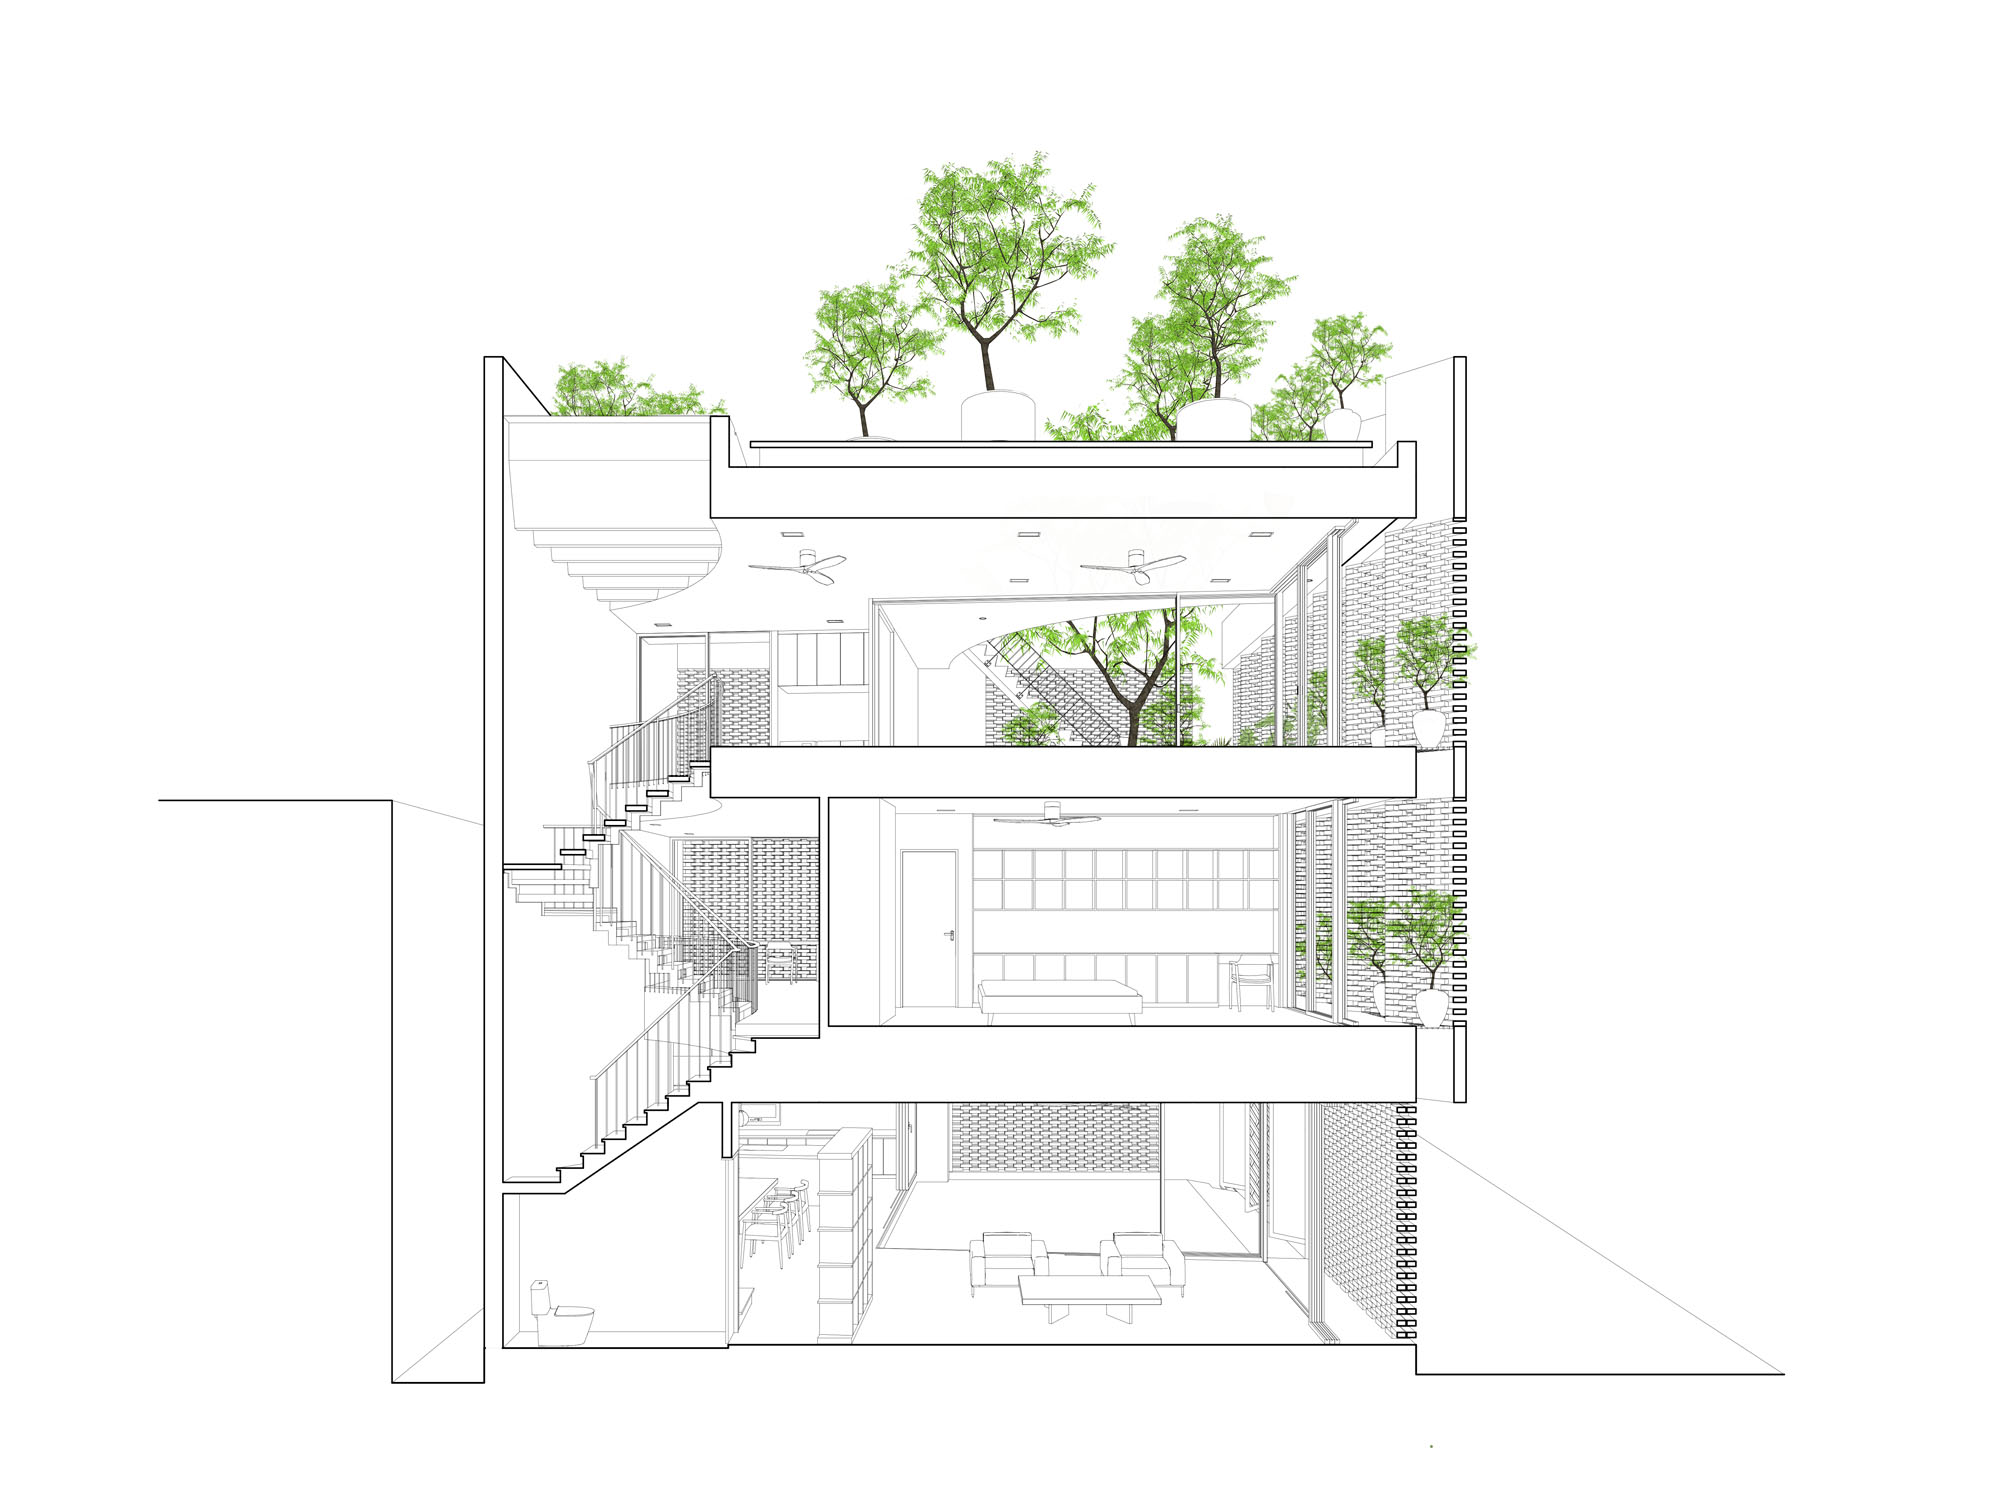
Perspective Section
ファサードを彩る動的なレンガスクリーン
ベランダ沿いには花鉢が交互に配置されており、穿孔レンガのスクリーンを通って濾過された空気と光が、室内へ効果的に入るよう助けている。
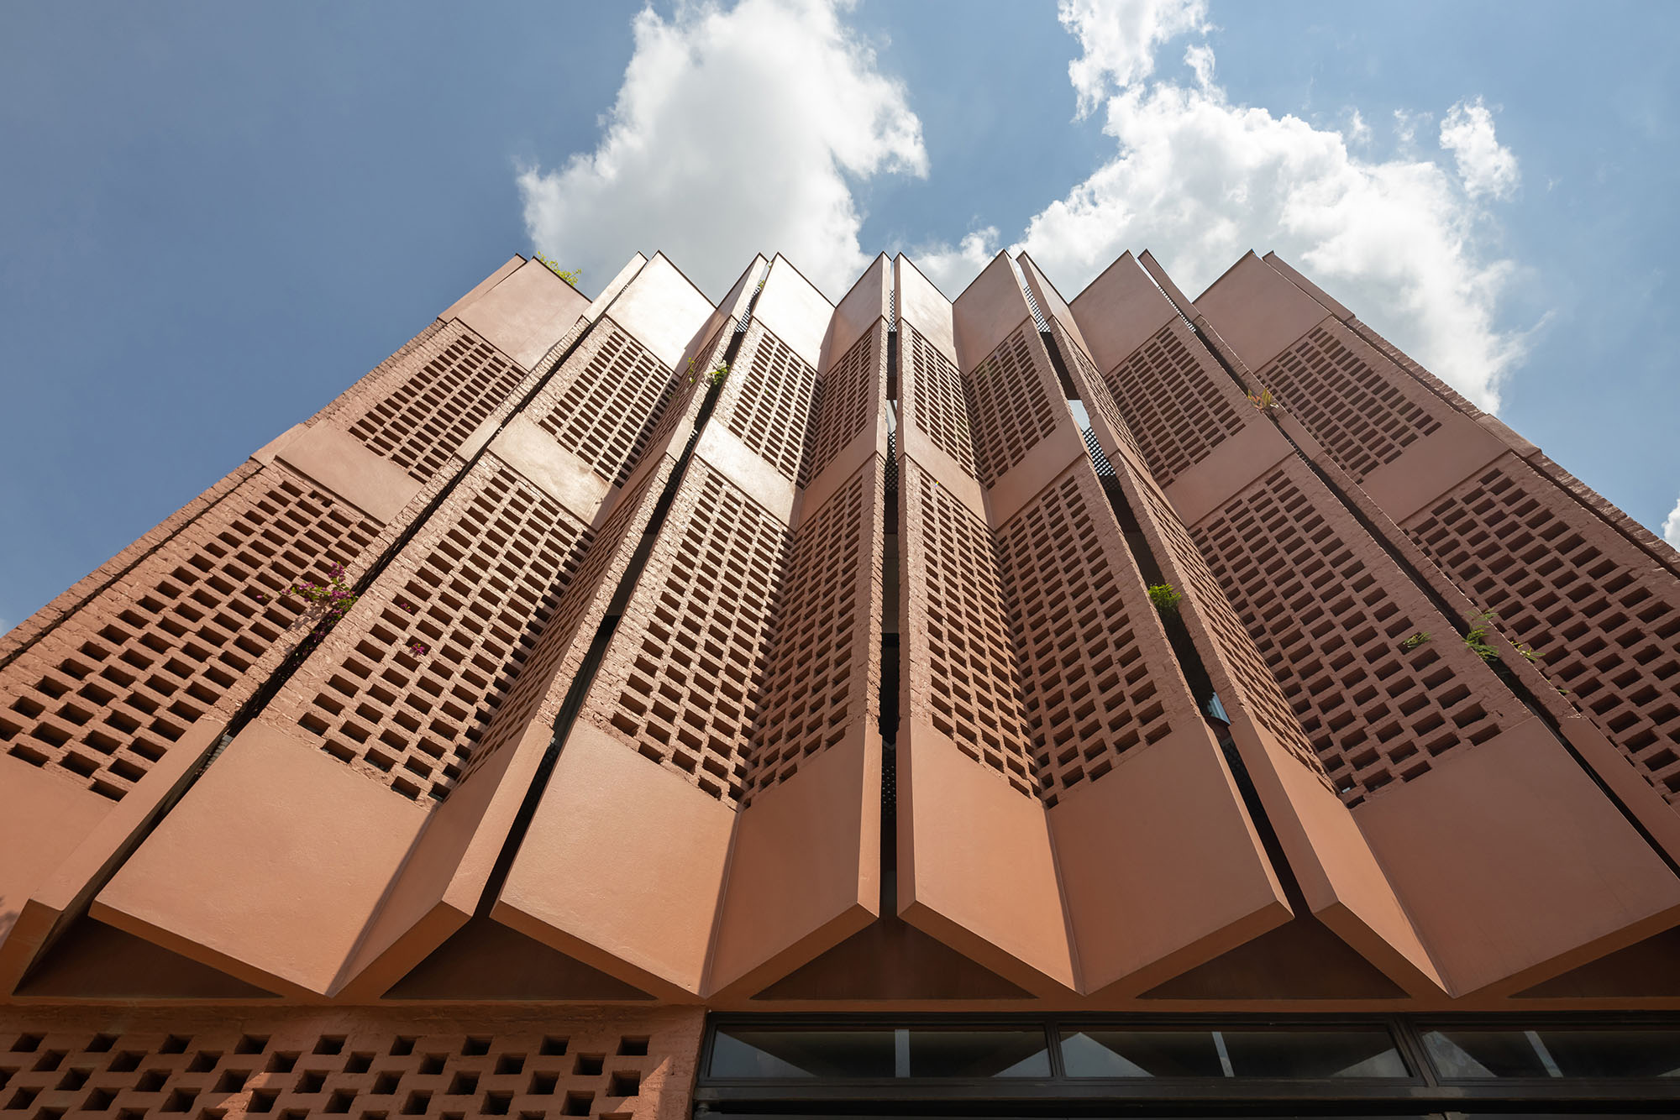
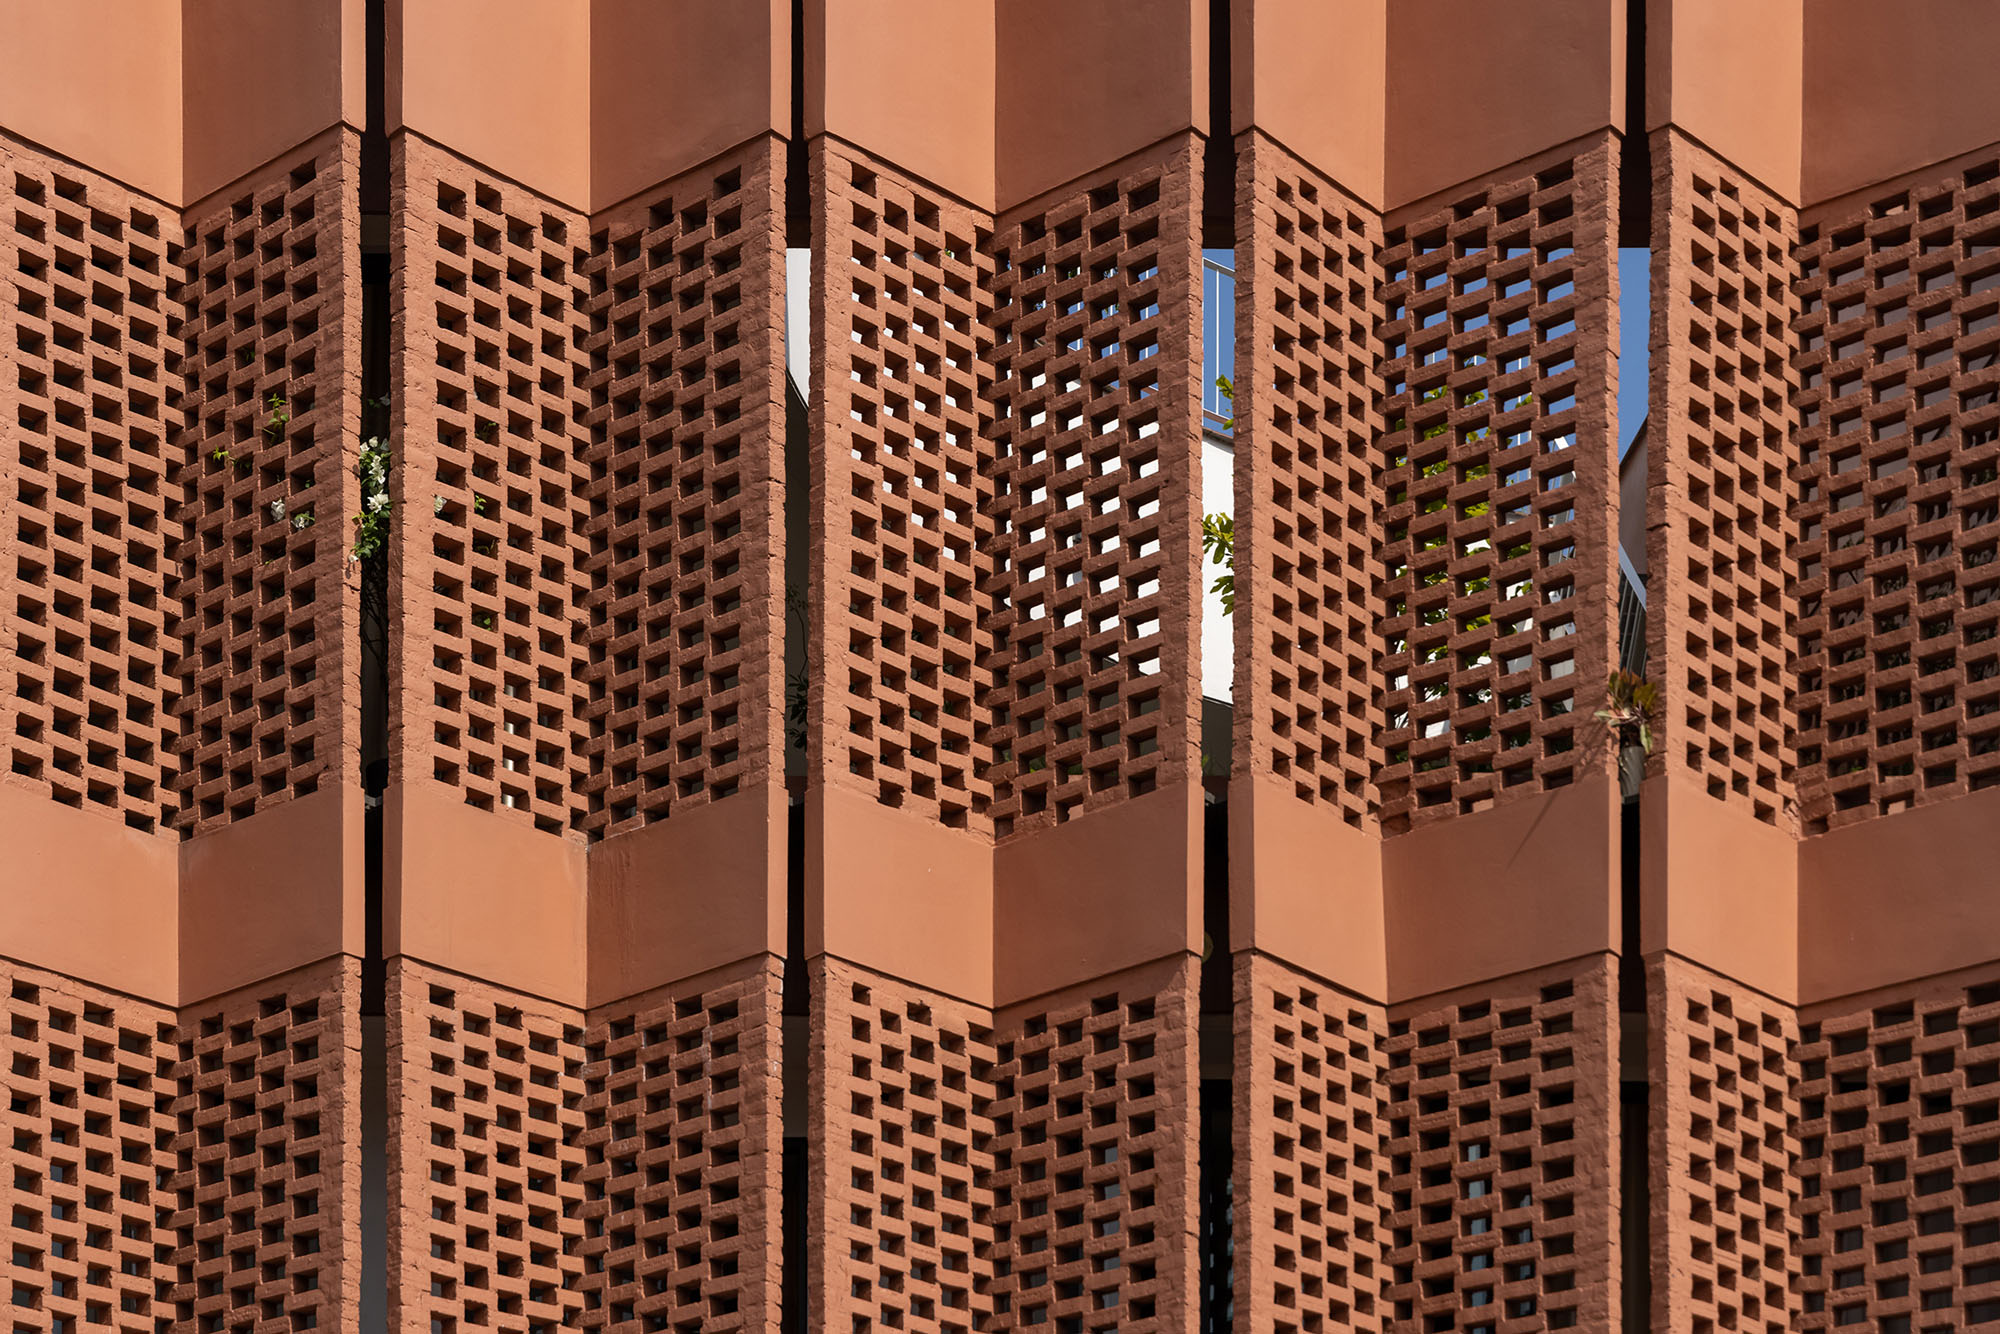
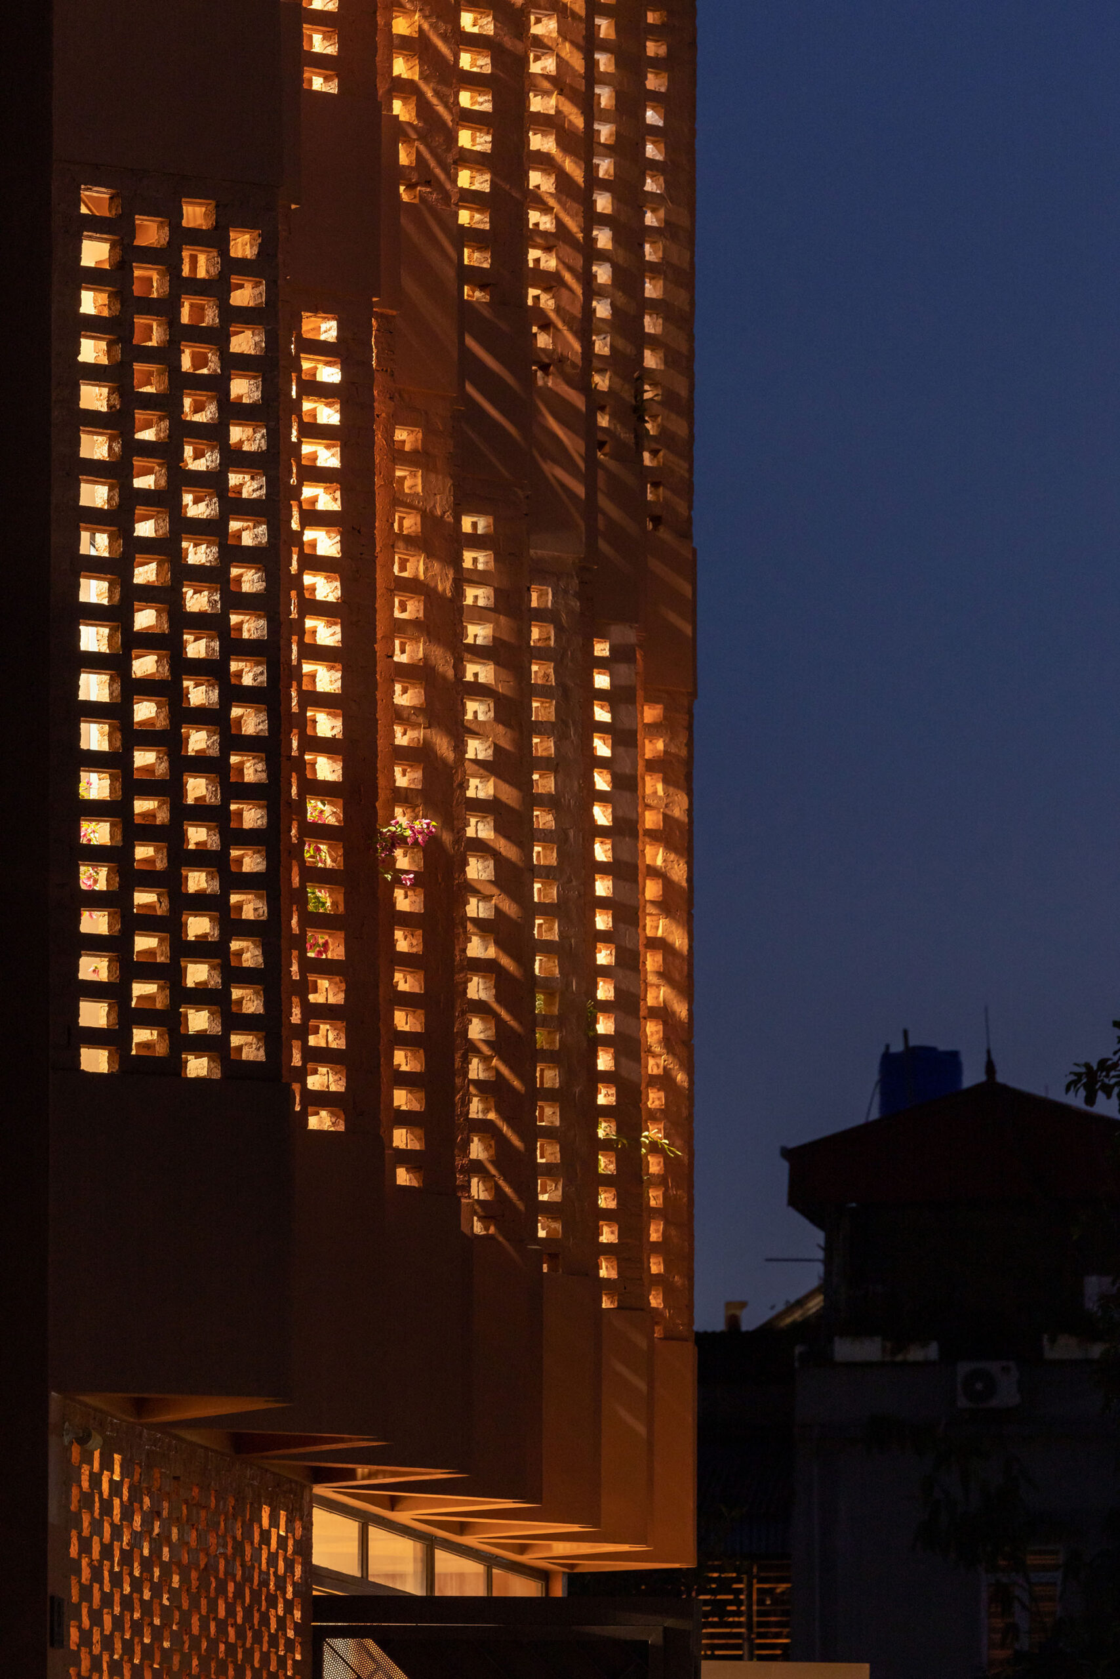
正面のレンガスクリーンは、折り重なるようなダイナミックな構成で表現されている。これは、蜜を求めて舞い降りた蝶の群れが、わずかな気配にもすぐに飛び立っていく様子を彷彿とさせるデザインである。
©︎ Le Minh Hoang
©︎ Le Minh Hoang
新たな集落としての将来像
将来的には、このような住宅がさらに増え、新たな村のような集落へと発展していくかもしれない。それは、高密度でありながら圧迫感はなく、開放的で涼しい環境を維持し、一体感がありながらも多様性を保ち、都市開発に見られるような「細分化された村」へと退化することのない集落となるだろう。
©︎ Le Minh Hoang
©︎ Le Minh Hoang
©︎ Le Minh Hoang
©︎ Le Minh Hoang
©︎ Le Minh Hoang
©︎ Le Minh Hoang
©︎ Le Minh Hoang
©︎ Le Minh Hoang
©︎ Le Minh Hoang
©︎ Le Minh Hoang
©︎ Le Minh Hoang
©︎ Le Minh Hoang
©︎ Le Minh Hoang
©︎ Le Minh Hoang
©︎ Le Minh Hoang
©︎ Le Minh Hoang
©︎ Le Minh Hoang
©︎ Le Minh Hoang
©︎ Le Minh Hoang
©︎ Le Minh Hoang
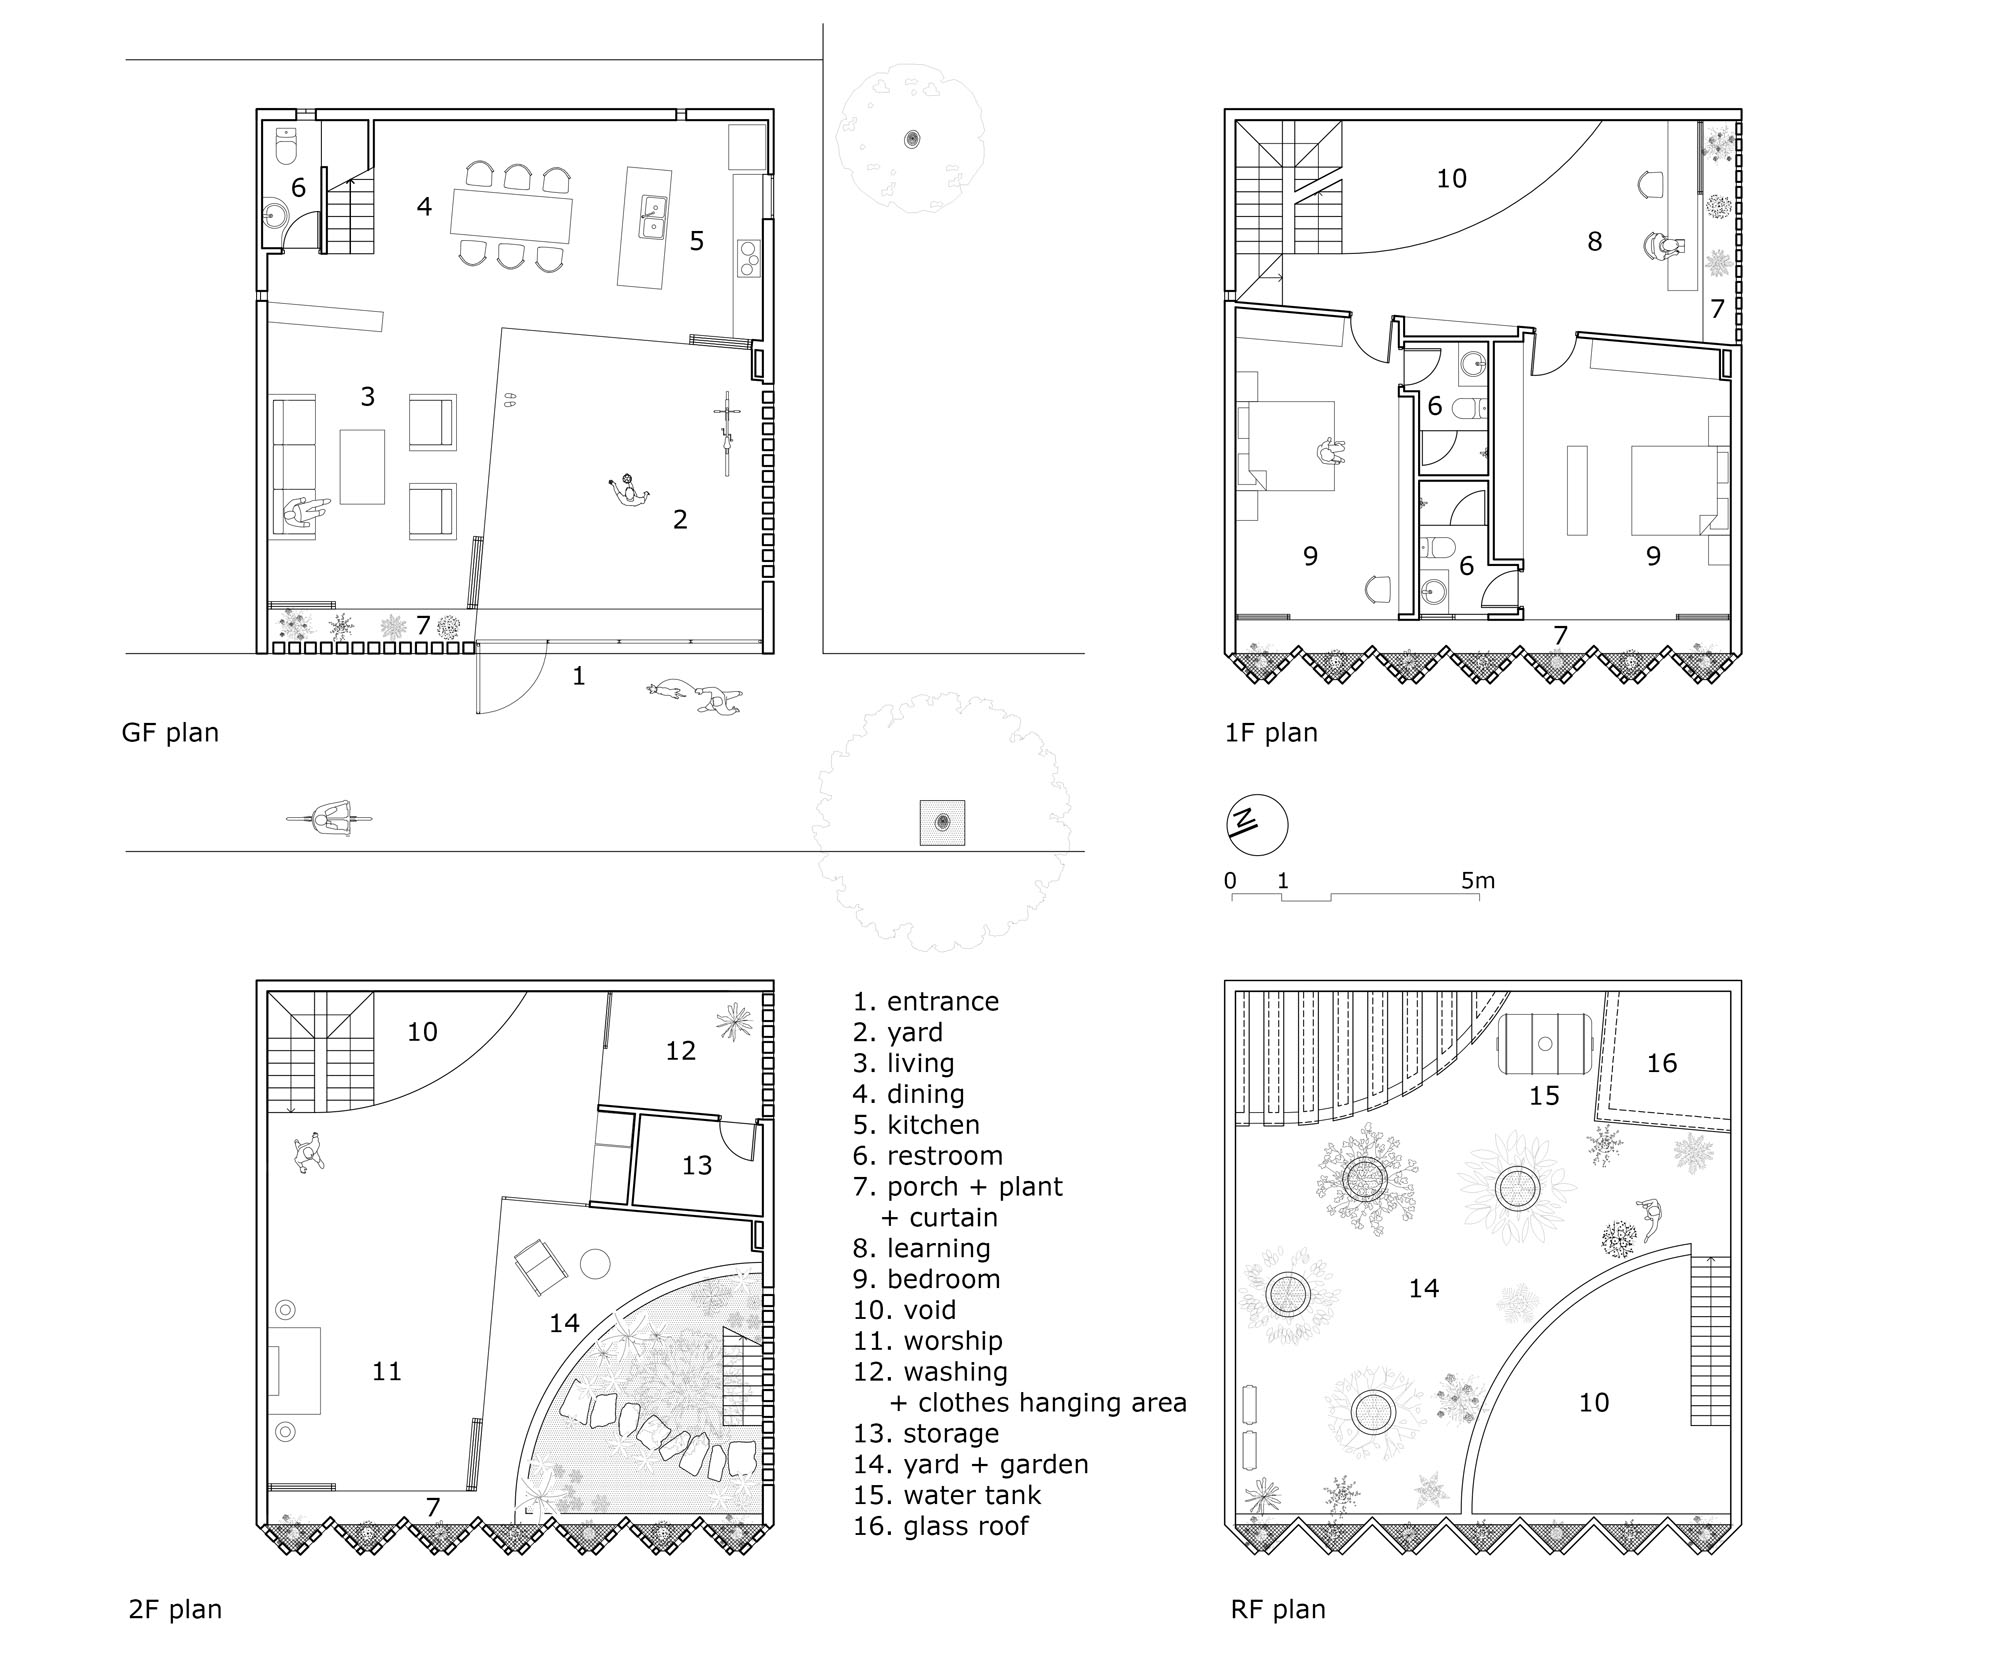
Plans
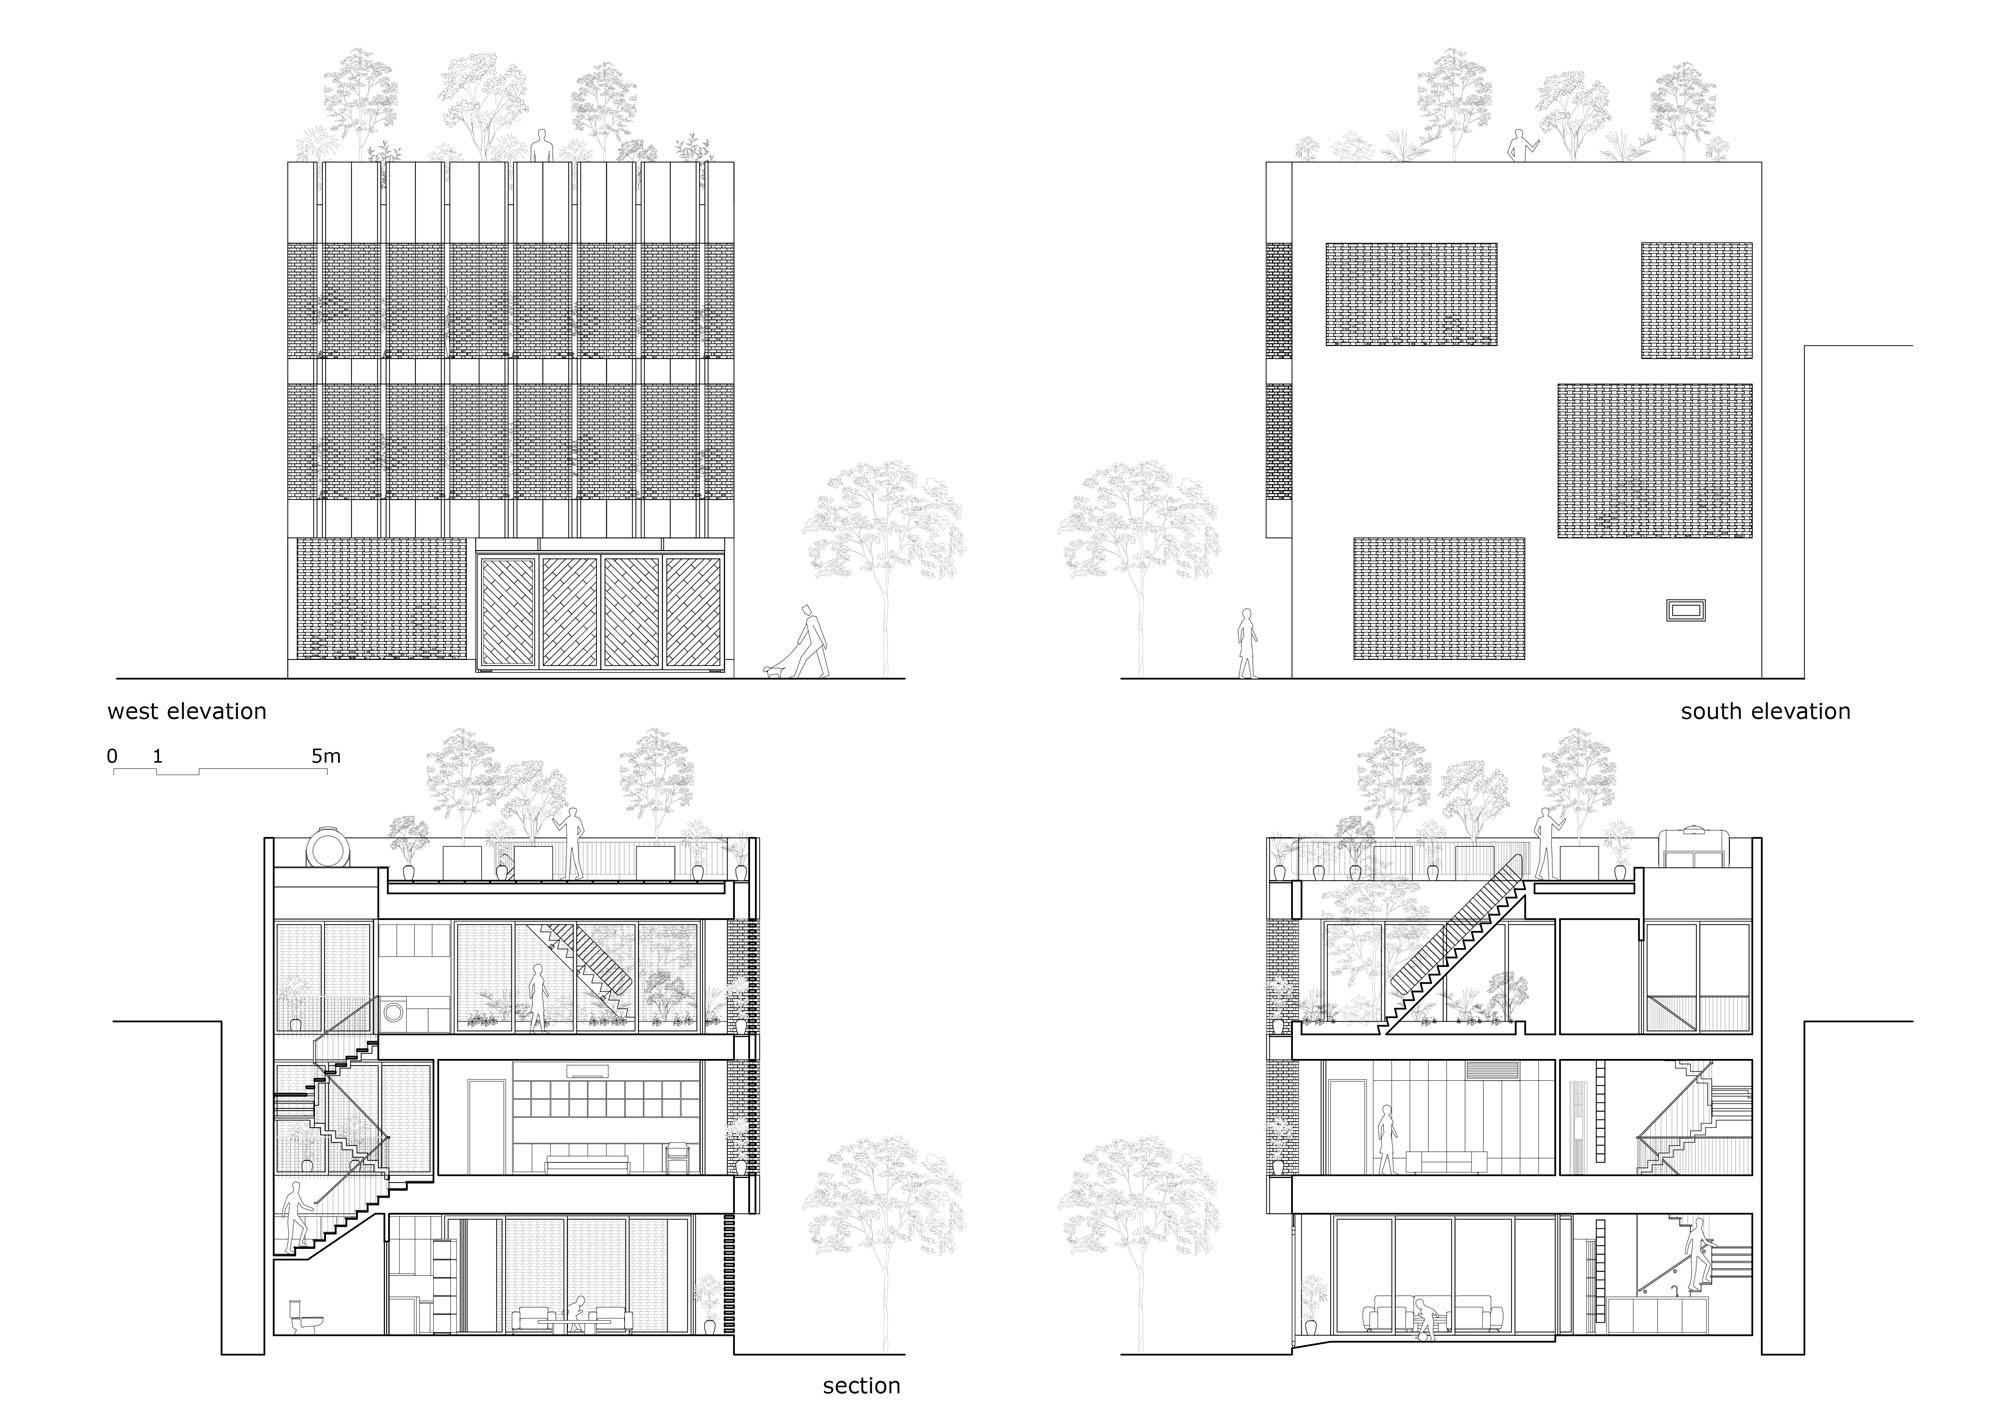
Elevations & Sections
以下、H&Pアーキテクツのリリース(英文)です。
CUBE
(Creative Usage of Bricks & Earth)
Located adjacent to a new urban area in Mao Khe town, the construction site lies within a square plot surrounded by long-established agricultural fields owned by multiple local households.
The house is named CUBE (Creative Usage of Bricks & Earth) and takes its identity from both its geometric form and inherent meaning where Earth and brick are not merely treated as “materials” but embody the crystallization of Vietnam’s geographical conditions, traditional craftsmanship, and climate-responsive adaptation. Conceptually, the project can be seen as a typical modular accommodation unit comprising three interrelated elements but designed and realized in a vertical, alternate pattern: the perforated brick screen as a transitional climate filter, the courtyard as a void for multiple functions, and the earth-based garden.
The bamboo screen, courtyard, and earth-based garden are defining features of traditional Vietnamese housing. In this three-story residence, they are however developed and recreated. The exterior envelope is structured into three layers – perforated brick wall, a ventilated air gap, and sliding doors, which enable the architecture to respond effectively to the monsoon tropical climate. The interior features a sequence of voids flexibly arranged and connects private spaces with the remaining areas of the house.
Courtyards are incorporated on all levels to support daily living. The rooftop yard is spacious for drying laundry, outdoor dining, and can readily transform into a mobile garden with vegetables and fruits grown in plastic trays and foam boxes. It interconnects with the fixed garden on the third level and with multifunctional courtyards on the lower levels.
Along the verandas are flower pots placed alternately to help regulate air and light already filtered through the perforated brick screen before entering the interior. The front brick screen is articulated in a folded, dynamic composition – a reminiscent of a swarm of butterflies landing to feed on nectar but readily to take flight at the slightest disturbance.
In the future, more houses of this manner may grow into new village-like settlements: high-density yet not compressed, maintaining an open, cool environment; cohesive yet diverse, so as not to devolve into “subdivided villages” as in urban developments.………………………………………………
Architects: H&P Architects
Website: www.hpa.vn
Location: Mao Khe Town, Quang Ninh, Vietnam
Team: Doan Thanh Ha, Nguyen Manh Hung, Nguyen Hai Hue, Vu Minh Dien, Hoang Tuan Nghia, Do Tien Dung
Land area: 115.5 m² (10.5 m × 11 m)
Total floor area: 270 m²
Completed: June 2024
Photographer: Le Minh Hoang
H&Pアーキテクツ 公式サイト
https://hpa.vn









