ヘネベリー・エディ・アーキテクツらがアメリカ・ポートランドに手がけた、歴史ある2棟をつなぐ〈ポートランド美術館〉の改修・拡張プロジェクト
アメリカ・オレゴン州ポートランドに位置する〈ポートランド美術館(Portland Art Museum)〉にてヘネベリー・エディ・アーキテクツ(Hennebery Eddy Architects)とヴィンチ・ハンプ・アーキテクツ(Vinci Hamp Architects)が共同で設計を手がけた、キャンパス全体におよぶ改修・拡張プロジェクトが完了しました。
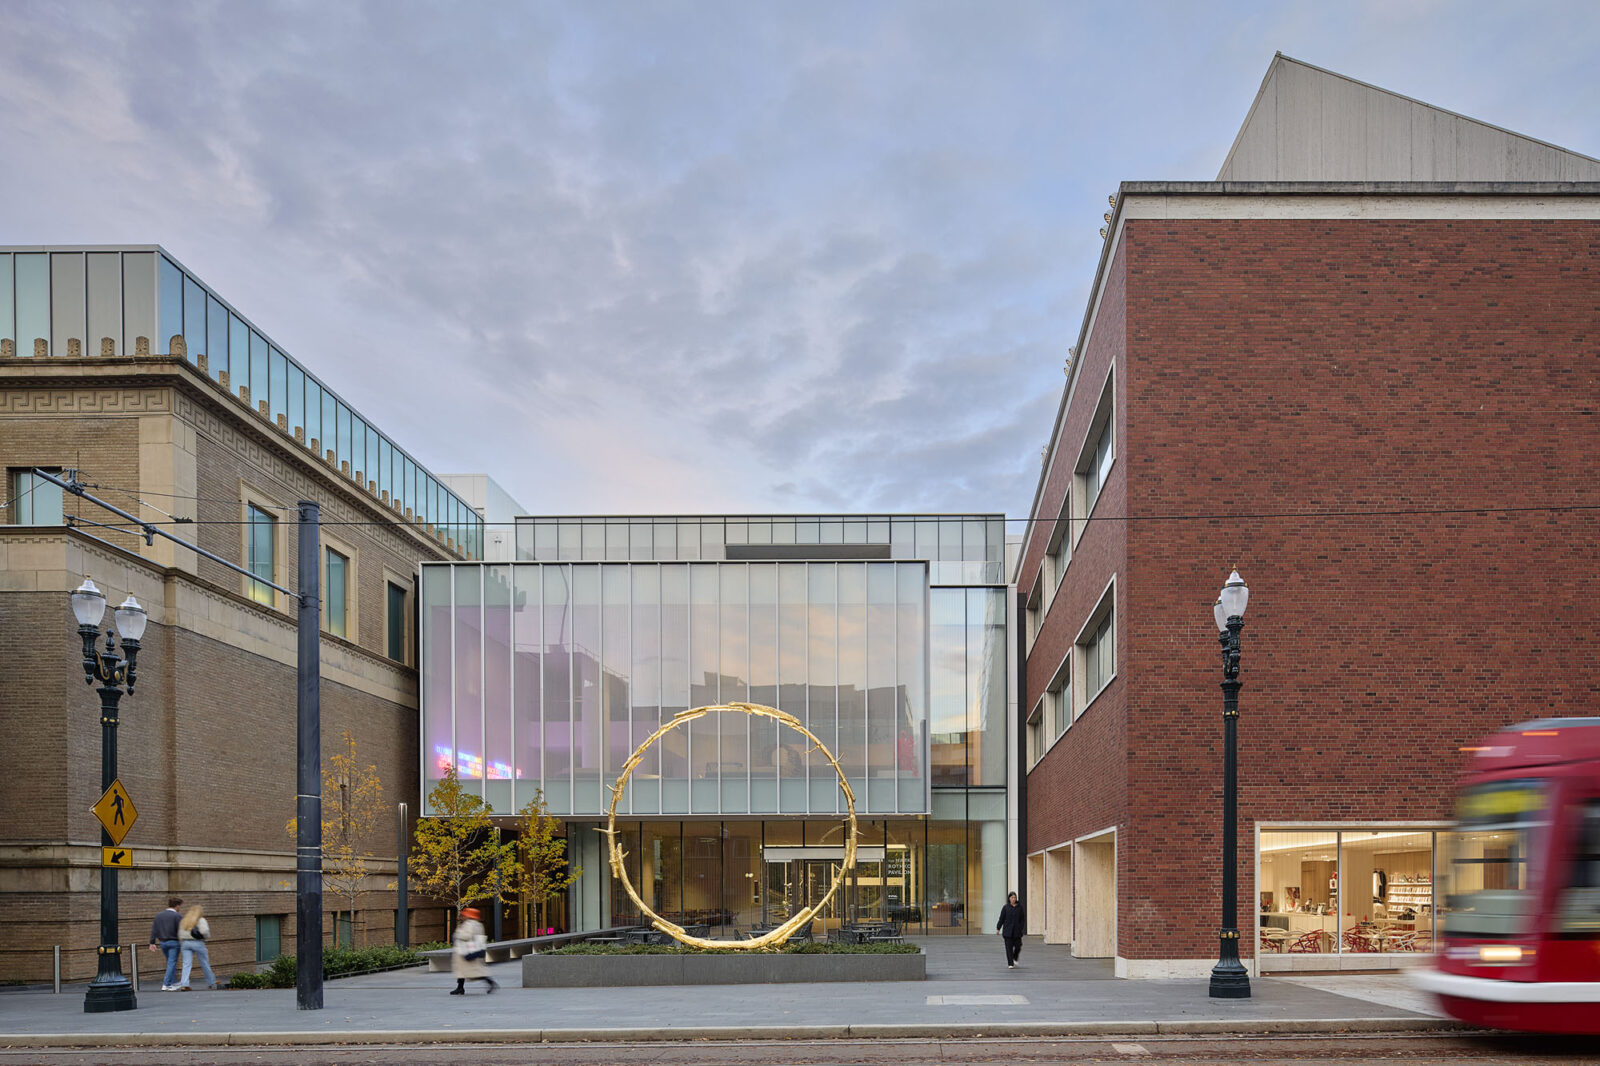
2つの歴史的建築物をつなぎ合わせ、都市に開かれた新たなメインエントランスとして機能する〈ロスコ・パビリオン(Rothko Pavilion)〉の新設が最大の特徴となっています。
注目ポイント
- 区画を跨ぐ歴史的建築のシームレスな統合
- 環境性能と文脈的調和を両立するファサード
- ポートランドにおける都市の文脈を継承する1階の公共動線
- 「アート最優先」の姿勢を体現するミニマルな素材選定
(以下、プレスキットのテキストの抄訳)
©︎ Jeremy Bittermann
オレゴン州にある〈ポートランド美術館〉のキャンパス改修・拡張プロジェクトは、美術館の様相を一新し、コレクションや展覧会へのアクセスを向上させるものである。よりスムーズで包括的な来館体験を創出するとともに、来館者のニーズに応えるための施設刷新を目的としている。
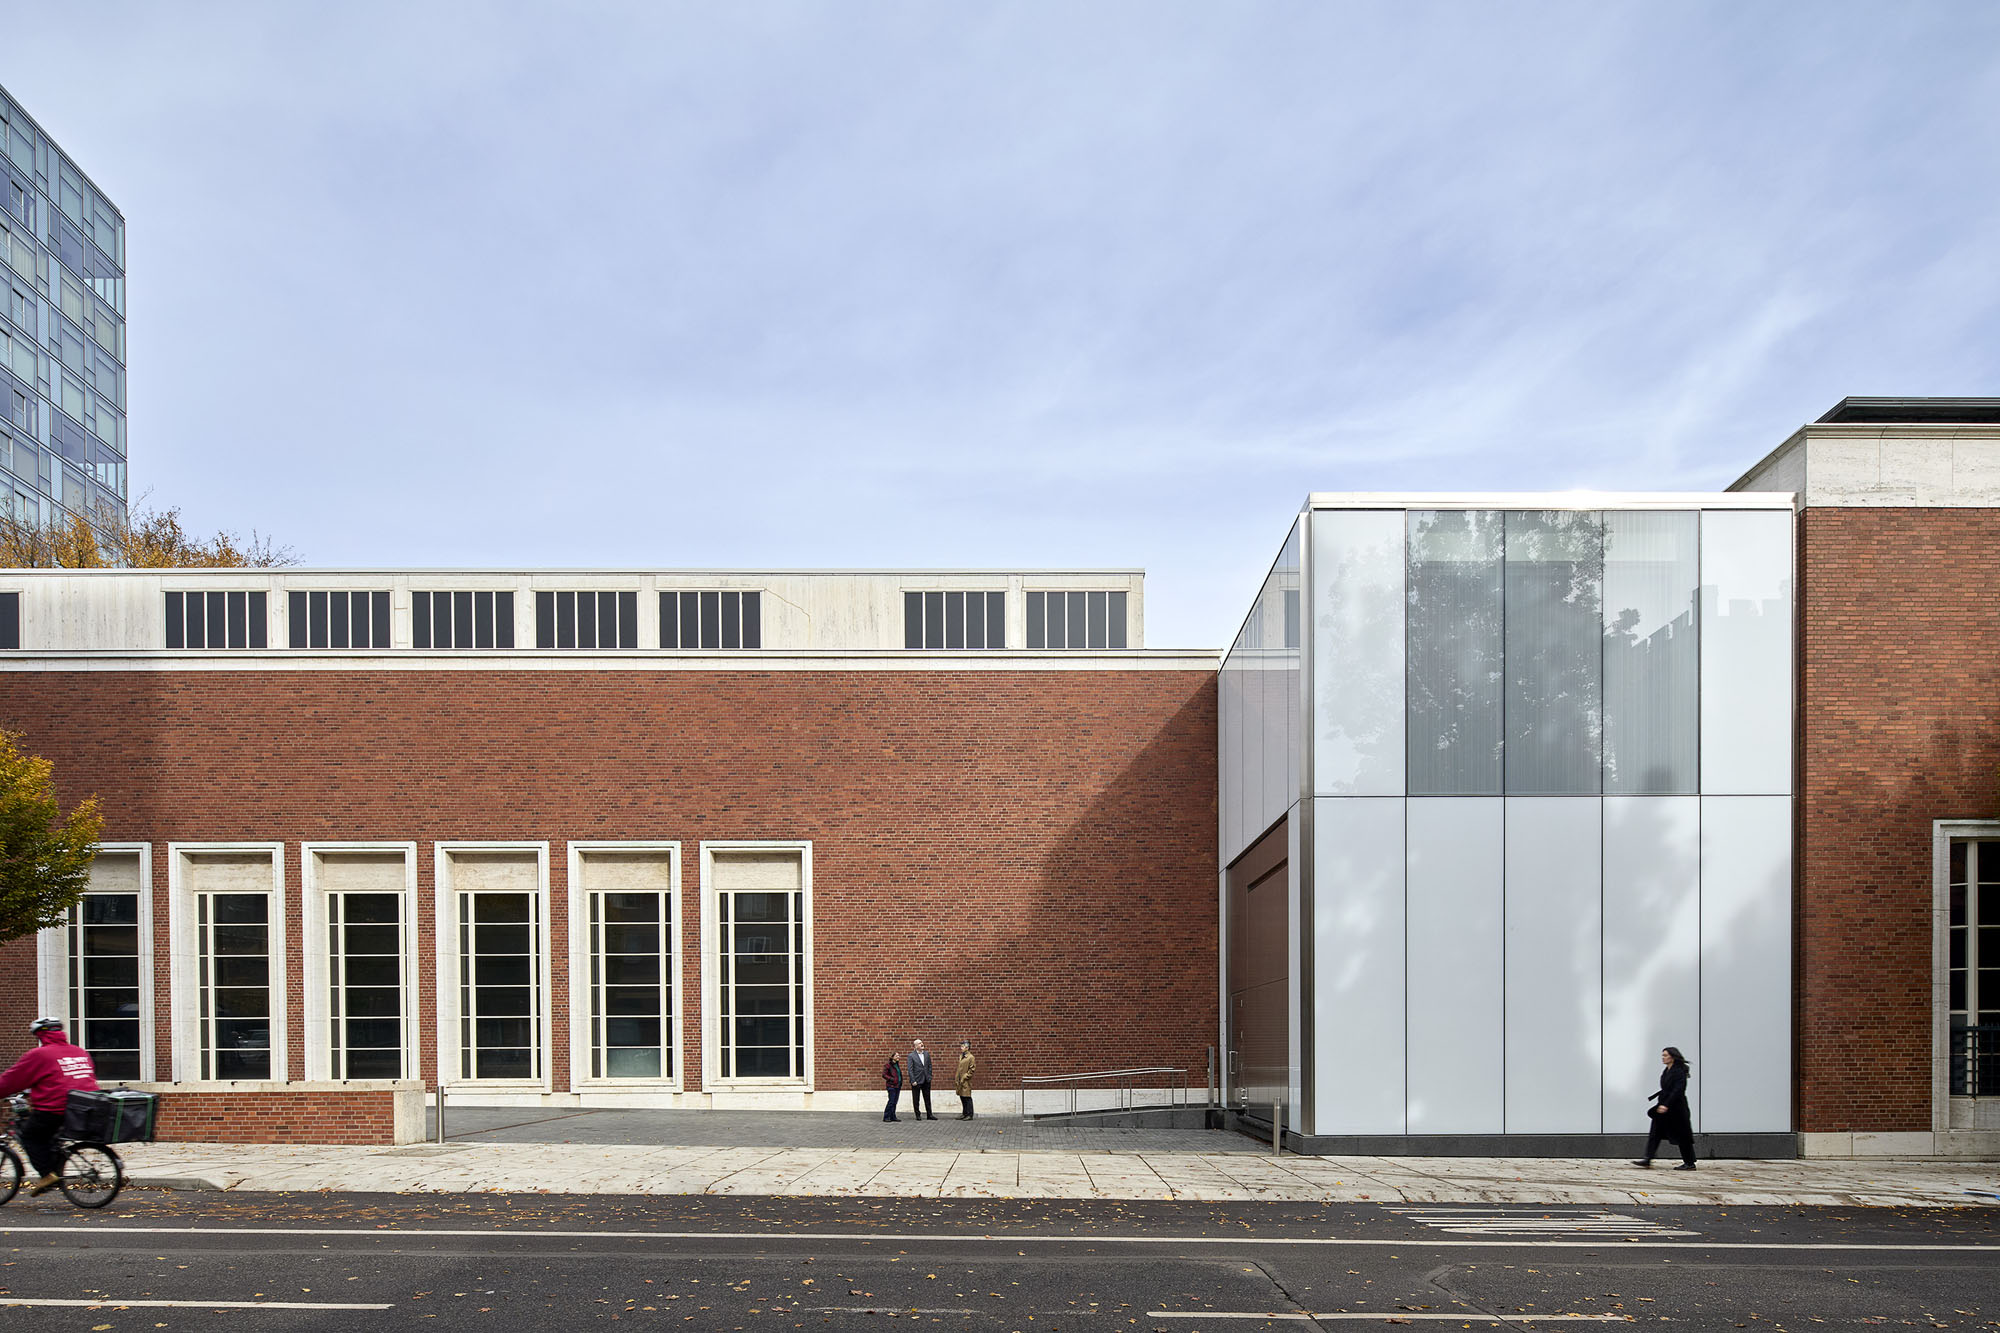
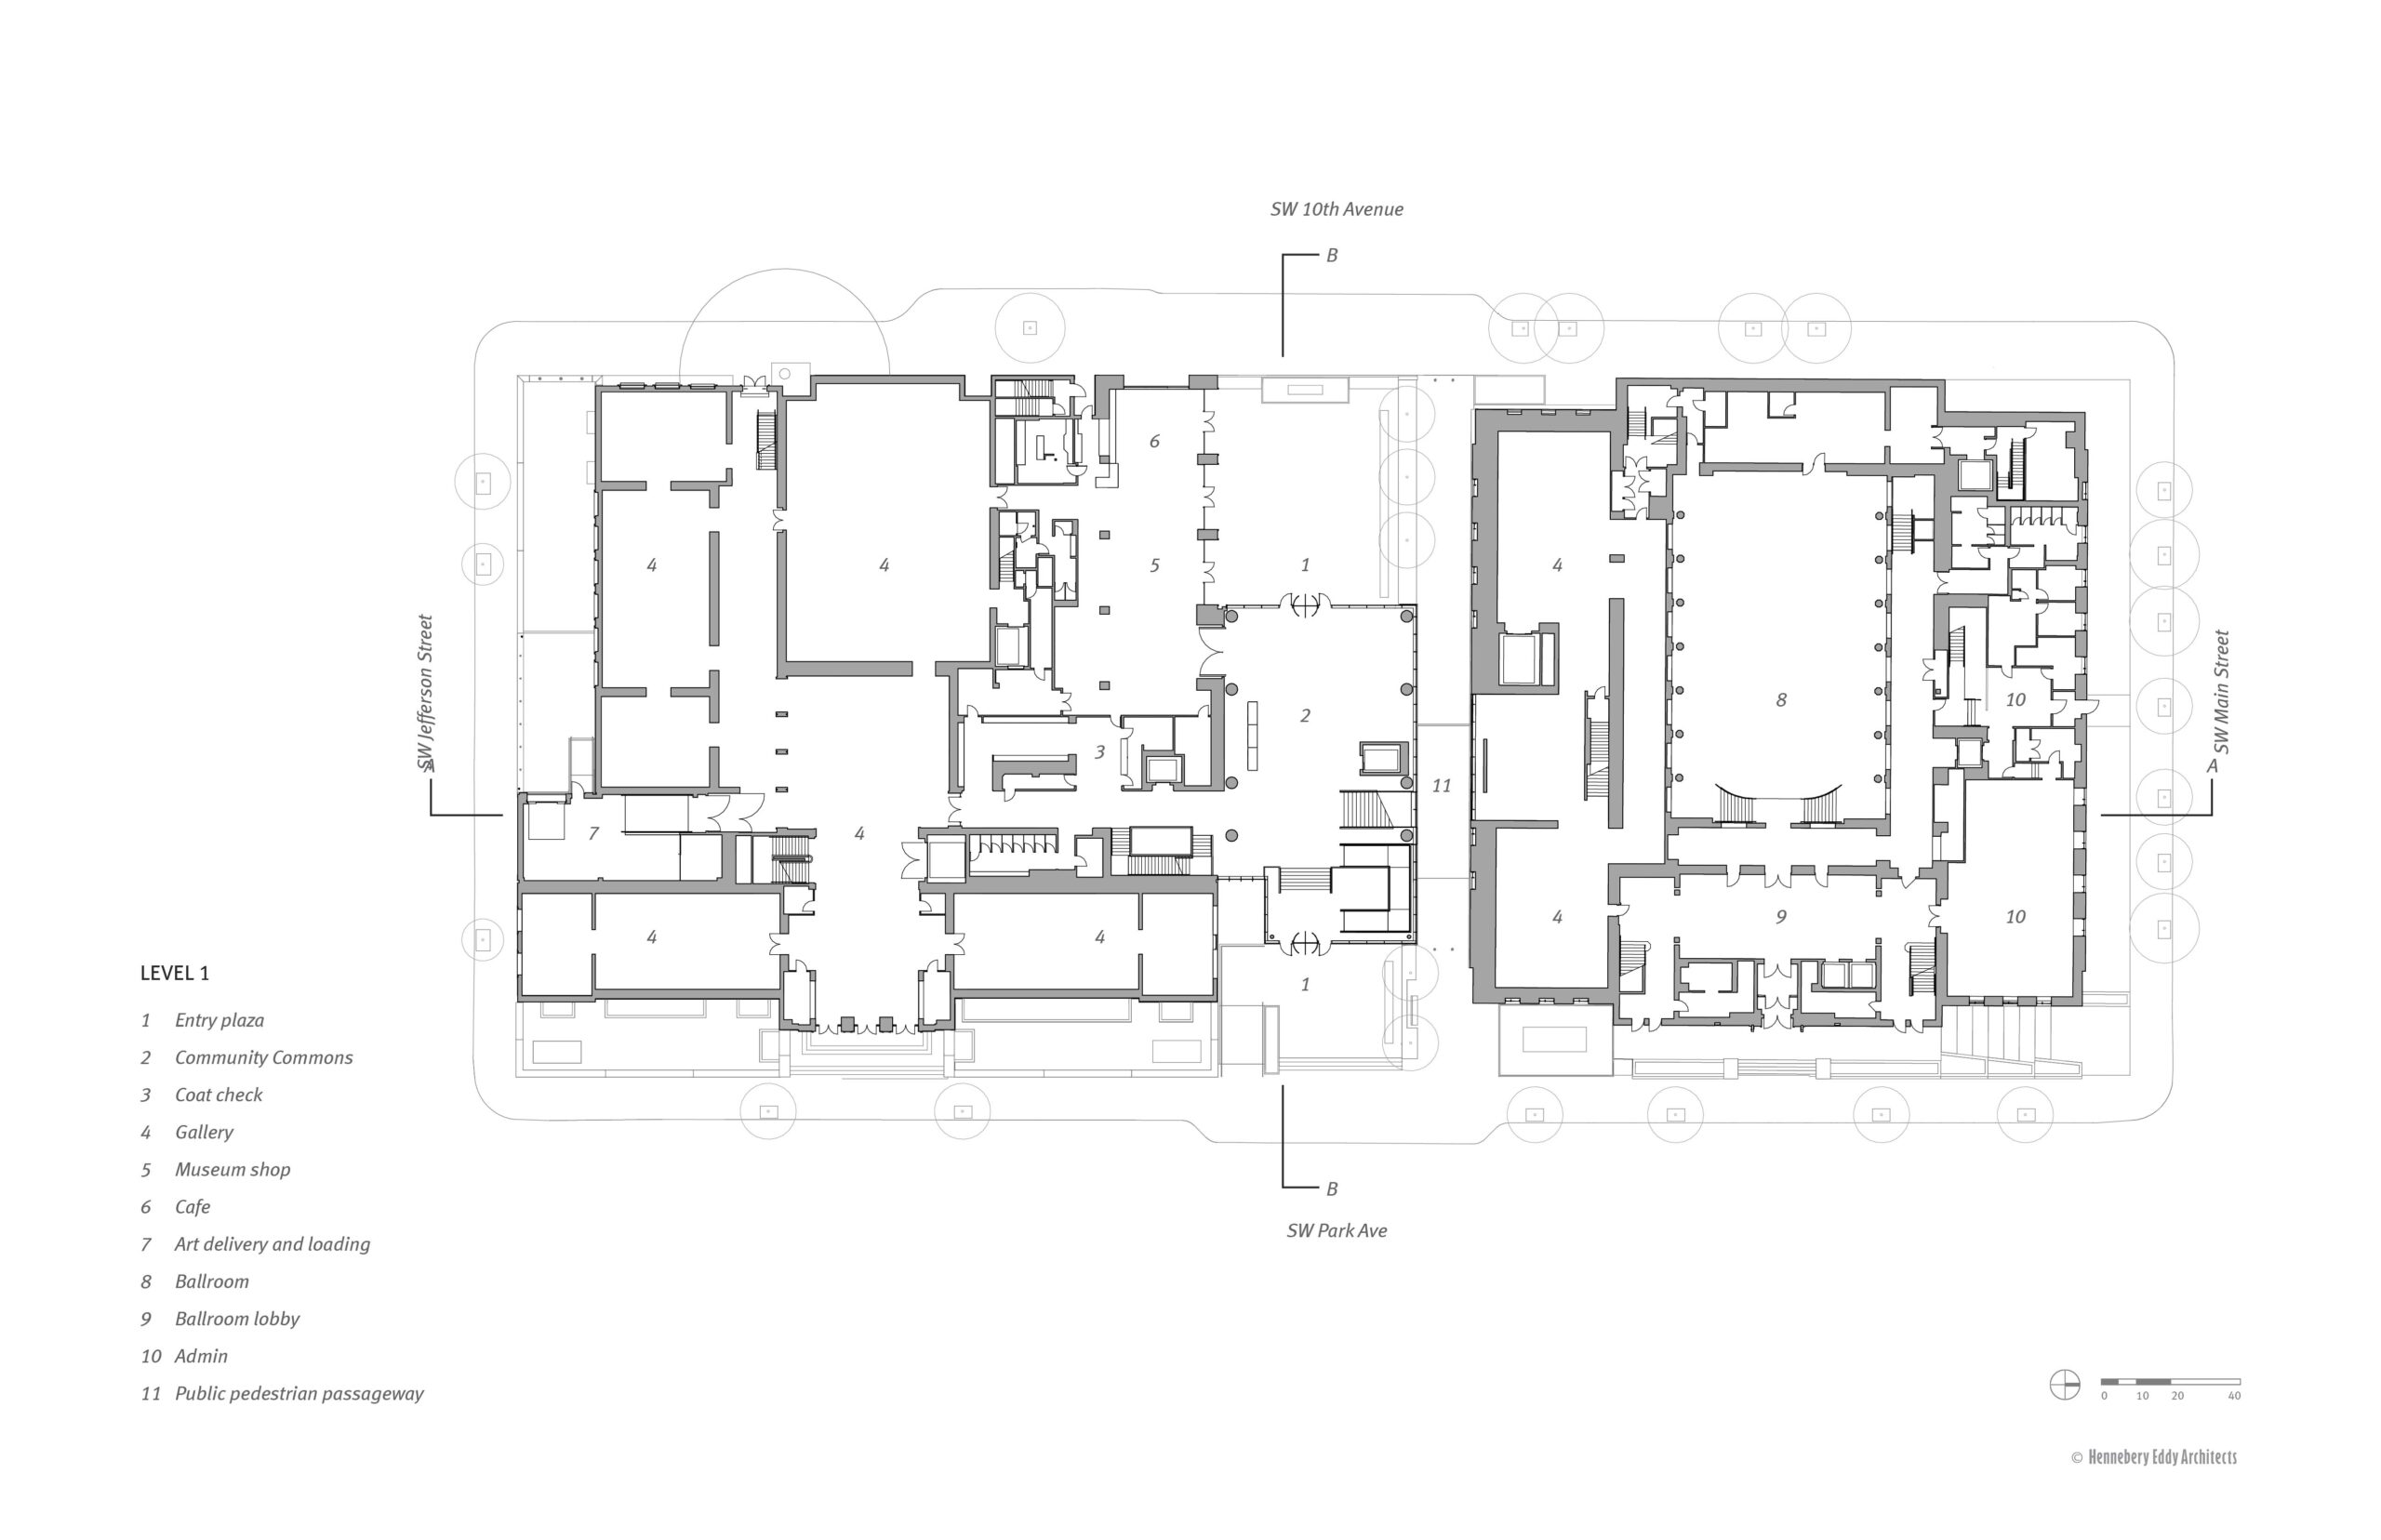
本プロジェクトには、100,000平方フィート(約9,290m²)に及ぶ公共スペースおよびギャラリースペースの新規・改修増設が含まれる。さらに、〈ポートランド美術館〉の2つの歴史的建物を結びつけ、美術館における印象的な新しいメインエントランスを形成する24,000平方フィート(約2,230m²)の新たな〈ロスコ・パビリオン〉が建設された。
©︎ Jeremy Bittermann
©︎ Jeremy Bittermann
新たな結節点となる〈ロスコ・パビリオン〉
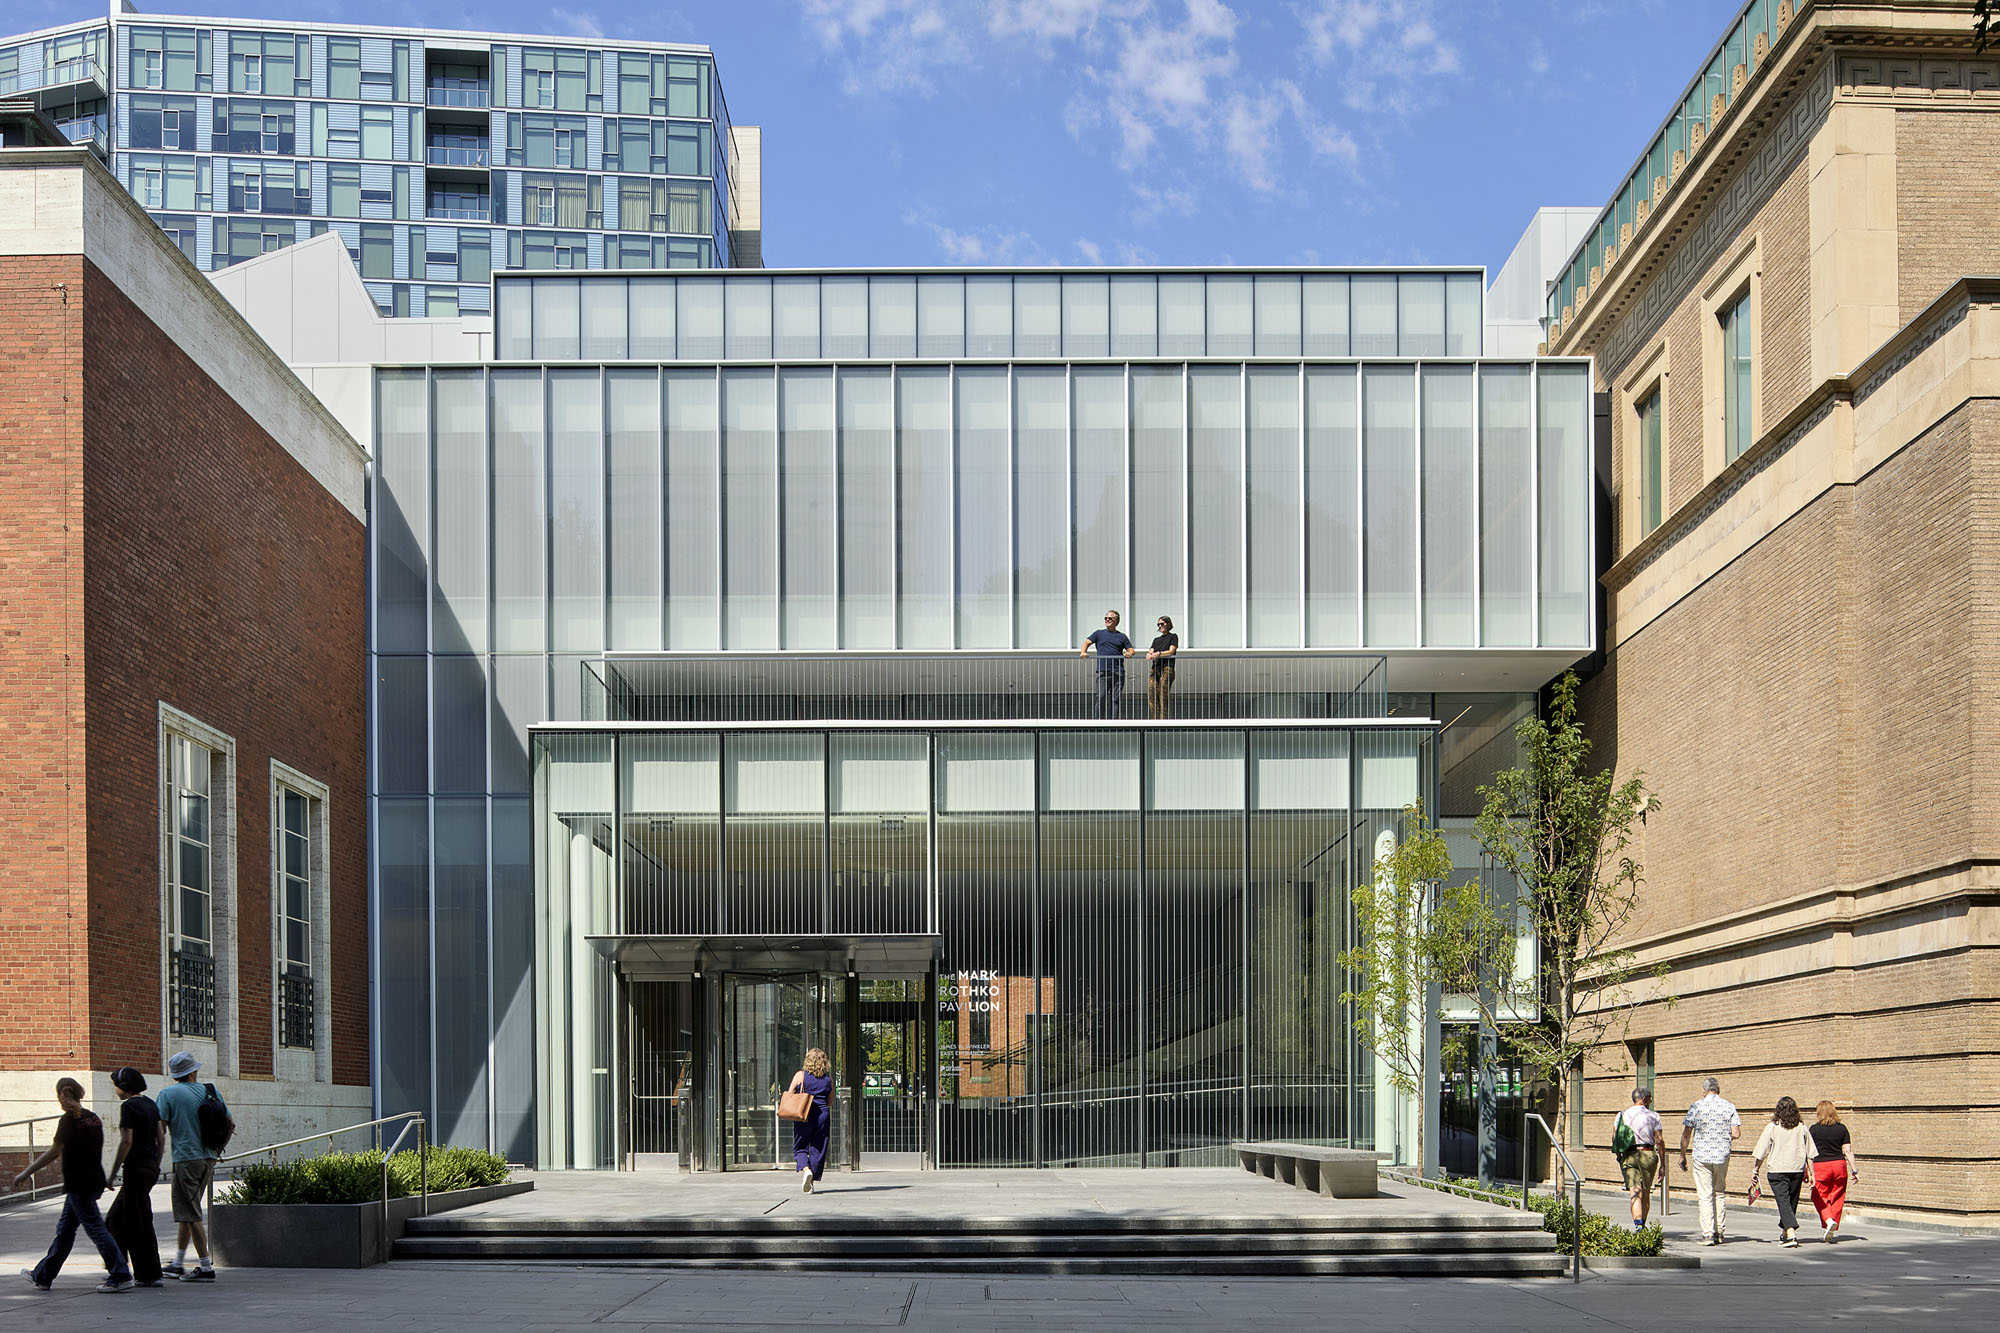
キャンパス再開発の目玉となる〈ロスコ・パビリオン〉は、バリアフリー設計、開放感、そして周辺の都市環境との強いつながりをもって来館者を迎え入れる。
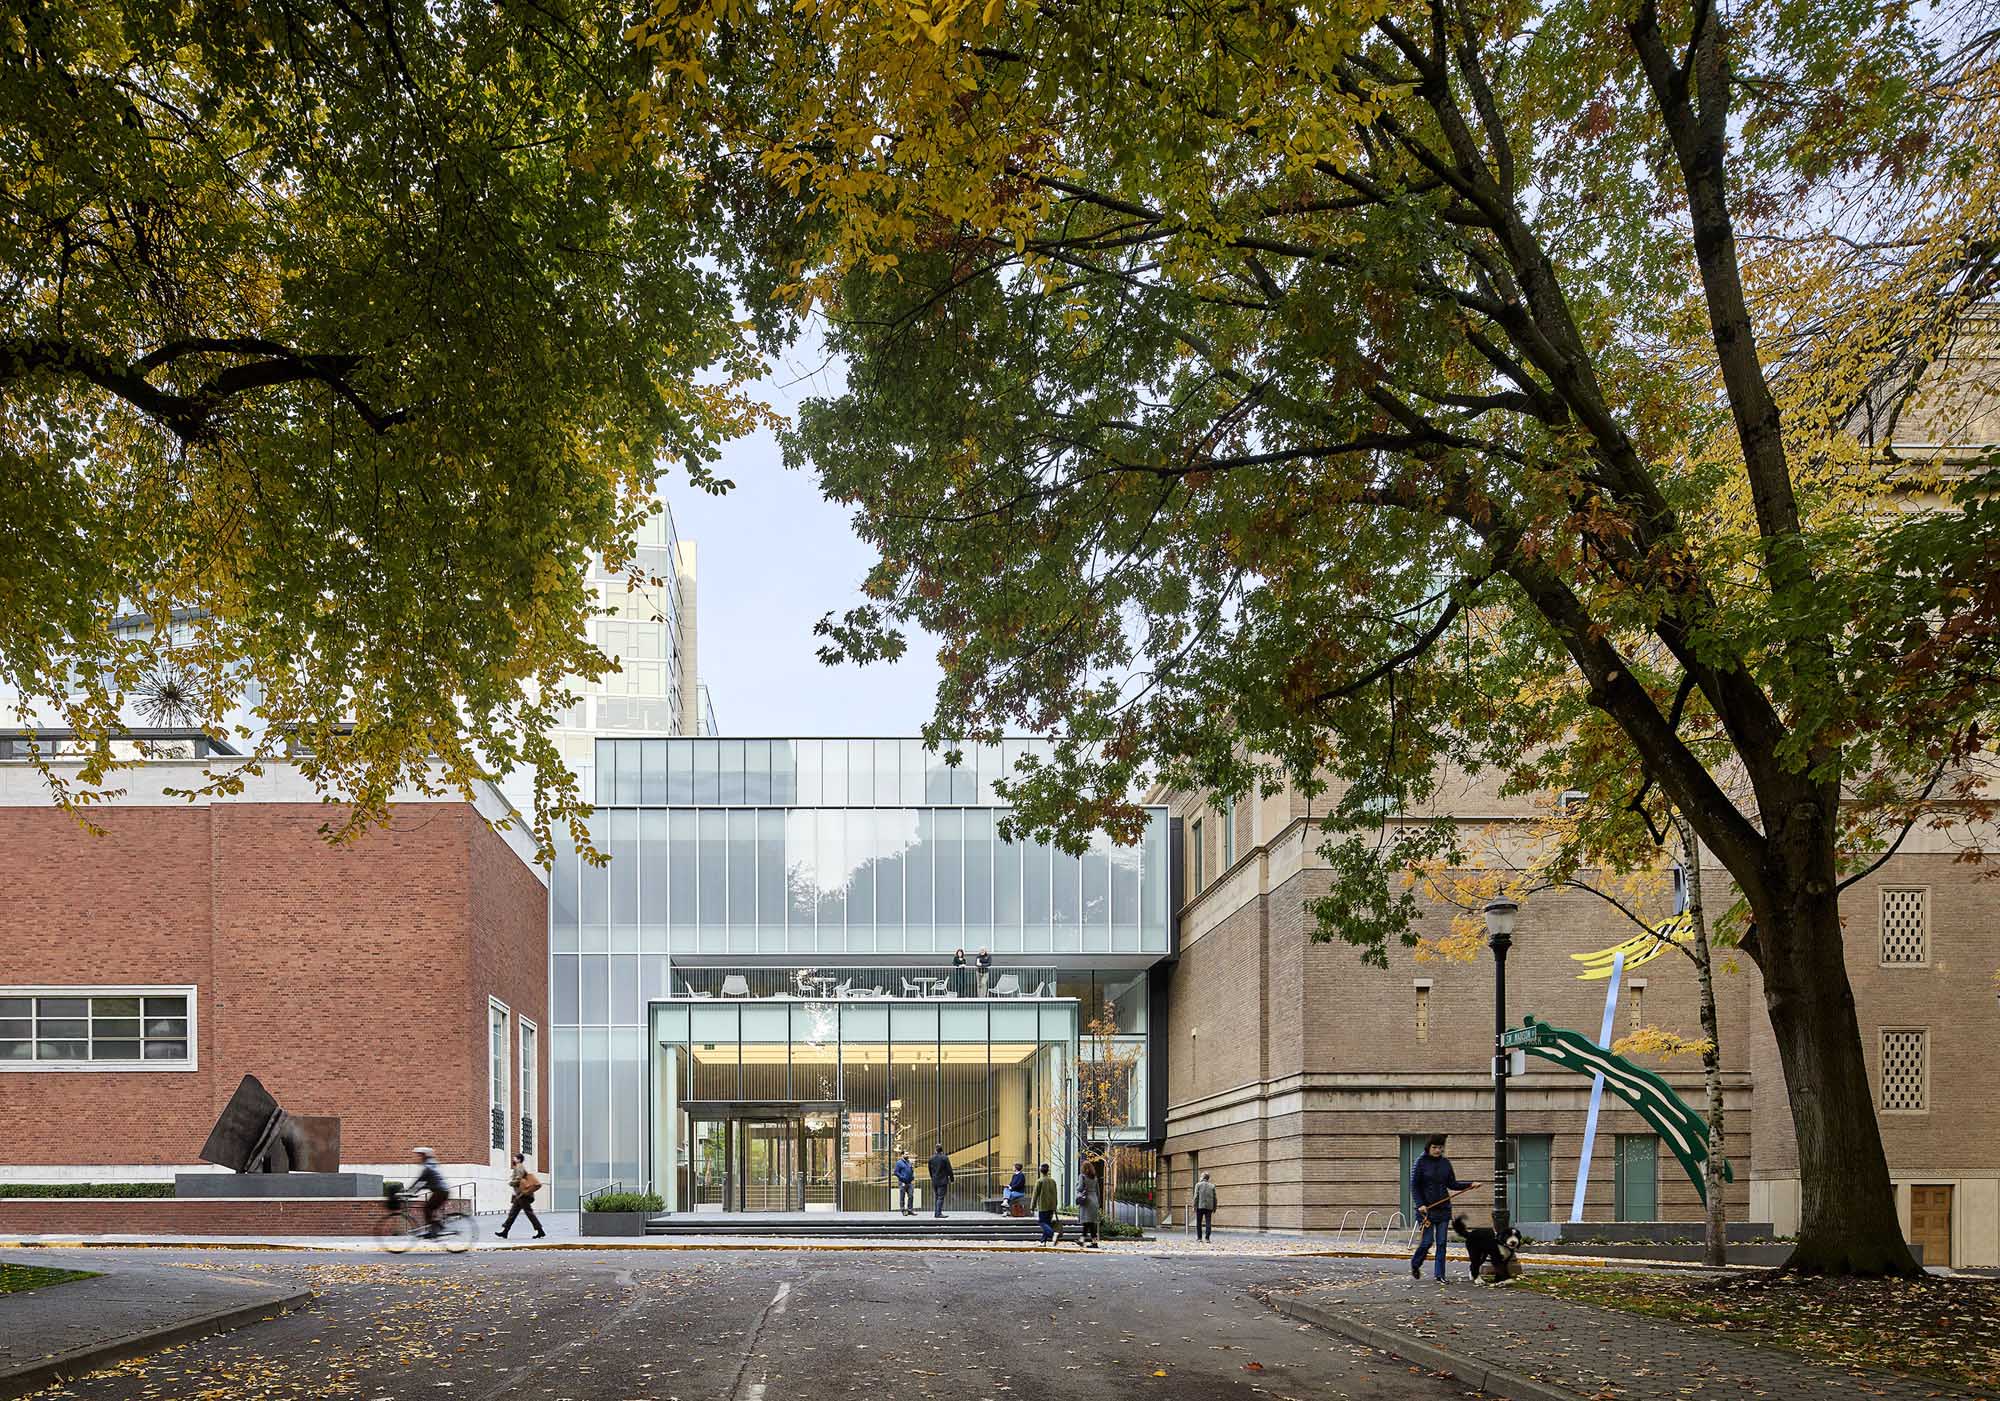
このパビリオンは、ピエトロ・ベルスキ(Pietro Belluschi)が設計した元の〈旧美術館複合施設〉(1932〜72年)と、フレッド・フリッチュ(Fred Fritsch)が1927年に設計したかつてのフリーメイソンの寺院であり、現在は現代美術コレクションを収蔵する〈マーク・ビルディング〉との間にあった旧通行権区域に架けられている。これにより新たなメインエントランスが確立され、これまで断絶していた動線や異なる床高が結びつき、直感的で統一感のある芸術鑑賞空間が創出された。
©︎ Jeremy Bittermann
©︎ Jeremy Bittermann
歴史への敬意とモダニズムの融合
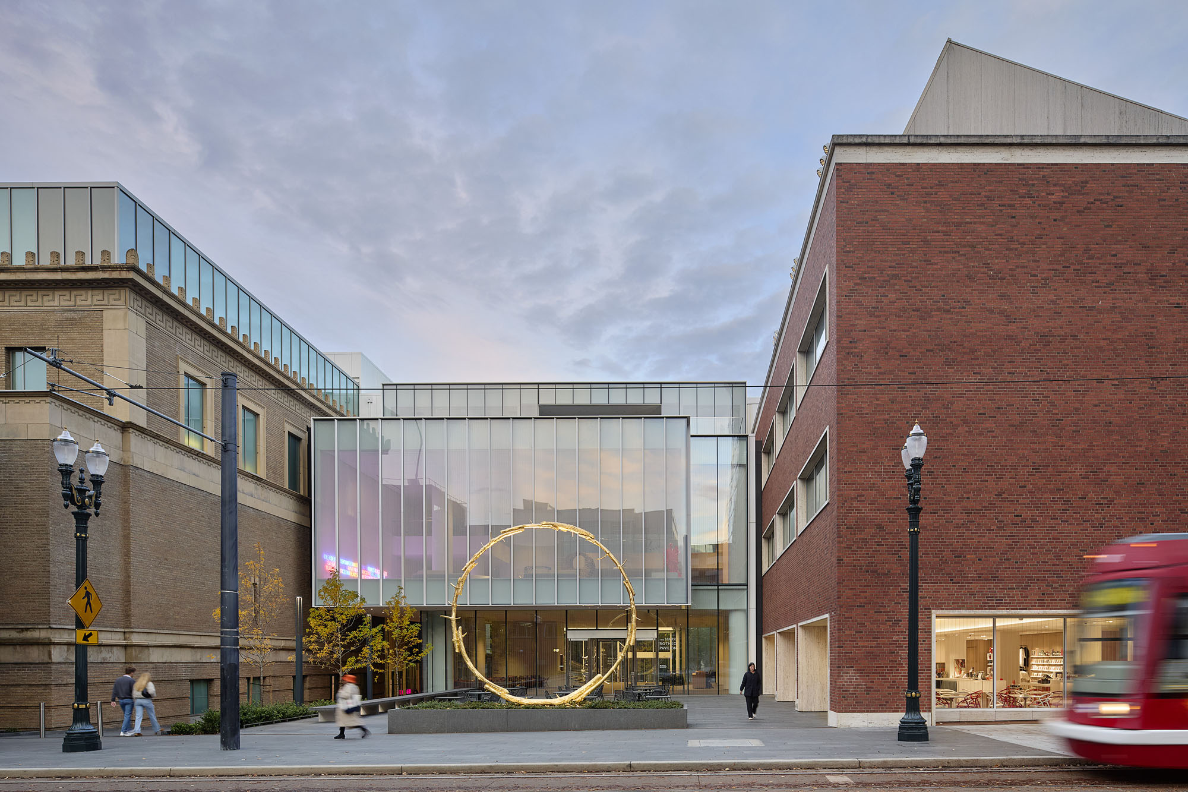
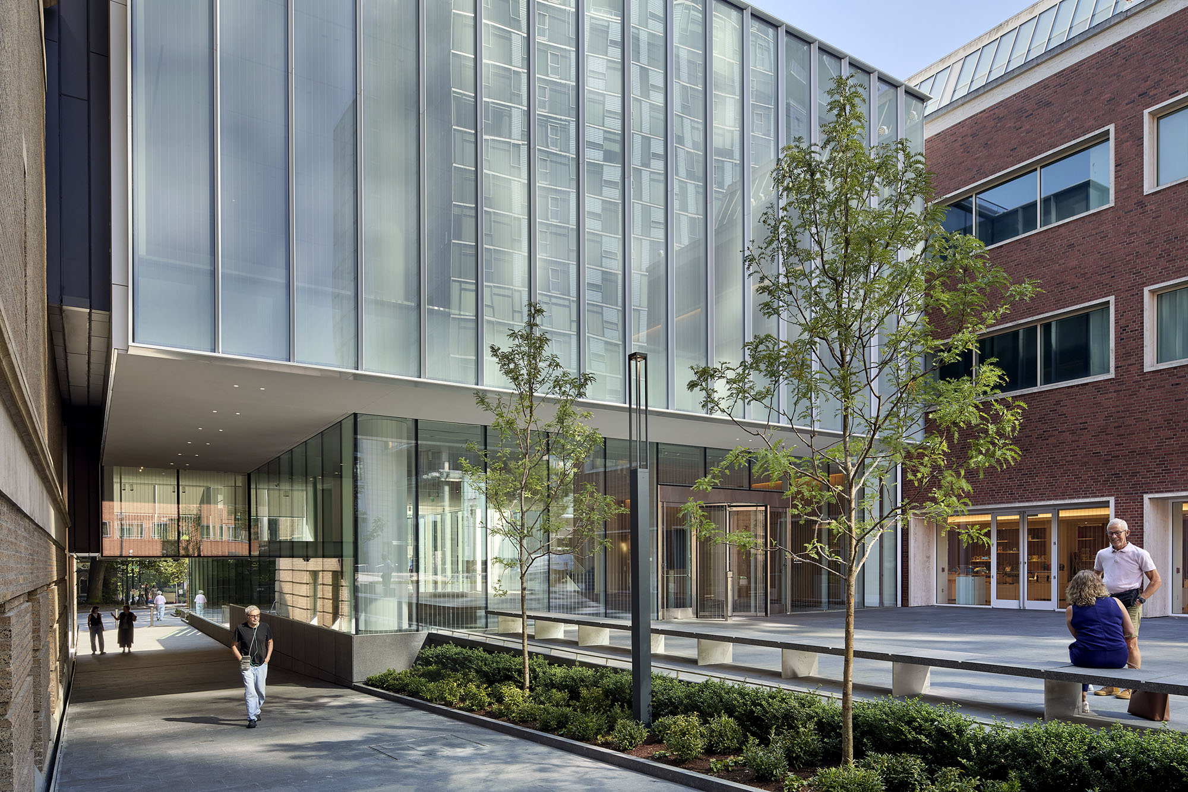
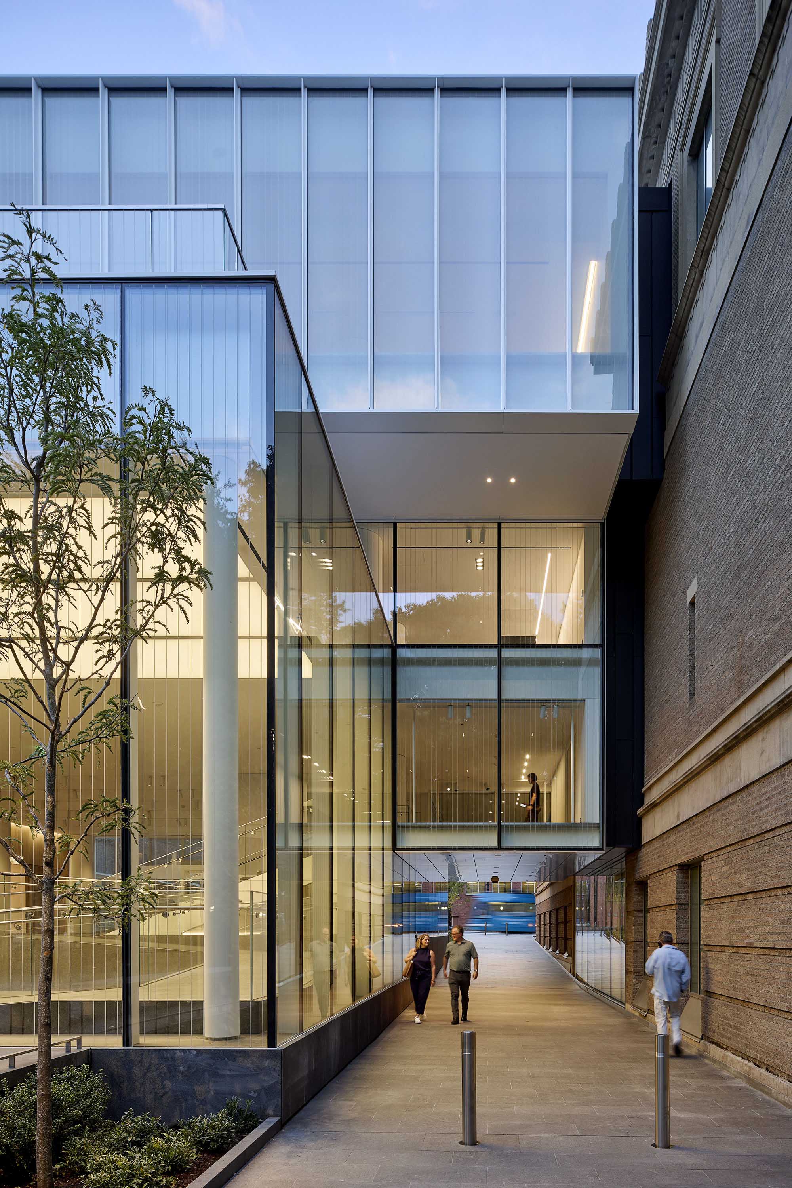
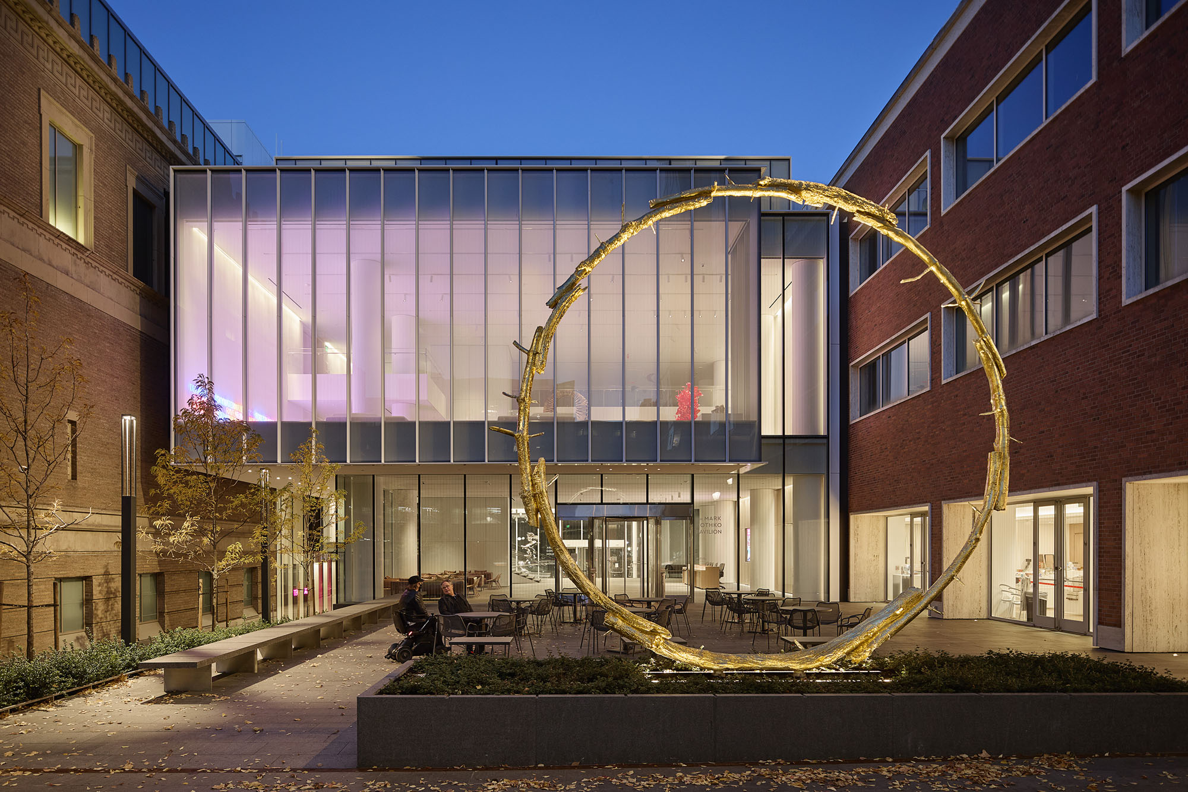
〈ロスコ・パビリオン〉の結晶のような現代的フォルムは、際立ったモダニズムの性格を放ちつつも、隣接する歴史的建築物への敬意を払っている。透明なエントランスは、すべての人々の集いの場として構想された入場無料のコミュニティ・コモンズへと続く、親しみやすい玄関口である。
上部のファサードは、白色のセラミックフリットガラスで堂々と覆われている。これはベルスキの象徴的なトラバーチン製の装飾や、〈マーク・ビルディング〉の垂直的なプロポーションを尊重したデザインでありながら、日射熱の侵入を低減し、鳥類保護基準も満たしている。
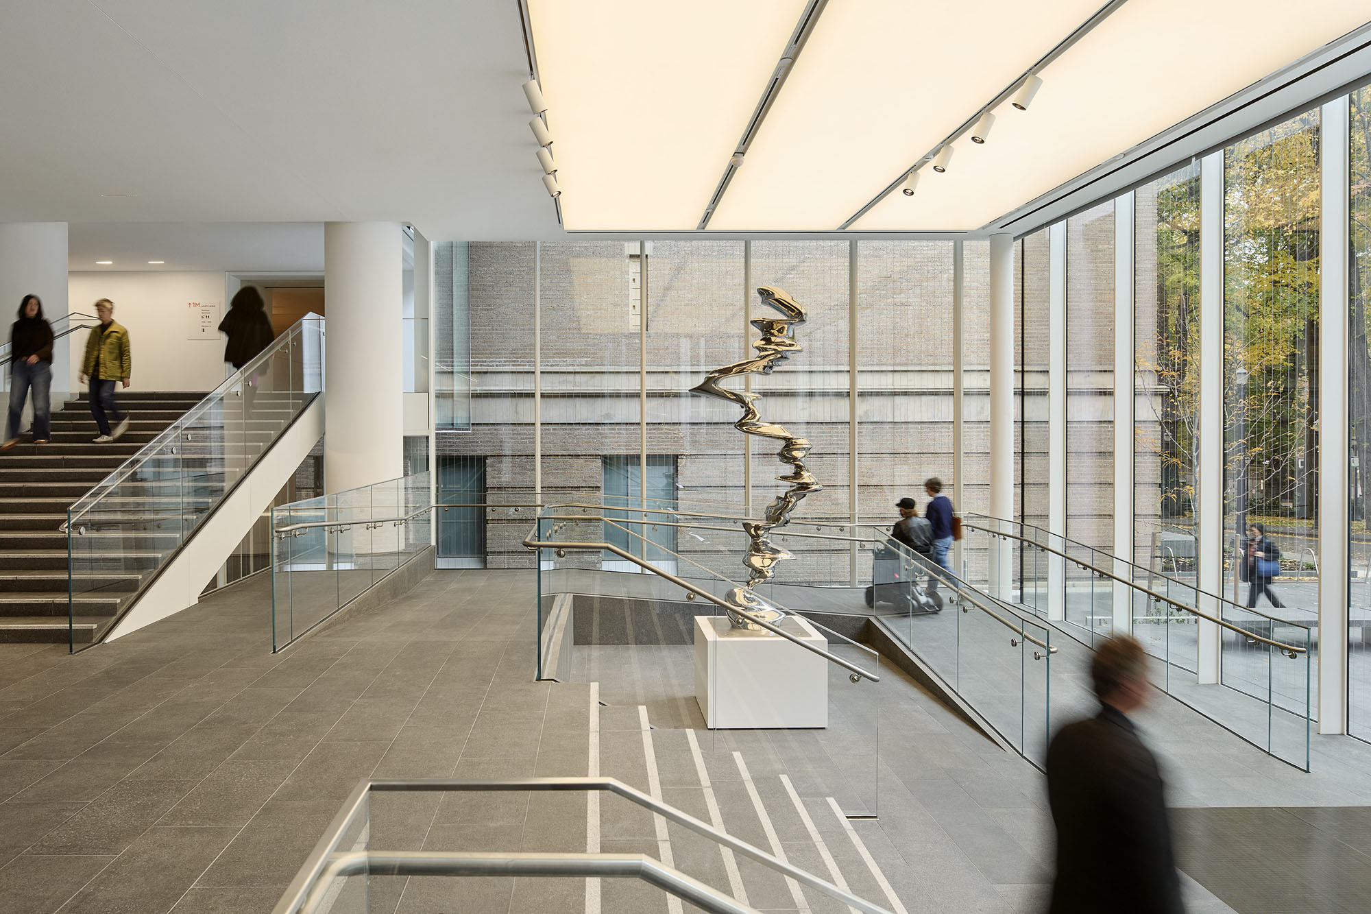
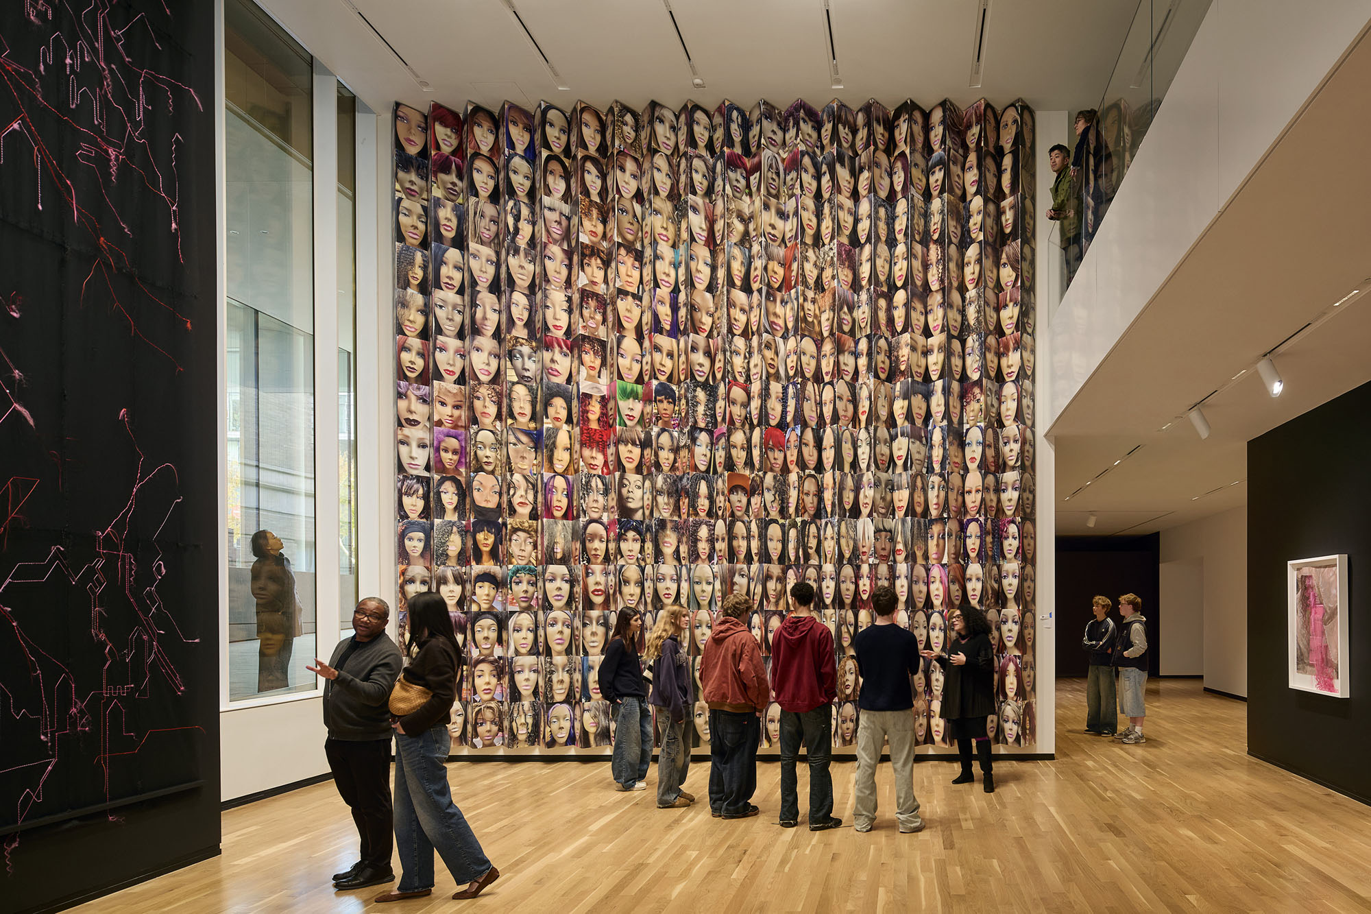
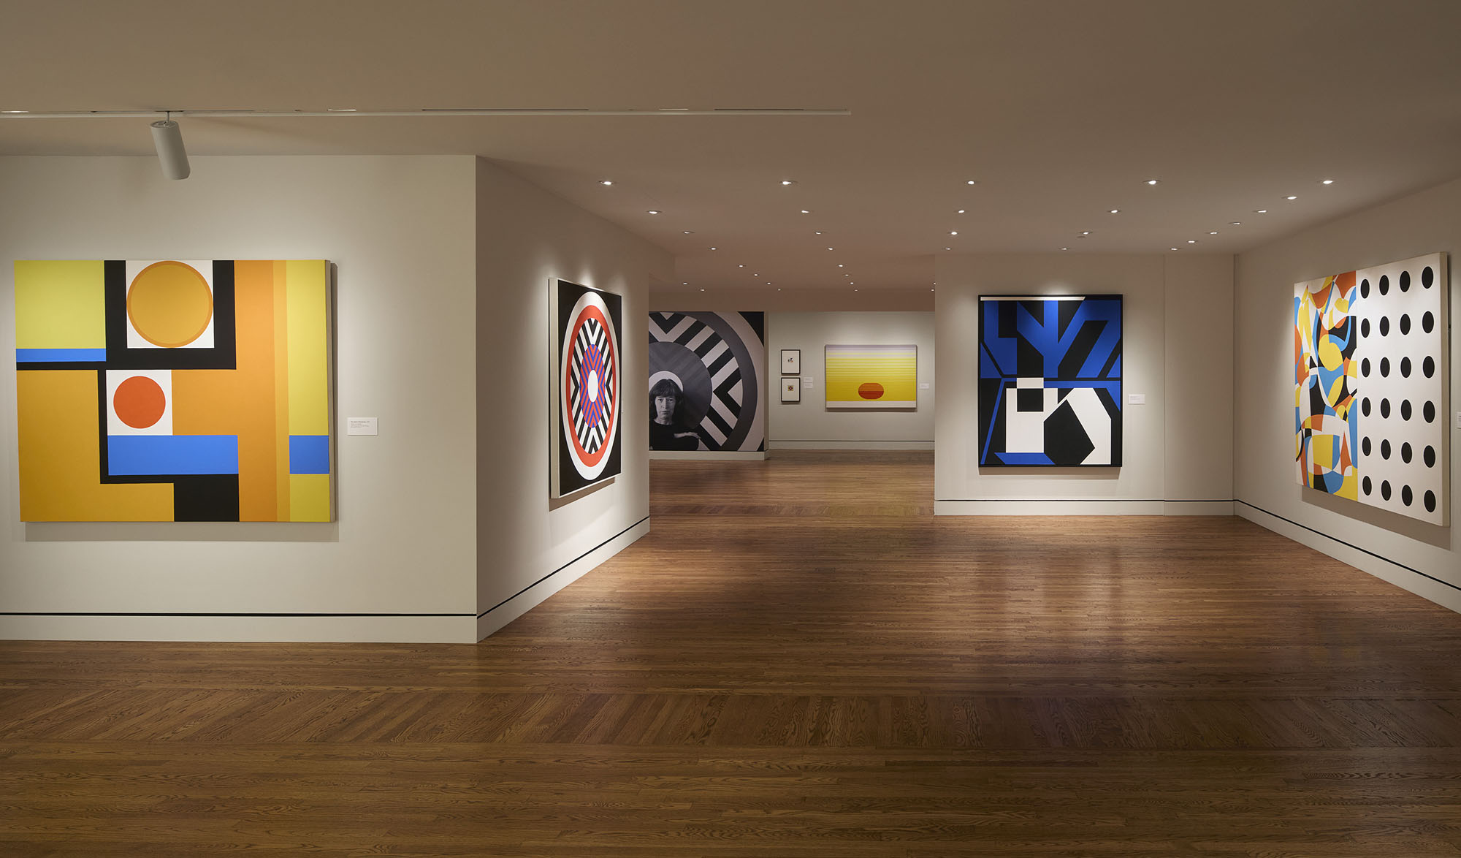
内部空間においては、色彩をあえて抑えたデザインが採用された。広範囲に及ぶガラス張りの壁、ディテールを最小限に抑えた展示壁、ホワイトオーク材を用いたギャラリーの床、そして公共スペースに敷かれた花崗岩の舗装材は、外部の広場や建物のテラスへとシームレスに連続している。
©︎ Jeremy Bittermann
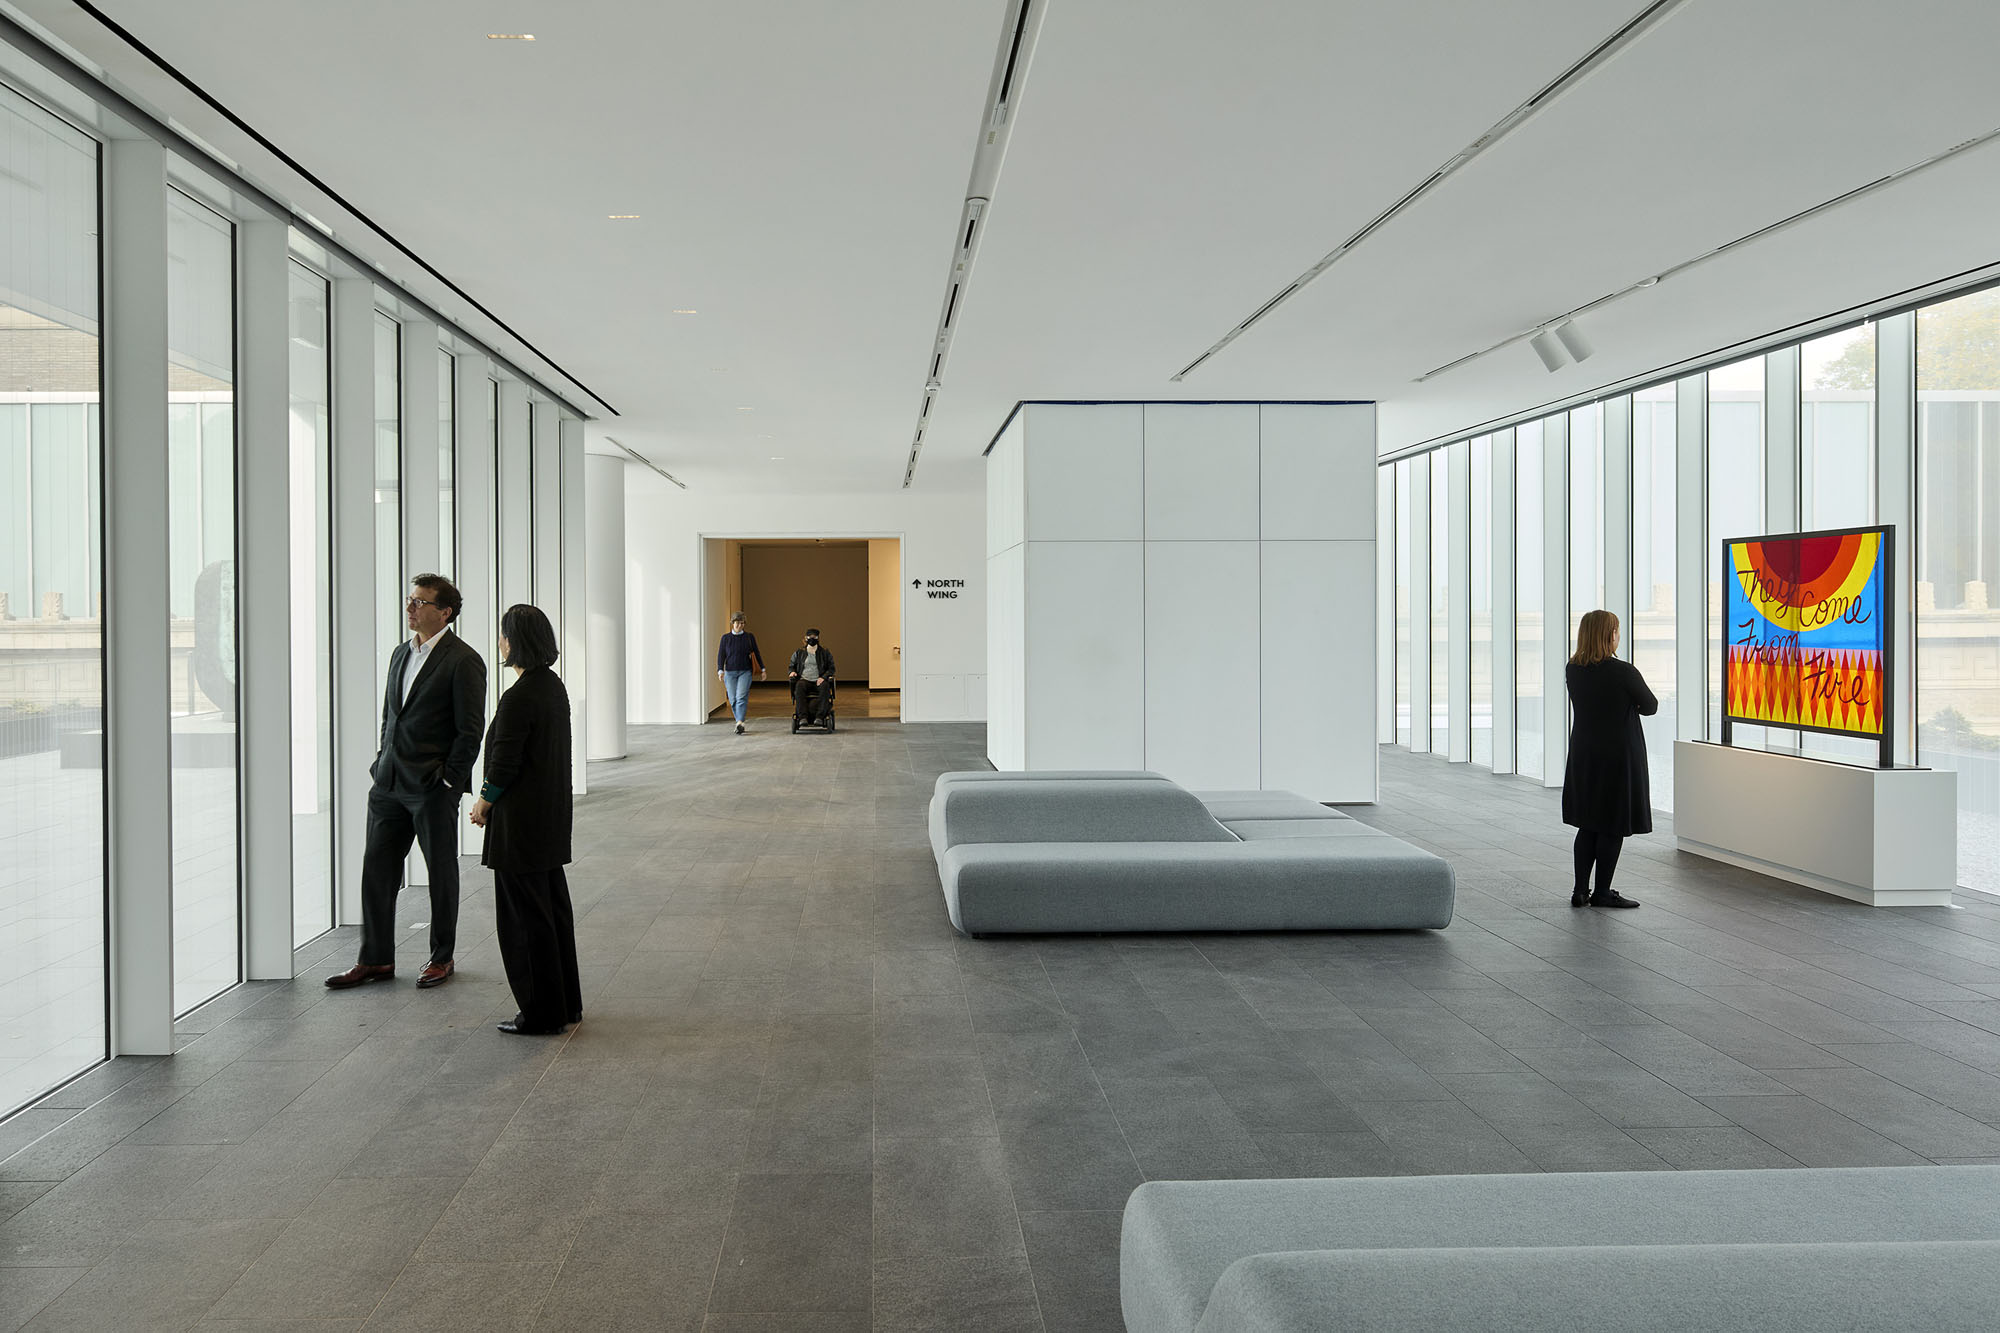
©︎ Jeremy Bittermann
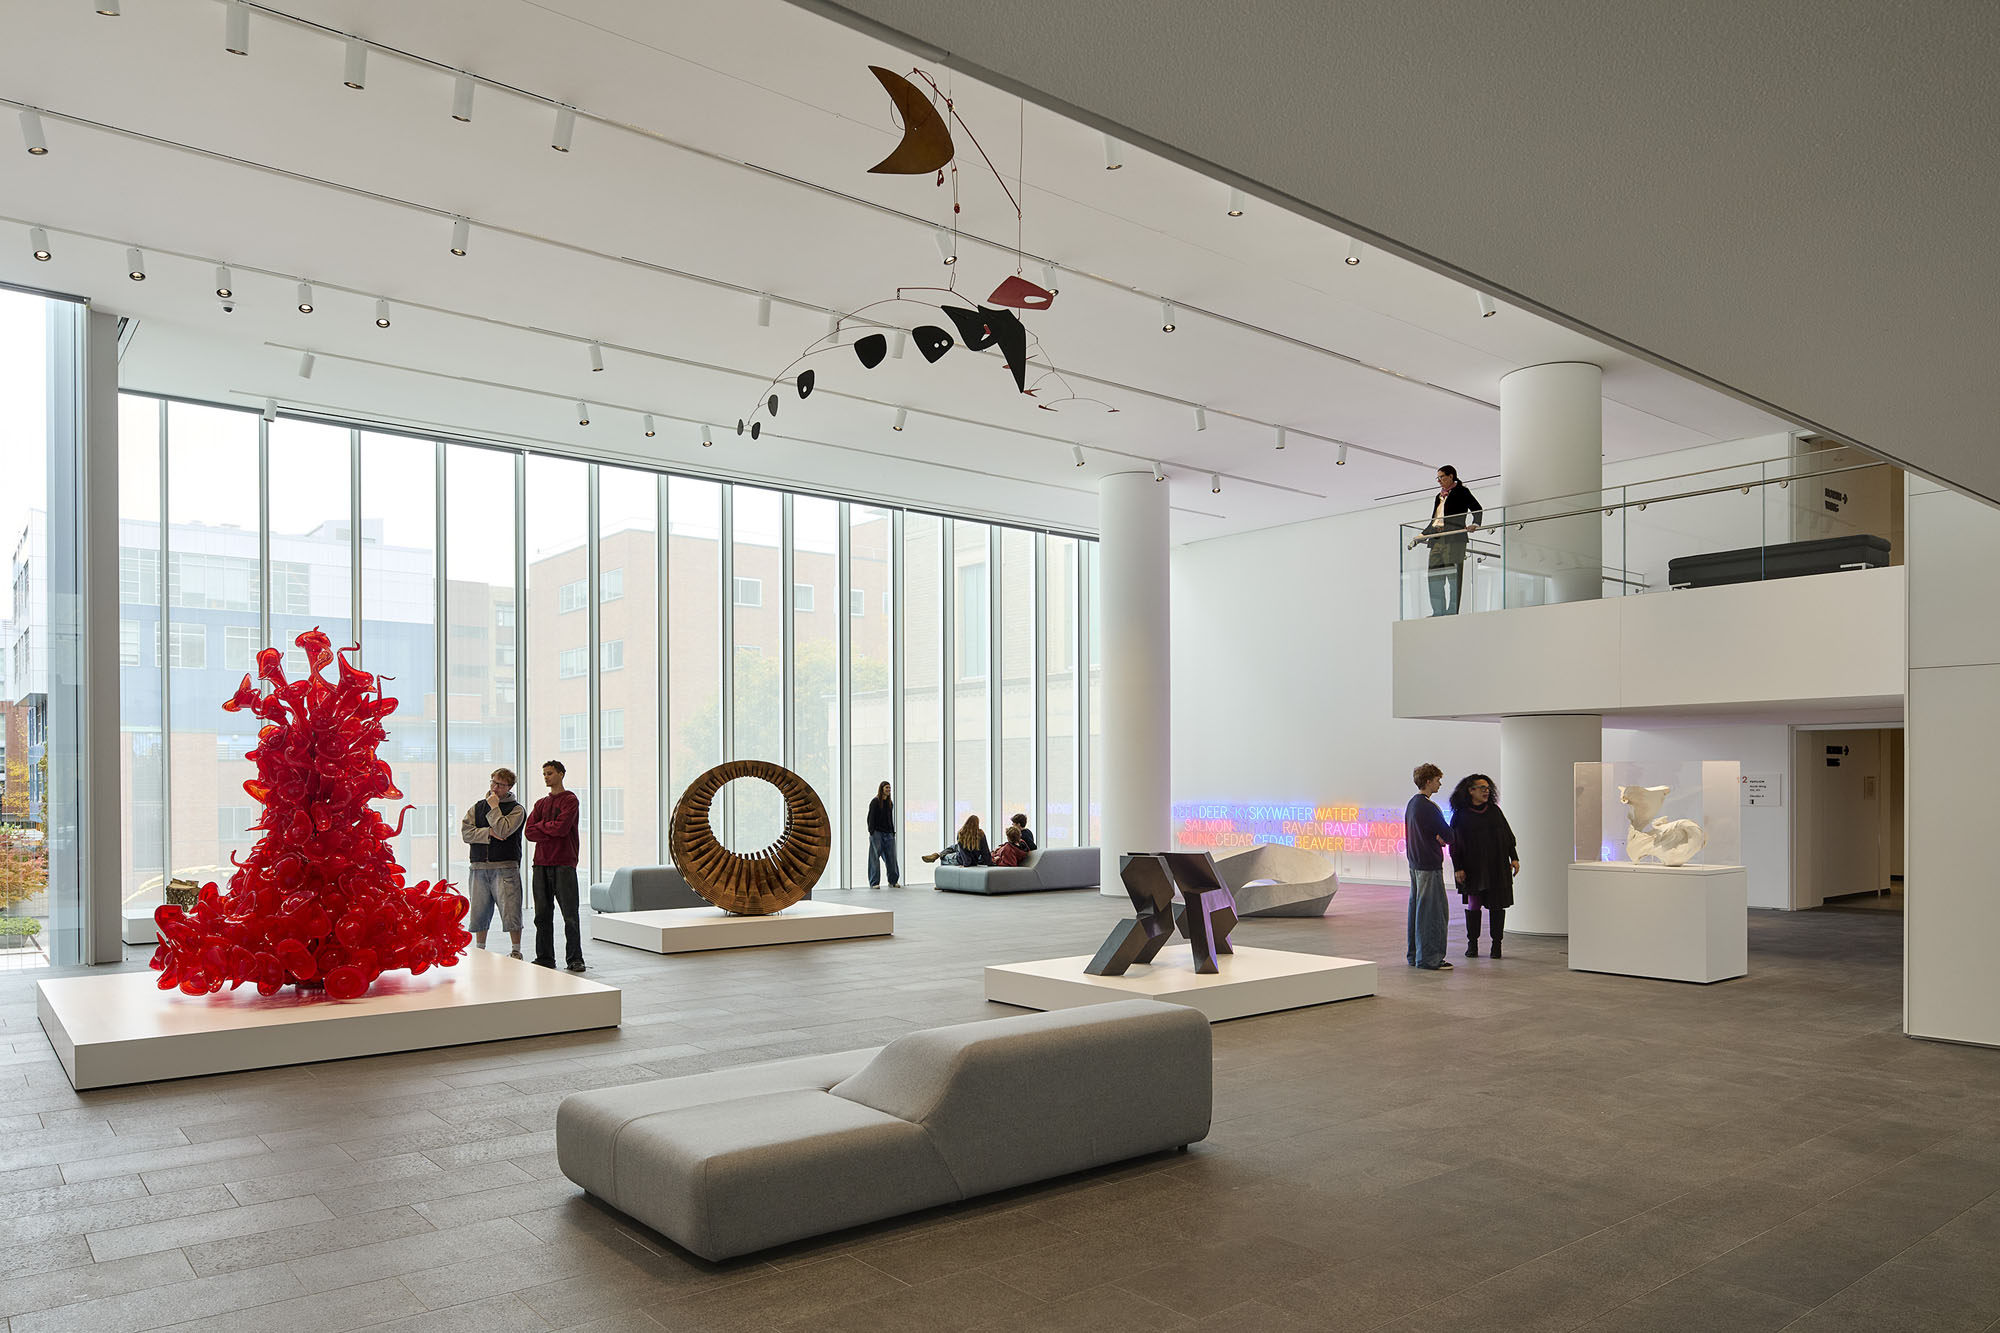
©︎ Jeremy Bittermann
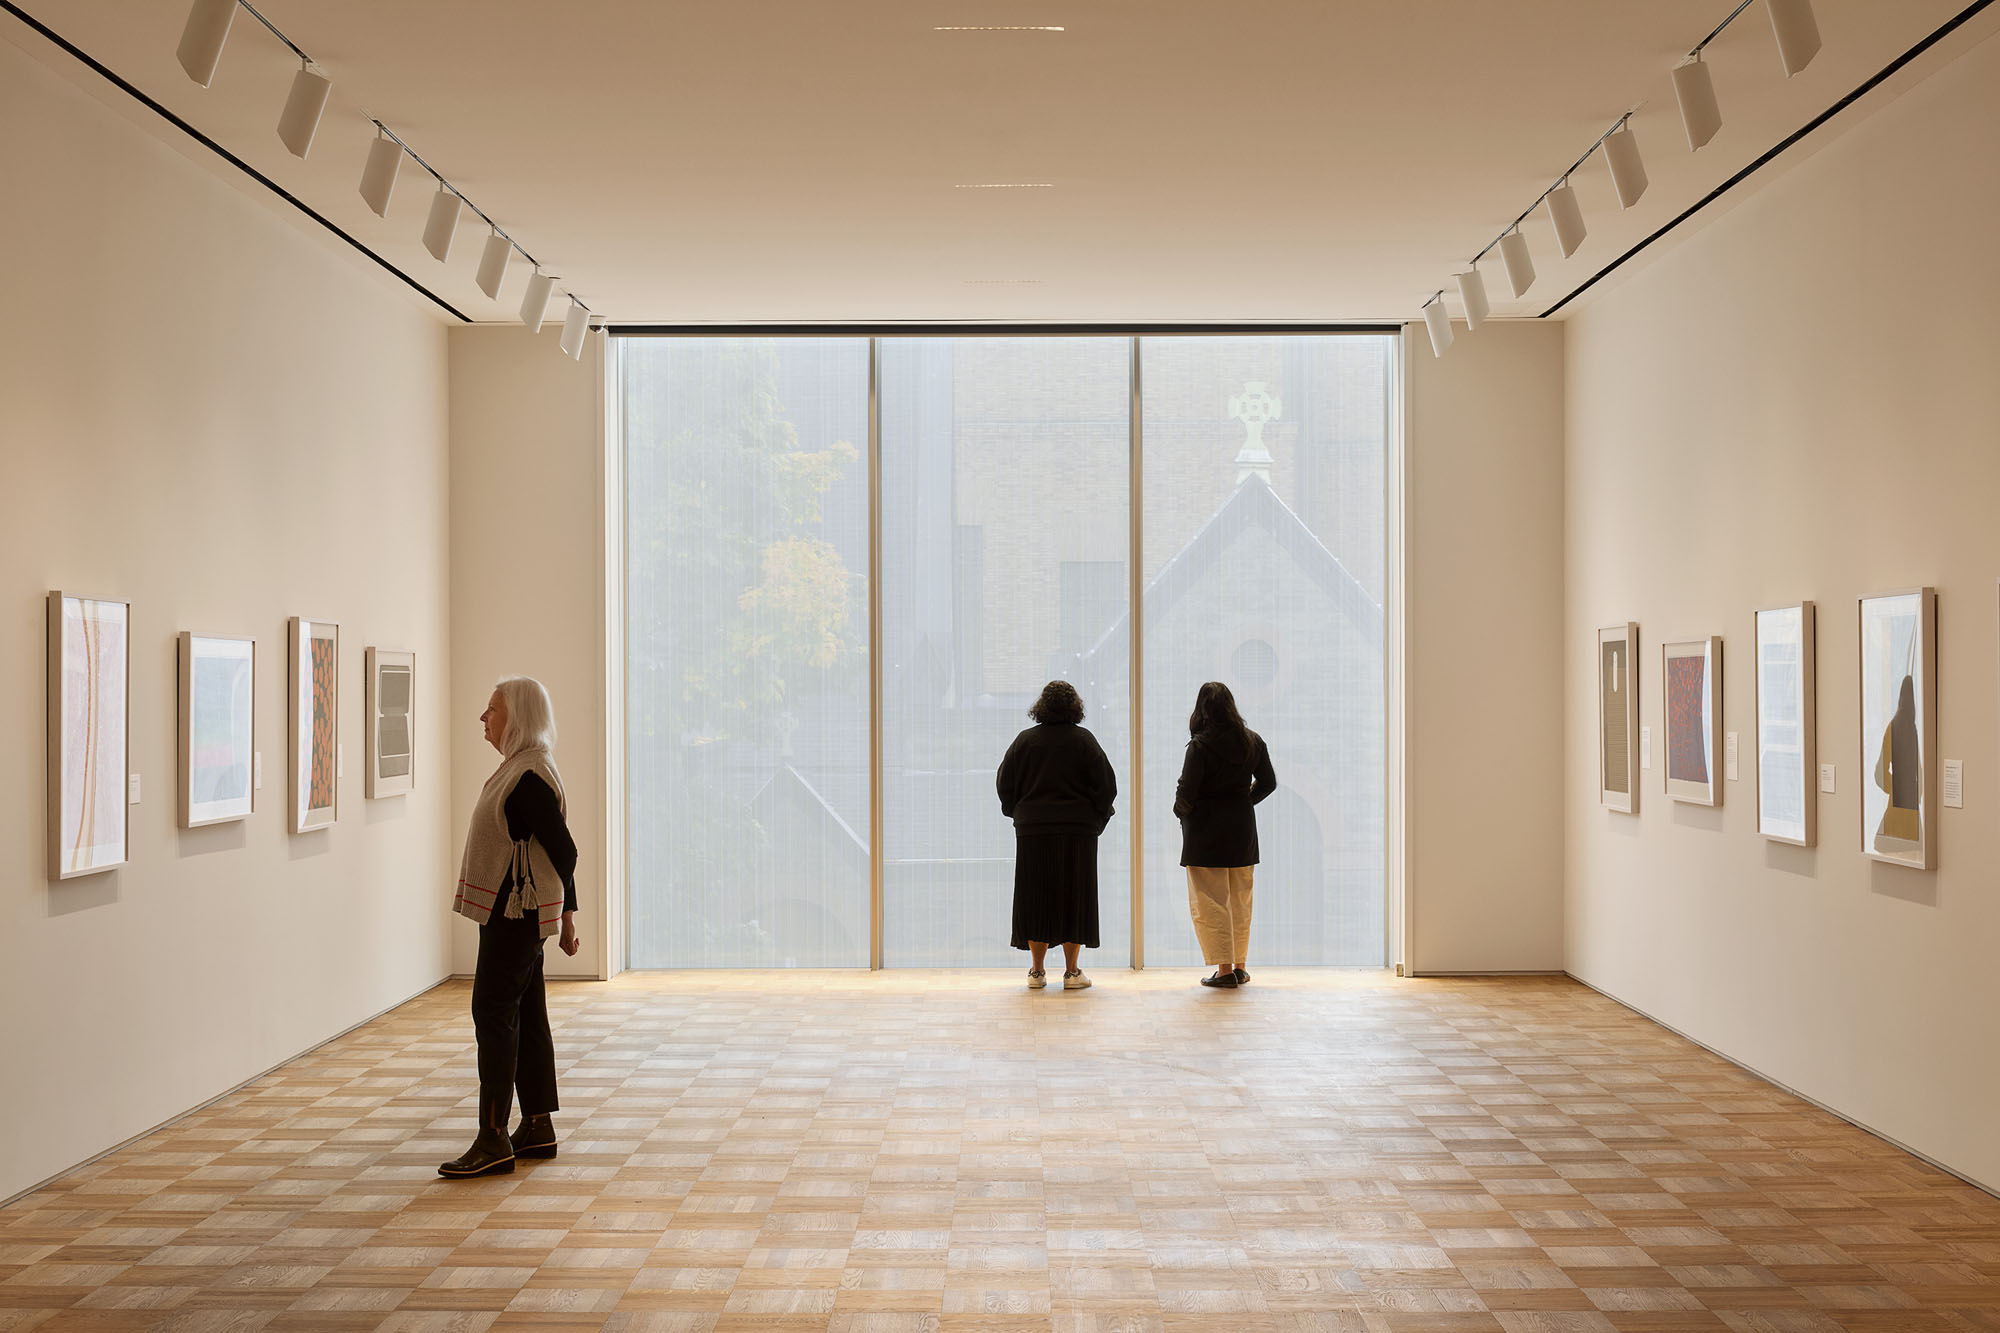
©︎ Jeremy Bittermann
「アートを最優先する」ギャラリーの再構築
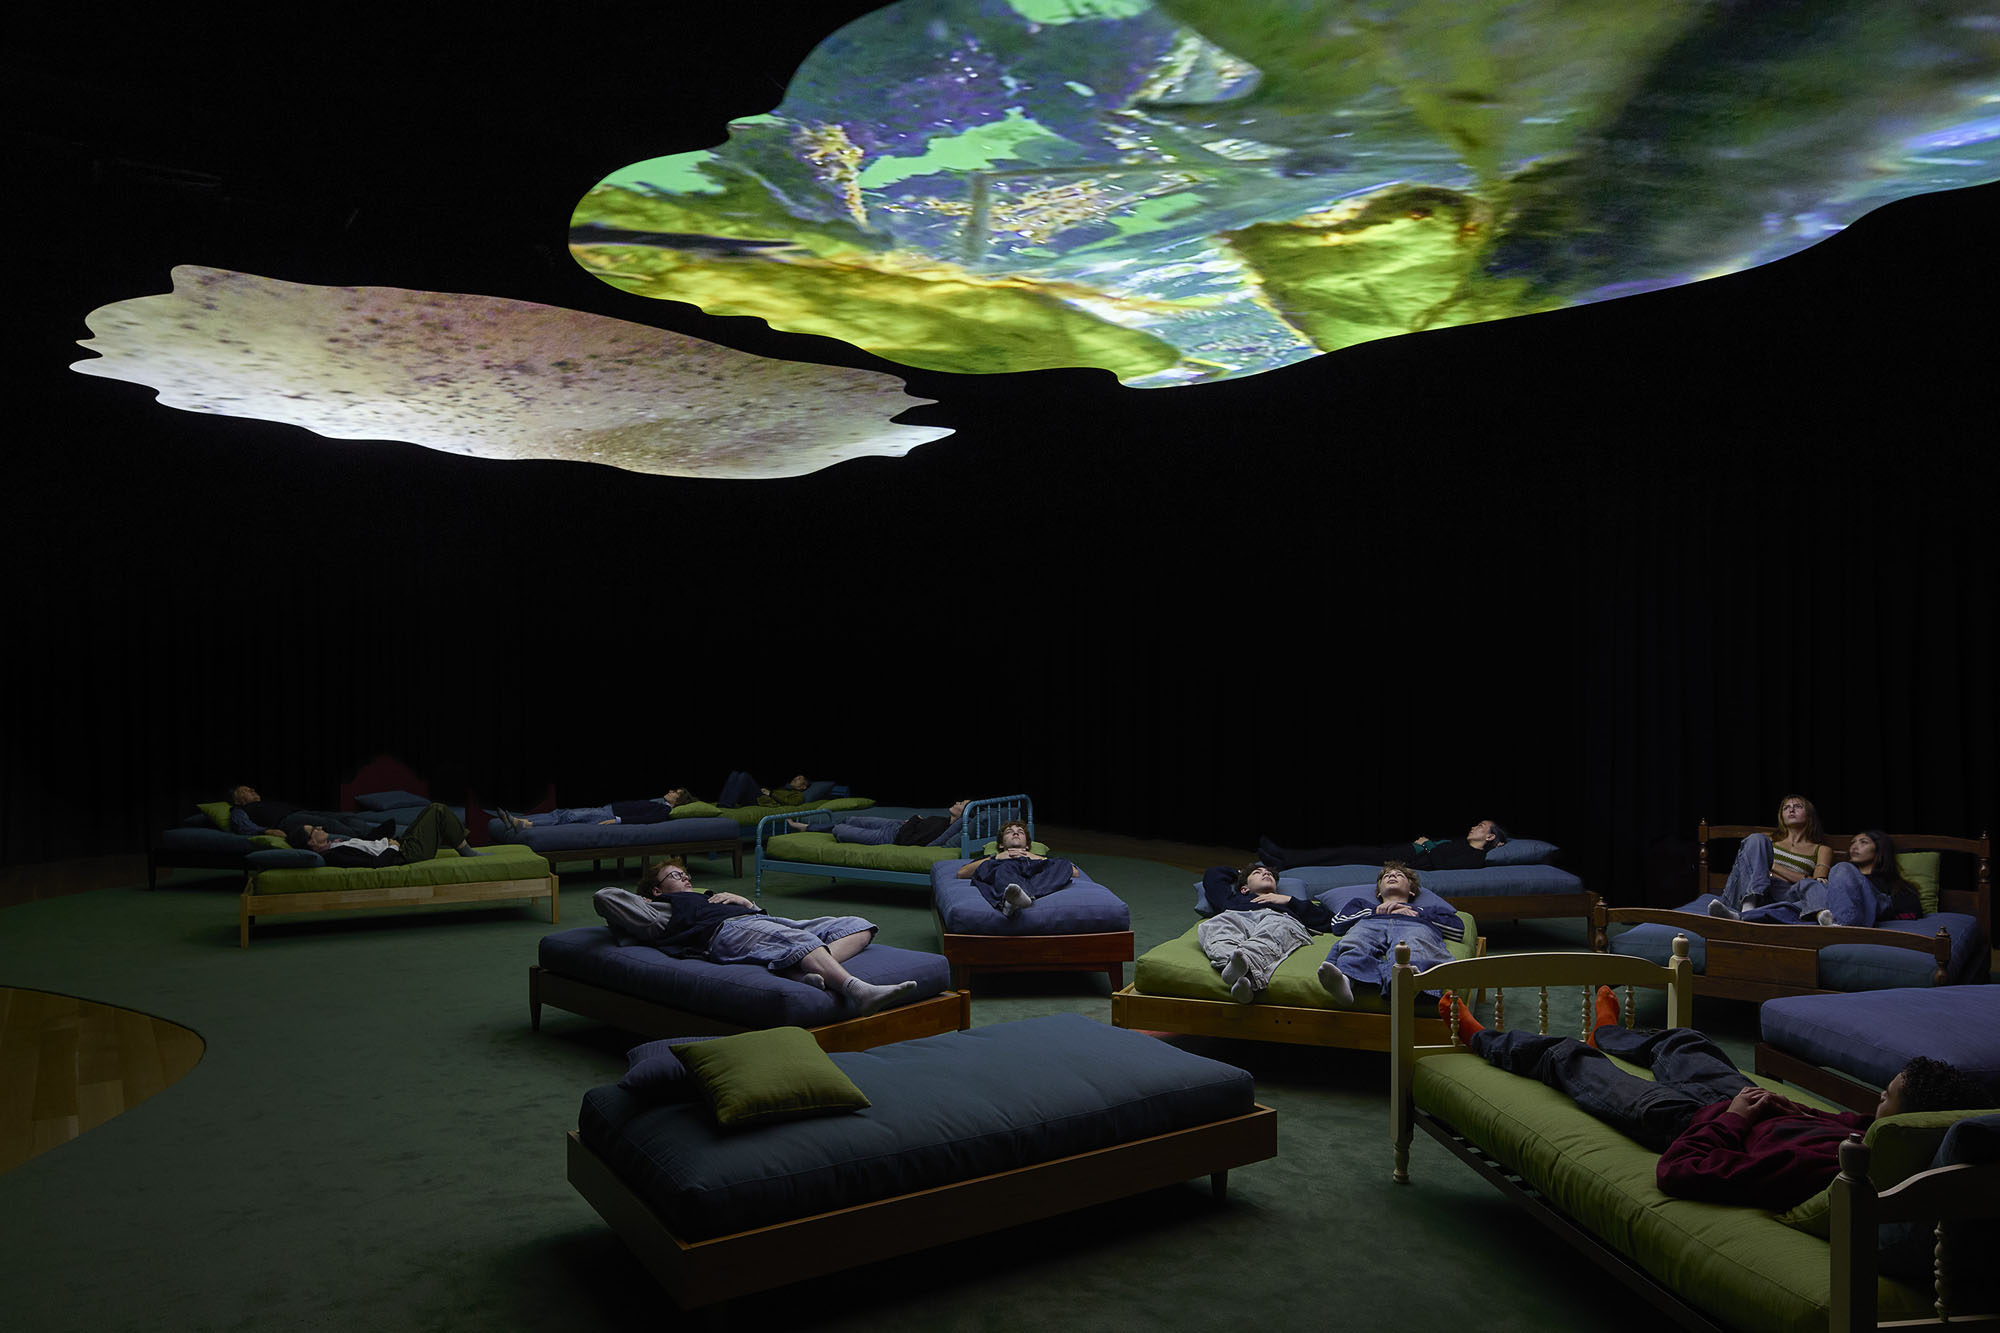
キャンパス再開発のもう1つの重要な要素として、美術館の各ギャラリーは「アートを最優先する」というデザインアプローチのもと、再構想および拡張が行われた。
伝統的な平面計画とディテールを特徴とする「ベルスキ・ギャラリー」は刷新された。また、1932年建設の〈エイヤー棟〉と1936年建設の〈ハーシュ棟〉の間に位置する新たな増築部分には、新しい美術品受入ドックと、周辺の街並みを一望できる2階ギャラリーが設けられている。
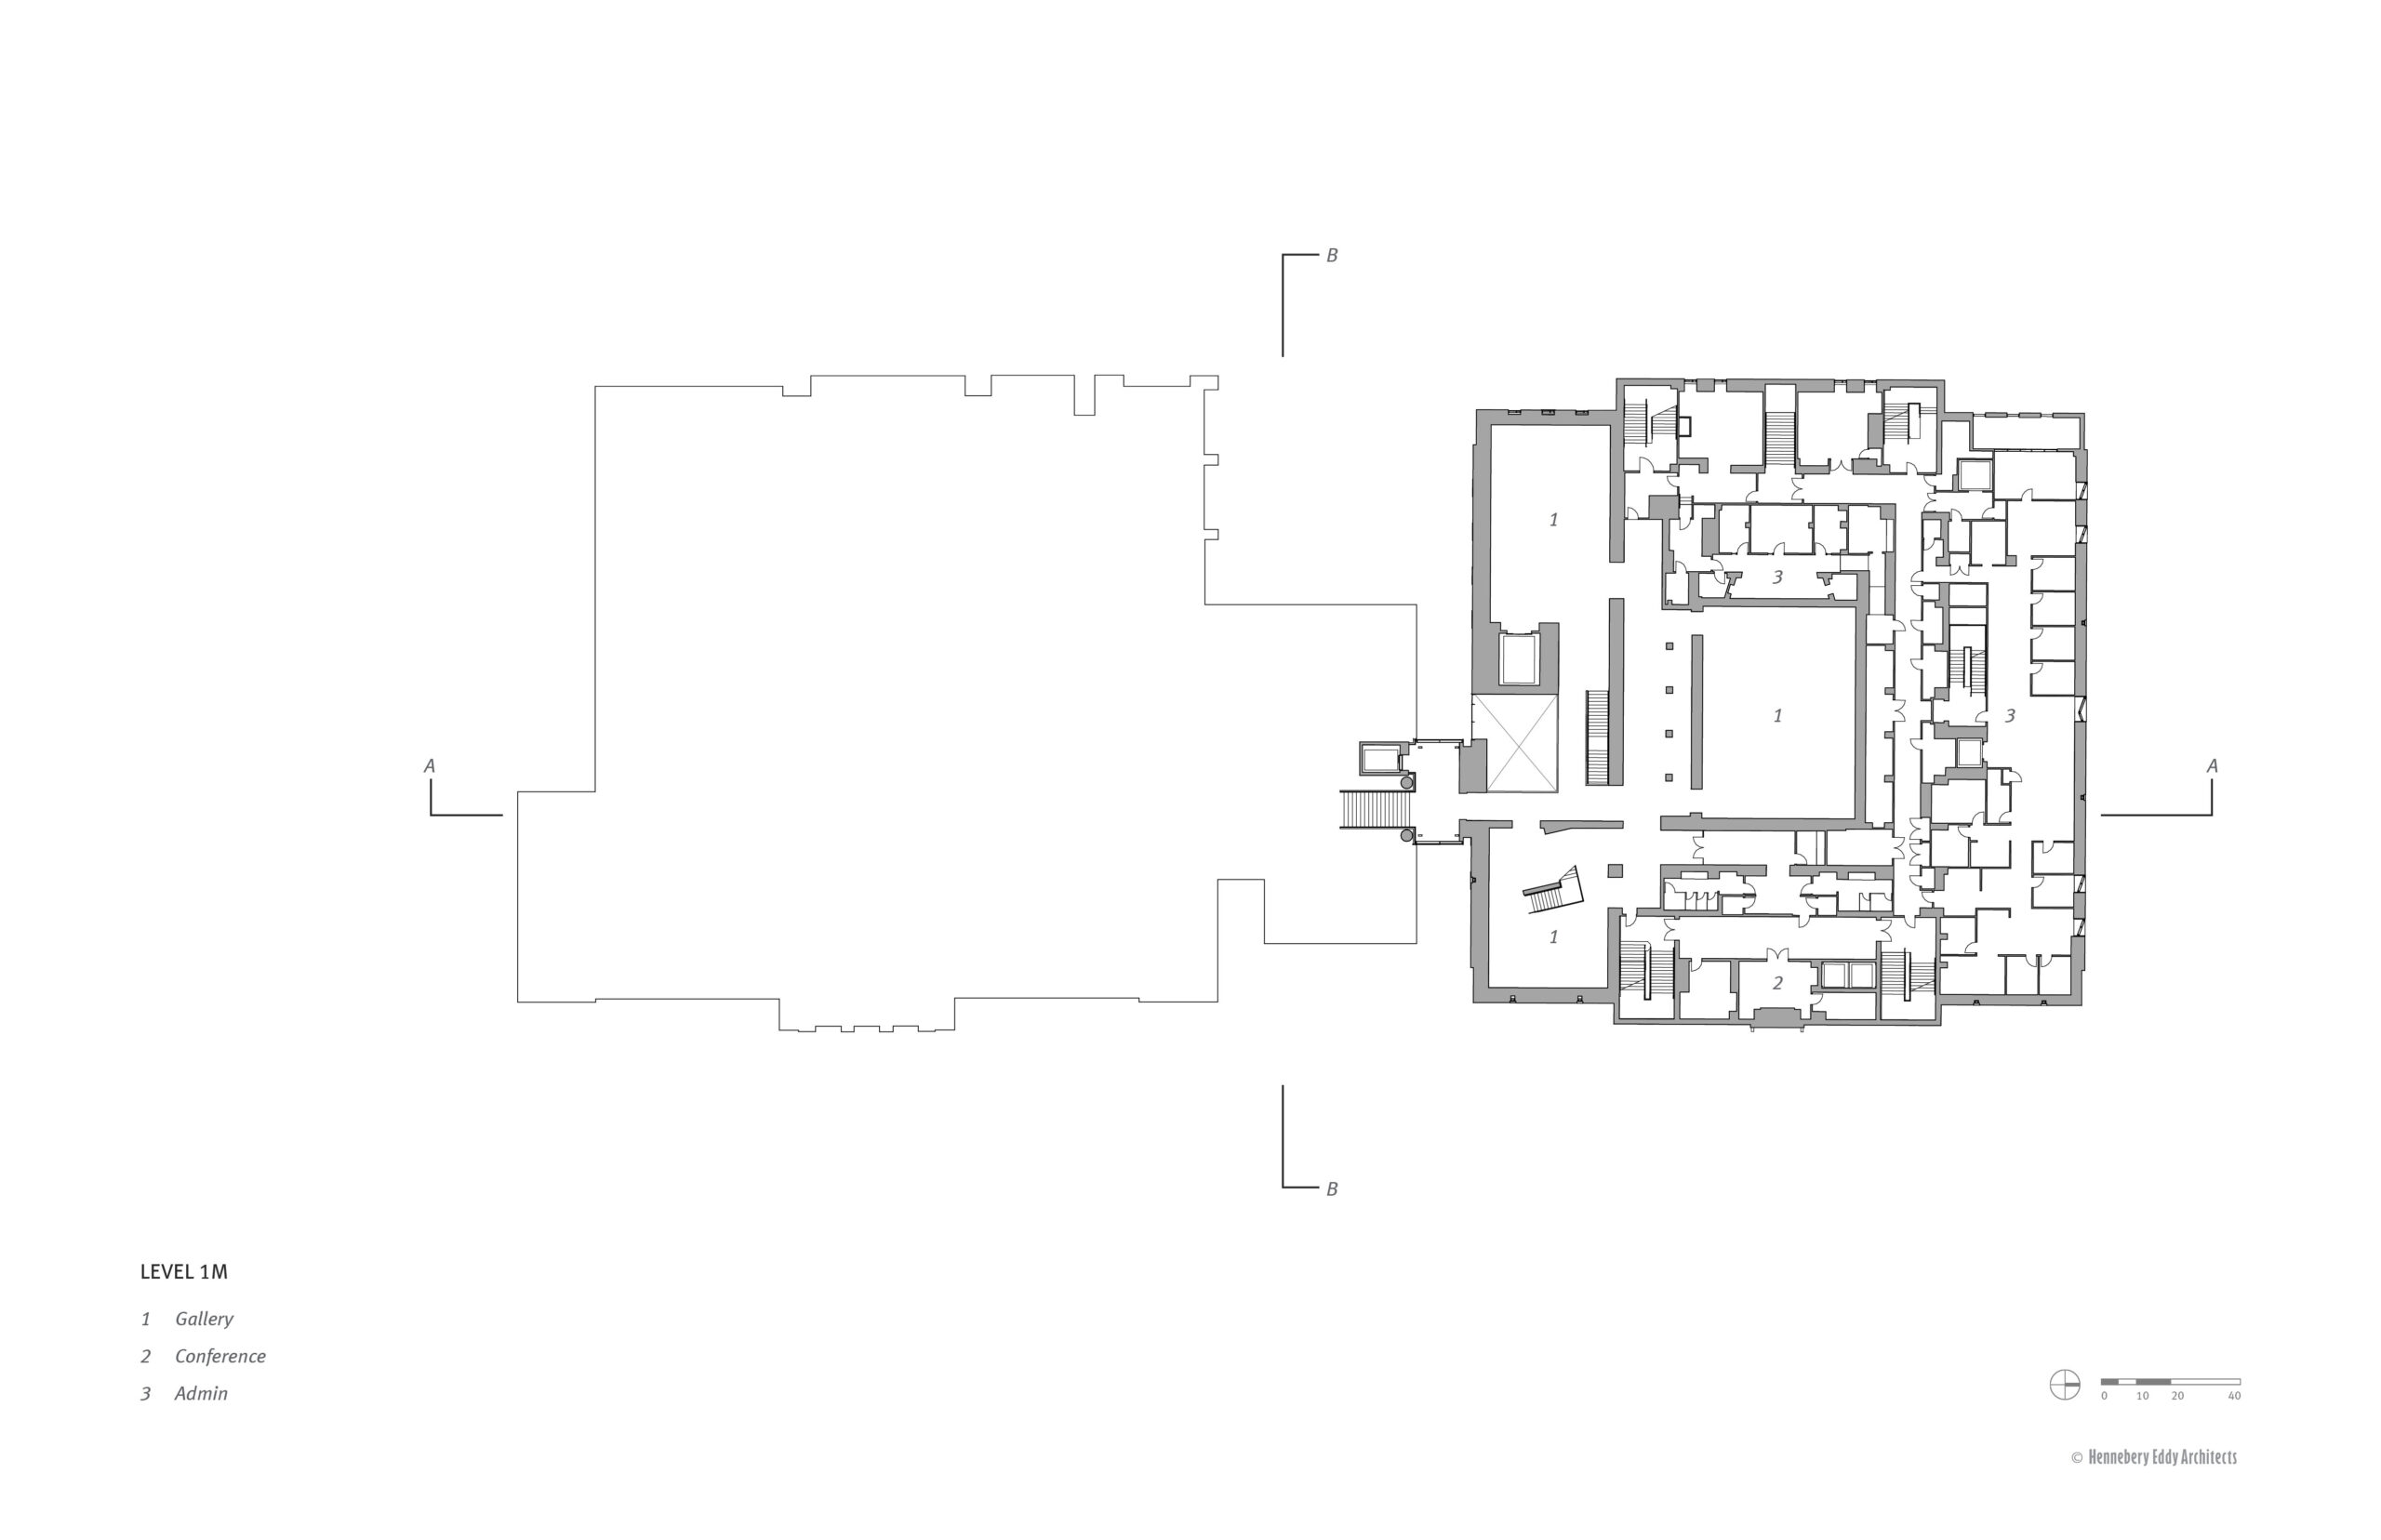
複合施設全体においても、〈マーク・ビルディング〉内のギャラリーが簡素化されるなど見直しが図られた。かつての図書館は現在、新進の現代美術に特化したポートランド美術館最大の広さを誇るギャラリー「クランパッカー・センター・フォー・ニュー・アート」として生まれ変わっている。
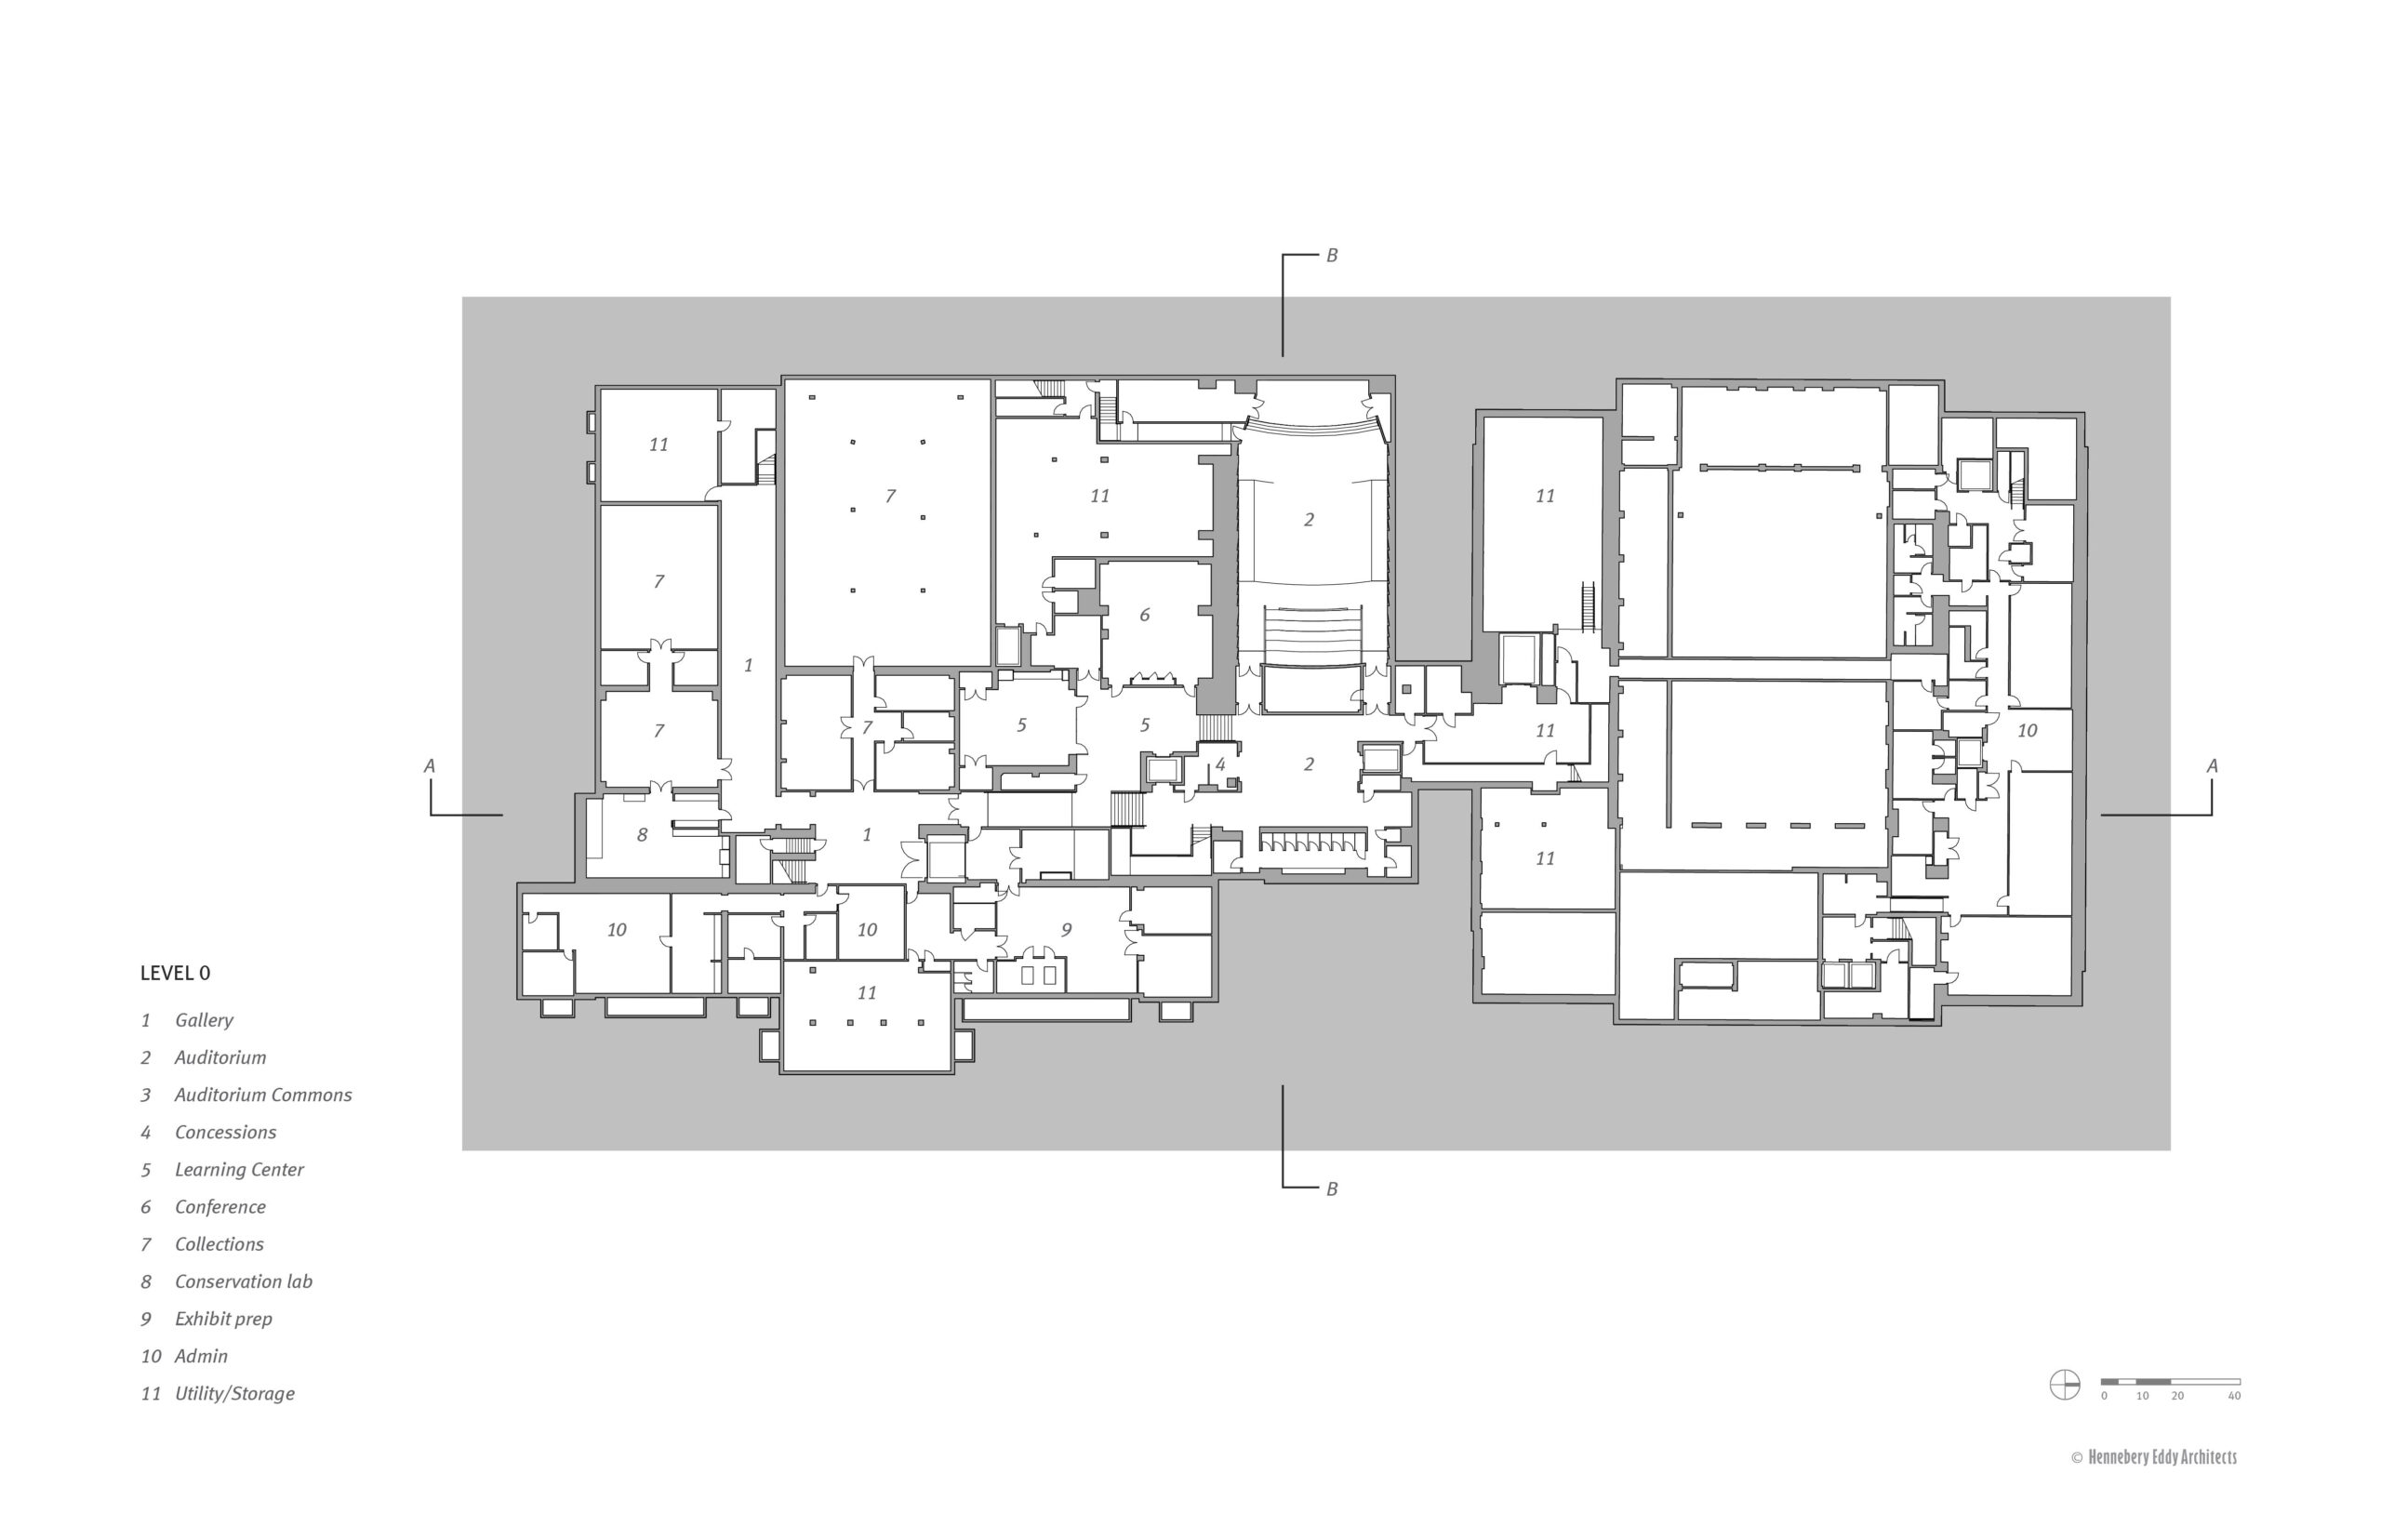
さらに、図書館・研究センターは〈マーク・ビルディング〉の1階に移転してアクセスが向上し、ウィッツェル・オーディトリアムの内装も一新された。これらをつなぎ合わせているのが、〈ロスコ・パビリオン〉に設けられた包括的な動線である。2つの区画にまたがる美術館の全フロアを、誰もが理解しやすい1つの統合された空間として結びつけている。
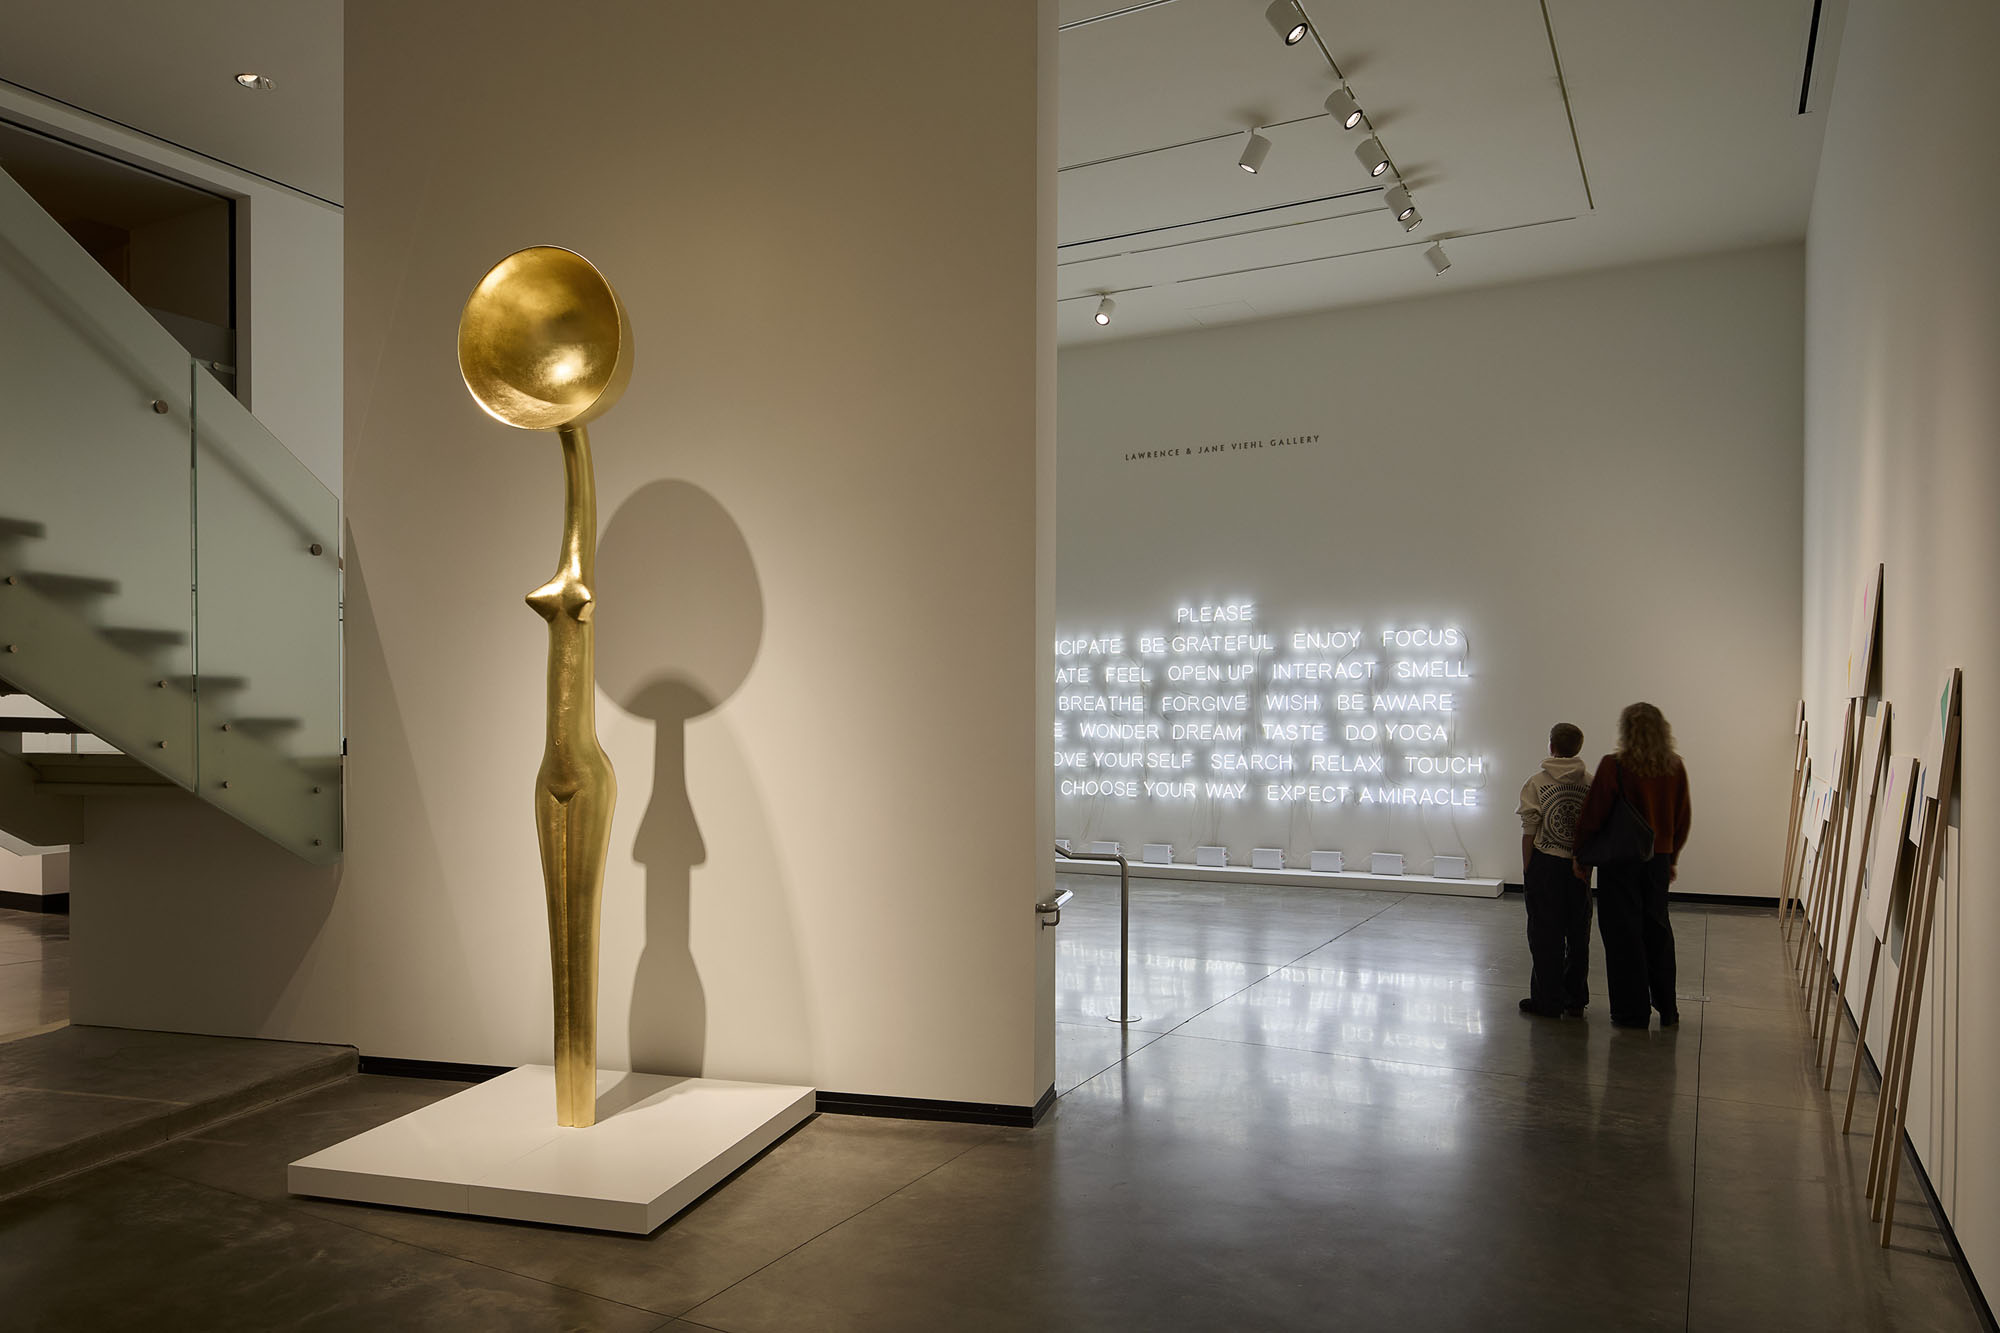
©︎ Jeremy Bittermann
©︎ Jeremy Bittermann
©︎ Jeremy Bittermann
©︎ Jeremy Bittermann
©︎ Jeremy Bittermann
都市とつながる公共空間の創出
リニューアルされたキャンパスは、近隣地域と都市全体のニーズのバランスを取りつつ、ポートランド・ダウンタウンの文化的ランドマークとしての美術館の役割を強化している。
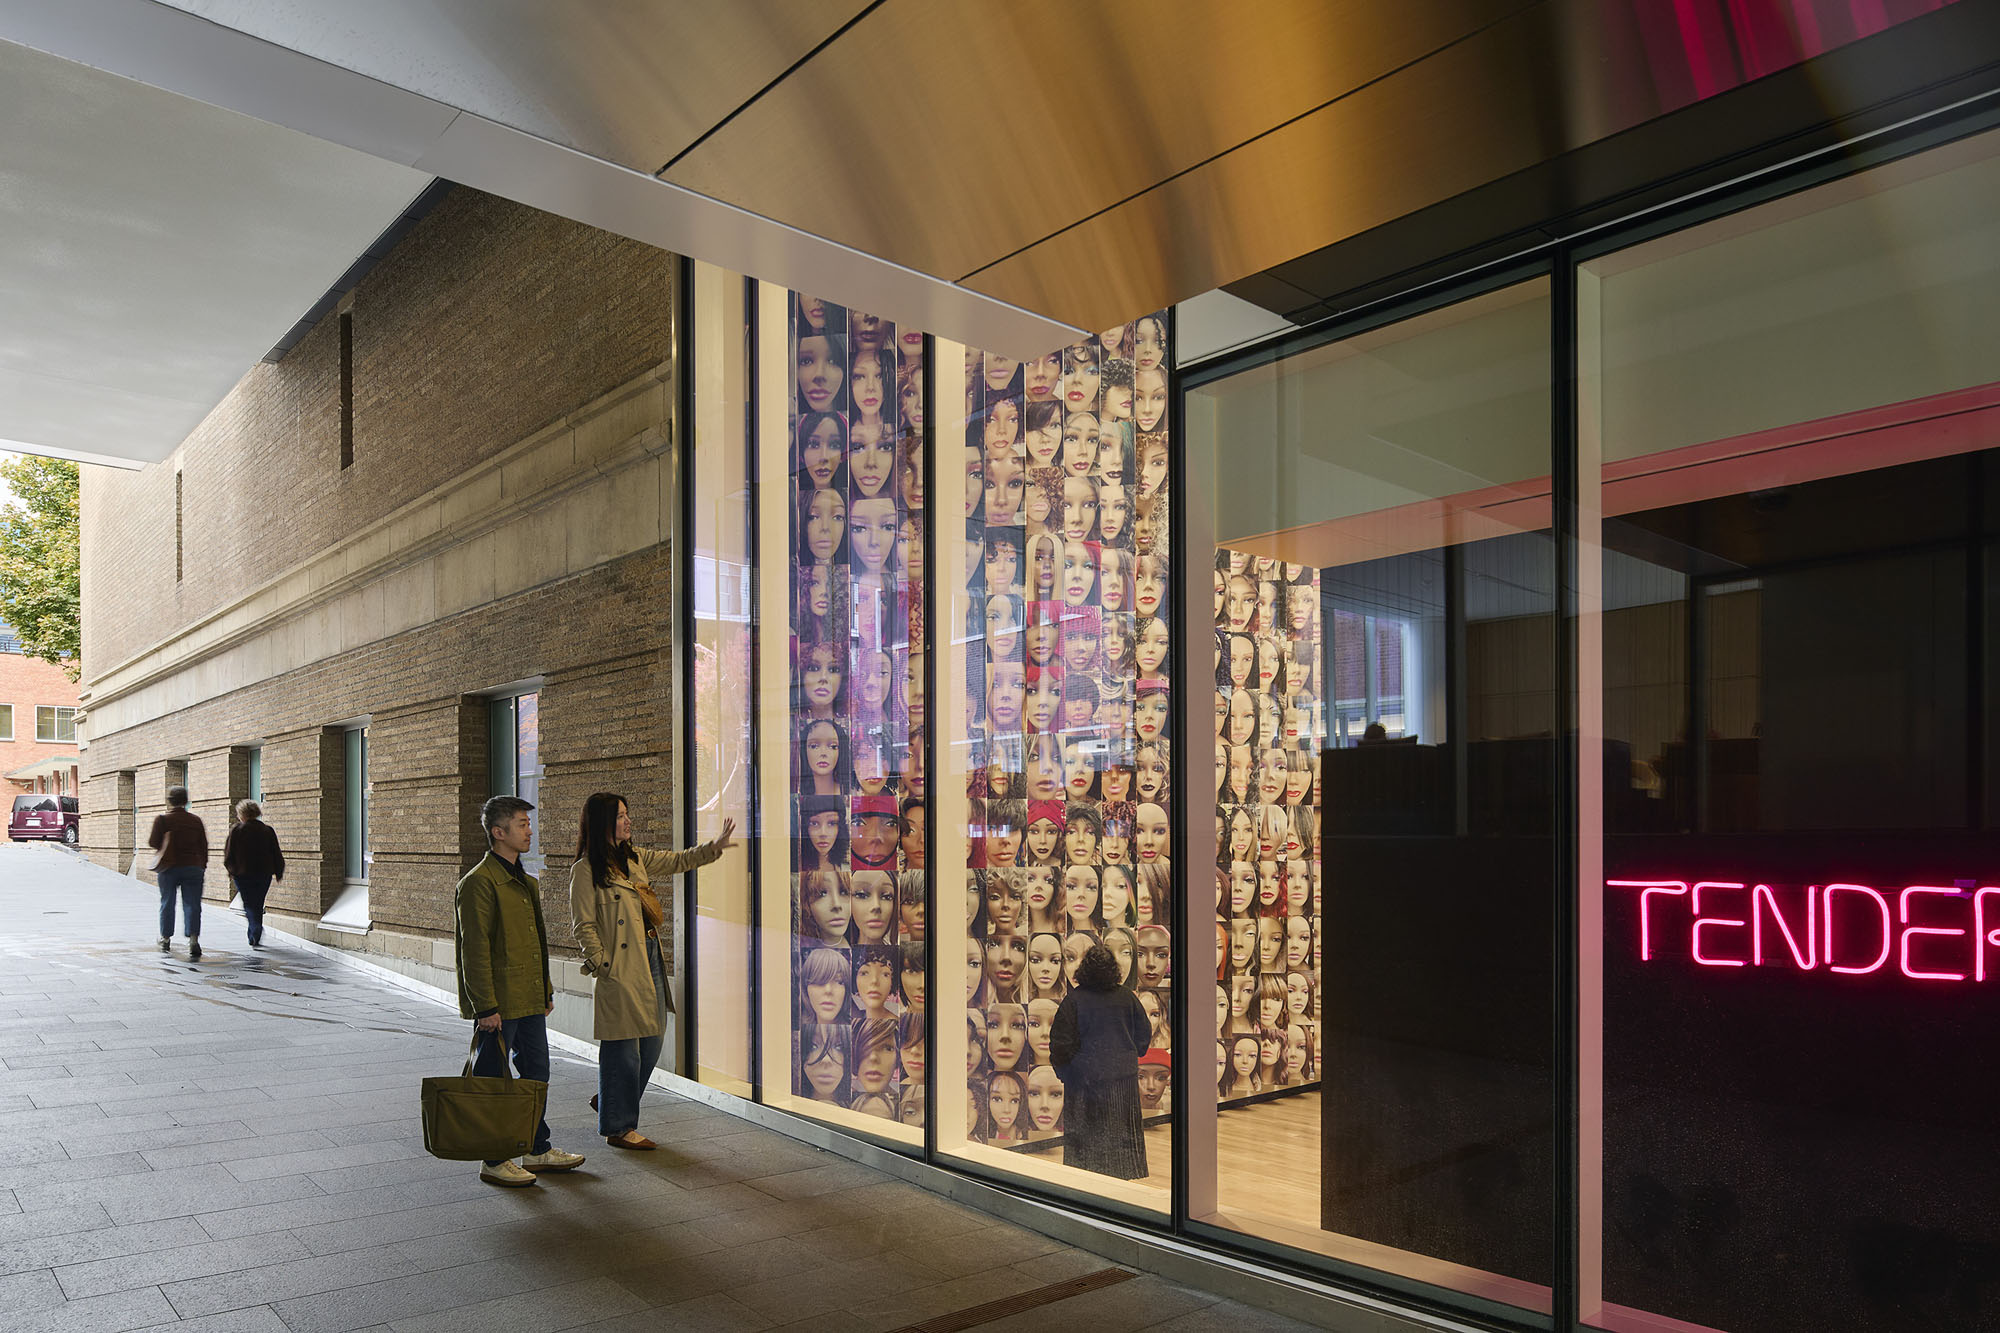
〈ロスコ・パビリオン〉は、建物内を通り抜ける路面レベルの屋外通路を提供し、敷地内を歩行者や自転車が通り抜けるというポートランドの伝統を維持している。この通路は、美術館の彫刻コレクションの主要作品が一般公開されている東側と西側のエントランス広場を結ぶ。通行人が雨風をしのぎながらギャラリー内の様子を眺められるという、この地ならではの特色を確立し、美術館体験を公共の領域へと広げているのである。
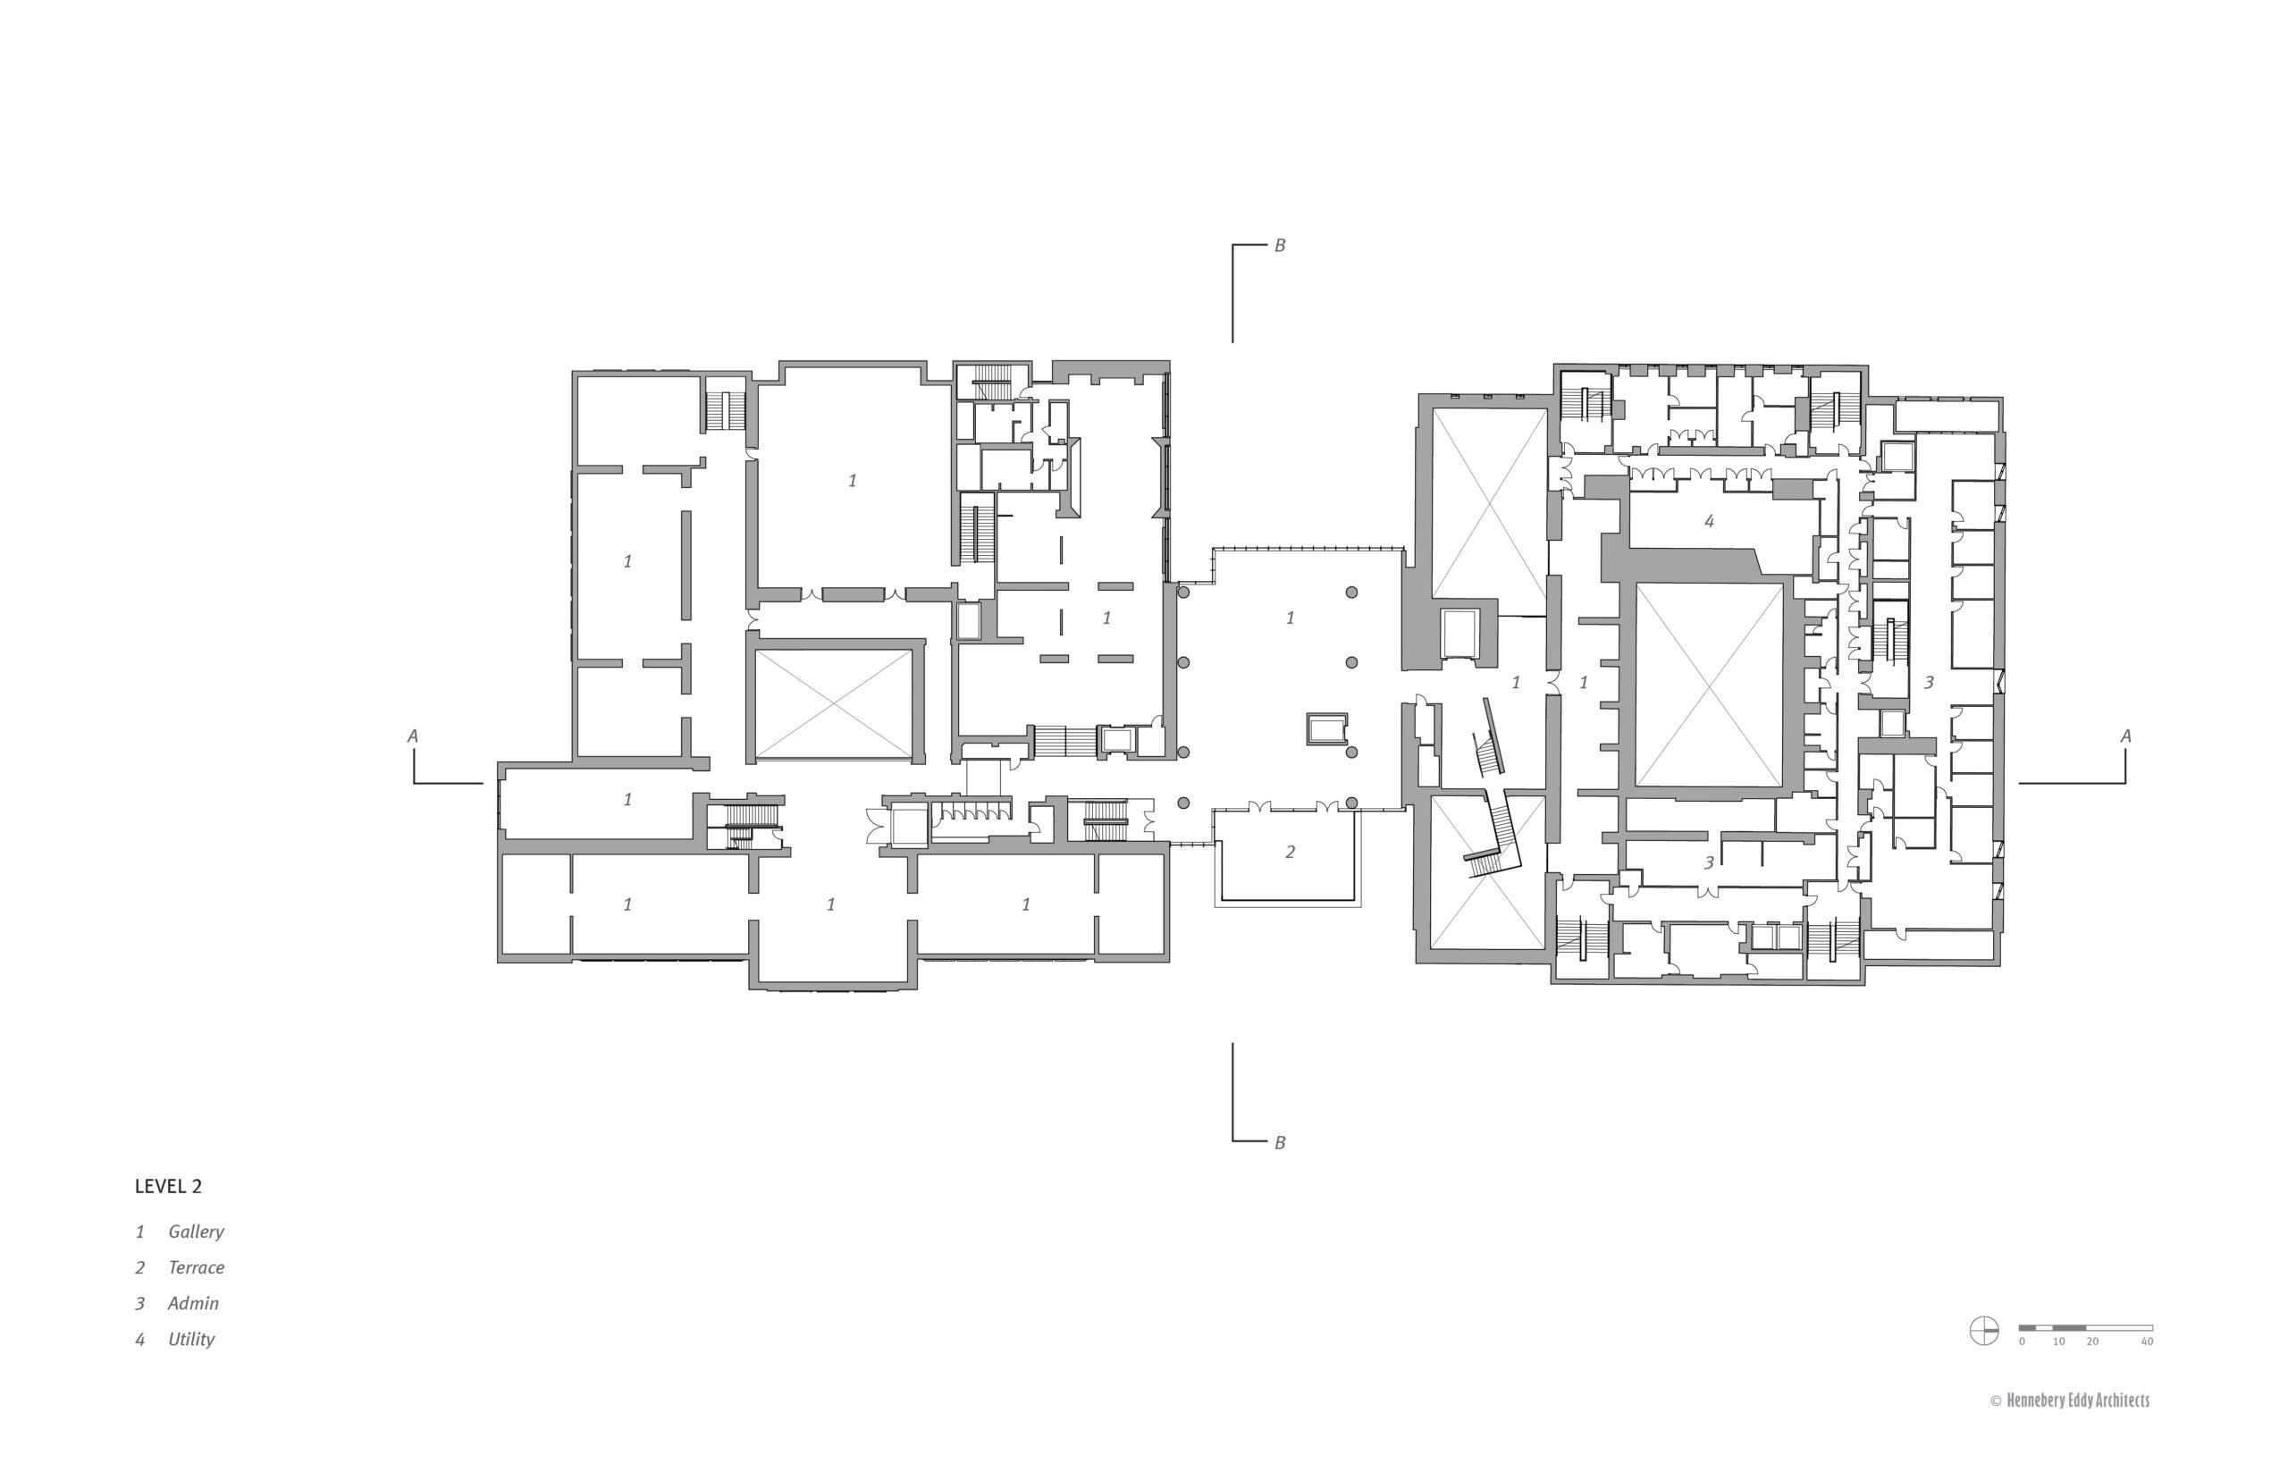
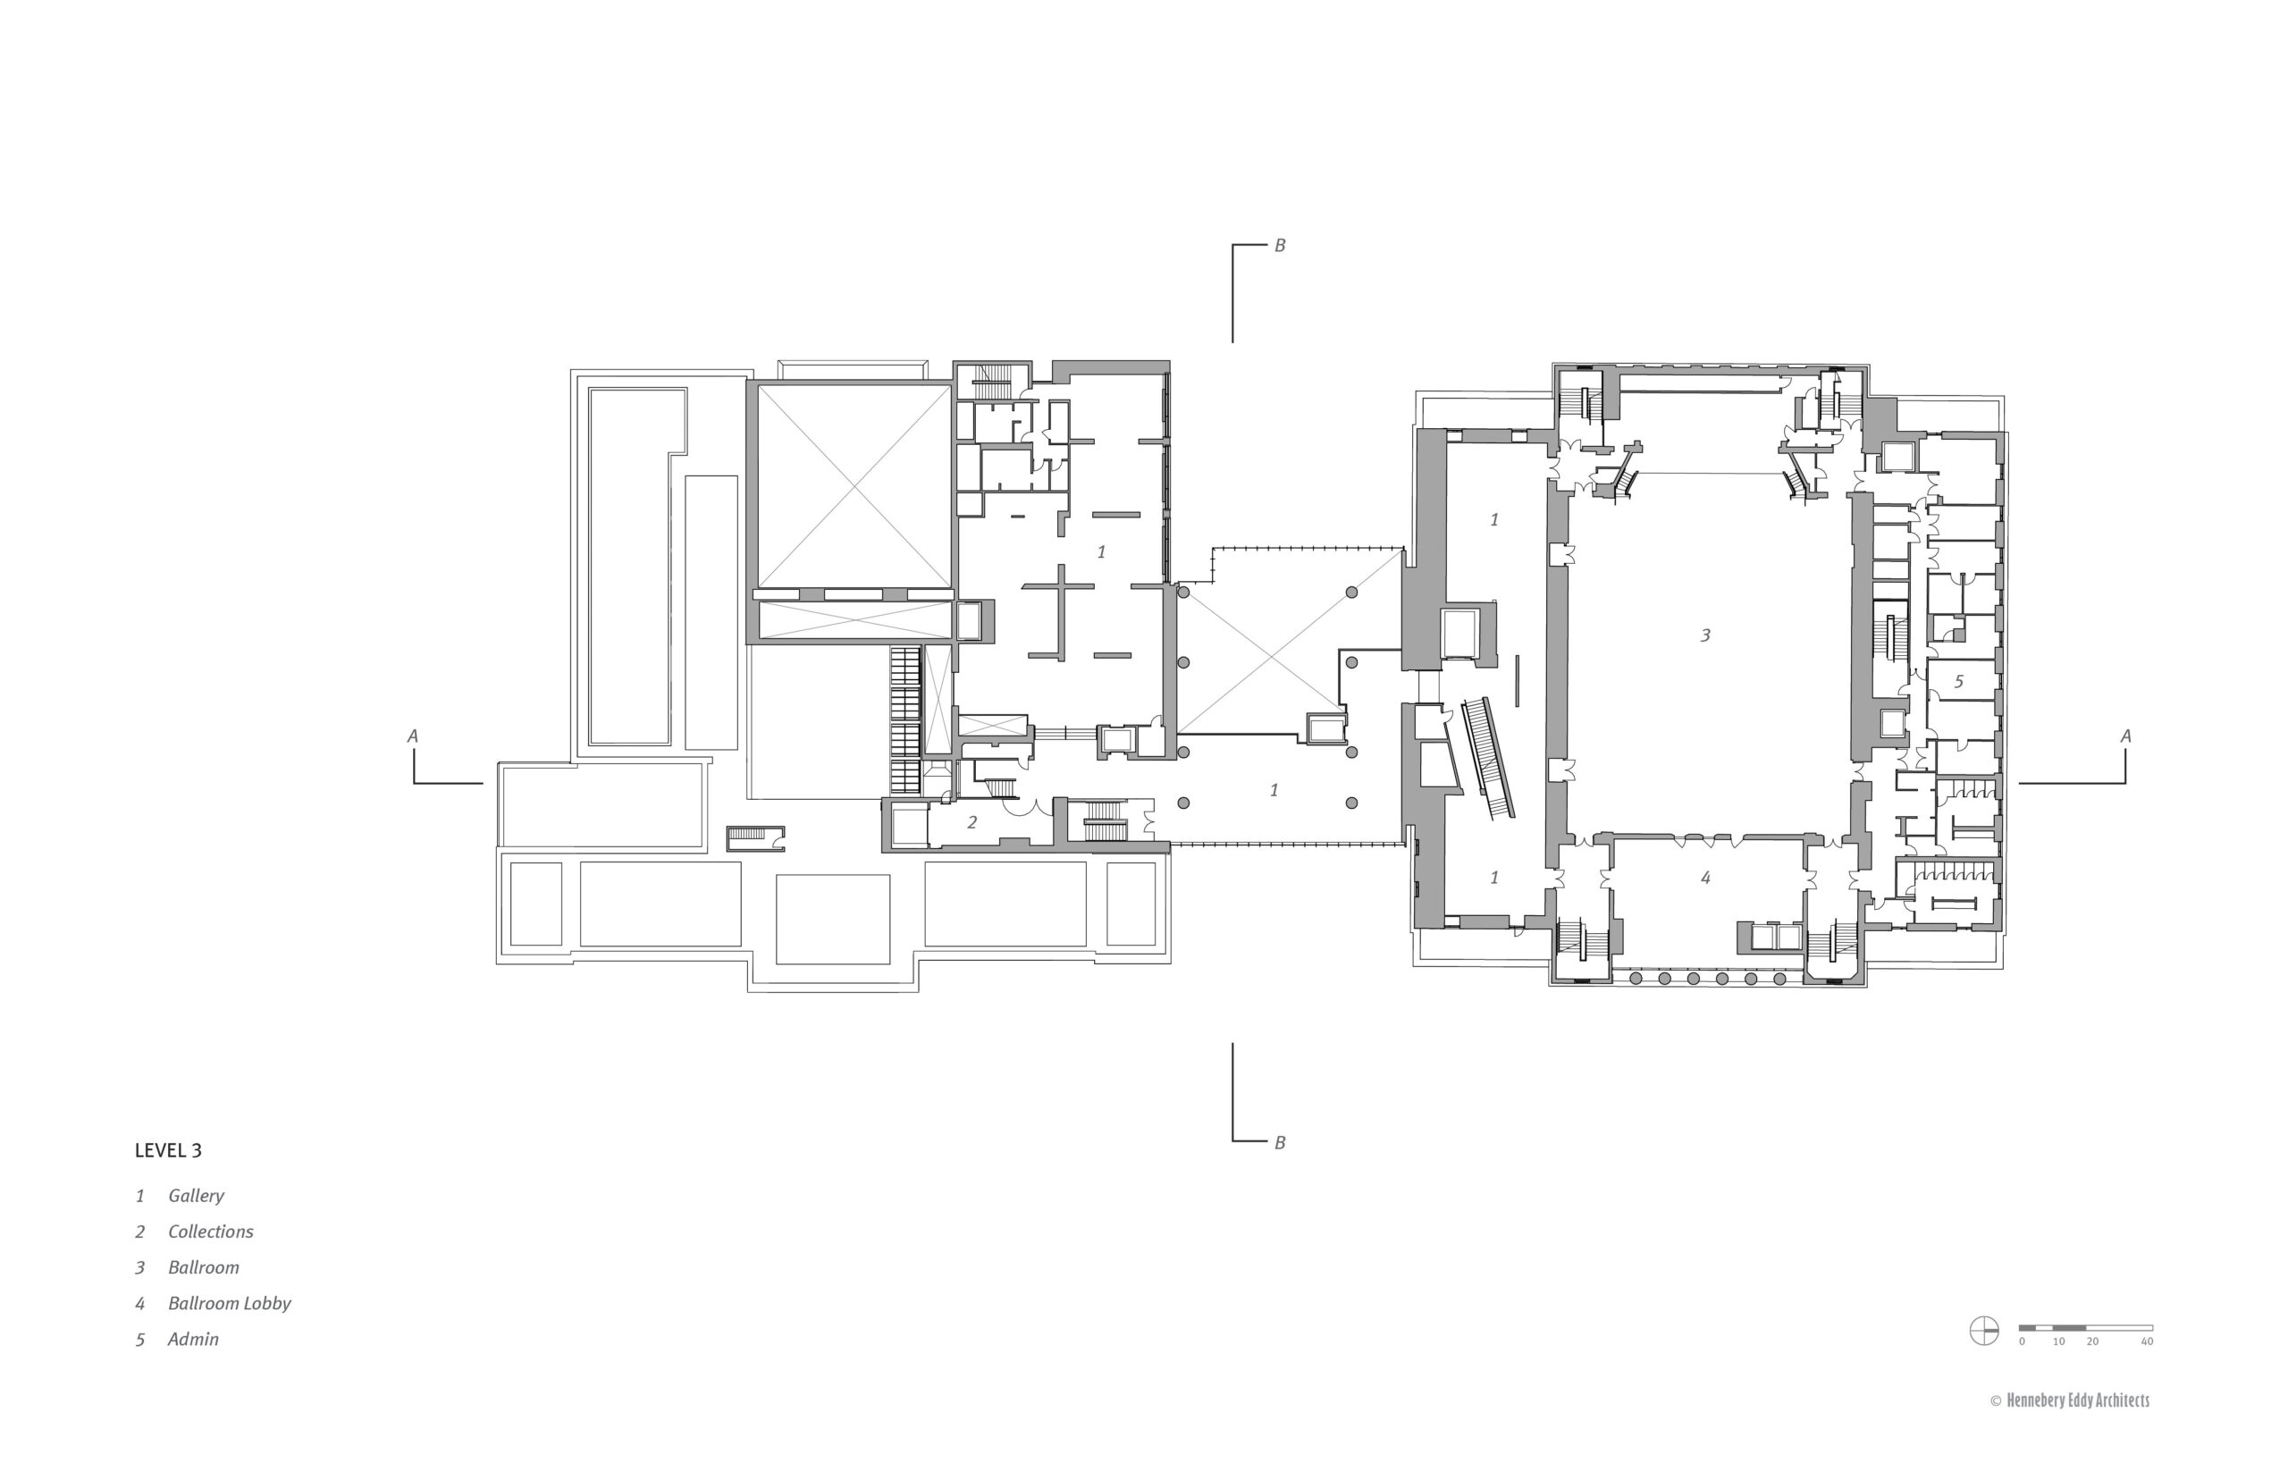
さらに、パビリオンの2階および4階のテラスに出れば、来館者はポートランドのスカイラインや象徴的なサウス・パーク・ブロックスを一望することができる。
©︎ Jeremy Bittermann
©︎ Jeremy Bittermann
訪問者体験の向上と次世代への投資
このキャンパス再開発プロジェクトは、館内全体にわたり新しく一貫性のある動線とギャラリー配置を整備することで、数十年間にわたって抱えていた空間的な課題を解決し、訪問者体験のあらゆる側面を向上させた。
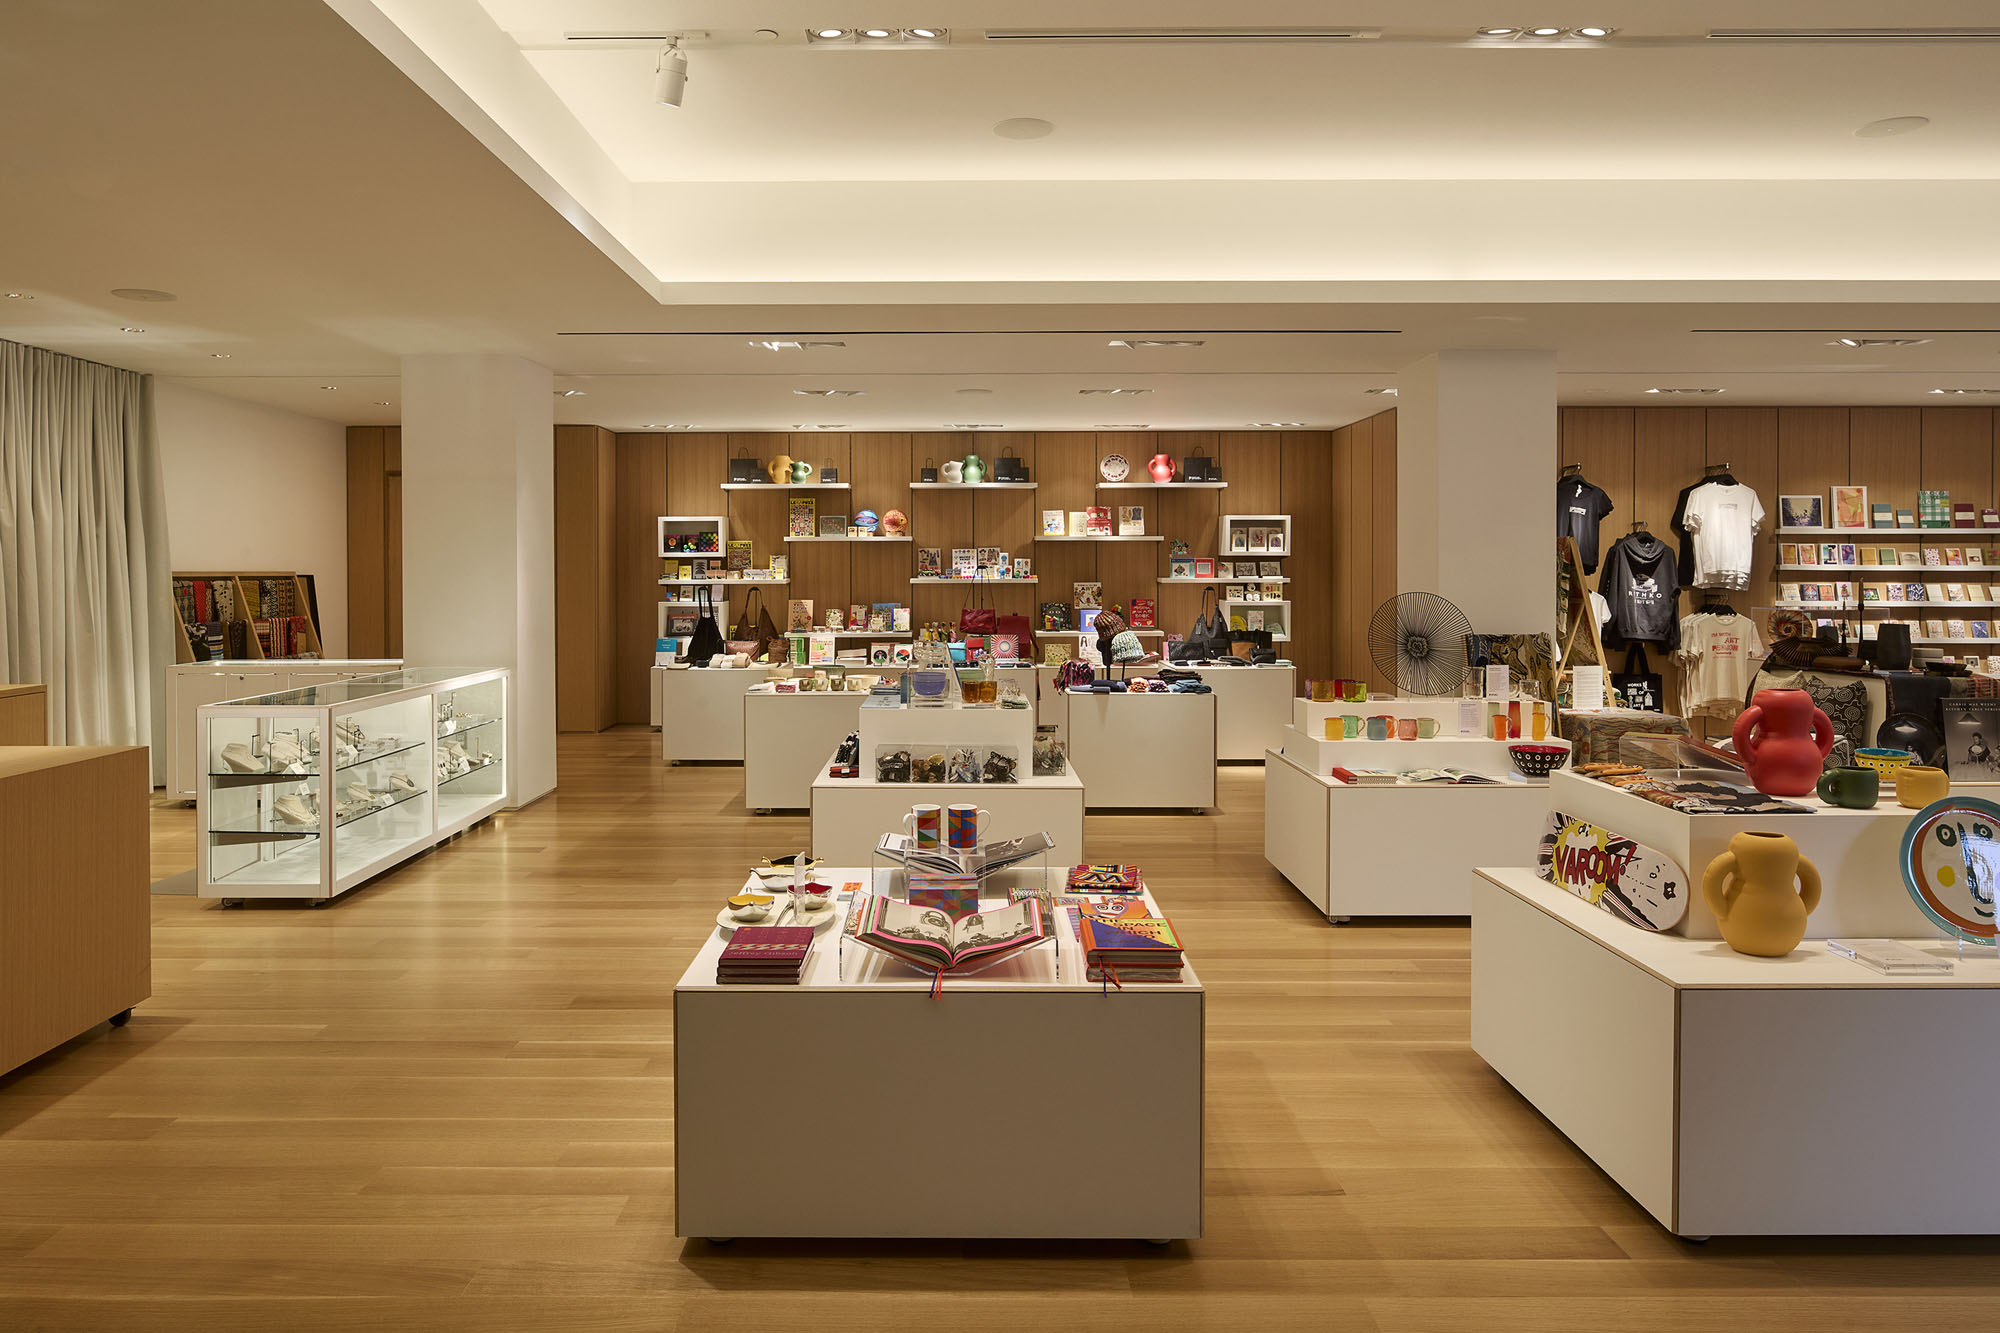
保存修復部門や教育部門のスペース、カフェ、ミュージアムショップは拡張・再設計されている。さらに、新しいチケット売り場やクローク、トイレ、ロビーといった来館者に不可欠な設備も追加された。
〈ロスコ・パビリオン〉の新設とそれに伴うキャンパスの再開発は、〈ポートランド美術館〉の建築が、ダウンタウンの近隣地域、来館者や支援者、そして地域社会全体とのつながりをどのように支えるべきかについて、包括的な再考を促す契機となった。
ポートランドのヘネベリー・エディ・アーキテクツと、シカゴを拠点とするヴィンチ・ハンプ・アーキテクツの共同設計によるこの1億1,100万ドル規模の拡張プロジェクトは、オレゴン州の歴史において、芸術分野に対する最も重要な資本投資の1つである。
©︎ Jeremy Bittermann
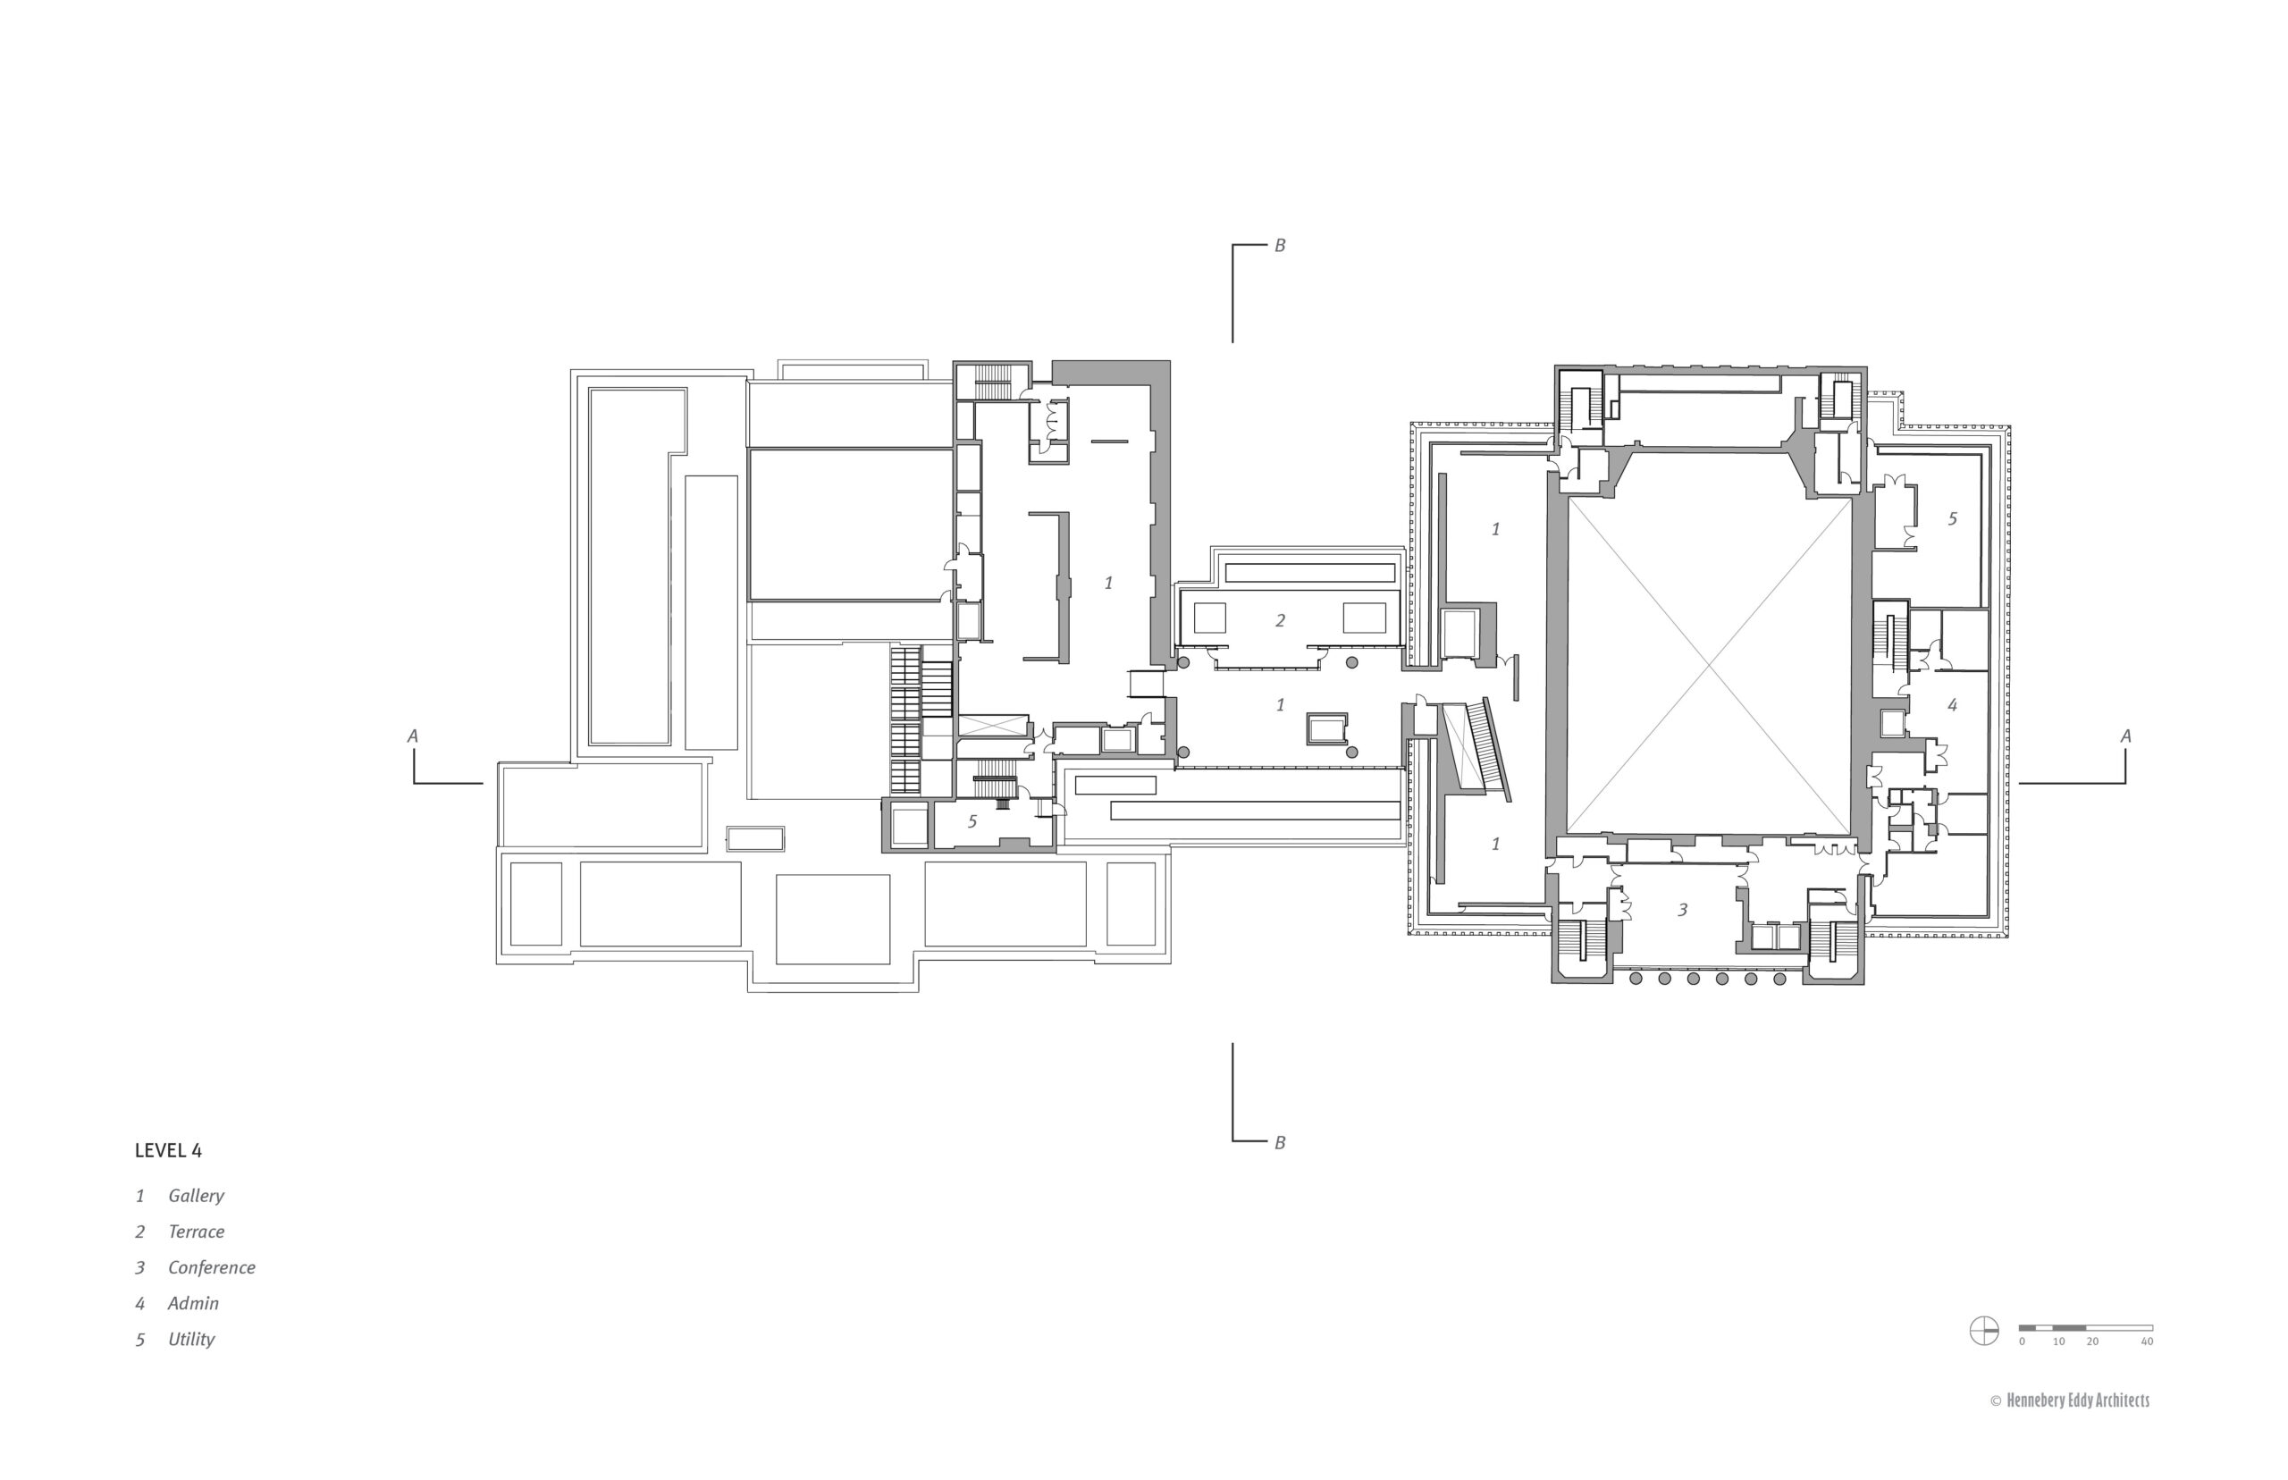
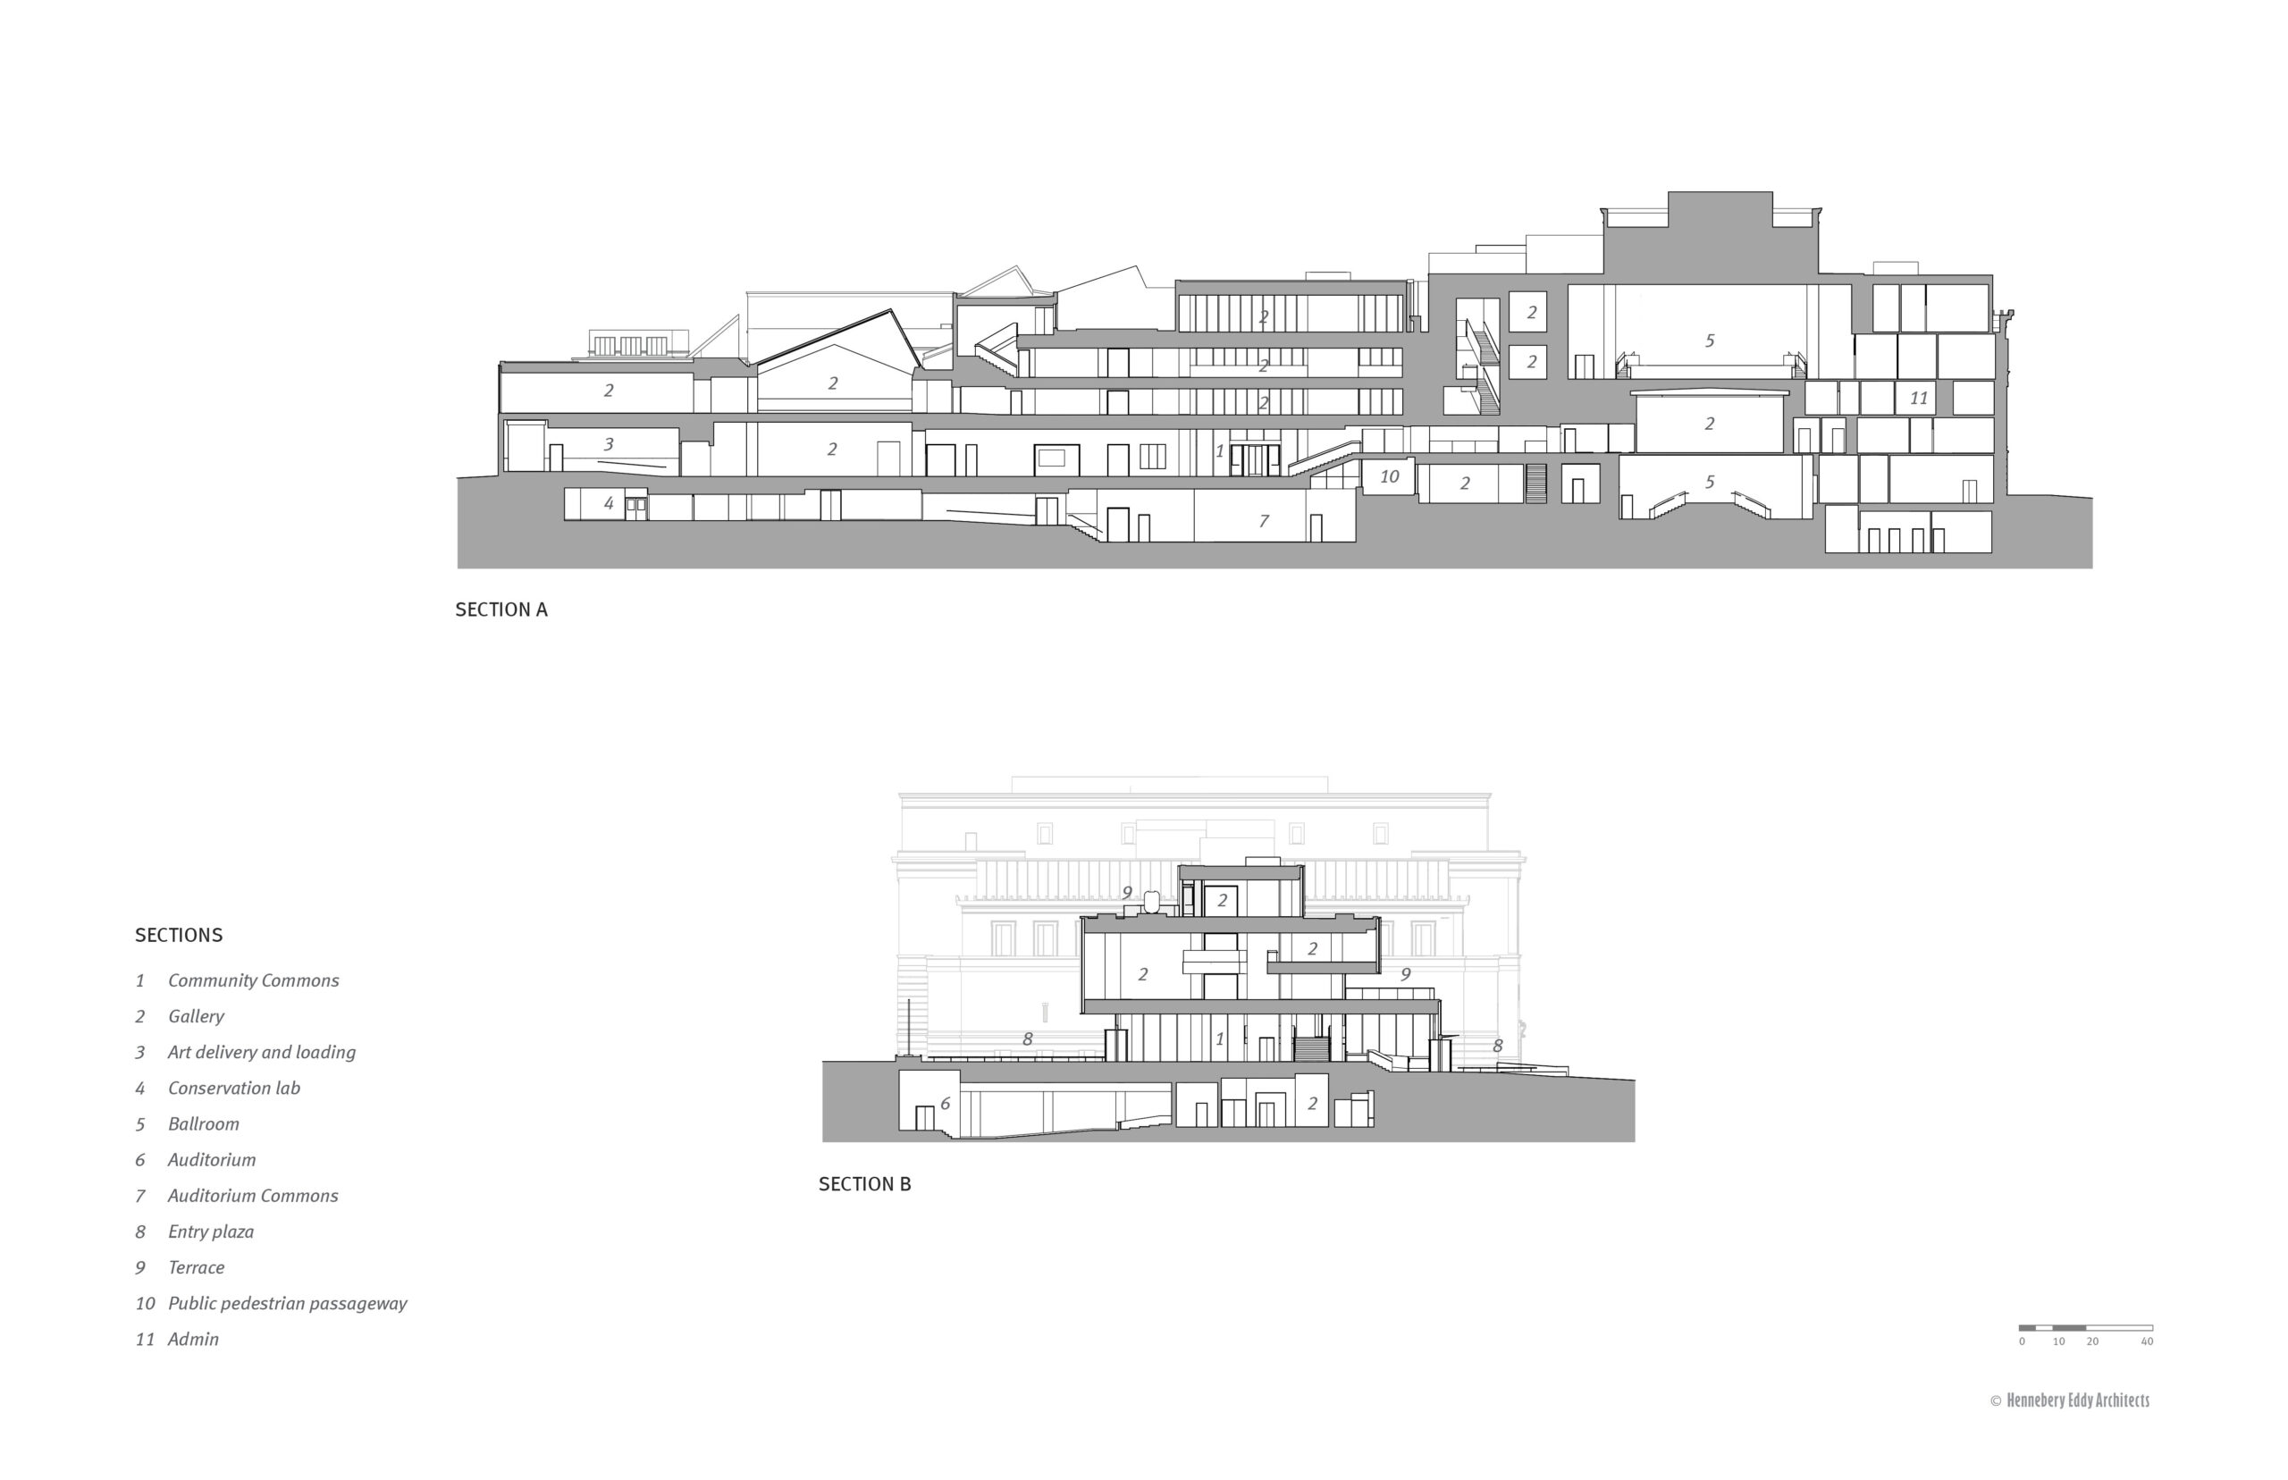
以下、リリース(英文)です。
Jeremy Bittermann
Portland Art Museum Rothko Pavilion and Campus Transformation
Portland, OregonThe Portland Art Museum campus renovation and expansion transforms the Museum, increasing access to PAM’s collection and exhibitions, creating a more streamlined and holistic visitor experience, and updating amenities to meet audience needs. The project encompasses the addition of 100,000 square feet of new or upgraded public and gallery space, and the addition of the new 24,000-square-foot Mark Rothko Pavilion, which connects PAM’s two historic buildings and establishes a dramatic new main entry to the Museum.
The centerpiece of the Portland Art Museum’s (PAM) campus transformation, the Rothko Pavilion welcomes visitors with universal access, transparency, and a strong connection to its urban neighborhood. Bridging the former right-of-way between Pietro Belluschi’s original museum complex (1932-72) and the Mark building, a former Masonic Temple (Fred Fritsch, 1927) now home to the museum’s contemporary art collection, the pavilion establishes a new main entry and links previously discontinuous circulation and disparate floor elevations, creating an intuitive and cohesive venue for art.
The crystalline, contemporary form of the Rothko Pavilion projects a distinctly Modernist character but respects its historic partners. Its transparent entry creates a welcoming front door to the museum’s admission-free Community Commons, conceived as a gathering space for all. Its upper facades, monumentally clad in white, ceramic-fritted glass, acknowledge Belluschi’s iconic travertine trim and the Mark Building’s vertical proportions, while reducing solar gain and meeting bird-safe standards. On the interior, the Pavilion has a limited palette: extensive glazing, art display walls with minimal detailing, white oak gallery floors and granite pavers in public spaces that also extend out onto the exterior plazas and building terraces.
As another key component of the campus transformation, PAM’s galleries have been reimagined and expanded, with a design approach that puts art first. The Belluschi galleries, with their traditional plans and detailing, have been refreshed and a new infill addition, located between the Belluschi’s 1932 Ayer and 1936 Hirsch wings, includes the museum’s new art receiving dock and a new second floor gallery with views overlooking the neighborhood. Across the complex, galleries in the Mark Building have been simplified and the museum’s former library is now the Crumpacker Center for New Art, PAM’s largest gallery at 2,700 square feet dedicated to emerging contemporary art. PAM’s Library & Research Center has been relocated to the first floor of the Mark Building, allowing for greater ease of access, and the interior of the Whitsell Auditorium has been refreshed. Binding these together is the Rothko’s overarching circulation path, connecting all levels of the two-city-block-long museum into an understandable whole.
The updated campus balances the needs of its urban neighborhood and the city and reinforces the Museum’s role as a cultural beacon of downtown Portland. The Rothko Pavilion provides an open-air street-level passageway through the building, maintaining a tradition of pedestrian and bicycle traffic passing through the site. The passageway connects the east and west entry plazas where key pieces from the museum’s sculpture collection are accessible to the public, establishing a uniquely Portland feature that offers passersby sheltered views into galleries and extends the museum experience into the public realm. Additionally, the pavilion’s second and fourth floor terraces offer the museum visitor the opportunity to step outside and take in Portland’s skyline and iconic South Park Blocks.
The campus transformation project improves every aspect of the visitor experience and solves decades-old challenges with a new, coherent visitor pathway and gallery sequence throughout. Spaces for the conservation and education departments and the café/museum store have been expanded and re-designed. The project also adds needed visitor amenities, including new ticketing and coat check areas, restrooms, and lobby spaces. The addition of the Rothko Pavilion and resulting campus transformation spurred a comprehensive rethinking of how the architecture of the Portland Art Museum supports its connection to its downtown neighborhood, its visitors and patrons, and the community at large.
Designed in partnership by Portland’s Hennebery Eddy Architects and Chicago-based Vinci Hamp Architects, the $111 million expansion is one of the most significant capital investments in the arts in the history of Oregon.
Hennebery Eddy Architects team
Timothy Eddy, Andrew Smith, Josh Stein, Cara Wessel, Tereza Wiest, Jason Smith, Leif Halverson, Alexander Lungershausen, Liz Bray, Marci Krauss, Nick Oelrich, Mike BeamerVinci Hamp Architects team
Philip Hamp, Paul Kraemer, Chris Bartek, Dan Roush, Ivan Silvestre, Tony PromProject Team
Architecture: Hennebery Eddy Architects and Vinci Hamp Architects
Contractor (CM/GC): Mortenson Construction
Structural / Civil Engineer: KPFF Consulting Engineers
Mechanical / Electrical Engineer: Interface Engineering
Landscape Architect: Walker Macy
Landscape Architect: Andrea Cochran Landscape Architecture
Façade Consultant: Studio NYL
Lighting Designer: Lux Populi
Elevator Consultant: EWCG
Code Consultant: Code Unlimited (now Jensen Hughes)
Kitchen Equipment Designer: Halliday Associates
Sustainability Consultant: Brightworks Sustainability
Traffic Engineer: Kittelson & Associates
Daylight / Glare Consultant: RWDI
Café / Retail Concepting: The Felt HatPhotography
Jeremy Bittermann
ヘネベリー・エディ・アーキテクツ 公式サイト
https://www.henneberyeddy.com/
ヴィンチ・ハンプ・アーキテクツ 公式サイト
https://vinci-hamp.com/
ポートランド美術館 公式サイト
https://portlandartmuseum.org/