GFA 2がスペインに手がけた、歴史ある倉庫を修復しつつ全長40mの連続空間で展示するアートギャラリー〈Enaire Foundation〉
スペインのサンタンデール旧港に位置する〈Enaire Foundation〉は、設計事務所 GFA 2が歴史ある倉庫を再生した現代アートギャラリーです。
幾度もの増改築を経て損傷が激しかった既存建物に対し、最小限の介入を実施したアダプティブリユース・プロジェクトとなっています。
注目ポイント
- 1901年に建てられた建築を受け継ぐ「修復」と「浄化」
- 機能の集約による全長40mの連続空間の創出
- オリジナル空間の魅力を最大化する「最小限の介入」
- 現代の設備要件のシームレスな統合と未来への余白
(以下、GFA 2から提供されたプレスキットのテキストの抄訳)
©︎ Luis Diaz Diaz
©︎ Luis Diaz Diaz
©︎ Luis Diaz Diaz
港の記憶を継承する倉庫の再生と浄化
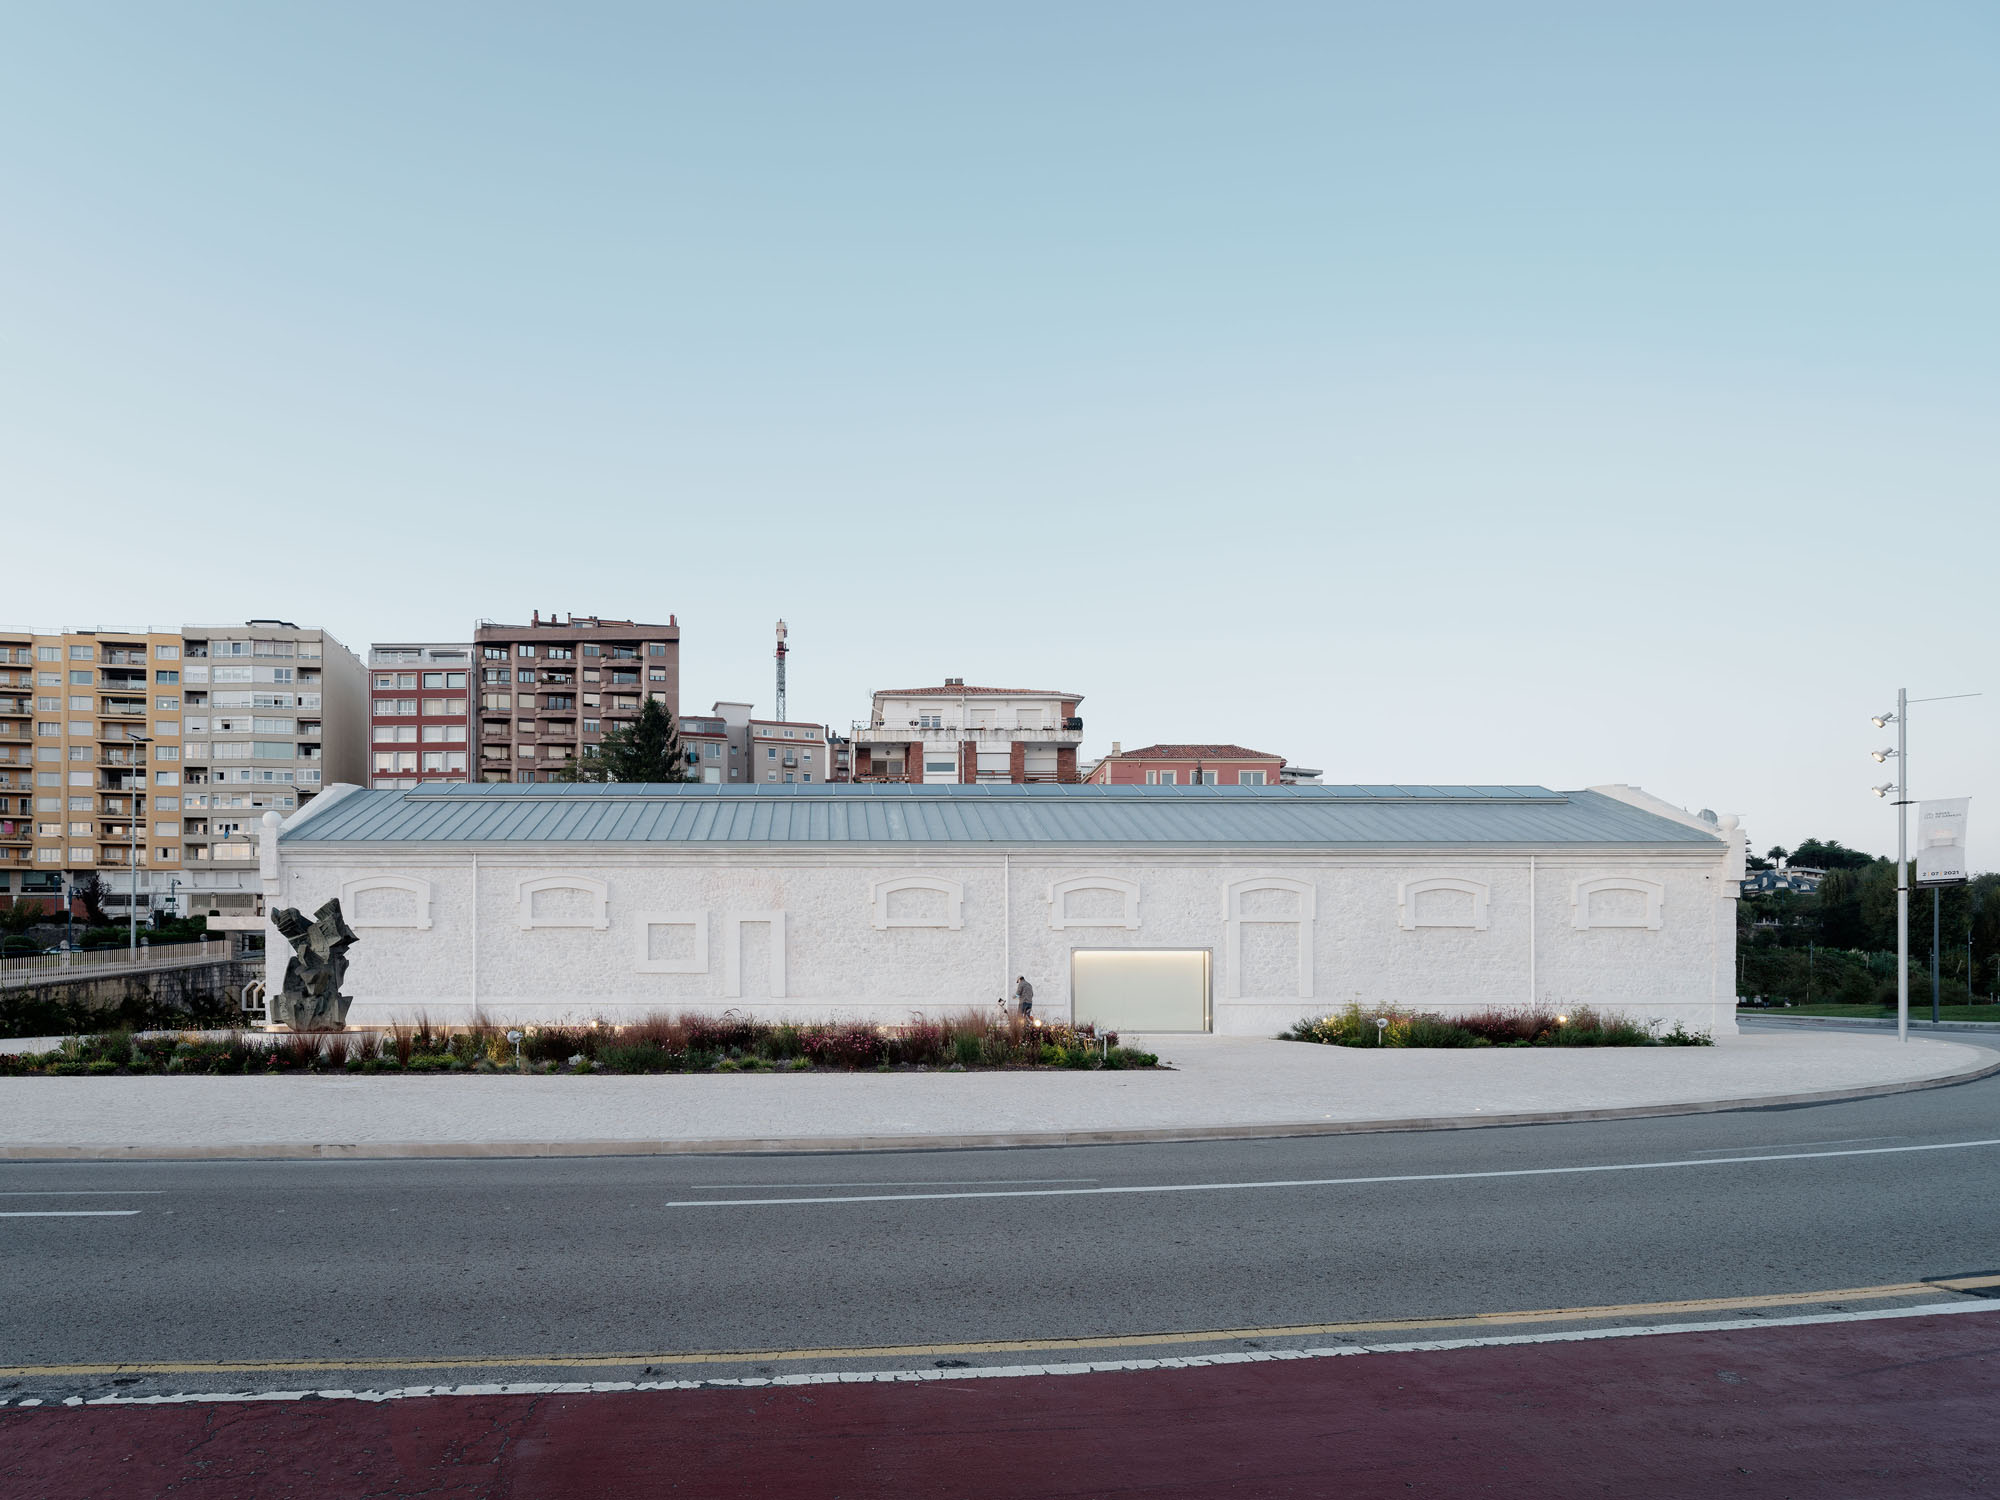
ガマゾの倉庫をアダプティブ・リユース(適応的再利用)した本プロジェクトは、サンタンデール旧港の目立つ場所に、エナイレ財団のための新たな展示スペースを提供するものである。
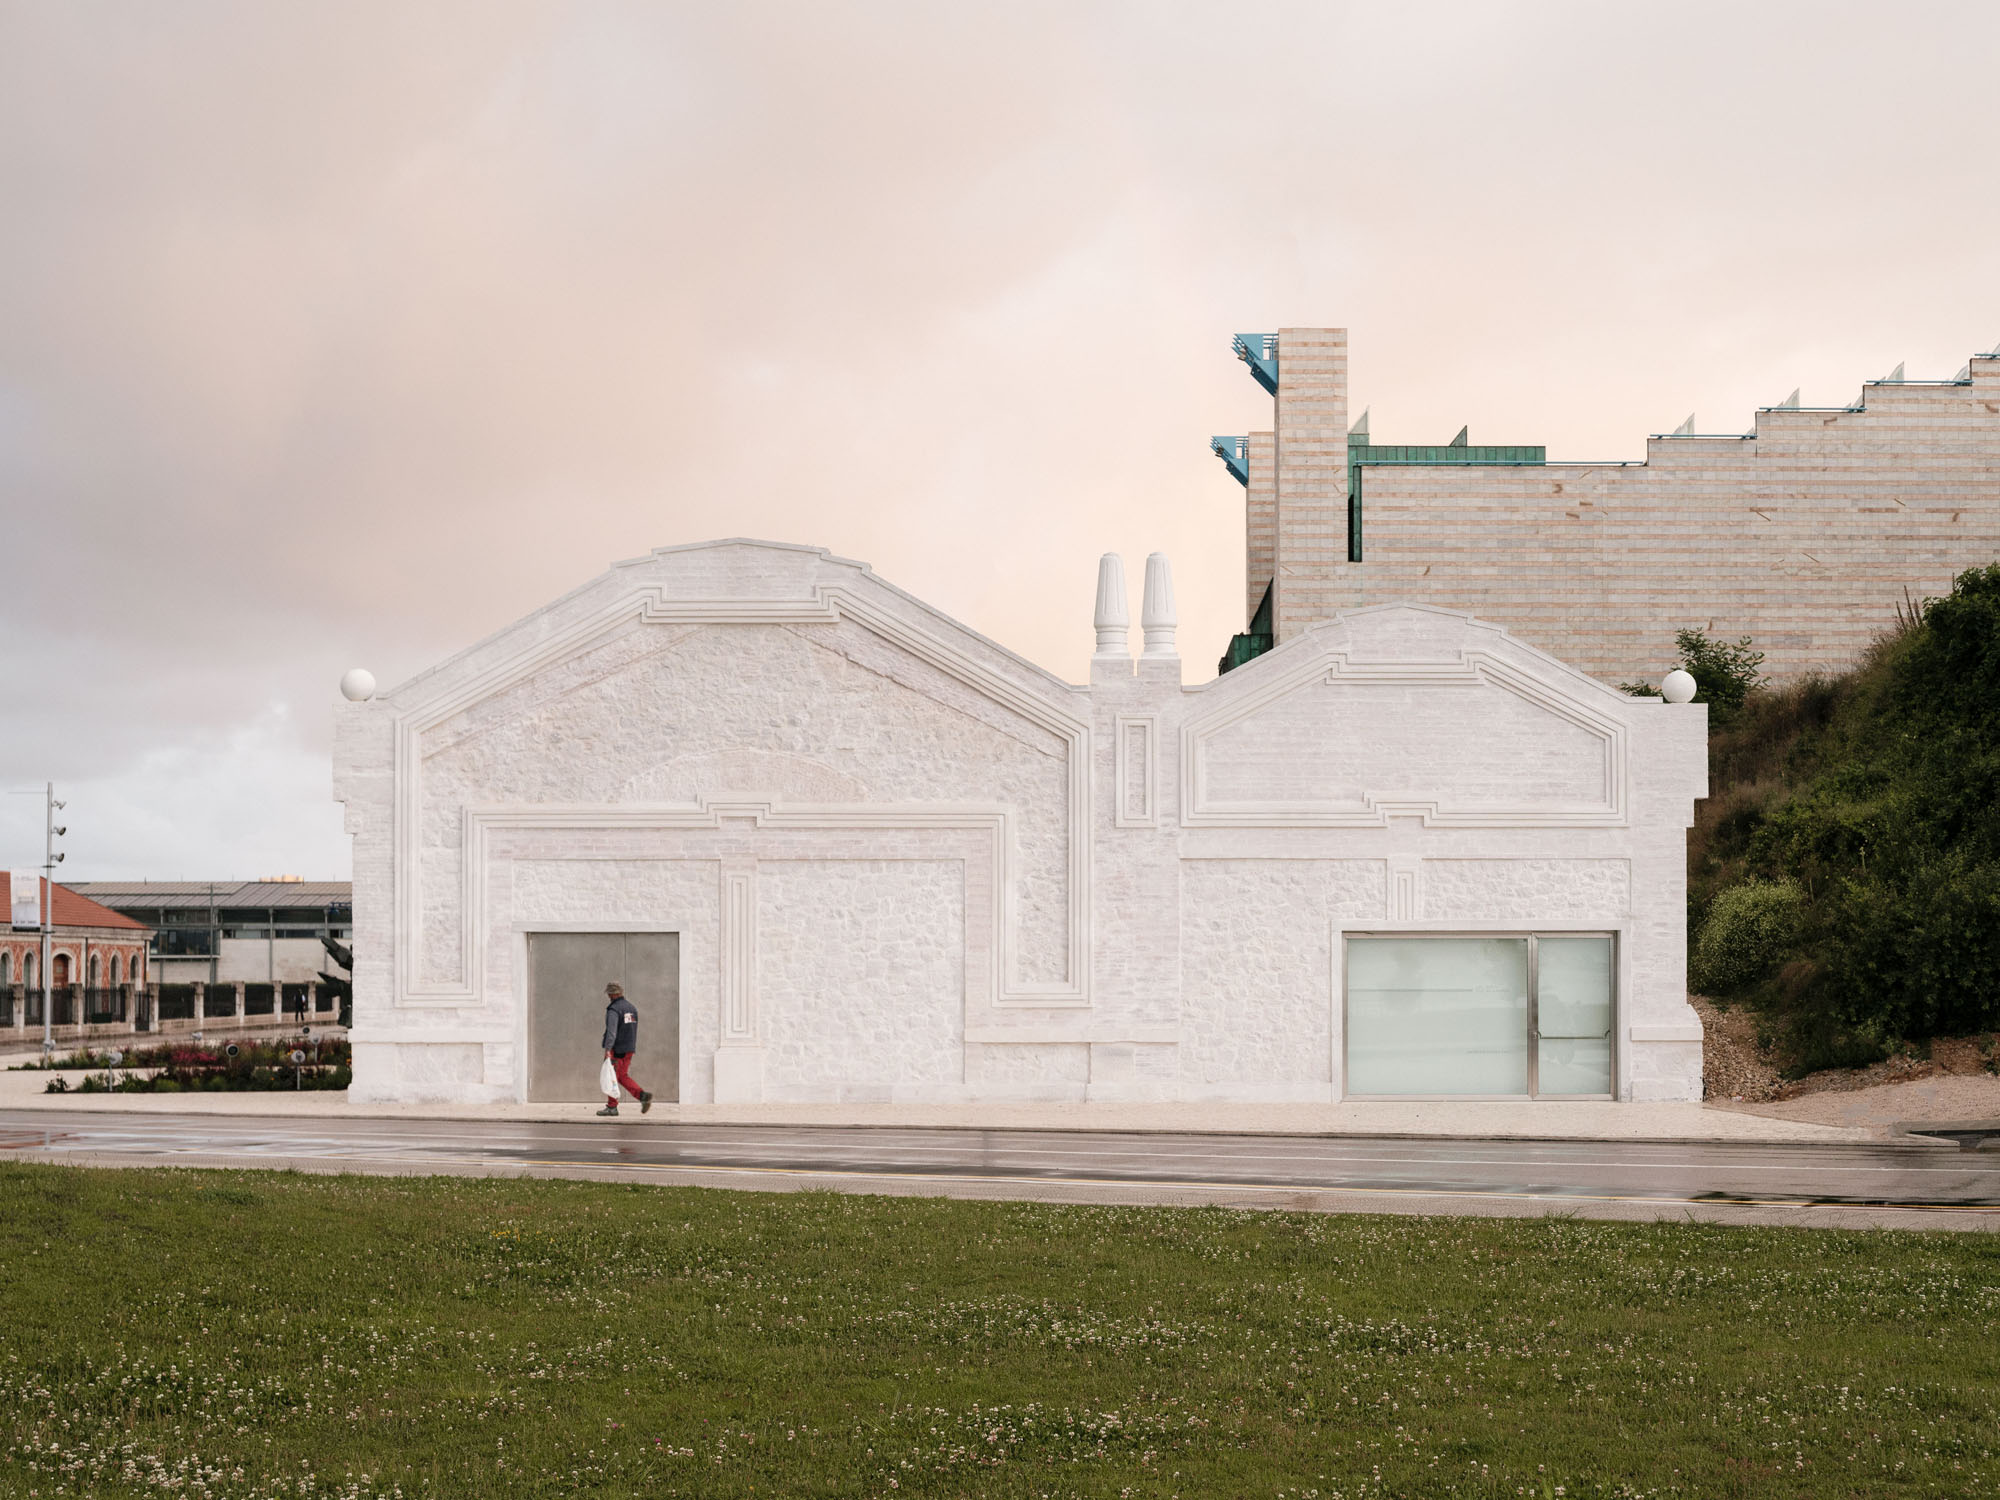
本館は1901年にヘスス・グリンダ・イ・フォルネル(Jesús Grinda y Forner)によって設計されたが、1950年代に北棟が追加された際に大幅な改築が行われた。それ以降も度重なる改修が重ねられてきたため、私たちが着手した2018年当時、この倉庫は甚大な損傷を受けた状態であった。
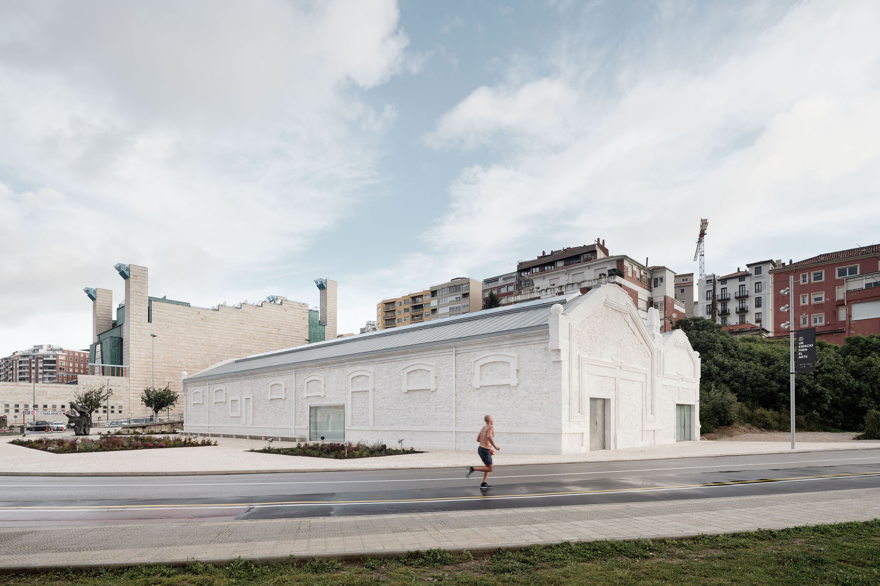
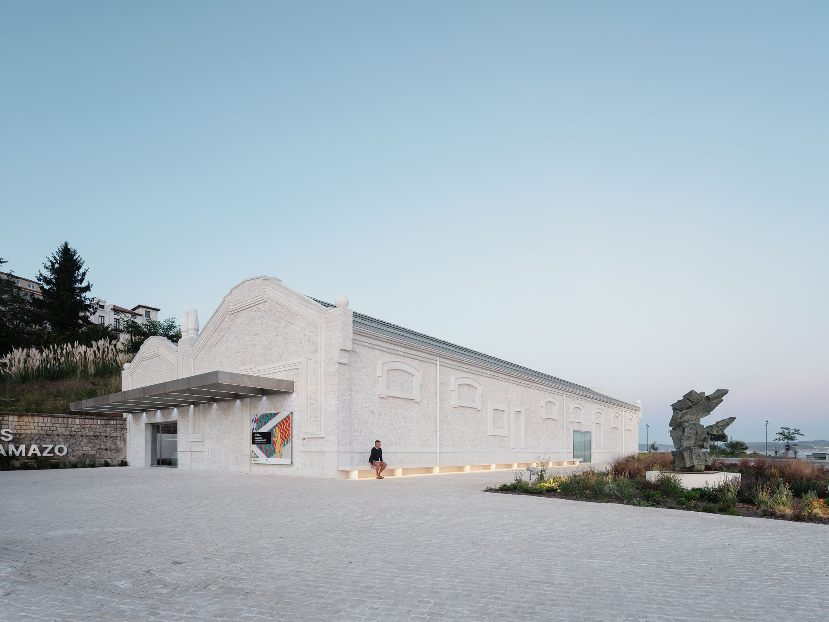
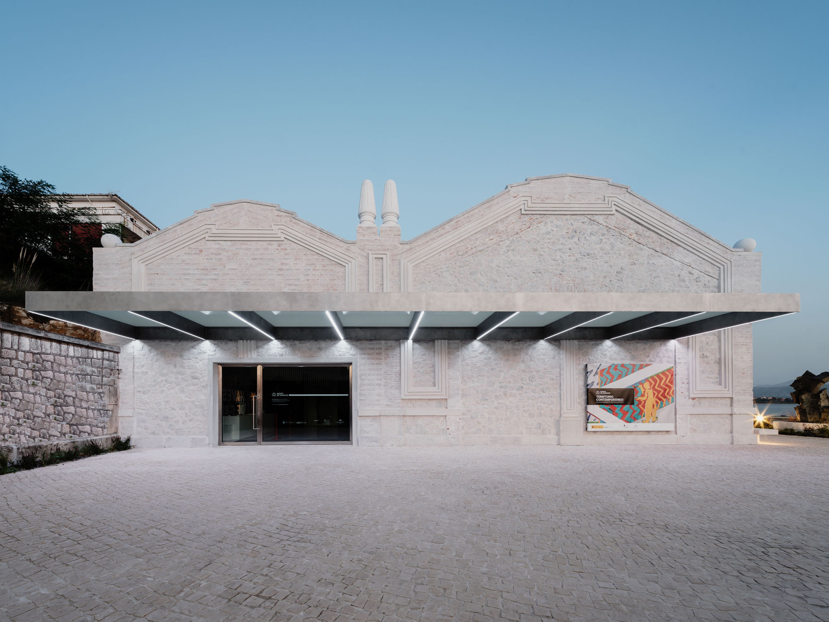
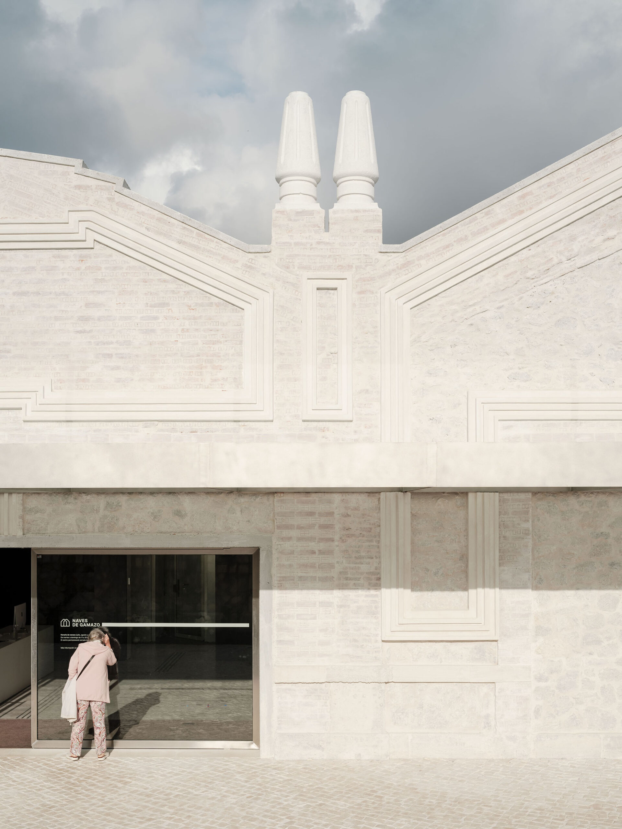
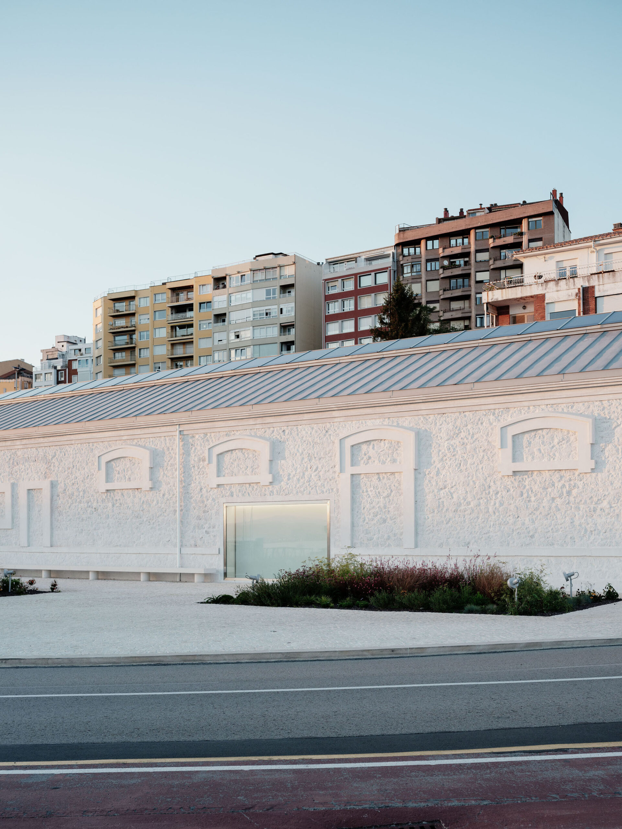
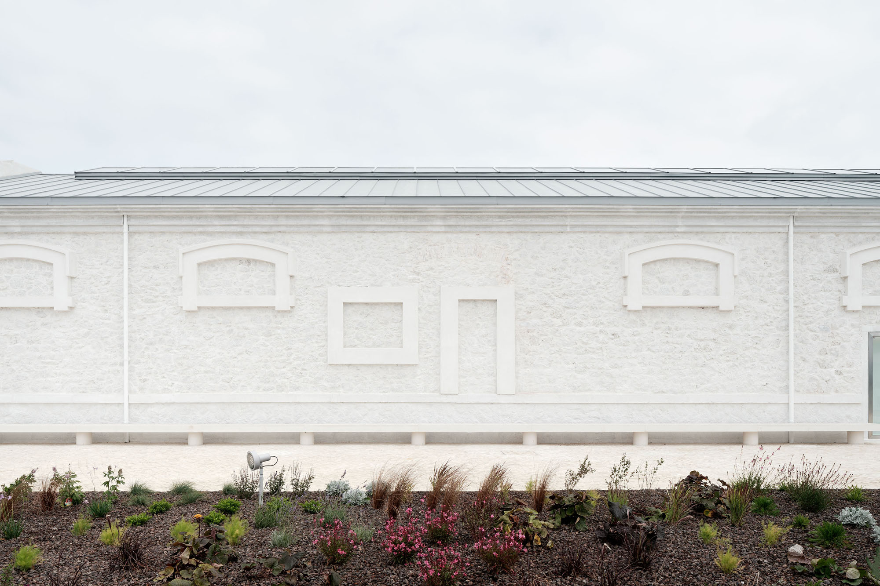
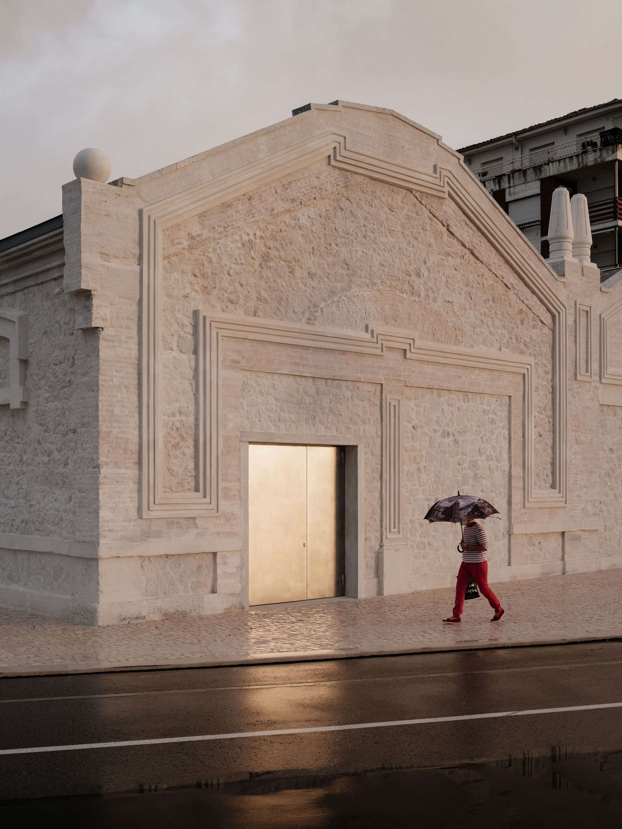
この折衷的で異質な既存の倉庫に対する私たちの介入の基礎となったのは、修復と「浄化」の作業である。建物の歴史を踏まえた慎重な改修を行うことで、新たな展示要件に対応している。同時に、本プロジェクトはある種の抽象性を追求しているのも特徴である。建物を白く塗り替えることで多様な素材を融合させ、派手なフェスティバル・ホールの隣に、乳白色を帯びた細長い建物として静かに佇ませている。
©︎ Luis Diaz Diaz
©︎ Luis Diaz Diaz
©︎ Luis Diaz Diaz
アートを際立たせる最小限の介入と、連続する内部空間
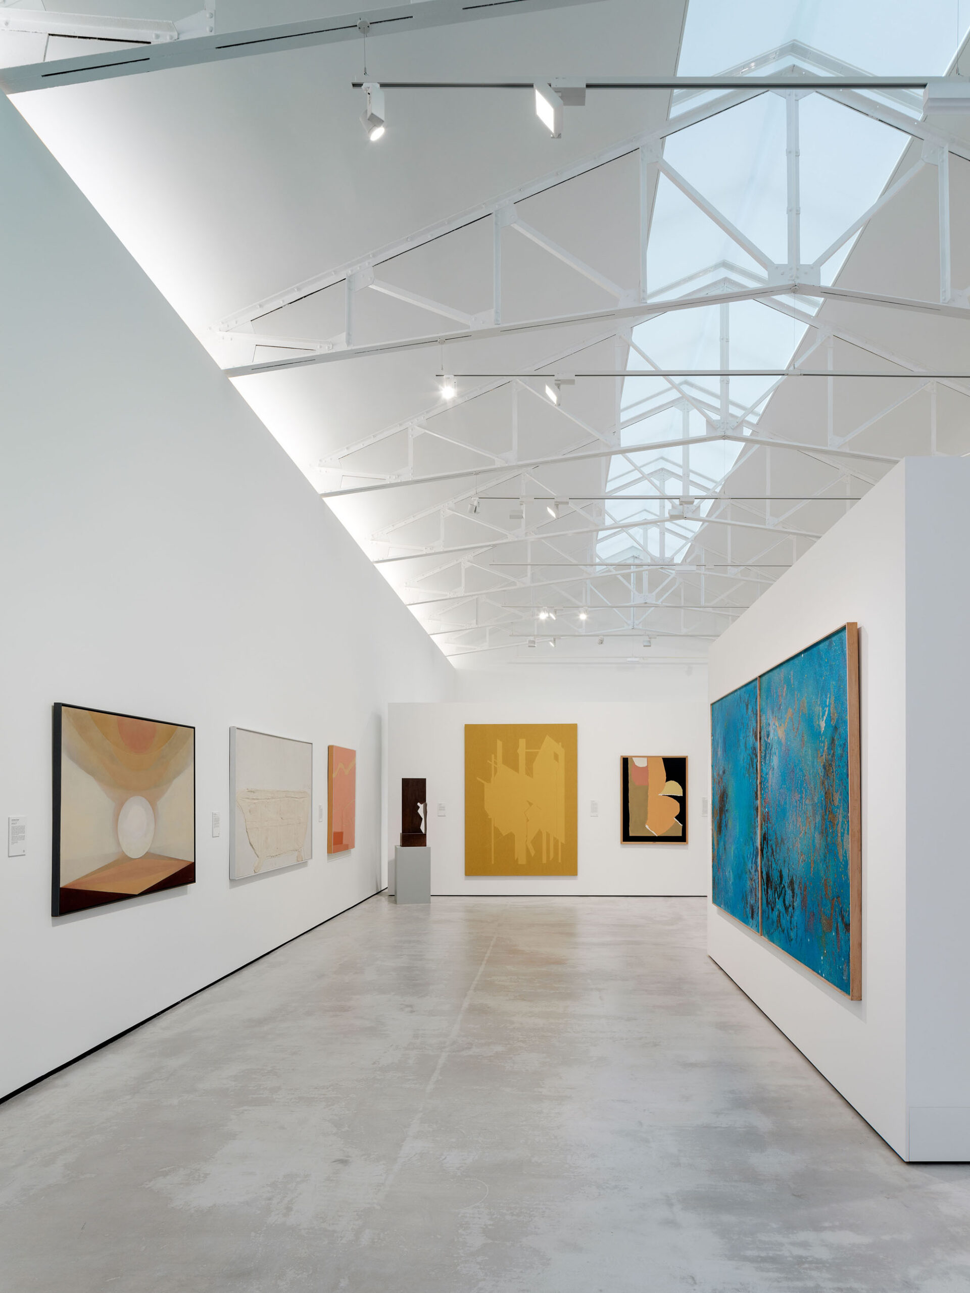
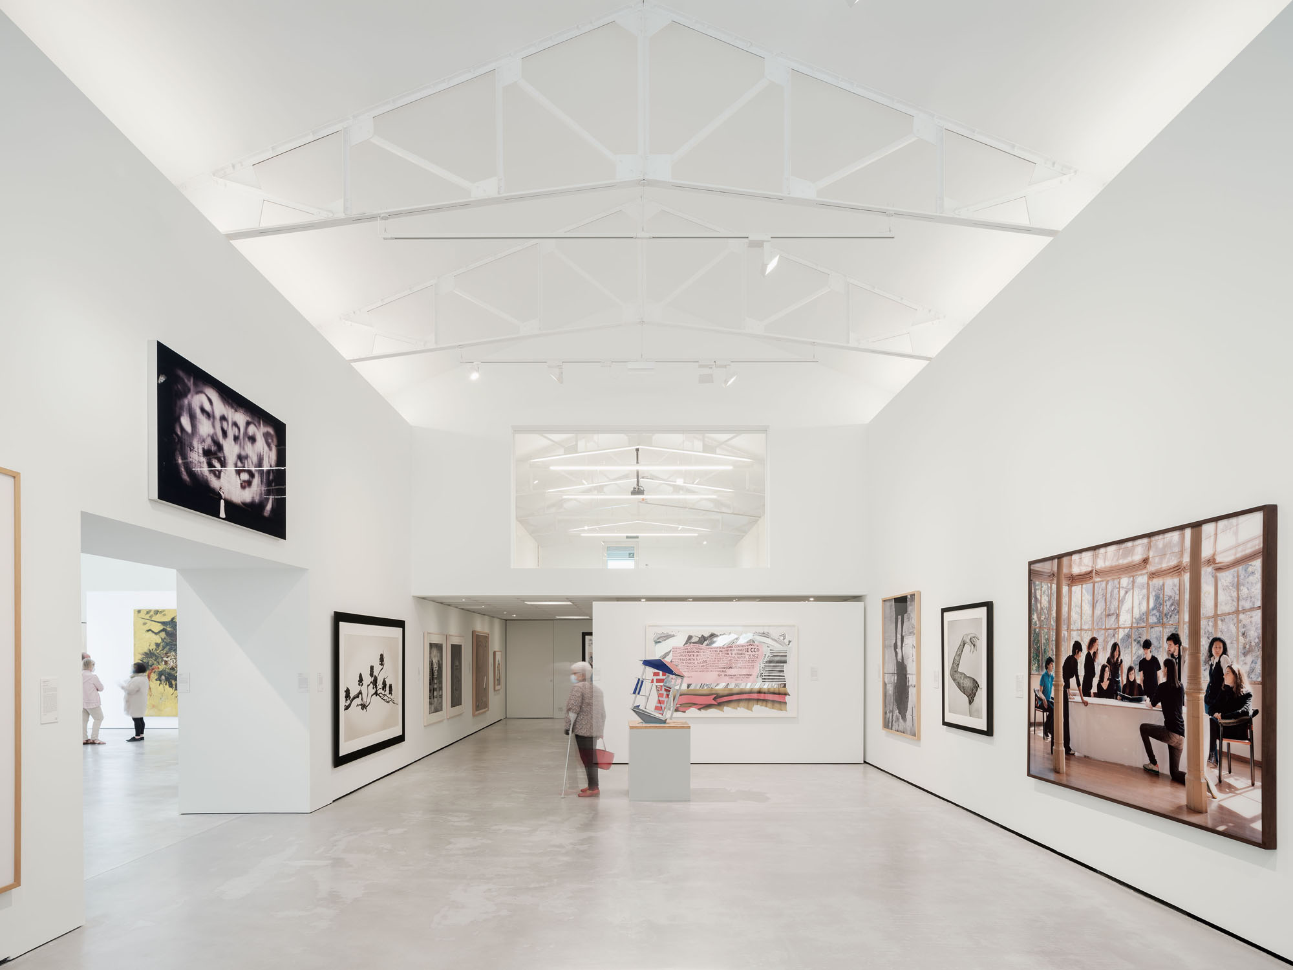
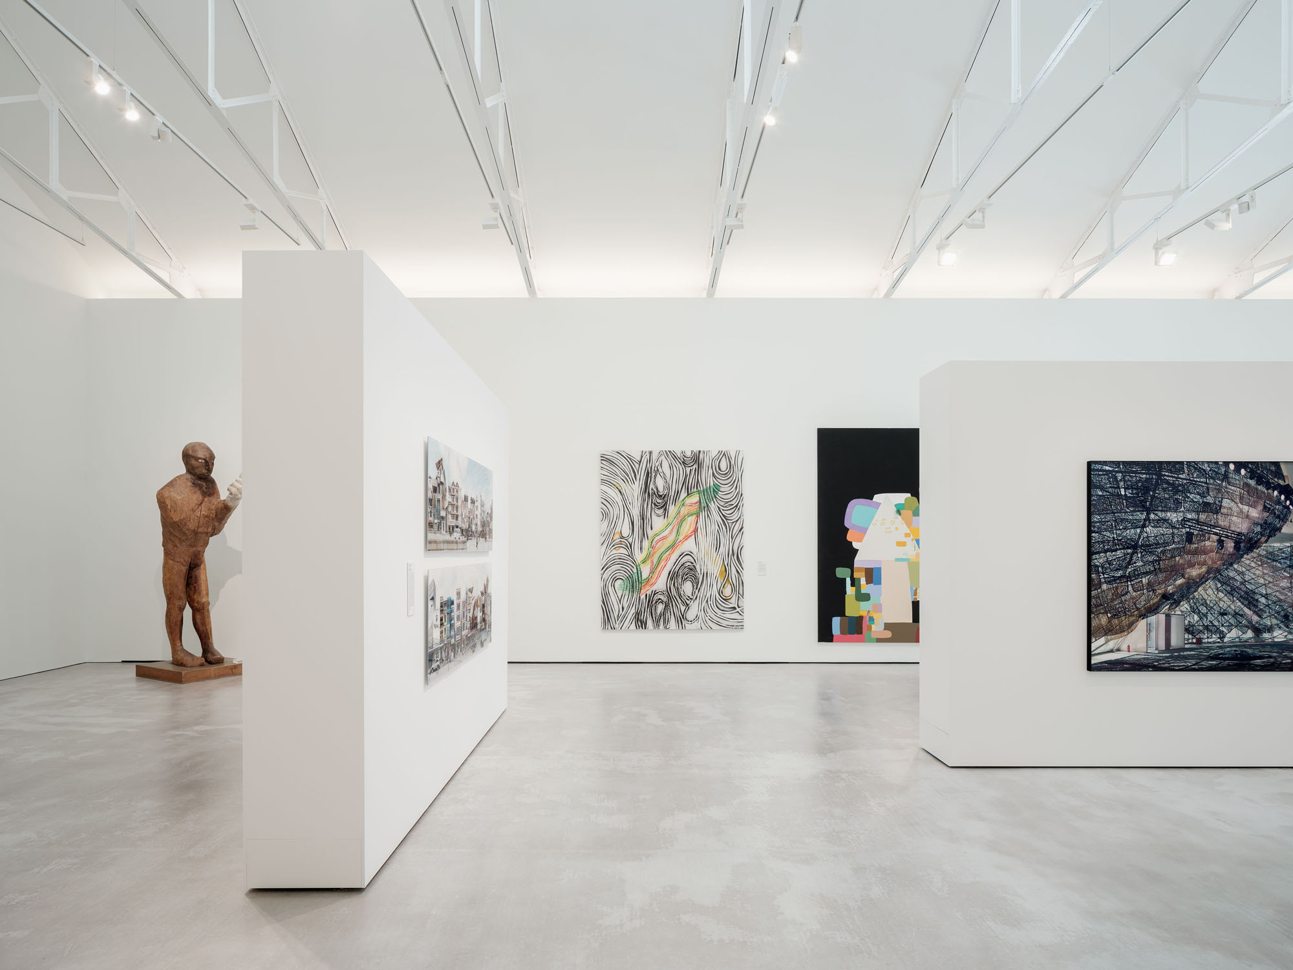
メインギャラリーは主の梁間全体を占めており、その他の機能的なニーズ(ホワイエ、設備室、トイレ、事務所、収蔵庫、臨時ギャラリー)は、すべてのプログラム要件を収容する新しい中2階を備えた増築部分に配置されている。これにより、全長40mにわたる途切れることのない内部空間(エナイレ財団の豊かな美術コレクションを展示する準備が整った連続した空間)が創出された。
私たちの控えめな改修は、以下の必要最小限に留められている。
- 長い天窓を備えた新しい屋根
- 改修された鉄骨トラス
- 2つの内部開口部
- 4つの外部開口部(ドア2つと大きな窓2つ)
このシンプルな戦略により、すべての注目がメインギャラリーに集まり、空間そのものが静かに輝きを放つことができる。
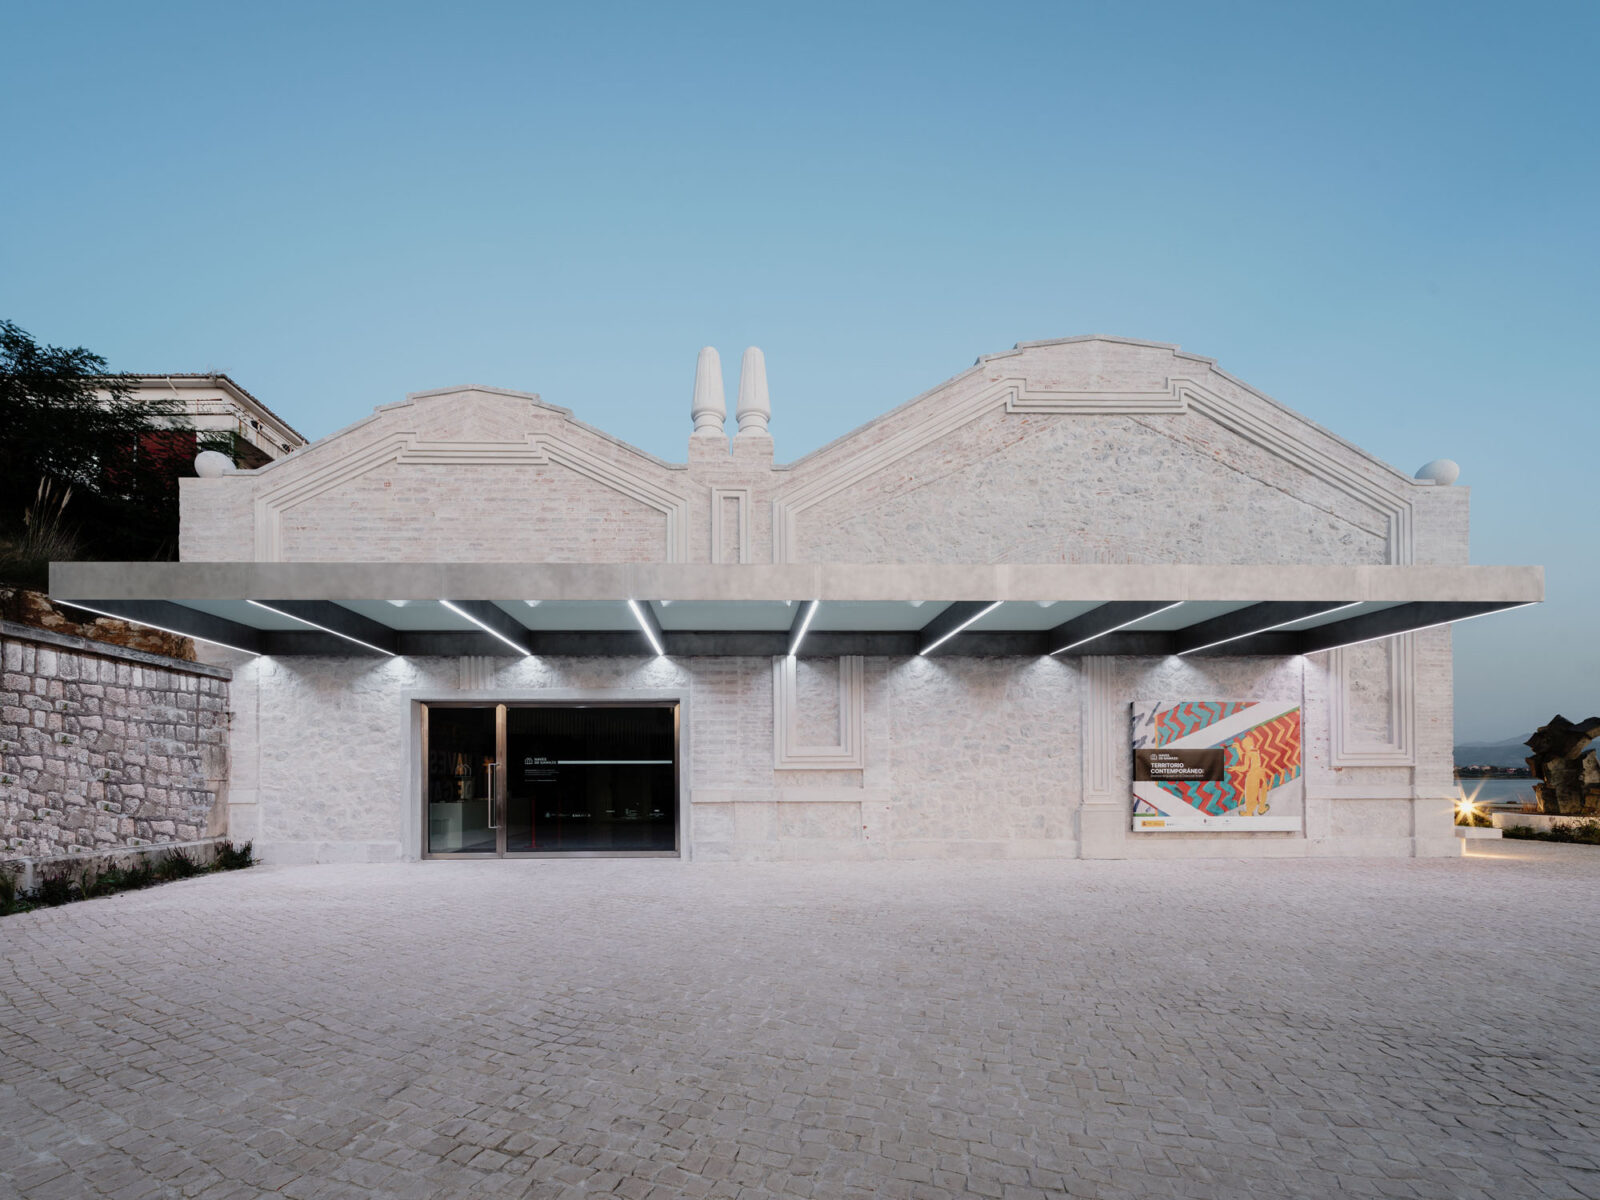
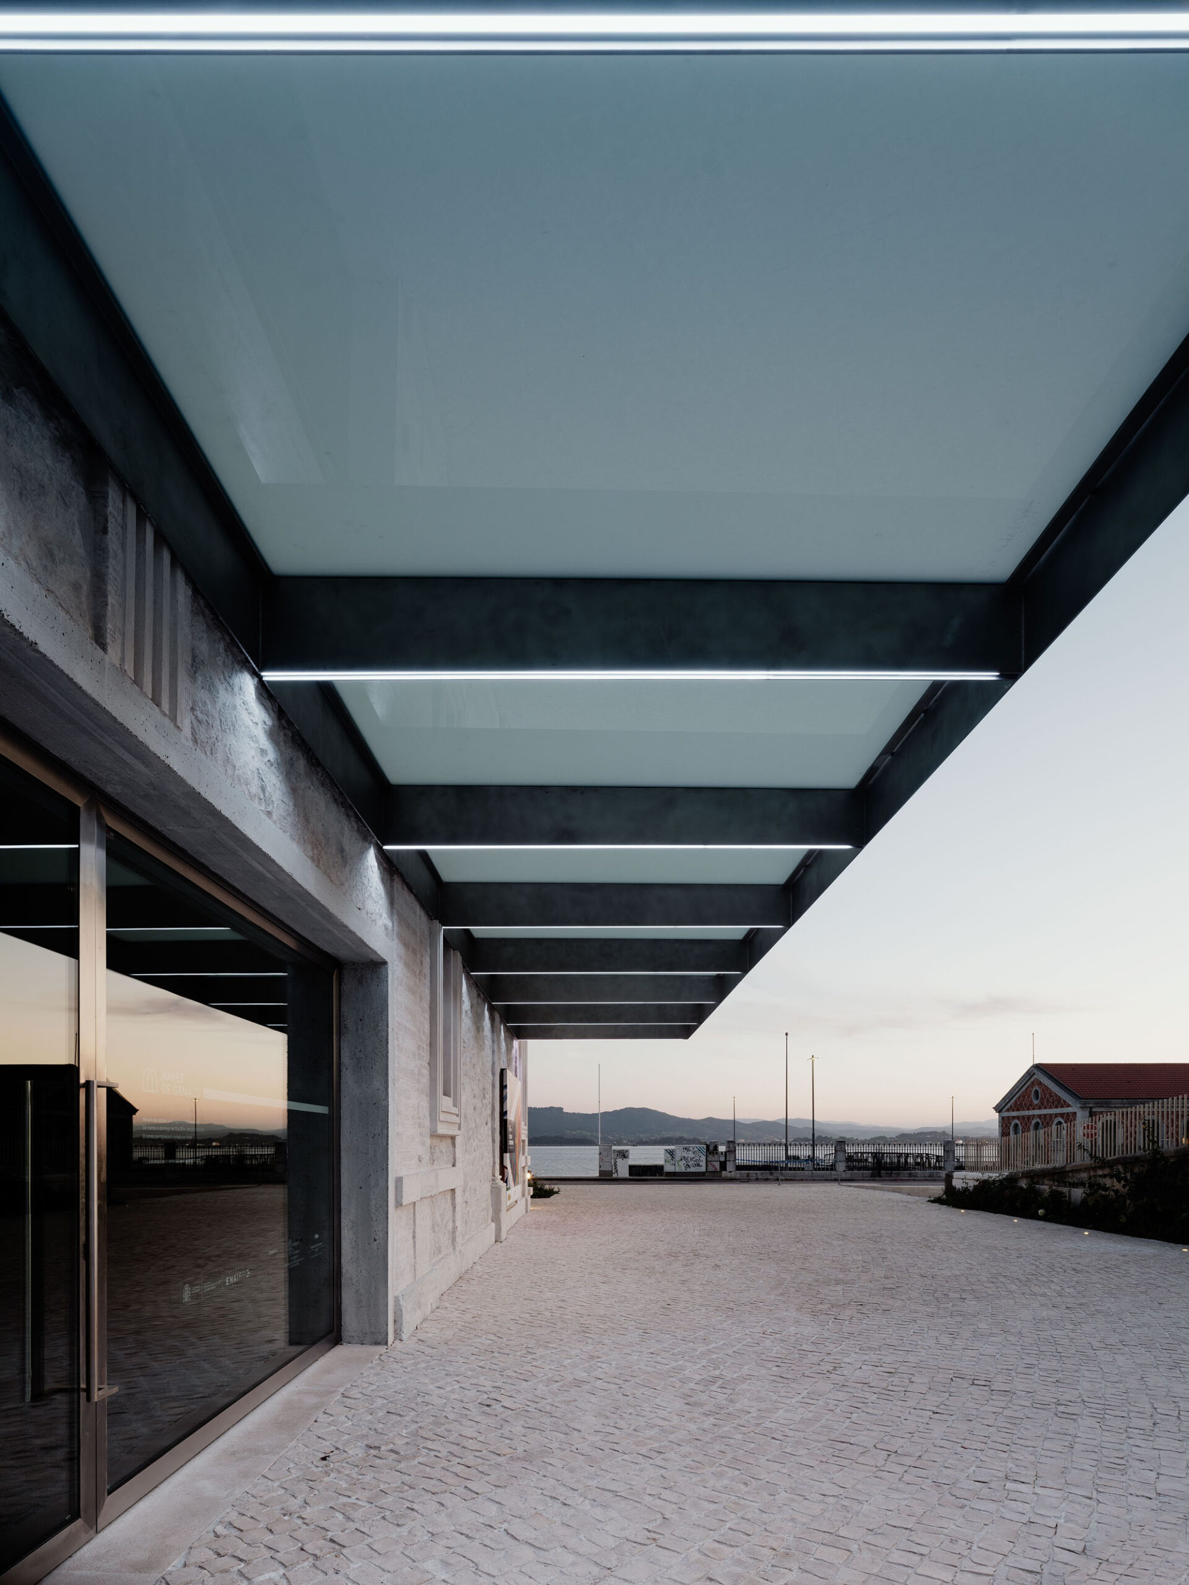
さらに、ギャラリーへの前室として機能する小さな広場も創出されている。大きなキャノピーとこの小広場が入口の存在感を際立たせており、南向きの長い石造りのベンチ、石畳の広場、そして彫刻や垂直庭園を配した2つの草花壇が、新たな公共空間を形成している。
©︎ Luis Diaz Diaz
©︎ Luis Diaz Diaz
©︎ Luis Diaz Diaz
現代の機能要件との融合と、未来へと開かれた建築
この繊細な介入は、抽象的な外観を生み出すと同時に、静謐な内部空間を包み込んでいる。一見すると自然で、清潔感に溢れ、白く洗われたかのようなこの建物の新たなイメージは、一連のシンプルな空間的介入によって構築されている。そこに設備、照明、その他の機能的・空調要件がシームレスに統合されることで、放置されていた倉庫群を見事な現代アートギャラリーへと変貌させたのである。こうした的確かつ明確な手法により、既存の工業施設は、都市のための新たな文化の受け皿へと生まれ変わった。
この建物は、歴史の新たな局面において極めて自然な形で活用され、その形態、空間、素材を新たな機能的要請に合わせて適応させてきた。元々は倉庫として建てられ、後に作業場が増築され、さらにアーカイブやオフィスとして利用され、そして現在はアートギャラリーとなっている。しかし、この構造物は今後訪れるかもしれない未知なる新たな用途にも備えられている。その一方で、サンタンデールとその湾岸地域のために、広々とした文化施設が一般に向けて開かれたのである。
©︎ Luis Diaz Diaz
©︎ Luis Diaz Diaz
©︎ Luis Diaz Diaz
©︎ Luis Diaz Diaz
以下、GFA 2のリリース(英文)です。
Project Description
Adaptive reuse of the warehouses of Gamazo, the project provides new exhibition spaces for the Enaire Foundation in a prominent location on the former port of Santander.
The main building was conceived in 1901 by Jesús Grinda y Forner but substantially remodelled in the 1950s when the northern pavilion was added. Multiple alterations have occurred since then. In 2018, upon our arrival, the storehouse was substantially damaged. A restoration, and a cleansing exercise, set the basis of our intervention on the existing, eclectic and heterogeneous warehouse. A careful renovation informed by the building’s history accommodates the new exhibition requirements. Simultaneously, the project aims for a certain abstraction. Turning the building white merges its diverse materials—a milky, long building next to Oiza’s strident Festival Hall.
The principal gallery occupies the whole main bay, and the rest of the functional needs (foyer, services, toilets, offices, storage and a temporary gallery) are located in the annex construction that includes a new mezzanine that holds all programmatic demands. This allows for the creation of a 40m long, uninterrupted interior—a continuous space ready to host Enaire’s rich art collection. Our quiet intervention is kept to the bare minimum: a new roof with a long skylight, refurbished steel trusses, two internal openings, and four external holes—two doors and two big windows. This simple strategy gives the main gallery all the attention, letting it quietly shine. Further, it also creates a small plaza that acts as the antechamber for the gallery. A large canopy and a small square define the entrance. A long stone bench facing south, a cobblestone plaza, and two herbaceous beds with sculptures and a vertical garden create the public realm.
The nuanced intervention produces an abstracted exterior while housing a serene interior. The building’s apparently effortless, sanitised and bleached new image is constructed by a series of simple spatial interventions and accompanied by a seamless integration of services, lighting, and other functional and climate control requirements that transform the neglected warehouses into a contemporary art gallery. These punctual and explicit operations convert the existing industrial complex into a new cultural container for the city.
The building has been occupied in a very natural manner for another time in history, adapting its form, space and material to suit new functional demands. Originally a warehouse, later extended with a workshop, then an archive and office, and now, an art gallery, the structure has been prepared for what may come next. In the meantime, a generous cultural building has been opened to the public for Santander and its bay.
Enaire Foundation data sheet
Client: Fundación Enaire. Ministerio de Fomento
Budget: 1,5 M€
Surface: 1.000 m2
Location: Santander, Cantabria
Team: GFA2 and Fernández-Abascal & Muruzábal
GFA2: Gabriel Fernández-Abascal, Guillermo Fernández-Abascal
Fernández-Abascal & Muruzábal: Eduardo Fernández-Abascal, Floren MuruzábalComplete credits
Architecture: Gabriel Fernández-Abascal, Guillermo Fernández-Abascal, Eduardo Fernández-Abascal, Floren Muruzabal
Collaborators competition phase: Evangelos Pournaras, Ana Paz
Images: Luis Díaz Díaz
Structure: Ángel Chamizo (Dynamis)
M&E: Juan Carcedo and César Jayo (Suma Ingeniería)
Lighting design: Intervento
Museology: María José Salazar
Archaeology: Pedro Rasines del Río
Quantity surveying: Raquel Gómez and Francisco Santamaría (Gesatec)
Waste management: Eurocontrol
Project management: Santiago Durán
Construction company: Ascan, Rucecan (public realm)
GFA 2 公式サイト
https://www.gfa2.es/