OMAらがアメリカ・サンフランシスコに設計した、波打つファサードでまち並みに調和するアフォーダブル・ハウジング〈730 スタニアン〉
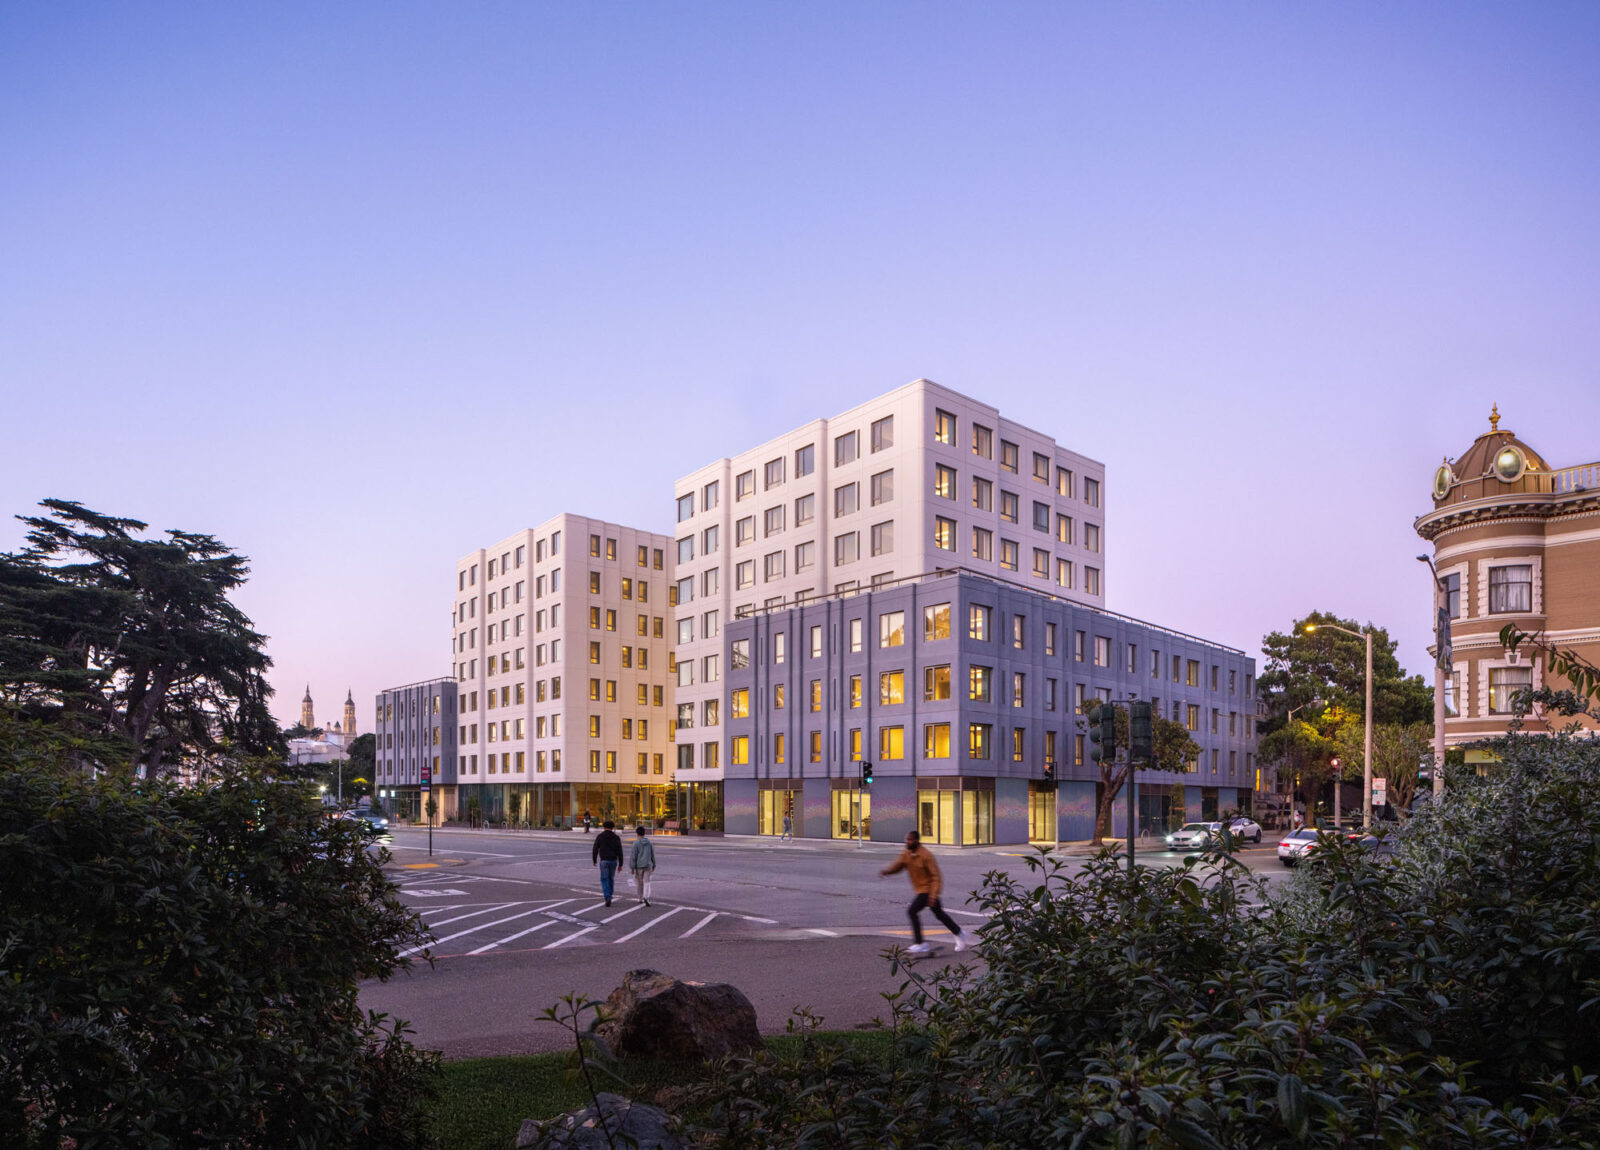
OMAとY.A. studioが設計した〈730 スタニアン(730 Stanyan)〉は、深刻な住宅危機に直面しているアメリカ・サンフランシスコに建てられた160戸のアフォーダブル・ハウジング(住まいに困窮している方々に提供する低価格で良質な住環境)です。
周辺の歴史的スケールに調和する巧みなボリューム構成と、合理性と遊び心を両立させたモジュール式のGFRC製波型ファサードが特徴となっています。
注目ポイント
- 世界的な建築家が手がける「アフォーダブル・ハウジング」
- 周辺のまち並みに調和するボリューム操作
- 合理性と意匠性を統合したモジュールファサード
- コーナー部分を意図的に増やすことによる居住性の向上
(以下、OMAから提供されたプレスキットのテキストの抄訳)
©︎ Jason O Rear
©︎ Jason O Rear
深刻な住宅危機に応えるアフォーダブル・ハウジング
サンフランシスコは、全米でも最悪レベルの住宅危機に直面している。これは、ホームレスの増加を招くだけでなく、経済的・人種的な不平等を永続させ、さらに悪化させるという持続不可能な状況である。
〈730 スタニアン〉は、サンフランシスコの低所得者層やその家族、かつてホームレスであった家族、そしてこのプロジェクトがなければ市外へ追い出されてしまう可能性のある「移行期にある若者(TAY:Transitional Age Youth)」のために、極めて手頃な価格の住宅160戸と各種アメニティを提供する。
©︎ Jason O Rear
©︎ Jason O Rear
©︎ Jason O Rear
歴史的地区と幹線道路が交わる立地
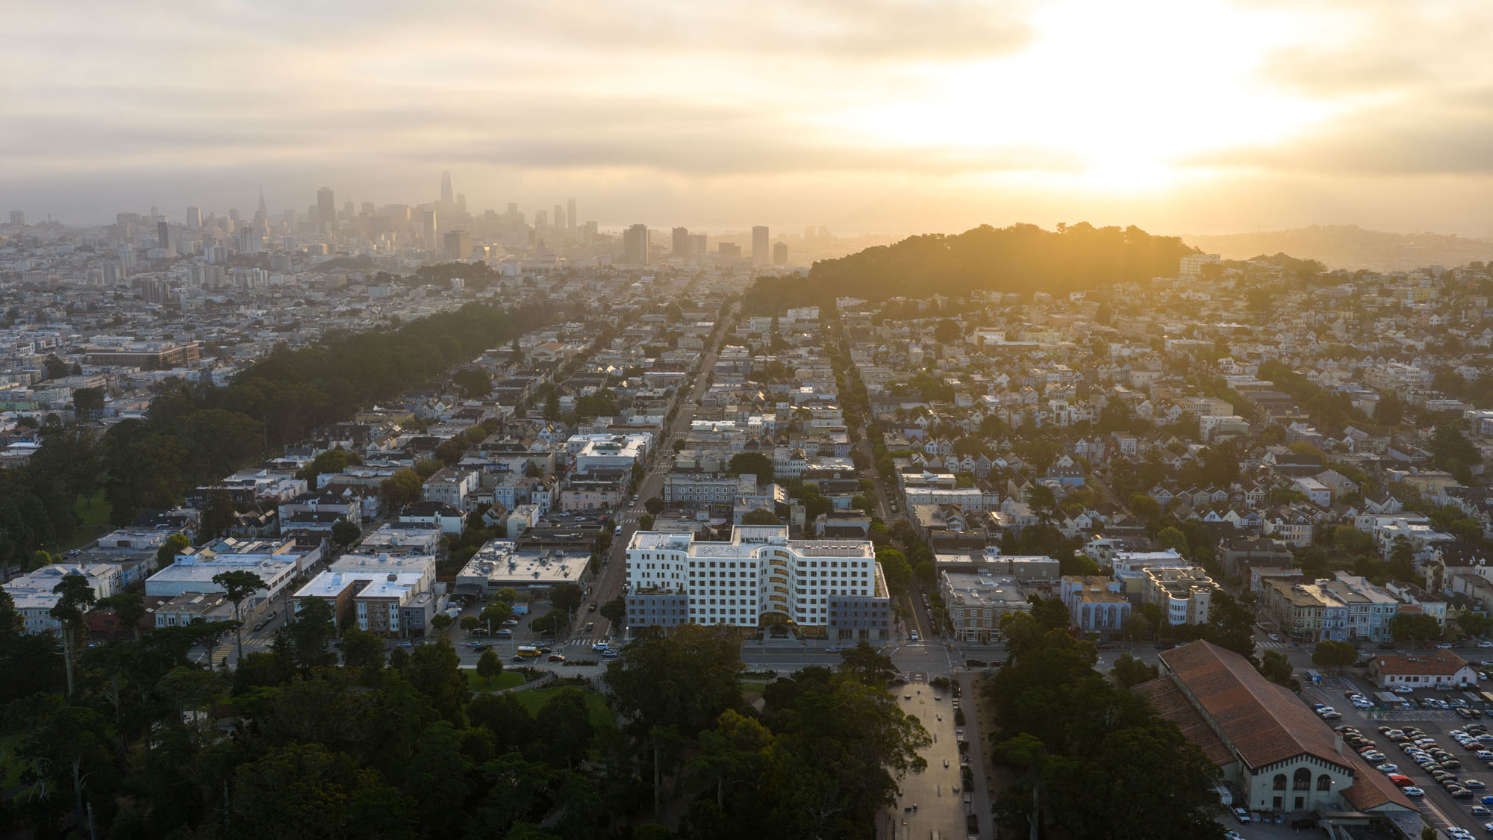
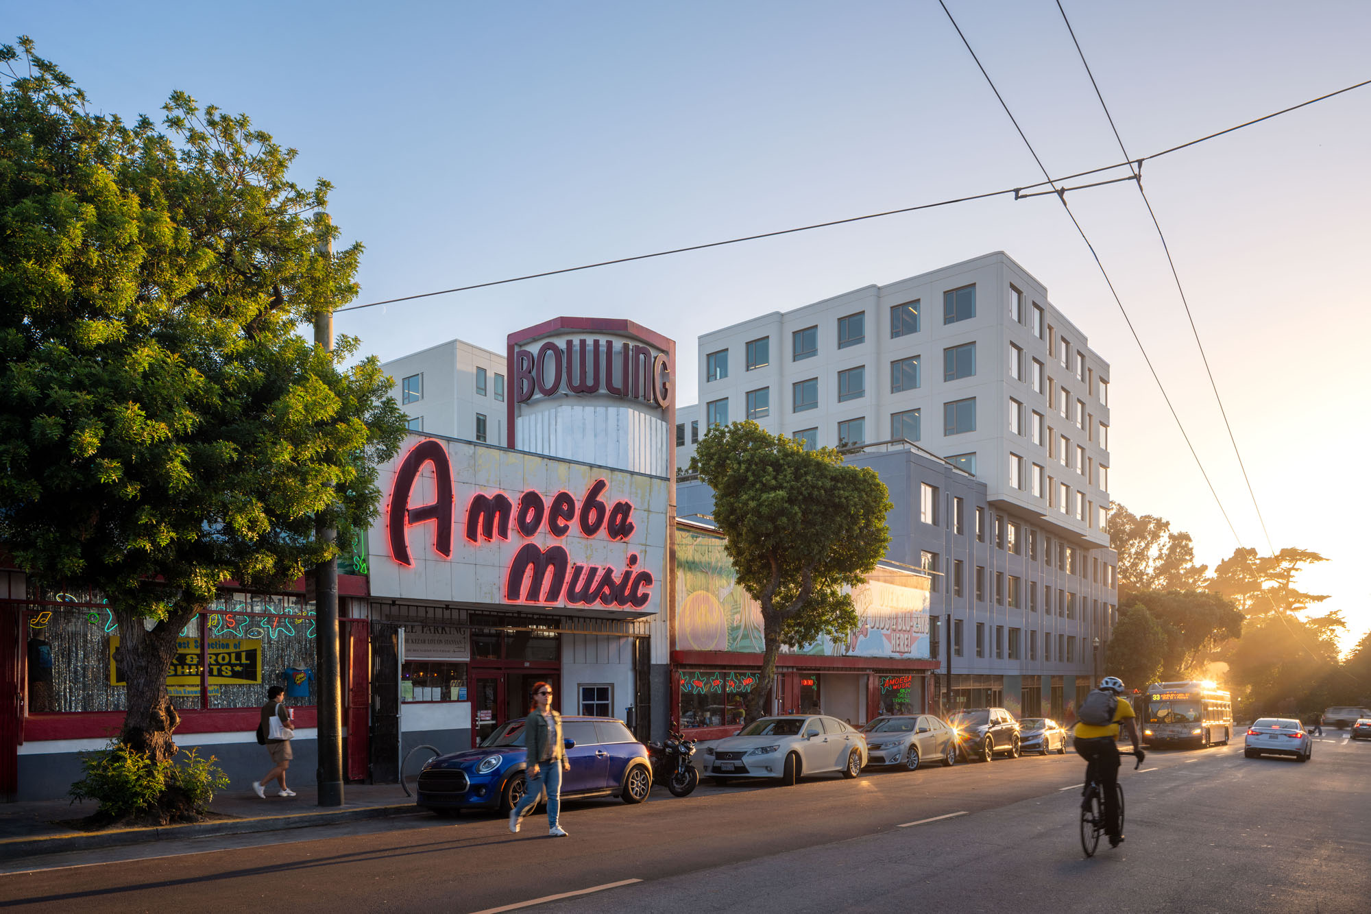
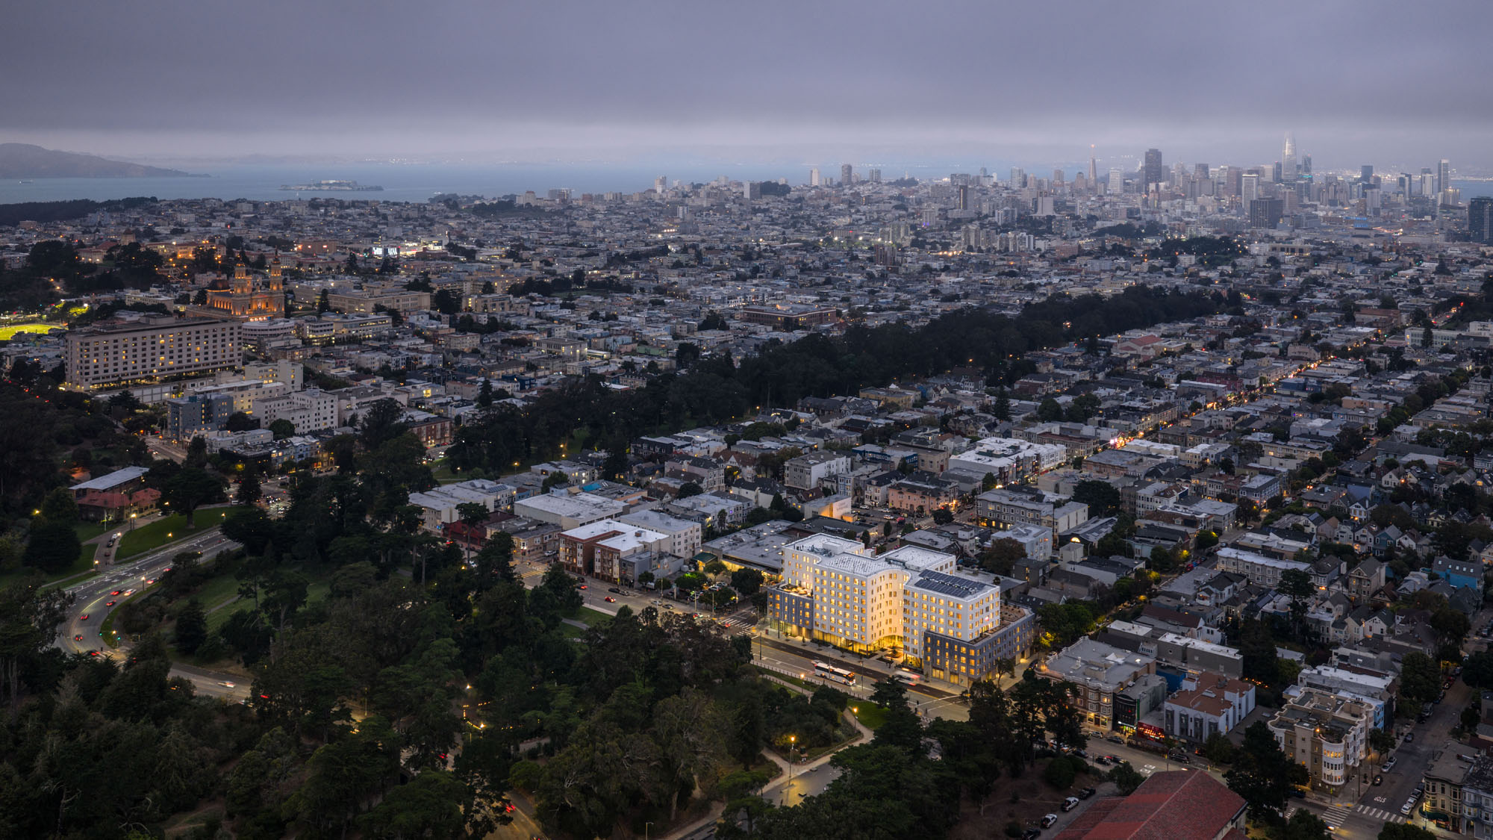
〈730 スタニアン〉は、歴史ある商業地区であるヘイト・ストリートと、ゴールデンゲート・パーク沿いの主要幹線道路であるスタニアン・ストリートの交差点に位置している。この地域の折衷的な都市環境と多様なコミュニティを反映するように設計された194,000平方フィート(約18,000m²)のこの建物は、かつてのファストフード店の跡地を、質の高い住宅とコミュニティスペースへと生まれ変わらせた。
©︎ Jason O Rear
©︎ Jason O Rear
周辺スケールへの調和と家族向けの居住空間
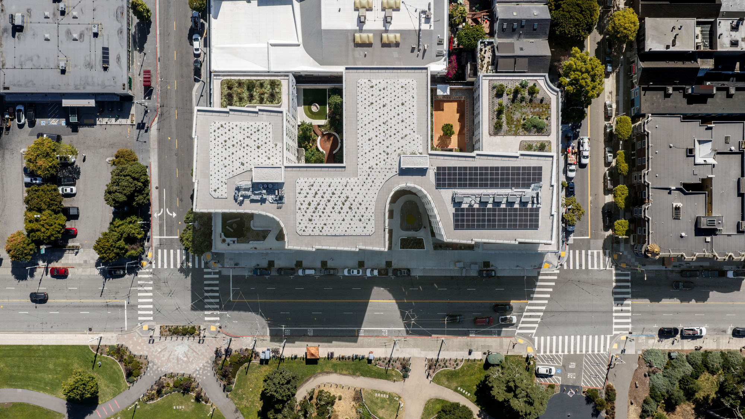
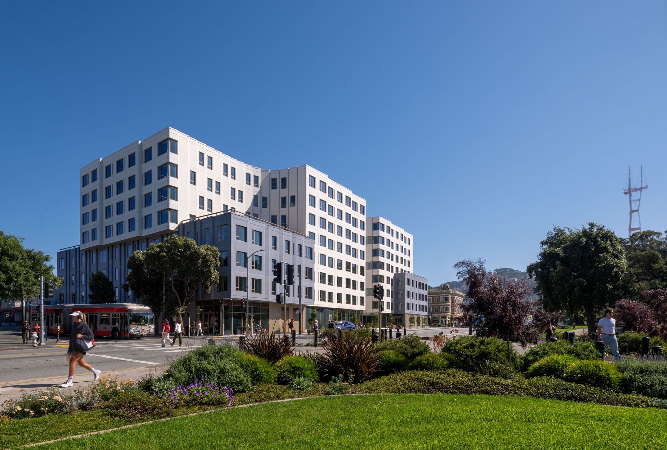
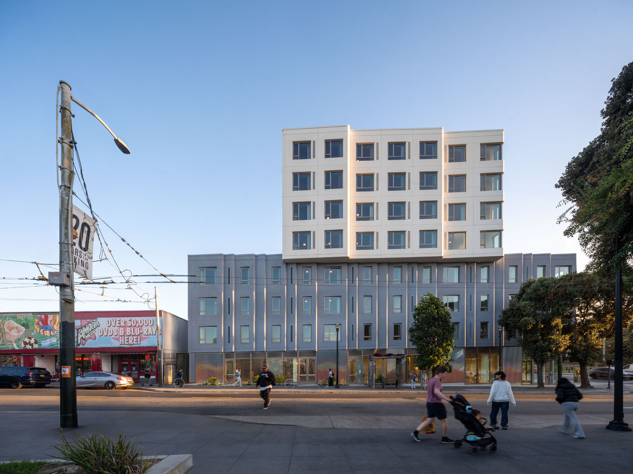
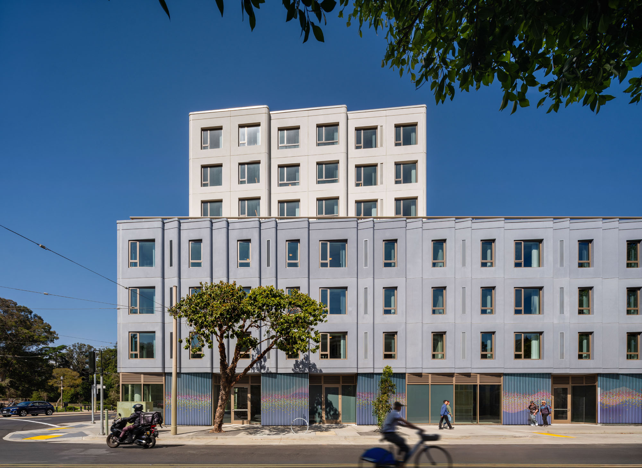
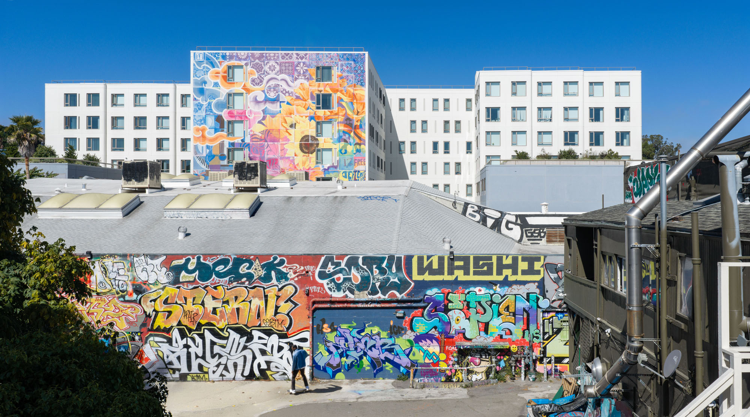
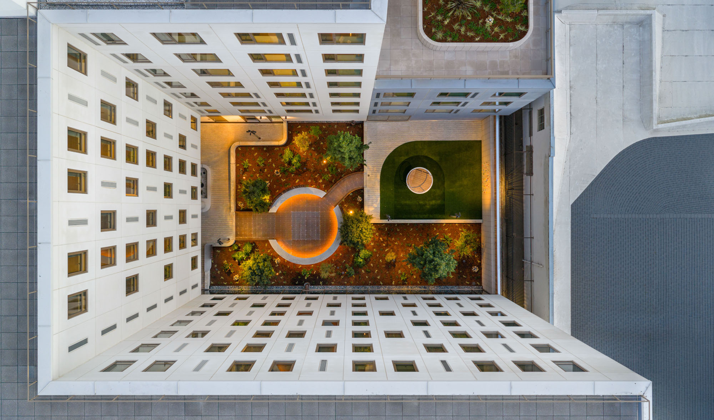
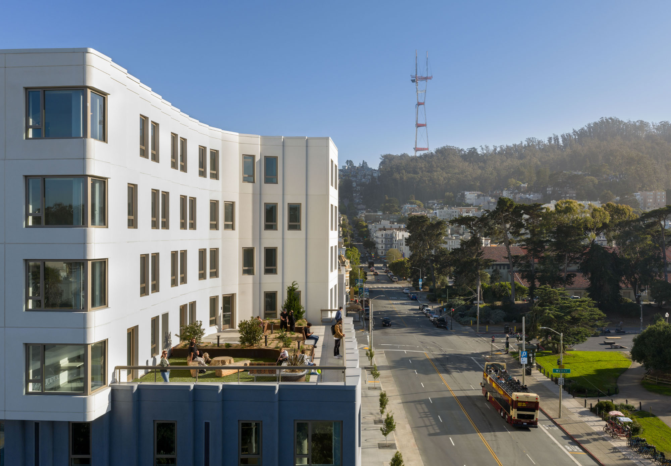
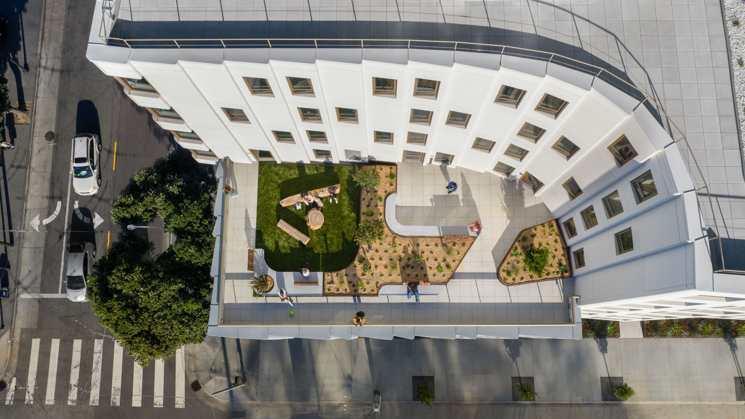
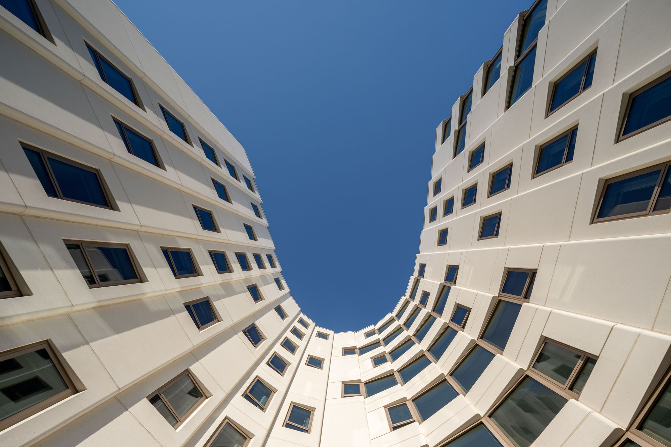
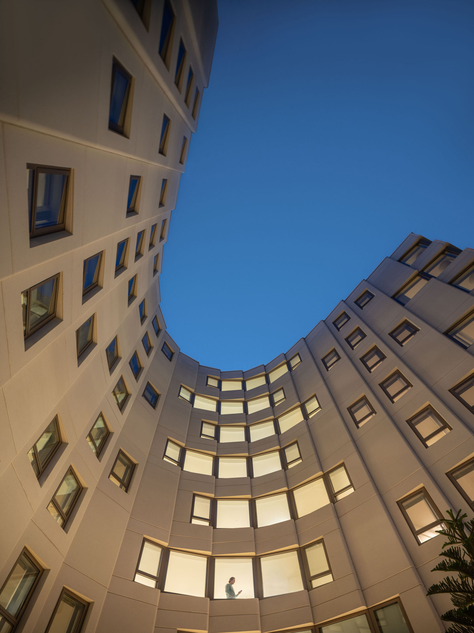
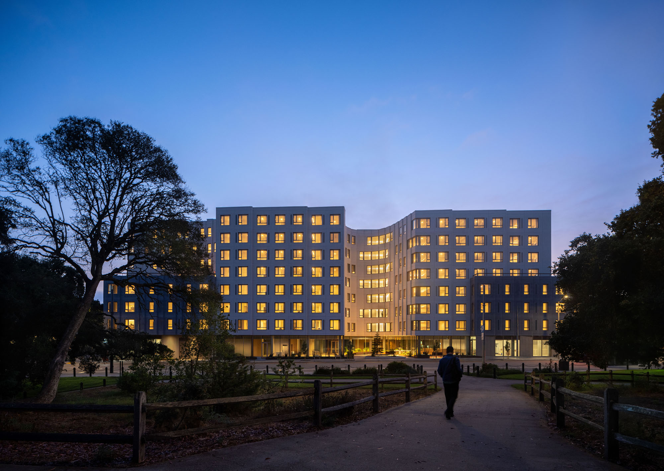
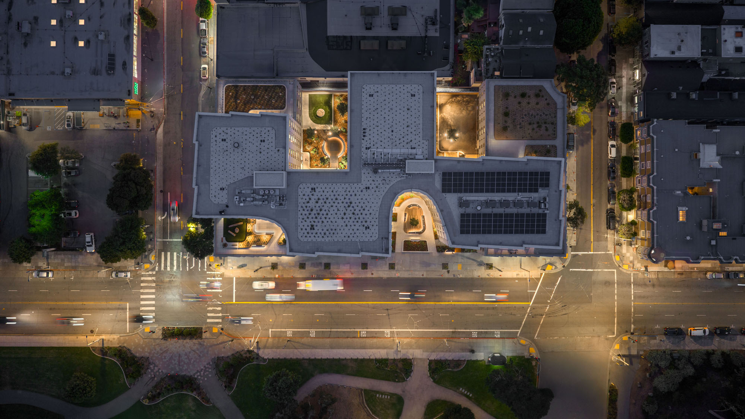
この8階建ての建物は、ヘイト・アシュベリー地区を取り囲む歴史的建造物のスケールに調和するように構成されている。北と南に位置する地域道路であるヘイトストリートとウォーラーストリートを挟むように、2つの4階建てセクションが配置されている。その間に位置するより高い8階建てのボリュームは、一連の中庭やテラスを形成するような形状となっており、屋外空間、採光、そしてゴールデンゲート・パークの自然を建物内へと織り込んでいる。
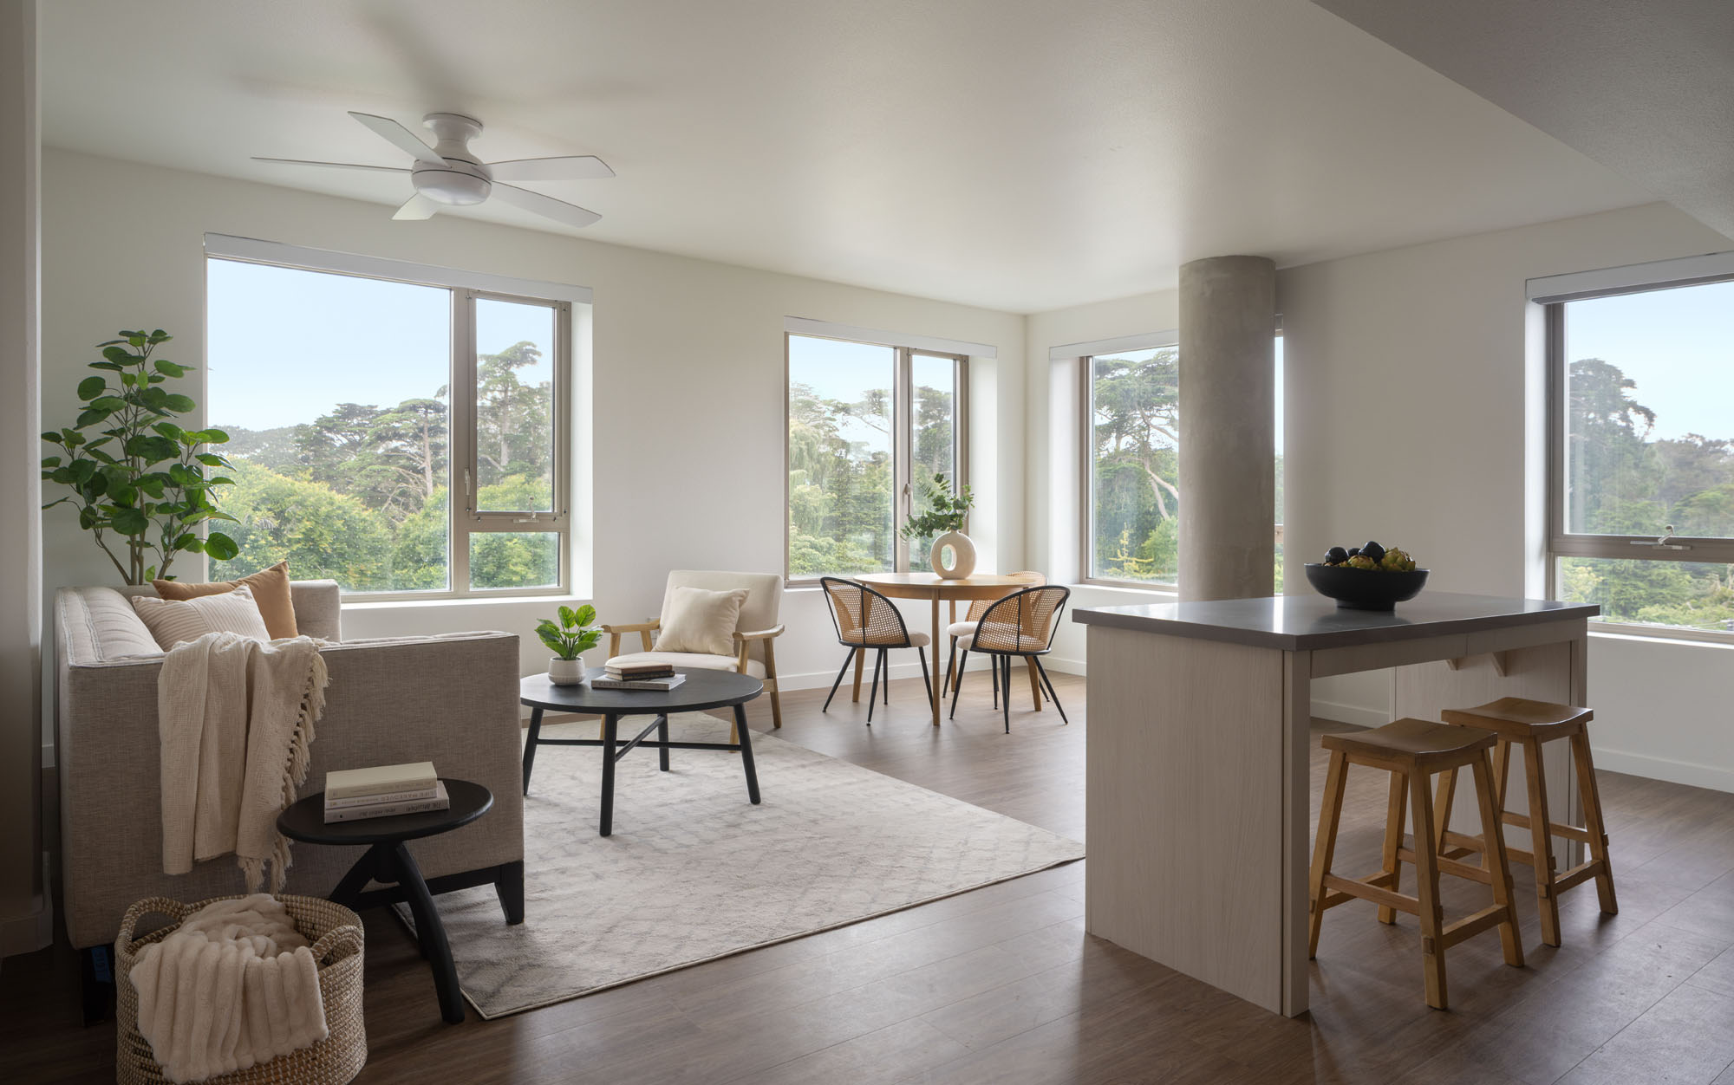
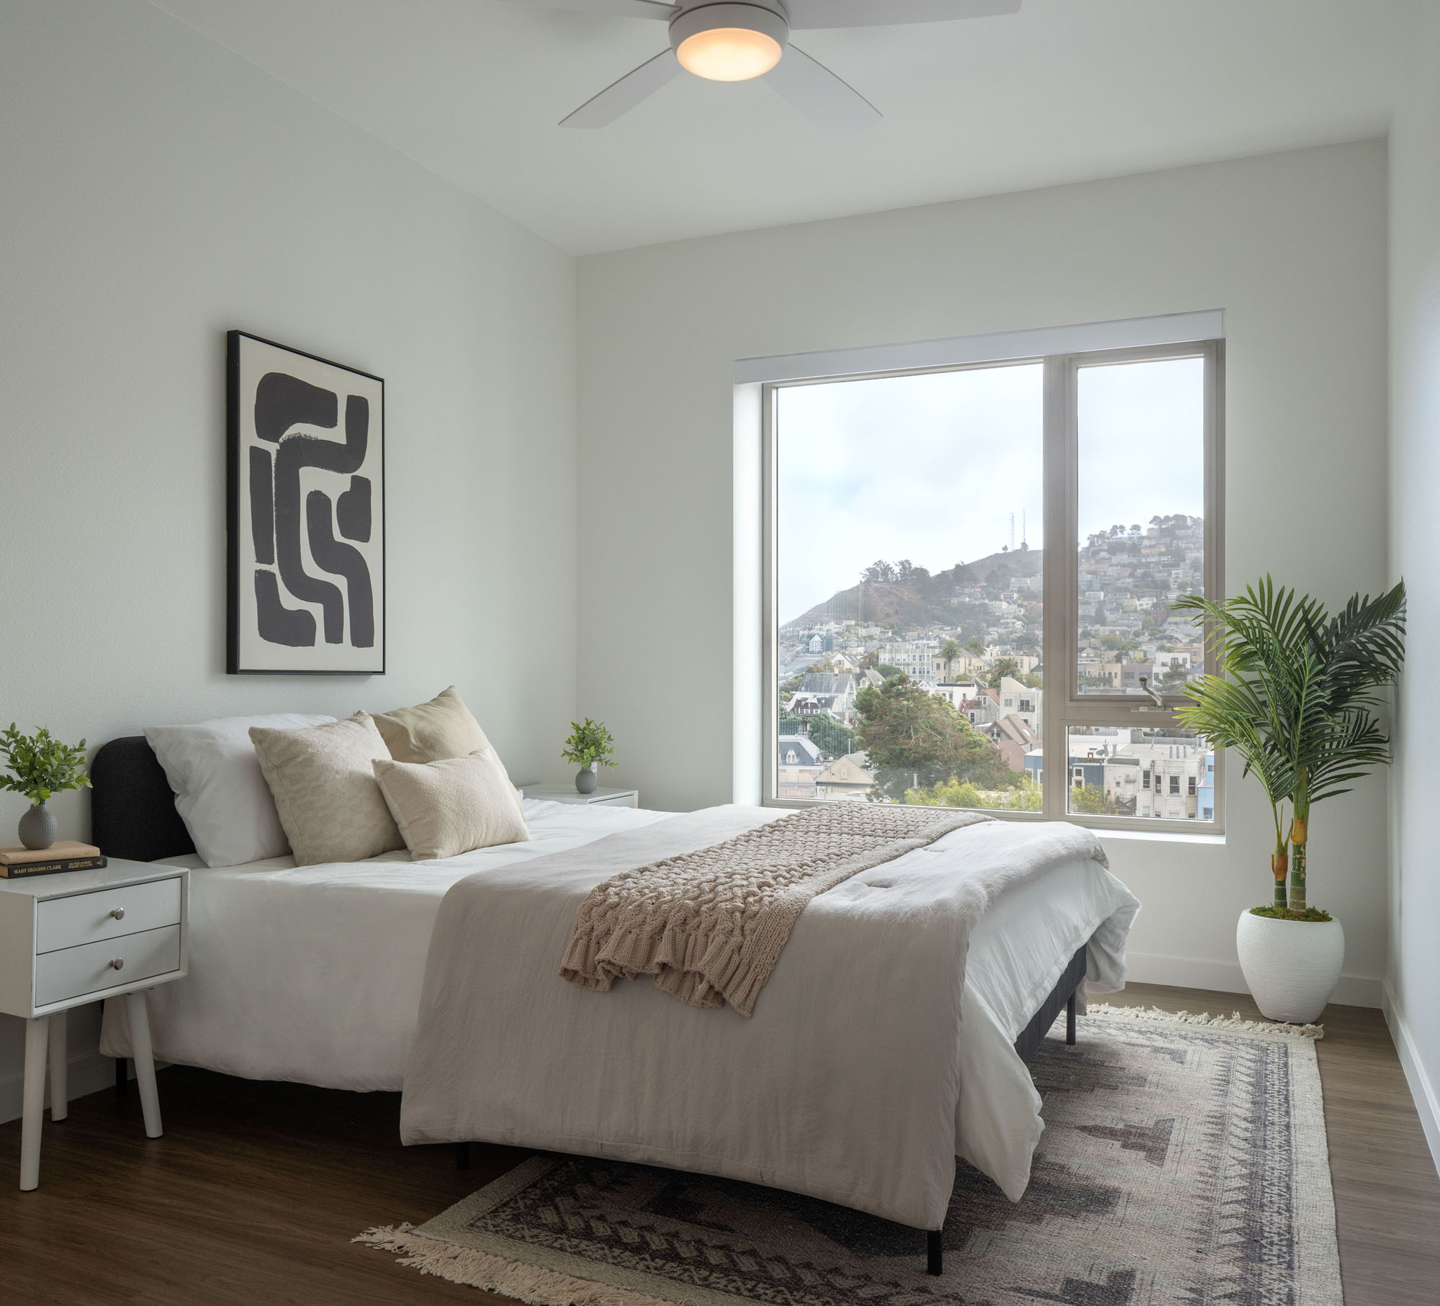
内部の住戸は家族向けを主眼としており、50%以上(160戸中82戸)が2ベッドルームおよび3ベッドルームのユニットである。コーナー部分を最大限に増やすことで、広々とした居住空間を備えた効率的なアパートメントを計画することができ、その多くの住戸から公園の素晴らしい眺望を享受することができる。

Diagram
遊び心をもたせた波型ファサード
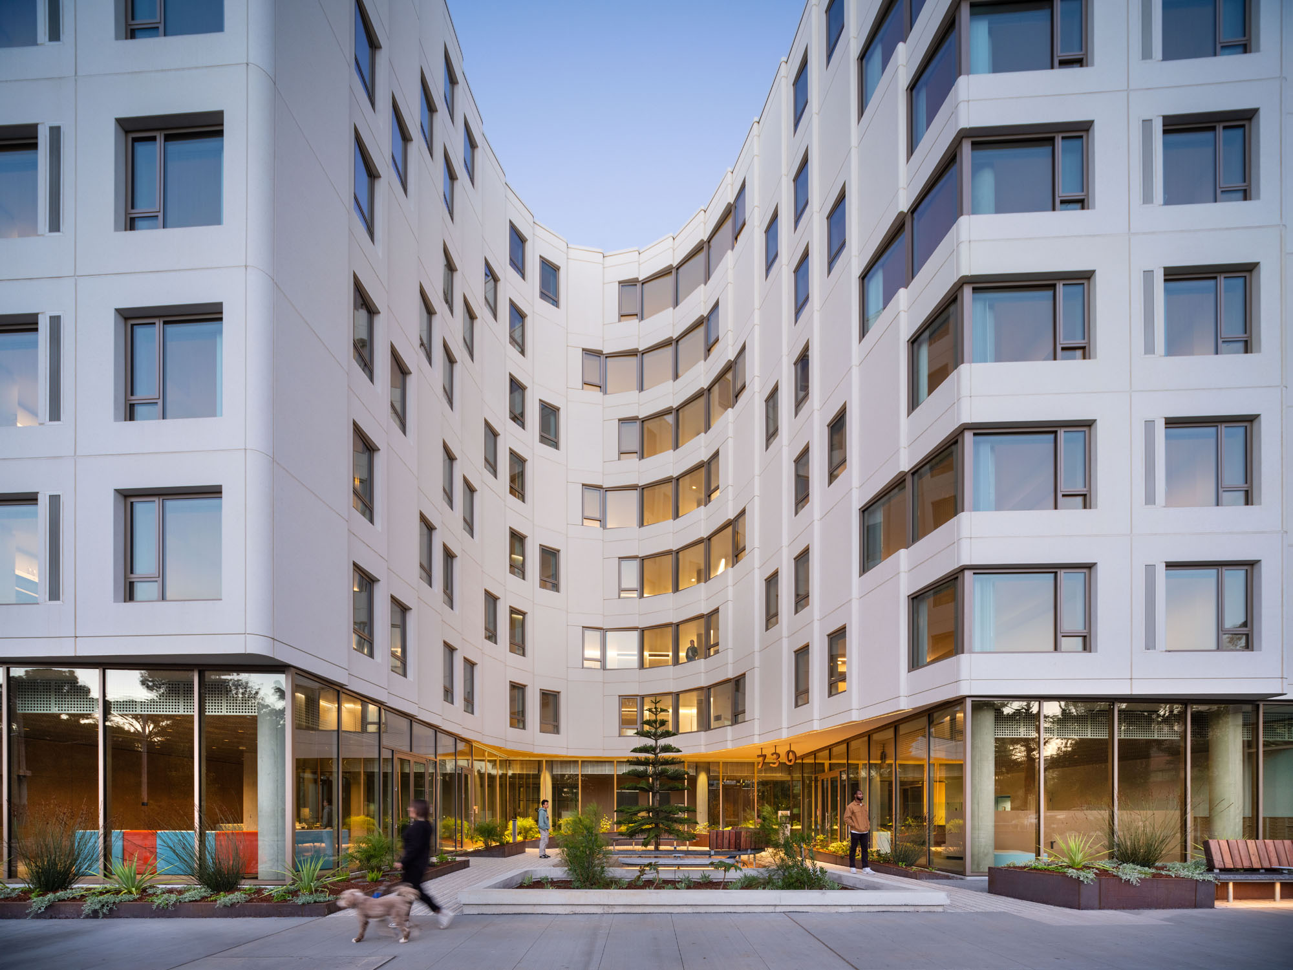
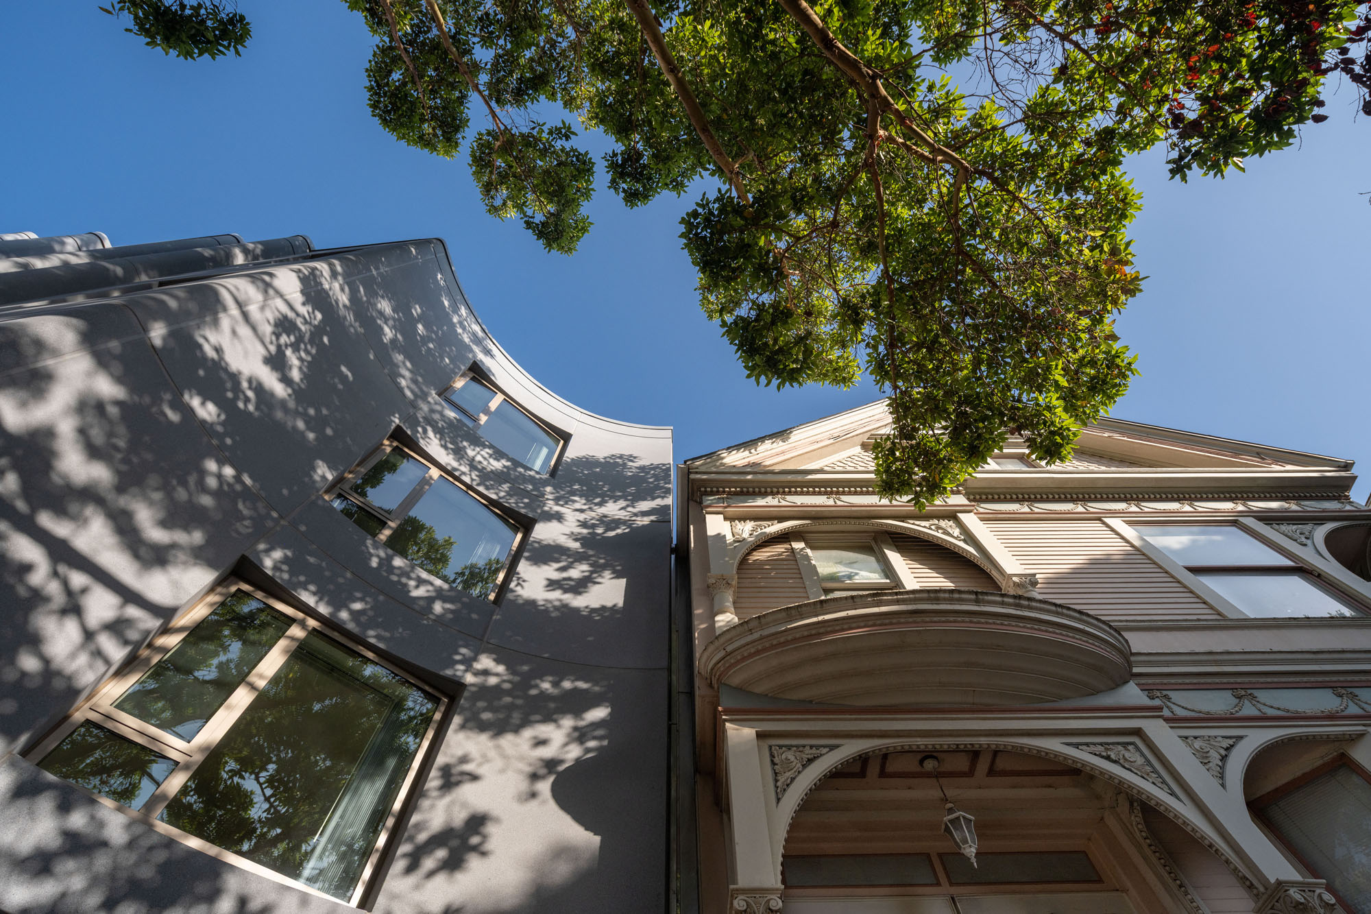
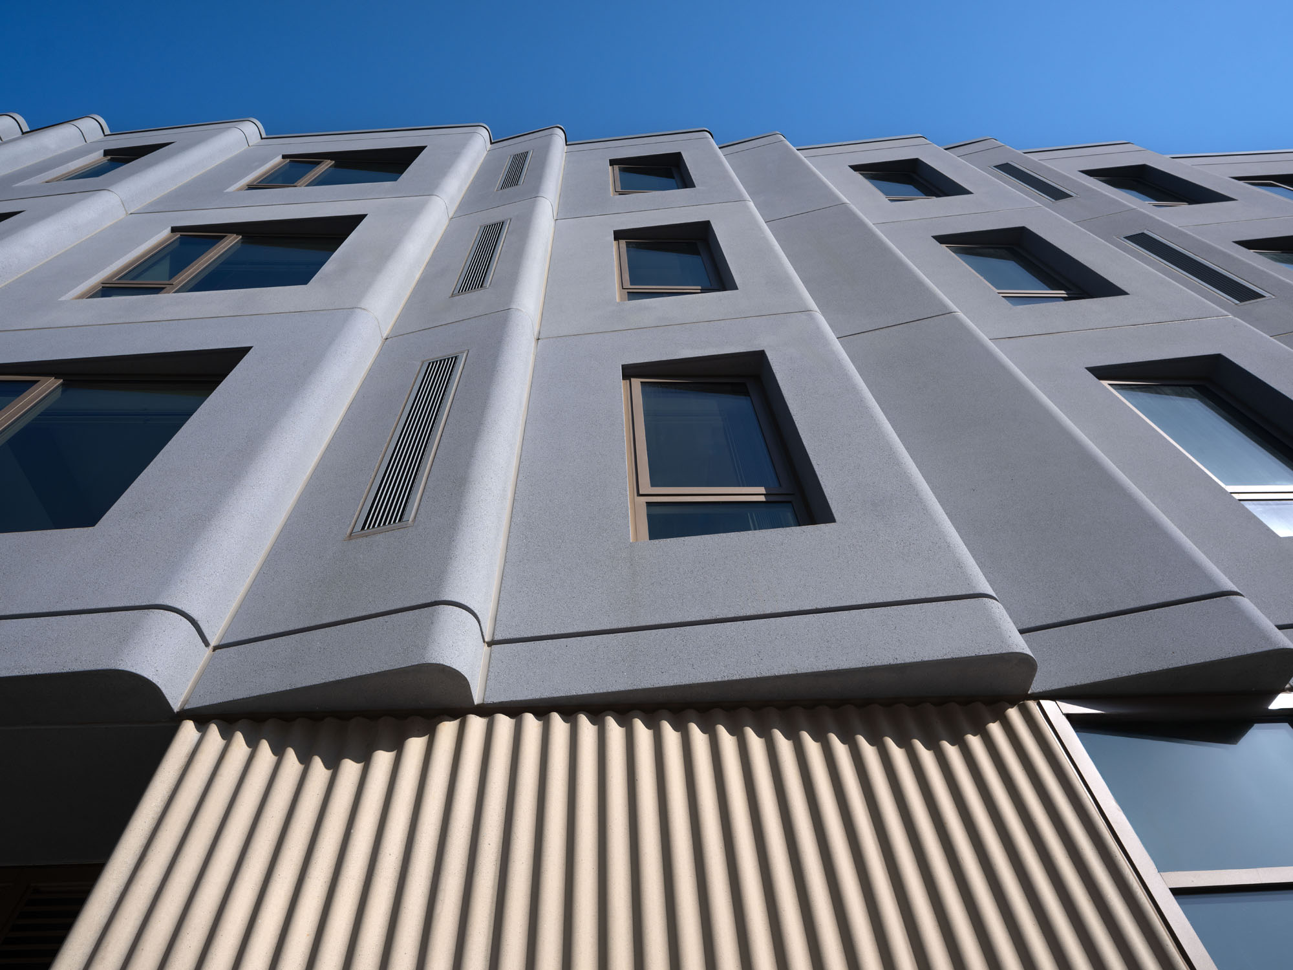
〈730 スタニアン〉のファサードは、近隣のタウンハウスがもつリズムと形状を遊び心を反映するように成形された、モジュール式のGFRC製波型パネルを特徴としている。各パネルには窓と換気ルーバーが組み込まれており、この合理的なシステムによって、コスト効率に優れ、耐久性が高く、現場での迅速な設置が可能なファサードを実現している。
©︎ Jason O Rear
©︎ Jason O Rear
©︎ Jason O Rear
公園へと開かれた中庭と豊かな動線空間
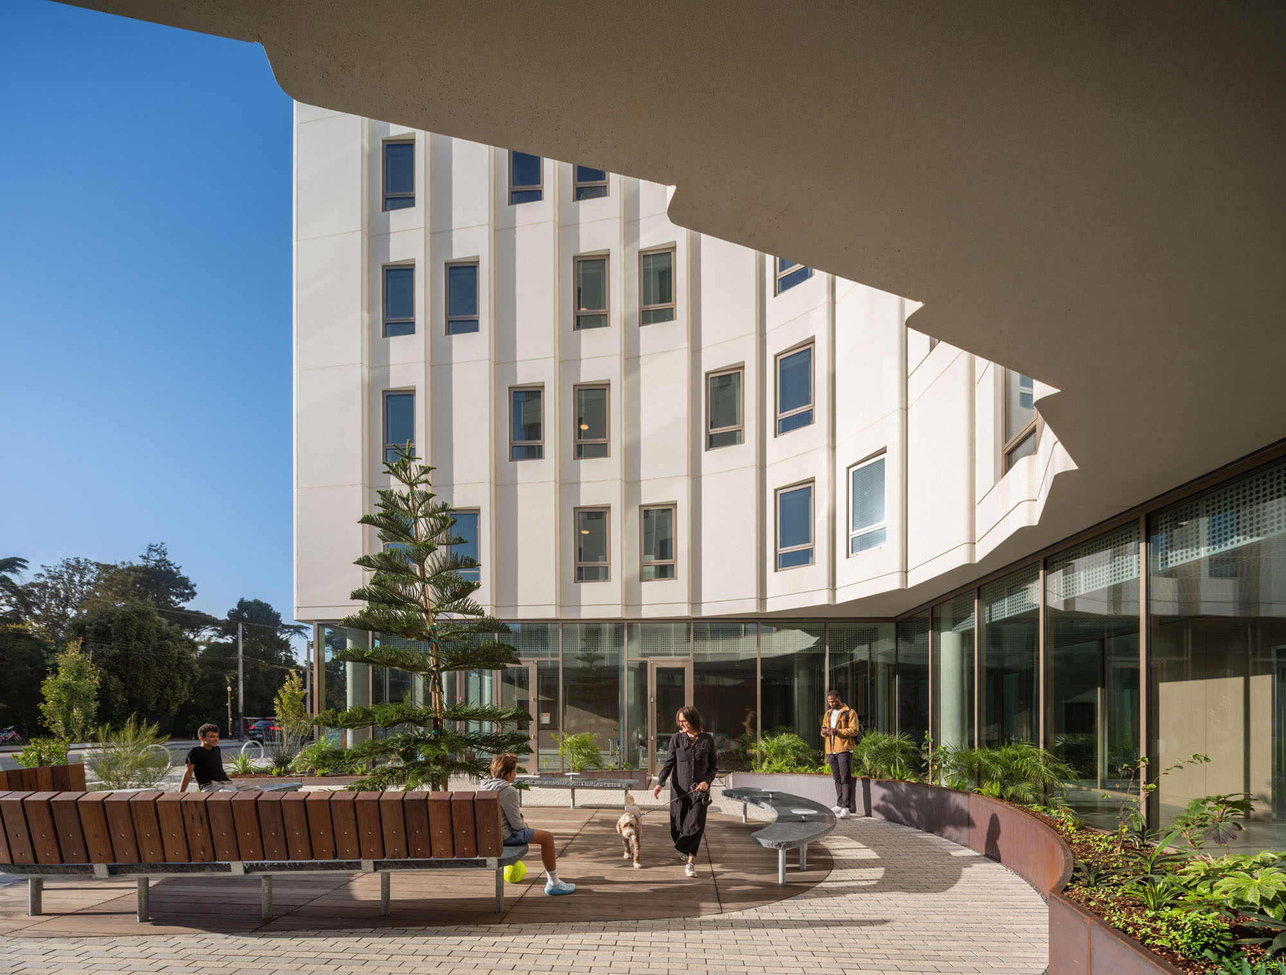
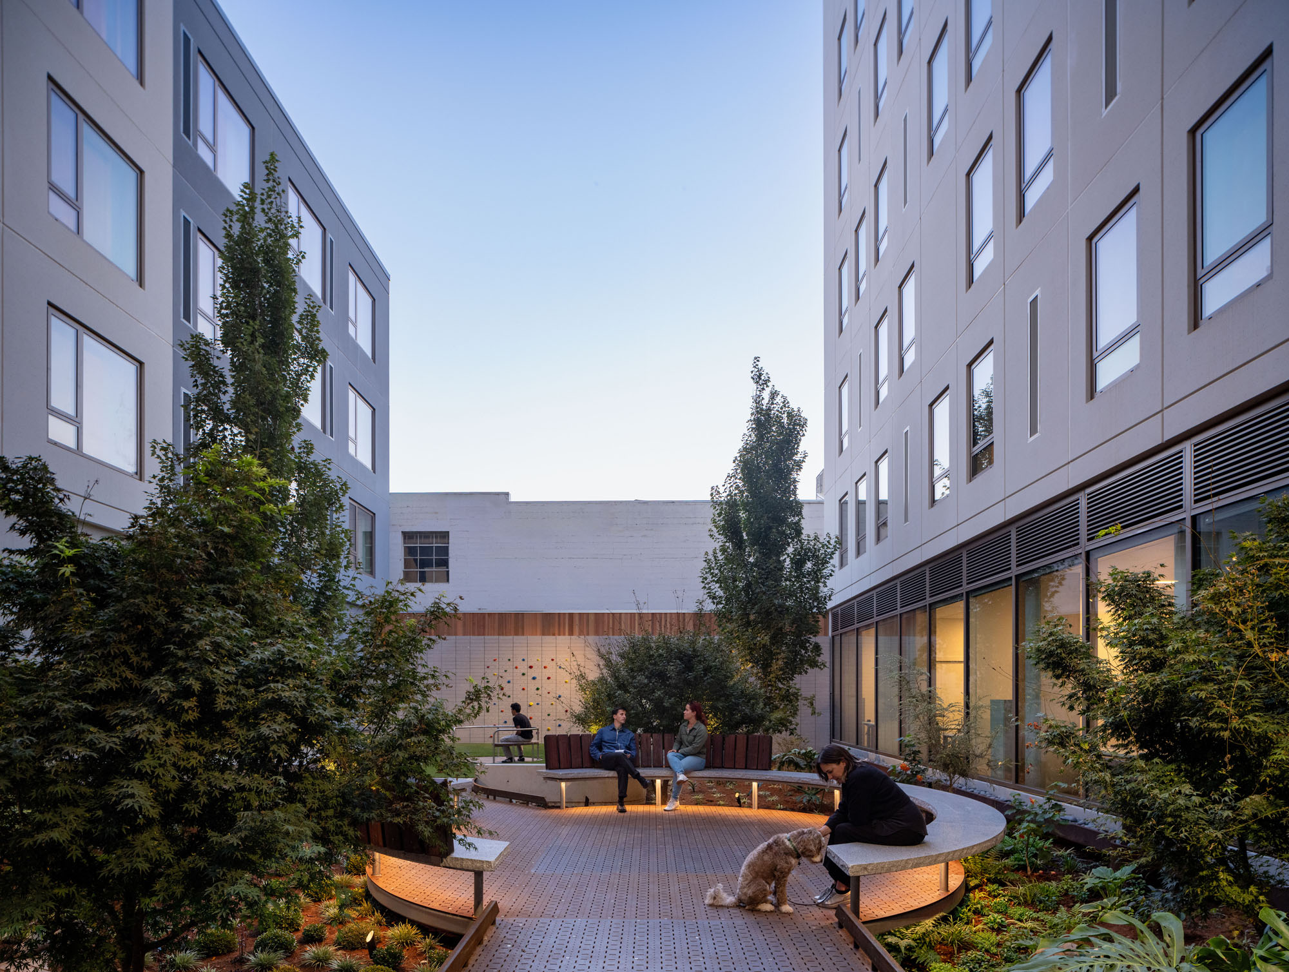
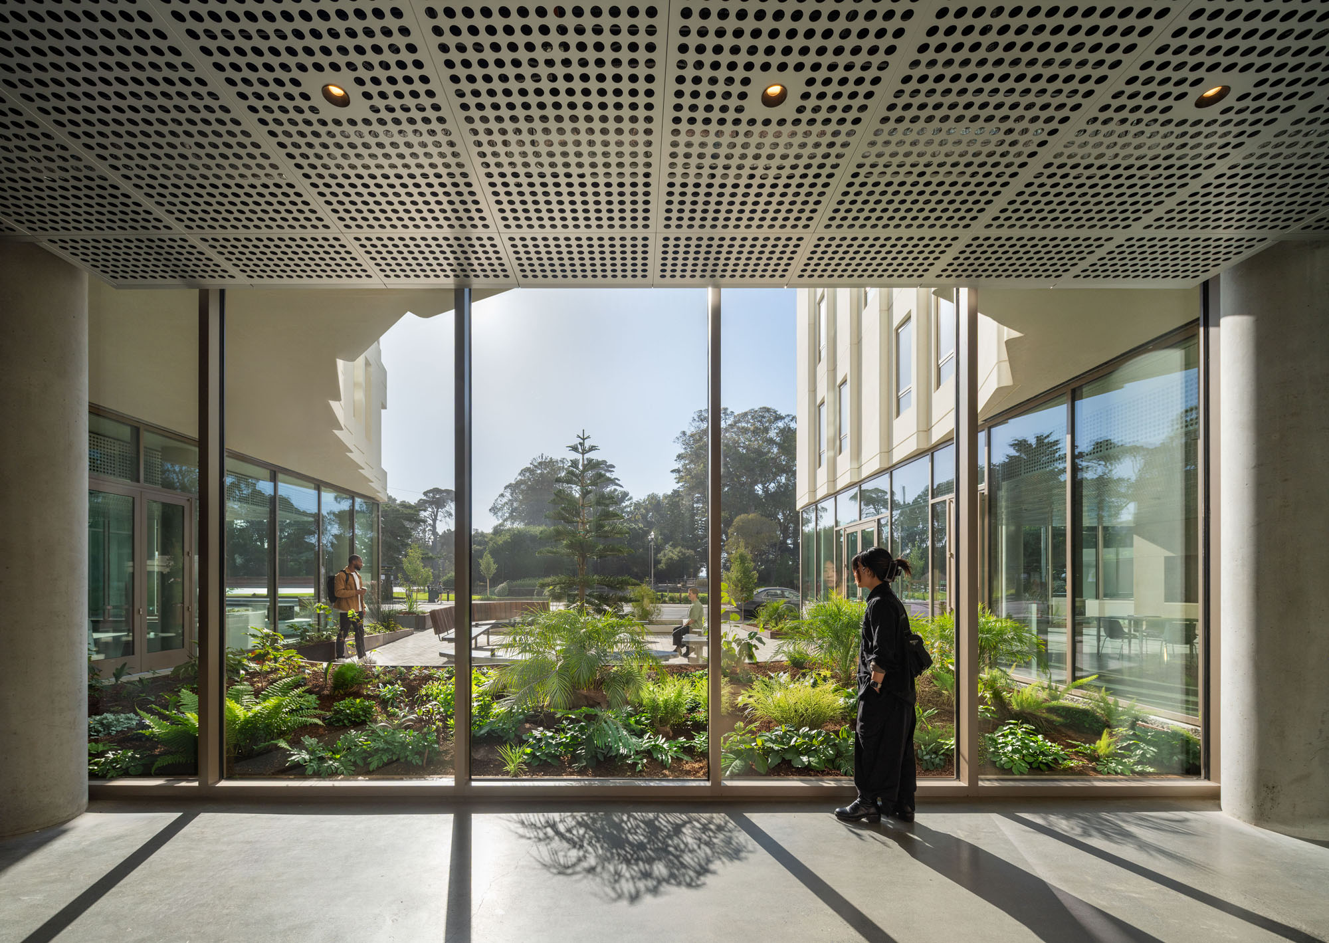
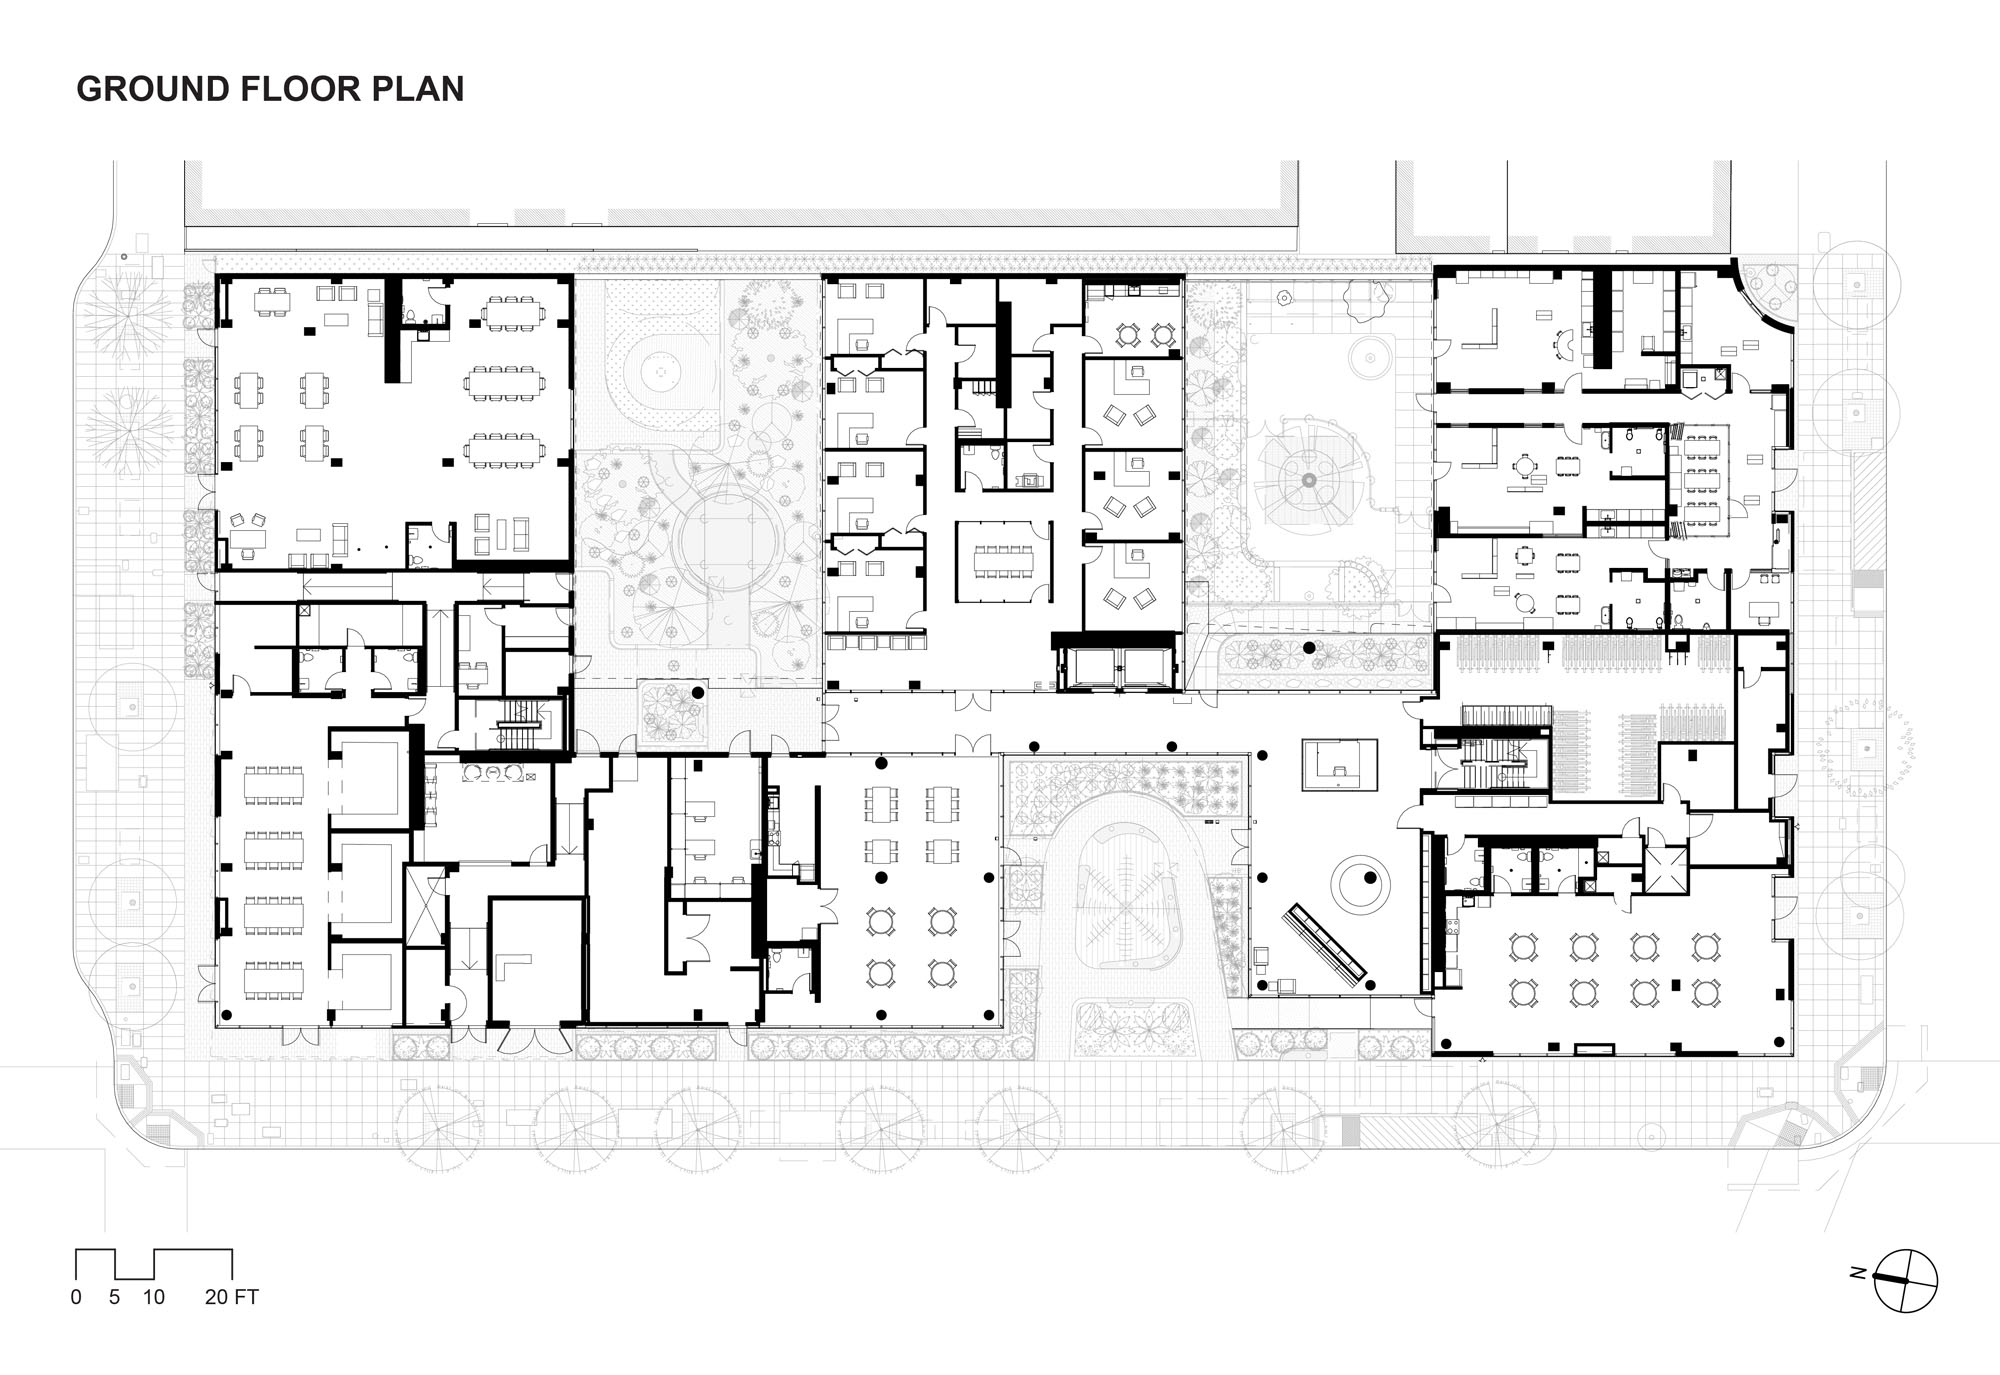
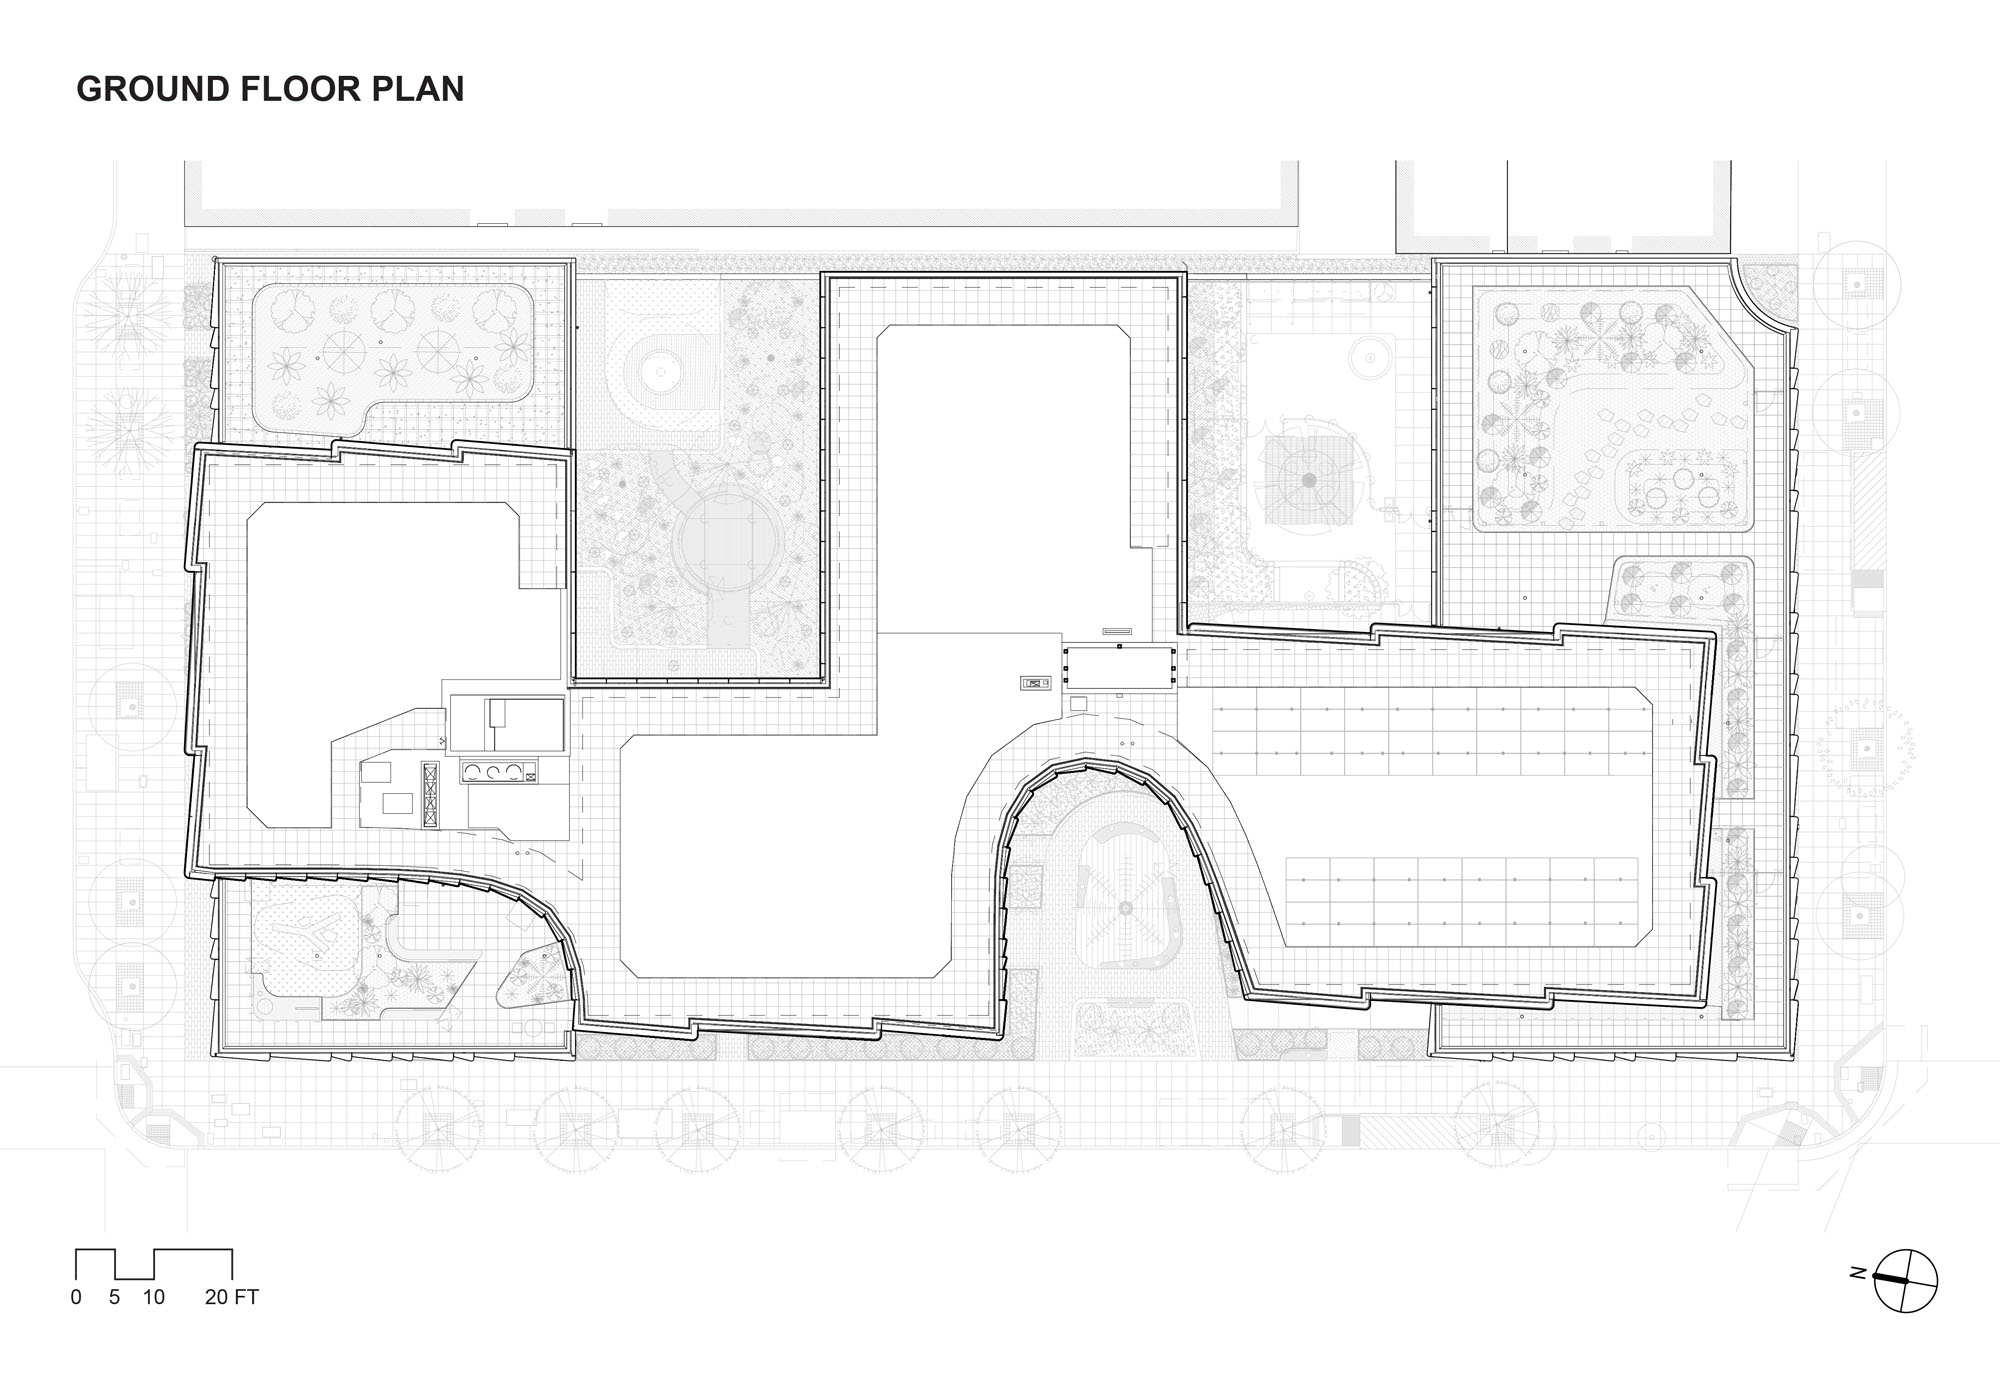
ジーエルエス・ランドスケープ・アーキテクチャ(GLS Landscape Architecture)との共同設計による3つの特徴的な中庭が、建物の1階空間を構成している。プライベートな内部庭園、保育施設の遊び場、そして公園に向かって開かれた集いの広場である。
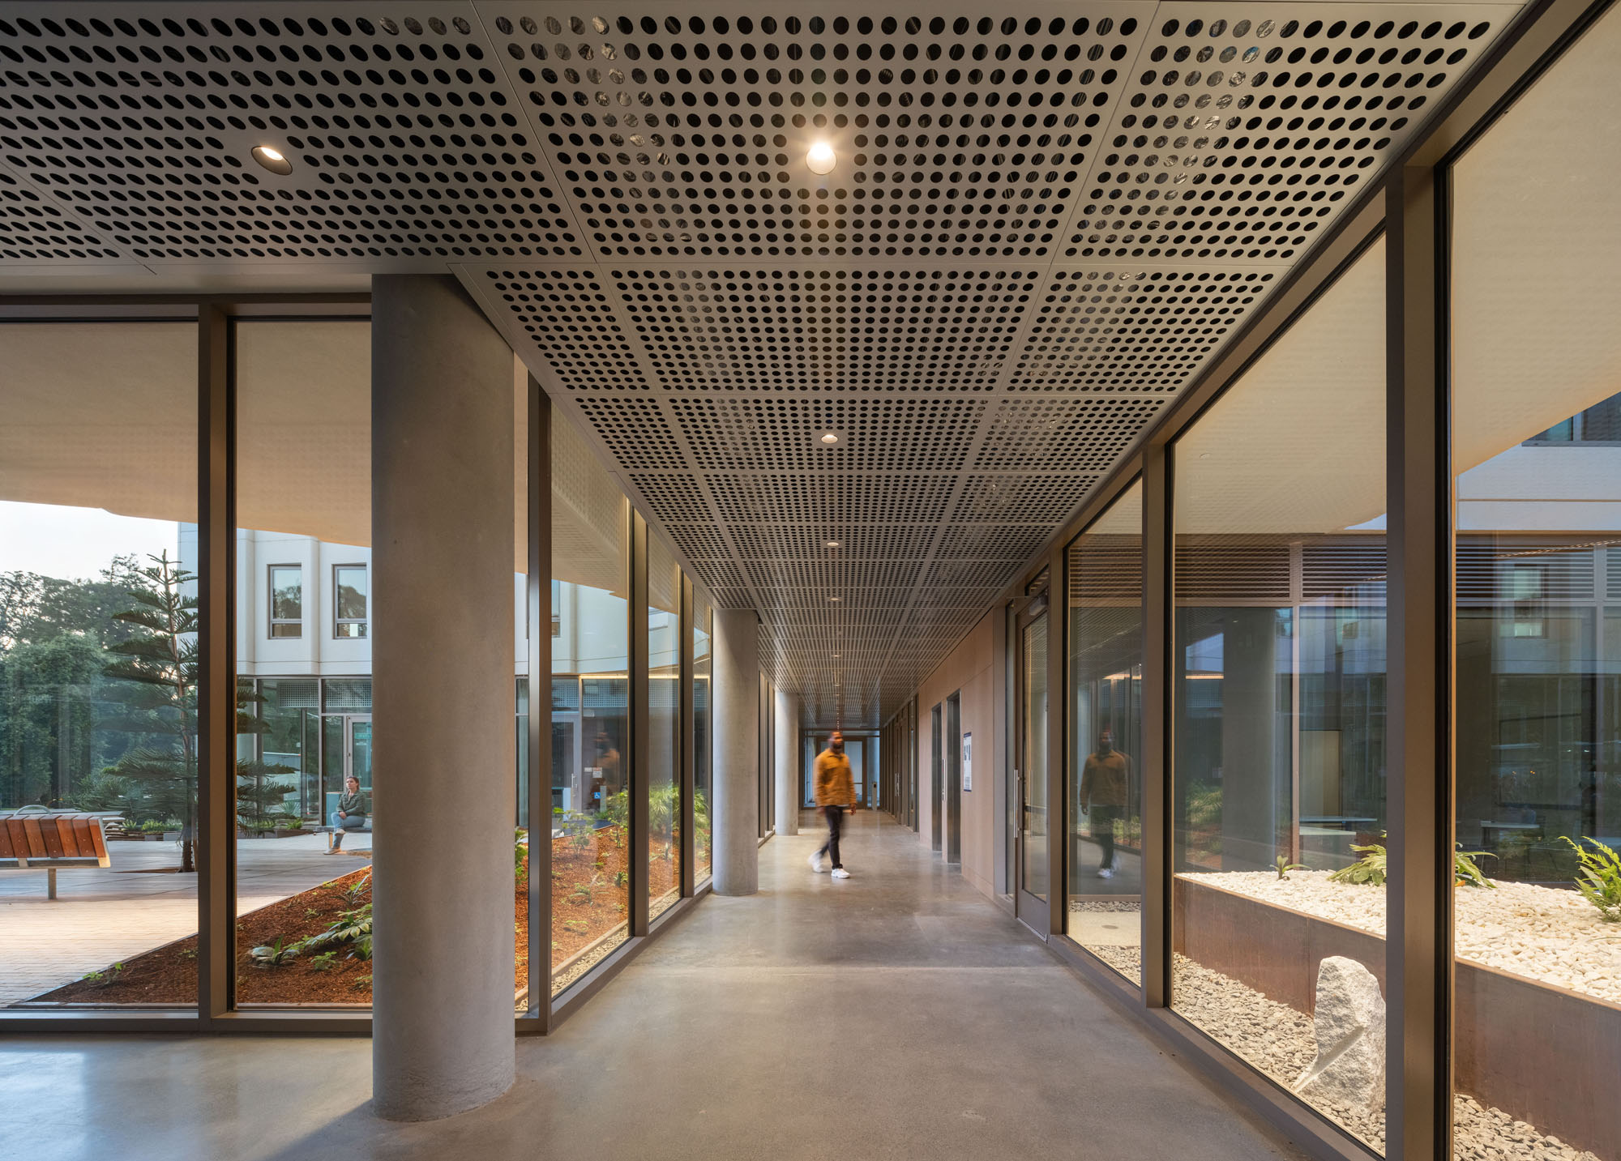
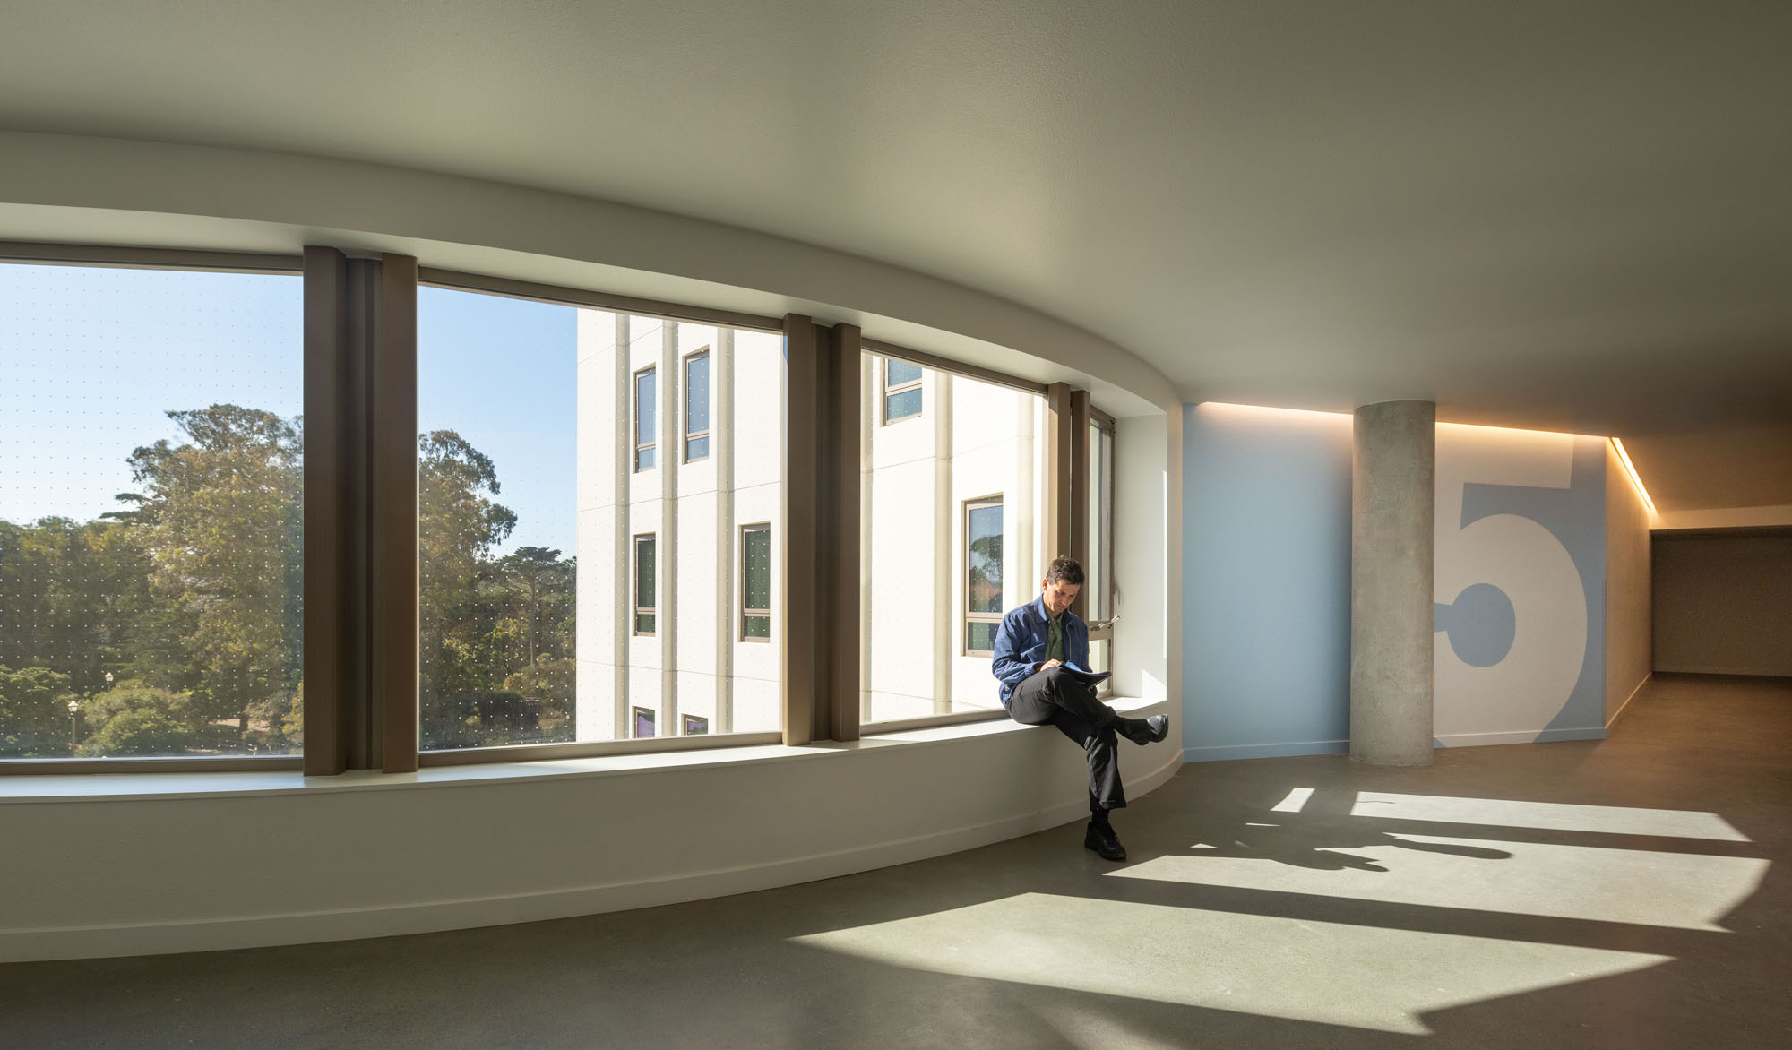
これらの中庭は、スタニアンストリートとその向こうの公園を見渡せるガラス張りの1階回廊を通じて、居住者向けのアメニティやサービスエリアと接続されている。上層部の動線空間もこの多孔性(開放感)を反映している。長く無個性な廊下をなくすために通路はずらして配置され、各エレベーターロビーからはゴールデンゲート・パークを振り返る眺望が広がっている。
©︎ Jason O Rear
©︎ Jason O Rear
地域に根ざした新たなコミュニティの拠点
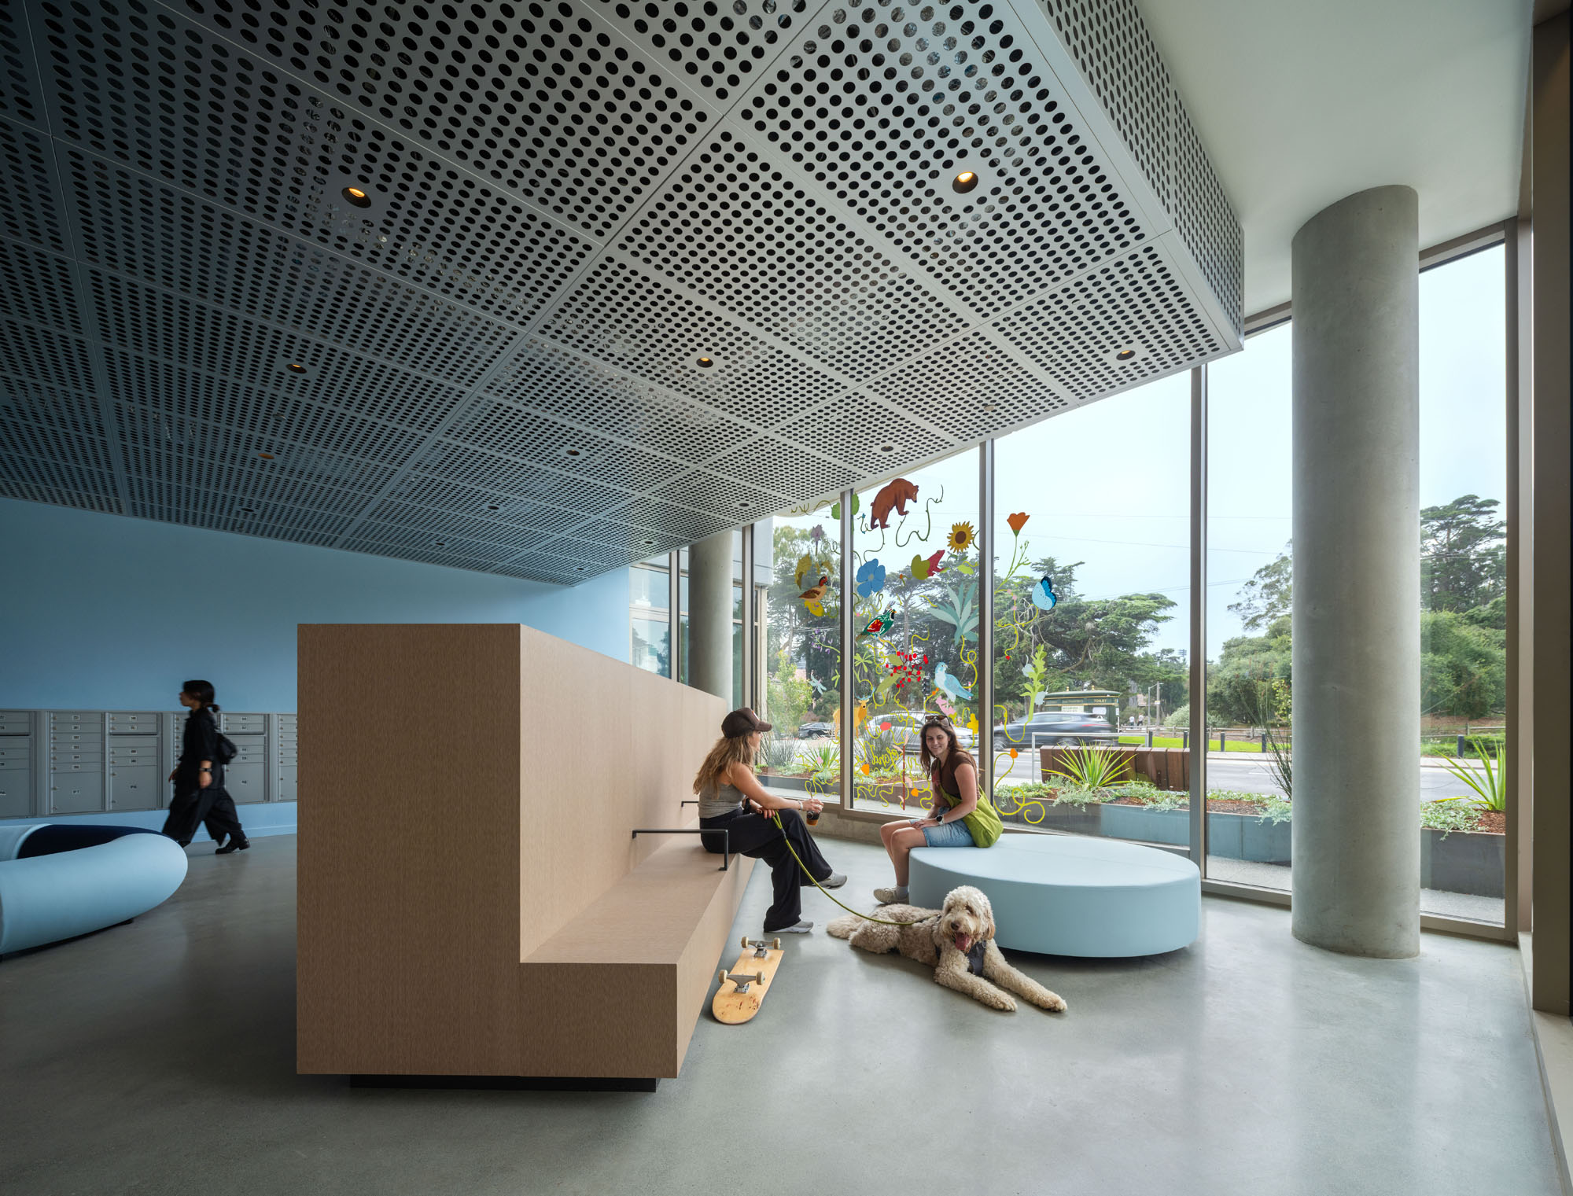
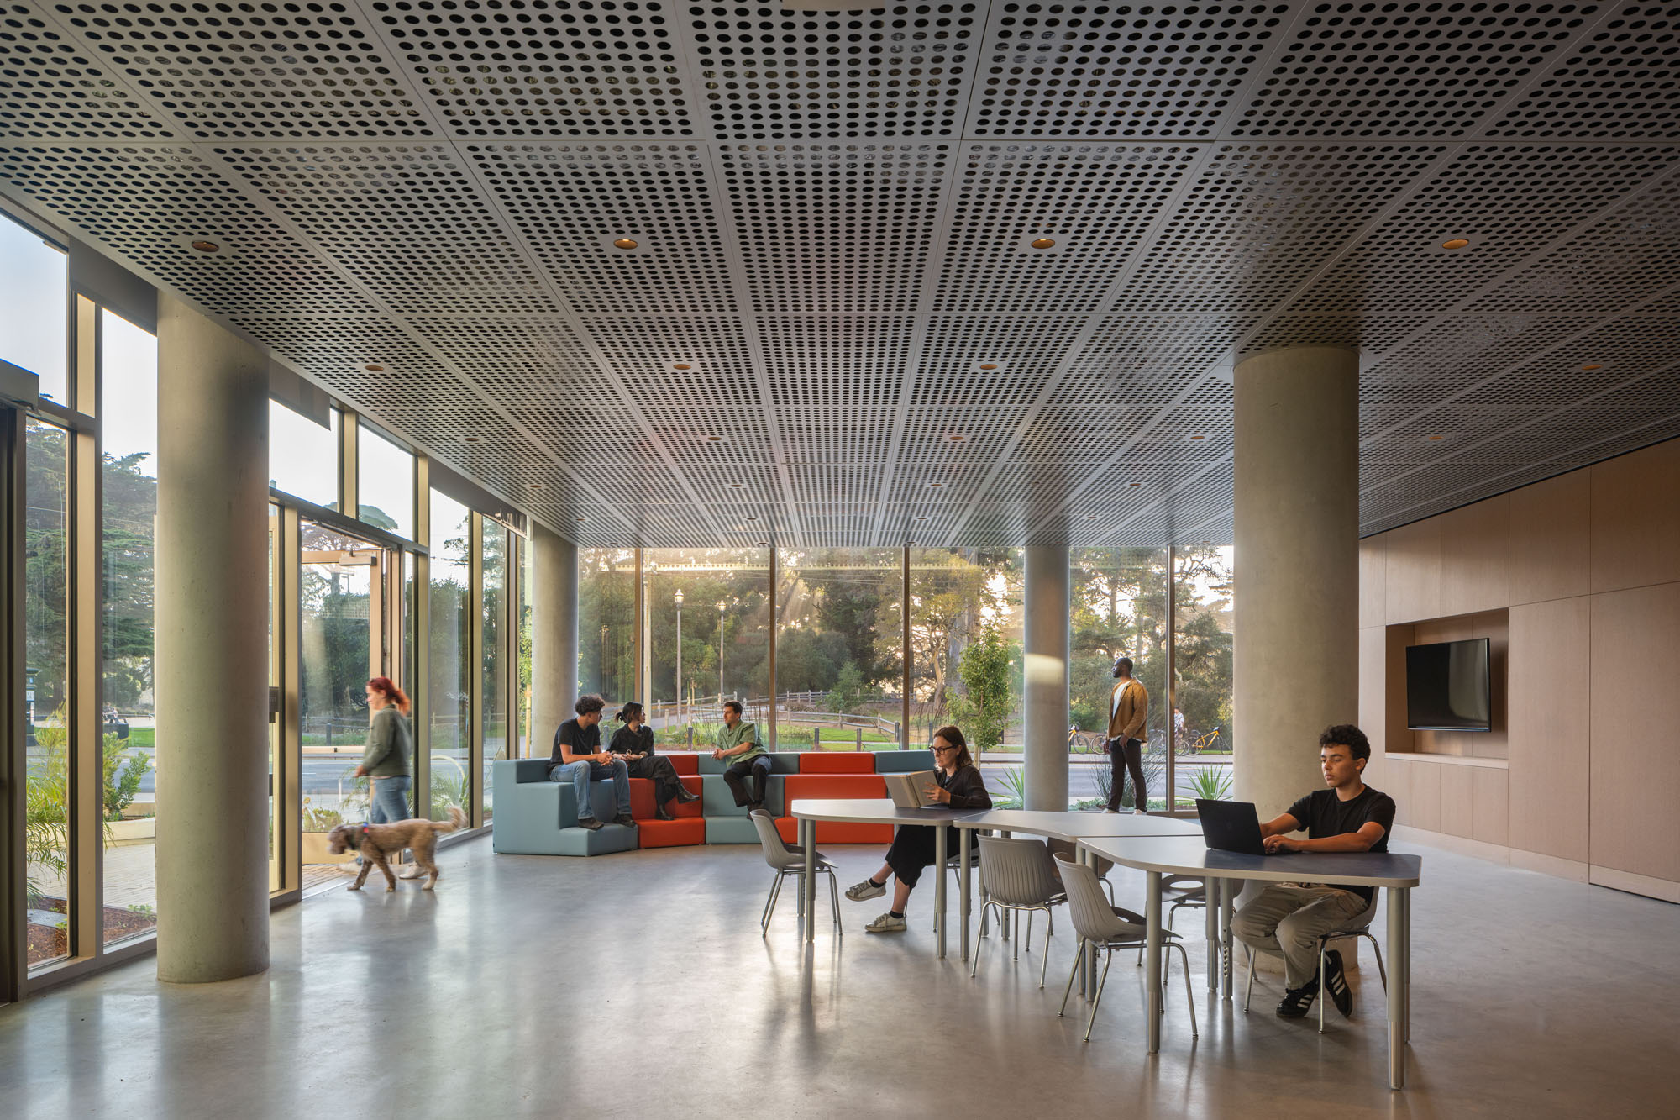
敷地の恵まれた立地と公園への近接性を活かし、さらに近隣地域の多様な人々を体現するこの建物は、1階部分に社会的・文化的に意義のあるプログラムに特化した新たなコミュニティの拠点を提供している。
©︎ Jason O Rear
©︎ Jason O Rear
©︎ Jason O Rear
©︎ Jason O Rear
©︎ Jason O Rear
©︎ Jason O Rear
©︎ Jason O Rear
©︎ Jason O Rear
©︎ Jason O Rear
©︎ Jason O Rear
©︎ Jason O Rear
©︎ Jason O Rear
©︎ Jason O Rear
©︎ Jason O Rear
1F Plan
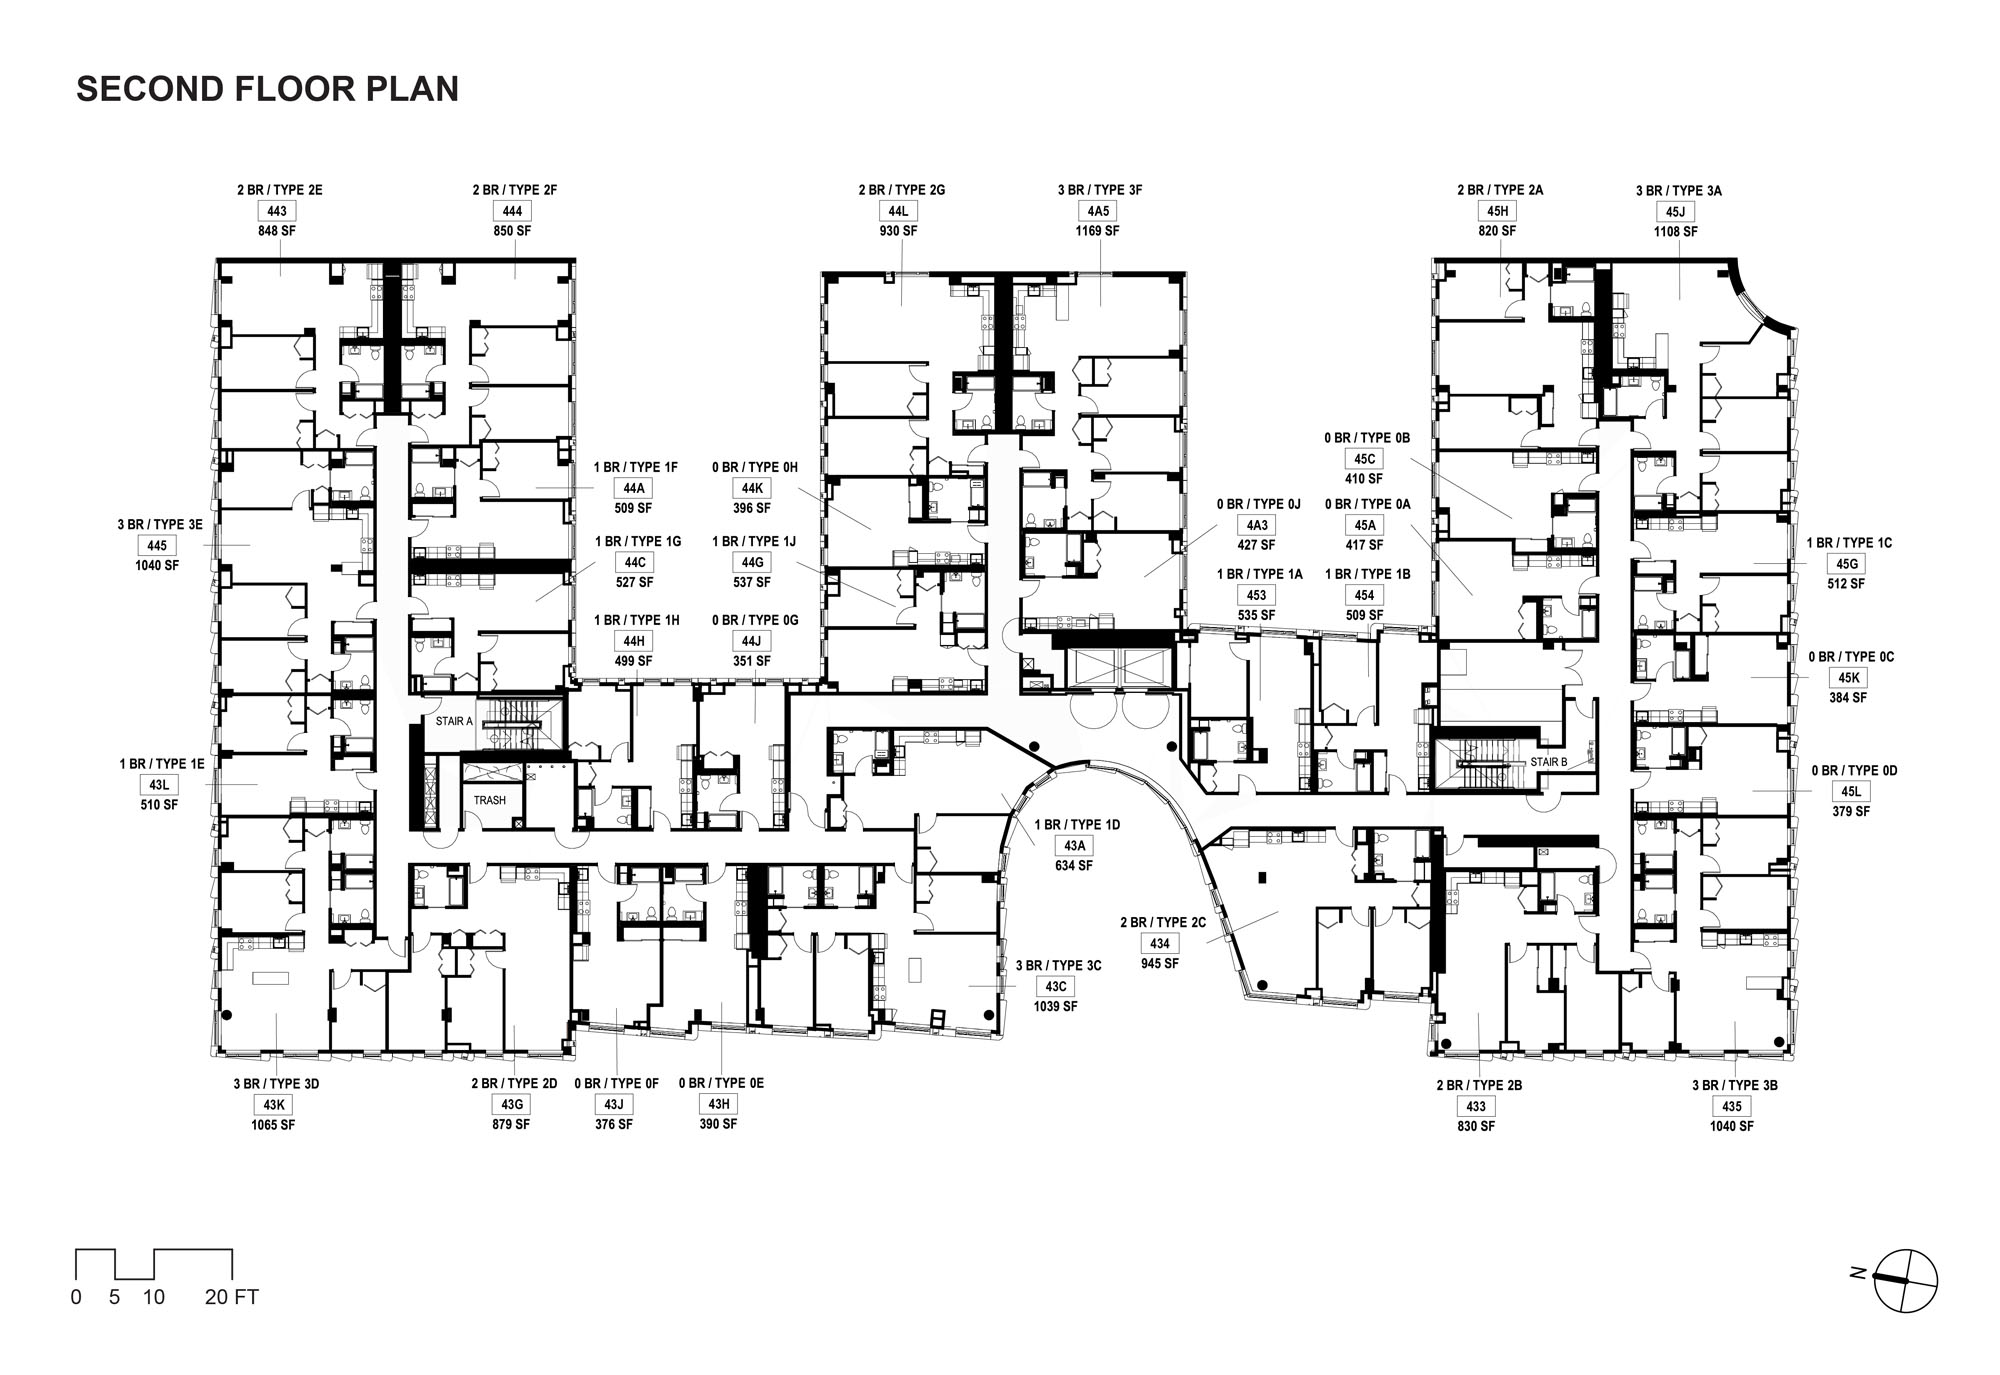
2F Plan
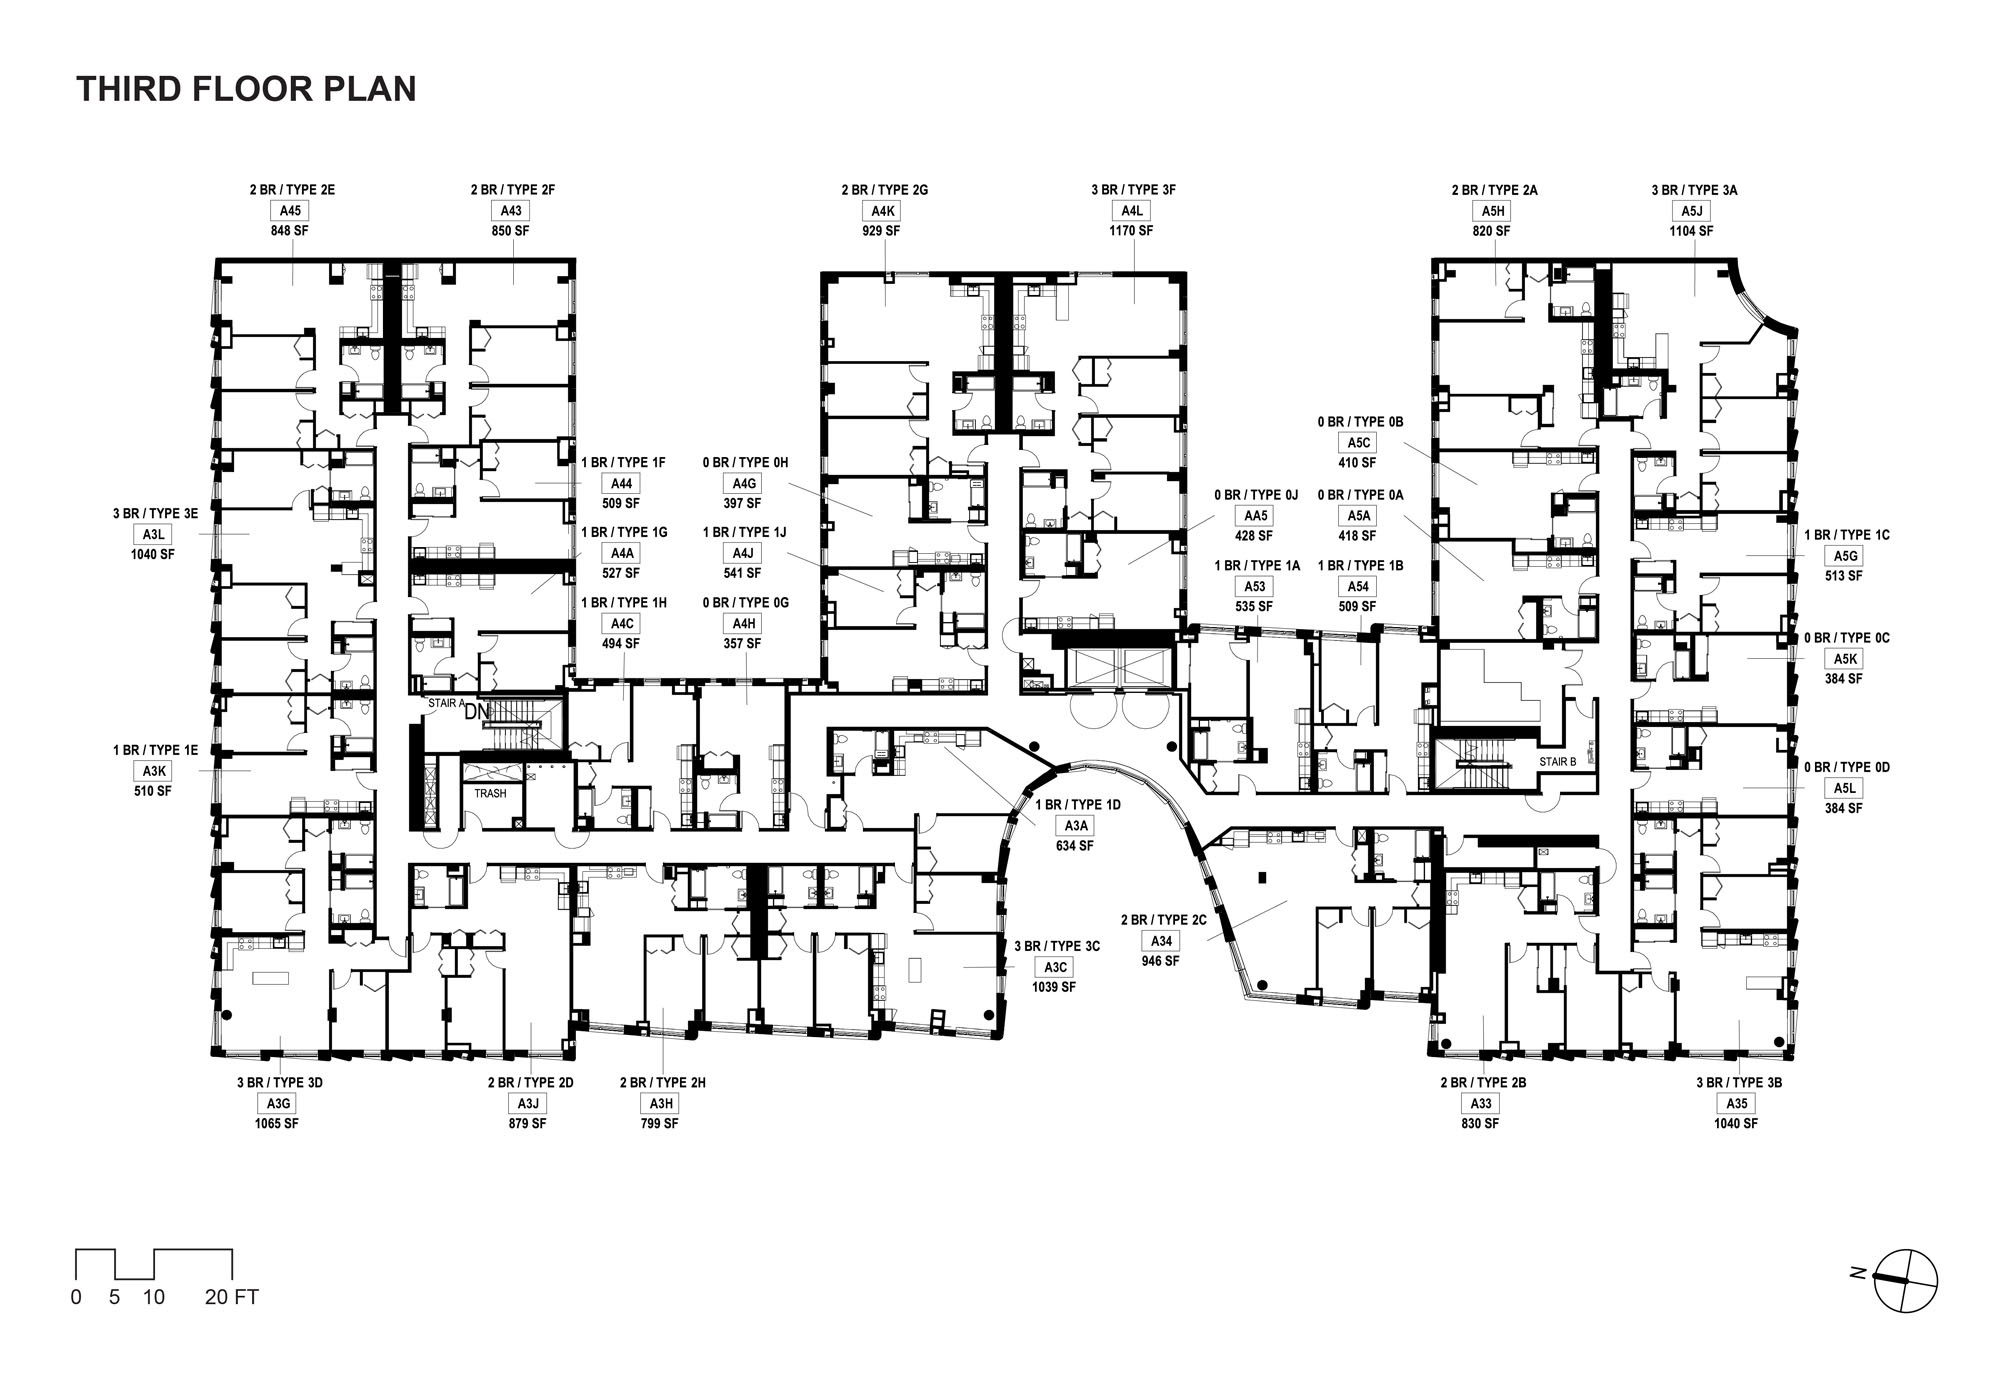
3F Plan
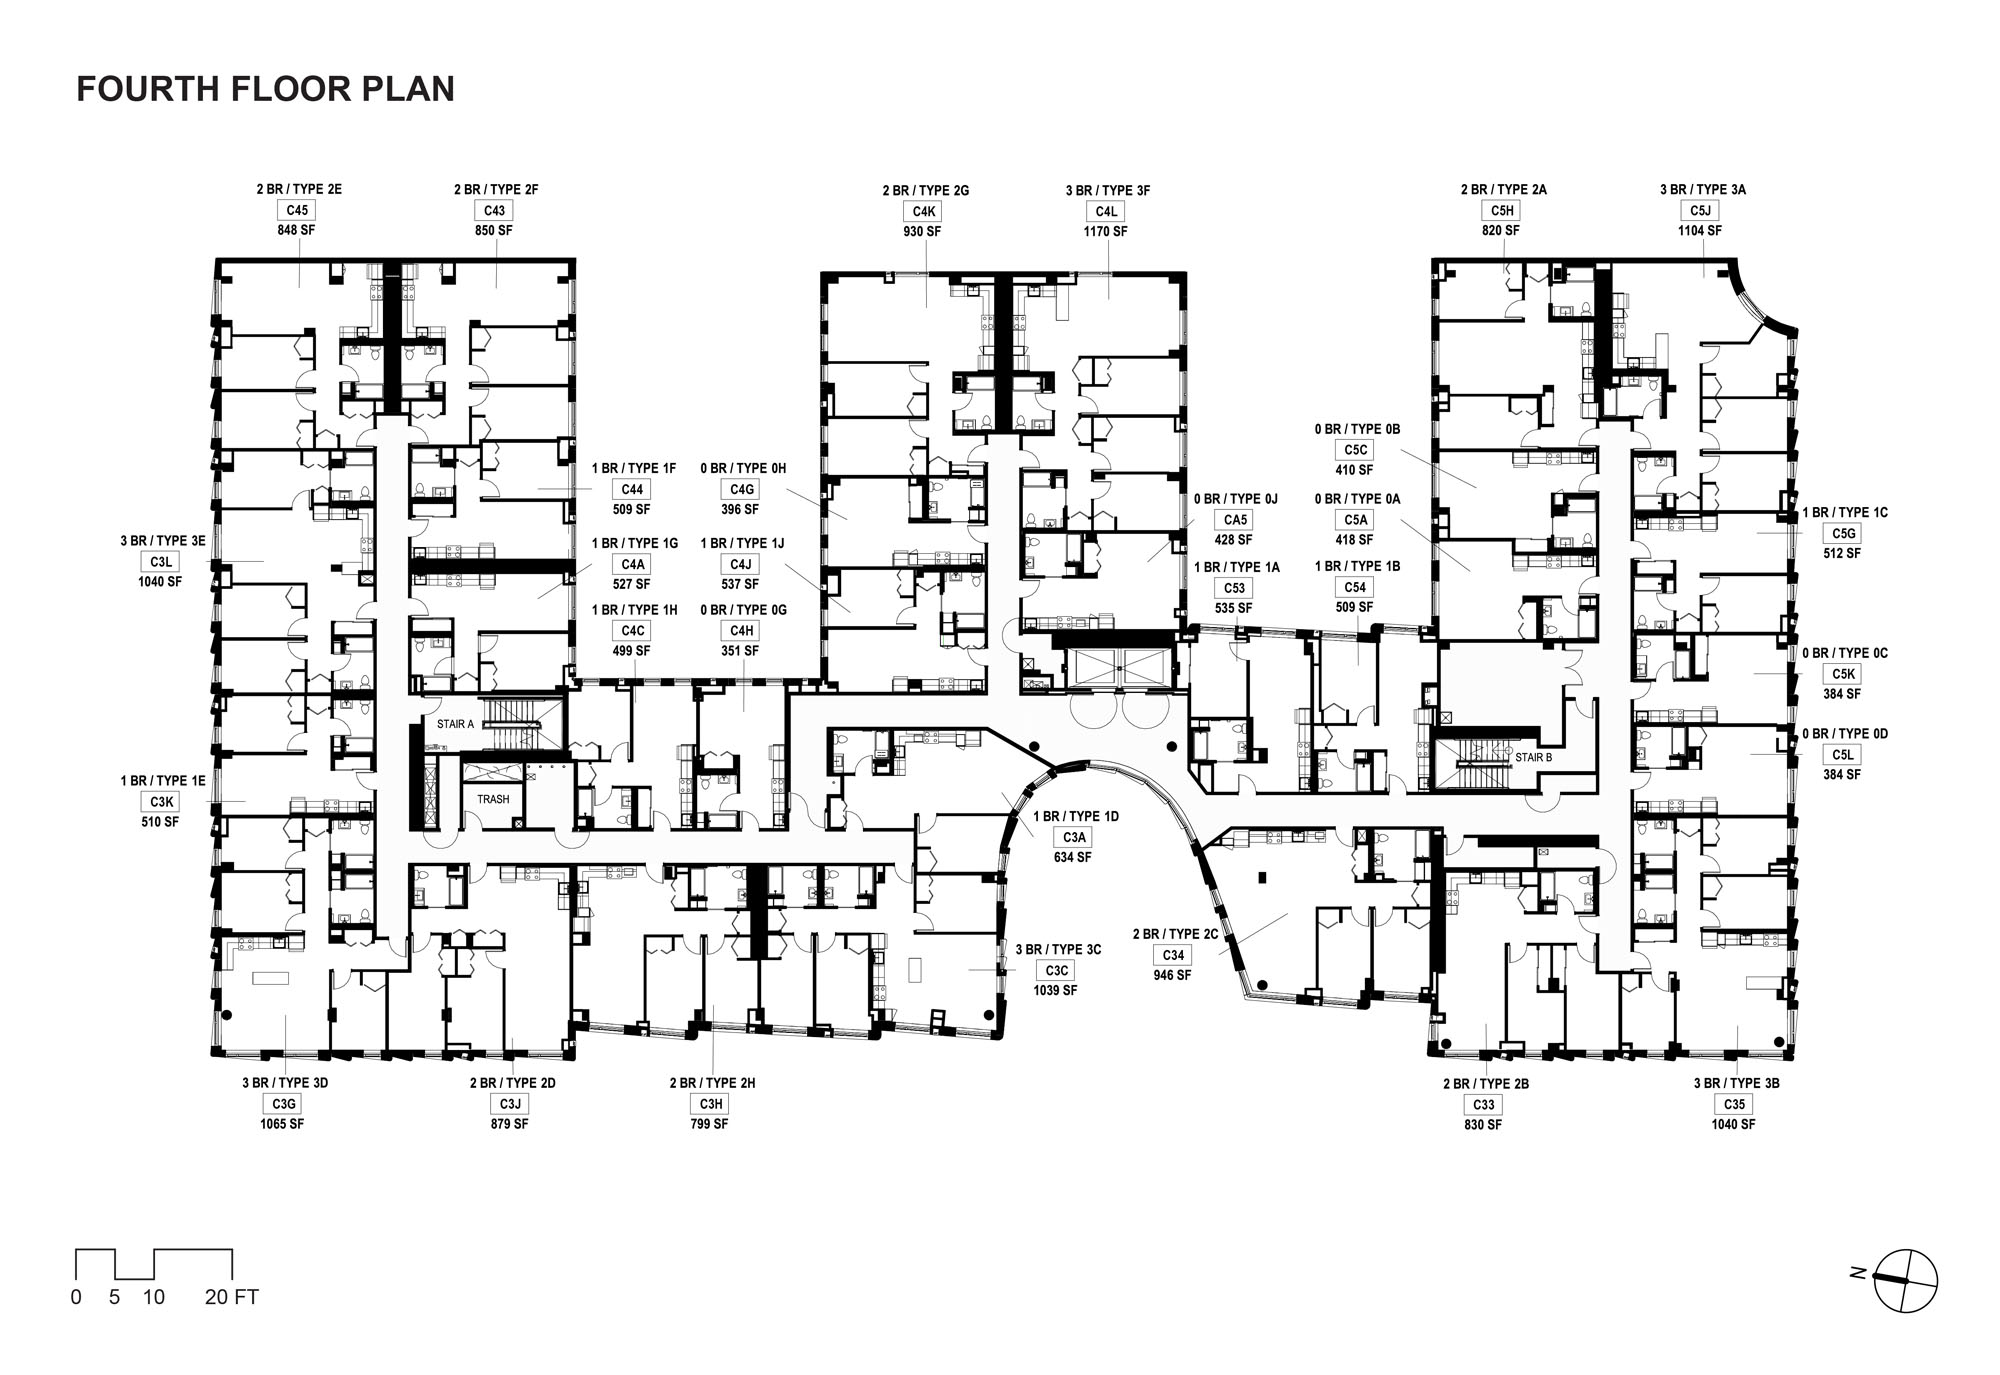
4F Plan
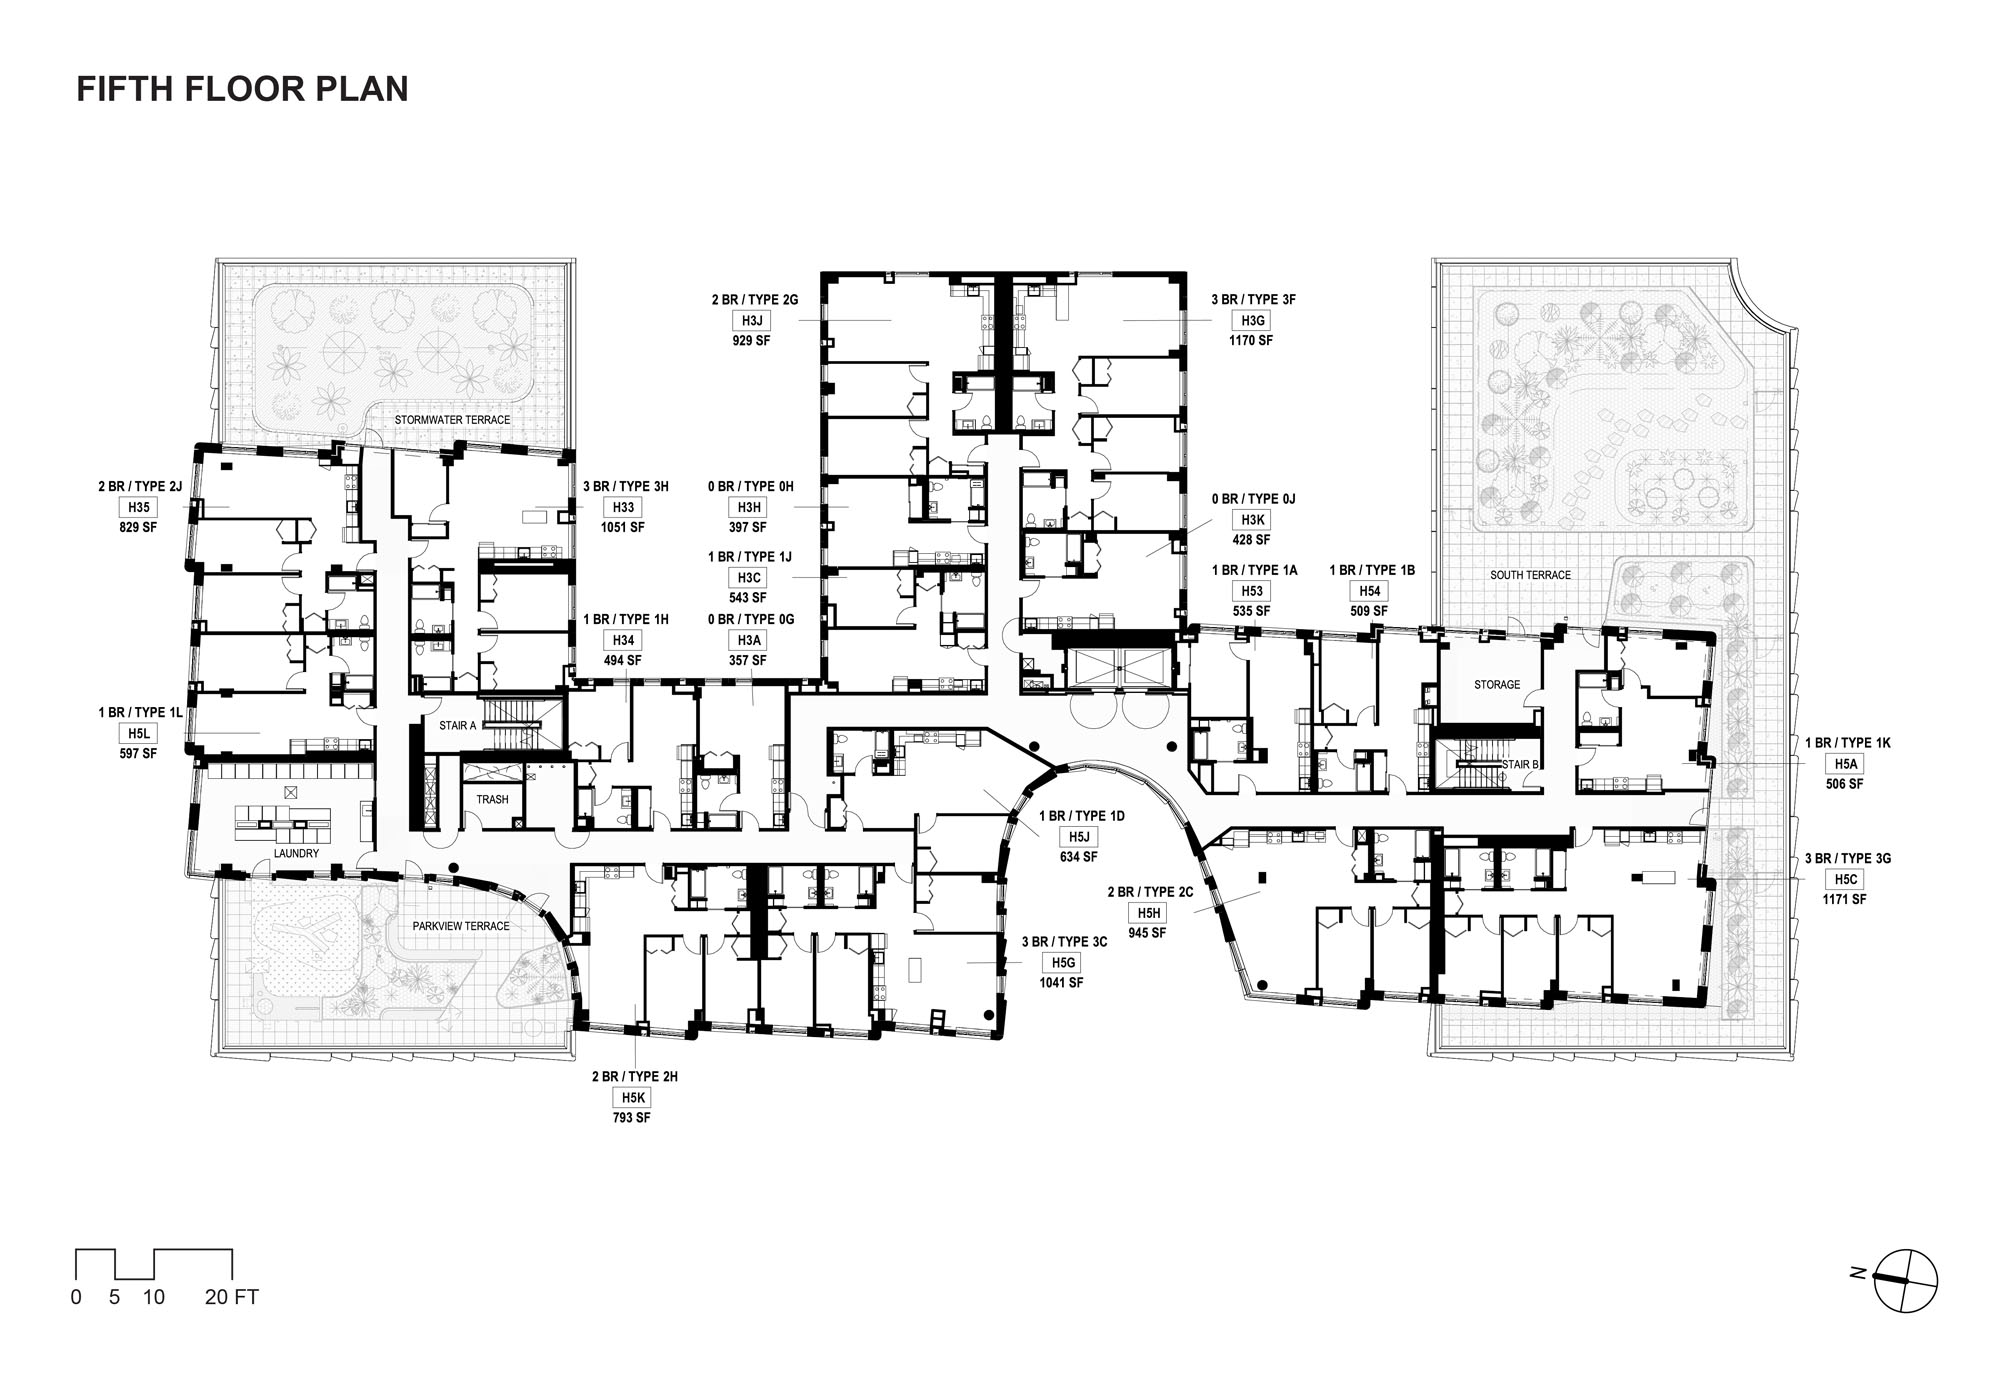
5F Plan
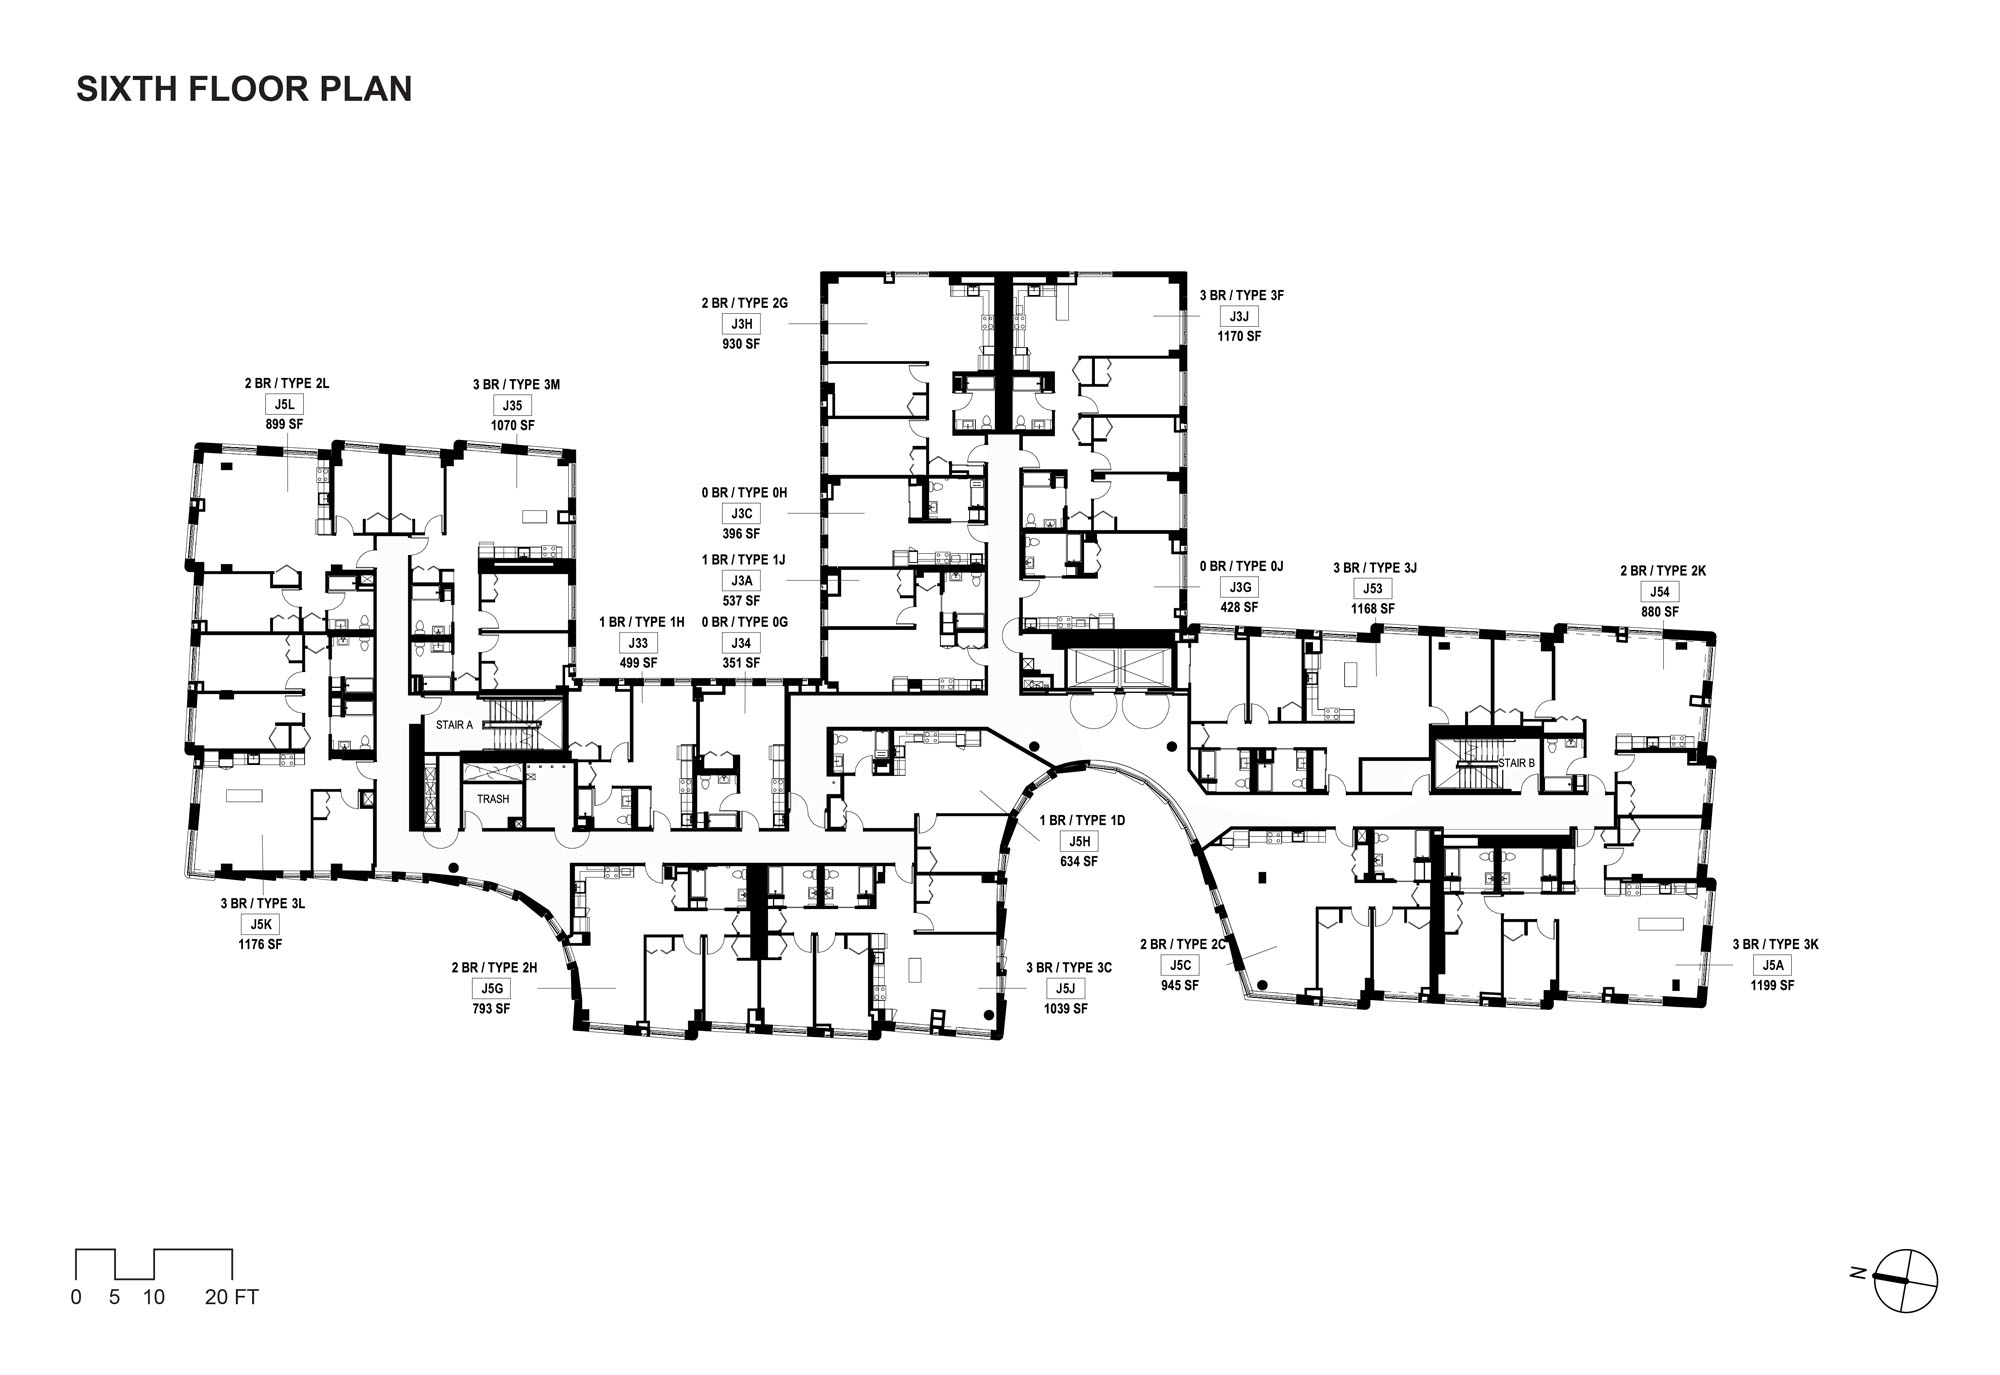
6F Plan
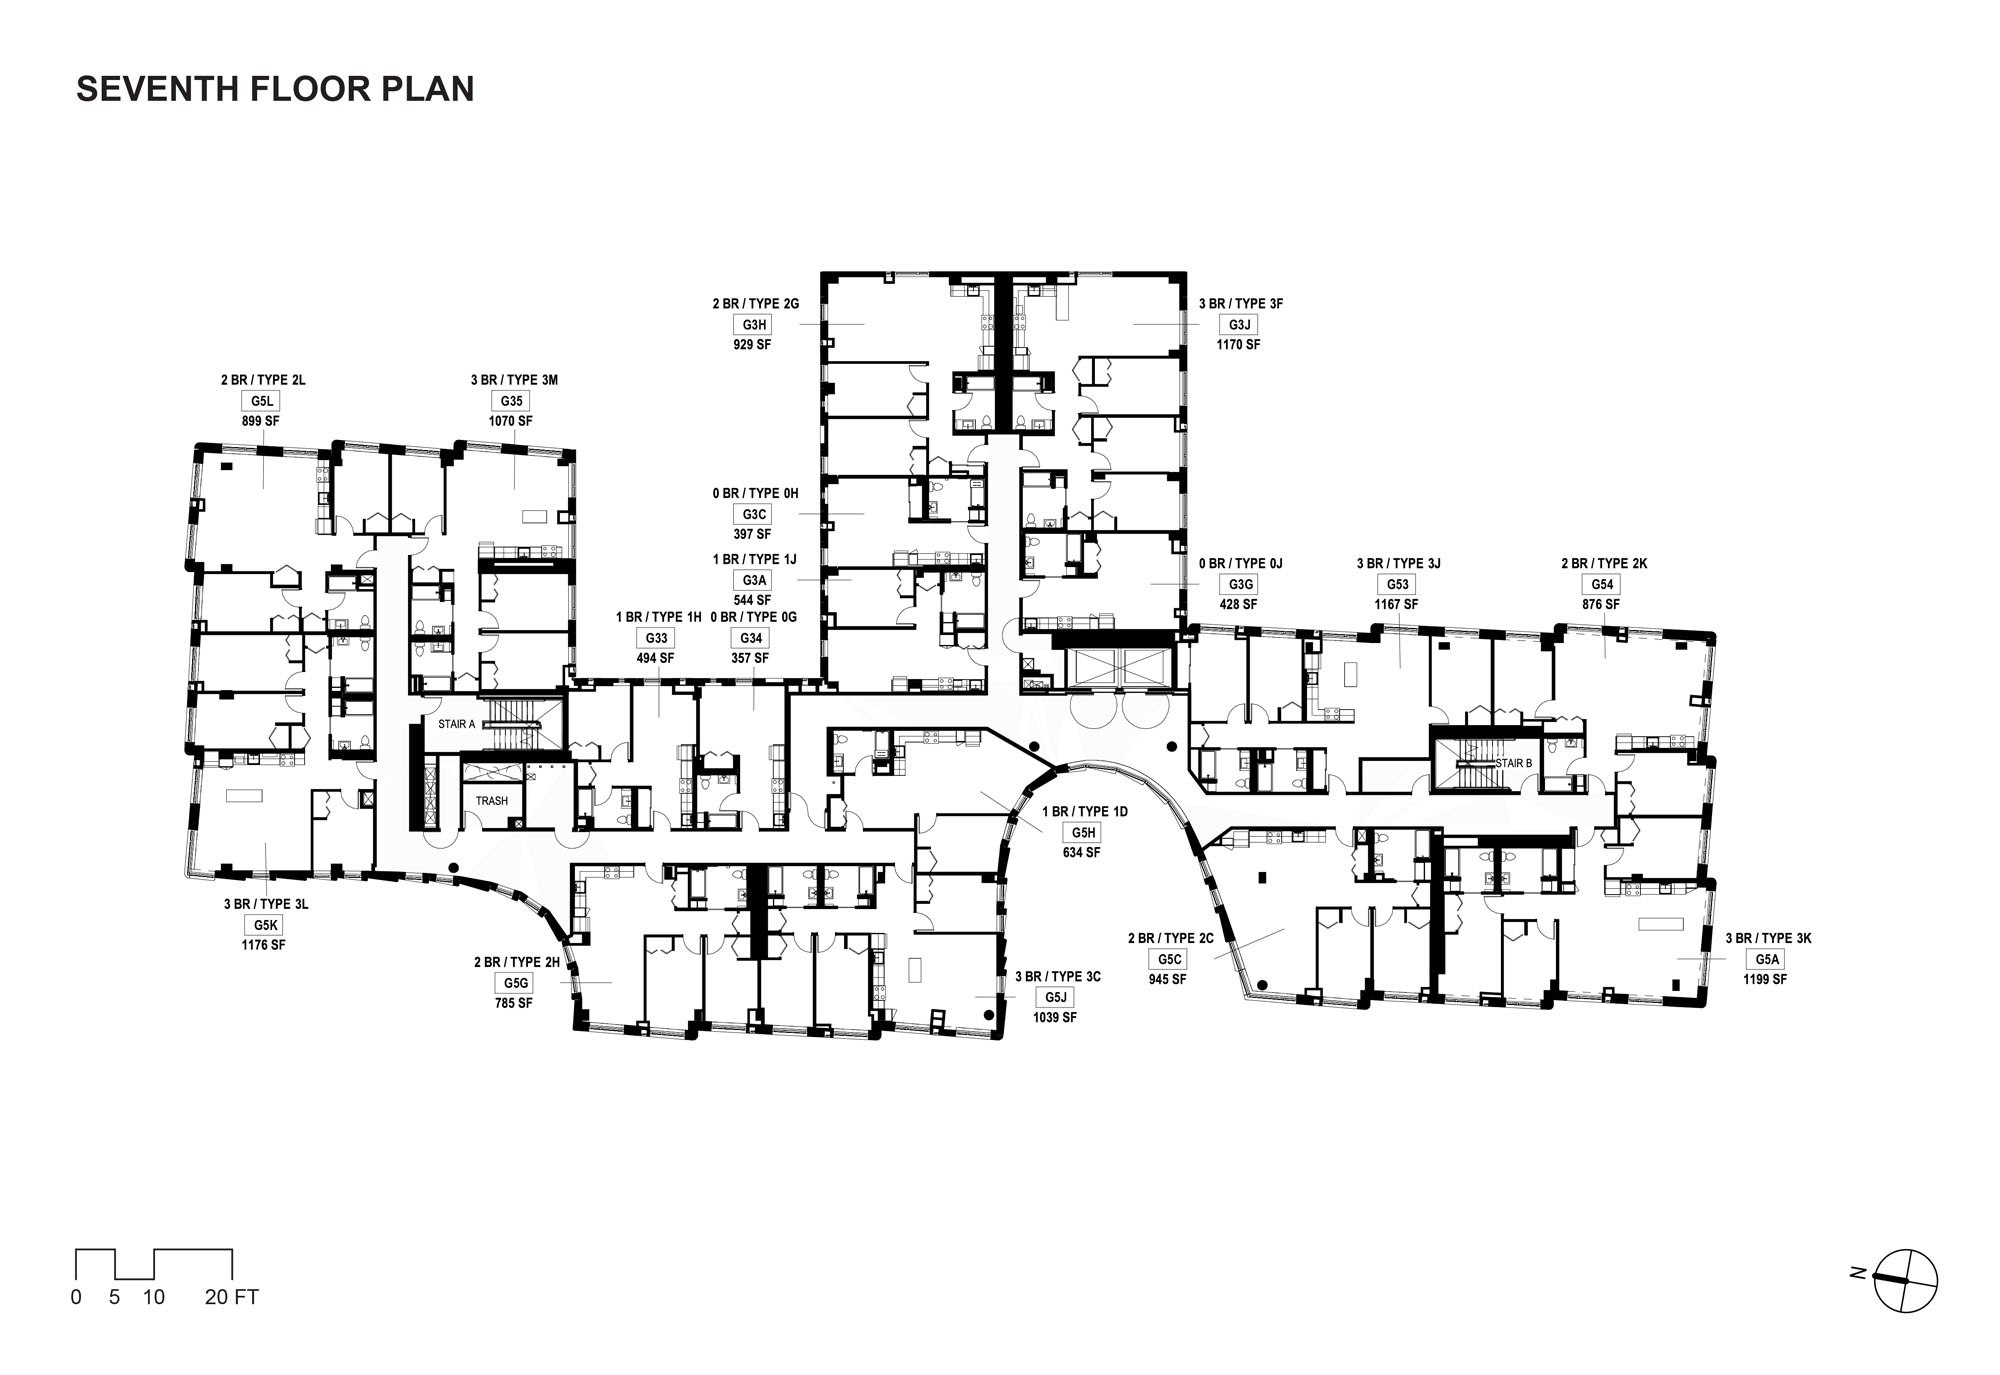
7F Plan
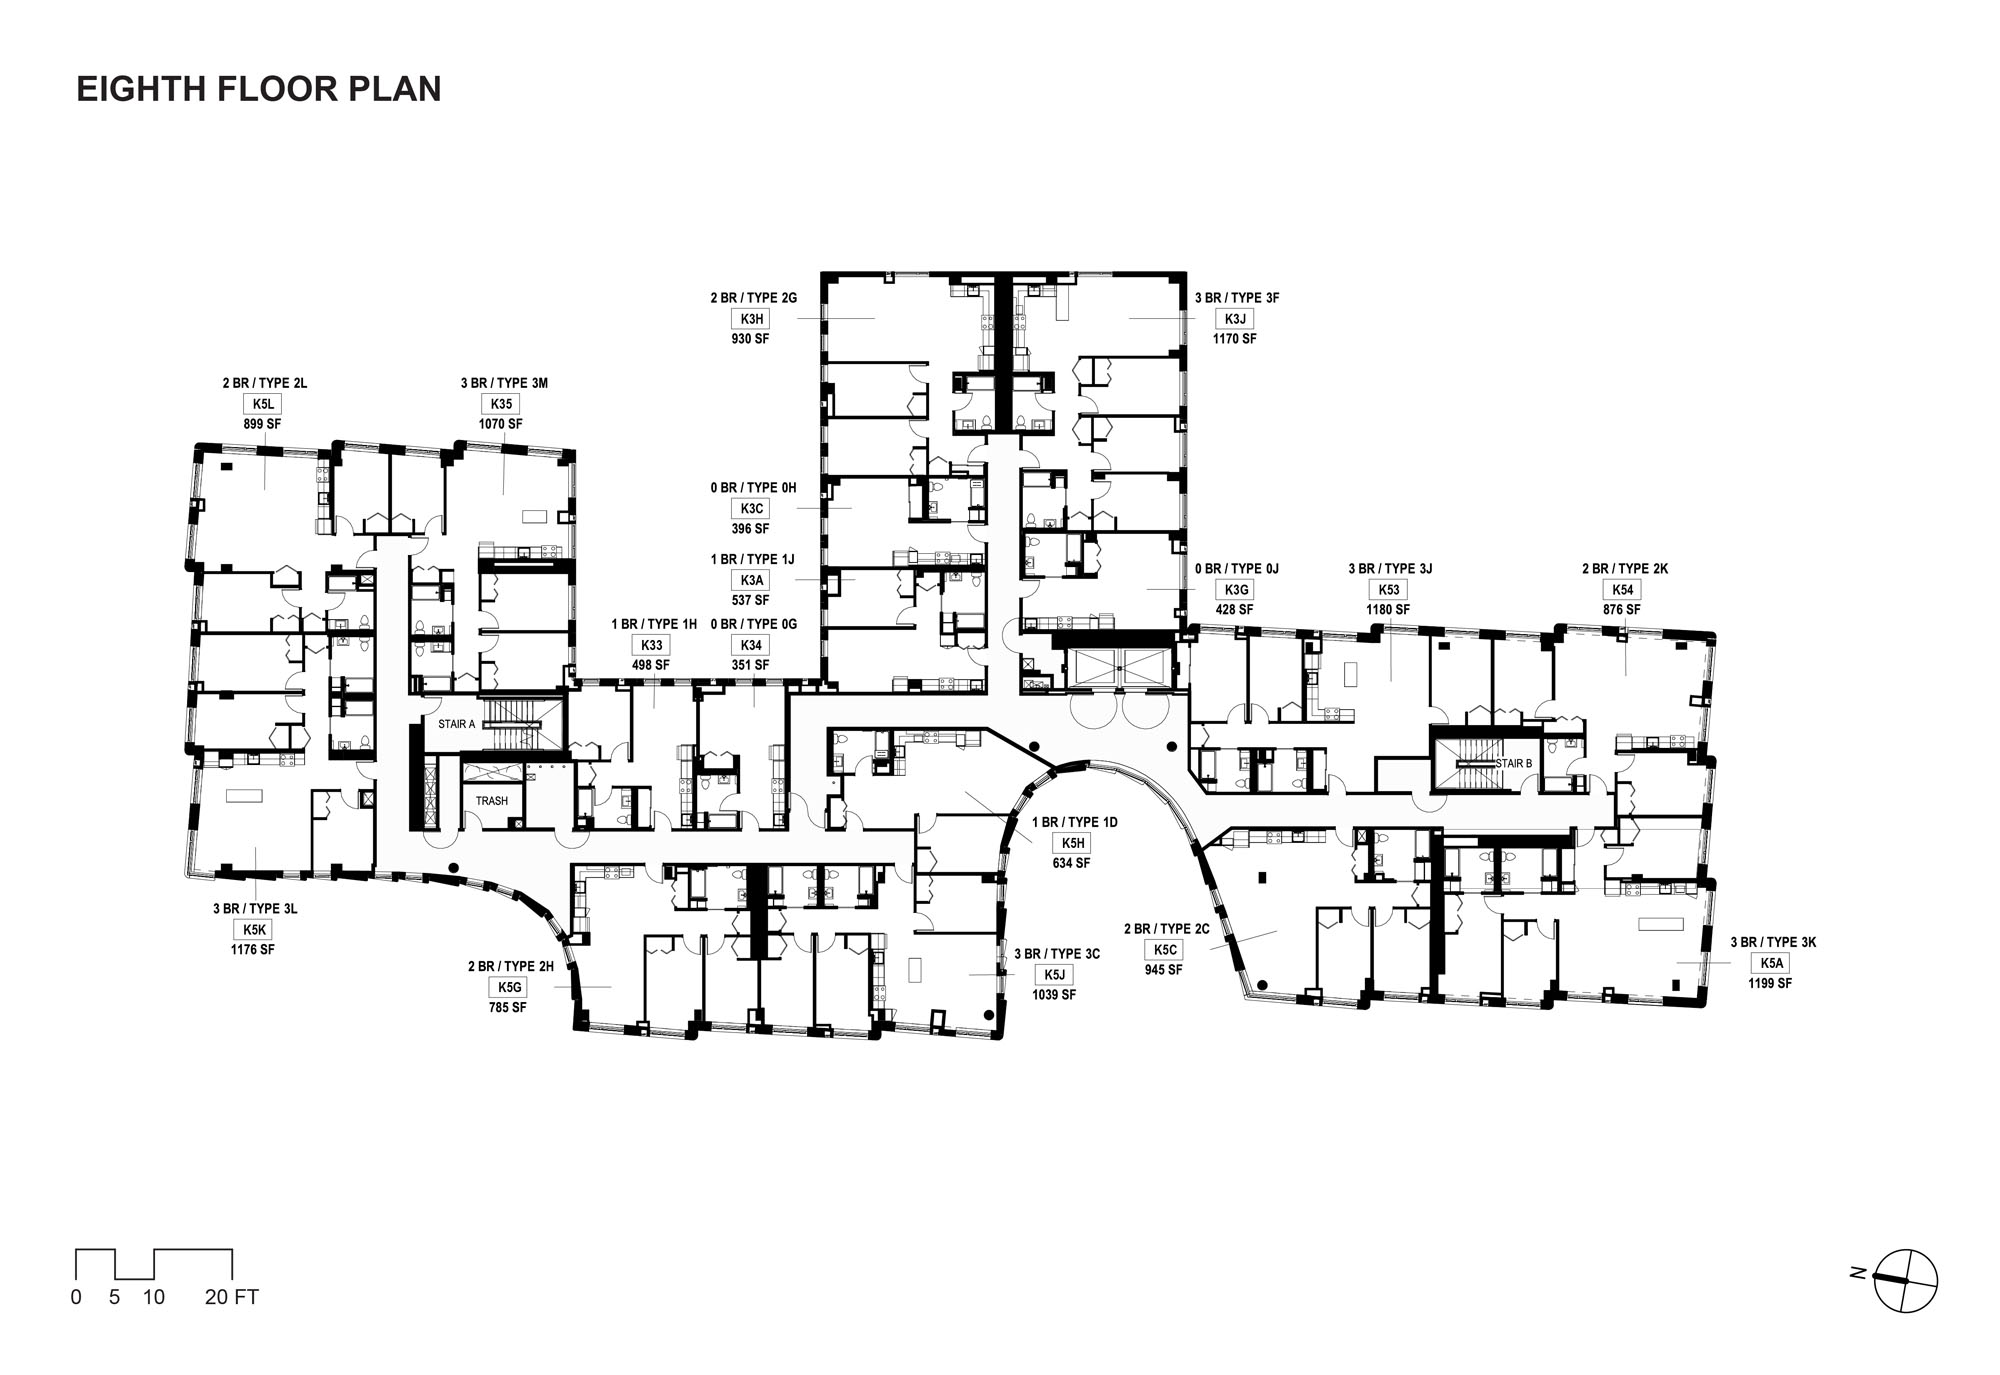
8F Plan
Roof Plan
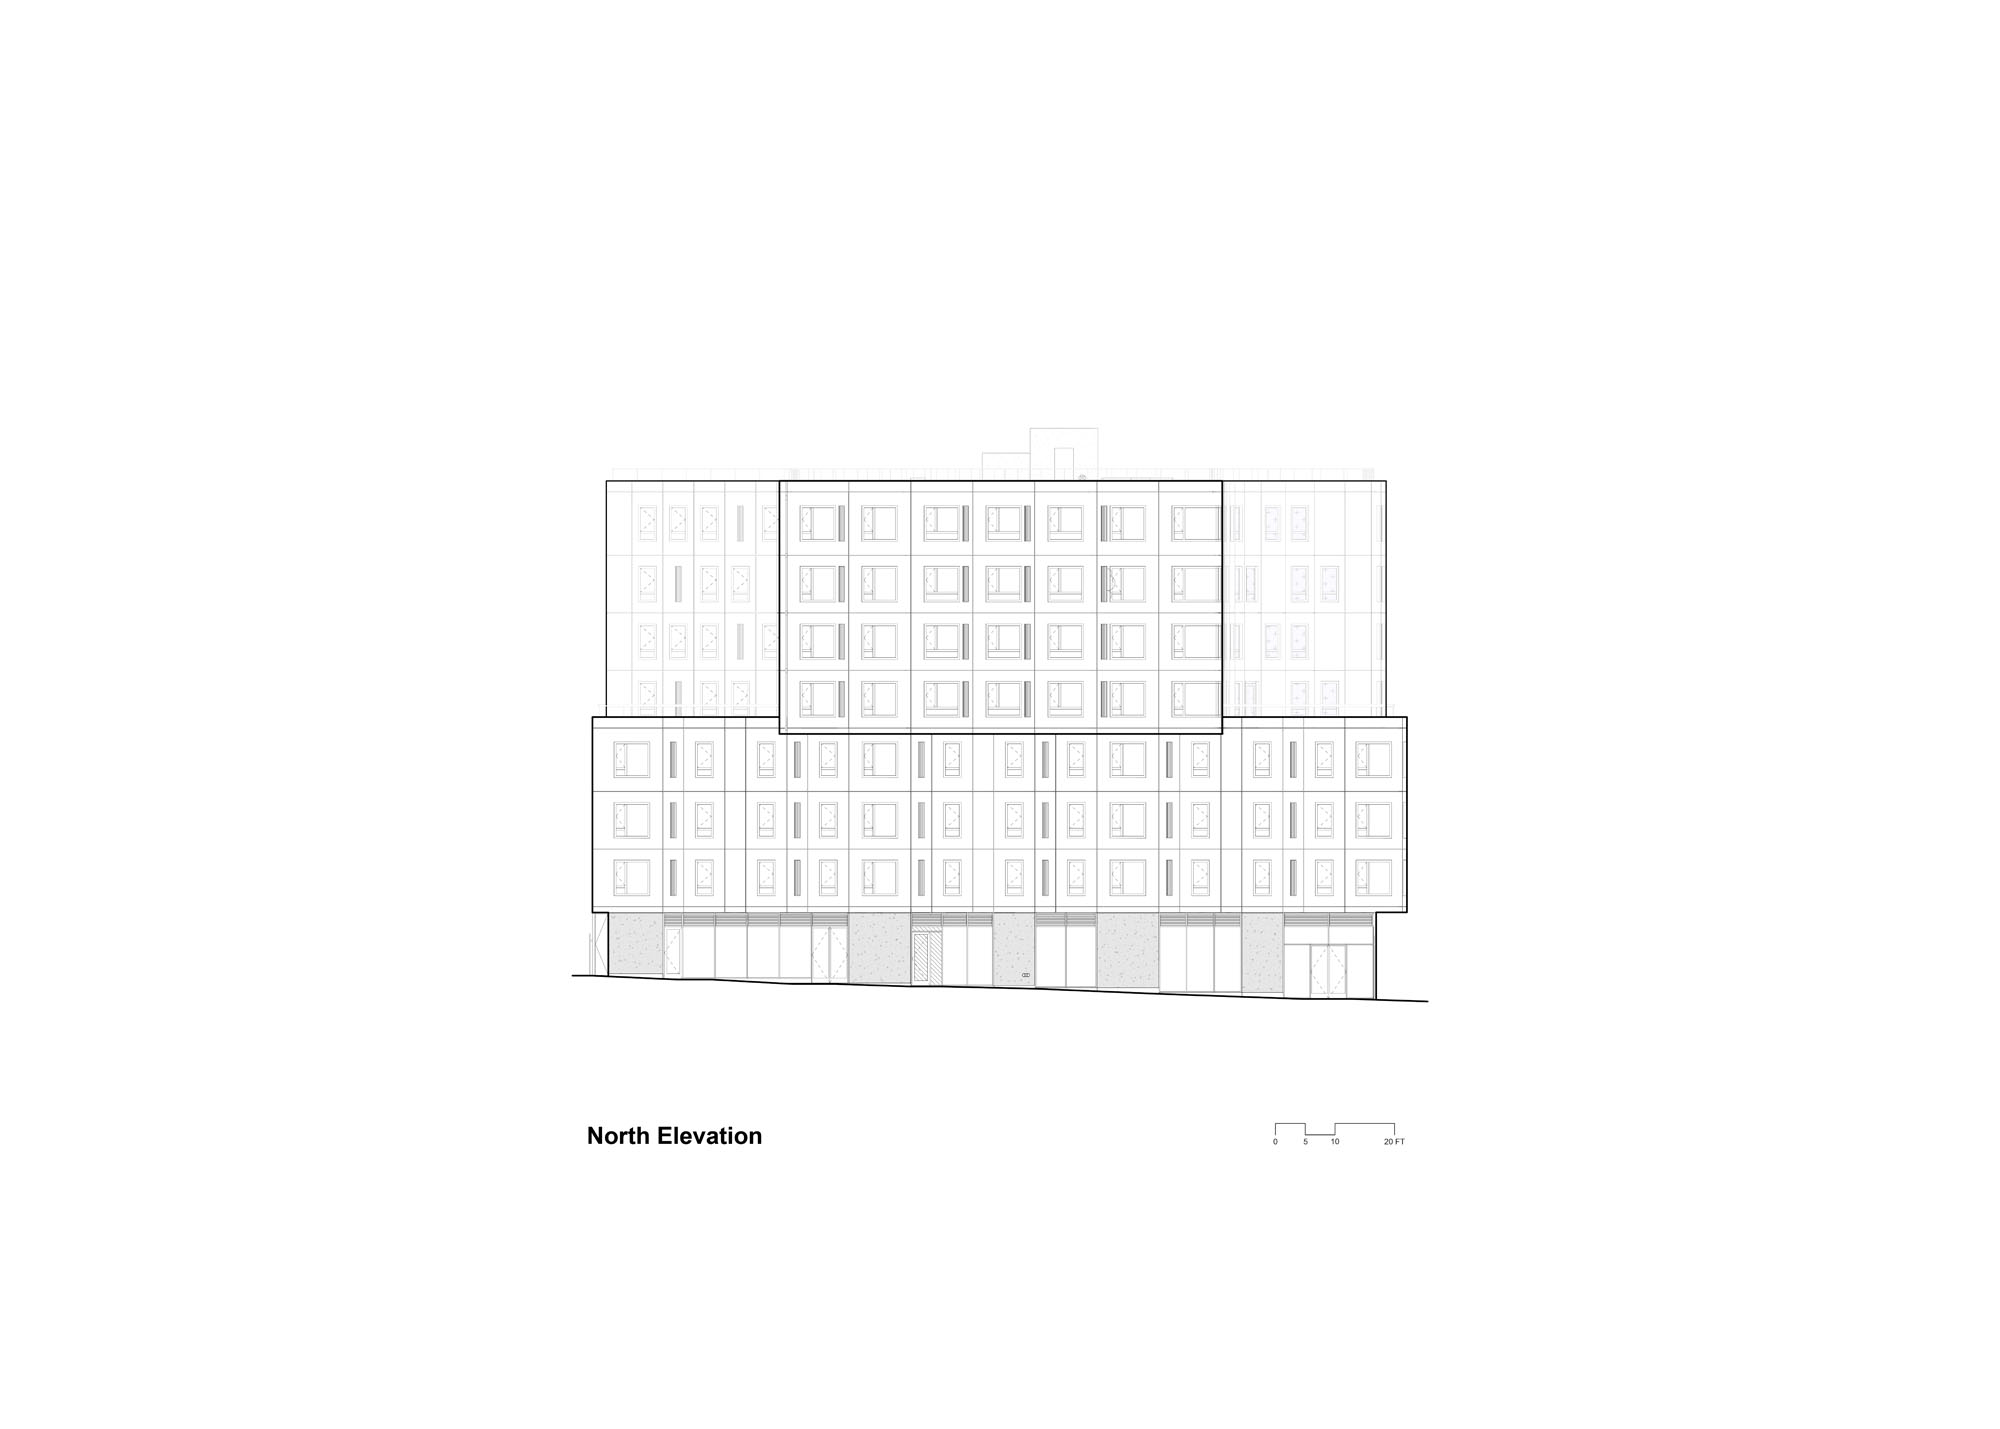
North Elevation
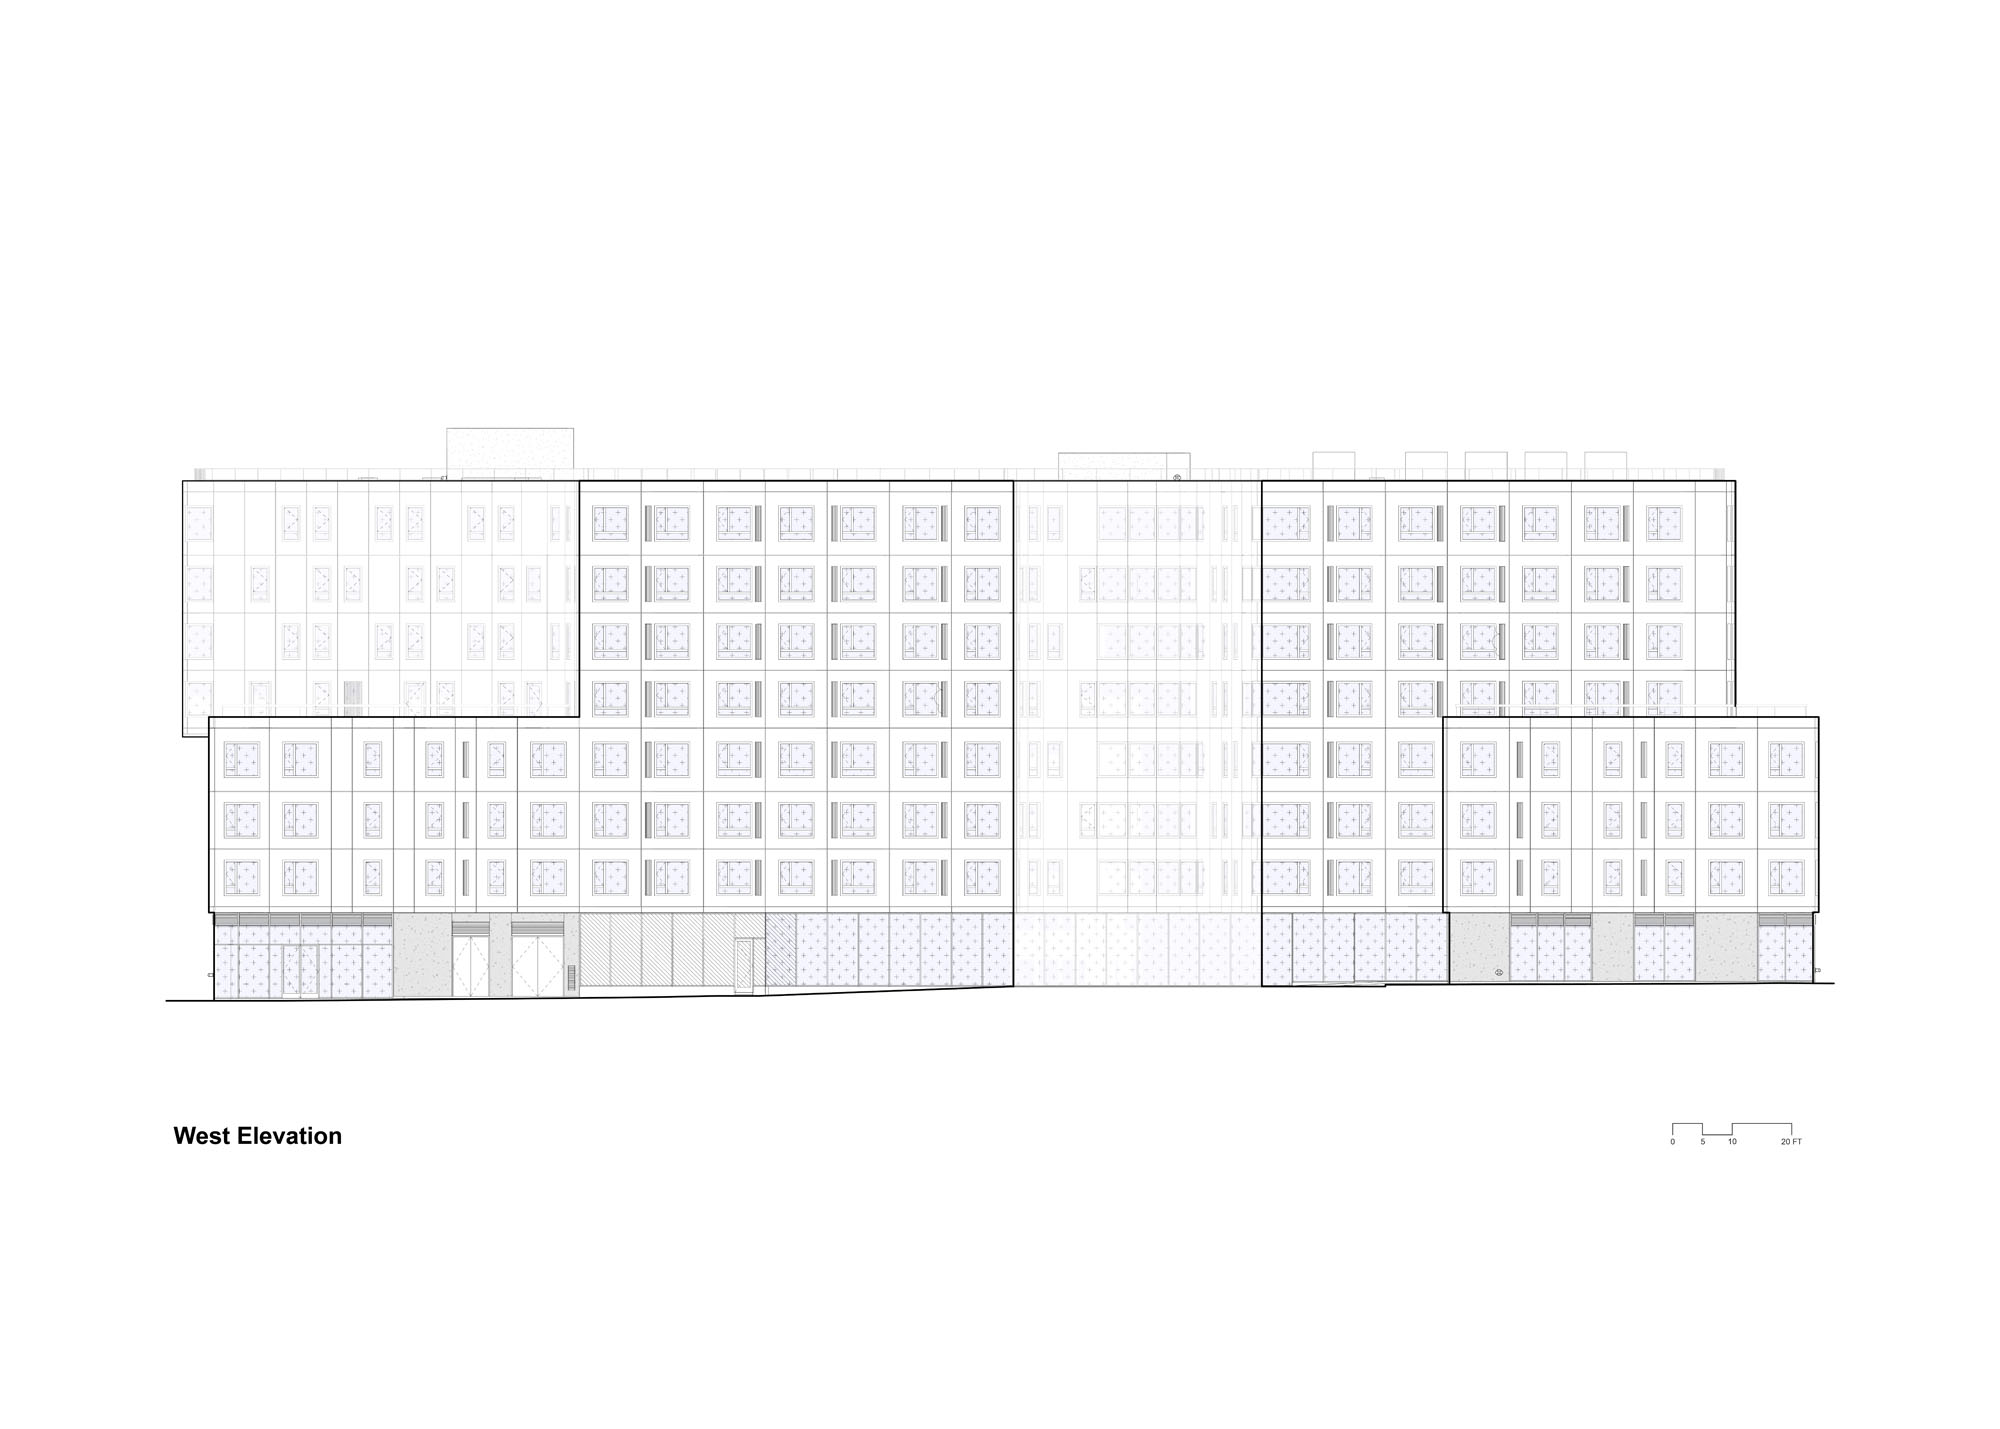
West Elevation
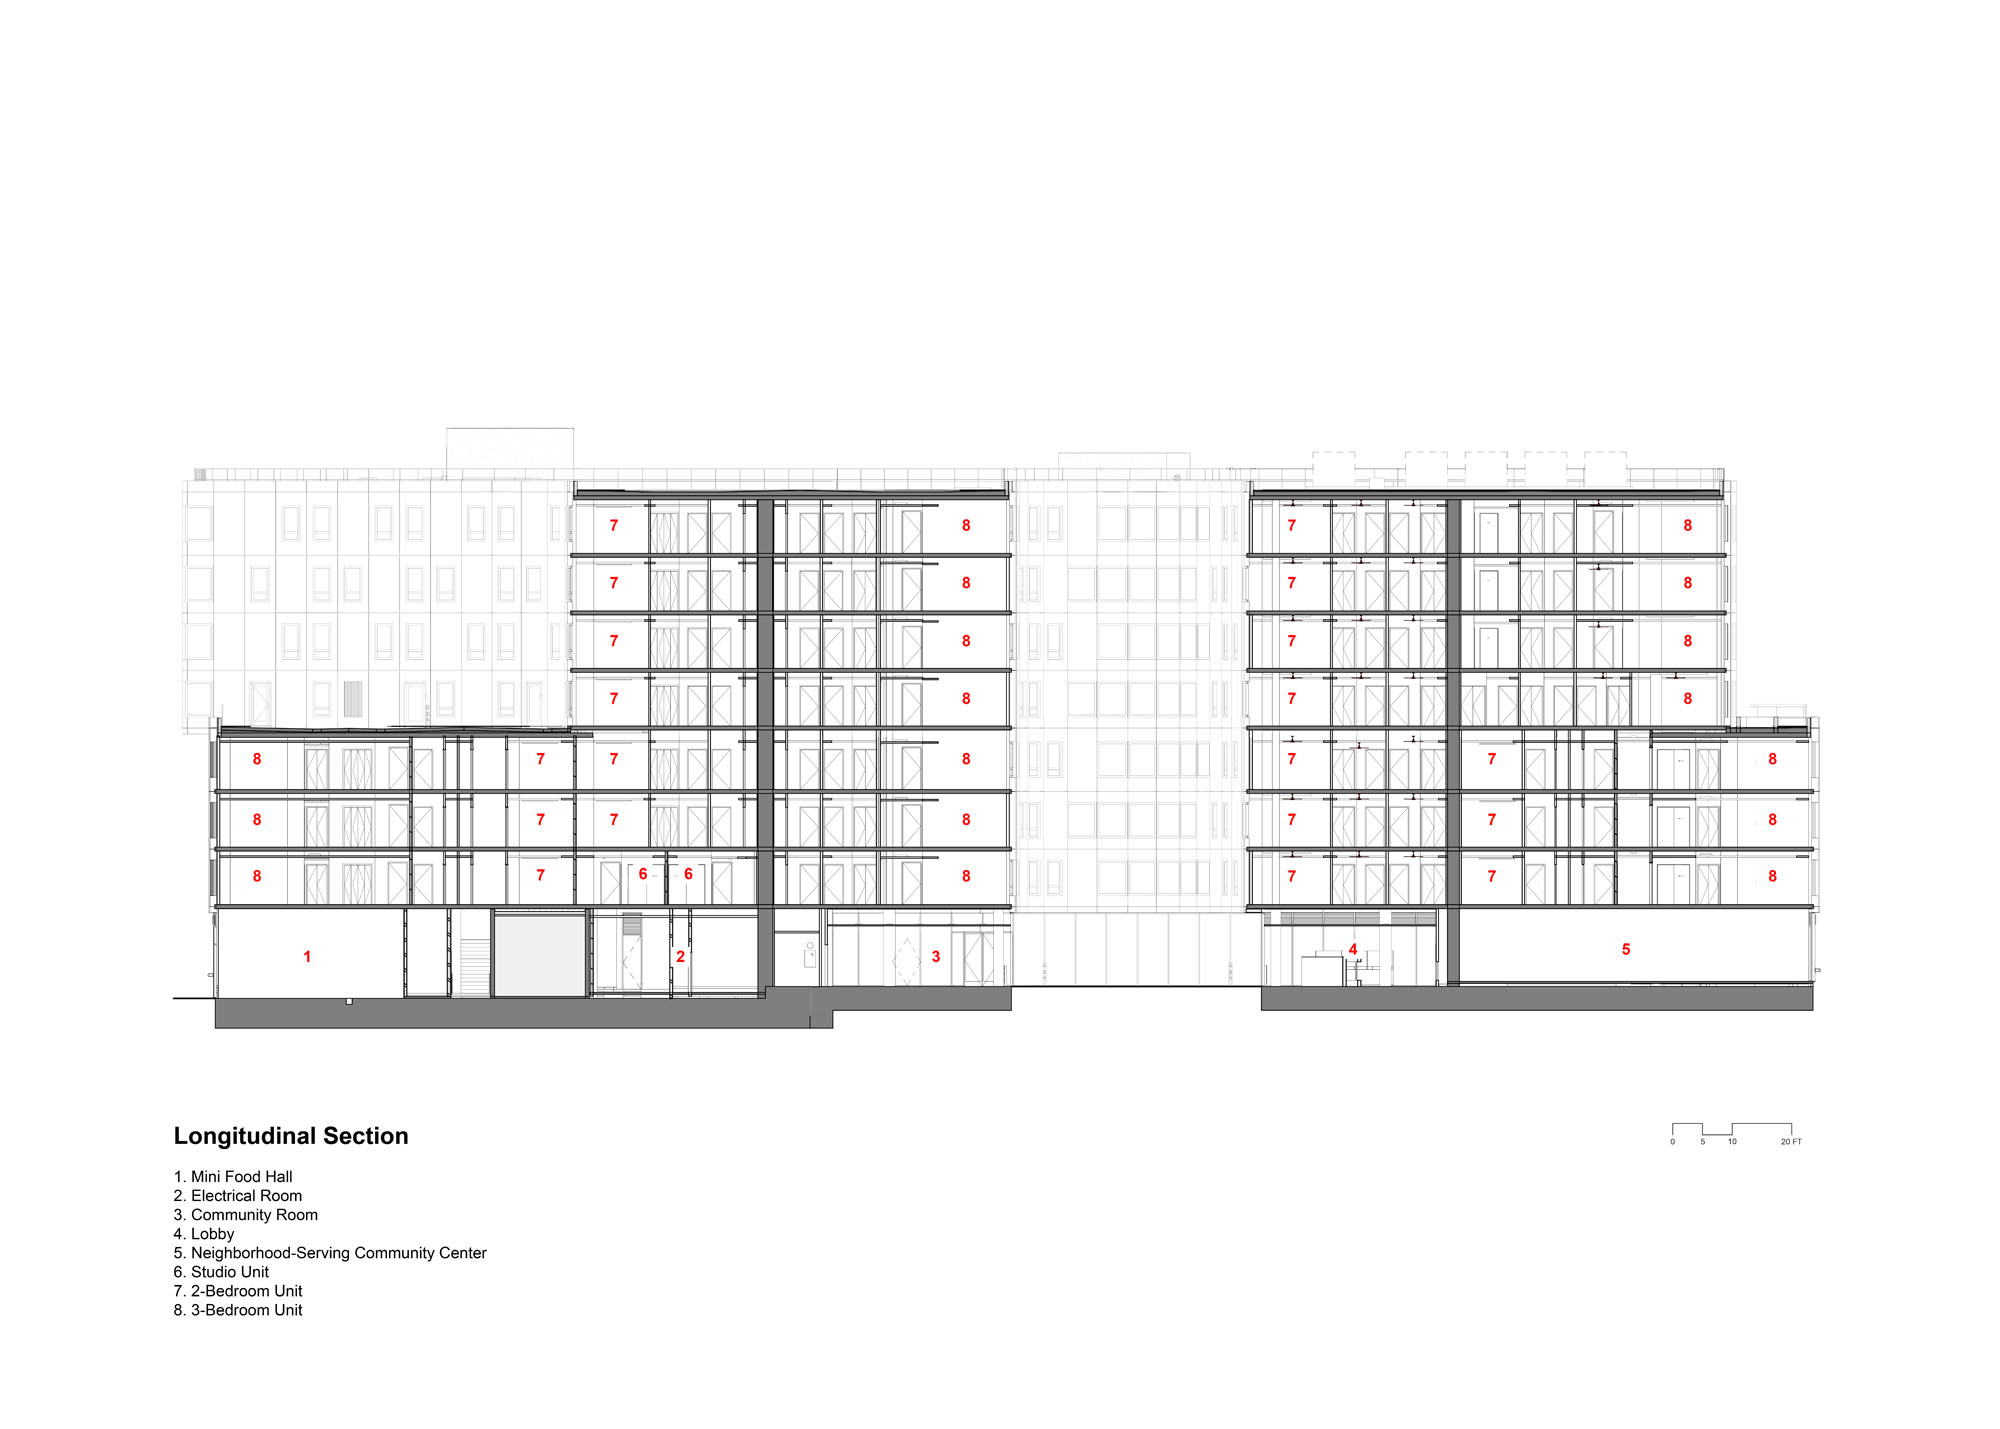
Section
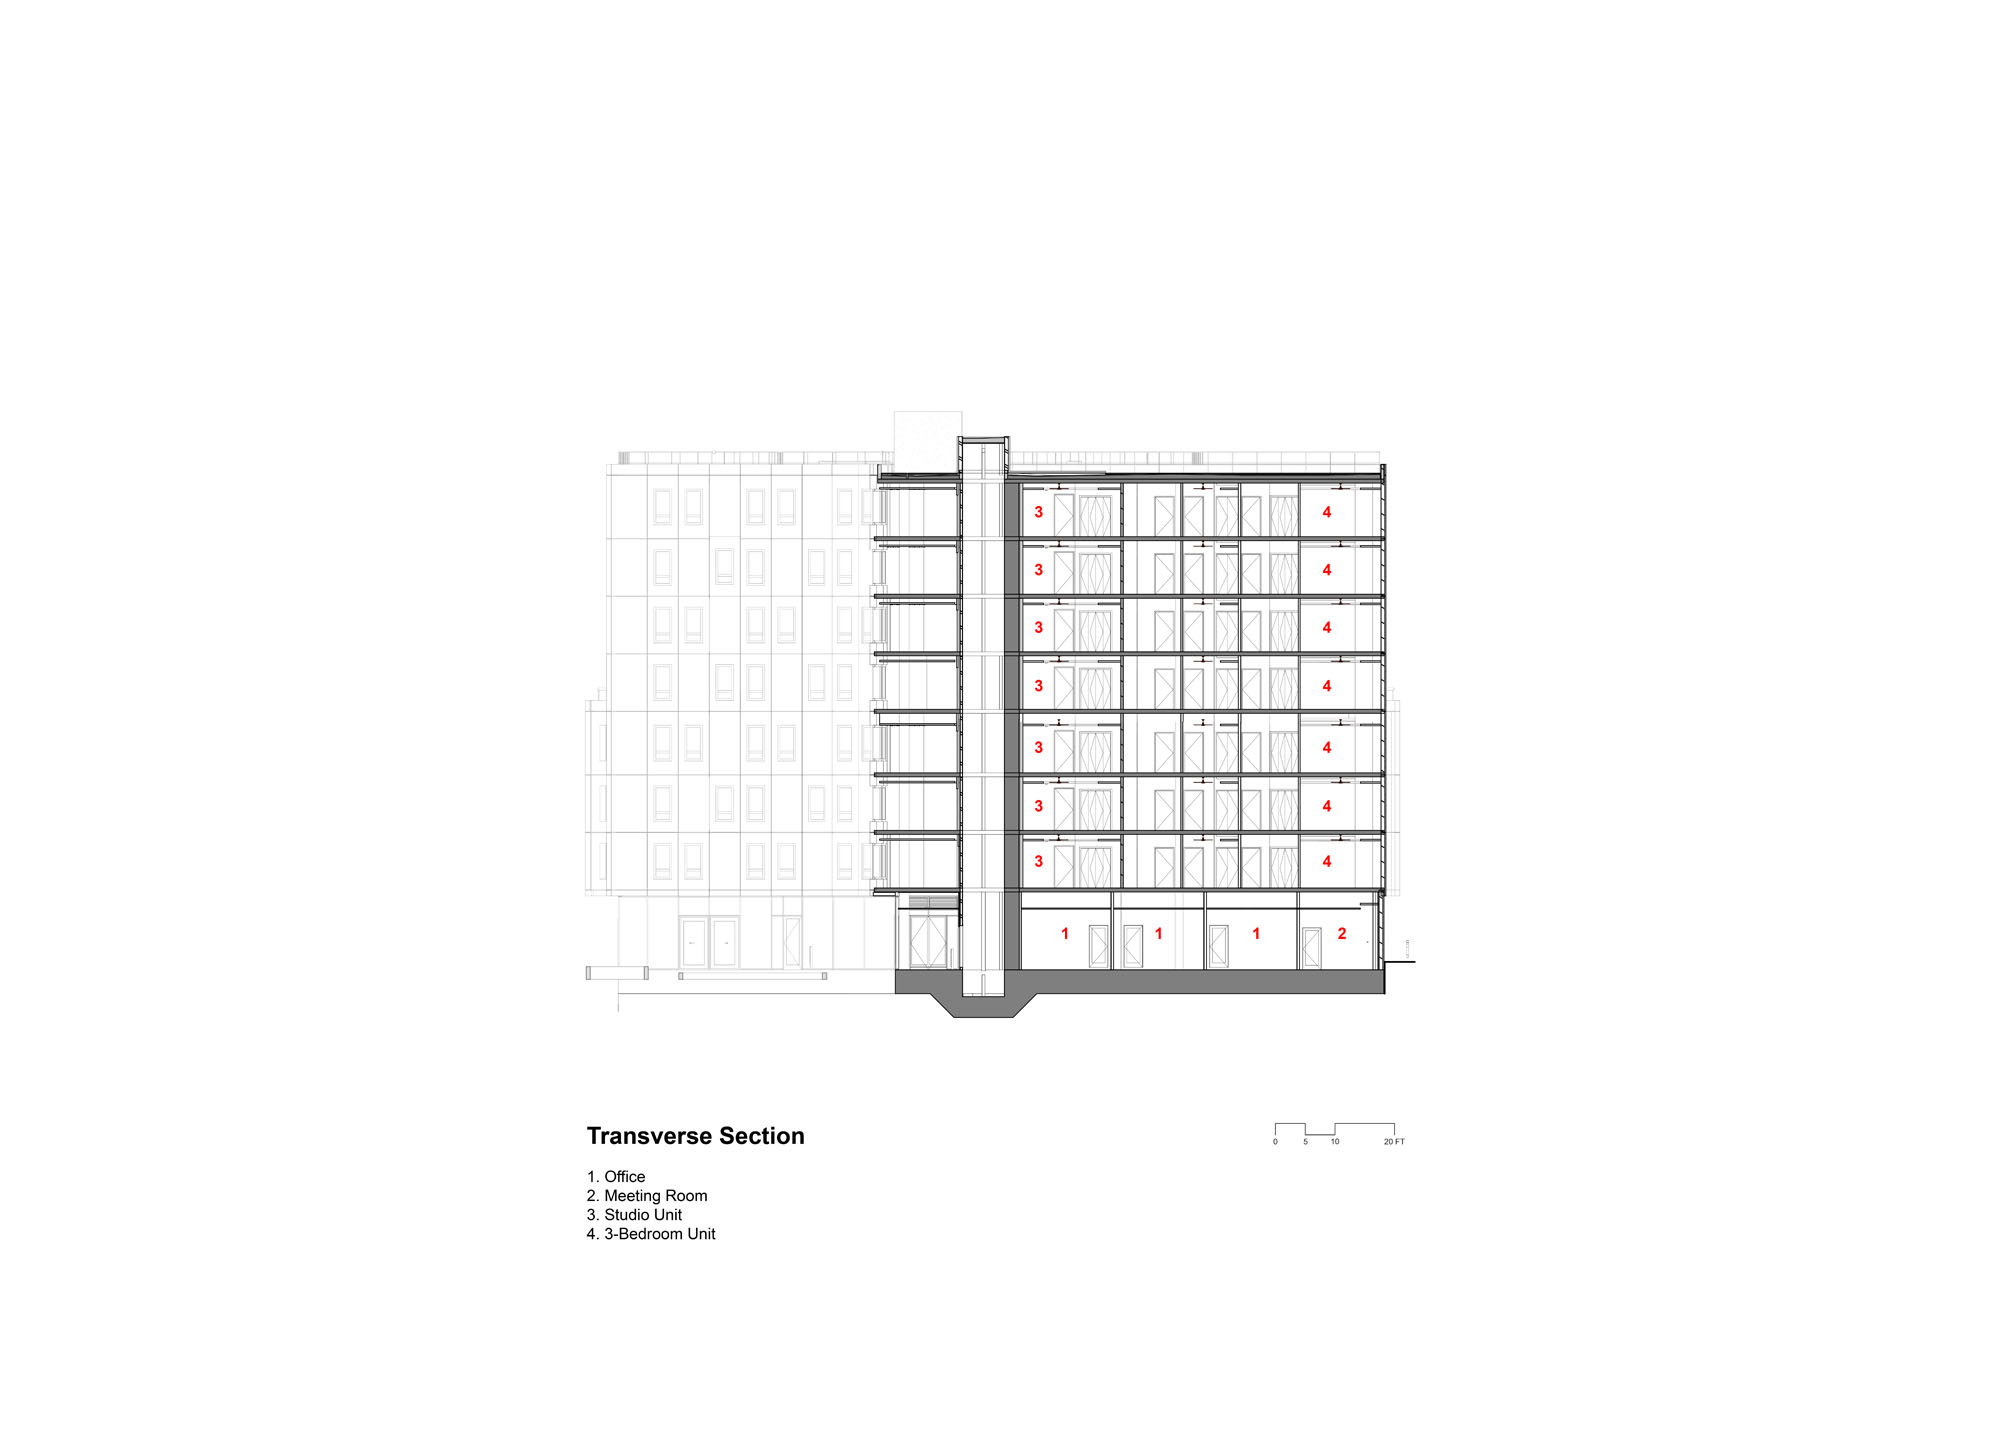
Section
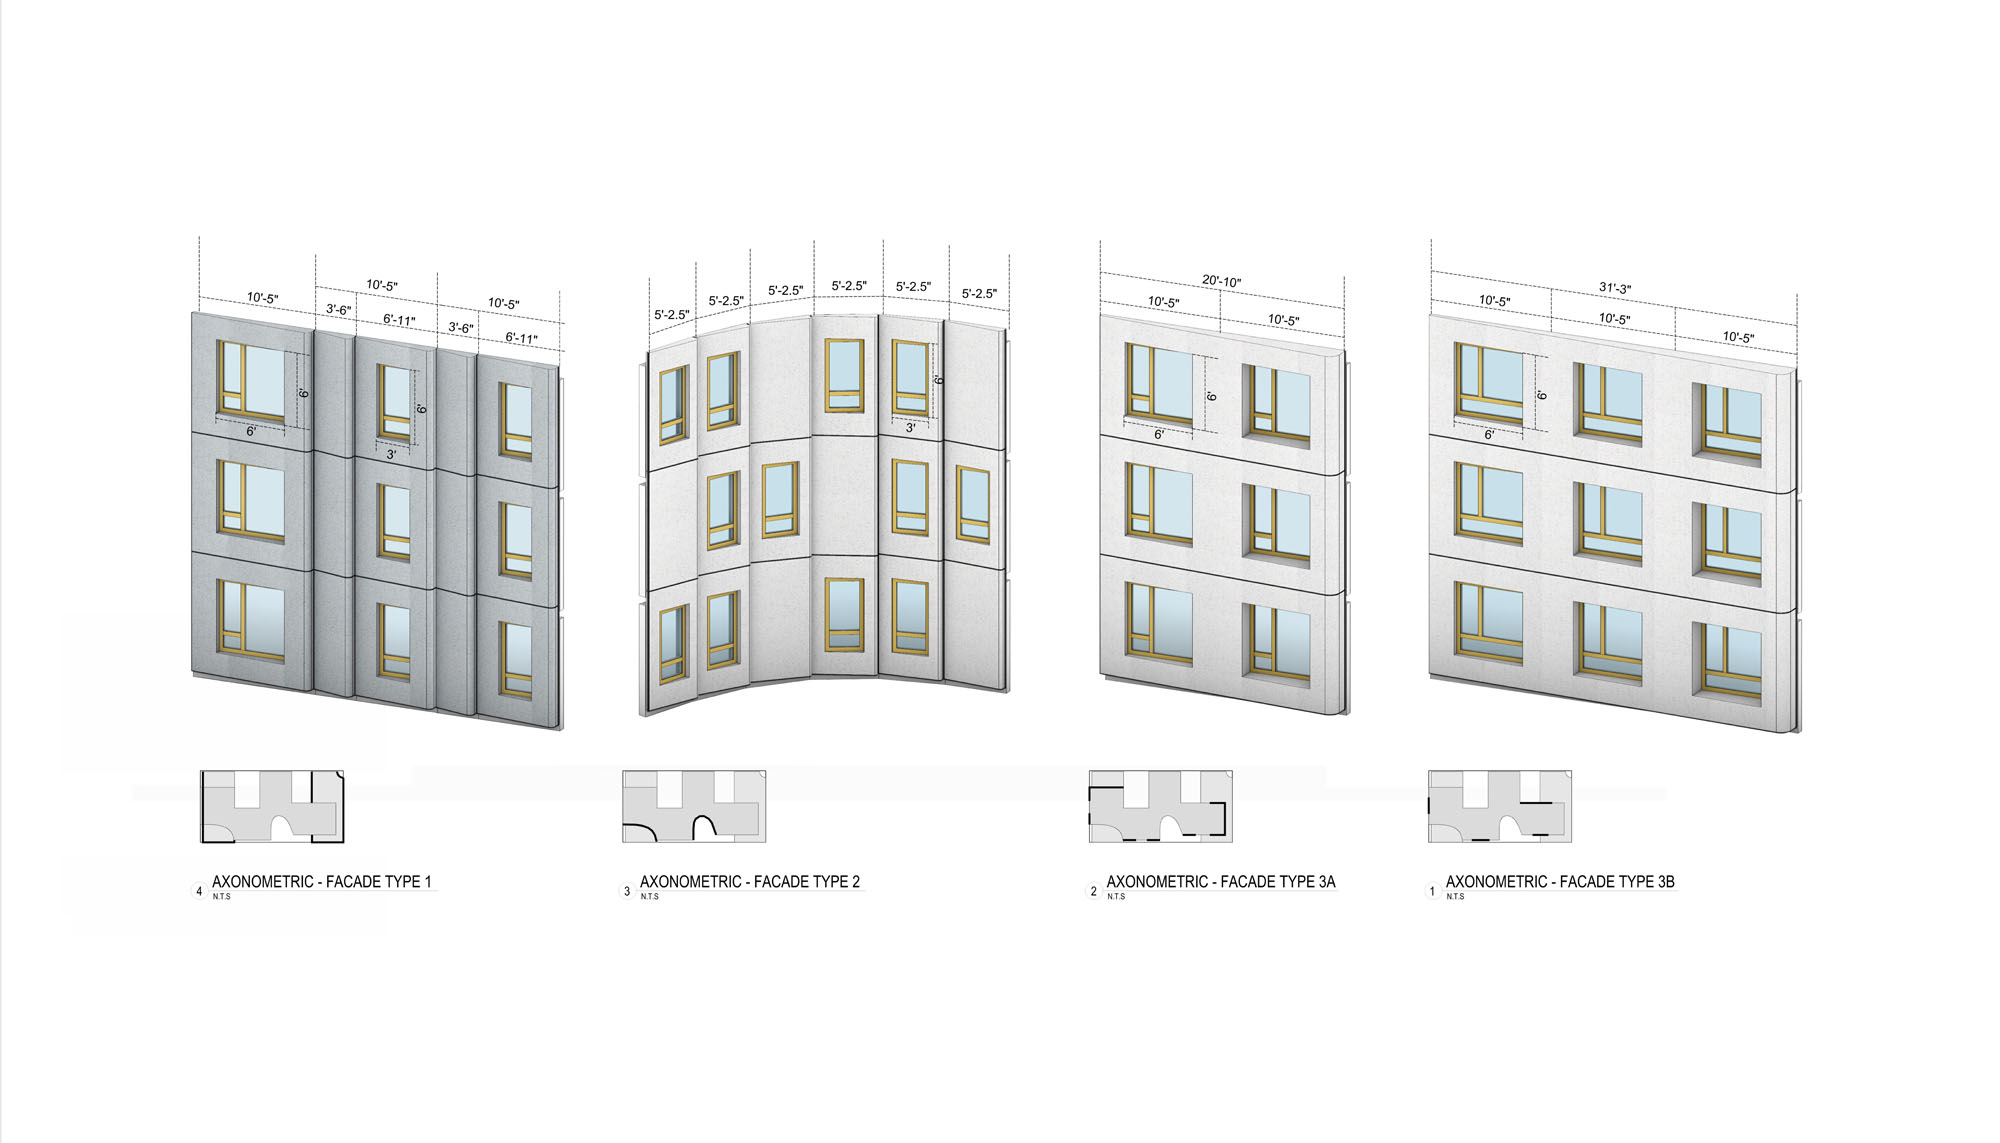
Facade Detail
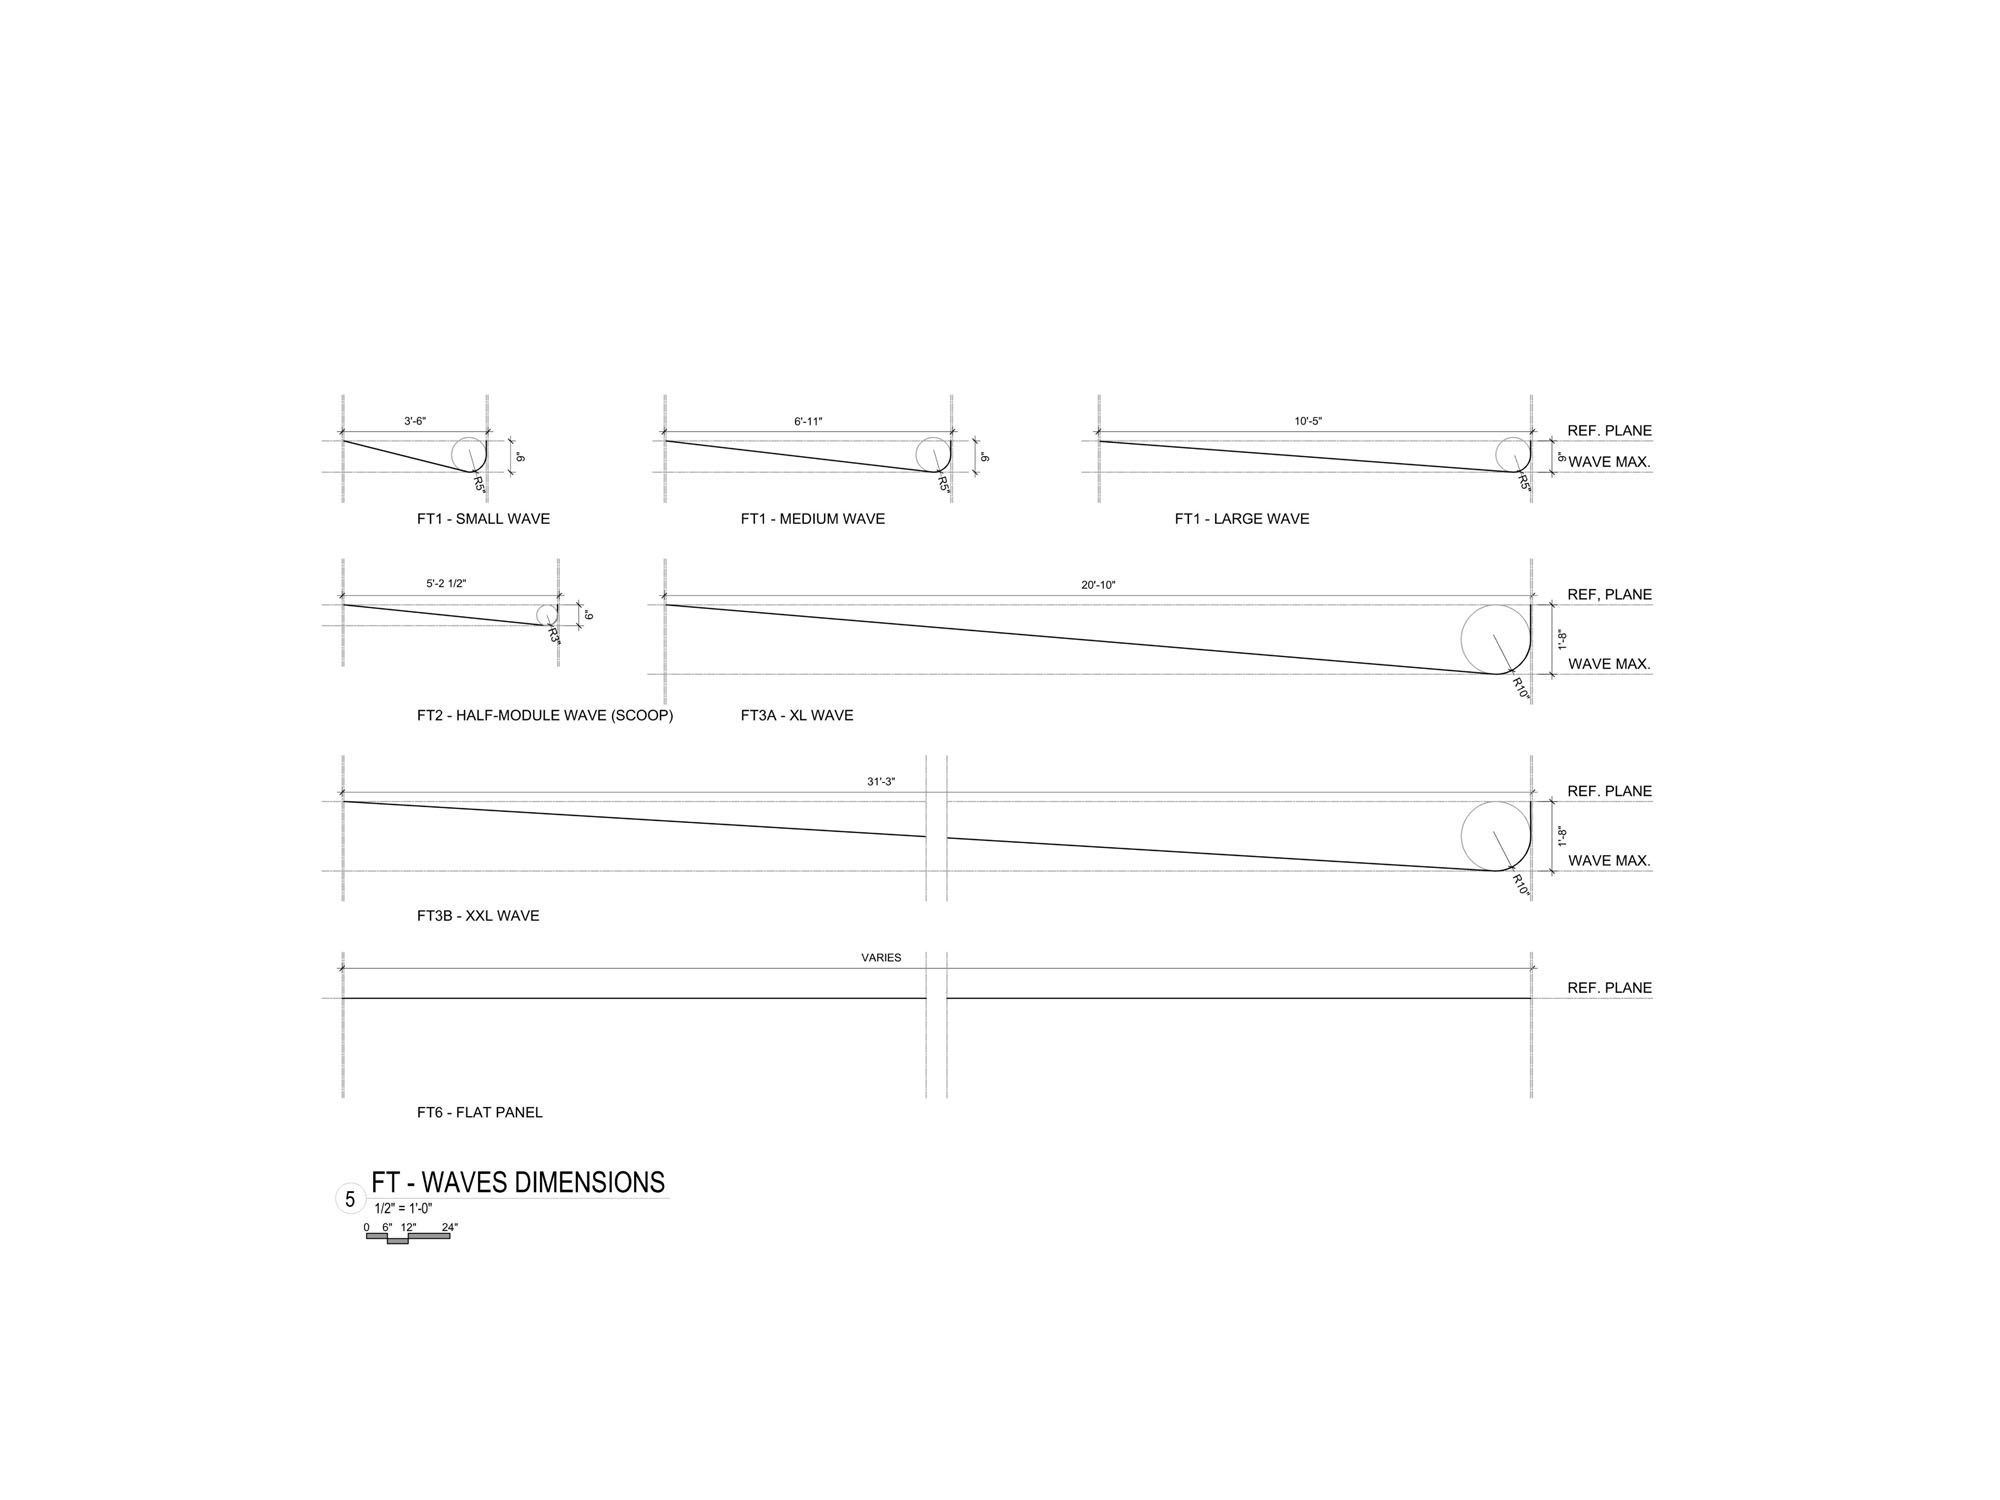
Facade Detail
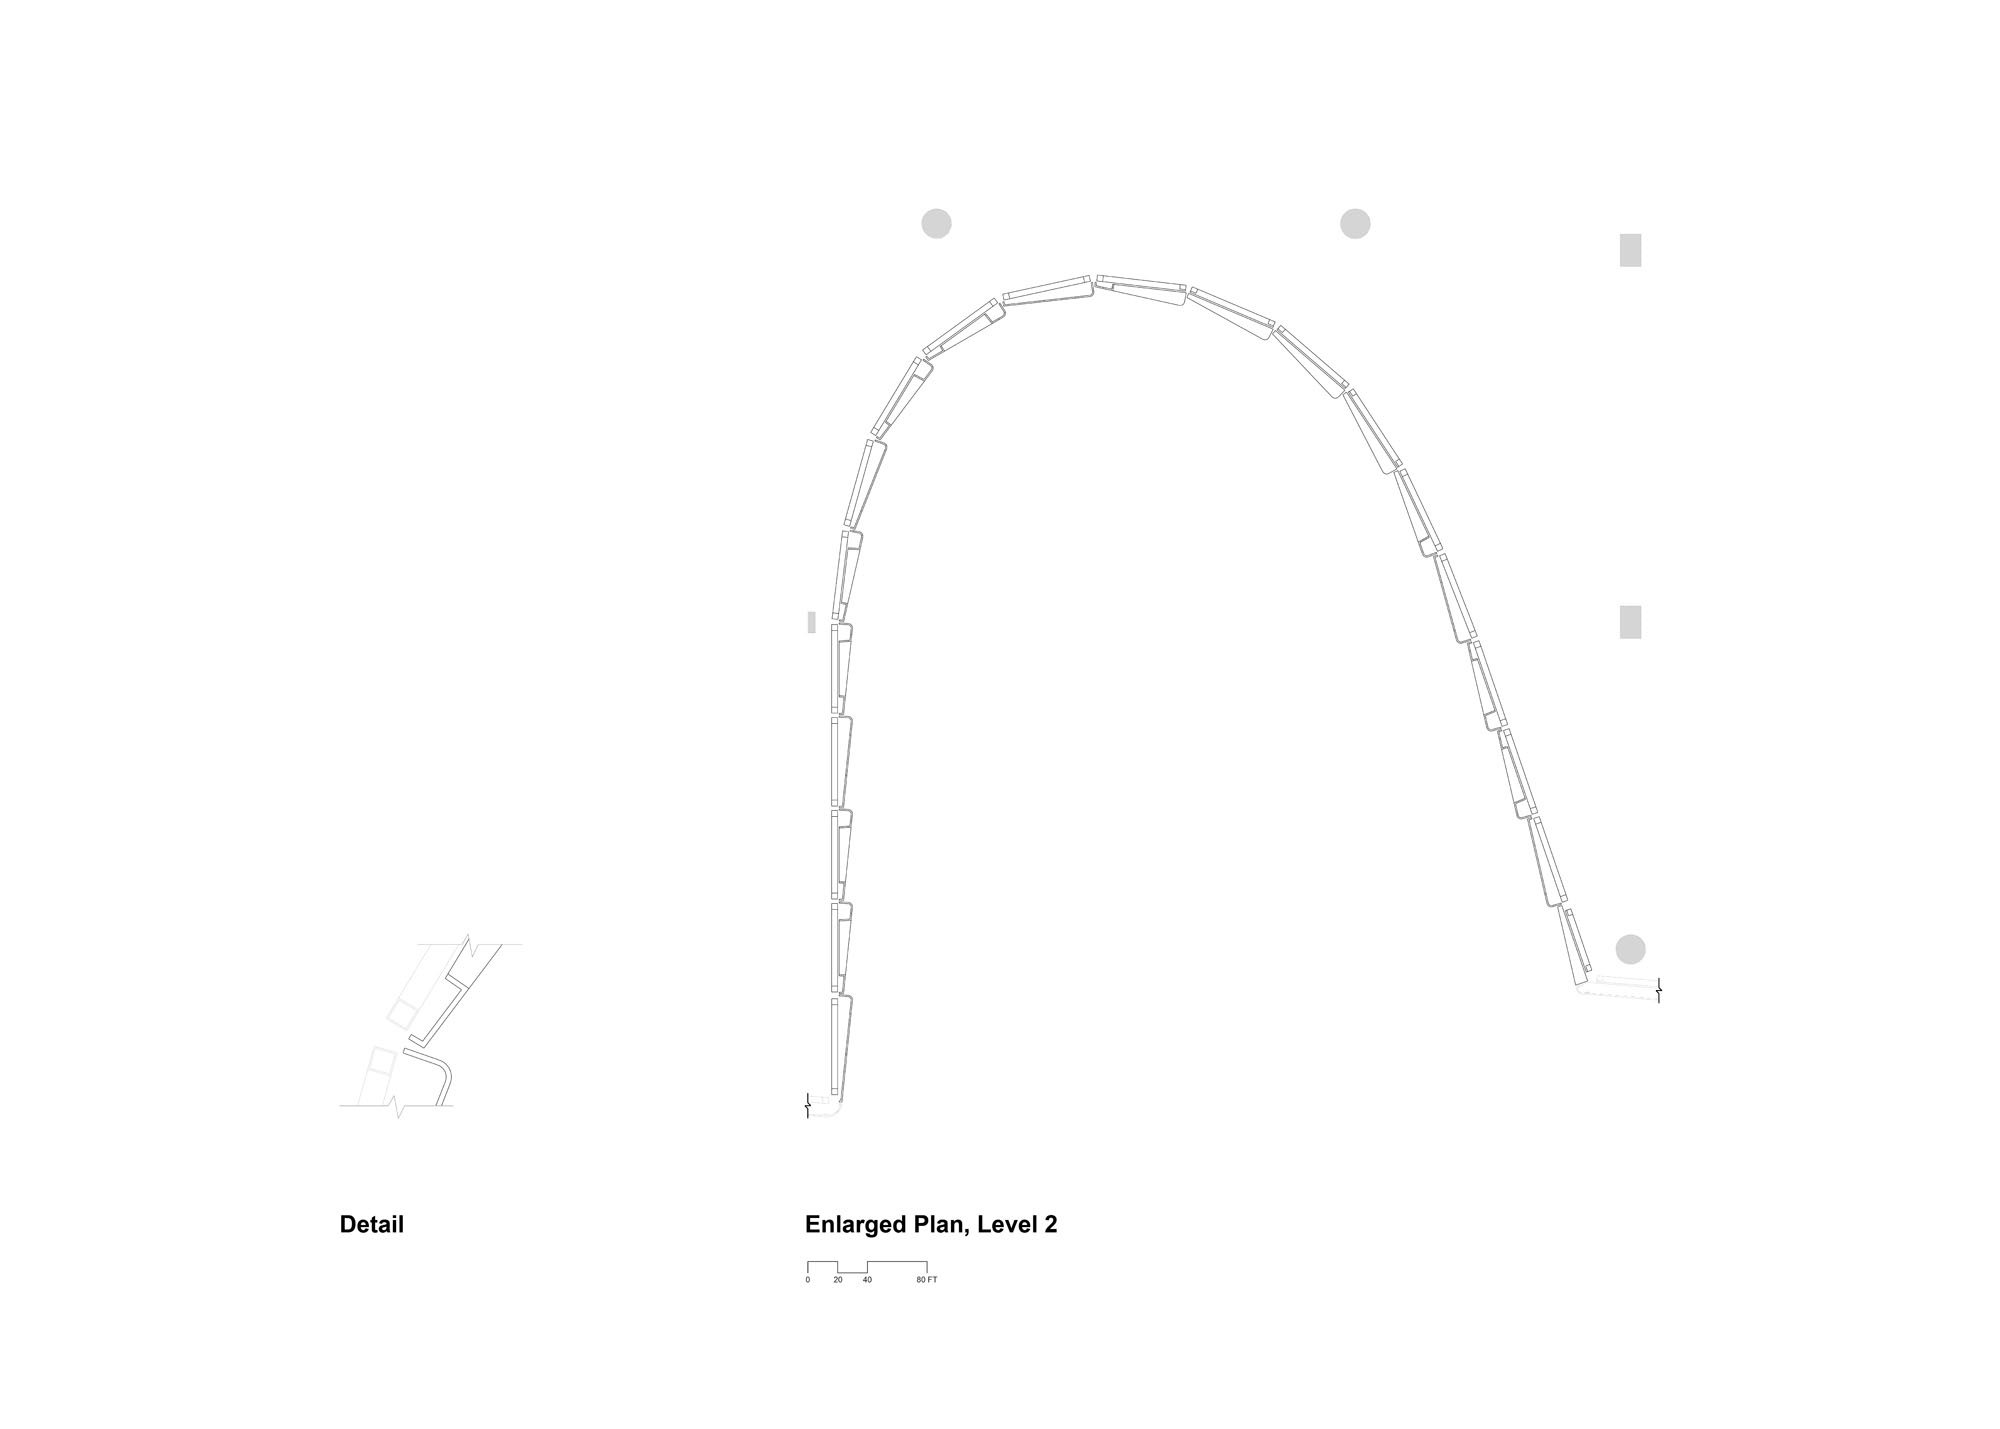
Facade Detail
以下、OMAのリリース(英文)です。
730 STANYAN
San Francisco faces one of the worst housing crises in the country—an unsustainable situation that not only contributes to homelessness but also perpetuates and exacerbates economic and racial inequality. 730 Stanyan adds 160 deeply affordable homes and amenities for people with low incomes in San Francisco, including families, formerly unhoused families, and Transitional Age Youth (TAY) who might otherwise be pushed out of the city.
730 Stanyan is located at the intersection of Haight Street, an historic commercial corridor, and Stanyan Street, a major thoroughfare along Golden Gate Park. Designed to reflect the neighborhood’s eclectic urban environment and diverse communities, the 194,000-square-foot building transform a former fast-food site into high-quality housing and community space.
The eight-story building is organized to meet the scale of the historic buildings of surrounding it in Haight-Ashbury. Two four-story sections flank Haight and Waller, neighborhood streets to the north and south. The taller eight-story volume between them is shaped to create a series of courtyards and terraces that weave outdoor space, light, and Golden Gate Park into the building. The homes within are geared toward families—over 50% (82 of 160) are two- and three-bedroom units. Maximizing the number of corners allowed OMA and Y.A. studio to plan efficient apartments that provide generous homes, many with views to the park.
730 Stanyan’s façade features a series of modular GFRC “wave” panels shaped to playfully echo the rhythm and form of the neighborhood’s townhomes. Each panel includes integrated windows and ventilation louvers, a system that made the façade cost-effective, durable and quick to install on site.
Three distinct courtyards, designed in collaboration with GLS Landscape Architecture, organize the building’s ground floor: a private internal garden, a childcare play area, and a gathering court open toward the park. The courtyards are connected to residential amenities and services by a glazed ground floor corridor that looks out to Stanyan Street and the park beyond. The circulation spaces above echo this porosity: corridors are staggered to eliminate long, anonymous hallways, and each elevator lobby opens to views back toward Golden Gate Park.
Taking advantage of the site’s prominence and adjacency to the park and representing the diverse constituents of the neighborhood, the building provides a new community hub at the ground floor dedicated to socially and culturally relevant programs.
PROJECT DATA
Location: San Francisco, CA, USA
Client: Chinatown Community Development Center (CNDC) and Tenderloin Neighborhood Development Corporation (TNDC)
Timeline:
2026 Jul Opening
2025 Sep Completion
2023 Jul Groundbreaking
2020 Jul Schematic Design
2020 Jun Concept Design
Site: Upper Haight, at the entry to Golden Gate Park and terminus of Haight StreetSite Area 38,000 sf (3,500 sm)
Program:
Total GSF: 194,000 sf (18,000 sm)
Residential: 119,000 sf (11,000 sm)
Retail/Commercial: 11,100 sf (1,000 sm)
Amenity/BOH: 13,300 sf (1,200 sm)
Open Space: 16,000 sf (1,500 sm)Units:
Total Units: 160
Studio: 35 (22%, 350 sf, $583 – $2,331)
1-BR: 43 (27%, 500 sf, $799 – $2,664)
2-BR: 42 (26%, 750 sf, $899 – $2,998)
3-BR: 40 (26%, 1,000 sf, $999 – $3,300)
(Average Unit Size & Rent Rage (30% = 100% MOHCD AMI – Area Median Income)Height:
Building Height: 83 ft, 8-Story
Floor-to-Ceiling: 8 ft (typical)CREDITS
OMA New York
Partner-in-Charge: Jason Long
Project Architect: Titouan Chapouly
Team: Christine Yoon (Associate), Jackie Woon Bae, Yiyao Wang, Leo Sasaki, Jully Chen, Younghae Lee, Victoire Marion Veronique Talien-Schemestre, Stephen Steckel, Romain Conti-GranteralExecutive Architect: Y.A. studio
Client Rep: Kango Development
Structural Engineer: Mar Structural Design
MEP: Engineering 350 (e350)
Façade: Clark-Pacific
Landscape Architect: GLS Landscape/Architecture
Urban Agriculture: Top Leaf Farms
Sustainability: Thornton Tomasetti
Interior Design: OMA and Y.A. Studio
Lighting: Dot Dash
Acoustics: CSDA
Graphics, Signage, Wayfinding: Volume SF
Civil Engineer: Urban Design Consulting Engineers (UDCE)
IT/Data/Security: Interface Engineering
Waterproofing: McGinnis Chen Associates
Geotech: Langan
Specification Writer: John Raeber
Building Maintenance: Sitco
Trash management: ATM American Trash Management
General Contractor: Cahill + Hercules Joint Venture
Mechanical subcontractor: Bay City Mechanical with Pragmatic Professional Engineers
Electrical subcontractor: Brayer Electric with Emerald City Engineers
Plumbing subcontractor: O’Brien MechanicalBuilding Art Commissions
Street-level Mural: Veil, Jennifer K. Wofford
East Wall Mural: Sorell Raino Tsui
Lobby Mural: Ramaytush Ohlone Land Acknowledgment, Vanessa Shive and Dr. Jonathan Cordero
OMA 公式サイト
https://www.oma.com/