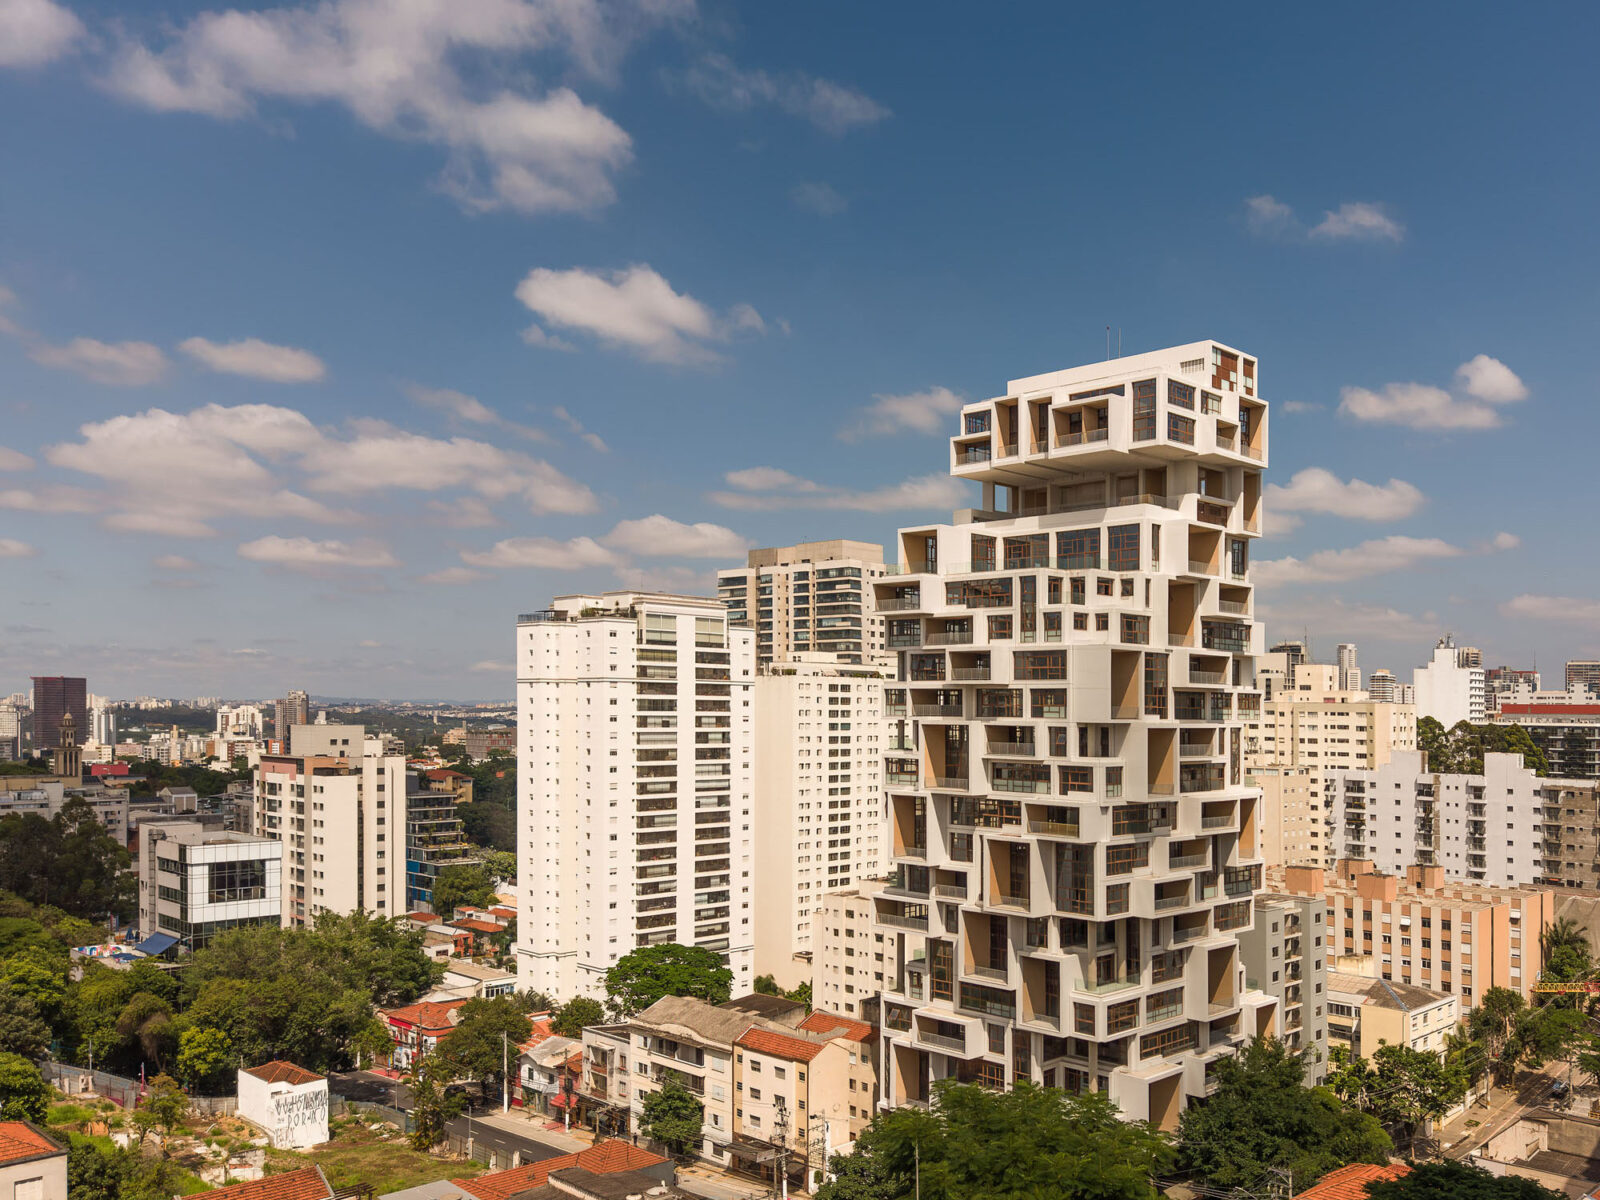
FGMFがブラジル・サンパウロに手がけた、空間が立体的に交差する住宅・オフィス・商業施設を統合した複合施設〈ヴァレンテ〉
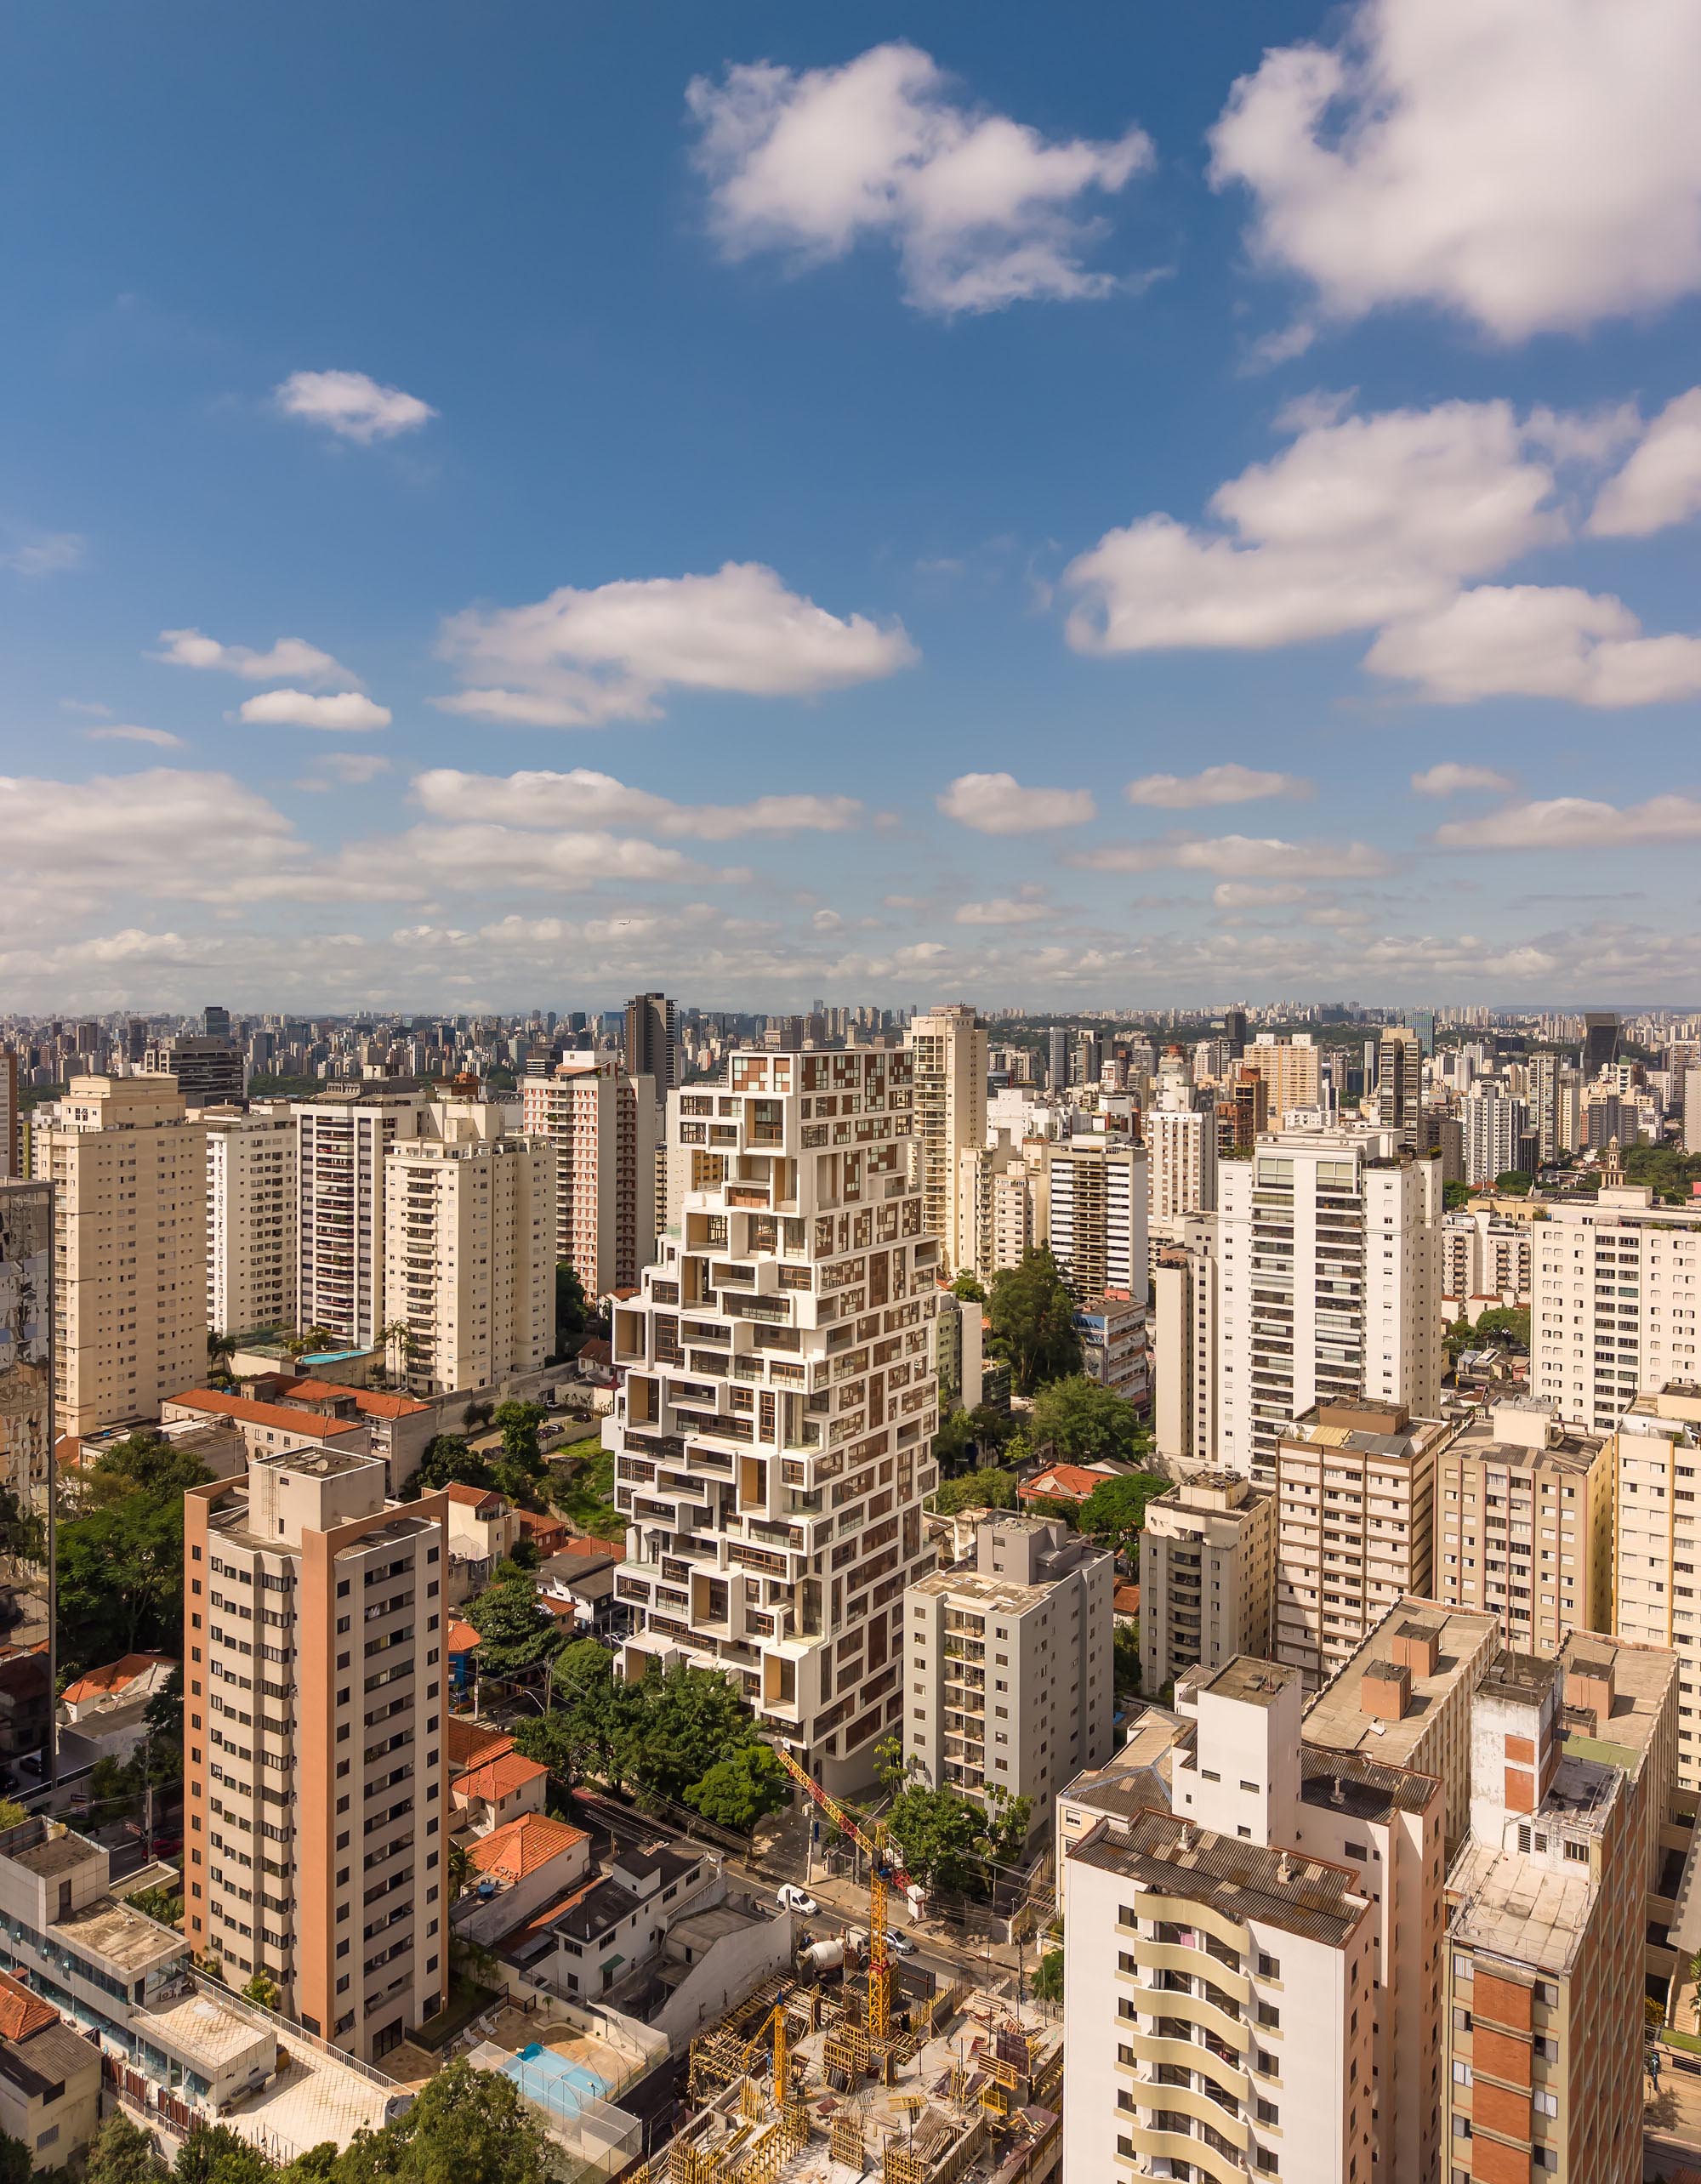
ブラジル・サンパウロのピニェイロス地区に誕生した〈ヴァレンテ(Valente)〉は、新たな都市のランドマークとなる複合用途ビルです。
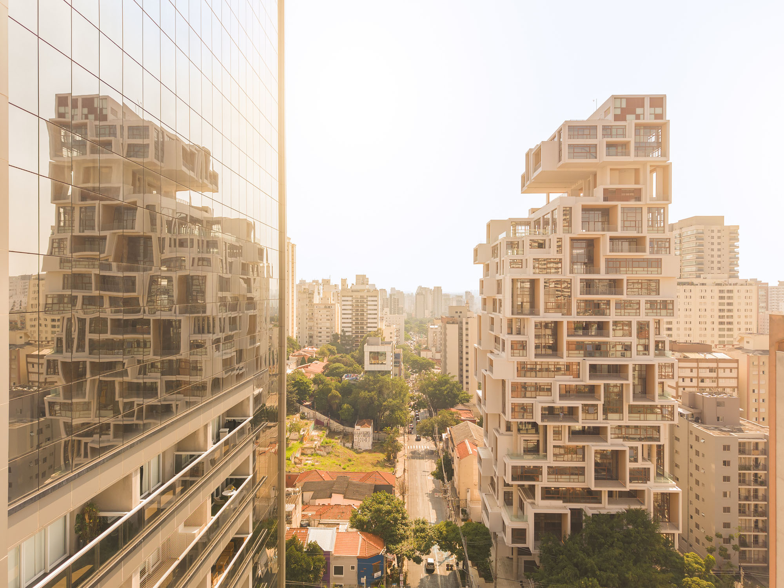
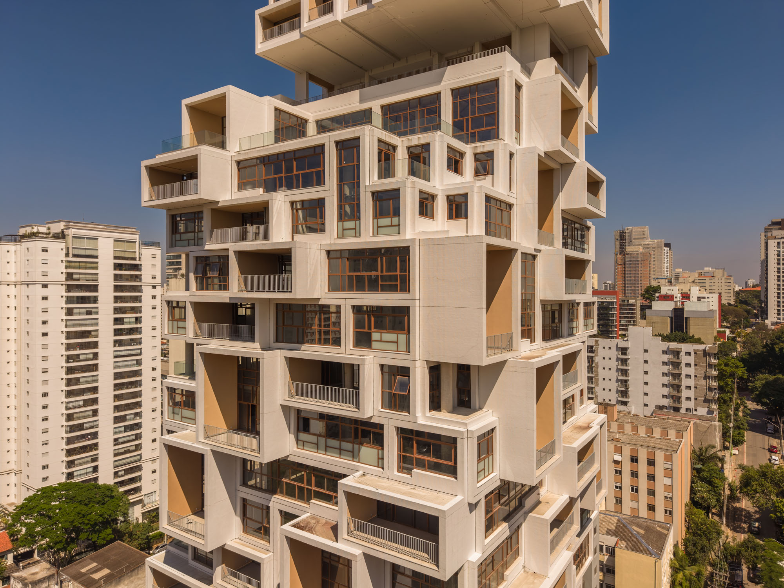
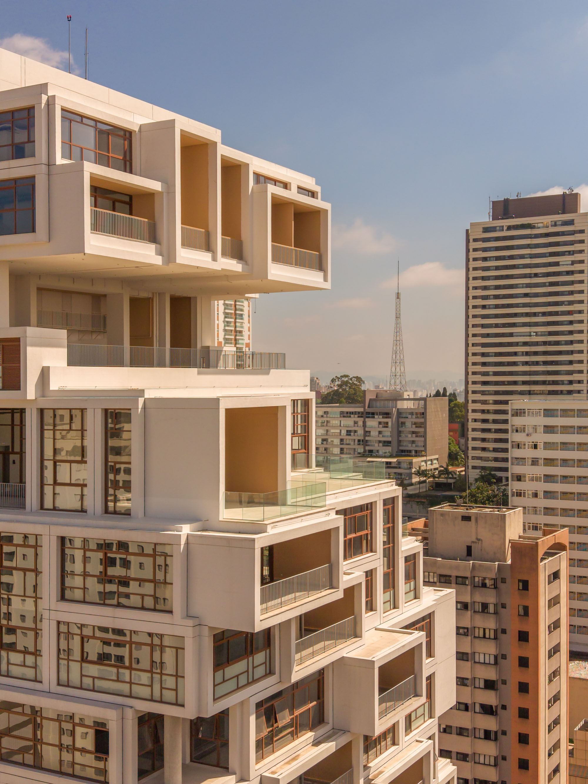
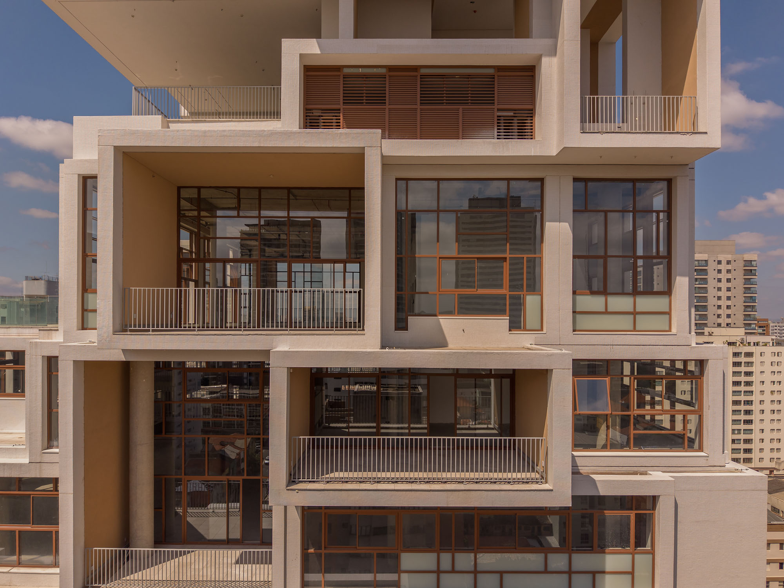
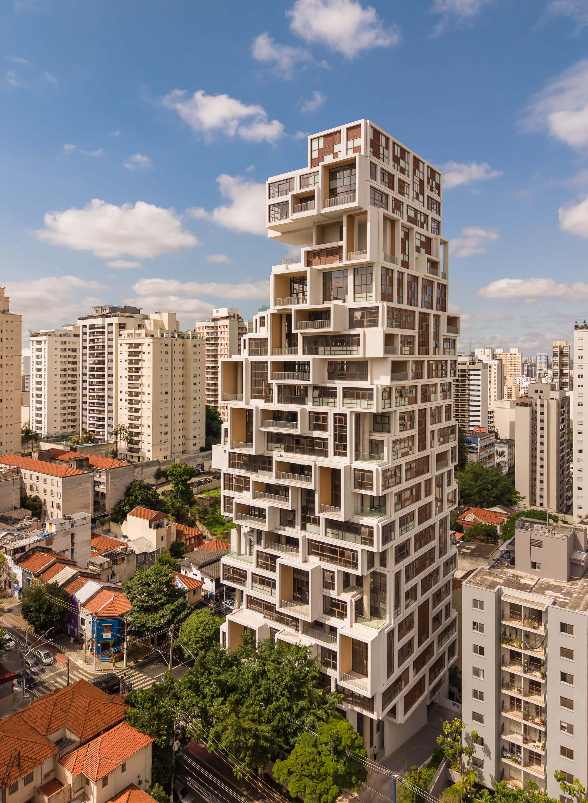
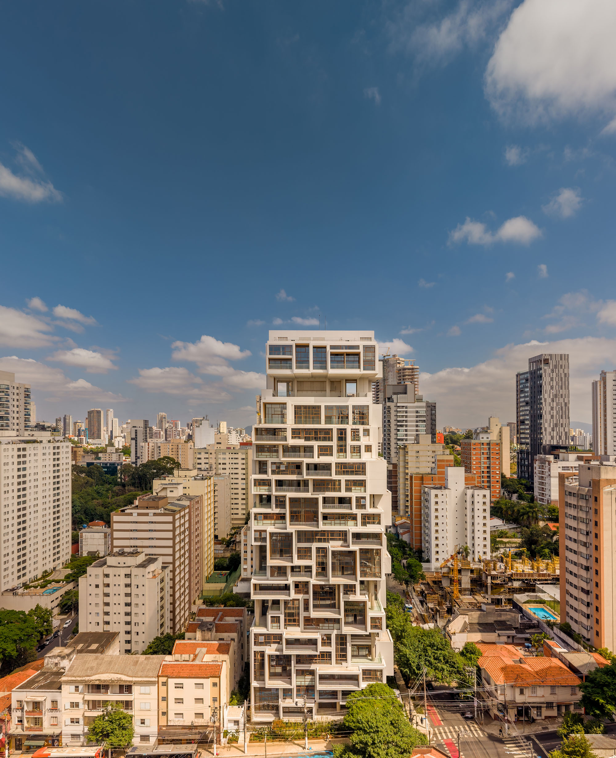
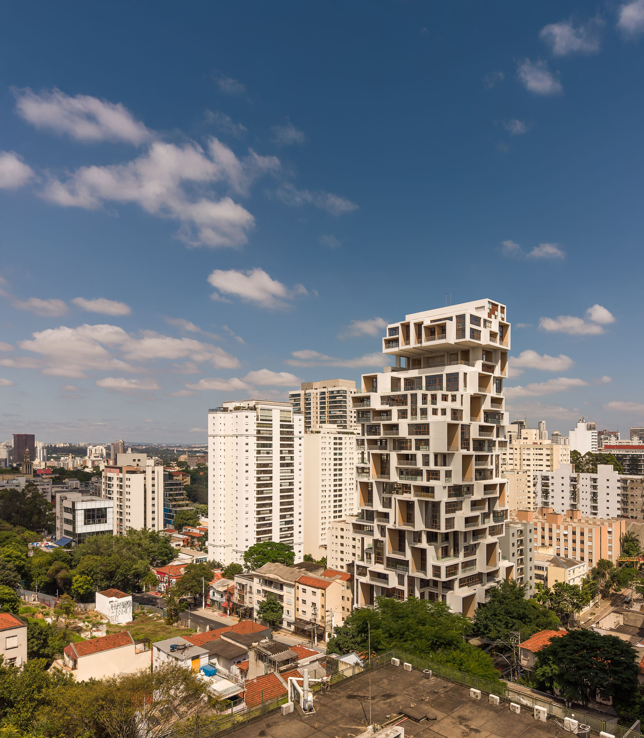
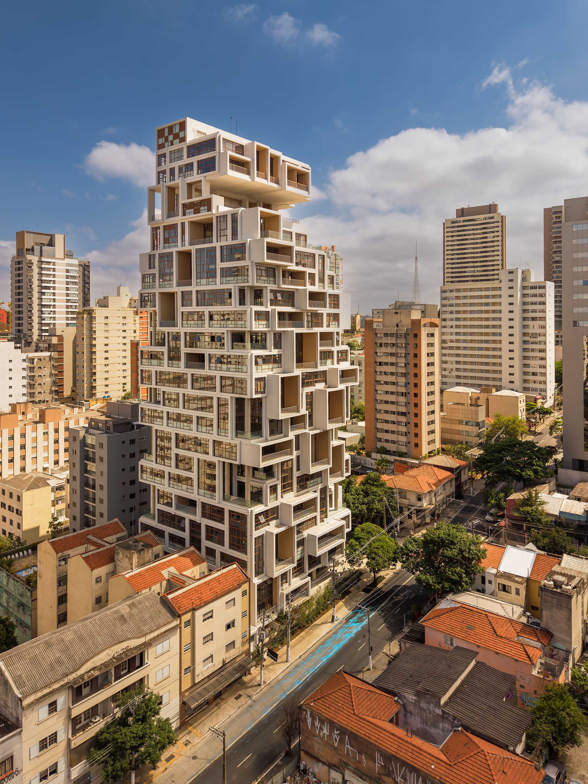
不動産開発業者のIdea!Zarvosと設計事務所FGMFの協働による本プロジェクトは、住宅・オフィス・商業施設を統合した建築であり、バルコニーとして突き出した長方形のボリュームが織りなす印象的な外観と、内部の多様な用途に応える立体的な空間構成を最大の特徴としています。
注目ポイント
- 法規と内部機能から導き出されたファサードの造形
- デュプレックスやトリプレックスによる立体的な断面構成
- グラウンドレベルと上層階に配置された立体的な公共空間
(以下、FGMFから提供されたプレスキットのテキストの抄訳)
©︎ Fernando Guerra
サンパウロの新しい建築のランドマークとなる〈ヴァレンテ〉
サンパウロの現代建築において最も象徴的な建物のいくつかに手を掛けたIdea!Zarvosは、FGMFと3度目のタッグを組み、〈ヴァレンテ〉を発表した。このプロジェクトは、既成概念に挑み、都市とその空間との関係を再構築する建築を創造するという同社の使命を改めて示すものである。
ピニェイロス地区の活気あふれる中心部、カルデアル・アルコヴェルデ通りとカポテ・ヴァレンテ通りの交差点に位置する〈ヴァレンテ〉は、より統合されたライフスタイルを提案する複合用途ビルとして誕生した。住宅、オフィス、厳選されたショップやレストランが、活気あふれる1階空間を通じて自然に結びつき、社会的交流と都市の活力を育んでいる。
©︎ Fernando Guerra
©︎ Fernando Guerra
「〈ヴァレンテ〉における私たちの意図は、人々がより快適に暮らし、働き、移動できる場所を創り出すことであった。クリニカス駅からわずか数歩の距離にあり、各種サービス、文化、そして有意義な体験に恵まれたこの立地は、都市との関わり方を根本から変えるものである。私たちは、日常生活を簡素化しつつ、交流や都市空間の活用に向けた新たな可能性を切り拓くプロジェクトを目指した」
Idea!Zarvos創設パートナー
オタヴィオ・ザルヴォス(Otavio Zarvos)
©︎ Fernando Guerra
©︎ Fernando Guerra
印象的な外観とランドスケープの融合
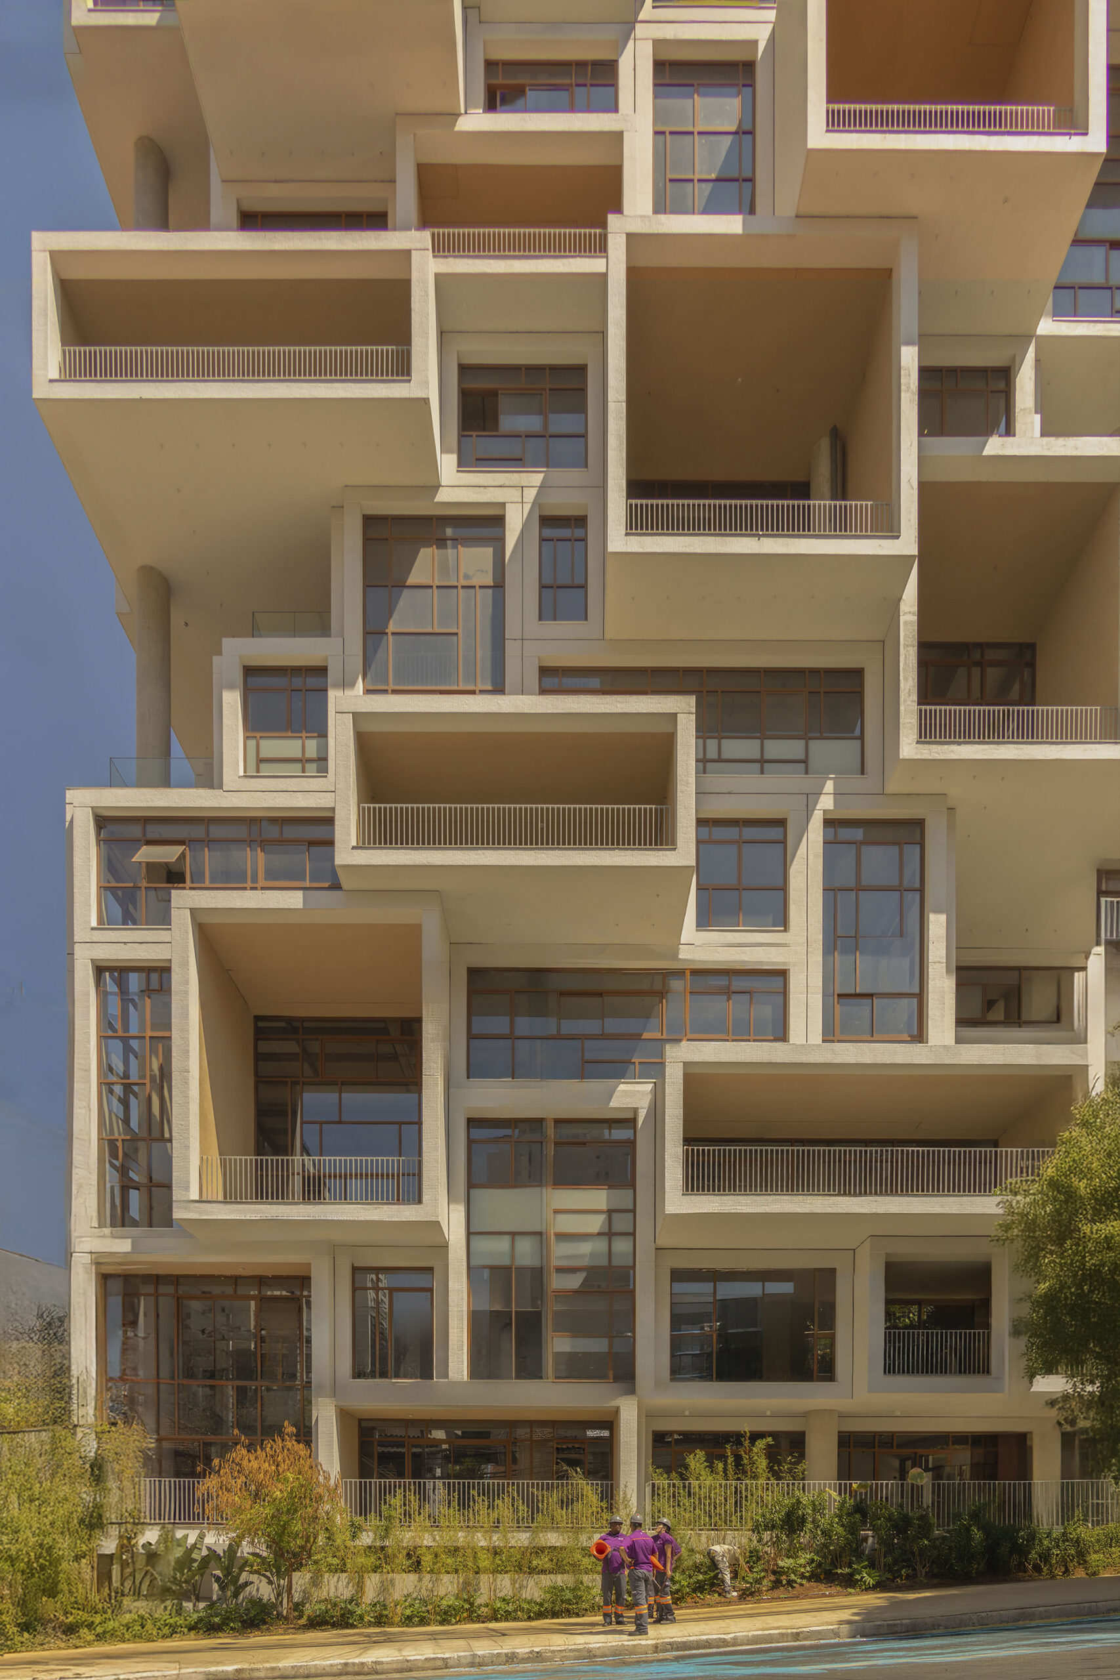
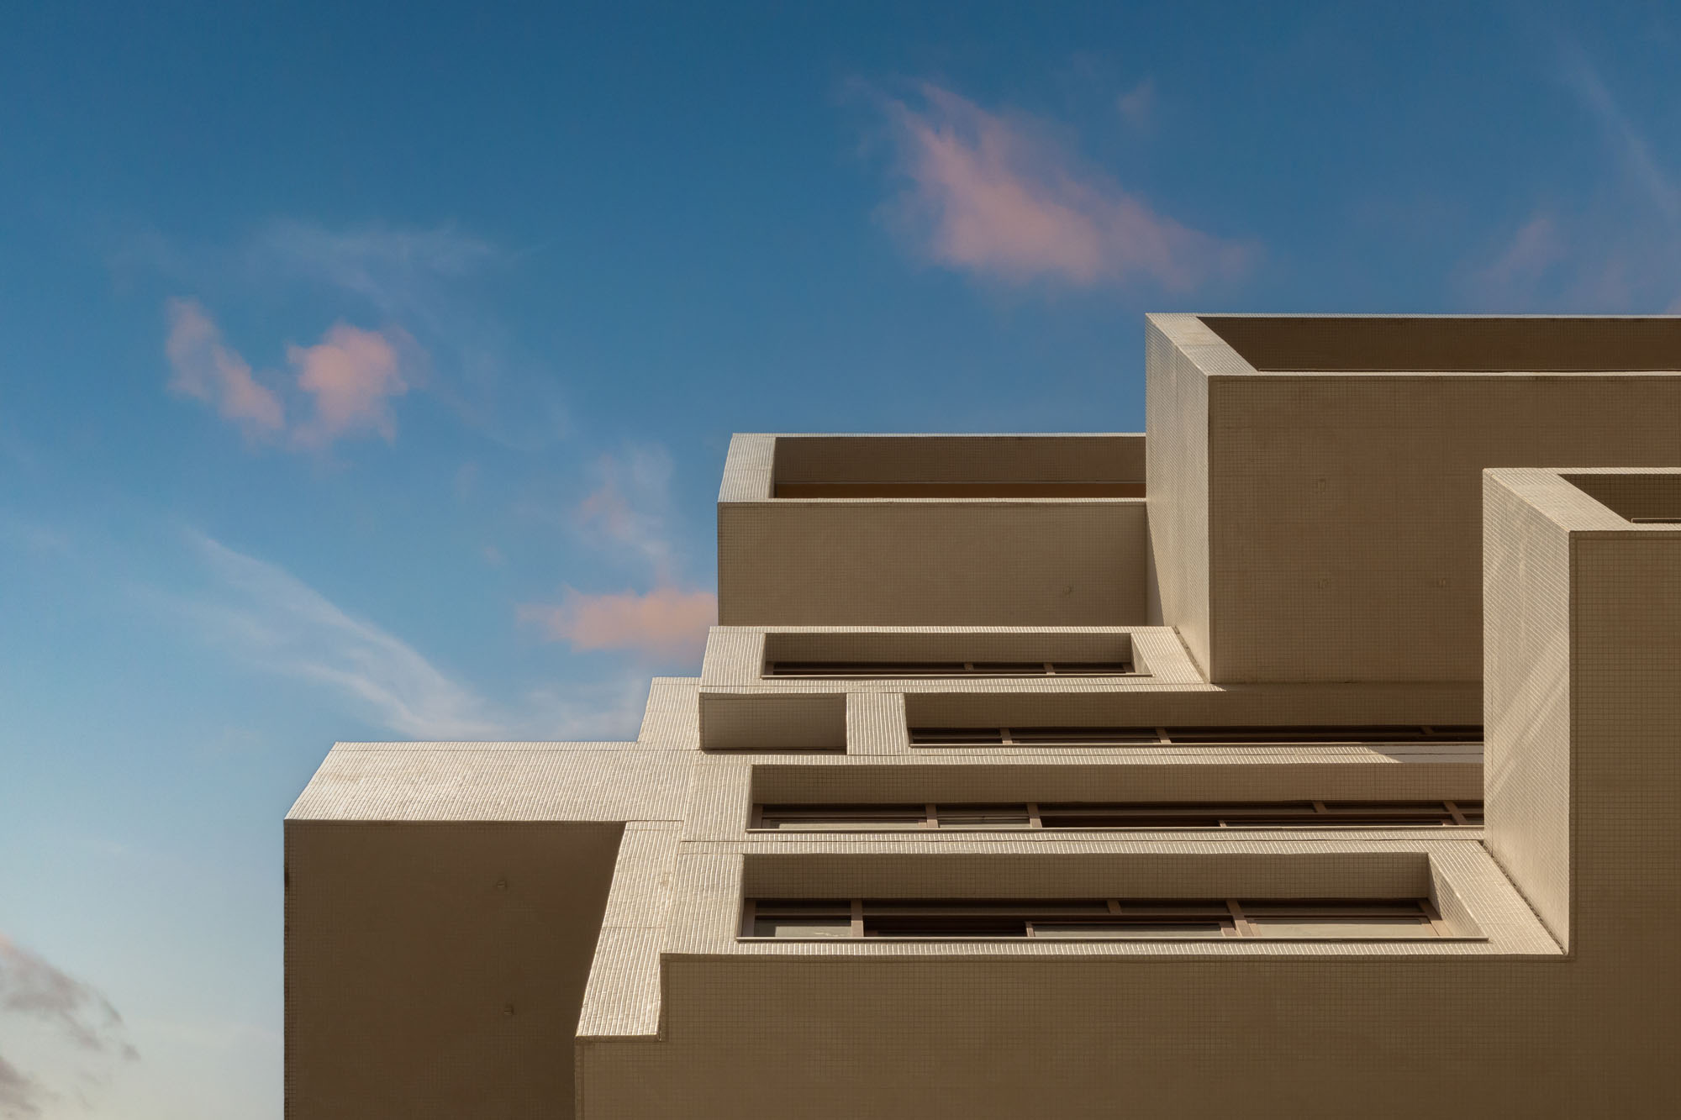
印象的なボリューム構成は、バルコニーとして設計された突き出た長方形のボリューム(一部は吹き抜け天井を備える)を組み合わせ、建物全体にわたり異なる高さのテラスを形成している。
ロドリゴ・オリヴェイラ(Rodrigo Oliveira)によるランドスケープデザインは、カルデアル・アルコヴェルデ通りとカポテ・ヴァレンテ通りの角の再整備を提案することで、公共空間との対話をさらに強めている。この改修により、幅広の歩道、集いの場、そして豊かな植栽計画が導入され、都市へ「優しさ」をもたらしている。これらは、カポテ・ヴァレンテ通り沿いの既存の大きな樹木と相まって、視覚的な連続性を生み出し、周辺環境にさらなる活気、快適さ、そして質の高さをもたらすものである。
©︎ Fernando Guerra
©︎ Fernando Guerra
デュプレックスやトリプレックスによる立体的な空間構成
デュプレックスやトリプレックスの住宅・商業ユニットを備えたこの建物は、多様な生活様式や働き方に対応できるよう構想された。ゆとりのある天井高、ユニークな間取り、用途変更が可能な中2階、そして空間の立体性により、一般的な商業ビルではめったに見られない斬新な活用が可能となっている。
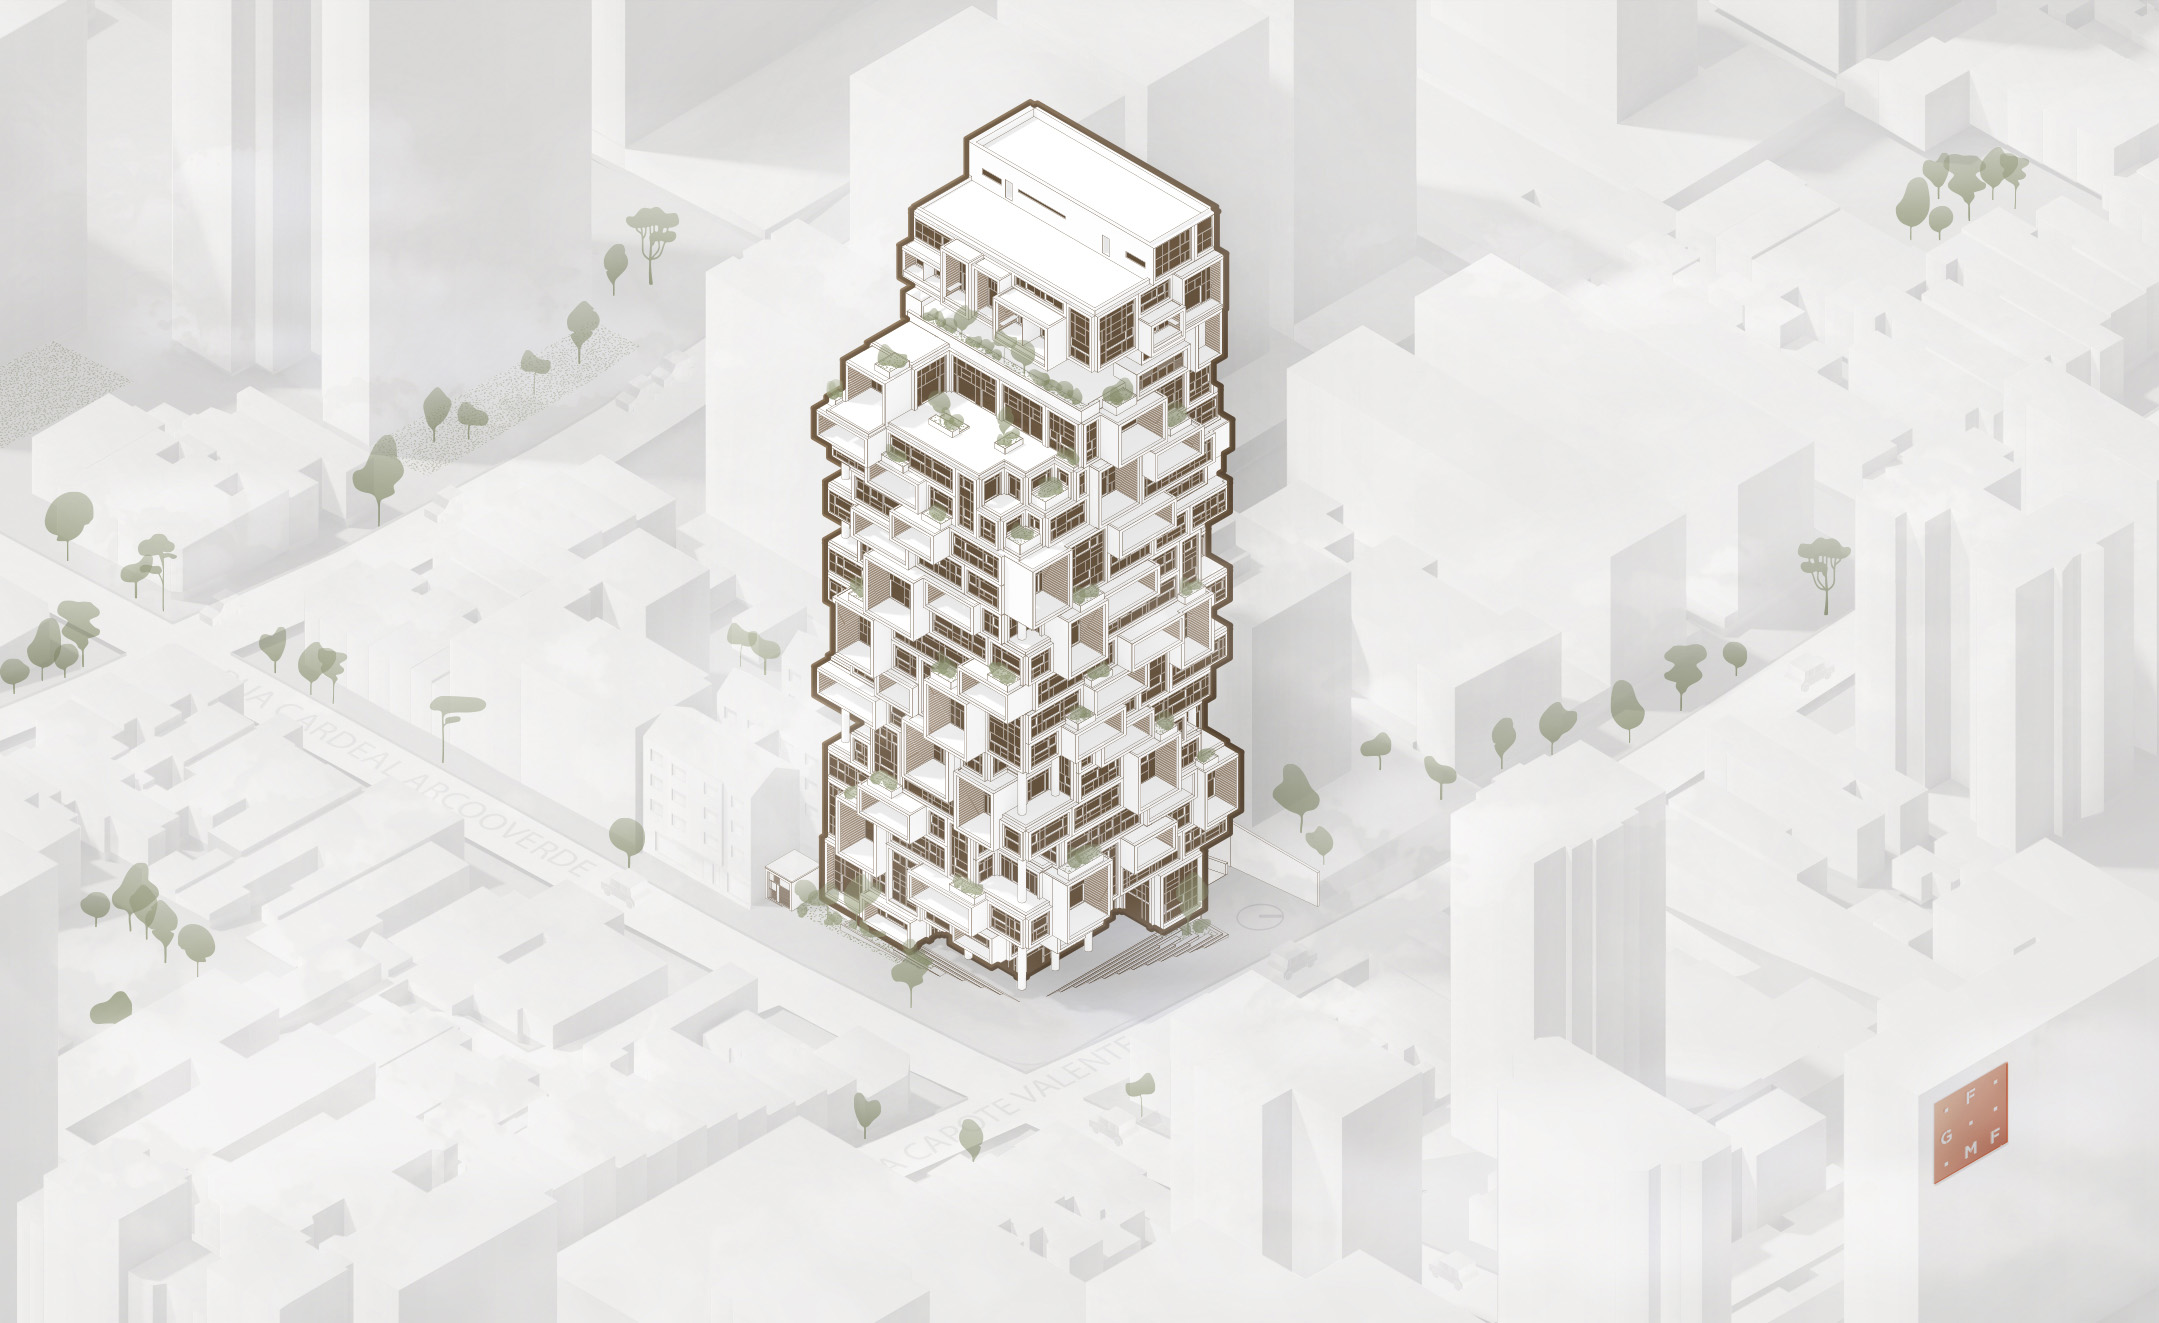
Complete diagram
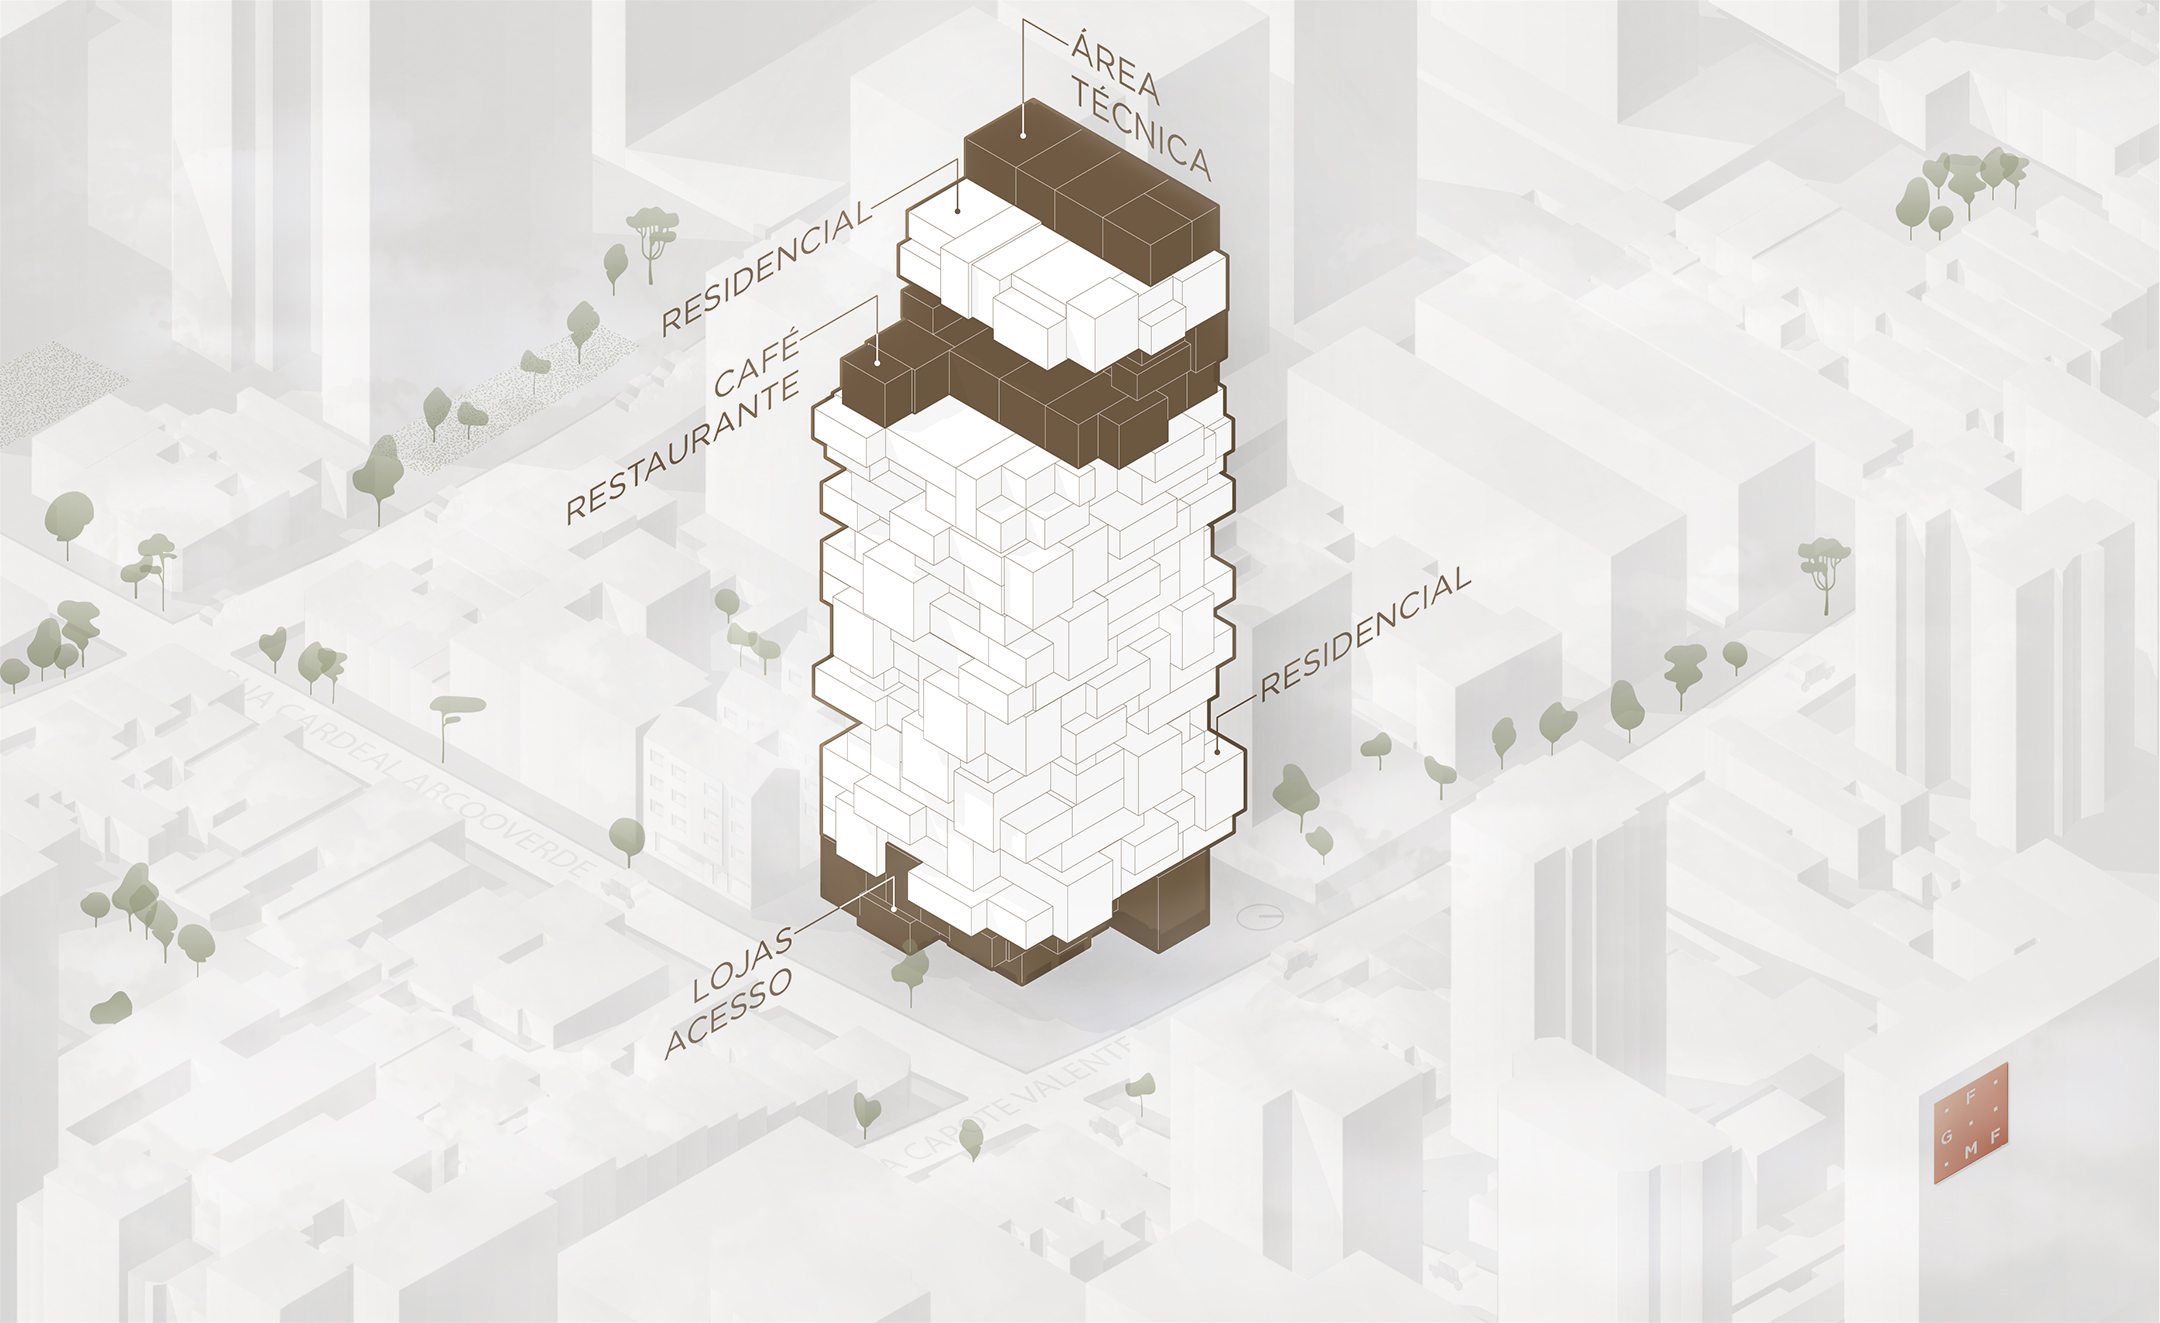
Usage blocks
「〈ヴァレンテ〉は内側から外側へと設計された。Idea!Zarvosのコンセプトは空間の立体的な活用に基づいており、市場で一般的に見られるものとは大きく異なる空間配置を可能にするデュプレックスおよびトリプレックスユニットを採用することで、入居者のニーズに高度に適応できるようになっている。バルコニーに関する規制と、多様なレイアウトを創出したいという意図から、深く掘り込まれたボリュームと、角を際立たせる窓枠を備えた、この建物特有のボリューム感が生まれた」
FGMF
フェルナンド・フォルテ(Fernando Forte)
以前〈コルハス・ビルディング〉で探求された原則に着想を得て、〈ヴァレンテ〉はこれらのアイデアを垂直タワーへと具現化しており、広々としたバルコニー、通風、豊富な自然光、そして構造的要素としてのランドスケープを備えている。
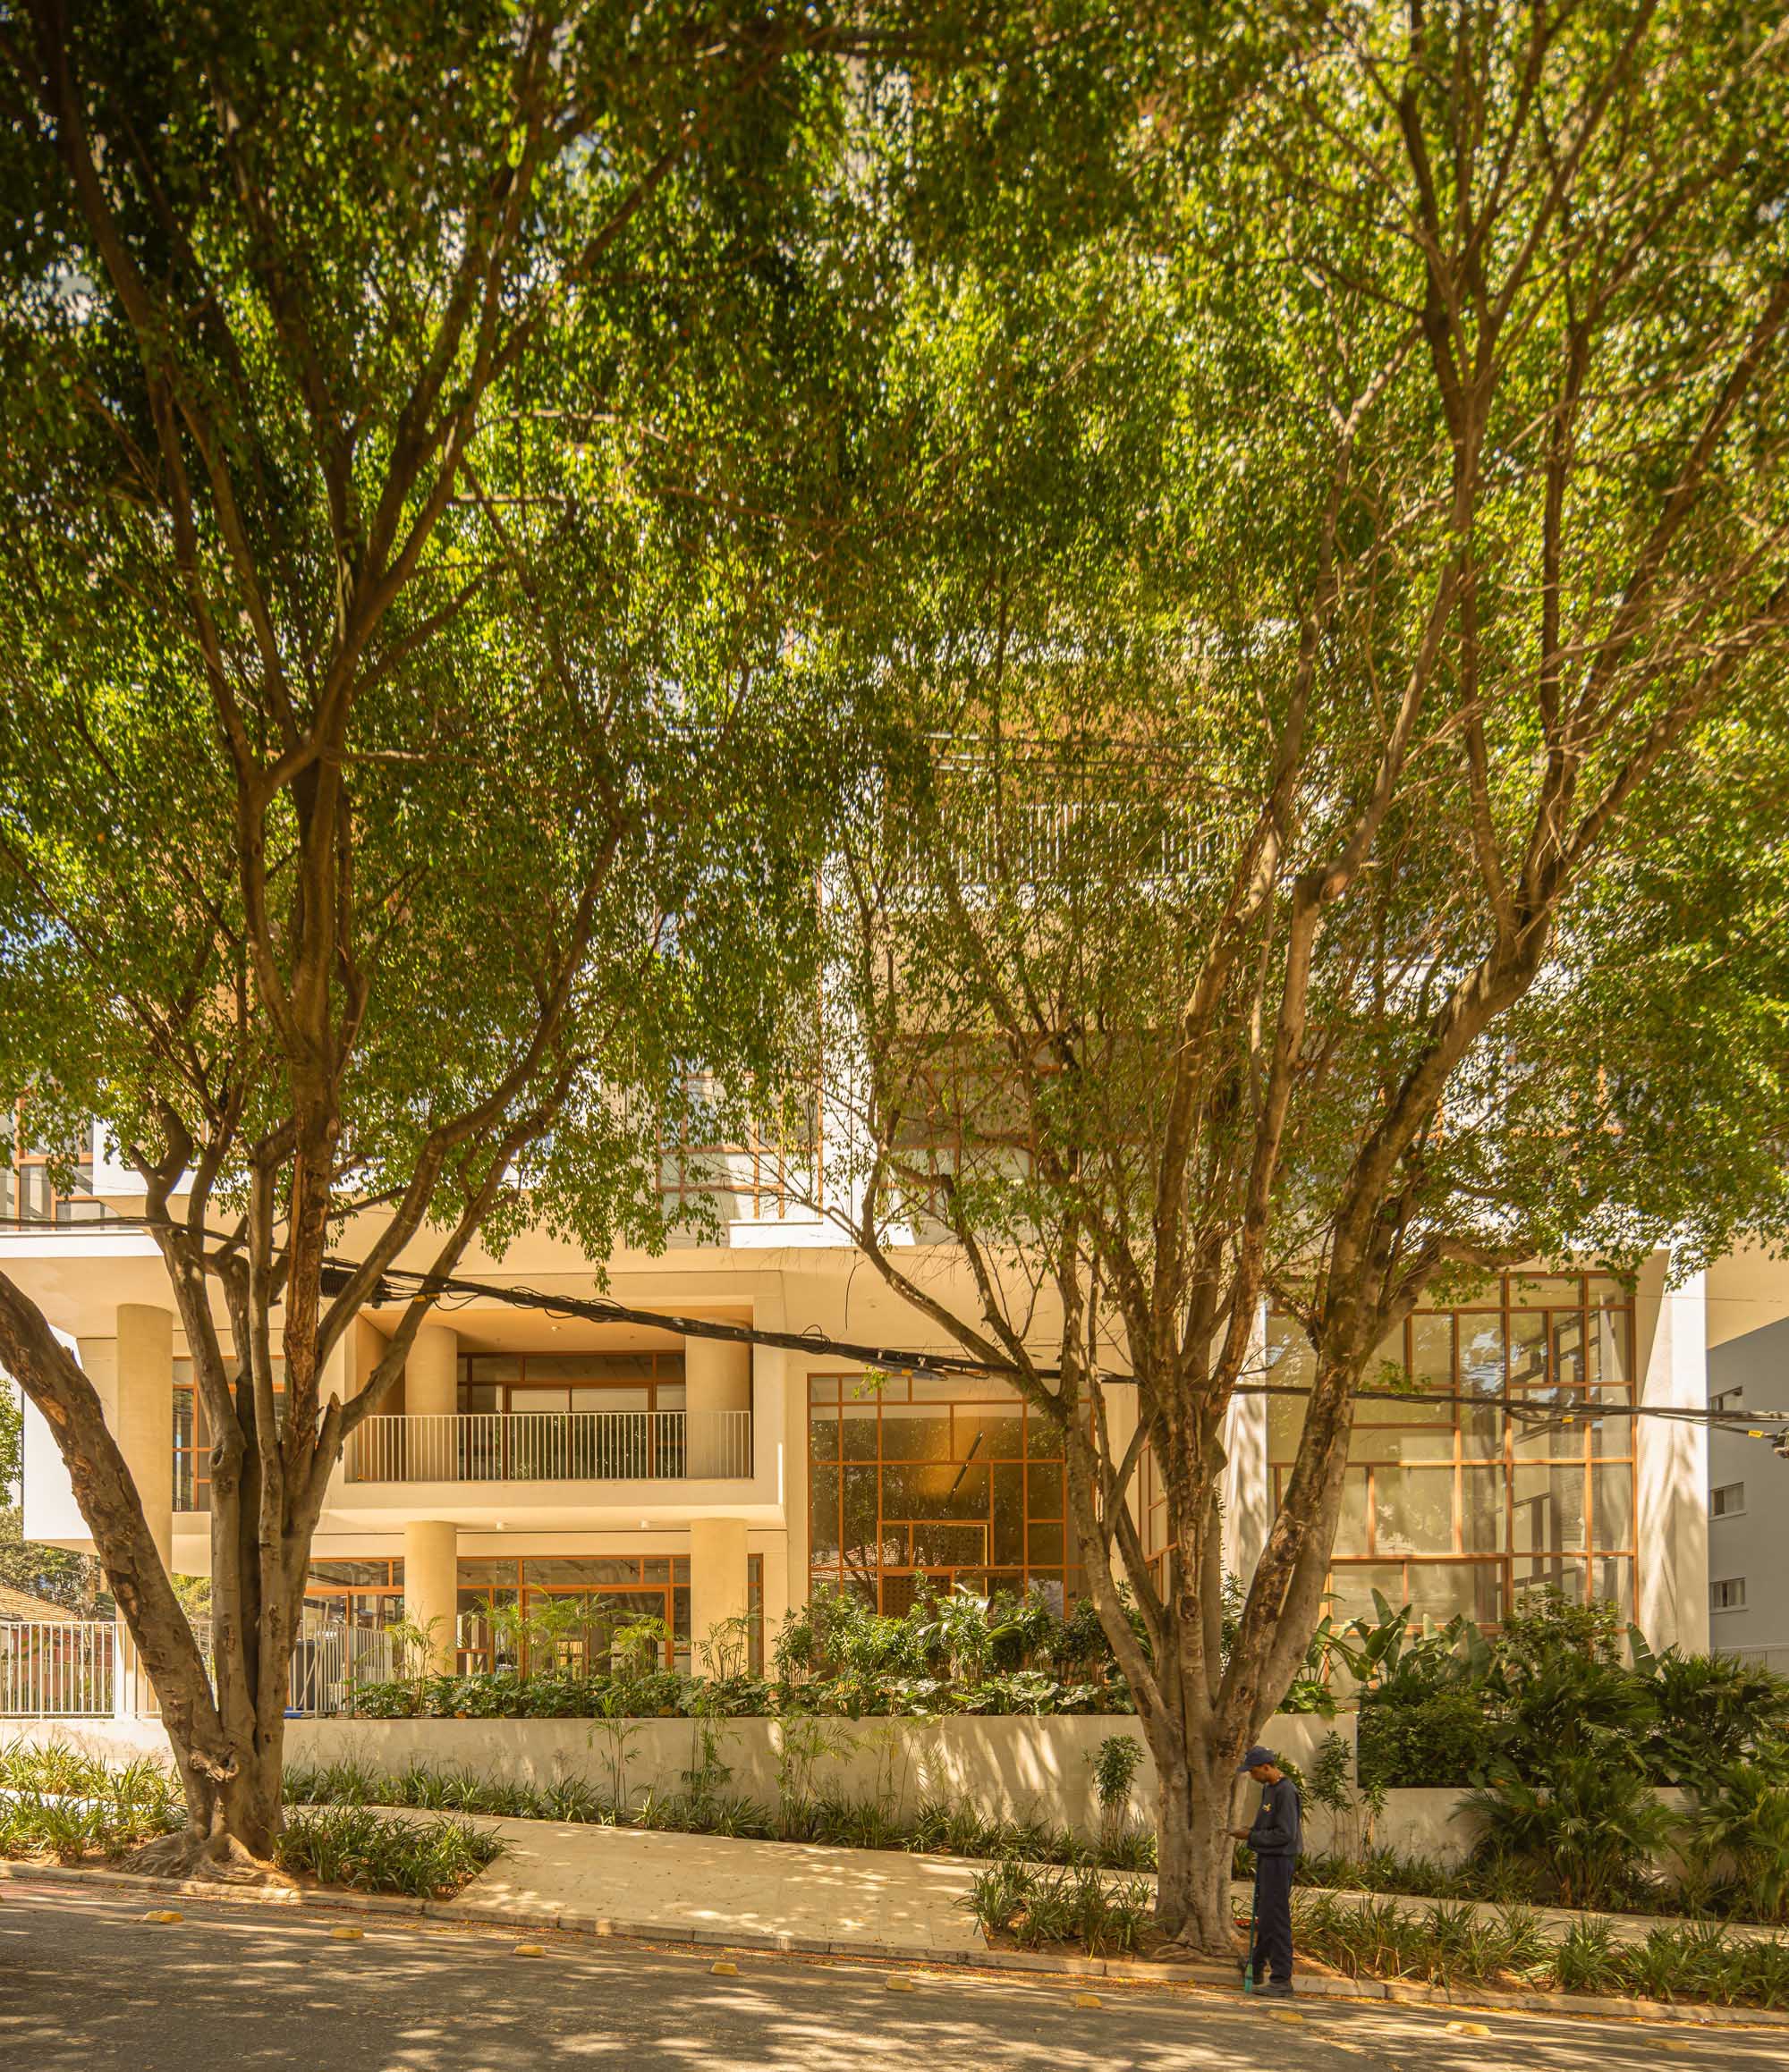
©︎ Fernando Guerra
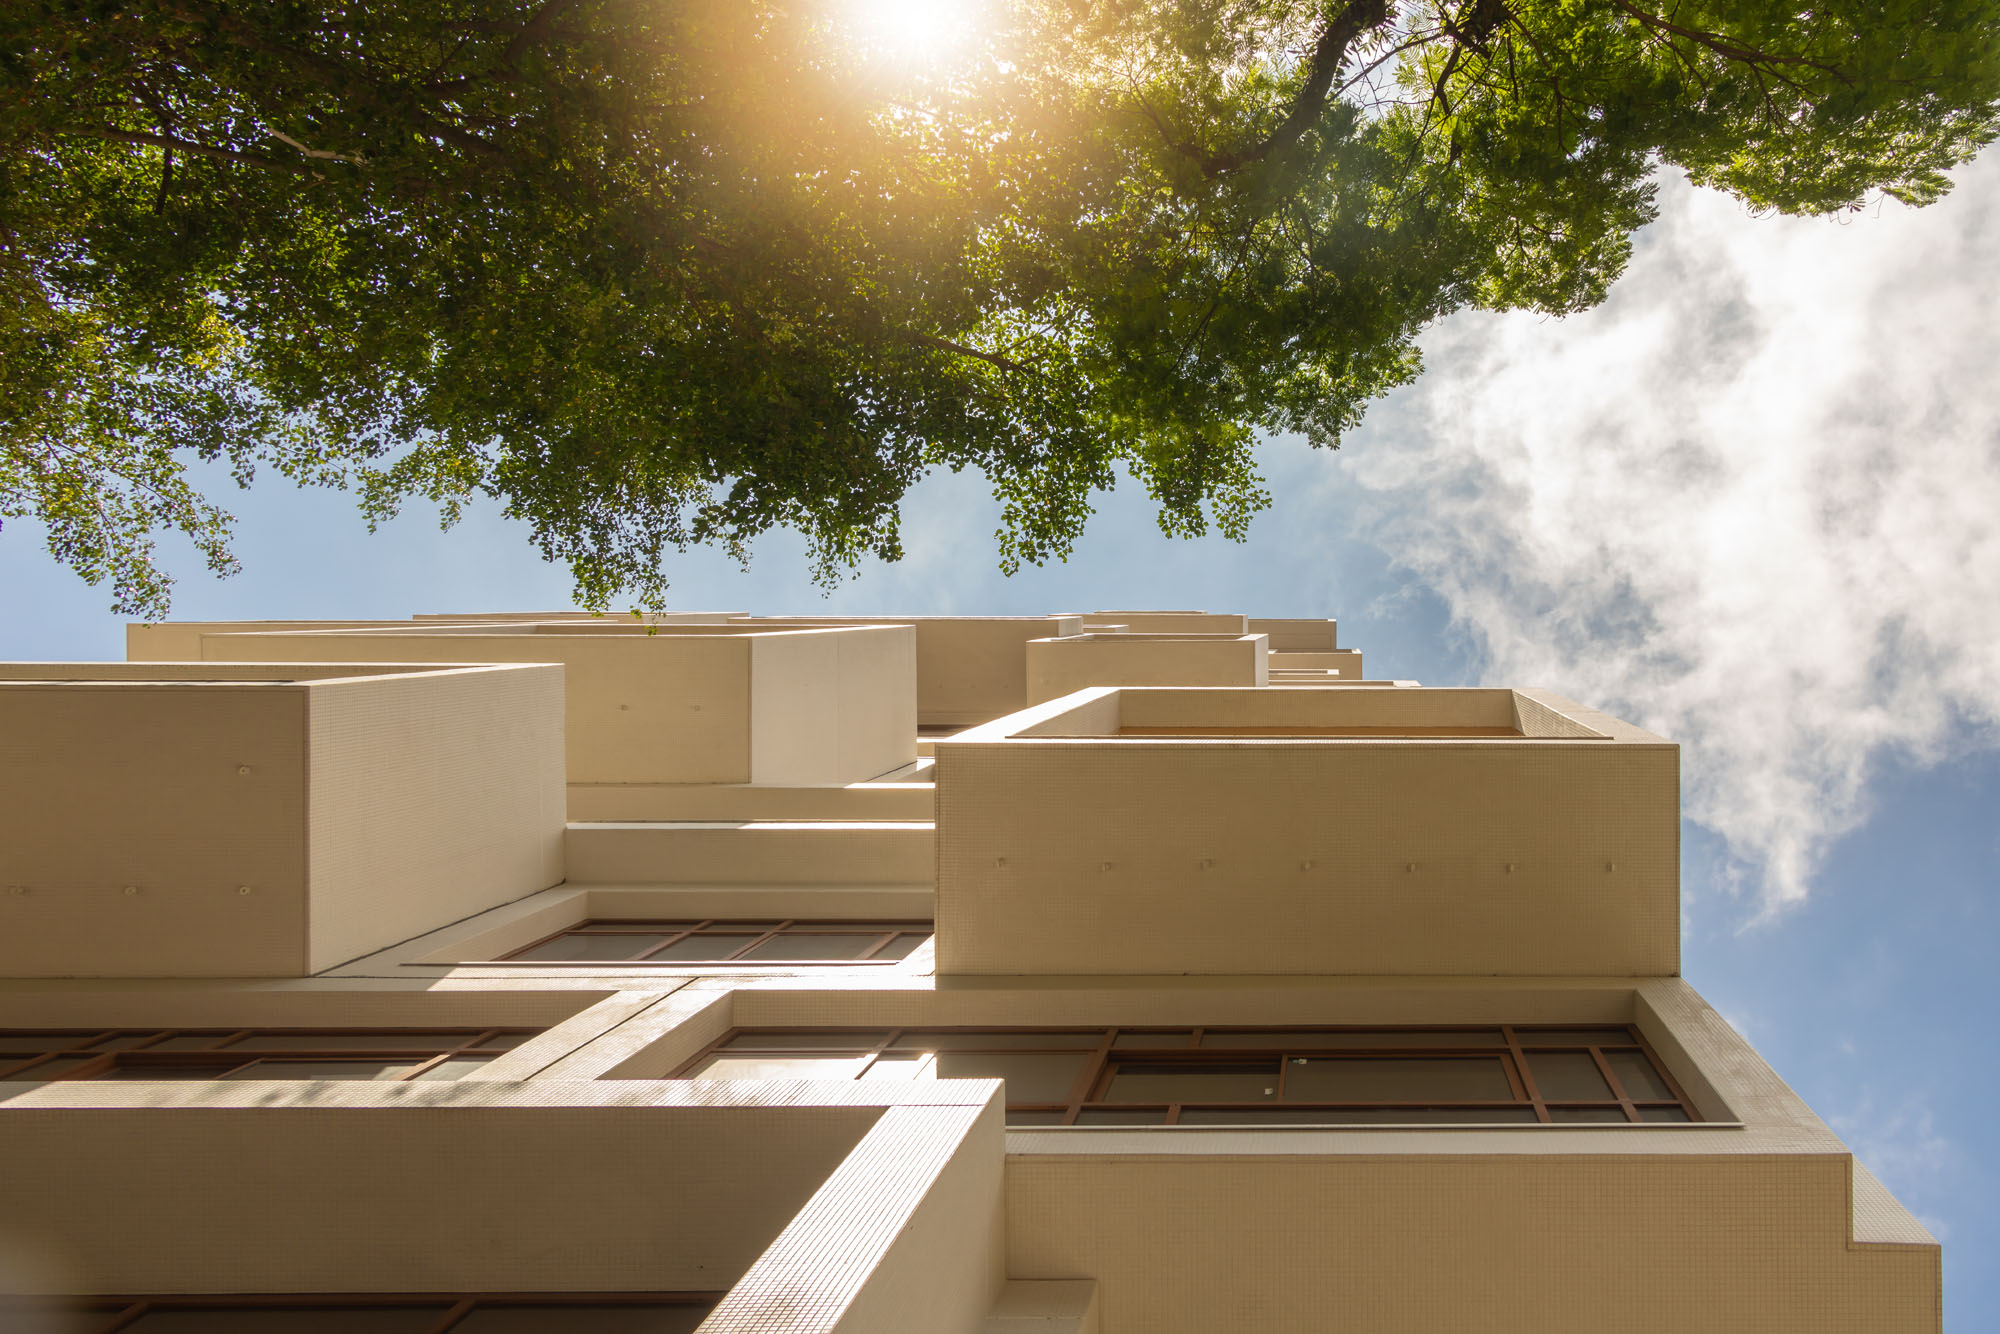
©︎ Fernando Guerra
施設構成と都市への開放性
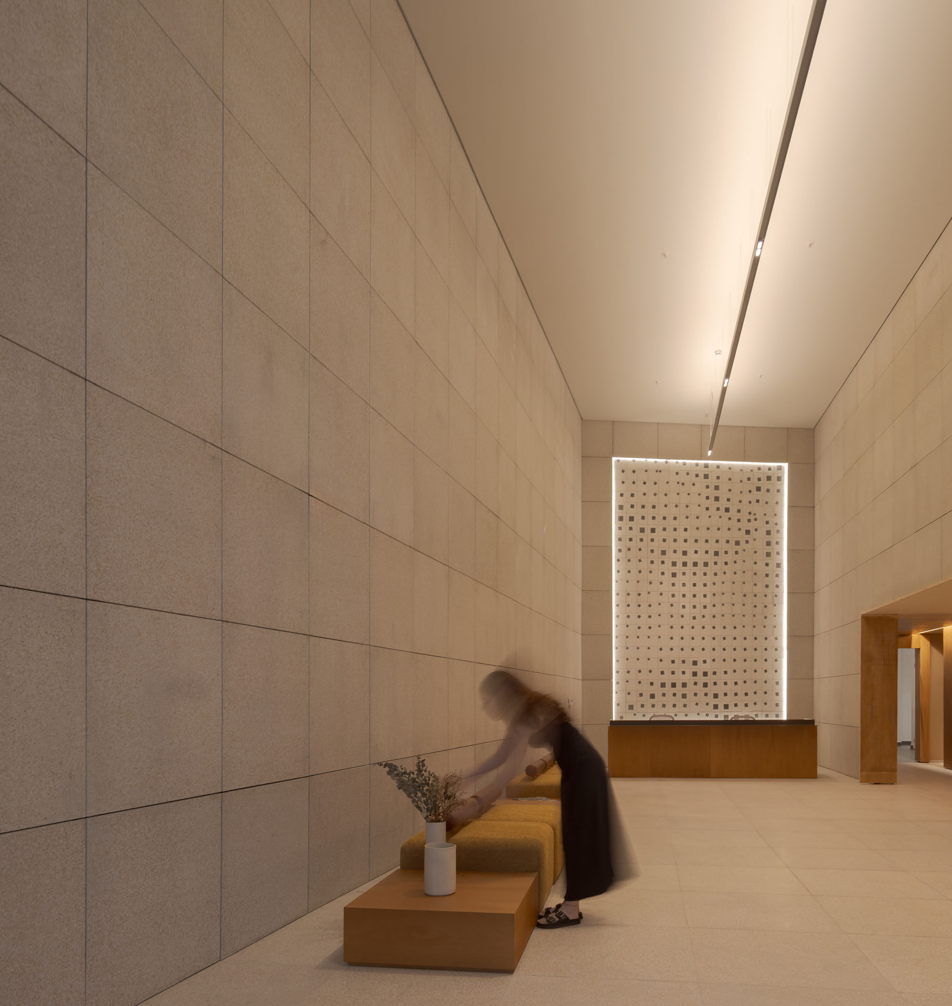
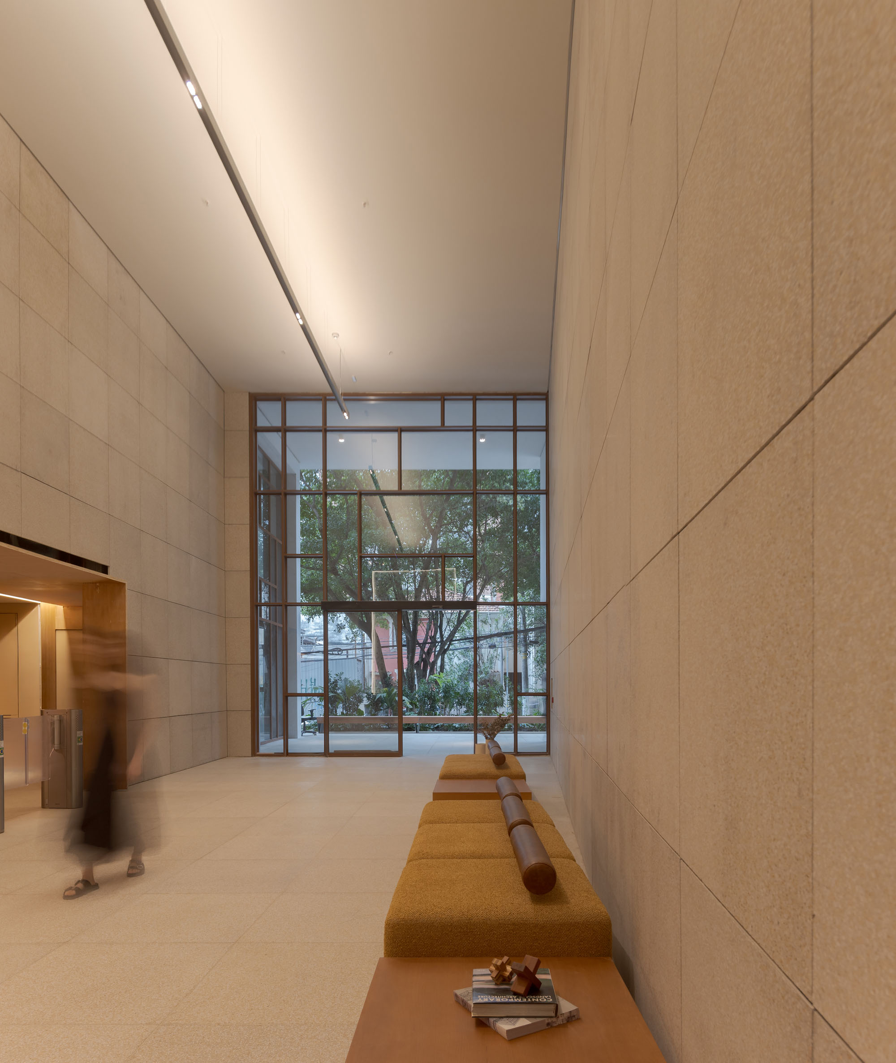
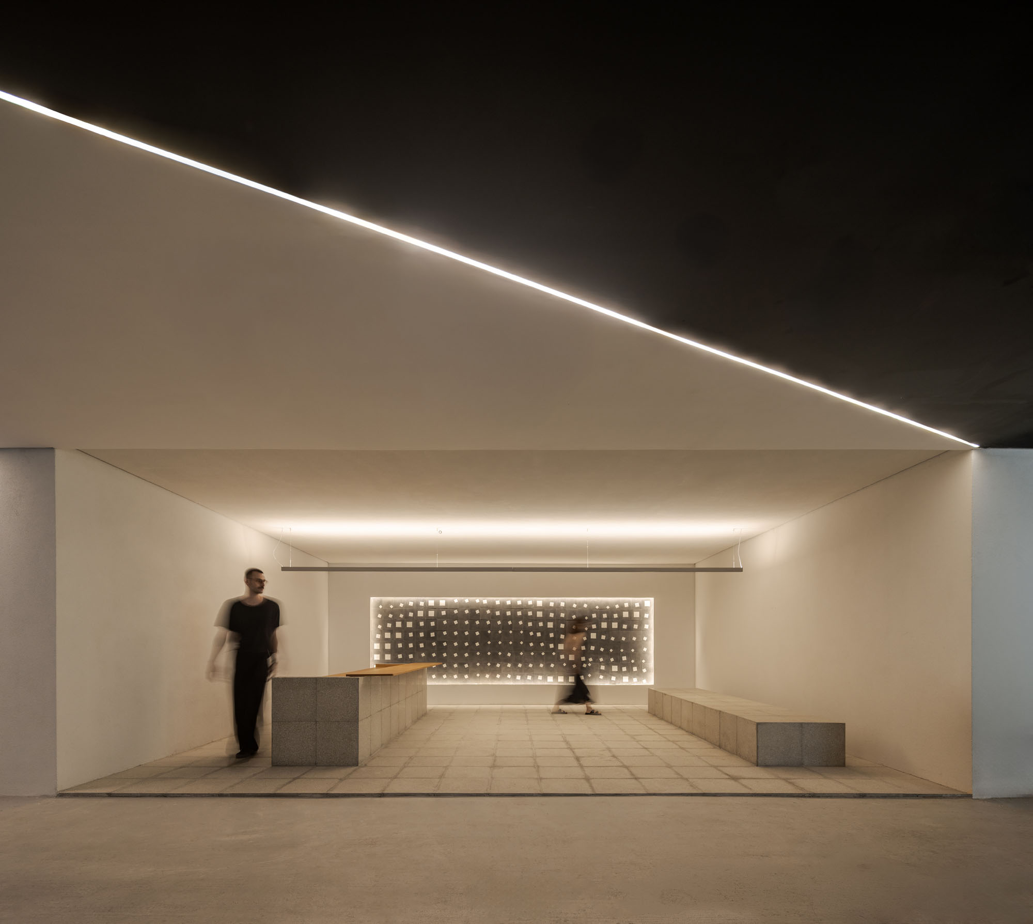
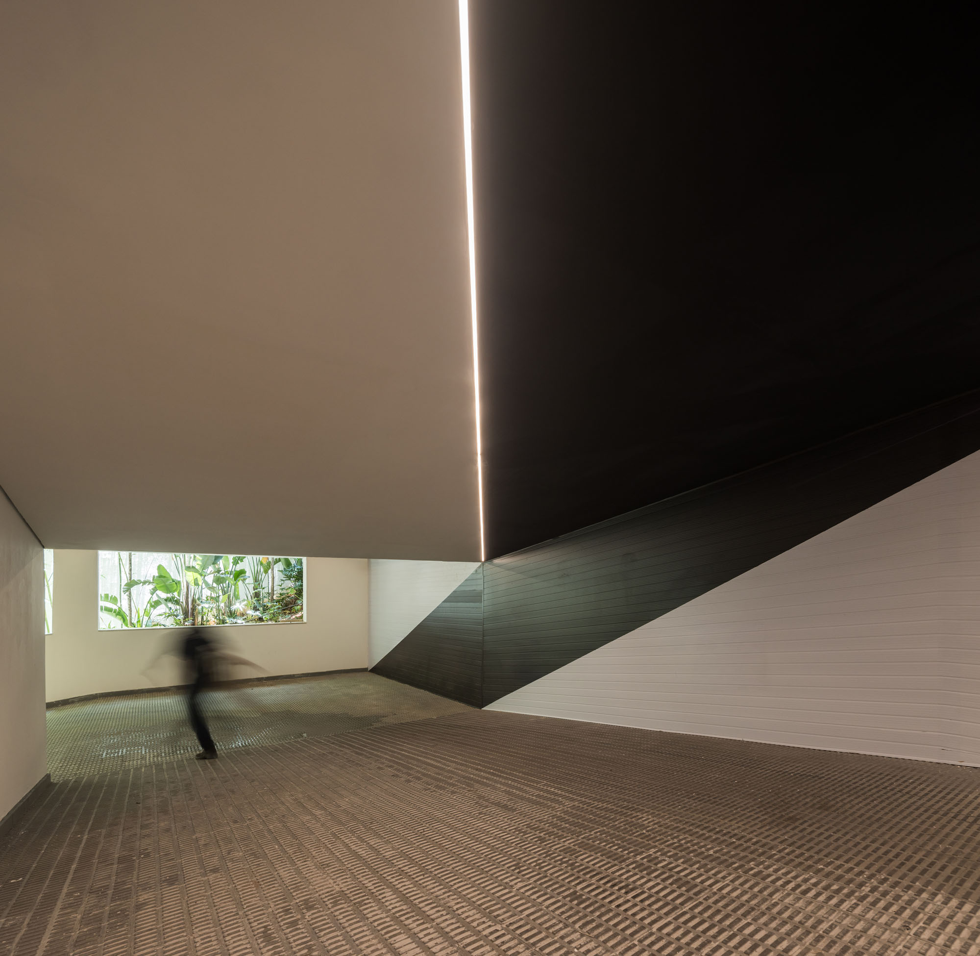
約1,400m²の敷地に、延べ床面積約15,000m²を誇るこの建物は、地上21階と地下4階から構成されている。活気あふれる1階は、2つの通りの間に位置する公共広場と歩行者を結びつけており、これは近隣への贈り物であると同時に、都市に向けた建築的な開放性の表れでもある。
2階から11階の間には3つのトリプレックスユニットが配置され、続く6階層には3つのデュプレックスユニットが設けられており、いずれも幅広い間取りの選択肢を提供できるよう設計されている。17階には、天井高4.5mの空間があり、将来的なレストランとして計画されており、街を見下ろす空中広場へと開かれている。最上部の2階層には、様々なサイズと間取りの賃貸マンションが配置されている。
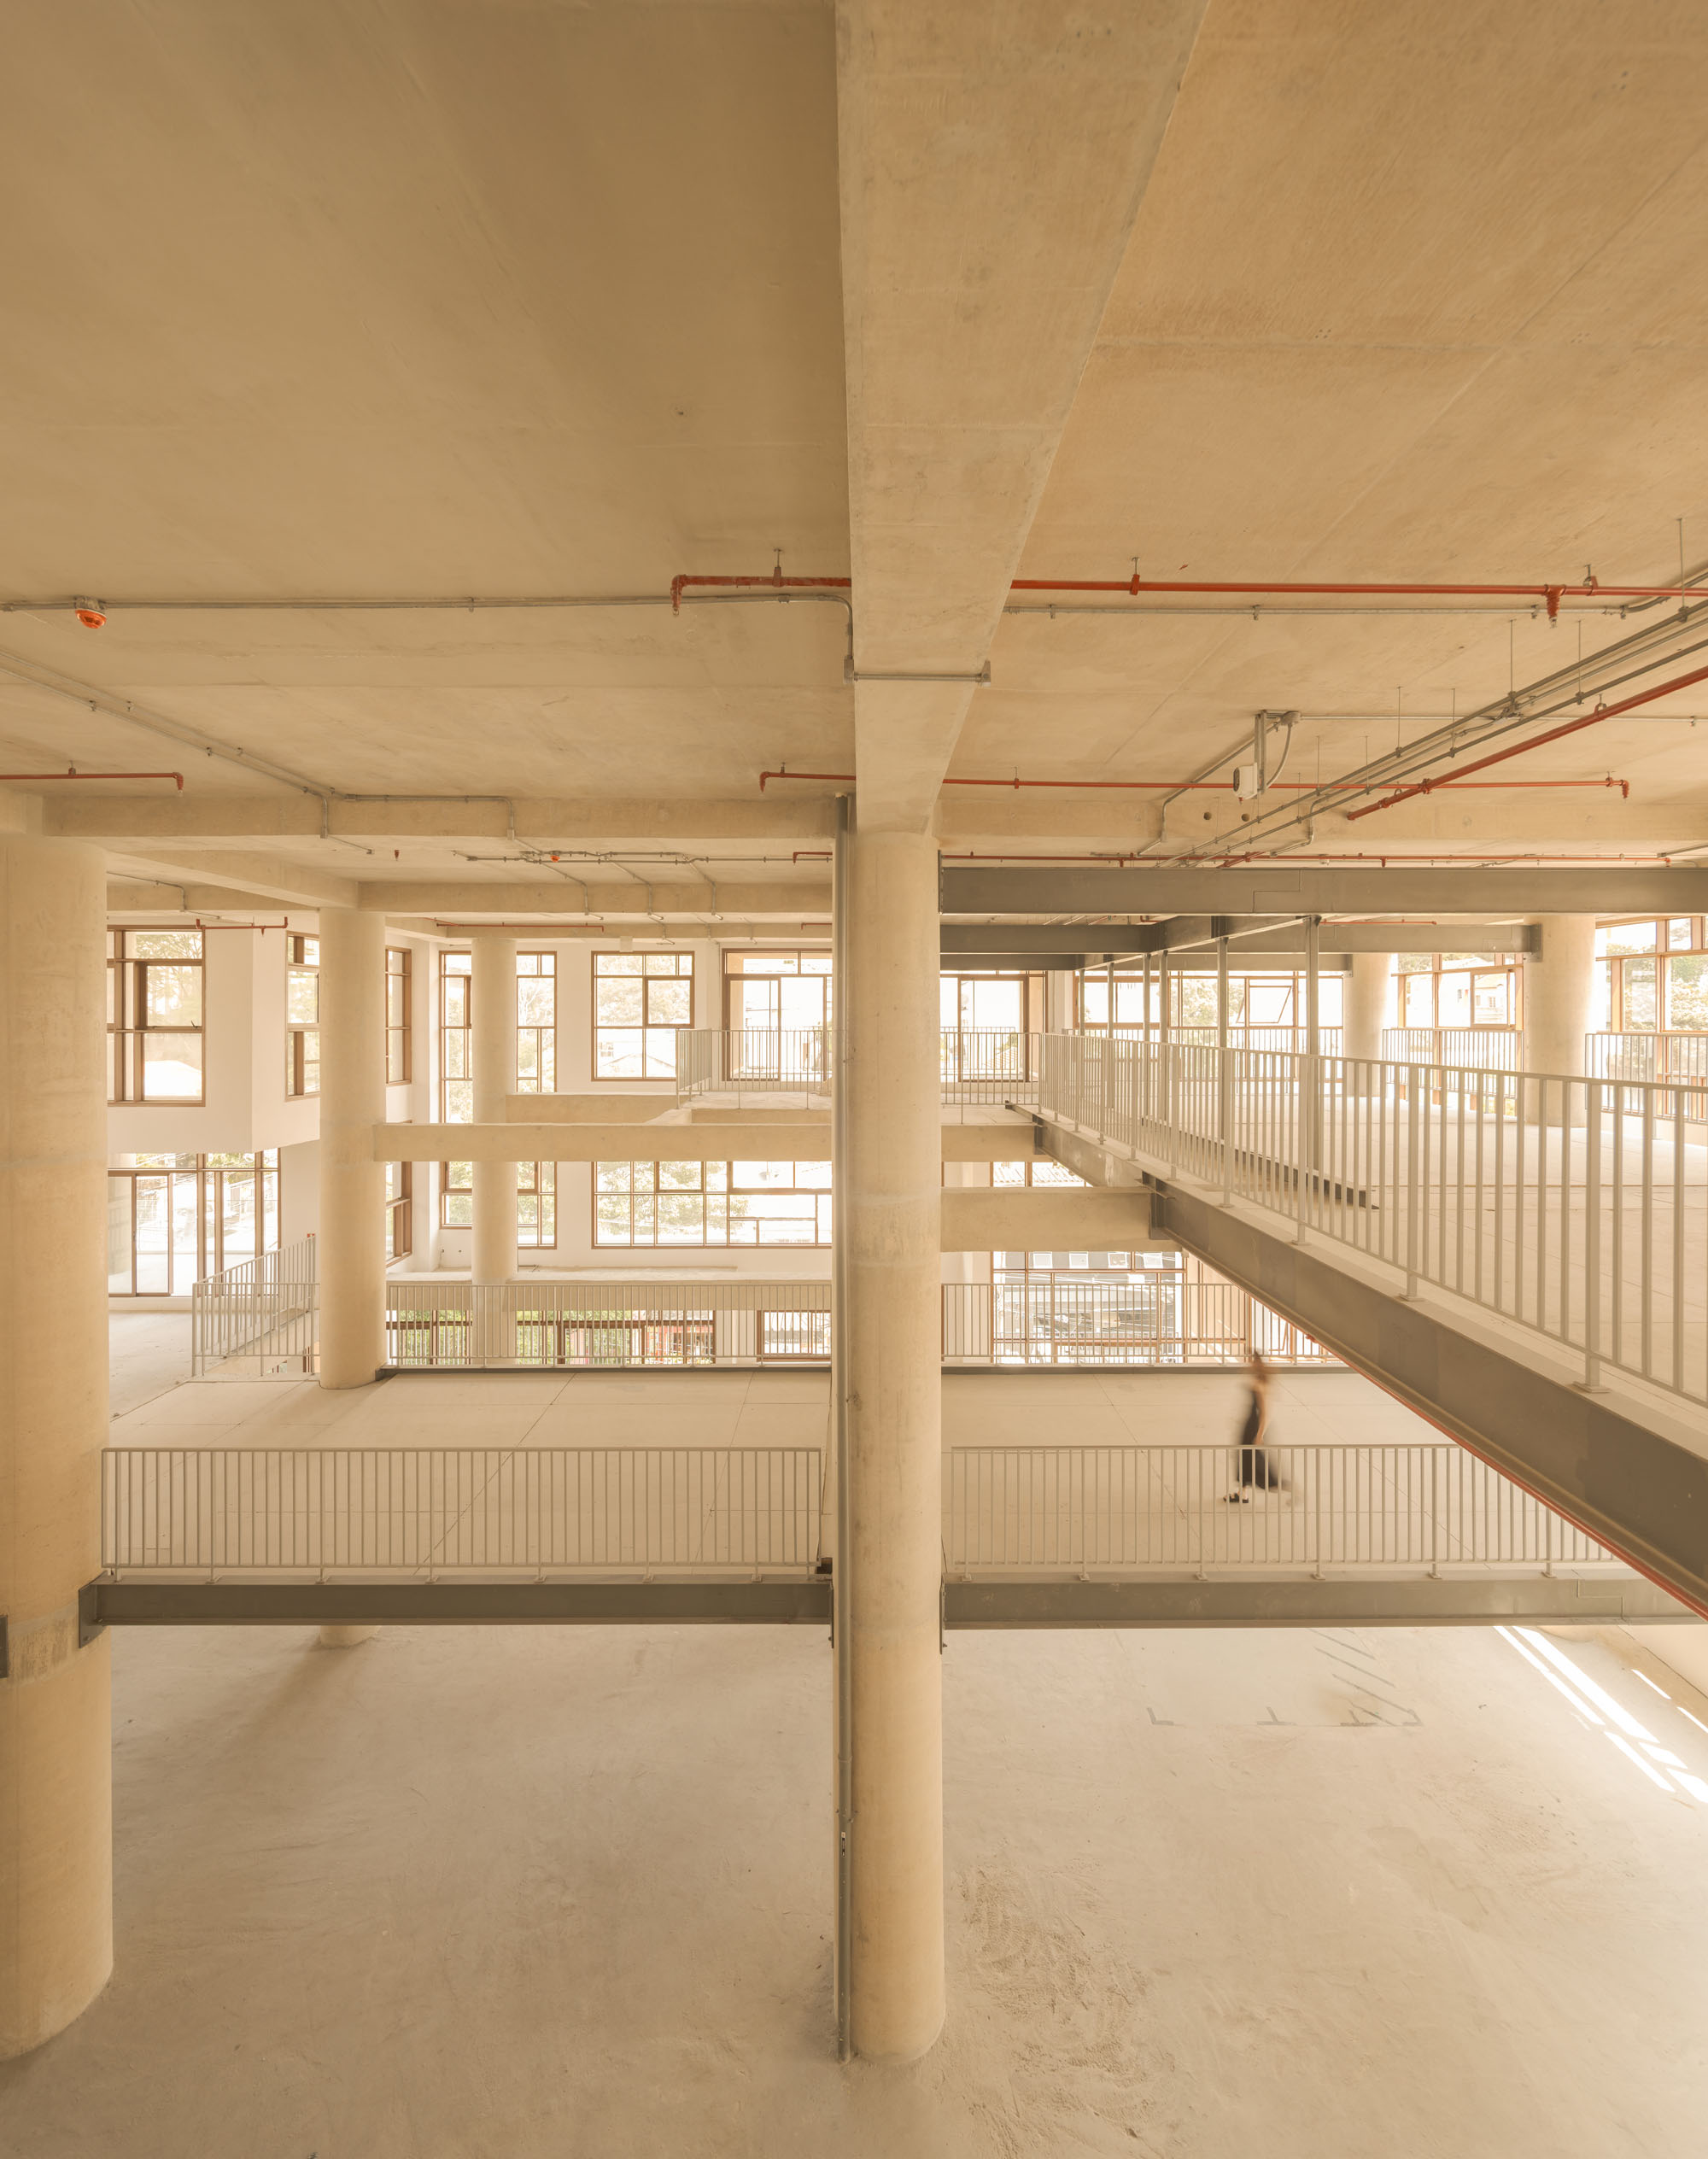
©︎ Fernando Guerra
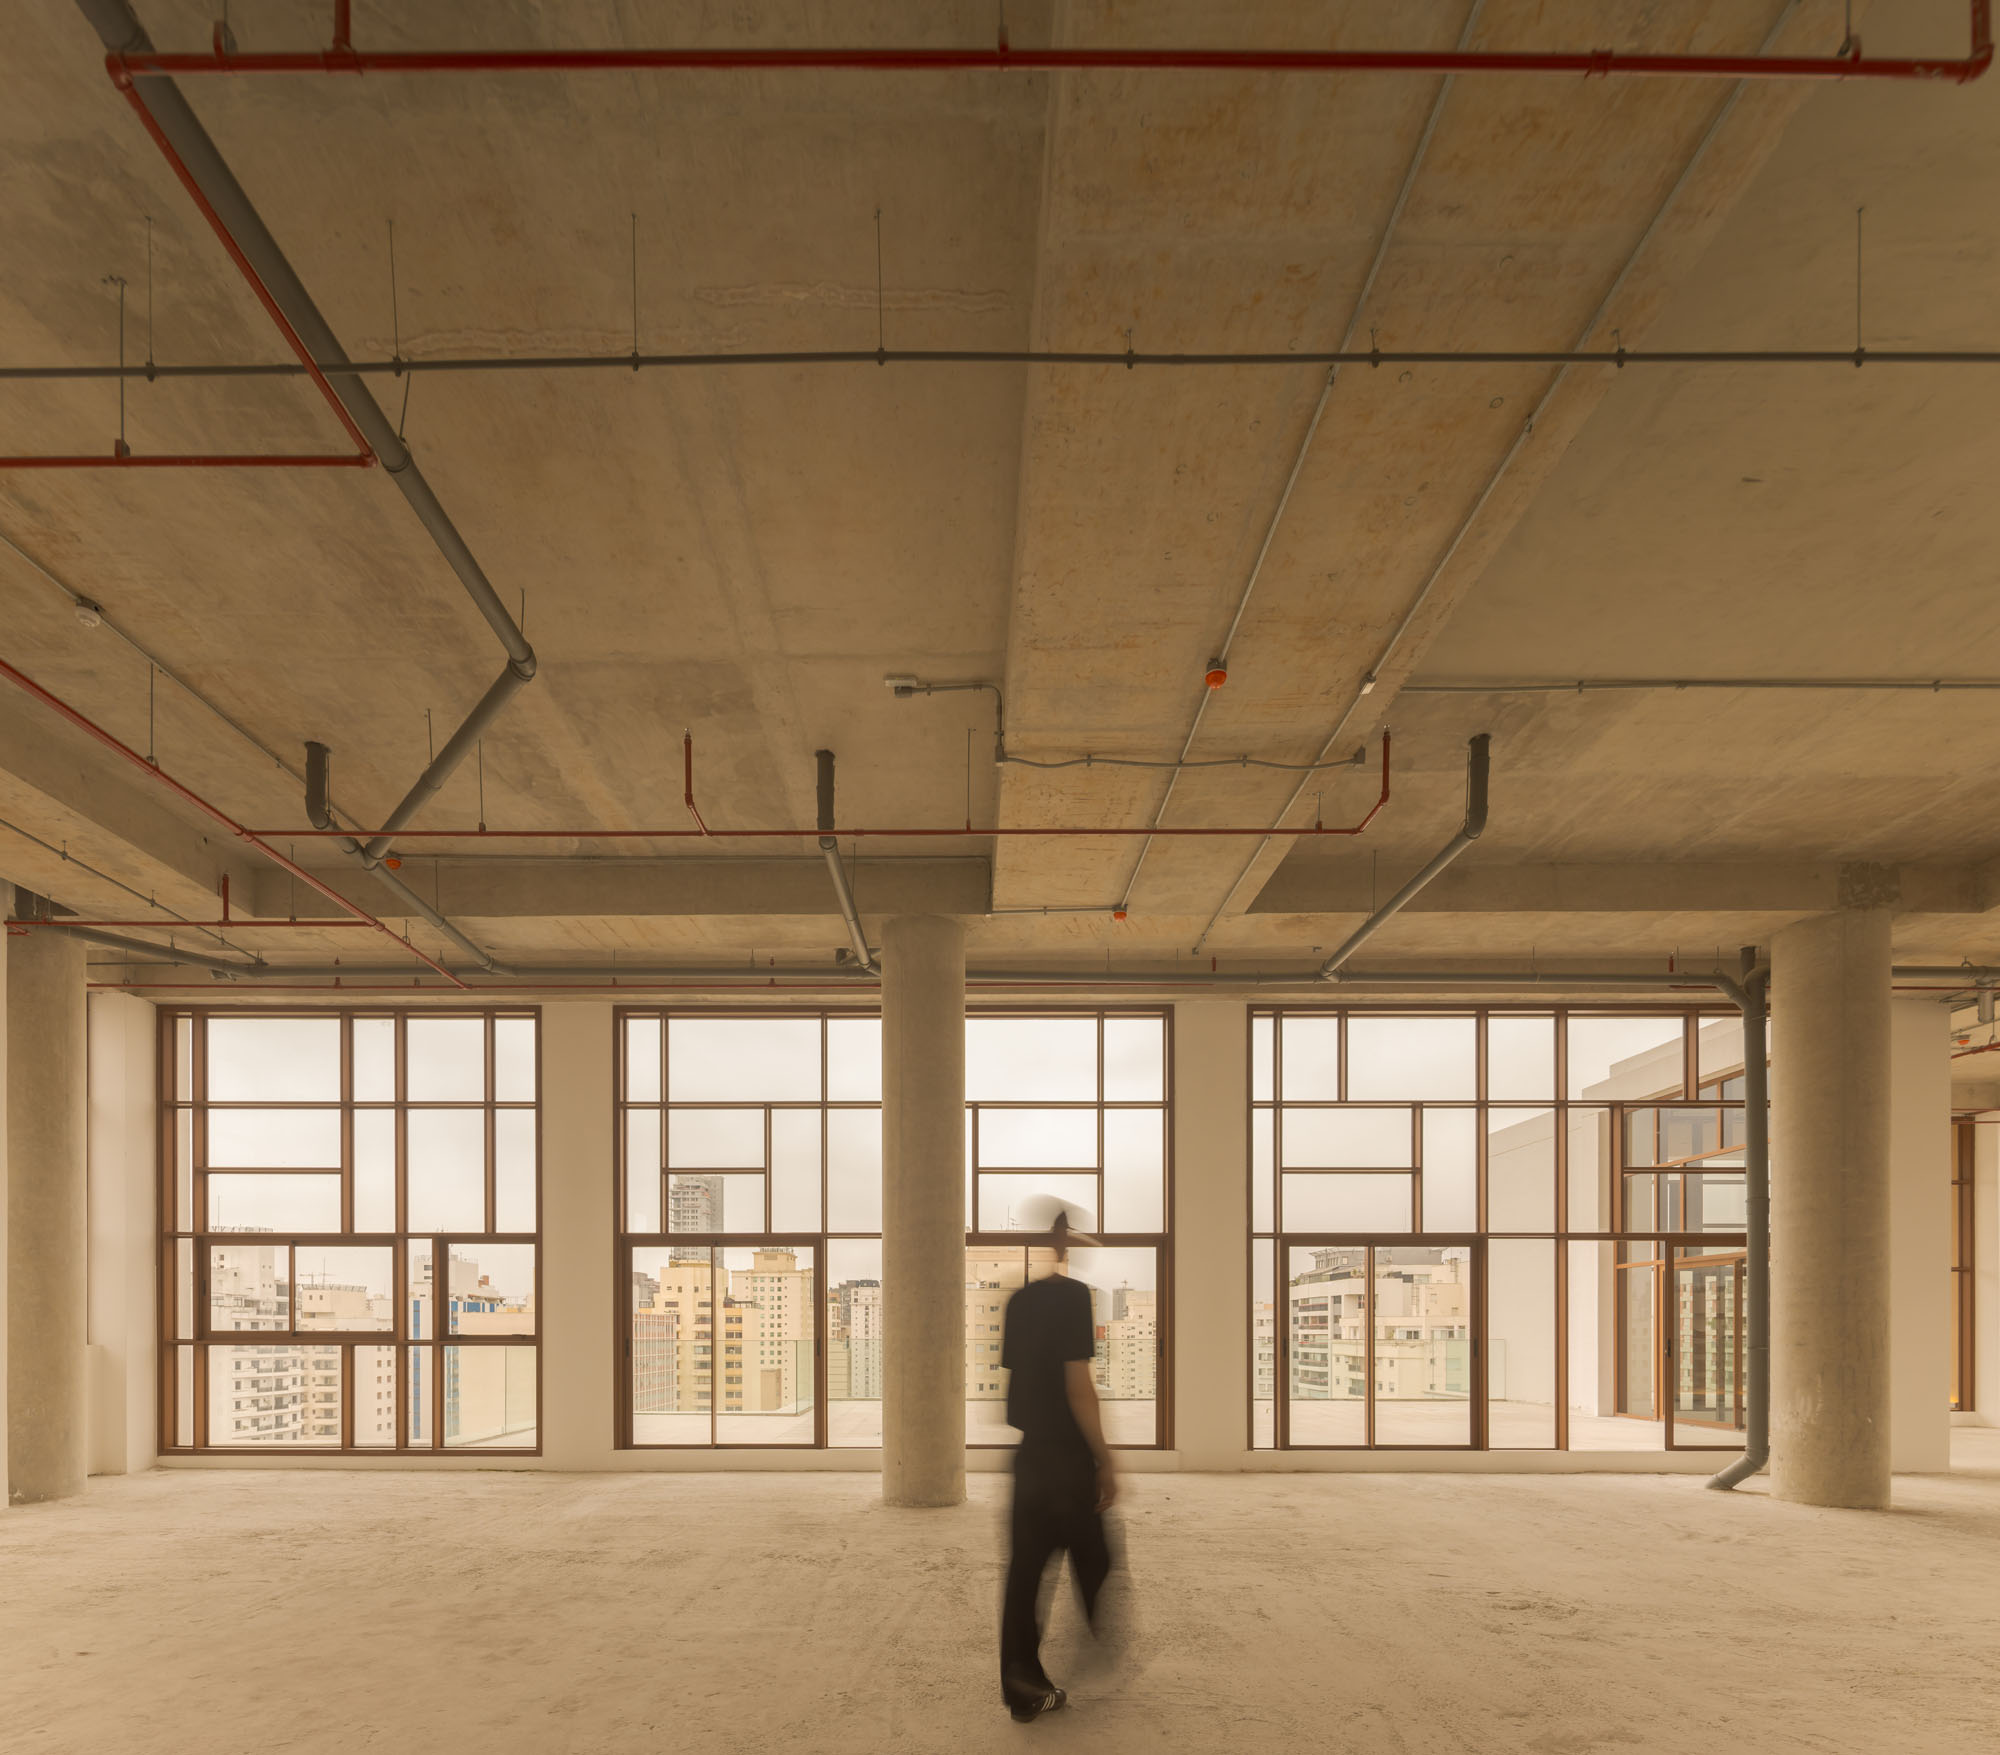
©︎ Fernando Guerra
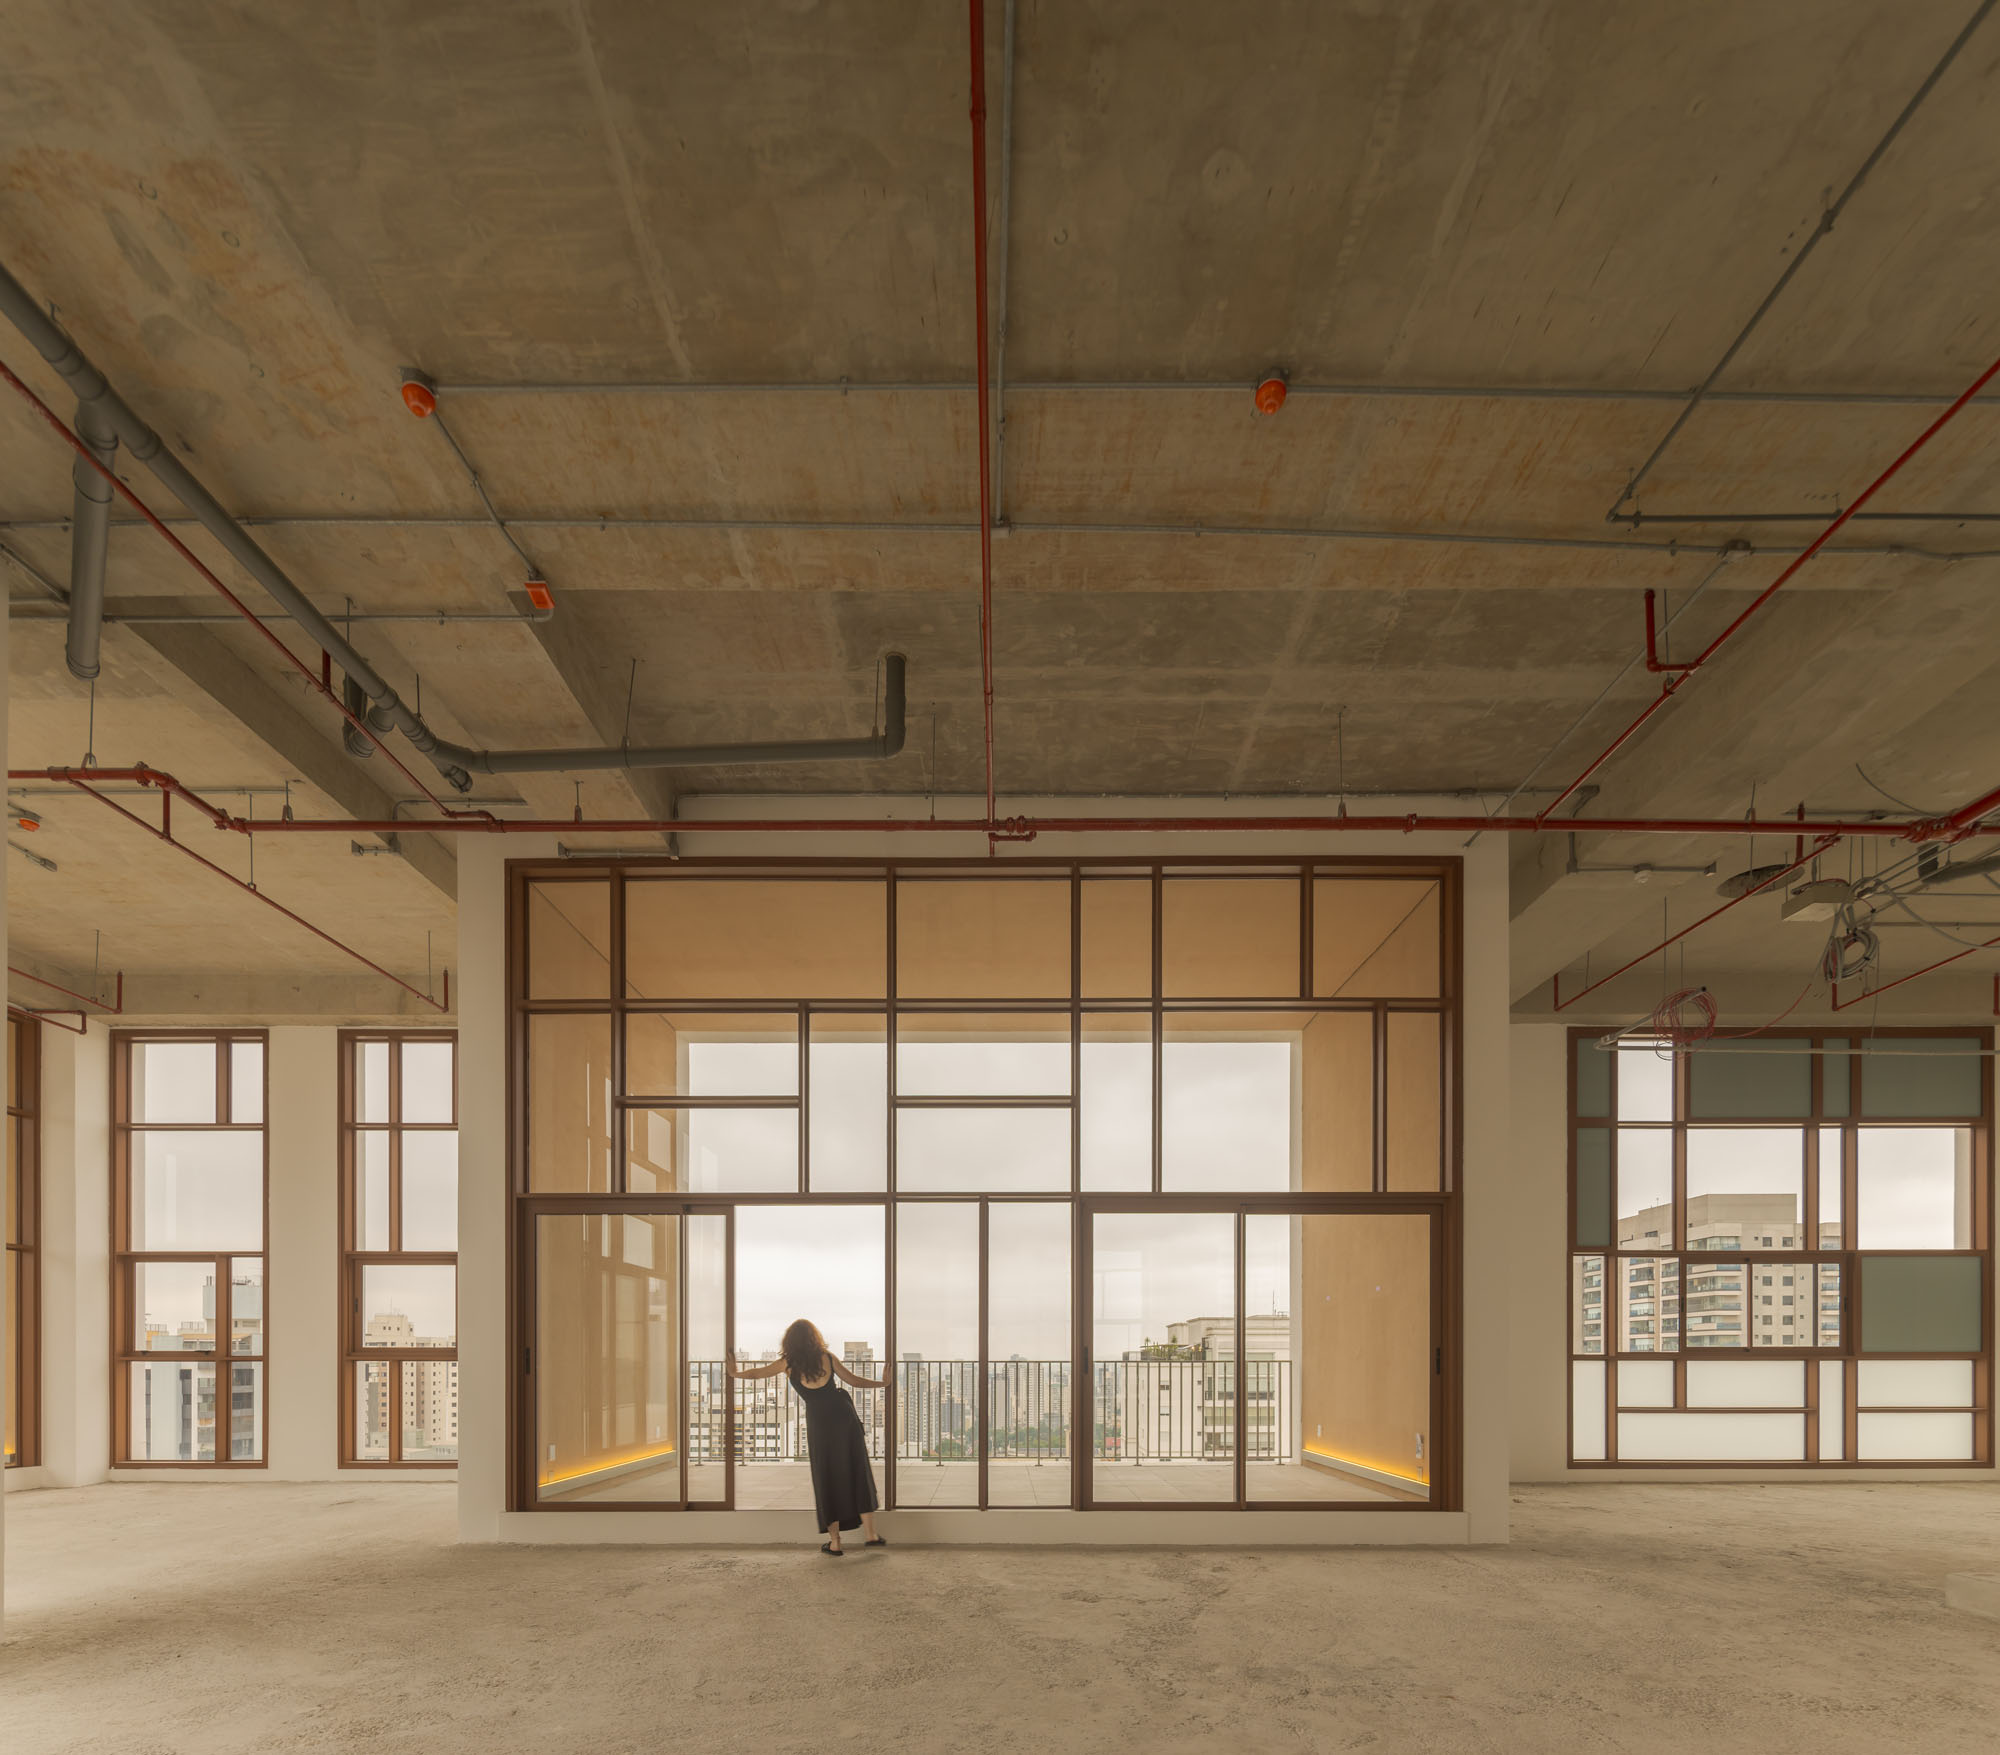
©︎ Fernando Guerra
この提案は、すでに利用されており開店も予定されている活気あるファサードを優先し、営業時間を午前7時から午後11時まで延長することで、街路レベルでの絶え間ない動き、安全性、活力を確保し、建物の都市的役割をさらに強化している。
この継続的な利用は、歩行者の体験を向上させ、この場所を近隣における社会的交流の拠点として確立する。最上階の17階にあるレストランは、この開放性を一般市民へと広げ、建物を本来の機能を超えた「目的地」へと変貌させ、都市とのよりダイナミックで親しみやすく、活気あふれる関係を促進する。
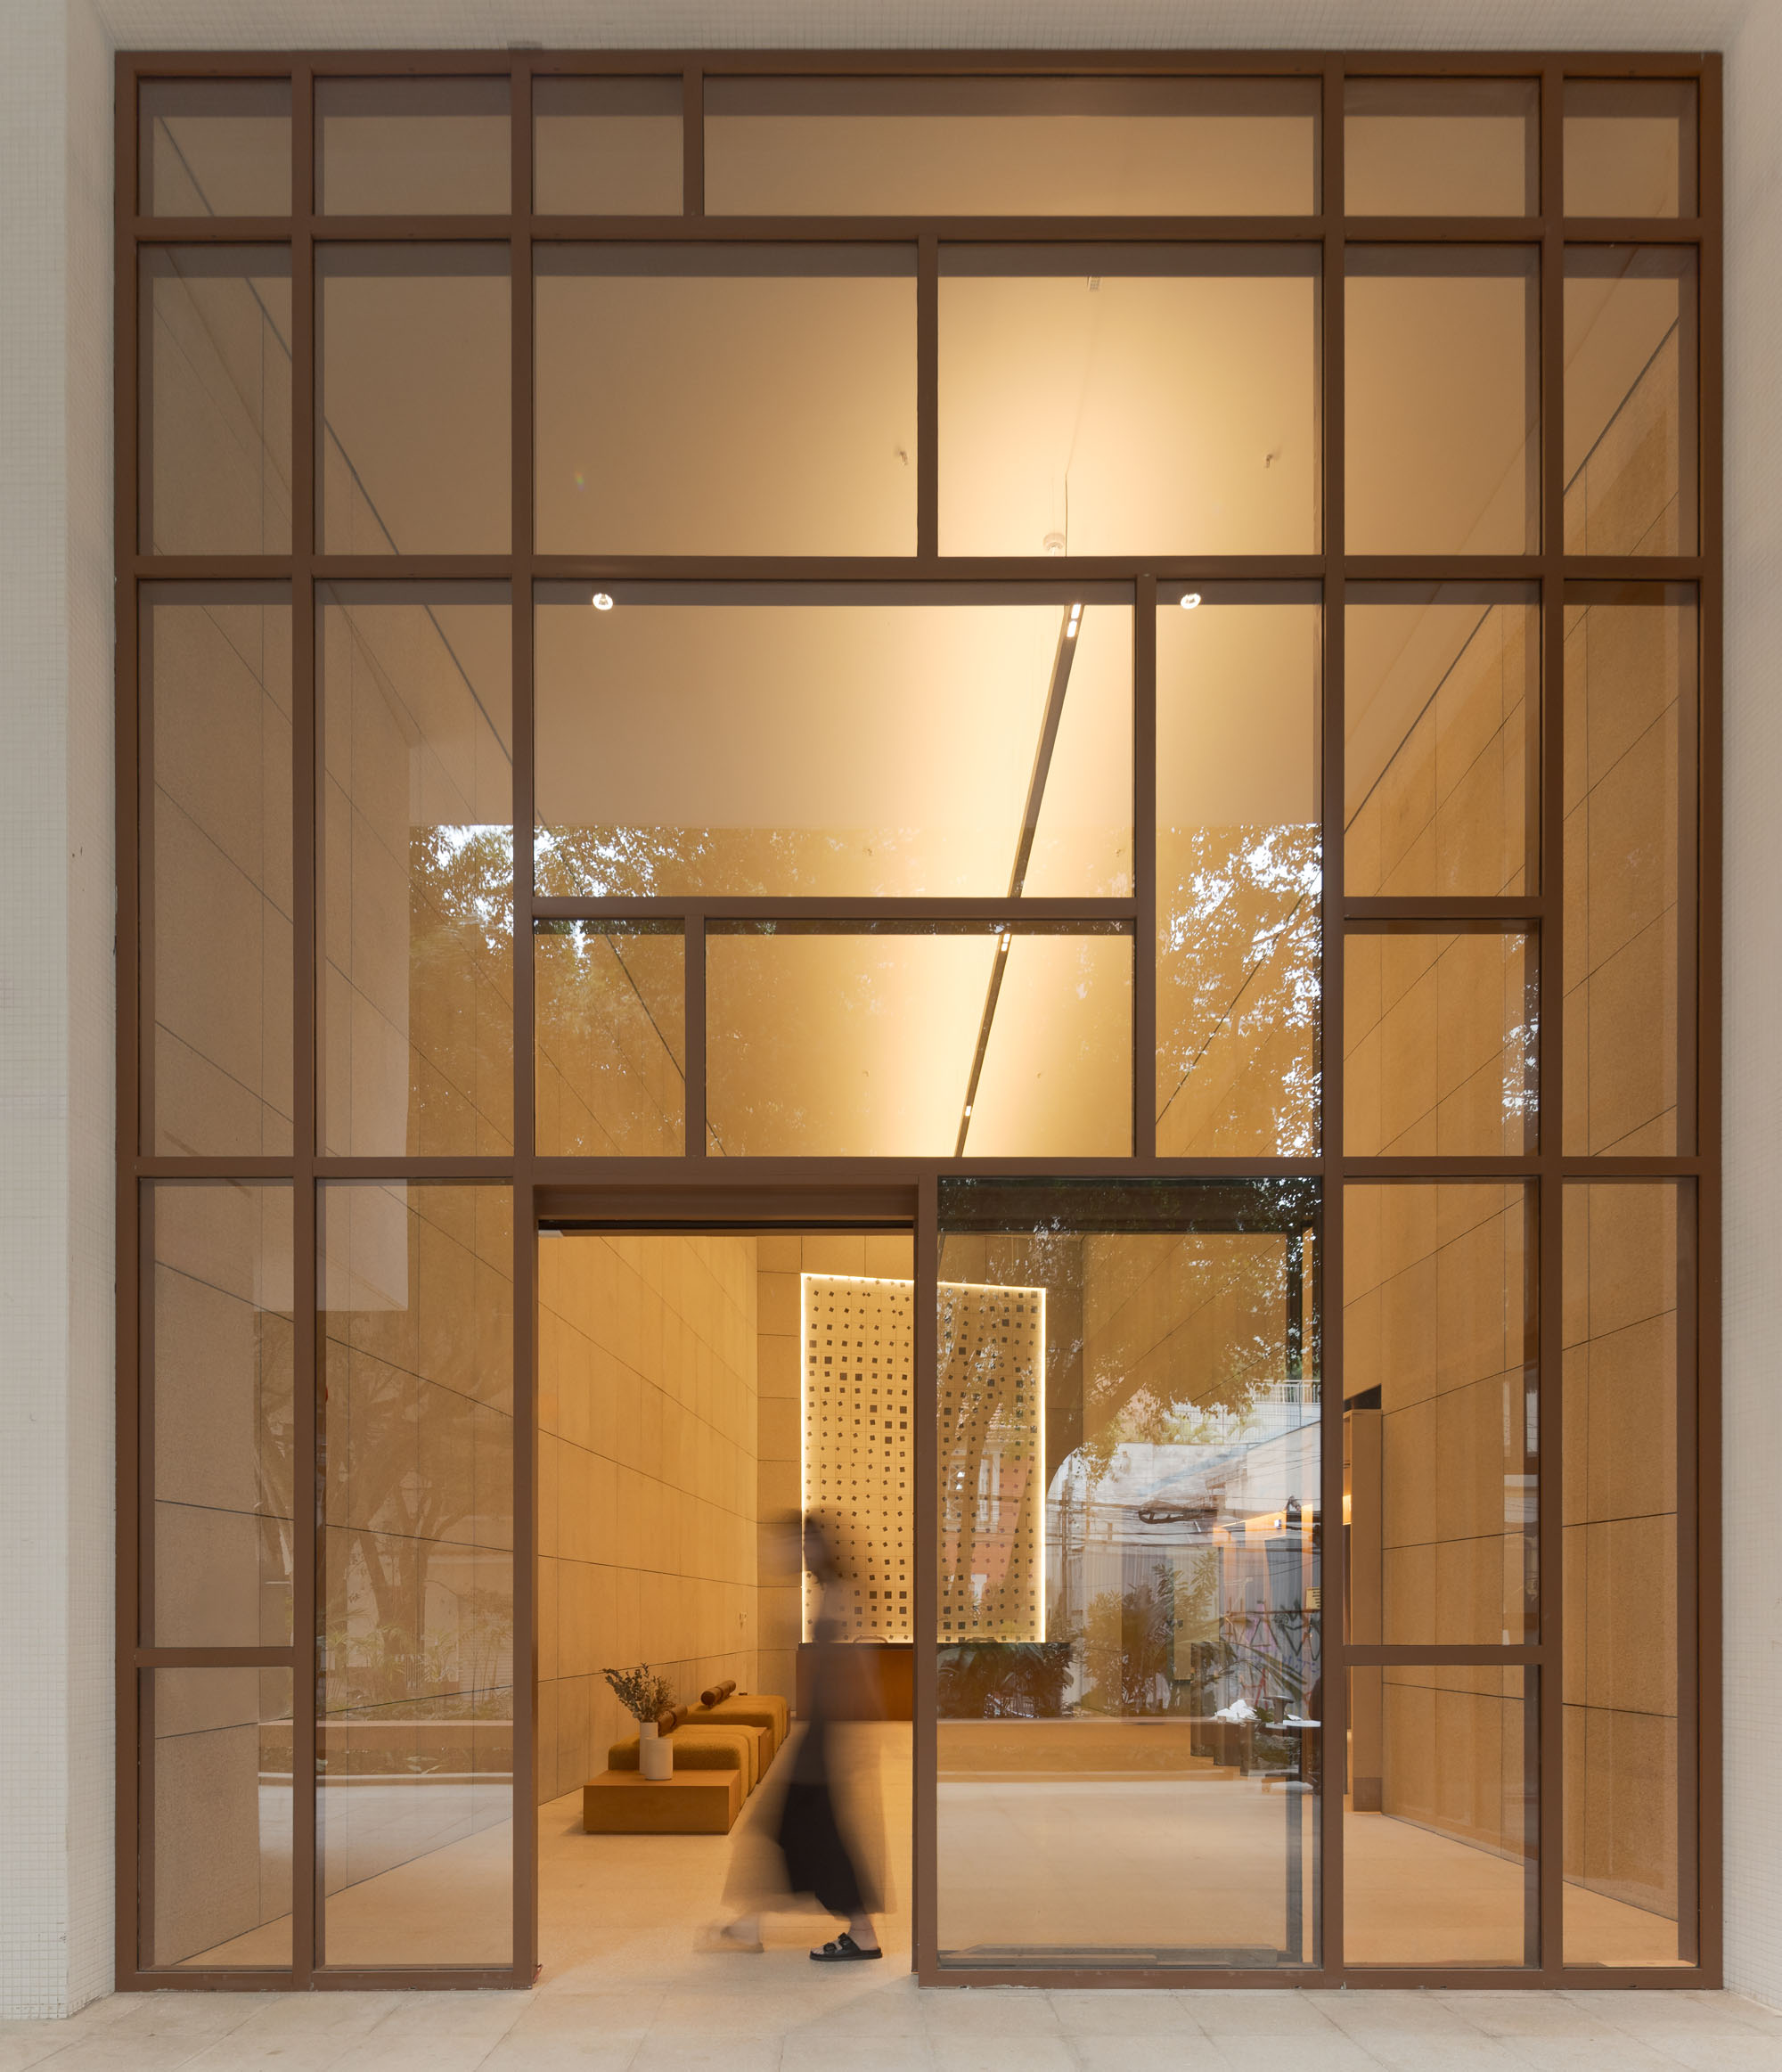
©︎ Fernando Guerra
©︎ Fernando Guerra
©︎ Fernando Guerra
最新技術の導入と評価
この建物には、スマートエレベーター、デュアルライトパネル、建築に統合されたジョアン・ニッチェ(João Nitsche)によるアート作品などの技術が採用されている。構造的に困難を極めたこのプロジェクトは、GRIアワード(企業プロジェクト部門)、Prêmio Talento Engenharia Estrutural、Prêmio Revista Projetoの各賞でファイナリストに選出され、2025年にはガーディアン賞の複合用途建築部門を受賞した。
単なる建物を超え、〈ヴァレンテ〉は都市の延長として位置づけられている。人々を招き入れ、溶け込み、結びつけ、都市空間の新たな活用方法を提案する建物である。これは、建築を通じてサンパウロを変革するというIdea!Zarvosの取り組みを裏付ける、現代的なランドマークである。
©︎ Fernando Guerra
©︎ Fernando Guerra
©︎ Fernando Guerra
©︎ Fernando Guerra
©︎ Fernando Guerra
©︎ Fernando Guerra
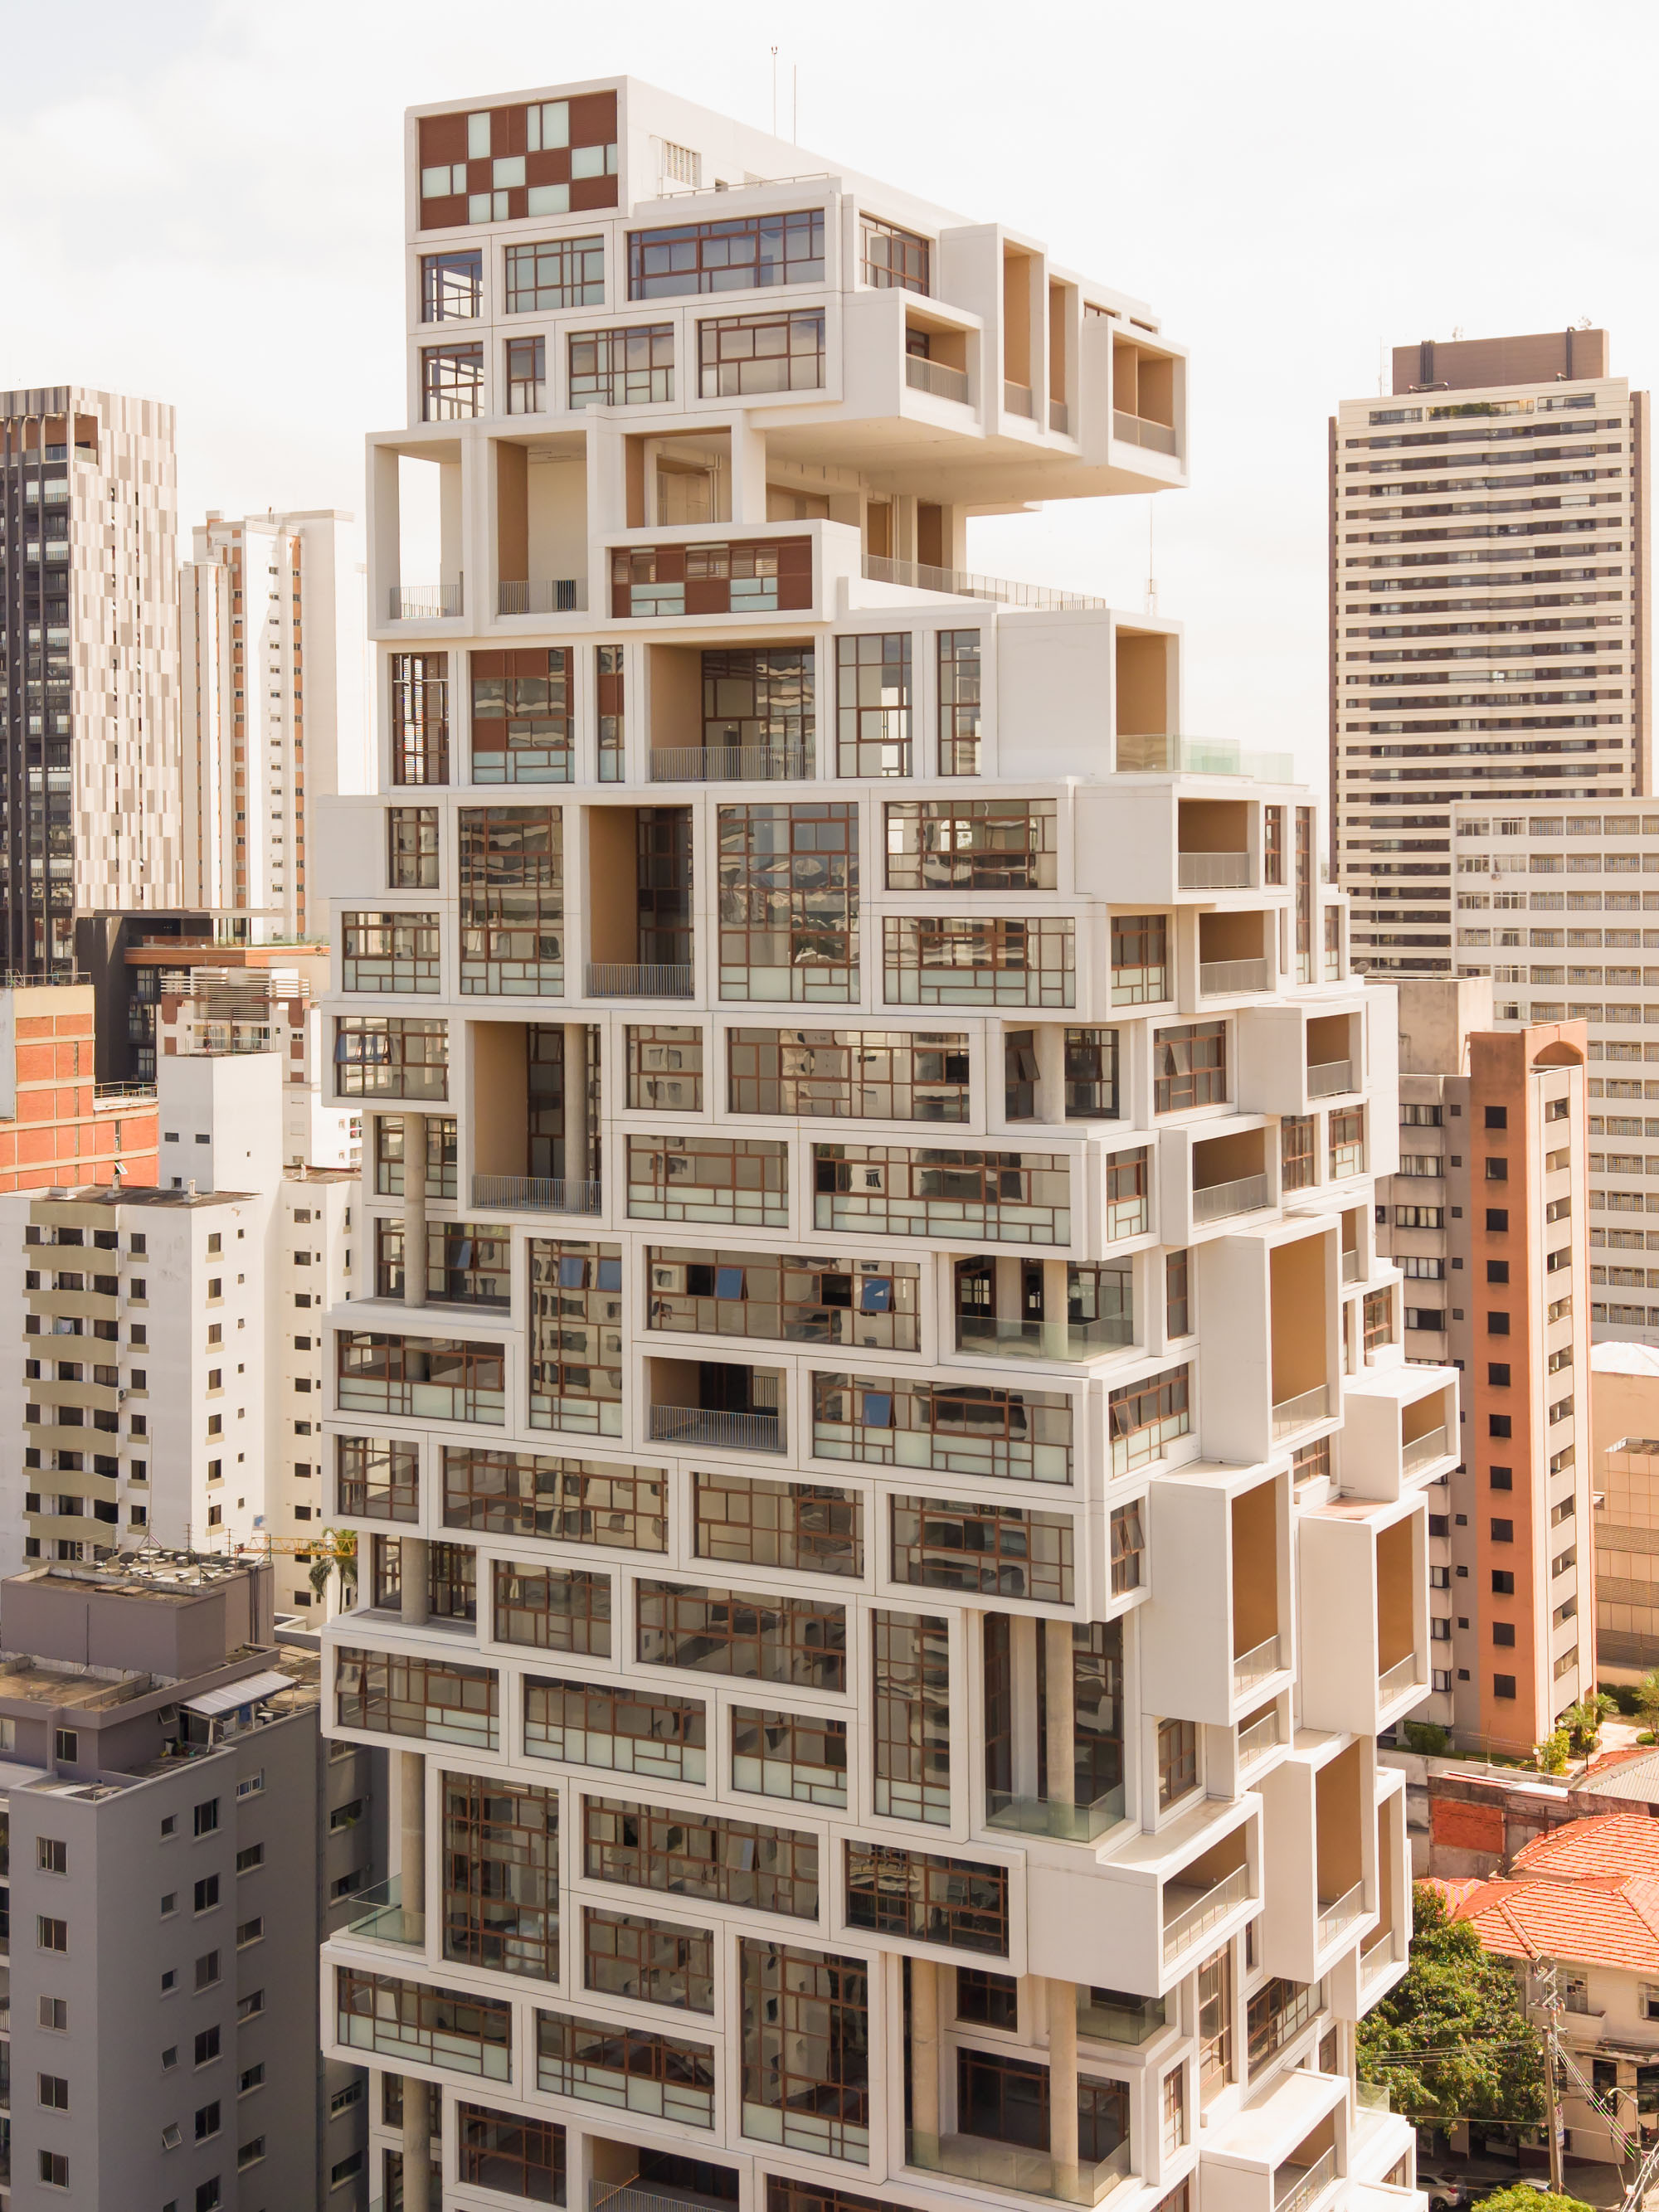
©︎ Fernando Guerra
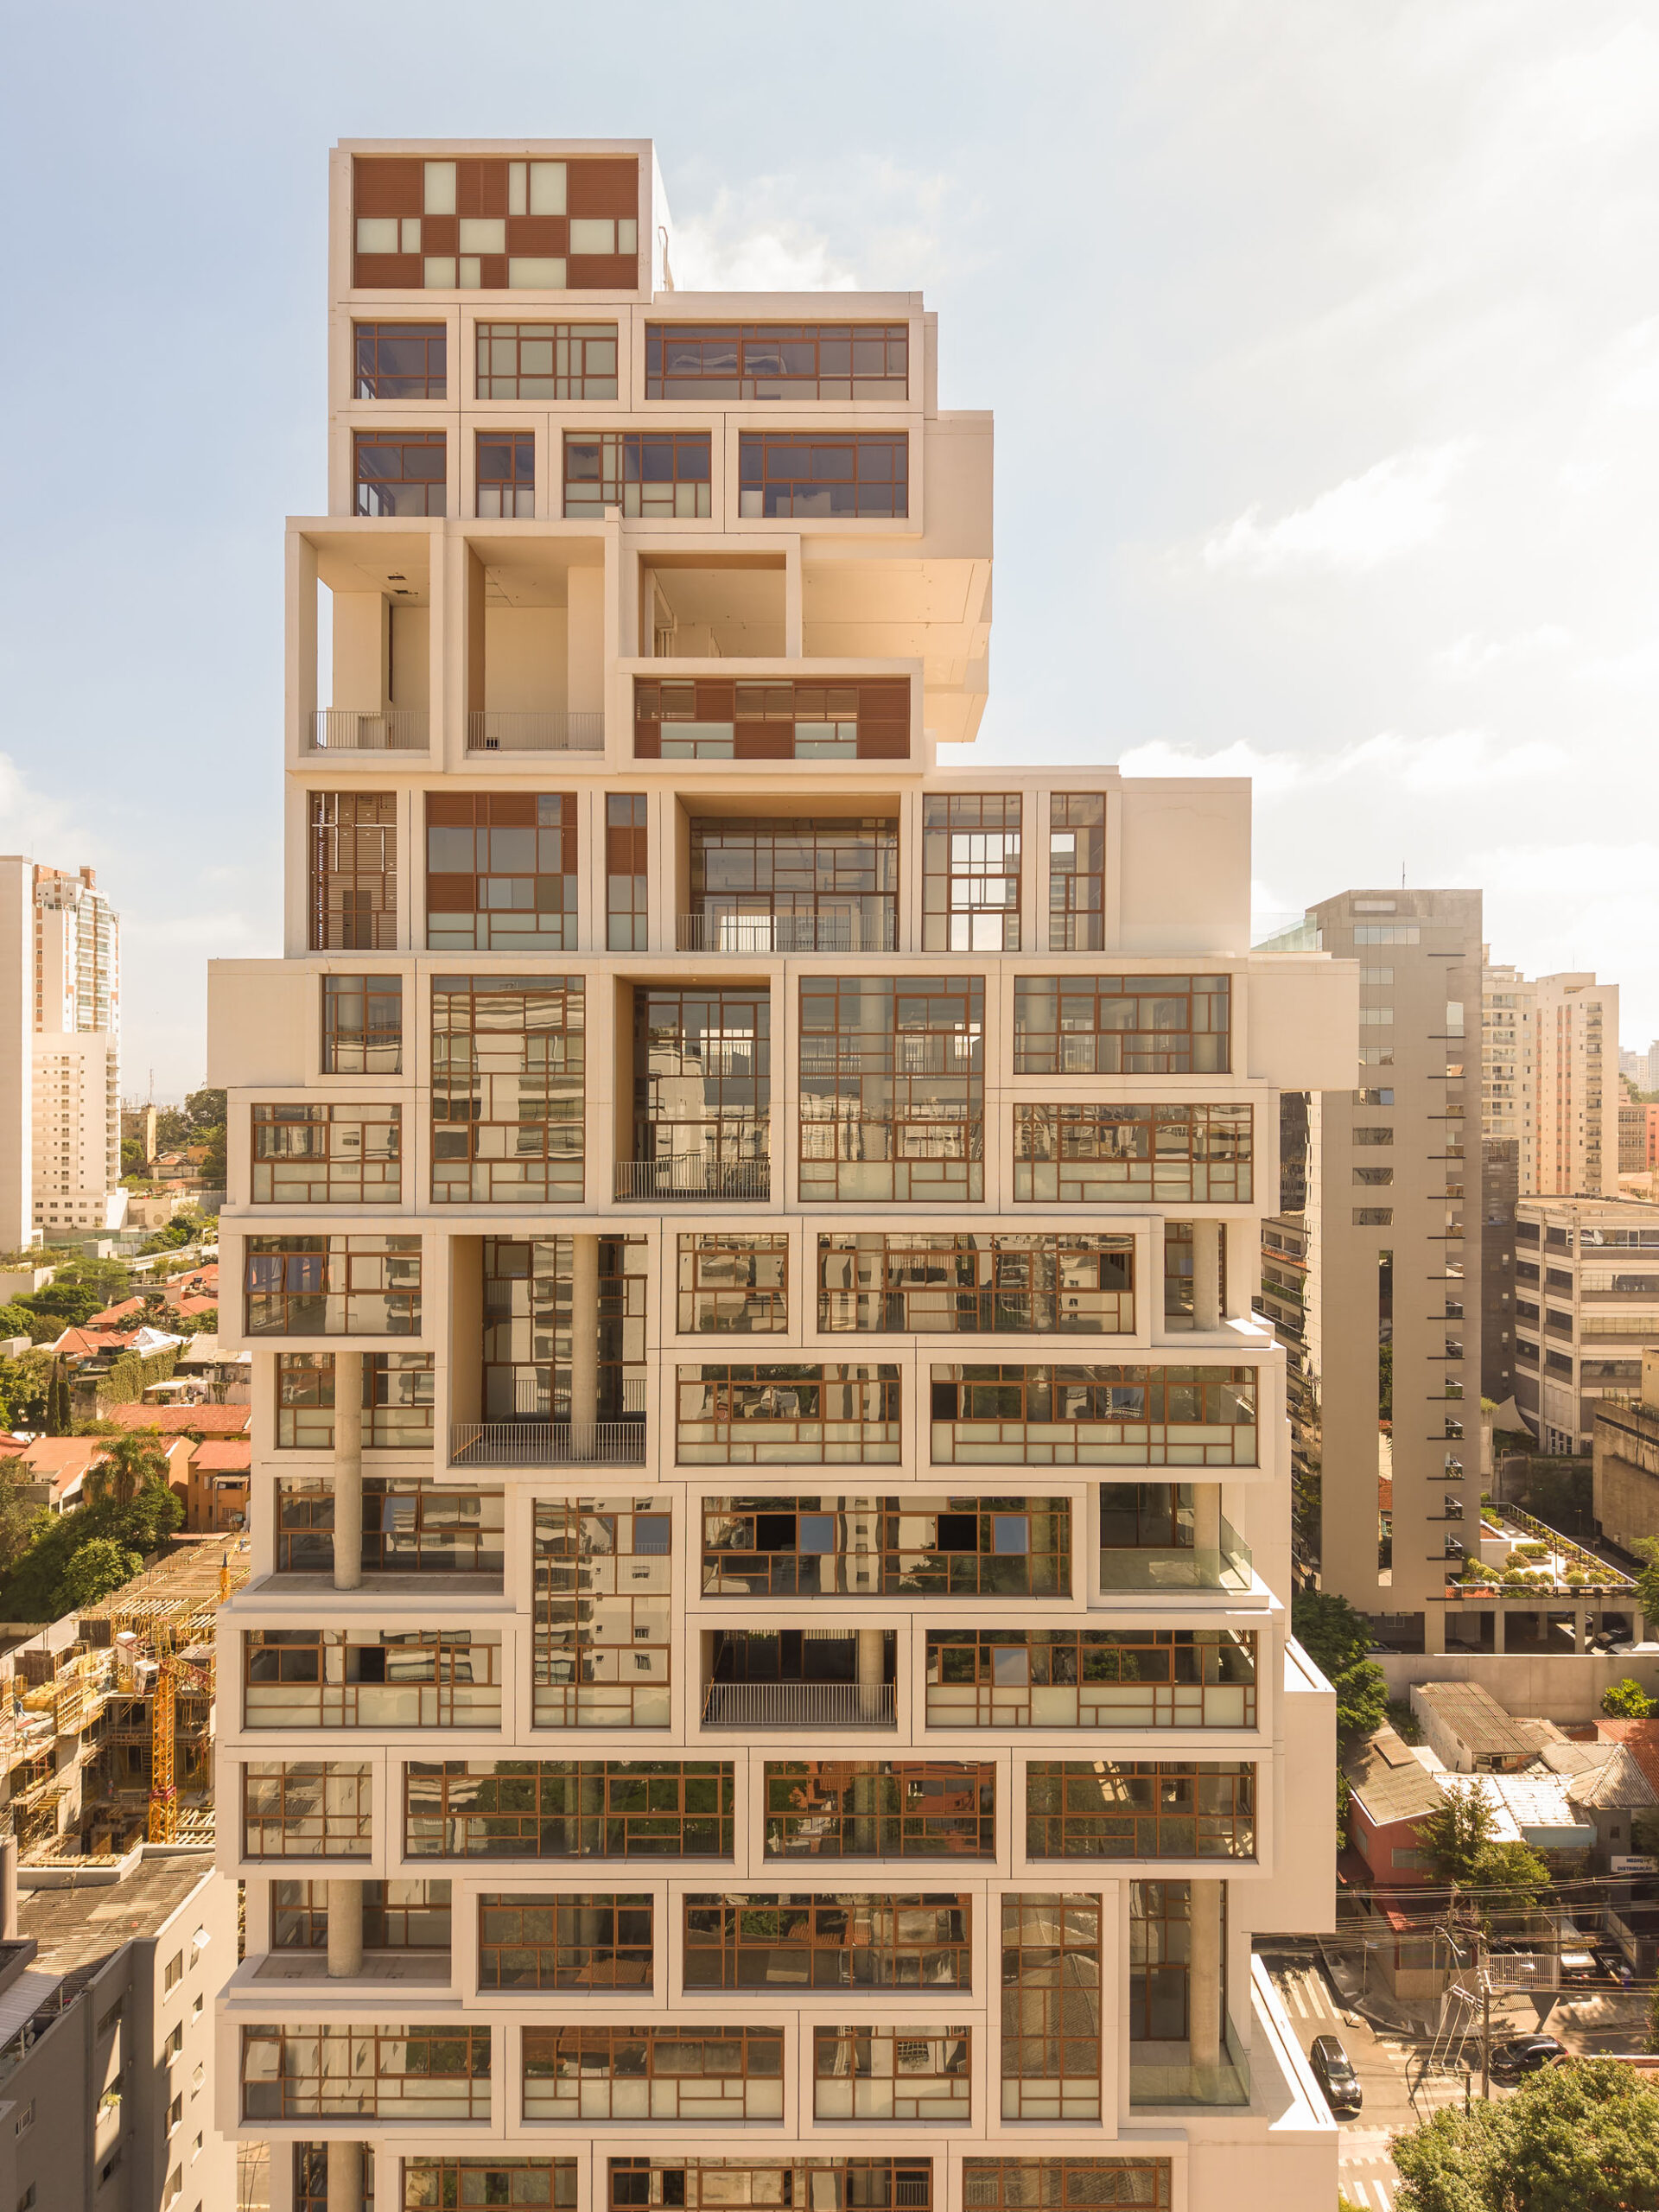
©︎ Fernando Guerra
©︎ Fernando Guerra
以下、FGMFのリリース(英文)です。
Idea!Zarvos and FGMF present Valente, a landmark of São Paulo’s new architecture
Idea!Zarvos, responsible for some of the most emblematic buildings of São Paulo’s contemporary architecture, joins forces for the third time with FGMF to present Valente, a project that reaffirms the company’s vocation for creating constructions that challenge conventions and reinvent the relationship between the city and its spaces.
Located at the intersection of Cardeal Arcoverde and Capote Valente streets, in the vibrant heart of Pinheiros, Valente emerges as a mixed-use building that proposes a more integrated way of living. Apartments, offices, and a curated selection of shops and restaurants connect naturally through an active ground floor, fostering social interaction and urban dynamism.
“Our intention with Valente was to create a place where people could live, work, and move around with greater ease. Being just a few steps from Clínicas station, as well as services, culture, and meaningful experiences, completely transforms one’s relationship with the city. We wanted a project that would simplify daily life while opening up new possibilities for interaction and the use of urban space,” explains Otavio Zarvos, founding partner of Idea!Zarvos.
The striking volumetry combines protruding rectangular volumes designed as balconies—some with double-height ceilings—forming terraces at different levels throughout the building. The landscape design by Rodrigo Oliveira reinforces this dialogue with the public realm by proposing the requalification of the corner between Cardeal Arcoverde and Capote Valente streets. The intervention introduces urban kindness through wider sidewalks, areas for gathering, and a lush planting scheme that, together with the large existing trees along Capote Valente, creates visual continuity and brings more life, comfort, and quality to the surroundings.
With duplex and triplex residential and commercial units, the building was conceived to accommodate multiple ways of living and working. Generous ceiling heights, unique floor plans, adaptable mezzanines, and the three-dimensionality of the spaces enable unconventional uses rarely found in corporate buildings. “Valente was designed from the inside out. Idea!Zarvos’ concept was based on a three-dimensional occupation of corporate space, with triplex and duplex units that allow spatial arrangements very different from those typically found in the market, highly adaptable to occupants’ needs. Due to balcony regulations and the intention to create varied layouts, the building’s distinctive volumetry emerged, with deeply worked volumes and window frames that define the corner,” explains Fernando Forte of FGMF.
Inspired by principles previously explored in the Corujas Building, Valente translates these ideas into a vertical tower, with large balconies, cross ventilation, abundant natural light, and landscaping as a structuring element.
With nearly 15,000 square meters of built area on a plot of approximately 1,400 square meters, the building rises over 21 floors and four basement levels. The active ground floor connects pedestrians to a public square between the two streets—a gift to the neighborhood and a gesture of architectural openness toward the city.
Between floors 2 and 11 are three triplex units; in the following six levels, three duplex units, all designed to offer a wide range of configurations. On the 17th floor, a space with a 4.5-meter ceiling height intended for a potential restaurant opens onto a suspended plaza overlooking the city. The top two floors house rental apartments in various sizes and layouts.
The proposal further reinforces the building’s urban vocation by prioritizing an already-occupied active frontage—with opening already scheduled—and extended operation from 7 a.m. to 11 p.m., ensuring constant movement, safety, and vitality at street level. This continuous use enhances the pedestrian experience and establishes the address as a hub for social interaction in the neighborhood. At the top, the restaurant on the 17th floor extends this openness to the public, transforming the building into a destination that goes beyond its original function and promotes a more dynamic, accessible, and vibrant relationship with the city.
The building incorporates technologies such as smart elevators, dual-lit panels, and artworks by João Nitsche integrated into the architecture. Structurally challenging, it was a finalist at the GRI Awards (Corporate Project category), Prêmio Talento Engenharia Estrutural, and Prêmio Revista Projeto, and in 2025 received the Guardian Award for Mixed-Use Buildings.
More than a building, Valente positions itself as an extension of the city: a building that invites, blends, connects, and suggests new ways of occupying urban space. A contemporary landmark that reinforces Idea!Zarvos’ commitment to transforming São Paulo through architecture
About Idea!Zarvos
Idea!Zarvos is responsible for some of the most emblematic buildings in São Paulo’s contemporary architectural landscape, guided by a vision that challenges convention. Collaborating with award-winning firms and emerging talents, each building is unique, with an aesthetic that departs from the city’s repetitive patterns.
At the forefront of author-driven architecture, the developer’s projects not only stand out in the urban landscape but also leave a lasting legacy for the city. With a forward-looking vision and strong potential for appreciation, its buildings are designed to integrate harmoniously with the environment, respect the local context, and demonstrate a careful consideration of their surroundings.
Over its 20-year trajectory, under the leadership of Otavio Zarvos, founding partner of Idea!Zarvos, and Luiz Felipe Carvalho, partner and CEO, the company has delivered 40 buildings, with an additional 25 in construction, launch, or development phases. Companies such as Airbnb, Nubank, QuintoAndar, WeWork, Le Cordon Bleu, Wieden+Kennedy, Isay Weinfeld Arquitetura, and Le Jazz Boulangerie, among dozens of other creative economy businesses, have chosen the developer’s buildings to house their offices.
Idea!Zarvos’ trajectory proves that it is possible to think differently and invest in authorial architecture. Its buildings are always guided by three core pillars: refined aesthetics, functionality, and a deep commitment to the surrounding environment and the city.
www.ideazarvos.com.br Instagram: @ideazarvos Facebook: idea!zarvos
About FGMF
Founded in 1999 by Fernando Forte, Lourenço Gimenes, and Rodrigo Marcondes Ferraz, FGMF was established with the purpose of producing author-driven projects within a professional studio structure. From the outset, the goal has been to create contemporary, investigative, and innovative architecture, working across all scales and programs—from furniture design to mixed-use buildings and urban master plans.
This plurality and flexibility help define the studio’s DNA, which now includes more than 500 projects in its portfolio. Over the past 25 years, the trio has received more than 270 major national and international awards. Among them are Architizer’s Firm of the Year for South and Central America and, on three different occasions, the Italian Dedalo Minosse Award and the Prix Versailles—one of which recognized the Japan House building on Avenida Paulista.
In addition, FGMF’s work has been published in more than 35 countries. The studio also plays an important role in the training of new professionals, offering lectures and workshops at universities and events both in Brazil and abroad.
https://fgmf.com.br/ https://www.instagram.com/fgmf/ https://www.linkedin.com/company/72144938/admin/ https://br.pinterest.com/fgmfarquitetos/
FGMF 公式サイト
https://fgmf.com.br/home-1