竣工を完成とせず、住み手と共に時間をかけて成熟していく。群馬県吉岡町、榛名山の麓に建つ〈吉岡の巣〉は、田子基琳建築設計事務所による住宅だ。切妻の大屋根の下に建物全体を跨ぐ吹き抜けを設け、2階から見下ろせるラージサイズの平屋のような住まい方を提案した。構造部材は現しとし、板を貼れば増床・増壁ができる。
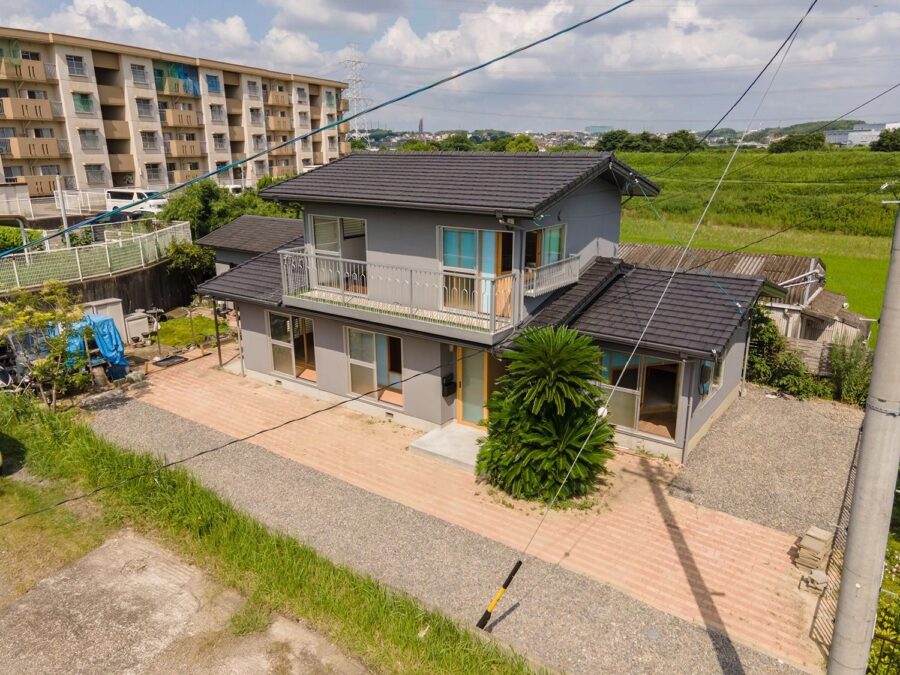
「巣」とは、竣工を完成とした建築ではなく、その場所に根差し、住み手と共に時間をかけて成熟していく未完の状態を指す。敷地は群馬県榛名山の麓、吉岡町に位置し、南東側が開けており緩やかに街を見下ろせる。施主は夫婦と子供1人の3人家族、将来は子供が2人加わり5人家族へ成長することを見据えている。外部からの視線を遮りつつ、平屋のように暮らしたい、一方で、2階から吹き抜けを見下ろす大らかな体験も欲しい、という要望から平屋という形式の再定義を行った。未完性を前提に、住まい方・環境・設えを仕組みとして設計し、時間と住み手に委ねることで、家族と共に独自の「巣」へと成長していく構成である。
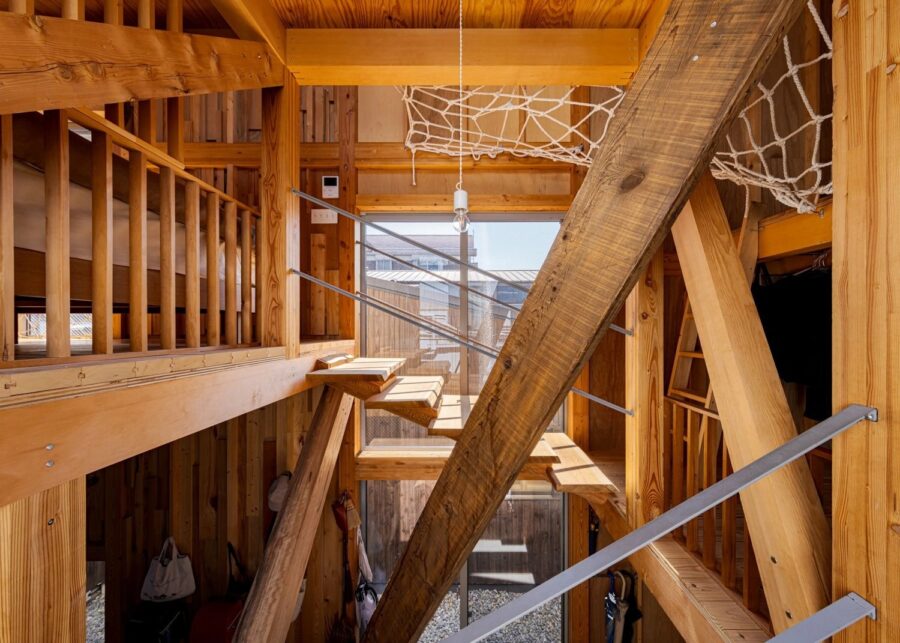
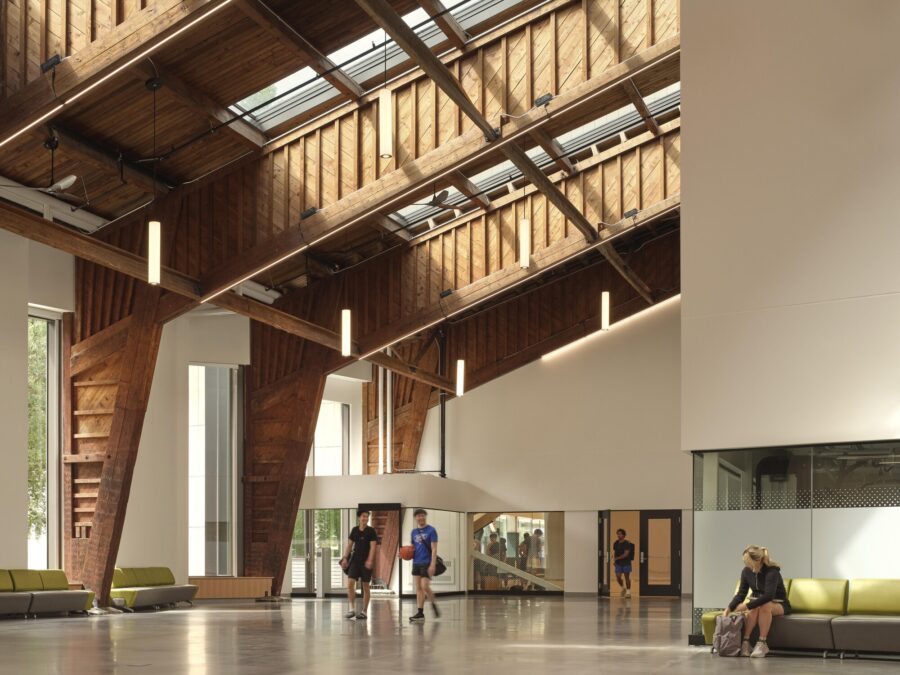
切妻の大屋根とそれを支える柱と梁を骨格として、1階の壁で固める。大屋根の下には1階の1.5倍の高さを設けた大気積とし、建物全体を跨ぐ吹き抜けを活用する、ラージサイズの平屋のような住まい方とした。2階の開けた南東妻面には、1階では視線を遮りつつ光を大きく取り込むと同時に、2階からは大らかに風景を見渡せる、「ビッグハイサイド」を挿入する。屋根勾配を利用して空気を配し、吹き抜け上部に設けたファンと連動して、光・温熱環境の中間領域として機能する。建物全体の仕上げは、構造部材の現しを多用し、天井・壁・床には異なる樹種を組み合わせ、構造部材は板を張れば増床・増壁が可能である。人に近い場所にはより肌触りの良いものを積極的に採用し、木材表面の粗細は距離によってコントロールされている。
(田子基琳)
The term “nest” refers not to a building completed upon construction, but to an unfinished state that takes root in its location and matures over time alongside its inhabitants. The site is located in Yoshioka Town at the foot of Mount Haruna in Gunma Prefecture; the southeast side is open, offering a gentle view down toward the town. The clients are a family of three—a couple and one child—and they expect their family to grow to five members in the future with two more children. To meet the clients’ desire to live as if in a single-story home while shielding themselves from outside views, yet still enjoy the expansive experience of looking down on the open atrium from the second floor, we redefined the concept of a single-story home. Based on the premise of incompleteness, the design treats lifestyle, environment, and furnishings as a system; by entrusting time and the residents with the process, the structure is designed to grow into a unique “nest” alongside the family.
A large gable roof, supported by columns and beams, forms the structural framework and is reinforced by the first-floor walls. Beneath the large roof, a spacious volume 1.5 times the first-floor height creates an open atrium that spans the entire building, enabling a lifestyle reminiscent of a large single-story home. On the open southeast gable of the second floor, a “Big Highside” window is inserted. This feature blocks views from the first floor while letting in ample light and offering a sweeping view of the landscape from the second floor. By utilizing the roof pitch to circulate air and interacting with a fan installed at the top of the atrium, it functions as an intermediate zone for light and thermal comfort. The finishes throughout the building make extensive use of exposed structural members, and the ceilings, walls, and floors combine different types of wood. Because the structural members are clad with boards, you can add floors or walls later. Materials with a more pleasant texture to the touch are used in areas close to people, and the coarseness of the wood surfaces is controlled by distance.
(Kirin Tago)
【吉岡の巣】
所在地:群馬県
用途:戸建住宅
クライアント:個人
竣工:2024年
設計:田子基琳建築設計事務所
担当:田子基琳
施工:建築舎四季
撮影:鳥村鋼一
工事種別:新築
構造:木造
規模:地上2階
敷地面積:323.88m²
建築面積:98.69m²
延床面積:116.38m²
設計期間:2023.01-2024.04
施工期間:2024.04-2024.10
【Yoshioka Nest】
Location: Gunma, Japan
Principal use: Residence
Client: Individual
Completion: 2024
Architects: Kirin Tago Architects
Design team: Kirin Tago
Construction: Kenchikusha Shiki
Photographs: Koichi Torimura
Construction type: New building
Main structure: Wood
Building scale: 2 Stories
Site area: 323.88m²
Building area: 98.69m²
Total floor area: 116.38m²
Design term: 2023.01-2024.04
Construction term: 2024.04-2024.10