
大草原に浮かび伝統と自然をつなぐ方舟 - モンゴルの伝統住居ユルトに着想を得た円形屋根のランドマーク〈アイ・オブ・アミタ〉
©︎ Hanmo Vision
中国・黒竜江省のドルボド・モンゴル族自治県に位置するアミタ(Amyta)風景区に位置する〈アイ・オブ・アミタ(Eye of Amyta)〉は、パンデミックにより停滞した地域の活気を取り戻す「草原の方舟」として計画された建築です。
展望台やカフェ、展示スペースなどを備え、昼夜を問わず人々が集い交流する文化・観光の新たなプラットフォームとして機能するランドマークとして、中国の設計事務所 Slow Coral Designが設計しました。
注目ポイント
- モンゴルの伝統住居「ユルト」から着想を得た円形のフォルム
- 浮遊する大屋根とボックス群によるダイナミックな空間構成
- 内外の境界を溶かすファサードデザイン
- 建設中の豪雨からデザインに昇華された中央の「反射池」
(以下、Slow Coral Designから提供されたプレスキットのテキストの抄訳)
©︎ Hanmo Vision
©︎ Hanmo Vision
「草原の方舟」がもたらす癒しと再生
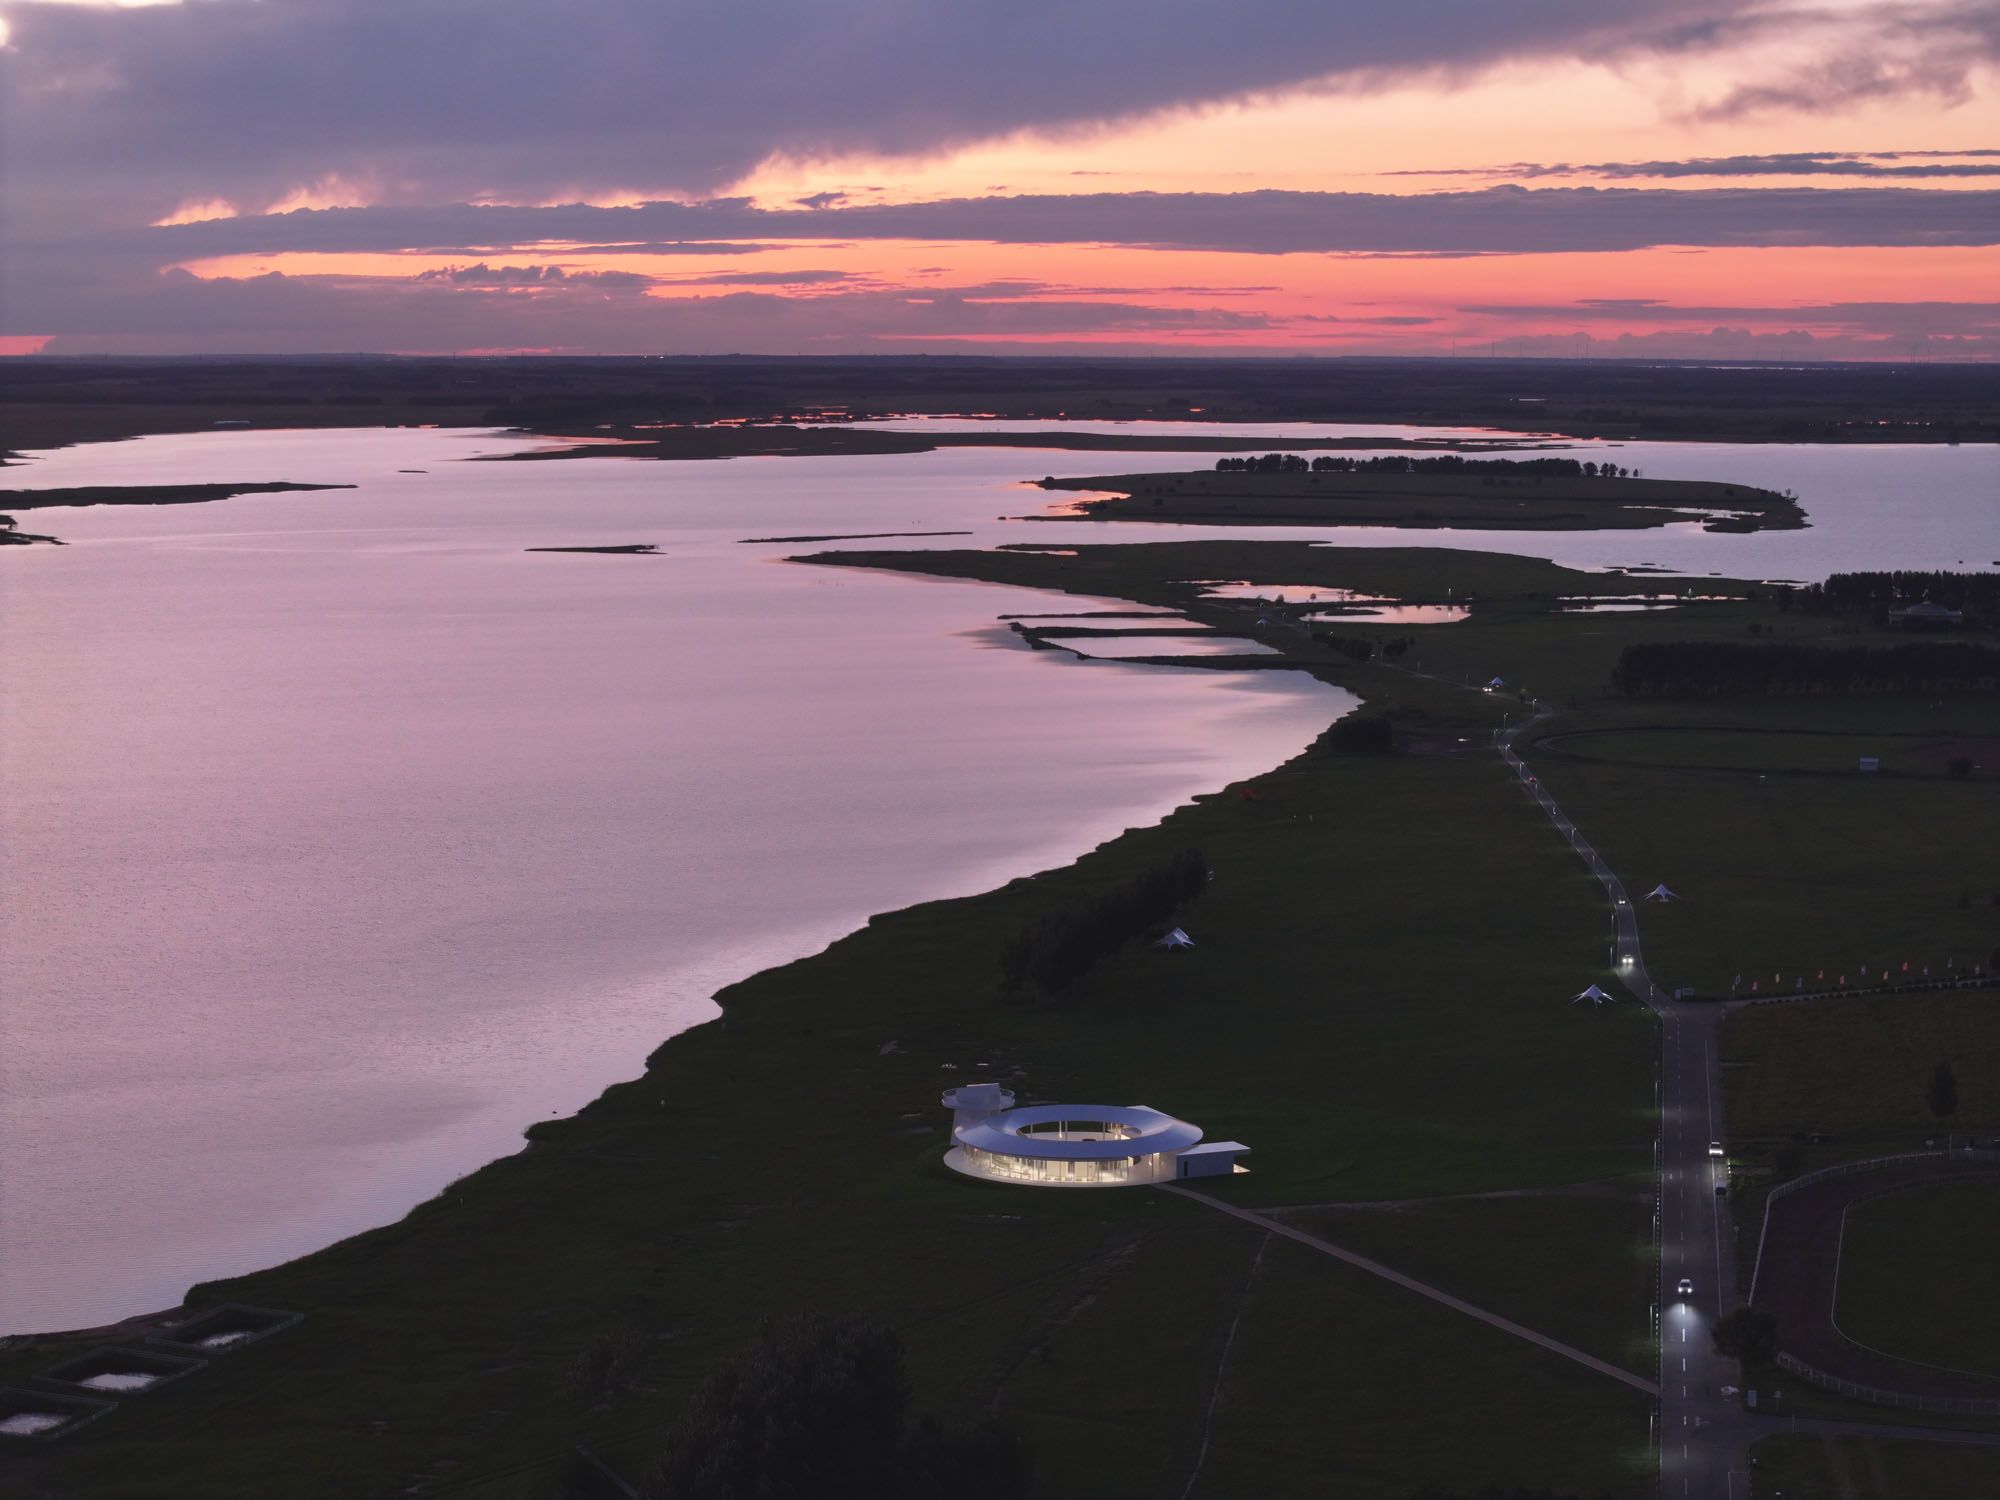
黒竜江省のドルボド・モンゴル族自治県に位置するアミタ(Amyta)風景区は、中国東北三省で唯一の4A級モンゴルテーマ風景区としてかつて「黒竜江省必訪スポット100選」にも選ばれた。広大な草原と湖が織りなす風景や三方を水に囲まれた地形から「草原の方舟」という詩的な名で親しまれてきた。
しかし、パンデミックの影響でかつての活気は失われ、施設が埃を被り文化体験が停滞して地域全体の魅力が単調なものへと変貌してしまった状況を打破するため、Slow Coral Designは大慶成発グループの招きを受けた。この地を再始動させて美しい風景を再び多くの人々と分かち合い、誰もが自由に歩き回れる環境を取り戻すという切なる願いと深い敬意を胸に抱きながら、杭州からの30時間に及ぶ長旅を経て現地に降り立ち、島全体の完全な再生という壮大なテーマに挑むこととなったのである。
©︎ Hanmo Vision
©︎ Hanmo Vision
より多くの人々がここを訪れ、心ゆくまで自由に歩き回れるように
プロジェクトの初期段階において、私たちは設計を急いで計画に移すことはせず、むしろこの環境に身を浸し、アミタの雄大さの中で敬意と注意深さを保つことを選んだ。
こうした開放的な心持ちの中で、新たな考察が静かに浮かび上がってきた。「豊かなモンゴル文化を現代の文脈でいかに再生させるか?」、「自然の生態系をいかに癒しの源とするか?」そして、「若者を呼び戻し、分野を超えた協働を育む文化・観光プラットフォームをいかに創出するか?」
アミタ島全体の再設計とプログラム構築は、これらの問いに対する深い回答であり、実践的な探求である。
©︎ Hanmo Vision
©︎ Hanmo Vision
〈アイ・オブ・アミタ〉:円の下から始まる再生のシンボル
アミタの本格的な再生に向けた先駆的なプロジェクトとして、チームは絶え間ないスケッチ、構想、探求を重ね、最終的に1つの共通のビジョンに到達した。それは、「草原の方舟」という形態をとった、芸術的でその土地に根ざした「インスタレーション」を創出し、この土地の未来に火を灯すことである。
デザインを通じて地域開発を促進するこのプロジェクトは、地元の文化観光を活性化し、訪問者を惹きつけるランドマークとなるだけでなく、文化的遺産と環境への配慮との調和のとれたバランスを実現することを目指している。現代的なデザイン言語を通じてモンゴルの伝統文化を尊重し、環境負荷の少ない建設手法によって草原の自然環境と融合させることで、地域全体の再生に向けた重要な出発点となるのである。
©︎ Hanmo Vision
©︎ Hanmo Vision
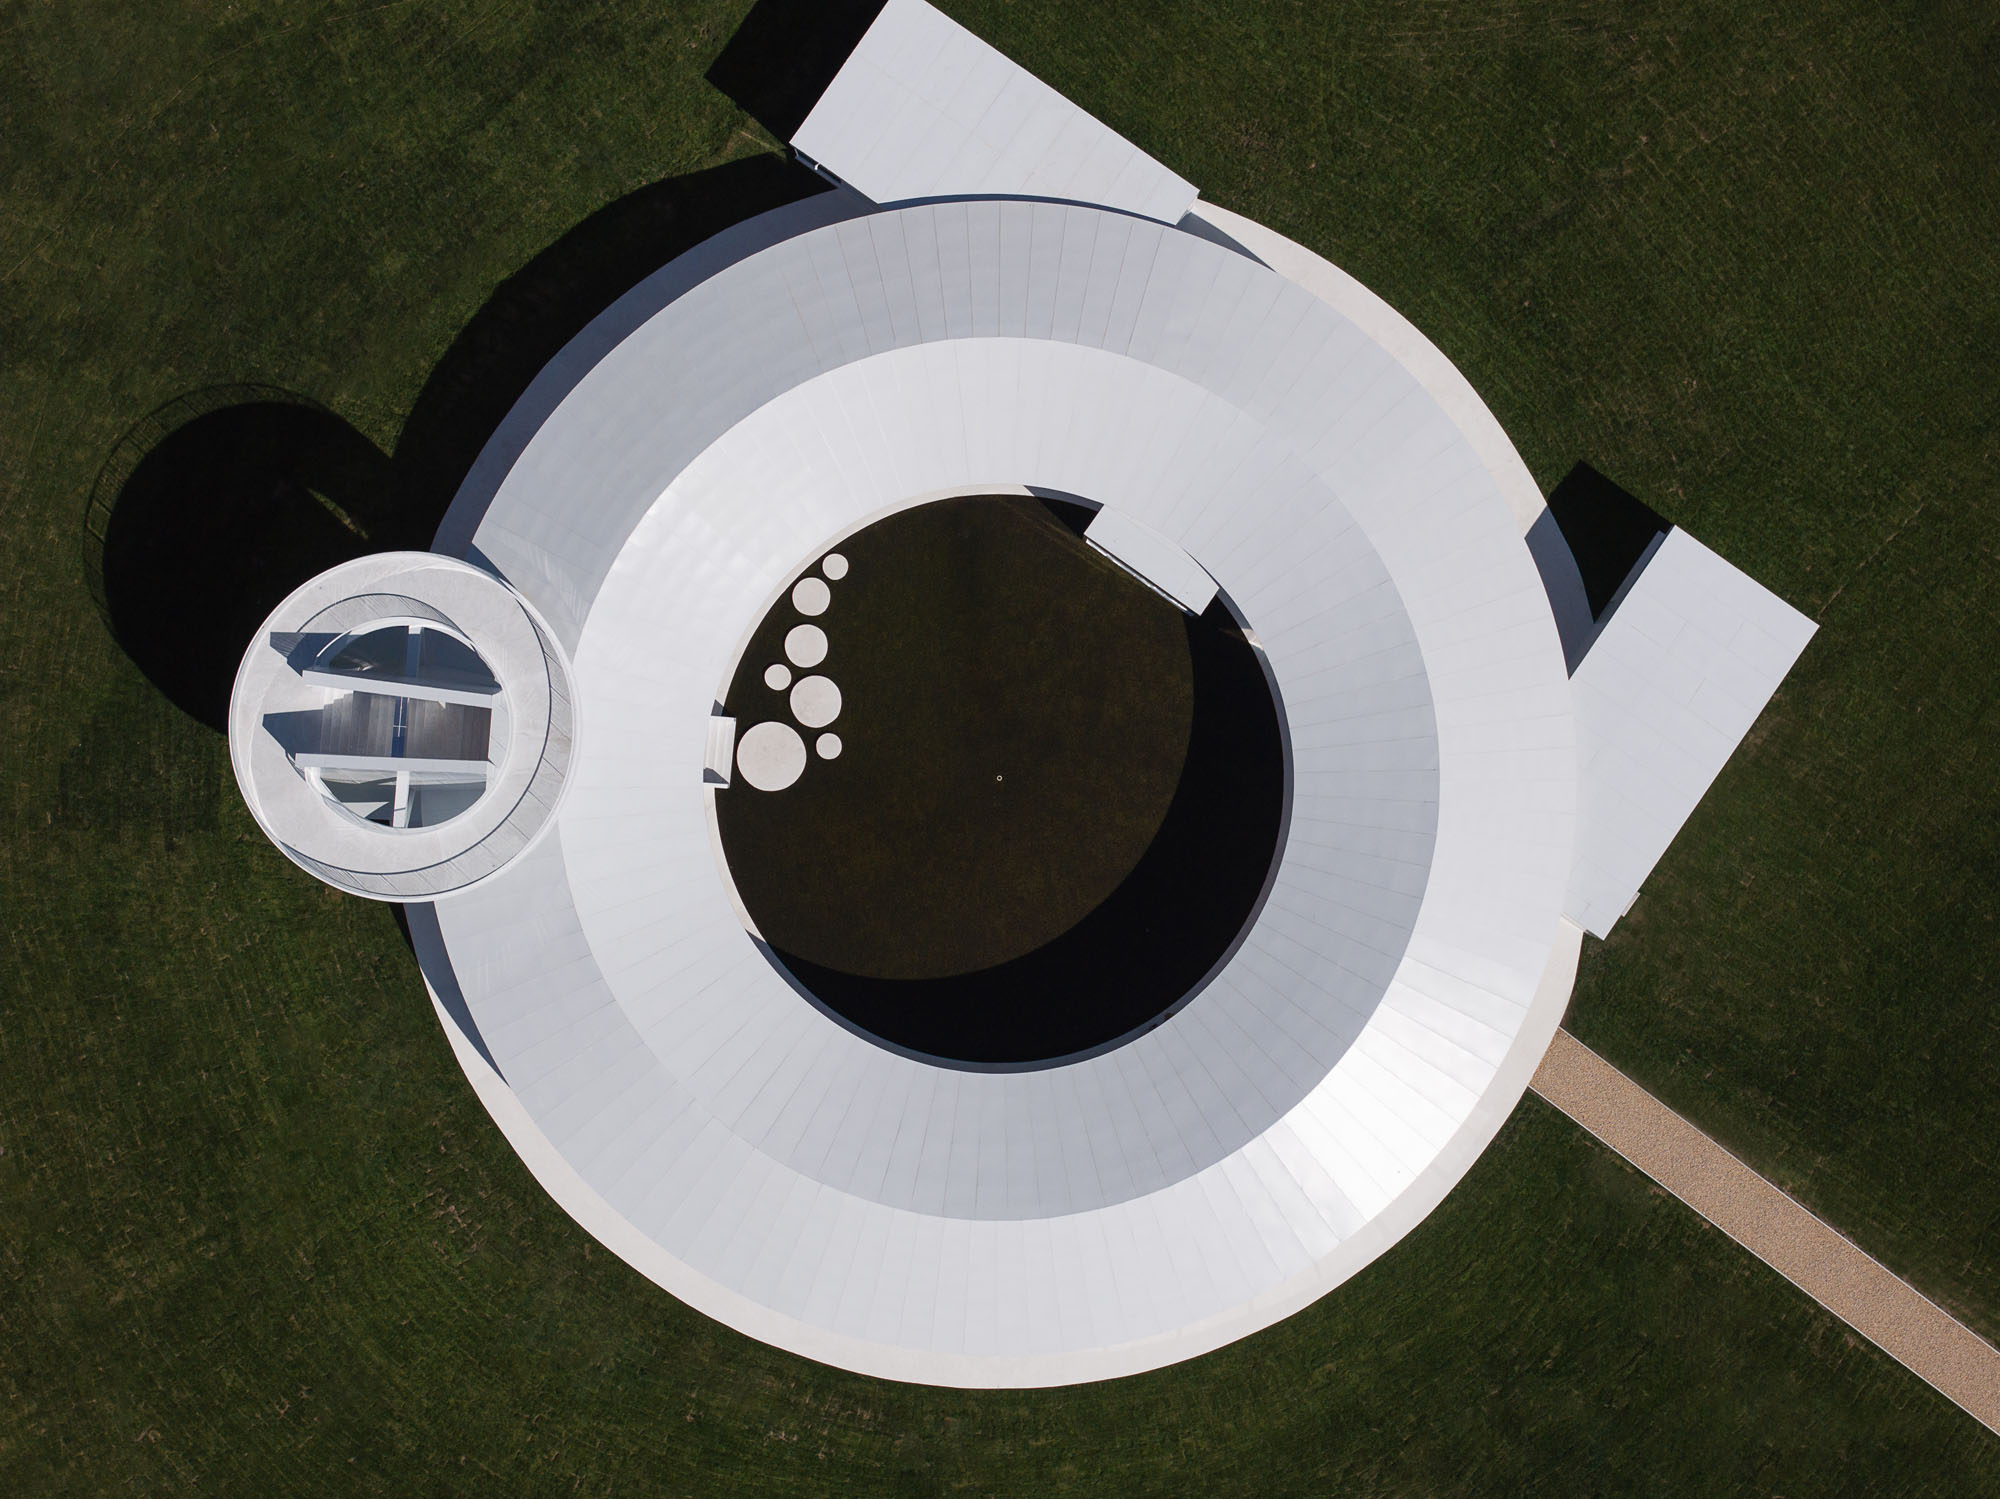
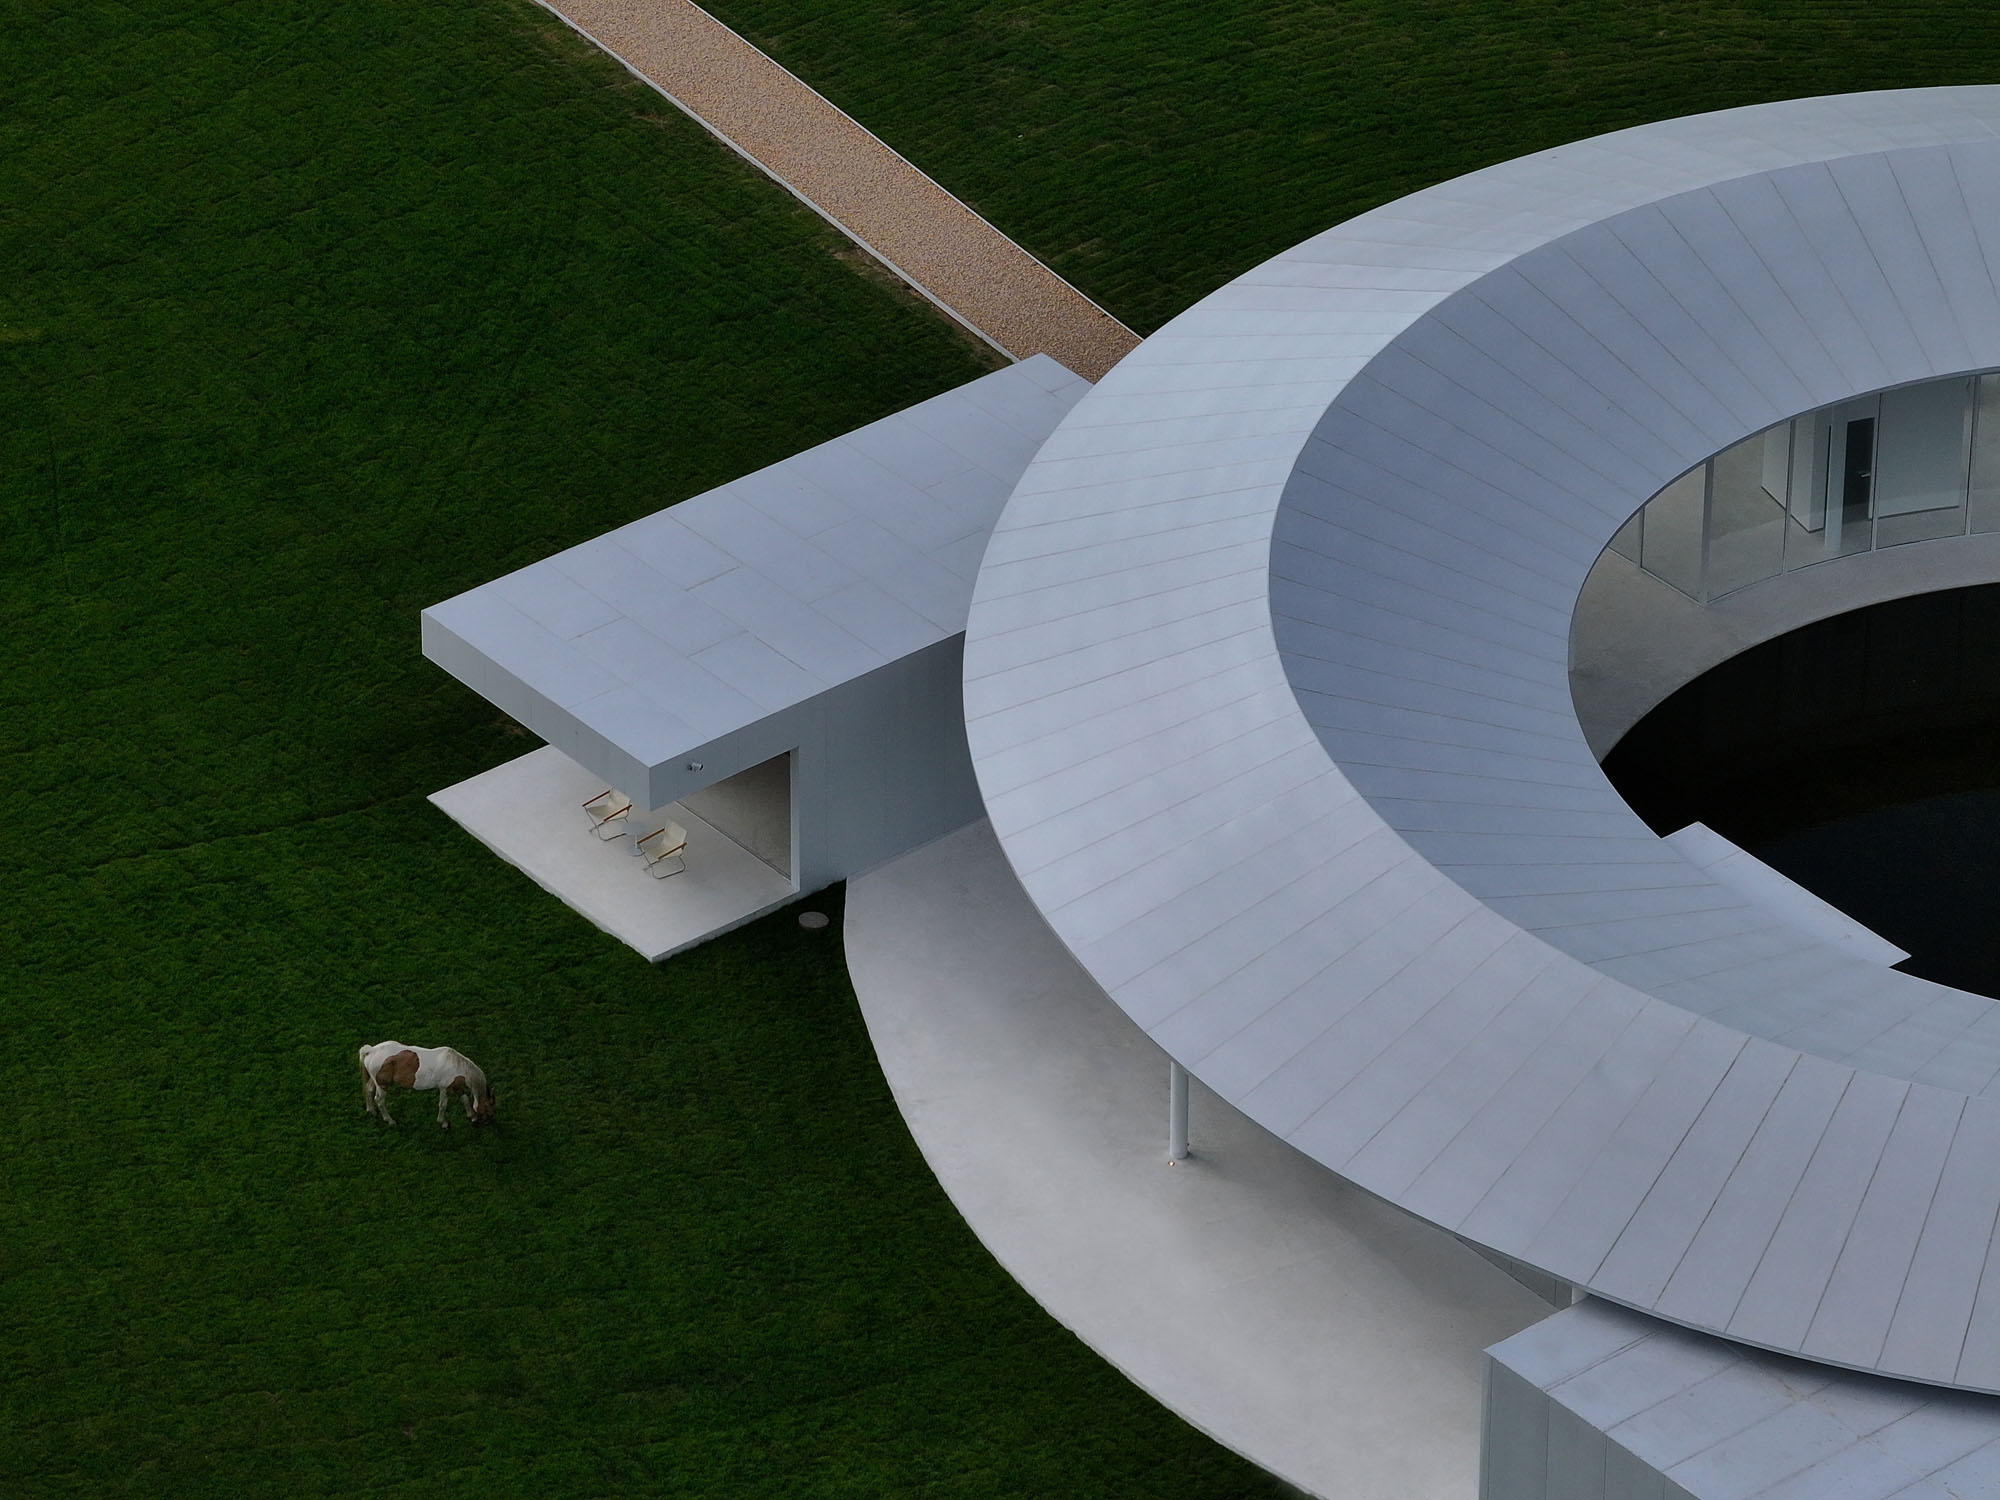
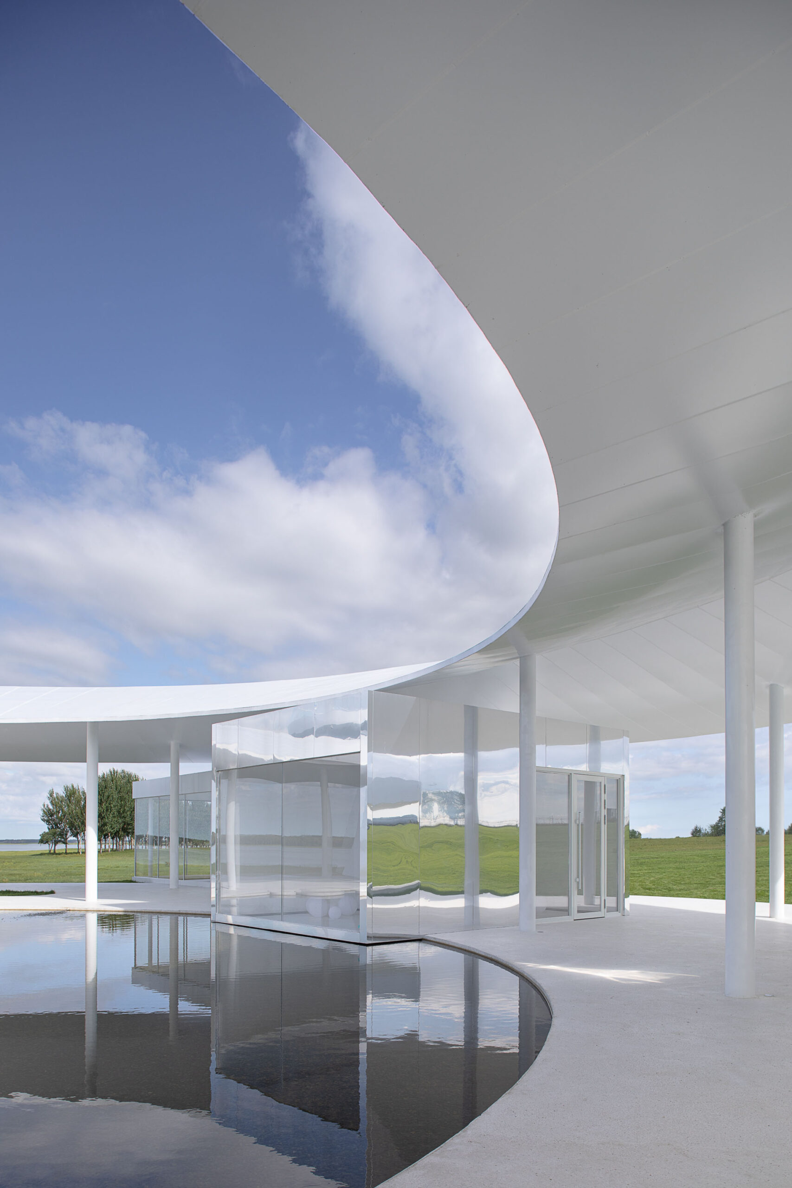
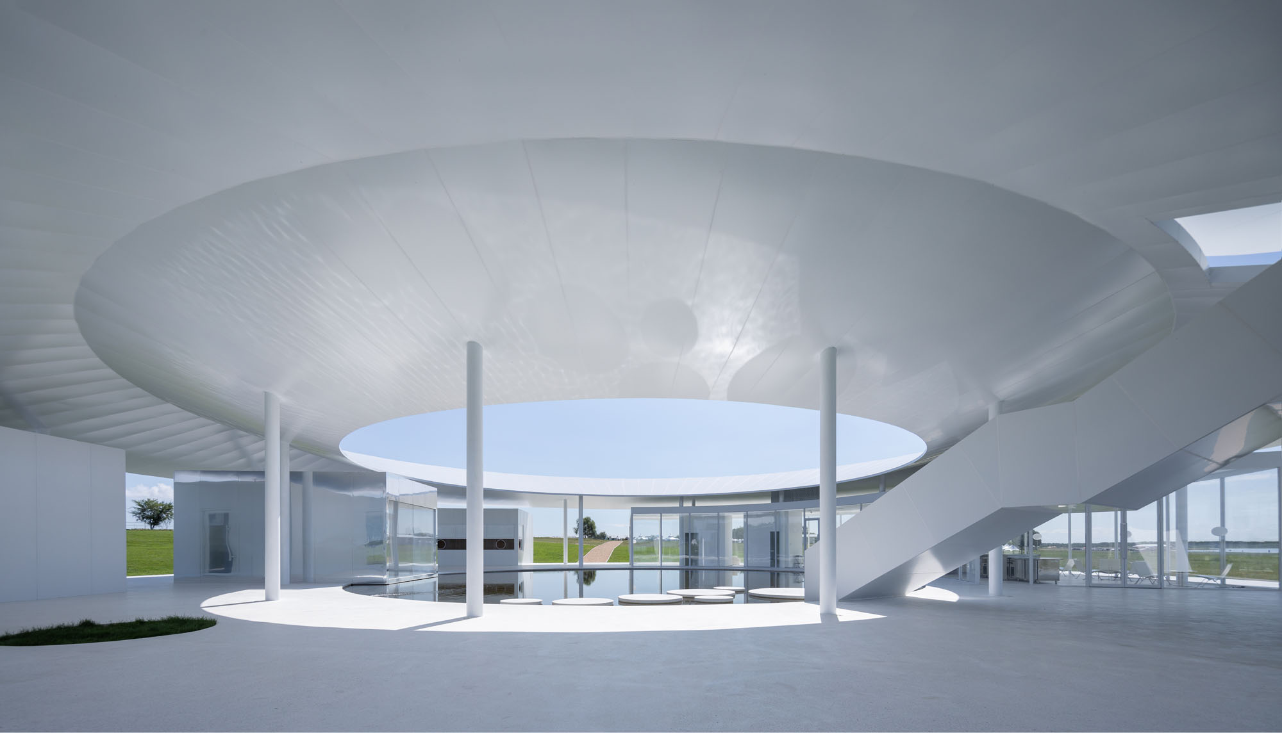
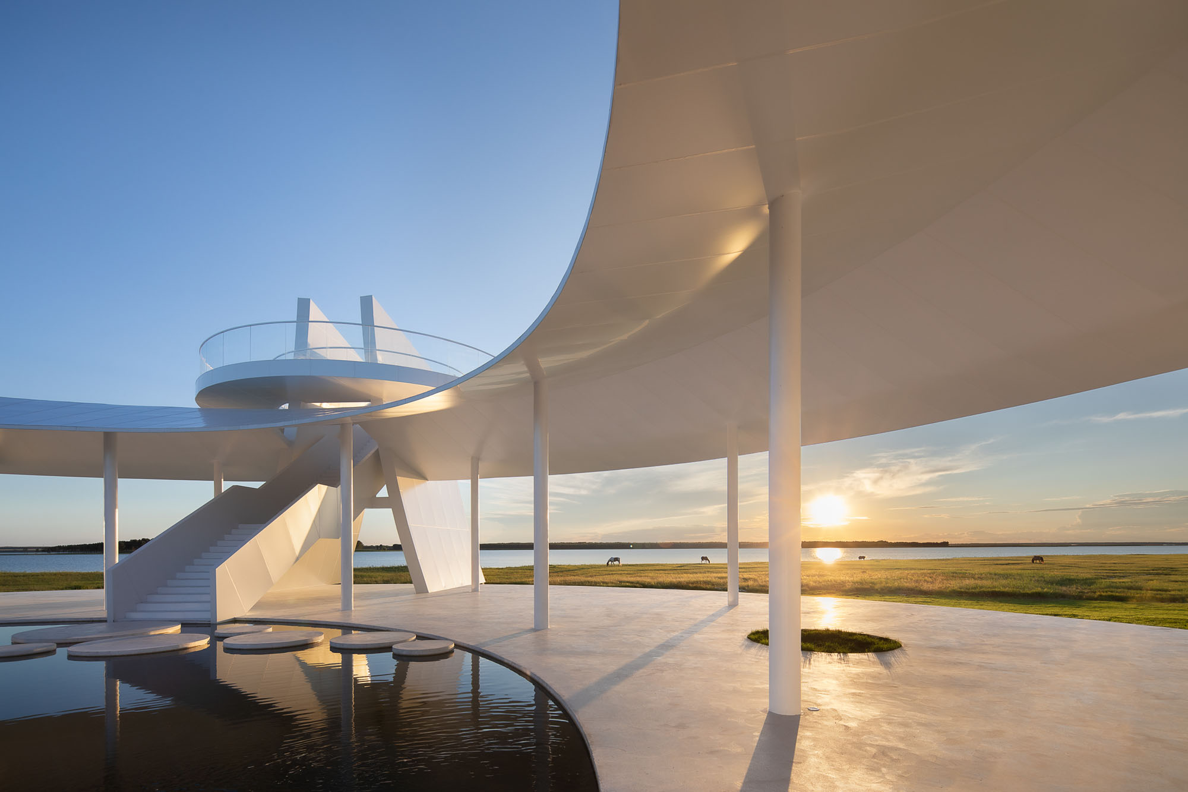
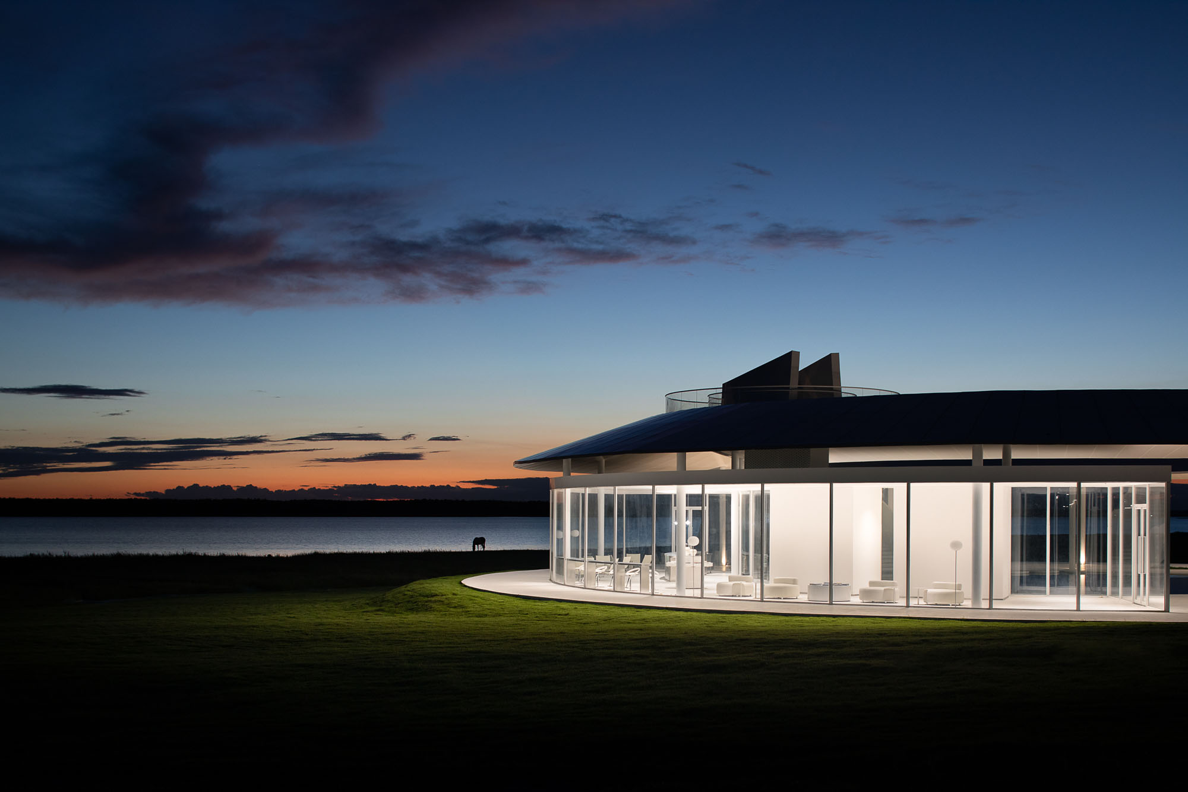
〈アイ・オブ・アミタ〉のデザインは、モンゴルの伝統的な円形住居ユルトから着想を得ている。建築家たちはこの形状を現代的に再解釈し、草原文化に根ざしつつ、自然と人間を結びつける精神的な空間へと昇華させた。円形の構造体の下には、まるで自然に生えたかのように大小4つの箱が埋め込まれており、その回転した角度と異なるスケールがダイナミックな相互作用を生み出し、多様な機能空間を自然に定義している。
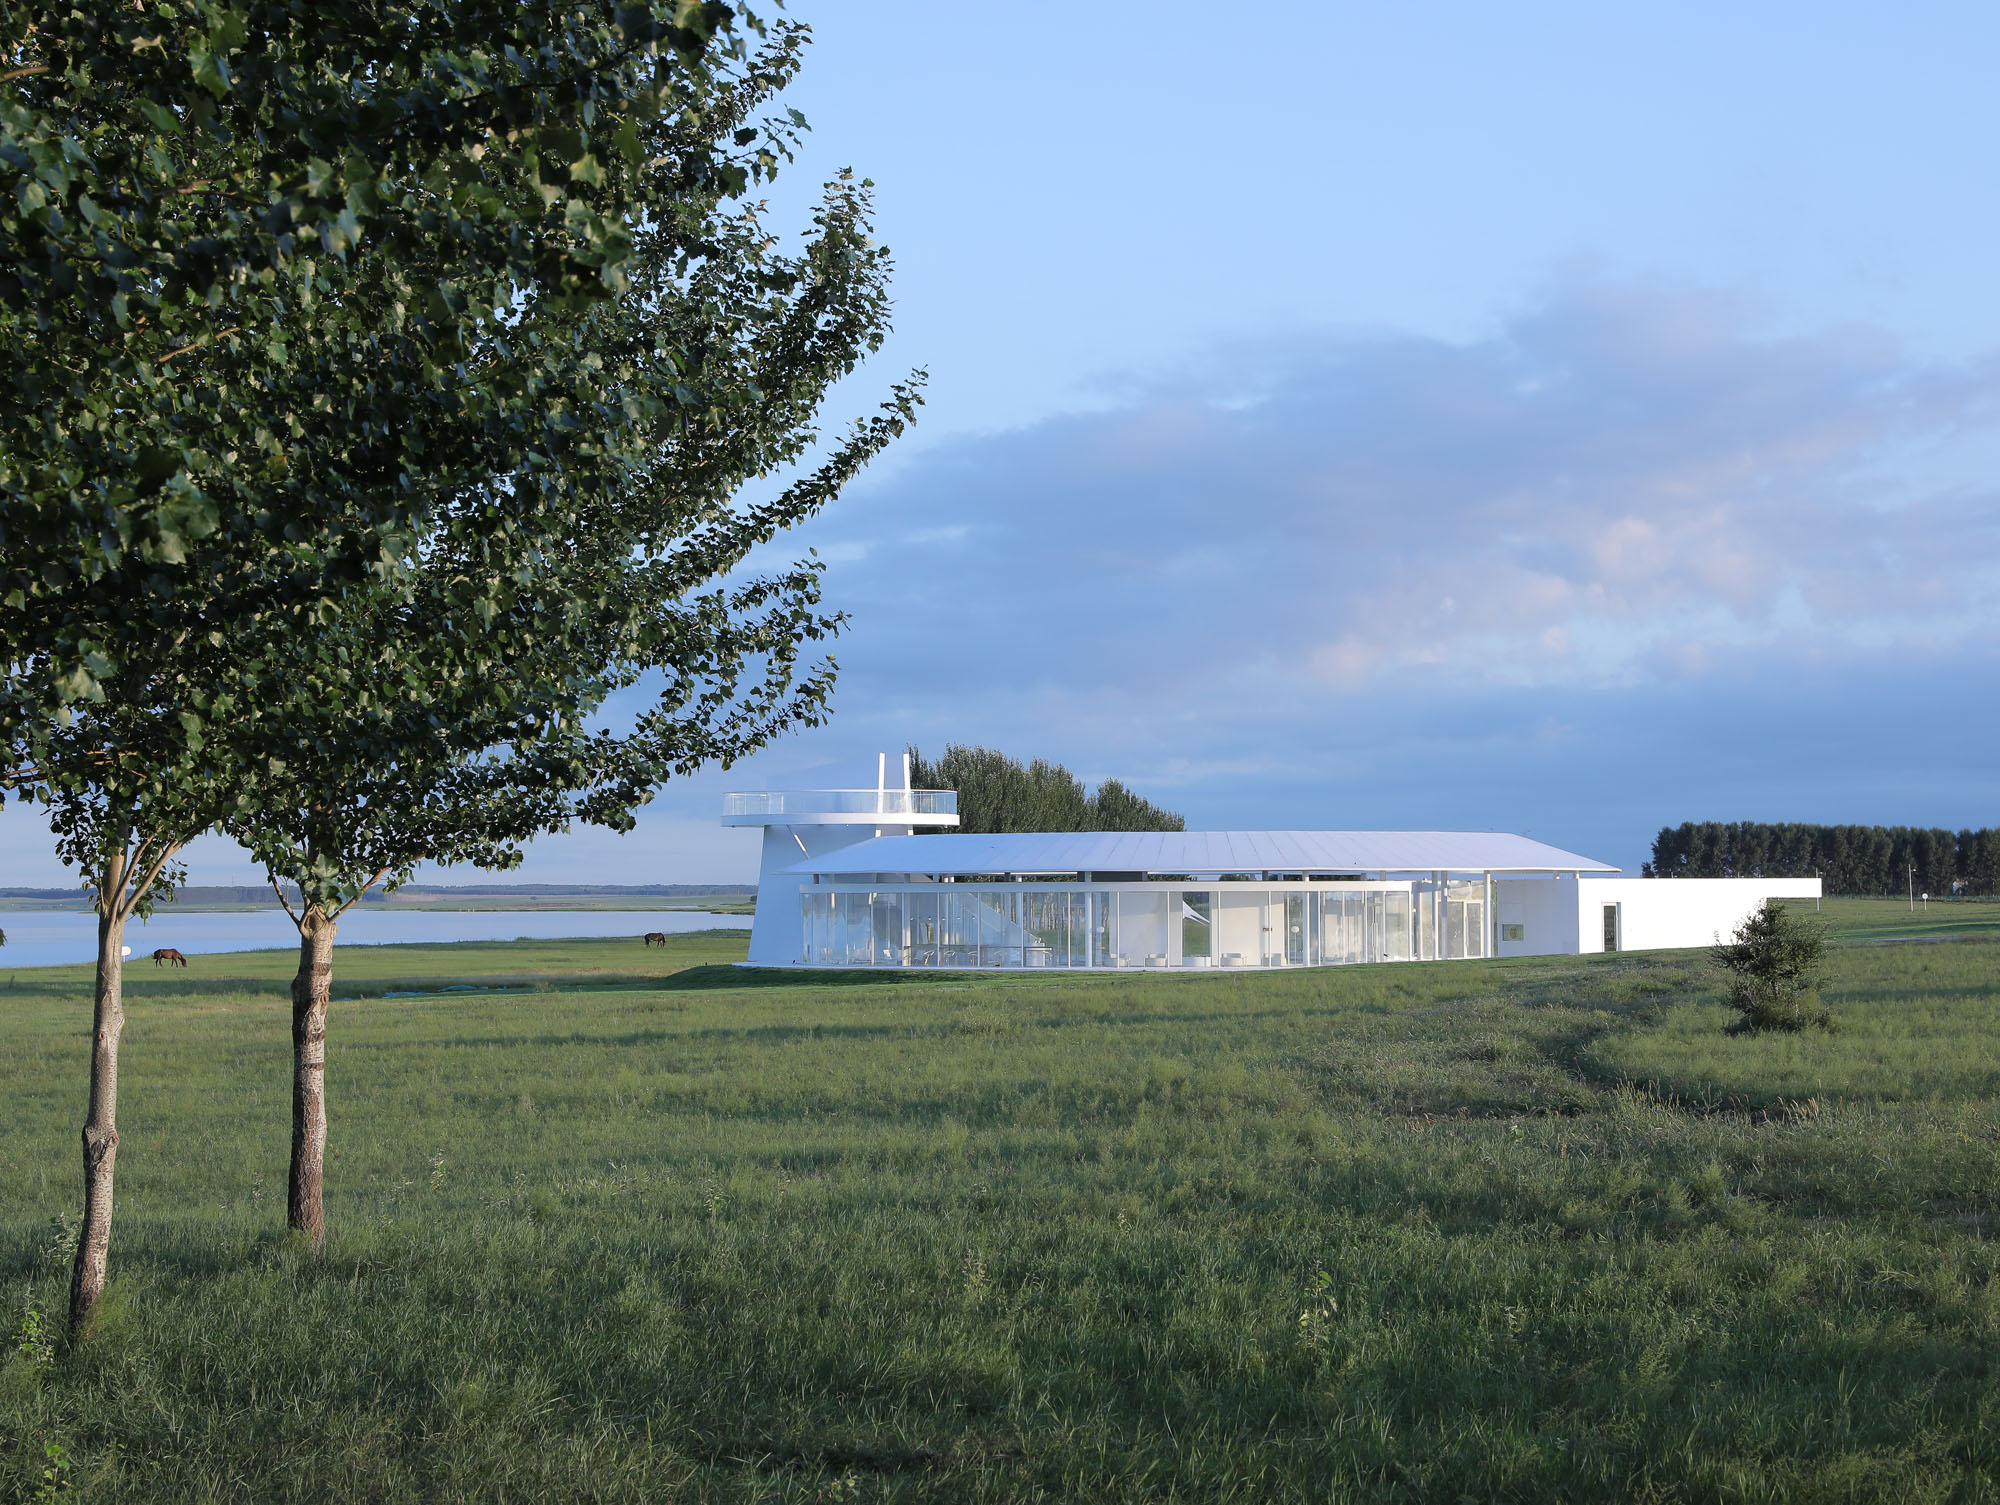
この建物は、大草原からまるで自然に生え出たかのように姿を現し、景観との共生関係を体現している。そのデザインは、モンゴルの伝統住居の曲線的なフォルムを現代的な表現へと翻訳し、建物の基部が大草原とシームレスに溶け込むように設計されている。そのラインは地形の起伏に沿って流れ、最終的には、ほとんど気づかれないほど繊細な存在感で建物を敷地へと定着させている。
©︎ Hanmo Vision
©︎ Hanmo Vision
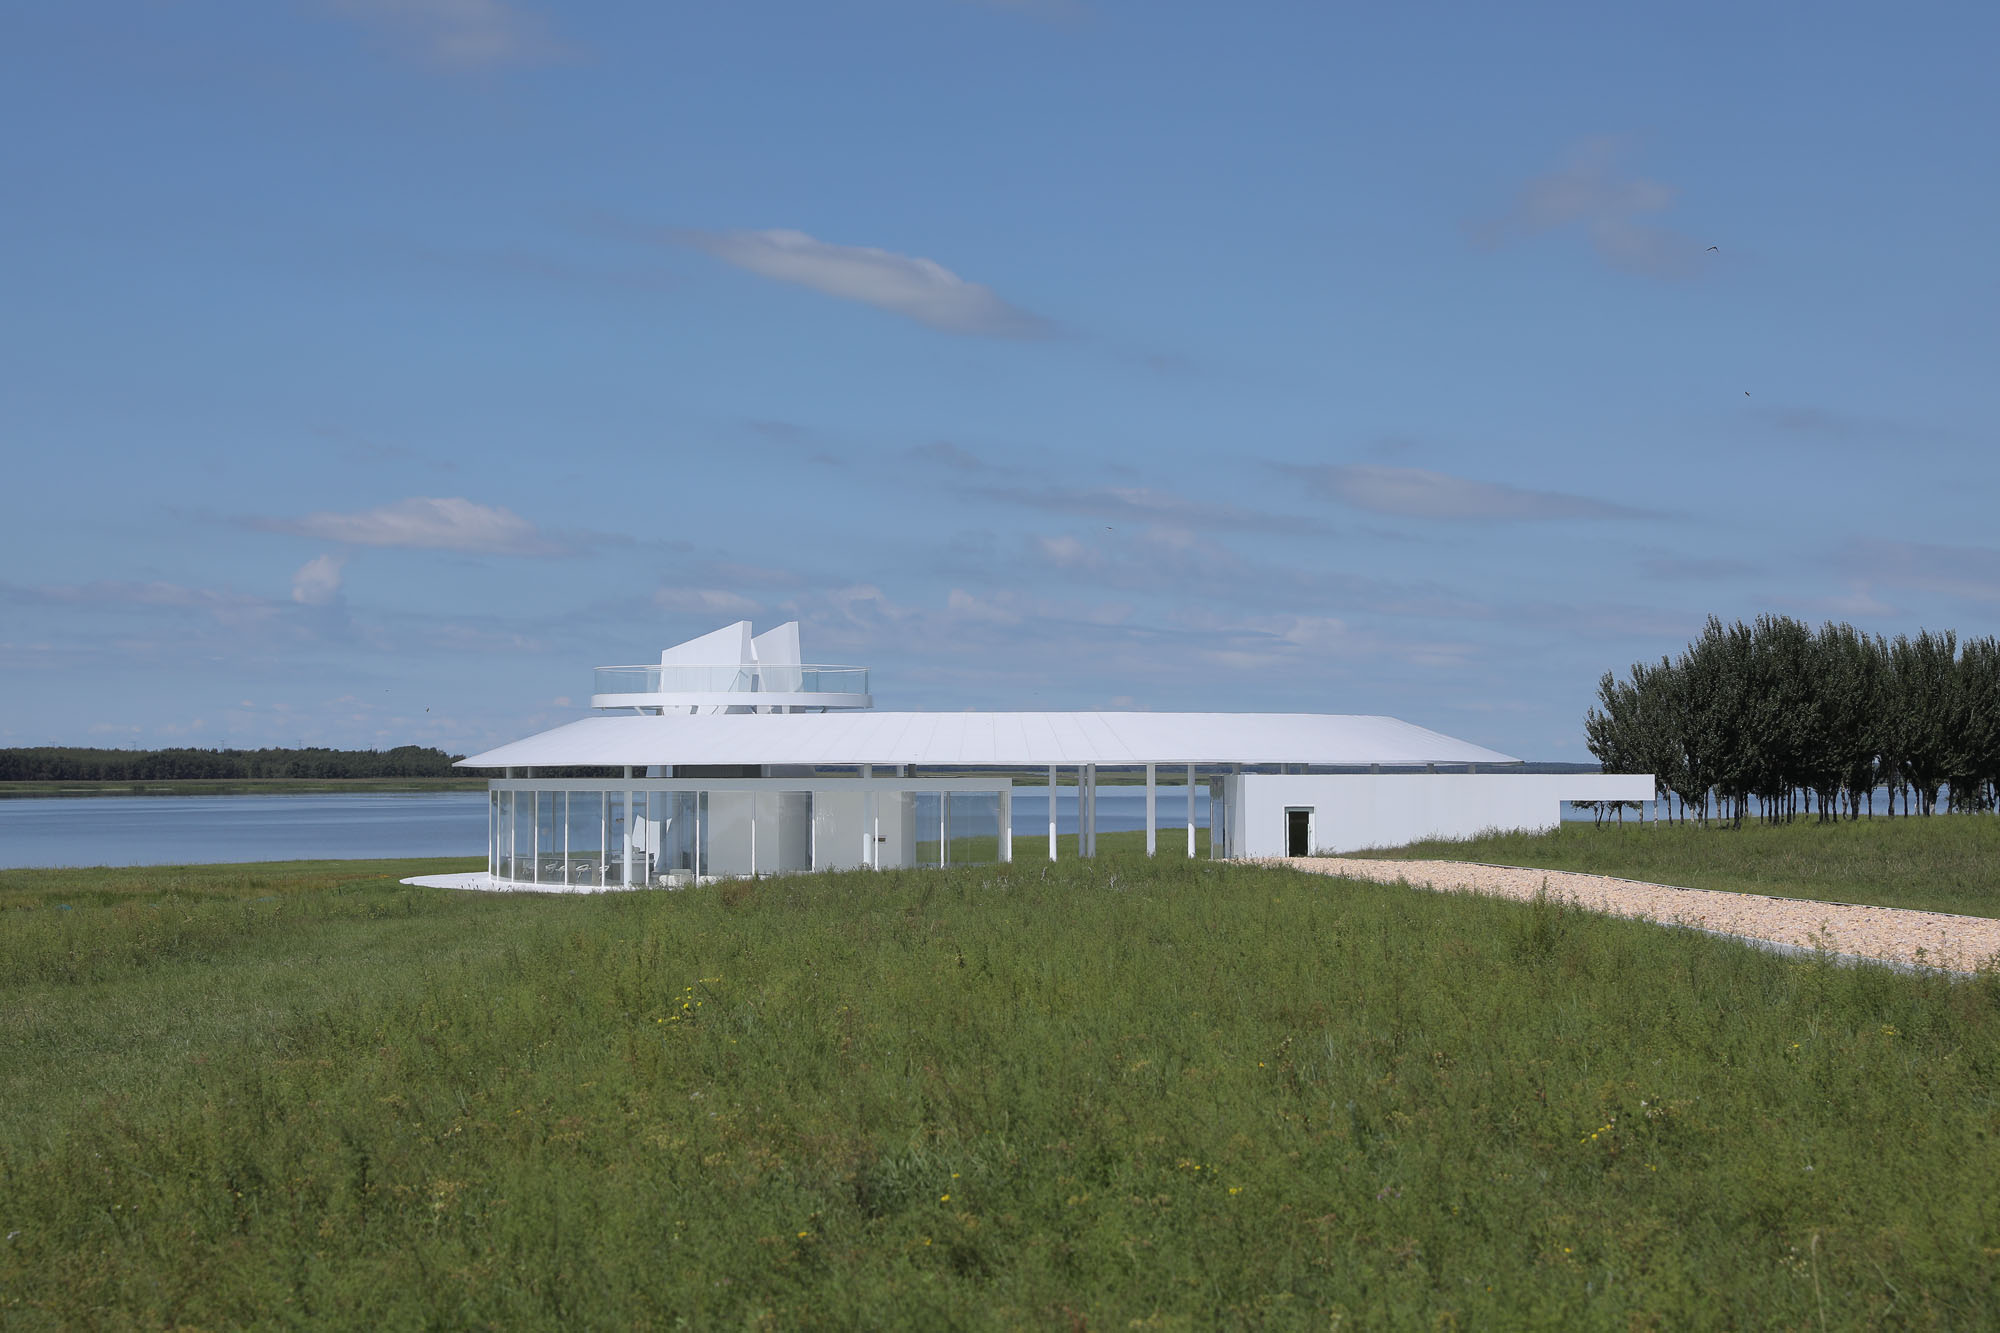
〈アイ・オブ・アミタ〉へは、建築と自然の境界を曖昧にする砂利の小道を通ってアクセスする。開放的な回廊と控えめなファサードが、草原、湖、植生を建物のためのダイナミックな背景へと変容させる。
確固たる境界を溶かし、空間の透明性を保つことで、建築は周囲の環境に対して完全に開かれている。屋根と機能的なボックス群との間に設けられたオフセットと分離の配置は、視覚的な軽やかさを与えるだけでなく、建物のボリューム感を軽減し、穏やかで環境への負荷の少ない介入を通じて、大草原との調和のとれた共存を実現している。
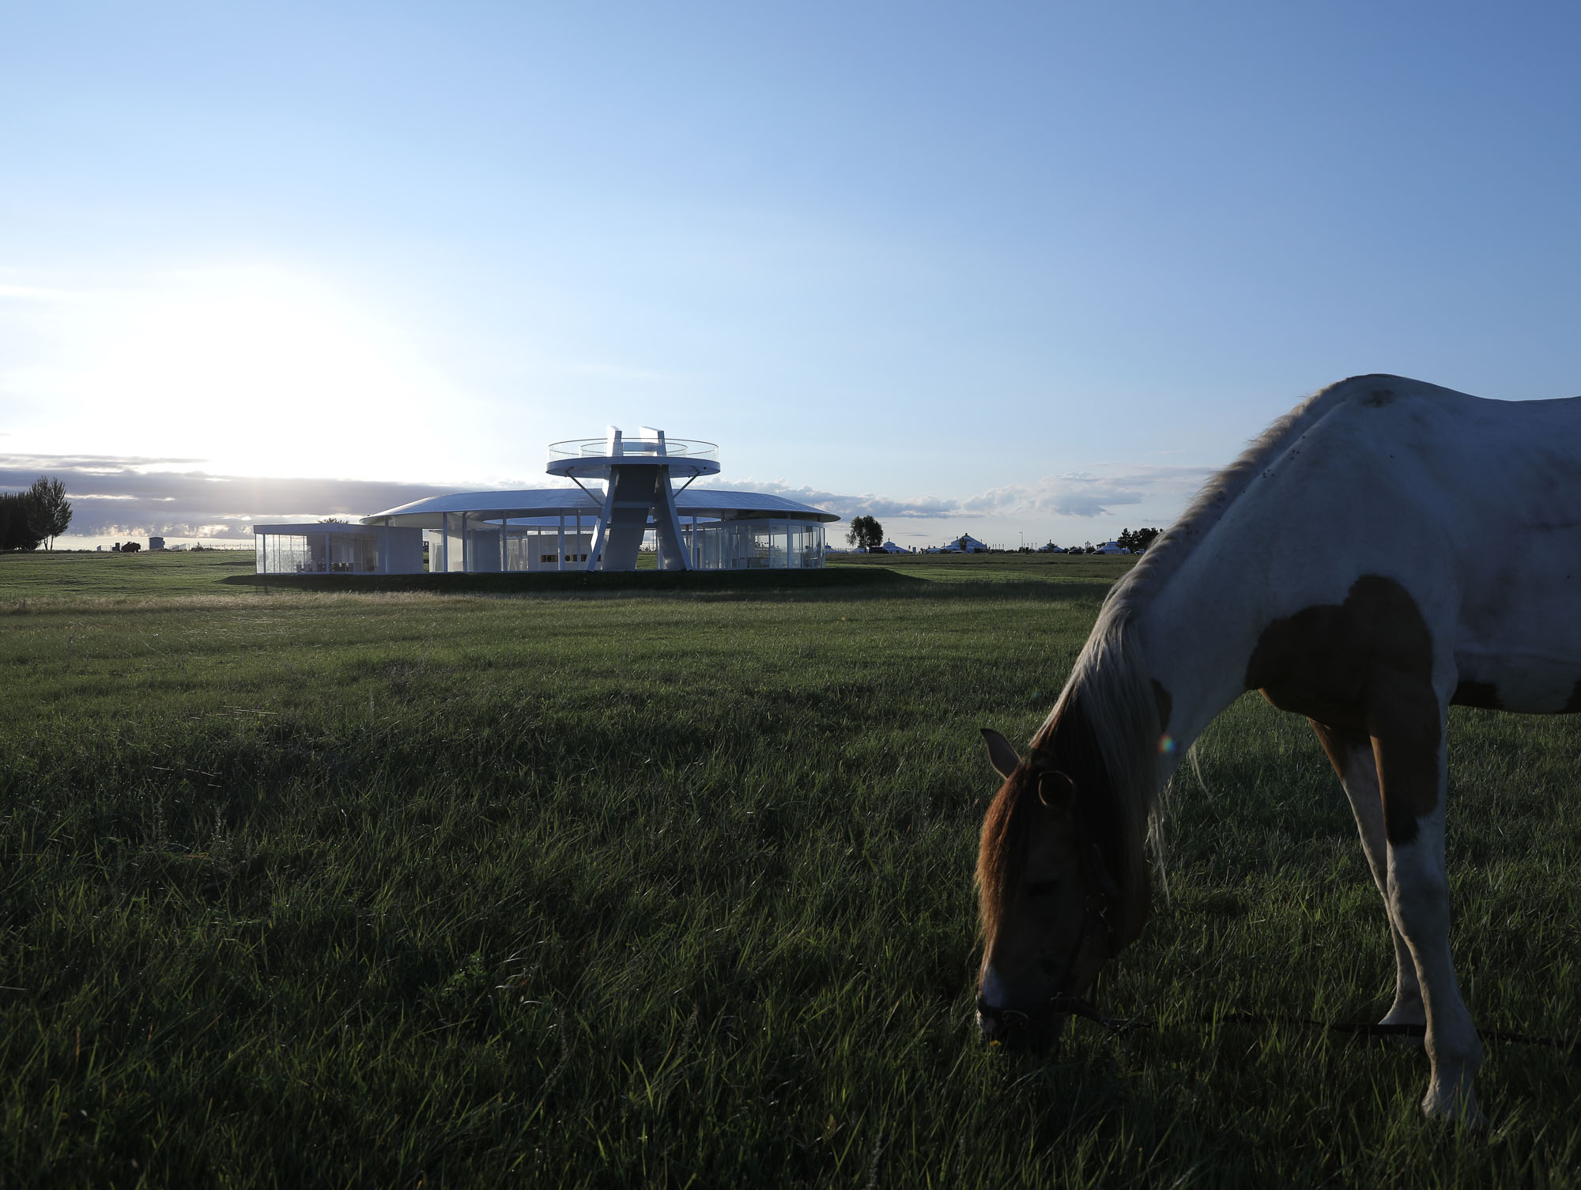
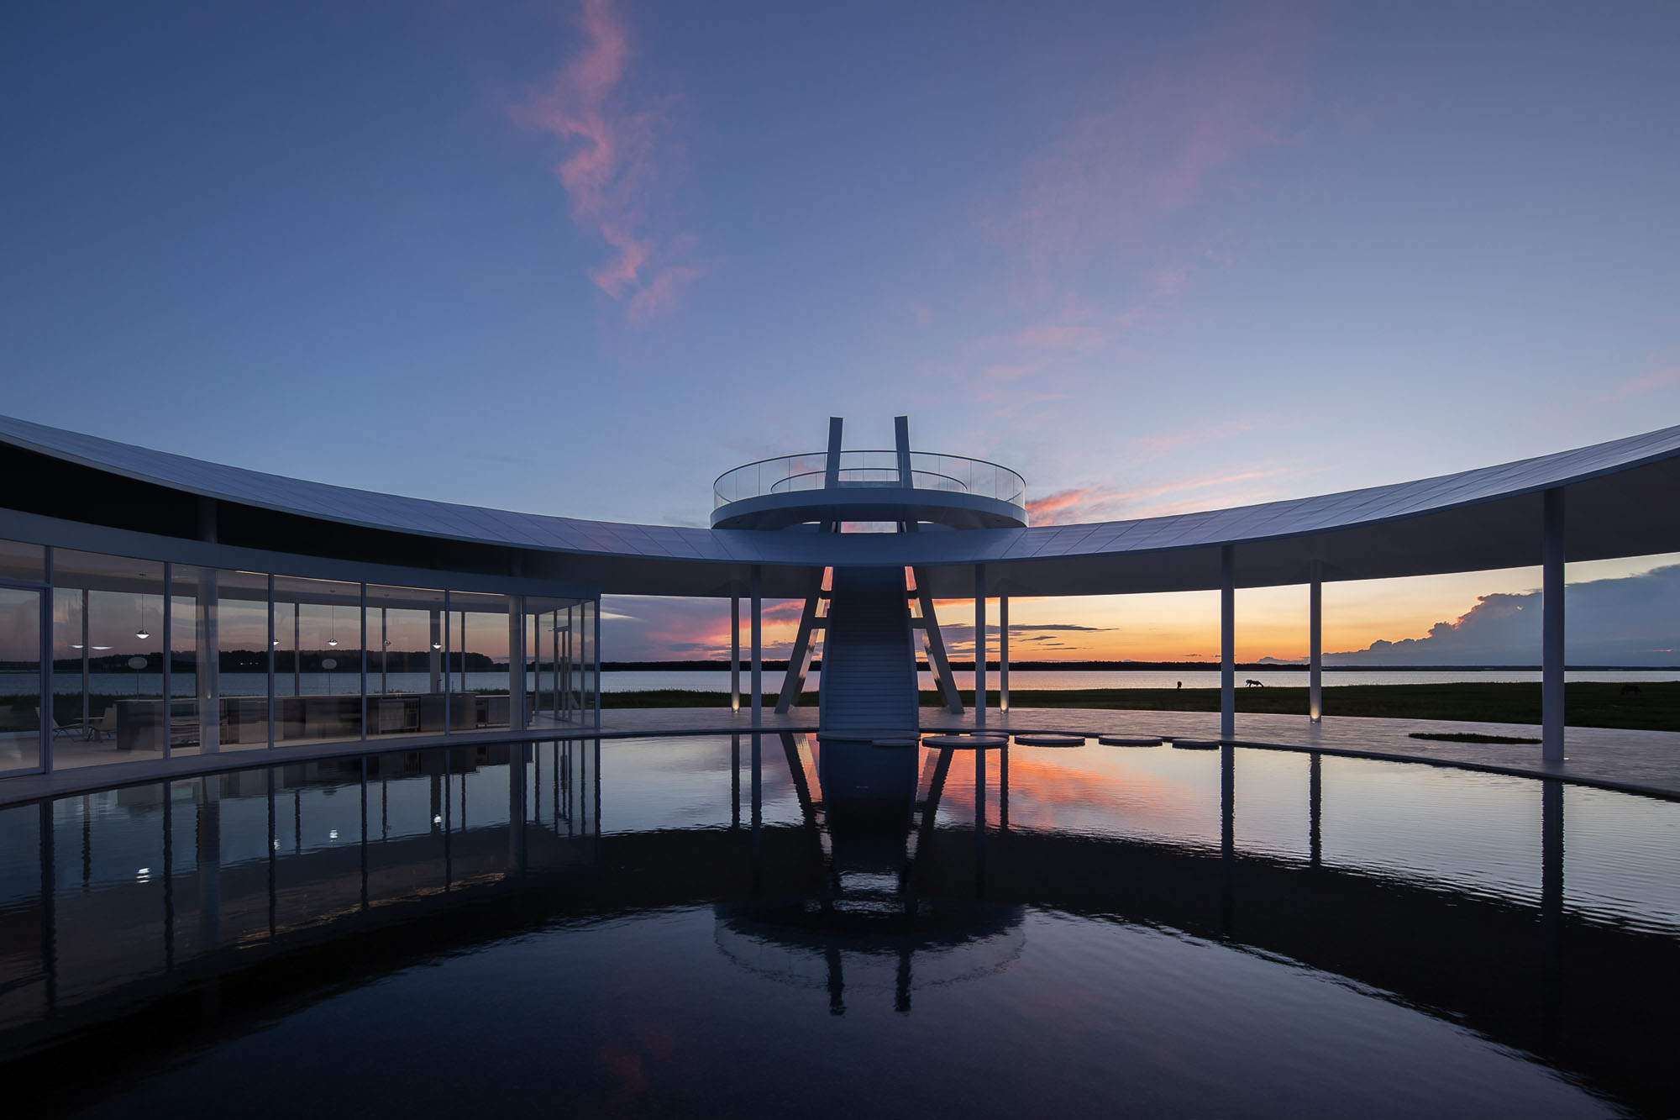
遠くから見ると、展望デッキは草原の上にそびえ立ち、その未来的な構造形態がシュールな視覚的焦点となり、草原の新たなランドマークとしての存在感を確立している。これは、草原文化の現代的な再解釈であると同時に、敷地活性化の革新的な実践でもある。画期的な構造美学を通じて、このエリアは好奇心を刺激し、自然と注目を集める体験型の目的地へと変貌を遂げている。
©︎ Hanmo Vision
©︎ Hanmo Vision
創造性と自然が踊る精神的な隠れ家
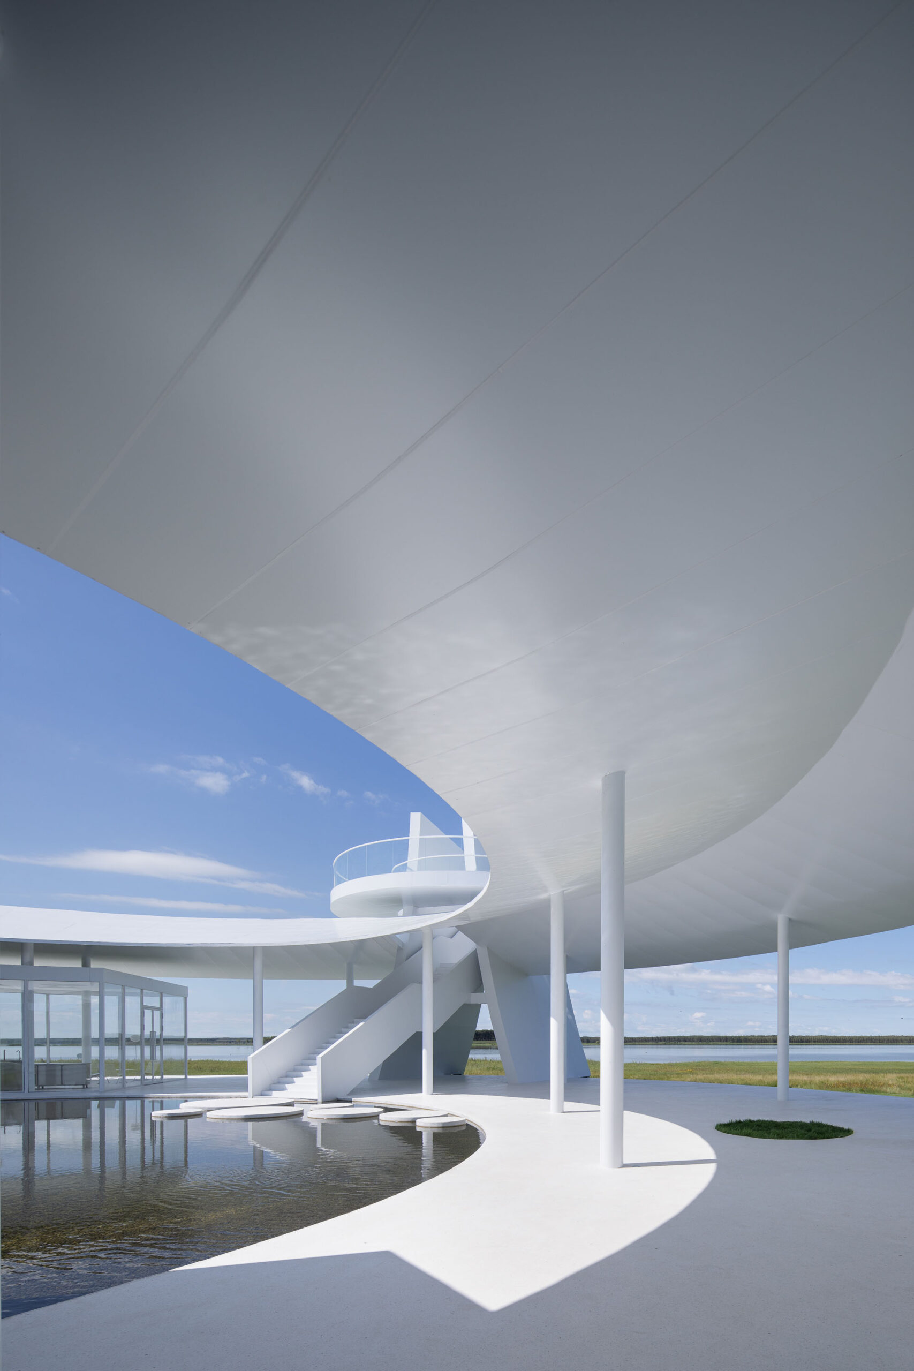
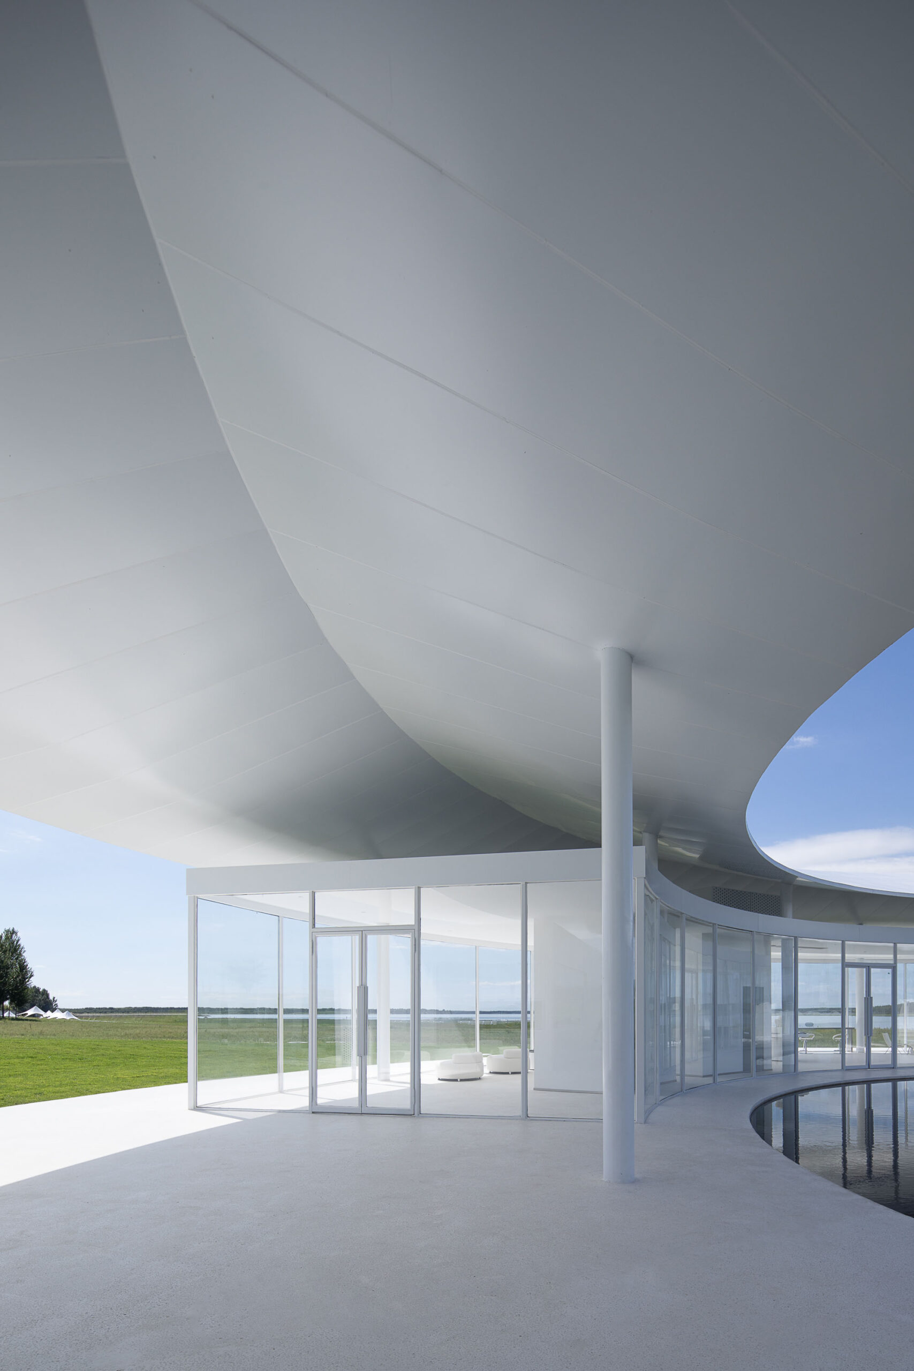
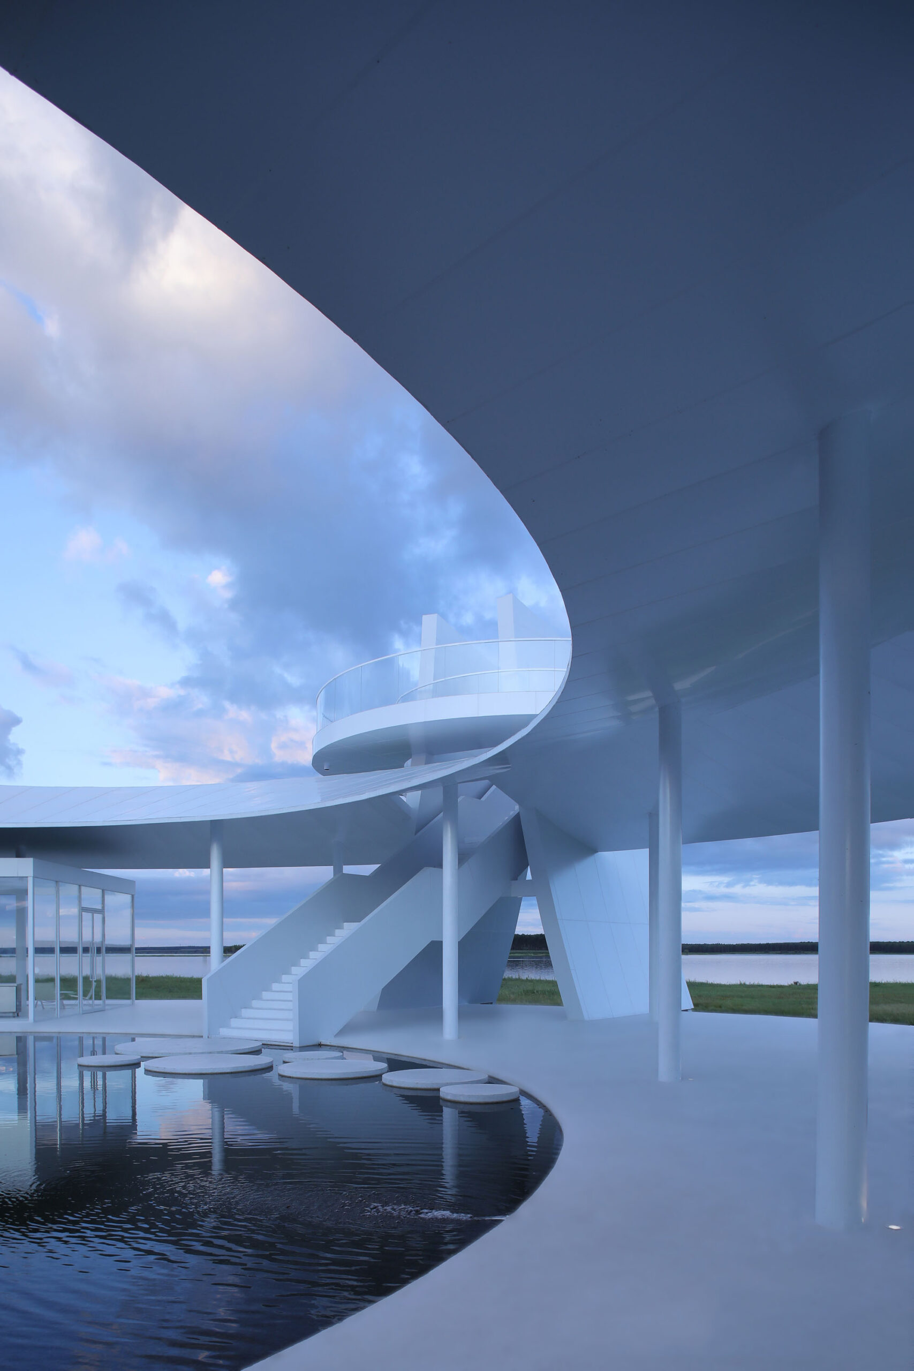
建物の屋根は、まるで浮遊しているかのような姿勢で空間を横切り、構造的にダイナミックな展望デッキと絡み合っている。ボリューム感を和らげつつ、未来的でありながら調和のとれた秩序ある空間形態を形成し、建築が広大な自然景観の中に詩的に存在することを可能にしている。それは、まるで無重力でありながら深遠な存在感を放っているのである。
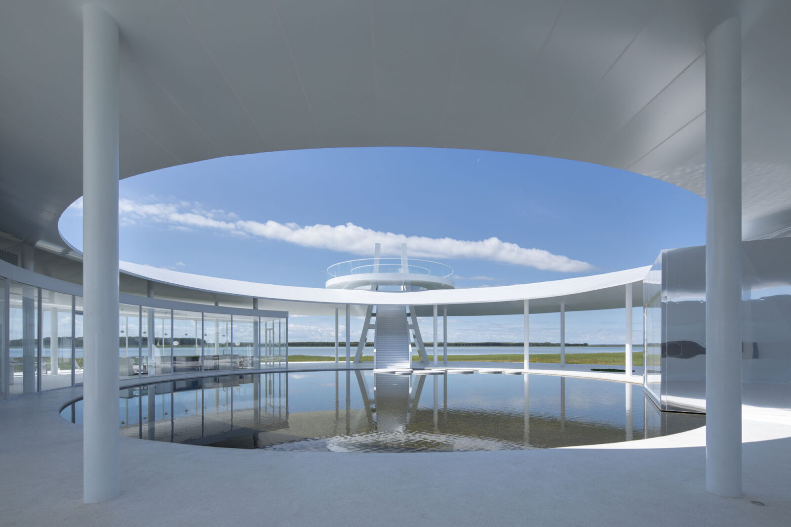
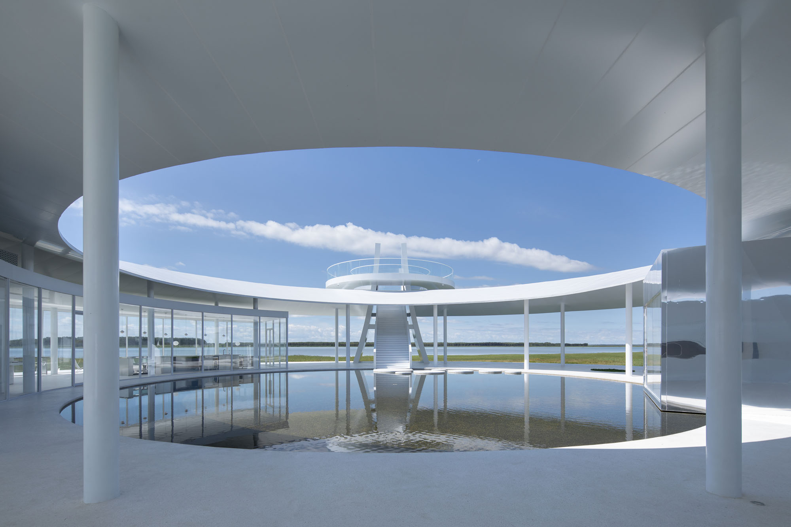
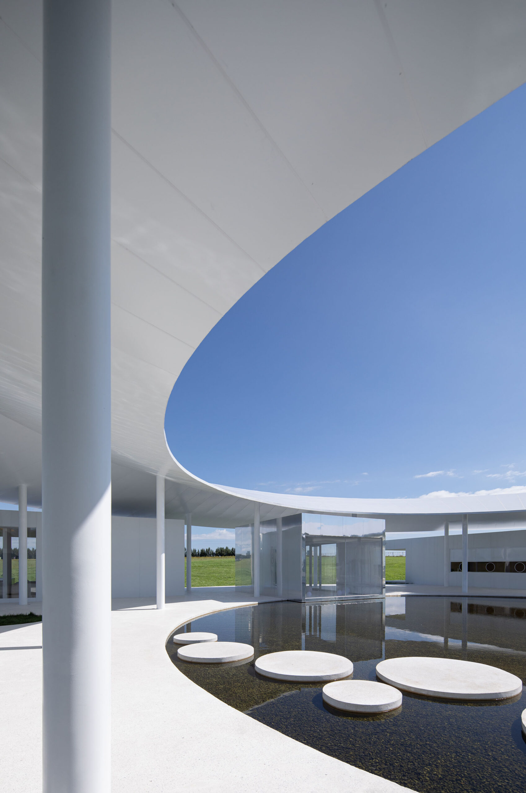
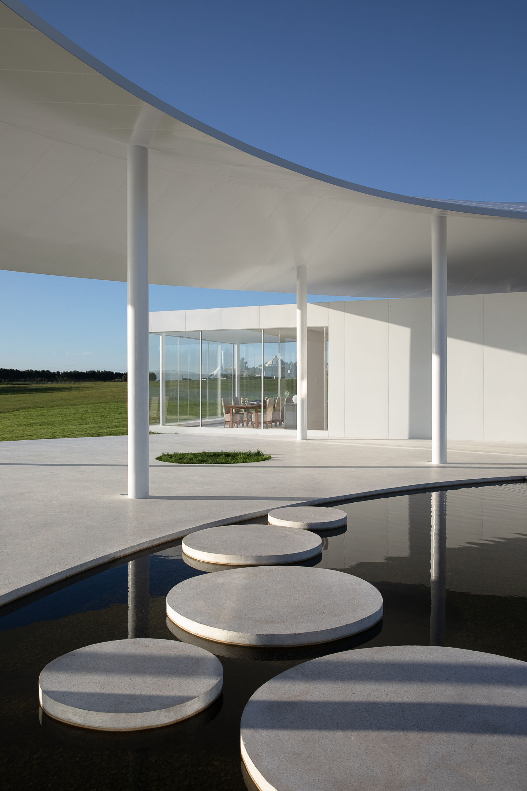
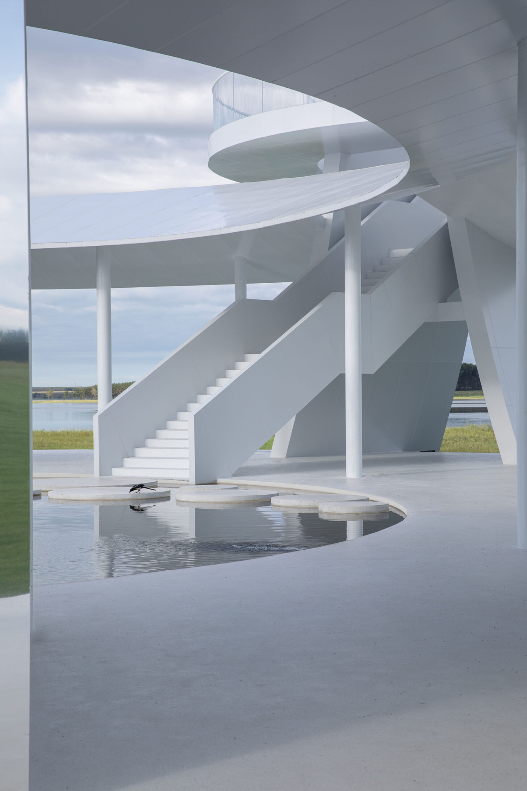
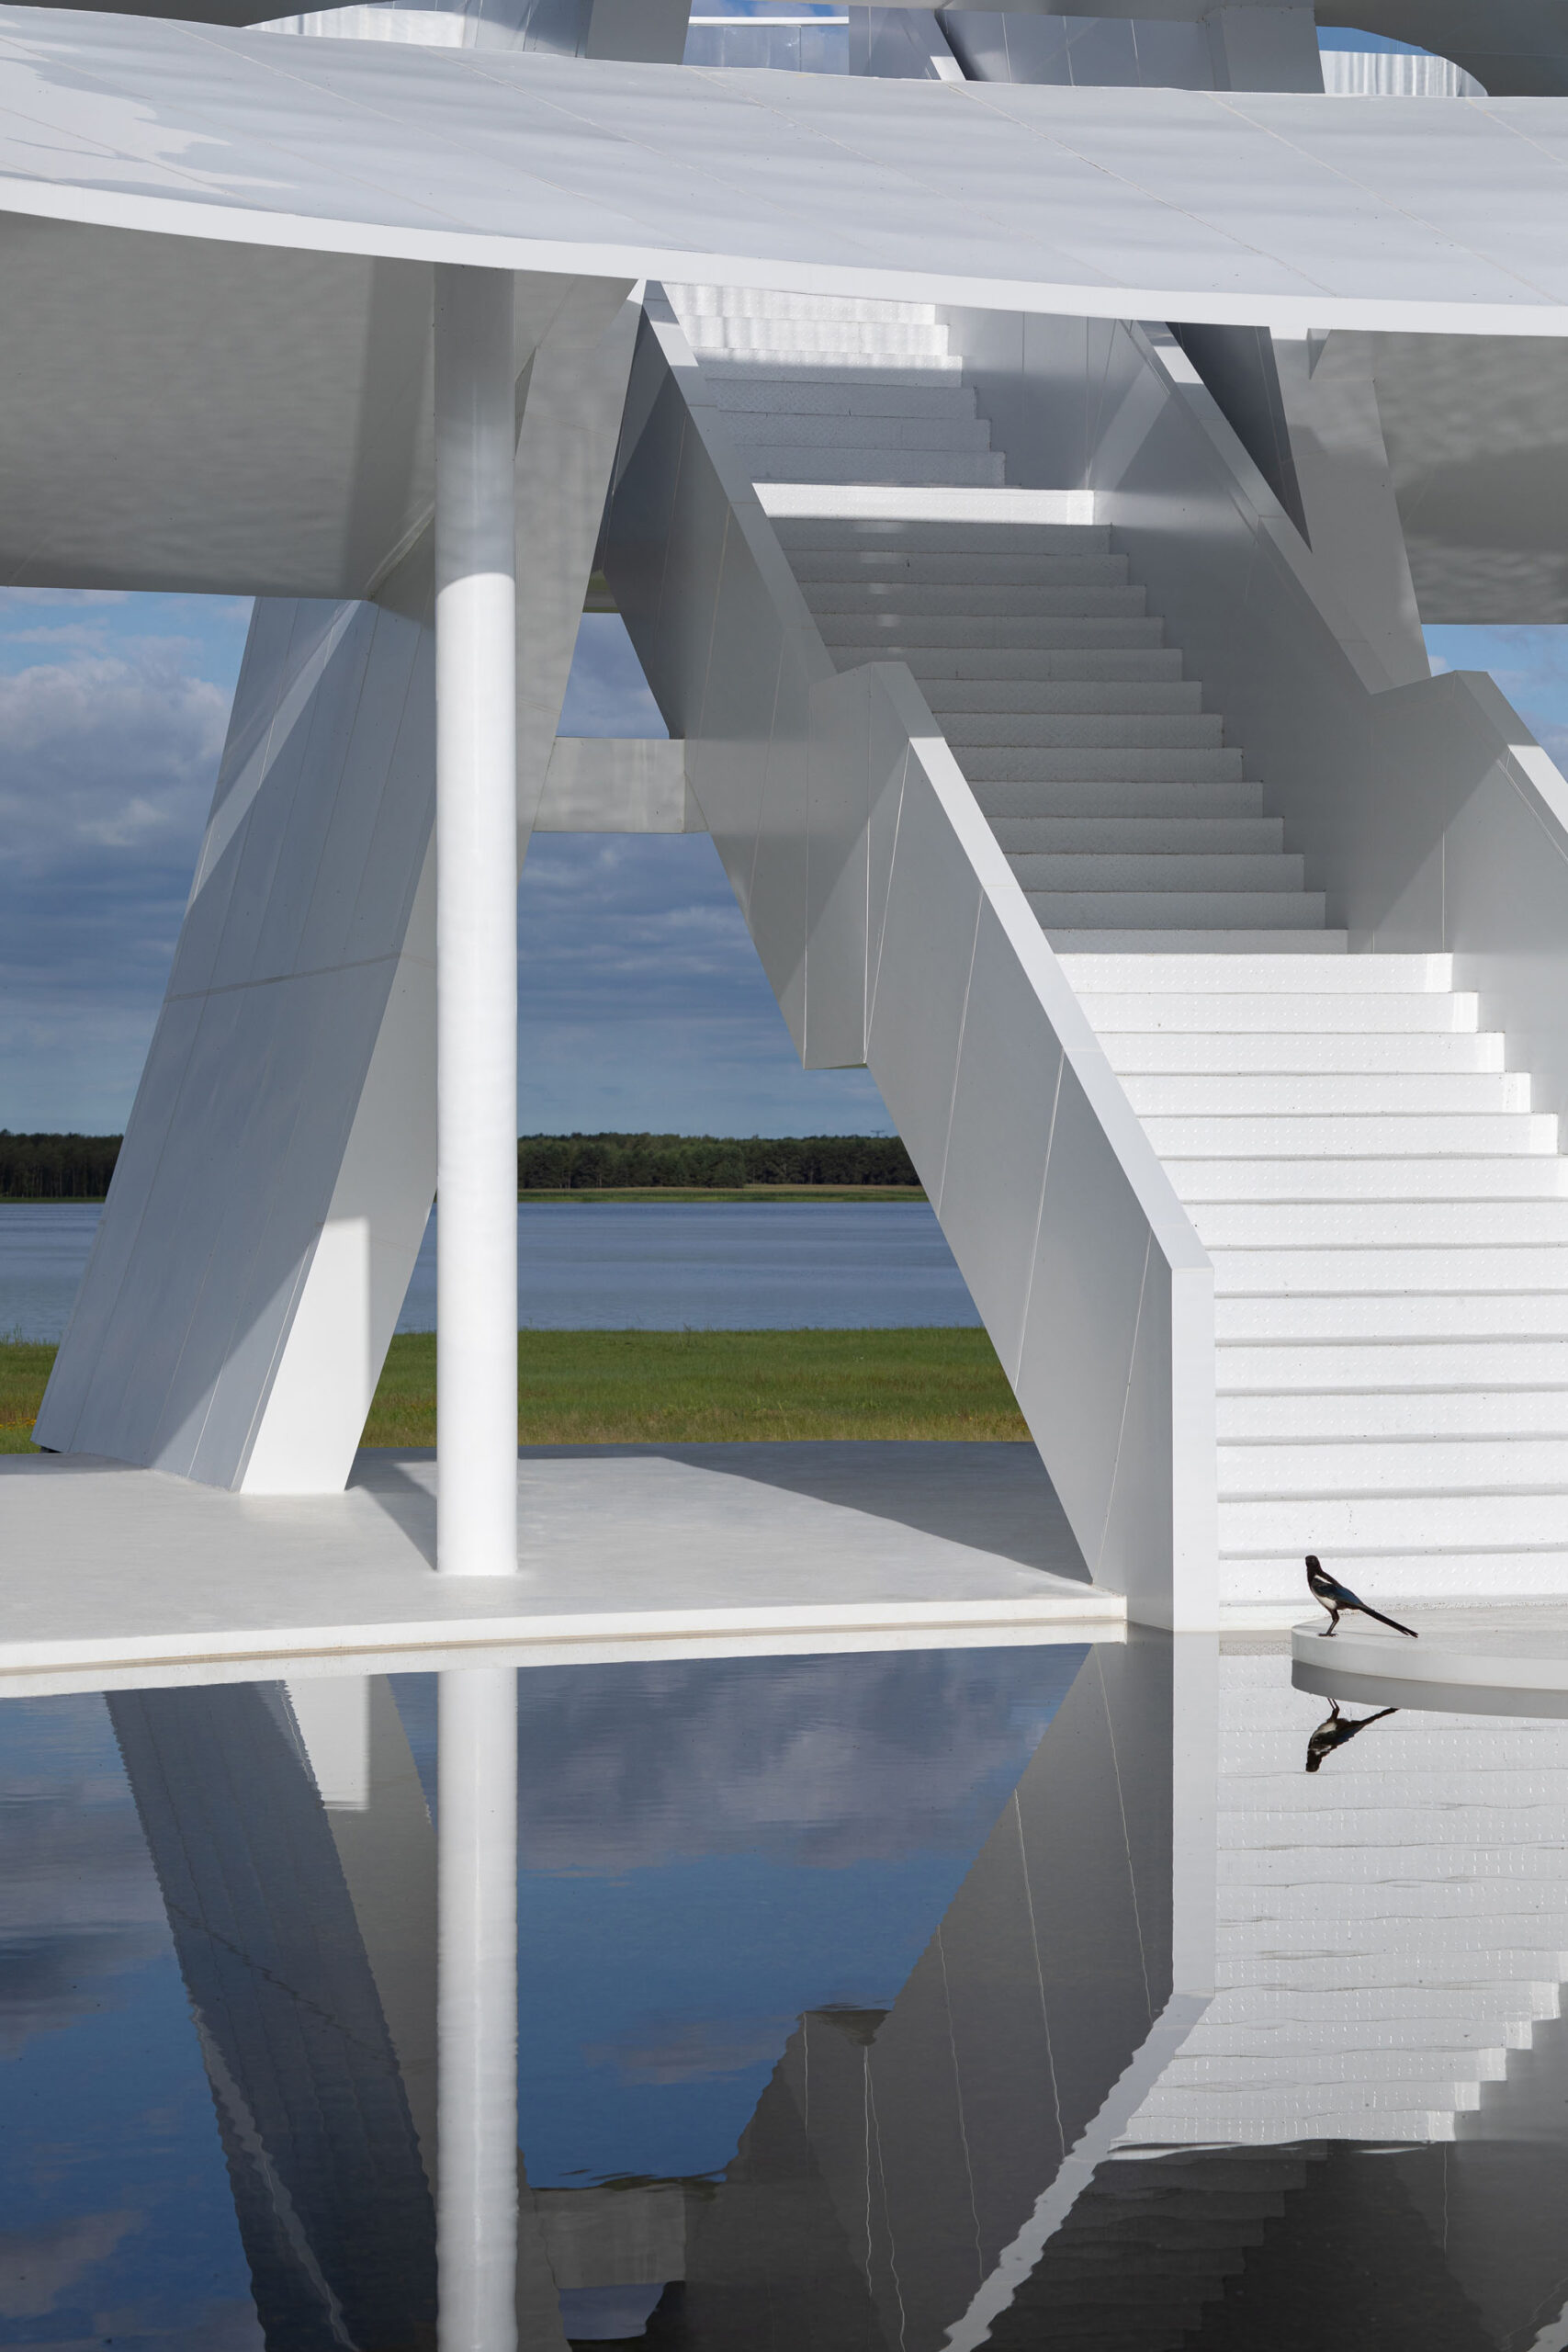
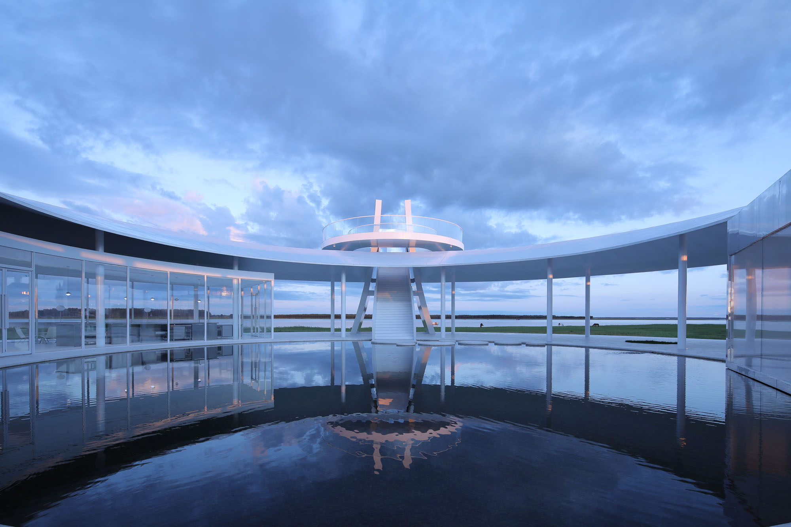
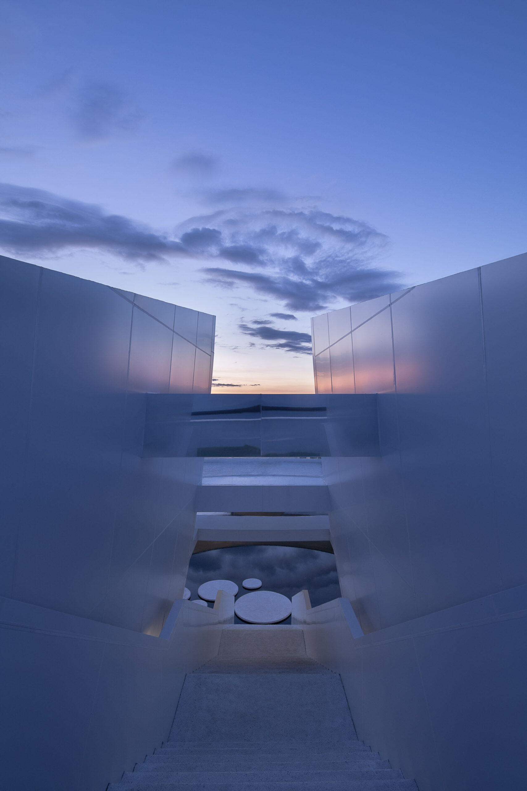
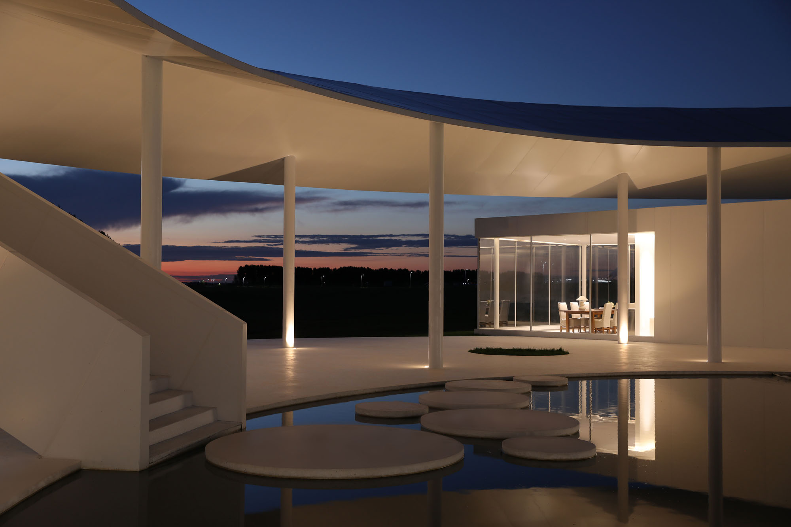
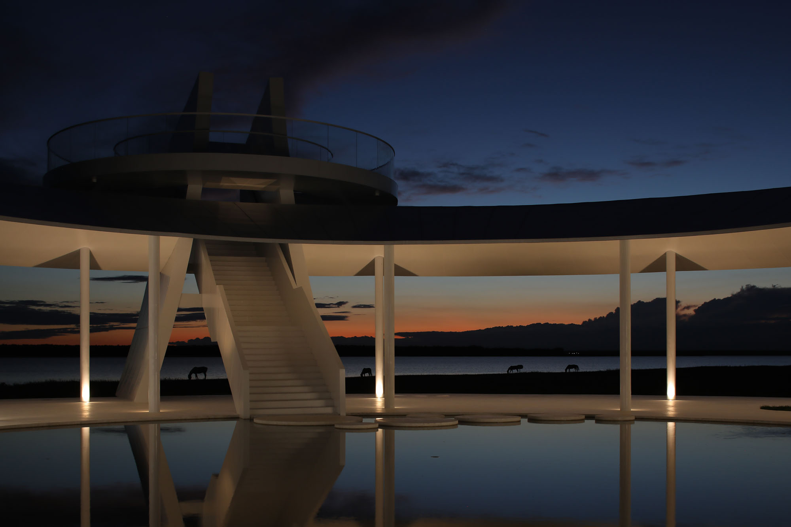
また、建物はオープンエリアに円形のランドスケープ・ヴォイドを取り入れ、草原が自然に内側へと広がるようにし、建築と自然の間に本来存在する境界線を曖昧にしている。中央の反射池を飾る円形の飛び石は、全体的なデザイン言語を反映しつつ、展望デッキへと続く儀式的な小道を形成している。池は構造的に表現力豊かな展望デッキを水面に映し出し、実と虚が絡み合って極めて特徴的な視覚的構成を生み出している。
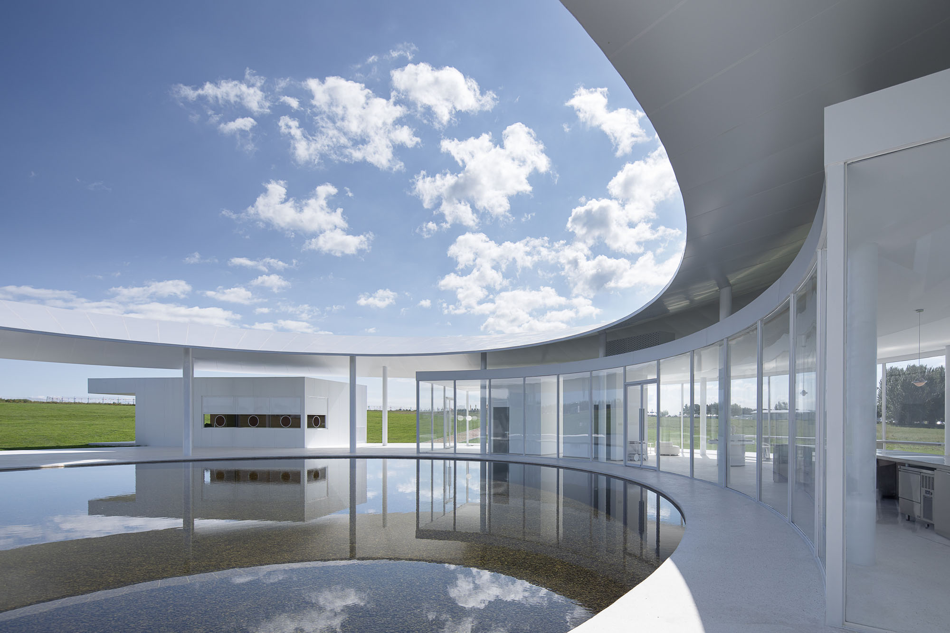
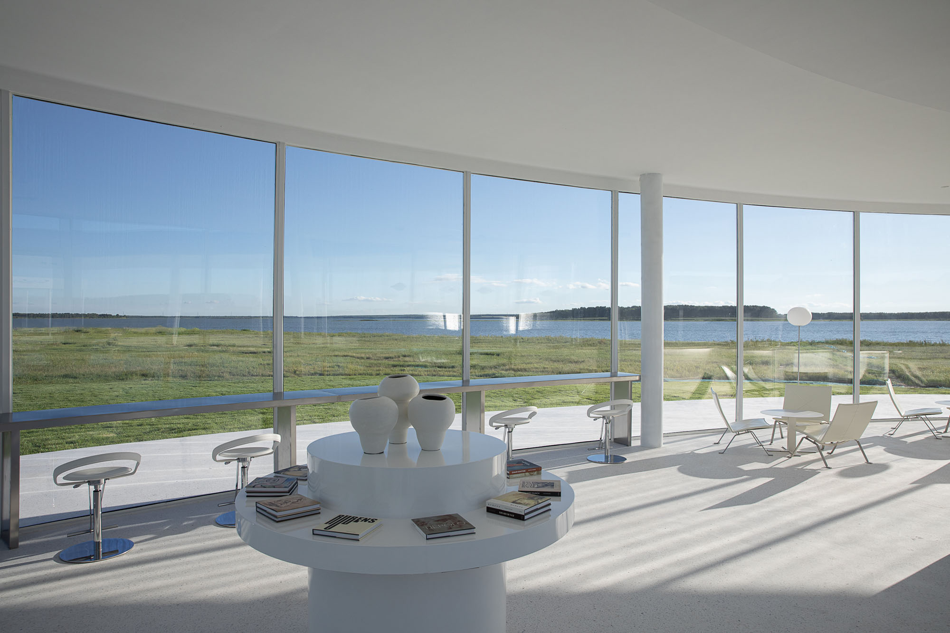
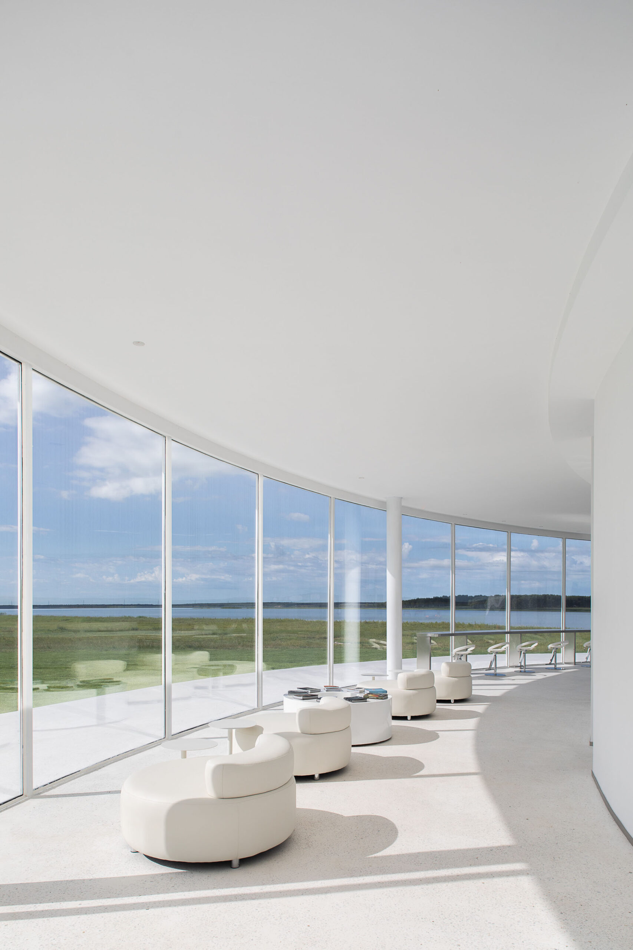
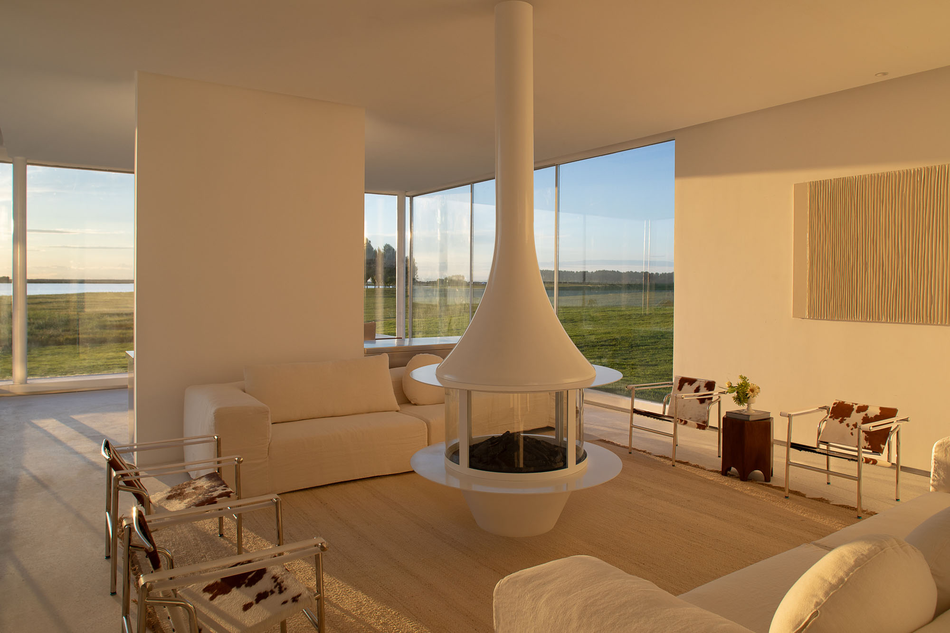
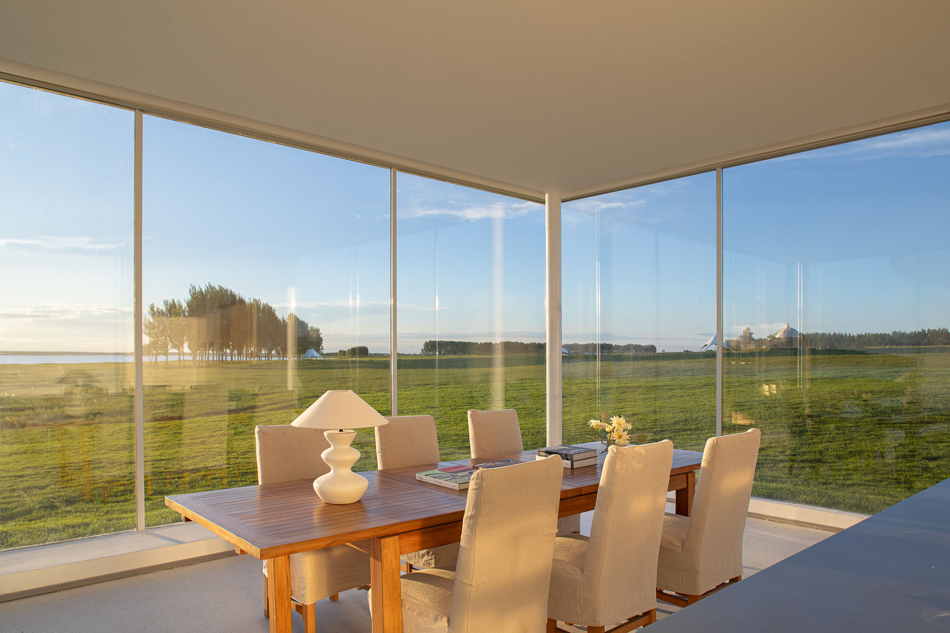
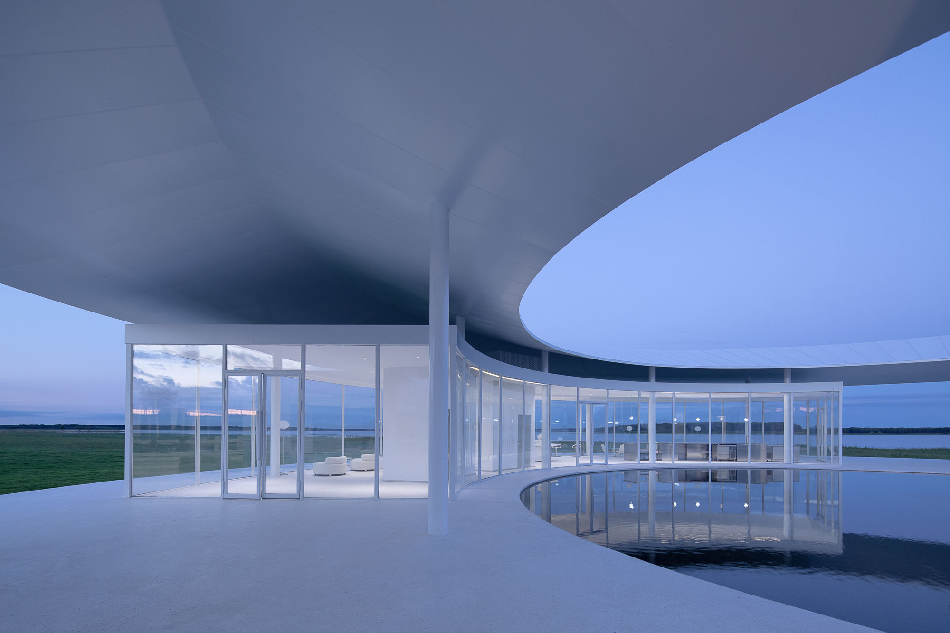
一体となった曲線状の屋根の下、建物はカフェ、軽食、展示、レセプションといった機能を備え、各スペースは独立して配置されながらも相互につながっている。四方を覆う床から天井までのガラス壁が草原の風景を室内に取り込み、訪れる人々は至る所で大自然の広大さに包み込まれる。朝には、湖面を伝って差し込む陽光が室内に入り込み、額縁に収められた景色と遠くの眺望との間で、儀式的な眺望体験を生み出すのである。
©︎ Hanmo Vision
©︎ Hanmo Vision
形態から知覚へ:その場所を体験する
純粋な円形として構想されたこの建物は、自然な円形劇場を形成している。内部では、視線は曲面によって導かれ、空間の秩序と統一感は完全にシームレスに感じられる。中央にある静かな池は空の鏡となり、刻々と変化する雲や光の移ろいを映し出し、草原、湖、そして建築を軽やかに結びつけている。
展望台は自然の中に浮かぶ舞台のように佇み、この絶好の眺望からは、空と大地が絶えず変化するスペクタクルを演じているかのように見え、人間、建築、そして自然が深い対話を交わす詩的な領域を創り出している。
建物の円形フォルムは一体感のある空間的プレゼンスを生み出し、大きく弧を描く屋根が視線を自然に地平線へと導く。広々としたグレーの空間は、休息、交流、眺望のための柔軟なエリアを提供し、鏡面素材で覆われたファサードの一部は、大草原の風景を建築的文脈に完全に取り込んでいる。実体のある表面と反射する表面の相互作用が、敷地と自然環境との共生関係をさらに強めている。
©︎ Hanmo Vision
©︎ Hanmo Vision
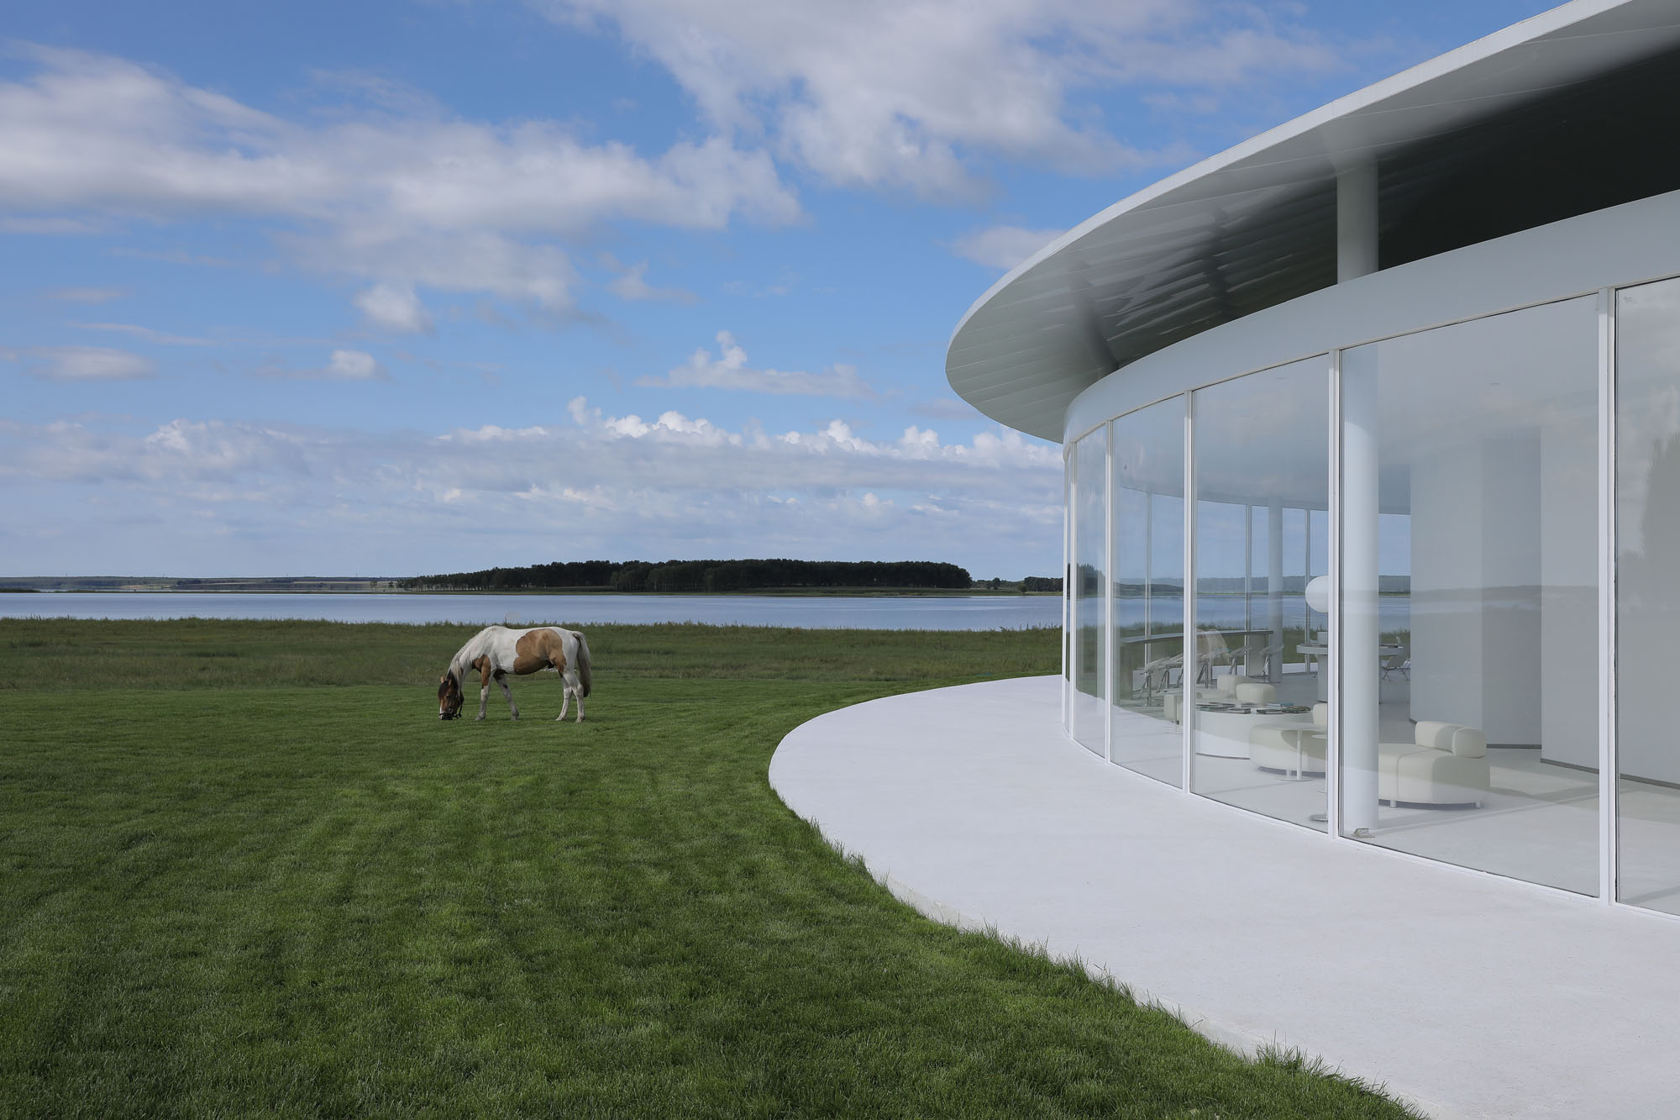
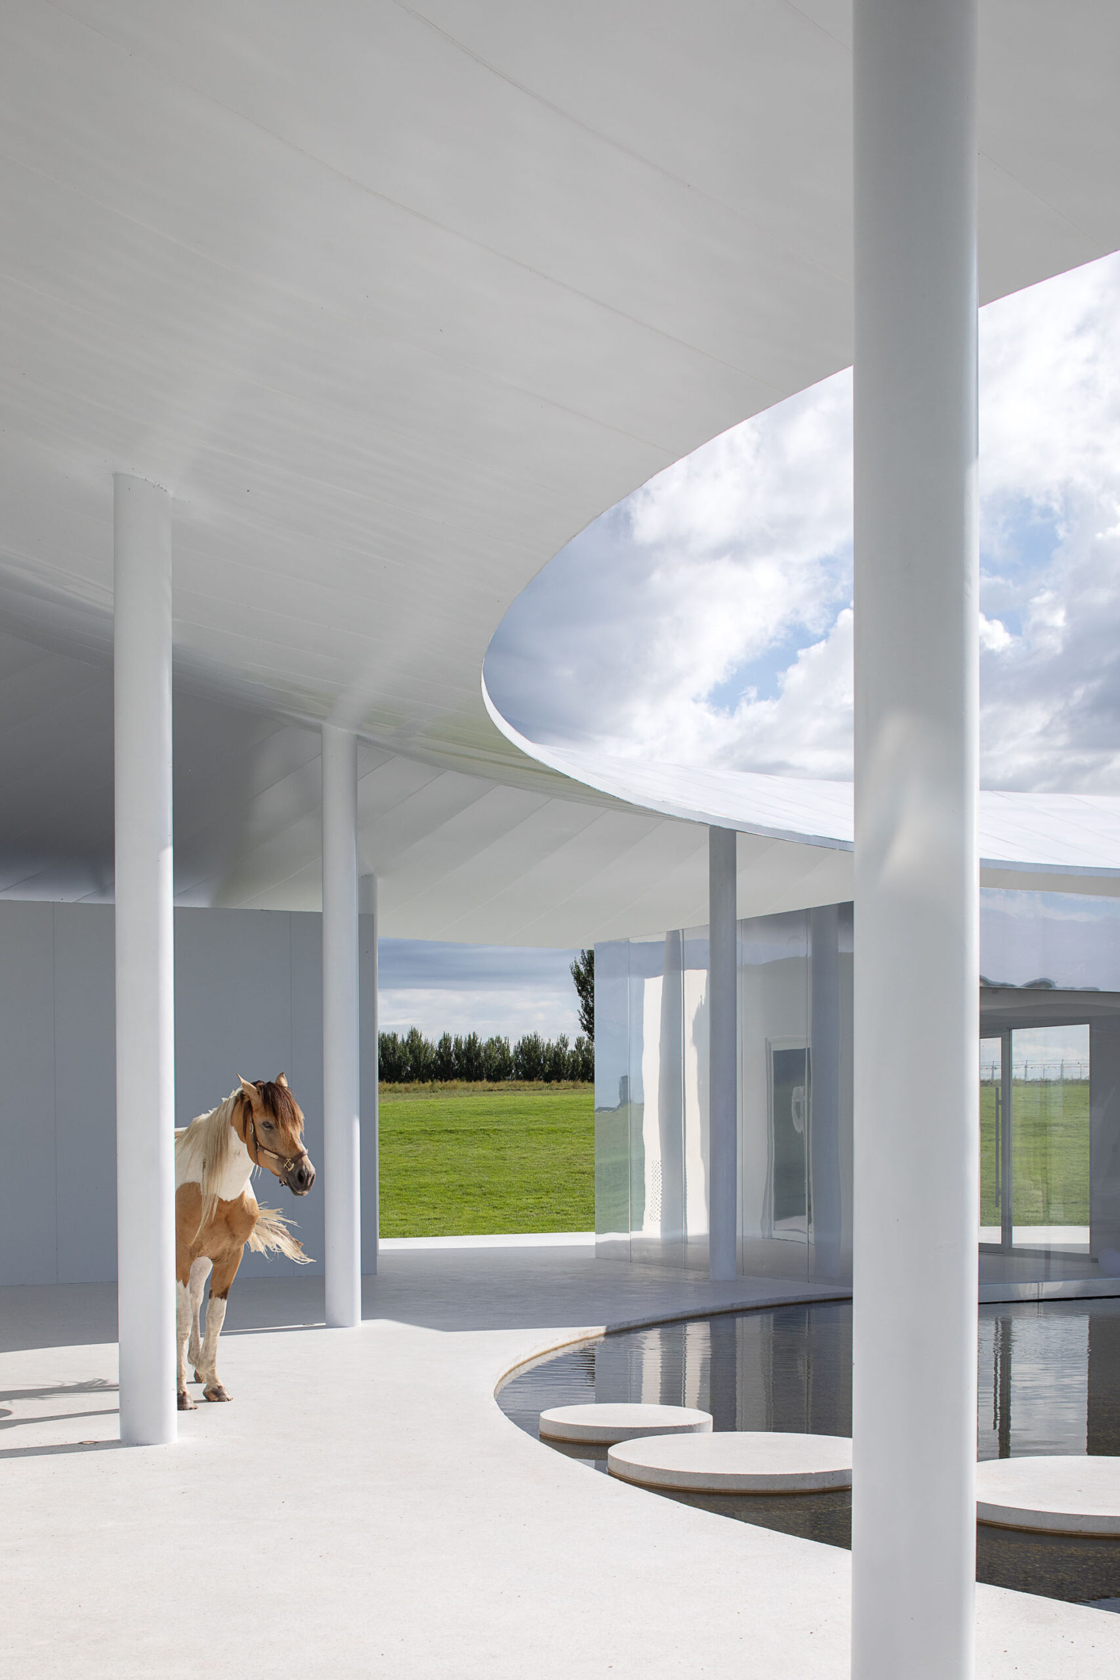
純白の背景を背に、このデザインはアミタの自然景観を軸として展開し、建物をその風景のために特別に設計された展望台へと変貌させる。軽やかで整然とした形態をもつ内部構造は、空間を支えつつ内外の境界を溶かし込み、草原で草を食む馬たちが自由に動き回れるようにすることで、建築と自然の生命との真の対話を育んでいる。
ファサードのリズムにグラデーションをもたせることで、空間の質感が自然に変化していく。全面開放されたガラス壁は草原の風景をレジャーエリアへとシームレスに取り込み、半開放の面は透明感を保ちつつ適度なプライバシーを提供し、選択的に囲まれたゾーンは機能的な独立性を確保する。この「外から内へ」というファサードの表現は、各エリアの機能的属性を明確にするだけでなく、建築の中にリズミカルな層構造を生み出している。
©︎ Hanmo Vision
©︎ Hanmo Vision
ここで、自然は予期せぬインスピレーションをもたらした。建設中の突然の豪雨により、建物の中央に一時的な水たまりができ、そこに建築のシルエットと流れる空が鮮やかに映し出されたのである。この瞬間は現場チームを深く感動させた。この偶然の贈り物は、最終的に決定的なデザイン要素へと昇華された。建物中央の舗装は、静かな反射池へと変貌を遂げたのである。これは自然からのインスピレーションに対する誠実な応答であると同時に、空間の焦点と視覚的な緊張感を大幅に高め、デザインと自然環境の調和のとれた共存を実現している。
〈アイ・オブ・アミタ〉の創造は常に自然と調和してきた。草原の上で描かれた構想スケッチから、建設中の予期せぬ豪雨に触発された中央の反射池に至るまで、デザインのあらゆる段階が自然の導きに応えている。この大地に育まれた美学は、最終的に建築そのものを媒体へと変容させ、訪れるすべての人に、天と地と共鳴する没入型の体験をもたらすのである。
©︎ Hanmo Vision
時と踊る自然の舞台、そして再生の地へ
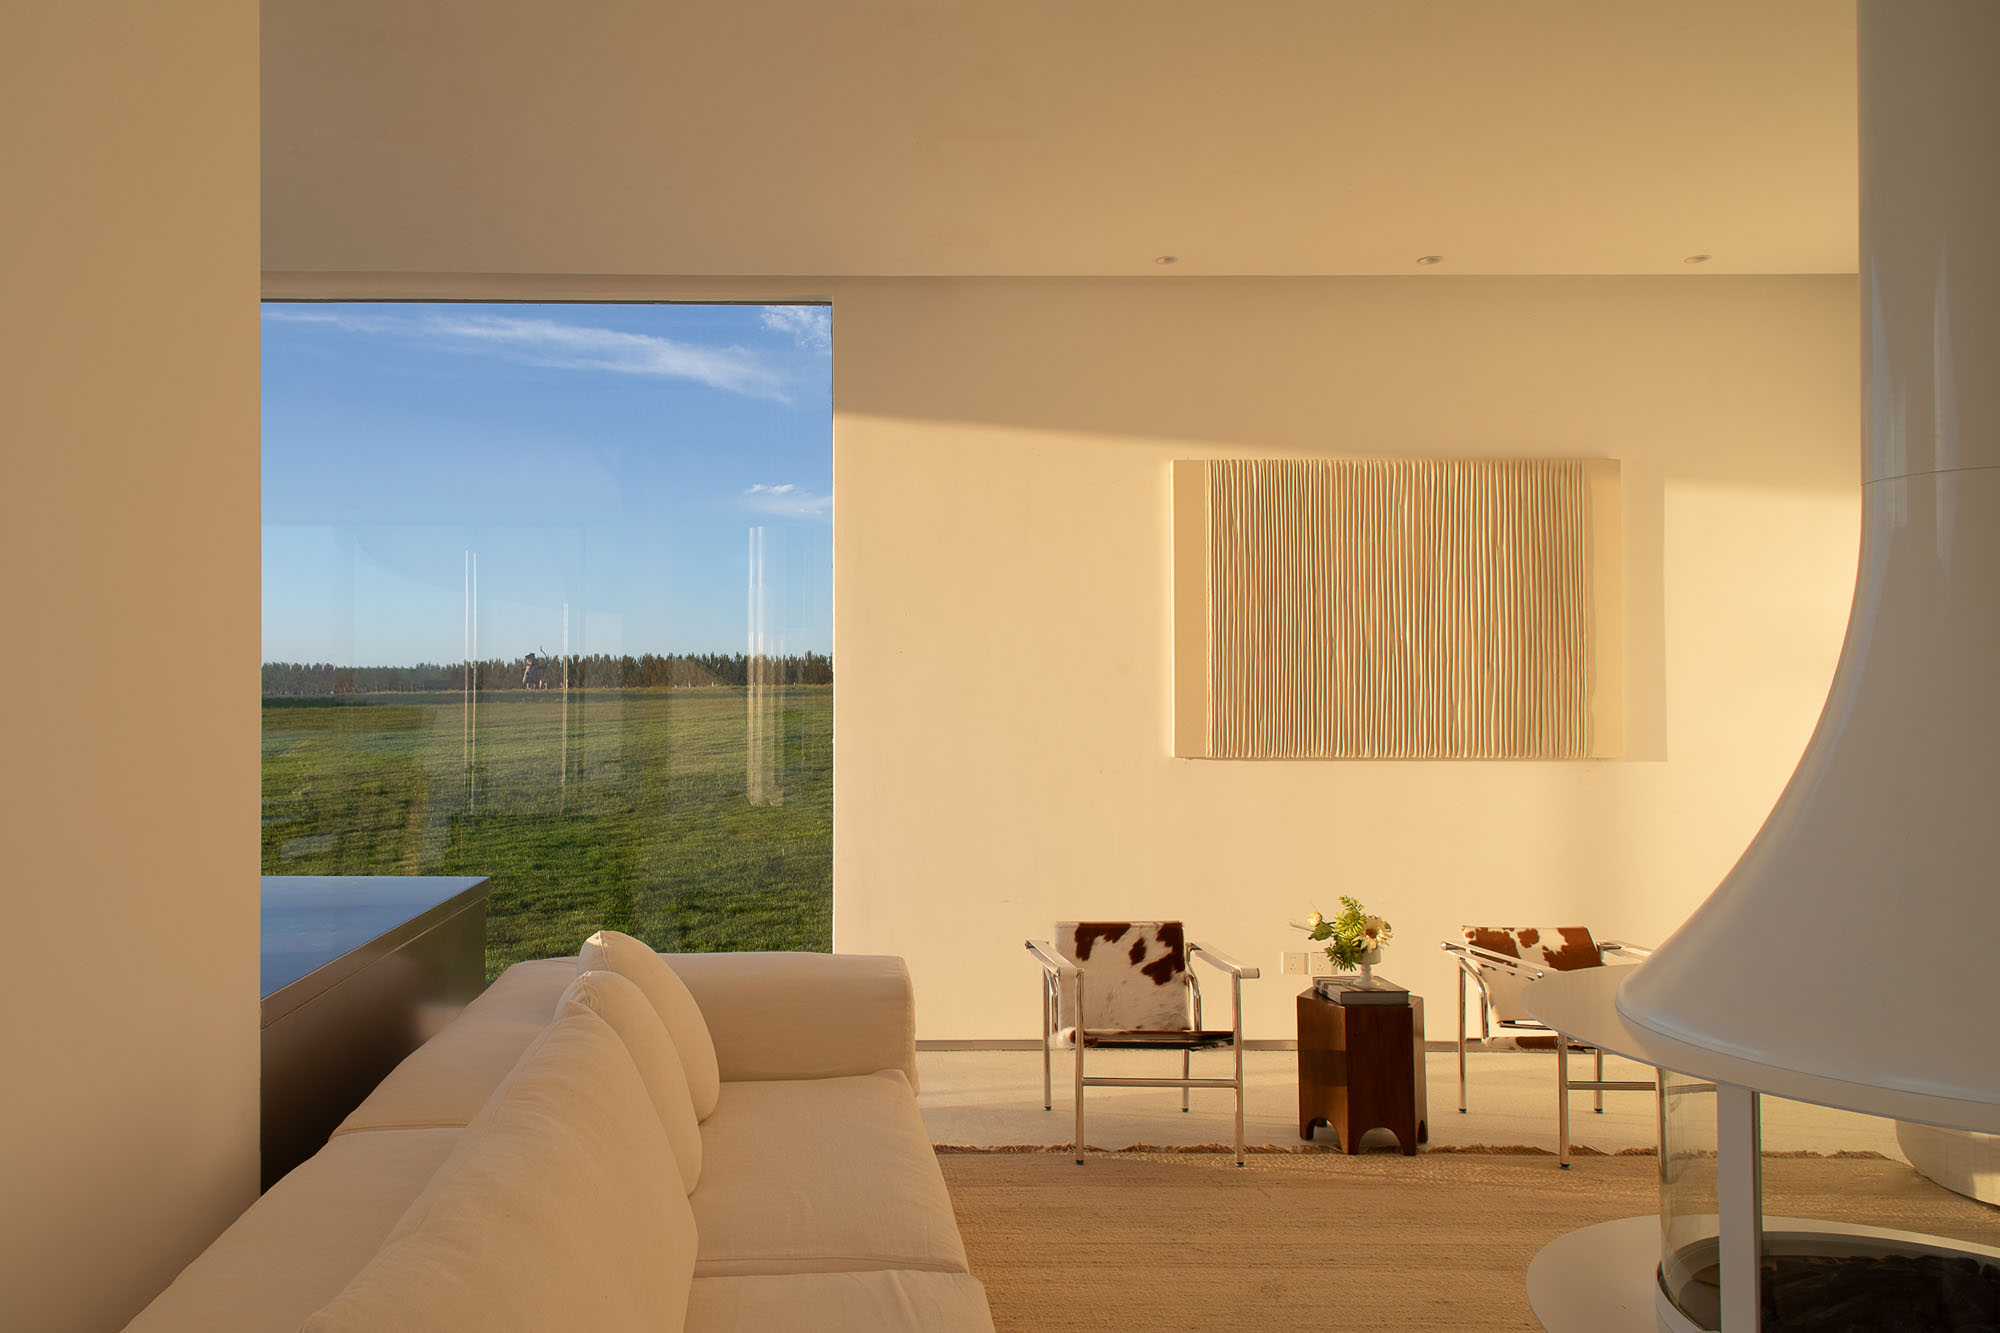
夕日が建物の内外に流れるような黄金色の輝きを投げかけると、遠くの湖、草原、そして草を食む馬たちが一体となり、詩的な自然の情景を織りなす。レセプションホール内では、広大なコーナーガラスが、果てしない草原、馬たちのシルエット、きらめく水面をダイナミックな背景へと変容させる。円形の暖炉を中心に配置された空間は、リング状の座席配置を促し、親密でありながら開放的な交流の場を育んでいる。
ここは単なる建物ではなく、自然の舞台そのものである。日の出には最初の光が舞台の上を舞い、正午には建築と水面が澄んだ鏡のような対話を交わし、夕暮れには夕日が温かな光で包み込み、光と影の詩的なカーテンを織りなす。この美しさには人工的な装飾など必要ない。それは、時の流れそのものから生まれるのである。いつ訪れても異なる光景が広がり、まるで大草原と建築が共に、終わりのない、刻々と変化するパフォーマンスを演出しているかのようである。
草原に新たに誕生したランドマーク〈アイ・オブ・アミタ〉は、穏やかな存在感でこの地に溶け込み、多層的な「癒やし」の雰囲気を創り出している。パンデミックによって中断された文化・観光エコシステムに応え、長く静まり返っていたこの草原の宝石に活力を吹き込み、安らぎを求めるすべての旅人に、自分自身と再接続し、自然と対話するための精神的な避難所を提供している。
©︎ Hanmo Vision
©︎ Hanmo Vision
©︎ Hanmo Vision
©︎ Hanmo Vision
本プロジェクトの完成は、この「草原の方舟」の将来的な運営に対し、持続的な支援と可能性をもたらすものである。昼間は訪問者のための展望・憩いの場として機能し、夜にはコミュニティ交流の場へと姿を変え、移り変わる季節を通じて多様な活動を継続的に開催する。時間と機能の両方に対するこの本質的な適合性により、建築は単一のシナリオを超越し、文化・観光地を持続可能な活気で満たす、自己進化する空間的エコシステムを形成するのである。
同時に、この場所は若者たちを呼び戻す希望を秘めている。従来の「チェックイン(SNS映え目的の訪問)」という枠組みを超え、コンテンツ制作、文化交流、そしてアイデアの実現に向けた、オープンで共有可能なプラットフォームを提供する。ここでは、草原は単なる背景ではなく、対話の相手であり、共創者となる。新世代は、帰属意識と自己表現の場を見出し、その見返りとして、この土地は再生され、未来への希望を垣間見せるのである。
完成以来、〈アイ・オブ・アミタ〉は地域文化観光のモデルプロジェクトとなり、絶えず訪問者を惹きつけ、大草原での旅の体験を一新し続けている。これは建築と自然の融合であるだけでなく、文化的な接点であり、精神的な安息の地でもある。「草原の方舟」というビジョンを現実のものとし、地域開発に持続的な勢いと革新的な精神を吹き込みながら、アミタ風景区の未来に向けた有望な序章を綴っているのである。
©︎ Hanmo Vision
©︎ Hanmo Vision
©︎ Hanmo Vision
©︎ Hanmo Vision
©︎ Hanmo Vision
©︎ Hanmo Vision
©︎ Hanmo Vision
©︎ Hanmo Vision
以下、Slow Coral Designのリリース(英文)です。
Amyta Scenic Area: The Prairie Ark’s Healing Renewal
The Amyta Scenic Area, located in the Dorbod Mongol Autonomous County of Heilongjiang Province, is the only 4A-rated Mongolian-themed scenic area in China’s three northeastern provinces and was once listed among “100 Must-Visit Places in Heilongjiang.” Vast prairies interweave with lakes, and the site’s geography—surrounded by water on three sides—has earned it a poetic name: the Prairie Ark. However, the pandemic brought a chill to this once-vibrant land, leaving facilities gradually dusted over, cultural experiences stagnant, and the local offerings singular, with both appeal and vitality stalled. In this case, invited by Daqing Chengfa Group, Man Coral Design stepped onto this land with reverence and care.
Restart Amyta,
let this beauty be shared,
and let more people come here to let loose and roam freely.
After a thirty-hour drive from Hangzhou, we arrived at Amyta, awed by the vastness of this land and drawn by the island’s complete renewal. At the beginning of the project, design did not be rush into planning; instead, we chose to immerse ourselves in this environment, maintaining reverence and attentiveness amid the grandeur of Amuta. It was in this state of openness that new reflections quietly emerged: How can the rich Mongolian culture be reborn in a contemporary context? How can the natural ecosystem serve as a source of healing? And how can we create a cultural and tourism platform that attracts young people back and fosters cross-sector collaboration? Our redesign and programming of the entire island of Amuta is a profound response and practical exploration of these questions.
Amyta nurtures abundant local resources.
With thriving fishing and livestock,
the lakes and grasslands radiate endless vitality.Eye of Amyta, beginning beneath the circle.
As a pioneering project for the full-scale renewal of Amyta Island, the team engaged in continuous sketching, conceptualizing, and exploration, ultimately reaching a shared vision: to create an artistic, site-specific “installation” that, in the form of a “Prairie Ark,” ignites the future of this land. By leveraging design to empower regional development, it not only serves as a landmark that activates local cultural tourism and attracts visitors, but also strives to achieve a harmonious balance between cultural heritage and ecological friendliness—honoring Mongolian traditional culture through a contemporary design language and integrating with the prairie’s natural environment through low-impact construction—becoming a pivotal starting point for the revitalization of the entire region.
The design of the Eye of Amyta draws inspiration from the traditional circular form of the Mongolian yurt. The architects reinterpreted this shape in a contemporary way, grounding it in prairie culture while elevating it into a spiritual space that unites nature and humanity. Beneath the circular structure, four boxes of varying sizes are embedded as if naturally grown, their rotated angles and differing scales creating a dynamic interplay that naturally defines a variety of functional spaces.
The building emerges from the prairie as if naturally grown, embodying a symbiotic relationship with the landscape. Its design translates the curved form of the Mongolian yurt into a contemporary language, allowing the base of the structure to transition seamlessly with the prairie. The lines follow the undulations of the terrain, ultimately anchoring the building into the site with a subtle, almost imperceptible presence.
The Eye of Amyta is approached via a gravel path that blurs the boundary between architecture and nature. Open corridors and subtle façades transform the prairie, lake, and vegetation into a dynamic backdrop for the building. By dissolving solid boundaries and maintaining spatial transparency, the architecture fully opens itself to the surrounding environment. The offset and separated arrangement between the roof and the functional boxes not only imparts a visual sense of lightness but also reduces the perceived mass, achieving a harmonious coexistence with the prairie through a gentle, low-impact intervention.
When viewed from a distance, the observation deck stands atop the prairie, its futuristic structural form creating a surreal visual focal point and establishing itself as a new landmark on the grassland. It serves both as a contemporary reinterpretation of prairie culture and as an innovative practice of site activation—through groundbreaking structural aesthetics, it transforms the area into an experiential destination that sparks curiosity and naturally attracts attention.A spiritual retreat where creativity dances with nature
The building’s roof stretches across the space in an almost floating posture, intertwining with the structurally dynamic observation deck. While alleviating the sense of mass, it shapes a spatial form that is both futuristic and harmoniously ordered, allowing the architecture to exist poetically within the vast natural landscape, seemingly weightless yet profound.
The building incorporates a circular landscape void in its open area, allowing the prairie to grow naturally inward and blurring the inherent boundary between architecture and nature. Circular stepping stones adorn the central reflecting pool, echoing the overall design language while creating a ceremonial path leading to the observation deck. The pool reflects the structurally expressive observation deck, intertwining solid and void to form a highly distinctive visual composition.
Beneath a unified curved roof, the building accommodates café, light dining, exhibition, and reception functions, with each space independently arranged yet interconnected. Floor-to-ceiling glass walls on all sides fully bring the prairie scenery indoors, immersing visitors in the vastness of nature at every turn. In the morning, sunlight passes over the lake and into the interior, creating a ceremonial viewing experience between framed views and distant vistas.Form to Perception: Experiencing the Place
The building, conceived as a pure circular form, creates a natural amphitheater. Inside, the eye is guided by the curved surfaces, and the sense of order and unity of the space feels entirely seamless. At the center, a still pool acts as a mirror to the sky, reflecting the shifting clouds and light under varying weather conditions, lightly connecting the prairie, the lake, and the architecture. The observation platform floats like a stage within nature; from this vantage point, the sky and land seem to perform an ever-changing spectacle, crafting a poetic realm where humans, architecture, and nature engage in profound dialogue.
The building’s circular form creates a cohesive spatial presence, with the sweeping curved roof naturally directing the gaze toward the horizon. Expansive grey spaces provide flexible areas for rest, interaction, and viewing, while sections of the façade clad in mirrored materials fully incorporate the prairie scenery into the architectural context. The interplay of solid and reflective surfaces reinforces the symbiotic relationship between the site and its natural surroundings.
Set against a pure white backdrop, the design revolves entirely around Amyta’s natural landscape, transforming the building into a viewing platform custom-tailored for the scenery. The interior structure, light and orderly in form, supports the space while dissolving boundaries between inside and out, allowing the prairie’s grazing horses to move freely, fostering an authentic dialogue between architecture and the life of nature.
The building achieves a natural transition of spatial qualities through a gradation in façade rhythm. Fully open glass walls bring the prairie scenery seamlessly into the leisure areas, semi-open surfaces maintain transparency while providing a sense of moderate privacy, and selectively enclosed zones ensure functional independence. This exterior-to-interior façade language not only clarifies the functional attributes of each area but also creates a rhythmic layering within the architecture.
Nature offered an unexpected inspiration—a sudden downpour during construction left a temporary pool at the center of the building, where the architecture’s silhouette and the flowing sky were vividly reflected. This moment profoundly moved the on-site team. This serendipitous gift was ultimately elevated into a defining design element: the paving at the building’s center was transformed into a still reflecting pool. It serves as a sincere response to nature’s inspiration while greatly enhancing the spatial focus and visual tension, achieving a harmonious co-existence between design and the natural environment.
The creation of the Eye of Amyta has always been in sync with nature—from the conceptual sketches drawn over the meadows to the central reflecting pool inspired by an unexpected construction downpour, every step of the design responds to nature’s guidance. This land-nurtured aesthetic ultimately transforms the architecture itself into a medium, offering every visitor an immersive experience in resonance with the sky and earth.A Natural Stage Dancing with Time
As the sunset casts a flowing golden glow over both the interior and exterior of the building, the distant lake, prairie, and grazing horses together compose a poetic natural tableau. Inside the reception hall, expansive corner glass transforms the vastness of the prairie, the silhouettes of the horses, and the shimmering water into a dynamic backdrop. Centered around a circular fireplace, the space encourages a ring-shaped seating arrangement, fostering an intimate yet open environment for social interaction.
It is not merely a building, but a natural stage. At sunrise, the first light dances across it; at noon, the architecture and the water surface engage in a clear, reflective dialogue; at dusk, the sunset bathes it in warm glow, weaving a poetic curtain of light and shadow. This beauty requires no artificial embellishment—it emerges from the passage of time. No matter when one visits, a different scene unfolds, as if the prairie and the architecture together are directing an endless, ever-changing performance.Amyta · A Place Rekindled
The Prairie Ark: A New Realm of Healing and Renewal
The Eye of Amyta, as a newly established landmark on the prairie, intervenes with gentle presence, creating multiple layers of a “healing” atmosphere for the land. It responds to the cultural and tourism ecosystem interrupted by the pandemic and injects vitality into this long-quiet prairie gem, offering every traveler seeking respite a spiritual refuge to reconnect with themselves and engage in dialogue with nature.
The completion of the project provides lasting support and possibilities for the future operation of this Prairie Ark. By day, it serves as a viewing and relaxation destination for visitors; by night, it transforms into a space for community interaction, continuously hosting diverse activities across the changing seasons. This intrinsic compatibility with both time and function allows the architecture to transcend a single scenario, forming a self-evolving spatial ecosystem that endows the cultural and tourism destination with sustainable vitality.
At the same time, this site carries the hope of drawing young people back. It transcends the conventional “check-in” logic, offering an open and shared platform for content creation, cultural exchange, and the realization of ideas. Here, the prairie is not merely a backdrop—it becomes a conversational partner and co-creator. The new generation finds a stage for belonging and self-expression, and in turn, this land is revitalized, glimpsing the promise of the future.
Since its completion, the Eye of Amyta has become a model project for regional cultural tourism, continuously attracting visitors and reshaping the prairie travel experience. It is not only a fusion of architecture and nature but also serves as a cultural touchpoint and a spiritual refuge. It transforms the vision of the “Prairie Ark” into reality, injecting lasting momentum and an innovative spirit into local development, while writing a promising opening chapter for the future of the Amyta Scenic Area.Project Information
Project Name:
Amyta Scenic Area: The Prairie Ark’s Healing Renewal
Project Location:
Amyta Scenic Area, Dorbod Mongol Autonomous County, Daqing, Heilongjiang Province
Client:
Daqing Urban Development Group Co., Ltd.
Project Type:
Cultural Tourism / Scenic Area
Building Area:
850㎡
Design Proposal:
Slow Coral Design
Completion Time:
2025.08
Project Short Film & Photography:
Hanmo Vision
Special Thanks To:
Daqing Chengfa Group, Daqing Bureau of Culture, Radio, Television and Tourism, CPC Dorbod Mongol Autonomous County Committee, Dorbod Mongol Autonomous County People’s Government, Dorbod County Tourism Development Service Center, Hujitumo Town People’s Government, Chengfa Meicheng Amur Cultural Tourism, Daqing Guoxin, Mengka Operations Team, Daqing Jiasheng Construction
Slow Coral Design 公式サイト
https://slowcoraldesign.com

![[Interview]iF Design代表のウヴェ氏に聞く、建築と都市の2026年メガトレンド](https://magazine-asset.tecture.jp/wpcms/wp-content/uploads/2026/07/23221054/iF_AwardCeremony_2026_AwardCeremony-82-900x600.jpg)
![[Report]激変する時代の中で、建築とデザインはどう拡張するか。「iF DESIGN AWARD 2026」授賞式&最新トレンド](https://magazine-asset.tecture.jp/wpcms/wp-content/uploads/2026/07/24010304/iFDesignTrendConference26-45-900x600.jpg)
![[Report]RUI Architectsが可動モジュールを設計して松竹のアートスペースをリニューアル、柿落とし展「継承のトランジション」の会場デザインも担当](https://magazine-asset.tecture.jp/wpcms/wp-content/uploads/2026/07/24141011/20260713shutl_press11-01309-c-900x629.jpeg)