

急斜な敷地に応答する「切妻」と「回転」 - ポーランドの山裾にシンプルなデザイン言語で溶け込む住宅〈Yaw House〉
©︎ Jakub Certowicz
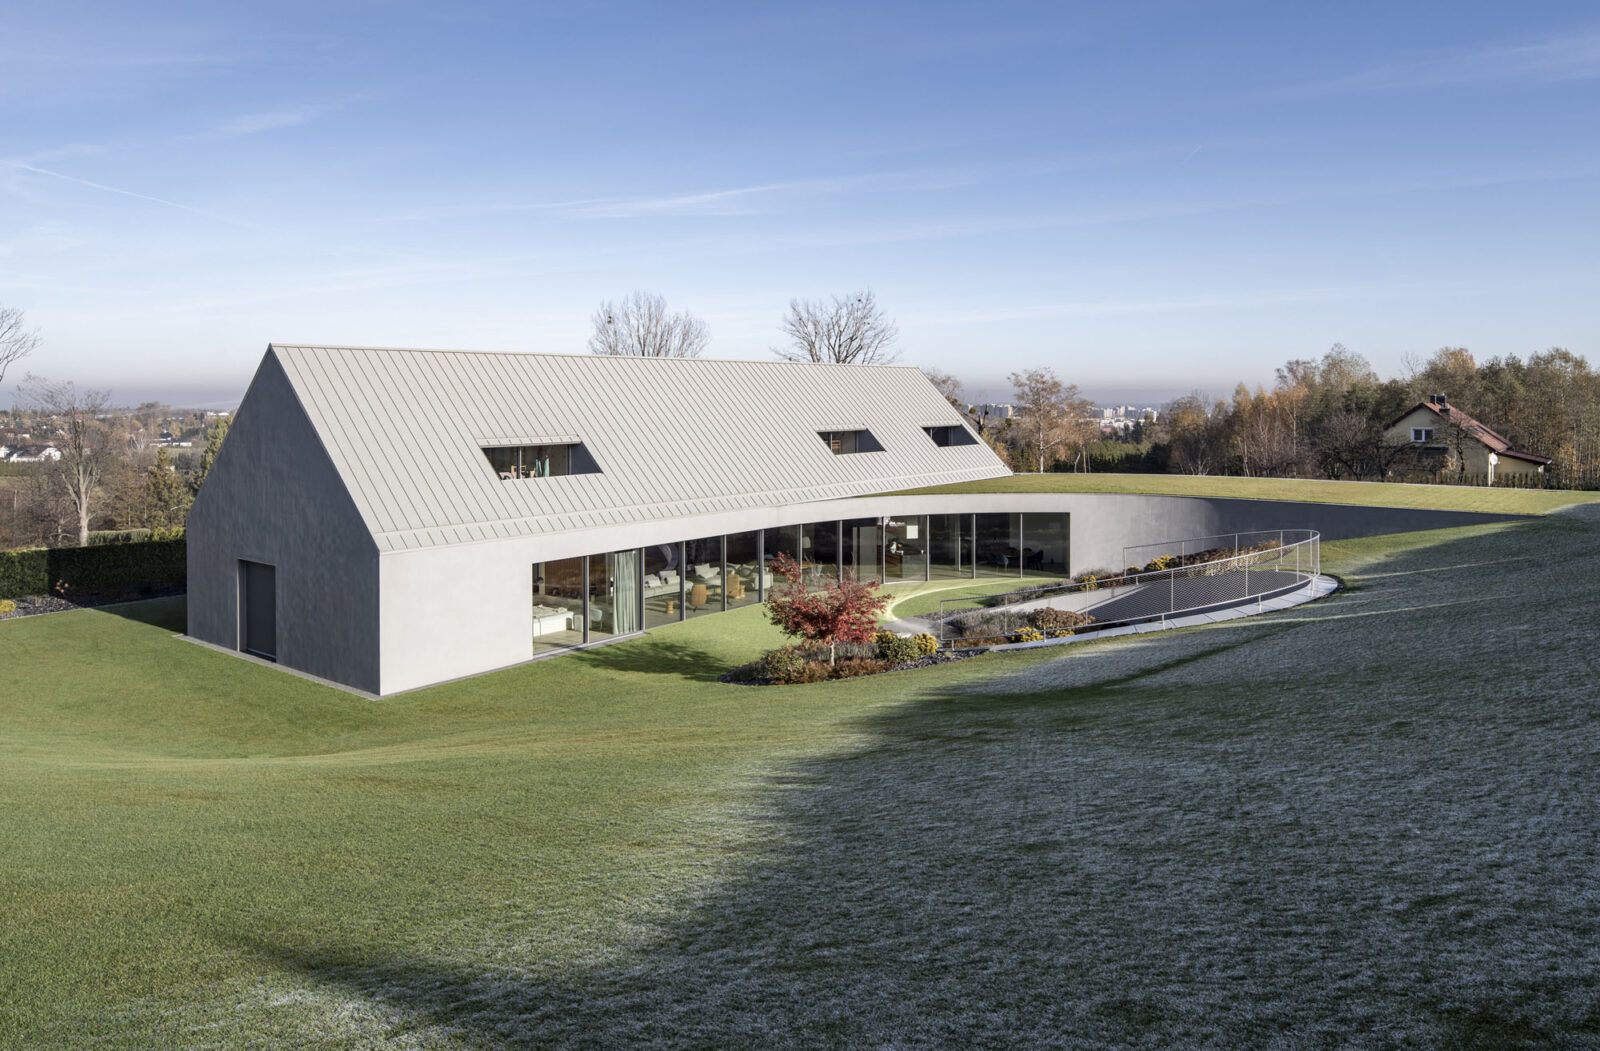
ポーランド・ベスキド山脈に位置する〈Yaw House〉は、敷地の急勾配に抗うのではなく、「回転(Yaw)」という大胆かつシンプルなアプローチで応答した住宅です。
ポーランドの建築家ロベルト・コニエチュニー(Robert Konieczny)が率いる建築スタジオ KWK PROMESが設計しました。
注目ポイント
- 古典的な切妻屋根とシンプルな操作によるダイナミックな形態
- 斜面とレイアウトに解答する単一のデザイン言語「回転(Yaw)」
- 施工中の不測の事態から住宅の心臓部へと昇華した円形プール
(以下、KWK PROMESから提供されたプレスキットのテキストの抄訳)
©︎ Jakub Certowicz
Pictogram
地形から生まれた建築形態
この住宅は、地形に抗って建てられたのではなく、地形そのものによって形づくられた。
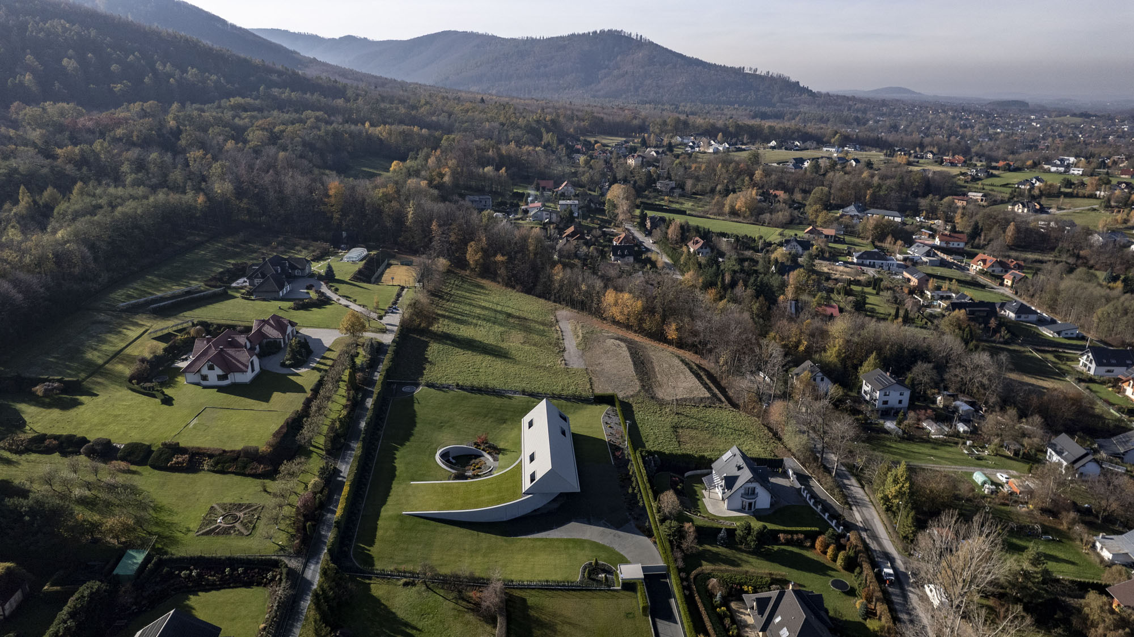
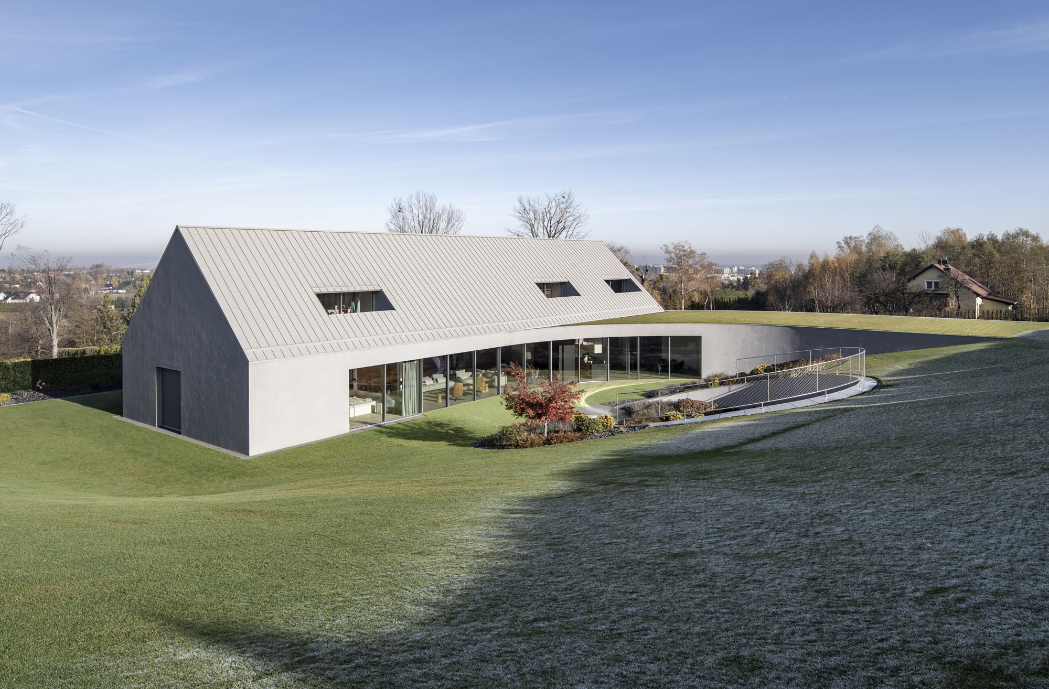
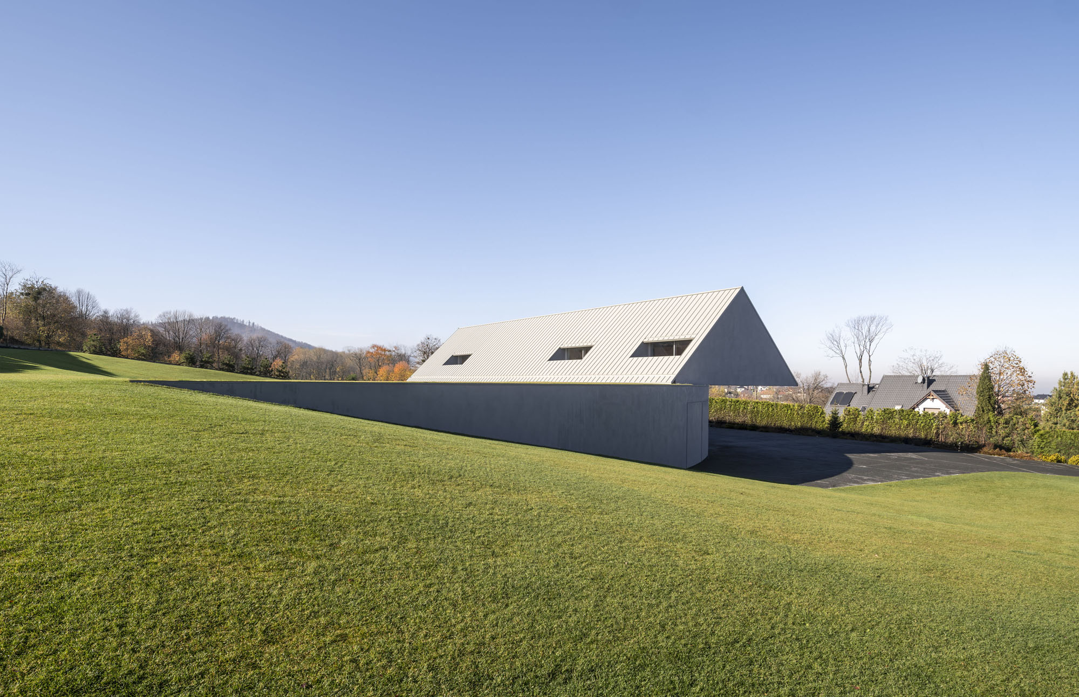
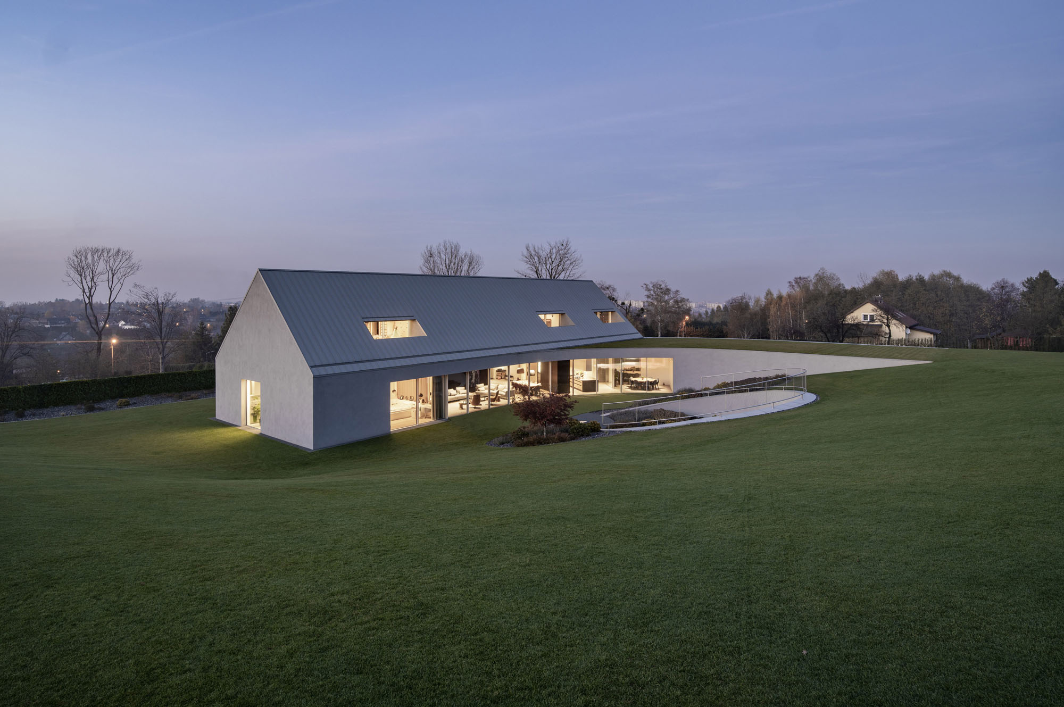
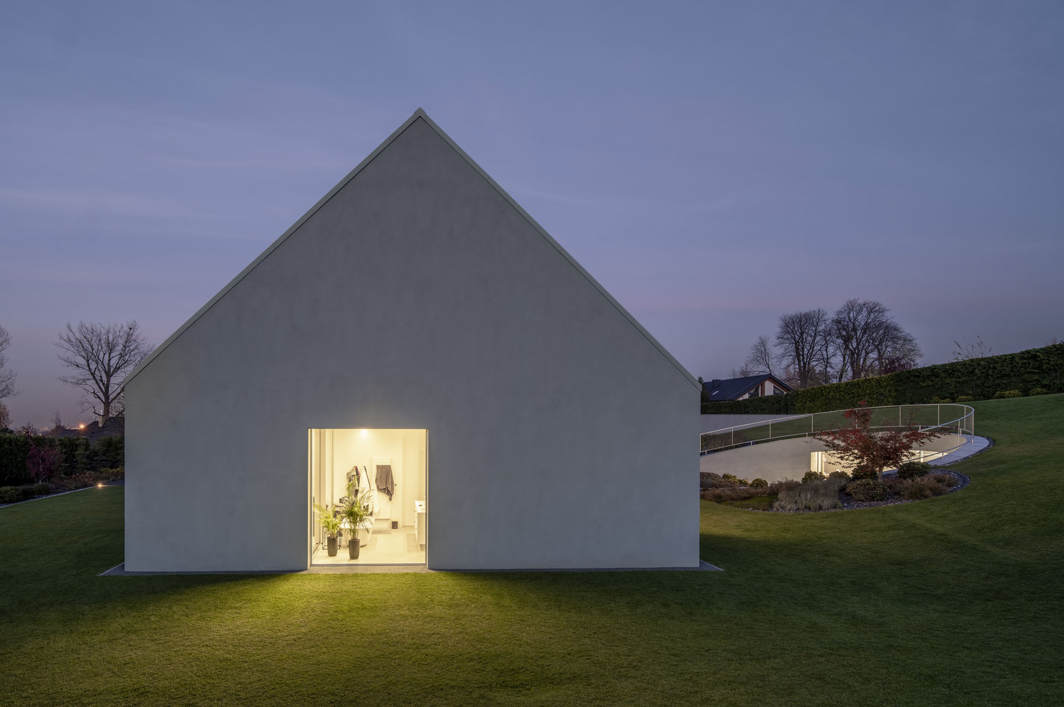
ベスキド山脈に位置し、急勾配の厳しい敷地に建つこの住宅は、航空用語で「垂直軸周りの運動」を意味する「Yaw(ヨー)」という文字の通り、南向きの斜面に向かって向きを変え、地形や周囲の景観に溶け込んでいる。
©︎ Jakub Certowicz
©︎ Jakub Certowicz
「回転」がもたらす空間のゾーニング
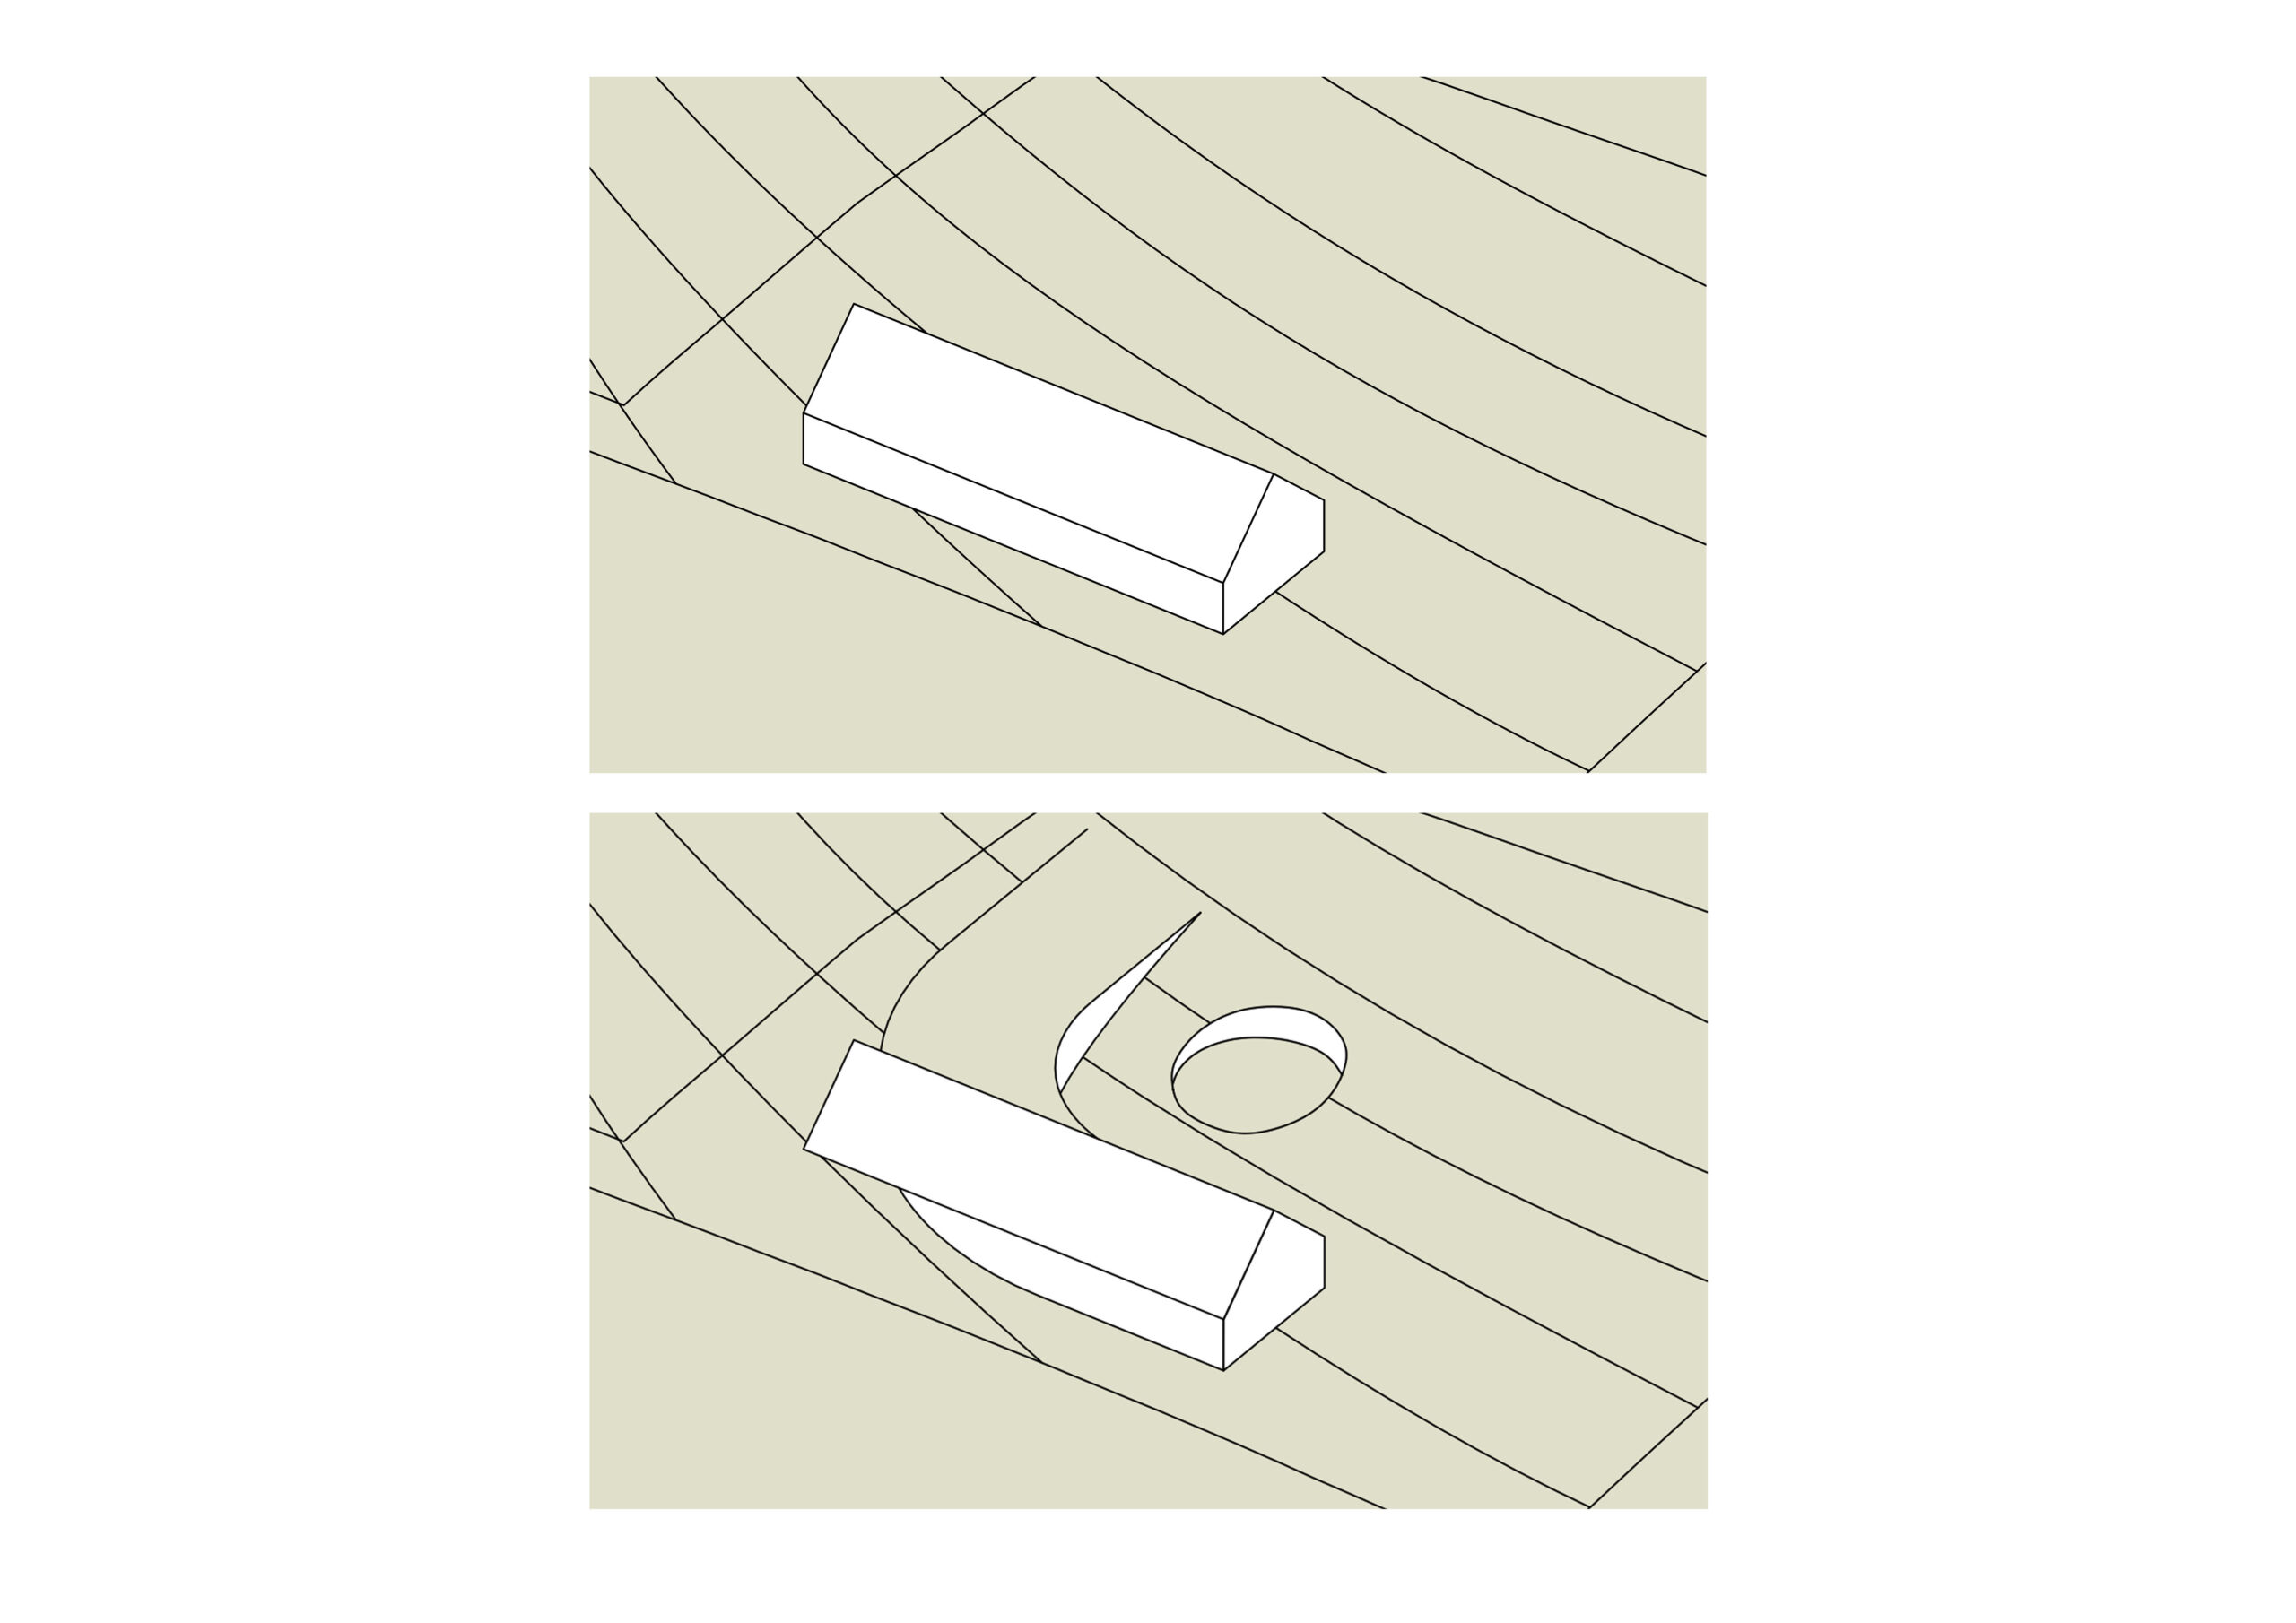
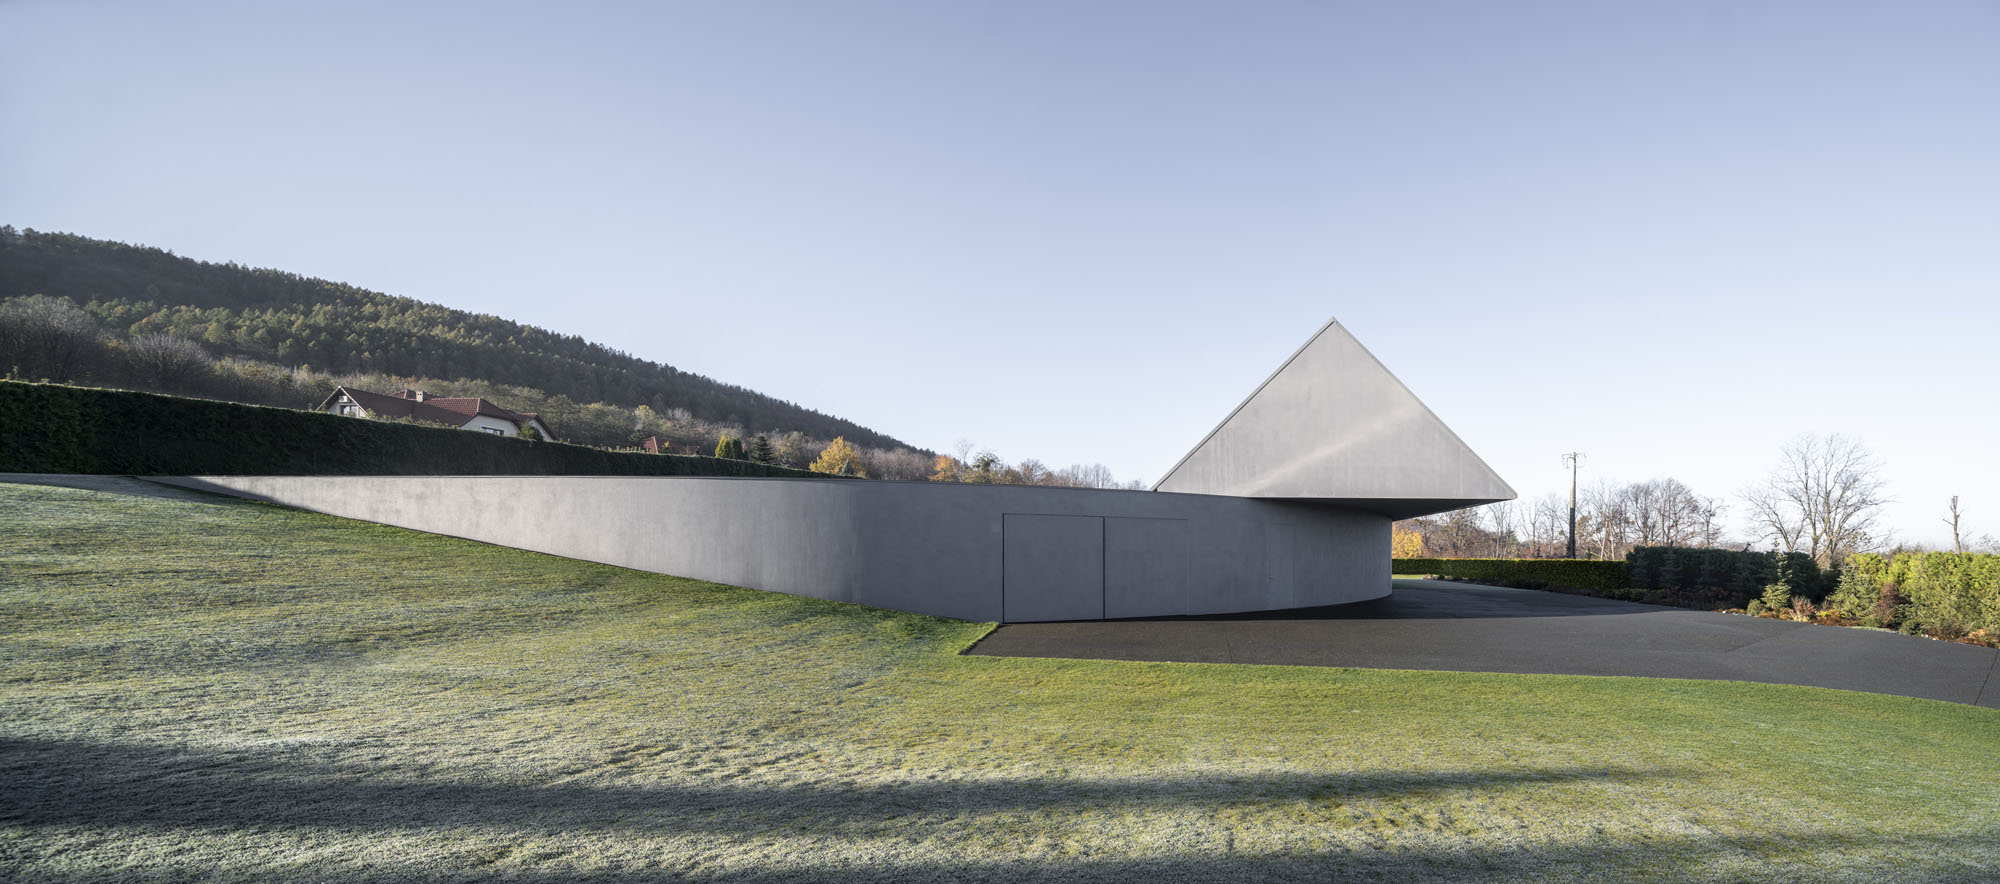
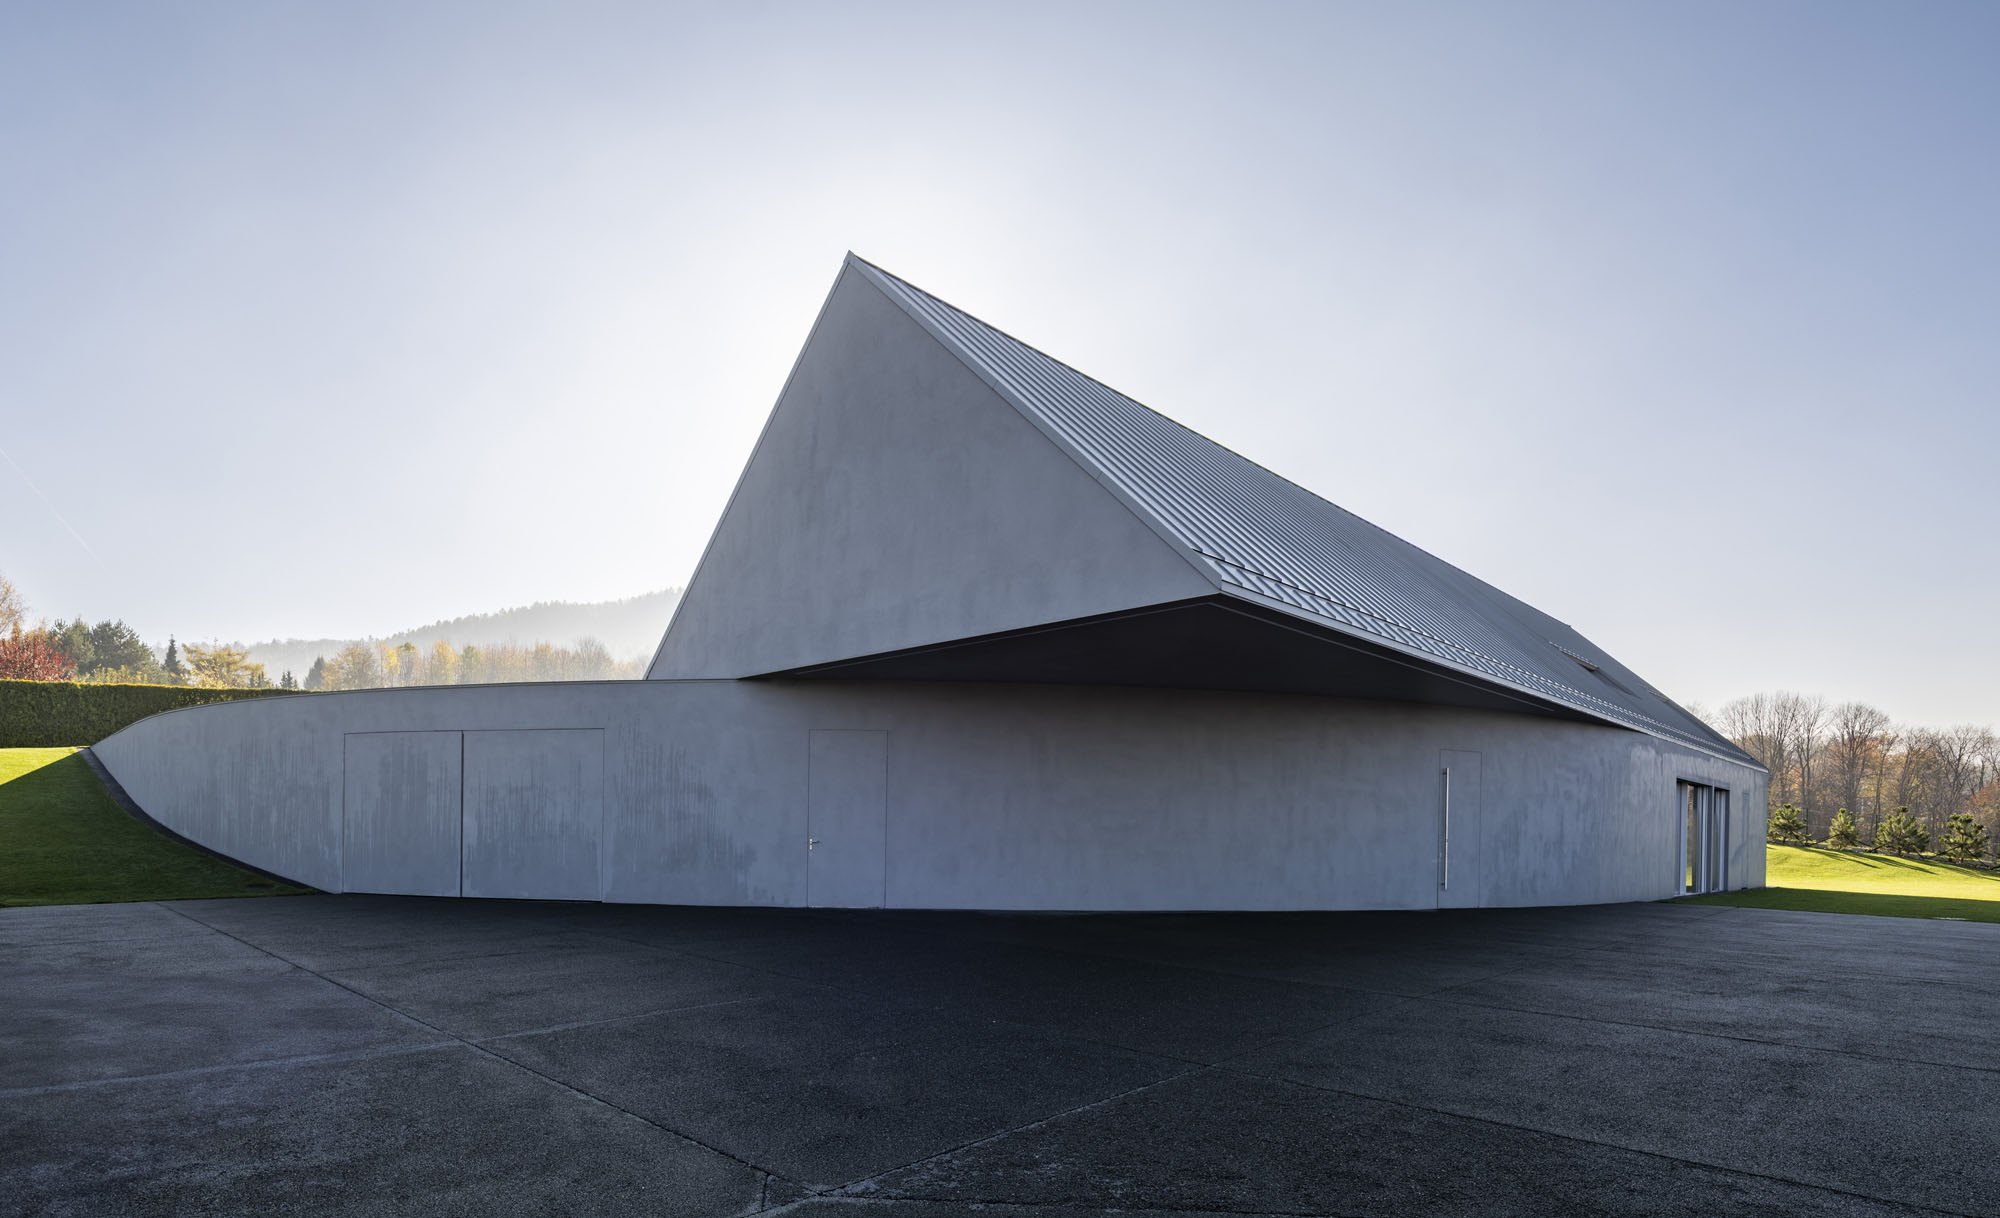
設計の初期段階では、地域の建築的文脈を反映し、近隣の建物と平行に配置された古典的な切妻屋根の形態からスタートした。しかし、回転、すなわち「Yaw」という1つのシンプルな仕草によって、建物を斜面にしっかりと固定するだけでなく、直感的な空間のゾーン分けを行い、最も開放感を必要とする場所に広がりをもたらすことに成功した。
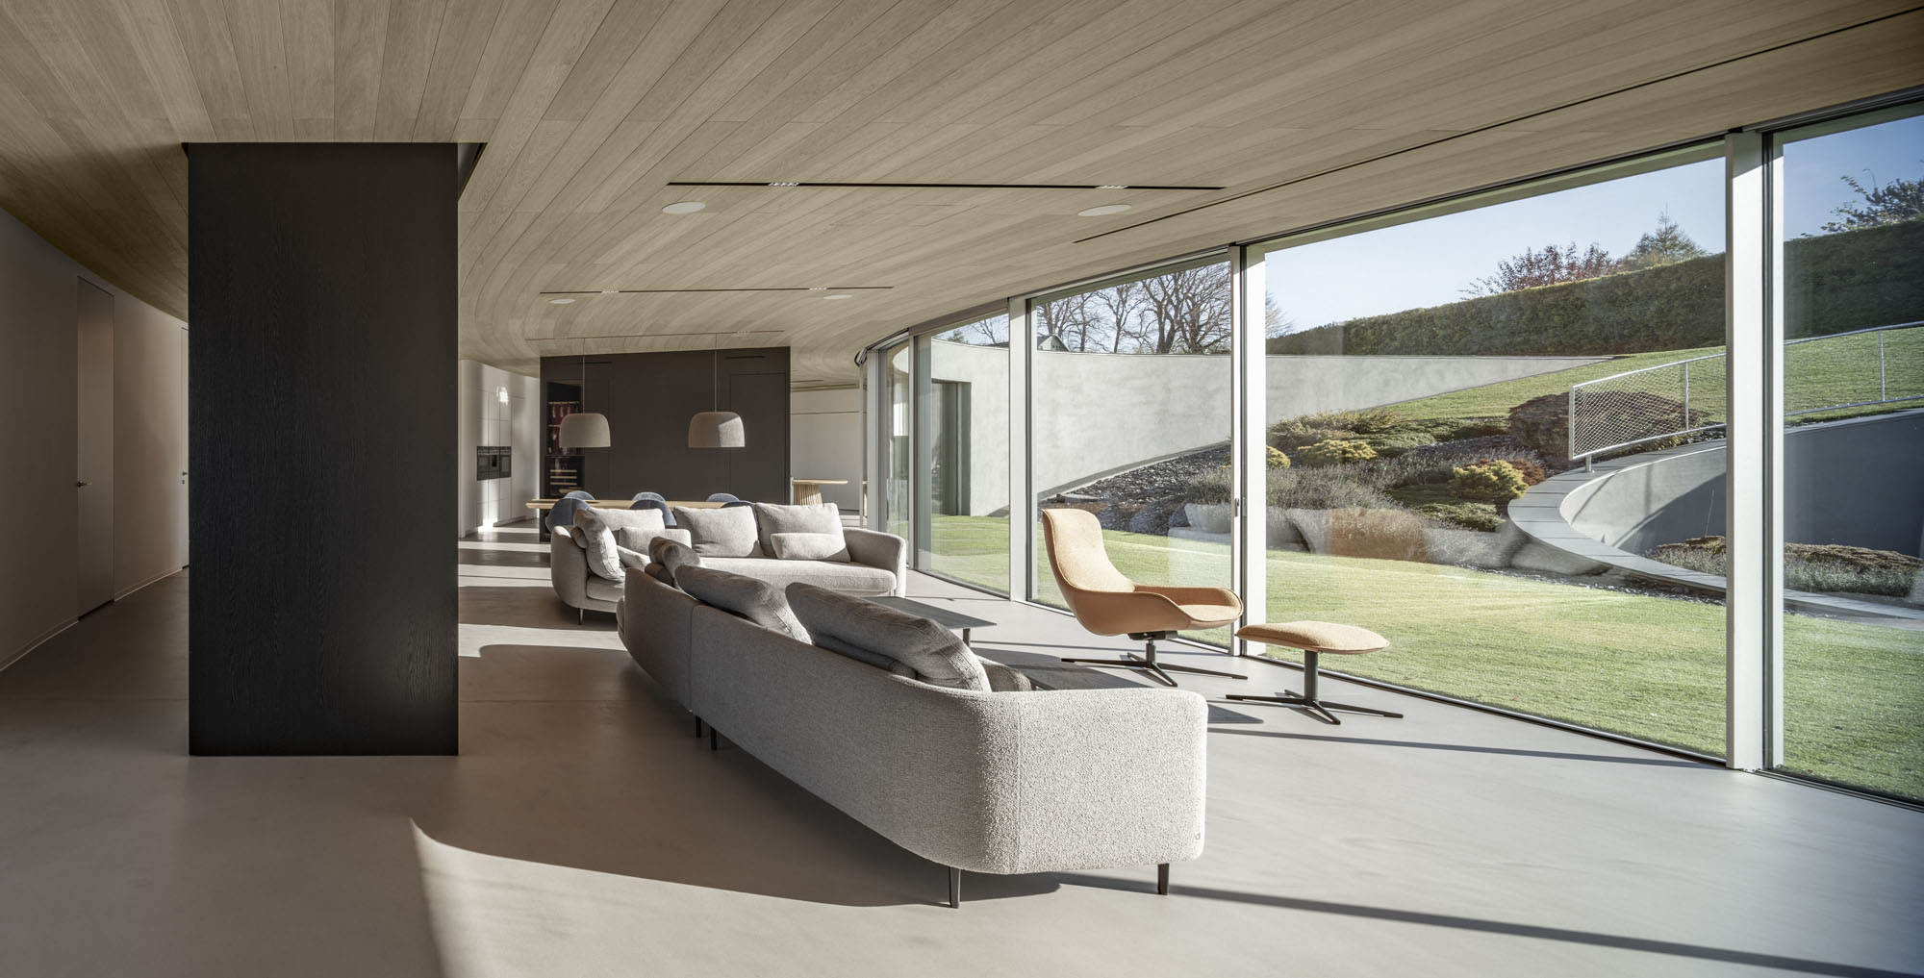
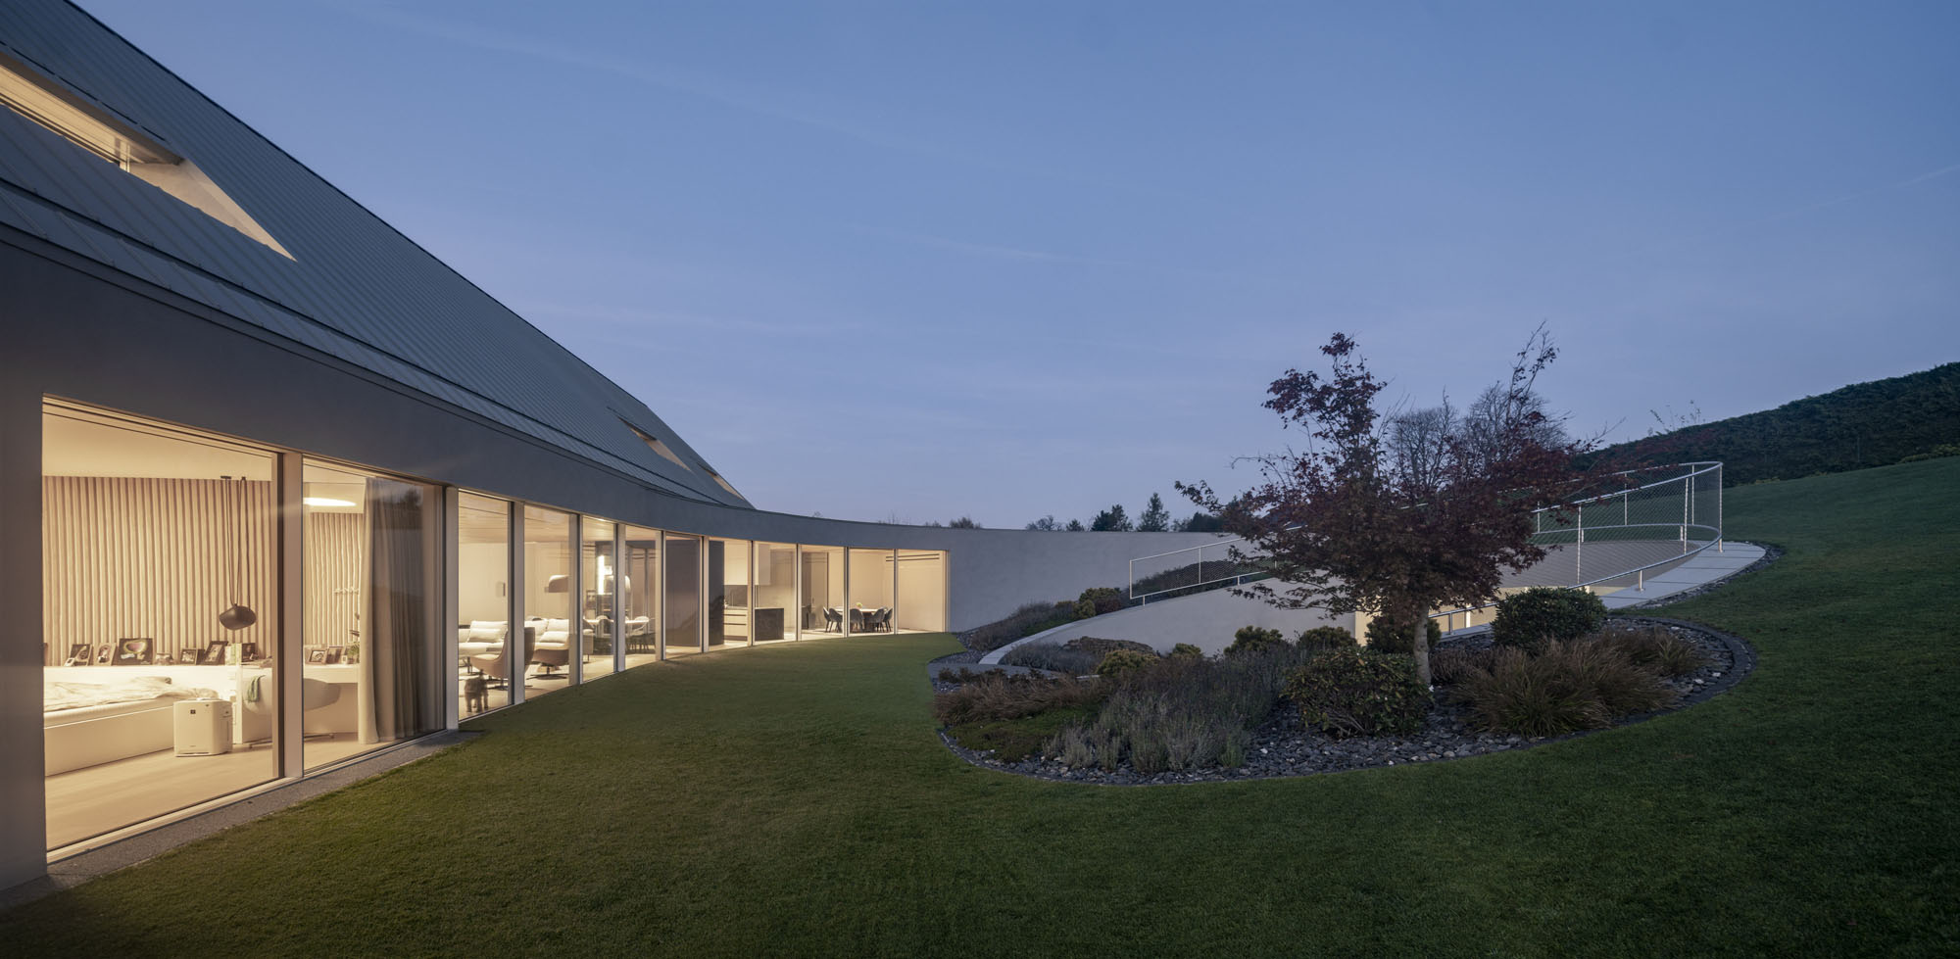
その結果、明確で機能的なレイアウトが実現している。正面には、オーナーのオフロードや自動車への情熱に合わせたエントランスゾーンと設備スペースを配置。一方で庭側には、1階に緑や日光、眺望を存分に取り込むオープンプランのリビングエリアを、2階にはプライベートなナイトゾーンを配している。
©︎ Jakub Certowicz
©︎ Jakub Certowicz
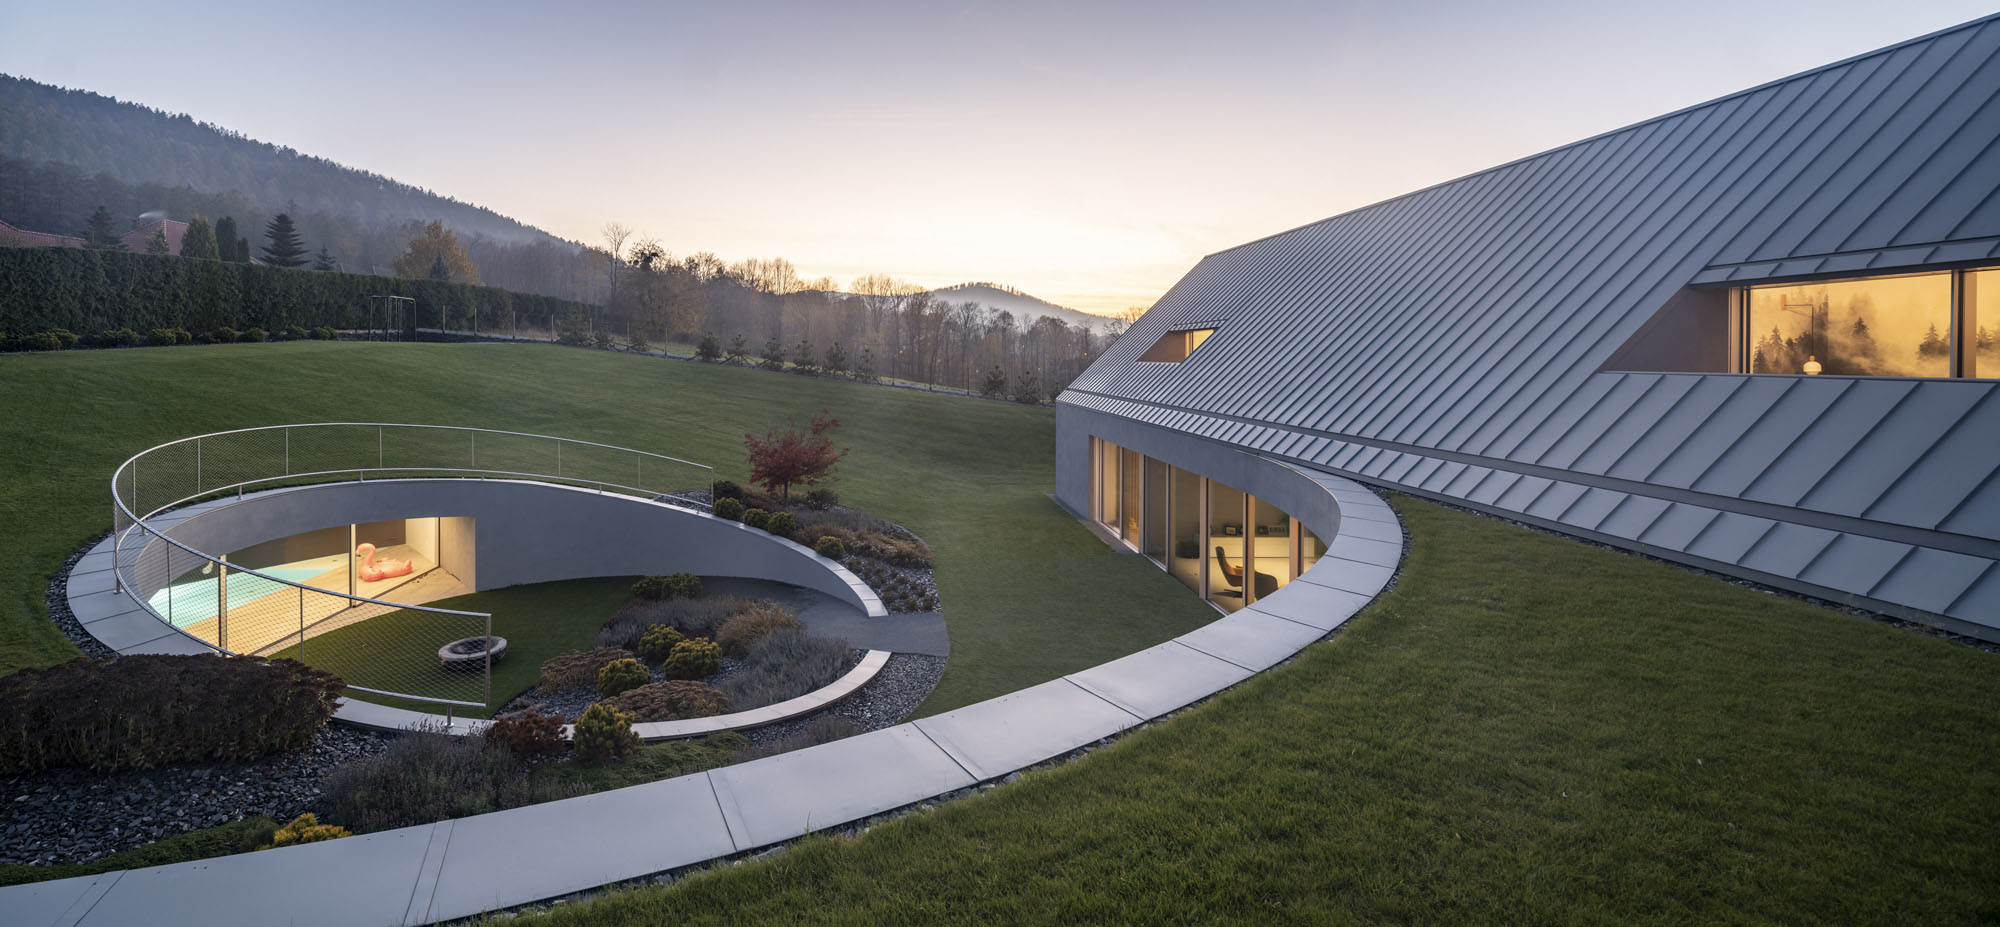
不測の事態から生まれた円形プール
建設中、誰も予想していなかった出来事が起こった。居住者の1人が集中的なリハビリを必要とする事態になったのである。そこで浮上したのが、プールを設けるというアイデアであった。それはまさに柔軟性が求められる瞬間であった。
すでに建設が進んでいる建物に、全体のコンセプトを損なうことなく、どのようにプールを追加すればよいのか。既存のデザインにプールを統合することは大きな挑戦であったが、最終的には全体の調和を乱すどころか、むしろ建築を完成させる要素となった。
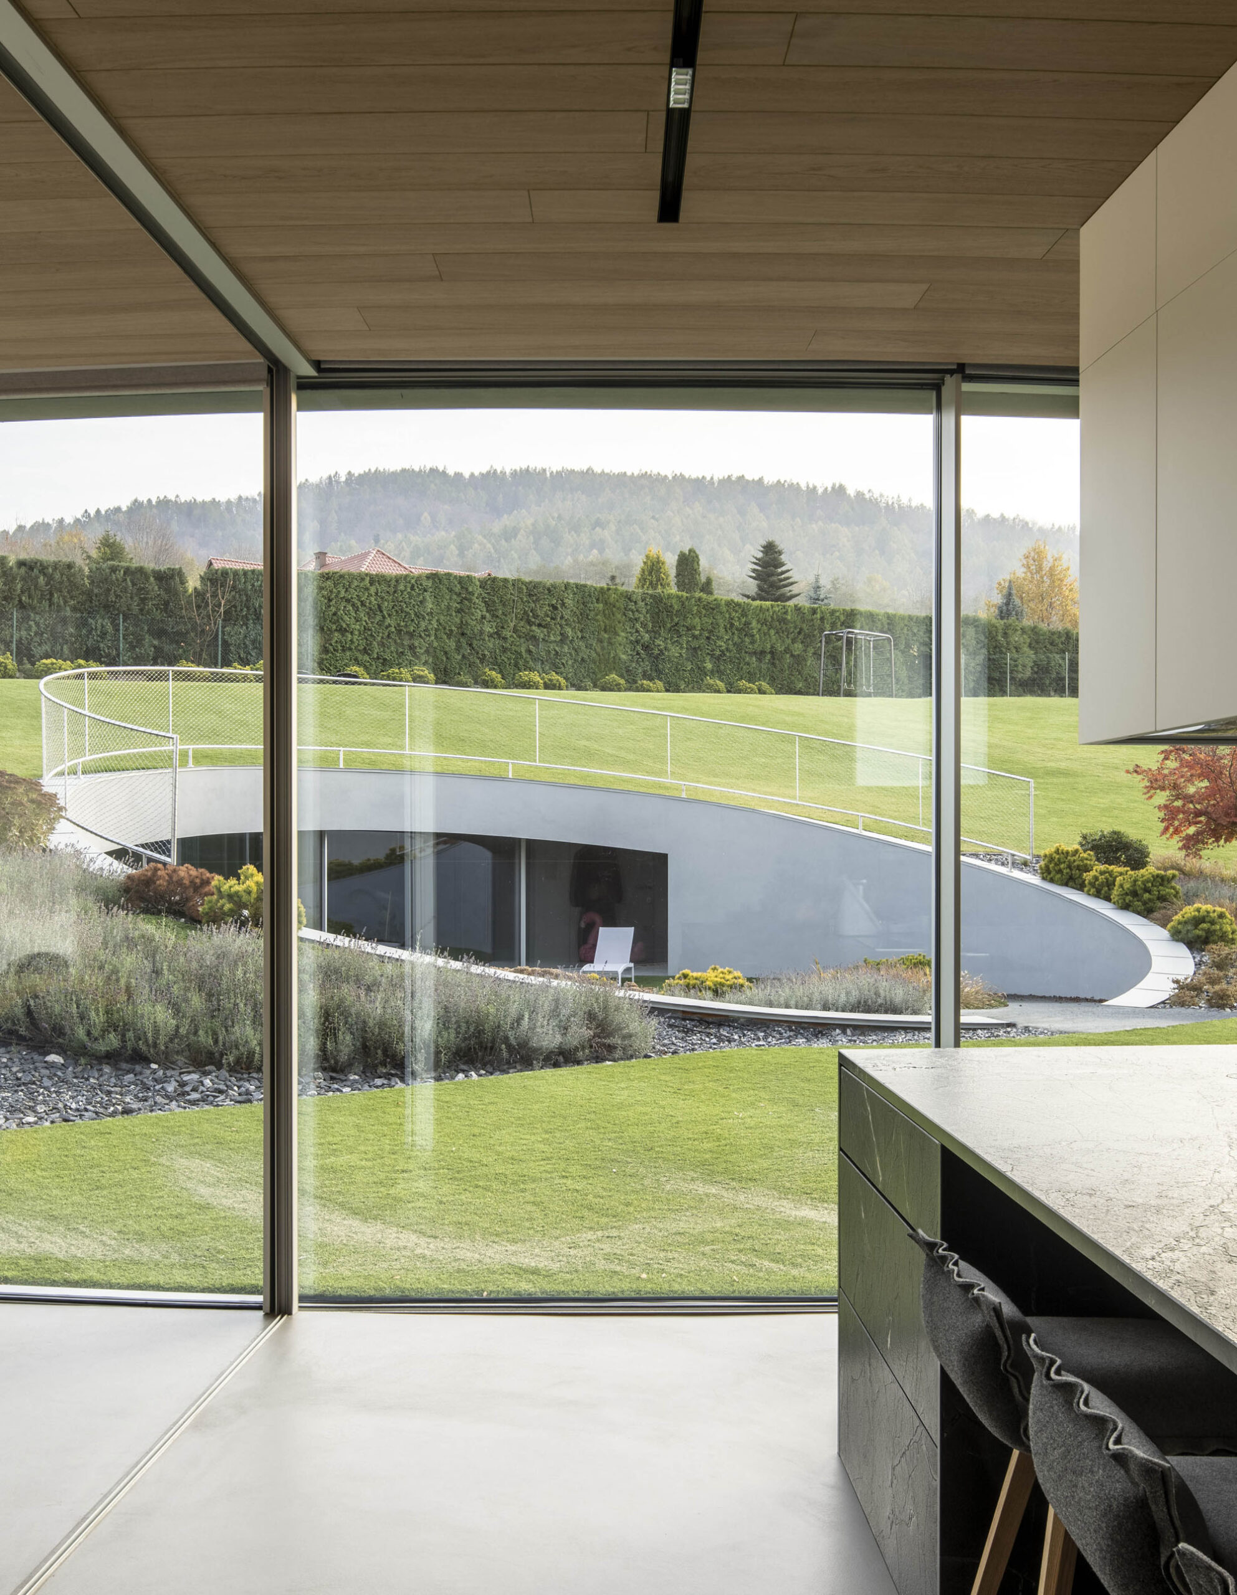
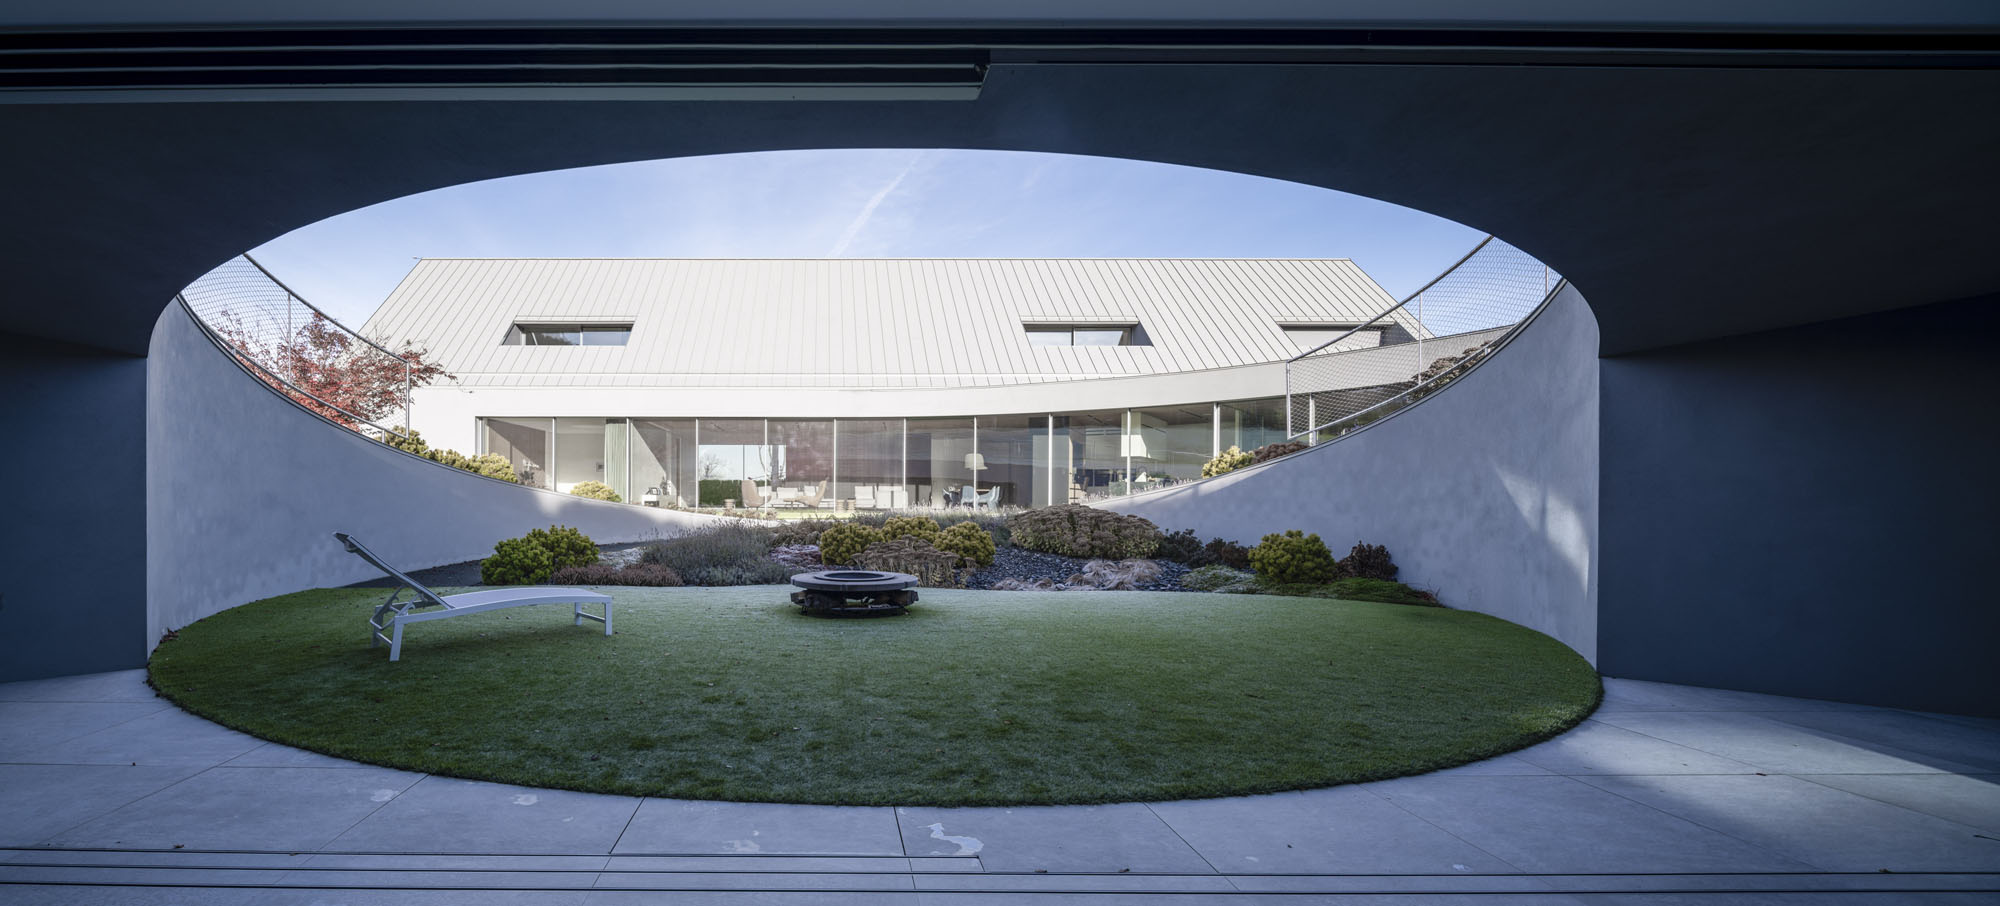
今では、まるで当初から計画の一部であったかのように見事に馴染んでいる。中央に配置された円形のプールは、この住宅の心臓部となった。
©︎ Jakub Certowicz
©︎ Jakub Certowicz
光のコントロールと景観への融合
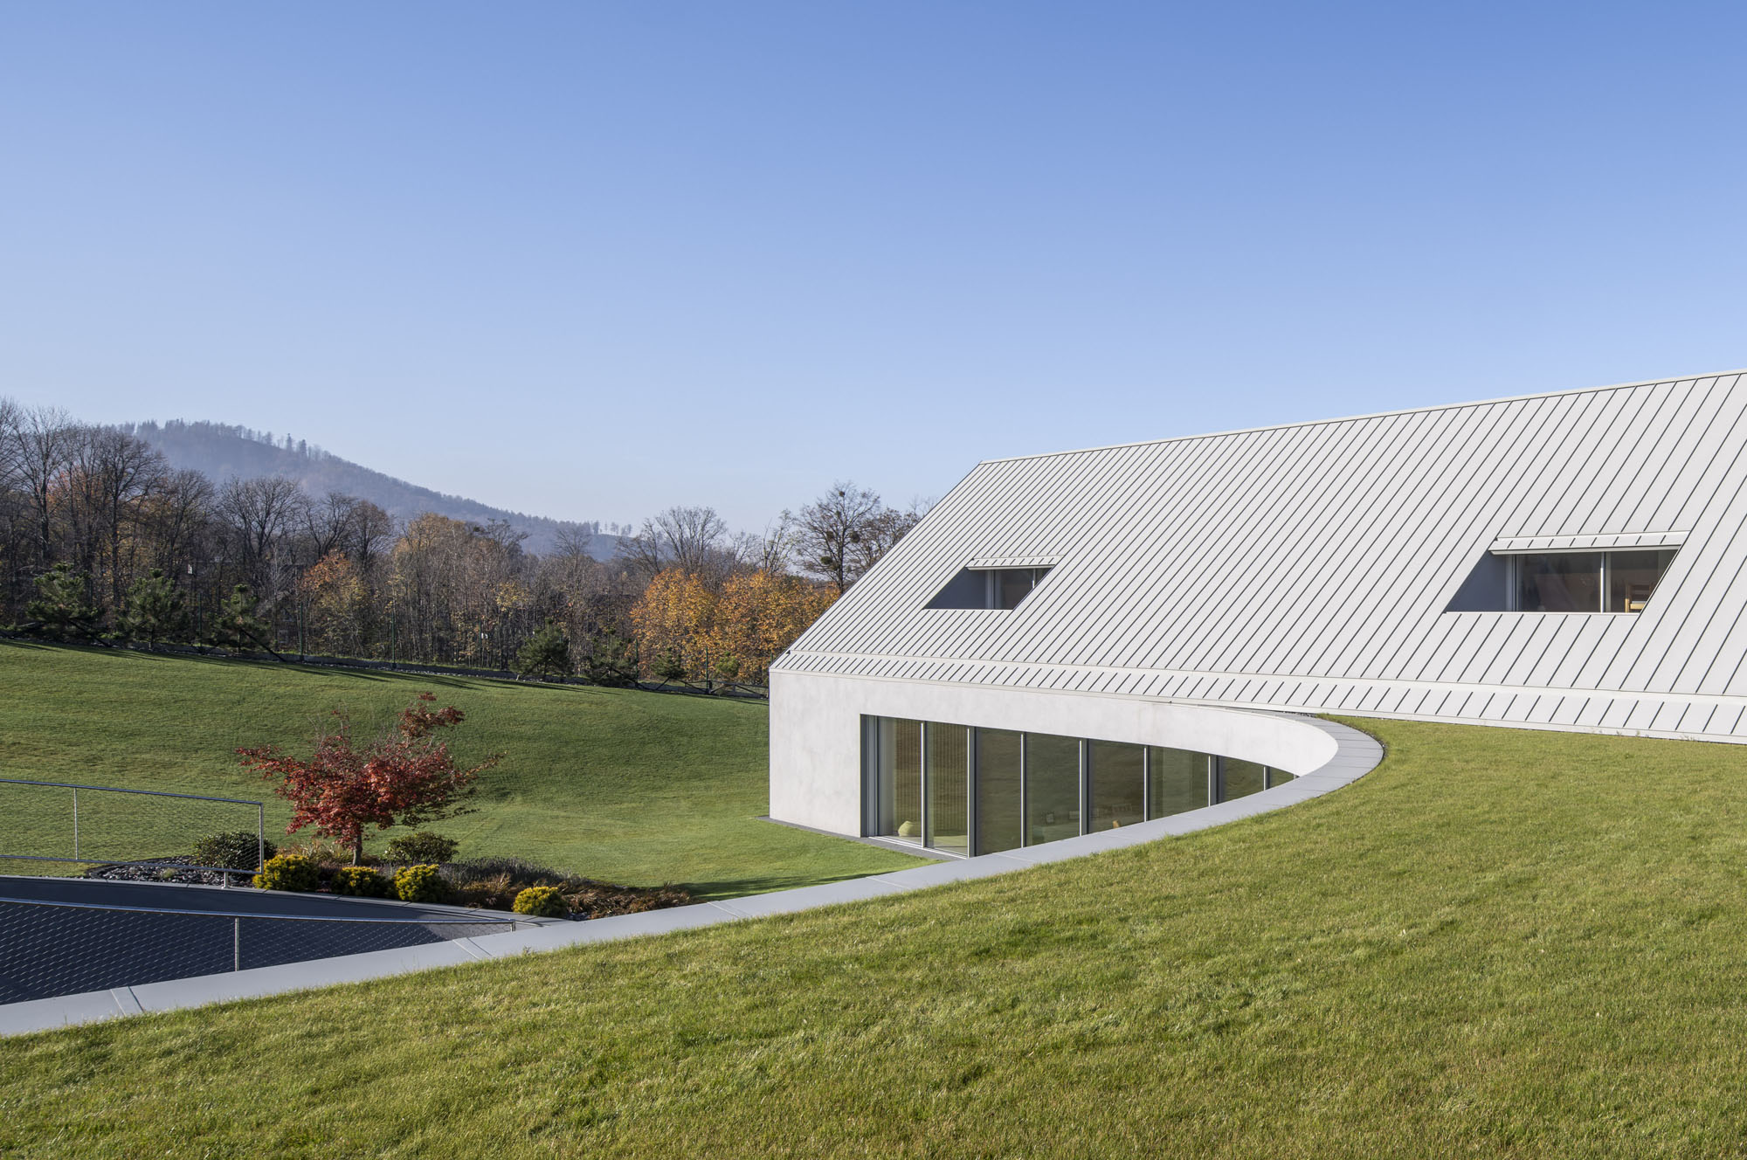
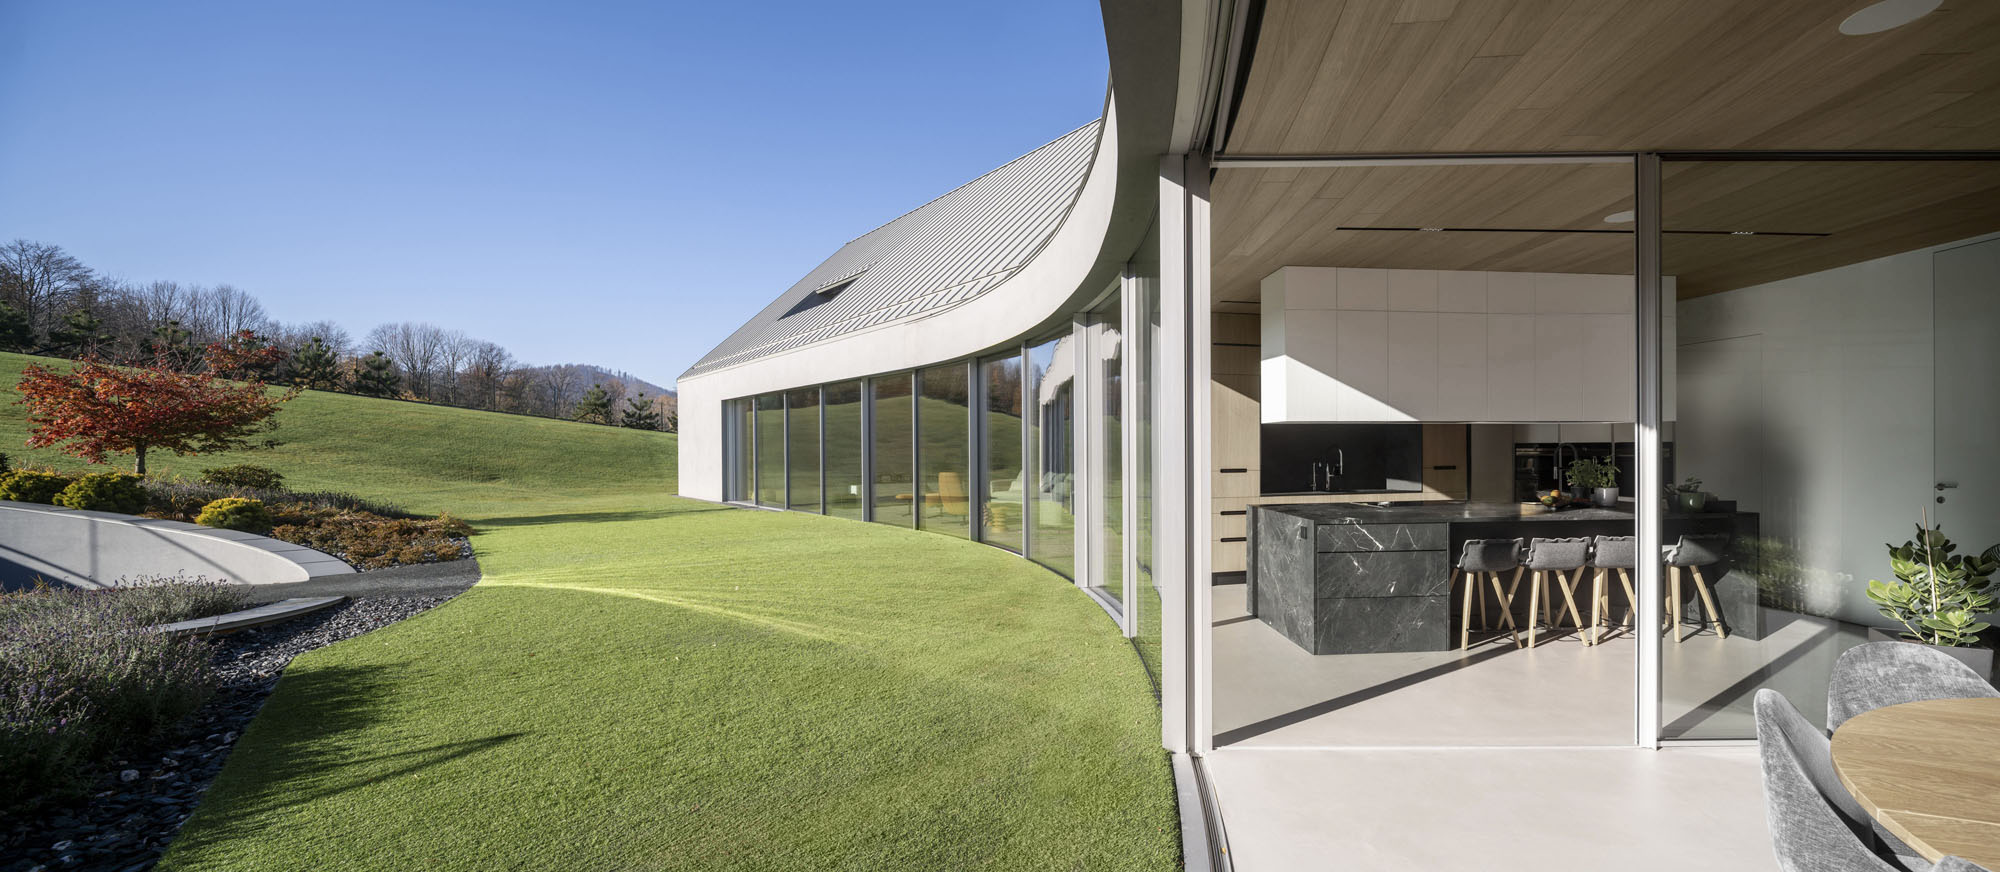
光のコントロールも重要な考慮事項であった。この方位と地形においては、開口部を正確に配置し、UVカットガラスを用いることで、室内の過熱リスクを排除しながら最大限の日光を採り入れることが不可欠であった。この住宅は太陽の動きに追従して斜面に沿って流れ、屋根の一部は周囲の風景へと滑らかに溶け込んでいる。
©︎ Jakub Certowicz
©︎ Jakub Certowicz
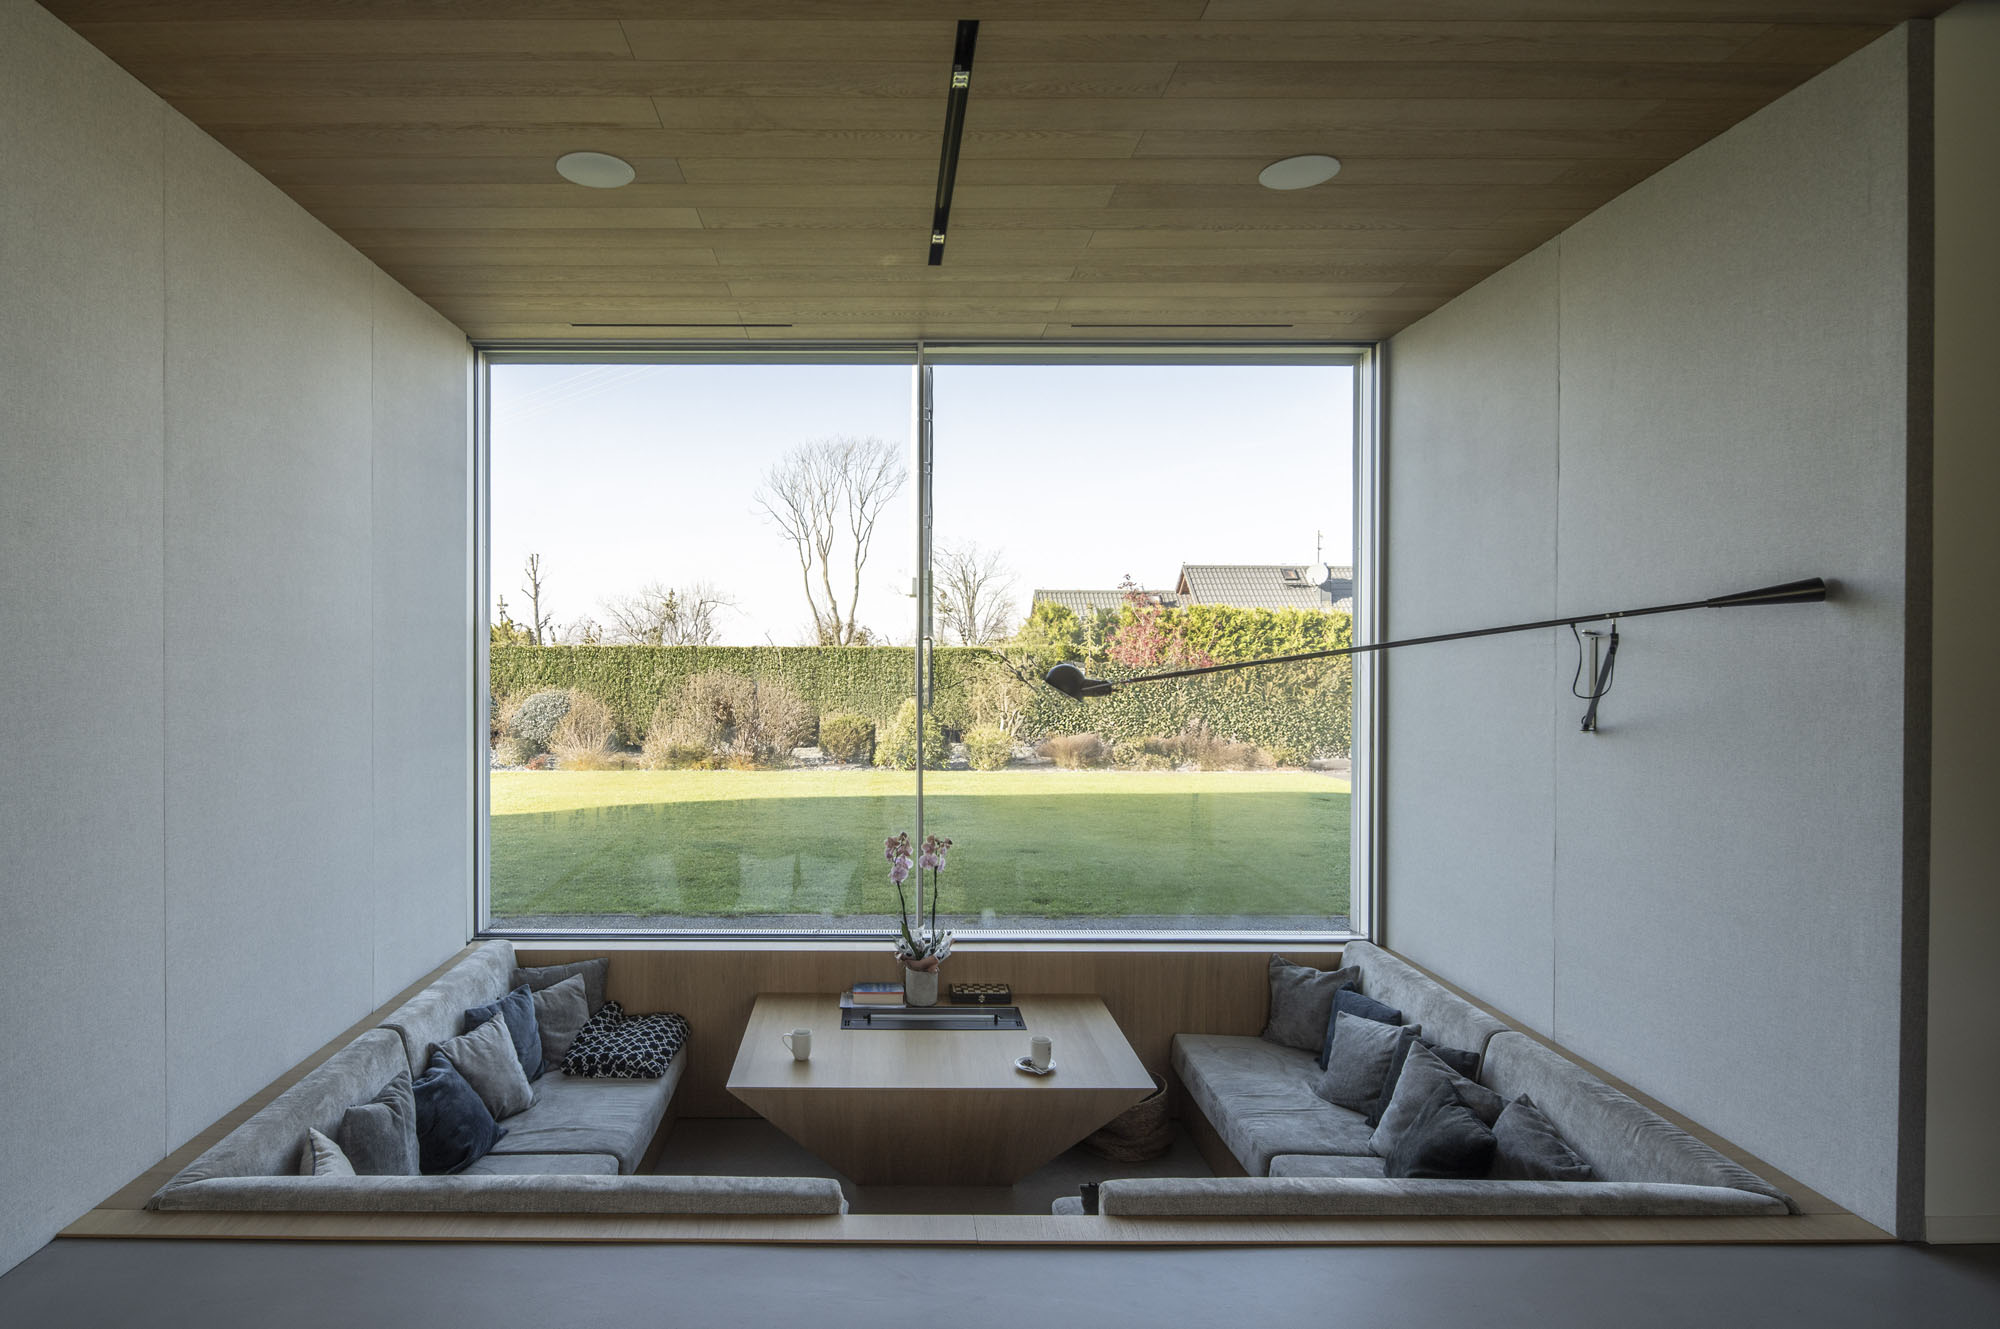
©︎ Jakub Certowicz
安全性を最優先したランドスケープ
建物が単に地勢に馴染むだけでなく、ランドスケープの面でも積極的に地形と調和することを意図した。
近年のプロジェクトにおいて、私たちは建物の周囲を自然に流れ、その形態を優しく包み込むような「野生の草原」に焦点を当ててきた。しかし、この敷地では全く異なる問題が発生した。それはマムシの存在である。居住者からの要望により、美観のためではなく、純粋に安全上の理由から、植生は意図的に短く刈り込まれることとなった。
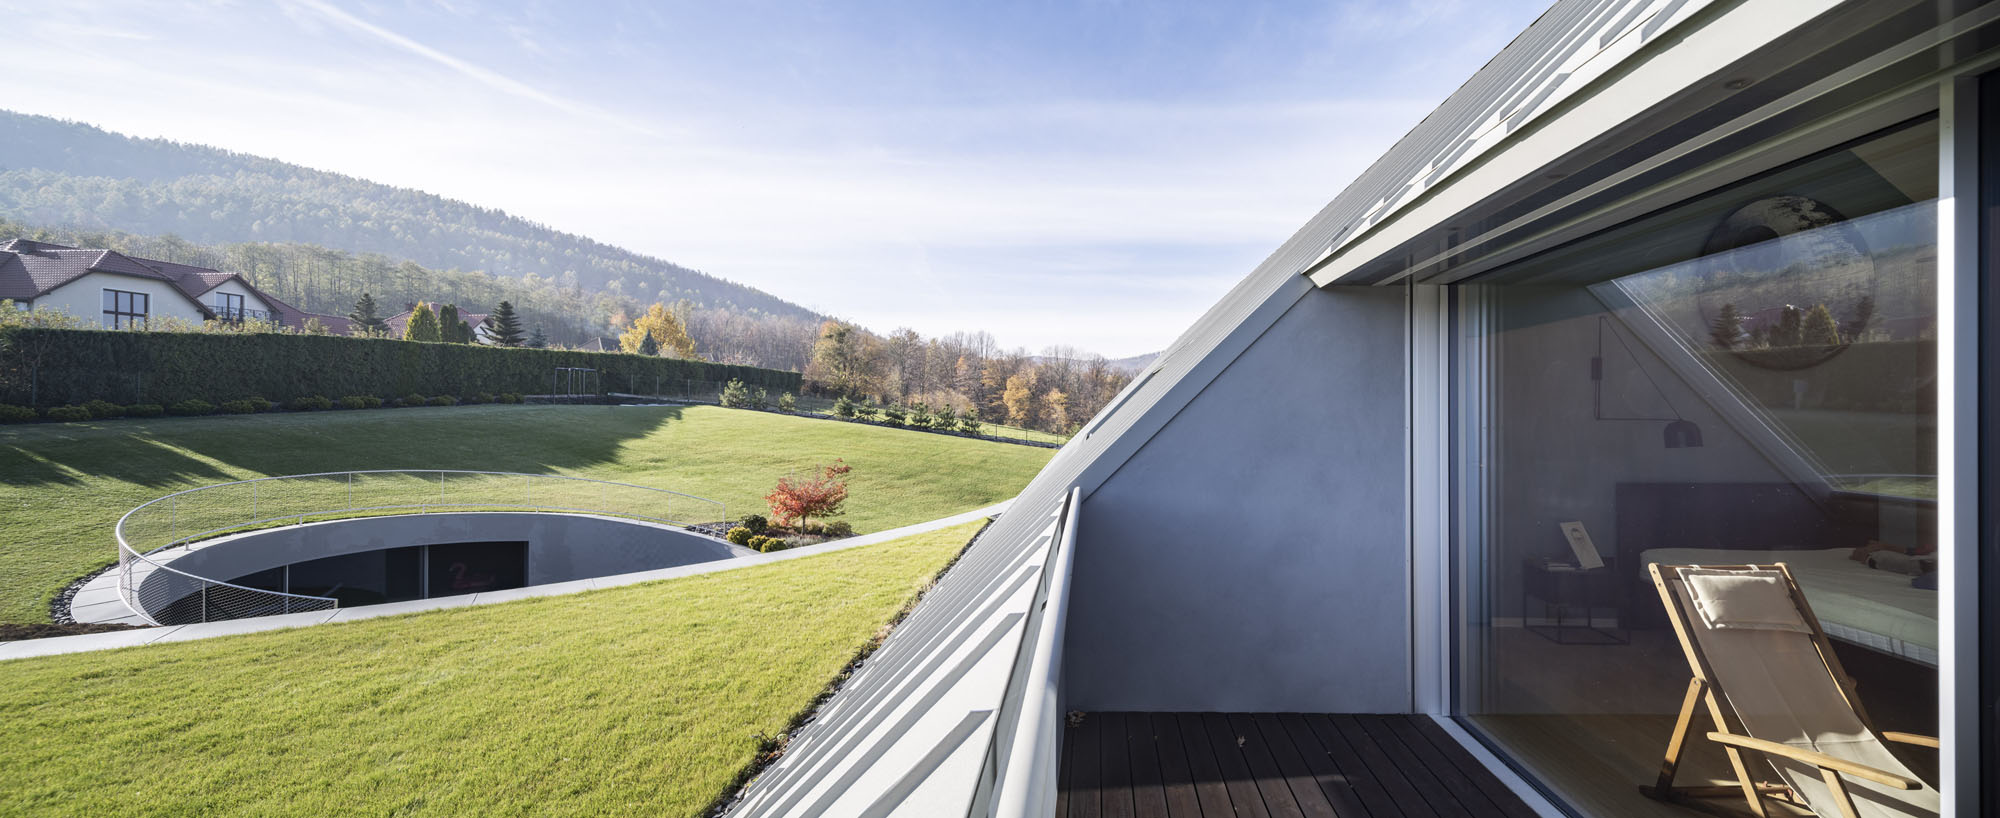
©︎ Jakub Certowicz
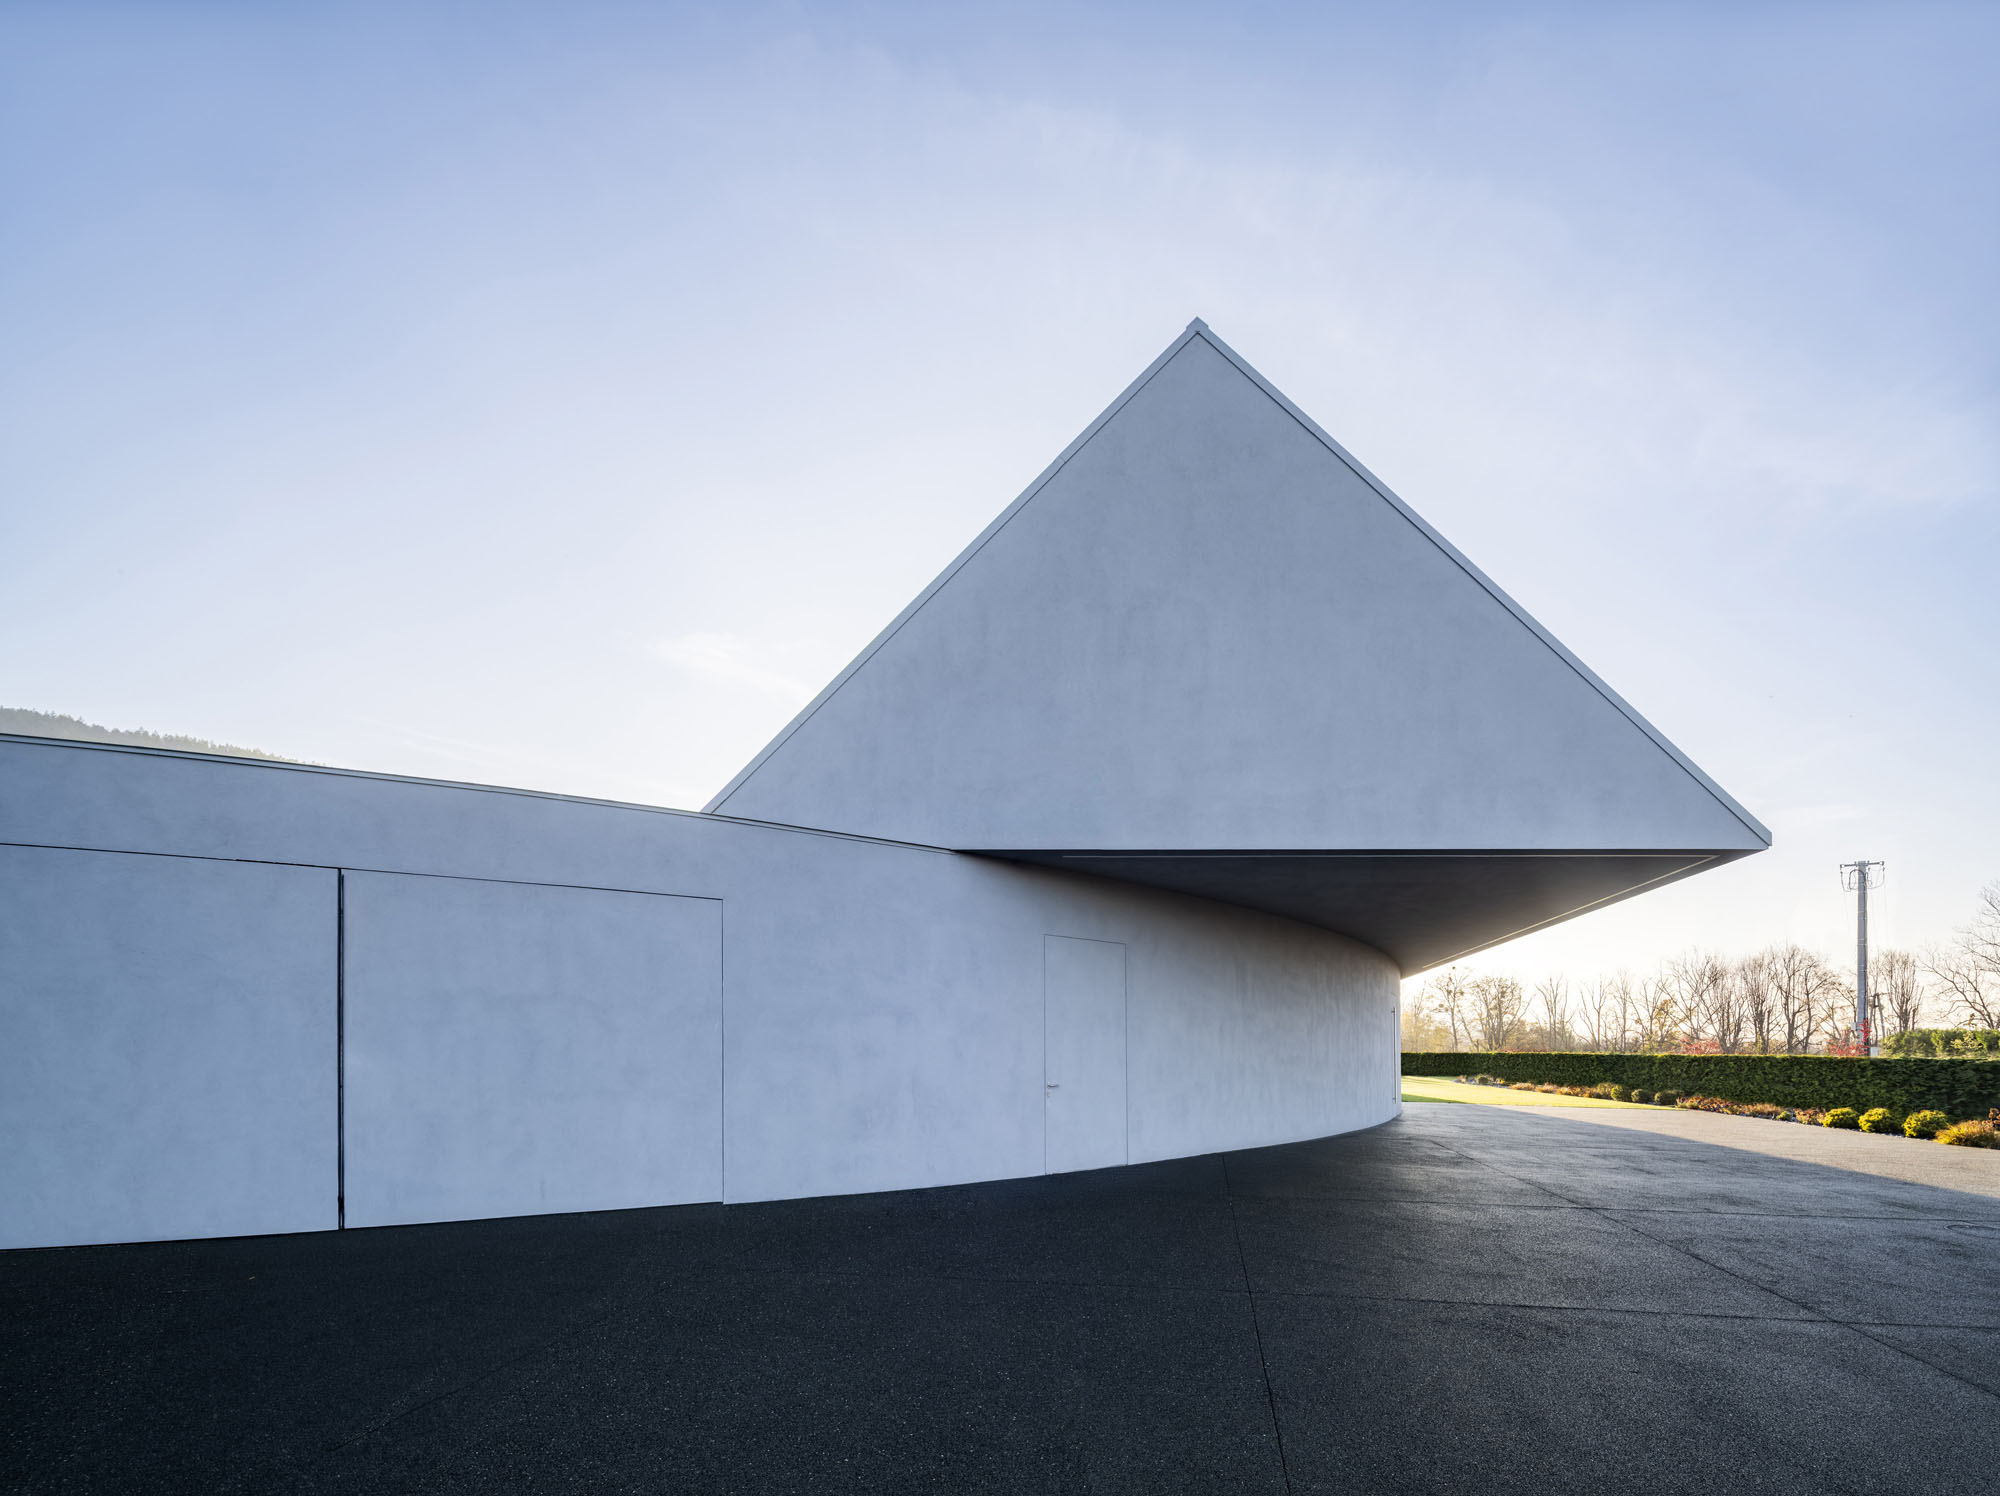
©︎ Jakub Certowicz
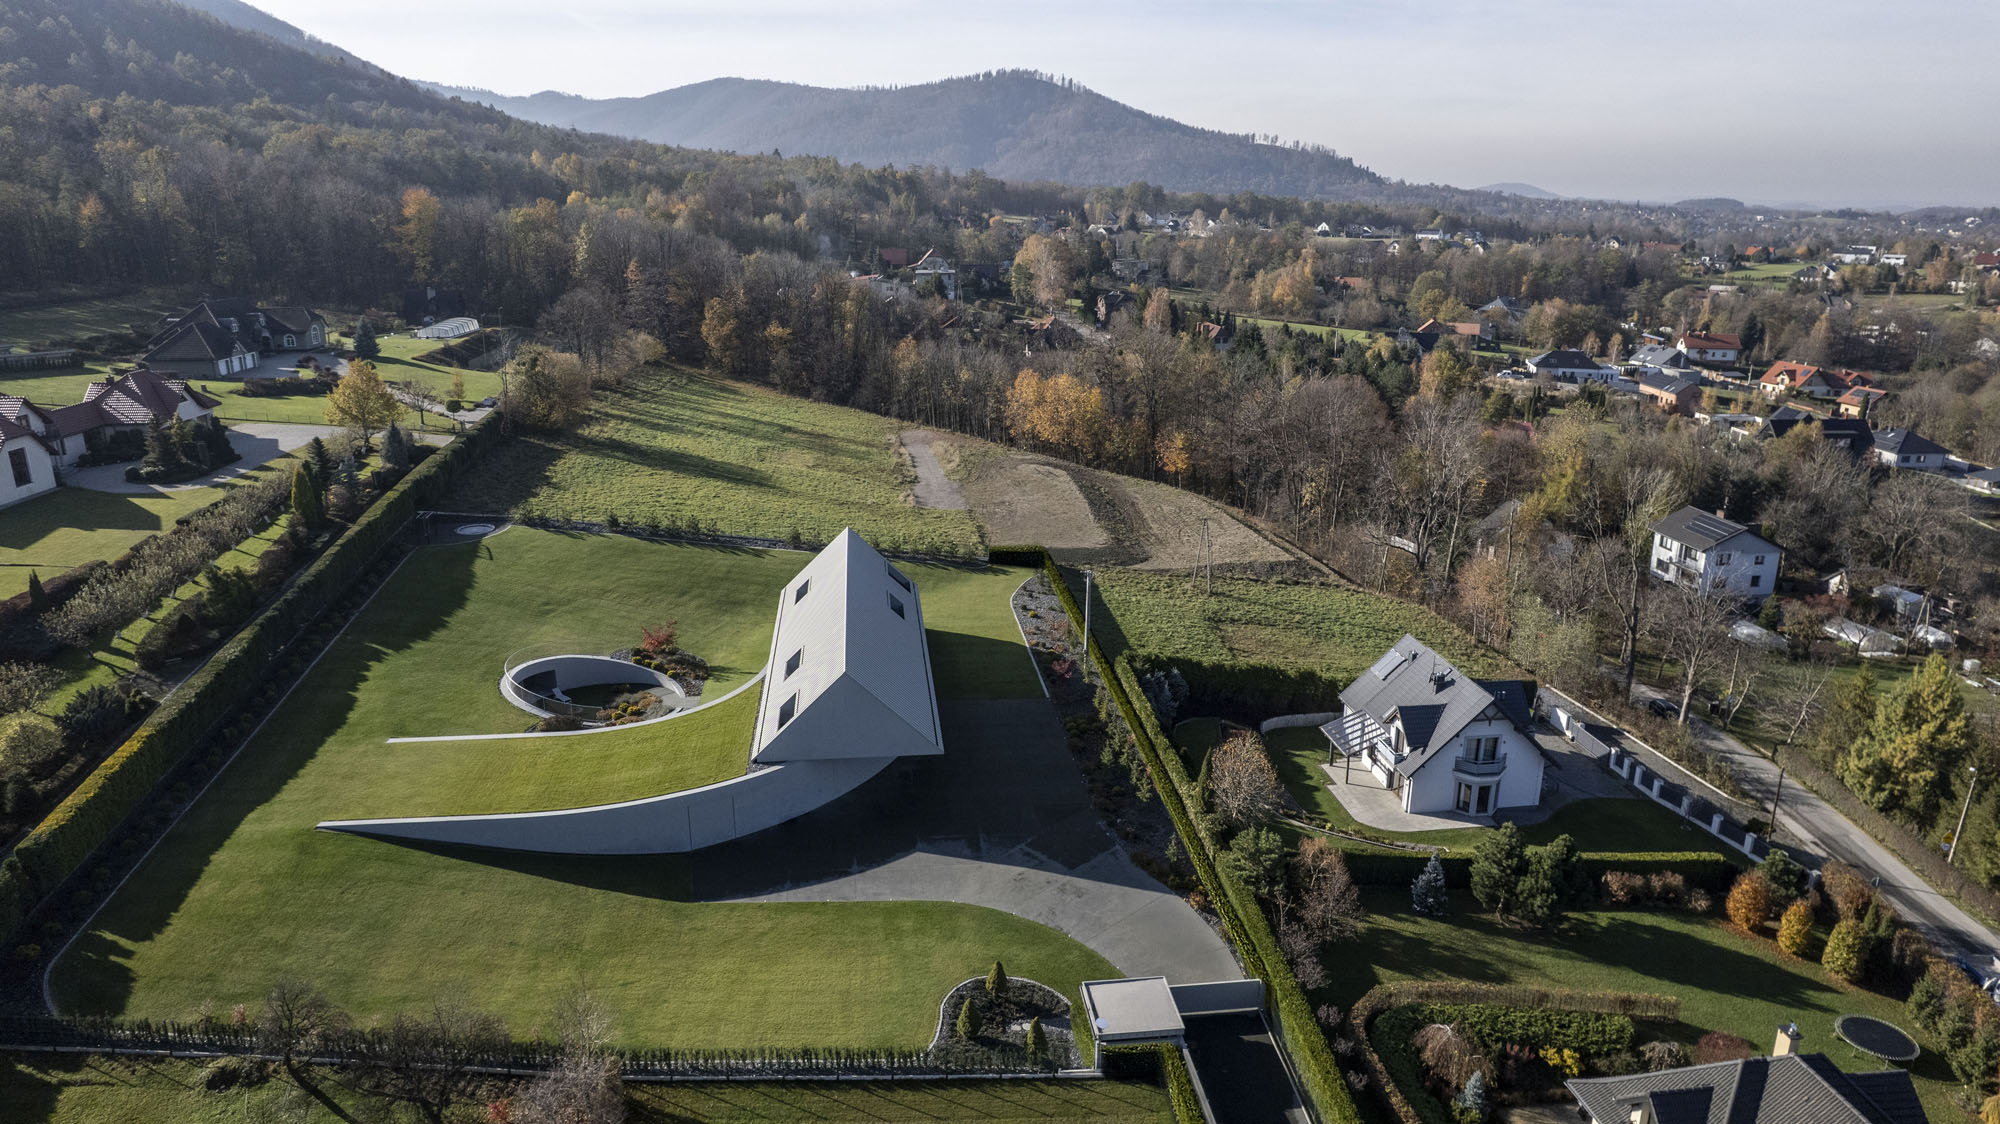
©︎ Jakub Certowicz
©︎ Jakub Certowicz
©︎ Jakub Certowicz
©︎ Jakub Certowicz
©︎ Jakub Certowicz
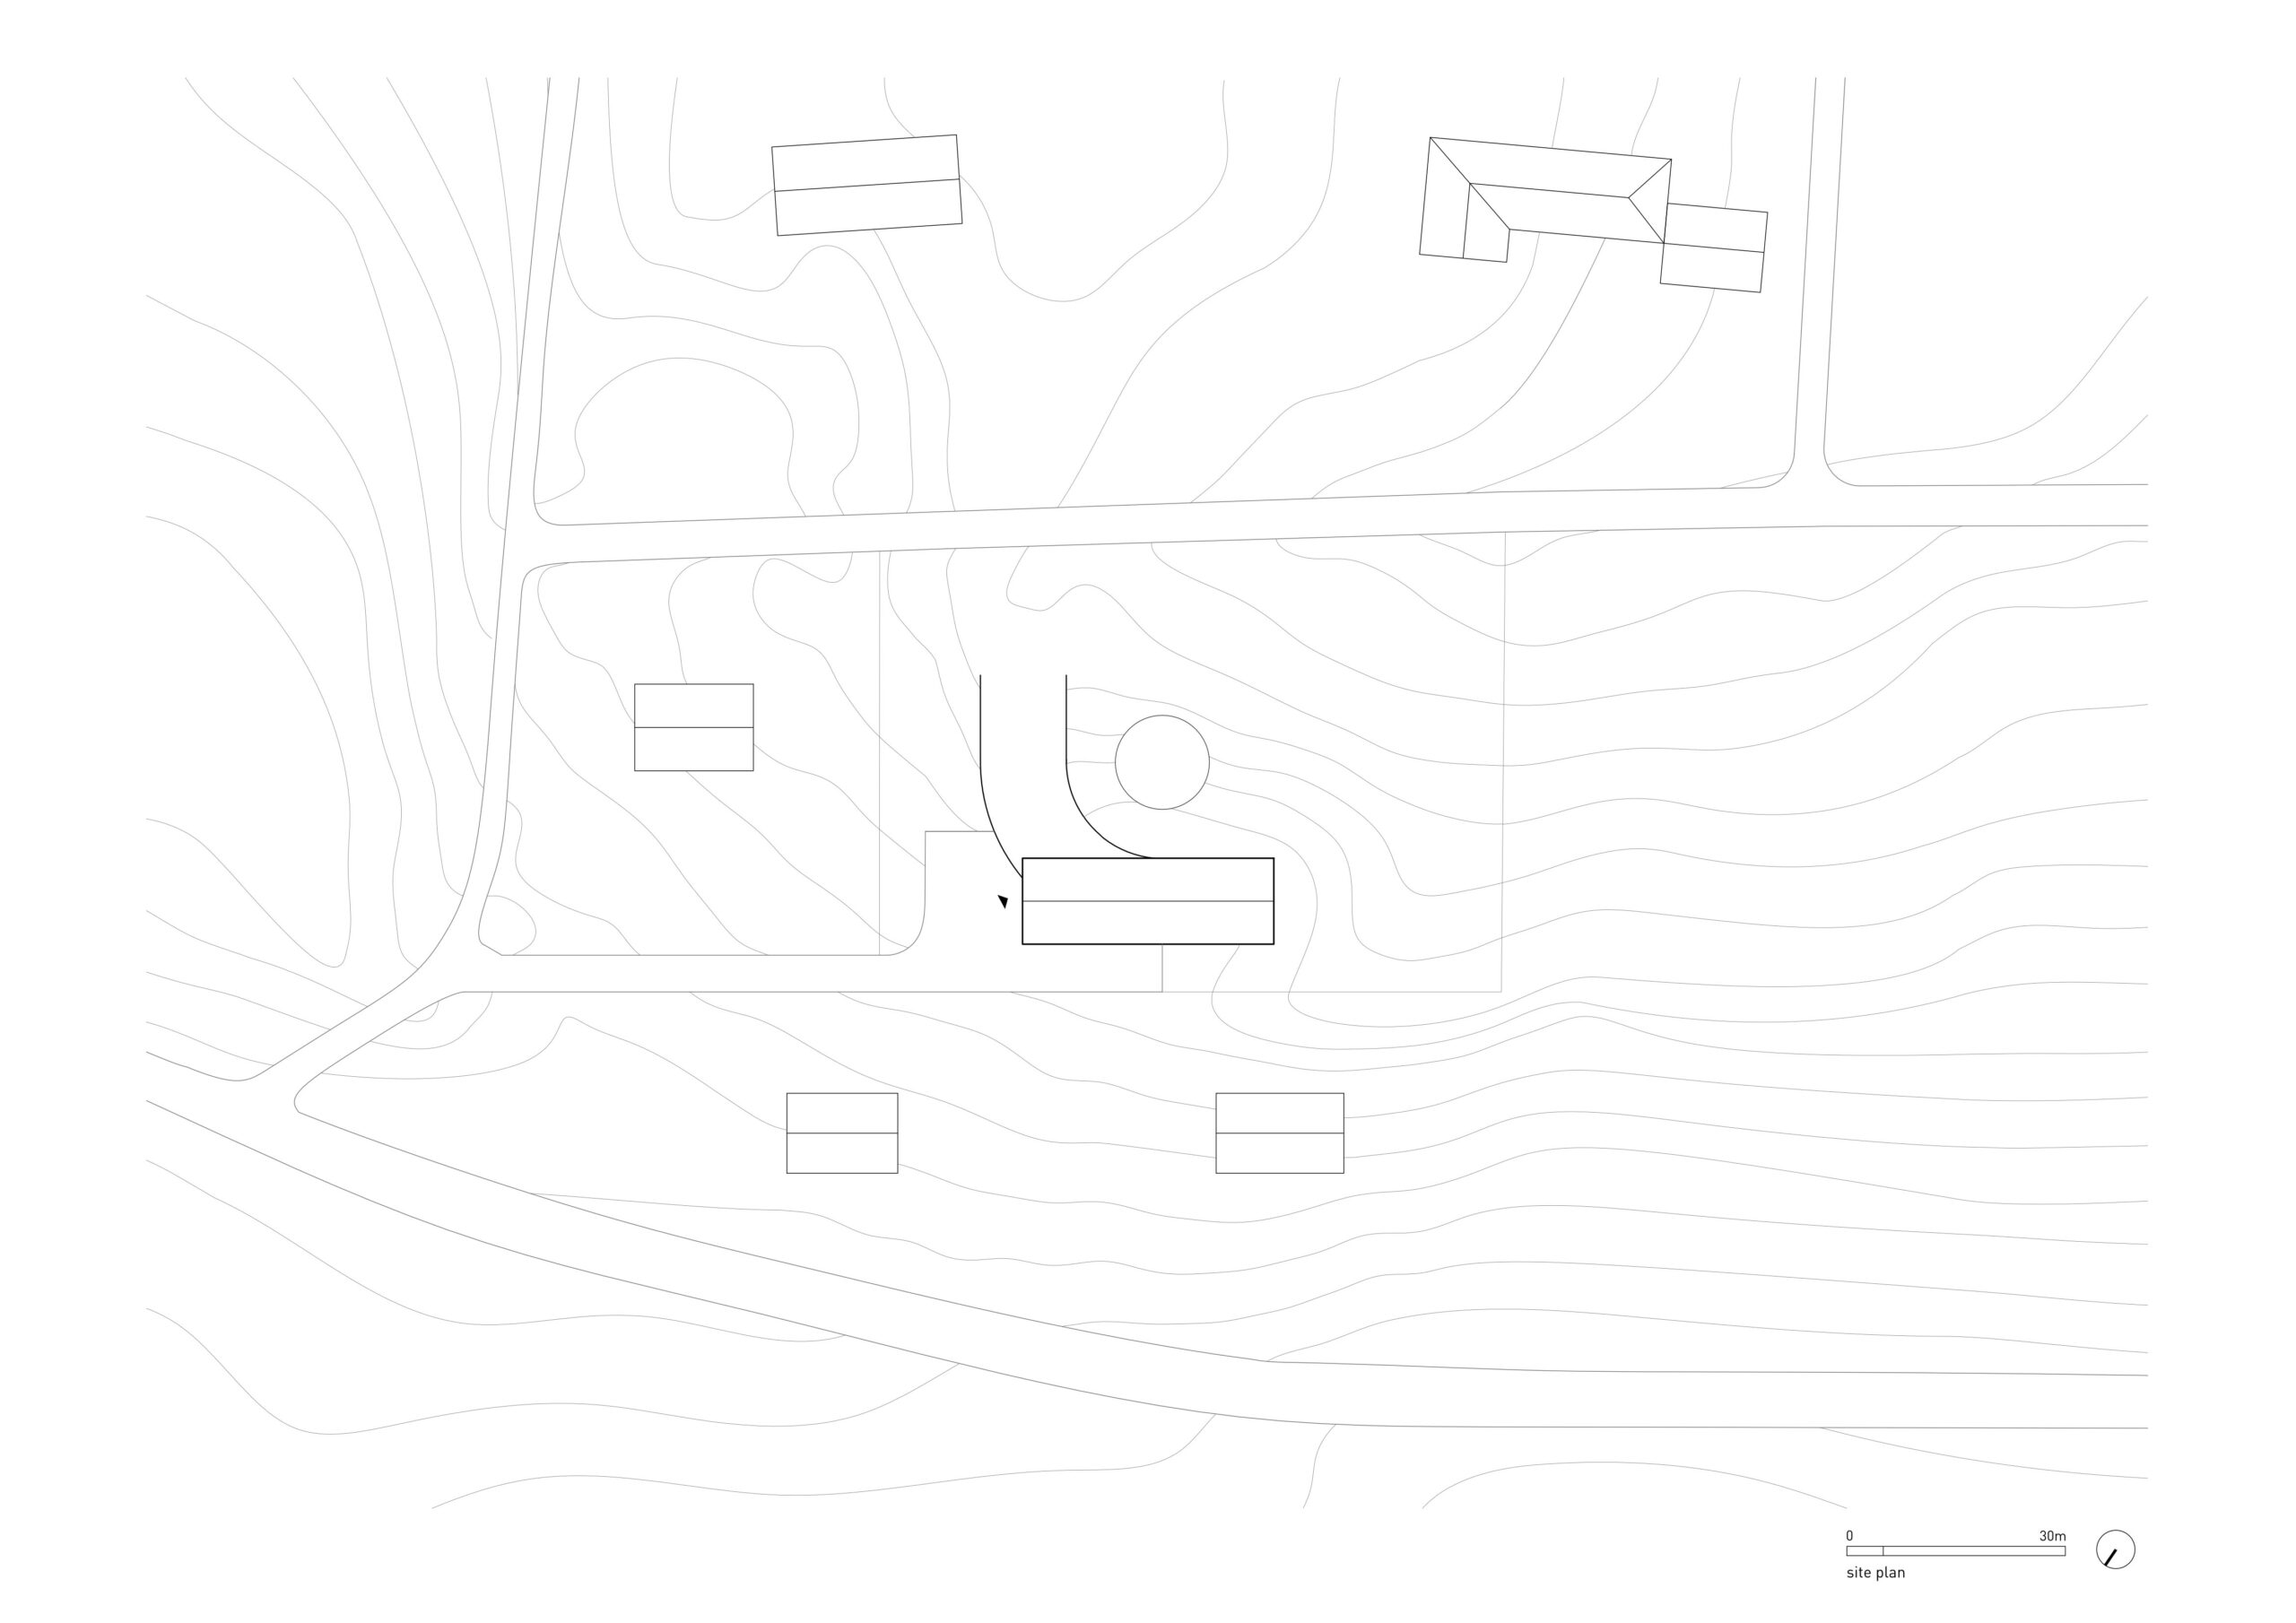
Sote Plan
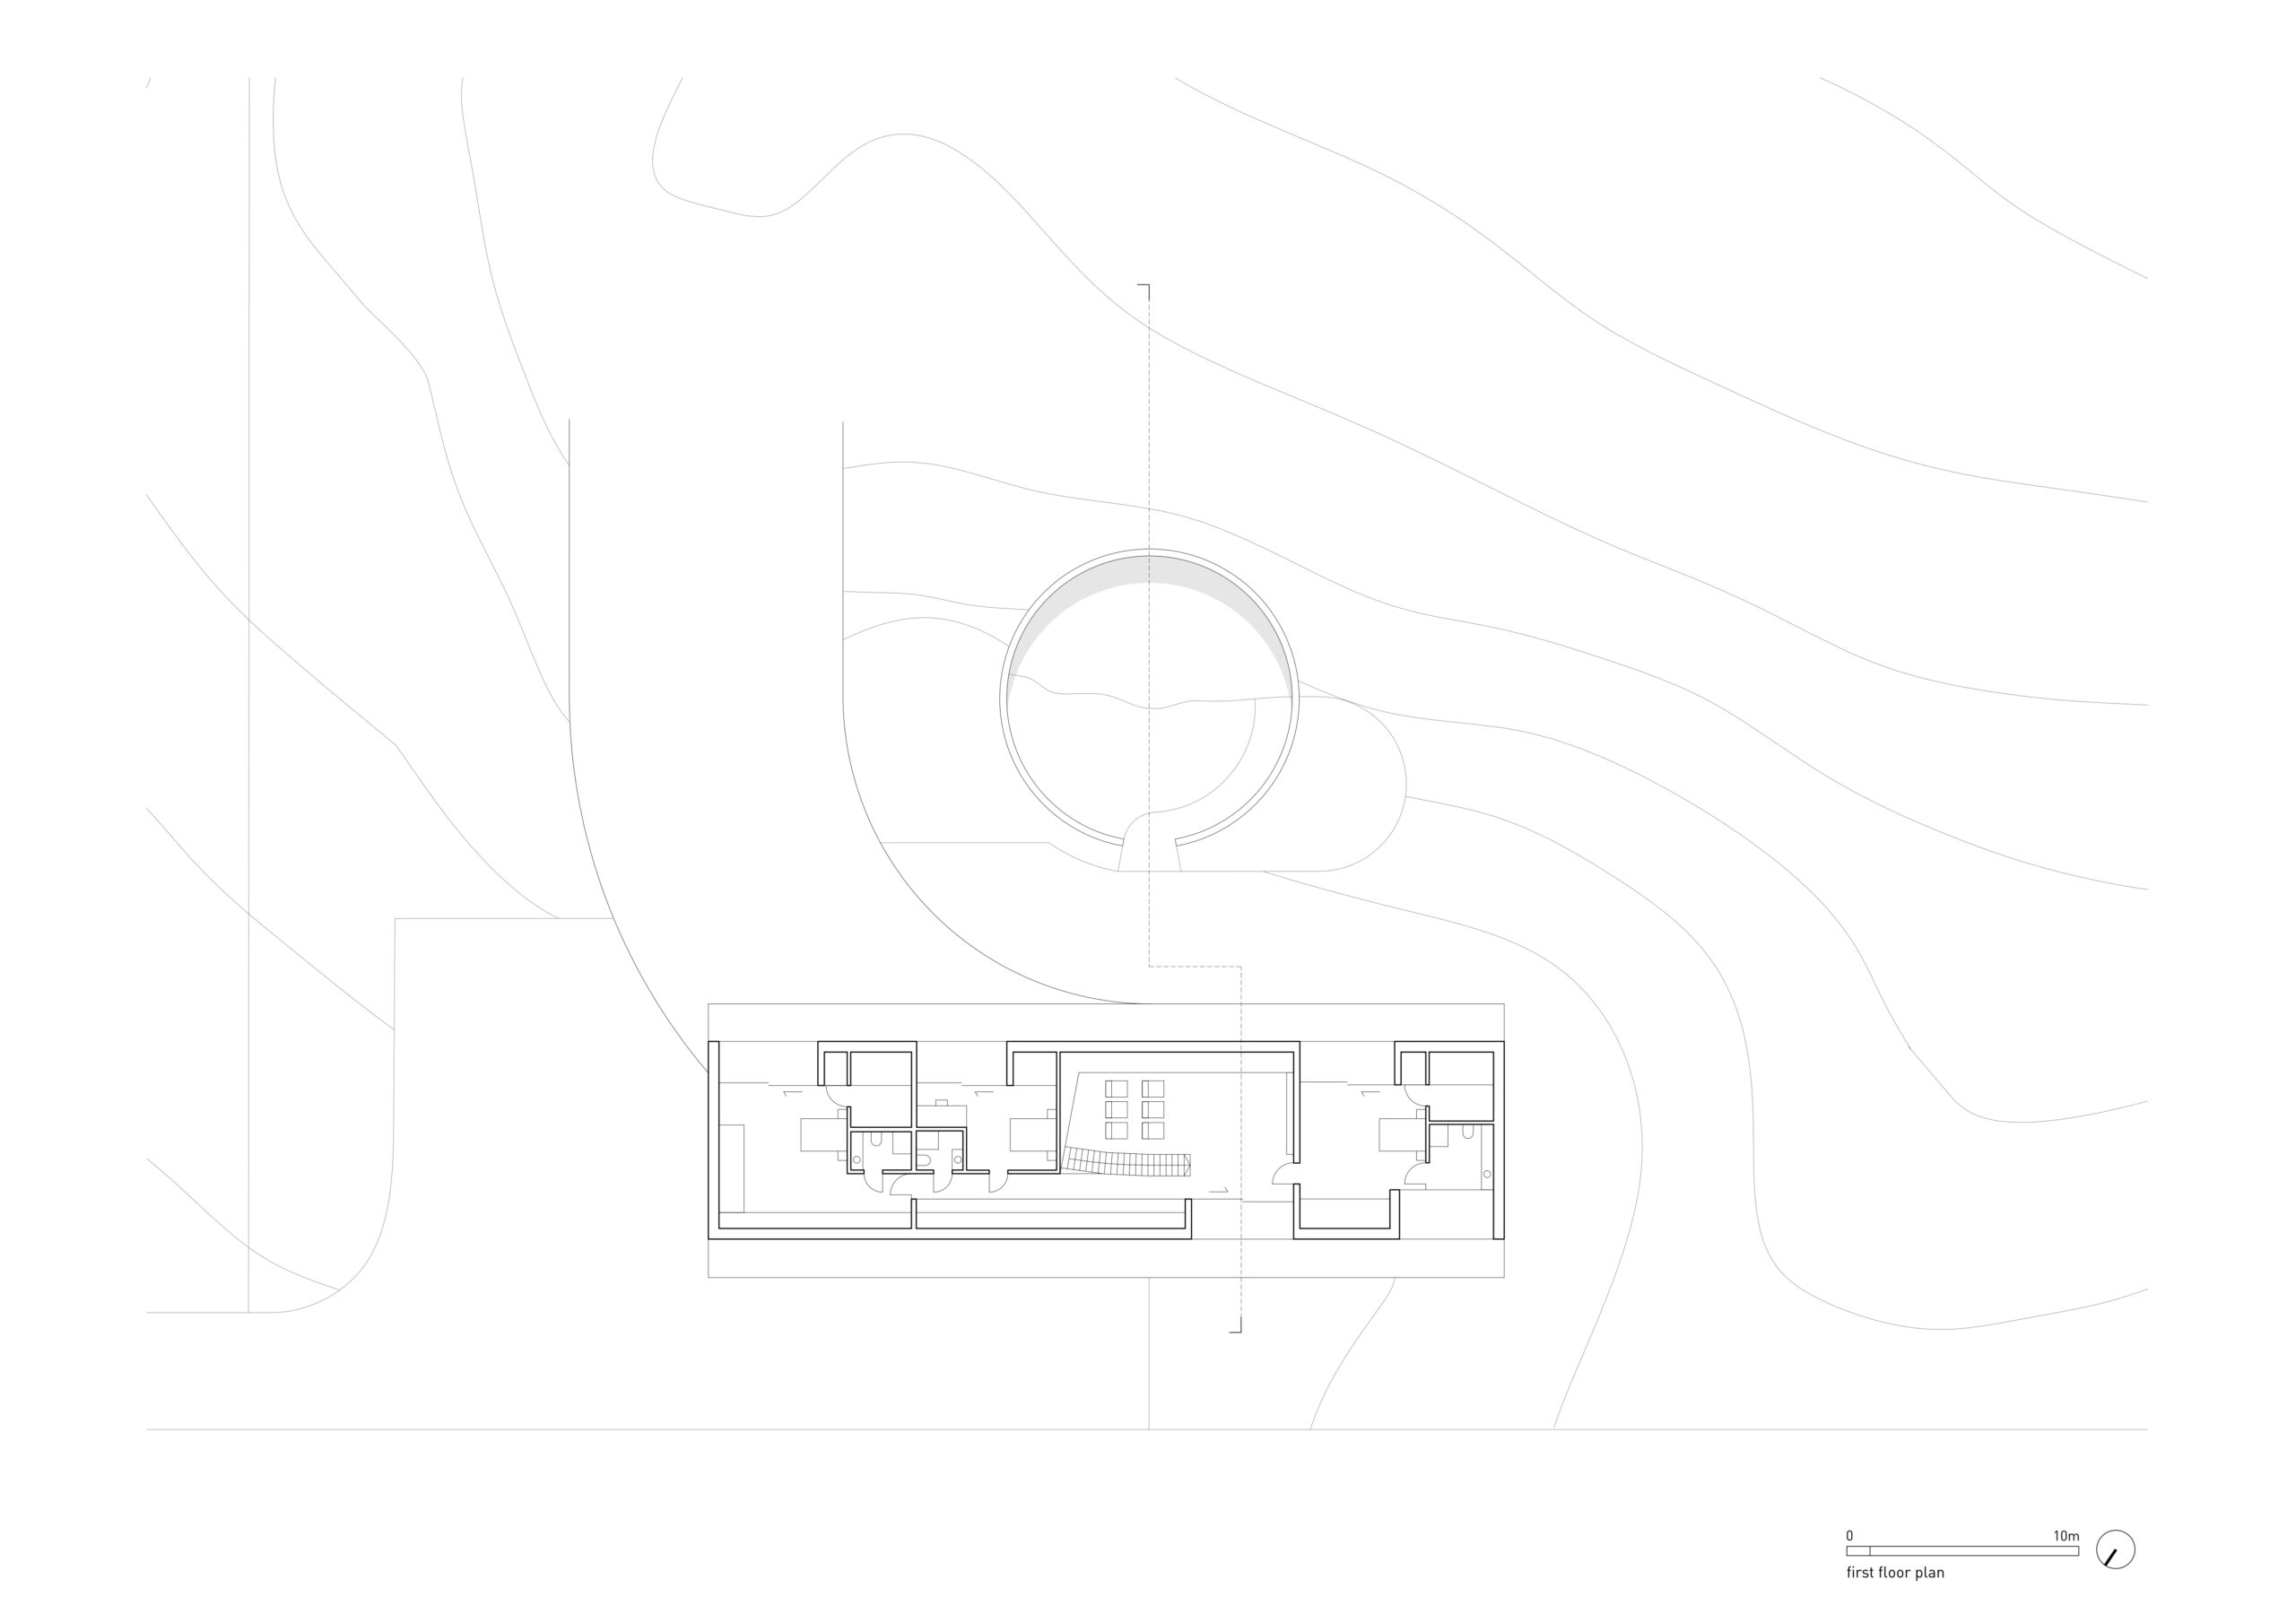
1st Floor Plan
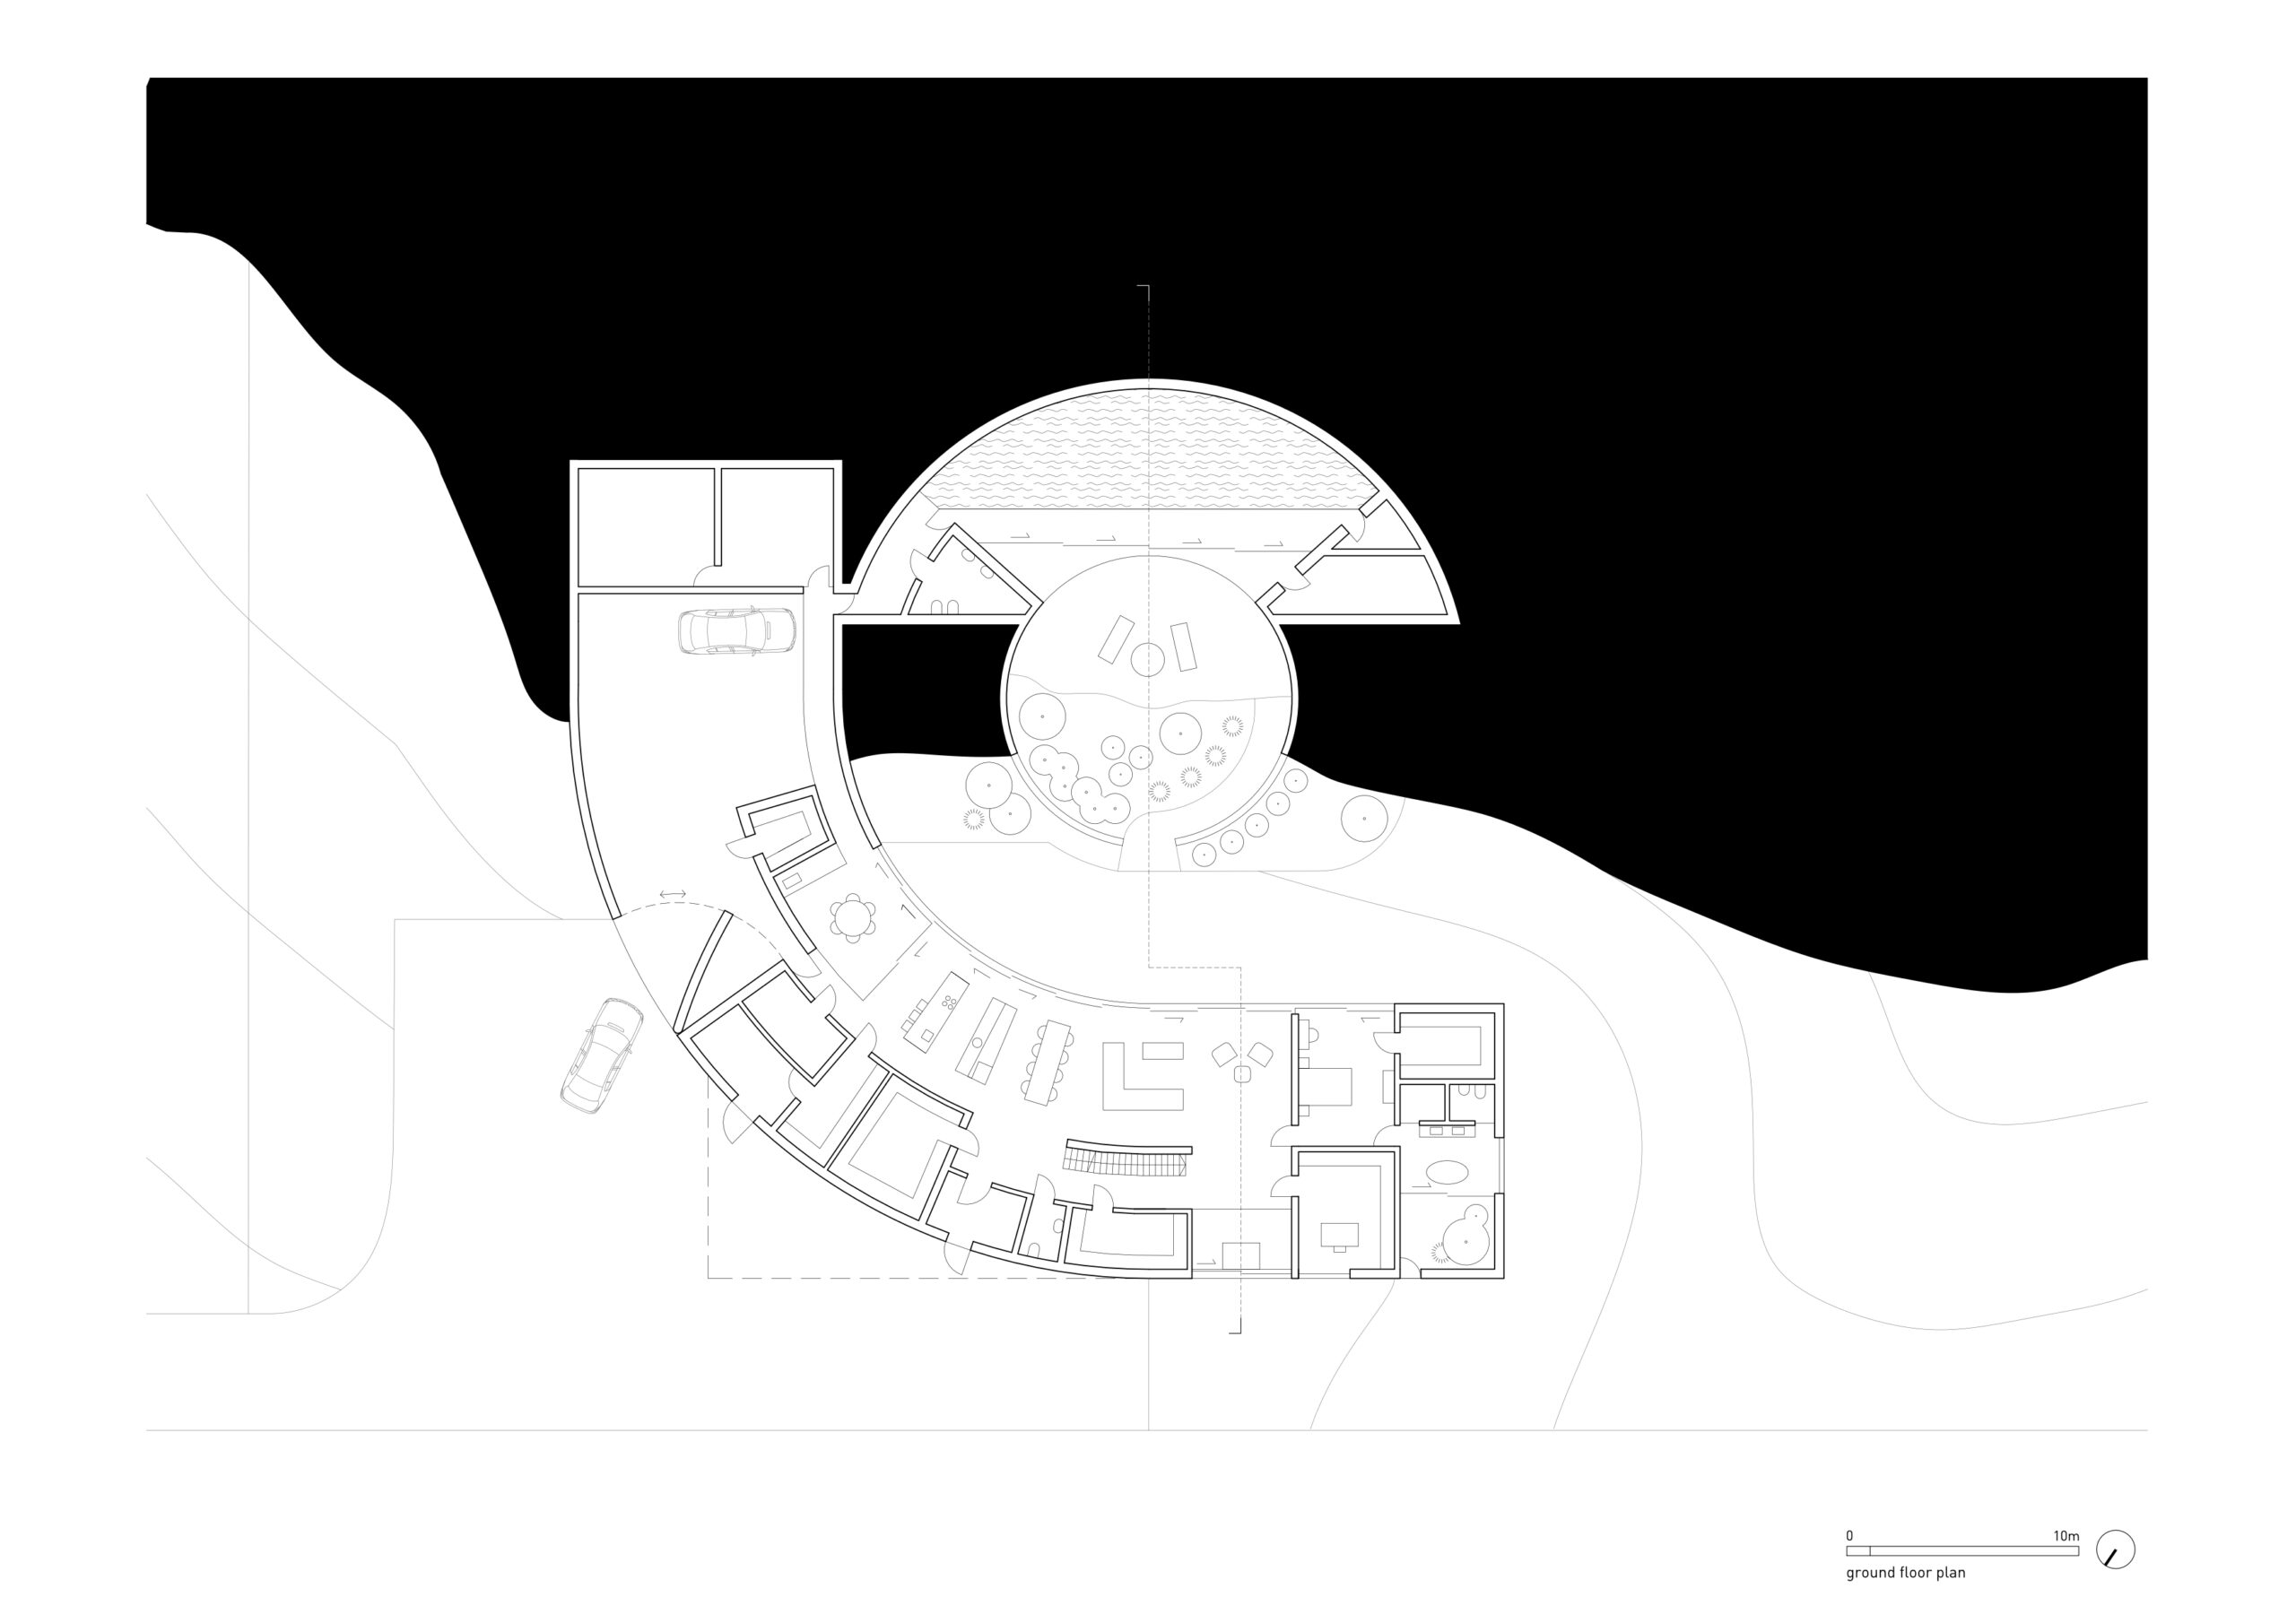
Ground Floor Plan
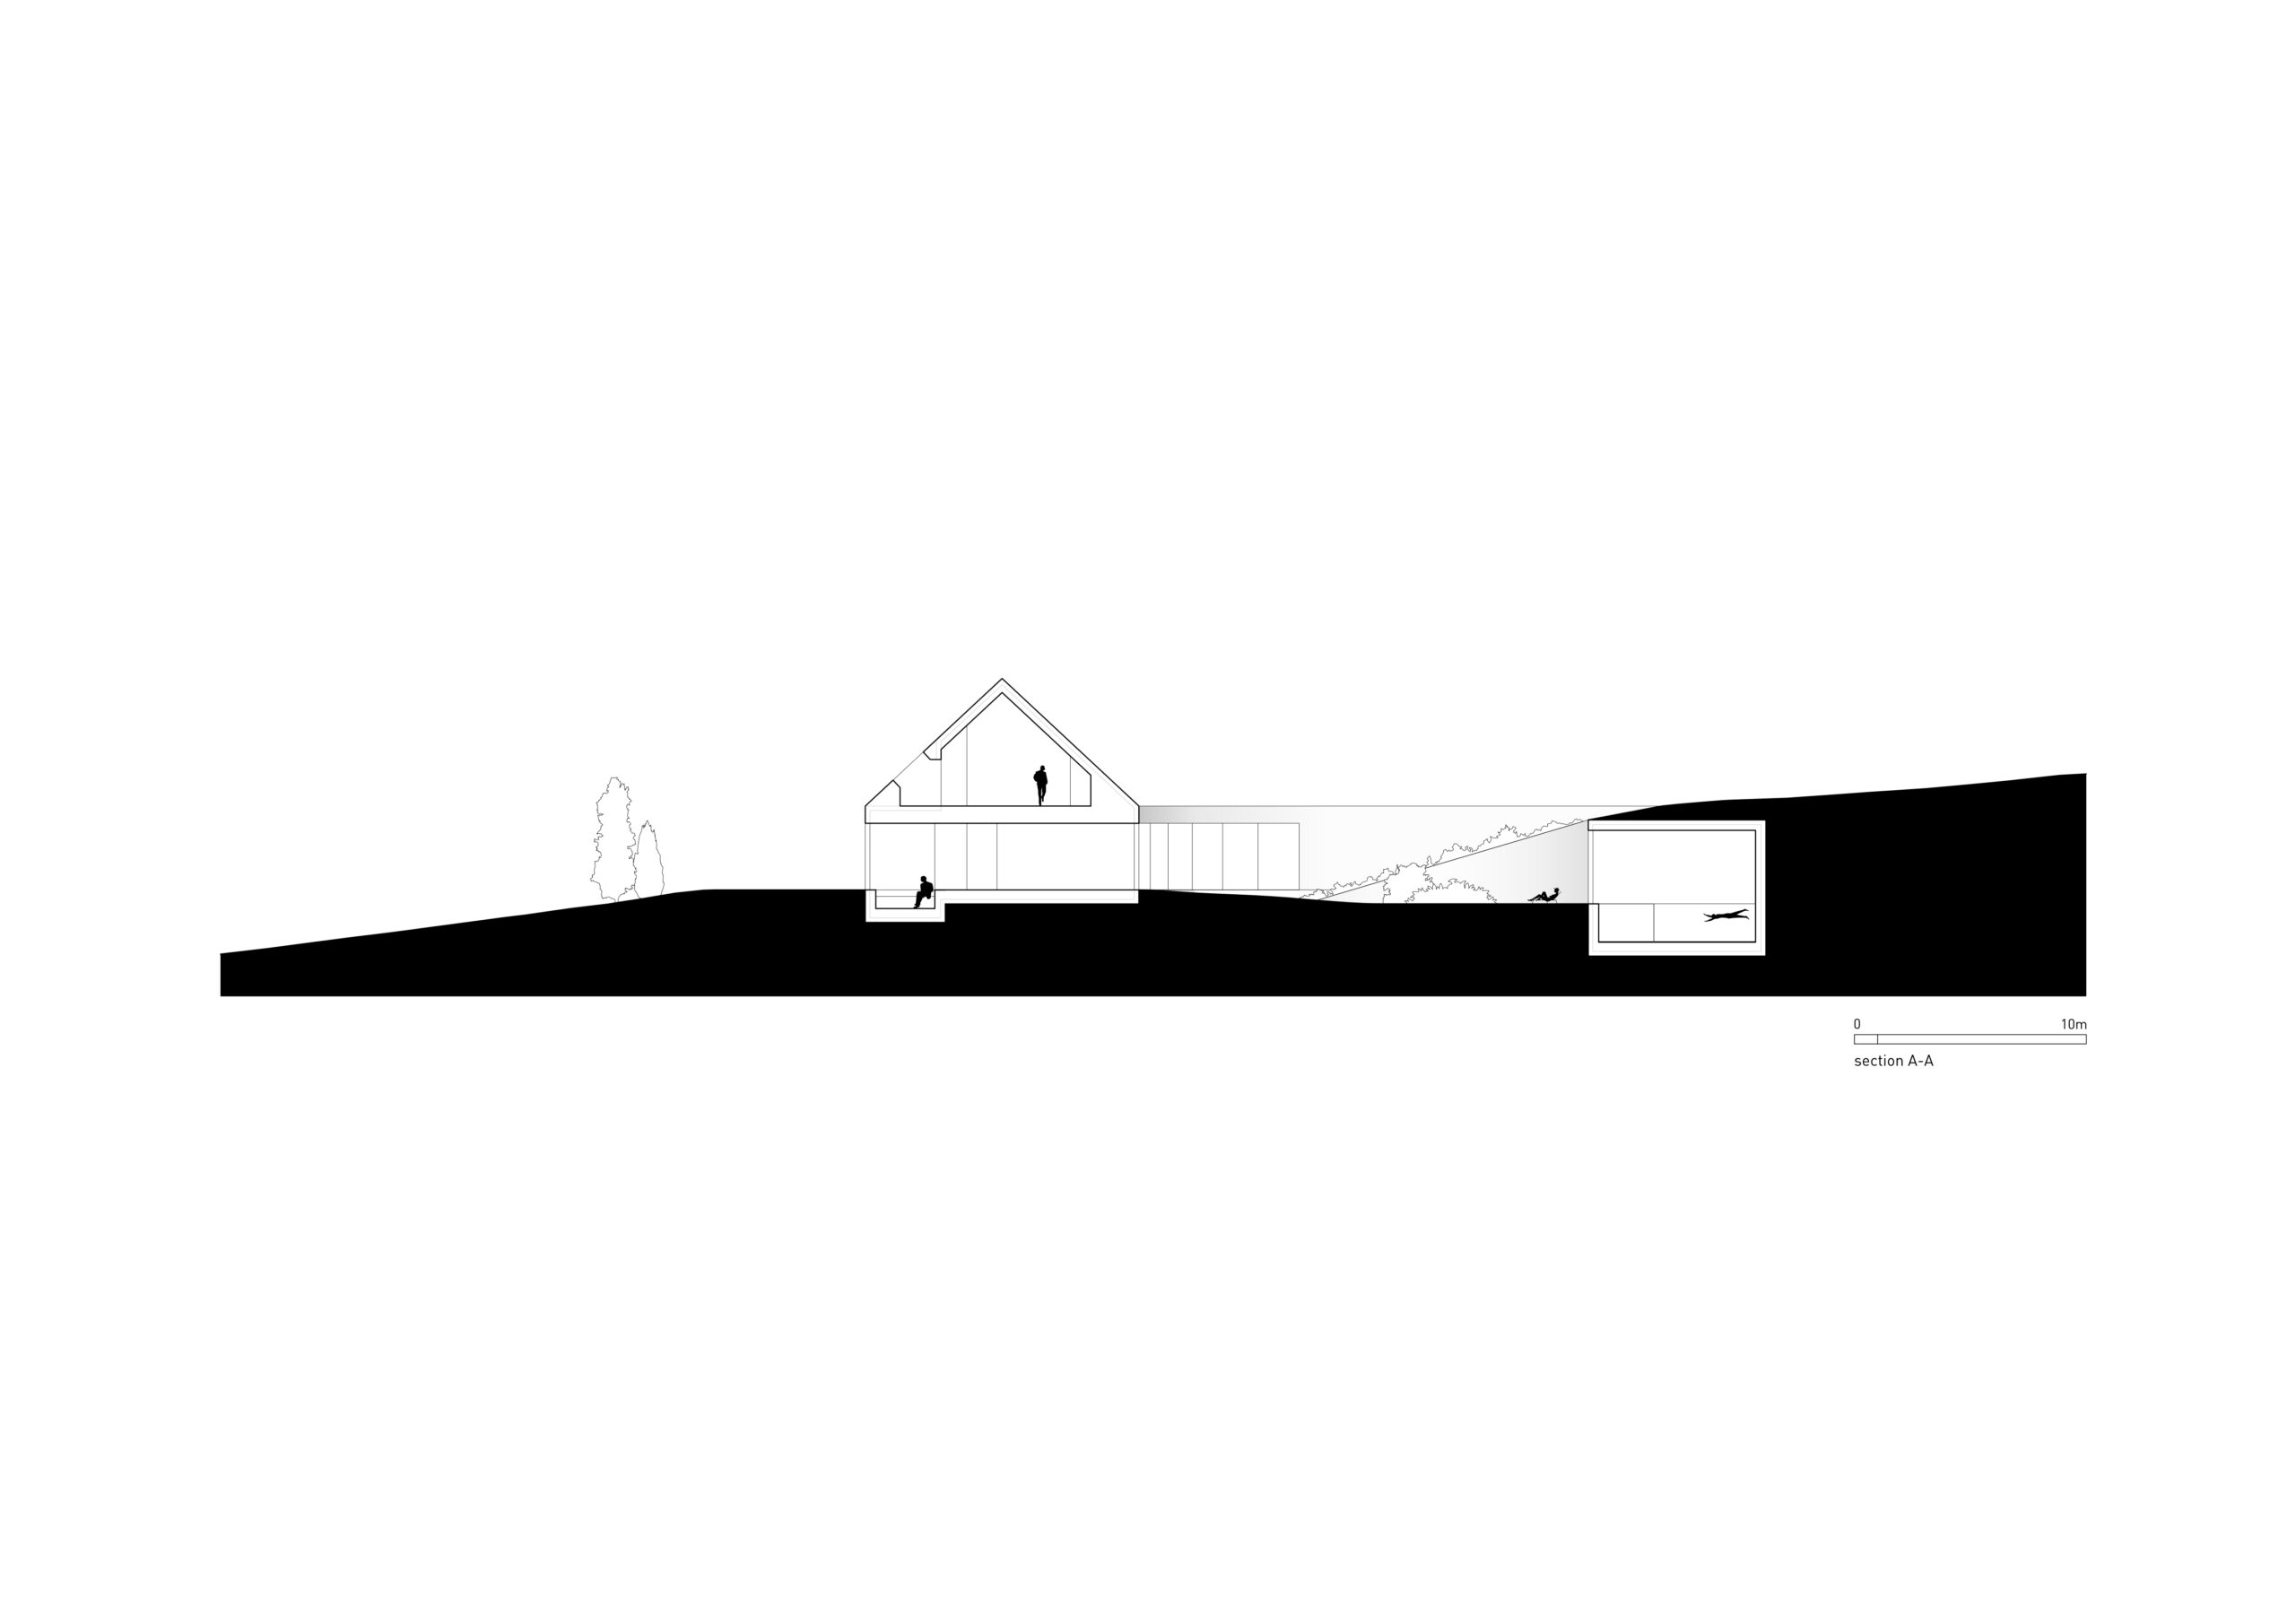
Section
以下、KWK PROMESのリリース(英文)です。
Yaw House
This house was not built in opposition to the terrain – it was shaped by it.
Located in the Beskid Mountains, on a demanding plot with a distinct slope, the house quite literally “yaws” – turning toward the southern exposure, embedding itself in the topography and surrounding landscape.
We started with a classic gabled form, set parallel to the neighboring buildings, reflecting the local architectural context. But one simple gesture – a rotation, a yaw (in aviation: movement around the vertical axis) – allowed us not only to anchor the house into the slope, but also to intuitively divide it into zones and open it up where it was most needed.
The result is a clear functional layout: at the front, the entrance zone and technical area, tailored to the owner’s passion for off-roading and automotive pursuits; on the garden side, an open-plan living area that embraces the greenery, sunlight, and views on the ground floor, and a private night zone located upstairs.
During construction, something happened that no one had anticipated – one of the residents required intensive rehabilitation. That is when the idea of a swimming pool emerged. It was a moment that called for flexibility – how do you add a pool to a building already under construction without disrupting the entire concept? Integrating it into the existing design was a real challenge, but in the end, it did not disturb the whole – quite the opposite, it completed it. Today, it looks as though it had been part of the plan from the very beginning. Centrally placed, in the shape of a circle, it became the heart of the home.
Light was also a key consideration – with this orientation and terrain, it was essential to precisely position the openings and use UV-filtering glazing to capture maximum sunlight without the risk of overheating. The house follows the sun, flows with the slope, and part of its roof merges smoothly into the surrounding landscape.
We wanted the building not only to fit into the terrain but to actively cooperate with it – also in terms of landscaping. In our recent projects, we focus on wild meadows – vegetation that naturally flows around the building, softly embracing its form. But here, an entirely different issue arose – vipers. At the residents’ request, the greenery was deliberately trimmed – not for aesthetic reasons, but purely for safety.
CreditsName: Yaw House
Location: Beskid Mountains, Poland
Office: Robert Konieczny KWK Promes
Authors: Marek Golab-Sieling, Robert Konieczny
Collaboration: Anna Szewczyk
Structural design: Kornel Szyndler Proeco
Home decor: WIDAWSCY studio architektury
Glazing: KELLER system glazing, KER3MR
Investor: private
Site area: 4 870 m2
Gross covered area: 1 354 m2
Usable floor area: 929,9 m2 (ground floor 581,7 m2 + first floor 206,7 m2 + pool 141,5 m2)
Volume: 3 095 m3
Designed: 2018 – 2019
Completed: 2021 – 2025
KWK PROMES 公式サイト
https://www.kwkpromes.pl/en/

![[大阪・関西万博]インタープレイアーキテクツとコムワイスタジヲが設計した〈ポーランドパビリオン〉](https://magazine-asset.tecture.jp/wpcms/wp-content/uploads/2025/05/27191127/312_1-900x675.jpg)
![[Interview]iF Design代表のウヴェ氏に聞く、建築と都市の2026年メガトレンド](https://magazine-asset.tecture.jp/wpcms/wp-content/uploads/2026/07/23221054/iF_AwardCeremony_2026_AwardCeremony-82-900x600.jpg)
![[Report]激変する時代の中で、建築とデザインはどう拡張するか。「iF DESIGN AWARD 2026」授賞式&最新トレンド](https://magazine-asset.tecture.jp/wpcms/wp-content/uploads/2026/07/24010304/iFDesignTrendConference26-45-900x600.jpg)
![[Report]RUI Architectsが可動モジュールを設計して松竹のアートスペースをリニューアル、柿落とし展「継承のトランジション」の会場デザインも担当](https://magazine-asset.tecture.jp/wpcms/wp-content/uploads/2026/07/24141011/20260713shutl_press11-01309-c-900x629.jpeg)
![[Interview]BIM図面審査がスタート! さまざまな設計者のニーズに応えるVectorworksによる「限界のないデザイン」の世界](https://magazine-asset.tecture.jp/wpcms/wp-content/uploads/2026/07/13084316/rinterview_vectorworks_056-e1784200974912-900x555.jpg)