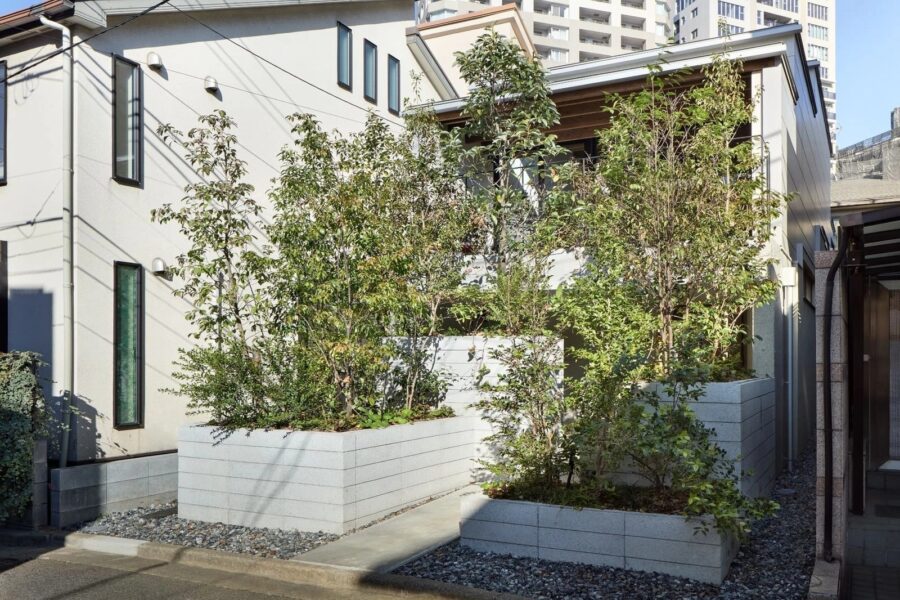
香川県小豆島の景勝双子浦の側にあり、住宅地の中の開かれた土地に建つ、県教職員専用の共同住宅である。
本計画は事業コンペであり、30年の定借地の土地に香川県本土から小豆島に赴任してくる教職員の家賃収入を1つの審査基準として2023年9月に公告され、同年12月に当社が獲得した。2025年3月には入居開始が決まっているため、正味の設計期間は半年で確認申請まで交付しなければならないタイトなスケジュールであった。
全戸数のわりに、潤沢な広さの敷地であったが、三角形に広がる不整形な敷地であった。
家賃収入を少しでも安くするため、工事費を最小限にすることが勝つ戦略の1つであった。三角の敷地のいちばん広く確保できる位置に、均一なスパンでリニアなボリュームを配することで、外壁面積を小さくすることでコスト削減に寄与している。接道からいちばん奥に引けを取ることで、南西向きの採光と死角をつくらない安心な眺望を確保することもできる。コンペ時の提案では在来軸組工法での採用を考えていたが、コンペ当選後は2階床と屋根に薄型CLTを採用することで、工期短縮を大幅に図ることができた。また、薄型CLTの特徴として垂木を用いず跳ね出し1500mmを可能とし、シャープな水平ラインを強調させた。また、軒はCLT現しとして内外から木質を感じることもできる。
各住戸には広い土間空間を確保し、下足で活動できるスペースを設けた。小豆島で3年赴任する教師が島内での釣りやサイクリングなど良き思い出づくりのためのスペースとして活用し、いつかこの島に戻ってきてほしいという想いで設計を行った。
また、在来軸組工法とCLTの融合は、離島での資材不足、職人不足などのあらゆる課題を解決し、他建築におけるプロトタイプとして可能性の高い計画に期待が出来るプロジェクトであった。
(西崎暢仁)
Located near the scenic Futago-ura on Shodoshima Island, Kagawa Prefecture, this cooperative housing complex—exclusively for prefectural school staff—stands on an open lot within a residential neighborhood.
This project was a competitive bid announced in September 2023 for a 30-year leasehold site; rental income from school staff transferring from the Kagawa mainland to Shodoshima was one of the evaluation criteria, and our firm was awarded the contract in December of the same year. Since occupancy is scheduled to begin in March 2025, the net design period was only 6 months—a tight schedule that required us to submit the building approval application within that timeframe.
Although the site was generously sized relative to the number of units, it was irregularly shaped, extending in a triangular formation.
To keep rental income as low as possible, minimizing construction costs was a key strategy for winning the bid. By placing a linear volume with uniform spans at the widest point of the triangular site, we reduced exterior wall area, thereby reducing costs. By setting the building back as far as possible from the road, we also ensured southwestern sunlight and unobstructed, reassuring views. While the proposal submitted for the competition had considered using traditional timber-frame construction, after winning the competition, the decision to use thin CLT for the second-floor slab and roof significantly shortened the construction period. Furthermore, a key feature of thin CLT is that it eliminates the need for rafters, allowing for a 1,500 mm overhang and emphasizing sharp horizontal lines. Additionally, the eaves are left as exposed CLT, allowing the warmth of wood to be felt from both inside and outside.
Each unit features a spacious earthen-floored area where residents can move about in their outdoor shoes. The design was conceived with the hope that teachers on a three-year assignment to Shodoshima would use this space to create fond memories through activities such as fishing and cycling on the island, and that they would one day return to it.
The fusion of traditional post-and-beam construction and CLT resolved various challenges—such as material and labor shortages on remote islands—making this a promising project with high potential to serve as a prototype for other architectural endeavors.
(Nobuhito Nishizaki)
【双子浦の共同住宅】
所在地:香川県小豆郡土庄町
用途:共同住宅
クライアント:香川県教育委員会
竣工:2024年
設計:西崎組一級建築士事務所
担当:西崎暢仁
構造設計:住友林業アーキテクノ
設計協力:4FA、住友林業
施工:西崎組
撮影:三宅伸幸
工事種別:新築
構造:木造
敷地面積:2,878.52m²
建築面積:490.95m²
延床面積:688.95m²
設計期間:2024.01-2024.06
施工期間:2024.07-2025.03
【Futagoura Apartment Building】
Location: Tonosho-cho, Shozu-gun, Kagawa, Japan
Principal use: Housing complex
Client: Kagawa Prefectural Board of Education
Completion: 2024
Architects: Nishizakigumi
Design team: Nobuhito Nishizaki
Structural engineer: SUMITOMO FORESTRY ARCHI TECHNO
Design cooperation: 4FA, SUMITOMO FORESTRY
Construction: Nishizakigumi
Photographs: Miyake Nobuki
Construction type: New building
Main structure: Wood
Site area: 2,878.52m²
Building area: 490.95m²
Total floor area: 688.95m²
Design term: 2024.01-2024.06
Construction term: 2024.07-2025.03
![[Interview]プロダクトを通じたソリューションを提供 — ミラタップ・山根社長が語る「建築家に求められるこれからのプロダクト」とは](https://magazine-asset.tecture.jp/wpcms/wp-content/uploads/2026/06/15103324/r038_ASA8584-900x675.jpg)