ケレ・アーキテクチャがドイツのミュンヘン工科大学内に手がけた、 「垂直の遊び場」としての木造幼稚園〈Kinderoase an der TUM〉
ドイツのミュンヘン工科大学キャンパス内に誕生した〈Kinderoase an der TUM〉は、プリツカー賞建築家フランシス・ケレ(Francis Kéré)率いるケレ・アーキテクチャ(Kéré Architecture)が設計を手掛けた新たな保育施設です。
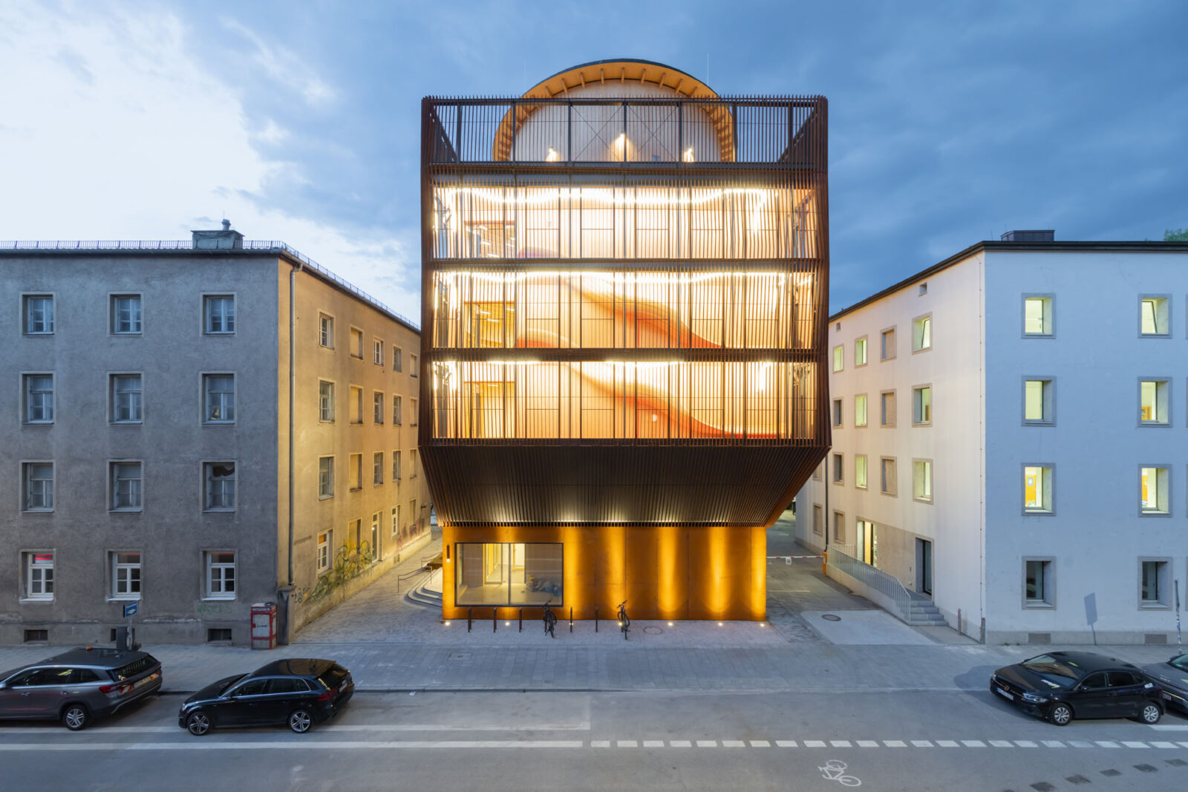
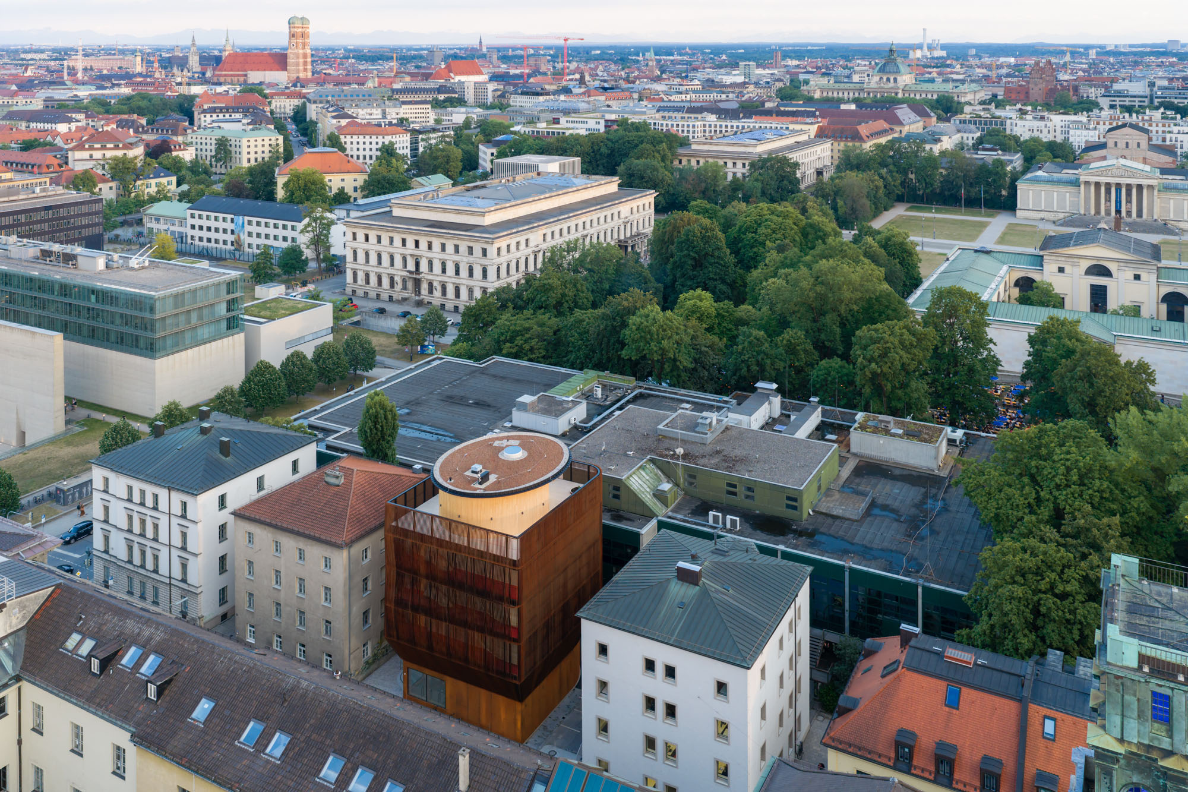
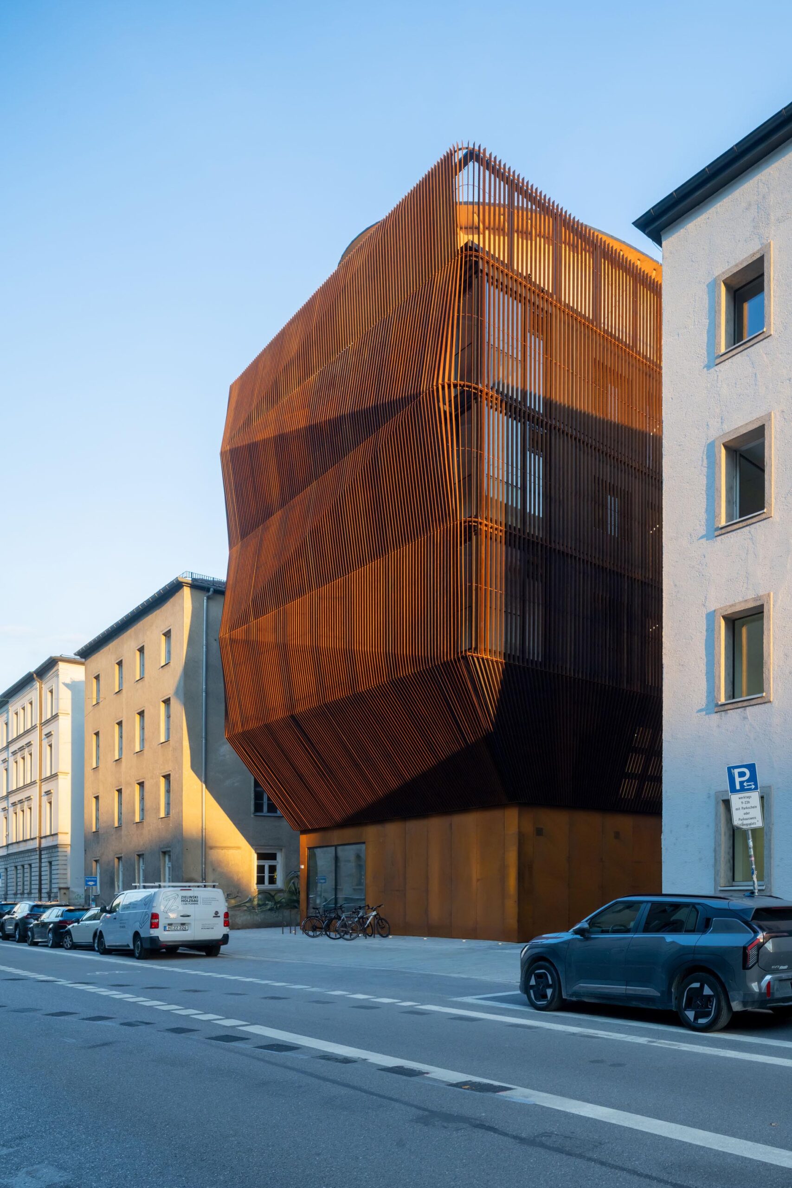
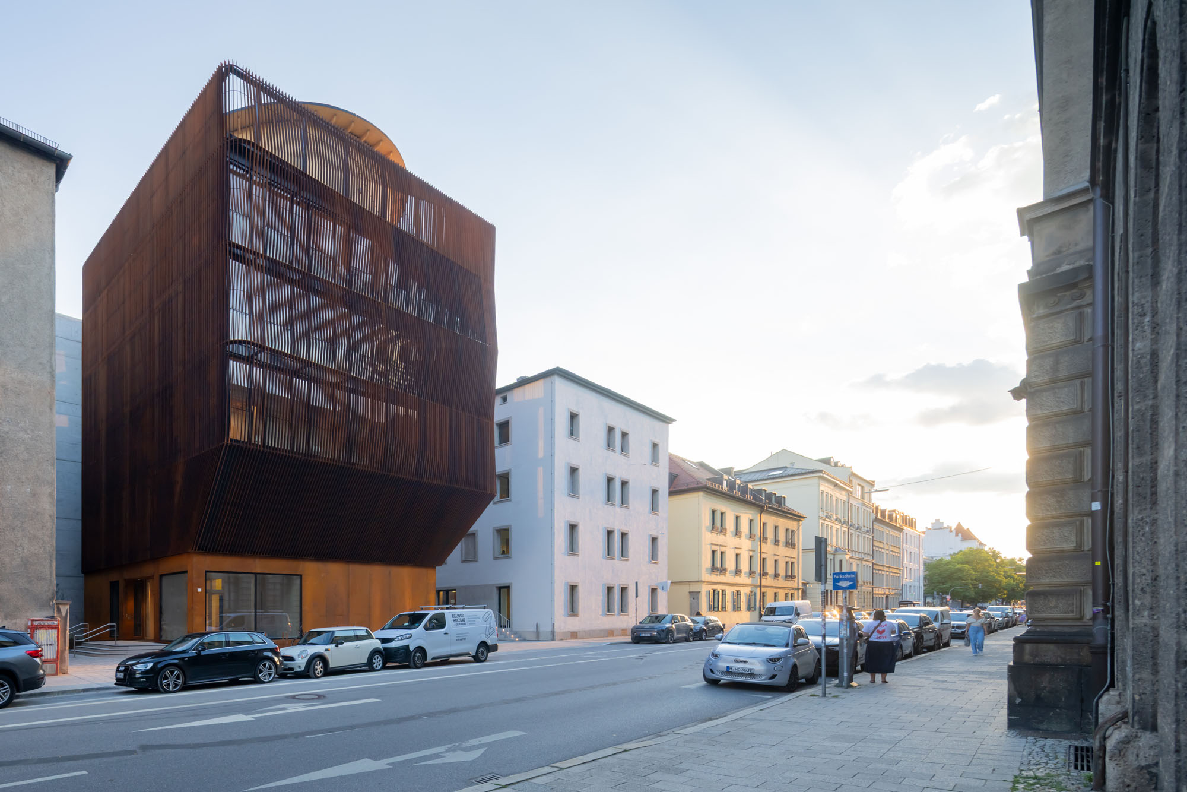
周囲を建物に囲まれた旧駐車場という敷地の制約に対し、建物のほぼ全面を木材で構成した5階建ての「垂直型幼稚園」として設計されています。
注目ポイント
- 子供たちの移動をアクティビティ化する「垂直の遊び場」
- 木造専門家との協働により実現した高性能な木造建築
- 騒音から保育室を守る合理的な断面計画
- 周辺施設とつながる将来の拡張提案
(以下、ケレ・アーキテクチャから提供されたプレスキットのテキストの抄訳)
© Iwan Baan
ミュンヘン工科大学に誕生した「垂直木造幼稚園」
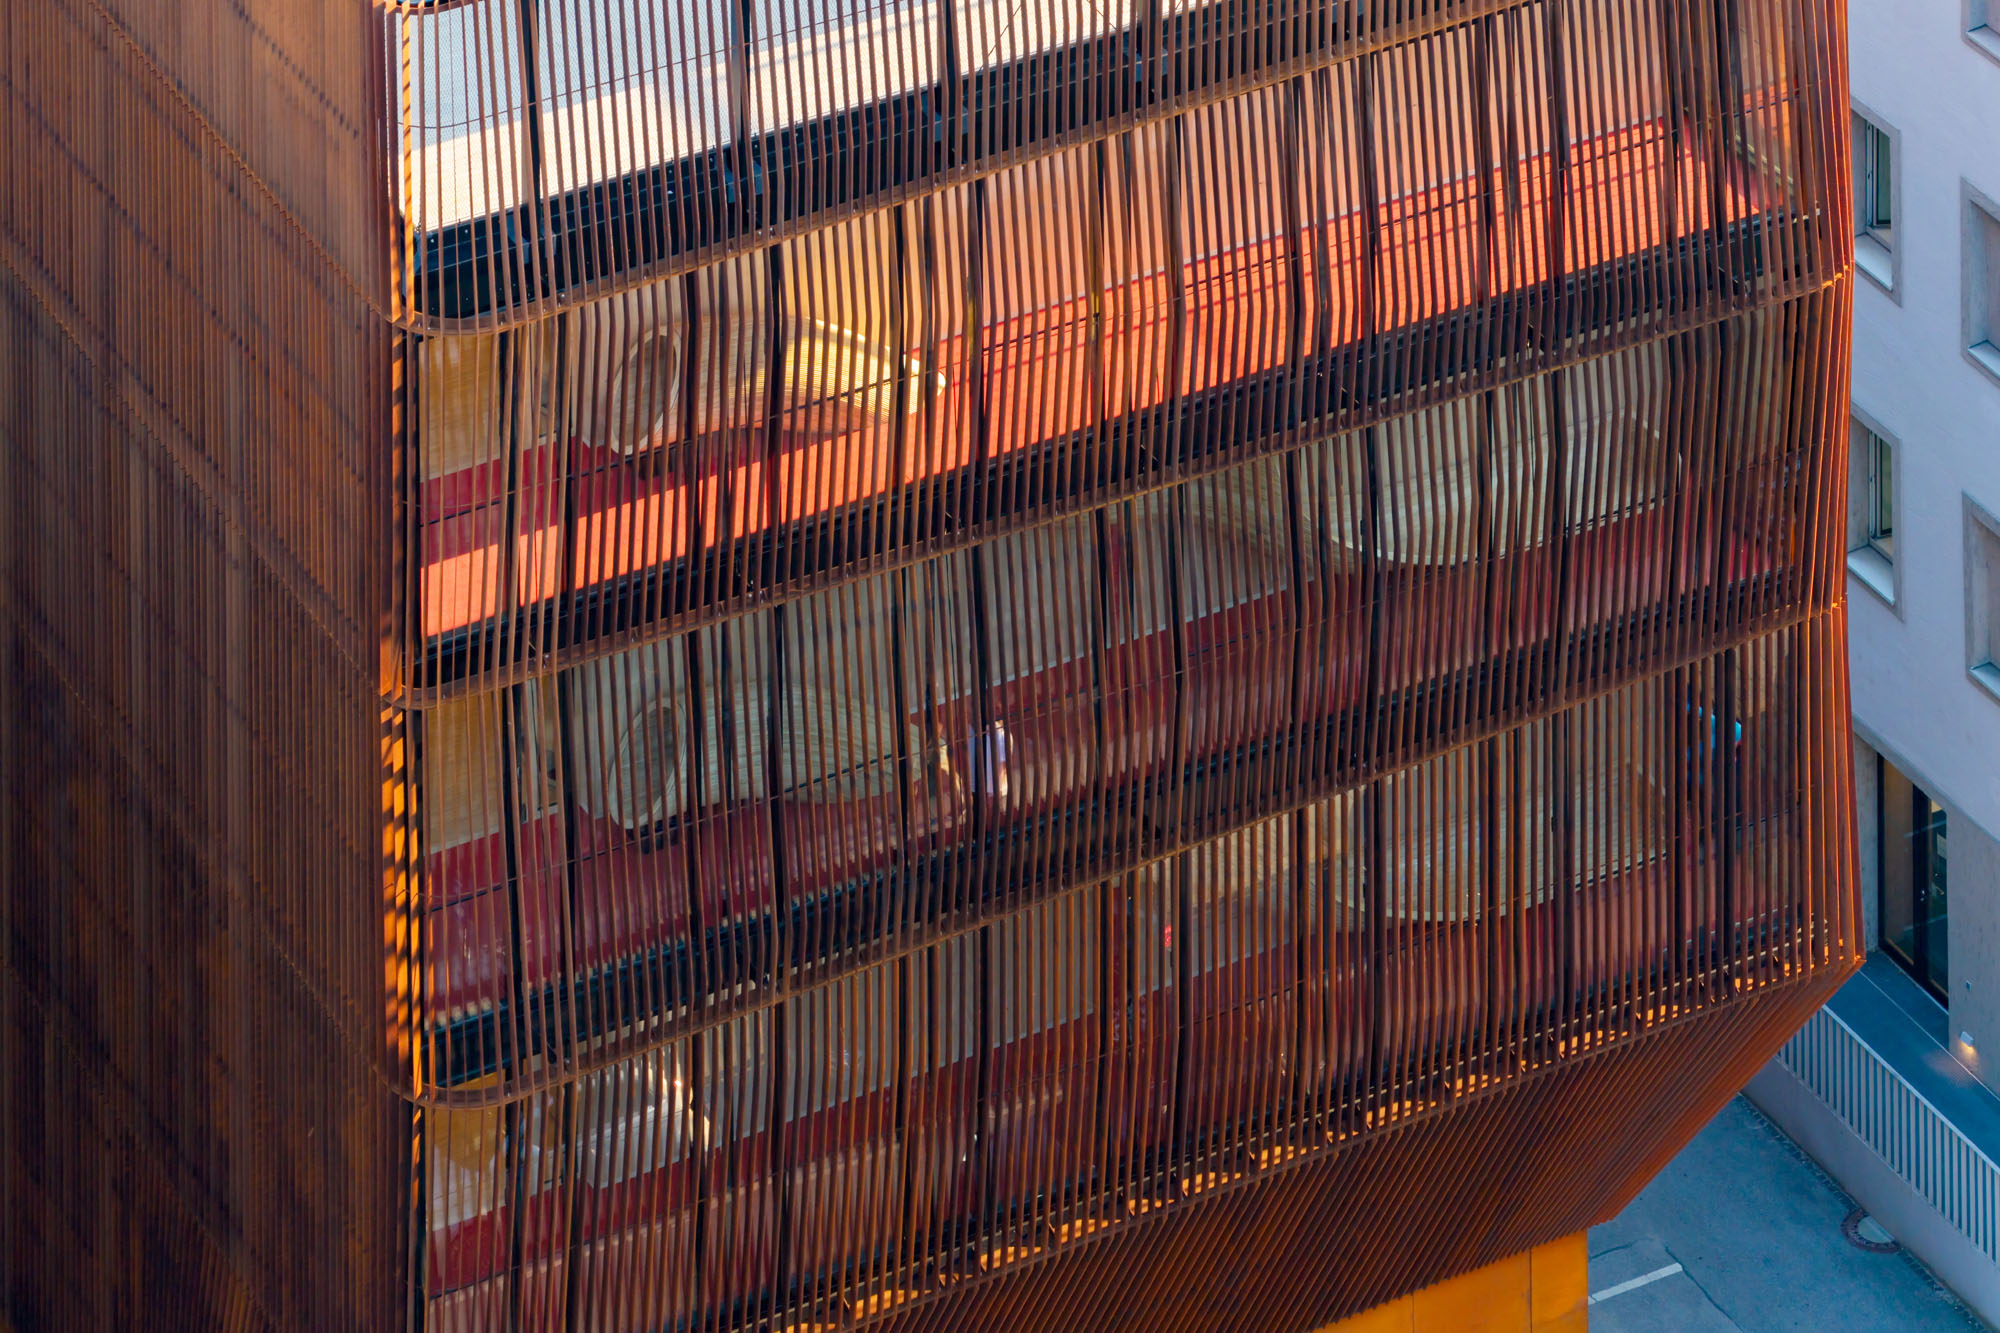
〈Kinderoase an der TUM(ミュンヘン工科大学の「子供たちのオアシス」)〉は、ほぼ全面が木材で造られた5階建ての垂直型遊び場である。各階をつなぐ滑り台により、建物内を移動すること自体が遊びとなる。この木造構造は、オーストリアの木造建築の専門家であるHK Architekten、Hermann Kaufmann + Partnerと緊密に連携して開発された。
2026年7月7日、ケレ・アーキテクチャは、ミュンヘン工科大学(TUM)のキャンパス内に新設された保育施設〈キンデローゼ・アン・デア・TUM〉を引き渡した。垂直型幼稚園として構想され、ほぼ全面が木材で建設されたこの建物は、1,540m²の広さを誇り、60人の子供を受け入れることができる。この施設は若手社会人、特に女性が仕事と家庭生活のバランスを取れるよう支援することを目的としており、シュティュデンテンヴェルク・ミュンヘン(ミュンヘン学生支援機構)によって運営される。
© Iwan Baan
学術キャリアと家庭の両立を支援するビジョン
〈Kinderoase an der TUM〉の誕生は、発起人の強いビジョンから始まった。それは、職場に近い保育施設を設けることで、学術的なキャリアを追求する女性たちが子供を信頼できる手に預け、男性の同僚と同じ機会を得て研究や教育を続けられるようにするというものである。
このビジョンは、木造建築の専門家であるヘルマン・カウフマン(Hermann Kaufmann)教授とそのチームの専門知識によって具現化され、プロジェクトおよび施工管理はGAPPが担当した。
© Iwan Baan
© Iwan Baan
© Iwan Baan
都市の密集地に建つ5階建てのフロア構成
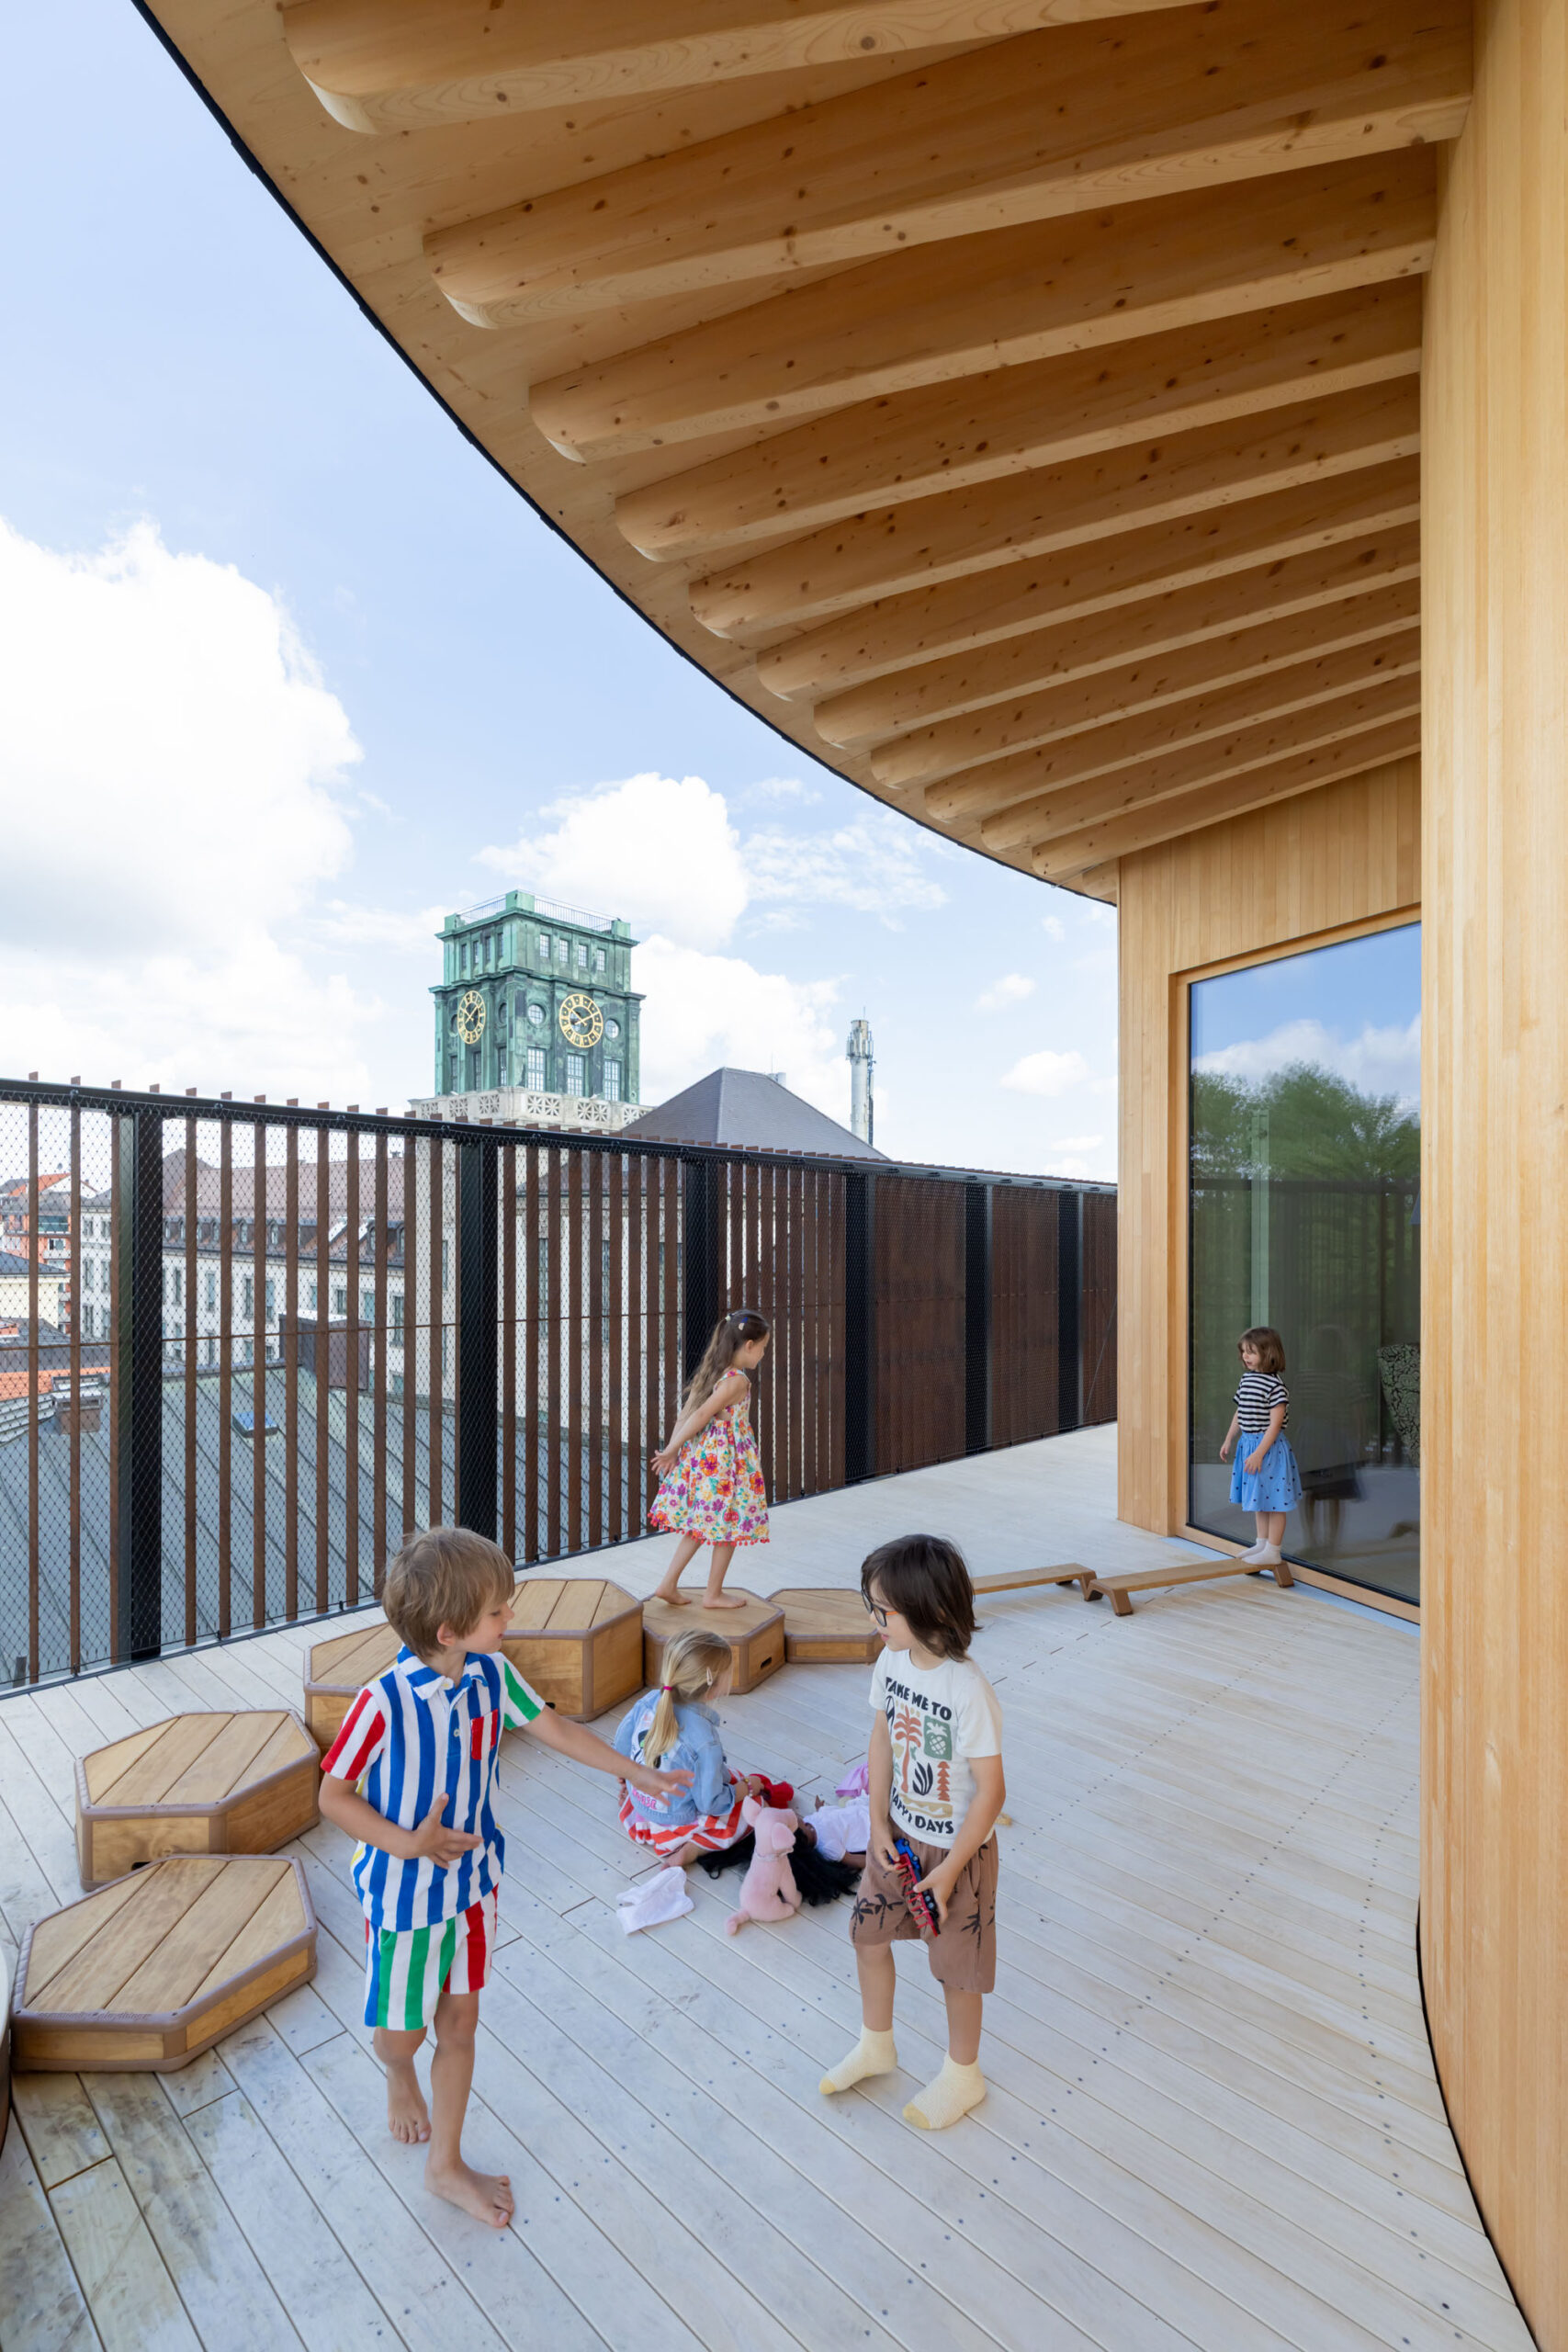
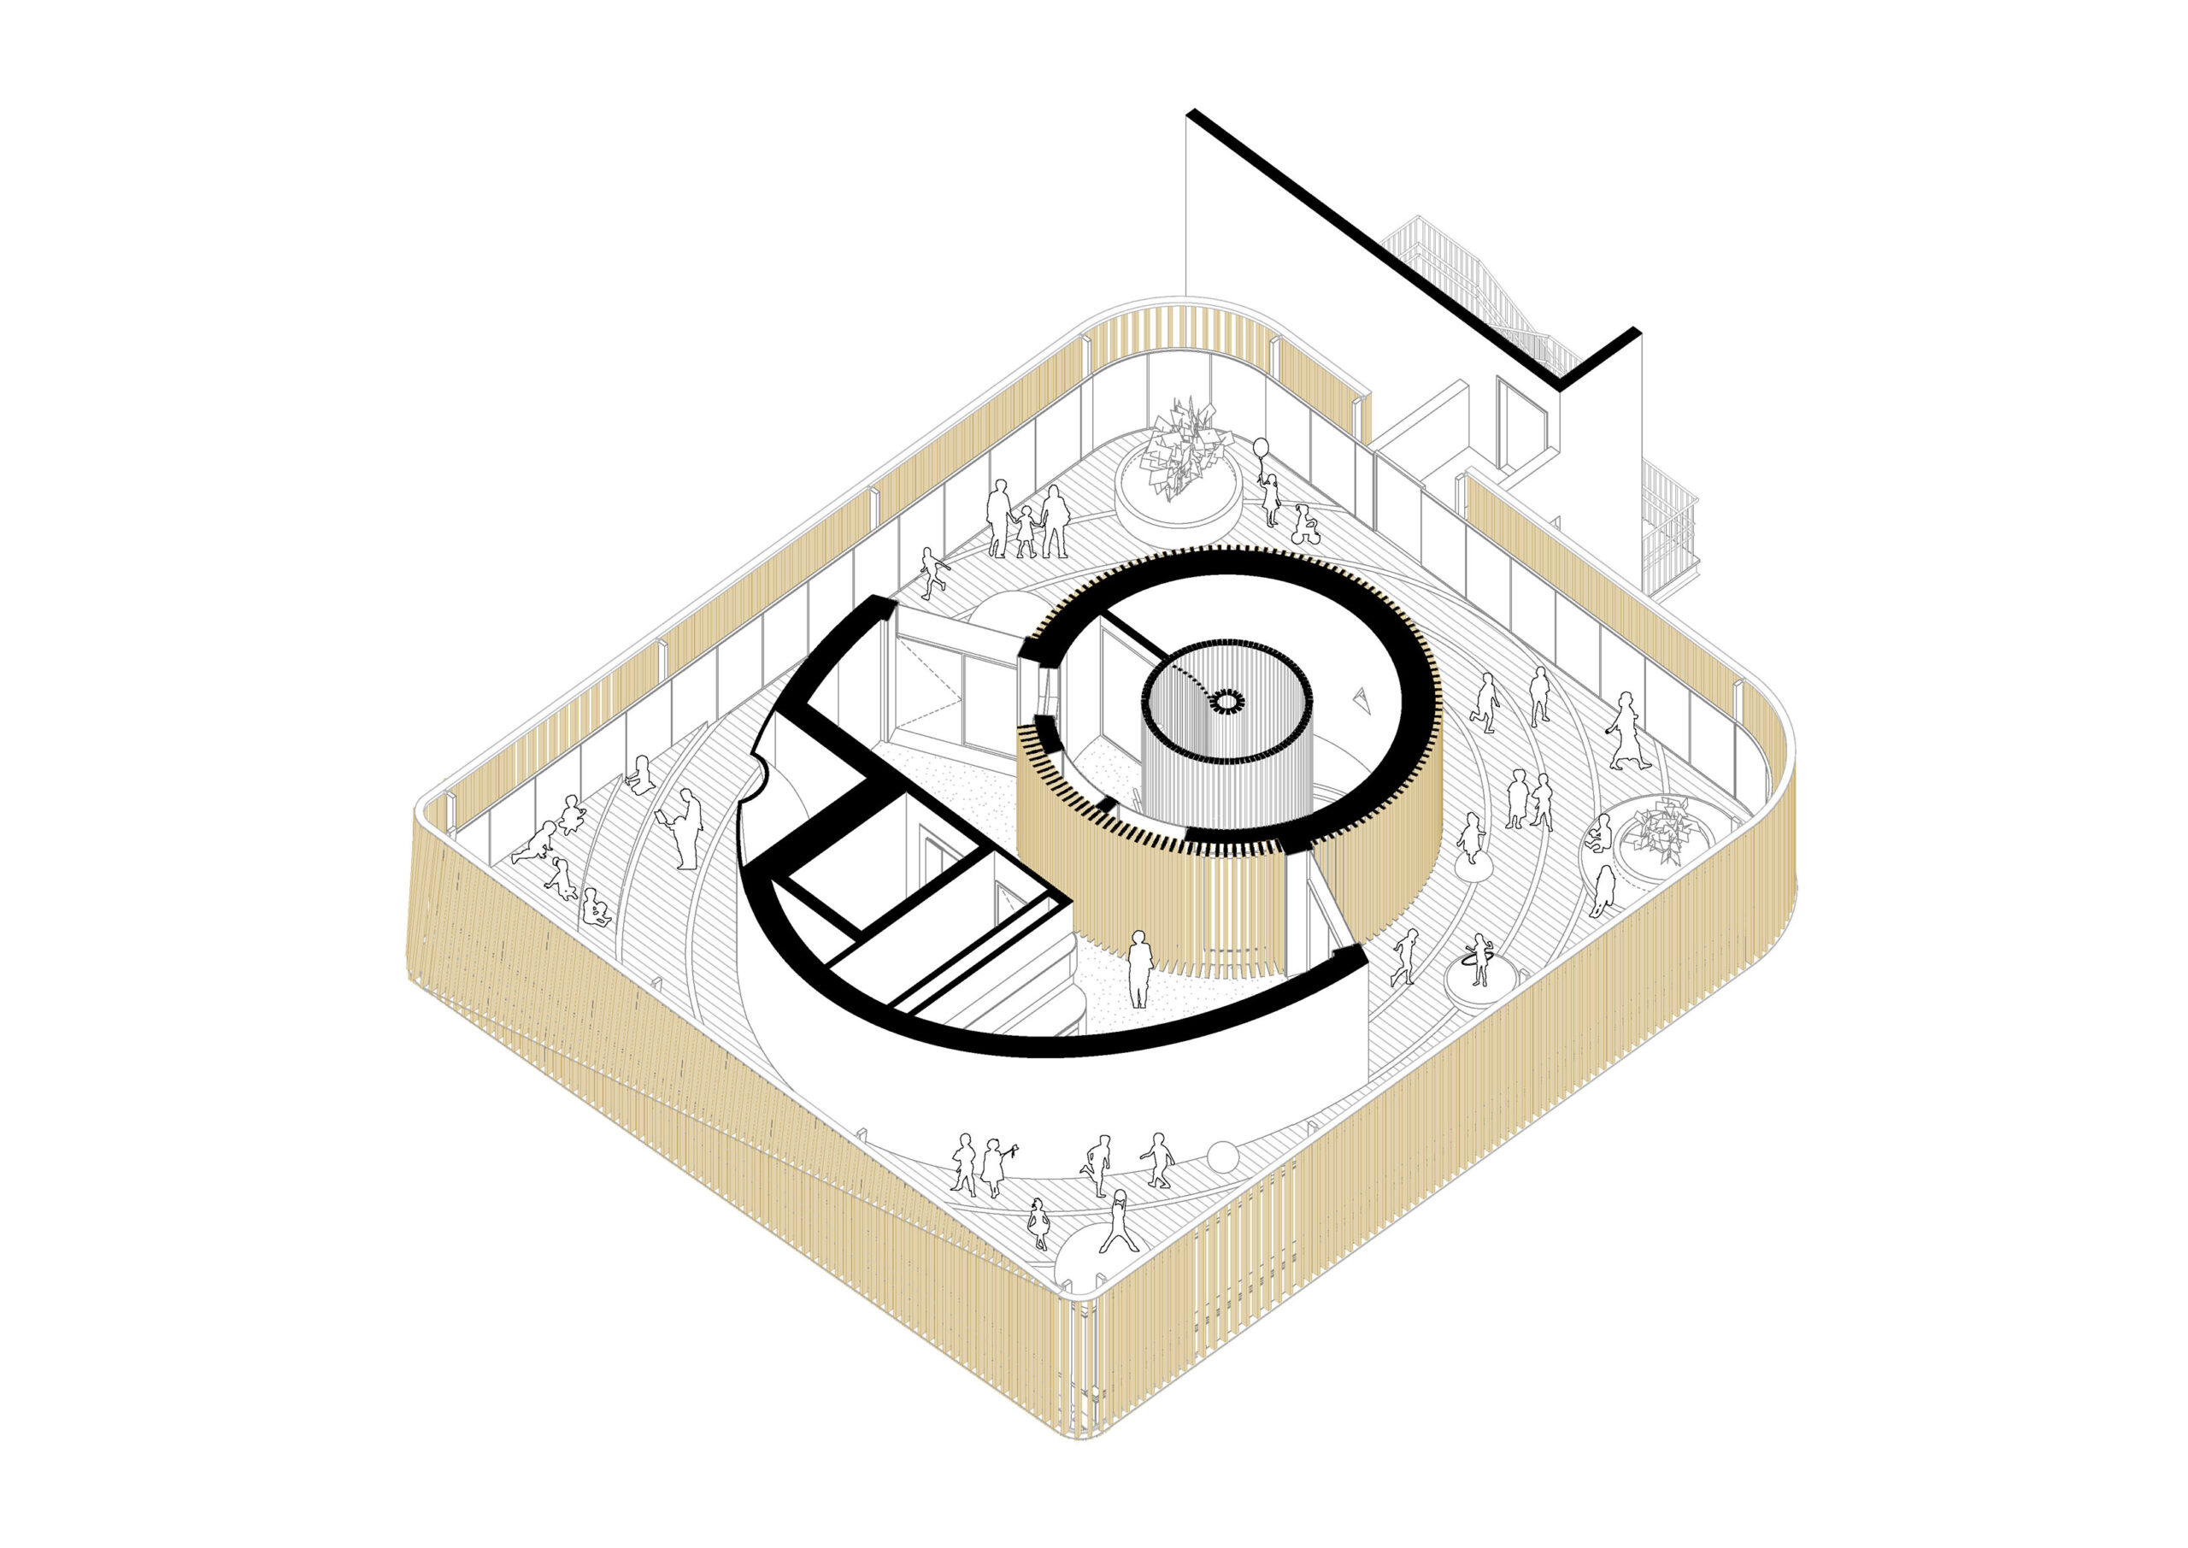
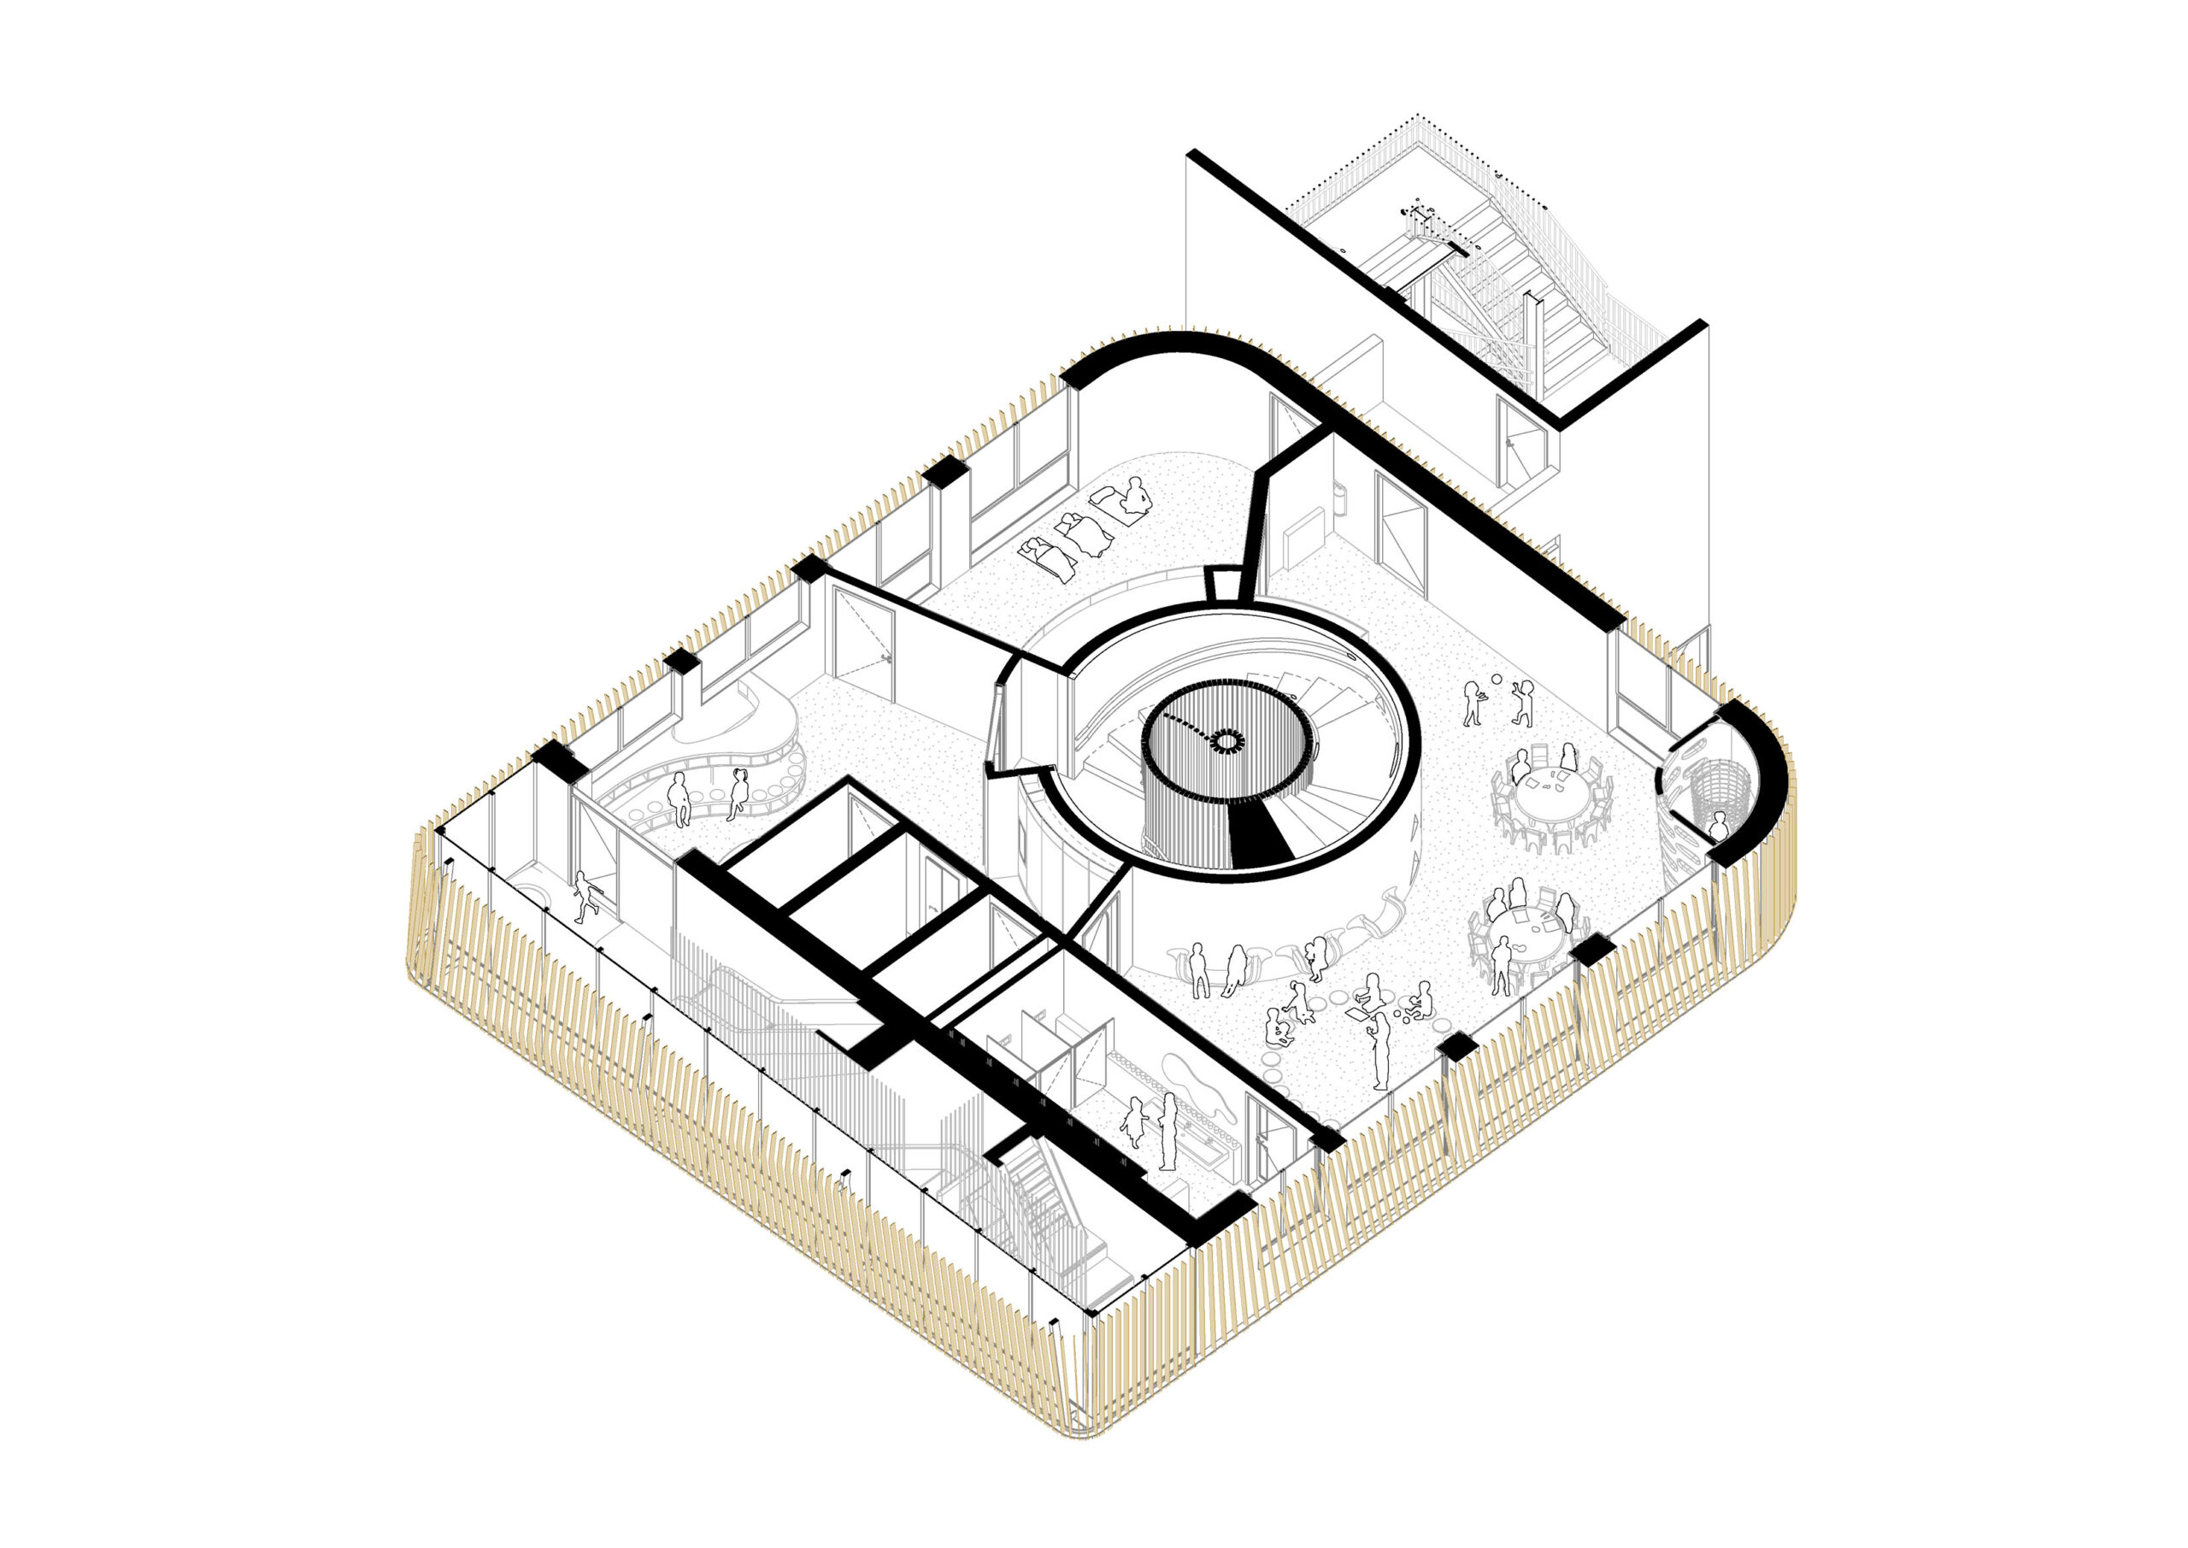
敷地は、大学のメインキャンパスとカフェテリアの間に挟まれた旧駐車場である。周囲は建物が密集しており、常に交通量や騒音にさらされている。建物は5階建てで、1階には受付と事務室を配置した。子供たちは年齢別にグループ分けされ、各年齢層が専用のフロアを使用する。中層階および上層階には、多目的スポーツルームを含む、遊び、スポーツ、食事のための共有スペースが設けられた。さらに最上階には、「ヒメルスヴィーゼ(Himmelswiese、天空の牧草地)」と呼ばれる部分的に屋根が付いた屋上テラスがあり、子供たちはそこで風や日差しを感じながら走り回り、まちの景色を眺めることができる。
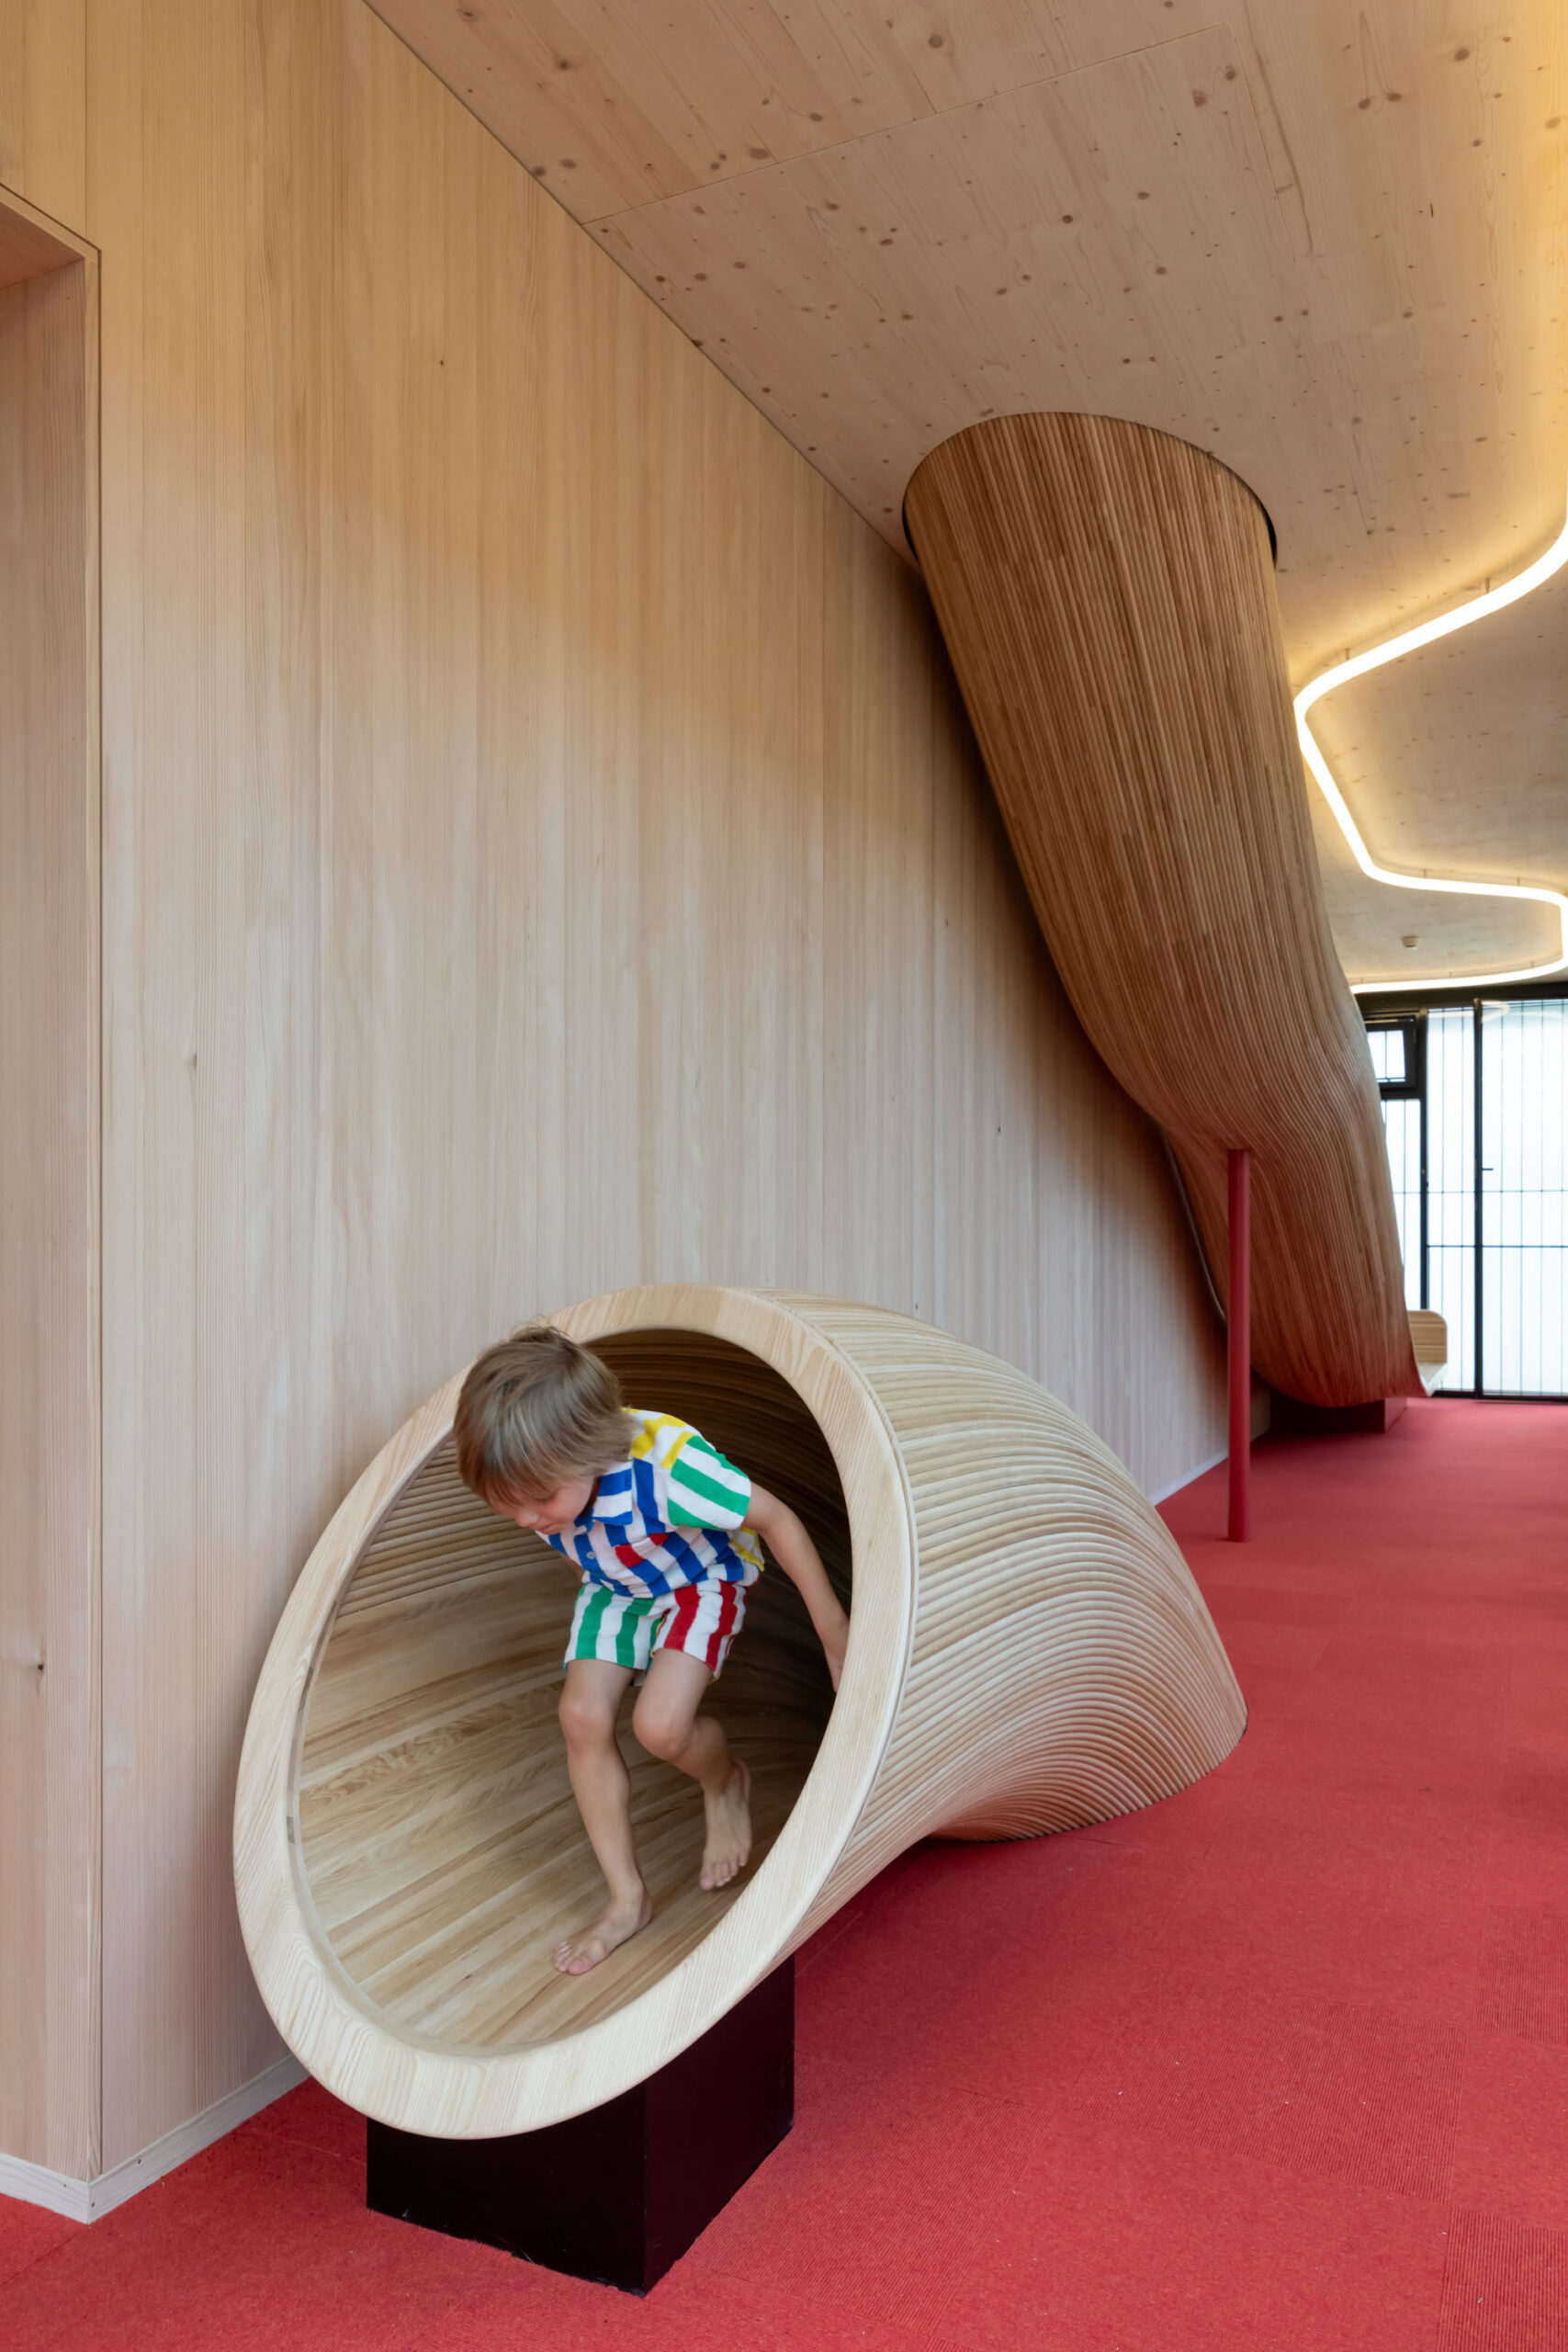
© Iwan Baan
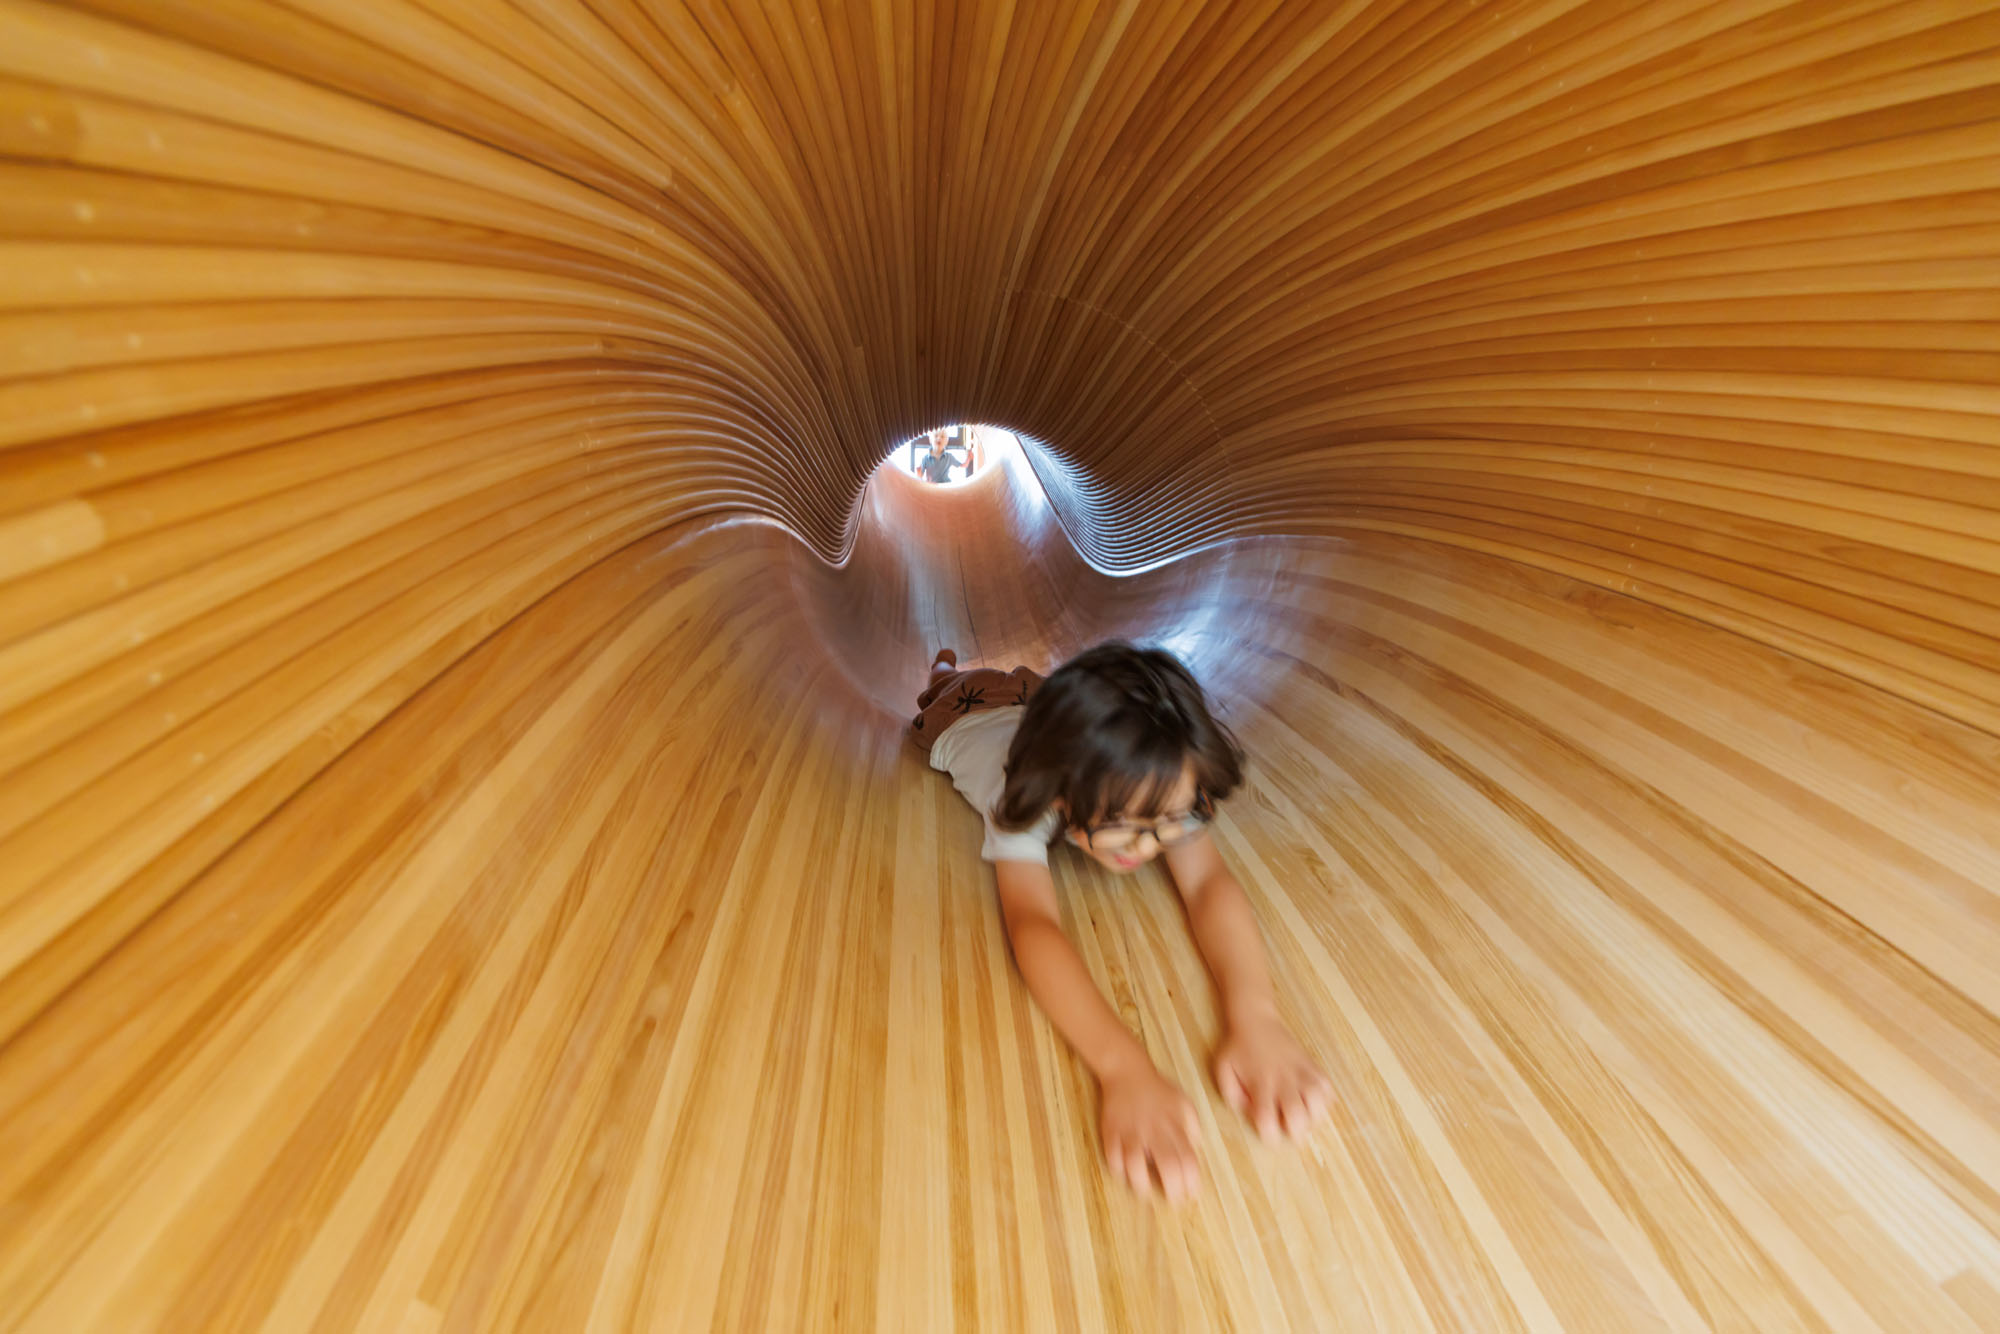
© Iwan Baan
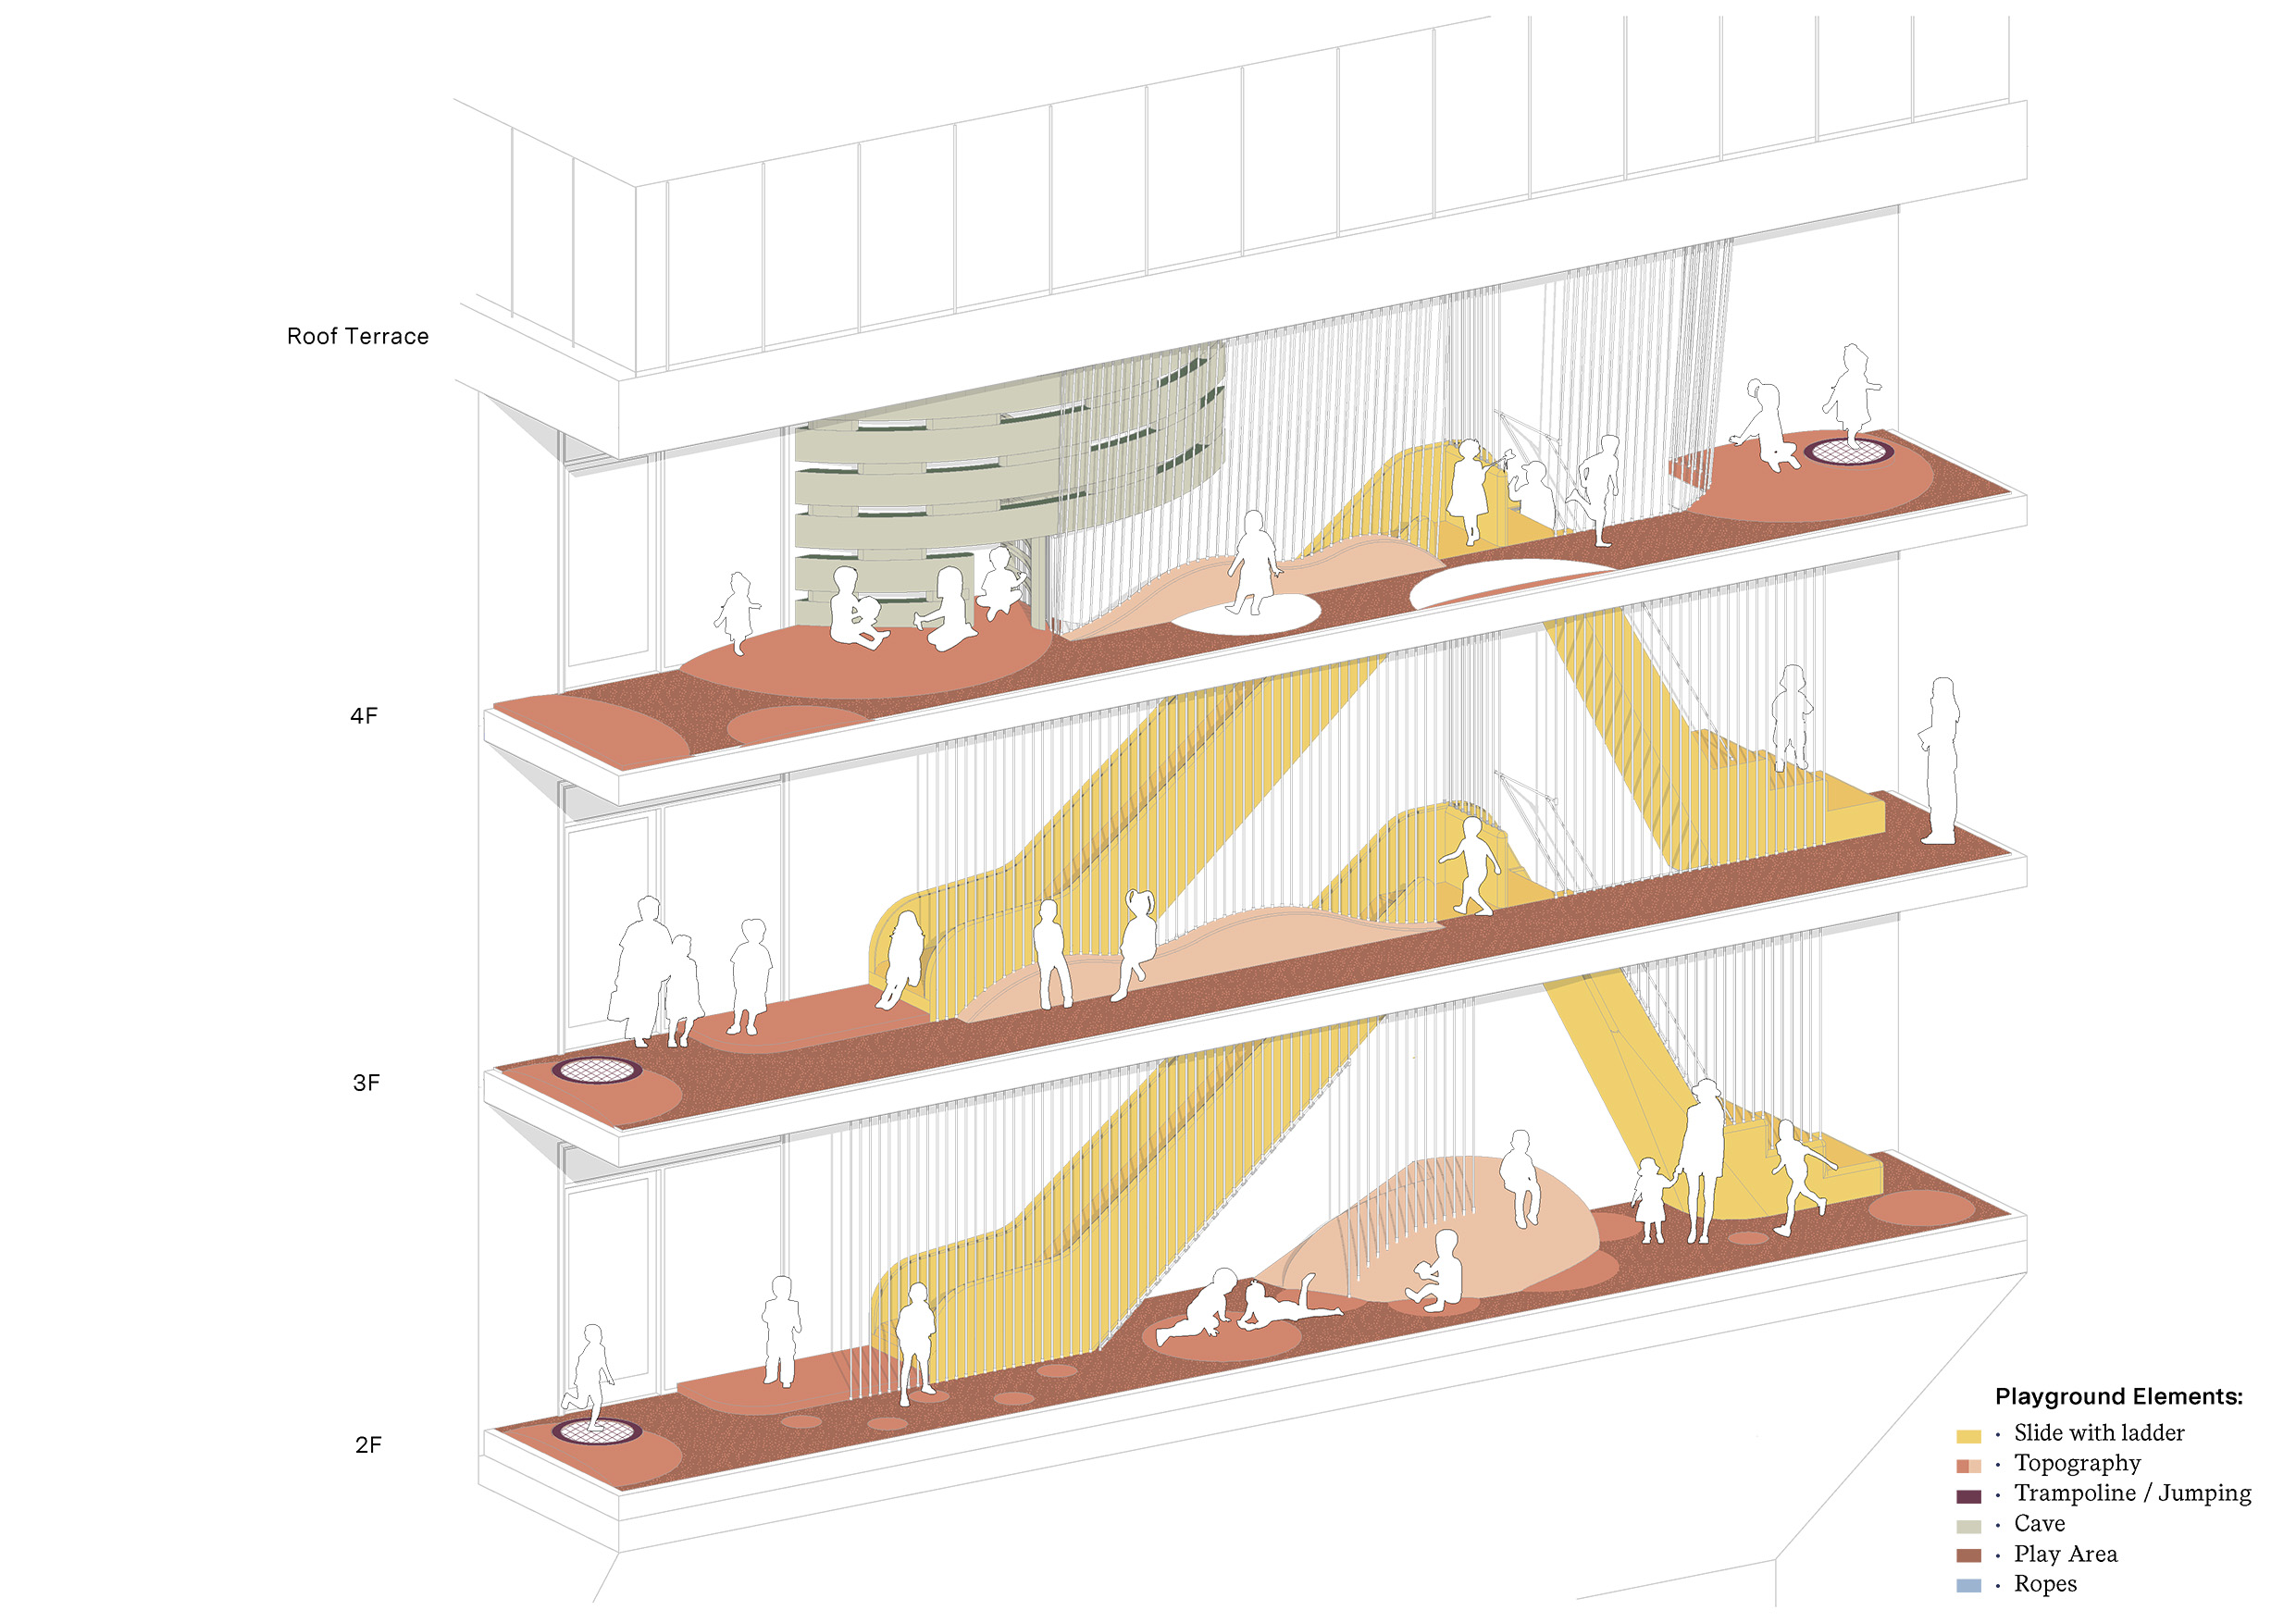
Diagram_Vertical Playground
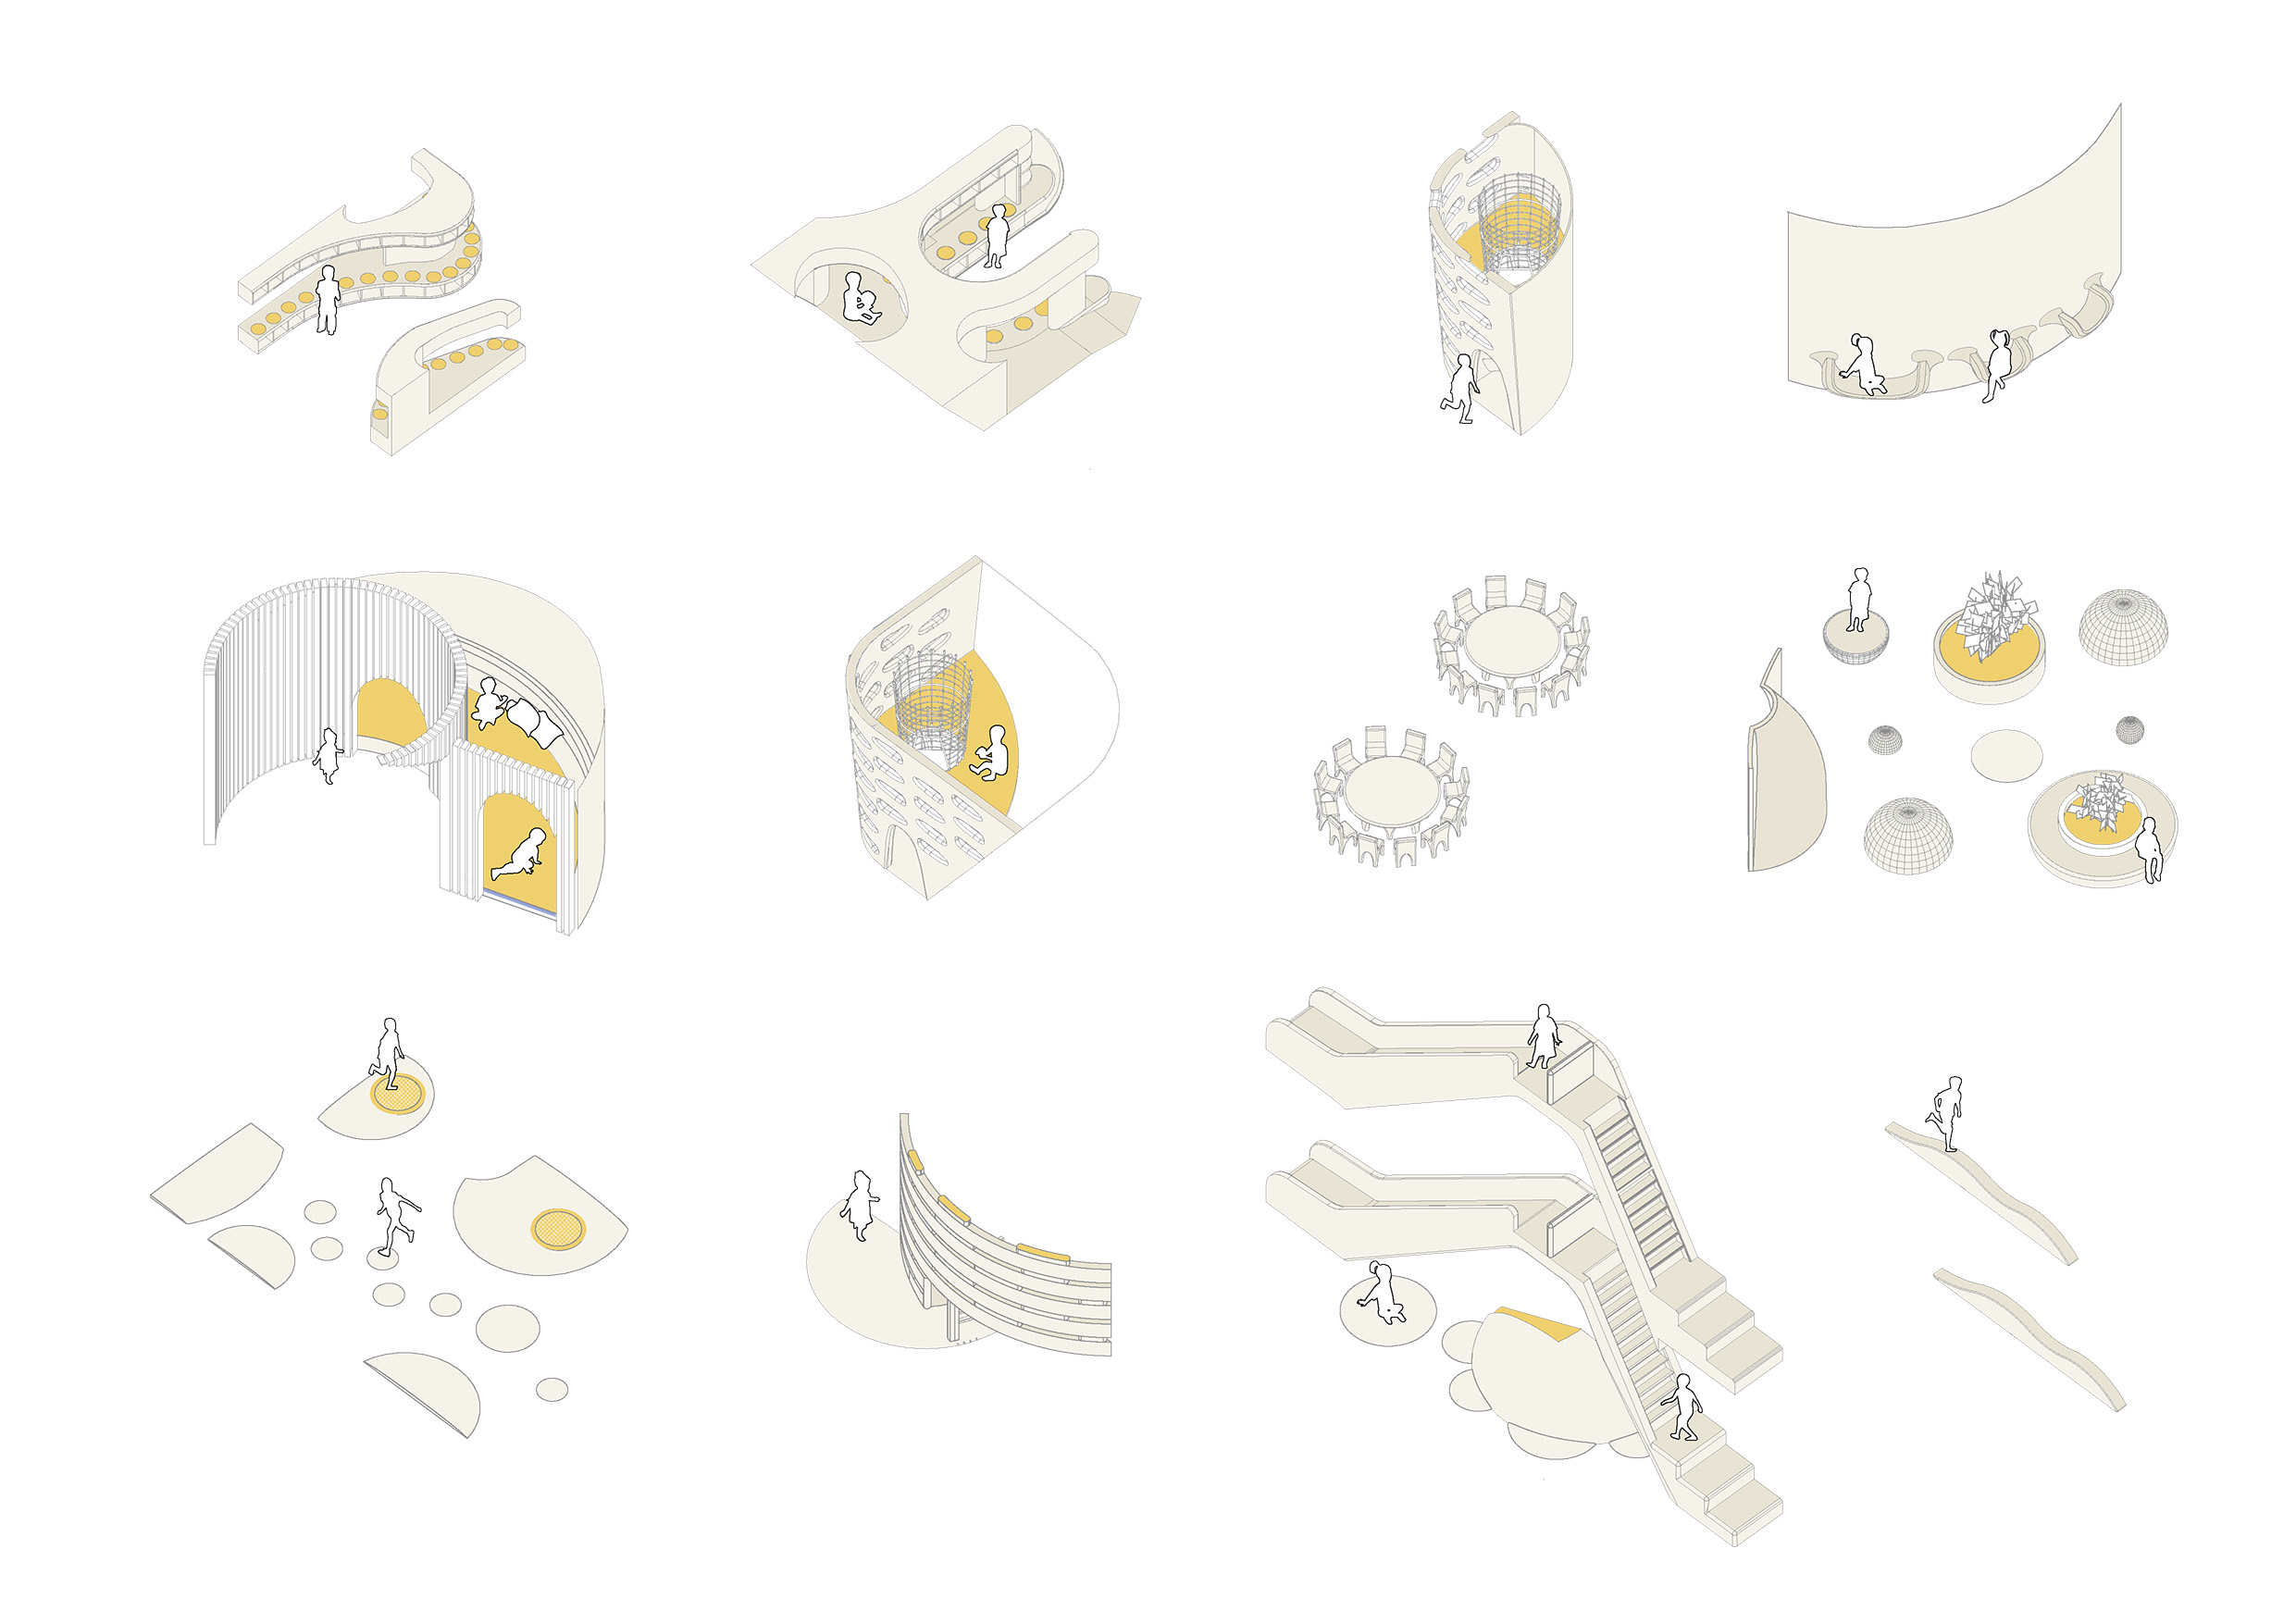
Furniture Catalogue
移動を遊びに変える「垂直の遊び場」と将来の拡張
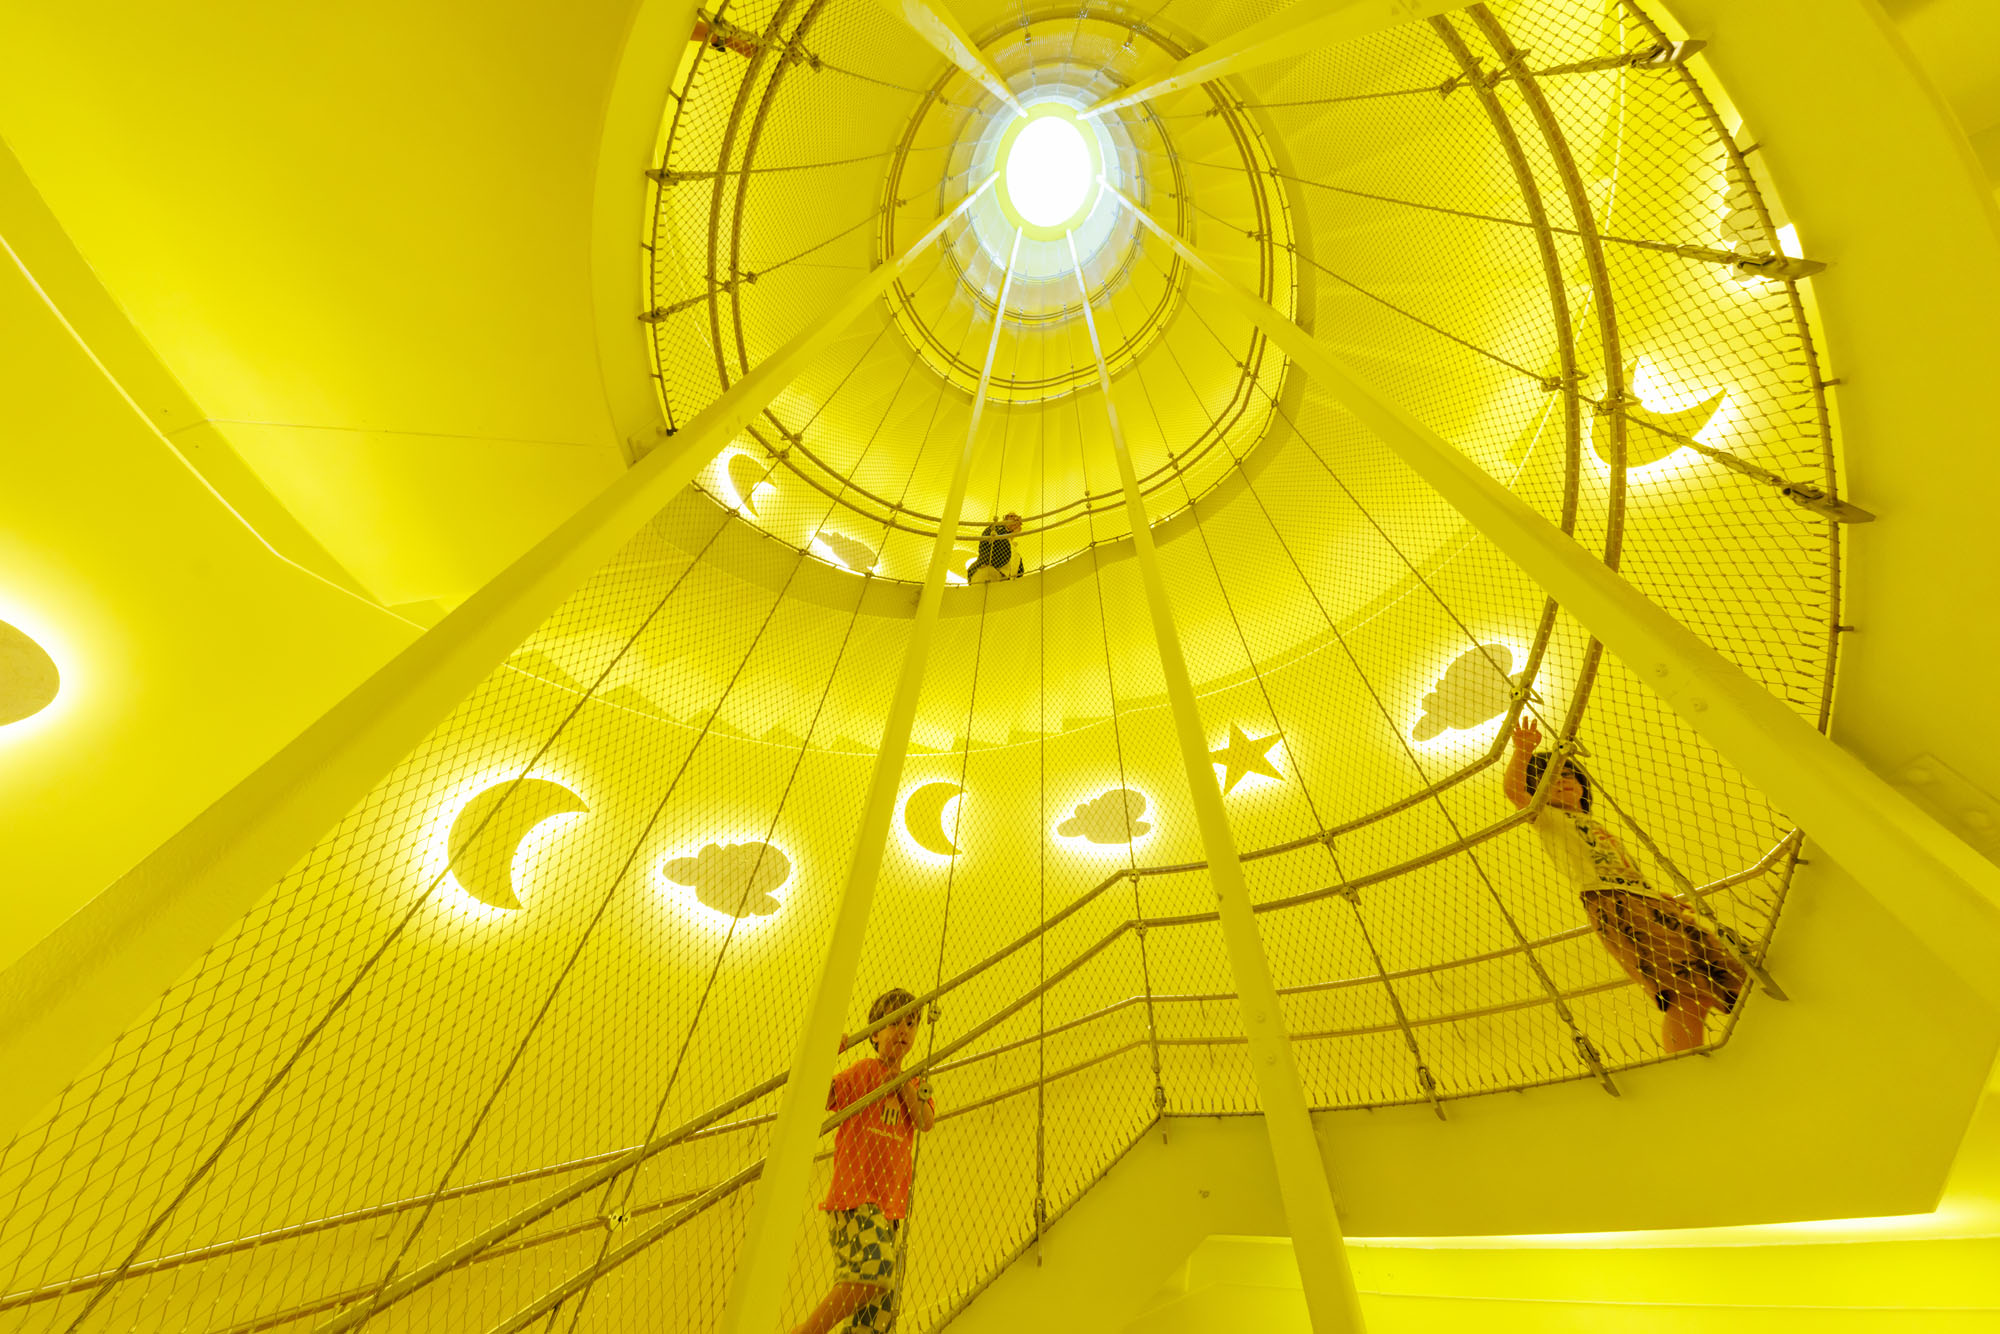
設計の核心となるのは、垂直に広がる遊び場である。各階を滑り台が結び、下の階へ移動すること自体が遊びへの誘いとなる。この遊び場は、背後にある静かな部屋を道路の騒音から遮る防音壁の役割も果たしている。
また、設計プロセスの一環として、ケレ・アーキテクチャは屋上テラスを隣接するカフェテリアの屋根まで拡張し、2つの空間を滑り台でつなぐという提案を策定した。これにより、子供たち、学生、スタッフのための共有公共空間が生まれるため、同スタジオは将来的にこの構想を実現したいと考えている。
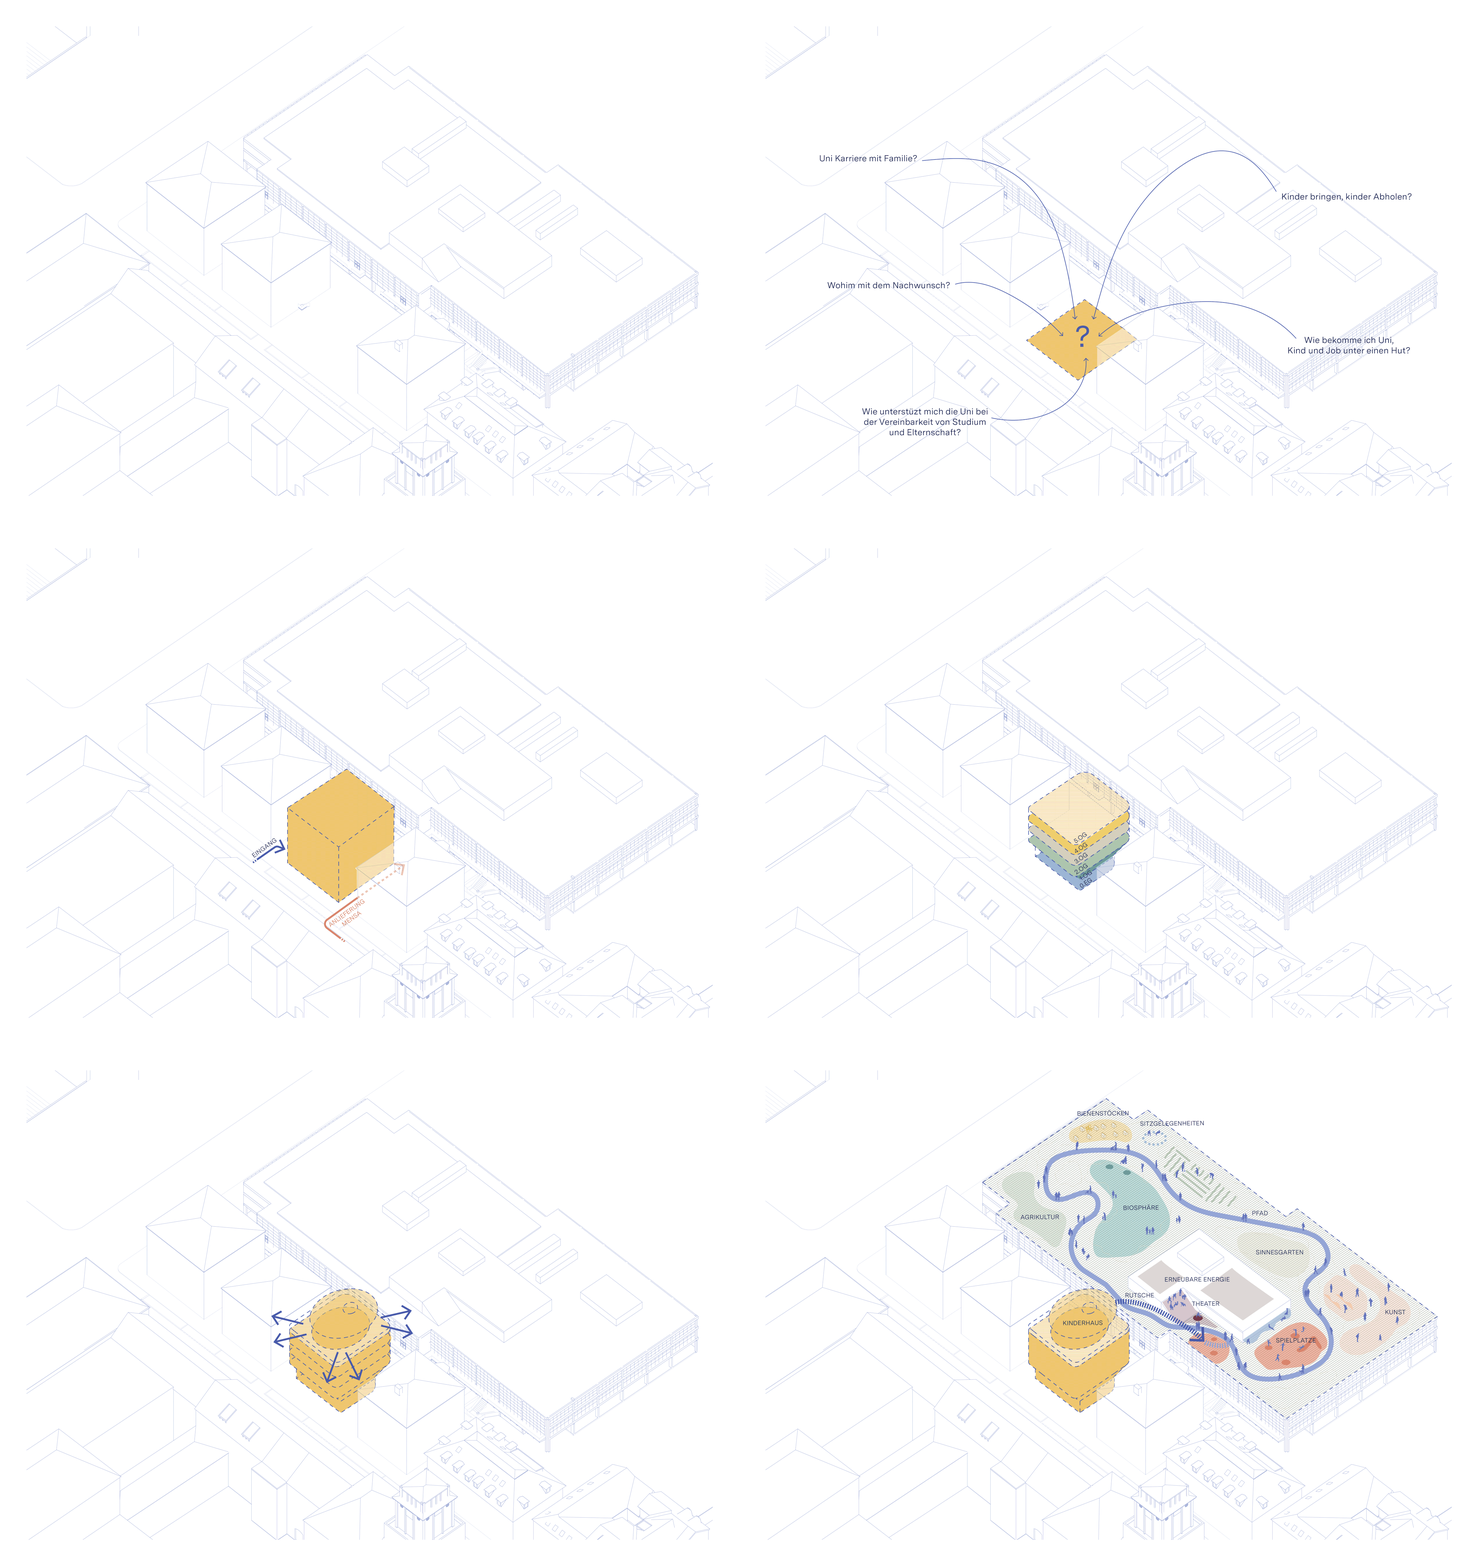
Diagram_Urban Concept
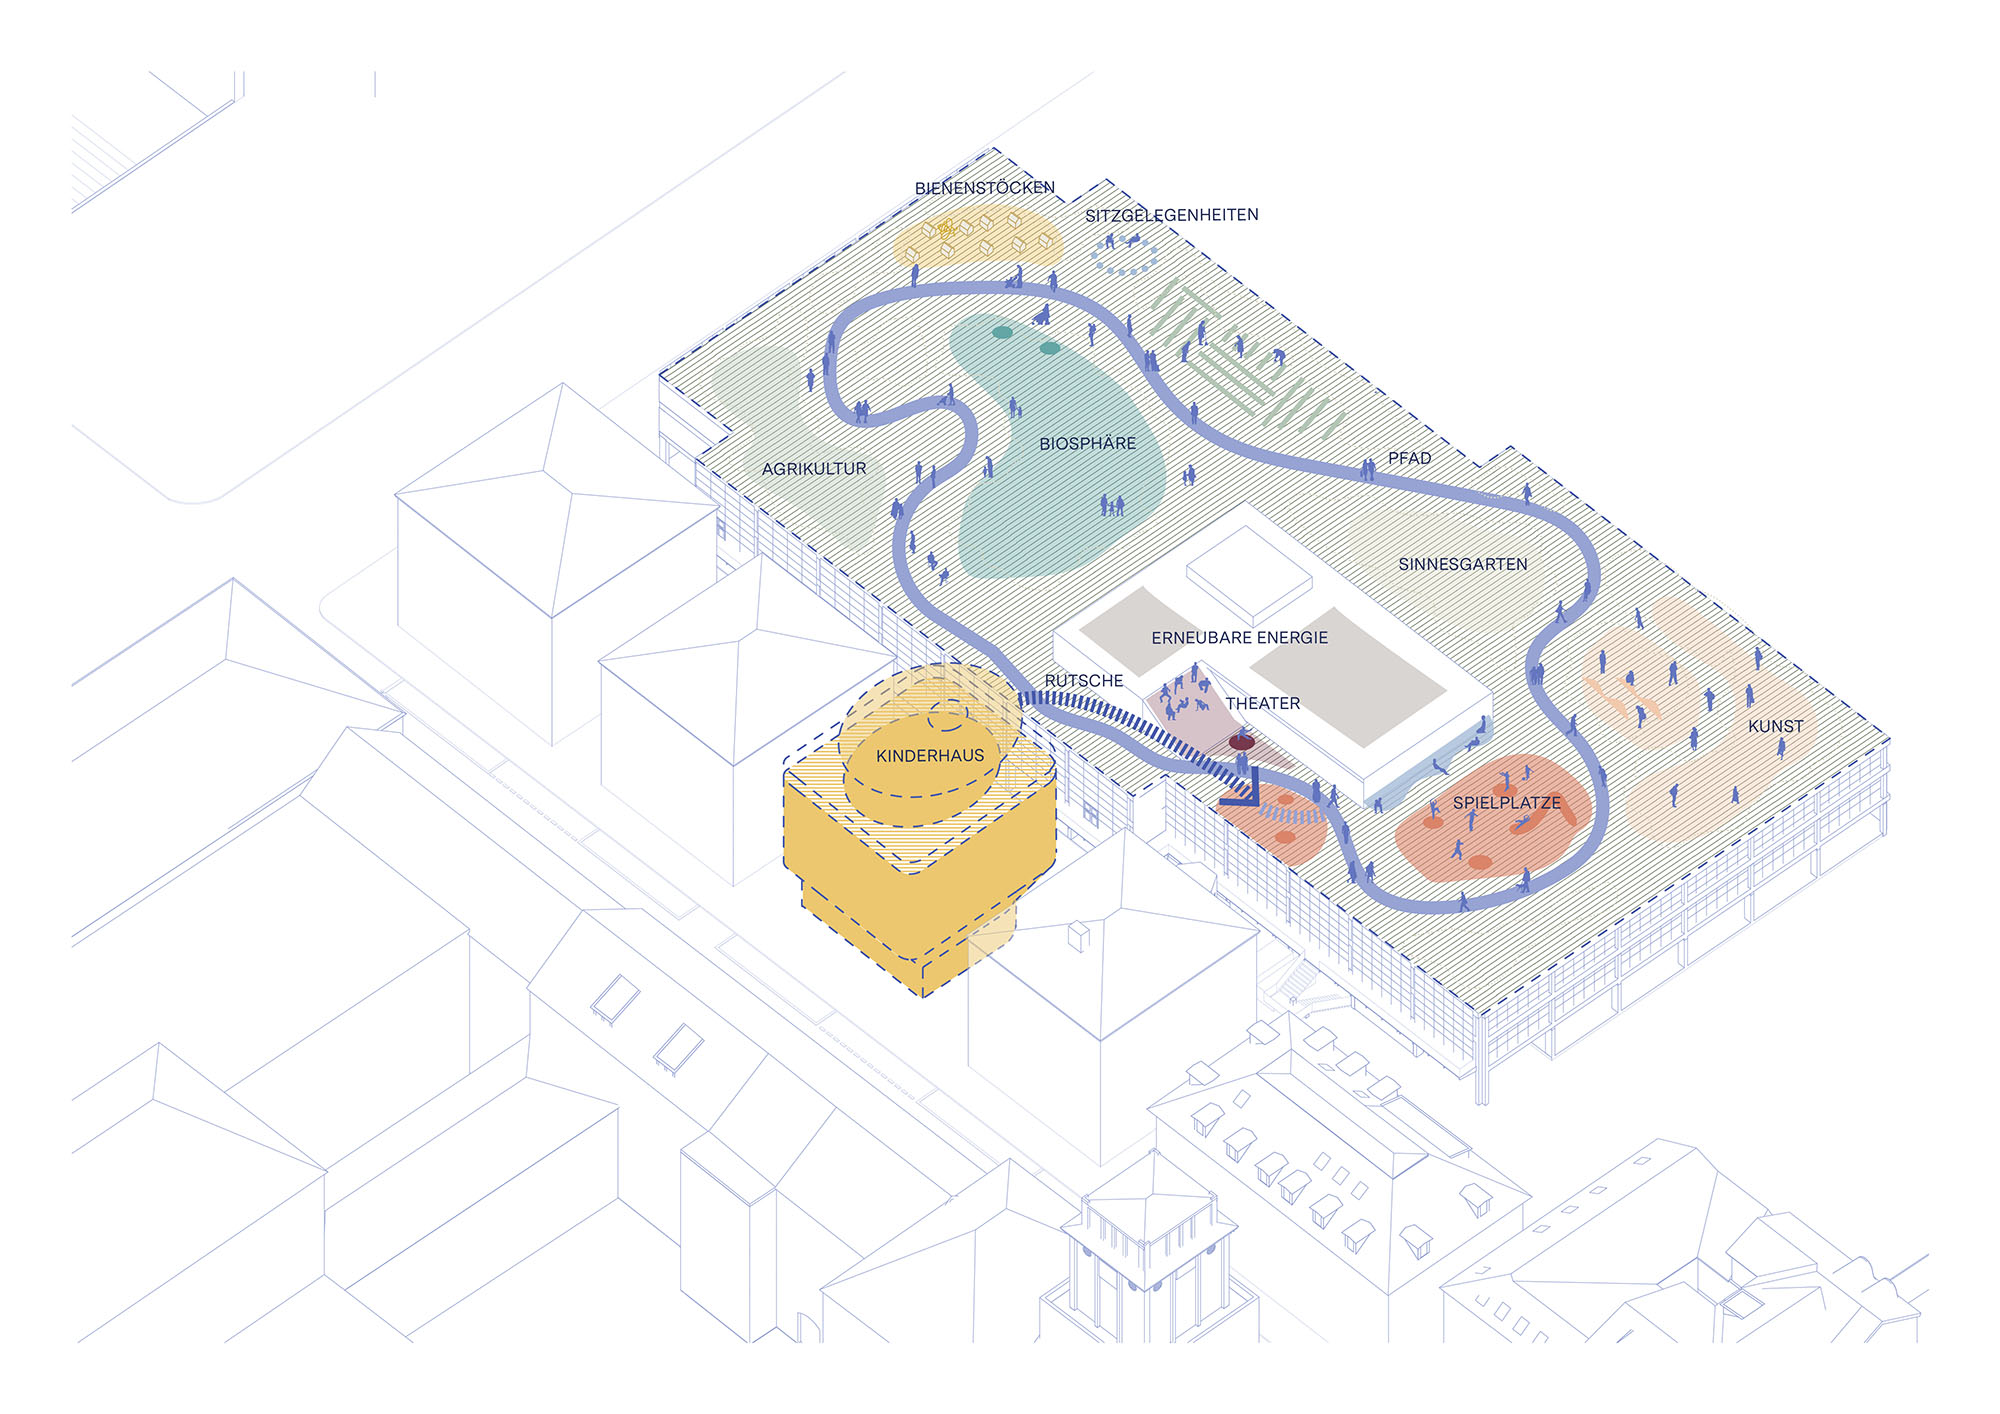
Diagram
環境性能と品質を融合した先進の木造構造
オーストリアの木造建築の専門家であるHK Architektenとの緊密な協力のもとで開発されたこの建物は、南側の非常階段と基礎を除き、ほぼ全面が木材で構成されている。エネルギー効率、熱的快適性、防火安全性、そして音響性能は、プロジェクト全体を通じてコンセプトの核に据えられた。これによりカーボンフットプリントを最小限に抑え、シンプルさと品質を融合させるというケレ・アーキテクチャの哲学を体現している。
「私の最初のプロジェクトは学童を対象としたものであったが、今は最も幼い子供たちのために建築行為を行っている。これは素晴らしい責任である。私たちは 〈Kinderoase an der TUM〉を、利用する子供たちの視点に完全に立って設計した。子供たちが走り回り、よじ登り、階から階へと滑り降りることができる『垂直の遊び場』をつくり出したのである。この建物が子供たちの好奇心を刺激し、遊びや新しいゲームの考案、そして仲間との共同活動を促すことを願っている」
ケレ・アーキテクチャ創設者
フランシス・ケレ(Francis Kéré)
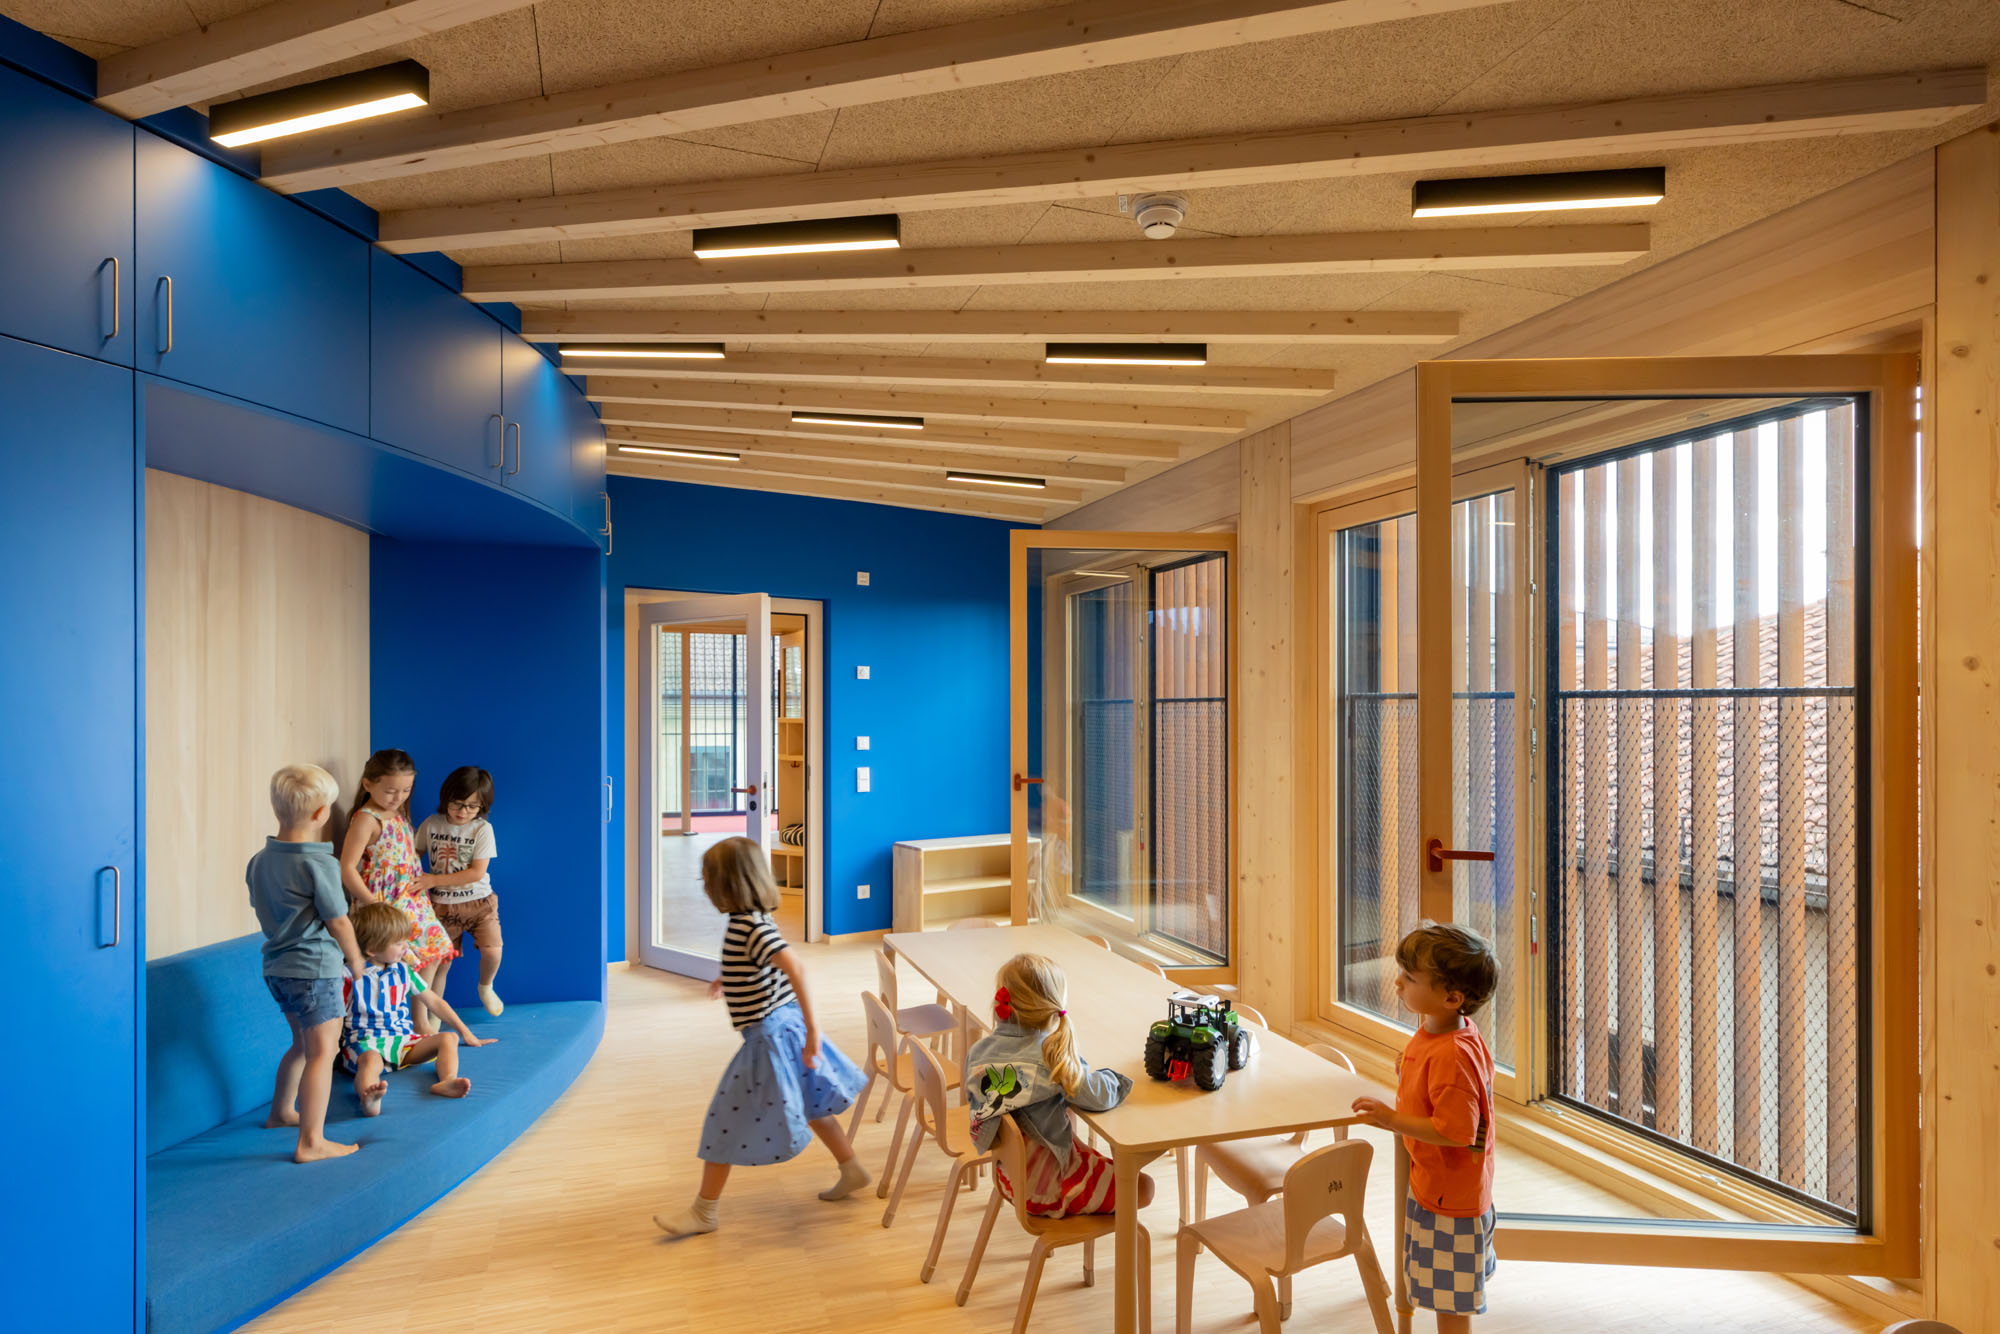
© Iwan Baan
© Iwan Baan
都市の中でも「子供の体験」を最優先とする建築の可能性
引き渡しを機に、 〈Kinderoase an der TUM〉はTUMコミュニティの最年少メンバーたちにとって、温かく想像力あふれる居場所となる。これは、最も制約の厳しい都市の敷地であっても、建築は子供たちの体験を最優先にできるということを証明している。
© Iwan Baan
© Iwan Baan
Axonometric Plan Level 5
Axonometric Plan Level 3
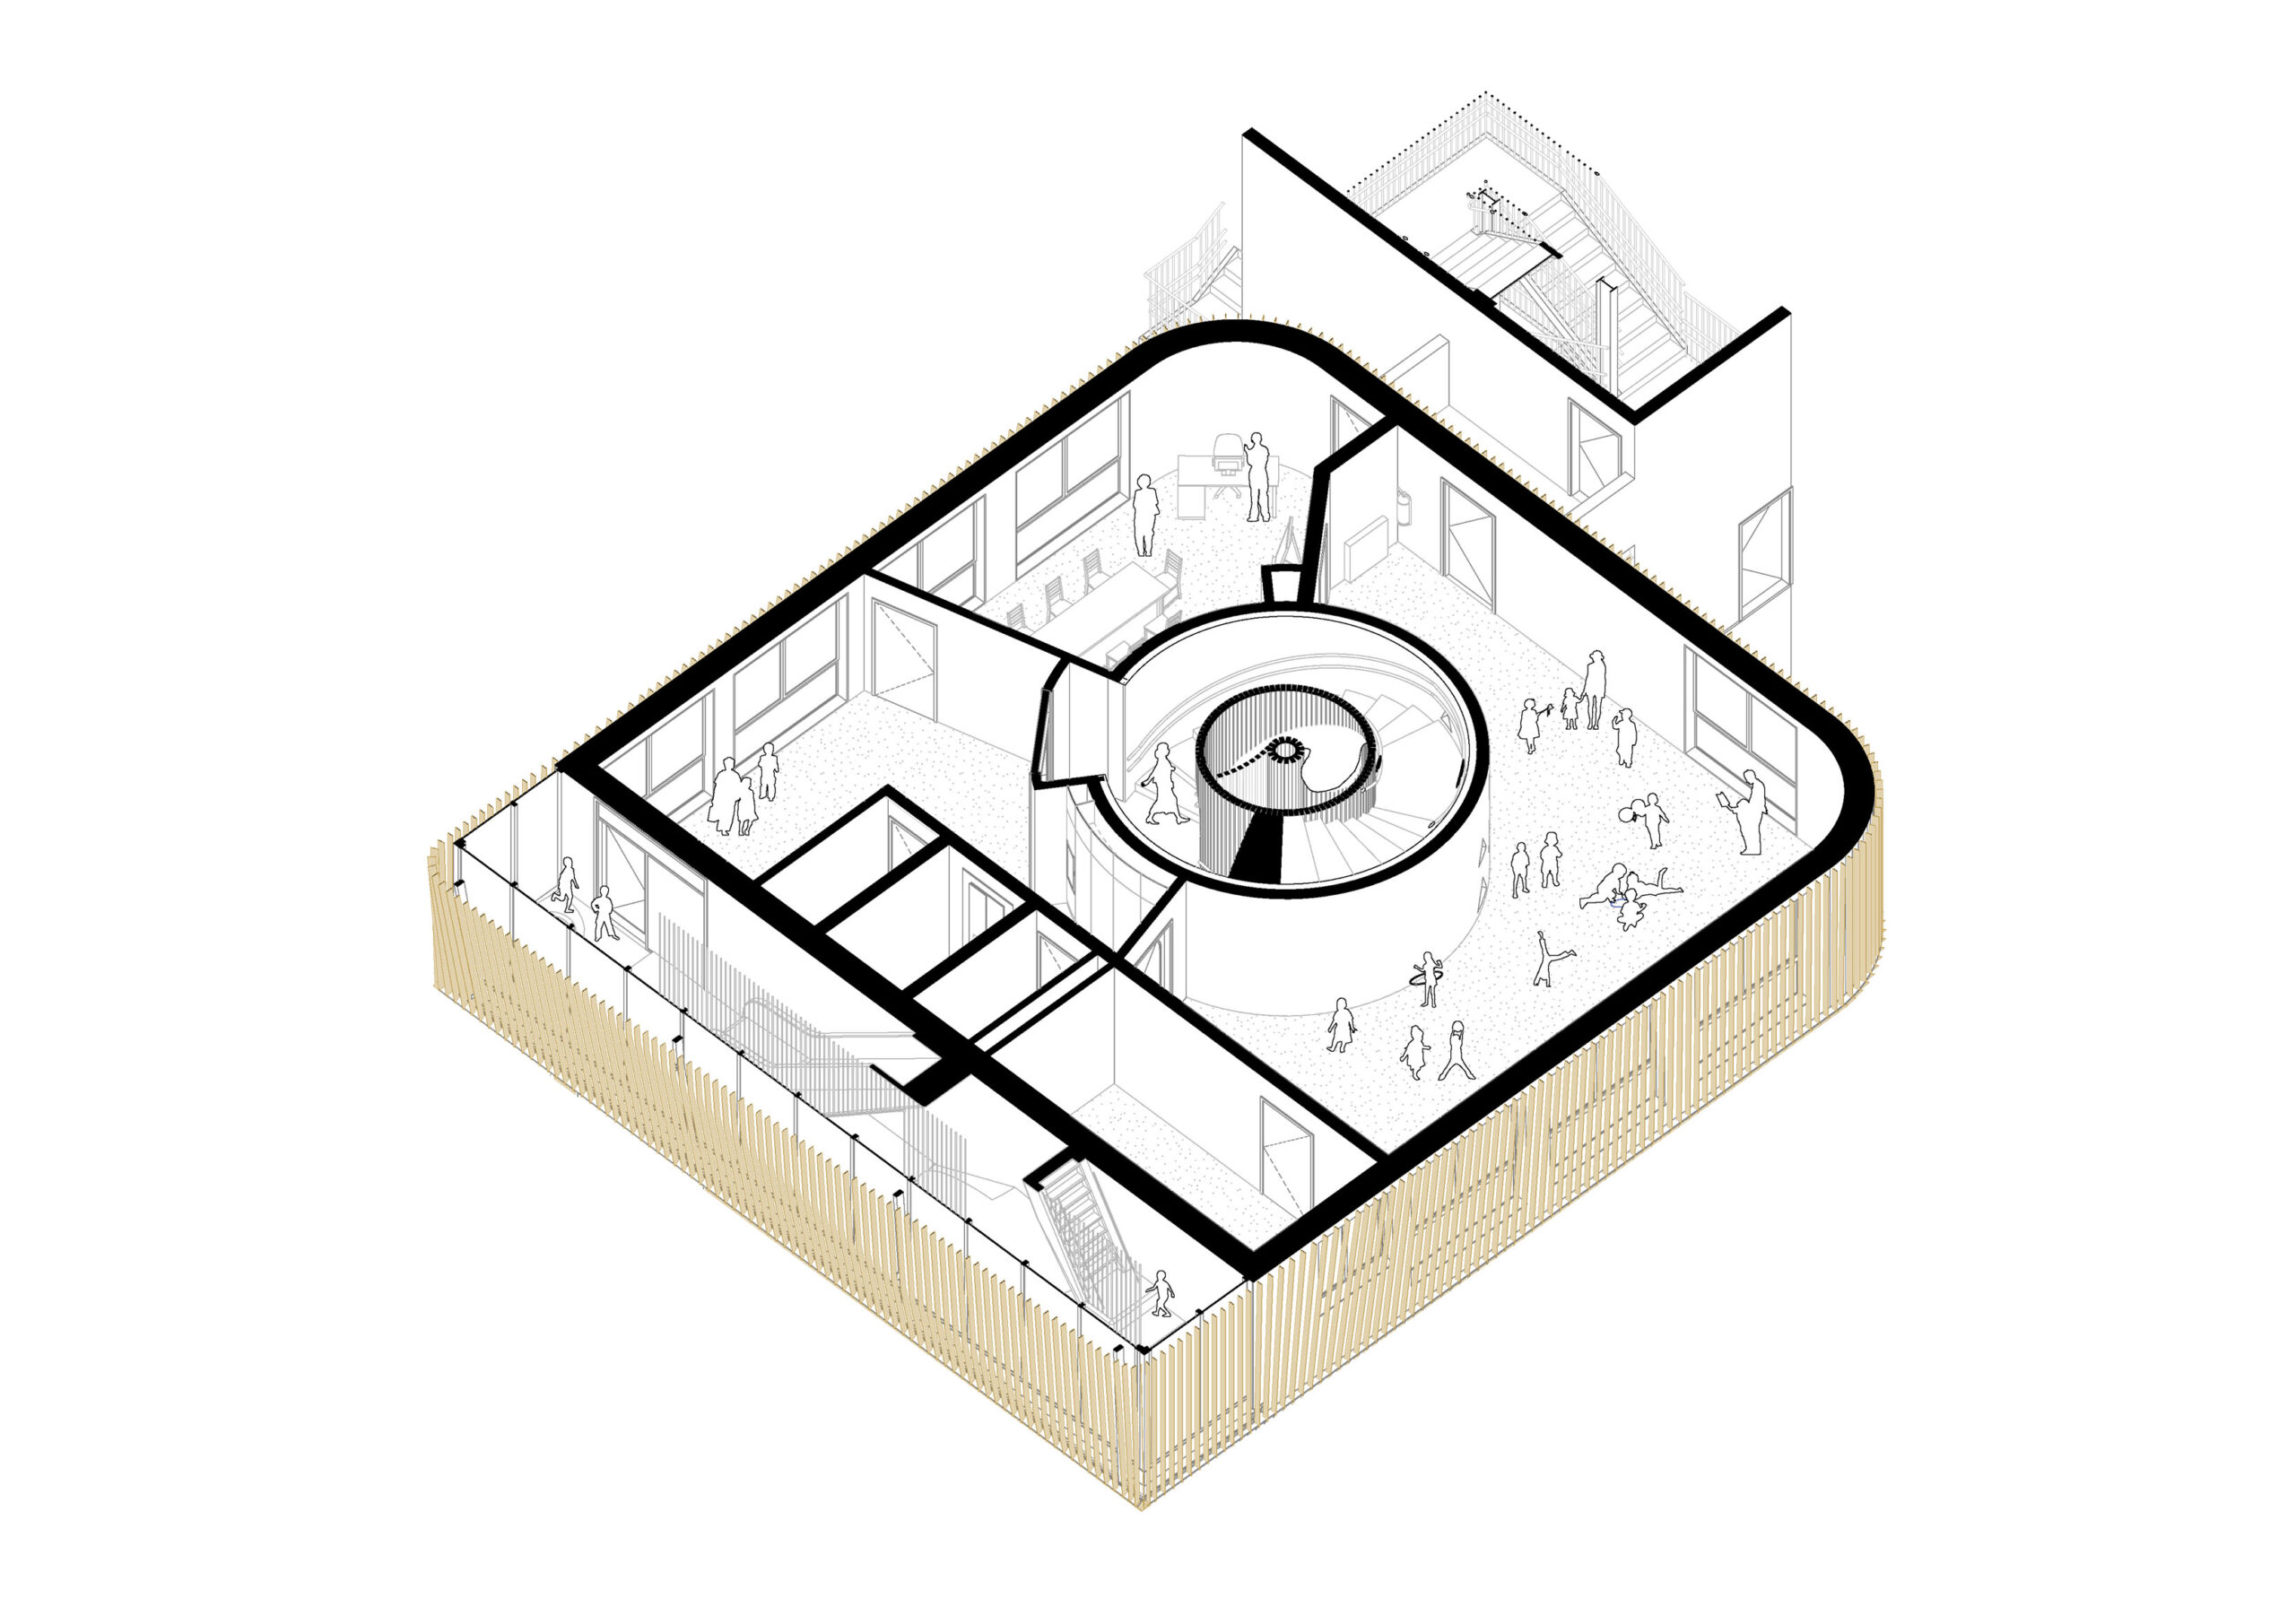
Axonometric Plan Level 2
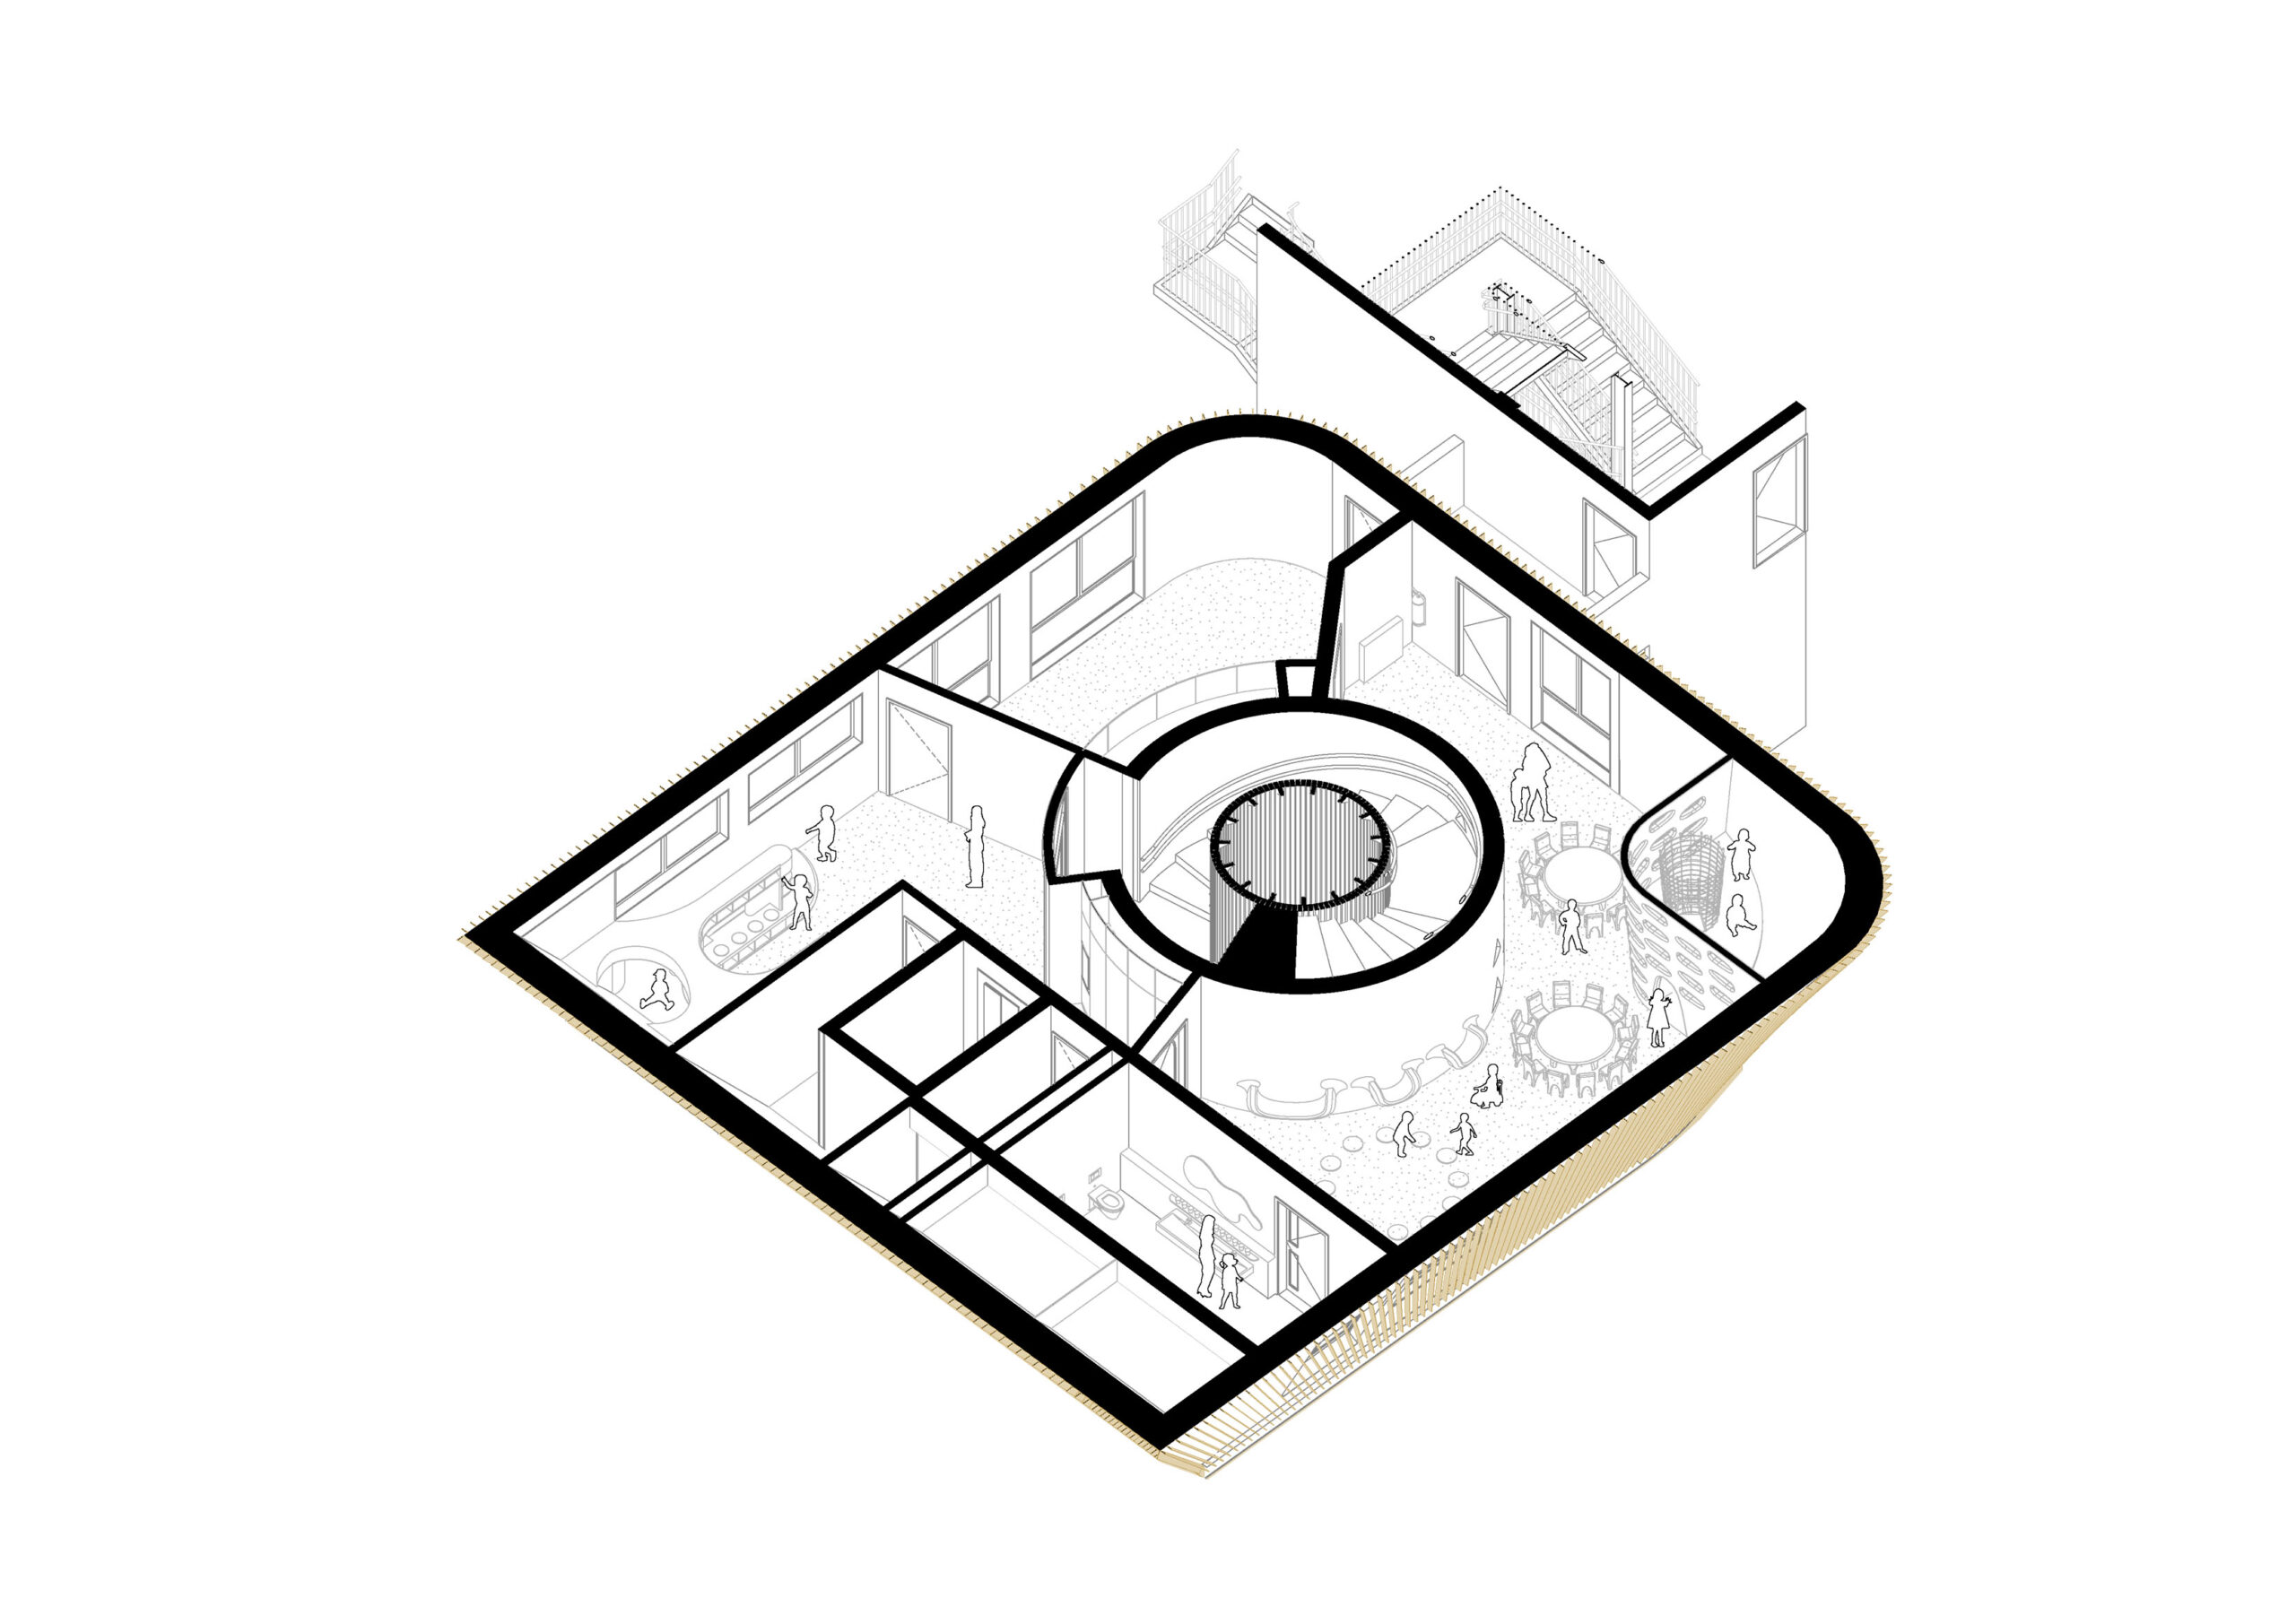
Axonometric Plan Level 1
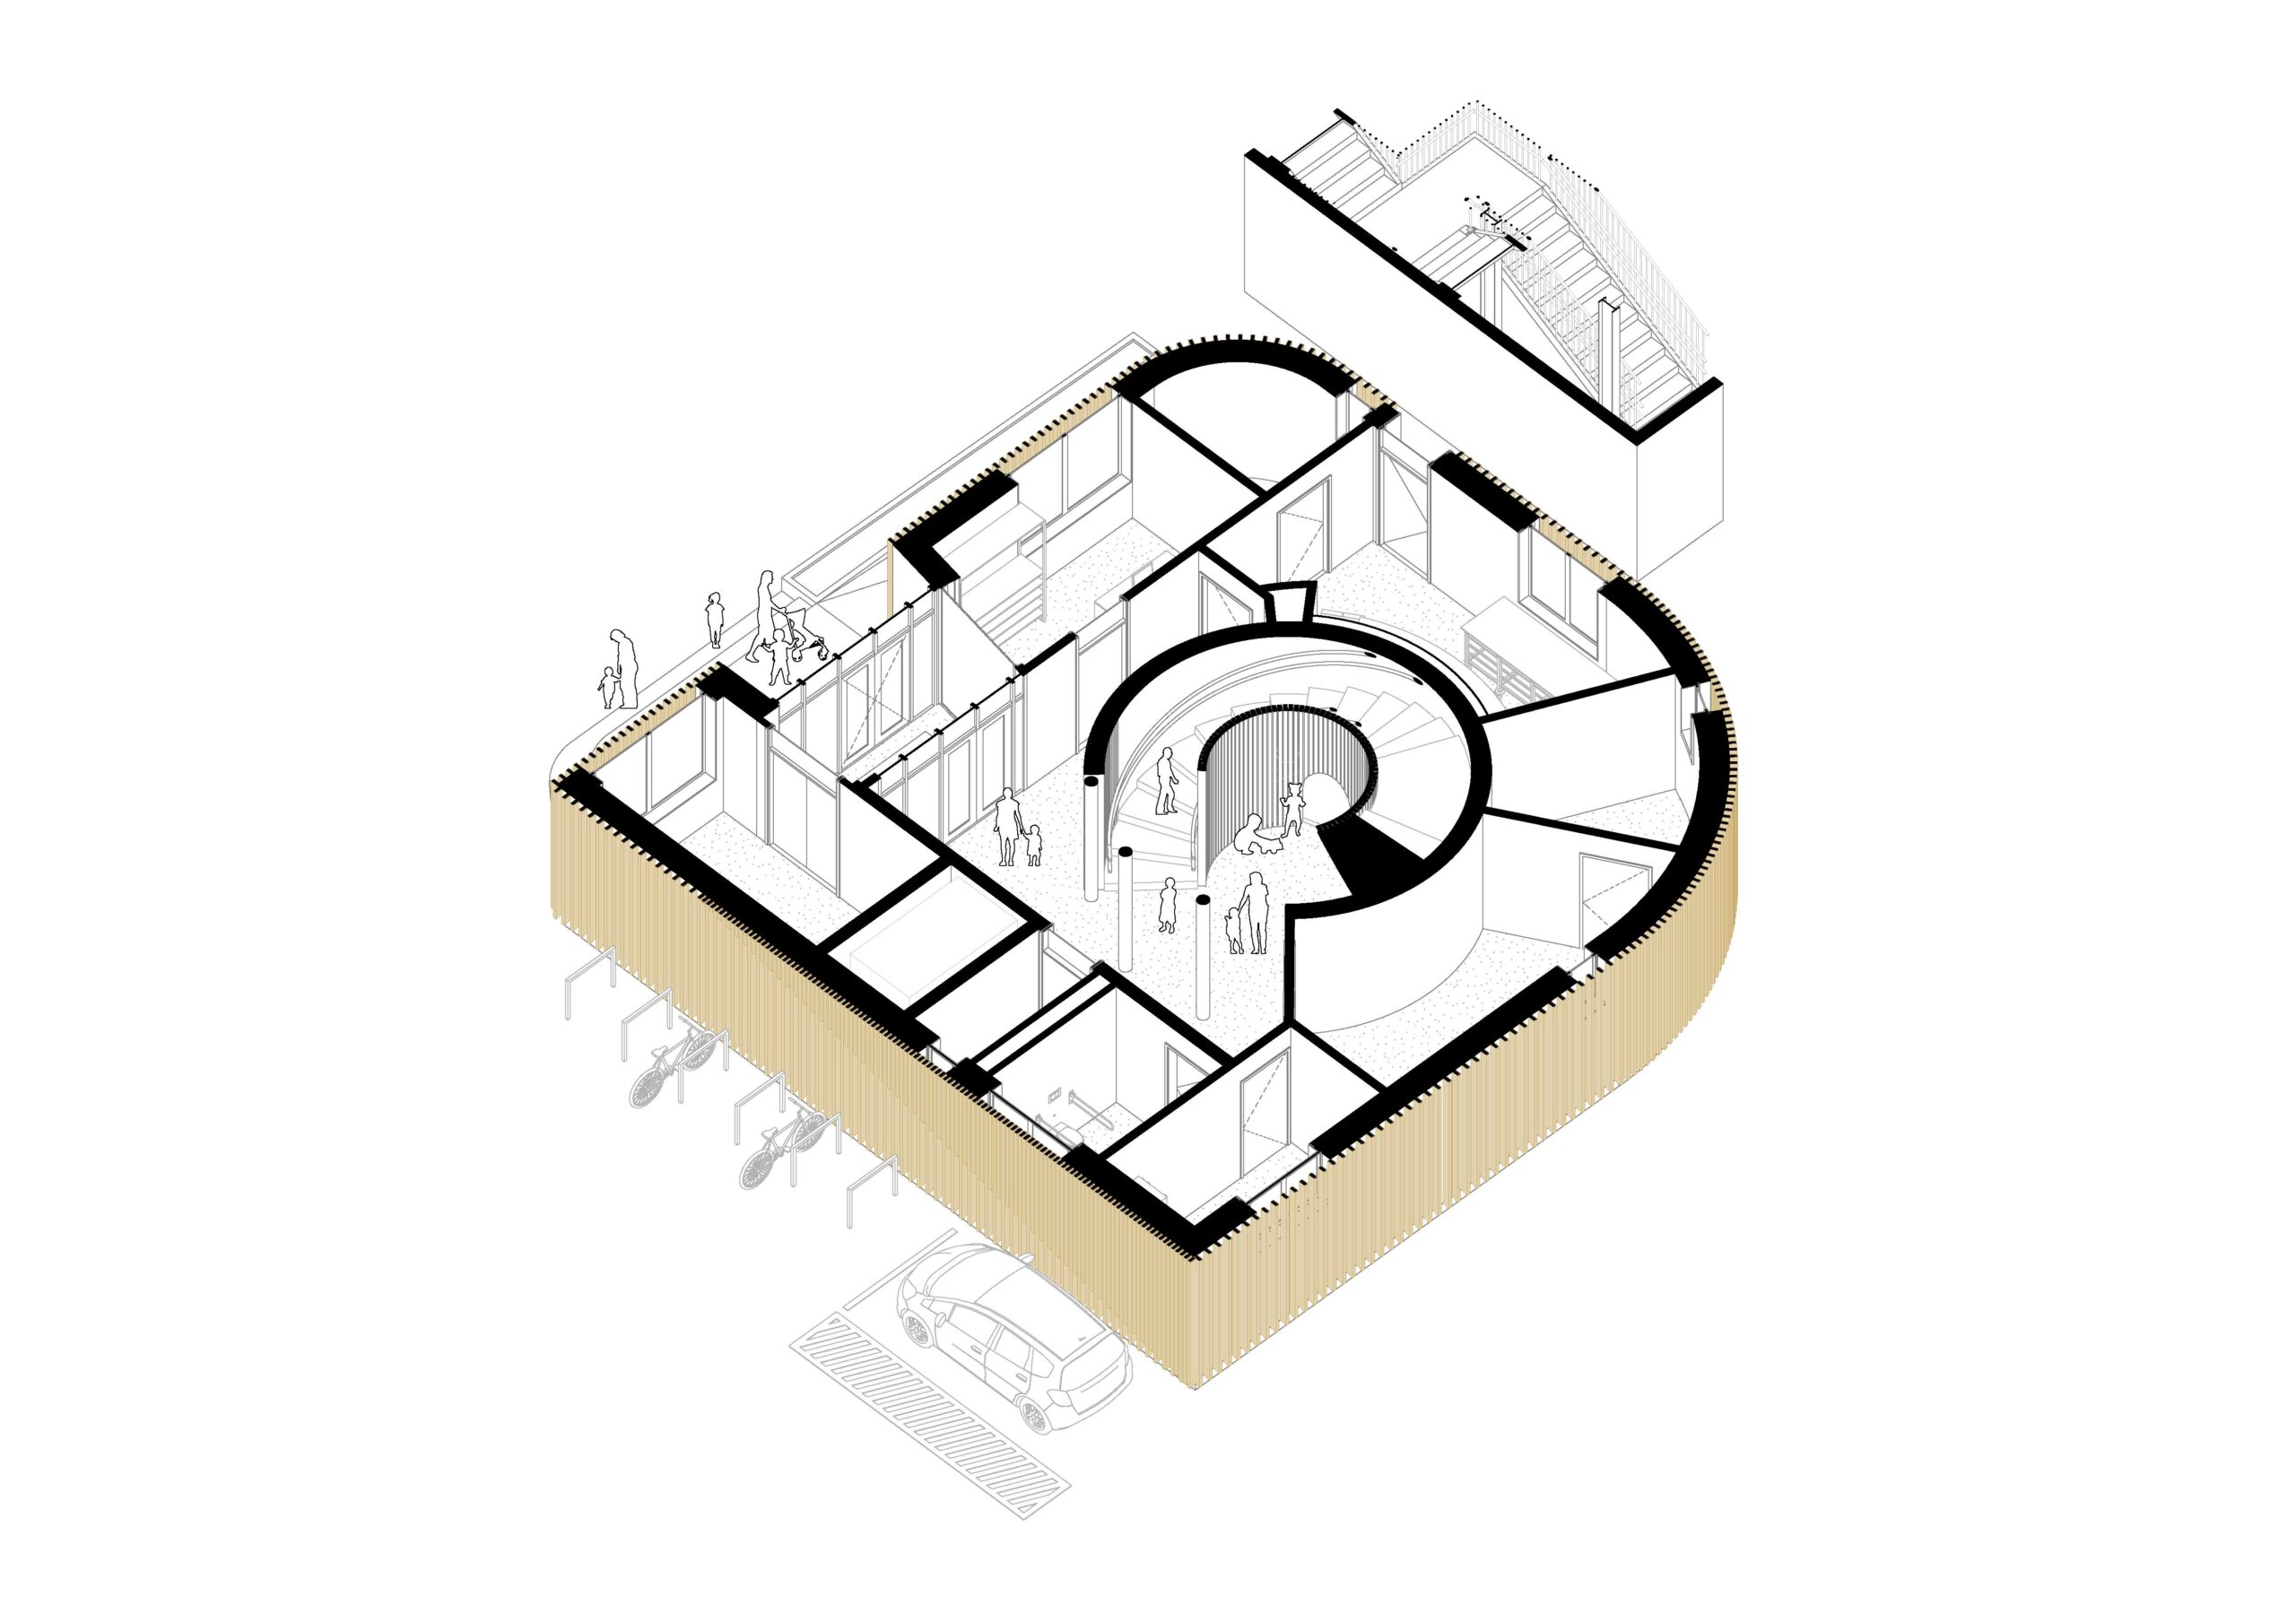
Axonometric Plan Level 0
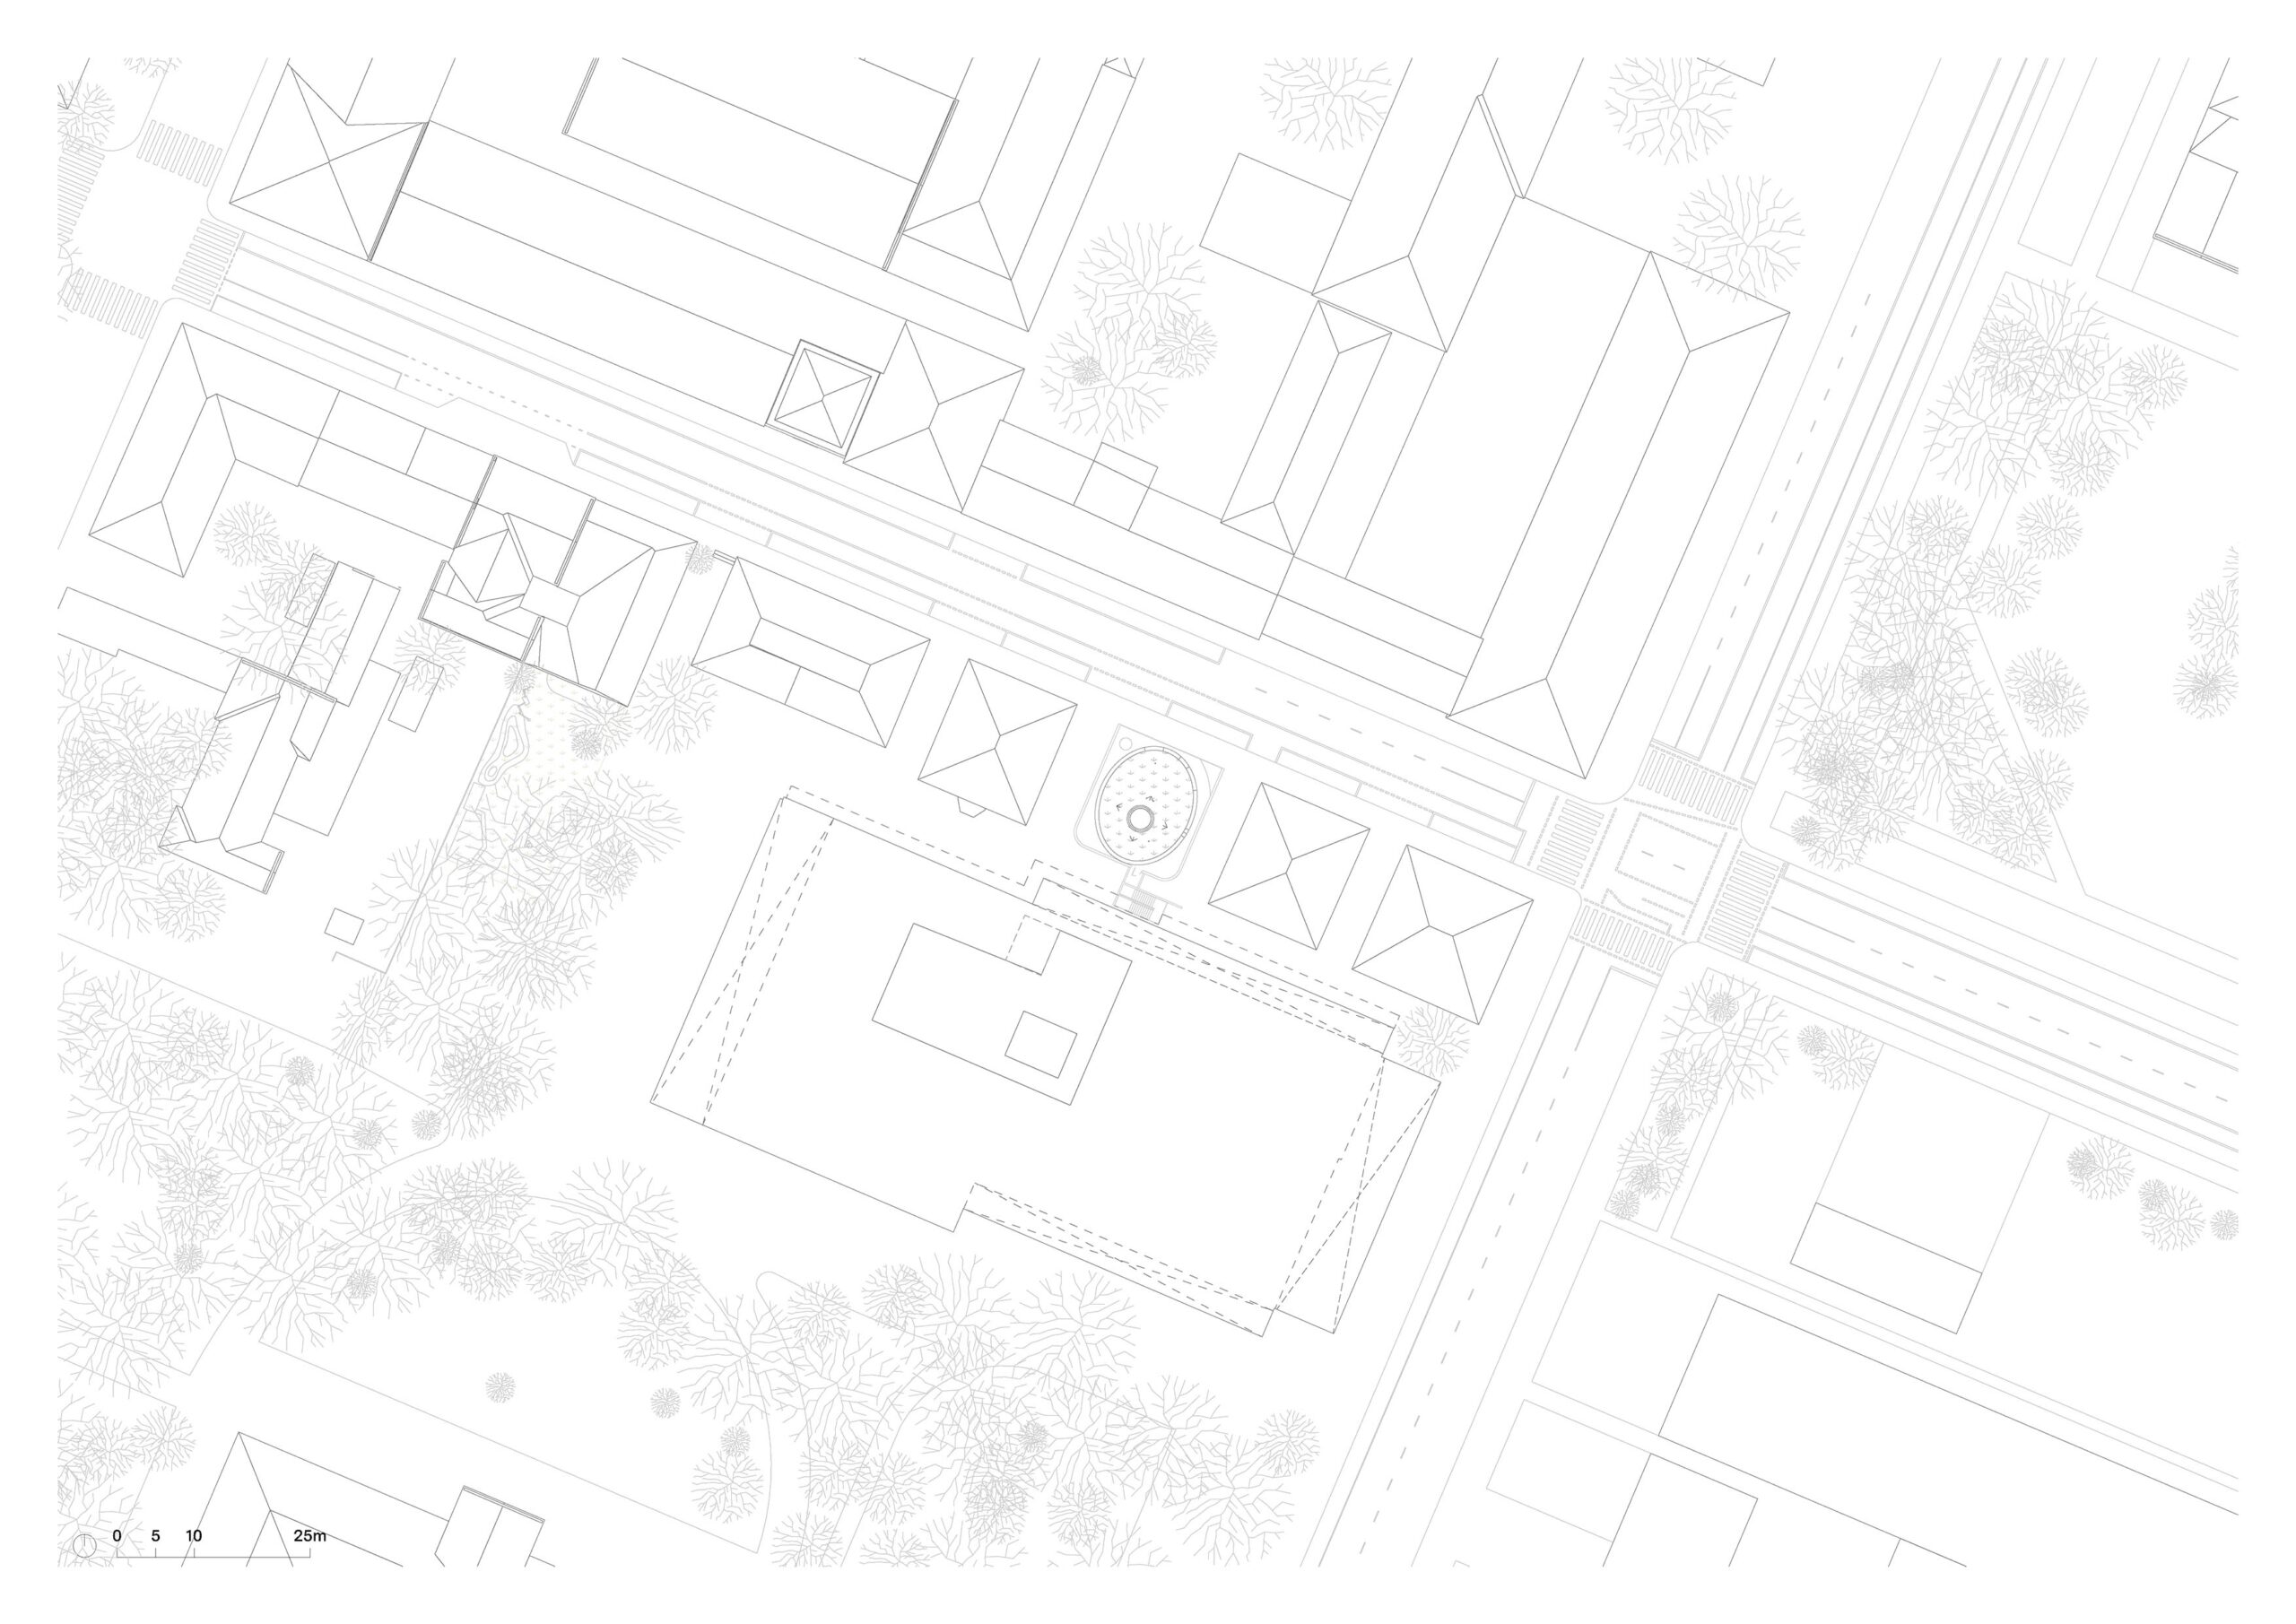
Siteplan
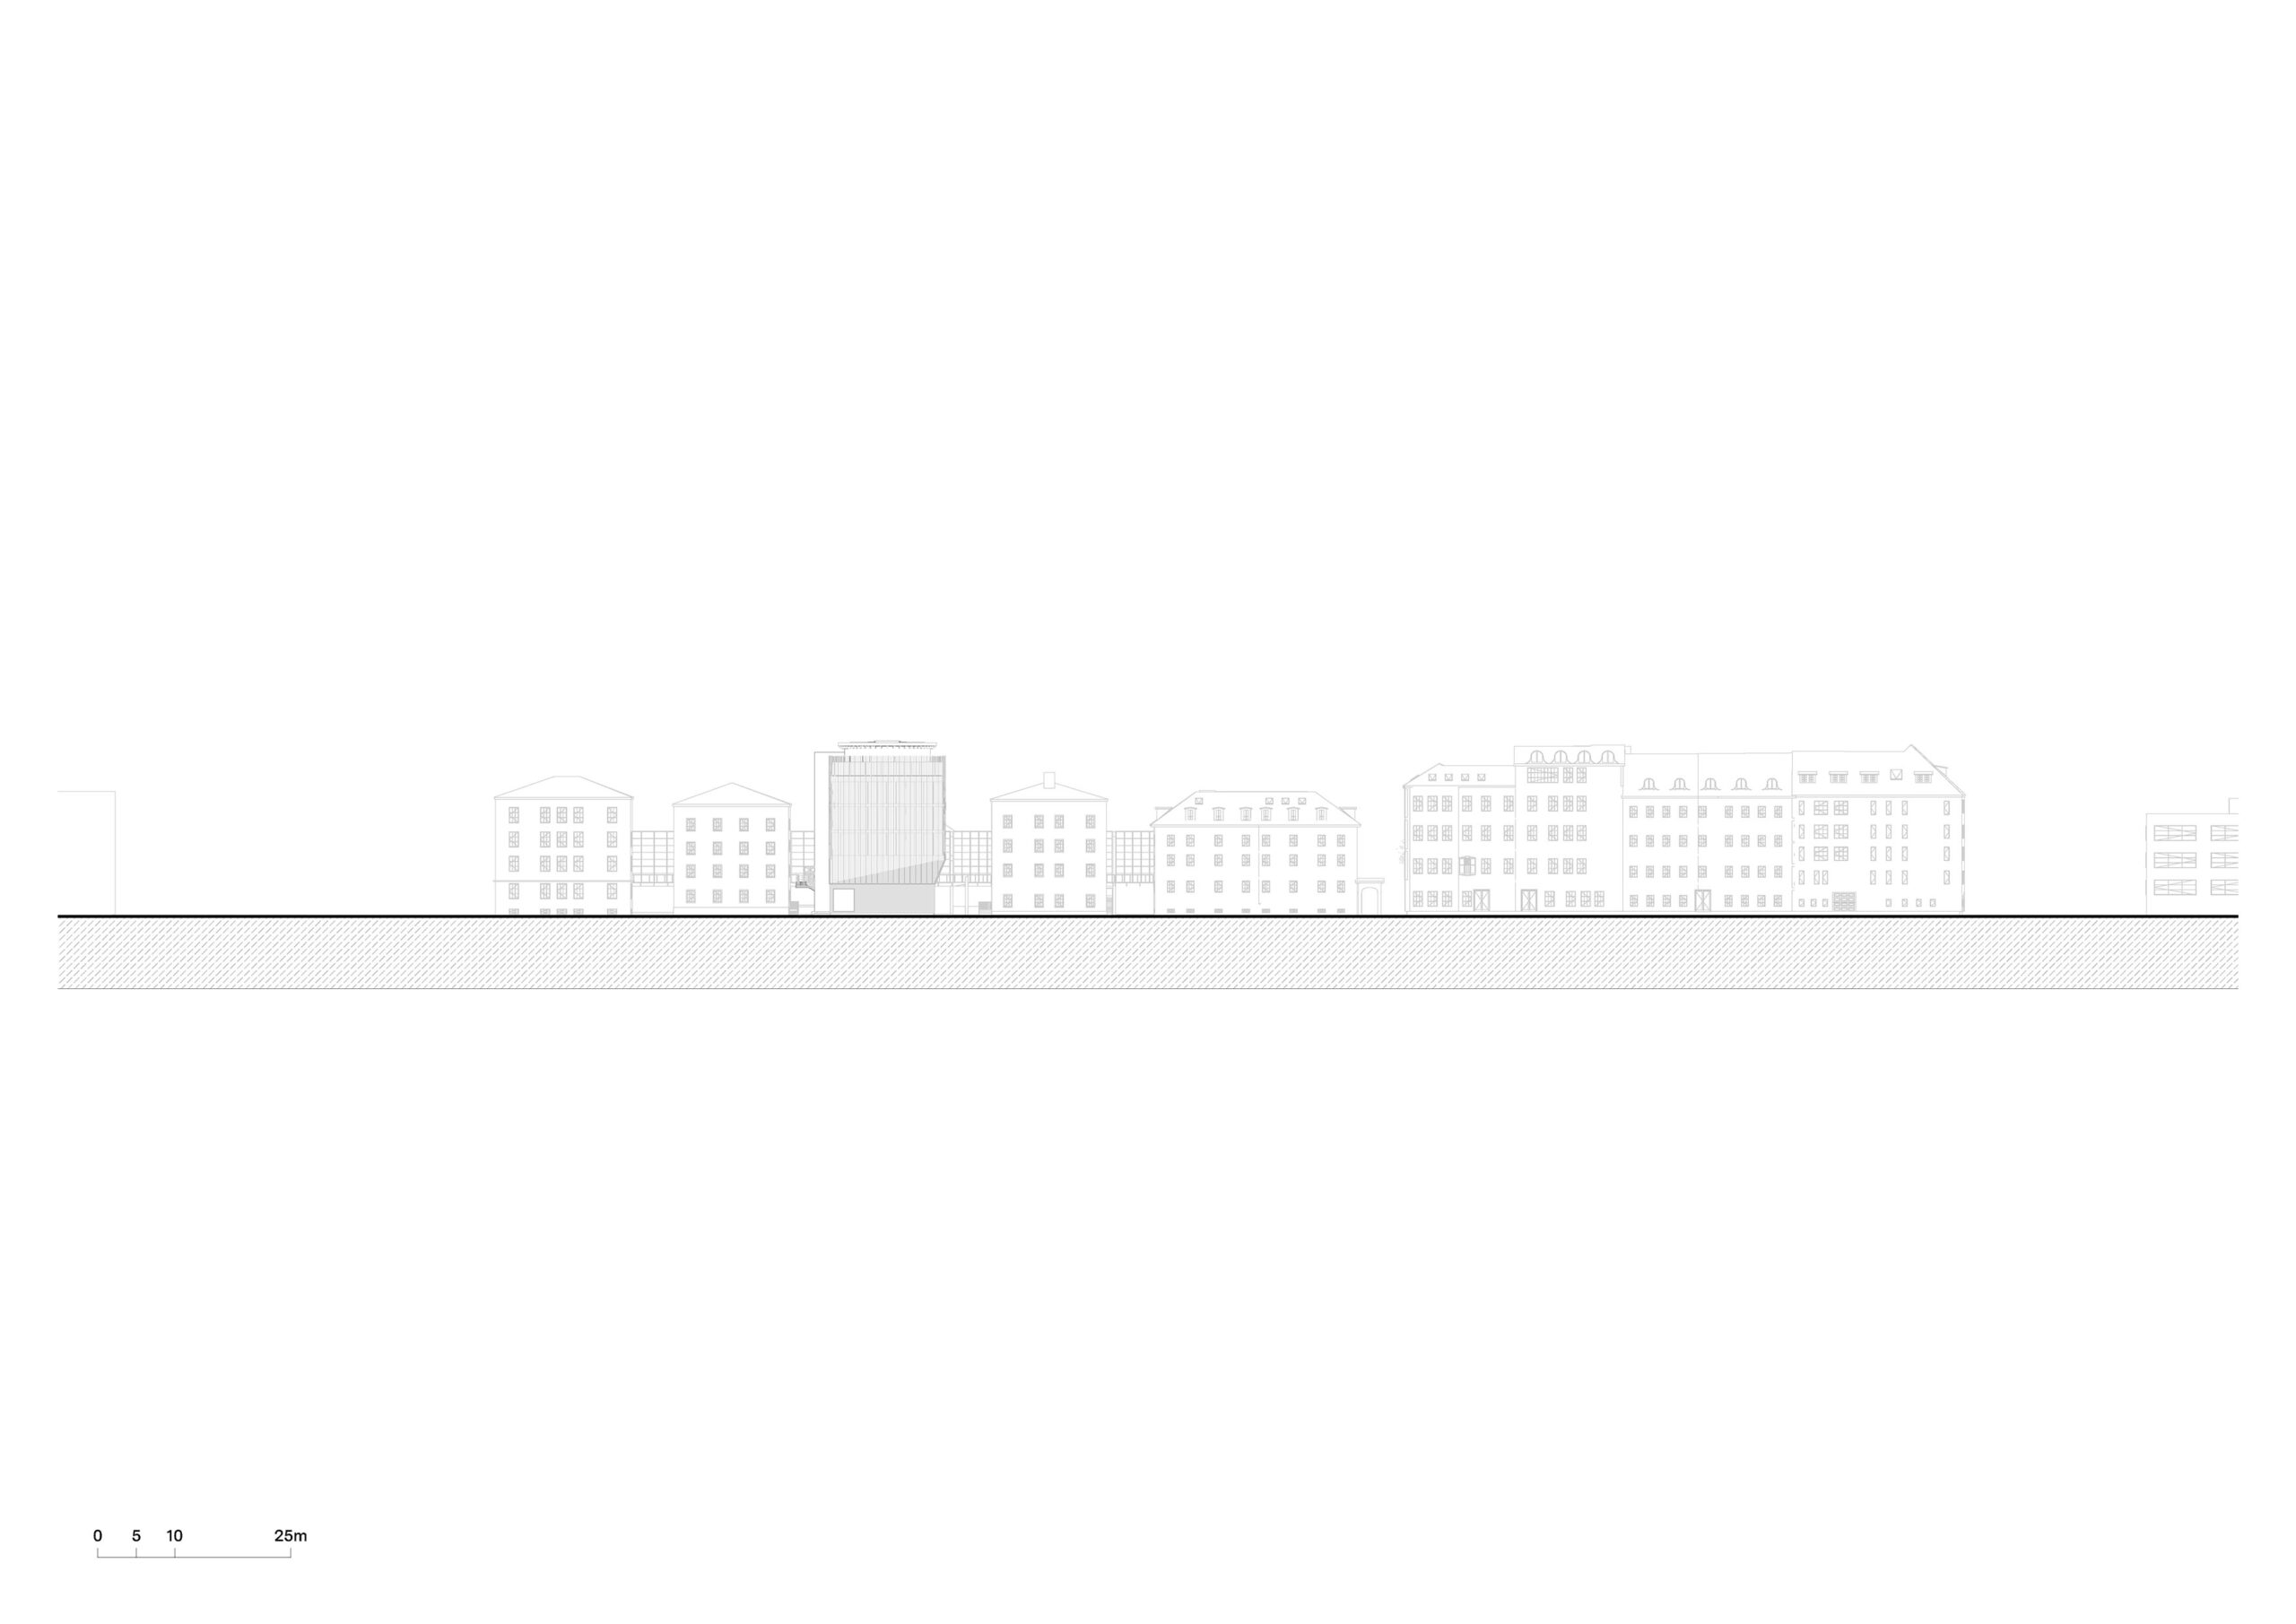
Urban Planning Perspective
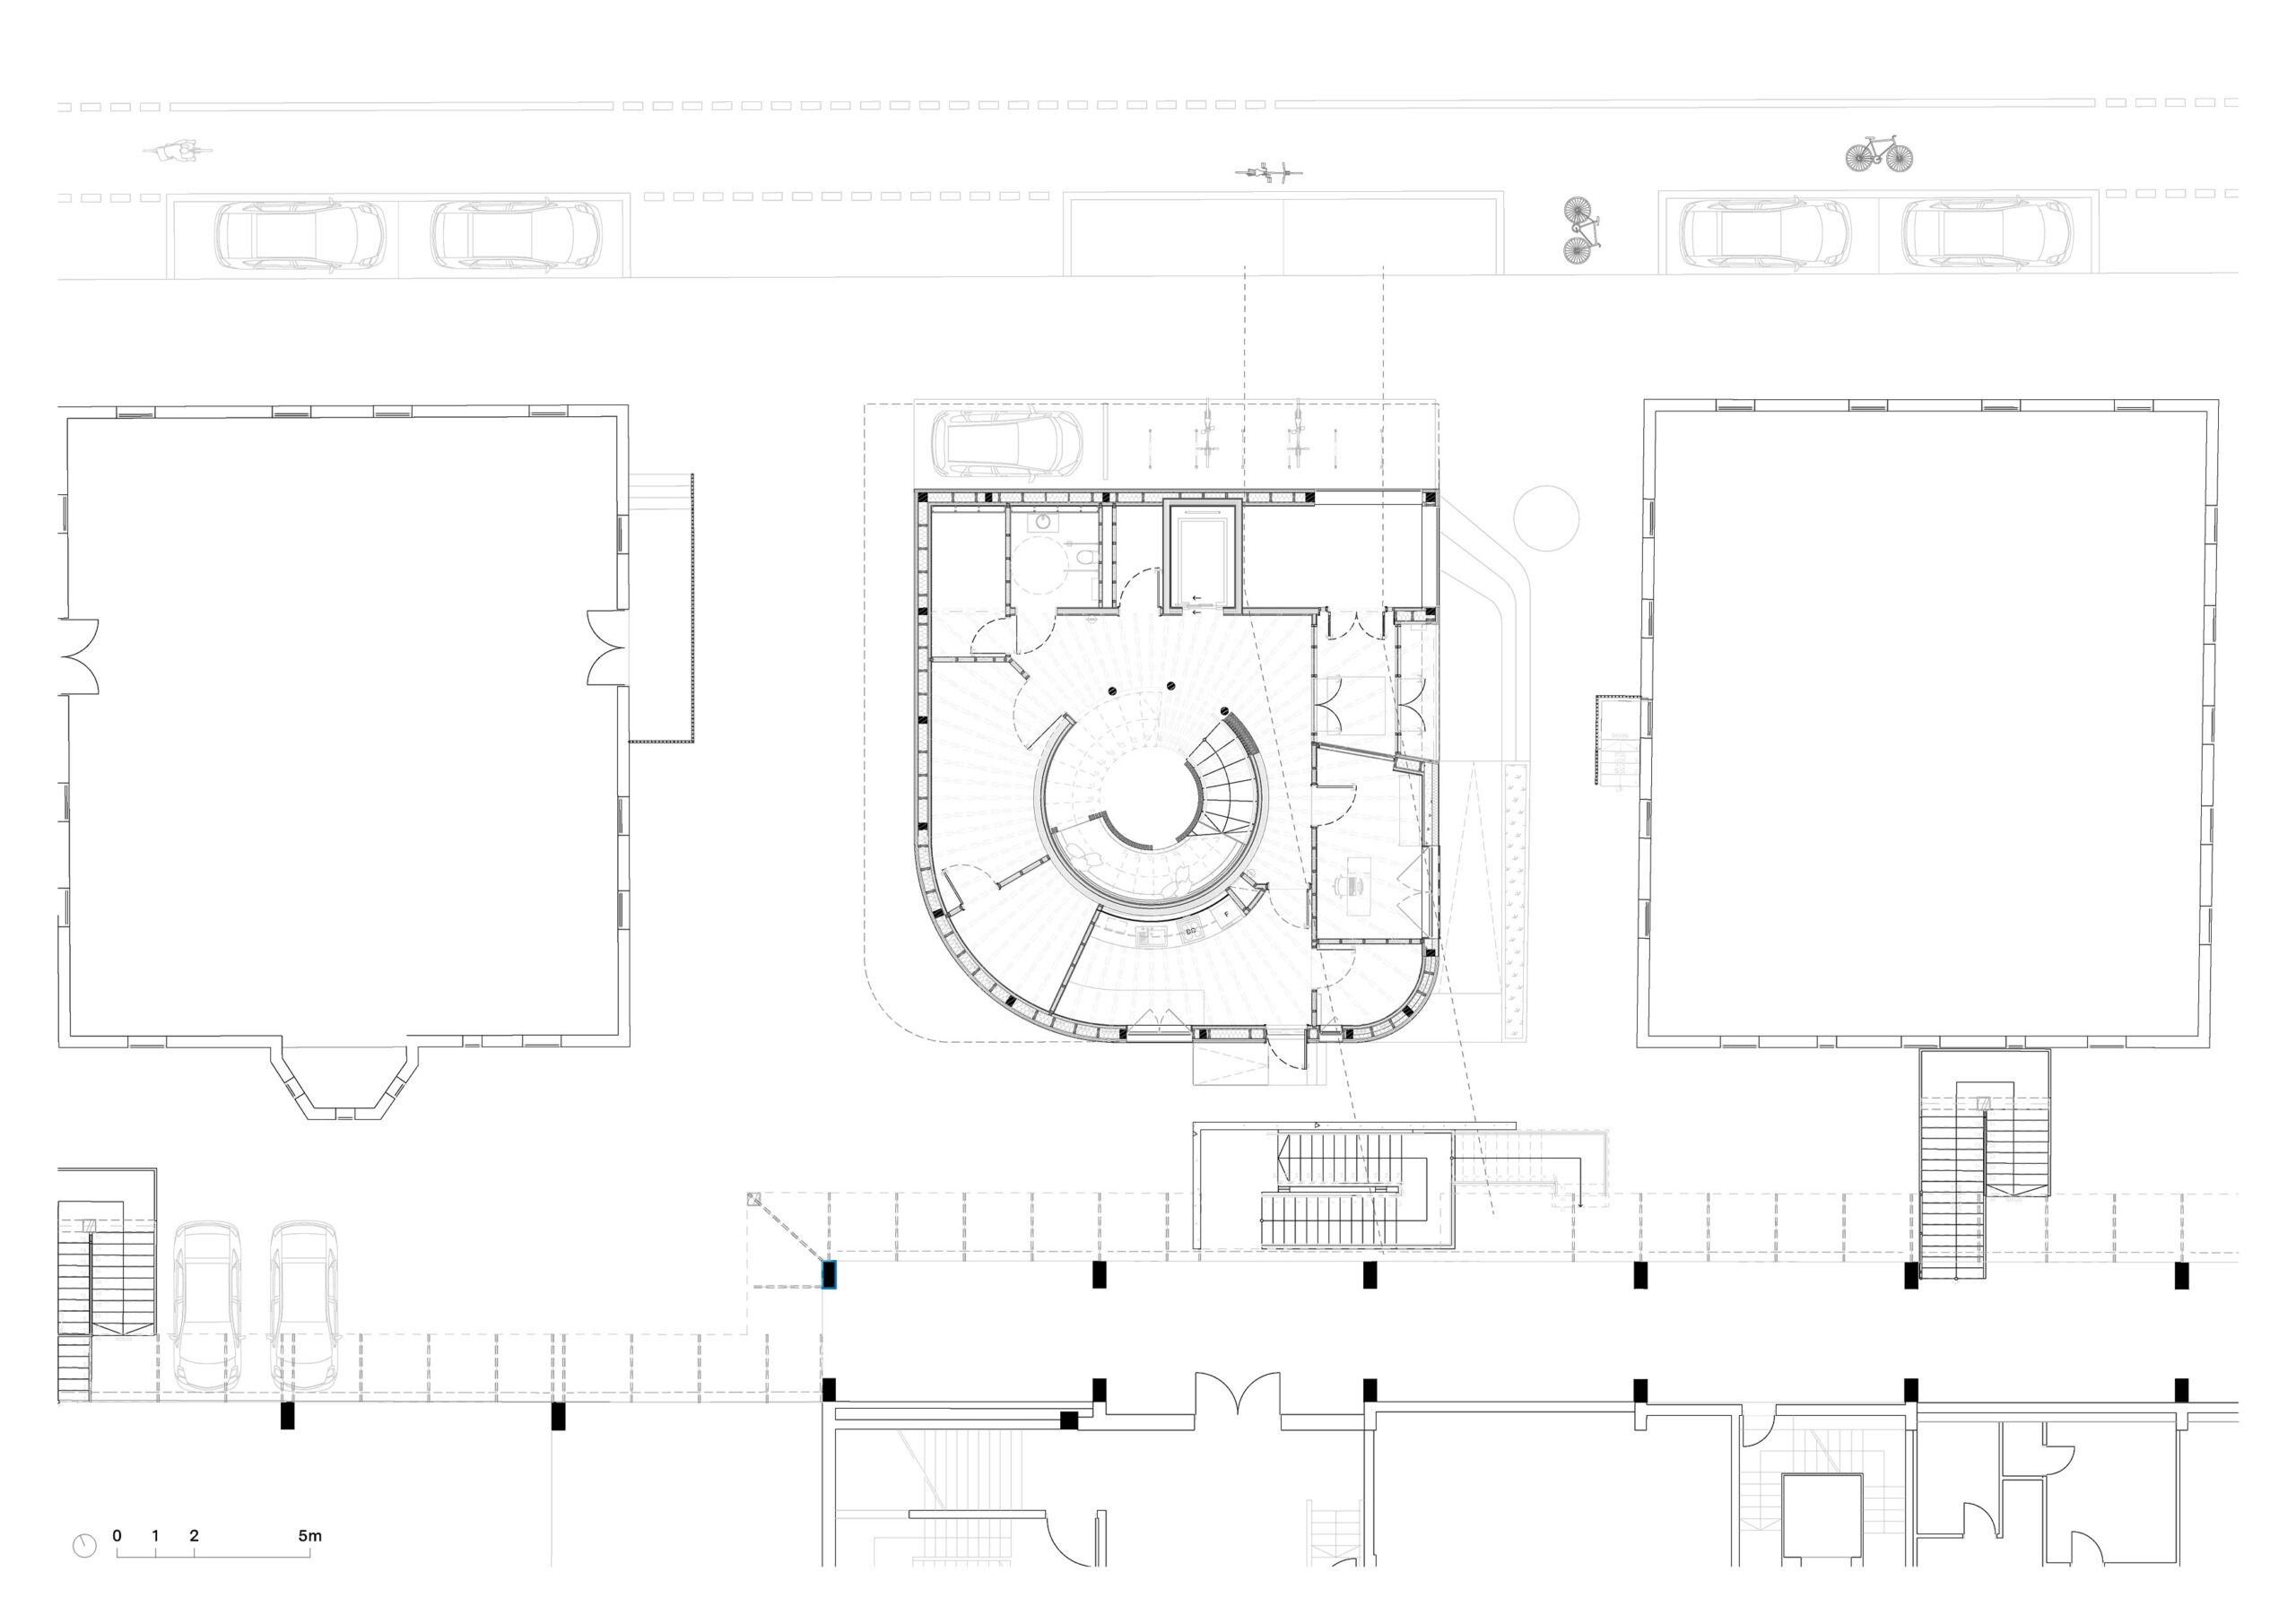
Ground Floor Plan
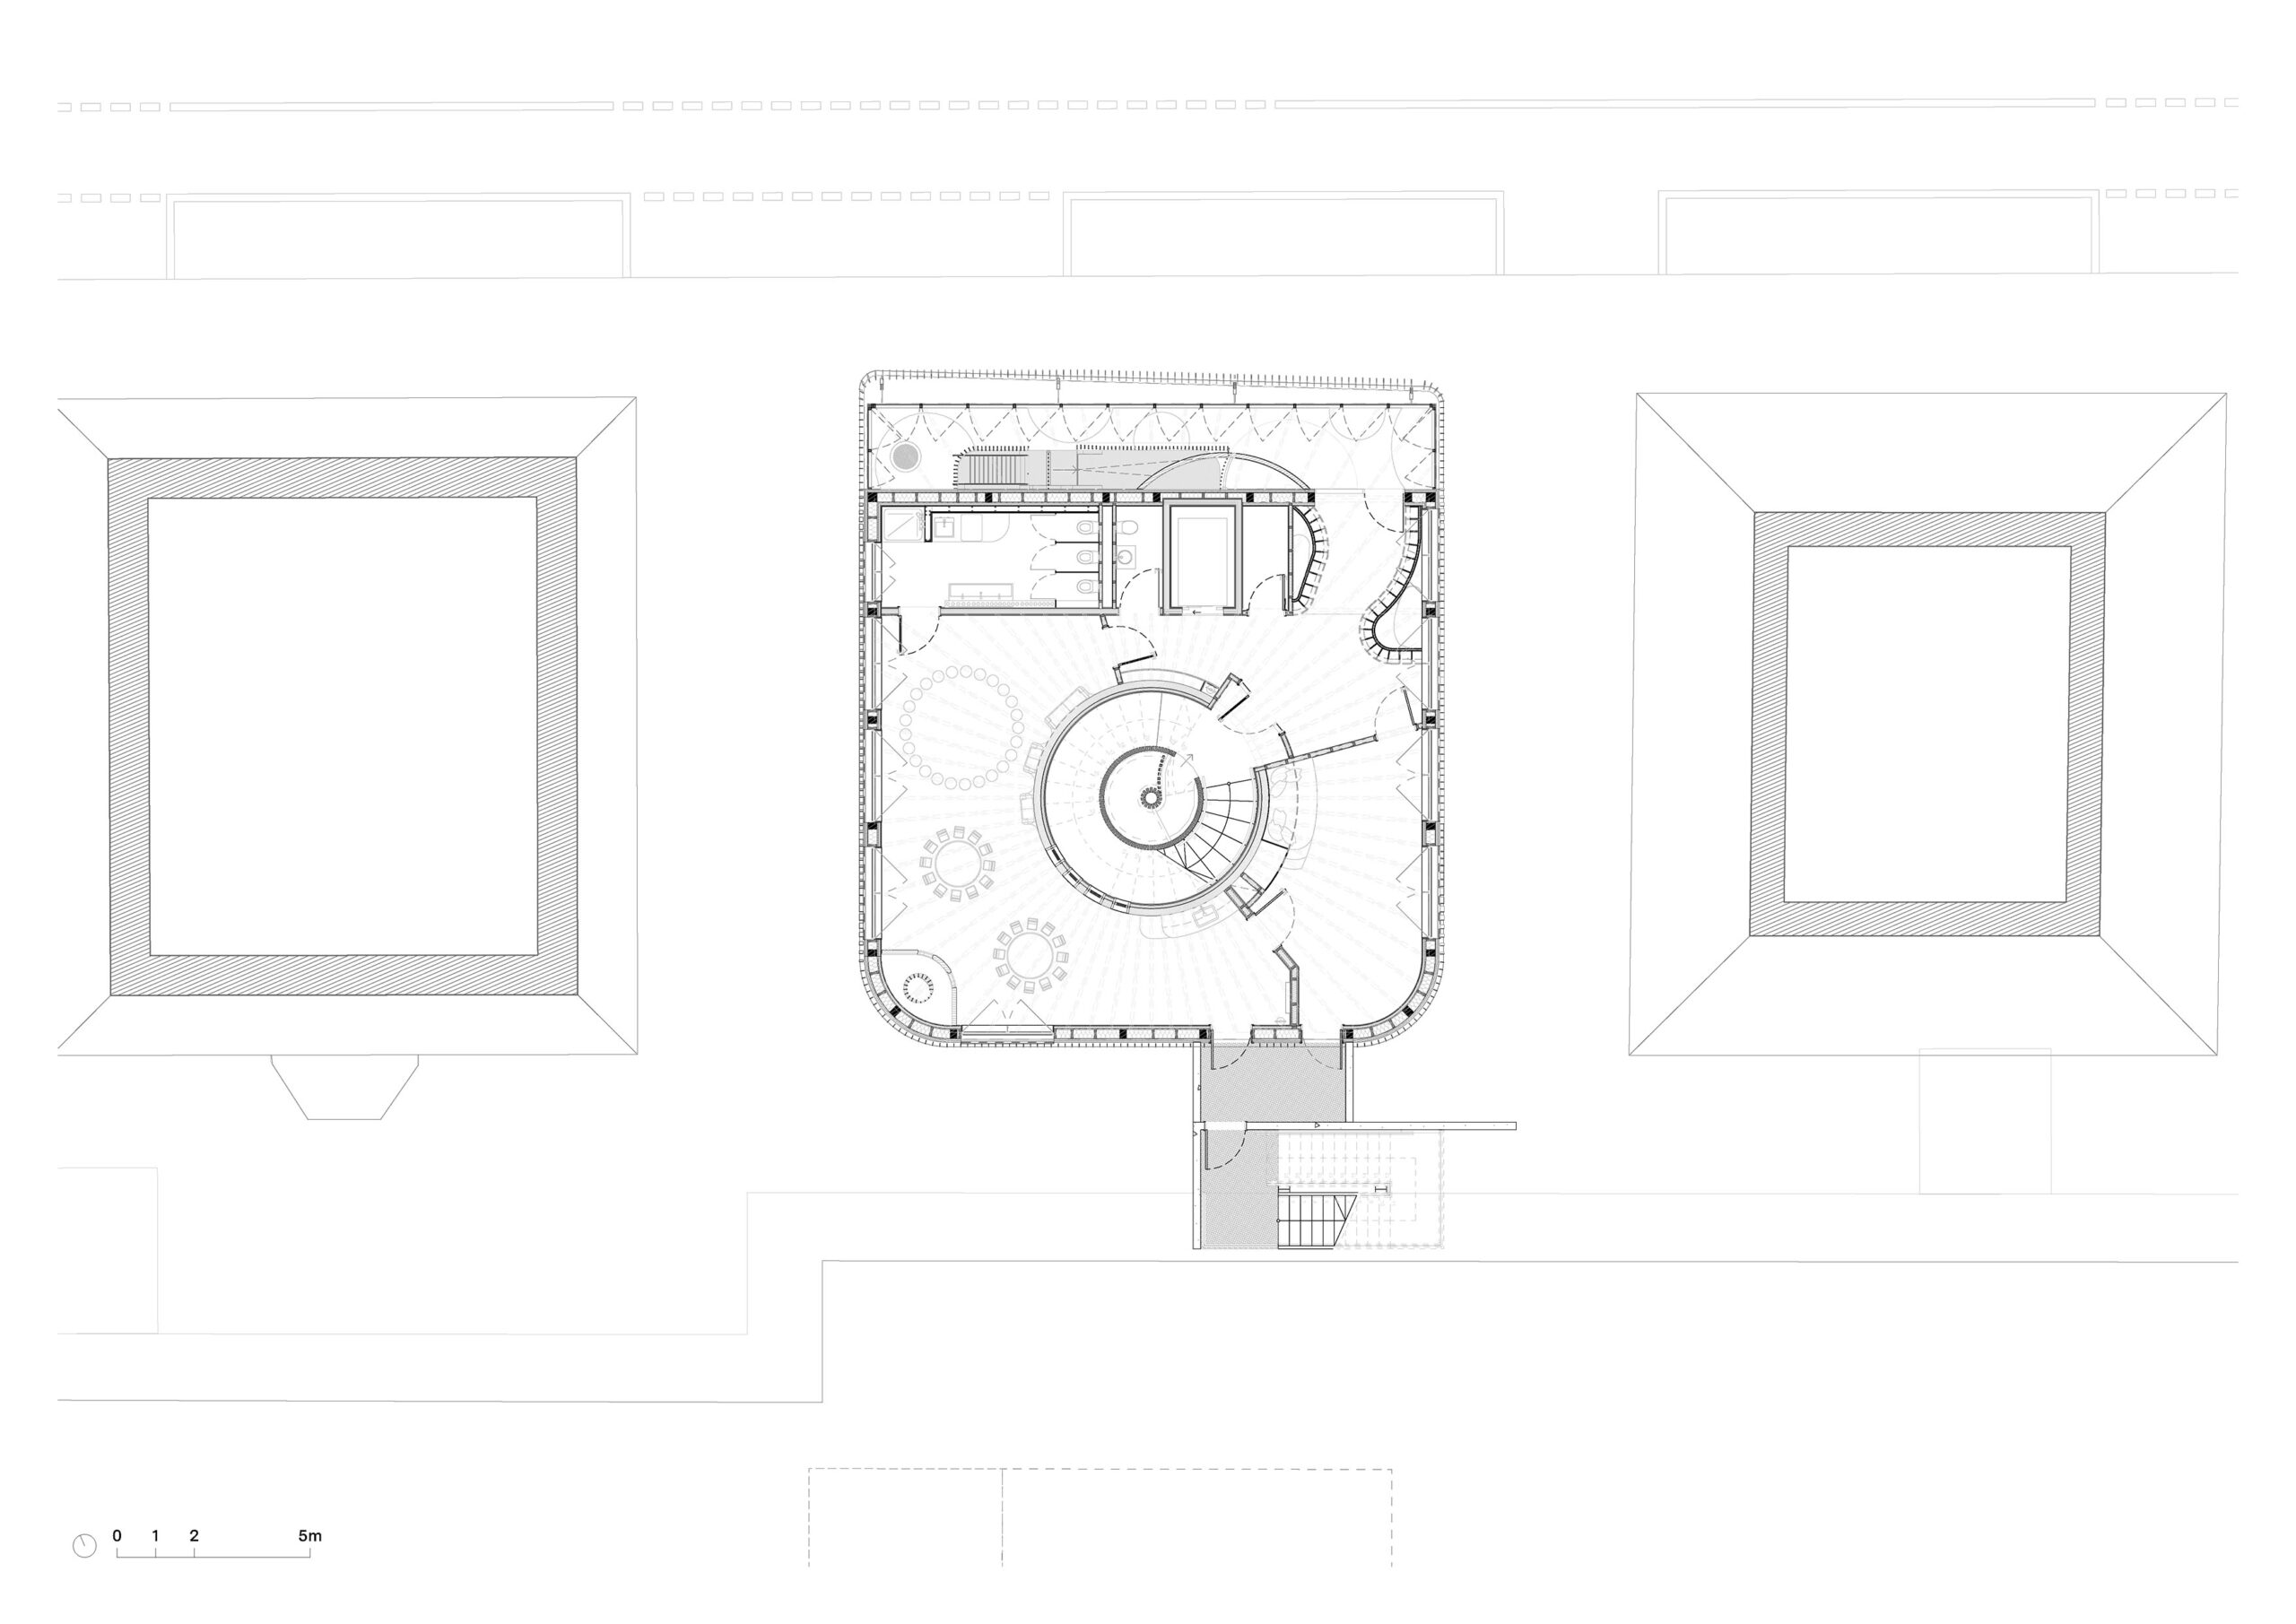
3F Plan
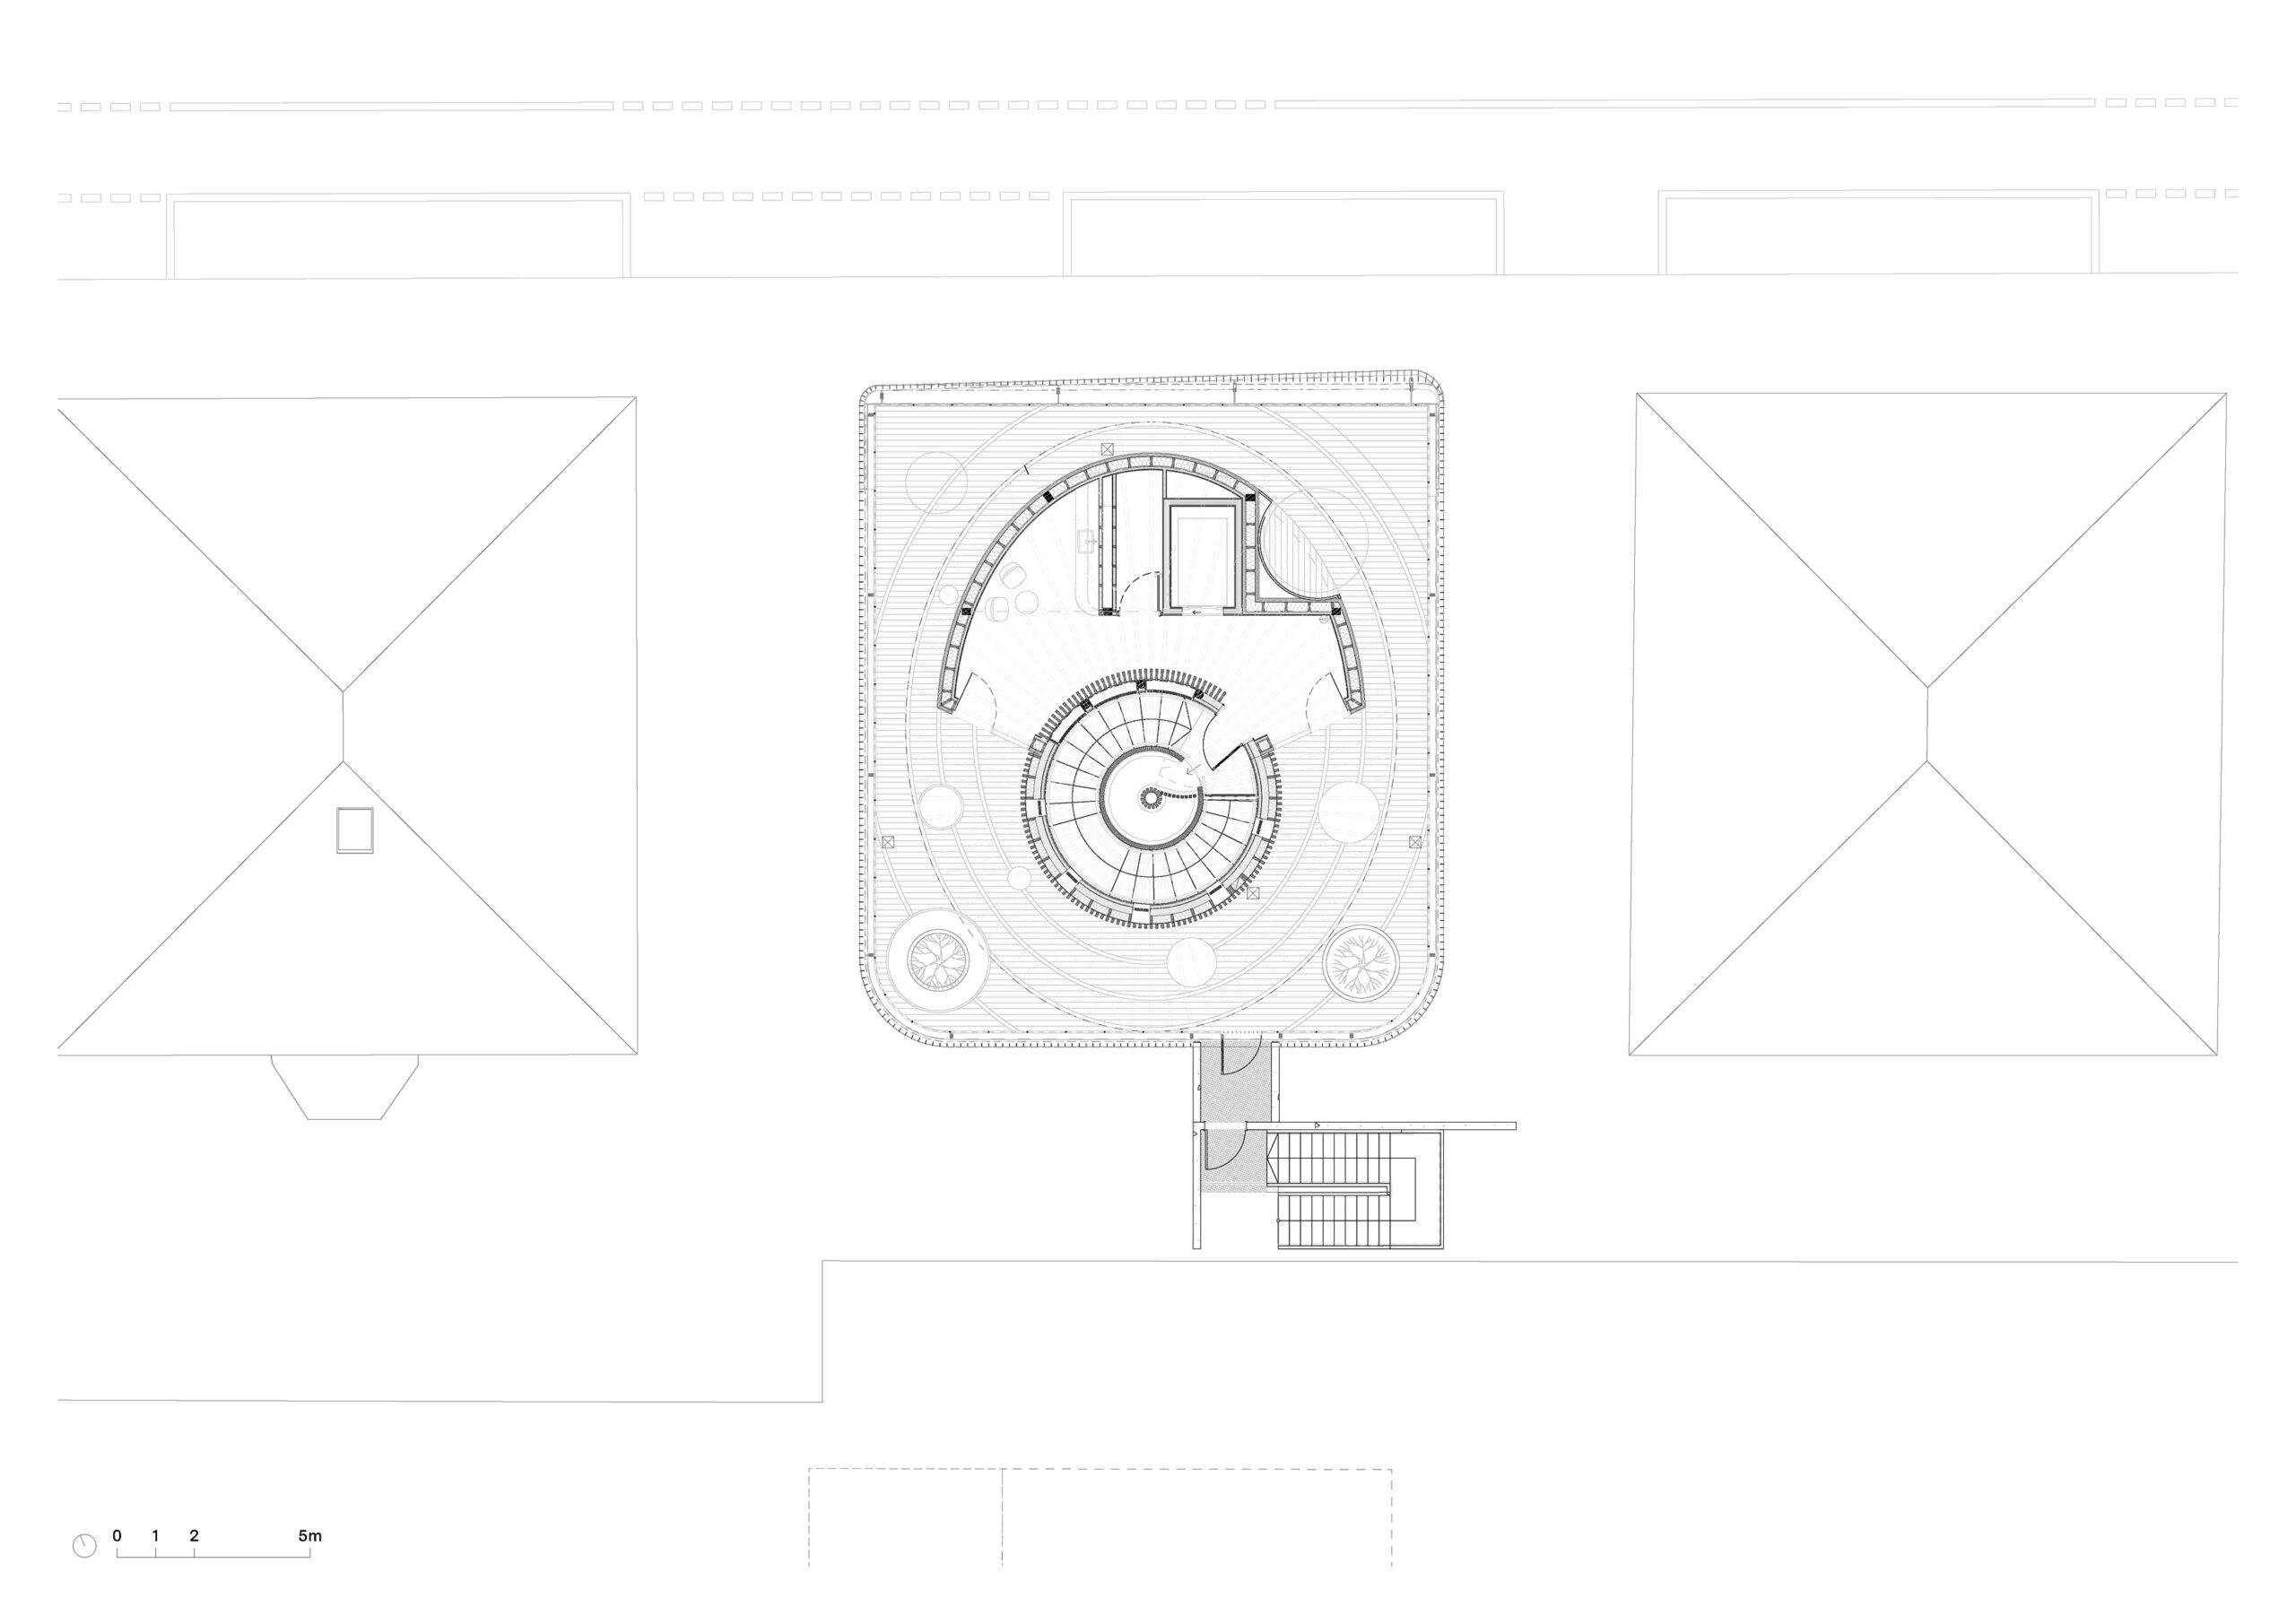
5F Plan
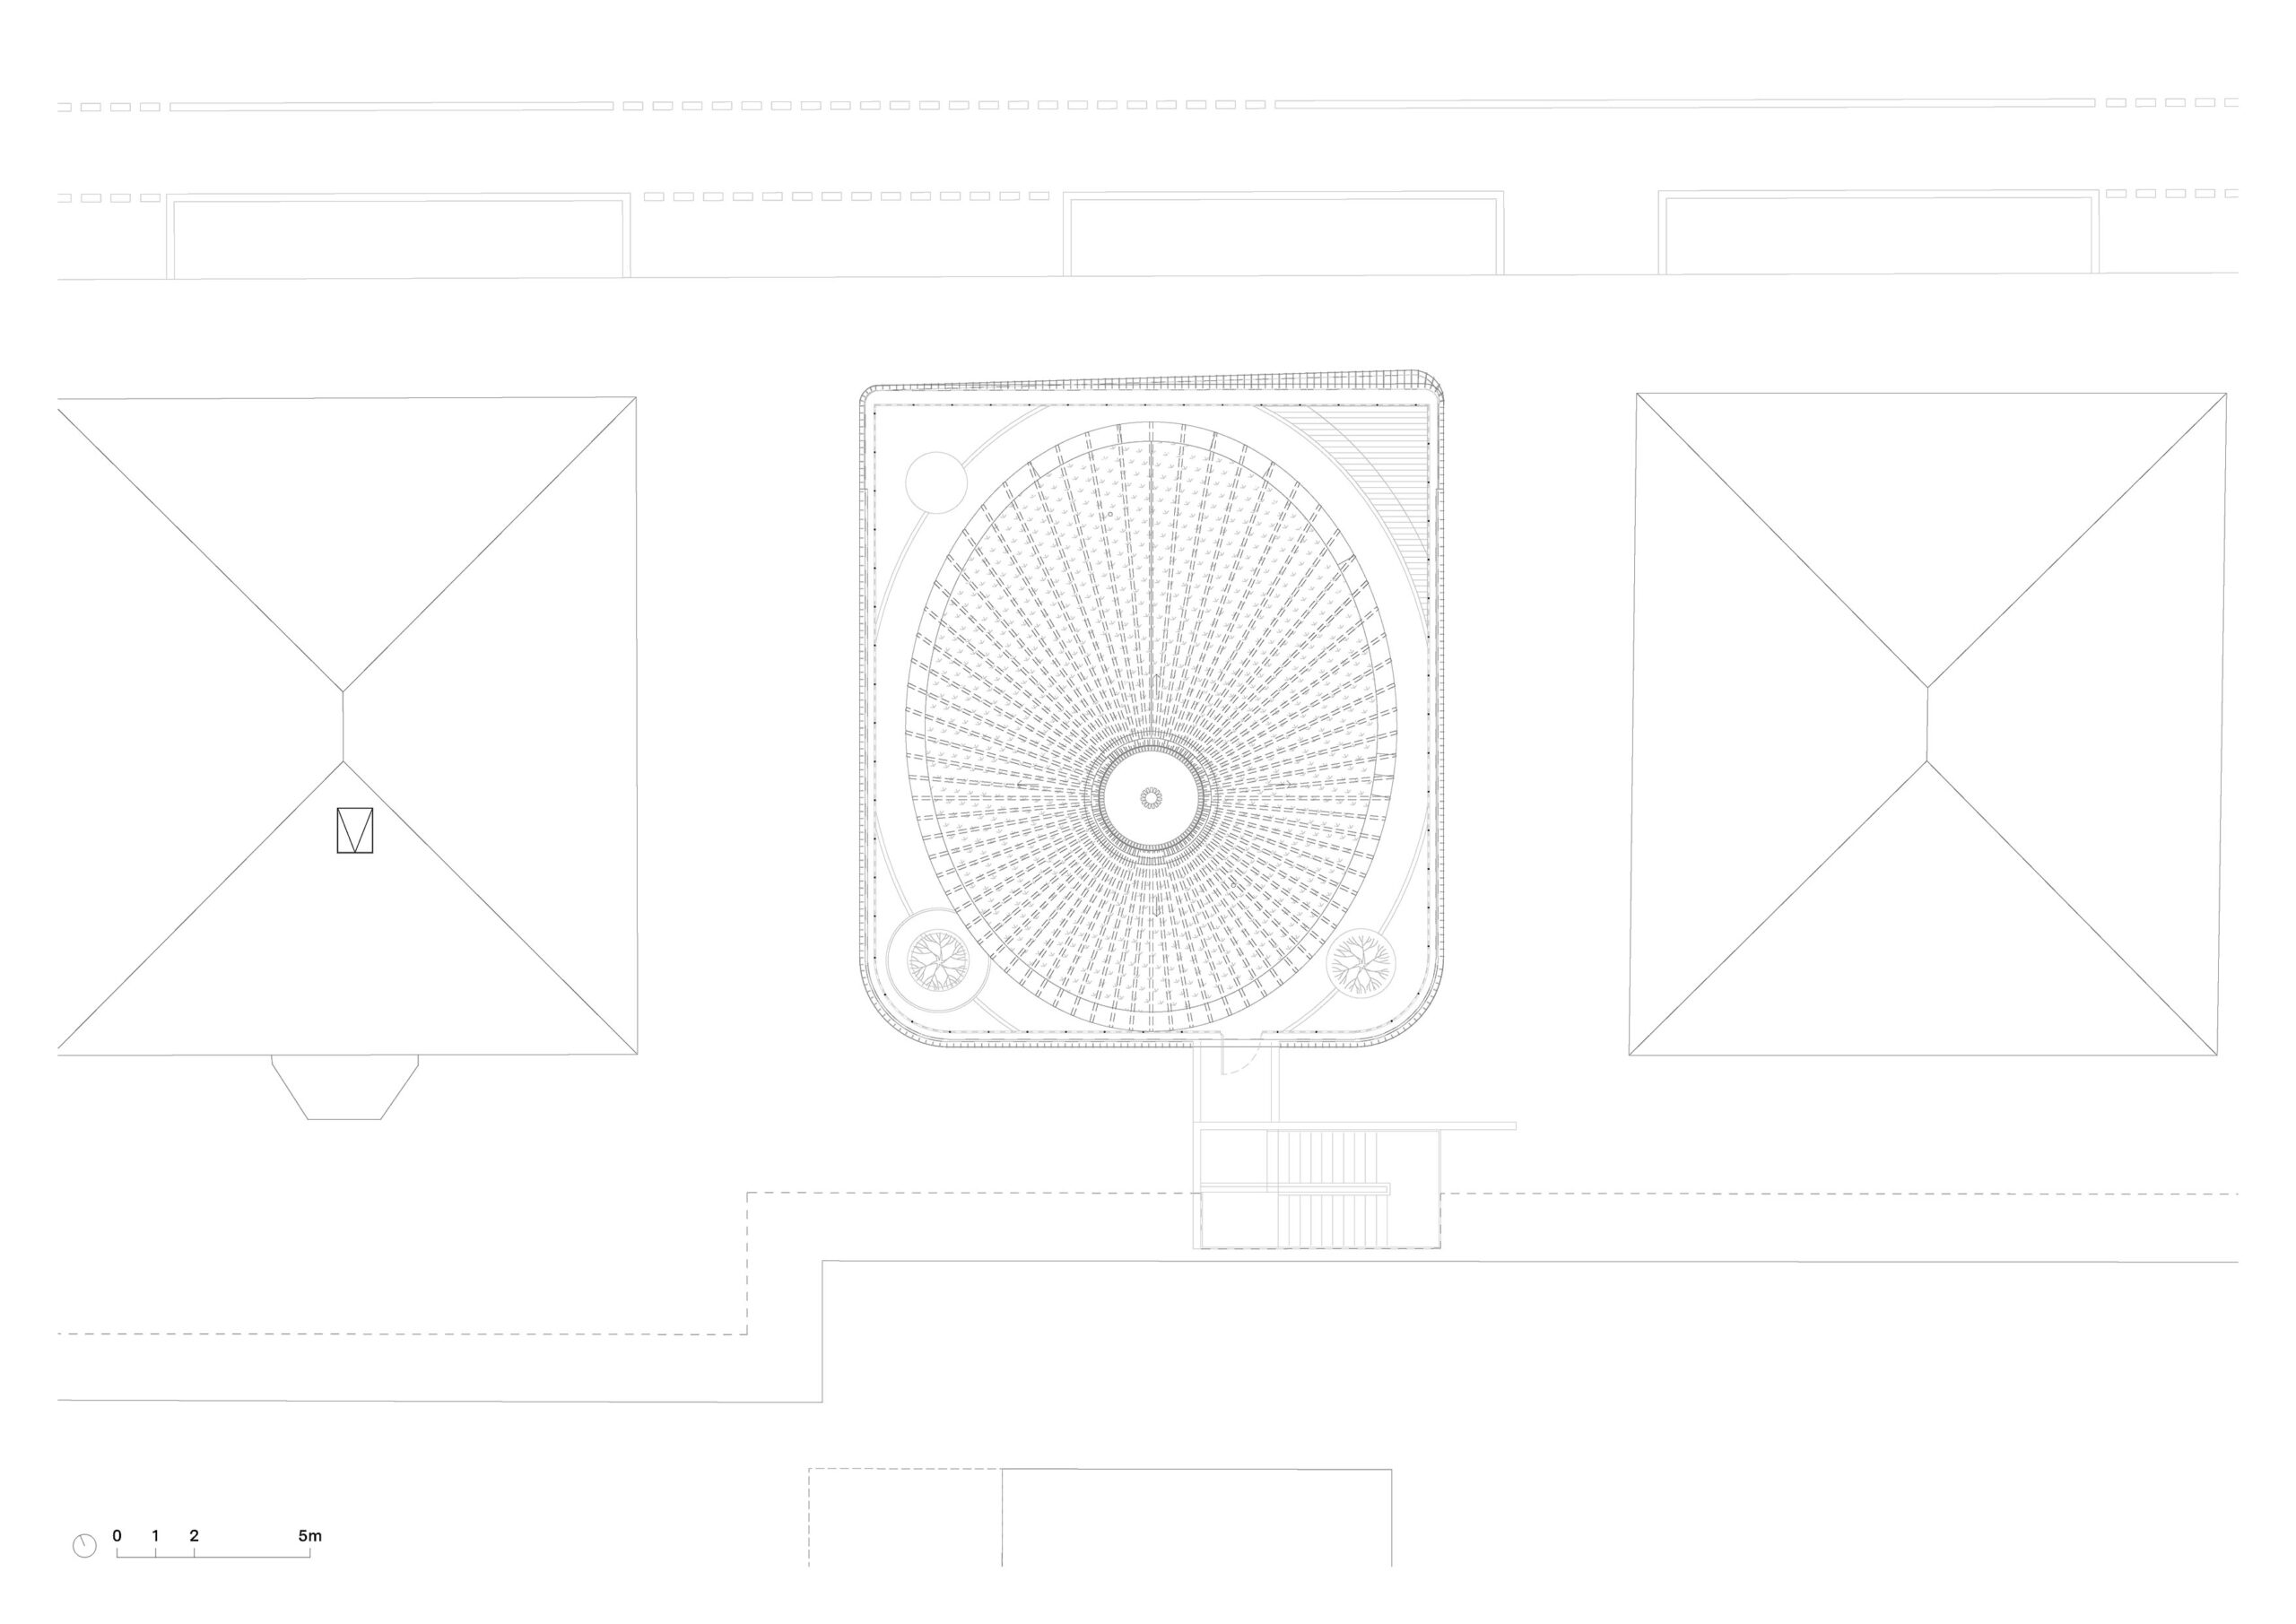
Roof Plan
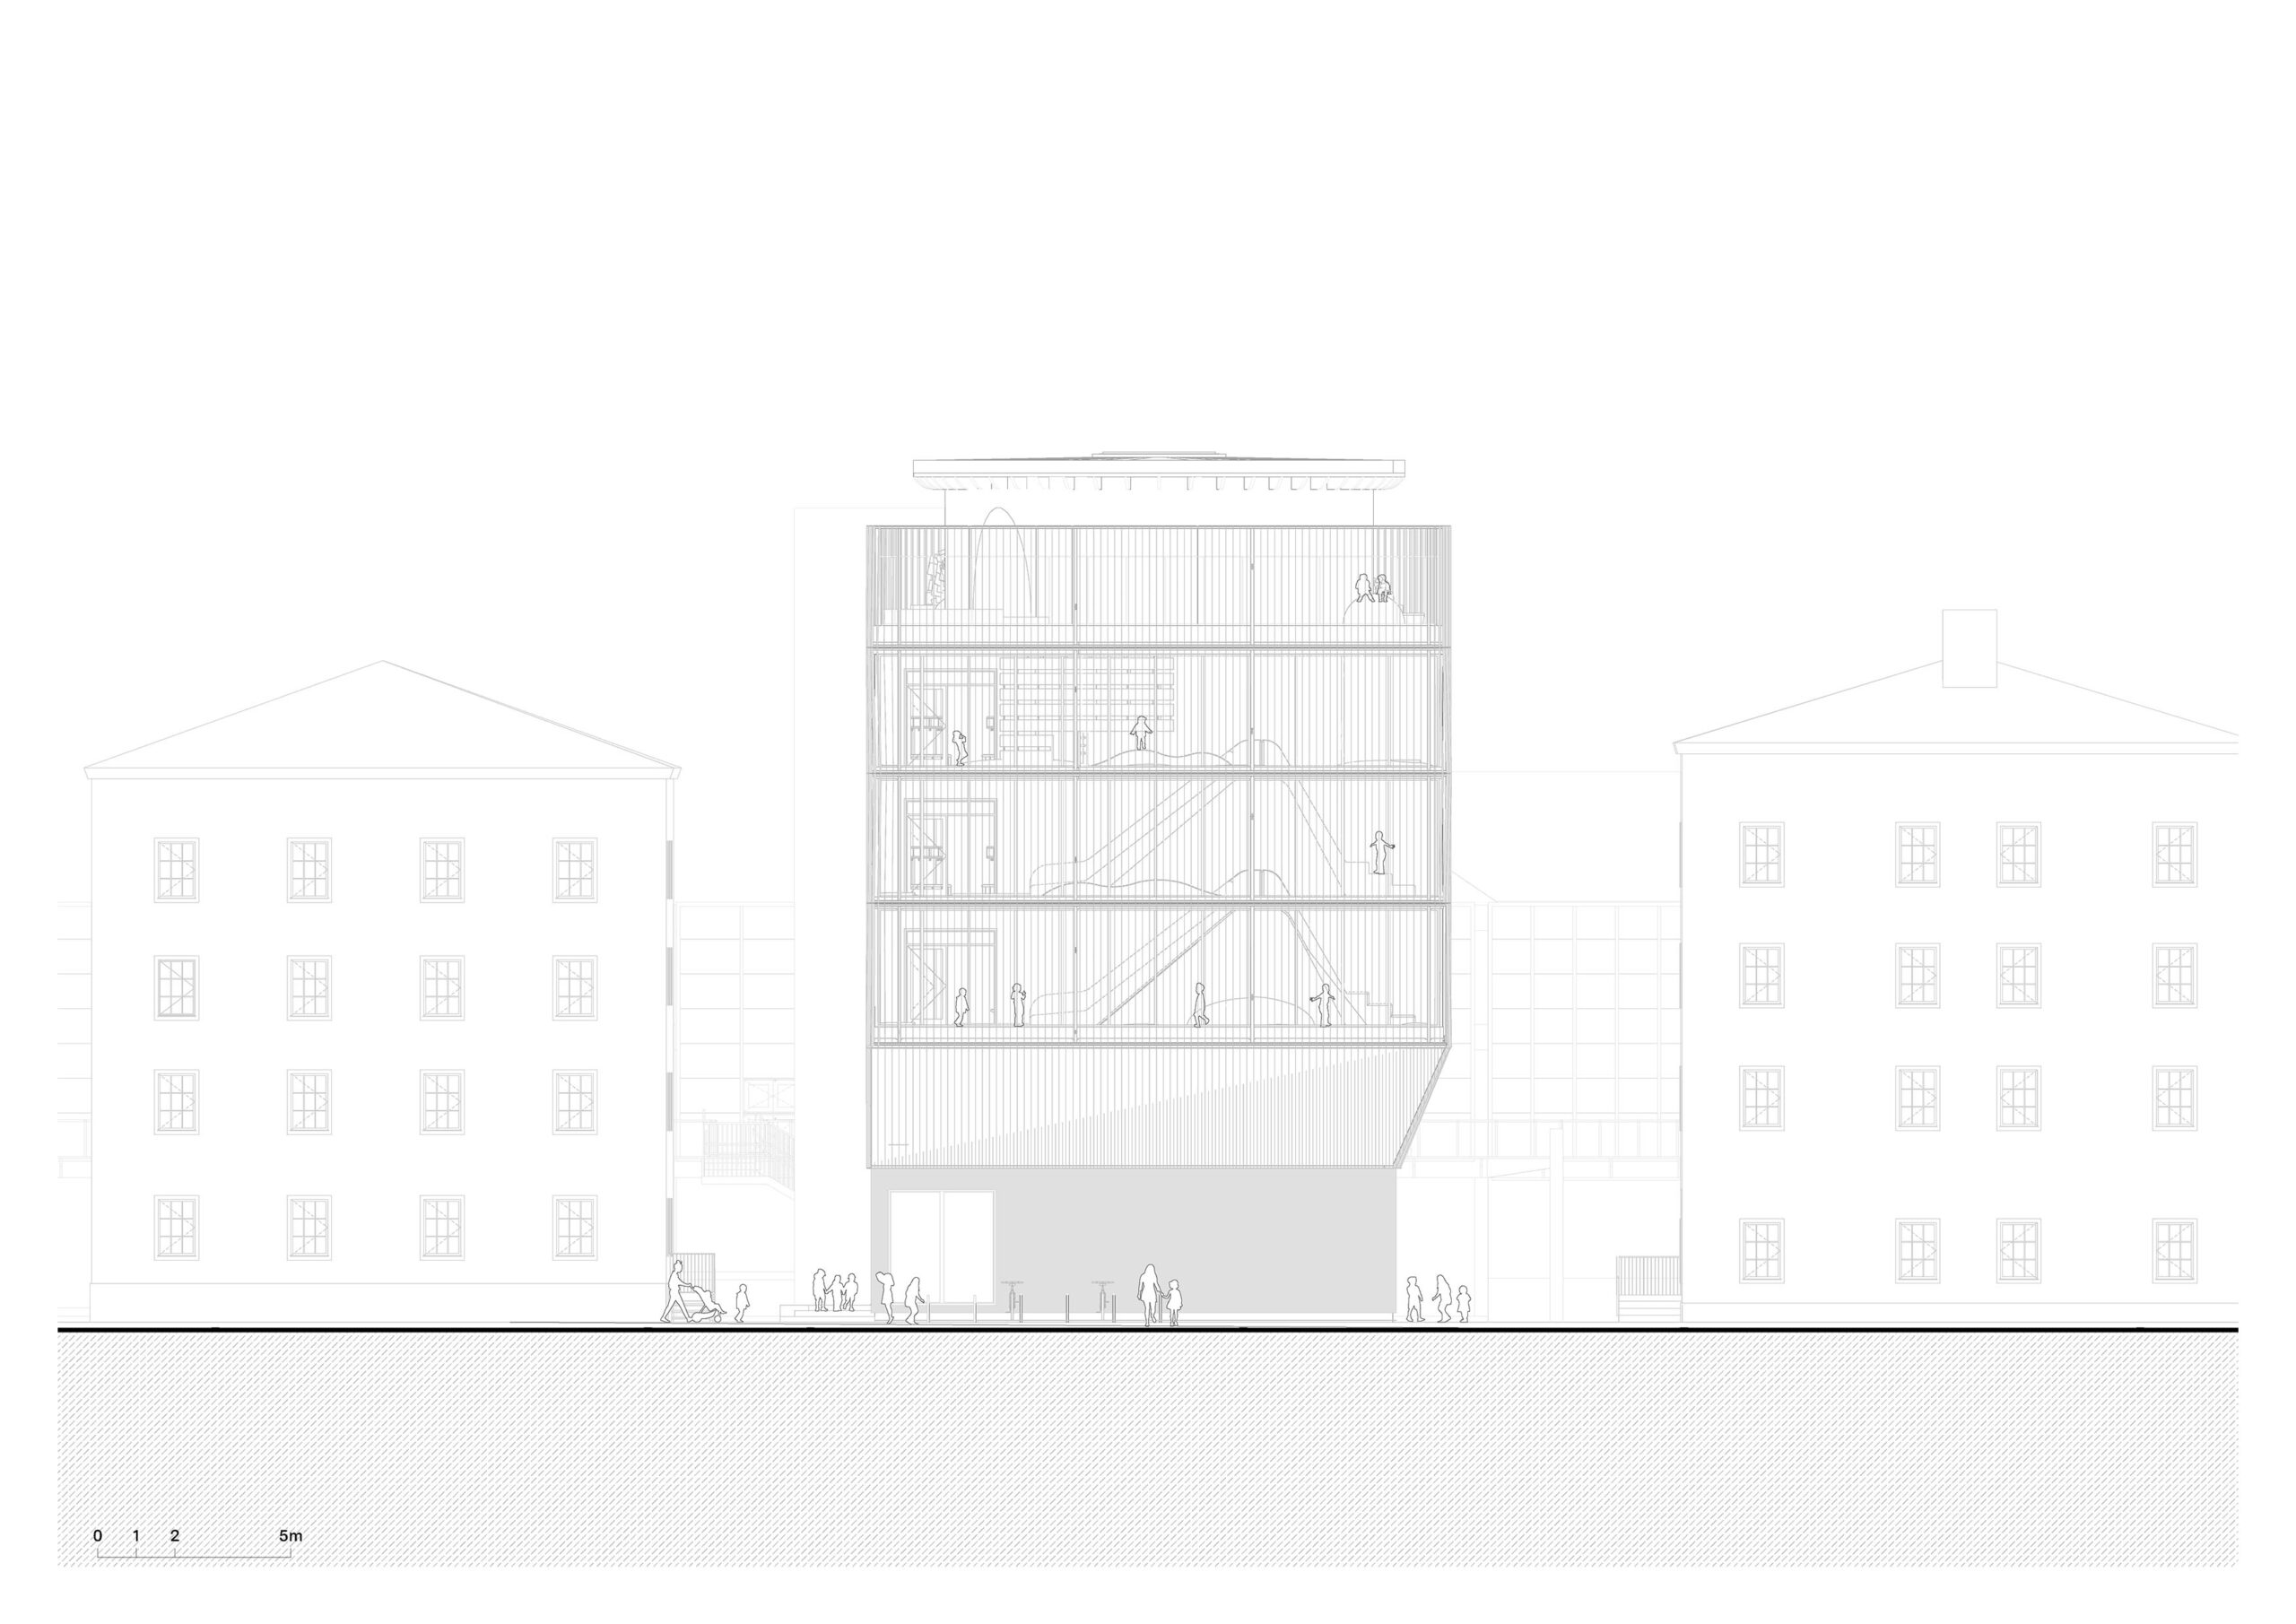
Elevation
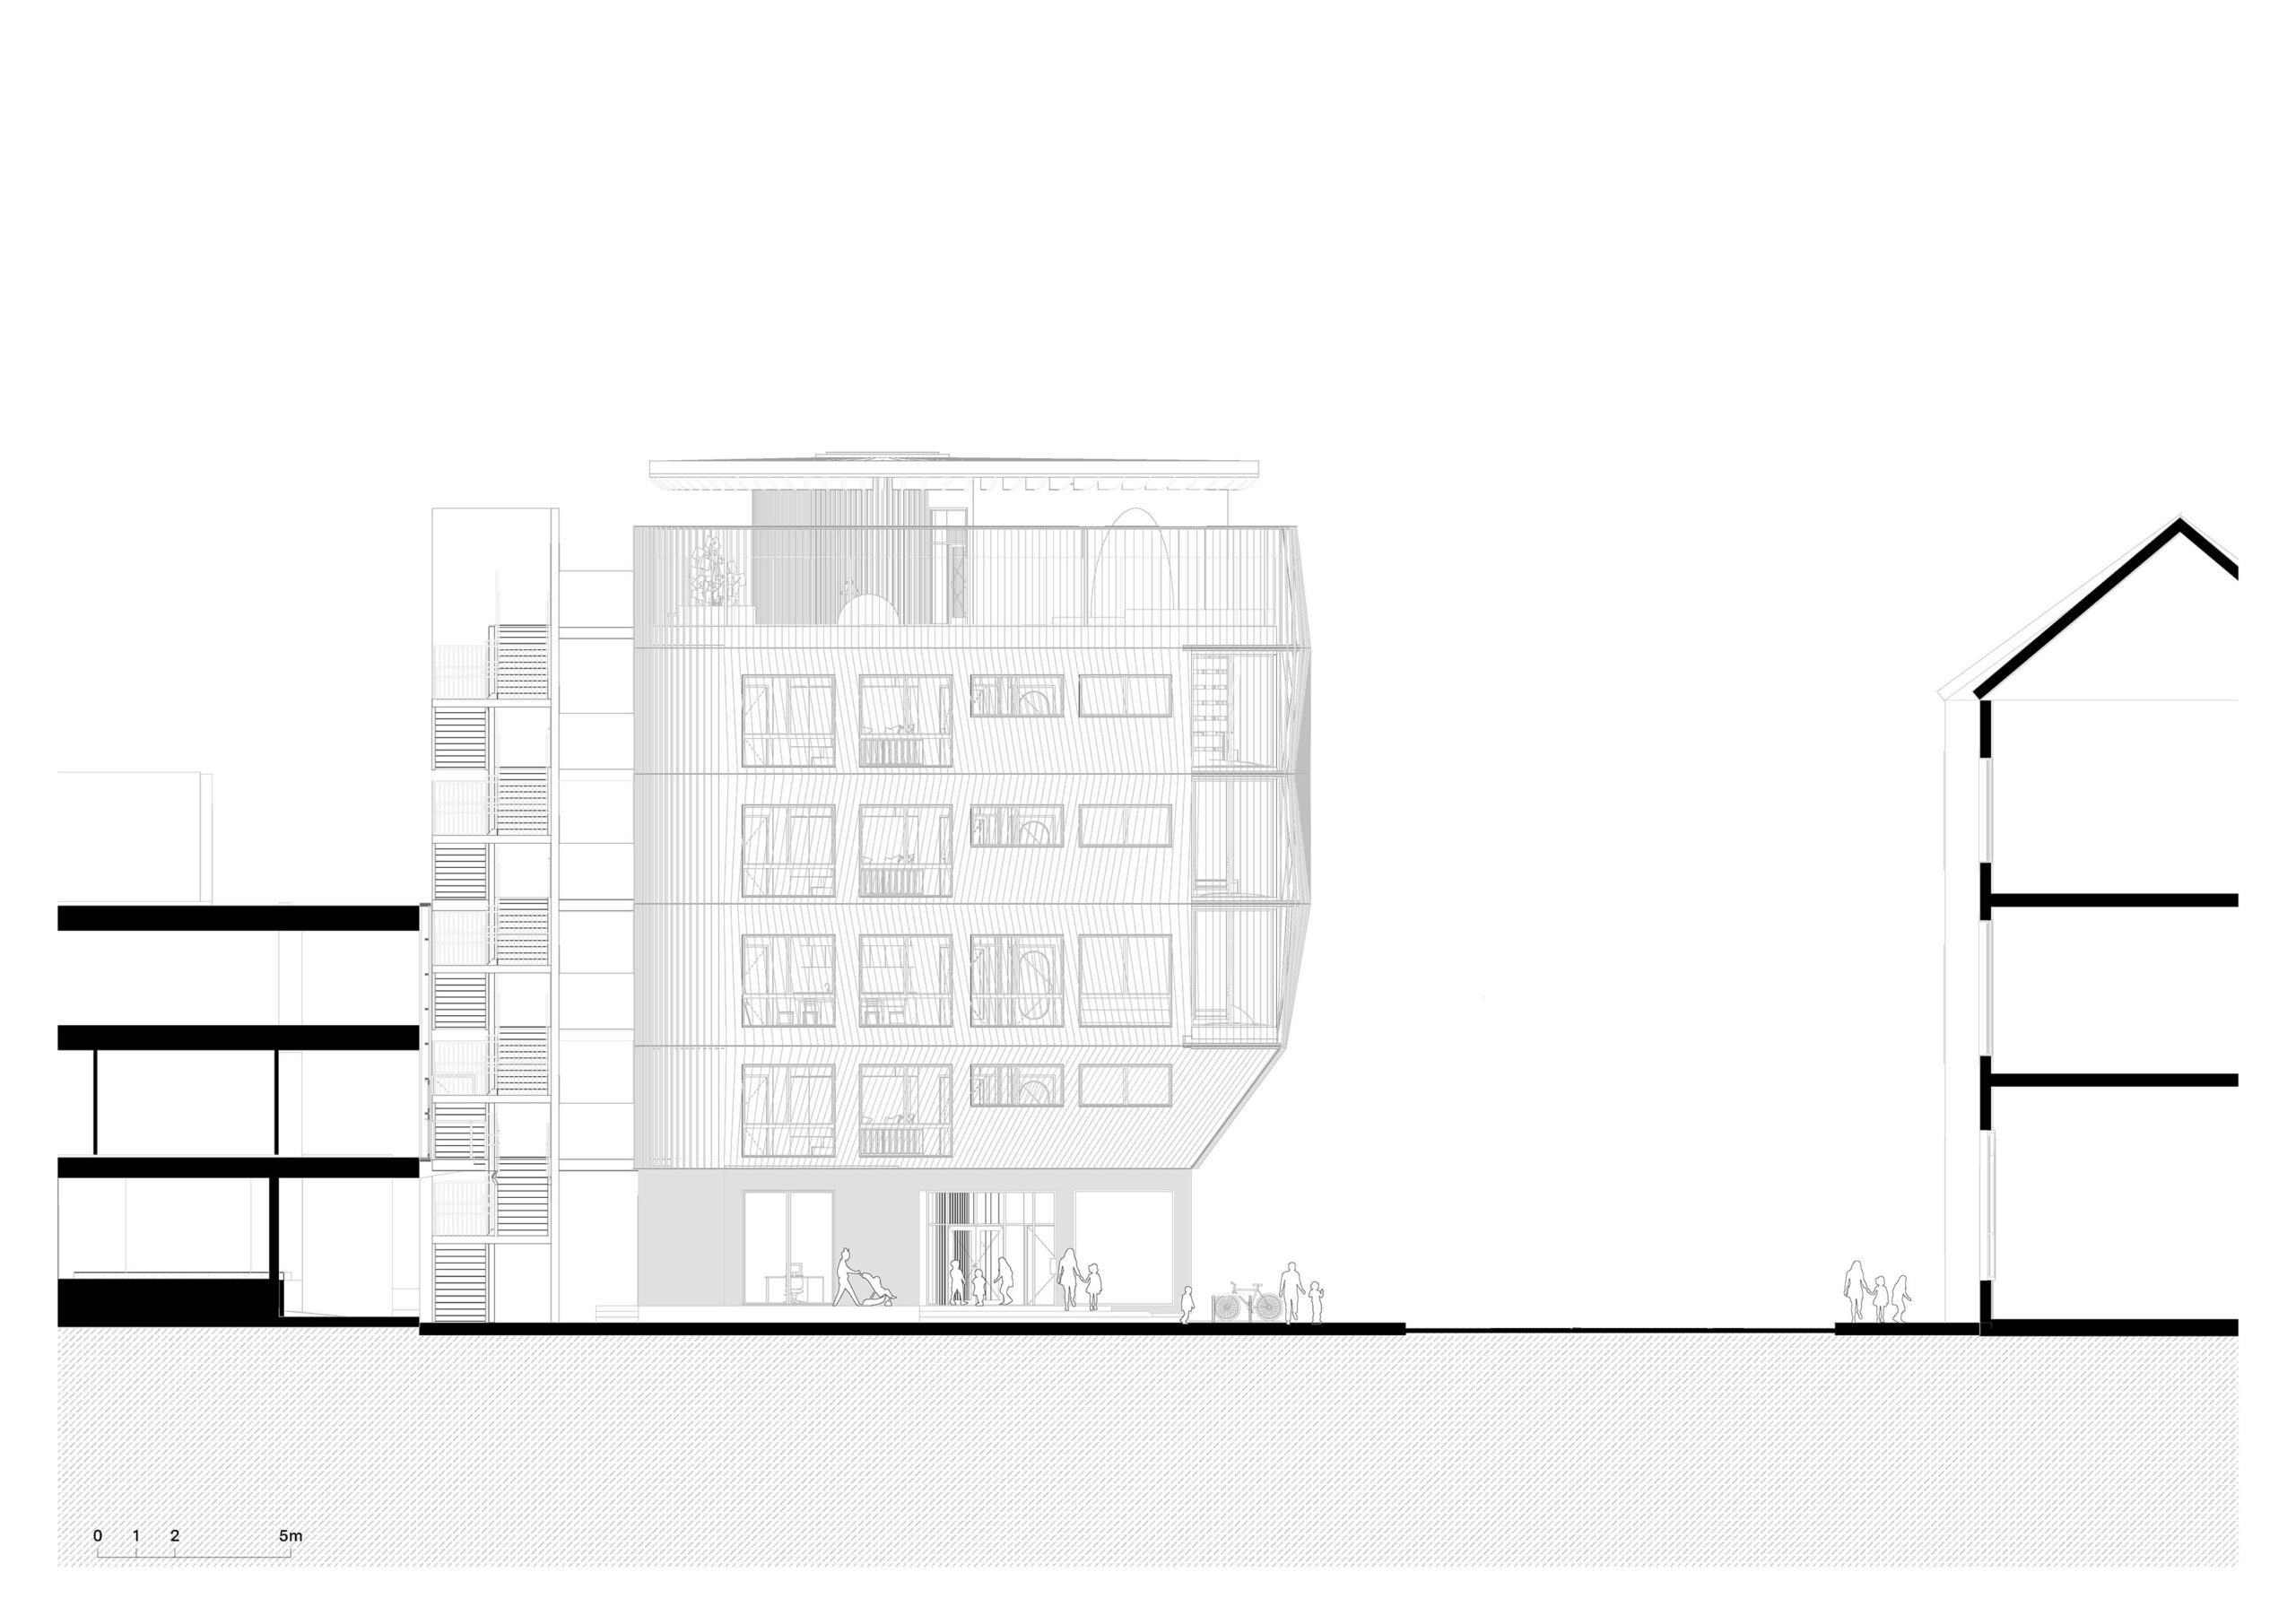
Elevation
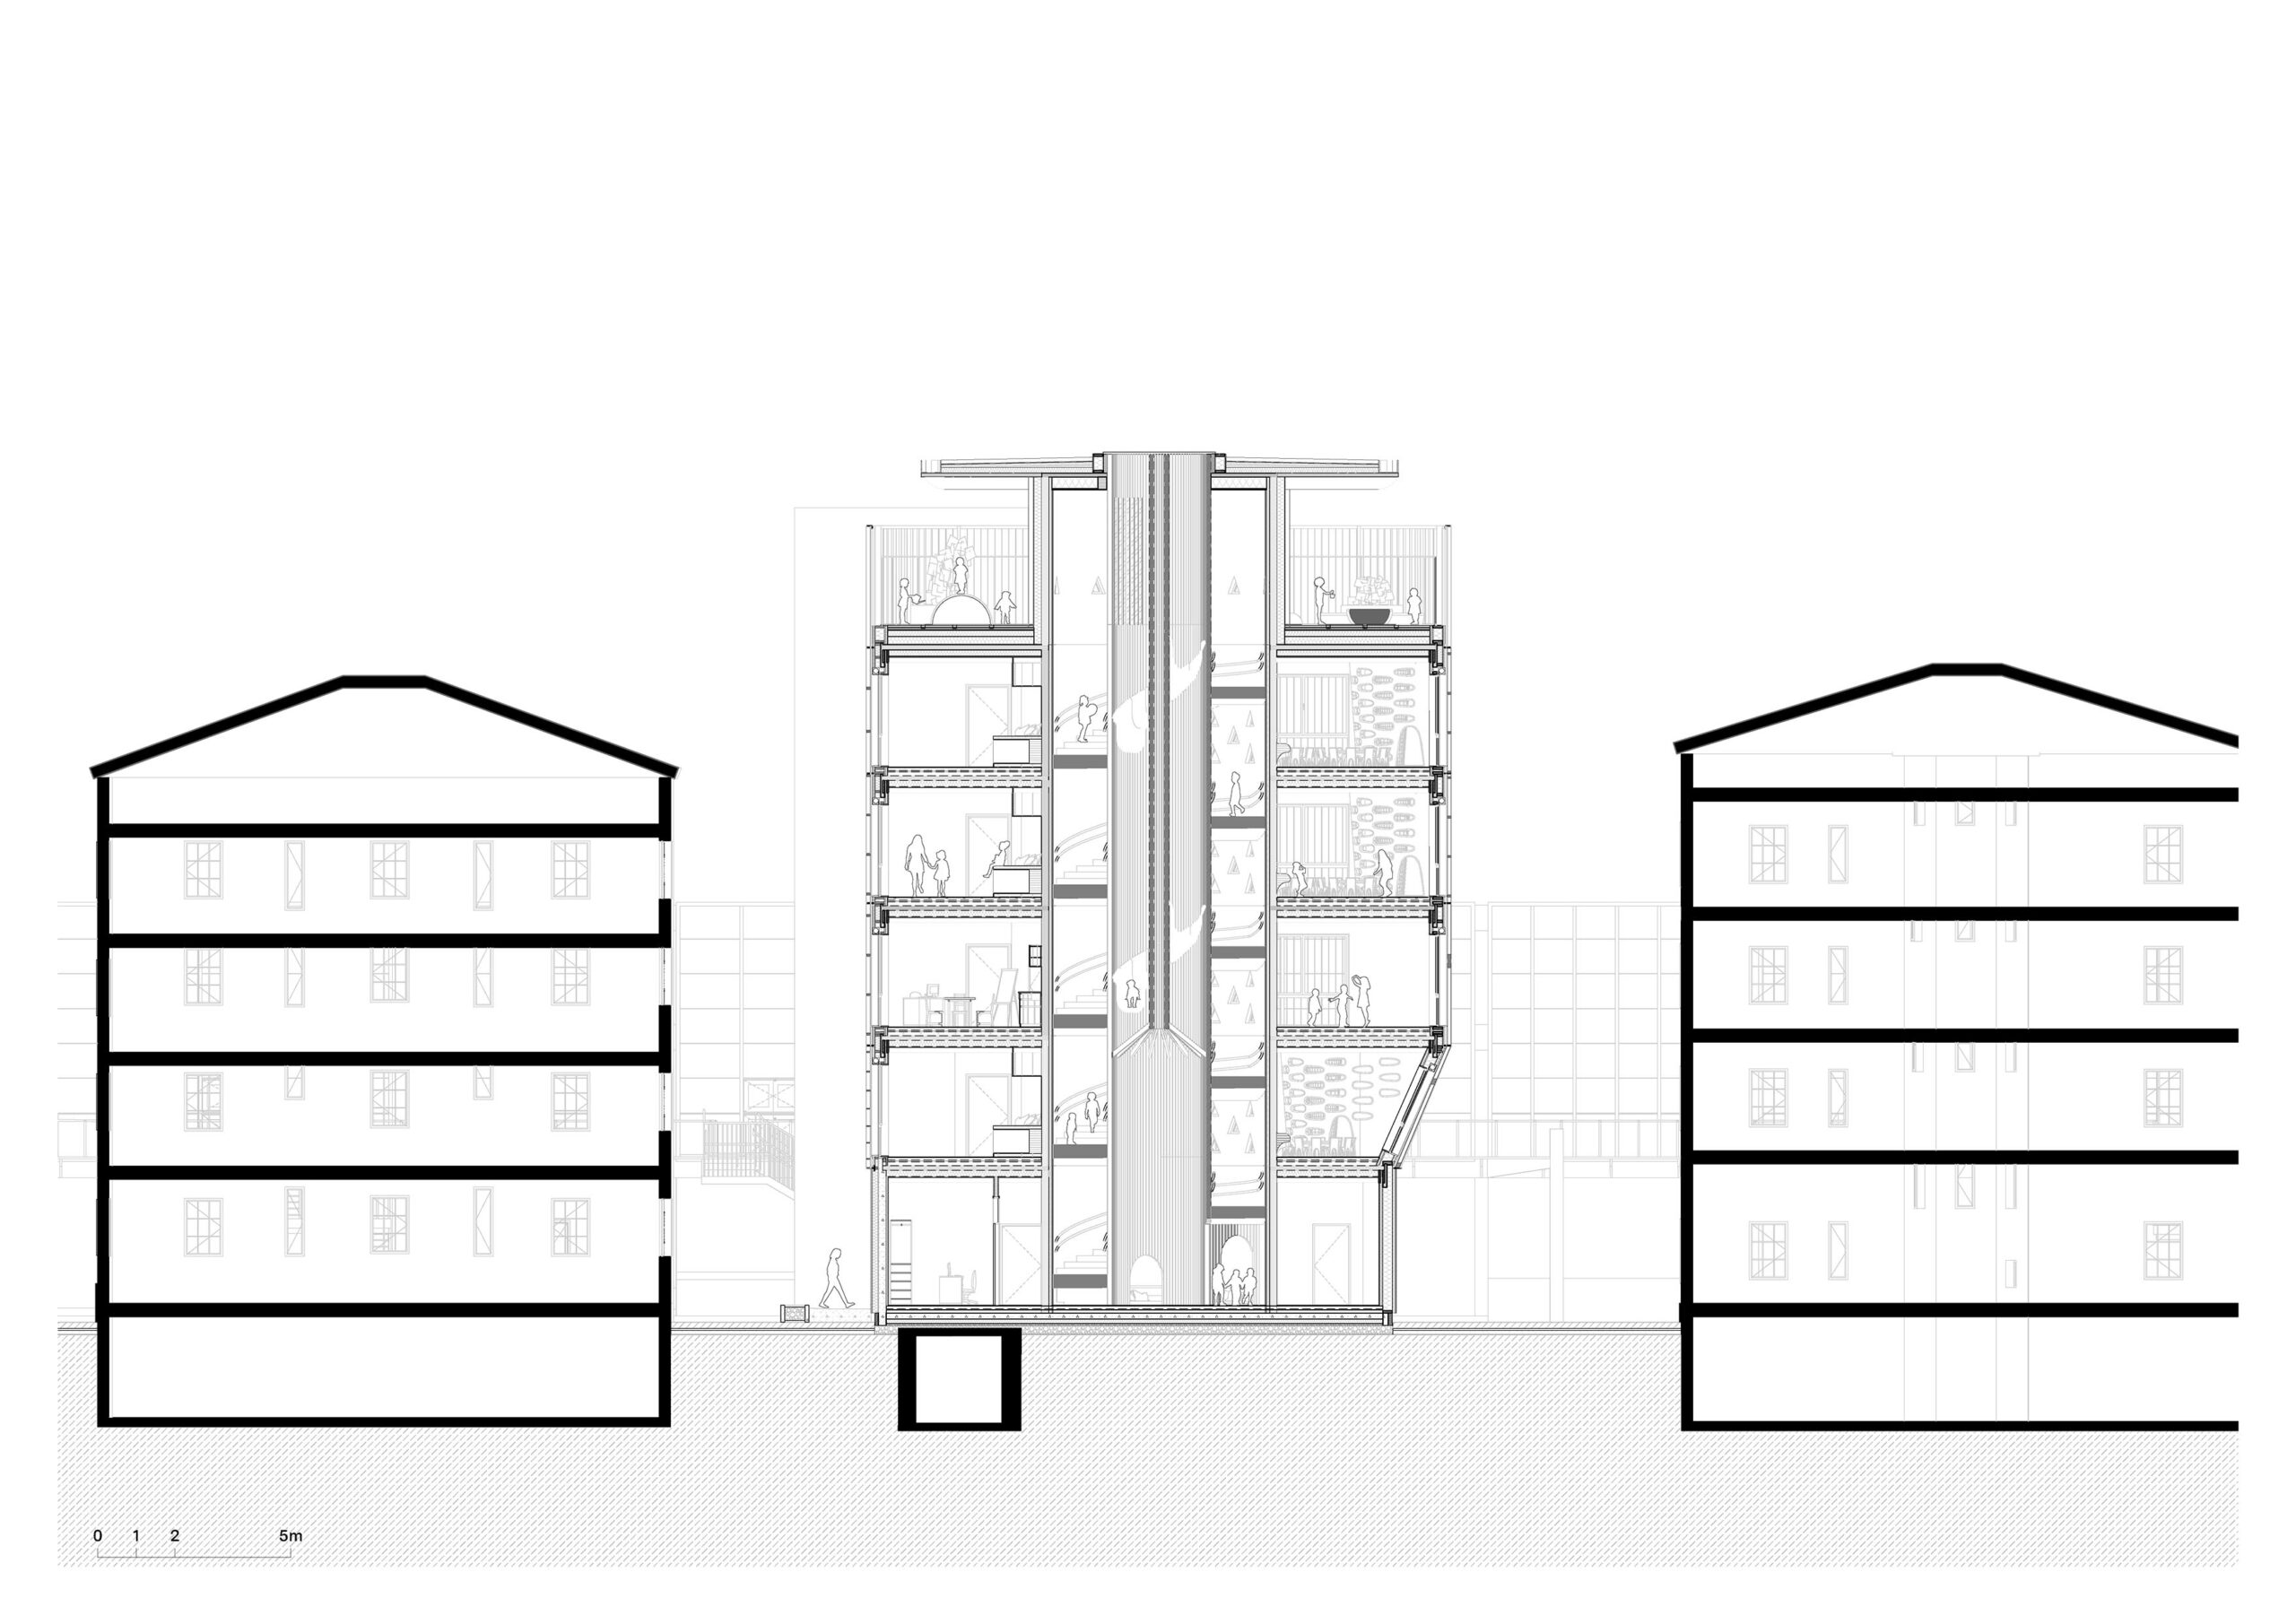
Section
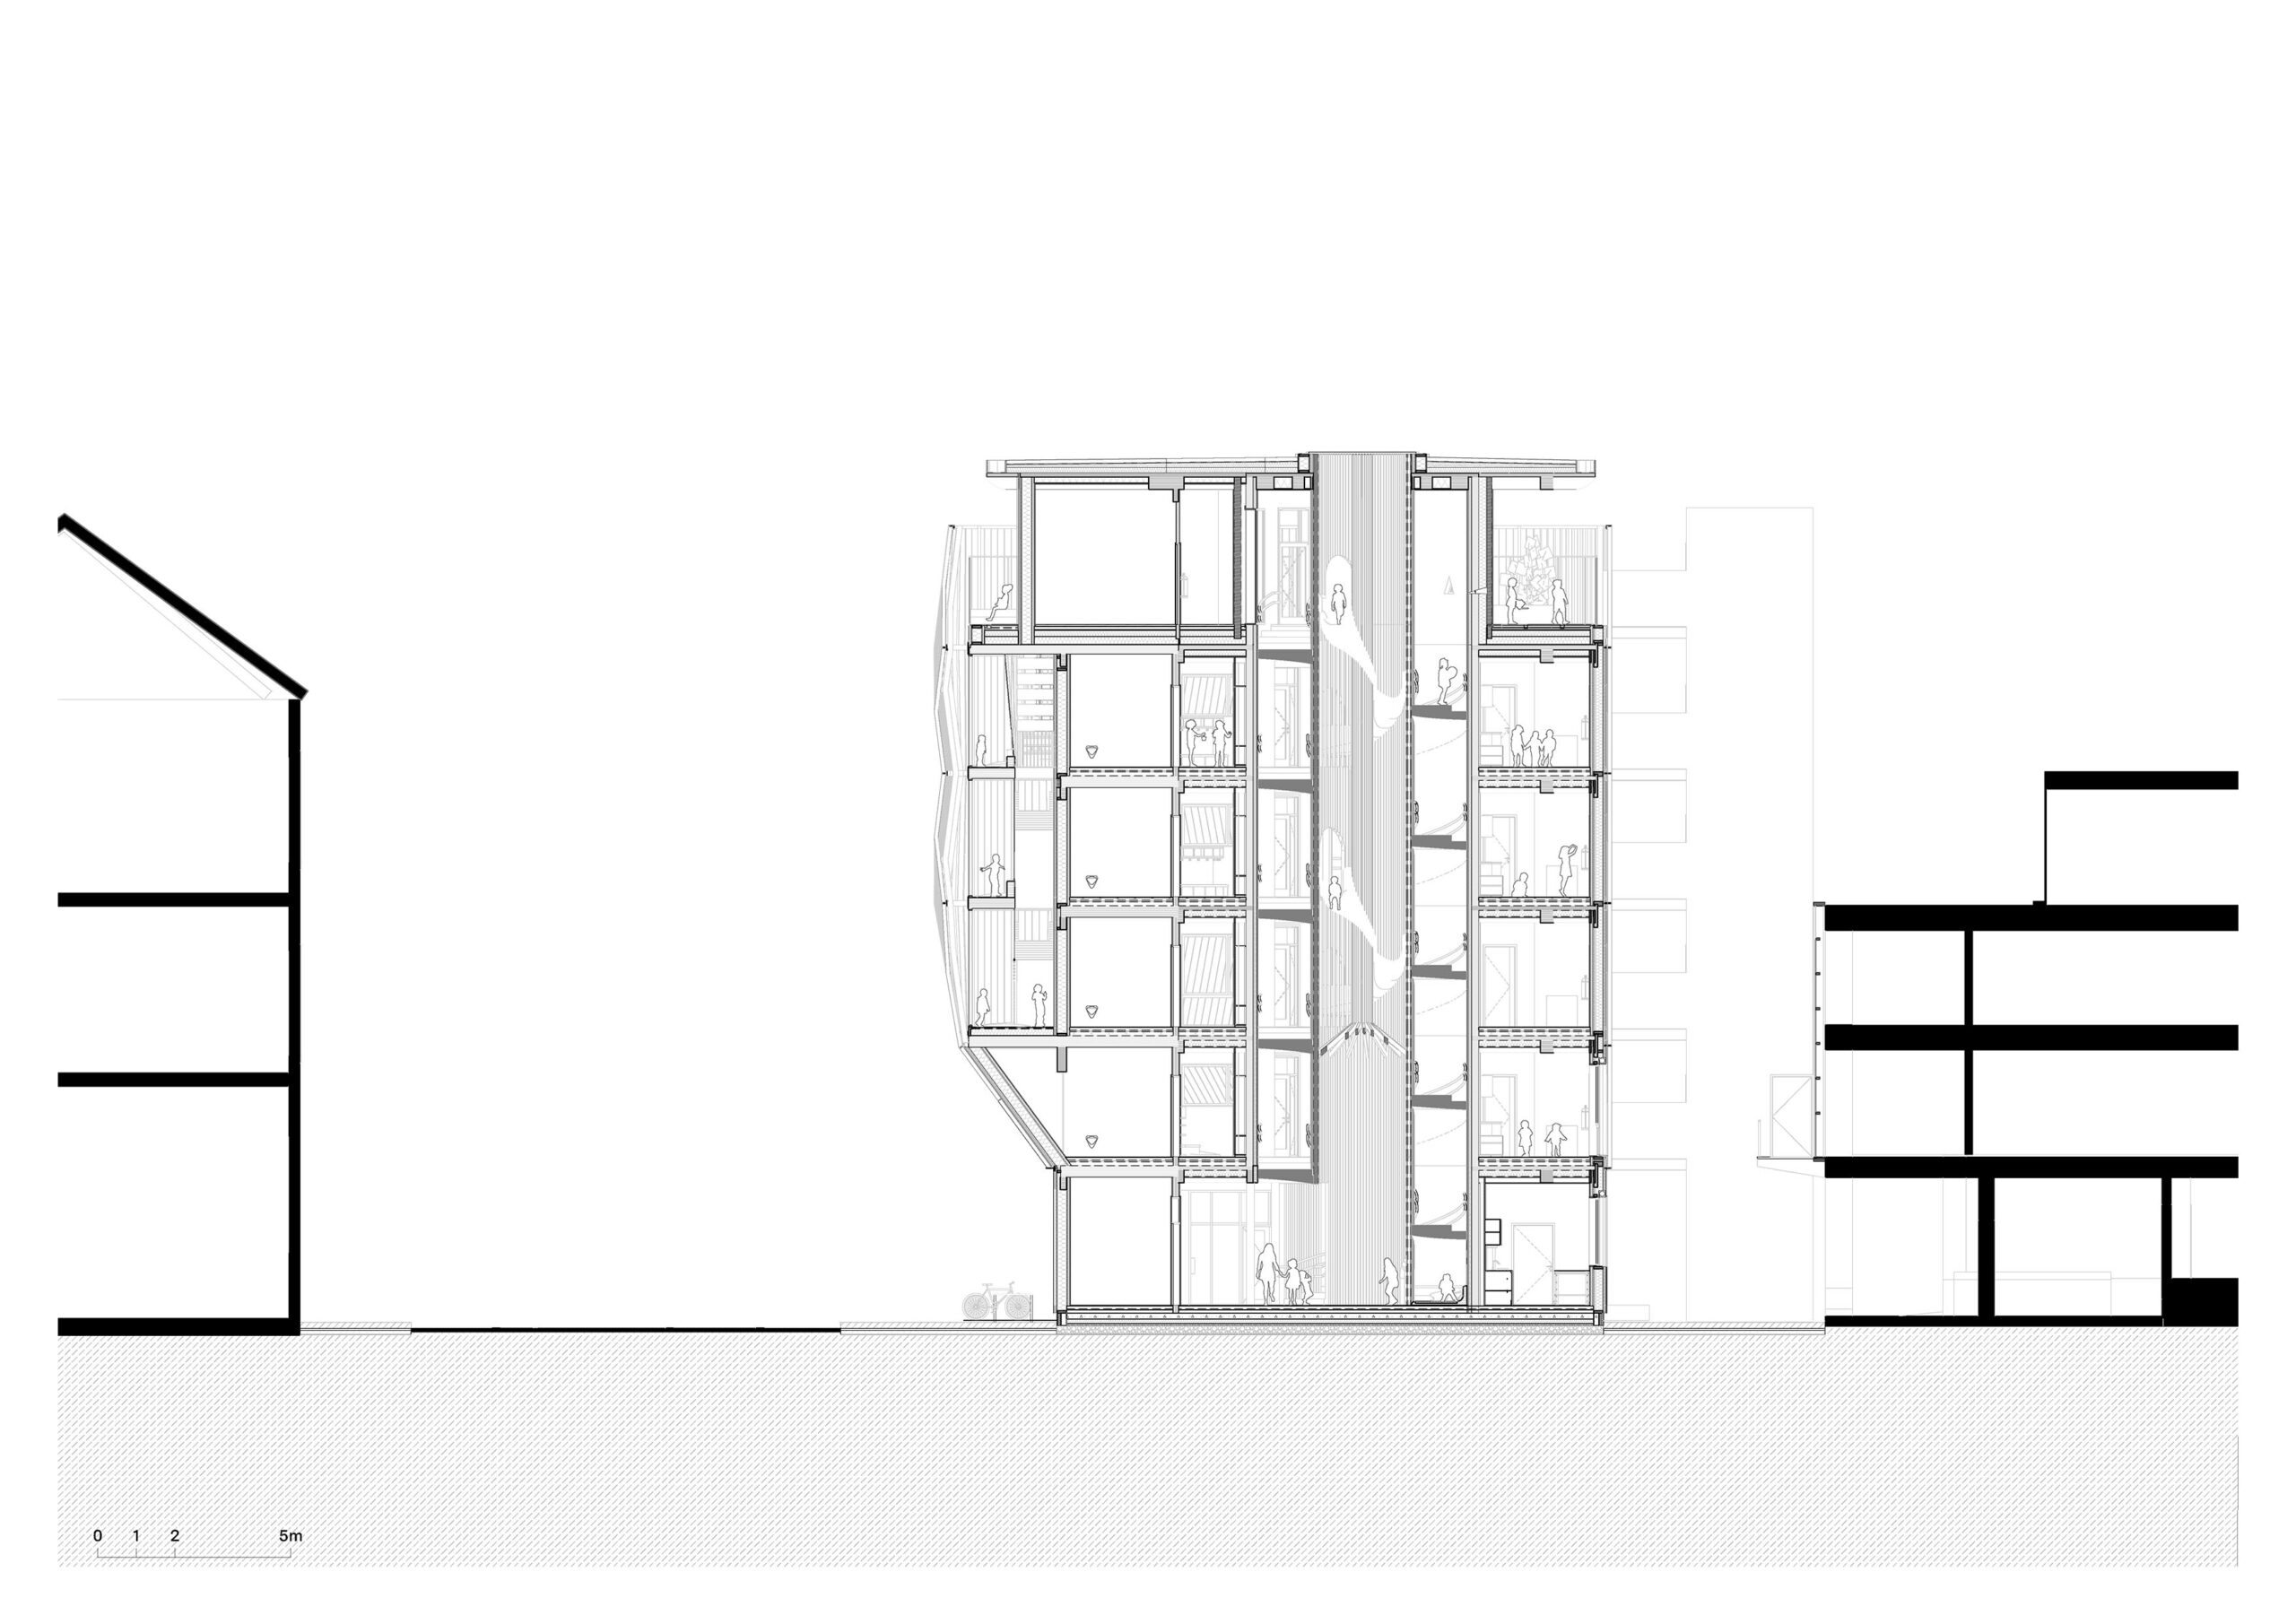
Section
以下、ケレ・アーキテクチャのリリース(英文)です。
KÉRÉ ARCHITECTURE COMPLETES VERTICAL TIMBER KINDERGARTEN AT THE TECHNICAL UNIVERSITY OF MUNICH
The Kinderoase an der TUM is a five-story vertical playground, built almost entirely in timber
Slides connect the floors, turning movement through the building into play
The timber construction was developed in close collaboration with Austrian wood specialists HK Architekten, Hermann Kaufmann + PartnerMunich, July 7, 2026 – Kéré Architecture hands over the Kinderoase an der TUM, a new daycare centre on the campus of the Technical University of Munich (TUM). Conceived as a vertical kindergarten and built almost entirely in wood, the building offers space for 60 children across 1540 square metres. It is designed to support young professionals — particularly women — in balancing work and family life. The centre will be operated by the Studierendenwerk München (Munich Student Union).
The Kinderoase an der TUM began with the vision of its patron: a daycare close to the workplace, where women pursuing academic careers could leave their children in good hands and continue their research and teaching with the same opportunities as their male colleagues. This vision was brought to life through the expertise of the timber construction specialist Professor Hermann Kaufmann and his team, with project and construction management by GAPP.
The site, a former parking lot wedged between the university’s main campus and its cafeteria, is dense and exposed to traffic and noise. The building consists of five floors, with reception and administrative offices on the ground floor. The children are grouped by age; each age group occupies its own floor, and the middle and upper levels hold communal areas for play, sports, and meals, including a multipurpose sports room. At the very top, a partially covered rooftop terrace called the Himmelswiese (“sky meadow”) gives the children a sheltered place to run, feel the wind and the sun, and look out across the city.
At the heart of the design is the vertical playground. Slides connect the floors, making movement to a level below an invitation to play. The playground is also an acoustic buffer that shields the quieter rooms behind it from street noise. As part of the design process, Kéré Architecture developed a proposal to extend the rooftop terrace onto the adjacent cafeteria roof and connect the two spaces with a slide. This creates a shared public space for children, students, and staff that the studio hopes to one day realise.
Developed in close collaboration with Austrian timber specialists HK Architekten, the building is realized almost entirely in wood, with the exception of the southern emergency staircase and foundation. Energy efficiency, thermal comfort, fire safety, and acoustics were central to the concept throughout, allowing the project to minimize its carbon footprint and embodying Kéré Architecture’s philosophy of combining simplicity with quality.
Francis Kéré: “My very first projects were designed for schoolchildren, and now I am building for the very youngest. It is a beautiful responsibility. We designed the Kinderoase entirely from the perspective of the children who will use it. We created a vertical playground where they can run, climb, and slide from one floor to another. My hope is that this building will make children curious, and encourage them to play, invent games, and do things together.”
With its handover, the Kinderoase becomes a welcoming and imaginative home for the youngest members of the TUM community — proof that even on the most constrained urban site, architecture can put the experience of children first.
PROJECT CREDITS
Location: Munich, Germany
Type of project: Educational — Daycare centre
Size: 1540 m² / capacity for 60 children
Floors: 5
Status: Completed — handover July 7, 2026
Architect: Kéré Architecture, Diébédo Francis Kéré
Timber construction partner + Execution planning: HK Architekten- Hermann Kaufmann + Partner ZT GmbH, Schwarzach , Austria
Structural engineering, fire protection, building physics: Prof. Stefan Winter (TUM) / bauart Konstruktions GmbH & Co. KG, Munich
Energy efficiency: Prof. Thomas Auer (TUM), Munich
Technical building services: ITG-Ingenieurgesellschaft für TGA mbH, Munich
Landscape planning: JÜHLING & KÖPPEL Landschaftsarchitekten
Construction management: GAPP GmbH
Client: Ingeborg Pohl
Operator: Studierendenwerk München (Munich Student Union)
ケレ・アーキテクチャ 公式サイト
https://www.kerearchitecture.com/
![[モニター企画]アートワークスタジオの「ビジョン LEDペンダントライト」製品体験モニター募集中 申し込みは2026年12月末日まで!](https://magazine-asset.tecture.jp/wpcms/wp-content/uploads/2026/09/03012110/AW-0703-0704.-0705-0706_main-900x565.jpg)
![[モニター企画]朝日ウッドテックのオフィス用天然木フローリング「メッセージオフィス」 製品体験モニター募集中 申し込みは2026年11月末日まで!](https://magazine-asset.tecture.jp/wpcms/wp-content/uploads/2026/09/10142831/202607MESSAGEOffice_24_r-900x675.jpg)