UNSが手がけた、市民と共に次世代を育む韓国サッカーの新拠点〈韓国フットボールパーク〉
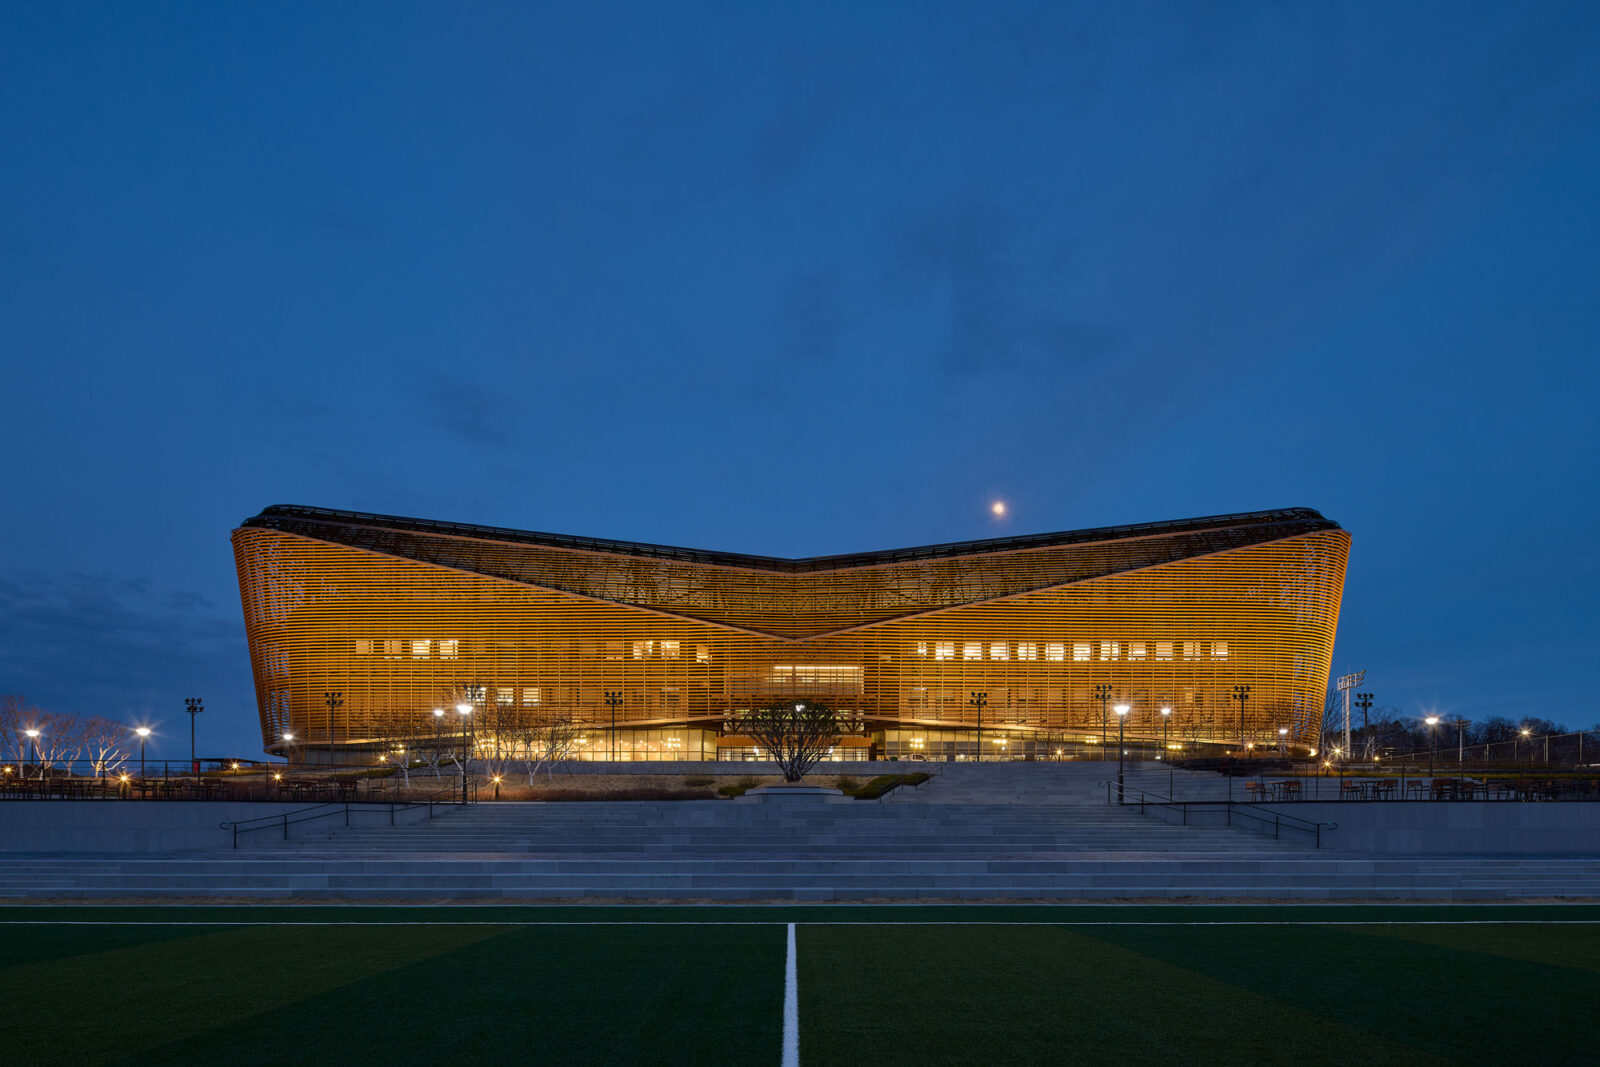
ソウルから車で約1時間の距離に位置する天安(チョナン)に、建築設計事務所UNSが手がけた韓国サッカー協会の新たな拠点〈韓国フットボールパーク(Korean Football Park)〉が誕生しました。
アスリートのための最先端のトレーニング・医療環境と高い公共性を融合させた、代表チームの本拠地やユース・女子サッカーの育成、そして一般市民への開放を兼ね備えた複合スポーツキャンパスです。
注目ポイント
- 「小さなまち」として構想された、市民を迎え入れるマスタープラン
- スタジアムからミュージアム、ホテルまで、さまざまなプログラムを内包
- 機能の集約により実現する、一体的な施設運営
- 山岳地帯の傾斜に呼応するテラス状のランドスケープ
(以下、UNSから提供されたプレスキットのテキストの抄訳)
©︎ Rohspace
次世代を育む韓国サッカーの新拠点
UNSは、サッカーの未来と次世代のアスリートを育成するために設計された、韓国サッカー協会の新拠点〈韓国サッカーパーク〉を完成させた。トレーニング、回復、教育、そして一般市民との交流のための長期的な拠点として構想されたこのプロジェクトは、最高水準のスポーツ施設、専門的なノウハウ、明確な公共的アイデンティティを融合させ、韓国のアスリートのみならず、次世代のファンをも支えるよう設計されたキャンパスを形成している。
©︎ Rohspace
建築的ブランドアイデンティティの確立
「このキャンパスは、韓国サッカーに強力な建築的ブランドアイデンティティを与えると同時に、長期的な成長のための基盤を築いている。選手たちにはトレーニングや休息のための専用空間を提供し、サポーターや訪問者には、サッカーというスポーツのより大きな物語との有意義なつながりをもたらしてくれる」
UNS創設者兼主任建築家
ベン・ヴァン・ベルケル(Ben van Berkel)
複合的な主要施設の設計と時代背景
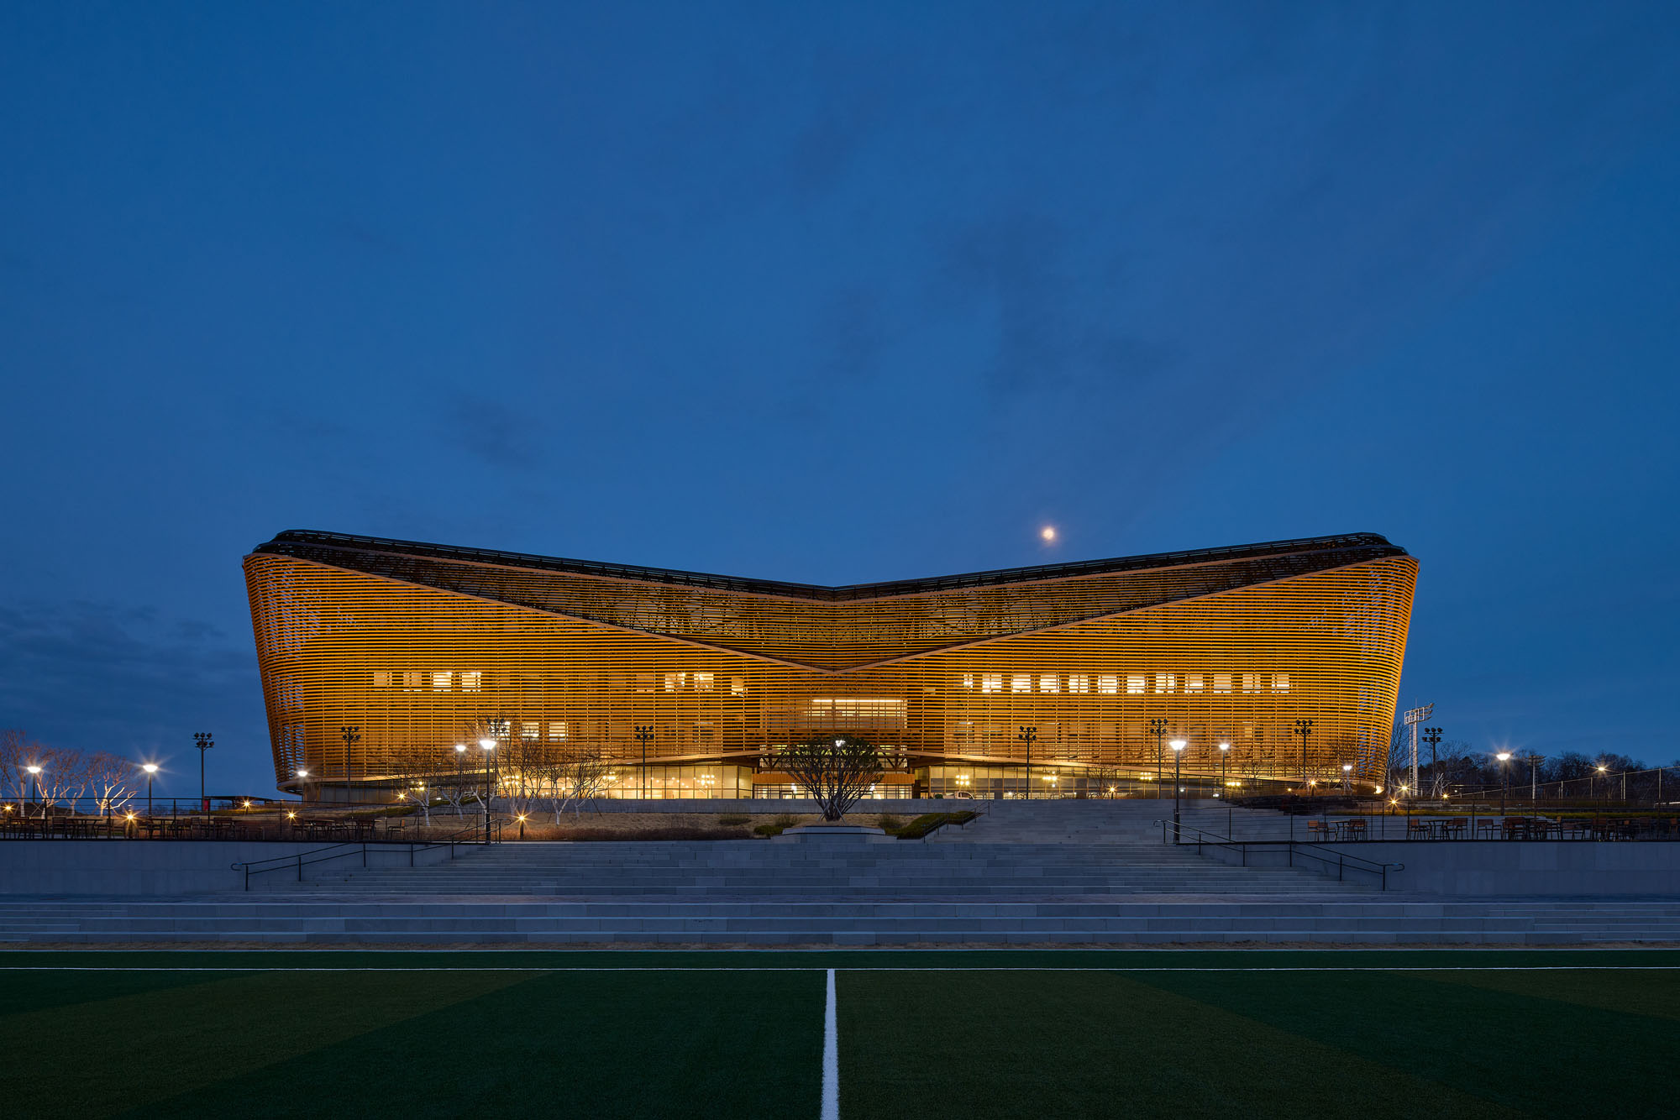
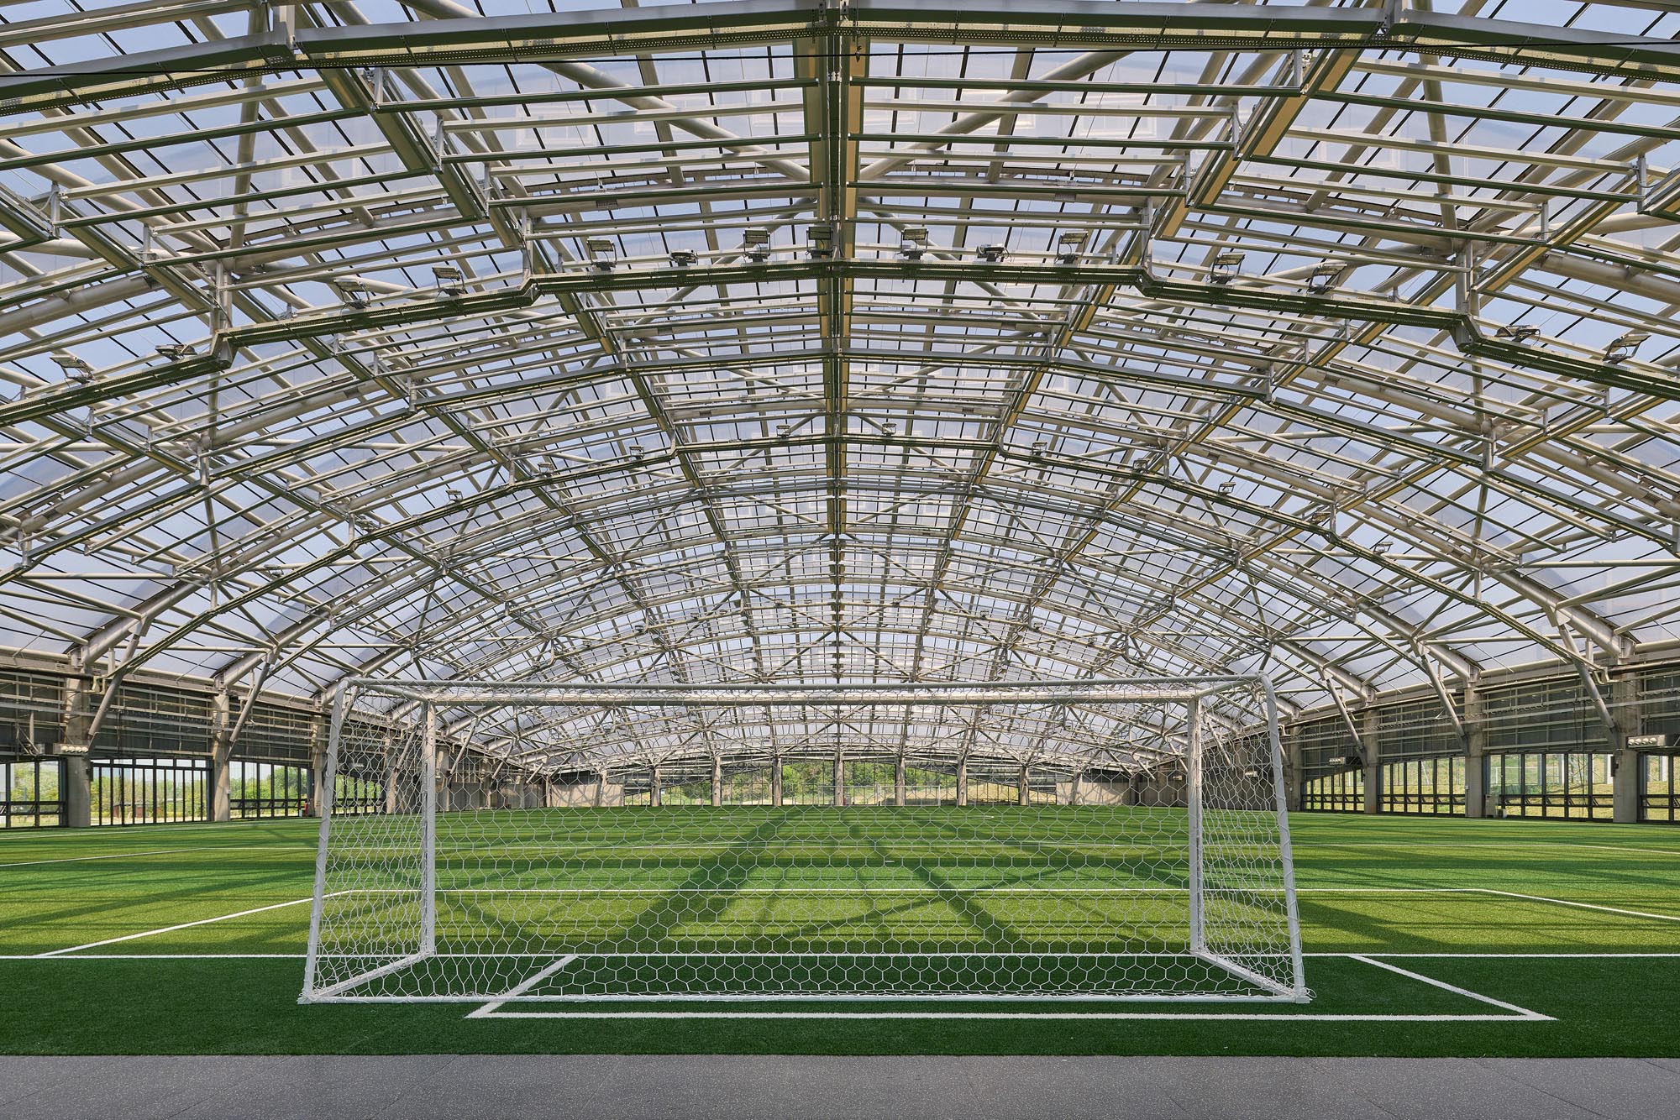
UNSの目標は、最高レベルの選手たちを支えつつ、サッカーに幅広い社会的存在感を与える場所を創り出すことであった。UNSは、全体的な都市マスタープランに加え、「学生寮」や「選手用宿泊施設」、韓国サッカー協会本部が一体となった「屋外スタジアム」、年間を通じてトレーニングが可能な空調完備の「屋内アリーナ」など、敷地内の主要施設を設計した。また、キャンパス内には、複数の健康・ウェルネス施設、理学療法やフィットネスのスペース、祝賀イベントのために敷地内の各施設をつなぐ中央の公共空間も設けられている。
COVID-19パンデミックの初期、ほとんどのスポーツ施設が一般公開を停止していた時期に構想されたプロジェクトとして、〈韓国フットボールパーク〉は、このスポーツの未来とサポーターたちにとっての希望の灯と見なされた。
©︎ Rohspace
現代のトレーニングに求められる先進環境
「サッカーは変わった。現代の監督には、高速サッカーを練習するための完璧で平坦なピッチが必要である。しかし、今日のトレーニングは、データ分析や選手育成のための高度な支援施設にも依存している。もはやピッチだけのことではない。複合施設全体が最先端でなければならないのである」
元韓国代表監督
グース・ヒディンク(Guus Hiddink)
プロジェクトの核心となるコラボレーション
〈韓国フットボールパーク〉は、UNSと、スタジアム運営、スポーツ科学、アクティブテクノロジーの各分野から集まった専門パートナーのネットワークとの緊密な連携を通じて開発された。設計プロセスにおいて、UNSはアムステルダムに位置する開閉式屋根を備えたドーム型多目的スタジアム〈ヨハン・クライフ・アレナ〉とその施設管理チームと協力し、スタジアムのロジスティクス、トレーニング環境、運営計画、イノベーションに関する数十年にわたる知見を活用した。
©︎ Rohspace
将来の変化に対応する運営面の形成
こうした意見交換は、セキュリティゾーンの区分、プログラムの構成、メディア対応要件、そしてエリートスポーツと一般公開の関係など、マスタープランの重要な運営面の形成に寄与した。また、トレーニング方法、技術システム、運営上の要求における将来の変化に、この施設群がどのように対応できるかについても示唆を与えた。
この協働は、UNSにとって本プロジェクトの成功の鍵となった。これにより、設計において建築的な明快さと、未来志向の施設運営に直接携わる人々からの実践的な知見とを融合させることが可能となった。〈韓国フットボールパーク〉の完成は、共通のデザインへの志だけでなく、建築、スポーツ、技術的専門知識にわたる持続的な協働の成果でもある。
©︎ Rohspace
施設と市民を近づける動線計画
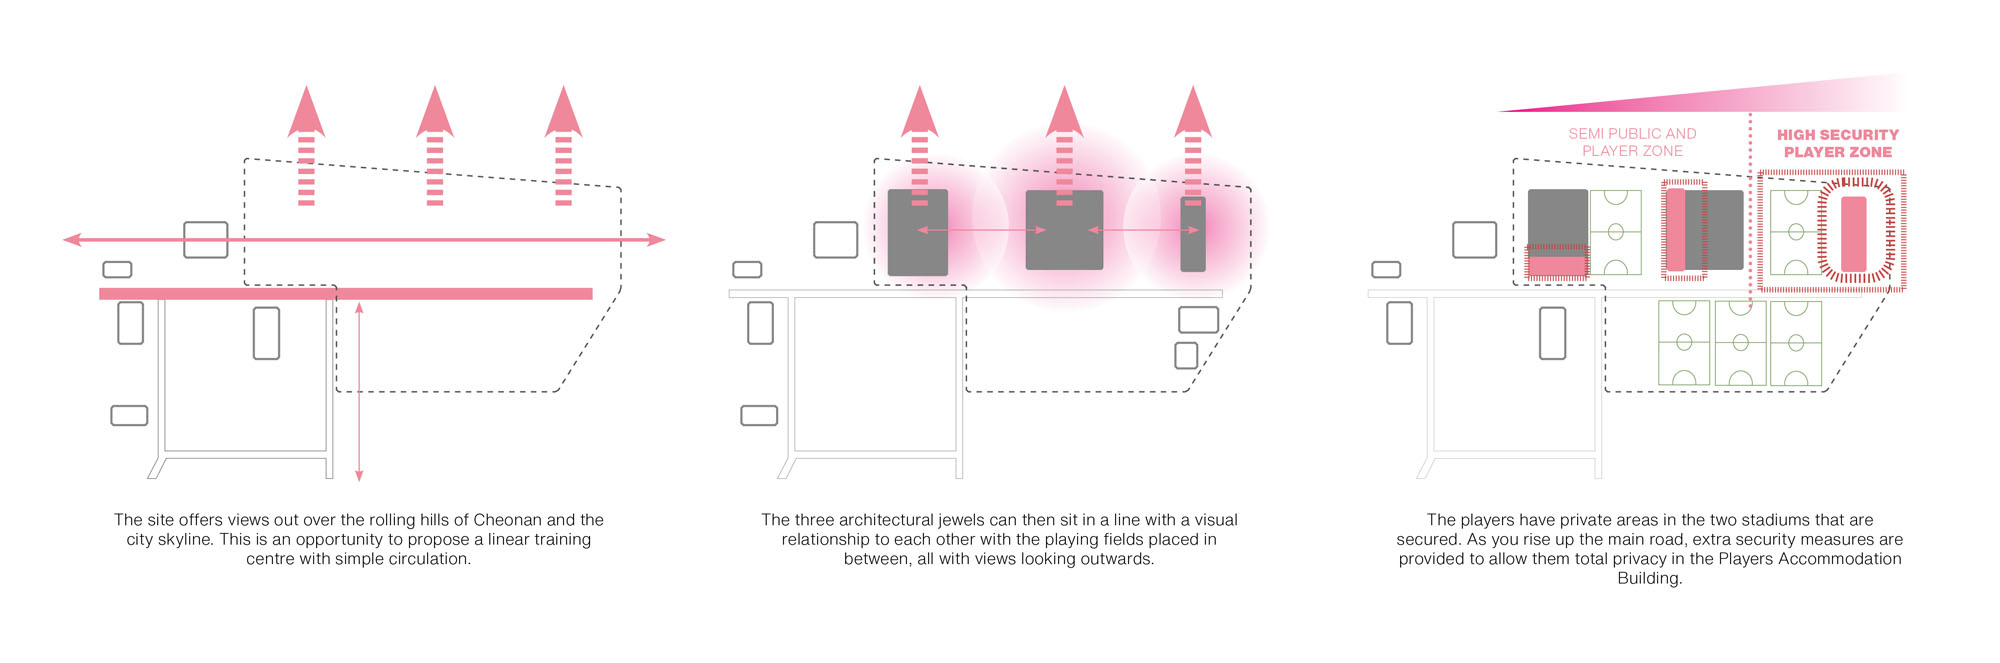
「この種のトレーニング施設において、機能の配置は非常に重要である。公共空間からプライベート空間へと明確な流れが必要であるため、私たちはまずミュージアムやファンショップを備えた公共広場を設け、スタジアムを活用して小さなまちに入るような感覚を創出することから始めた。その公共の入口から、施設のより半公共的かつプライベートなエリアへと奥へと進んでいくのである」
ヨハン・クライフ・アレナ元CEO
ヘンク・マルケリンク(Henk Markerink)
©︎ Rohspace
韓国サッカーの新たなホーム
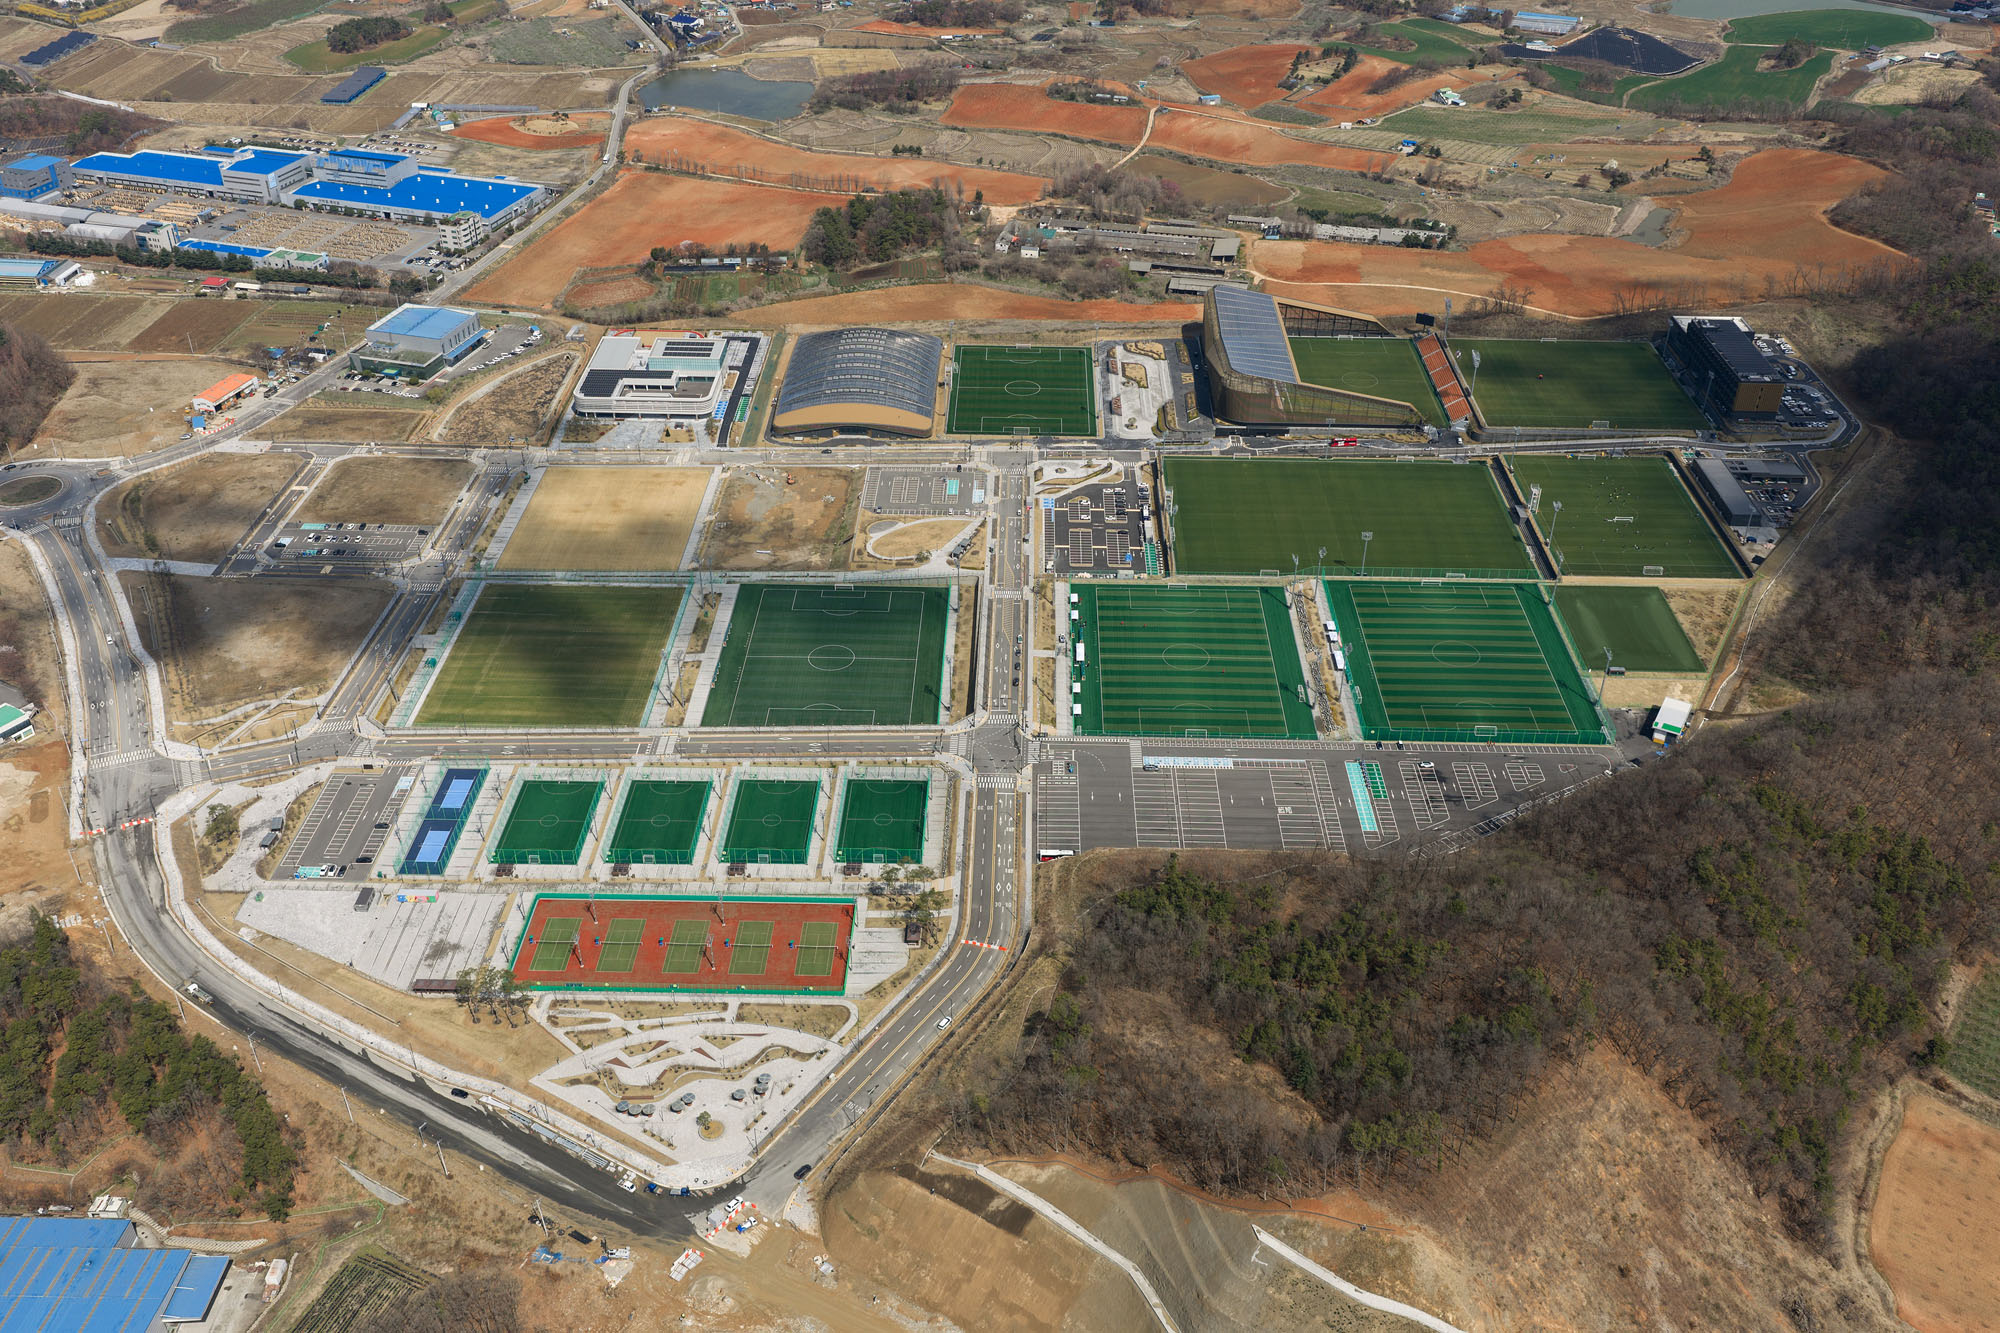
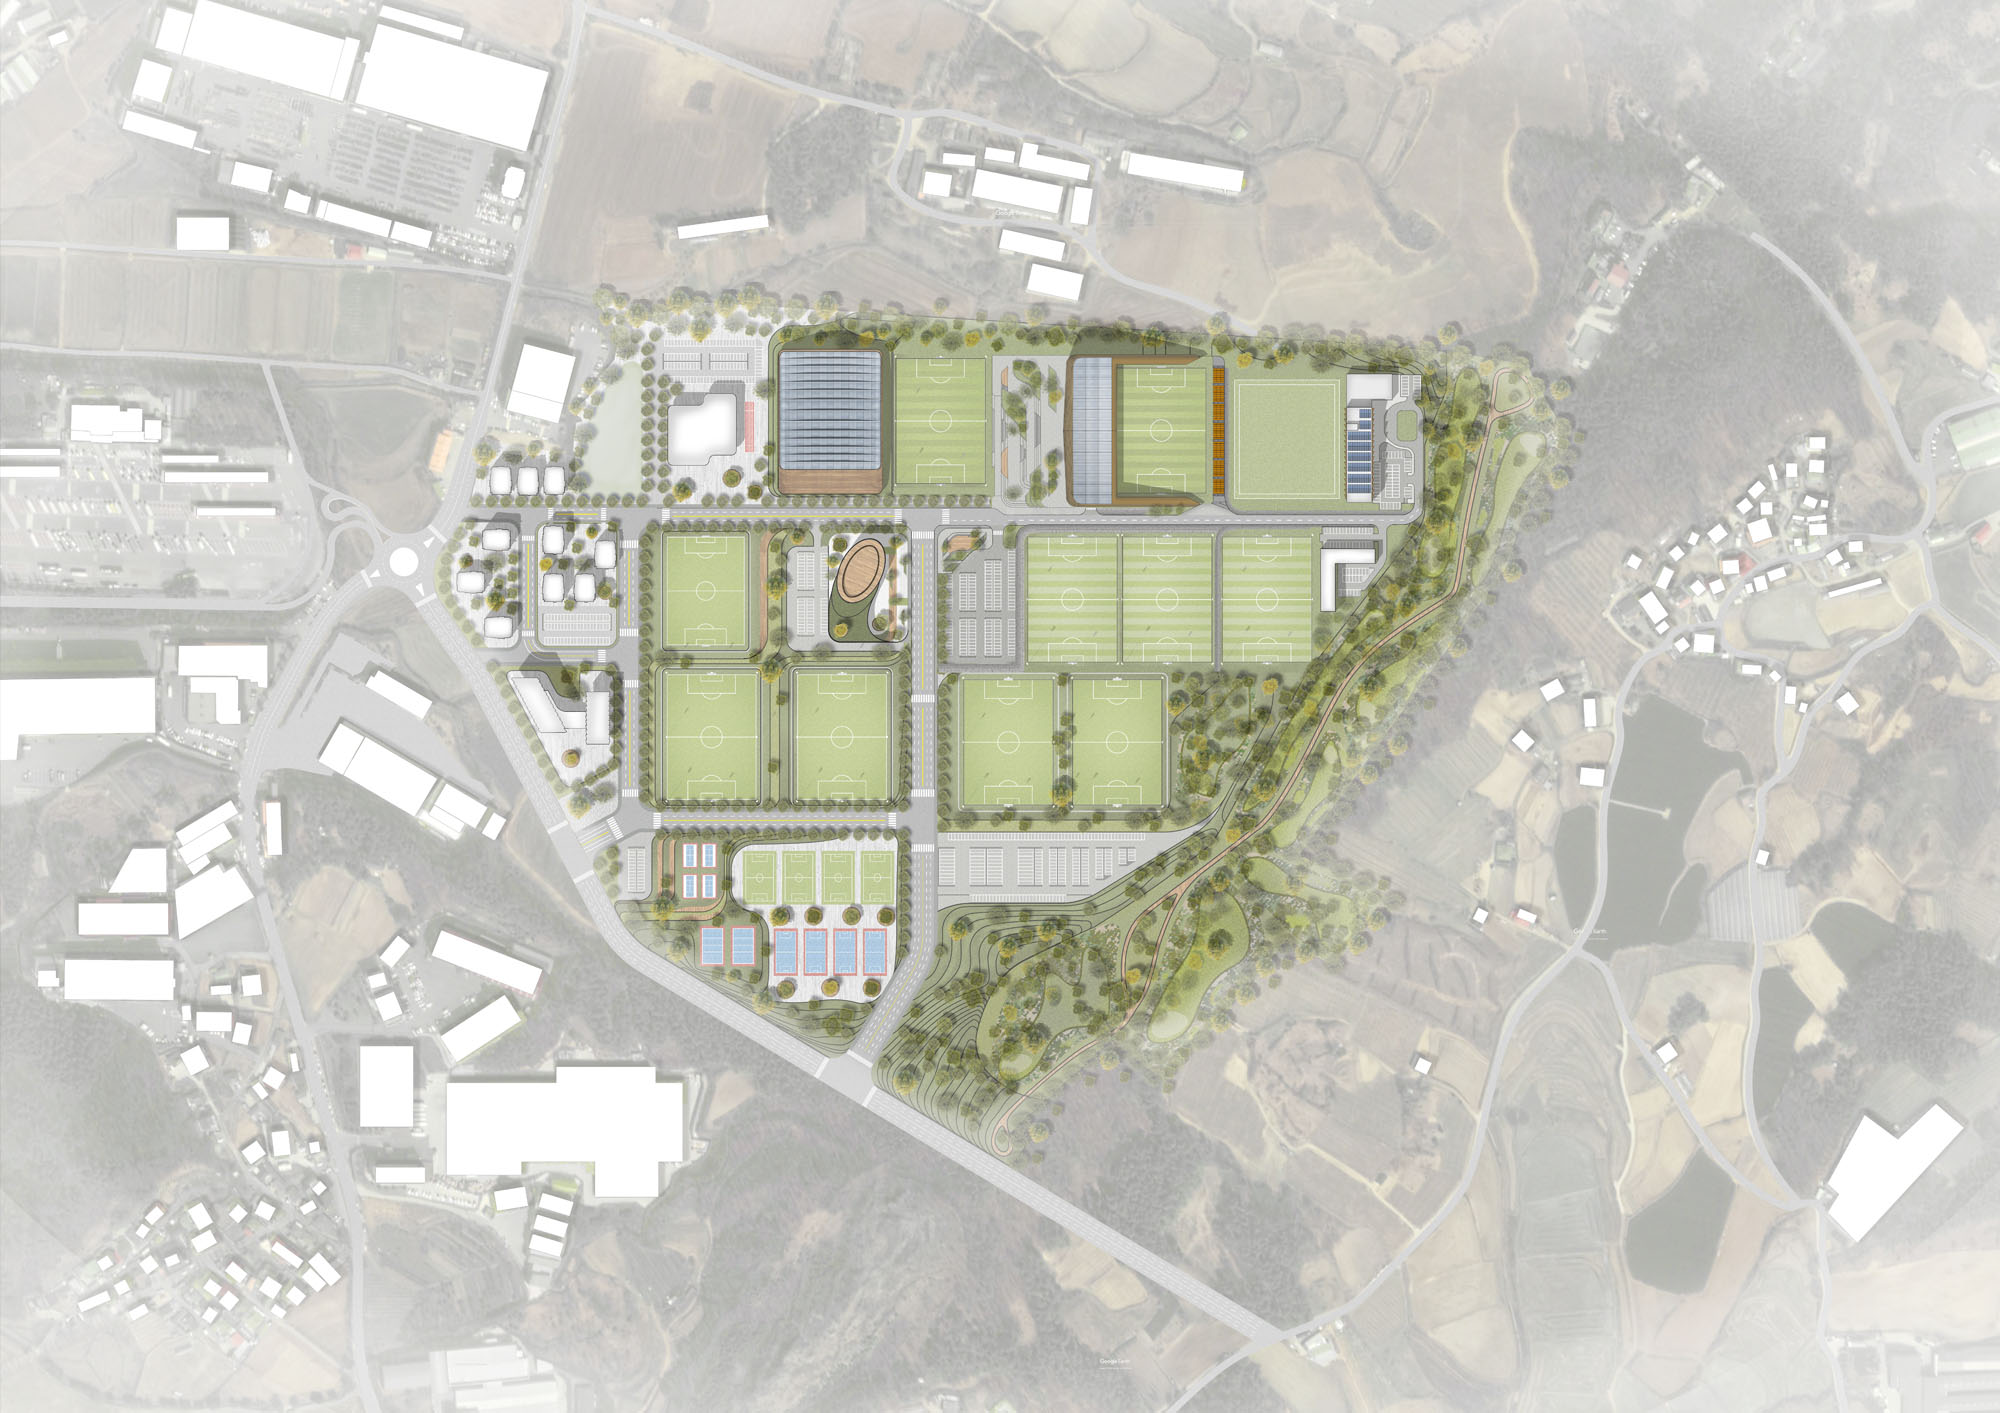
首都ソウルから車で約1時間の距離にある天安(チョナン)の450,427m²の敷地に位置する〈韓国フットボールパーク〉は、韓国代表チームの新たな本拠地として設計されると同時に、ユース育成、女子サッカー、そして一般観客への開放も兼ねている。完成したマスタープランでは、これらの用途をキャンパスとして整理し、公共ゾーン、業務ゾーン、プライベートゾーンの間を明確に区別している。
Masterplan
中央広場を囲む3つの主要建物
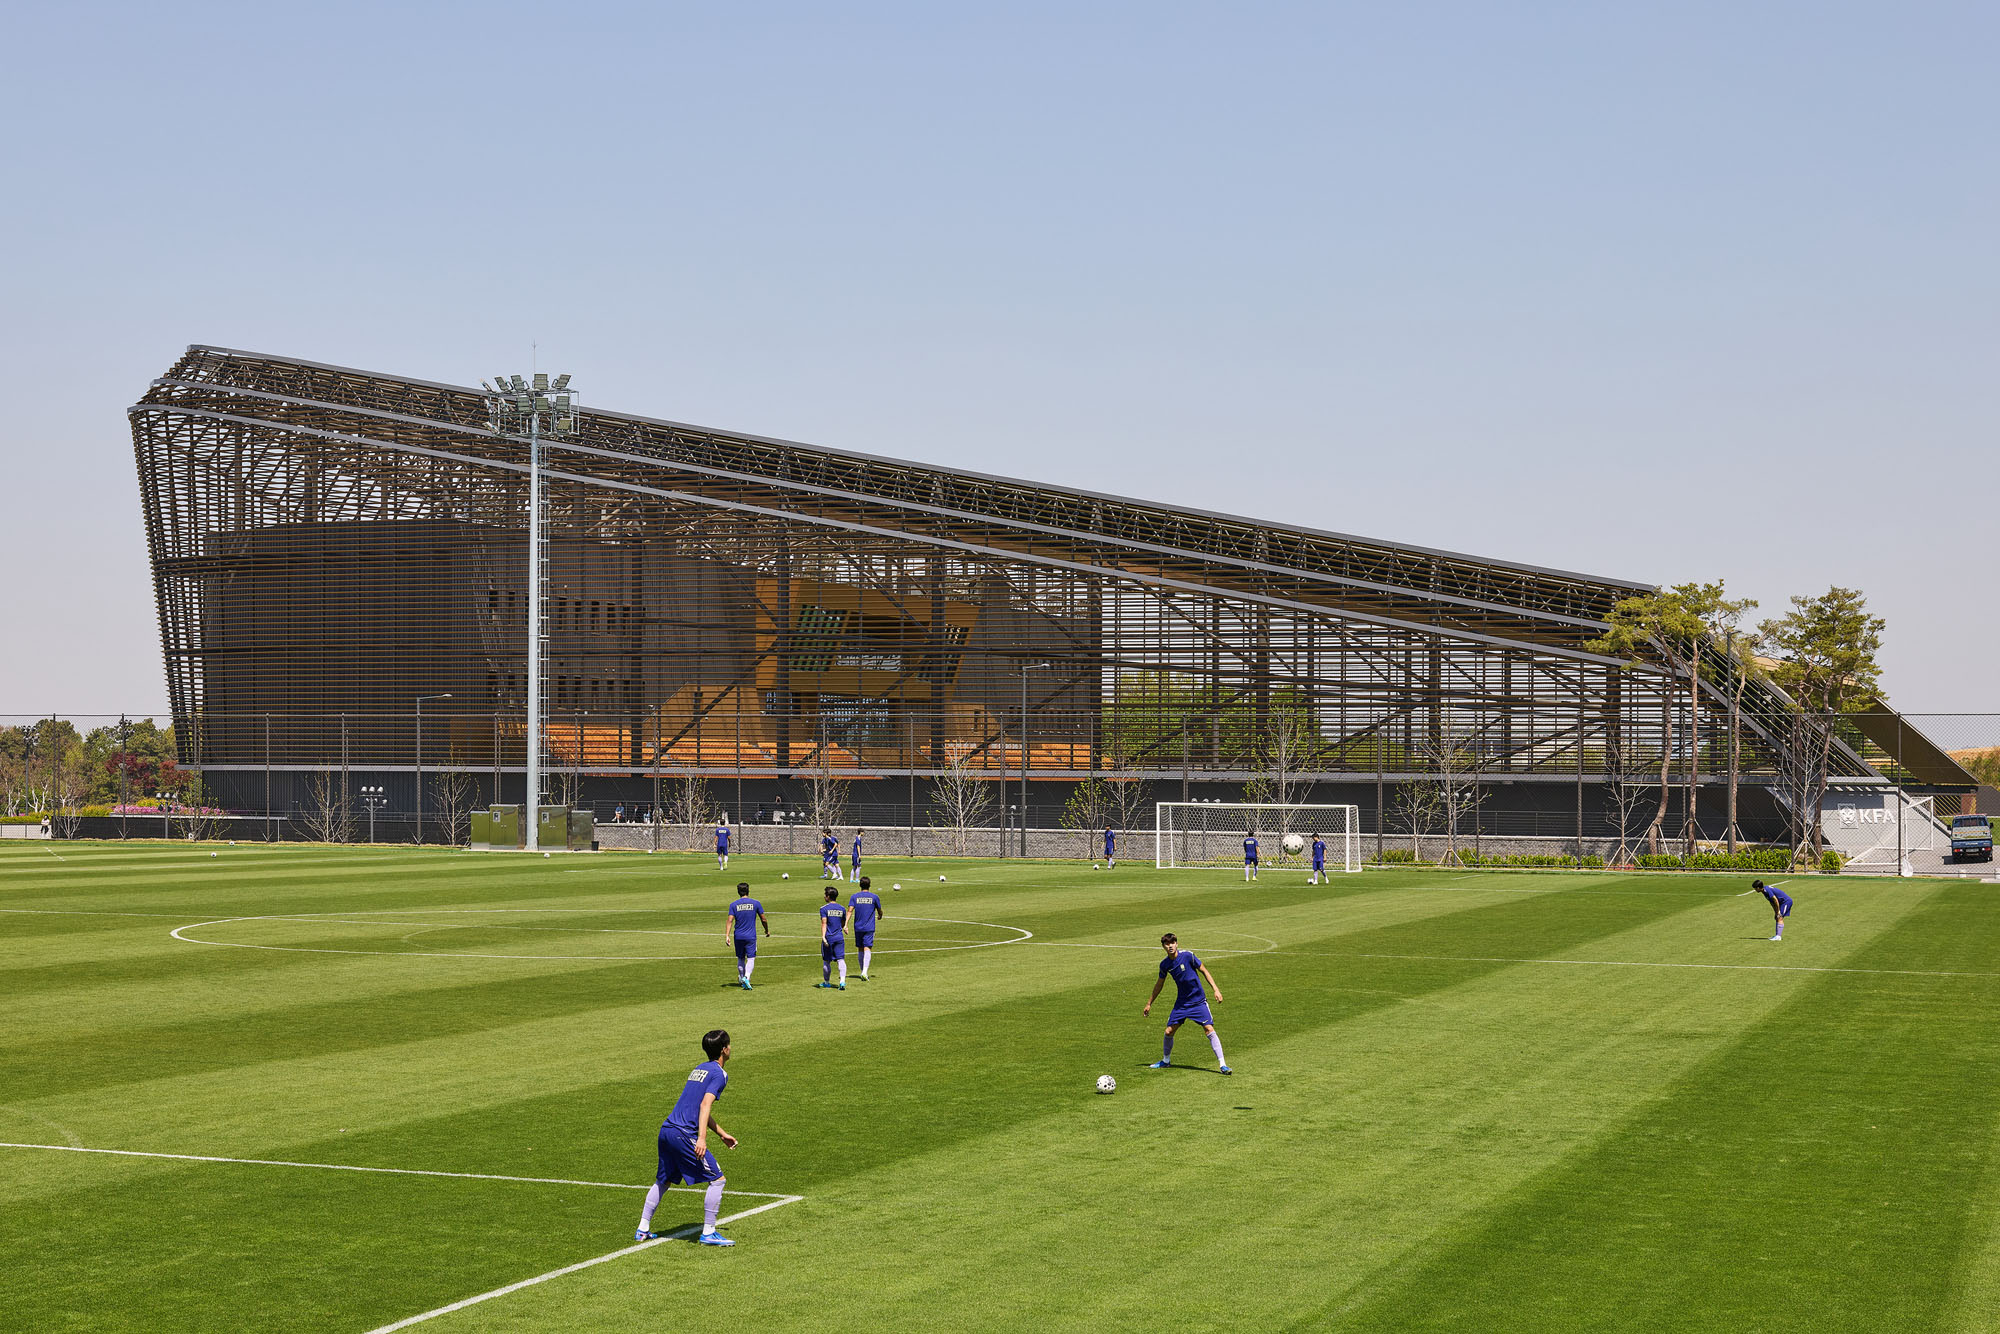
敷地の中心には中央広場があり、その周辺にはスポーツ歴史博物館ミュージアム、屋内スタジアム、そして韓国サッカー協会本部と一体化した屋外スタジアムという3つの主要な建物が隣接している。この空間は開発の焦点として機能し、イベントや集会はもちろん、小売施設や日常的な利用も支えている。
UNSは、道路、サッカーピッチ、建物の配置を再編成することで、より一貫性のあるレイアウトを実現し、方向性を明確にし、到着時の動線を整理するとともに、施設のアイデンティティをより明確に表現した。
©︎ Rohspace
本部とスタジアムの一体化による密接なつながり
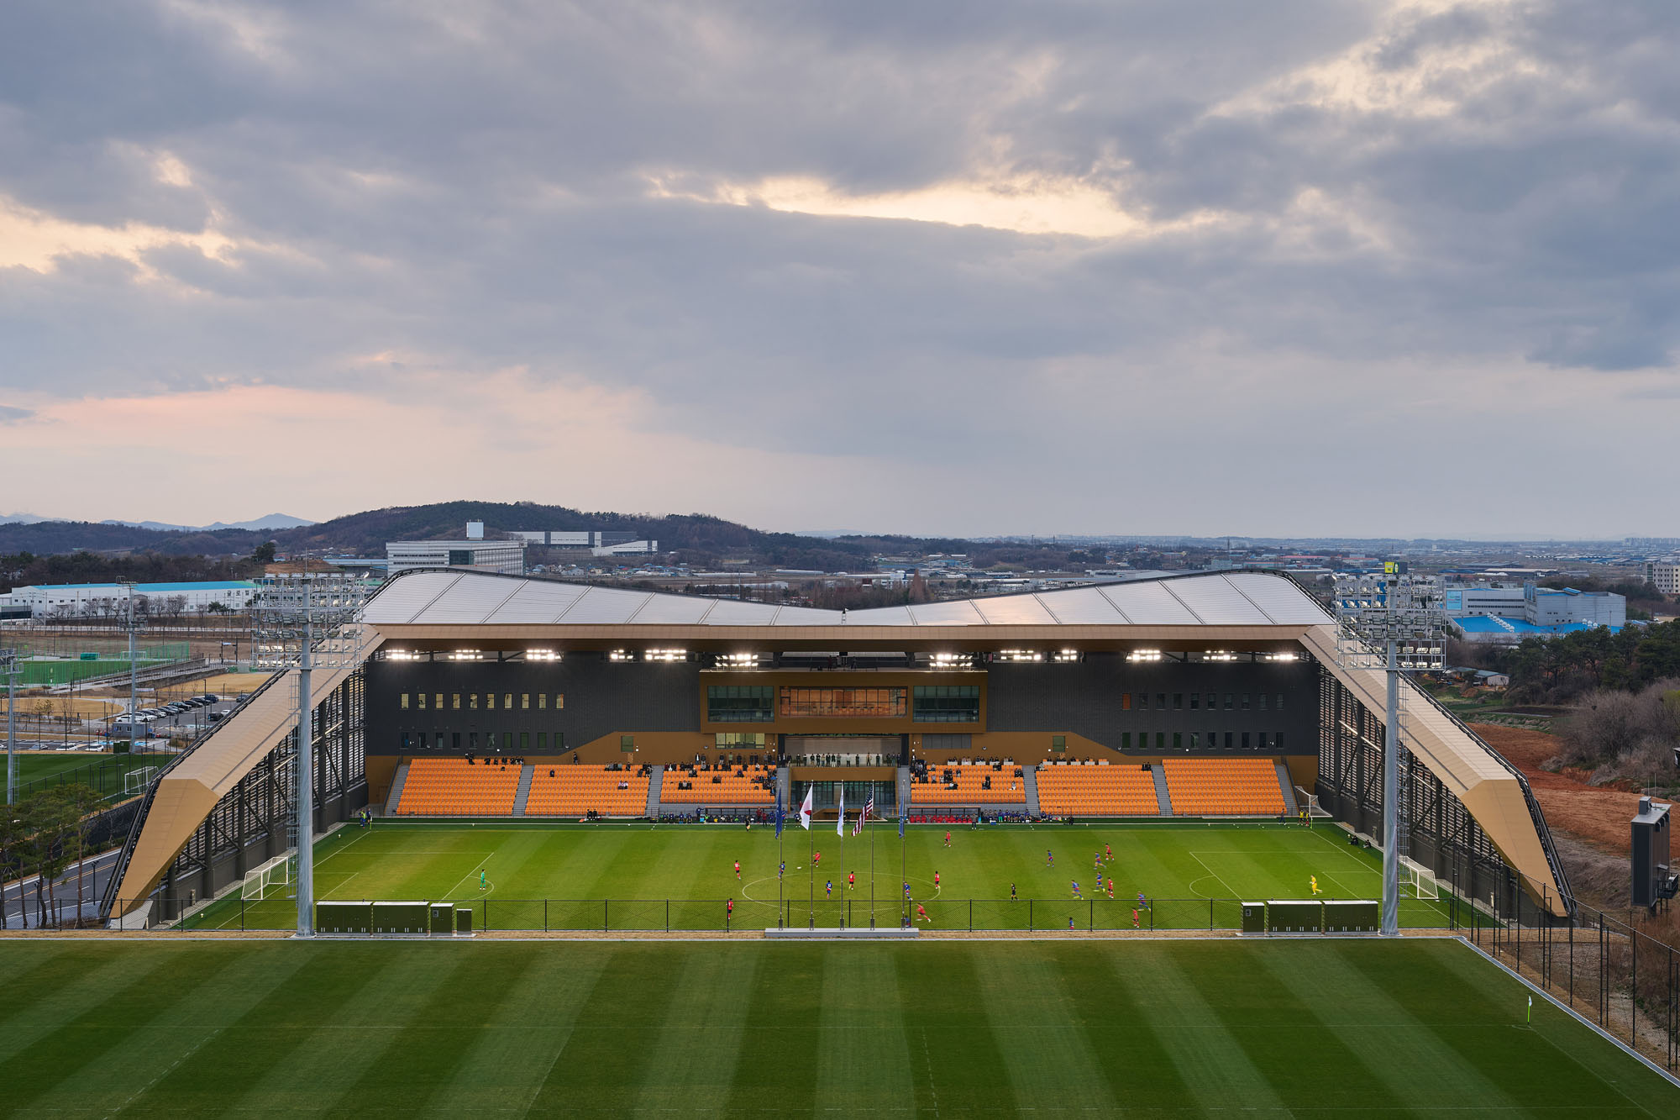
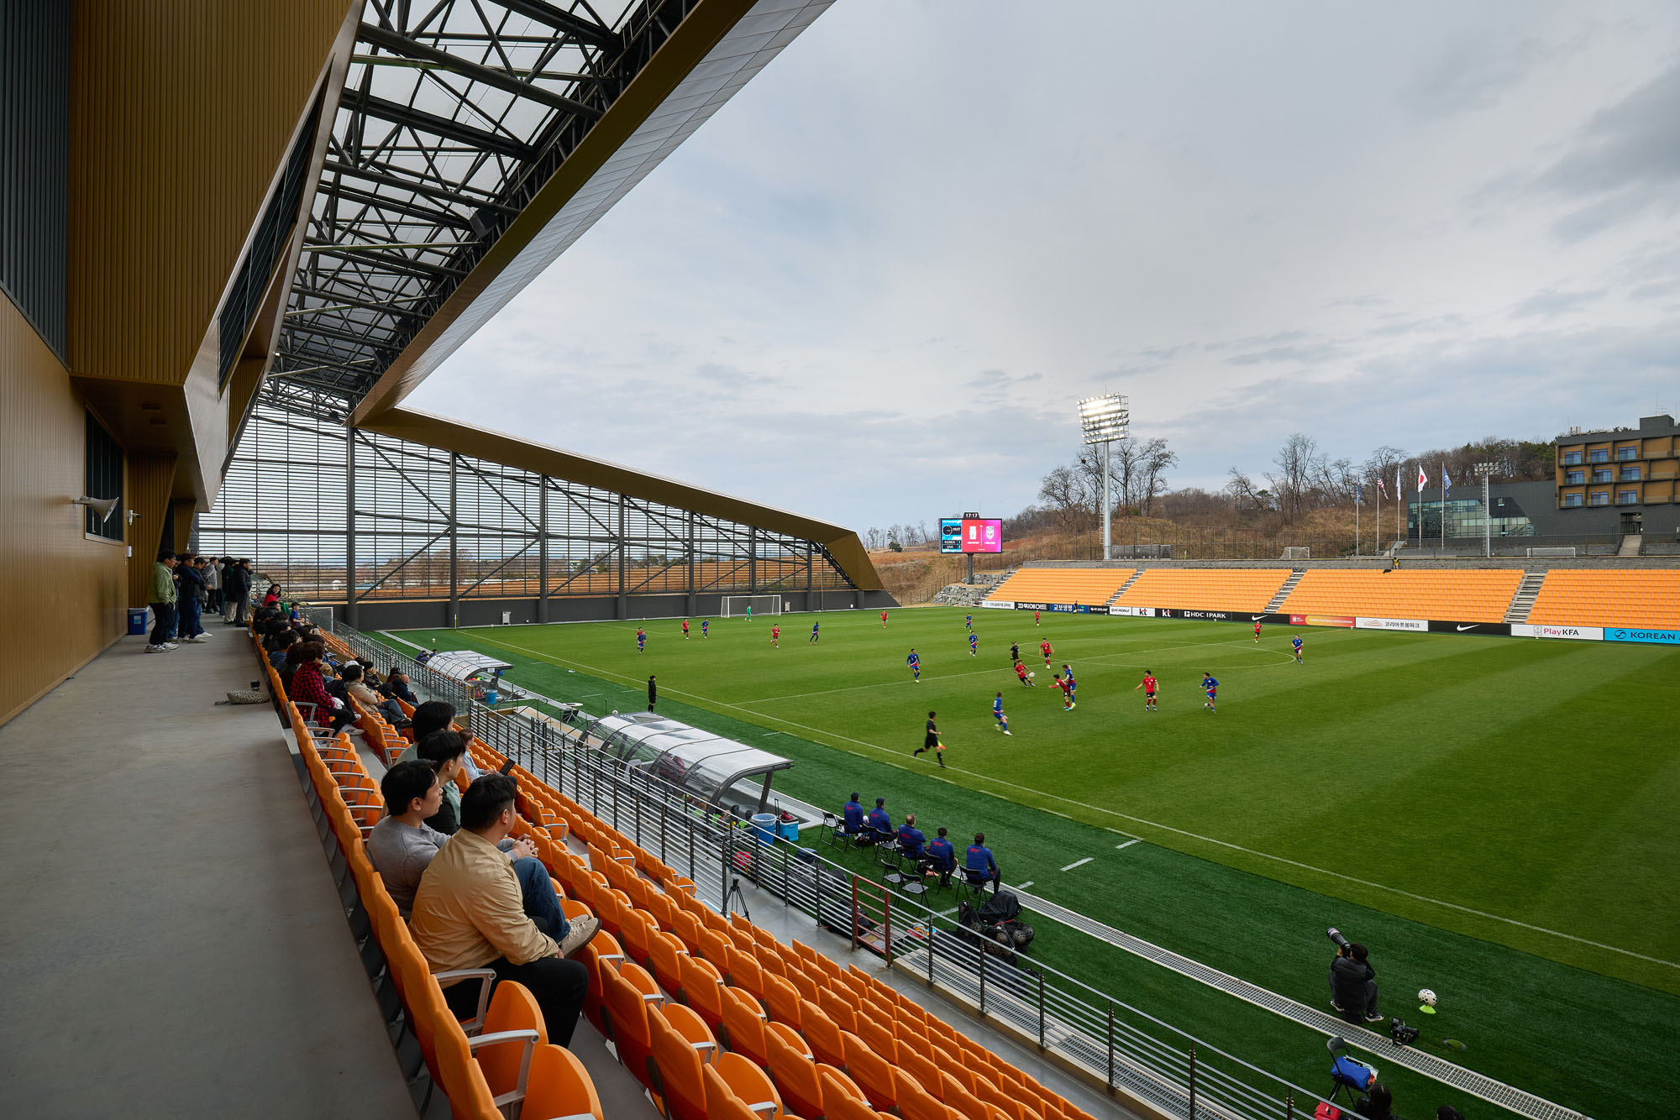
協会本部と屋外スタジアムを一体化させたことは、重要な設計上の選択であった。これにより、意思決定者、コーチ、選手、ファンが一箇所に集まり、密接につながることができる。
これらの機能が同じ屋根の下に集約されたことで、スポーツ医学チームは、経営陣と緊密に連携しながら、ピッチ上の選手のパフォーマンスをリアルタイムで追跡できるようになった。また、スタジアムのファサードは選手用宿泊施設に向かって開かれており、チームは練習試合の様子をその場で見守ることができる。
Masterplan Process
傾斜した地形に呼応する景観主導アプローチ
マスタープランの設計は、山岳地帯の田園風景に溶け込む敷地の傾斜した地形に直接呼応している。段々状の地形は、施設の構成を整理し、必要な場所に平坦な競技面を確保するとともに、開放的な共有スペースから、選手やスタッフのための静かなプライベートエリアへと、キャンパス内を移動する動線を導く。この景観主導のアプローチは、プロジェクトに独特な空間的特徴を与え、建築をその環境と密接に結びつけている。
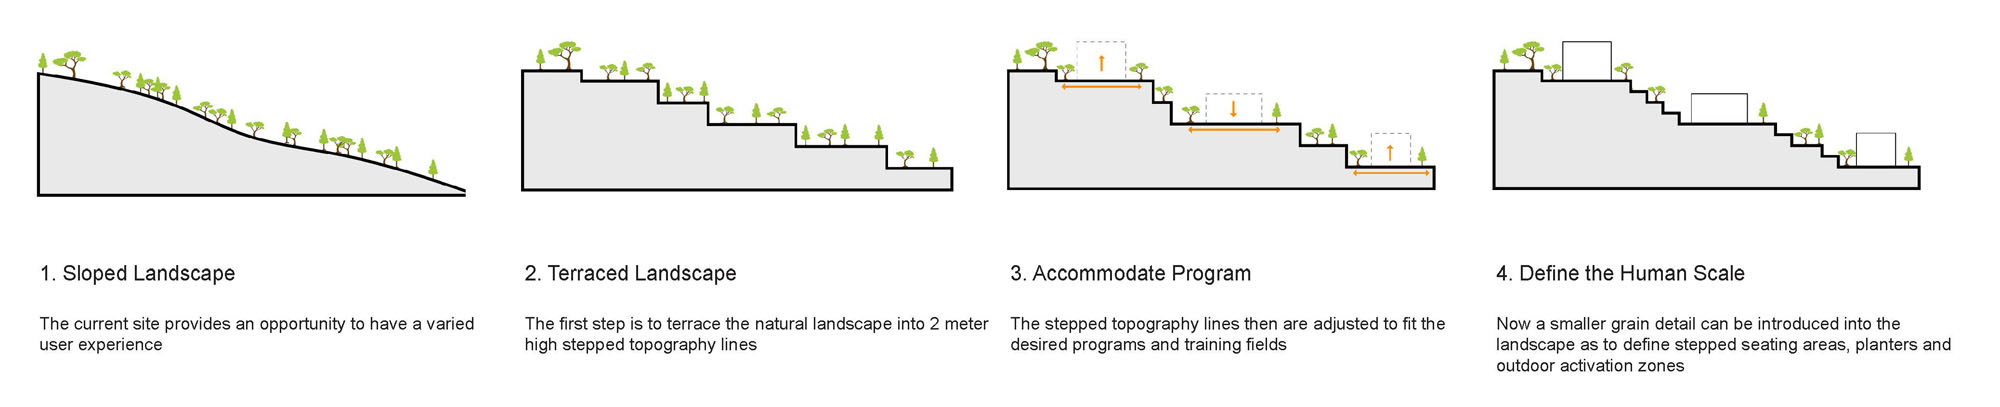
Site Topography
年間を通じて運営可能な多彩なプログラム
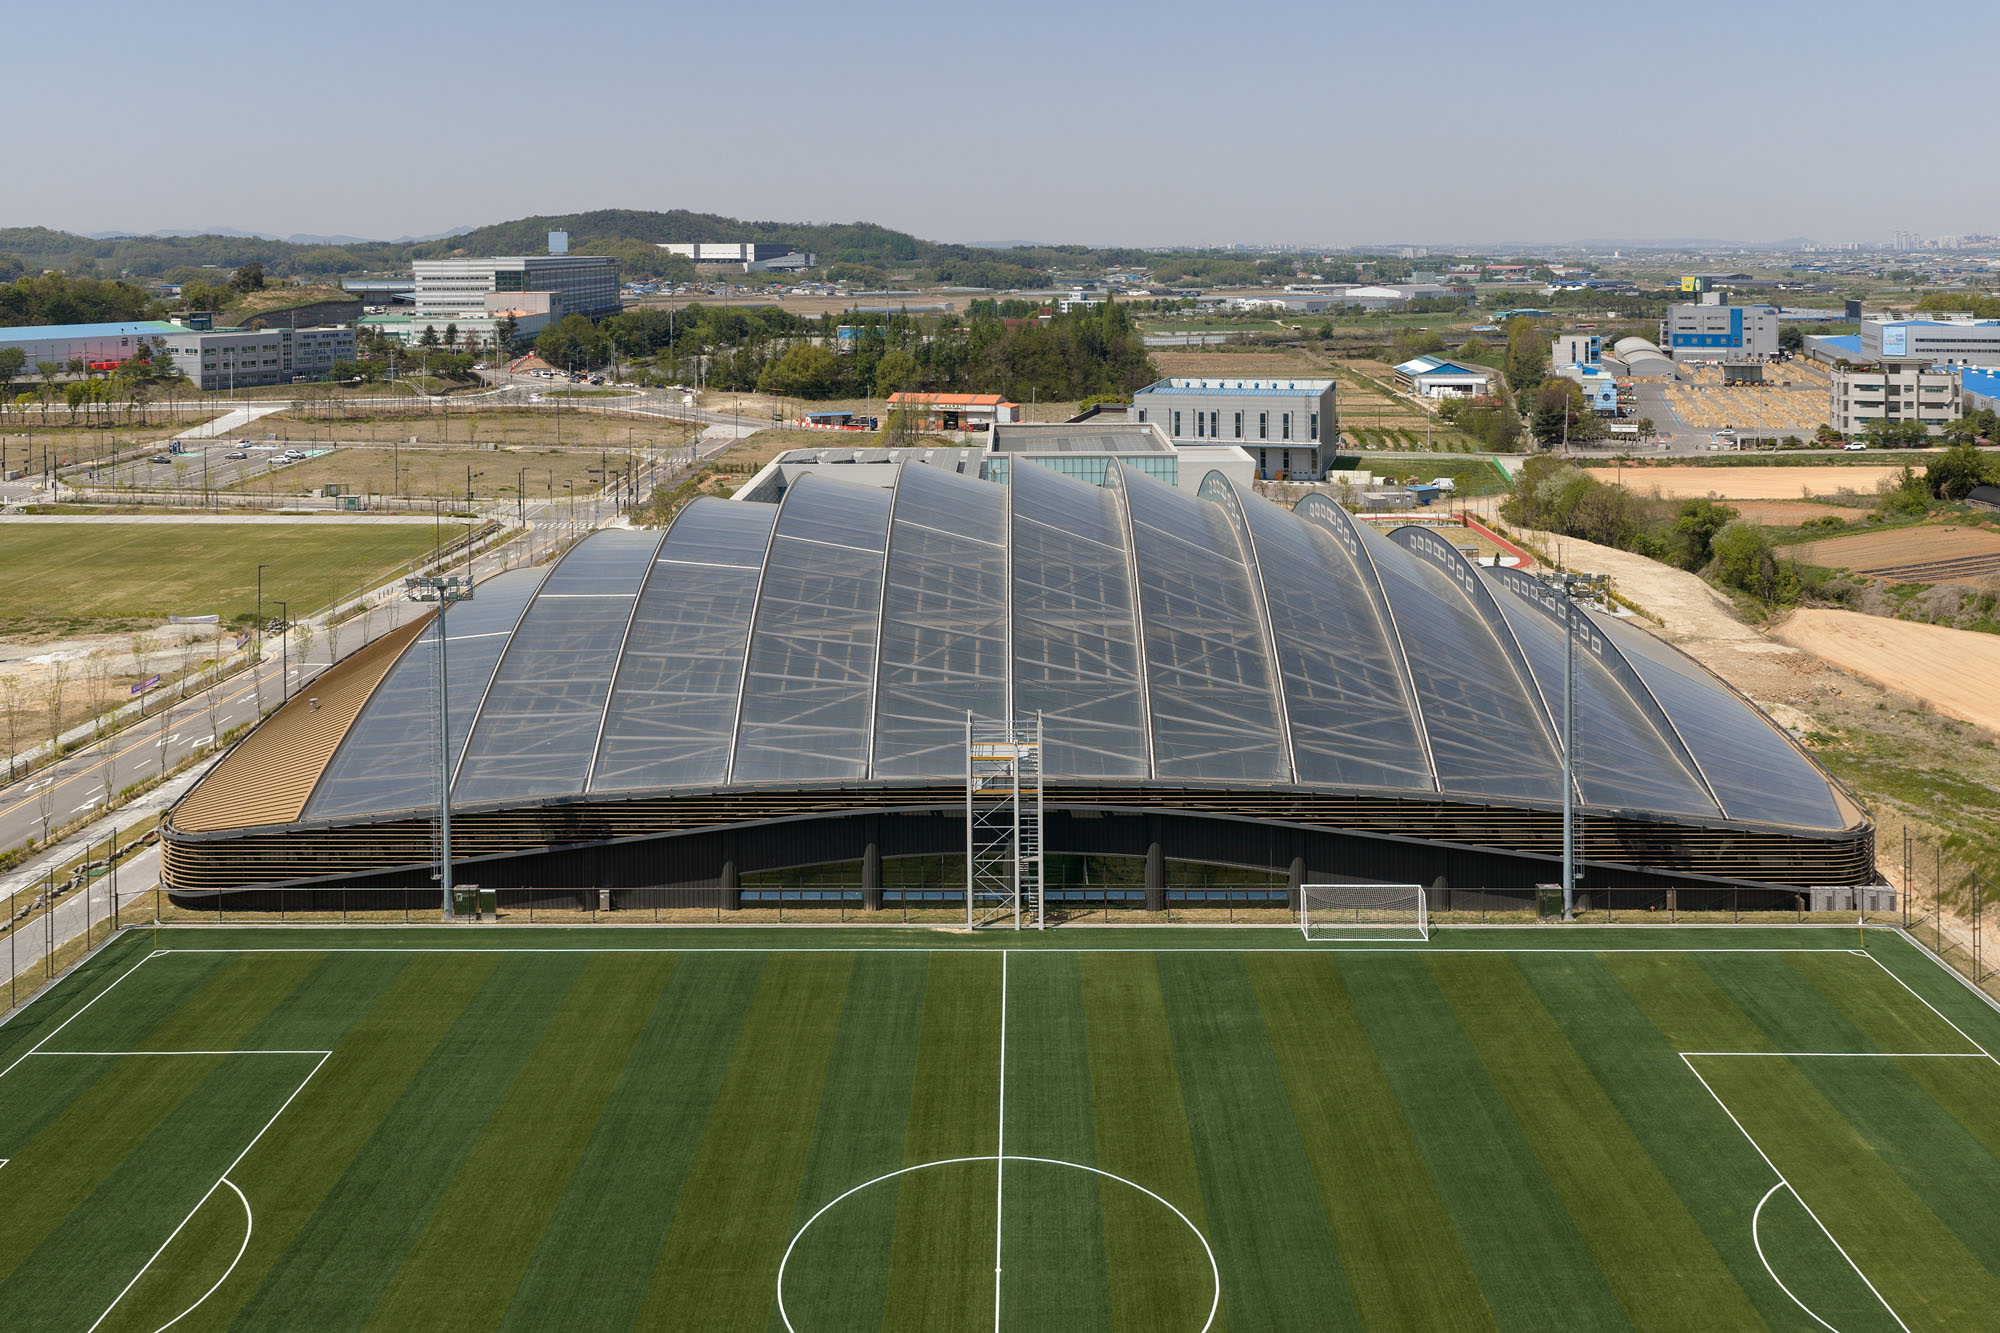
完成したキャンパスには、計11面のサッカー場、屋内スタジアム、屋外スタジアム、建設予定のサッカーミュージアム、多数のジムや医療施設、小売店舗、多目的スポーツエリア、ユース向け宿泊施設、女子トレーニングキャンプ、そして高級ホテルとスパが含まれている。これらの要素が一体となり、代表チームの合宿期間だけでなく、年間を通じて運営可能なキャンパスを形成している。
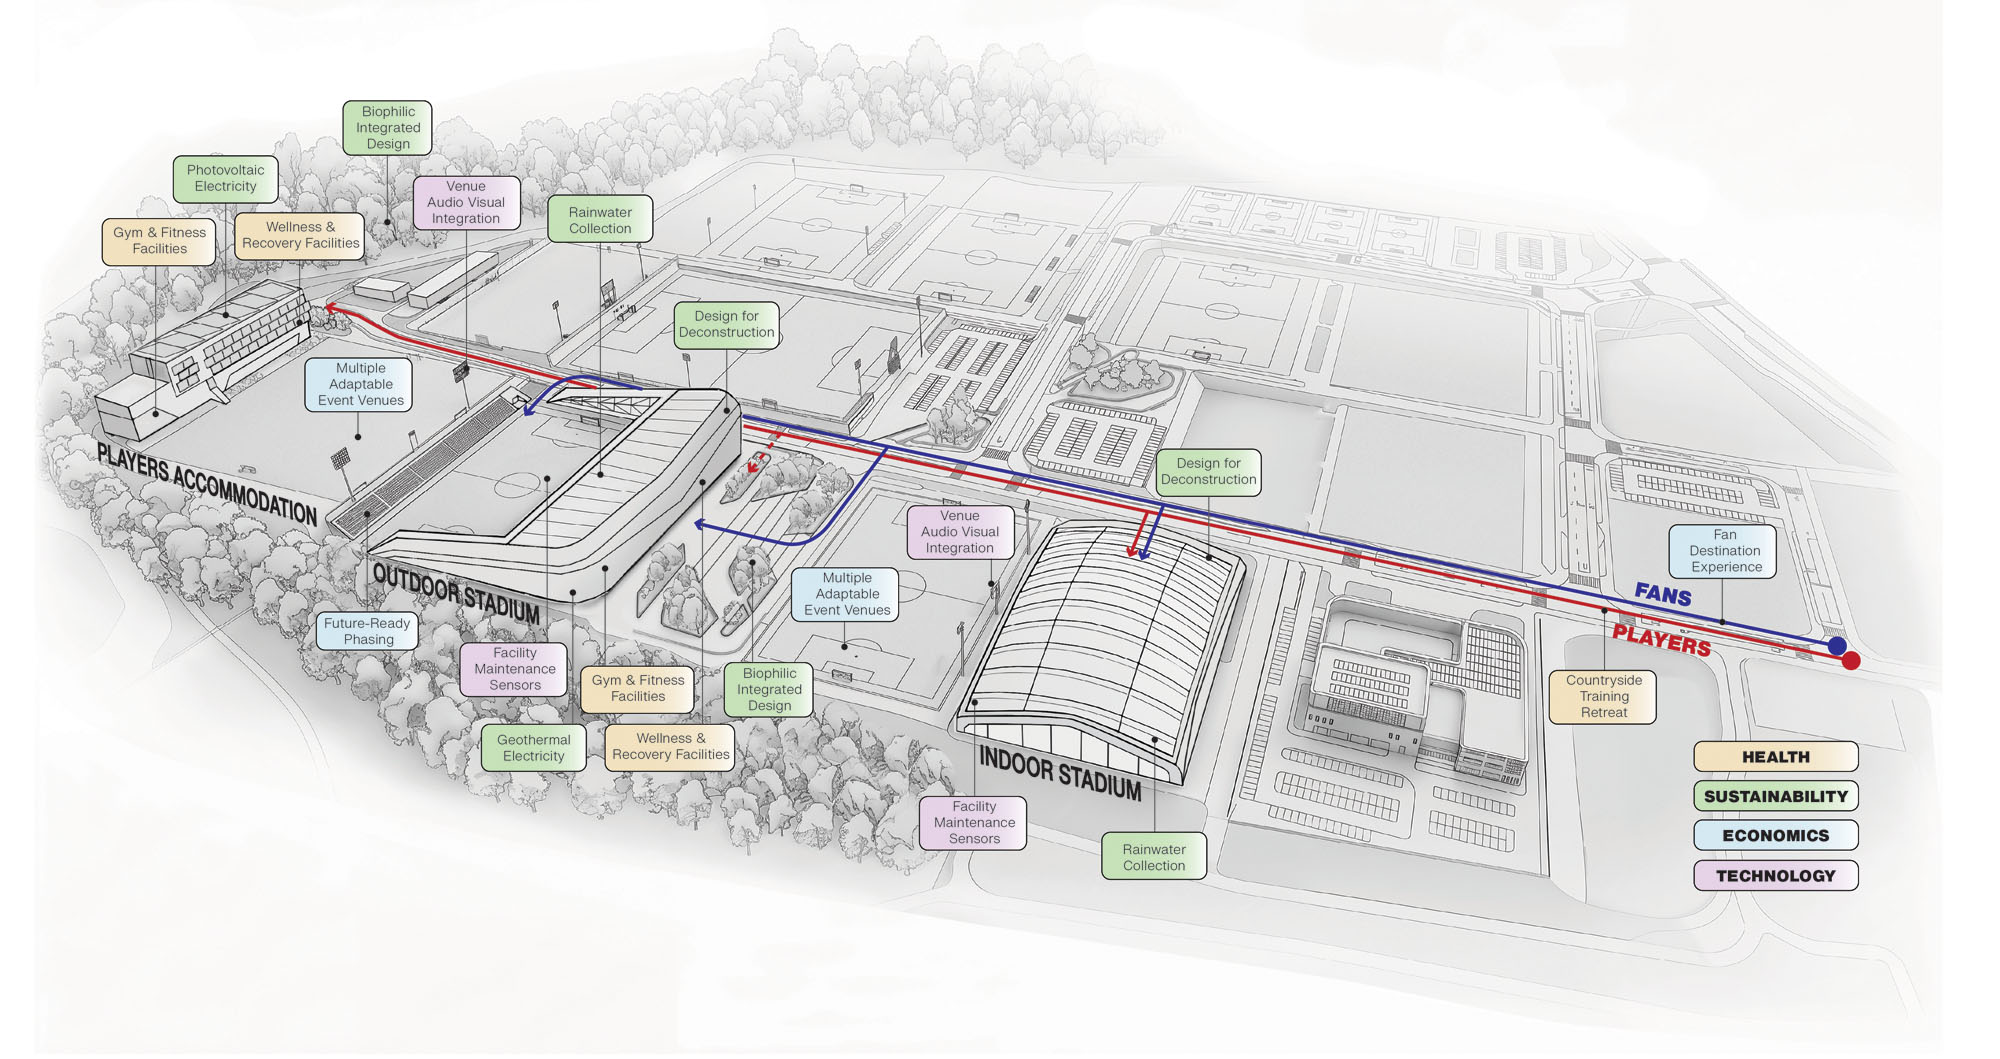
Site Overview
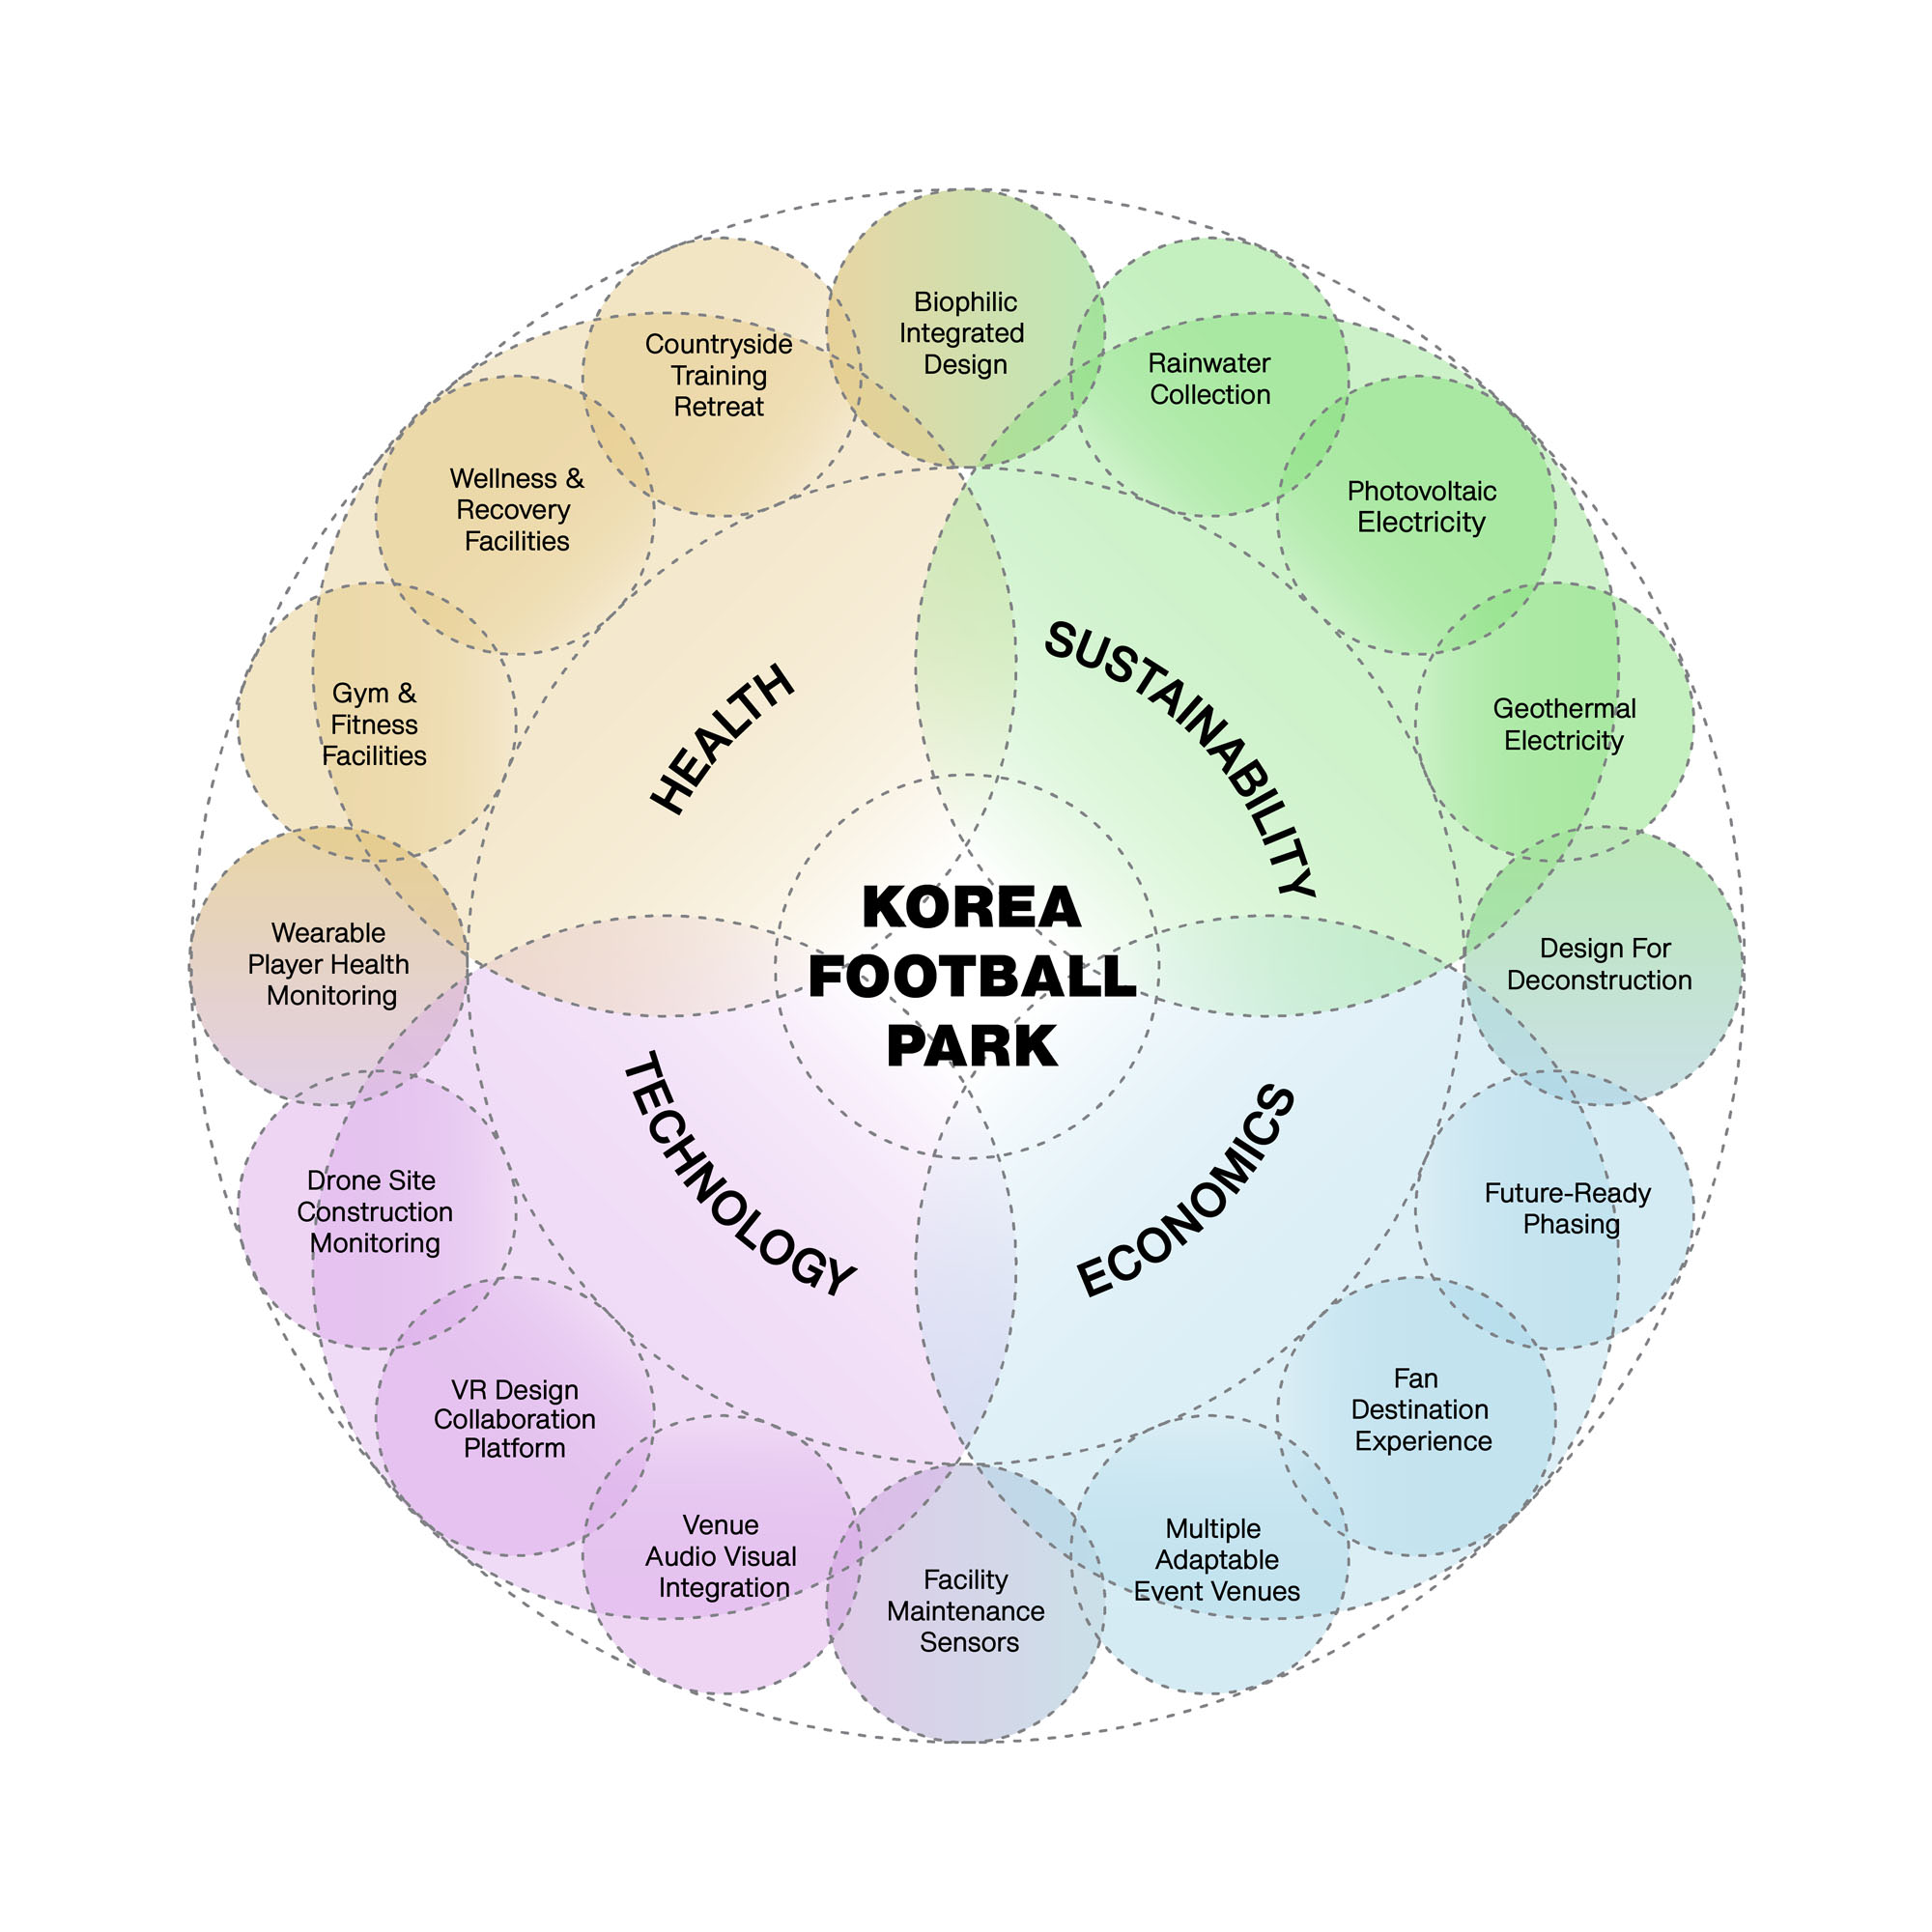
Four Pillars
エリートサッカーと地域社会を結ぶ二重の目的
「このプロジェクトの本質は、その二重の目的にある。エリートサッカーと夢を抱く若者たちを結びつけ、インスピレーションを与えると同時に、この施設を地域社会全体に開放することを目指している。その組み合わせは非常に力強いものである」
ヨハン・クライフ・アレナ国際担当ディレクター
サンダー・ファン・スティフアウト(Sander van Stiphout)
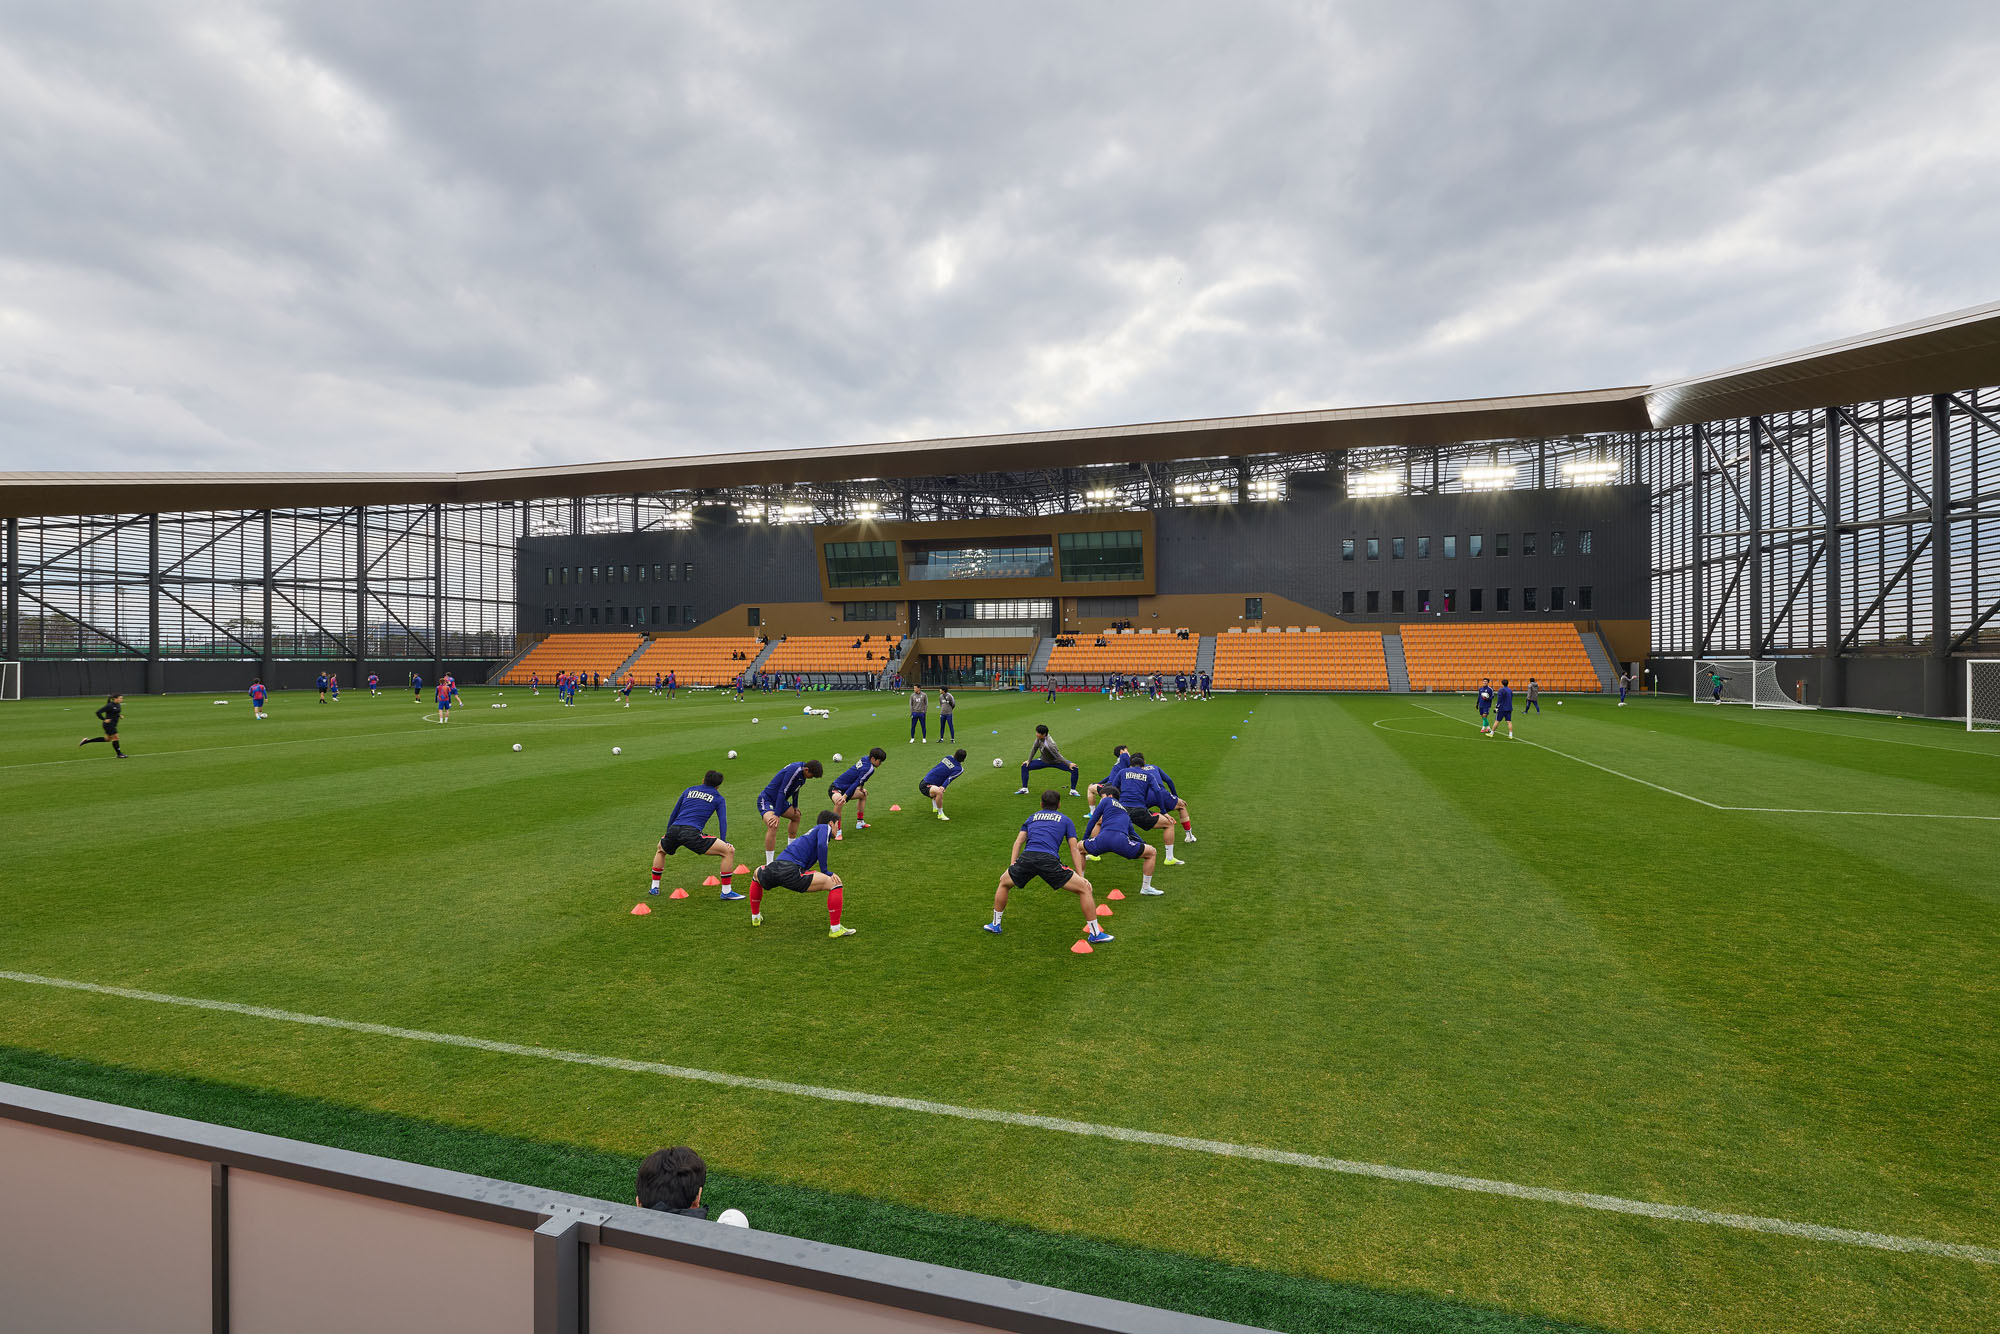
©︎ Rohspace
パフォーマンス、回復、将来の発展を軸とした構築
このプロジェクトは、単なるトレーニングや試合の会場としてではなく、アスリートのパフォーマンスが回復、メンタルヘルス、医療サポート、データに基づく分析と密接に結びついているという、現代スポーツの広範な現実を反映したものとして構想された。
育成とケアを網羅する広範なエコシステム
このキャンパスは、あらゆる年齢層やレベルの選手をサポートするため、幅広いトレーニング環境を備えている。天然のランニングトラック、屋内体育館、治療エリアの設置を通じて、このマスタープランは、選手の育成が準備とケアという広範なエコシステムに依存するというUNSの考え方を忠実に反映している。トレーニングエリアと医療・セラピー施設が近接していることで、運動、評価、回復の間を効率的に移動することができる。
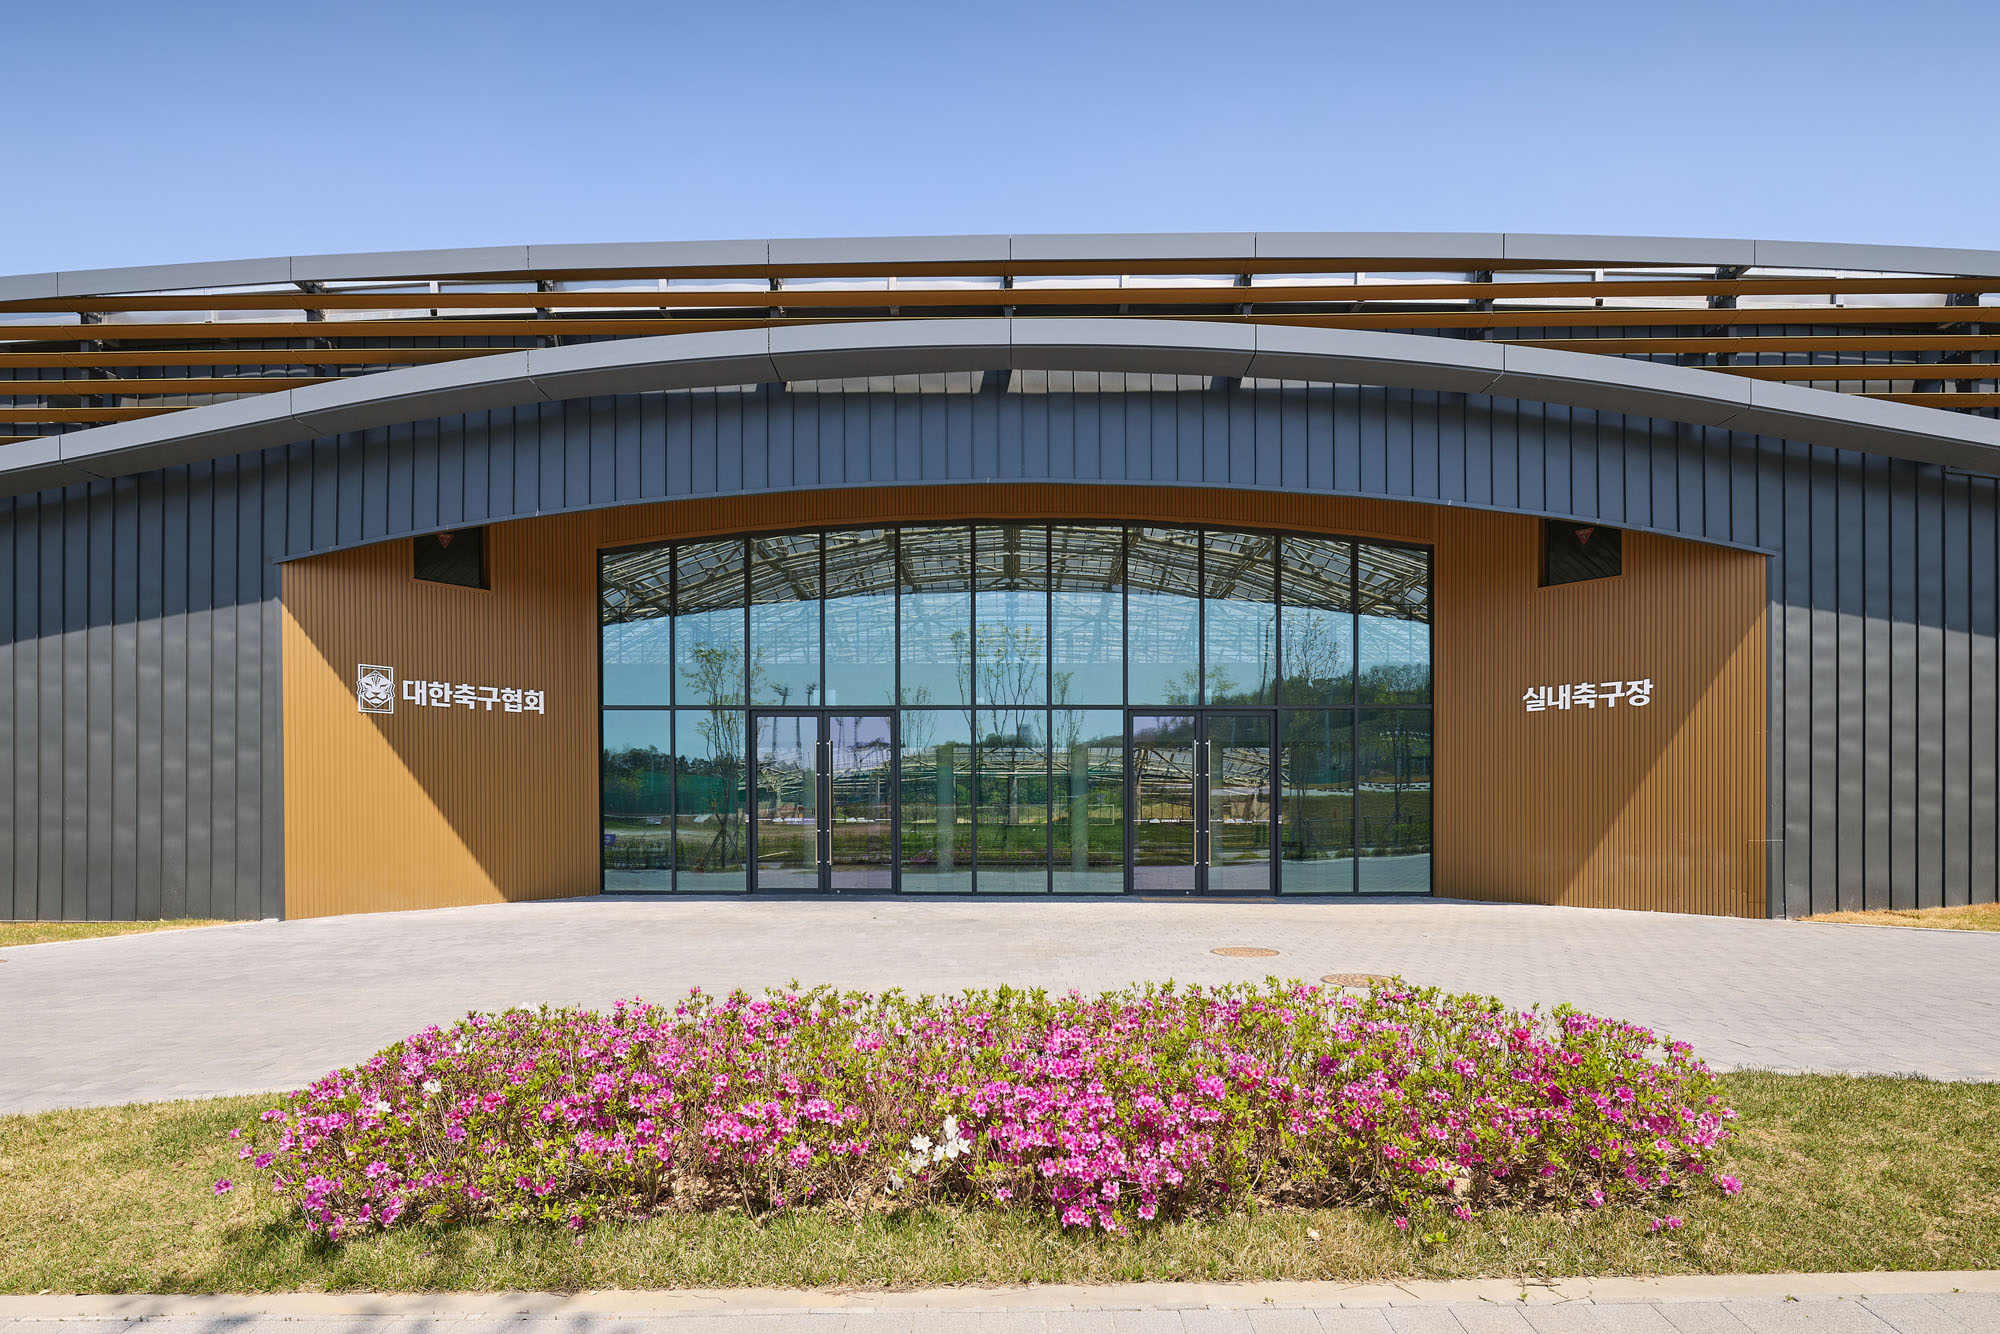
©︎ Rohspace
利用者のウェルビーイングに寄与する空間選択
素材や空間の選択も、利用者のウェルビーイングに寄与している。自然な仕上げ、手触りの良い表面、植栽エリア、そして景観を見渡せる眺望は、集中と休息を支える雰囲力を醸し出す。選手用宿泊施設やウェルネススペースは、キャンパス全体とのつながりを保ちつつ、プライバシーと静けさを確保できる位置に配置されている。
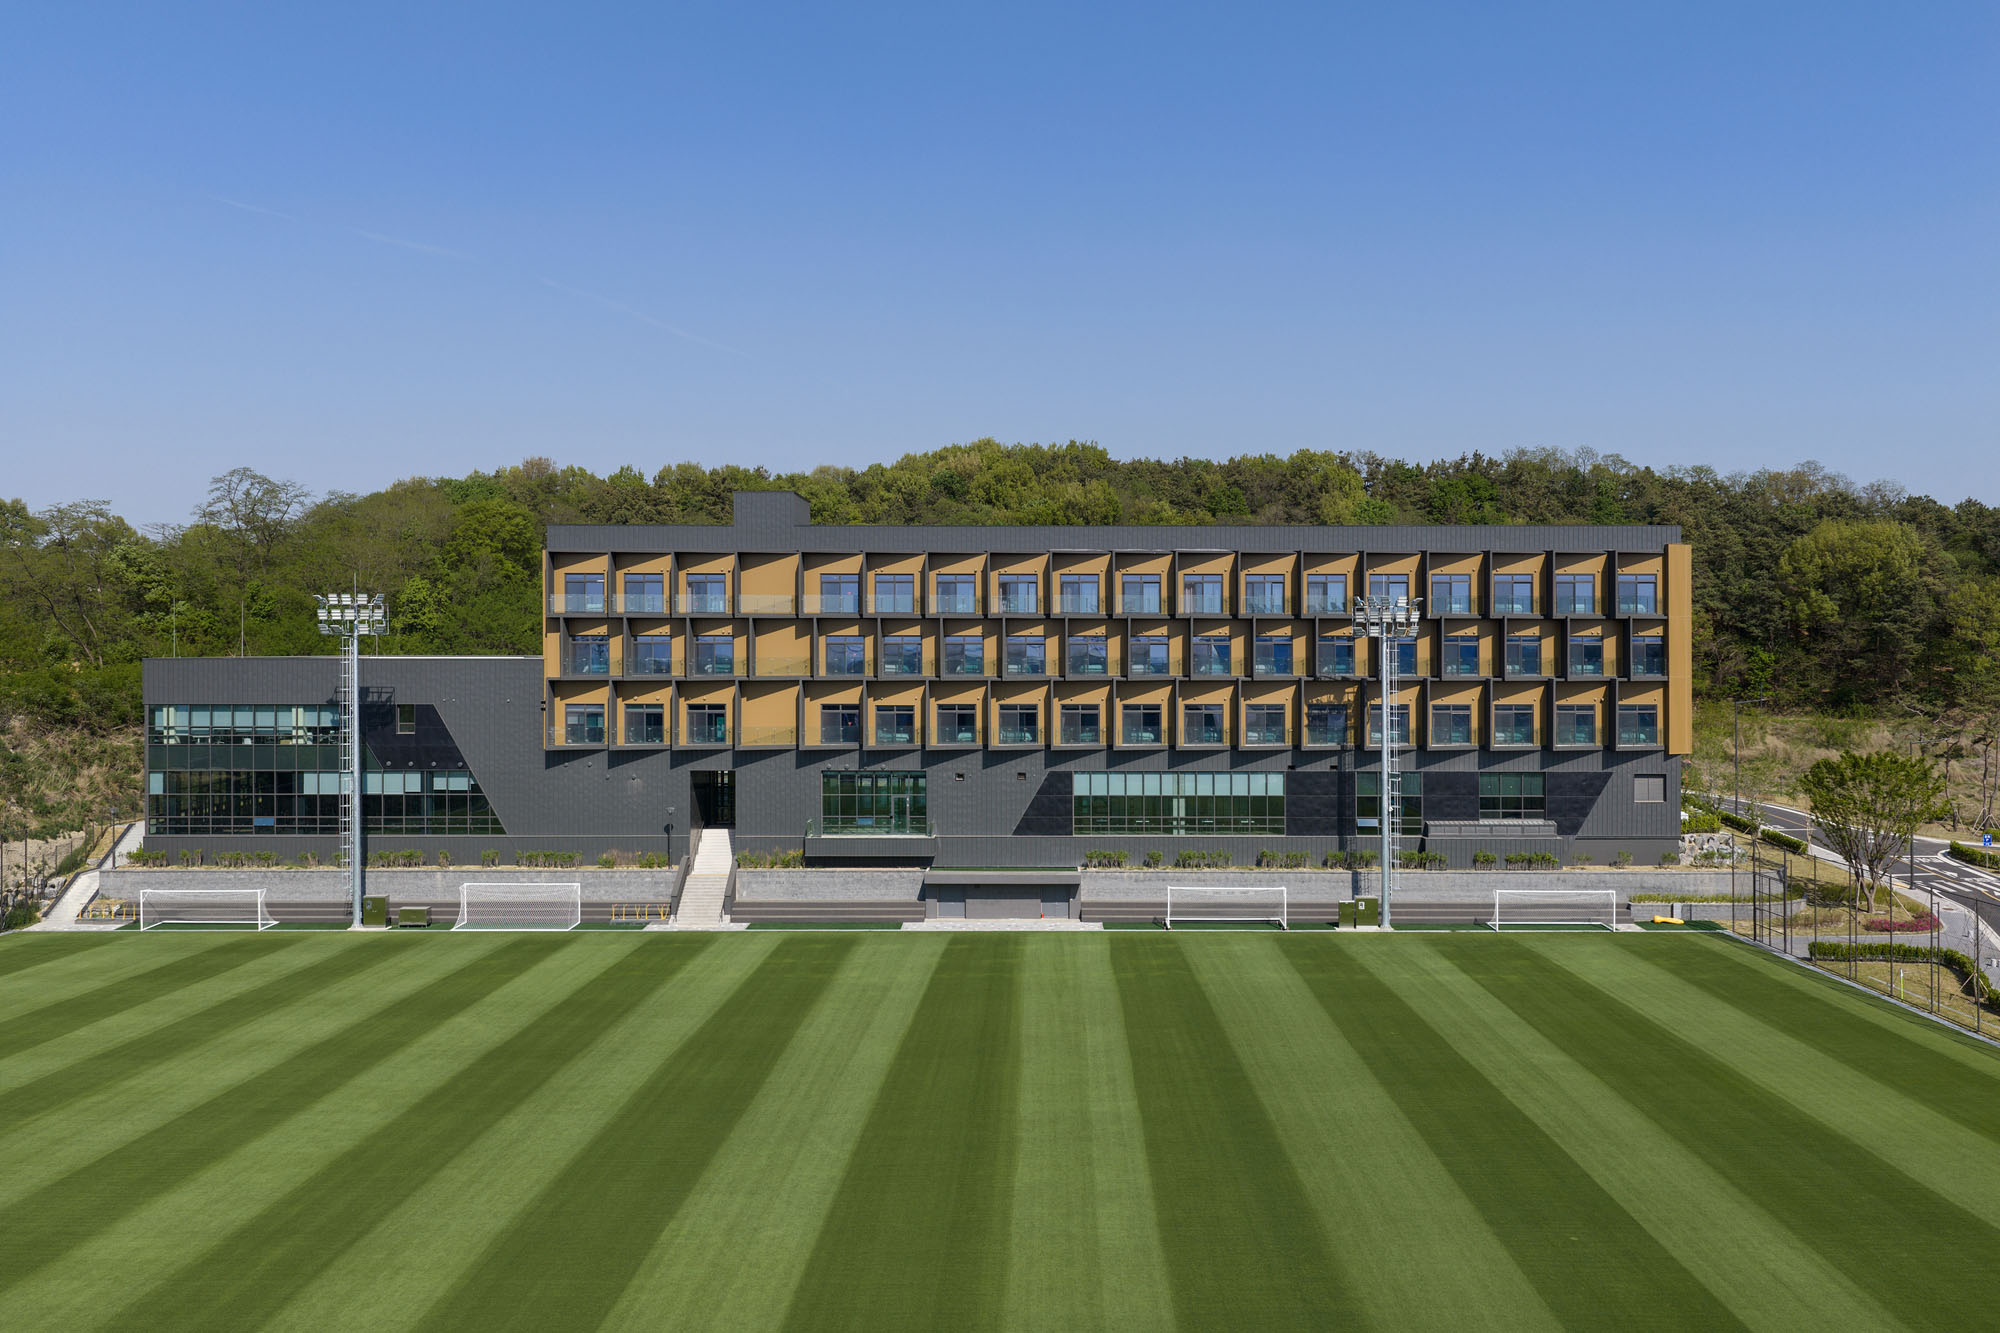
©︎ Rohspace
データ主導のコーチングと将来への拡張性
テクノロジーも同様に配慮して統合されている。この設計は、長期にわたる選手のモニタリングをサポートできるシステムを通じて、データ主導のコーチング、追跡、運営管理を見据えている。照明やセンサーの活用から、将来の技術的アップグレードに対応可能なインフラに至るまで、〈韓国フットボールパーク〉はスポーツ科学やトレーニング手法の発展に合わせて進化していくことができる。
〈韓国サッカーパーク〉は、同国のサッカープログラムに、エリート選手のパフォーマンスと一般への開放性を兼ね備えた新たなキャンパスを提供する。これは、協働によって形づくられ、景観に根ざし、今後数十年にわたり選手、機関、そしてサポーターに奉仕するよう設計されたプロジェクトである。
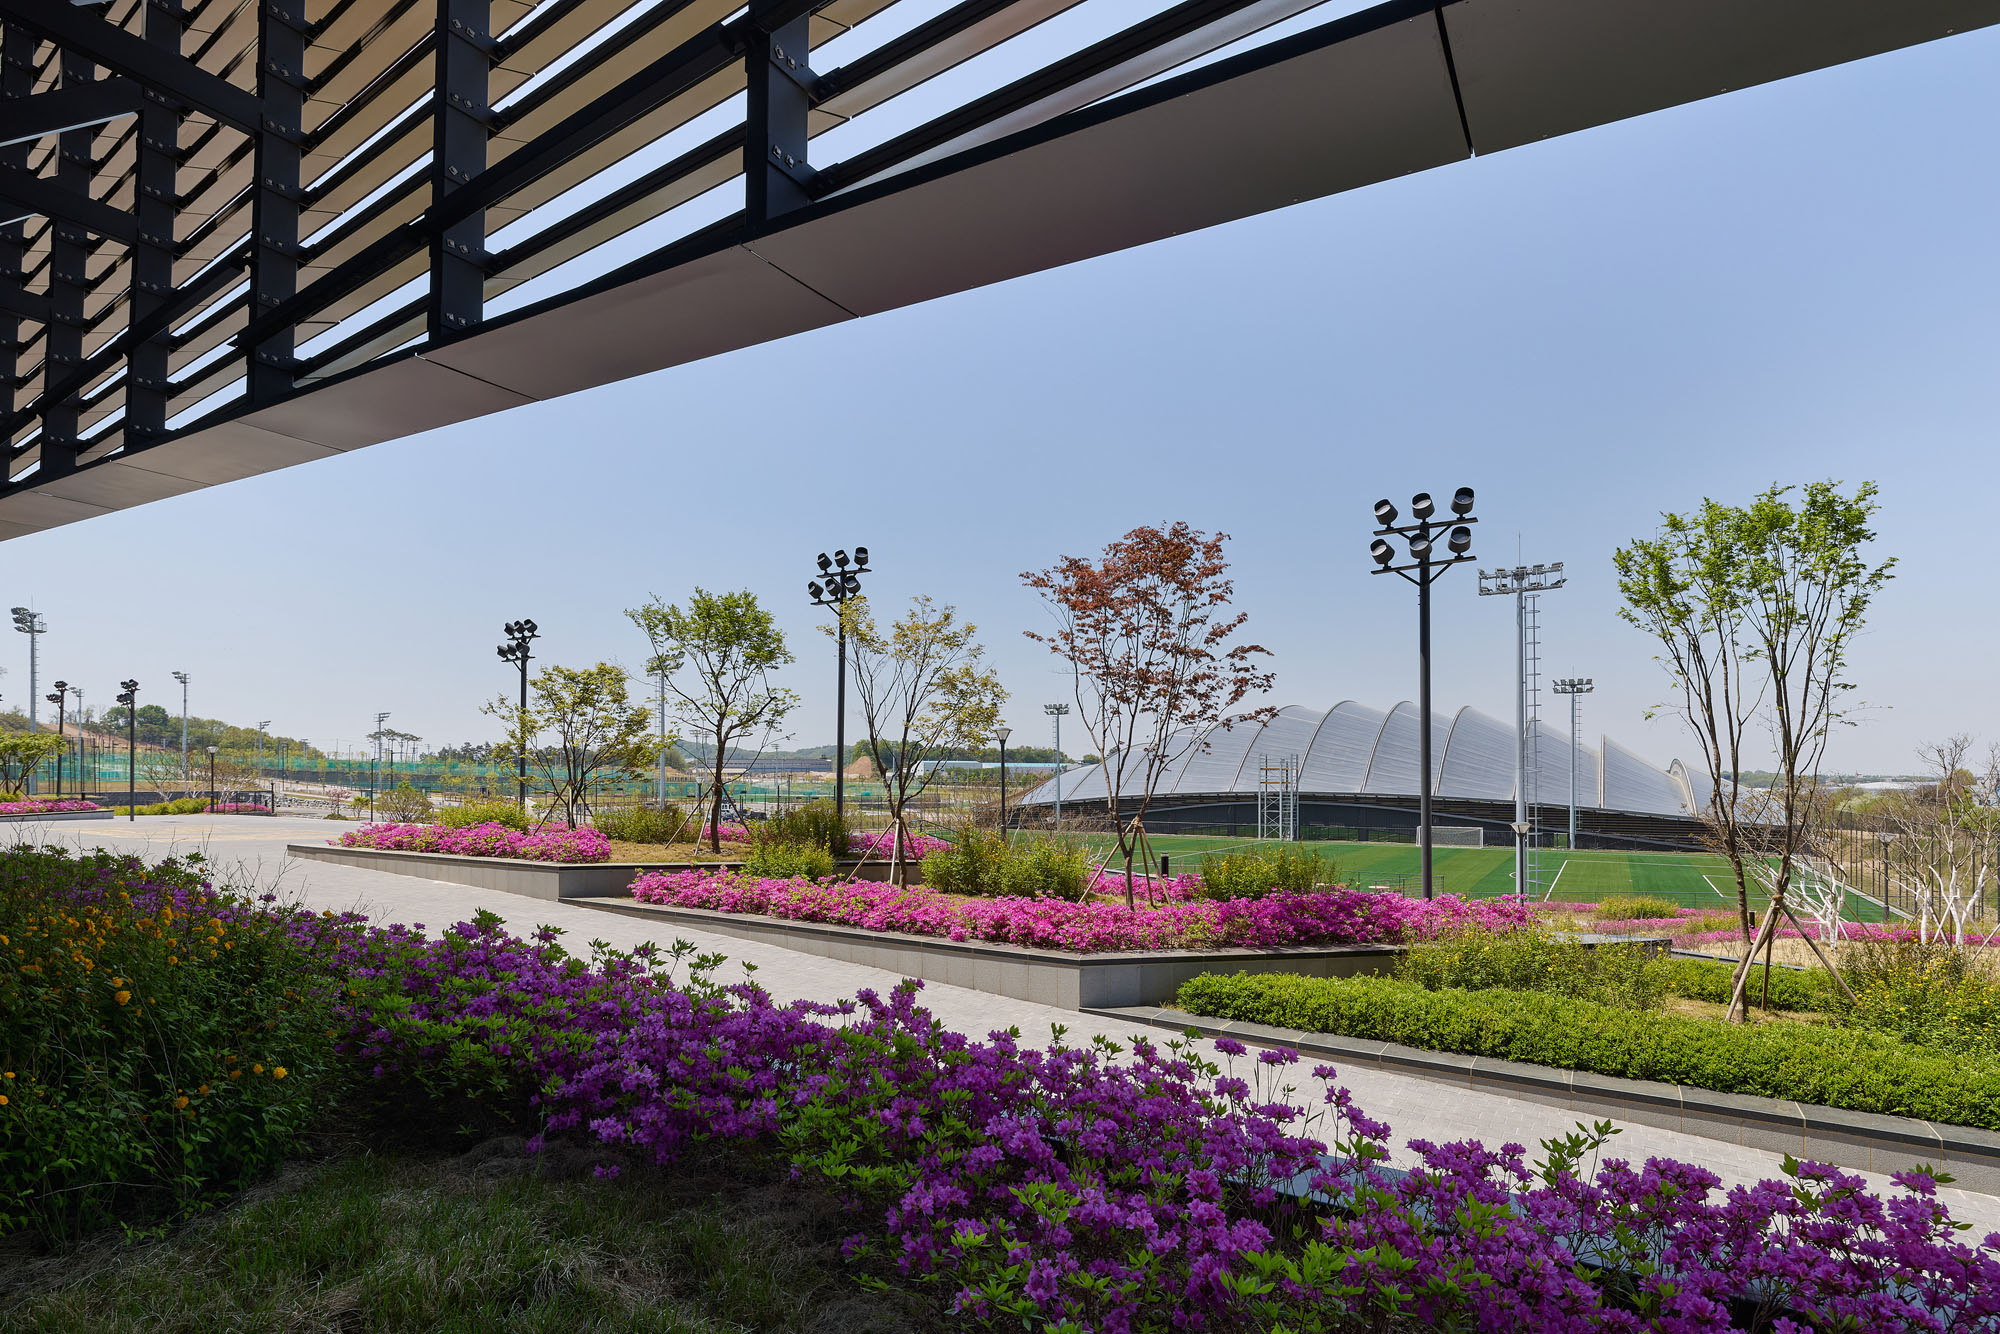
©︎ Rohspace
以下、UNSのリリース(英文)です。
TRAINING GROUND FOR A NATION: UNS COMPLETES KOREAN FOOTBALL PARK
UNS has completed the Korean Football Park, a new home for the Korean Football Association designed to shape the future of the sport and its next generation of athletes. Conceived as a long-term home for training, recovery, education and public engagement, the project brings together elite sporting facilities, specialist expertise and a clear public identity into a campus designed to support the next century of not only Korean athletes, but also the next generation of fans.
Ben van Berkel, Founder and Principal Architect of UNS, said: “The completed campus gives Korean football a strong architectural brand identity, while also creating the conditions for long-term growth. It supports athletes with focused spaces for training and rest, and it gives supporters and visitors a meaningful connection to the wider story of the game.”
UNS’s ambition was to create a place that could serve athletes at the highest level while also giving football a broader civic presence. UNS designed the overall urban masterplan together with key components across the site, including the residential hall and players’ accommodation, the outdoor stadium with the integrated KFA headquarters, and the indoor climate-controlled arena for year-round training. The campus also includes multiple health and wellness facilities, physical therapy and fitness spaces, and a central public realm that connects the site’s programmes for celebratory events. As a project conceived during the beginning of the COVID-19 pandemic when most sporting venues were closing to the public, the Korean Football Park was viewed as a beacon of hope for the future of the sport and its supporters.
Guus Hiddink, Former Manager of the South Korean National Team: “Football has changed. A modern coach needs perfect, flat pitches to practice high-speed football. But today’s training also relies on advanced support facilities for data analysis and player development. It’s no longer just about the pitch; the entire complex has to be state-of-the-art.”
Collaboration to the core
The Korean Football Park was developed through close collaboration between UNS and a network of specialist partners from across stadium operations, sports science and active technology. During the design process, UNS worked with the Johan Cruijff ArenA and its facilities management team, drawing on decades of knowledge in stadium logistics, training environments, operational planning and innovation.
The exchanges helped shape key operational aspects of the masterplan, including security zoning, programme organisation, media requirements and the relationship between elite sport and public access. It also informed how the campus could accommodate future changes in training methods, technical systems and operational demands.
This collaboration was central to the project’s success for UNS. It allowed the design to combine architectural clarity with practical insight from those working directly in future-facing venue operations. The completion of the Korean Football Park reflects not only a shared design ambition, but also a sustained collaborative effort across architecture, sport and technical expertise.
Henk Markerink, former CEO at Johan Cruijff ArenA: “The ordering of functions is very important in training complexes of this kind. It requires a clear progression from public to private spaces, so we started by creating a public square with the museum and fan shop, using the stadium to create the feeling of entering a small city. From that public entrance, you move deeper into the more semi-public and private areas of the complex.”
A new national home for football
Located on a 450,427 square metre site in Cheonan, around an hour outside of the capital city, Seoul, the Korean Football Park is designed as the new home of the country’s national team while also serving youth development, women’s football and a public audience. The completed masterplan organises these uses into a campus with clear transitions between public, business and private zones.
At the heart of the site is a central plaza, which is adjacent to three key buildings: the sports history museum, the indoor stadium and the outdoor stadium that is integrated with KFA’s Headquarters. This space acts as the focal point of the development, supporting events, gatherings, as well as retail and everyday use. By reorganising roads, football pitches and building positions, UNS created a more coherent layout with stronger orientation, a clearer arrival sequence and a more legible sense of identity.
Bringing the global headquarters together with the outdoor stadium was an important design choice. It keeps decision-makers, coaches, players and fans closely connected in one place. With these functions under the same roof, sports medicine teams can follow players’ performance on the pitch in real time while staying in close contact with management. The stadium’s facade also opens towards the players’ accommodation, allowing the team to keep sight of training matches as they happen.
The masterplan design responds directly to the site’s sloping landscape which is embedded into the site of the mountainous countryside. A terraced topography helps structure the programme, establish flat playing surfaces where needed and guide movement across the campus from more open communal spaces to quieter private areas for players and staff. This landscape-led approach gives the project a distinct spatial character and ties the architecture closely to its setting.
In total, the completed campus includes 11 football fields, an indoor stadium, an outdoor stadium, the soon to be built football museum, numerous gyms and healthcare facilities, retail, multi-purpose sports areas, youth accommodation, a women’s training camp and a high-end hotel and spa. Together, these elements create a campus that can operate throughout the year rather than only during national team training periods.
Sander van Stiphout, Director International at Johan Cruijff ArenA: “The essence of this project is its dual purpose. It aims to connect elite football with aspiring youngsters to serve as an inspiration, while also opening the complex to the entire community. That combination is very powerful.”
Built around performance, recovery and future development
The project was conceived as more than a venue for training sessions and matches – it reflects the wider reality of contemporary sport, where athletic performance is closely linked to recovery, mental wellbeing, medical support and data-driven analysis.
The campus accommodates a broad range of training conditions to support athletes across age groups and levels. Through the addition of natural running tracks, indoor gymnasiums and treatment areas, the masterplan closely relates to UNS’s understanding that player development depends on a wider ecosystem of preparation and care. The proximity of training areas to healthcare and therapy facilities allows efficient movement between exertion, assessment and recovery.
Material and spatial choices also contribute to users’ wellbeing. Natural finishes, tactile surfaces, planted areas and views across the landscape help create an atmosphere that supports focus and rest. Player accommodation and wellness spaces have been positioned to provide privacy and calm while remaining connected to the wider campus.
Technology has been integrated with similar care. The design anticipates data-led coaching, tracking and operational management through systems that can support athlete monitoring over time. From lighting and sensor applications to infrastructure that can accommodate future technical upgrades, the Korean Football Park can evolve with developments in sports science and training practice.
The Korean Football Park gives the country’s football programme a new campus that combines elite performance with public presence. It is a project shaped by collaboration, grounded in landscape and designed to serve athletes, institutions and supporters for decades to come.
Credits:
Client: Korea Football Association
UNS team: Ben van Berkel, Gerard Loozekoot with Maurizio Papa, Harlen Miller, Crystal Tang and Alistair Williams, Francesco Balducci, Kayla Manuel, Liva Sadovska, Luigi Olivieri, Martijn Dahrs, Rebekah Tien, Suhan Na, Yangkenan Li, Yonghyun Jeong, Zirong ZhaoAdvisors
Amsterdam ArenA – Stadium Logistics and Sports Science: Henk Markerink, Sander van Stiphout, Max ReckersPhotography: ©Rohspace
UNS 公式サイト
https://www.unstudio.com/