

アトリエ・グラムがチェコに手がけた、閉ざされた行政施設をまちに開く〈プルジェロフ市庁舎の再構築〉
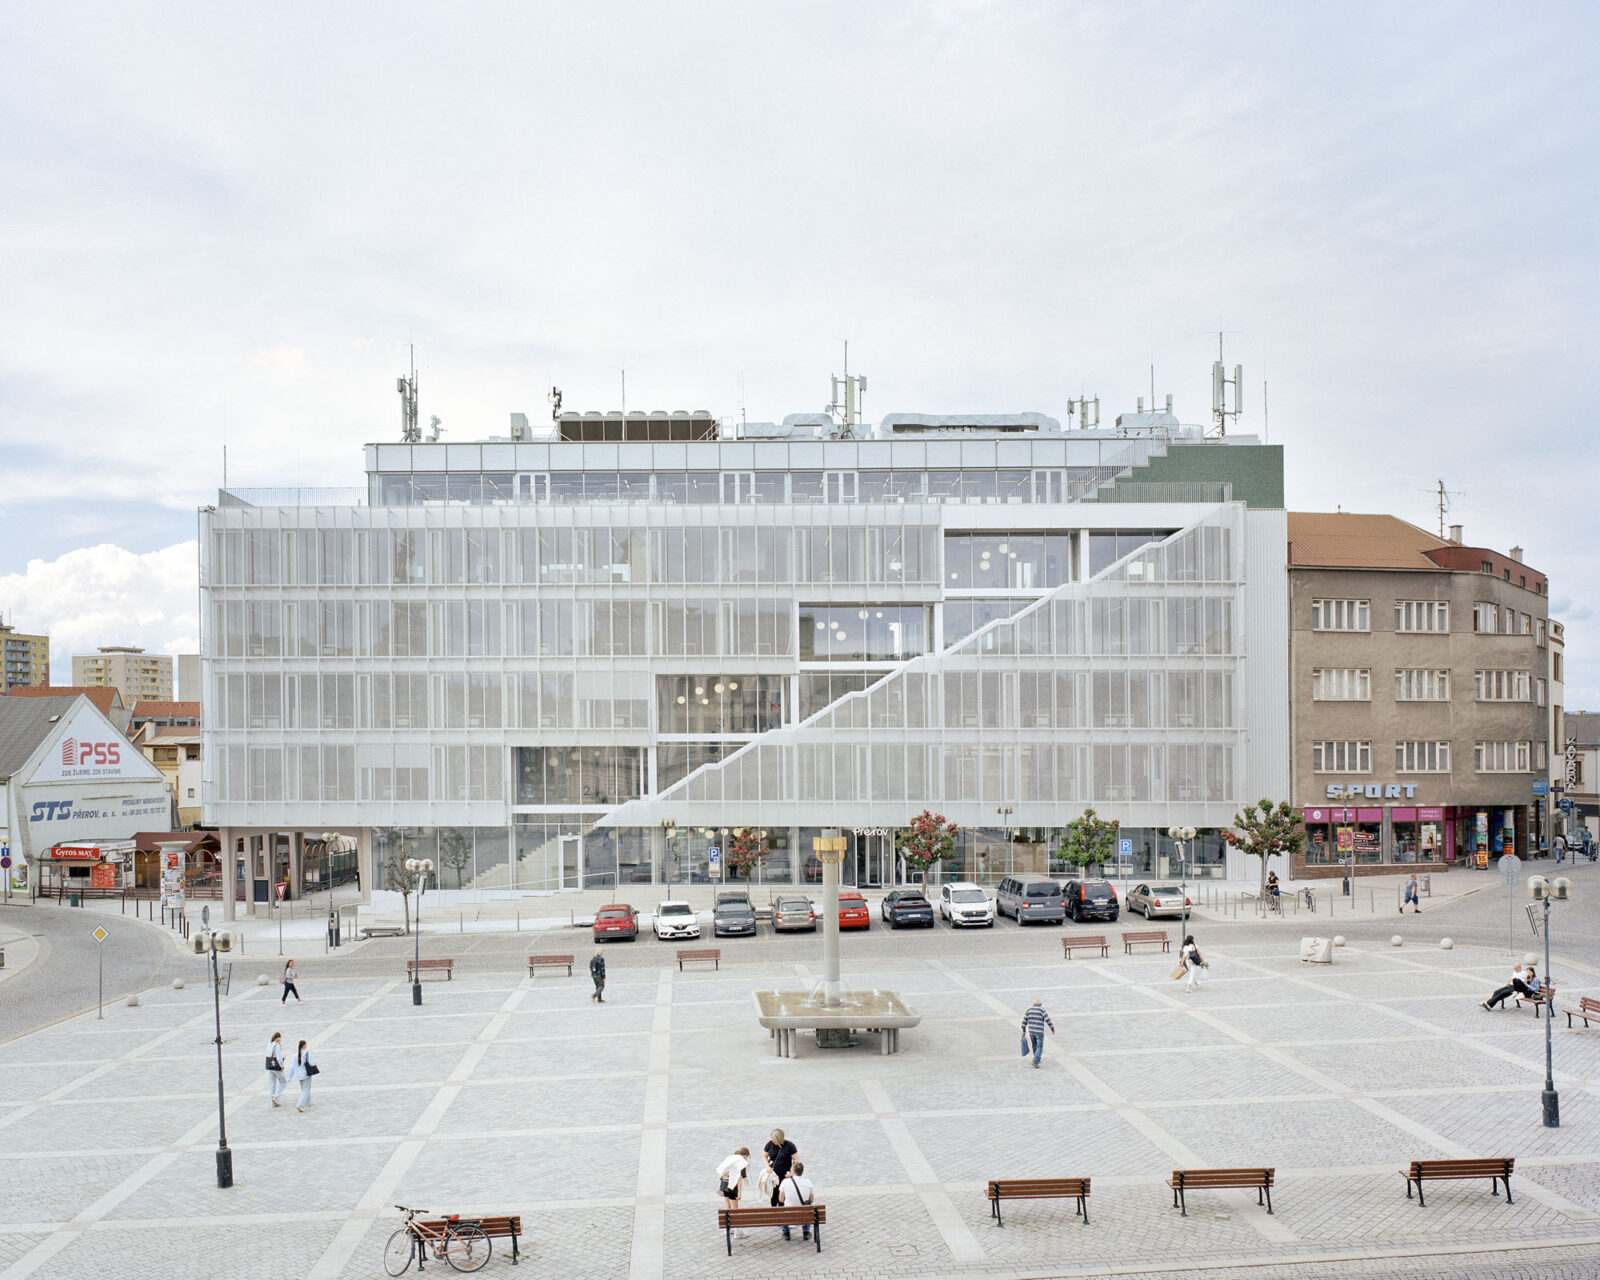
〈プルジェロフ市庁舎の再構築(Reconstruction of City Hall in Přerov)〉は、チェコのプルジェロフ市の中心地に建つ市役所に対する、アトリエ・グラム(atelier gram)による改修プロジェクトです。
1969年に竣工した閉鎖的な行政施設を、まちへと開かれた多機能な「市民インフラ」へと変貌させる「ガラス張りのメイン階段(ザ・スカラ)」が最大の特徴となっています。
注目ポイント
- 行政の透明性を空間化する「ガラス張りの階段」
- 広場の活気を内部へ引き込む透明な「1階エントランス」
- 公共動線の目的地として機能する、誰でも利用可能な屋上カフェとテラス
- 歴史と現代が対話する「素材の層」と「オープンな間取り」
(以下、アトリエ・グラムから提供されたプレスキットのテキストの抄訳)
©︎ Maxime Delvaux
市役所をまちへと開く改修
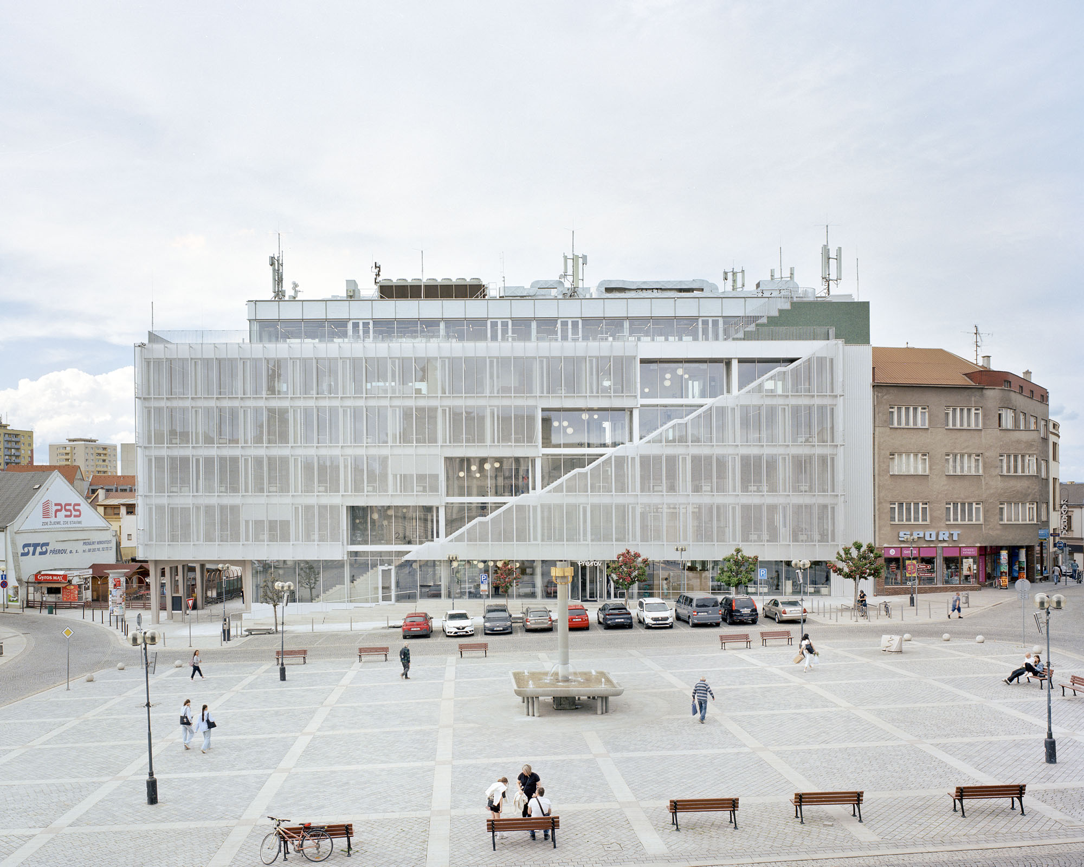
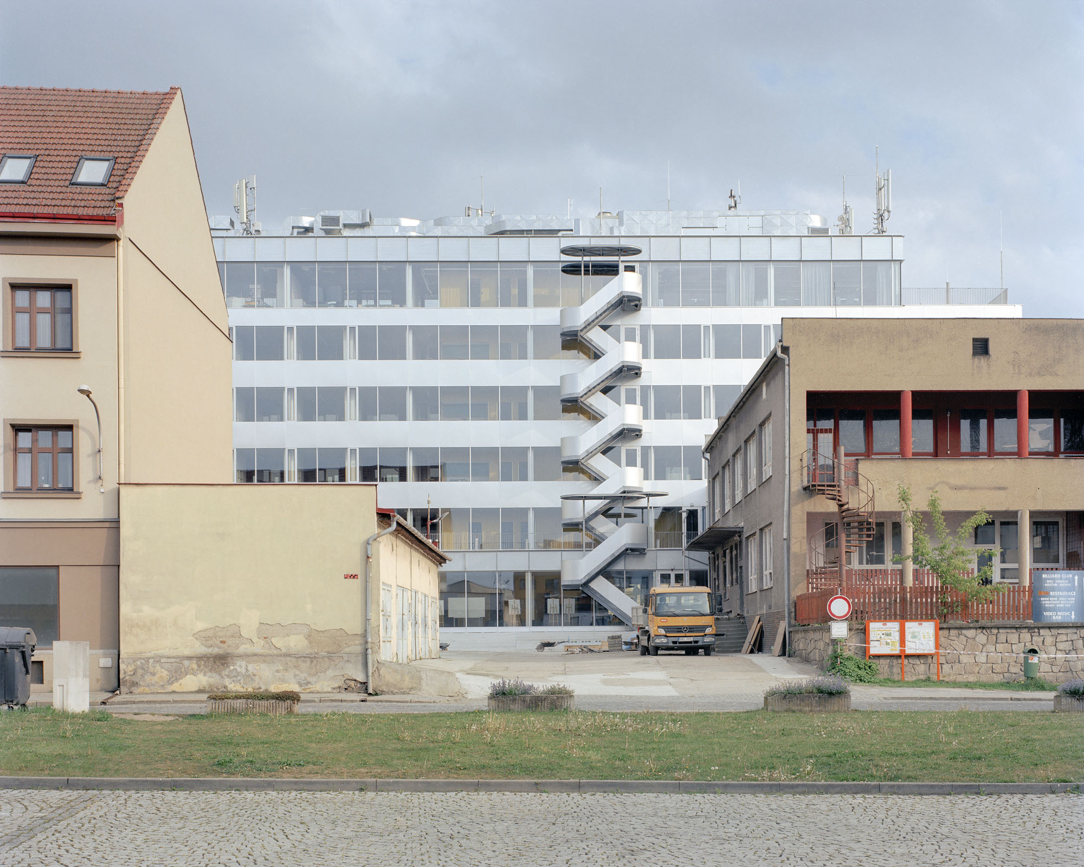
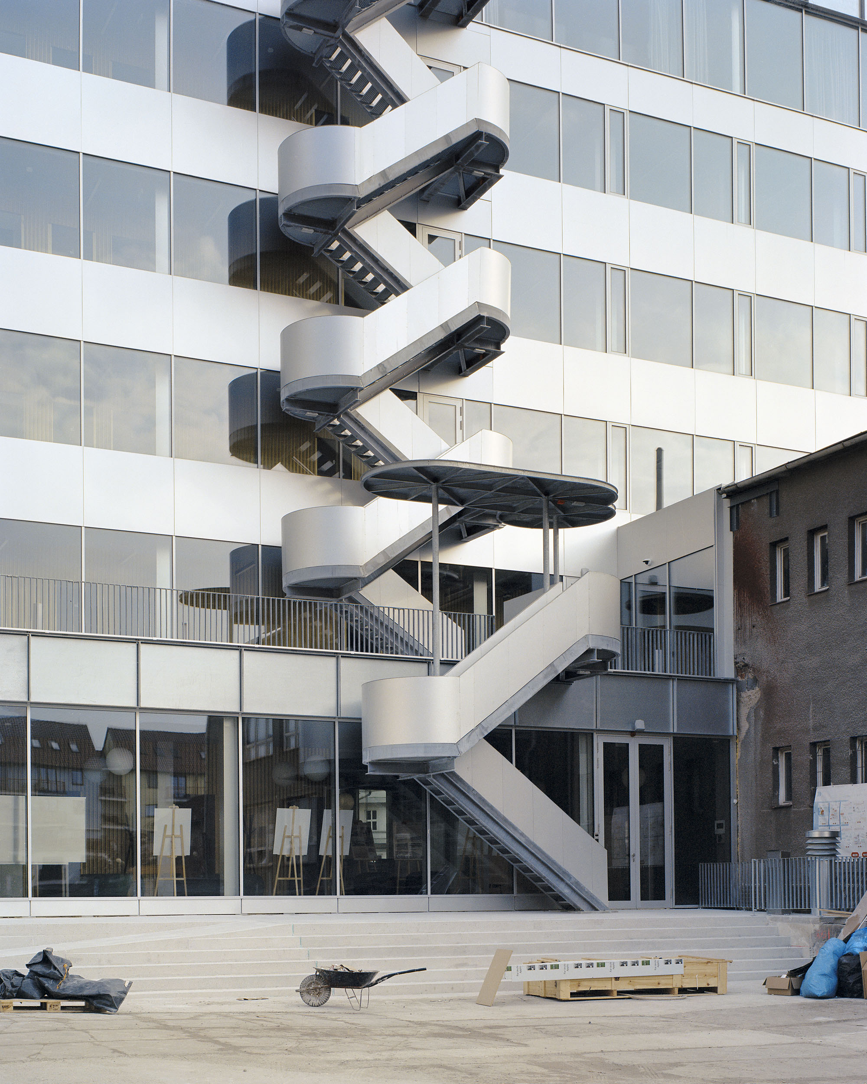
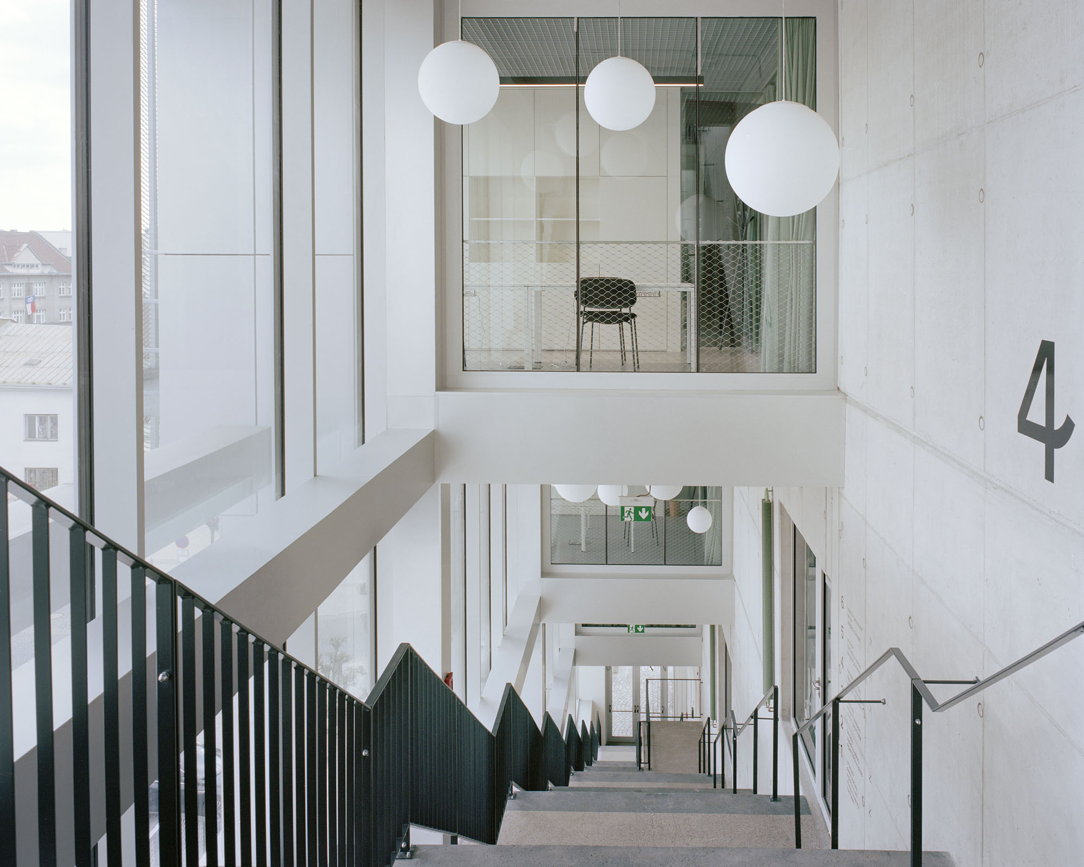
〈プルジェロフ市庁舎の再構築〉は、1969年に建設された閉鎖的な行政庁舎を、開放的で多機能な市民インフラへと変貌させた。その中心となるのは、南ファサードに新設されたガラス張りの階段である。これにより、市役所の業務の様子が公共空間から見えるようになり、展示エリアとカジュアルな交流スペースが結びつけられ、1階の受付から屋上のカフェ、最上階の戸籍課に至る対角線の公共動線が形成されている。
全面ガラス張りの1階は、T.G.M.(Tomáš Garrigue Masaryk)広場を建物内に直接取り込んでいる。屋上テラスは、まちのパノラマビューを楽しめる明るいパビリオンとして機能し、安定した中央コアを軸に構成された開放的なフロアプランは、行政業務のための柔軟かつ費用対効果の高いレイアウトを実現している。既存の鉄骨構造と鉄筋コンクリートパネルは維持され、エネルギー効率、防火安全、利用者の快適性に関する現在の基準を満たす新しい素材層によって補完されている。
©︎ Maxime Delvaux
Existing ©︎ atelier gram
都市へと開かれた建物
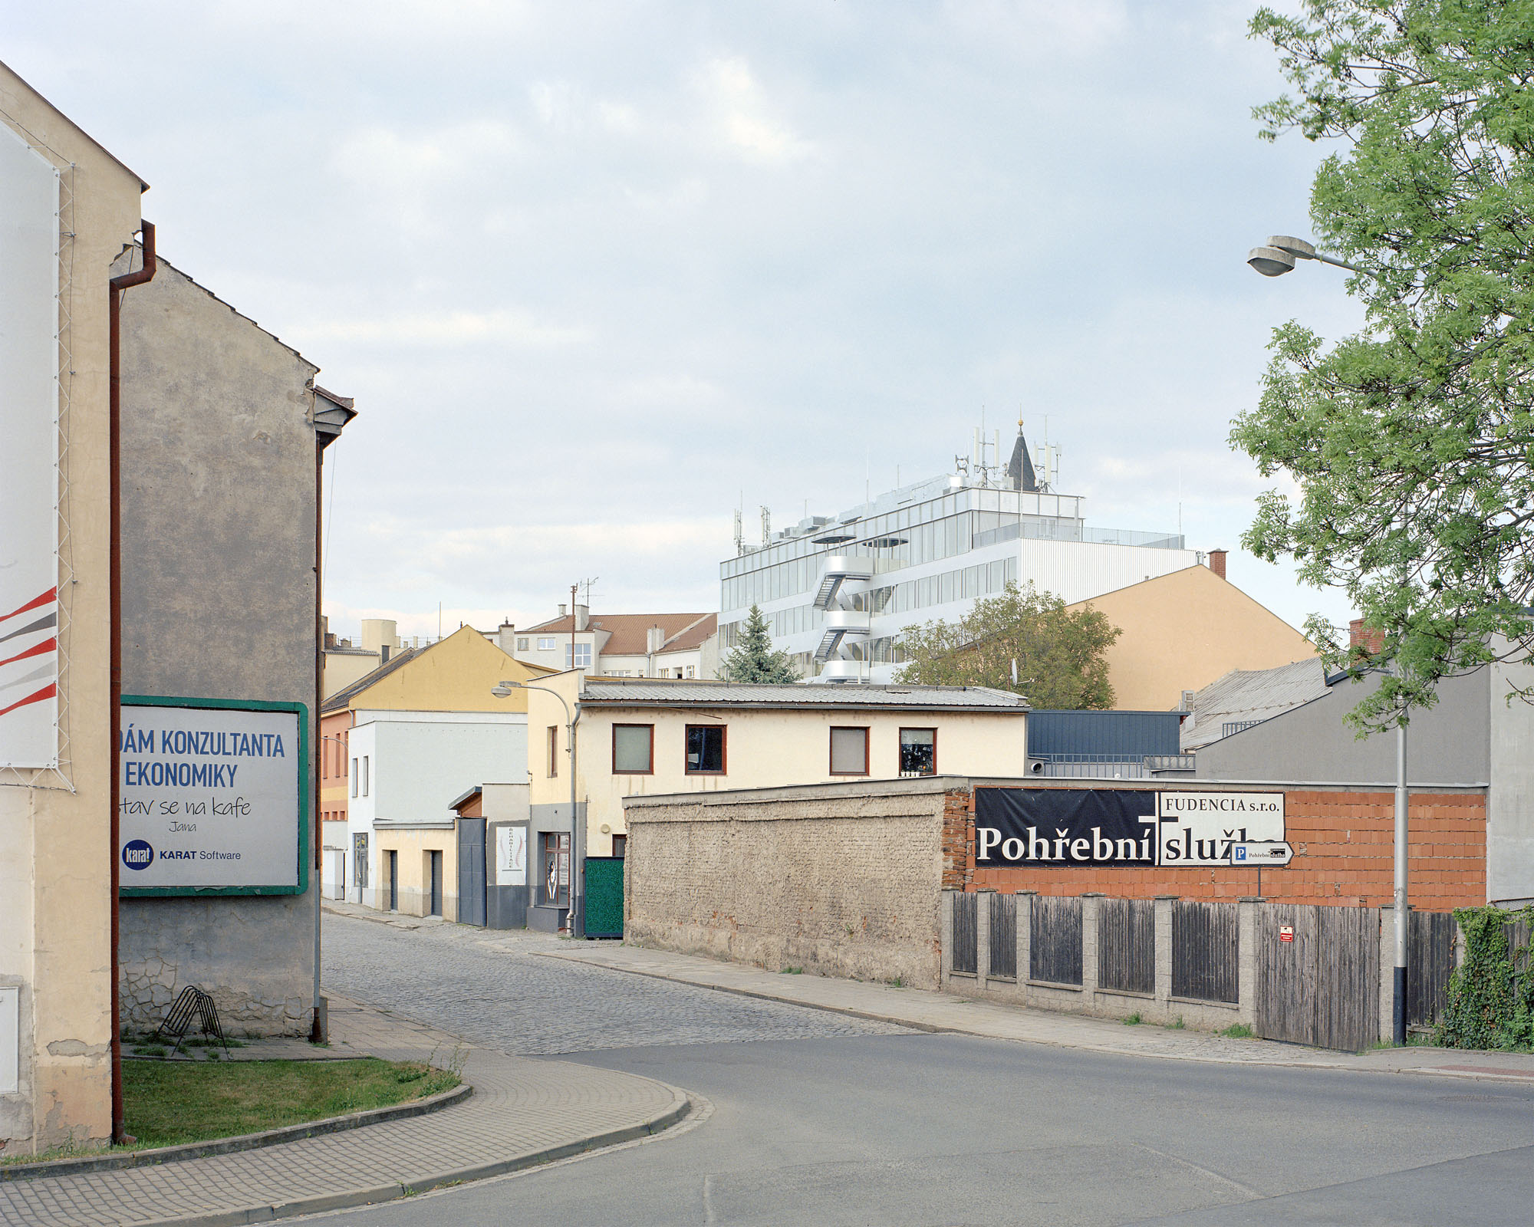
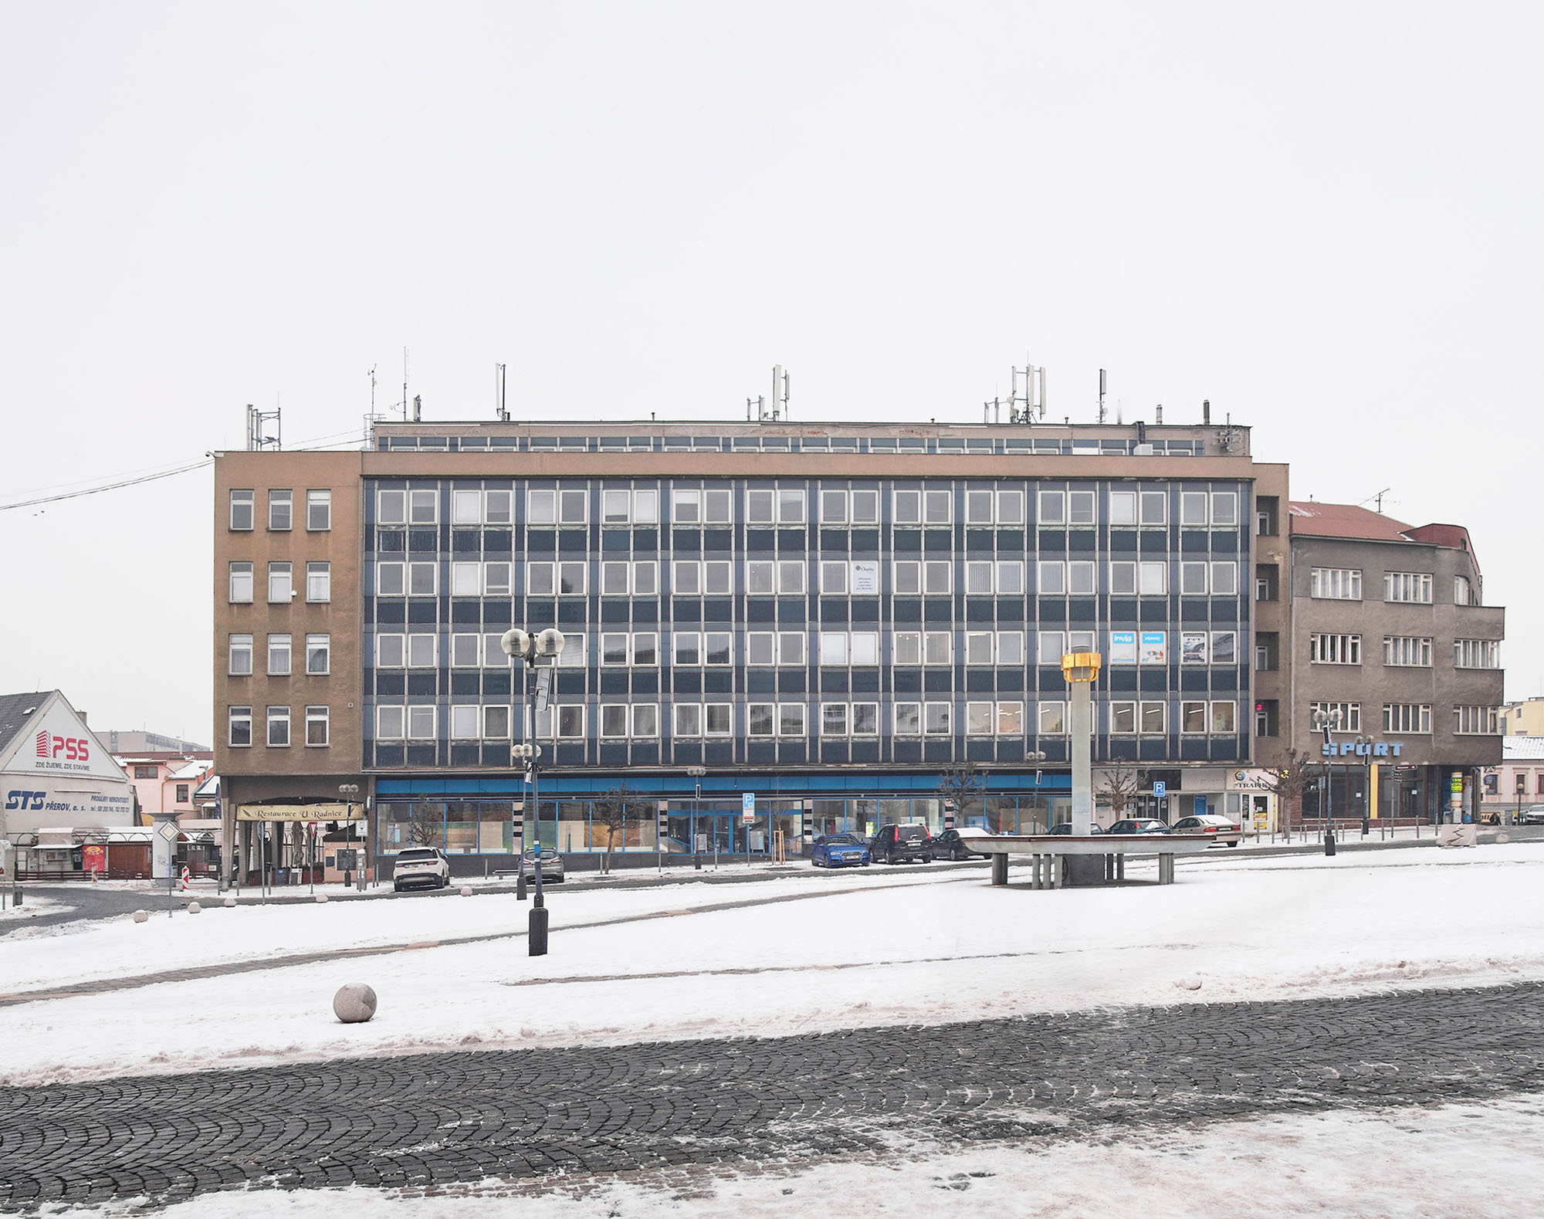
1969年に竣工した既存の建物は、モダニズムの公共建築における特定の時代を象徴している。機能的で機関としての役割に重点を置きながらも、その空間構成や公共空間との関係においては、本質的に内向きであった。
今日、この建物は中央ヨーロッパの多くの類似した公共建築が抱える共通の課題に直面している。それは、単一機能の行政施設を、住民に真に奉仕する「活き活きとした有機体」へといかに変革するかという点である。本プロジェクトにおいて、建築は機関活動の単なる背景ではなく、変革の手段そのものとなっている。
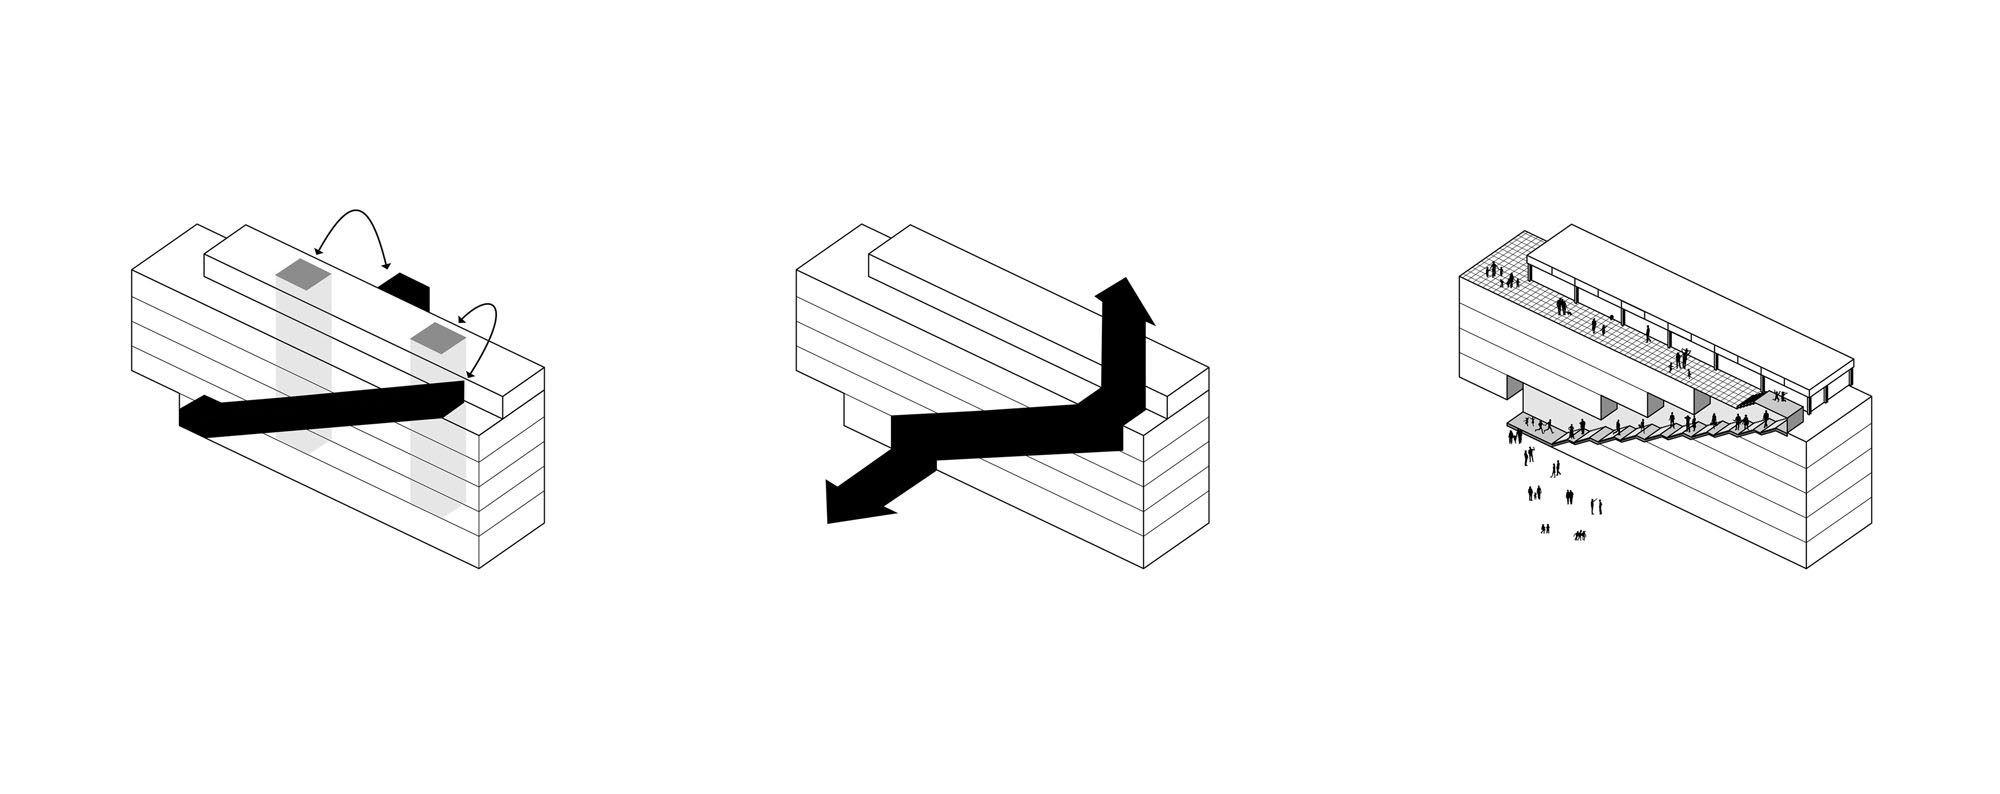
Diagram ©︎ atelier gram
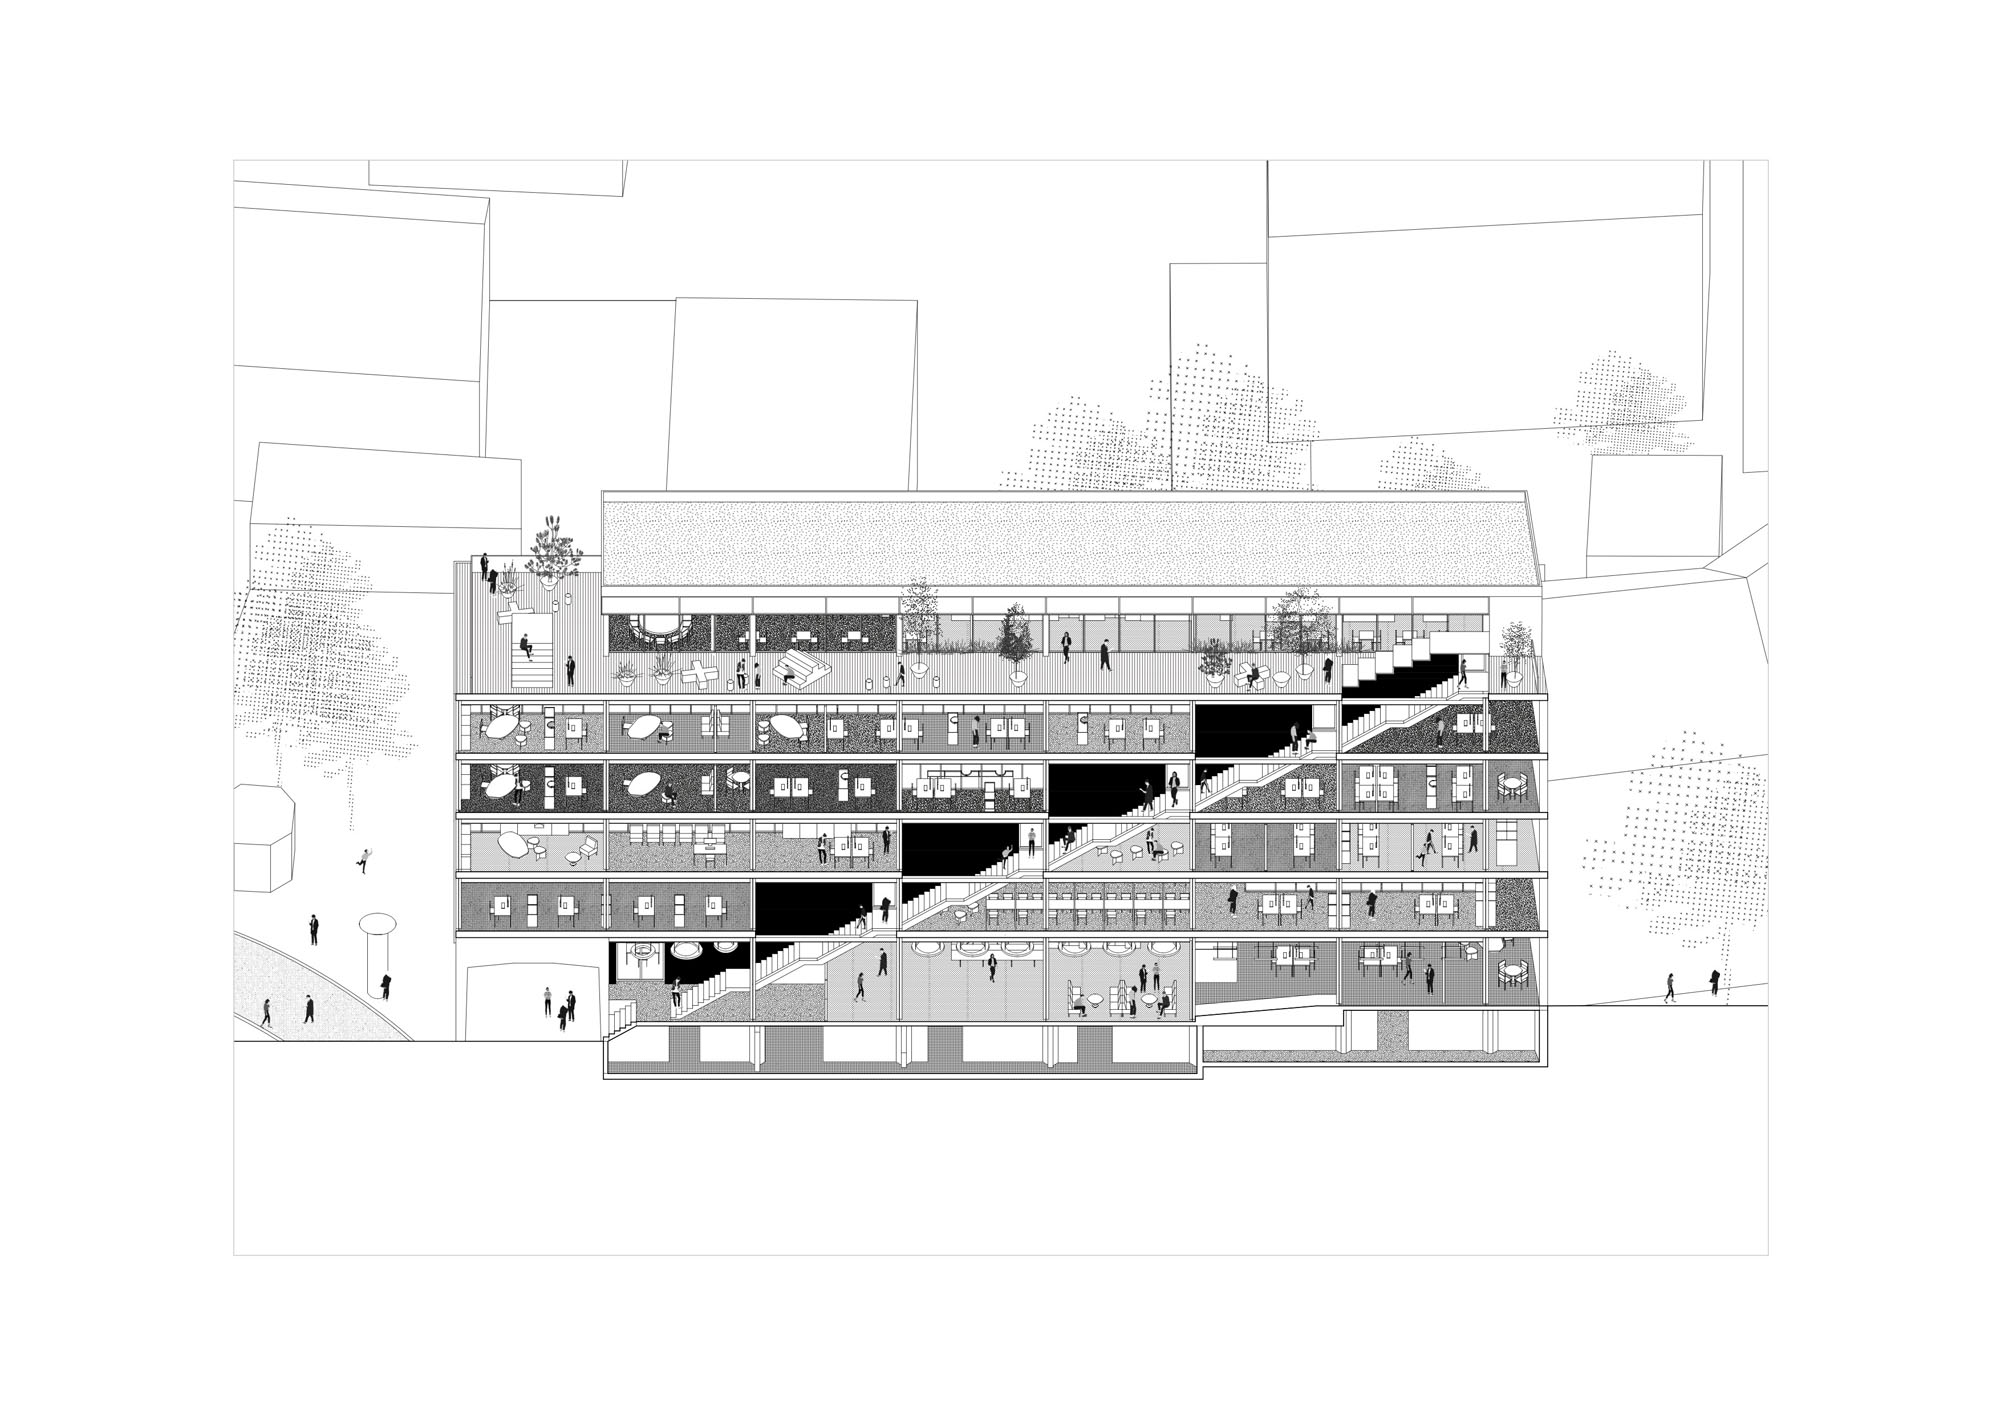
Axonometric ©︎ atelier gram
新たな市民インフラとしての再定義
このプロジェクトは、機関の透明性、公共建築へのアクセシビリティ、そして共有公共空間の質といった問題が、新たな緊急性を帯びてきた現代だからこそ実現した。本プロジェクトは、この課題を従来の改修として捉えるのではなく、「市庁舎」という役割そのものを再解釈し、公共の生活を創出し、社会的交流を育む、開放的でアクセスしやすく、多機能な市民インフラとして再定義するものである。
行政の業務を可視化するコンセプト「ザ・スカラ」
本プロジェクトの中心となる要素は、市の広場に面した建物の南ファサードに新設されたメイン階段である。これは単なる各階を結ぶ垂直動線ではなく、行政施設では通常隠されたままになる関係性を可視化する建築的表現である。職員と来訪者の動きが外部から読み取れるようになり、この機関は自らを公の目にさらすことになる。
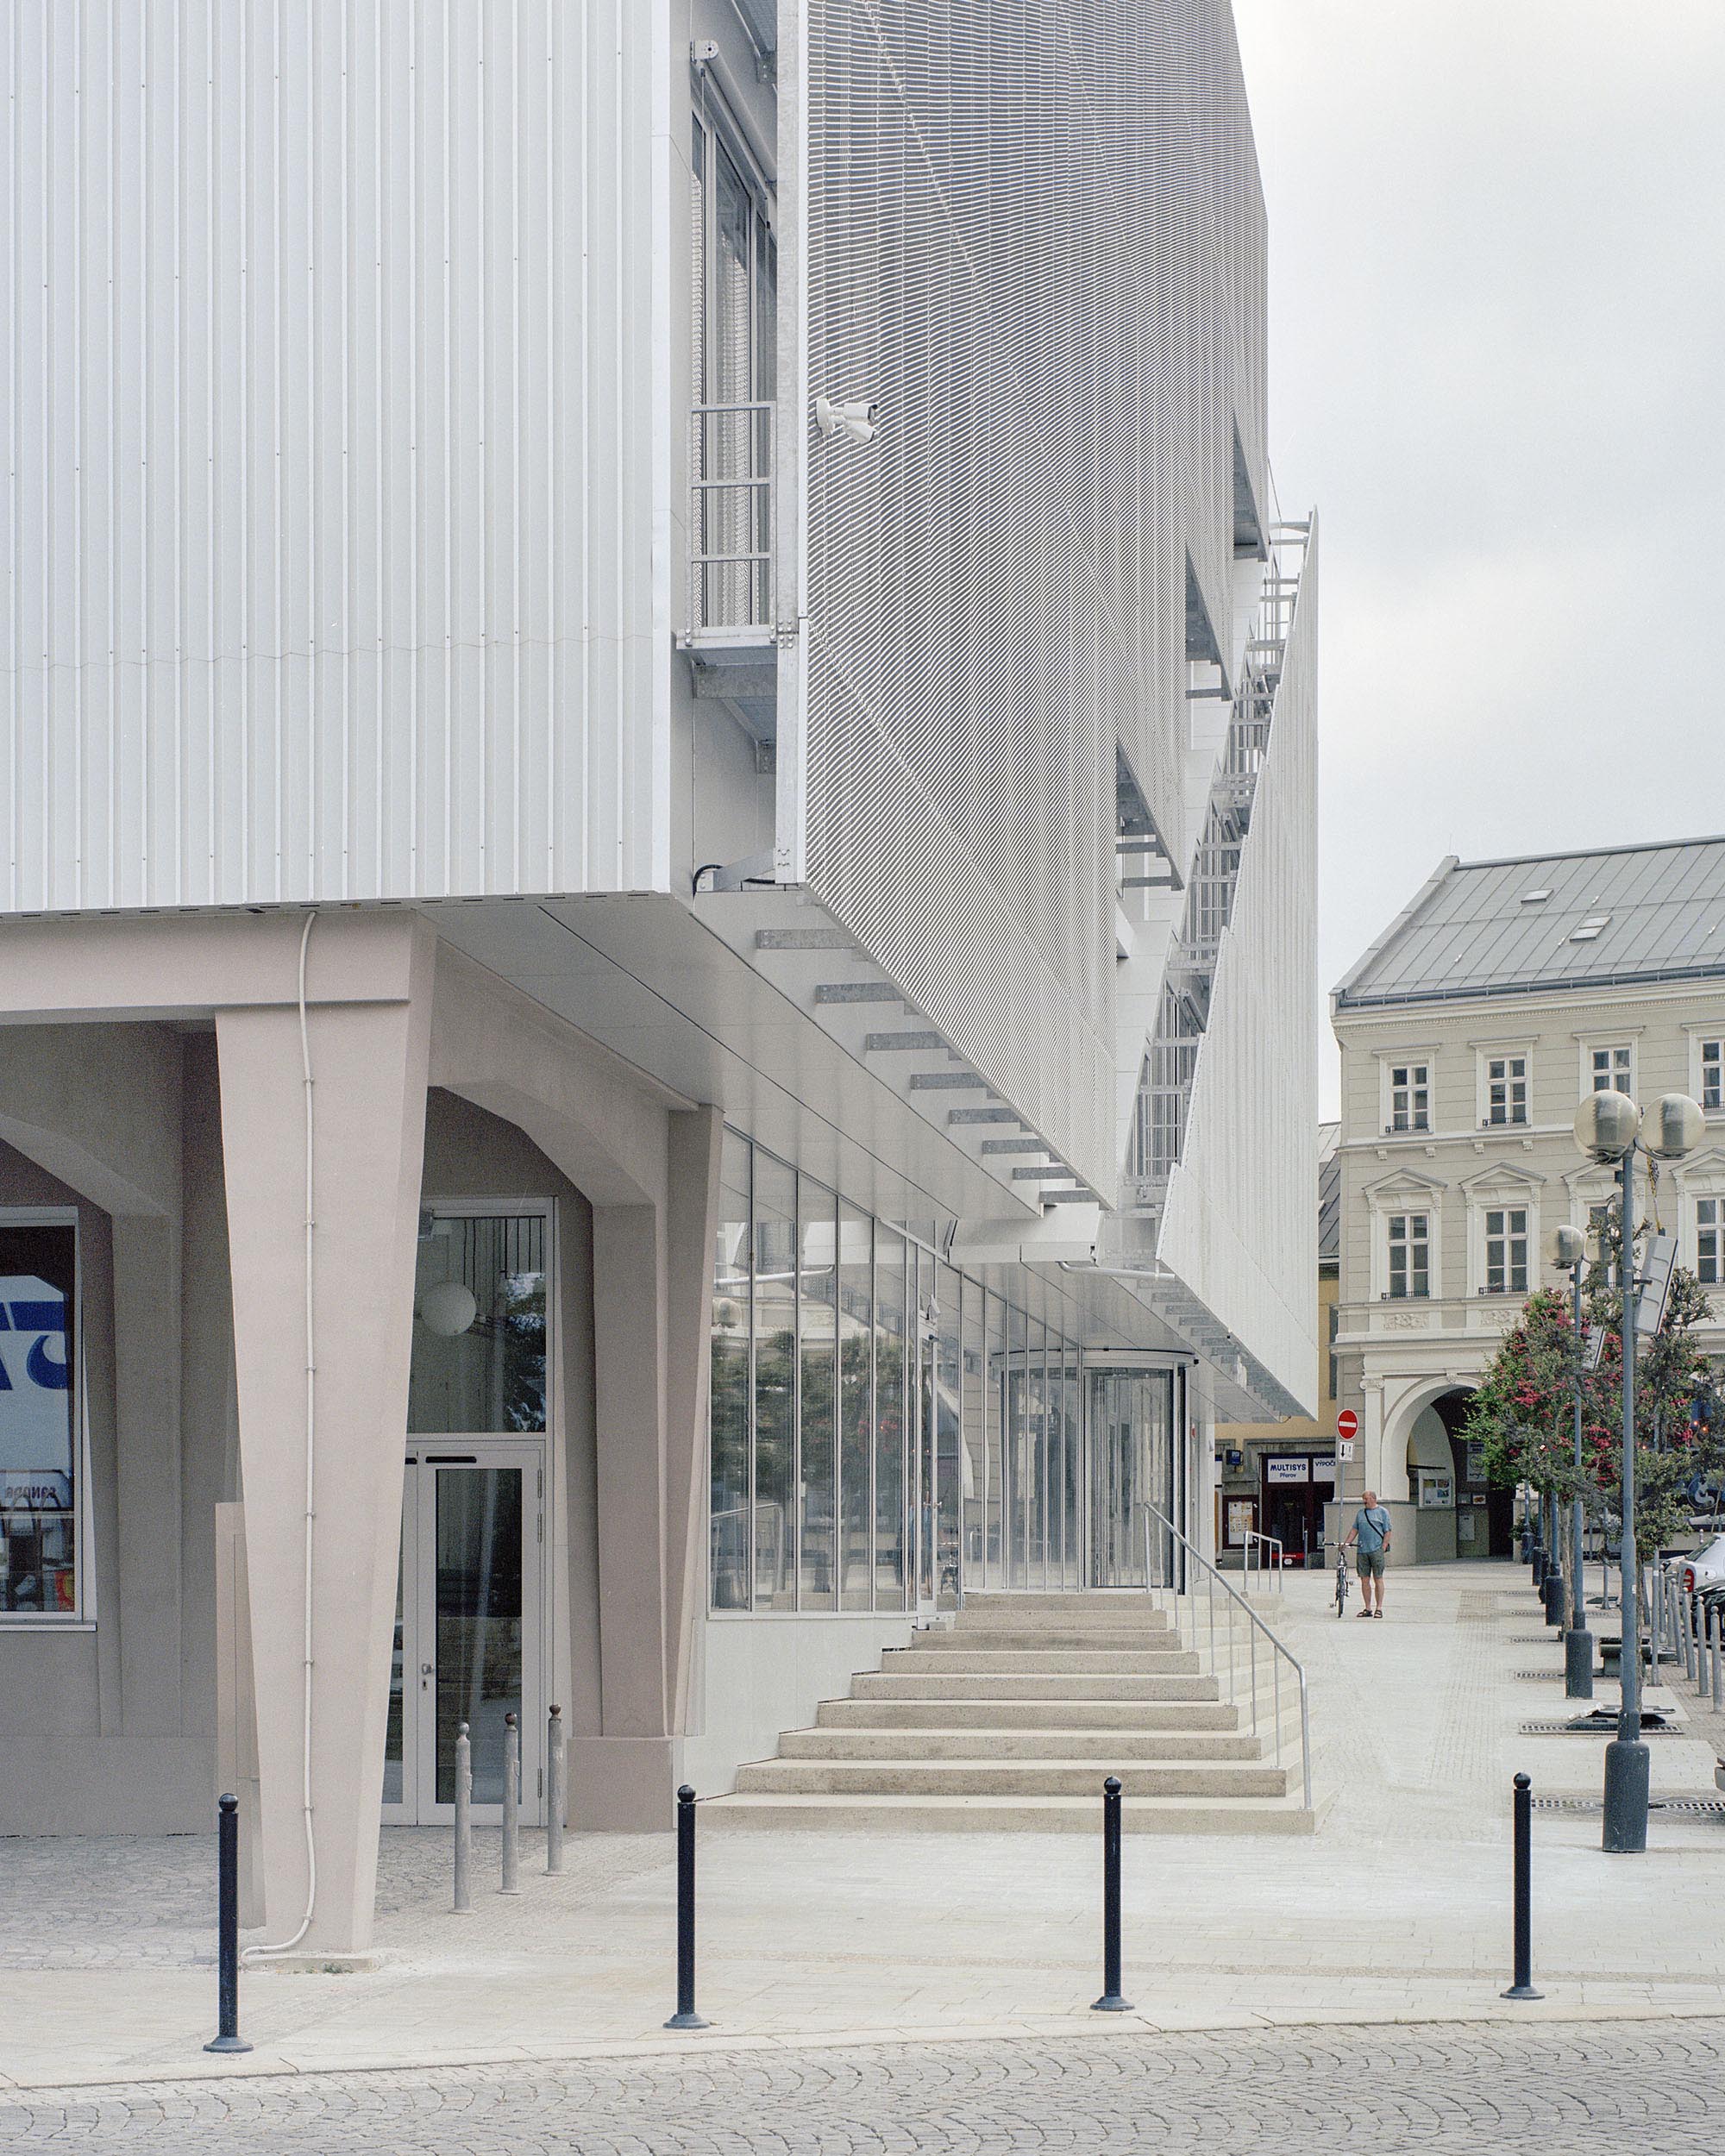
©︎ Maxime Delvaux
市民と行政を近づける空間構成
新しいガラス張りの階段空間内には、来訪者向けの展示エリアと、各部署の職員のためのカジュアルなミーティングスペースが共存している。行政組織内でのコミュニケーションは、内部の手続きから、目に見える空間的な行為へと移行する。建物は閉ざされた容器ではなくなり、公共生活と行政生活が連続する場として機能し始める。
新たな都市の拠点
建物内には、1階の受付から戸籍課やカフェがある最上階へと続く、対角線の経路である「公共の動線」を設けた。これにより、プルジェロフの新たな都市的拠点が生まれる。それはそれ自体が目的地であると同時に、建物全体の空間配置を統括する論理でもある。
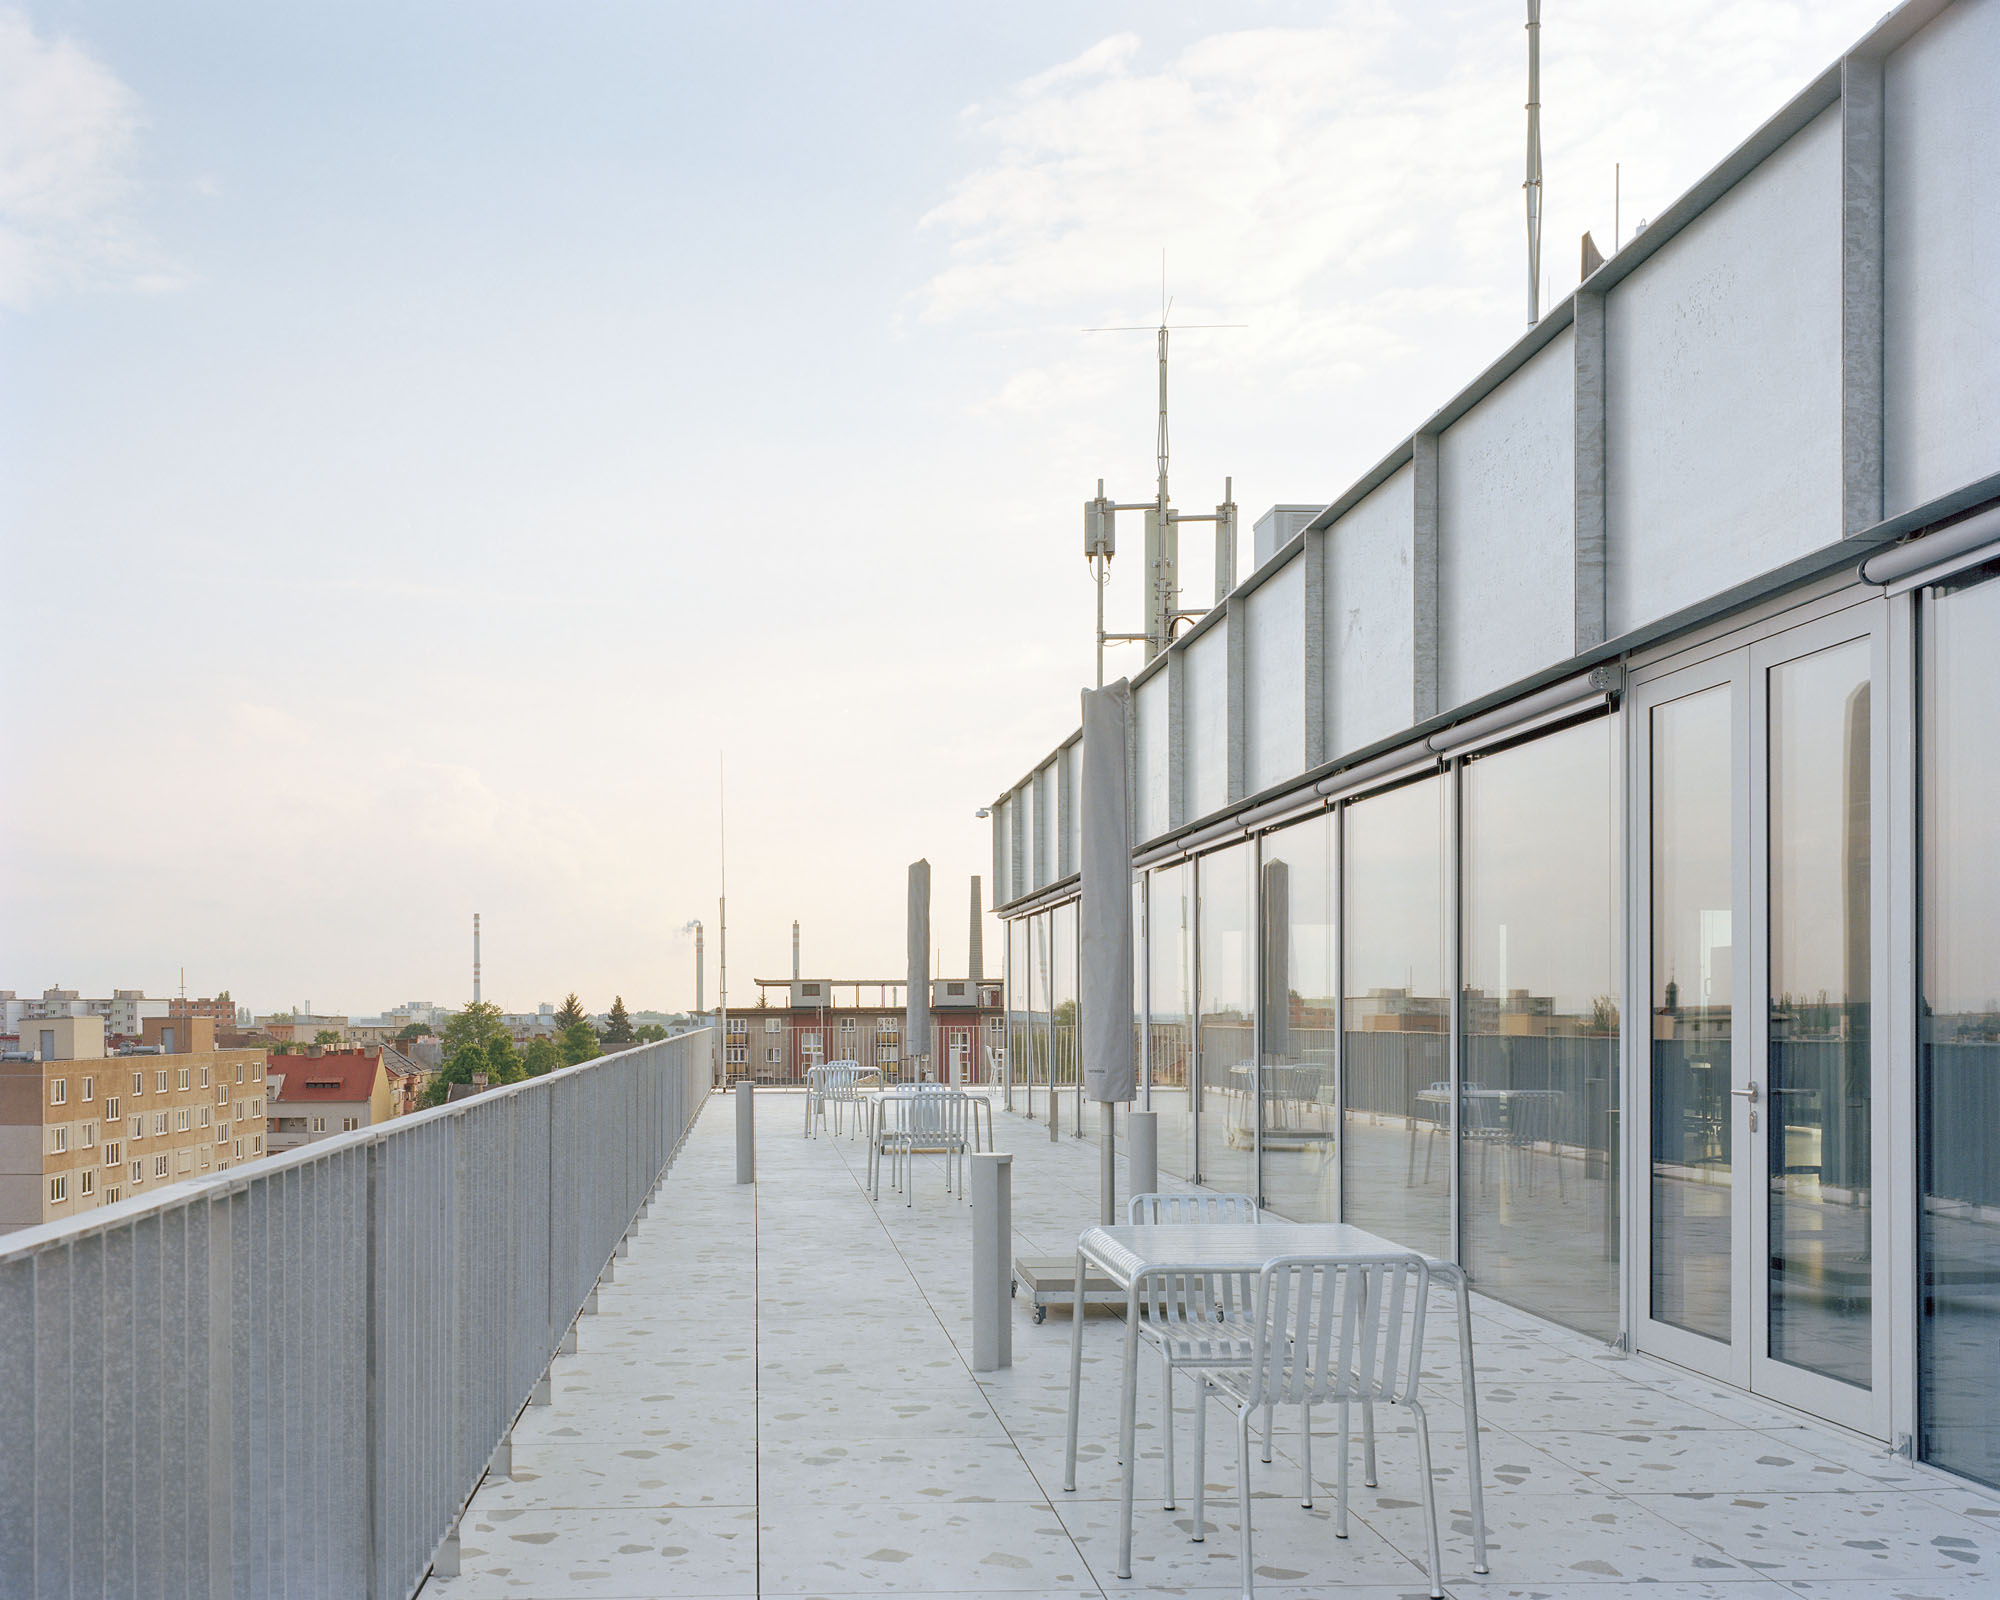
©︎ Maxime Delvaux
建物を定義する4つのテーマ
1. スカラ:主役
新しいガラス張りの階段は、このプロジェクトを特徴づける要素である。これはすべての階を一度に結びつける連続した垂直のシークエンスとして機能し、単一の建築断面の中で建物の内部の動きを明らかにする。閉鎖的な廊下から透明な南ファサードへと動線を移すことで、この階段は機能的な必要性を大胆な市民的ジェスチャーへと変え、この機関を分かりやすくし、公共の領域へと開放している。
2. 開放的なエントランスホール:広場の連続性
1階は、広場の直接的かつ流動的な延長として設計されている。フロア全体が全面ガラス張りであり、視覚的に透過性が高いため、通りと内部の間に即座のつながりが生まれる。この透明性により、建物内を貫いて裏庭まで見通す明確な視線が確保され、公共空間と施設空間の境界が溶け合っている。
3. パビリオン:カフェと屋上テラス
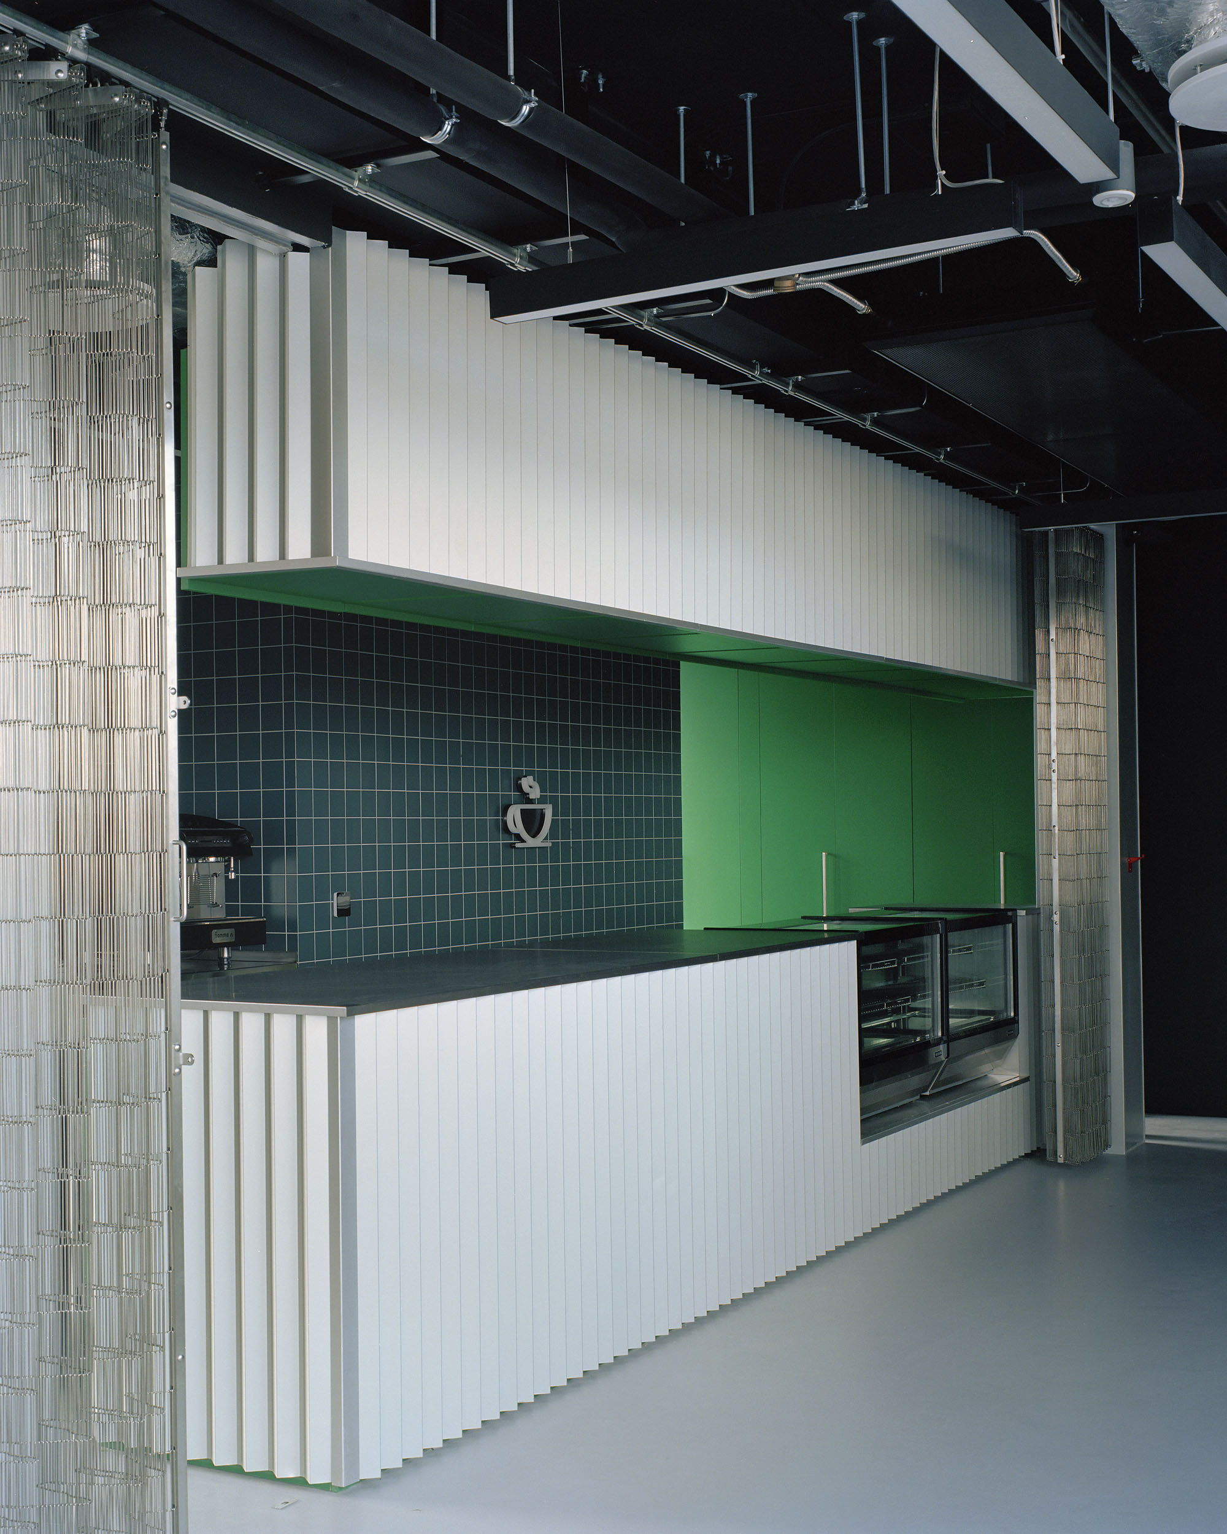
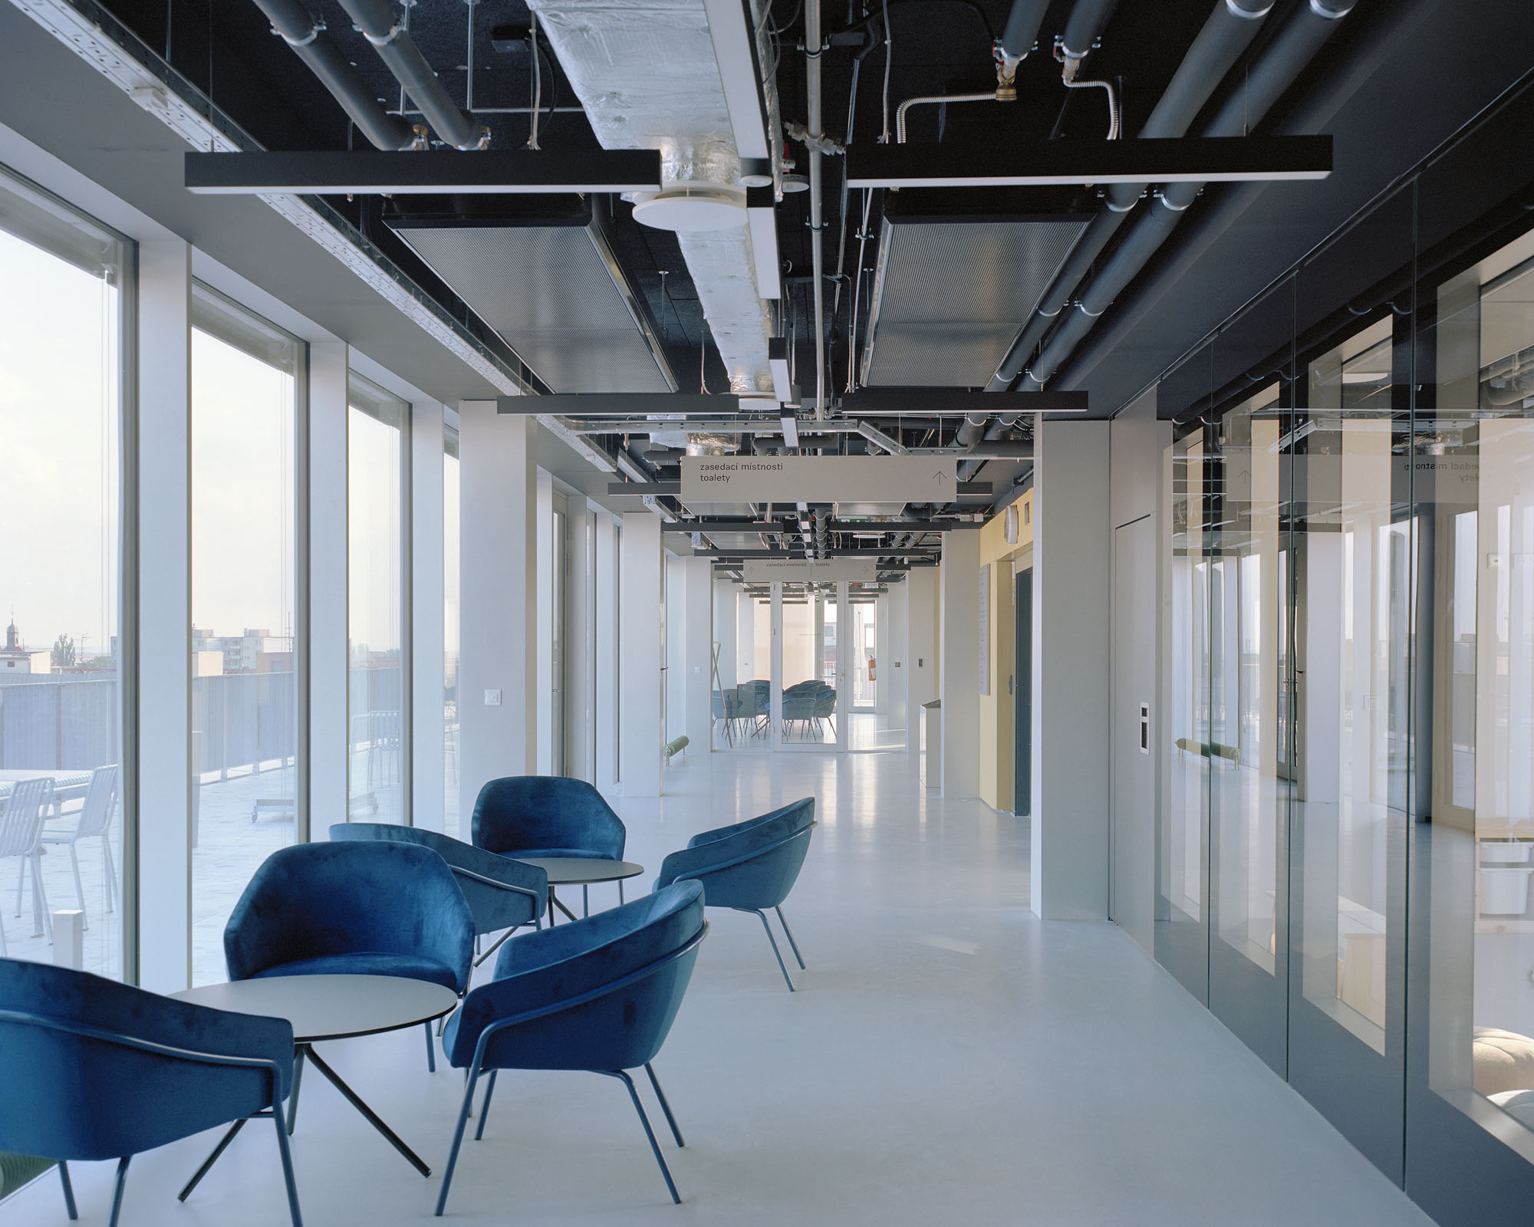
最上階に位置する、誰でも利用できる屋上テラスとカフェは、軽やかな建築的パビリオンとして機能する。この空間は、市民にプルジェロフの街を一望できるユニークなパノラマビューを提供する。建物の公共動線の集大成として、このパビリオンは屋上そのものを、それ自体が活気あふれる市民の集いの場へと変貌させている。
4. オープンな間取り:適応性の高いワークスペース
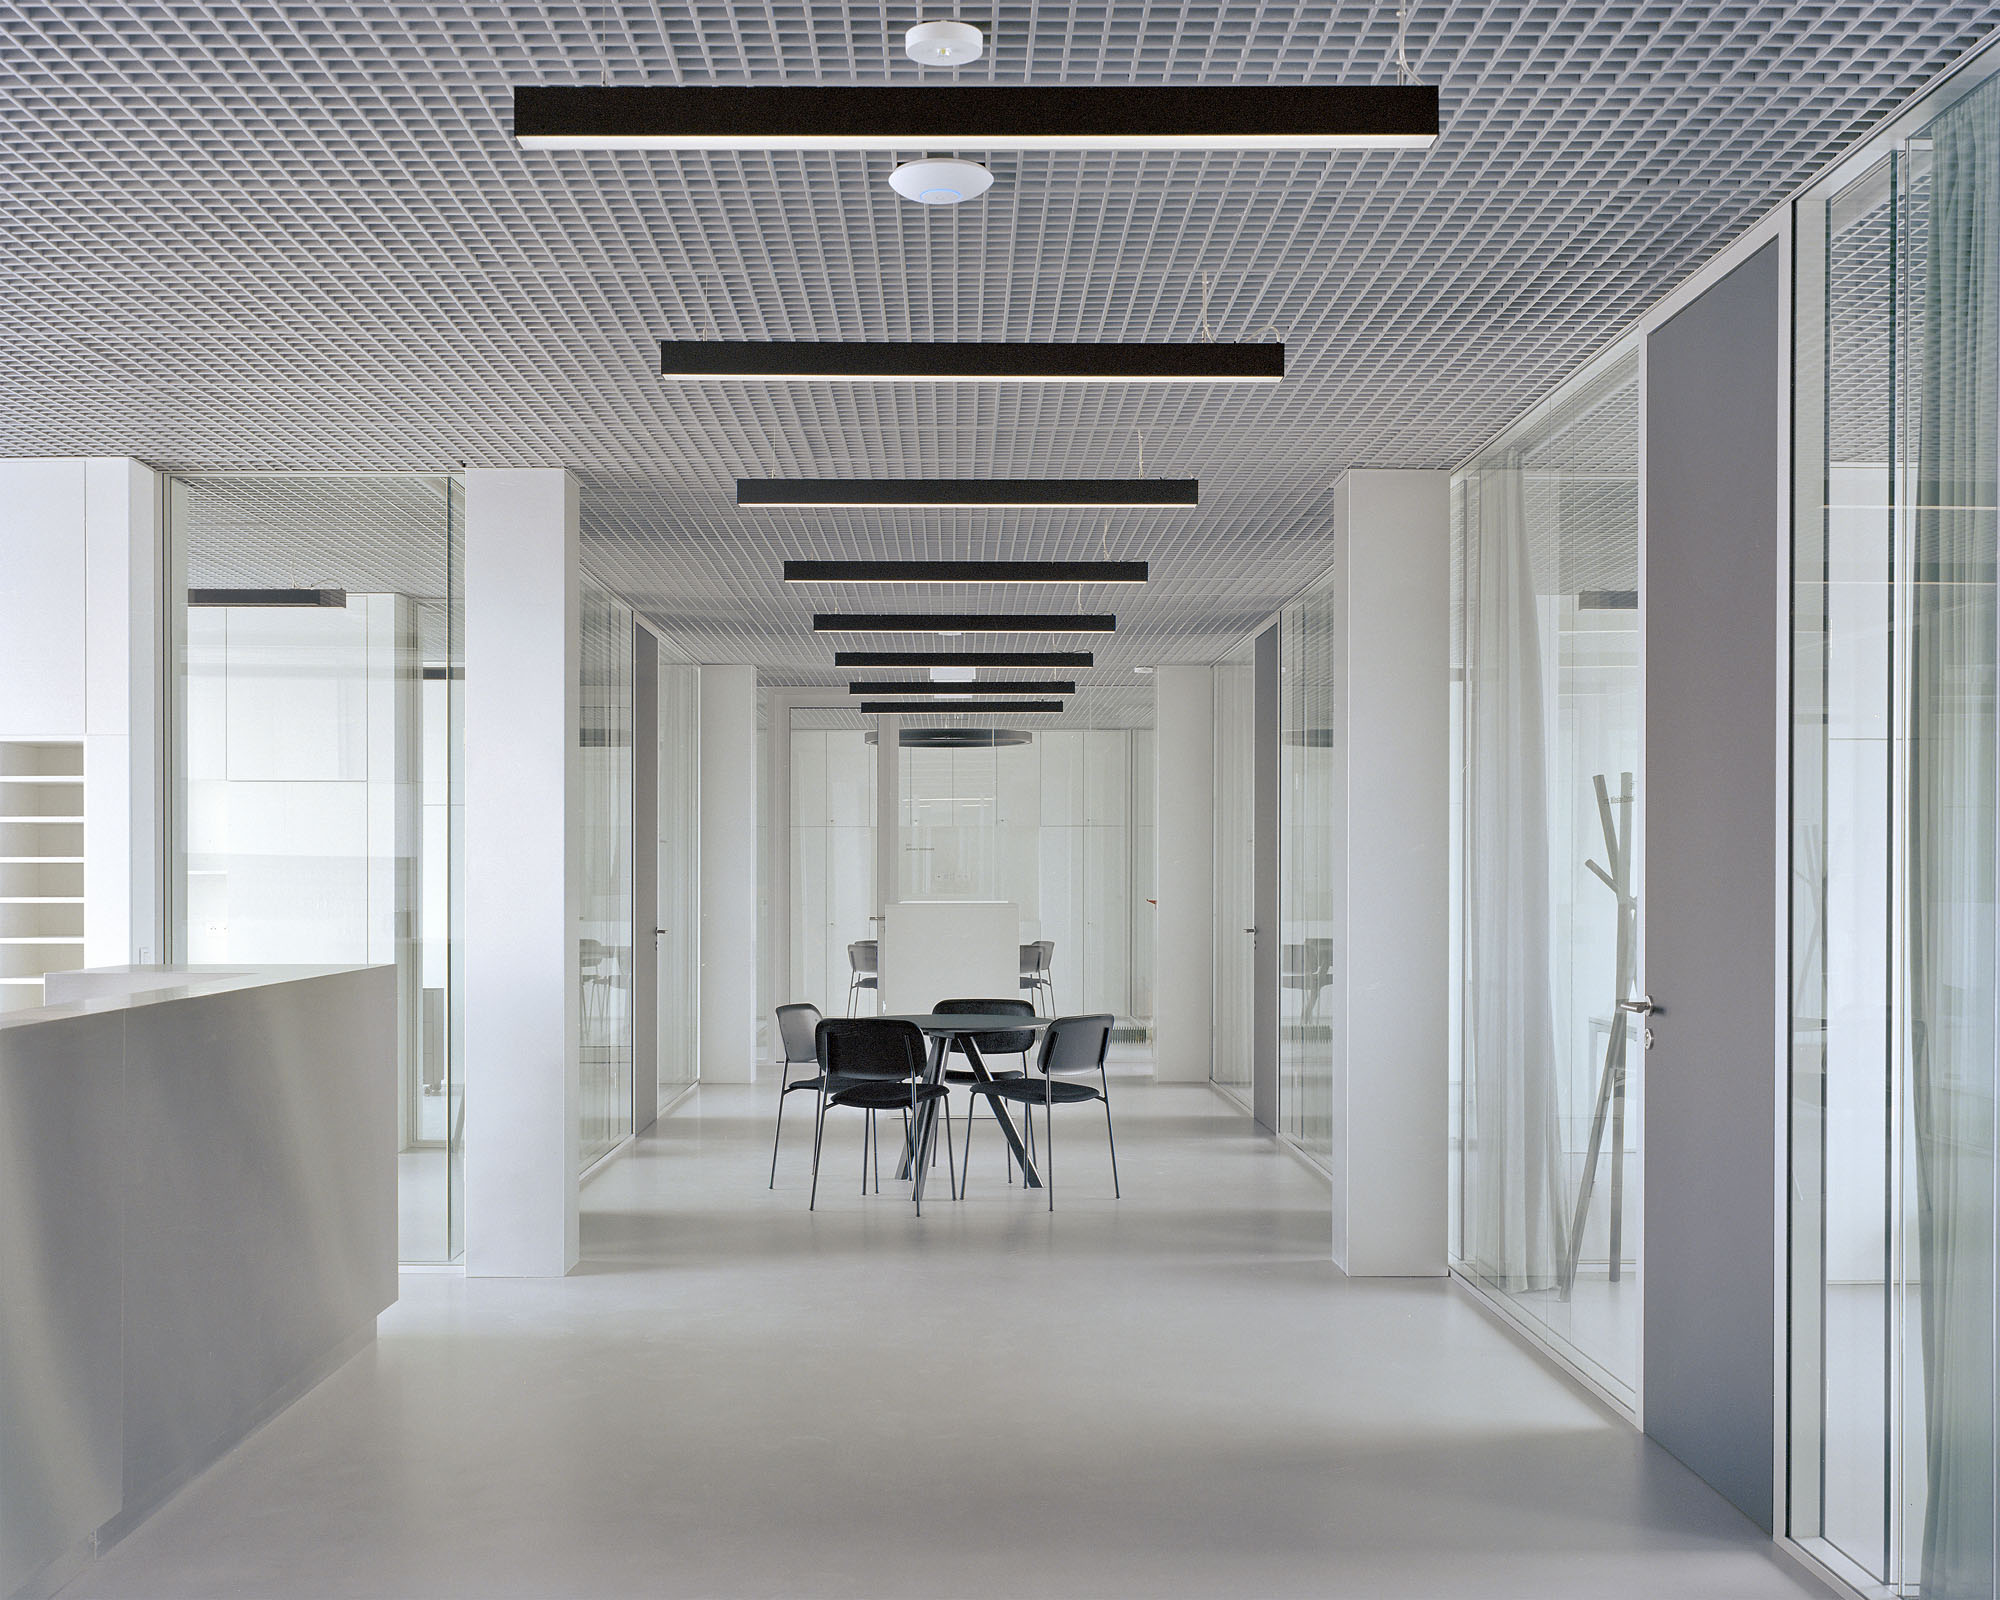
空間効率と柔軟性を最大化するため、既存のモダニズム建築から非耐力壁を撤去した。床面を解放することで、安定した中央コアを軸に構成された、適応性の高いレイアウトが実現されている。この戦略により、行政機関は軽量パーティションを用いて職場環境を容易に再構成できるだけでなく、極めて費用対効果の高い建設ソリューションも提供される。
©︎ Maxime Delvaux
©︎ Maxime Delvaux
©︎ Maxime Delvaux
マテリアライゼーション — 素材の層
この再構築は、建物の本来の構造的本質を尊重することを基盤とし、新たな技術的・素材的な層によって補完されている。設計は「段階的な蓄積」という概念に基づいており、1960年代後半の構造における価値ある要素は保存され、エネルギー効率、防火安全、利用者の快適性、そして長期的な持続可能性といった現在の要求を満たす新たな構造や素材によって拡張されている。
元の建物からは、耐力鋼製フレームと、プレファブリケーション鉄筋コンクリート製PZDパネルで形成された床・天井スラブが維持された。これらの要素は建物の主要な構造層を形成しており、清掃・構造評価を経て、新たな用途に合わせて適応させられている。新たな改修は、元の建築を置き換えるものではなく、21世紀の要求を反映した、その次の発展段階の層として捉えられている。
鉄骨構造
柱と梁からなる既存の鉄骨フレームは、依然として建物の主要な構造システムである。現在の耐火要件を満たすため、個々の要素には耐火性石膏ボードによる被覆が施され、その表面には陽極酸化処理されたアルミニウム板が張られた。これにより、構造に統一感のある現代的な外観を与えつつ、建物の歴史的本質と新しい形態との間に明確な境界線を引いている。
床
既存の鉄筋コンクリートパネルは、熱的・音響的な快適性に関する現在の要件を満たす新たな床構造によって拡張された。この構造には、断熱材および衝撃音遮断材の層、水平調整用の無水石膏スクリード、そして最終仕上げとしてのポリウレタン樹脂層が含まれている。この材料は高い耐久性とメンテナンスの容易さを兼ね備え、元の建物の構造的論理を際立たせる連続した室内表面を生み出している。
ファサード
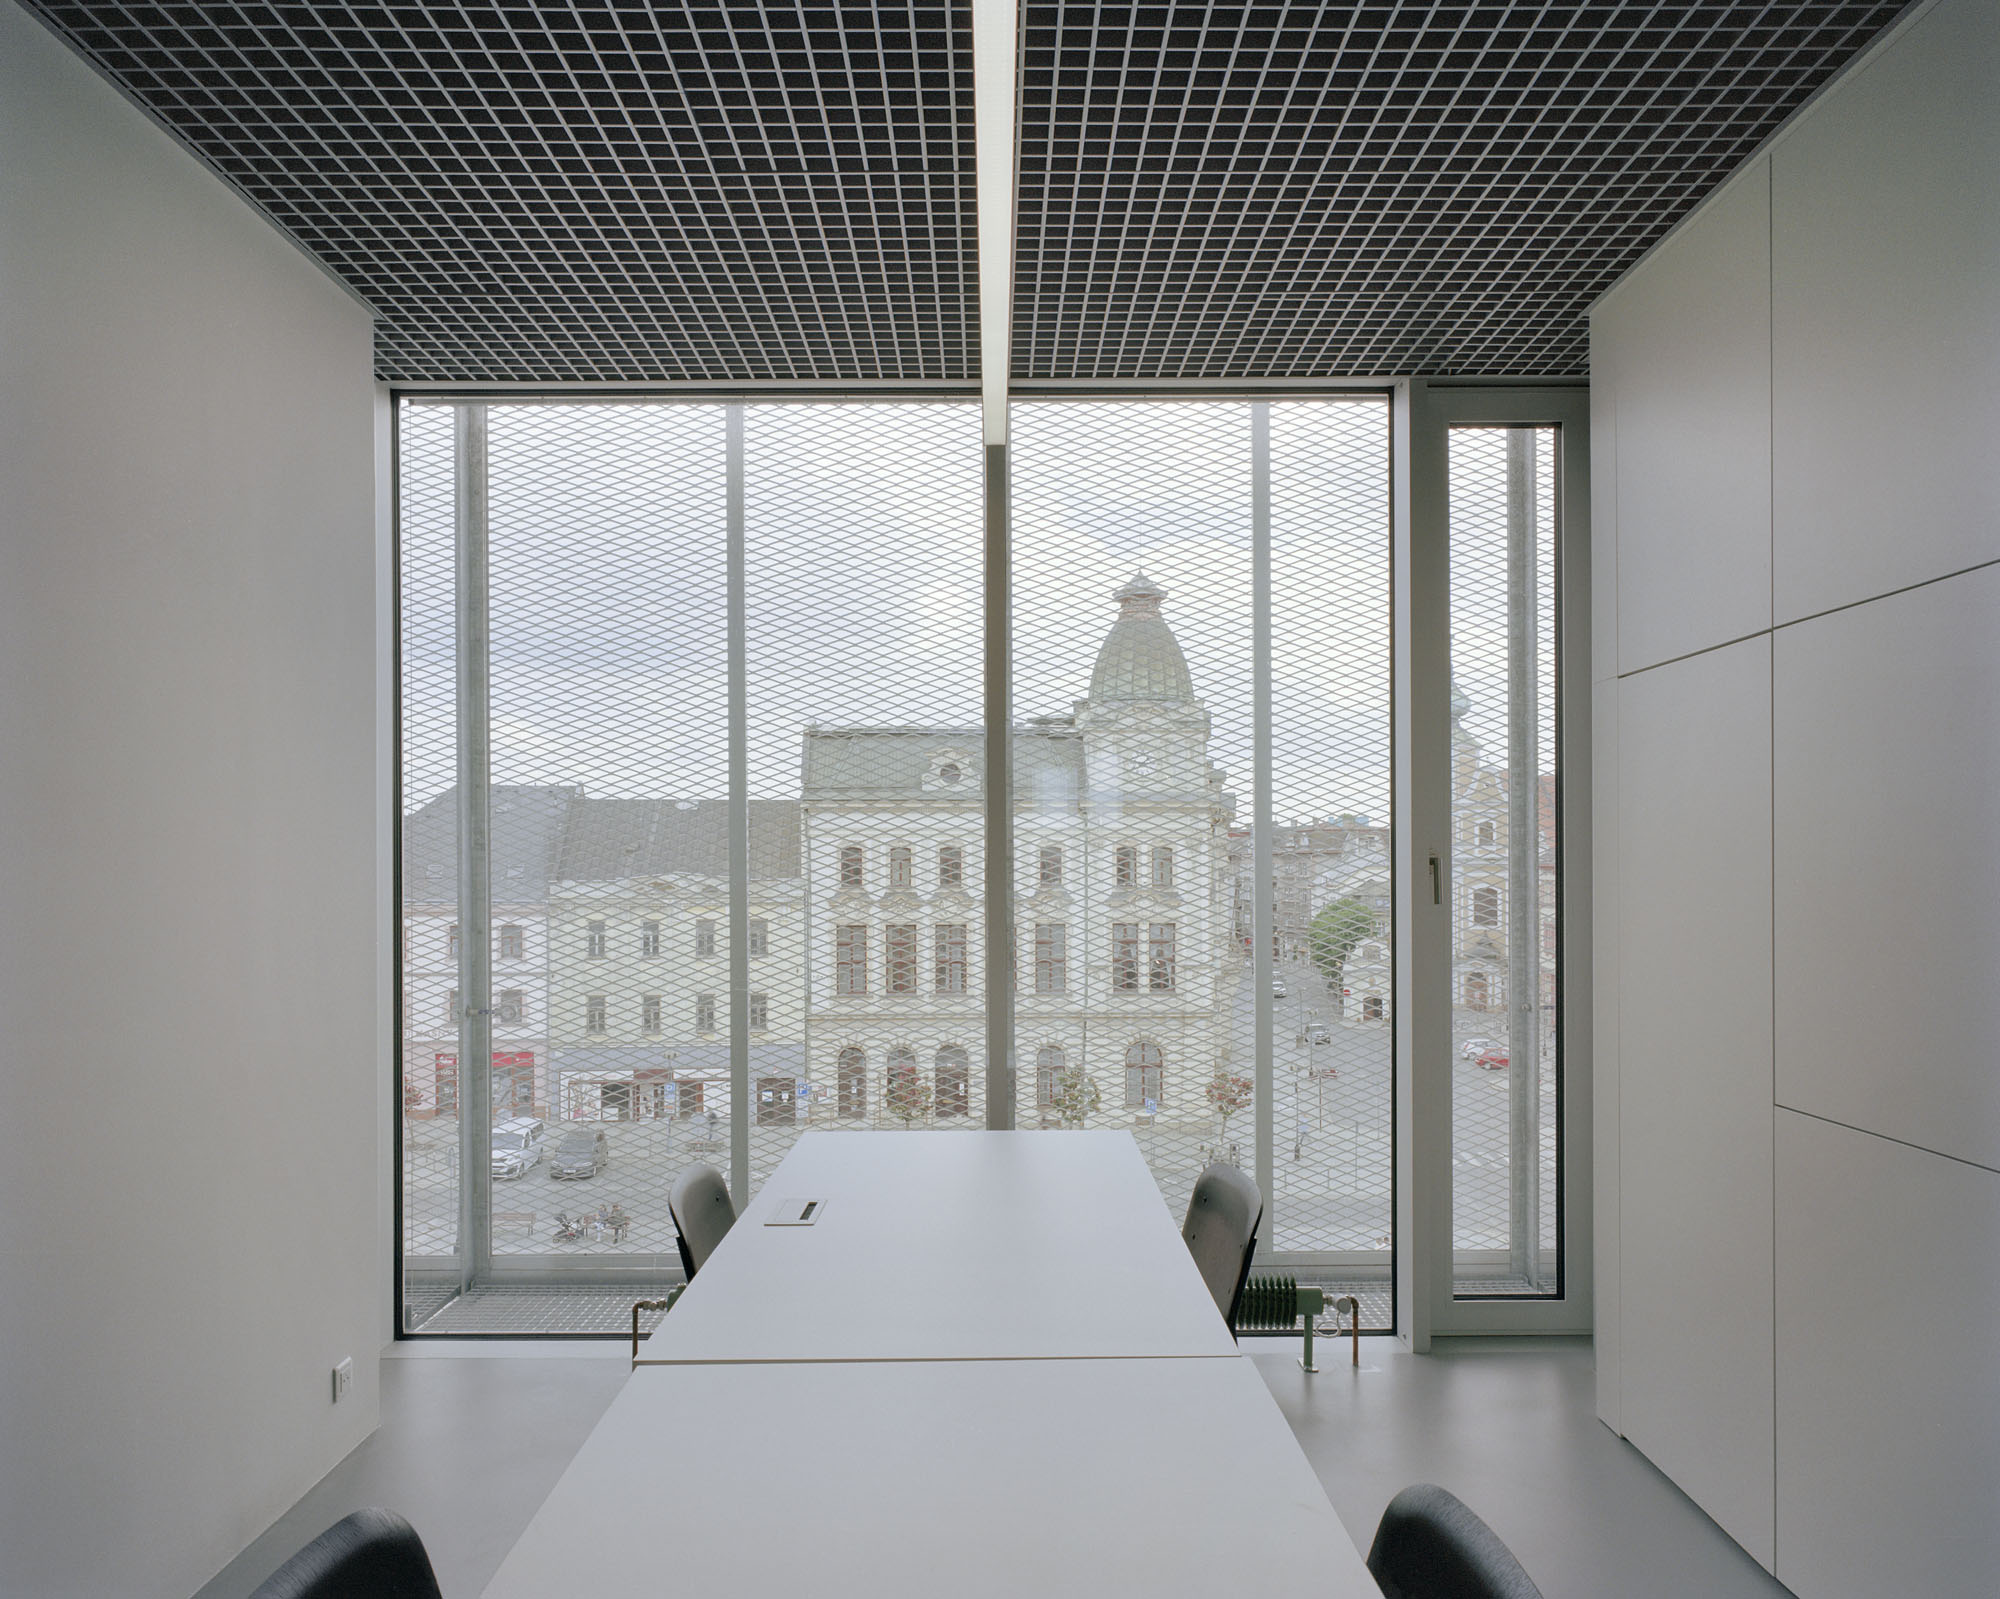
新しいファサードデザインは、ガラスパネルと無窓パネルを交互に配置する元のモジュラーシステムを踏襲し、元の建築の基本的なリズムとプロポーションを保ちつつ、建築外皮の断熱性能を大幅に向上させている。ファサードのクラッディングには、新たな断熱層と最新の窓・ドアが追加された。建物の南側部分には、室内過熱を抑制し、建物のエネルギー効率を高めるため、エキスパンドメタル製の日除けが組み込まれており、同時にファサードに特徴的な視覚的層を創出している。この金属製の日除け要素は、時間帯や照明条件、観察者の視点によって、建物の表情を変化させる。
コンクリート製アーケード
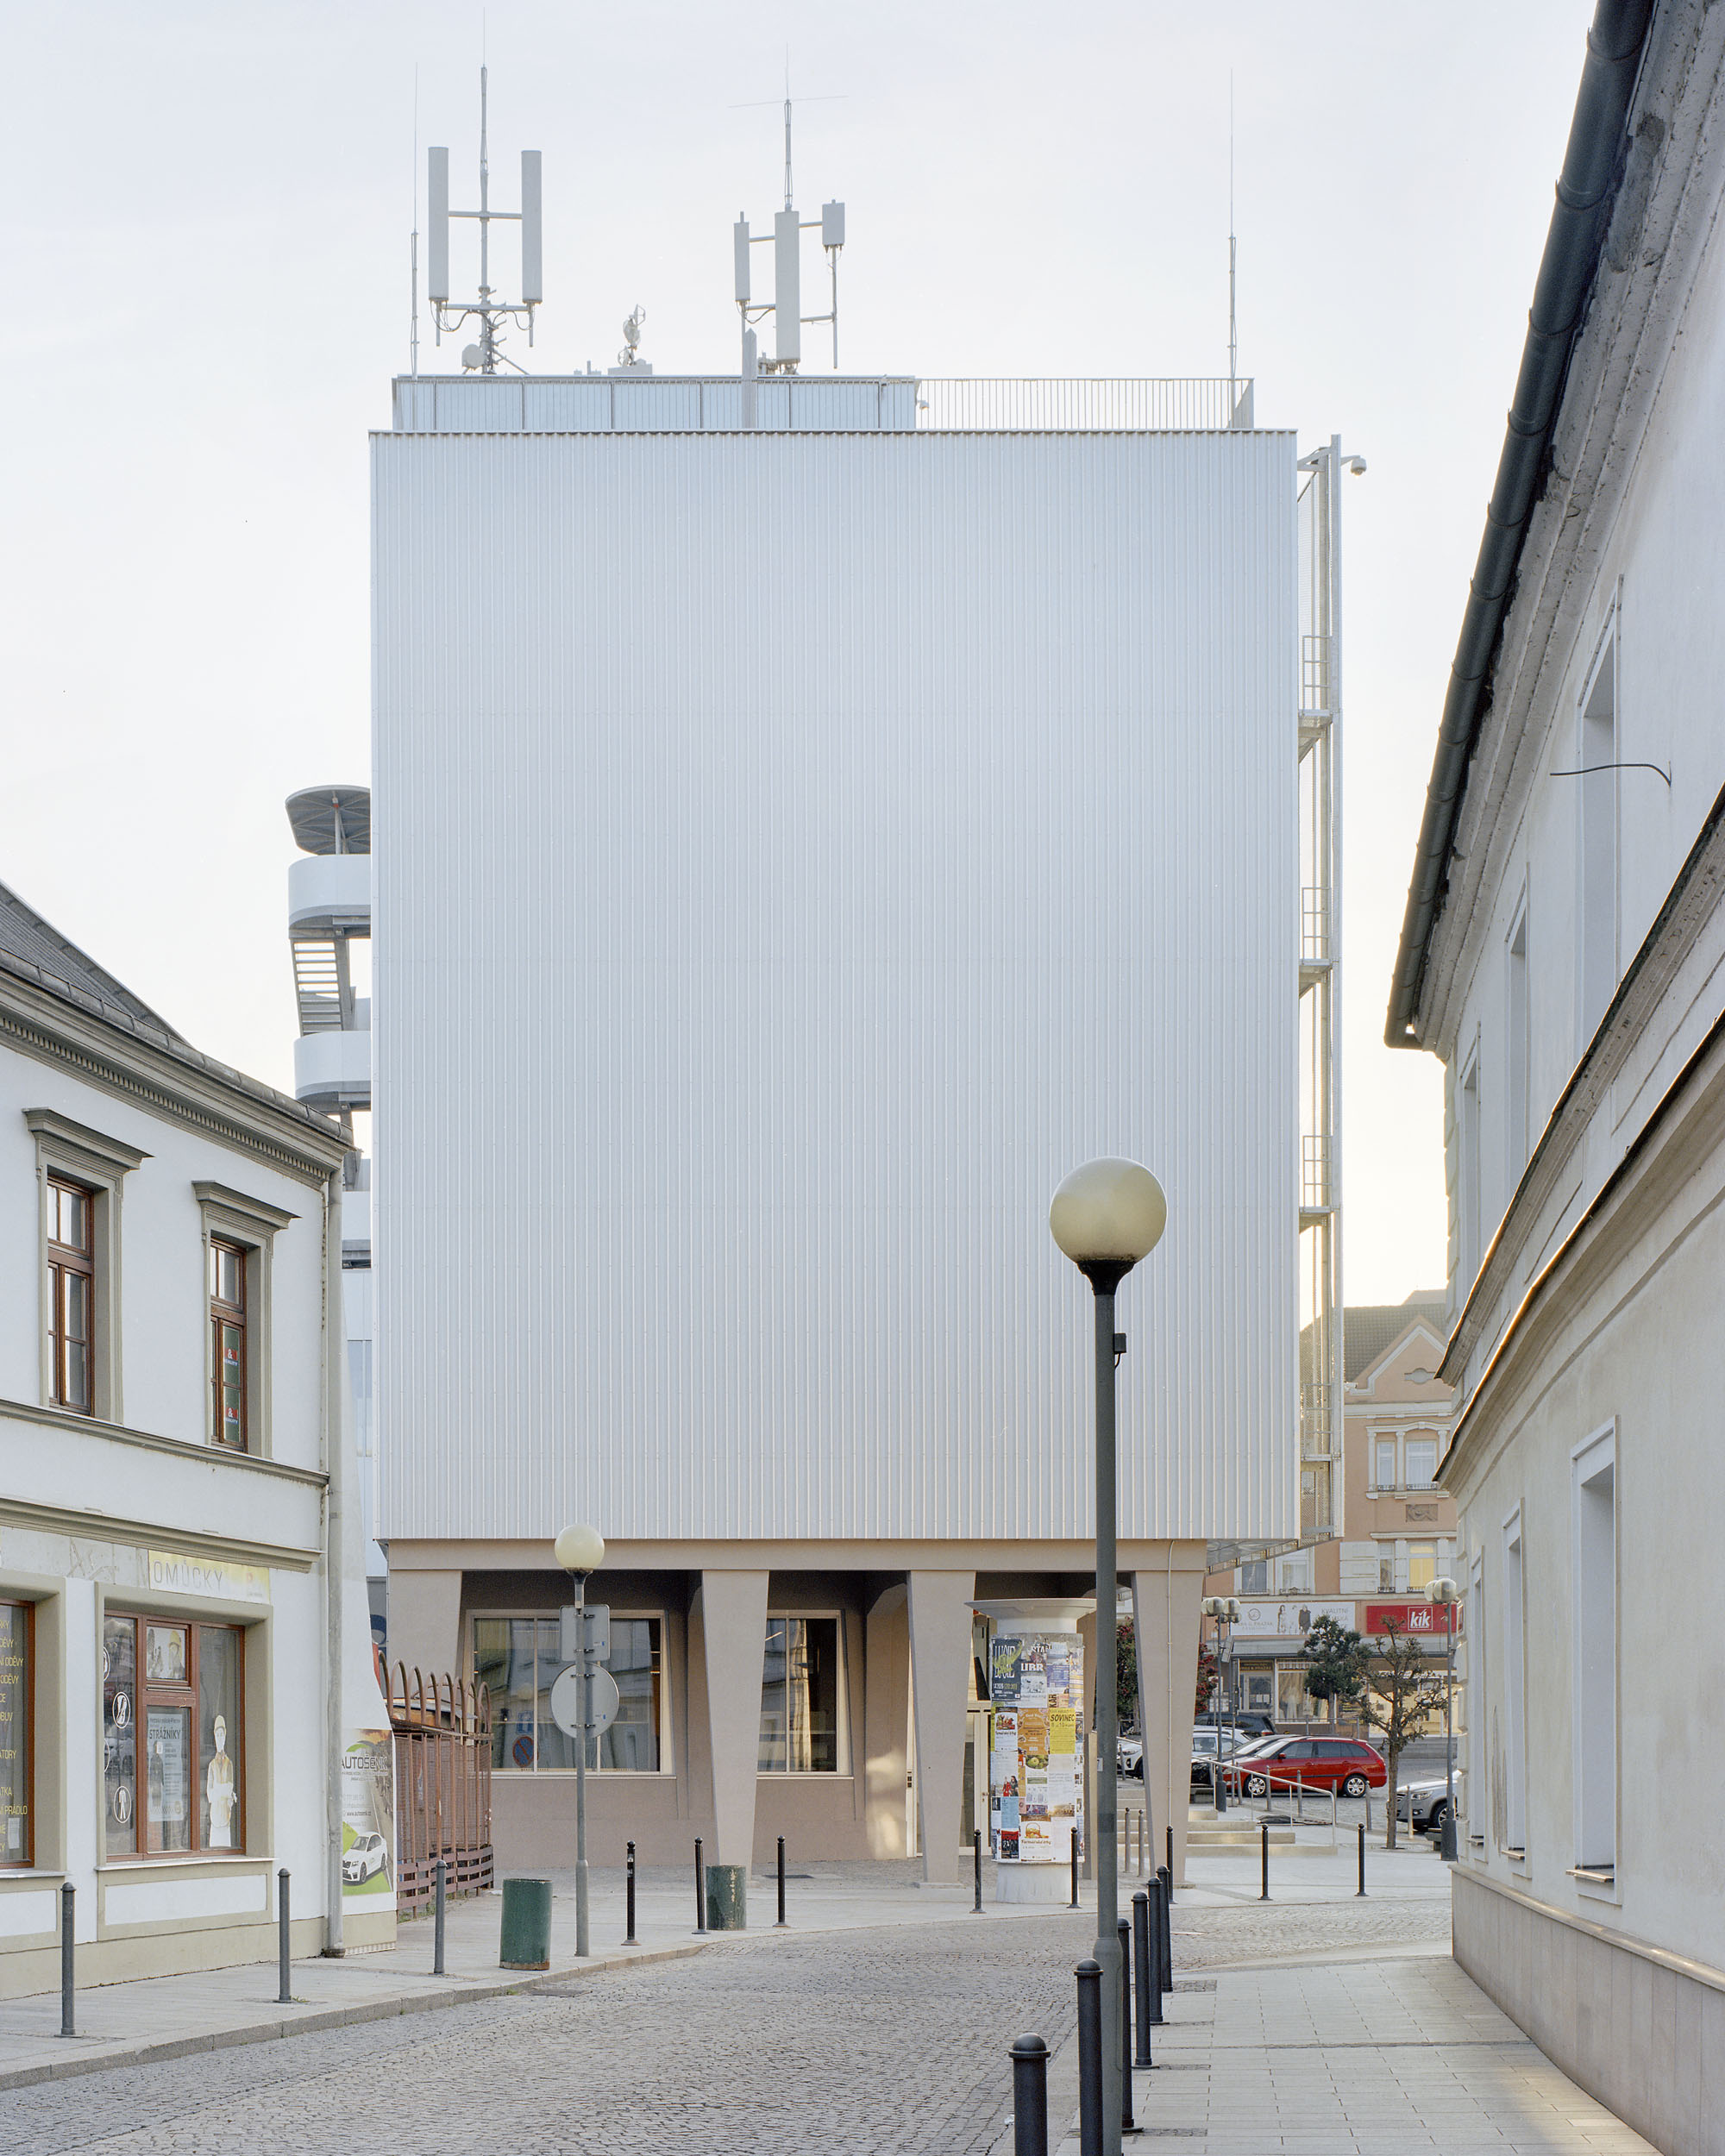
元の建築における重要な要素の1つは、建物の西側通路にある鉄筋コンクリート製のアーケード要素である。これらの構造物は保存され、「ブリゾリット」と呼ばれる新しい小石入りダッシュ仕上げが施された。これは、建物の伝統的な素材へのアプローチを踏襲しつつ、長期的な保護を確保するためのものである。この再生された表面は、公共空間の建築的表現を統一し、建物の元の層と新しい層との連続性を強調している。
過去と現在の対話による未来への継承
建物の全体的な素材構成は、オリジナルの建築で保存された構造体と、現在の技術的・環境的・運用上の要件に応える新たな層との対話に基づいている。その結果、建物の本来の特性を尊重しつつ、現代の素材と技術を通じて、将来にわたる長期的な利用に向けて変容させた建築が実現した。
©︎ Maxime Delvaux
©︎ Maxime Delvaux
©︎ Maxime Delvaux
©︎ Maxime Delvaux
©︎ Maxime Delvaux
以下、アトリエ・グラムのリリース(英文)です。
Reconstruction of City Hall in Přerov
atelier gram
Přerov, Czech Republic — Completion 2026Reconstruction of City Hall in Přerov
A building that opens to its cityAbstract
The reconstruction of the Přerov CIty Hall transforms a closed administrative building from 1969 into an open, multifunctional civic infrastructure. Its centerpiece is a new glazed staircase on the south façade, which makes the workings of the municipal office visible to the public realm, links exhibition areas with informal meeting spaces, and forms a diagonal public route from the ground-floor reception to the rooftop café and registry office on the top floor. A fully glazed ground floor extends the T. G. M. square directly into the building; the rooftop terrace functions as a light pavilion with panoramic views over the city; and an open floor plan organised around a stable central core allows a flexible, cost-effective layout for the administration. The original steel structure and reinforced-concrete panels have been retained and complemented with new material layers meeting current standards of energy efficiency, fire safety, and user comfort.Introduction — A Building That Opens to Its City
The existing building, completed in 1969, represents a specific era of modernist public architecture — functional and institutionally focused, yet essentially inward-facing in its spatial organization and relation to the public realm. Today it faces a challenge shared by many comparable public buildings across Central Europe: how to transform a monofunctional administrative structure into a living organism that truly serves its inhabitants. In this project, architecture is not the background to institutional activity — it is the instrument of transformation.
The project arrives at a moment when questions of institutional transparency, accessibility of public buildings, and the quality of shared public space have gained new urgency. Rather than approaching the task as a conventional renovation, the project reinterprets the role of the City Hall itself, redefining it as an open, accessible, and multifunctional civic infrastructure that generates public life and fosters social interaction.Concept — The Scala
The central element of the project is the new main staircase attached to the building’s south façade, facing the city square. This is not merely a vertical link between floors; it is an architectural gesture that makes visible the relationships that in administrative buildings usually remain hidden. The movement of both officers and visitors becomes legible from the outside: the institution opens itself to scrutiny.
Within the new glazed staircase volume, exhibition areas for visitors and informal meeting spaces for employees from different departments coexist. Communication across the administration shifts from an internal procedure to a visible, spatial act. The building ceases to be a closed container and begins to function as a continuum of public and administrative life.
A public route is created through the building — a diagonal path from reception at ground level to the top floor, where the registry office and the café are located. This creates a new urban anchor of Přerov: a destination in its own right, and at the same time an organising logic for the spatial layout of the entire building.Four Themes That Define the Building
1. The Scala: The Main Character
The new glazed staircase is the defining element of the project. It serves as a continuous vertical sequence that links all floors at once, revealing the building’s internal movement in a single architectural section. By shifting communication from closed corridors to the transparent south façade, the staircase turns a functional necessity into a bold civic gesture — making the institution legible and open to the public realm.2. The Open Entrance Hall: Continuity of the Square
The ground floor is designed as a direct, fluid extension of the T.G.M. main square. The entire level is fully glazed and visually permeable, creating an immediate connection between the street and the interior. This transparency allows for clear sightlines straight through the building into the backyard, dissolving the boundaries between public and institutional space.3. The Pavilion: Café and Rooftop Terrace
Perched on the top floor, an accessible rooftop terrace and café function as a light architectural pavilion. This space provides citizens with a unique panoramic view across the city of Přerov. Serving as the culmination of the building’s public route, the pavilion transforms the roof into a vibrant civic destination in its own right.4. The Open Floorplan: Adaptable Workspace
The existing modernist structure has been cleared of non-load-bearing walls to maximize spatial efficiency and flexibility. By liberating the floor plates, the design creates a highly adaptable layout organized around a stable central core. This strategy not only allows the administration to easily reconfigure its workplace using lightweight partitions but also offers a highly cost-effective construction solution.Materialization — Layering of Materials
The reconstruction is grounded in respect for the building’s original structural substance, complemented by new technological and material layers. The design works with the idea of gradual accumulation: the valuable elements of the late-1960s structure are preserved and extended by new constructions and materials that meet current demands for energy efficiency, fire safety, user comfort, and long-term sustainability.
From the original building, the load-bearing steel frame and the floor and ceiling slabs — formed by prefabricated reinforced-concrete PZD panels — have been retained. These elements form the building’s primary structural layer: cleaned, structurally assessed, and adapted for new use.
The new interventions are not understood as a replacement of the original architecture, but as its next developmental layer, one that reflects the demands of the 21st century.Steel Structure
The original steel skeleton of columns and beams remains the building’s primary structural system. To meet current fire-resistance requirements, the individual elements received a fire-protective plasterboard cladding, finished with a layer of anodized aluminum sheeting. This gives the structure a unified, contemporary expression while drawing a legible boundary between the building’s historical substance and its new form.Floors
The original reinforced-concrete panels have been extended with new floor build-ups meeting current requirements for thermal and acoustic comfort. The construction includes a layer of thermal and impact-sound insulation, a leveling anhydrite screed, and a final polyurethane resin finish. The material offers high durability and ease of maintenance, while producing a continuous interior surface that underscores the structural logic of the original building.Façade
The new façade design follows the original modular system of alternating glazed and solid panels, preserving the basic rhythm and proportions of the original architecture while significantly improving the thermal performance of the building envelope. The façade cladding has been supplemented with a new layer of thermal insulation and modern window and door fillings. In the south-facing parts of the building, expanded-metal shading is integrated to reduce interior overheating, increase the building’s energy efficiency, and at the same time create a distinctive visual layer on the façade. The metal shading elements transform the building’s expression depending on the time of day, lighting conditions, and the observer’s viewpoint.Concrete Arcade Elements
An important part of the original architecture is the reinforced-concrete arcade elements in the passage on the building’s west side. These structures have been preserved and finished with a “břízolit” — new pebble dash render, in keeping with the building’s traditional material approach while ensuring their long-term protection. The renewed surface unifies the architectural expression of the public space and underscores the continuity between the building’s original and new layers.
The overall materialization of the building is based on a dialogue between the preserved structural substance of the original construction and the new layers responding to current technical, environmental, and operational requirements. The result is an architecture that respects the building’s original character while transforming it, through contemporary materials and technologies, for long-term future use.Key Facts
Client: Statutory City of Přerov
Architects: atelier gram
Design Authors: Anne-Sereine Tremblay & Jan Kudlička (atelier gram); Marina Kounavi (anagram architecture)
Team: Anne-Sereine Tremblay, Jan Kudlička, Marina Kounavi, Konstantina Lola, Sebastian Prado Alcala, Maria Karatsiompani, Petr Kalivoda, Simos Makaronas, Klára Lanžhotská, David Vaculík
Construction: VCES a.s.
Consultants: JIKA-CZ, Energy Benefit Centre
Programme: Municipal Administration of Přerov, Registry Office, Exhibition Spaces, Café & Rooftop Terrace
Location: Přerov, Czech Republic
Original building: 1969
Year completion: 2026
Year competition: 2021
Photography: © Maxime Delvaux
Graphics: © atelier gramCity Hall in Numbers
Total floor area: 5,000 m²
Number of floors: 6 above-ground floors + 1 basement
Height of building: 30 m
Area of rooftop terrace: 251 m²
Duration of construction: 2 years (2024–2026)
Total investment: 350,000,000 CZK / approx. 14,450,000 EURAbout atelier gram
atelier gram is an architectural practice based in Brno, Czech Republic. The studio produces spaces that grant variation and alteration over time, embracing existing historical patterns while providing a resilient and clear architectural substance.
gram is Anne-Sereine Tremblay + Jan Kudlička.
www.ateliergram.com
アトリエ・グラム 公式サイト
https://ateliergram.com/



![[Interview]廃墟から地域資産へ、石と建築の時間軸を再統合する〈大谷グランド・センター〉。建築家・針谷將史氏が語る再生のプロセス](https://magazine-asset.tecture.jp/wpcms/wp-content/uploads/2026/06/07172730/003_ASA4434-900x600.jpg)