
3XNらが中国・深圳に手がけた、建築そのものが自然のダイナミズムを物語る〈深圳自然史博物館〉
中国・深圳に誕生した〈深圳自然史博物館(Shenzhen Natural History Museum)〉は、3XN、B+H Architects、Zhubo Designの国際的なコンソーシアムによって設計された自然史博物館です。
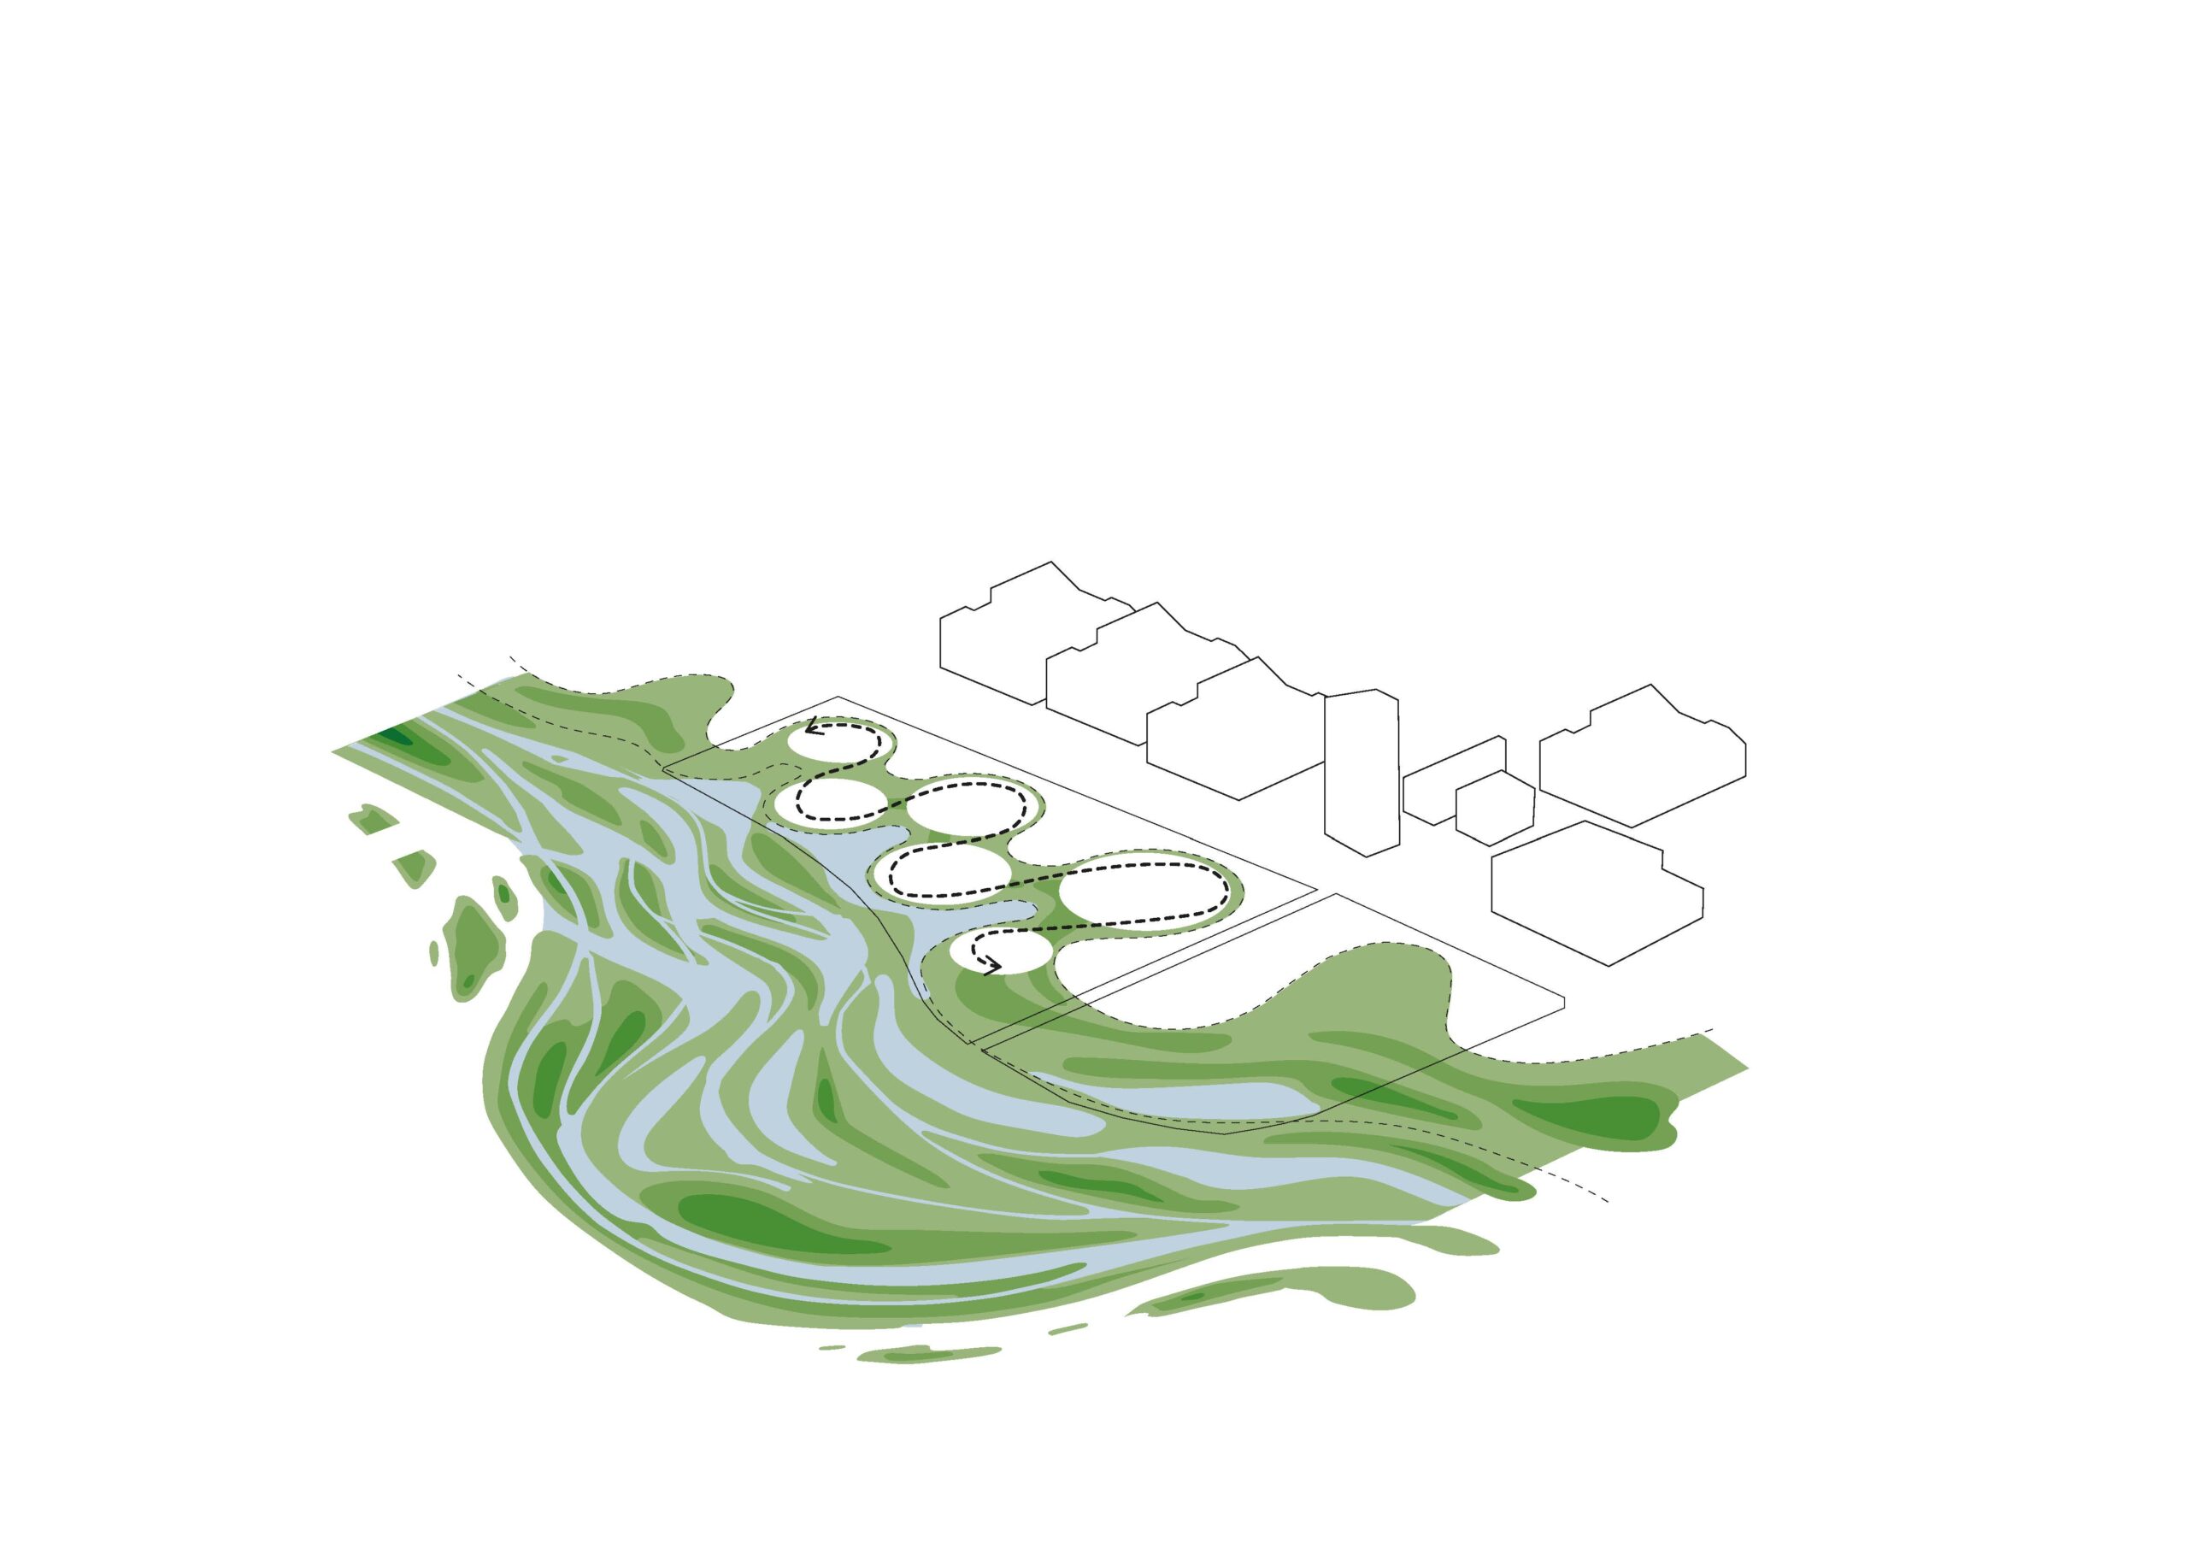
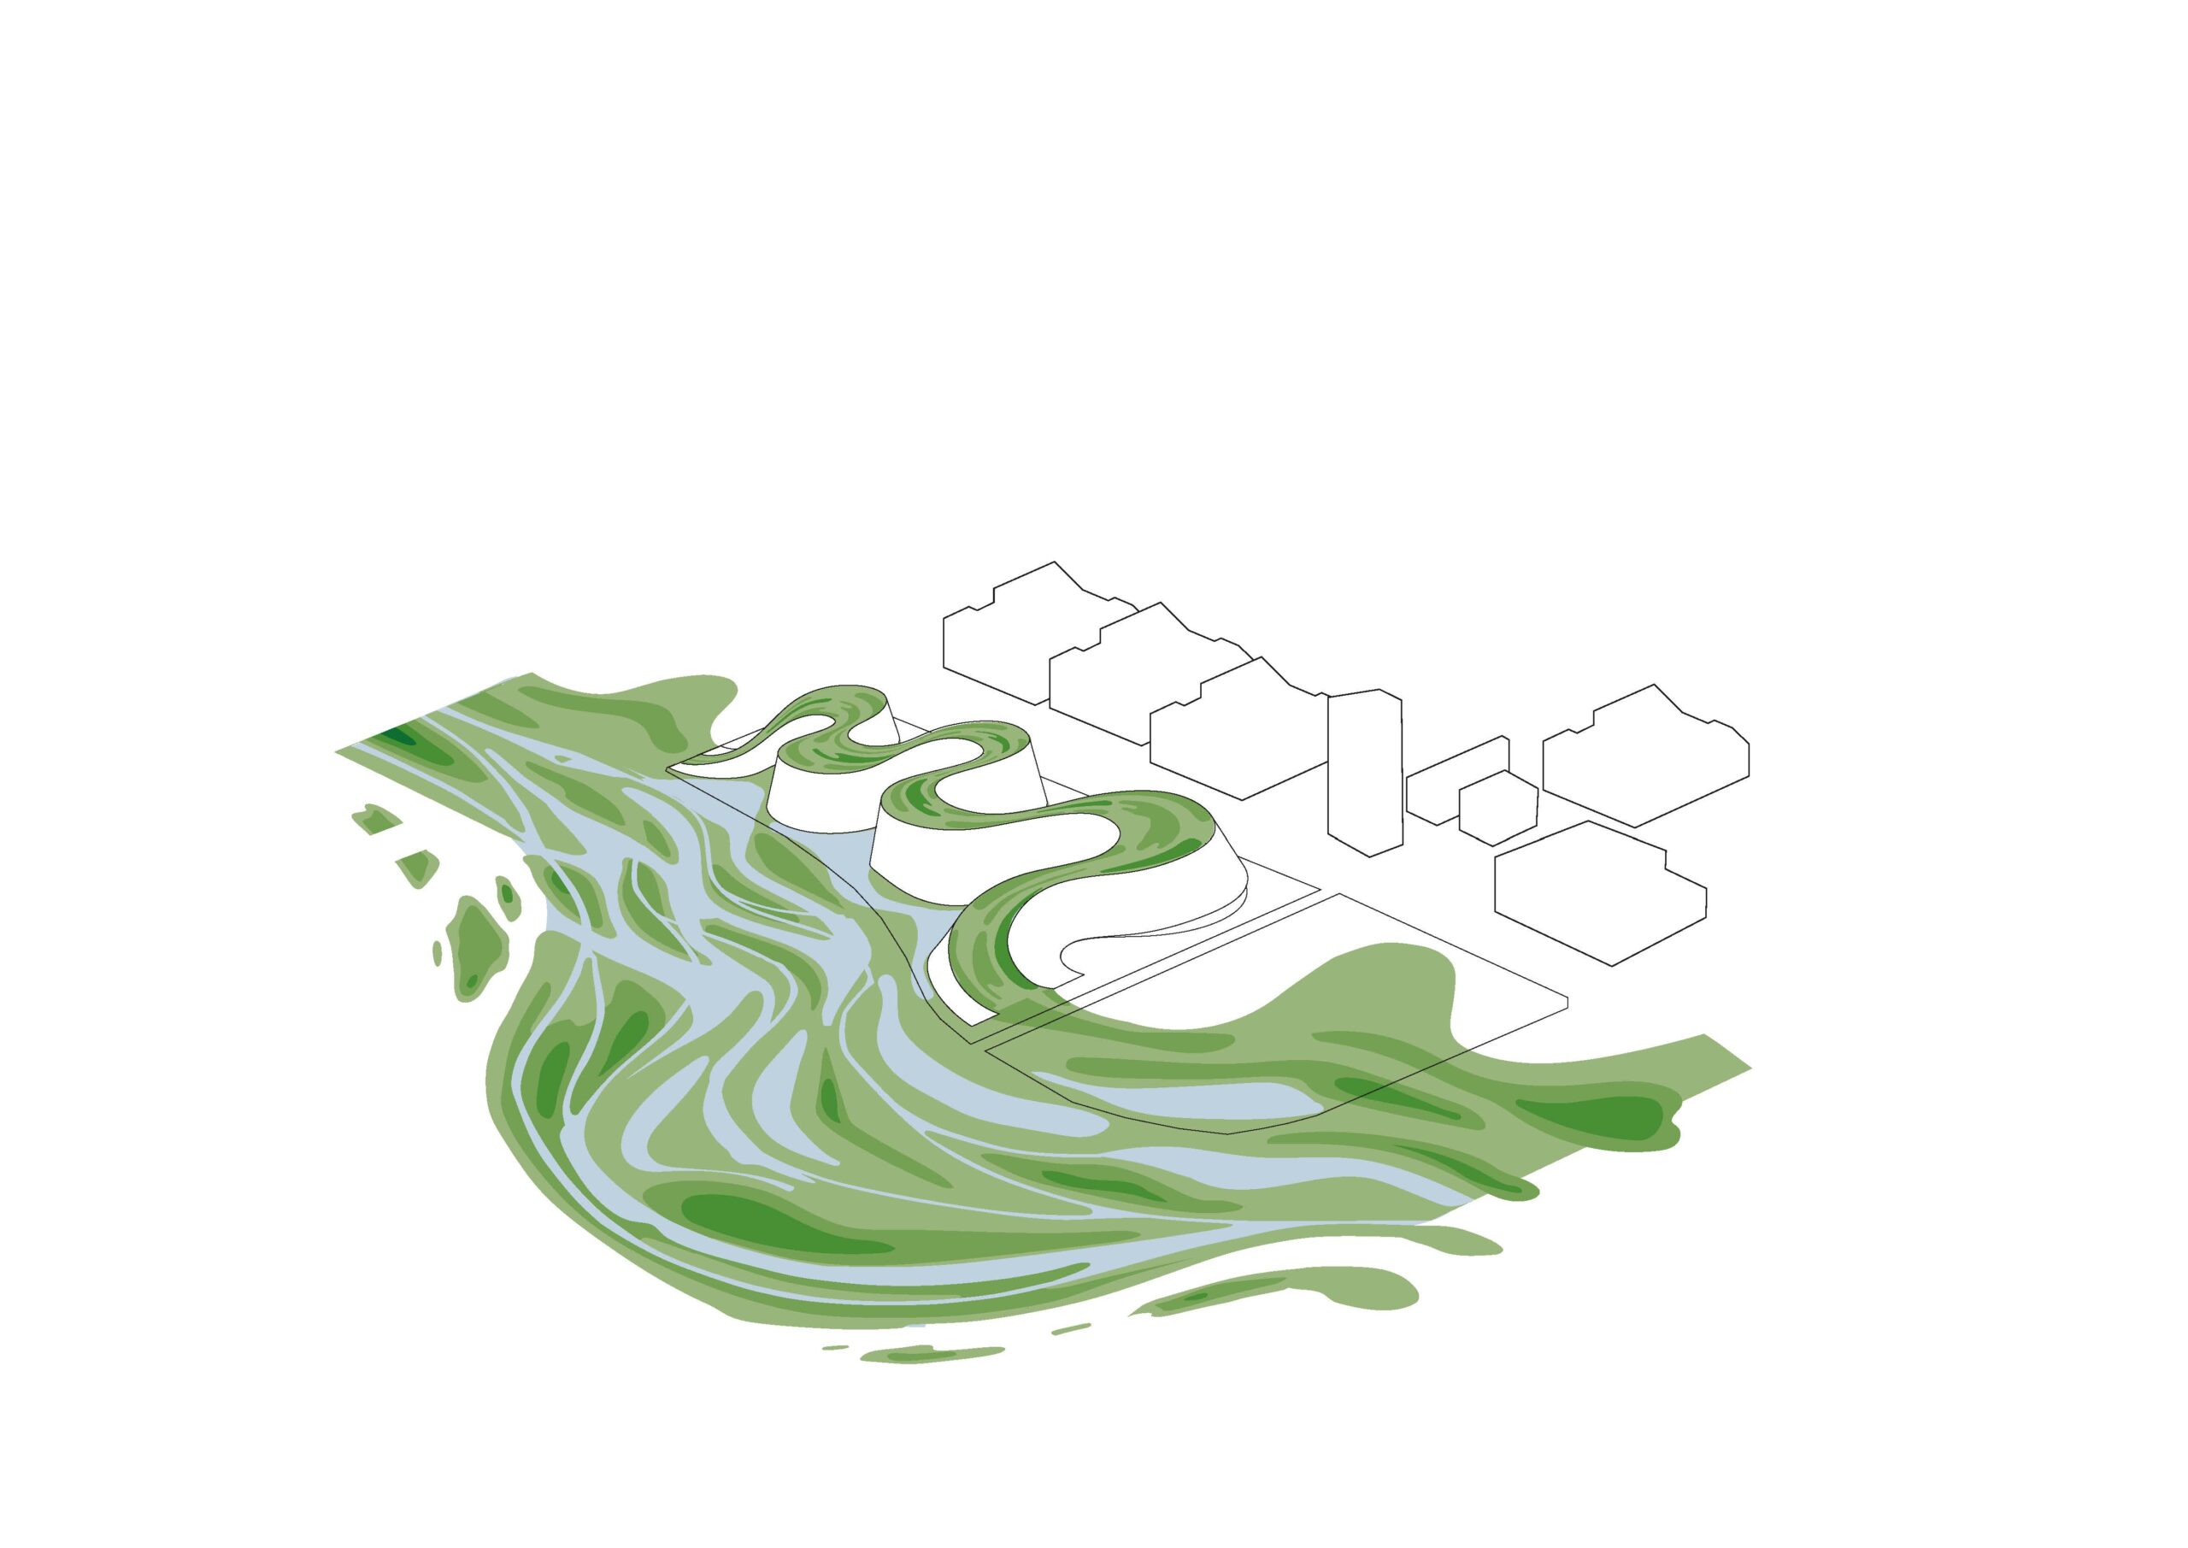
建築、生態系、そして市民空間をシームレスに結びつけ、建物自体が周囲の自然と連続する1つの巨大な「地質学的なランドスケープ」として構想されています。
注目ポイント
- 建築とランドスケープの完全な融合
- 「自然界に四角いものは何ひとつない」自然のダイナミズムを体現した有機的空間
- 空間そのものが物語を語る没入型展示デザイン
- 複雑な構想を実現した高度な国際的・学際的協働
(以下、3XNから提供されたプレスキットのテキストの抄訳)
©︎ Adam Mørk
華南地域最大級となる〈深圳自然史博物館〉の誕生
2026年7月28日、〈深圳自然史博物館〉が正式に一般公開された。これは世界最大級の新しい自然史博物館の1つの誕生であり、華南地域においては最大規模となる施設である。
「新時代」の文化施設への投資を象徴するこの博物館は、科学、教育、公共生活における深セン市のリーダーシップに見合う、新たな主要文化的ランドマークとなる。そして、イノベーションとデザインのグローバルセンターとしての同市の存在感をさらに強めるものである。
建築とランドスケープが融合する地質学的なデザイン
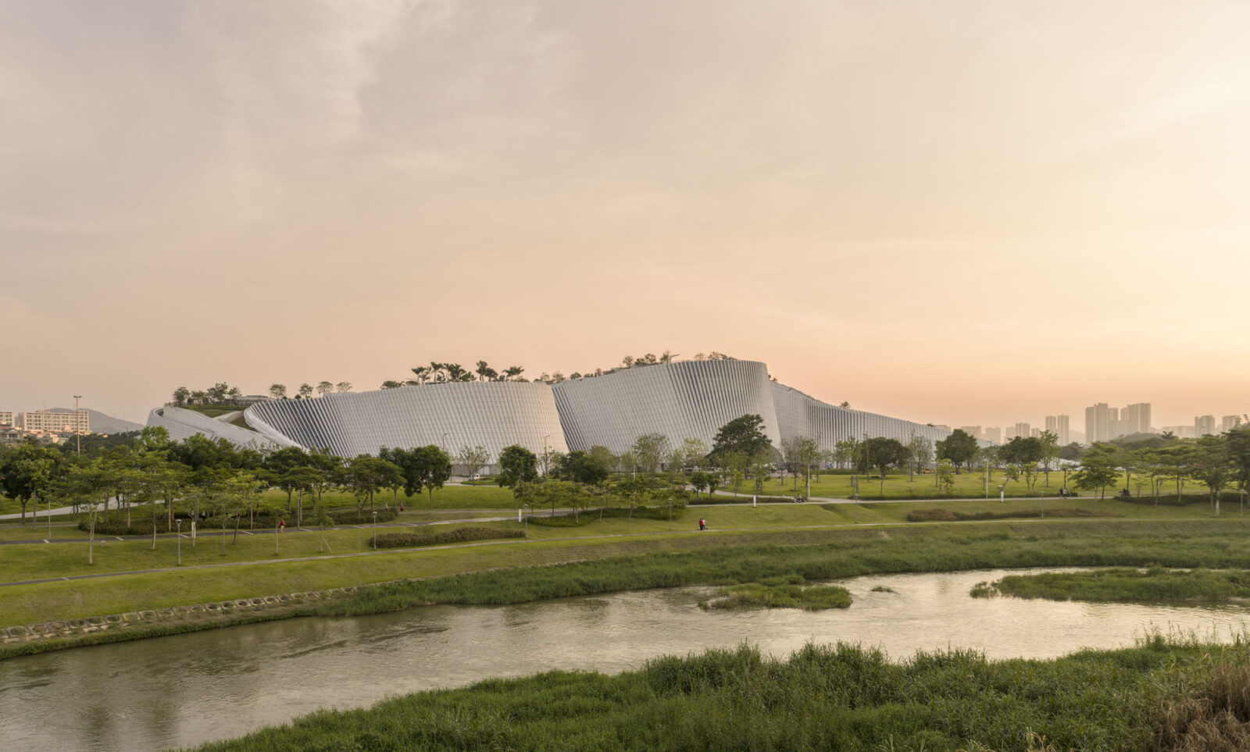
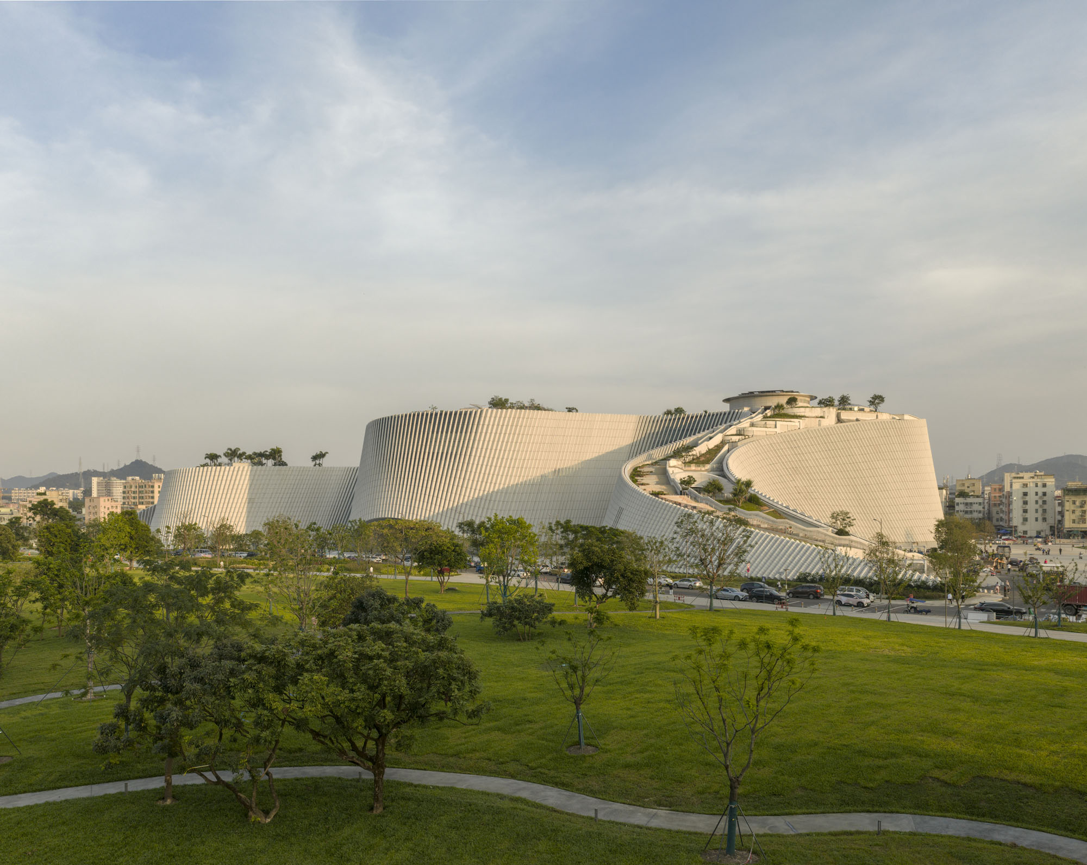
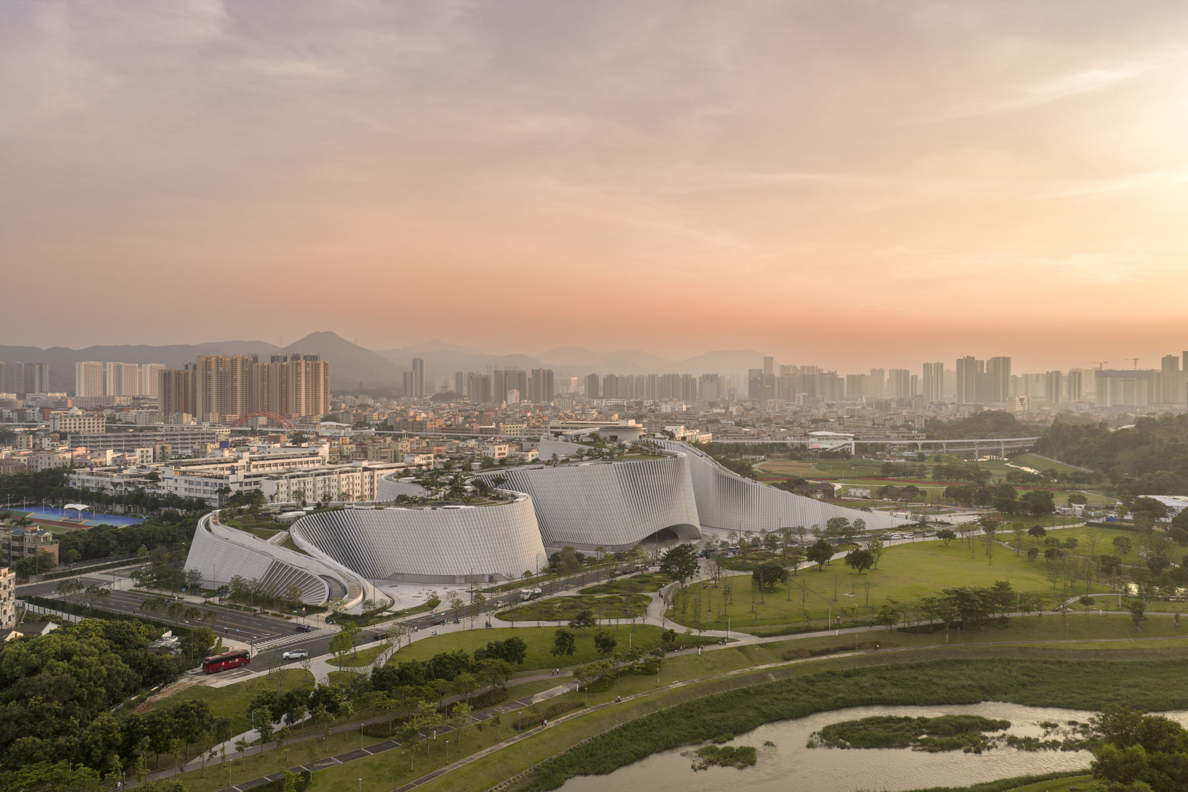
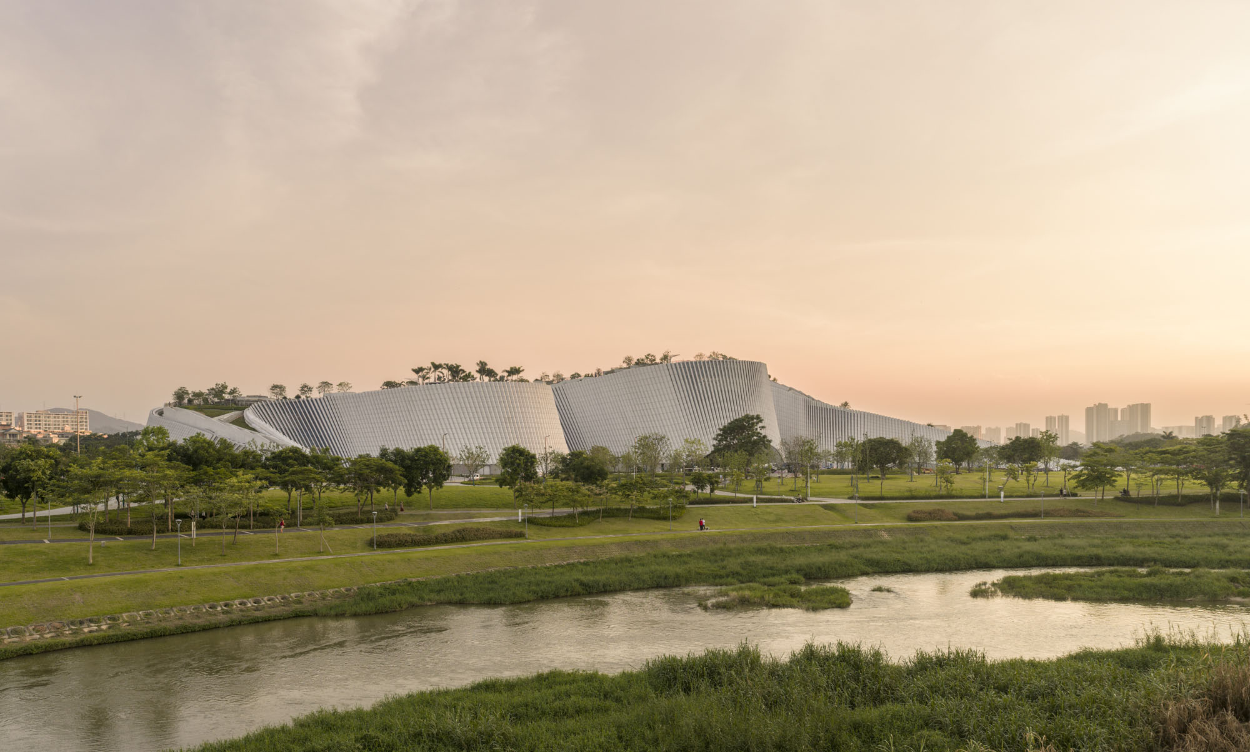
3XN、B+H Architects、Zhubo Designのコンソーシアムが設計を手掛けたこの博物館は、延べ床面積10万m²以上に及ぶ。雁子湖のほとりの河口デルタの景観の中に、傾斜した屋根、テラス、広場が連続する地形としてそびえ立っている。
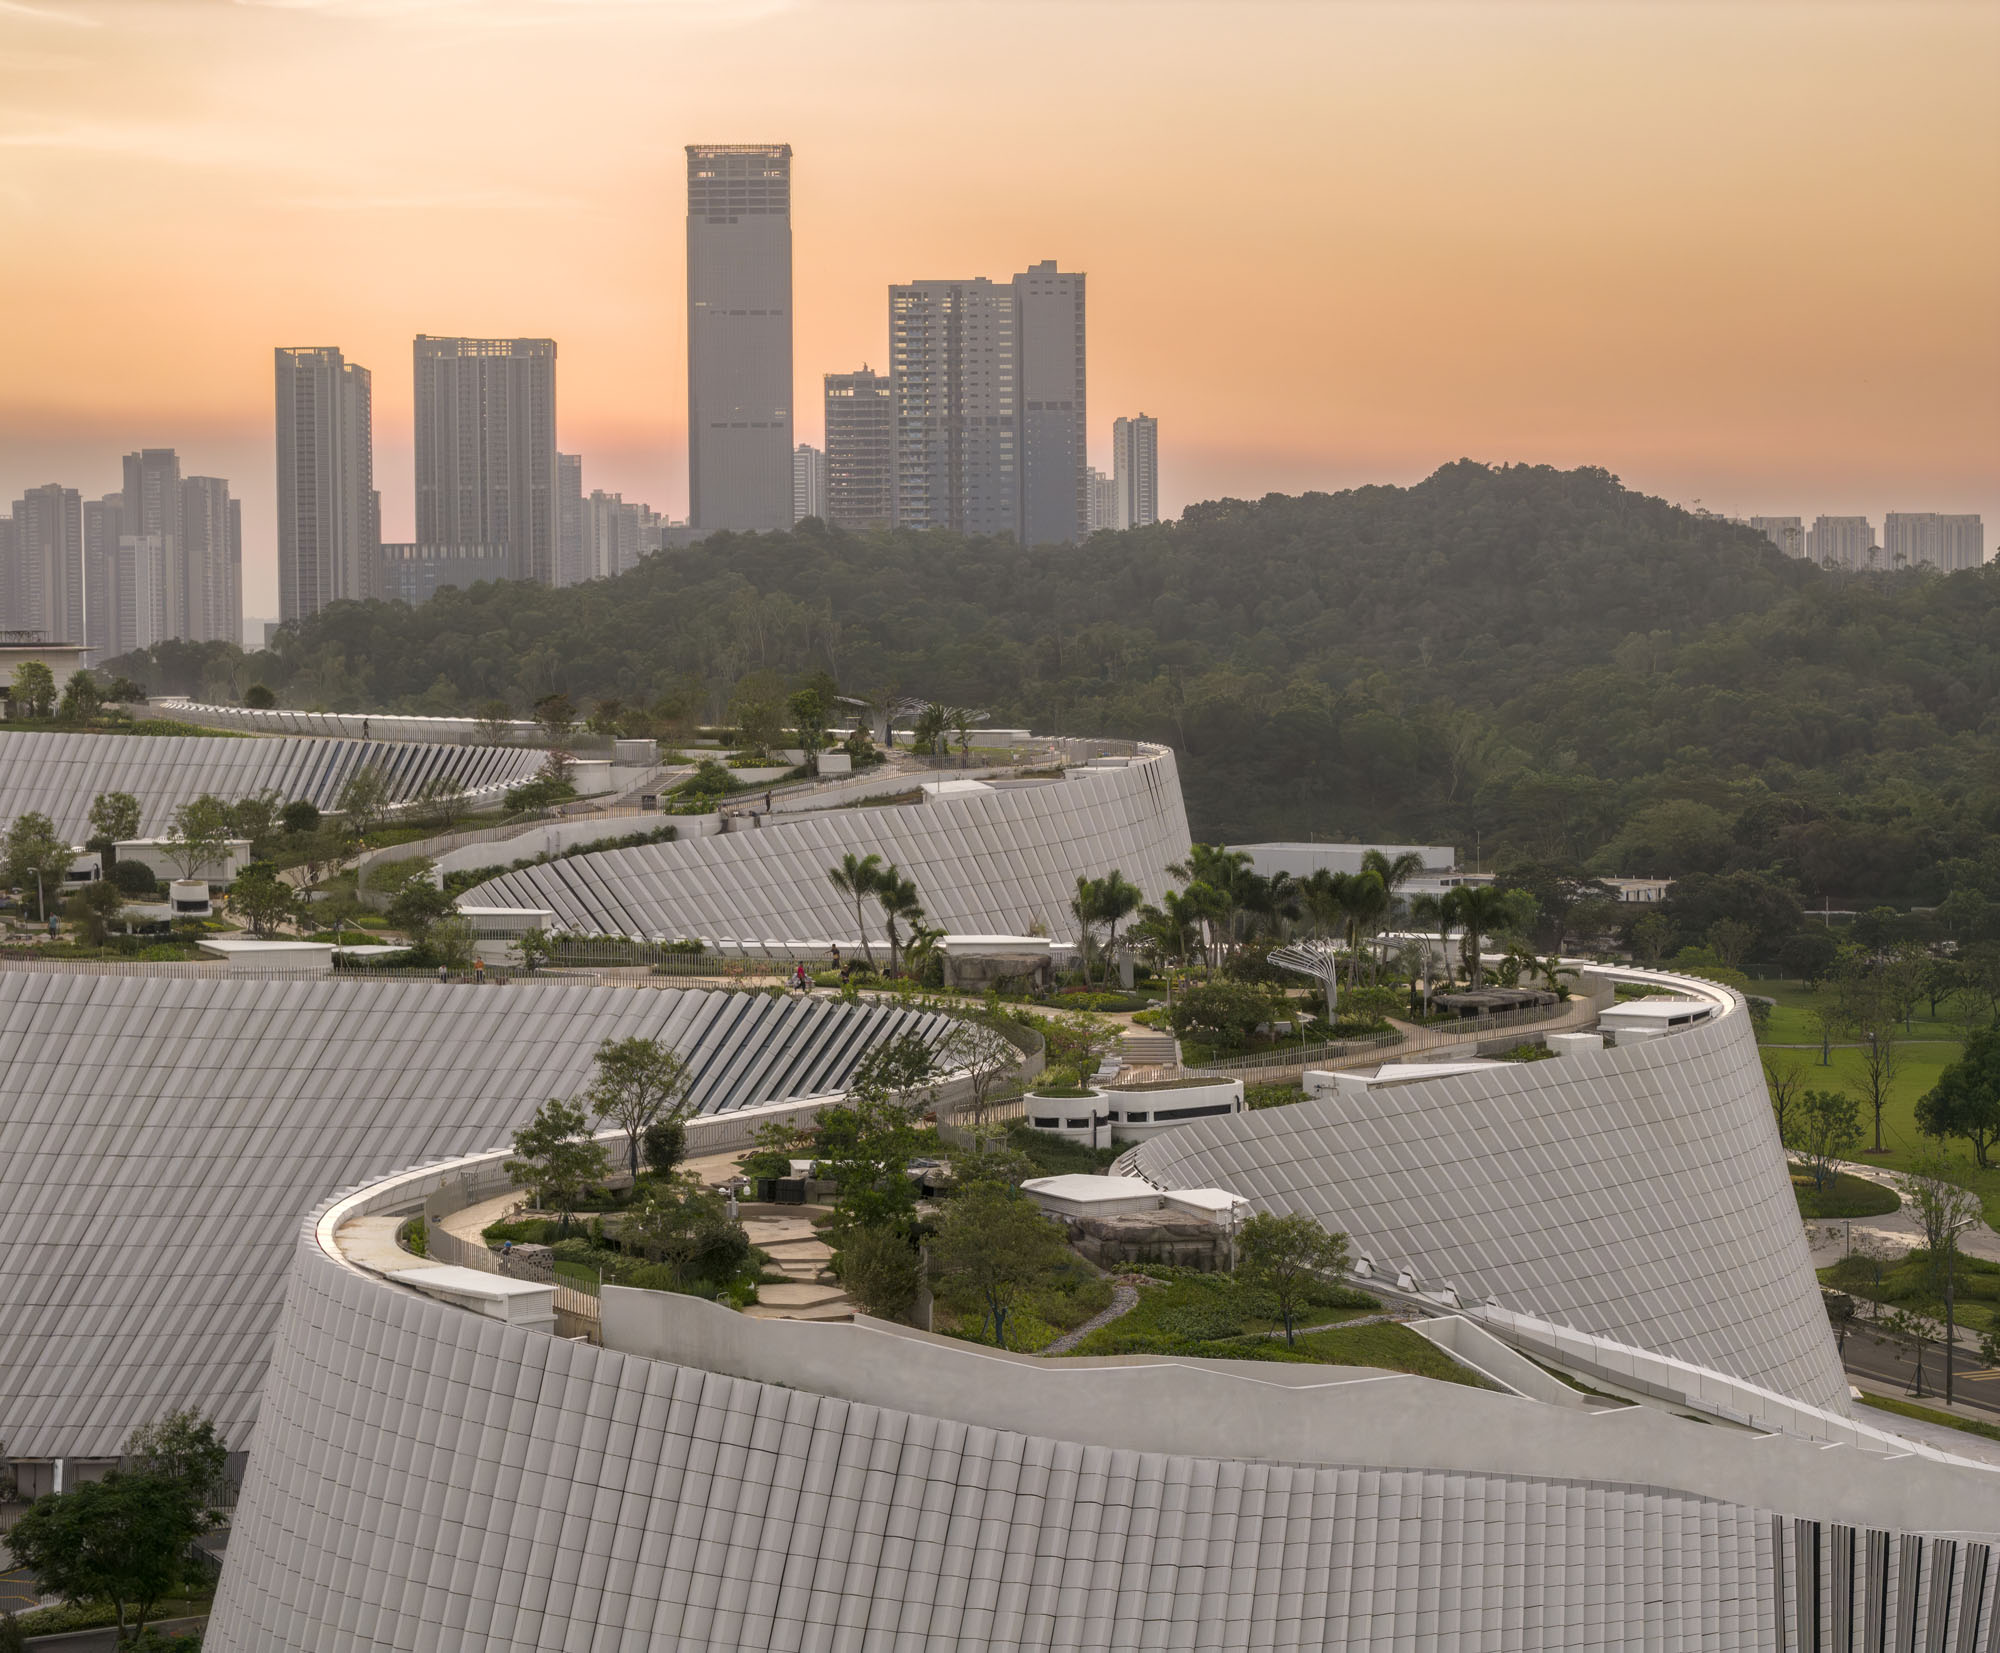
博物館であると同時に市民のためのランドスケープとしても構想されたこの施設は、建築、生態系、市民空間を1つに結びつけた体験を生み出している。自然の地面を延長するかのように広がる、歩行可能な公共の屋上は、ギャラリーの敷居を越えて日常的な利用を促している。
©︎ Adam Mørk
©︎ Adam Mørk
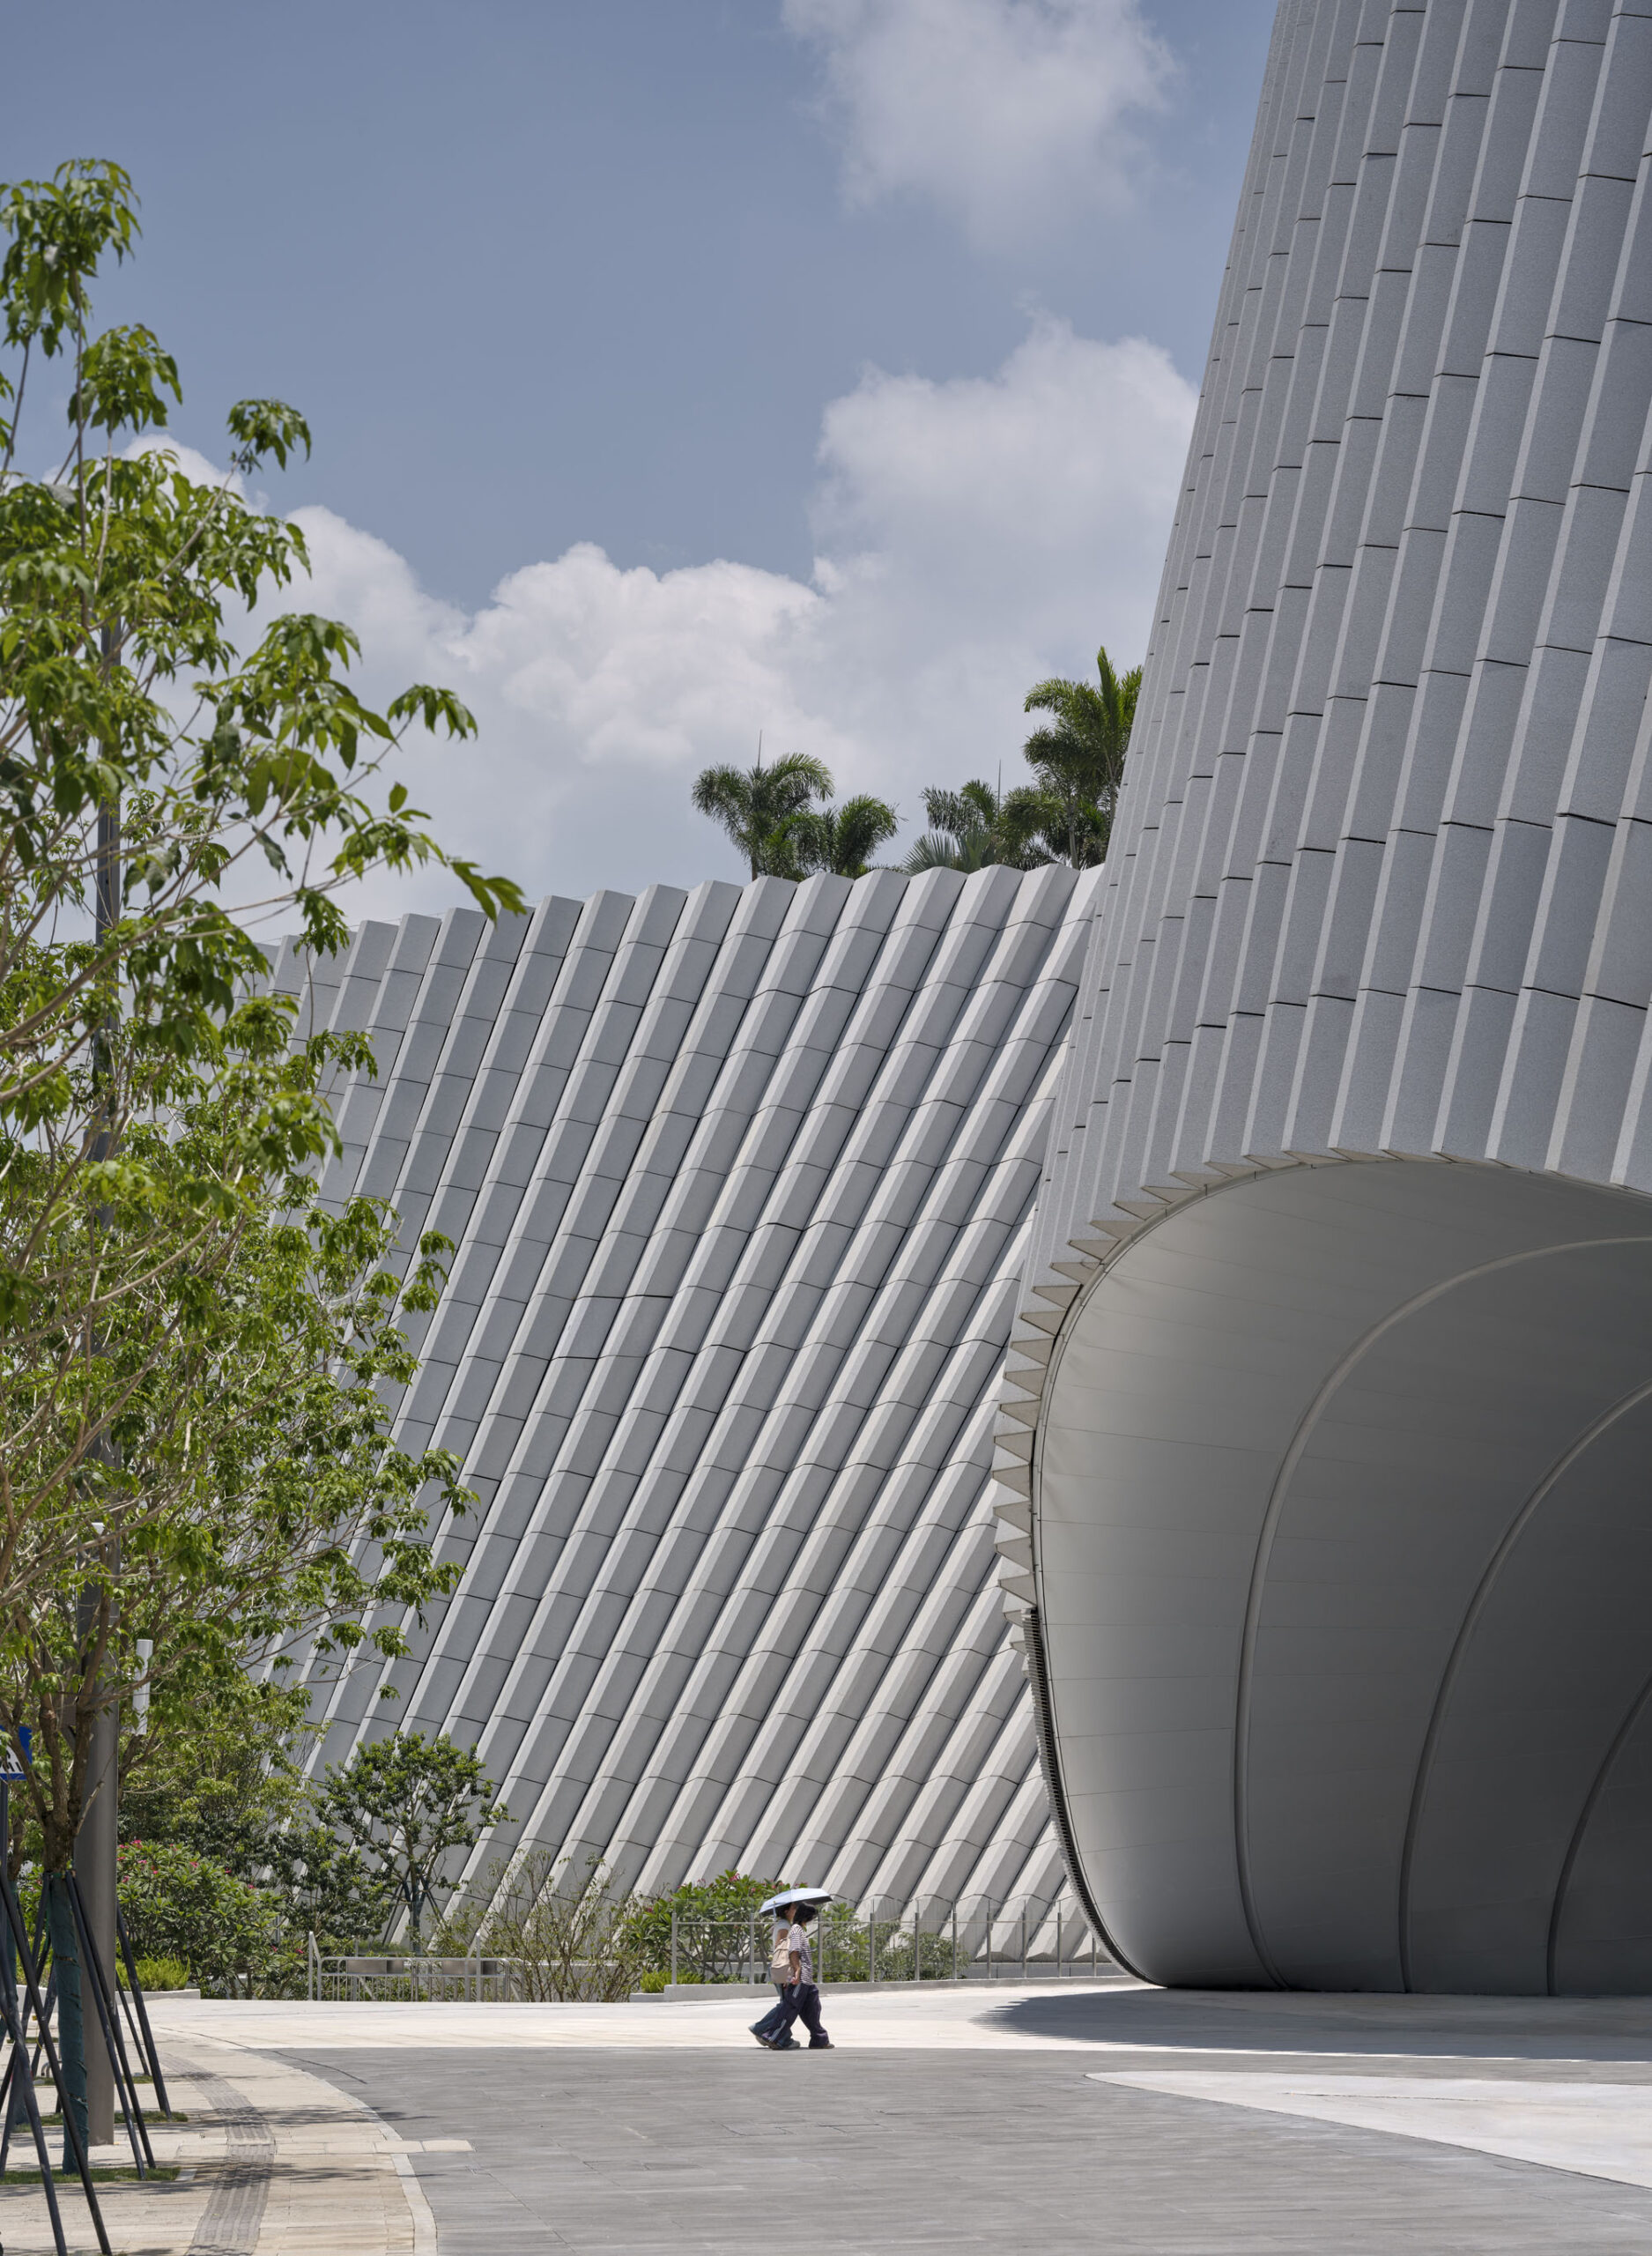
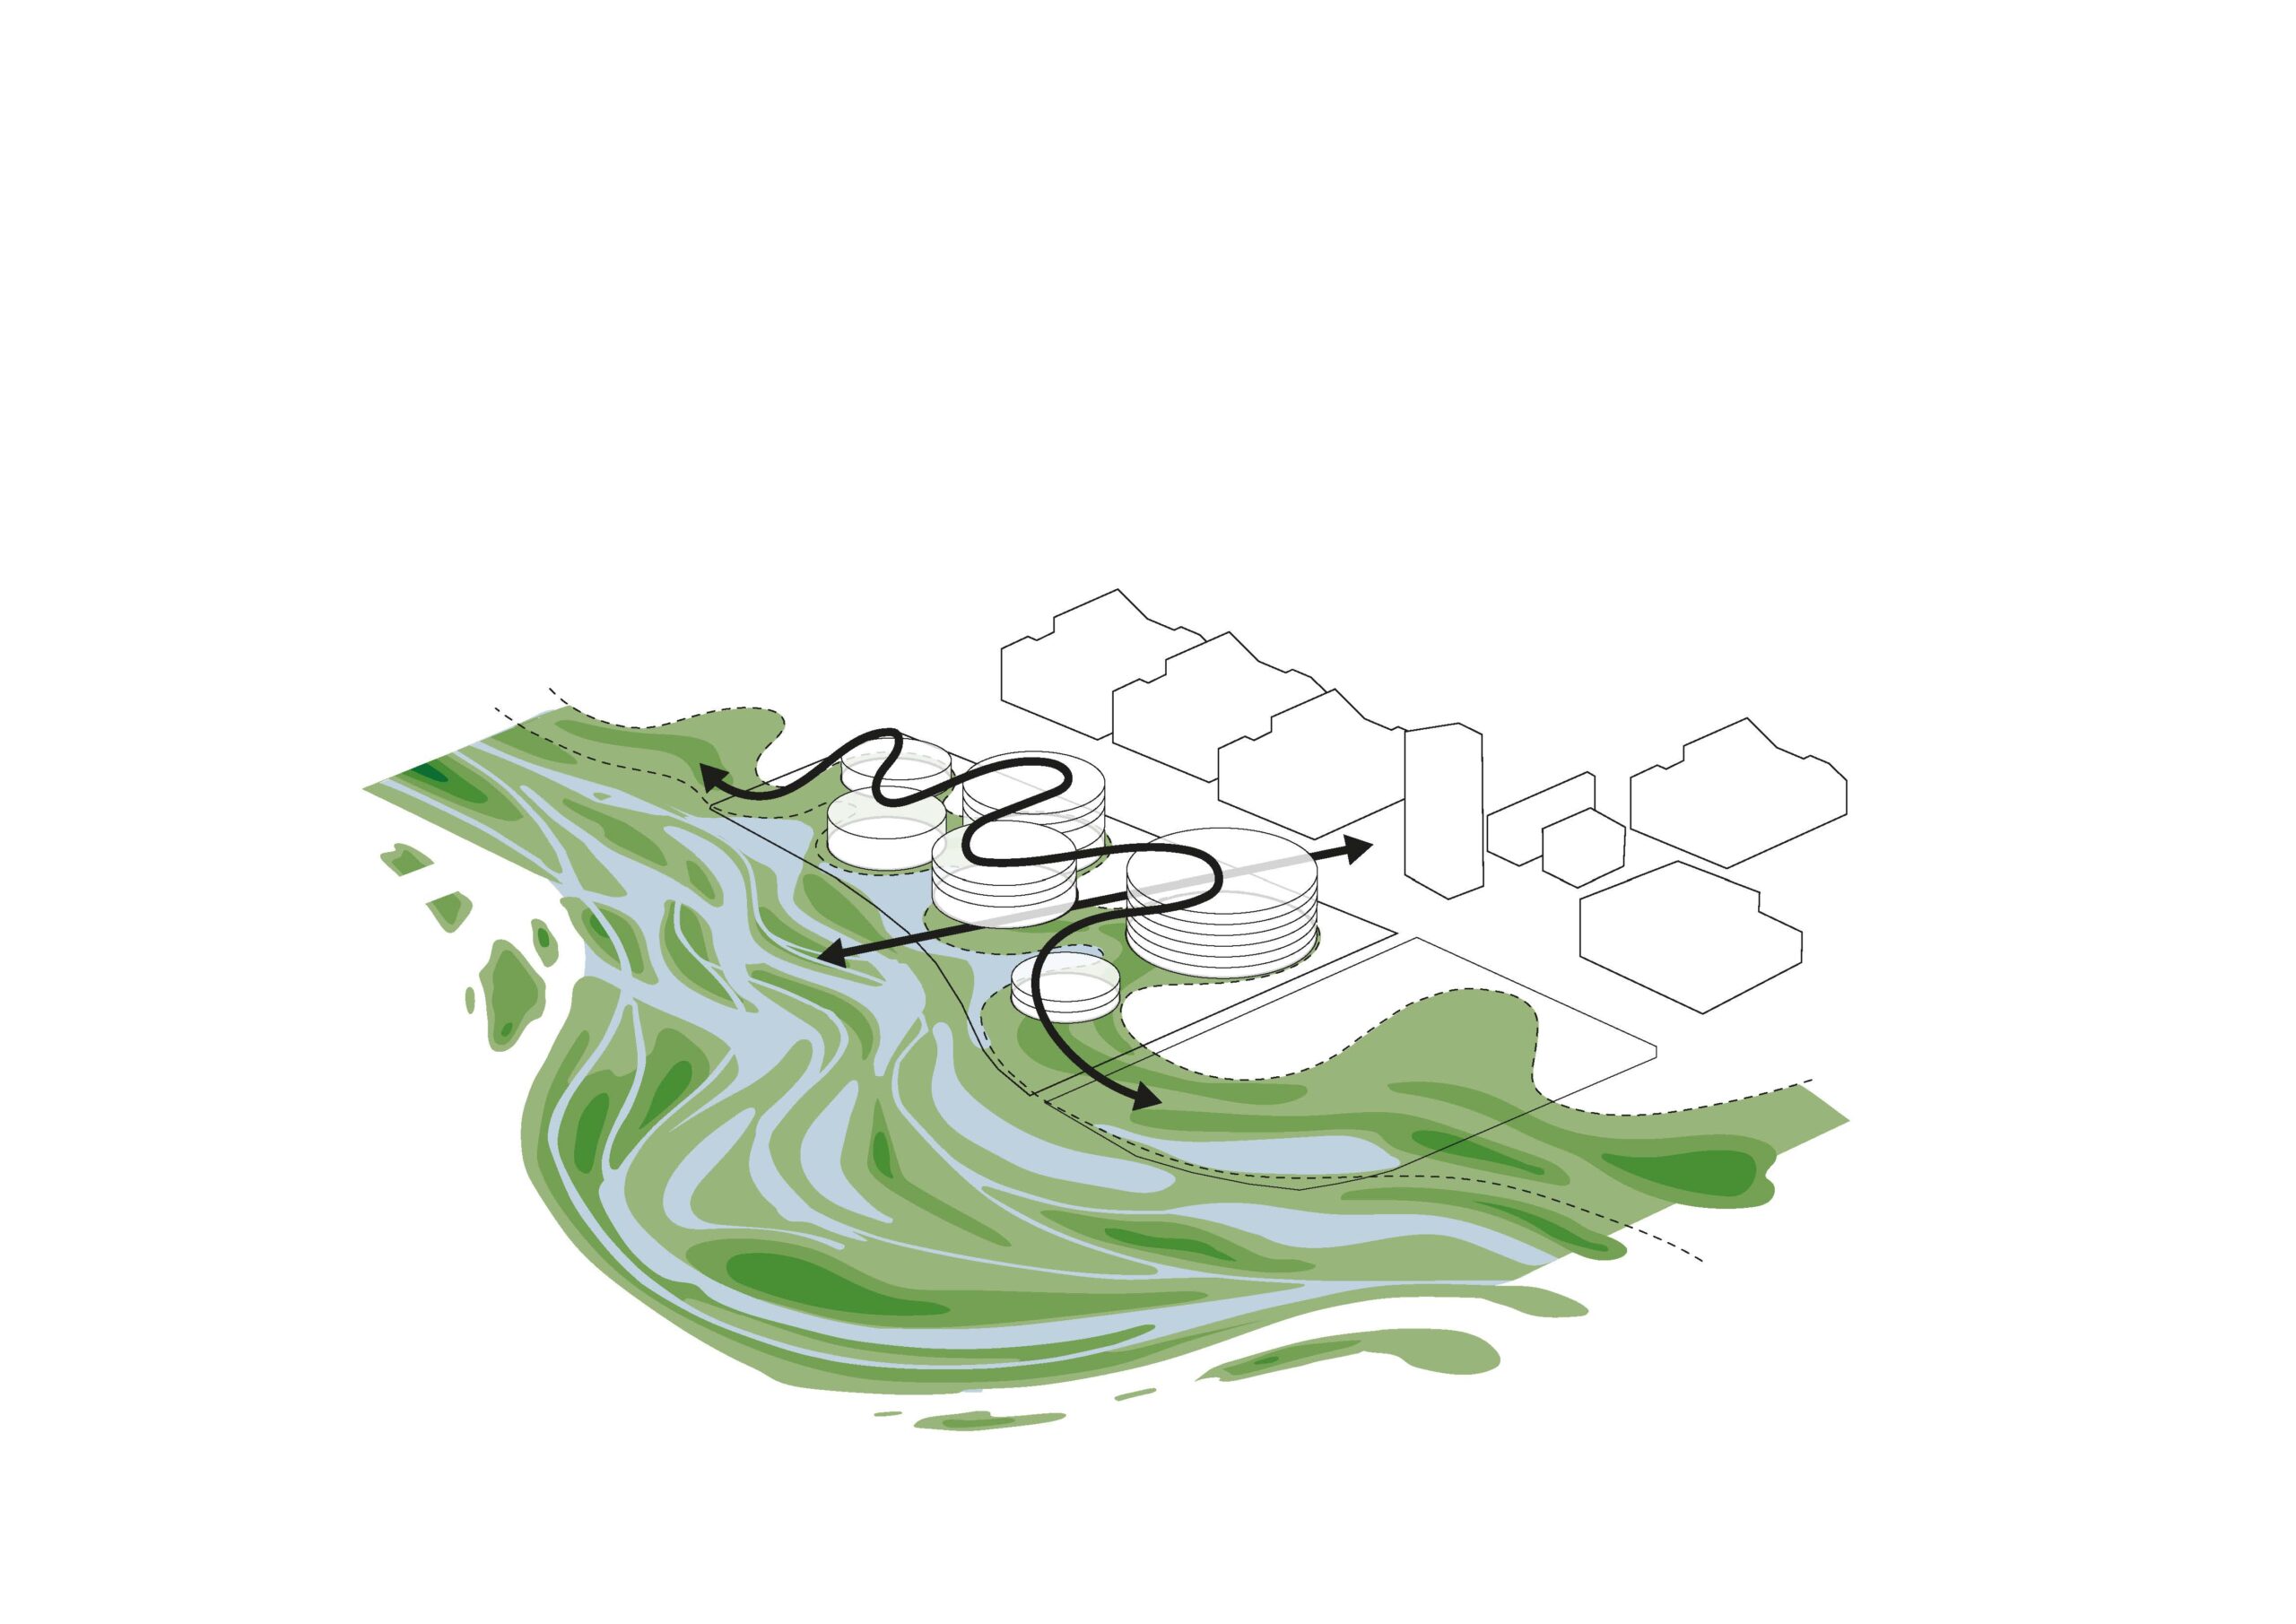
街中から眺めると、この博物館は流れるような地質的な形態を呈しており、花崗岩のファサードと彫り込まれた開口部は、その内部に埋め込まれた展示スペースをほのめかしている。その流れるようなシルエットは、地元の河川系や周囲の丘陵から着想を得ており、内部では5つの円錐形のボリュームが美術館の主要な展示ホールを構成し、空間的な特徴を形づくっている。
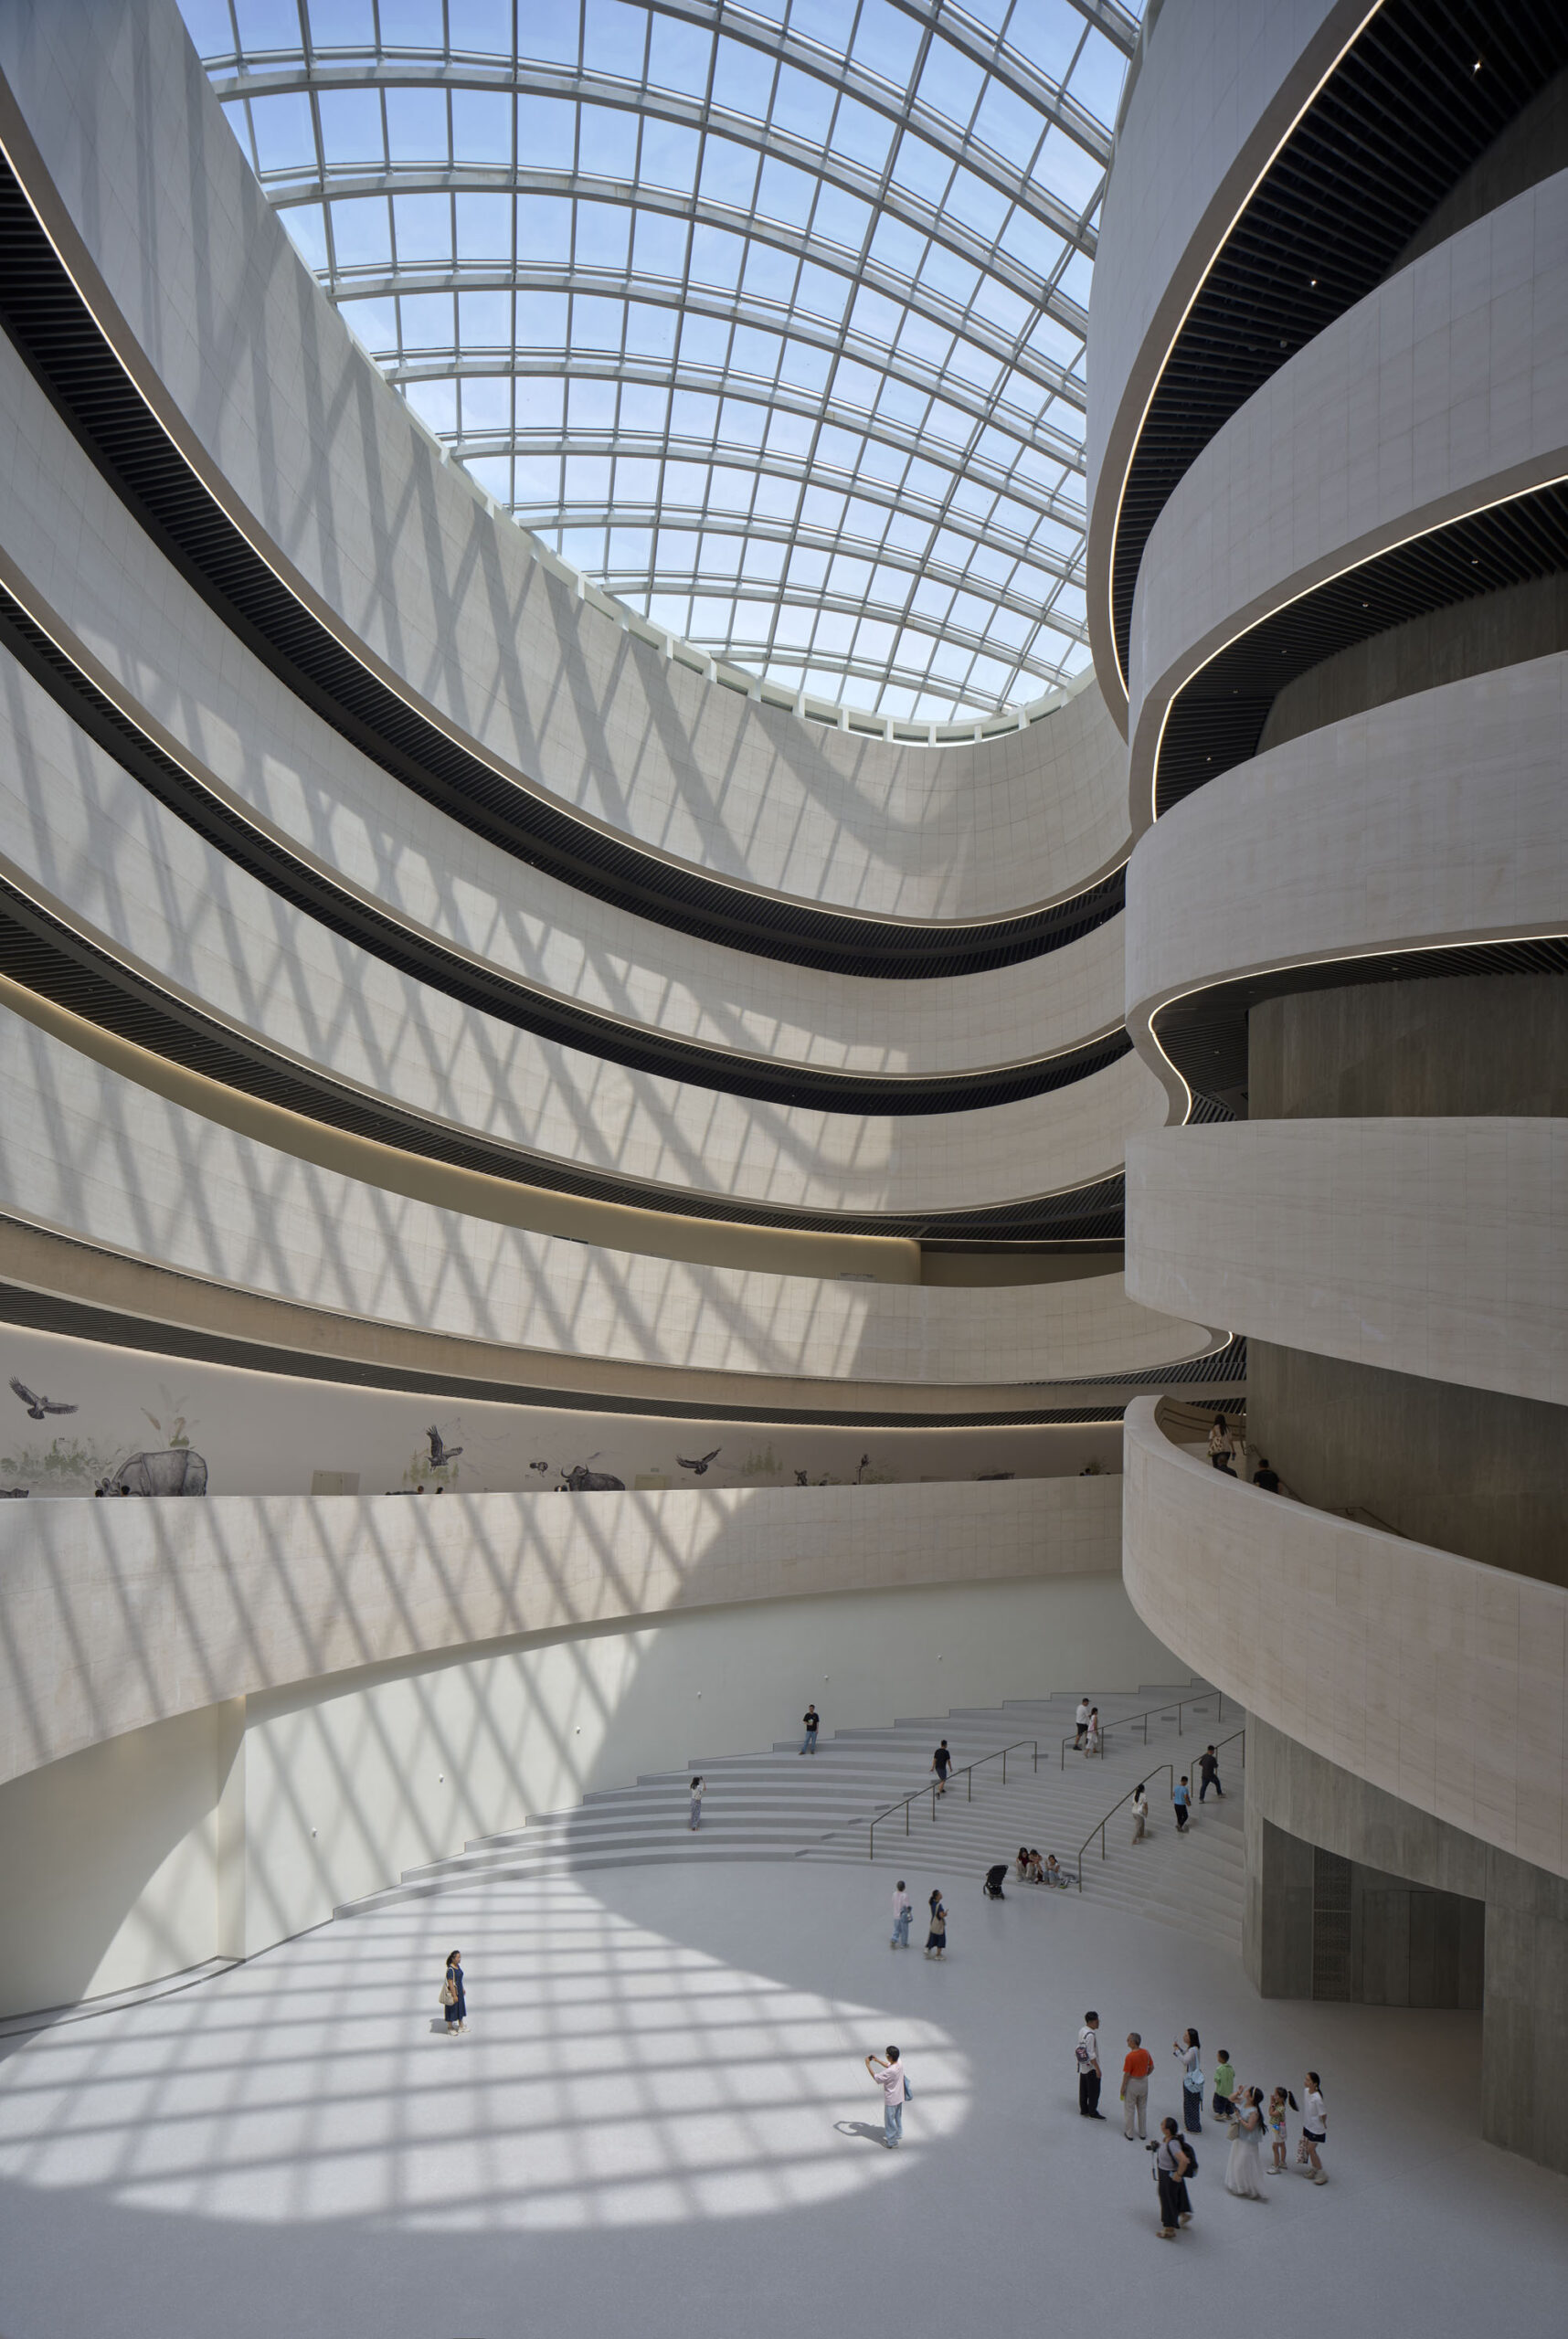
円錐の間を移動する来館者は、洞窟のような通路、アトリウム、テラス、そして額縁のように切り取られた眺望が連なる一連の空間を体験し、自然史の物語が、形態、光、景観を通じた没入型の旅へと変容していくのを感じるのである。
「自然界に四角いものは何ひとつない。自然は不定形で、ダイナミックであり、常に形成され続けている。当初から私たちの目標は、単なる建物を造ることではなく、地元の地質、水、時間によって形づくられ、まるで昔からそこにあったかのような風景の一片を創り出すことであった。その理念は、コンペの段階から本日オープンする博物館に至るまで一貫して貫かれている。ここは、地形、光、空間を通じた物理的な旅として、私たちの惑星の物語を体験できる場所となっているのである」
3XN創設者兼シニアパートナー、クリエイティブディレクター
キム・ハーフォース・ニールセン(Kim Herforth Nielsen)
©︎ Adam Mørk
©︎ Adam Mørk
46億年の歴史を辿る没入型展示空間
館内には8つのテーマ別展示ホールがあり、宇宙の起源から生命の誕生、恐竜、人類の進化、そして深圳やより広い世界を形づくる生態系に至るまで、46億年にわたる地球の歴史を来館者に案内する。同館では、動物、植物、鉱物、化石の標本に加え、世界的な自然史の物語を中国南部の具体的な山々、川、海と結びつける大規模なインスタレーションやメディア環境が展示されている。
建築家たちは、メインギャラリーの展示デザインについて、展示デザイナーのアトリエ・ブリュックナー(Atelier Brückner)およびミュージアム・スタジオ(Museum Studio)と緊密に連携した。曲面壁、円錐形の幾何学形状、垂直なボリュームが用いられ、展示の物語に命を吹き込む、没入感あふれるメディア豊かな環境が創り出されている。館内全域で、標本、大規模なインスタレーション、映画的なメディアが建築と織り交ざり、来館者を単なる観察者から自然史の物語への能動的な参加者へと変容させている。
©︎ Adam Mørk
国際的な協働が生み出したプロジェクトの真価
「この壮大な構想を世界クラスの自然史博物館へと具現化するには、並外れた規模と複雑さを備えた建物を完成させるだけでは到底足りなかった。建築、エンジニアリング、ランドスケープ、展示計画、そして建設の専門知識がシームレスに連携することが求められたのである」
「その中心となるのが屋上公園である。これは博物館を深圳の都市景観へと拡張し、来館者に博物館を都市そのものの一部として体験するよう誘うものである。この成果は、デザインの野心、実現のための専門知識、技術的な厳密さが一体となった際に、学際的なコラボレーションがどのような成果を生み出せるかを示している」
B+H Architectsシニア・デザイン・プリンシパル、元アジア担当エグゼクティブ・バイスプレジデント
デビッド・スタブロス(David Stavros)
この博物館は、コペンハーゲンを拠点とする3XNによるデザインリーダーシップ、B+H Architectsによるプロジェクト実施とランドスケープデザインのリーダーシップ、そして深センに拠点を置くZhubo Designによる現地の技術的・法規制に関する知見を結集した、緊密な国際的協働の成果である。このプロジェクトを実現するには、分野、地域、建設段階を横断した高度な調整が必要であった。コンペで優勝した当初のコンセプトの明快さを保ちつつ、技術的・建築的に極めて複雑な建物を完成させたのである。
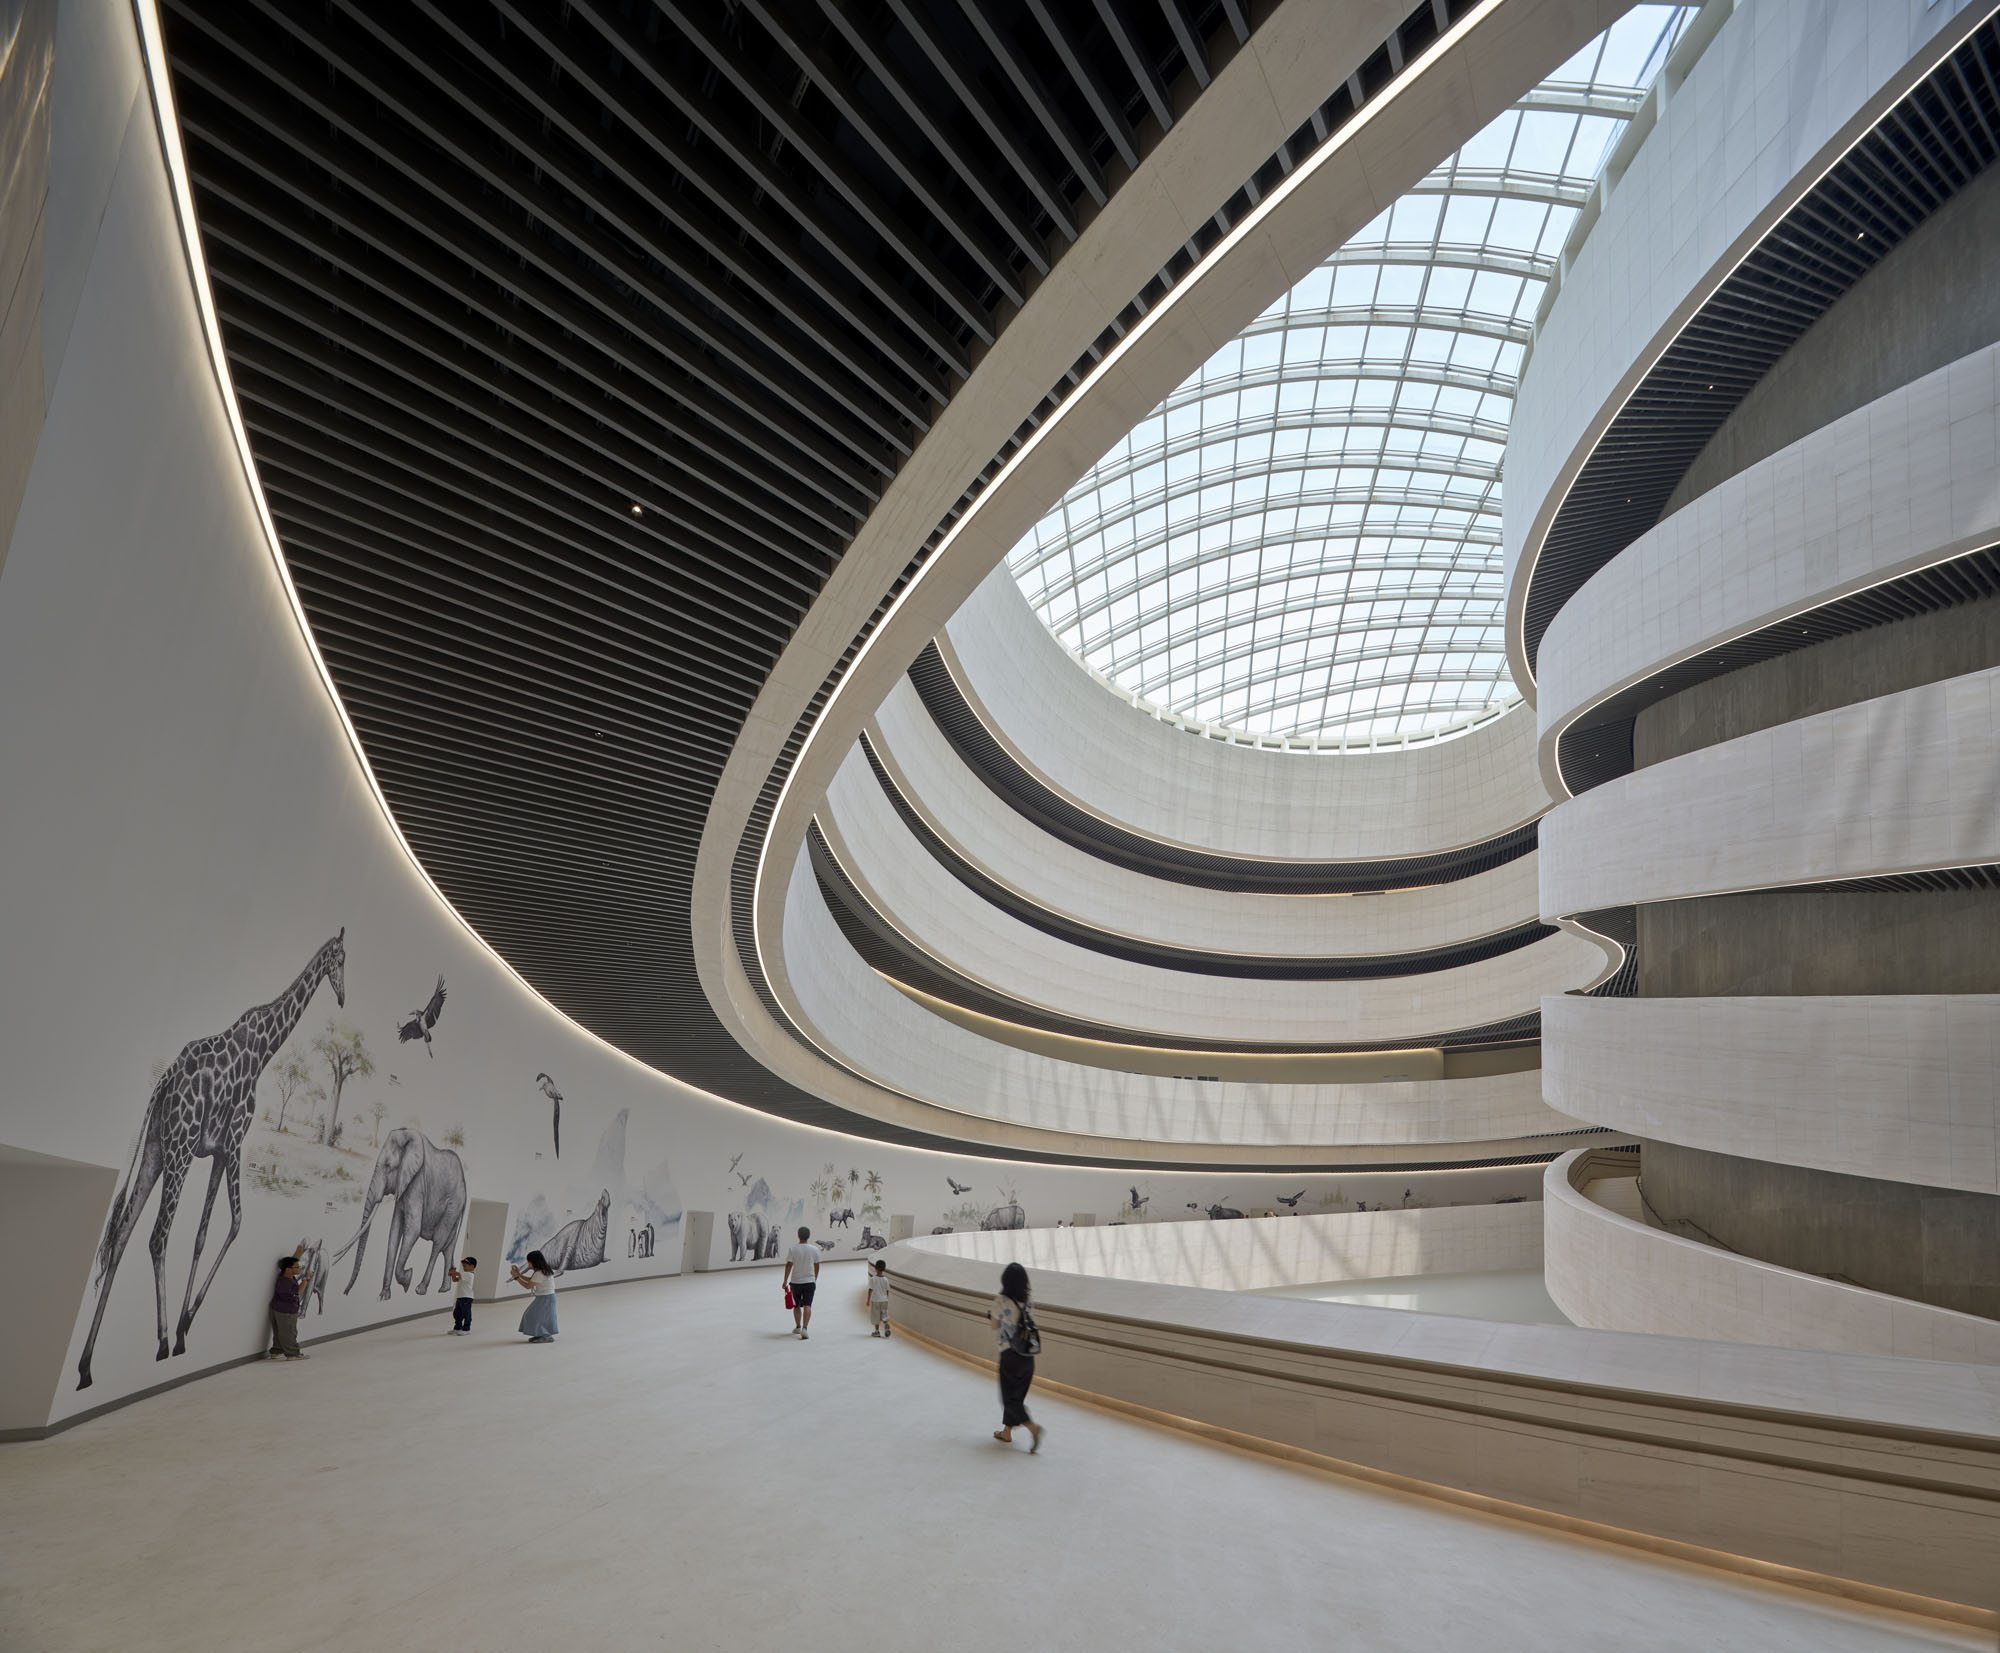
©︎ Adam Mørk
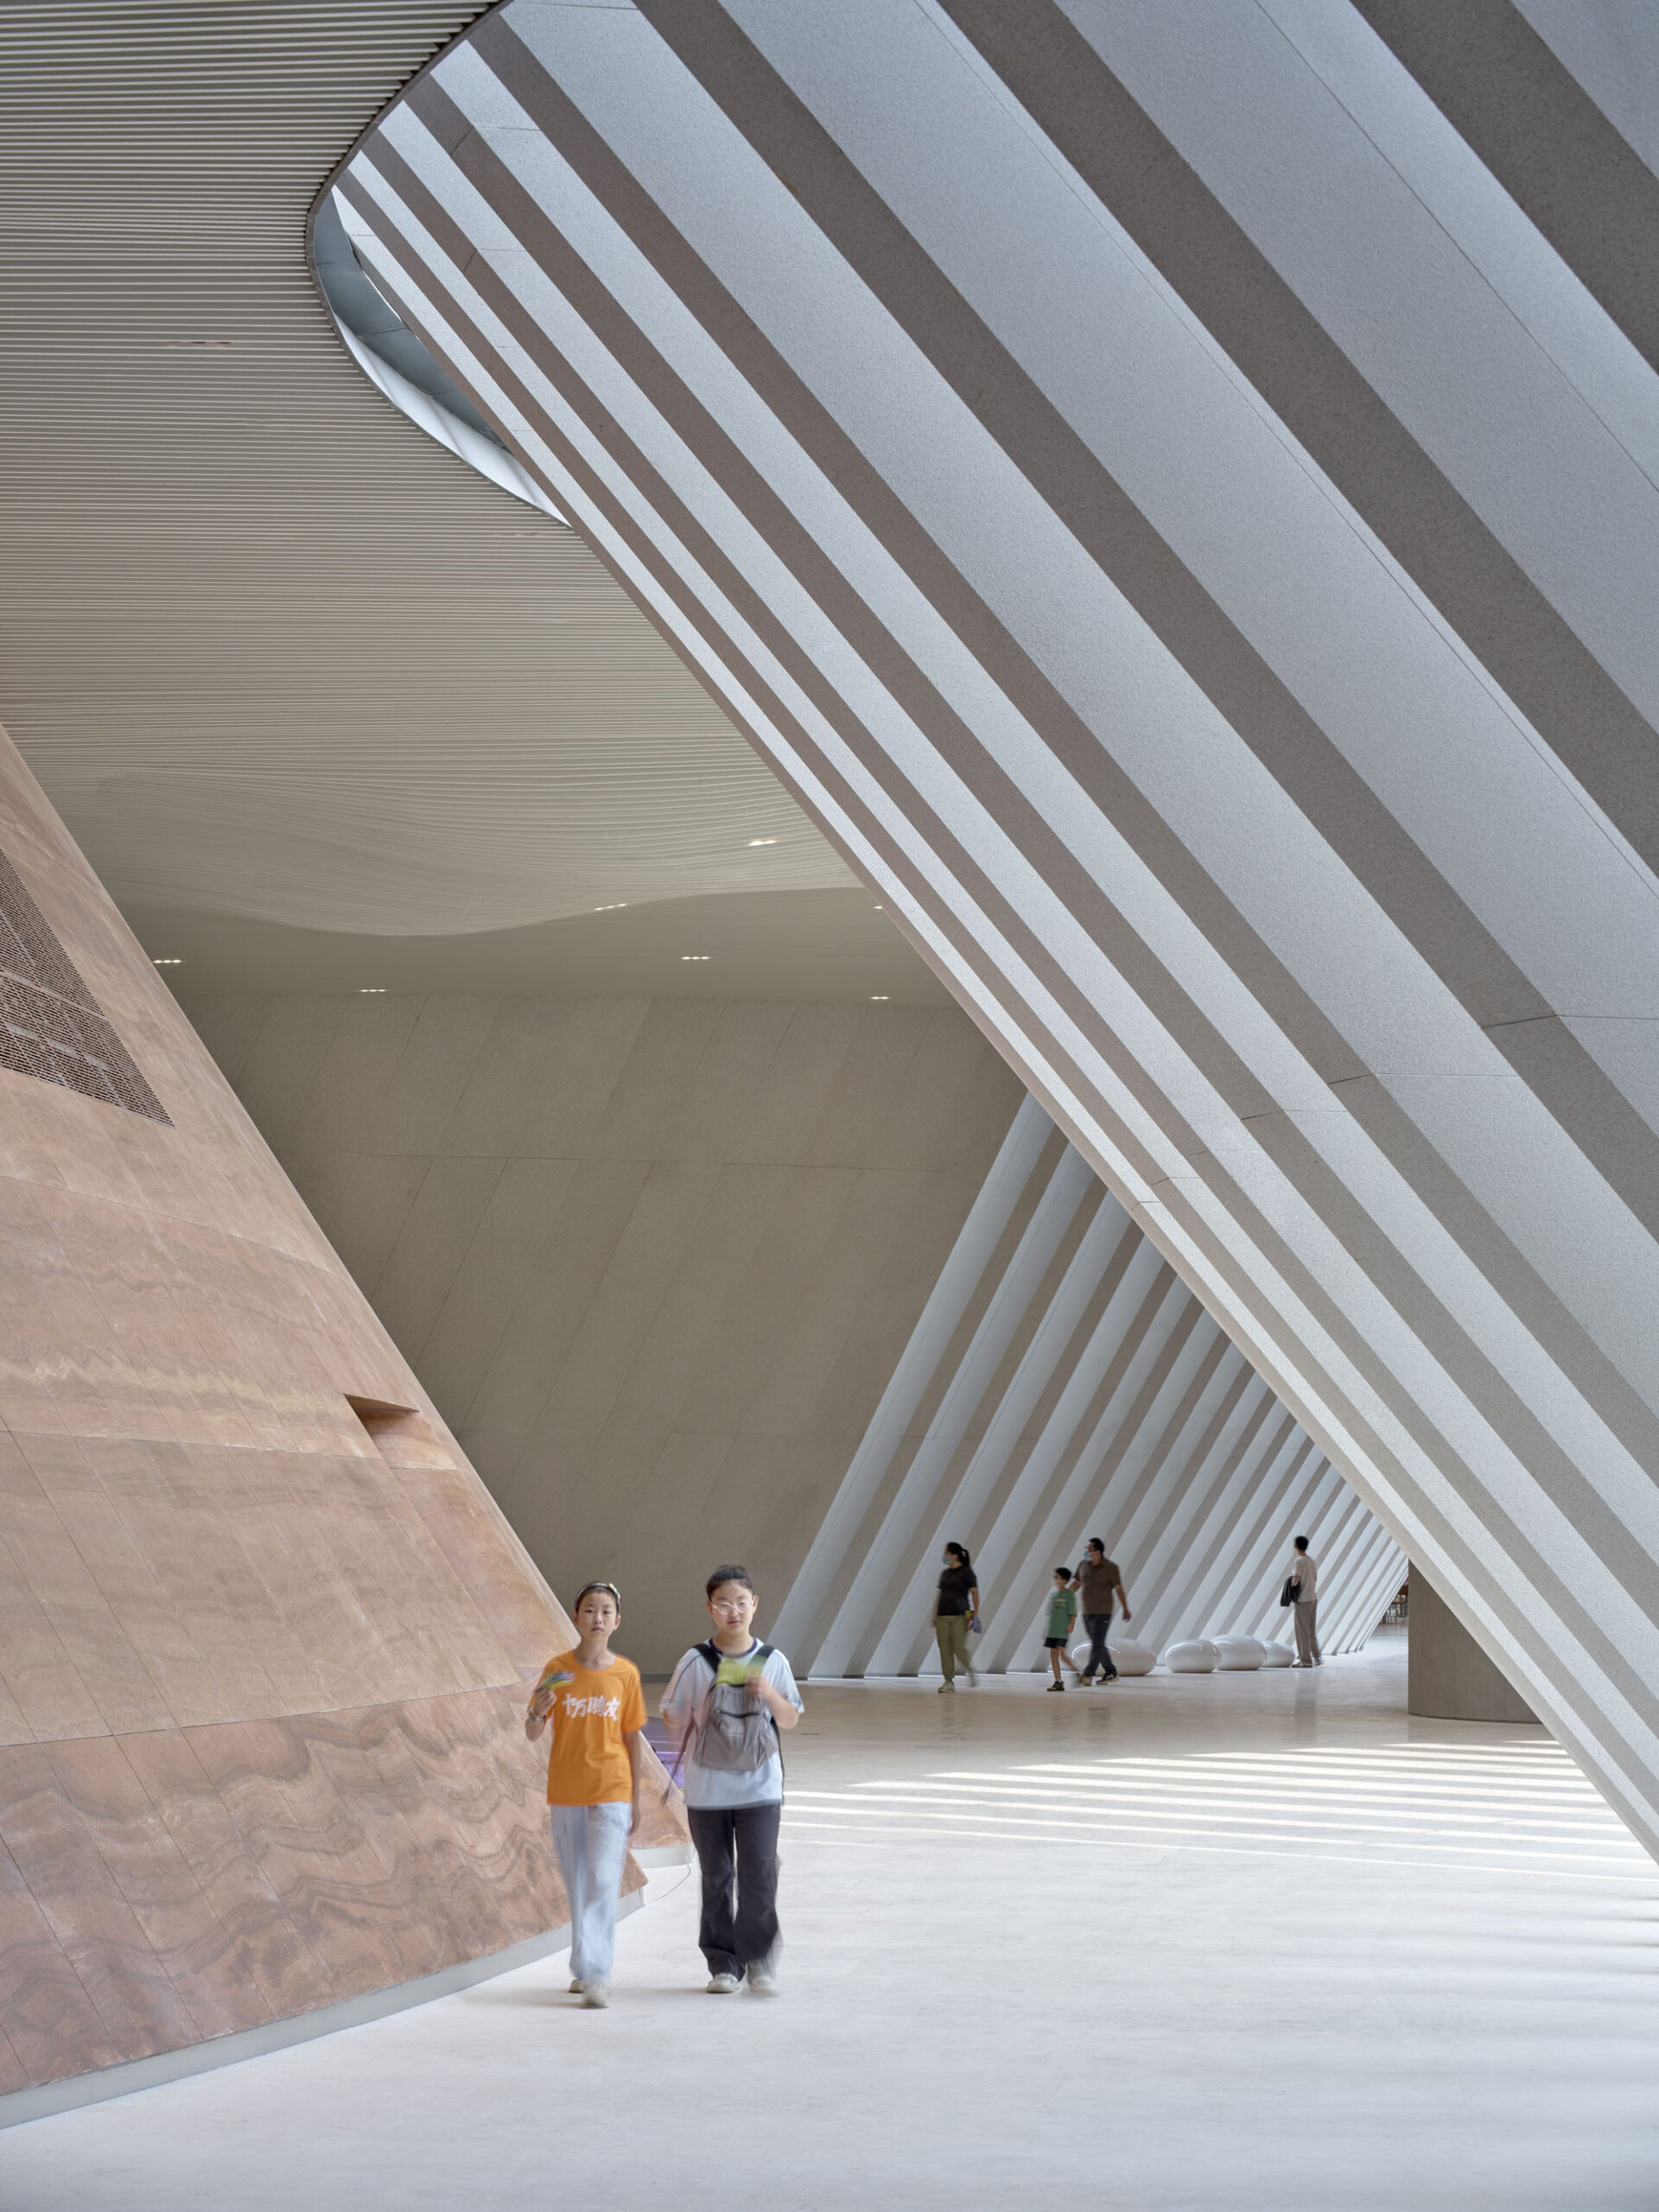
©︎ Adam Mørk
「活き活きとした教育の風景」としての博物館
今後数週間のうちに、博物館が最初の来館者を迎え、地域社会と海外からの訪問者の双方にとって主要な文化拠点としての地位を確立するにつれ、館内の空間、展示、屋上景観に関するさらなる情報が公開される予定である。
「〈深圳自然史博物館〉は、自然の進化の法則を解き明かし、地球規模の生態学的視点から深圳の地理を提示するように設計されている。46億年にわたる地球の歴史をたどる収蔵品と研究を一堂に集めているが、この物語を具現化しているのは建築そのものである。屋上公園から円錐形の展示室に至るまで、当館を『活き活きとした教育の風景』とすることで、深圳および世界中から訪れる来館者に、科学、自然、そしてこの場所を、この地に特有の連続した旅として体験してもらうことができるのである」
深圳自然史博物館 館長
南兆旭(Nan Zhaoxu)
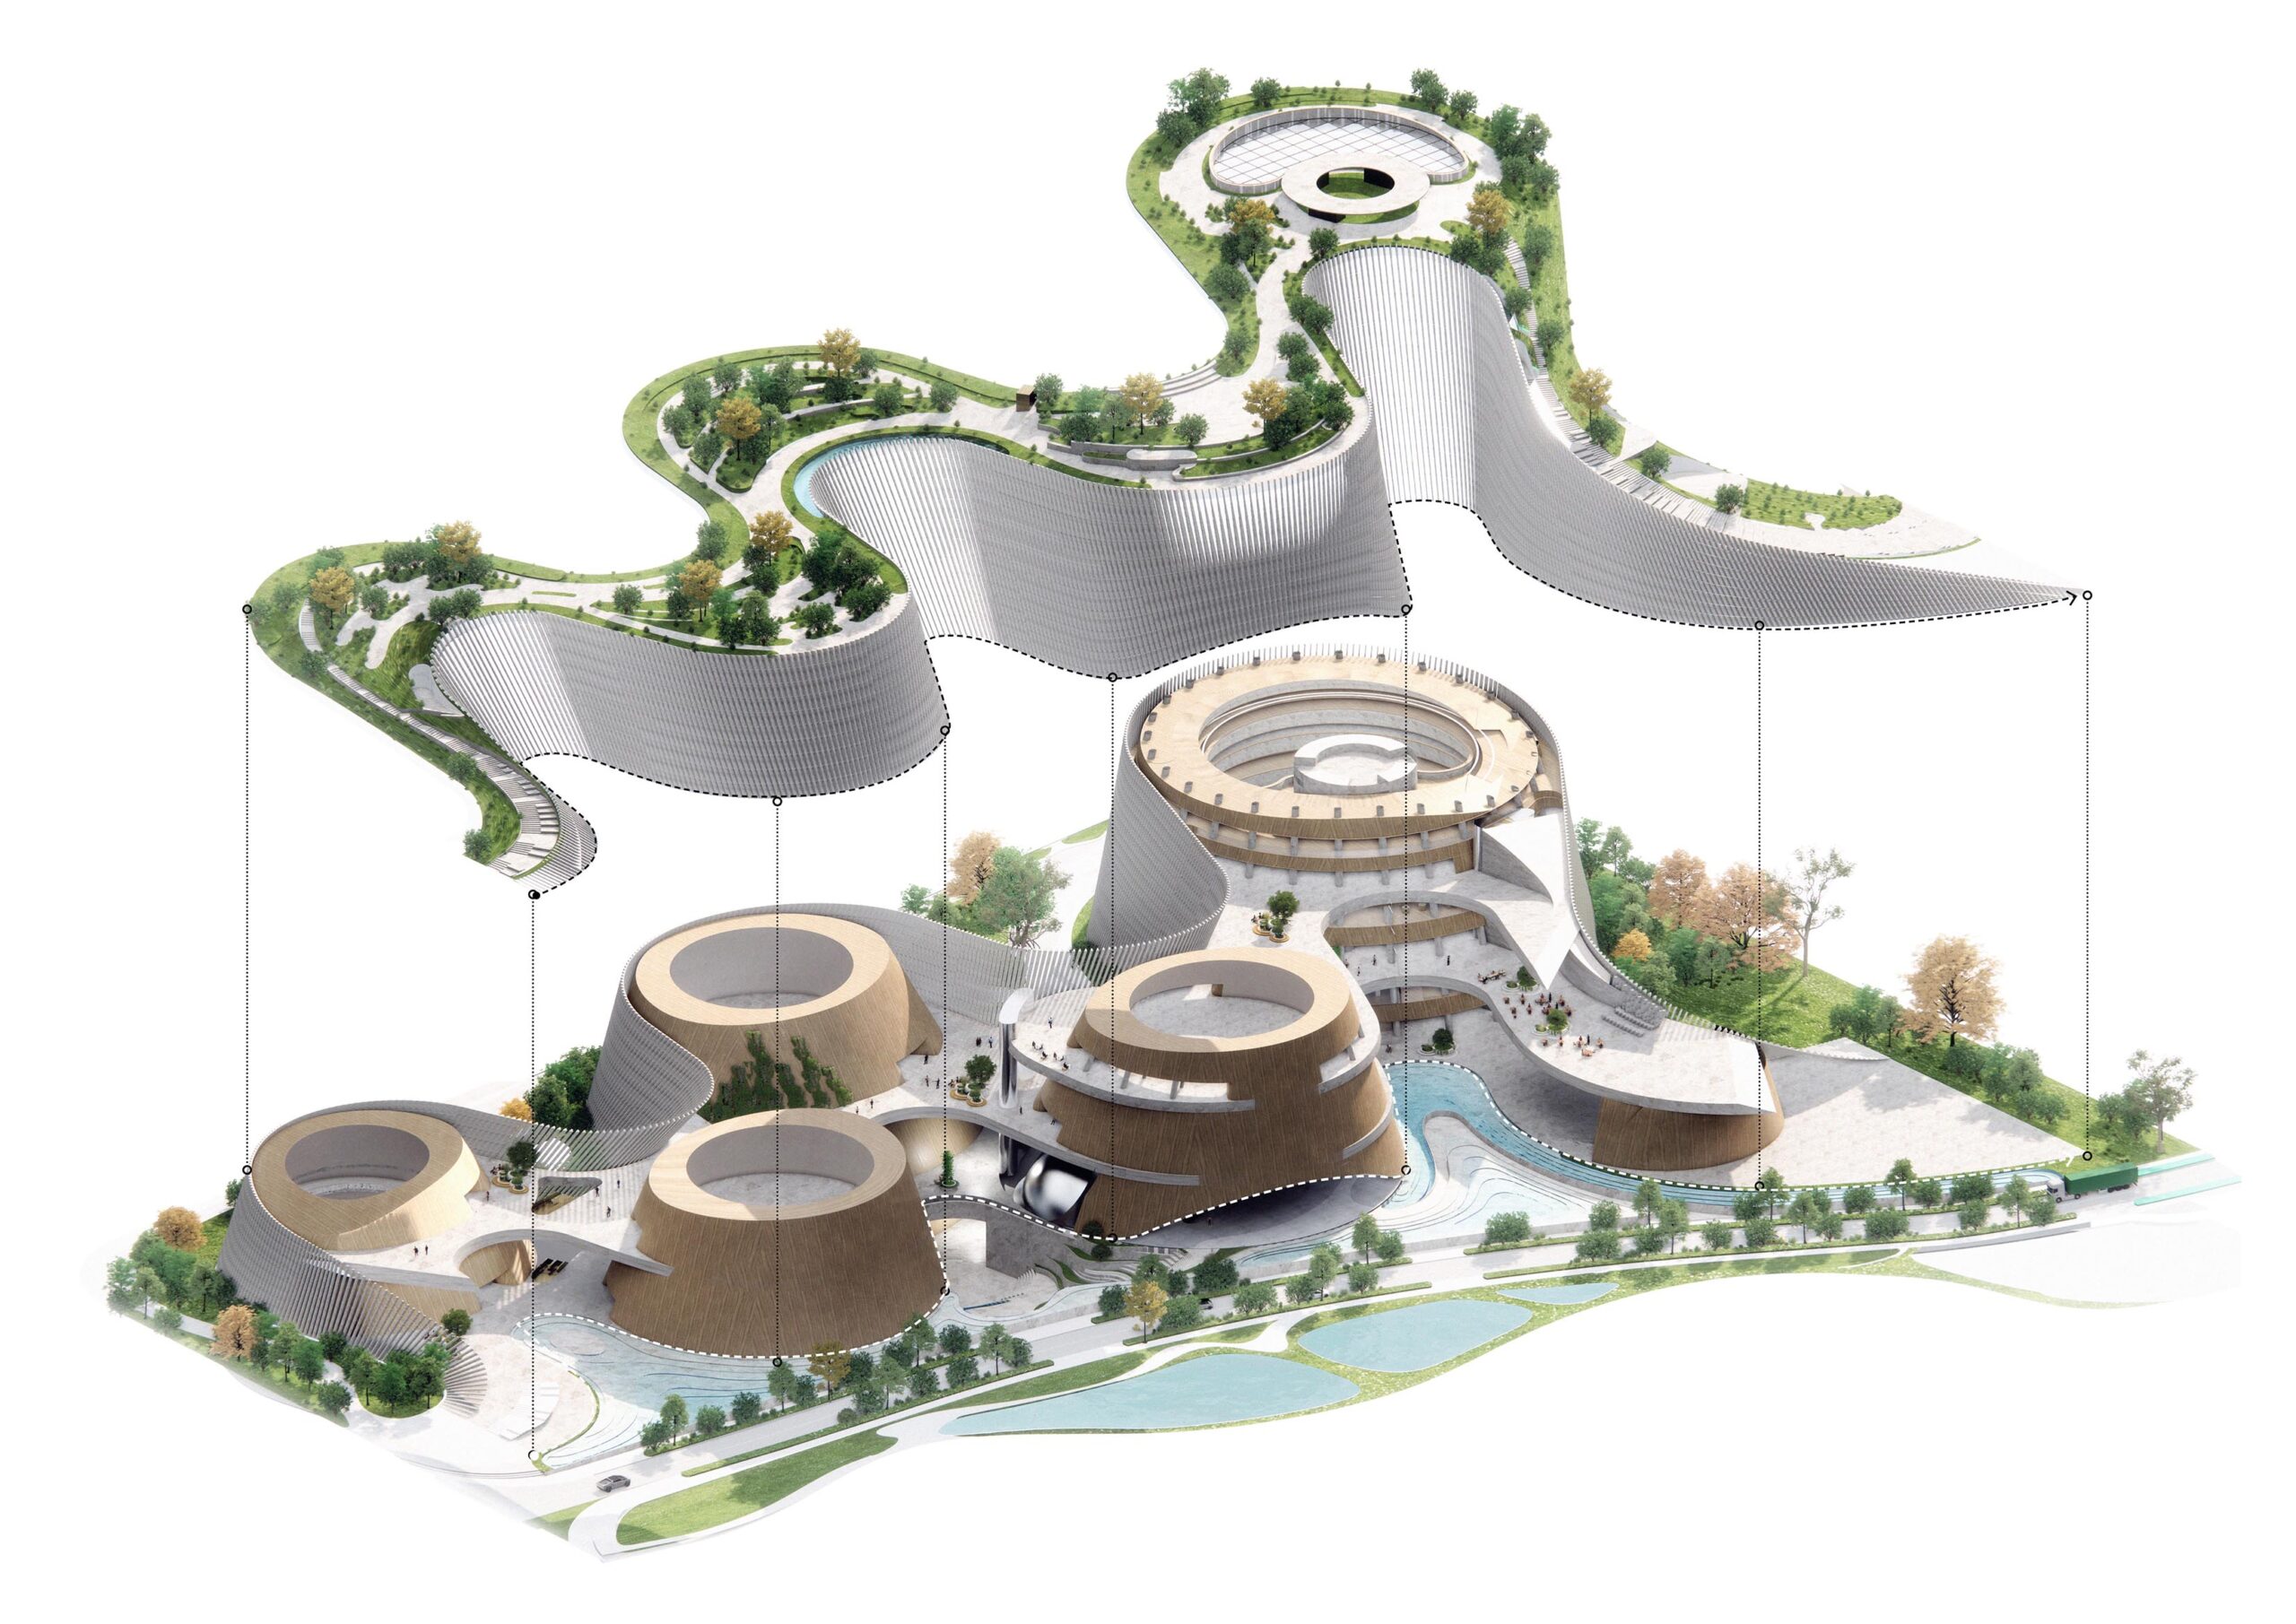
Diagram
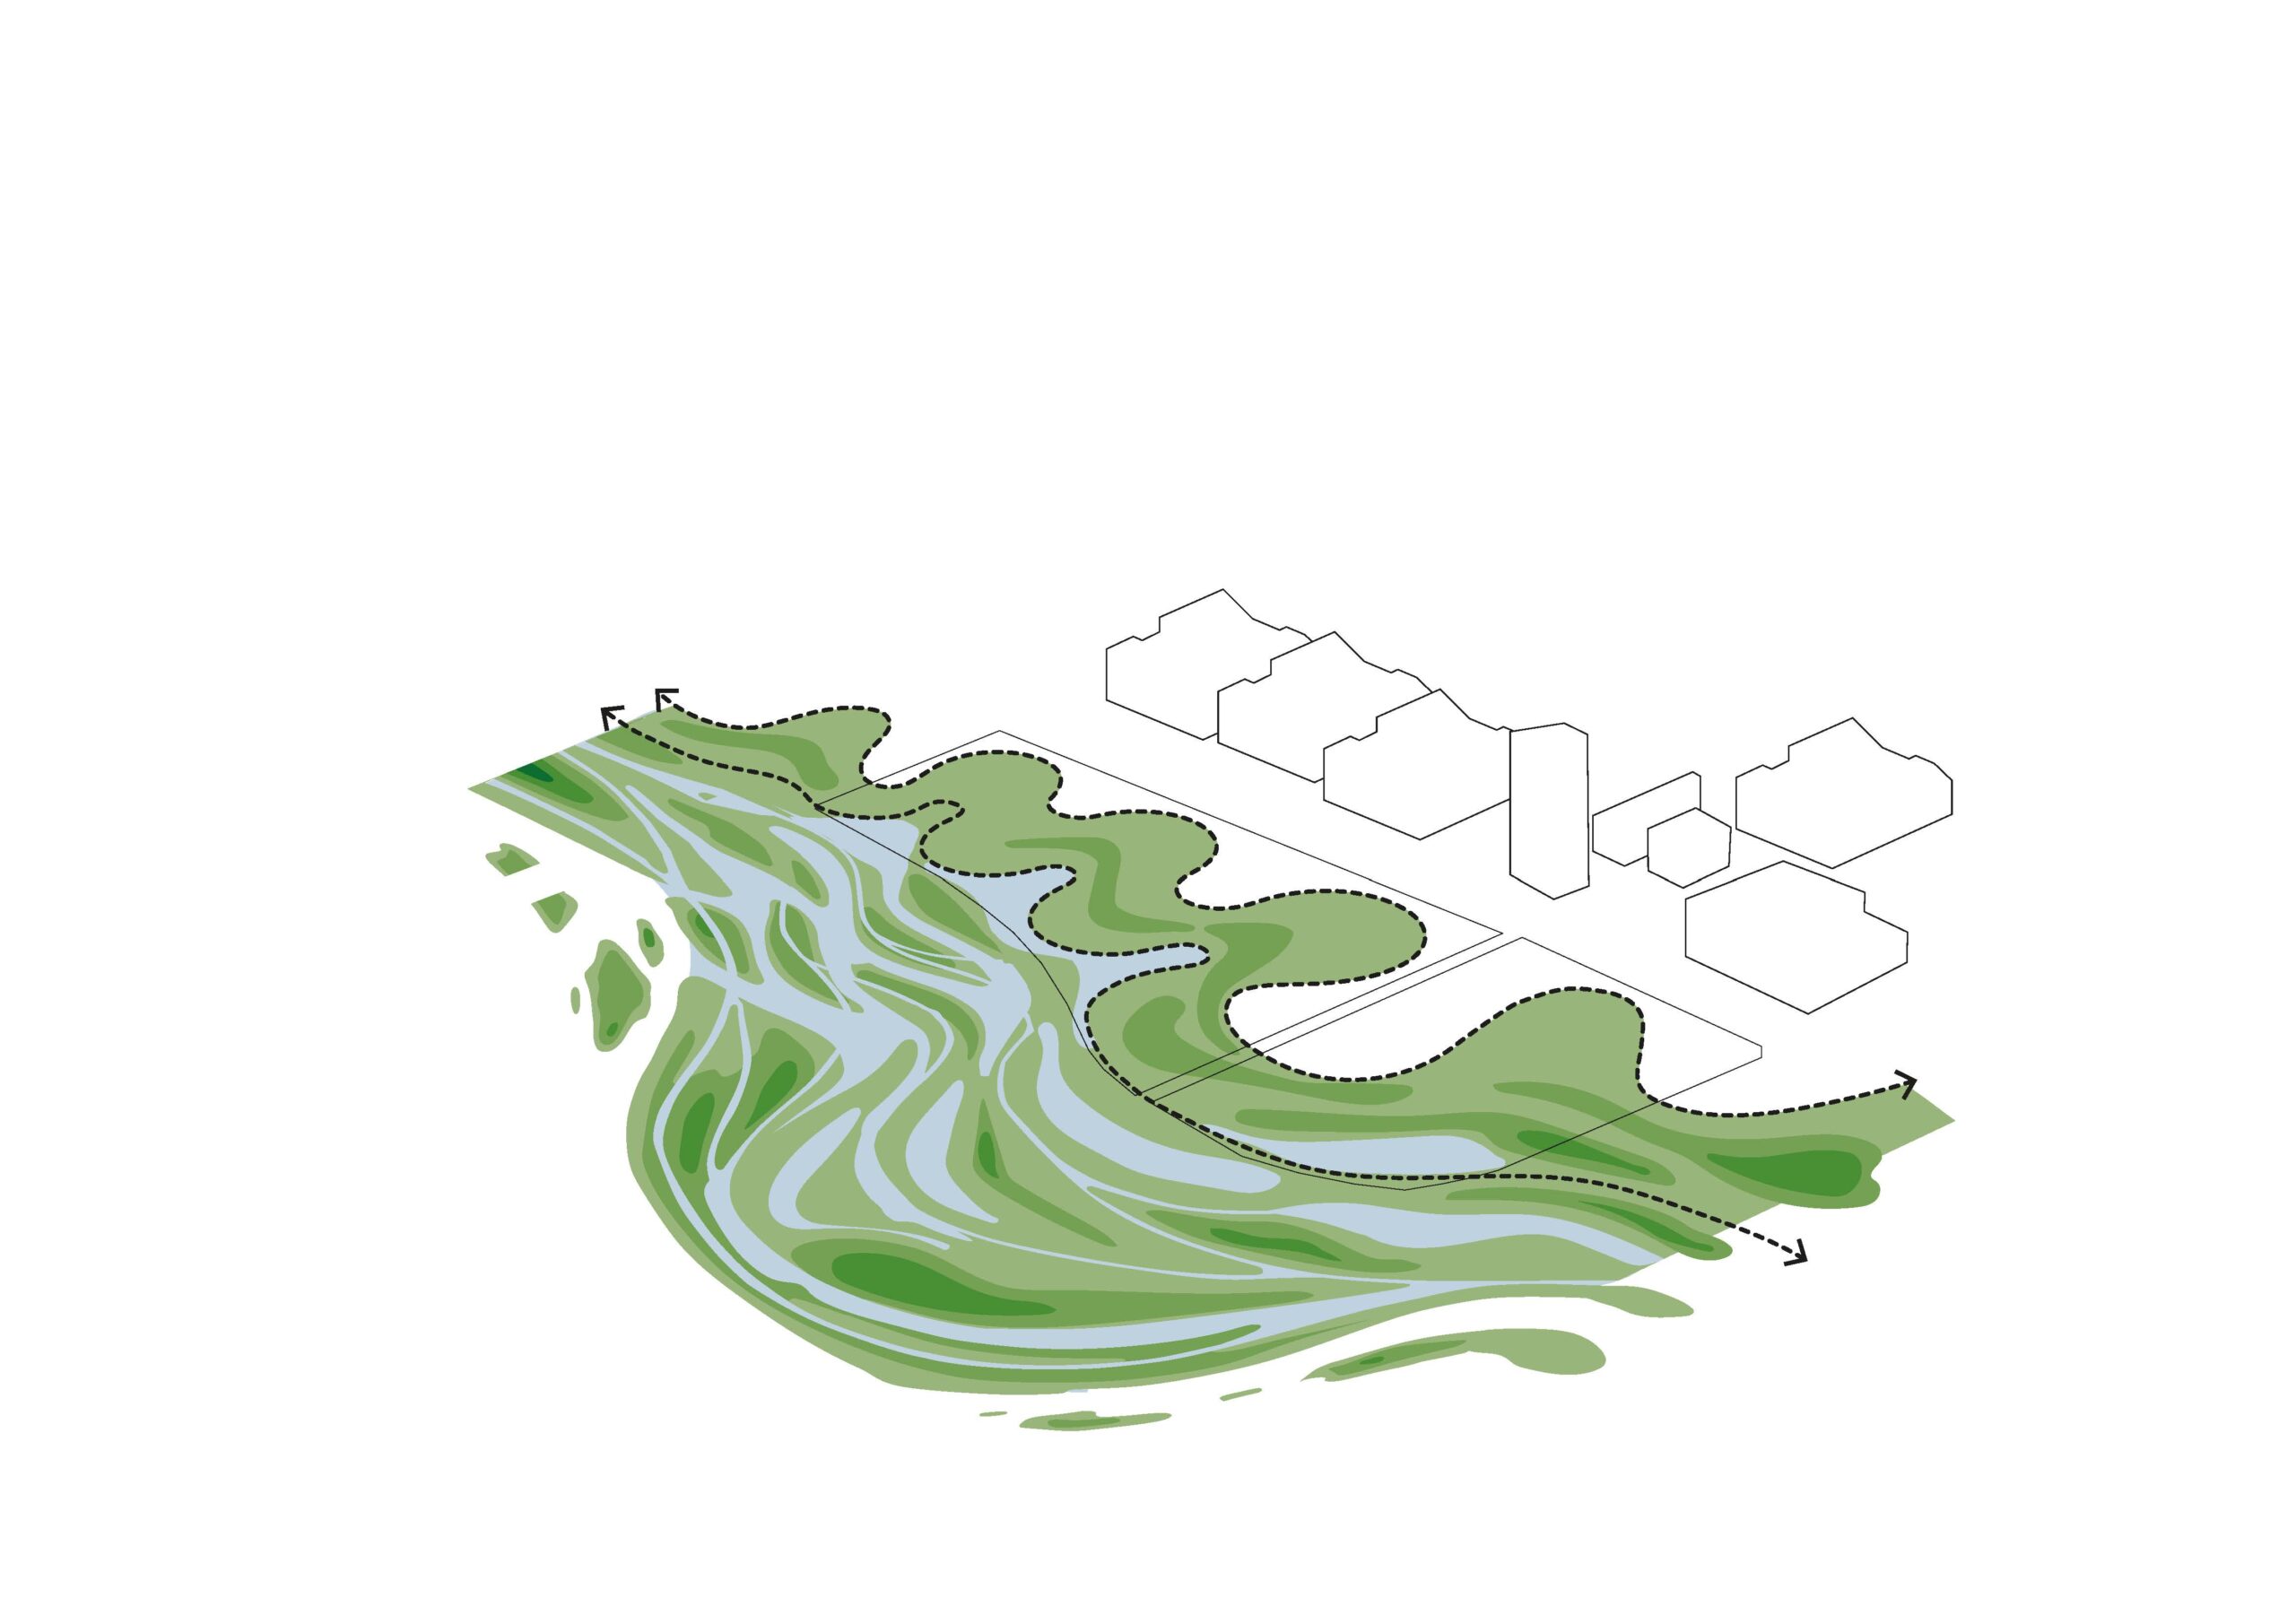
Concept Diagram 01
Concept Diagram 02
Concept Diagram 03
Concept Diagram 04
以下、3XNのリリース(英文)です。
First look: Shenzhen Natural History Museum opens to the public
The Shenzhen Natural History Museum was undertaken by the 3XN-B+H Architects -Zhubo Design Consortium, with 3XN as lead designer and B+H Architects serving as lead consultant, executive architect and landscape architect. Zhubo provided local technical and compliance support.
SHENZHEN, 28 July 2026 – Shenzhen Natural History Museum officially opens to the public today, marking the arrival of one of the world’s largest new natural history museums and the largest in South China.
As a flagship of Shenzhen’s investment in a ‘new era’ of cultural institutions, the museum gives the city a major new cultural landmark – one that matches its leadership in science, education and public life, and strengthens its profile as a global centre for innovation and design.
Designed by the 3XN, B+H Architects and Zhubo Design consortium, the museum spans over 100,000-square-metres and rises from the surrounding river-delta landscape beside Yanzi Lake as a continuous terrain of sloping roof, terraces and plazas. Conceived as a civic landscape as much as a museum, it brings architecture, ecology and civic space into one connected experience, with a walkable public roof that extends the natural ground plane and invites everyday use beyond the threshold of the galleries.From the city, the museum appears as a flowing geological form, with its granite façade and carved openings hinting at the exhibition spaces embedded within. Its flowing silhouette draws on the local river systems and surrounding hills, while internally, five cone-shaped volumes organise the museum’s principal exhibition halls and define its spatial character. Moving between the cones, visitors experience the building as a sequence of cave-like passages, atria, terraces and framed views, turning the story of natural history into an immersive journey through form, light and landscape.
Kim Herforth Nielsen, Founder, Senior Partner, Creative Director at 3XN, said:
“Nothing in nature is square. Nature is amorphous, dynamic, and always in formation. From the beginning, the ambition was to create not a building, but a piece of landscape that had always been there – shaped by local geology, water and time. That idea has been carried all the way from the competition stage to the museum that opens today, a place where the story of our planet is experienced as a physical journey through terrain, light and space.”
Inside, eight themed exhibition halls guide visitors through 4.6 billion years of Earth’s history, from the origins of the universe to the emergence of life, dinosaurs, human evolution and the ecological systems that shape Shenzhen and the wider world. The museum exhibits animal, plant, mineral and fossil specimens, alongside large‑scale installations and media environments that connect global natural history narratives with the specific mountains, rivers and seas of South China.The architects worked closely with exhibition designers Atelier Brückner and Museum Studio on the scenography for the main galleries. The curved walls, cone geometries and vertical volumes are used to create immersive, media‑rich environments that bring the exhibition narrative to life. Across the museum, specimens, large‑scale installations and cinematic media are interwoven with the architecture, transforming visitors from observers into active participants in the natural history story.
David Stavros, Senior Design Principal, former Executive Vice President, Asia, at B+H Architects, said:
“Transforming this ambition into a world-class natural history museum demanded far more than delivering a building of exceptional scale and complexity. It called for architecture, engineering, landscape, exhibition planning and construction expertise to work seamlessly together. Central to this is the roof park, which extends the museum into Shenzhen’s civic landscape, inviting visitors to experience it as part of the city itself. The result demonstrates what multidisciplinary collaboration can achieve when design ambition, delivery expertise and technical rigour come together.”
The museum is the result of a close international collaboration, bringing together 3XN’s design leadership from Copenhagen, B+H Architects’ leadership of project delivery and landscape design, and Zhubo Design’s local technical and compliance knowledge in Shenzhen. Realising the project required sophisticated coordination across disciplines, geographies and construction phases, preserving the clarity of the original competition-winning concept while delivering a building of significant technical and architectural complexity.Further views of the museum’s interior spaces, exhibitions and rooftop landscape will be shared in the coming weeks as the museum welcomes its first visitors and establishes itself as a major cultural destination for both local communities and international visitors.
Nan Zhaoxu, Director of Shenzhen Natural History Museum, said:
“Shenzhen Natural History Museum is designed to interpret the laws of natural evolution and present the geographies of Shenzhen in a global ecological perspective. It brings together collections and research that trace 4.6 billion years of Earth’s history, but it is the architecture that makes this story tangible. By turning the museum into a living educational landscape – from the roof park to the cone‑shaped galleries – it allows visitors from Shenzhen and around the world to experience science, nature and place as one continuous journey that is specific to its place.”Project information
Project name: Shenzhen Natural History Museum
Location: Pingshan District, Shenzhen, China
Design Consortium: 3XN, B+H Architects, and Zhubo Design
3XN (Lead Designer; Concept Design), B+H Architects (Lead Consultant, Executive Architect, Landscape Architect, Interior Design), Zhubo Design (Local technical compliance and delivery)
Engineer: Zhubo Design (Structural, MEP)
Client: Shenzhen Government /Bureau of Public Works of Shenzhen Municipality
Tenant: Shenzhen Municipal Bureau of Culture, Radio, Television, Tourism, and Sports
Gross Floor Area: 105,300 m²
Construction start: March 2022
Completion: July 2026
Photography: Adam MørkAbout 3XN
3XN is an architecture practice founded in Denmark with a global commitment to innovative, sustainable, and impactful design. This multidisciplinary, diverse and international outlook informs and enriches our collaborative culture and multi-dimensional approach to design. Our work is driven by the fundamental belief that architecture must contribute positively to people, places, and the planet.3XN, founded in 1986 by Kim Herforth Nielsen, offers nearly four decades of experience in designing and building human-focused architecture. Our approach is defined by a holistic methodology that values aesthetics, behaviour, curiosity, and circularity. We believe that architecture isn’t just about space but actively shapes the behaviours and experiences of those who inhabit it. Aesthetics and function go hand in hand in our design process. They work in concert, each reinforcing the other, to ensure that spaces are not only visually inspiring but also conducive to well-being and social cohesion. Central to our design philosophy is an ongoing curiosity—an intellectual openness to new ideas and approaches that challenges us to continually push the boundaries of what architecture can achieve. This curiosity fuels a collaborative, transparent process that encourages the exchange of ideas and enables us to innovate, particularly in the realm of sustainable design. Our practice is driven by a commitment to research and exploration, constantly seeking ways to improve upon existing methods, technologies, and materials. With offices in Copenhagen, Stockholm, Sydney, New York, London and Amsterdam, their work combines the playful and poetic with the renewable and resilient.
GXN is a strategic consultancy for the built environment, founded by 3XN in 2007, with offices in Copenhagen and London. GXN leads teams in impactful strategic innovation and design-led research to design, build, and live in ways that better align human and planetary needs. GXN’s research-based processes and evidence-based insights, combined with 3XN’s design expertise, have allowed the consultancy to generate holistic visions that turn concepts into forward-looking architecture with provable impact and demonstrable value.
https://3xn.com/About B+H Architects
B+H Architects is a global, award-winning design and consulting practice with more than 70 years of experience in architecture, interior design, landscape architecture, planning, and advisory services. The firm combines design excellence with technical rigour to create functional, enduring environments that are deeply connected to place.
Operating from studios in Toronto, Vancouver, Seattle, Shanghai, Hong Kong, and Singapore, B+H’s multidisciplinary teams collaborate across geographies, sectors, and scales to transform spaces, communities, and economies through bold, purposeful design. With iconic landmark projects in more than 30 countries, B+H brings global perspective and local insight to every project.
B+H Architects is a SJ Group company, part of a diverse collective of problem solvers for the built environment, continually reimagining ways to create a smarter, more sustainable future.
https://bharchitects.com/
https://www.sjgroup.com/About Zhubo Design
Founded in 1996 and listed on the Shenzhen Stock Exchange in 2019, Zhubo Design Co., Ltd. is a comprehensive design organization with over 1,600 professionals across architecture, urban planning and interior design. Holding Class-A qualifications in construction engineering and urban planning, Zhubo delivers full-process design services from concept through construction documentation and on-site coordination, with recognised expertise in prefabricated building, BIM, eco-building, sponge city and intelligent building technologies.
http://www.zhubo.com/en/index
3XN 公式サイト
https://3xn.com/

![[無償モニター]キノシタの家具ブランド「Coccole」から新作チェア・ソファが登場。選べる体験モニターの応募は12月31日まで](https://magazine-asset.tecture.jp/wpcms/wp-content/uploads/2026/10/13222506/f07965e0ad312e8170b6bee7af7adb5b-900x590.png)
![[建築NOTE]不利な敷地条件を建築体験へと転換。倉方俊輔が読み解く、谷口吉生が〈資生堂アートハウス〉に込めた設計思想](https://magazine-asset.tecture.jp/wpcms/wp-content/uploads/2026/06/13180420/arthouse_18-900x675.jpg)