コニング・アイゼンバーグ・アーキテクチャがアメリカに手がけた、屋内外がシームレスに連続する「丘陵の実験室」としての公立高校〈マリブ・ハイスクール〉
アメリカ・カリフォルニア州に位置する公立高校〈マリブ・ハイスクール(Malibu High School)〉は、コニング・アイゼンバーグ・アーキテクチャ(Koning Eizenberg Architecture)の設計による、これからの公教育施設のあり方を再定義するプロジェクトです。
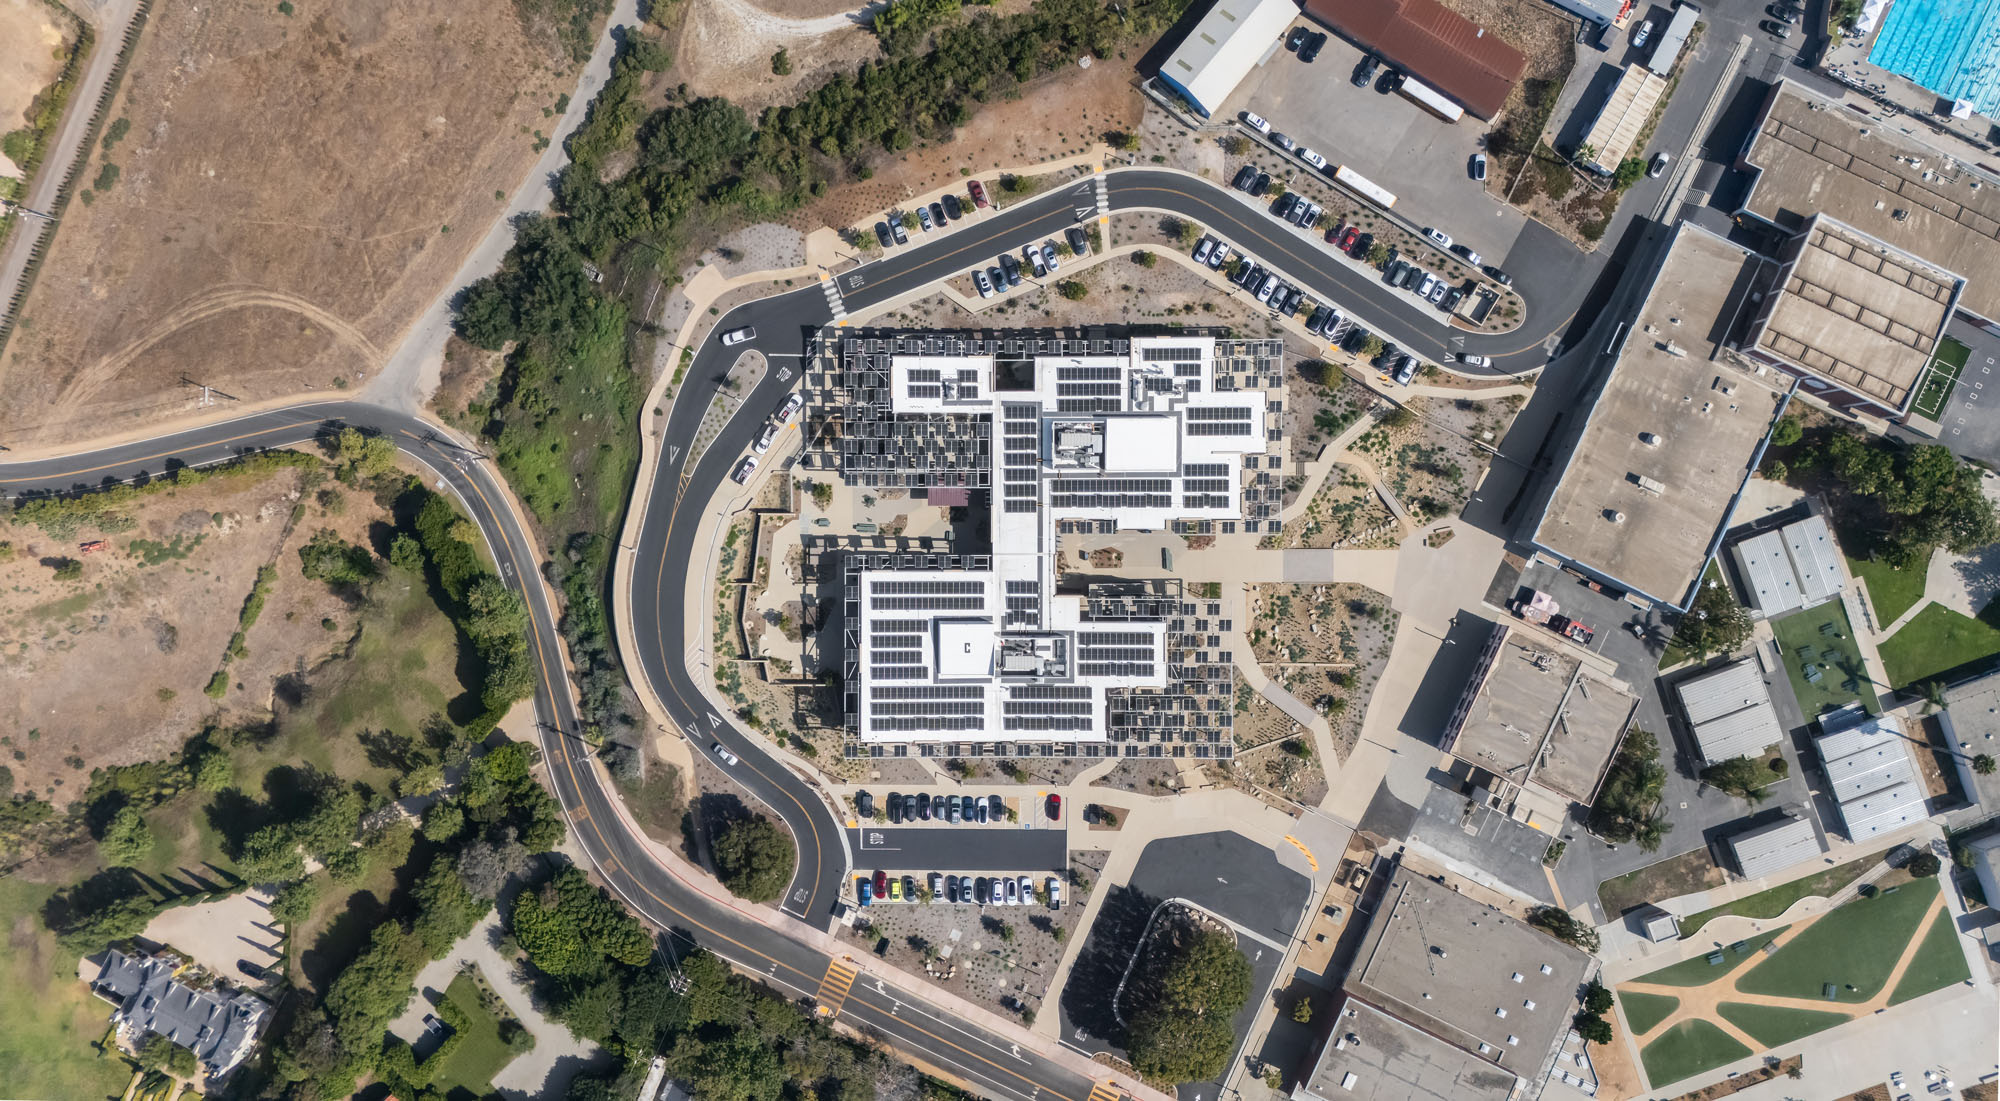
沿岸部の丘陵地という自然環境を最大限に活かして設計された本施設は、従来の学校建築のヒエラルキーを解体する革新的な空間構成、山火事に備えた徹底的な防災アプローチ、そしてネット・ゼロ・エネルギーを実現する高度な環境性能を統合しています。
注目ポイント
- 従来の教科別のゾーニングを廃止した、教科の壁を越える「セット」構成
- 地域シェルターとして機能する徹底した防火設計
- 地形の復元と、ネット・ゼロ達成するパッシブ戦略
- 風土を反映したマテリアル選定と微気候のコントロール
(以下、コニング・アイゼンバーグ・アーキテクチャから提供されたプレスキットのテキストの抄訳)
©︎ Here And Now Agency
©︎ Here And Now Agency
©︎ Here And Now Agency
新たな公立学校の姿を提示する「丘陵の実験室」
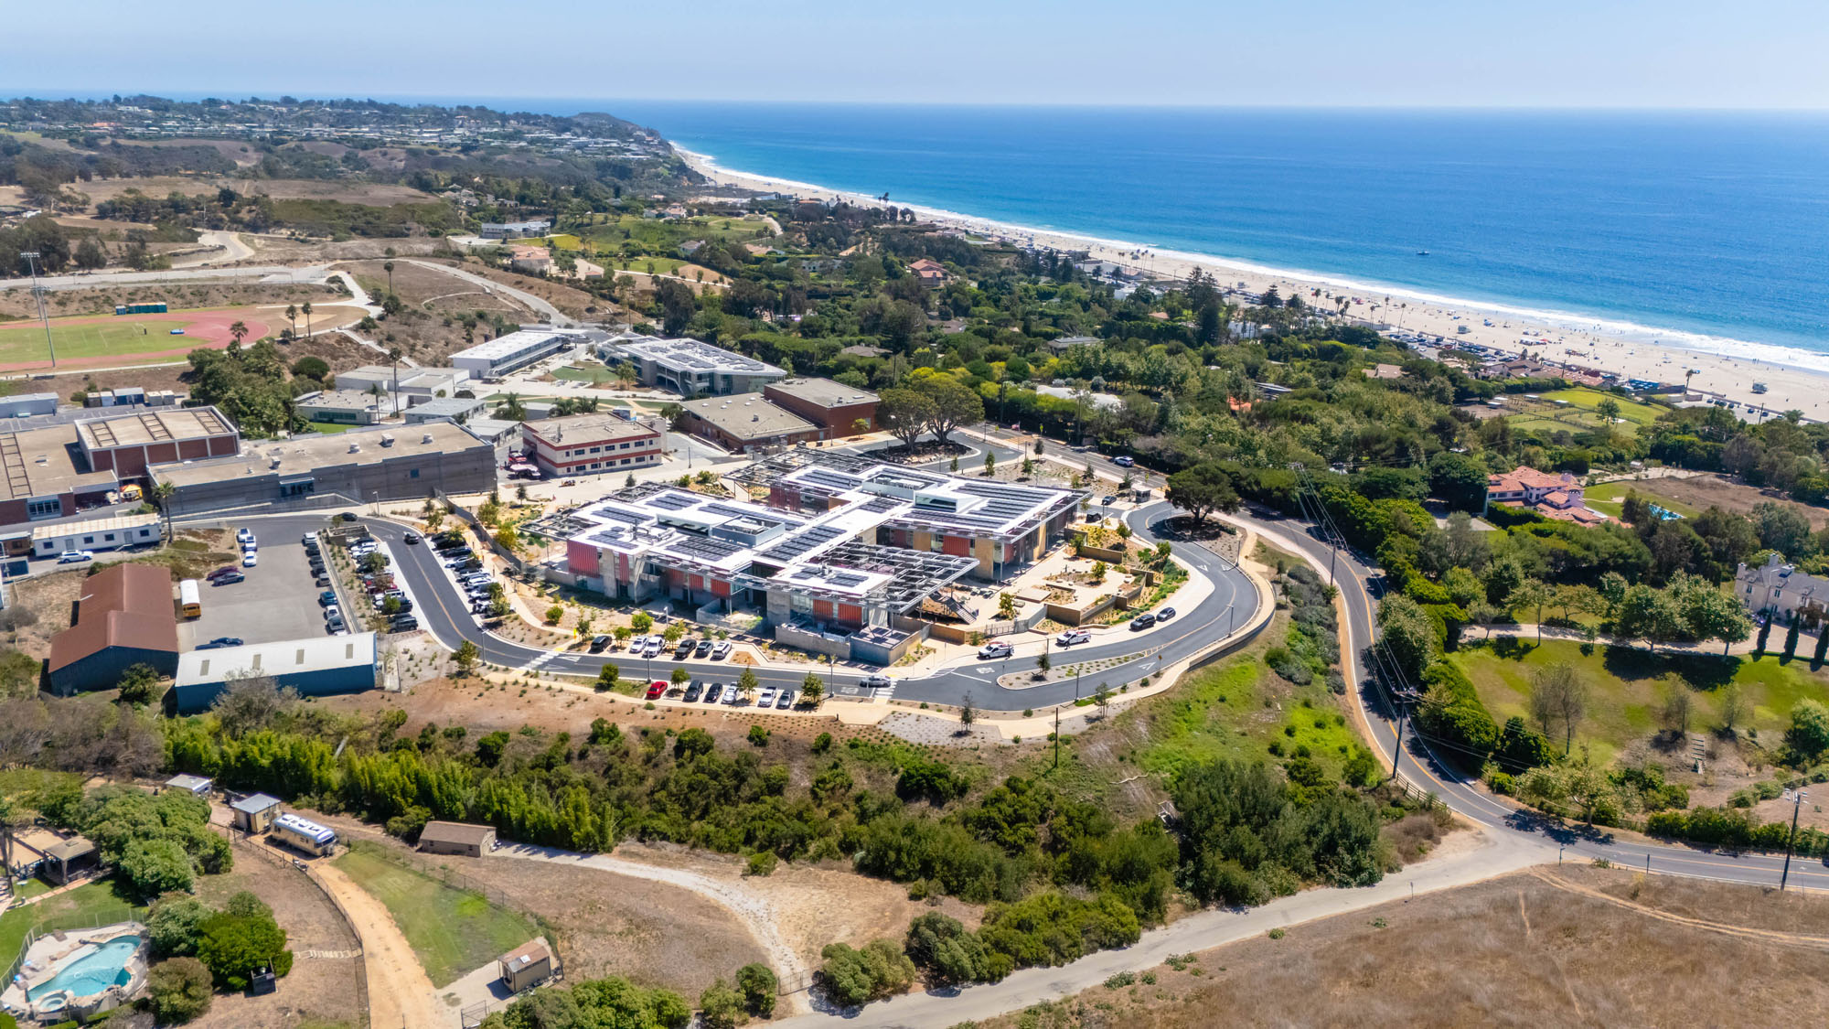
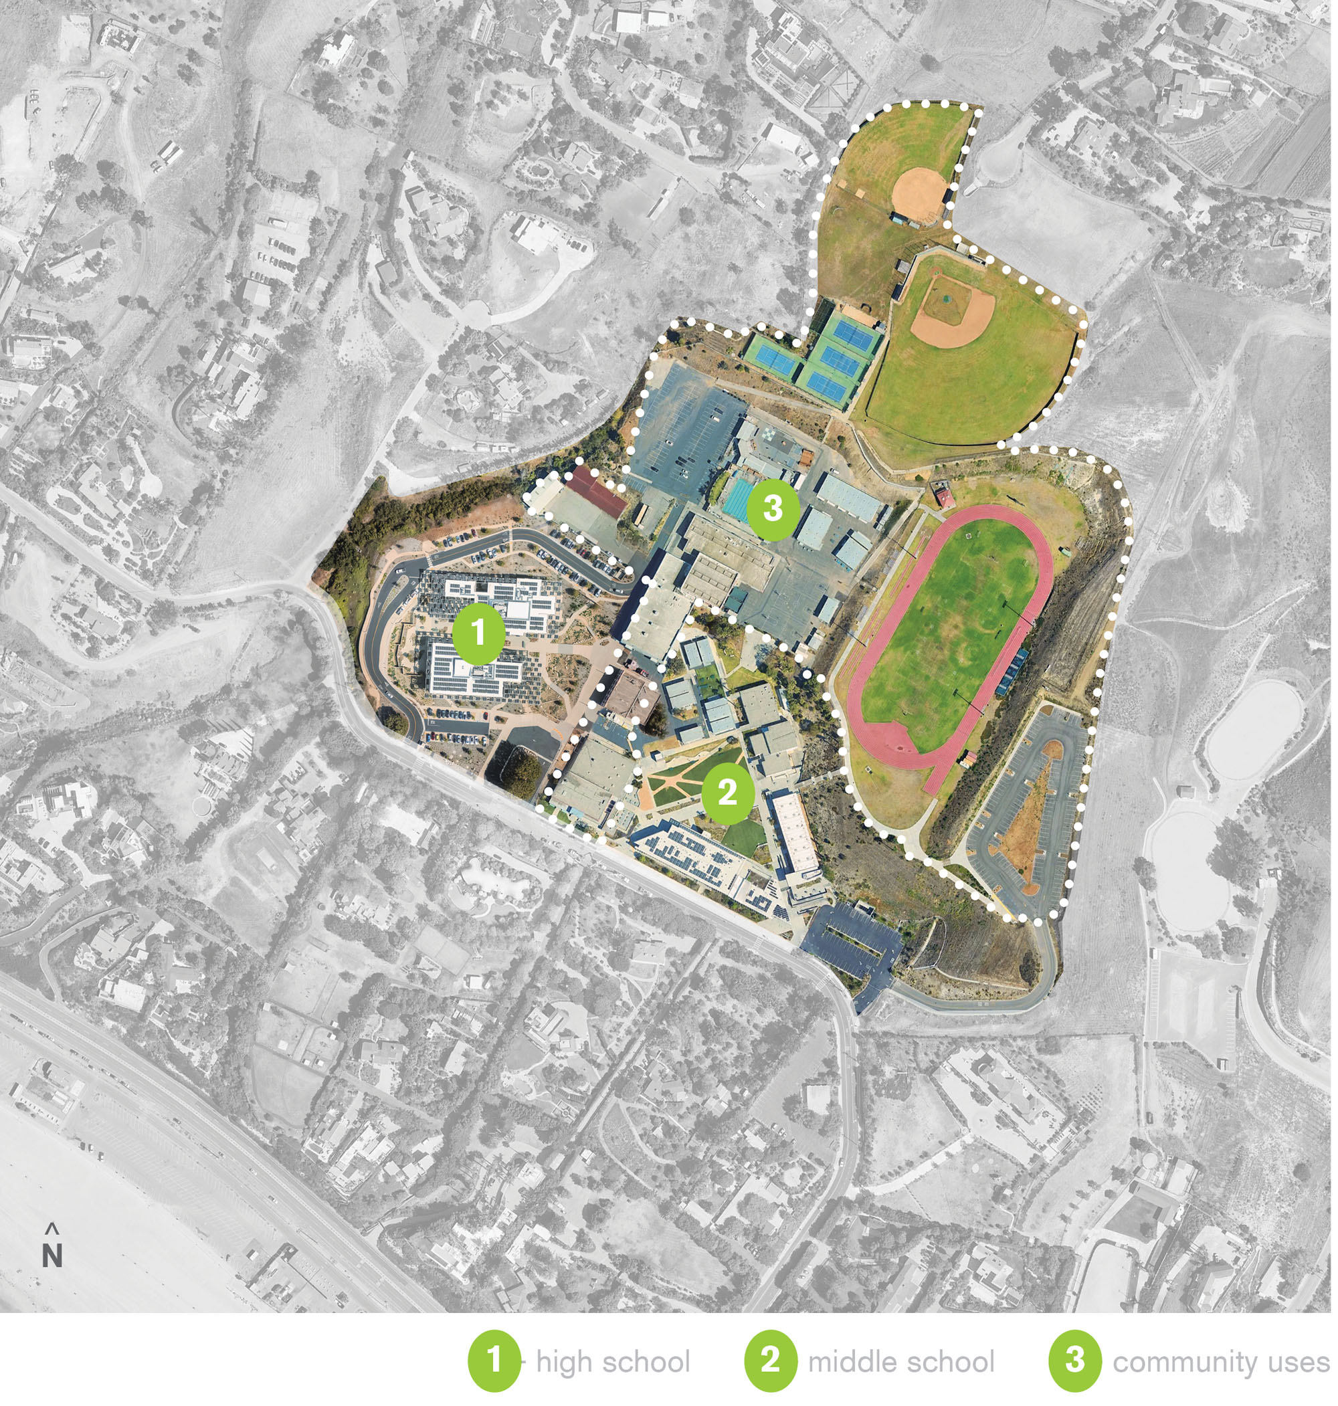
既存の中学校と自然保護区の間に位置する既存の中学校と自然保護区の間に位置する〈マリブ・ハイスクール〉は、公立高校のあるべき姿を再定義している。5.7エーカーの敷地に525人の生徒を収容するこのネット・ゼロ・エネルギー施設は、海岸沿いの丘陵地帯という立地を最大限に活かし、設計チームが「丘陵の実験室」と呼ぶ空間を創出した。そこでは、学びが教室の壁をはるかに超えて広がっている。
©︎ KoningEizenberg Architecture & NAC Architecture
学科の壁を越えるプロジェクト型学習
このプロジェクトの核心にあるのは、プロジェクト型学習への取り組みである。これは、サンタモニカ・マリブ統一学区が、生徒、教員、保護者、管理職との28回に及ぶ地域会議を経て策定した先進的な教育アプローチとなっている。
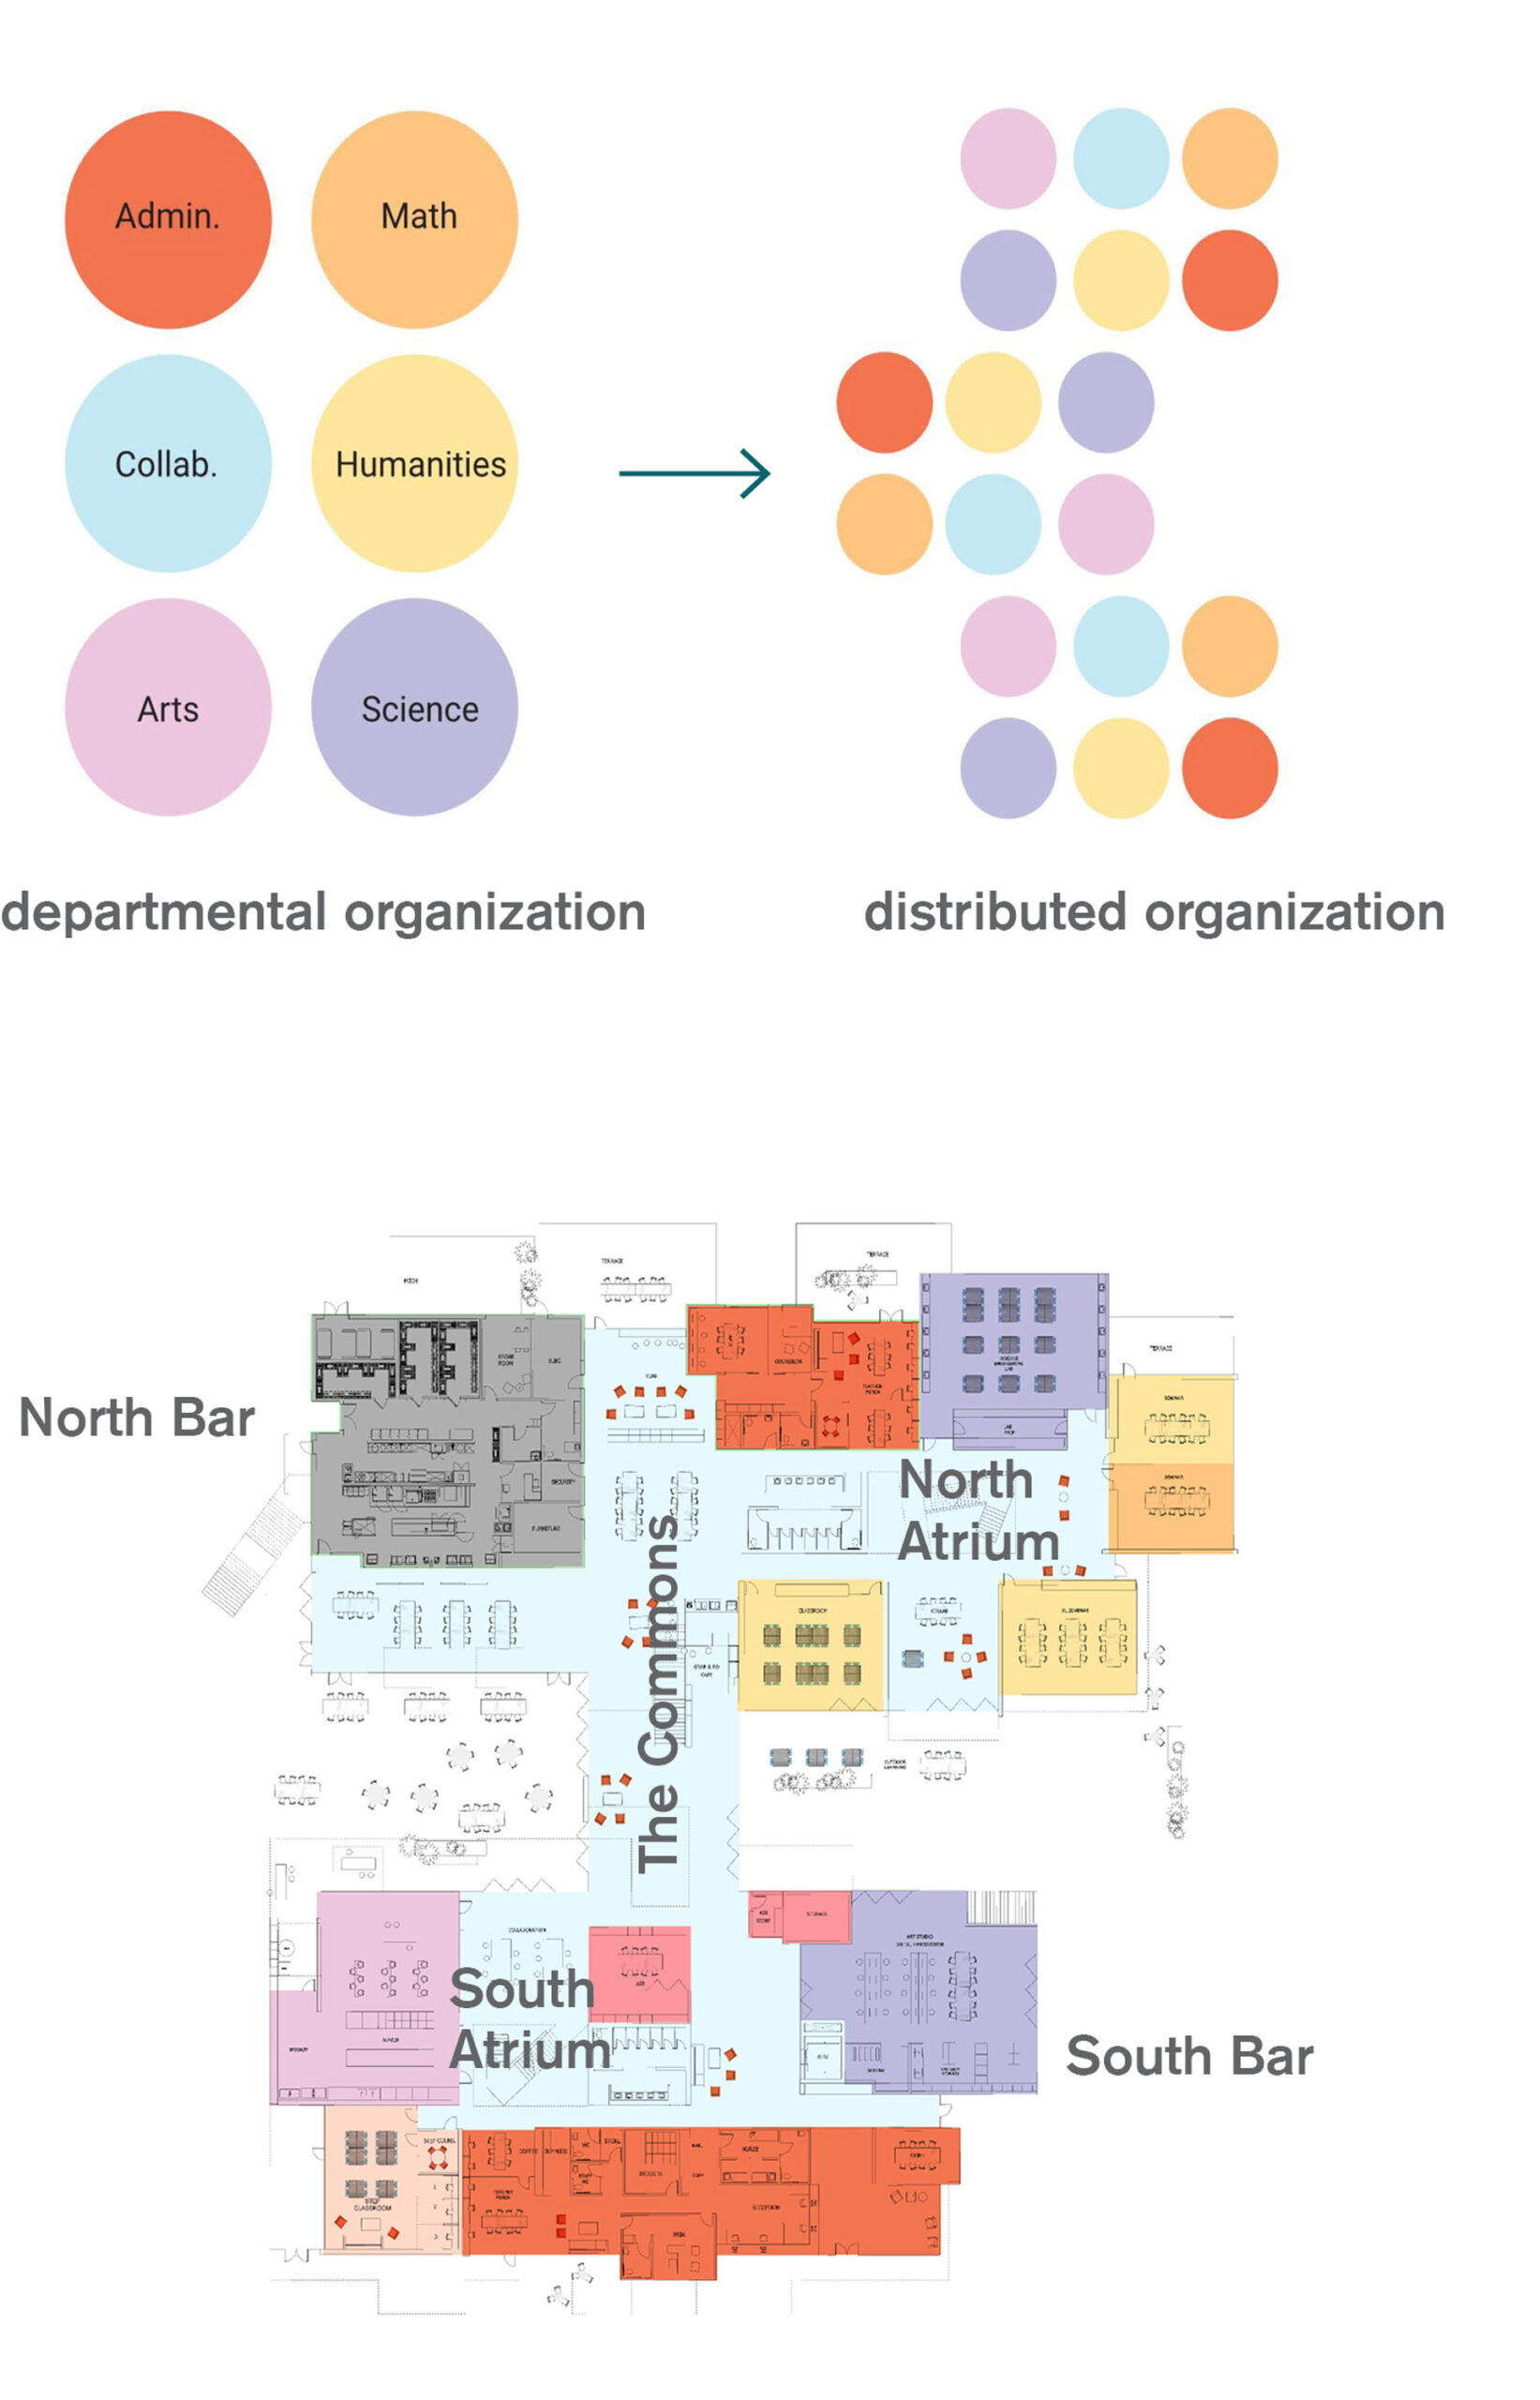
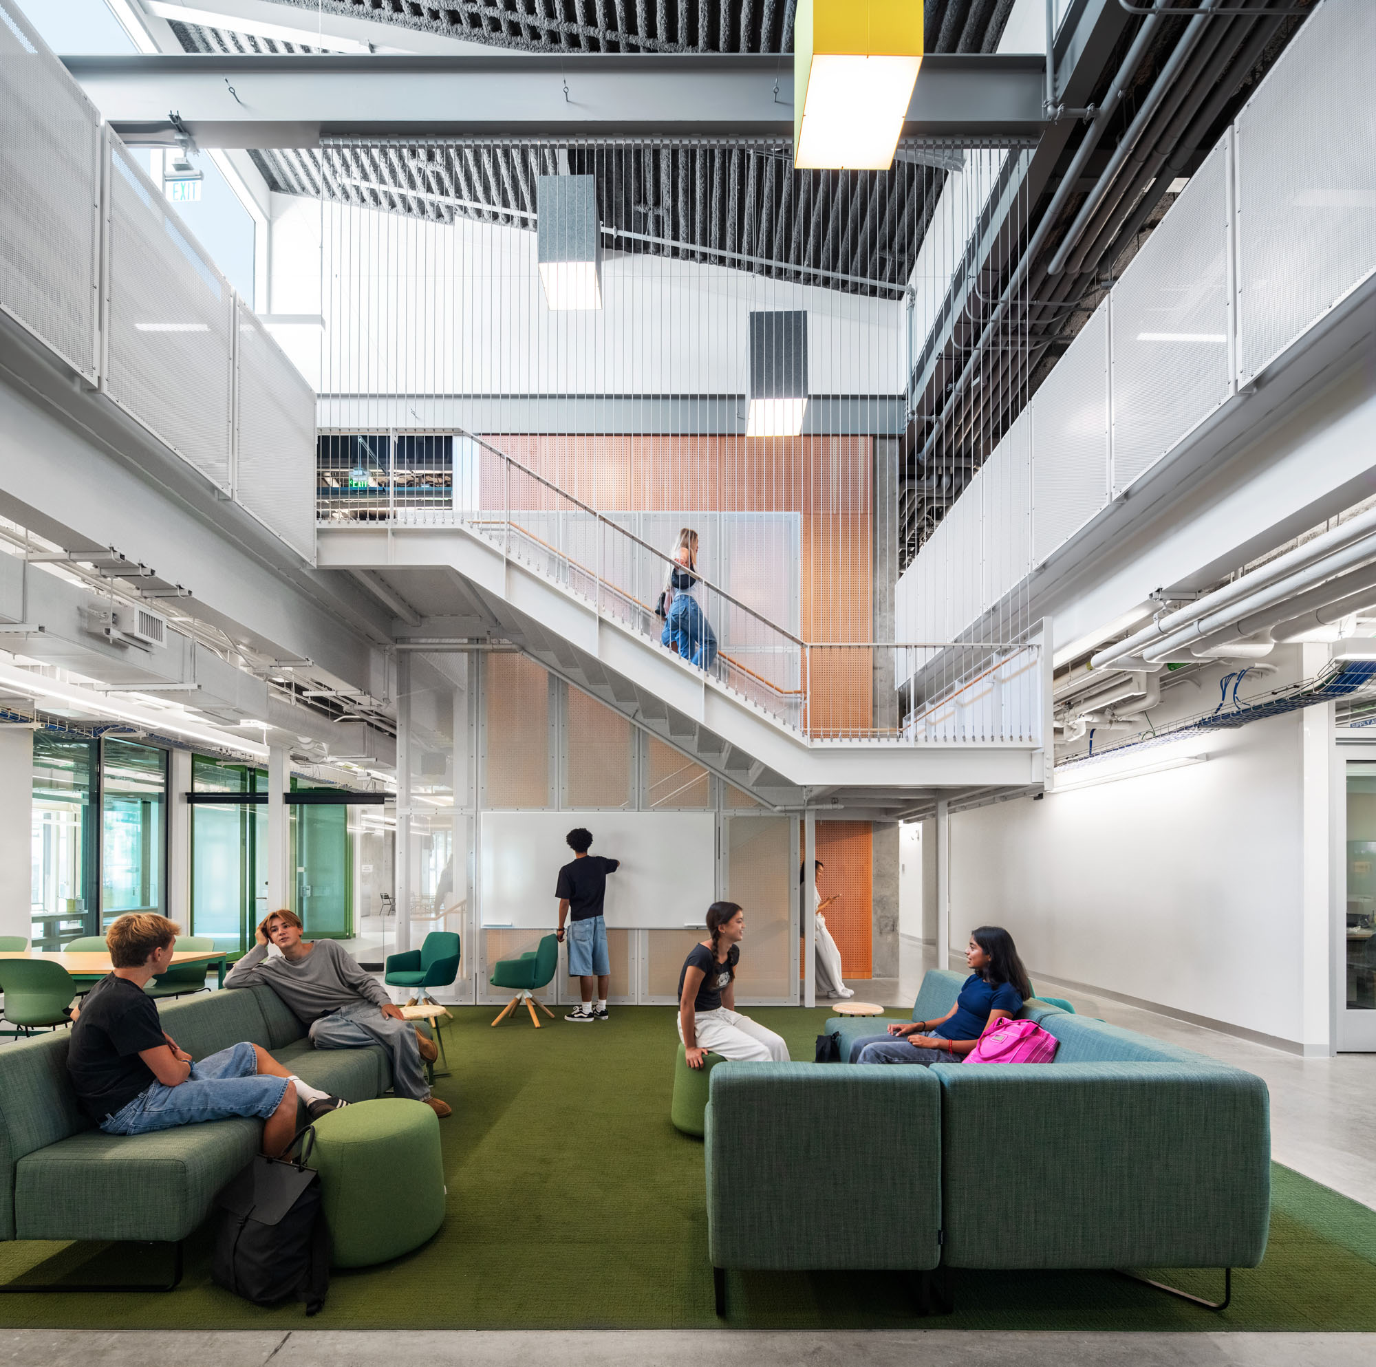
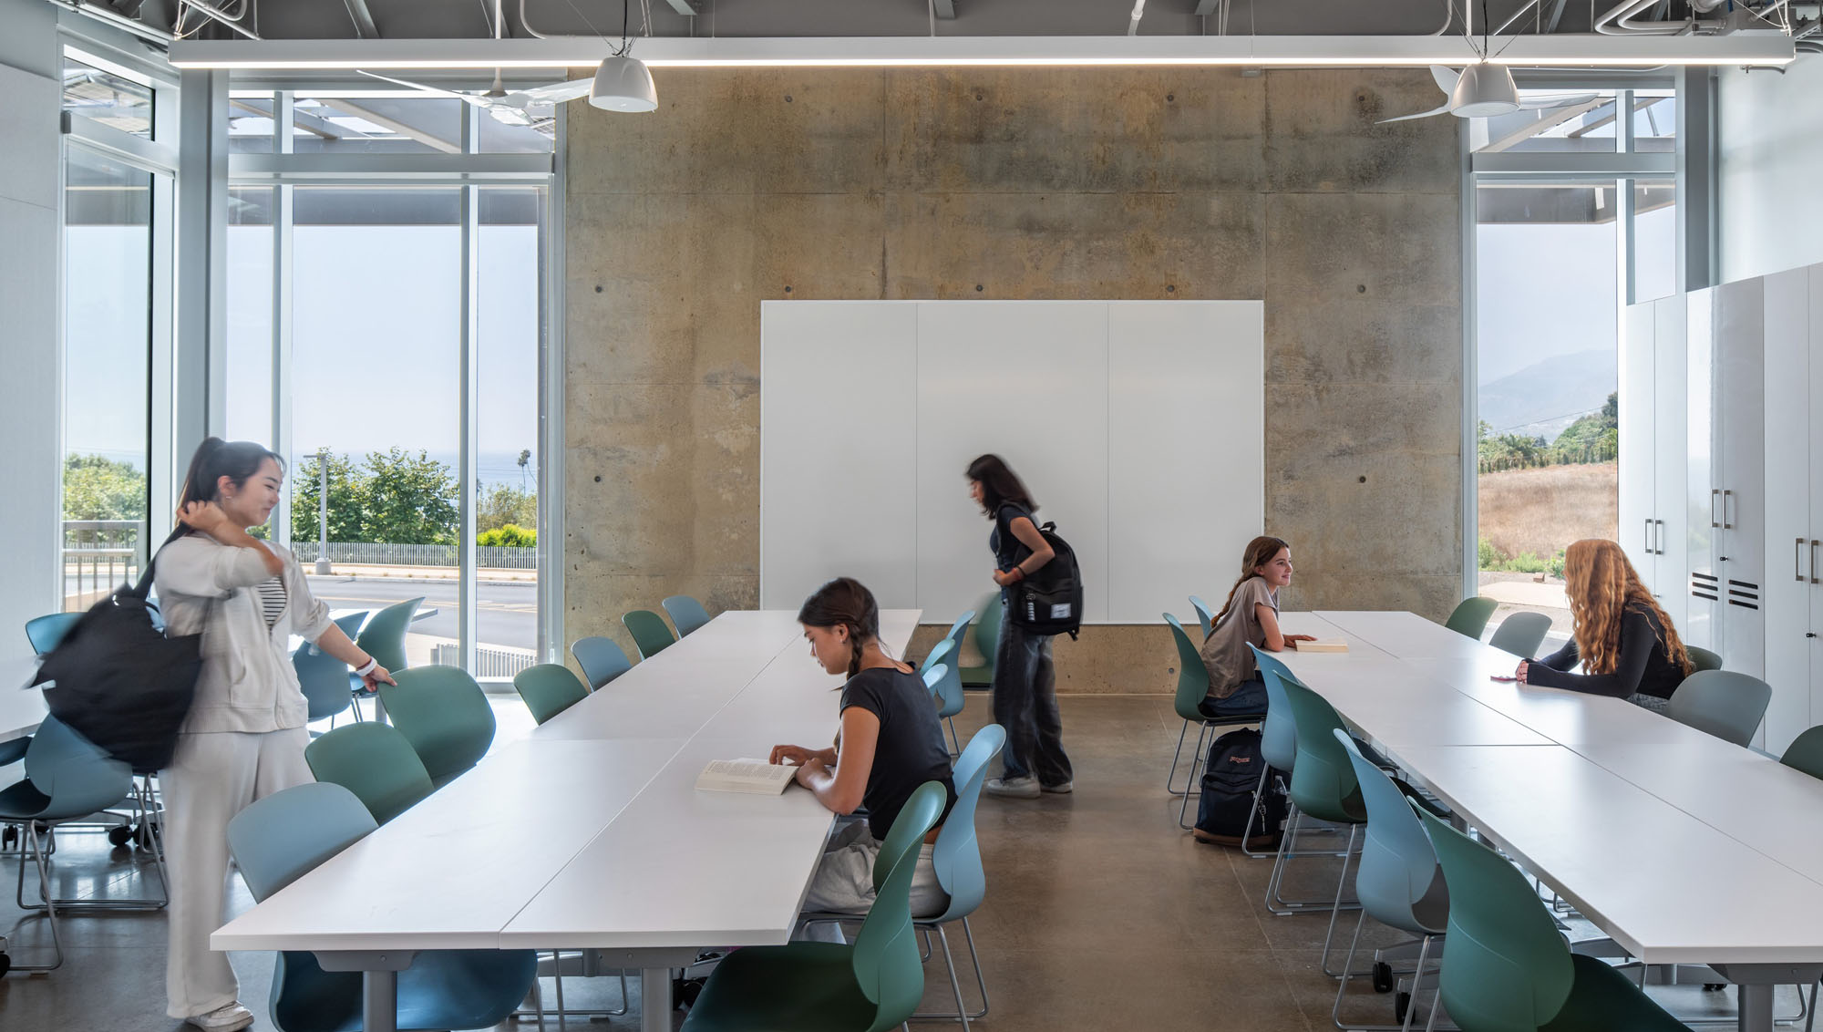
80,000平方フィート(約7,430m²)の建物を従来の教科別部門ごとに区切るのではなく、教科を協働型の「セット」にグループ化している。これは、科学実験室、アートスタジオ、メーカースペース、人文科学教室、数学プログラムをまとめたもので、いずれも非公式なチーム活動エリアを中心に配置されている。このような仕切りをなくすことで、現実世界のプロジェクトに求められるような学際的な思考が促進されるのである。
©︎ KoningEizenberg Architecture & NAC Architecture
ヒエラルキーをなくし、交流を生む空間構成
この学校の設計は、従来の学校に孤立感をもたらしがちな権力構造や社会的ヒエラルキーに積極的に挑戦している。
- 教員の作業室:建物全体に分散し、各「セット」内に配置することで、生徒と教師がより自然に交流できる場を生み出している。
- 管理部門:隔離されることなく、学校という空間の織り物の一部として組み込まれている。
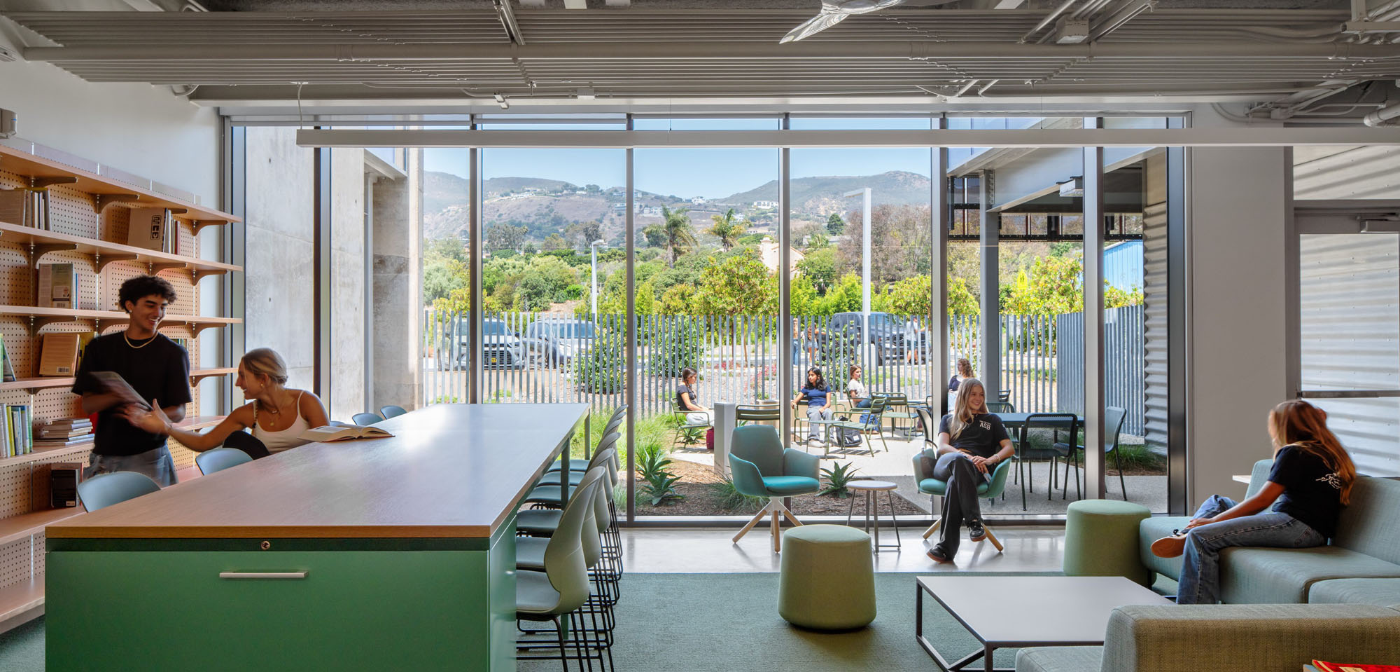
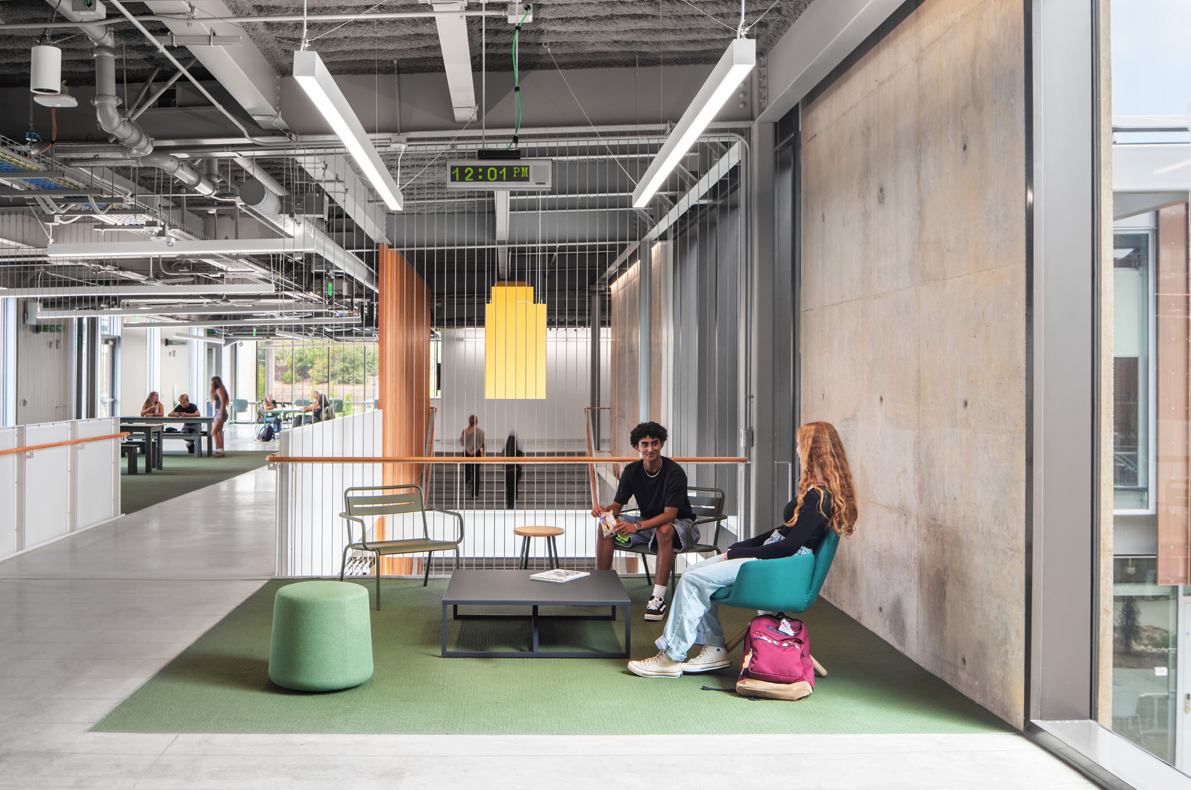
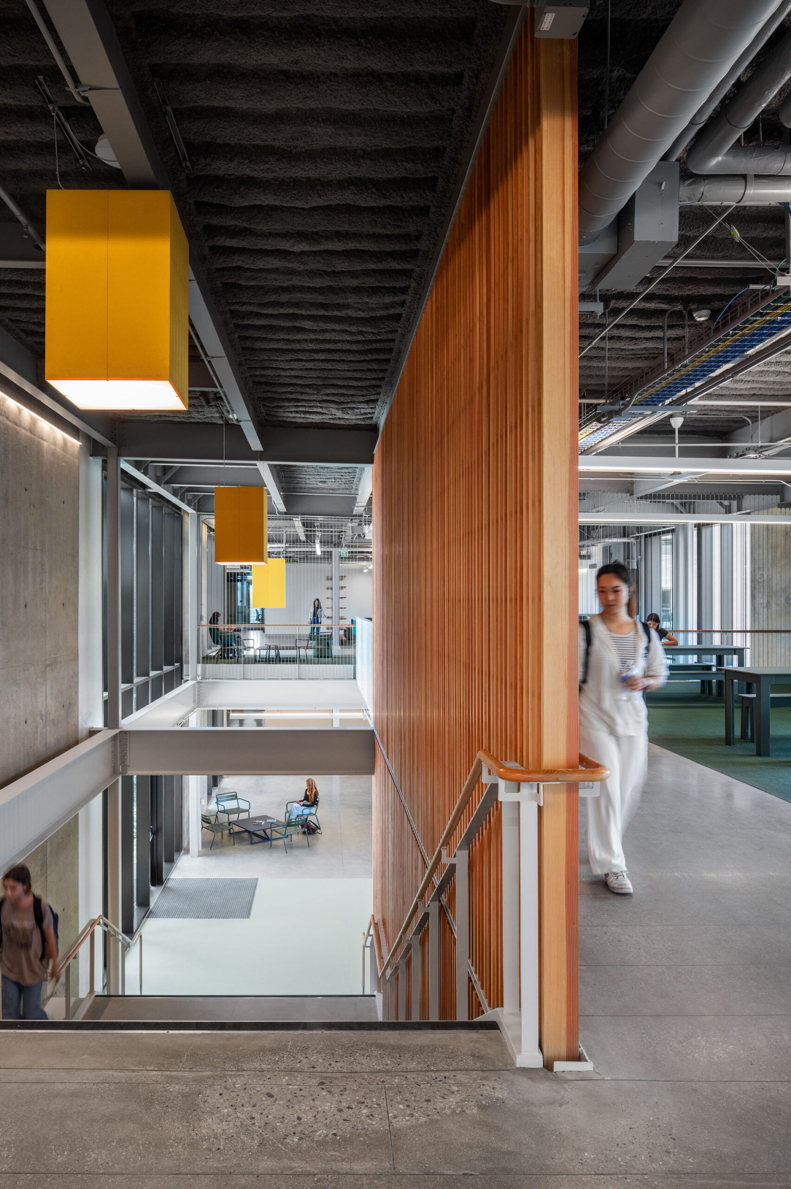
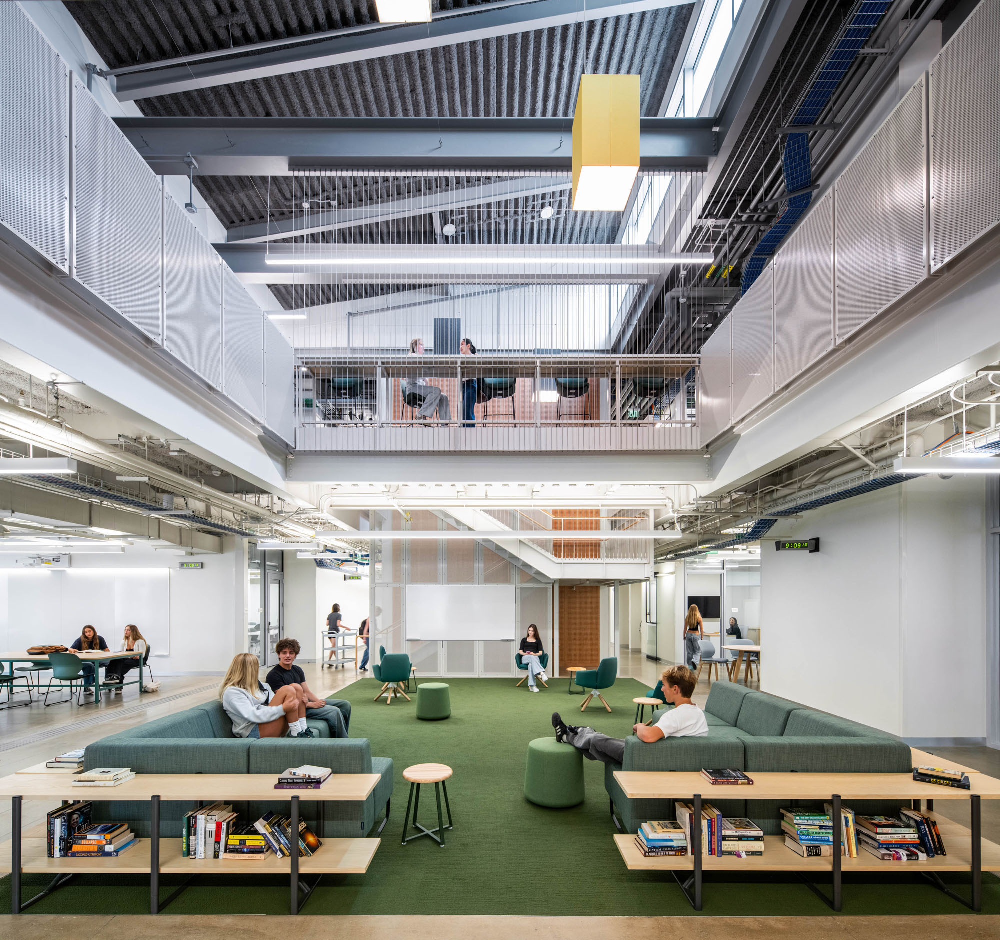
- コモンズ(共有広場):天井高が2倍のこの空間は、建物の社交の中心として機能する。柔軟で包摂的な集いの場であり、生徒たちは食事、共同作業、個人学習、作品展示などを行うことができる。
また、大きな窓からは活気あふれる学習スペースが垣間見え、教育活動が可視化され、称賛される仕組みとなっている。
©︎ Here And Now Agency
©︎ Here And Now Agency
©︎ Here And Now Agency
山火事の脅威に立ち向かう、地域を守る防災建築
このプロジェクトが特に注目に値するのは、その特有の立地状況や地域社会のニーズにどう応えているかという点である。2018年の壊滅的なウールジー火災の後、マリブの地域社会は防火対策を主要な設計要件として求めた。
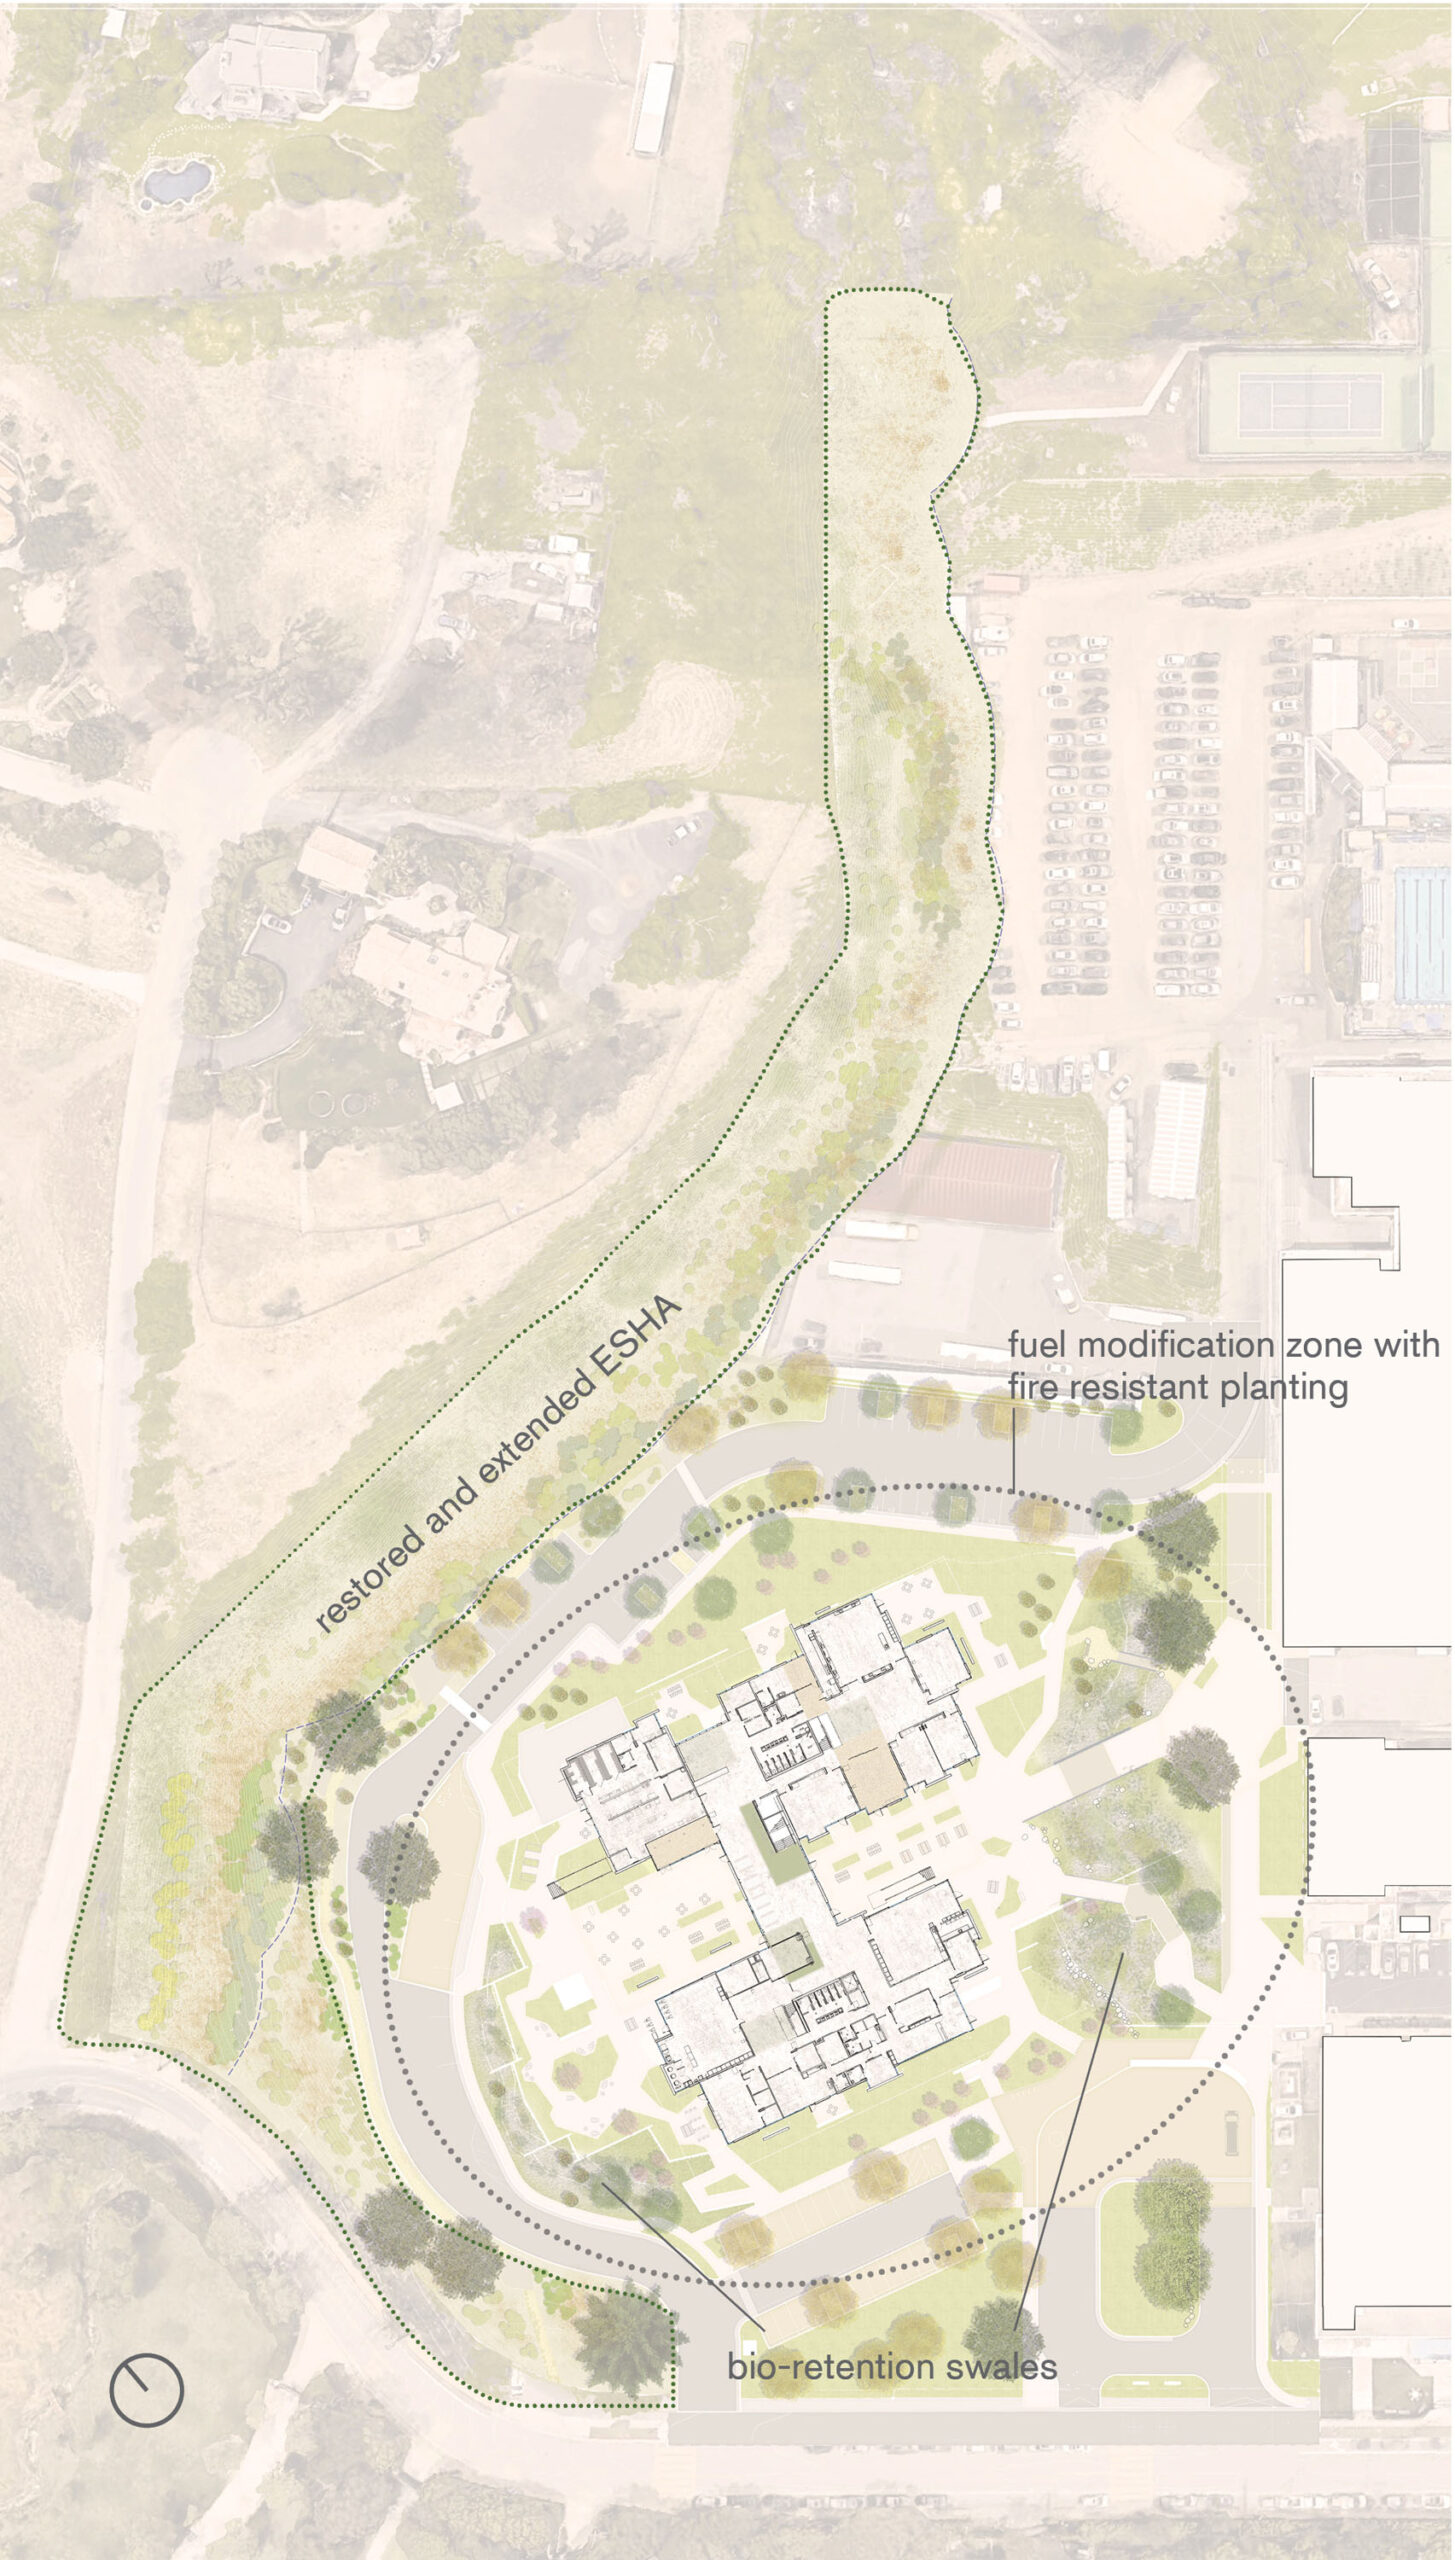
設計チームは地元の消防署と緊密に連携し、コンクリート製のせん断壁や床、鉄骨の柱や梁、金属およびセメントパネルによる外装など、すべて不燃材料で構成された建物を創り上げた。戦略的に配置された可燃物低減ゾーン、建物を囲むように新設された消防車のアクセスルート、そして綿密に計画された造園が相まって施設を強固に保護している。有事の際、この学校は地域社会の山火事避難所としても機能する。
©︎ KoningEizenberg Architecture & NAC Architecture
自然環境との共生と徹底した環境配慮
環境への配慮は、プロジェクトのあらゆる側面に浸透している。設計では敷地の自然な地形と水文環境を復元し、高価な擁壁を不要にしただけでなく、屋外教室として機能する隣接する2エーカーの「環境配慮型生息地(ESHA)」を再生させた。
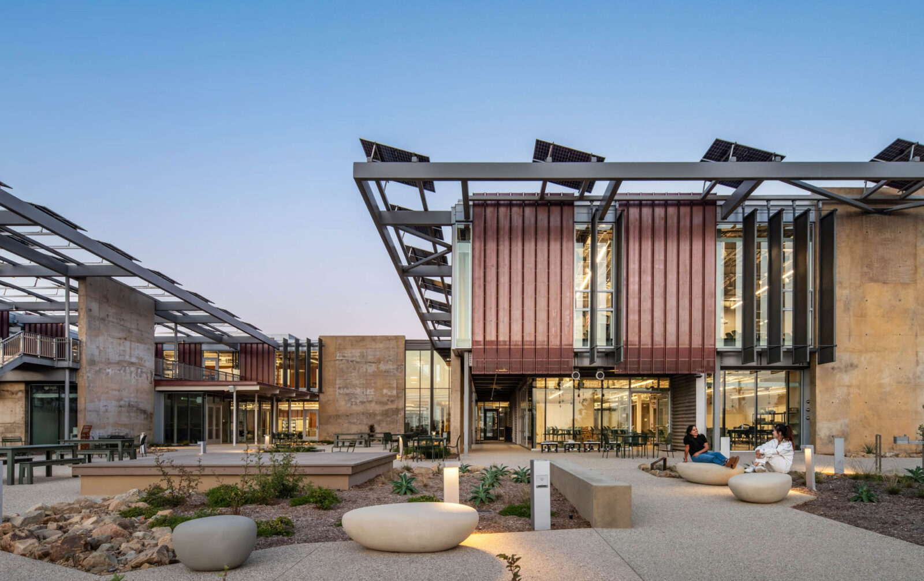
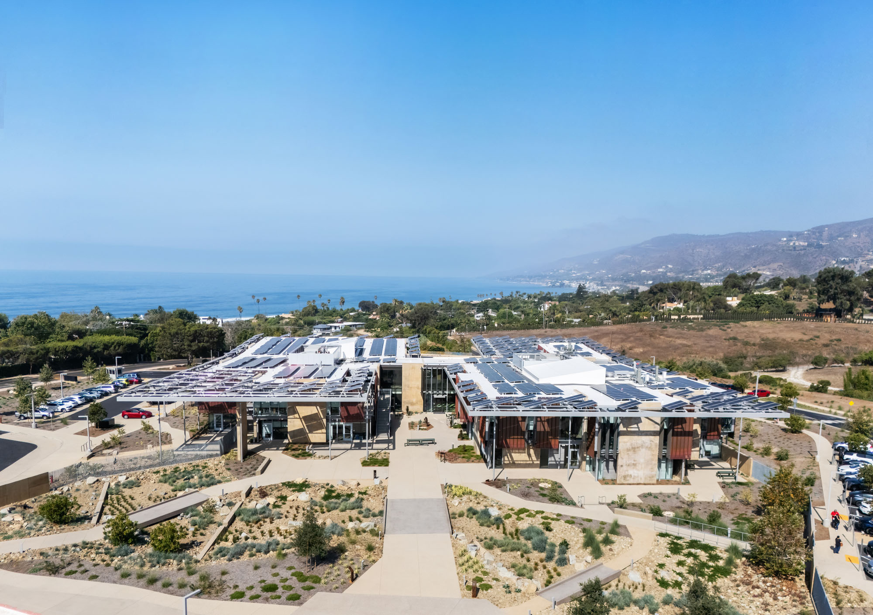
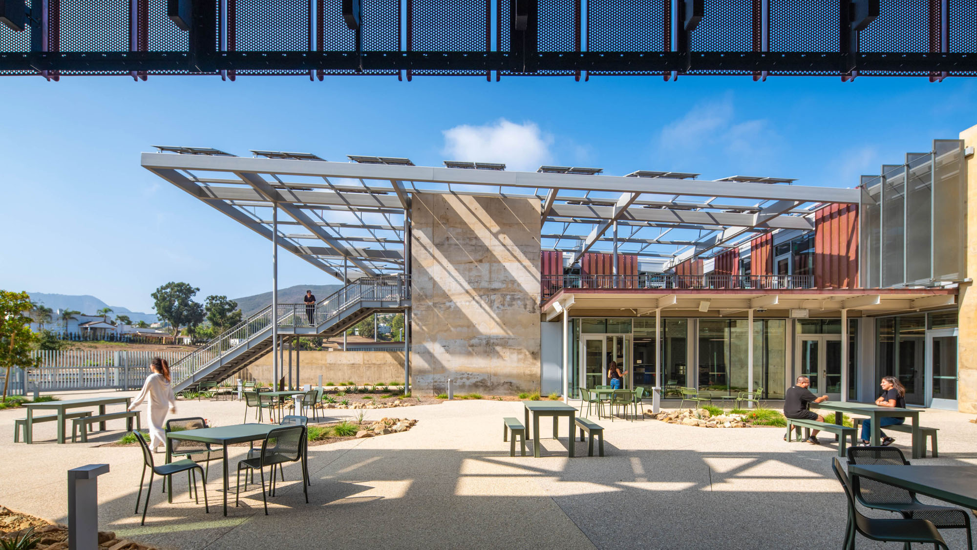
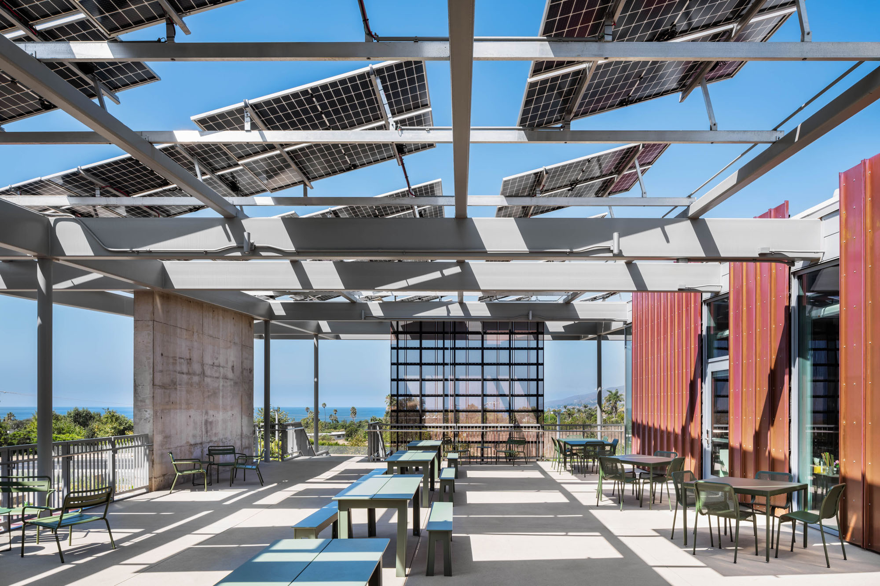
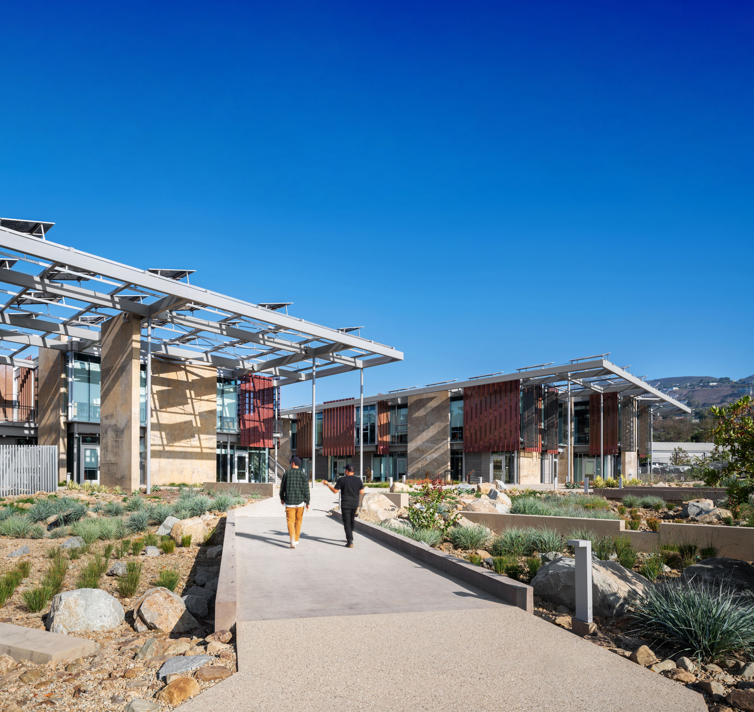
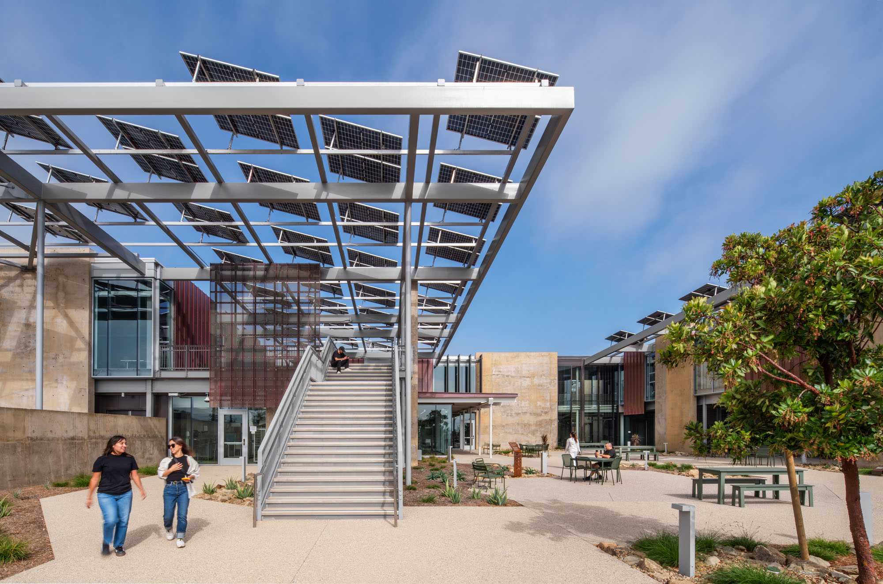
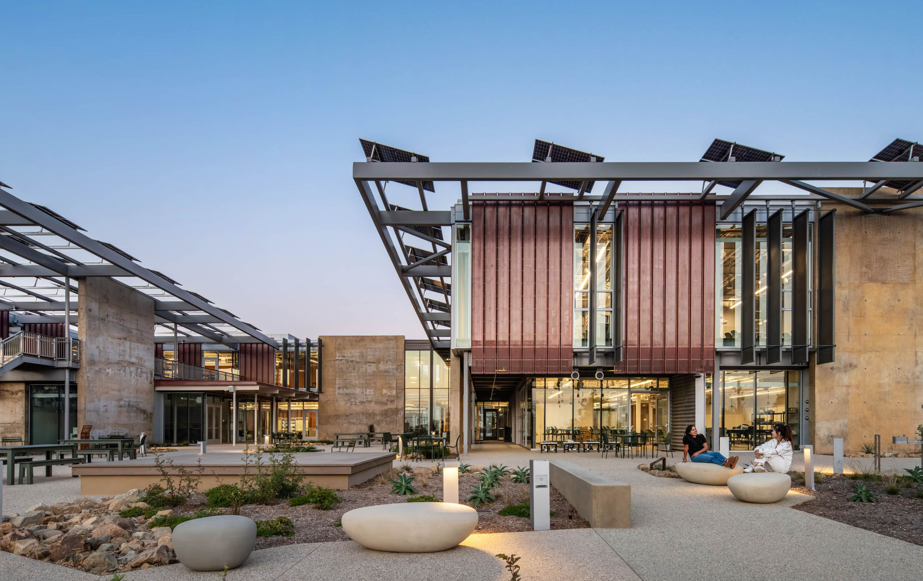
建物を包み込むようなキャノピー構造には太陽光発電パネルが設置されており、建物をネット・ゼロ・エネルギー化すると同時に、日陰のある屋外学習スペースを創出している。エネルギーシミュレーションによると、EUI(エネルギー利用効率)は0~2 kBTU/sf/yrと予測されている。これは以下のような綿密に検討されたパッシブ戦略によって実現された成果である。
- 自然採光の最大化と開閉可能な窓
- 外付けのサンルーバー
- 輻射式冷暖房システム
- 高性能熱回収チラー
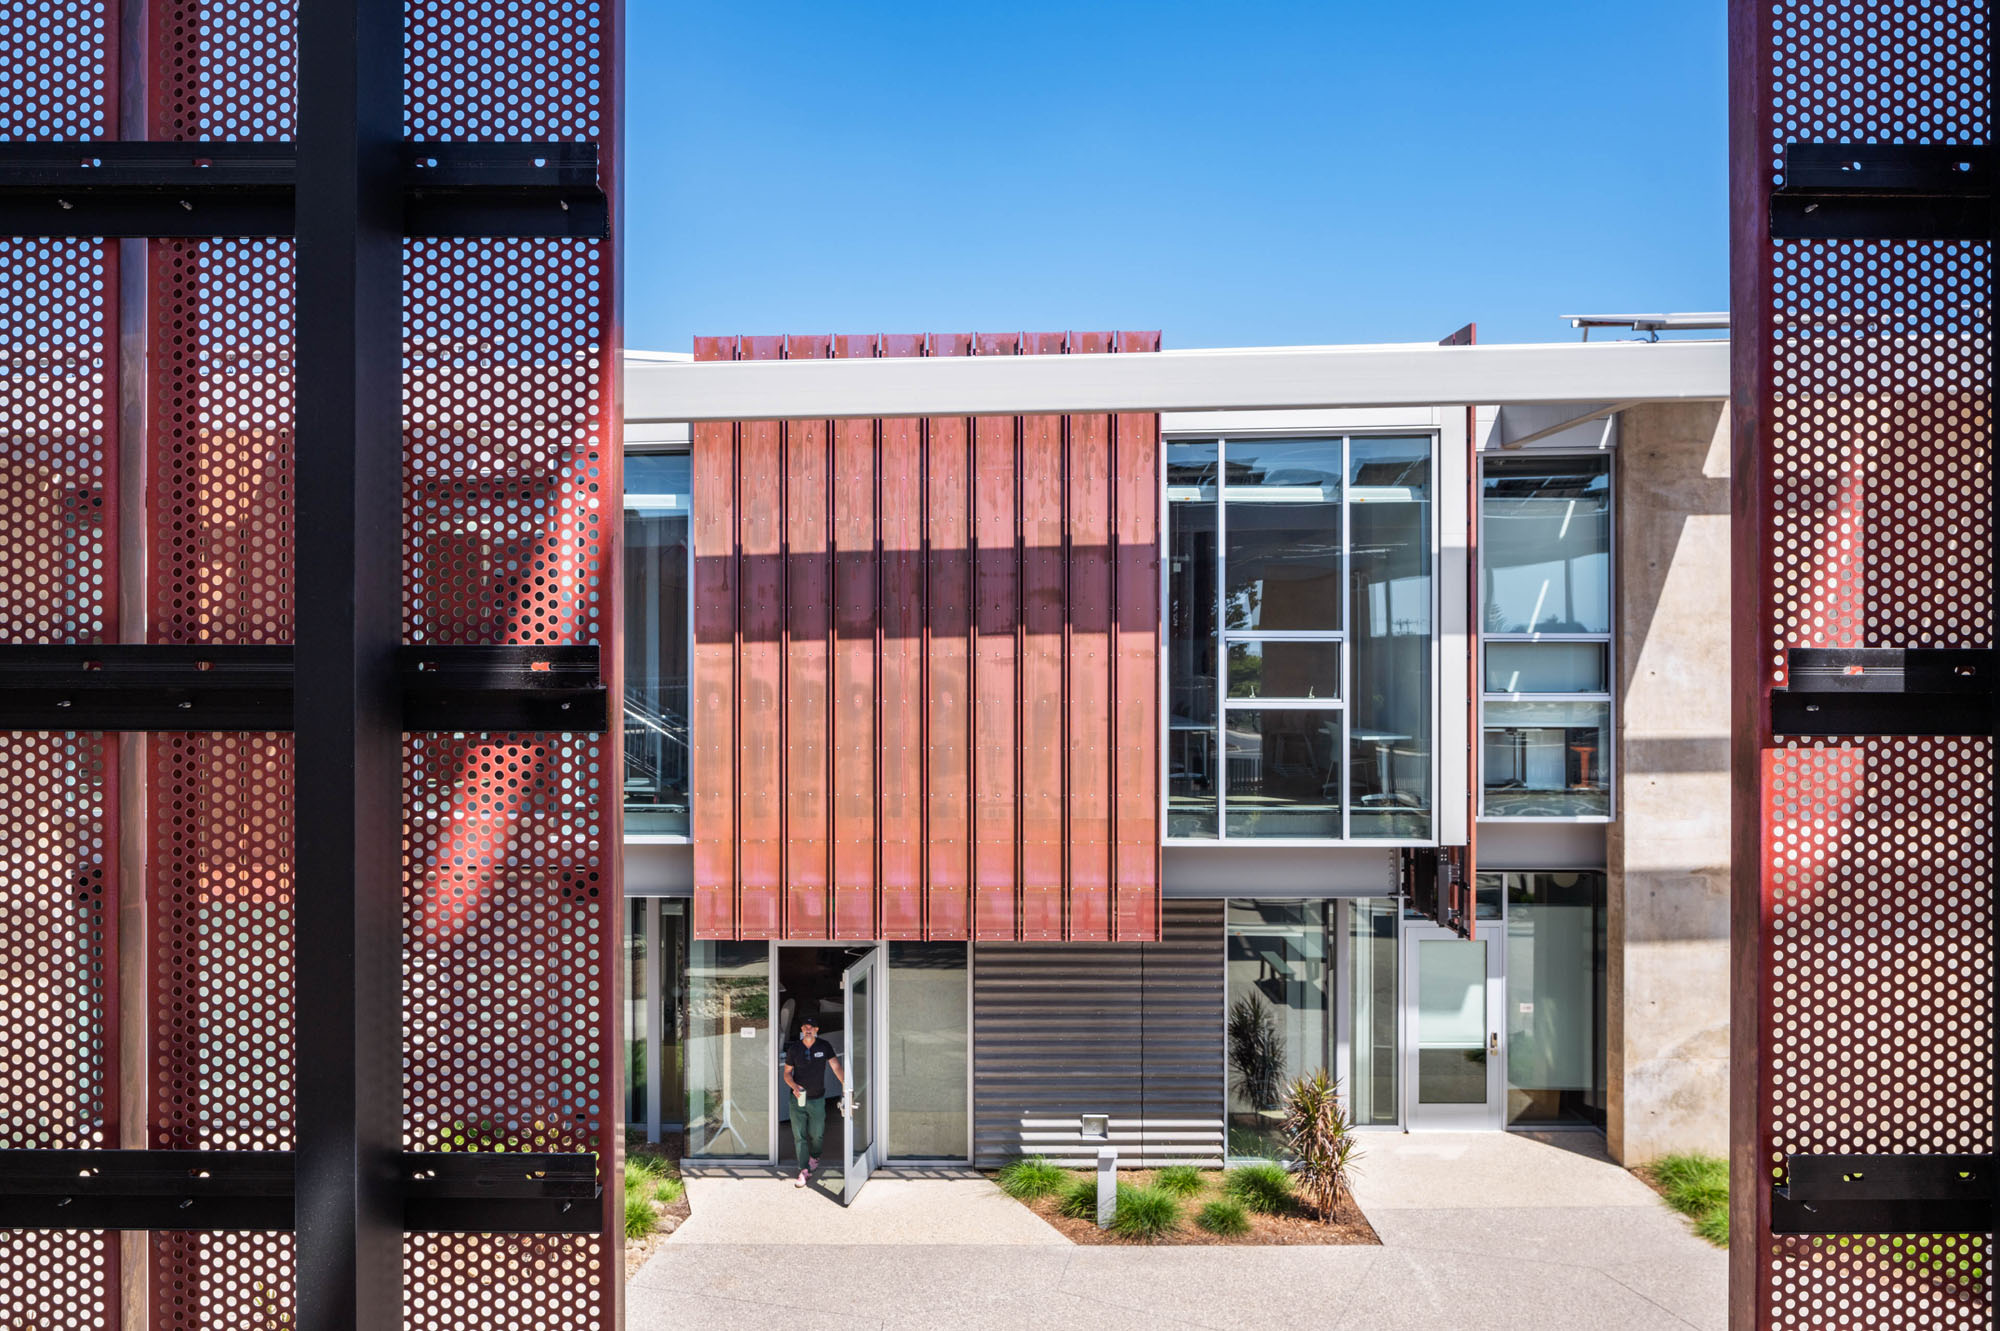
さらに節水対策として、干ばつに強い在来植物の植栽、透水性舗装、および再生水システムが採用されている。地元産のコンクリート骨材と風化した銅の外装は、耐火性を確保すると同時に、周囲の丘陵地の素朴な色合いや質感を反映している。敷地内の壁や戦略的に配置された樹木が、マリブ特有の季節的な強風を和らげ、屋外学習スペースを1年中快適に保っている。
©︎ Here And Now Agency
©︎ Here And Now Agency
公教育の未来を形づくるモデルとして
これらの結果、景観から自然に溶け込むように佇む建物が完成し、屋内と屋外、学術と社交、伝統と革新の境界線が曖昧になった。この〈マリブ・ハイスクール〉の建築は、マリブの自然の美しさと地域社会の願いの両方を尊重しており、持続可能で生徒中心の設計が公教育の未来をどのように形づくることができるかを示す、確かなモデルとなっている。
©︎ Here And Now Agency
©︎ Here And Now Agency
©︎ Here And Now Agency
©︎ Here And Now Agency
©︎ Here And Now Agency
©︎ Here And Now Agency
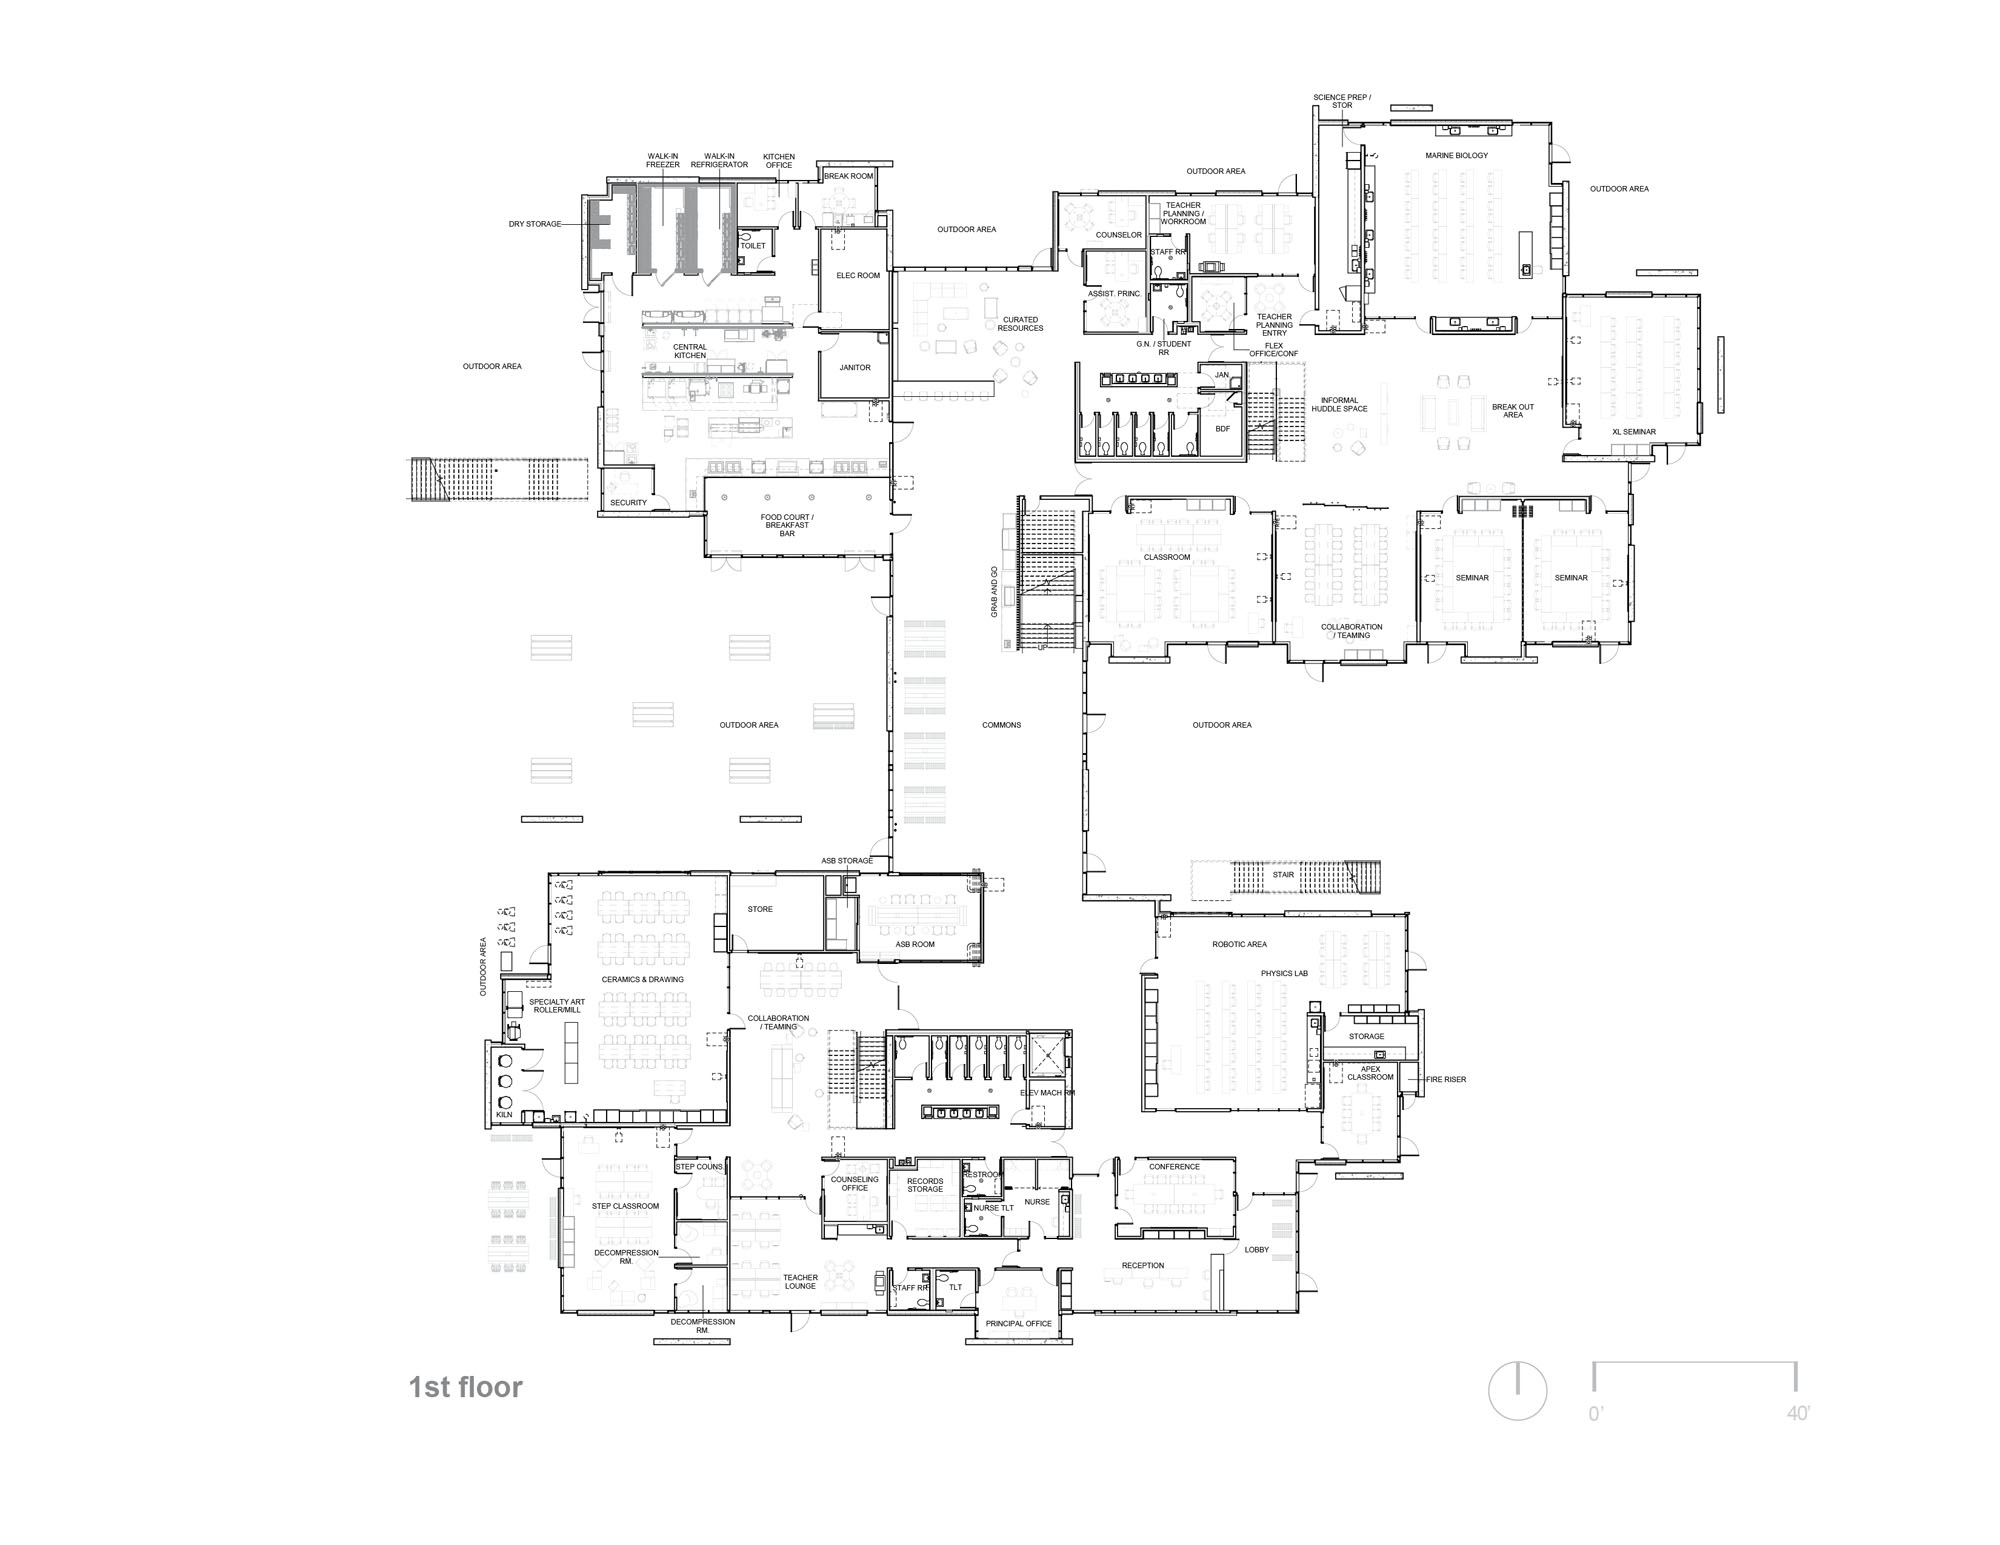
©︎ KoningEizenberg Architecture & NAC Architecture
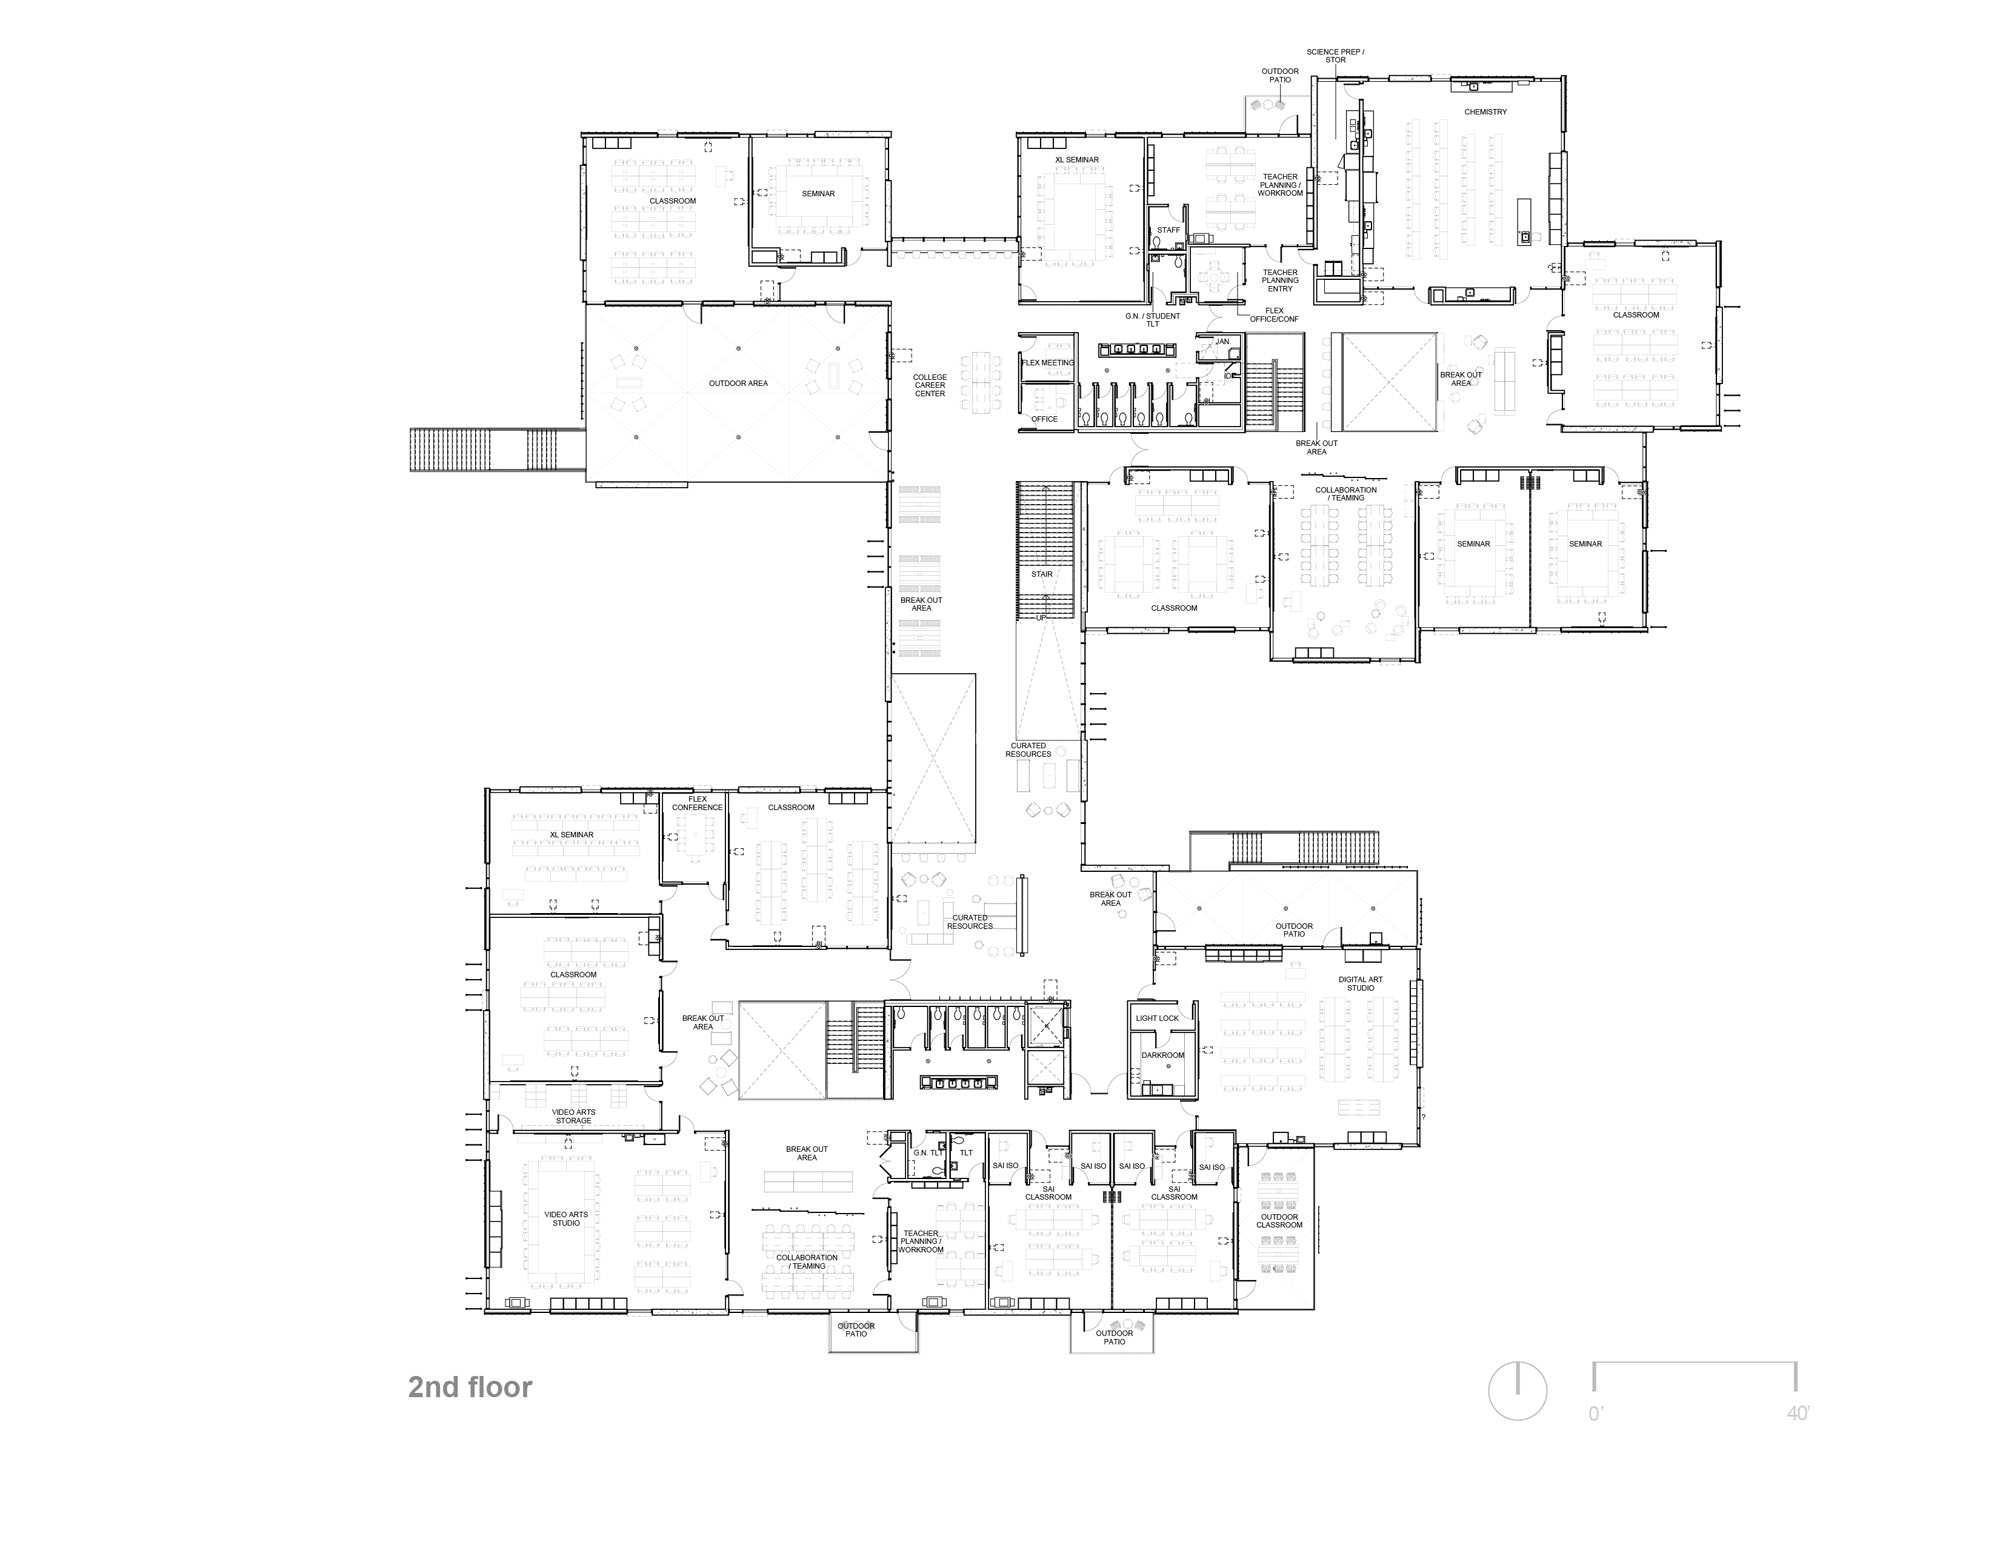
©︎ KoningEizenberg Architecture & NAC Architecture
以下、コニング・アイゼンバーグ・アーキテクチャのリリース(英文)です。
Nestled between the Pacific Coast and the Santa Monica Mountains, Malibu High School reimagines what a public high school can be. This net-zero energy facility for 525 students on 5.7 acres engages directly with its coastal foothill setting, creating what the design team calls a “hillside laboratory” where learning extends far beyond classroom walls.
At the heart of this project is a commitment to project-based learning, a progressive educational approach that the Santa Monica-Malibu Unified School District championed after 28 community meetings with students, teachers, parents, and administrators. Rather than organizing the 80,000- square-foot building by traditional academic departments, the two-story structure groups subjects into collaborative “sets”—collections of science labs, art studios, maker spaces, humanities classrooms, and math programs all focused around informal teaming areas. This decompartmentalization encourages the kind of cross-disciplinary thinking that real-world projects demand.
The school’s design actively challenges conventional power dynamics and social hierarchies that can make traditional schools feel isolating. Faculty workrooms are distributed throughout the building within each set, creating natural hubs where students and teachers can interact more organically. Administrative spaces are woven into the fabric of the school rather than cordoned off. The double height Commons serves as the building’s social heart—a flexible, inclusive gathering space where students can dine, collaborate, study privately, or display their work. Large windows offer glimpses into active learning spaces, making education visible and celebrated.
What makes this project particularly remarkable is how it responds to its specific context and community needs. After the devastating 2018 Woolsey Fire, the Malibu community demanded fire safety as a primary design requirement. The design team worked closely with the local Fire Department to create a building constructed entirely of non-combustible materials: concrete shear walls and floors, steel columns and beams, and metal and cement panel cladding. Strategic fuel modification zones, a new fire truck access route encircling the building, and carefully planned landscaping all work together to protect the facility. The school can even serve as a community wildfire shelter.
Environmental responsibility permeates every aspect of the project. The design reinstates the site’s natural topography and hydrology, eliminating the need for expensive retaining walls while reviving two acres of adjacent Environmentally Sensitive Habitat Area that serves as an outdoor classroom. A totalizing canopy structure supports photovoltaic panels that bring the building to net-zero energy status while creating shaded outdoor learning spaces. Energy modeling predicts an EUI between 0-2 kBTU/sf/yr—an extraordinary achievement made possible through thoughtful passive strategies including maximized daylighting, operable windows, exterior sun louvers, a radiant heating and cooling system, and a high-performance heat recovery chiller.
Water conservation is addressed through drought-resistant native plantings, 10,561 square feet of permeable paving, and a reclaimed water system. Locally sourced concrete aggregate and weathered copper cladding provide fire resistance while echoing the rustic colors and textures of the surrounding hillside. Site walls and strategic tree placement mitigate Malibu’s seasonal high winds, making outdoor learning spaces comfortable year-round.
The result is a building that grows from the landscape, blurring the boundaries between indoor and outdoor, academic and social, traditional and innovative. It honors both Malibu’s natural beauty and its community’s aspirations, creating a model for how sustainable, student-centered design can shape the future of public education.
コニング・アイゼンバーグ・アーキテクチャ 公式サイト
https://www.kearch.com/



![[Interview]標高1,770mに建つ、蔓のように空へ伸びる展望塔|タカトタマガミデザイン〈SORA stairway(SORAへ登る螺旋階段)〉](https://magazine-asset.tecture.jp/wpcms/wp-content/uploads/2026/09/25182408/imgi_14_4ec98b95-5310-40ba-841a-b1eeb4dea7bc-2-900x600.jpg)