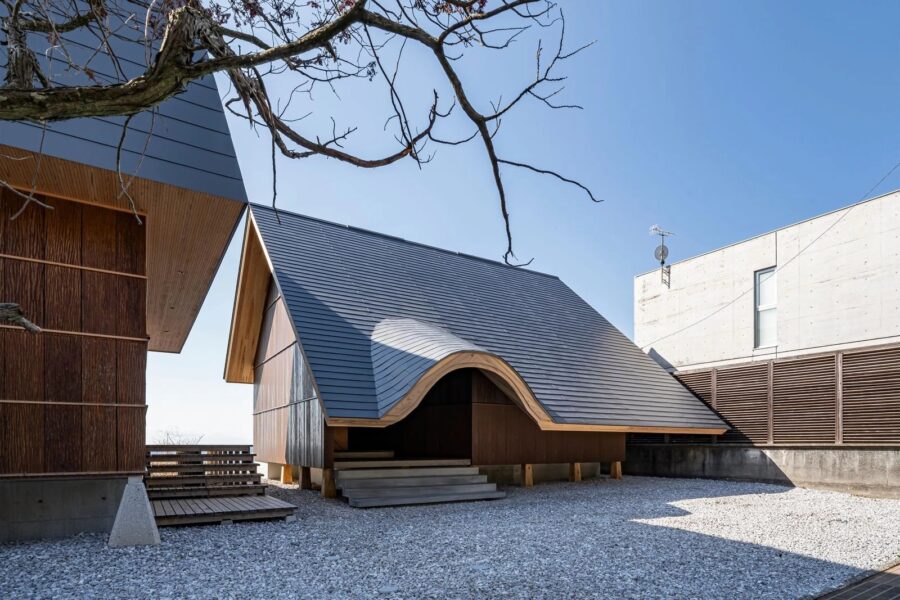
大阪府内で”海と山が最も近い”阪南市。その山の中腹に建つ1棟貸しの別荘である。関西空港から車で20分という利便性をもちながら、背後には深い緑の山を、眼下には街なみと海が織りなす風景を望む、利便性と静寂、都市と自然、その両方を享受できる立地である。
敷地から広がるこの眺望を最大限に生かすため、1階をRC造のピロティとし、3.5m持ち上げたレベルに主要階(2階)を設定。前面の建物群を越え、晴れた日には淡路島を一望し、夜には関西空港に離発着する飛行機の光を眺めながら、静かな時間を過ごすことができる。
内部は、リビングルーム・キッチンカウンター・ダイニングルームといった多様な居場所ごとにアイレベルを丁寧に設定し、床レベルを操作することで、どの位置にいても視線の先に風景が広がる空間とした。キッチンには幅1.5m、厚さ19mmの鉄板を据え、本格的な鉄板焼きを楽しむことができる。料理を囲み、語らいが生まれる中心的な場所として、建物全体の象徴となるよう意図した。
浴室にはサウナと露天風呂を設け、湯に浸かりながら、また外気浴のテラスで風に吹かれながら、鳥のさえずりや虫の音に包まれる体験を得られる。
冬には薪ストーブの炎が空間に温もりを添え、自然とともに過ごす豊かな滞在を演出する。
(堀部直子、堀部圭一)
Hannan City, located in Osaka Prefecture, is known as the place where “the sea and mountains are closest.” This vacation home, available for exclusive rental, is situated midway up one of those mountains. Just a 20-minute drive from Kansai International Airport, it offers the convenience of city access with the tranquility of the mountains—a blend of city life and nature—with deep green mountains behind you and views of the cityscape and sea below.
To make the most of the panoramic view, the first floor was designed as a reinforced concrete (RC) pilotis, with the main living area (second floor) elevated 3.5 meters above ground level. On clear days, the view extends beyond the cluster of buildings in front to take in a panoramic view of Awaji Island. At night, guests can spend quiet moments gazing at the lights of airplanes taking off and landing at Kansai International Airport.
Inside, the eye level has been carefully adjusted for each distinct living space—such as the living room, kitchen counter, and dining room—and by manipulating the floor levels, the design creates a space where the landscape unfolds before your eyes no matter where you are. The kitchen features a 1.5-meter-wide, 19-millimeter-thick iron griddle, allowing residents to enjoy authentic teppanyaki. It was intended to serve as the central hub where people gather around food and conversation flows, symbolizing the building as a whole.
The bathroom features a sauna and an open-air bath, allowing guests to be enveloped by the sounds of birdsong and insects—whether soaking in the bath or basking in the breeze on the terrace.
In winter, the flames of a wood-burning stove add warmth to the space, creating an enriching stay in harmony with nature.
(Naoko Horibe, Keiichi Horibe)
【private villa ten -KUMANO-】
所在地:大阪府阪南市和泉鳥取1133-56
用途:ゲストハウス
クライアント:UTI
竣工:2025年
設計:Horibe Associates
担当:堀部直子、堀部圭一
構造設計:高橋俊也構造建築研究所
施工:創建
撮影:三木夕渚
工事種別:新築
構造:混構造(木造、RC造)
規模:地上2階
敷地面積:358.79m²
建築面積:160.31m²
延床面積:199.08m²
設計期間:2023.07-2024.06
施工期間:2024.06-2025.07
【private villa ten -KUMANO-】
Location: 1133-56 Izumi-Tottori, Hannan, Osaka, Japan
Principal use: Cafe
Client: UTI
Completion: 2024
Architects: Horibe Associates
Design team: Naoko Horibe, Keiichi Horibe
Structure engineer: Shunya Takahashi Structural Building Research Institute
Constructor: Soken
Photographs: Yunagi Miki
Construction type: New Building
Main structure: Mixed (Wood, RC)
Building scale: 1 story
Site area: 358.79m²
Building area: 160.31m²
Total floor area: 199.08m²
Design term: 2023.07-2024.06
Construction term: 2024.06-2025.07