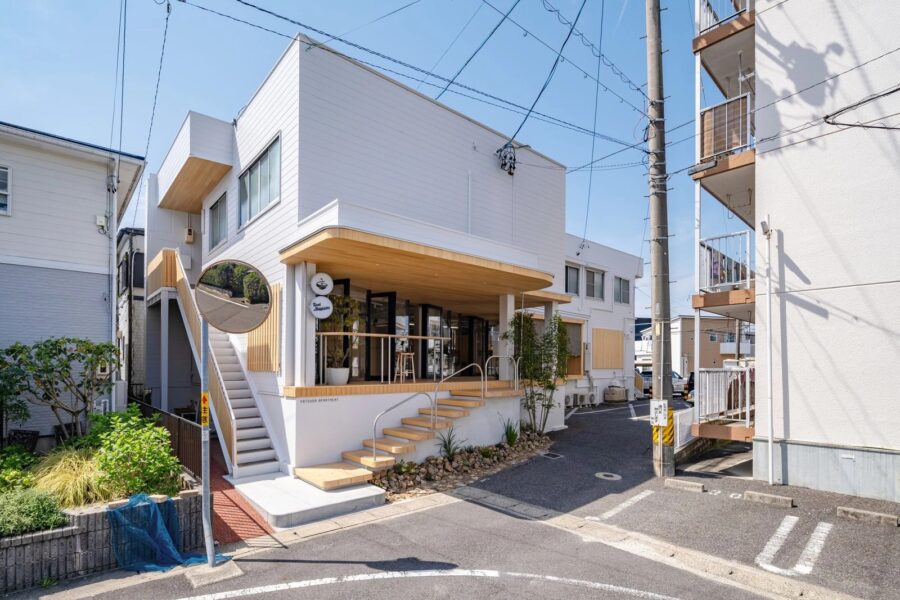
設計組織アモルフが、名古屋市・八事駅のほど近くに手掛けた〈オリーブの実保育園〉。堀口捨己が増改築を手掛けたことで知られる〈八勝館〉の緑を向かいに望む角地に建つ。各階に異なる表情をもたせて積み上げ、保育室のテラスをつなぐ人工芝の斜面や光の降り注ぐ階段室によって、屋上の庭まで子どもたちの世界を緩やかに結んだ。キリスト教系の園であることから建物を「ノアの方舟」に見立て、西側の壁面には鳩の絵が大きく描かれている。
名古屋市八事駅のほど近く、向かいに堀口捨己が増改築を手掛けた〈八勝館〉の緑を望む敷地である。北側の大通りと南に伸びる緩やかな上り坂との角地に位置している。景勝の地として知られるだけあって、屋上からは名古屋近郊の街や丘陵はもちろんのこと、中心市街地の彼方に伊吹山まで見晴らすことができる。
建物は、各々の階が個性的な表情をもって積み上がるように構成されている。具体的には、1階にエントランスや事務室、厨房などの共用部分を配し、2階に0〜2歳児、3階に3〜5歳児の保育室、4階に遊戯室、屋上には起伏をもつ人工芝の庭と砂場を置いた。2階と3階の保育室のテラスは人工芝の斜面で結ばれていて、子供たちはそこを登り降りして遊ぶことができる。2階から4階、そして屋上階へと連なる子供たちの世界。それらが屋外の遊び場や光の降り注ぐ不整形な階段室によって緩やかに結ばれ、さながら立体的な庭のようである。
遊戯室には階段状の客席を設け、登った先には〈八勝館〉の庭園が見えるようにその形と向きを定めた。この宙に浮いたような遊戯室は、プレゼンテーションで提案した案の中でも、とりわけオーナーが気に入ってくれた案である。キリスト教系の保育園であることから、建物を「ノアの方舟」に見立て、大洪水が収まり山上に泊まる方舟をイメージした。そこから、岩山を思わせる基壇の上に船が静かに降り立ったような現在の形が導き出された。西側の壁面に大きく描かれた鳩は、ビジュアルアーティストの「eri2win(えりつぃん)」に直に描いていただいたもの。「ノアの方舟」において大洪水の後、オリーブの葉を持ち帰り陸地の出現を知らせた鳩の物語を重ねている。
これまで設計の中に、具体的な物語を込めることはあまりしてこなかった。抽象度の高い建築空間を好んできたということもある。ただ、施設として長く親しまれ愛される建築となるよう、あえて分かりやすいメタファーや物語の重ね合わせを空間に試みるのも、1つの面白いアプローチではないかと考えた。素材の選択や色彩の組み合わせにおいても、温かみや柔らかさをふんだんに取り入れた。これまでの硬質なサウンドに、少しポピュラーなテイストが加味されたかもしれない。
驚きと喜びをもたらす建築を生み出したいと常々考えてきたが、とりわけ今回は、親しみやすさや楽しさを心から感じられる空間になったのではないかと思う。大小さまざまなスケールの空間を、子供たちが秘密基地のように探索して楽しむ姿が思い浮かぶ。そして何よりも嬉しいのは、園長をはじめとする先生方が心から喜んでくださっていることだ。その様子を目の当たりにし、未来の世代に向けた学びの場を構想する醍醐味を改めて実感している。
(竹山 聖)
The site is located very close to Yagoto Station in Nagoya, overlooking the greenery of the “Hasshoukan”—which was expanded and renovated by Sutemi Horiguchi—across the street. It sits on a corner lot, with a major thoroughfare to the north and a gentle uphill slope extending south. True to its reputation as a scenic spot, the rooftop offers views not only of the towns and hills surrounding Nagoya but also of Mount Ibuki in the distance beyond the city center.
The building is designed so each floor appears to stack, each with its own distinctive character. Specifically, the first floor houses common areas such as the entrance, administrative offices, and kitchen; the second floor accommodates classrooms for children aged 0 to 2; the third floor houses classrooms for children aged 3 to 5; the fourth floor features a playroom; and the rooftop features an undulating artificial turf garden and a sandbox. The terraces of the childcare rooms on the second and third floors are connected by a sloping artificial turf slope, allowing children to climb up and down and play there. A world for children extends from the second floor to the fourth floor and up to the rooftop. Outdoor play areas and an irregularly shaped, light-flooded stairwell gently connect these spaces, creating a three-dimensional, garden-like environment.
The playroom features tiered seating; its shape and orientation were designed so that, upon climbing to the top, the “Hasshoukan” garden comes into view. This playroom, which appears to float in mid-air, was a concept the owner found particularly appealing during the presentation. Since this daycare center is Christian-affiliated, we likened it to “Noah’s Ark,” envisioning the ark coming to rest atop a mountain after the great flood had subsided. From this concept, we arrived at the current design, in which the building appears to have gently alighted upon a rocky, mountain-like plinth. The large dove painted on the west-facing wall was created directly by the visual artist “eri2win.” This design parallels the story of the dove in “Noah’s Ark,” which, after the Great Flood, returned with an olive branch to signal the emergence of dry land.
Until now, I haven’t often incorporated specific narratives into my designs. Part of this is because I’ve traditionally favored highly abstract architectural spaces. However, I thought it might be interesting to deliberately incorporate easily understood metaphors and narrative overlays into the space, aiming to create a building that will be cherished and loved as a community facility for many years to come. In selecting materials and color combinations, I also incorporated an abundance of warmth and softness. Some might say I added a touch of popular sensibility to my previously austere aesthetic.
I have always wanted to create architecture that brings surprise and joy. Still, I believe this project, in particular, has created a space where people can genuinely feel a sense of familiarity and enjoyment. I can picture children exploring and enjoying spaces of various sizes, as if they were secret hideouts. And what brings me the greatest joy is seeing the genuine delight of the principal and the teachers. Witnessing this firsthand has reaffirmed for me the true thrill of designing learning environments for future generations.
(Kiyoshi Sey Takeyama)
【オリーブの実保育園】
所在地:愛知県名古屋市天白区八事天道210
用途:保育園
クライアント:社会福祉法人 聖英会
竣工:2026年
設計:設計組織アモルフ
担当:竹山 聖、丸毛 遼
構造設計:O構造設計
設備設計:中央テクノ
施工:清水建設名古屋支店
撮影:淺川 敏
工事種別:新築
構造:S造
規模:地上4階
敷地面積:346.70m²
建築面積:297.64m²
延床面積:1,146.63m²
設計期間:2024.04-2024.12
施工期間:2025.04-2026.02
【Olive Nursery School】
Location: 210 Yagototendo, Tempaku-ku, Nagoya-shi, Aichi, Japan
Principal use: Nursery school
Client: Social welfare corporation Seieikai
Completion: 2026
Architects: KIYOSHI SEY TAKEYAMA+AMORPHE
Design team: Kiyoshi Sey Takeyama, Ryo Marumo
Structural design: O Structural Design
Facility design: Chuo Techno
Construction: SHIMIZU CORPORATION, Nagoya Branch
Photographs: Satoshi Asakawa
Construction type: New building
Main structure: S
Building scale: 4 stories
Site area: 346.70m²
Building area: 297.64m²
Total floor area: 1,146.63m²
Design term: 2024.04-2024.12
Construction term: 2025.04-2026.02