廃棄物から生まれたレンガで再生する、16世紀から続く建築群からなるベルギーの美術館〈デザイン・ミュージアム・ヘント〉 / カーモディ・グローク、ATAMA、RE-ST
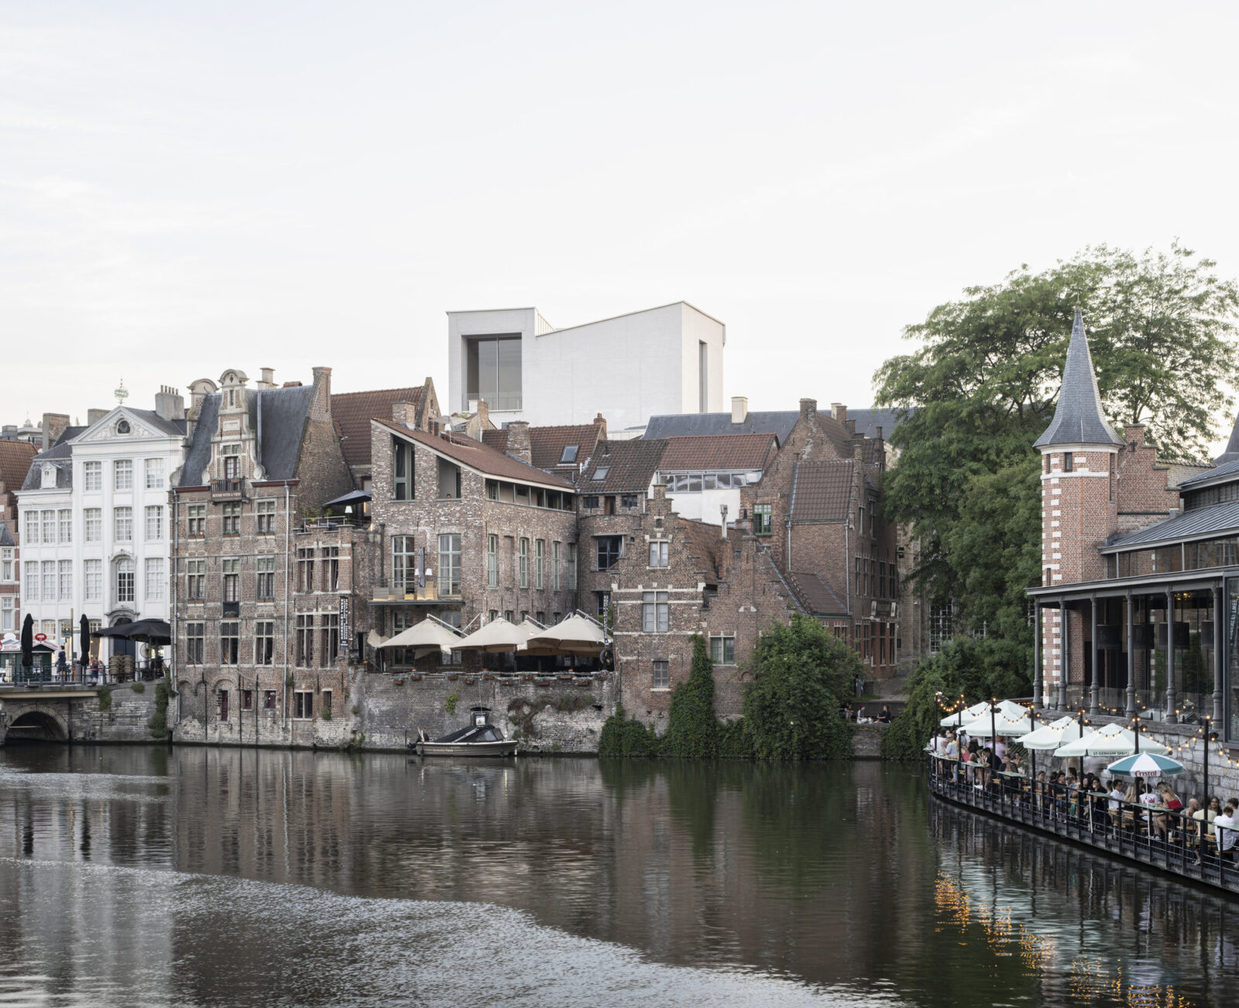
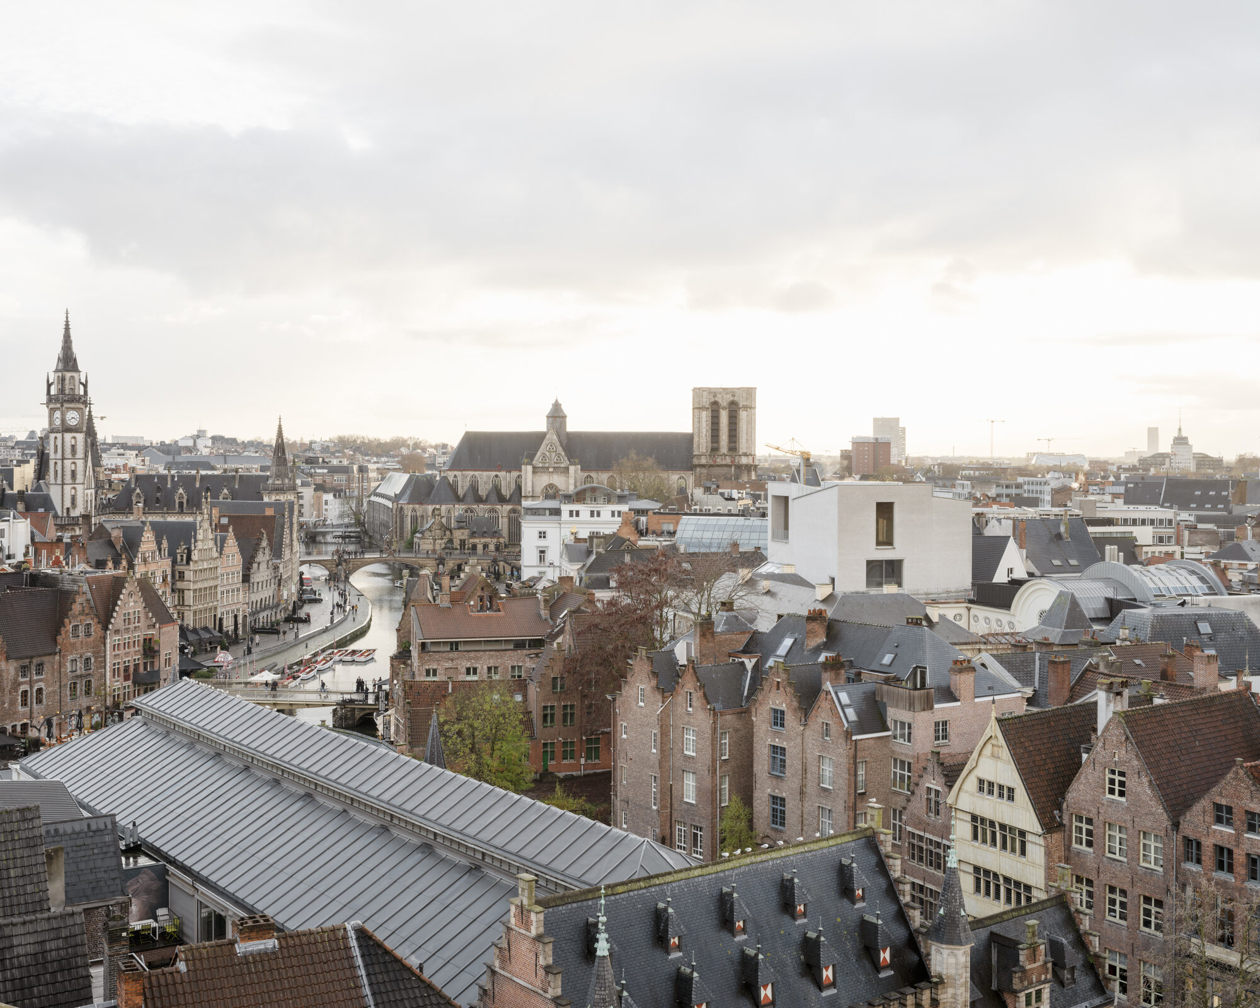
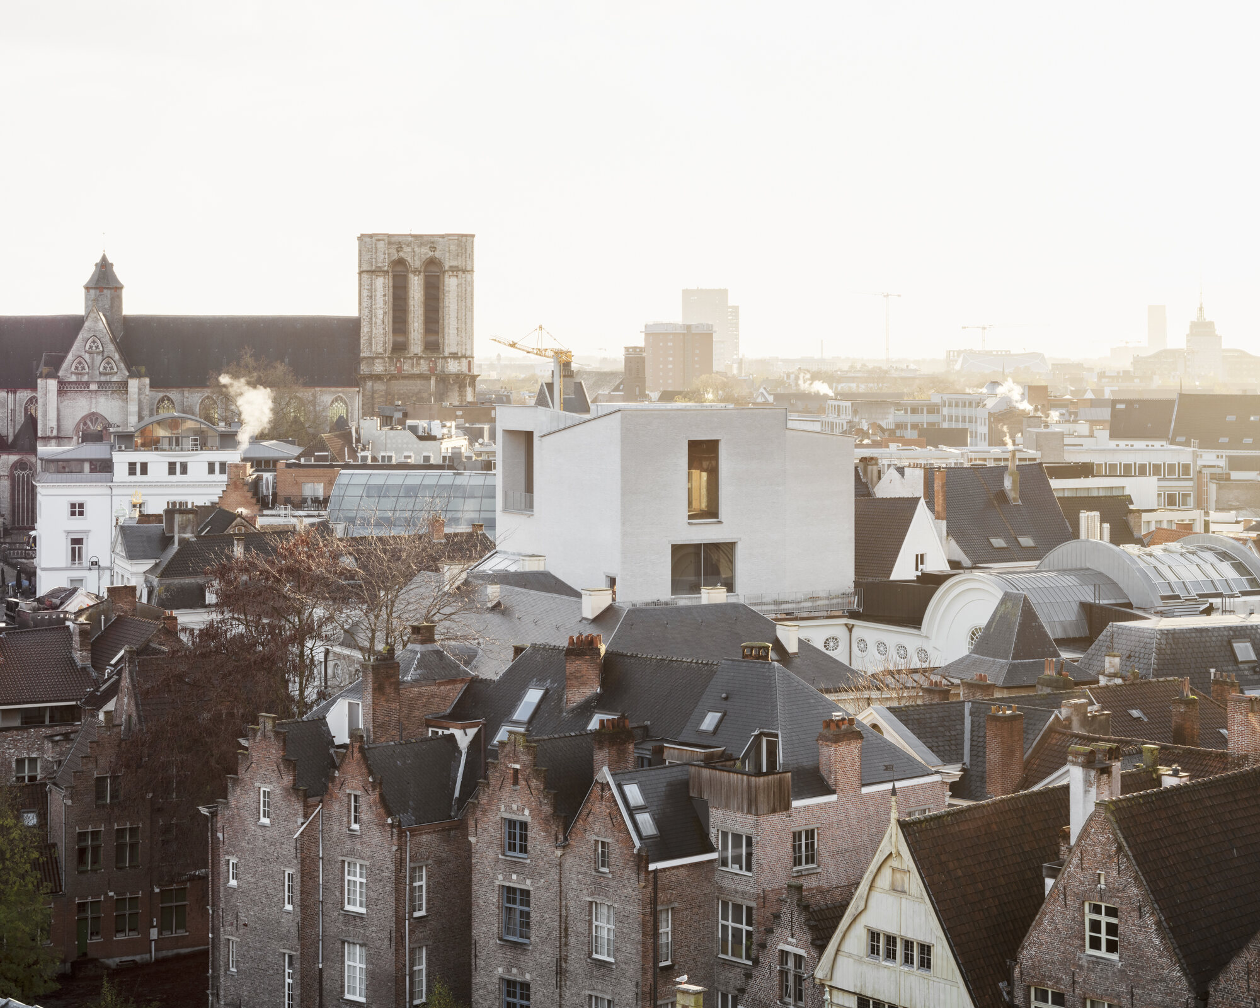
ベルギー・ヘントの歴史的中心部に位置する〈デザイン・ミュージアム・ヘント(Design Museum Gent)〉は、16世紀から20世紀にかけて建てられた歴史的建造物群の再生と、5階建ての新館の増築によって生まれ変わった美術館です。
カーモディ・グローク(Carmody Groarke)、ATAMA、RE-STが共同で設計を手がけ、既存建築の保存・再利用と新館による空間の再編を通じて、都市や市民に開かれた文化施設への転換を図っています。
注目ポイント
- 7年にわたる工事を経て再生された歴史的建築
- 新館が既存4棟をつなぎ、中庭を中心とした動線を再編
- 地域の建設廃棄物をアップサイクルしたレンガが包む新館
- 市民参加のプロセスを取り入れた「開かれた美術館」
(以下、カーモディ・グロークから提供されたプレスキットのテキストの抄訳)
©︎ Johan Dehlin
©︎ Johan Dehlin
大規模な建築改修を経て再オープンした〈デザイン・ミュージアム・ヘント〉
7年間にわたる改修・増築工事を経て、ベルギー・ヘントの歴史的中心部に位置する〈デザイン・ミュージアム・ヘント〉が、2026年10月3日に一般公開を再開した。
カーモディ・グローク、ATAMA、歴史的建造物の保存・再生を専門とするRE-STと共同で設計したこのプロジェクトは、16世紀から20世紀にかけて建てられた歴史的建造物群を再生するとともに、敷地内に5階建ての新館を建設するものである。
新館によって既存の建物群を接続し、バリアフリー動線を整備するとともに、展示や教育、イベント、研究などの機能を拡充した。収蔵品の保存と展示を中心とした施設から、市民に開かれた公共的なプラットフォームへの転換を目指している。
© Michiel De Cleene voor Design Museum Gent
© Michiel De Cleene voor Design Museum Gent
都市の歴史とつながる新館
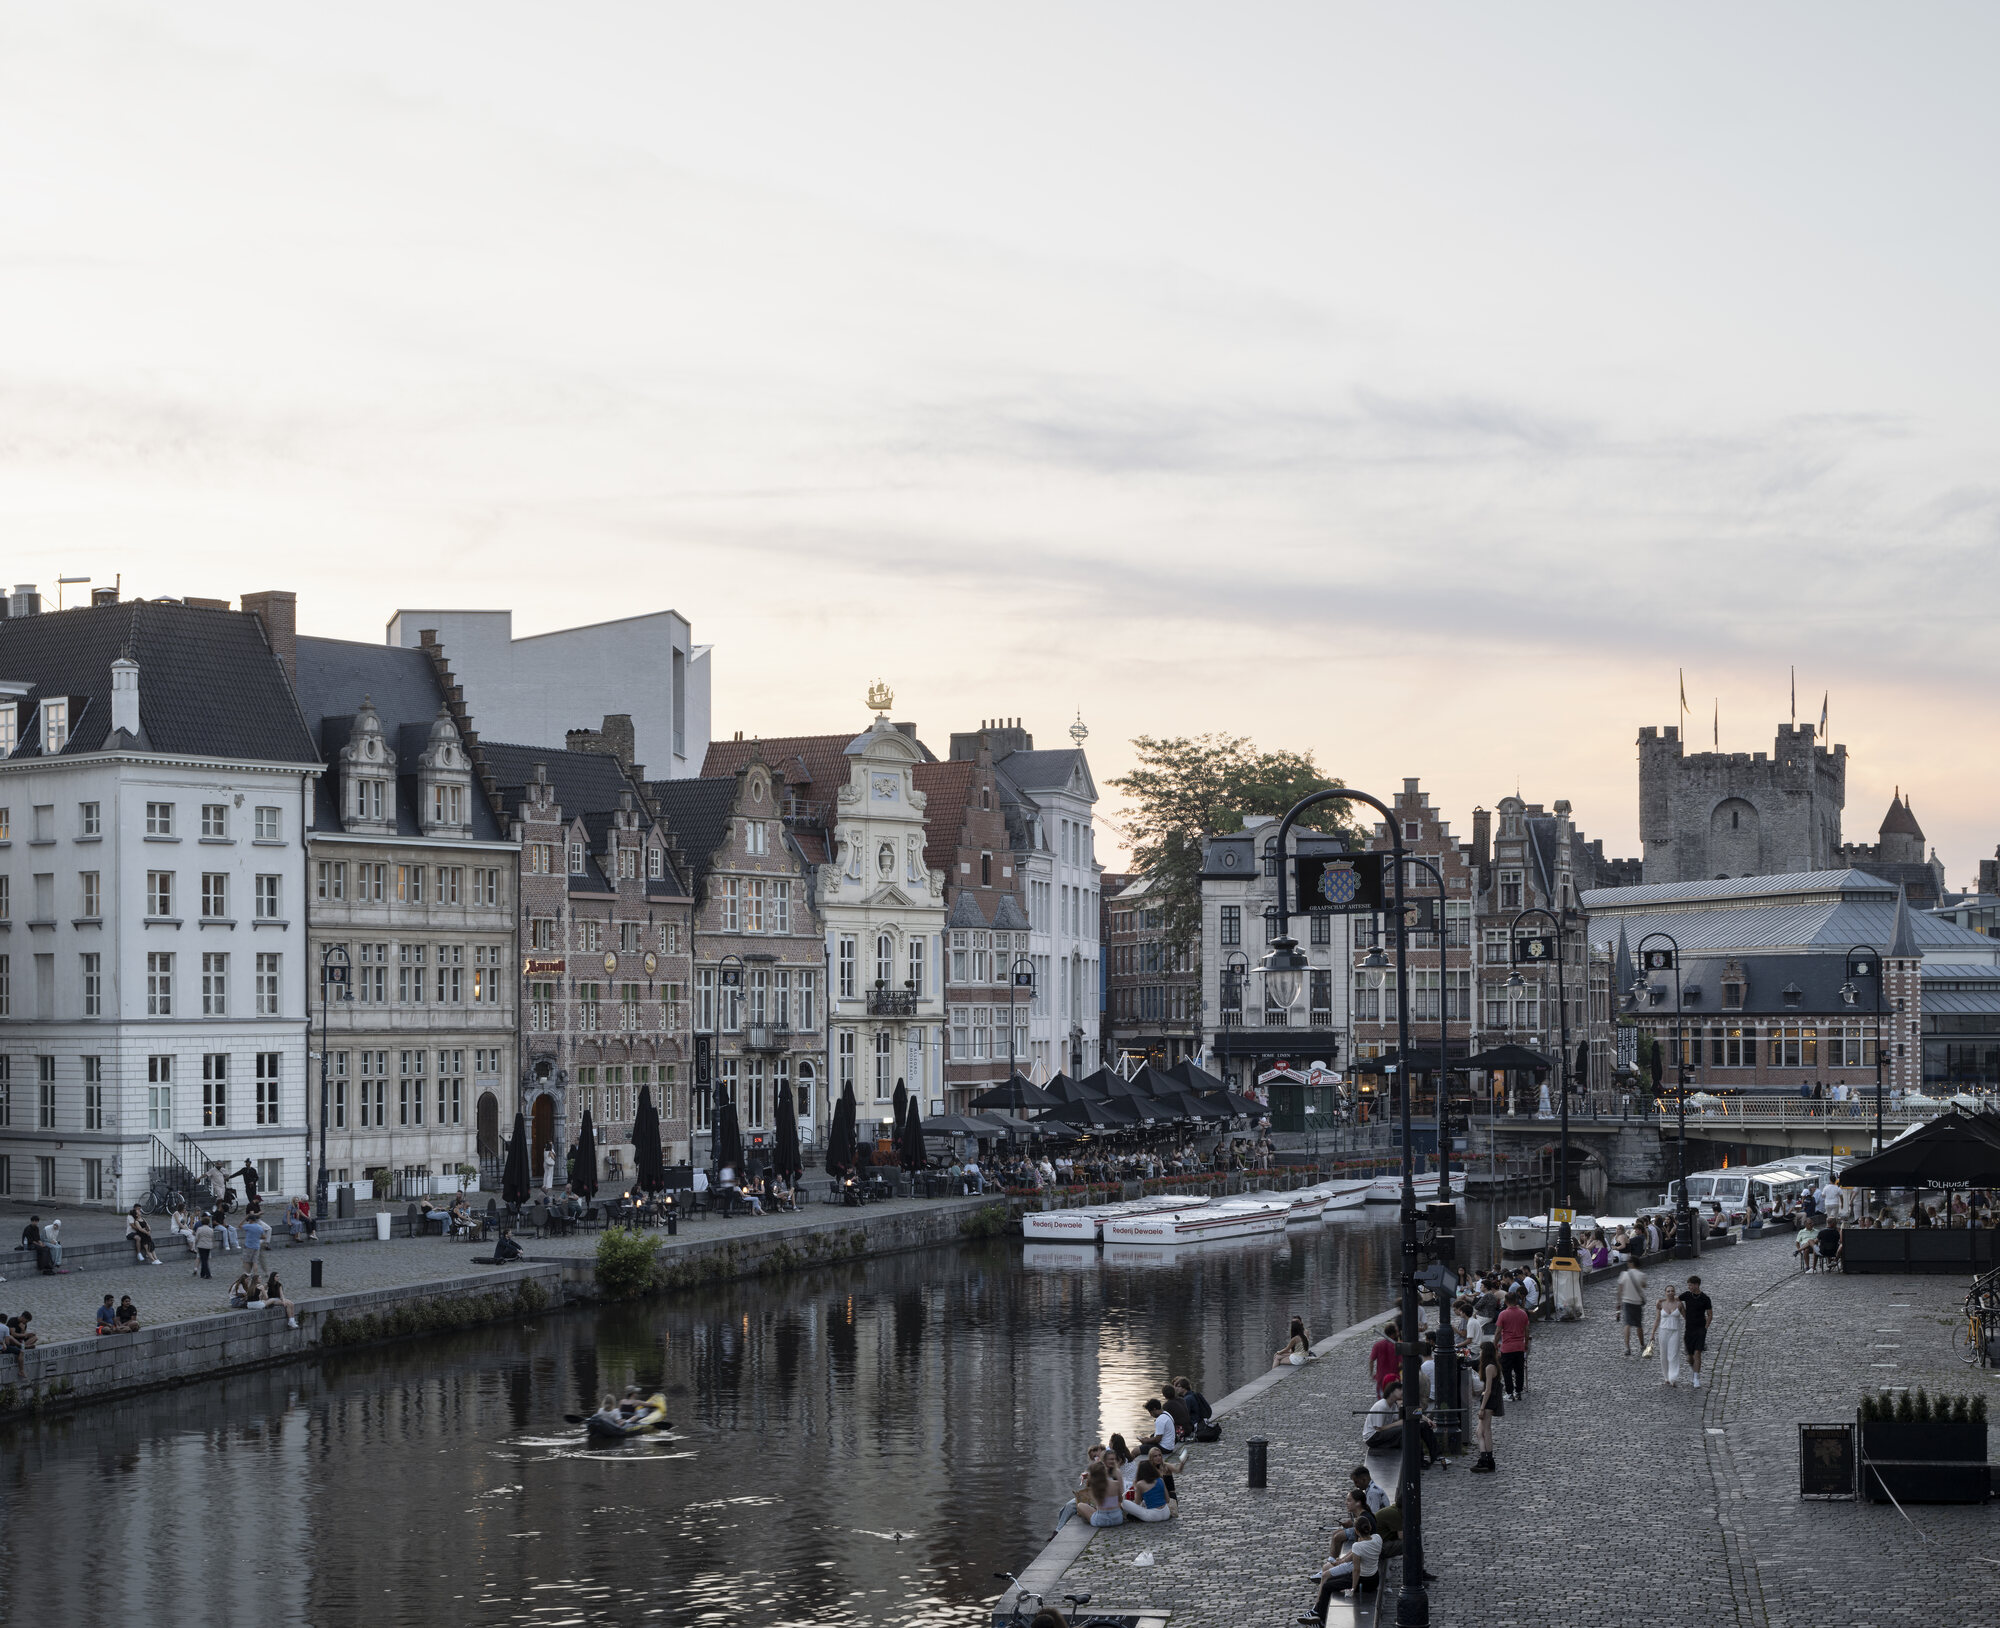
美術館は、16世紀の〈ハウス・レテン(Huis Leten)〉や18世紀の〈ホテル・デ・コニンク(Hotel De Coninck)〉など、約6世紀にわたって増改築が重ねられた建物群で構成されている。
従来は格式ある馬車用扉を通る入口が閉鎖的な印象を与え、ドラブストラート(Drabstraat)沿いの空き地がまち並みと館内の動線を分断していた。
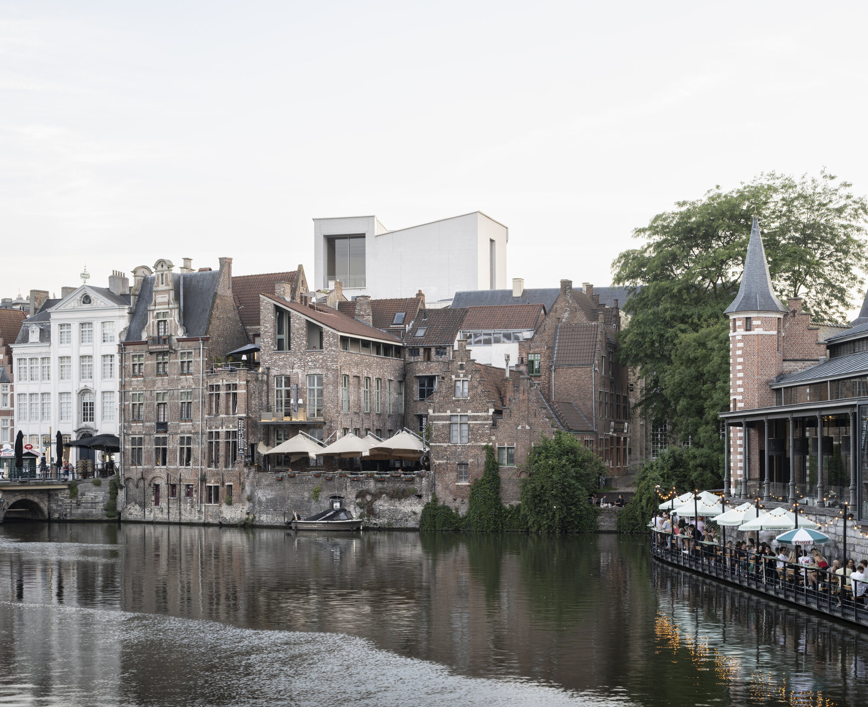
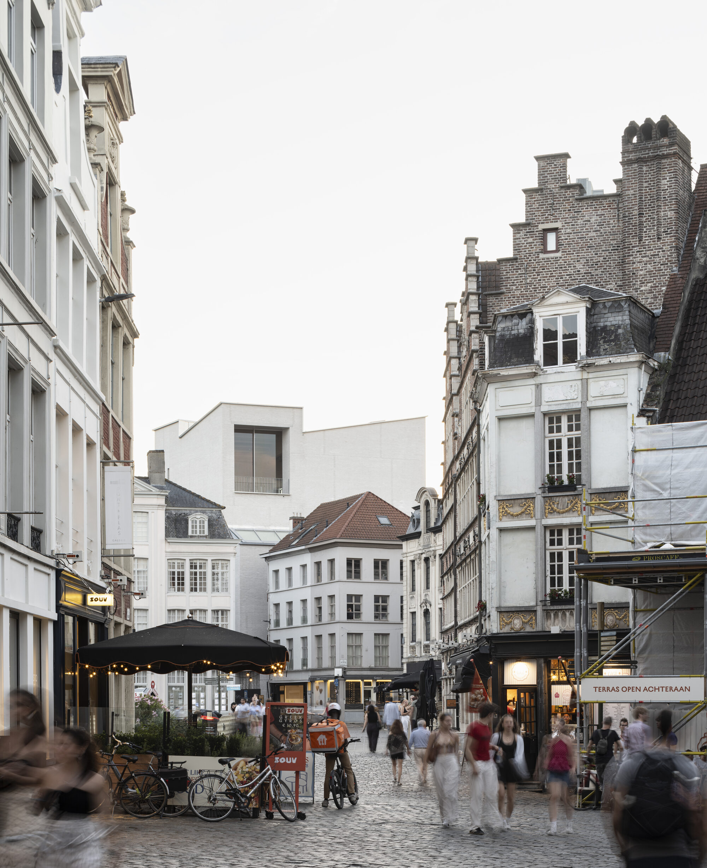
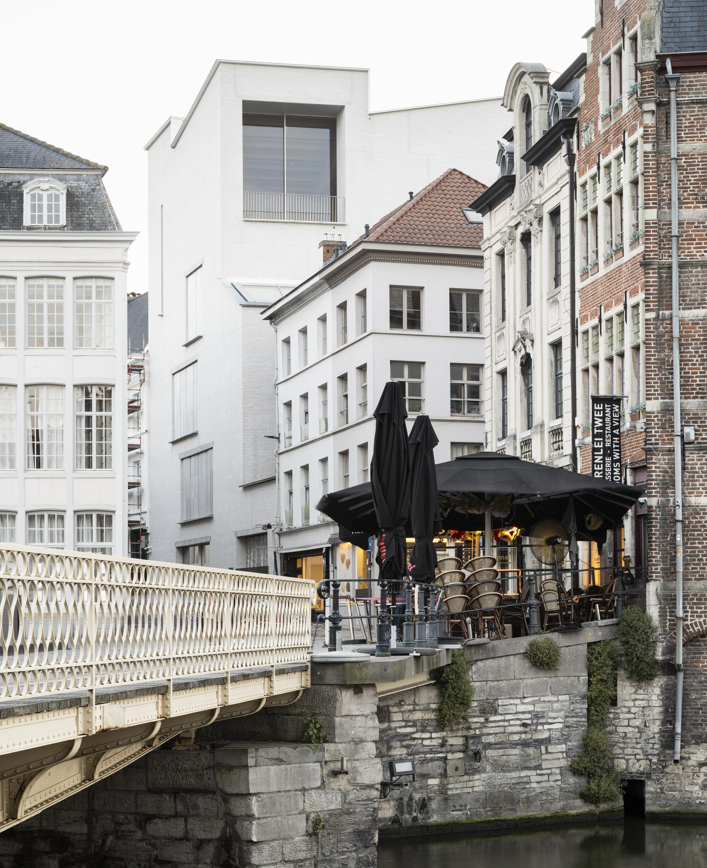
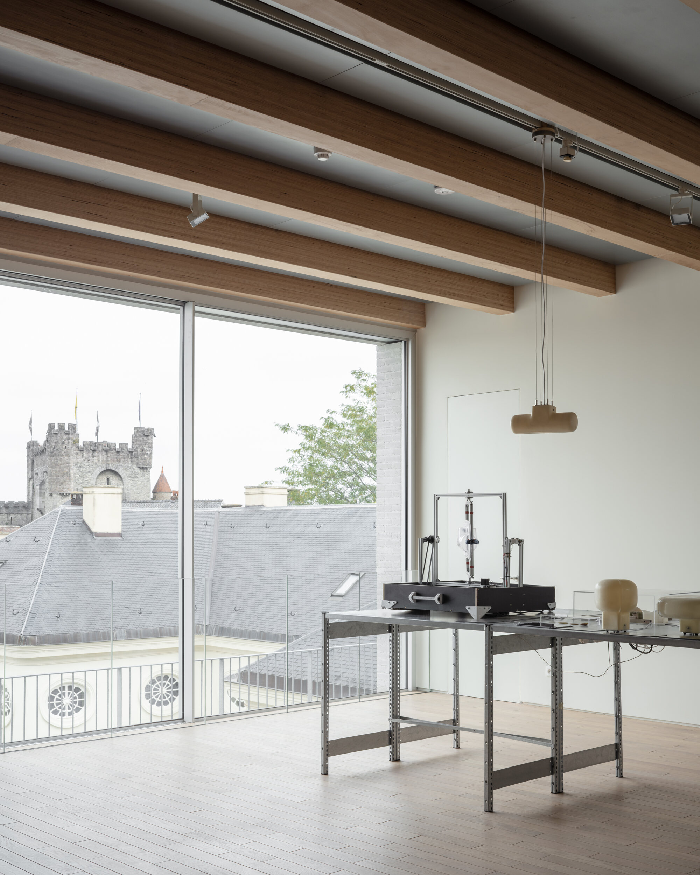
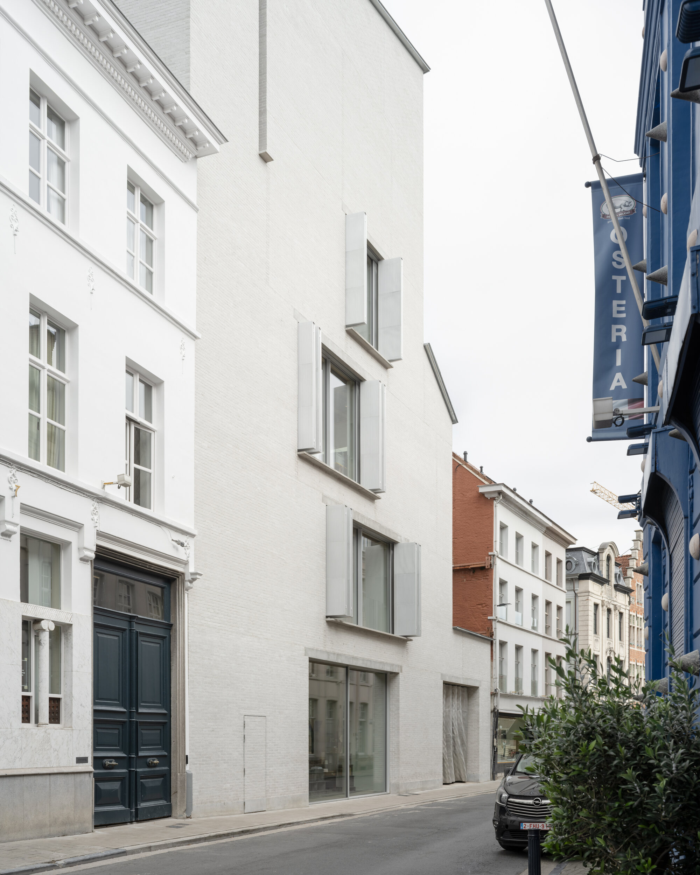
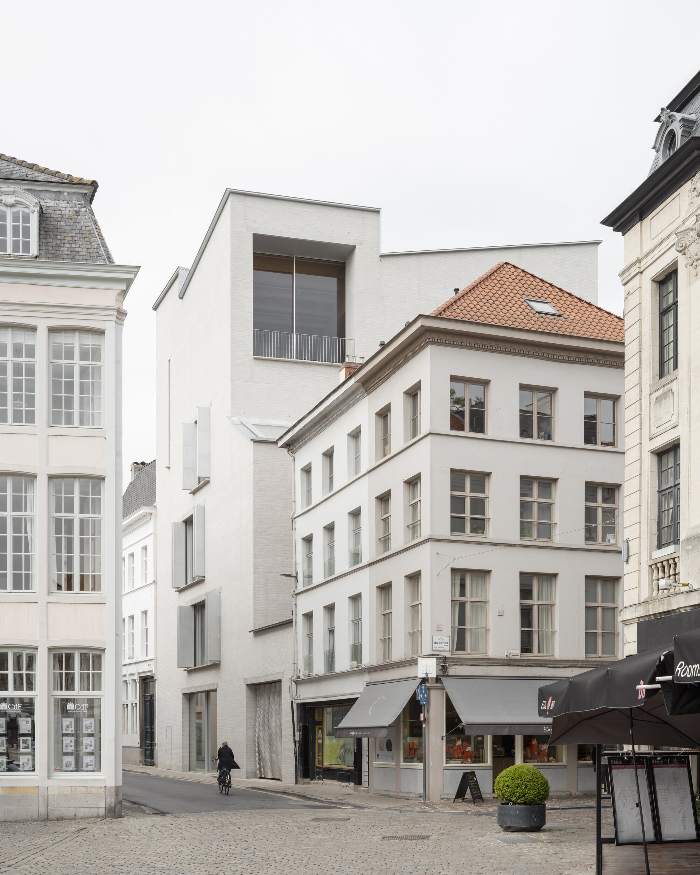
この空白を埋める新館は、低層部では周辺の住宅に近いスケールをもち、上部では4つの勾配屋根に分かれた彫刻的な形態へと変化する。外壁には地域の建築的伝統と呼応する白いレンガを採用し、大きな窓からはヘントの鐘楼をはじめとする歴史的なまち並みを望むことができる。
また、窓を通して美術館内部の活動をまちに見せることで、都市との新たな関係を築いている。
© Michiel De Cleene voor Design Museum Gent
© Michiel De Cleene voor Design Museum Gent
中庭を中心とした回遊動線とマスティンバー空間
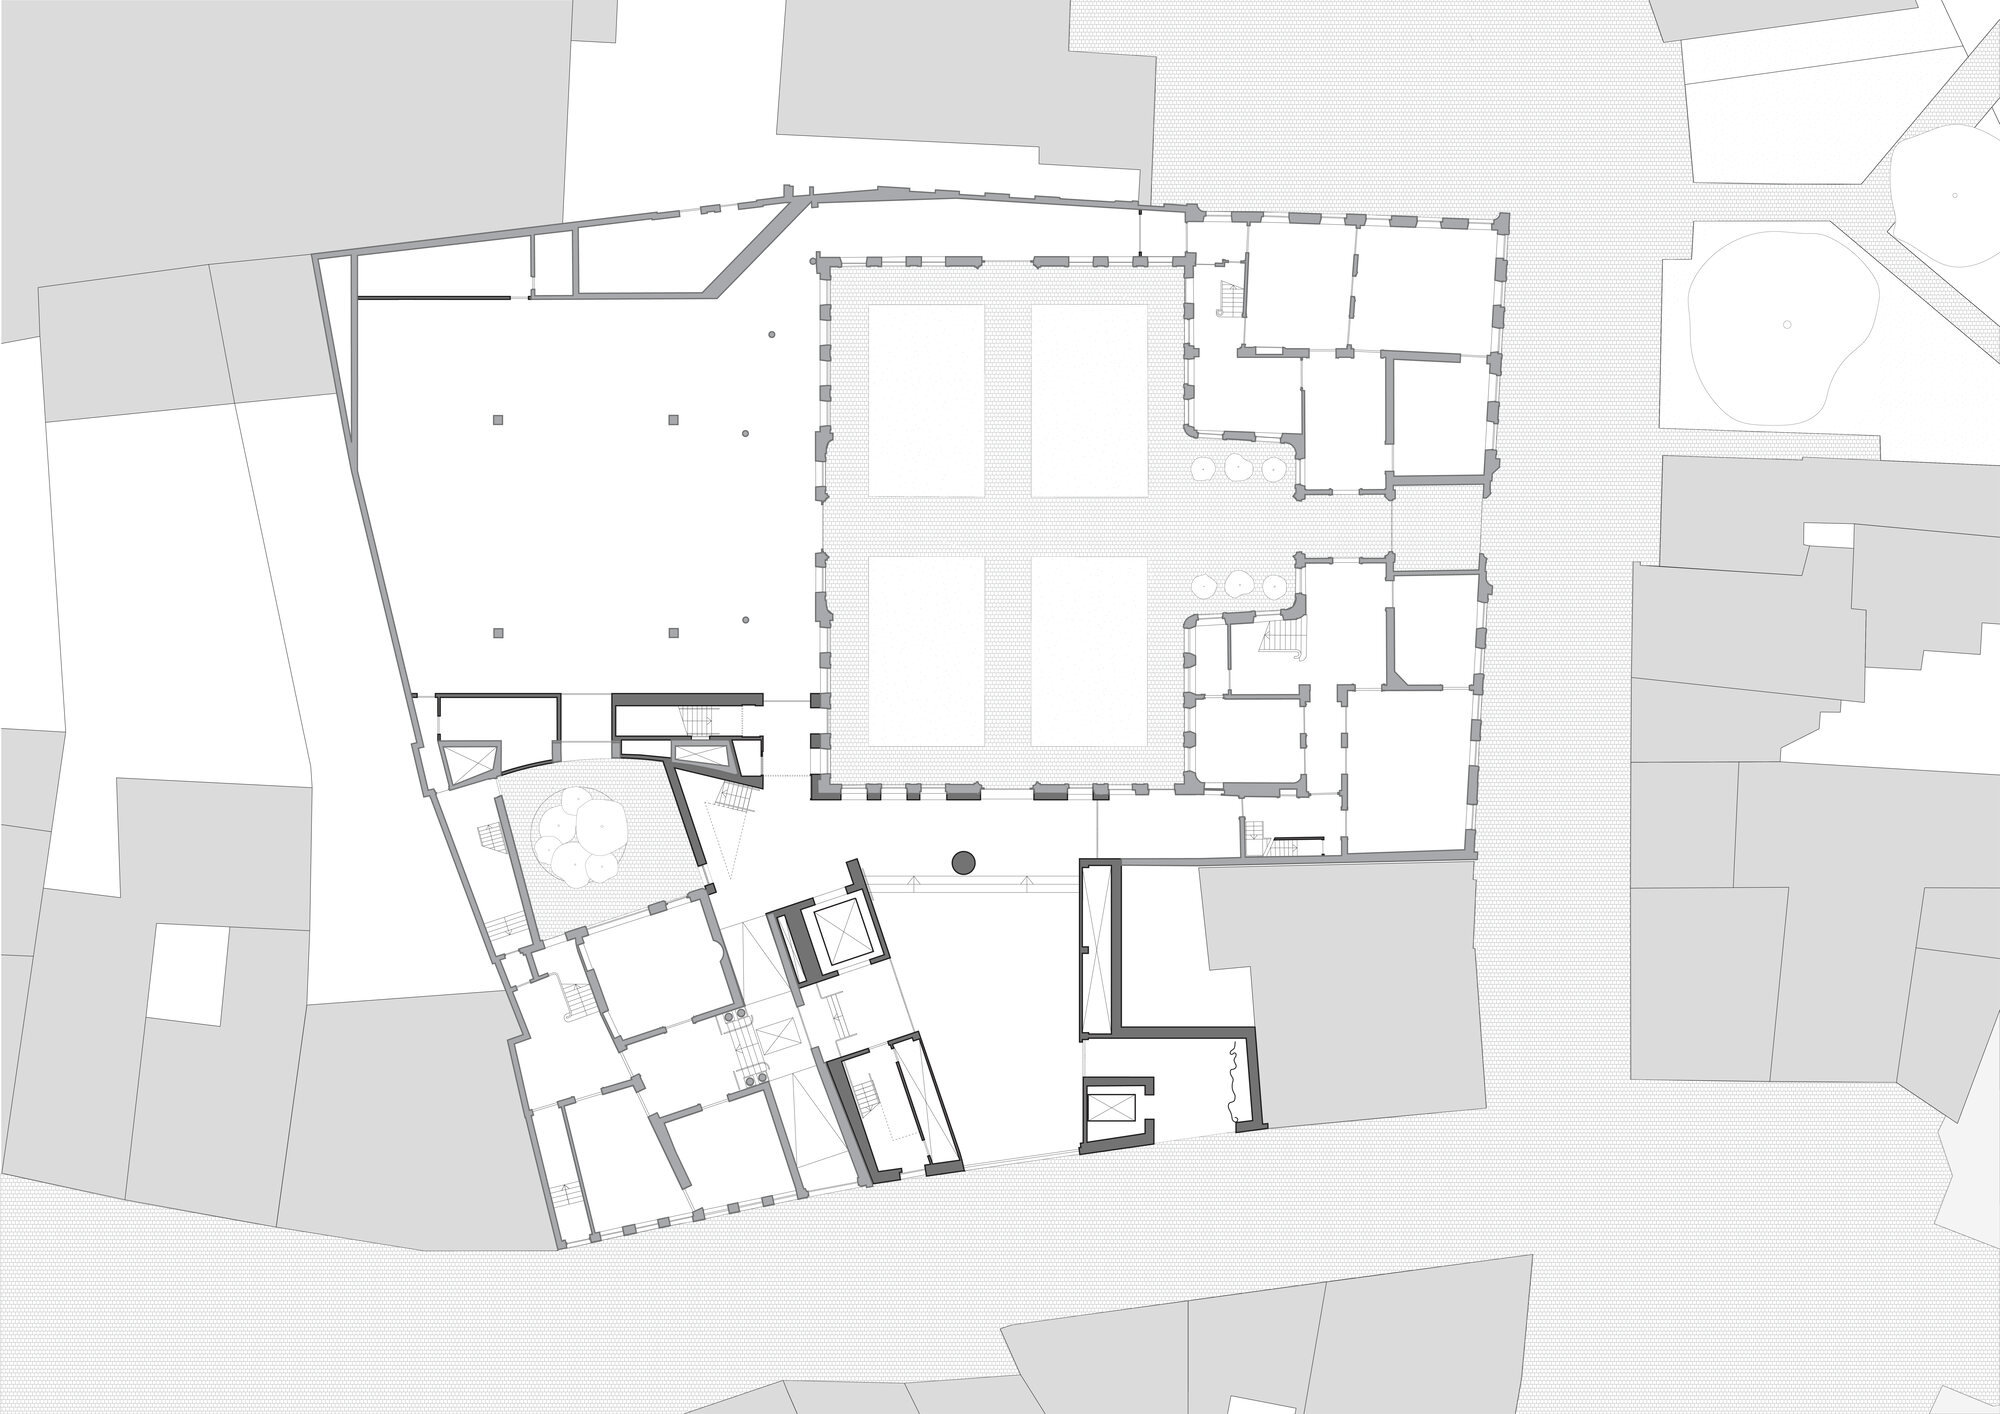
新館は歴史的な中庭を囲む4つ目の辺を完成させ、〈ホテル・デ・コニンク〉、〈ハウス・レテン〉、1992年増築棟を一体化している。
新たな入口から中庭を経由して各棟を巡る回遊動線を整備することで従来の行き止まりや段差を解消し、大型エレベーターや階段の新設によって、館内全体のバリアフリー化を実現した。
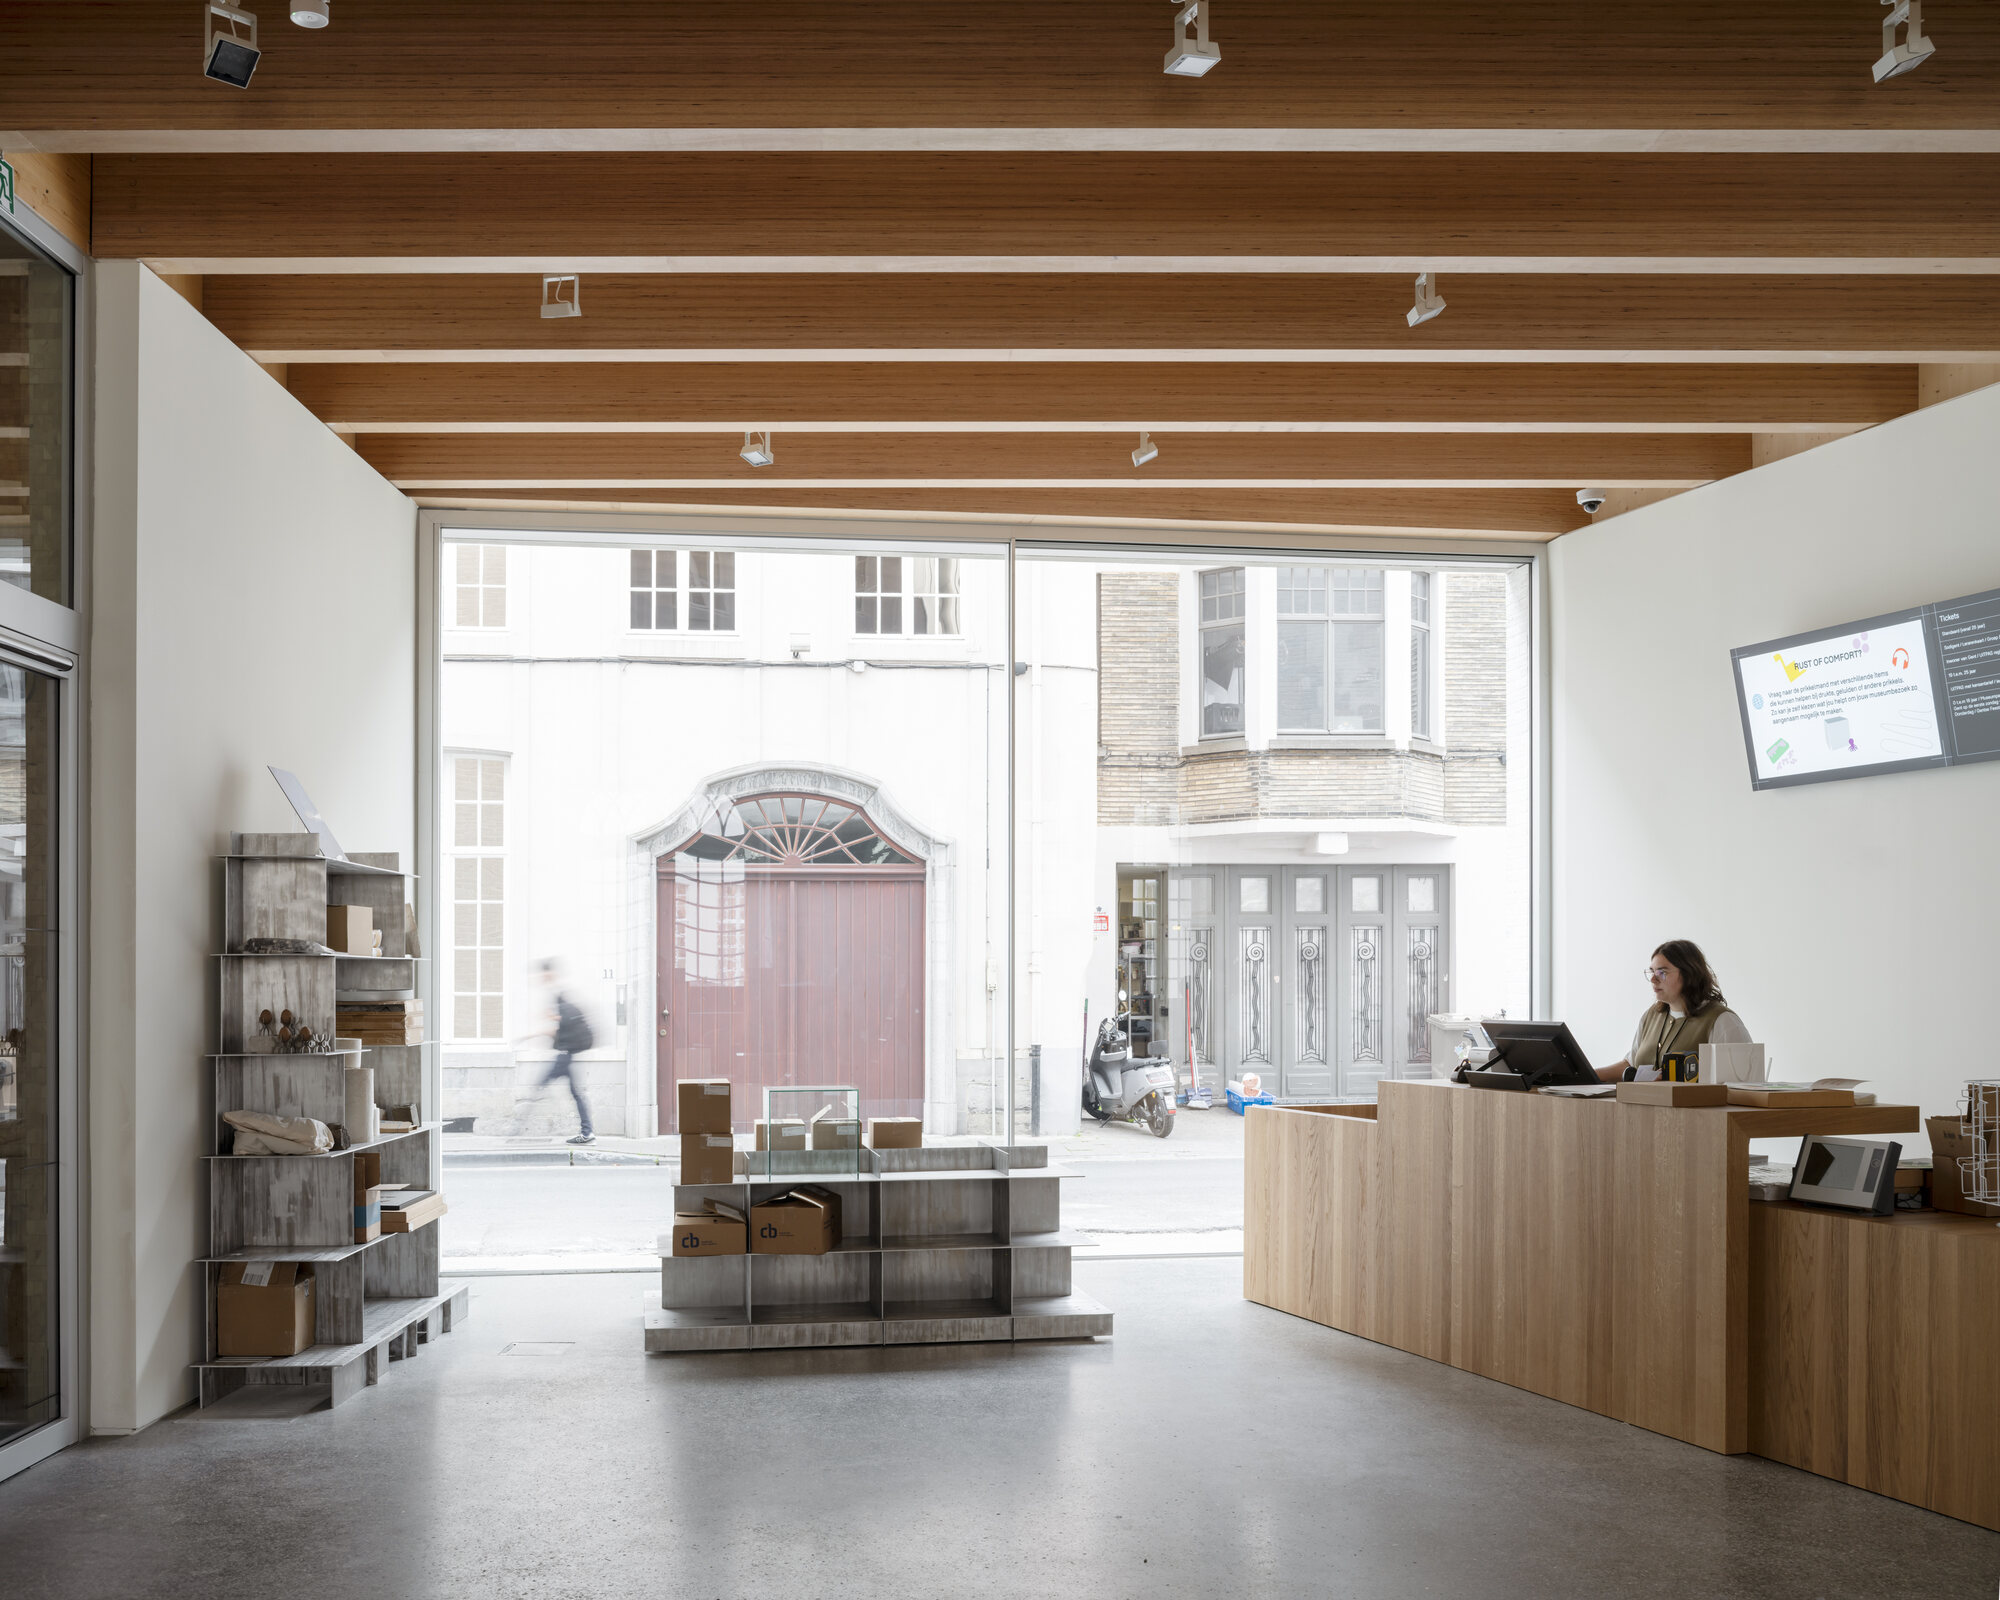
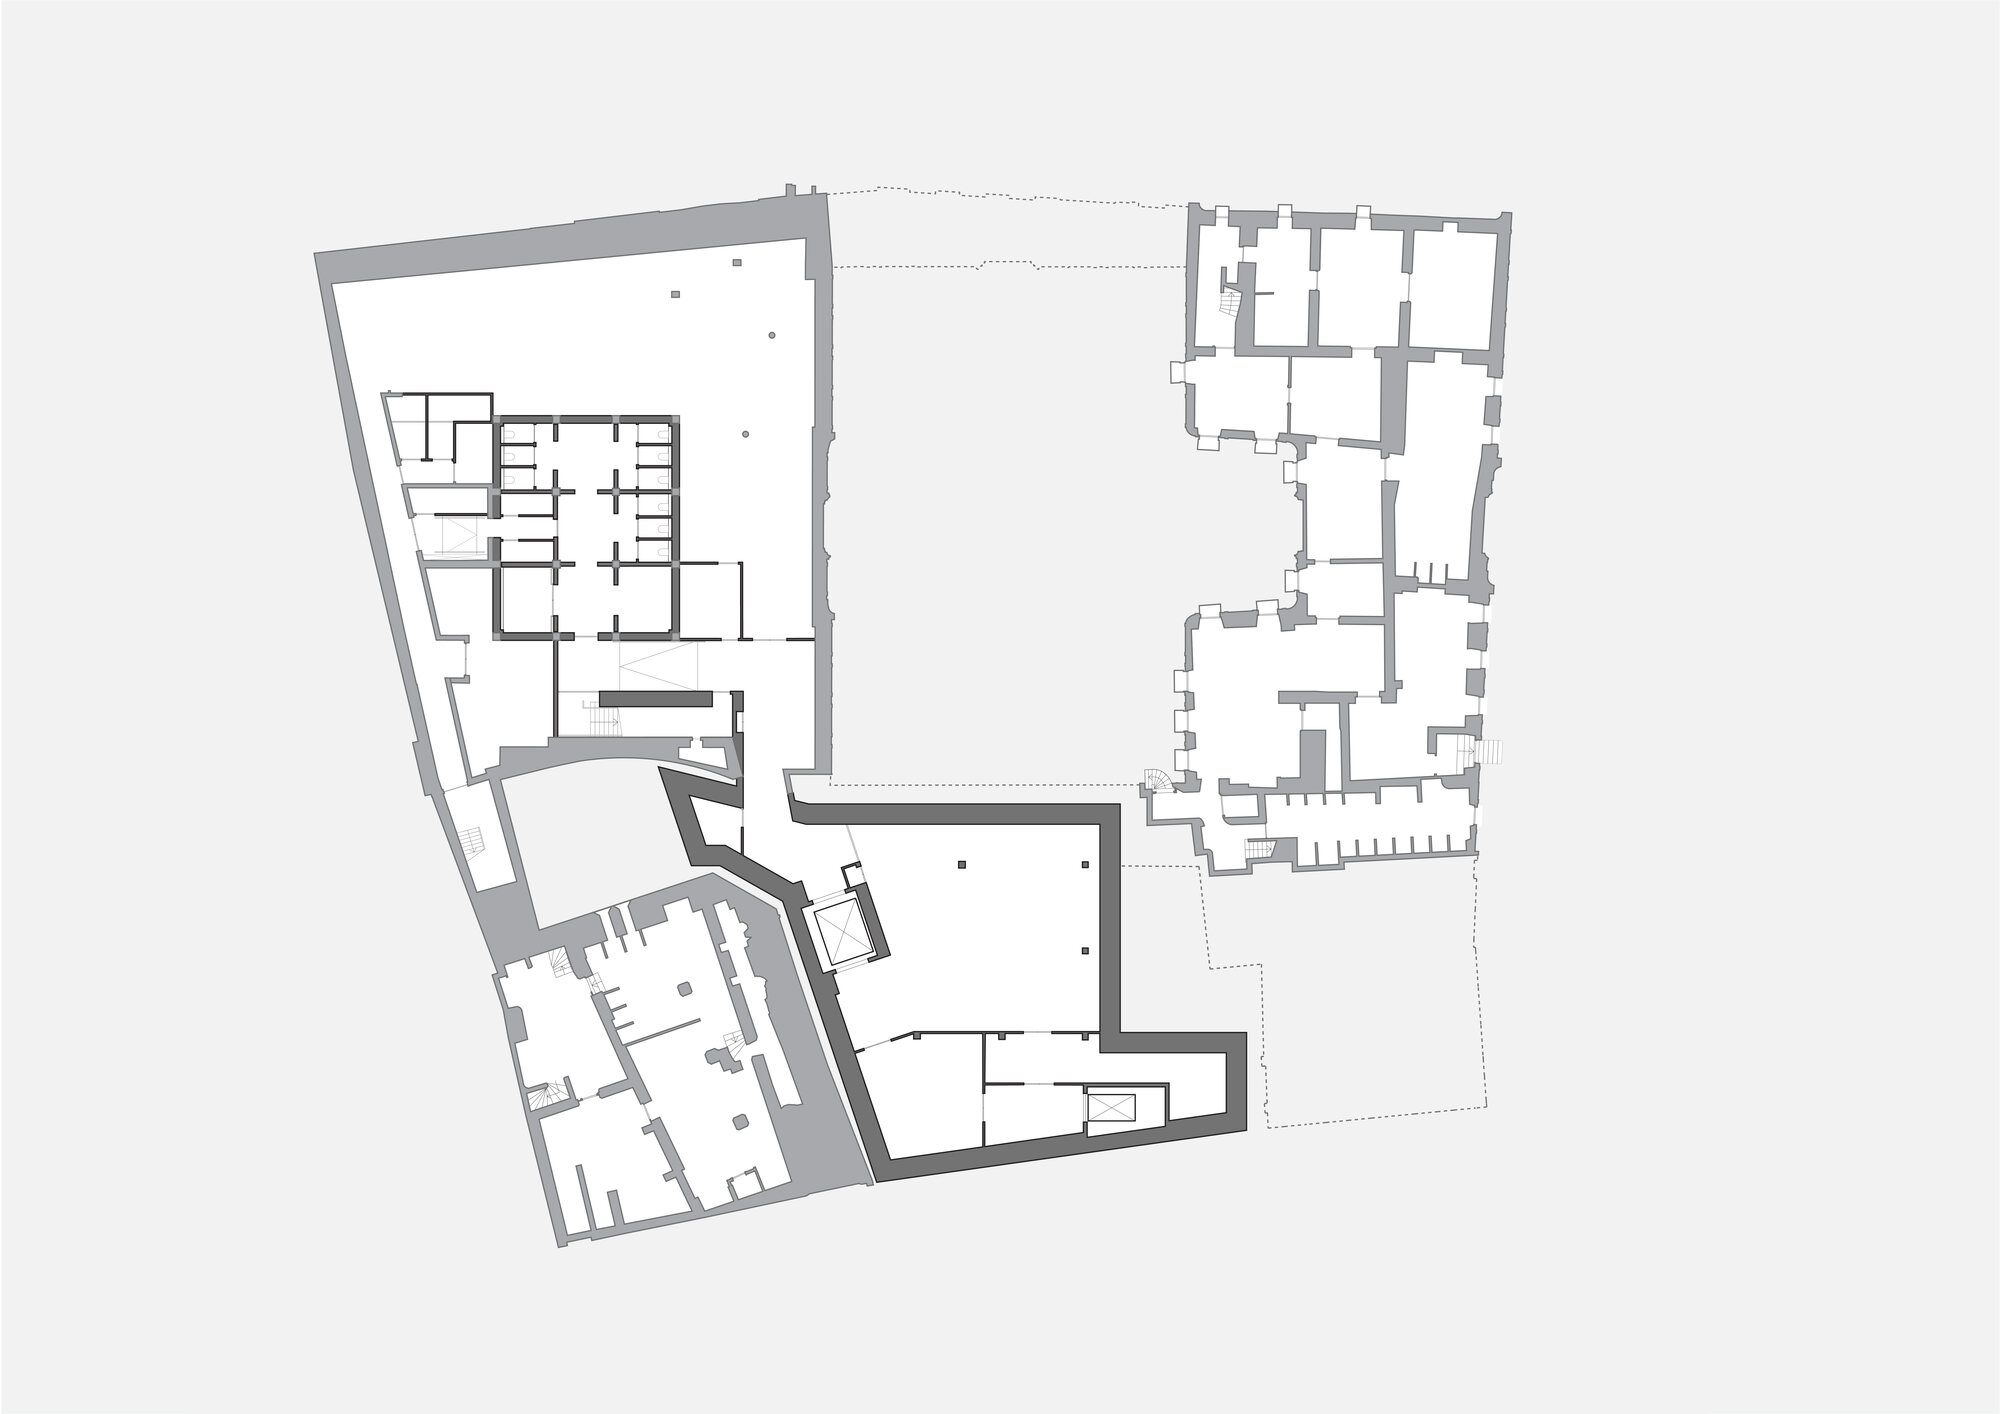
地下には収蔵品の保管・保存修復・研究施設を配置し、地上階には通りと中庭をつなぐ「都市の部屋」として「スタッドスカマー(Stadskamer)」を設けている。
©︎ Johan Dehlin
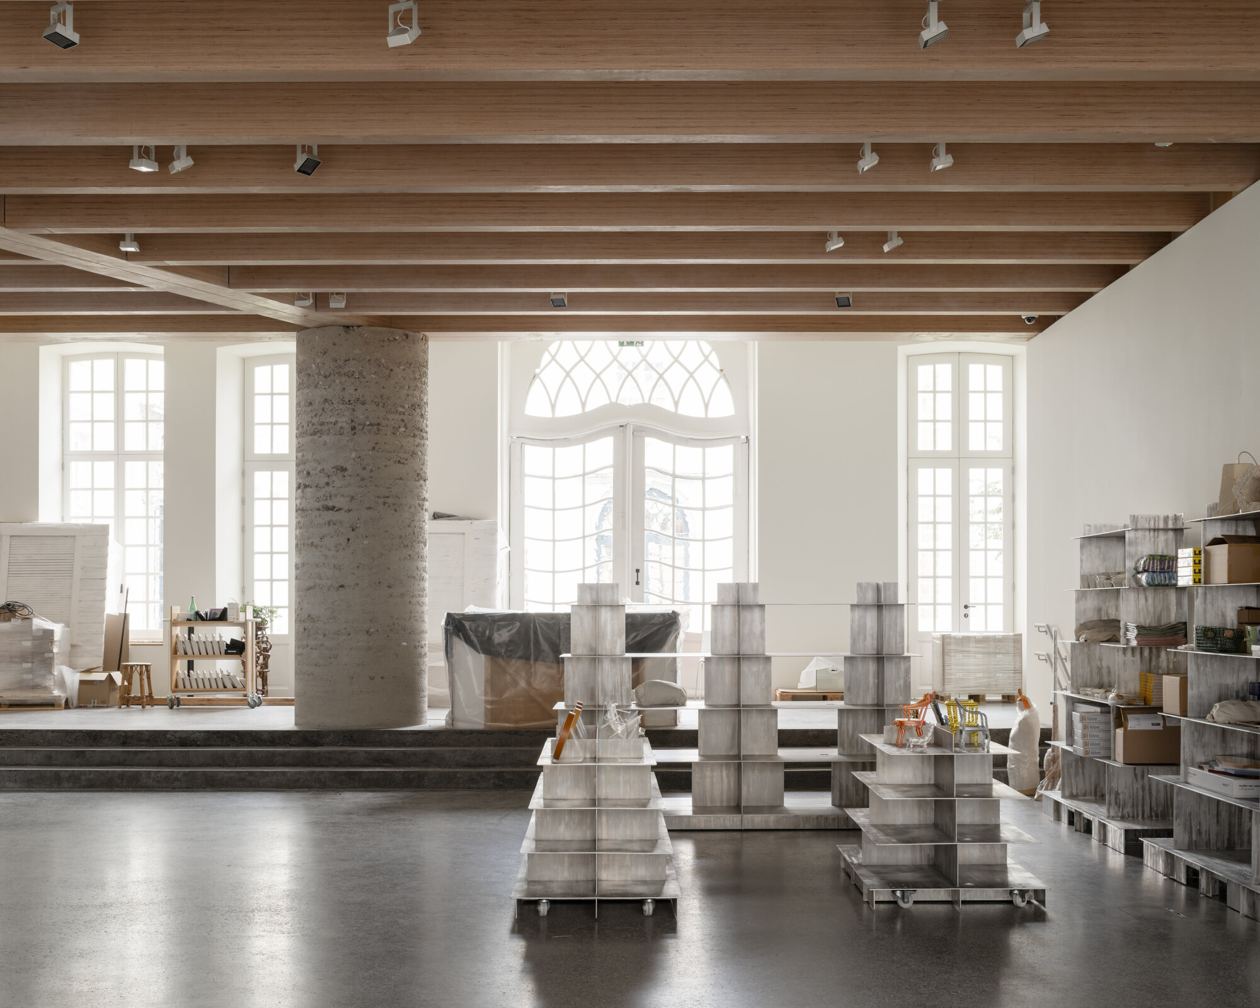
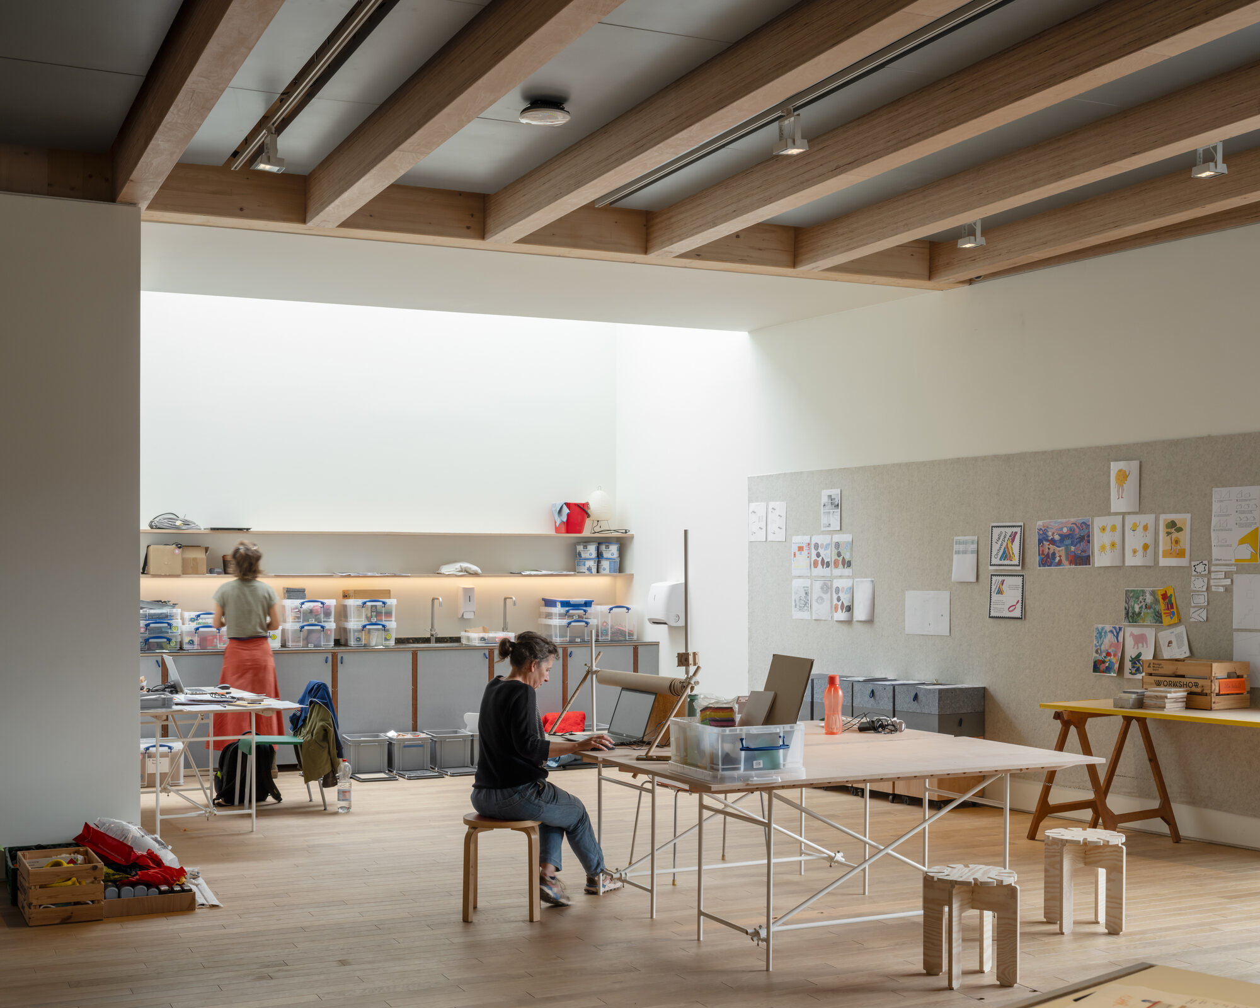
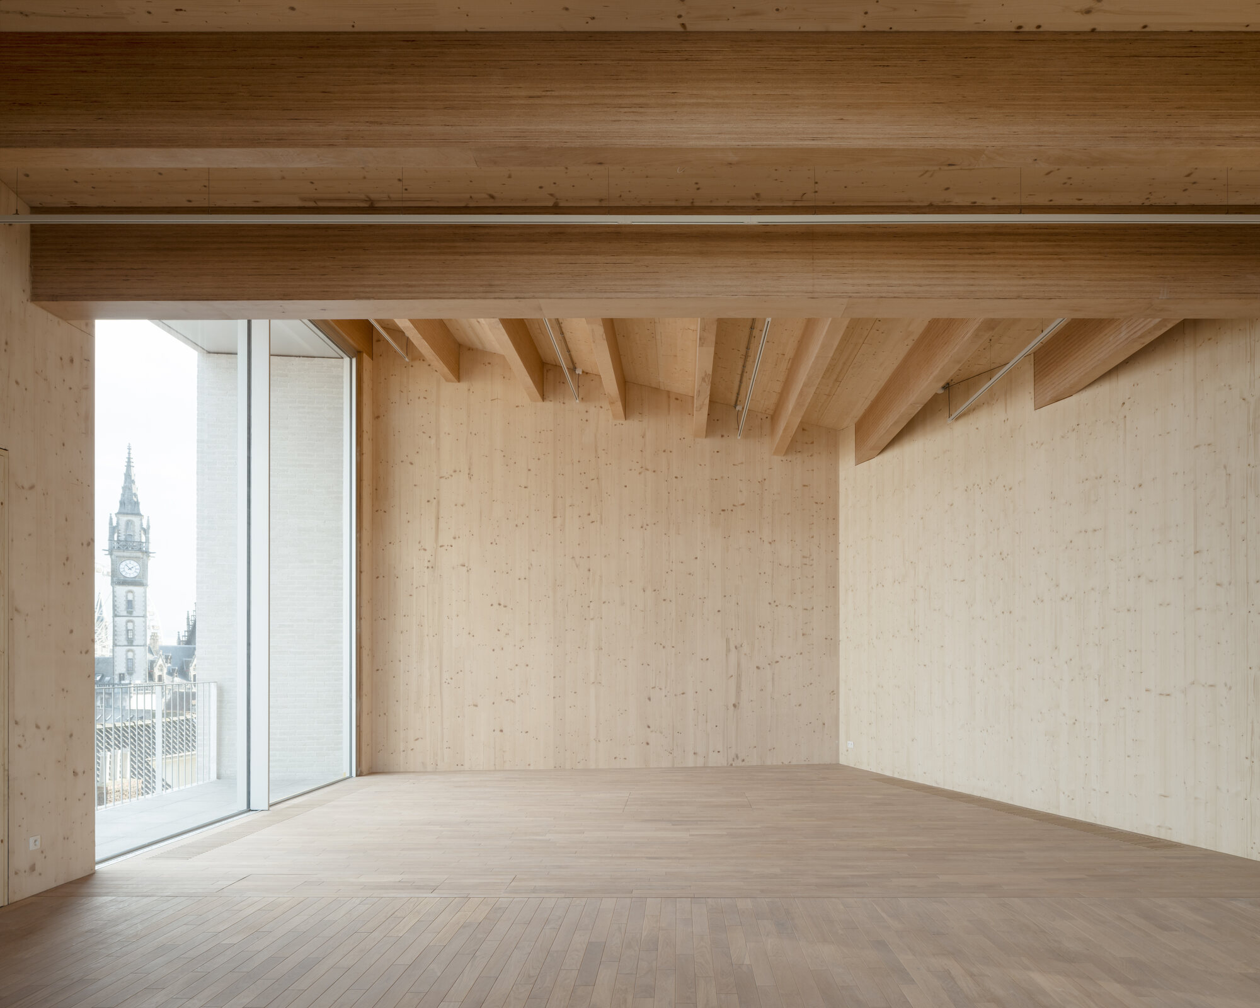
新館は各階に1つの主要な部屋を積み重ねた5層構成で、それぞれ異なるプロポーションや素材、音響特性を備えている。最上階には木造のヴォールト天井をもつロフトがあり、講演やイベントなどに対応する。
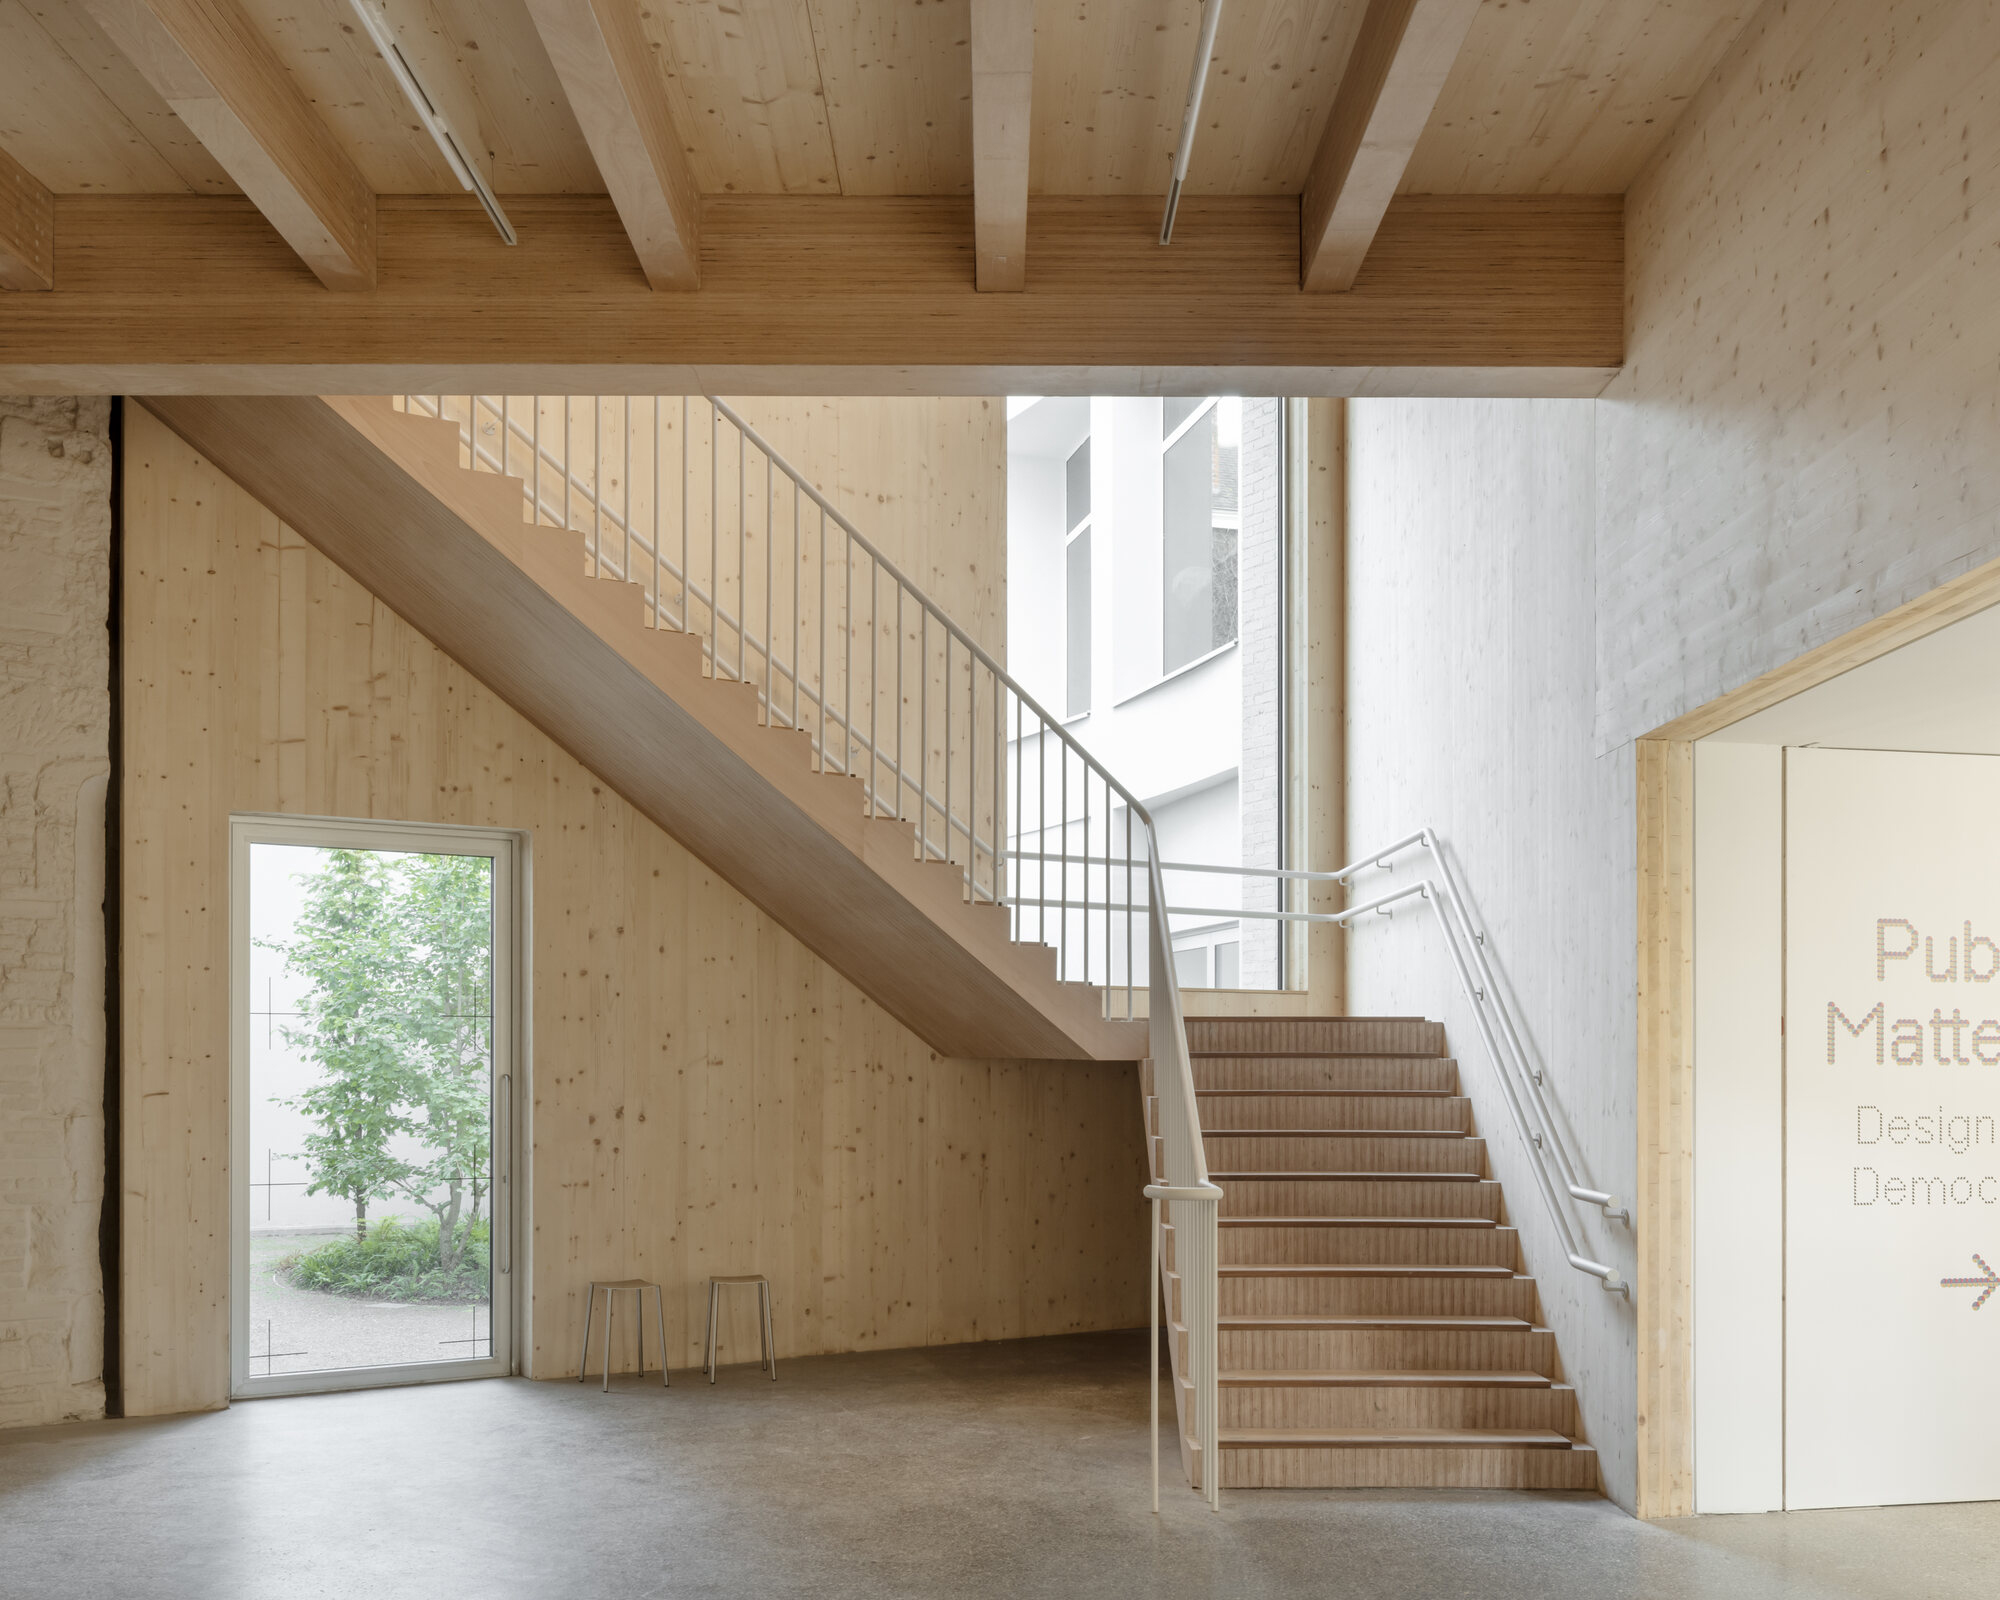
中央には5層をつなぐ彫刻的な木造階段を配置し、上昇するにつれて都市や中庭への眺望が変化する構成としている。
露出したマスティンバー構造は階ごとに梁の配置を変え、空間に独自の表情を与えている。また、引き違い窓による自然換気や有孔シャッターによる日射制御など、パッシブな環境対策も取り入れている。
©︎ Johan Dehlin
©︎ Johan Dehlin
©︎ Johan Dehlin
©︎ Johan Dehlin
歴史的建造物の保存と既存構造の再利用
このプロジェクトでは、歴史的建造物を使い続けることを重視し、時代ごとの痕跡を保存しながら現代的な機能を加えている。
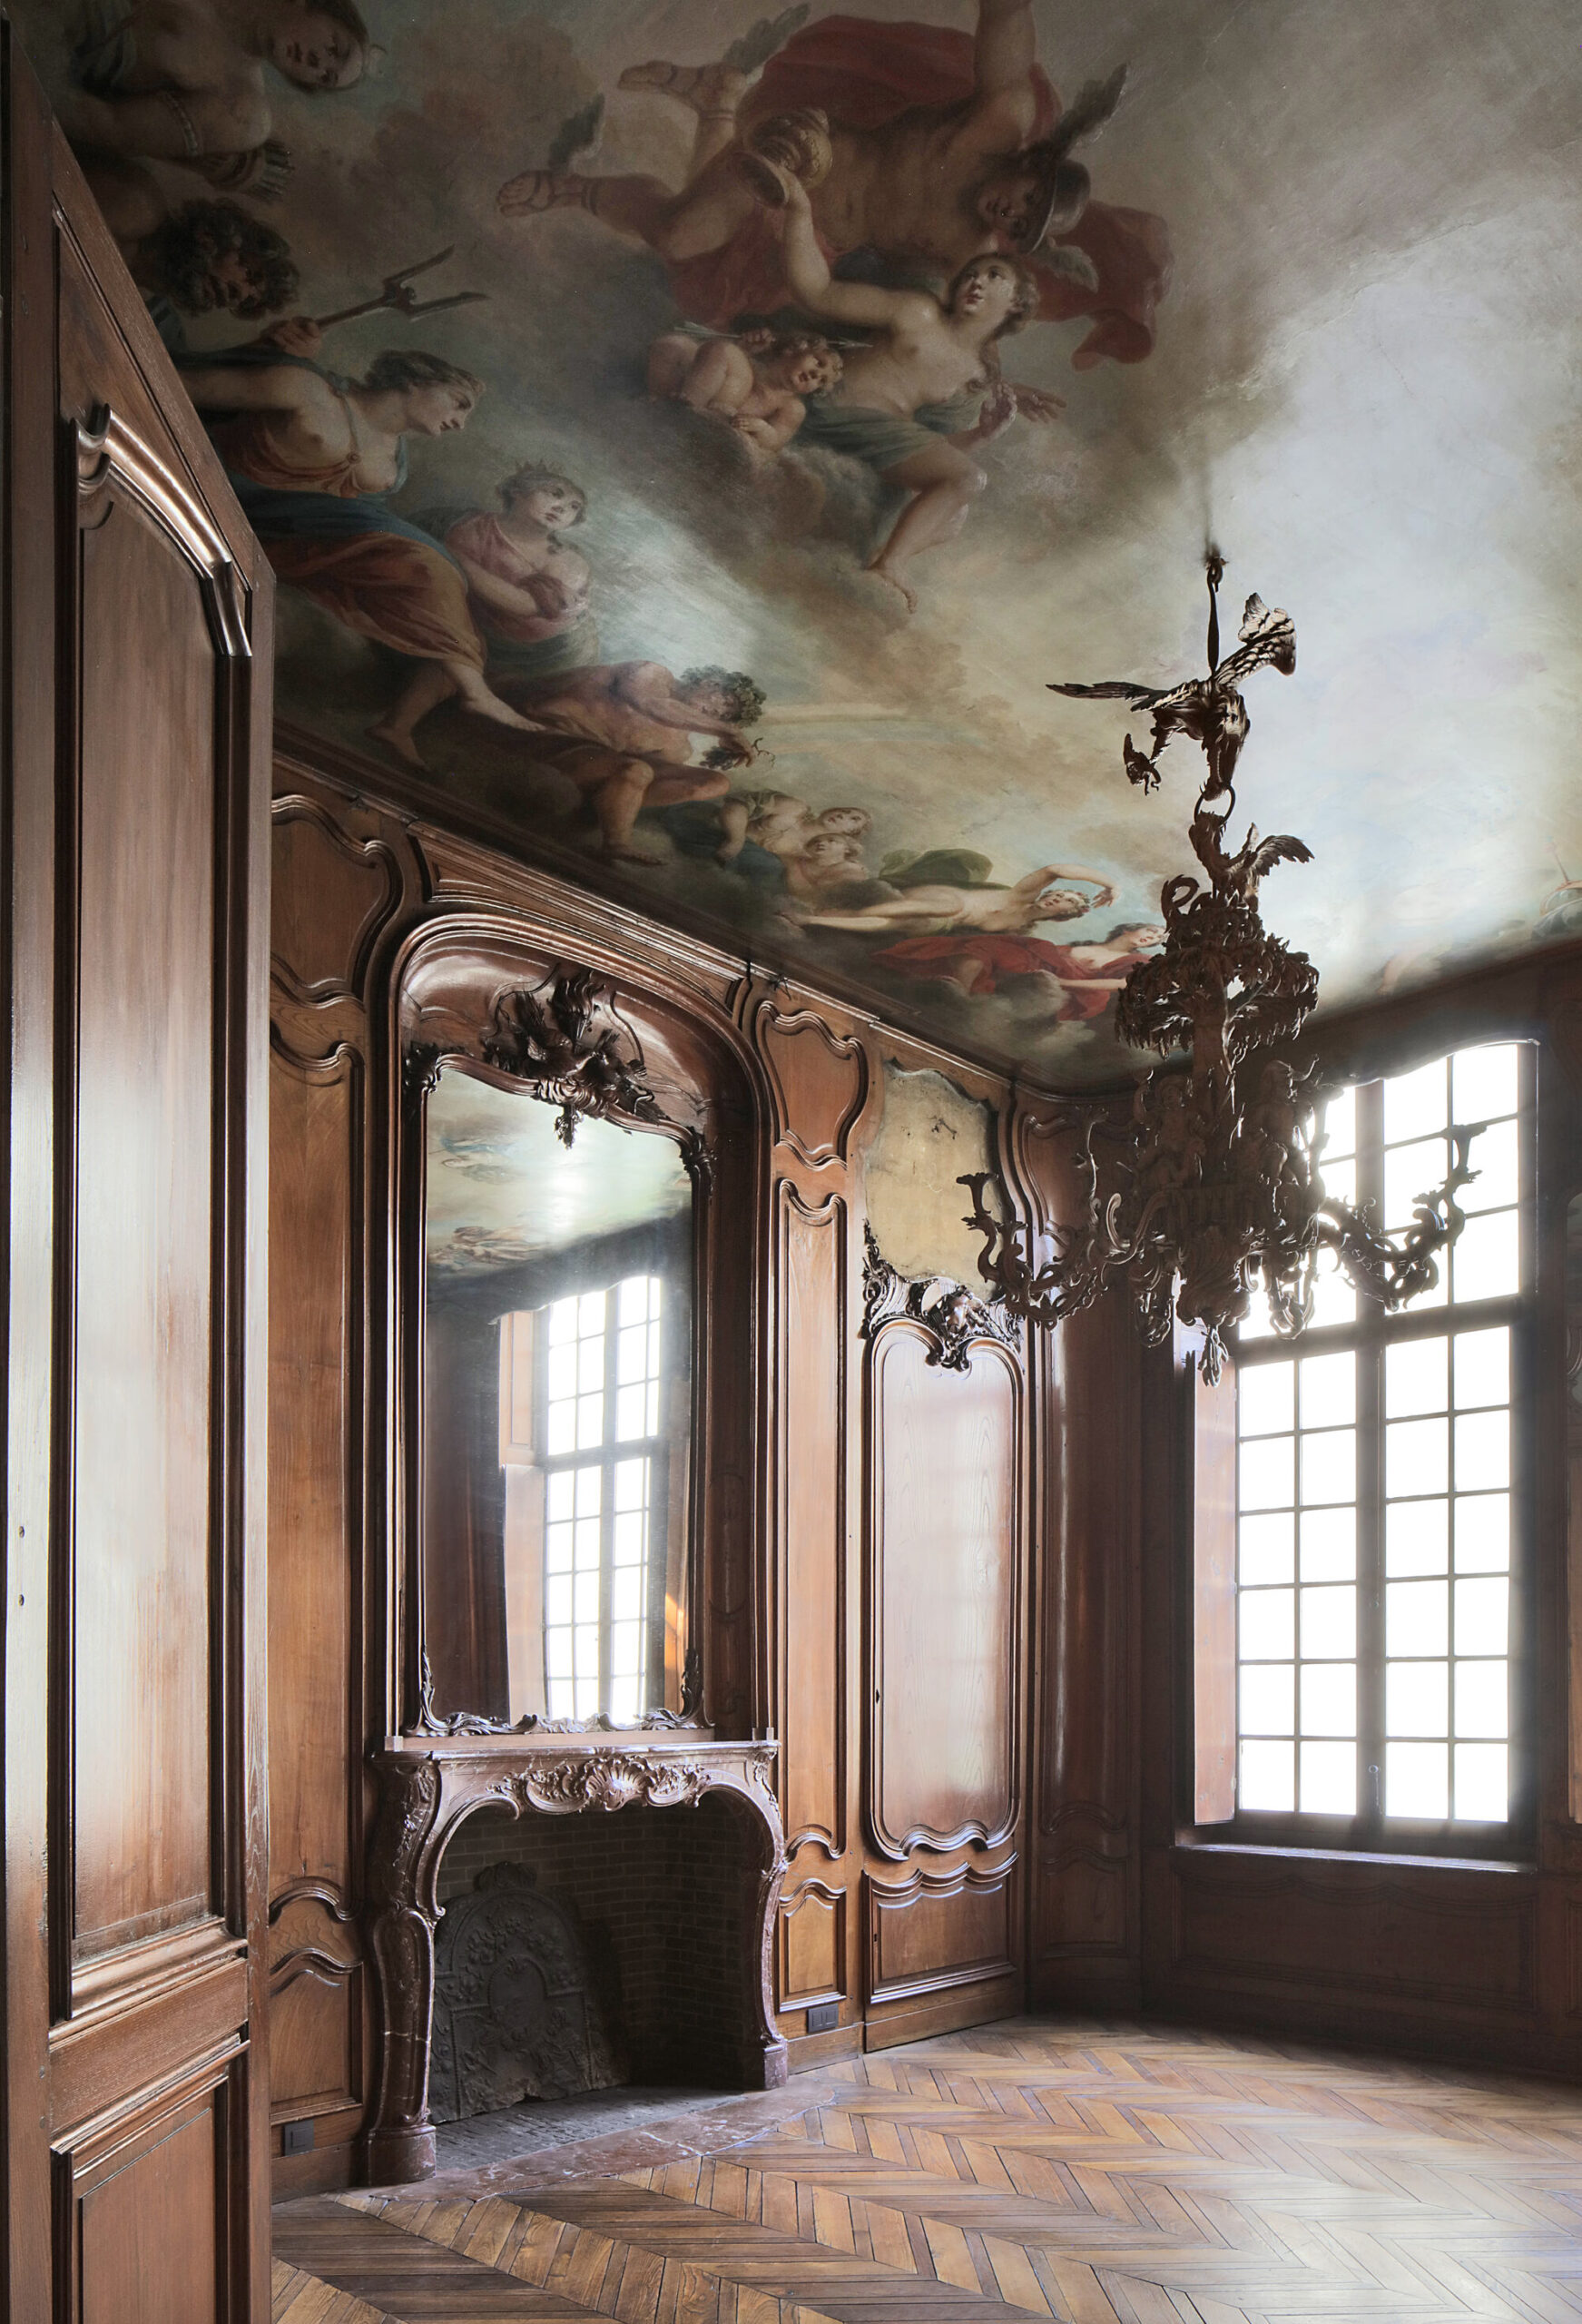
〈ホテル・デ・コニンク〉では、18世紀の漆喰装飾や木製床、建具を修復し、環境制御や防火対策を組み込んだ。〈ハウス・レテン〉では、使われていなかった馬車用入口と地上階をミュージアムカフェに改修し、既存の石積みや建物の変遷を示す痕跡を保存している。
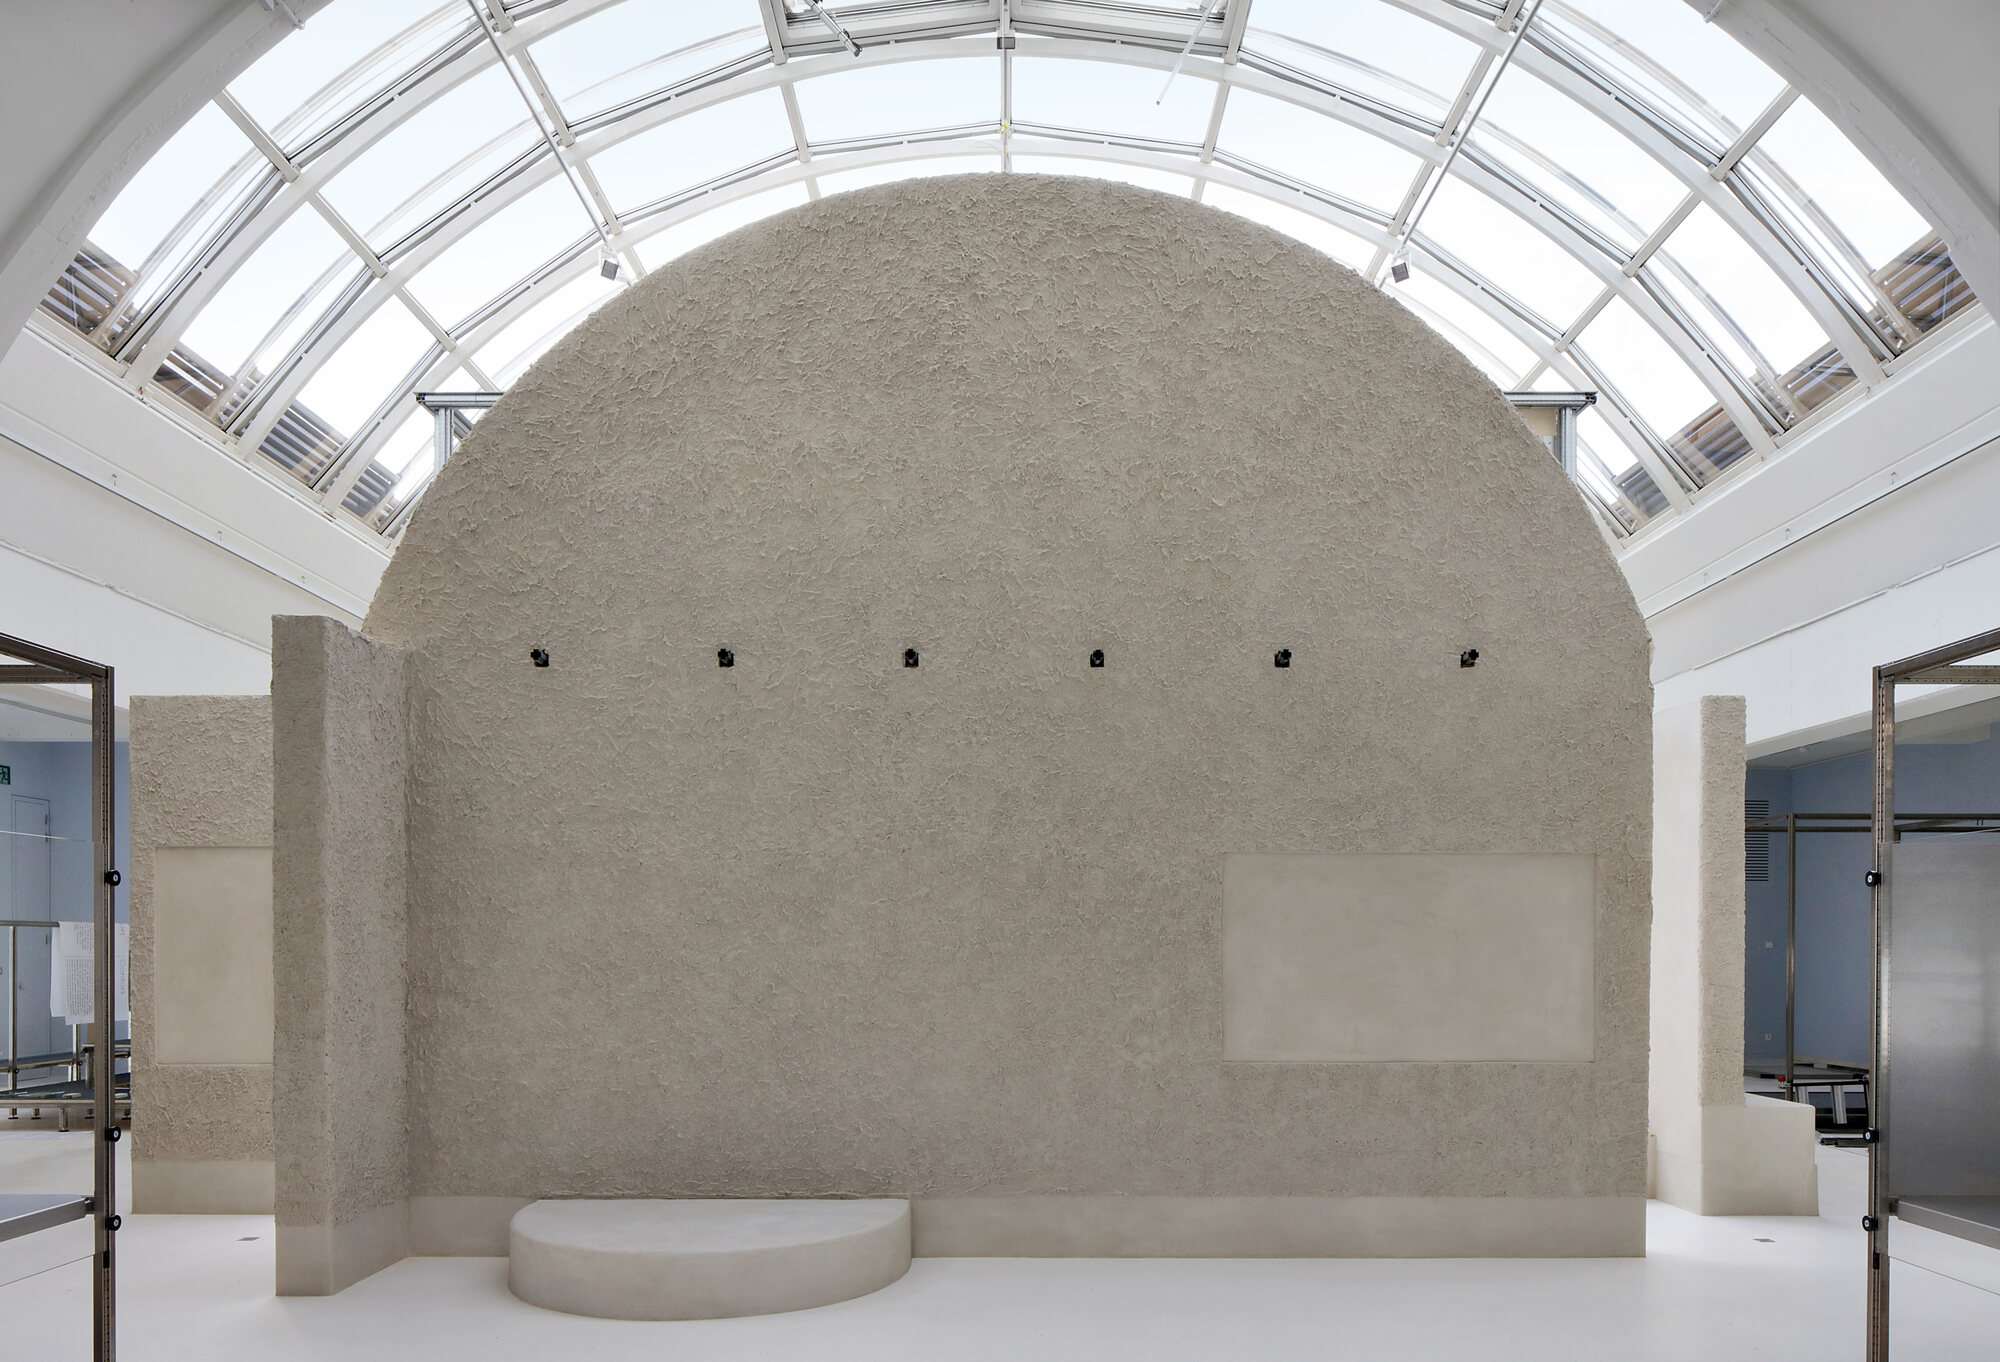
1992年増築棟では、既存の鉄筋コンクリート構造を維持しながら、吹き抜け部分に軽量鉄骨とCLTによる床を新設。不要な構造・動線要素を撤去することで、約210m²の展示空間を追加した。
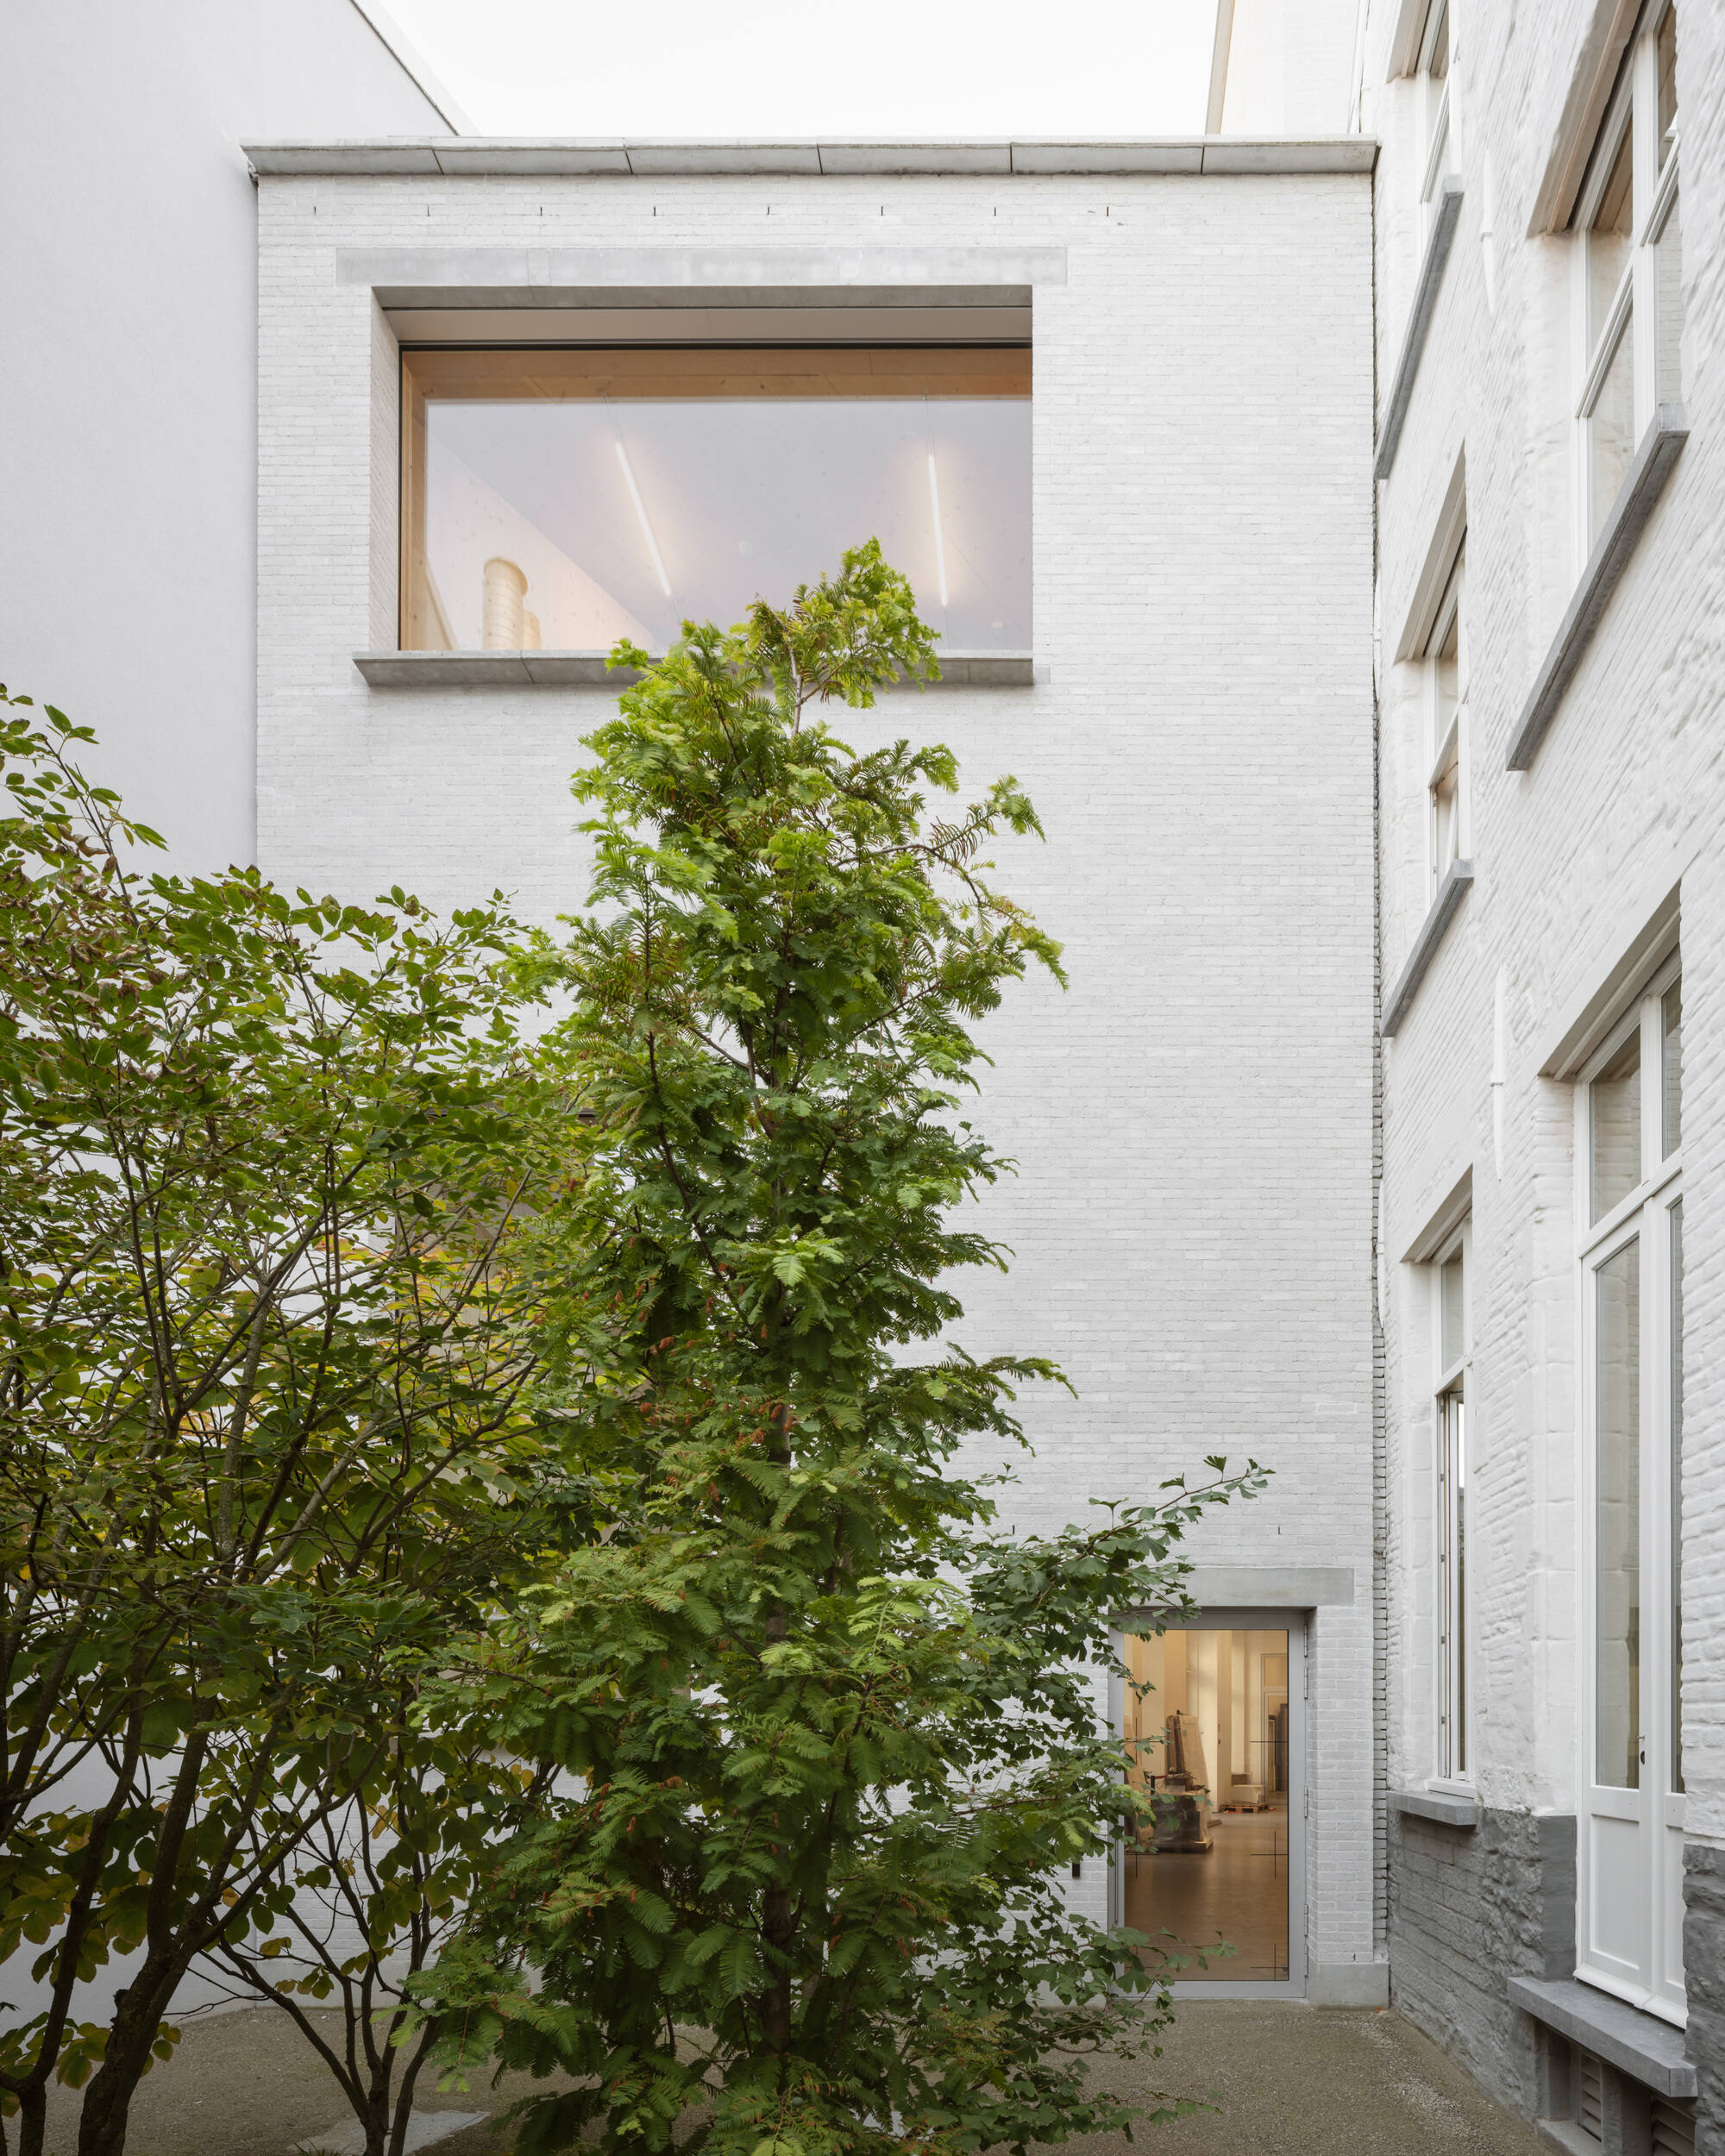
中庭では歴史的なファサードや石畳を修復するとともに、〈ハウス・レテン〉と1992年増築棟の間に、バス・スメッツ(Bas Smets)が手がけた小さな庭園を設け、植栽や自然光、通風を取り込んでいる。
©︎ Filip Dujardin for Design Museum Gent
©︎ Filip Dujardin for Design Museum Gent
©︎ Johan Dehlin
©︎ Johan Dehlin
©︎ Johan Dehlin
建設廃棄物から生まれた「ゲント・ウェイスト・ブリック」
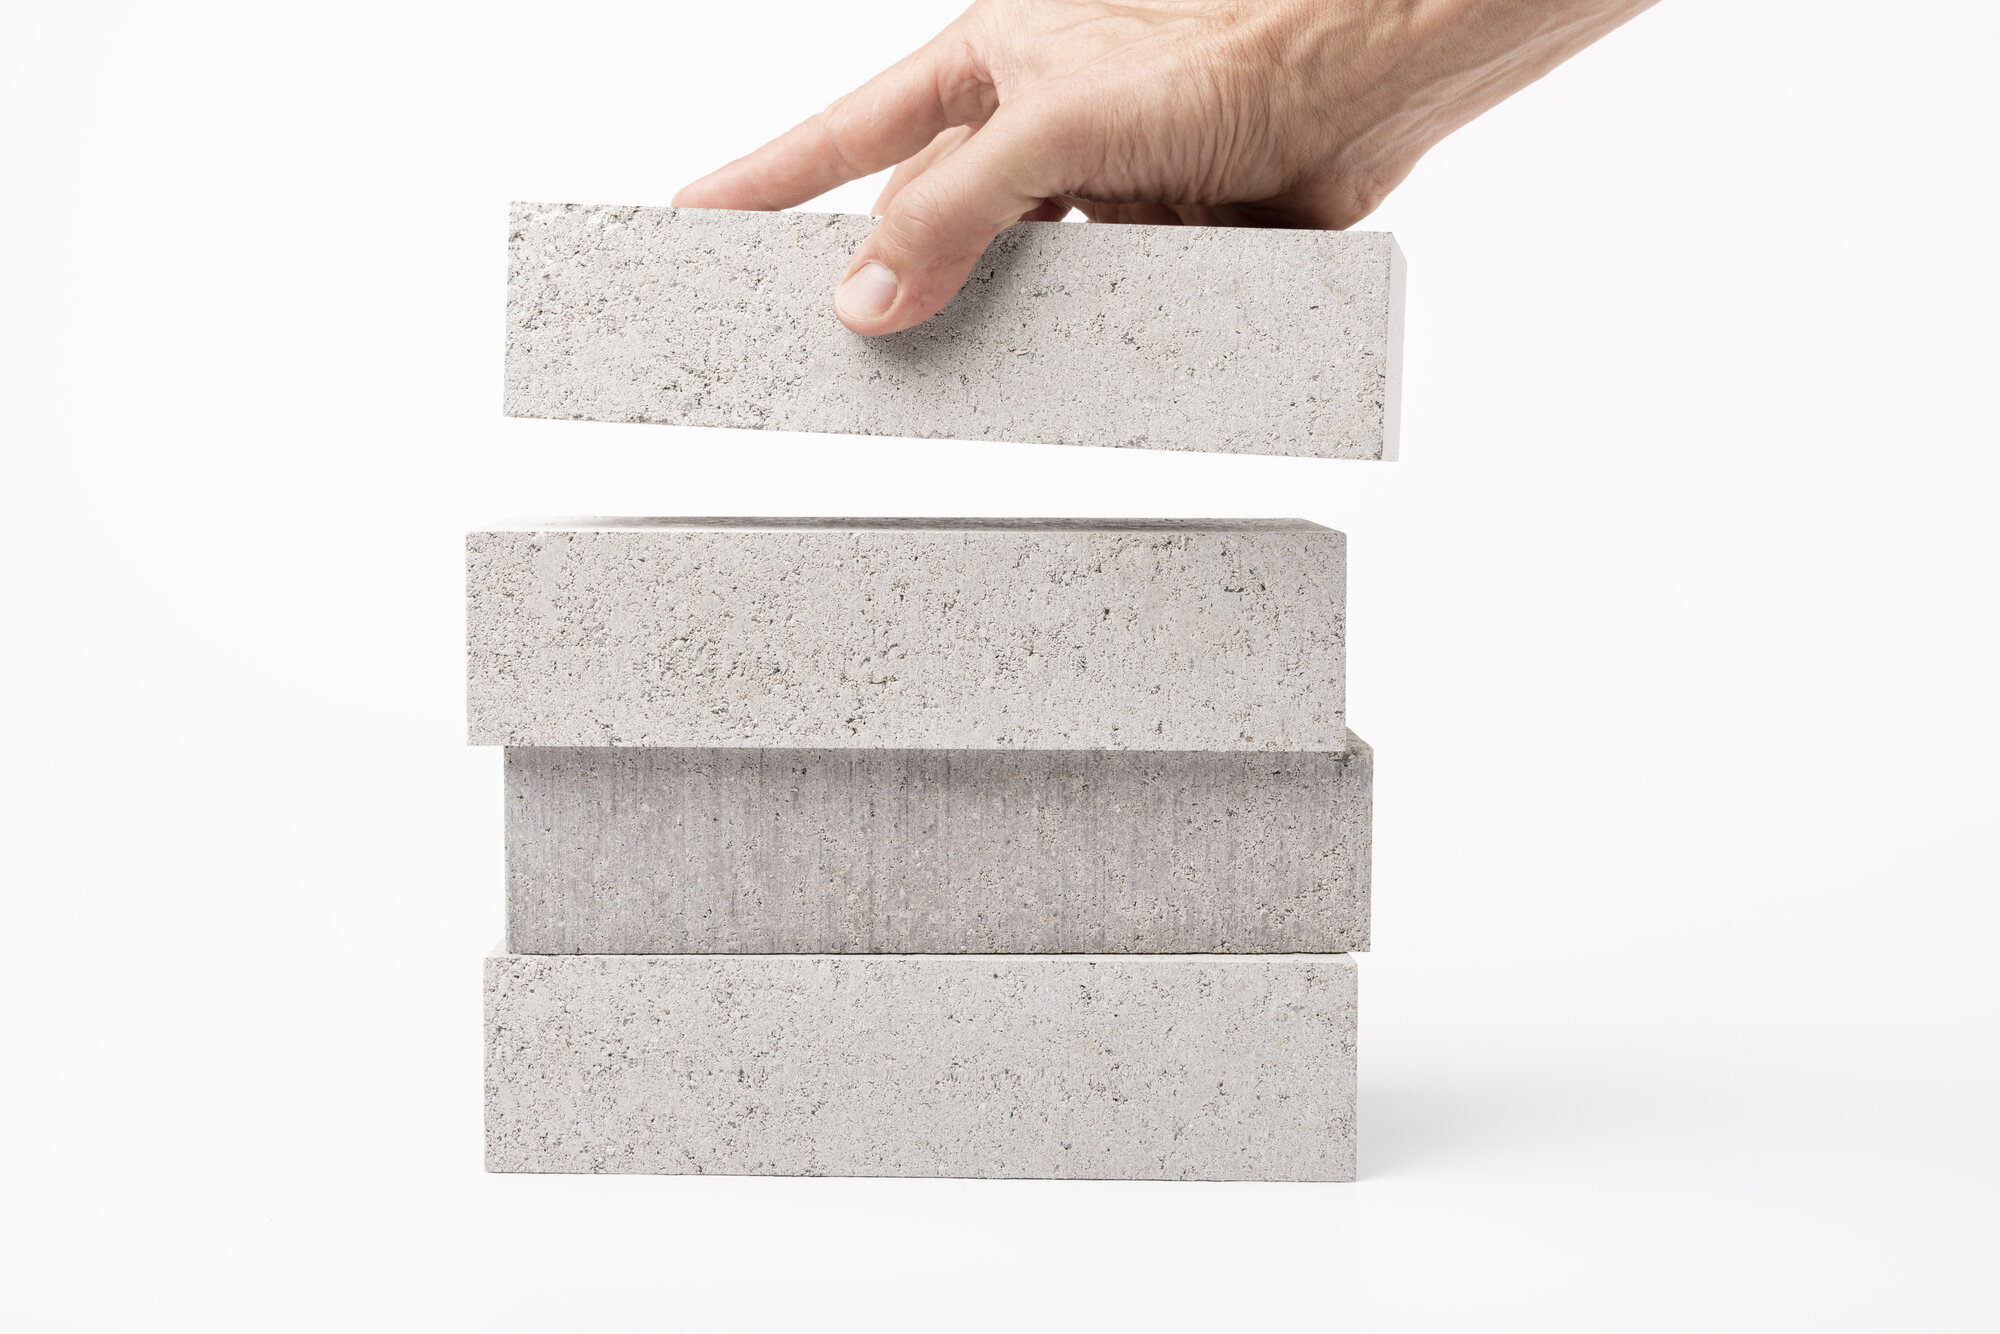
新館は、麻由来の断熱材で覆われた木造構造体の外側は、82,000個の白い「ゲント・ウェイスト・ブリック(Gent Waste Brick)」で覆われている。
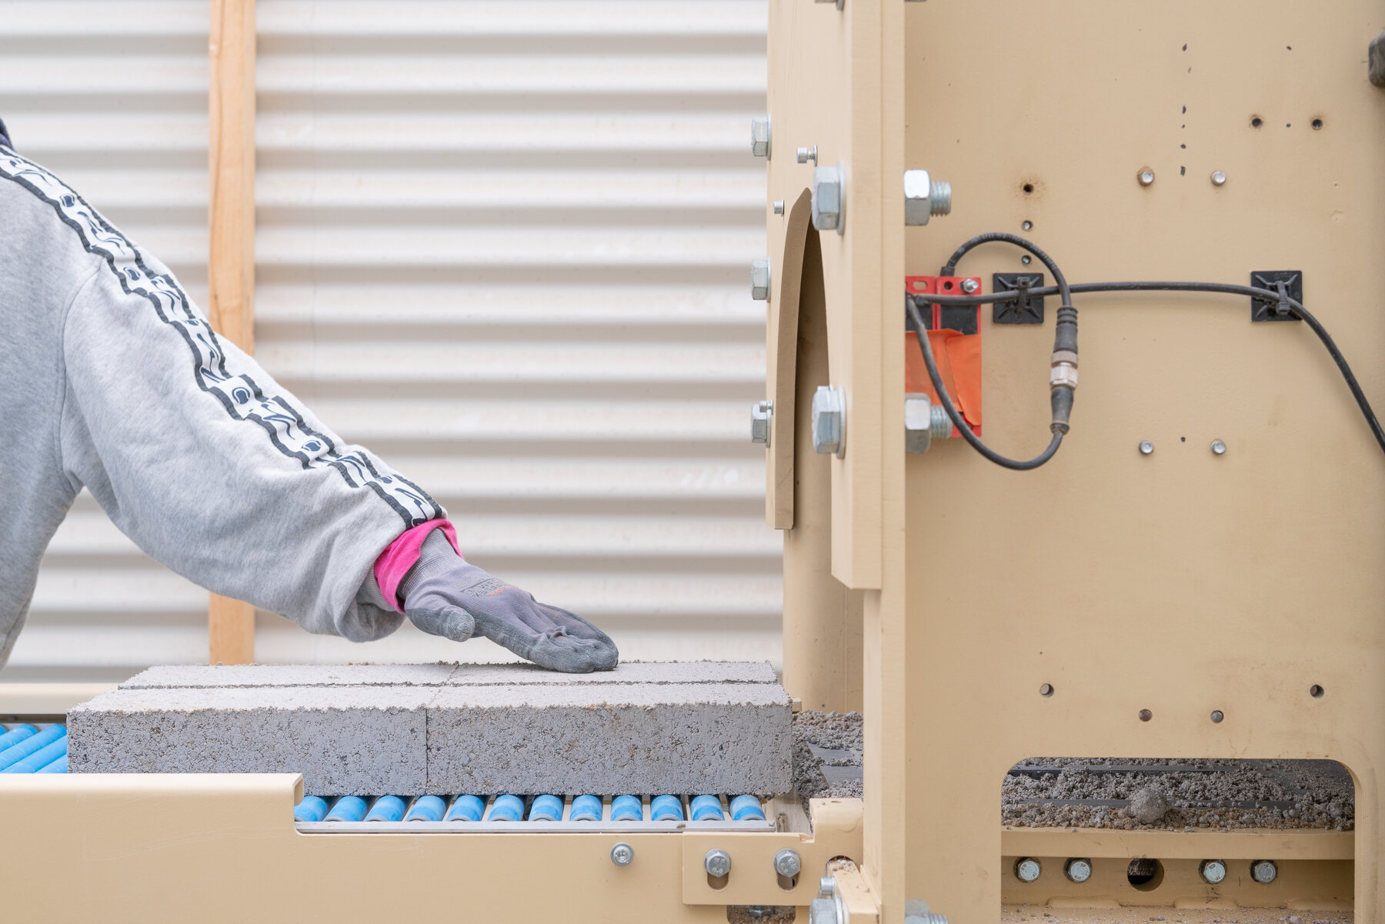
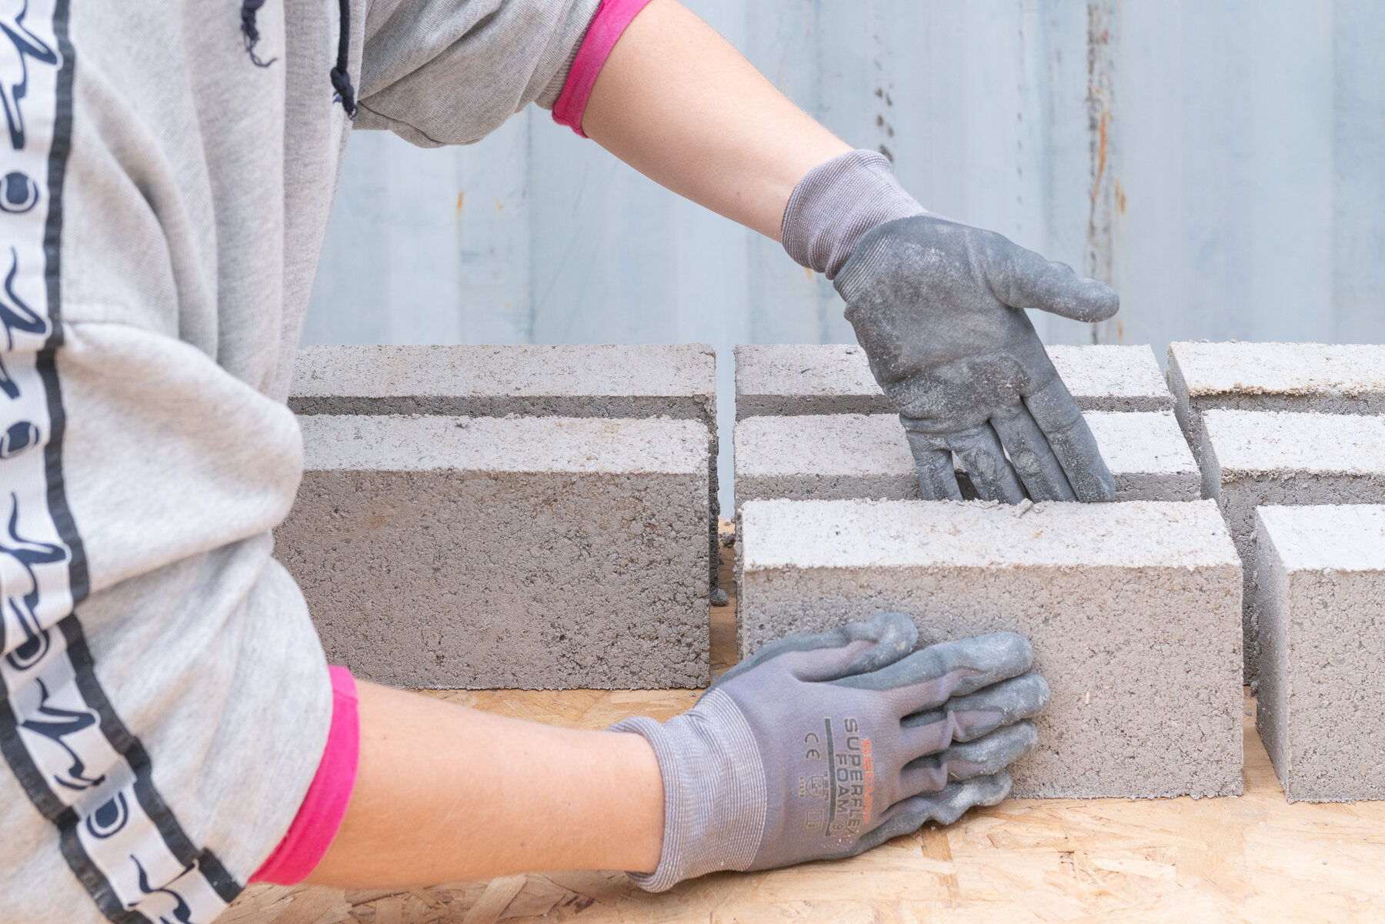
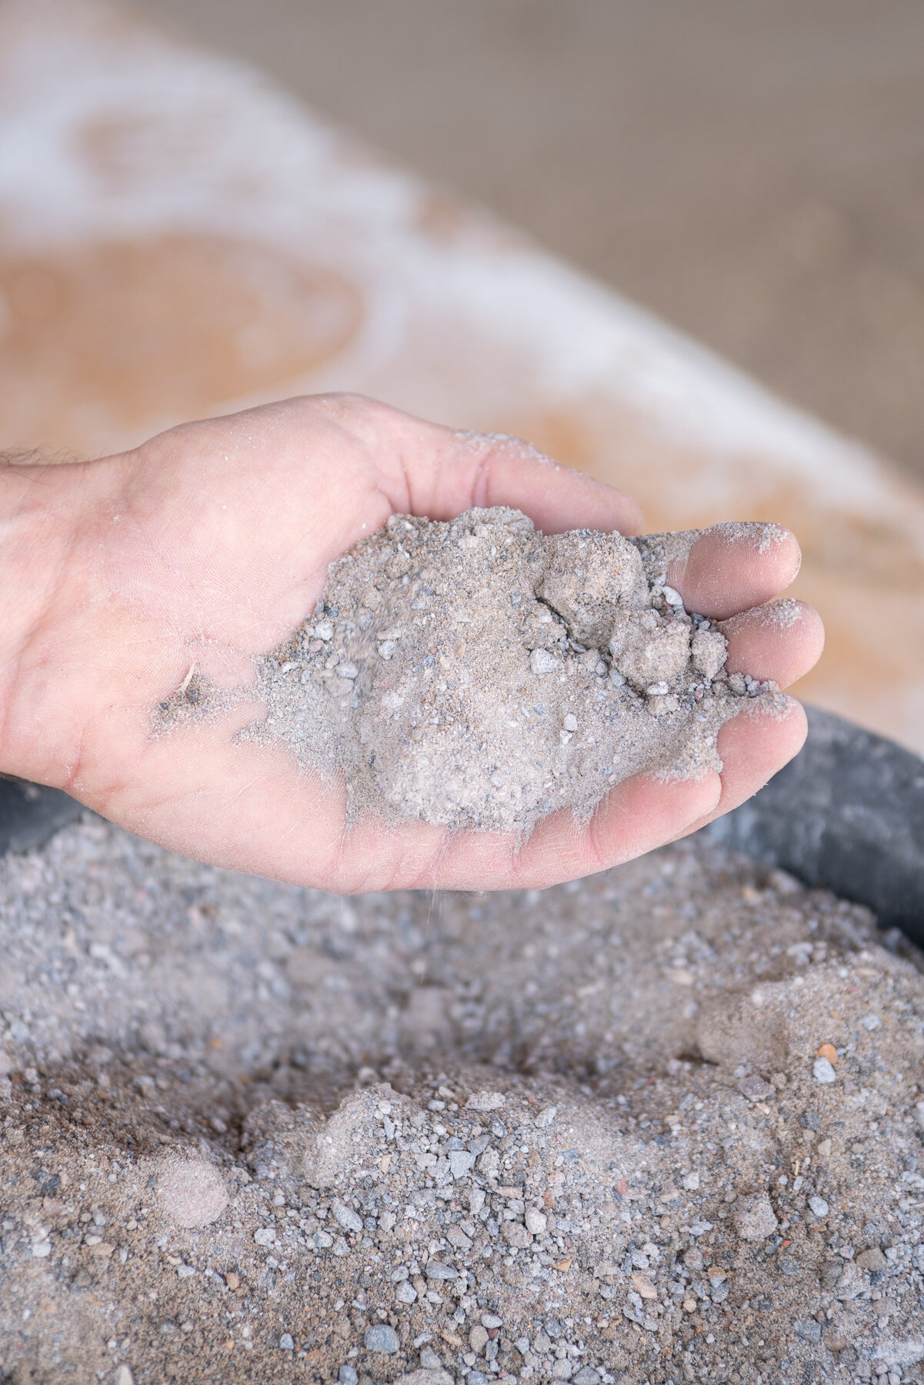
カーモディ・グローク、BCマテリアルズ(BC Materials)、ローカル・ワークス・スタジオ(Local Works Studio)、ATAMAが共同開発したこのレンガは、約8km圏内で回収されたコンクリート、磁器、ガラスなどの建設廃棄物を原料としている。
Gent Waste Brick ©︎ Bart van Leuven
©︎ Romanin&Noceto
©︎ Romanin&Noceto
窯で焼成せずに消石灰で硬化させる製法により、従来の焼成粘土レンガと比較してエンボディド・カーボンを約3分の2削減している。
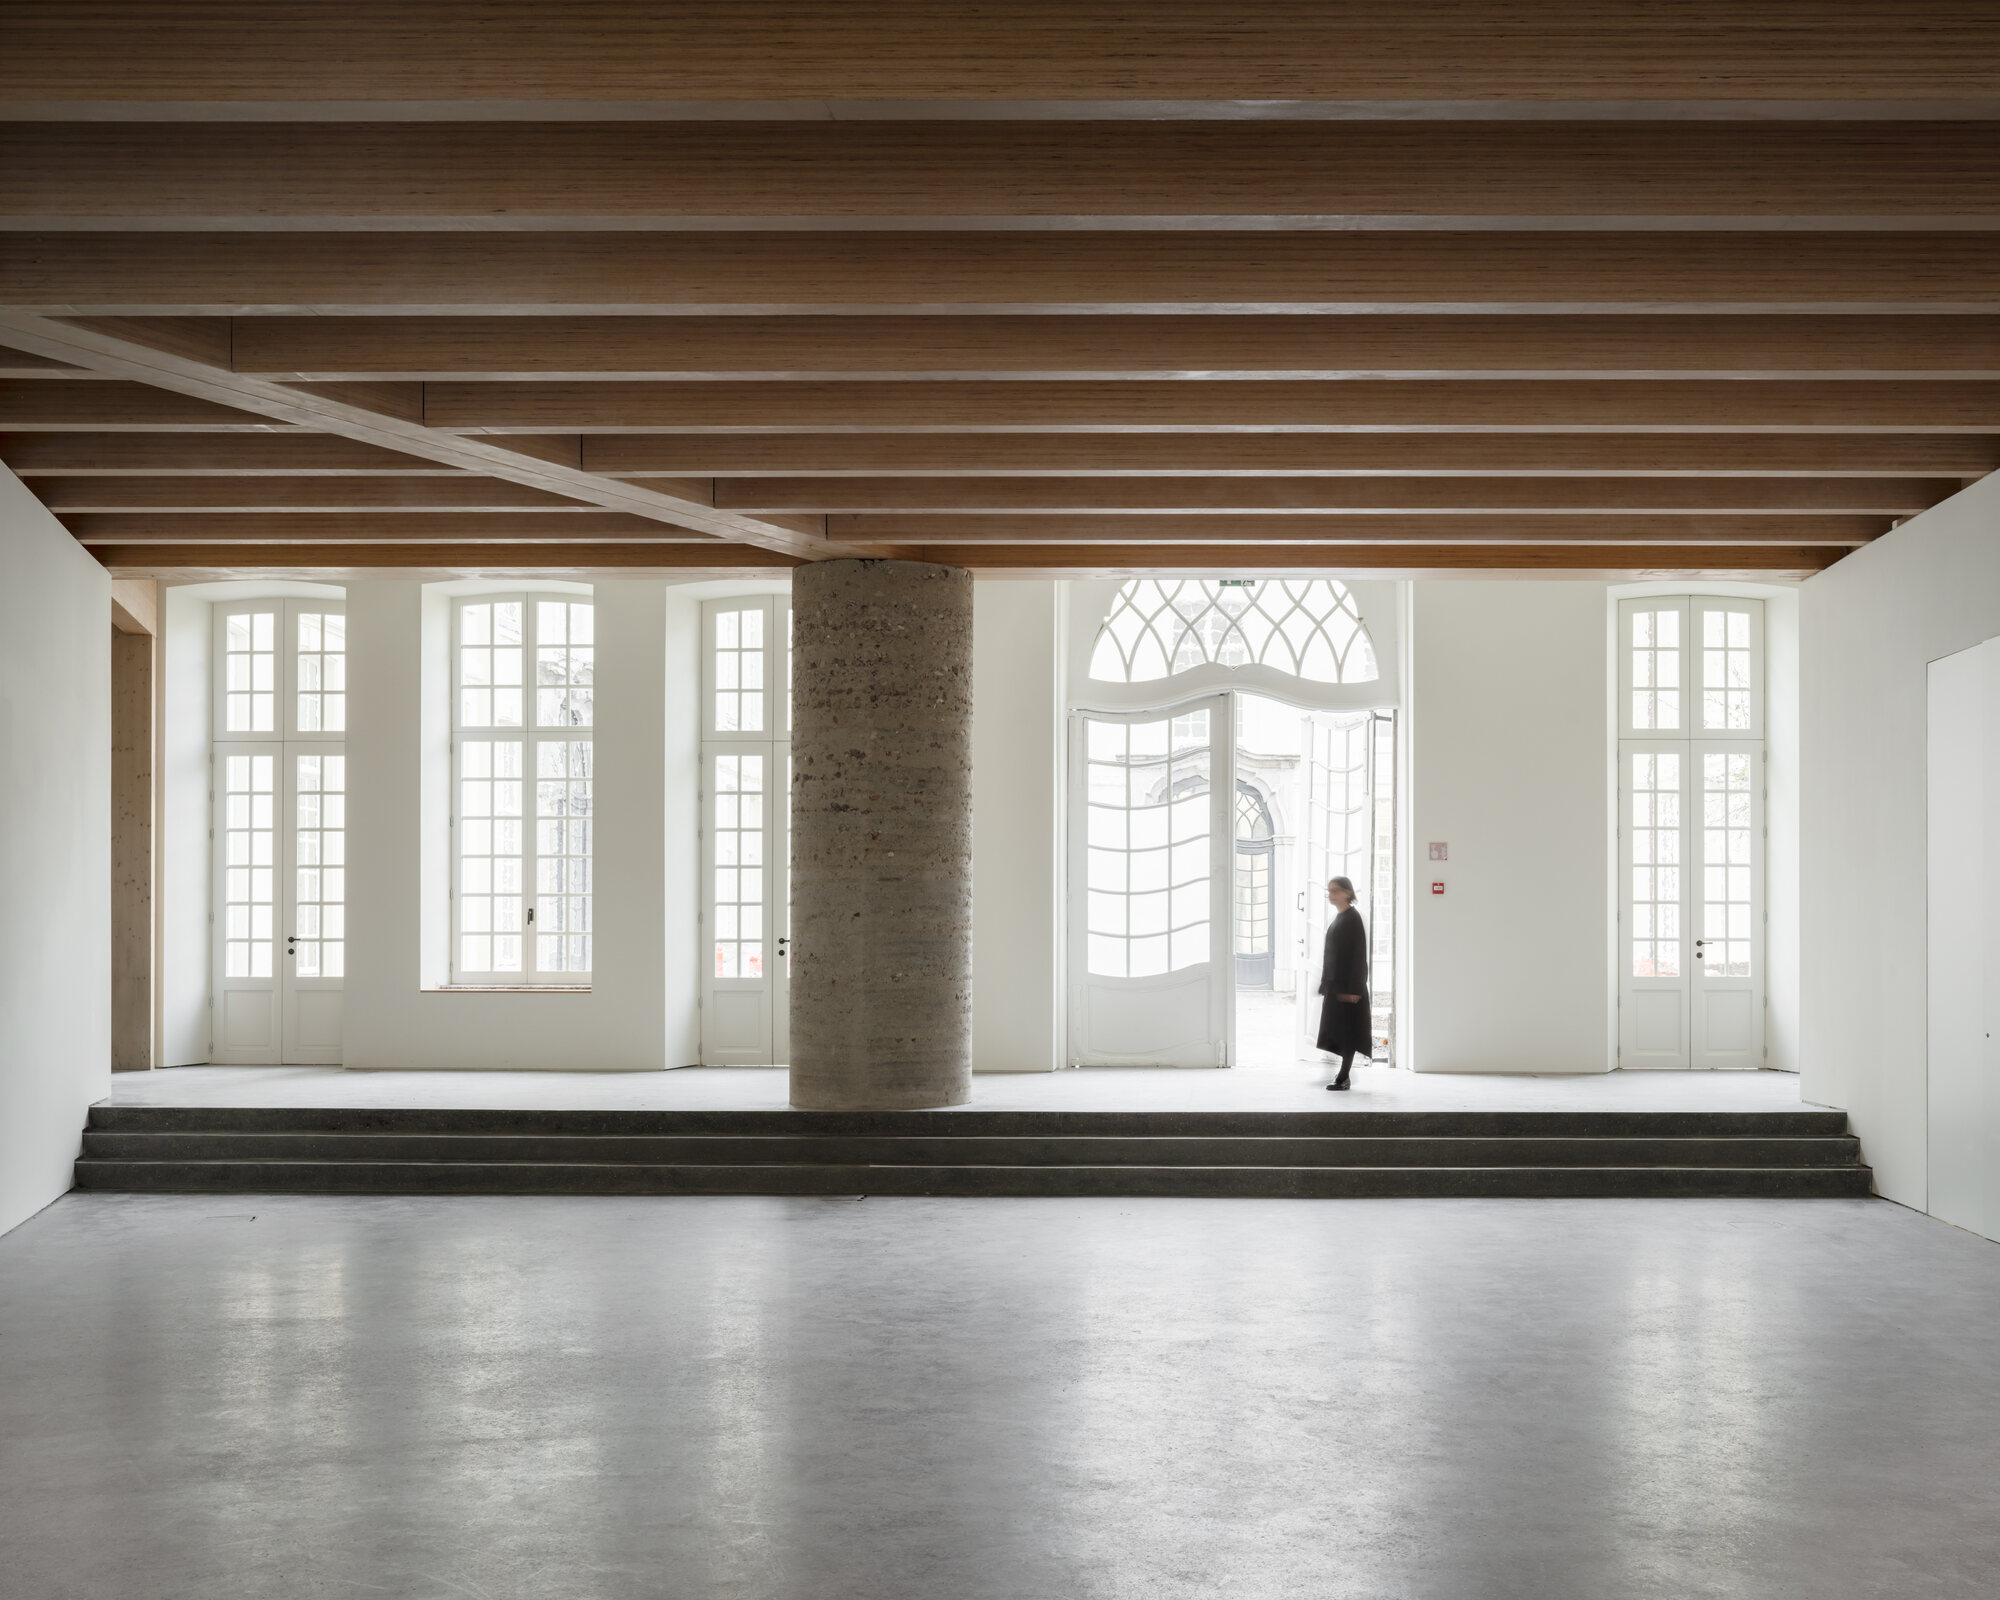
レンガの寸法は既存建物のものを参照し、回収した古いレンガはGrond Studioが設計した版築と組積造による柱にも再利用された。
また、比較的柔らかいレンガを風雨から守るため、深い窓の見込みや張り出した笠木などを採用。市民がレンガの開発に参加するワークショップも開催され、ファサードは地域資源の循環と市民参加を象徴するものとなっている。
Crushed Concrete ©︎ Romanin&Noceto
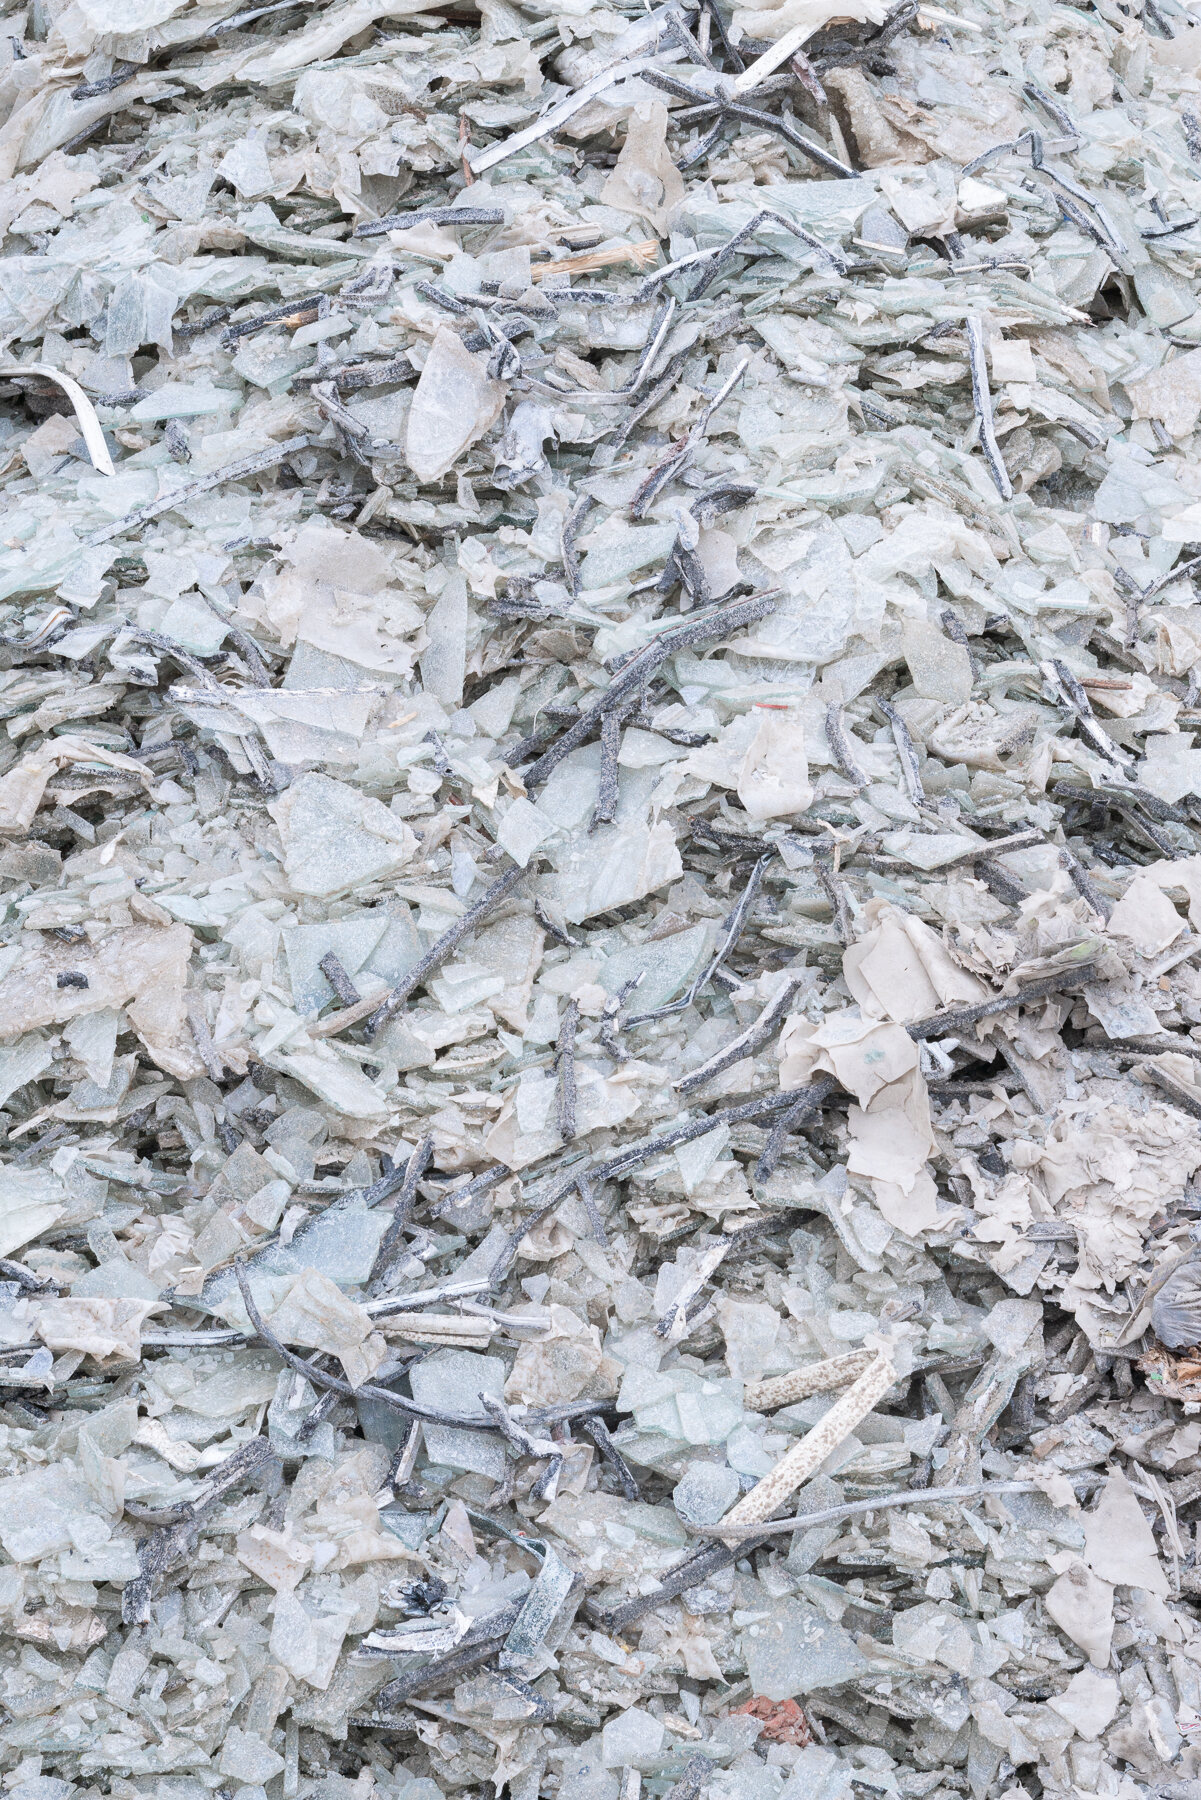
Glass Recycling Process ©︎ Romanin&Noceto
市民に開かれた「第3の空間」としての美術館
今回の改修は、「これは私のための美術館なのか?」という問いを出発点としている。
展示や収蔵に加え、討論、教育、共創、交流、遊びなどに対応する柔軟な空間を整備。ヘント市民40名による市民パネル「DE40」も、アクセシビリティや活動プログラムなどの議論に参加した。
館内には、ベルギーの現代デザイナーたちによる「スペシャル・デザイン・プロジェクト(Special Design Projects)」も組み込まれている。
©︎ Johan Dehlin
©︎ Johan Dehlin
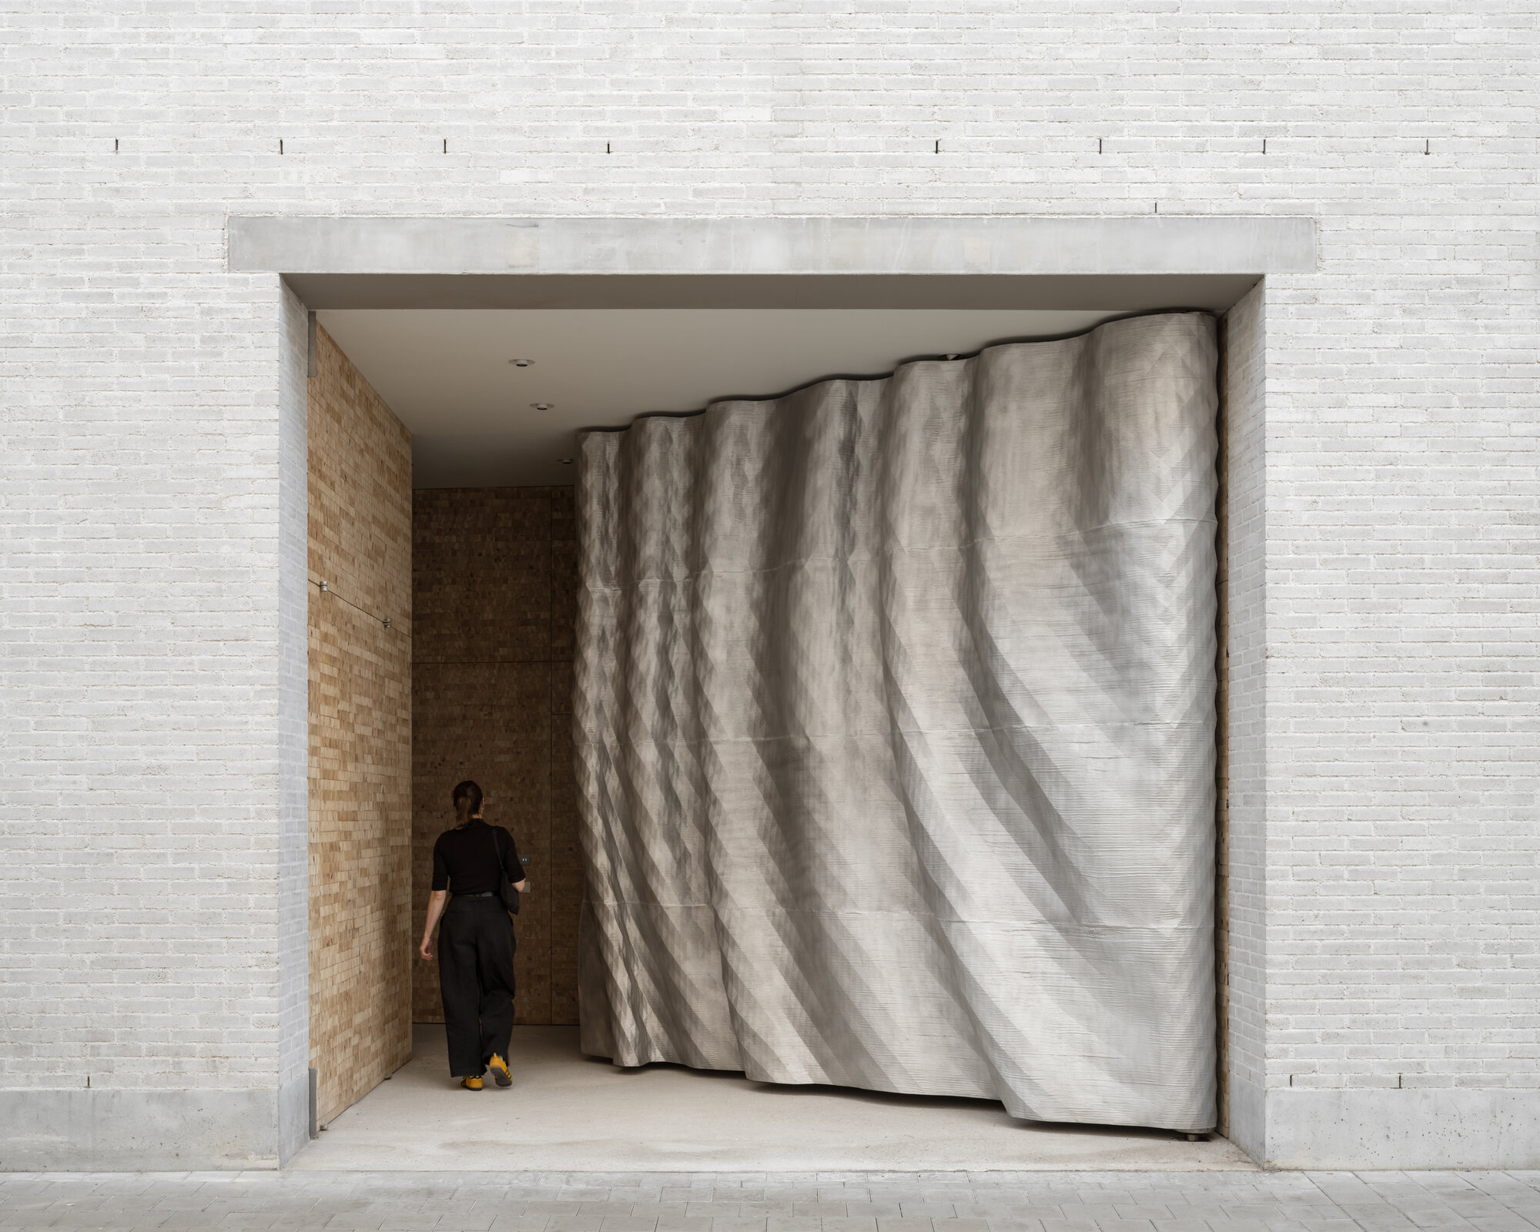
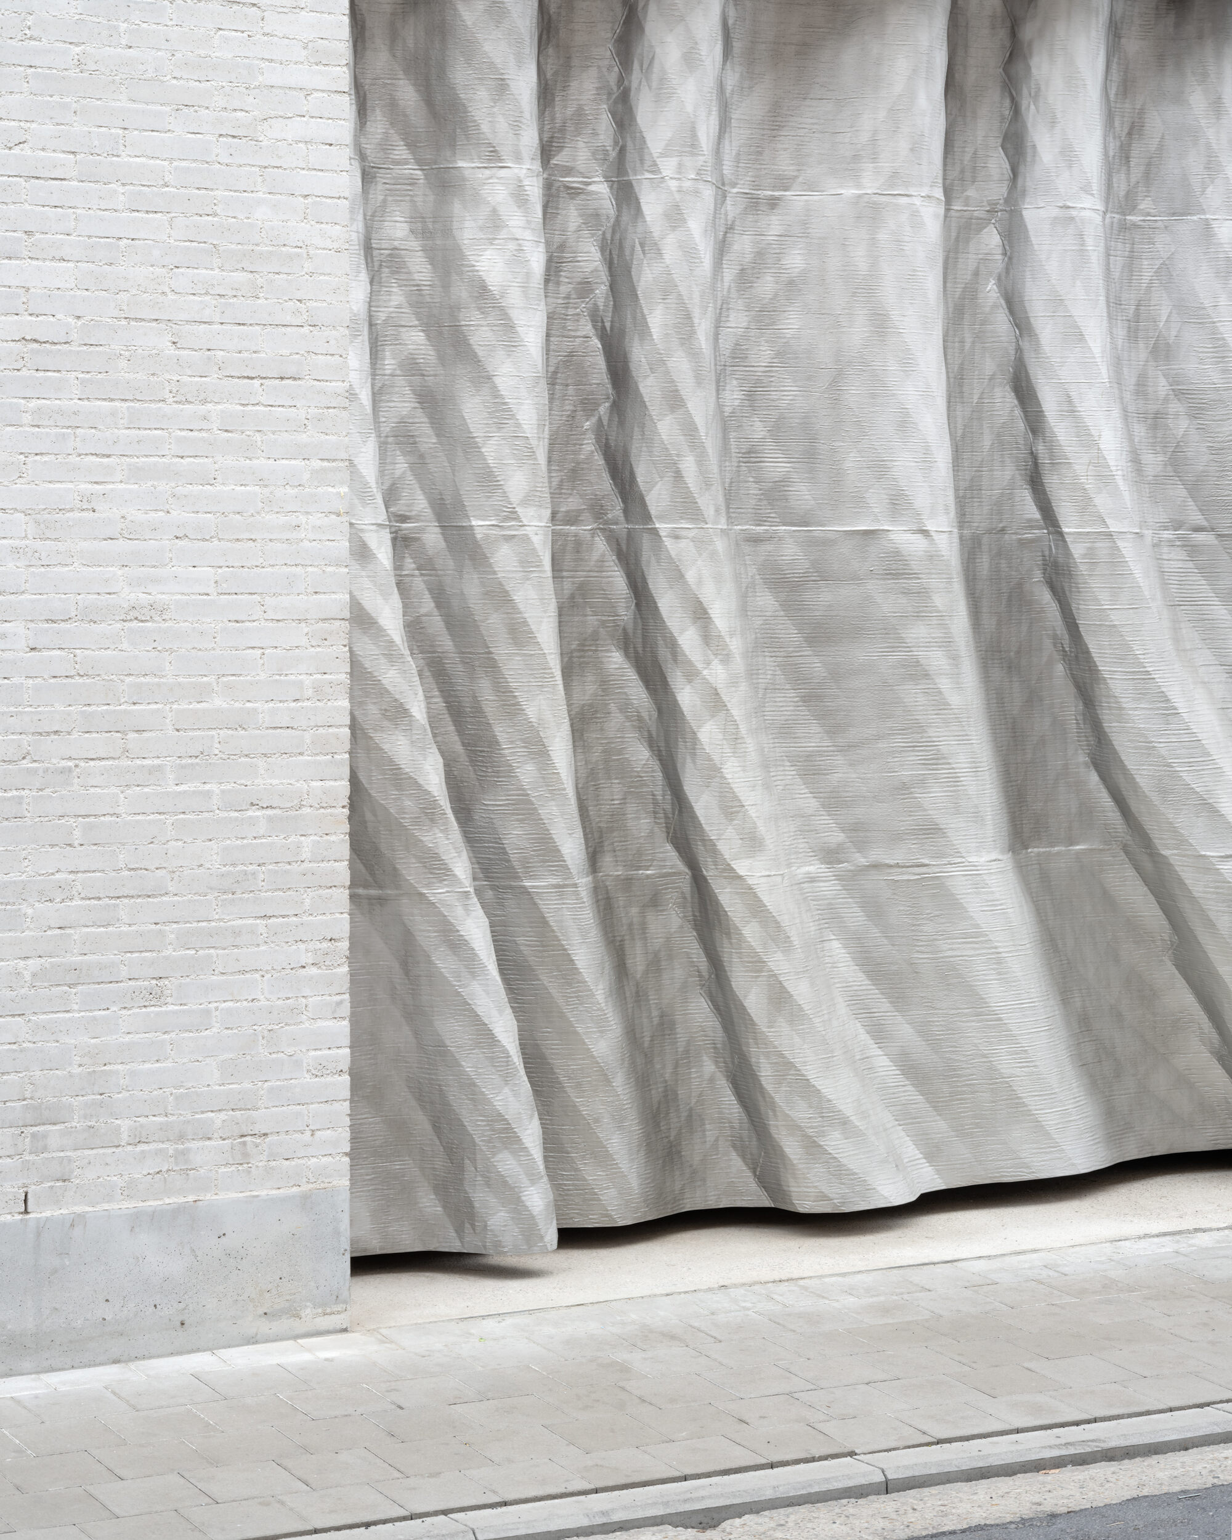
入口には、スタジオ・アンフォールド(Studio Unfold)による3Dプリント製のアルミニウムゲート「フリーズ・フレーム 82.2(Freeze Frame 82.2)」を設置。静止したカーテンのような造形をもち、日中は彫刻的な入口として開放される。
そのほか、回収家具を再生したベンチやテーブル、リサイクル金属を用いた建築部材、余剰テキスタイルによる吸音壁などを採用している。
これらを通じて素材の調達、修復、再利用、製作のプロセスを可視化し、美術館そのものをデザインとものづくりの実践を伝える場としている。
©︎ Johan Dehlin
©︎ Johan Dehlin
Site Plan
Basement Plan
Ground Floor Plan
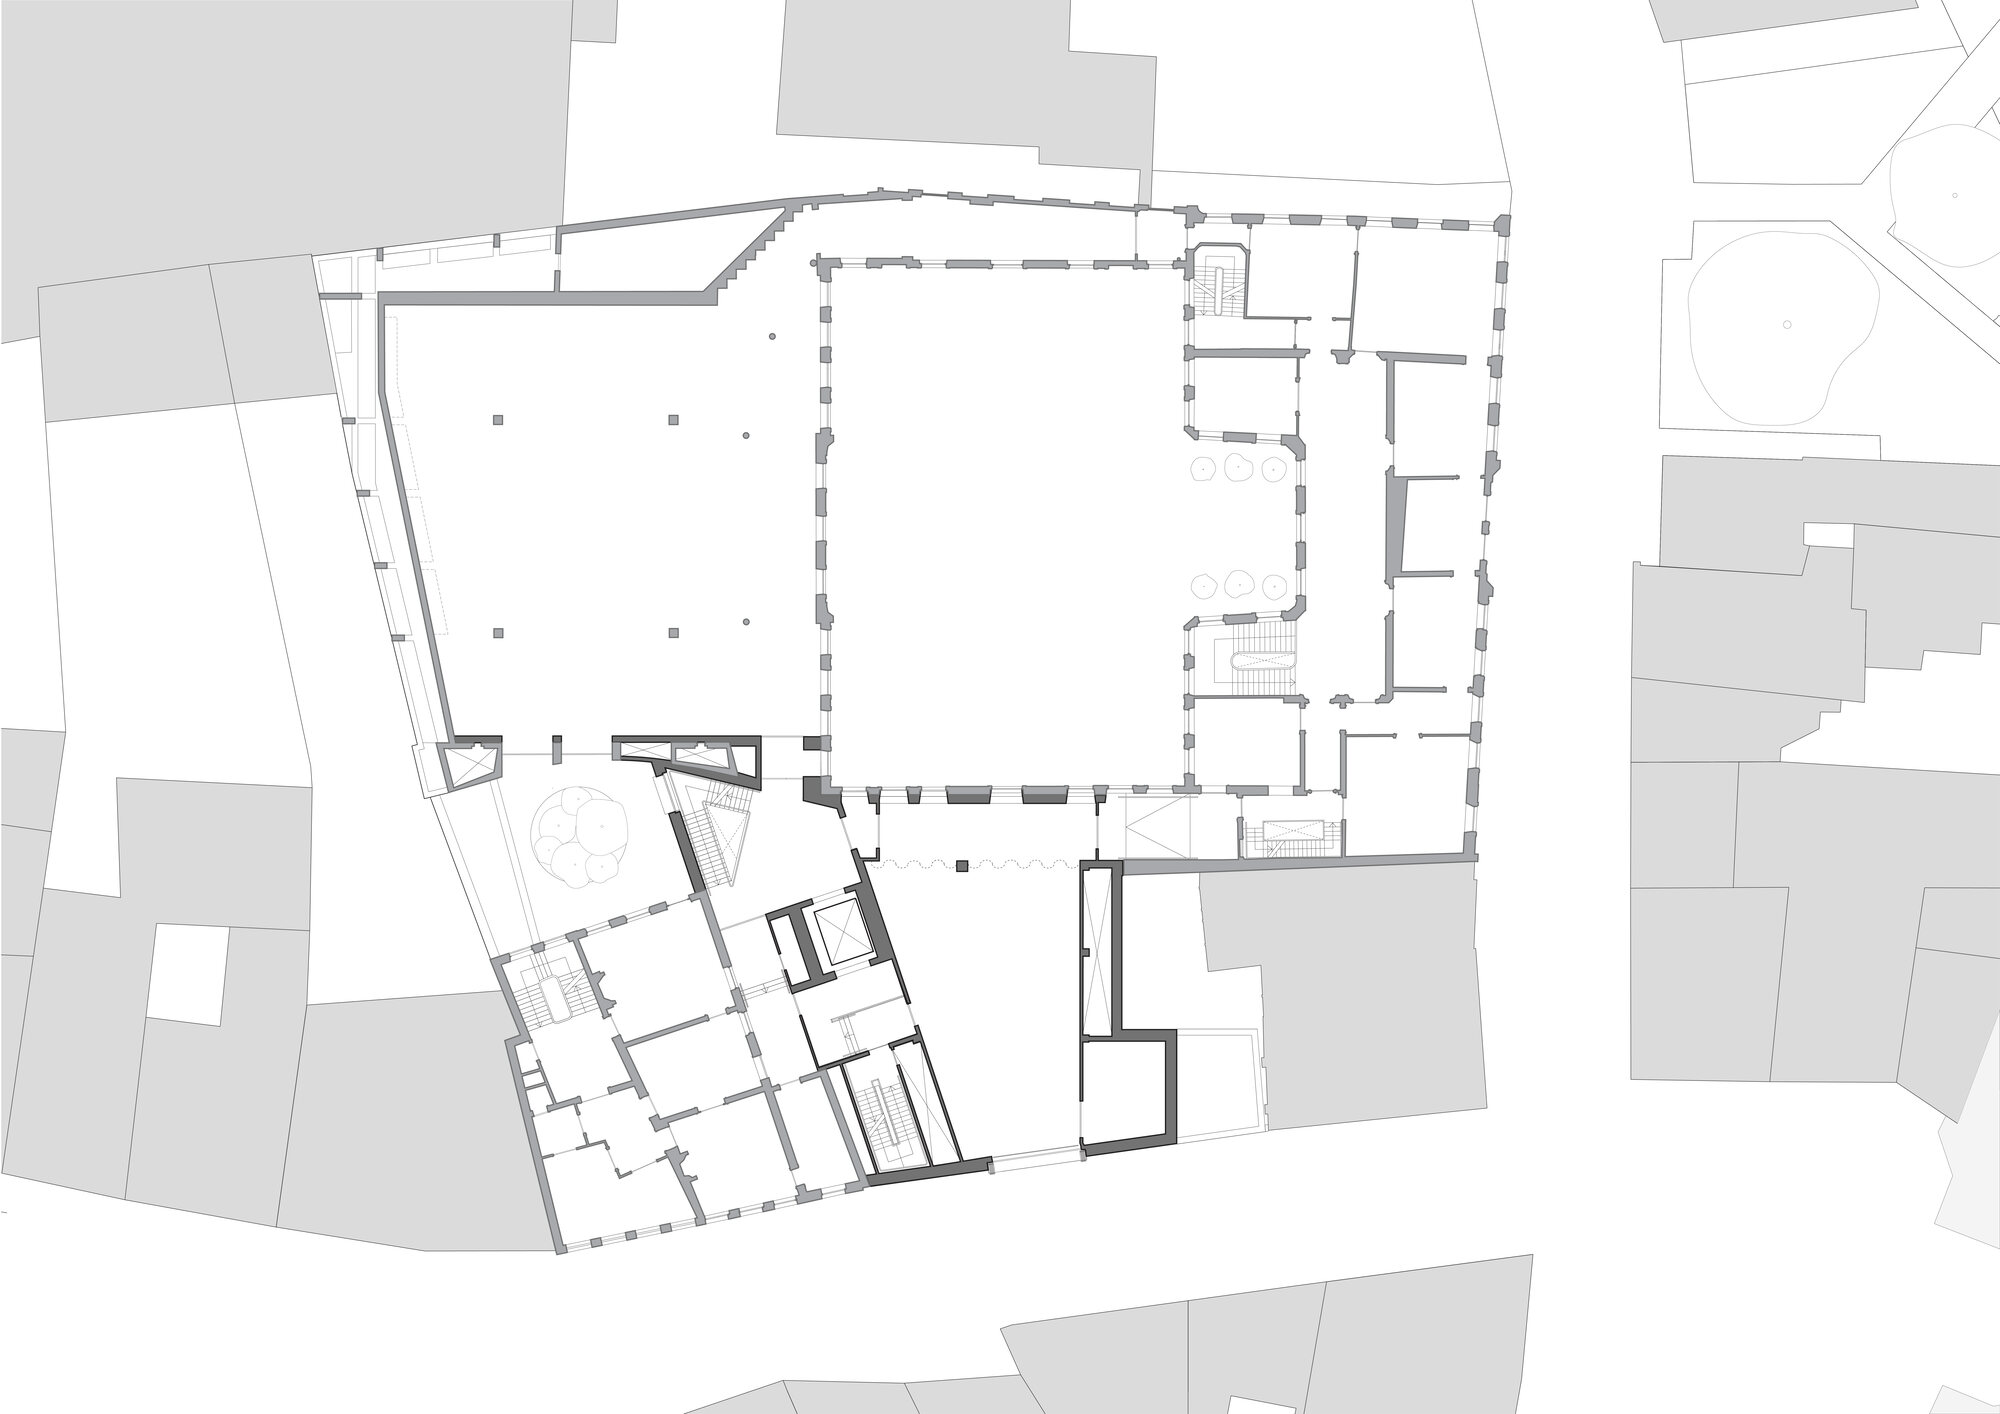
1st Floor Plan
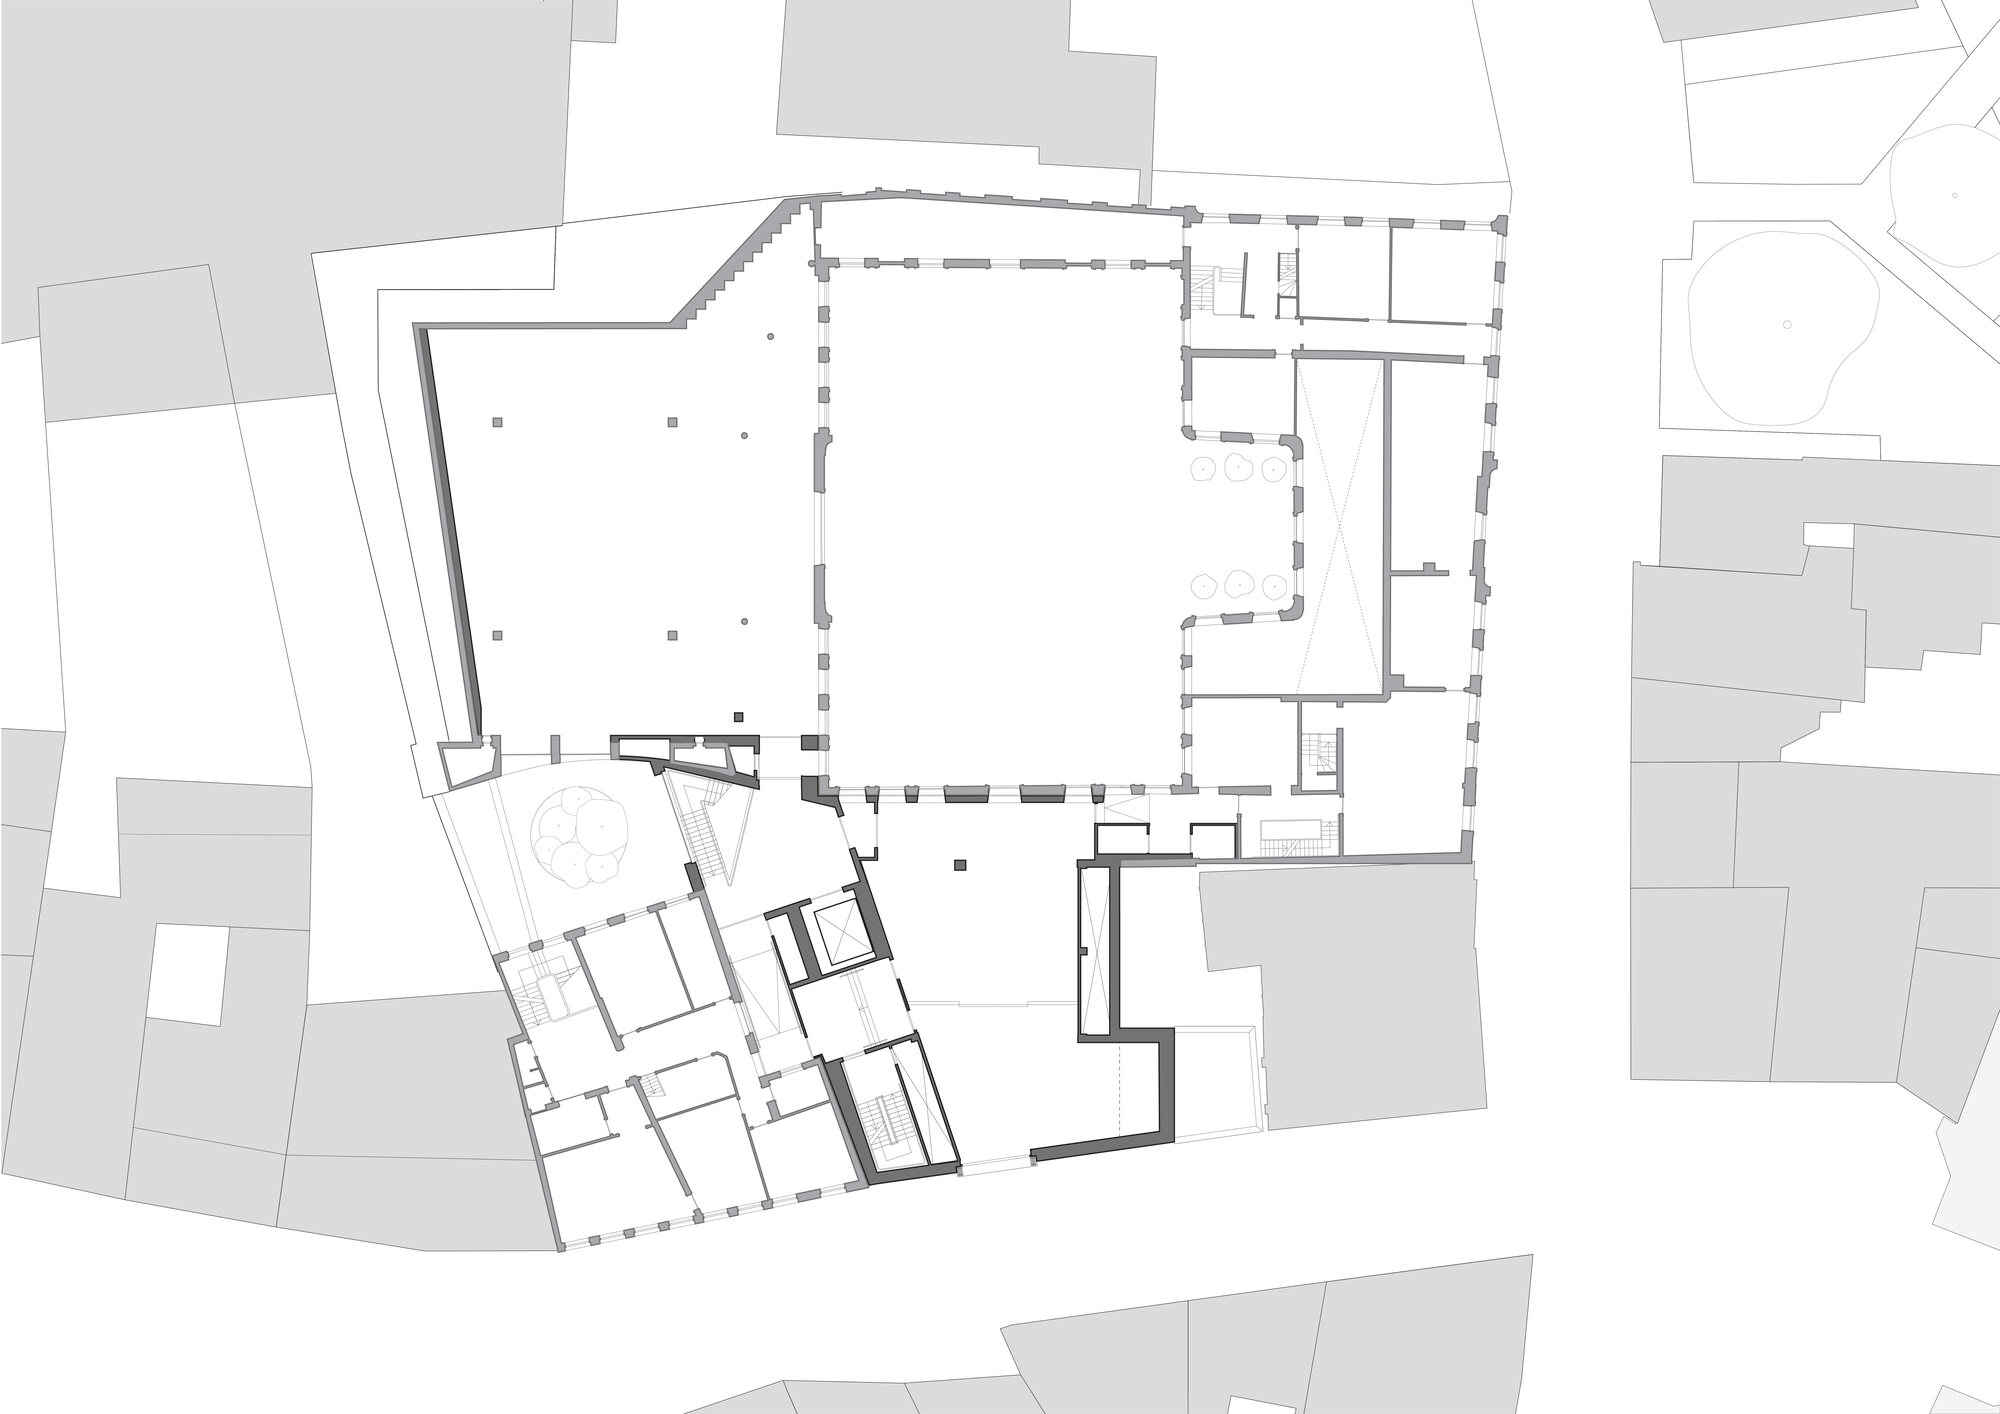
2nd Floor Plan
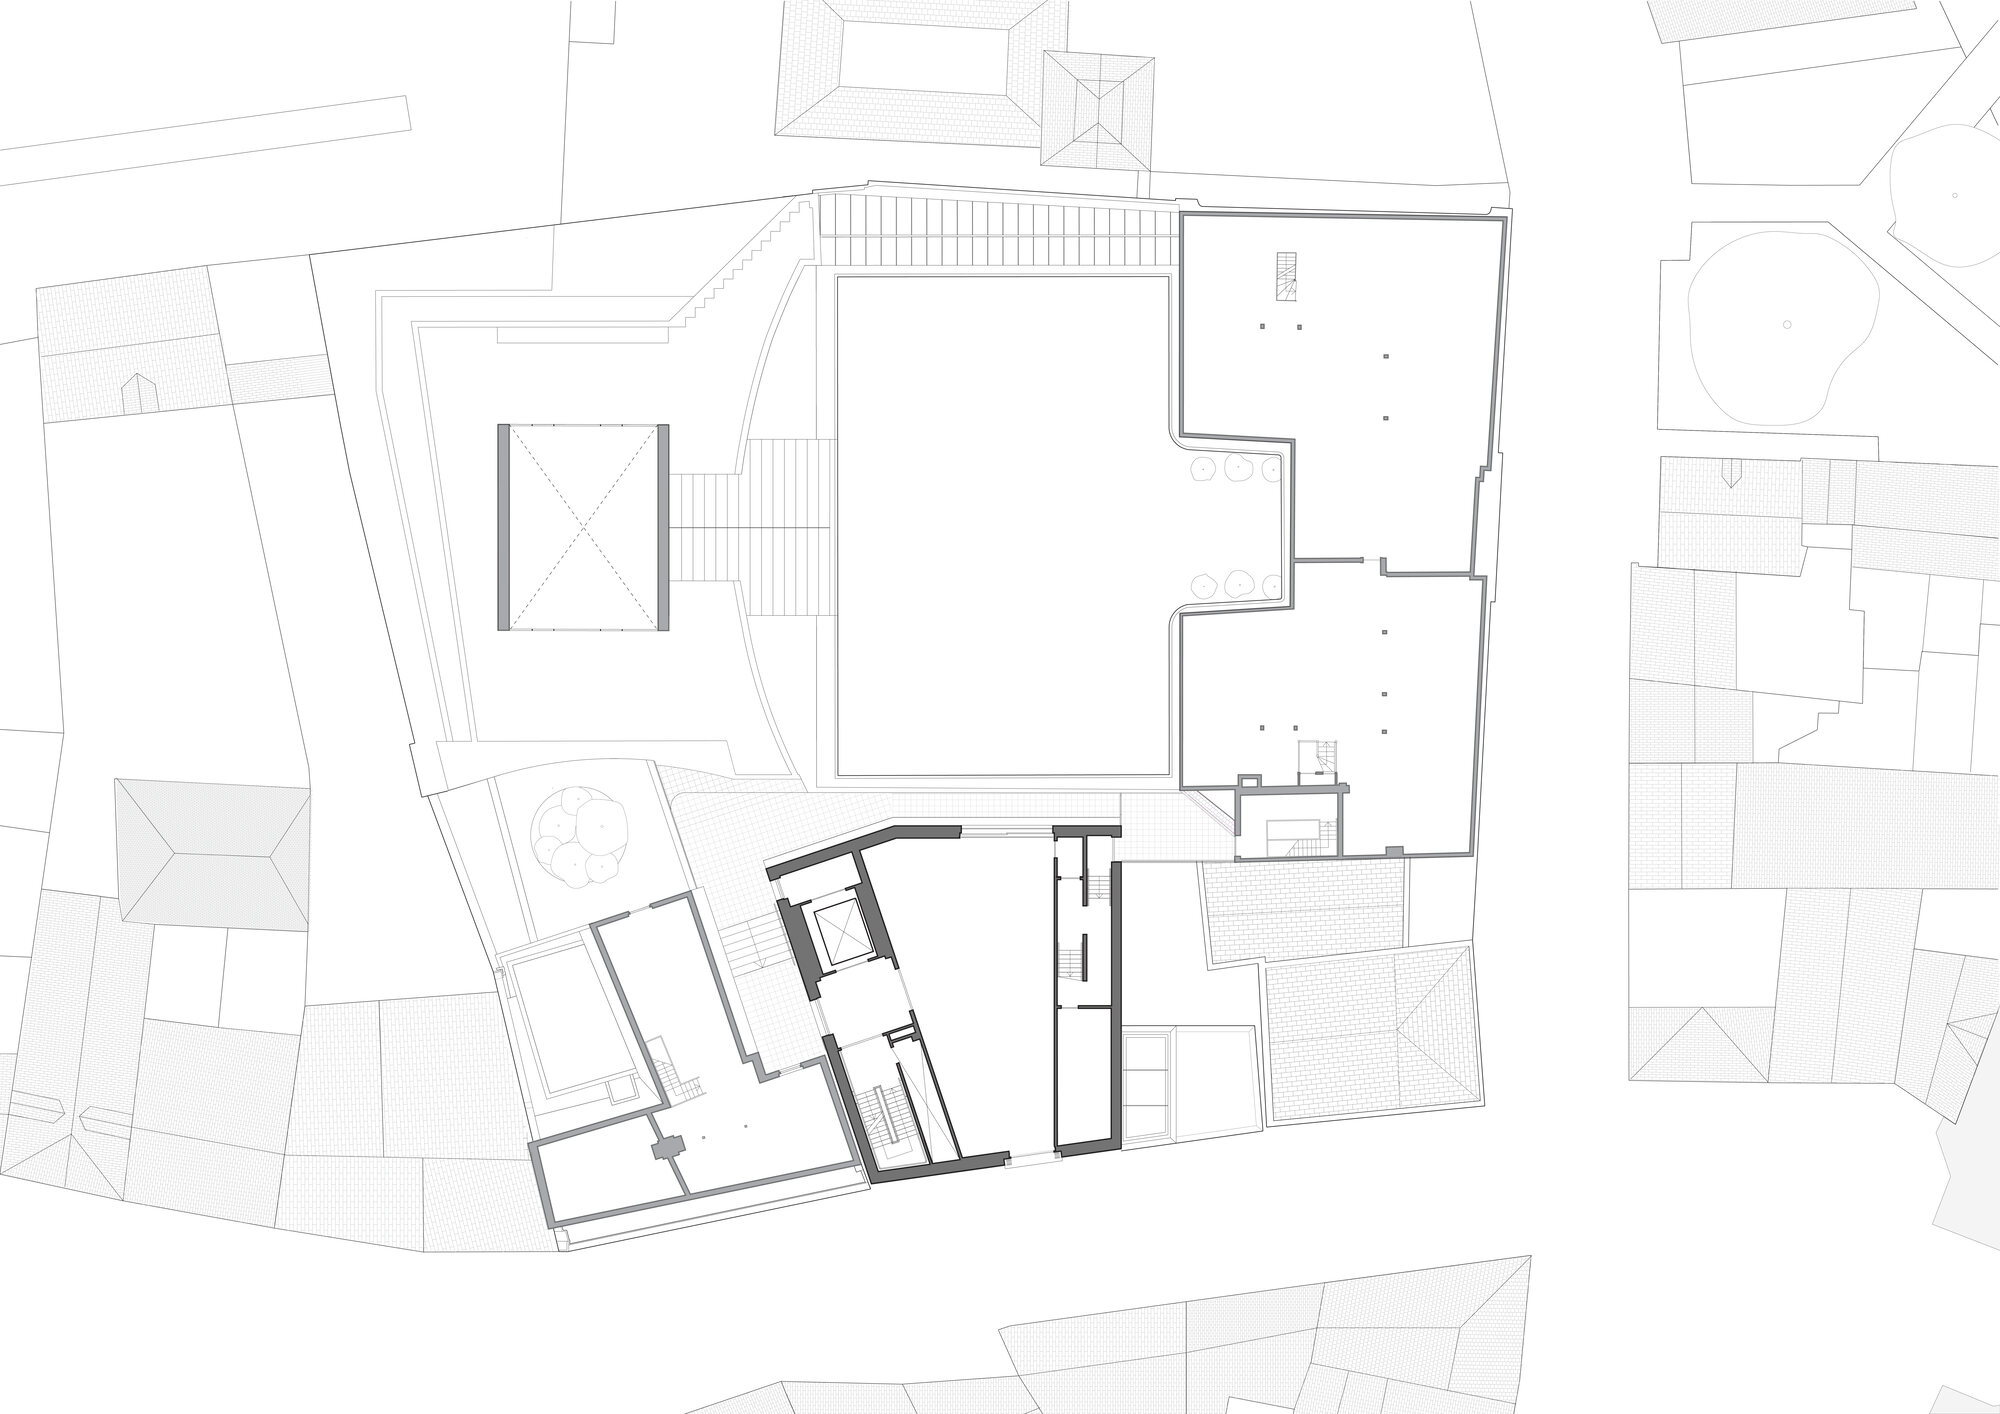
3rd Floor Plan
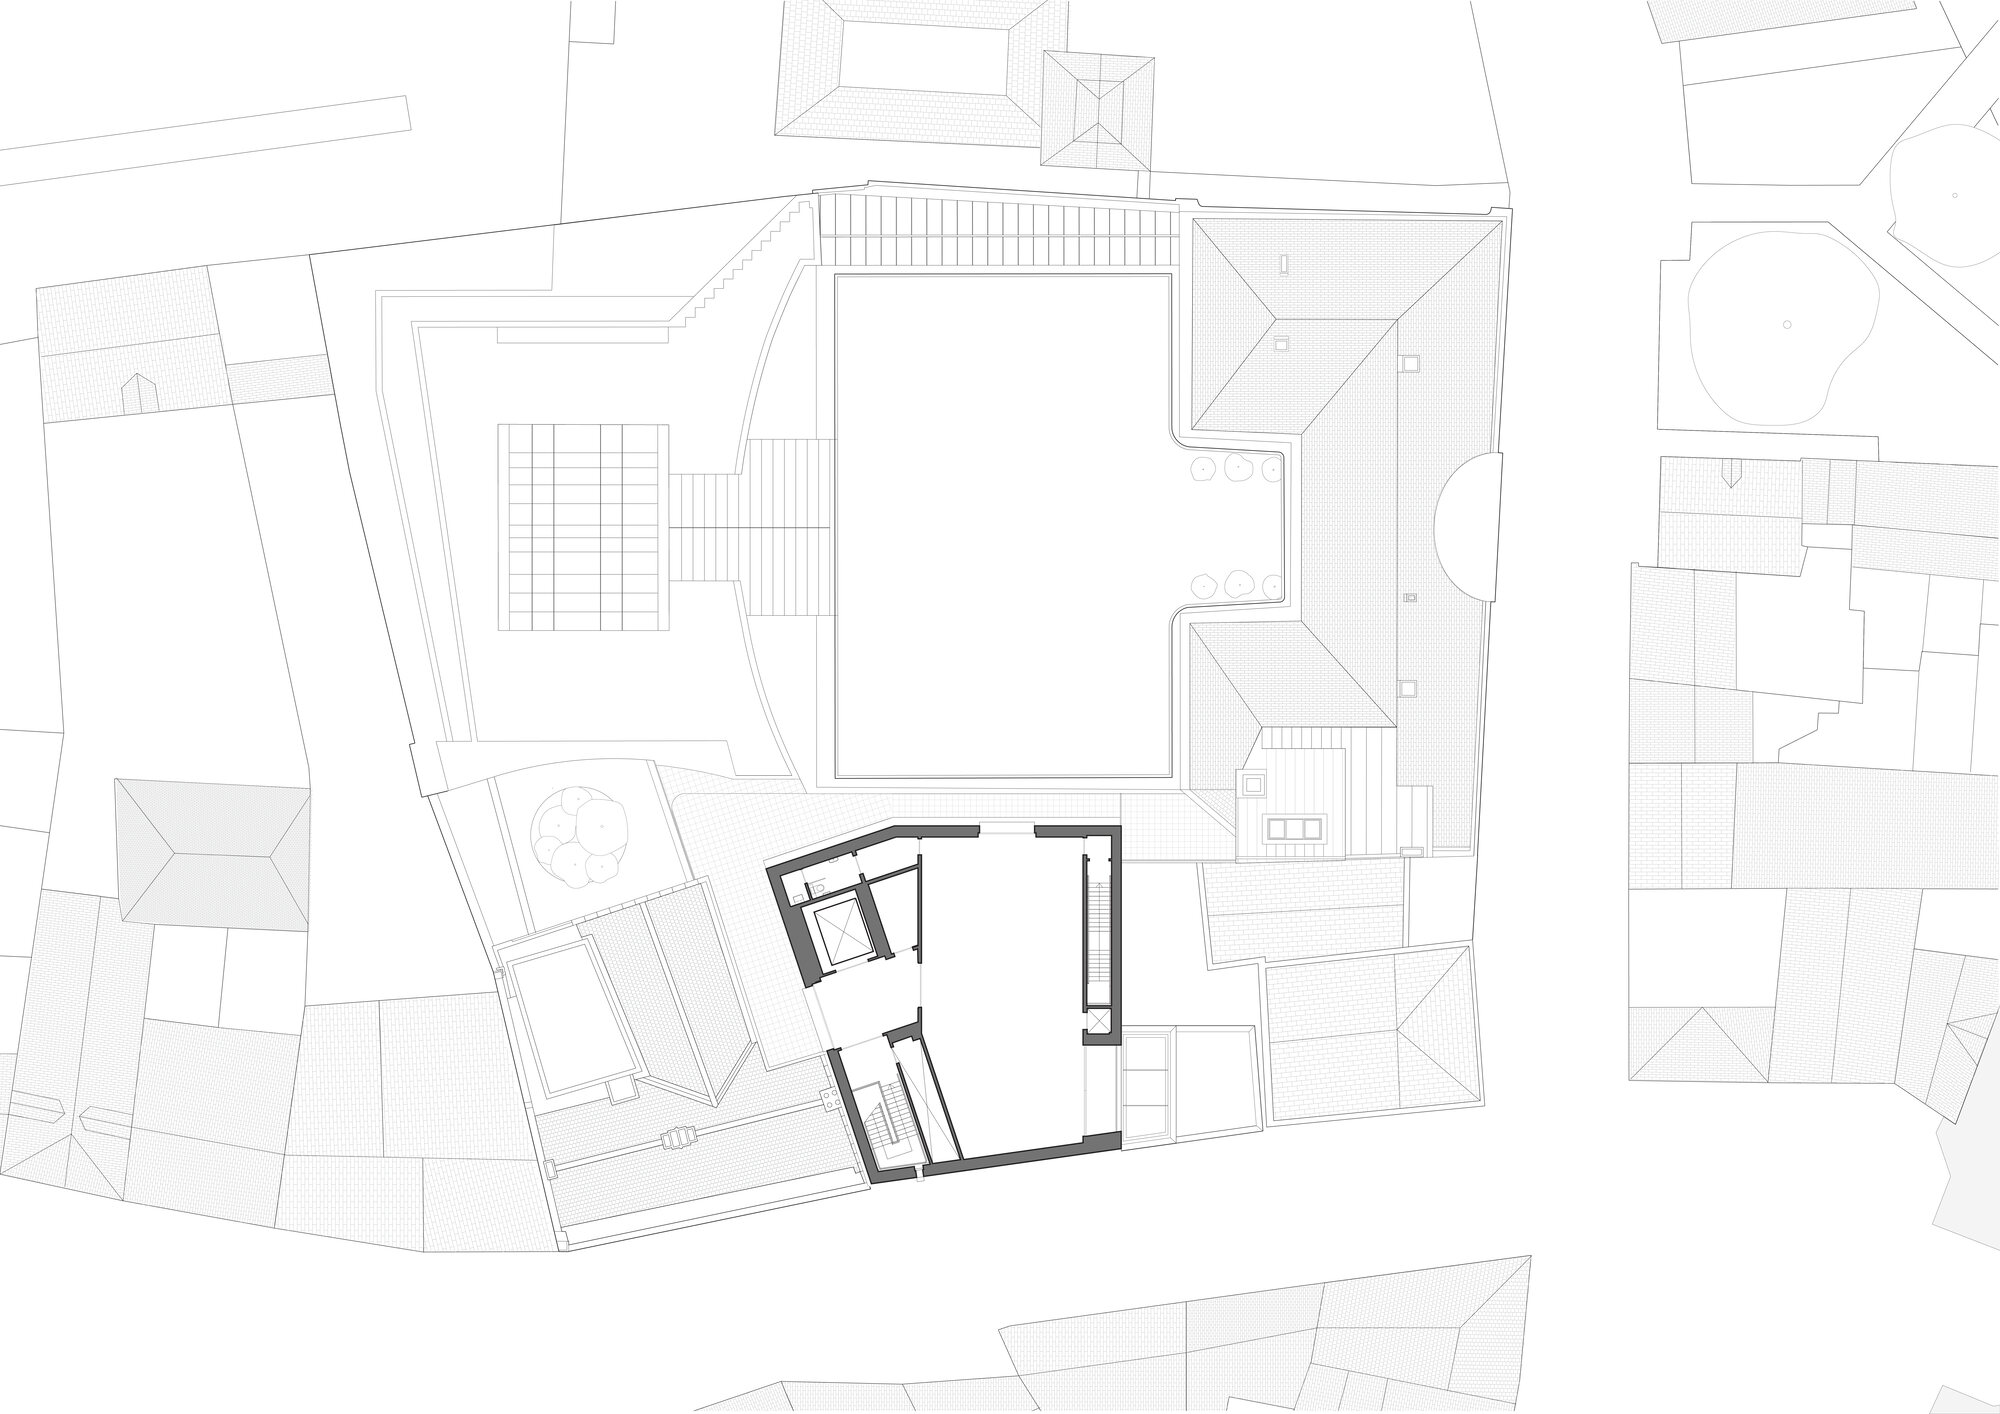
4th Floor Plan
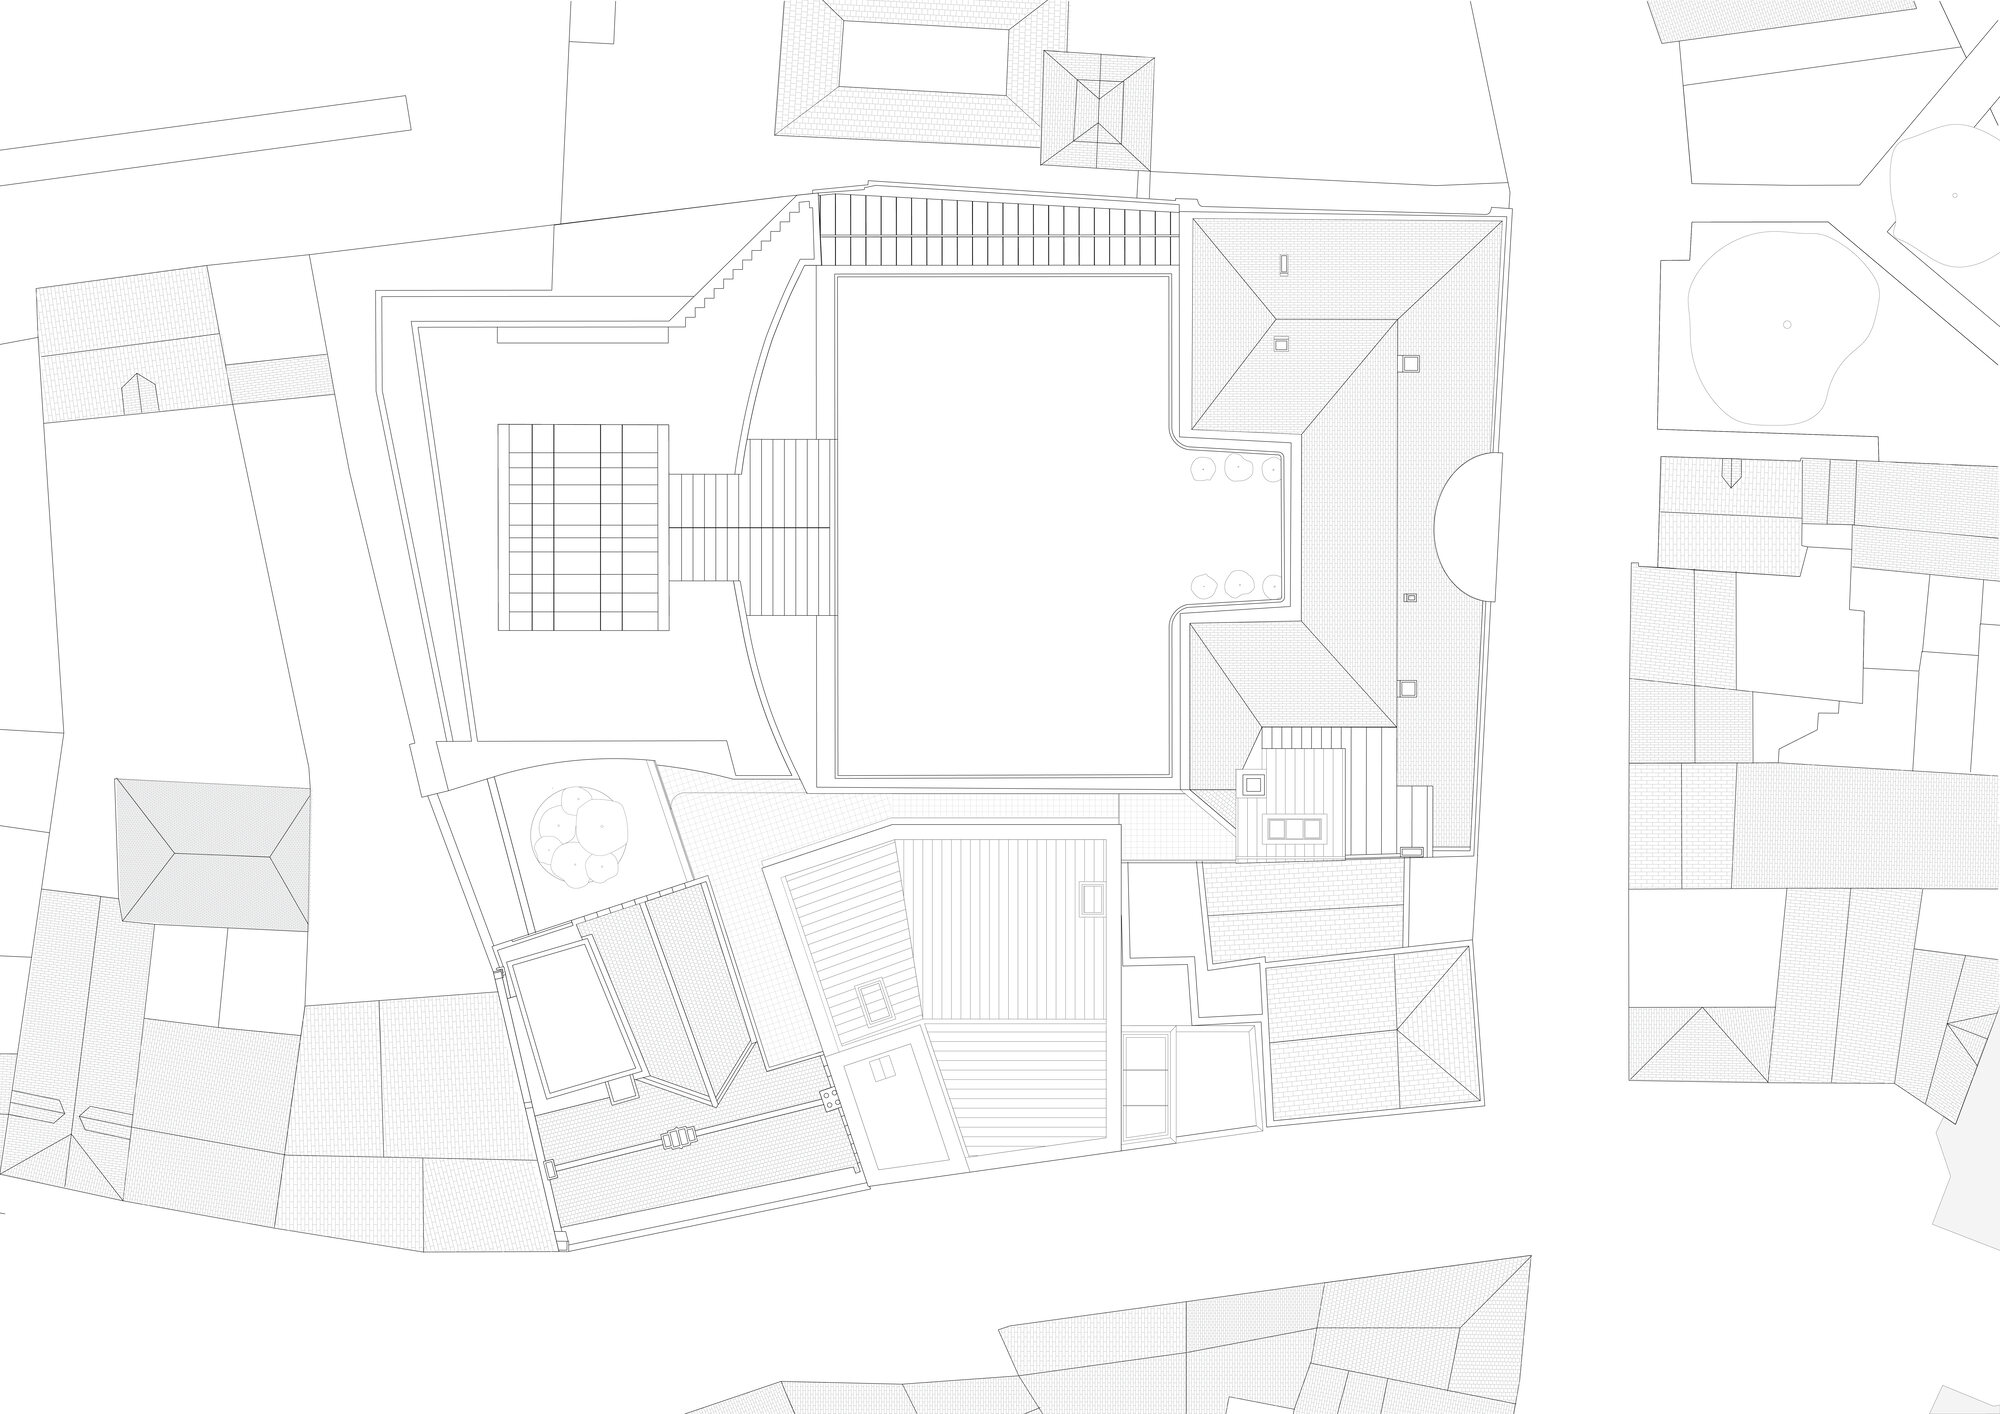
Roof Plan
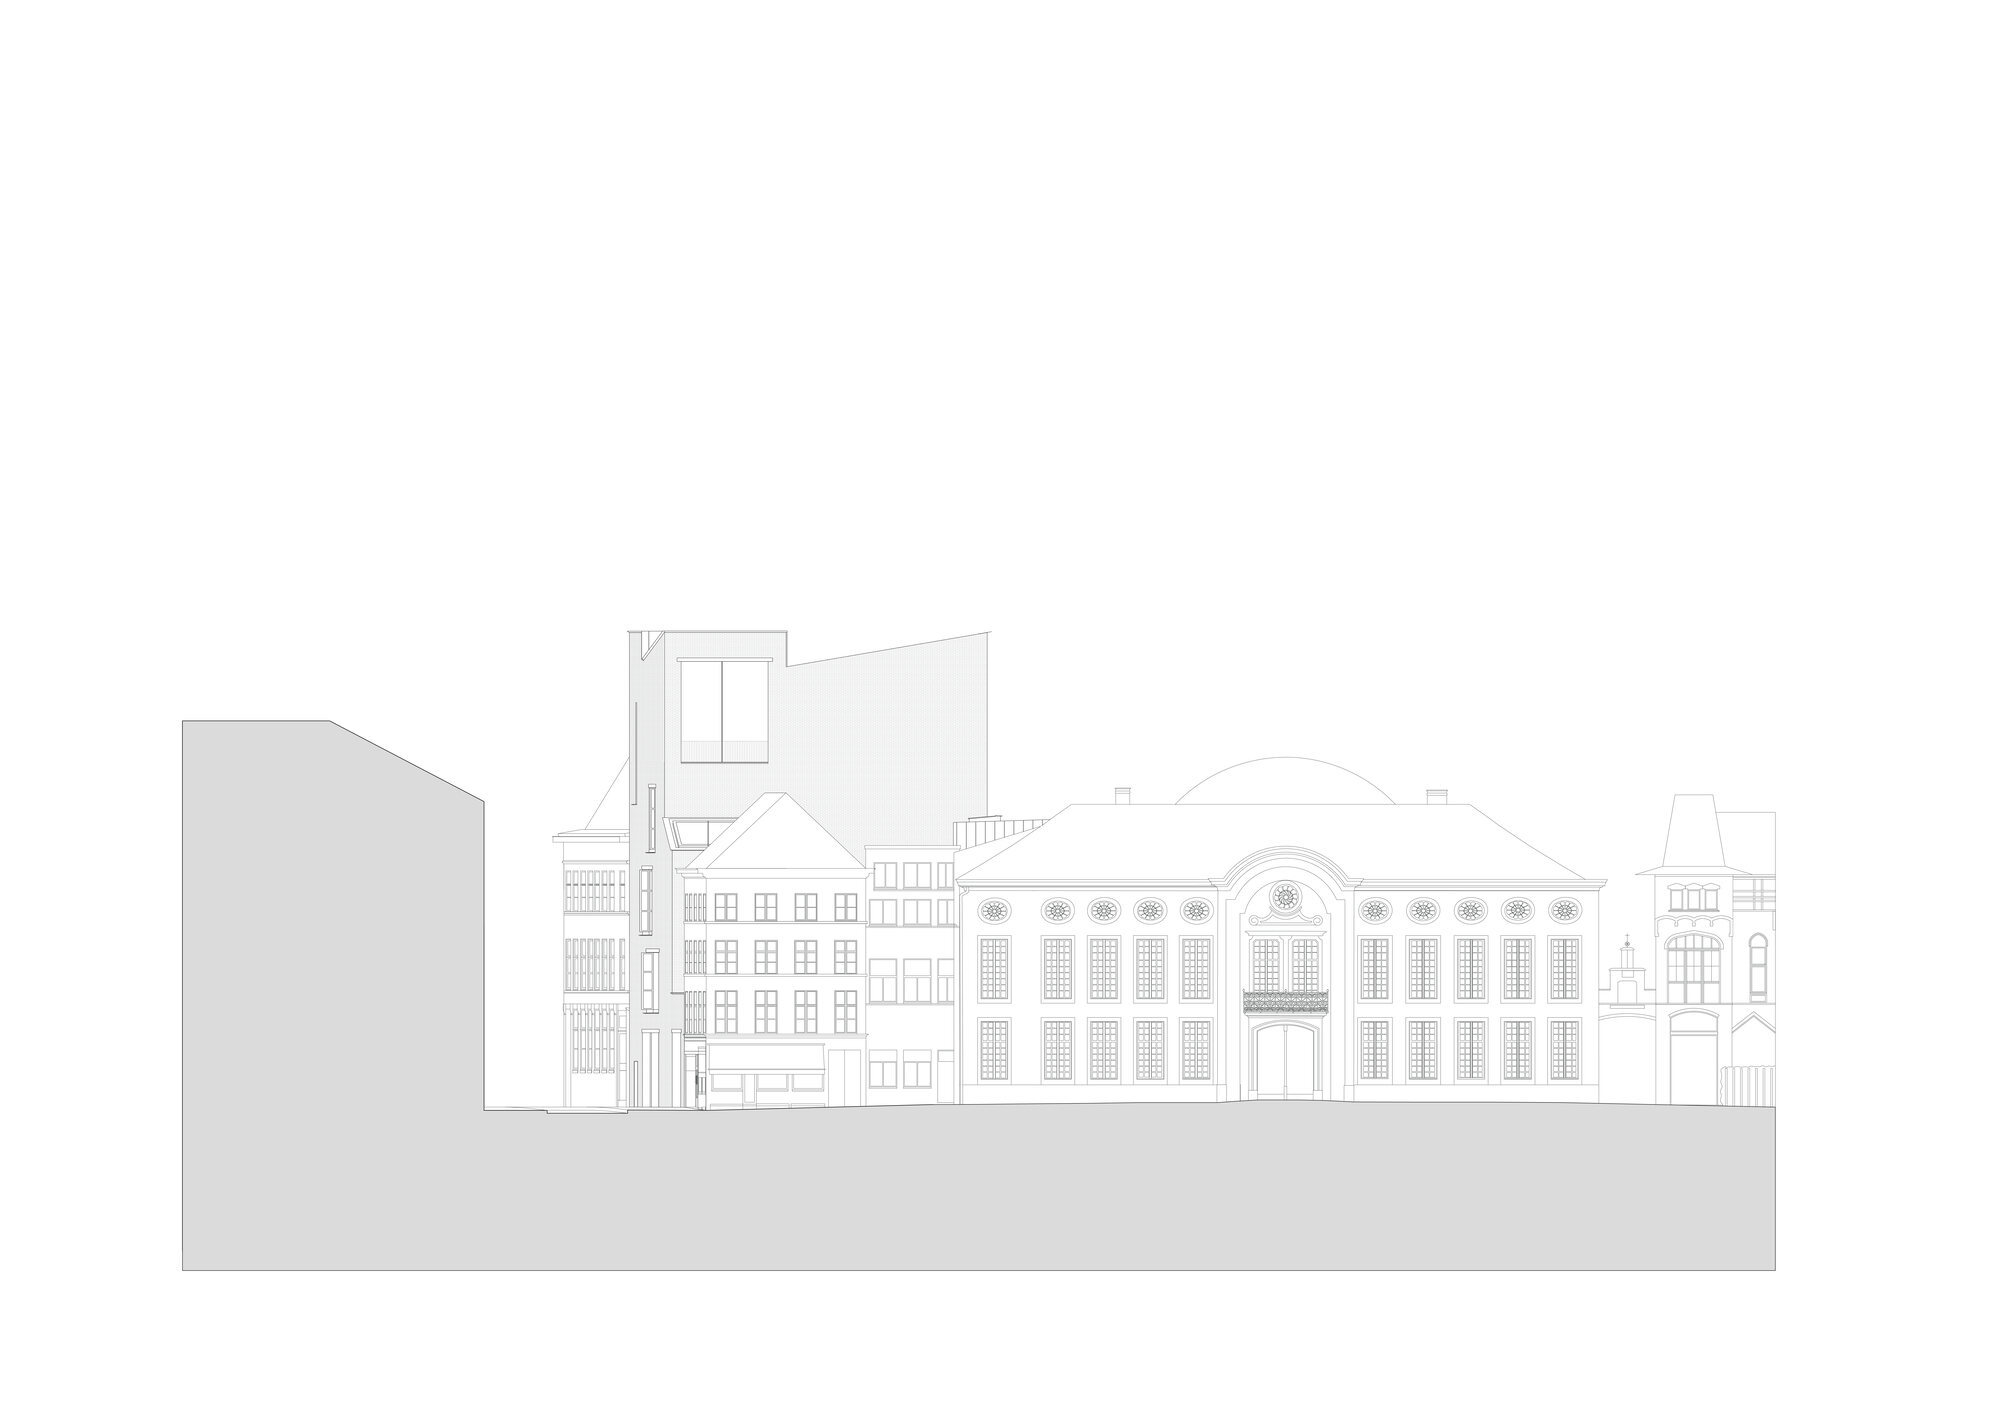
East Elevation
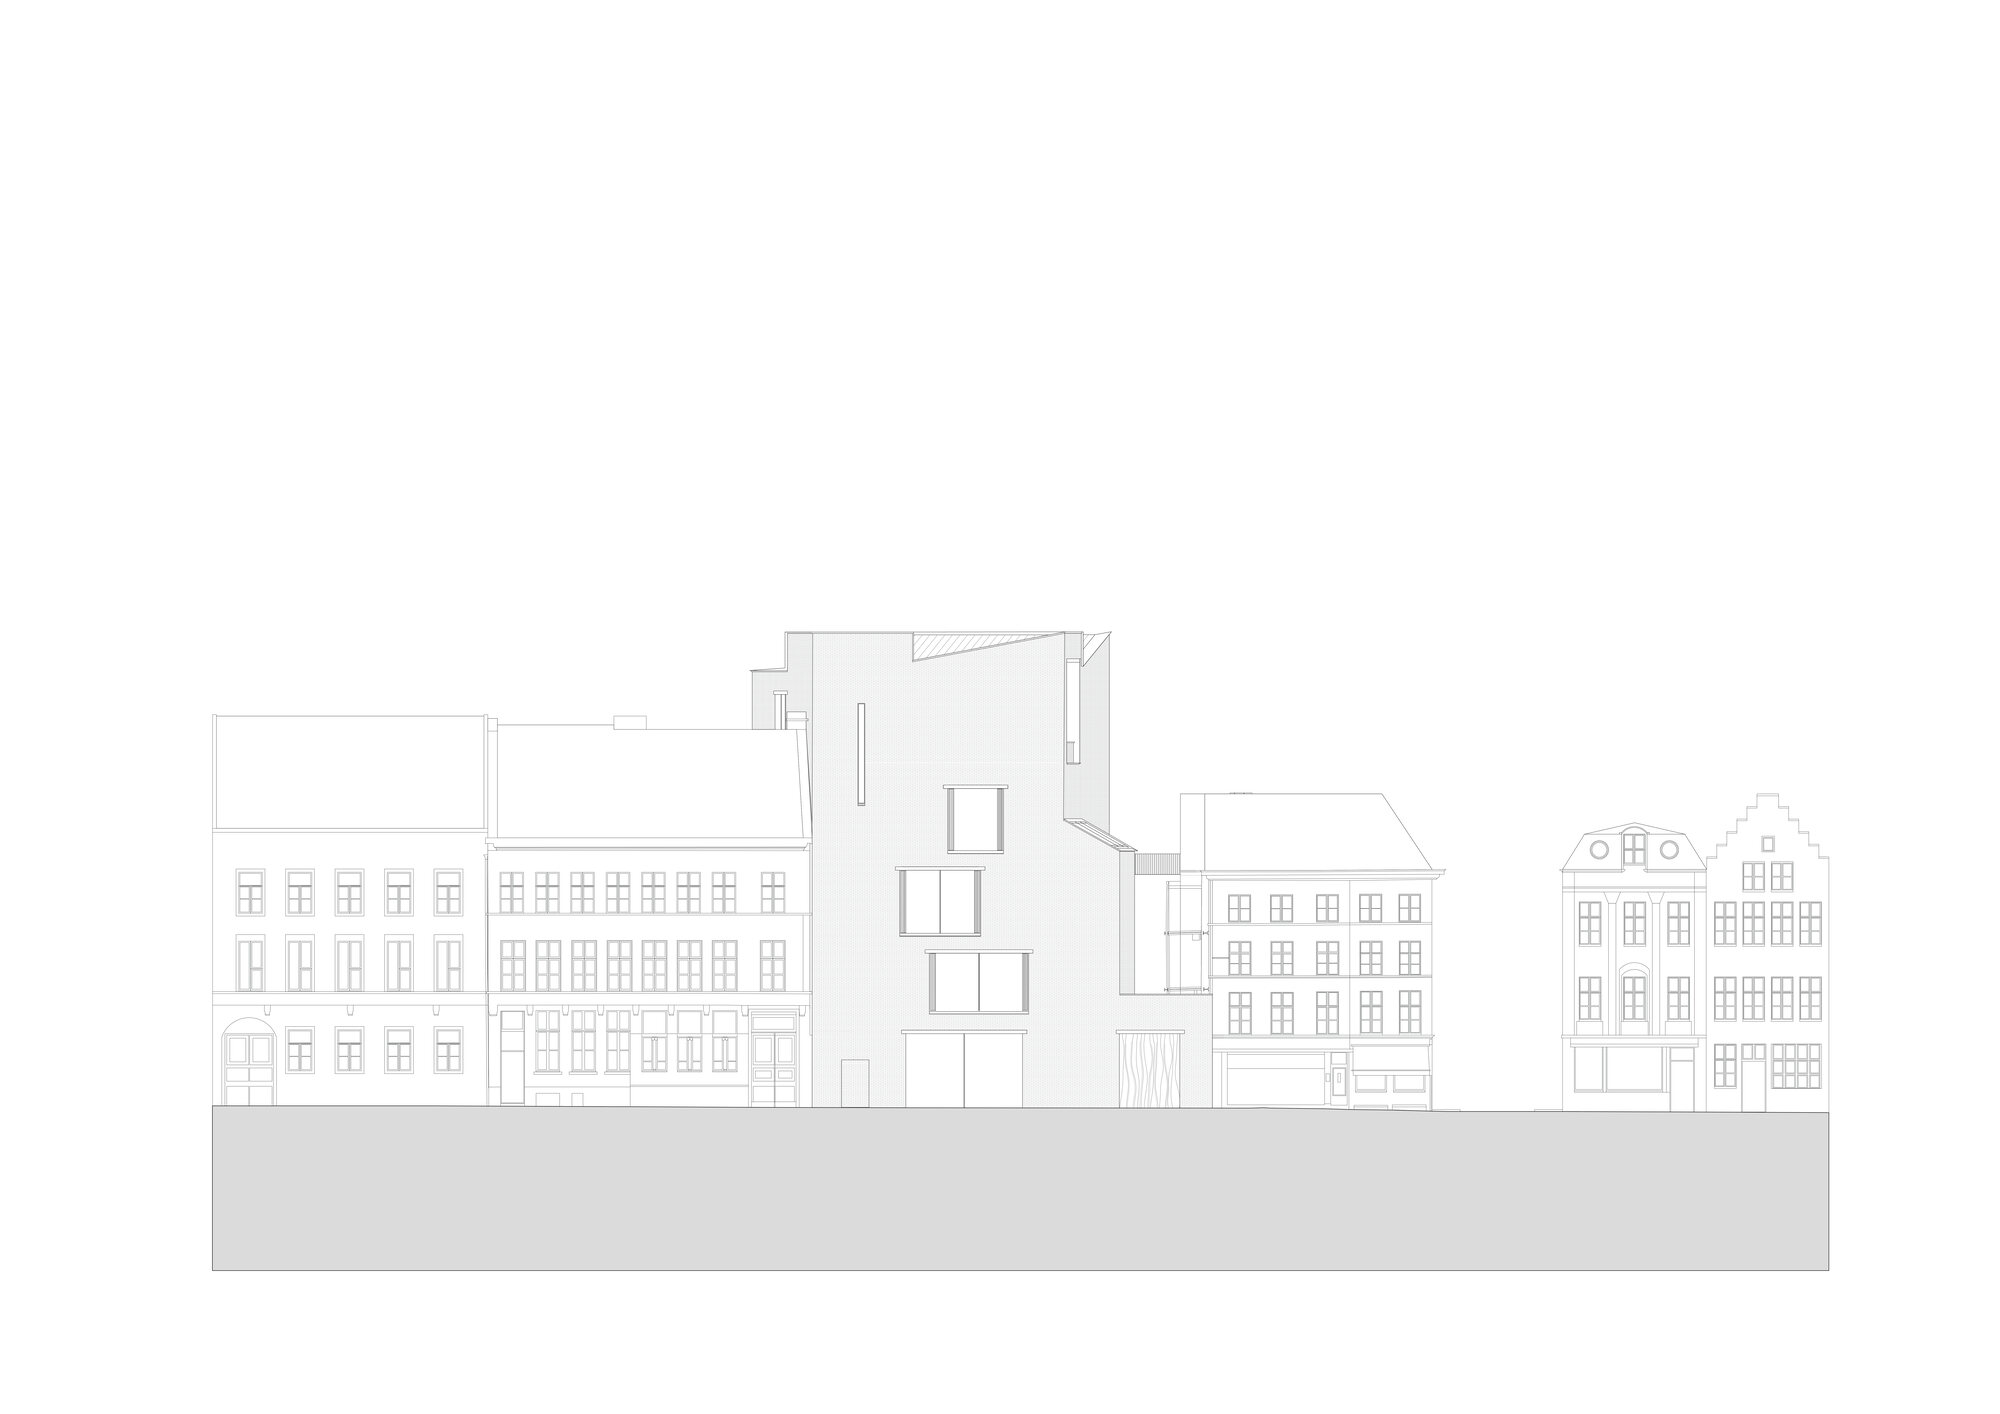
South Elevation
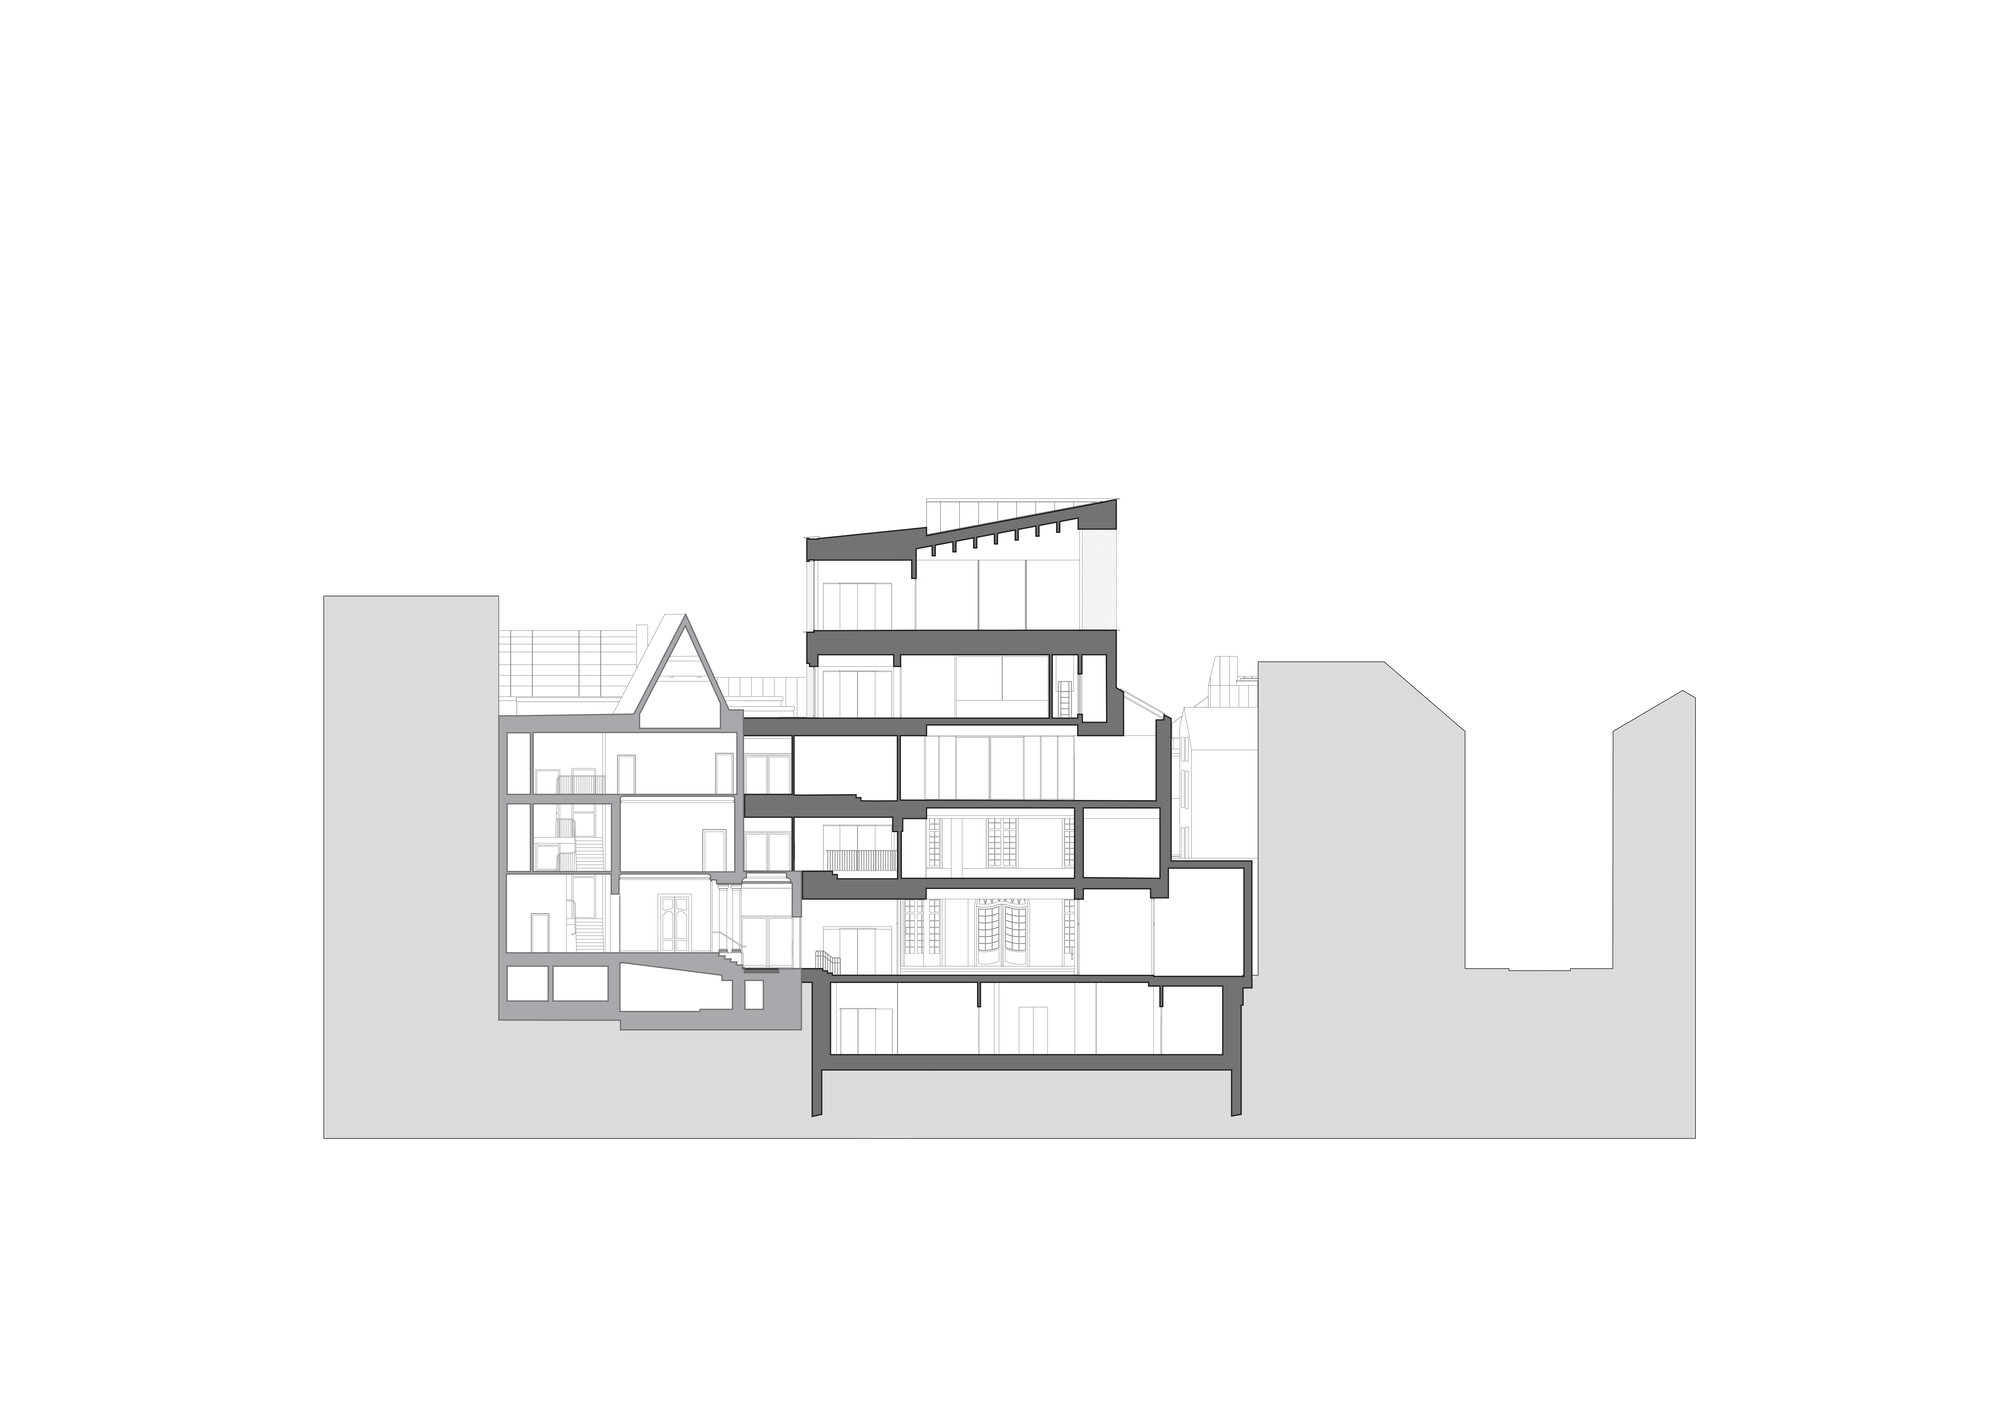
Section
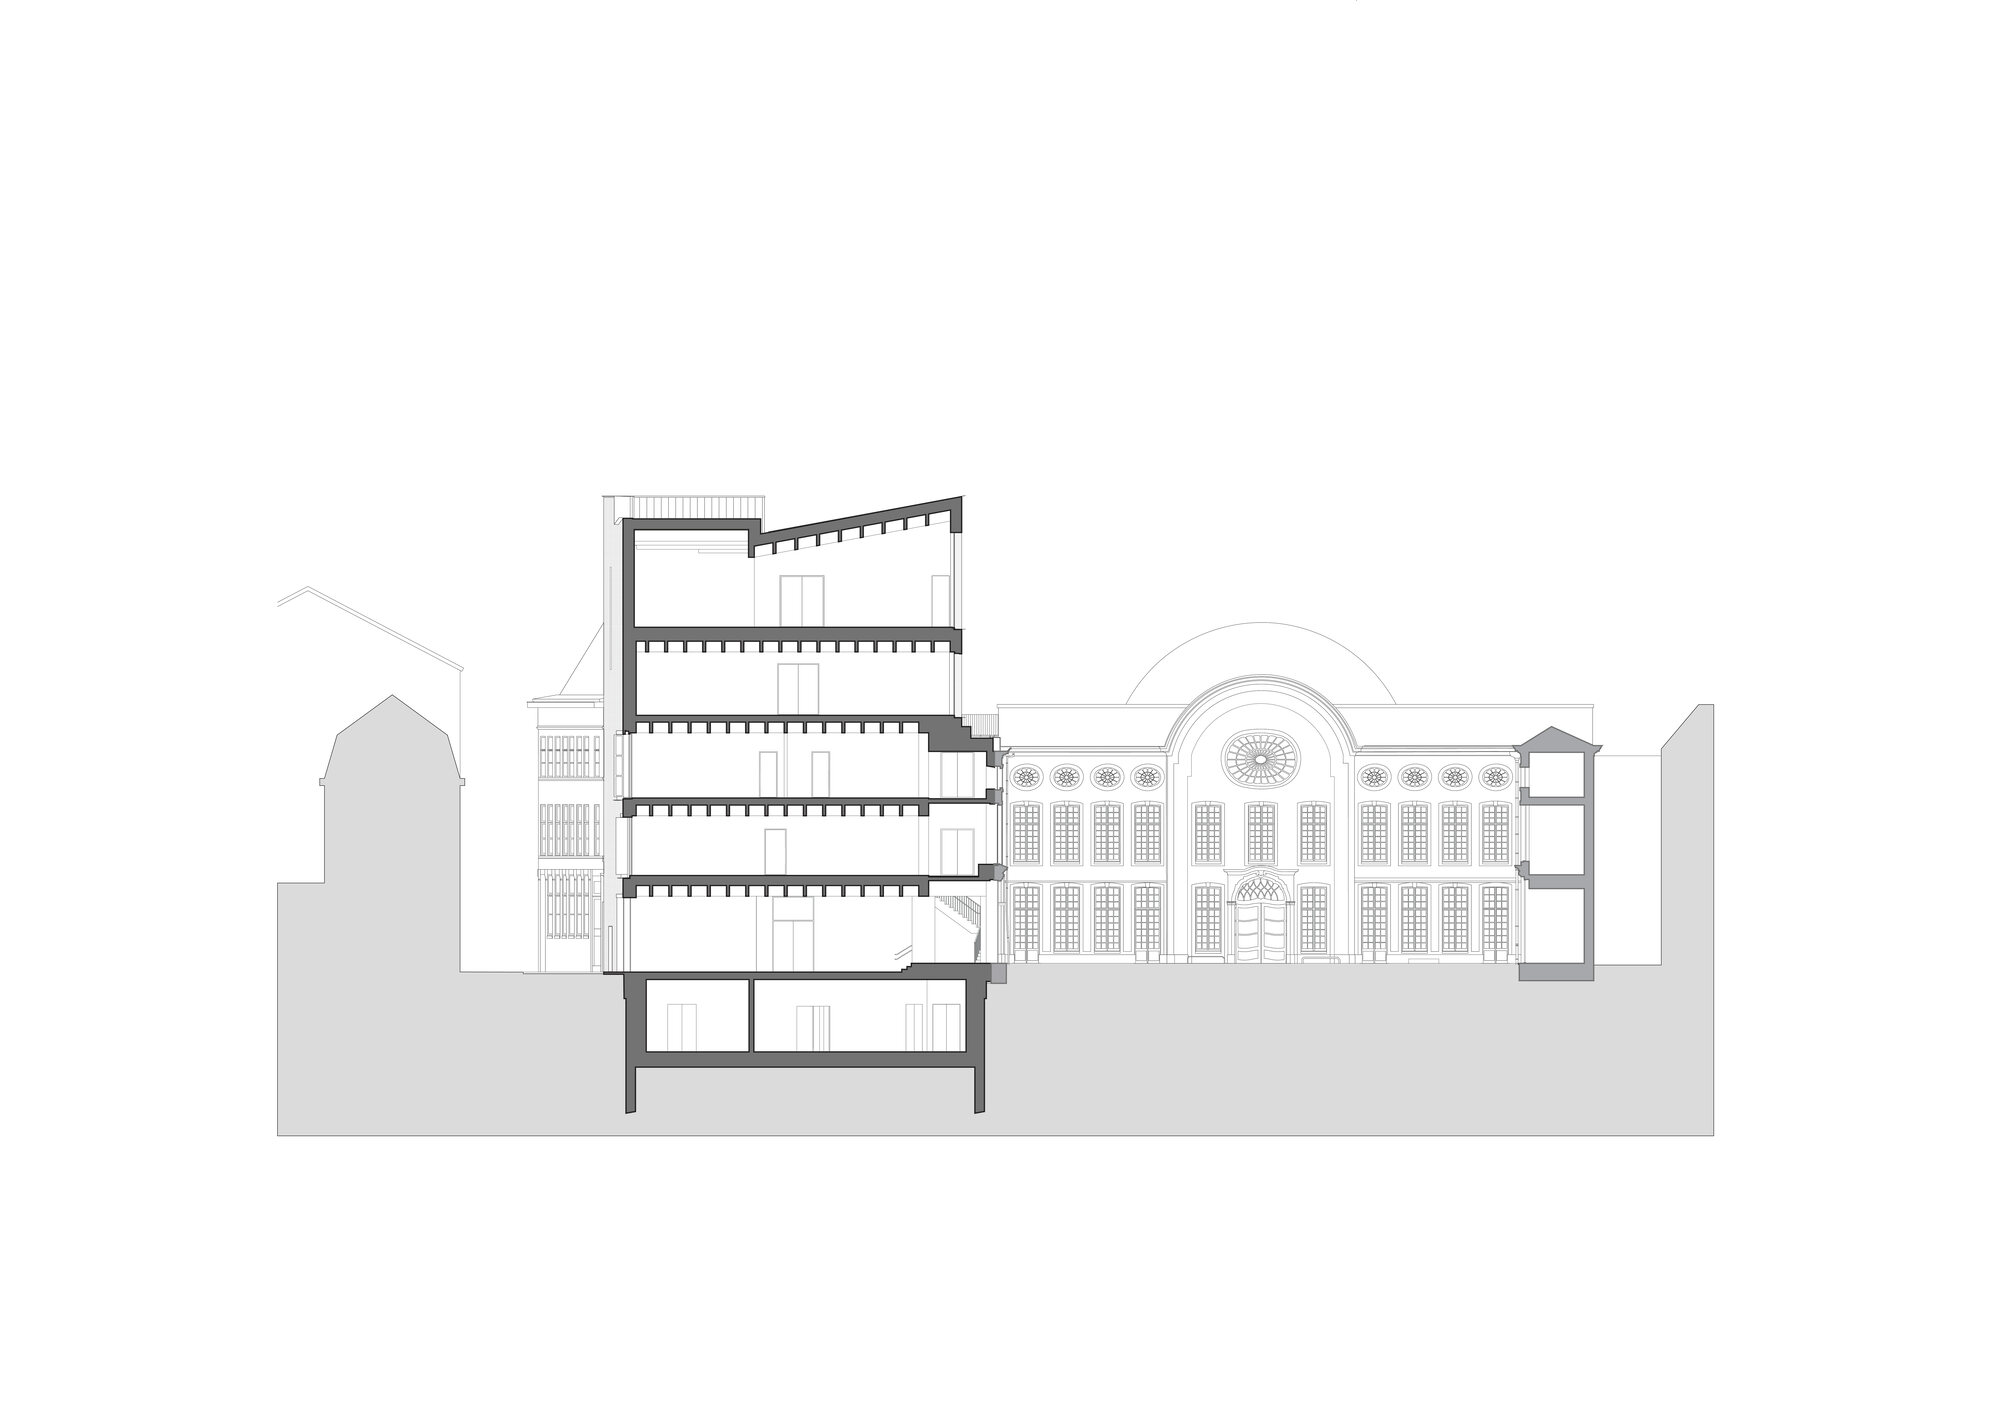
Section
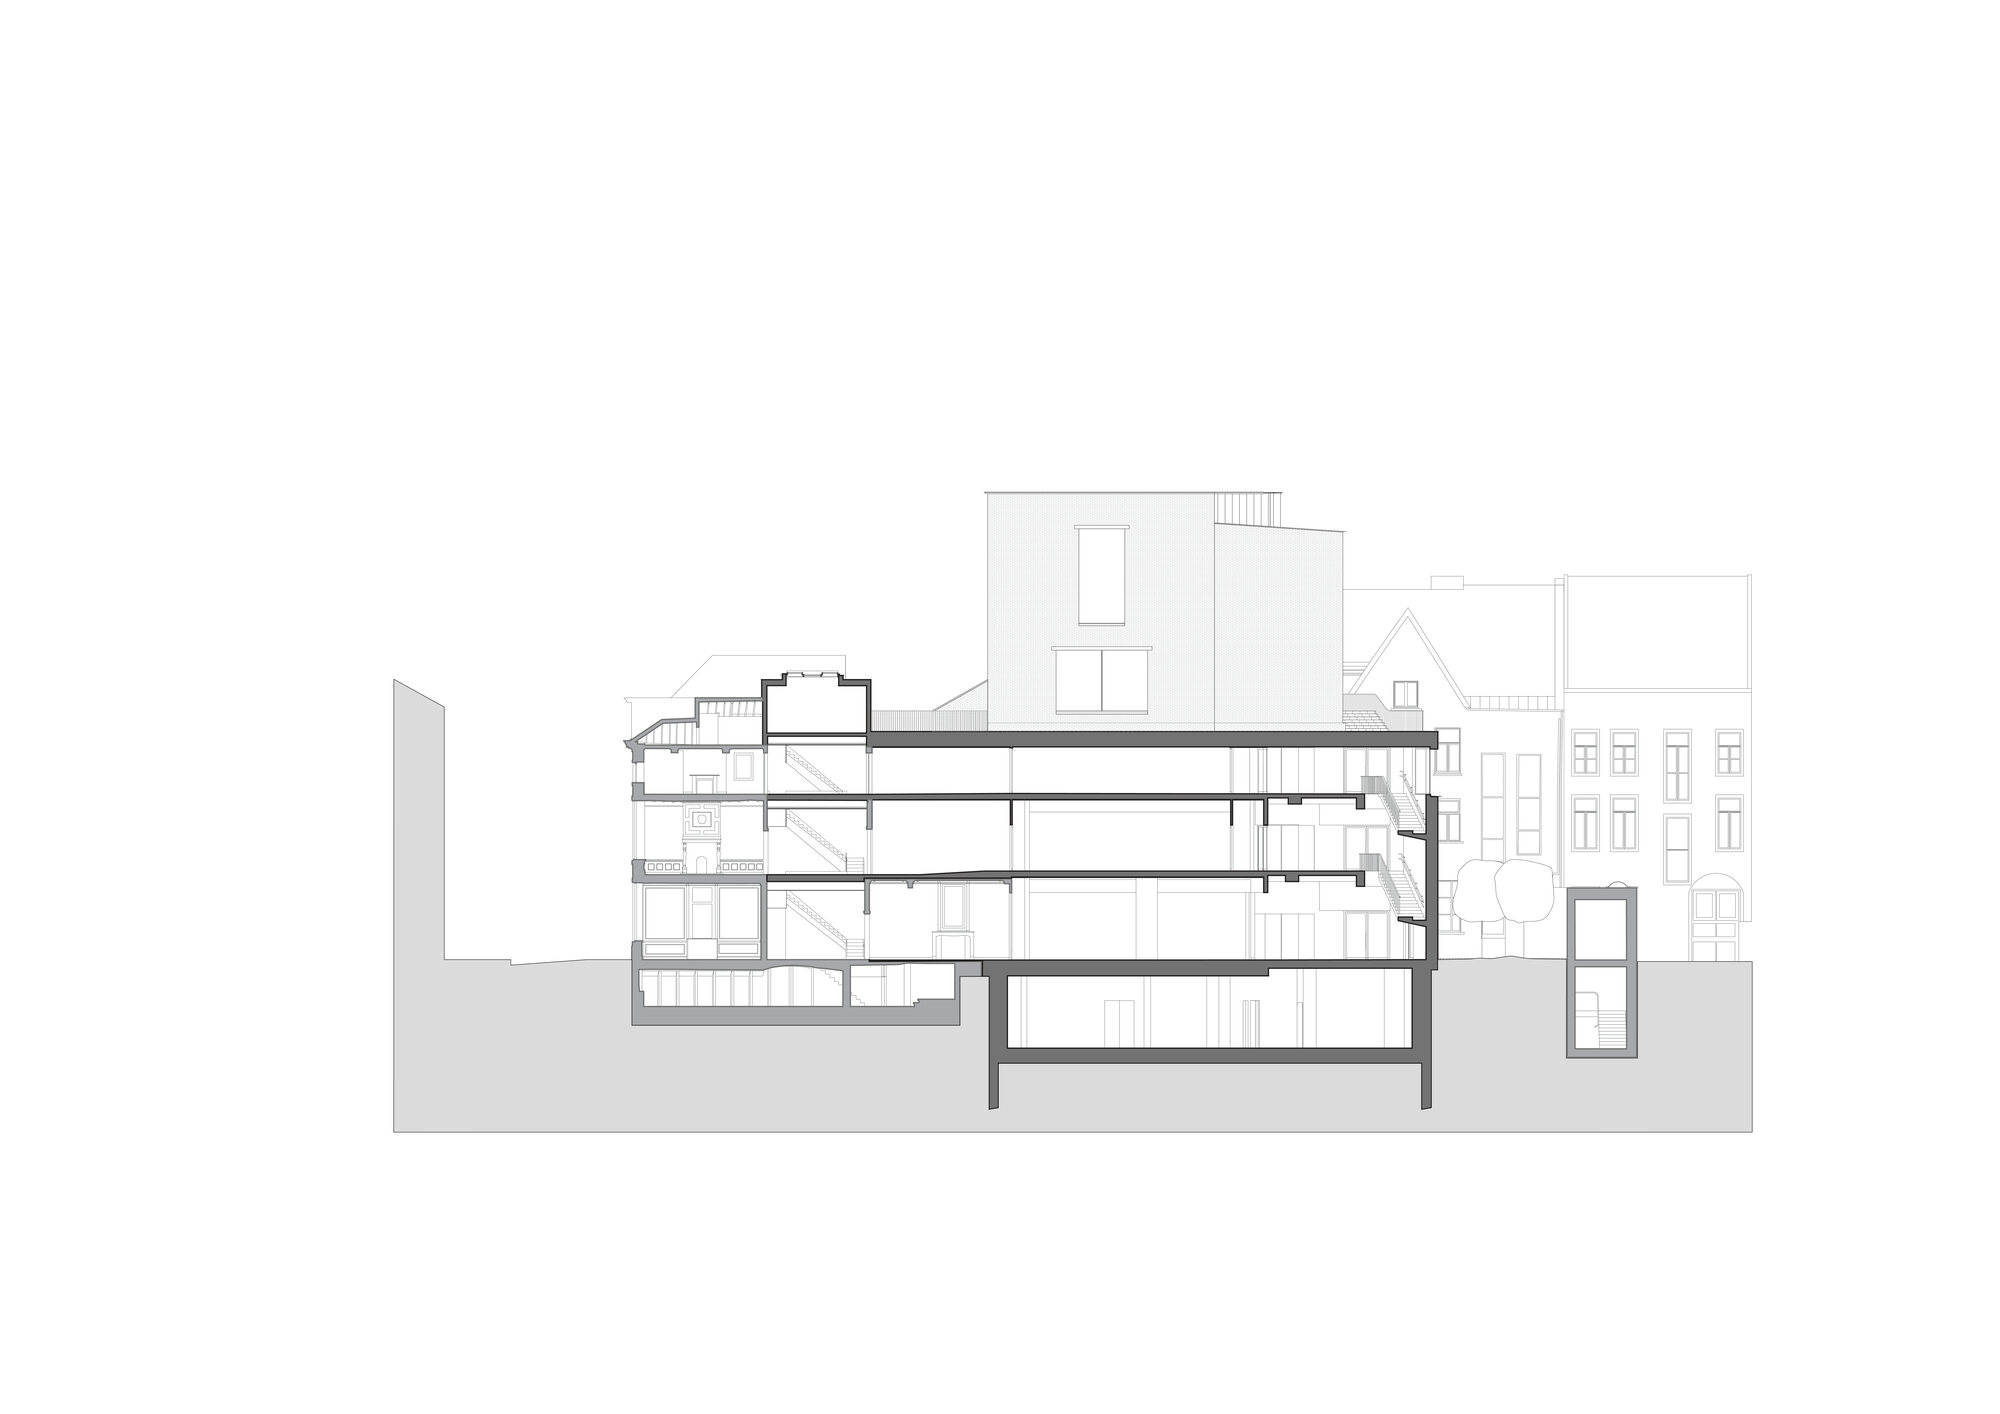
Section
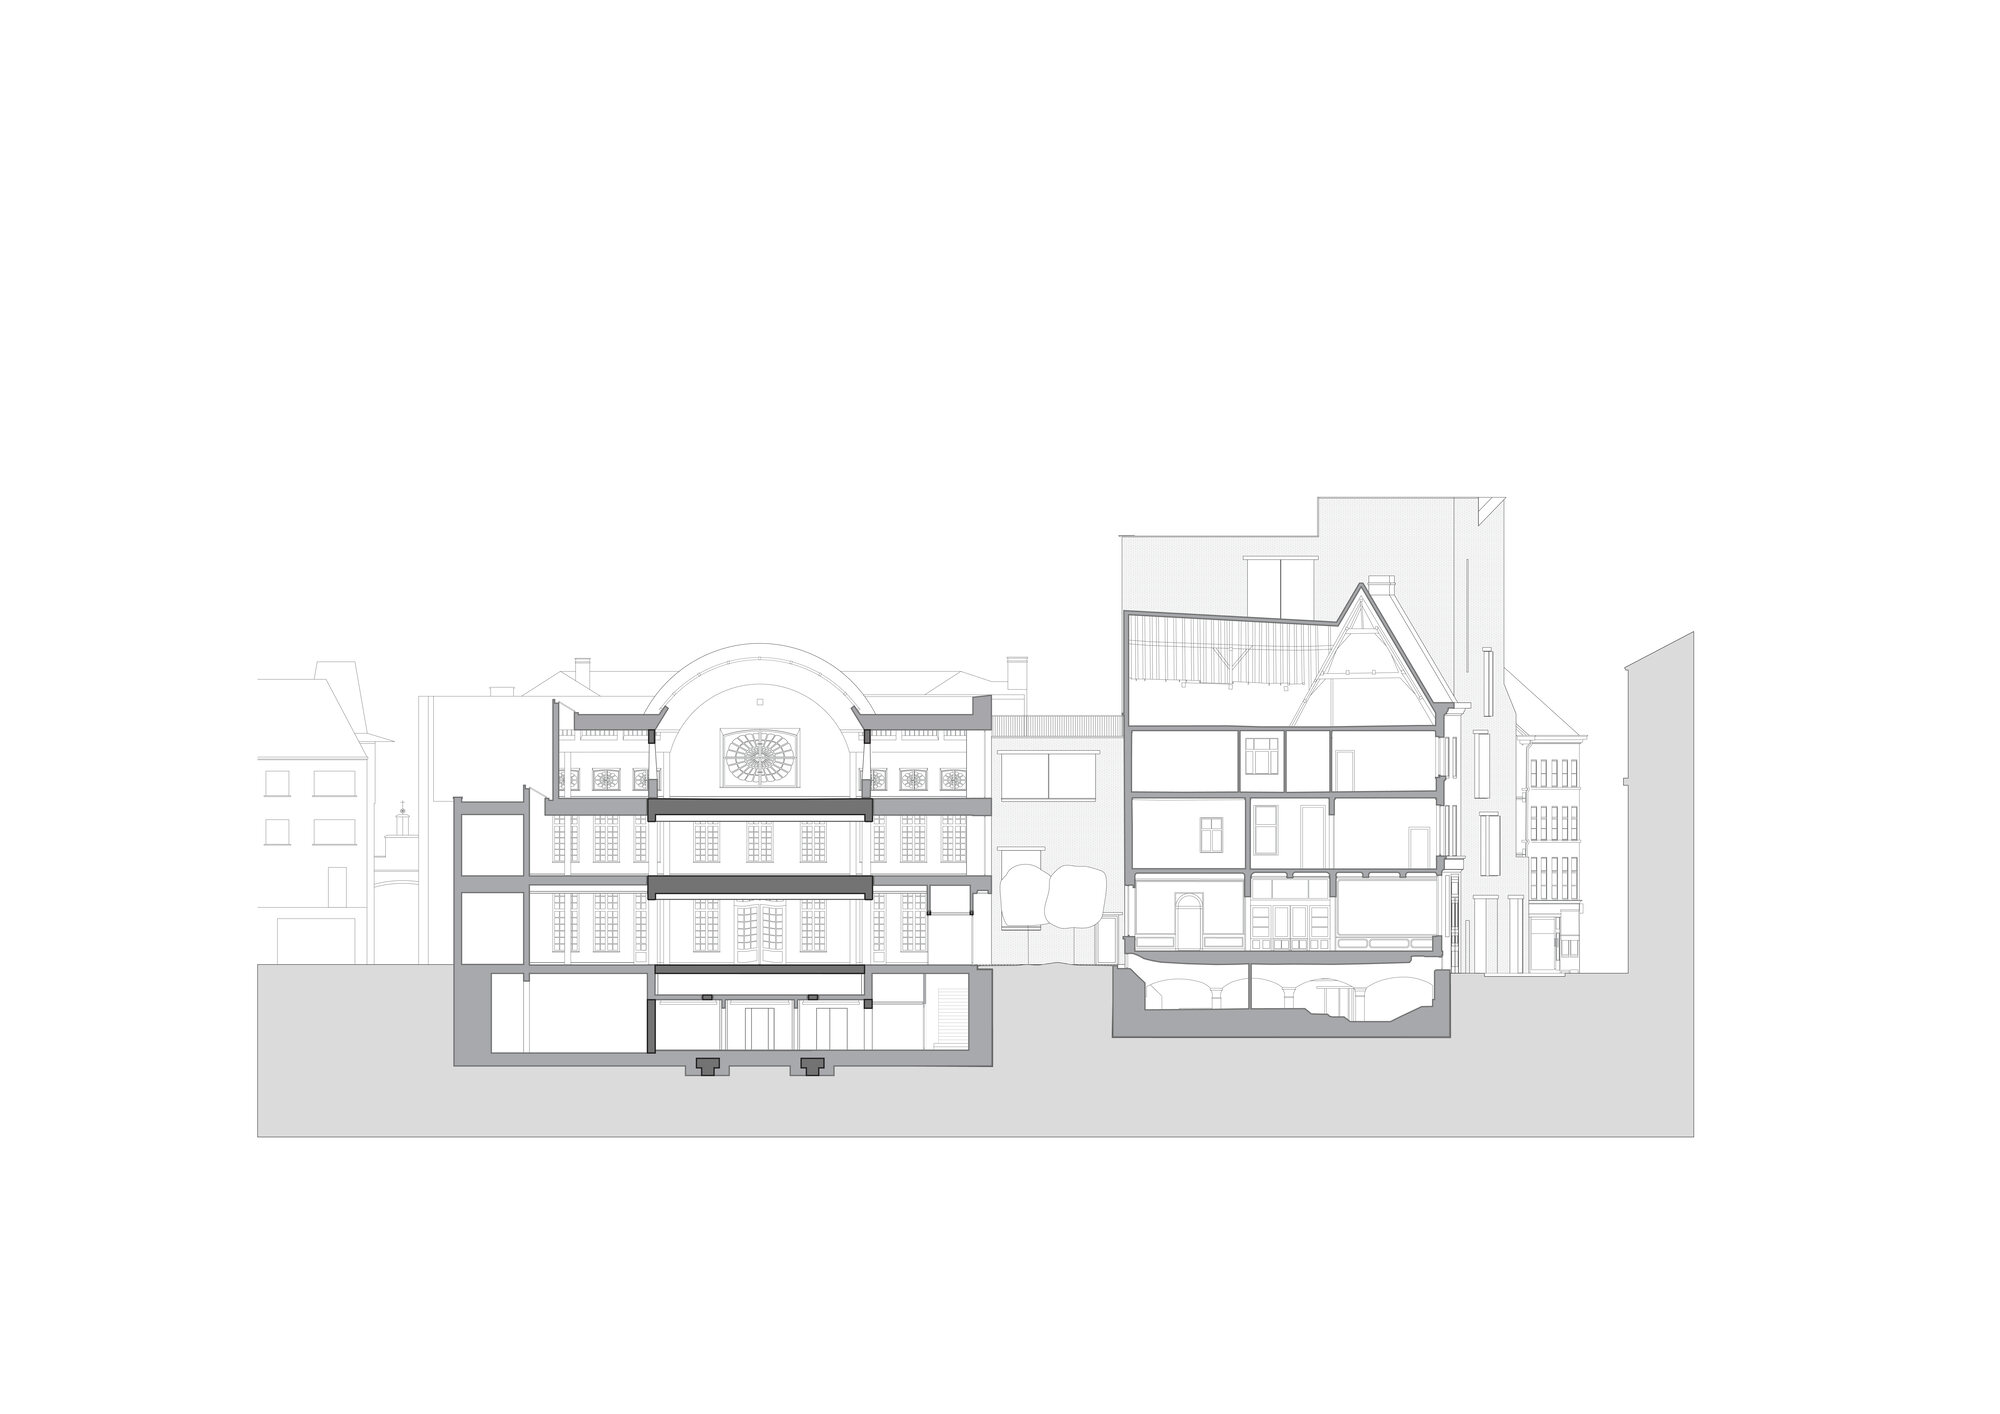
Section
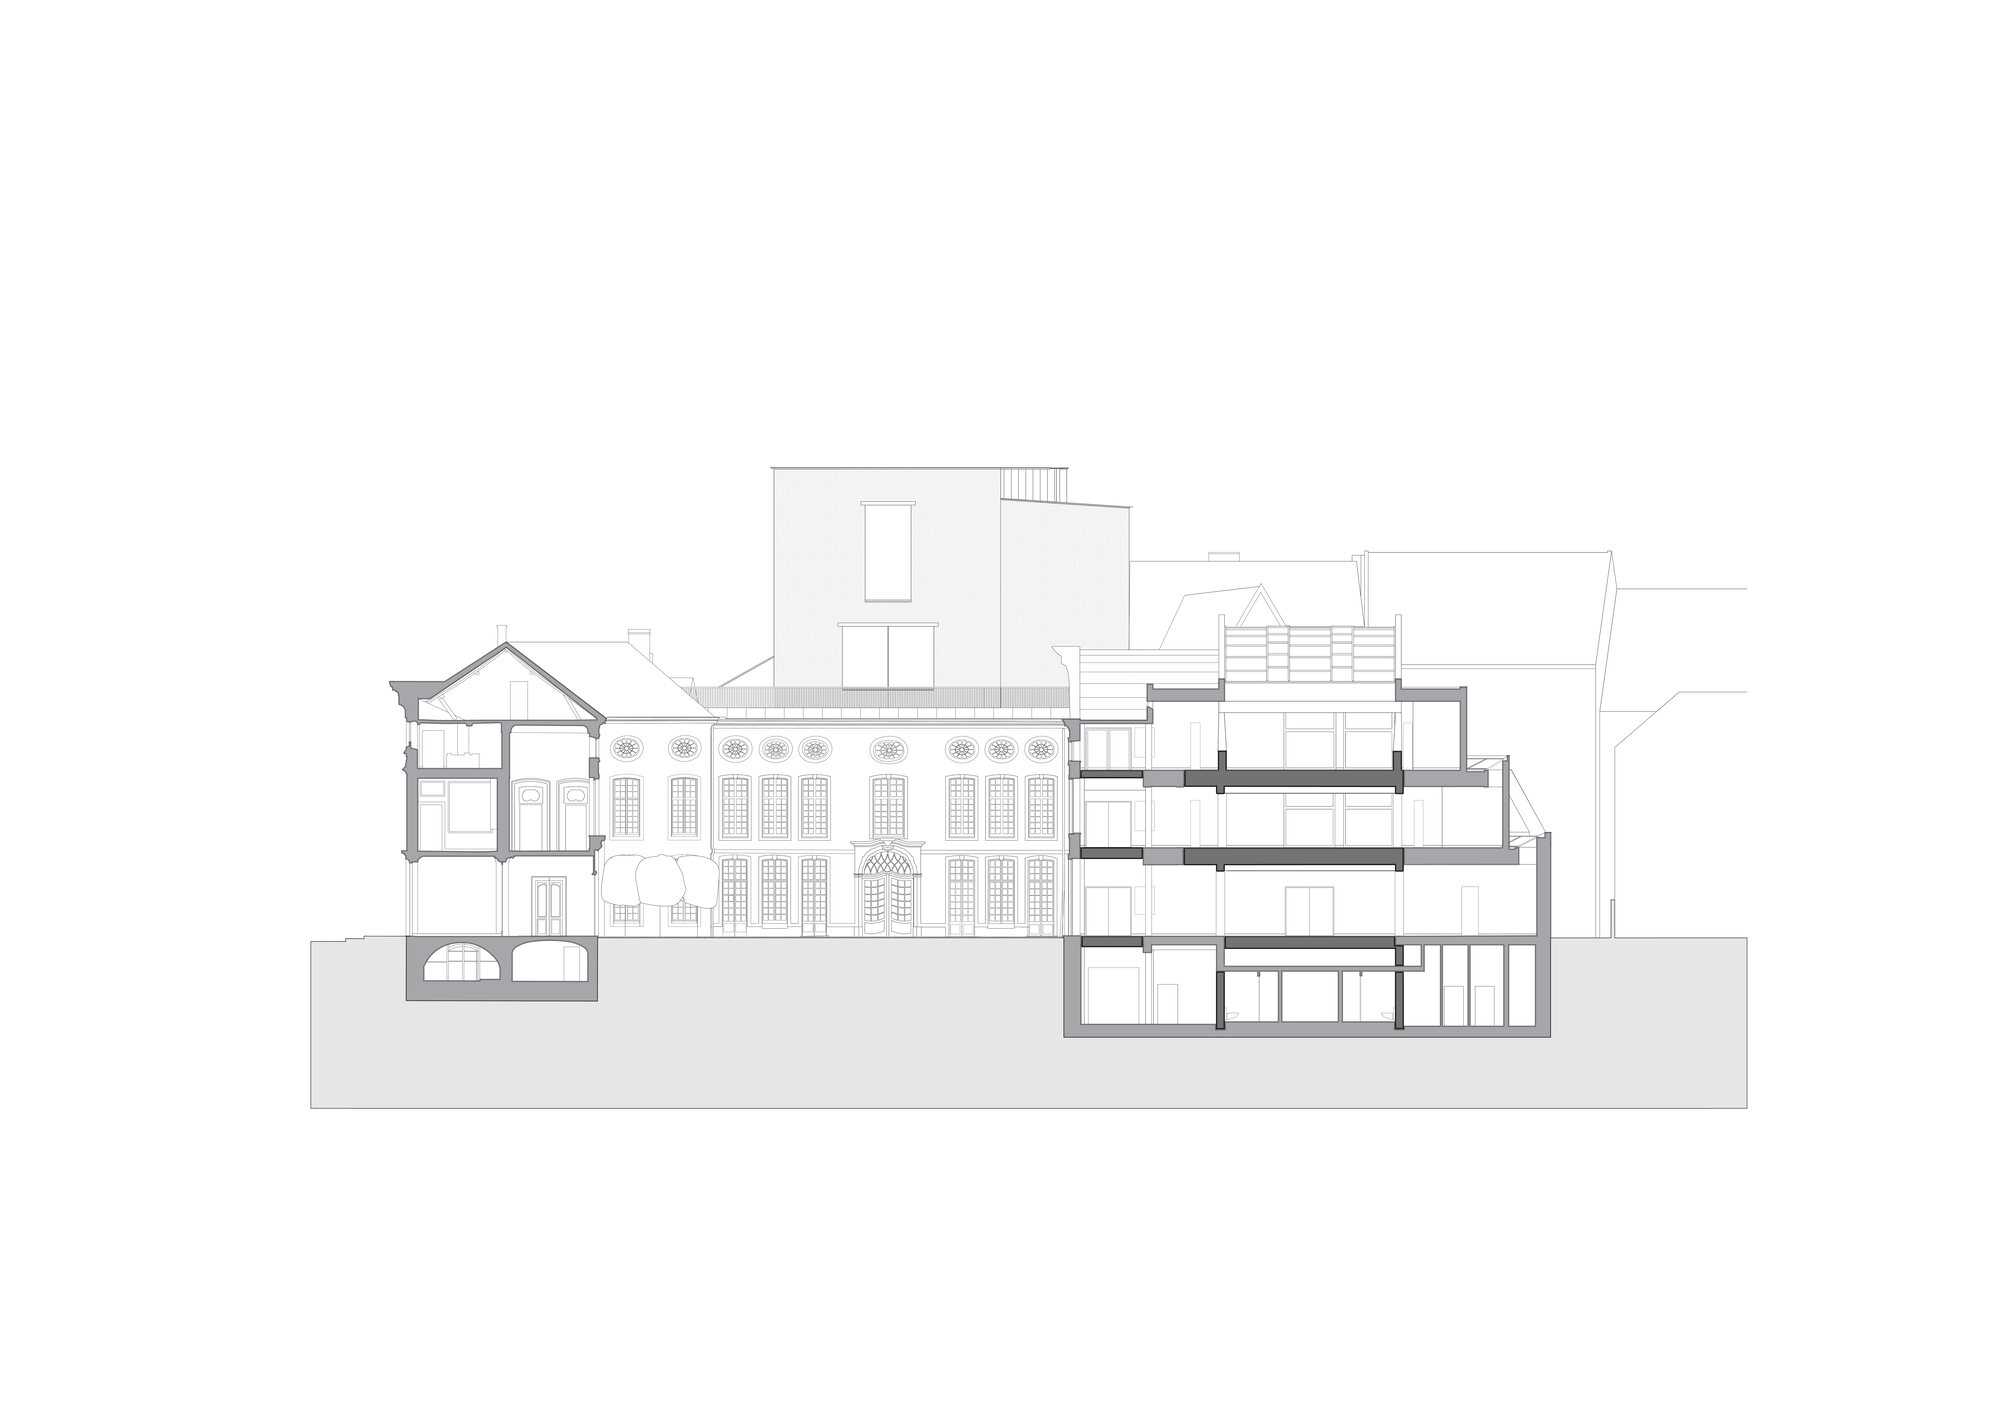
Section
以下、カーモディ・グロークのリリース(英文)です。
DESIGN MUSEUM GENT REOPENS FOLLOWING MAJOR ARCHITECTURAL TRANSFORMATION
BY CARMODY GROARKE, ATAMA AND RE-ST
Following a seven-year programme of design, renovation, adaptation and new construction, Design Museum Gent will reopen to the public on 3 October 2026 in the historic heart of the city of Ghent, Belgium. Designed by Carmody Groarke in collaboration with ATAMA and heritage architects RE-ST, the project transforms an intricate ensemble of fine historic buildings dating from the 16th to the 20th century and introduces a new five-storey wing on the museum’s last vacant plot.
The new building completes the fourth side of the museum’s historic courtyard and establishes a more open and legible relationship between the institution, its collections and the city. It provides a new public entrance on Drabstraat, creates accessible routes through every level of the museum and adds spaces for exhibitions, education, lectures, events, hospitality, collection care and research.
Rather than functioning as a standalone extension, the New Wing reorganises the museum, enabling the historic buildings to be restored, reconnected and brought back into active use. Hotel De Coninck, Huis Leten, the 1992 Wing and the New Wing are joined into a coherent whole, giving united architectural value to each stage in the museum’s development.
The transformation reflects Design Museum Gent’s expanding role: from an institution focused principally on the preservation and display of objects to an open civic platform. Conceived as a robust but adaptable framework, the architecture allows the museum to continue evolving alongside its collections, audiences and the changing culture of design.
A MUSEUM IN AND OF THE CITY
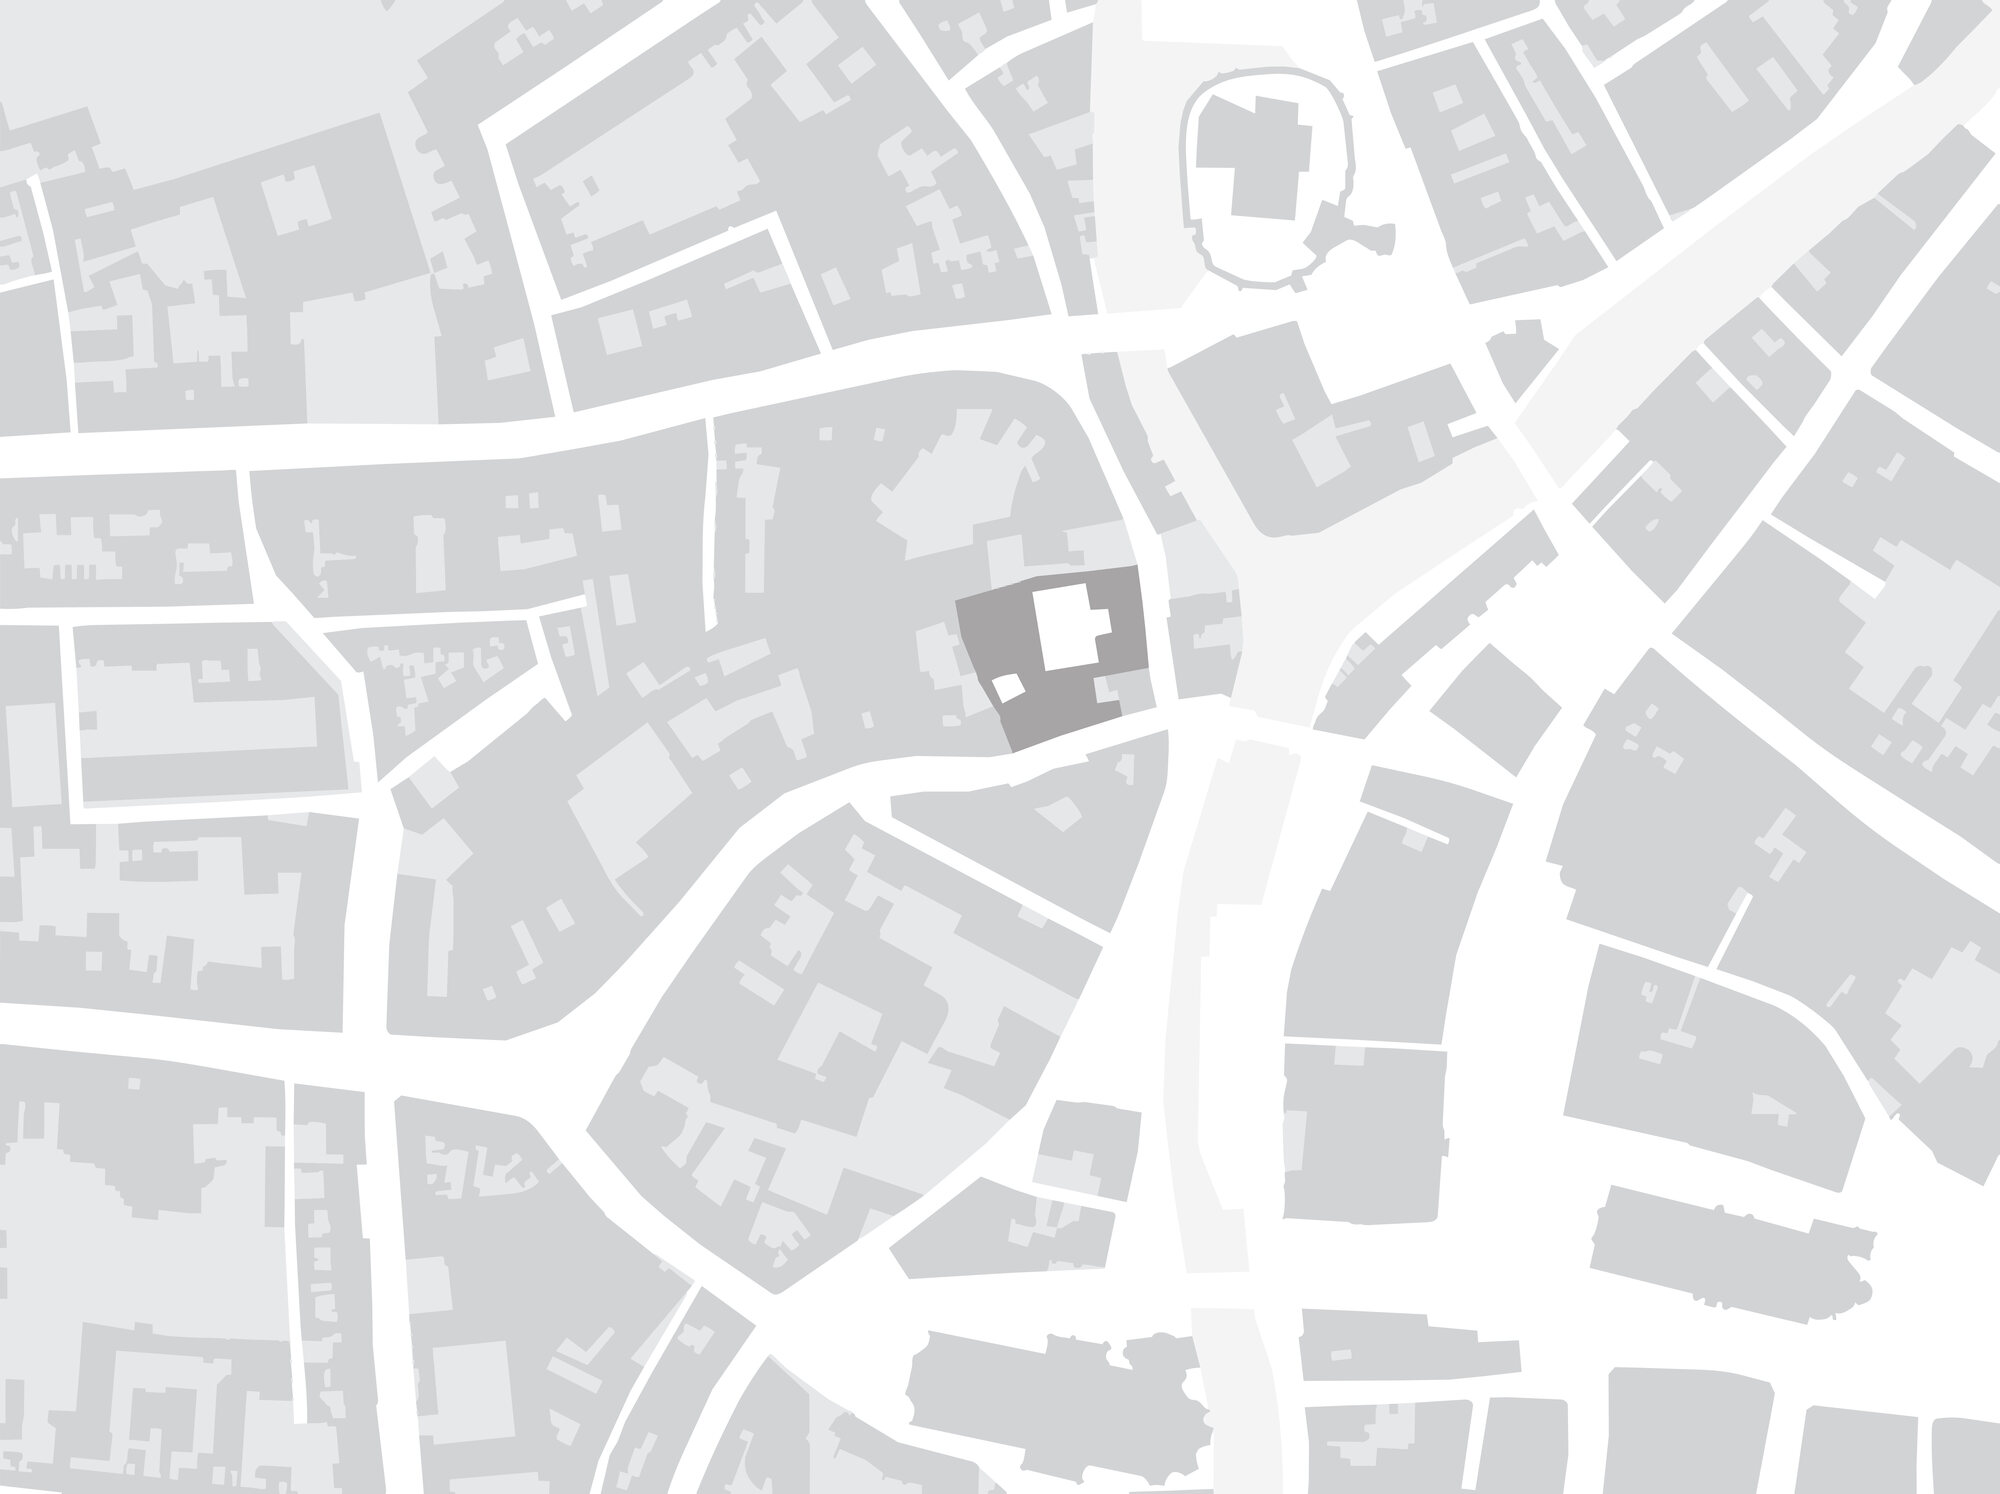
Design Museum Gent occupies a dense and complex site close to the Graslei and Korenlei, at the heart of Ghent’s historic centre. Its buildings have accumulated over almost six centuries, beginning with the 16th-century Huis Leten and the 18th-century Hotel De Coninck, which became the museum’s home in the 1920s. A purpose-built extension was added behind a reconstructed courtyard façade in 1992.
Despite this central location, the museum previously had a limited presence within the city. Its entrance through the formal carriage doors of Hotel De Coninck could appear closed and forbidding, while the vacant site on Drabstraat interrupted both the urban street frontage and the internal organisation of the museum.
The New Wing fills this gap. At street level, it completes the line of neighbouring buildings, presenting itself initially as a tall house within the narrow street. Above the surrounding roofs, its form becomes more sculptural. The upper volume turns towards the historic city centre and is divided into four pitched roof forms, opening up views of Ghent’s white-stone landmarks – including its UNESCO listed Belfry –in all directions.
The architecture negotiates between the domestic scale of the neighbouring merchant houses and the representational character of a public institution. White brick gives the building a civic presence in dialogue with Ghent’s pale stone monuments, while its construction, proportions and craftsmanship remain connected to the city’s deeply rooted brick-building tradition.
Large windows are arranged in response to the particular rooms and routes behind them. At lower levels, they frame close views of Drabstraat and the adjoining historic buildings; higher in the museum, they open towards the skyline, its towers and the wider city. Their generous scale communicates a new openness, making the life of the museum visible from outside and placing the city within the visitor’s experience of the building.
CLOSING THE LOOP
The addition of the New Wing marks the physical and functional completion of the museum’s ensemble. The historic garden courtyard remains the physical and emotional centre of the ensemble. Its four ornamental façades, dating principally from the 18th century, have long created the appearance of a complete composition, although the southern elevation previously concealed the vacant Drabstraat plot behind it.
The New Wing fills this gap. Visitors enter from Drabstraat, pass through the new building and arrive at the garden, which becomes an immediate point of orientation. For the first time, an intuitive, legible and fully accessible loop connects visitor routes across the New Wing, Hotel De Coninck, Huis Leten and the 1992 Wing on every principal level, with the courtyard garden at its centre. Routes that previously ended in corridors or inaccessible changes of level have been replaced by a continuous sequence of historical and contemporary rooms around the courtyard.
A new, large-capacity lift serves visitors, staff, artworks and collections across the ensemble.
Together with the new staircase and carefully integrated level changes, it provides full accessibility throughout the museum for the first time.
The New Wing performs much of the infrastructural work that the historic buildings were never designed to accommodate. Its basement contains climate-controlled facilities for collection storage, conservation, research and art handling, allowing more of the existing buildings to be opened to the public. At ground level, the entrance and Stadskamer (“City Room”) establish a welcoming, publicly accessible threshold between the street, the museum and the courtyard.
A HOUSE OF MANY ROOMS
The irregular geometry of the site has been resolved through a clear spatial principle: one principal room on each floor, stacked to form a five-storey urban house.
Each room extends between Drabstraat and the courtyard, receiving daylight and views from both sides. Rather than creating a sequence of neutral, interchangeable galleries, the building offers spaces with distinct proportions, materials, acoustic qualities and relationships to the city.
The ground-floor Stadskamer acts as a fulcrum for movement through the museum and provides space for informal gathering and public activity. Above it, rooms support lectures, education, workshops and temporary exhibitions. The uppermost “Loft” is a large, timber-vaulted space with panoramic views across Ghent. Designed as a flexible space to host the museum’s expanded public offering, it can accommodate talks, assemblies, performances, community events and activities that extend beyond conventional exhibition programming.
At the centre of the building, a sculptural timber staircase coils upwards through the five levels. Its generous proportions respond to the grand stair of Hotel De Coninck, while its tighter form and framed openings create a changing sequence of internal and external views. The stair becomes an architectural promenade, drawing visitors upwards while visually reconnecting them to the courtyard and the city.
The exposed mass-timber structure gives each room a recognisable scale and atmosphere.
Beams change in rhythm and orientation from floor to floor in response to the building’s geometry, while timber linings introduce warmth and tactility. The material character deliberately moves away from the anonymous white-cube gallery, allowing the architecture to become an active part of the experience of design.
Passive environmental measures are incorporated into the architectural expression. Large sliding windows enable natural ventilation, while perforated external shutters protect the south-facing rooms from direct sunlight and overheating. Acoustic and thermal elements are integrated into the ceilings, allowing the principal rooms to remain visually robust and materially direct.
RETAIN, REUSE AND REINVENT
The project is founded on the principle that the most effective way to safeguard historic buildings is through continued use. Rather than freezing the museum’s heritage as a single moment in time, the design preserves successive layers of occupation and adaptation while making the interventions necessary for the buildings to remain useful.
The 18th century interiors of Hotel De Coninck have been carefully restored. Specialist work has conserved decorative plasterwork, timber floors, wall finishes, historic joinery and ornamental elements, while new environmental and fire-safety measures have been discreetly incorporated.
Within the 16th century Huis Leten, the previously underused carriage entrance and ground floor have been repaired and adapted to accommodate a new museum café. Historic decorative finishes have been reinstated following archival and colour research, while new interventions improve accessibility and connect the café with the adjoining courtyard.
The rear façade of Huis Leten has been treated through a strategy of soft and reconstructive restoration. Existing masonry, including Tournai and Balegem limestone, has been retained wherever possible, together with traces and scars that reveal the building’s development. A limewash protects and unifies the façade without erasing its material history.
The project also reconfigures the 1992 Wing, whose dramatic voids, movable platforms and open staircase had limited the amount of usable exhibition space and created problems with acoustics, climate control and fire compartmentation. The substantial reinforced-concrete structure has been retained, while voids have been infilled using lightweight steel and cross-laminated timber floors.
Redundant platforms, columns and circulation elements have been removed.
This almost imperceptible but fundamental adaptation creates approximately 210m2 of additional exhibition space separated out on each principal floor. It also provides more flexible gallery layouts and environmental conditions capable of accommodating internationally significant loans.
The courtyard façades have been repaired and unified with a white finish, referencing the Balegem stone of Hotel De Coninck’s principal elevation. Historic oculi and joinery have been restored or carefully replicated, while flattened cobblestones improve accessibility without losing the courtyard’s established pattern and character.
A smaller internal courtyard between Huis Leten and the 1992 Wing has been created by enclosing its fourth edge with the staircase wall of the New Wing. Reimagined by landscape architect Bas Smets as a pocket garden and cooling microclimate, it brings planting, daylight and ventilation deep into the museum and creates a calm and intimate outdoor setting for visitors and staff.
GENT WASTE BRICK
The New Wing is constructed from a timber superstructure wrapped in hemp insulation and clad in 82,000 white Gent Waste Bricks, developed specifically for the museum.
Produced in collaboration between Carmody Groarke, BC Materials, Local Works Studio and ATAMA, the bricks are made using mineral construction waste sourced from municipal and local building waste streams within approximately eight kilometres of the site. Their ingredients include pulverised concrete, porcelain and glass, together with material recovered during the transformation of the museum itself.
Rather than being kiln-fired, the bricks are cured using hydrated lime. This process reduces their embodied carbon by approximately two-thirds compared with a conventional fired clay brick. The lime binder continues to absorb carbon as it cures over time.
The dimensions of the new bricks are derived from those removed from Hotel De Coninck to create connections between the new and existing museum buildings. Salvaged historic bricks were not discarded but incorporated into a new rammed-earth and masonry column at the centre of the entrance level. Created by Grond Studio, the column is composed of compacted layers of earth, brick, tile, stone and demolition material recovered from the site to form a physical timeline of the museum’s accumulated history and support the diagonal timber structure above.
The particular properties of the Gent Waste Brick have directly informed the architecture of the New Wing. Deep window reveals, projected copings, generous sills and pronounced roof edges protect the comparatively soft, lime-cured material from weathering. Carefully articulated joints acknowledge that the façade is a protective brick skin over a highly insulated timber structure, rather than a conventional, solid masonry wall.
While structure and materials reference local building traditions, the resulting architecture does not imitate historic construction. Instead, it develops a contemporary vernacular from local resources, established craft traditions and present-day environmental requirements.
City residents were able to contribute to the development of the brick through public fabrication workshops; the building’s façade therefore does not only embody the material resources of the city, but also a wider civic contribution to making the museum.
A MUSEUM AS A THIRD SPACE
The architectural brief was shaped by a fundamental question posed by Design Museum Gent in the project’s earliest stages: “Is this a museum for me?”
The renewed museum responds by expanding the ways in which its buildings can be occupied.
Alongside galleries and collection facilities, it provides spaces for debates, workshops, lectures, education, co-creation, hospitality, informal gathering and play. Highly controlled environments for the presentation and care of objects are balanced by rooms with greater openness and flexibility, in which unexpected encounters and activities can take place.
DE40, a citizens’ panel of forty Ghent residents, contributed to discussions about accessibility, programming and the museum’s civic identity. This participatory process informed the ambition for an institution that is socially as well as physically embedded within the city.
The New Wing has consequently been conceived not as a finished architectural object or a neutral container, but as an inherently adaptable framework capable of change. Its clear structure and robust materials provide permanence, while its rooms remain open to different forms of occupation and interpretation.
This approach continues through a series of Special Design Projects commissioned from contemporary Belgian designers and integrated throughout the building. Furniture, lighting, textiles, surfaces and public amenities have been treated as opportunities for material research and experimentation, rather than specified as standard fit-out elements.
Visitors first encounter the museum through Freeze Frame 82.2 , a monumental 3D-printed aluminium entrance gate by Antwerp-based Studio Unfold. Appearing like a curtain arrested in motion, it opens during the day to form a sculptural threshold and closes at night to secure the building.
Elsewhere, reclaimed furniture has been transformed into public seating and tables; recycled silver and industrial copper waste have become architectural surfaces and objects; and surplus textiles create acoustic walls and upholstery. The projects are not decorative additions but part of the museum’s constructional and cultural identity. They make processes of sourcing, repair, reuse and fabrication visible, foregrounding the work of designers, makers and craftspeople.
カーモディ・グローク 公式サイト
https://carmodygroarke.com/