OYOアーキテクツらがベルギーに手がけた、倉庫の上にオフィスが浮かぶ海洋事業の新たな拠点〈Eliaサービスセンター〉
ベルギー・オステンド港に位置する〈Eliaサービスセンター(Elia Service Center)〉は、欧州最大級の送電系統運営事業者Eliaの海洋事業の新たな拠点(物流倉庫・オフィス・公共スペース)です。
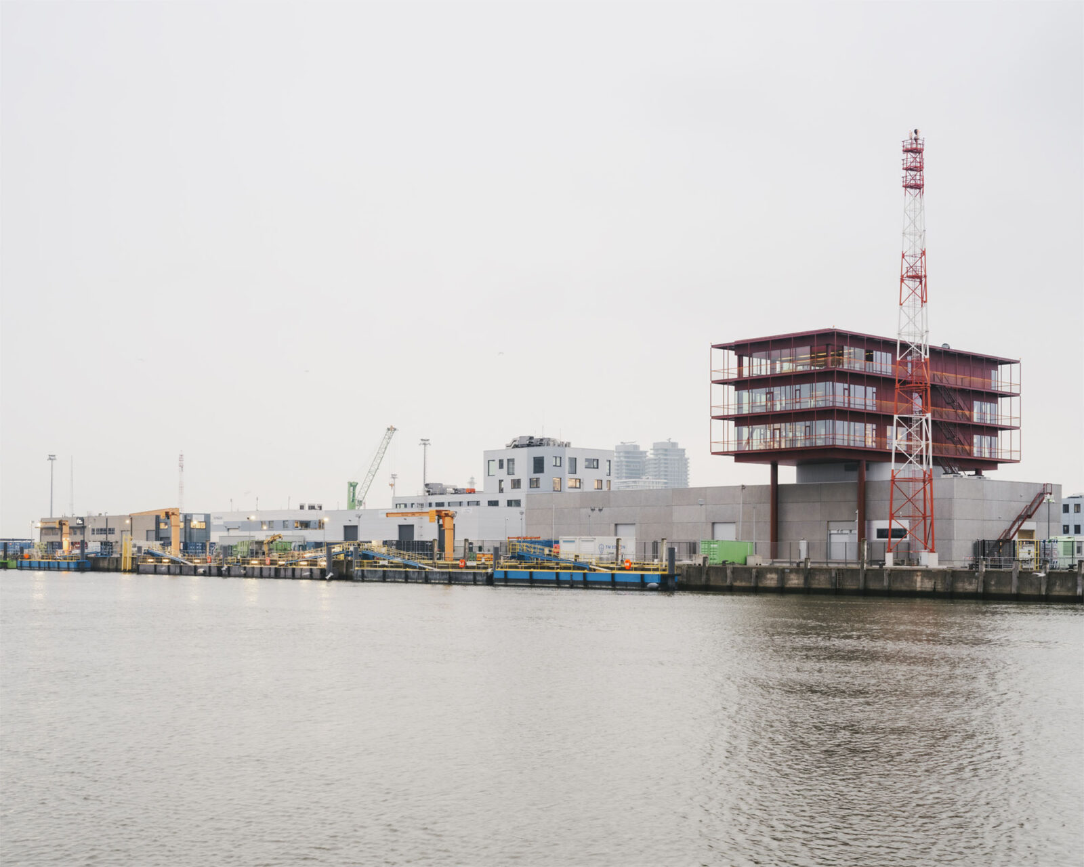
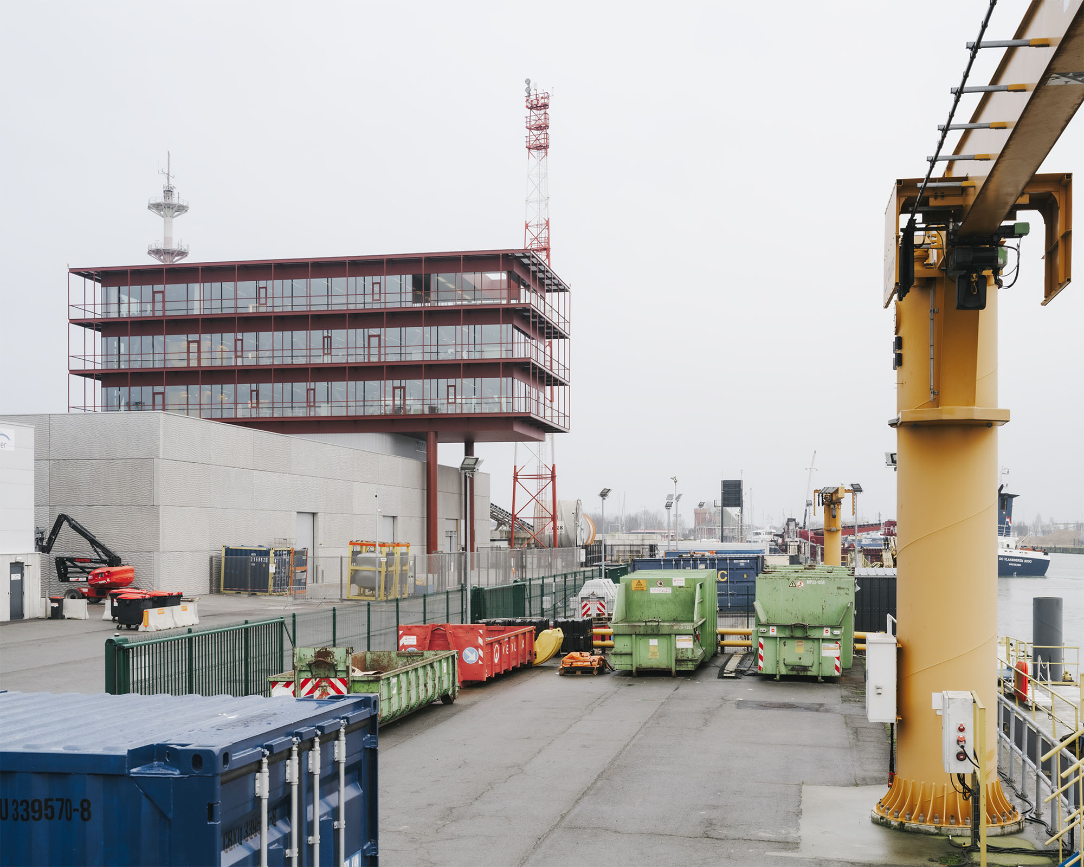
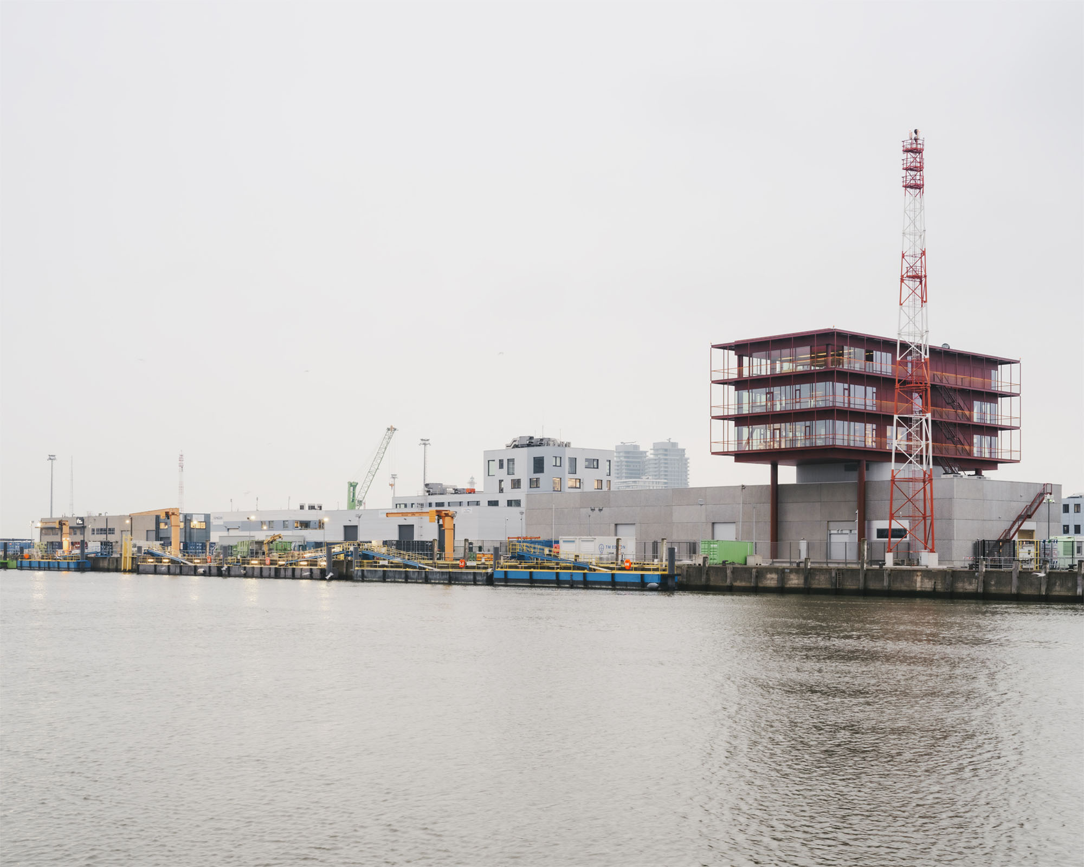
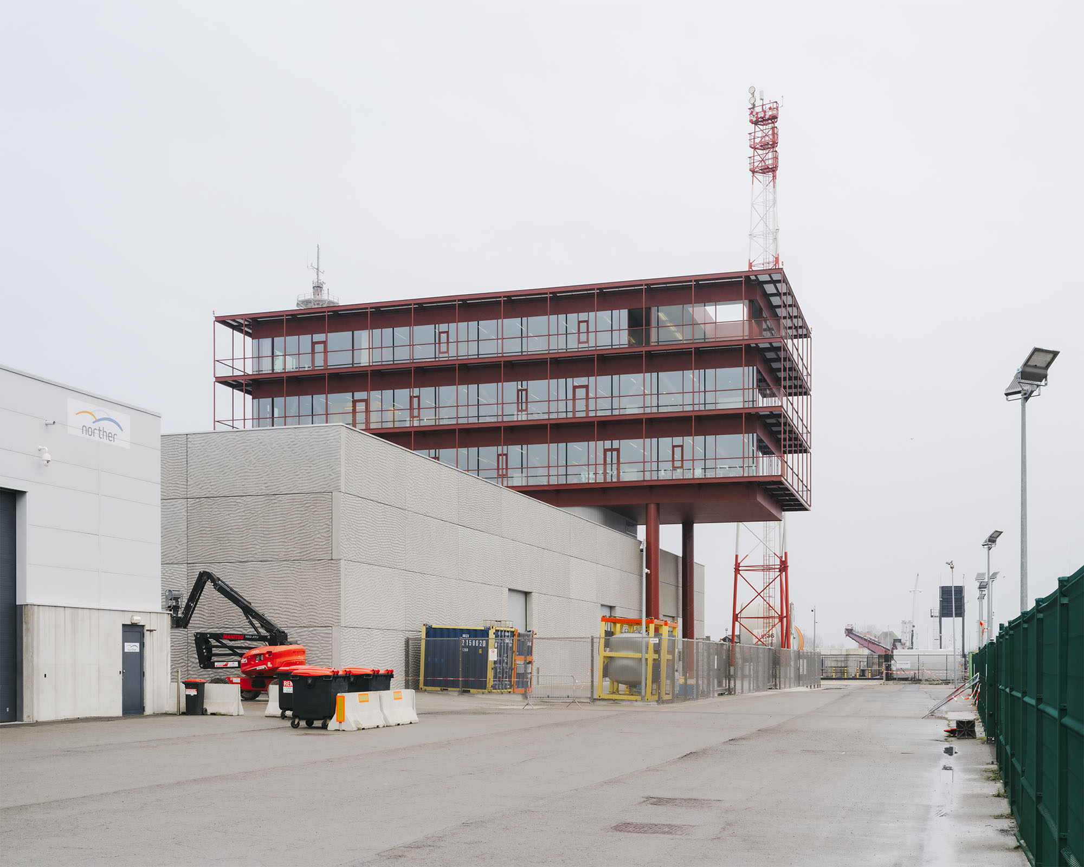
強固なコンクリートの基壇と垂直に伸びるオフィス棟の対比が生む、海事的なアイデンティティを反映したランドマーク性のある建築であり、OYOアーキテクツ(OYO Architects)とTractebelが設計しました。
注目ポイント
- 重厚でモノリシックな倉庫と、その上に浮かぶオフィス棟
- 将来の可変性を見据えた構造計画
- オフショア事業の物語を秘めたアップサイクル素材の活用
- BREEAM認証を獲得した統合的サステナビリティ
(以下、OYOアーキテクツから提供されたプレスキットのテキストの抄訳)
©︎ Johnny Umans
©︎ Johnny Umans
産業界において、私たちは再生可能な視点から考え始める必要がある。OYOはTractebelと共同で、オステンド港におけるEliaのサービスセンターの設計コンペティションに勝利し、欧州最大級の送電系統運営事業者の1つと共に、この変革に貢献することとなった。
背景:海とインフラが交差する新たなオフショア拠点
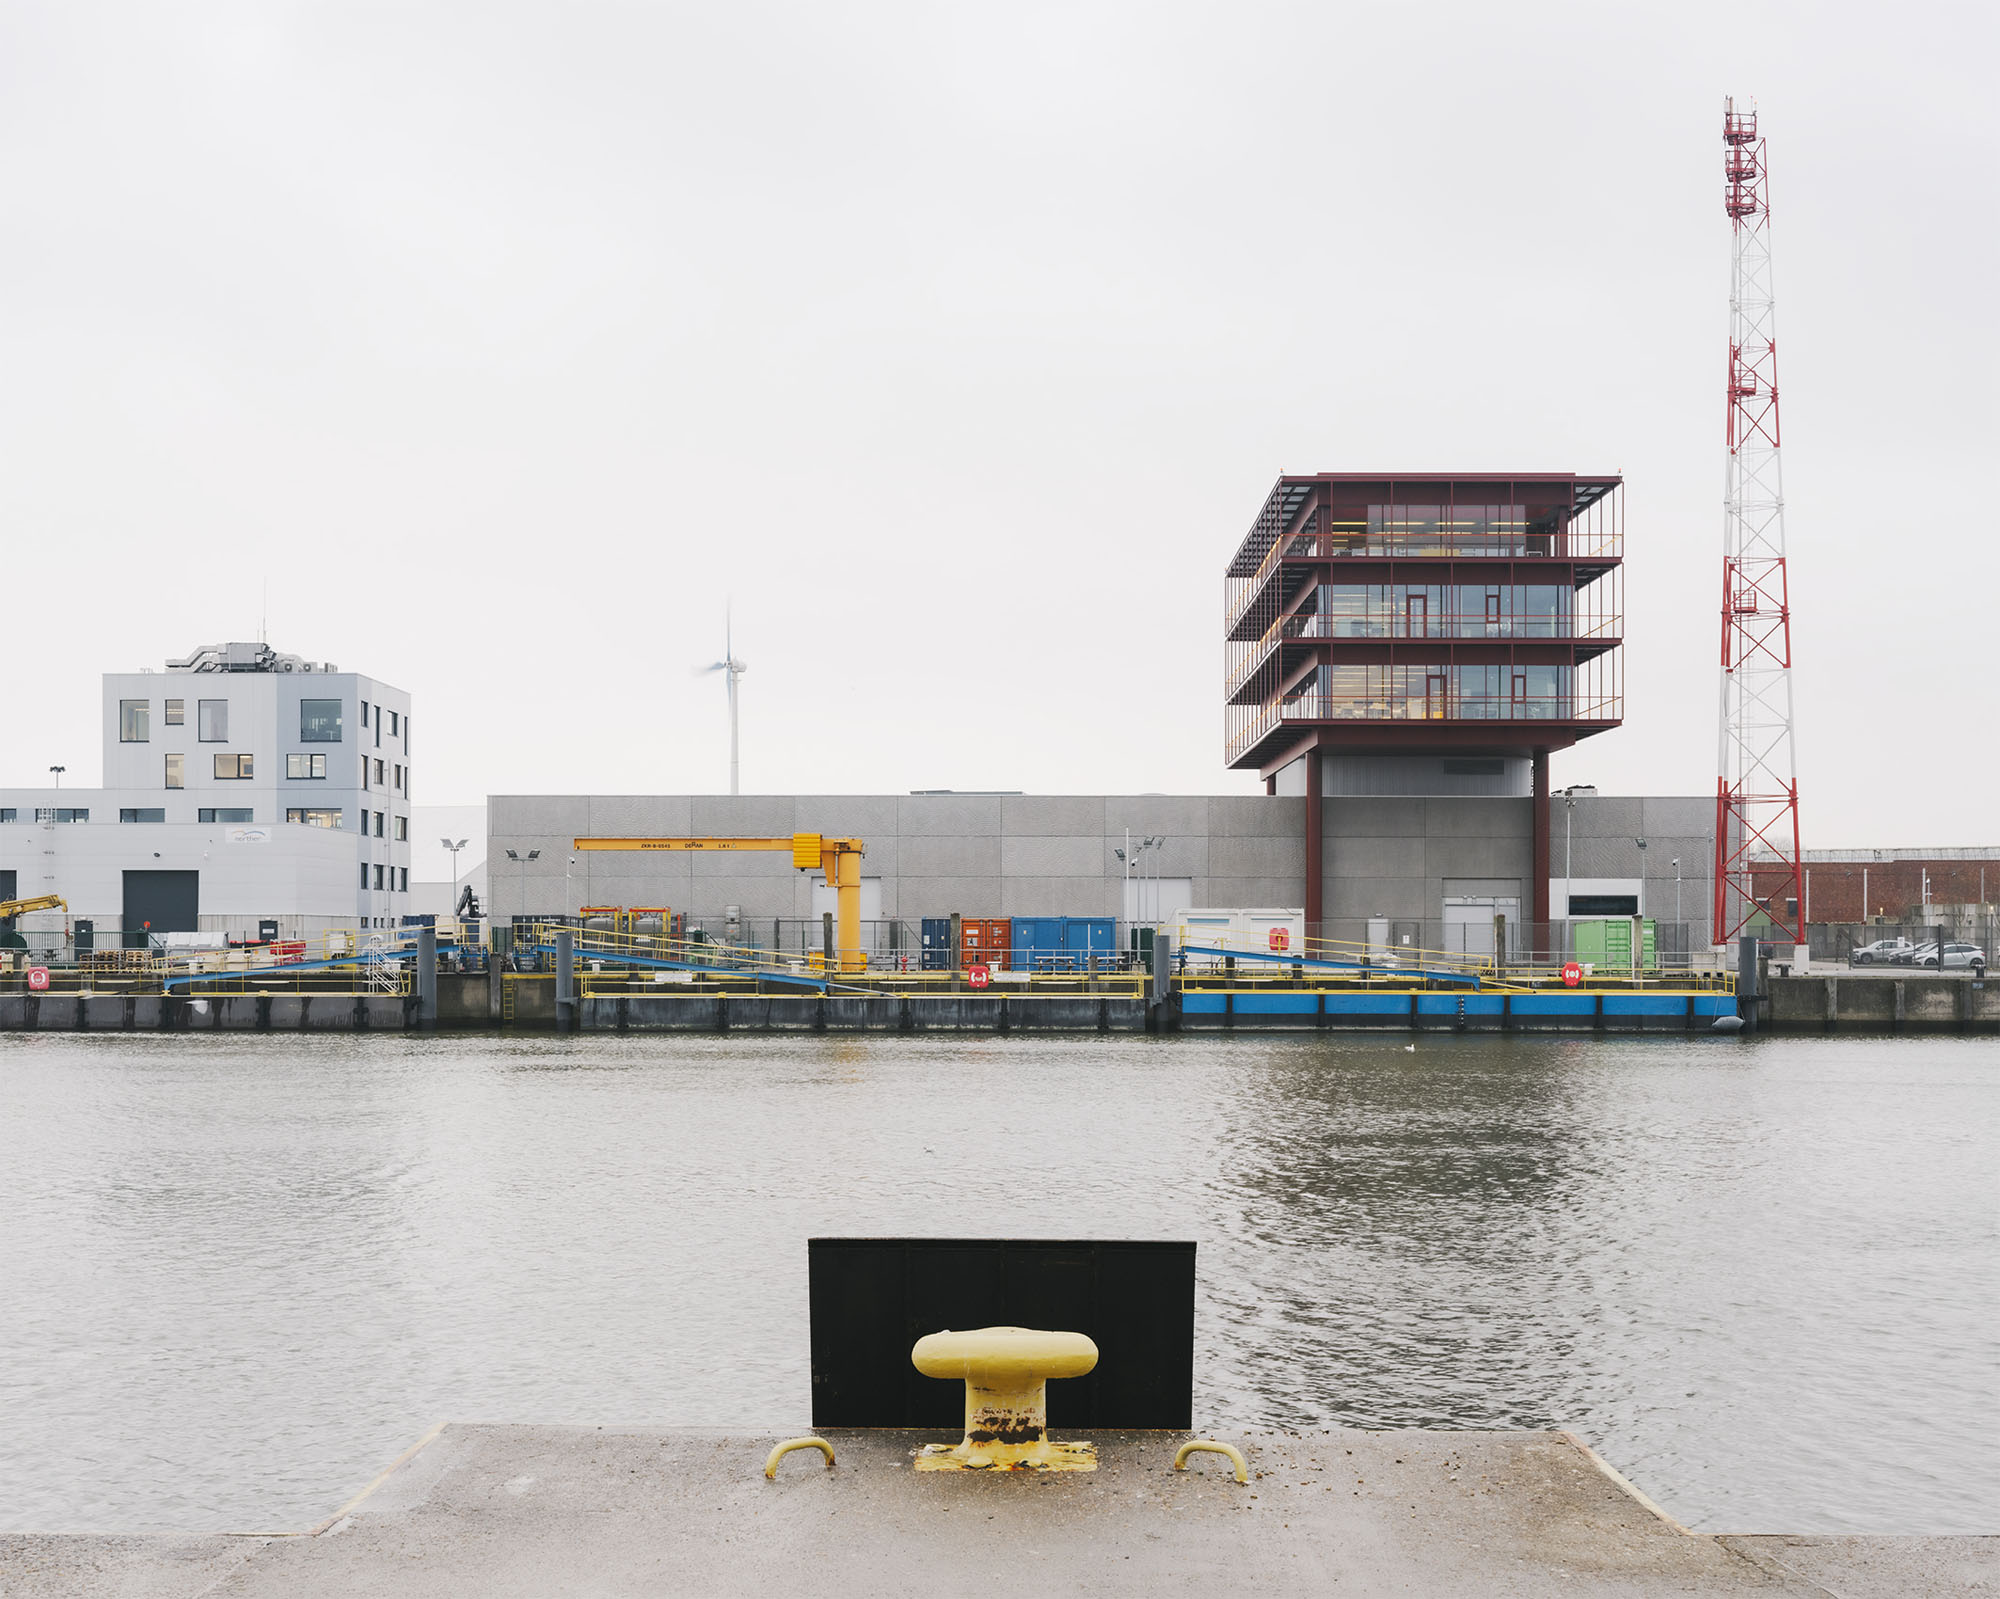
都市、インフラ、そして海が交差する地点に位置する〈Eliaサービスセンター〉は、オフショア事業における新たな拠点となる。規模、物流、そして荒削りで工業的な特徴を備えたこの敷地は、海と広がる地平線に直接面している。建物はこのユニークな環境に応え、港の景観の中で際立ったランドマークとしての存在感を示している。
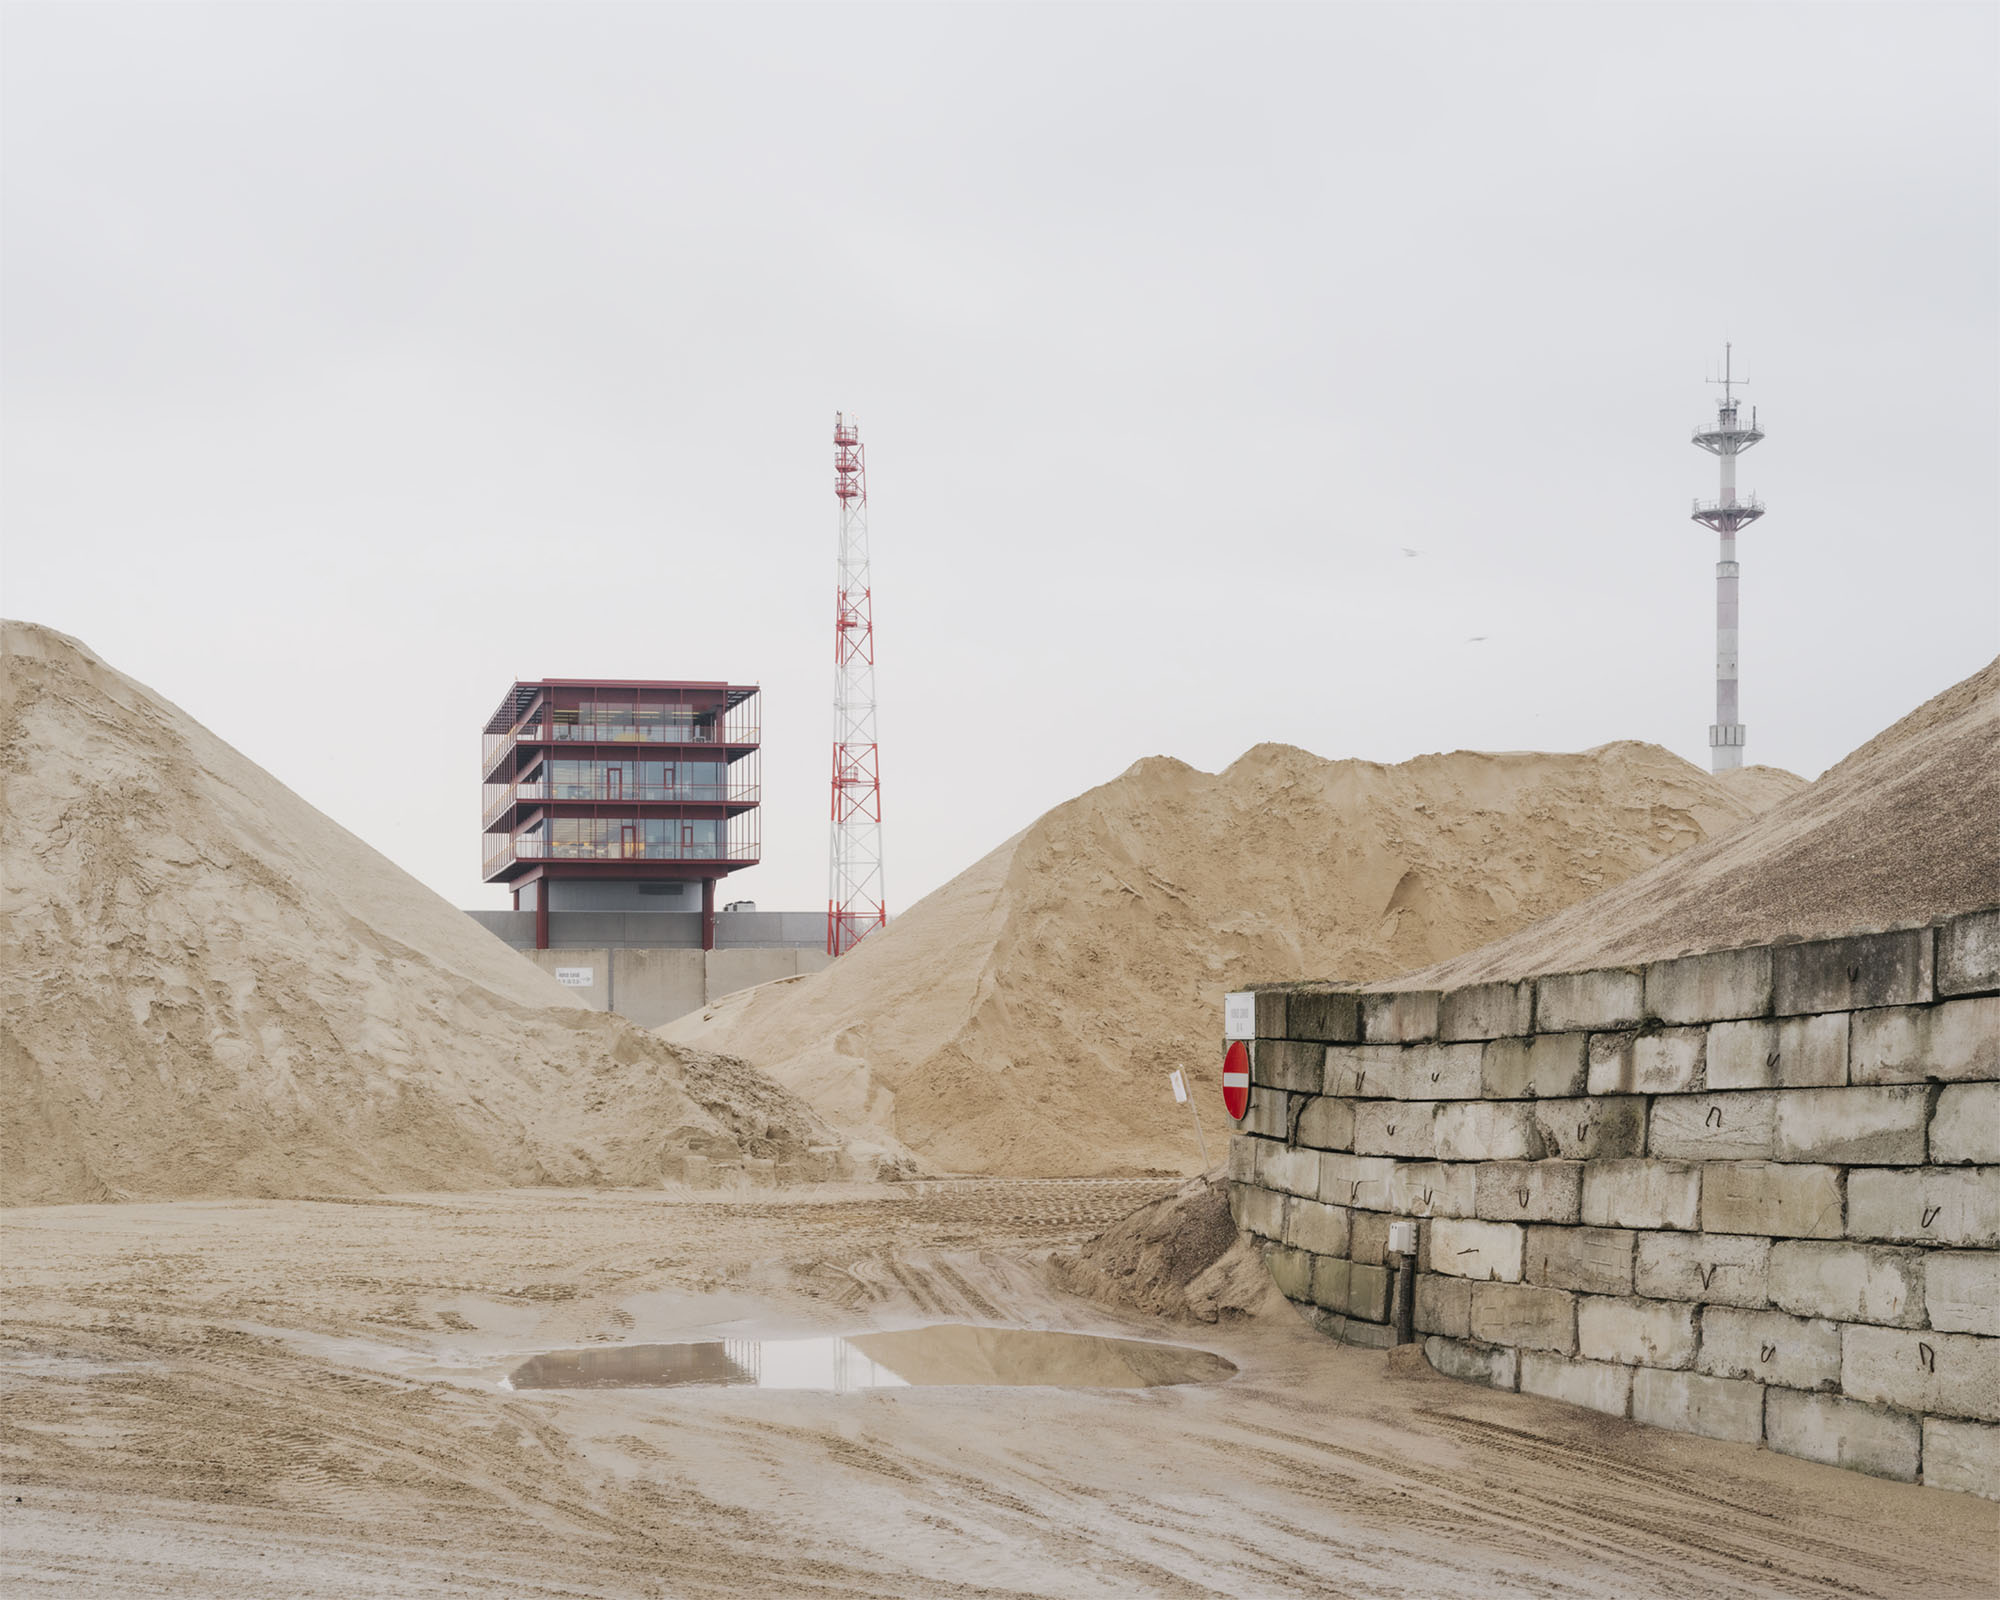
サービスセンターは、その周囲の環境を建築へと昇華させている。港の産業的な論理を読み取り、洋上プラットフォームを連想させ、国際的なプレイヤーとしてのエリアの野心と存在感を体現している。間近で見れば堅牢で実用的であり、遠くから見れば印象的で一目でそれとわかるこの建物は、機能性と強いアイデンティティを兼ね備え、港という海事的な文脈にしっかりと根ざしている。
©︎ Johnny Umans
©︎ Johnny Umans
アイデンティティとDNA:海事とテクノロジーの建築的昇華
Eliaの世界は、高電圧構造物、オフショアプラットフォーム、そして過酷な条件下での運用を想定して設計されたインフラで構成されている。この技術的かつ海事的な現実が、建物のDNAを形成している。サービスセンターは、この世界感を建築的な手法で表現している。すなわち、構造を可視化し、素材を率直に用い、建物を高性能な機械として捉えることで実現しているのである。
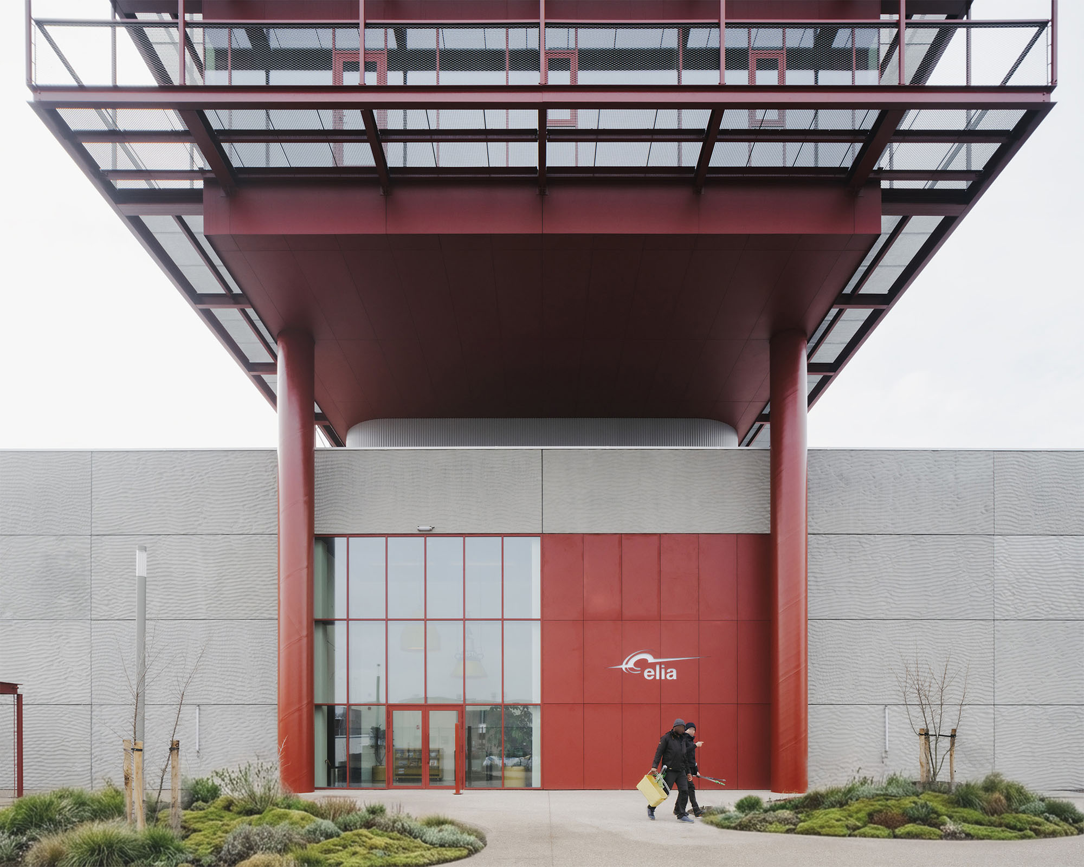
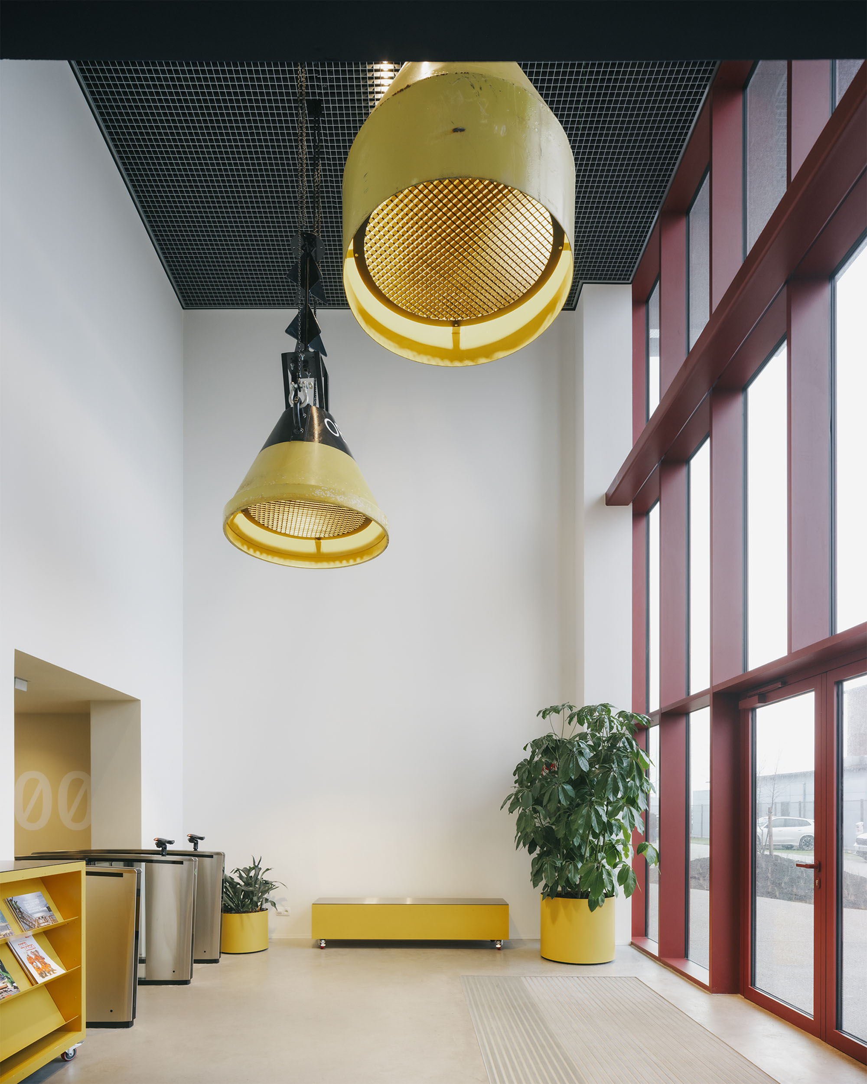
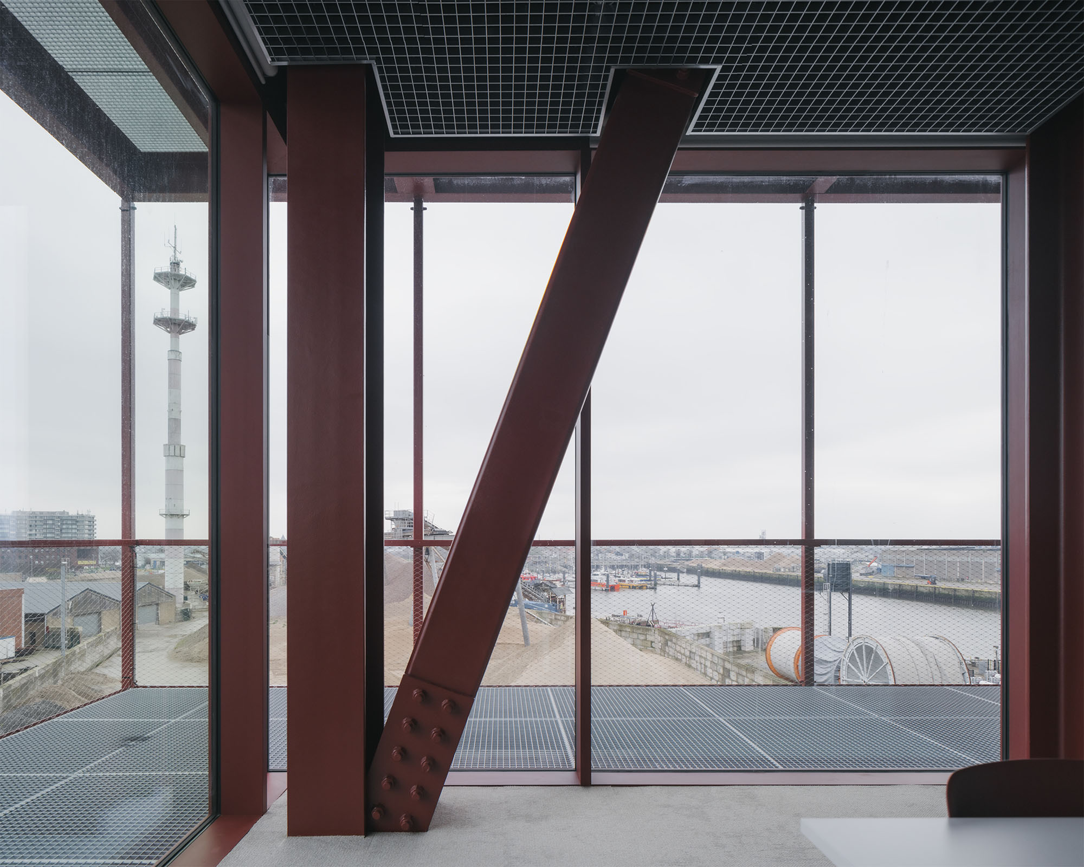
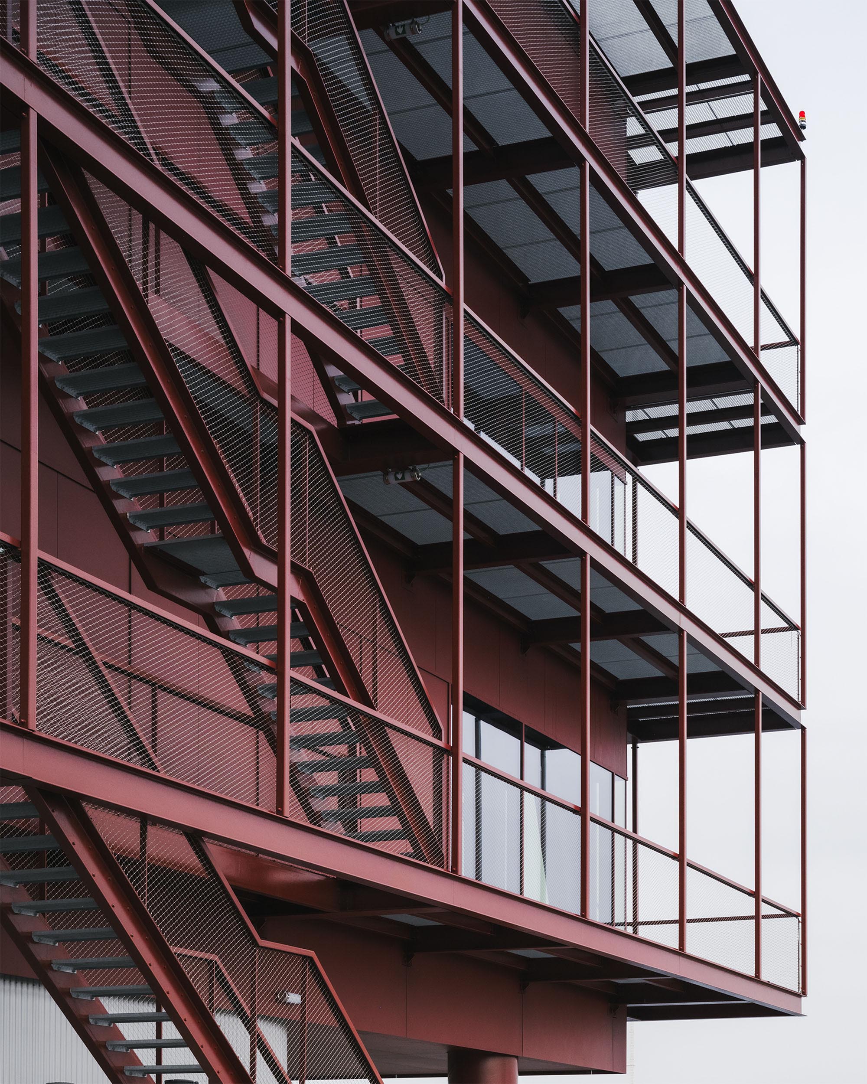
海事的な要素は、空間体験に意図的に組み込まれている。エントランスホールでは、ブイが海上の航行や方位を連想させ、駐車場エリアの錨は文字通り、建物をその文脈にしっかりと固定している。オフィスの鉄骨構造もまた、洋上構造物や掘削プラットフォームを想起させる。このようにして、この建物はエリアの専門知識とアイデンティティを空間的に具現化したものとなっている。
Diagram
©︎ Johnny Umans
視点とランドマーク:パノラマビューを誇る垂直のオフィス棟
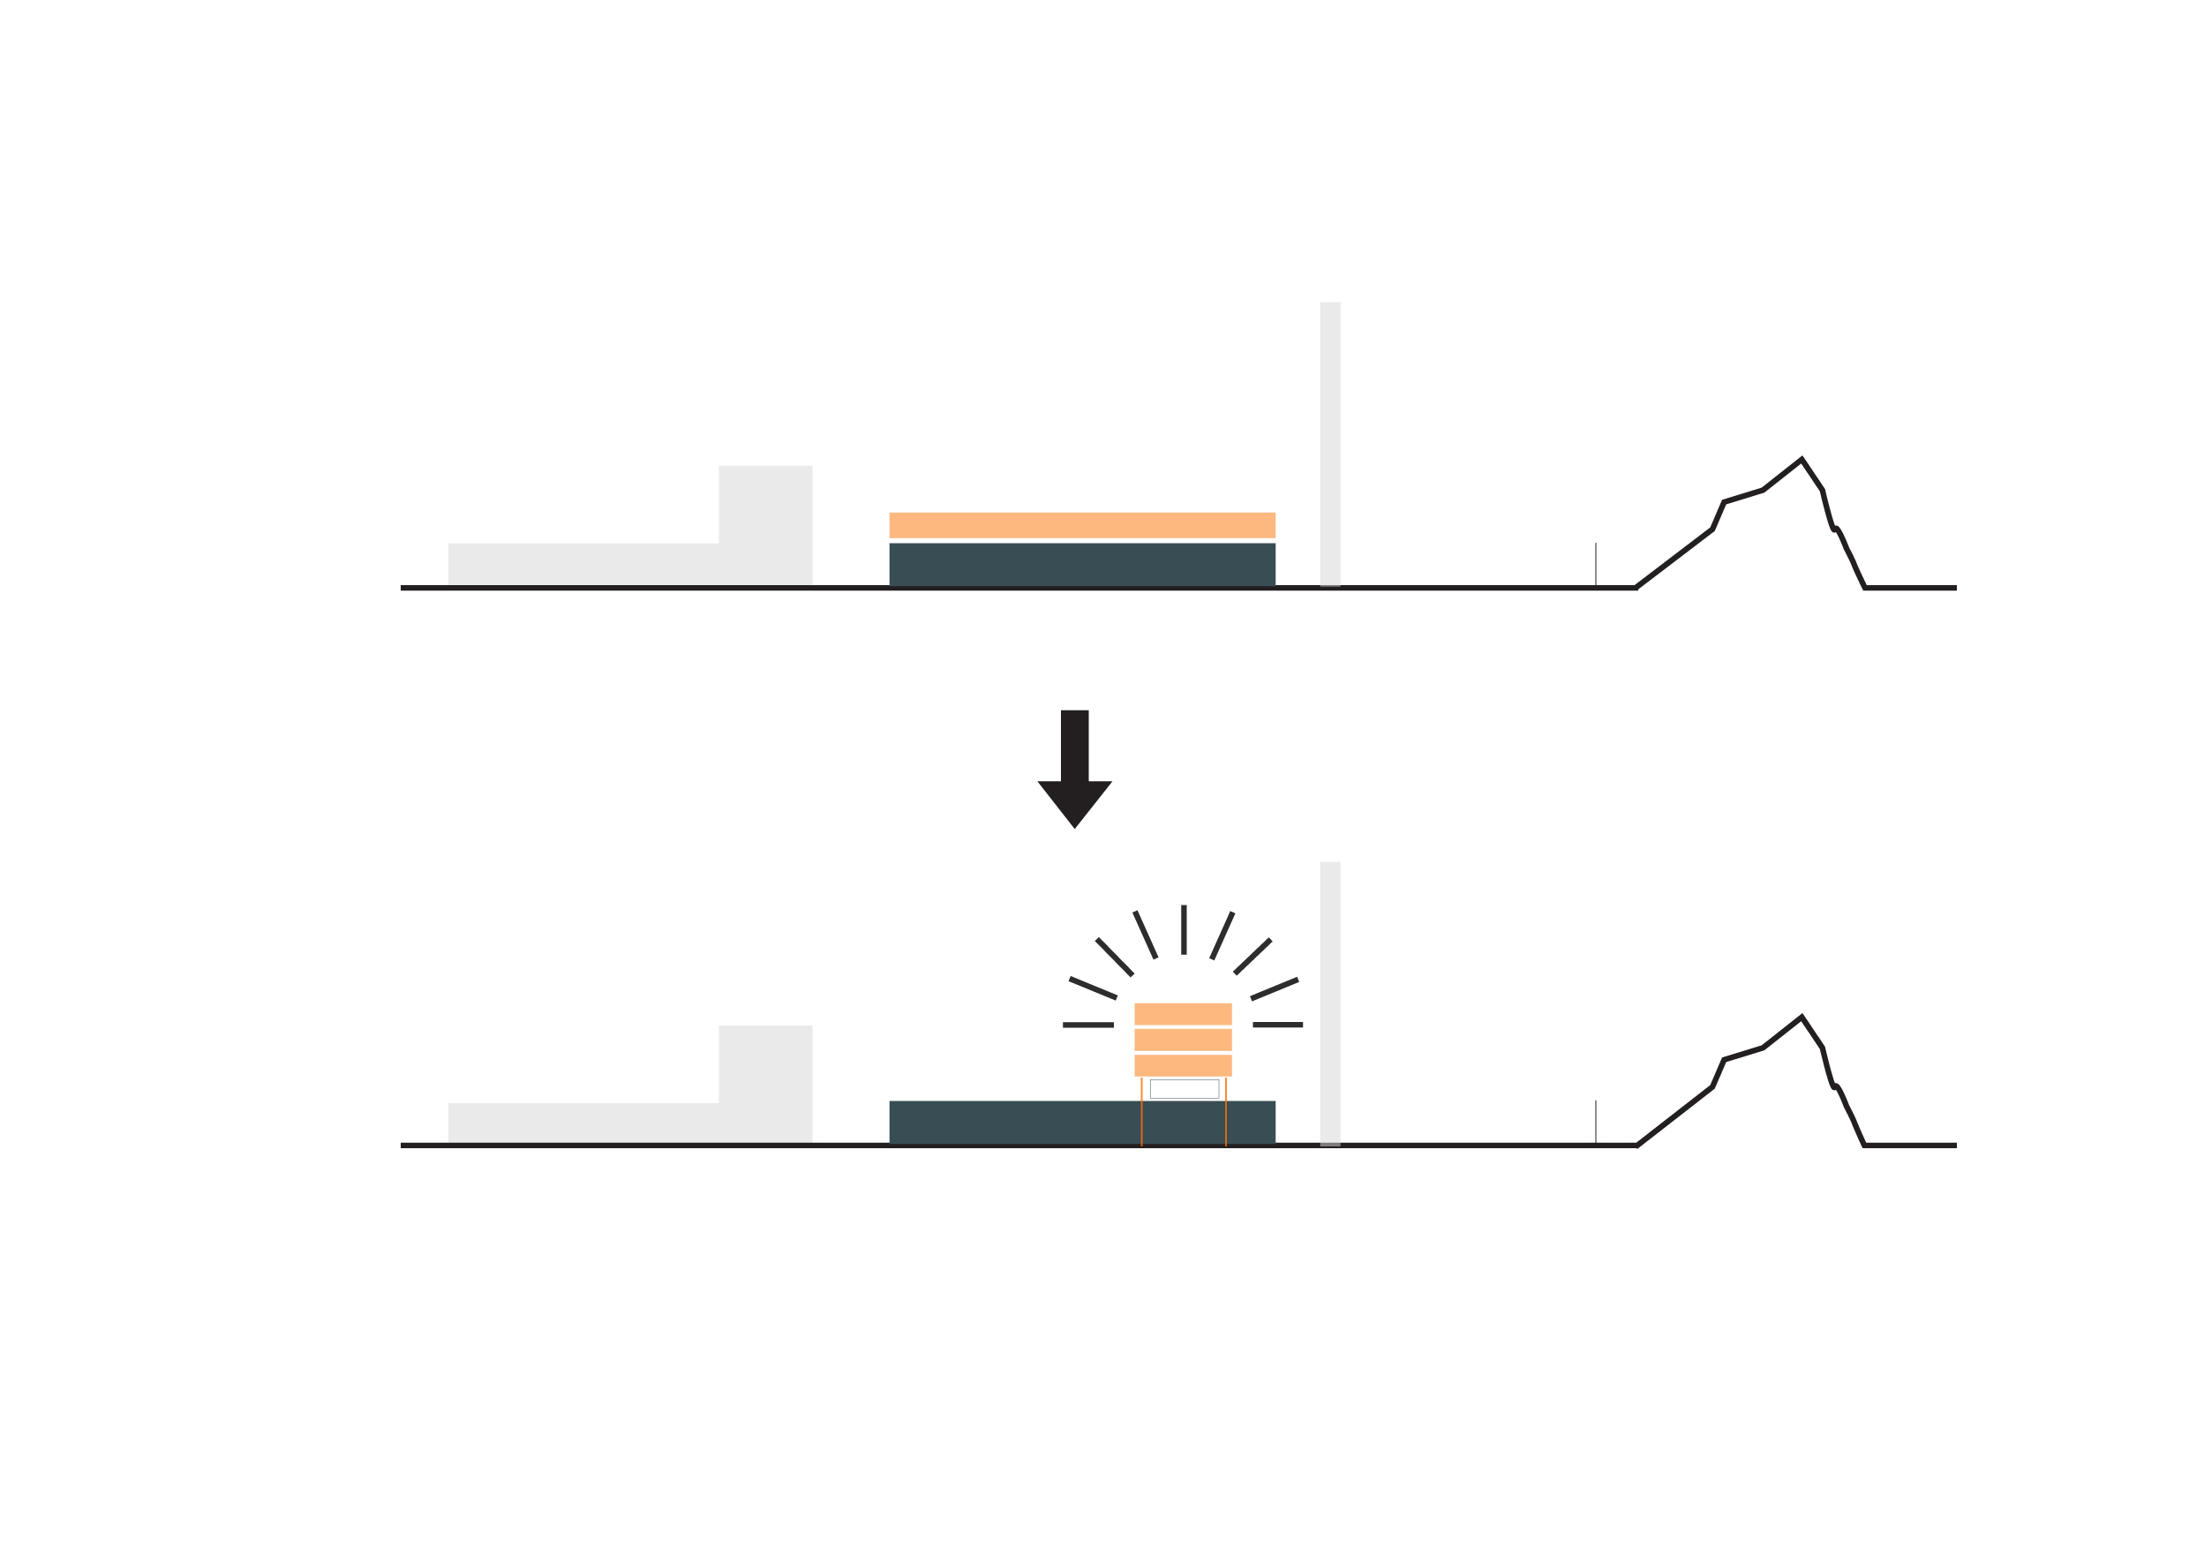
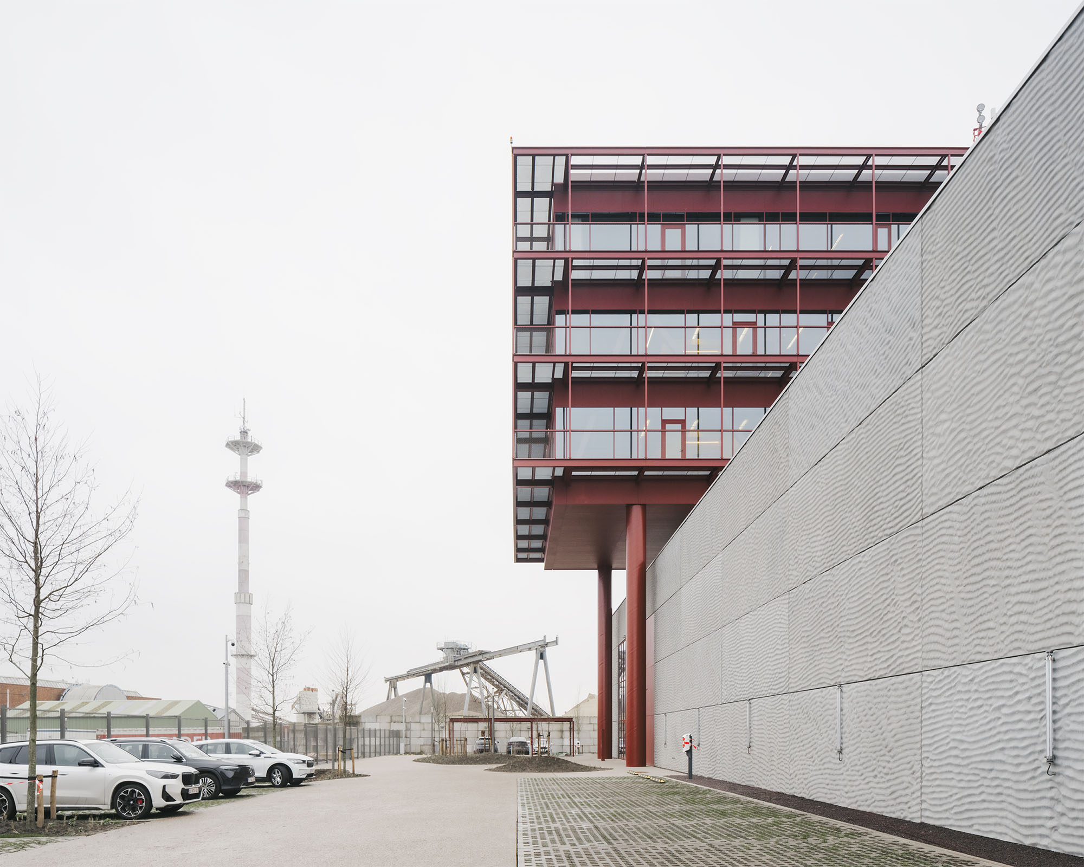
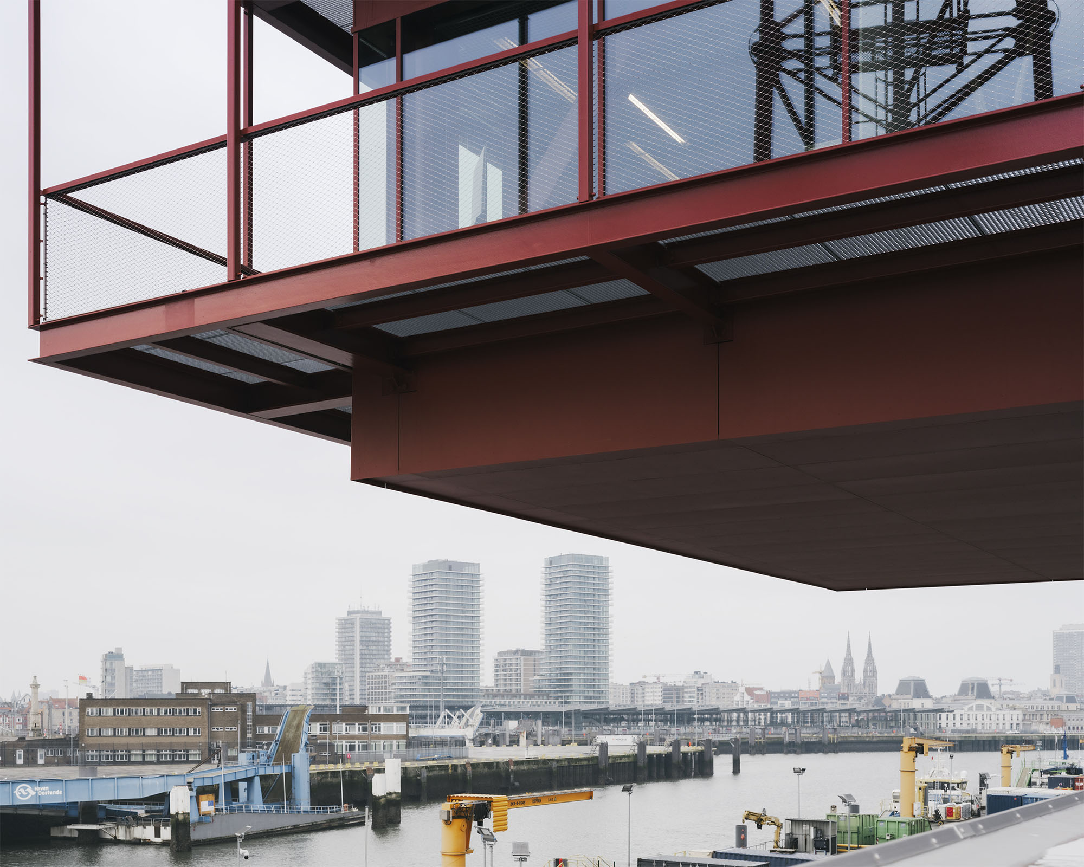
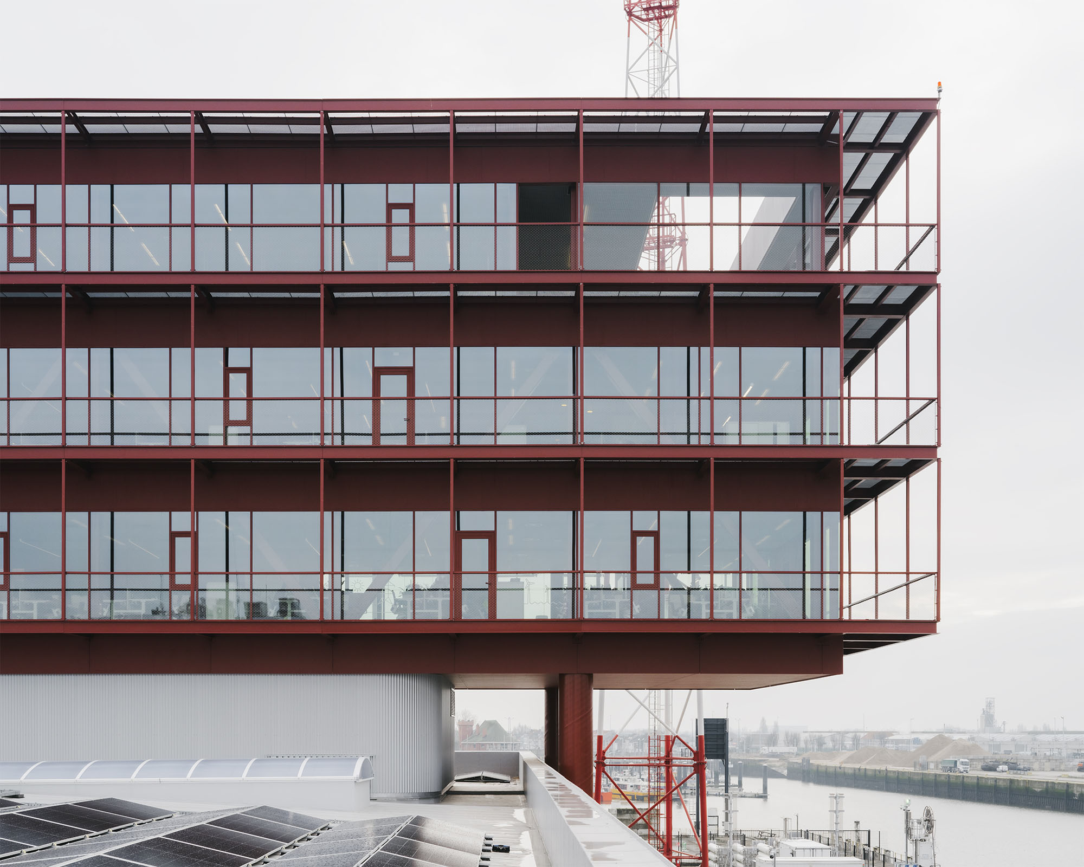
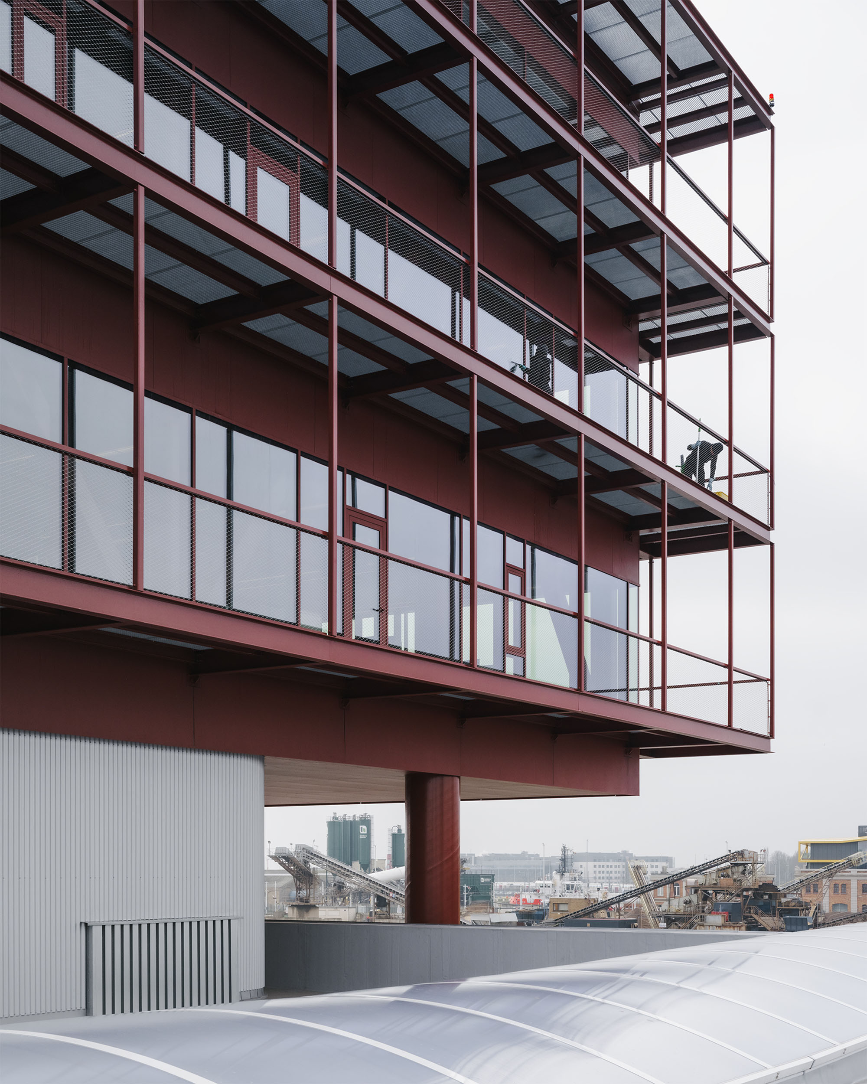
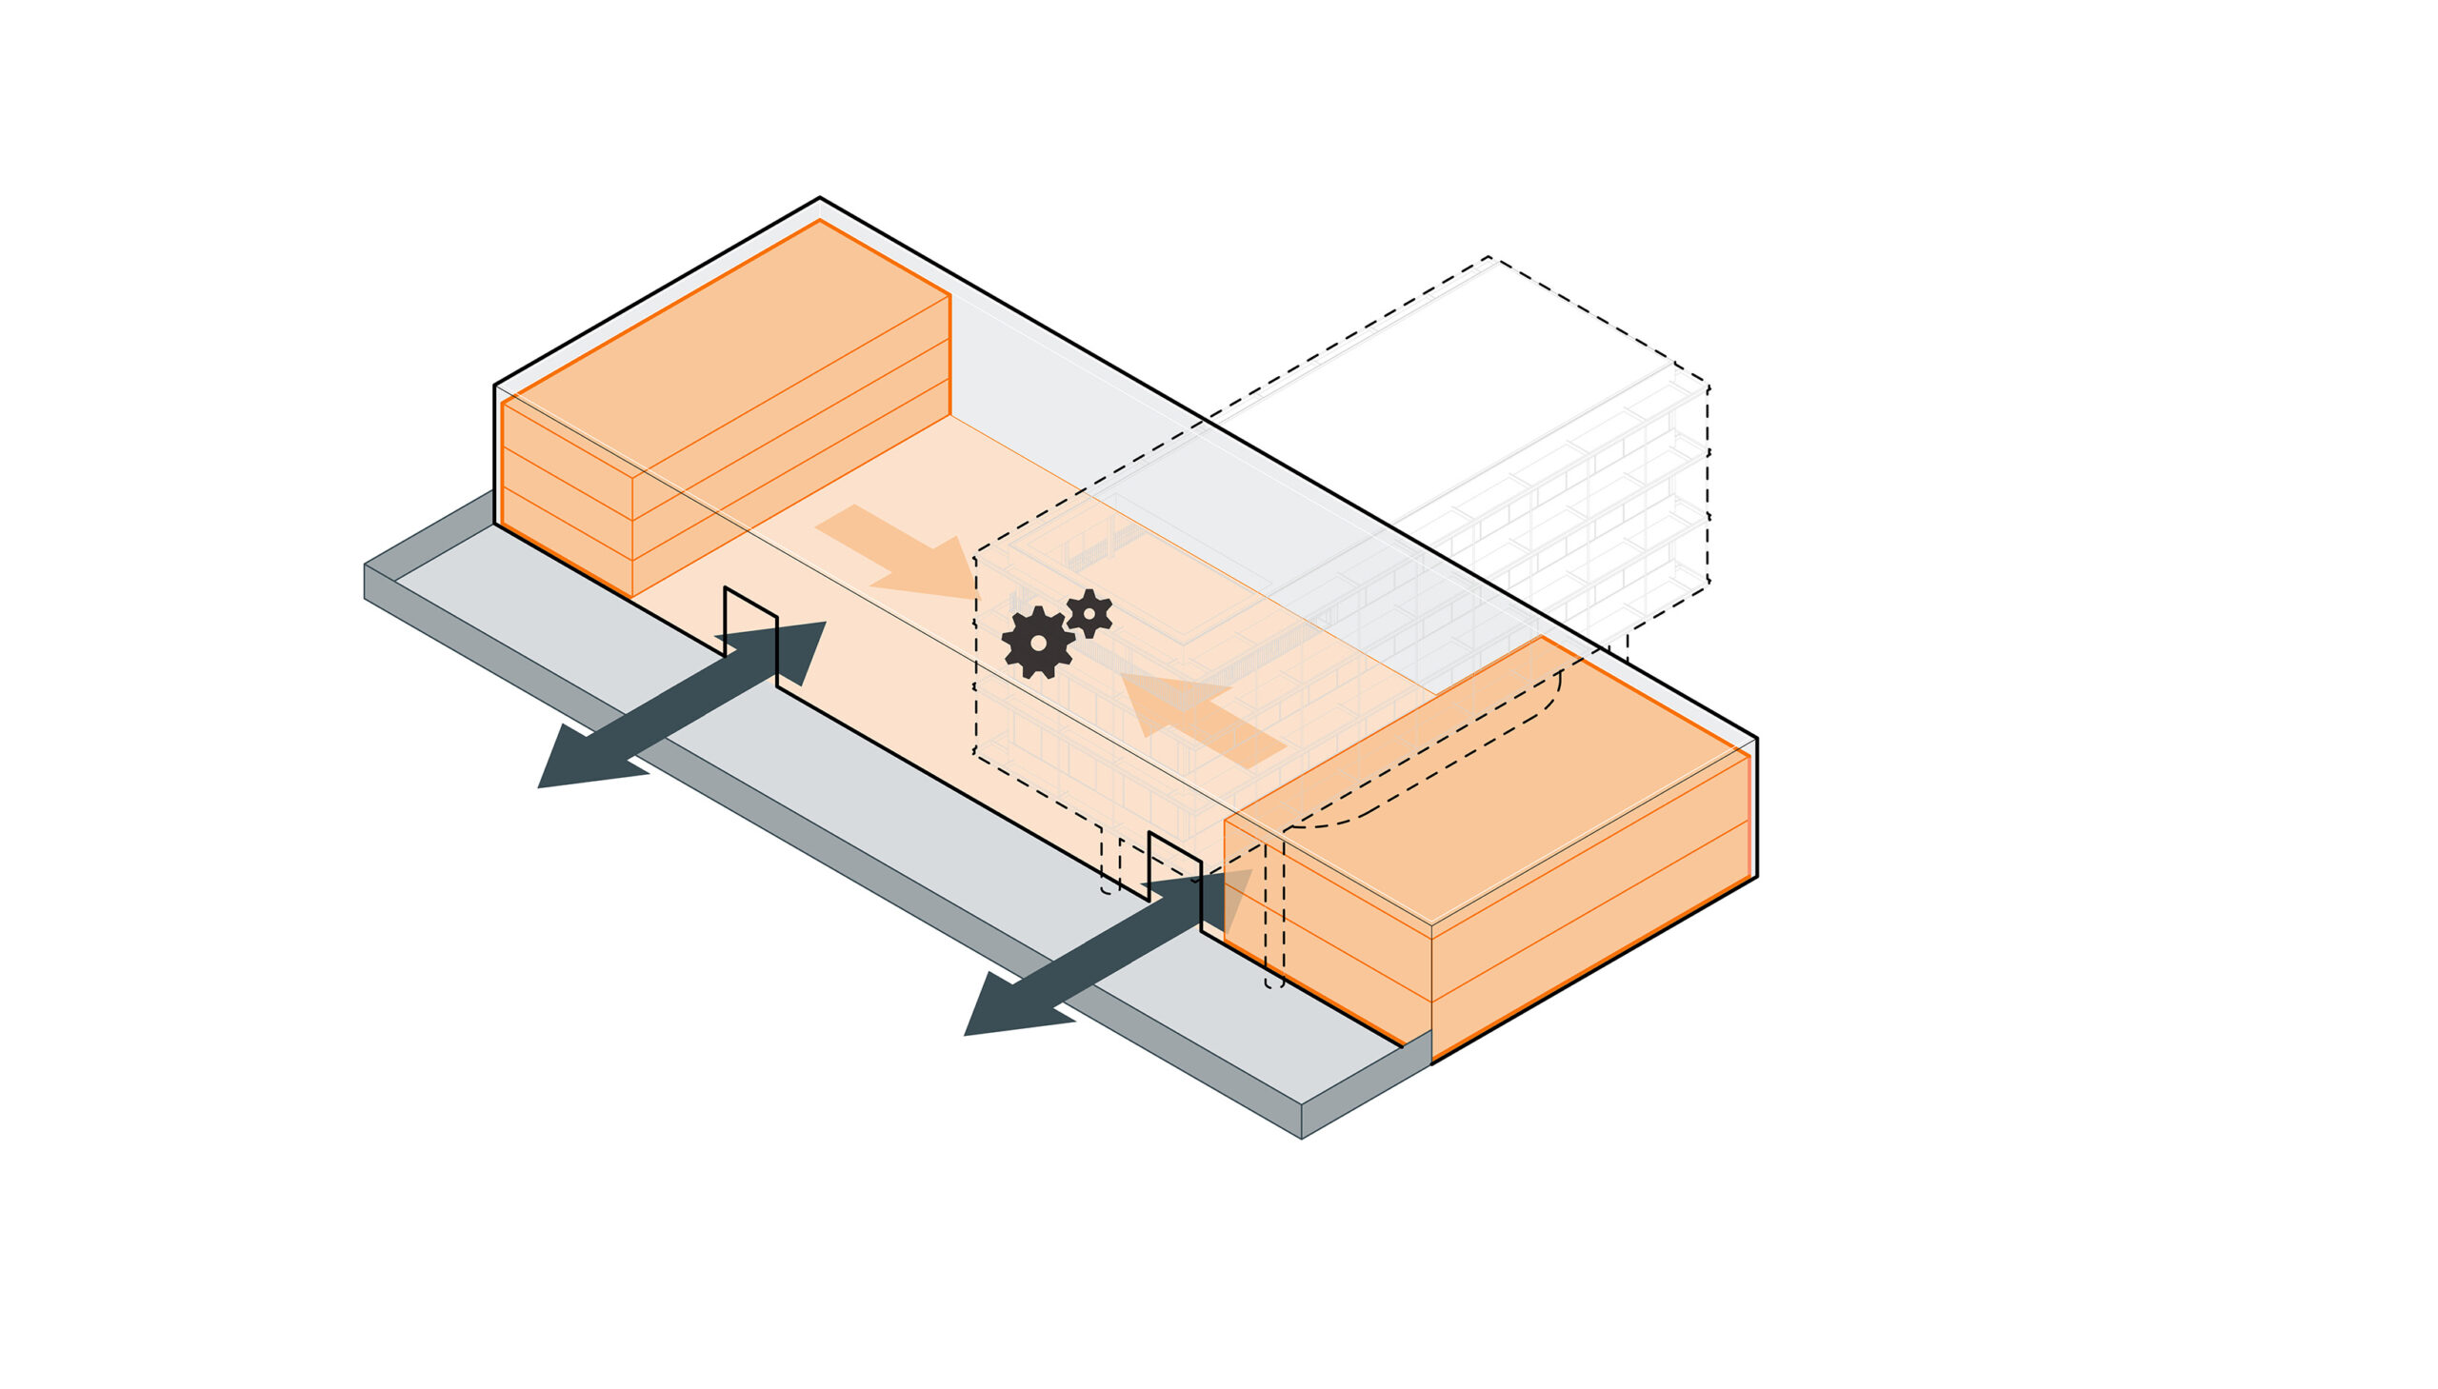
サービスセンターの計画は、大規模な物流機能とオフィス、公共スペースを組み合わせたものである。これらの機能を単一の水平層内で混在させるのではなく、設計では明確な建築的明快さを重視している。作業場と倉庫は、巨大でモノリシックな基壇を形成している。その上にそびえ立つのは、コンパクトな多階建てのオフィス棟で、港を見下ろすランドマークとして際立っている。
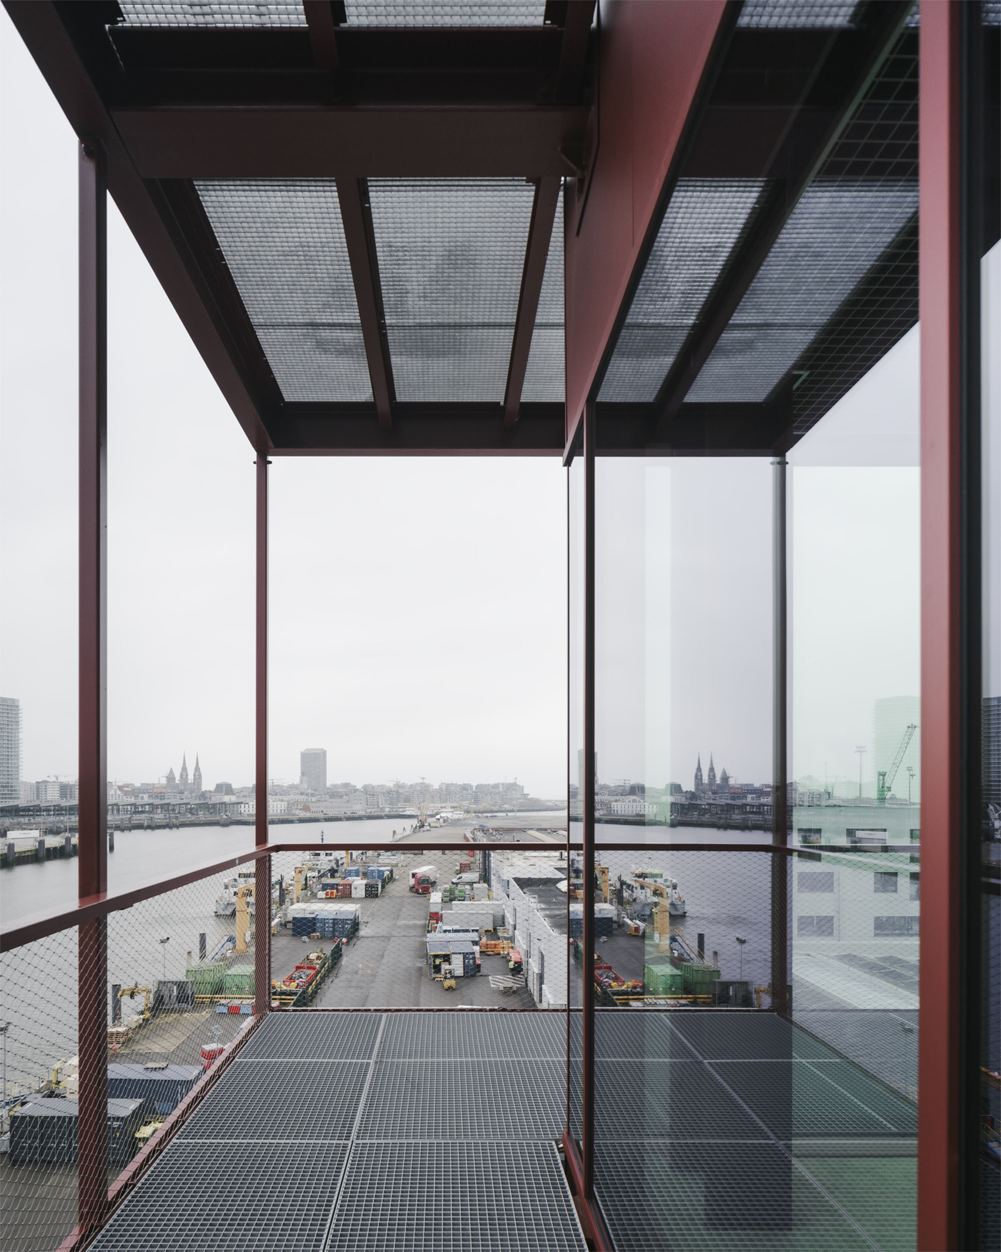
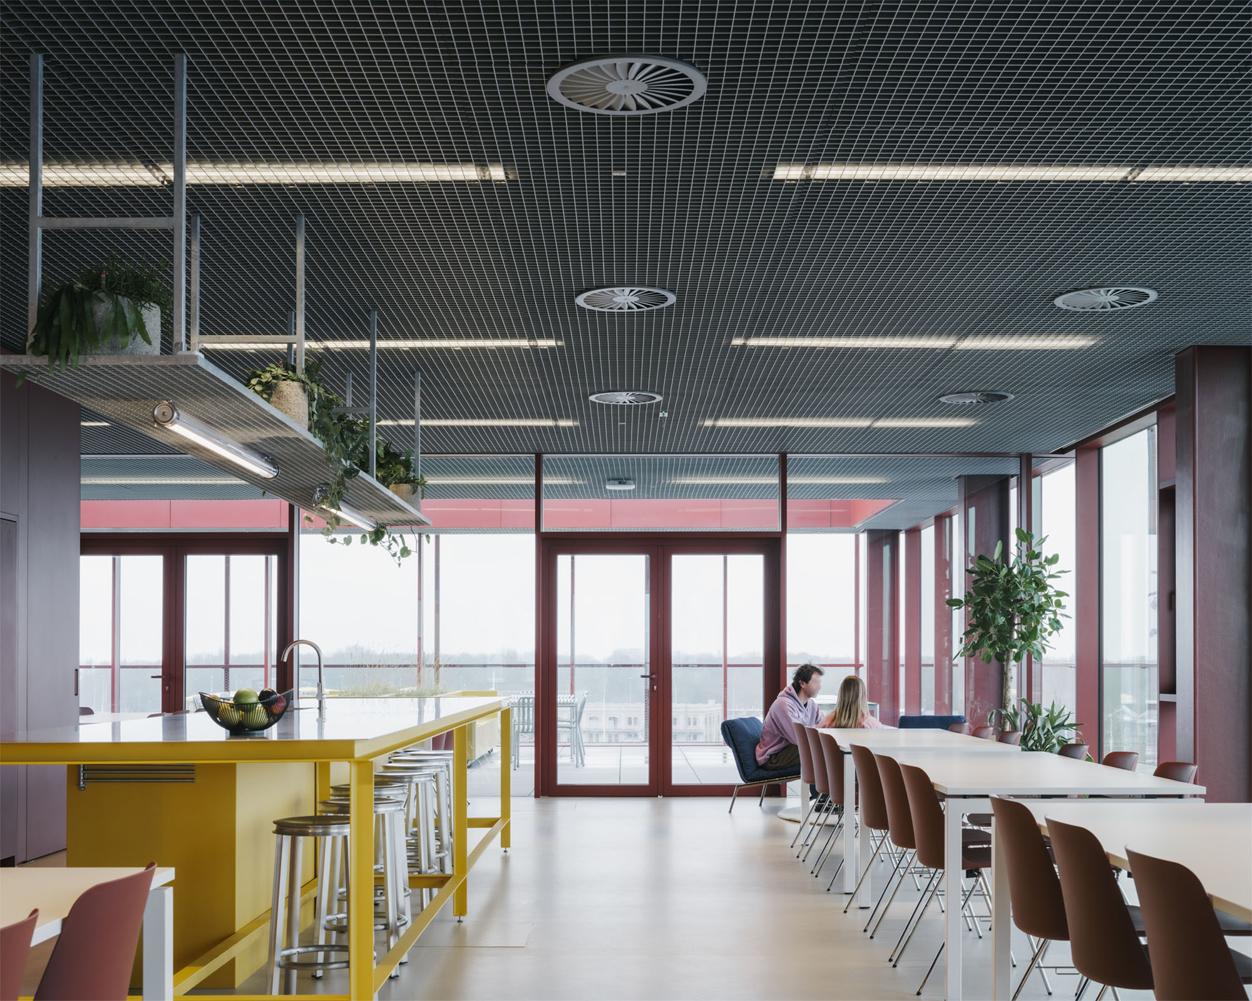
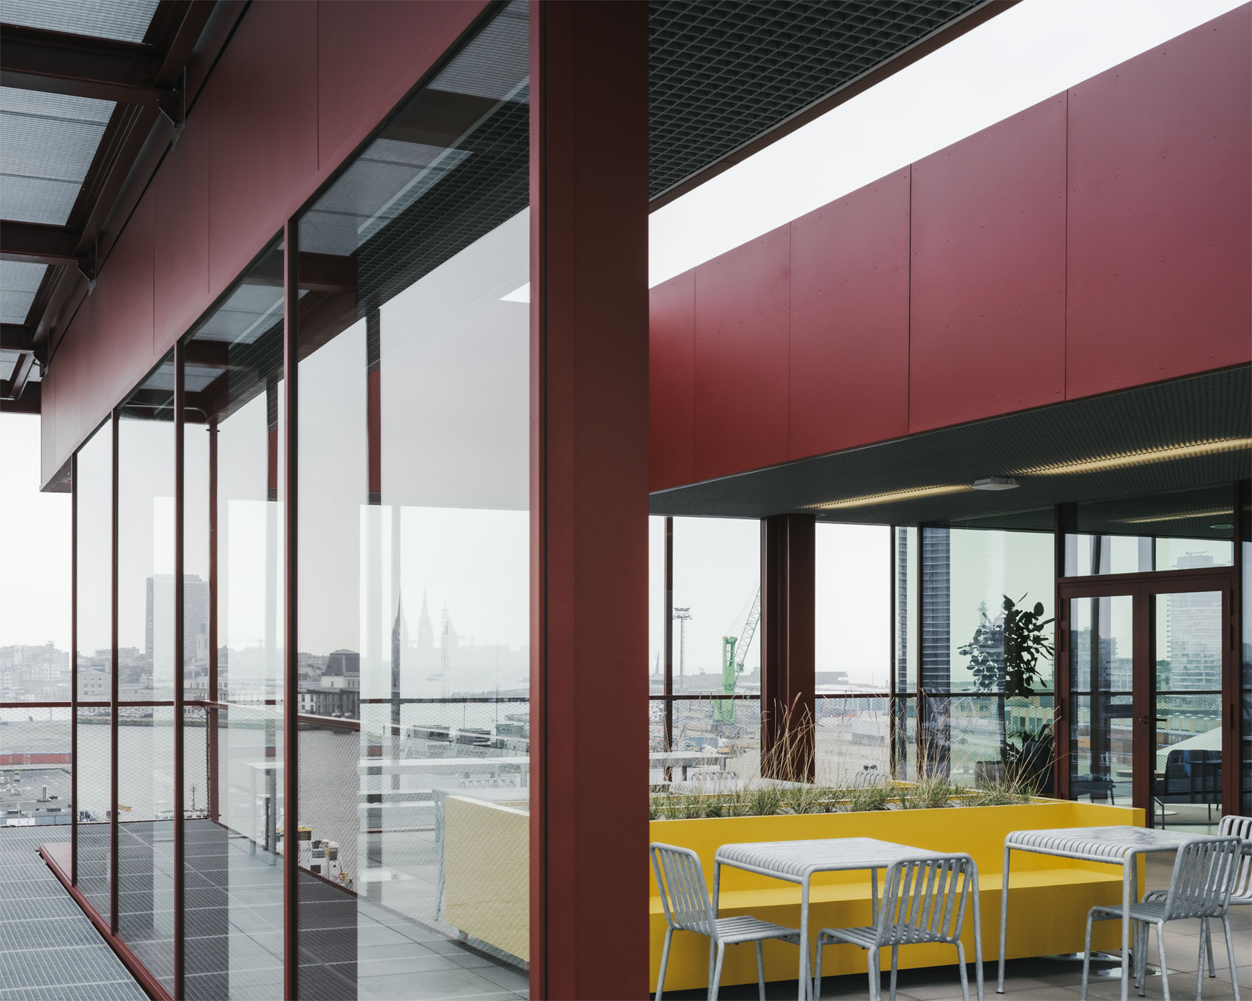
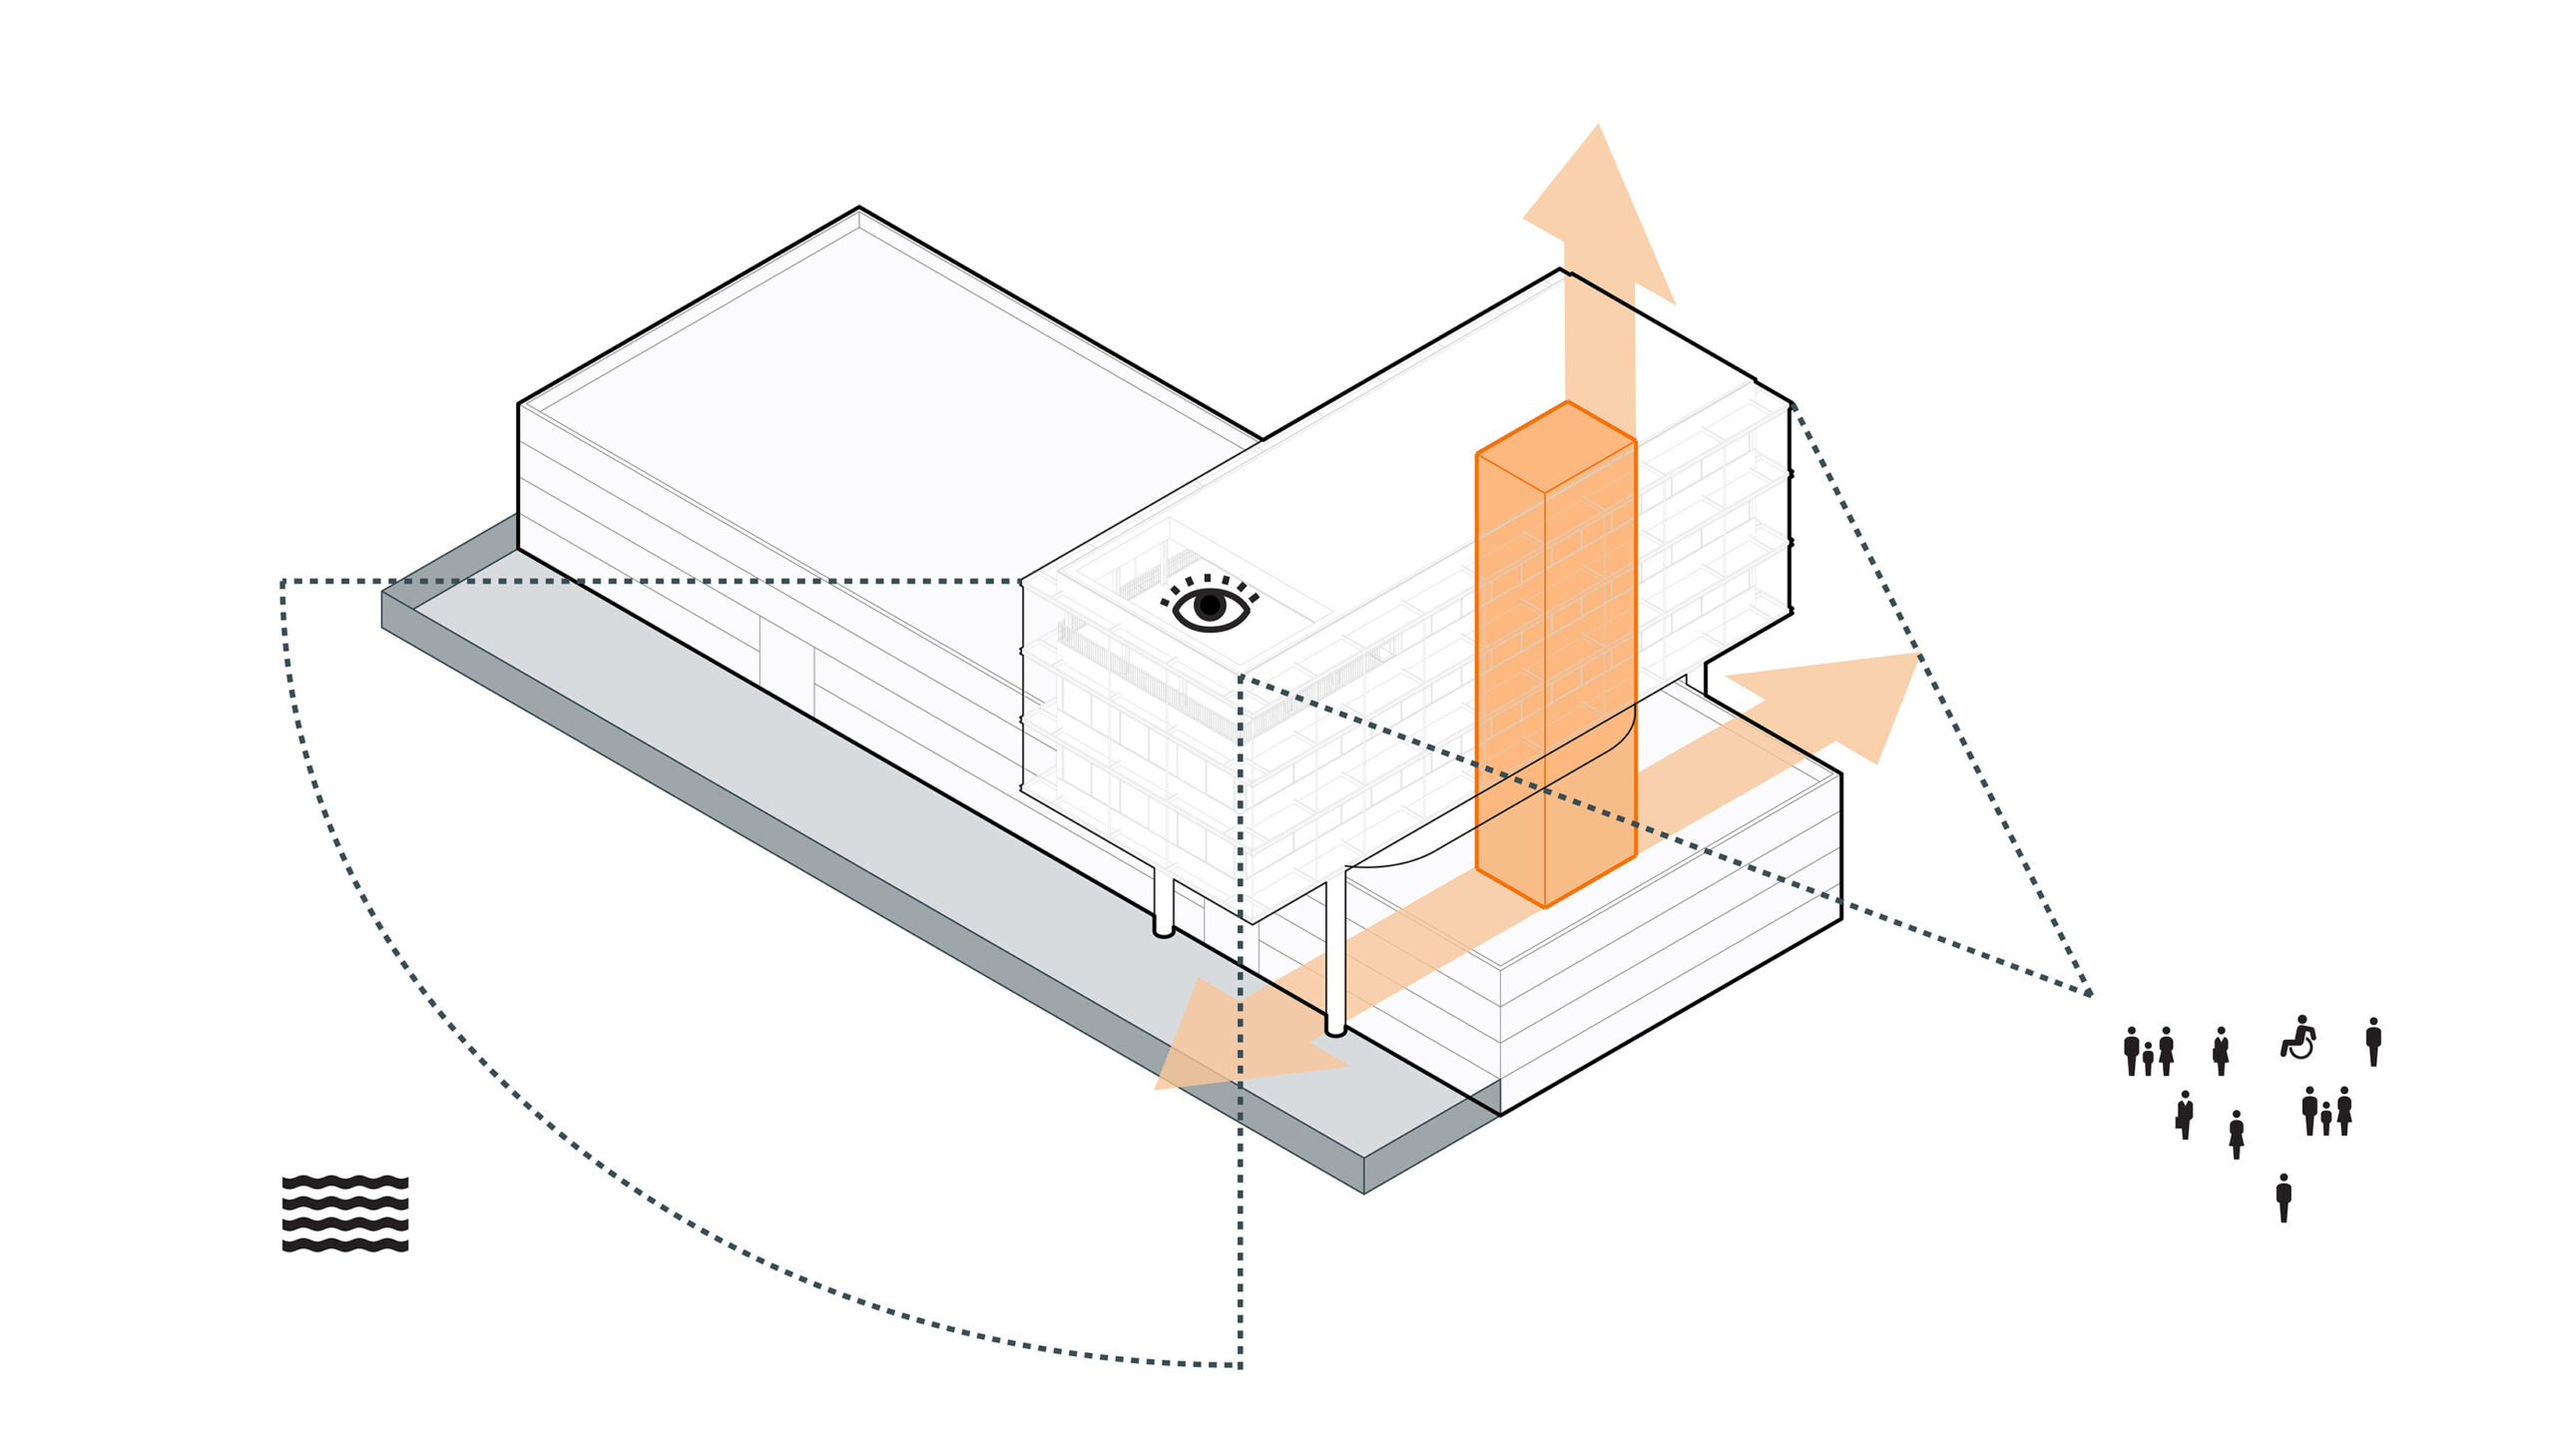
この垂直的な構成は、自然光と視界を最大限に確保すると同時に、周囲のインフラとの距離感を醸し出している。港、風力発電所、プリンセス・エリザベス島のパノラマビューは、ビジターセンターとスカイラウンジで最高潮に達し、そこでは従業員と来訪者が海を背景に集う。
©︎ Johnny Umans
©︎ Johnny Umans
©︎ Johnny Umans
機能性:Eliaの働き方を体現するダイナミックな体験型空間
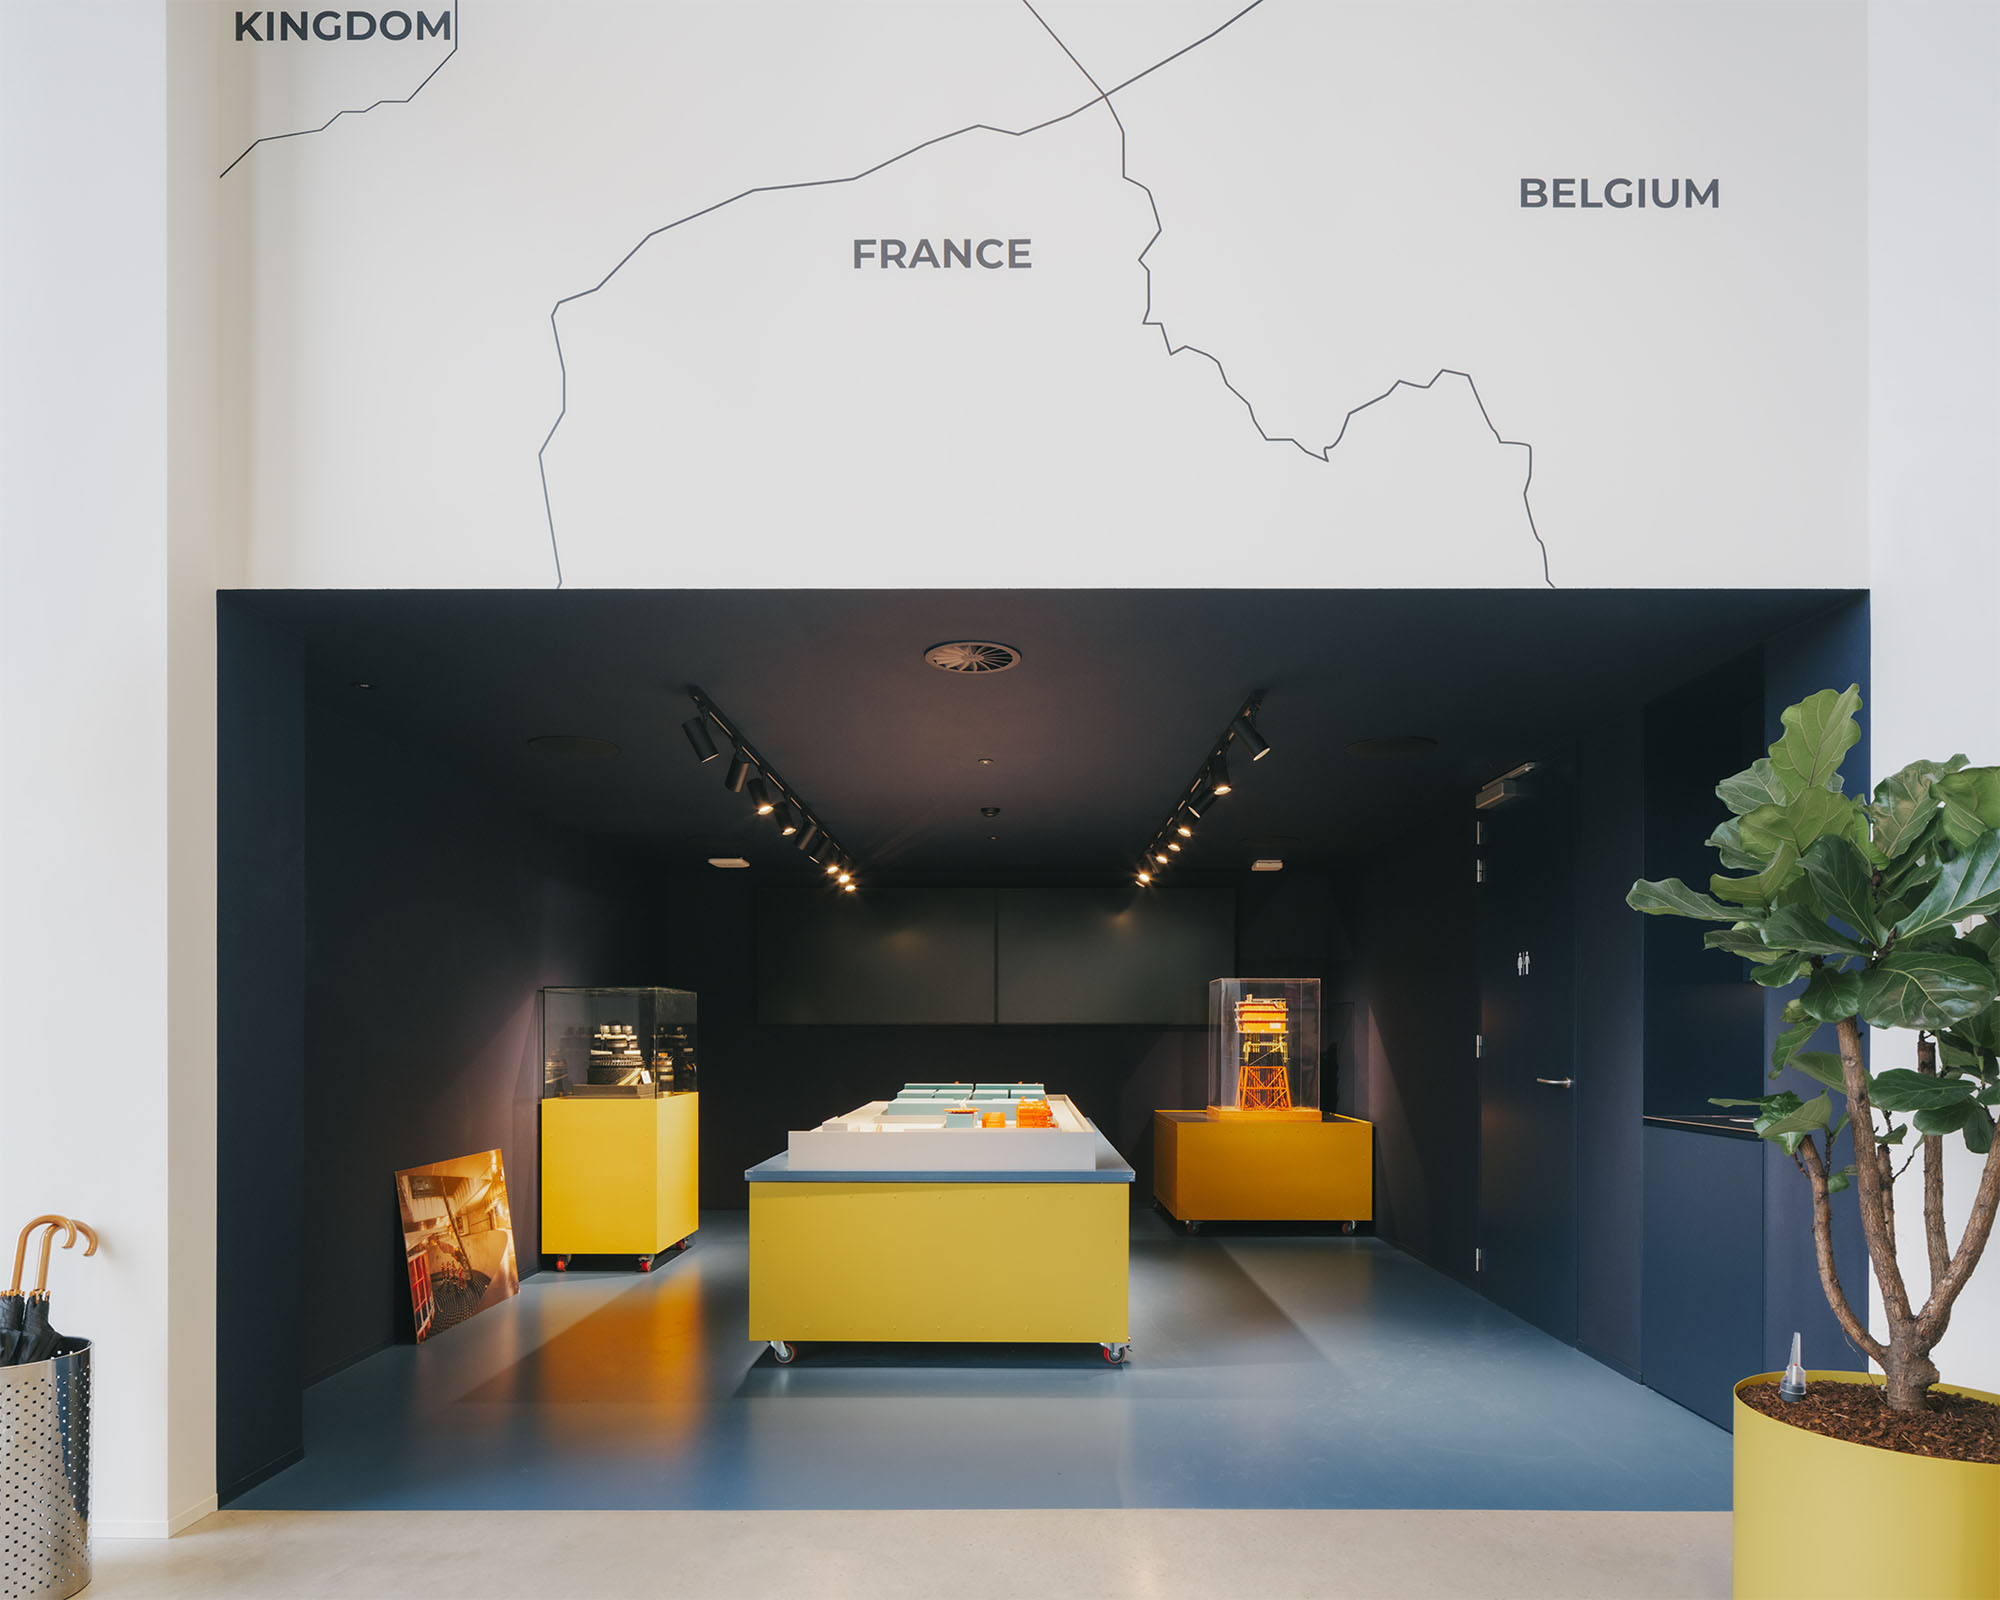
〈Eliaサービスセンター〉のエントランスホールは、単なる通過点にとどまらない。これは、来訪者や従業員を歓迎すると同時に、建物とエリアの両方のアイデンティティを即座に伝える体験型空間である。ブイなどの海洋要素や、洋上プラットフォームを彷彿とさせるデザインは、来訪者を業務の文脈へと導き、情報パネル、縮尺模型、インタラクティブなディスプレイは、エネルギー生産と洋上インフラの物語を具体的に伝える。
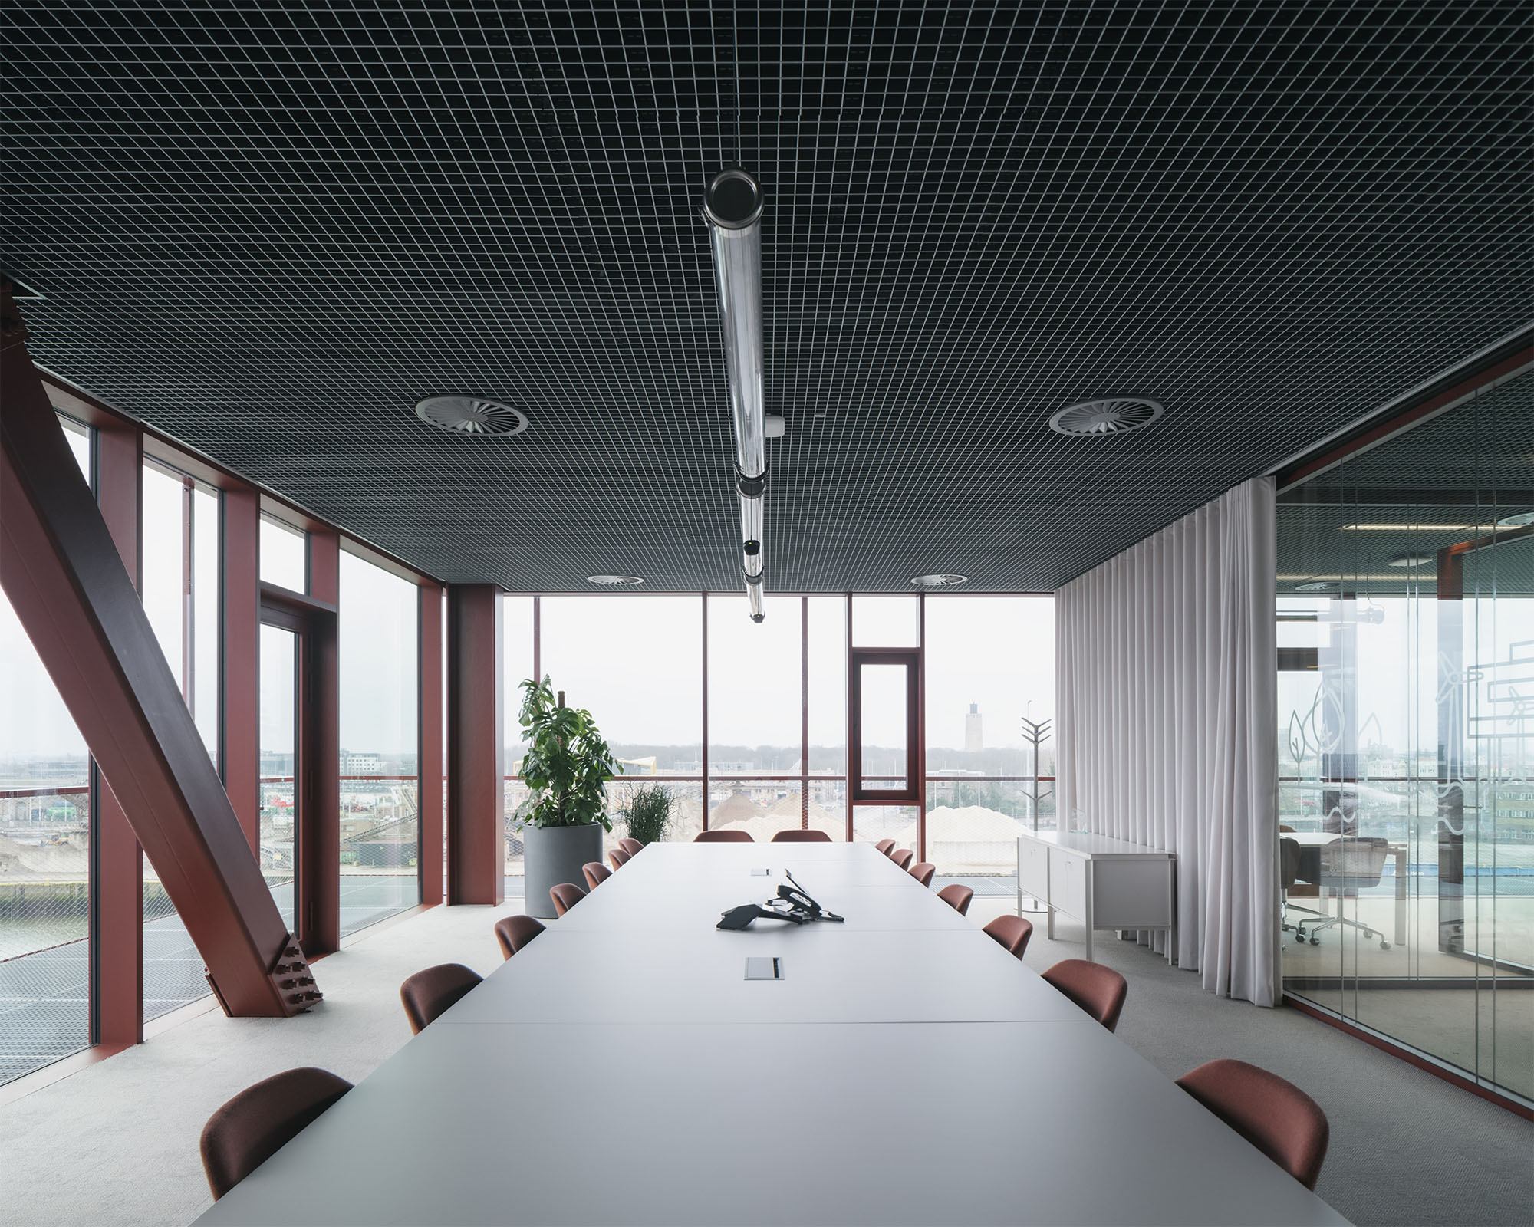
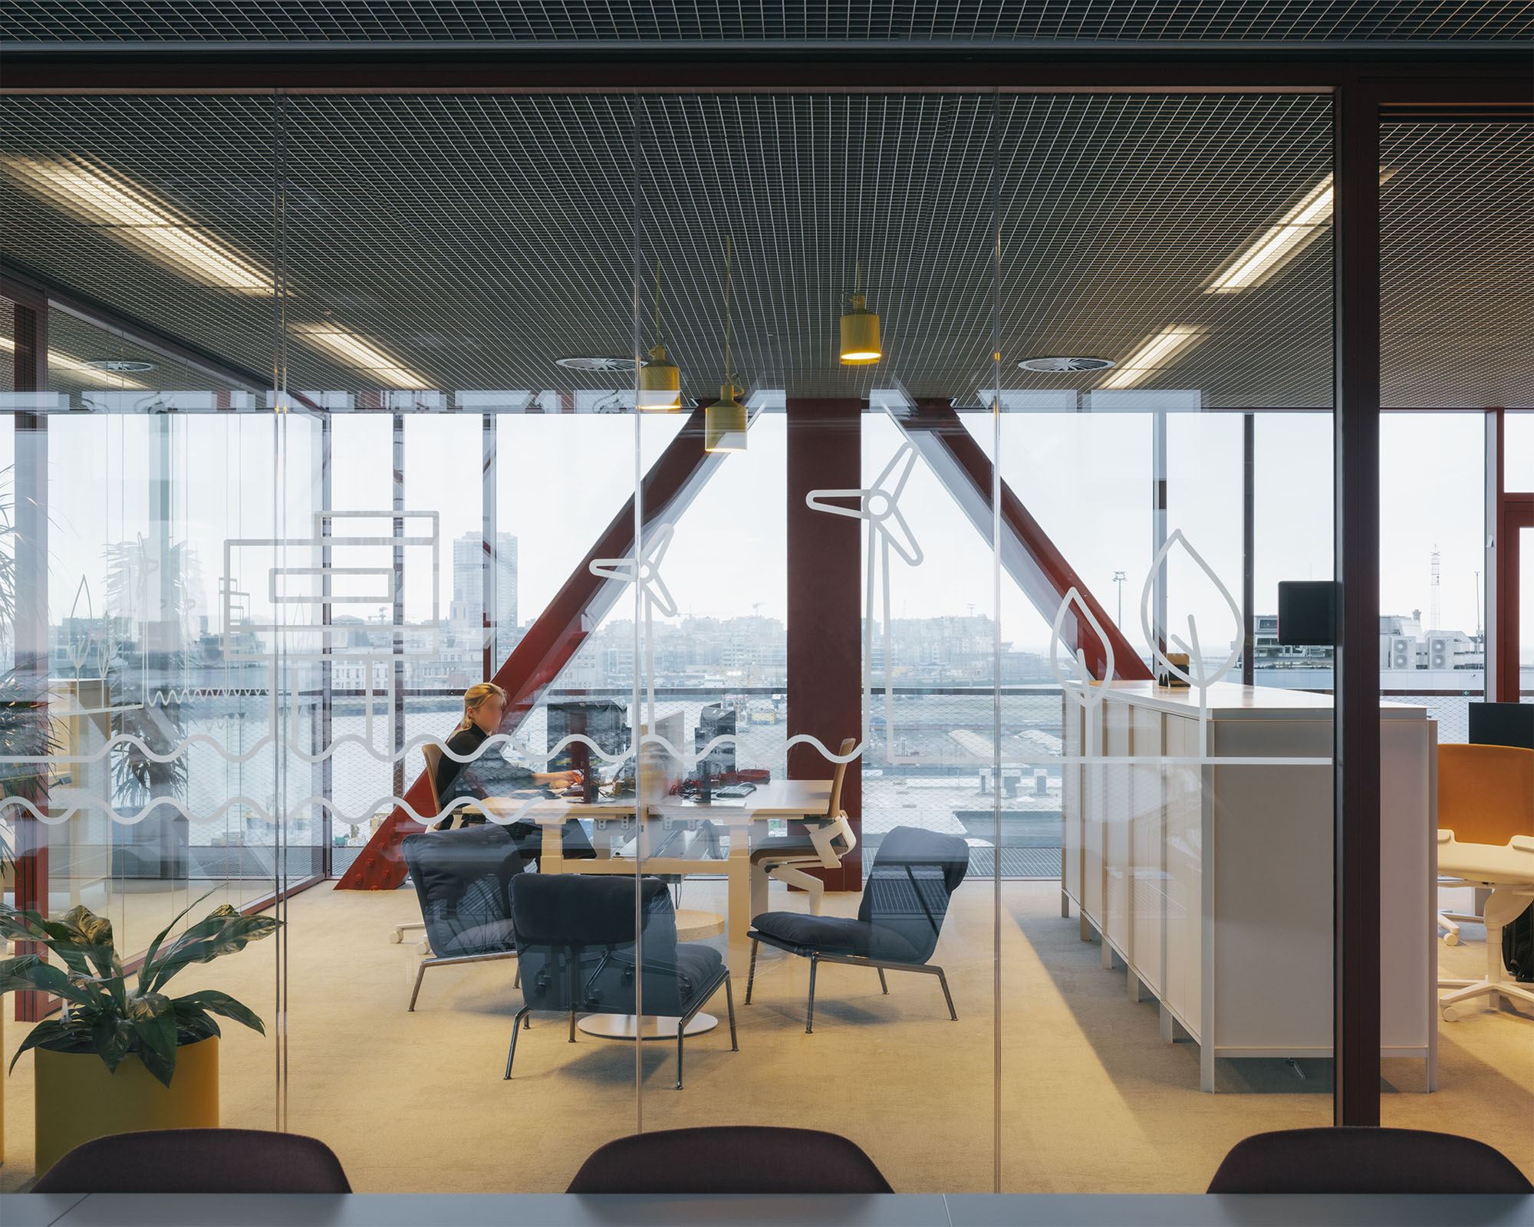
上層階は、この建物の「鼓動する心臓部」を形成している。3階と4階のオフィスは機能的に設計され、エリアの働き方に合わせてカスタマイズされており、オープンプランのオフィス、会議室、プロジェクトスペース、制御室、そして個別の電話ブースが混在している。5階にあるカフェテリアとビジターセンターは、エネルギーの未来に焦点を当てたフォーラムおよび教育スペースとしての役割を果たしている。これらの空間は、意図的な出会いと偶発的な出会いの両方を促し、平日の静かな雰囲気から、イベントや来訪者が訪れる際の活気ある雰囲気へと変化する、ダイナミックで活気あふれる環境を生み出している。
©︎ Johnny Umans
©︎ Johnny Umans
©︎ Johnny Umans
インテリジェント・シェル:変化に適応する柔軟で合理的な構造
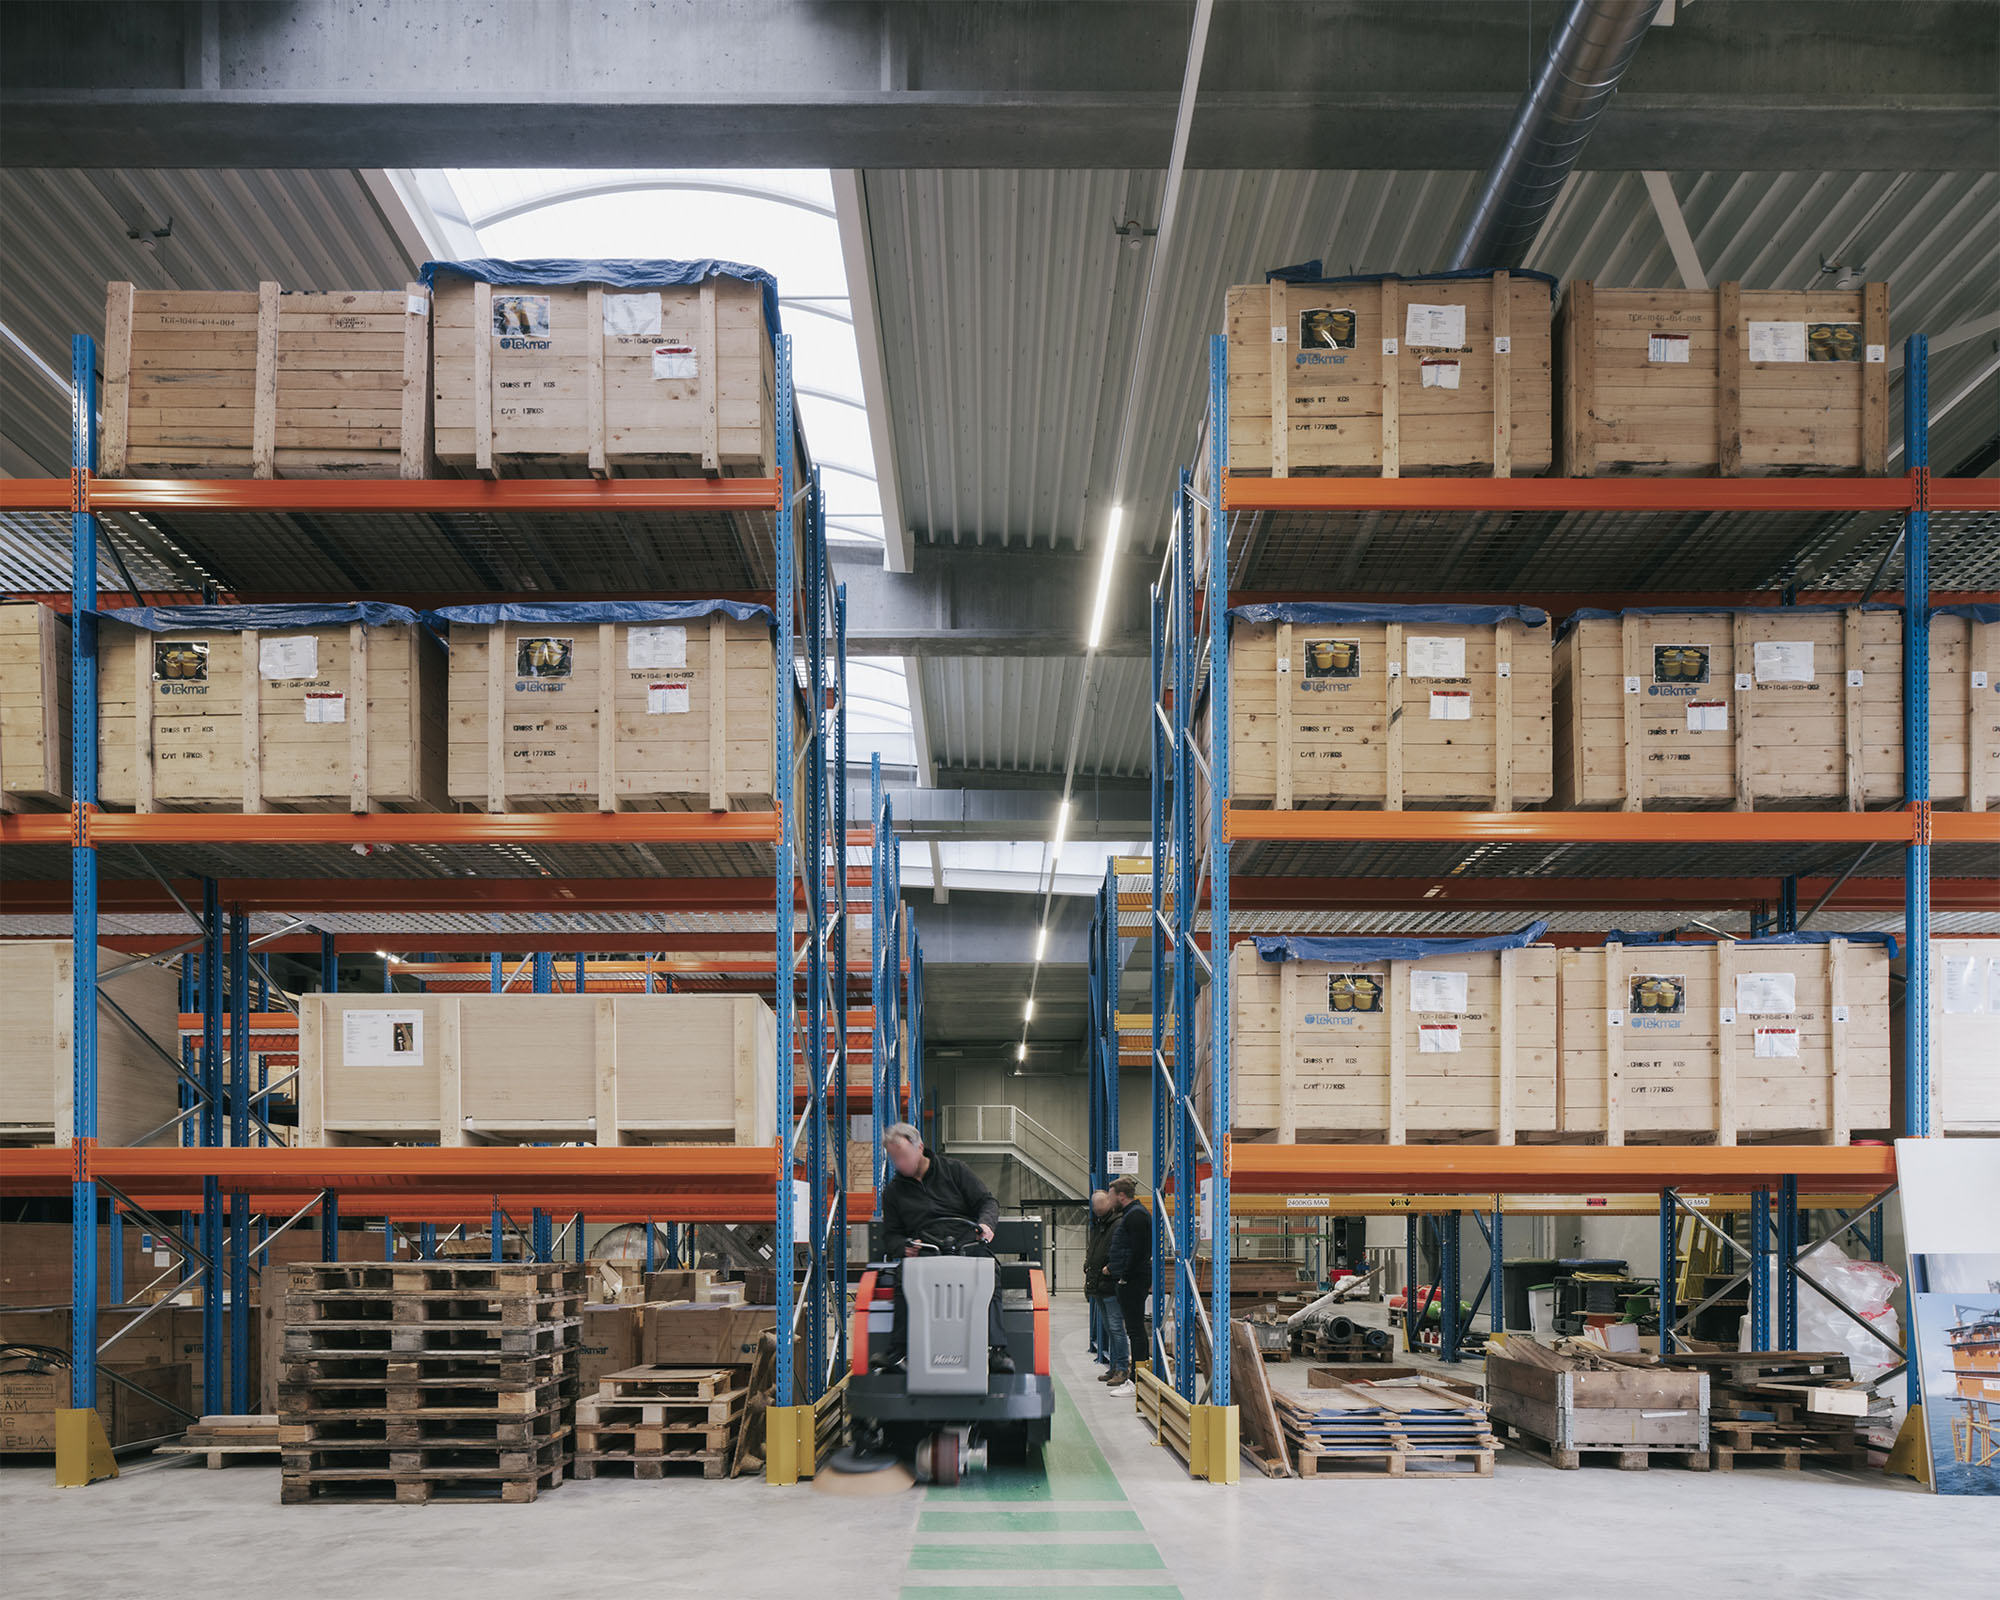
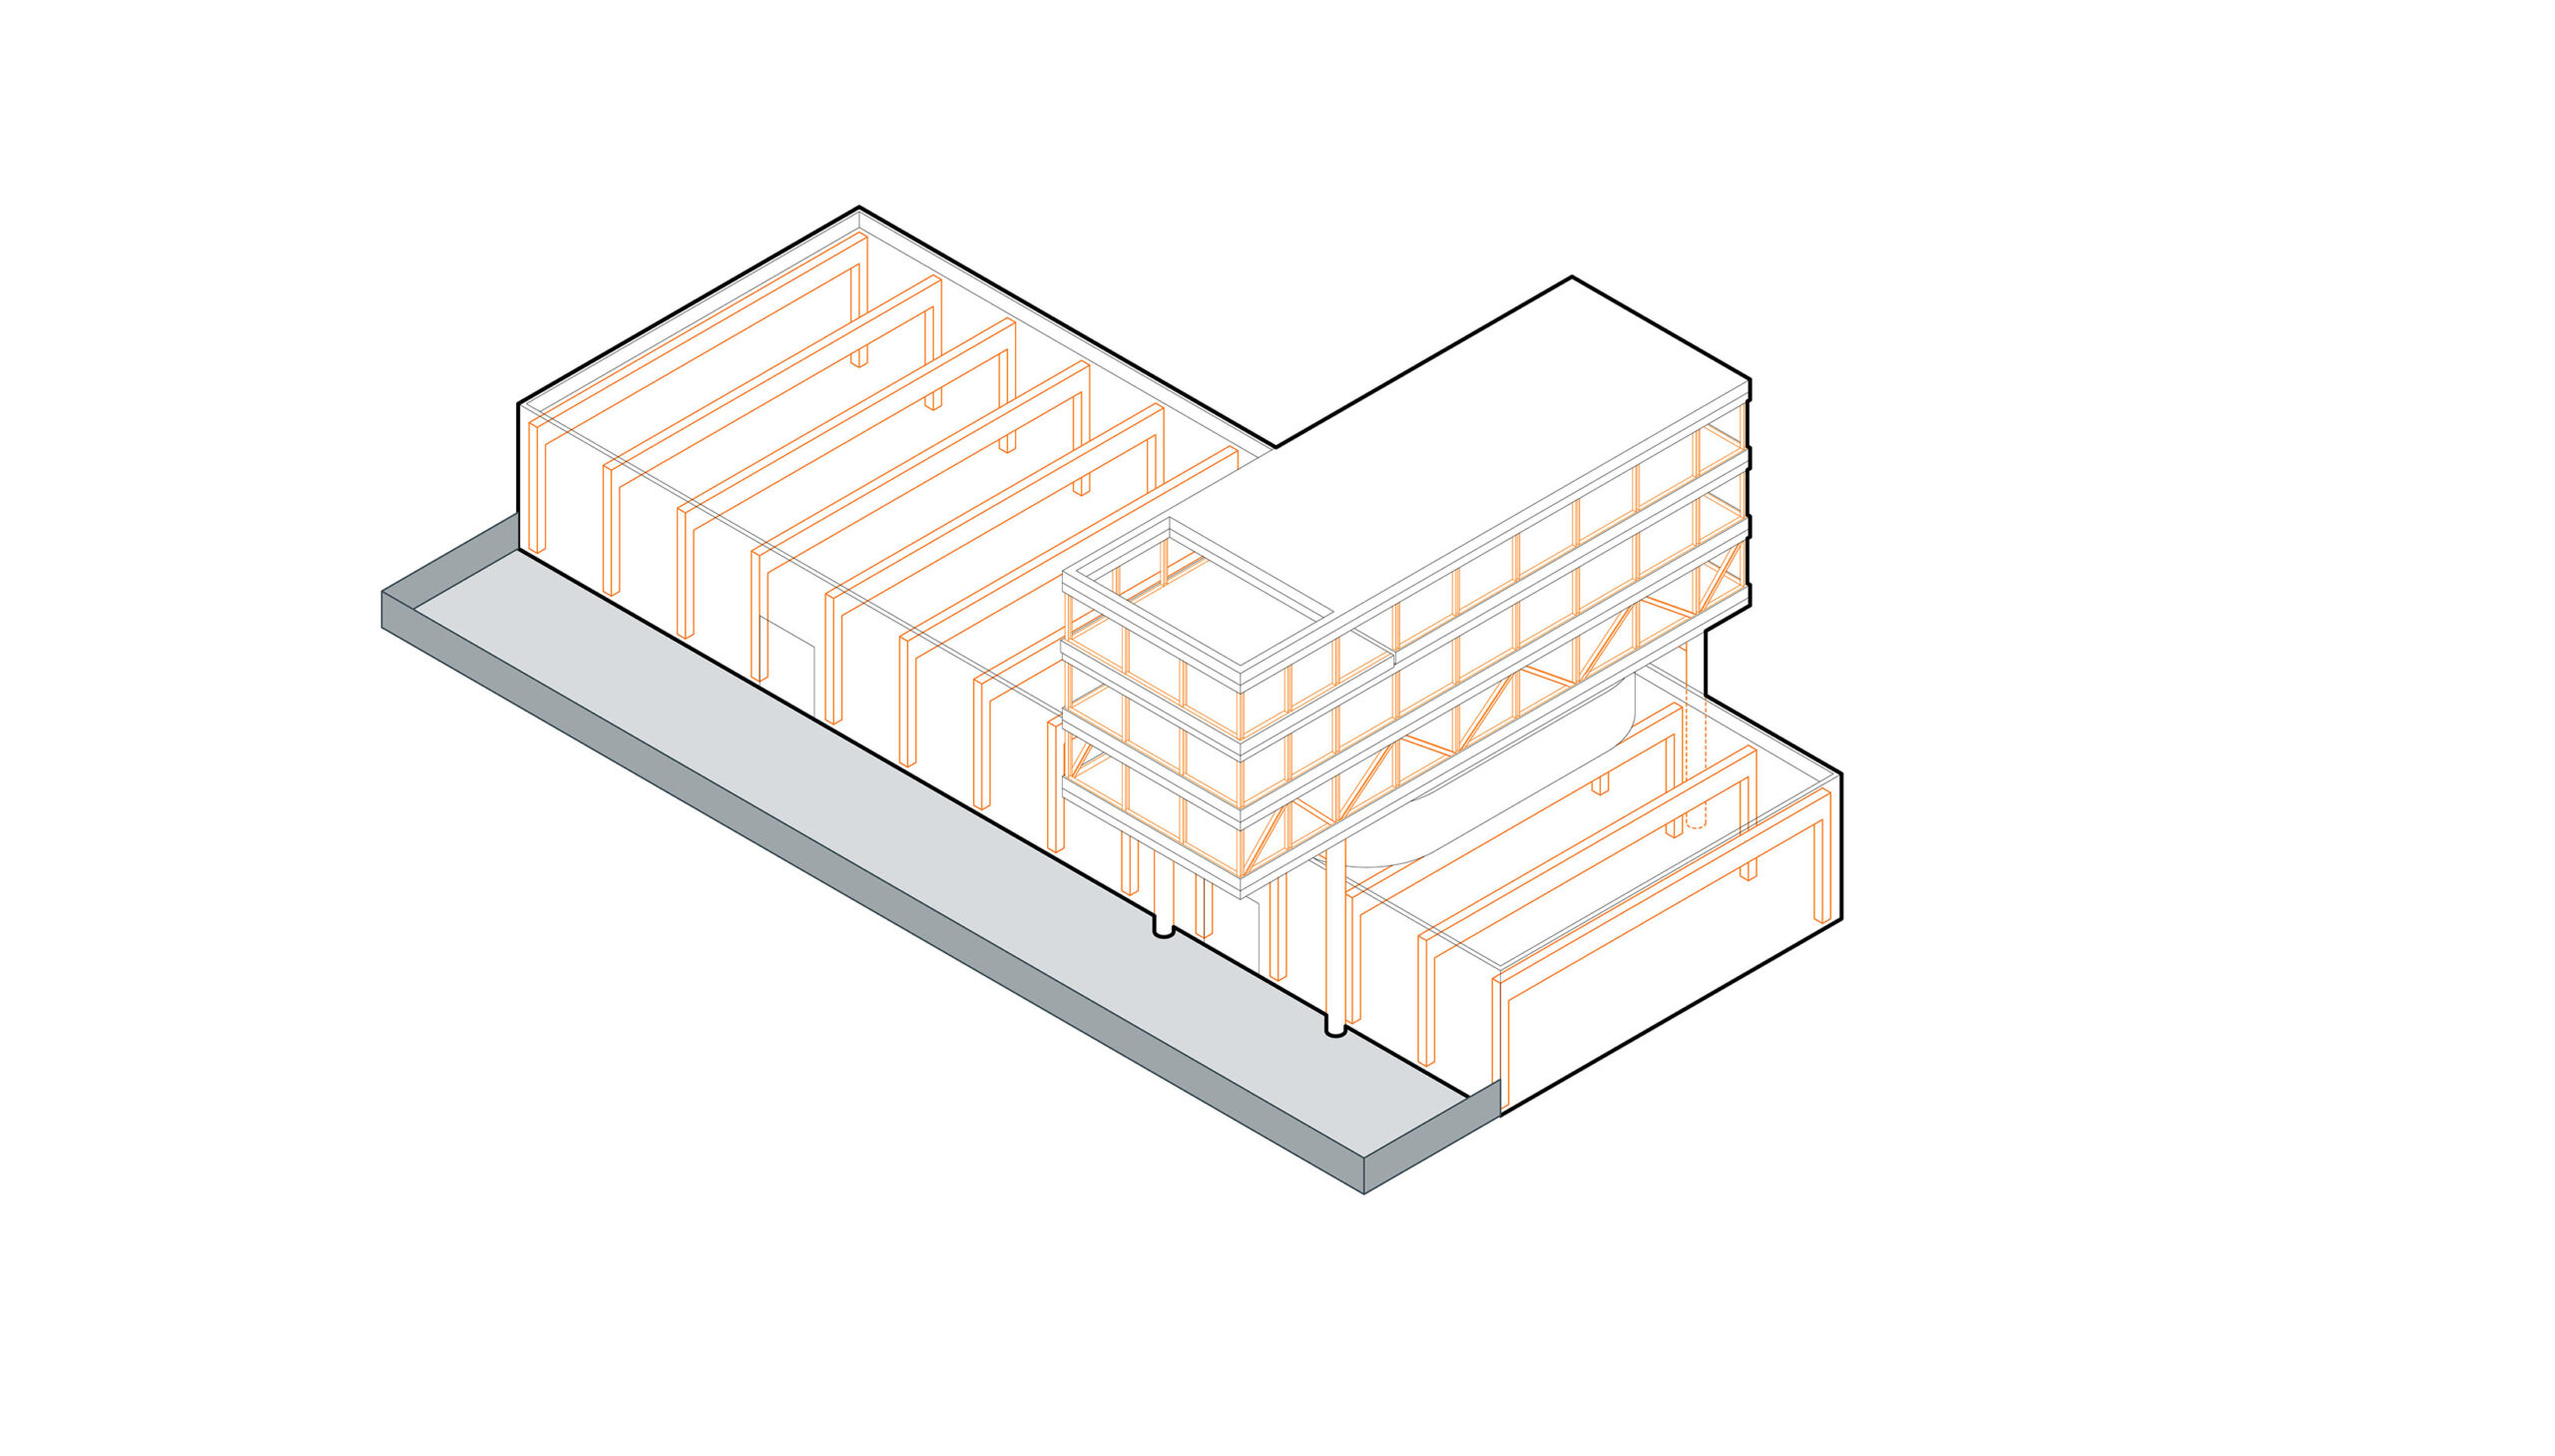
サービスセンターは「インテリジェント・シェル」として設計されている。これは、最大限の柔軟性を可能にする、堅牢かつ合理的な構造である。倉庫は、大きなコンクリートスパンをもつシンプルな工業用構造として構想されている。内部のラックシステムは耐力構造から独立しており、変化するニーズに容易に適応できる。
オフィスは、中空スラブを備えたプレファブリケーション鉄骨構造の上に配置されており、コンクリートで施工されているのは動線用コア部分のみである。このコアは各階の固定アンカーポイントとなり、床スラブの残りの部分は自由に構成可能となっている。このようにして、建物は将来の働き方の変化、組織の変革、技術の発展に合わせて進化していくことができる。
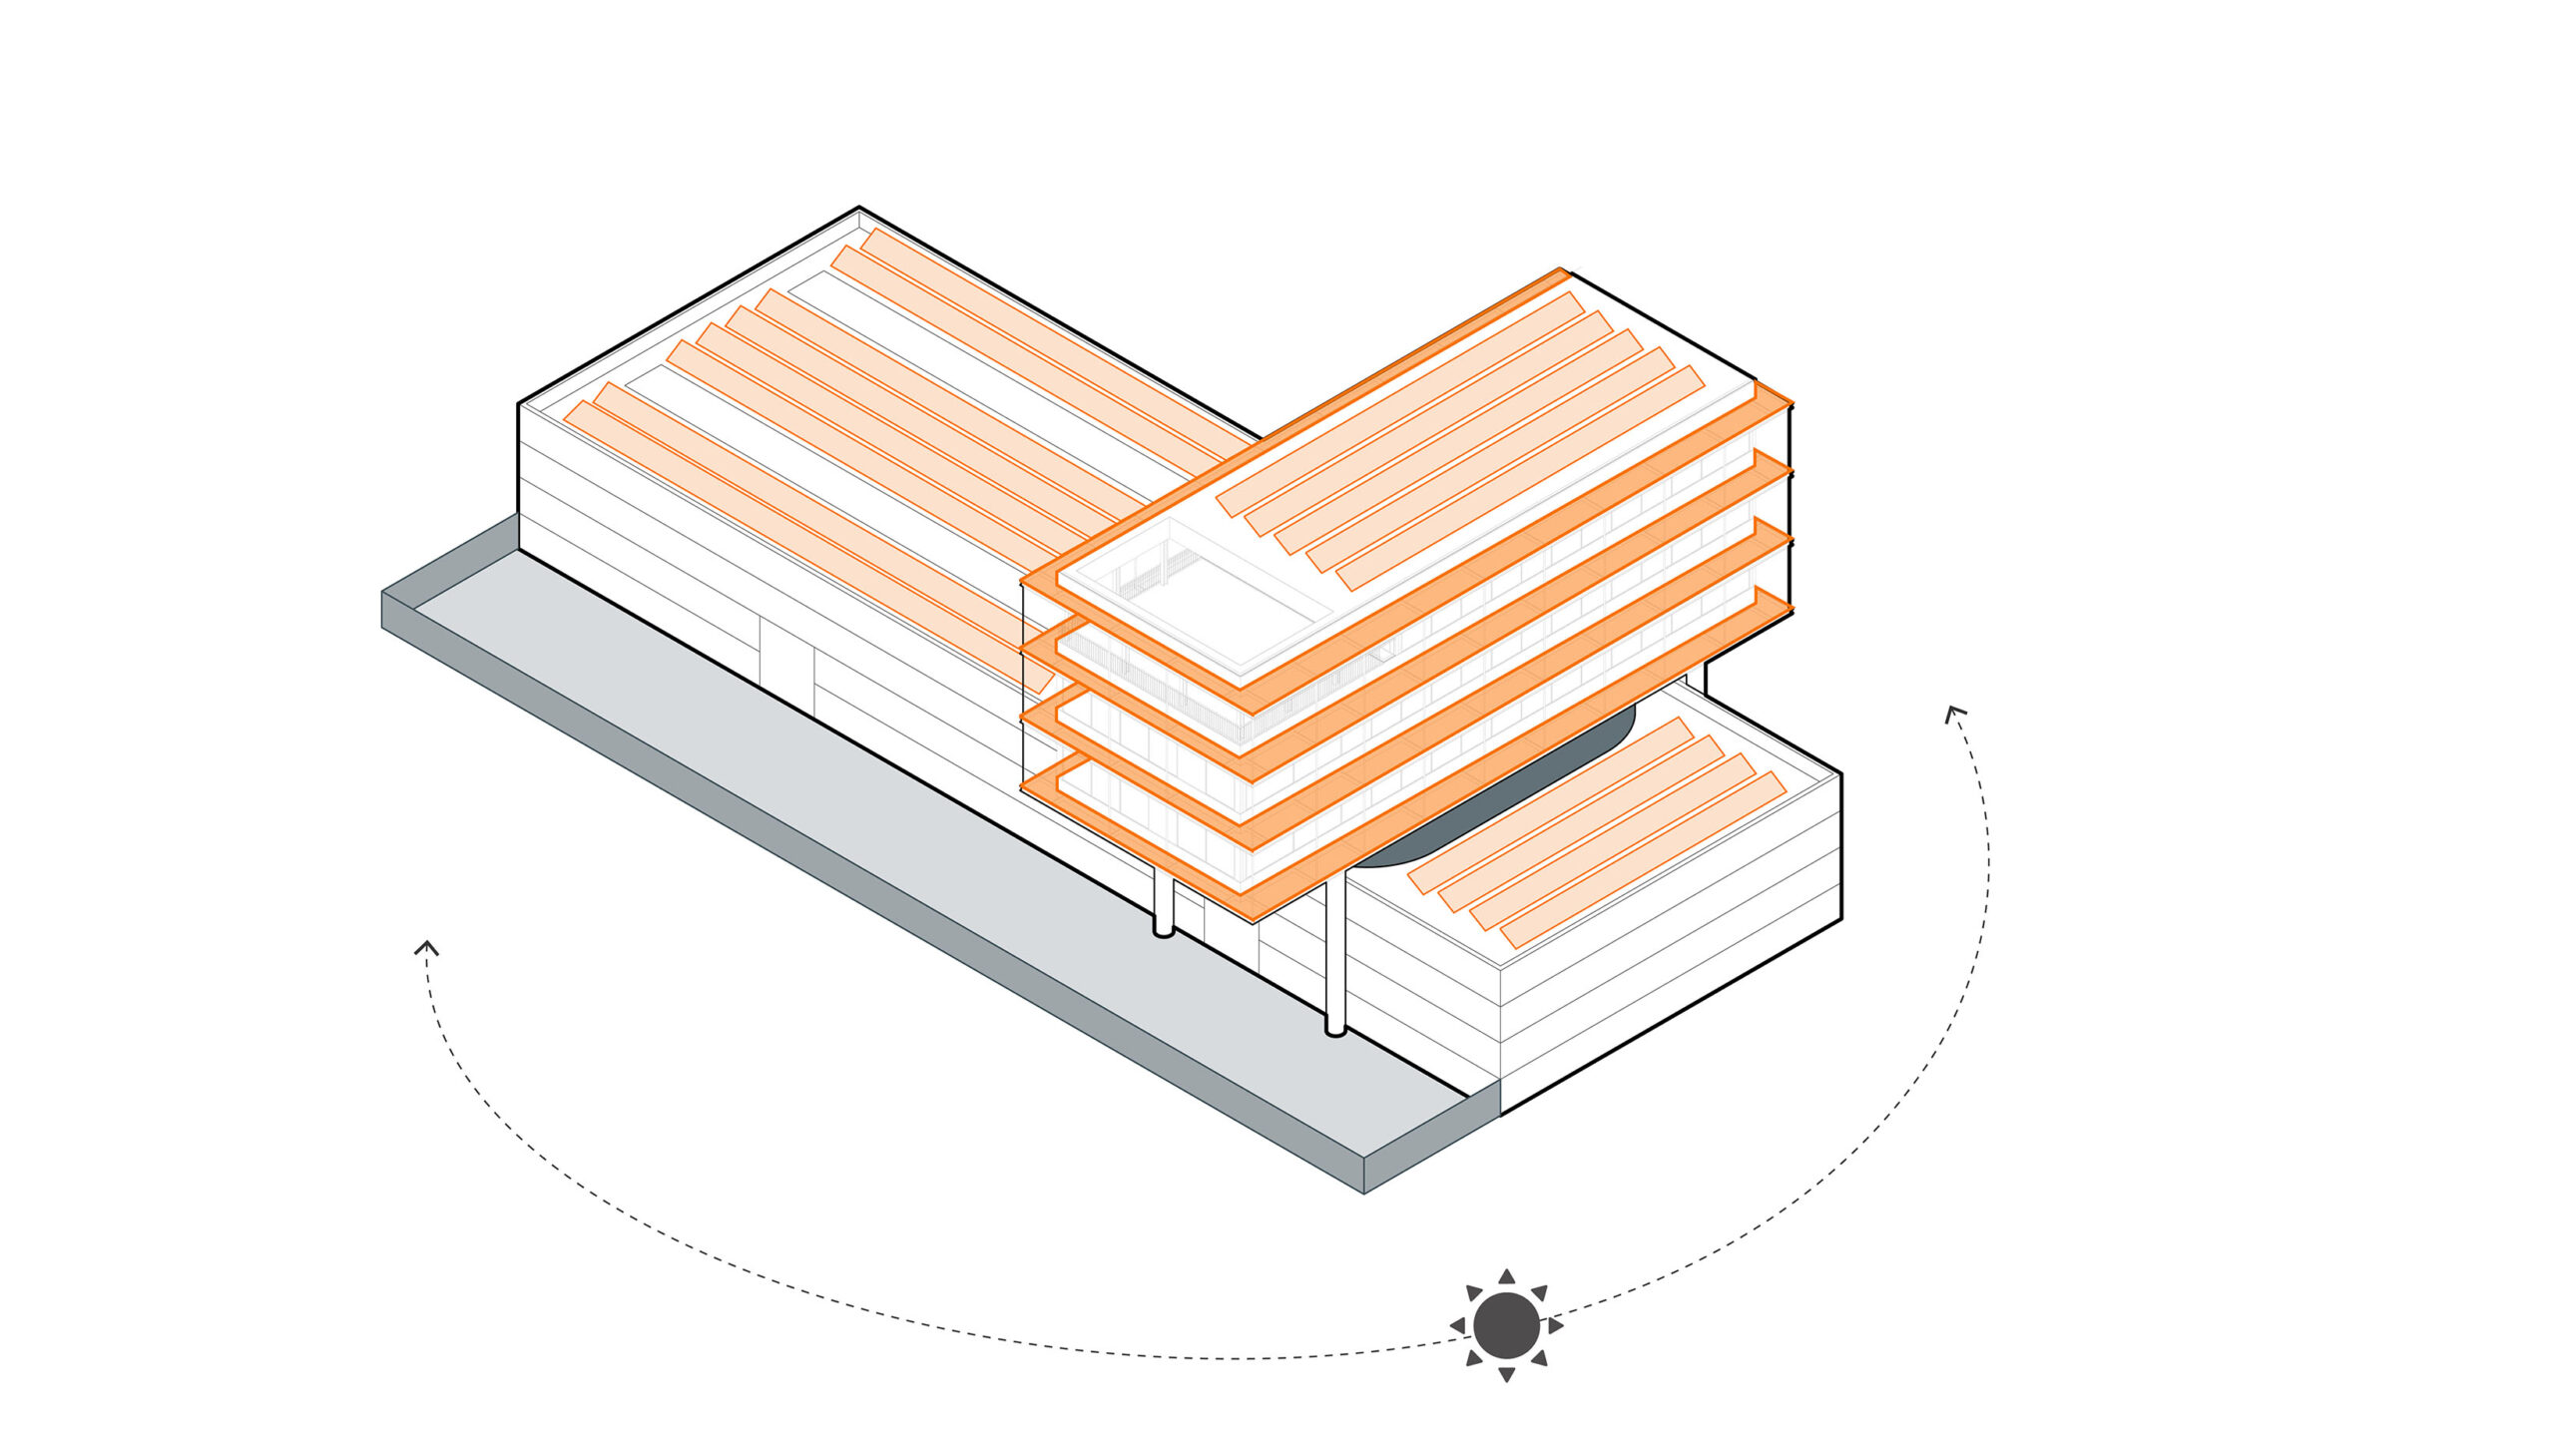
日除け機能を備えた格子状の歩道と、最適に配置されたファサードの開口部が快適性とエネルギー効率を高め、屋根は太陽光発電パネルの設置に最大限活用されている。技術設備用の中2階は、倉庫とオフィス棟の中央に位置する倉庫の屋上に設けられている。煙排気口を備えた2つの長い天窓が倉庫に自然光を導き入れ、快適で効率的な作業環境を創出している。
©︎ Johnny Umans
©︎ Johnny Umans
©︎ Johnny Umans
スピードと論理に基づく建築
施工方法:1年未満の工期を実現する工業的アプローチ
施工方法もまた、合理的かつ工業的な論理に基づいており、1年未満という工期という課題に対応している。プレキャストコンクリート製のファサードパネルとプレファブリケーション鉄骨構造により、高い施工品質と短工期が確保されている。階段コアにはスリップフォーム工法が採用され、スピードと精度を両立させた。その結果、この建物は高性能な機械として設計されただけでなく、まさにそのように建設されたのである。
©︎ Johnny Umans
©︎ Johnny Umans
フレキシビリティ:未来の変化に寄り添う空間の可変性
サービスセンターの内部は、最大限のフレキシビリティを考慮して設計されている。OAフロアと吊り天井により、技術設備の調整や移設が容易に行えるほか、ファサードや床の裏側の空洞スペースが、レイアウトや利用シナリオの変化に対応する。このようにして、建物は、硬直した構造ではなく、変化の余地を残すことで、長期にわたり持続可能性を維持していく。
フレキシビリティは設計の中核となる原則である。建物は、従業員の変化する要望やニーズに合わせて柔軟に対応できる。材料の選定やエネルギー構想から循環性に至るまで、包括的な持続可能性の哲学と相まって、機能的で、居心地が良く、人を惹きつける、ダイナミックで未来志向のオフィスが実現している。
©︎ Johnny Umans
©︎ Johnny Umans
持続可能性
包括的なアプローチ:資源を最適化する統合的デザイン
持続可能性は、〈Eliaサービスセンター〉の設計において中心的な位置を占めており、包括的な視点からアプローチされている。「より少ない資源でより多くを実現する」という考えのもと、あらゆる設計上の決定が、健康的で効率的、かつ将来を見据えた建物づくりに貢献している。材料の選定、建物の向き、設備の配置は、冷房負荷を低減し、エネルギーを節約し、快適性を高めるよう慎重に調整されている。
サステナビリティは単独の要素ではなく、技術スペースの戦略的な配置から、循環型素材の選定、そして効率的な動線と機能性を実現する合理的な建設ロジックに至るまで、プロジェクトのあらゆる層に統合されている。雨水はWADIシステムを通じて収集、貯留、浸透され、余剰水を自然に管理すると同時に、敷地の生態学的価値を高めている。この統合的なアプローチにより、海辺の環境と機能的かつ象徴的に調和し、時の試練に耐えるよう設計された、環境に配慮した建物が実現した。
©︎ Johnny Umans
BREEAM認証:国際基準が証明する高い環境性能
〈Eliaサービスセンター〉は、持続可能な建築物の国際的に認められた基準であるBREEAMの「Very Good」認証を取得した。この認証は、エネルギー効率、水管理、材料選定、室内環境品質、および生態系への影響において、本プロジェクトが優れた実績を上げたことを認めるものである。自然光の賢明な活用、持続可能な材料、雨水の再利用、そしてエネルギー効率の高いシステムを通じて、この建物は快適性、性能、そして環境への配慮の最適なバランスを実現している。BREEAMの認証は、〈Eliaサービスセンター〉が今日だけでなく、今後長年にわたり、持続可能で健康的、かつ将来に備えた施設であり続けることを保証している。
©︎ Johnny Umans
物語を秘めた素材:海由来のリサイクル材とモノリスの対比
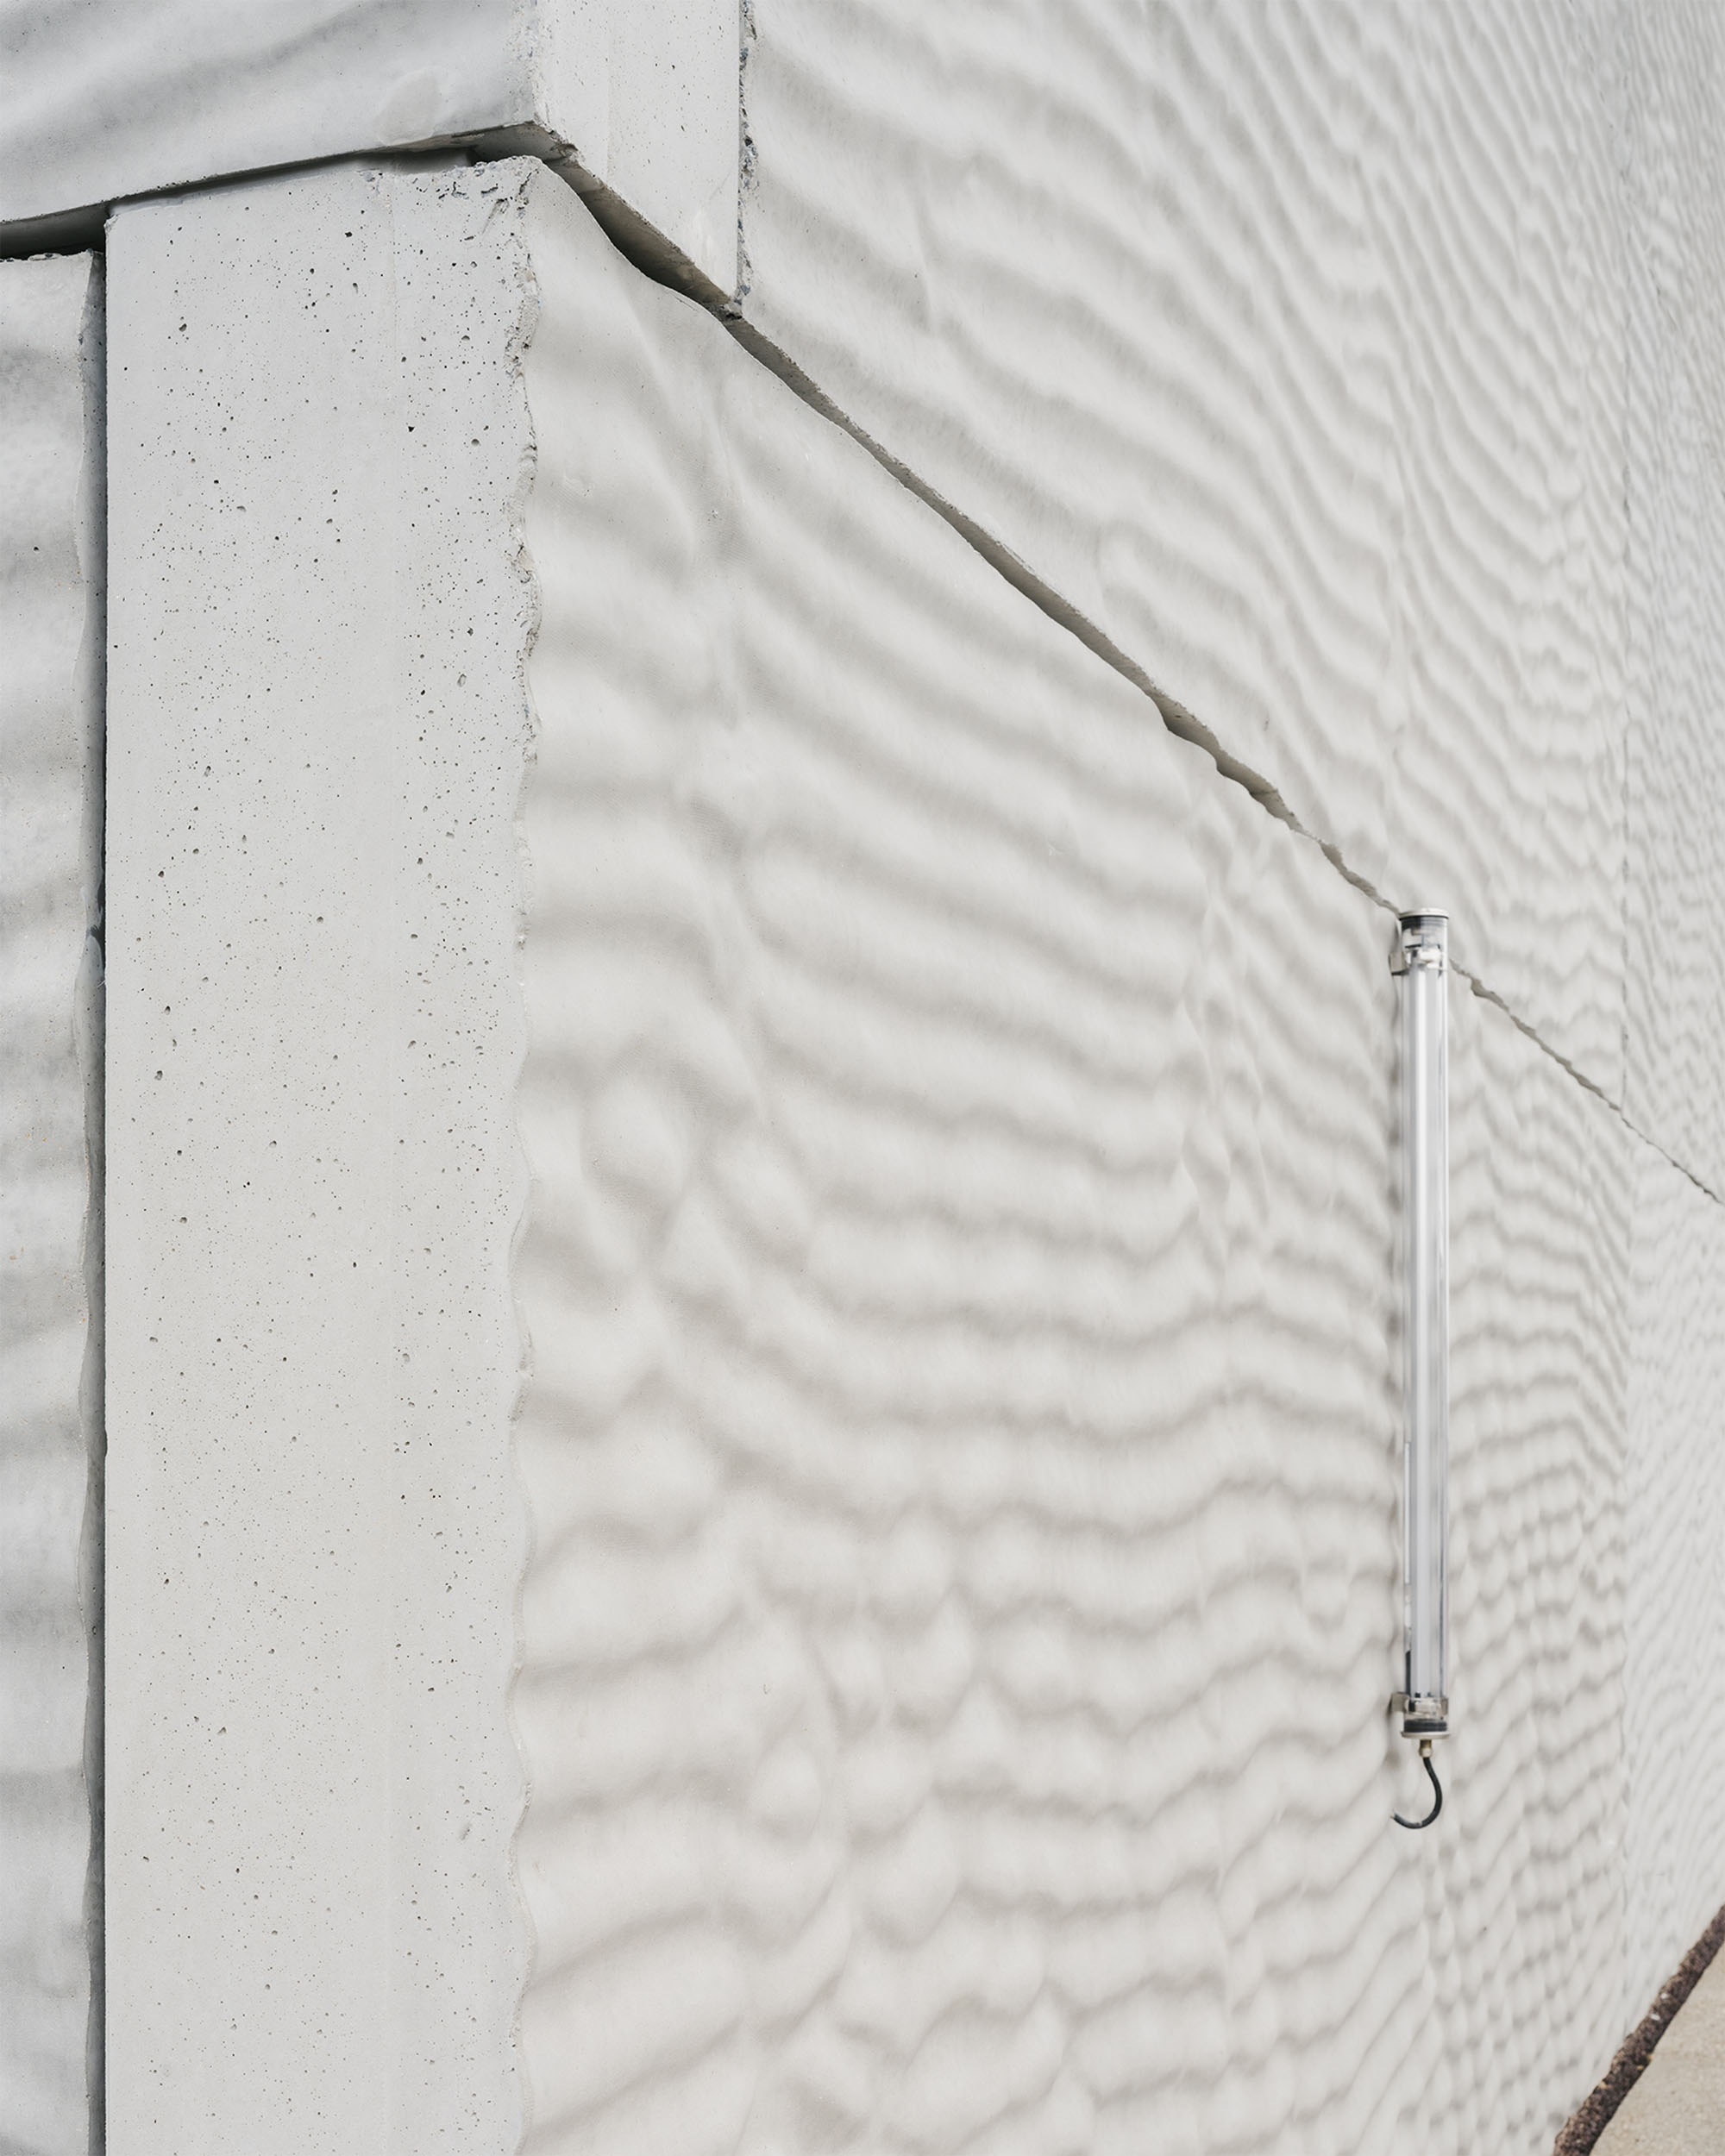
サービスセンターの素材選びは、オフィススペースと倉庫の対比を際立たせている。倉庫は、閉鎖的で機能的なモノリスとして構想され、その粗い外観が産業的な文脈と調和するコンクリートサンドイッチパネルで施工されている。砂床での打設により繊細な立体的な質感が生まれ、波状のコンクリートパネルは、水のリズムと動きに着想を得て、奥行きと影の遊びを演出している。
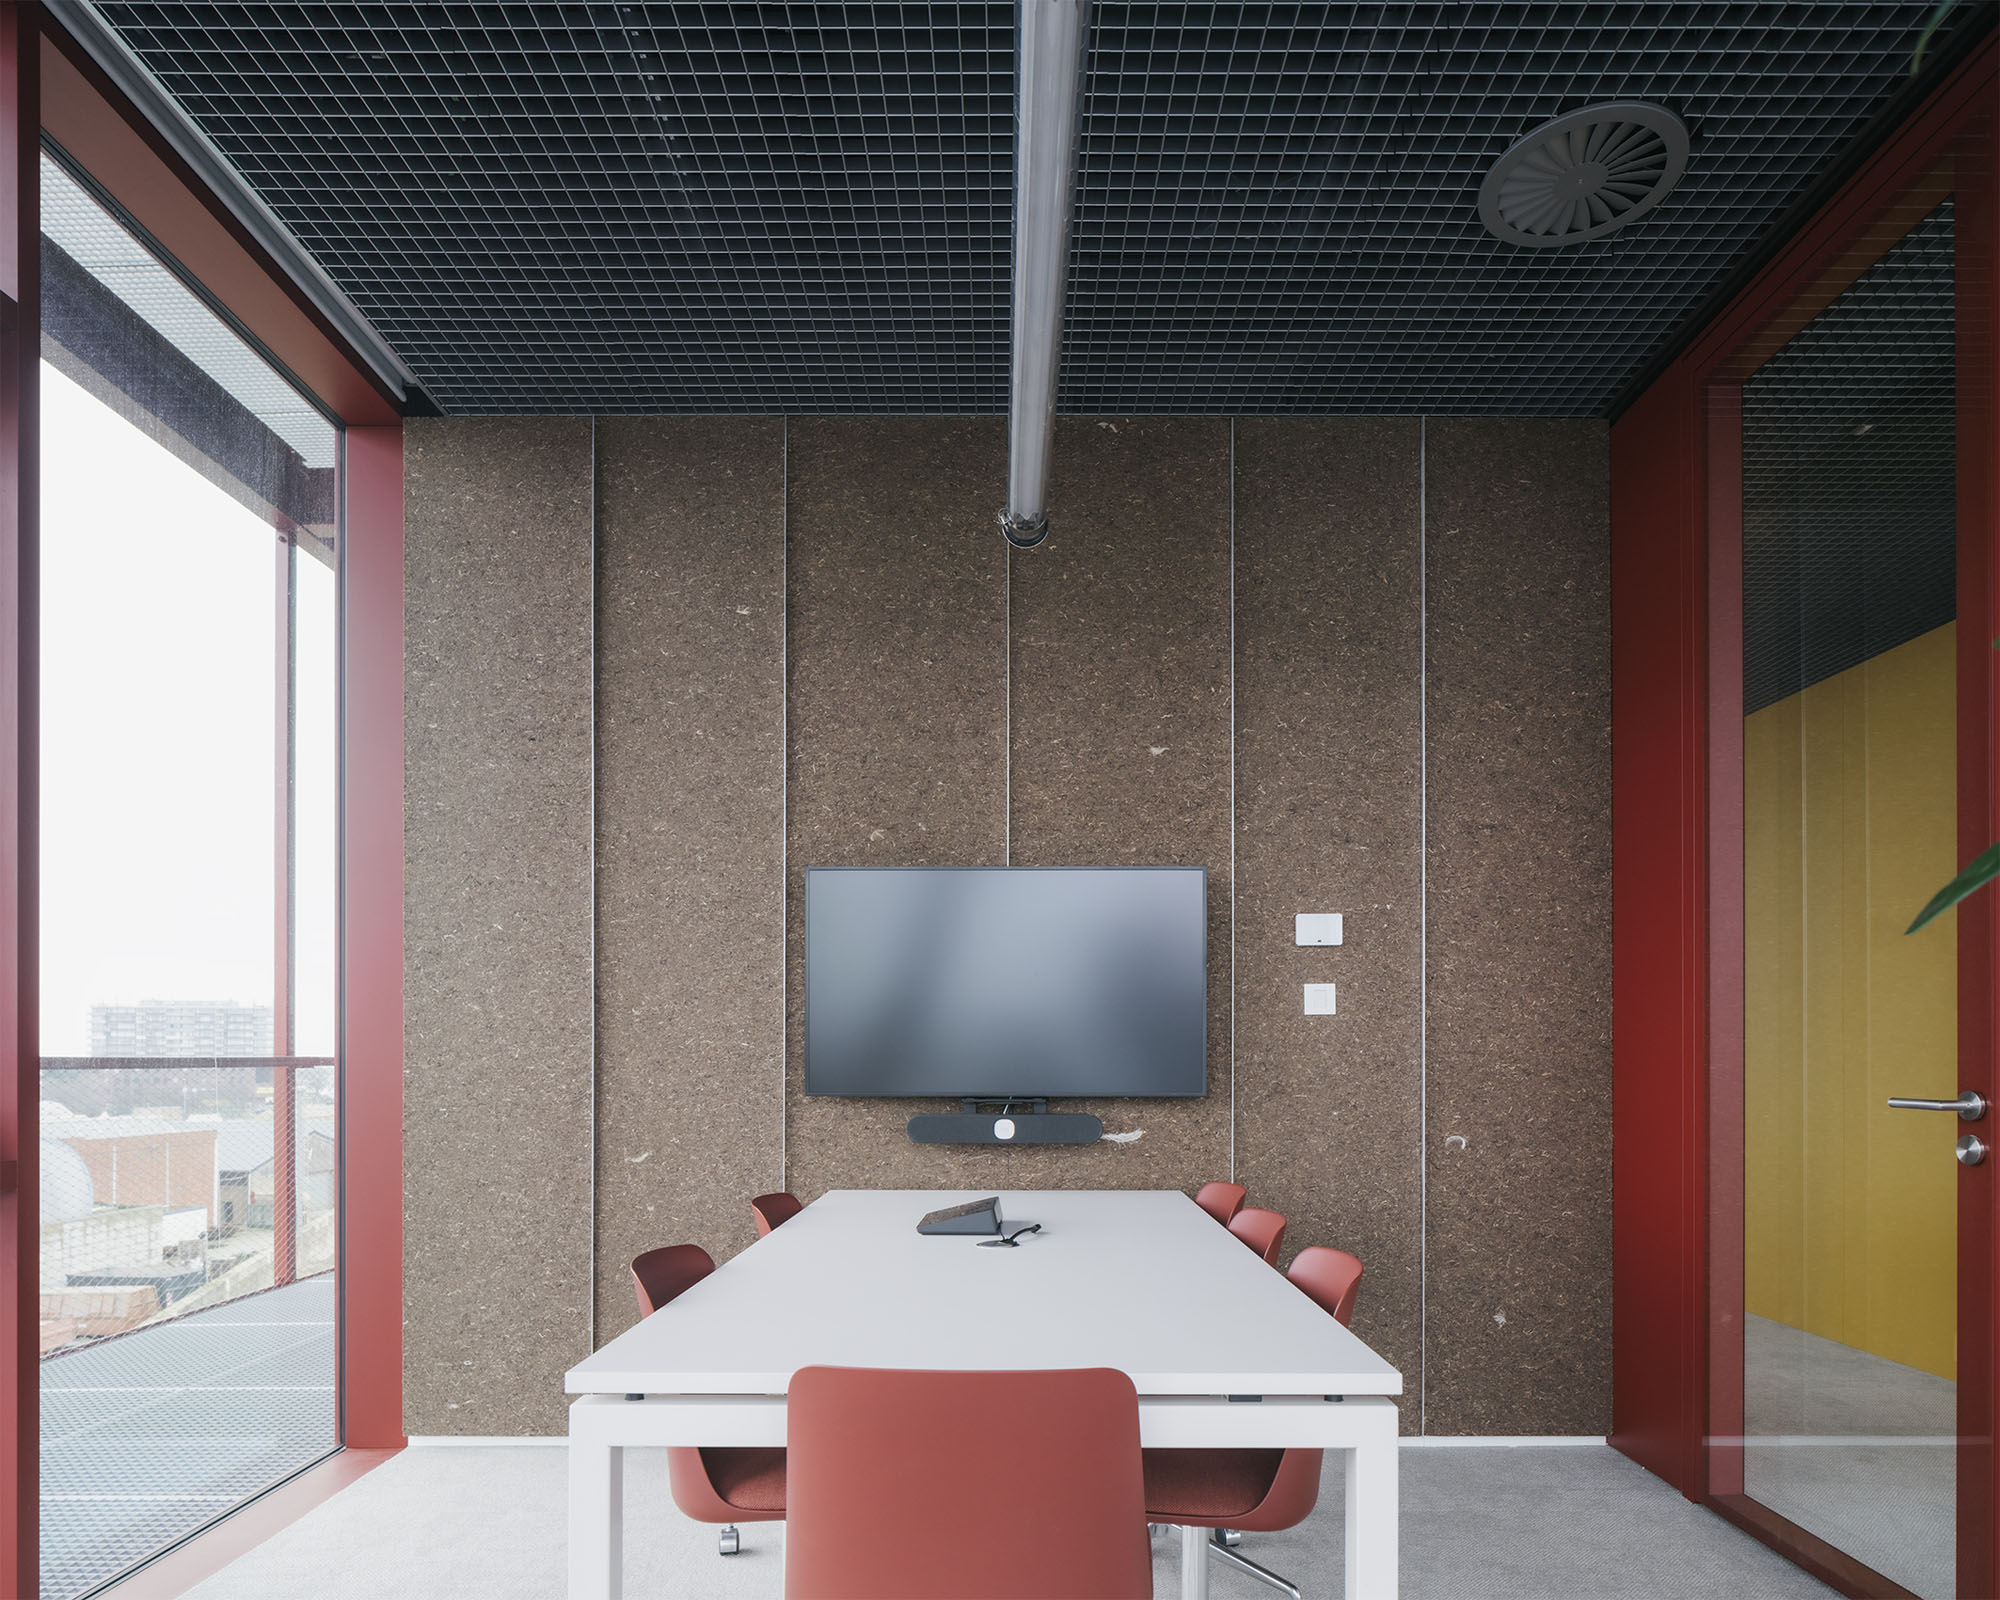
オフィスの鉄骨構造は、洋上プラットフォームの建設工法をさりげなく彷彿とさせる。内部の素材構成は、海洋環境やエリアの洋上事業を反映した要素を際立たせている。回収された漁網、海草パネル、その他の海由来の残材が、家具や内装材に取り入れられている。カーペットタイルはリサイクルされた漁網から作られており、使用後も再びリサイクルが可能である。海草を基にした吸音パネルは機能性と美観を兼ね備え、サイドテーブルは貝殻で作られ、椅子の張地は海から回収されたリサイクルPET廃棄物で構成されている。
このようにして、この建物は周囲の環境と一体となり、素材の選択が具現化され、建物の日常的な利用もエリアの世界と密接に結びついている。
©︎ Johnny Umans
未来に向けて:洋上エネルギーインフラの野心を切り拓くランドマーク
オステンドにある〈Eliaサービスセンター〉は、多面的な役割を果たしている。ここは、効率的な職場であり、物流拠点であり、交流の場であり、そして一目でわかるランドマークでもある。何よりも、この建物は、洋上エネルギーインフラにおけるエリアの野心と専門知識を建築的に具現化したものであり、その文脈を読み取り、機能を表現し、未来の可能性を広げていく建物なのである。
©︎ Johnny Umans
Diagram
Diagram
Diagram
Diagram
以下、OYOアーキテクツのリリース(英文)です。
Client: Elia Group
Type: Commercial
Program: Offices & warehouse
Status: Completed
Year: 2025
Location: Oostende, BE
Building area: 3.773 m²
Budget: € 10.000.000
Design team: OYO – Tractebel – Burogroen
Team: StadsbaderPhotographer
Johnny UmansELIA
Offshore service centerIn the field of industry, we need to start thinking regeneratively. Together with Tractebel, OYO won the competition for the design of the Service Center for Elia in the port of Oostende, allowing us to contribute to a revolution alongside one of Europe’s largest electricity transmission system operators.
Context
At the intersection of city, infrastructure, and sea, the Elia Service Center marks a new hub for offshore operations. The site, defined by scale, logistics, and its raw, industrial character, opens directly onto the water and the open horizon. The building responds to this unique setting, asserting itself as a distinctive landmark within the port landscape. The Service Center translates its surroundings into architecture: it reads the industrial logic of the port, references offshore platforms, and embodies Elia’s ambition and visibility as an international player. Robust and no-nonsense up close, striking and recognizable from afar, it combines functionality with a strong identity and anchors itself in the maritime context of the harbor.
Identity & DNA
Elia’s world is one of high-voltage structures, offshore platforms, and infrastructure designed to operate under extreme conditions. This technical and maritime reality forms the building’s DNA. The Service Center does not translate this world literally, but architecturally: by making structure visible, by using materials honestly, and by approaching the building as a high-performance machine.
Maritime references are deliberately integrated into the spatial experience. In the entrance hall, buoys allude to navigation and orientation at sea, while an anchor in the parking area literally anchors the building in its context. The steel structure of the offices also evokes associations with offshore constructions and drilling platforms. In this way, the building becomes a spatial embodiment of Elia’s expertise and identity.
Viewpoint and Landmark
The Service Center program combines heavy logistics functions with office and public spaces. Rather than mixing these functions within a single horizontal layer, the design opts for clear architectural legibility. The workshop and warehouse form a massive, monolithic base. Rising above it is a compact, multi-storey office volume that stands out as a landmark over the harbor.
This vertical composition maximizes daylight and sightlines while creating distance from the surrounding infrastructure. Panoramic views of the port, wind farms, and the Princess Elisabeth Island reach their peak in the visitor center and the skylounge, where employees and visitors come together with the sea as a backdrop.
Functionality
The entrance hall of the Elia Service Center is far more than a passageway; it is an experiential space that welcomes visitors and employees while immediately conveying the identity of both the building and Elia. Maritime elements such as buoys and references to offshore platforms connect visitors to the context of the work, while information panels, scale models, and interactive displays make the story of energy production and offshore infrastructure tangible.
The upper floors form the beating heart of the building. The offices on levels +3 and +4 are functionally designed and tailored to Elia’s way of working, featuring a mix of open-plan offices, meeting rooms, project spaces, a control room, and individual phone booths. On level +5, the cafeteria and visitor center act as a forum and educational space focused on the future of energy (distribution). These spaces encourage both intentional and spontaneous encounters, creating a dynamic and vibrant atmosphere that shifts from calm during the working day to active during events or visitor moments.
Intelligent Shell
The Service Center is designed as an intelligent shell: a robust, rational structure that allows for maximum flexibility. The warehouse is conceived as a simple industrial structure with large concrete spans. The internal racking system is independent of the load-bearing structure and can be easily adapted to changing needs.
The offices rest on a prefabricated steel structure with hollow-core slabs, with only the circulation core executed in concrete. This core forms the fixed anchor point on each floor, while the remainder of the floor plate remains freely configurable. In this way, the building can evolve alongside future ways of working, organizational changes, and technological developments.
Solar-shading grating walkways and optimally positioned façade openings enhance comfort and energy efficiency, while the roof is used to its full potential for photovoltaic panels. A mezzanine for technical installations is located on the roof of the warehouse, centrally positioned between the warehouse and the office volume. Two long roof lights with smoke vents provide natural daylight to the warehouse, creating a pleasant and efficient working environment.
Building with Speed and Logic
Construction Method
The construction method also follows a rational, industrial logic, with the challenge of a construction period of less than one year. Prefabricated concrete façade panels and a prefabricated steel structure ensure high construction quality and a short execution time. Slip-formwork was used for the stair core, combining speed and precision. As a result, the building was not only designed as a high-performance machine, but also truly built as one.
Flexibility
The interior of the Service Center is designed for maximum flexibility. Raised floors and suspended ceilings make it easy to adapt or relocate technical installations, while the cavities behind façades and floors support changing layouts and use scenarios. In this way, the building remains sustainable over time—not through rigid structures, but by allowing room for change.
Flexibility is a core principle of the design: the building can move with the evolving wishes and needs of employees. Together with a holistic sustainability philosophy—from material choices and energy concepts to circularity—this results in a dynamic, future-oriented office that is functional, welcoming, and inviting.
Sustainability
Holistic Approach
Sustainability is central to the design of the Elia Service Center and is approached from a holistic perspective: doing more with less, where every design decision contributes to a healthy, efficient, and future-proof building. Material choices, building orientation, and technical installations are carefully aligned to reduce cooling loads, save energy, and enhance comfort.
Sustainability is not a standalone aspect but is integrated into every layer of the project—from the strategic positioning of technical spaces to circular material choices and a rational construction logic that enables efficient circulation and functionality. Rainwater is collected, buffered, and infiltrated through a WADI system, allowing excess water to be managed naturally while enhancing the site’s ecological value. This integrated approach results in a harmonious, environmentally responsible building that is both functionally and symbolically aligned with its maritime context and designed to stand the test of time.
BREEAM
The Elia Service Center achieved a BREEAM “Very Good” certification, an internationally recognized standard for sustainable buildings. This certification acknowledges the project’s strong performance in energy efficiency, water management, material selection, indoor environmental quality, and ecological impact. Through the smart use of daylight, sustainable materials, rainwater reuse, and energy-efficient systems, the building offers an optimal balance of comfort, performance, and environmental responsibility. The BREEAM label ensures that the Service Center remains sustainable, healthy, and future-ready—not only today, but also in the years to come.
Materials with a Story
The materialization of the Service Center emphasizes the contrast between the office spaces and the warehouse. The warehouse is conceived as a closed, functional monolith, executed in concrete sandwich panels whose rough exterior relates to the industrial context. Casting on a sand bed creates a subtle three-dimensional texture, while corrugated concrete panels add depth and shadow play, inspired by the rhythm and movement of water.
The steel structure of the offices subtly references the construction methods of offshore platforms. Inside, the material palette highlights elements that reflect the maritime context and Elia’s offshore activities. Recovered fishing nets, seagrass panels, and other sea-derived residual materials are incorporated into furniture and finishes. Carpet tiles are made from recycled fishing nets and can be recycled again after use. Acoustic panels based on seagrass combine functionality and aesthetics, side tables are made from seashells, and chair upholstery consists of recycled PET waste from the sea.
In this way, the building becomes an integral part of its surroundings, with material choices made tangible and daily use of the building remaining closely connected to Elia’s world.
Towards the future
The Elia Service Center in Ostend operates on multiple levels. It is an efficient workplace, a logistics hub, a meeting place, and a recognizable landmark. Above all, it is an architectural translation of Elia’s ambition and expertise in offshore energy infrastructure—a building that reads its context, expresses its function, and keeps its future open.
Other collaborators
Engineering, stability acoustics: Tractabel
Landscape architect: Buro Groen
Furniture: Buro Project, Janssens-Luytten
Contractor: Stadsbader Group
OYOアーキテクツ 公式サイト
https://oyo.eu/