マレーシアの森に住まうリゾート施設 - M・J・カニー・アーキテクトが手がけた、自然と共存する〈ヴァナヴァサ・リゾート〉
©︎ Pixelaw Photographer
マレーシア・パハン州、標高約800mに広がる豊かな熱帯林の中に位置する〈ヴァナヴァサ・リゾート(Vanavasa Resort)〉は、全30室の環境配慮型リゾート施設です。
サンスクリット語で「森に住む」を意味する「ヴァナヴァサ」を冠した建築であり、マレーシアの建築事務所 M・J・カニー・アーキテクト(M J Kanny Architect)が設計しました。
注目ポイント
- 急斜面を活かした断面計画と眺望を最適化したメイン棟
- 森に点在し、重機を排除する「湿式工事ゼロ」のシャレー群
- 生態系との共存を実現する設計アプローチ
- エアコン不要を実現したパッシブデザインの徹底
(以下、M・J・カニー・アーキテクトから提供されたプレスキットのテキストの抄訳)
©︎ Pixelaw Photographer
©︎ Pixelaw Photographer
絶景を望む、熱帯林に潜むリゾート
サンスクリット語で「森に住む」を意味する「ヴァナヴァサ(Vanavasa)」を冠する〈ヴァナヴァサ・リゾート〉は、パハン州ジャンダバイクのタナリンバにある2エーカーの敷地に建設された、全30室のリゾートである。
敷地はタナリンバの尾根(海抜約800m)に位置し、手つかずの熱帯林に覆われた丘からは、高原リゾート「ゲンティン・ハイランド」を一望できる絶景が広がっている。
シャレー外観 ©︎ Pixelaw Photographer
シャレー外観 ©︎ Pixelaw Photographer
当初、クライアントはこの施設を、週末や会社のイベント時にスタッフ専用として利用するプライベートリゾートとして構想していた。しかし計画が進むにつれてその構想は発展し、現在では一般客にも開放される本格的なリゾート施設となっている。
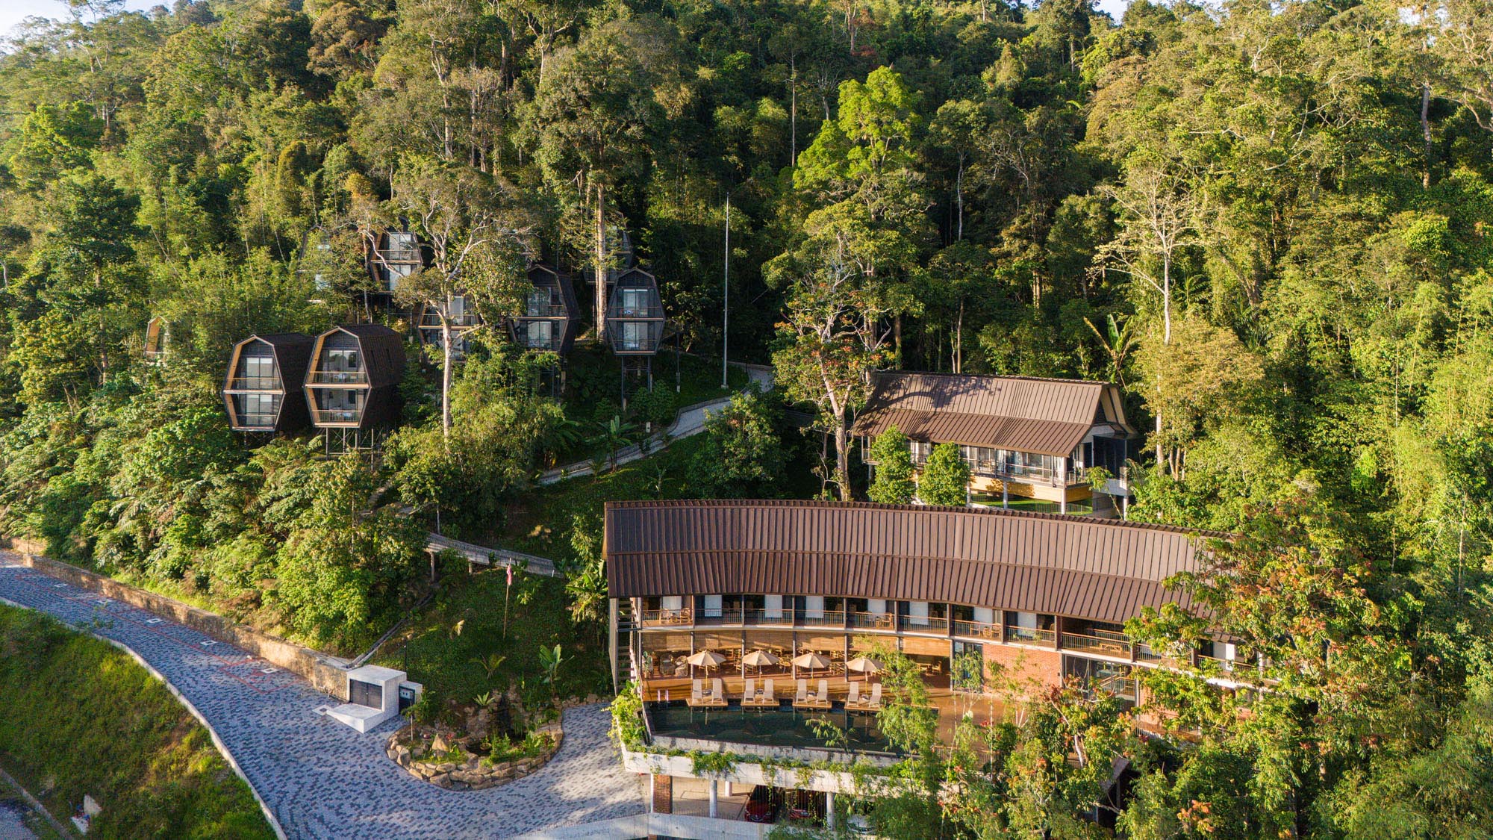
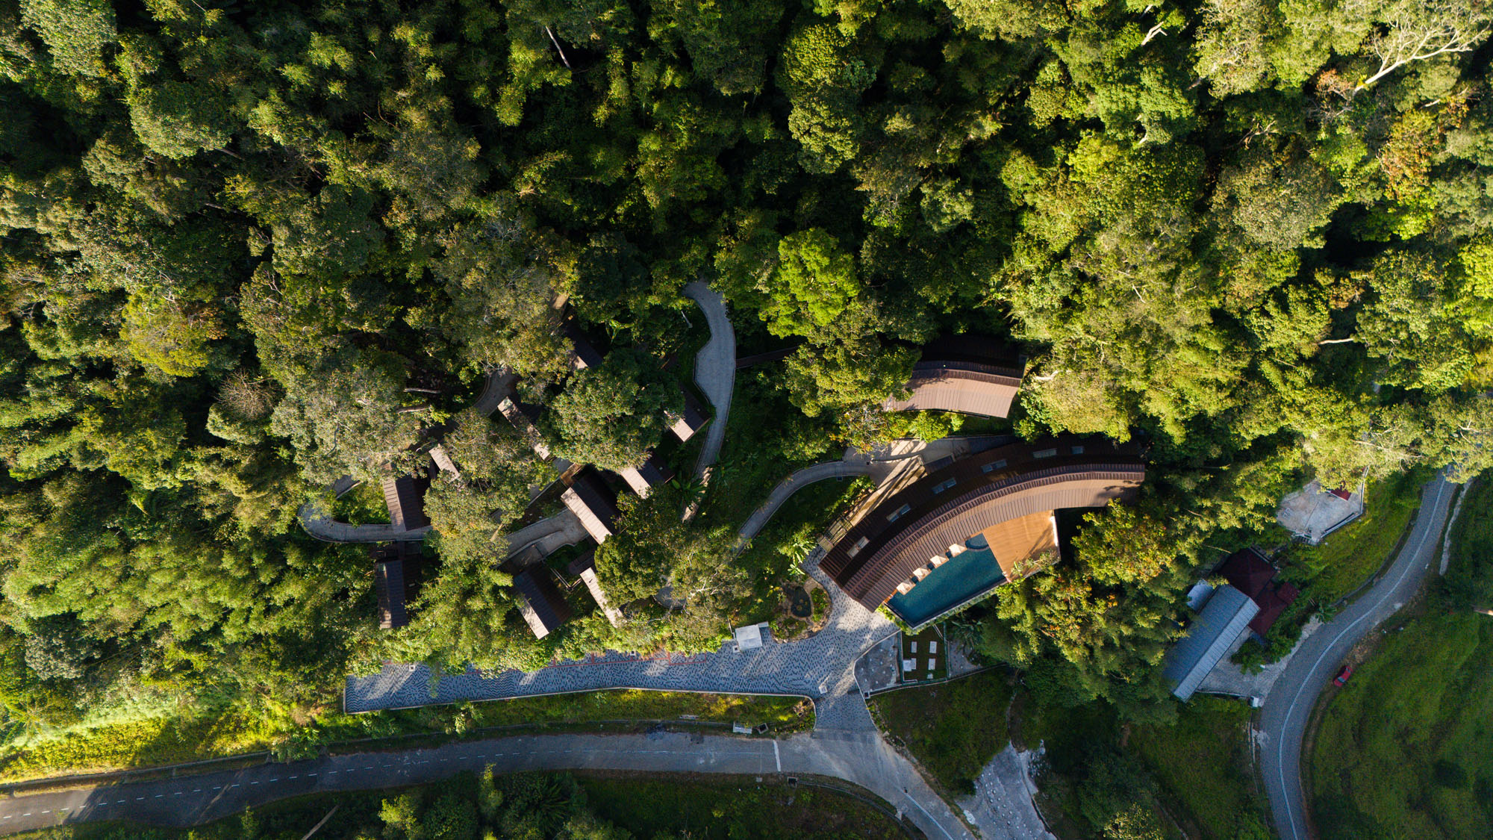
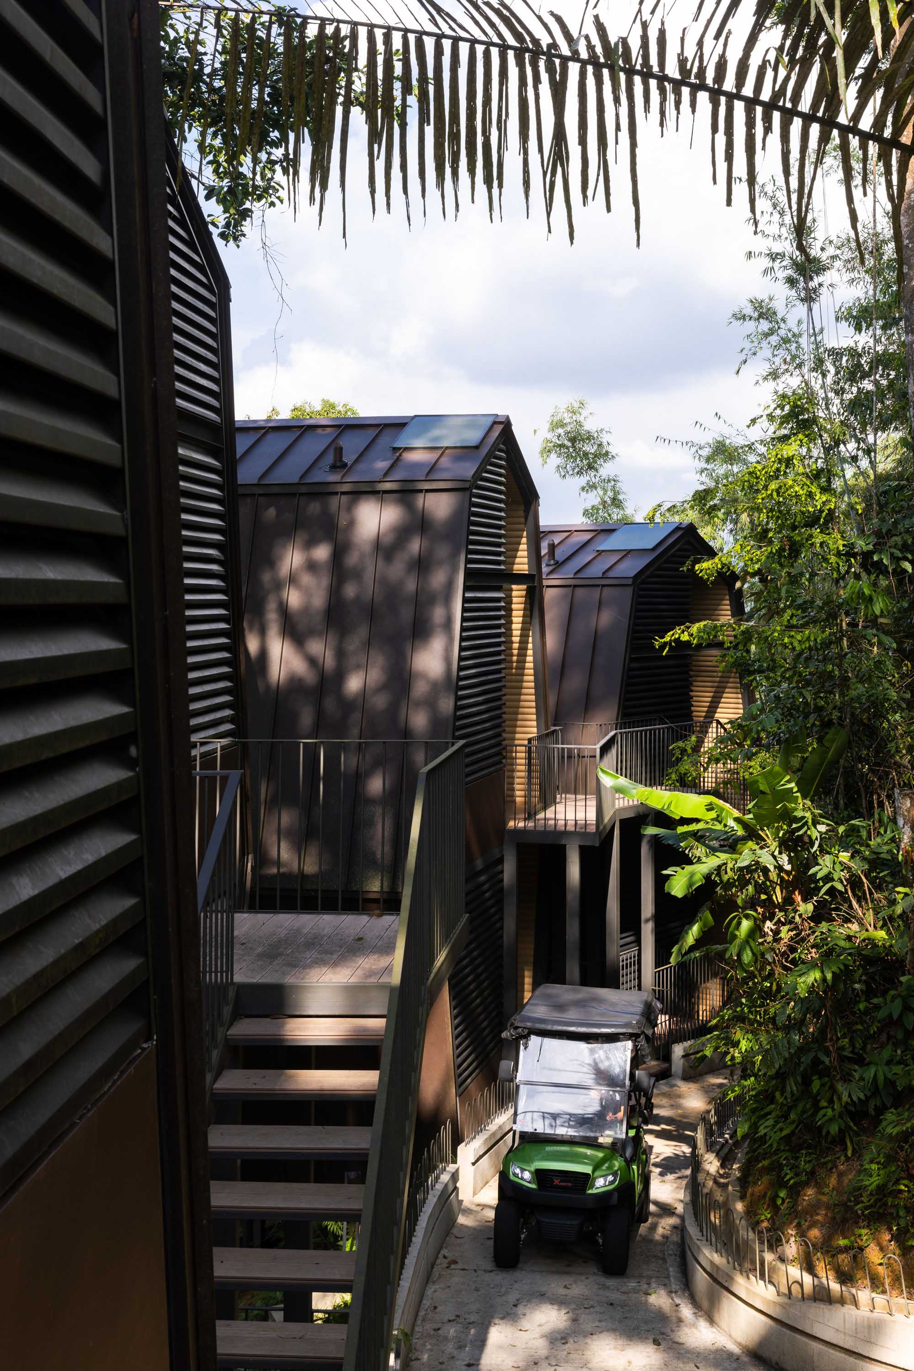
リゾート全体は、10室の客室をもつメイン棟と、計20室の客室をもつシャレー群で構成されており、両者はバギー用のトラックネットワークで結ばれている。バギー用トラックは、敷地が急勾配であり、徒歩でシャレーまで登ることは多くの人にとって困難であるため考案された。
シャレー外観 ©︎ Pixelaw Photographer
メイン棟外観 ©︎ Pixelaw Photographer
敷地の勾配と眺望を活かしたメイン棟
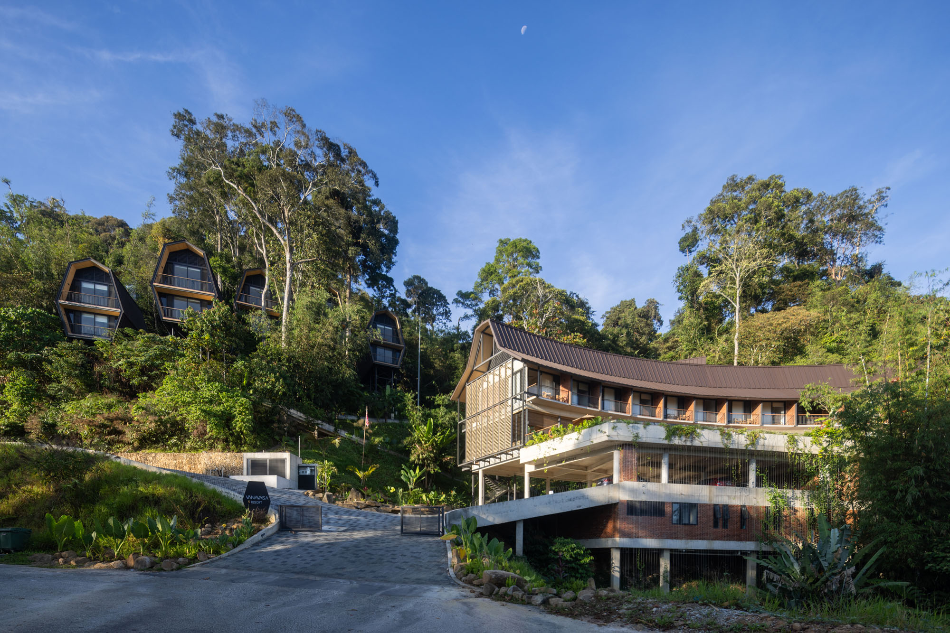
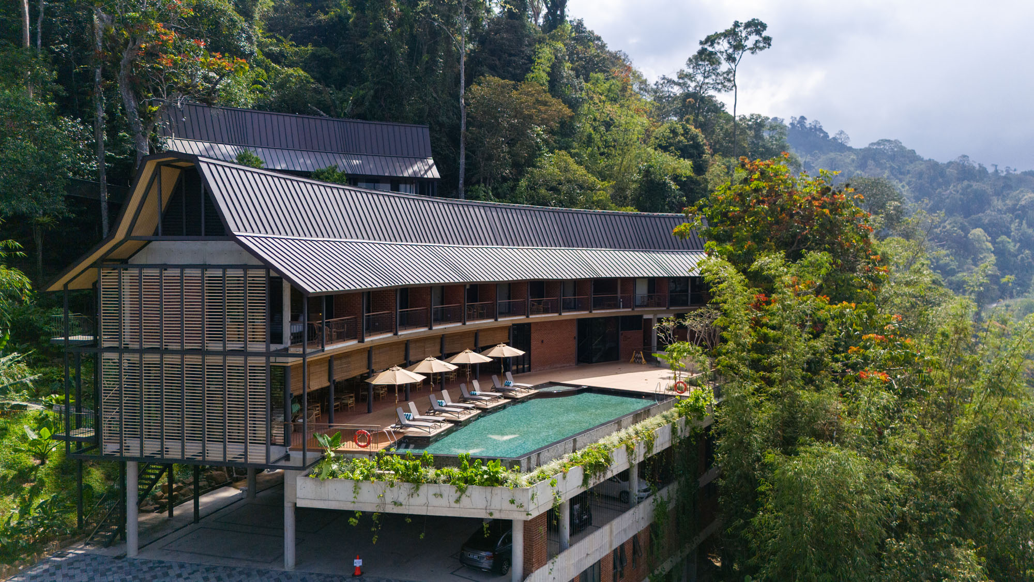
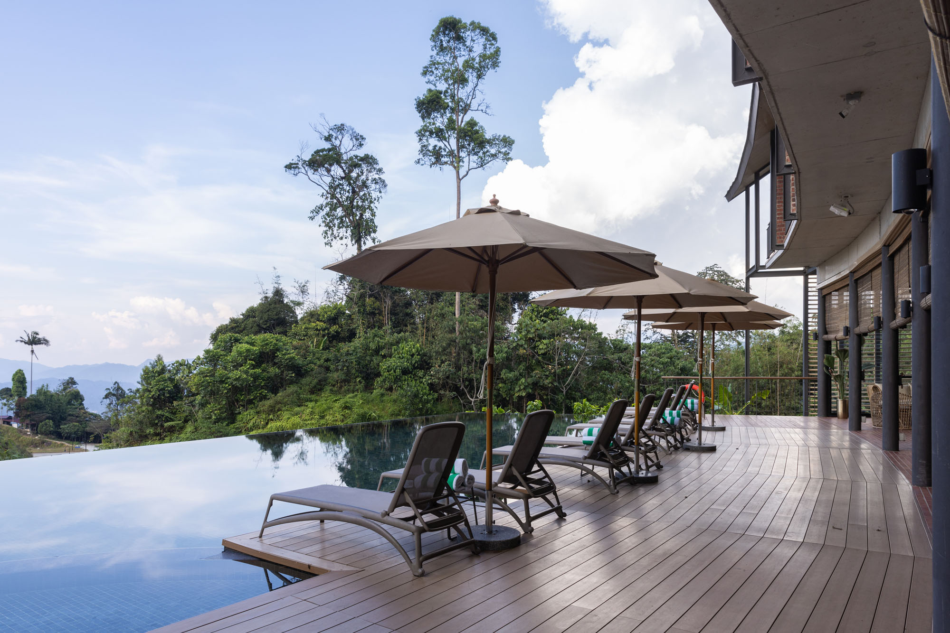
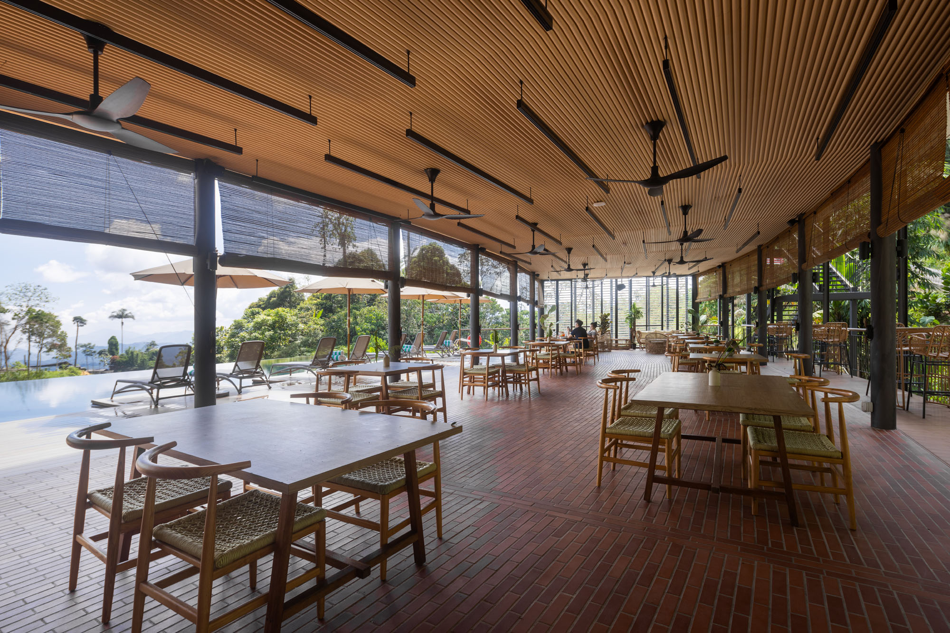
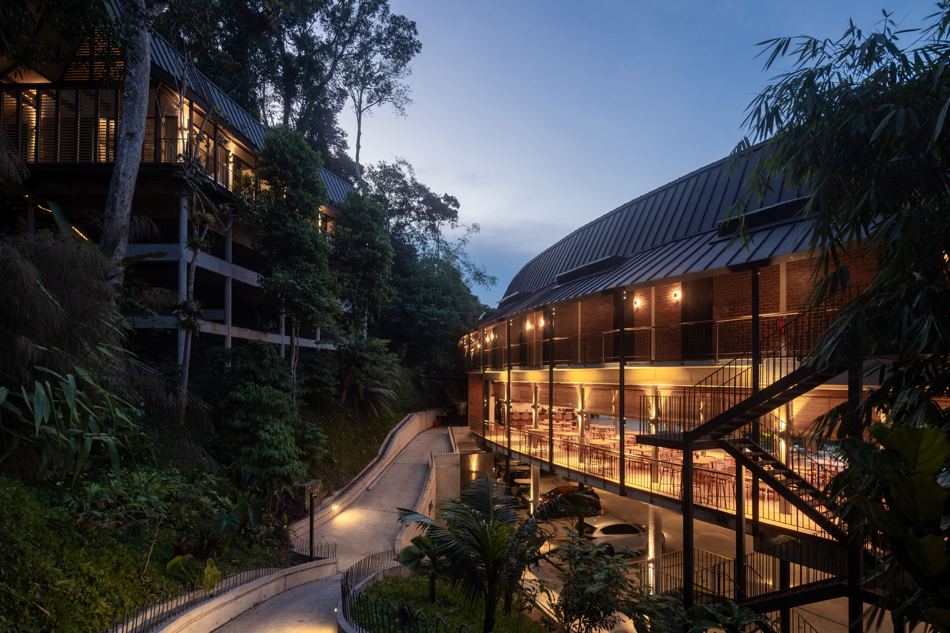
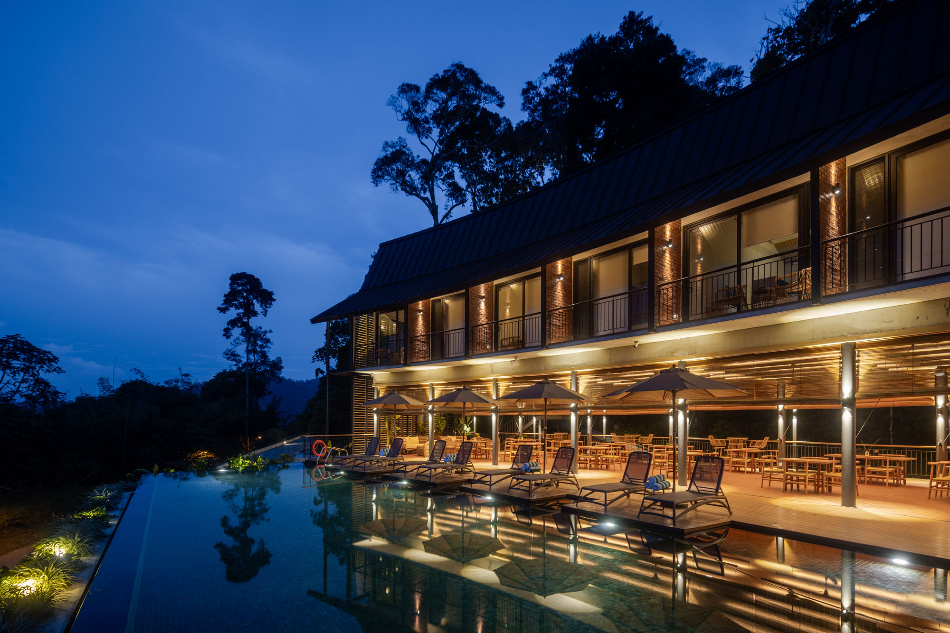
敷地の斜面に溶け込むように建つメイン棟は、1階に駐車場、レセプション、ジムを配置している。その上の階には、レストラン、厨房、温水プール、更衣室とトイレを備えた屋外デッキが設けられている。
最上階は10室の客室専用フロアであり、各部屋からはプールと、遠くに広がるリゾート「ゲンティン・ハイランド」の景色を一望できる。すべての客室からこの眺望を楽しめるよう、建物の床面はわずかに湾曲させて設計されている。
メイン棟テラス ©︎ Pixelaw Photographer
メイン棟内観 ©︎ Pixelaw Photographer
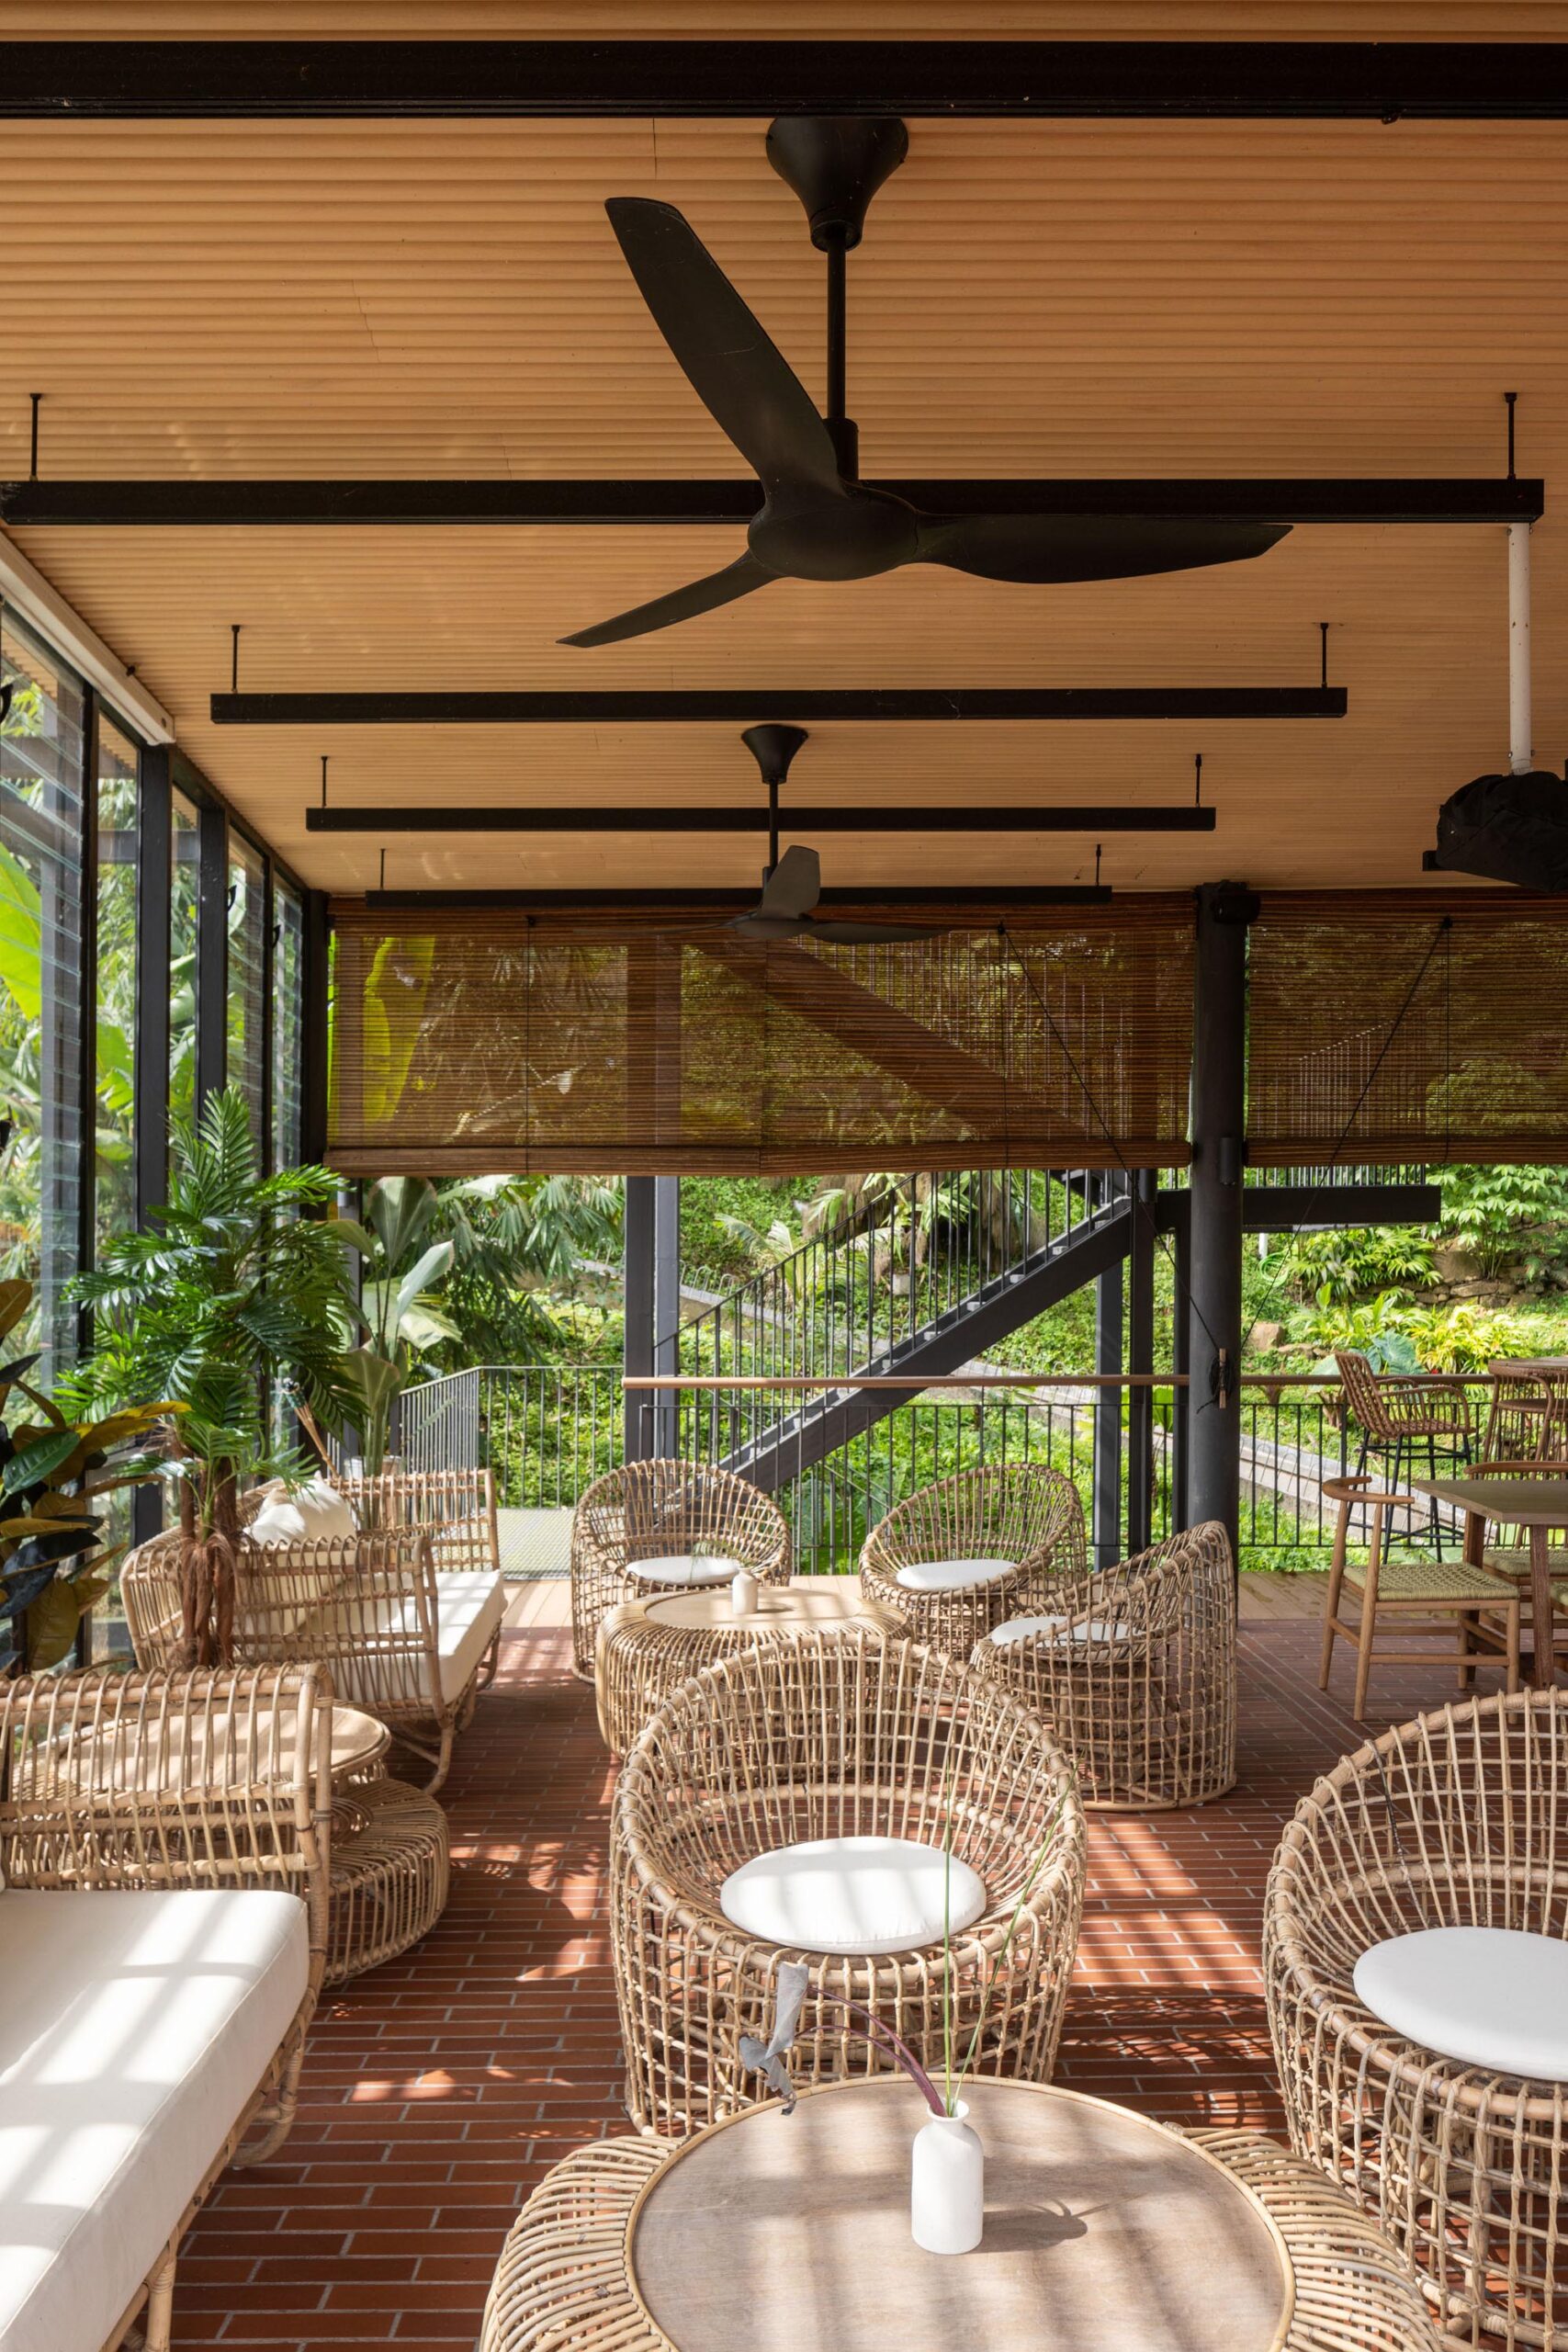
メイン棟内観 ©︎ Pixelaw Photographer
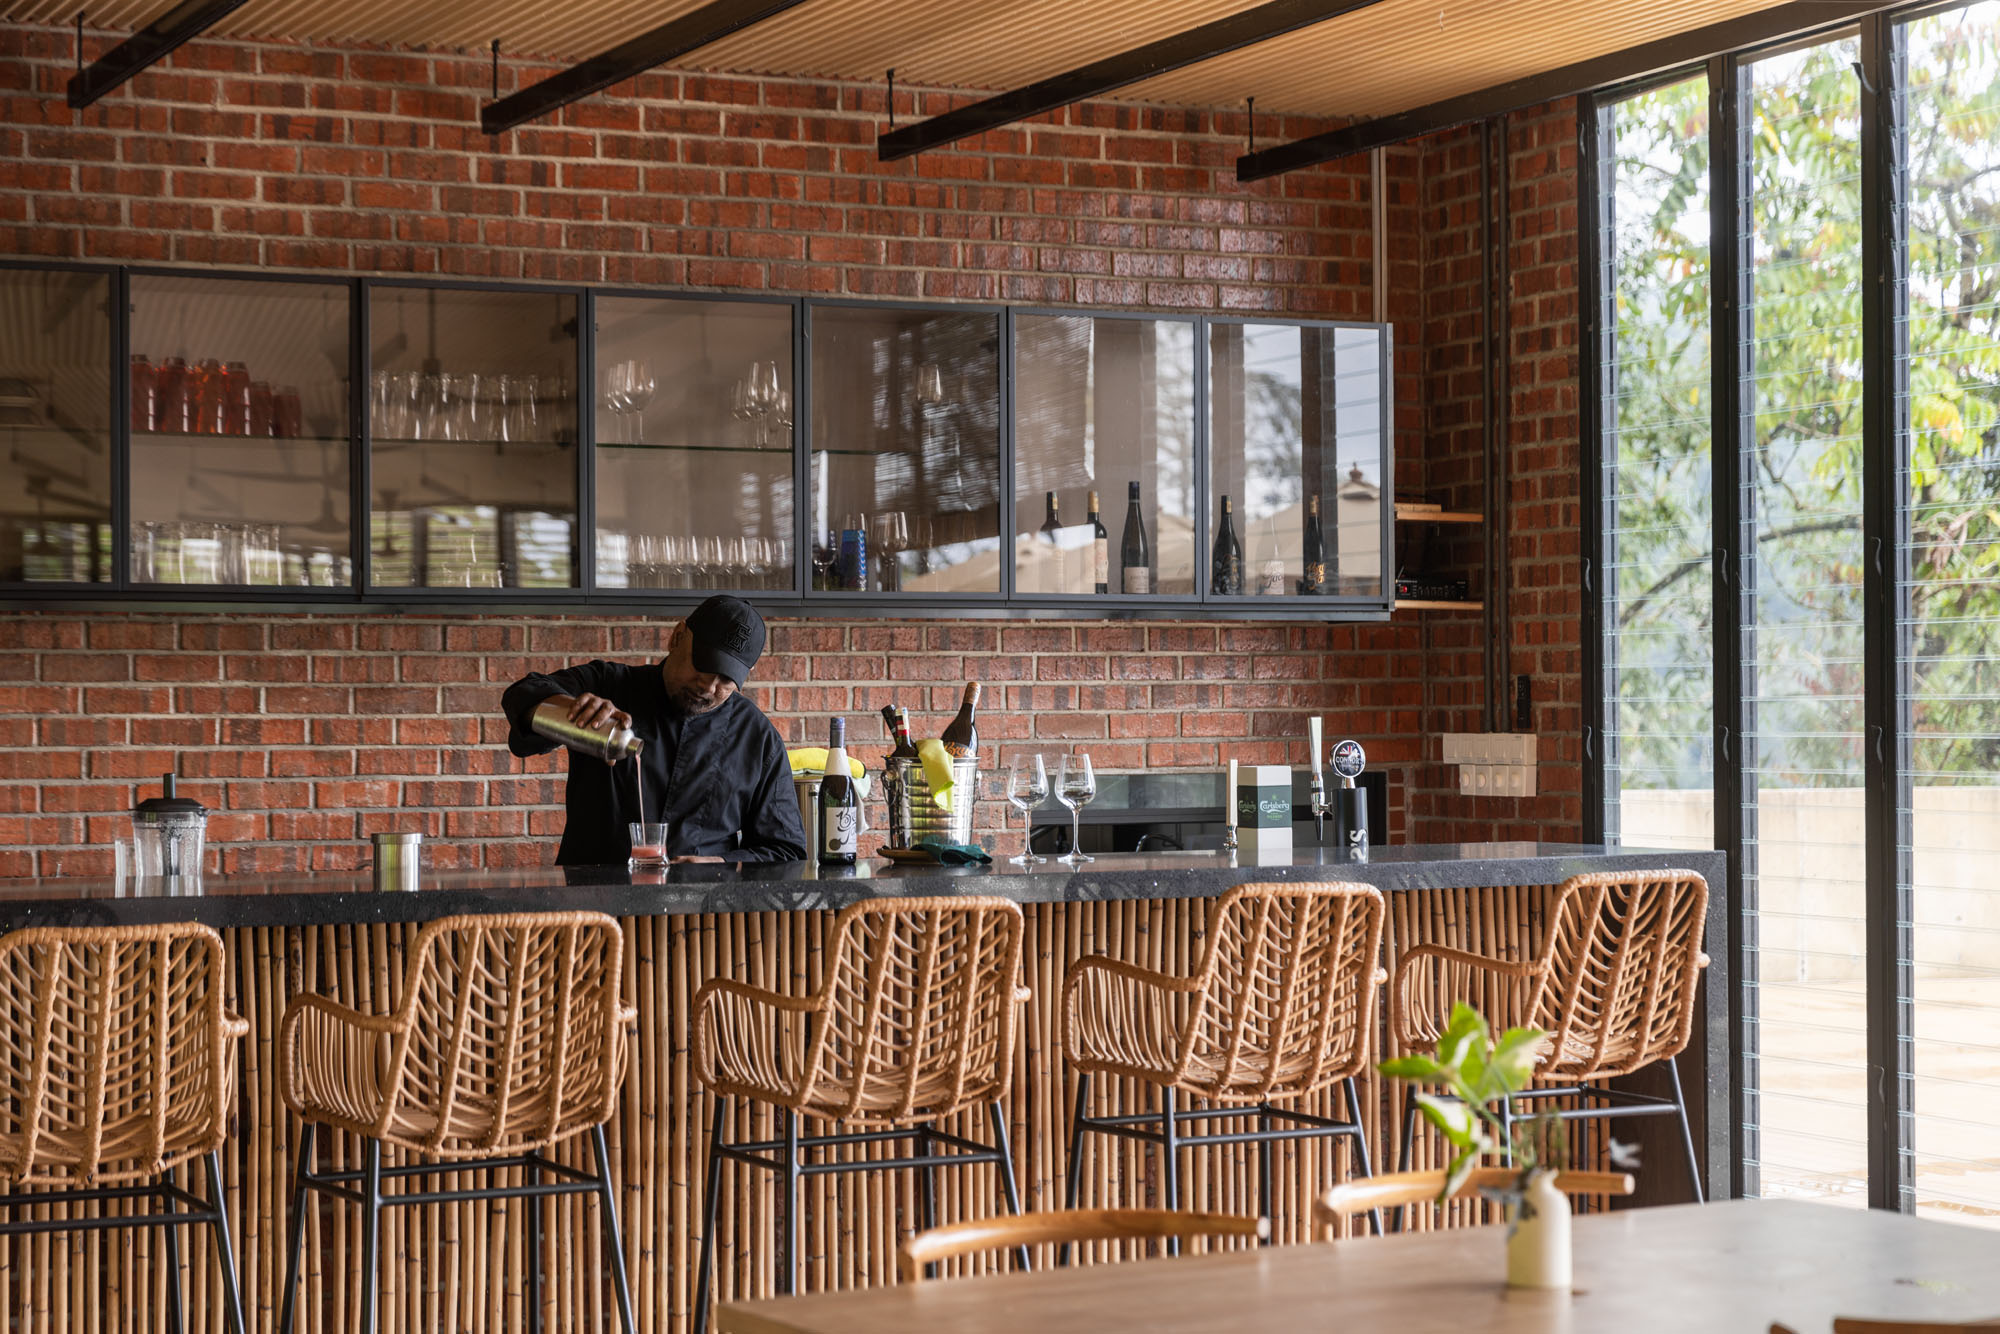
メイン棟内観 ©︎ Pixelaw Photographer
また、敷地が傾斜地であることを活かし、駐車場階の下にさらにもう1階層を設けることが可能となった。この空間には、スタッフの居住区を含む裏方施設が景観の邪魔にならないよう控えめに配置されている。
メイン棟の建設には、打ち放しコンクリート、むき出しのレンガ、無塗装のセメント壁が用いられ、周囲の環境と調和する自然な素材のパレットを創出している。
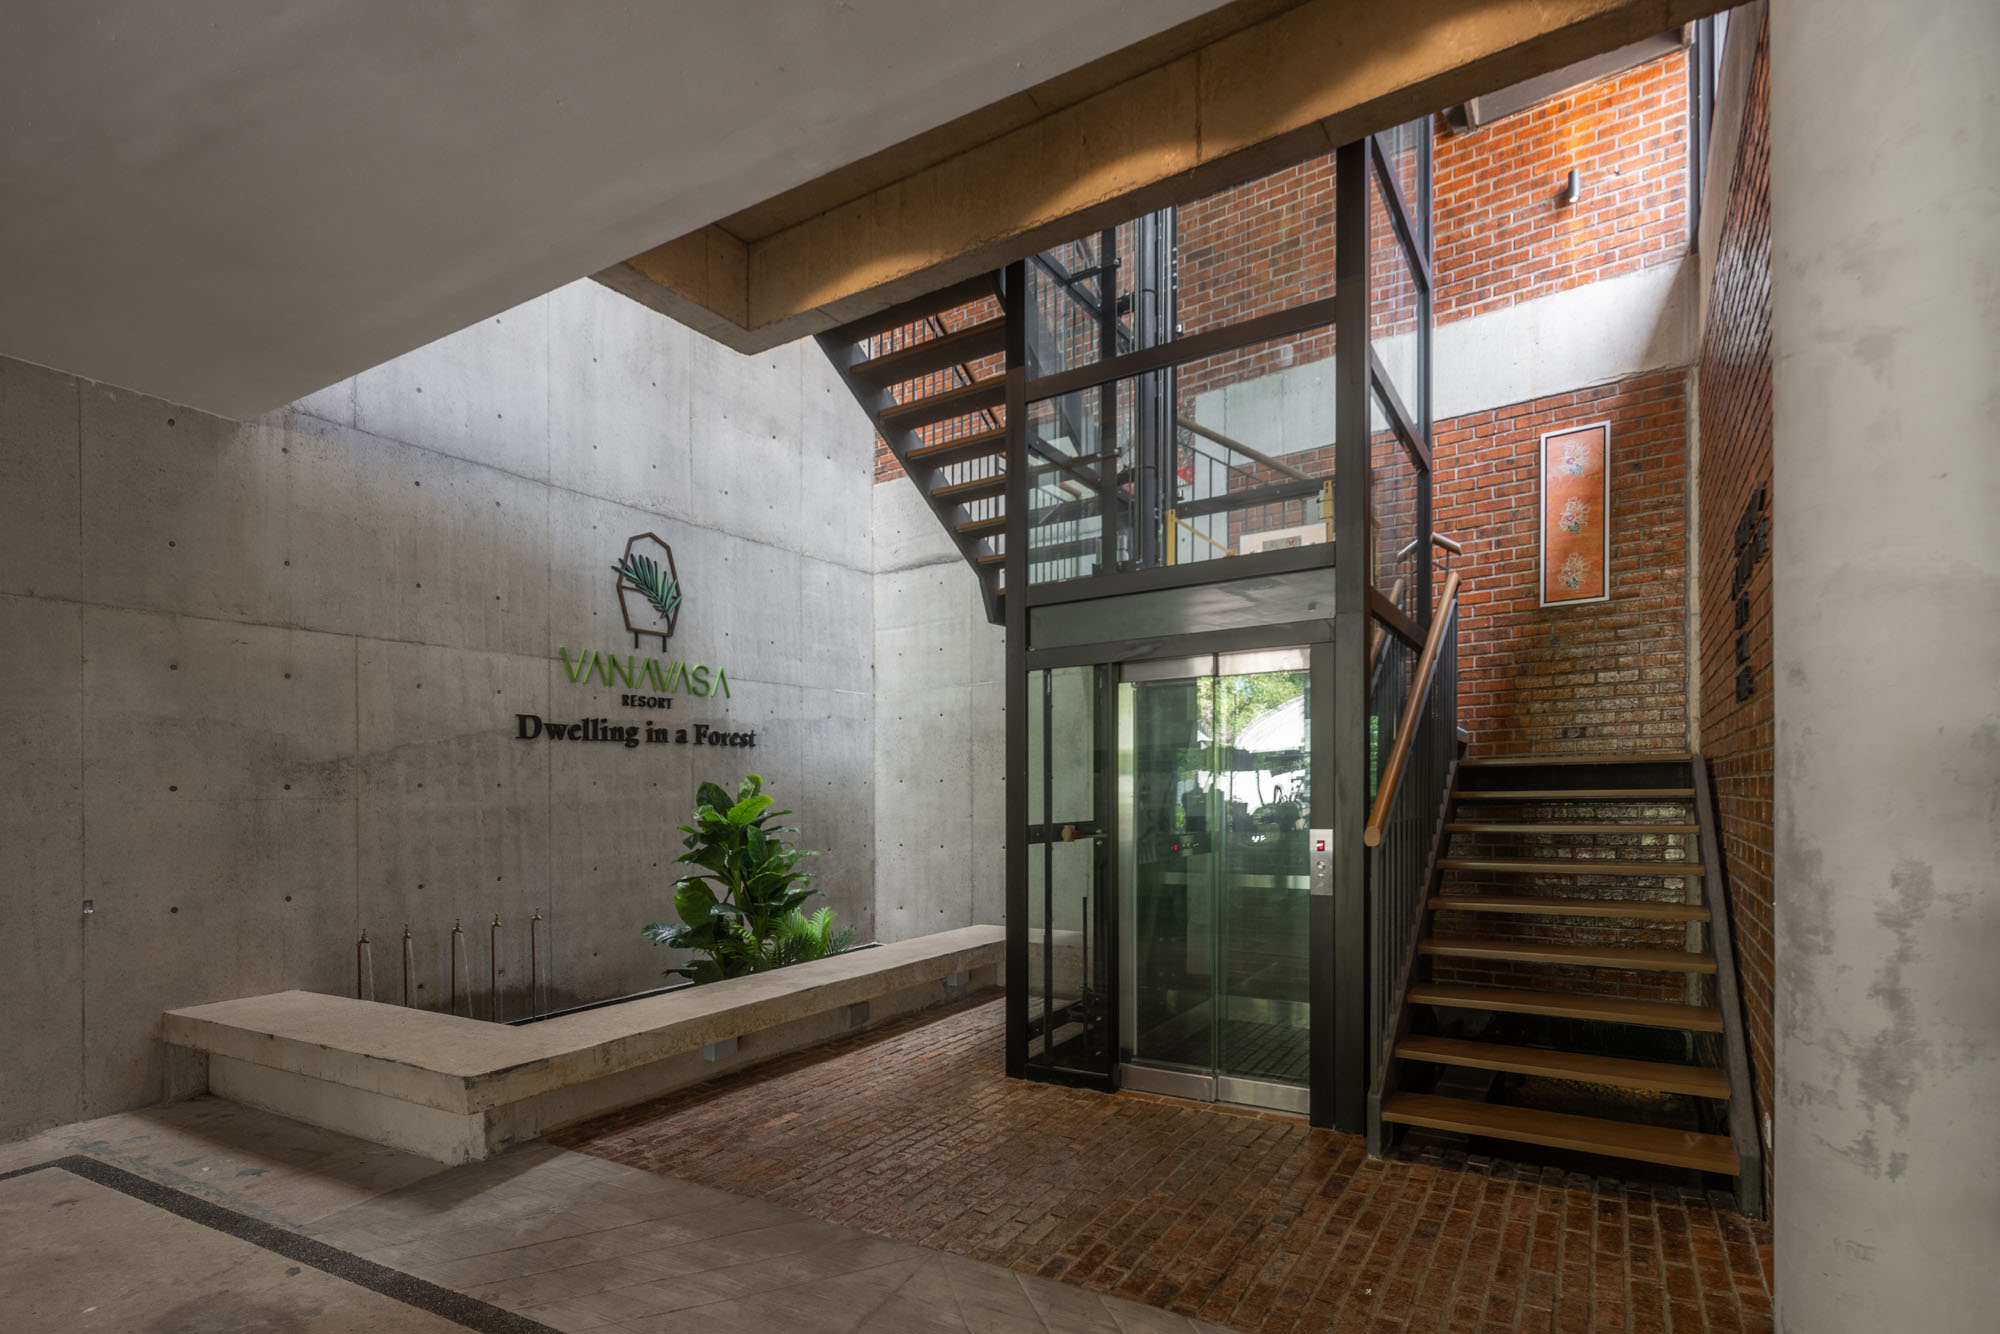
メイン棟内観 ©︎ Pixelaw Photographer
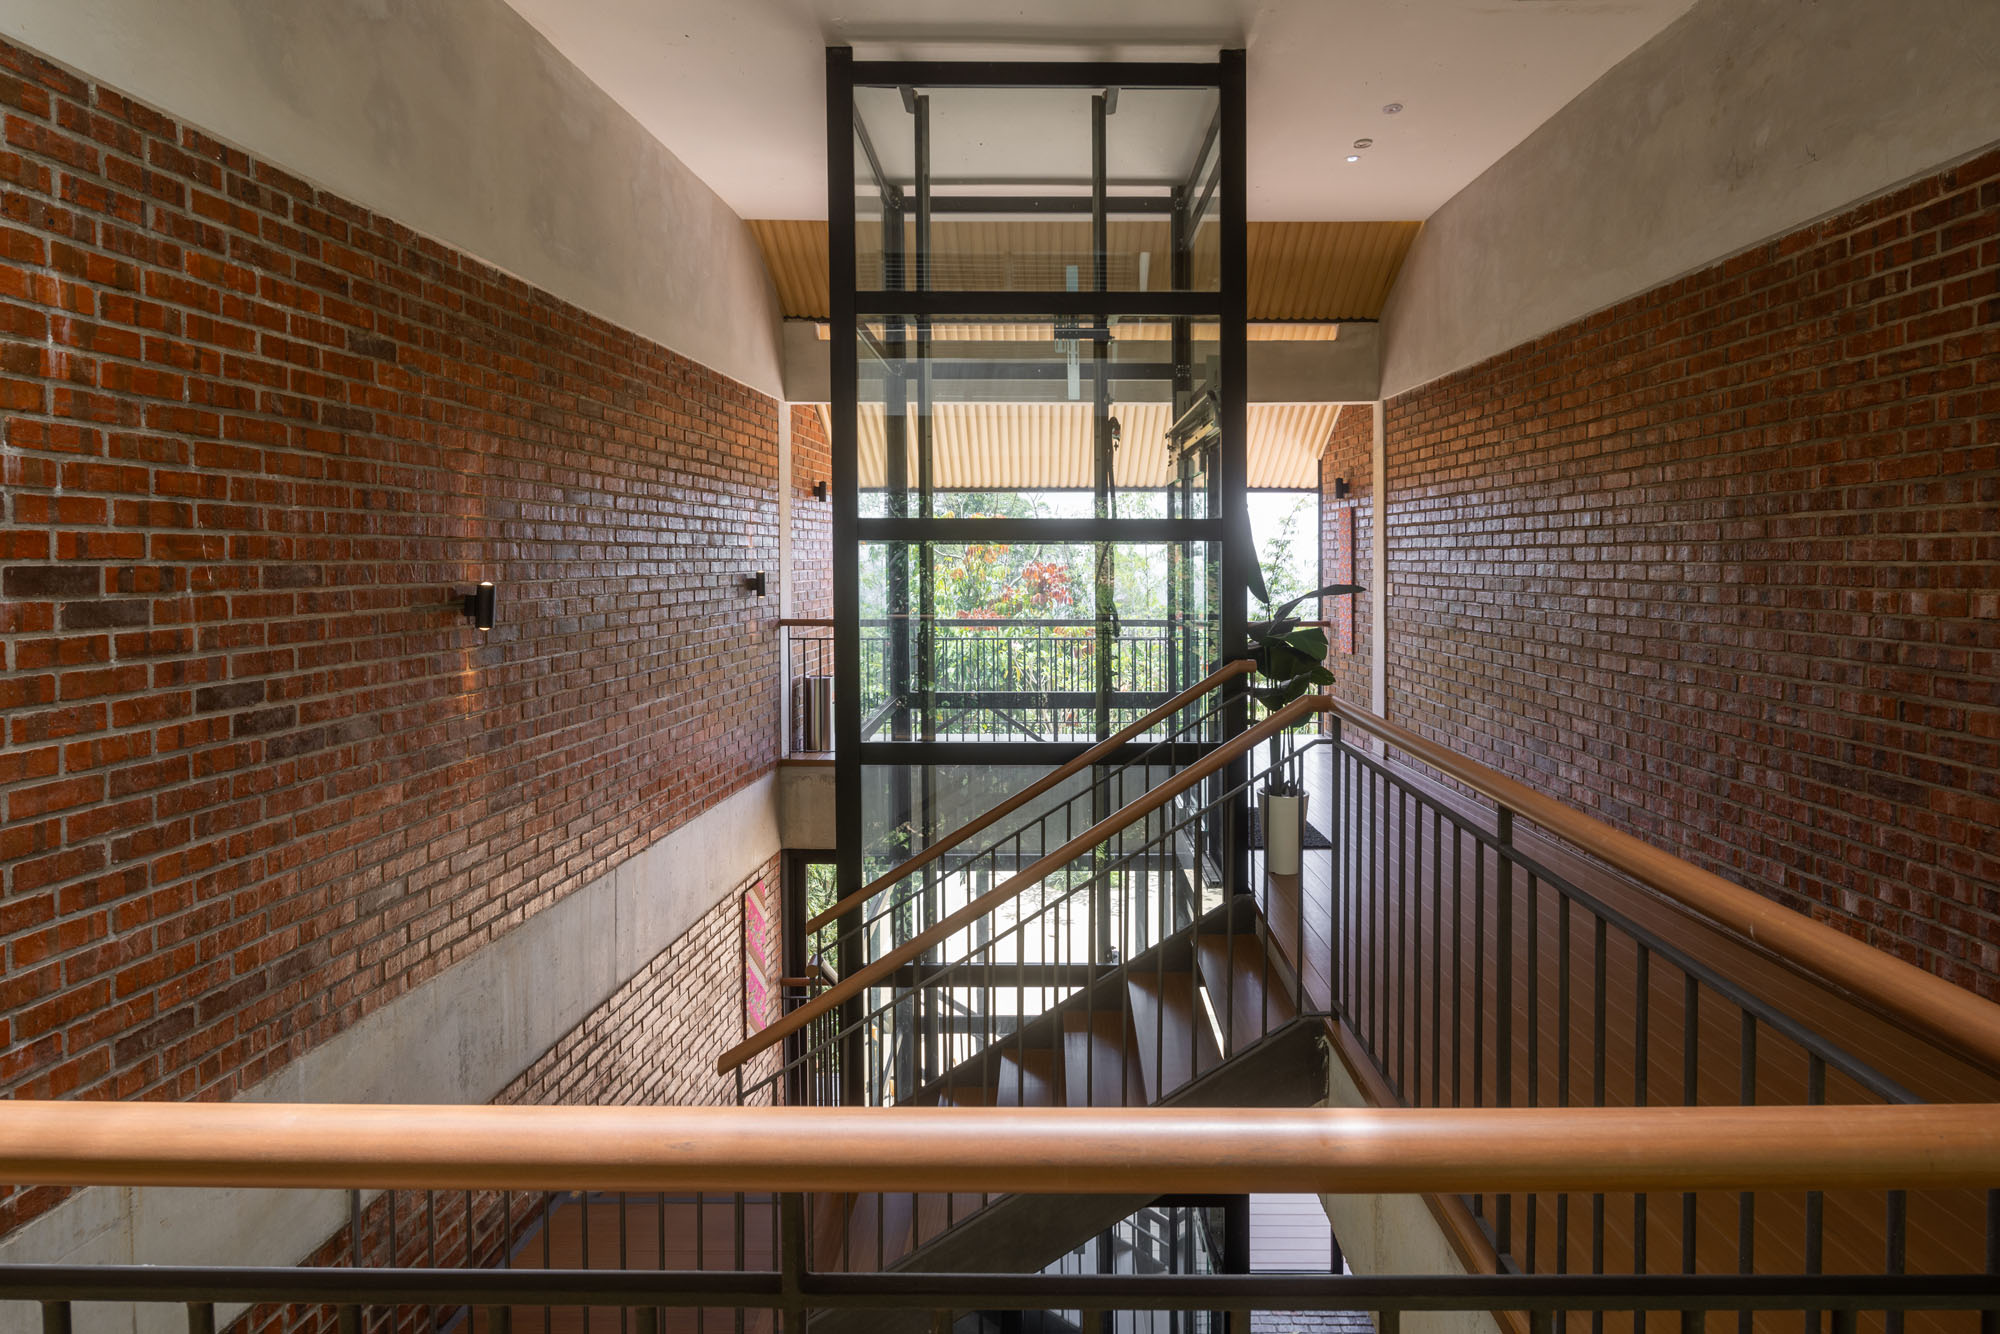
メイン棟内観 ©︎ Pixelaw Photographer
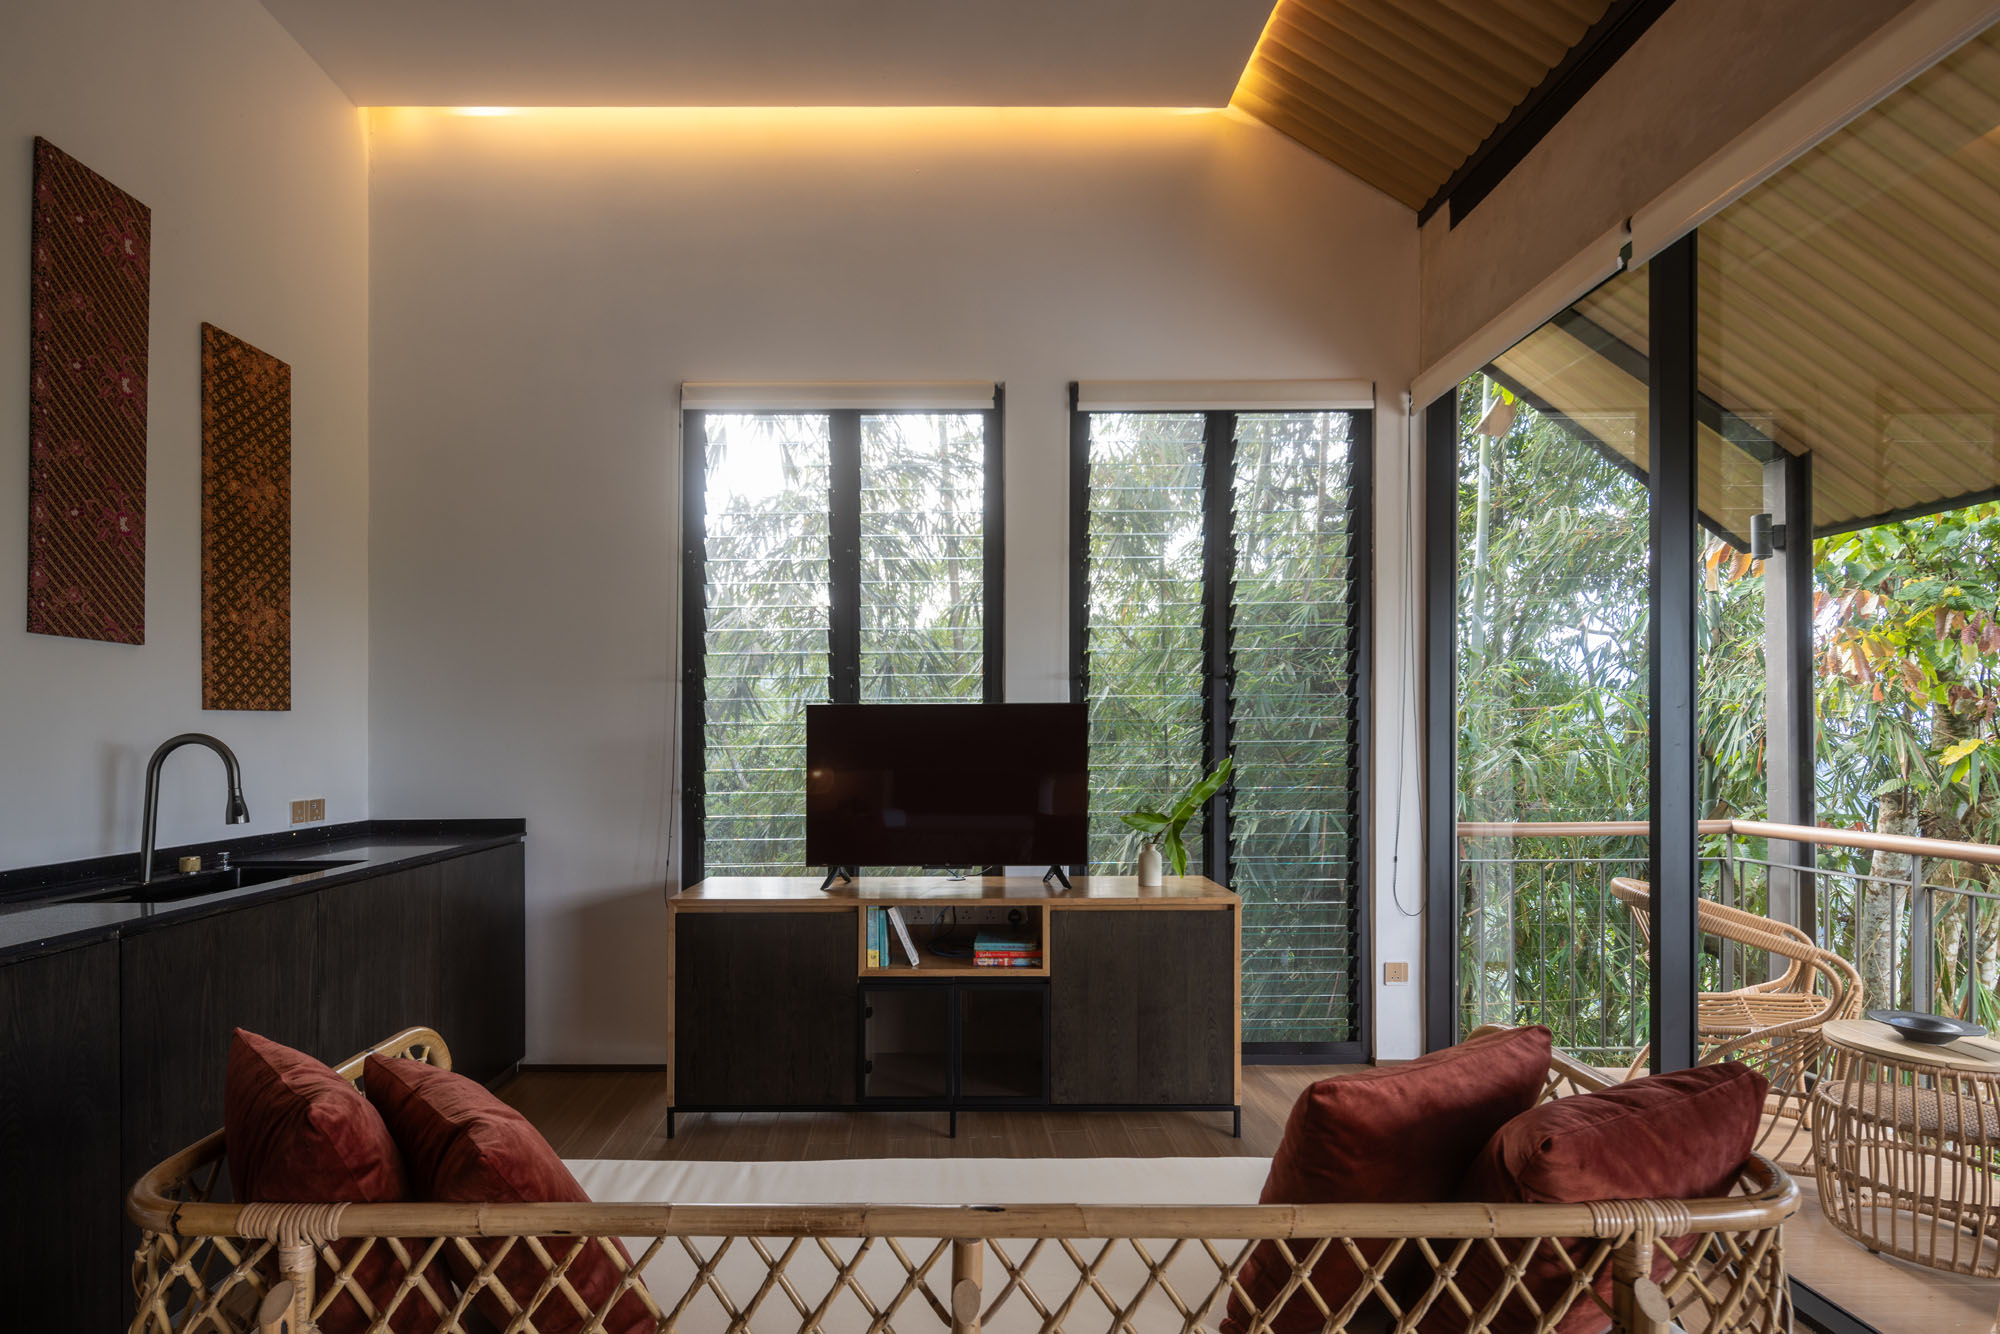
メイン棟客室内観 ©︎ Pixelaw Photographer
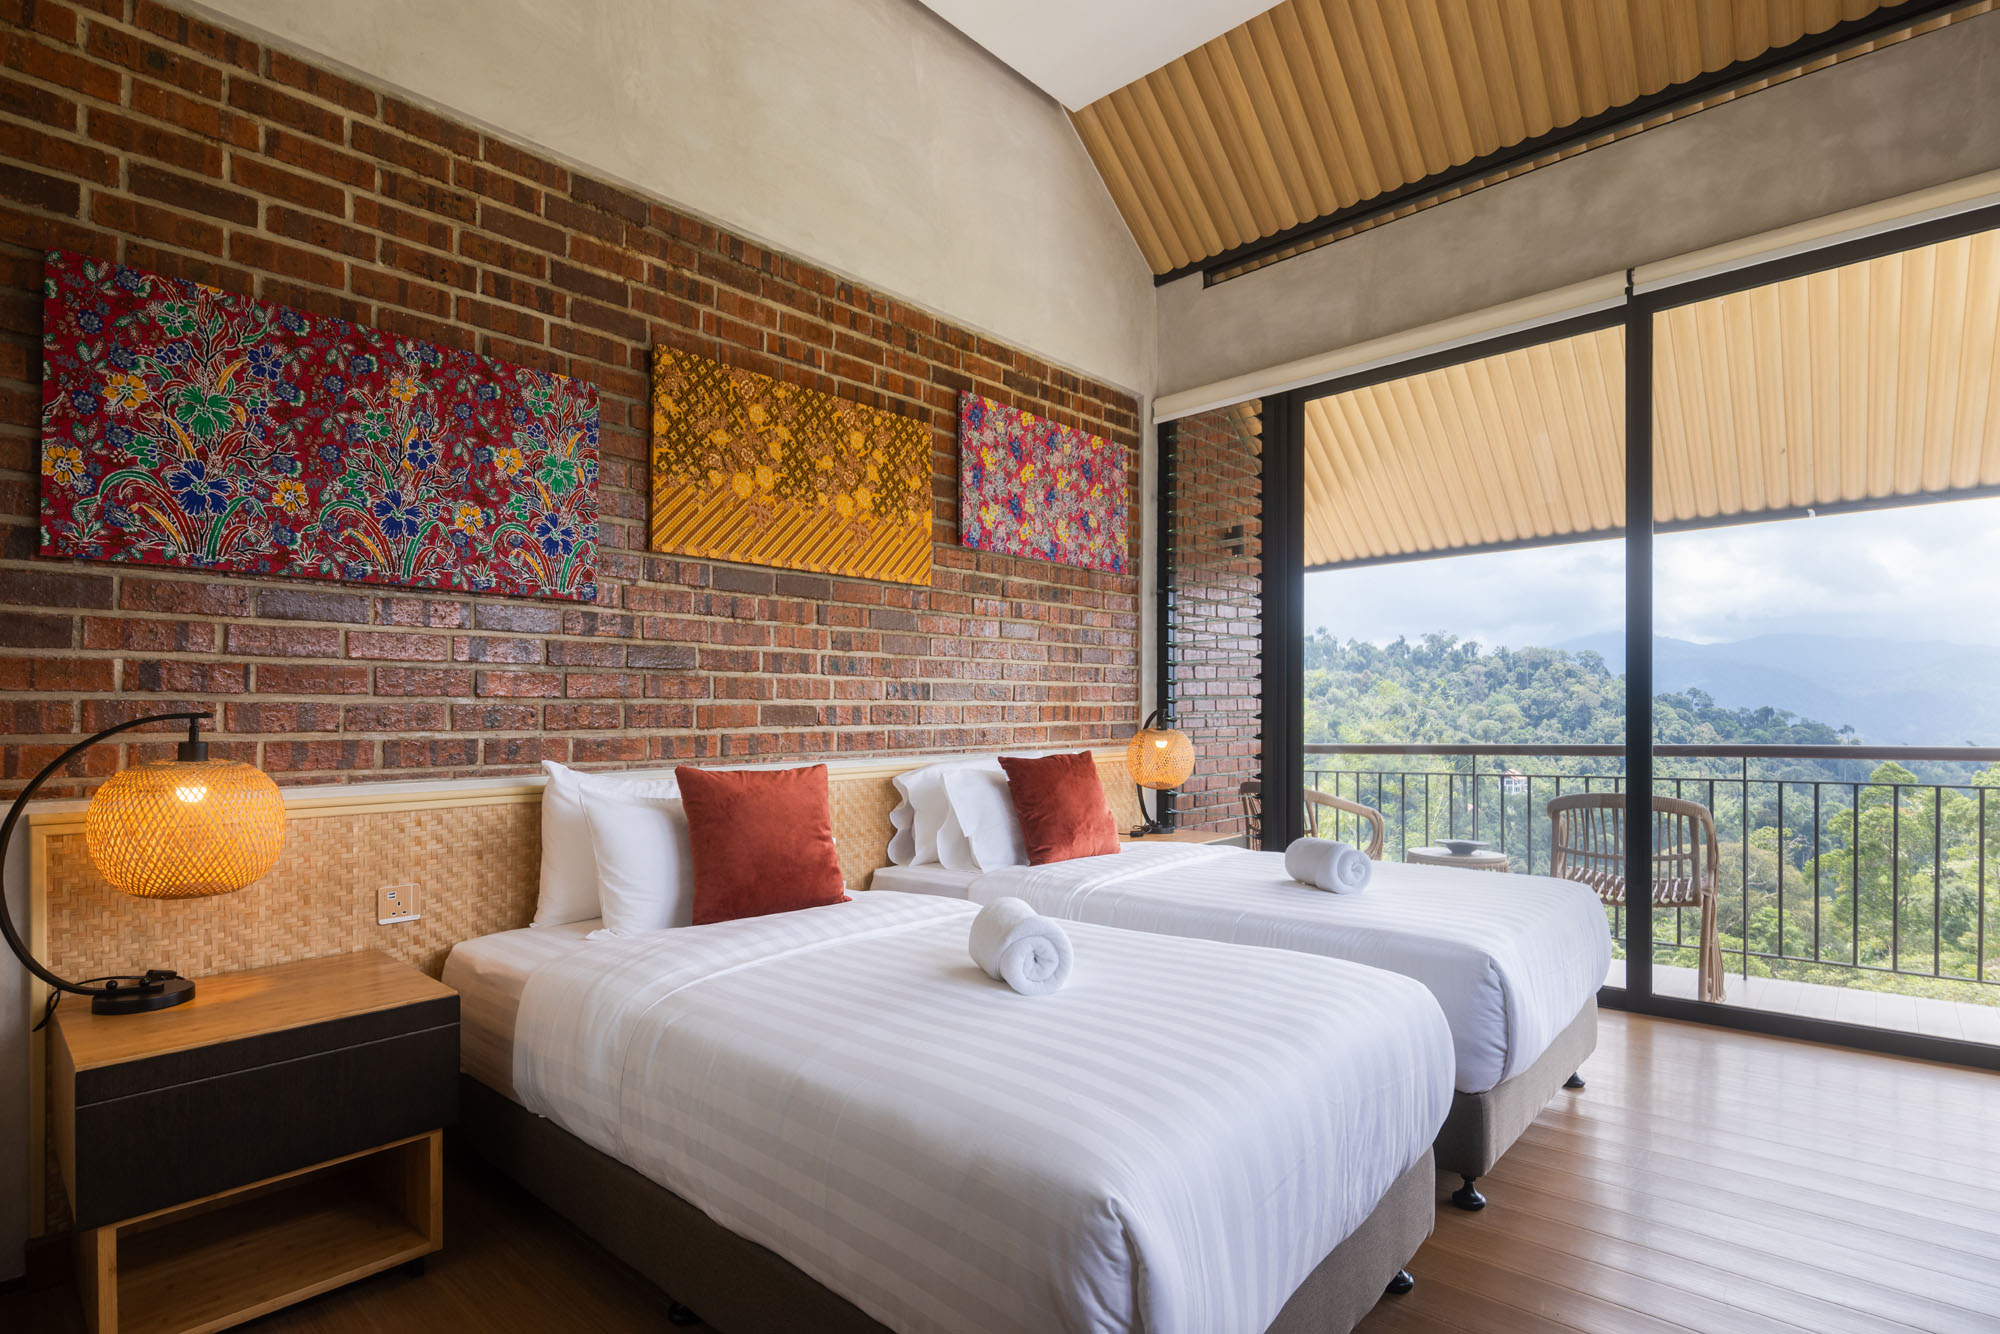
メイン棟客室内観 ©︎ Pixelaw Photographer
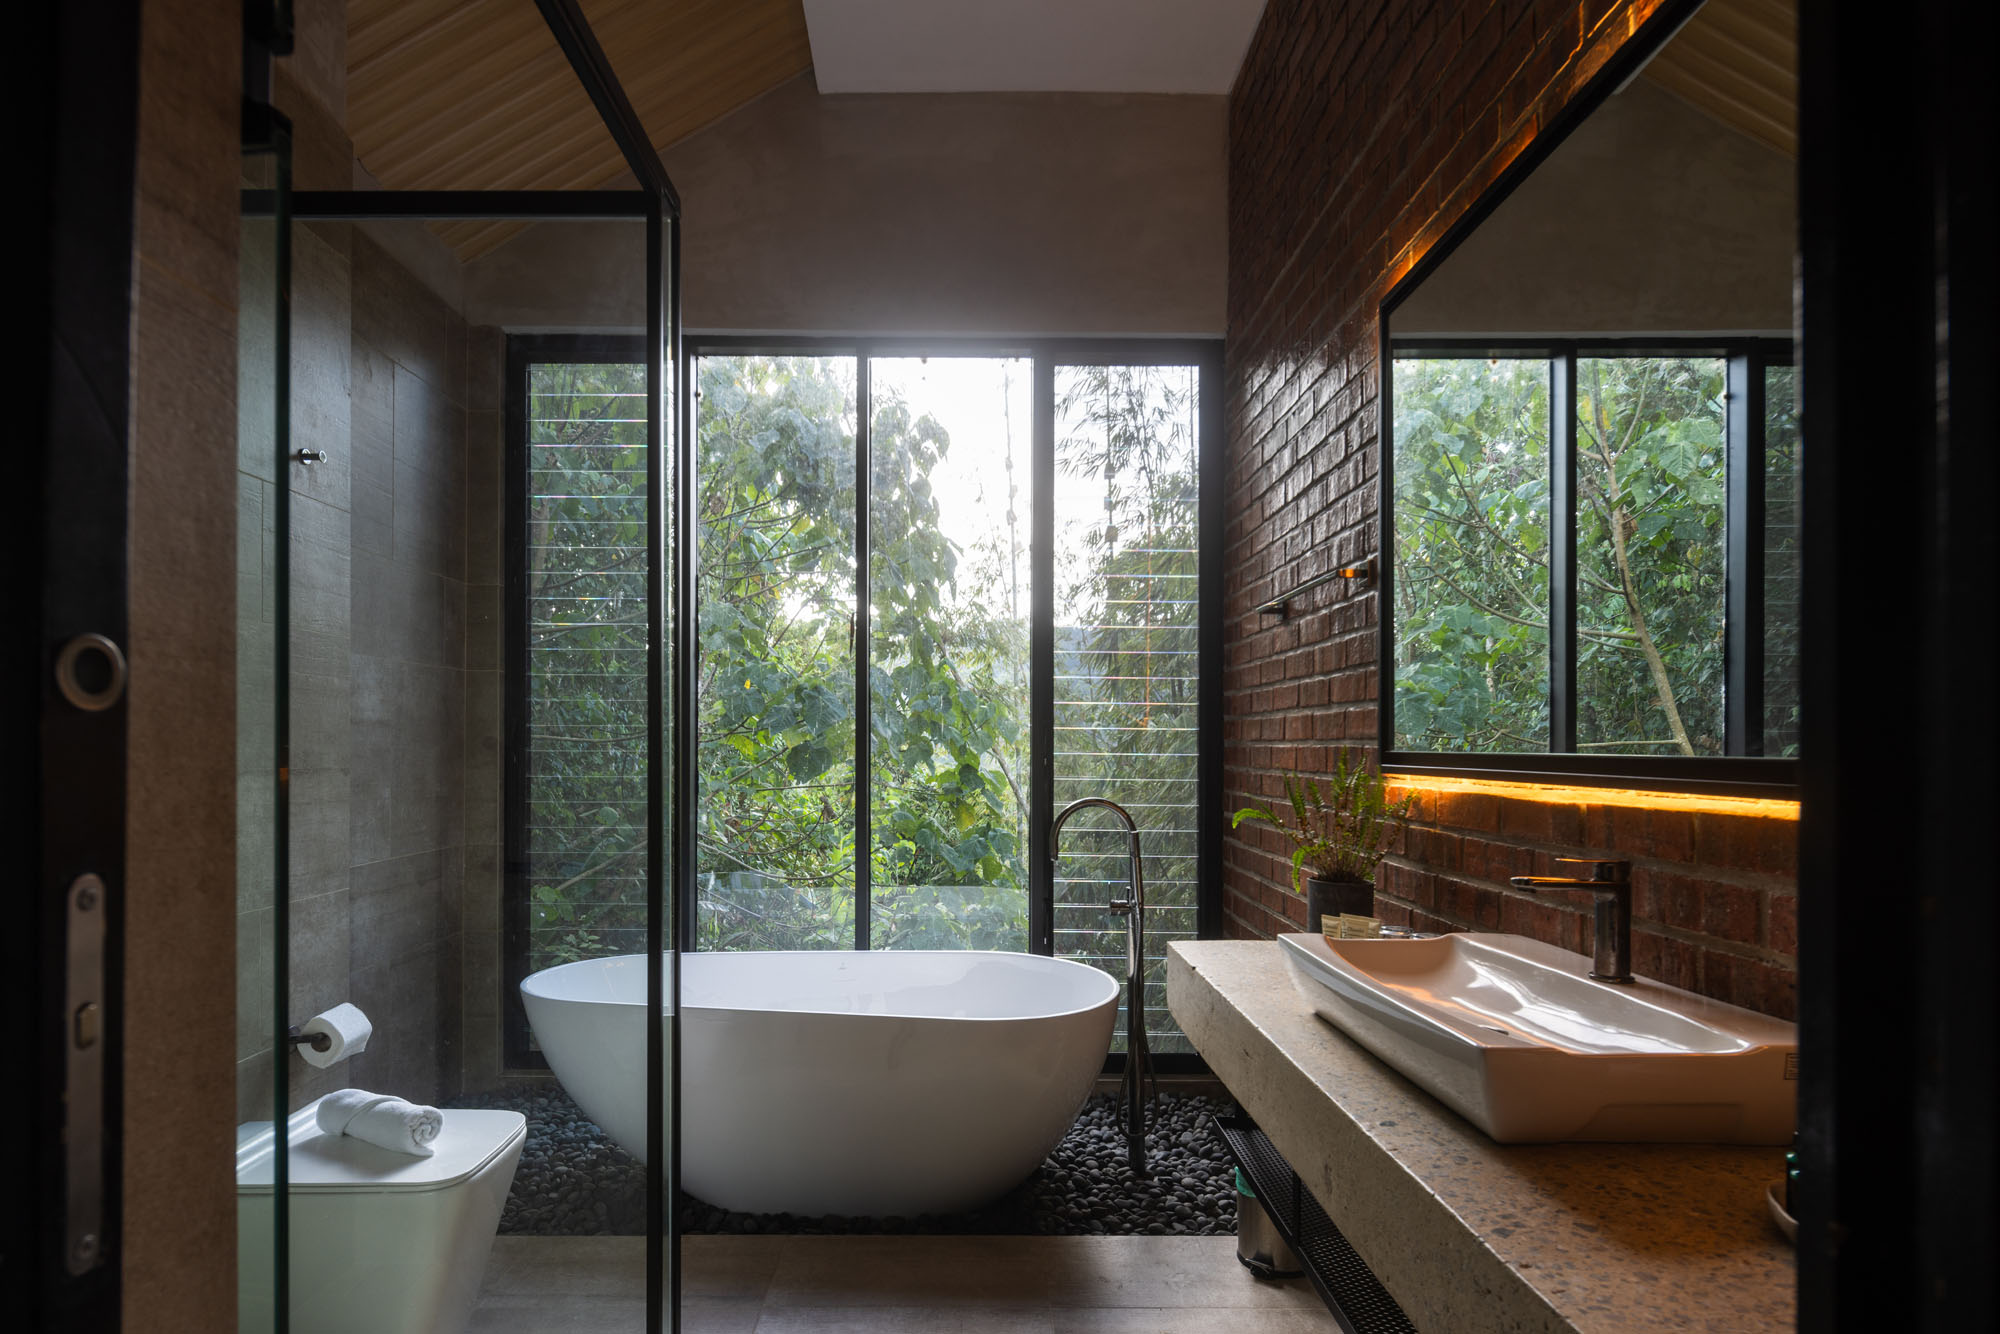
メイン棟客室内観 ©︎ Pixelaw Photographer
森に点在し自然と調和するシャレー群
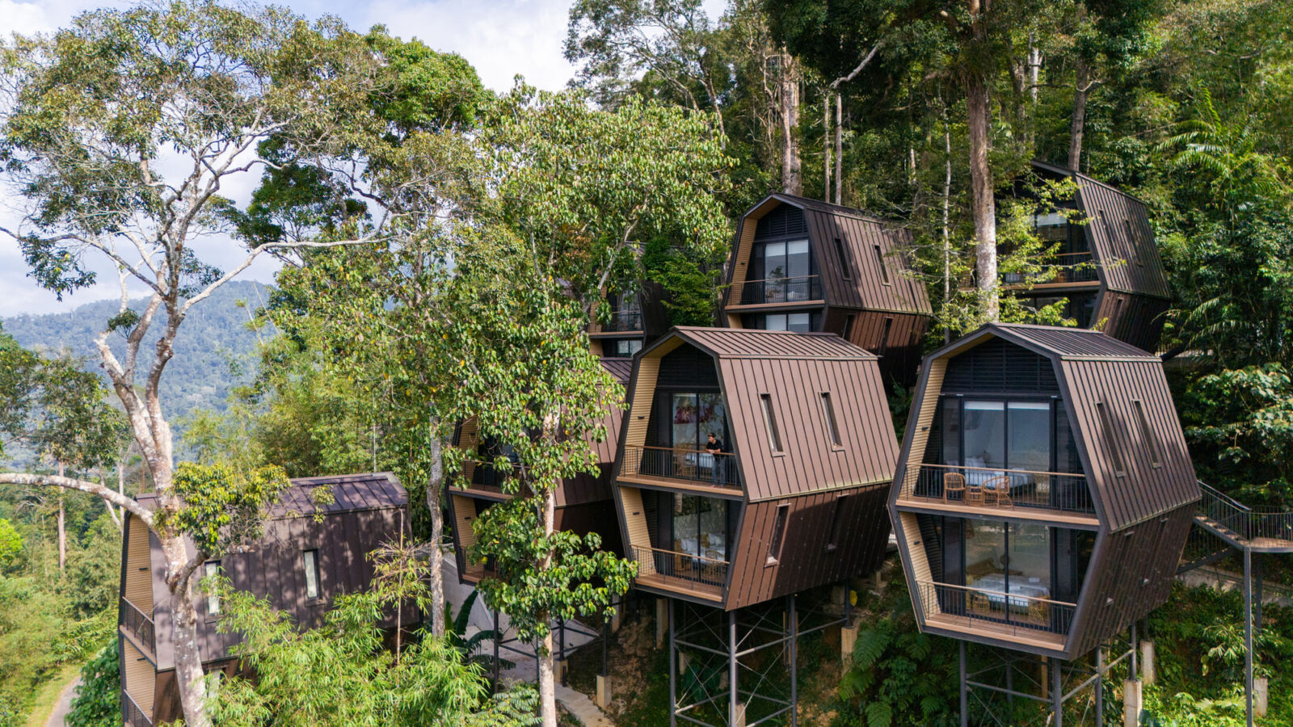
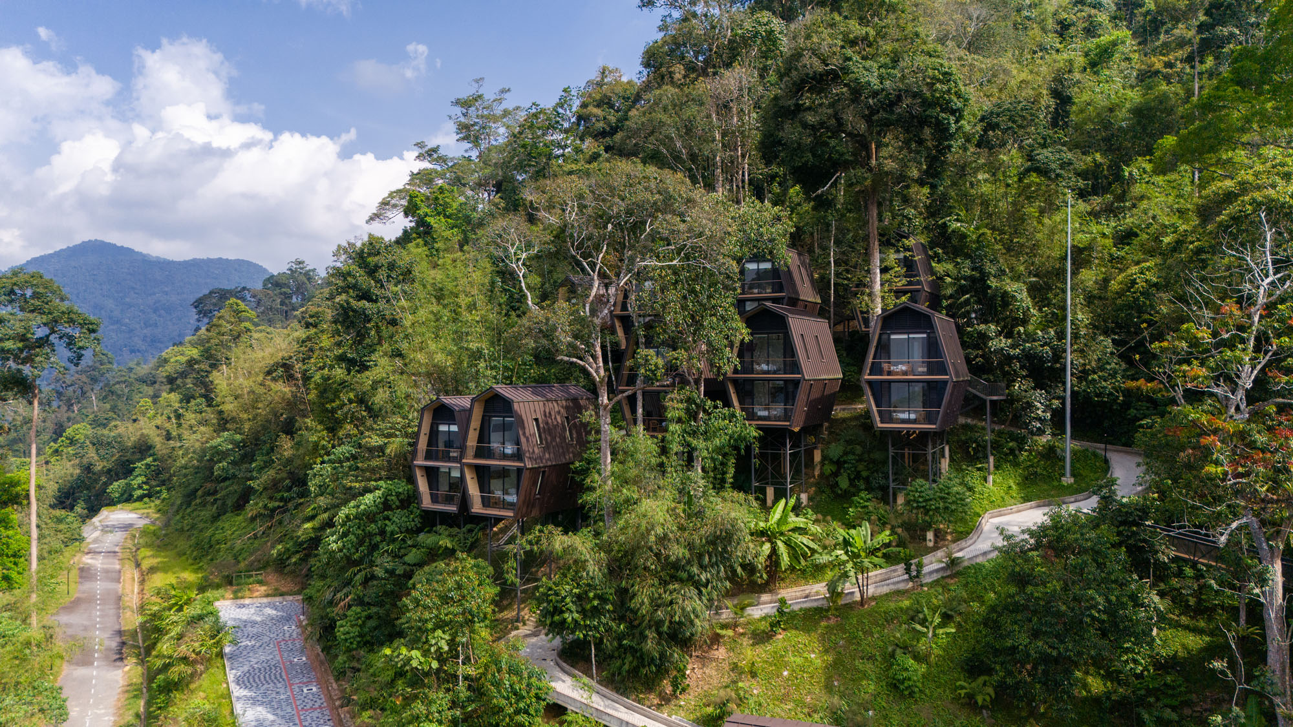
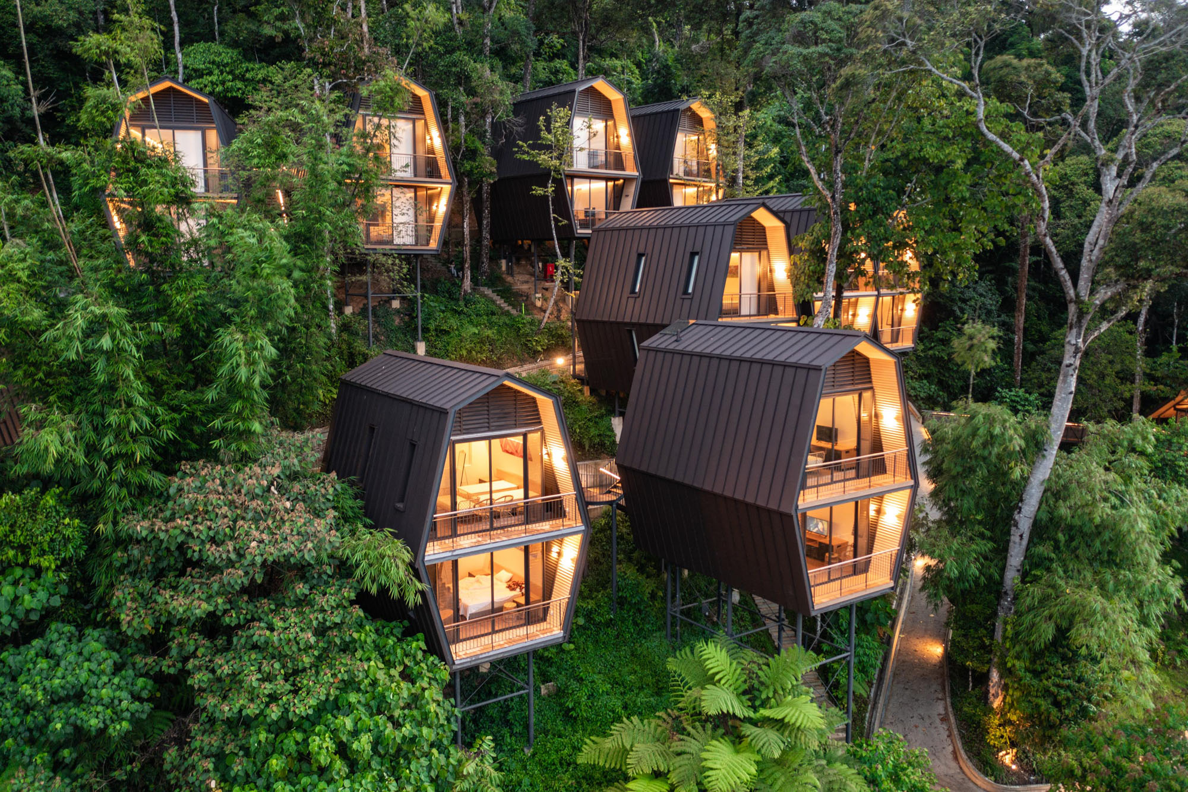
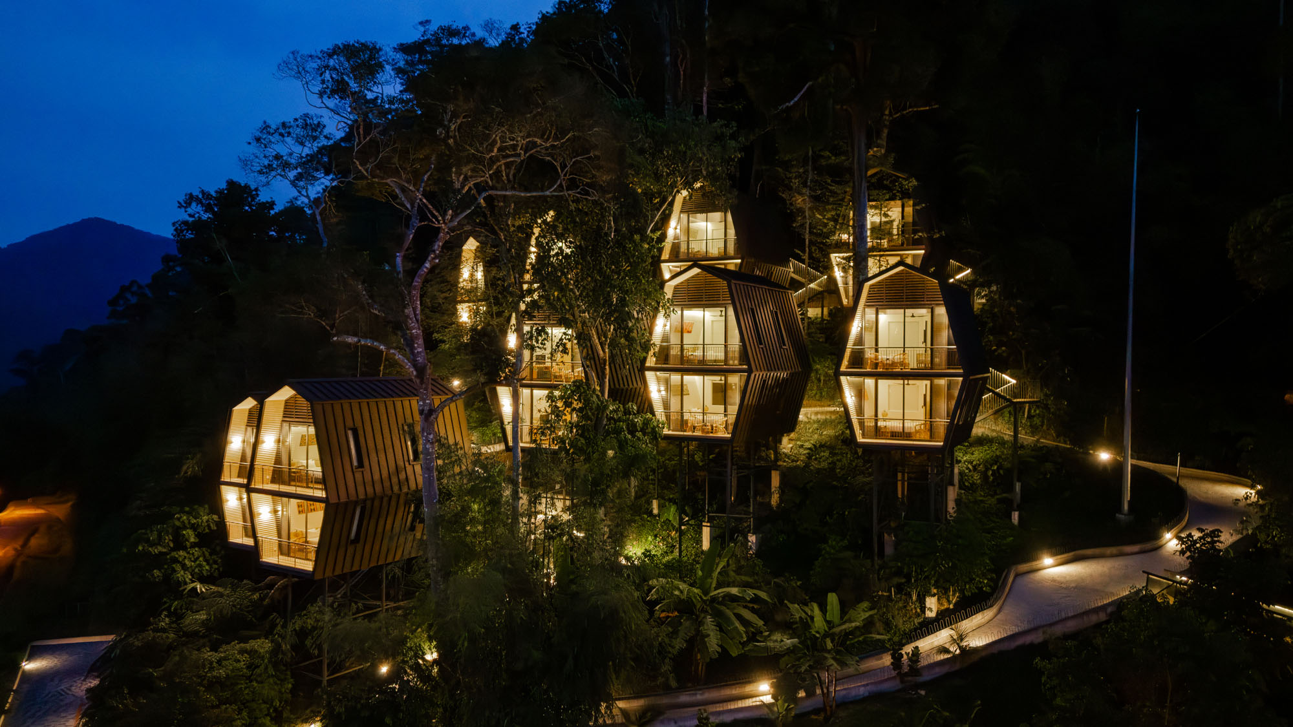
丘の残りの部分には、高床式のポッド型シャレーが10棟点在している。各棟は上下2階建てで計20室を構成し、起伏のある丘に沿って蛇行するバギー道を通じてメイン棟とつながっている。
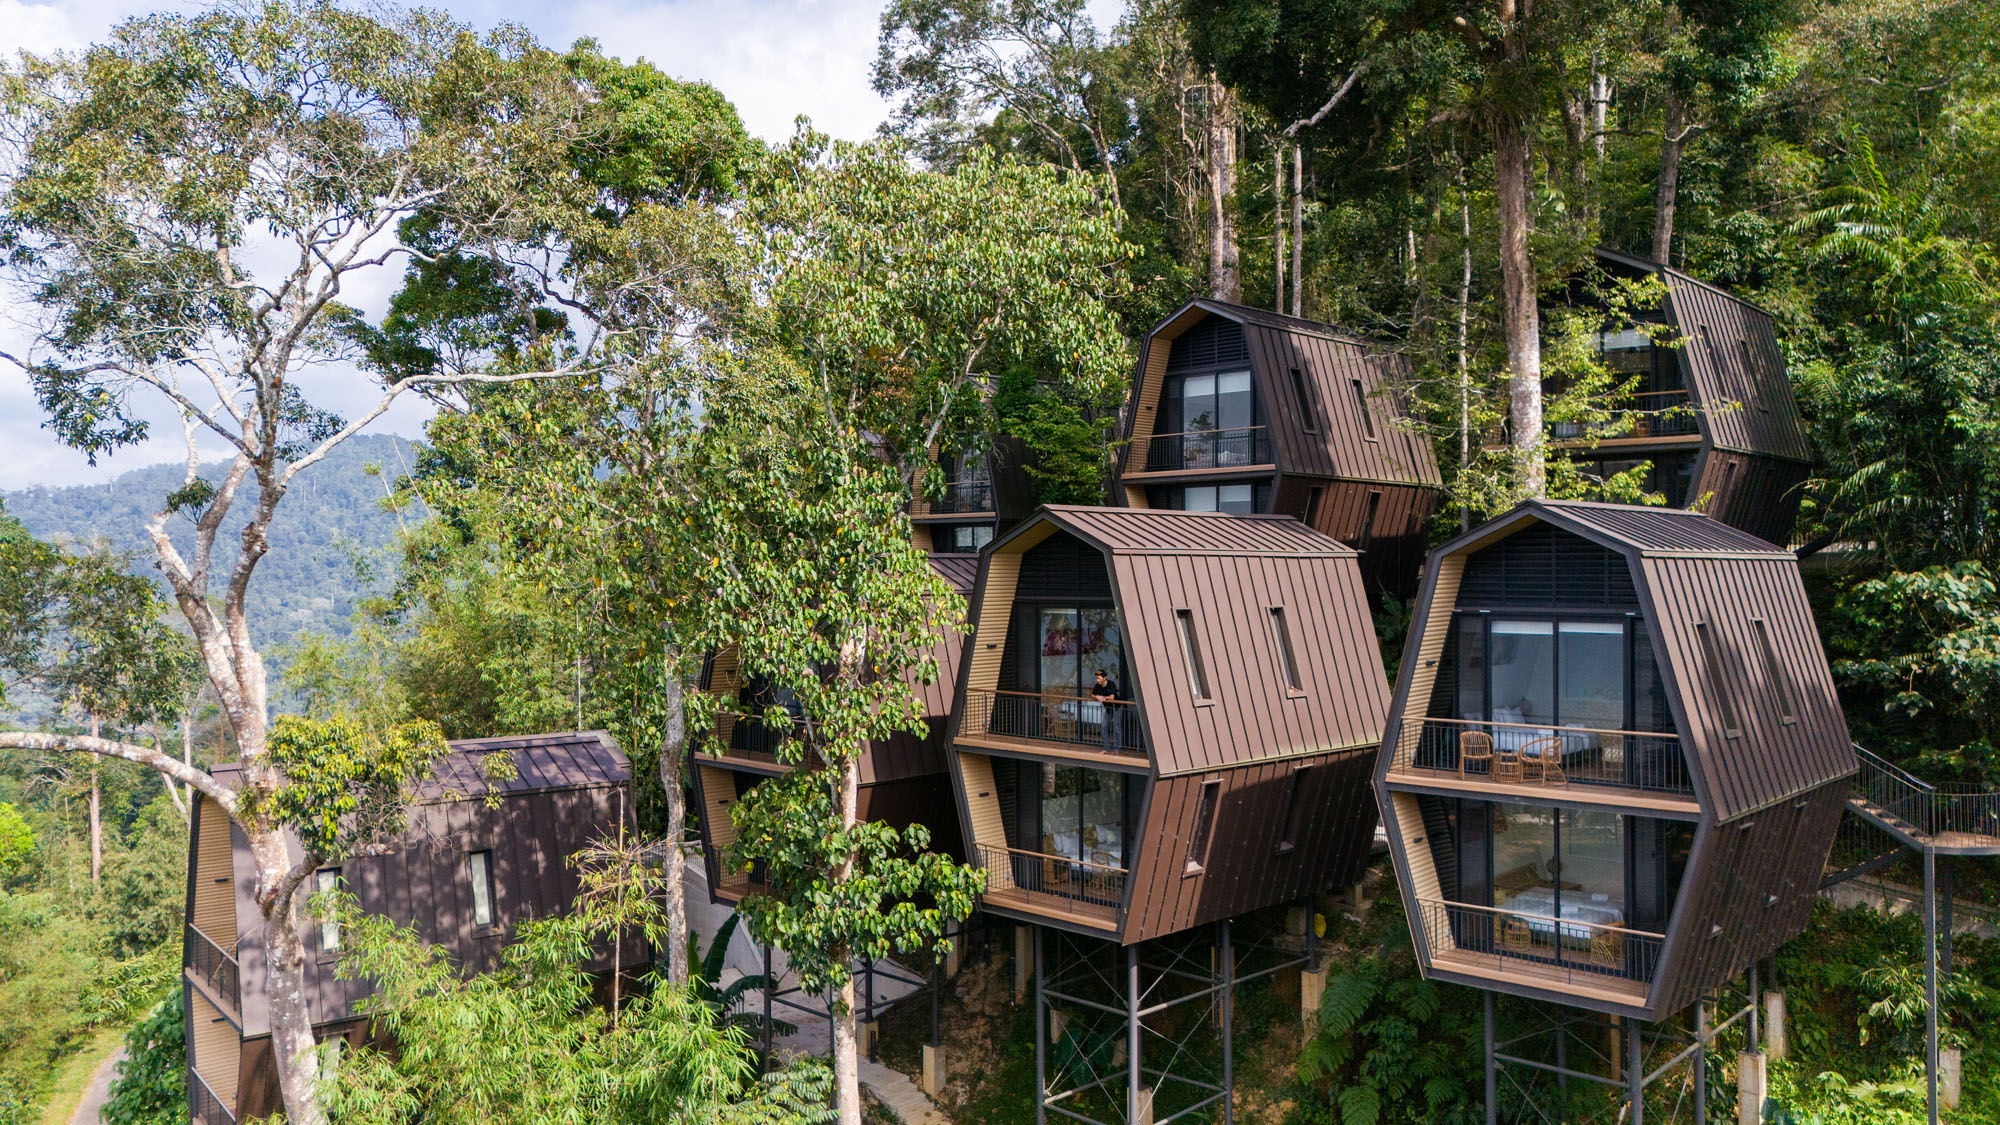
丘の上に軽やかに佇むシャレーのポッドのような形状は、ジャンダバイクの多くの休憩所で人気を集める、テントのようなグランピング施設から着想を得たものである。ただし、本施設は鉄骨構造を骨組みとし、縦はぜ葺きのカラーボンド金属屋根で覆うかたちで堅牢に建設されている。
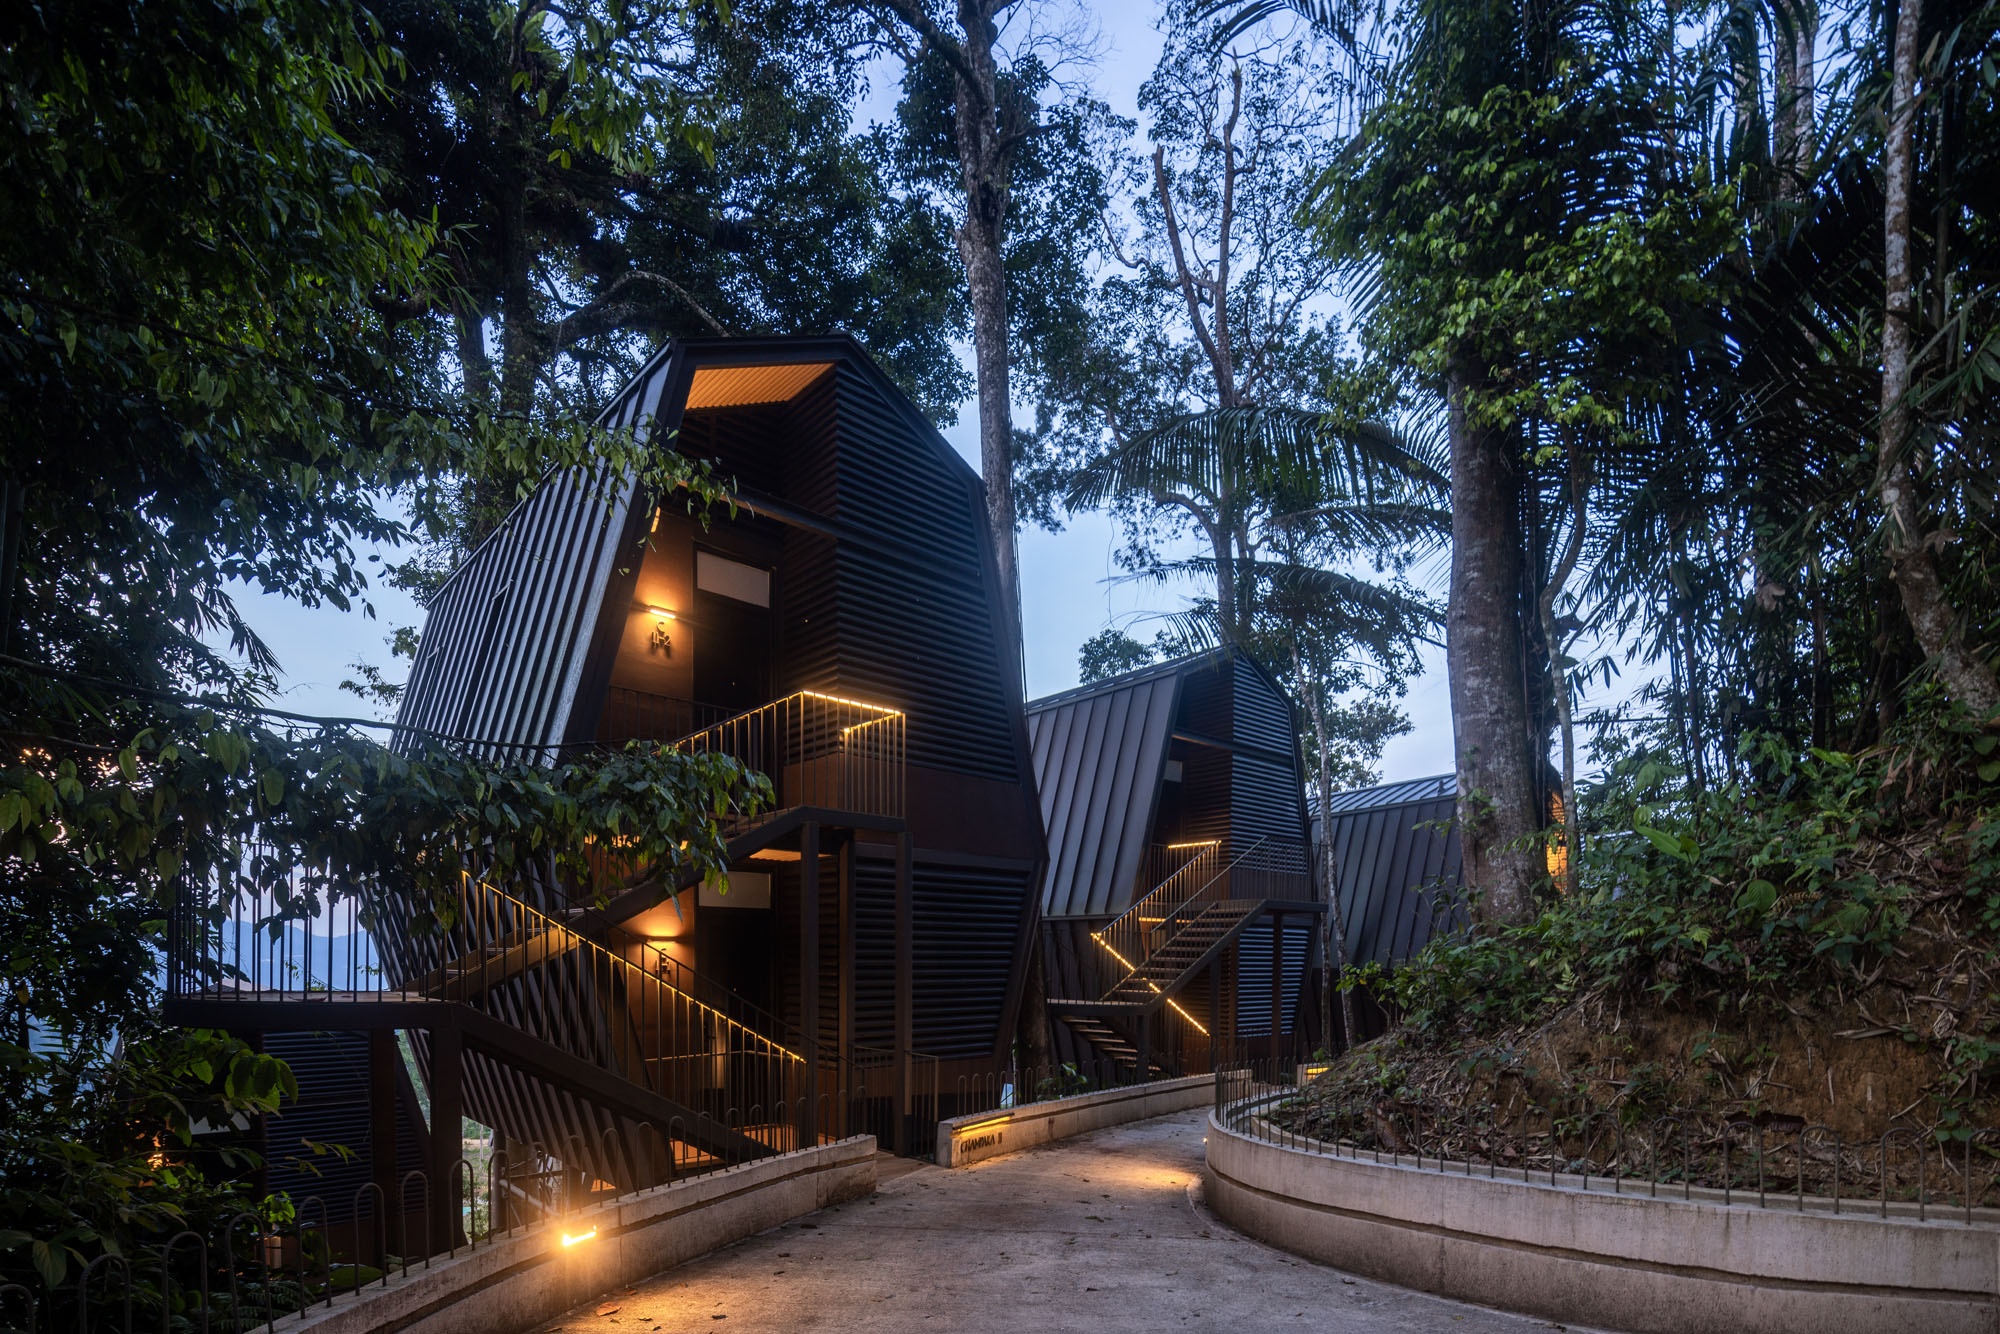
シャレー外観 ©︎ Pixelaw Photographer
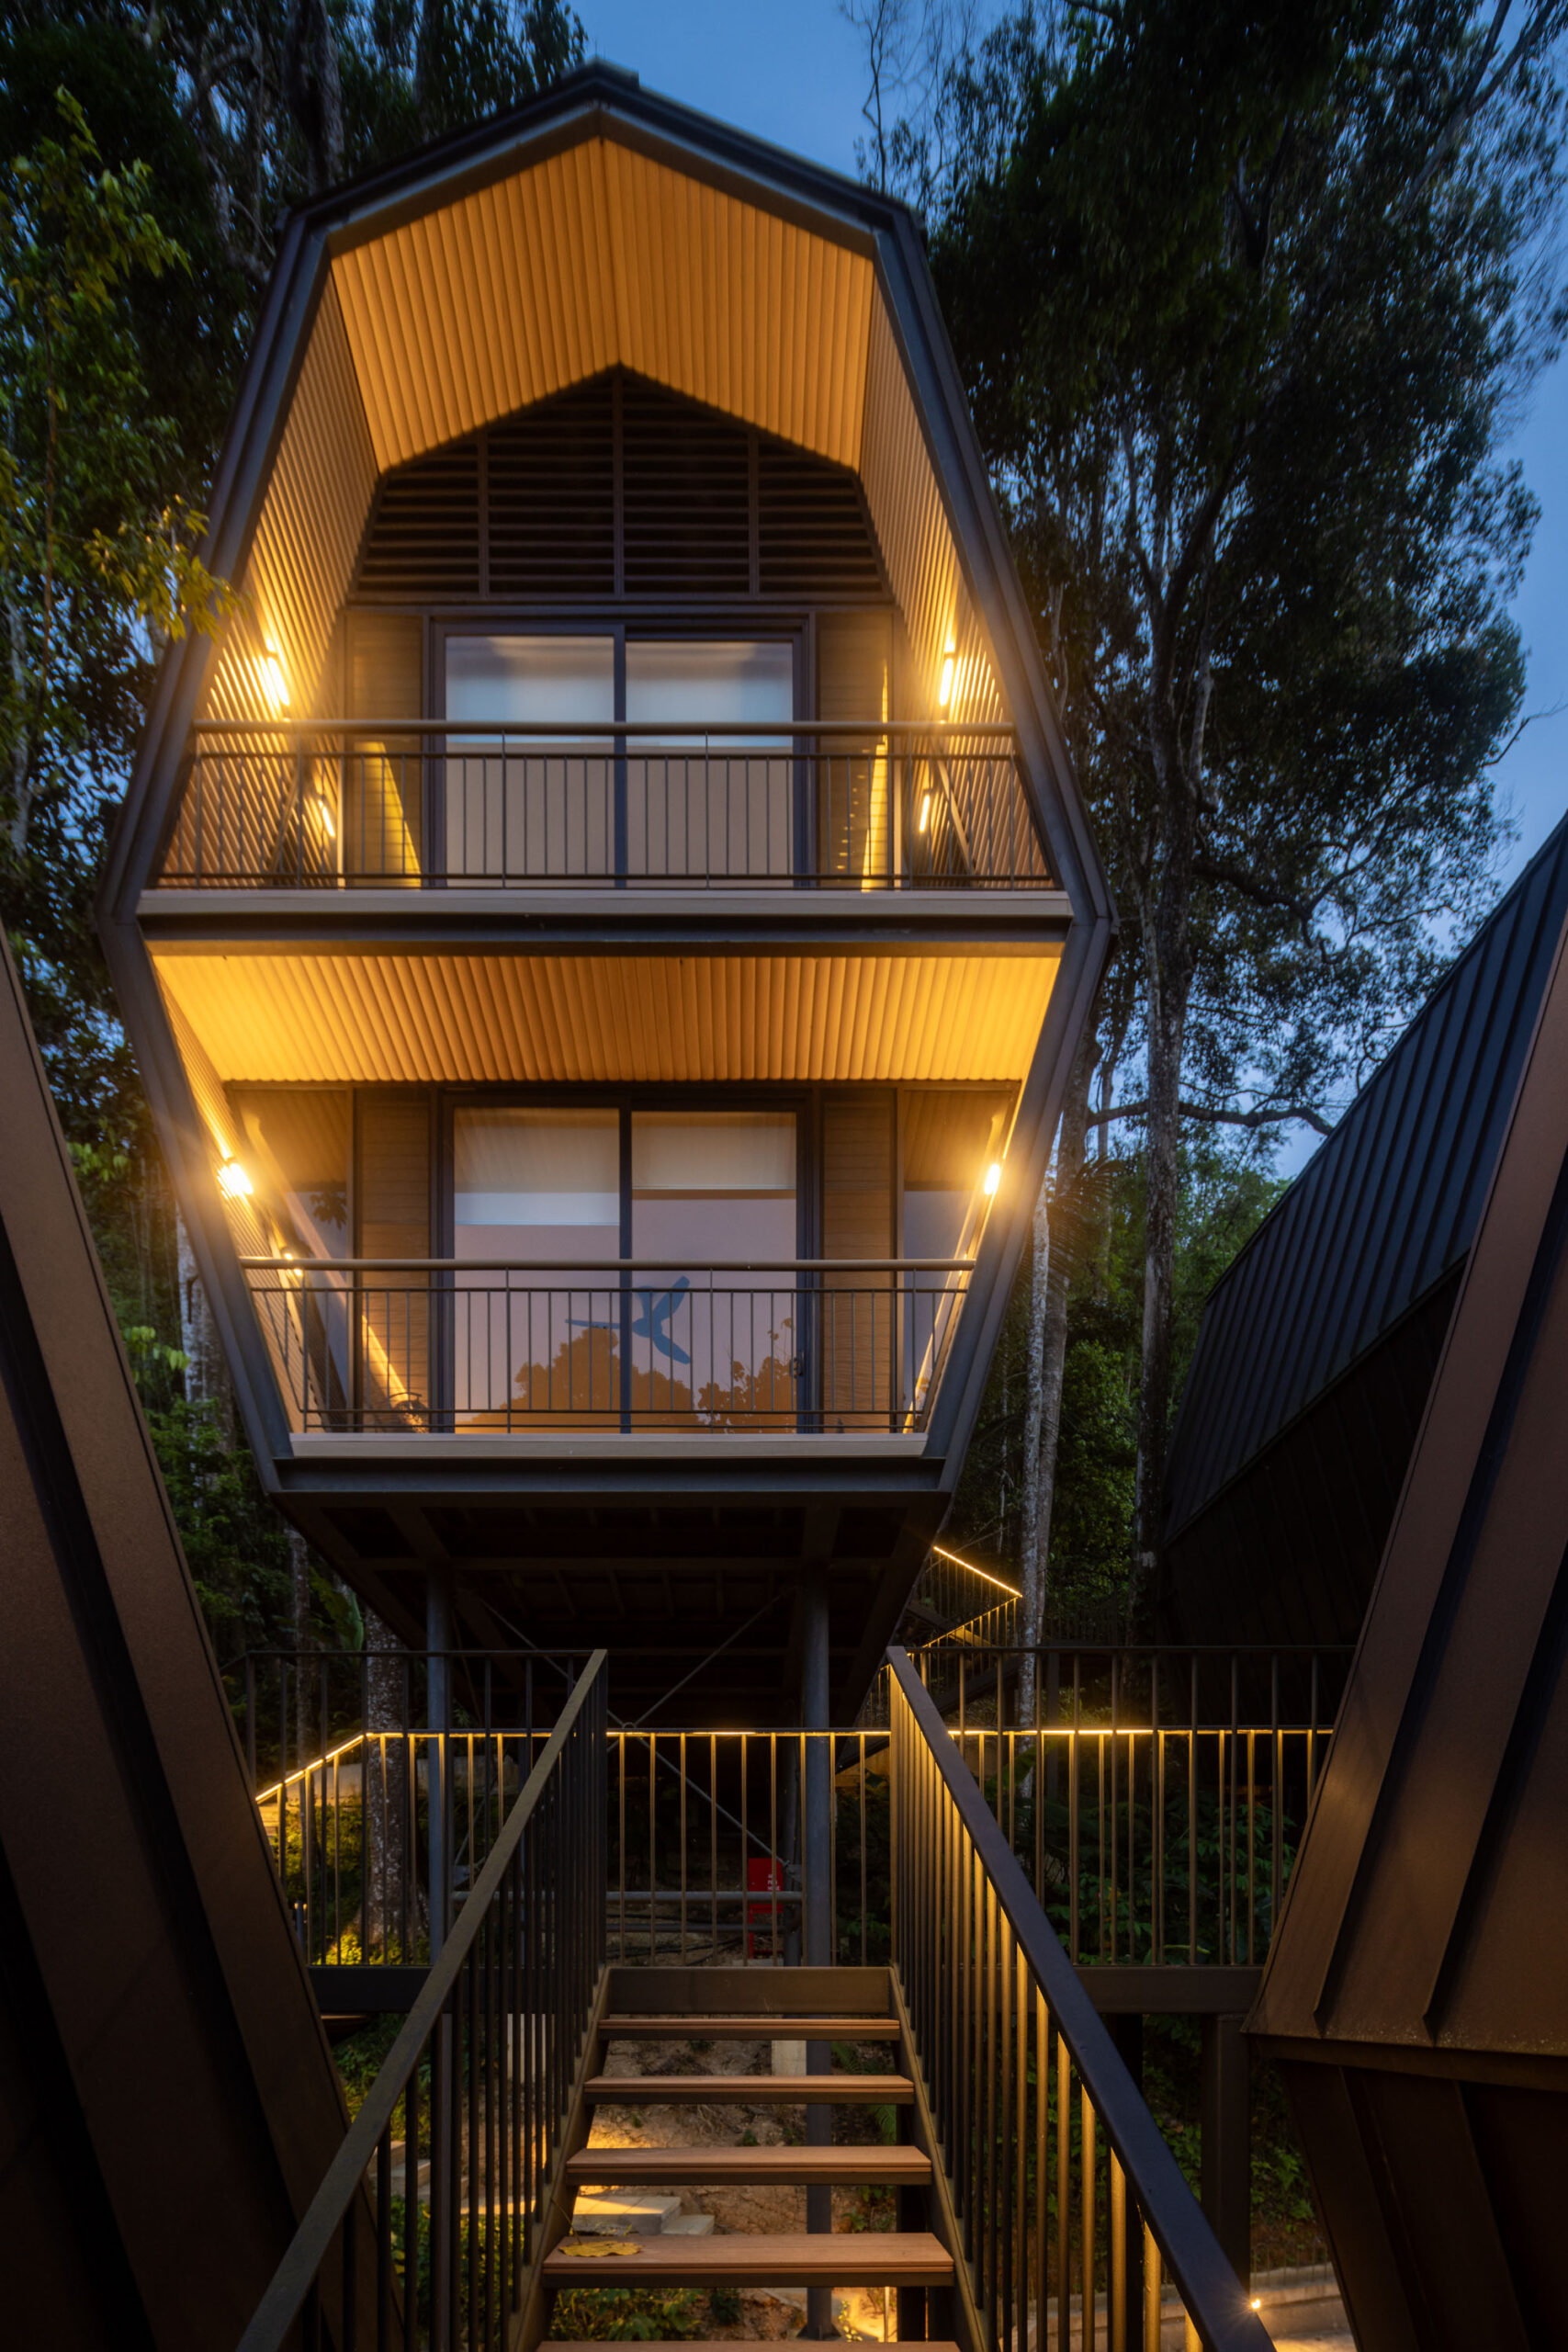
シャレー外観 ©︎ Pixelaw Photographer
部屋を上下に積み重ねることで建築面積を狭く抑え、木々の間に「ポッド」を慎重に配置することが可能となった。さらに、敷地内のこのエリアではコンクリート打設などのような湿式工事を一切行わないことで重機の立ち入りを回避し、自然の地形や動植物を保護することに成功している。
すべてのシャレーは、ゲンティン・ハイランドの山脈が織りなす息をのむような眺望に向けて配置されている。
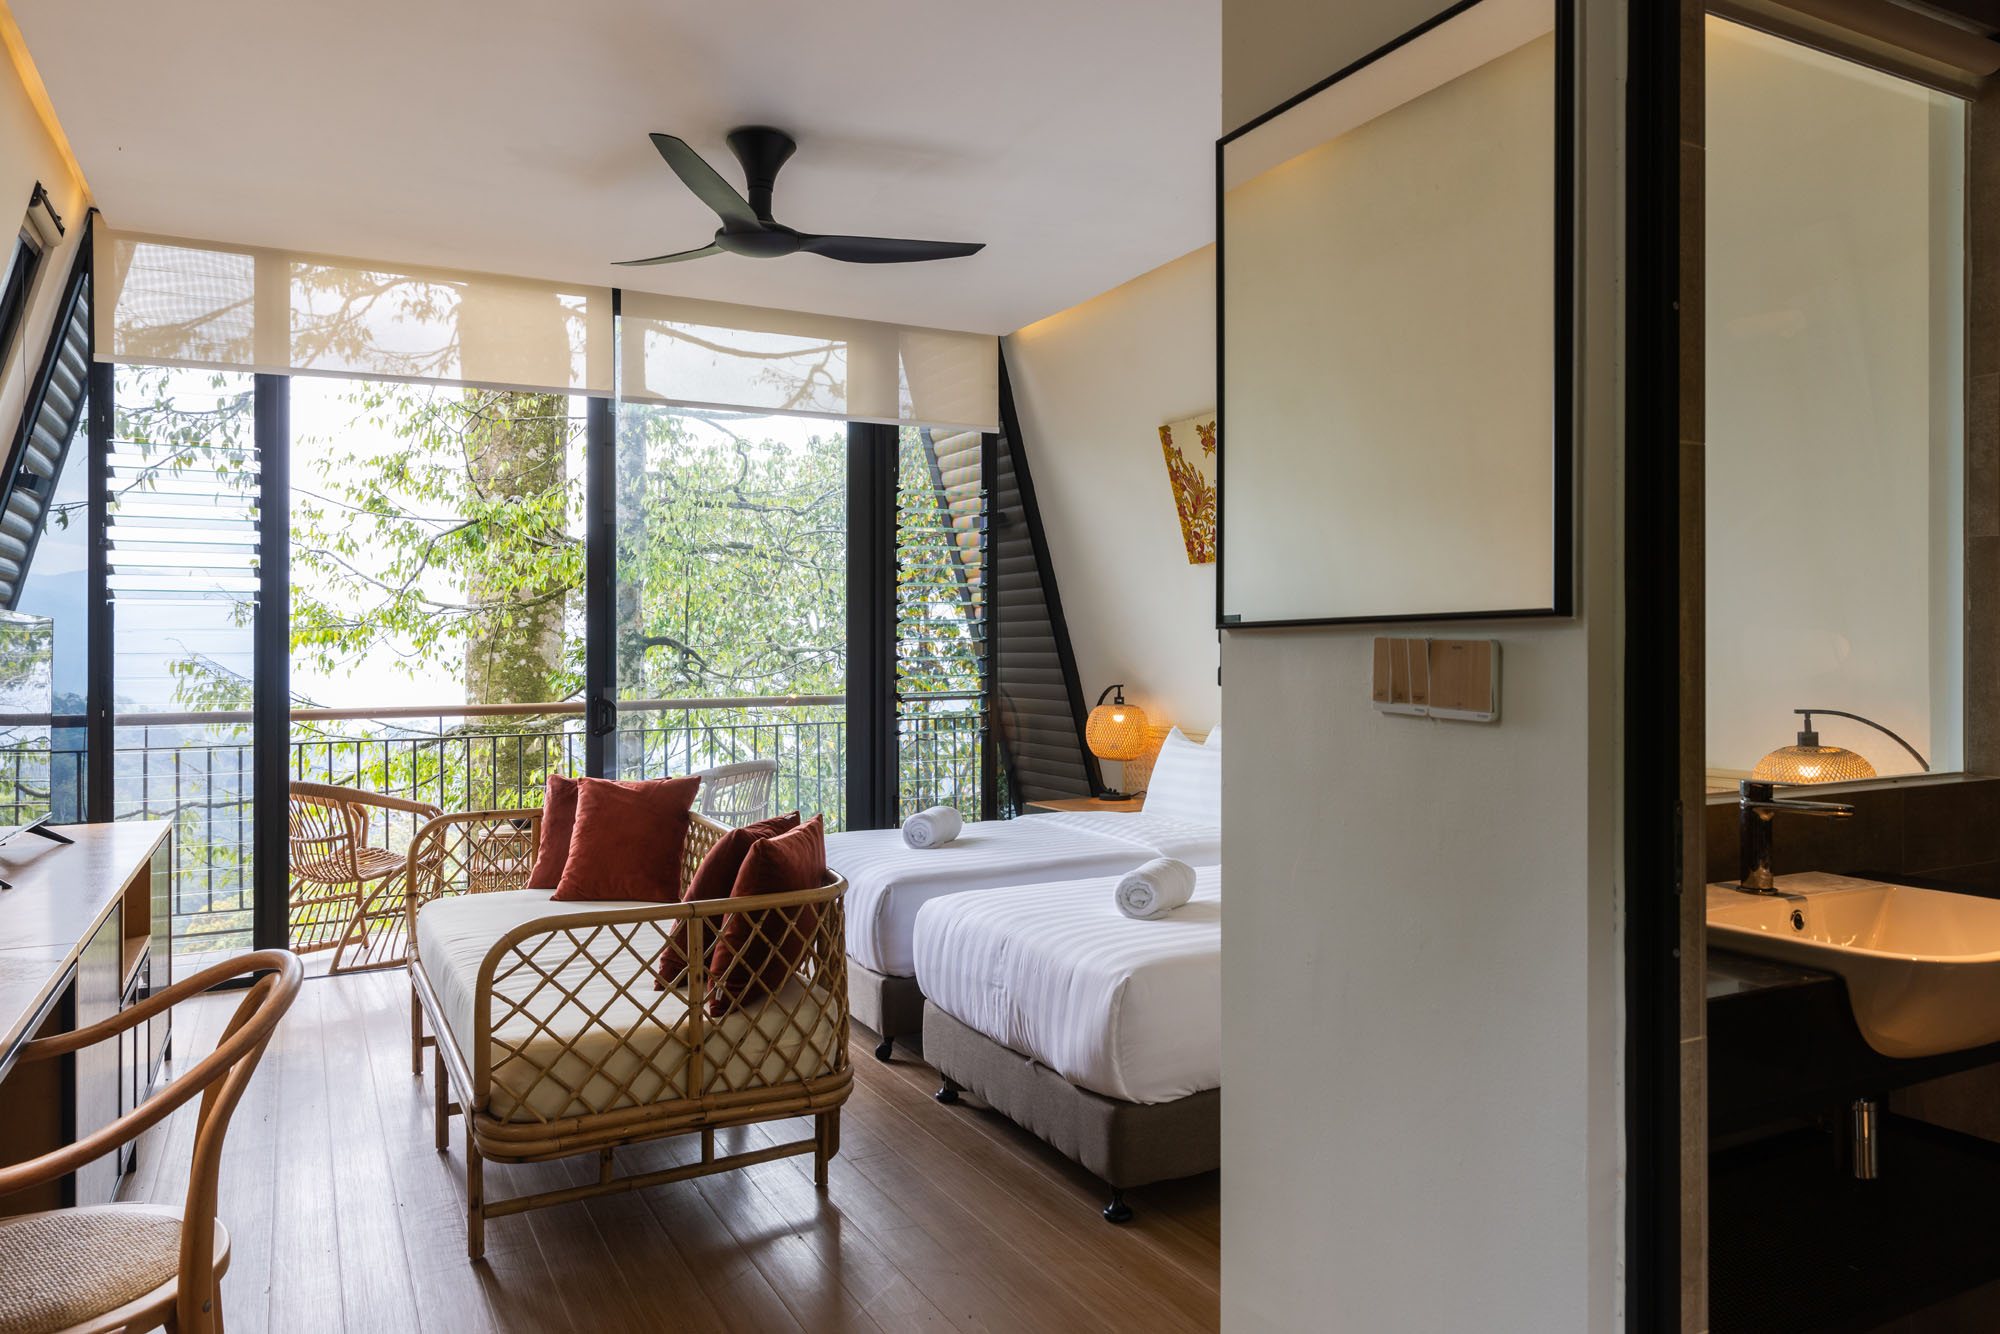
シャレー内観 ©︎ Pixelaw Photographer
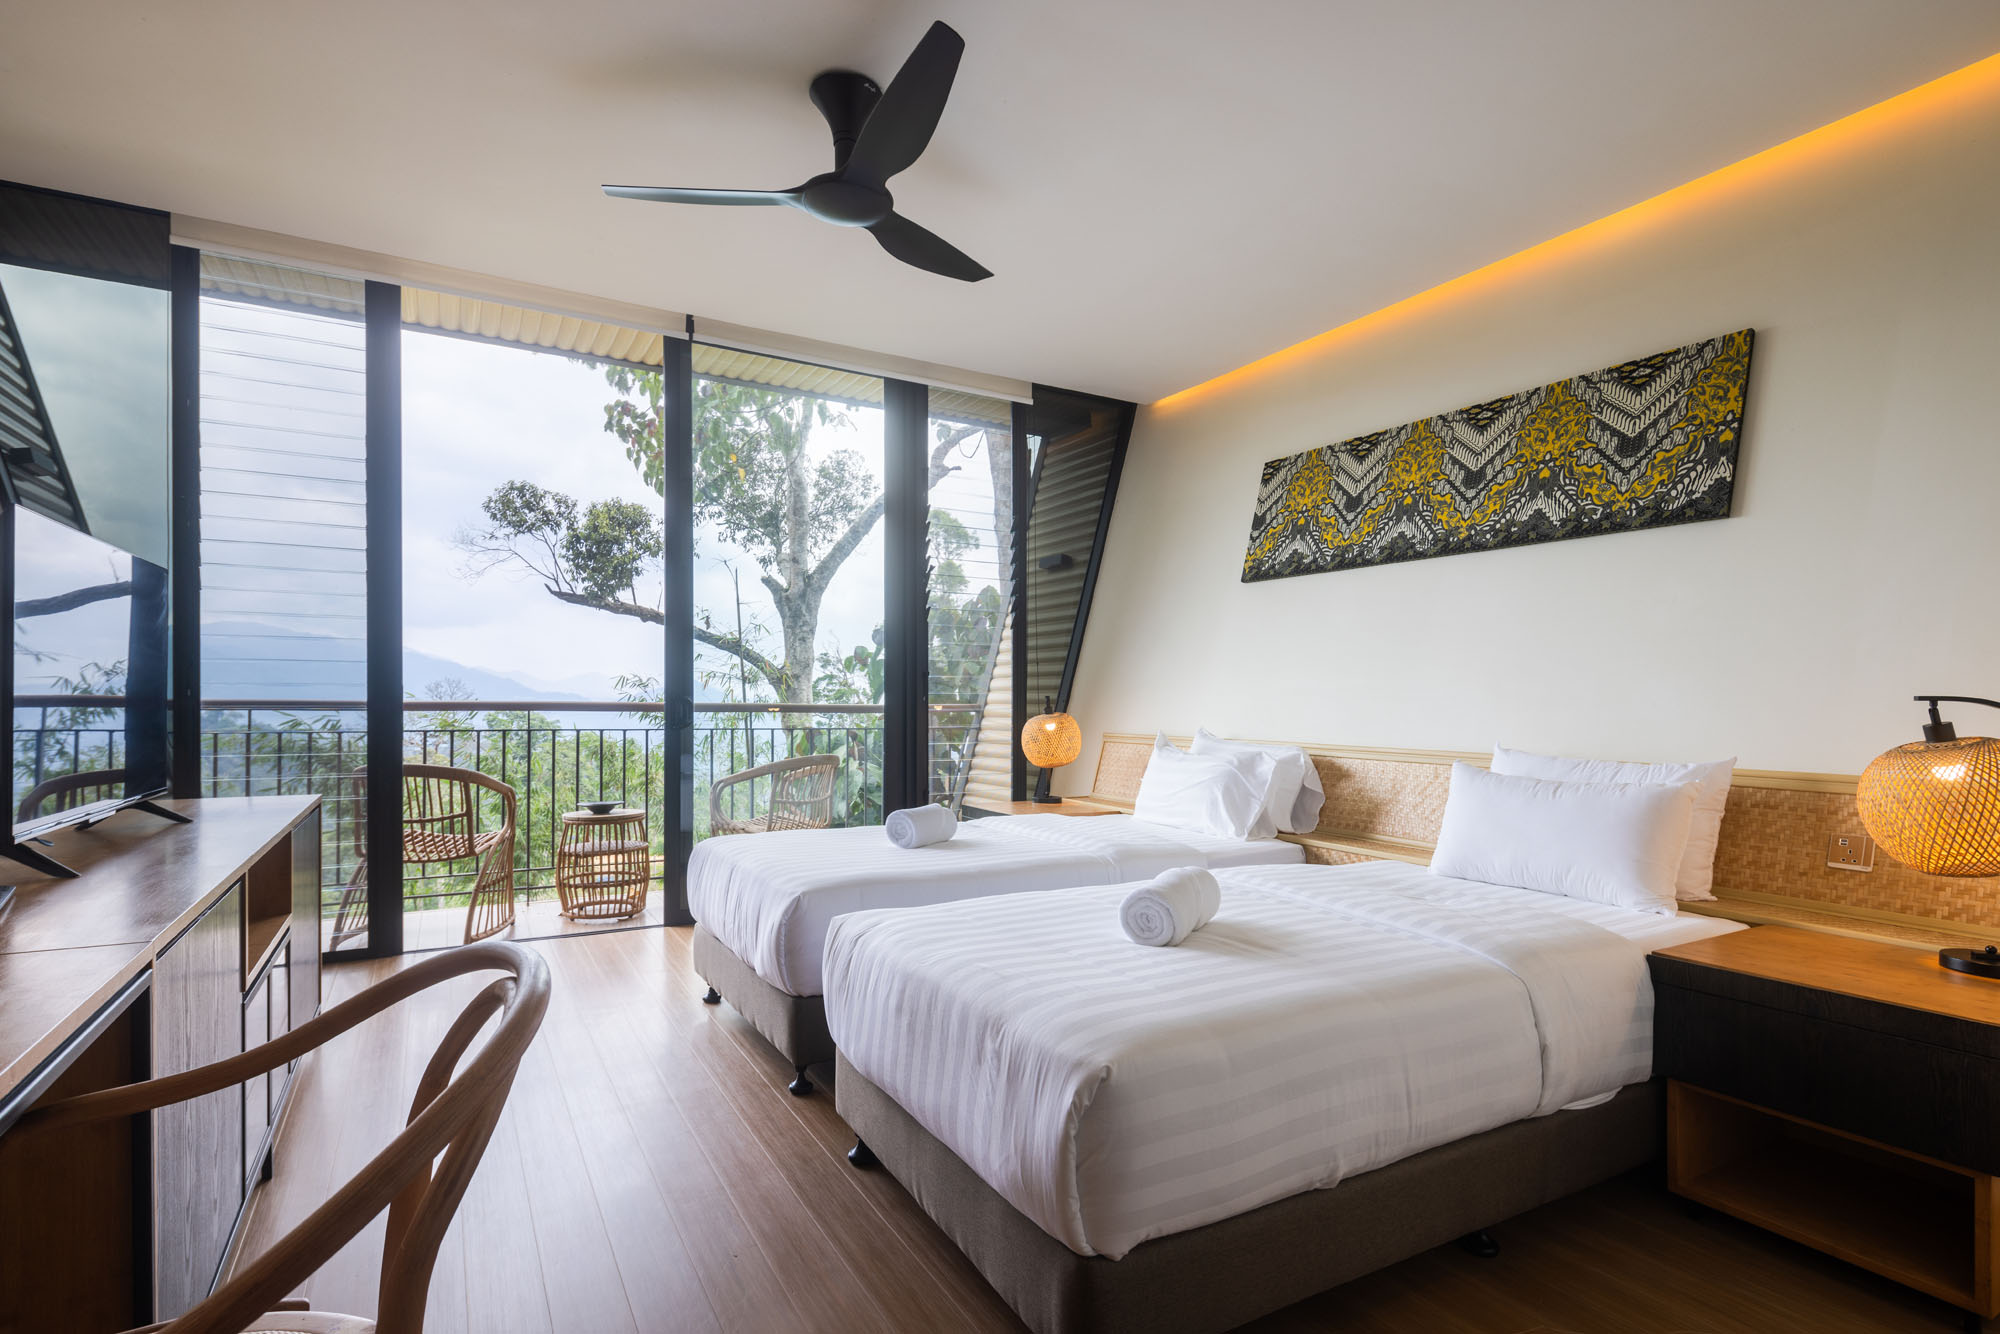
シャレー内観 ©︎ Pixelaw Photographer
環境配慮への取り組みとグリーン認証
本プロジェクトは、その生態学的なアプローチへの取り組みが高く評価され、環境認証であるGreenREからゴールド認証を取得した。
特筆すべき点として、このプロジェクトにはエアコンが一切設置されていない。これを実現するため、西日が入らないよう建物の向きが慎重に検討された。加えて、断熱仕様の屋根がシャレーの側面まで覆い被さることで、さらなる熱の保護機能を発揮している。
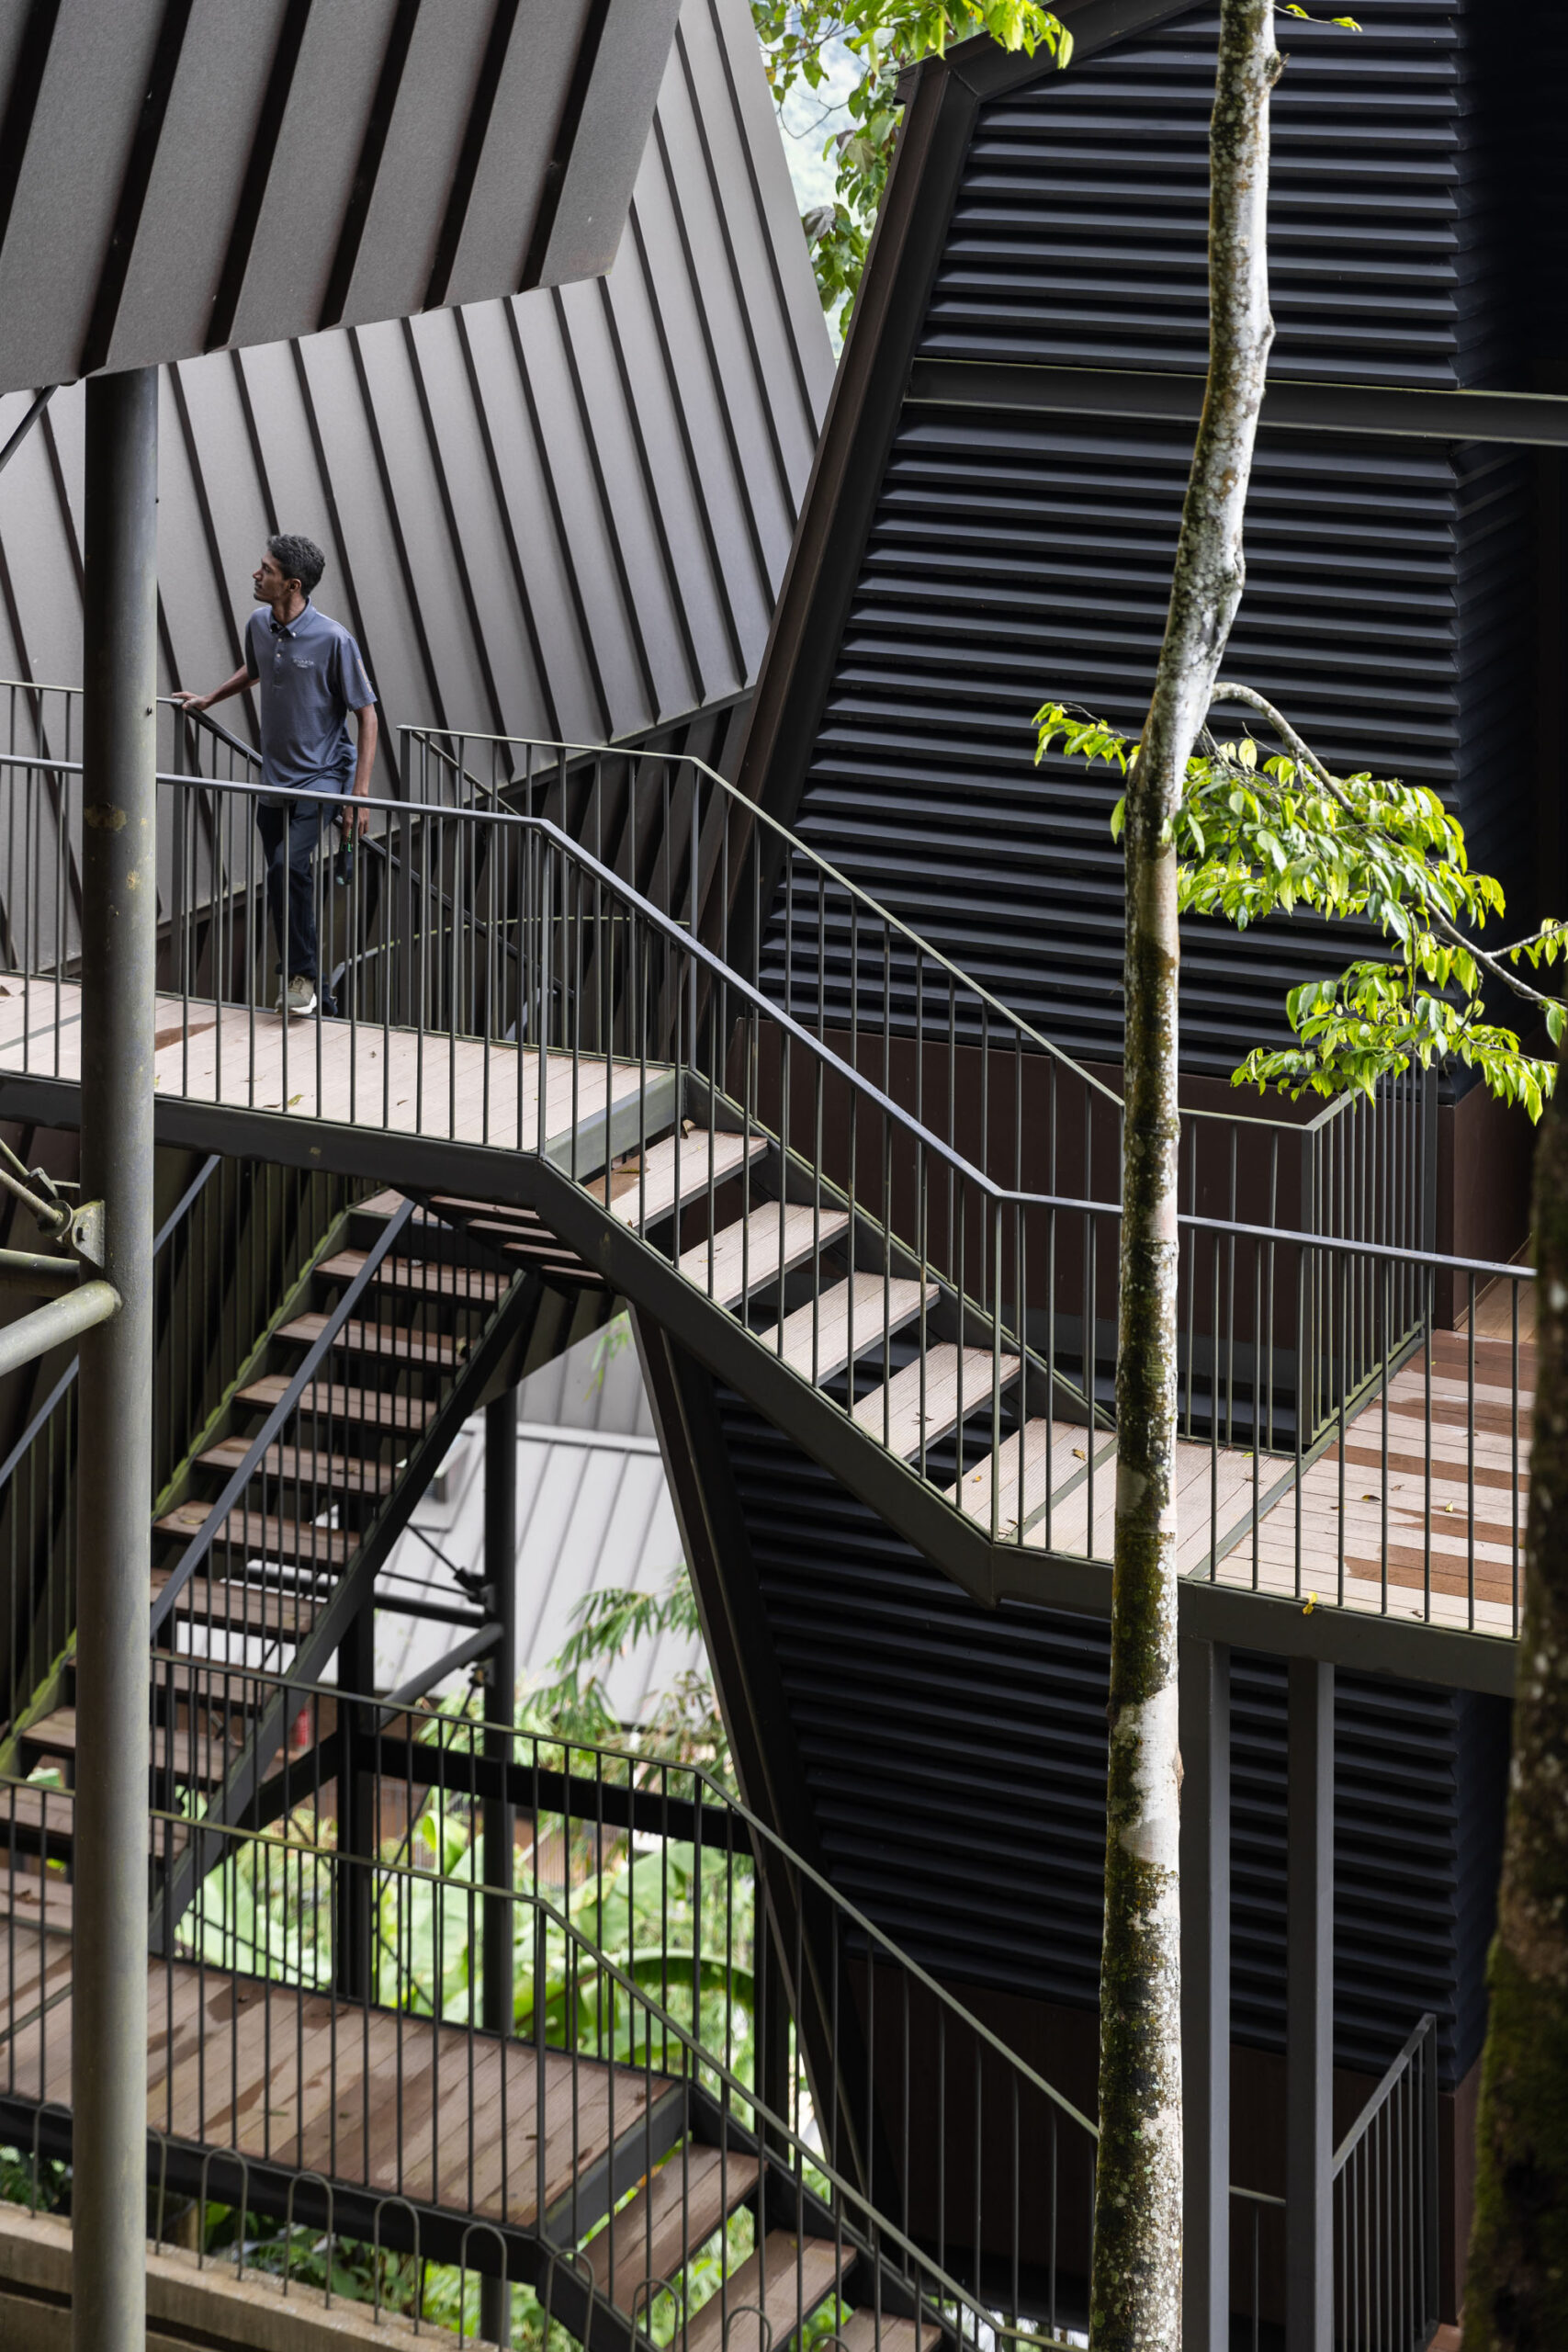
シャレー外観 ©︎ Pixelaw Photographer
また、レストランは全面開放式となっており、自然な微風が流れ込むよう設計されている。天候の影響を防ぐための要素として竹製のブラインドを設置した。また、各部屋の天井直下にスリット状の開口部を設けるといった細やかな配慮により、メインのドアや窓が閉まっている場合でも、風の通り抜けと熱気の排出が確保されている。
その他の環境配慮策として、地表からの雨水を集め、灌漑用水として再利用する雨水貯留タンクの設置が挙げられる。また、建設中に敷地内で天然の地下水が発見されたため、後にこの水源を利用し、山からの自然水が流れ込む小さな淡水魚の池がつくられた。
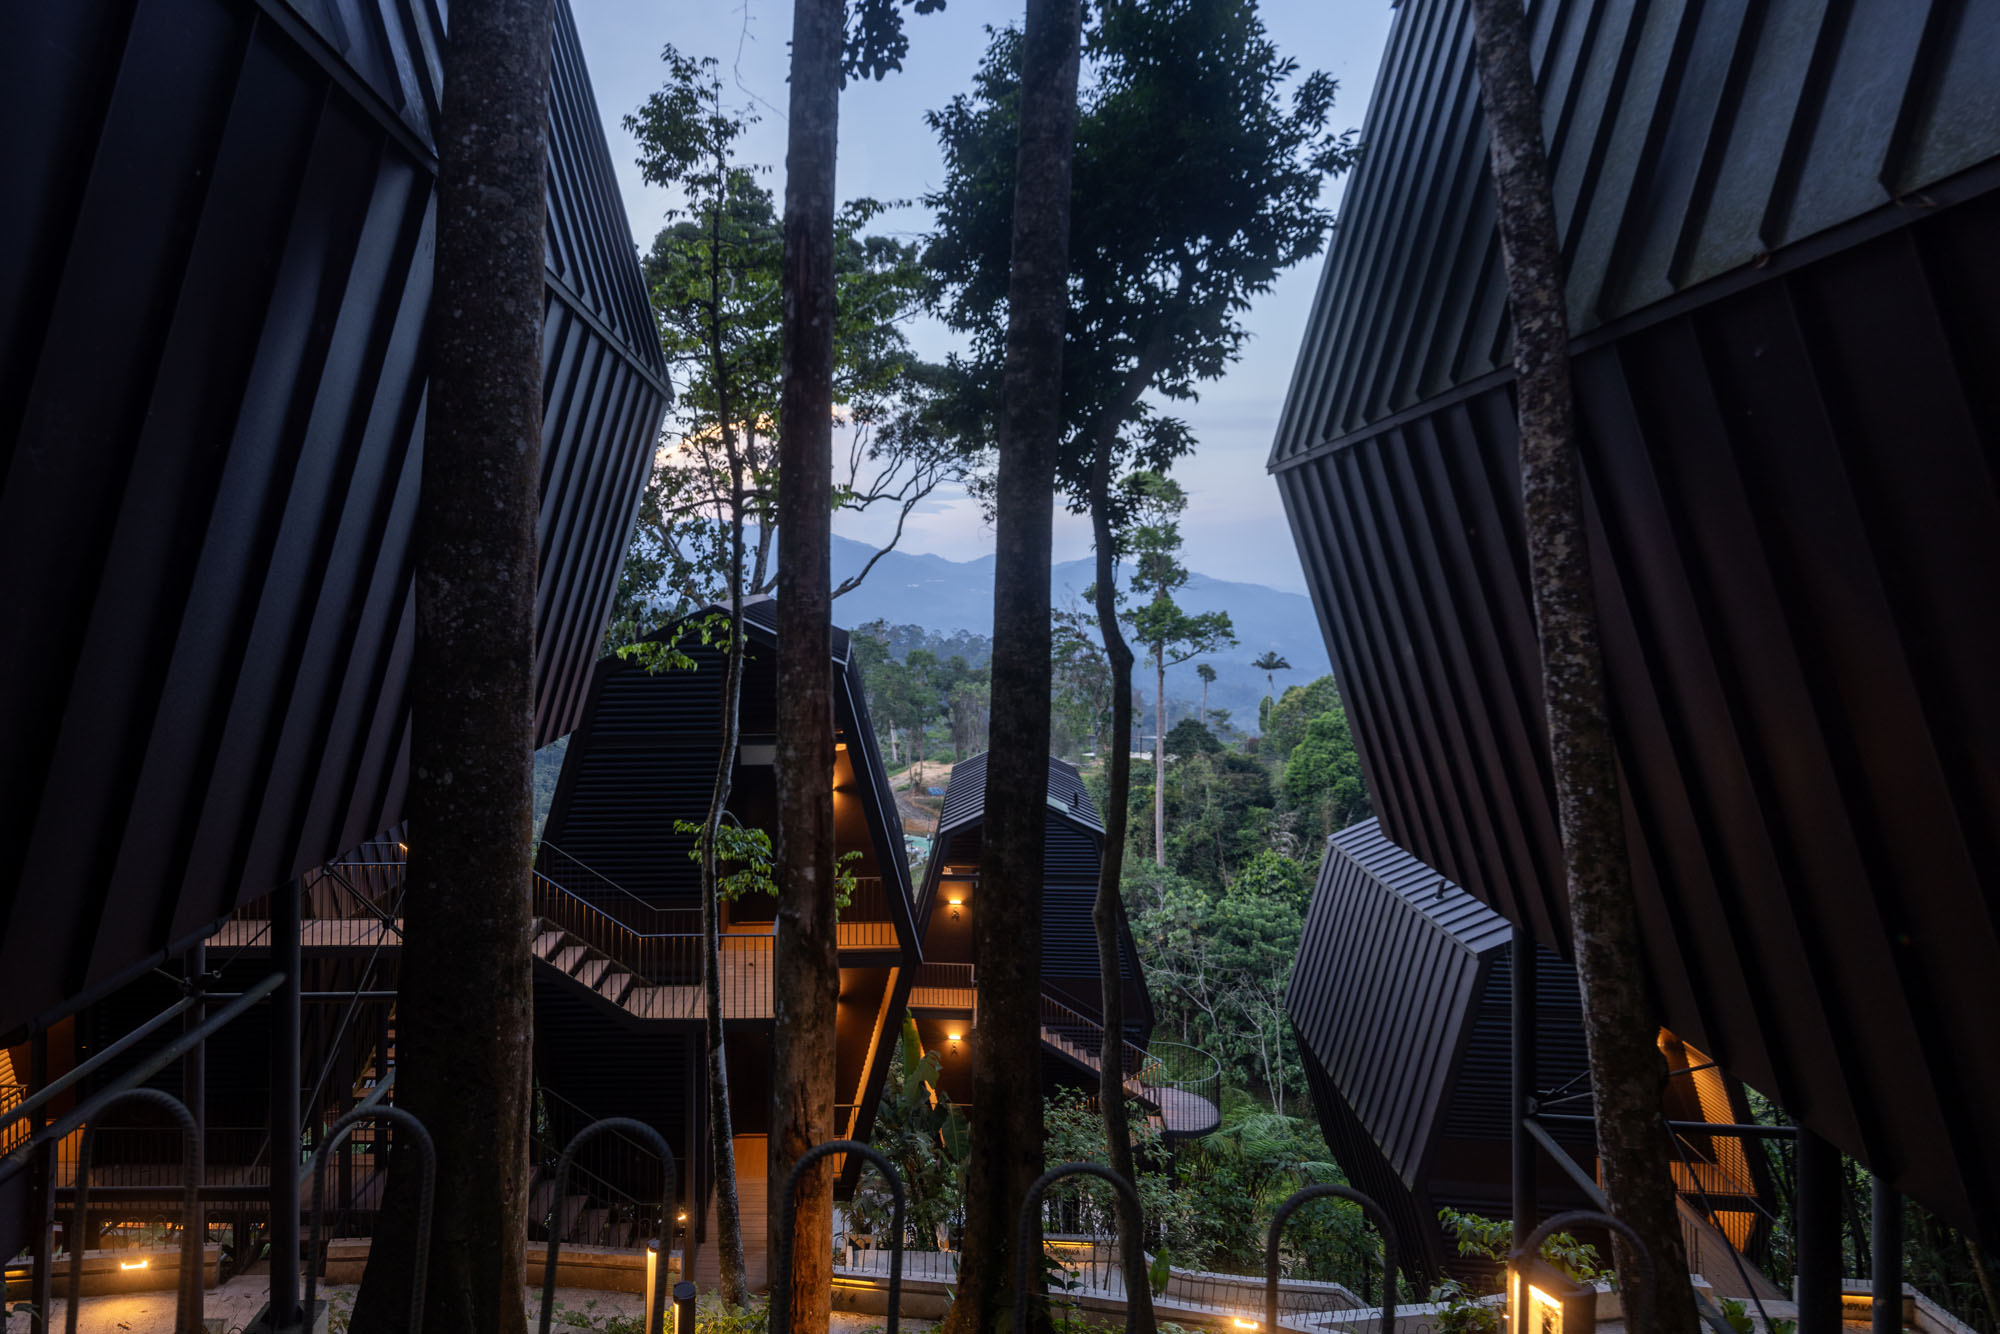
シャレー外観 ©︎ Pixelaw Photographer
当初、屋根の軒先や日除けルーバーの主な素材としては「竹」が予定されていた。しかし、地元の竹は品質が十分でなく、インドネシアやタイから輸入する必要が生じた。物流面での環境負荷が高くなり、環境に配慮したエコ素材を使用するという本来の目的が達成できなくなるため、この案は断念することとなった。最終的に、当初目指した美観を実現するため、竹のような形状をした木質樹脂複合材(WPC)の採用を決定した。
その他の持続可能な取り組みとしては、以下の点が挙げられる。
- 節水型水栓の採用
- 持続可能で低VOC(揮発性有機化合物)の材料の使用
- LED照明の導入
- 景観への介入を最小限に抑え、自然の樹木や植生をジャングルのような原生の状態に保つこと
さらに、リゾートの周辺にフェンスを一切設けなかったことにより、野生動物がリゾート内へ立ち入ることを制限せず、自然との真の共存を実現している。
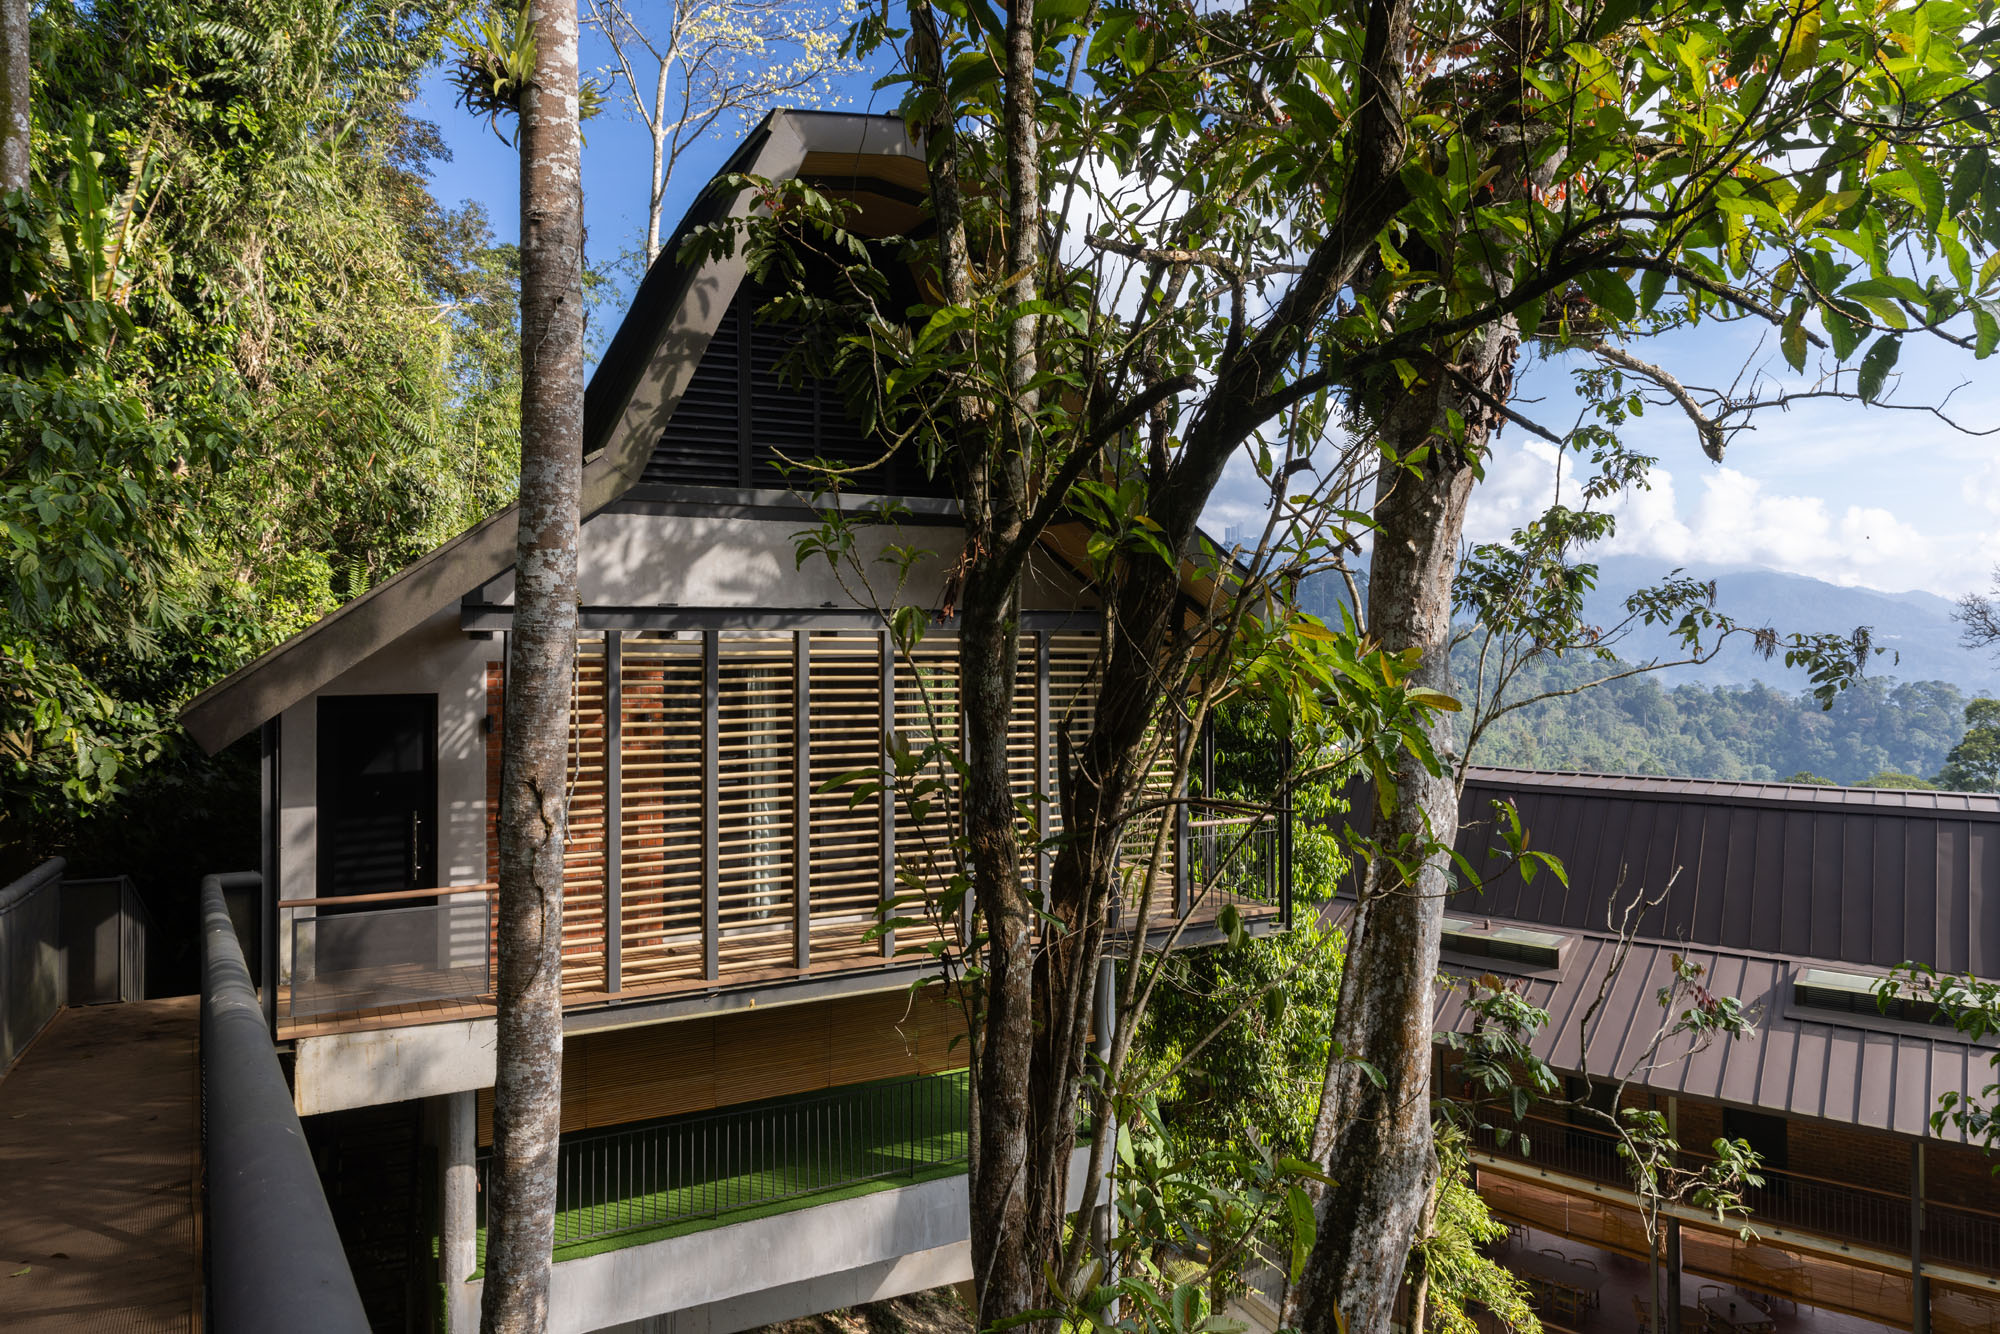
VIPヴィラ ©︎ Pixelaw Photographer
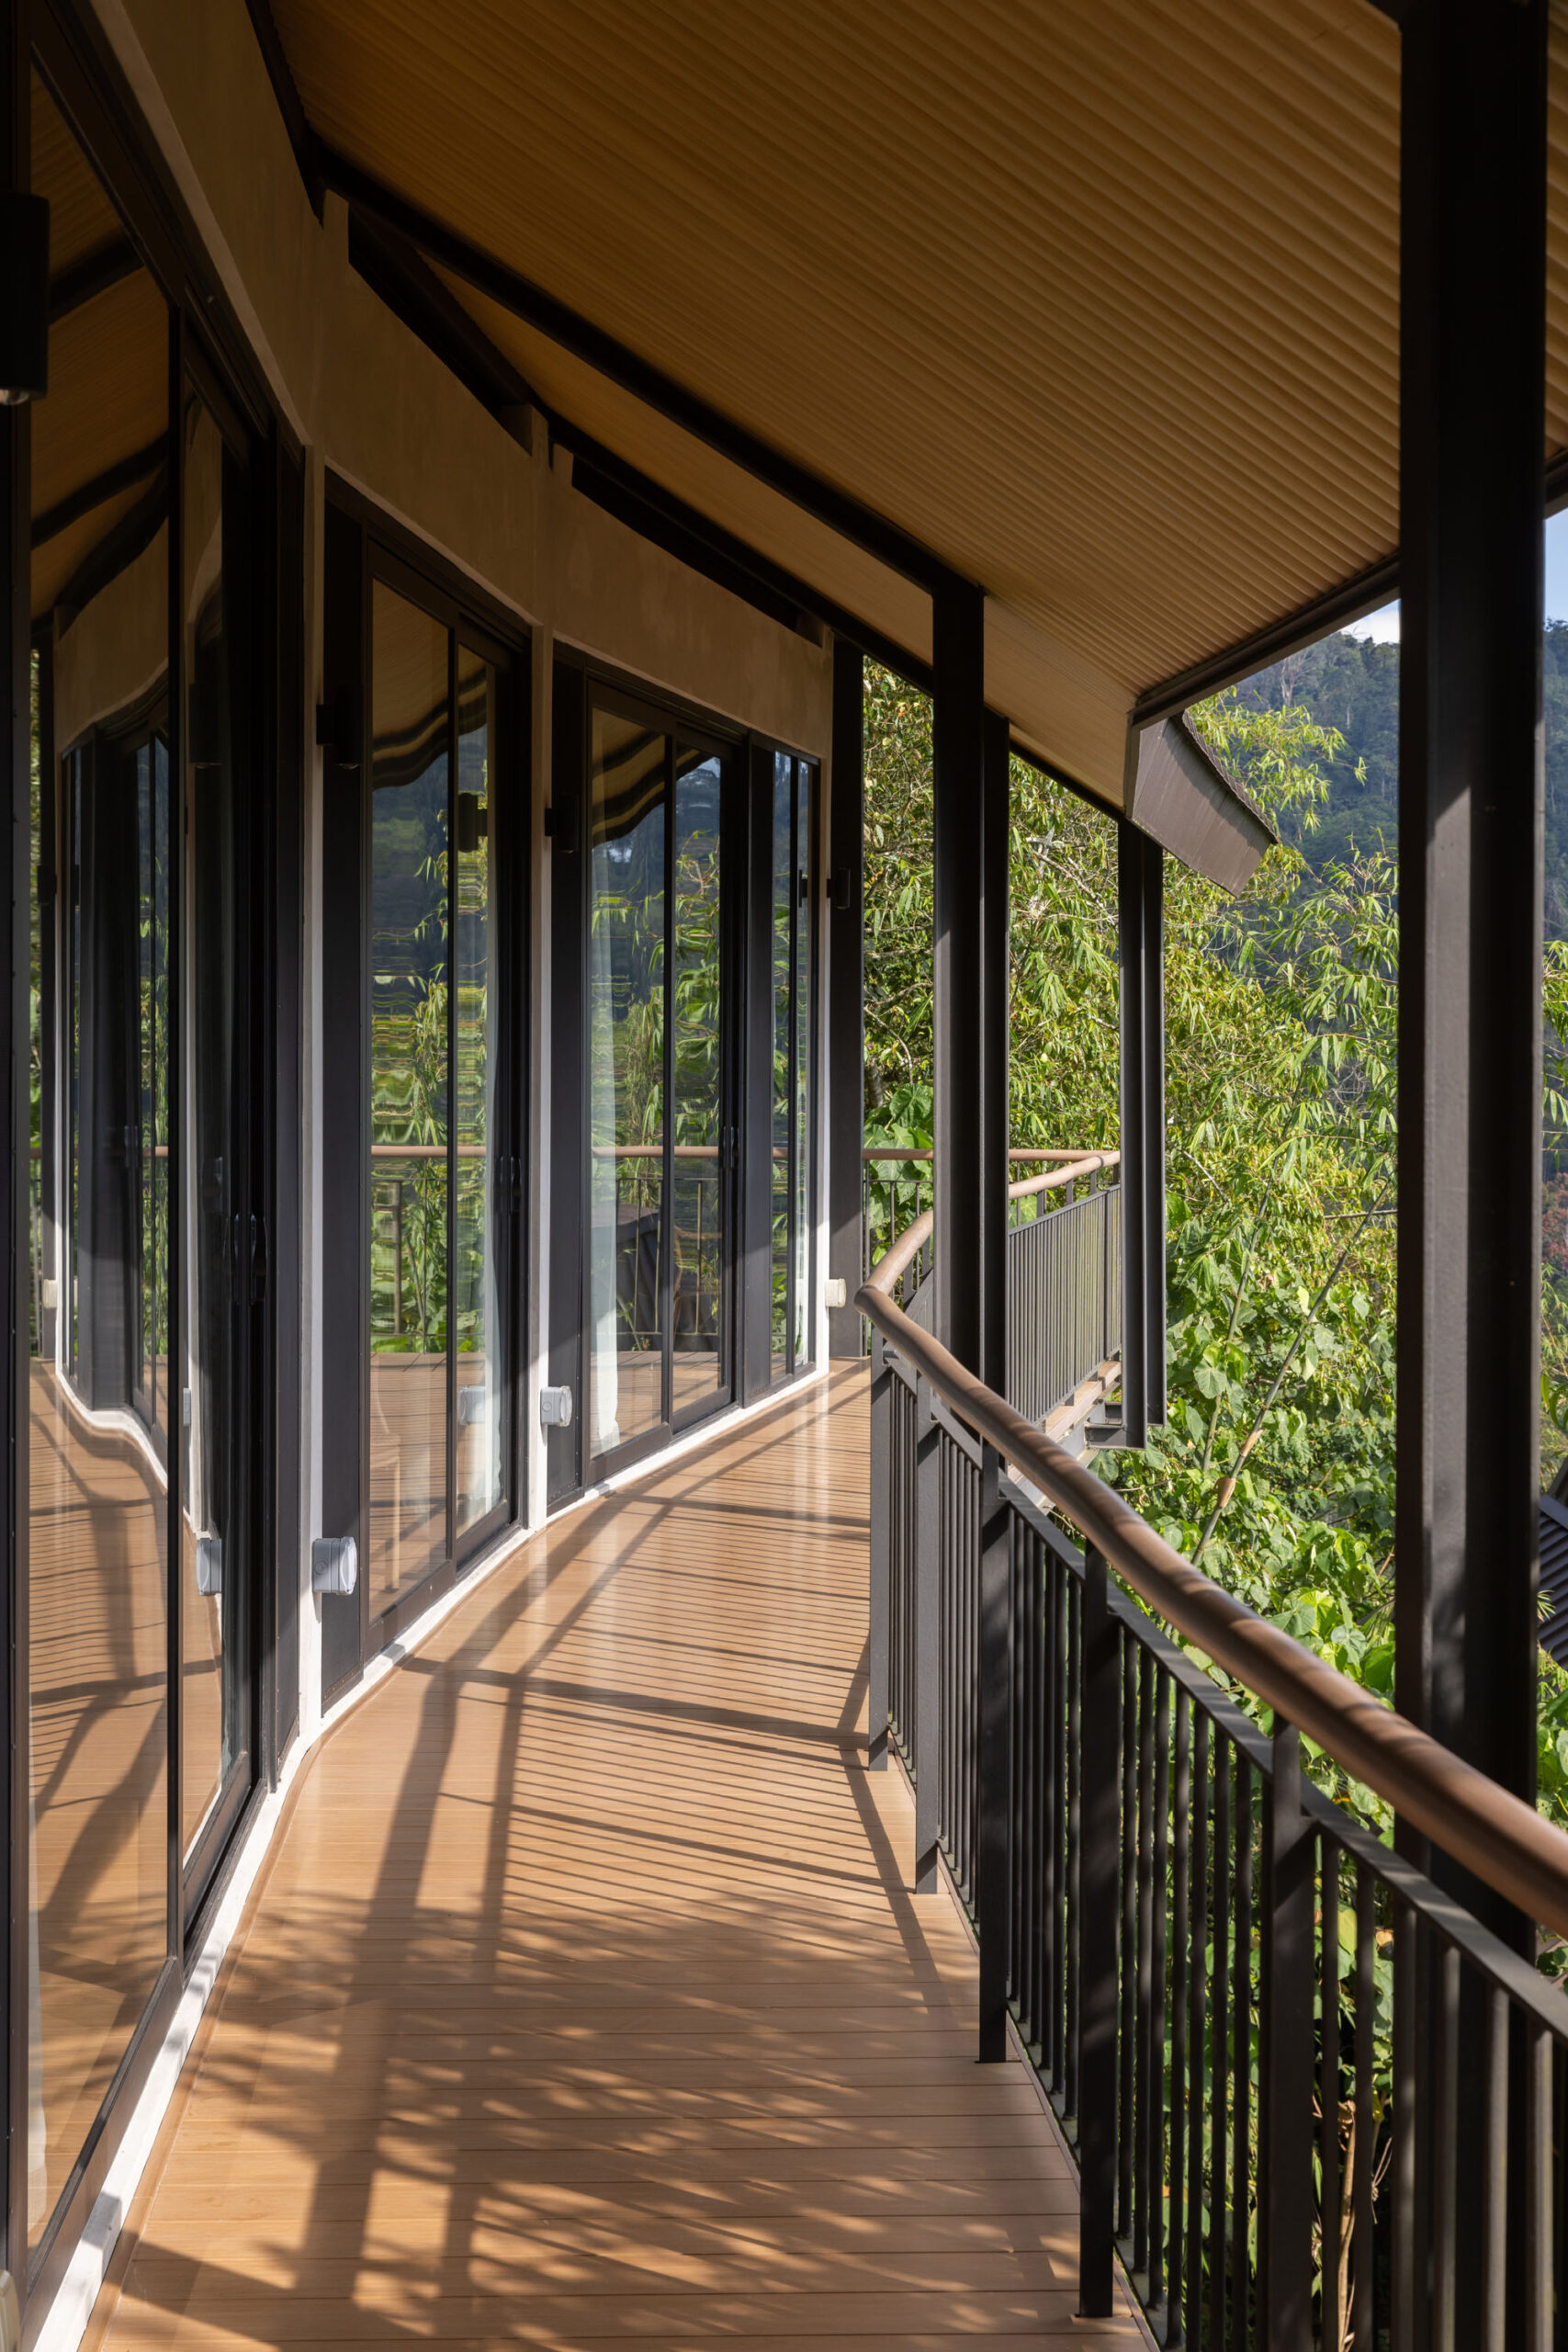
VIPヴィラ ©︎ Pixelaw Photographer
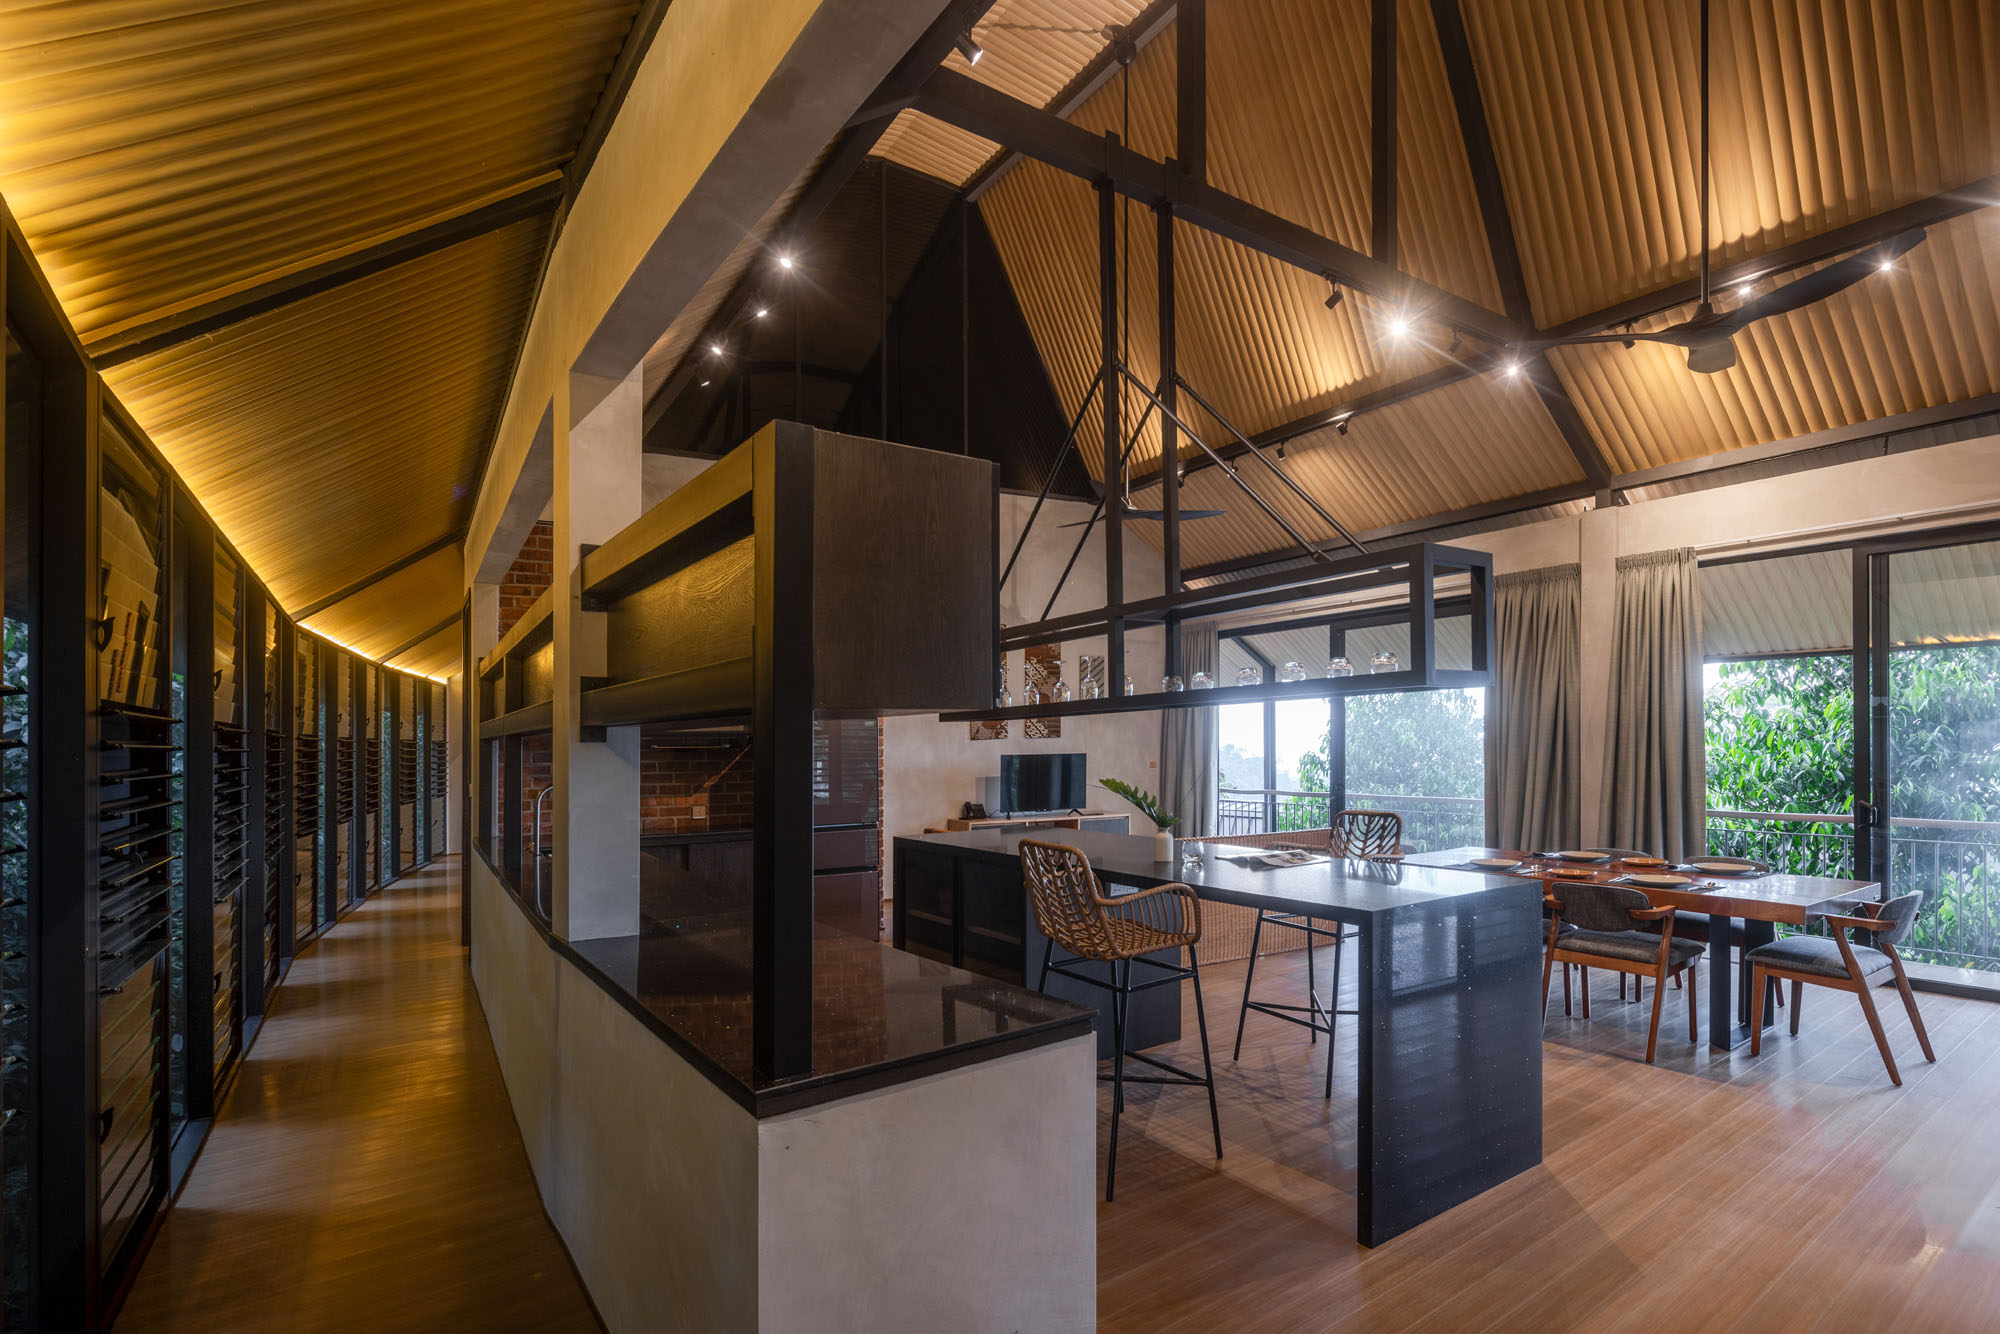
VIPヴィラ ©︎ Pixelaw Photographer
©︎ Pixelaw Photographer
©︎ Pixelaw Photographer
©︎ Pixelaw Photographer
©︎ Pixelaw Photographer
以下、M・J・カニー・アーキテクトのリリース(英文)です。
VANAVASA RESORT – TANARIMBA ,JANDABAIK, PAHANG.Vanavasa which means ‘living in the forest’ in Sanskrit is a 30 key resort built on to a 2 acre site located at Tanarimba, Jandabaik, Pahang. The site is a pristine tropical forested hill on the crest of Tanarimba (approximately 800m above sea level) with spectacular views looking towards Genting Highlands.The client, originally intended the resort as a private resort exclusively for the staff members to use during weekends or company events. This eventually evolved into the idea of creating a full-fledged resort that is now open to the public.The resort consists of a 10 room main building connected to 20 room chalets via a network of buggy tracks. Due to the steep slopes walking up to the chalets would be challenging for many, hence the idea of the buggy tracks came into the picture.The main building nestled into the slope of the site consists of carparking, reception and a gym at the entry level. The level above is occupied by the restaurant, kitchen, a heated pool and outdoor decking with changing room and toilet facilities. The upper floor is exclusively for 10 rooms that look out unto the pool and the Genting Highlands Resort in the distance. The building floor plate was curved slightly to ensure all the rooms enjoyed this view.As the site was on a slope, it was possible to create another floor below the carpark level in which the back of house where the staff living quarters were discreetly tucked in. The main building was constructed in off-form concrete, exposed brickwork and unpainted cement walls to create a natural palette of materials that could co-exist with its surroundings.Dotted along the rest of the hill were 10 units of pod-like chalet structures on stilts each consisting of 2 units (upper and lower level) totaling 20 rooms that were connected to the main building through buggy tracks that snaked along the undulating hill.The pod like shapes of the chalets that lightly perched on the hills were inspired by the tent like glamping structures popular in many rest houses in Jandabaik. These however were built in steel framed structures wrapped in a skin of standing seam Colorbond metal roofing. By stacking one room above the other, a narrow floor plate could be achieved allowing the ‘pods’ to be carefully placed in between the trees. By disallowing any wet works on this part of the site, heavy machinery access were avoided and thus the natural topography and the flora and fauna were saved. All chalets were orientated to the stunning views of the Genting Highland mountain range.The project managed to achieve a Gold Certification by GreenRE for its efforts in its ecological approach to the project. For example no air conditioning is provided in the development. To achieve this, careful consideration were taken to orient the building away from the western sun. Insulated roofs wrap the chalets down to the sides creating additional protection. The restaurant for example is totally open, allowing breeze to naturally flow in and bamboo blinds were installed to keep out the elements. Small details like allowing slots of openings just below the ceiling of every room ensures cross ventilation and hot air discharge even if the main doors and windows were closed. Other green initiatives included rain-water harvesting tanks that capture the surface water run-offs and re-used for irrigation. Natural ground water was also found on the site during construction and this was later used to build a small fish pond where the natural water from the mountain flowed in. Originally the main material intended for the roof eaves and sunshade louvres were bamboo. However this idea was later abandoned as the quality of local bamboo was not good enough and required them to be imported from Indonesia or Thailand. This defeated the purpose of using this green material as the logistics did not make any ecological sense. In the end we decided to use composite timber (WPC) with bamboo-like profiles to create the originally intended aesthetics. Other green initiatives included use of water-efficient water fittings, use of sustainable and low VOC materials, LED lighting and very little landscape intervention by leaving the natural trees and vegetation in its natural wild jungle like state. By not providing any fencing surrounding the resort, meant that animals were not restricted from coming into the resort allowing them to co-exist naturally.The development details are as follows: –
Land area – 2 acres
Building footprint – 18% of land area
Buggy tracks and carparking – 16.4% of land area
Landscape – 65.6% of land area
Main Building room floor area – 225 sq ft per unit
Chalet room floor area – 300 – 450 sq ft per unit
VIP Villa floor area – 2021 sq ft
Total Built-up area – 29,350 sq ftProject Team are as follows:-
Client AK Retreat sdn bhd.
Architecture and Interiors M J Kanny Architect
Civil and Structural Engineer KHP Perunding
Mechanical and Elec. Engineer Jurutera Perunding Inspirasi s/b
Quantity Surveyor CKQS Konsult
Main Contractor: Wai Yap Construction
ID Contractor: VCS InteriorsPhotographer Pixelaw Photographer
M・J・カニー・アーキテクト 公式サイト
https://www.mjkanny.com