Facha architektiがチェコに手がけた、古い納屋にボックスを挿入し生み出す入れ子状の居住空間〈The Box in the Barn〉
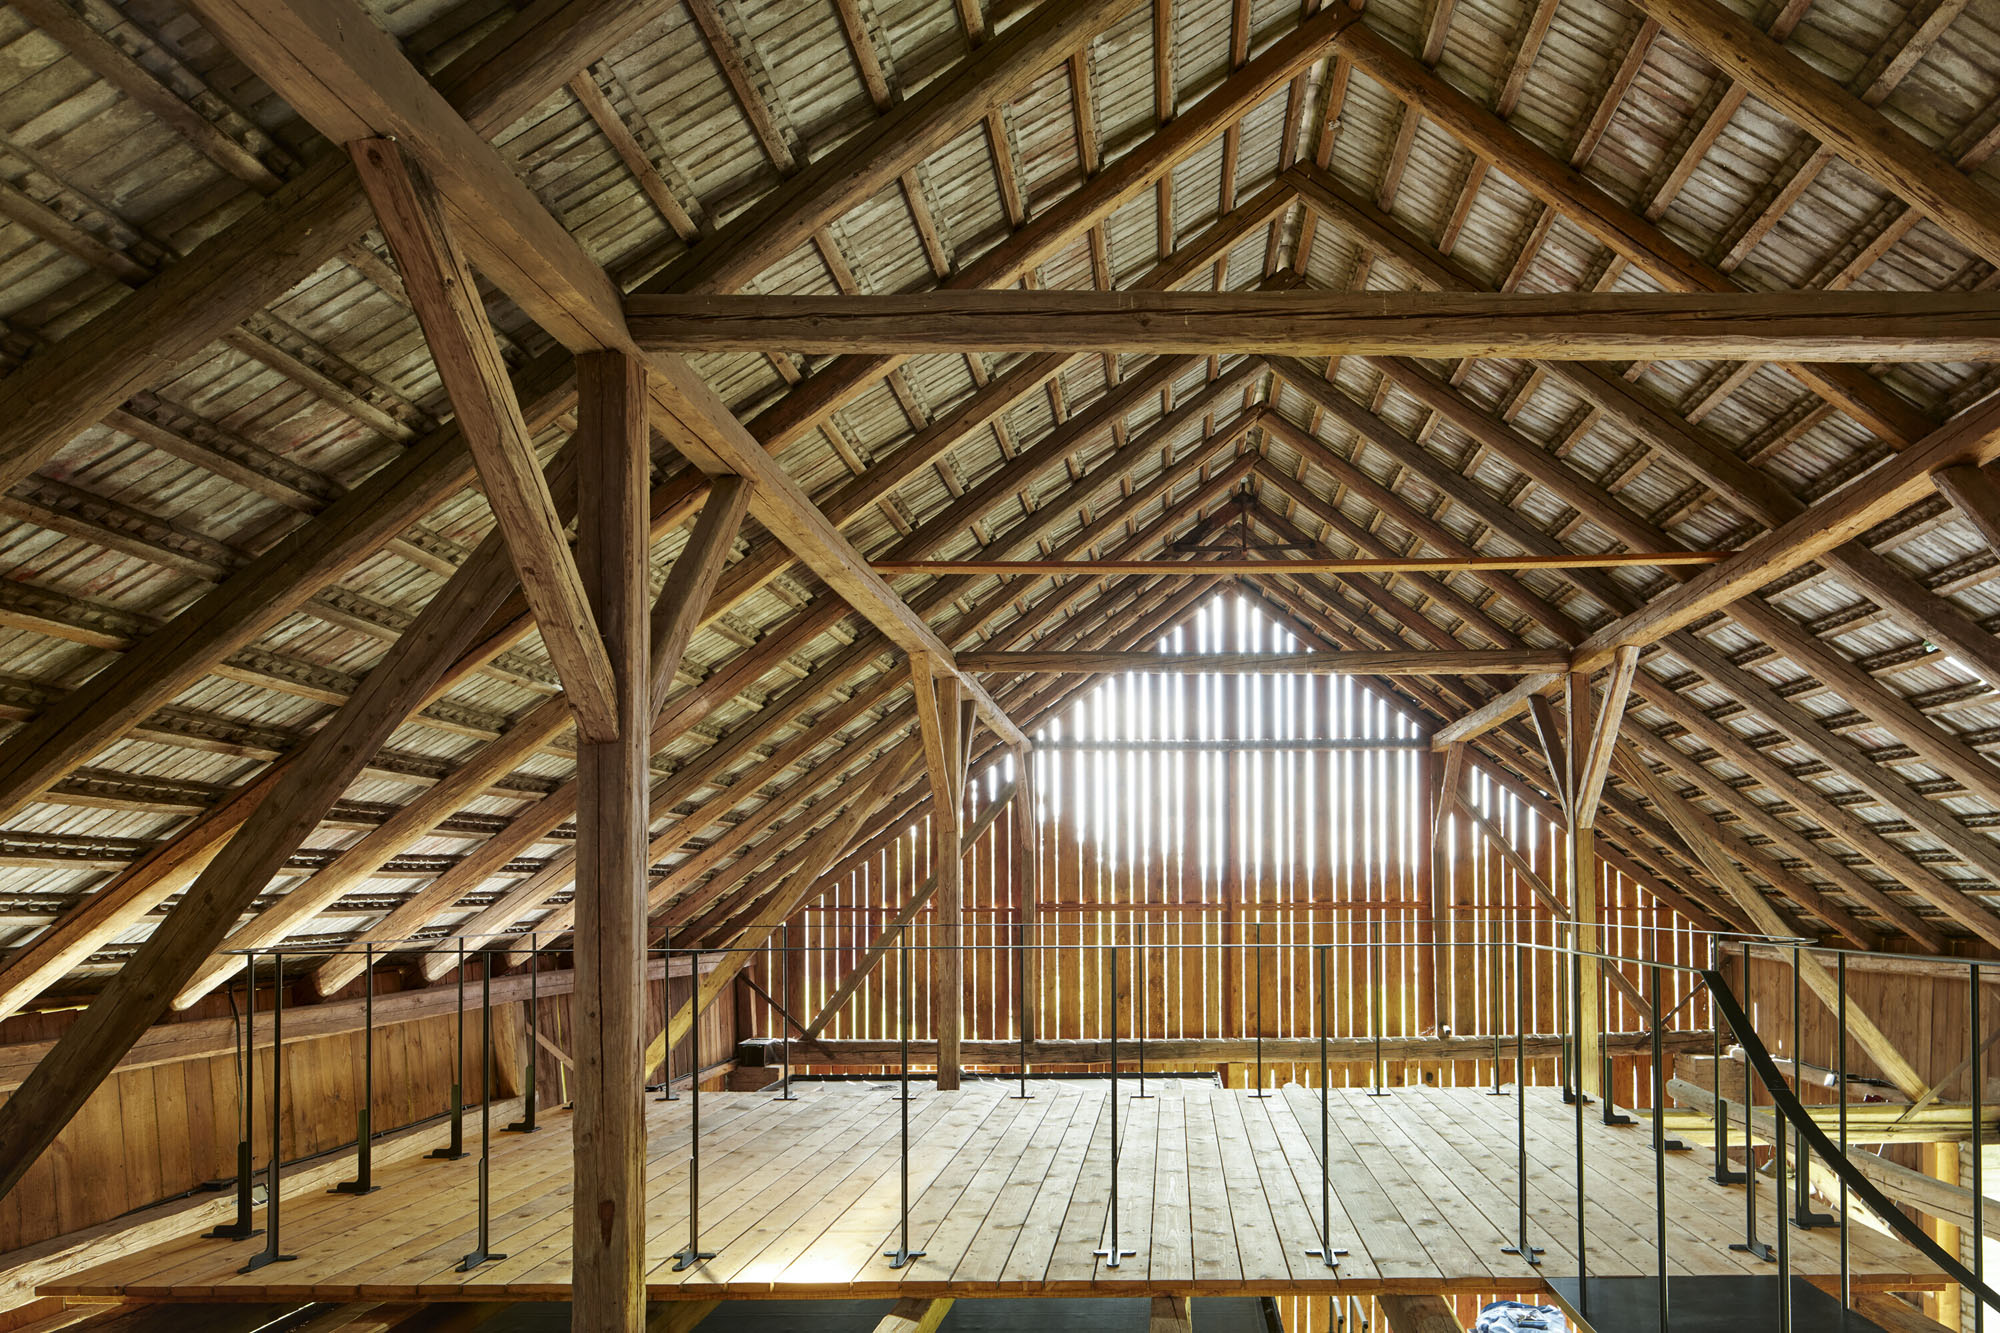
チェコの田園地帯に建築スタジオFacha architektiが設計した〈The Box in the Barn〉は、クライアントが所有する農場に建つ古い納屋の内部に、構造的に独立したボックスを挿入した季節限定の別荘です。
古い納屋と新たなボックスにより、気候的なバッファーゾーンと性格の異なる入れ子状の内部空間を生み出しています。
注目ポイント
- 既存に構造的な負荷をかけない「挿入」のディテール
- 生活の軸線を起点としたレイアウト
- 新旧の緊張感を生む素材のコントラスト
- 既存の納屋をバッファーとして組み込む環境制御
(以下、Facha architektiから提供されたプレスキットのテキストの抄訳)
©︎ Peter Fabo
©︎ Peter Fabo
納屋に挿入された現代の居住空間
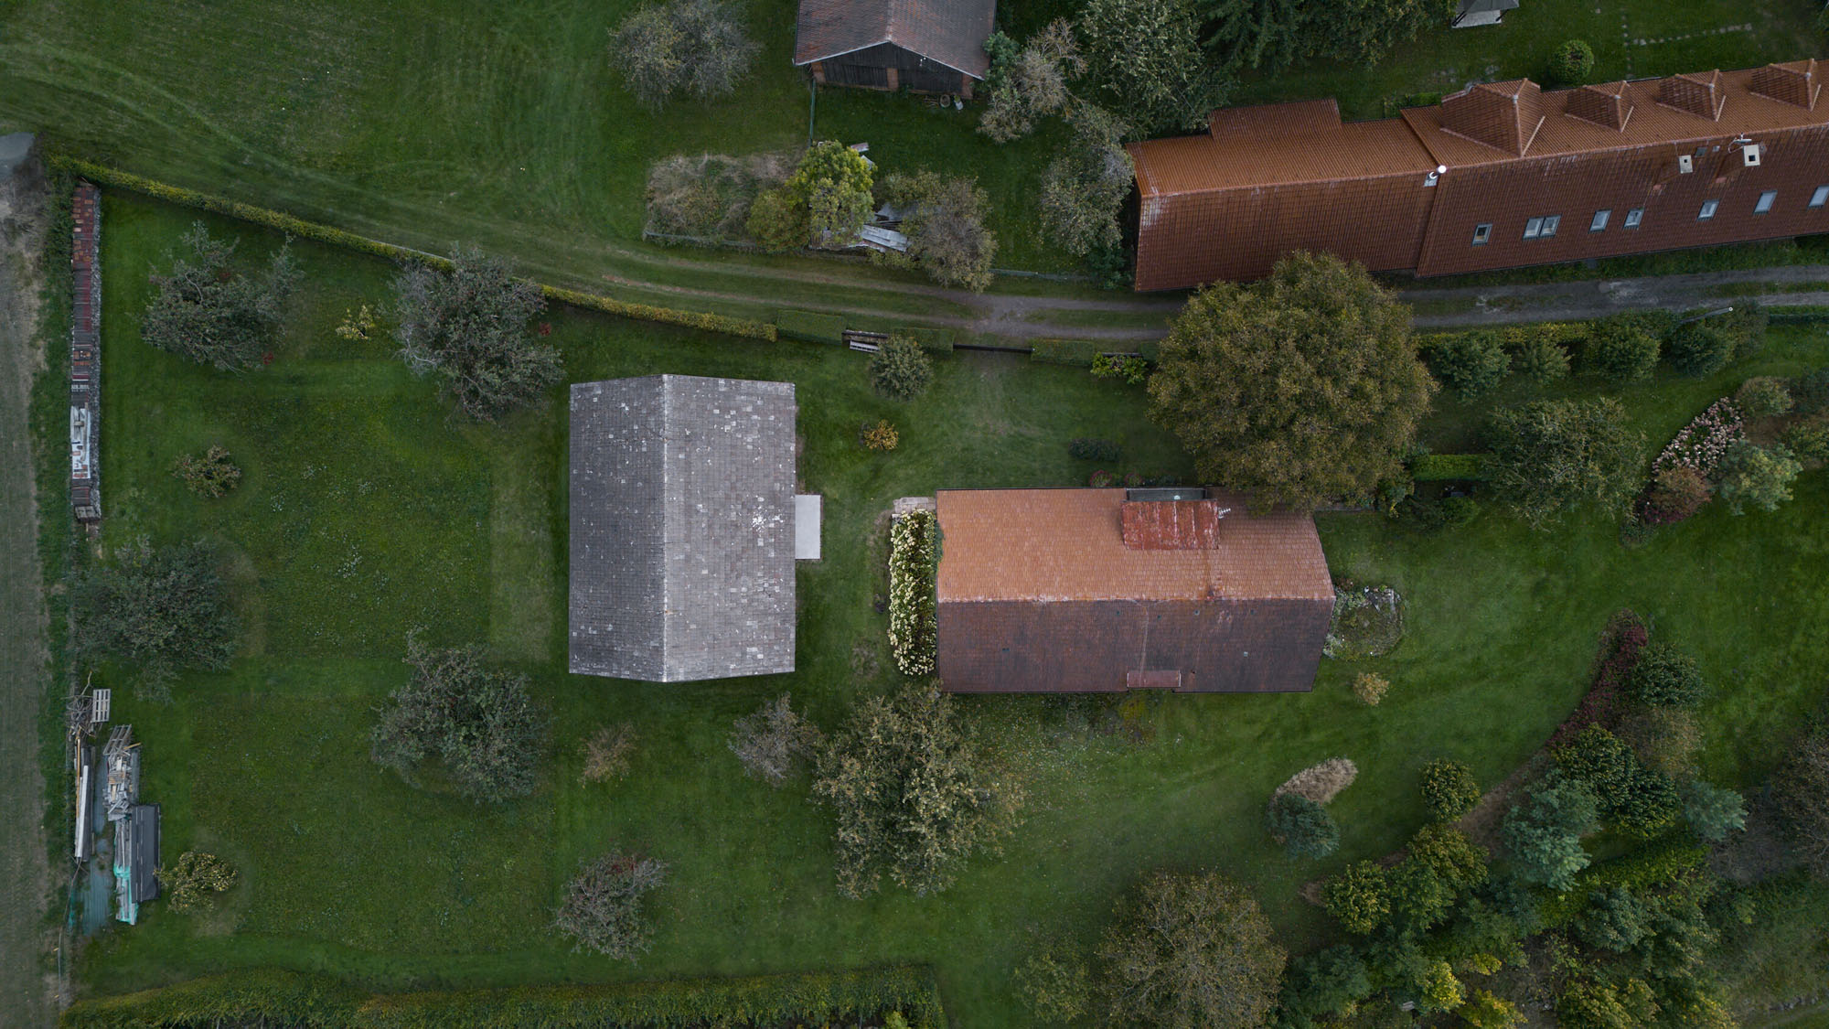
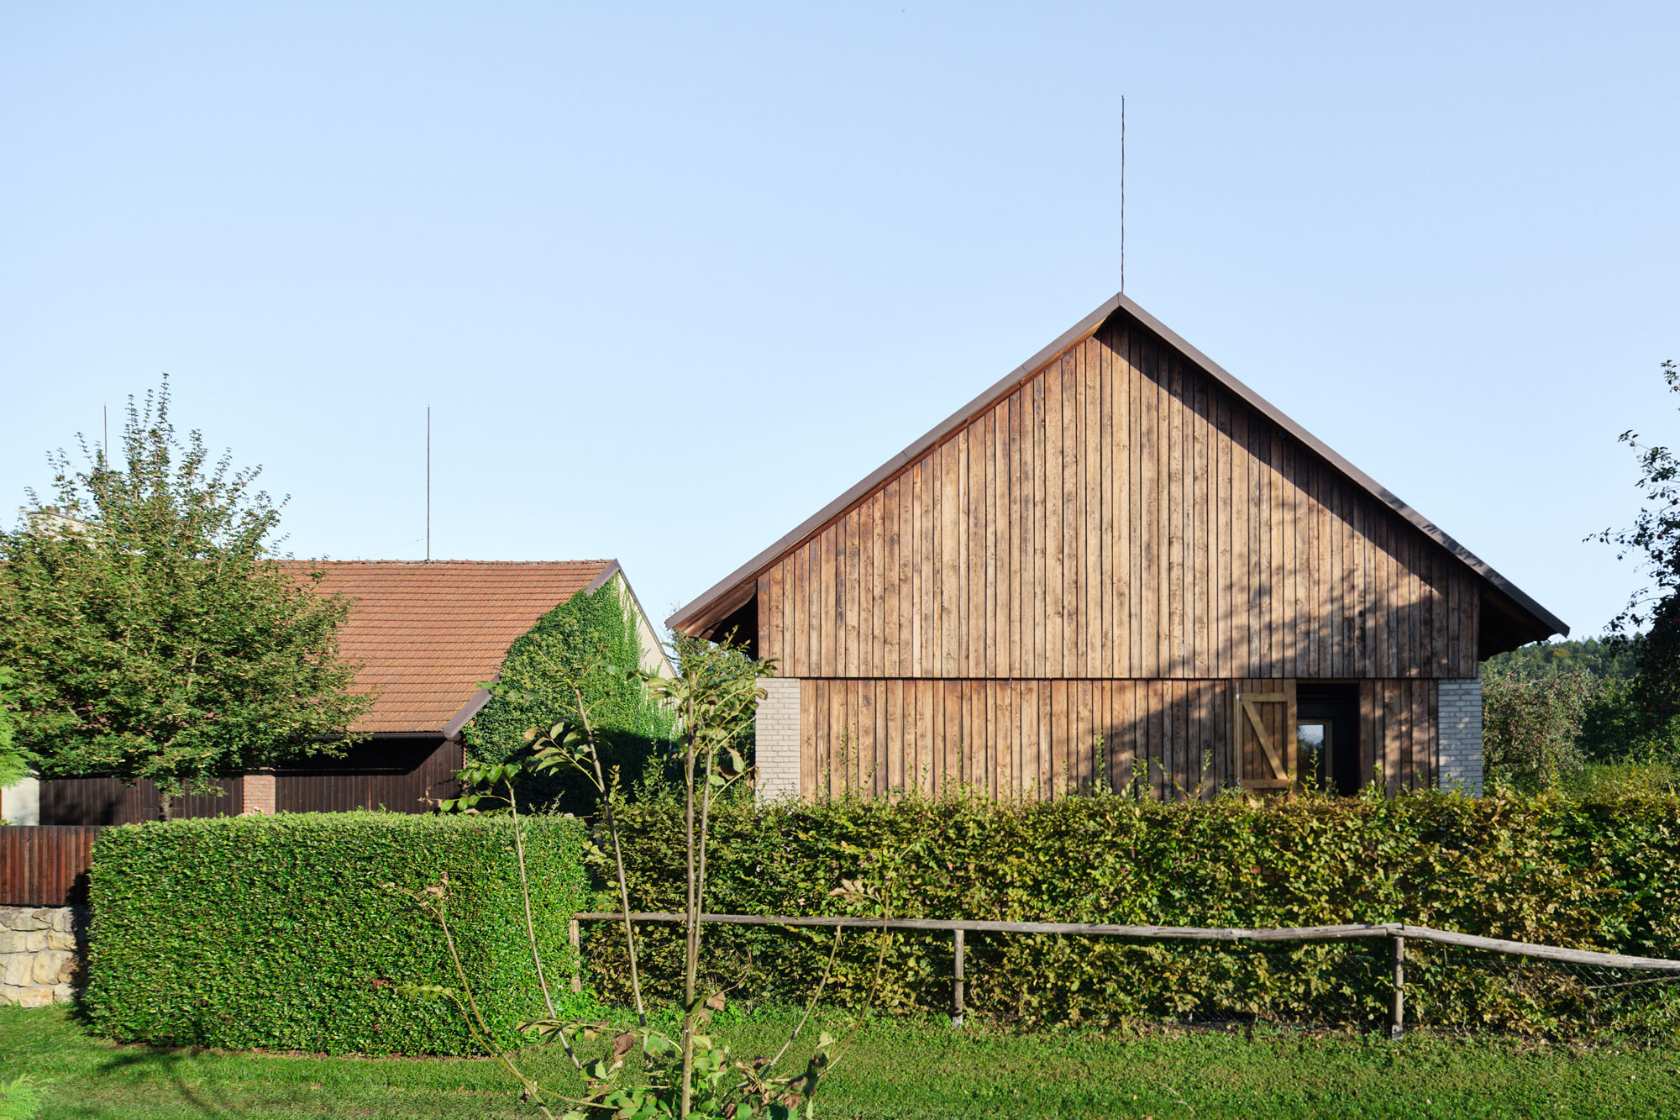
〈The Box in the Barn〉は、古い納屋の中に自由に組み込まれた小さな現代的な居住空間である。本プロジェクトは、クライアントの家族が所有する田園地帯の農場敷地内において、クライアント自身のための季節限定の別荘として構想された。
当初の設計要件は自由度が高く、初期案では農場敷地内の居住部分の改修が検討されていた。しかし、時間の経過とともに設計は発展し、最終的に納屋の中に新しい独立した住居を設置する計画へと至った。
©︎ Peter Fabo
©︎ Peter Fabo
©︎ Peter Fabo
既存構造への敬意と新旧の緊張感
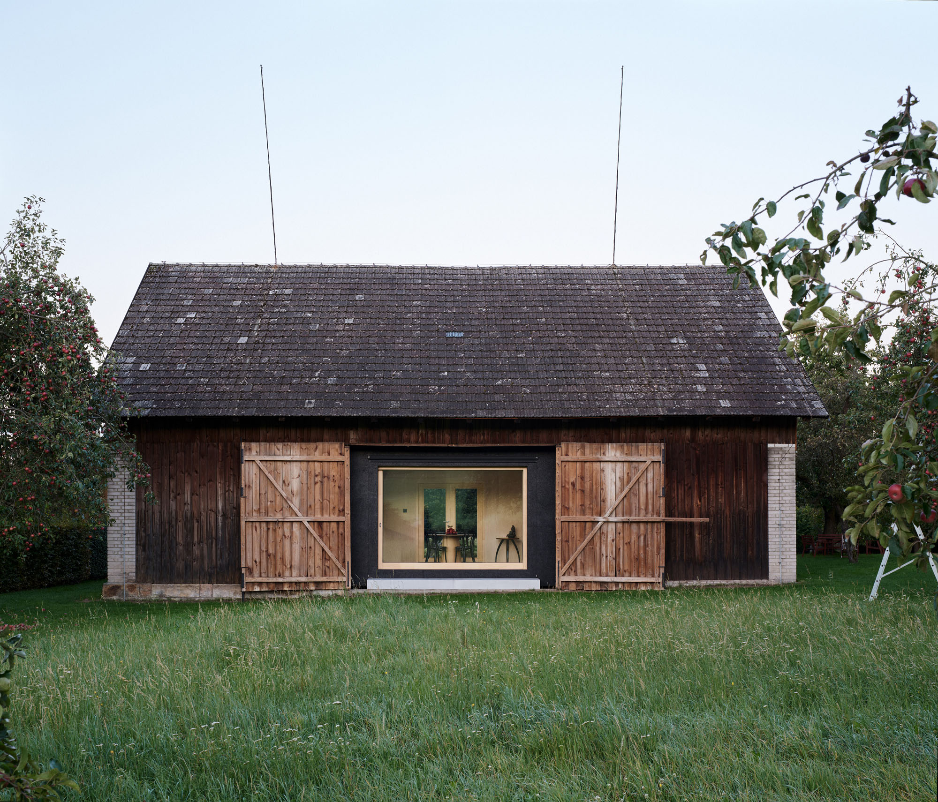
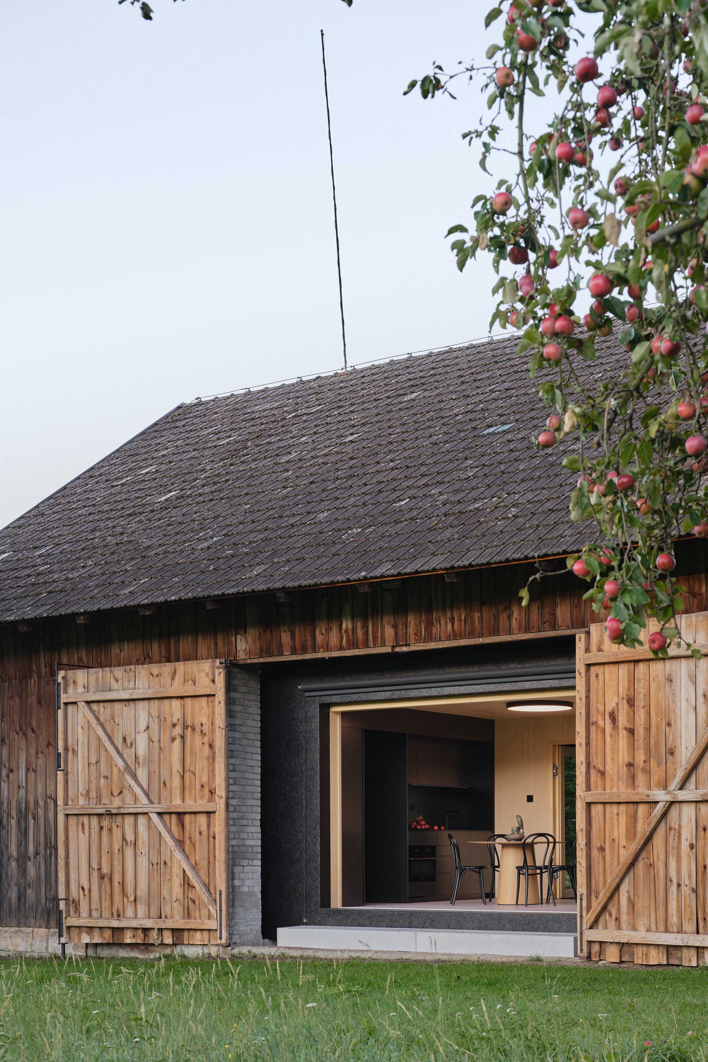
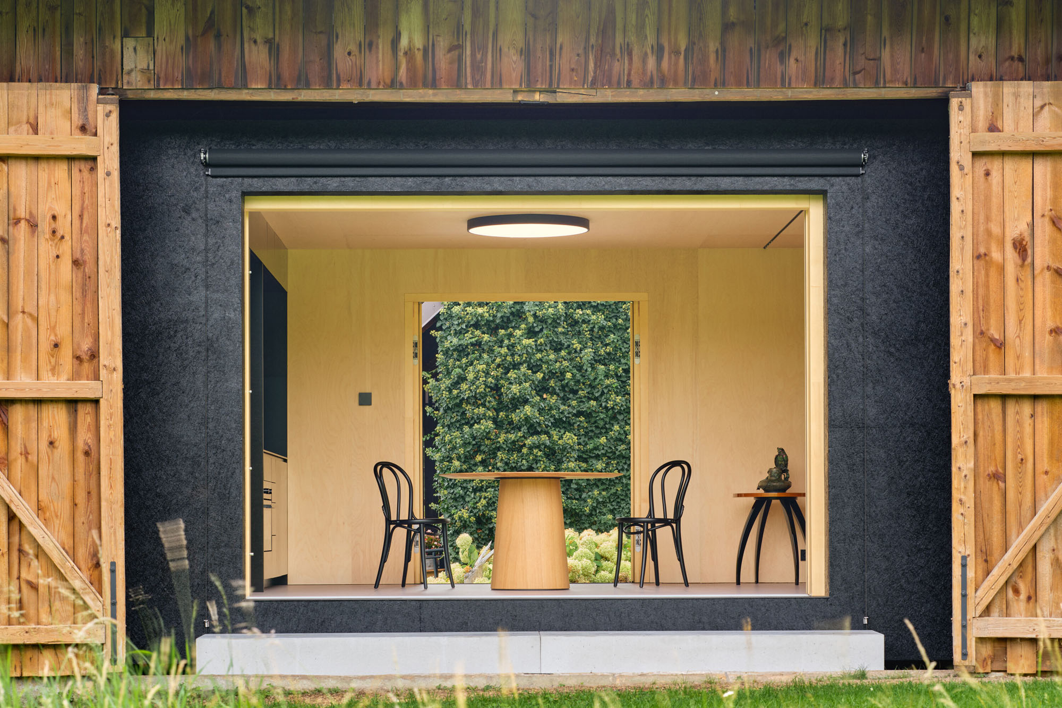
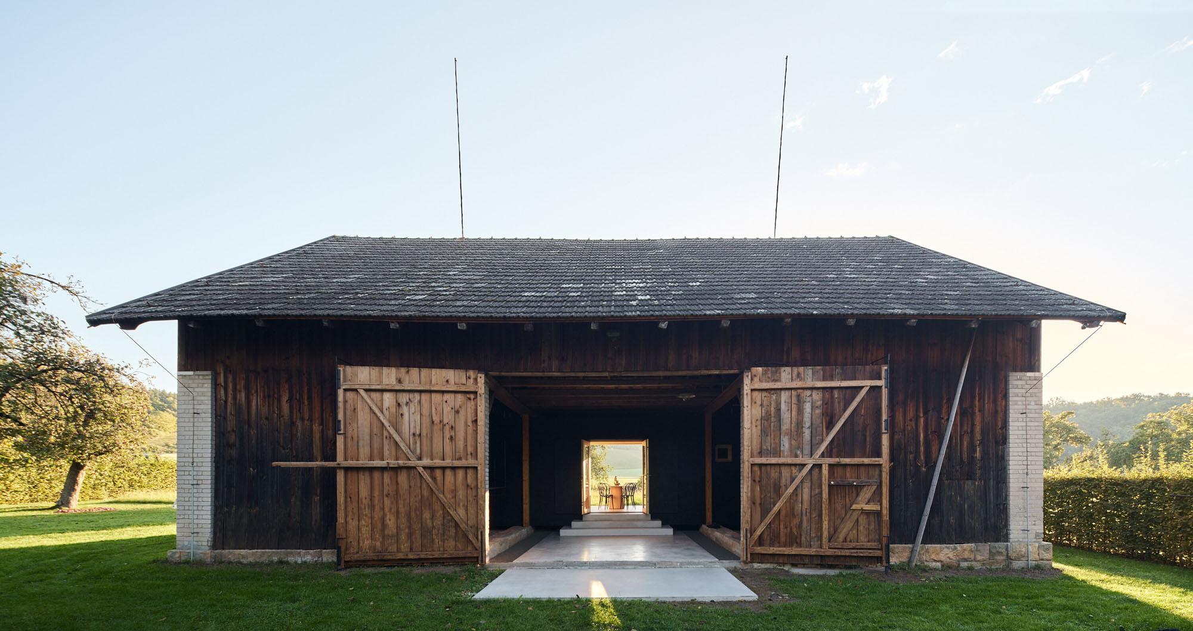
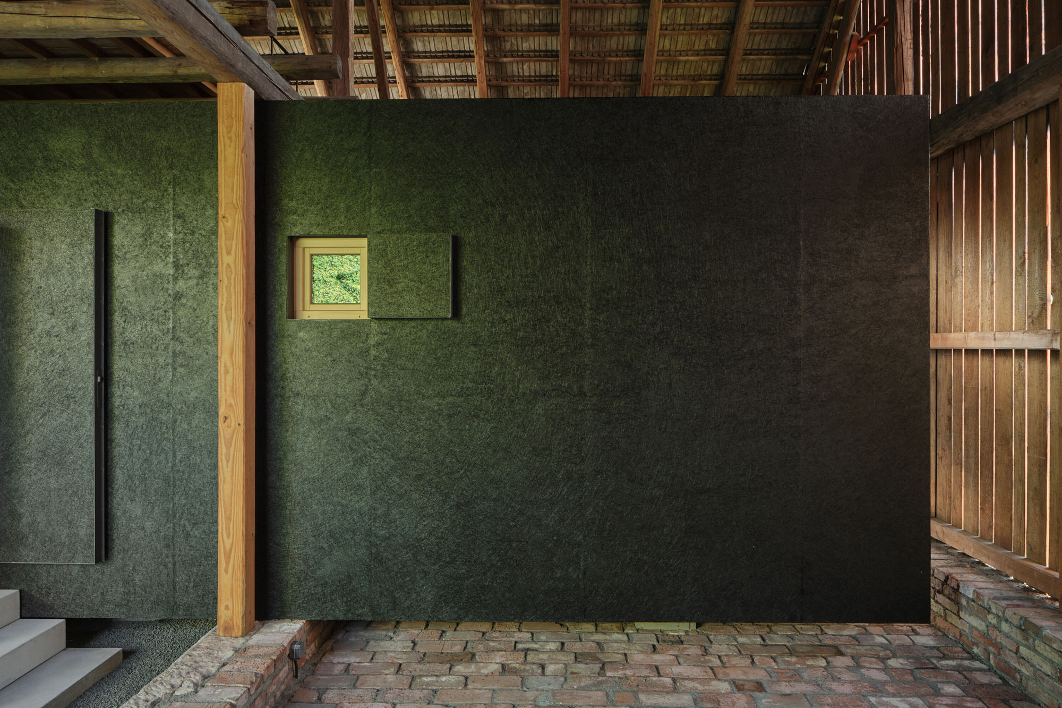
設計の基本原則は、既存の構造を尊重し、その本来の風合いを保存することであった。そのため、この新しい建物は元の納屋とは構造的に独立しており、はっきりと認識できる現代的な挿入物として機能している。我々は、黒いアスファルトのファサードで覆われたシンプルな木造のボリュームを設計した。その形状は納屋の幾何学的な形態に由来しつつも、同時に新旧の間に緊張感を生み出している。
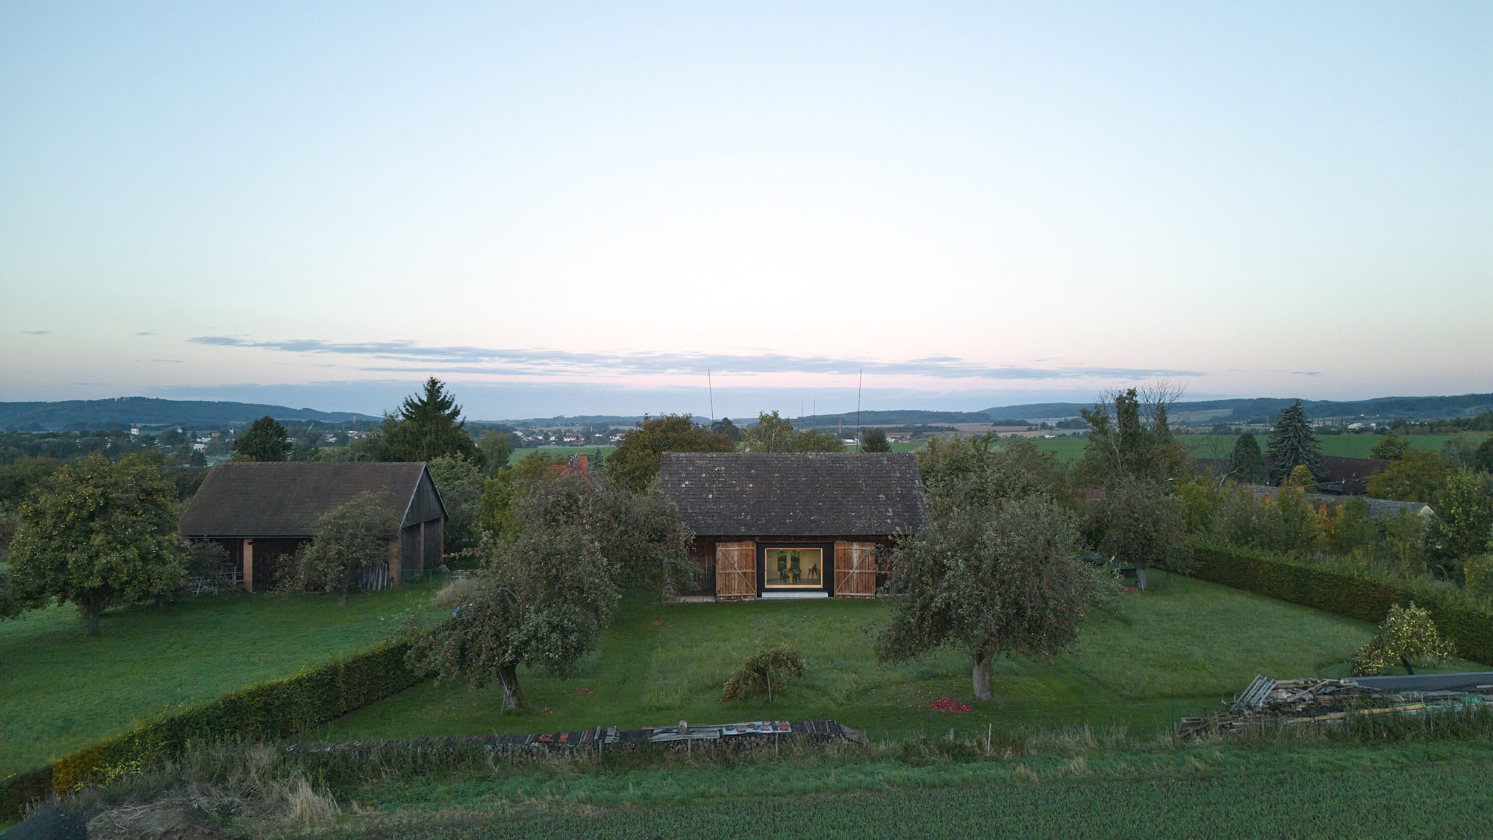
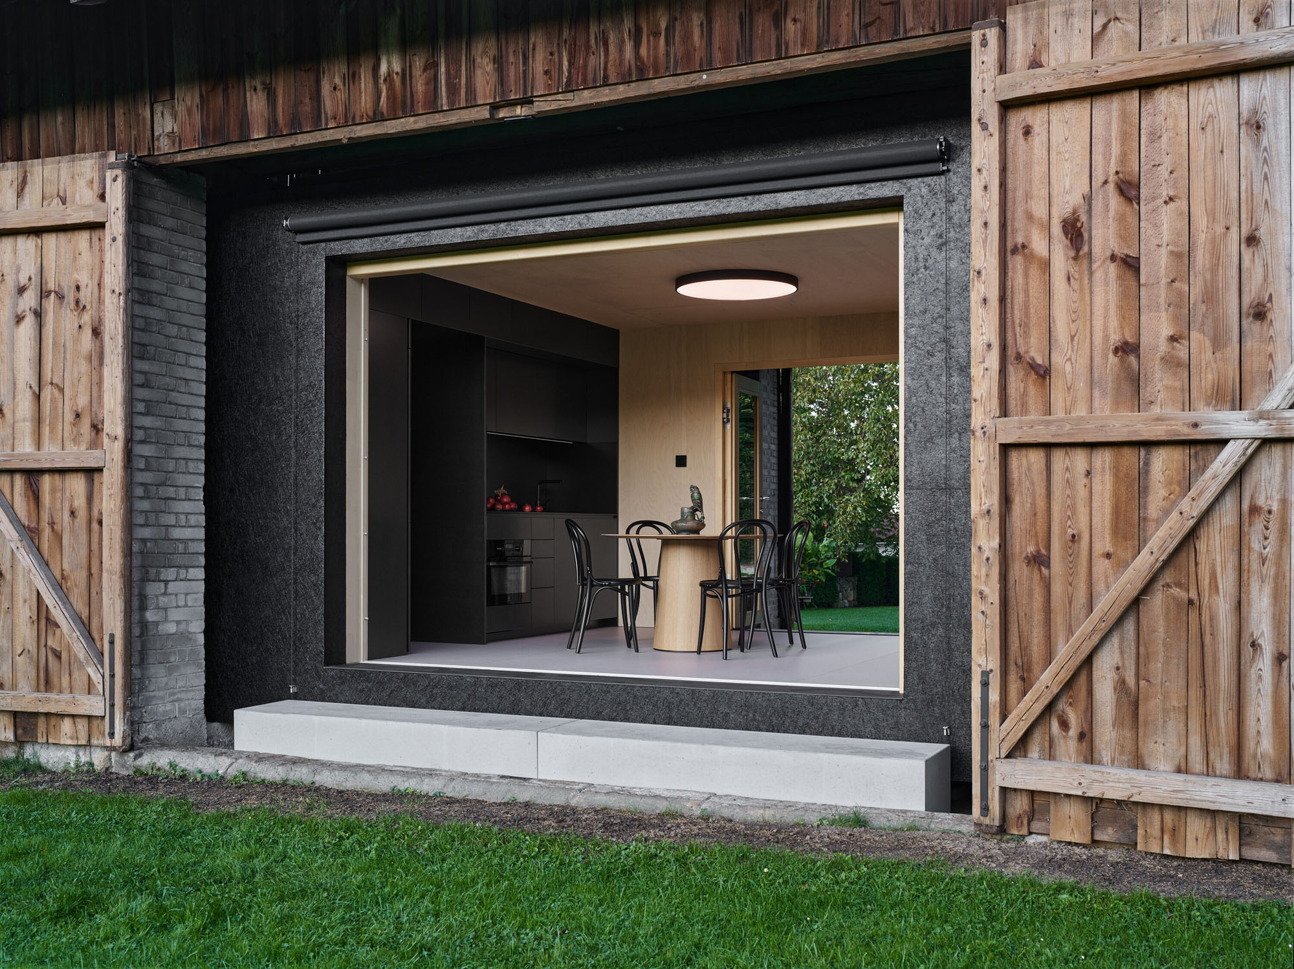
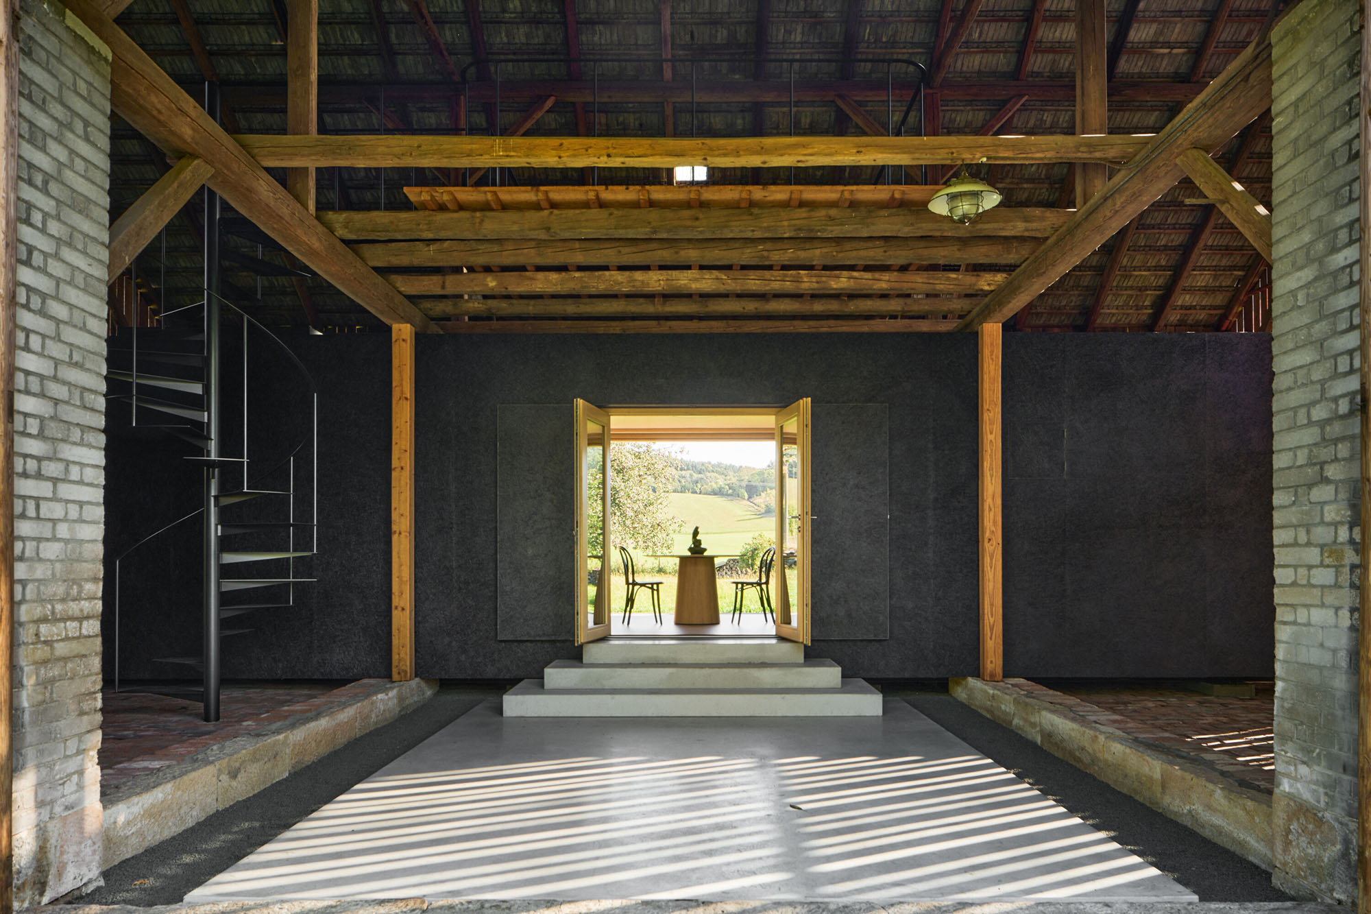
ここで重要なモチーフとなったのが、開放的な納屋の脱穀場を抜け、古いリンゴの木が立つ庭、そしてさらにその先の風景へと伸びる視覚的な軸線である。この軸線は、空間の間取りはもちろん、大きなパノラマ窓やダイニングテーブルの配置にも明確に反映されている。
©︎ Peter Fabo
©︎ Peter Fabo
連続する床面と素材を活かしたインテリア
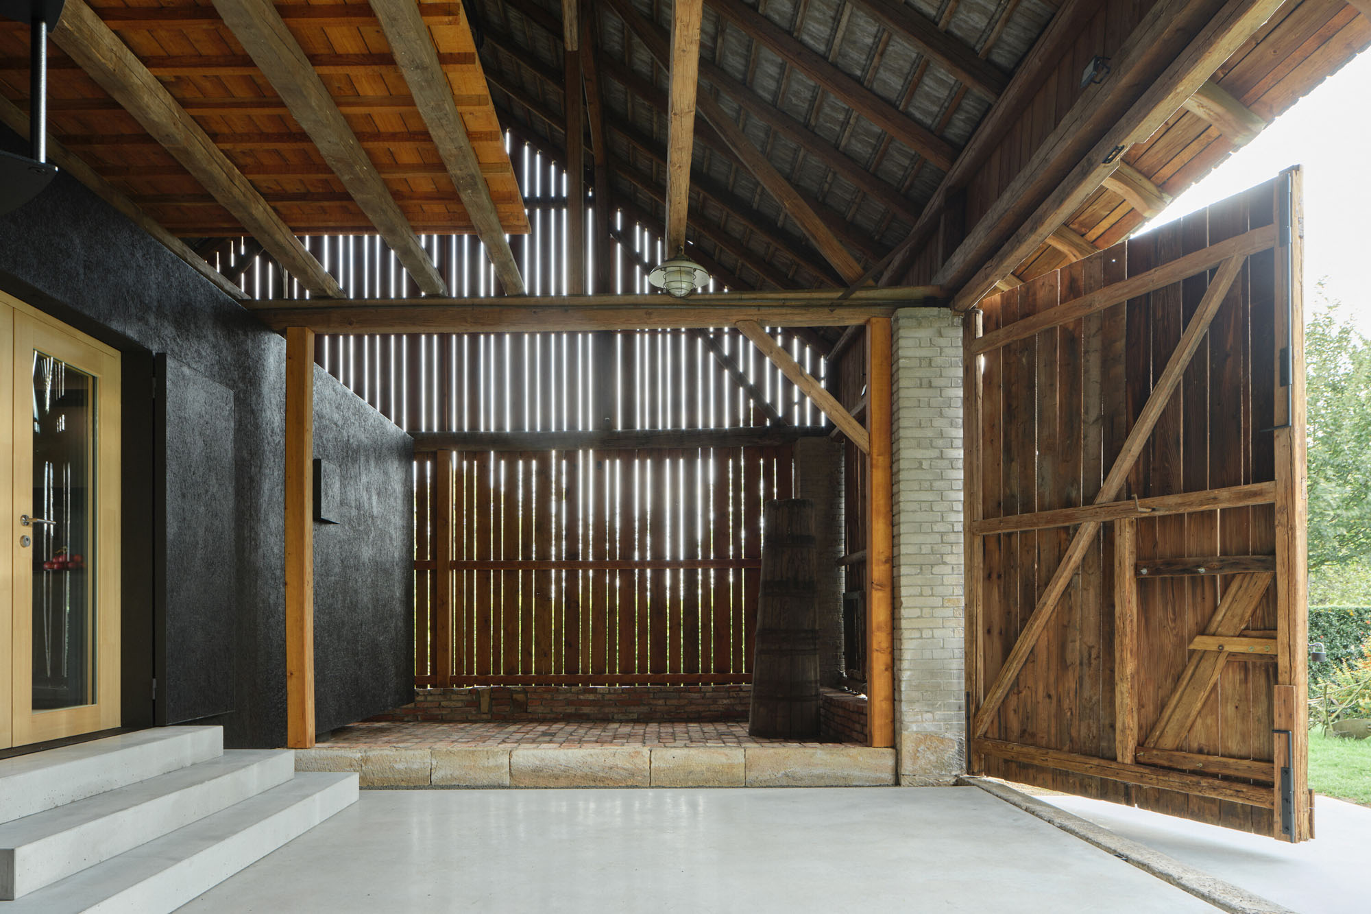
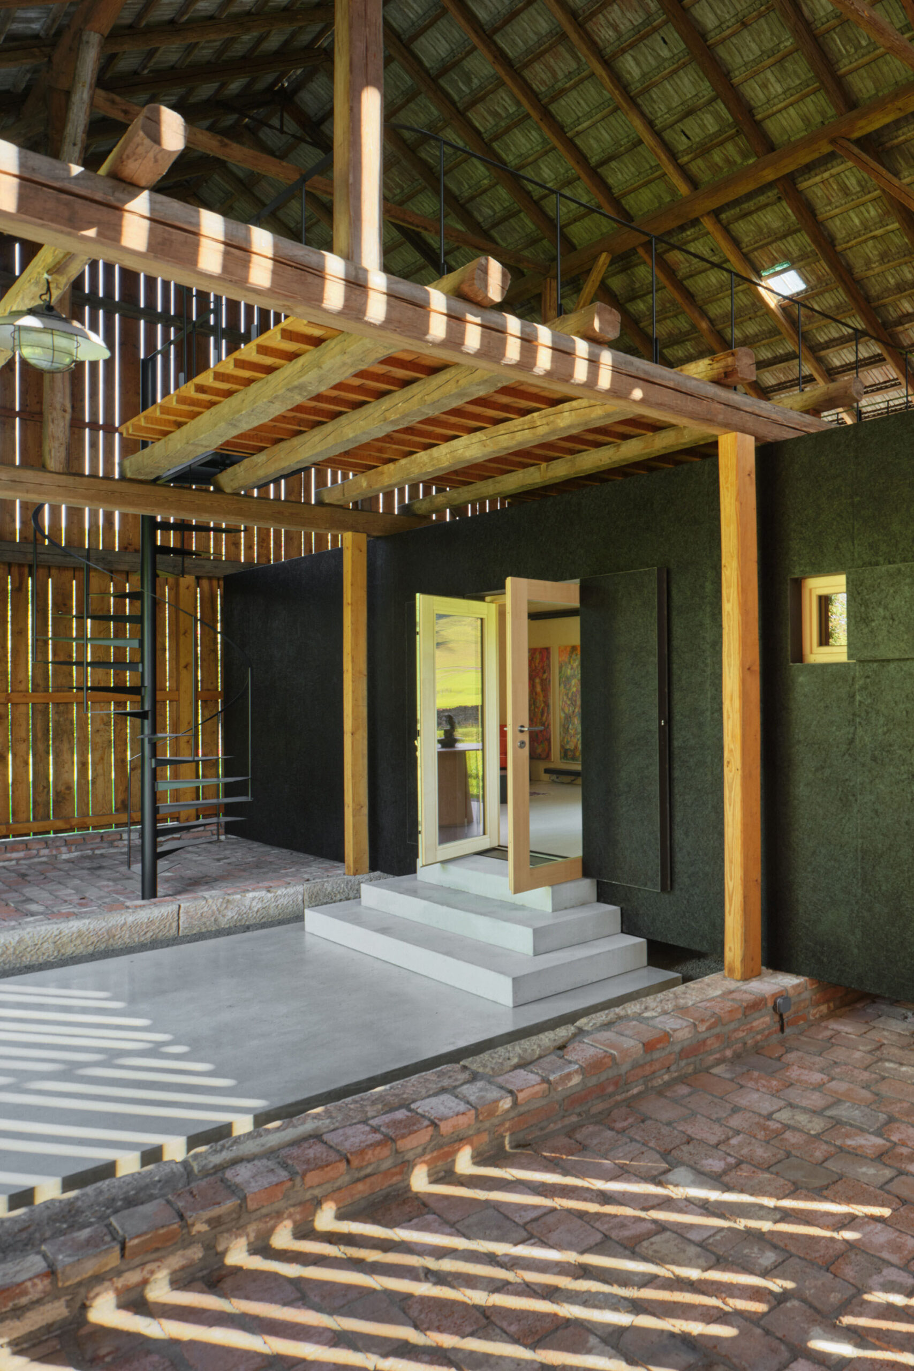
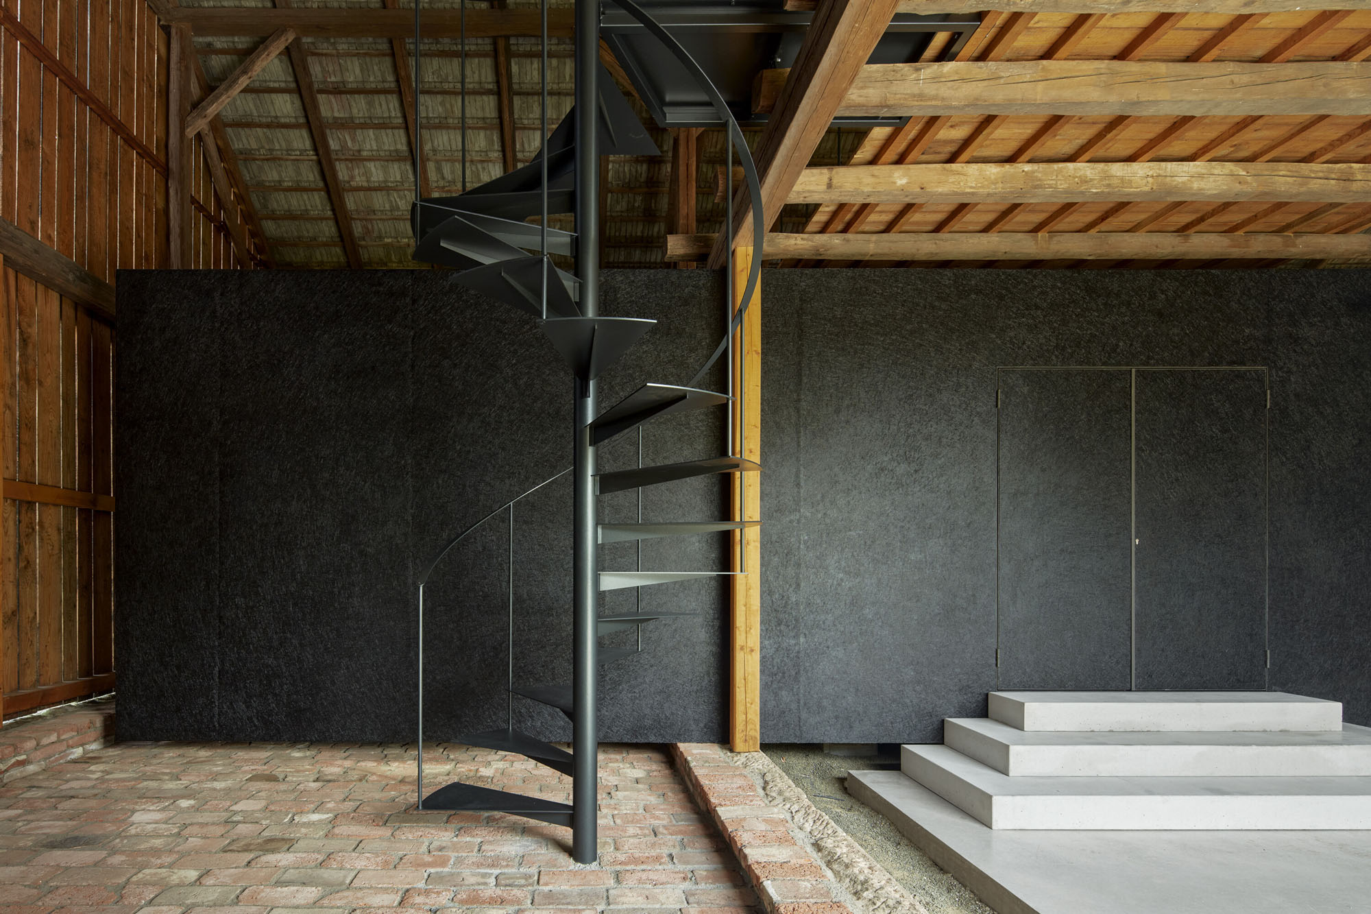
挿入された構造物は、元の納屋の床面よりわずかに高く設置されており、その下には元の床面が途切れることなく続いている。建物の正面では、中庭からシームレスに連続するコンクリートの床面が、外部、開放的な納屋の空間、そして内部空間そのものとの間に緩やかな移行を創出している。
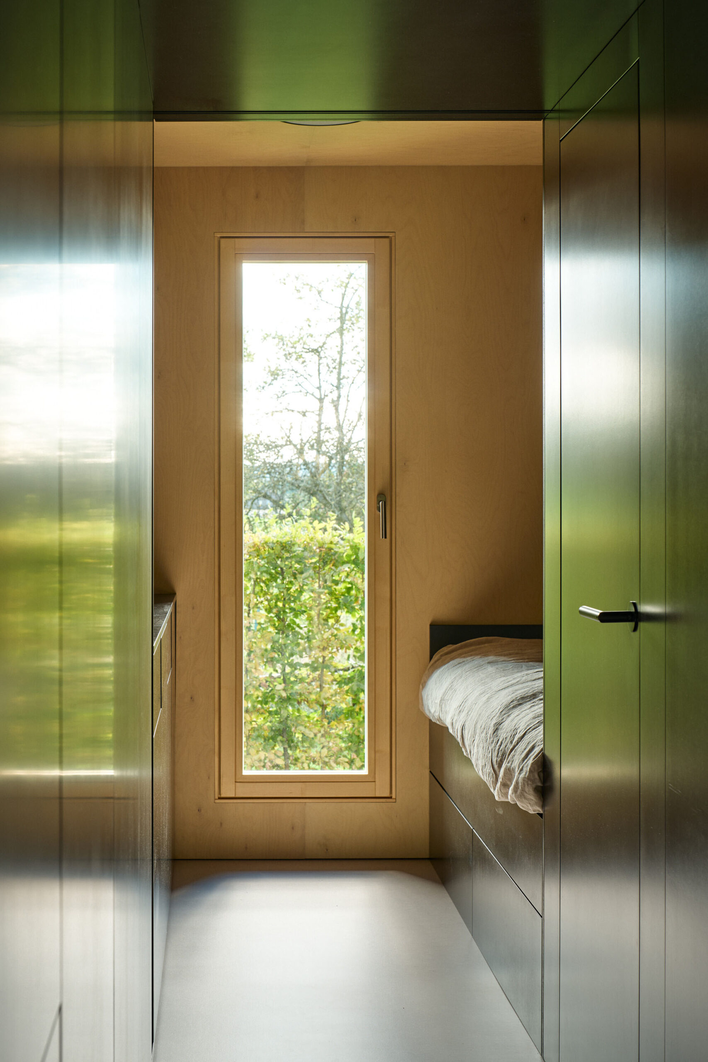
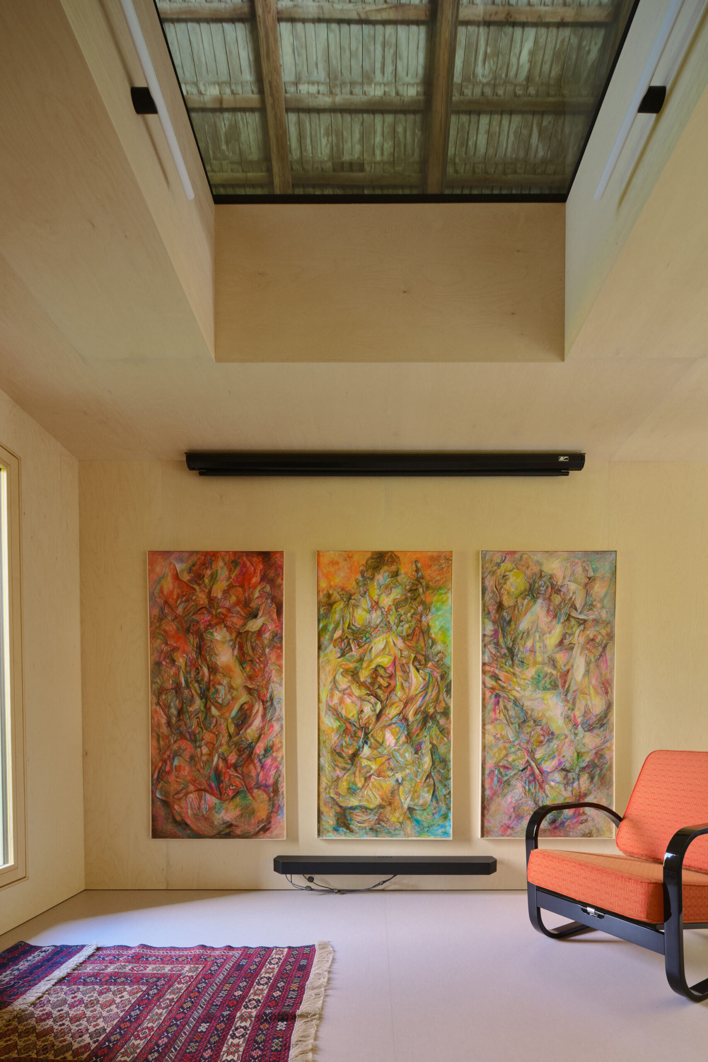
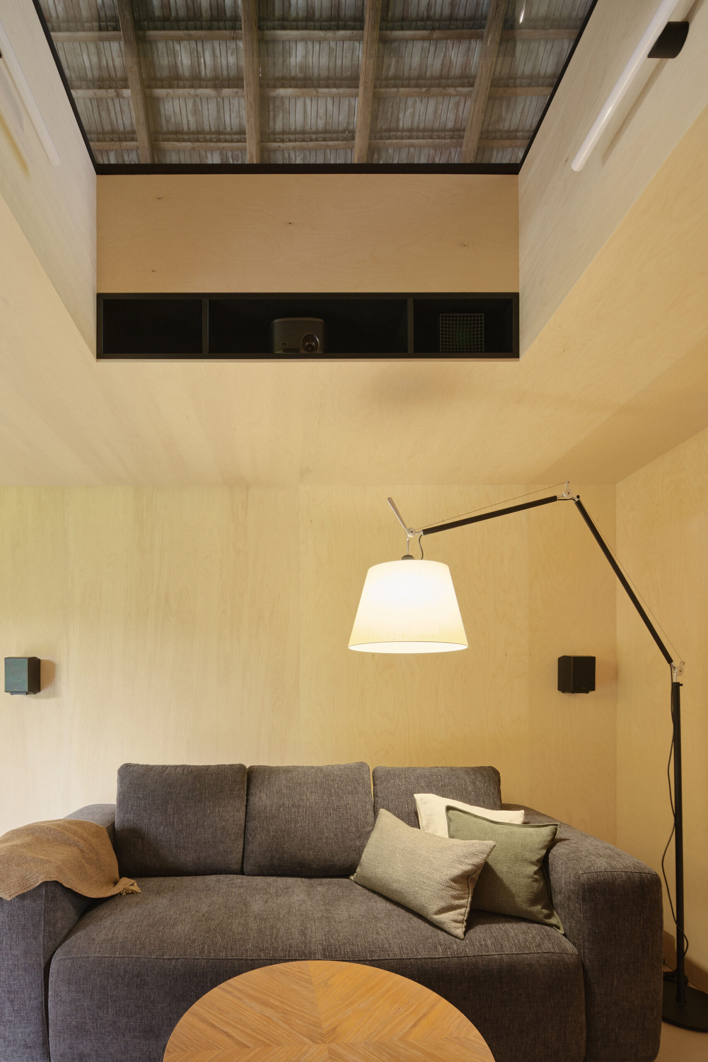
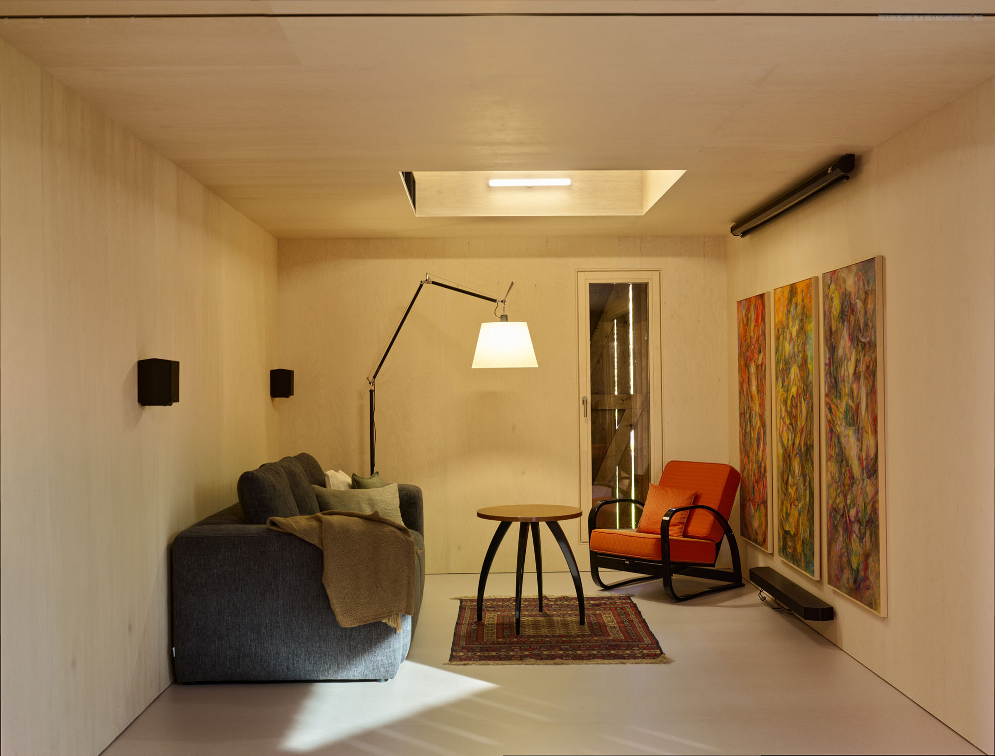
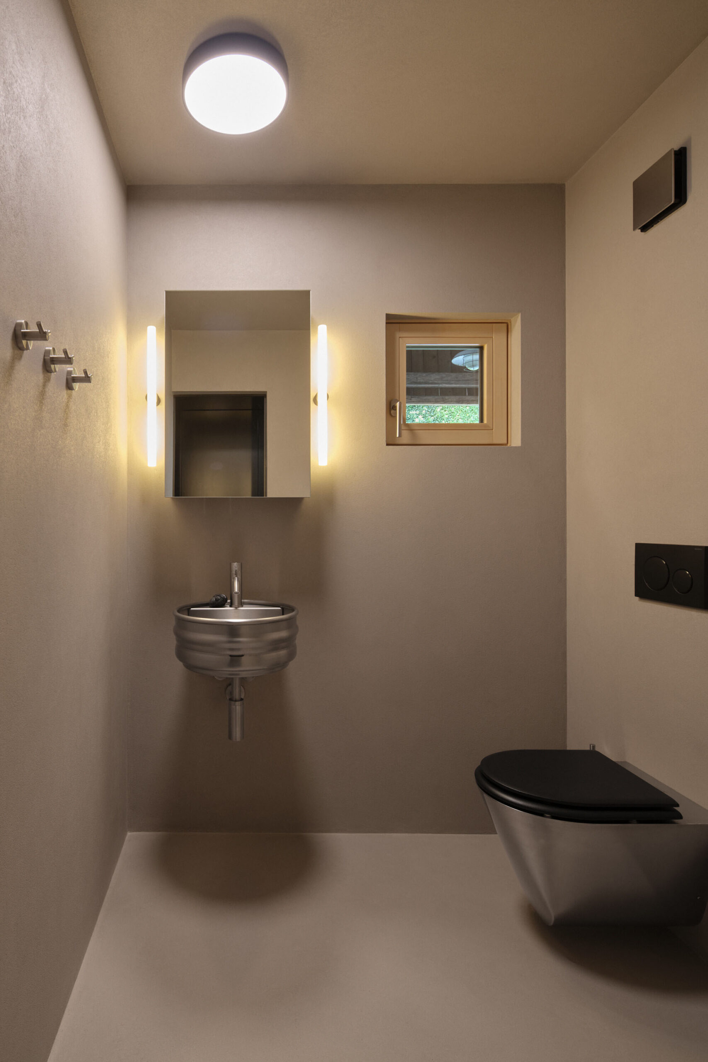
内部空間は控えめなデザインであり、形式的な演出を最小限に抑え、天然素材の質感を重視している。バーチ合板を主体としつつ、キッチン、バスルーム、収納スペースを収めた造り付けのブロックには、黒く染色されたMDFボードが用いられている。
©︎ Peter Fabo
©︎ Peter Fabo
©︎ Peter Fabo
サステナビリティを体現する構造と環境性能
構造的には、KVH材の梁を用いた透湿性のある軽量木造枠組構造を採用している。主に季節限定での利用を想定しているものの、断熱材と床暖房が備わっているため、通年での居住も可能である。さらに、納屋そのものが自然な気候緩衝材として機能し、挿入された居住空間を夏の過熱や悪天候から守ってくれる。
本プロジェクトは新築ではなく、既存構造物の改修である。我々はこのアプローチこそが、建築の持続可能性(サステナビリティ)における重要な側面であると捉えている。
©︎ Peter Fabo
©︎ Peter Fabo
©︎ Peter Fabo
©︎ Peter Fabo
©︎ Peter Fabo
©︎ Peter Fabo
©︎ Peter Fabo
©︎ Peter Fabo
©︎ Peter Fabo
©︎ Peter Fabo
以下、Facha architektiのリリース(英文)です。
“The Box in the Barn” is a small contemporary living unit freely inserted into an old barn. The project was conceived as a seasonal retreat for the client within a rural homestead used by his family. The brief was initially open-ended — the first ideas considered the renovation of the residential part of the farmstead, but over time the design evolved into a new independent dwelling placed inside the barn.
A fundamental principle of the design was respect for the existing structure and preservation of its authentic character. The new object therefore works as a clearly legible contemporary insertion that remains structurally independent from the original barn. We designed a simple timber volume wrapped in a black asphalt façade, whose form derives from the geometry of the barn while simultaneously creating a tension between the old and the new.
An important motif became the visual axis running through the threshing floor of the open barn towards the garden with old apple trees and further into the landscape. This axis is reflected in both the layout and the position of the large panoramic window and dining table.
The inserted structure is slightly elevated above the original barn floor, which continues freely underneath it. In front of the object, a concrete surface extending seamlessly from the courtyard creates a transition between the exterior, the open barn space, and the interior itself.
The interior is designed in a restrained manner, with minimal formal gestures and an emphasis on natural materiality. Birch plywood predominates, complemented by black-dyed MDF boards used for the built-in block containing the kitchen, bathroom, and storage spaces.
Structurally, the project is a lightweight timber frame construction made of KVH beams with a vapour-open assembly. Although primarily intended for seasonal use, the insulation and underfloor heating also allow for year-round habitation. The barn itself additionally functions as a natural climatic buffer, protecting the inserted volume from overheating and adverse weather conditions.
The project represents an adaptation of an existing structure rather than a new building, which we consider an essential aspect of its sustainability.
Facha architekti 公式サイト
https://fachaarchitekti.cz/