ヘレン&ハードがノルウェーに手がけた、樹木の幹から根まで活用した「伝統技術×先進テクノロジー」の木造建築〈キャビン・サンデ〉
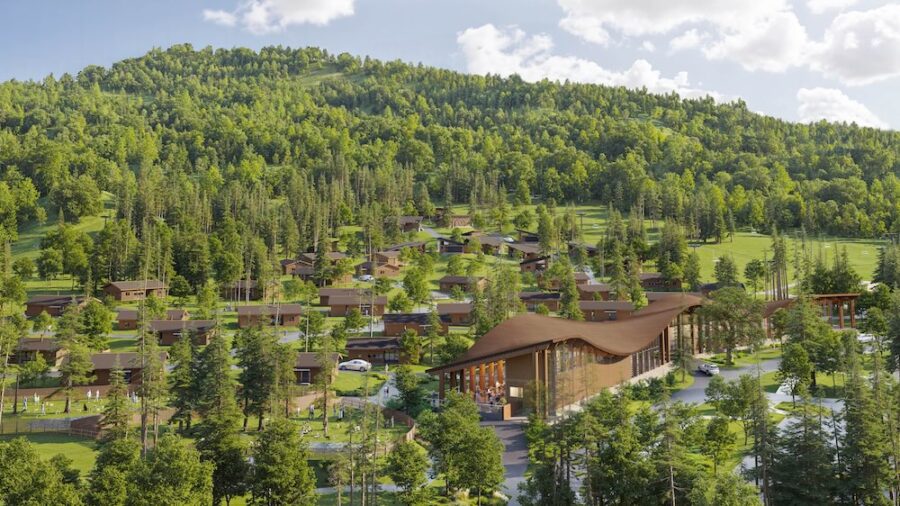
ノルウェー・ランダベルグの岩場に建つ〈キャビン・サンデ(Cabin Sande)〉は、木造建築に特化したノルウェーの建築事務所 ヘレン&ハード(Helen & Hard)が設計を手がけたキャビンです。
ヴァイキング時代から伝わるノルウェーの伝統的な造船技術と、最新のデジタルスキャン・ロボット加工技術を融合させて、樹木の「幹と根」をそのまま構造体に転用した木造建築となっています。
注目ポイント
- 伝統技術と最新テクノロジーを融合した革新的な架構
- キャンチレバーによる長さ9m超の水平大開口
- 構造と設備・家具をシームレスに統合した空間デザイン
- 地形を読み解いた断面構成とランドスケープへの調和
(以下、ヘレン&ハードから提供されたプレスキットのテキストの抄訳)
©︎ Sindre Ellingsen
敷地の特性と建築の目標
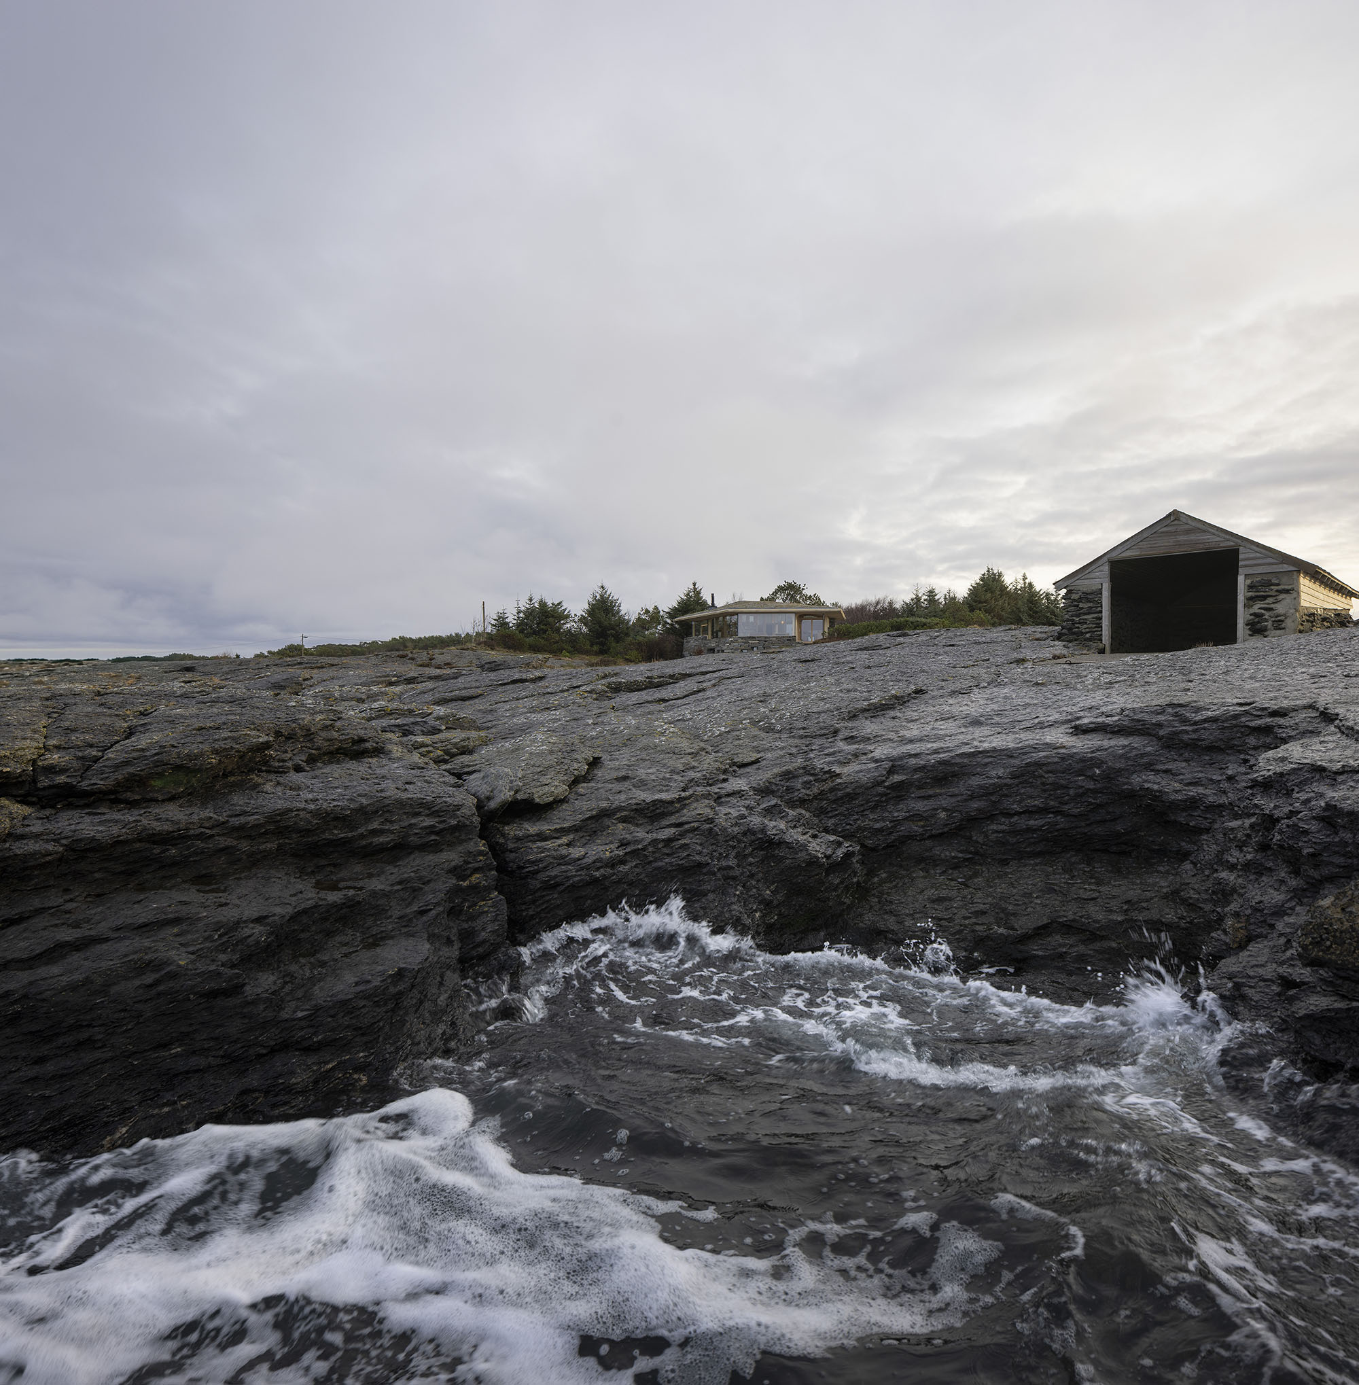
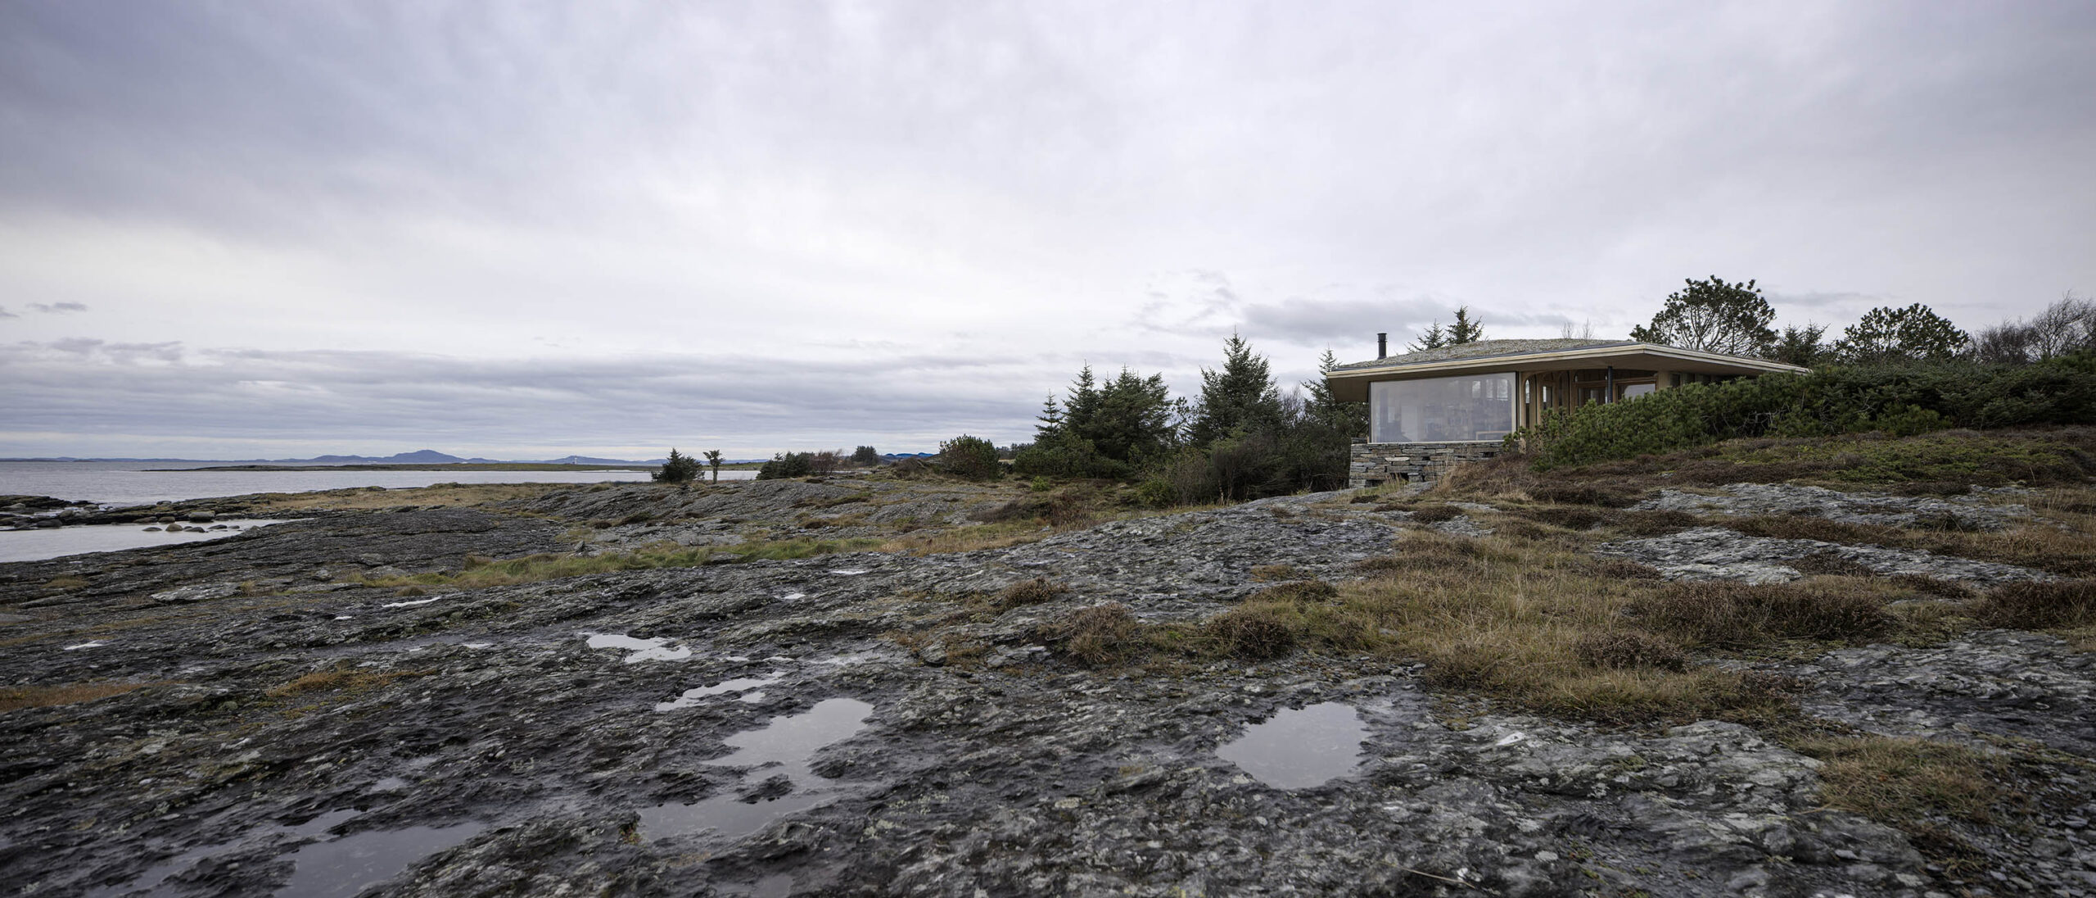
この敷地は、大西洋に広がる広大な地平線、海に向かって傾斜する暗く荒々しい岩場の景観、そして敷地奥に残る手つかずの自然植生によって特徴づけられている。私たちの目標は、これらの異なる景観ゾーンを結びつけつつ、敷地が本来もつ特質と強固な関係を築く建築をつくり出すことであった。
©︎ Sindre Ellingsen
©︎ Sindre Ellingsen
海と庭園をつなぐ柱と大開口
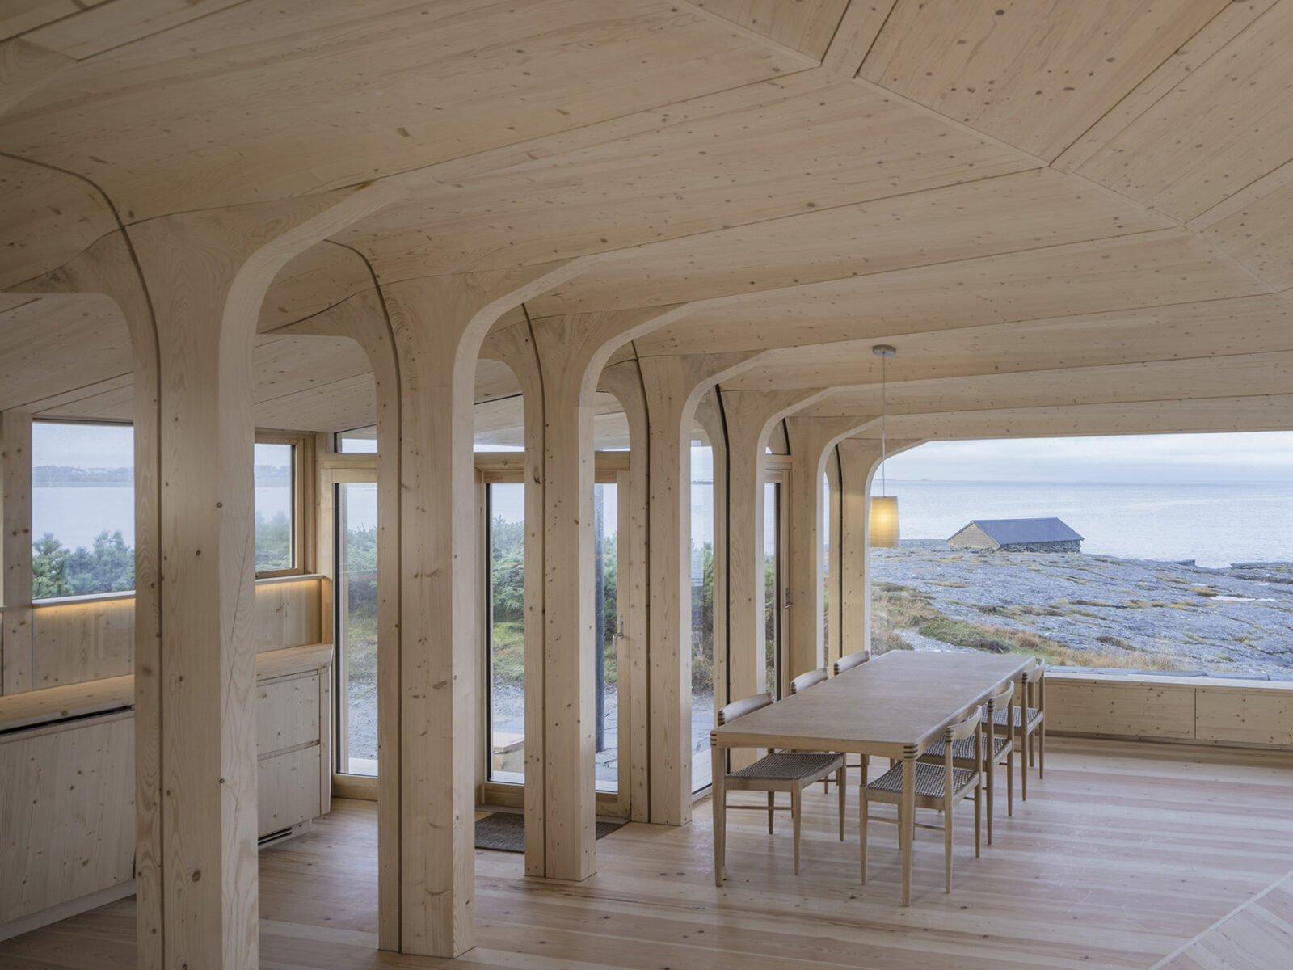
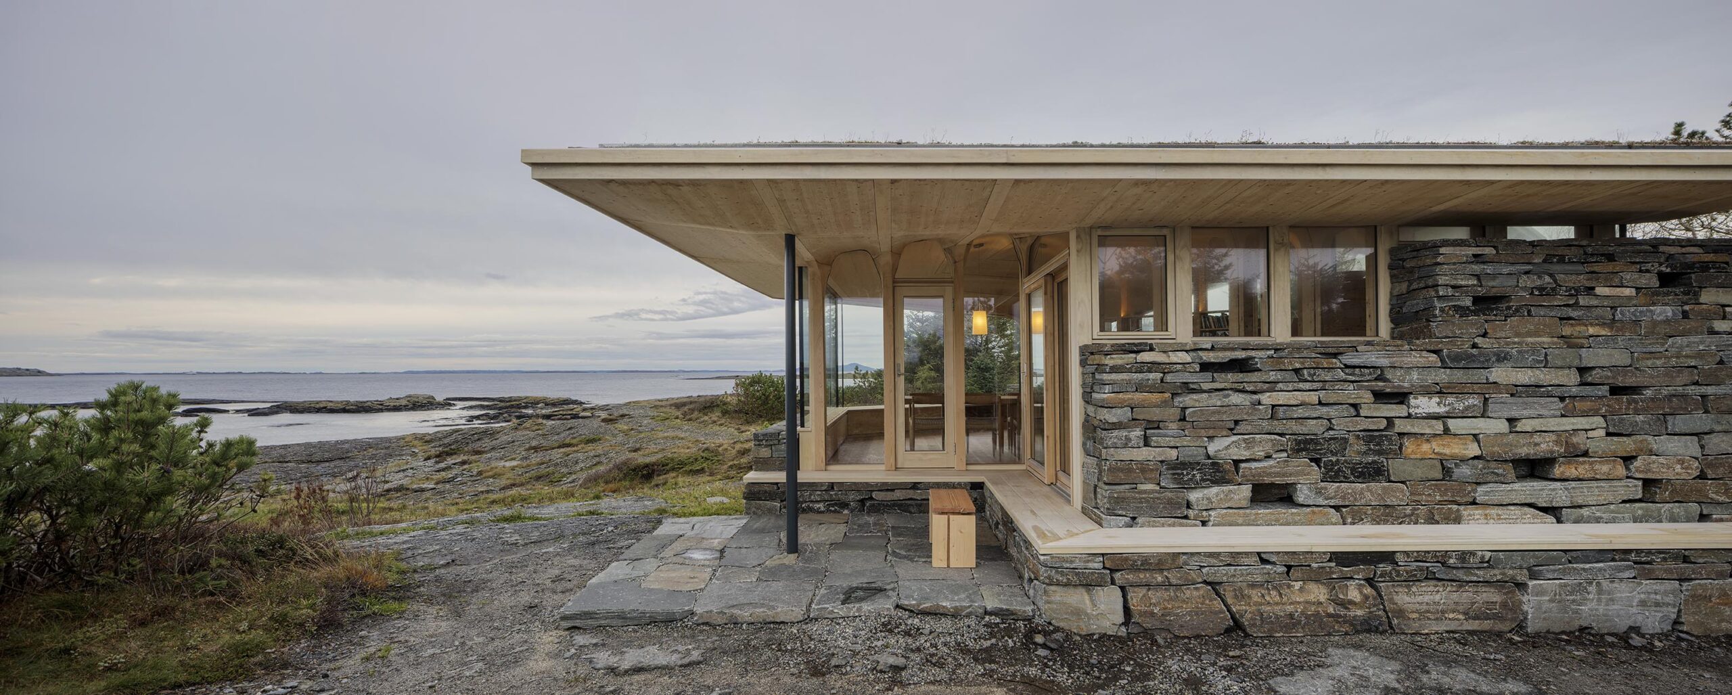
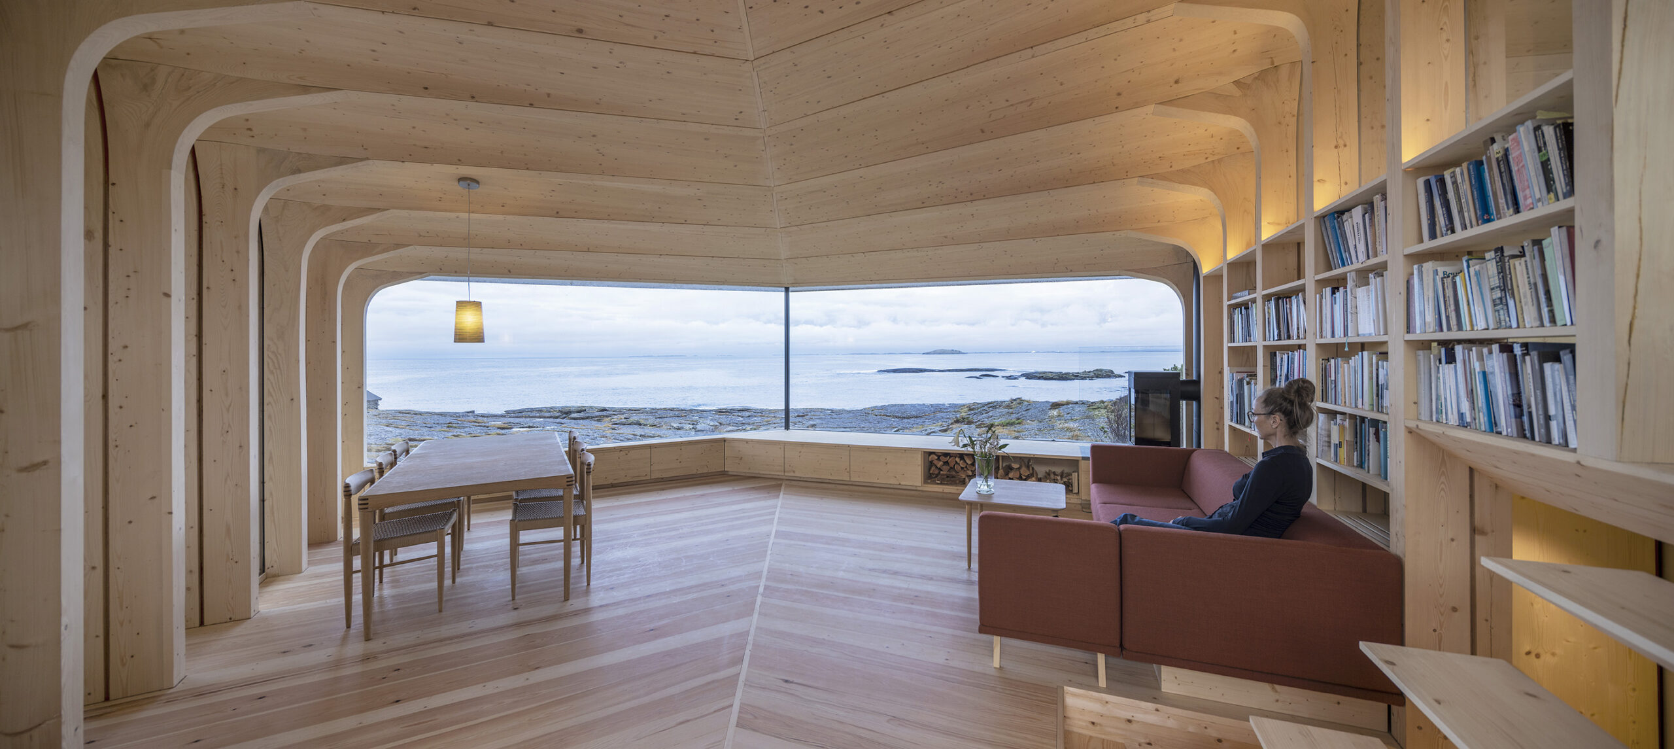
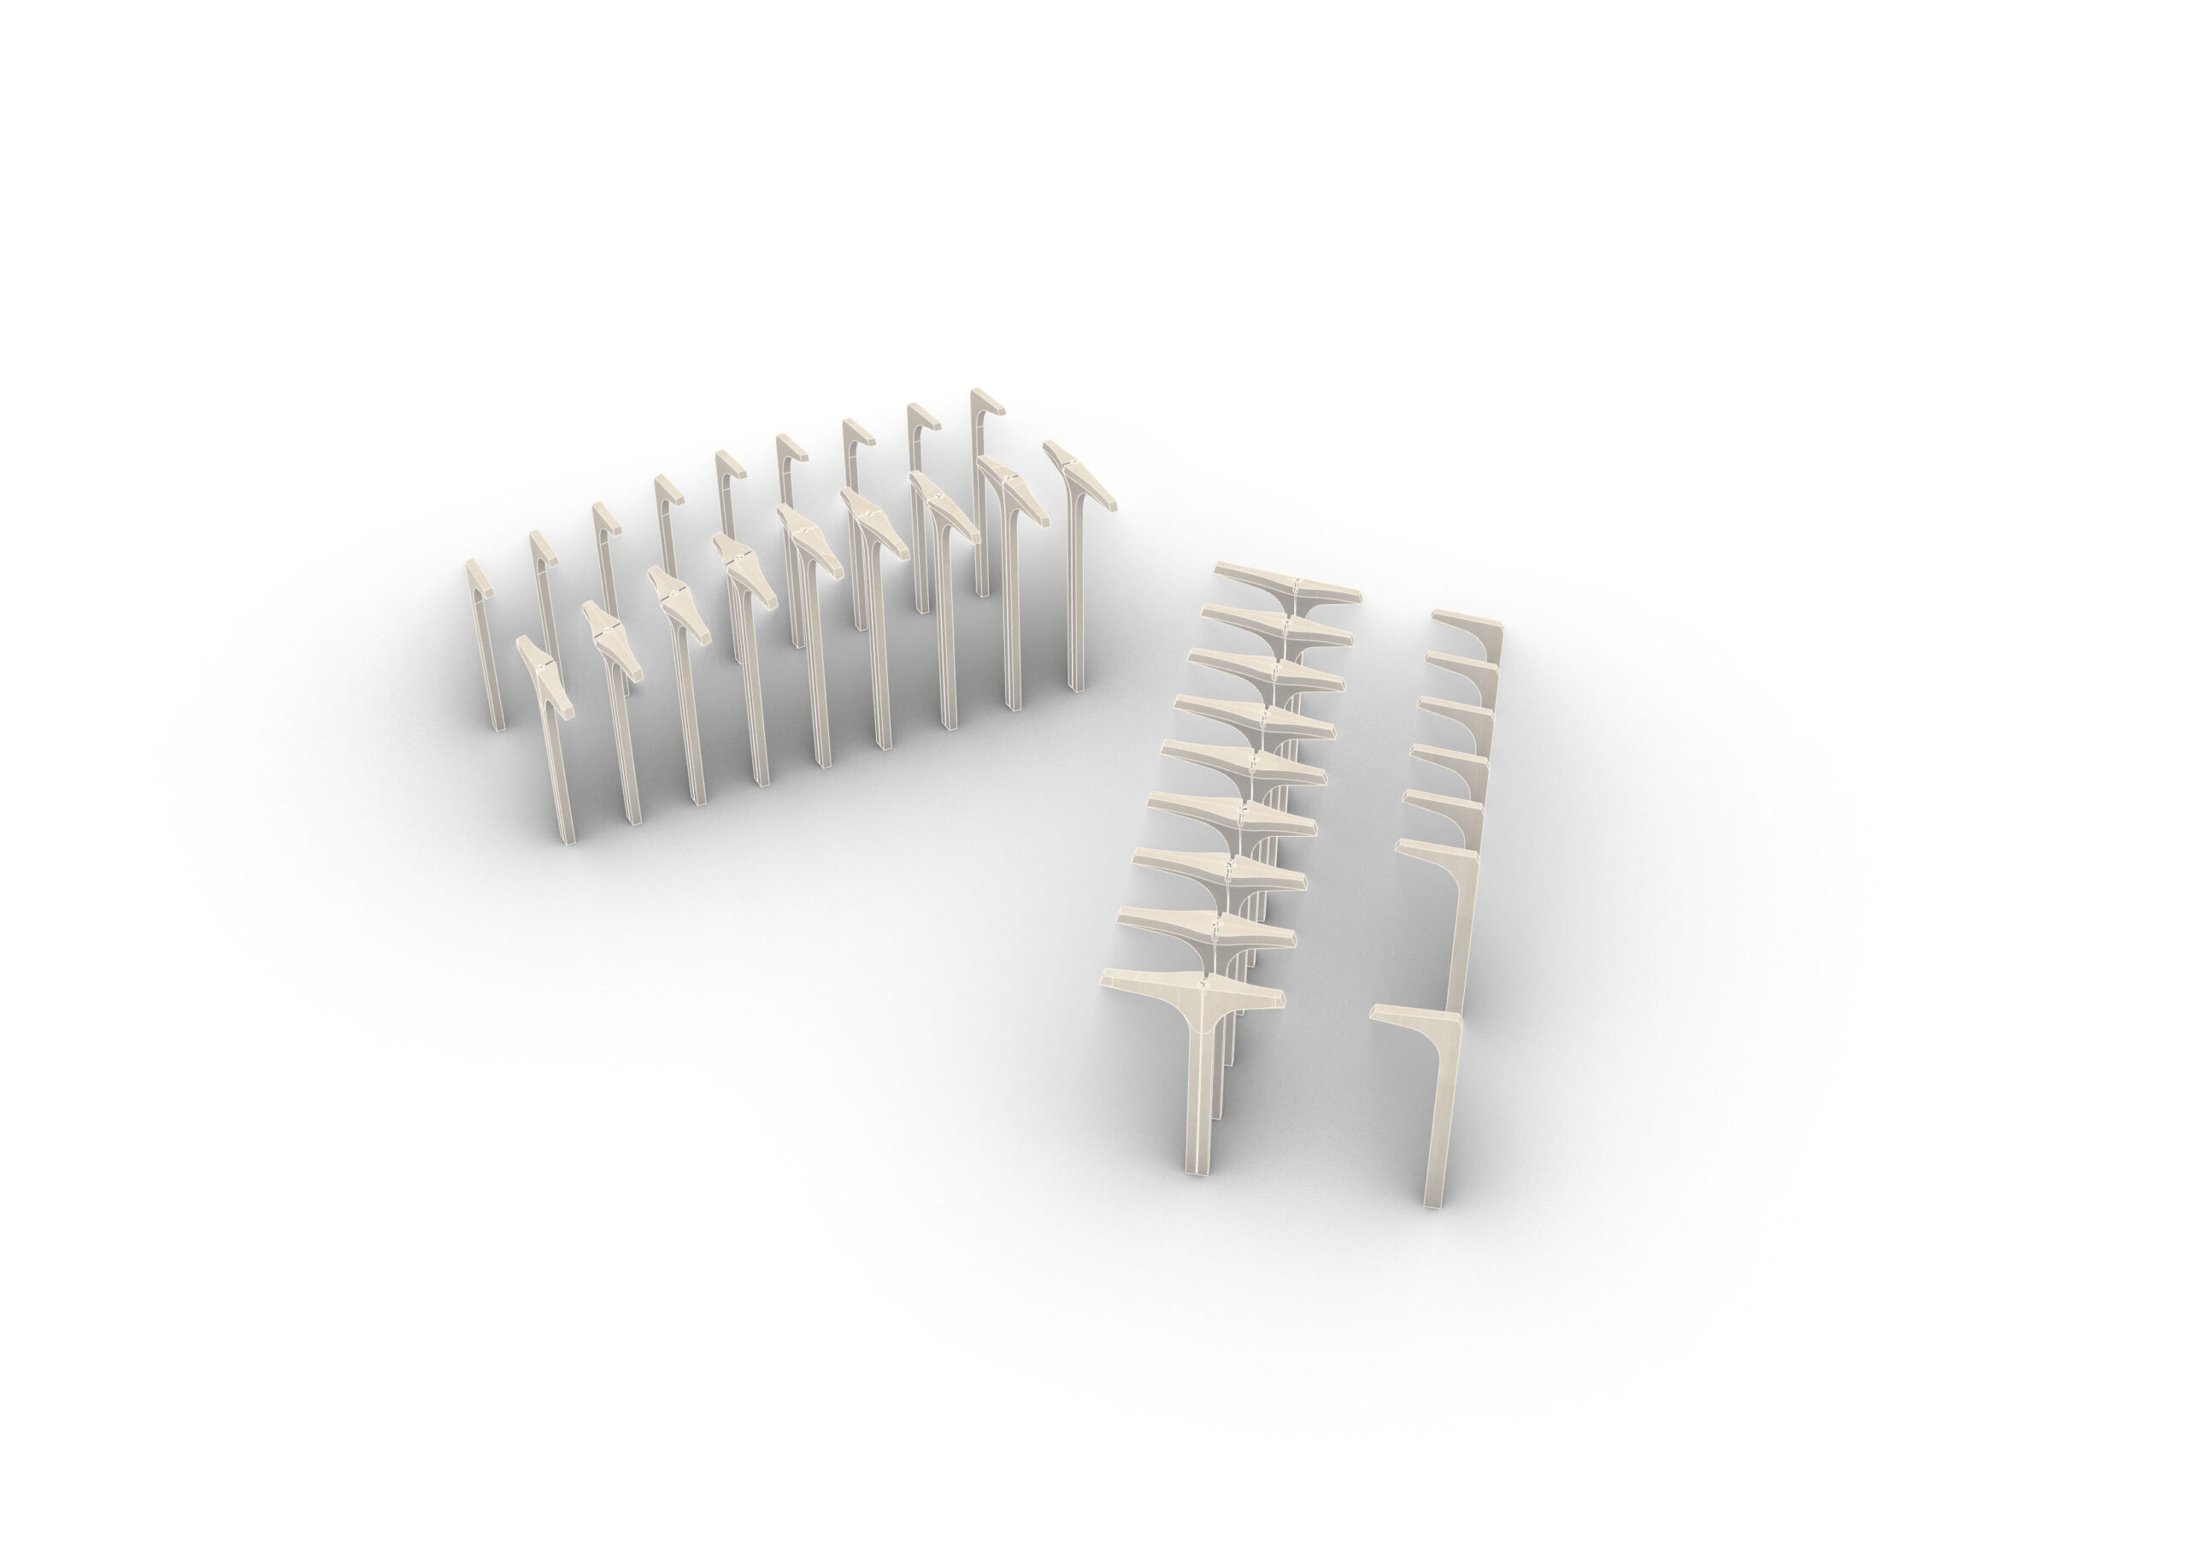
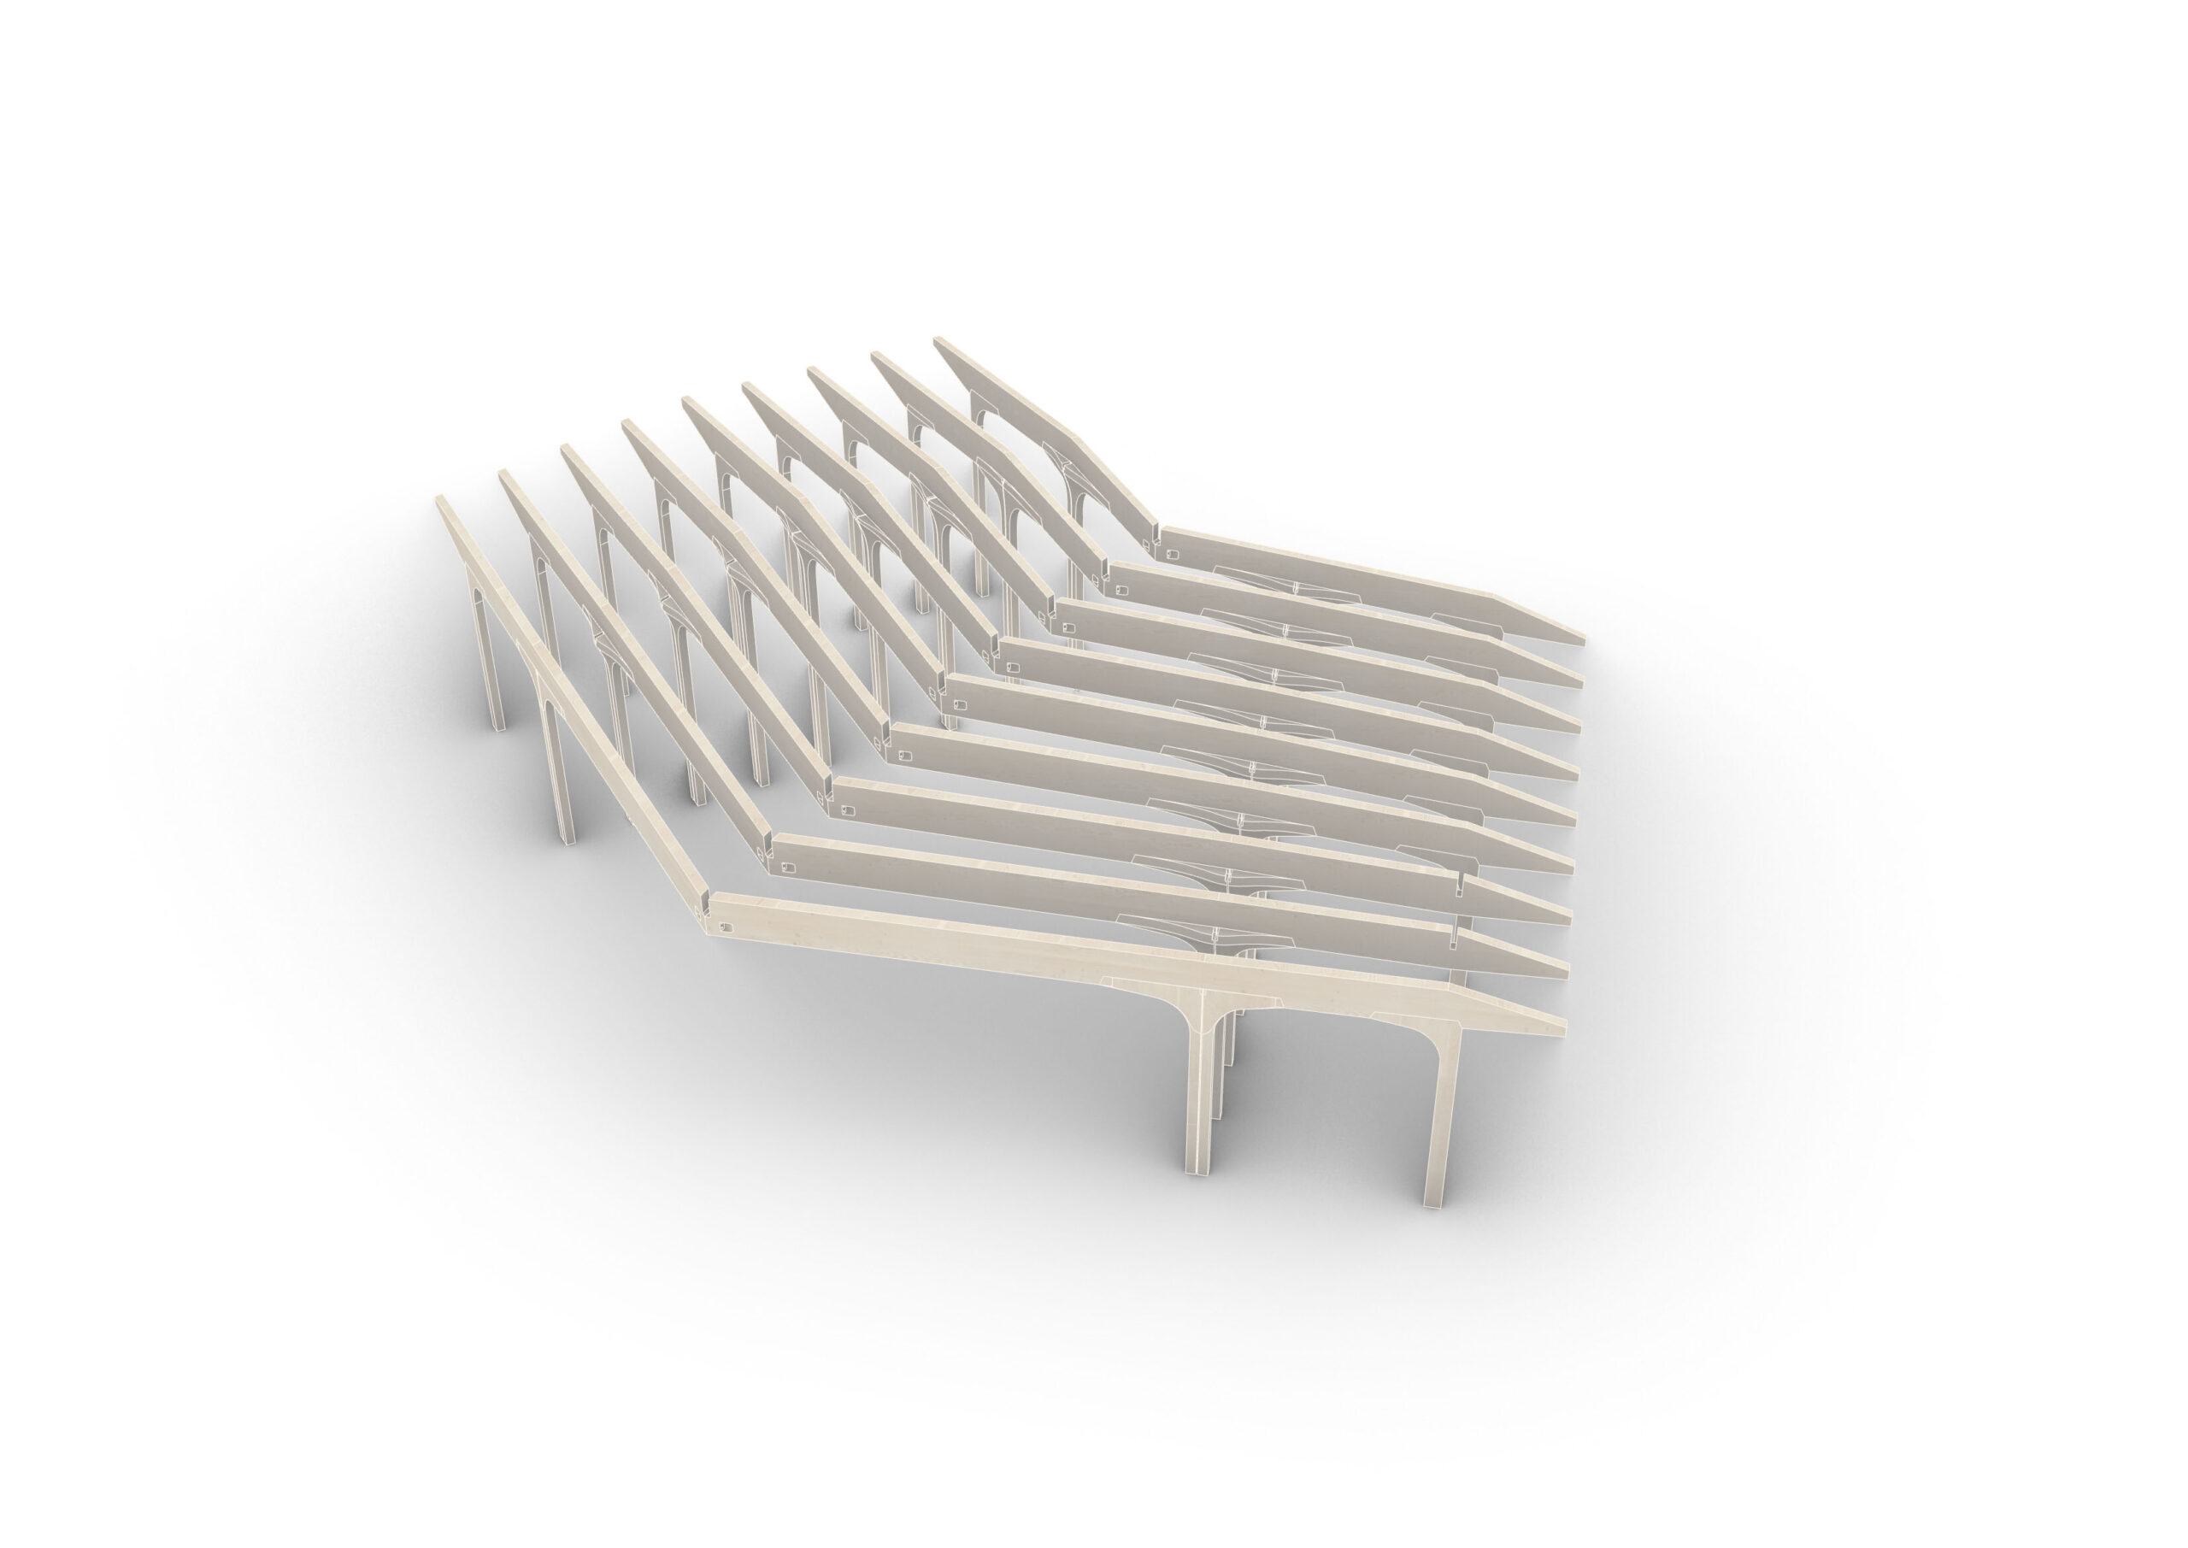
4列に並ぶ樹木のような柱が扇状に広がり、西の海の地平線に向かって伸びる水平方向の長い開口部を縁取っている。キャンチレバーの屋根梁は中央で対になって交わり、一対の木の柱の間に張力をかけて固定されている。これらが海に向かって長さ9m以上におよぶ水平の開口部をつくり出すと同時に、狭い垂直の窓や、朝の日差しと緑豊かな自然庭園に向けたエントランスを形成しているのである。
©︎ Sindre Ellingsen
ノルウェーの造船技術と最新テクノロジーの融合
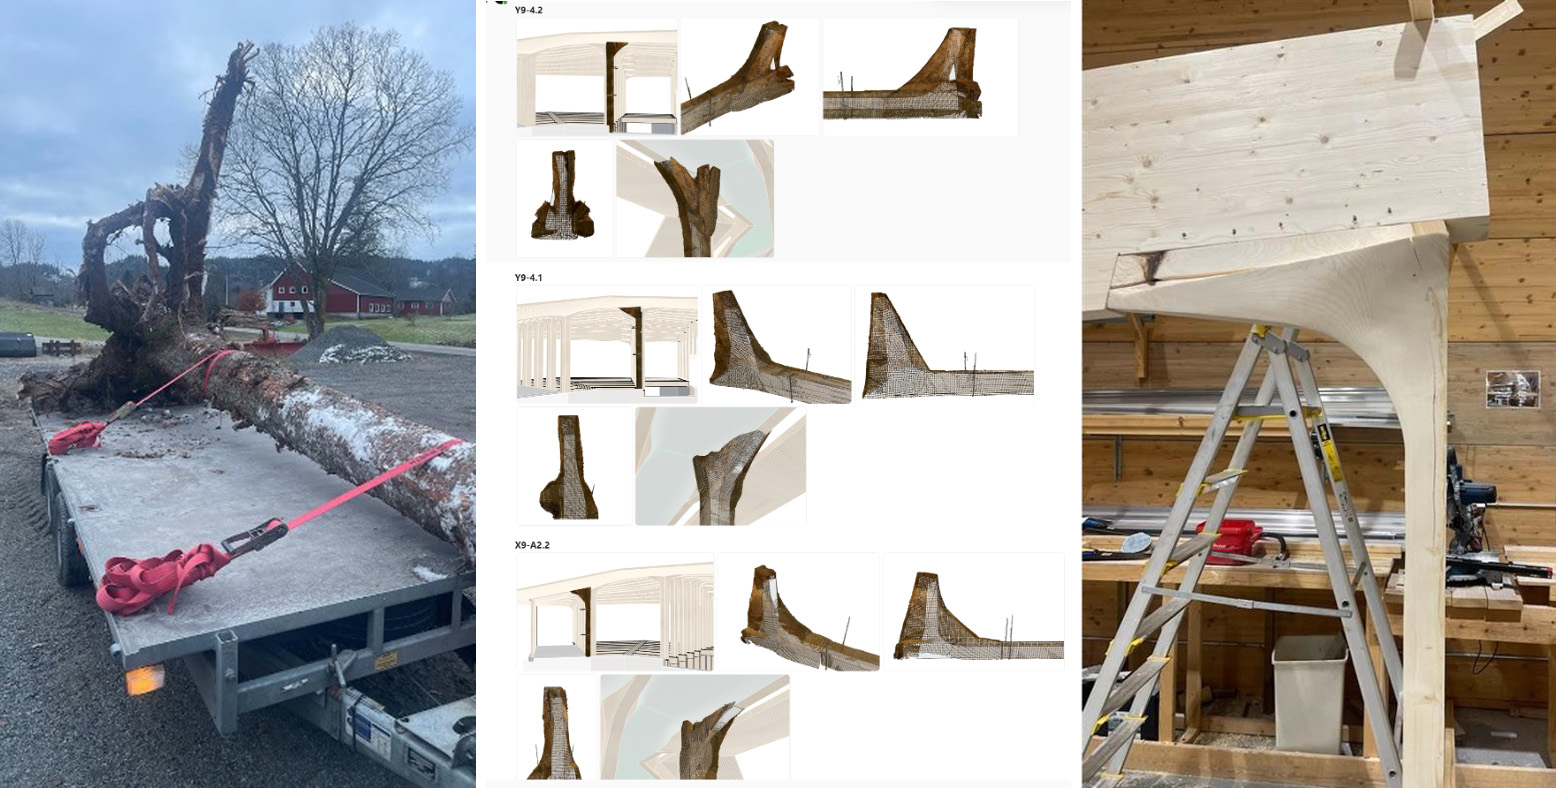
もう1つの重要なインスピレーションの源となったのが、ヴァイキング時代にまで遡るノルウェーの造船の伝統である。この伝統では、幹と根の自然なつながりを利用して木造船の肋骨構造を補強していた。本プロジェクトでも、根を含めた樹幹全体を用いて柱と梁の接合部を補強すると同時に、有機的な内部空間と波のような屋根の景観を創出している。
Process
素材となるトウヒの木は掘り出され、洗浄、乾燥を経たのちにデジタルスキャンされた。これらのスキャンデータをもとにデジタルモデルが作成され、ロボットによる製造プロセスのプログラミングに活用された。その後、ロボットが根から直接、精密にフィットするブラケットを削り出したのである。
この木造構造は、空間的なリズムと親密さを生み出し、開放的で荒々しい周囲の景観から守られているような安心感をもたらす。それと同時に、木々の天蓋の下で自然に包まれているような感覚を呼び起こす。
Columns with root capital
Columns and beams
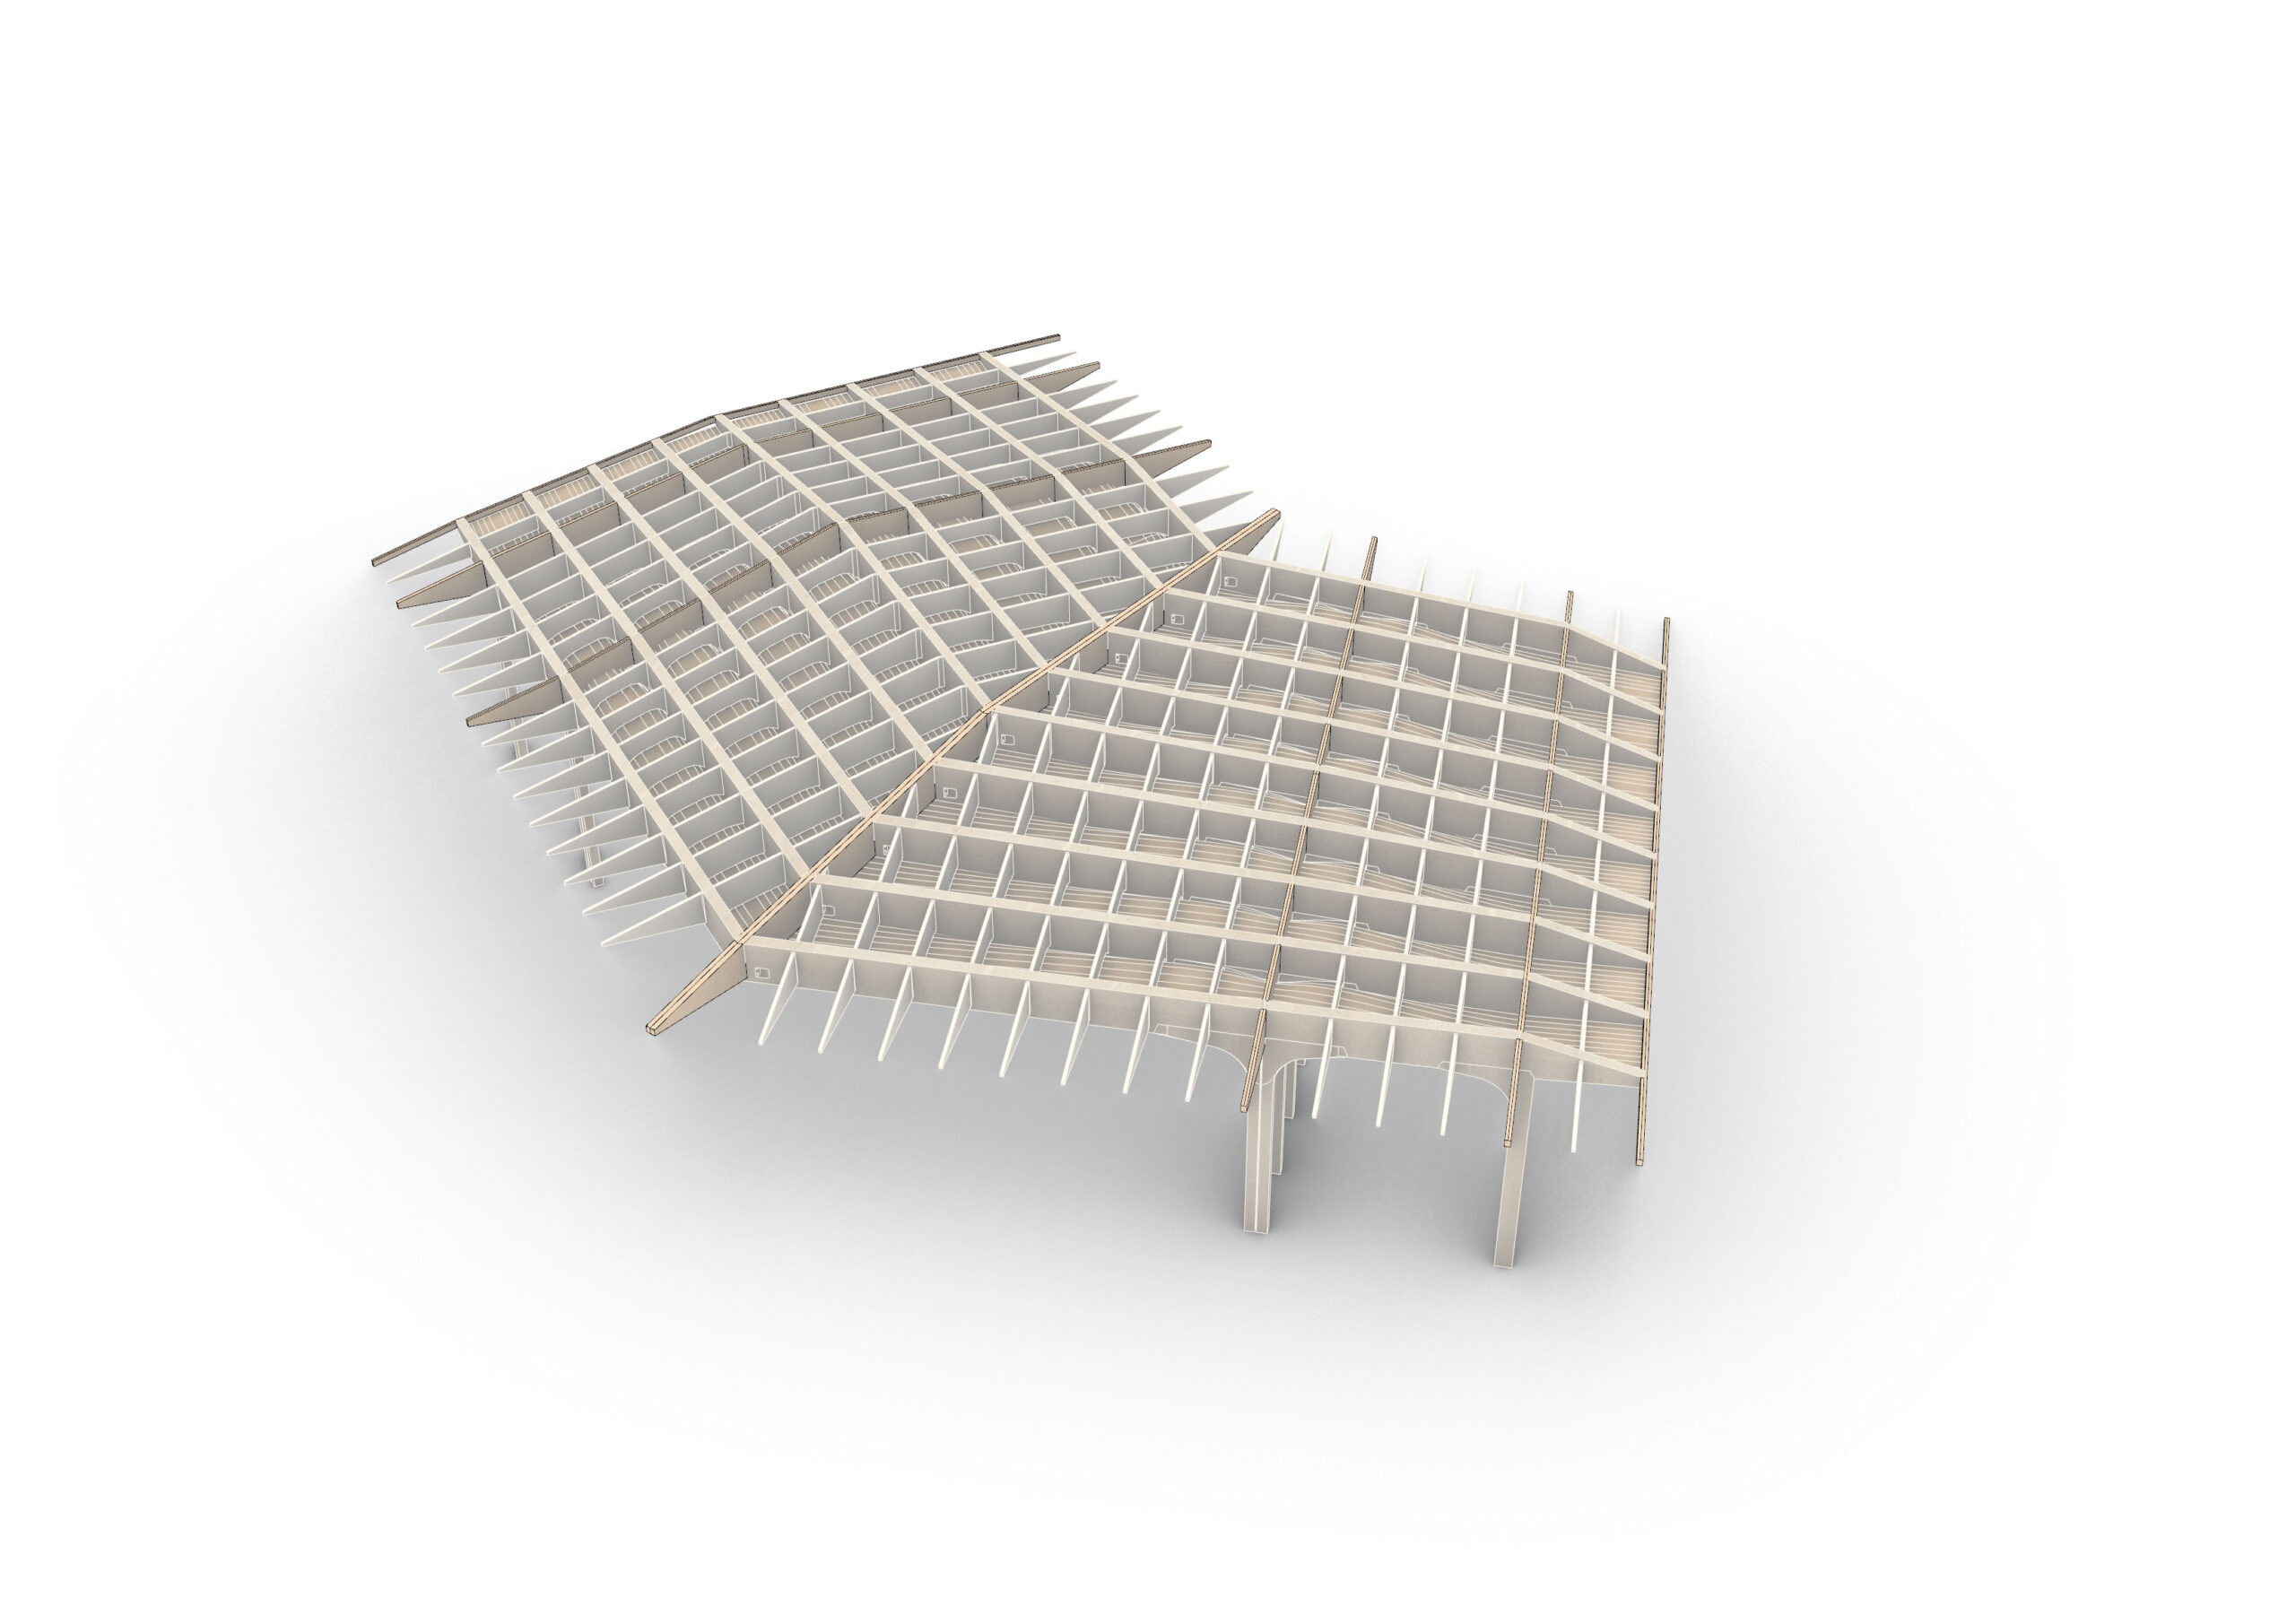
Ceiling and bracing
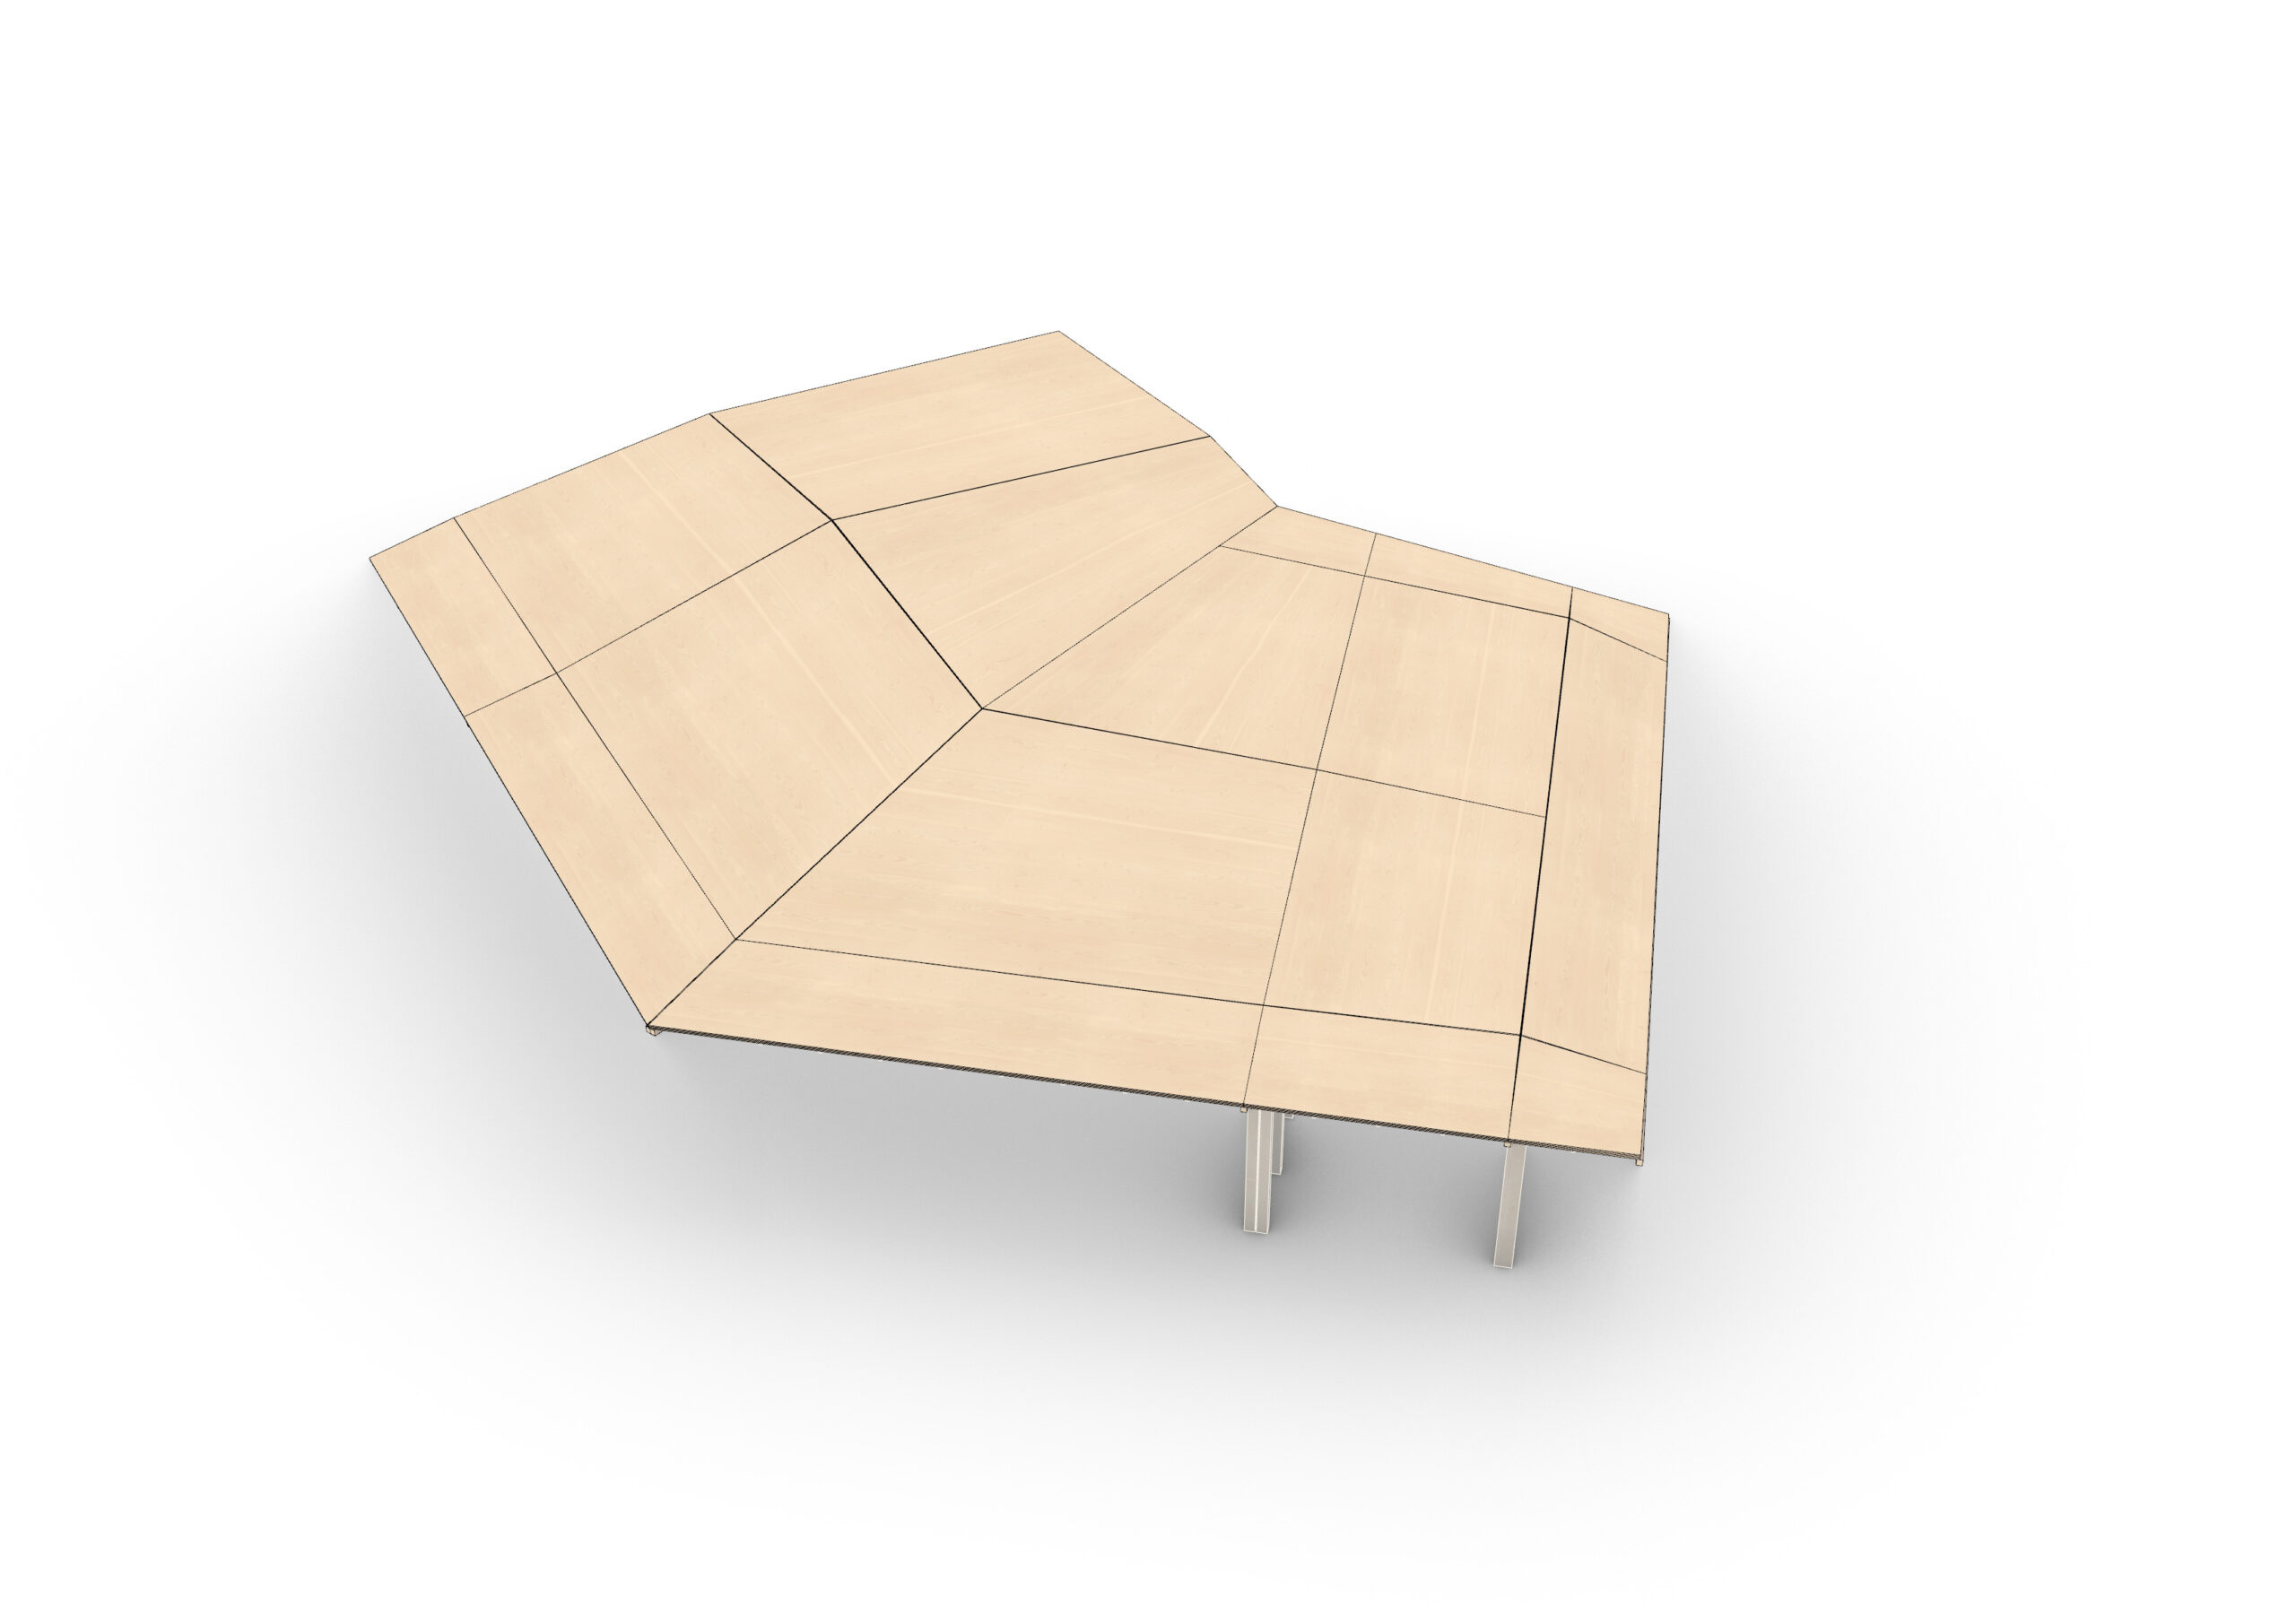
Diaphragm roof
環境と呼応する一体的な空間体験
ガラス張りの開口部が建物全体を連続的に包み込んでいるため、光や影、そして空間の雰囲気は1日を通して、また季節の移ろいや天候の変化に応じて絶えず変化し続ける。さらに、この有機的な木造構造には、間仕切り、ドアや窓、棚、座席、階段、照明が統合されている。そのため、この建築は空間との相互作用、探求、そして関与を促すのである。結果として、すべての要素が織り交ぜられ、一体感のある全体的な空間体験が生まれている。
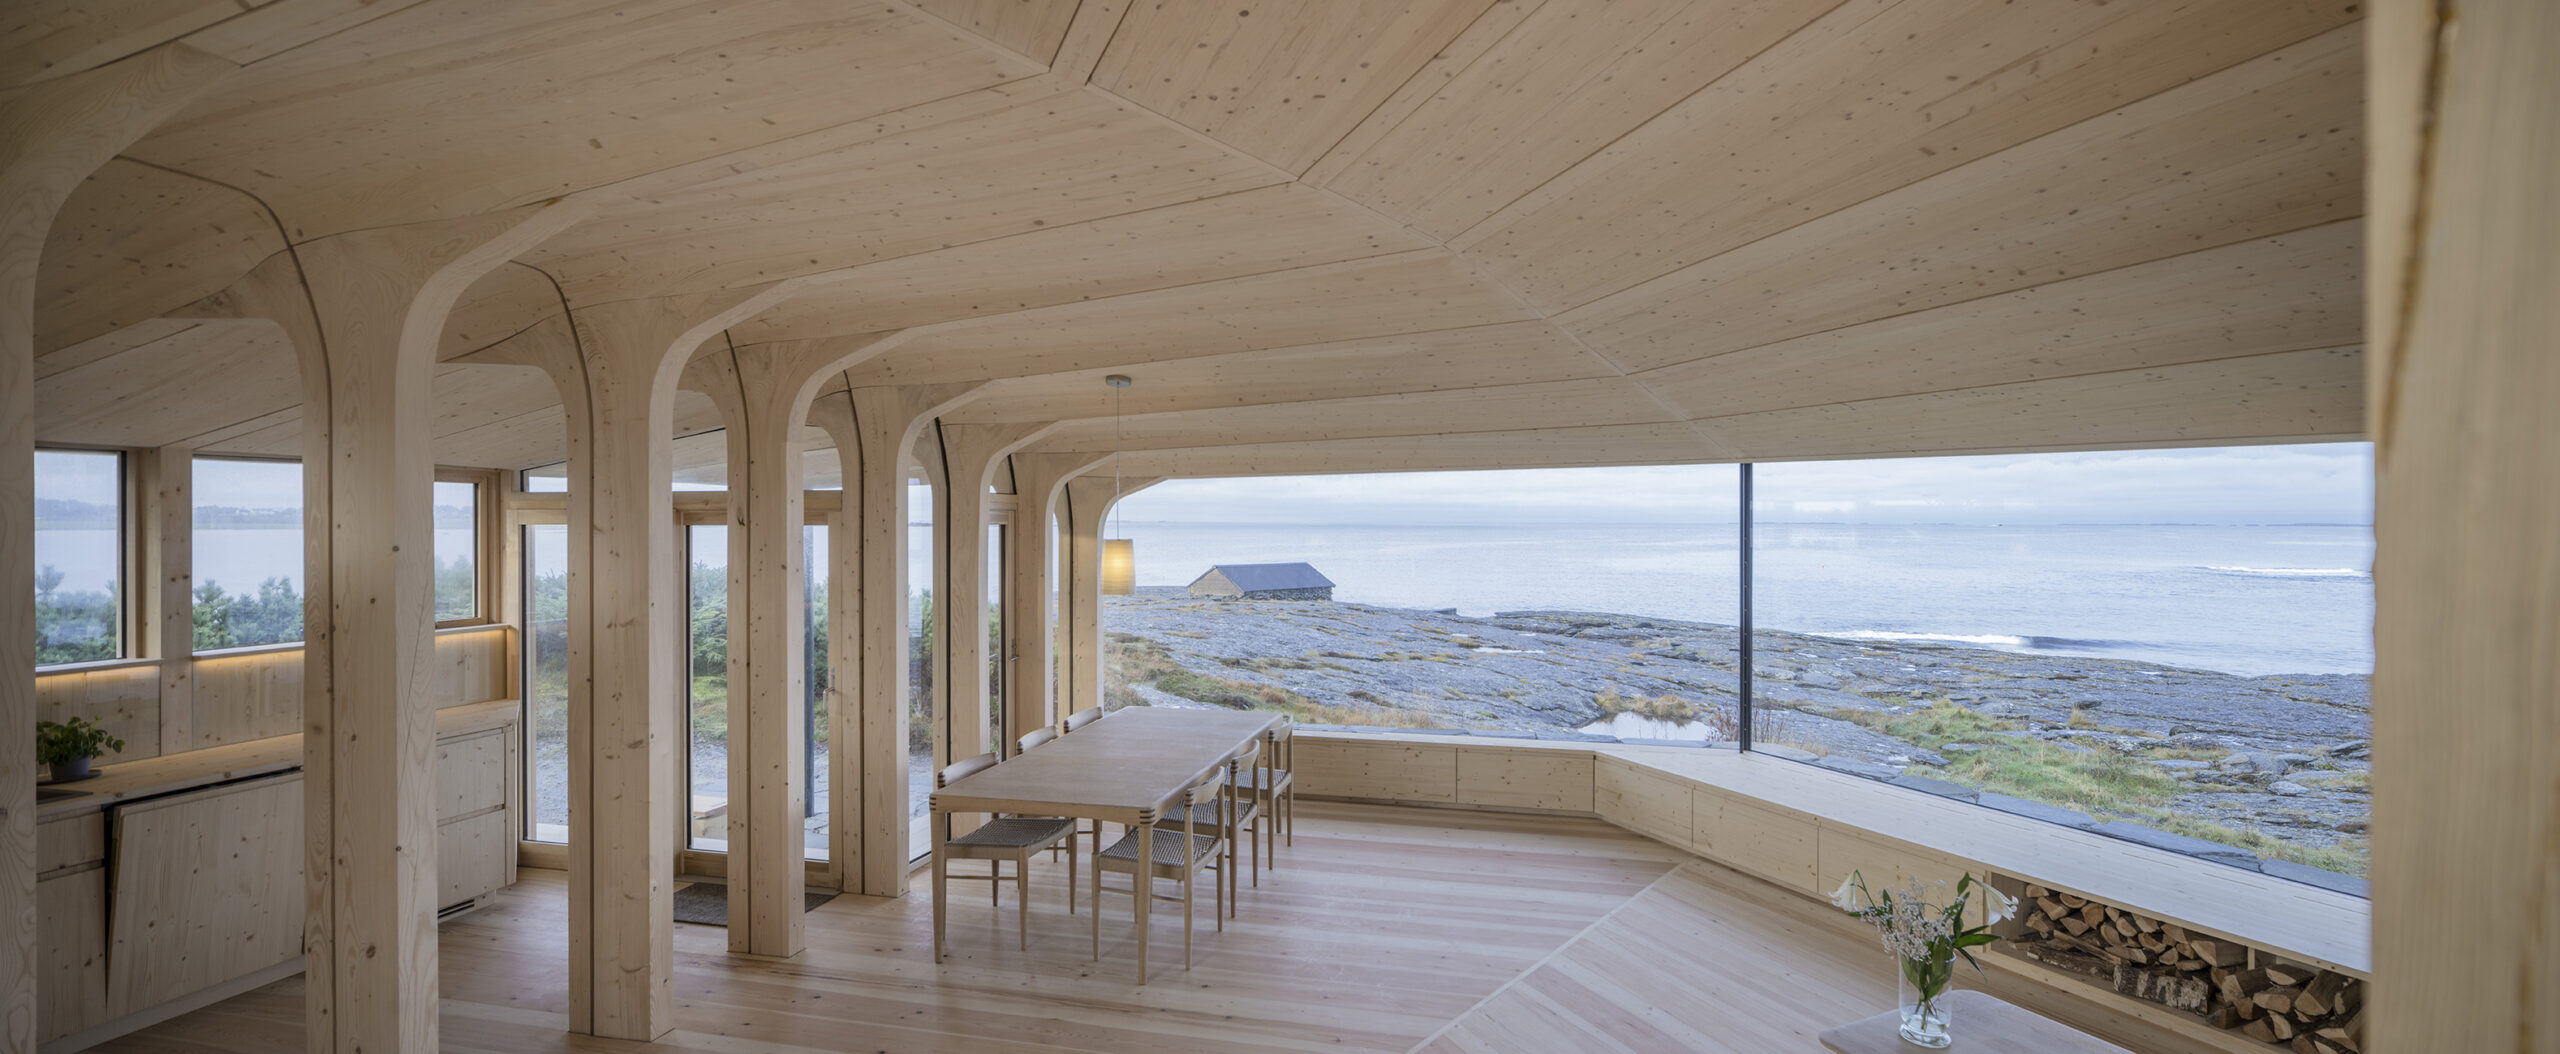
©︎ Sindre Ellingsen
連続する空間と豊かな奥行き
漏斗状のメインスペースの両側面には2つのゾーンが配置されており、片側がキッチン、もう片側が2つのワークスペースとなっている。これらのワークスペースのうち1つは、リビングルームより半階分高い位置にあり、その下にはバスルームが設けられている。
キャビン全体は1つの連続した空間として認識されるが、これらのサイドゾーンが空間的な奥行きと、豊かな空間体験の連続性を生み出している。
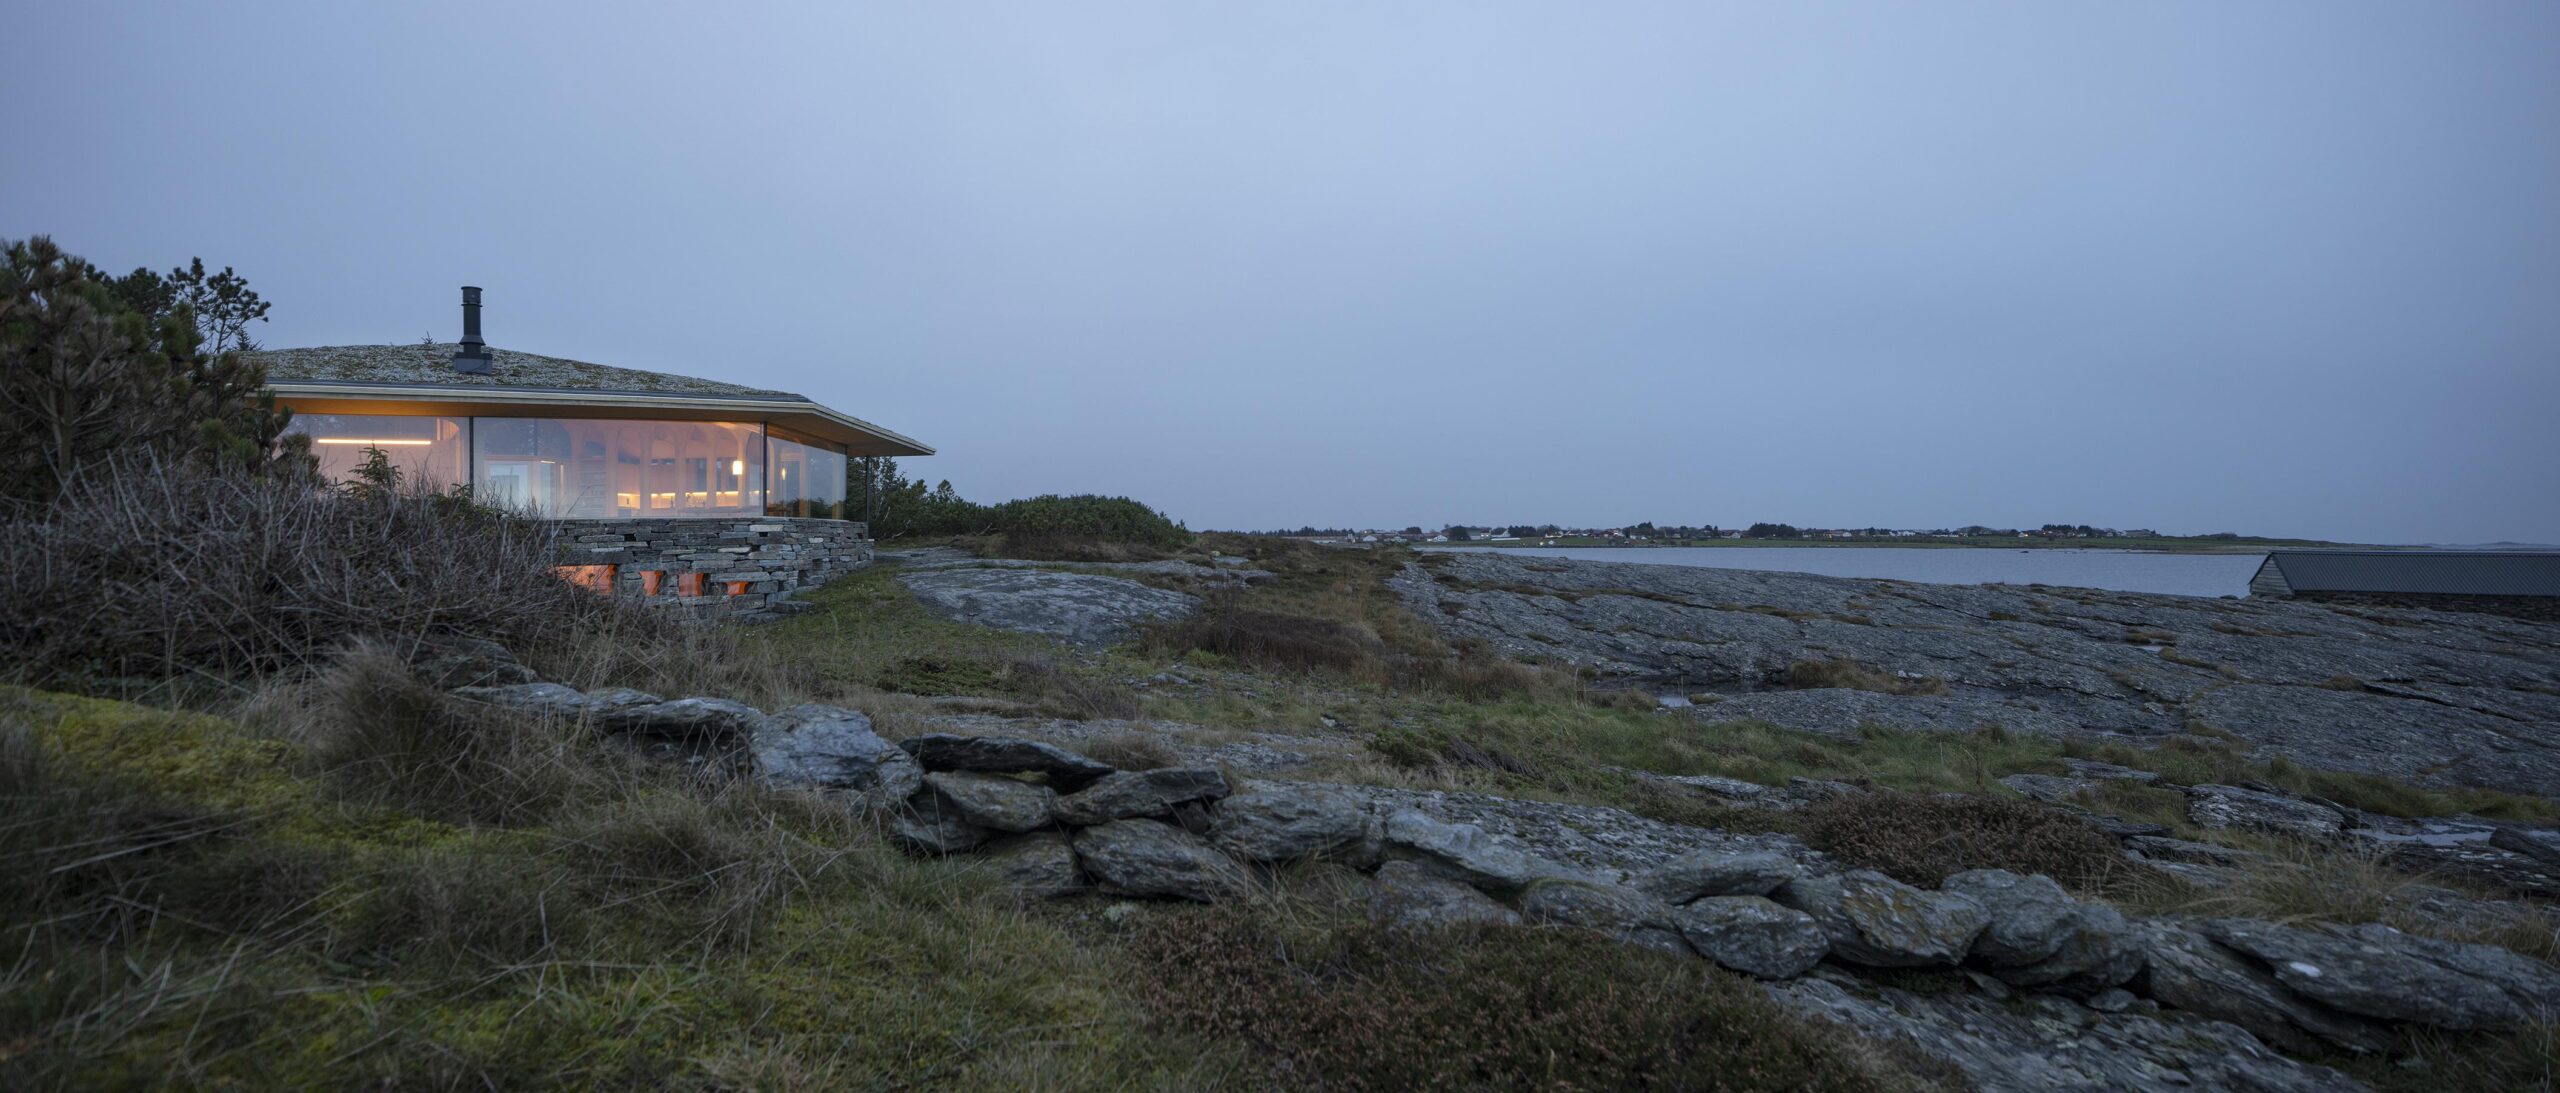
©︎ Sindre Ellingsen
岩場の地形に寄り添う設計
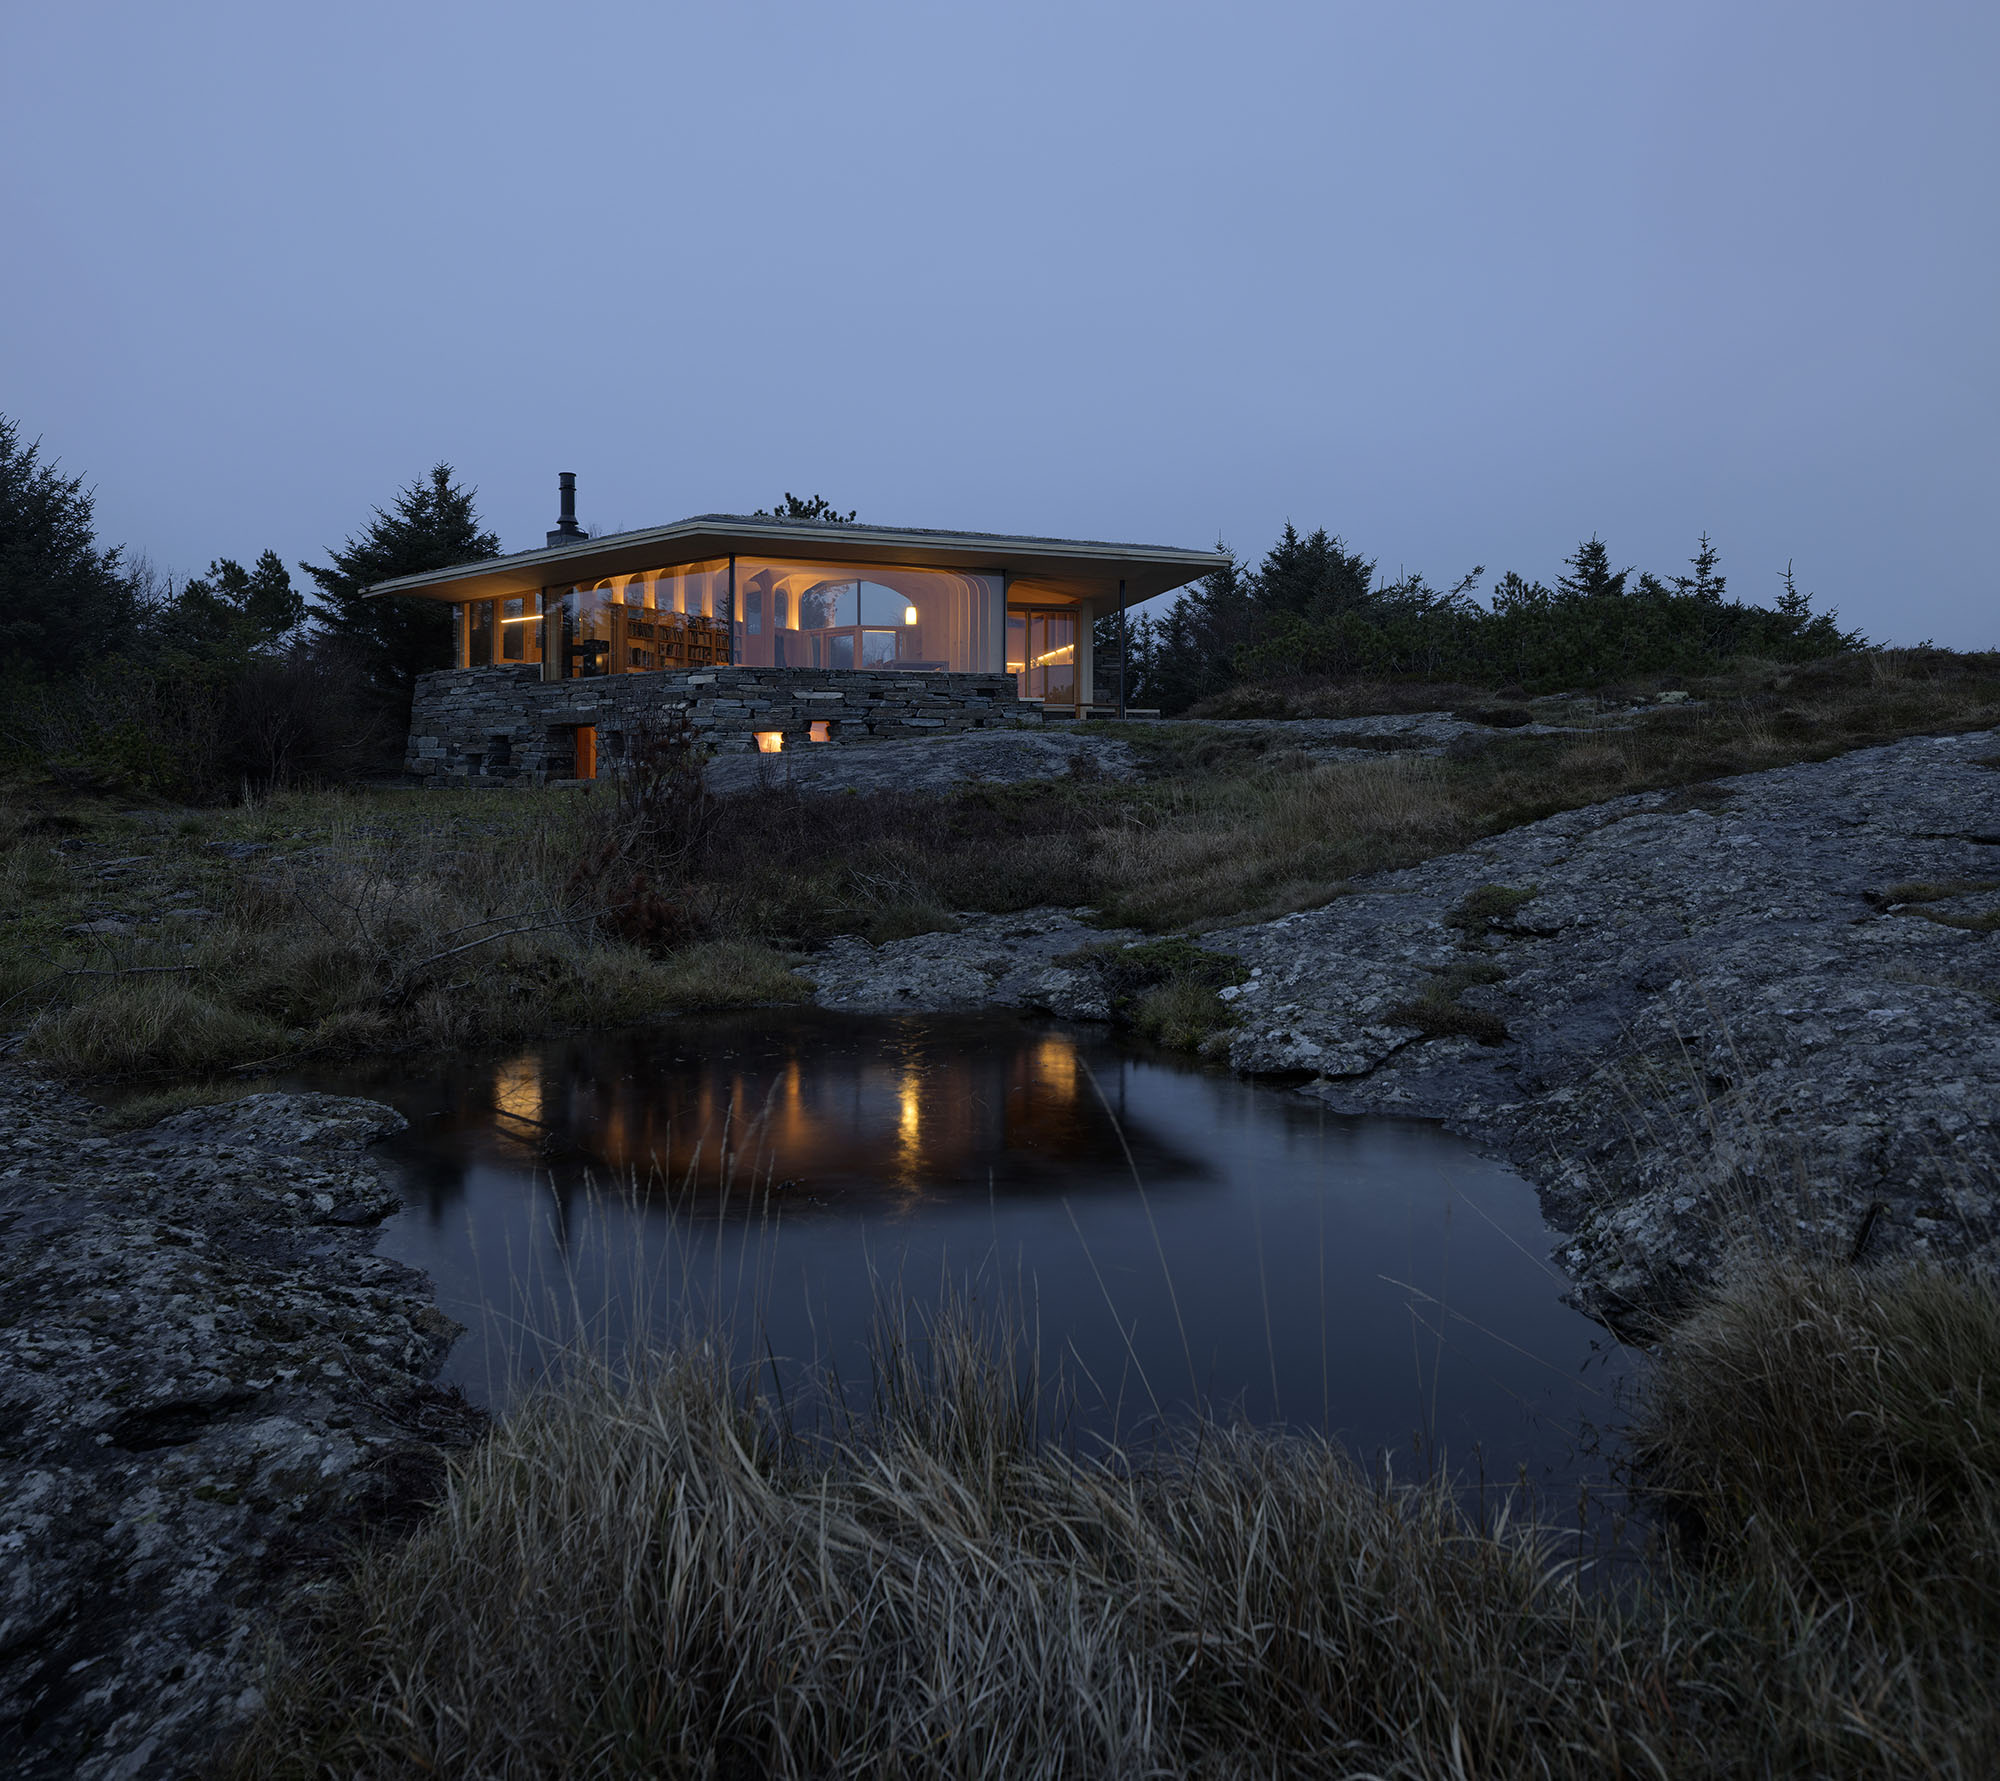
もう1つの重要な目的は、キャビンをこの岩だらけの景観に優しく溶け込ませることであった。そのため、屋根は自然の地形に沿った形状に設計され、敷地内で採れたものと同じ石材を用いて保護用の土台が築かれた。この巨大な石の台座の上に、樹木のような木造構造物がそびえ立っているのである。
©︎ Sindre Ellingsen
以下、ヘレン&ハードのリリース(英文)です。
Cabin Sande
Location: Randaberg, Norway
Client: Reinhard Kropf, Siv Helene Stangeland
Program: Cabin
Status: Completed
Area: 112 m2
Team: Helen & Hard; Reinhard Kropf, Siv Helene Stangeland, Njål Undheim, Håvard AuklendThe site is defined by the vast horizon over the Atlantic Ocean, the dark, and rough, rocky landscape descending toward the sea, and the untouched natural vegetation in the rear part of the property. Our aim was to create an architecture that connects these distinct landscape zones while establishing a strong relationship with the site’s inherent qualities.
Four rows of tree-like columns open out in a fan-shaped formation, framing a long horizontal opening toward the western sea horizon. The cantilevered roof beams meet pairwise in the centre and are tensioned between pairs of tree columns. They create a horizontal opening more than nine meters long toward the sea, while simultaneously forming a narrow vertical window and an entrance oriented toward the morning sun and the green natural garden.
Another important source of inspiration was the Norwegian tradition of boatbuilding, which dates back to the Viking Age. In this tradition, the naturally grown connection between trunk and root was used to stiffen the rib structures of wooden boats. In the project, entire tree trunks including their roots are used to reinforce the connections between columns and beams, while also creating an organic interior space and a wave-like roofscape. The spruce trees were excavated, cleaned, dried, and digitally scanned. Based on these scans, digital models were developed and used to program robotic fabrication processes. The robots then milled precisely fitted brackets directly from the roots. The timber structure creates a spatial rhythm, intimacy, and a sense of protection against the open and rugged surrounding landscape. At the same time, it evokes the feeling of being immersed in nature beneath a canopy of trees.
As the glazing wraps continuously around the entire building, light, shadows, and atmosphere constantly change throughout the day, the seasons, and shifting weather conditions. In addition, the organic timber structure integrates partitions, doors and windows, shelving, seating, stairs, and lighting. The construction therefore invites interaction, exploration, and engagement with the space. The result is the impression that all elements are interwoven into a holistic spatial experience.
The funnel-shaped main space is flanked by two lateral zones: the kitchen on one side and two workspaces on the other. One of these workspaces is positioned on a half-level above the living room, with a bathroom located beneath it. Although the cabin is perceived as one continuous space, these side zones create spatial depth and a rich sequence of spatial experiences.
Another important objective was to embed the cabin gently into the rocky landscape. For this reason, the roof was shaped to follow the natural topography, while a protective base was constructed from the same stone material found on the site itself. Resting on this massive stone plinth is the tree-like timber structure.
ヘレン&ハード 公式サイト
https://helenhard.no/


![[Report]東京ミッドタウン「TOKYO MIDTOWN DESIGN LIVE 2026」が開幕! ガーデンに“凱旋”した〈うみのハンモック〉は10/27まで](https://magazine-asset.tecture.jp/wpcms/wp-content/uploads/2026/10/20103316/20261016design-live_01midtown-900x675.jpeg)