構造体をキットのように組み上げる。ワードローブのように開閉するチェコのプレファブ住宅〈ワードローブ・ハウス〉 / シェプカ・アーキテクツ
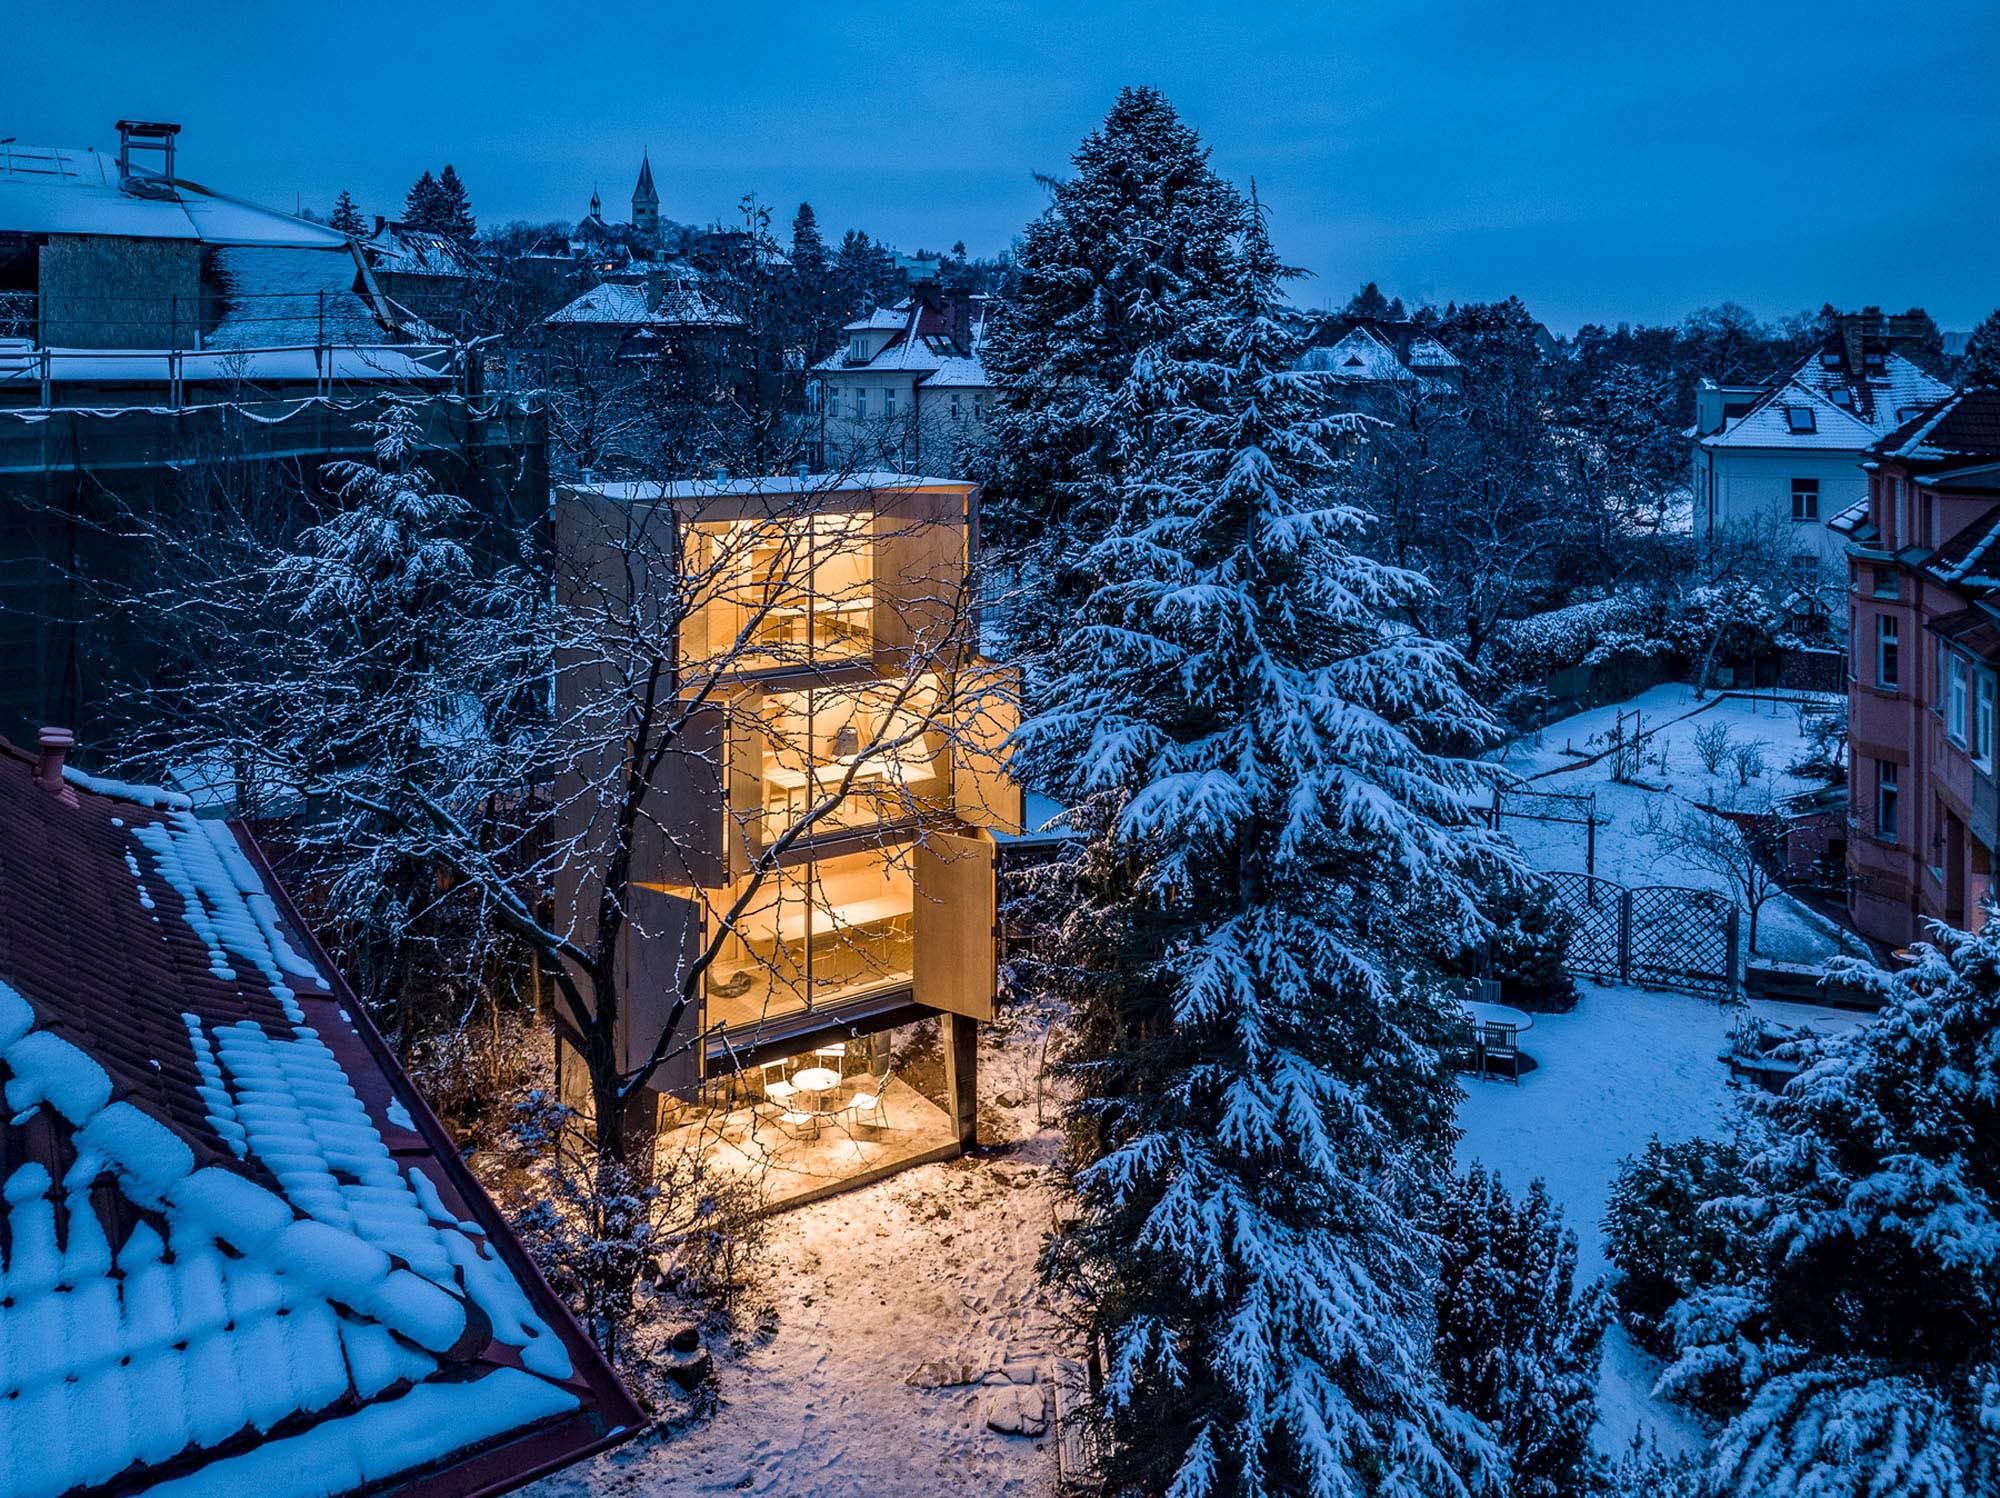
チェコ・プラハに建つ〈ワードローブ・ハウス(Wardrobe House)〉は、手狭となった歴史あるヴィラの庭にシェプカ・アーキテクツ(ŠÉPKA ARCHITEKTI)が設計した4階建ての住宅です。
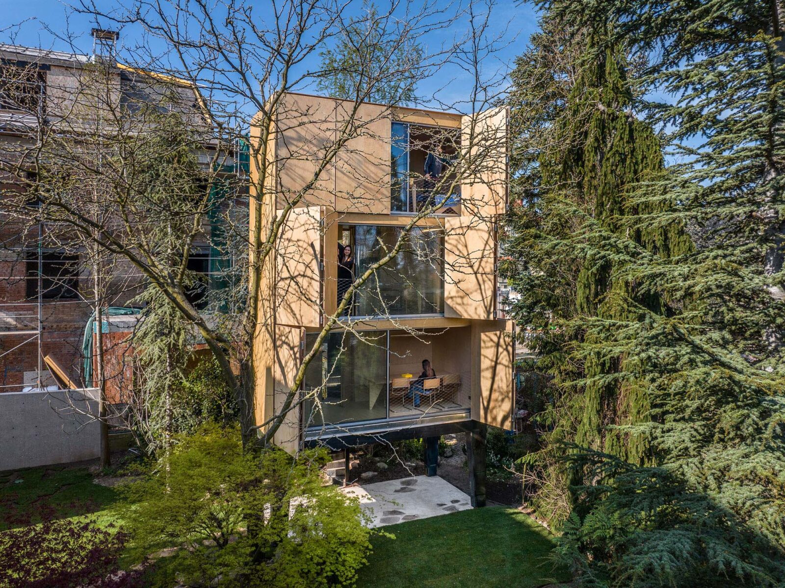
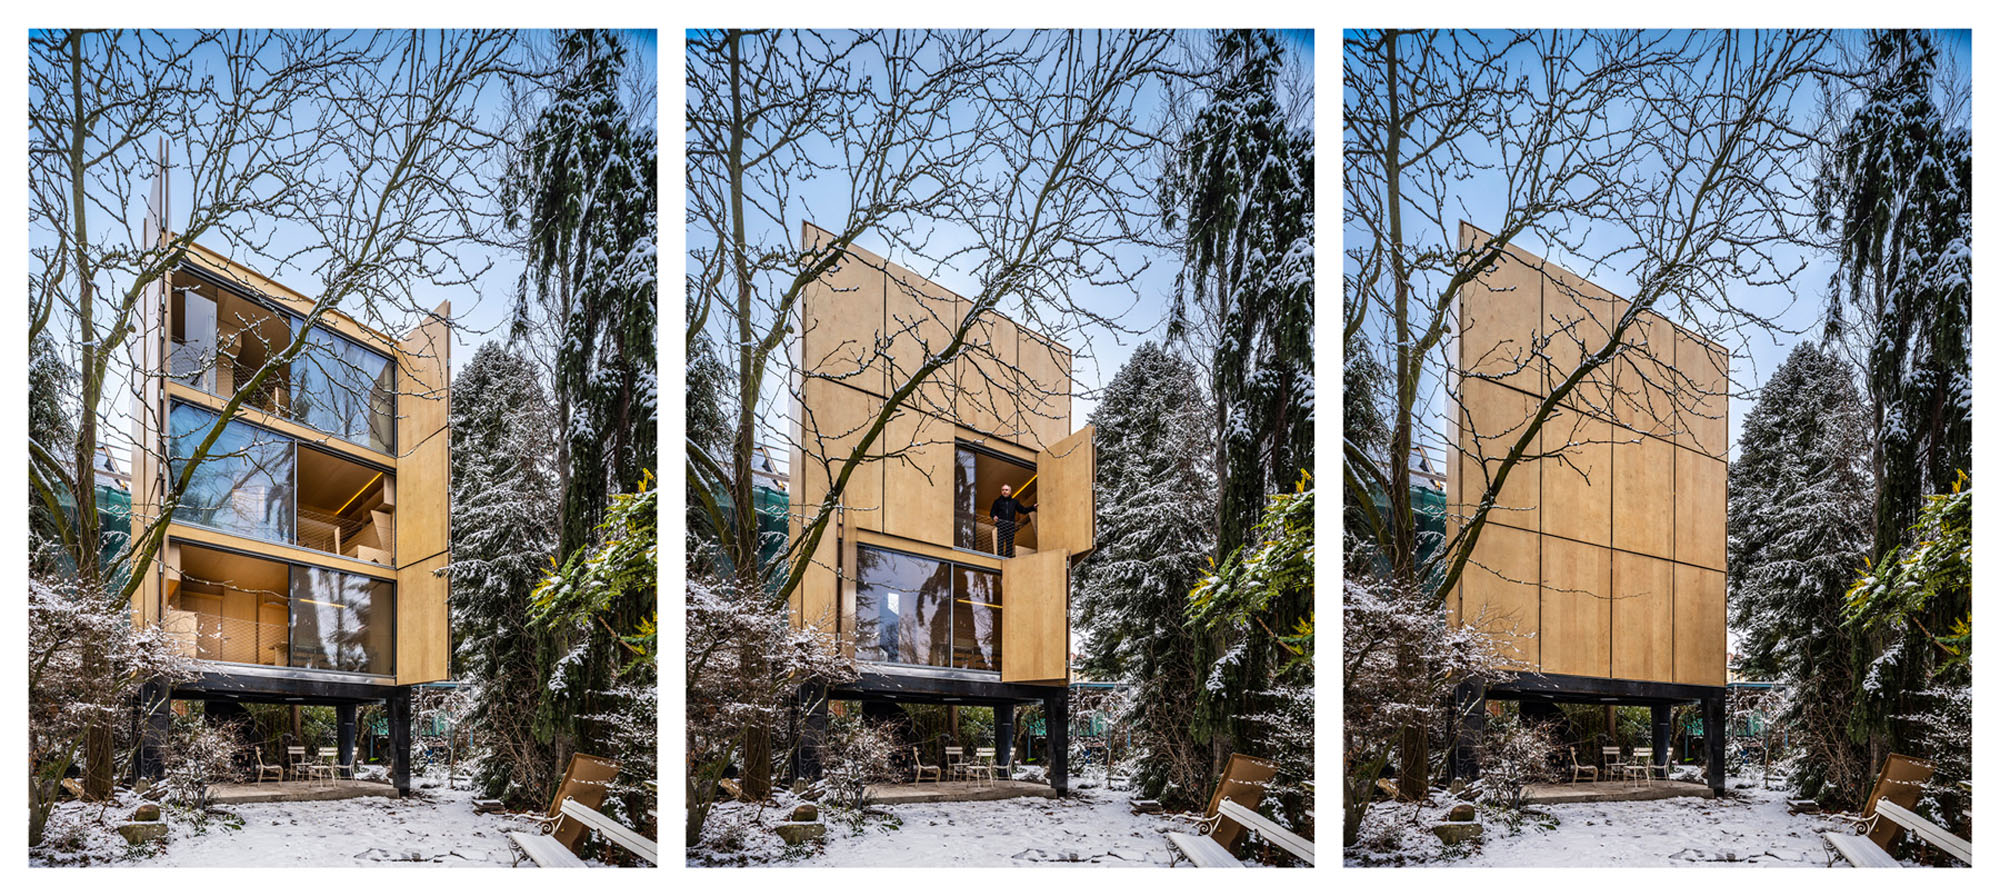
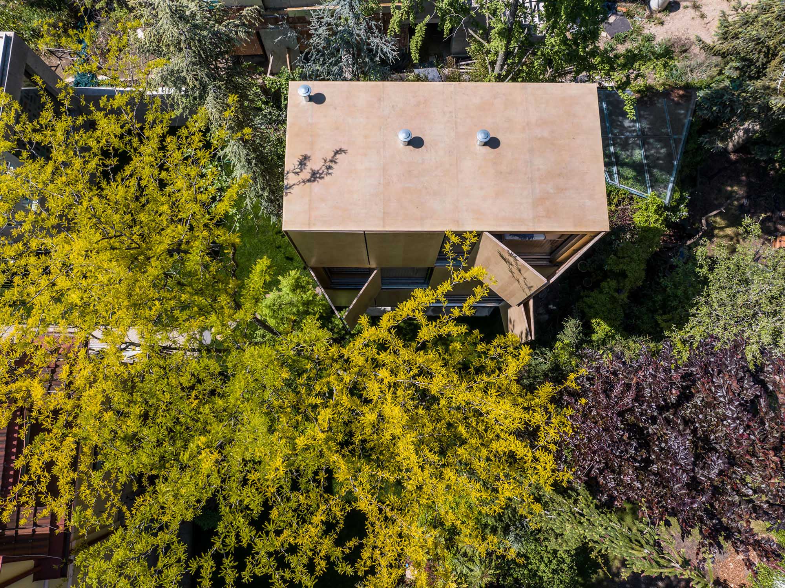
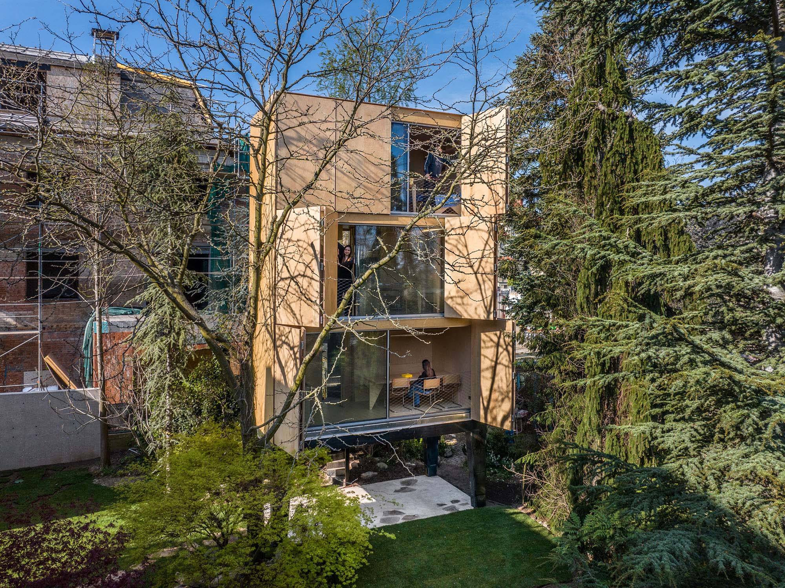
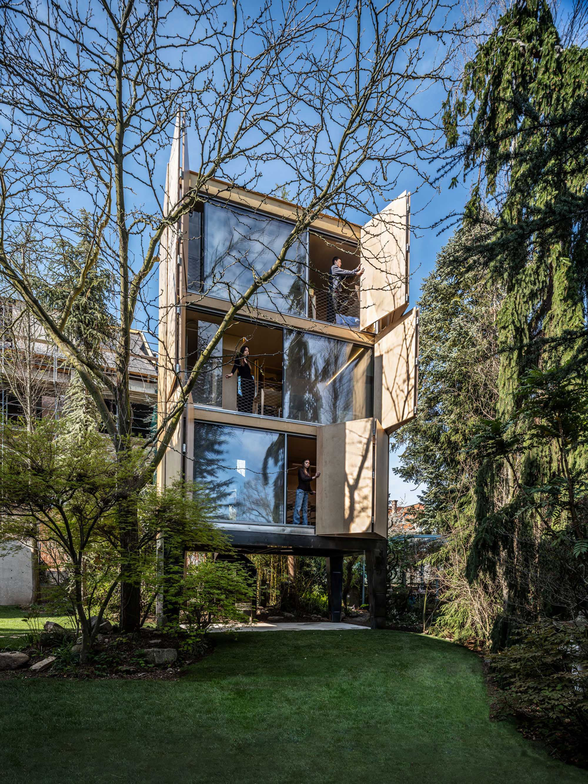
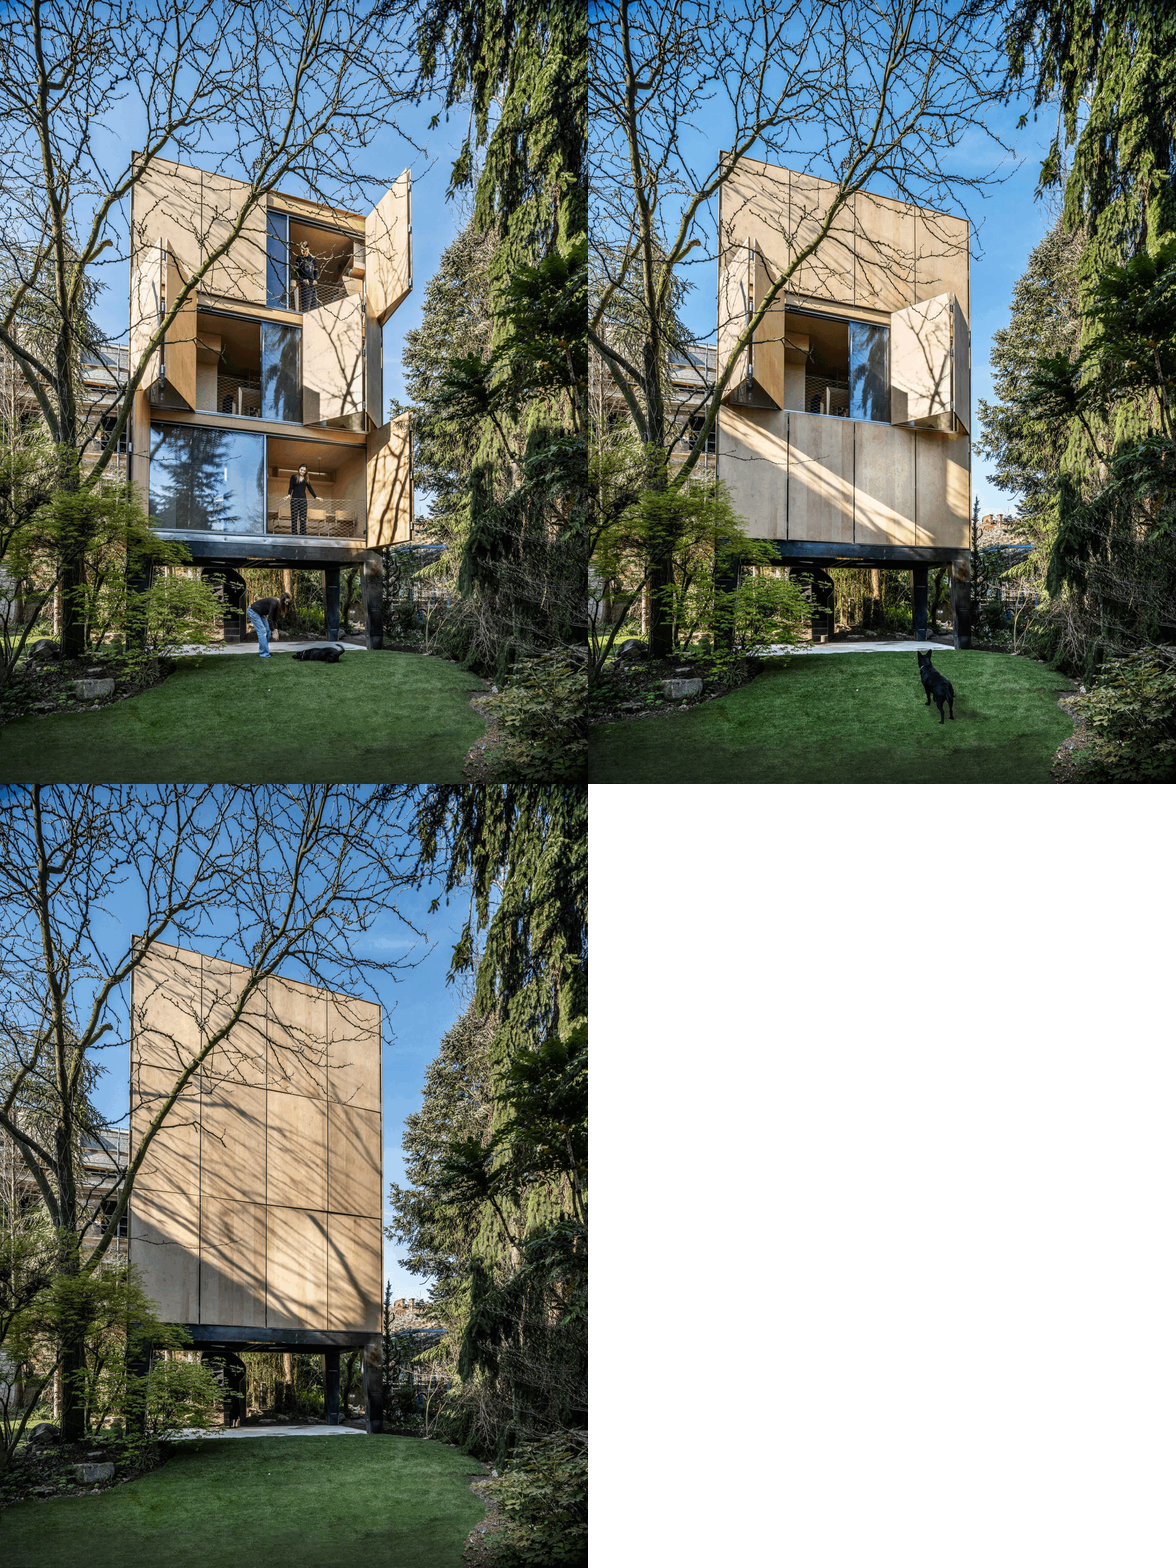
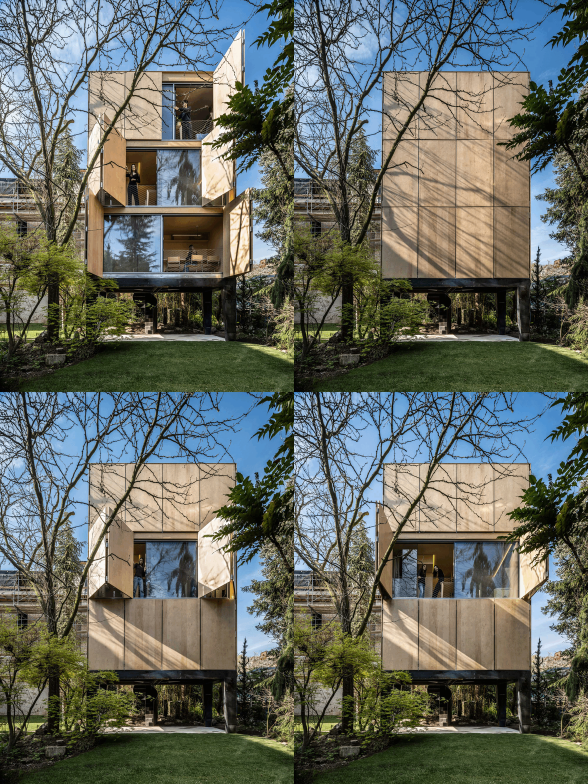
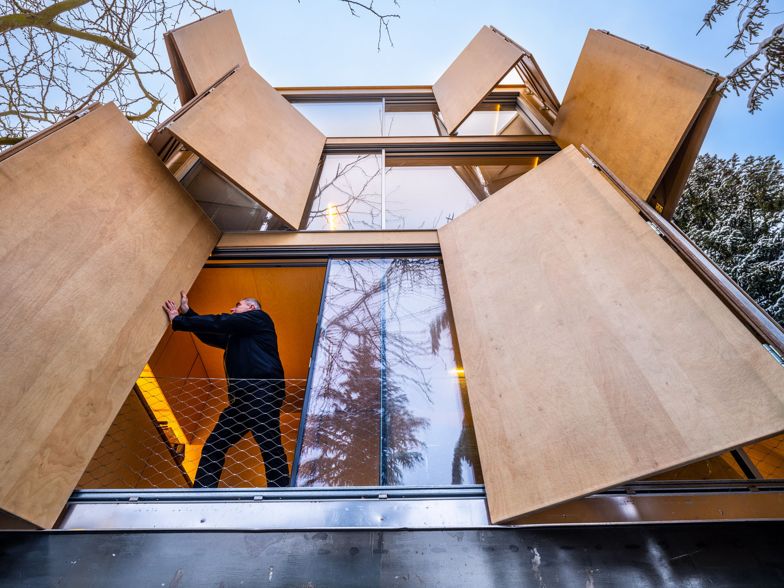
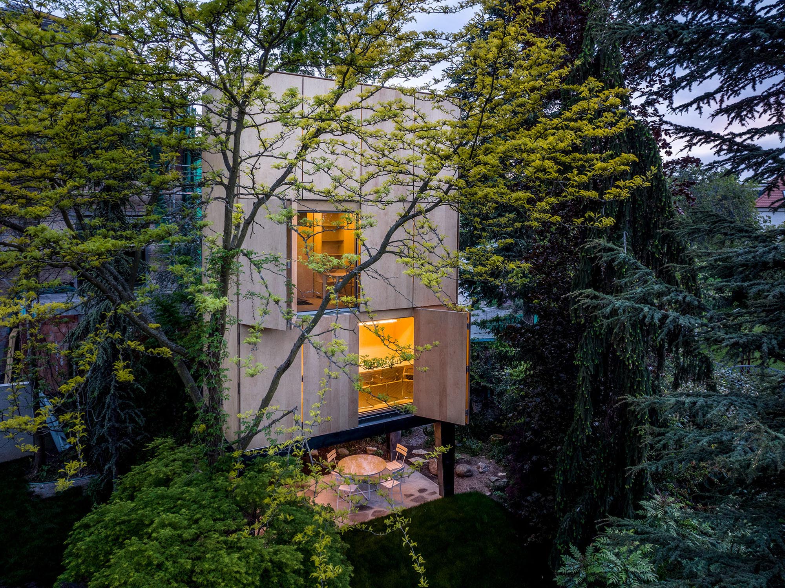
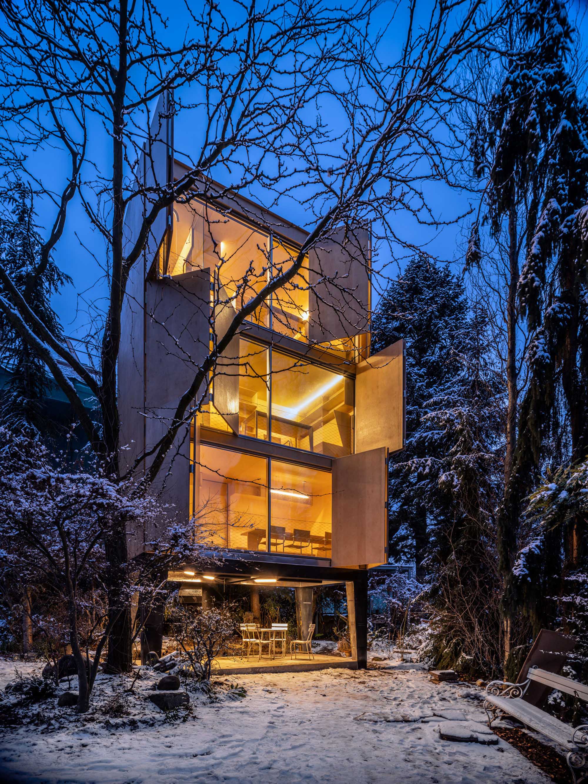
ワードローブの扉のように大きく開閉する折りたたみ式のシャッターが最大の特徴であり、開くことで庭と一体化し、閉じることでプライバシーを確保します。
注目ポイント
- 建物の表情を大きく変える、ワードローブのようなシャッター
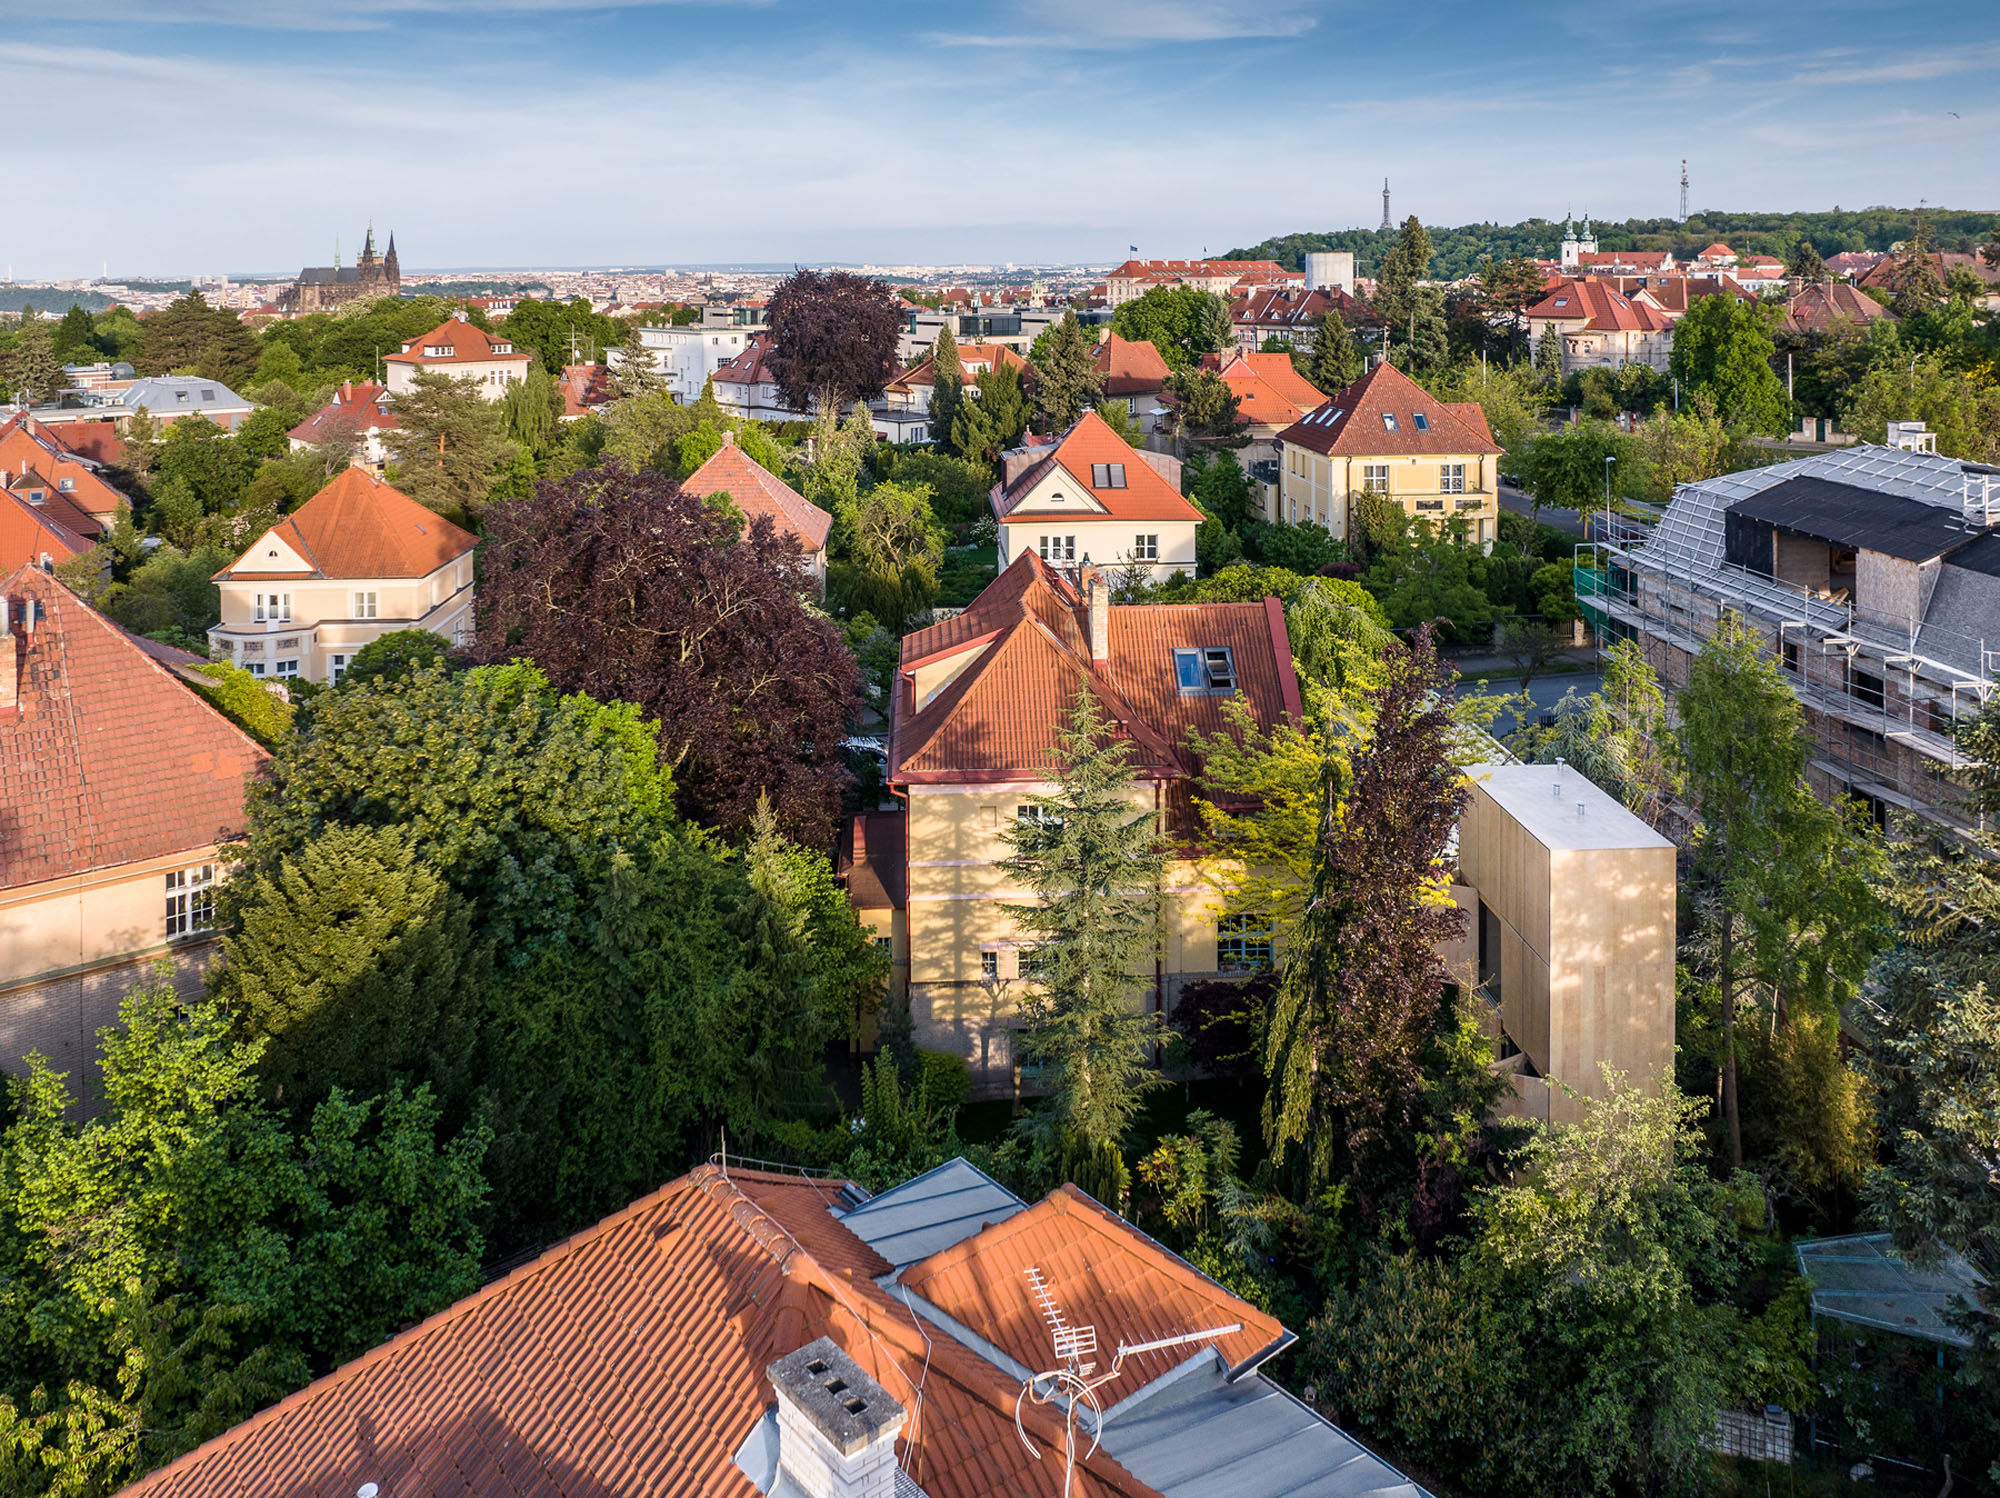
- 既存のヴィラと樹木を保存する庭への配置
- 組み立てキットのように構築するプレファブリケーション建築
- 34m²にキッチンや2つの個室を収めたコンパクトな住空間
(以下、シェプカ・アーキテクツから提供されたプレスキットのテキストの抄訳)
©︎ Aleš Jungmann
©︎ Aleš Jungmann
歴史あるヴィラを守る、庭に建てる独立した住まい
2021年、チェコ・プラハのオレホフカ(Ořechovka)地区にあるヴィラの所有者から、既存住宅の増築について相談が寄せられた。6人の子供をもつ家族にとって、既存の住まいが手狭になっていたためである。
しかし、設計を手がけたヤン・シェプカ(Jan Šépka)は、当初から増築は適切ではないと考えていた。20世紀初頭に建てられたこのヴィラは、当時の建築様式を良好な状態で残しており、増築によって建築としての一体性が損なわれるおそれがあったためである。
そこで、既存住宅を増築するのではなく、別の方法で居住空間を確保できないかと検討を始めた。施主もこの考えに同意し、庭に独立した住宅を建てるというアイデアが生まれた。
©︎ Aleš Jungmann
©︎ Aleš Jungmann
©︎ Aleš Jungmann
©︎ Aleš Jungmann
既存の樹木を残しながら建つワードローブのような住宅
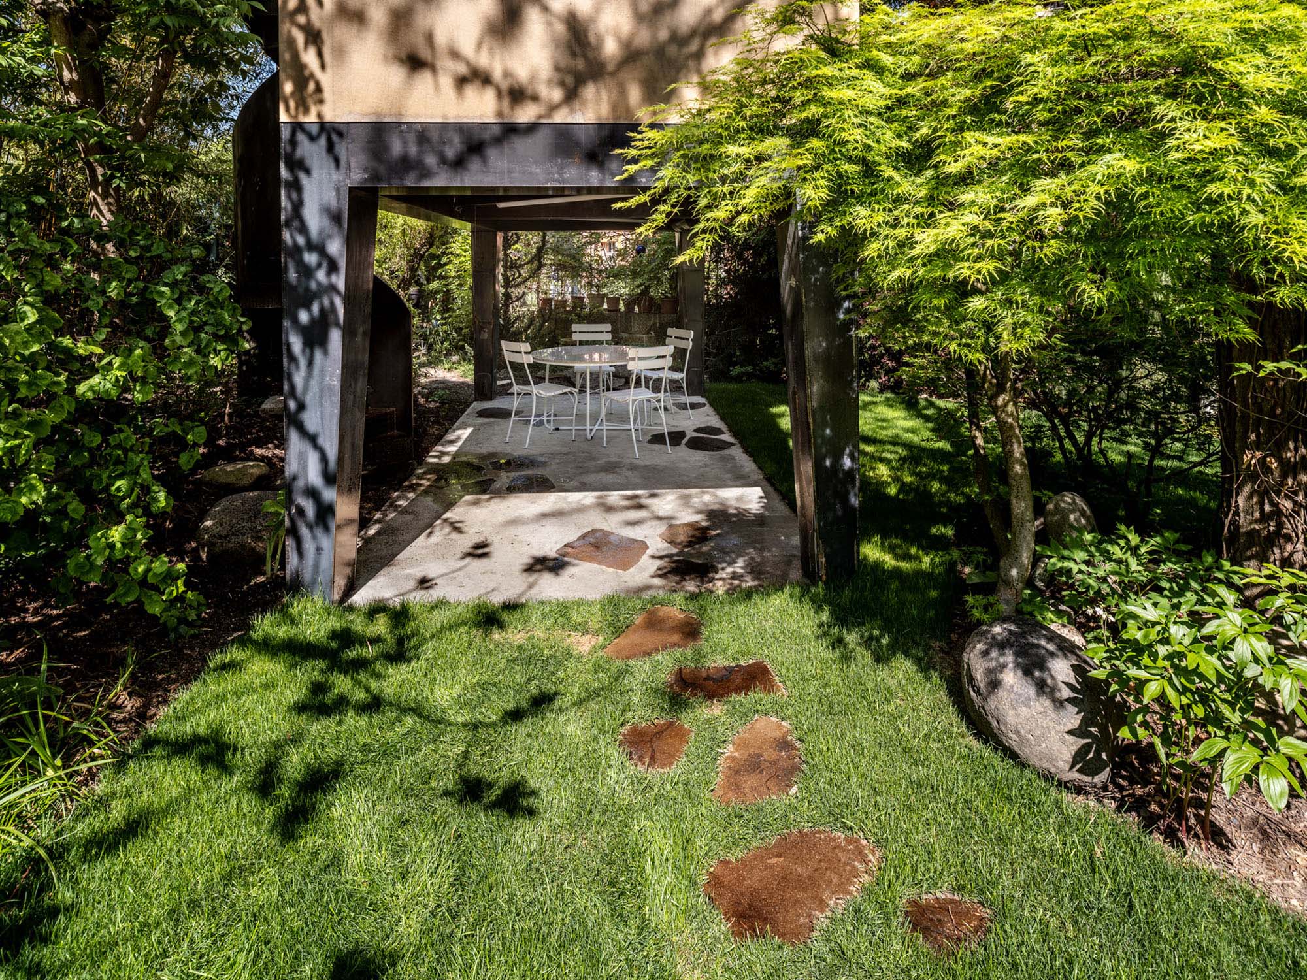
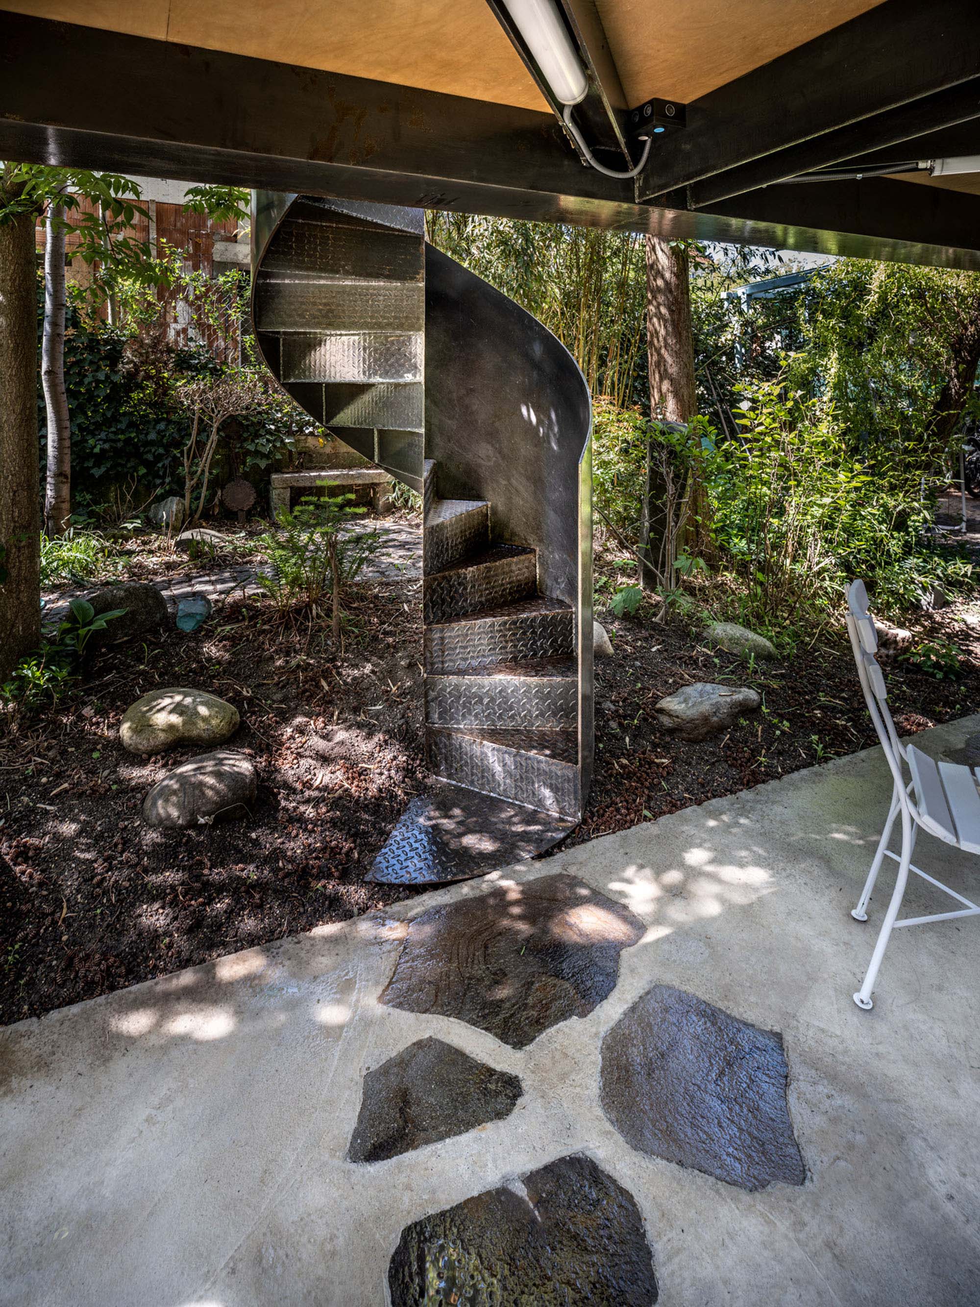
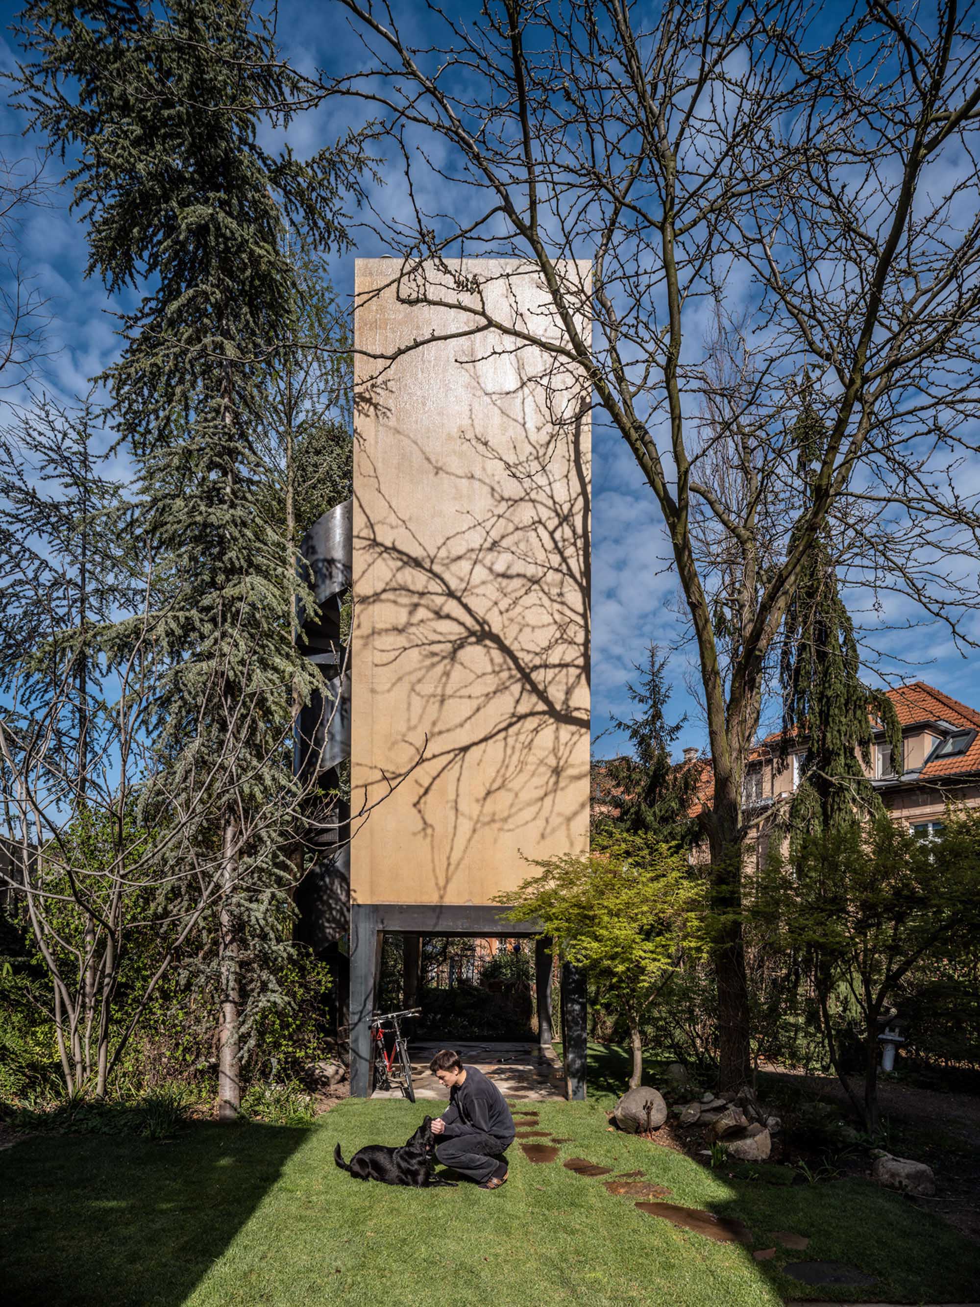
新たな住宅は、庭に生い茂る木々の間に配置された。庭にあるすべての樹木を保存するため、根系を傷つけないよう、基礎にはマイクロパイルを採用している。
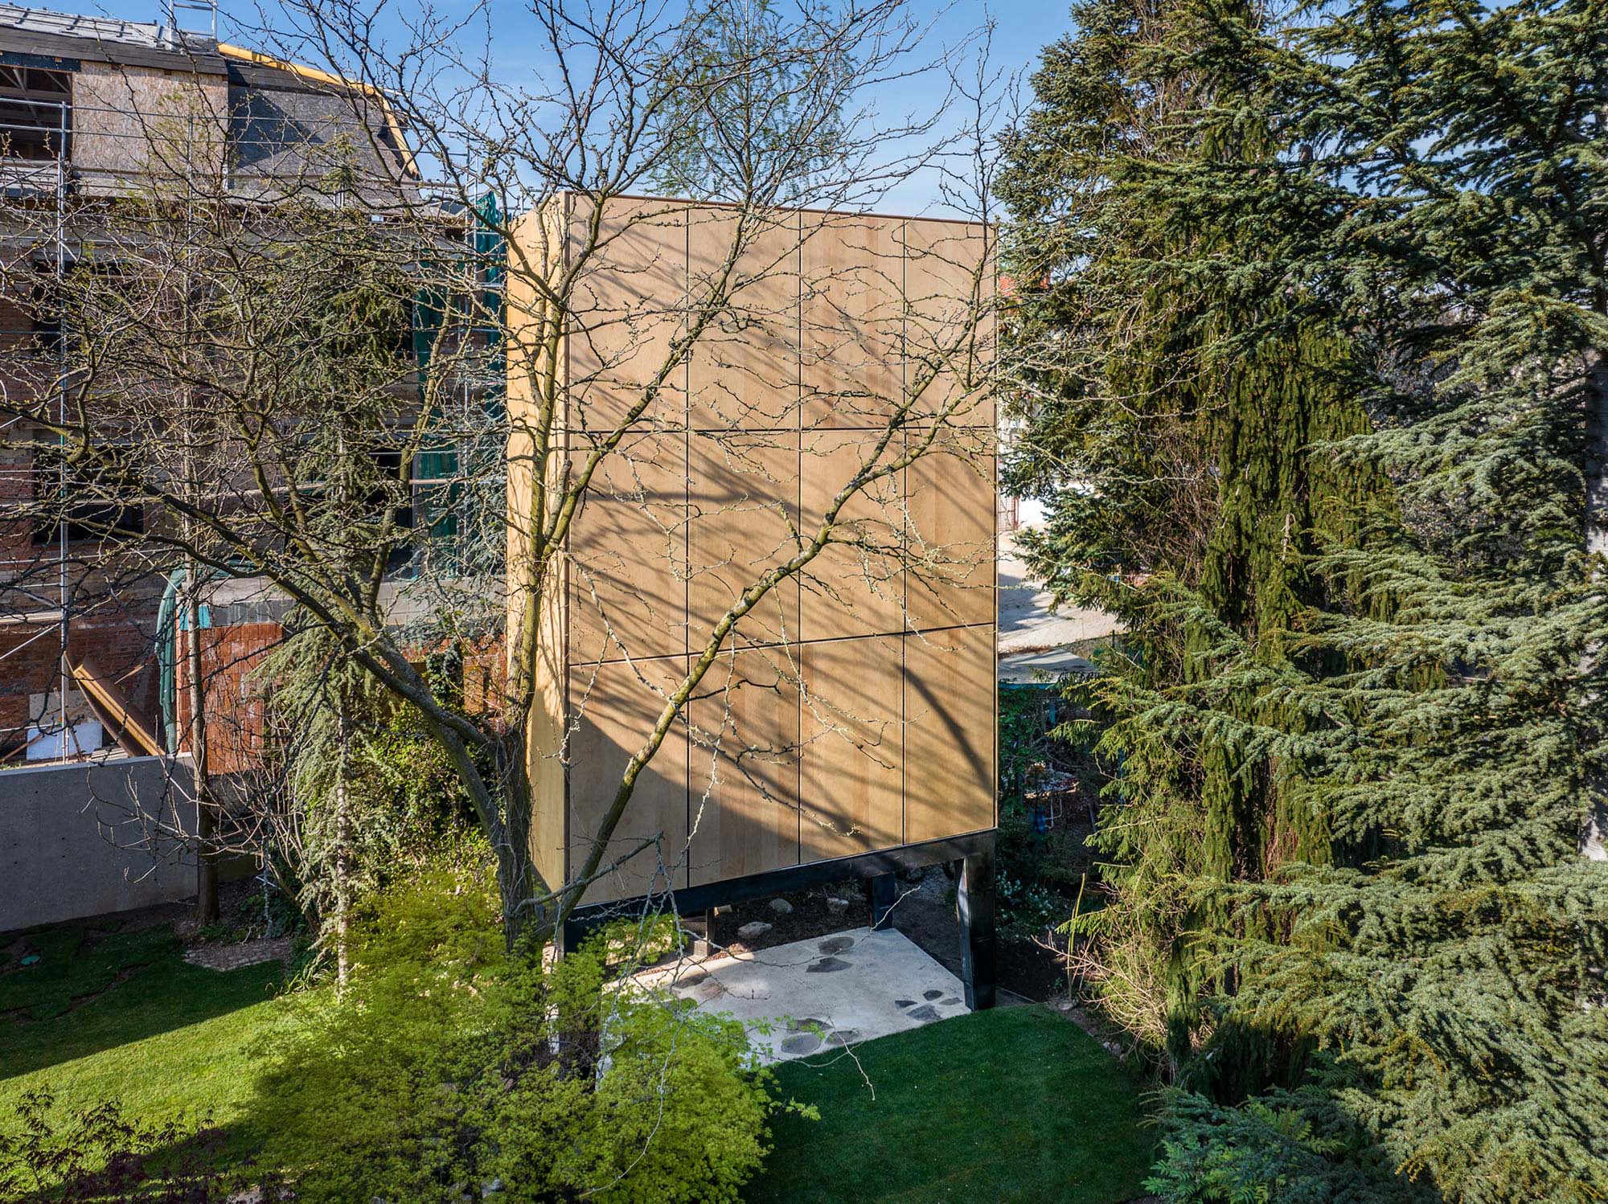
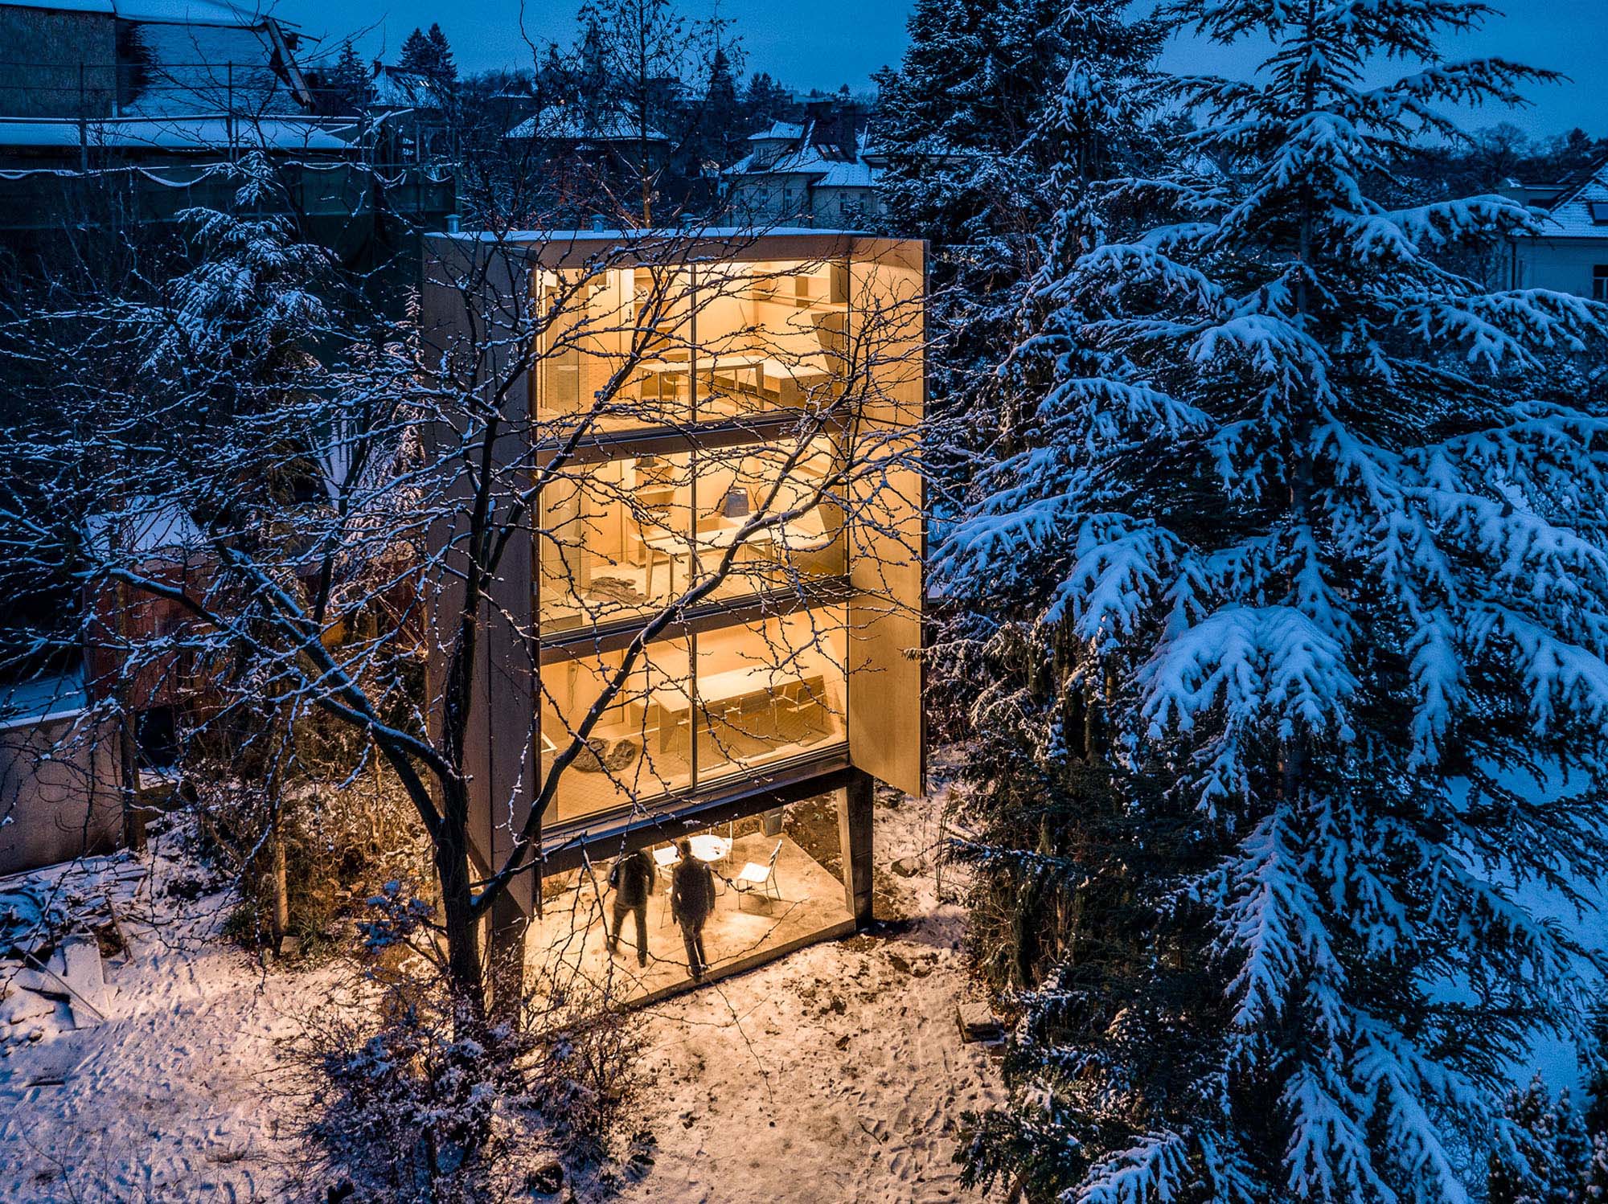
その結果、生まれたのは極めてミニマルな建築である。平面寸法はわずか5×2.5mでありながら、4層の空間を積み重ねた構成となっている。
©︎ Aleš Jungmann
©︎ Aleš Jungmann
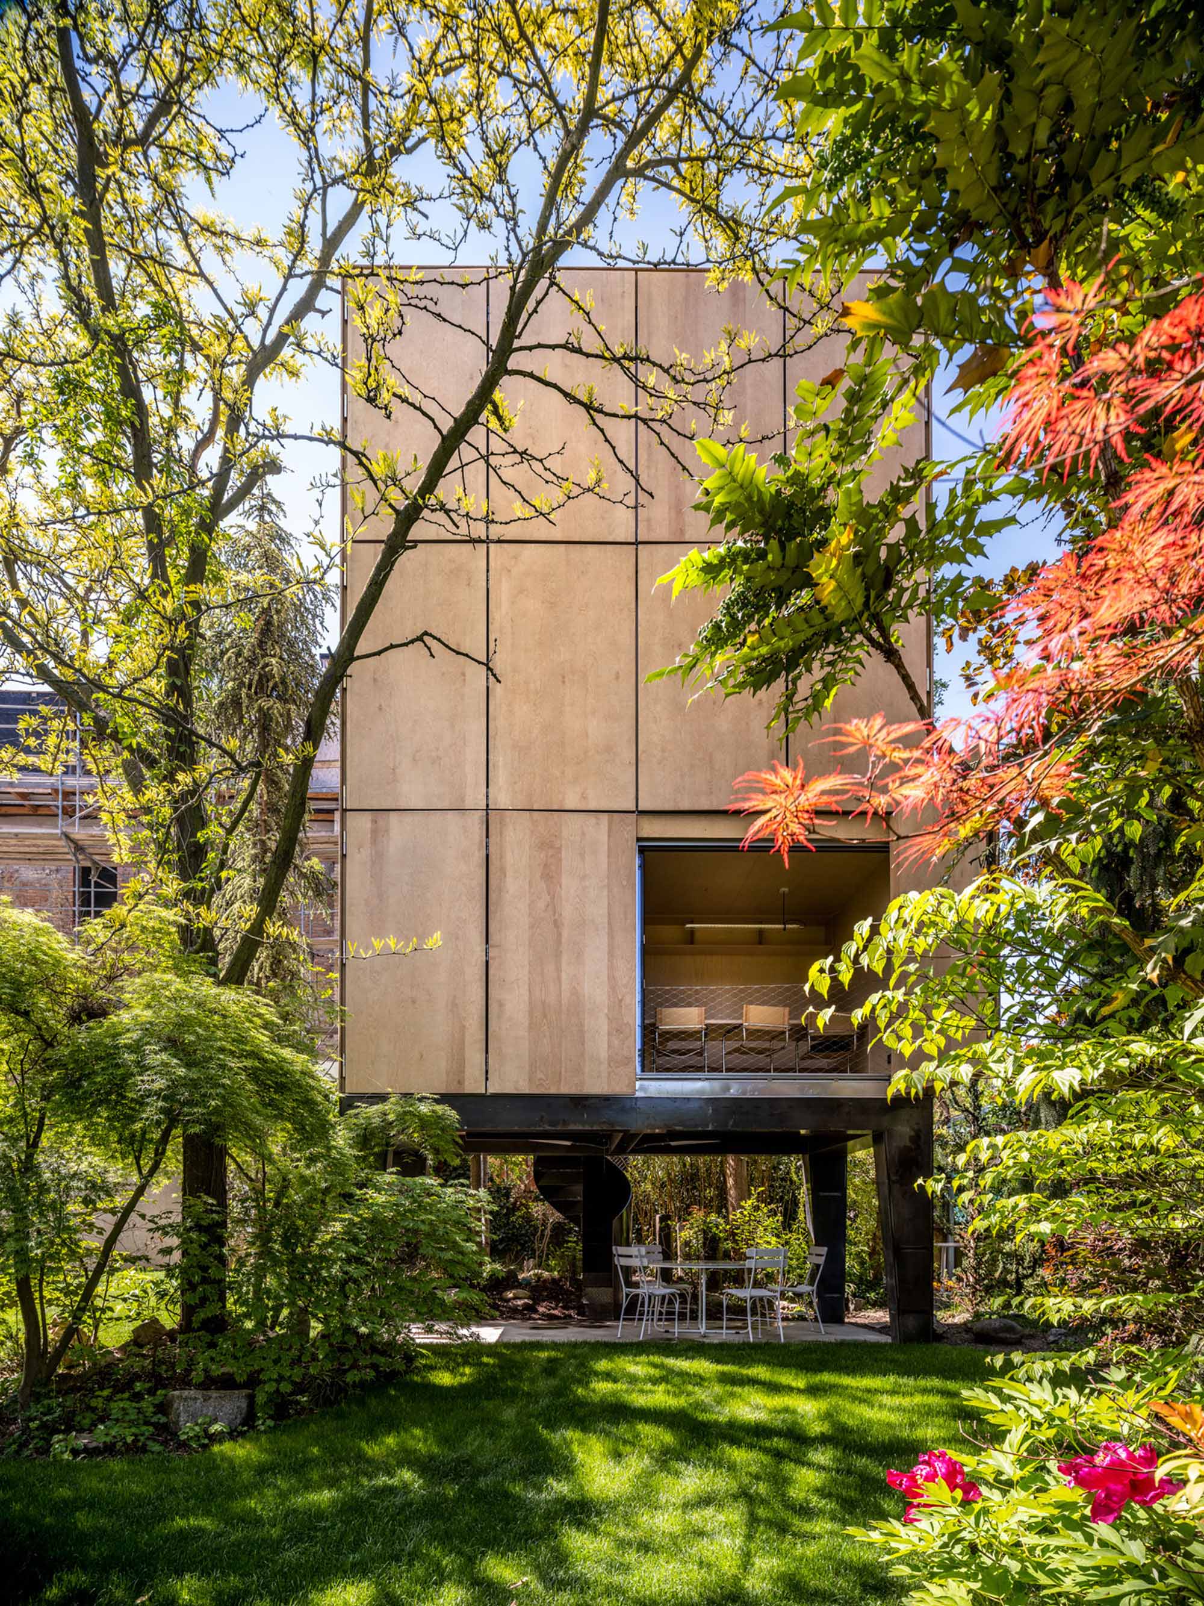
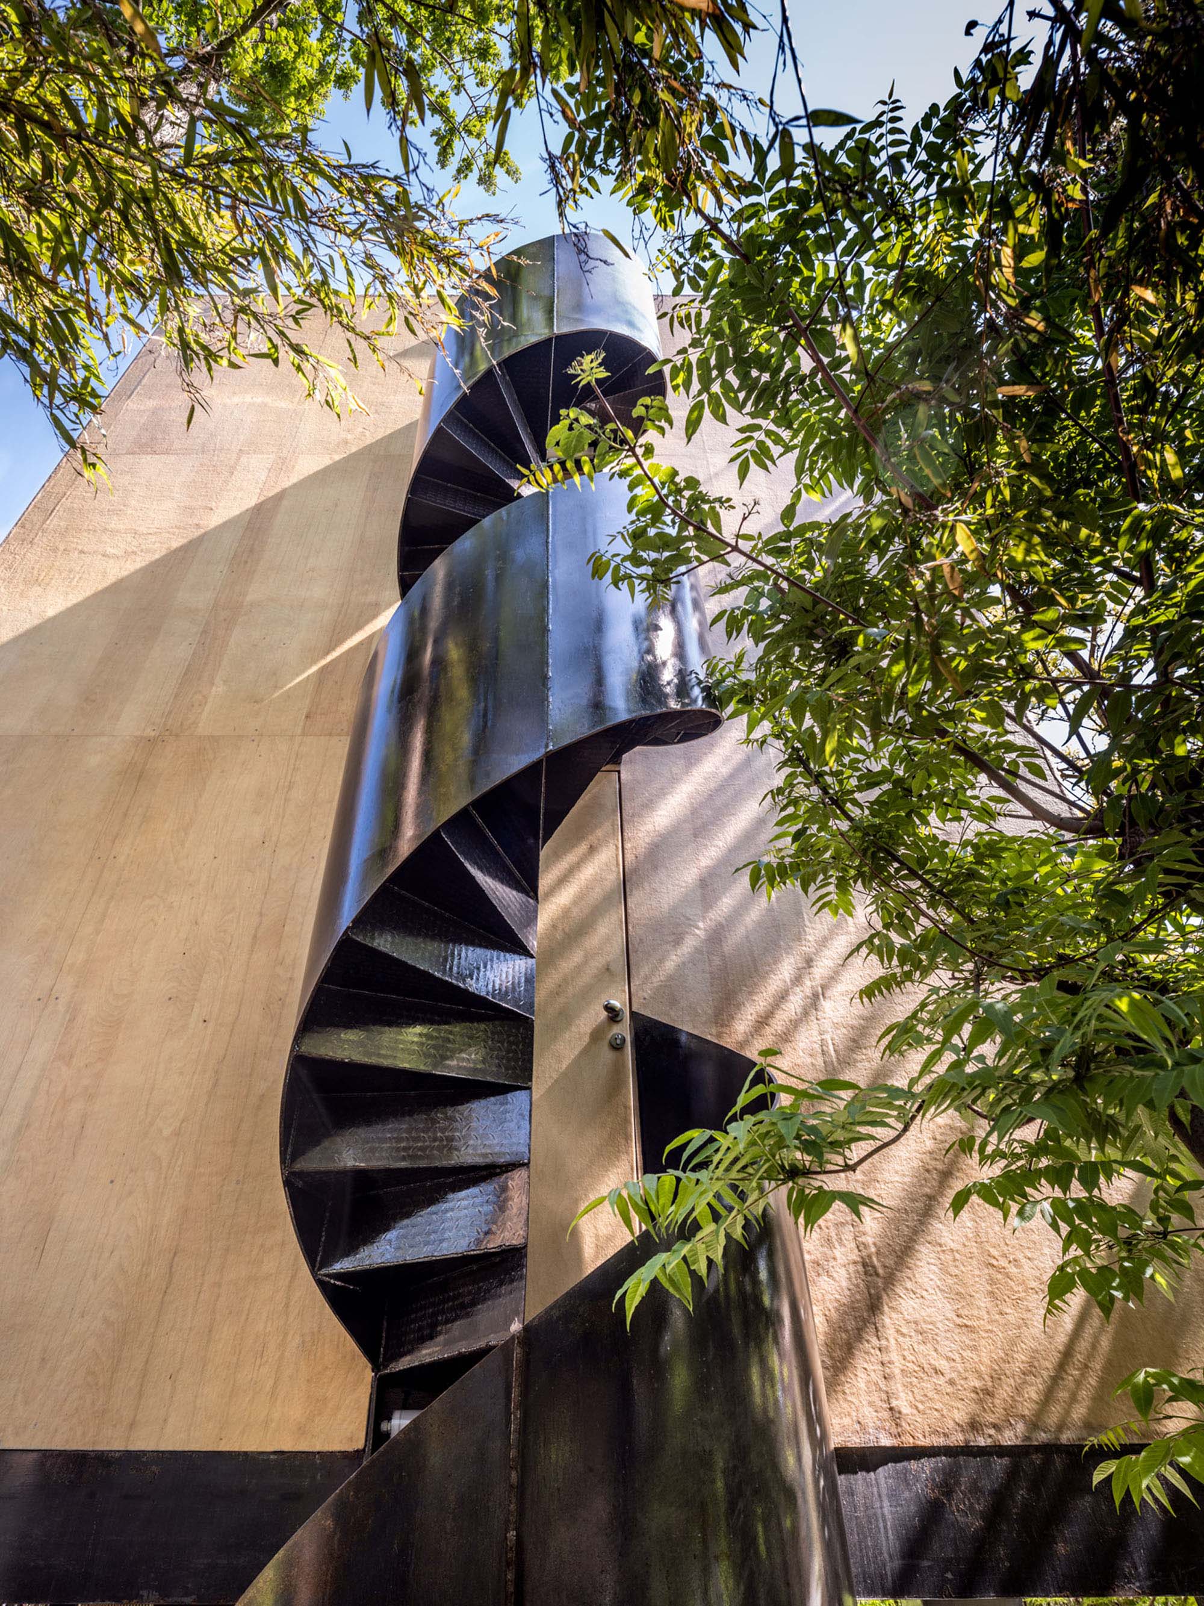
地上階は壁のない開放的な空間であり、屋根付きの休憩スペースとして機能するとともに、住宅へのエントランスとしても利用される。ここから螺旋階段を上ることで、上階の居住空間へとアクセスできる。
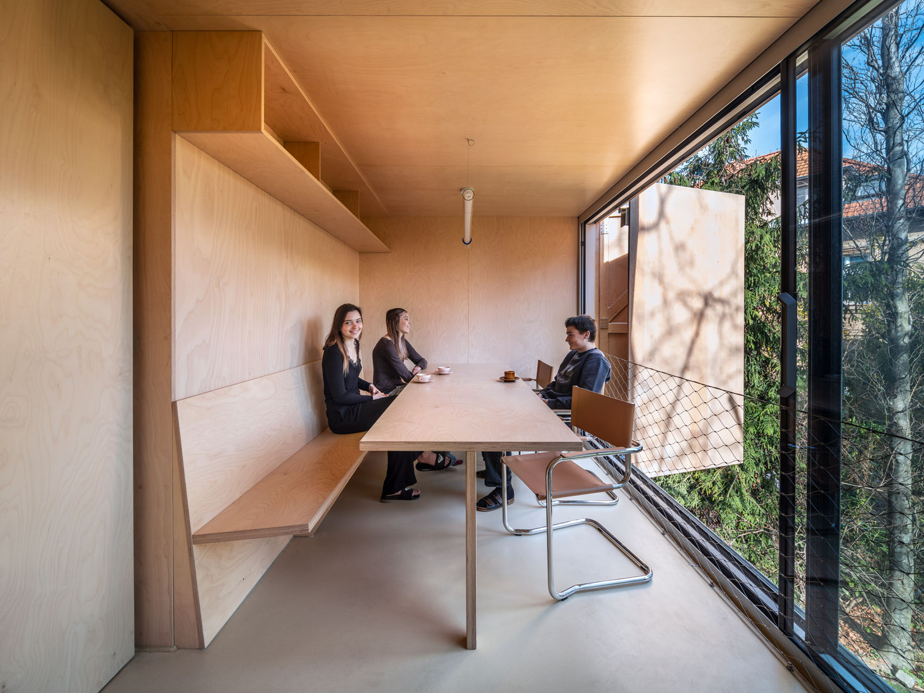
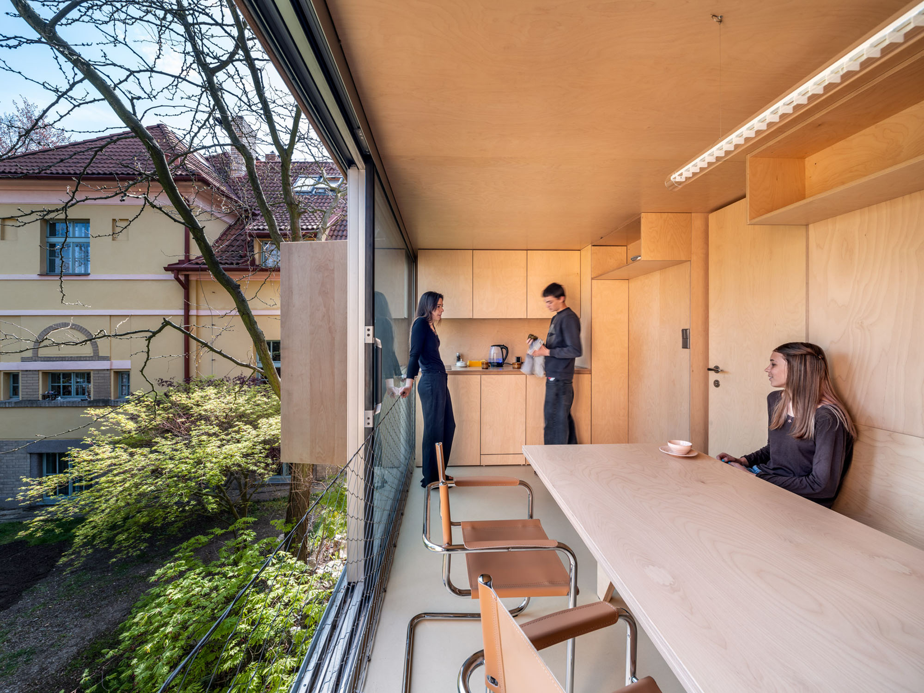
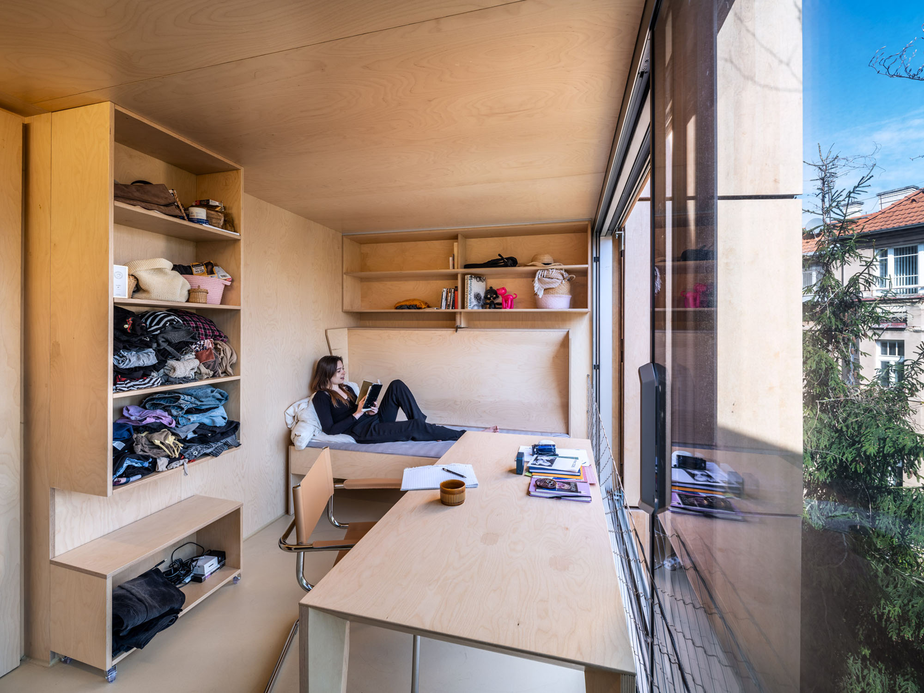
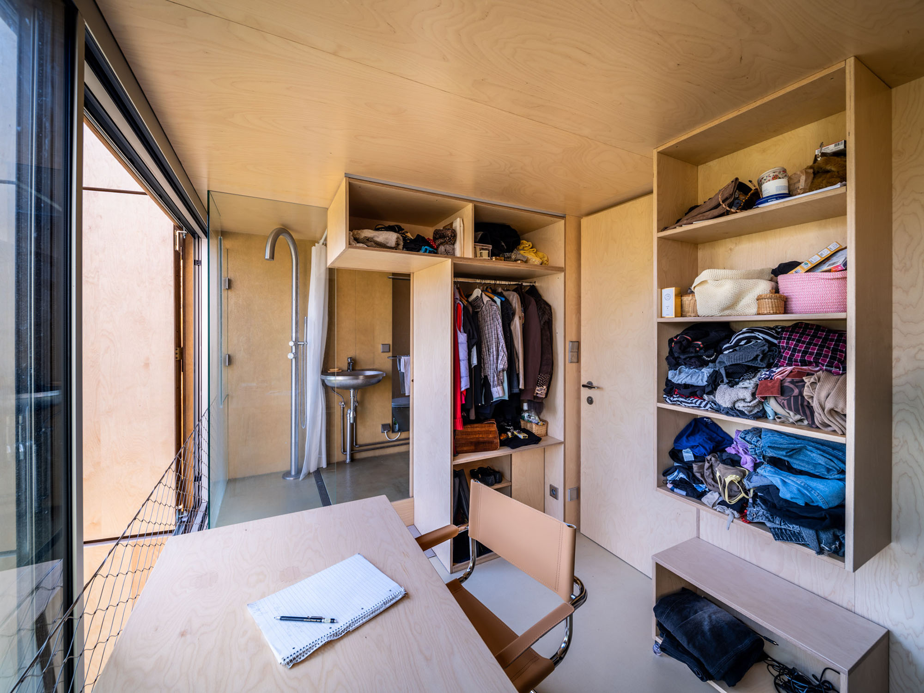
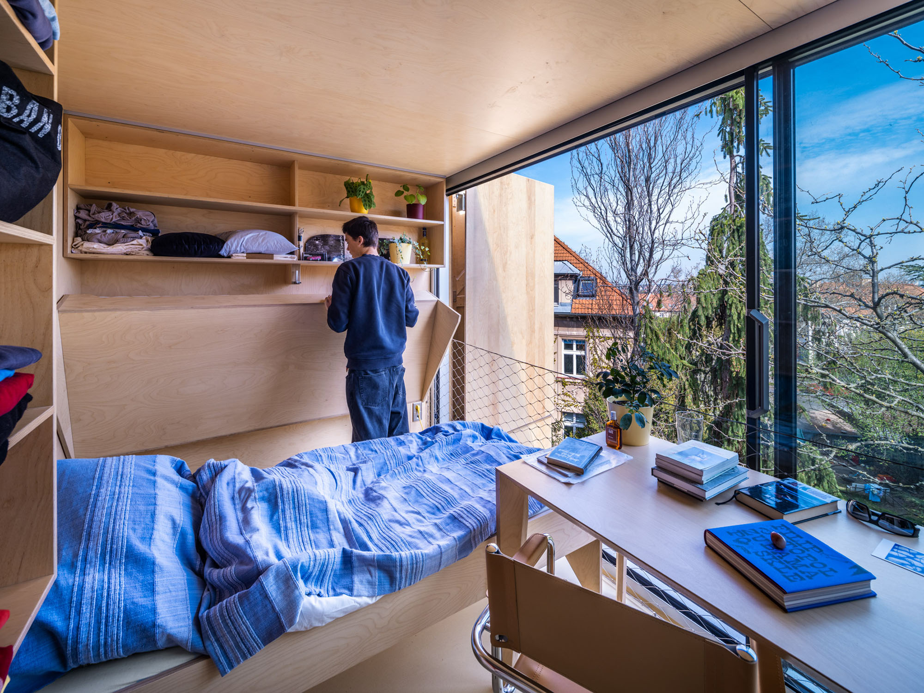
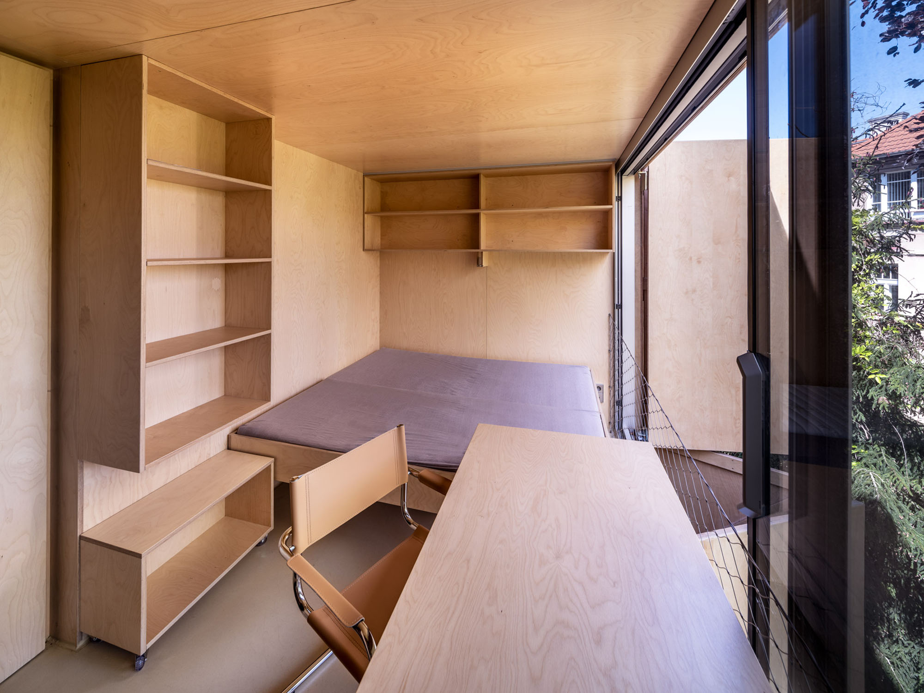
2階にはキッチン・ダイニングが設けられている。各階の居室は非常にコンパクトであるため、収納スペースはすべて造作家具として建物の構造体に直接組み込まれている。
©︎ Aleš Jungmann
©︎ Aleš Jungmann
©︎ Aleš Jungmann
©︎ Aleš Jungmann
©︎ Aleš Jungmann
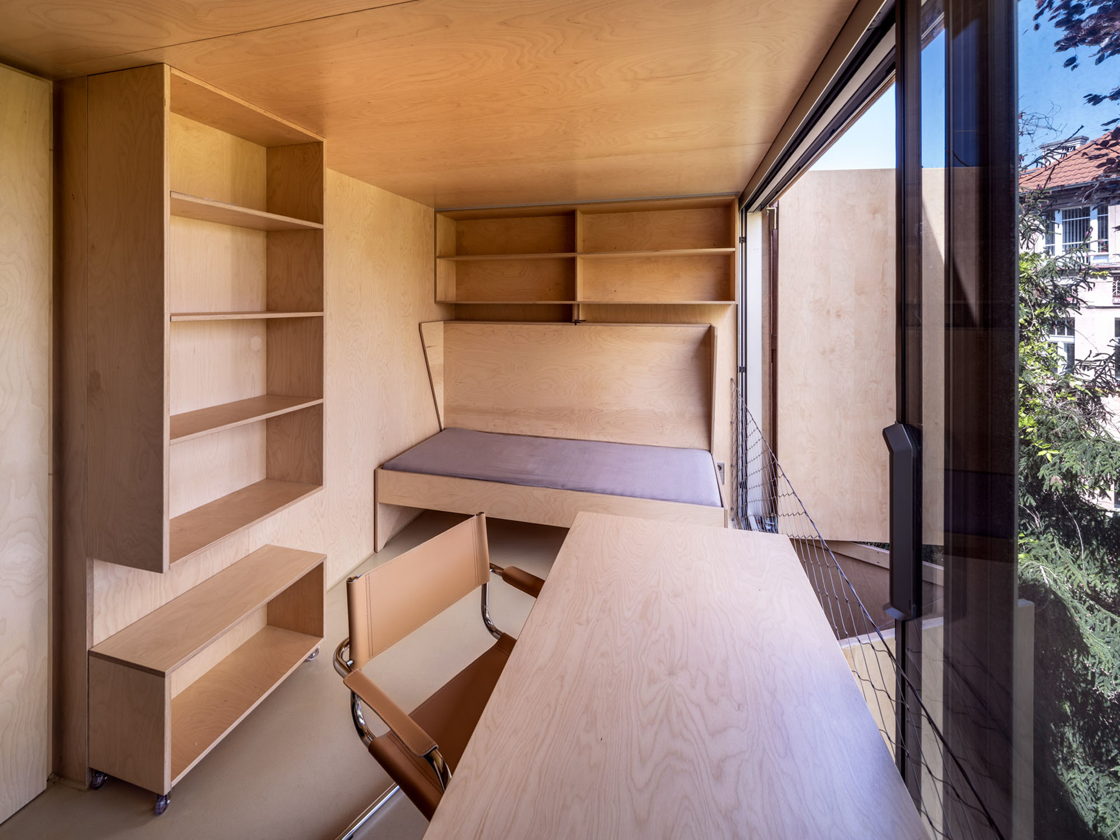
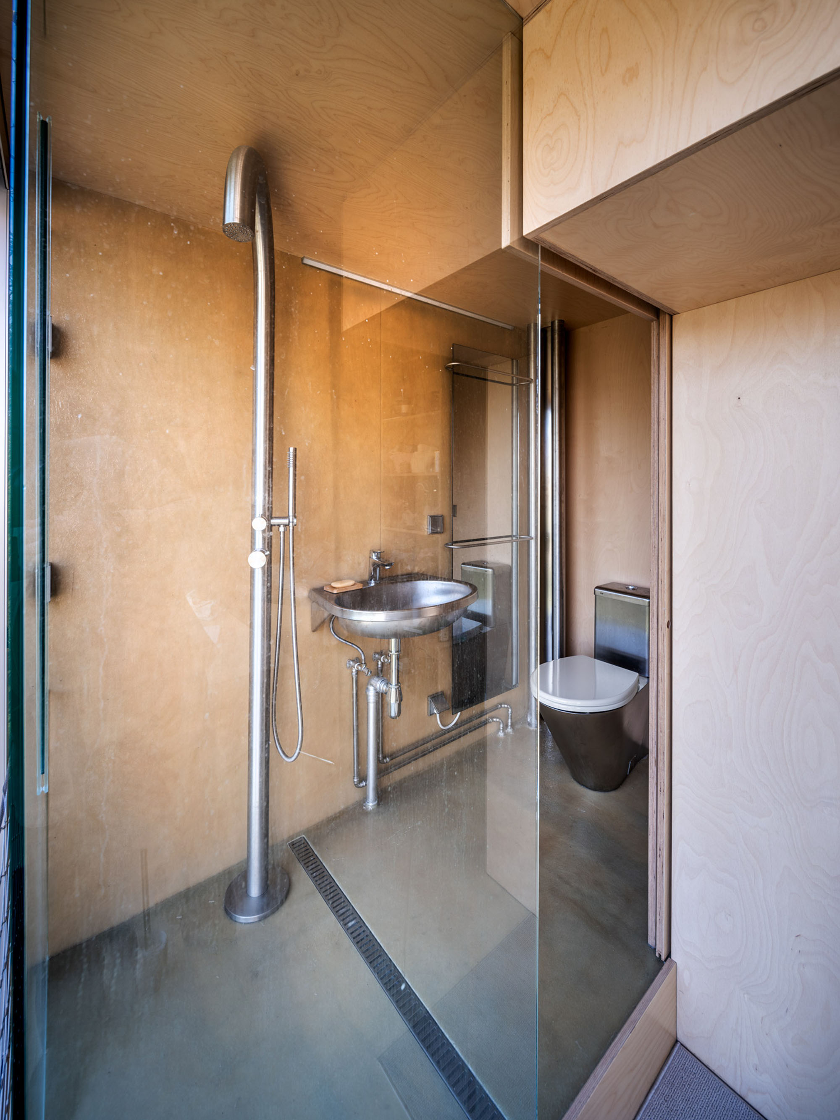
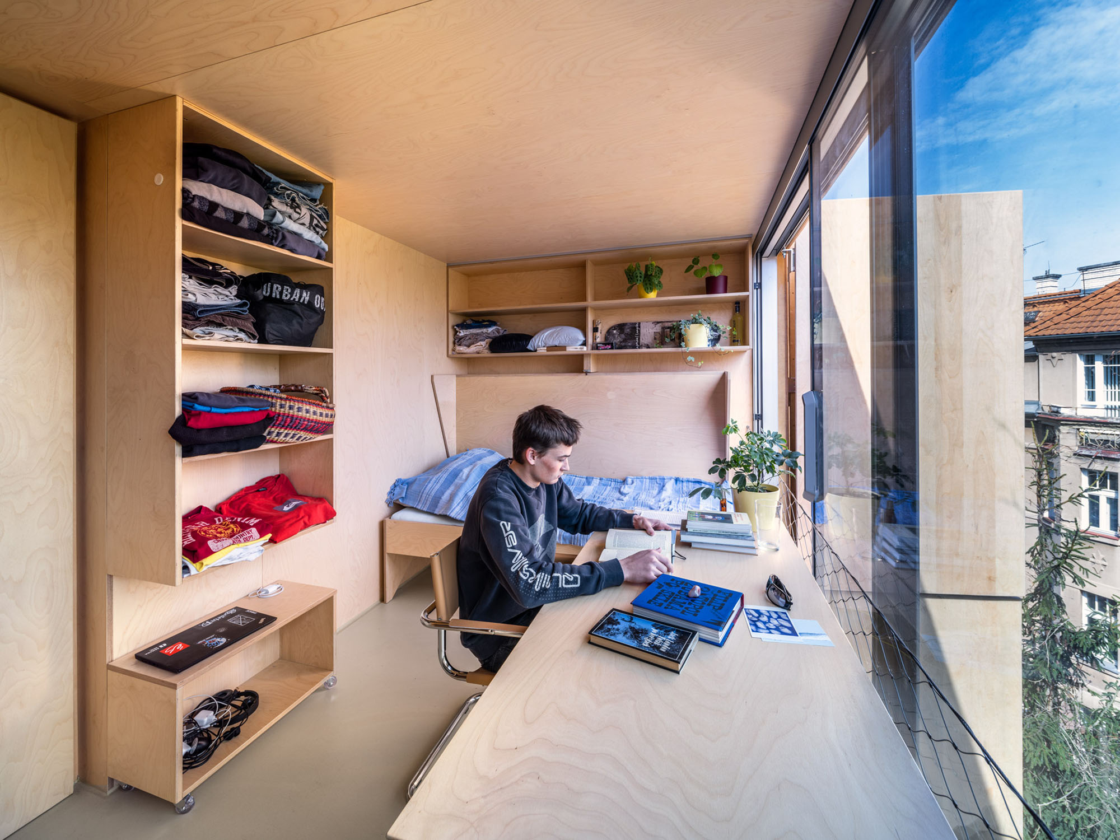
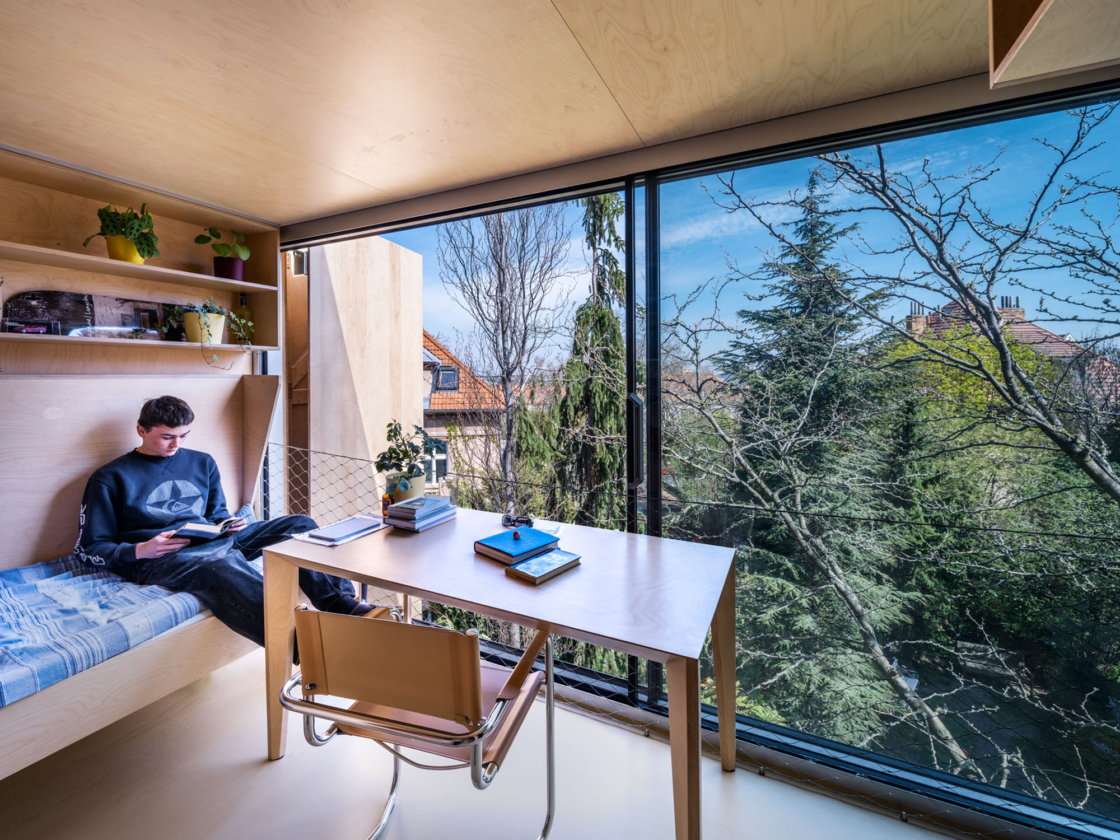
その上の3階には、現在エマ(Ema)が暮らす個室があり、最上階の4階にはヤン(Jan)が暮らすもう1つの個室がある。それぞれの個室にはトイレとシャワーが備えられており、さらに折りたたみ式のベッドを展開することで、各室で2人が快適に眠ることができる。
最上階は周囲の木々の梢と同じ高さに位置している。春に窓を開ければ、庭と完全に一体となったような感覚を味わえる。音楽やラジオを流す必要はない。鳥のさえずりが、それらに代わって心地よい音を届けてくれるためである。
©︎ Aleš Jungmann
©︎ Aleš Jungmann
©︎ Aleš Jungmann
©︎ Aleš Jungmann
工房で製作しクレーンで組み立てるプレファブ建築
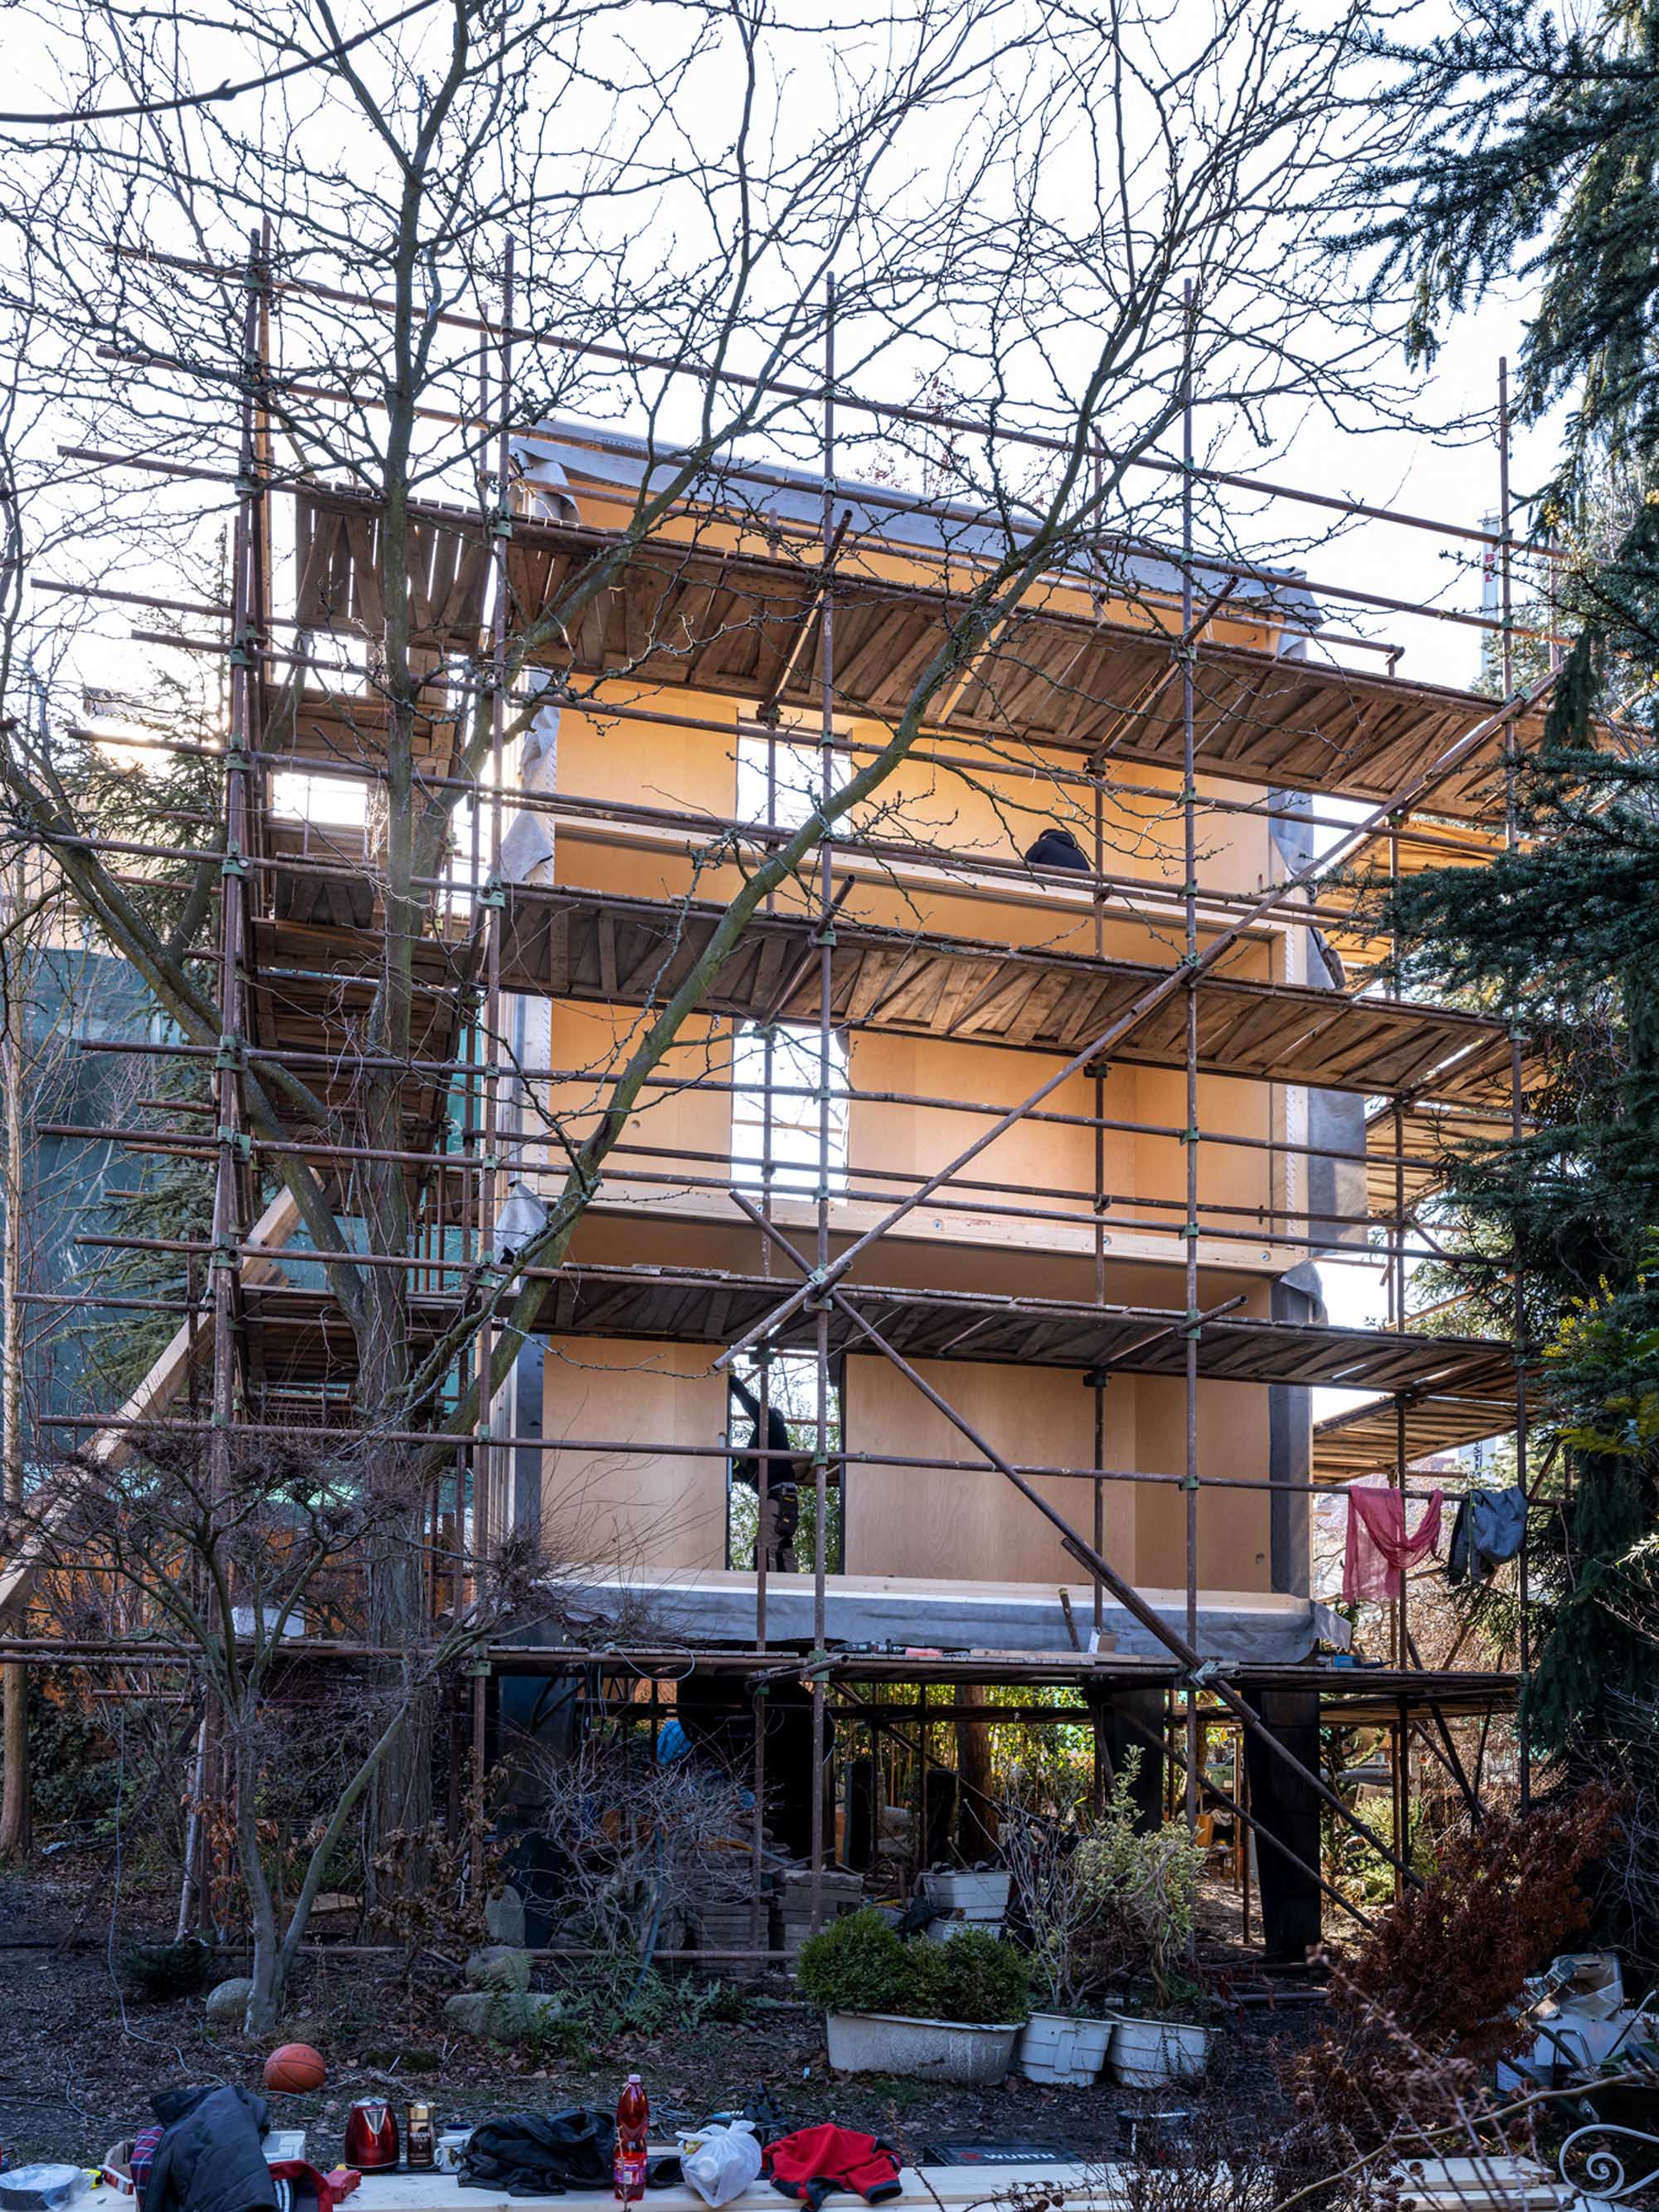
建物全体は、まるで組み立てキットのような仕組みで構成されている。下部構造は鋼製の柱で構成されており、工房で製作した部材を現場へ運搬し、クレーンを用いて設置している。一方、上部には木造構造を採用している。
各階の構造体も工房であらかじめ製作されており、現場ではクレーンを用いることで、わずか1日で設置が完了した。
Construction
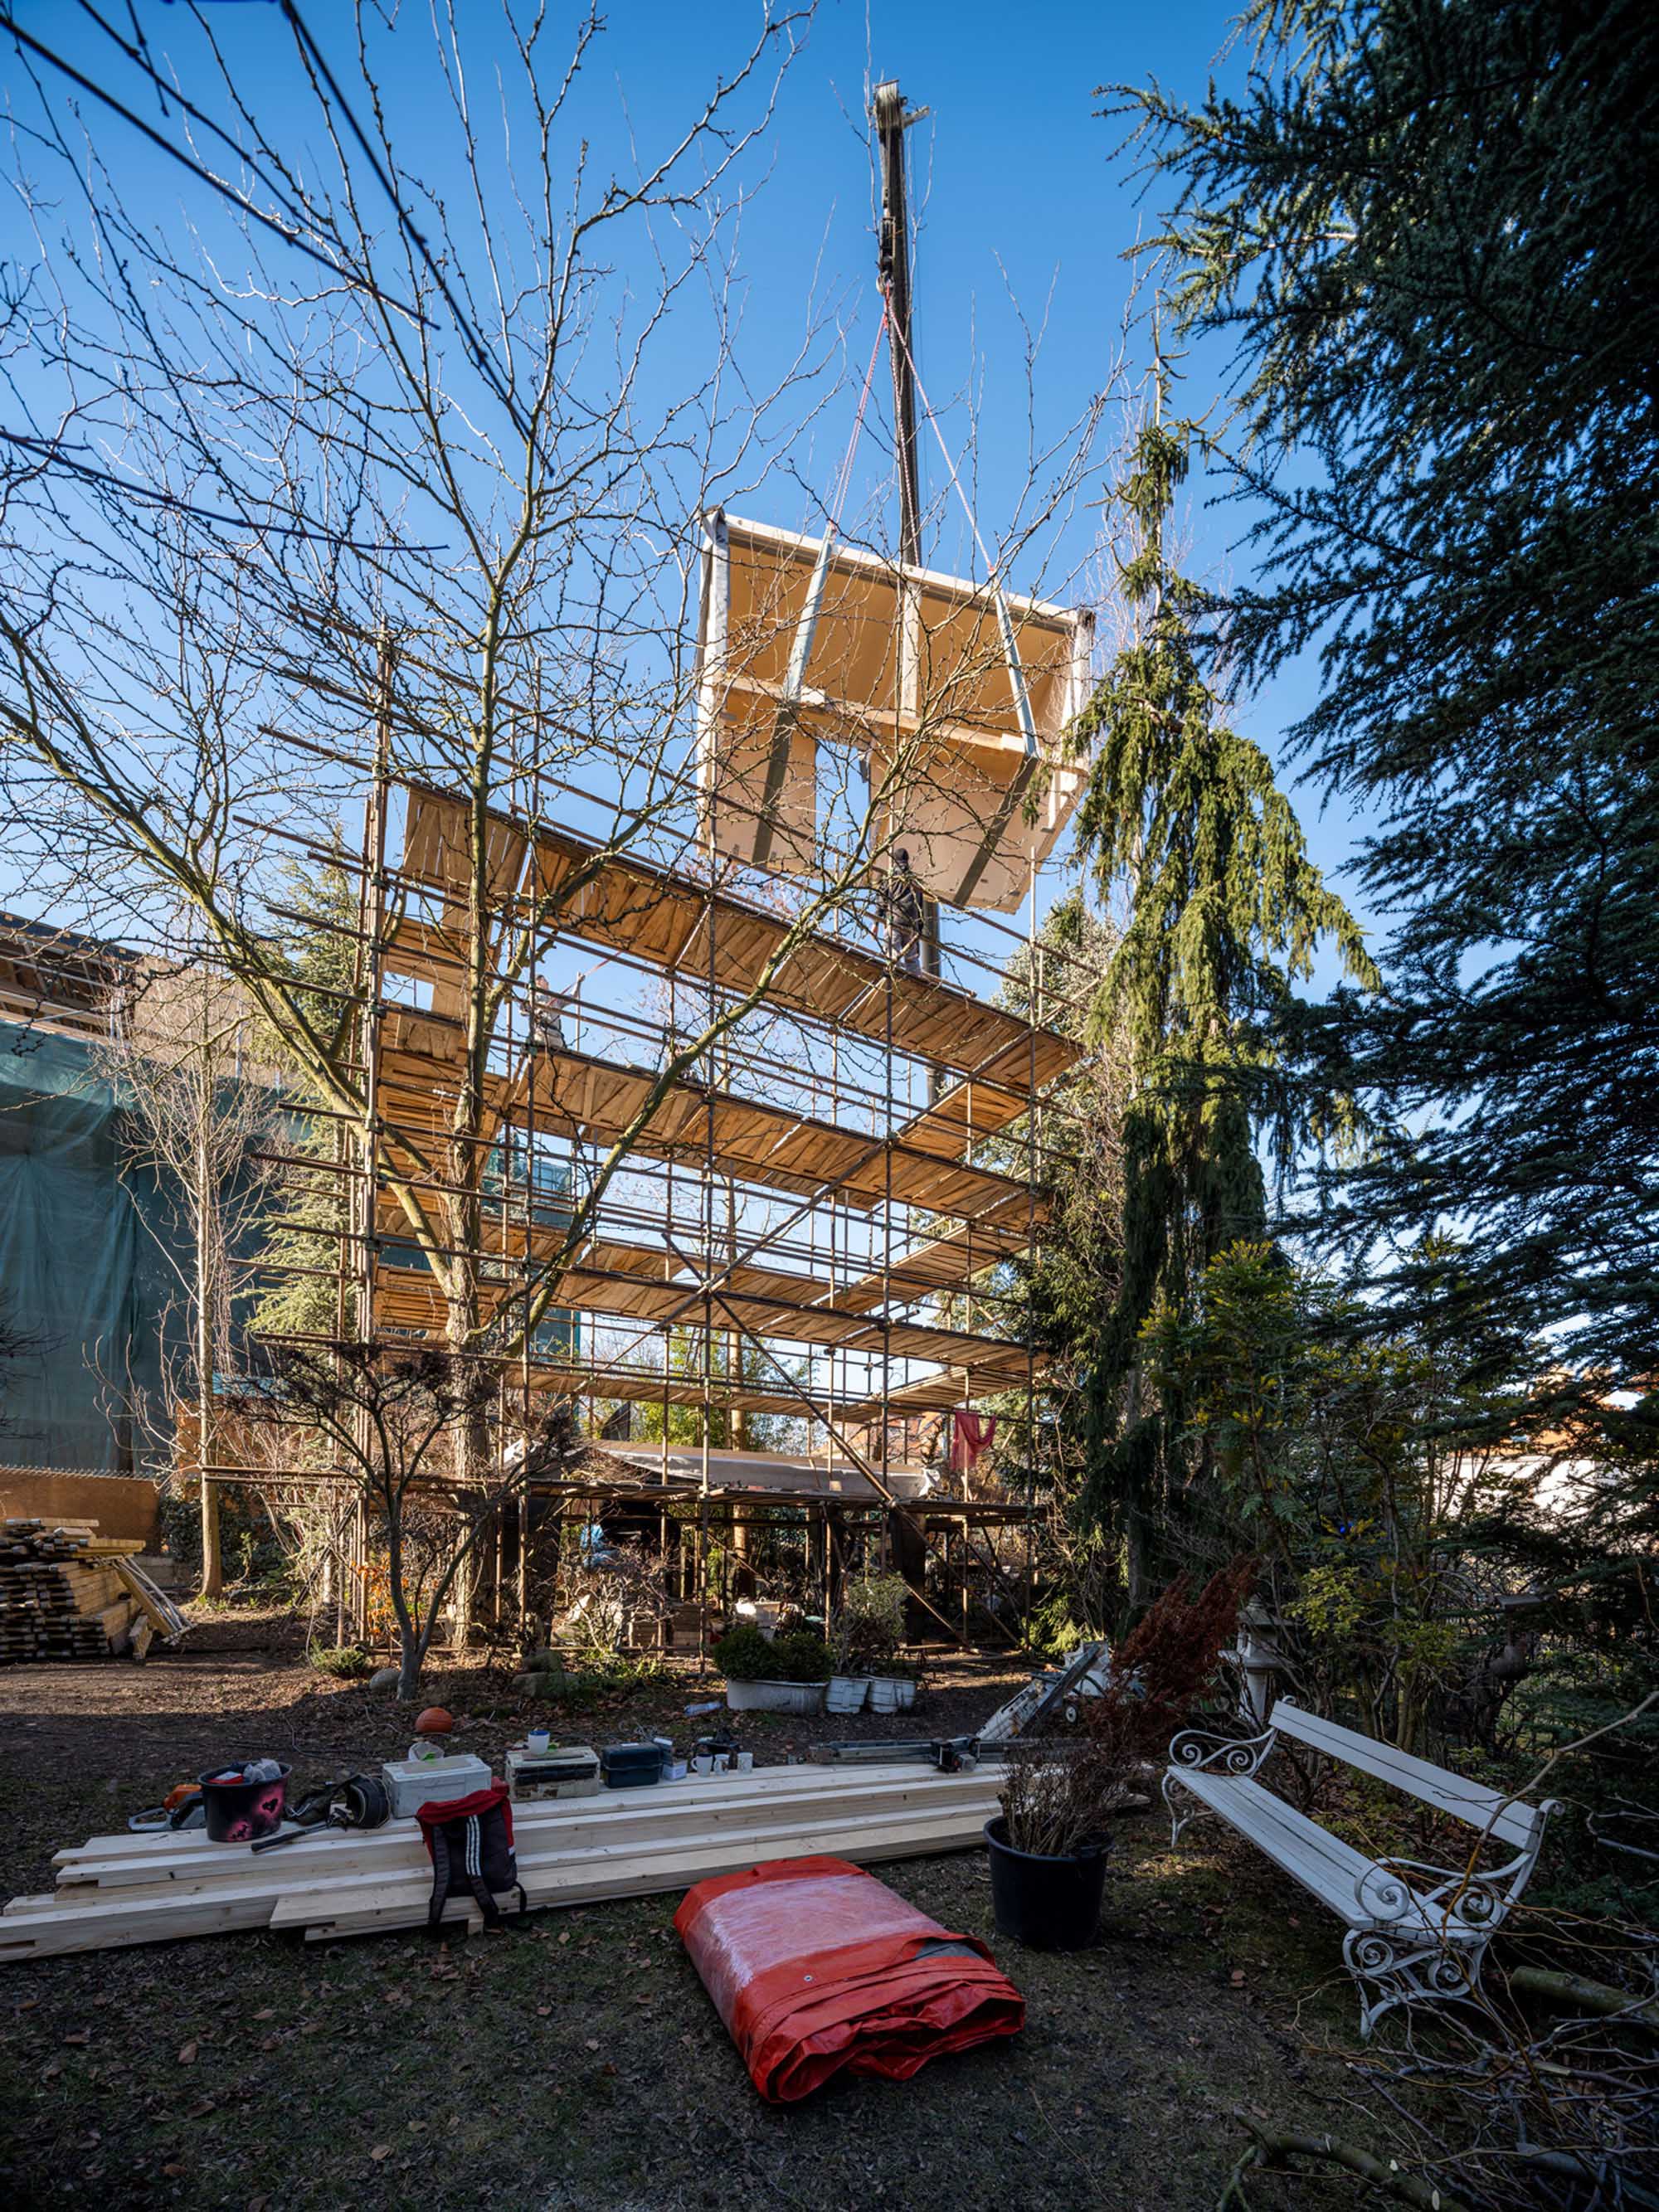
Construction
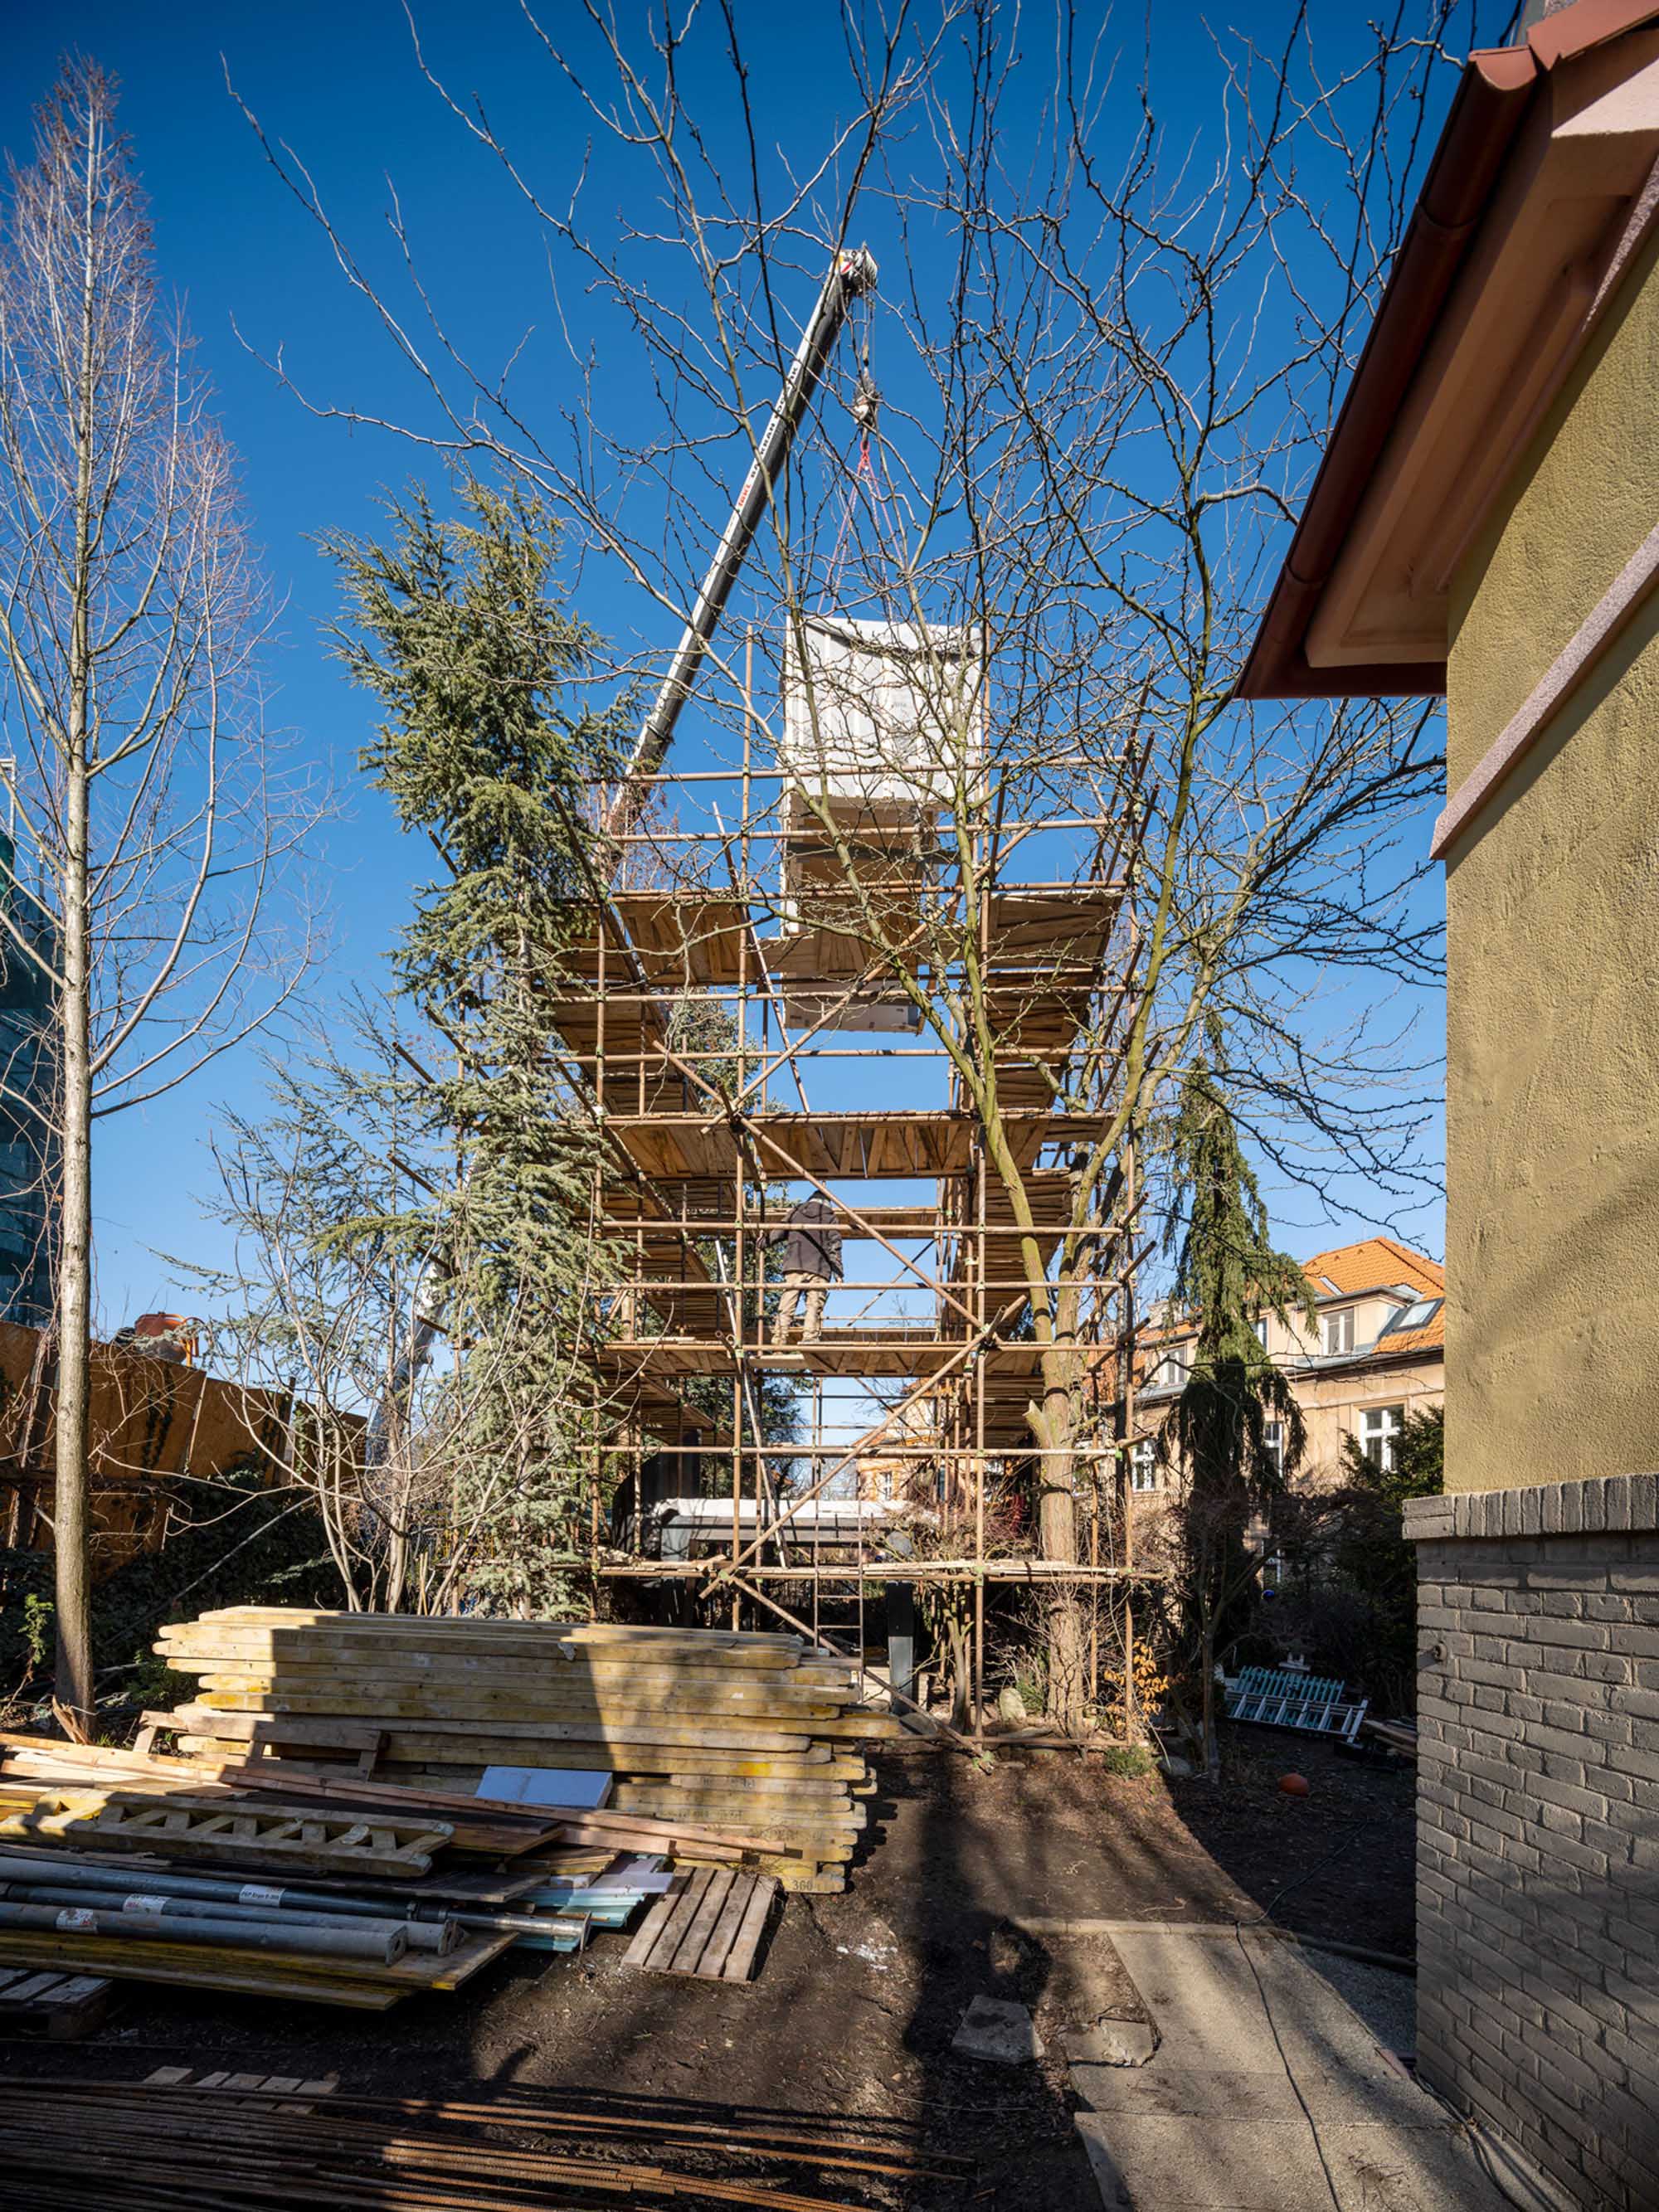
Construction
開閉式シャッターが生み出す、周囲の自然とプライバシーの関係
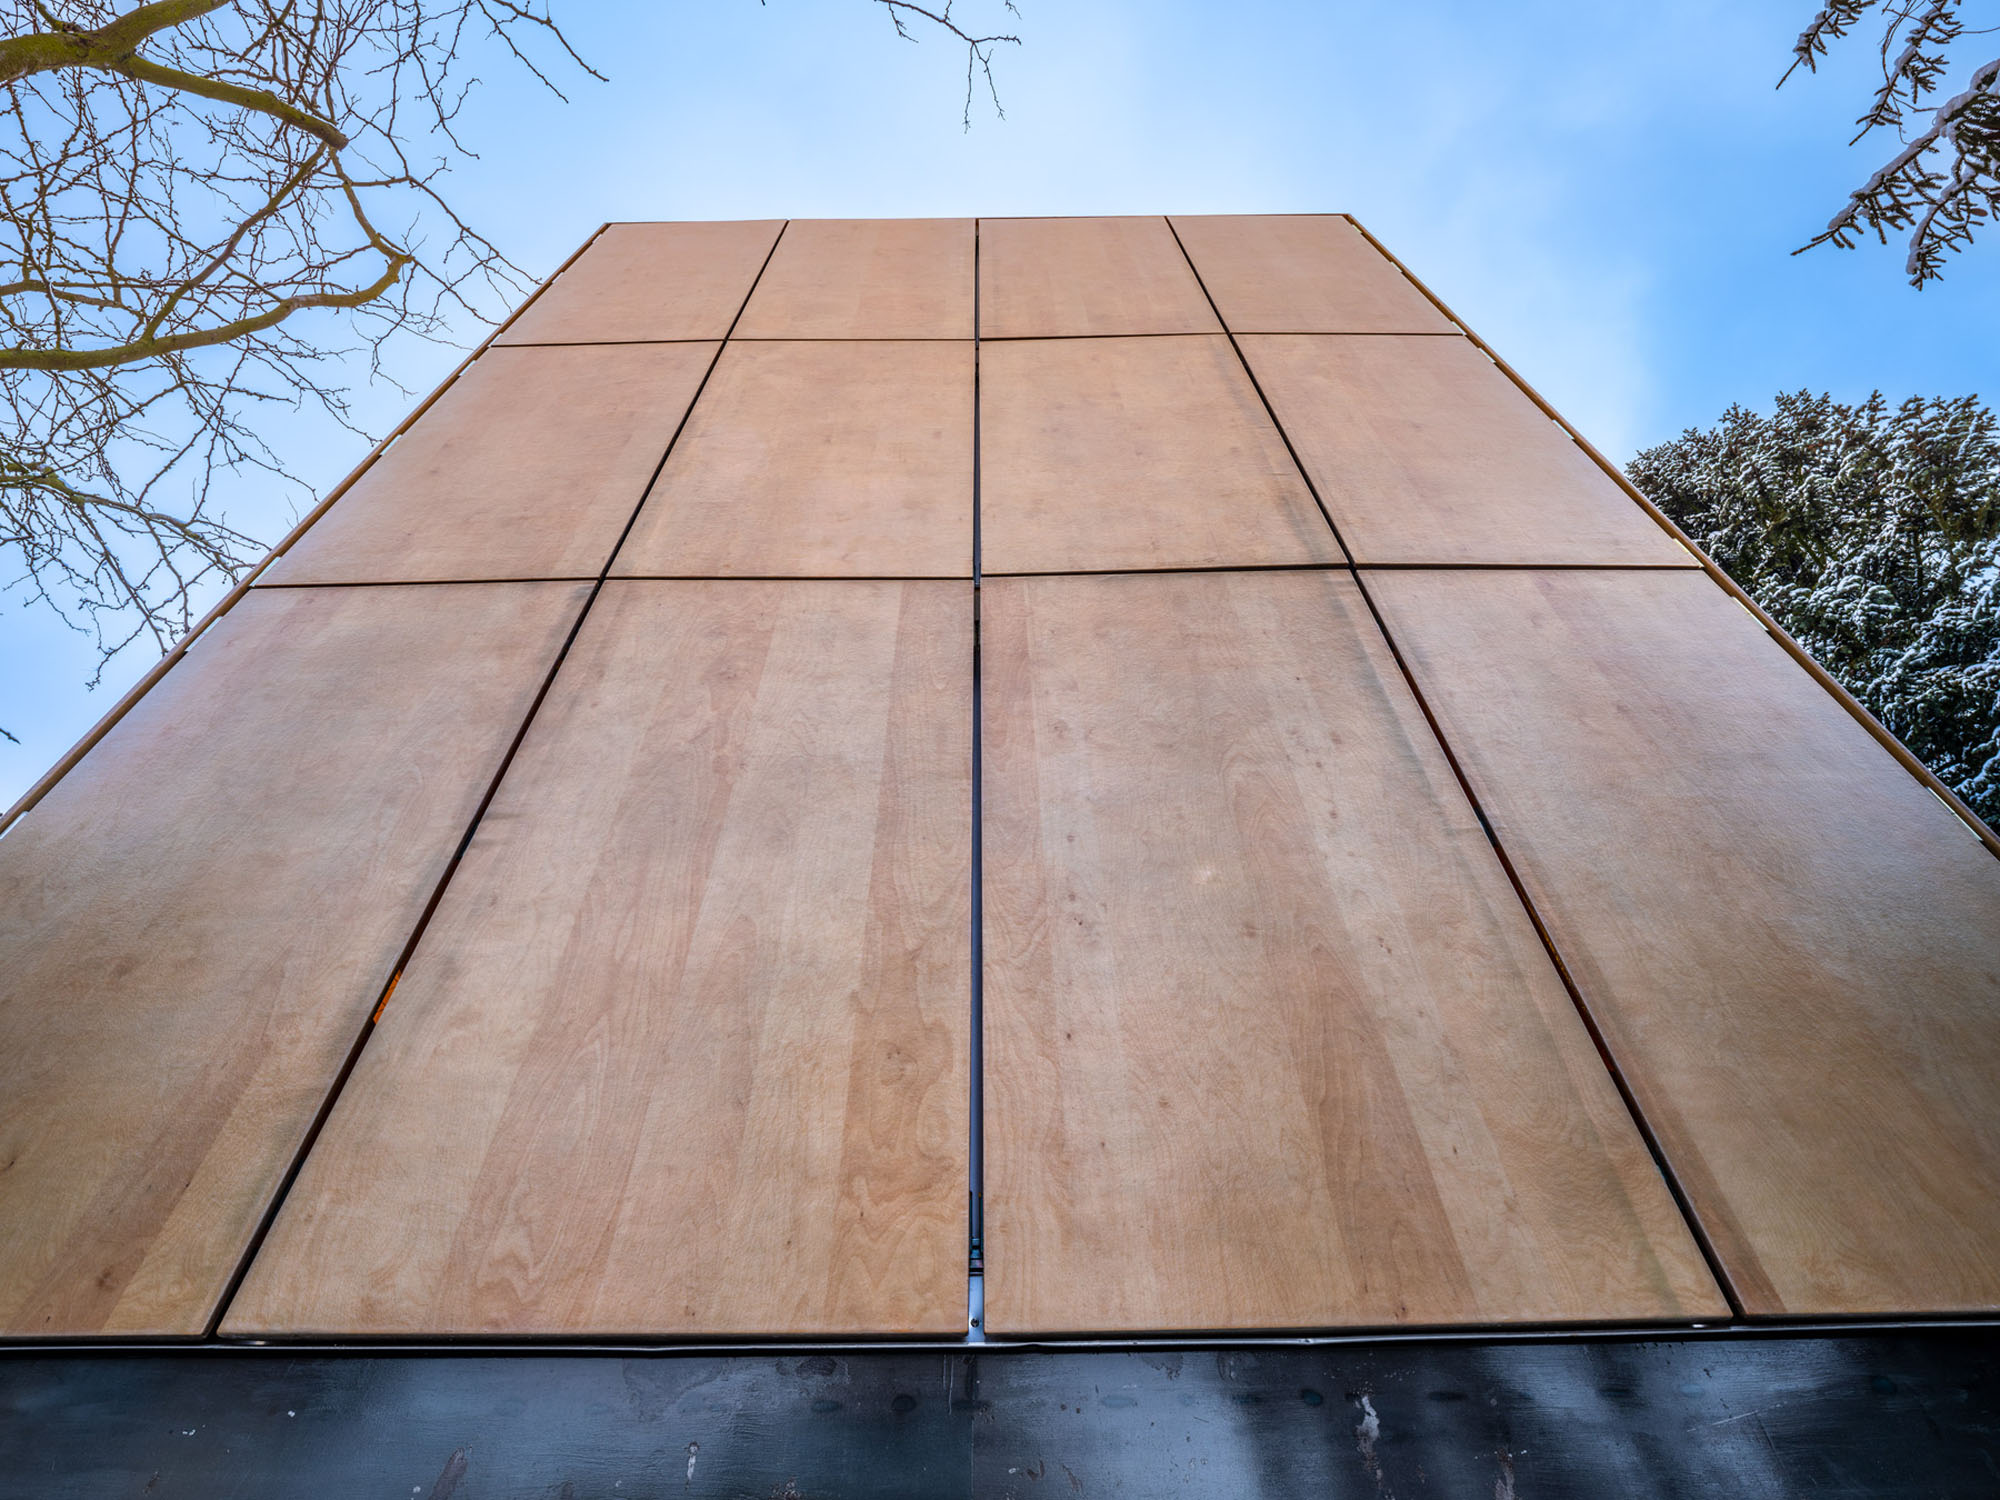
大きなガラス壁を採用したことで、プライバシーの確保と日射の遮蔽が課題となった。これに対して、完全に開放することも、建物全体を閉じることもできる折りたたみ式のシャッターを設けることで対応している。
これにより、居住者は周囲の環境とどの程度つながるか、また室内でどの程度のプライバシーを確保するかを、それぞれの意思で自由に調整できる。
©︎ Aleš Jungmann
©︎ Aleš Jungmann
既存のヴィラを引き立てる、わずか34m²の住まい
設計の目標は、既存のヴィラと競合するのではなく、むしろその存在を引き立てる建築をつくることであった。
新たな住宅は、できる限り目立たない増築のような存在でありながら、2人の子供たちがそれぞれ独立して暮らせる空間を提供することを意図している。また、この建築は、人が暮らすためには実際にどれほどの空間が必要なのかという問いを投げかけるものでもある。
〈ワードローブ・ハウス〉の総利用面積はわずか34m²である。それでも、キッチン、2つの個室、バスルーム、収納スペースに加え、複数人が就寝できる場所まで備えている。
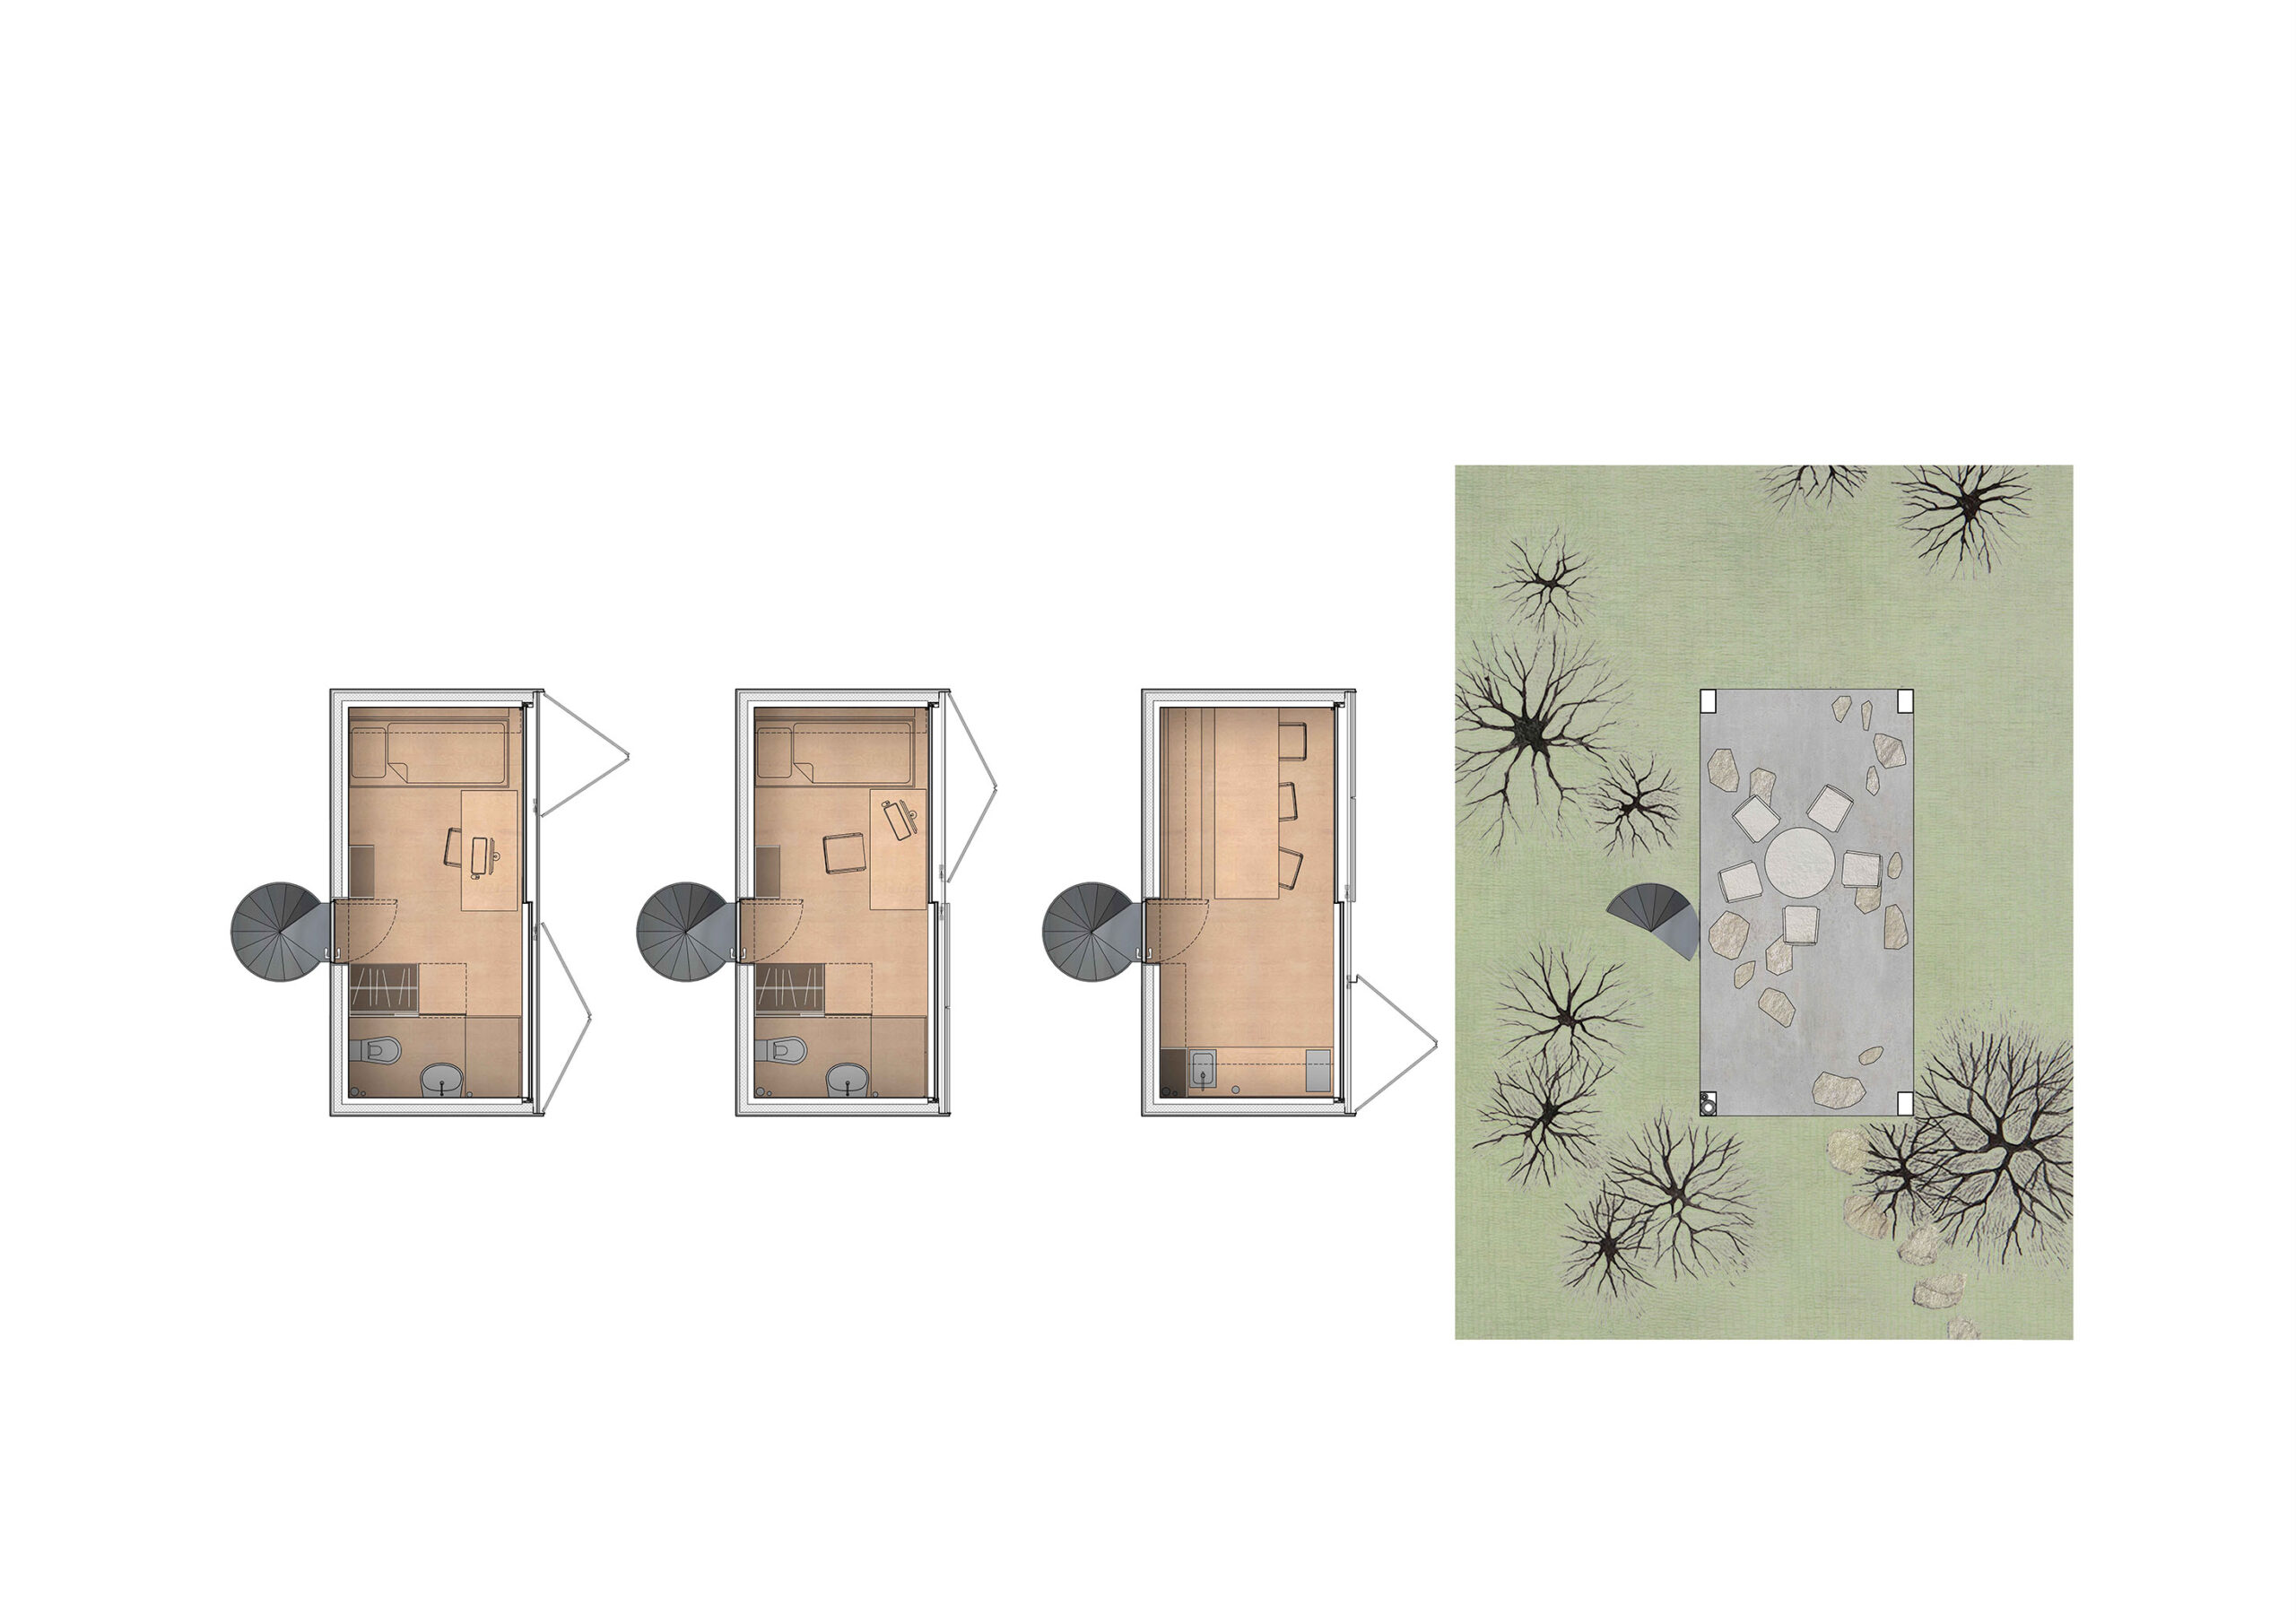
Plans
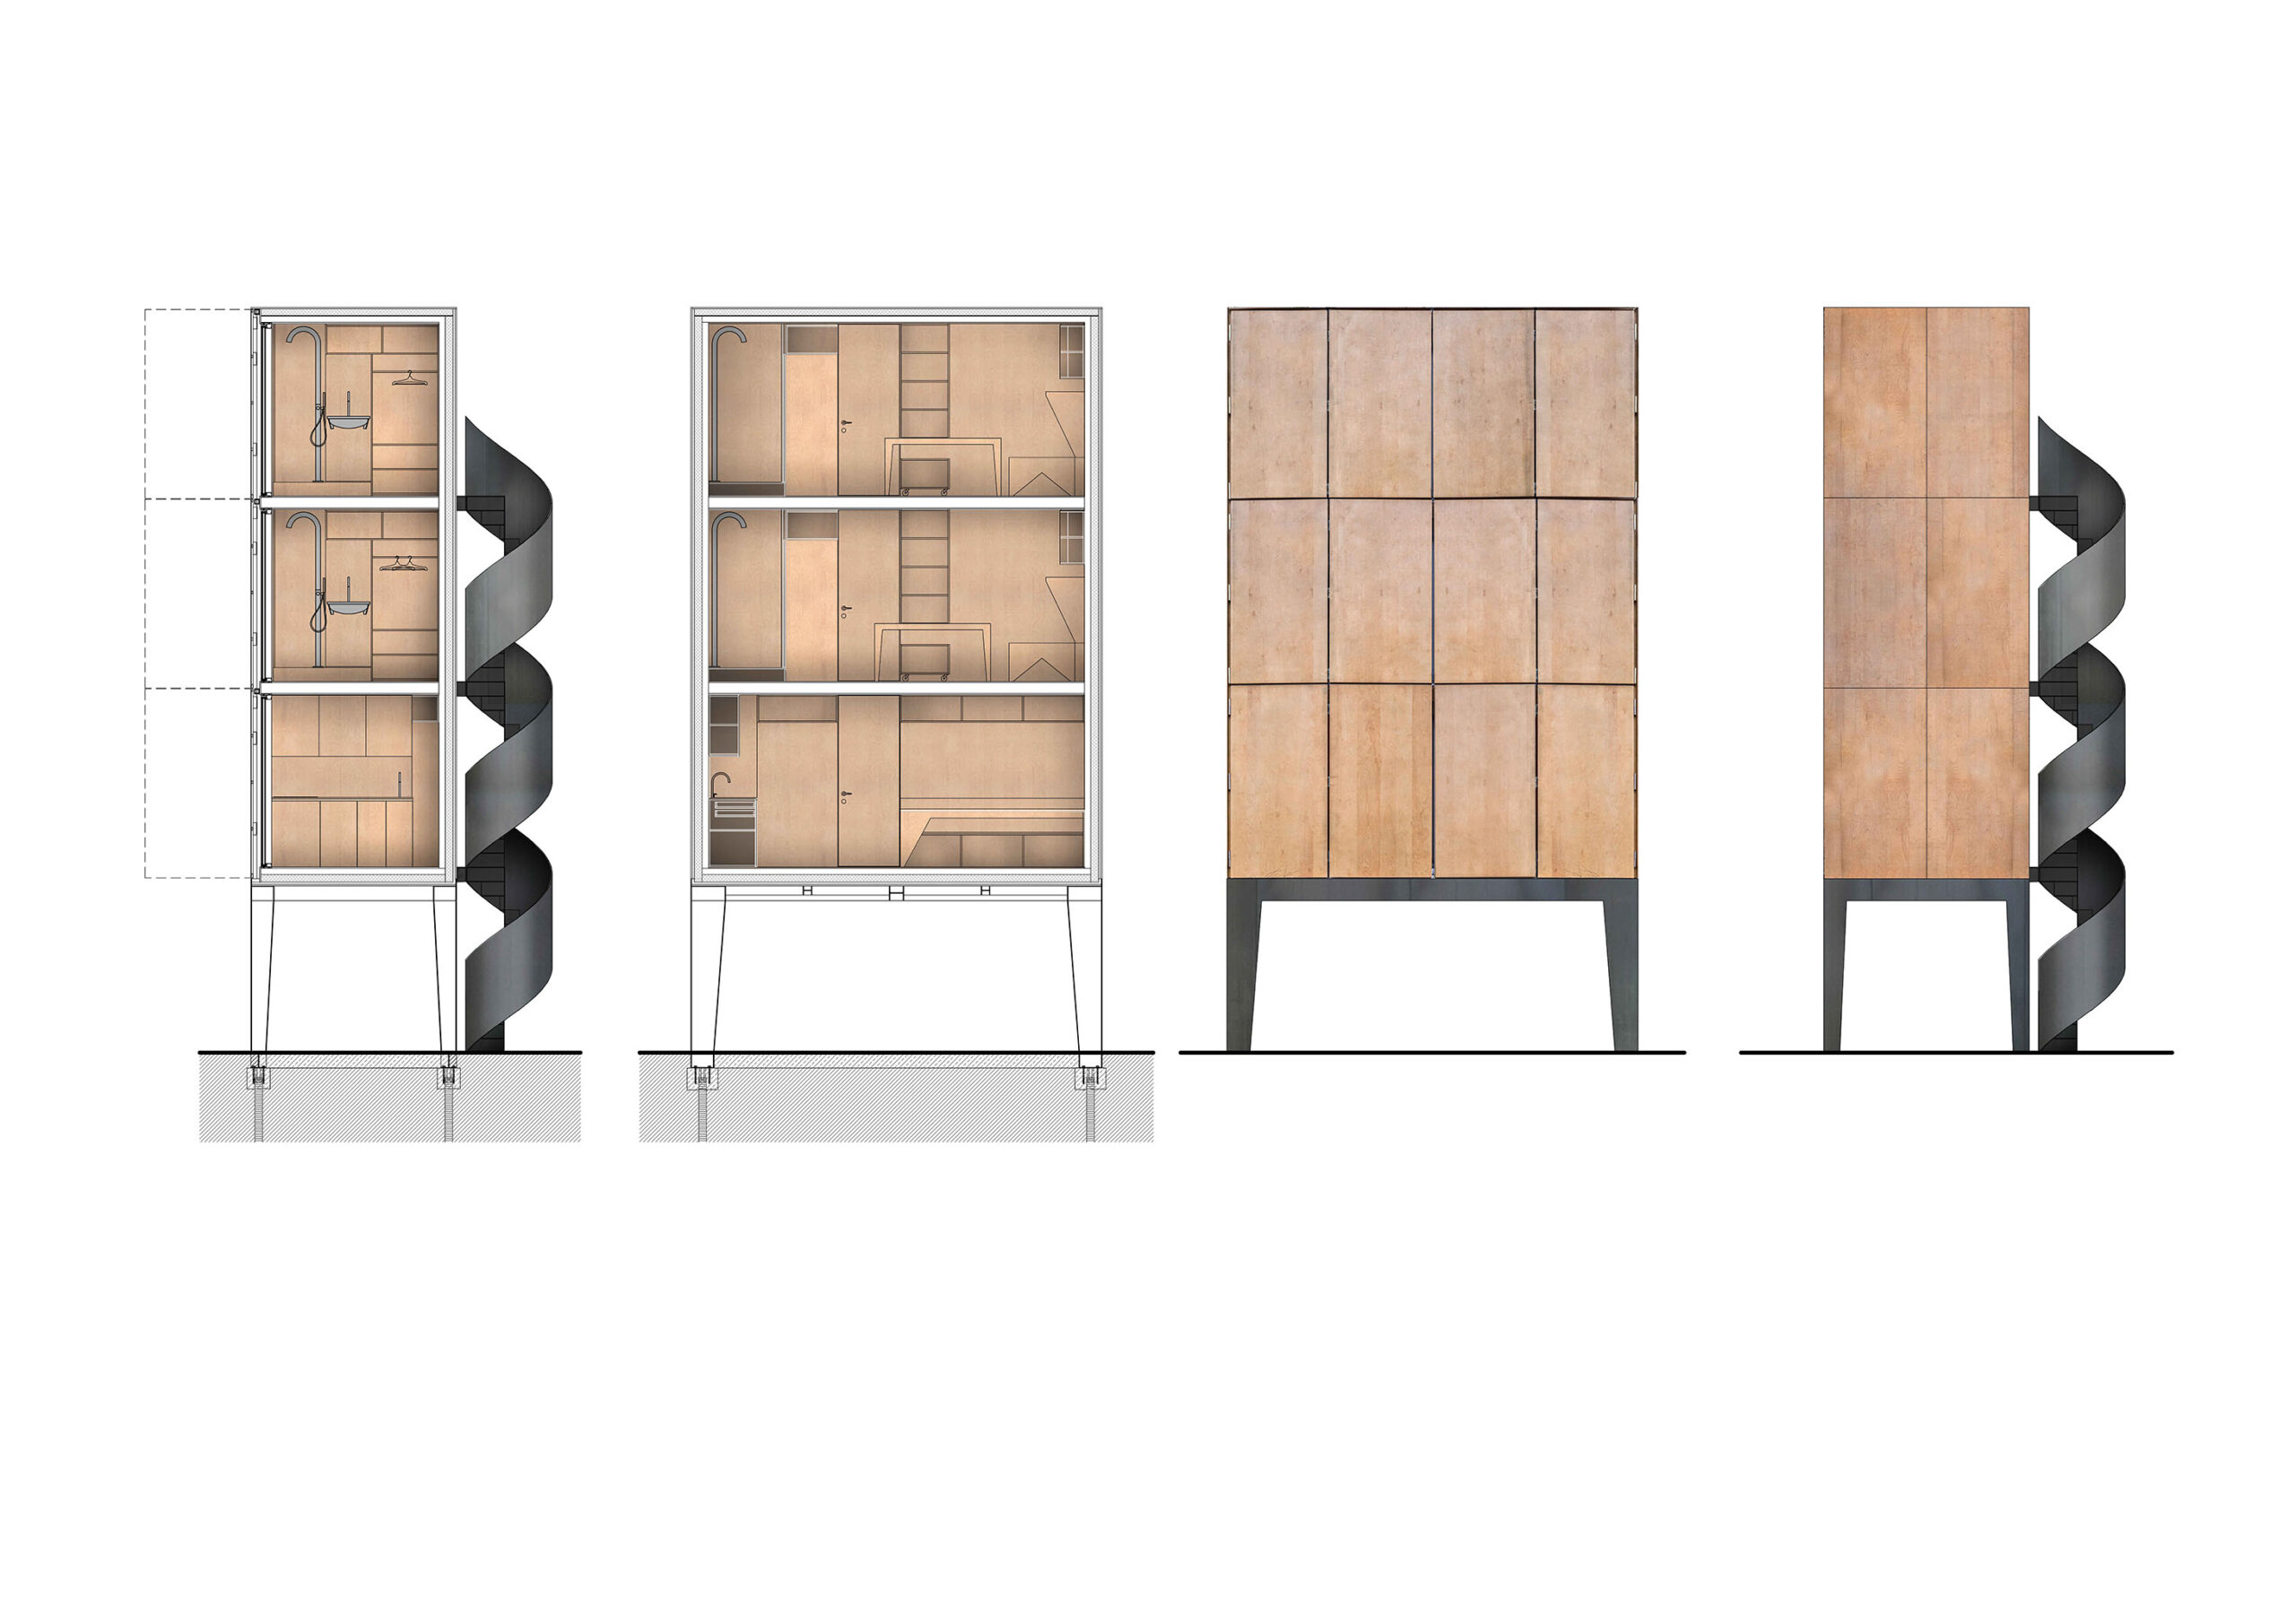
Sections, Elevations
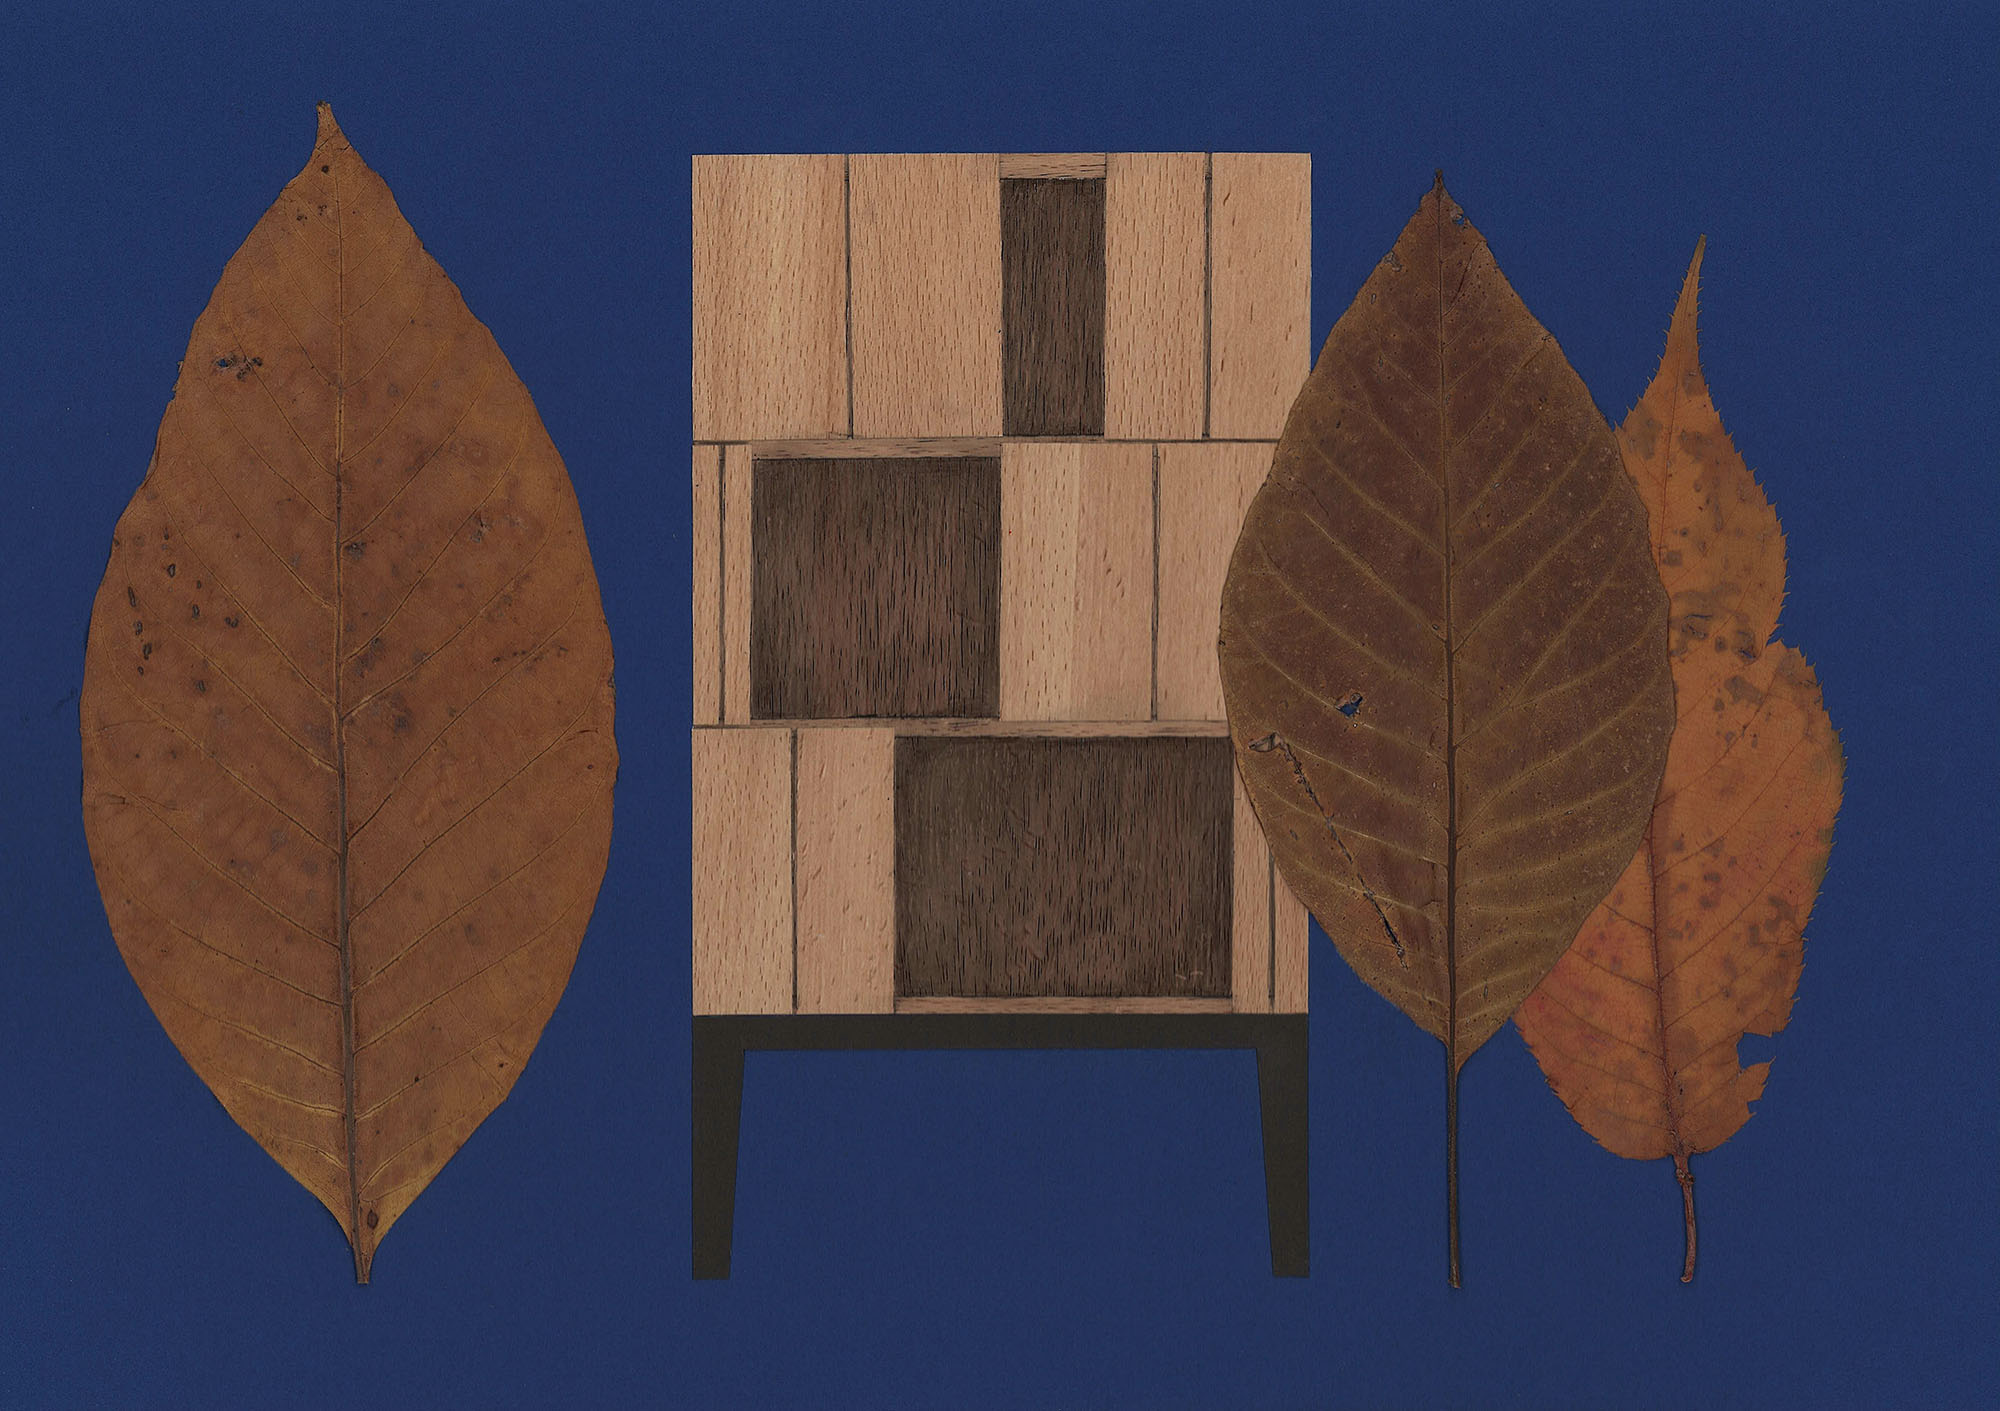
Diagram
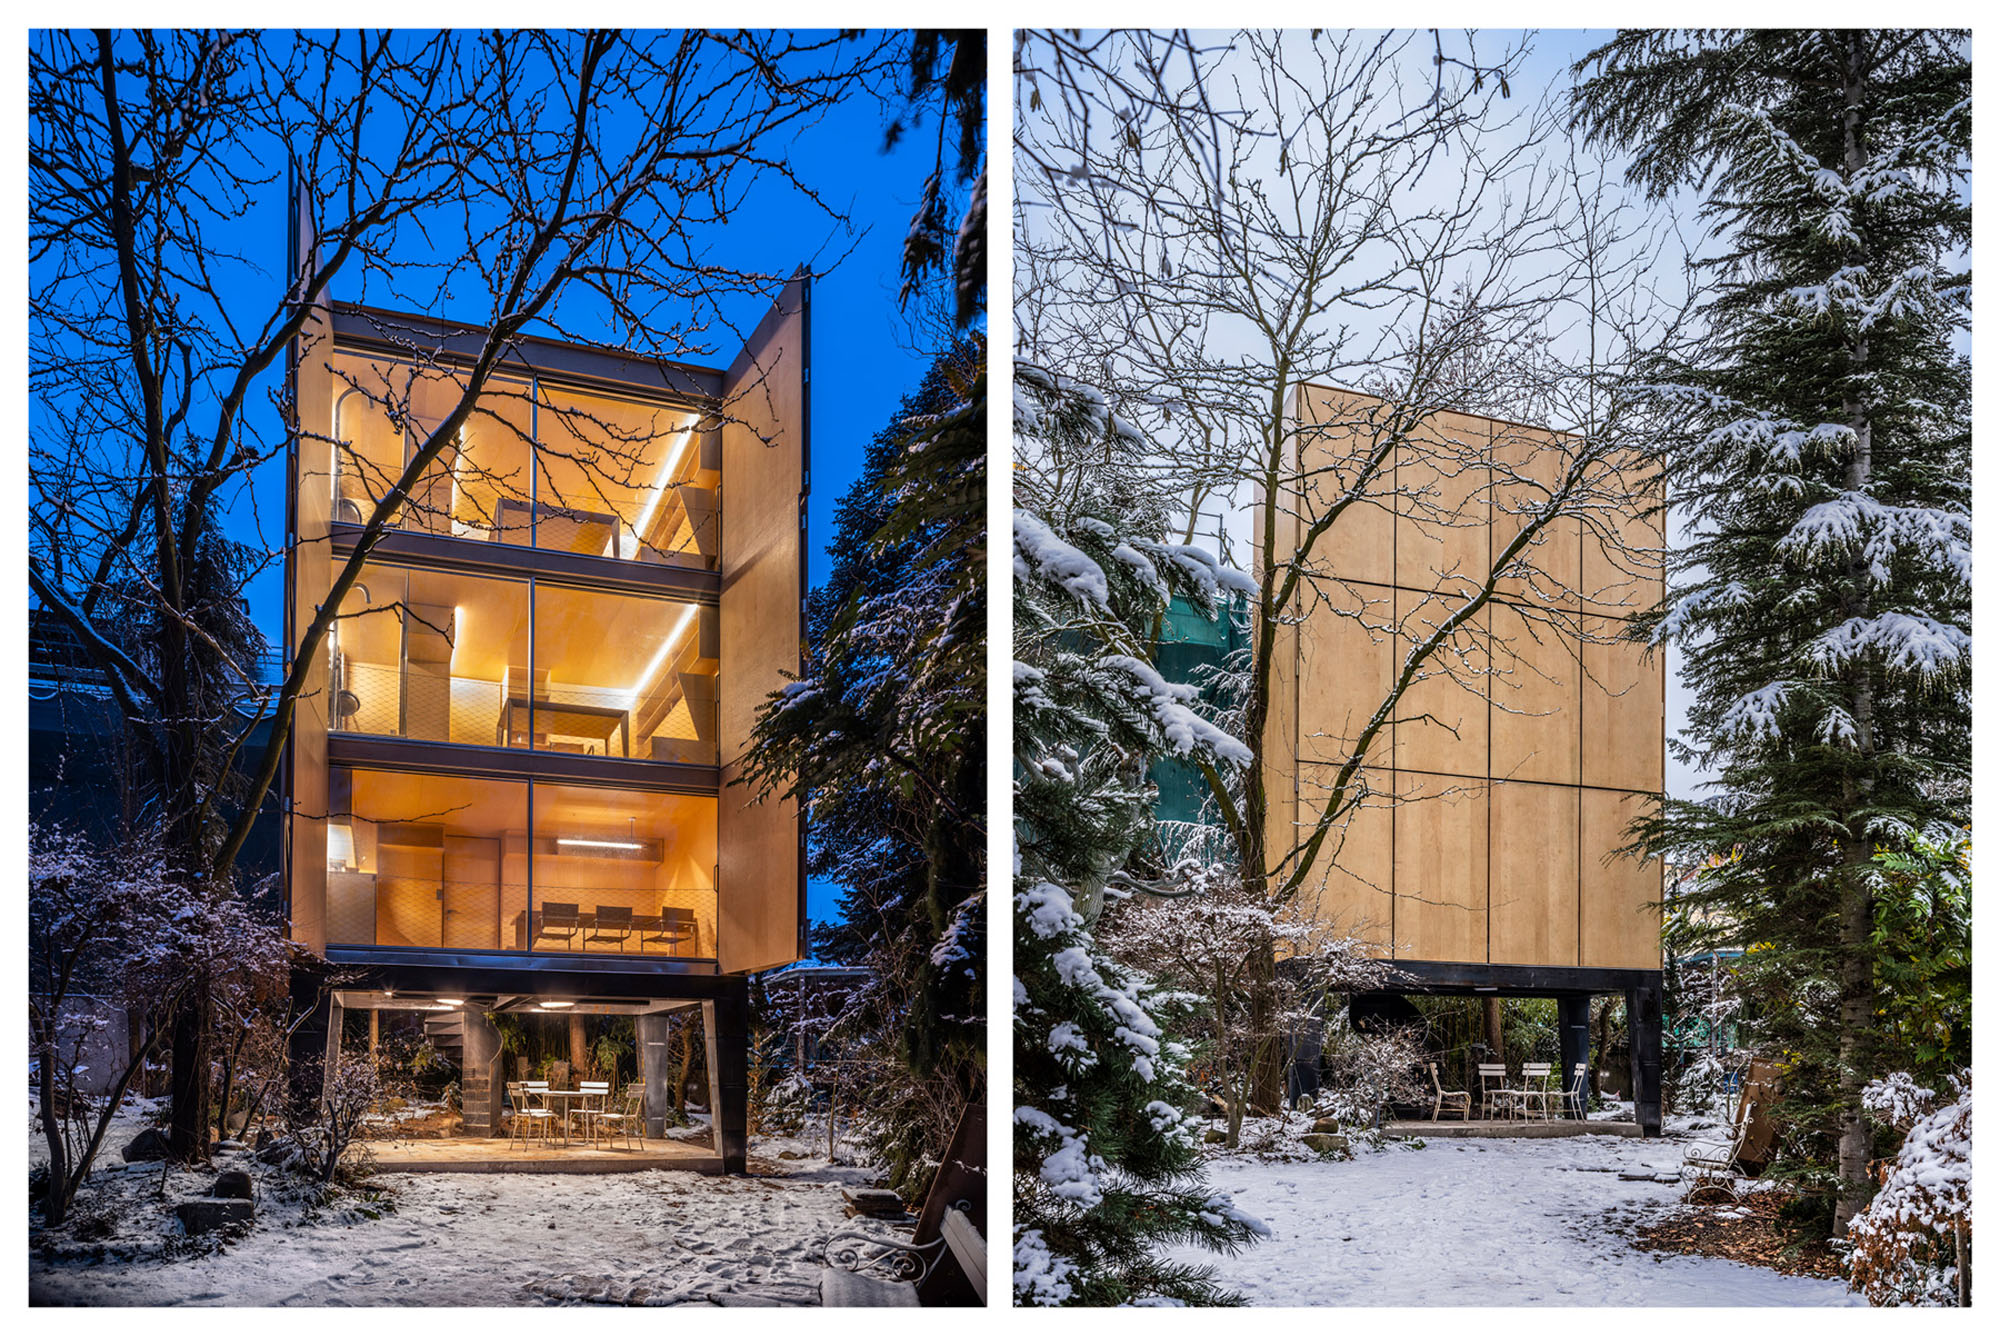
©︎ Aleš Jungmann
©︎ Aleš Jungmann
©︎ Aleš Jungmann
©︎ Aleš Jungmann
©︎ Aleš Jungmann
©︎ Aleš Jungmann
©︎ Aleš Jungmann
©︎ Aleš Jungmann
©︎ Aleš Jungmann
©︎ Aleš Jungmann
以下、シェプカ・アーキテクツのリリース(英文)です。
Wardrobe House, Prague
Šépka architektiIn 2021, the owner of a villa in Prague’s Ořechovka district approached me with the question of whether I would design an extension to the existing house, because the house was no longer large enough for a family with six children. However, the extension seemed inappropriate to me from the beginning. It would disrupt the integrity and preserved architecture of the house from the early 20th century. I therefore began to think about whether it would not be possible to design something else. The owner agreed, and so the idea of a detached house in the garden was born. I planted the house among the trees. I wanted to preserve all the trees that were growing in the garden, so we chose a foundation on micropiles to avoid damaging their root systems. The result is a truly minimal structure – its floor plan is only 5 × 2.5 meters, but it has four floors. The ground floor is open. It serves as a covered seating area and also as an entrance to the house, which is accessed via a spiral staircase. One floor higher is the kitchen-diner. Because the individual rooms are very small, I built all the storage spaces directly into the structure as carpentry elements. Above the kitchen is the room where Ema lives today. On the top floor is another room resided in by Jan. The rooms also have a toilet and a shower, and each of them has the option of folding down an additional bed, so that two people can sleep comfortably in it. The top floor is located among the treetops. In spring, when you open the window, you are completely connected to the garden. There is no need to play music or the radio – the birdsong reliably replaces this experience. The entire house works like a construction set. The lower structure consists of steel legs that were manufactured in the workshop and installed on site by crane. The upper part is a wooden structure. The individual floors were also created in the workshop and installed on site by crane in a single day. The large glass walls naturally opened up the issue of intimacy and shading. This is solved by folding shutters that can be opened completely or, conversely, the entire house can be closed. This way, everyone can choose how much they want to be connected to the surroundings and how much intimacy they need in the room. My goal was to create a structure that would not compete with the main villa, but on the contrary, would let it stand out. The new house was supposed to be a rather inconspicuous addition that would also offer their own space for two children to live in. The building is also a reflection on how little space a person really needs for living. The total usable area of the house is only 34 m². Nevertheless, it can accommodate a kitchen, two rooms, bathrooms, storage spaces and sleeping space for several people.
author: Šépka architekti / Jan Šépka
contractor: Dřevostavby Biskup, s. r. o., AA COM s.r.o.
project: 2021‒2023
implementation: 2023-2026
author of the photography: Aleš Jungmann
useful floor space: 34 m2
シェプカ・アーキテクツ 公式サイト
https://www.sepka-architekti.cz/