自然とつながり、遊びと学びを紡ぎ出す。CLTで構築された、オランダの森に溶け込む木造保育施設〈モーグリ・チャイルドケア・センター〉 / Natrufied architecture
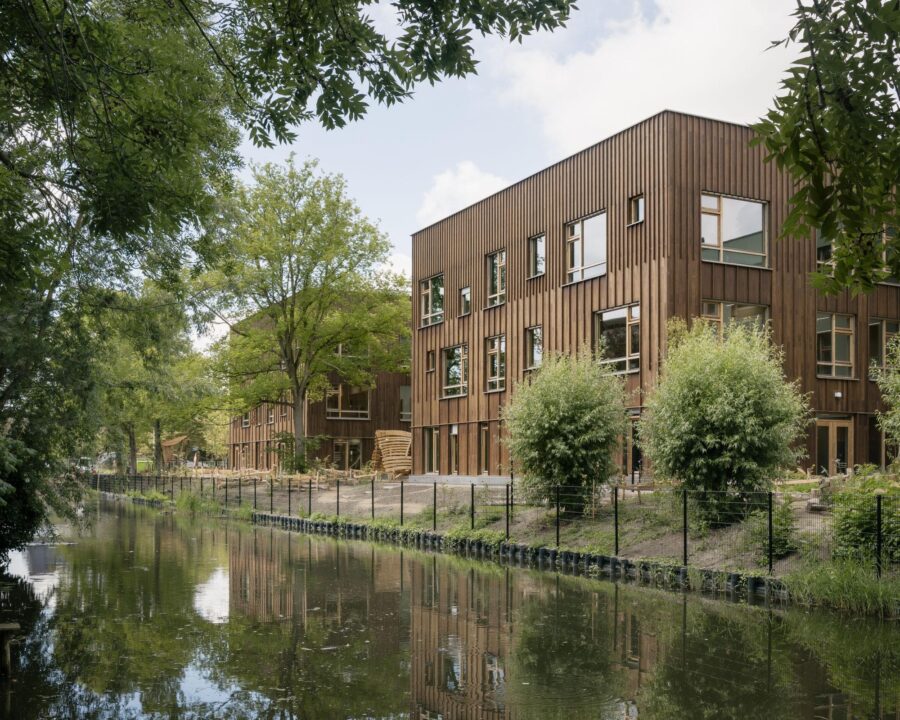
オランダ・ブフトに位置する〈モーグリ・チャイルドケア・センター(Mowgli Childcare Centre)〉は、オランダの建築事務所 Natrufied architectureが設計した保育施設です。
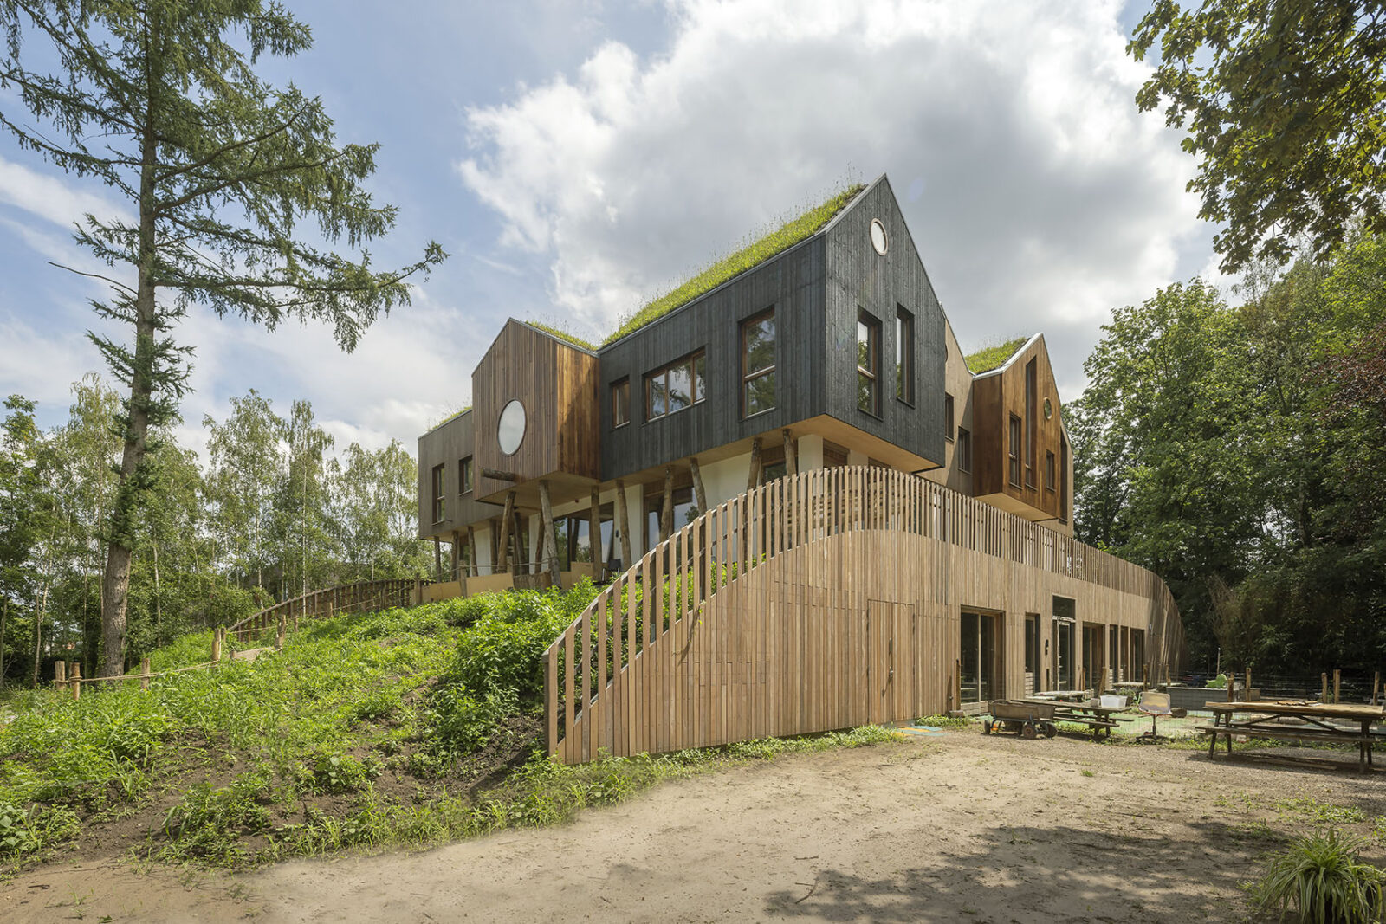
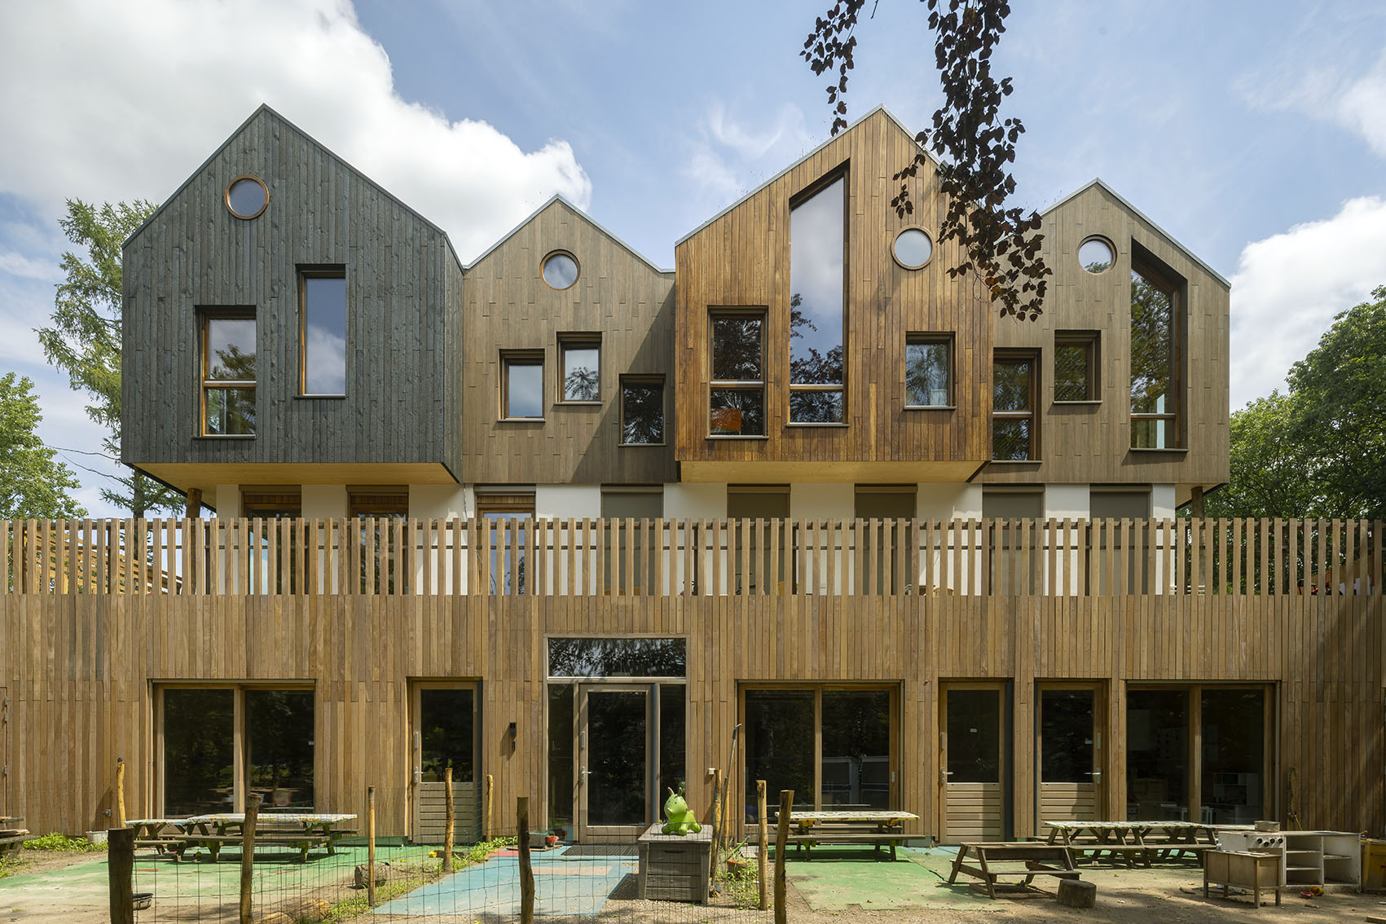
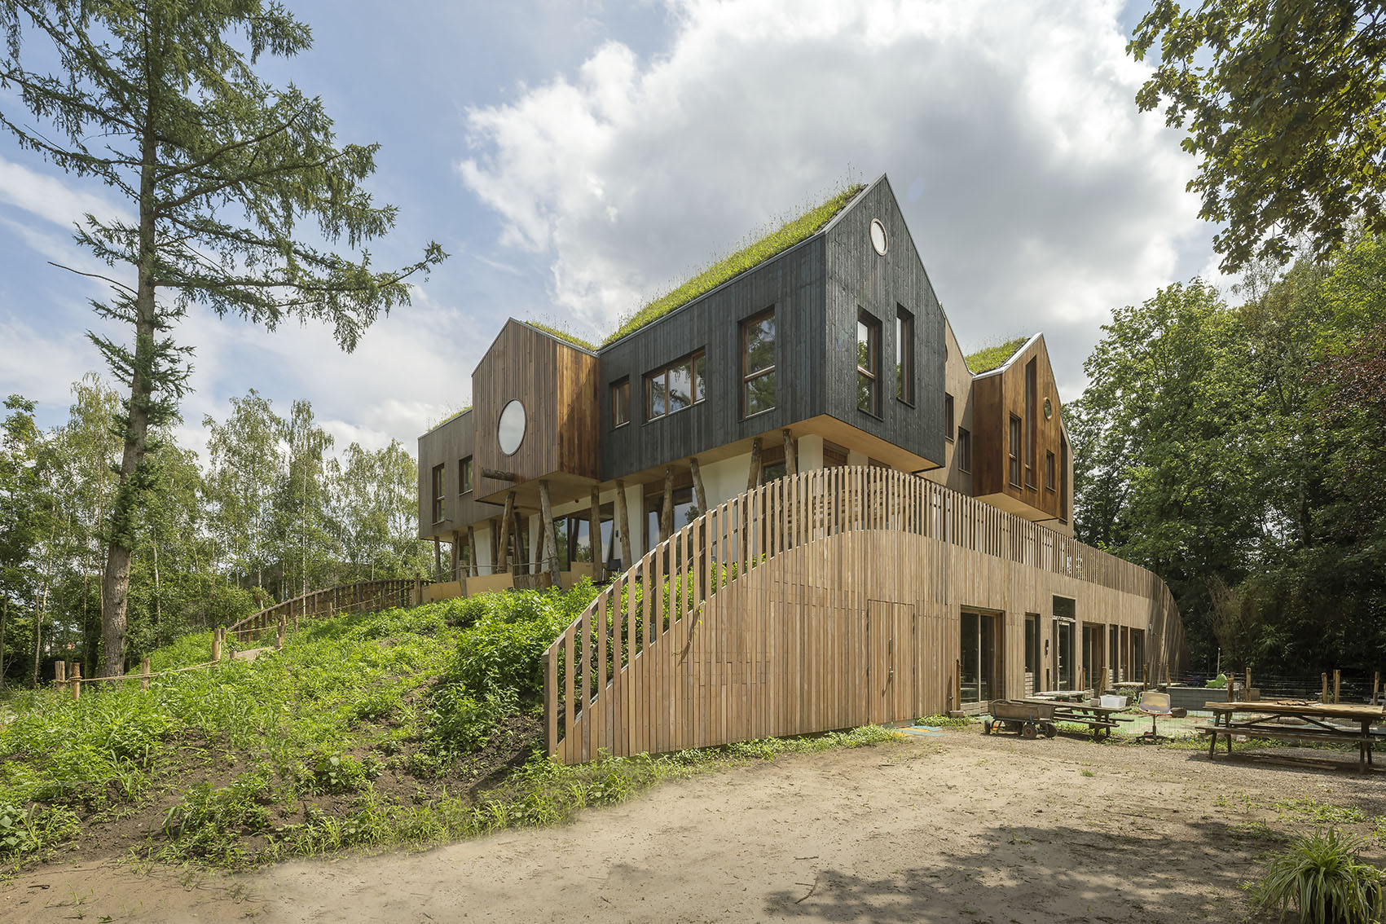
ツリーハウスと起伏のある地形から着想を得た建築であり、周囲の自然と一体化した立体的な空間構成によって、子供たちが屋内外を自由に行き来できる環境を生み出しています。
注目ポイント
- 建築と自然とのつながりが生み出す、刺激に満ちた環境
- 起伏ある地形に溶け込む建築
- かさ上げされた地形を活かした屋内外をつなぐ動線
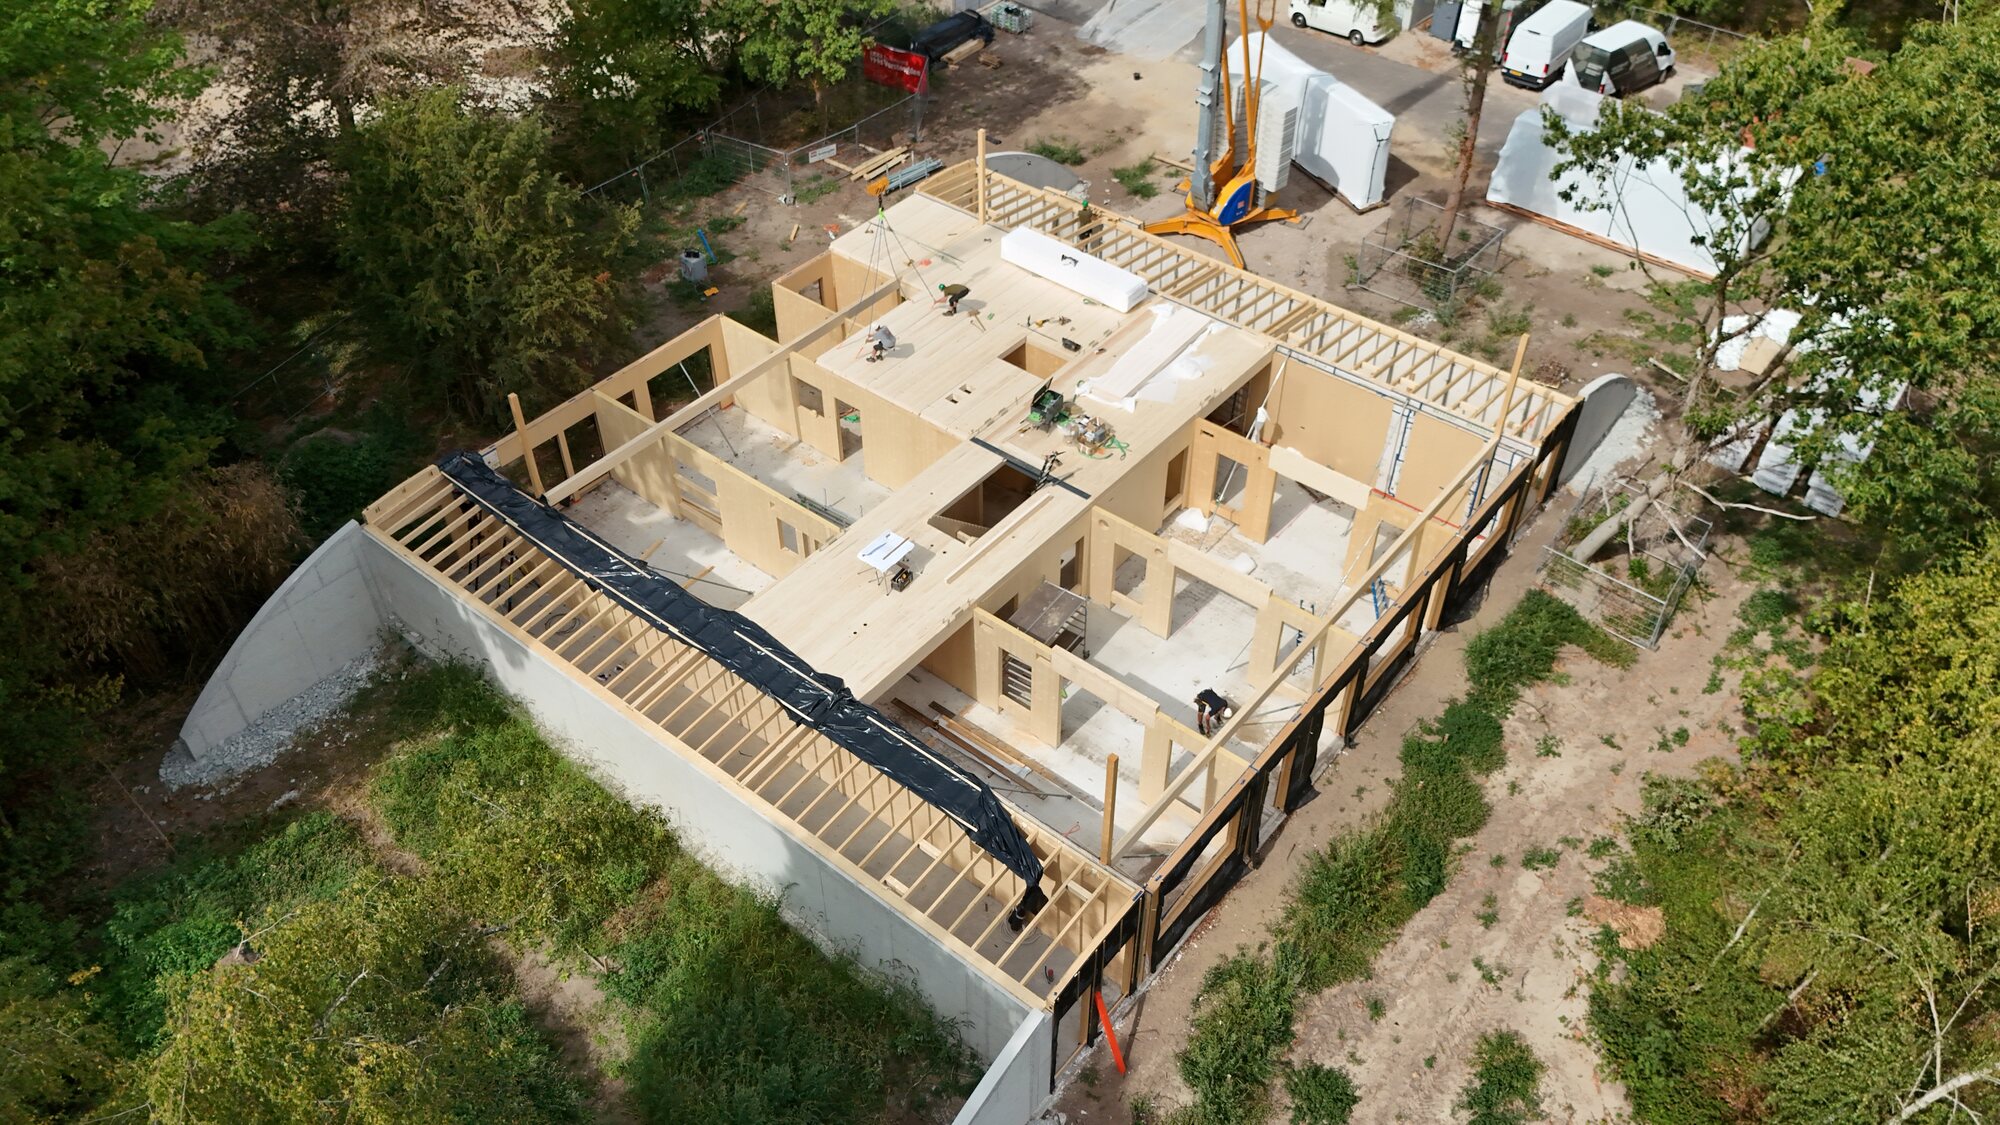
- CLTや木製中空床パネルを活用した木造建築
(以下、Natrufied architectureから提供されたプレスキットのテキストの抄訳)
©︎ Marcel van der Burg
自然と建築が融合する、遊び心あふれる保育施設
オランダ・ブフトの緑豊かな環境の中に、ユニークな保育施設〈モーグリ・チャイルドケア・センター〉が誕生した。
遊び心あふれる建築と自然との密接なつながりを融合させることで、幼い子供たちにとって刺激に満ちた環境を生み出している。
©︎ Marcel van der Burg
©︎ Marcel van der Burg
ツリーハウスと起伏ある地形から着想を得た建築
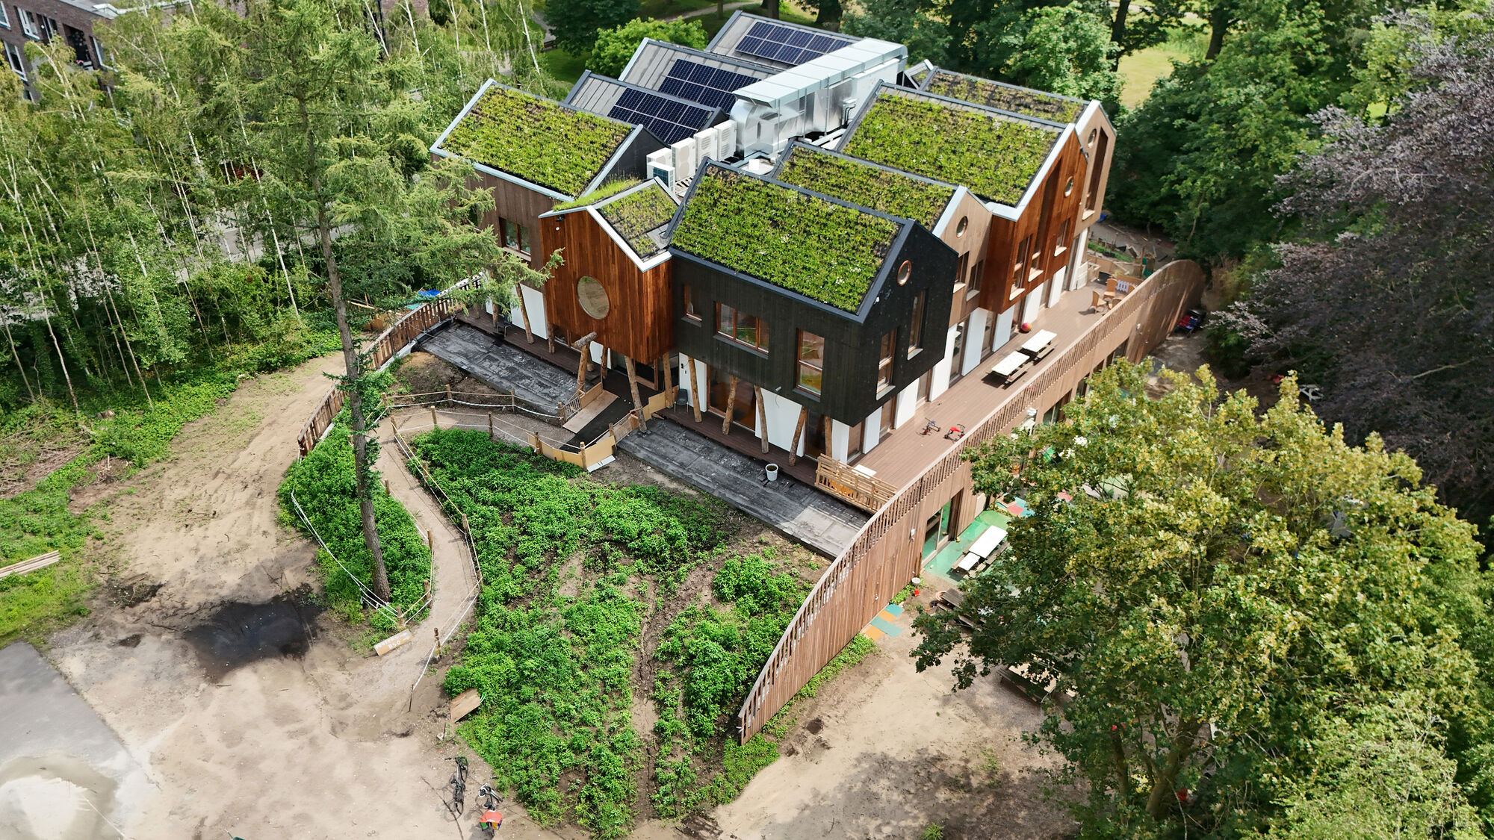
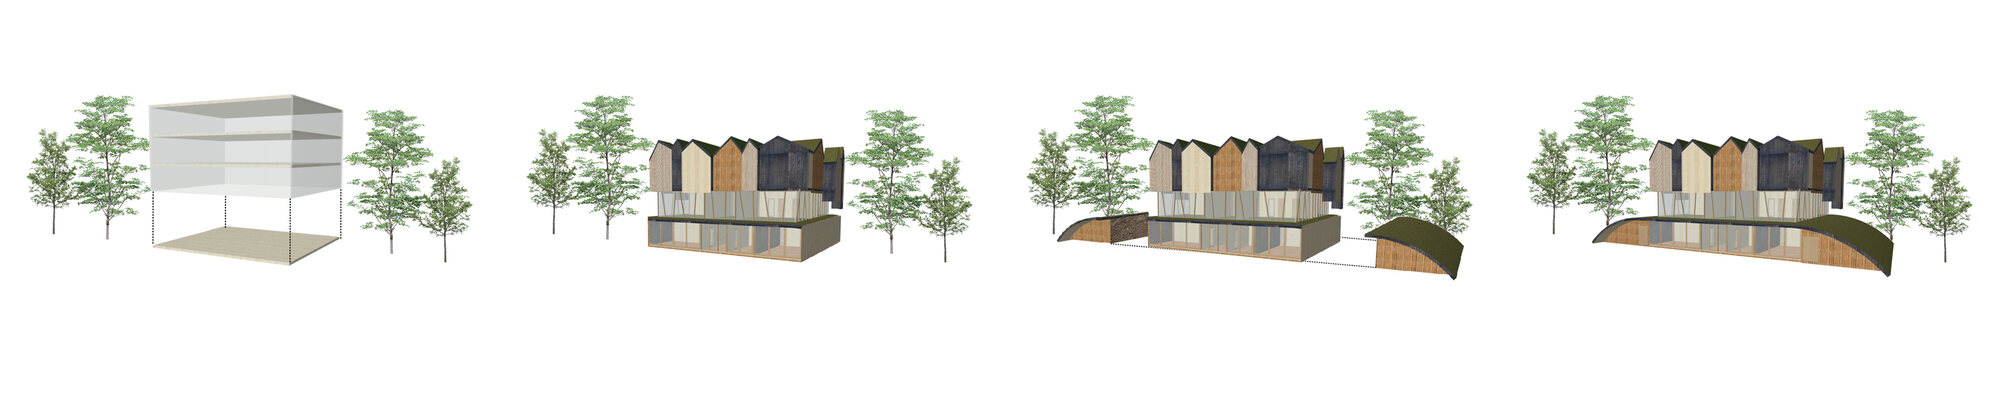
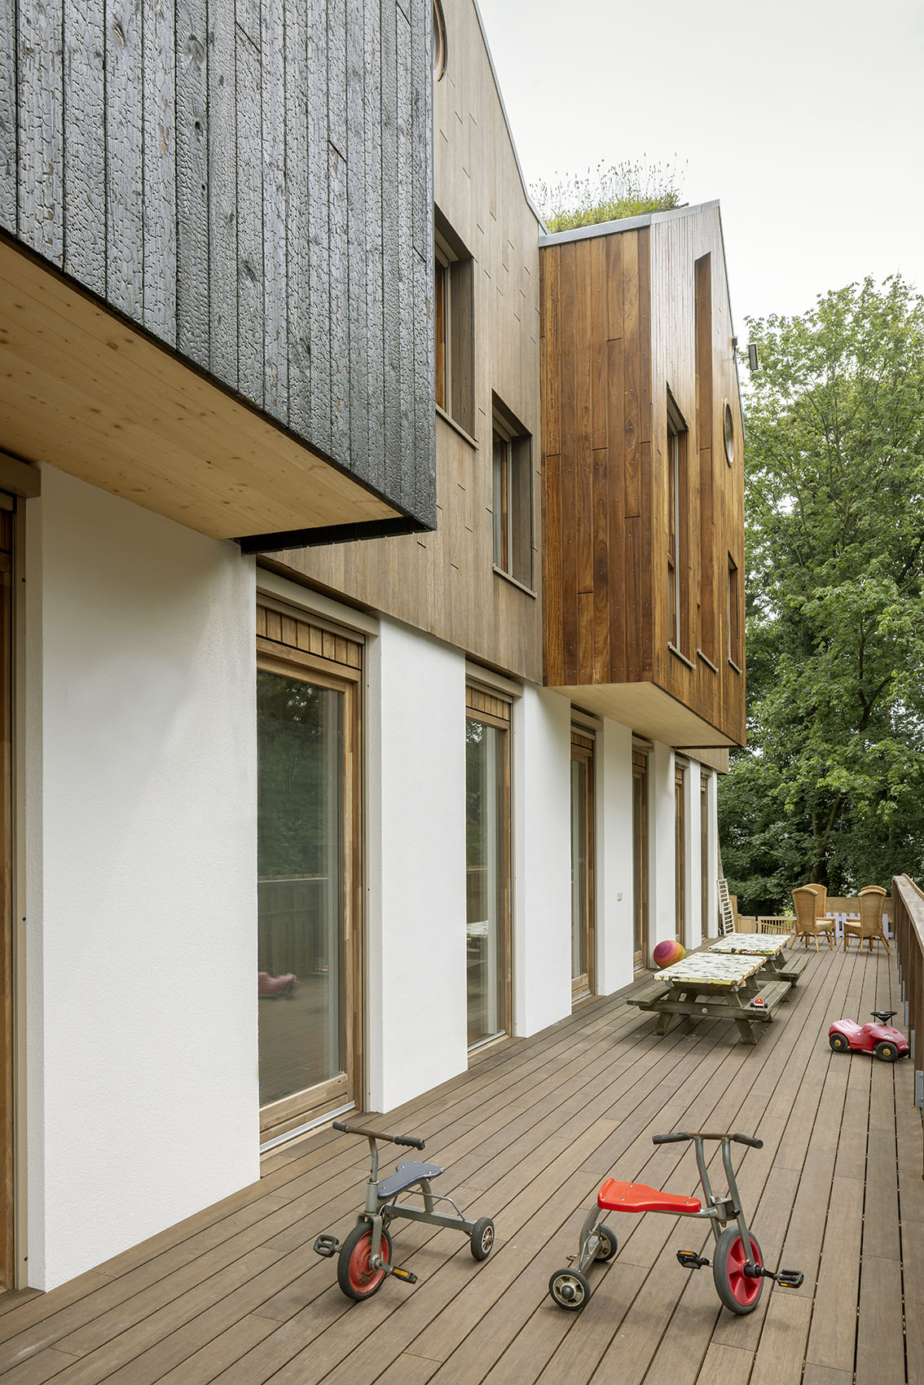
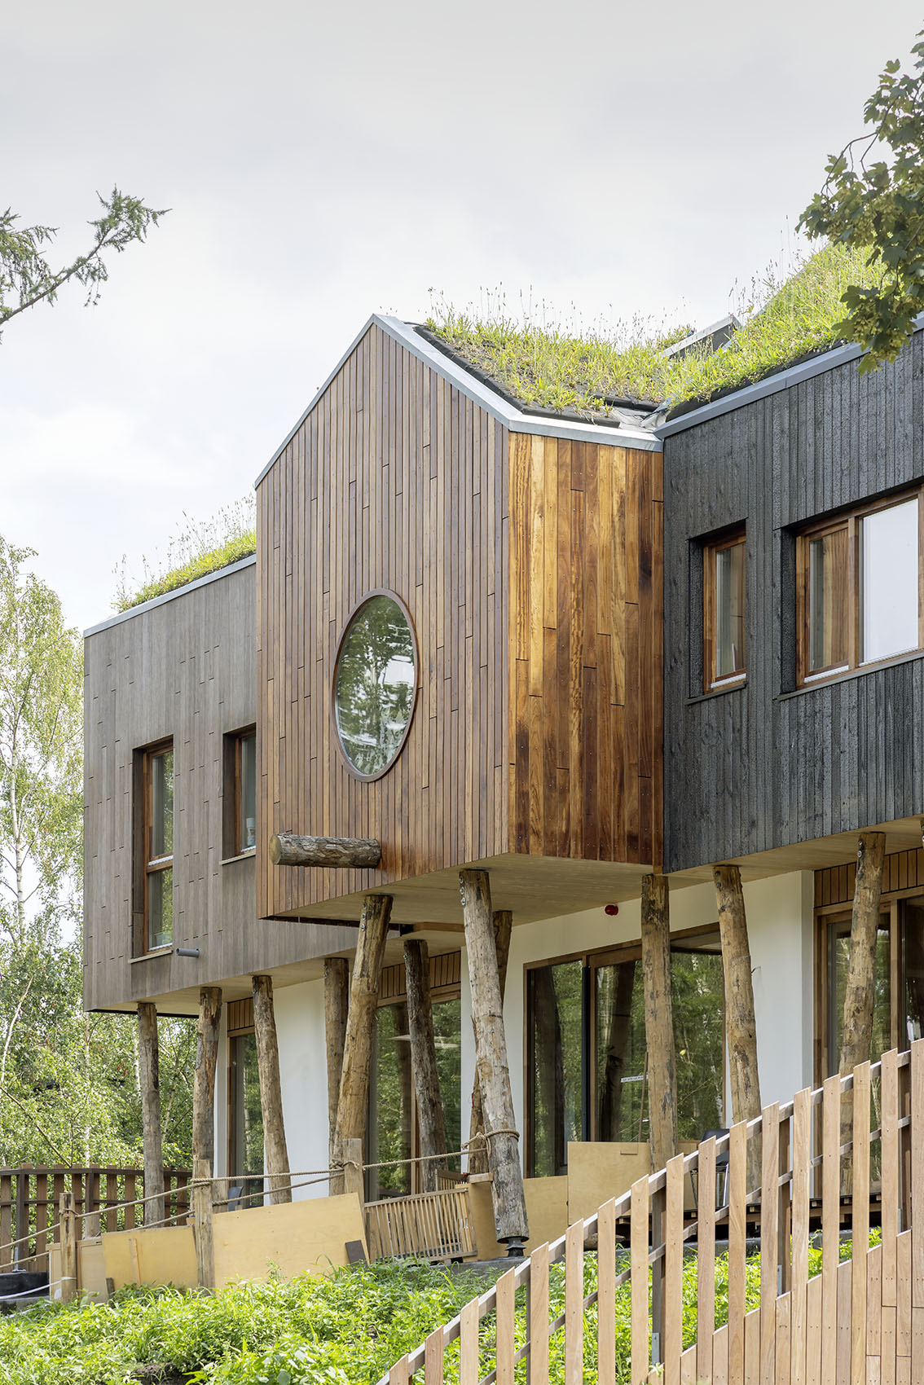
〈モーグリ・チャイルドケア・センター〉のデザインは、ツリーハウスの魅力と、起伏に富んだ地形の形状から着想を得ている。建物は、周囲の地形と緩やかに一体化する複数の階層で構成されており、子供たちが屋内外を行き来しながら、自然と遊びたくなるような空間を生み出している。
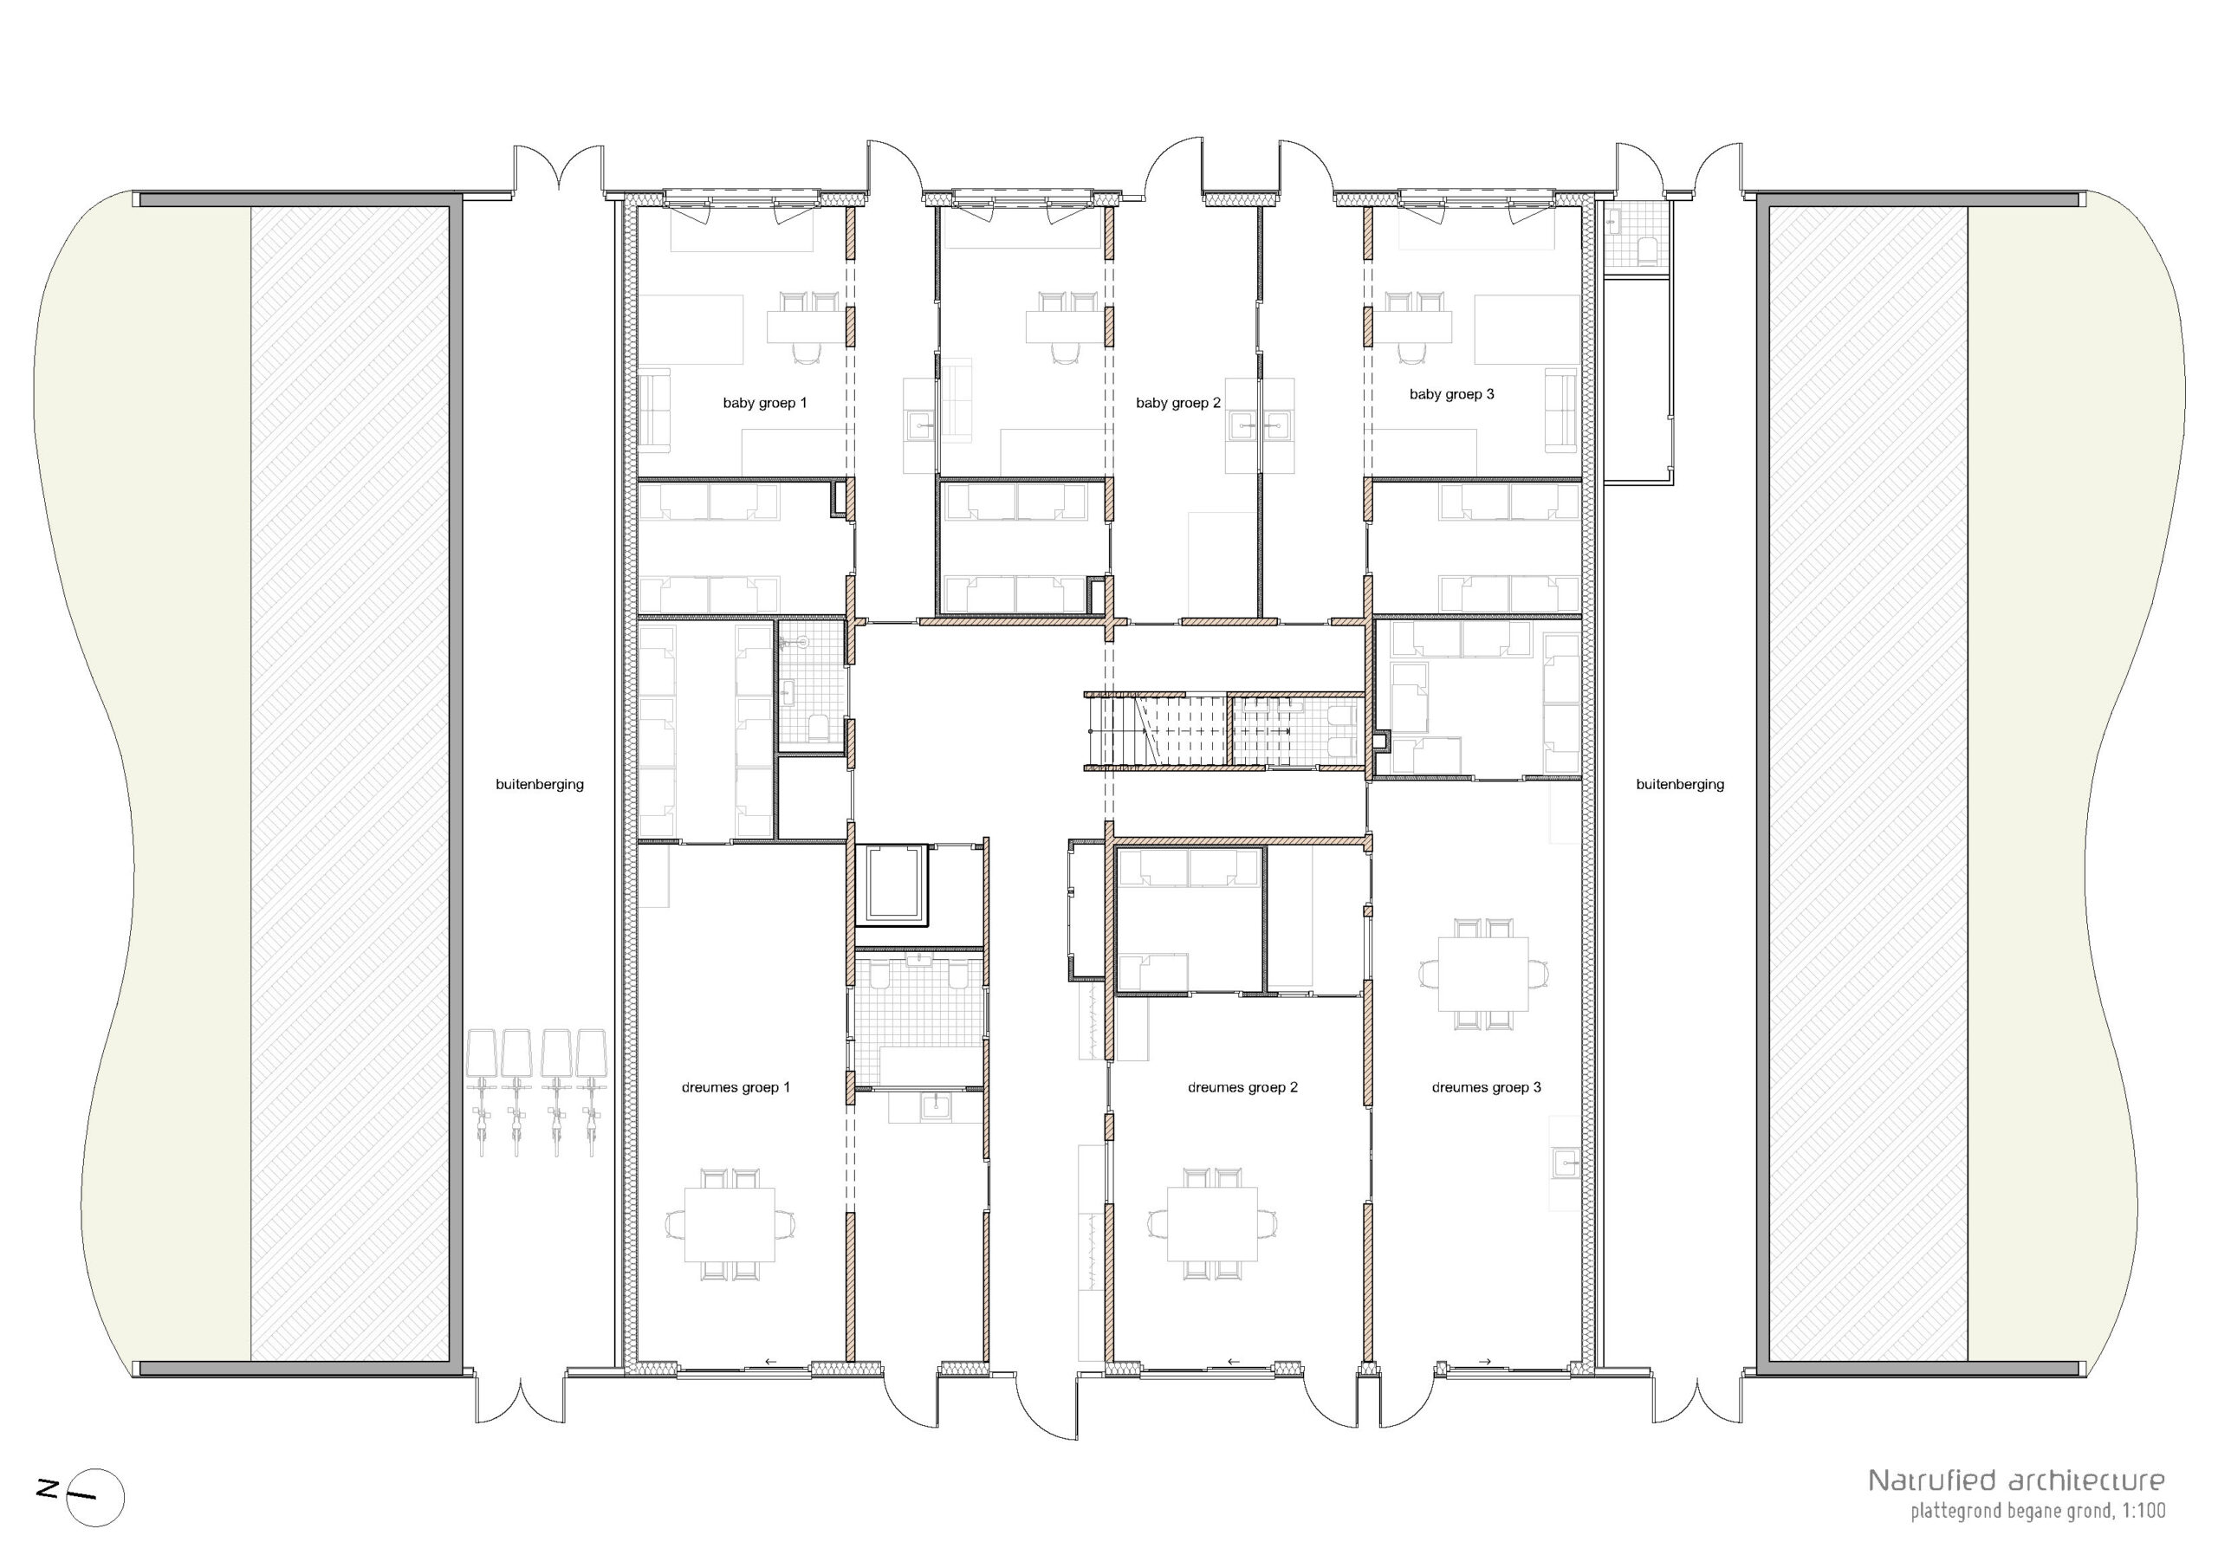
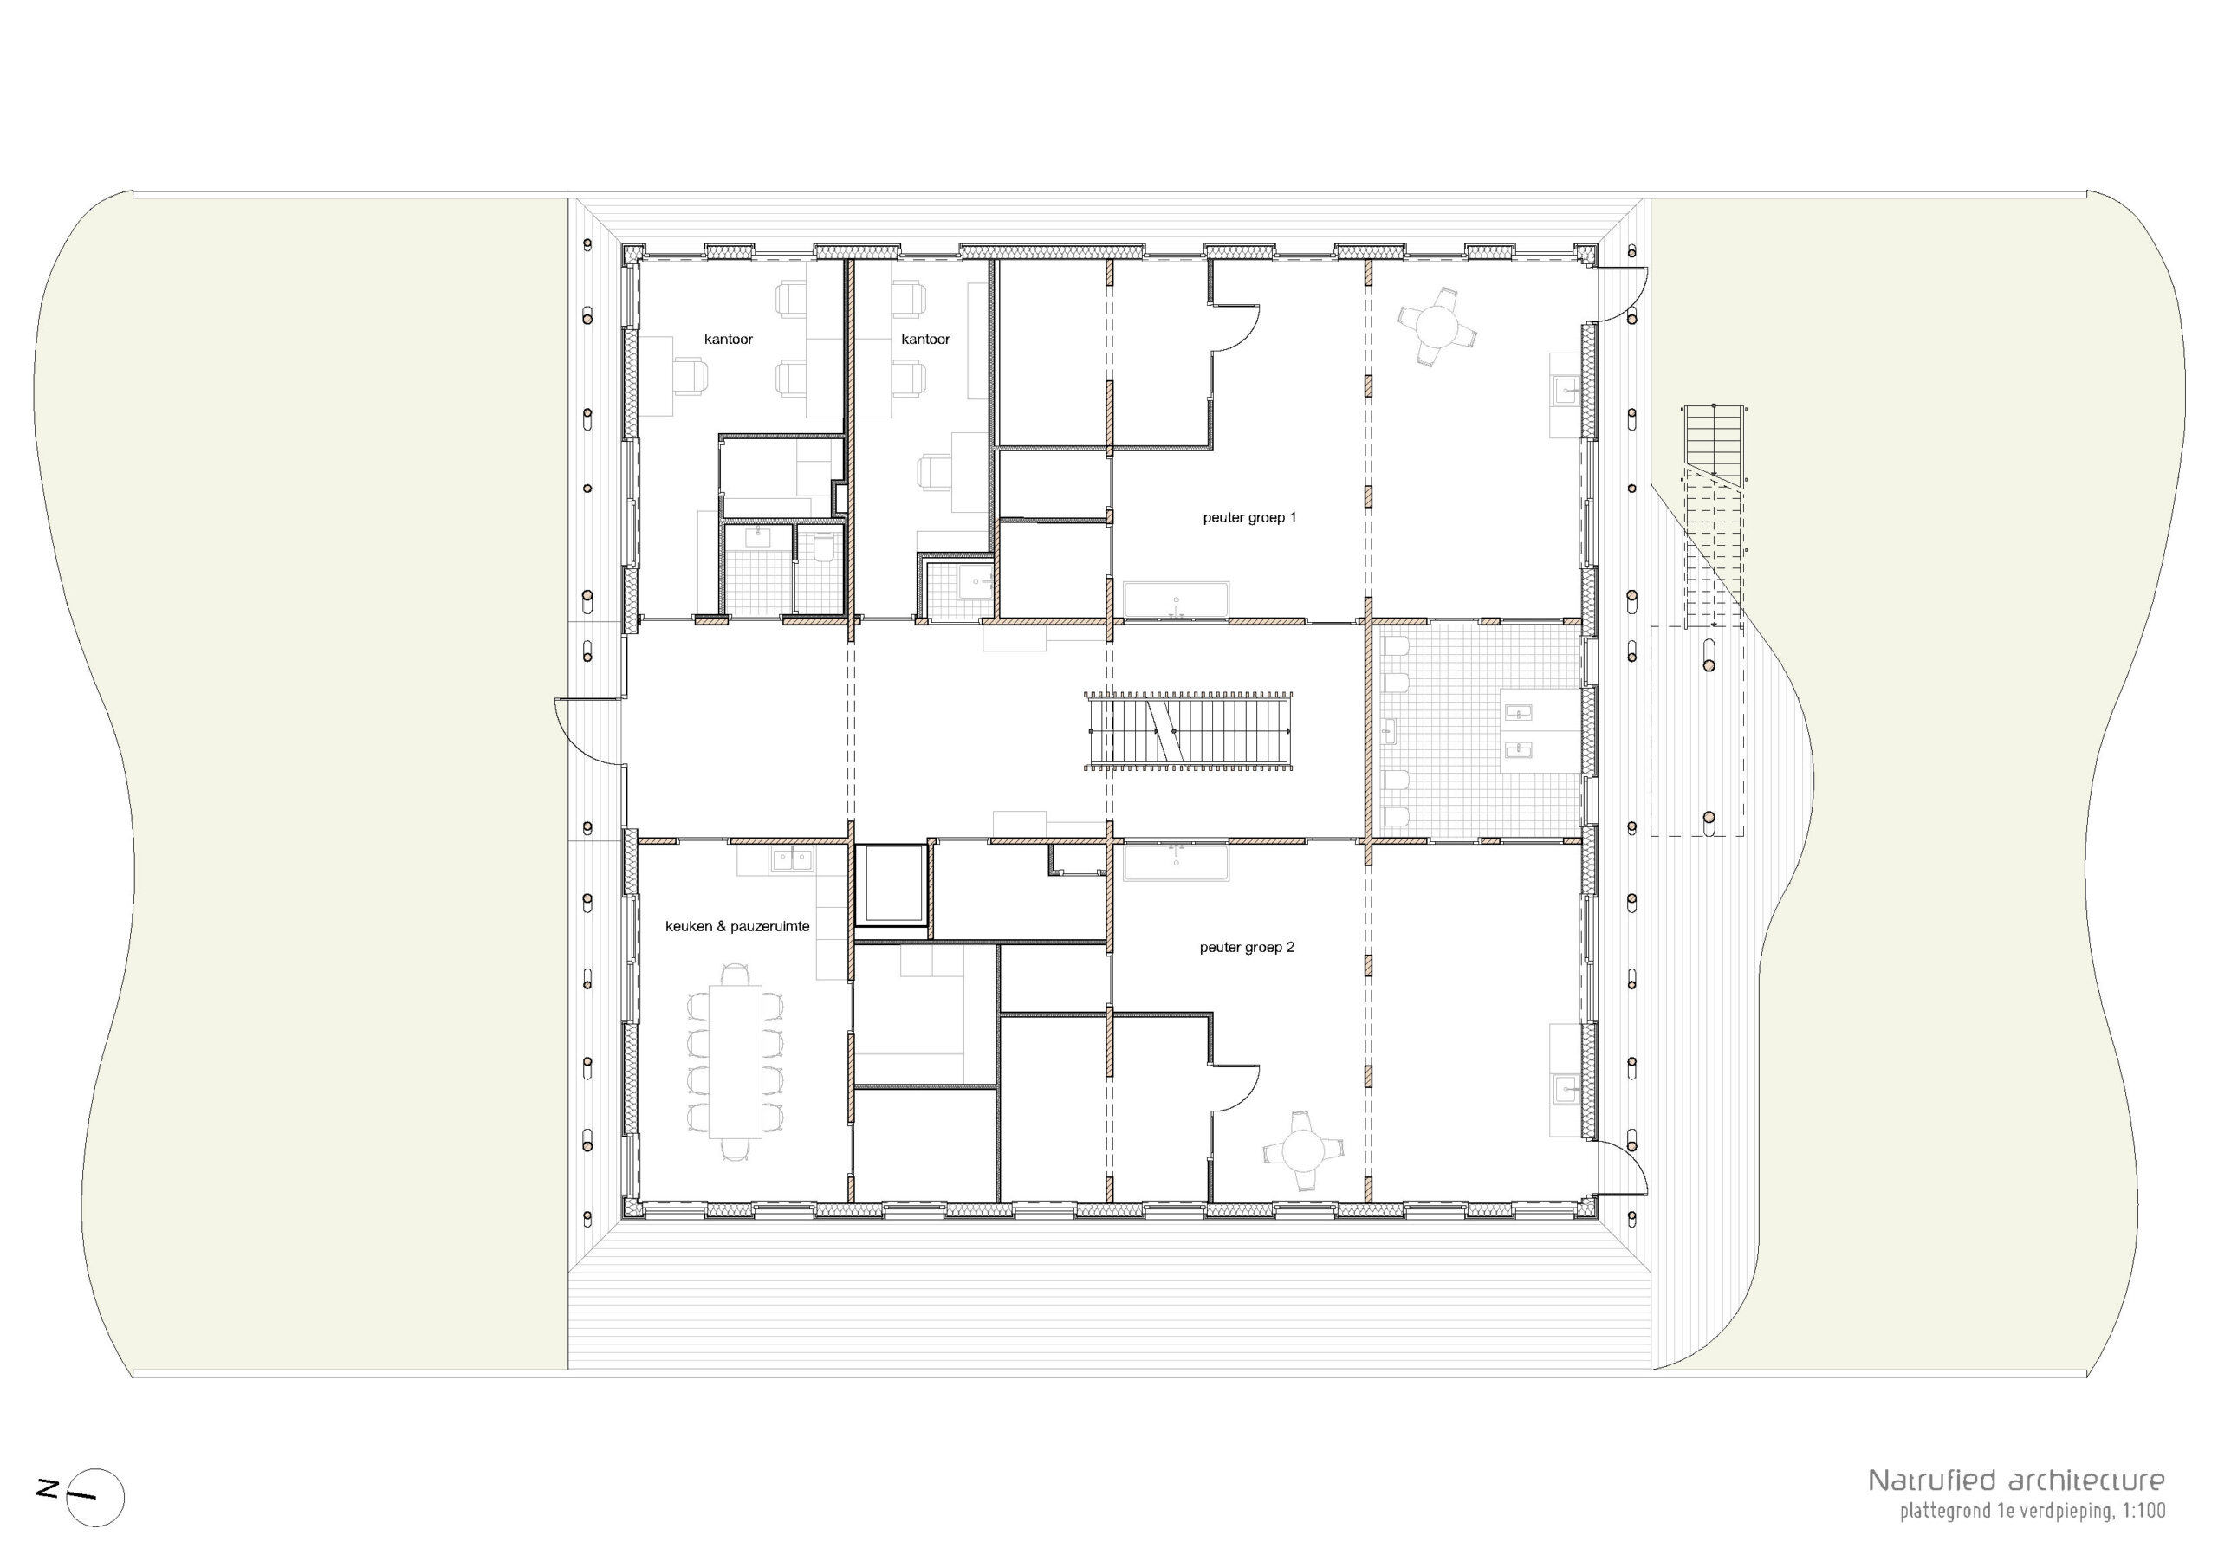
年齢に応じた空間構成も特徴の1つである。年少の子供たちは、公園へ直接アクセスできる地上階で、守られているような安心感を得ながら過ごすことができる。一方、年長の子供たちは上層階を探索することで、好奇心や冒険心を刺激される。
また、かさ上げされた地形を活用することで、上層階からも屋外へ直接アクセスできるようになっており、子供たちは周囲の美しい自然環境を存分に体験することができる。
Diagram
©︎ Marcel van der Burg
木質材料を活用した、持続可能で自然と調和する建築
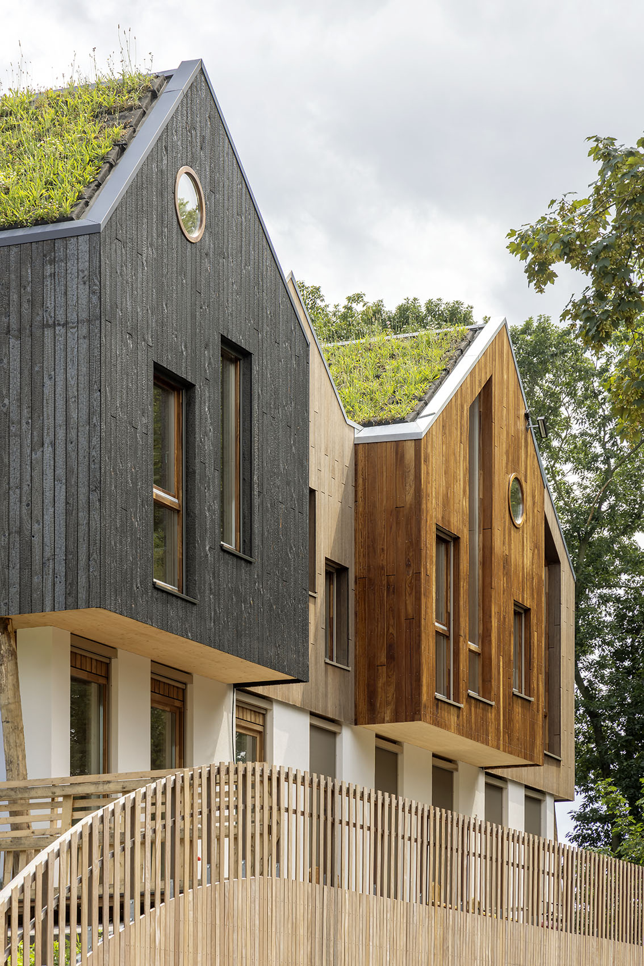
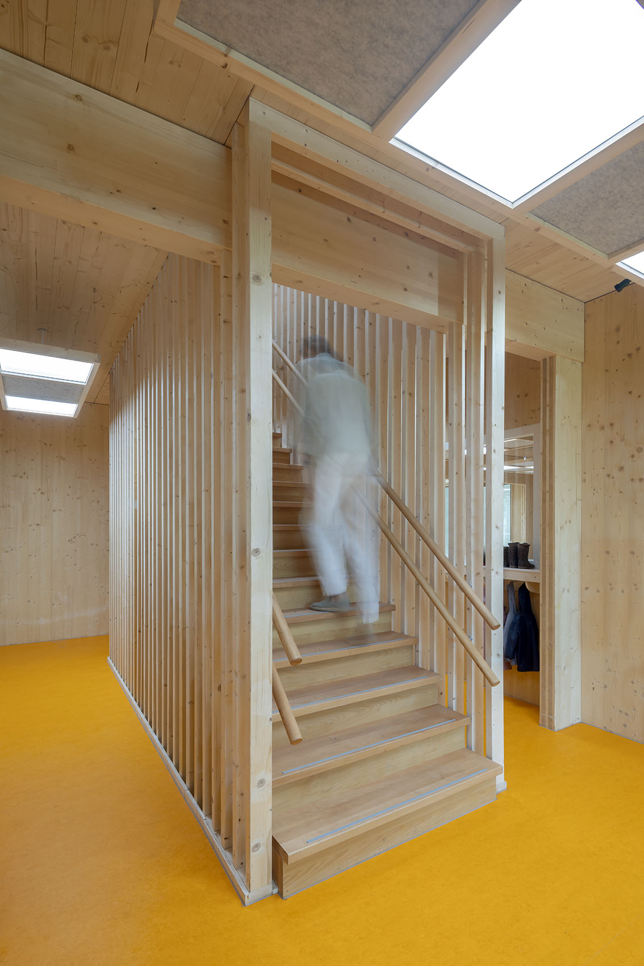
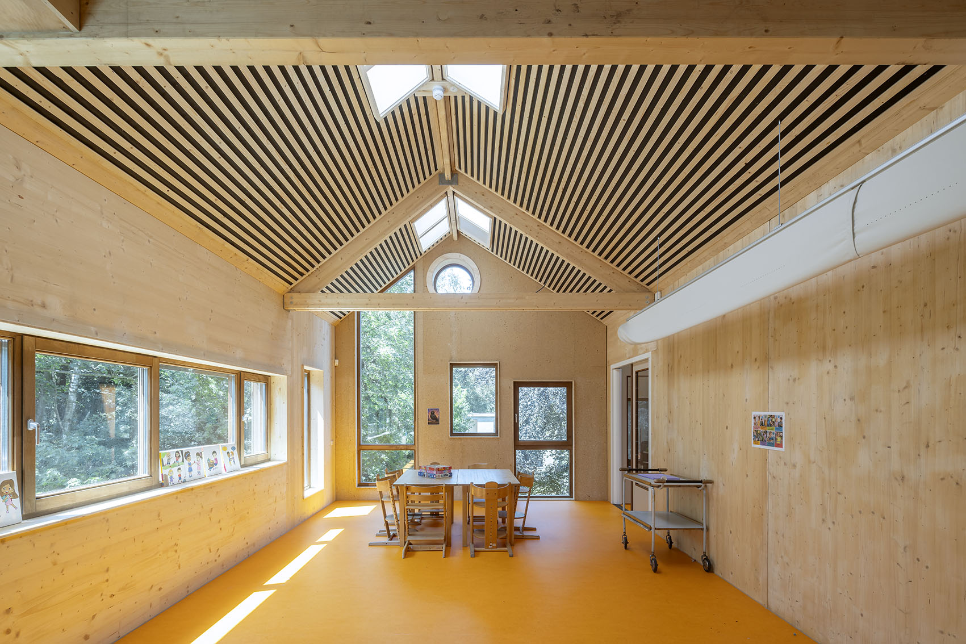
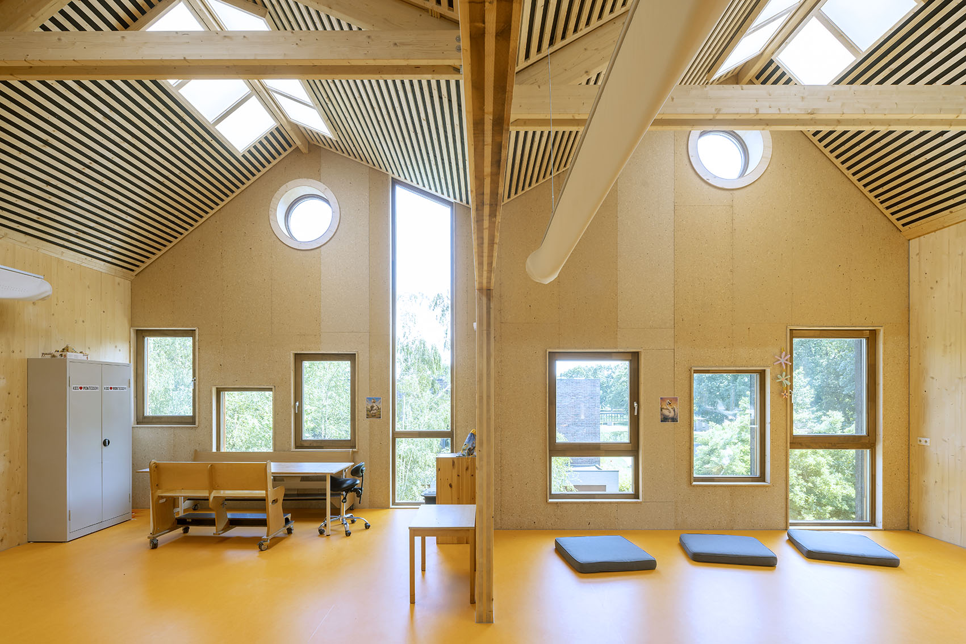
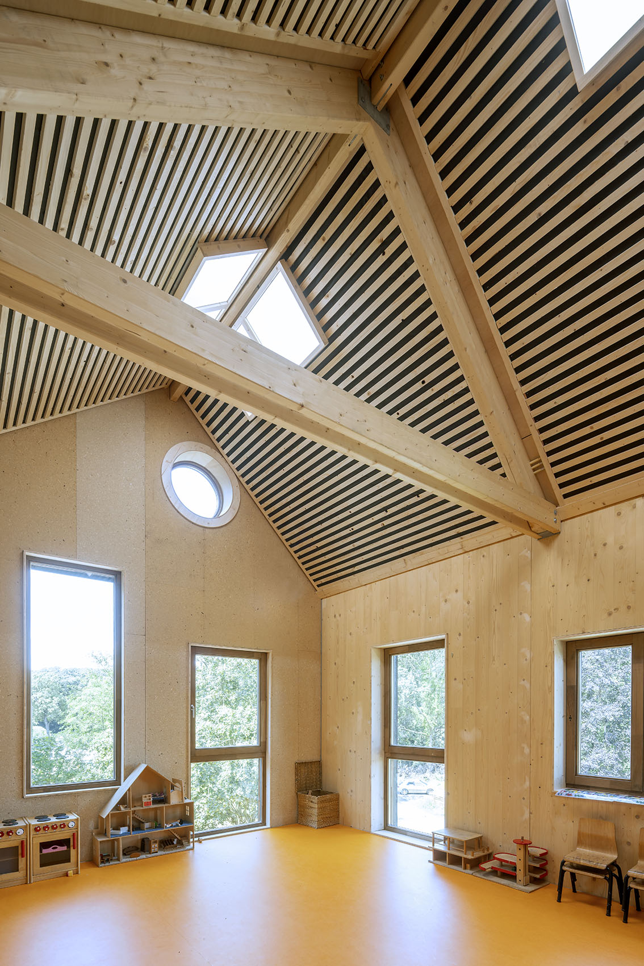
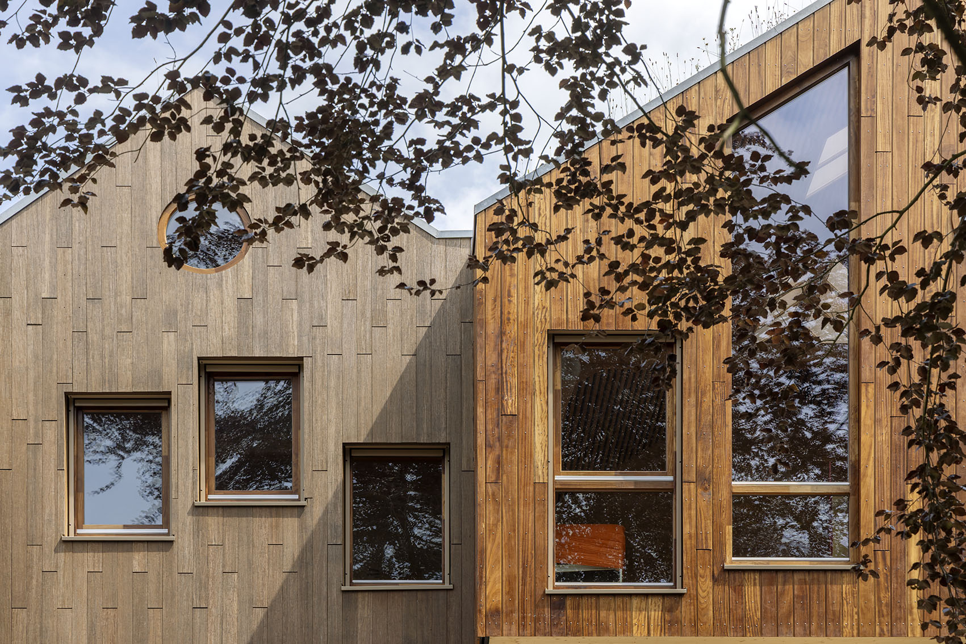
〈モーグリ・チャイルドケア・センター〉には、CLT(直交集成板)や木製中空床パネル(Lignatur)、さまざまな質感や色合いをもつ木製の外壁材など、持続可能なバイオベースの建材が採用されている。こうした木質材料の組み合わせは、建物に小規模な建築が集まったような、親しみやすい印象を与える。
また、これらの素材は建物の環境性能を高めるだけでなく、温かみのある落ち着いた空間を生み出し、子供たちの心身の健やかさを支えることにも寄与している。
©︎ Marcel van der Burg
©︎ Marcel van der Burg
既存の樹木と一体化した、子供たちの成長を育む環境
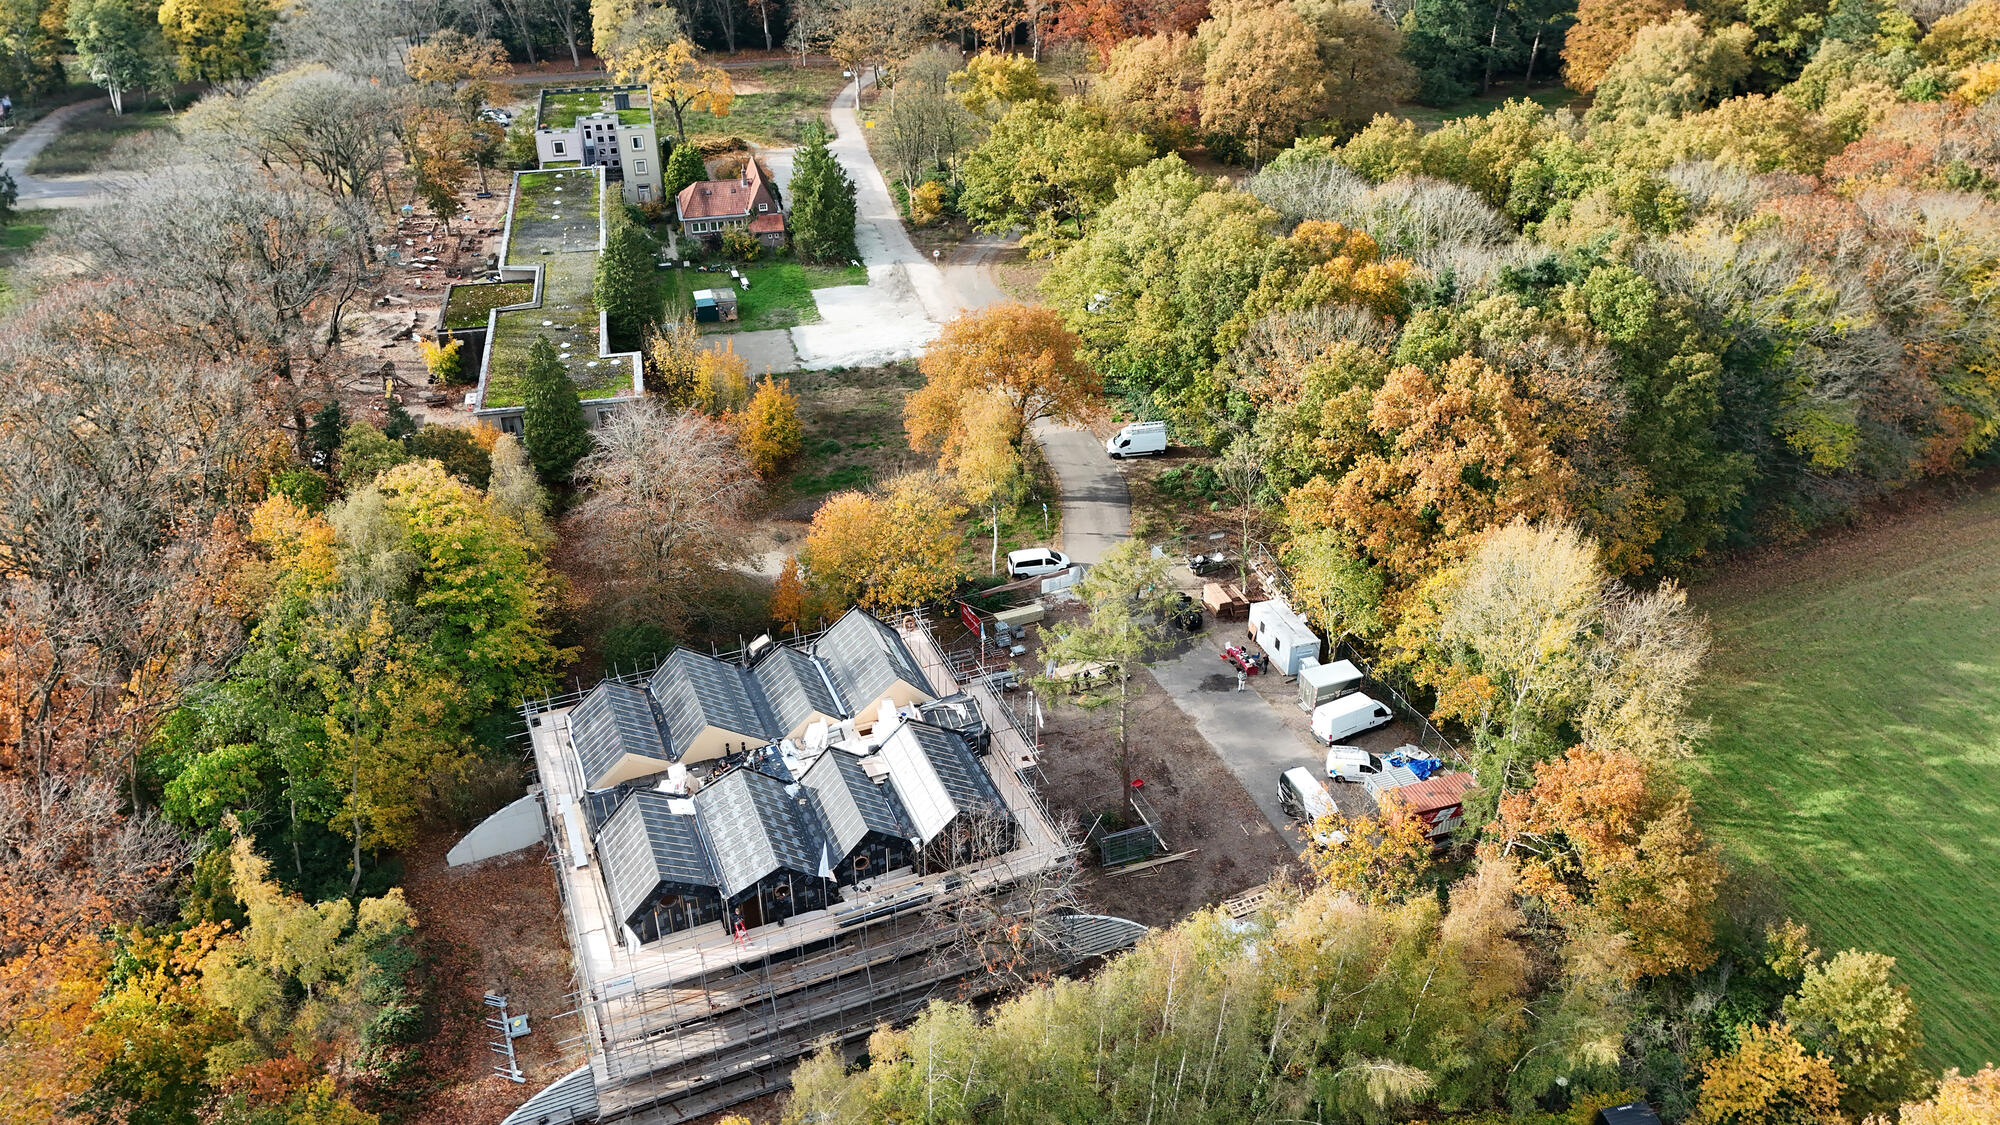
〈モーグリ・チャイルドケア・センター〉は、公園のような緑豊かな敷地に位置し、長い年月を経て成長した樹木や、多様な動植物に囲まれている。子供たちは、散歩やガーデニング、野生生物の観察といった活動を通じて、自然を探索することができる。
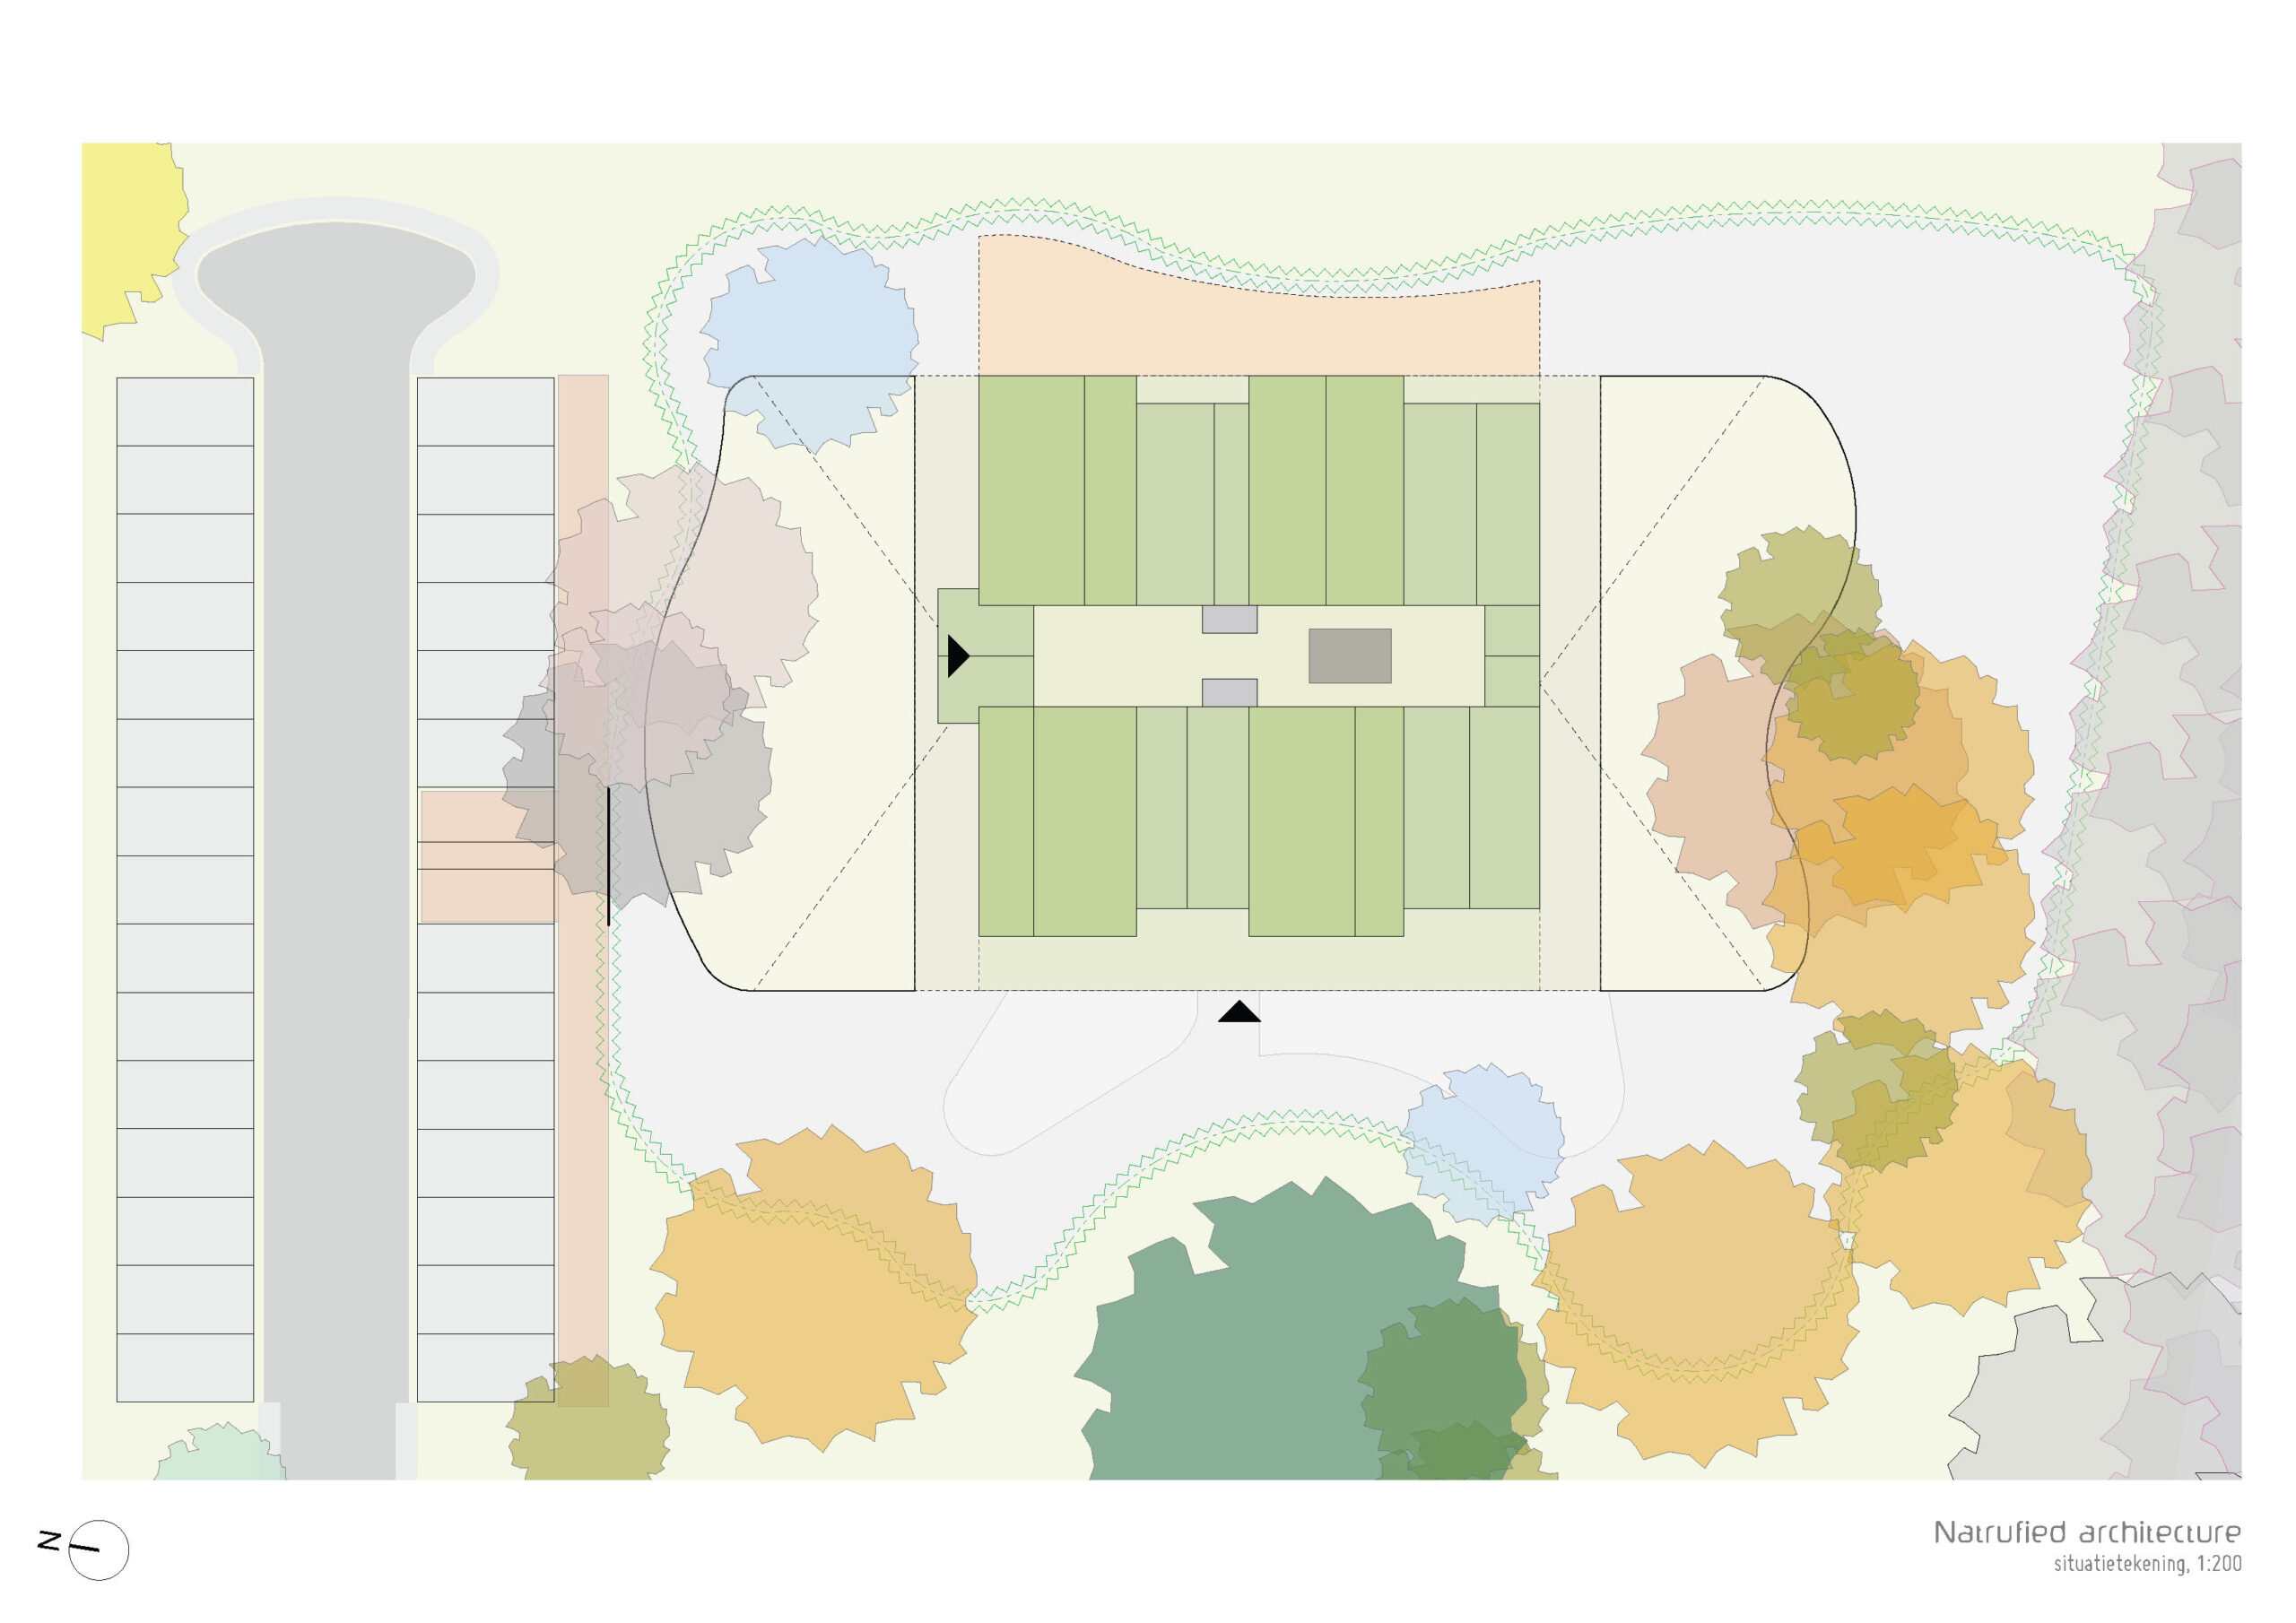
こうした自然環境は、子供1人1人の幸福と成長を中心に据えるモーグリの教育理念において、重要な役割を担っている。建物は既存の樹木を避けるように慎重に配置されており、周囲の景観と直接的なつながりを生み出している。
敷地内に生育する堂々とした銅葉のヨーロッパブナや美しいカラマツをはじめとする既存の樹木は、建築空間を体験するうえで欠かせない要素となっており、建物と景観、自然との結びつきをより強固なものとしている。
©︎ Marcel van der Burg
©︎ Marcel van der Burg
©︎ Marcel van der Burg
©︎ Marcel van der Burg
©︎ Marcel van der Burg
©︎ Marcel van der Burg
©︎ Marcel van der Burg
Site Plan
B1F Plan
1F Plan
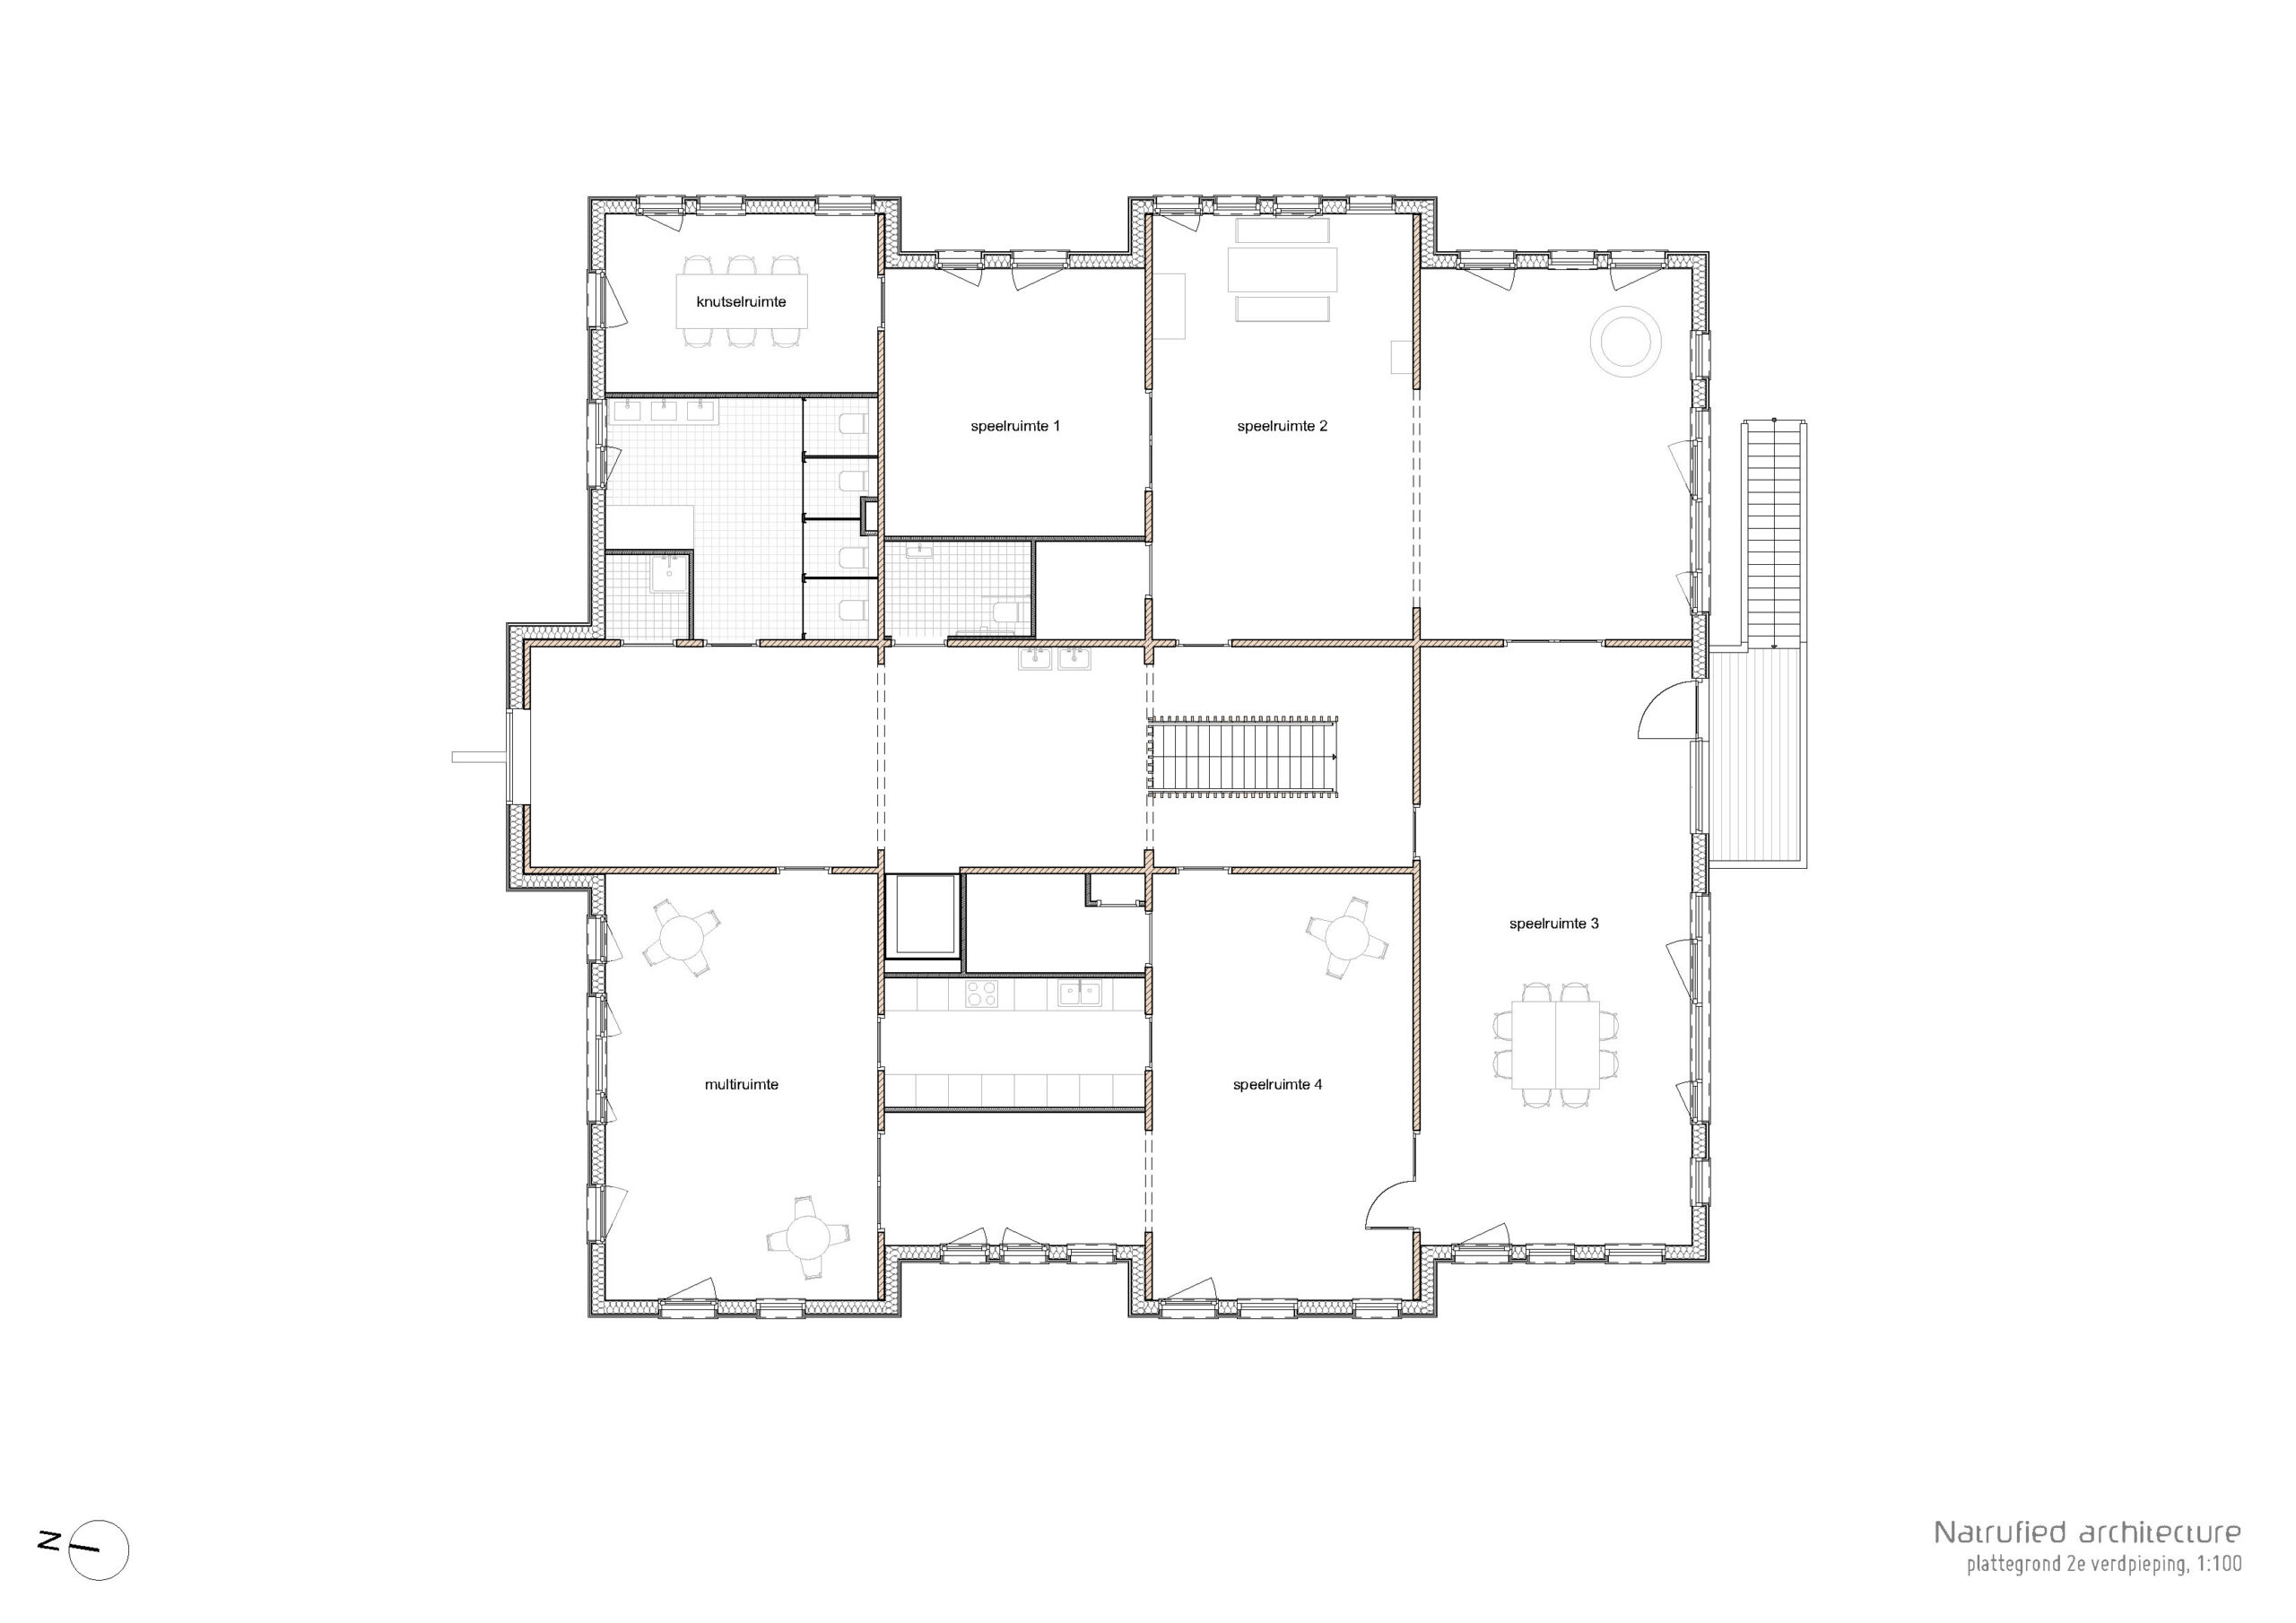
2F Plan
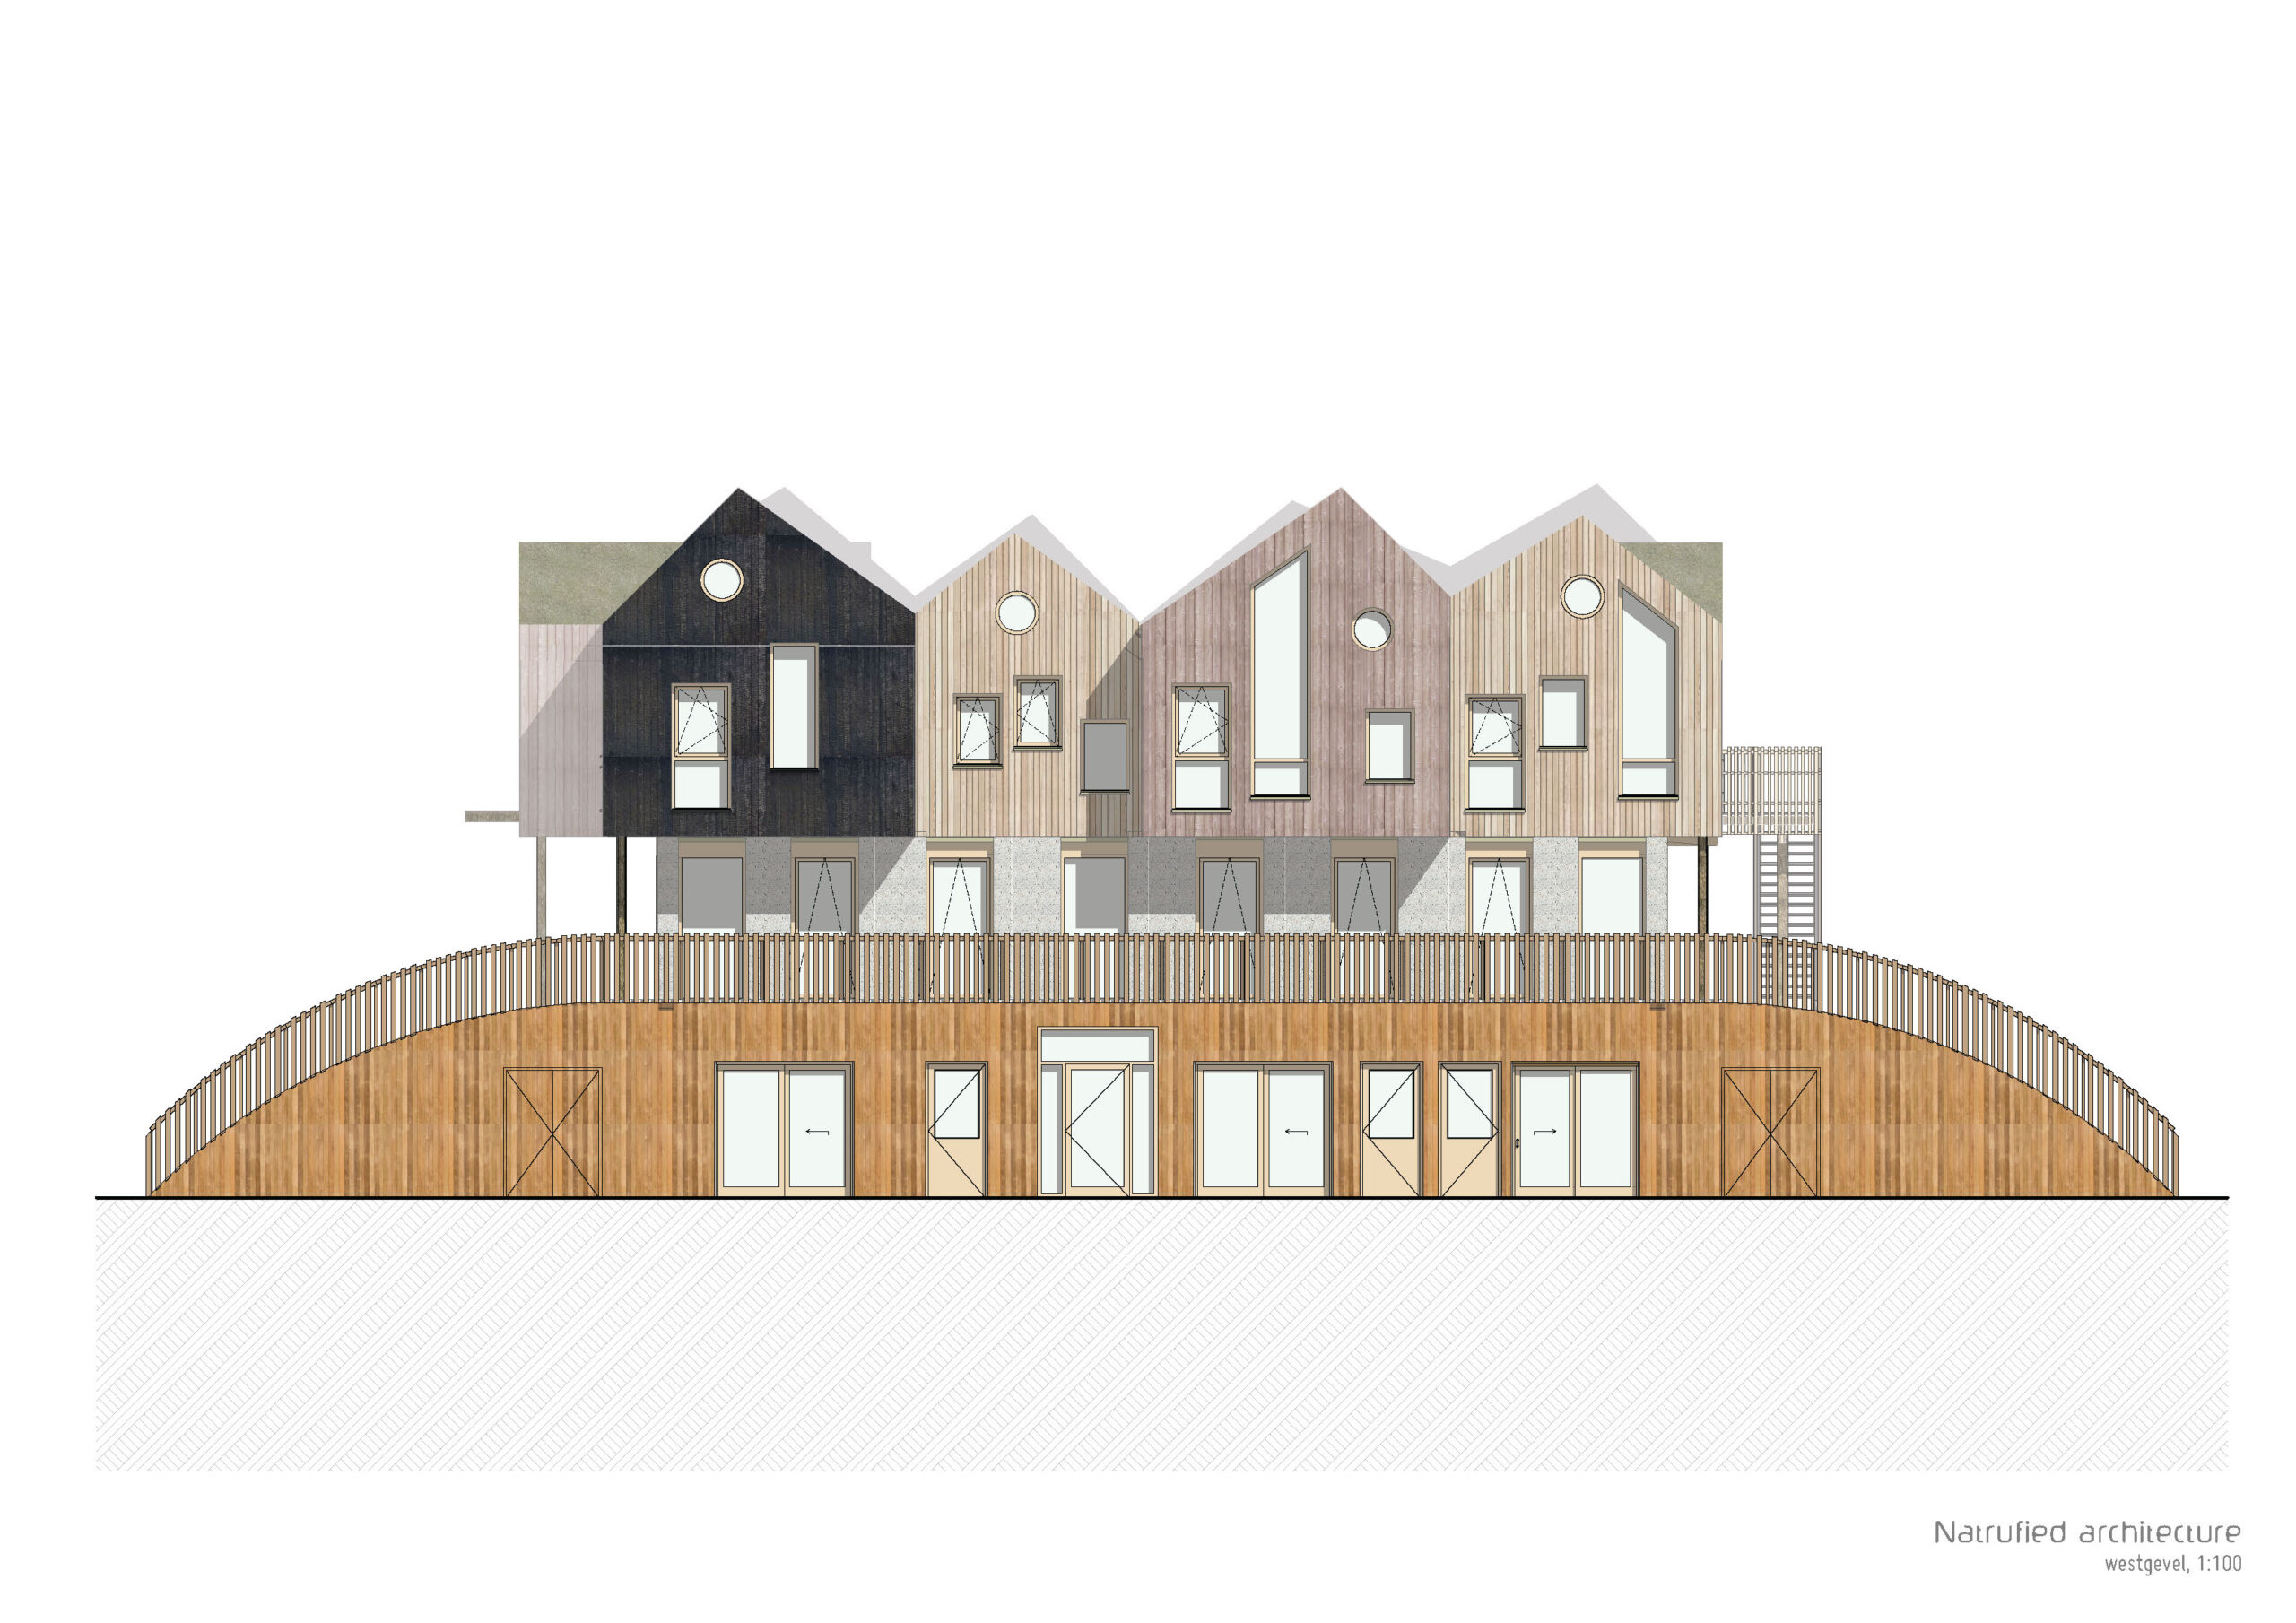
Elevation
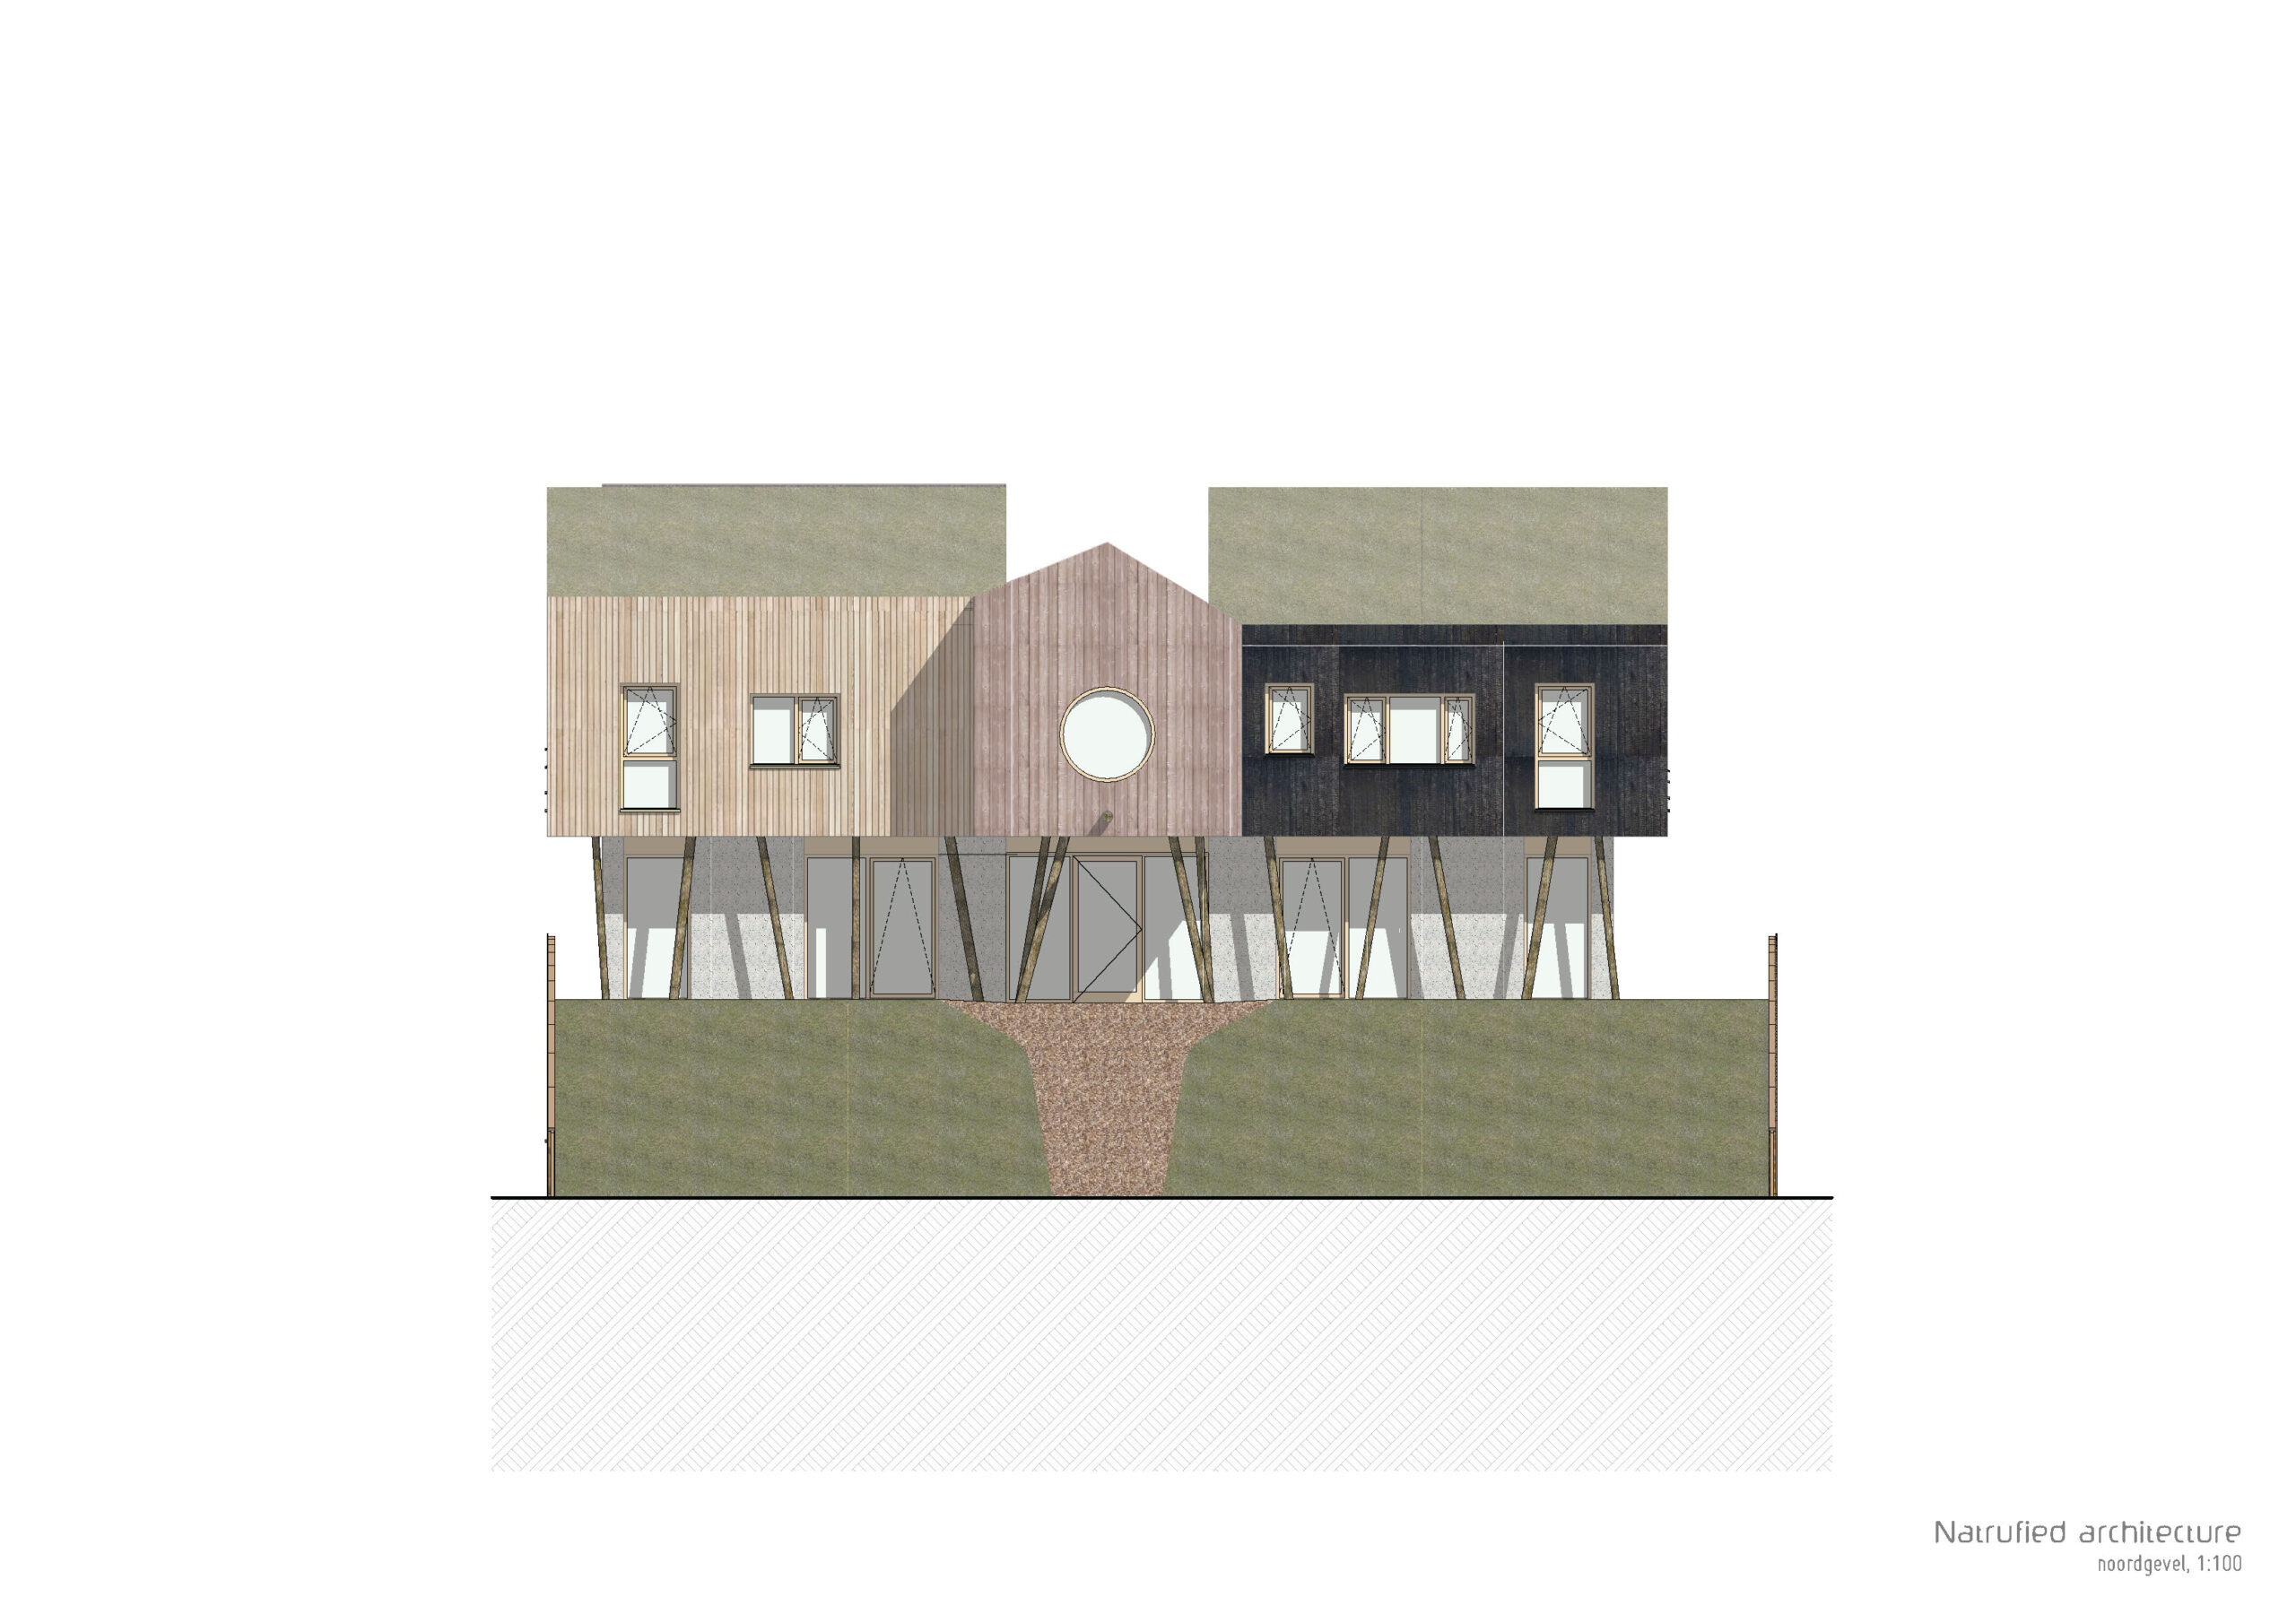
Elevation
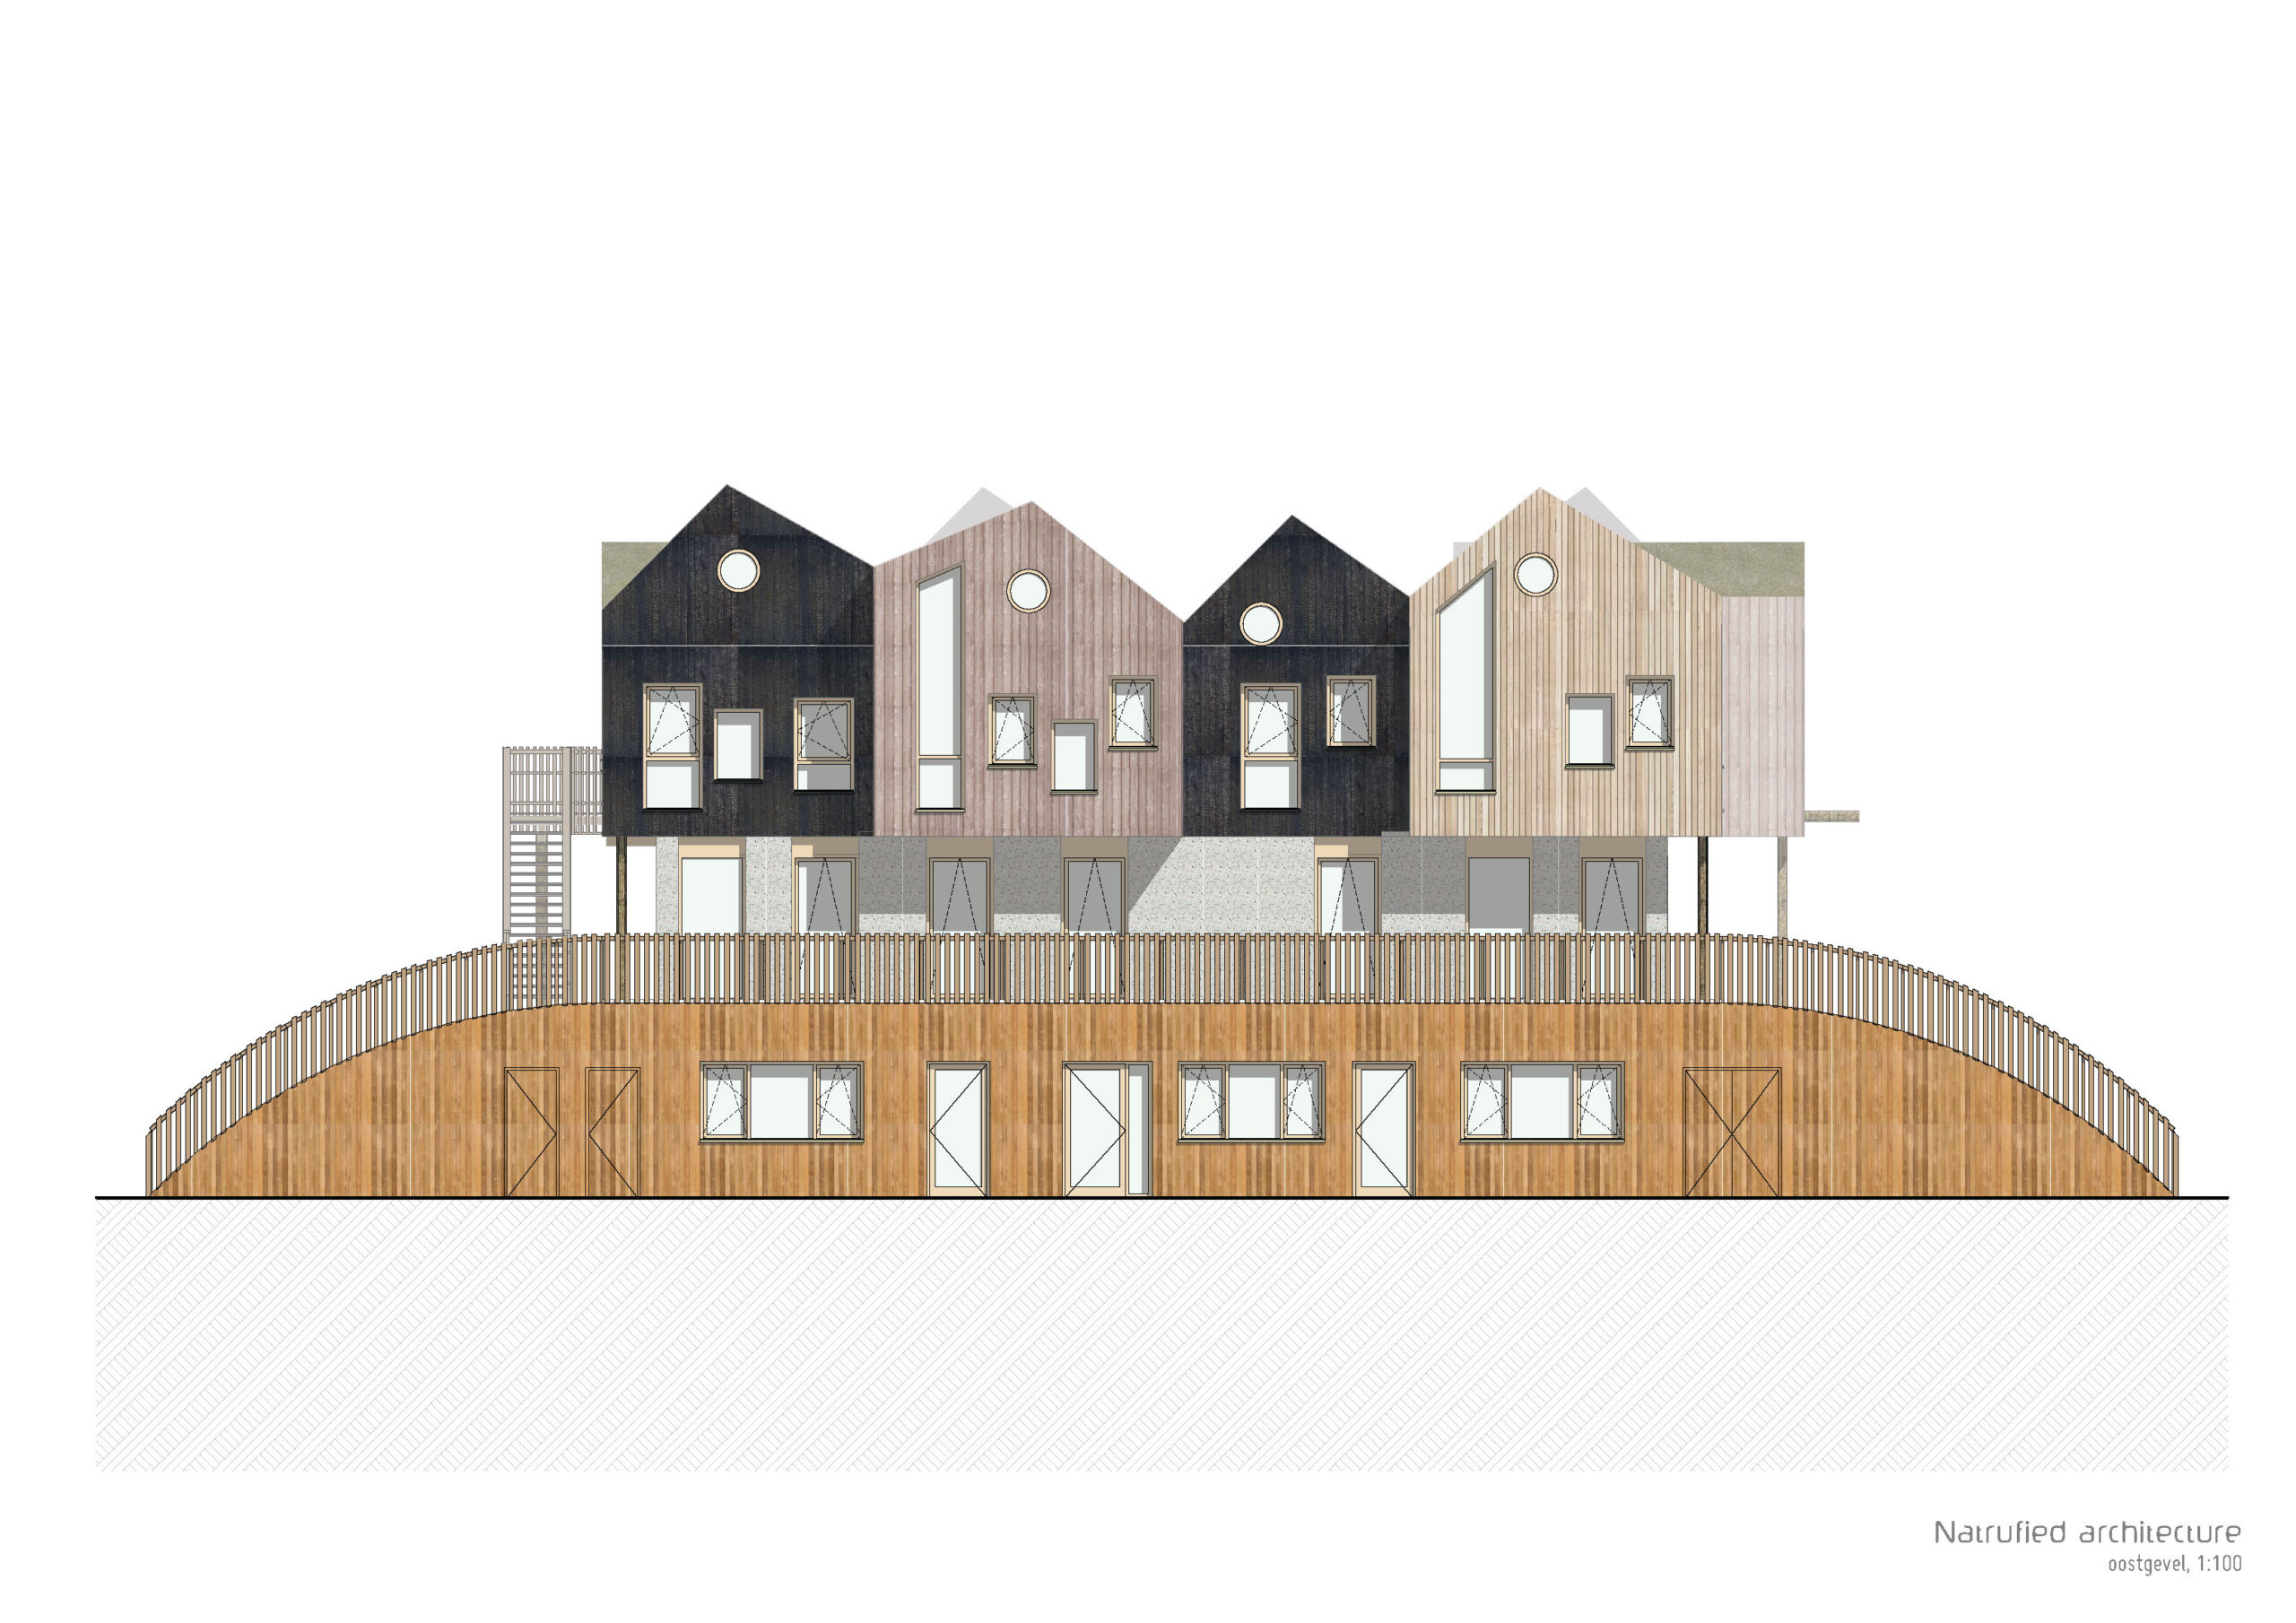
Elevation
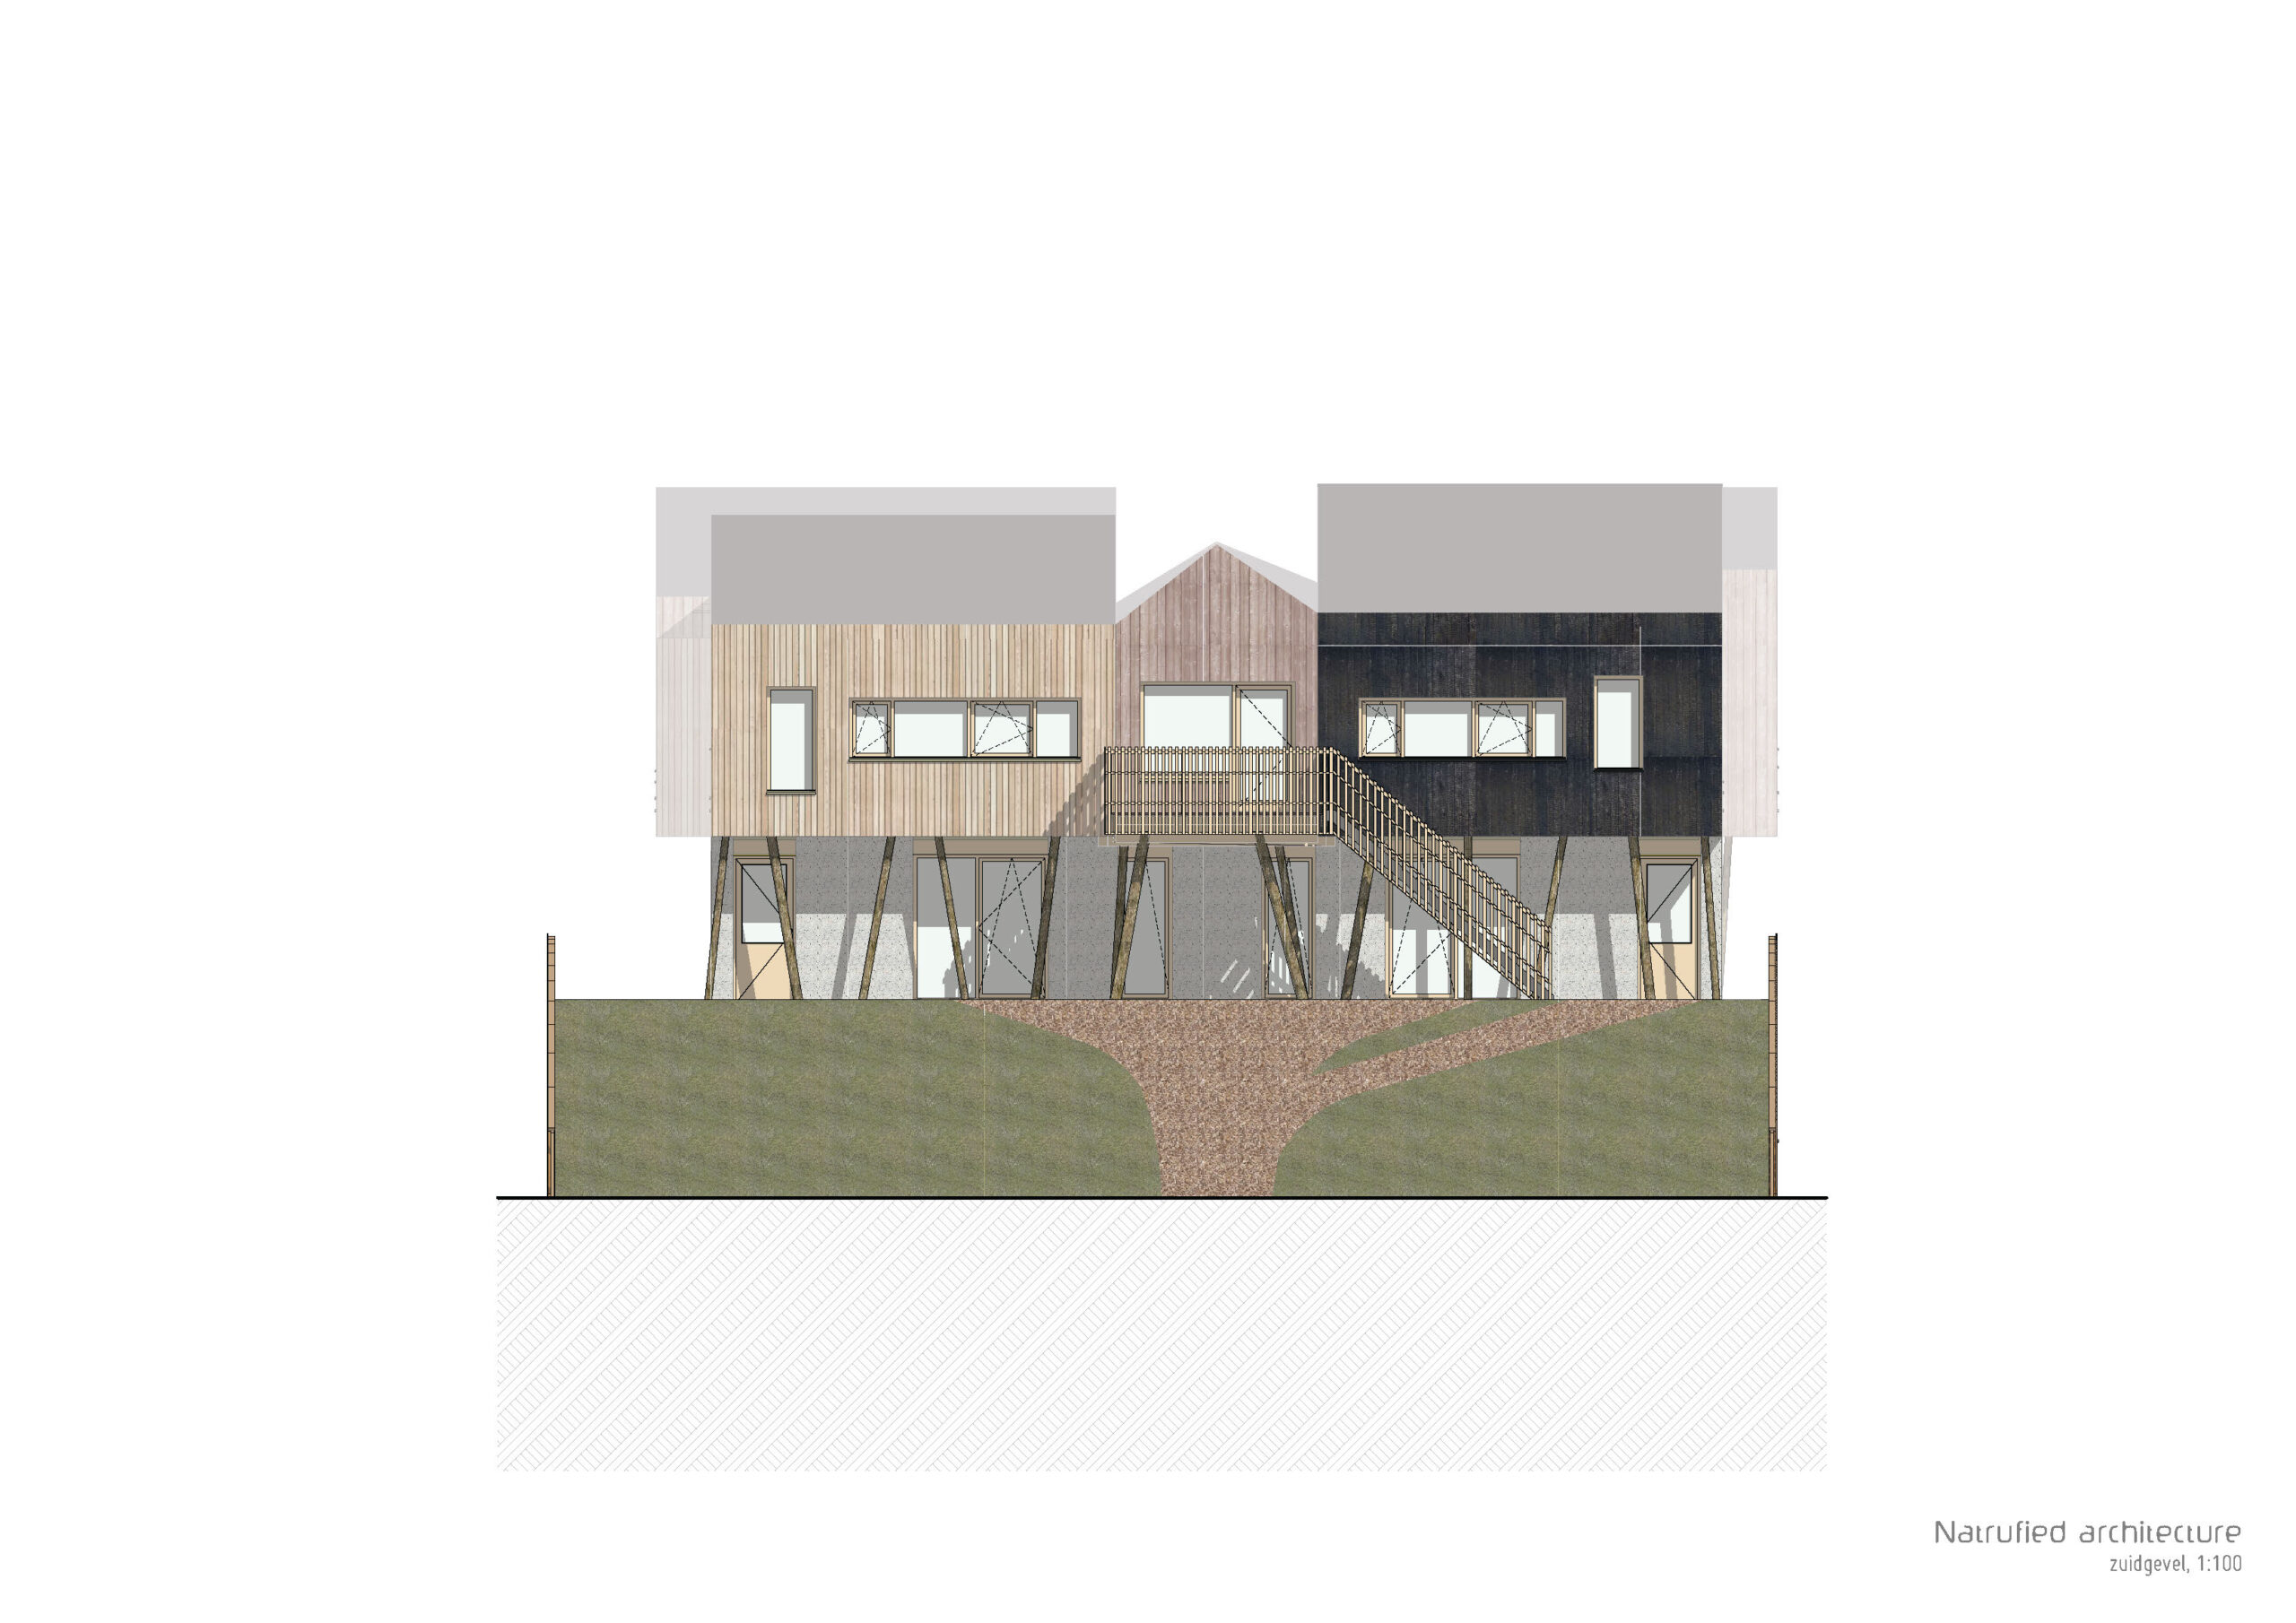
Elevation
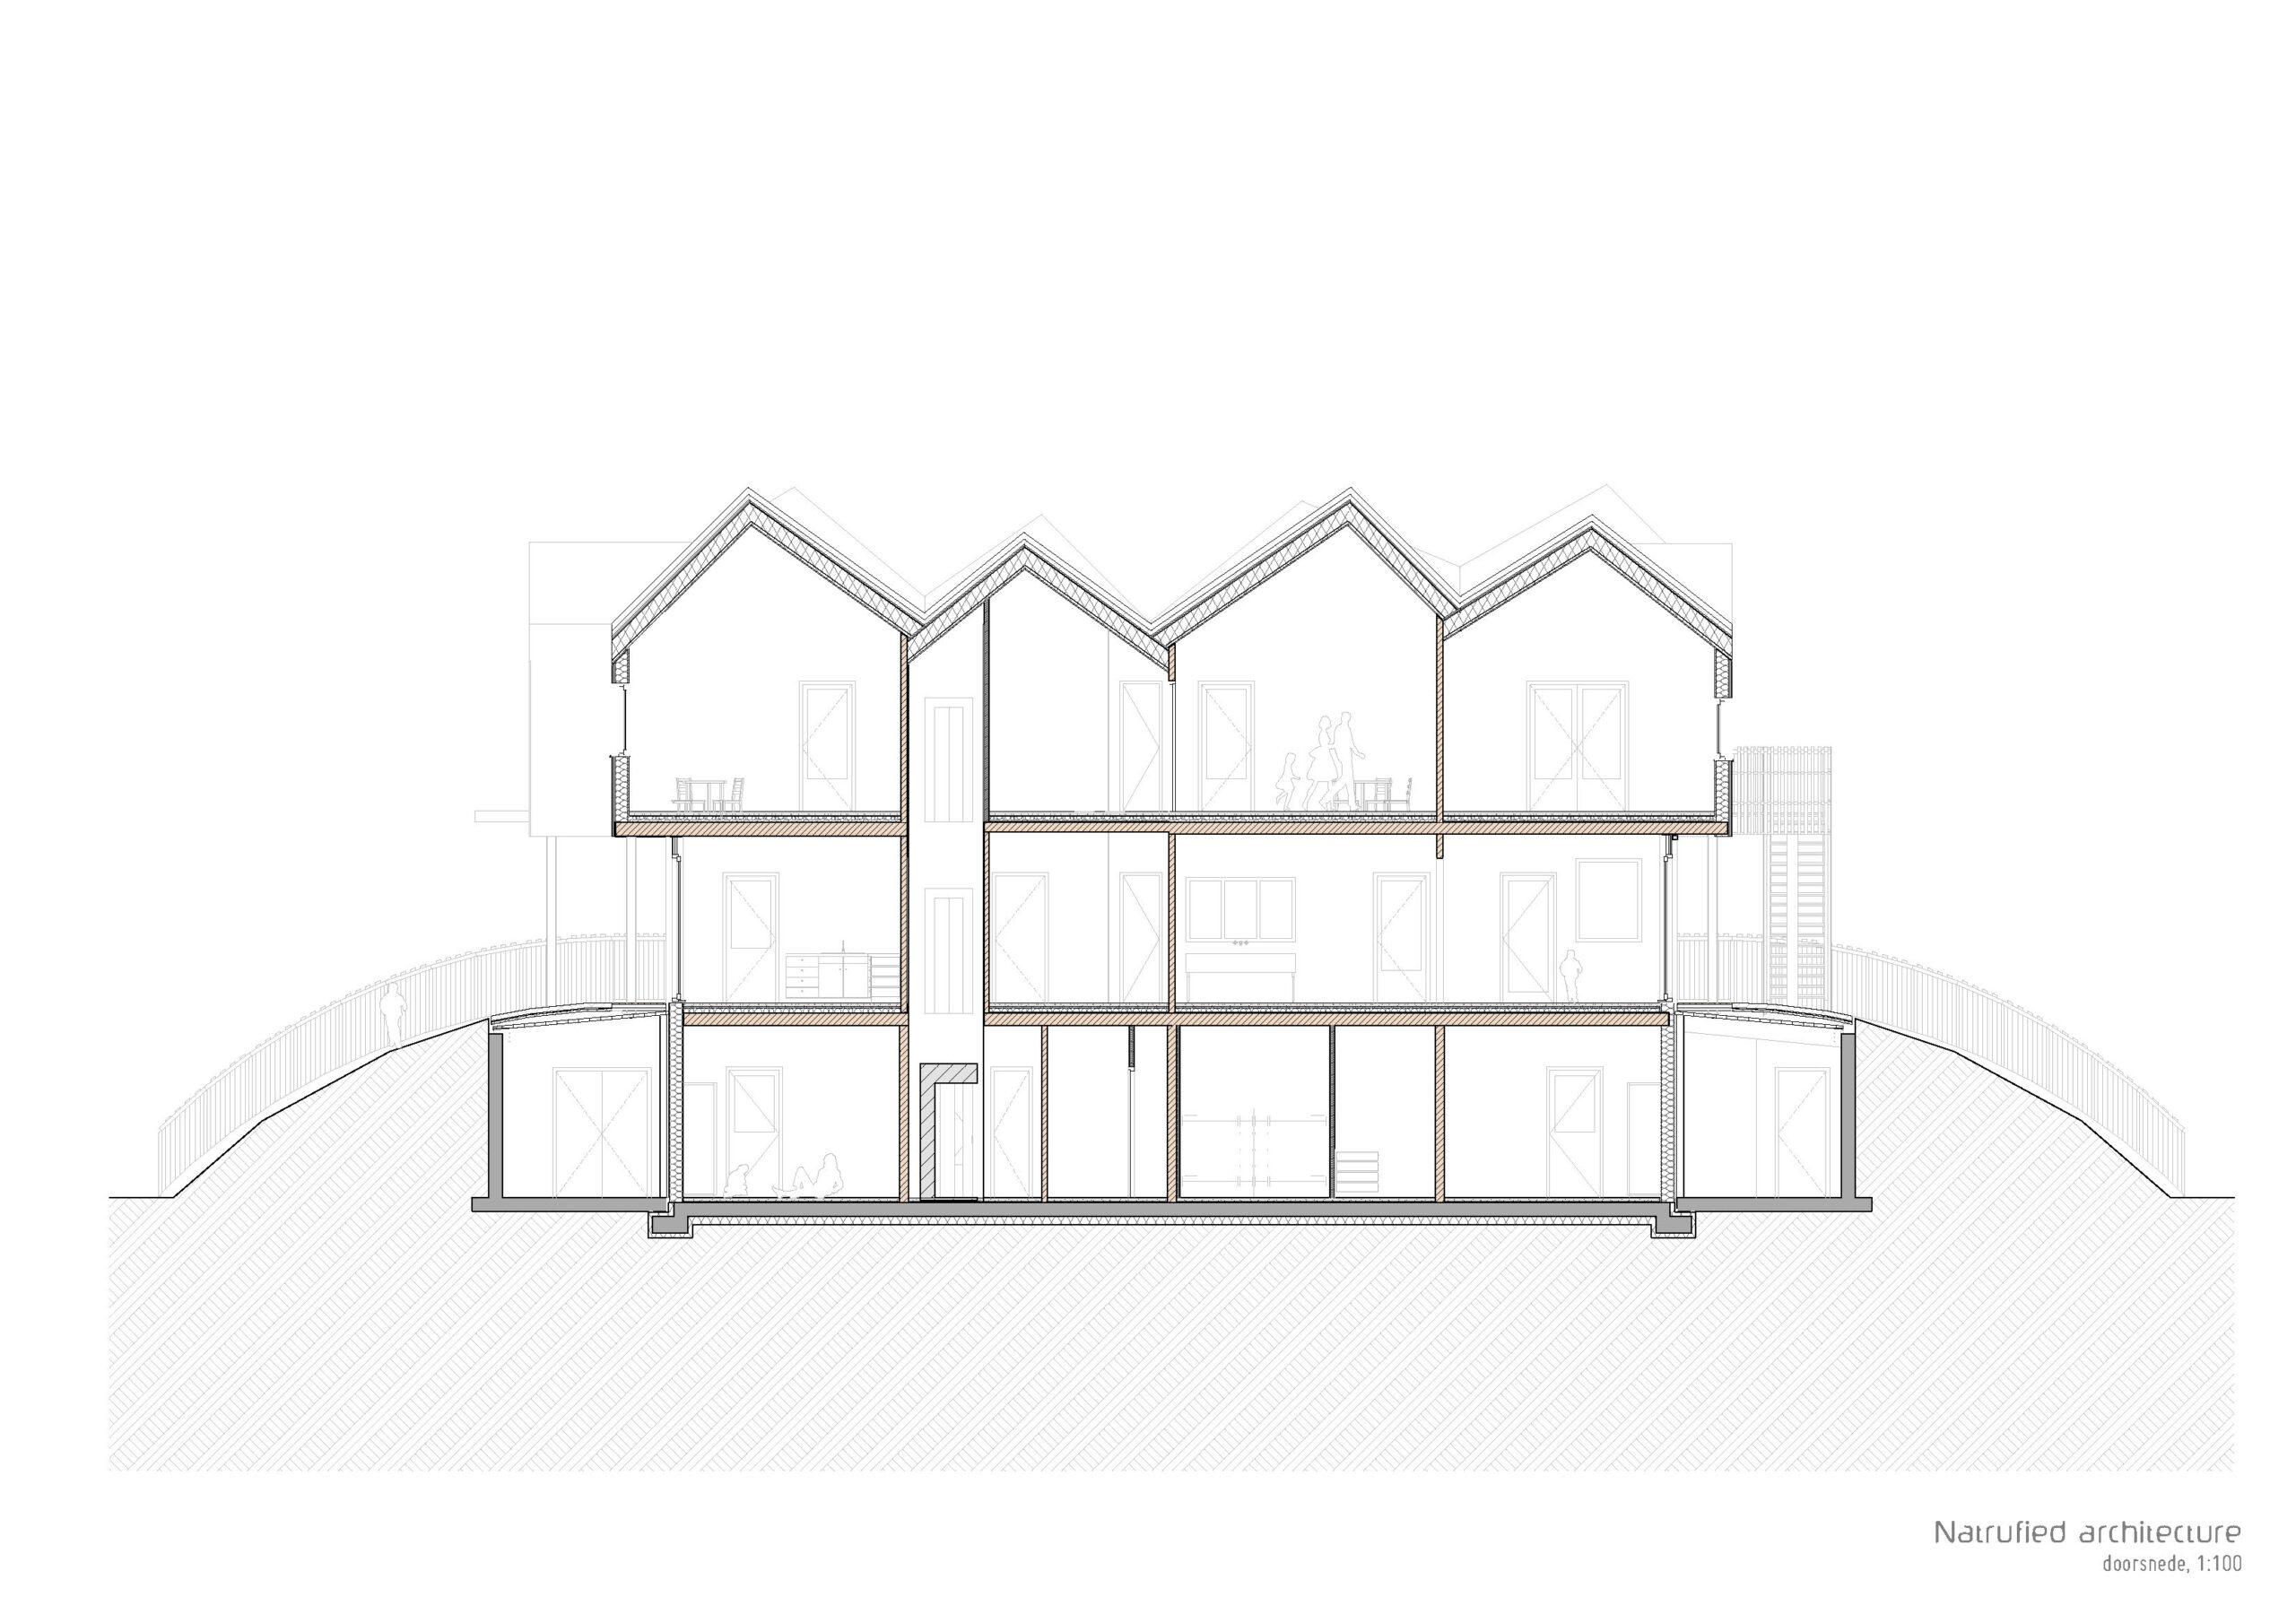
Section
以下、Natrufied architectureのリリース(英文)です。
CHILDCARE CENTRE MOWGLI, VUGHT
Project: Childcare centre Mowgli, Vught
Client: Kinderopvang Mowgli bvArchitect: Natrufied Architecture
Hoflaan 1
1861 CP Bergen
The Netherlands
T +3172-7436239
E info@natrufied.com
W www.natrufied.com
Design: Boris Zeisser en Anja Verdonk met Dinand Kruize, Andrea Nienoord, Michael Funke, Cassidy Munniks-Schultz.Address: Laan van zusters van JMJ 133, 5262LE Vught
Planning
Design: 2021-2024
Construction: 2025-2026Surface: 1550 m2
Copyright fotos: Marcel van der Burg
Visuals: Natrufied ArchitectureOthers involved
Structural engineer: Step Engineering
M&E advise: Laureco
Building physics advise: ZRi
Contractor: Versteegden Bouw
Wood: V&S houtskelet bouwen
CLT: Pfeifer group
Wood floor systems: Lignatur
Facade: Moso en BurnedWood
Mowgli Childcare Centre in Vught: A Playful Fusion of Nature and Architecture
In the heart of the wooded surroundings of Vught, a unique childcare centre has emerged: Mowgli Childcare Centre. The project combines playful architecture with a strong connection to nature, creating an inspiring environment for young children.
A Treehouse as Inspiration
The design of Mowgli Childcare Centre draws inspiration from the charm of treehouses and the undulating forms of the landscape. The building is organised across different levels that subtly merge with the terrain, naturally inviting children to play both indoors and outdoors. The youngest children find a sense of shelter and security on the ground floor, with direct access to the park, while older children can explore the upper levels, stimulating their curiosity and sense of adventure. Thanks to the raised landscape, children on the upper floors also have direct access to the outdoors, allowing them to fully experience the beautiful natural surroundings.
Sustainable and Nature-Inclusive Design
Mowgli Childcare Centre is built using sustainable, biobased materials, including cross-laminated timber (CLT), timber hollow-core floor elements (Lignatur), and timber façade cladding in a variety of textures and colours, giving the building a small-scale and approachable character. These materials not only enhance the building’s ecological value, but also contribute to a warm and calming atmosphere that supports the children’s well-being.
A Green Oasis for Growth and Development
Mowgli Childcare Centre is situated within a park-like setting, surrounded by mature trees and rich biodiversity. Children are encouraged to explore nature through activities such as walking, gardening and observing wildlife. This natural environment plays an essential role in Mowgli’s educational philosophy, placing the well-being and development of each child at its heart.
The building has been carefully positioned between the existing trees, creating a direct relationship with the surrounding landscape. A magnificent mature copper beech, a beautiful larch and other existing trees become an integral part of the architectural experience, strengthening the connection between building, landscape and nature.
Natrufied architecture 公式サイト