鹿児島を拠点とし建築を主軸に幅広く事業展開する企業IFOOが、JR九州の募集する九州DREAMSTATIONに”ぎわいパートナー”に認定され、霧島神宮駅前(えきぜん)界隈の活性化を目指すプロジェクト「光来(こうらい)」として民間主導で担う小さな街づくりの端緒となる駅舎と石蔵群の改修を行った。
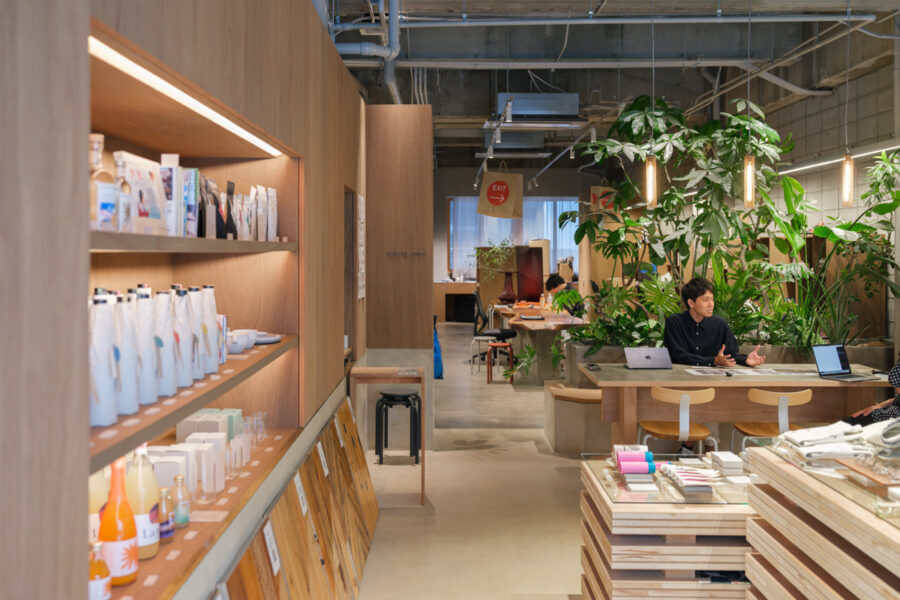
JR日豊本線霧島神宮駅は、1965年竣工のRC造・平屋建て駅舎と斜面上にあるホームにより構成される。待合・コンコース改修のほか、駅舎内の遊休スペースに県内や九州各地のプロダクト・食品を扱う物販飲食スペース、地域交流ワークショップスペースが併設され、IFOOが企画および運営を行っている。また改札等の駅務の一部を受託し、JR九州と共同で駅運営も実施するモデルケースとなる。建築は既存外観を残しながら、ベンチ/外縁を設えて駅の賑わいを持続的に街へ透けさせた。内部は霧島界隈が古来より育んだ巨木や巨石という量塊が生む古代性と、街の産業として培われた製材技術がもつ現代性が交錯する場とし、神宮の森の森厳を感じる集いの新たな原風景となる空間を目指した。
御神柱を含む一般流通しない大径木は、鹿児島大学の協力を得て同大農学部附属高隈演習林より新たに伐採した。近年、需要低下により適切な伐採時期を過ぎて大径木となった木々の活用研究の一環である。研究では伐採前に3Dスキャンを行い、事前に選木と3Dソフト上での活用方法の検討後に伐採手配を行うことができるプラットフォーム形成を視野に入れる。その後、最大クラスの帯ノコをもった霧島市内の製材所にて、伐採した大径丸太を設計者も立ち会い製材し、ミリ単位の高い技術を駆使したさまざまな製材柱が空間に独特の緊張感と大らかさをもたせている。
来訪者は繊細な天井木架構と大樹のような柱が林立する合間を縫い、神宮の森と人の営み、静けさと賑わいとが共存し享受される場として、駅前界隈の人々と共に訪れた人々にとって、心と記憶の奥深くに刻まれる風景となればと考えた。
同時に駅の徒歩圏が旅の目的地となることを念頭に,駅近の石蔵エリアも一体的に手掛けた。改修された大正時代の石蔵は石肌に富むギャラリーとカフェとし、線路との近接性を生かした半屋外である下屋を鉄道の臨場感あるラウンジとしている。合わせて、地元スギ材の未利用小径木を丸太組したサウナ棟を新設した。今後も食寝分離による宿泊所や空き家改修などの構想も続く。風土を横断し駅舎を再解釈することが、徒歩圏エリアを静かながら連鎖的に変える力となる。この計画が各地の駅周辺再生へ続く1歩となればと願っている。
(川口琢磨)
IFOO, a Kagoshima-based company with a wide range of business operations centered on architecture, was certified as a “Vibrancy Partner” for JR Kyushu’s Kyushu DREAMSTATION initiative. As part of the “Corai” project—which aims to revitalize the area in front of Kirishima Jingu Station—the company renovated the station building and a cluster of stone warehouses, marking the beginning of a privately-led, small-scale town-building effort.
JR Nippo Main Line’s Kirishima Jingu Station consists of a single-story reinforced concrete station building completed in 1965 and a platform situated on a slope. In addition to renovating the waiting area and concourse, retail and dining spaces featuring products and foods from within the prefecture and across Kyushu, as well as a community workshop space, were established in underutilized areas of the station building; IFOO is responsible for planning and operations. Furthermore, the project serves as a model case where IFOO has been entrusted with some station operations—such as ticket checking—and jointly manages the station with JR Kyushu. The architectural design preserves the existing exterior while incorporating benches and an outer perimeter to project the station’s vibrancy into the surrounding town sustainably. The interior aims to create a space where the ancient atmosphere—born from the massive trees and boulders that have long been a part of the Kirishima region—intersects with the modernity of lumber-processing techniques cultivated as a local industry, thereby establishing a new, primal landscape for gatherings that evokes the solemnity of the Jingu Forest.
Large-diameter timber—including the sacred pillars—which is not available on the open market, was newly harvested from the Takakuma Experimental Forest, affiliated with the Faculty of Agriculture at Kagoshima University, with the university’s cooperation. This initiative is part of ongoing research into the utilization of trees that have grown to large diameters after the optimal harvesting period due to declining demand in recent years. The research involves conducting 3D scans before felling to establish a platform for tree selection and planning utilization methods using 3D software before arranging the harvest. Subsequently, the harvested large-diameter logs were milled at a sawmill in Kirishima City equipped with one of the largest band saws in the region, with the designer present throughout the process. The various milled columns, crafted with precision down to the millimeter, lend the space a unique sense of tension and expansiveness.
We envisioned that visitors, weaving their way through the delicate wooden ceiling framework and the forest of tree-like columns, would experience a space where the forest of the Shrine, human activity, tranquility, and liveliness coexist and are enjoyed—a landscape that would be deeply etched into the hearts and memories of both residents and visitors alike.
At the same time, to make the area within walking distance of the station a destination in its own right, we also undertook an integrated renovation of the nearby stone warehouse district. The renovated Taisho-era stone warehouses have been transformed into a gallery and café featuring exposed stone walls, while the semi-outdoor eaves—which take advantage of their proximity to the tracks—serve as a lounge offering an immersive railway experience. In addition, we built a new sauna using small, unused local cedar logs arranged in a log cabin style. We plan to continue developing concepts such as lodging facilities that separate dining and sleeping areas, as well as renovating vacant homes. Reinterpreting the station building in a way that transcends local traditions can quietly yet progressively transform the entire walkable area. We hope this project will serve as a first step toward revitalizing station areas across the country.
(Takuma Kawaguchi)
【霧島神宮駅前プロジェクト光来 JR日豊本線霧島神宮駅/石蔵ギャラリー群 改修】
所在地:鹿児島県霧島市霧島大窪465、418-3
用途:駅舎、物販飲食、地域交流スペース
クライアント:IFOO
コミュニティデザイン・運営:IFOO
竣工:2024年
設計:川口琢磨建築設計事務所
担当:川口琢磨、新畦友也
構造設計:坂田涼太郎(坂田涼太郎構造設計事務所)
木材調達/利用:鷹野 敦(鹿児島大学工学部建築学科鷹野研究室)
石蔵ギャラリー群 石蔵設計:谷 征紀(IFOO)
石蔵ギャラリー群 サウナ設計:鷹野 敦(鹿児島大学工学部建築学科鷹野研究室)
建築ヴィジュアライズ:関口 翔(VRIDGE DESIGN OFFICE)
製材:岩元製材
施工:IFOO+ベガハウス
撮影:稲継泰介
工事種別:リノベーション
構造:既存RC造、一部木造
敷地面積:32,653.00m²
建築面積:308.50m²
延床面積:233.59m²
設計期間:2022.05-2023.06
施工期間:2023.07-2024.03
【CORAI:REGENERATION OF JR KIRISHIMA-JINGU STATION AND ADJACENT STONE WAREHOUSE AREA】
Location: 465, 418-3 Kirishima Okubo, Kirishima-shi, Kagoshima, Japan
Principal use: Station building, Retail & Food & Beverage, Community gathering space
Client: IFOO CO.
Community design, Management: IFOO CO.
Completion: 2024
Architects: Takuma Kawaguchi Architect & Associates
Design team: Takuma Kawaguchi, Tomoya Shinune
Structural engineer: Ryotaro Sakata Structural Engineers
Wood procurement and Use: Atsushi Takano / Environmental Architecture Laboratory, Kagoshima Univ.
Stone warehouse gallery design: Yukinori Tani / IFOO
Stone warehouse gallery sauna design: Atsushi Takano / Environmental Architecture Laboratory, Kagoshima Univ.
Architectural visualization: Sho Sekiguchi / VRIDGE DESIGN OFFICE
Sawmill: Iwamoto Seizai
Construction: IFOO + Vega House
Photographs: Taisuke Inatsugu
Construction type: Renovation
Main structure: Existing RC, Partially Wood
Site area: 32,653.00m²
Building area: 308.50m²
Total floor area: 233.59m²
Design term: 2022.05-2023.06
Construction term: 2023.07-2024.03