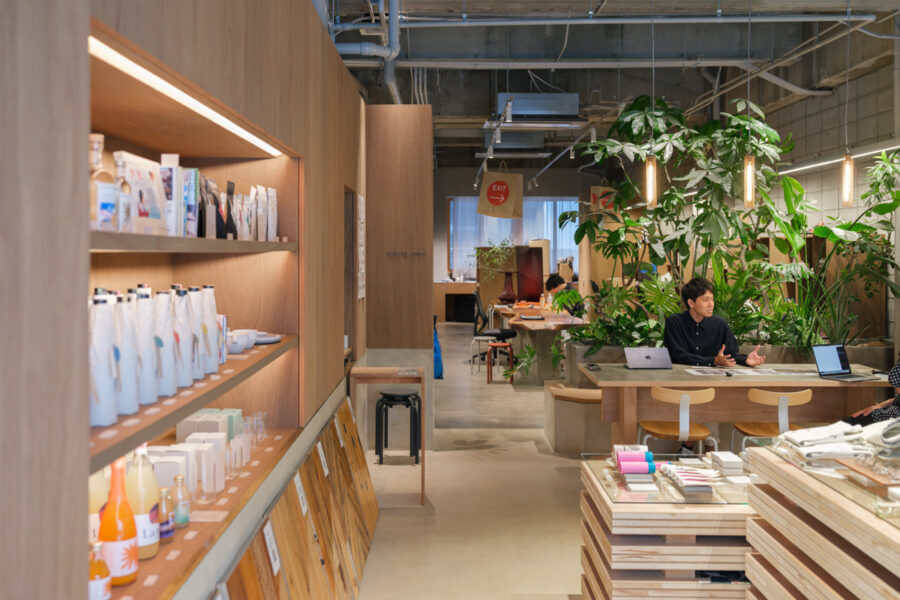
「未知と余白」をコンセプトに、未知の領域へ挑み続けるDaiki Groupの企業姿勢を空間へと昇華した。未知とはこれから向かう領域であり、余白とは単なる空白ではなく、未来の可能性を受け入れるための器である。この2つの概念を空間構成の根幹に据え、用途ごとに完結するのではなく、常に次の場へと緩やかに連なっていく環境を目指した。
空間を移動するなかで視点や身体感覚は緩やかに変化し、事業が未知へと拡張してきた時間の流れをた辿るような体験を生み出している。あらかじめ用途や振る舞いを規定しすぎないことで、使い手の行為や解釈を受け止め、日々更新されていく余白を空間に残した。
オフィスへと至るファサード、エントランス、回廊は、美術館やギャラリー、庭園のような「余白」の場として計画した。働く場へと意識を切り替え、思考を整えながら未来を想像するための「間」となる。空間の構成と質量、左官の風合い、光と影の移ろいを丁寧に整え、量塊と明暗が緩やかに移ろう空間をつくることで、訪れる人々の感情や思考を静かに受け止める場としている。
メインとなる空間では、左官や塗装、大理石、モルタル造形、火山灰を原料とするパネルを、質感と時間が織りなす素材のグラデーションとして構成し、事業の変遷と時間の蓄積を空間へ映し出した。さらにガラスとミラーを介して、映り込みによる視覚的かつ空間的な広がりを生み出し、周囲の風景や人々の営み、時間とともに移ろう光を重ね合わせ、風景のレイヤーを形成し、開放的な瞬間を視覚的な風景として浮かび上がらせる知覚的ランドスケープを生み出した。
静的で普遍的な借景と、流動する日常の風景が空間全体で交わり、偶然の会話や沈黙のなかから、新たな関係性や発想が育まれていく。建築と人の活動を切り離すのではなく、互いに影響を与えながら時間とともに新たな風景を育む環境を目指した。
このオフィスが1つの完成形に留まることなく、Daiki Groupの思いとともに更新され、未知への挑戦を受け止めながら、未来の可能性を育む「余白」として在り続けることを願っている。
(田中健太郎)
Based on the concept of “The Unknown and White Space,” we have translated the Daiki Group’s corporate philosophy—of continually challenging the unknown—into a spatial design. “The Unknown” represents the realms we are yet to explore, while “White Space” is not merely an empty void, but a vessel for embracing future possibilities. By placing these two concepts at the core of the spatial composition, we aimed to create an environment that does not end with each specific function but rather flows seamlessly into the next space.
As one moves through the space, one’s perspective and physical sensations gradually shift, creating an experience that traces the passage of time as the business has expanded into the unknown. By avoiding overly prescriptive definitions of usage and behavior, the design accommodates the actions and interpretations of users, leaving a “white space” within the environment that is constantly renewed.
The façade, entrance, and corridor leading to the office were designed as spaces of “negative space,” akin to those found in art museums, galleries, or gardens. They serve as an “interval” where visitors can shift their mindset toward work, organize their thoughts, and imagine the future. By carefully balancing the spatial composition and mass, the texture of the plasterwork, and the shifting interplay of light and shadow—and by creating a space where volumes and light-dark contrasts transition gently—we have crafted a place that quietly embraces the emotions and thoughts of those who visit.
In the main space, plasterwork, paint, marble, sculpted mortar, and panels made from volcanic ash are arranged to form a gradient of textures woven by the passage of time, reflecting the evolution of the business and the accumulation of time within the space. Furthermore, through the use of glass and mirrors, the design creates a visual and spatial sense of expansiveness via reflections. By superimposing the surrounding landscape, people’s activities, and light that shifts with time, it forms layers of scenery. It creates a perceptual landscape that brings moments of openness to the surface as a visual scene.
The static, universal borrowed scenery and the fluid scenery of daily life intersect throughout the entire space, fostering new relationships and ideas from chance conversations and moments of silence. Rather than separating architecture from human activity, the goal was to create an environment where the two influence one another, nurturing new scenery over time.
We hope that this office will not remain static in a single form, but will continue to evolve alongside the vision of the Daiki Group, serving as a “blank canvas” that nurtures future possibilities while embracing the challenges of the unknown.
(Kentaro Tanaka)
【DAIKI】
所在地:東京都港区
用途:オフィス
クライアント:Daiki Group
竣工:2025年
設計:shirotokuro
担当:田中健太郎
造作什器:セイアローズ
家具:インターオフィス
施工:アロワーズ
撮影:見学友宙
工事種別:新築
構造:RC造
延床面積:329.83m²
設計期間:2024.01-2025.11
施工期間:2025.03-2025.12
【DAIKI】
Location: Minato-ku, Tokyo, Japan
Principal use: Office
Client: Daiki Group
Completion: 2025
Architects: chindon architects
Design team: Kentaro Tanaka
Custom Fixtures: Seiarrows
Furniture: inter office
Construction: Arowaz
Photographs: Tomooki Kengaku
Construction type: New building
Main structure: RC
Total floor area: 329.83m²
Design term: 2024.01-2025.11
Construction term: 2025.03-2025.12