働く場には、「静」と「動」、「個」と「集」、さらに「共用」と「専用」といった、相反する性質をもつ要素が同時に存在している。本計画では、それらが交差し重なり合う結節点としての「出会い」を空間の主題に据え、オフィス環境の再構築を試みた。
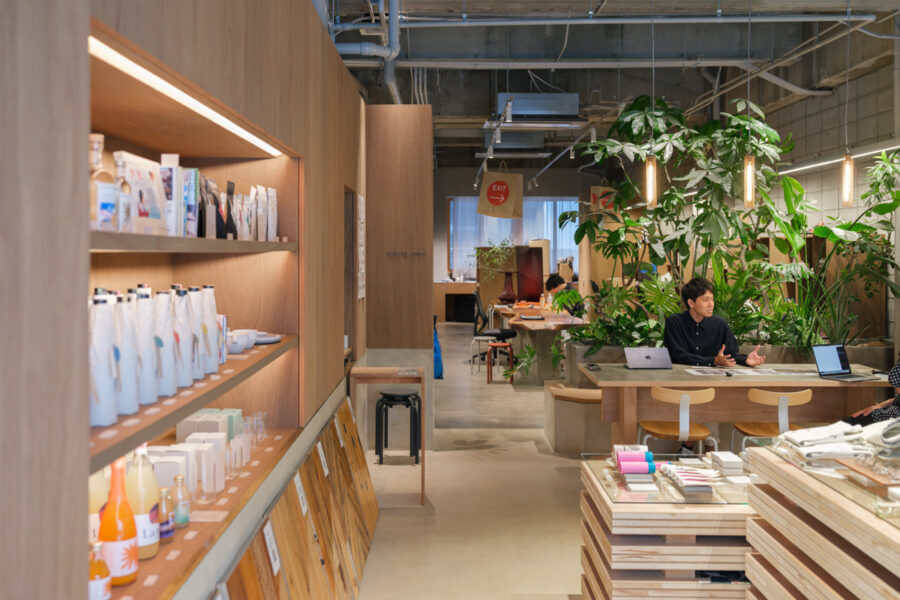
L字型の基準階を都市構造になぞらえ、「大通り」と「路地」という2つの動線として読み替え、その交点にパブリックラウンジを配置している。執務に特化した領域と、共有のための空間。その明確でありながら硬質になりがちな境界を、ラウンジという中間領域が緩やかに解きほぐし、空間的・心理的な連続性を生み出している。
芝大門という街並みの中で、ふとした瞬間に東京タワーが視界に入り込むように、本空間においても発散と集中が自然に交錯する状況を意図した。アイコニックなオレンジカラーを軸に据えることで、視覚的な記憶性と感覚的なつながりを強調し、場全体に明確なアイデンティティを与えている。
日常の業務の中に、偶発的な出会いや気づきが差し込まれること。本計画は、そうした一瞬から新たなクリエイティビティが立ち上がることを期待したオフィス空間である。
(float)
Workplaces are characterized by the simultaneous coexistence of elements with opposing qualities, such as “stillness” and “movement,” “individuality” and “community,” and “shared” and “private” spaces. In this project, we sought to reconstruct the office environment by establishing “encounters”—the junctures where these elements intersect and overlap—as the space’s central theme.
We likened the L-shaped standard floor to an urban structure, reinterpreting it as two circulation routes—a “main street” and an “alley”—and positioned a public lounge at their intersection. Areas dedicated to work and spaces for sharing. The lounge, as an intermediate zone, gently dissolves the clear yet often rigid boundaries between them, creating spatial and psychological continuity.
Just as Tokyo Tower occasionally comes into view amidst the streetscape of Shiba Daimon, this space was designed to create a situation where dispersion and concentration naturally intersect. By centering the design around the iconic orange color, the project emphasizes visual memorability and sensory connections, giving the entire space a clear identity.
By weaving serendipitous encounters and insights into the flow of daily work, this project is an office space designed with the expectation that new creativity will emerge from fleeting moments.
(float)
【芝大門オフィスビル改修PJ】
所在地:東京都港区芝大門
用途:オフィス
竣工:2025年
設計:float
施工:GRANDIR
撮影:NAOKI MYO / MOv
工事種別:リノベーション
構造:SRC造
延床面積:3,445.78m²
設計期間:2024.12-2025.09
施工期間:2025.06-2025.09
【GranFirst SHIBADAIMON】
Location: Shibadaimon, Minato-ku, Tokyo, Japan
Principal use: Office
Completion: 2025
Architects: float
Construction: GRANDIR
Photographs: NAOKI MYO / MOv
Construction type: Renovation
Main structure: SRC
Total floor area: 3,445.78m²
Design term: 2024.12-2025.09
Construction term: 2025.06-2025.09


![[Report]東京ミッドタウン「TOKYO MIDTOWN DESIGN LIVE 2026」が開幕! ガーデンに“凱旋”した〈うみのハンモック〉は10/27まで](https://magazine-asset.tecture.jp/wpcms/wp-content/uploads/2026/10/20103316/20261016design-live_01midtown-900x675.jpeg)