
鉄道遺跡に紡ぐ現代的なアートギャラリー - 特異な都市環境をフレーミングし展示する〈アペルロン・コンテンポラリー〉
©︎ Zhang Chao
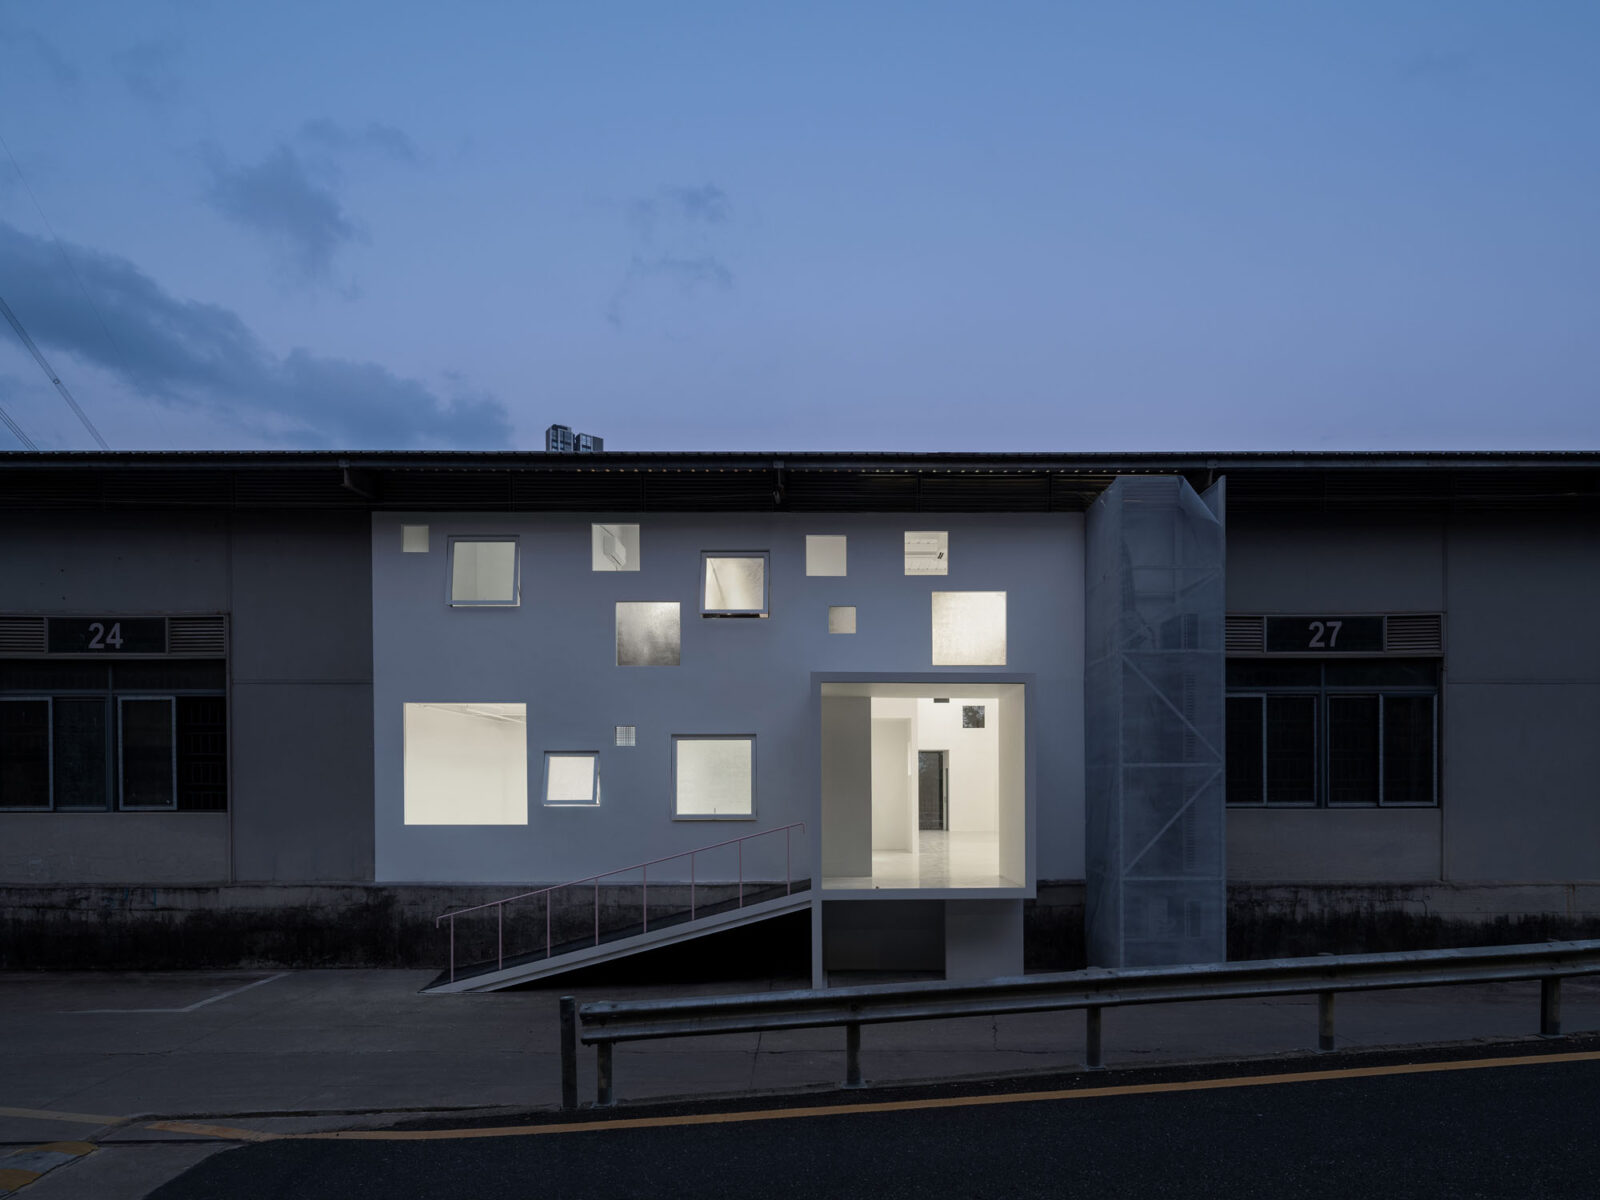
〈アペルロン・コンテンポラリー(Apelron Contemporary)〉は、中国・深圳に残る鉄道遺跡内に位置する倉庫を改修したギャラリーです。
中国の設計事務所エーテル・アーキテクツ(Aether Architects)とアーチグレス(Archigress)が設計した、道路と線路に挟まれた古い鉄道倉庫を現代的なアートスペースへと再生したプロジェクトです。
注目ポイント
- 荷重制限に対し、既存構造から独立した「構造クラスター」という解答
- さまざまな透明性の素材を組み合わせたパッチワークのような壁面
- 独自の周辺環境をフレームで切り取る「動的な風景」の展示
(以下、エーテル・アーキテクツから提供されたプレスキットのテキストの抄訳)
©︎ Zhang Chao
©︎ Zhang Chao
©︎ Zhang Chao
密集した都市環境と「風景」の再定義
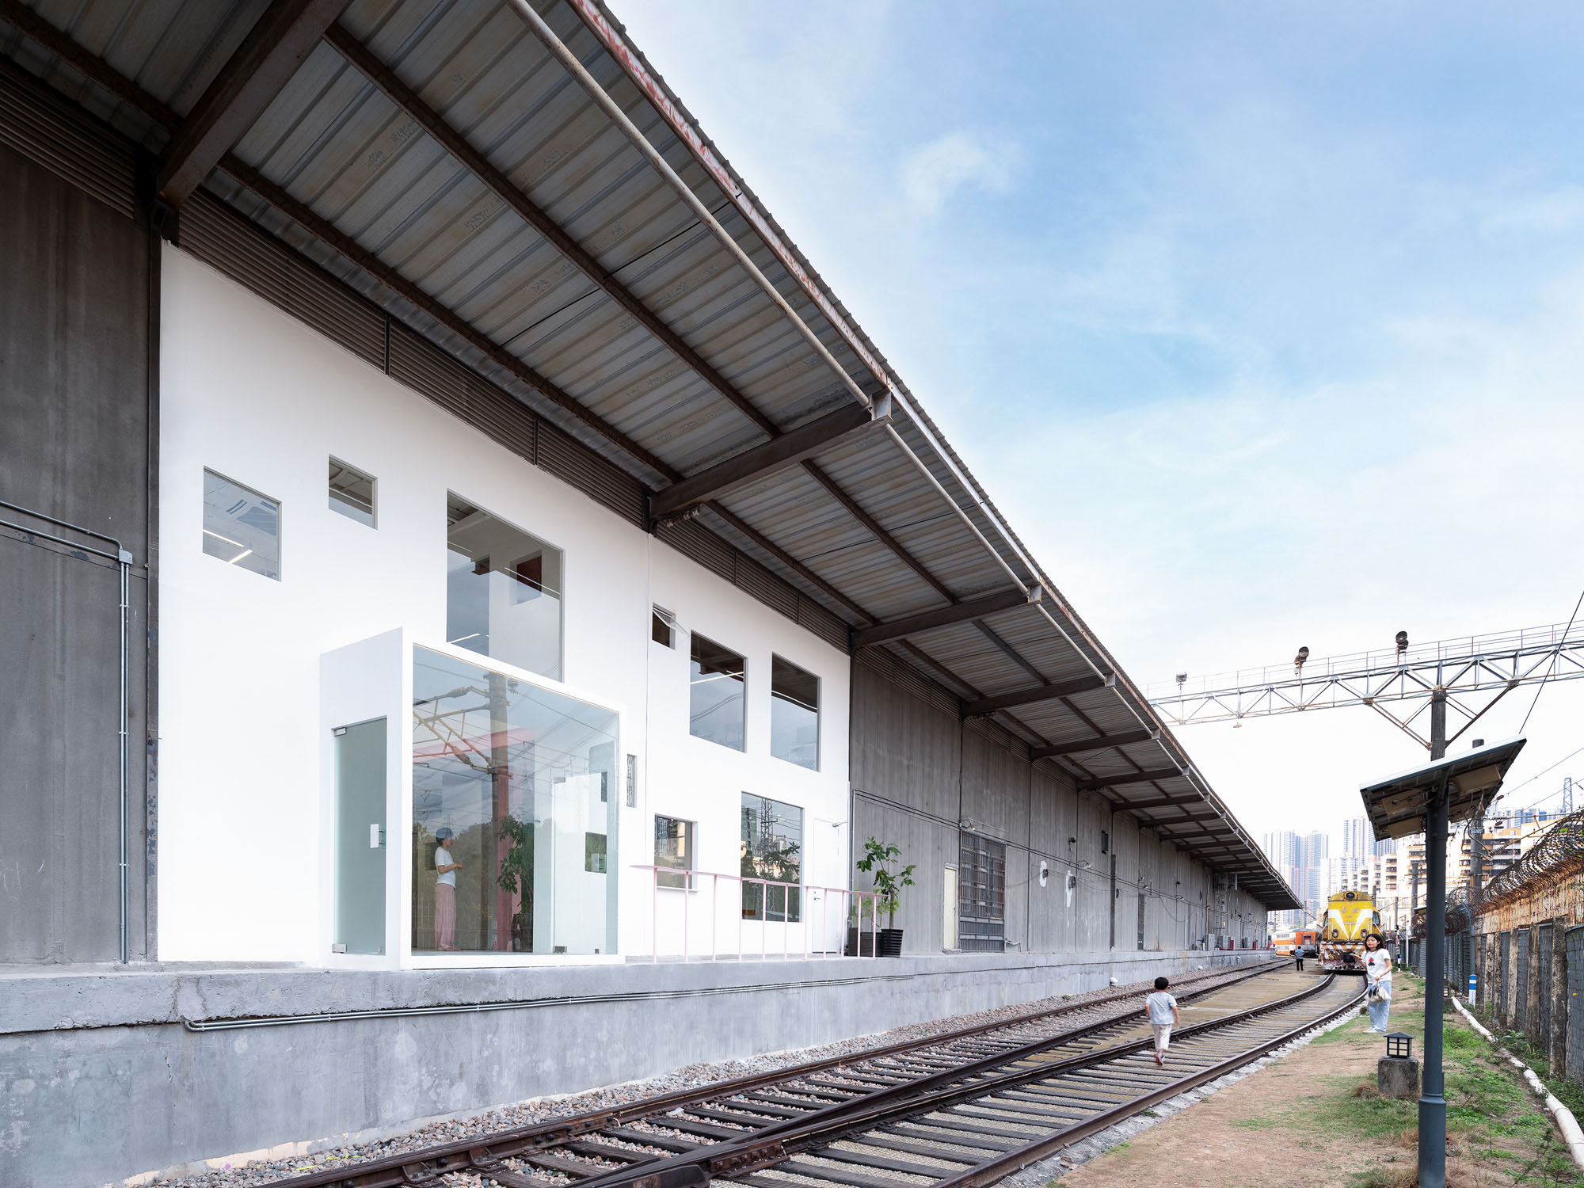
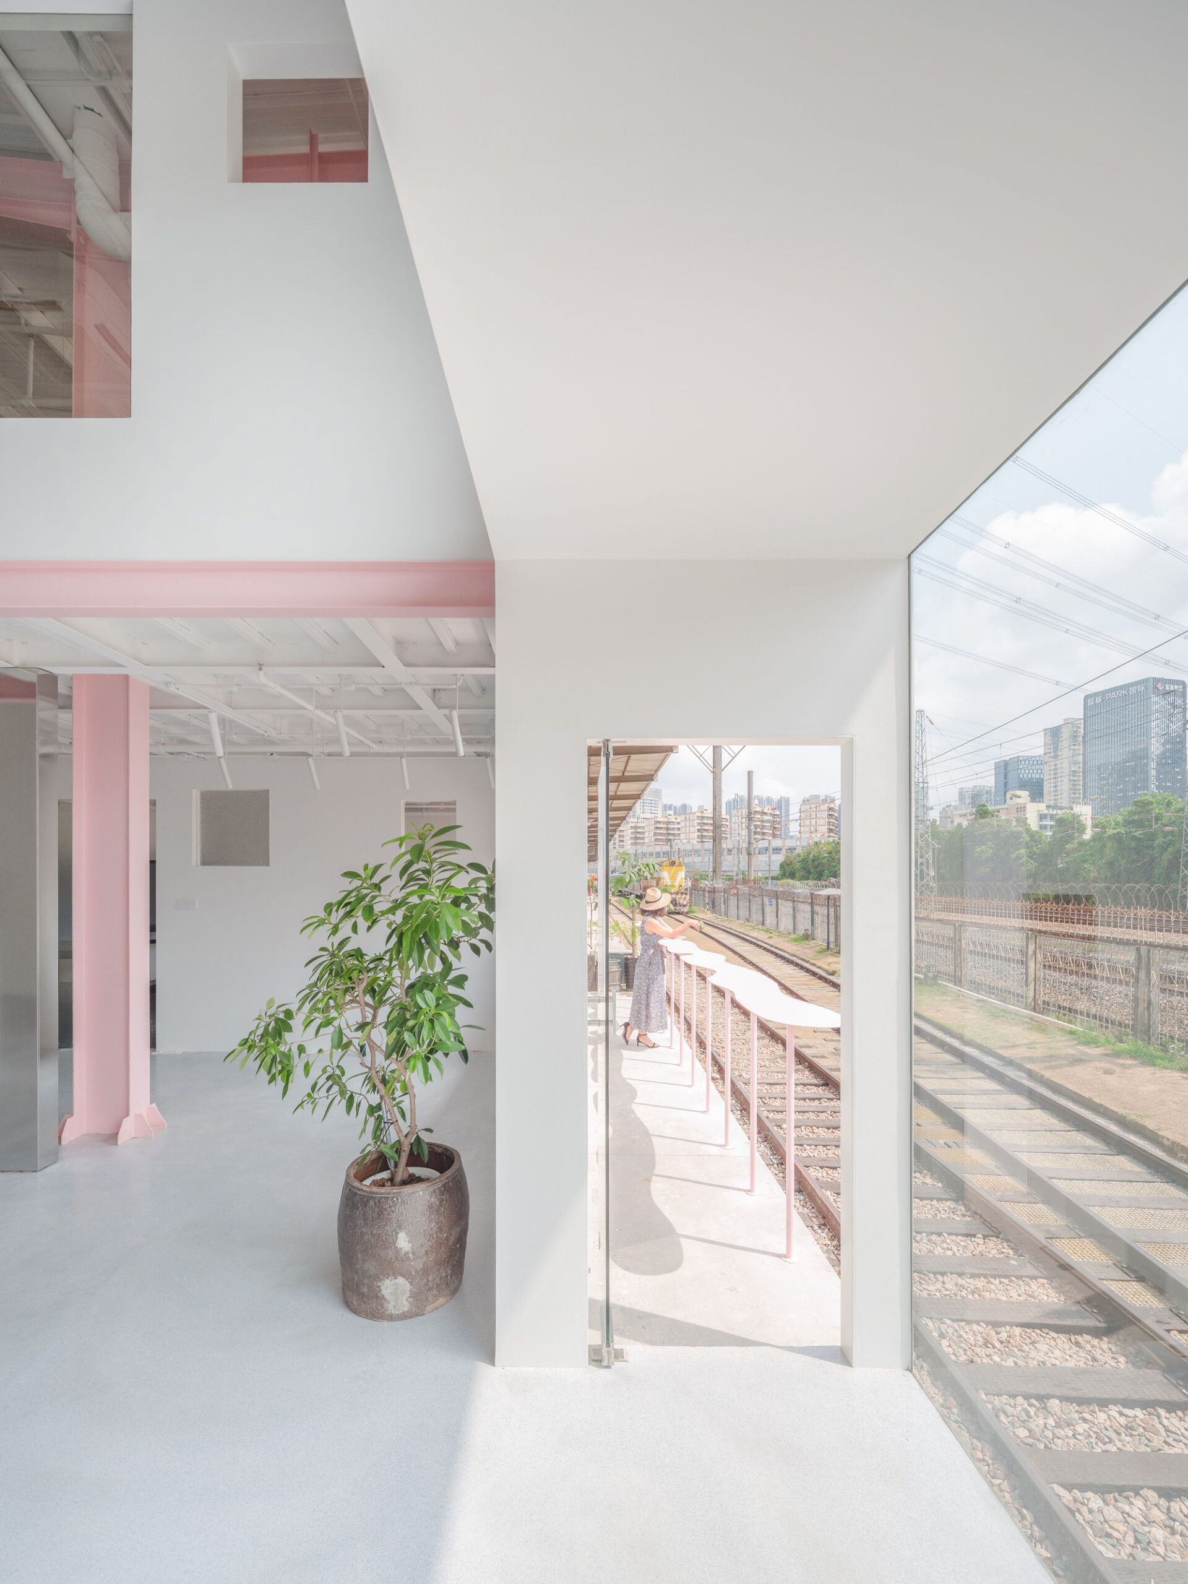
本プロジェクトは、深圳に位置する「清水河鉄道遺跡」の中に位置する。建物の元々の用途は鉄道倉庫であり、道路と線路の間に挟まれた場所に位置していた。しかし我々は、このような密集した都市環境のあり方こそが、独自の景観を生み出す「場所の現象」であると信じている。
重さを軽さに、近さを遠さに、暗さを明るさに変え、日常の風景の中に予期せぬ発見を見出すにはどうすればよいのだろうか。そして、そもそも「風景」とは何なのだろうか。我々は、本プロジェクトを通じてこれらの問いについて深く考察したいと考えた。
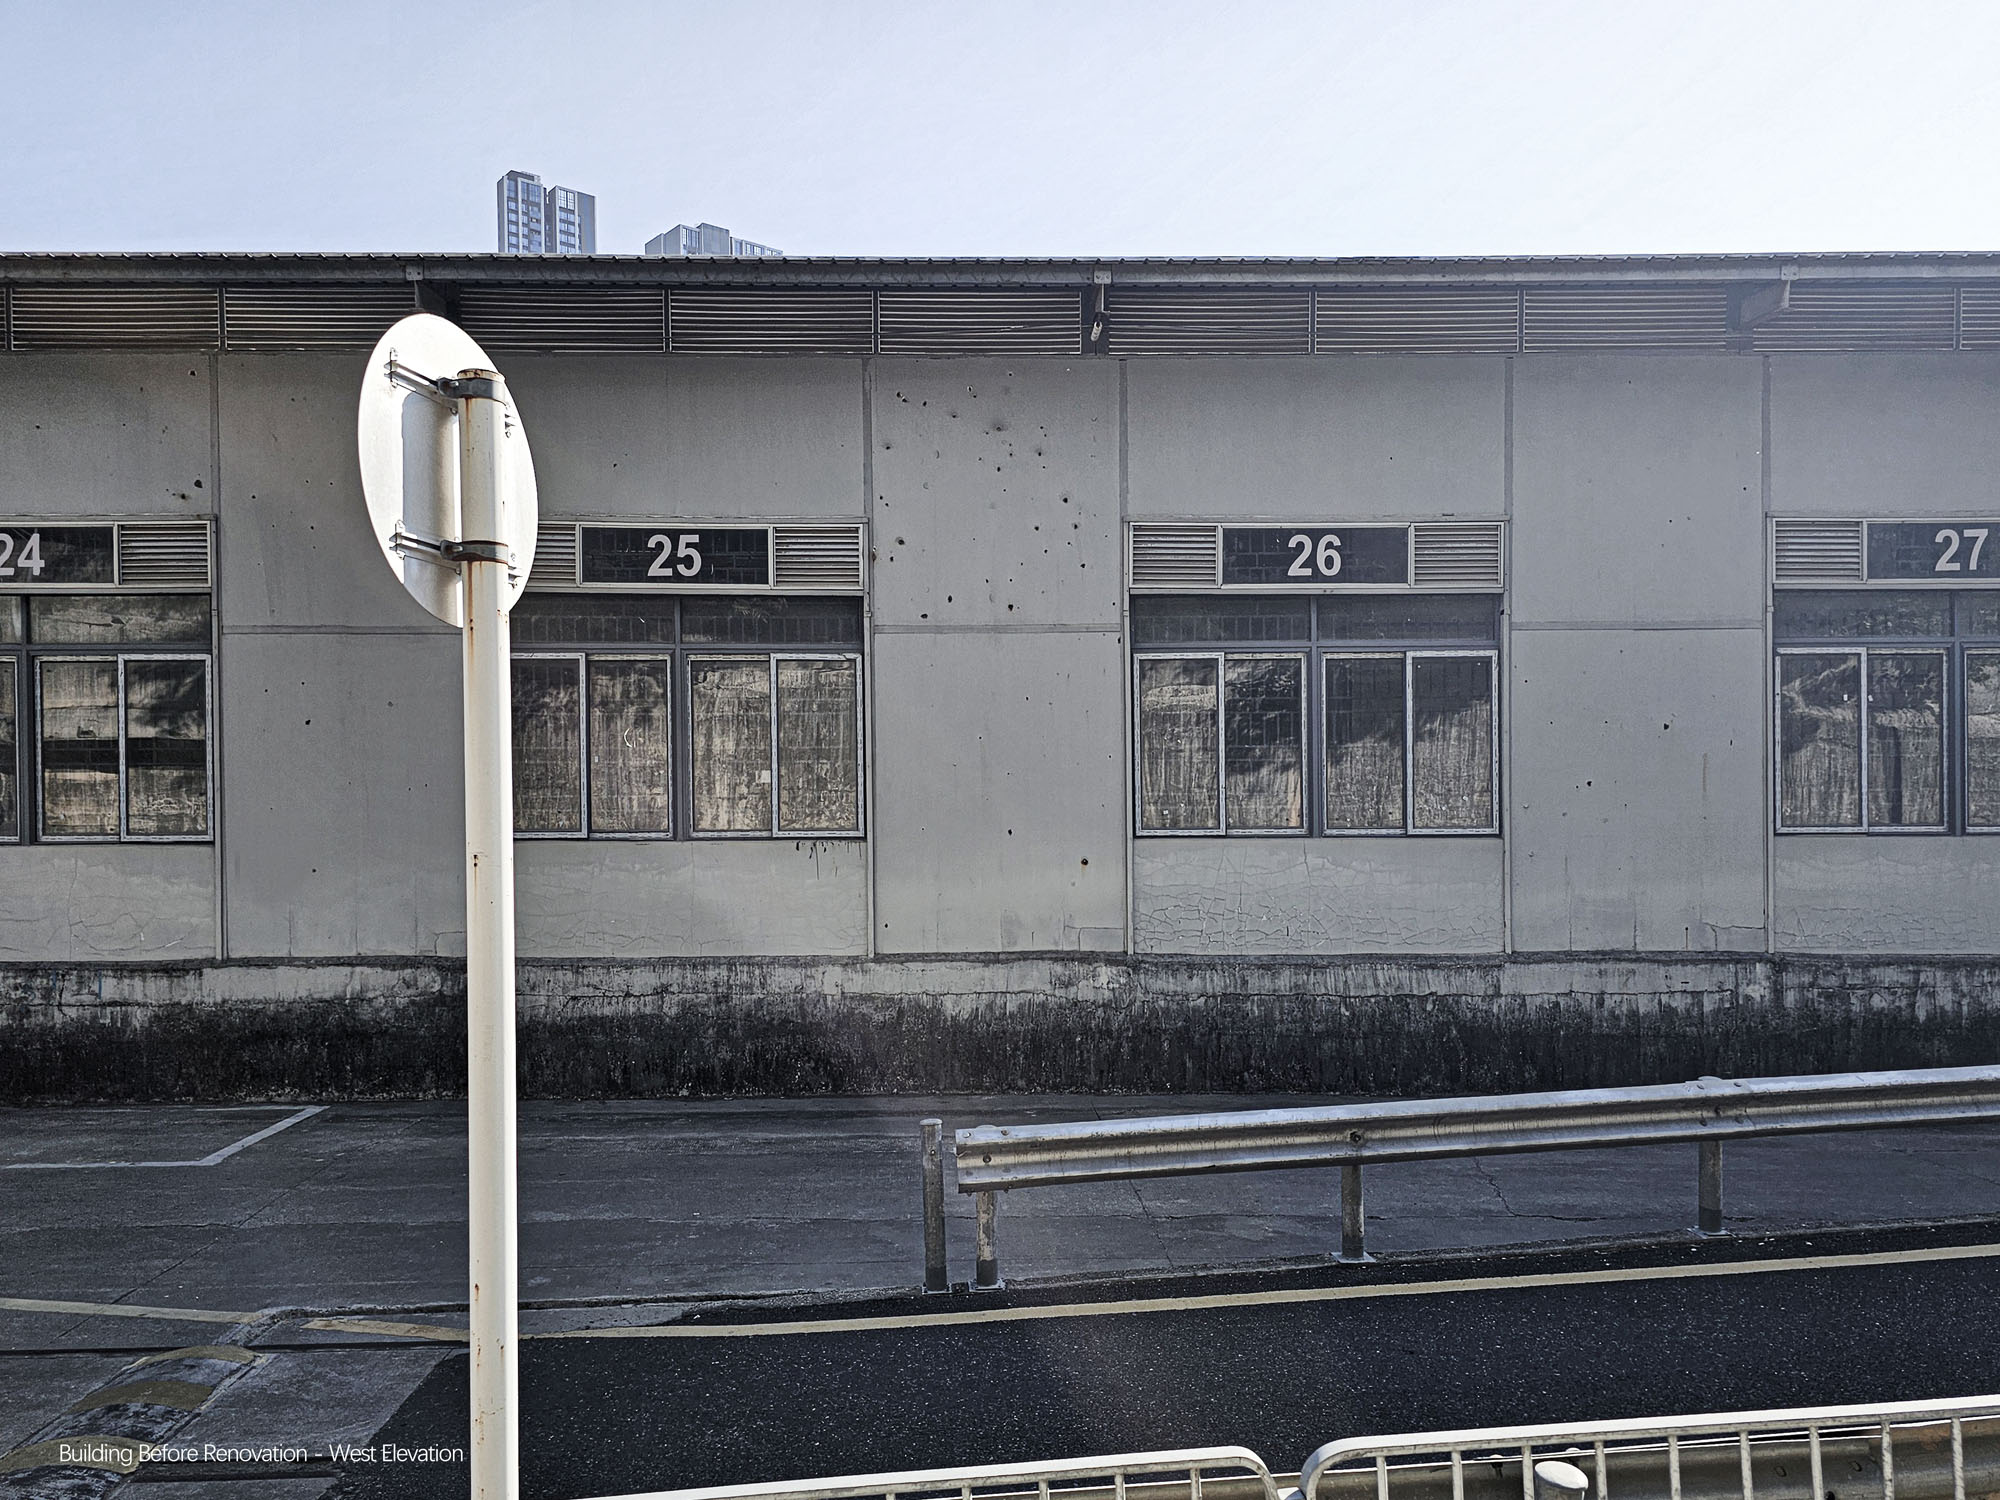
Before renovation ©︎ Aether Architects
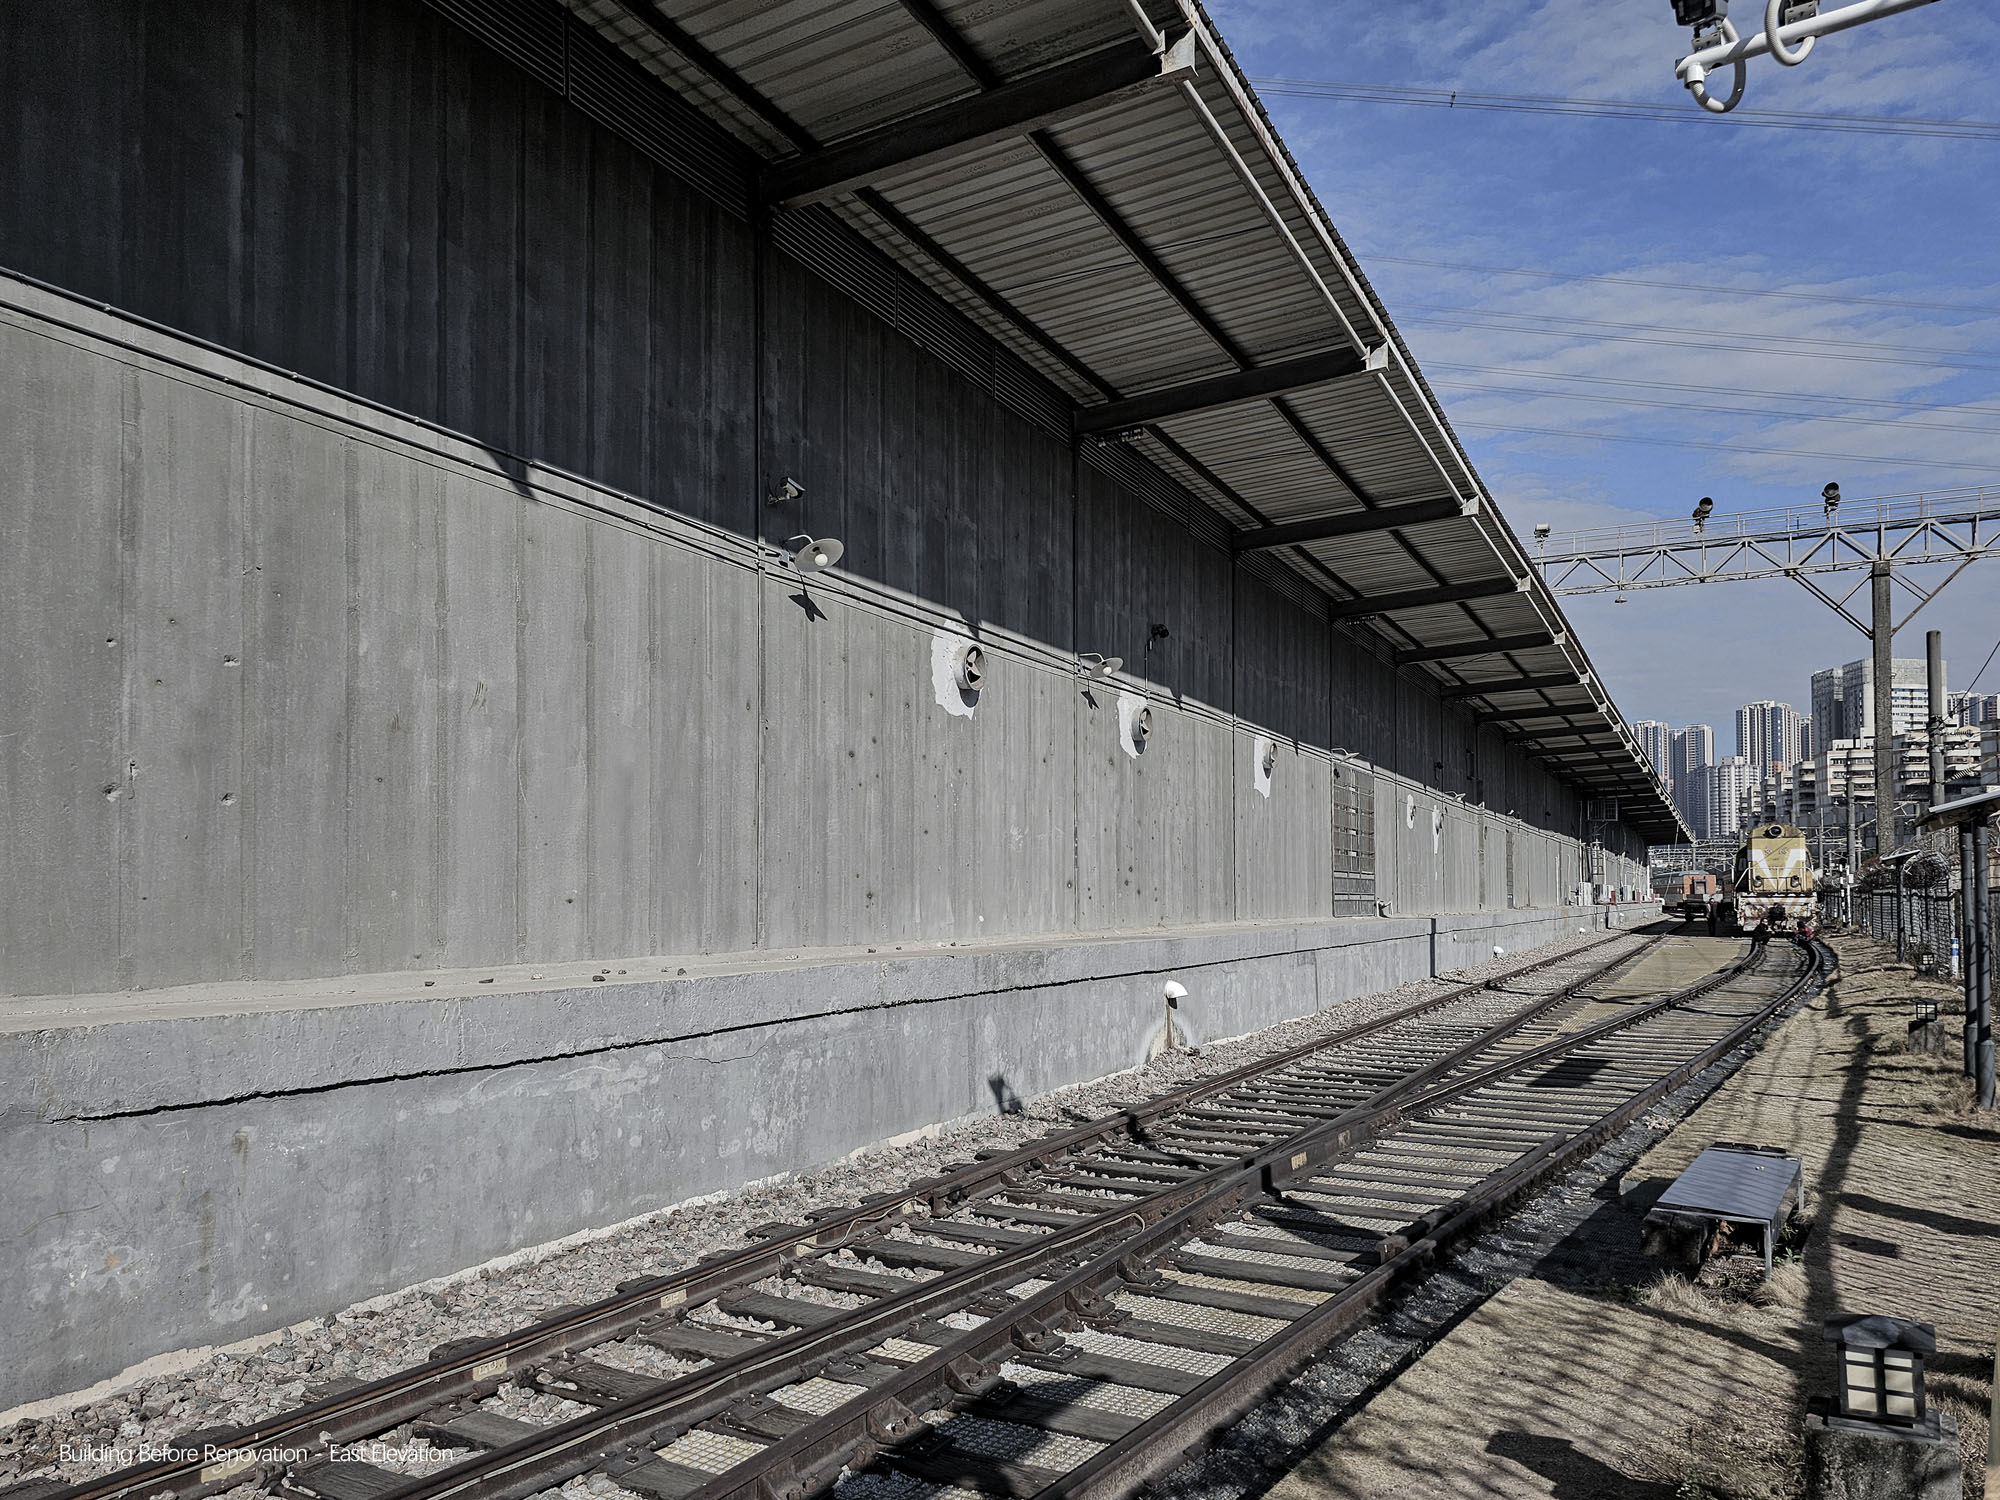
Before renovation ©︎ Aether Architects
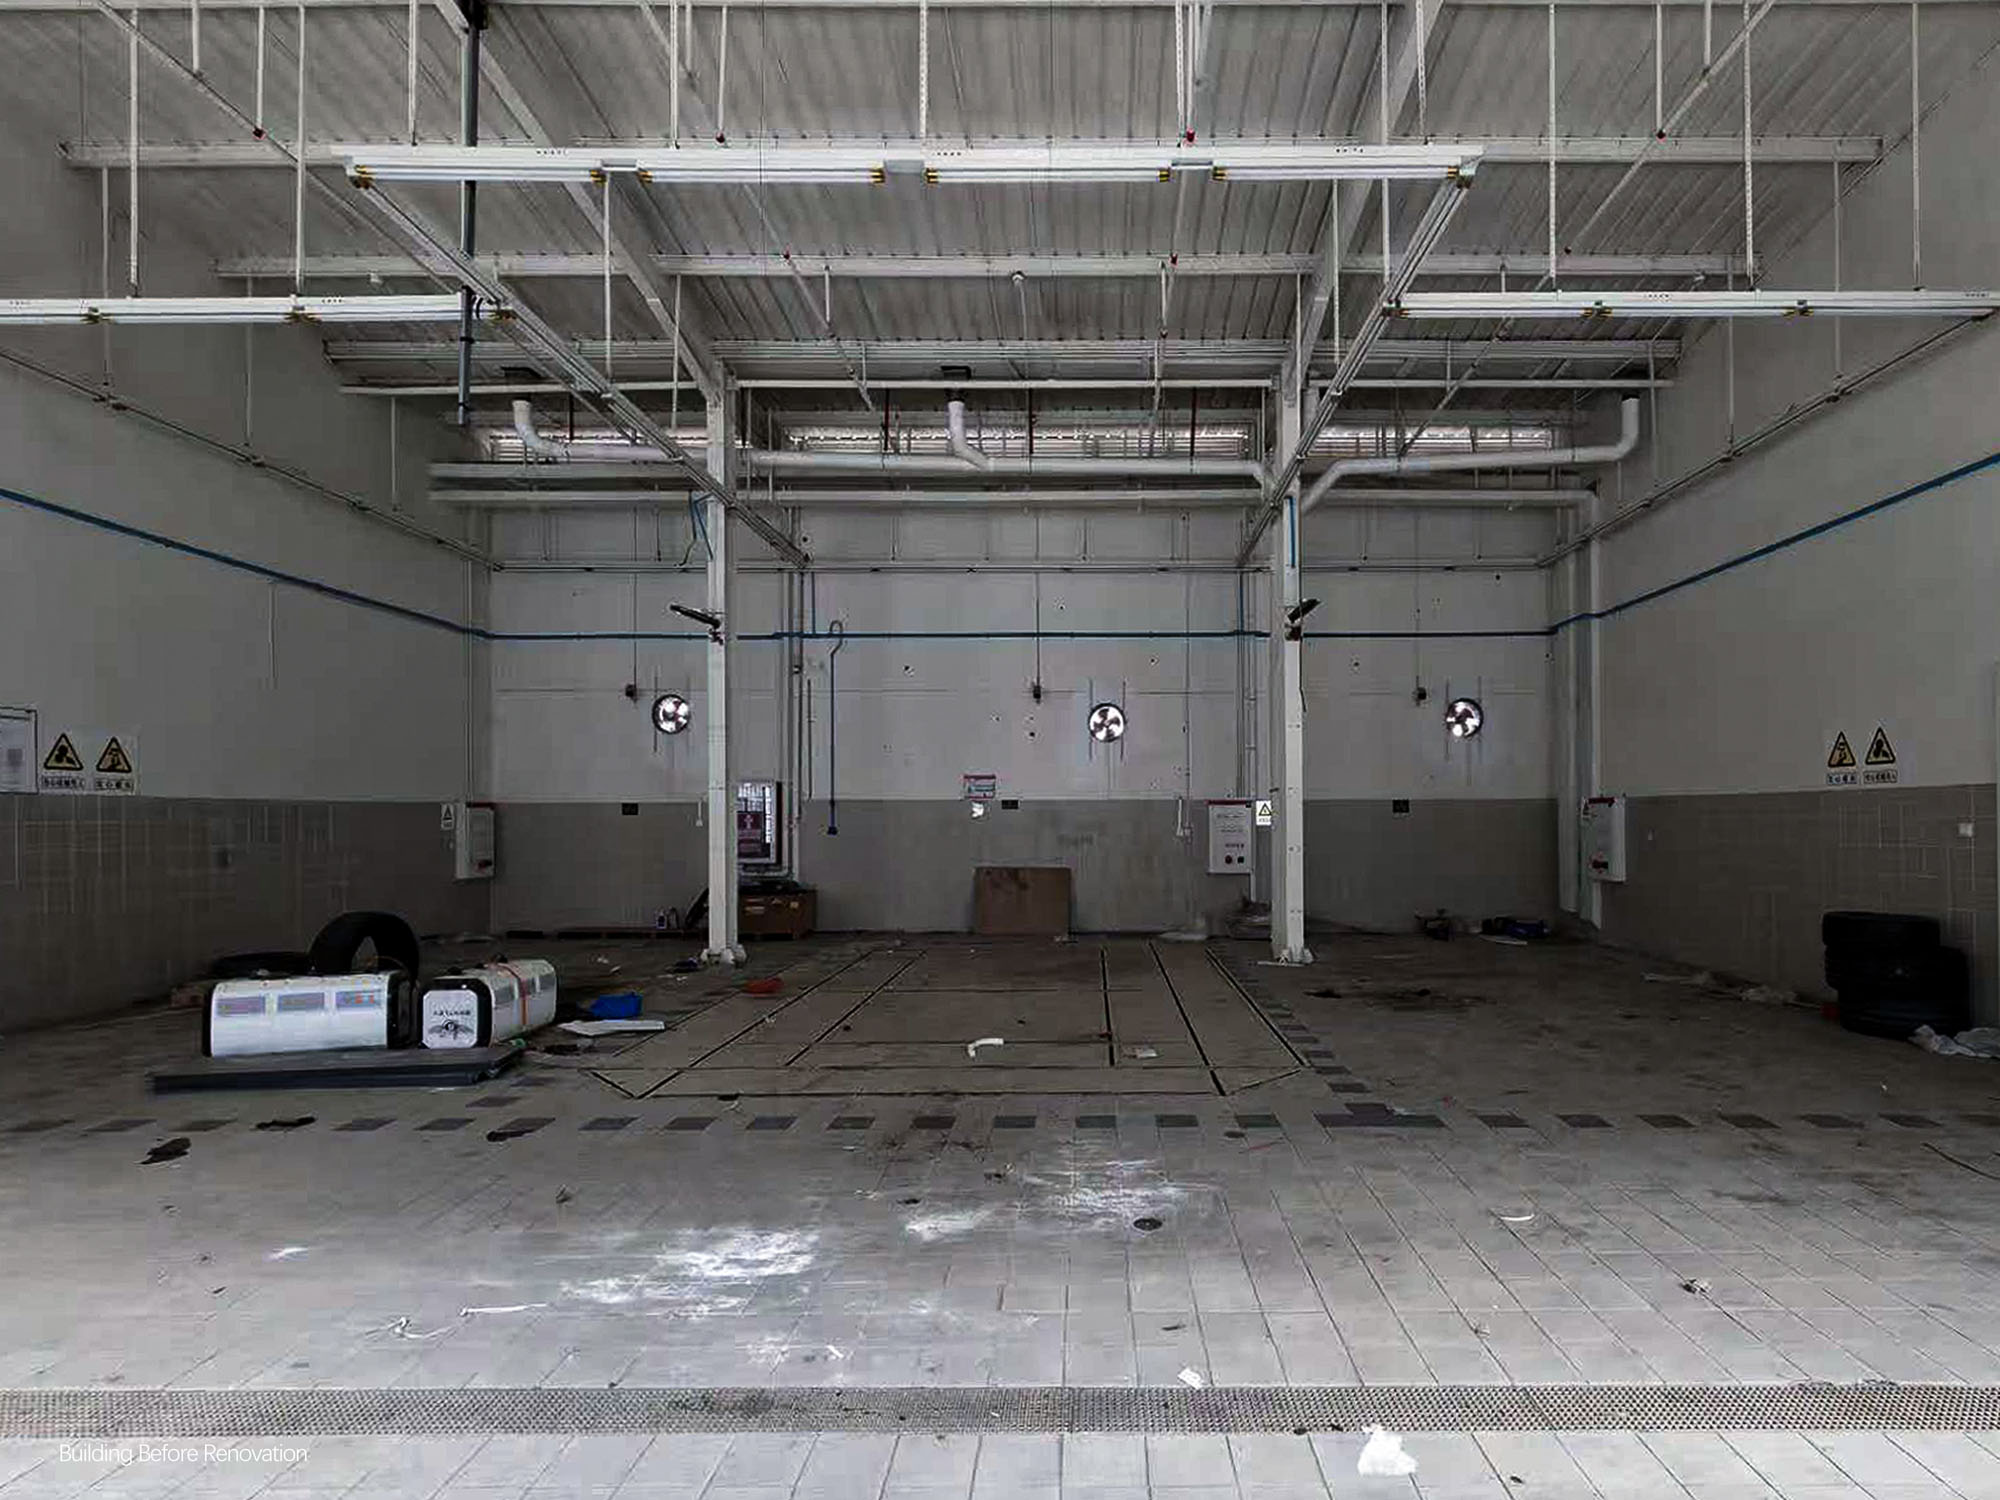
Before renovation ©︎ Aether Architects
既存構造から独立した「構造クラスター」
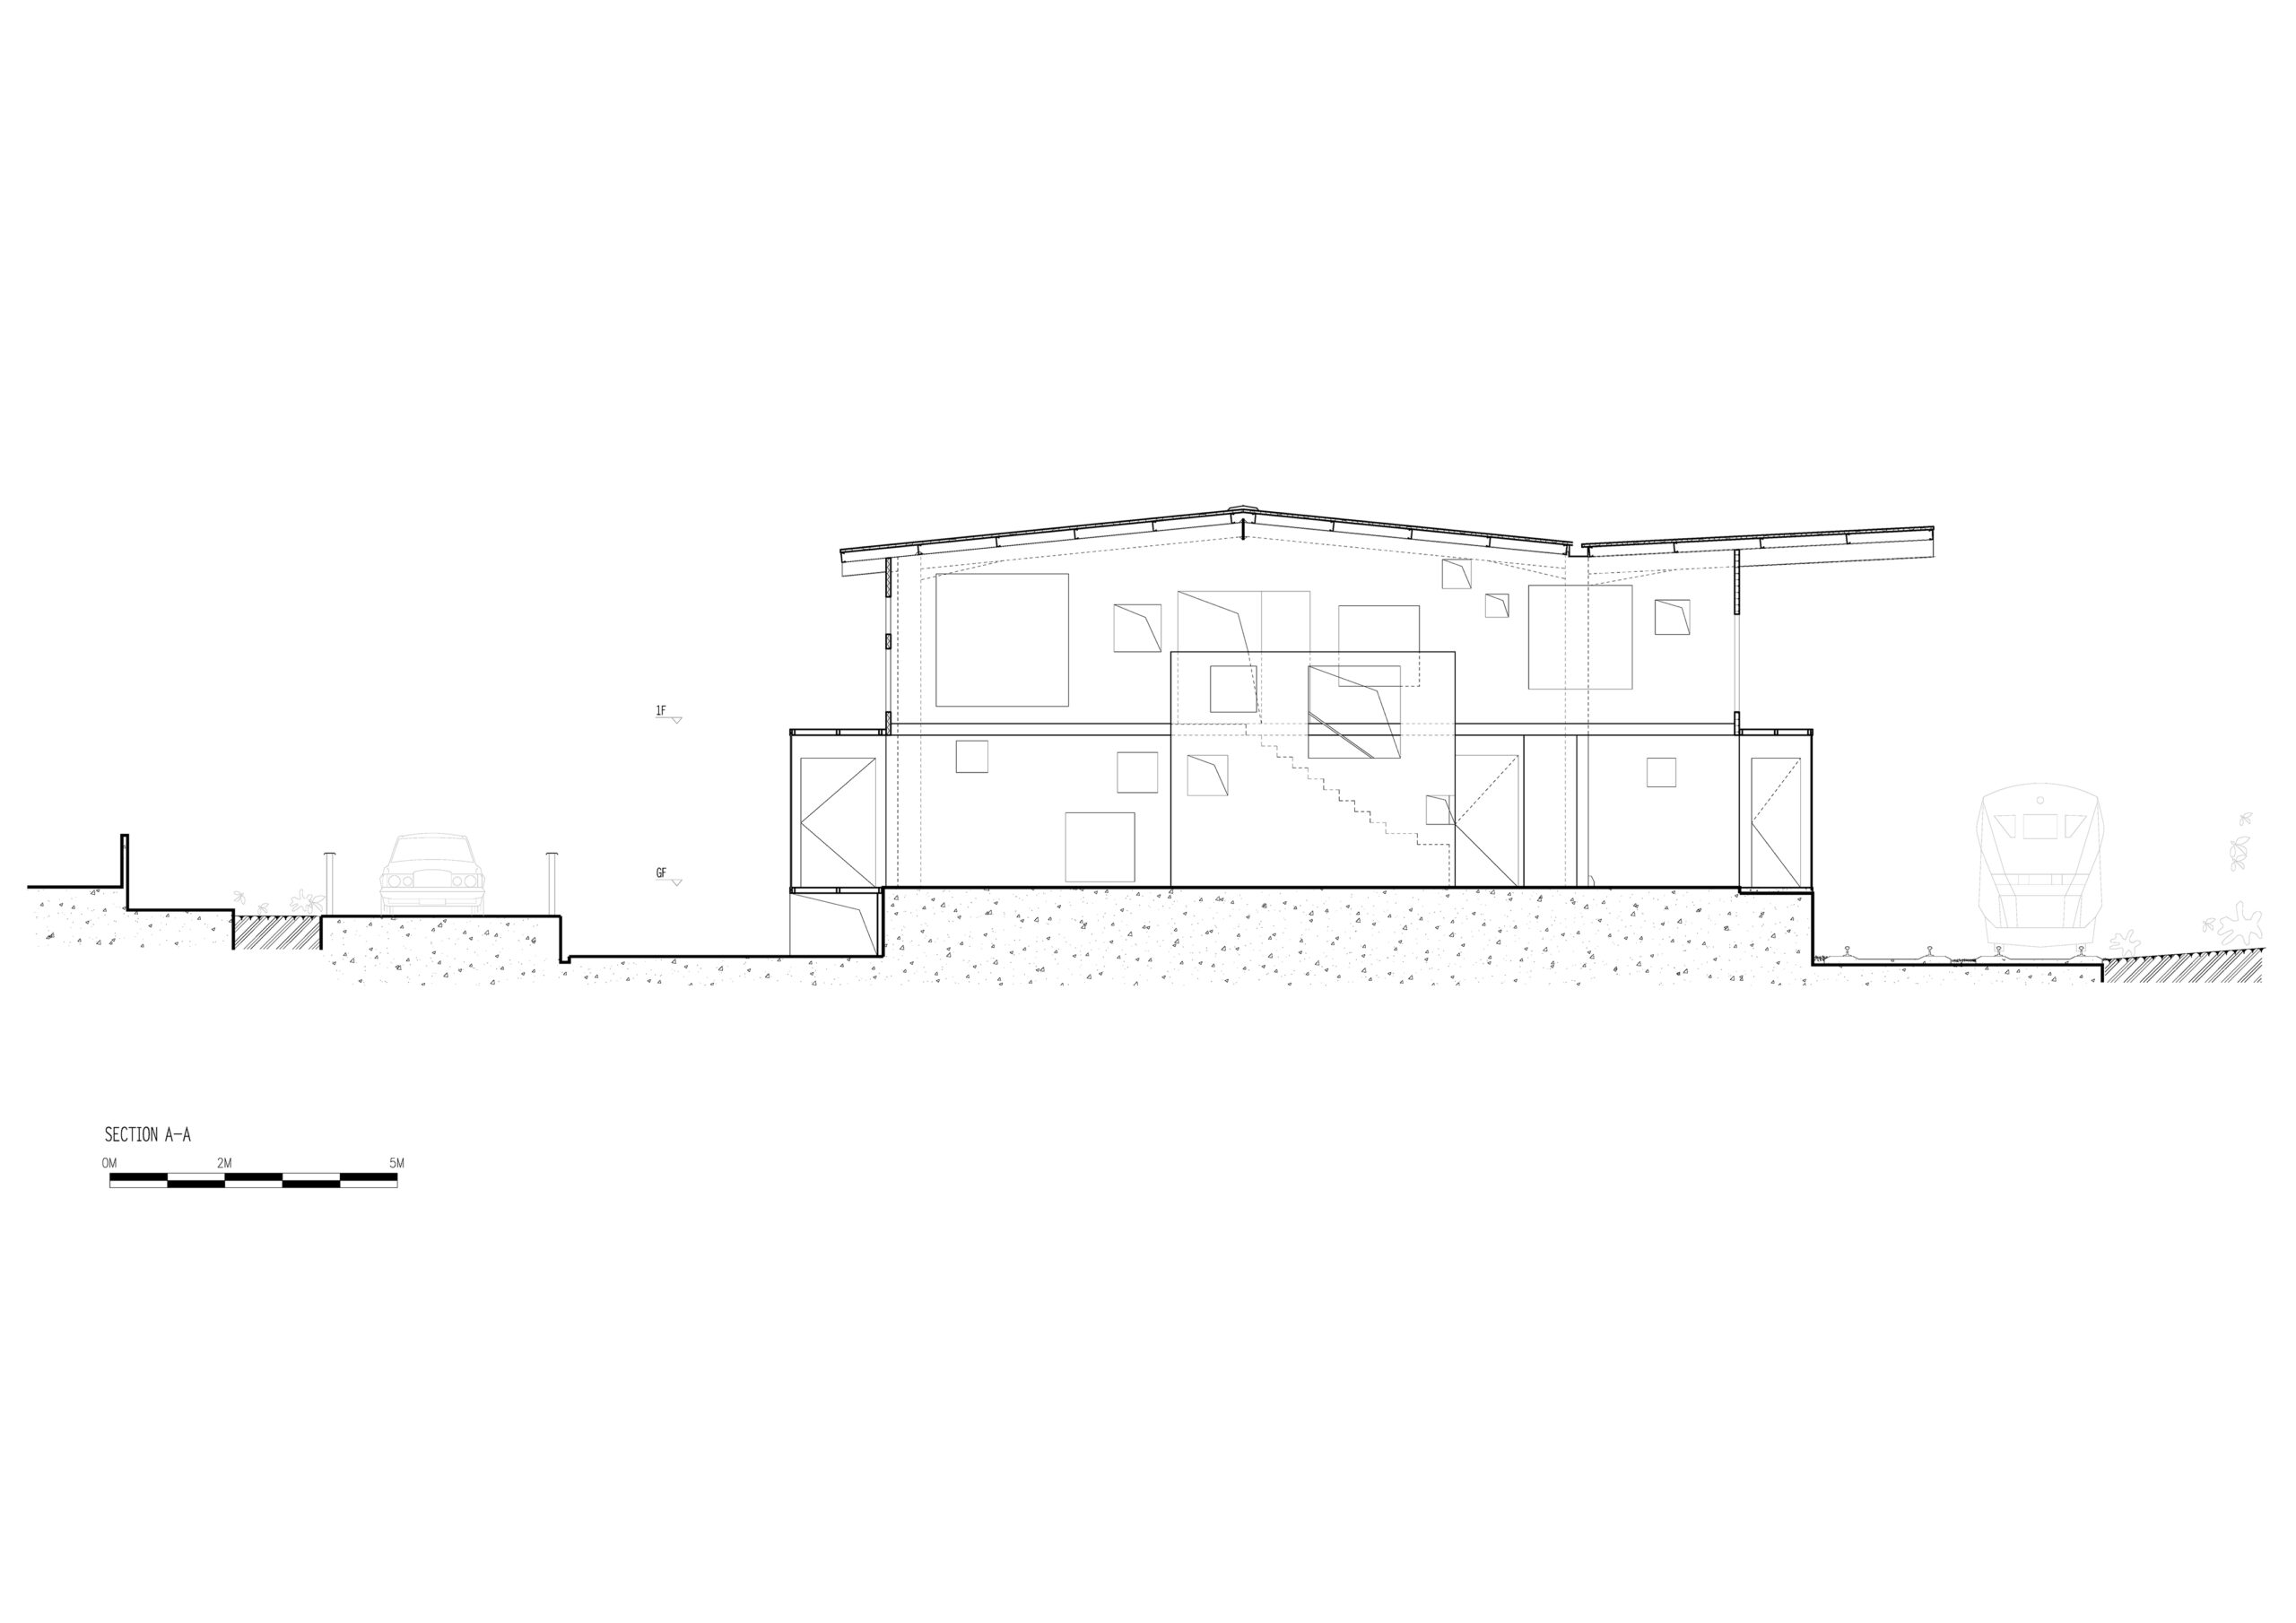
既存の構造物は自身の屋根の荷重しか支えることができないため、そこに新たな荷重を追加することは許されない。したがって、本プロジェクトにおける最大の課題は、元の構造物に依存することなく、必要な新しい構造を追加することであった。
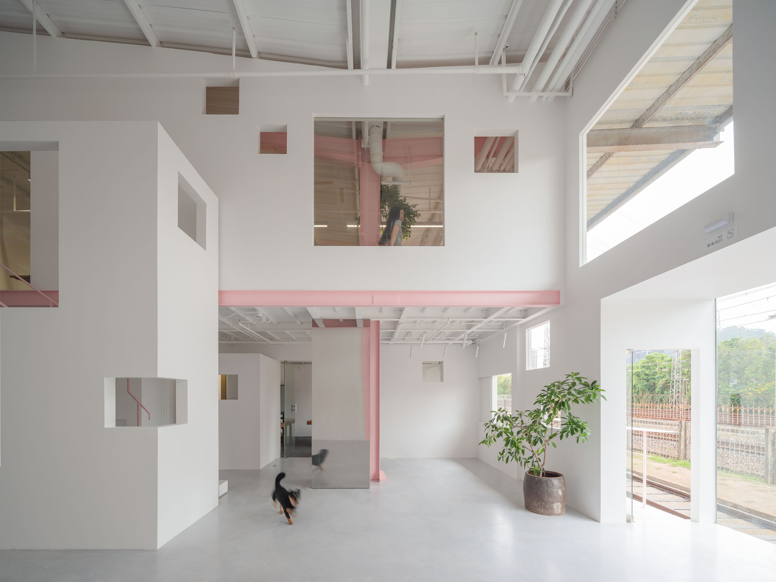
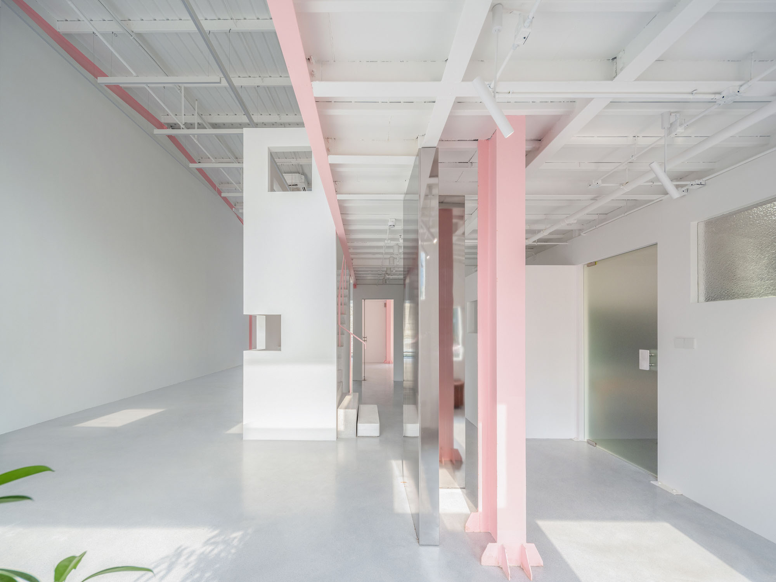
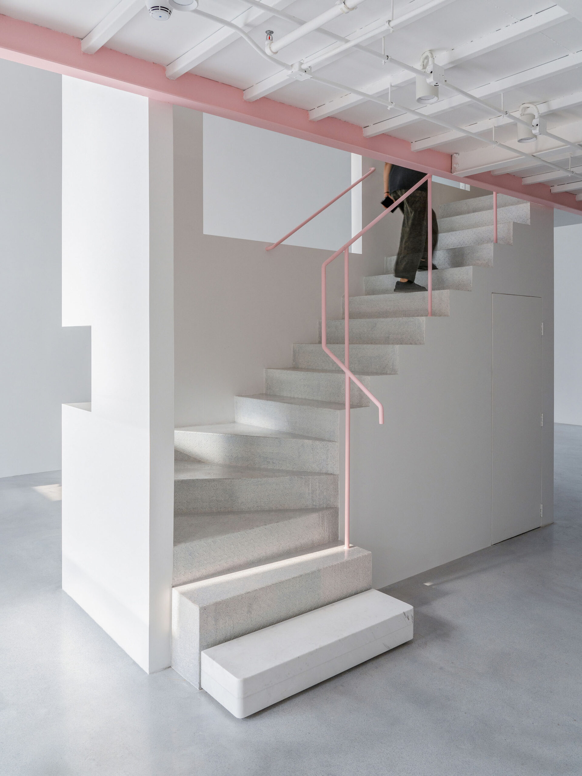
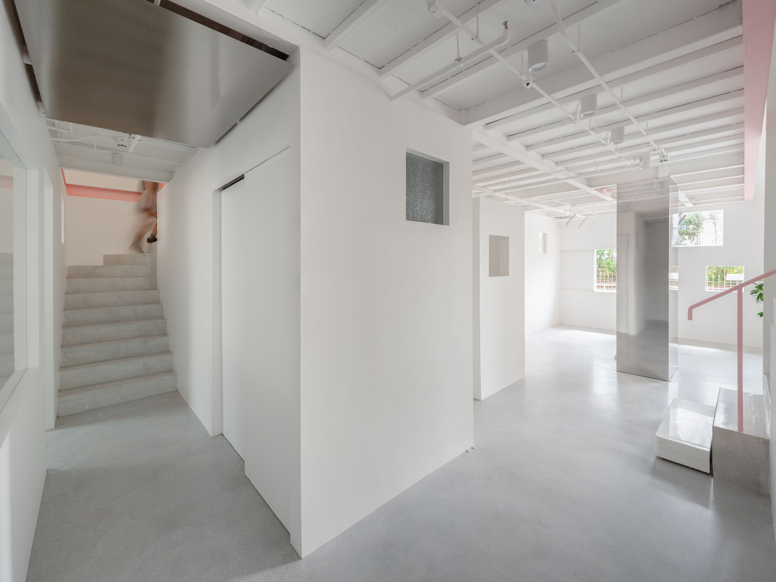
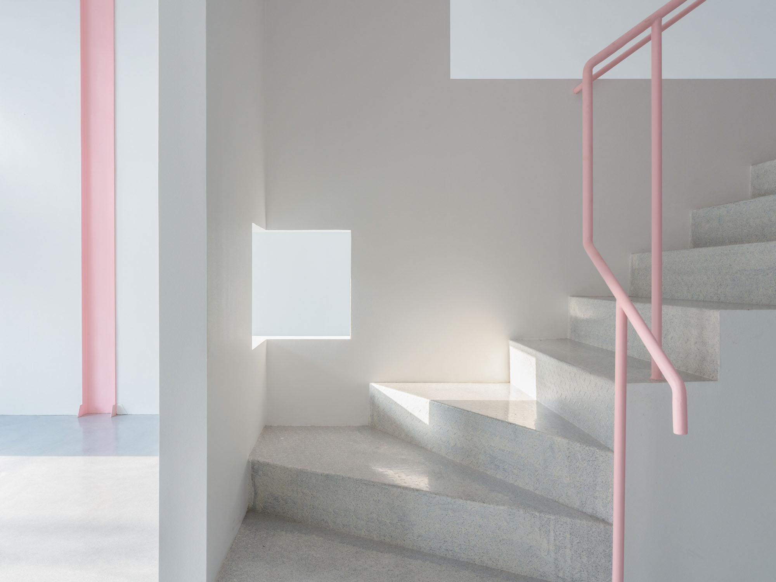
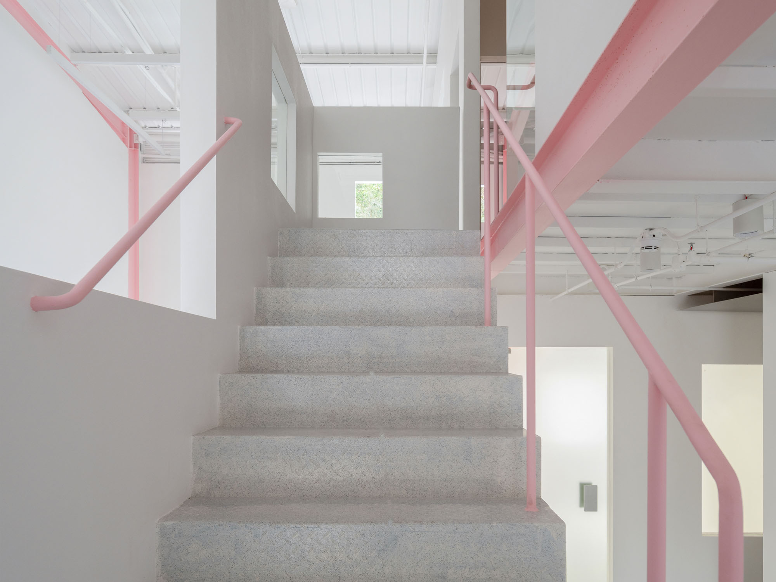
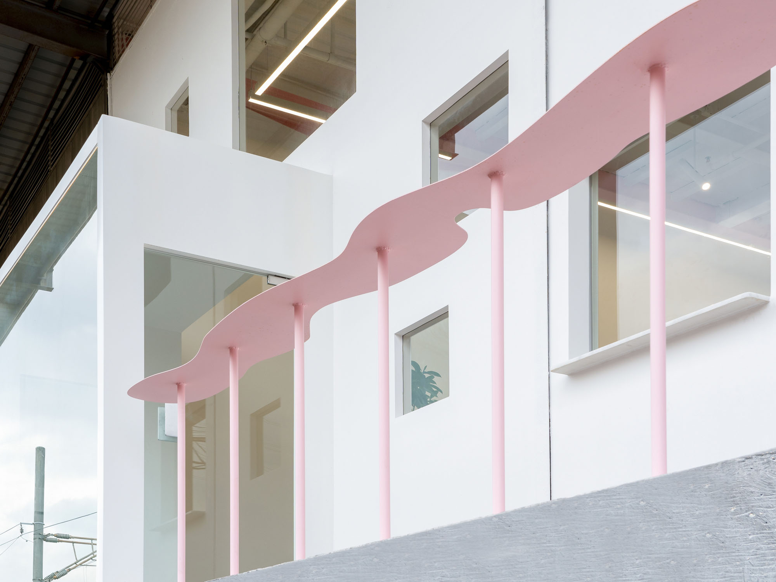
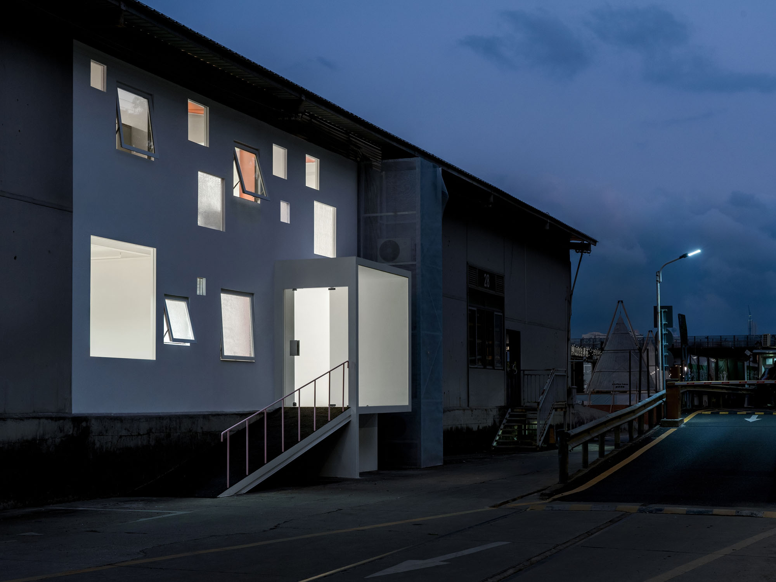
そこで我々は「構造クラスター」という戦略を採用した。エントランス、階段、壁、部屋など、建物を構成するすべての要素が独立した構造体として存在し、それぞれが自身の荷重のみを支える仕組みである。
異なる要素の構造体が互いに力を及ぼし合うことはない、並置されているが接続はされていない状態である。すなわちこの建築は、既存の軒下に集積された、軽量で独立した構造体の集合体なのである。
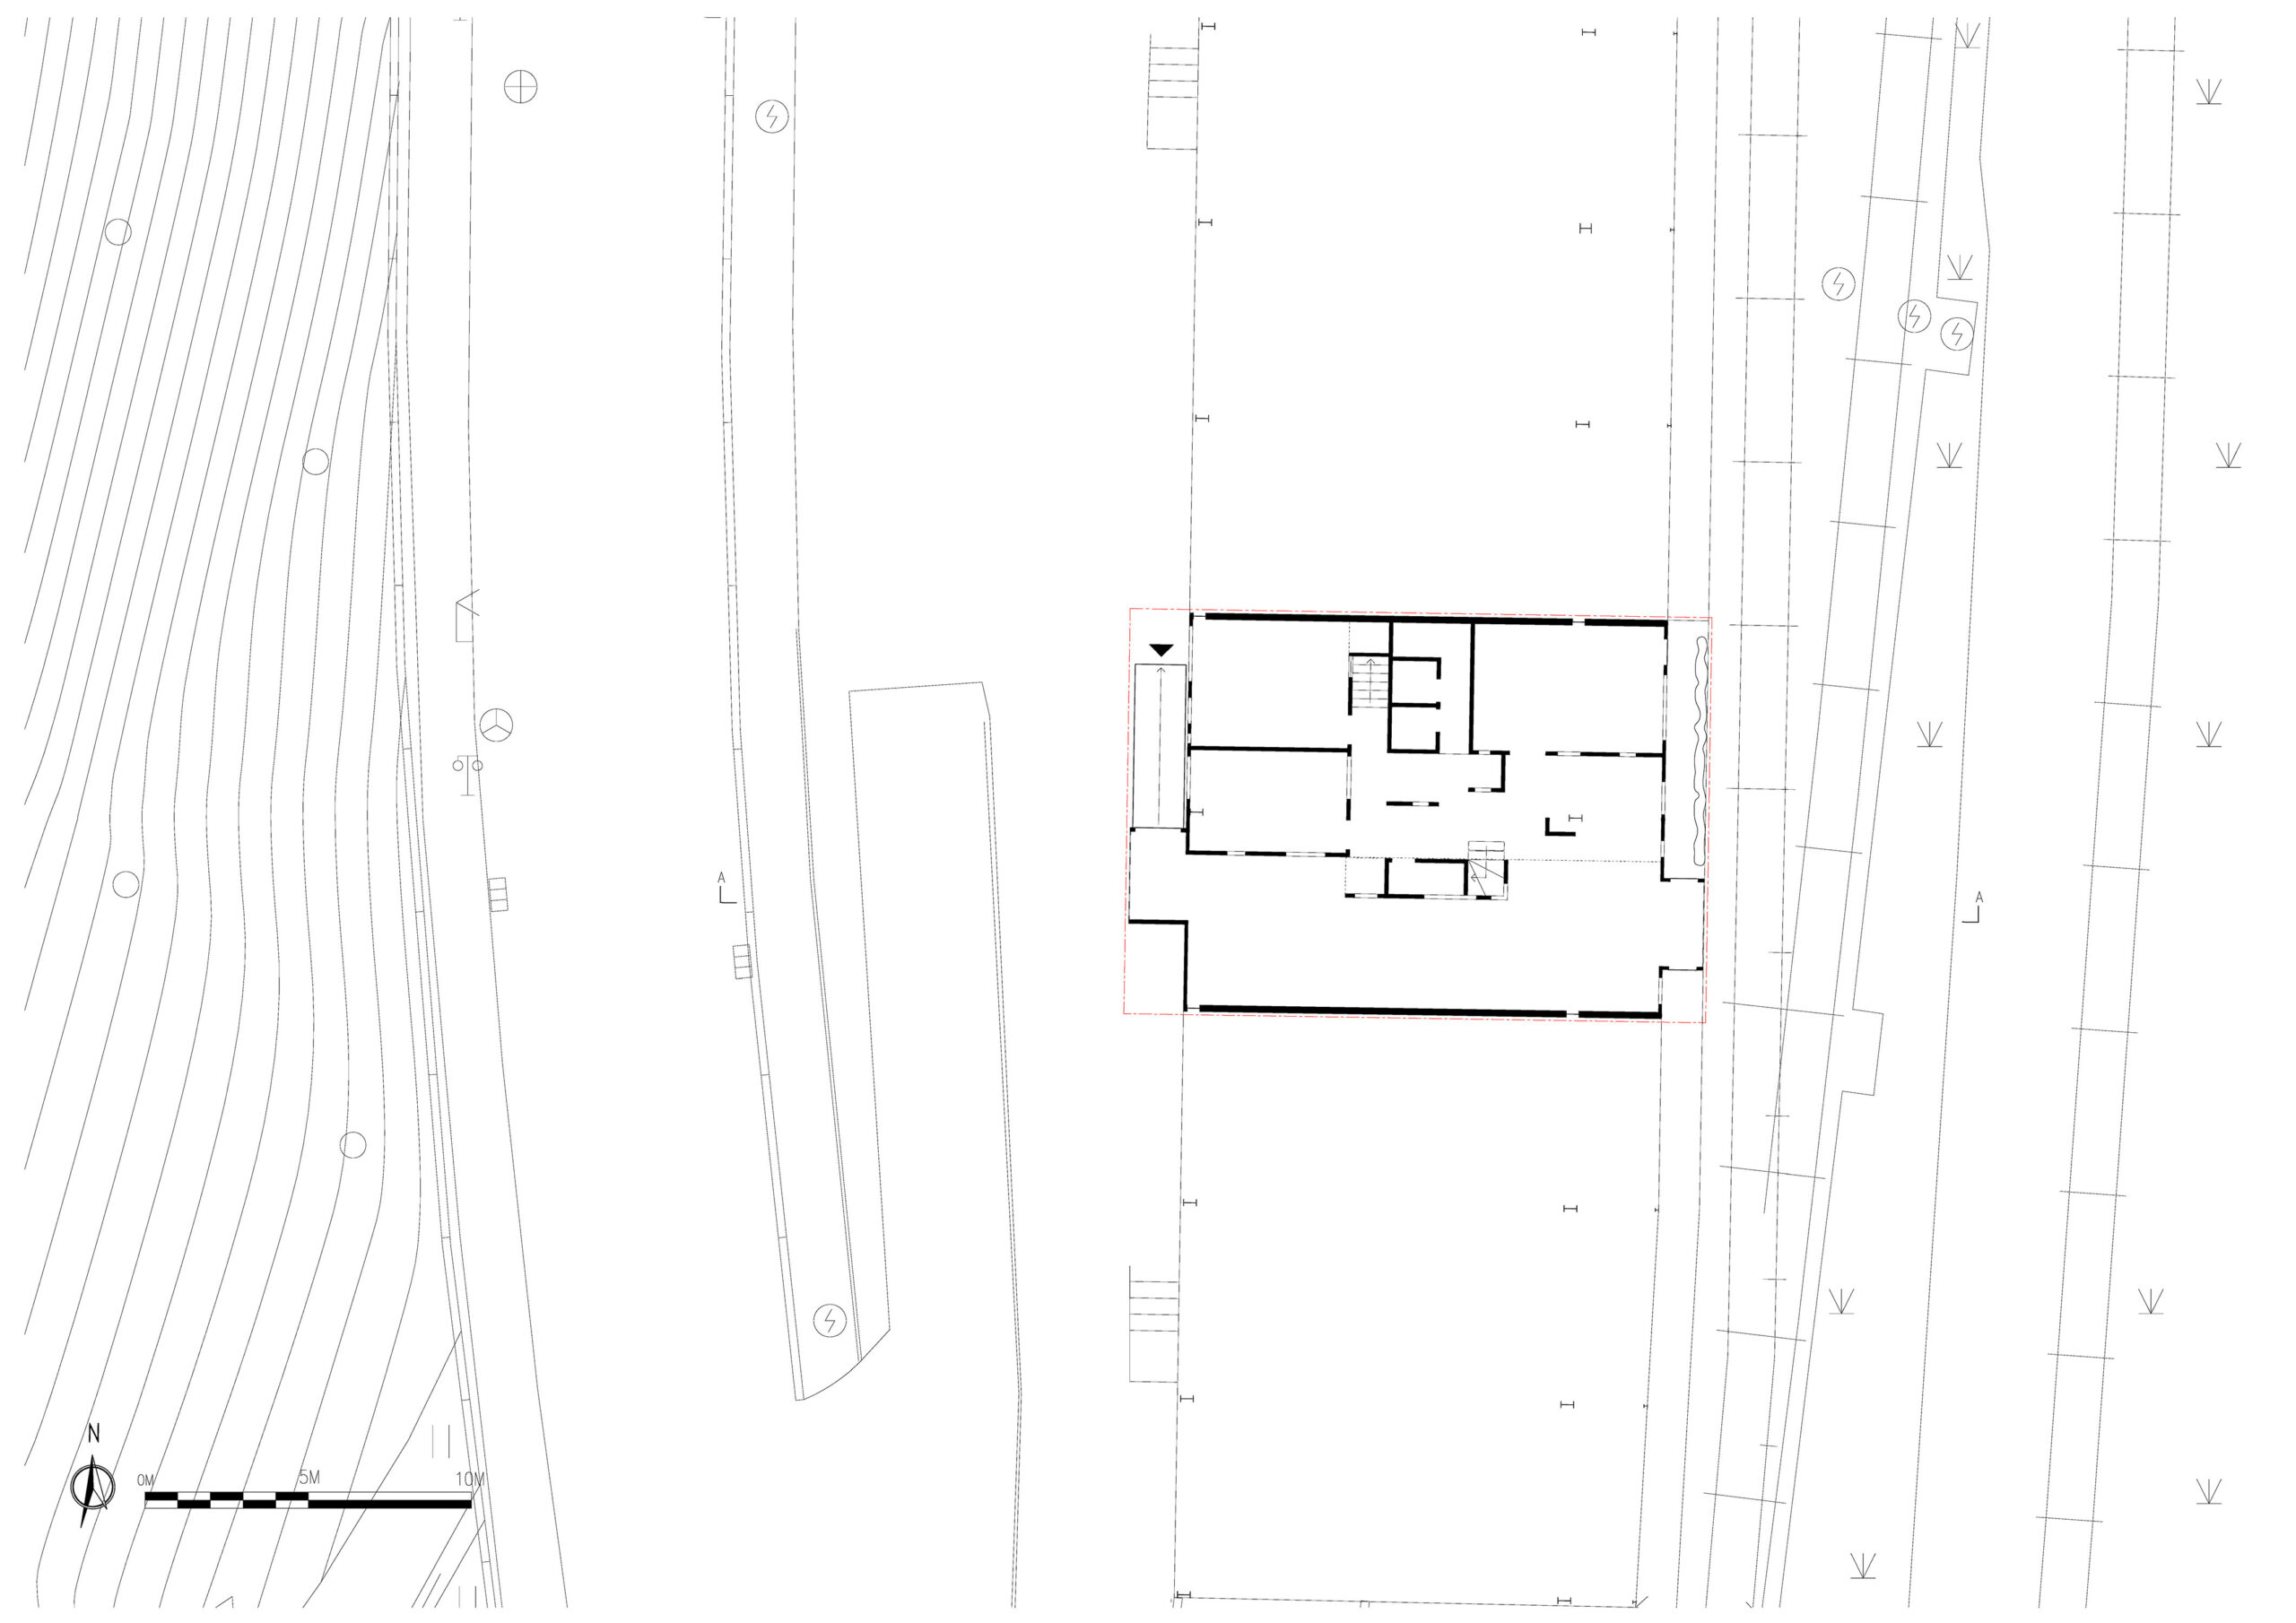
Plan
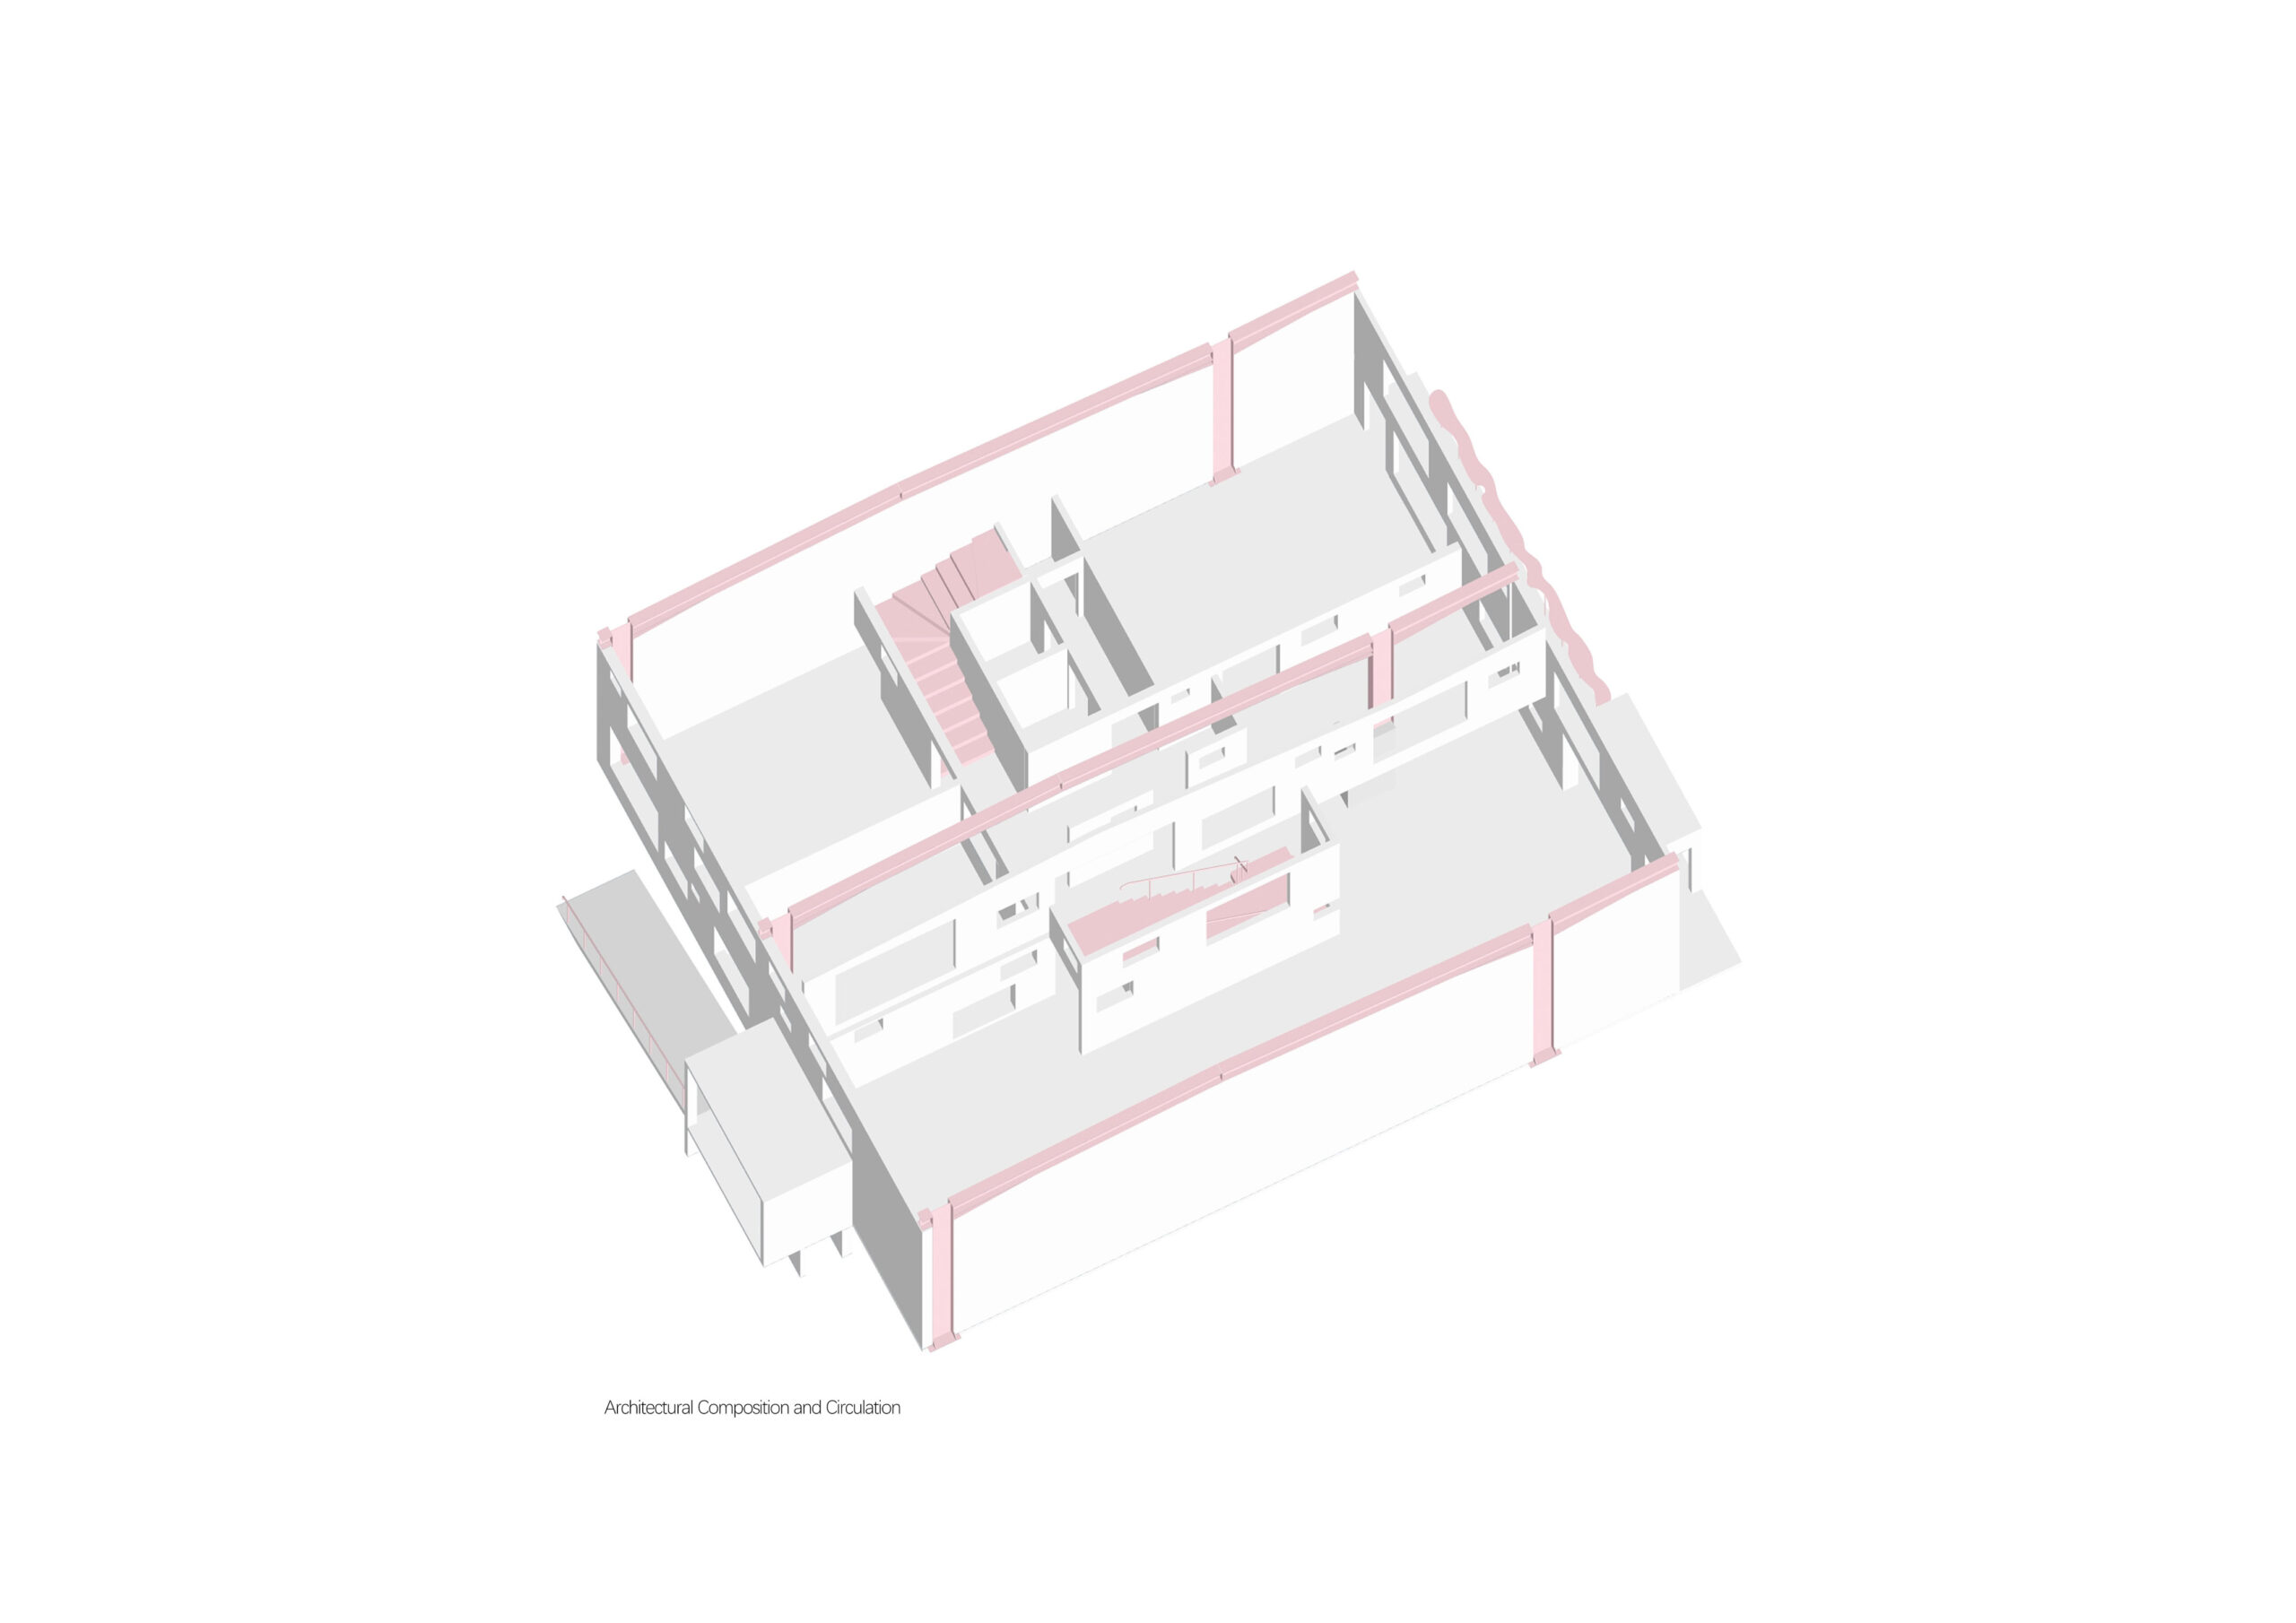
Composition and Circulation
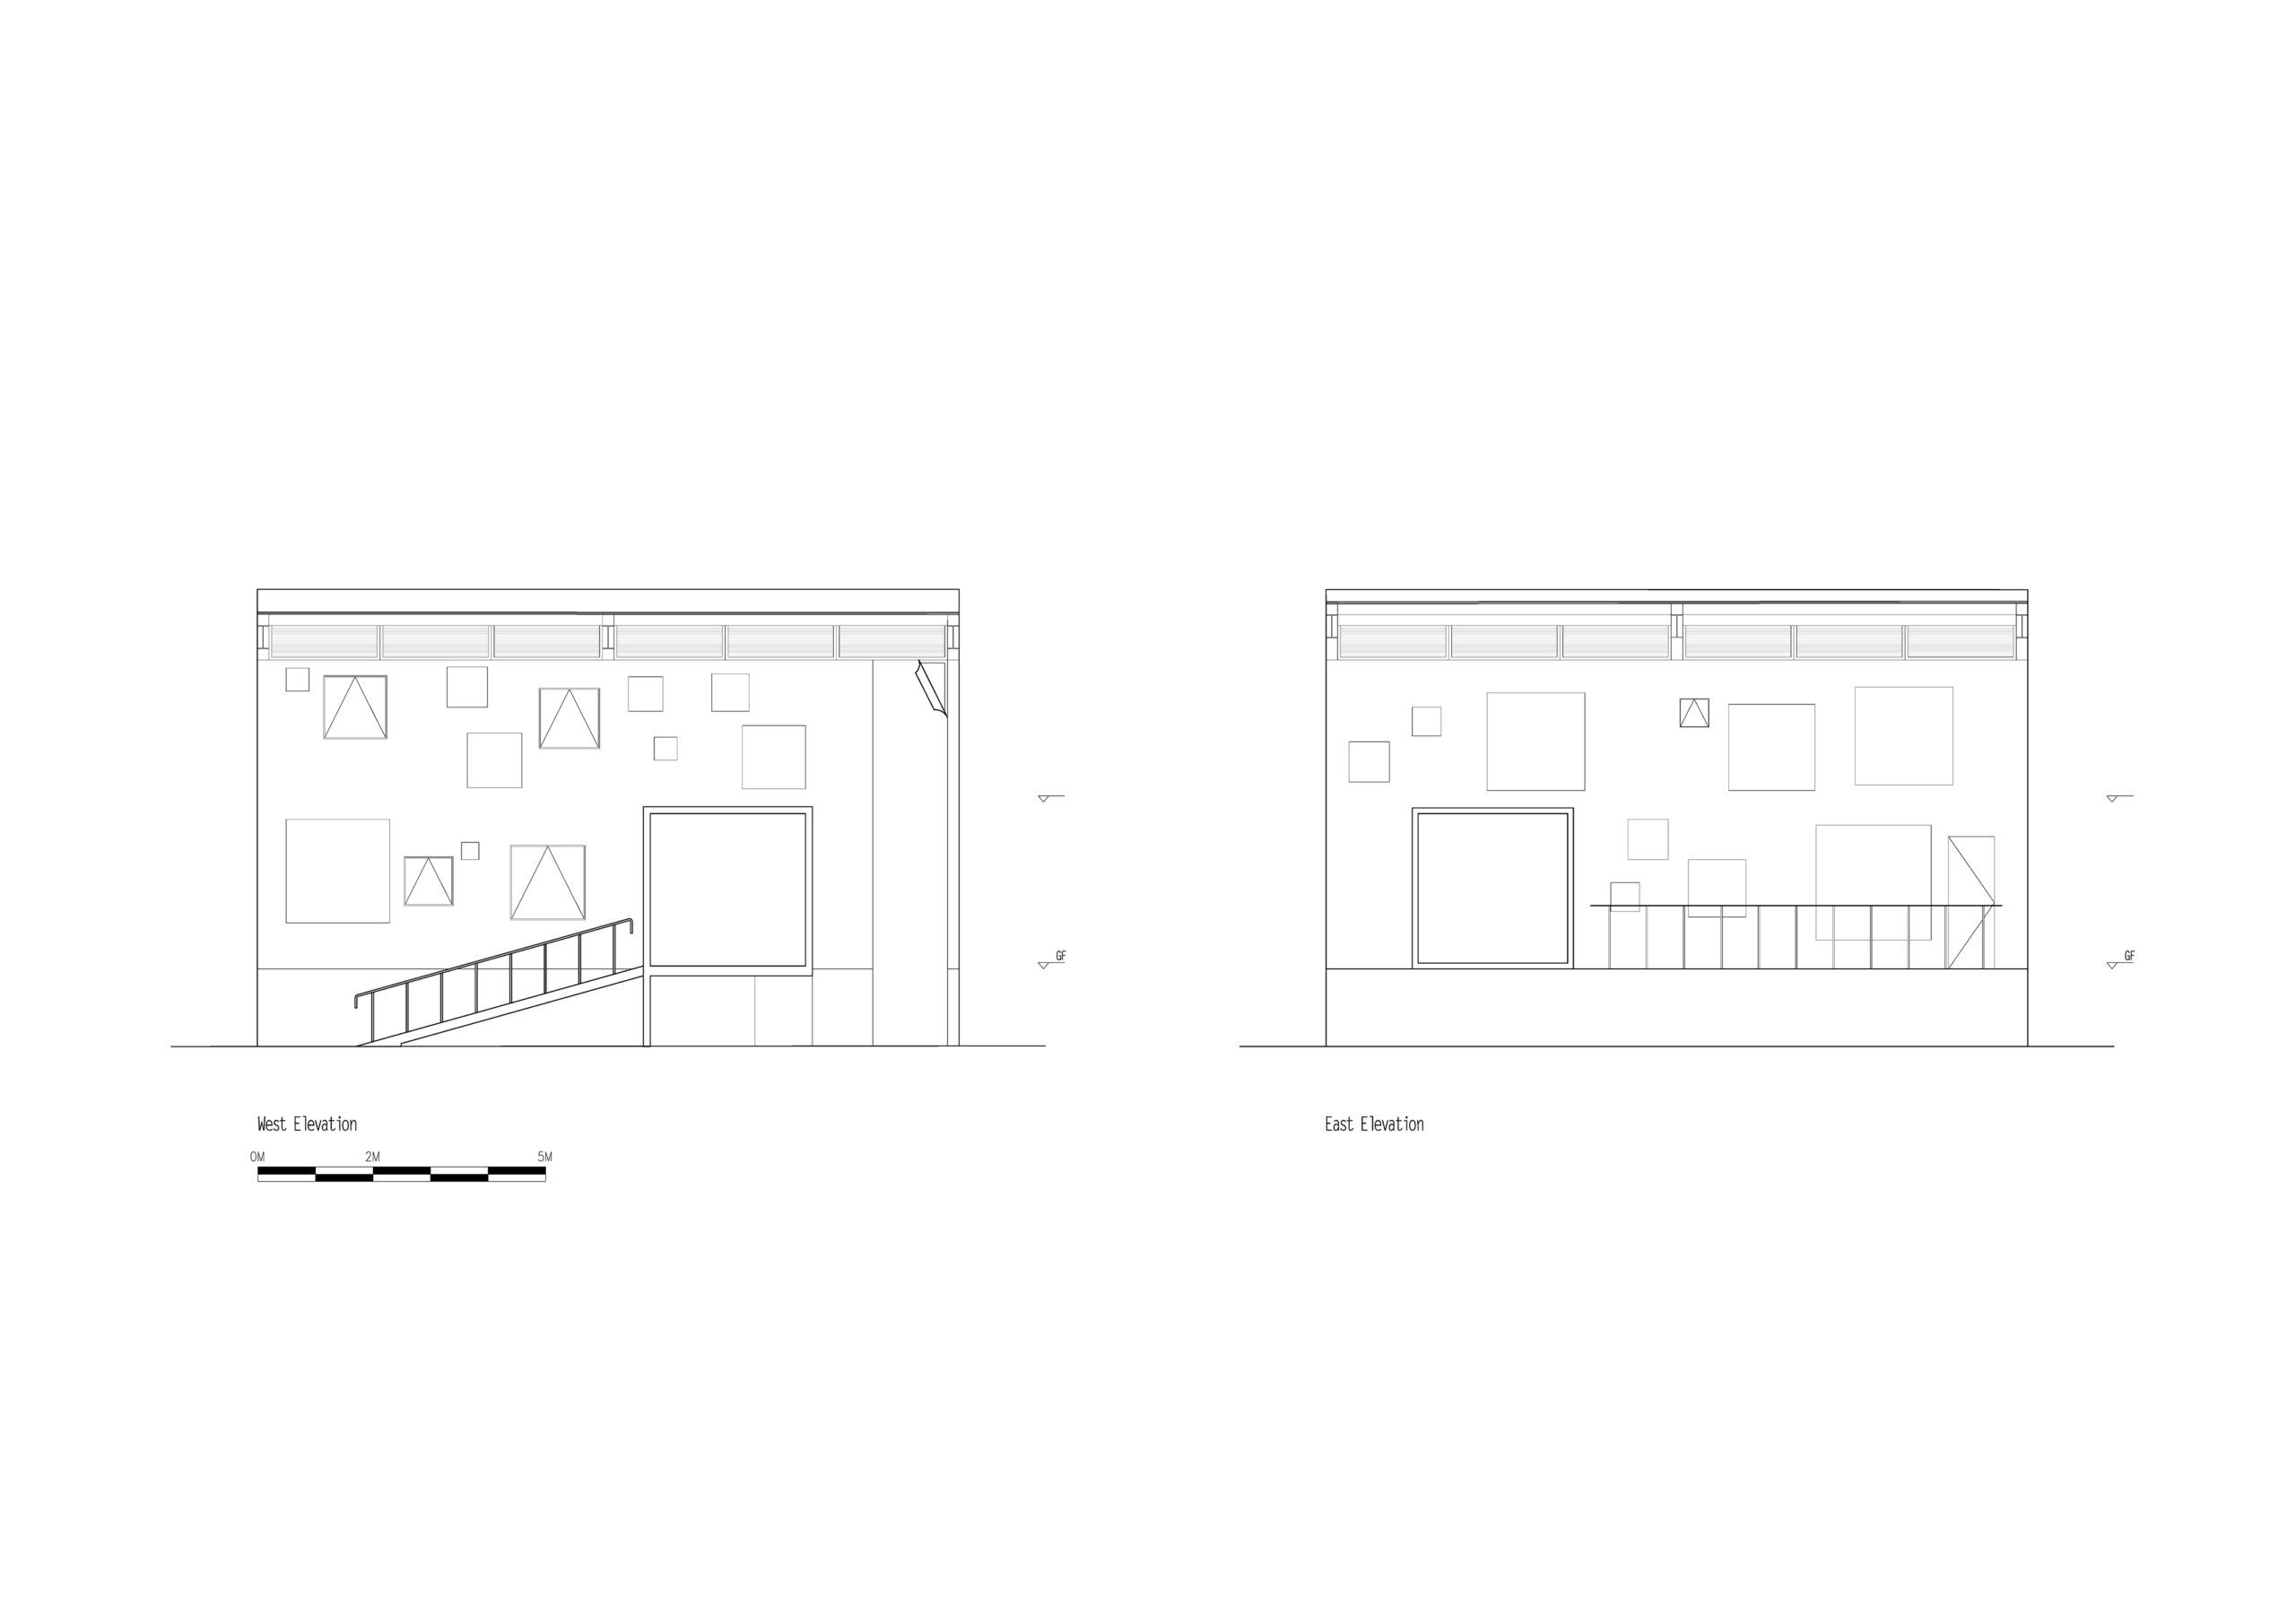
Elevations
Long Section
光と景色を導く「多層的な透明な壁」
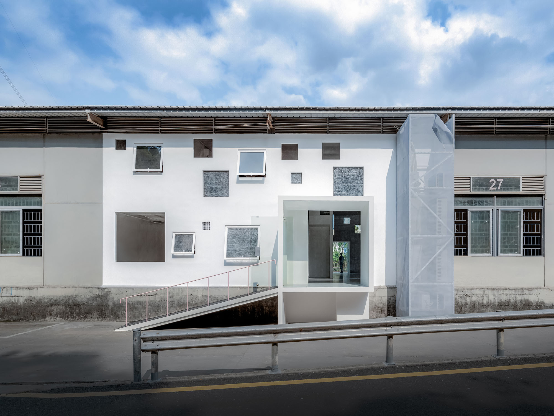
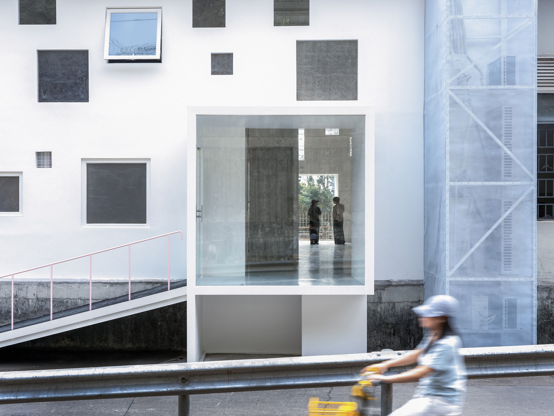
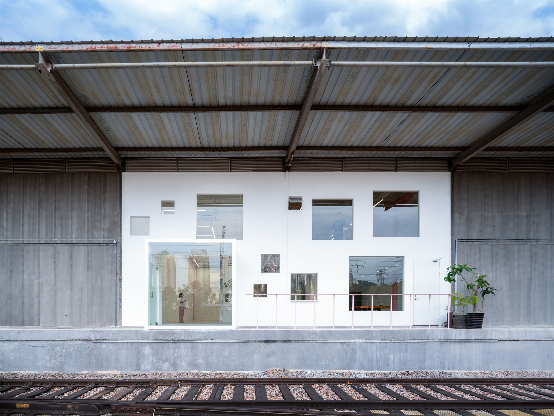
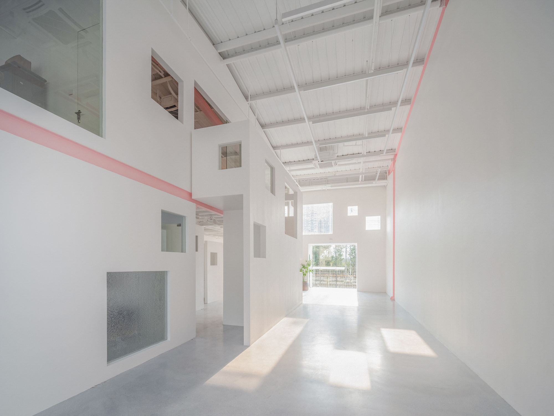
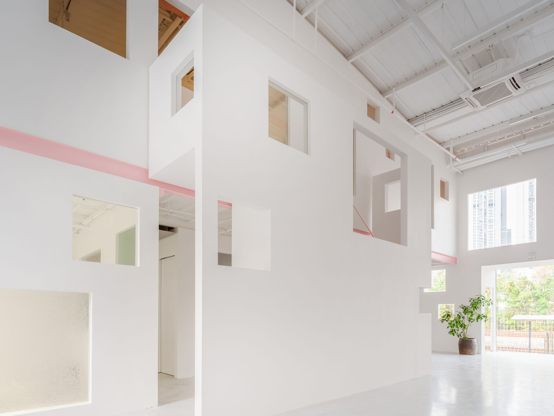
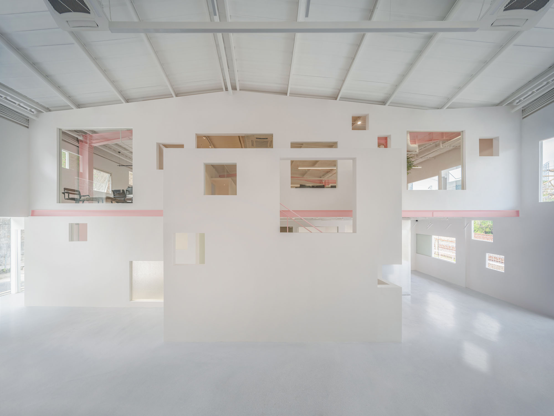
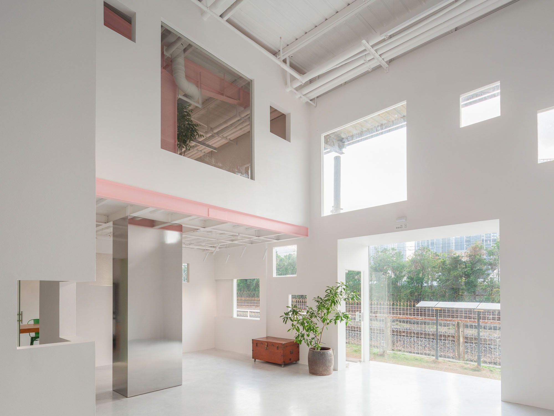
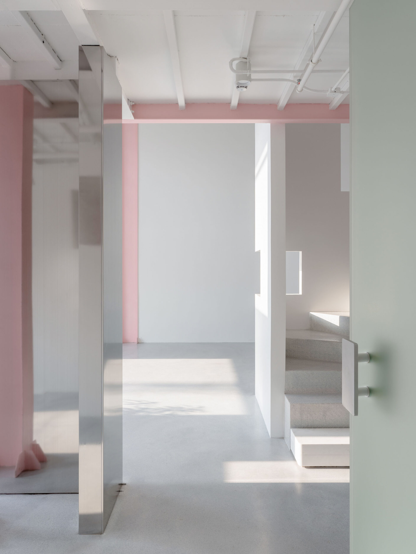
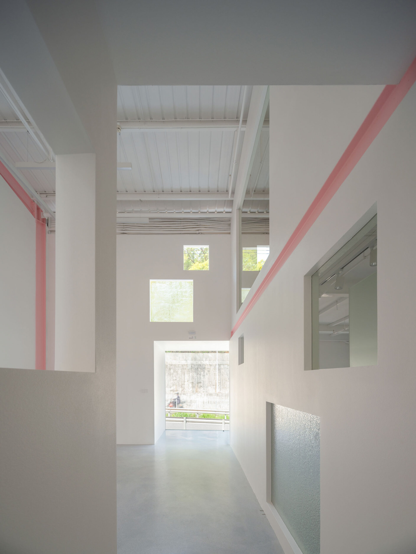
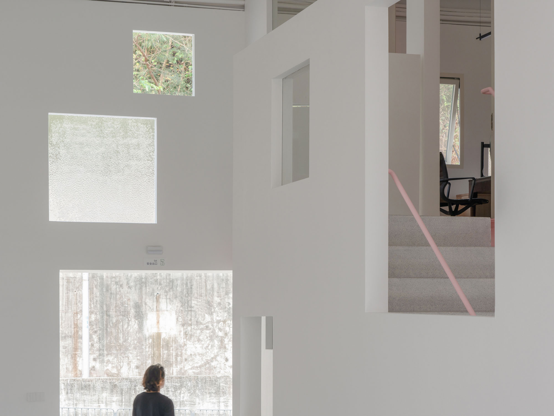
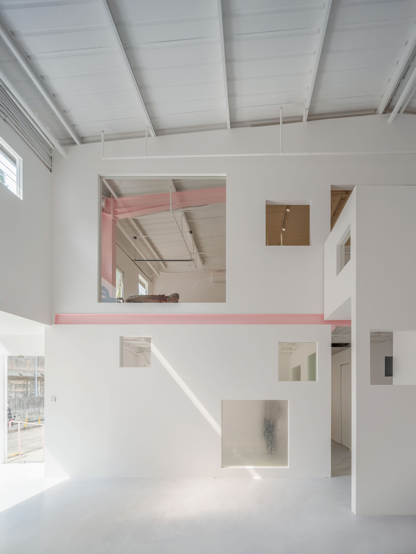
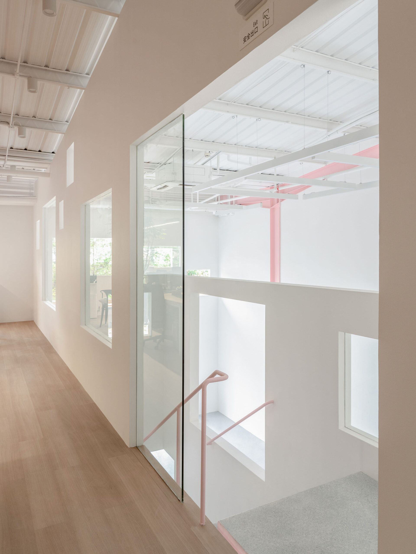
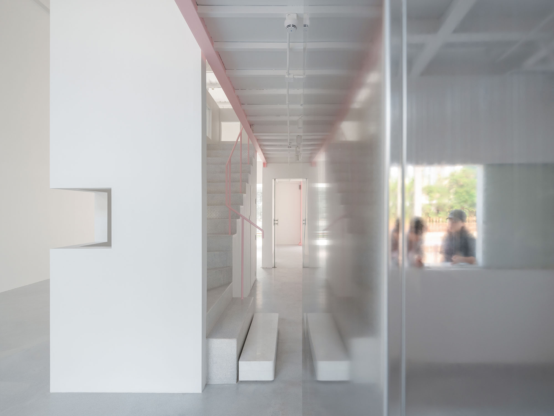
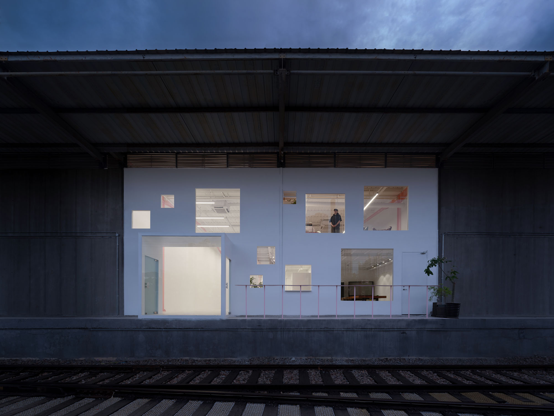
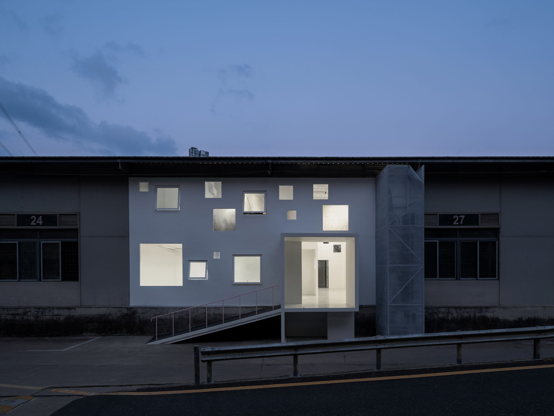
本プロジェクトにおいて、建物の壁面に設けられた「穴」は単なる窓として解釈されるべきではない。それはむしろ、さまざまな透明素材で構成された「局所的に素材が変化する壁」として捉えるべきものである。
視点、開放性とプライバシー、空間のスケール感、景観の構成、通風、そして太陽の動きに伴う光の質の変化といった要素を総合的に考慮し、壁面には不透明、透明、半透明の素材が異なる比率で組み合わされている。
この建物は東西のファサードからのみ自然光を取り入れているが、壁の透明性を再構築したことによって、かつては暗かった鉄道倉庫は、光と景色が自由に流れる明るい空間へと生まれ変わったのである。
©︎ Zhang Chao
©︎ Zhang Chao
©︎ Zhang Chao
空間体験を拡張する「実」と「虚」の交錯
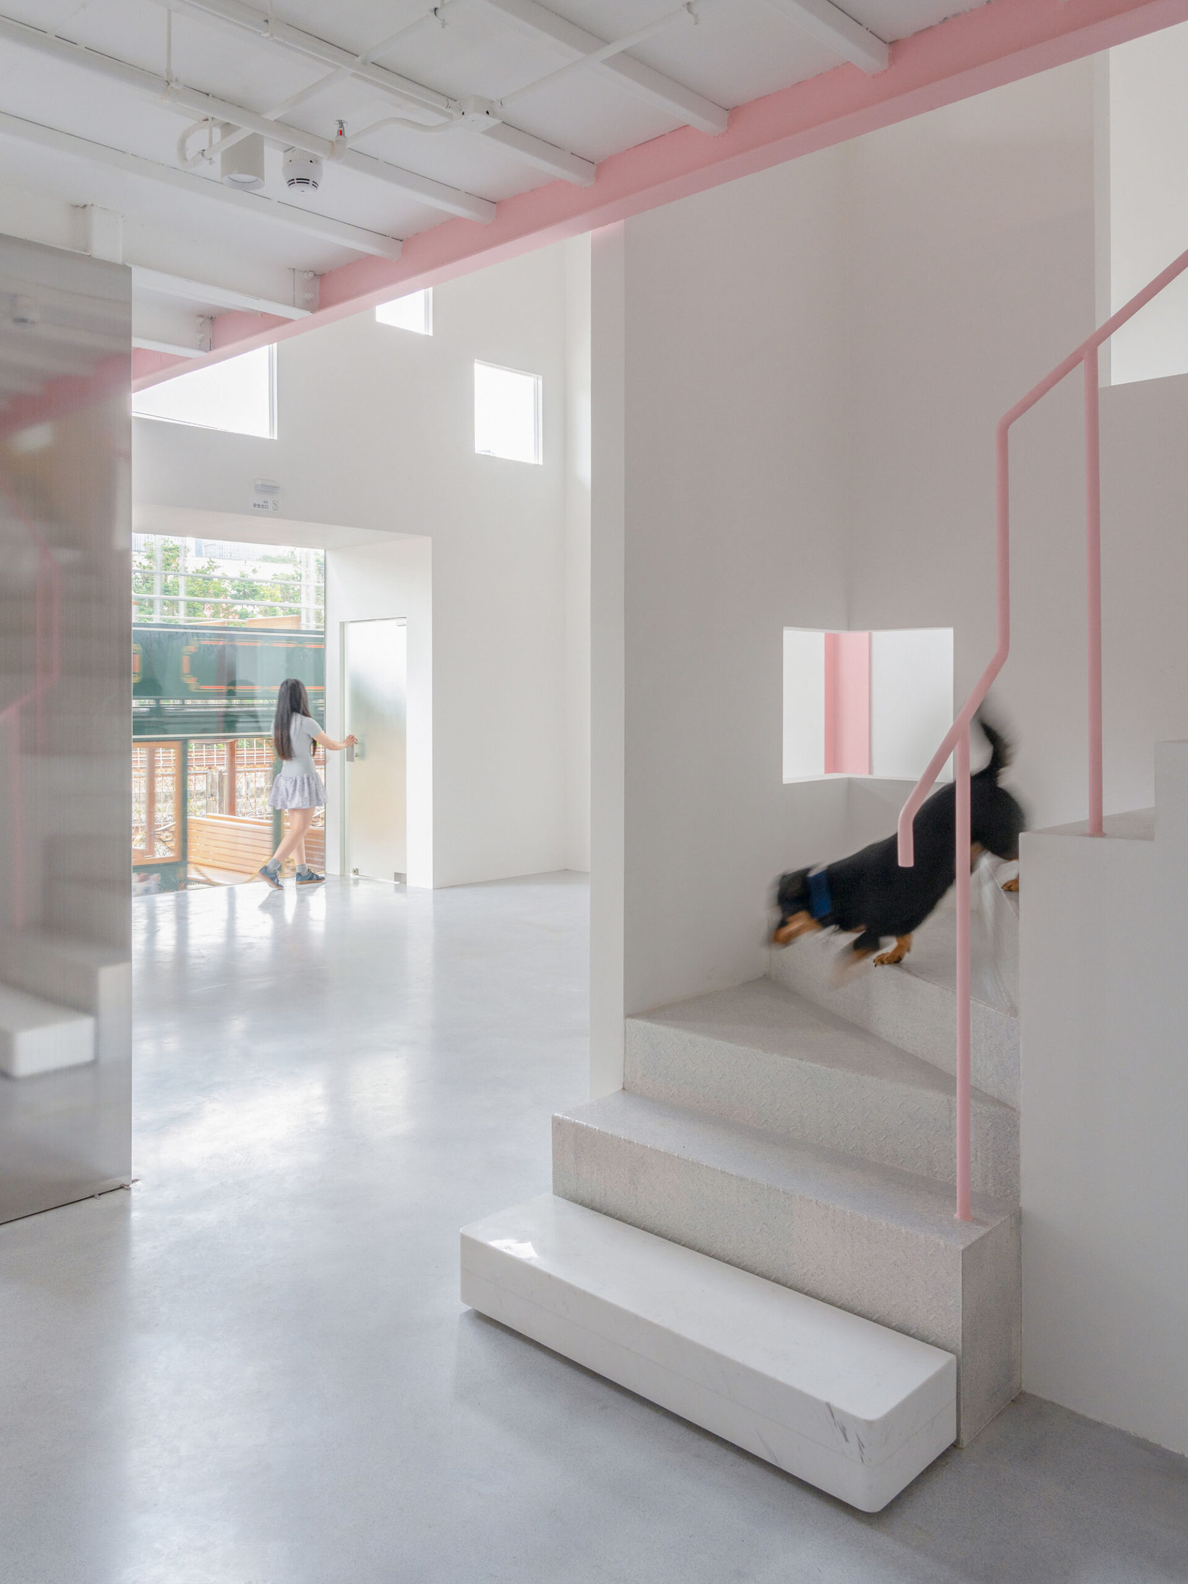
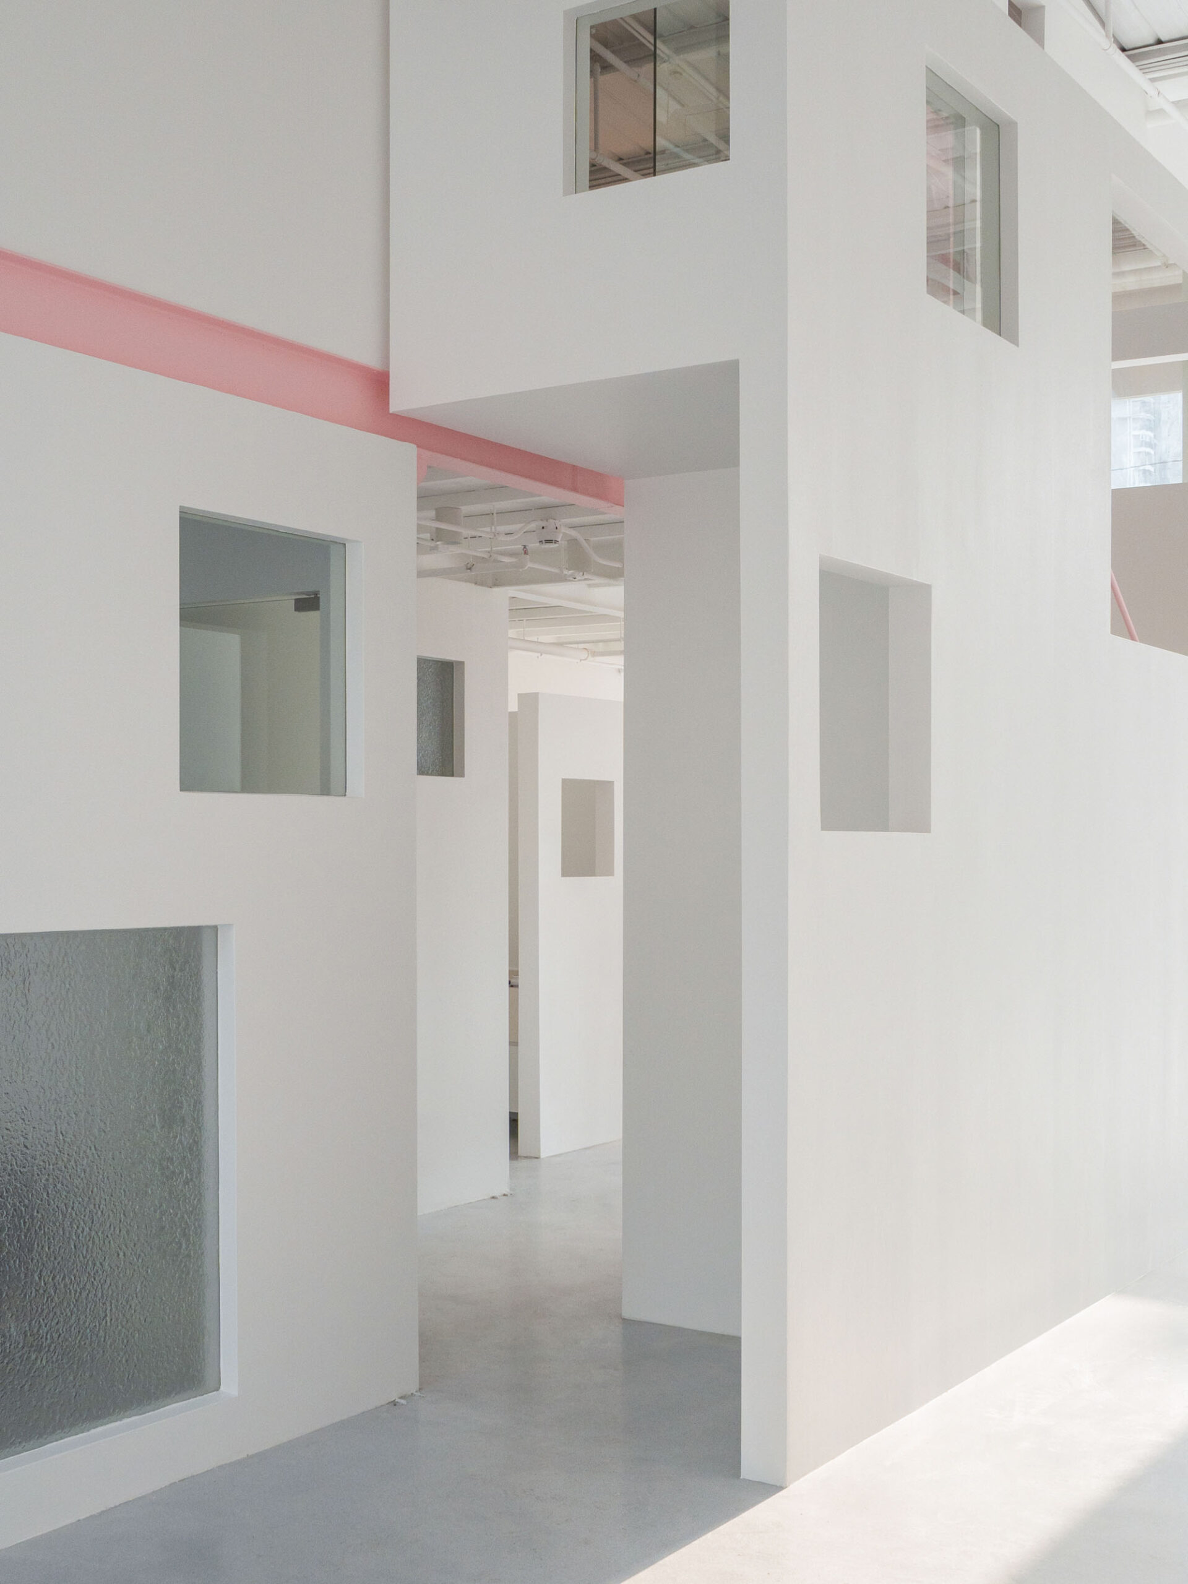
建物の動線は、水平および垂直の両方向において円環状のラインと織り交ぜられており、空間を通り抜ける人々に多次元的な視覚体験をもたらす。明瞭なものもあれば、かすんで見えるものもある多様な風景と光が人々を取り囲み、漂うように広がることで、空間全体に軽やかさと広がりを与えている。
壁面の間に生じる「実」と「虚」の相互作用は、建物の空間体験をより遠くへと拡張し、建築をそれ自体の物理的限界を超越した存在へと昇華させている。
©︎ Zhang Chao
©︎ Zhang Chao
©︎ Zhang Chao
変化し続ける「動的な風景」としての建築
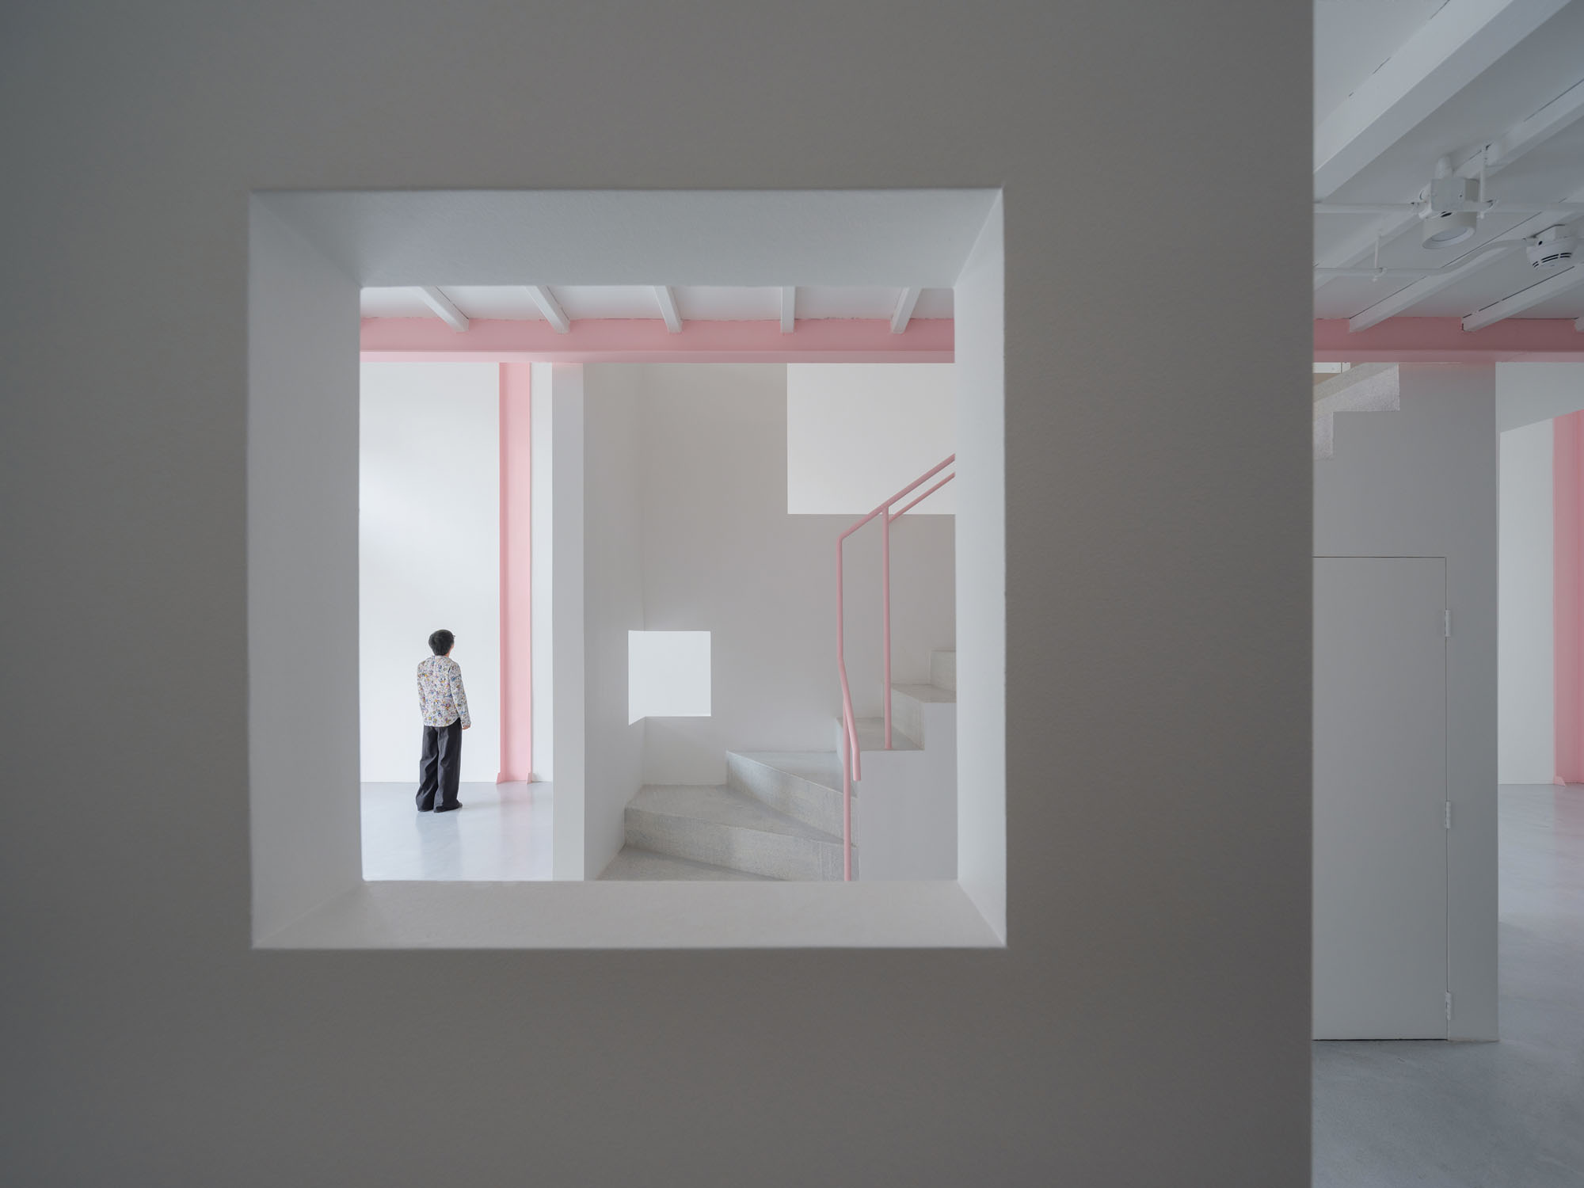
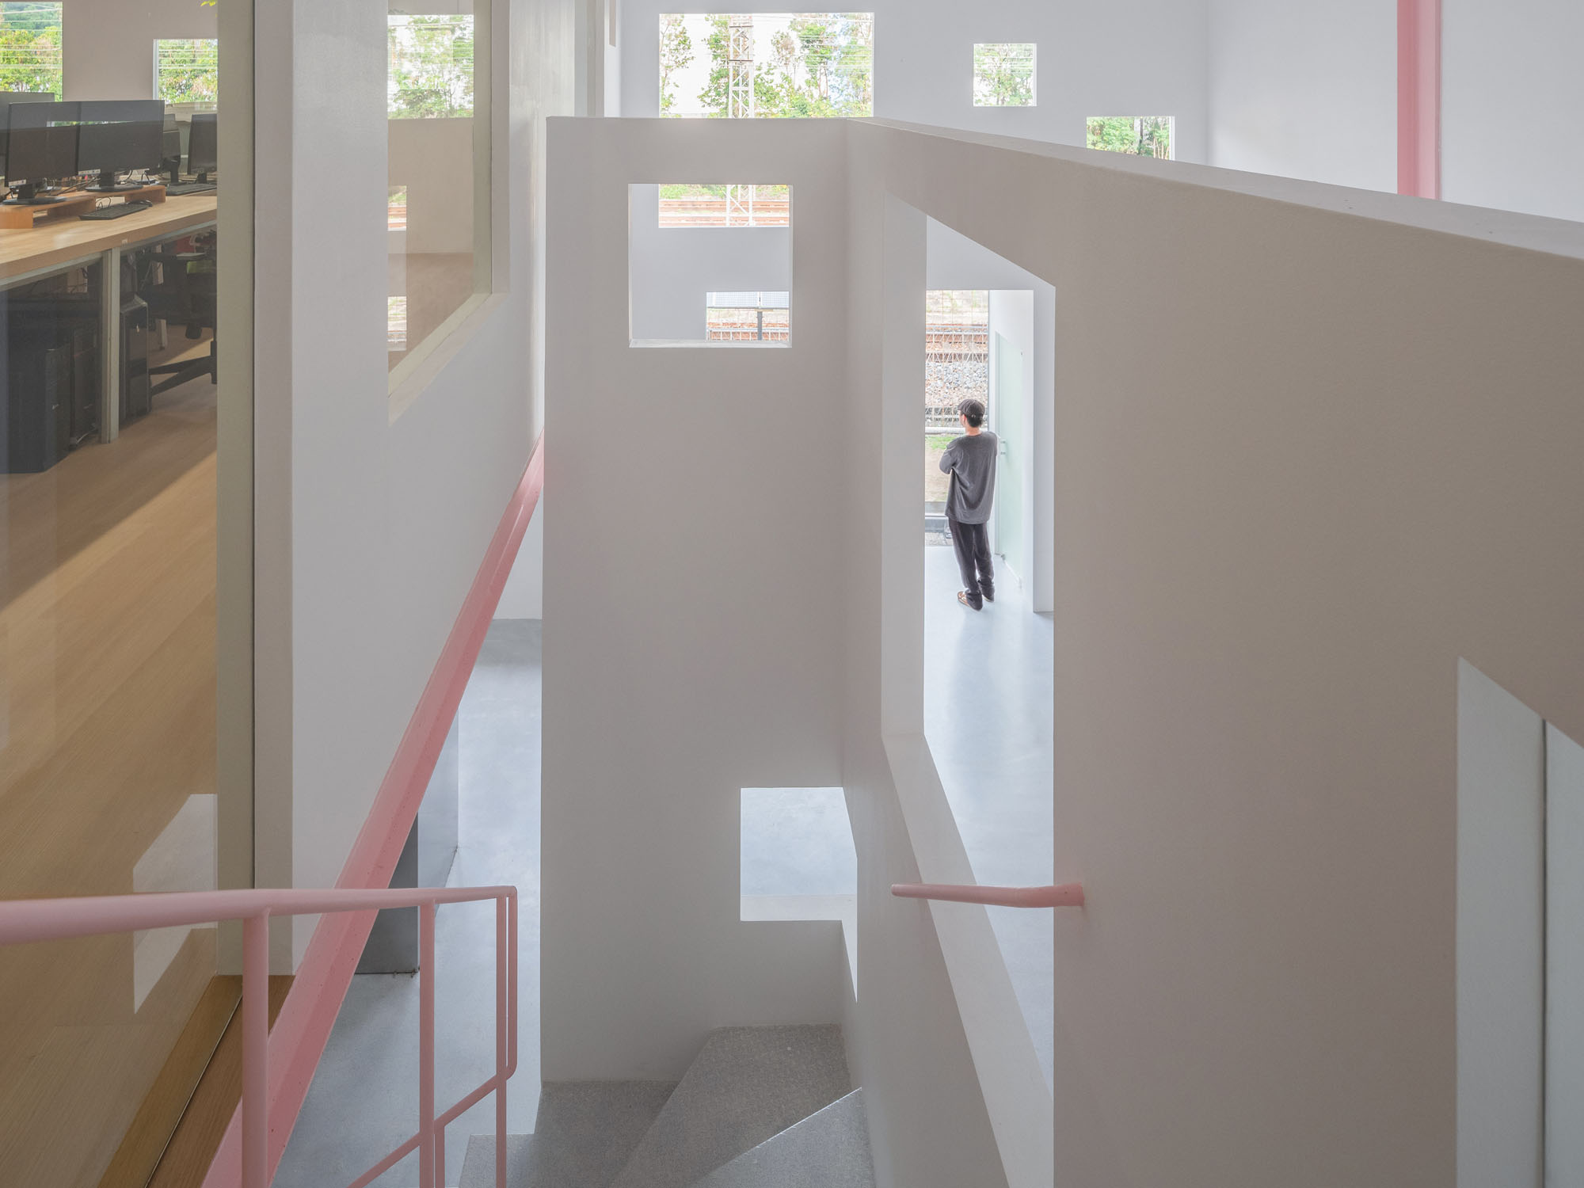
周囲の環境を額縁のように切り取り、遠近感を測り、透明性を重ね合わせるという建築的手法は、都市に対して一風変わった美しさを添えている。風景とは、馴染み深い都市への記憶と、それらに対する新たな理解が混ざり合った、「場所に対する複合的な感覚」なのだろうか。
結局のところ、壁の開口部の中に立ち現れるこれらの光景は、人々の動きや時間の経過とともに移ろい、二度と同じ姿で現れることはない。それらはまさに、美術館が来館者に対して提示する「動的な風景」の展示そのものなのである。
©︎ Zhang Chao
©︎ Zhang Chao
©︎ Zhang Chao
©︎ Zhang Chao
©︎ Zhang Chao
©︎ Zhang Chao
©︎ Zhang Chao
©︎ Zhang Chao
©︎ Zhang Chao
©︎ Zhang Chao
©︎ Zhang Chao
©︎ Zhang Chao
©︎ Zhang Chao
©︎ Zhang Chao
©︎ Zhang Chao
©︎ Zhang Chao
©︎ Zhang Chao
©︎ Zhang Chao
©︎ Zhang Chao
以下、エーテル・アーキテクツのリリース(英文)です。
Apelron Contemporary / Aether Architects +ArchigressGeneral InformationProject Name: Apelron Contemporary
Completion Year: May 2026
Gross Built Area: 320m2
Design Firm: Aether Architects +Archigress
Company Website: https://www.aethertect.com/
Contact Name: Huang Zelin
Contact e-mail: aether_architects@outlook.com
Firm Location: Shenzhen, China
Lead Architects: Huang Zelin
Lead Architects e-mail: aether_architects@outlook.com
Project location: Qingshuhe, Luohu district, Shenzhen, ChinaAdditional CreditsDesign Team: Huang Zelin, Li Xiaodong, Li Ying, Liu Dingwen, Peng Jian, Zhao Zheng
Clients: Apelron Contemporary
Structure: Shenzhen Morgor Design Consulting Co., LTD: Zhang Fan, Cao yuanfeng, Yangrui
Construction manager: Tian XianhaiCategories
Renovation,Cultural Architecture, GalleryMaterial\Branding
白色墙衣(杭州博辉一和科技有限公司),粉色漆(深圳芳托尼亚公司),地胶(阿姆斯壮中国投资有限公司),烧铸玻璃(深圳市美吉艺玻艺术玻璃科技有限公司),灯具(佛山电器照明股份有限公司)Media ProviderPhoto credits: Zhang Chao
Photographer’s website: https://cargocollective.com/ZCSTUDIO
Photographer’s e-mail: Chaos_Zhang@foxmail.comProject DescriptionThe project is located within the Qingshuihe Railway Relics in Shenzhen. The original building was a railway warehouse are sandwiched between the road and the railway; however, we believe that this crowded urban relationship is a unique landscape and place phenomenon. How can we transform heaviness into lightness, proximity into distance, darkness into brightness, and discover the unexpected in the everyday landscape? What is scenery? We hope to ponder these questions in our projects.Non-integral StructureSince the existing structure only bear the load of its own roof, it is not allowed to add any load to it. Therefore, the challenge of the project is to add the necessary new structure without borrowing the original structure. We employed a “structural cluster” strategy: all elements that will form the building, including the entrance, stairs, walls, and rooms, exist as independent structures, each supporting only itself, the structures of different elements not exerting force on each other (juxtaposed but not connected). The building is a group of lightweight, independent structures aggregated under the existing eaves.Multi-layered Transparent WallsThe “holes” in the building walls should not be interpreted as windows in this project, but rather as walls composed of various transparent materials (walls with locally varying materials). Based on considerations such as viewpoint, openness and privacy, spatial scale, landscape composition, ventilation, and the quality of light during the sun’s movement, the walls are composed of opaque, transparent, and translucent materials in different proportions. Although the building only has natural light on its east and west facades. the dark warehouse has been transformed into a bright space where light and scenery can flow freely by reconstructing the transparency of the walls.Extended FieldThe building’s circulation is interwoven with circular lines in both horizontal and vertical, creating a multi-dimensional visual experience as you walk through it. Scenery and light, some clear and some obscured, surrounds and floats around people, making the space feel light and expansive. The interplay of solid and void between the walls extends the spatial experience of the building to a greater distance, Architecture is greater than itself.The framing of the surrounding environment, the measurement of perspective, and the overlay of transparency add a touch of unfamiliar beauty to the city. Perhaps scenery is a mixed sense of place, a blend of our memories of familiar cities and our new understanding of them? Ultimately, these scenes, existing within the wall openings, will never reappear the same again when people move or time passes. are also the “dynamic scenery” exhibition that the museum presents to the visitors.
エーテル・アーキテクツ 公式サイト
https://www.aethertect.com

![[Interview]iF Design代表のウヴェ氏に聞く、建築と都市の2026年メガトレンド](https://magazine-asset.tecture.jp/wpcms/wp-content/uploads/2026/07/23221054/iF_AwardCeremony_2026_AwardCeremony-82-900x600.jpg)
![[Report]激変する時代の中で、建築とデザインはどう拡張するか。「iF DESIGN AWARD 2026」授賞式&最新トレンド](https://magazine-asset.tecture.jp/wpcms/wp-content/uploads/2026/07/24010304/iFDesignTrendConference26-45-900x600.jpg)
![[Report]RUI Architectsが可動モジュールを設計して松竹のアートスペースをリニューアル、柿落とし展「継承のトランジション」の会場デザインも担当](https://magazine-asset.tecture.jp/wpcms/wp-content/uploads/2026/07/24141011/20260713shutl_press11-01309-c-900x629.jpeg)
![[Interview]BIM図面審査がスタート! さまざまな設計者のニーズに応えるVectorworksによる「限界のないデザイン」の世界](https://magazine-asset.tecture.jp/wpcms/wp-content/uploads/2026/07/13084316/rinterview_vectorworks_056-e1784200974912-900x555.jpg)