

アトリウム・アーキテクツによる、スロバキアの社会主義時代の寮から現代的な住居への再生〈KOSMALT〉
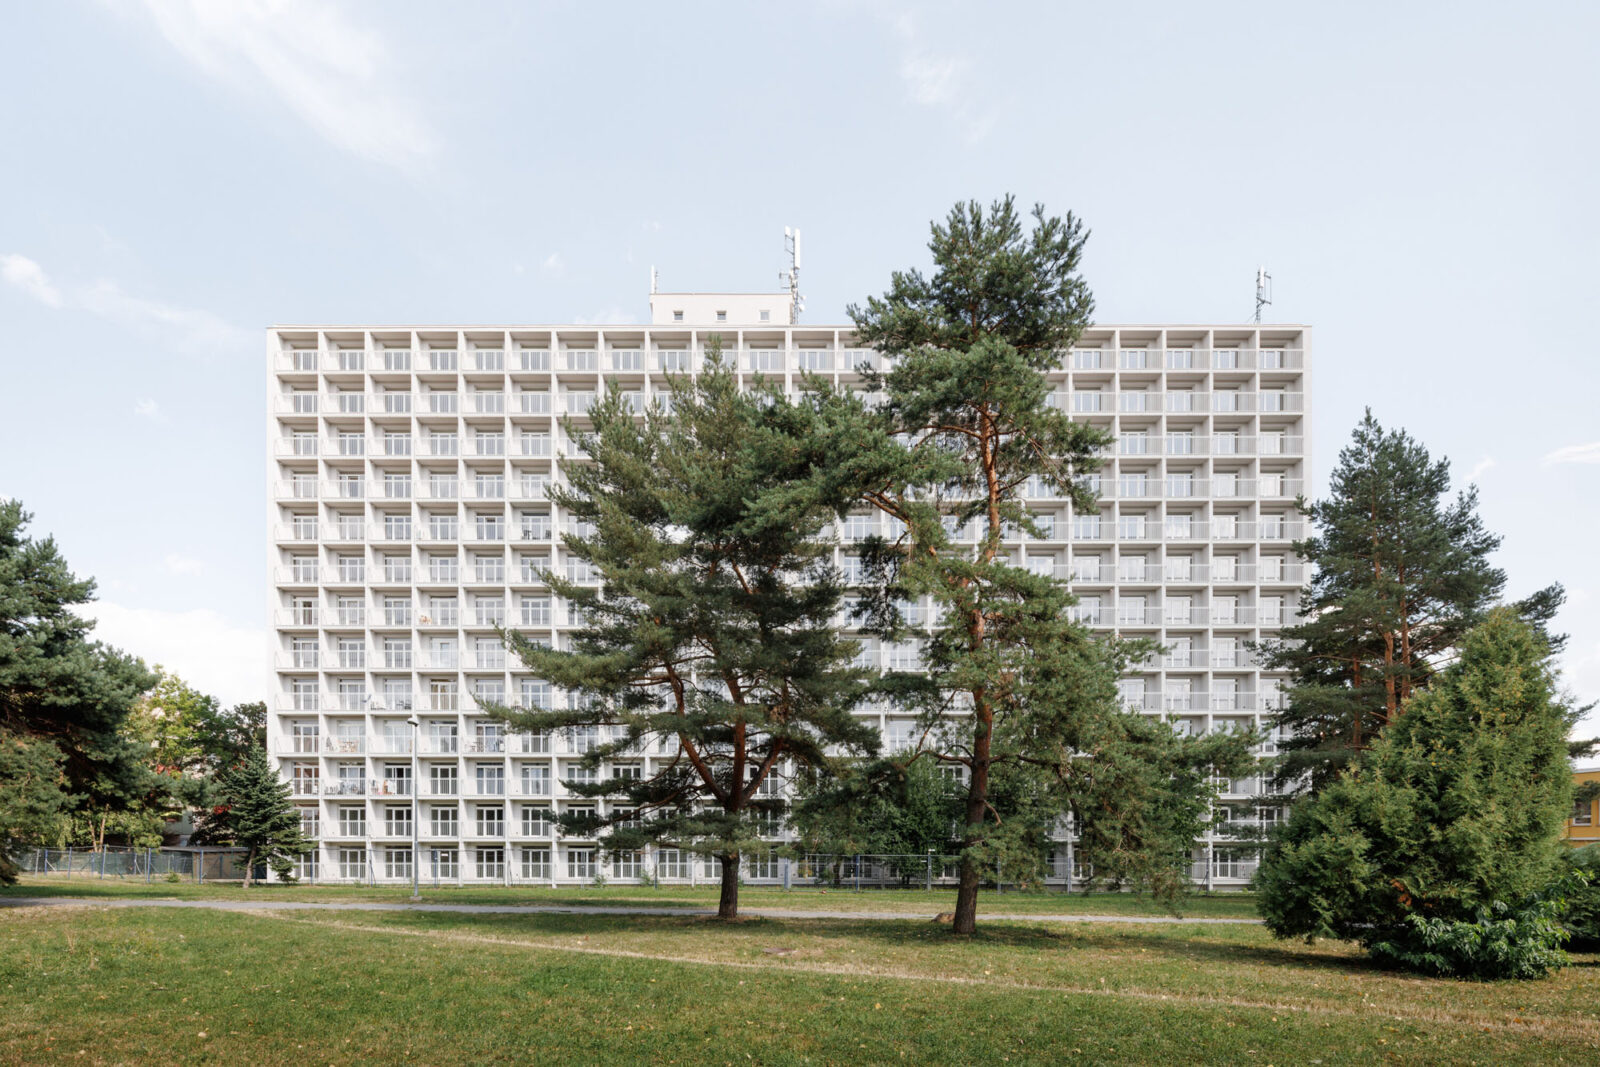
スロバキアのコシツェに位置する〈KOSMALT〉は、1960年代に建設された巨大な製鉄所の従業員寮を、建築事務所アトリウム・アーキテクツ(Atrium Architekti)が現代的な都市型住宅へと再生させたプロジェクトです。
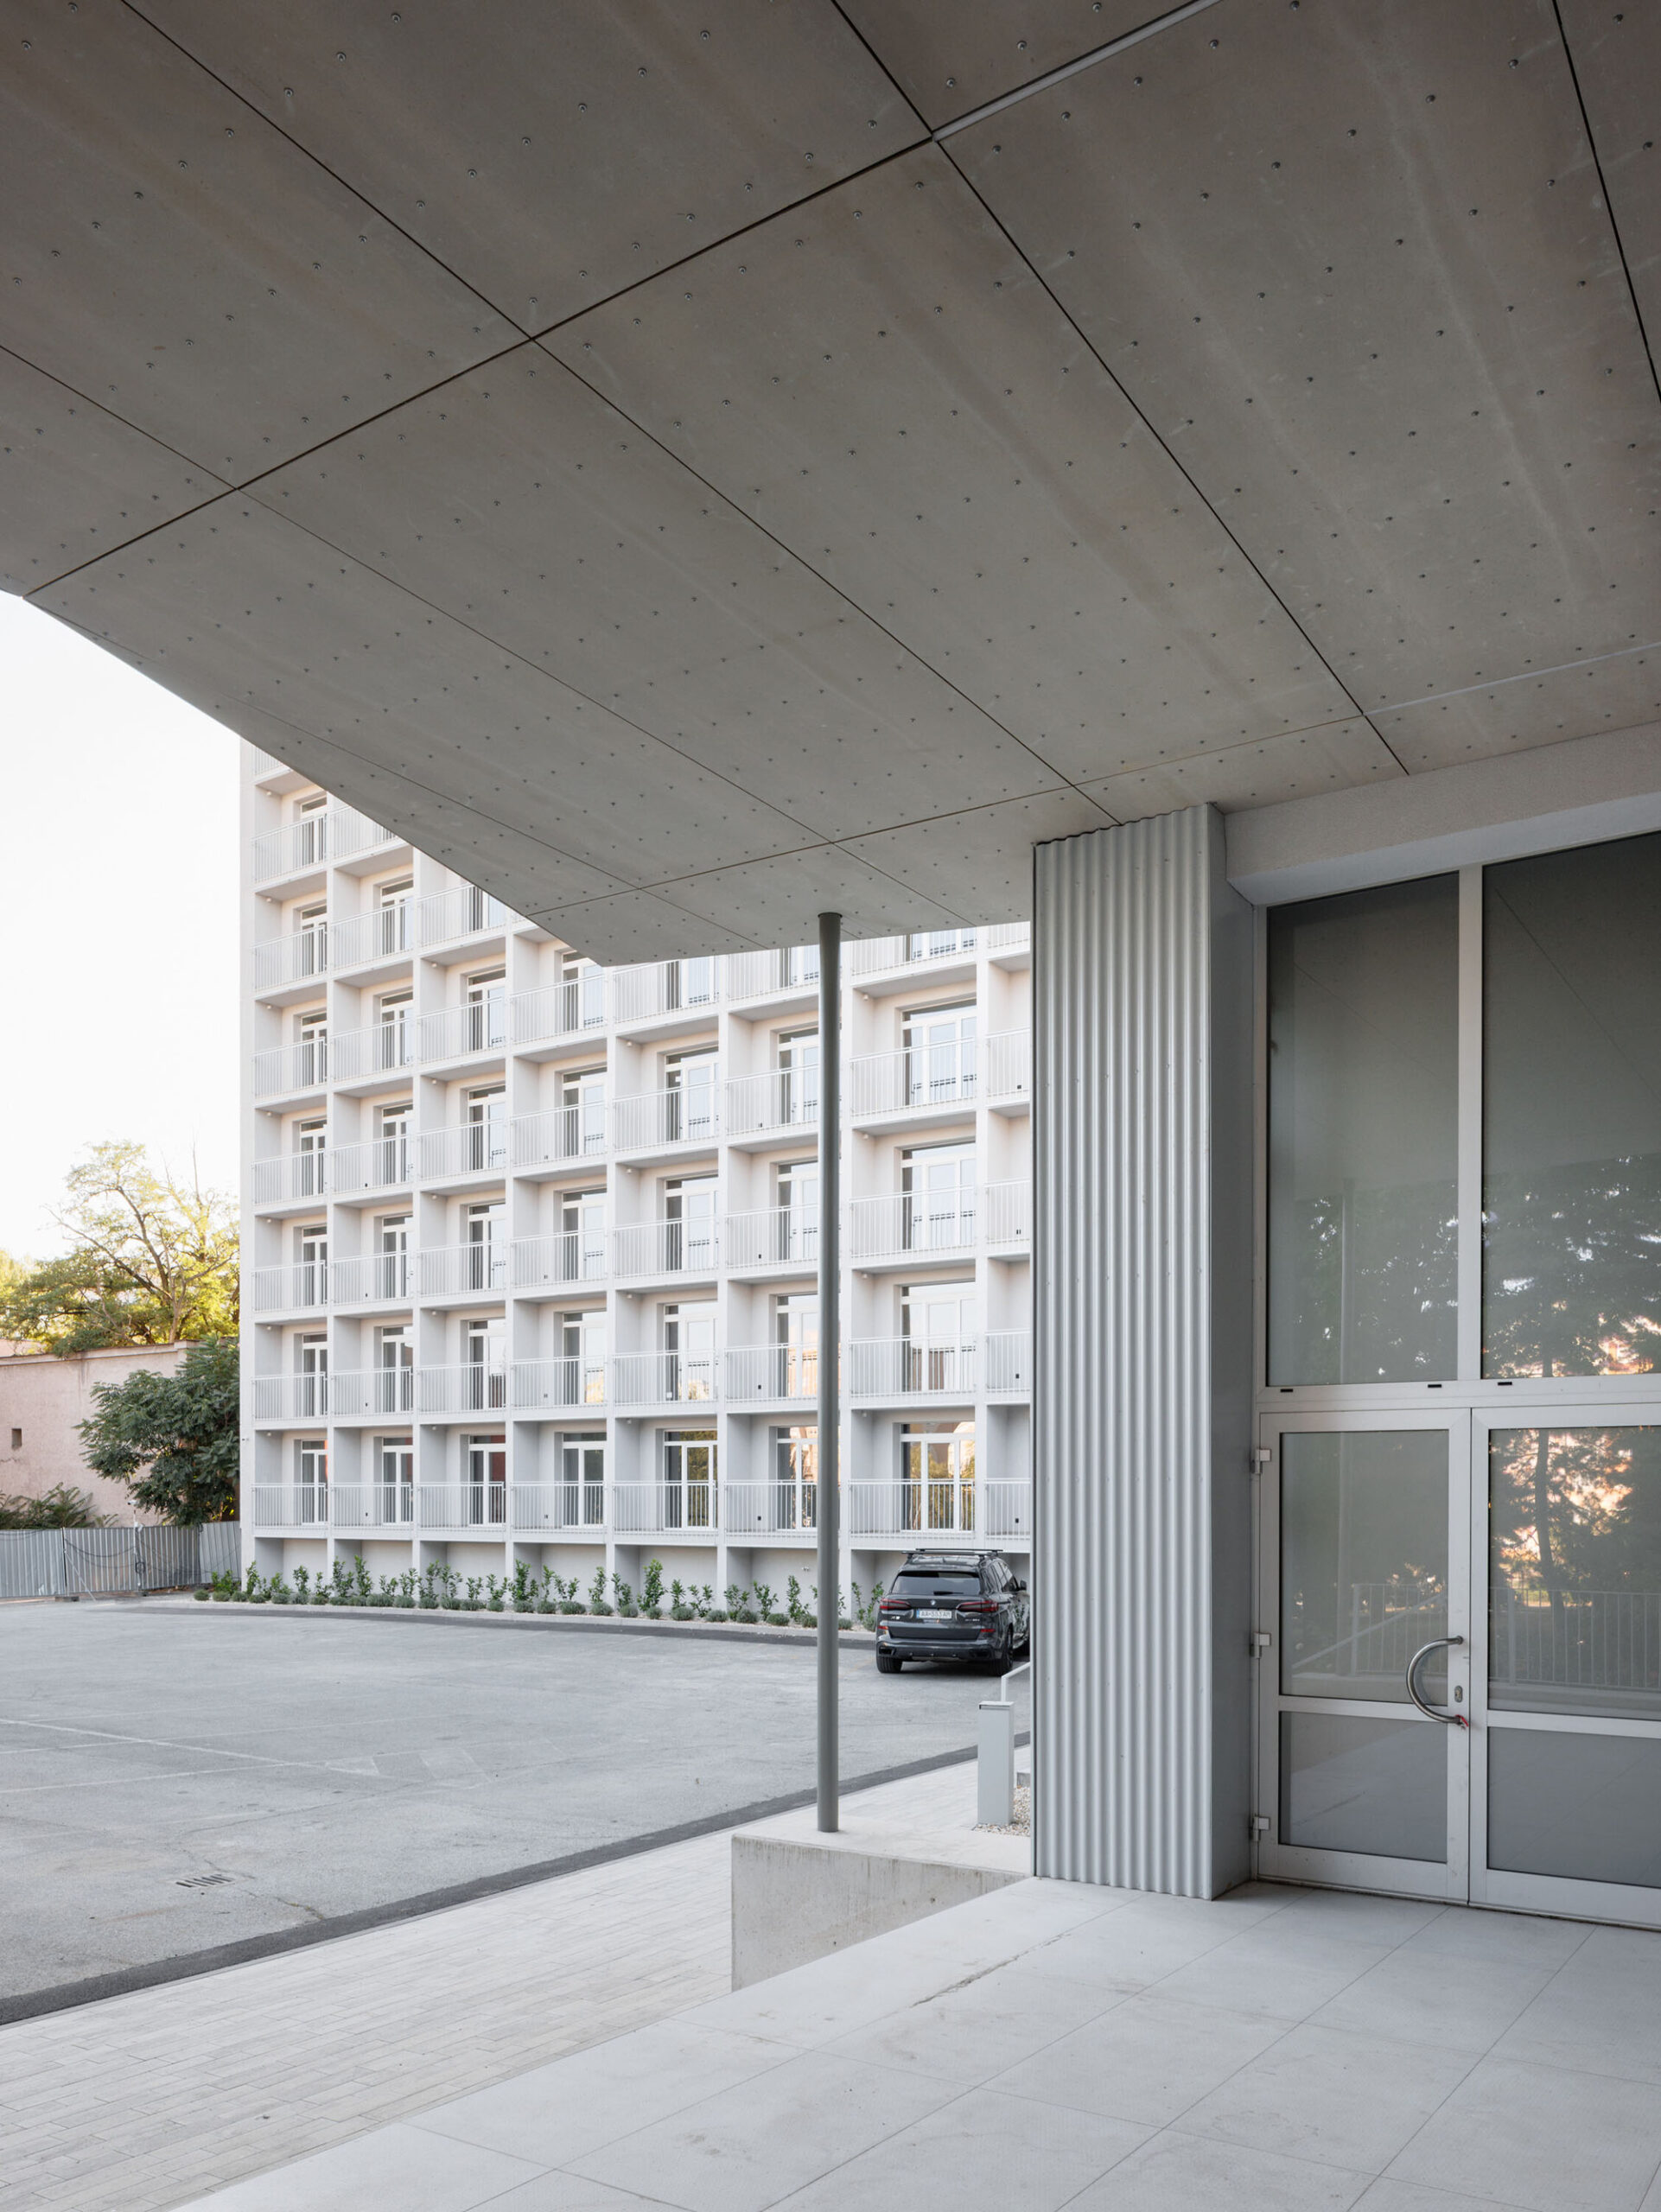
プレキャストコンクリートによる厳格な幾何学グリッドのファサードという機能主義的なパネル建築のアイデンティティを保存しながら、現代の居住要件に適応させています。
注目ポイント
- 厳格な幾何学グリッドの継承と昇華
- 新旧素材のコントラストと精緻なディテール
- 画一的な建物だからこそ可能となった適応性の高い空間
(以下、アトリウム・アーキテクツから提供されたプレスキットのテキストの抄訳)
©︎ Matej Hakár
1960年代に建てられた都市のランドマーク
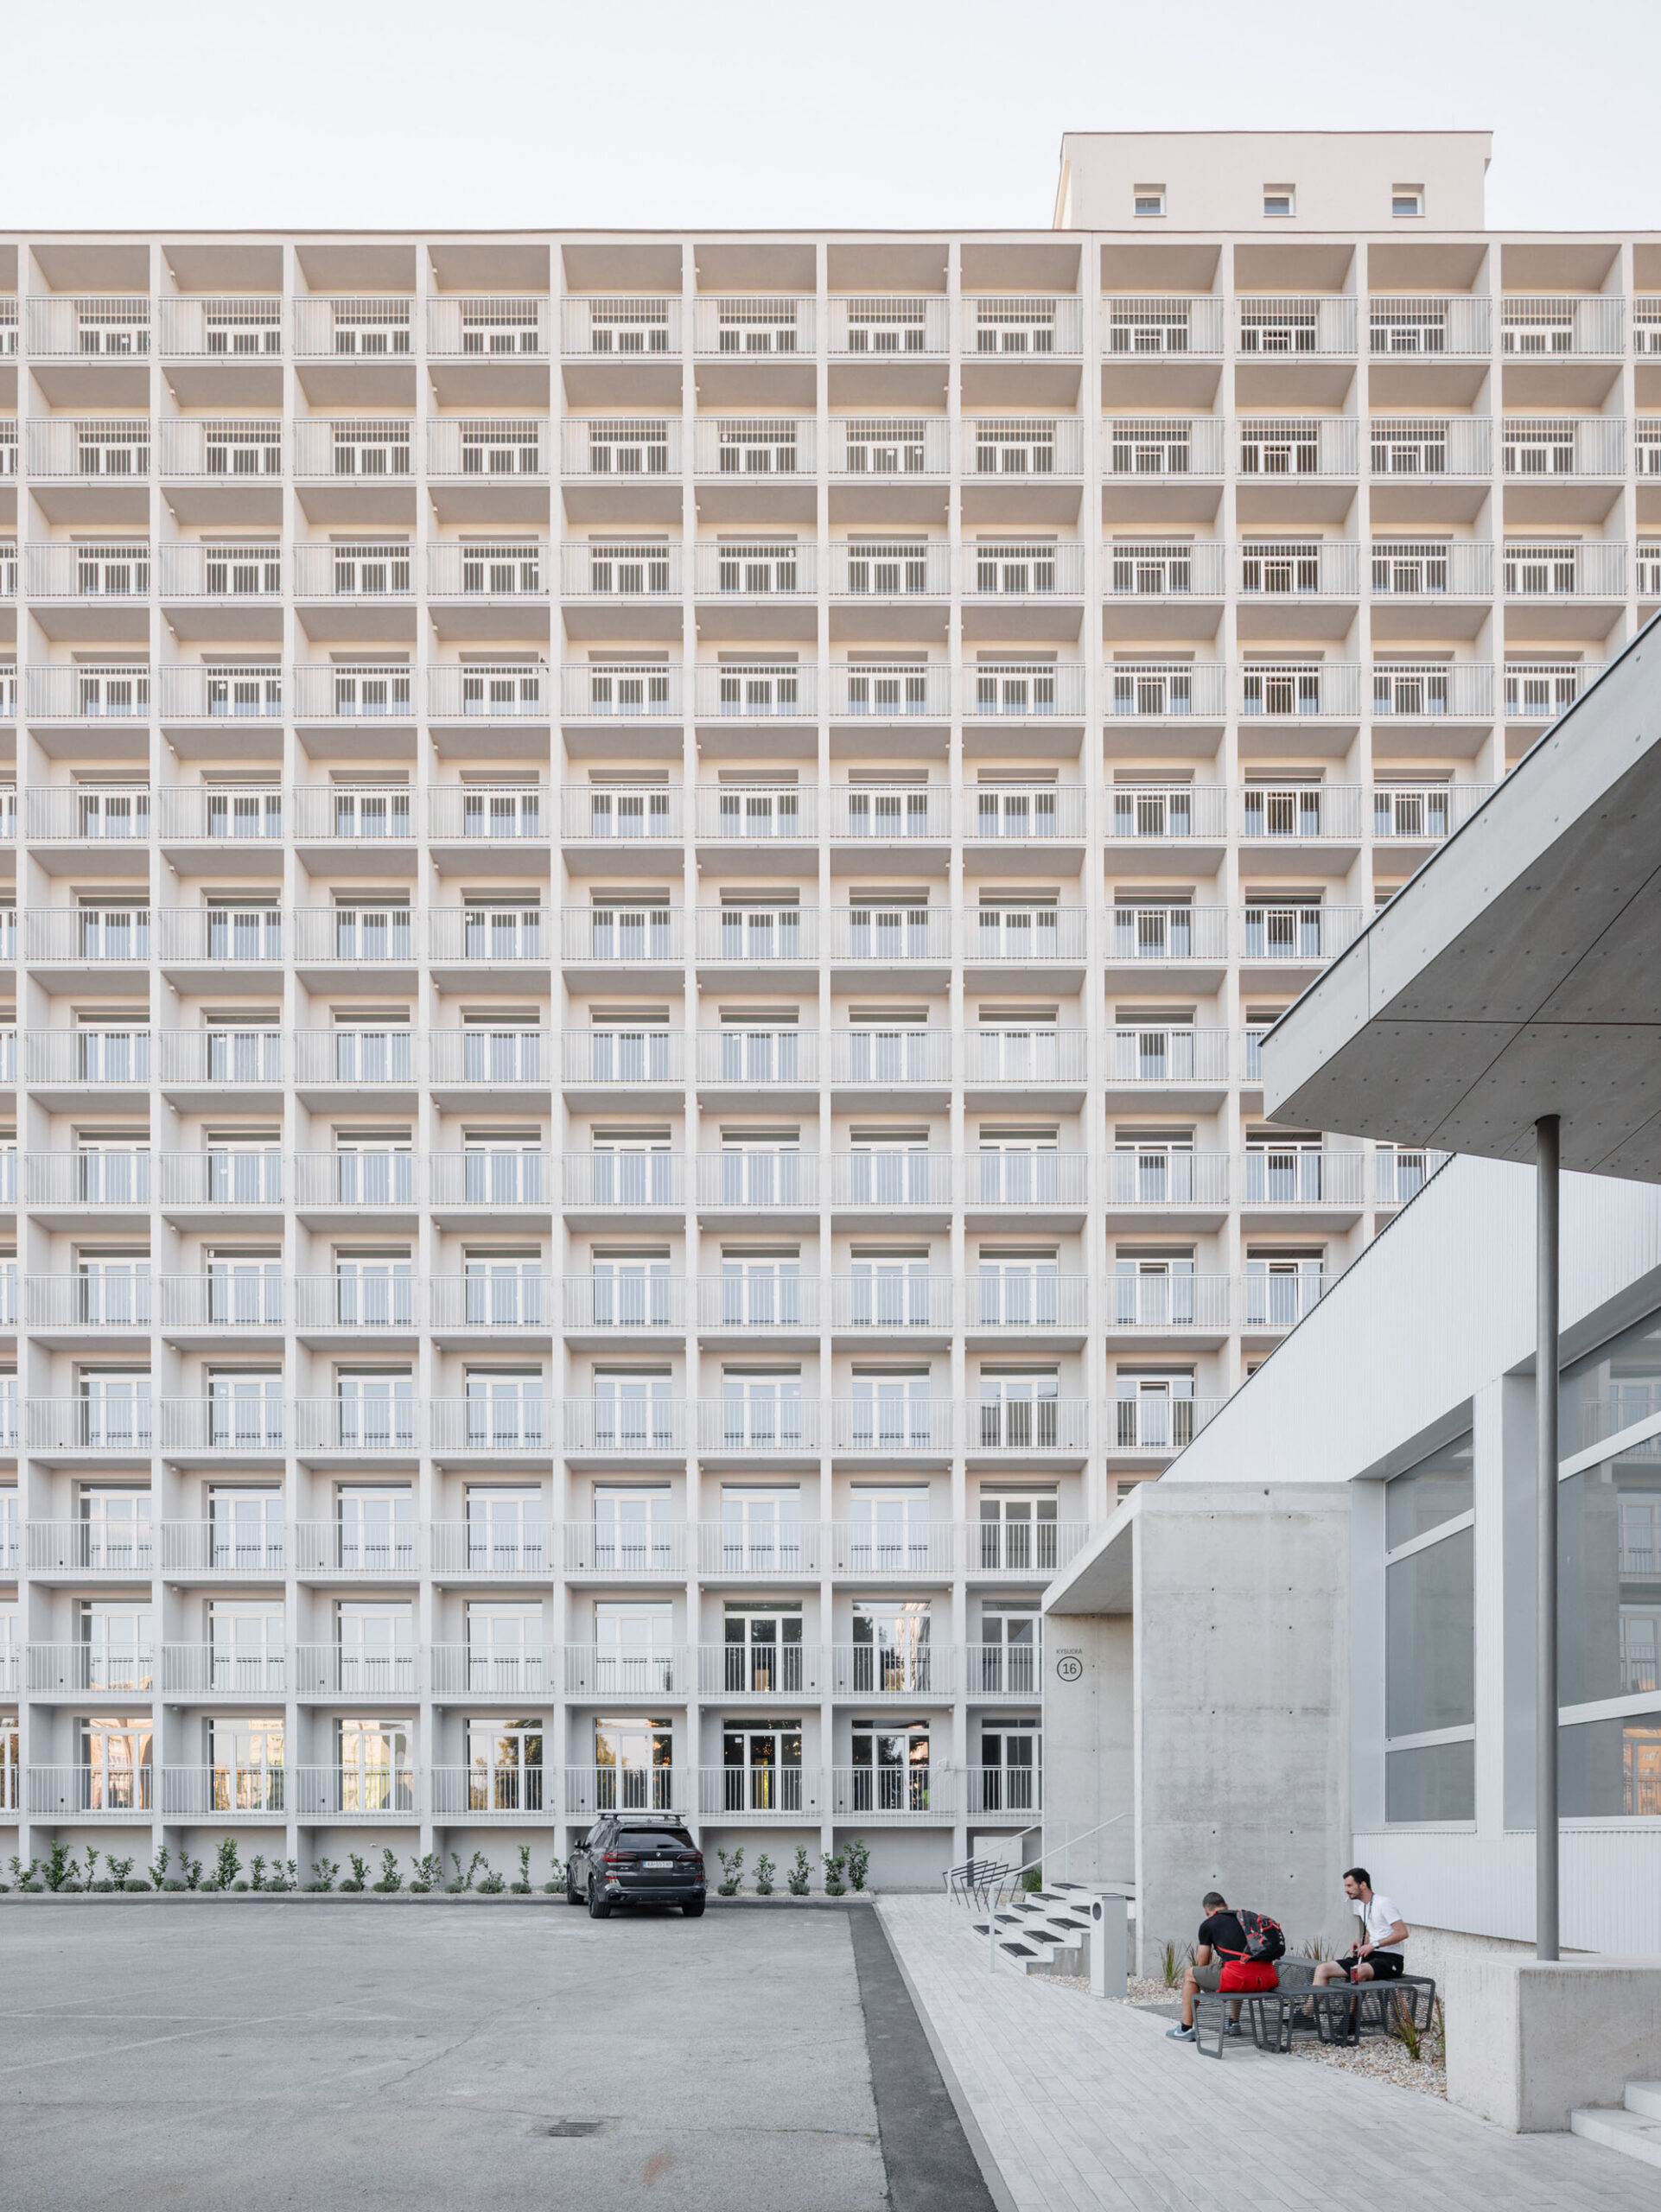
〈KOSMALT〉は、もともとコシツェの製鉄所VSŽが所有する最大規模の従業員寮であり、1960年代に建築家のラディスラフ・グレチ(Ladislav Greč)とロベルト・カンドリック(Róbert Kandrík)の設計に基づいて建設された。
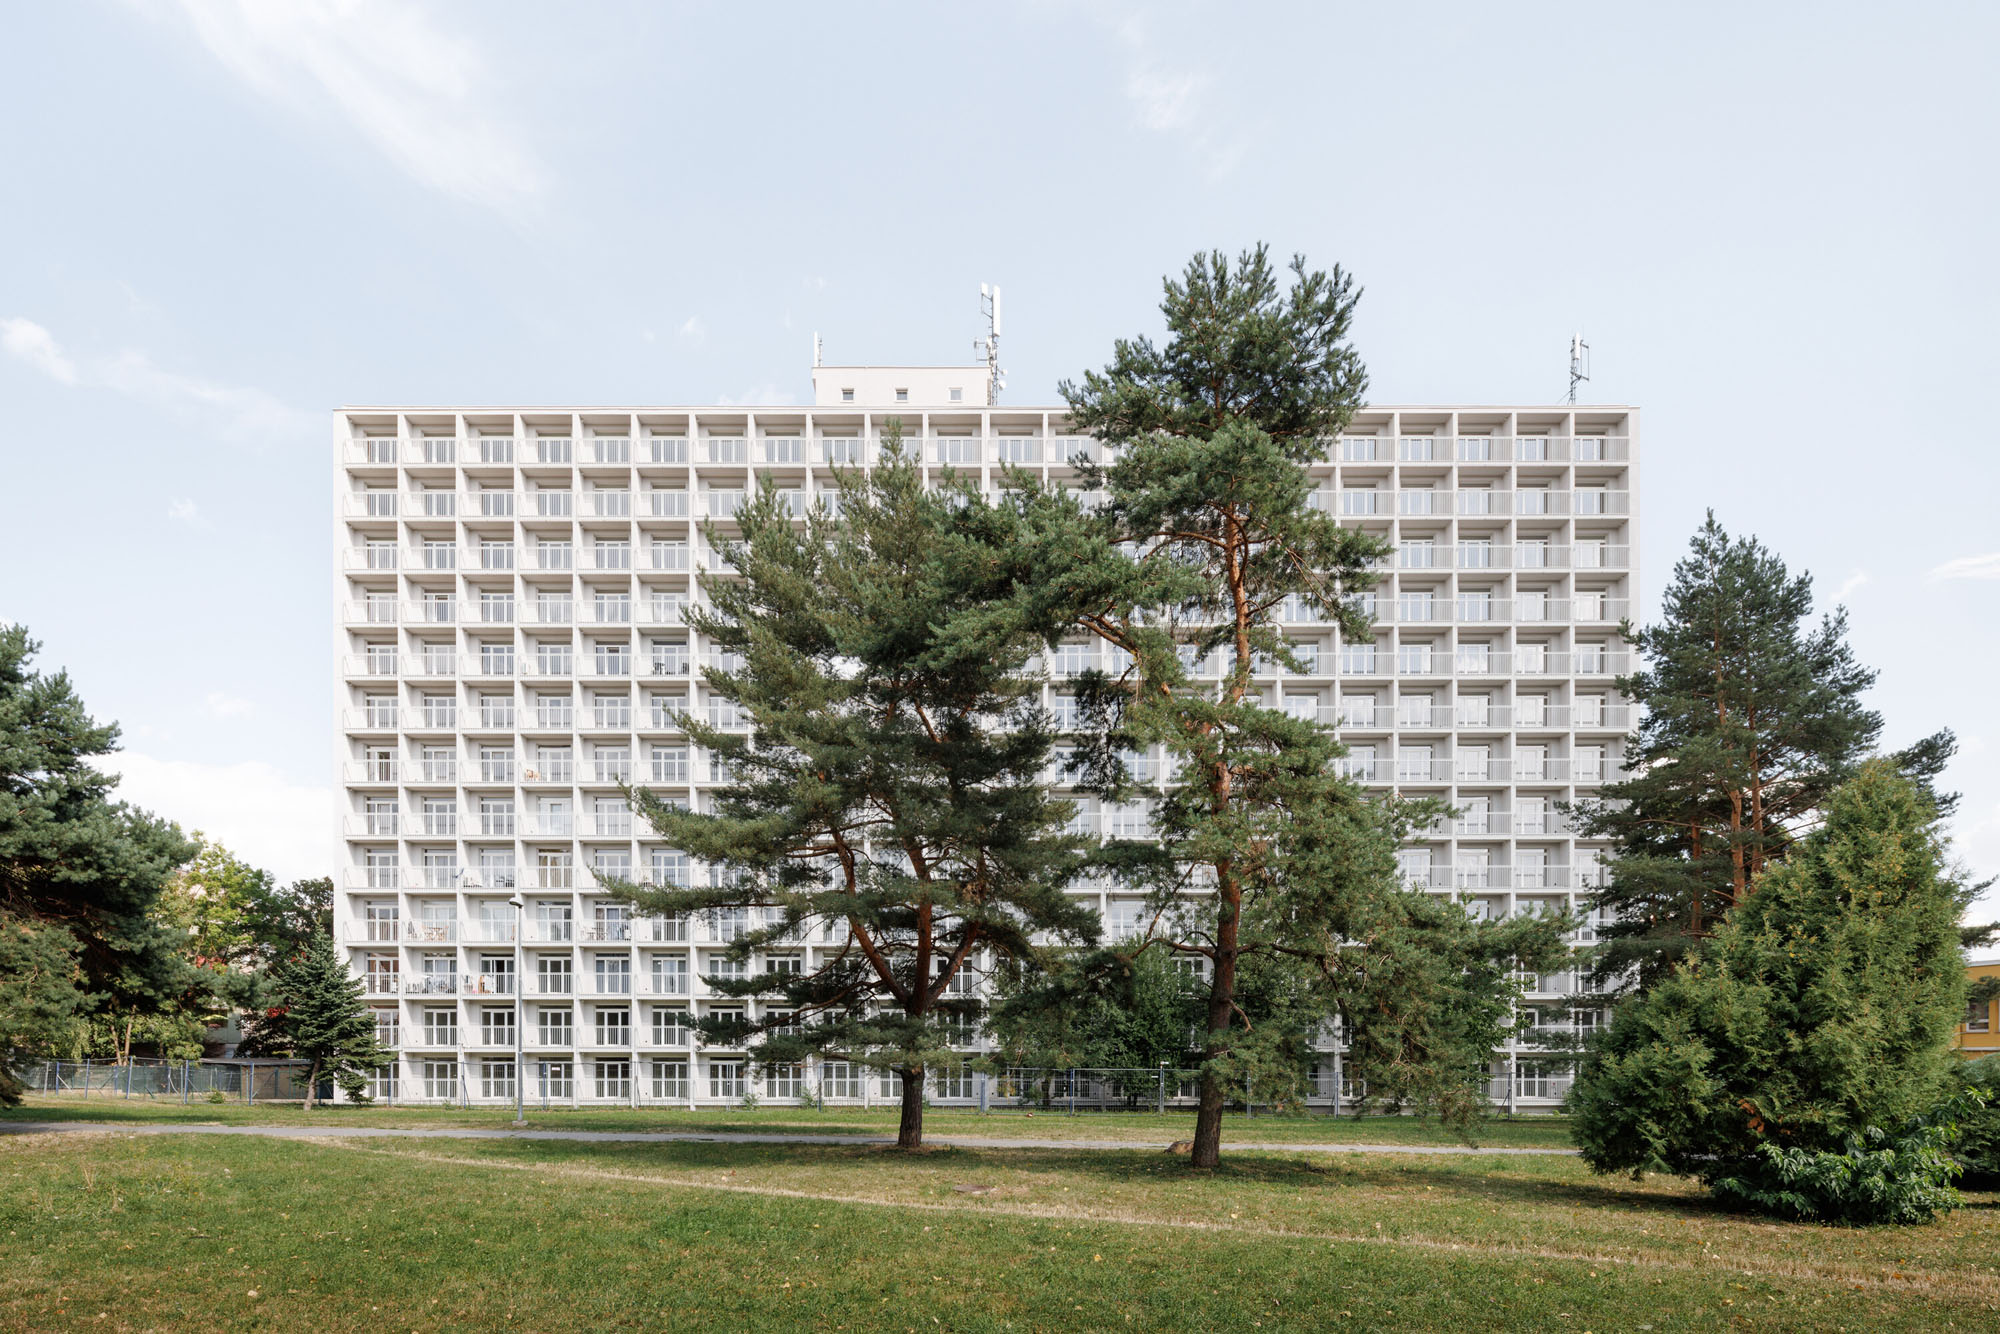
この建物の名称は、地元の製鉄所特有の製品であったエナメル鋼に由来している。コシツェのテラサ住宅団地に位置するこの建物は、その際立ったシルエットと特徴的なファサードにより、都市構造におけるランドマーク的な存在となっている。
©︎ Matej Hakár
©︎ Matej Hakár
機能主義的な建築から現代の居住環境への再生
建物の外観および内装の両方に対する包括的な改修の目的は、建物のアイデンティティを保存し、本来の良さを再生すると同時に、現代の住宅要件に適応させることにあった。建築家たちのアプローチは、20世紀後半の機能主義的な建築であっても、繊細な改修を経れば、充実した魅力的な都市型住宅となり得るという信念に基づいている。
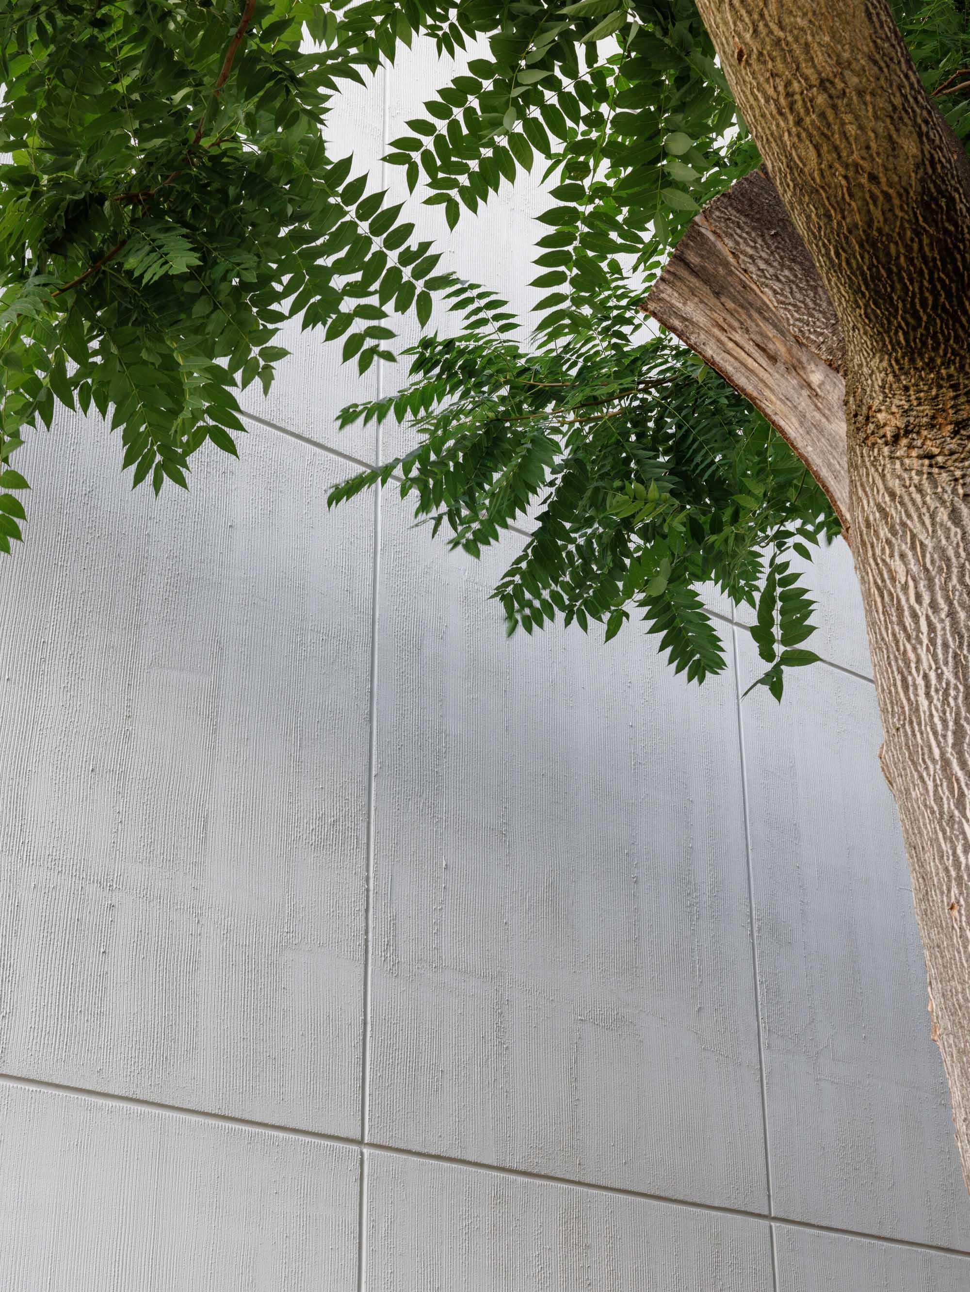
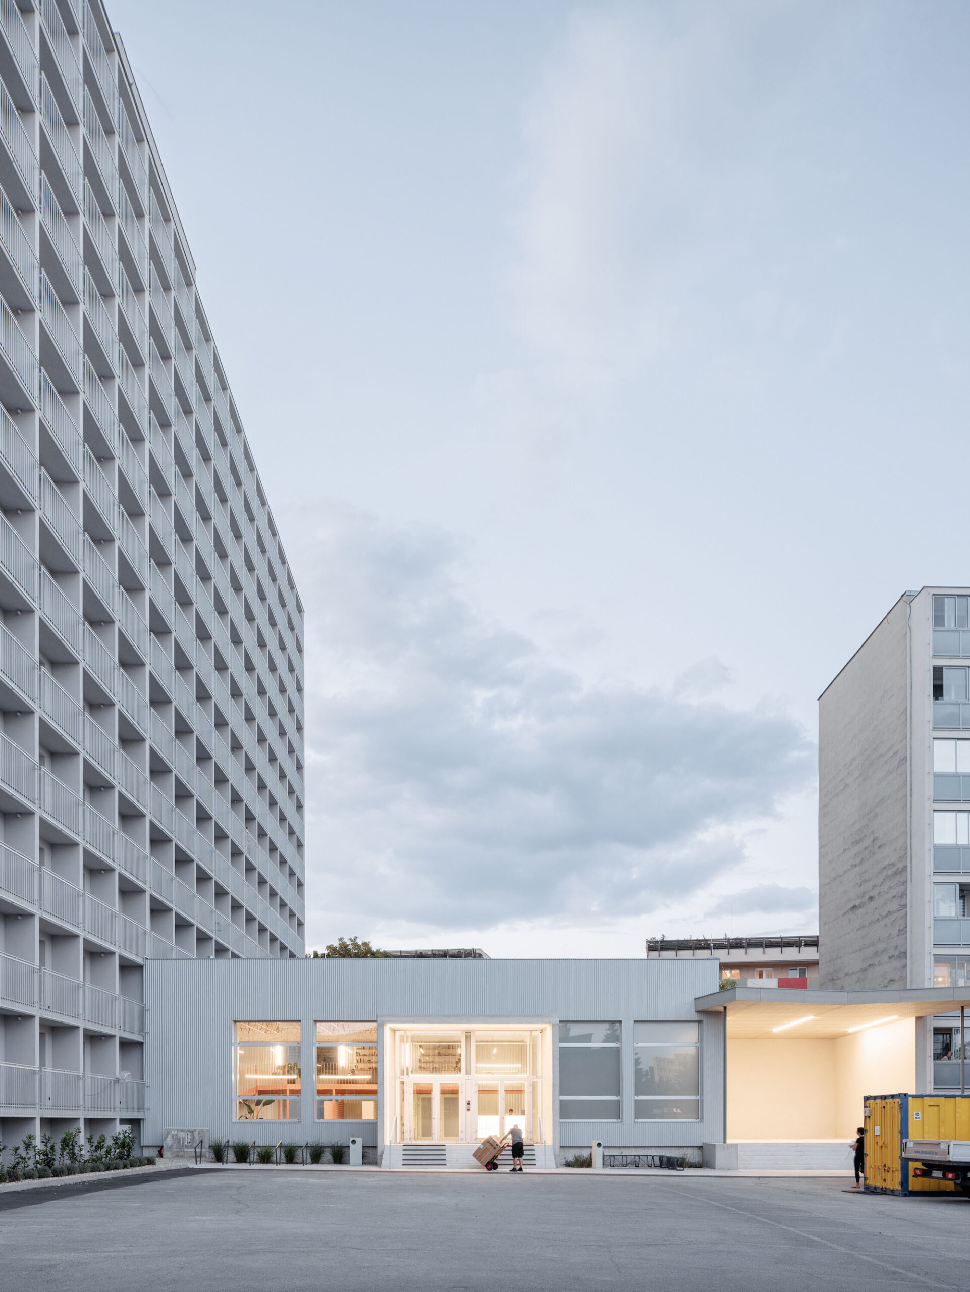
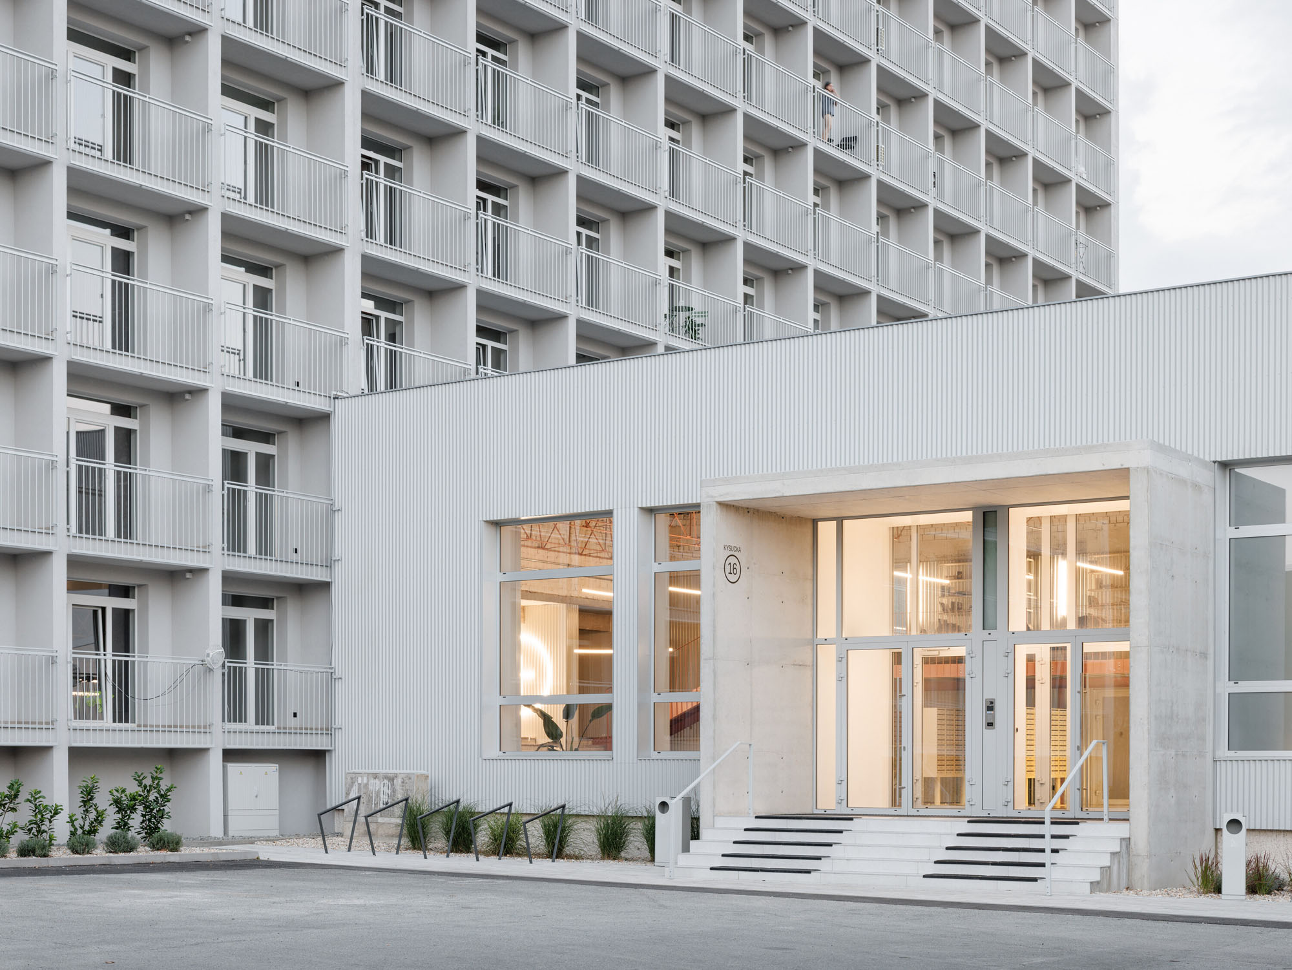
この13階建ての建物は、厳格な構造的・空間的グリッドによって特徴づけられており、それが外観の形態をも決定づけている。プレキャストコンクリートモジュールによって形成されたファサードの幾何学的なグリッドは、この建物に紛れもない個性を与えている。22×13の同一の区画からなるグリッドによって形成された、厳格にモジュール化された東側および西側のファサードは、本改修の主要なモチーフとなった。改修工事はこの原則を尊重してさらに発展させ、建物の最も強力な建築的要素の1つへと昇華させている。ファサードの単色のグレーは、その記念碑性と構成の純粋さを際立たせている。
©︎ Matej Hakár
©︎ Matej Hakár
オリジナル要素の掘り起こしと、新旧が調和する素材とディテール
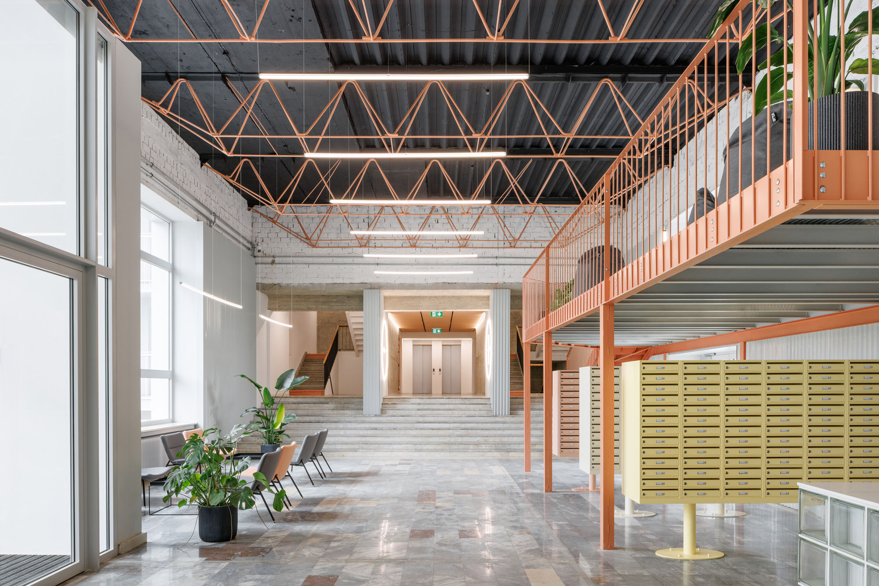
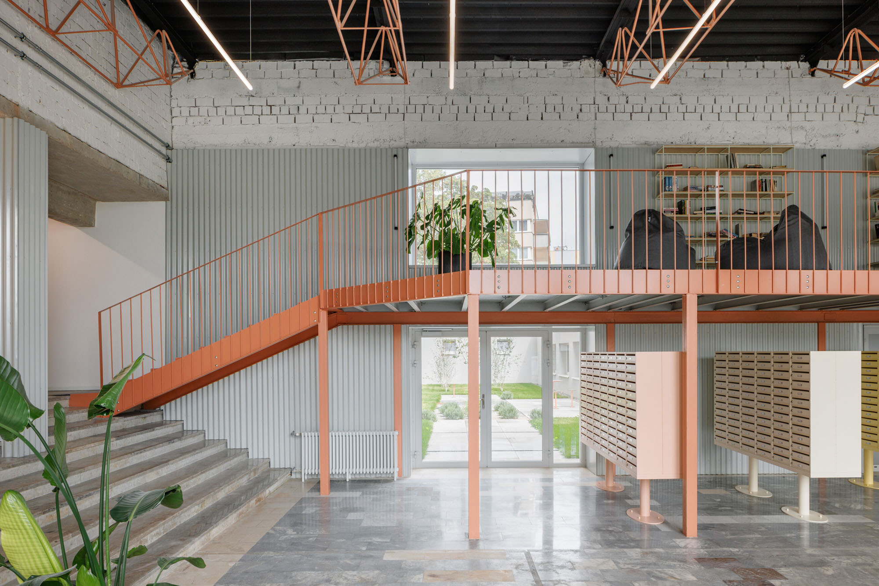
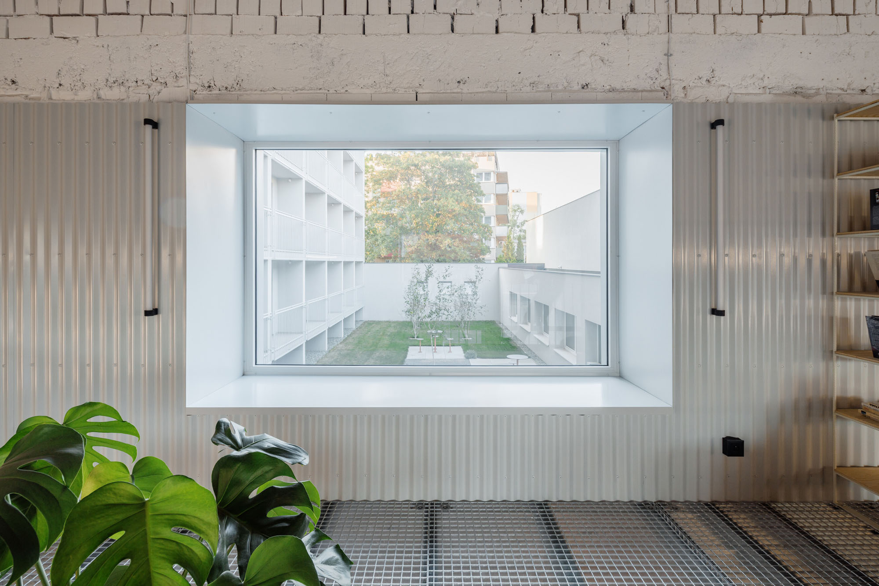
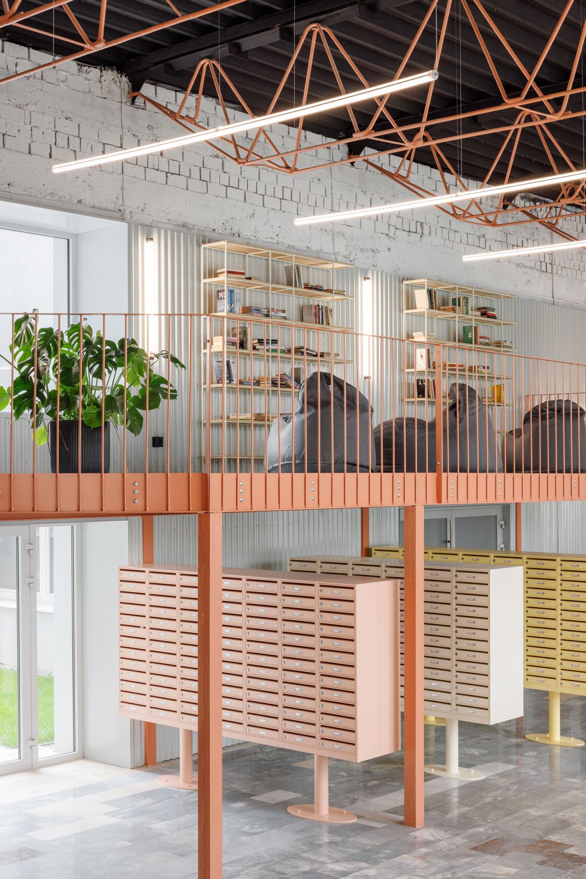
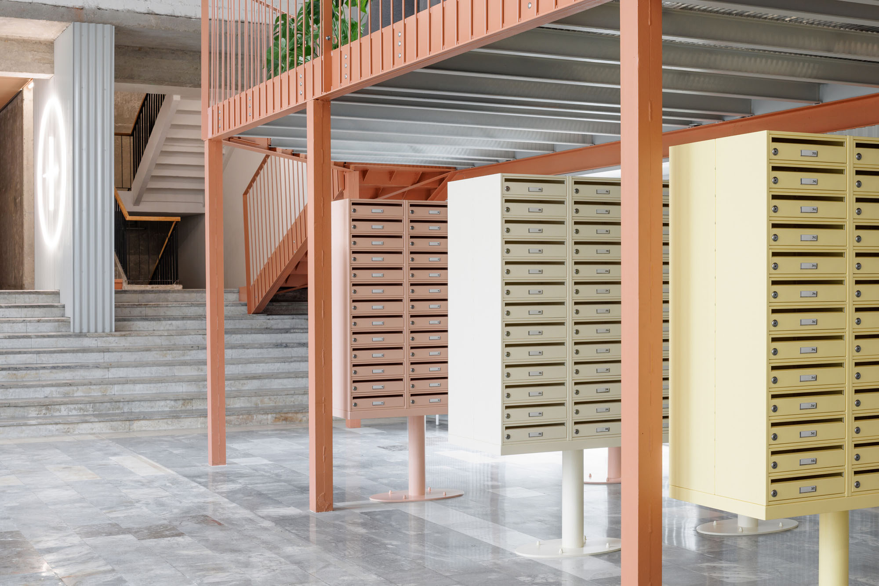
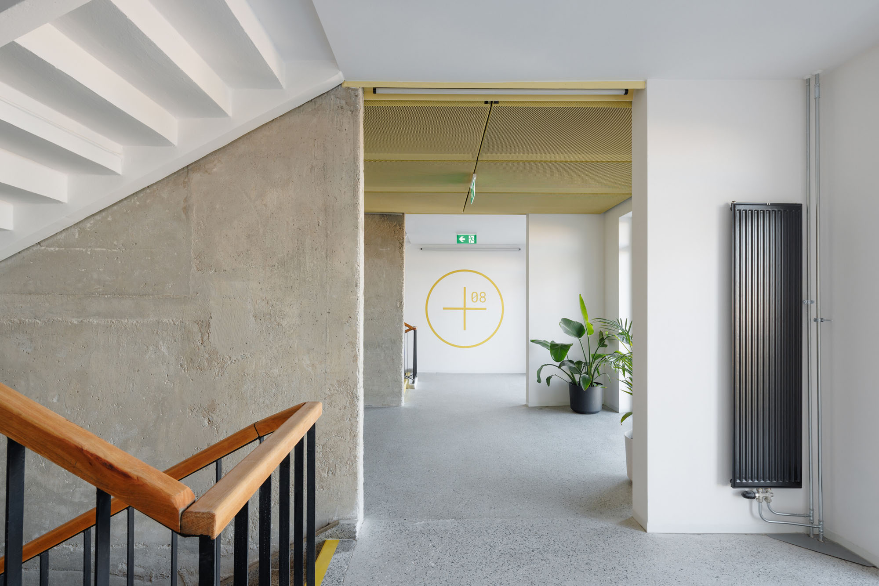
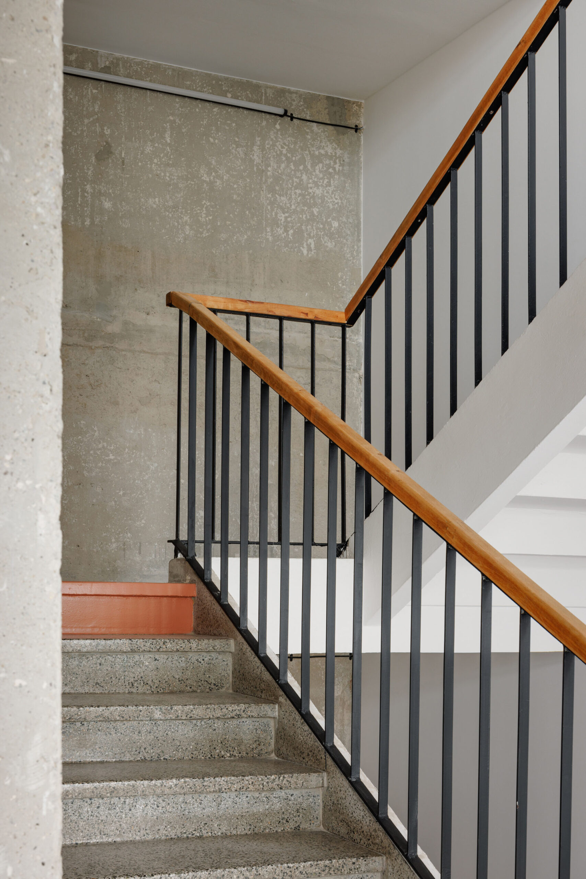
設計における重要な要素の1つは、数十年にわたる幾度の介入で覆われていた貴重なオリジナルの素材や細部を掘り起こし、修復することであった。共用廊下や階段のオリジナルの鋳込みテラゾー、玄関ホールの大理石張り、ファサードのトラバーチン製台座、共用エリアのオリジナルの鉄骨梁、そしてエントランスホールの鉄骨製ギャラリーや階段は、すべて保存・修復された。
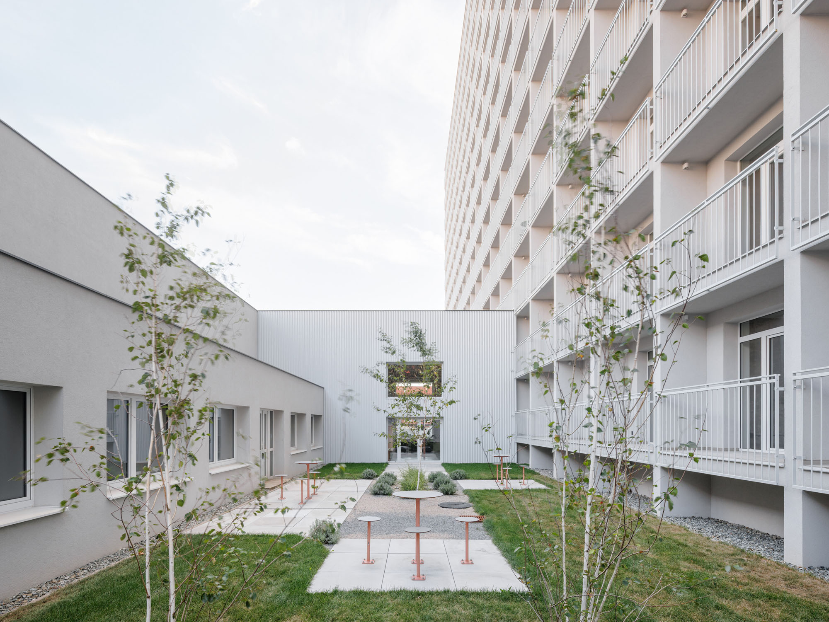
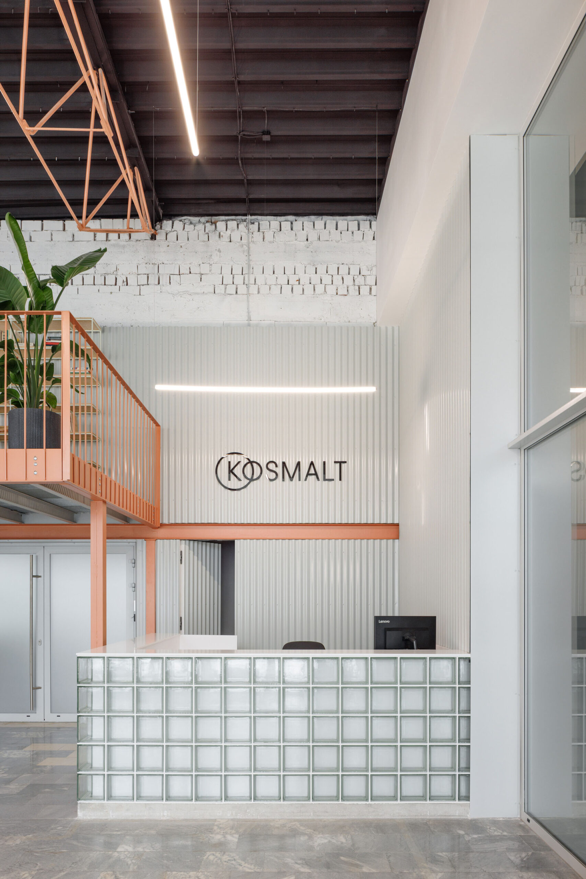
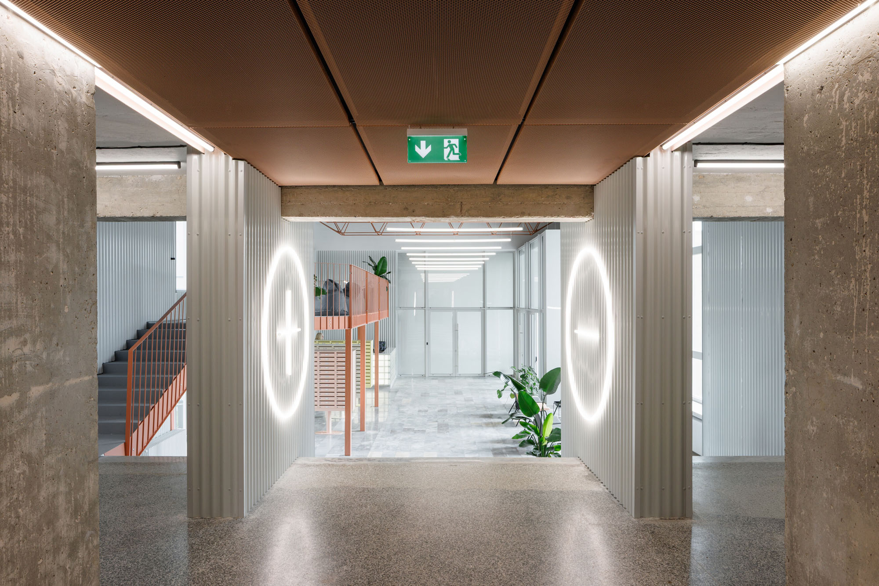
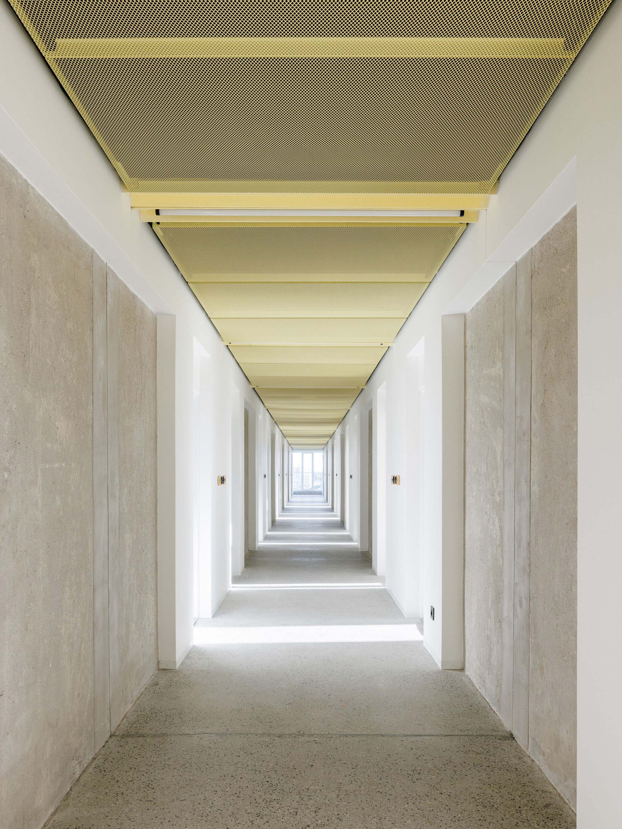
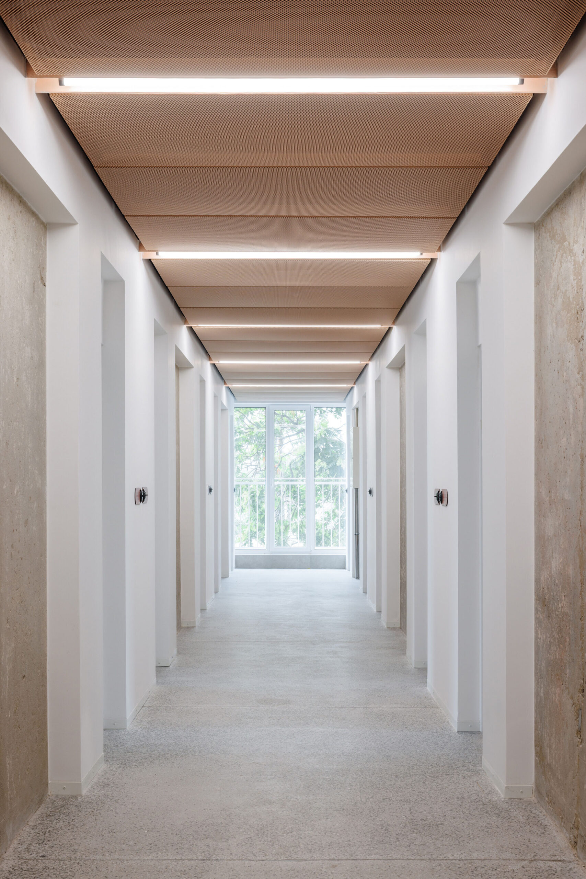
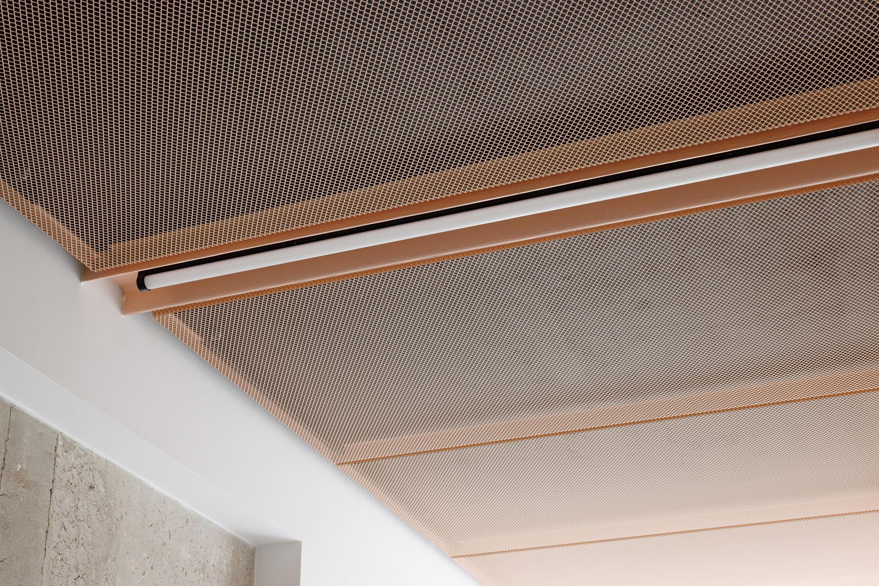
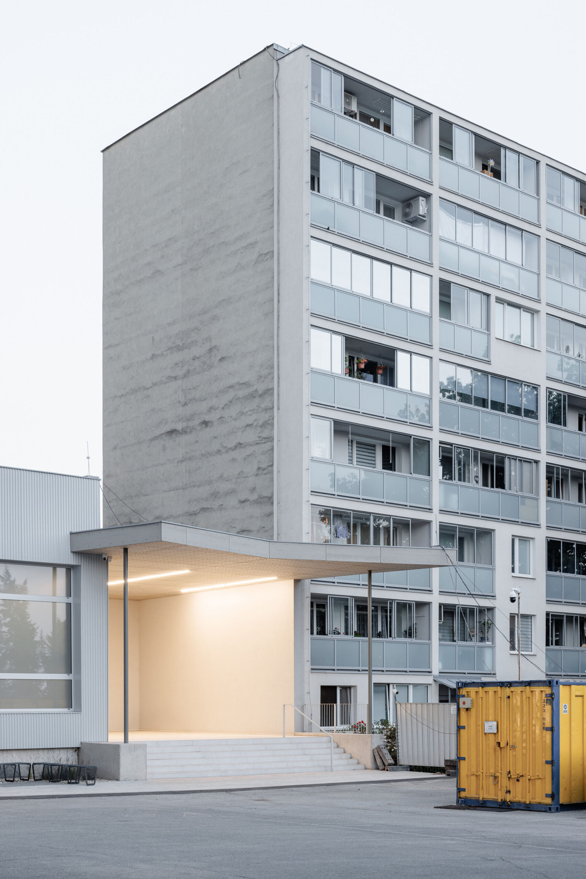
一方で新たな介入要素は、エキスパンドメタル、波板、新たにデザインされた特注の照明、そして力強い色彩のアクセントといった現代的な表現手法を通じて建物に取り入れられている。古い部分と新しい部分は、床から天井に至るまで明確に区別されながらも、建築的には見事な調和が取れている。
©︎ Matej Hakár
©︎ Matej Hakár
©︎ Matej Hakár
©︎ Matej Hakár
©︎ Matej Hakár
©︎ Matej Hakár
居住空間の再編と豊かな共用エリア
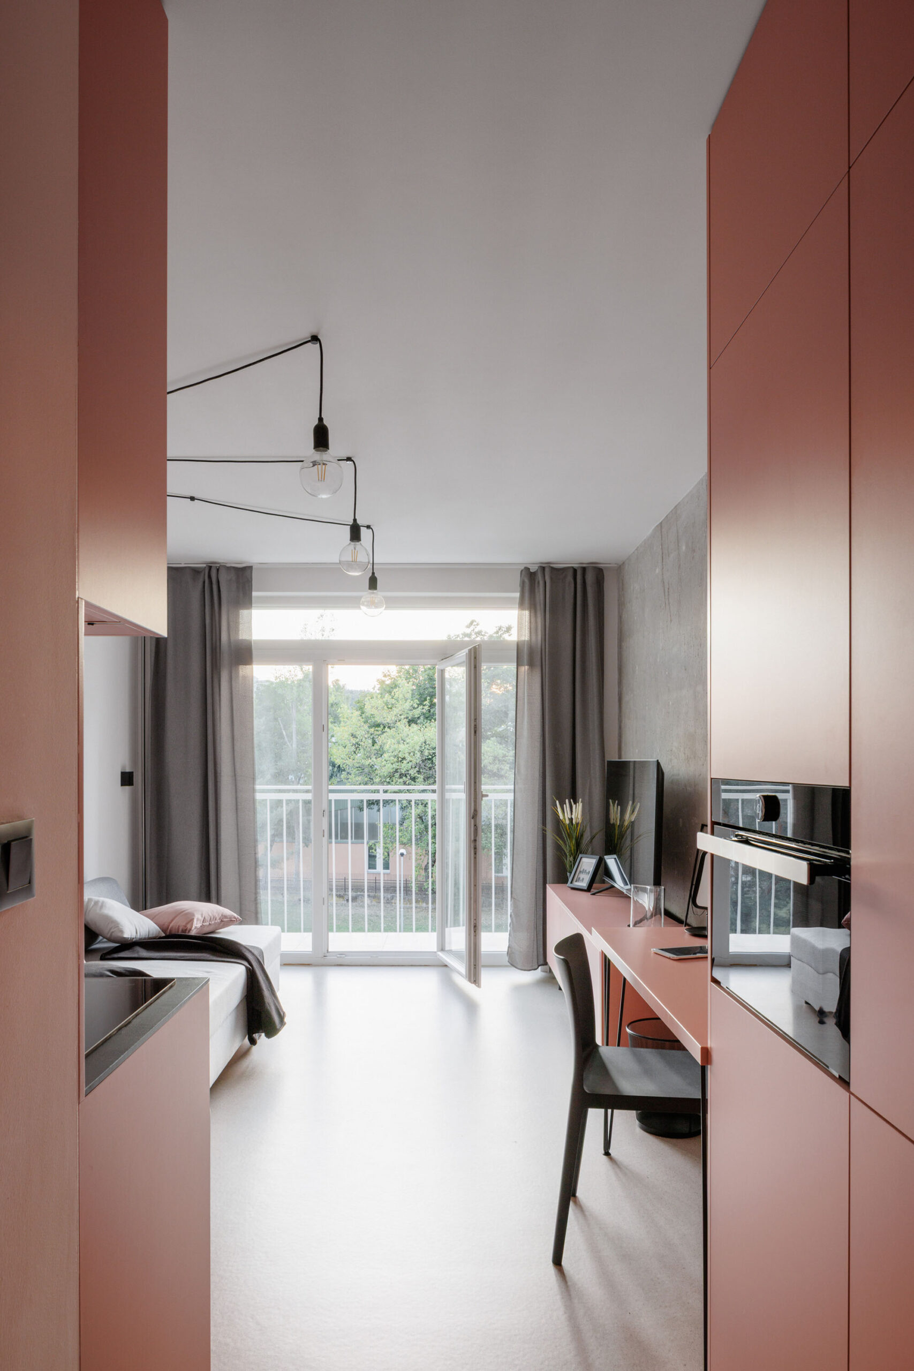
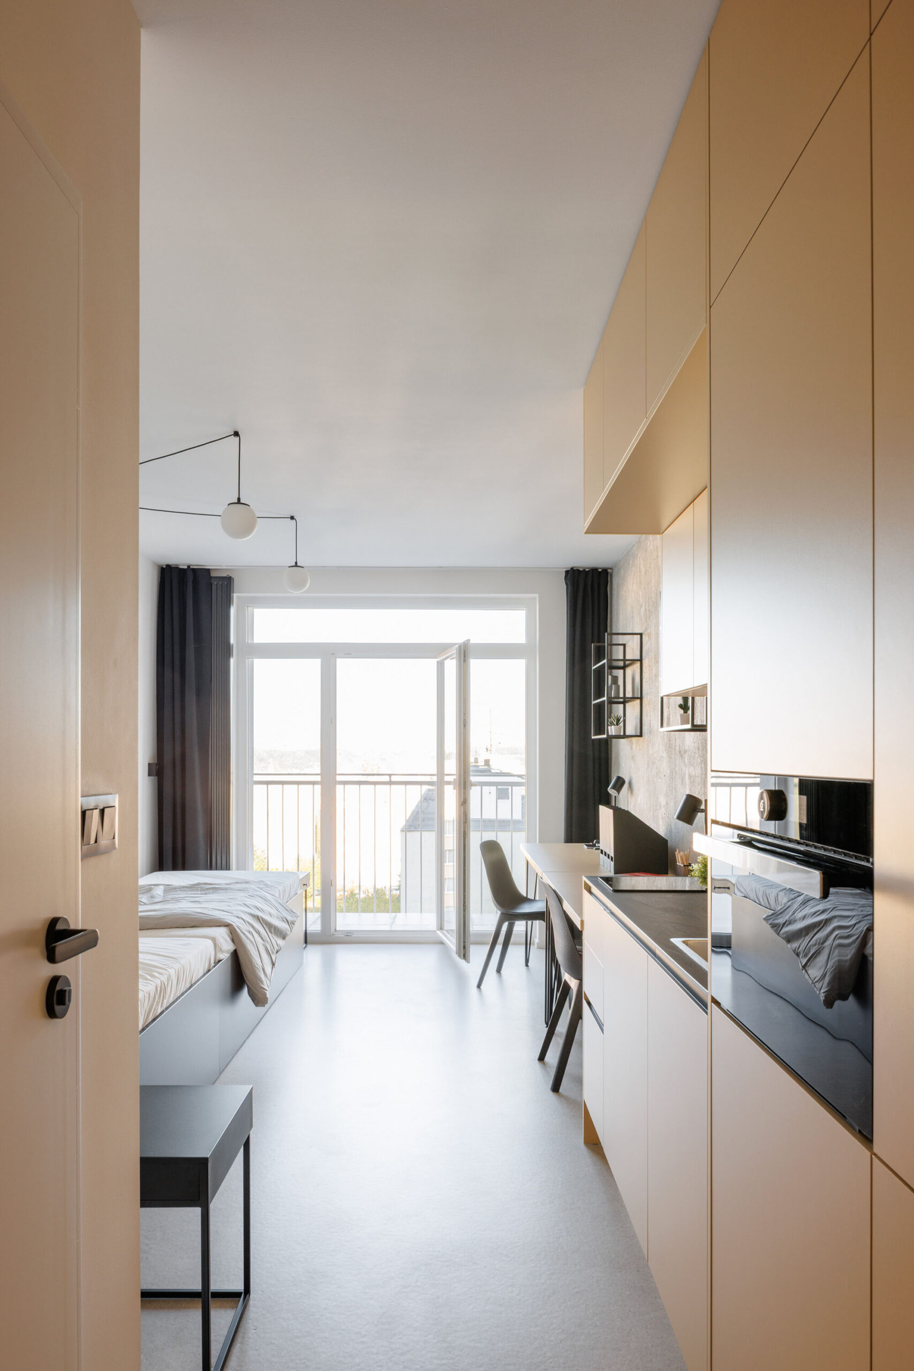
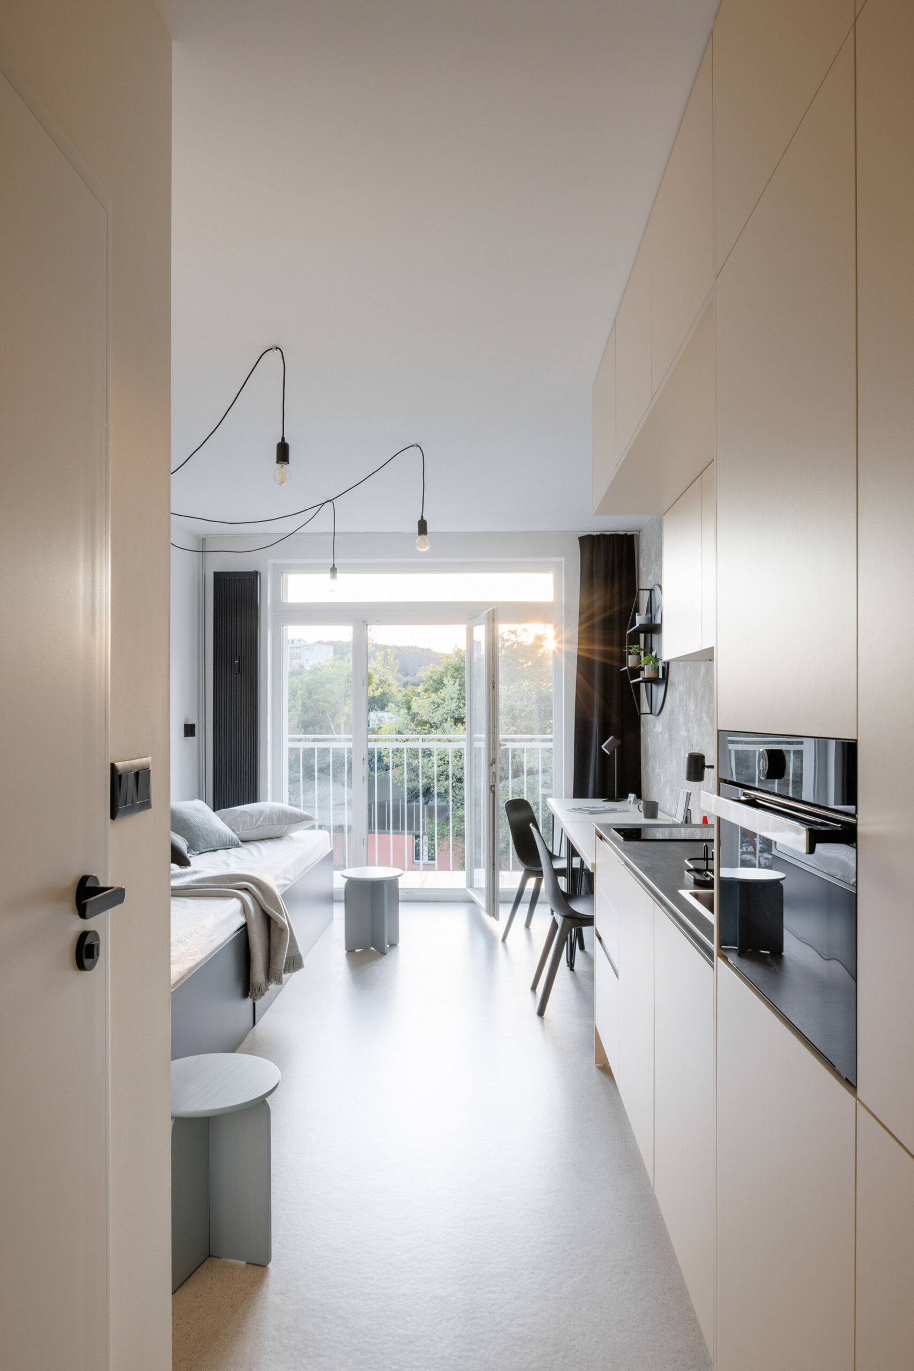
この建物は、本来の住宅としての機能を維持している。間取りは構造の論理を尊重しつつ、その可能性を最大限に活かしている。主な課題は、当初同一だった居住区画を、現在の基準に合致した質の高いプライベートユニットへと変貌させることであった。設計段階での分析により、面積21m²のコンパクトなXSレイアウトが、単身者にもカップルにも適していることが確認された。広々としたガラス張りの窓、ロッジア、そして特に高層階からの都市の眺望が、空間の開放感を高めている。建物全体では、507戸の住戸を提供している。
住戸自体の規模とは対照的に、エントランス空間、廊下、垂直動線は広々としており、格式高い印象を与えている。十分な自然光、眺望、そしてゆとりのあるプロポーションのおかげで、これら13階すべてのフロアにおいて、単なる通路を超えた社交空間としての性格を帯びている。対称的に配置された2つの同一の階段は、建物を当初の「男性用」と「女性用」の2つの部分へと明確に分け続けている。
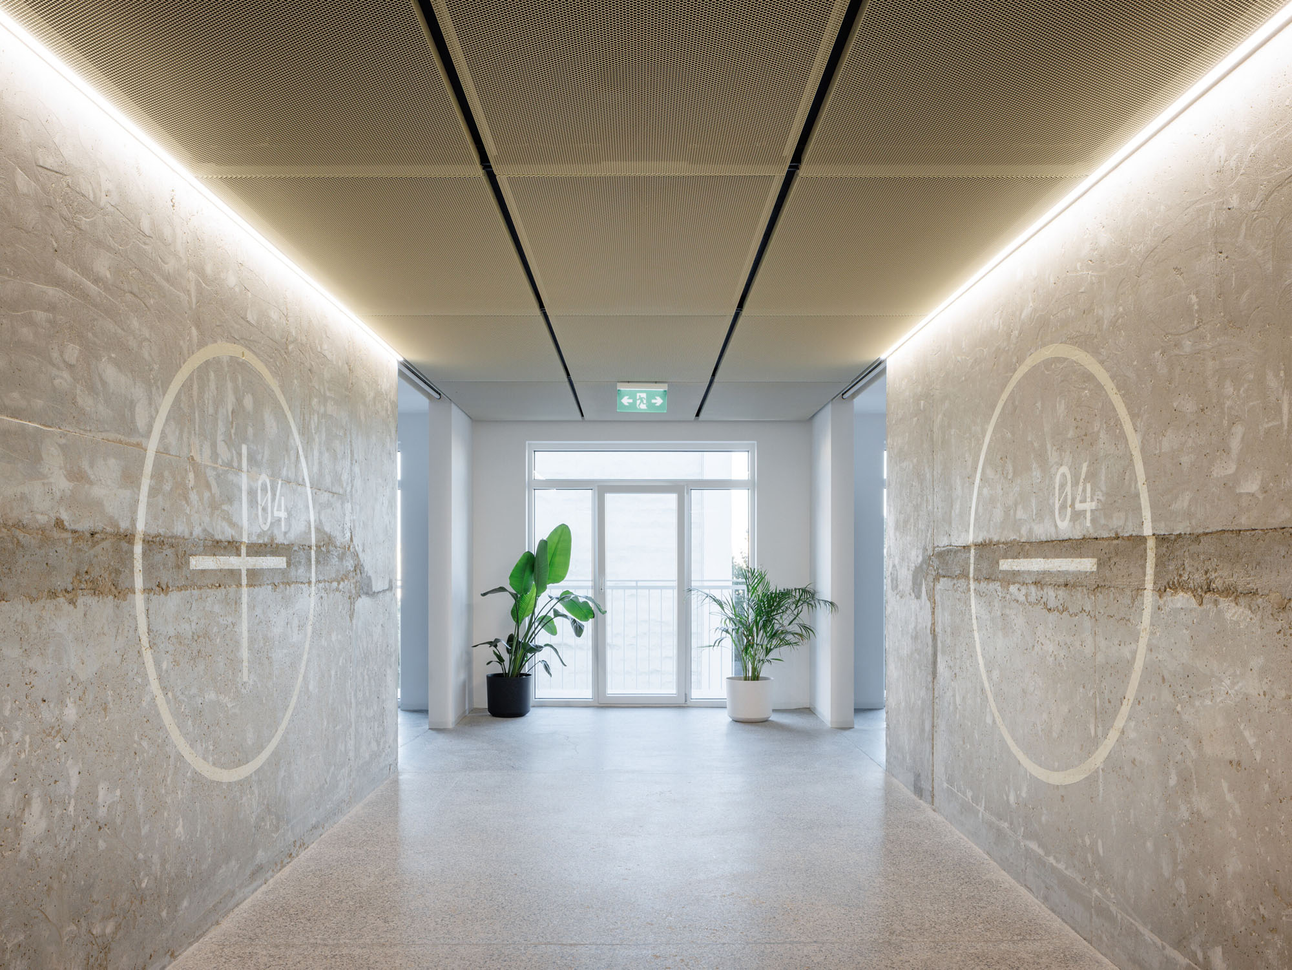
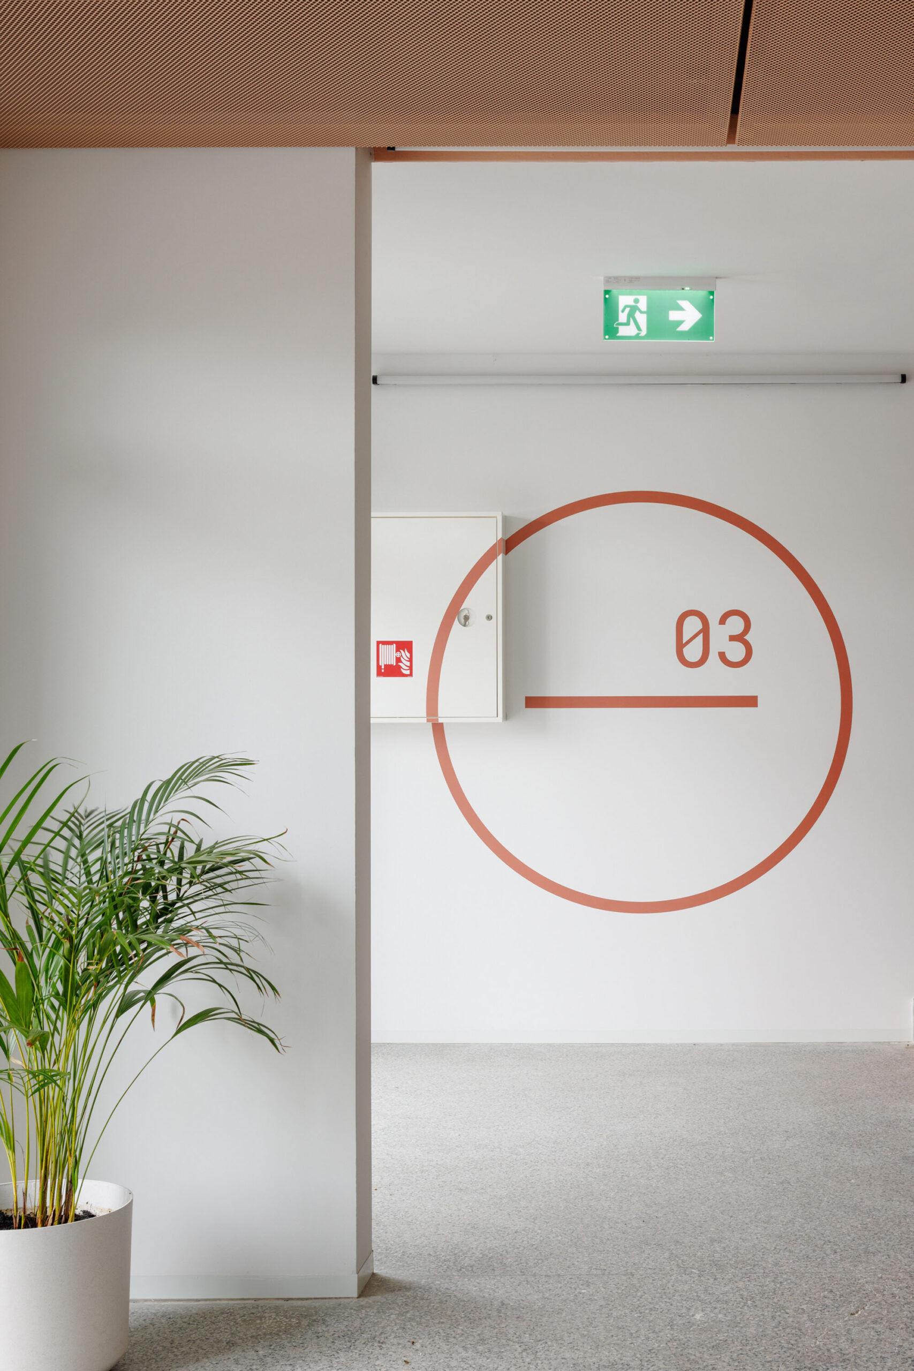
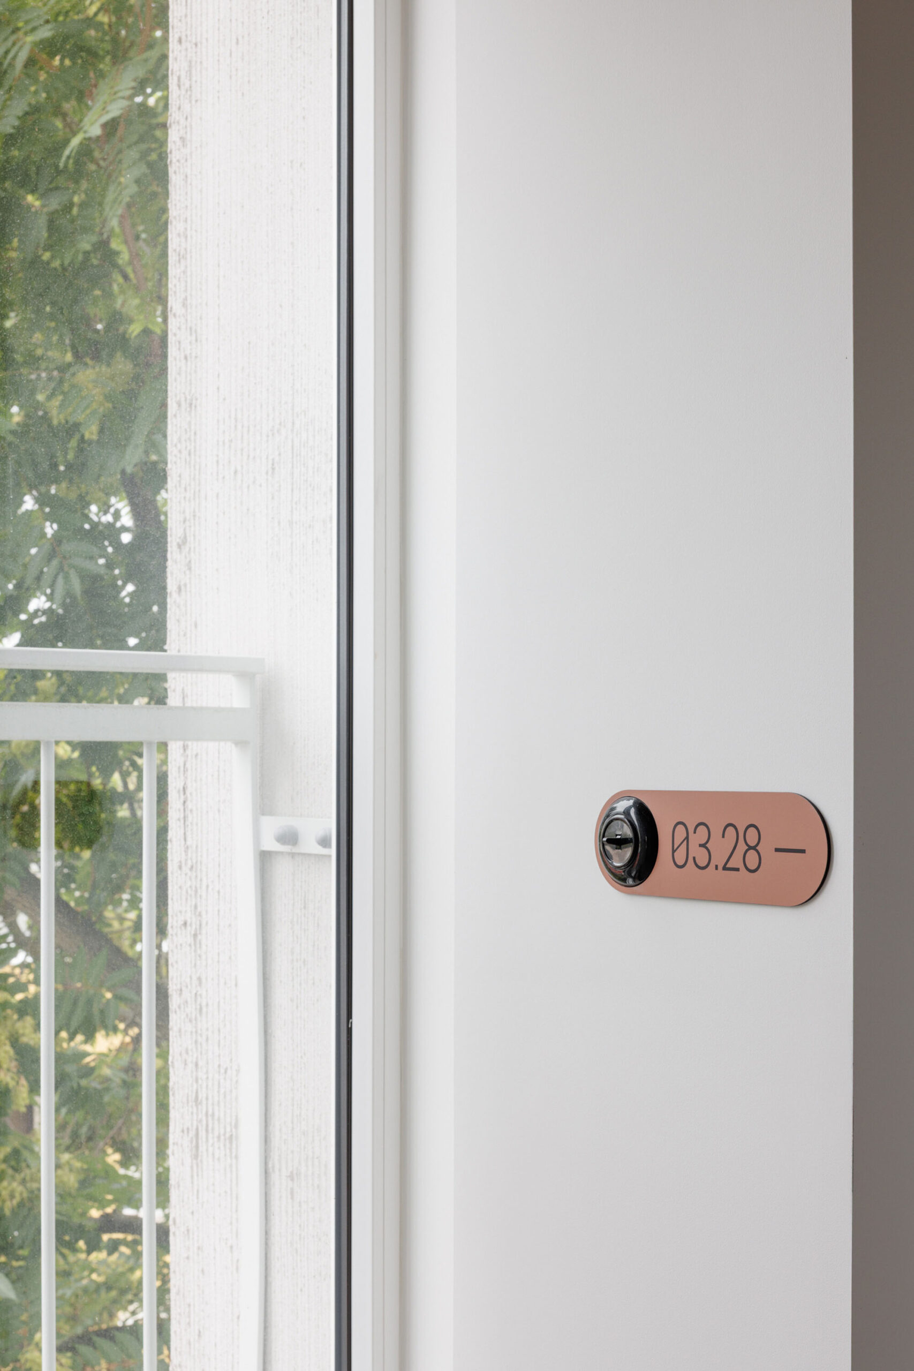
デザインの一部として、色と記号に基づいた新しい案内システムも導入された。サーモン色、アイボリー、黄色といった色と、プラス記号およびマイナス記号を組み合わせることで個々の廊下棟を区別し、訪問者が建物のレイアウトを直感的に把握できるようになっている。
©︎ Matej Hakár
©︎ Matej Hakár
©︎ Matej Hakár
社会主義時代の寮から現代的な住居への変容
〈KOSMALT〉は当初、適応性の高い建物として設計されたわけではなかったが、改修によってこの特性を構造に組み込むことに成功した。したがって、このプロジェクトは、私たちの環境ではまだ一般的ではないアプローチ「既存建物の繊細な変容、すなわち本格的な建築戦略としての『パネル建築の改修』」をもたらしている。
もともとこの建物は、社会主義時代の寮として機能していた。これは独身労働者を対象とした宿泊施設の一種であり、基本的な設備の提供に加え、社会的監督も行うことを目的としていた。今日、この同じ建物は全く異なる社会的文脈に位置づけられ、個性的で尊厳ある現代的な住居形態を提供している。〈KOSMALT〉の変容は、建築が多様なニーズに柔軟に適応し、そこに住む人々のライフサイクルを反映し得ることを裏付けている。
©︎ Matej Hakár
©︎ Matej Hakár
©︎ Matej Hakár
©︎ Matej Hakár
©︎ Matej Hakár
©︎ Matej Hakár
©︎ Matej Hakár
©︎ Matej Hakár
©︎ Matej Hakár
©︎ Matej Hakár
©︎ Matej Hakár
©︎ Matej Hakár
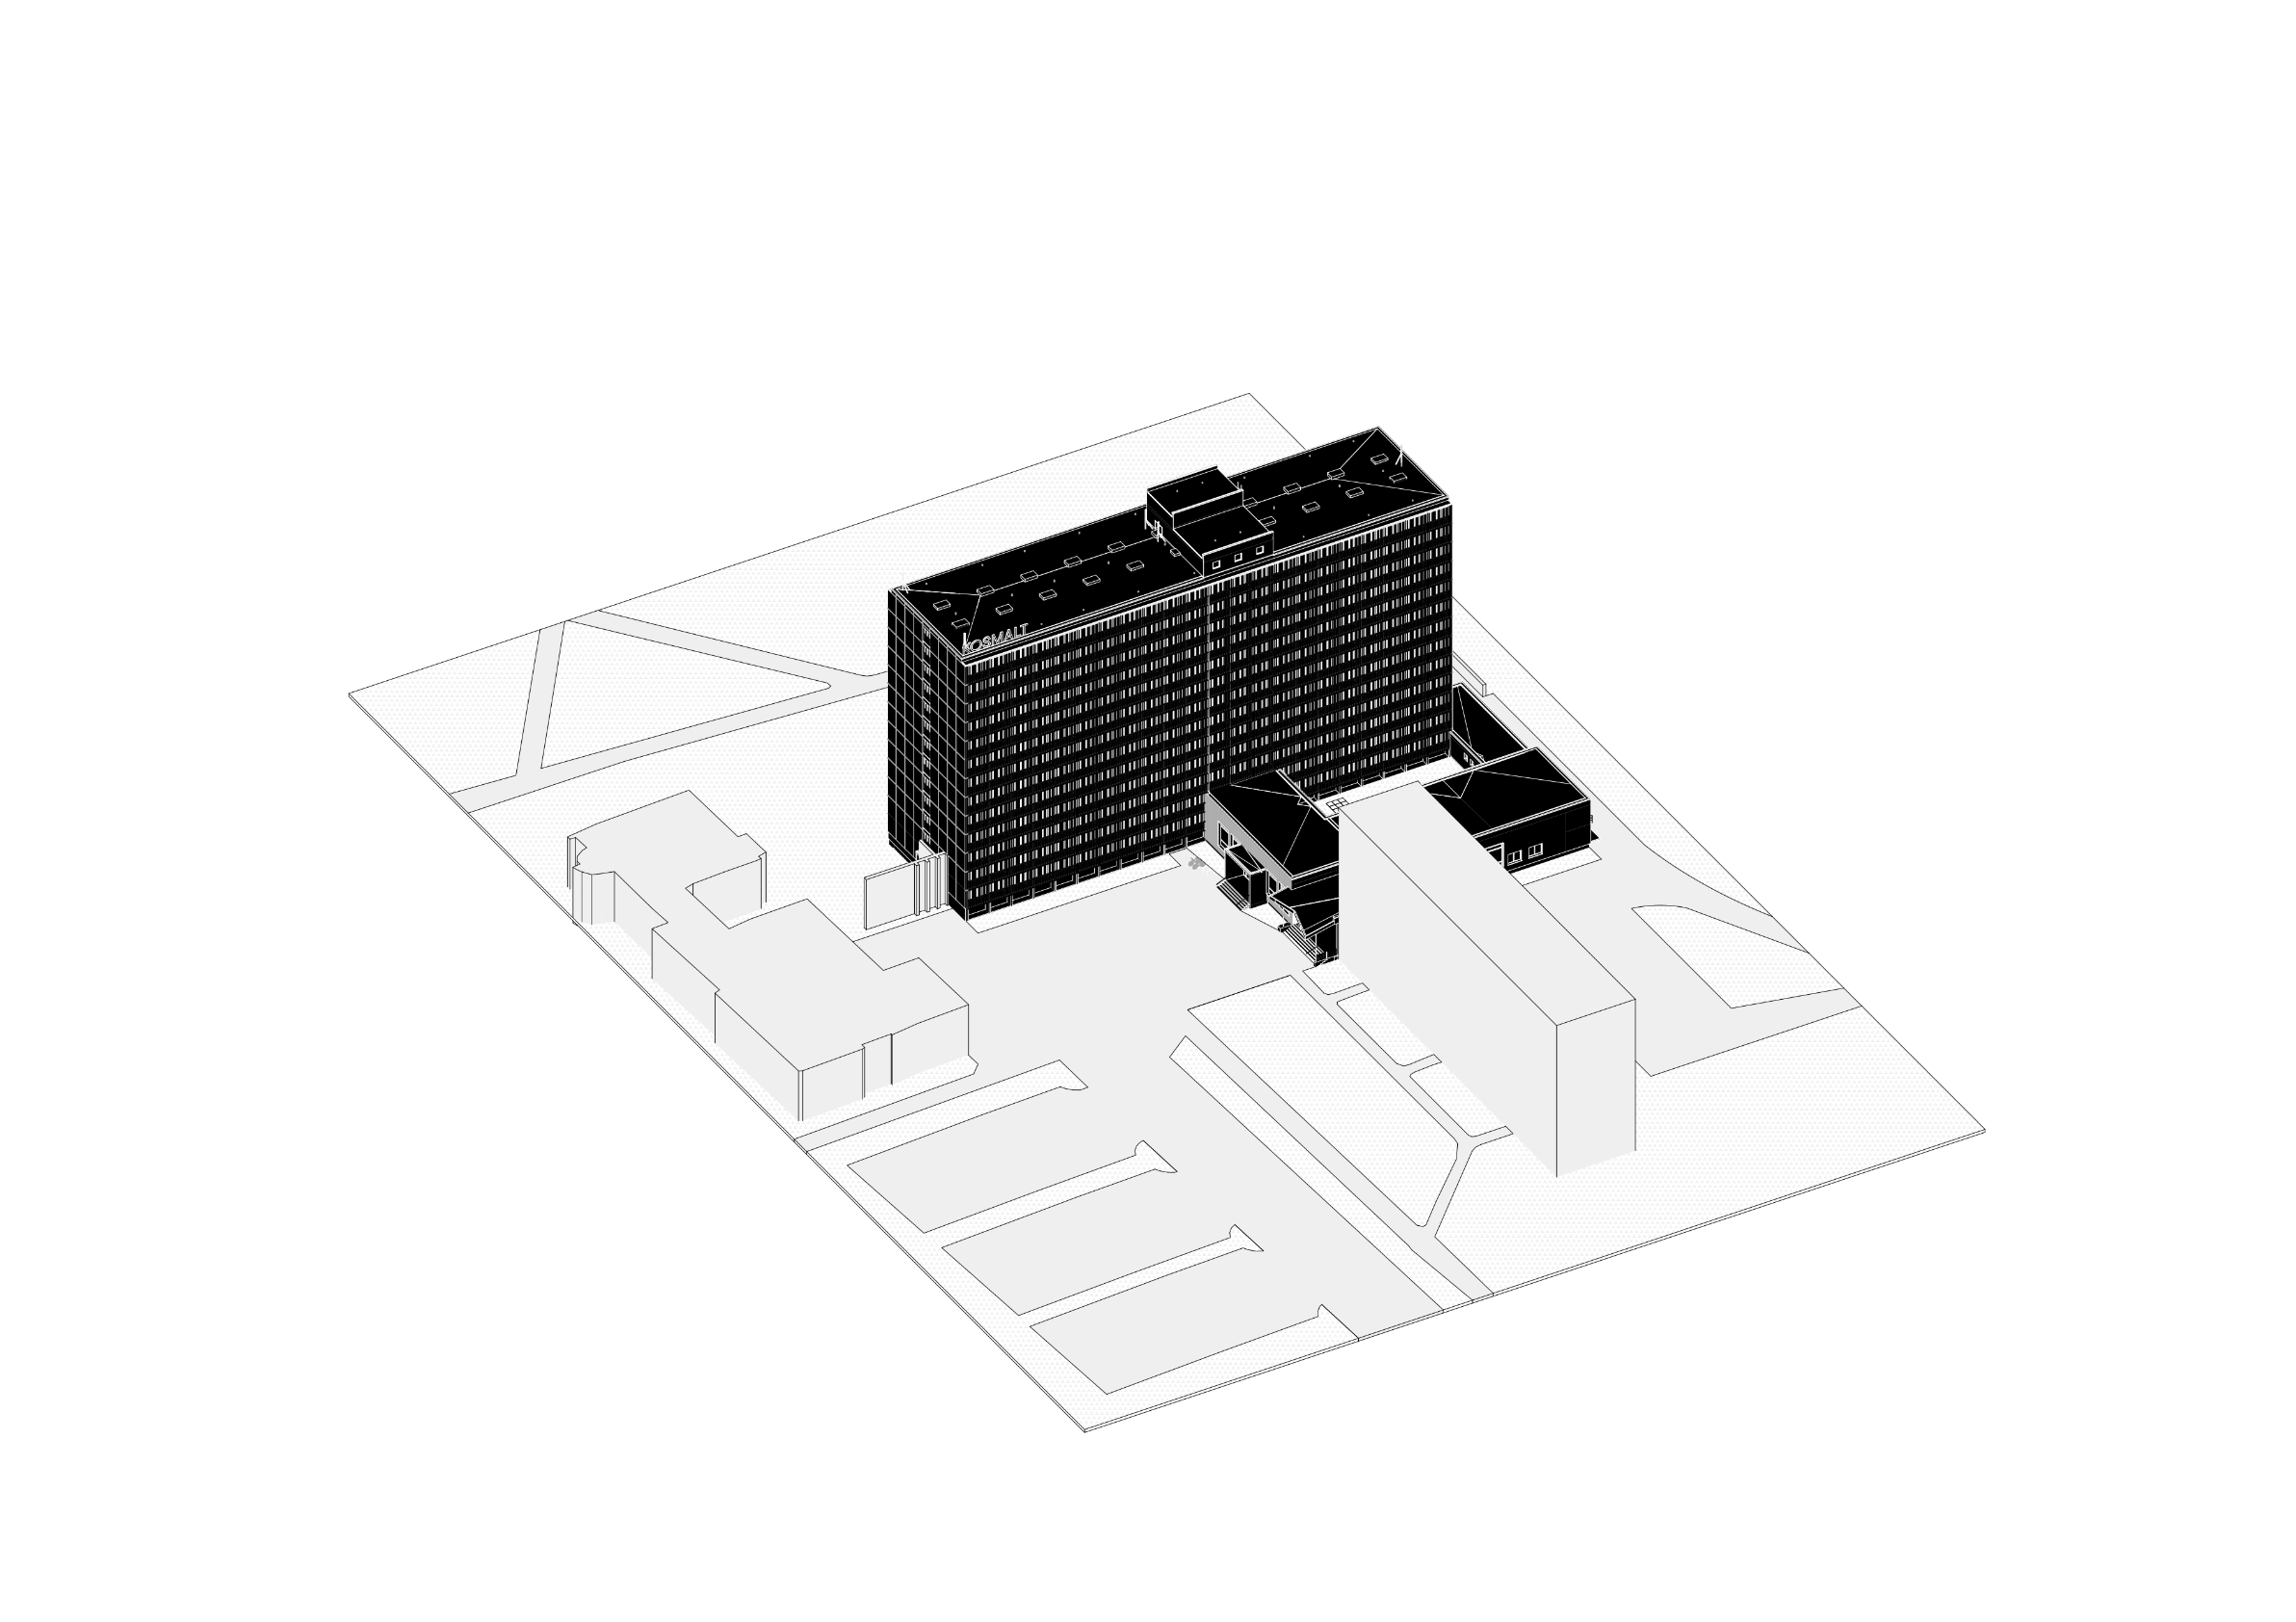
Axonometry
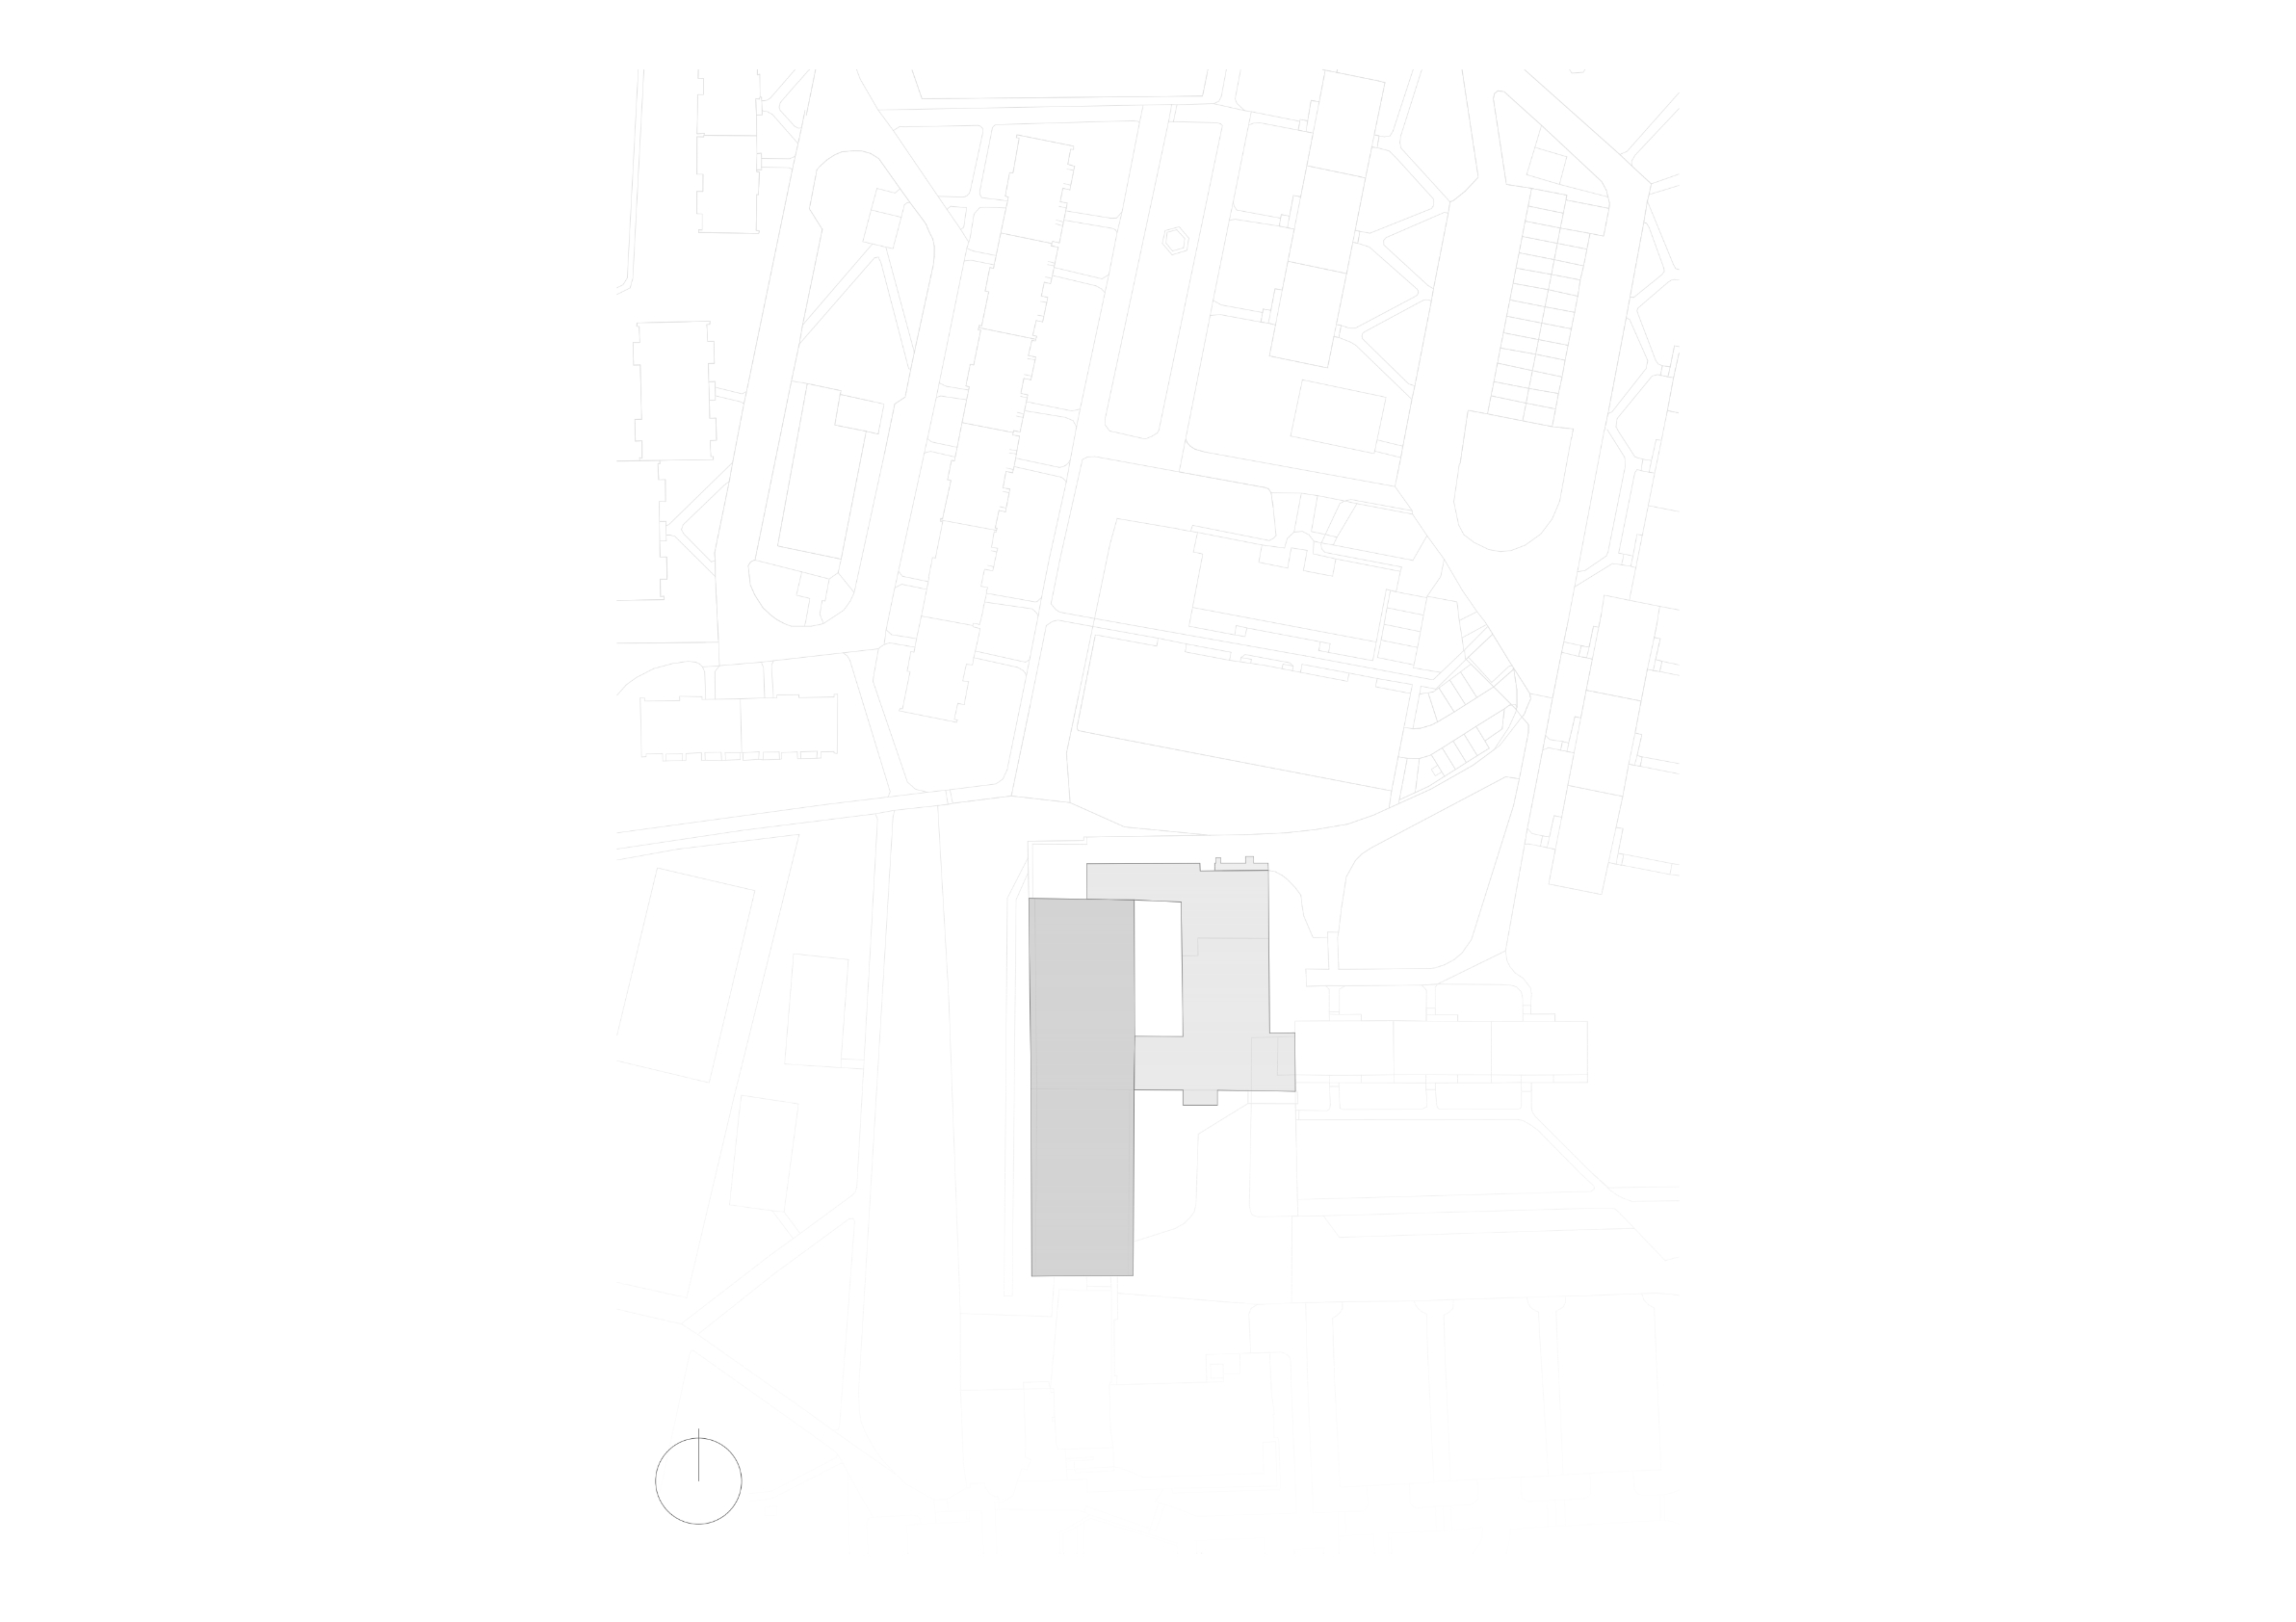
Site Plan
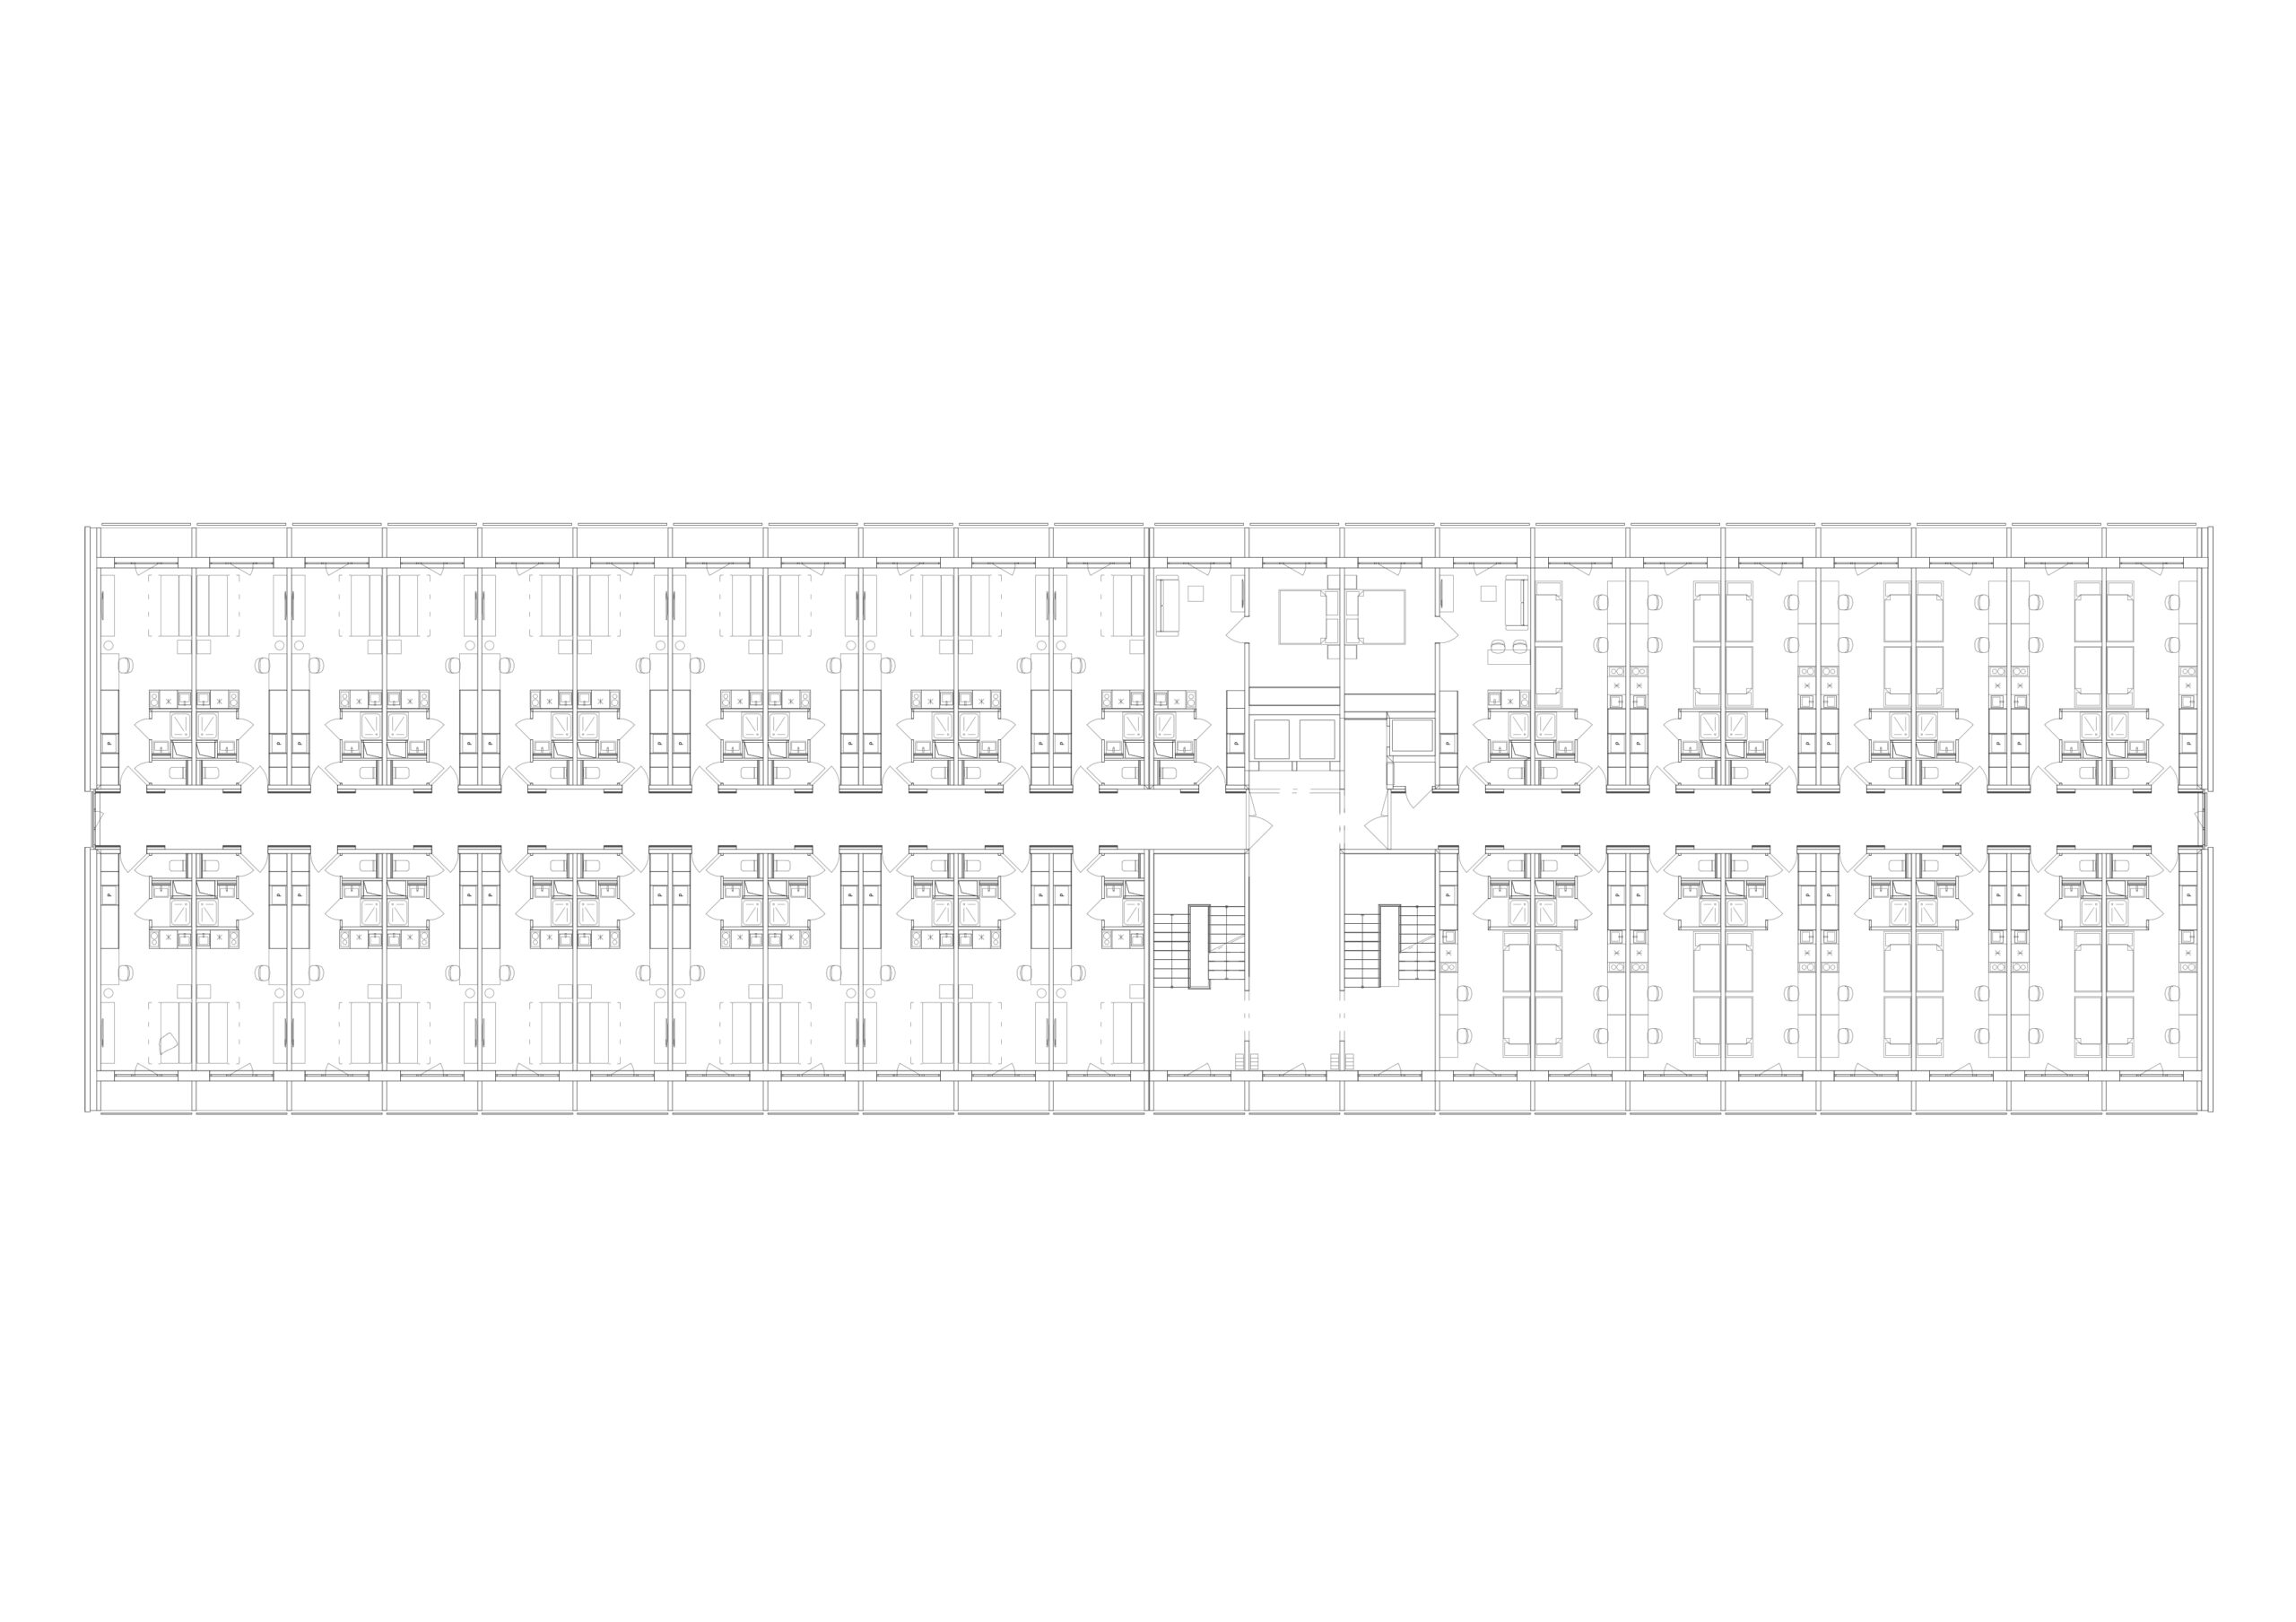
Typical floor plan
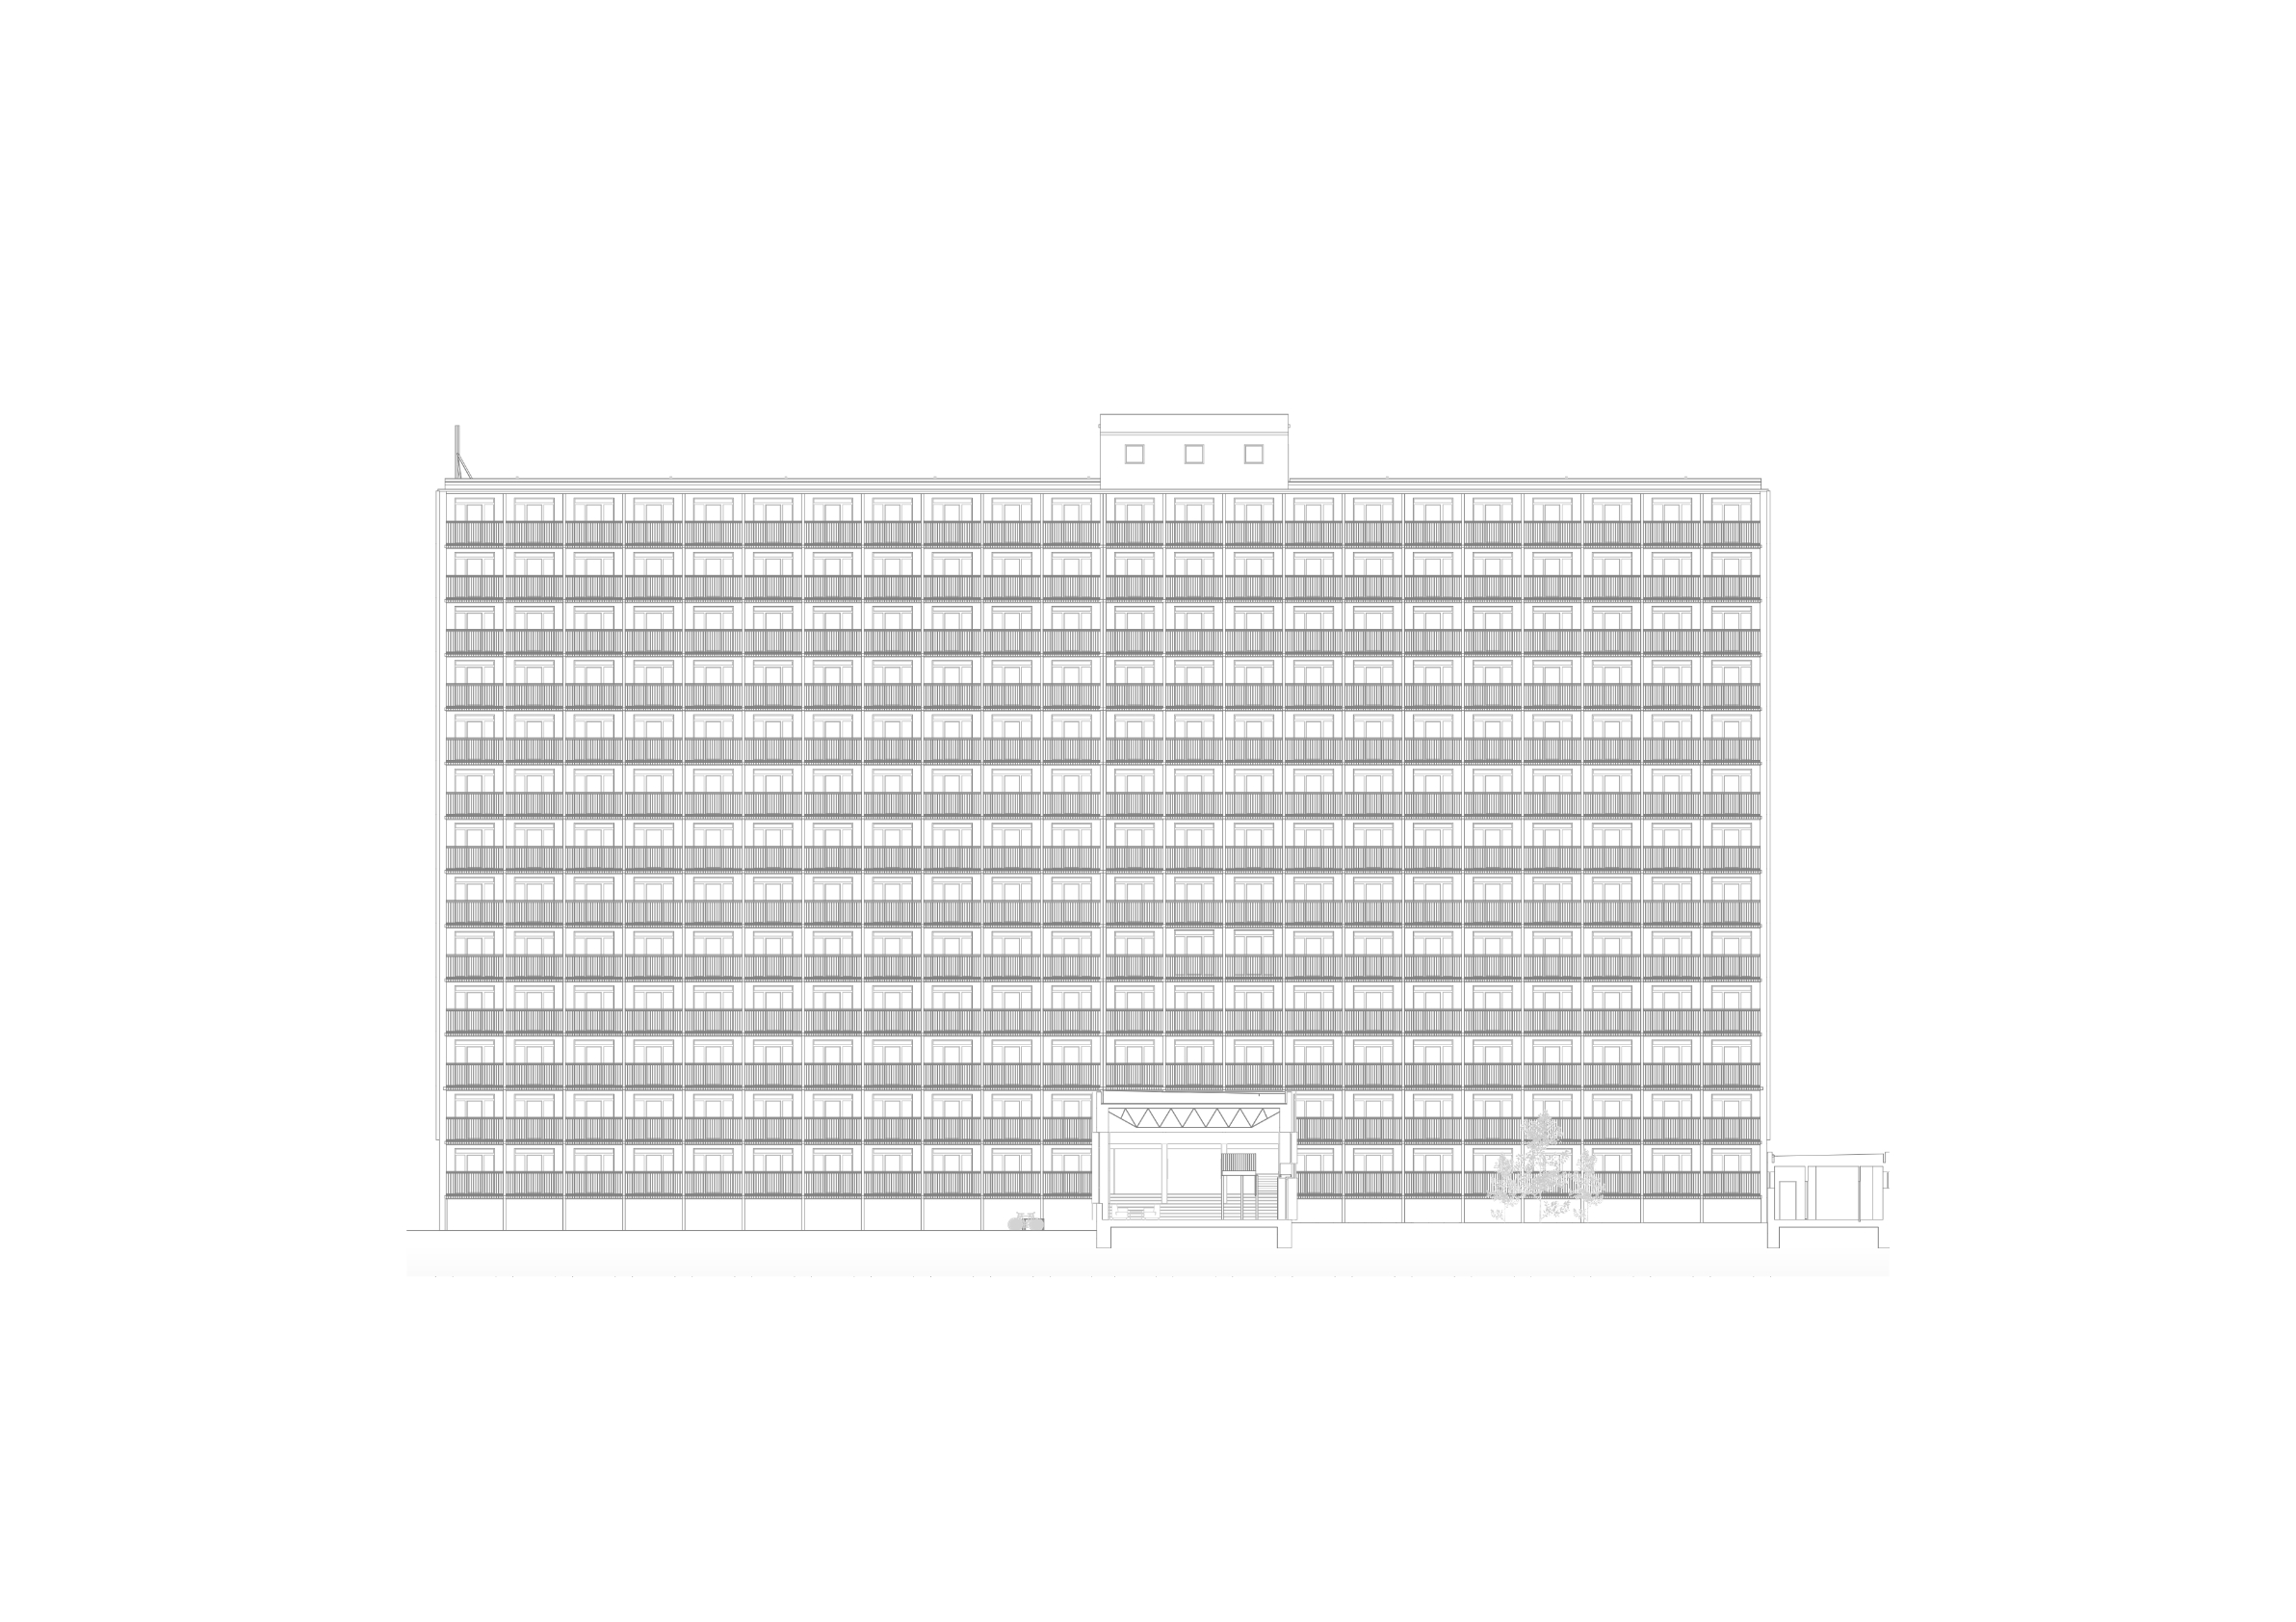
Elevation
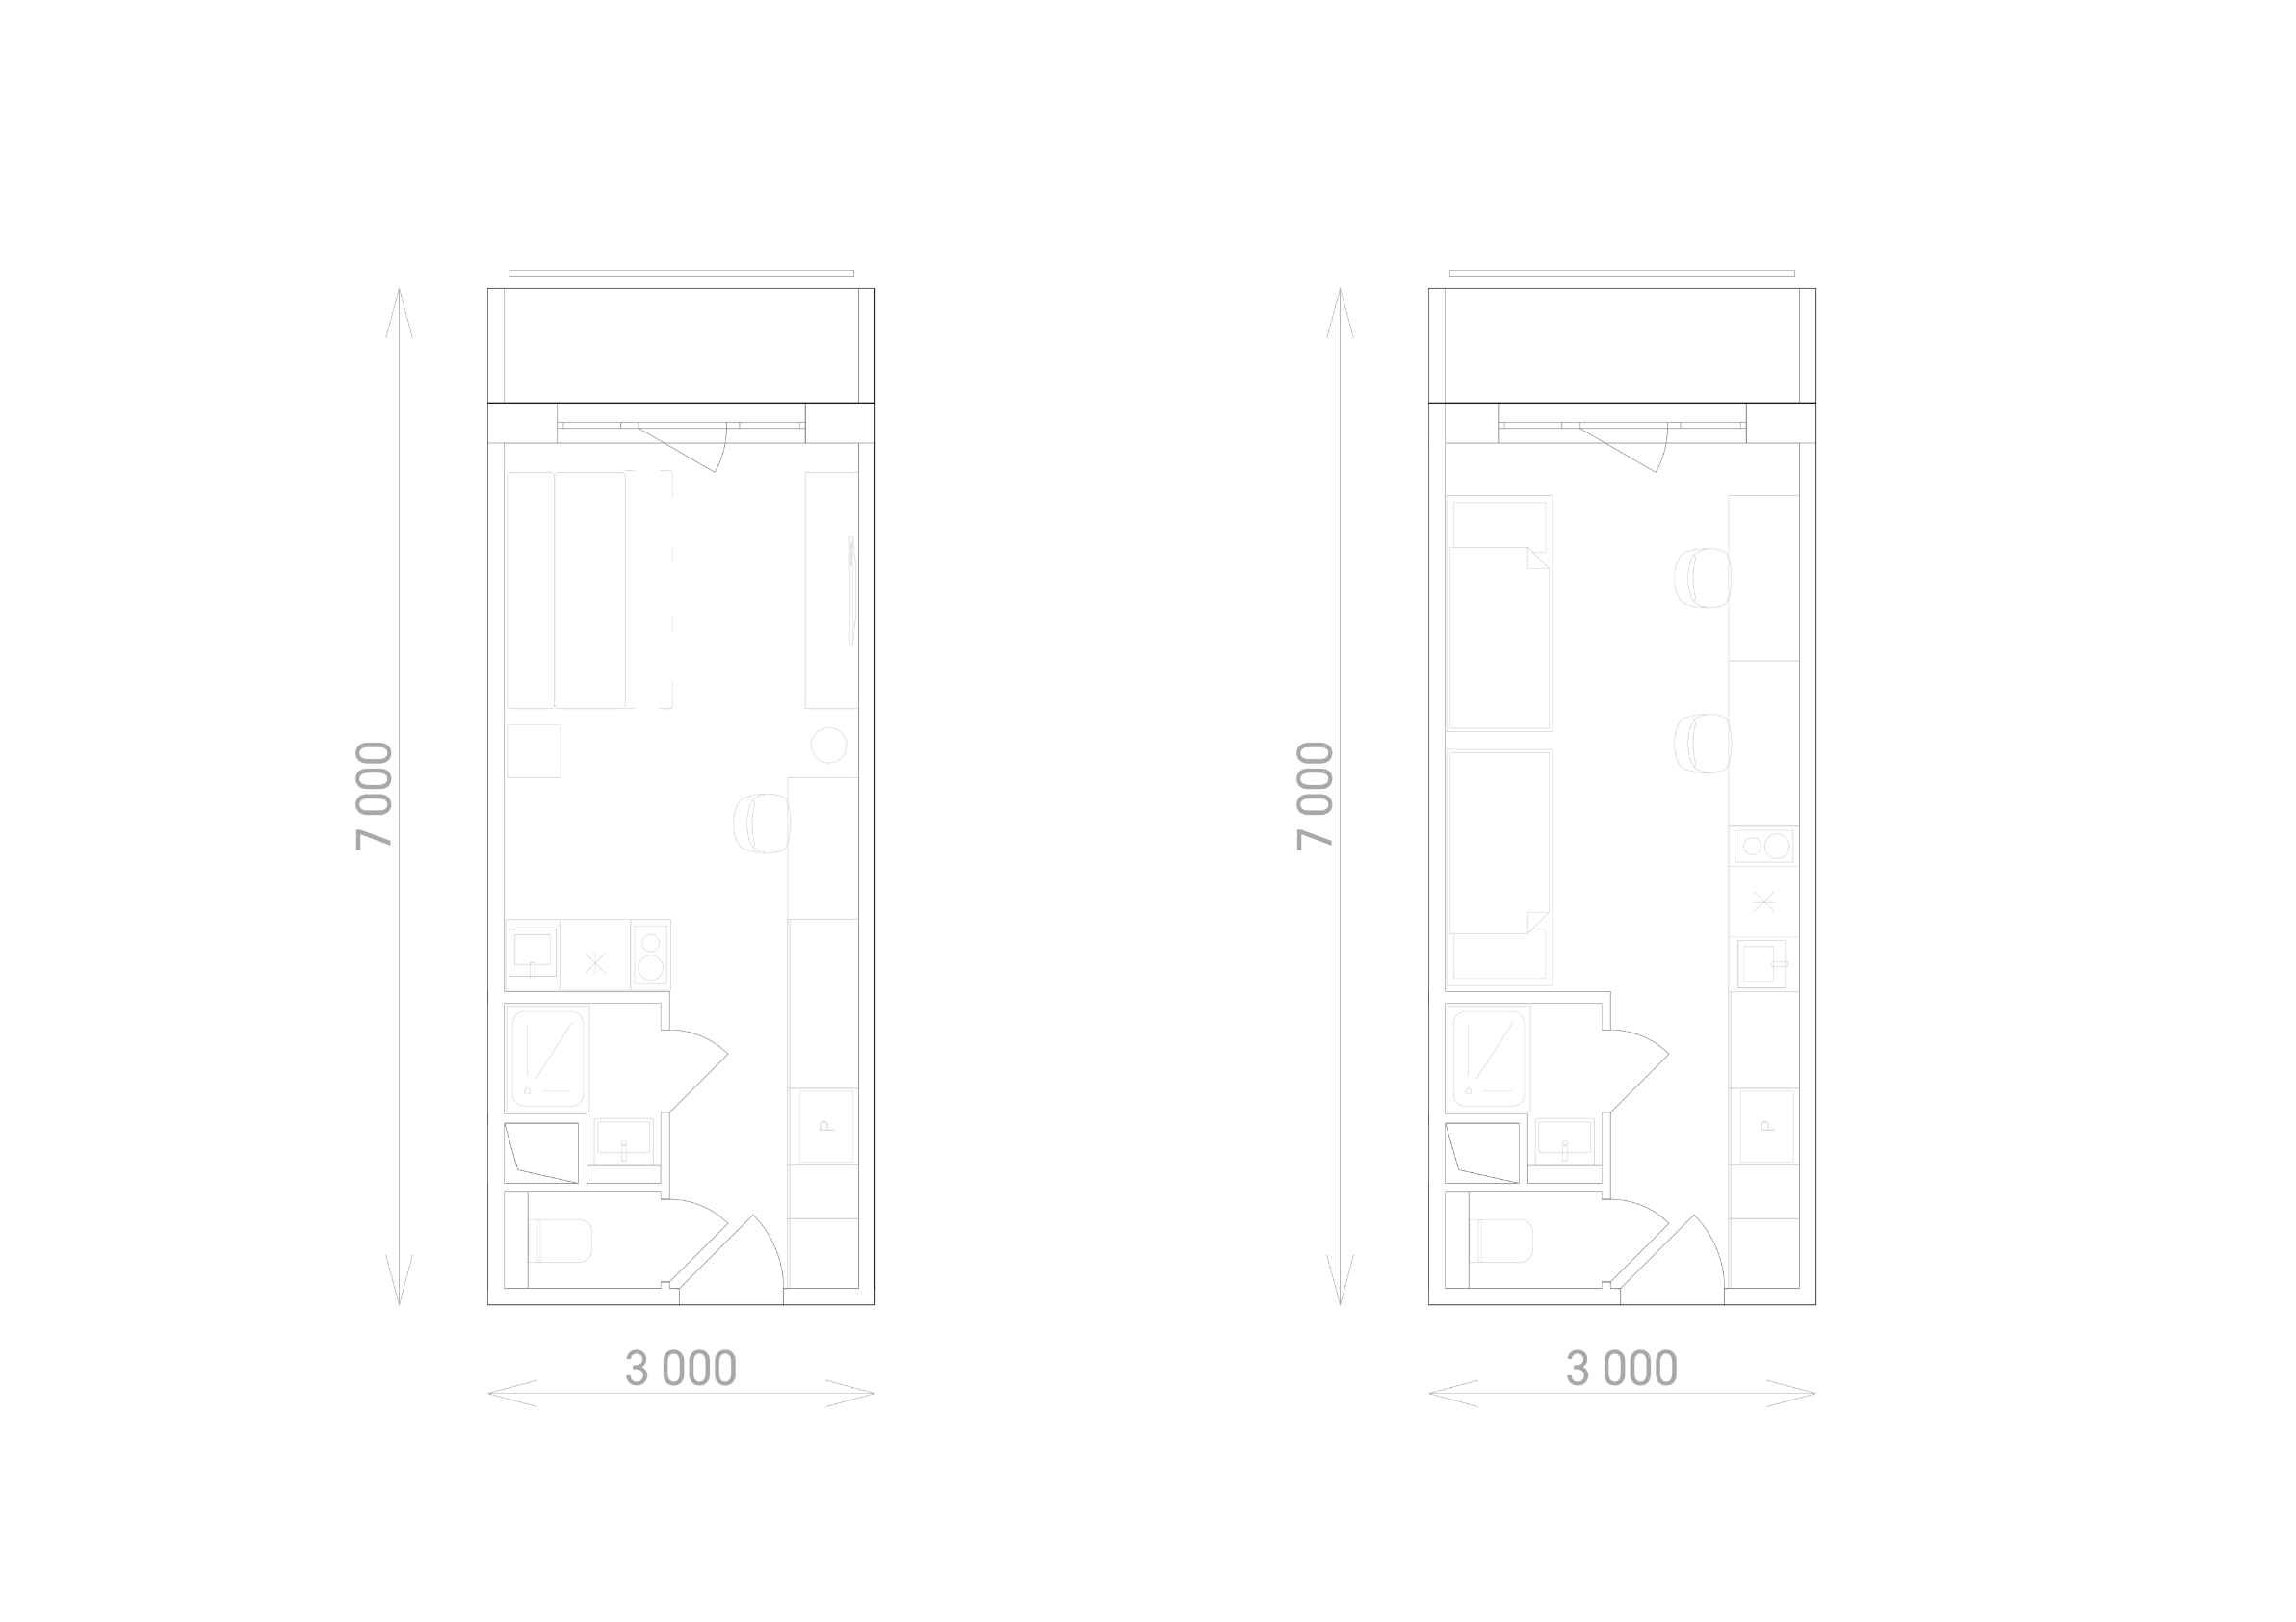
Concept apartment
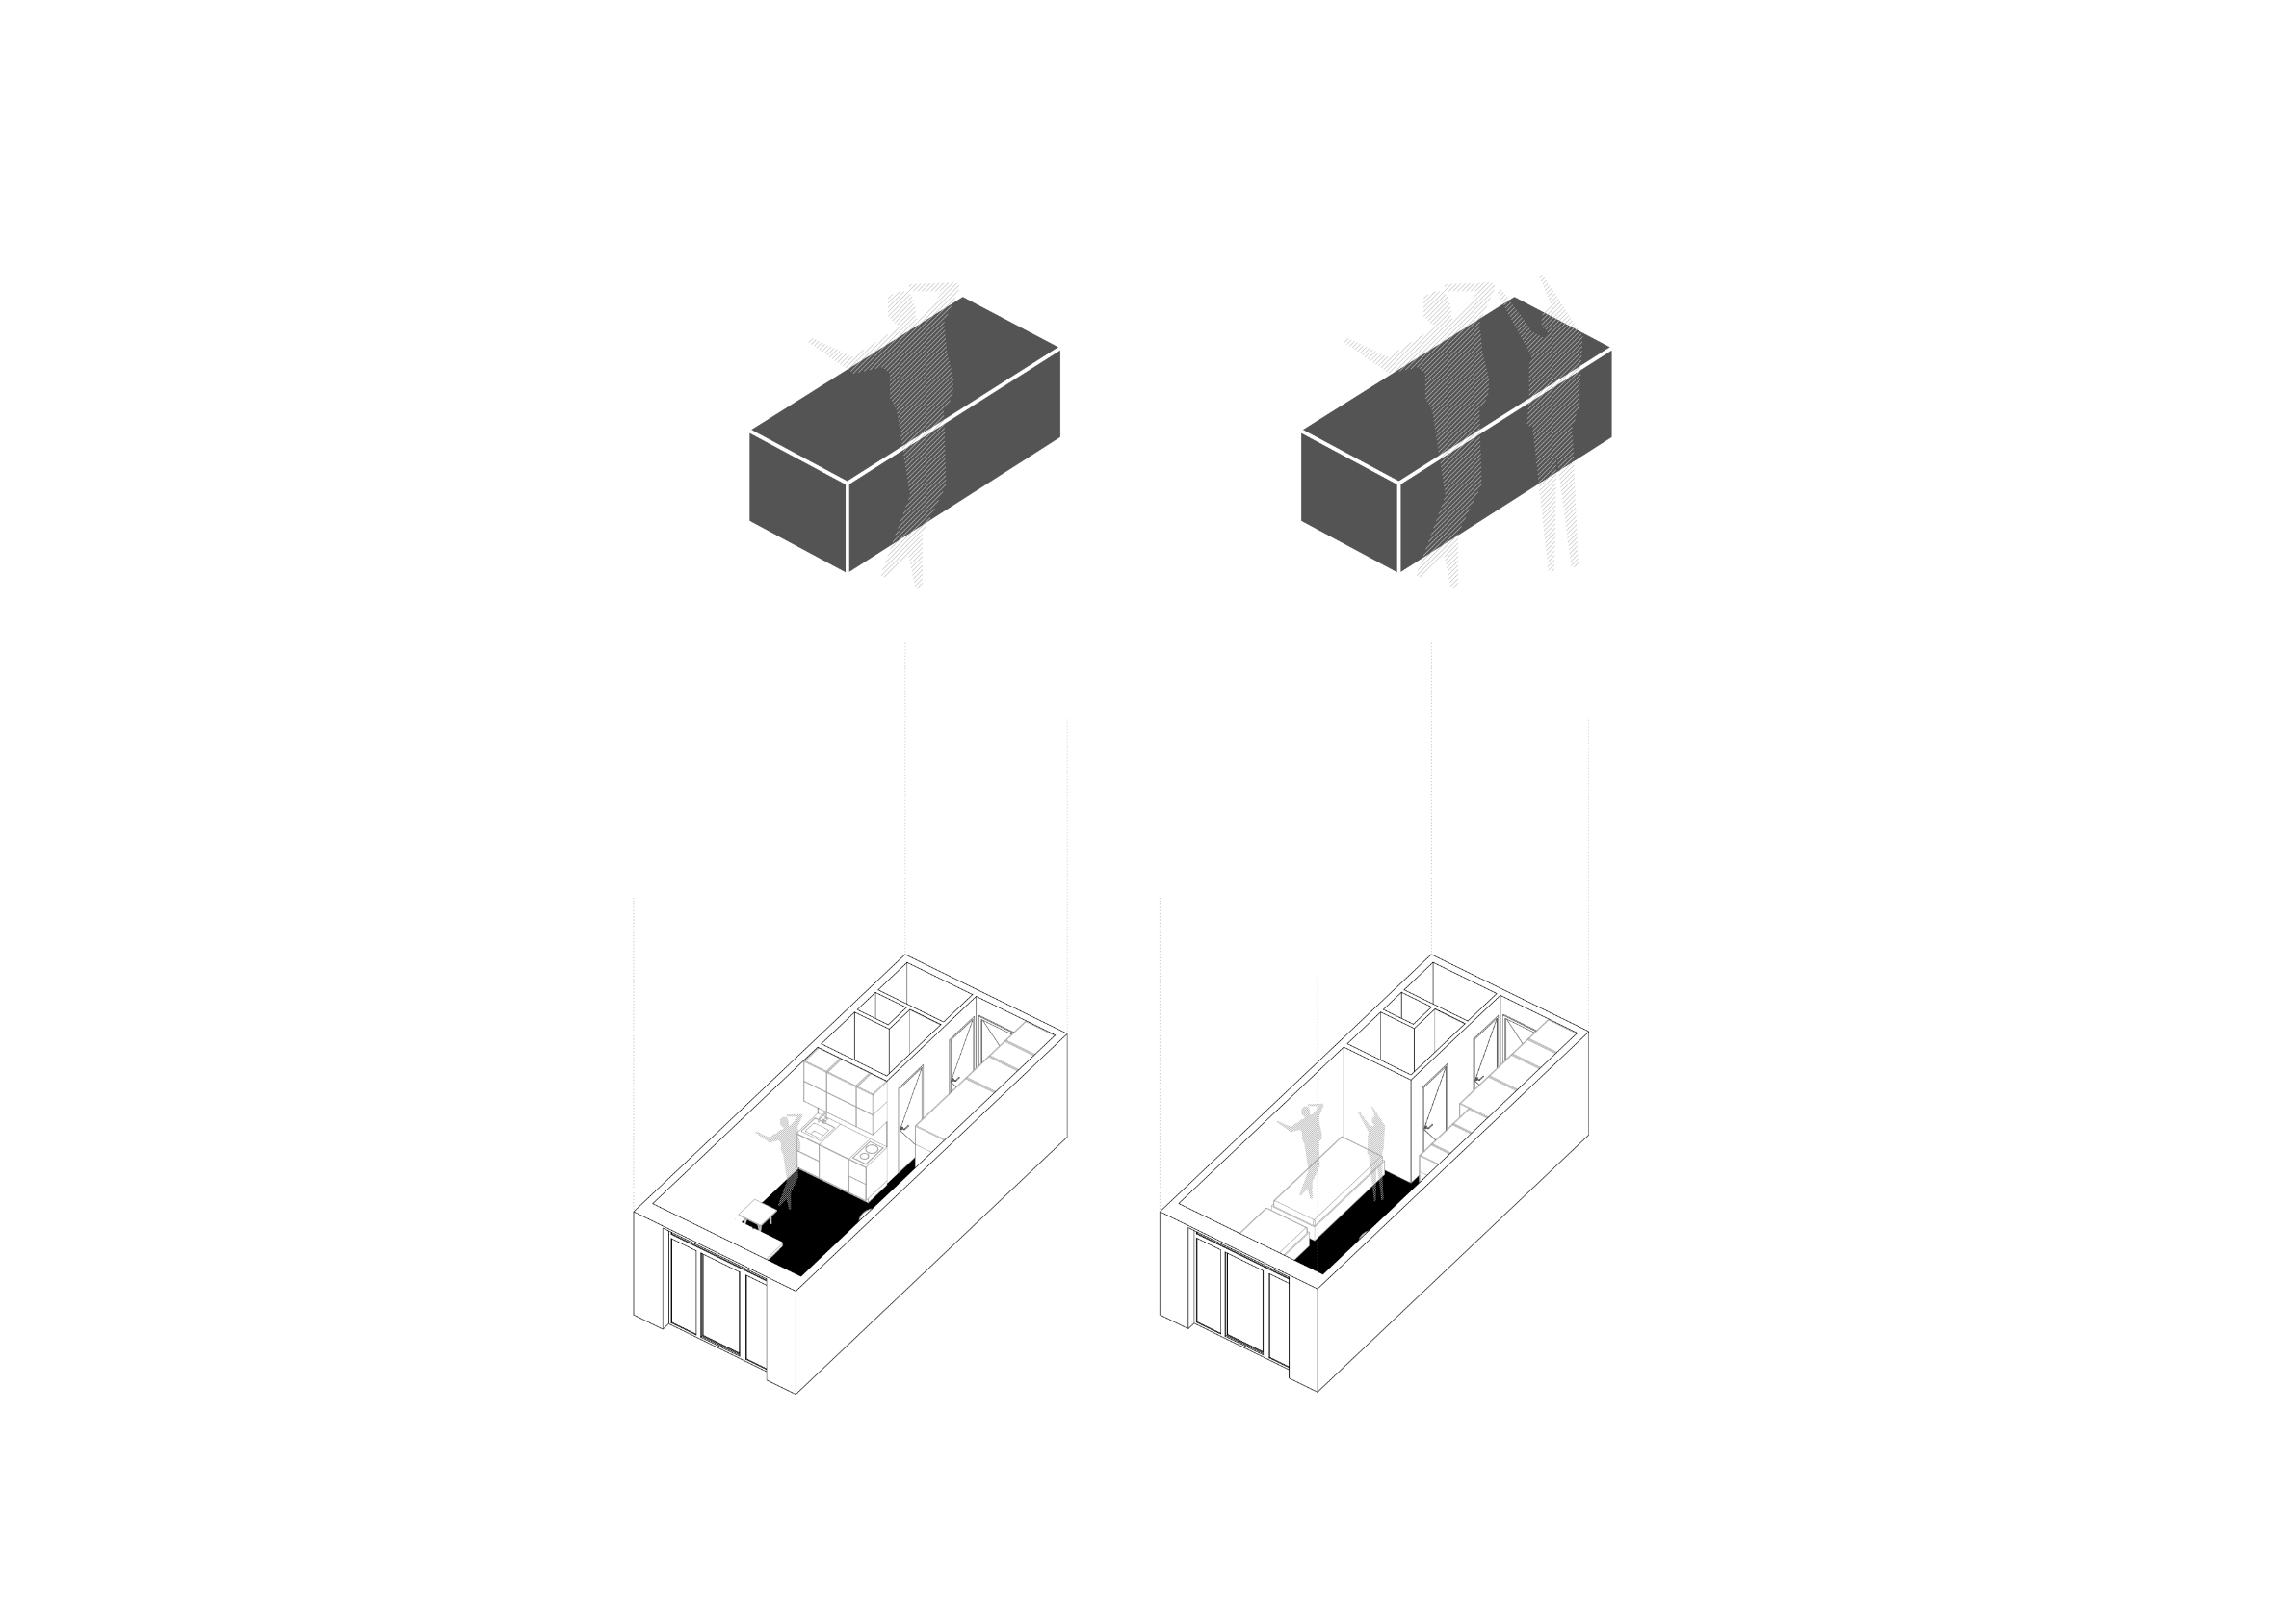
Concept apartment
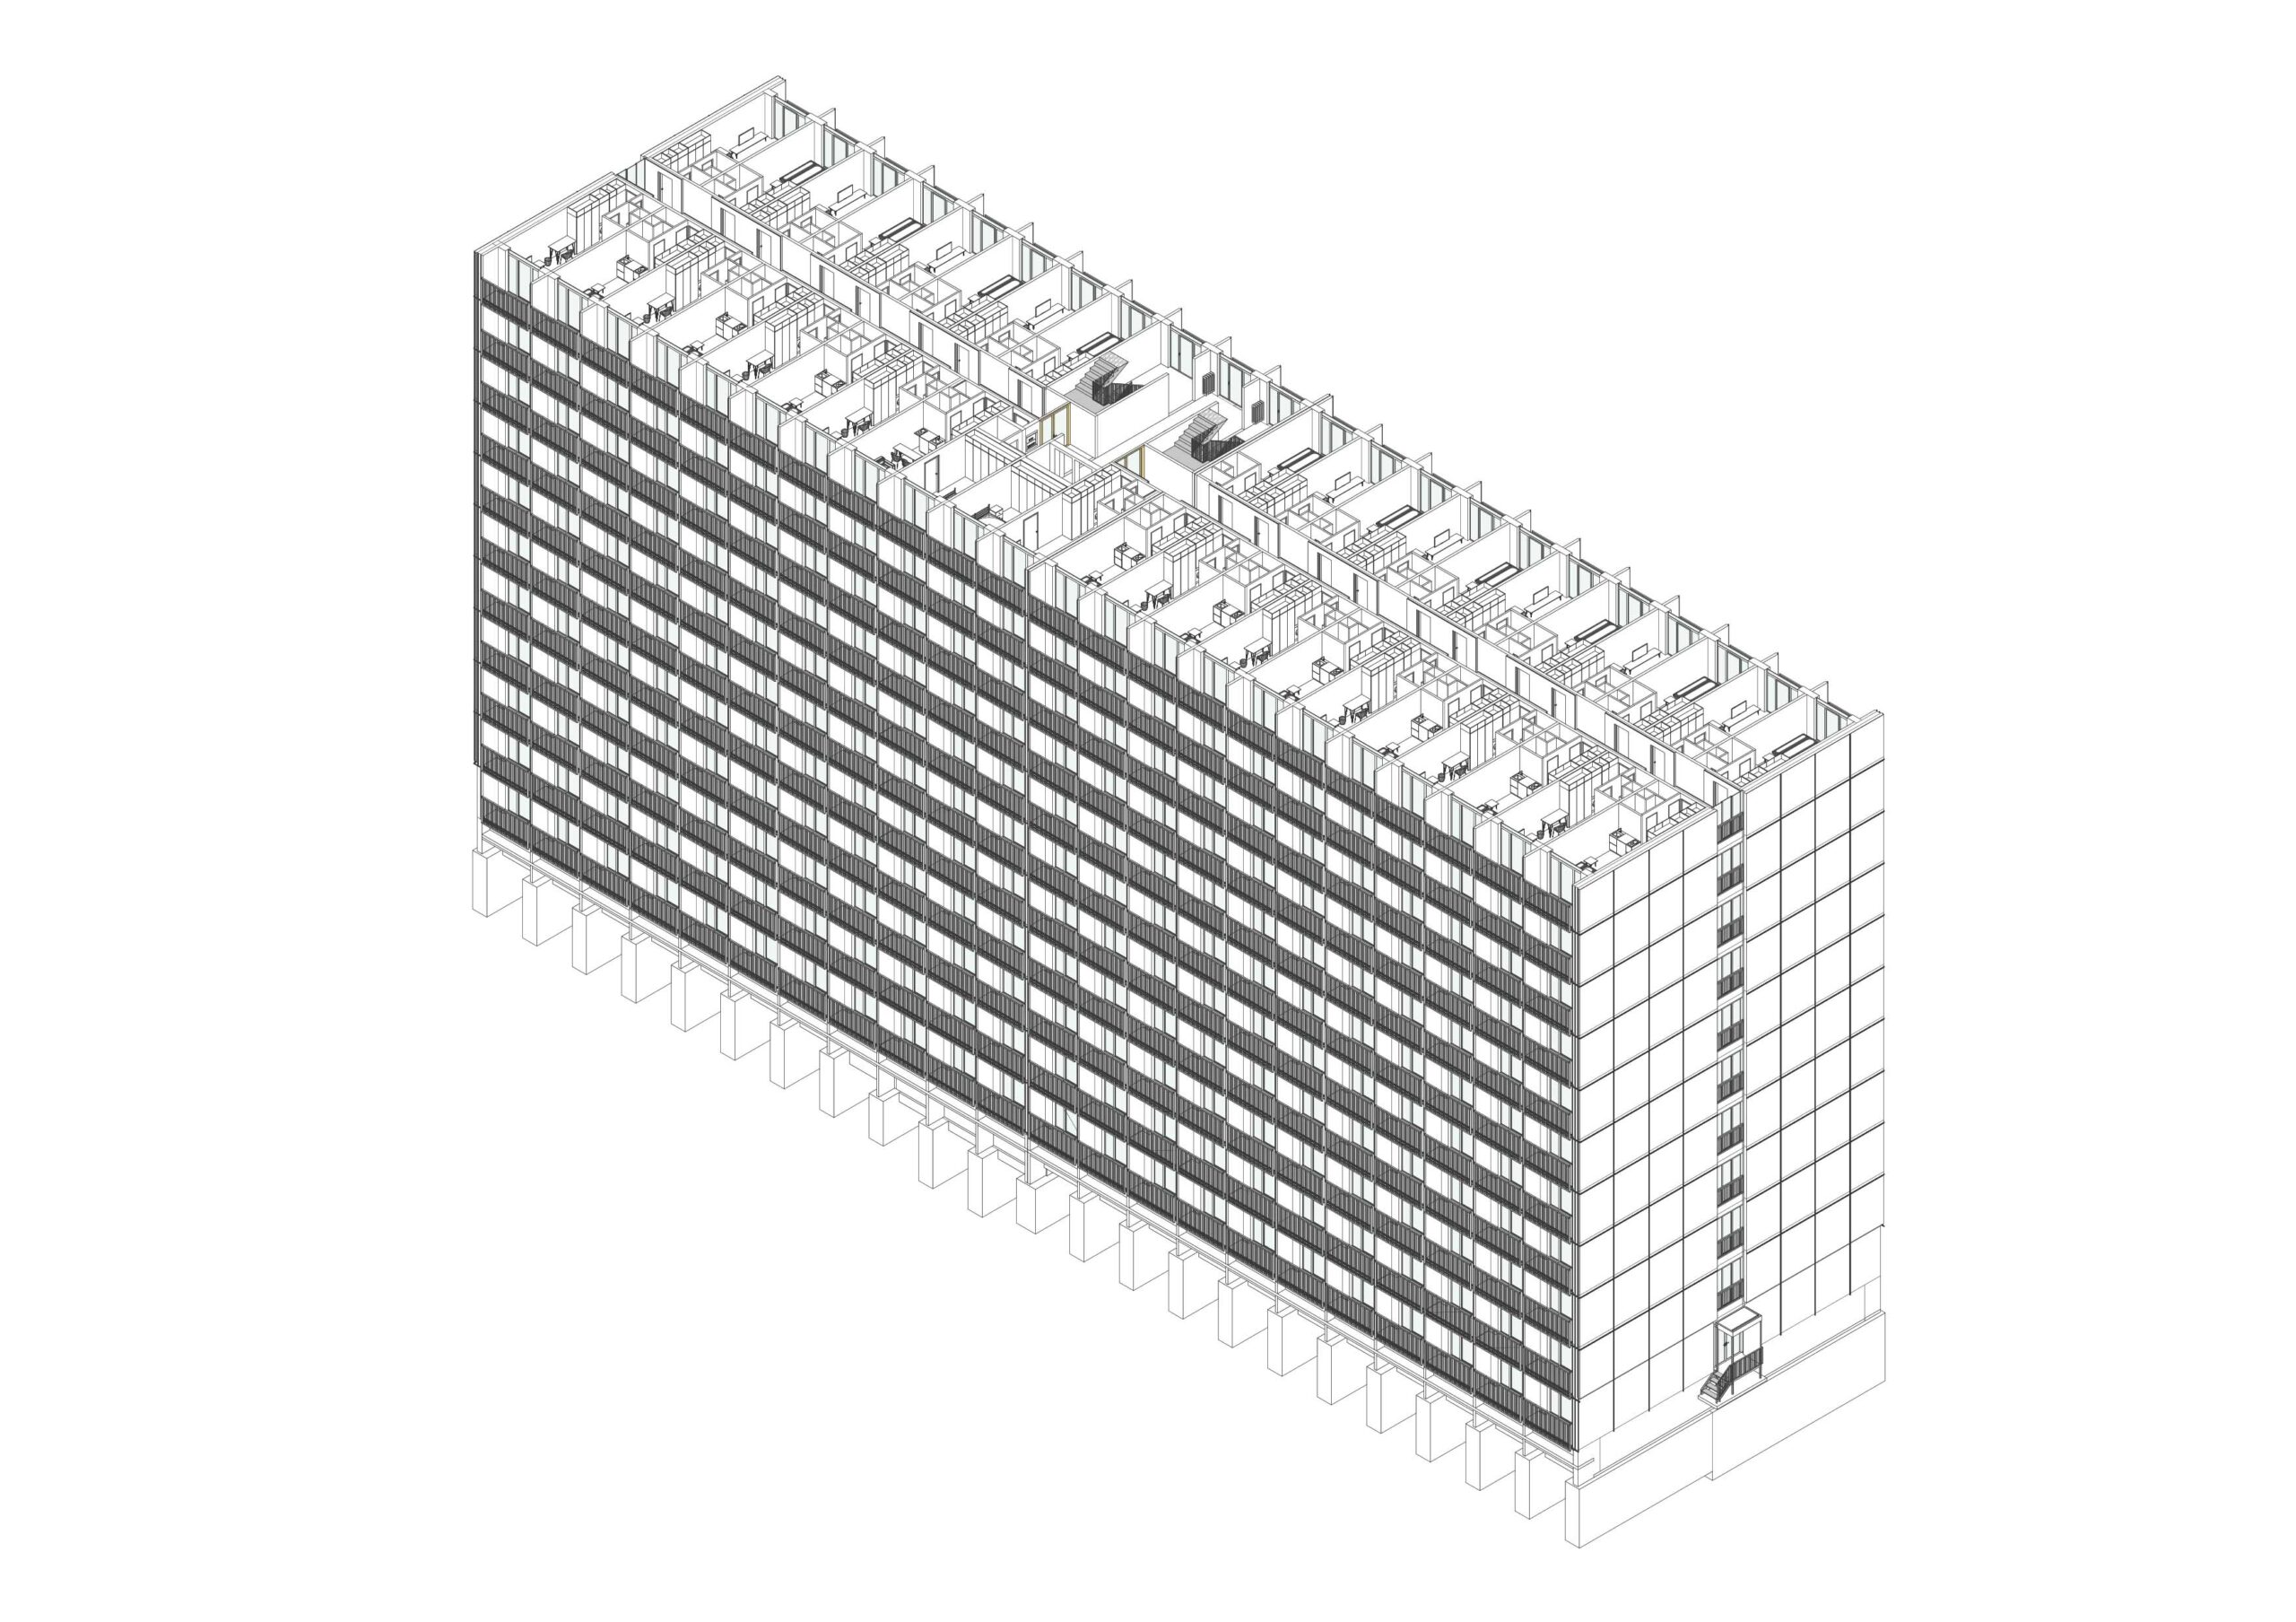
Axonometry
以下、アトリウム・アーキテクツのリリース(英文)です。
Project name
KosmaltBasic description
The renovation of a “Panelák” housing block as a fully-fledged architectural strategyStudio
Atrium Architekti
Author
Michal Burák, Dušan Burák, Jana Varchola Buráková
Contact E-mail
info@atriumarchitekti.sk
Website
www.atriumarchitekti.sk
Social media
www.facebook.com/atriumarchitekti
www.instagram.com/atrium_architekti
www.linkedin.com/company/atrium-architekti
Studio address
Mlynská 27, 040 01 Košice, Slovakia
Co-author
Tomáš Eisner
Design team
Matúš GomolčáProject location
Kysucká 16, Košice
Project country
SlovakiaProject year
2021
Completion year
2025
Built-up area
1695 m²
Usable floor area
15625 m²
Plot size
3700 m²Photographer
Matej Hakár, www.matejhakar.com, info@matejhakar.com
Collaborators and suppliers
Structural engineer: Erik Duhaň
Graphic design: Tomáš Eisner, www.eisner.sk
Statics: Michal Varga
Building services: Štefan Petkanič
Electrical installation: Erik Špak
General contractor: Chemkostav, www.chemkostav.eu
Graphics realization: Sedem, www.sedem.sk
Concrete paintings: Natreto, www.natreto.skDescription
KOSMALT is originally the largest workers’ dormitory of the Košice steelworks VSŽ, built in the 1960s according to the design of architects Ladislav Greč and Róbert Kandrík. The name of the building refers to a type of enameled steel, the production of which was specific to the local steelworks. The building is located in the Terasa housing estate in Košice and, thanks to its distinctive silhouette and characteristic façade, forms a dominant feature of the urban structure.The aim of the comprehensive renovation of both the exterior and the interior of the building was to preserve the identity of the structure, rehabilitate its original qualities and at the same time adapt it to today’s housing requirements. The approach of the architects is based on the belief that even typologically utilitarian buildings of the second half of the 20th century can, after a sensitive transformation, offer full-fledged and attractive urban housing.
The thirteen-storey building is defined by a strict structural and spatial grid, which also determines the form of the exterior. The geometric grid of the façade created from prefabricated concrete modules gives the building an unmistakable expression. The strictly modular eastern and western façade, formed by a grid of 22 × 13 identical fields, became the main motif of the renovation. The reconstruction respects this principle, develops it and elevates it into one of the strongest architectural elements of the building. The monochromatic grey colour of the façade supports its monumentality and purity of composition.
An important part of the design was the uncovering and restoration of valuable original materials and details that had been covered by newer layers over the decades. The original cast terrazzo in the common corridors and staircases, marble cladding of the vestibule, travertine plinth of the façade, original steel beams in the common areas as well as the steel gallery and staircase in the entrance hall were preserved and refurbished. New interventions enter the building through a contemporary language by means of expanded metal, corrugated sheet metal, newly designed custom lighting and strong colour accents. The old and the new remain clearly distinguished from floor to ceiling, yet architecturally balanced.
The building has retained its original residential function. The layout respects the logic of the structure and at the same time fully uses its potential. The main challenge was to transform the original identical residential cells into quality private units corresponding to the current standard. Analyses in the design phase confirmed that compact XS layouts with an area of 21 m² work for individuals as well as for couples. The feeling of airiness is supported by generous glazing, loggias and views of the city, especially from higher floors. In total, the building offers 507 residential units.
In contrast to the scale of the apartments themselves, the entrance spaces, corridors and vertical communications appear generous and representative. Thanks to sufficient natural light, views and generous proportions, they acquire the character of social spaces on each of the thirteen floors. Two identical, symmetrically placed staircases continue to clearly divide the building into two parts, originally male and female.
Part of the design is also a new orientation system based on colour and symbol. Salmon, ivory and yellow colours together with plus and minus signs distinguish the individual corridor wings and help visitors intuitively read the layout of the building.
KOSMALT was not originally designed as an adaptable building; however, its renovation managed to introduce this quality into the structure. The project thus brings an approach that is still not common in our conditions – a sensitive transformation of an existing building, the “renovation of a panel building” as a full-fledged architectural strategy.Originally, the building served as a socialist dormitory – a type of accommodation intended for single workers, which was to provide basic facilities as well as social supervision. Today, the same building enters a completely different social context and offers individual, dignified and contemporary forms of housing. The transformation of KOSMALT confirms that architecture can flexibly adapt to diverse needs and reflect the life cycles of those who inhabit it.
Materials
original steel beams – common corridor spaces
original steel gallery with original steel staircase – vestibule
original, but refurbished cast terrazzo – common corridor spaces and staircases
original refurbished marble – vestibule
expanded metal – common corridors
corrugated sheet metal – façade of the lower part and vestibule
brushed façade plaster – perimeter walls of the building
custom lighting – common corridors and vestibule
orientation by colours and symbols – salmon, ivory, yellow, symbols + / – as division of corridor wings
original travertine plinth – façade
monochromatic colour of the façade – greyProducts and Brands
expanded metal — Fural\www.fural.com
mail boxes — Marbox\www.marbox.skAdditional information
Photos of the original state, architects’ archive:
https://www.dropbox.com/scl/fo/6983irxnu9yu71c6ncewj/AFeEA1KtmAkmCXfXJf9relk?rlkey=vcsfxocn4datrdm2qvxephrqd&dl=0About studio / author
The Atrium Architekti studio was established in 1991 with the aim of integrating architecture, urban planning, design, and fine art into one space. In its work, it seeks the human being and their relationship to the surroundings, nature, and themselves. It strives for formal and layout purity, simplicity of solution, organic connection to the exterior, use of natural materials, and a path toward energy self-sufficiency. Every piece of architecture is a challenge to discover something new.
アトリウム・アーキテクツ 公式サイト
www.atriumarchitekti.sk






