SHoPアーキテクツらがオーストラリアに手がけた、上棟が完了し世界一の高さに到達したハイブリッド木造タワー〈アトラシアン・セントラル〉
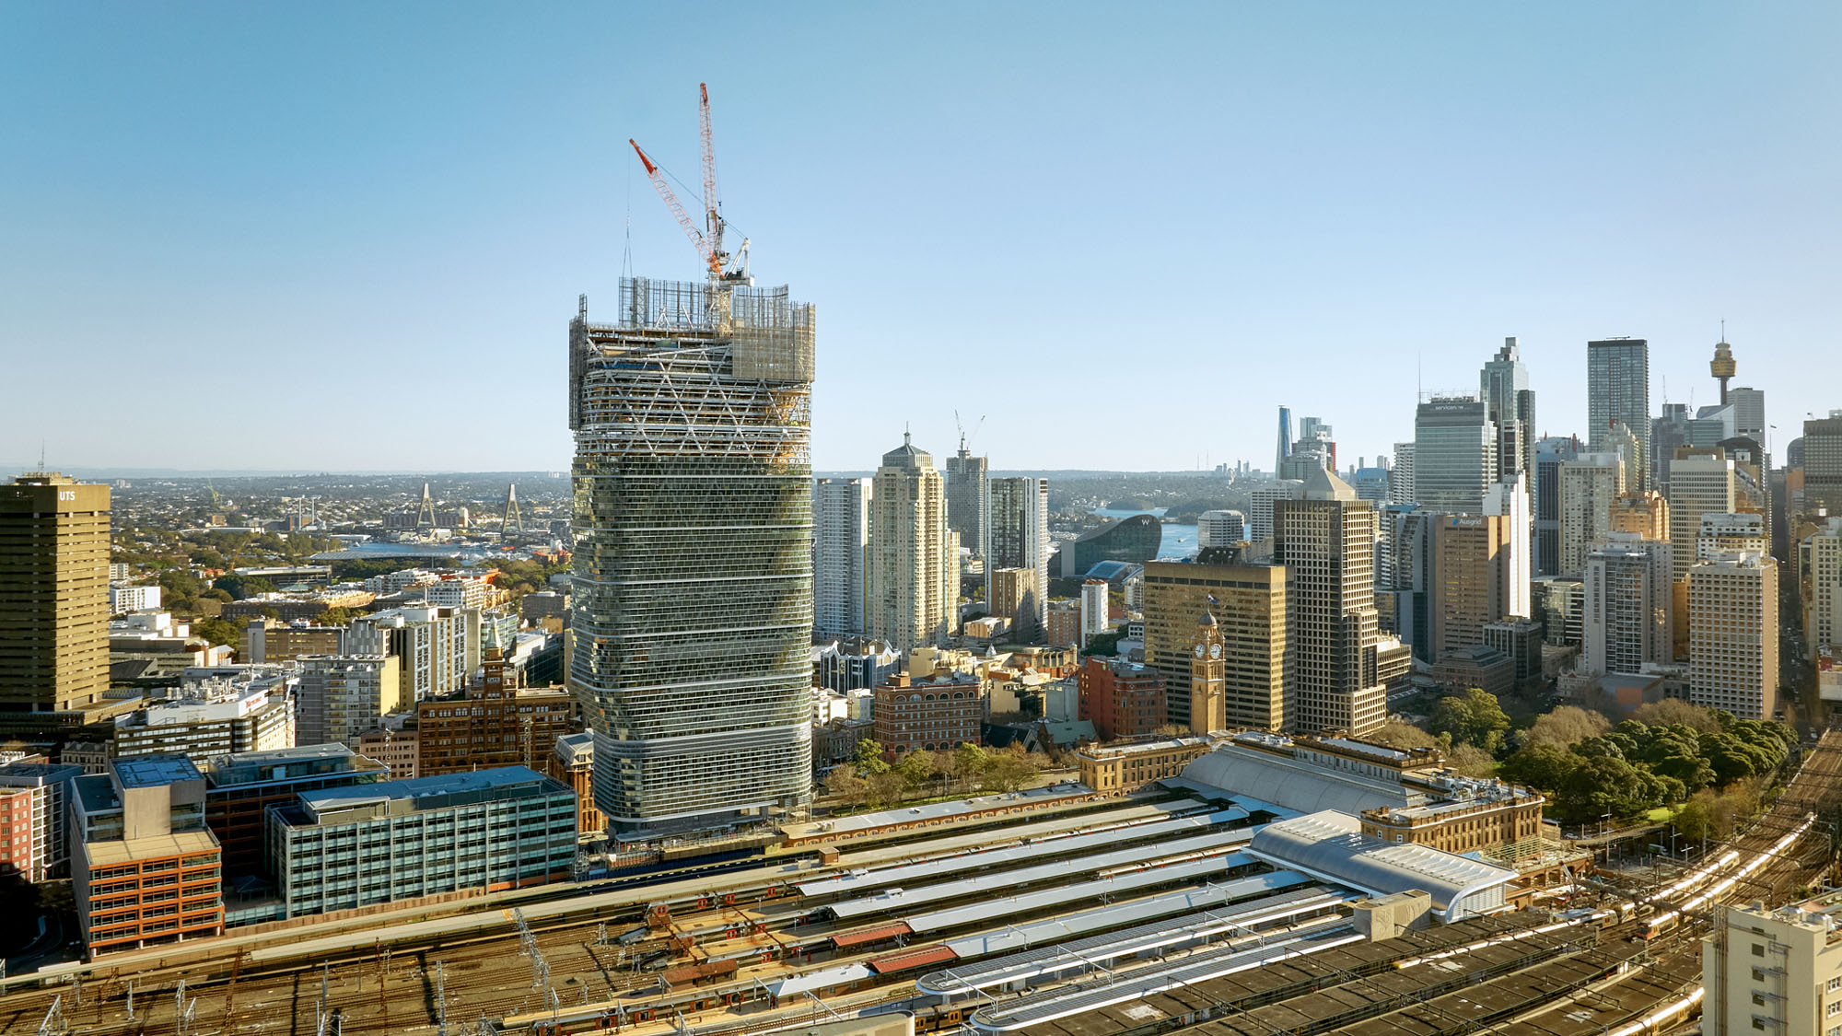
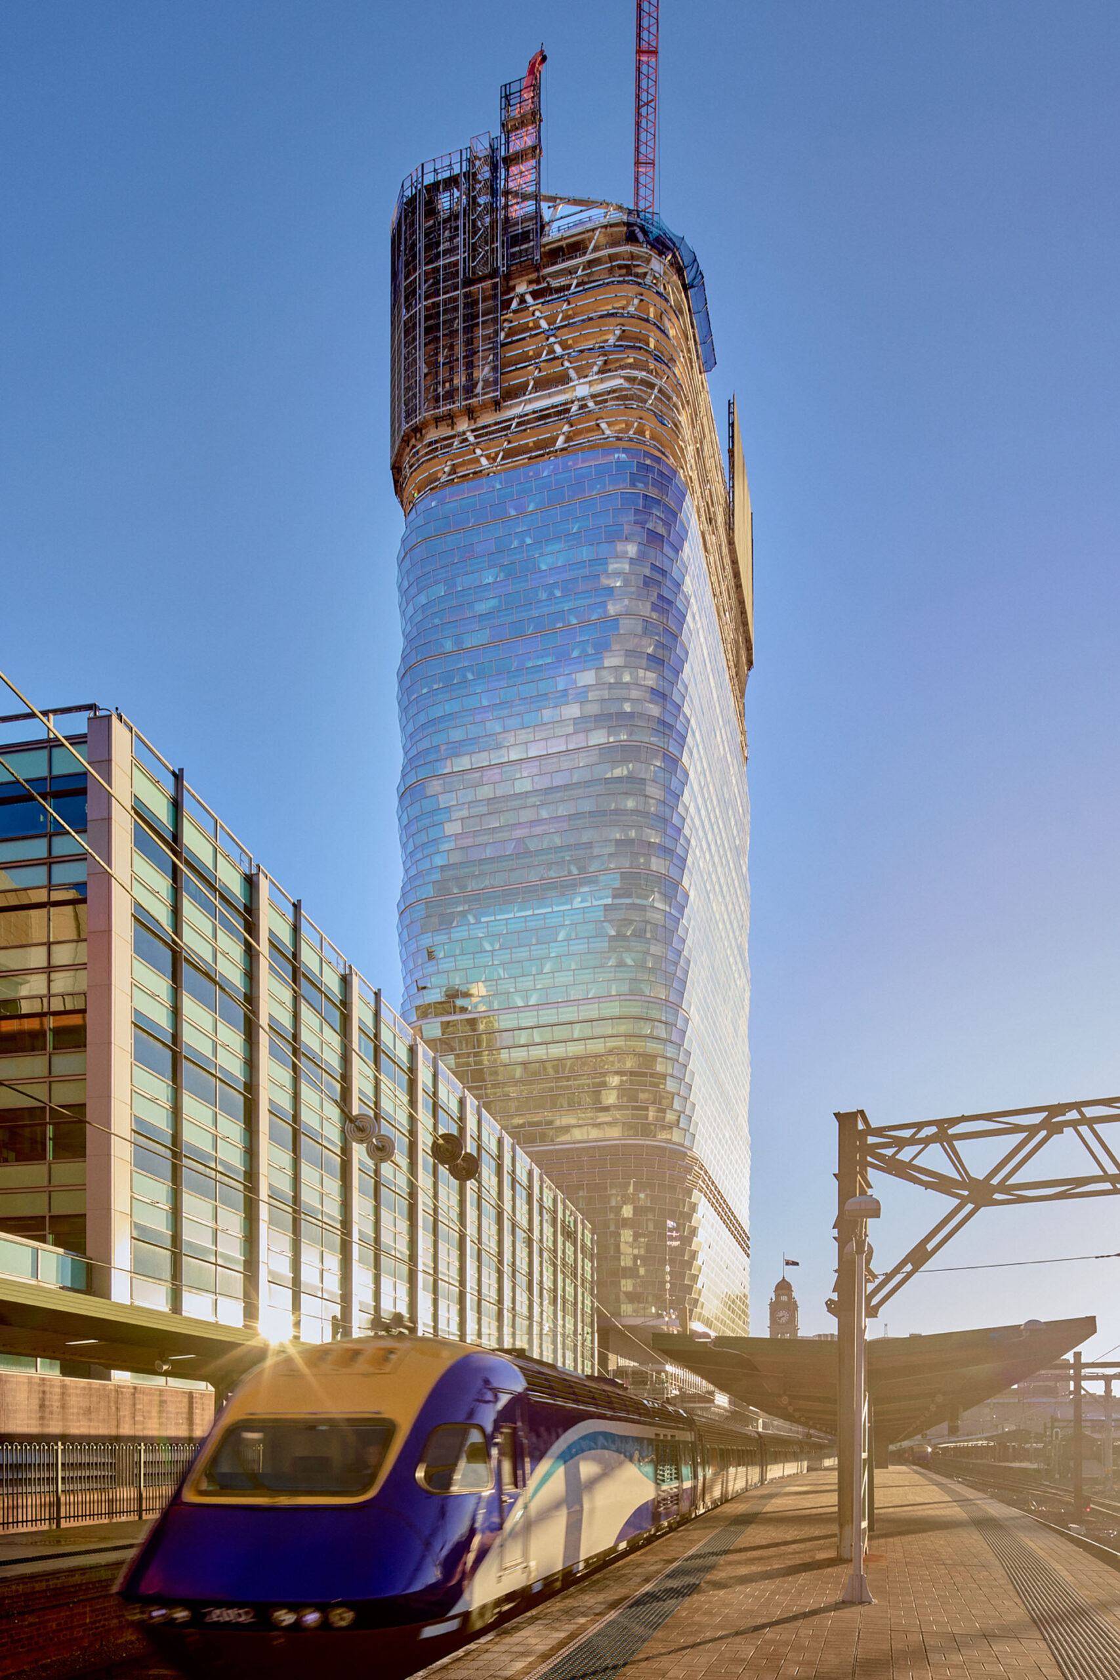
オーストラリア・シドニーにSHoPアーキテクツ(SHoP Architects)とBVNアーキテクチャ(BVN Architecture)が共同で設計した〈アトラシアン・セントラル(Atlassian Central)〉が上棟を迎え、世界最高層のハイブリッド木造タワーとなりました。
次世代のワークプレイスとして設計された、全高180m・39階建ての商業オフィスタワーであり、マス・ティンバー(大断面木材)と最先端テクノロジーを融合させることで、これまでの常識を覆すスケールとサステナビリティを両立しています。
自然を取り込みCO2を削減する超高層木造建築、SHoPアーキテクツが設計した 環境への責任と都市的なビジョンを併せ持つ「マスティンバー」建築〈アトラシアン本社〉オーストラリア
注目ポイント
- マス・ティンバー×鉄骨×コンクリートのハイブリッド構造
- オーストラリア資本の建設会社Builtと大林組の共同企業体が施工
- エンボディド・カーボンの半減と圧倒的な環境性能
- デジタルエンジニアリングとプレファブ化による施工プロセス
(以下、SHoPアーキテクツから提供されたプレスキットのテキストの抄訳)
©︎ Toby Peet
世界最高層へと到達したハイブリッド木造タワー
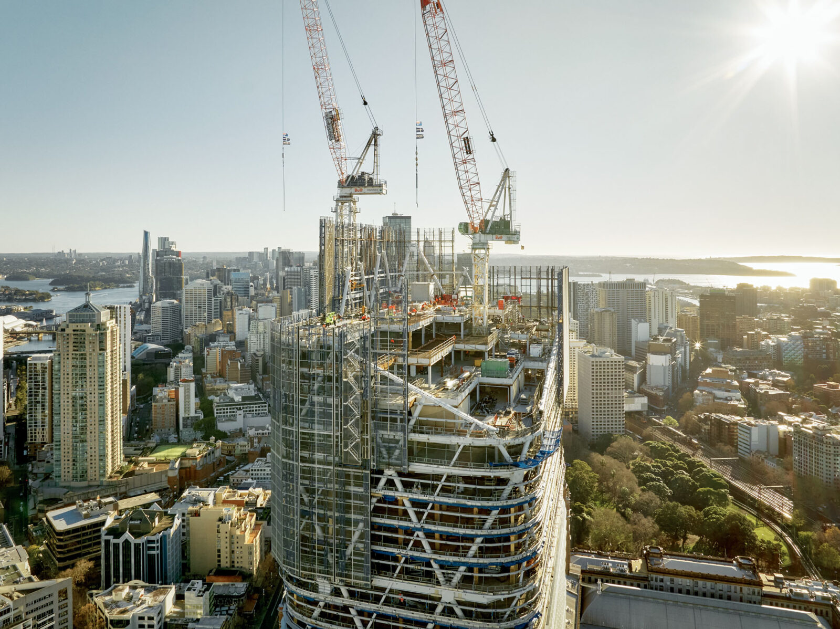
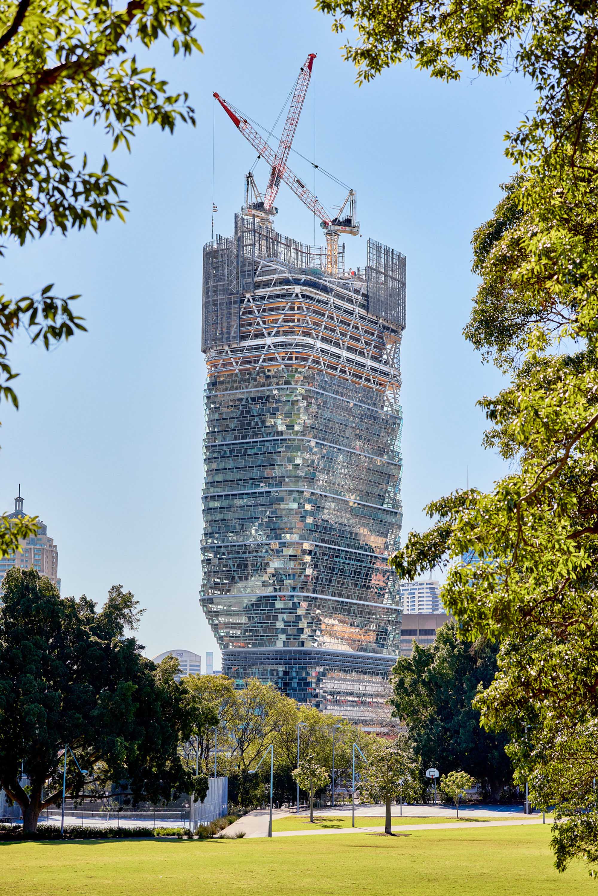
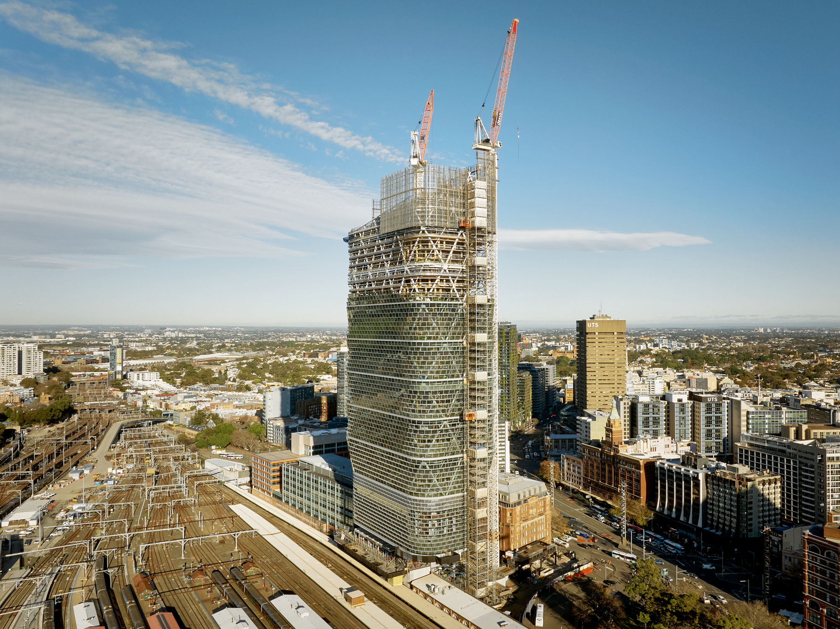
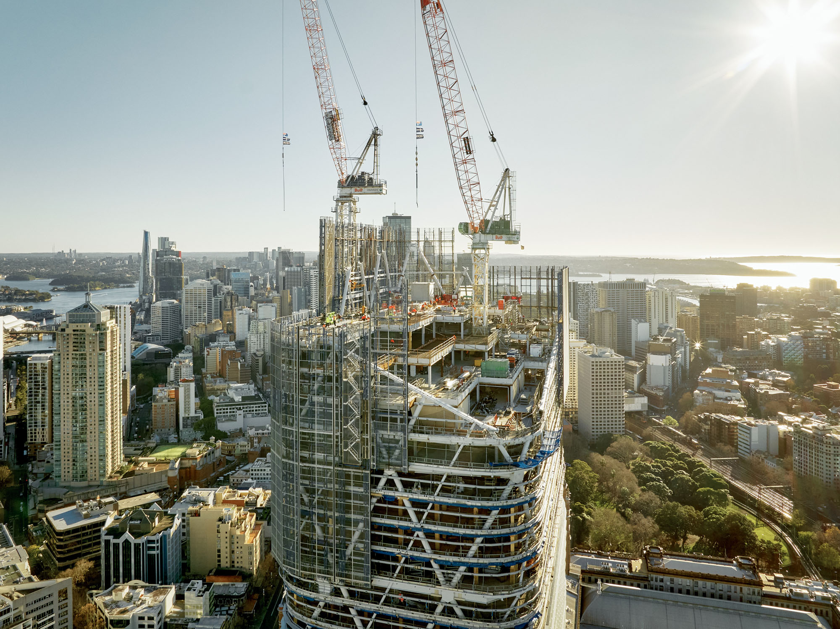
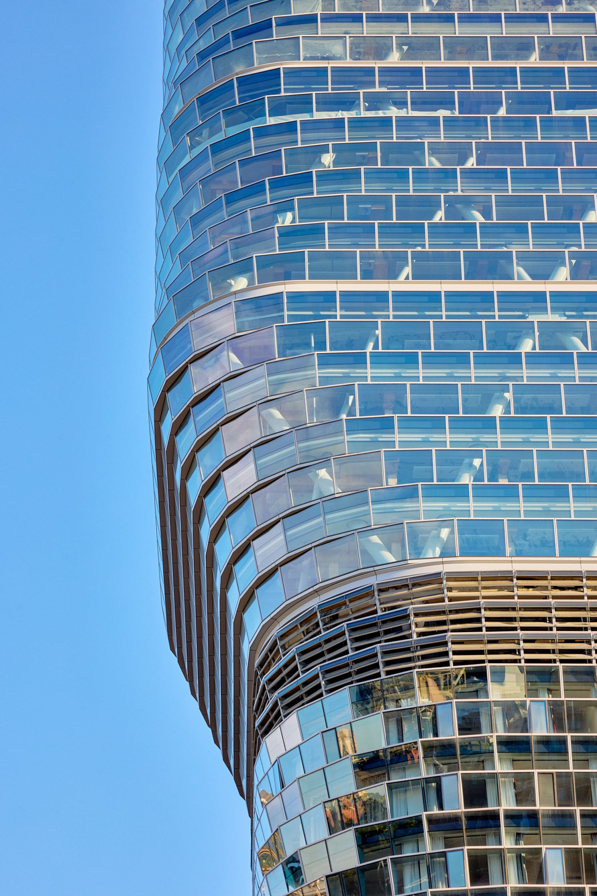
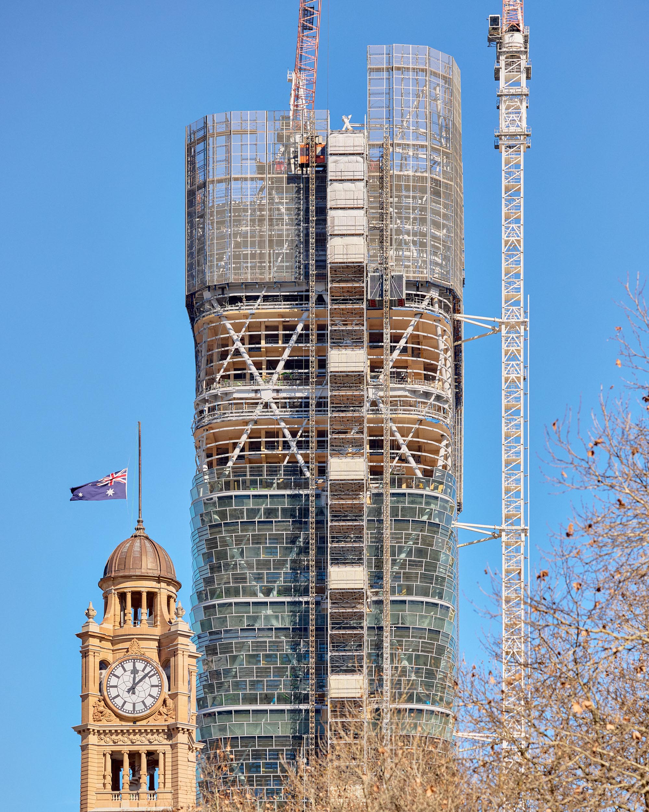
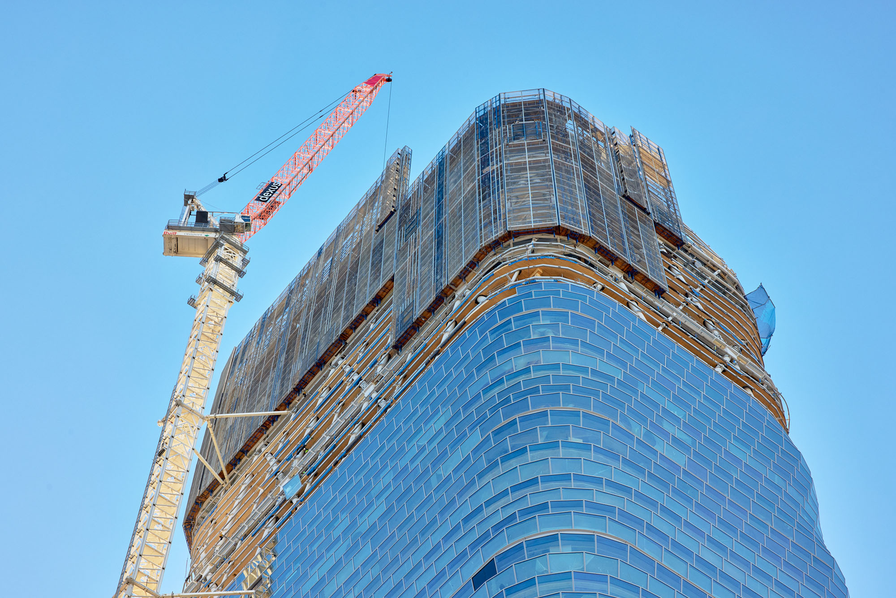
オーストラリアに世界1高いハイブリッド木造タワーが誕生した。シドニーにある〈アトラシアン・セントラル〉は上棟という節目を迎え、構造上の最上階が完成したことにより全高180m以上に達した。
39階建てのランドマーク的なこの建物は、これまでの記録保持者であったアメリカのミルウォーキーにある25階建ての〈アセント・タワー〉よりも約100m高く、革新的な建築における新たな世界基準を打ち立てた。
アトラシアン(Atlassian)とデクサス(Dexus)が共同所有するこの建物は、SHoPアーキテクツとBVNアーキテクチャが共同で設計を手がけ、Builtと大林組の共同企業体が施工を進めている。
©︎ Toby Peet
©︎ Toby Peet
木材と最新技術が融合する環境配慮型のワークプレイス
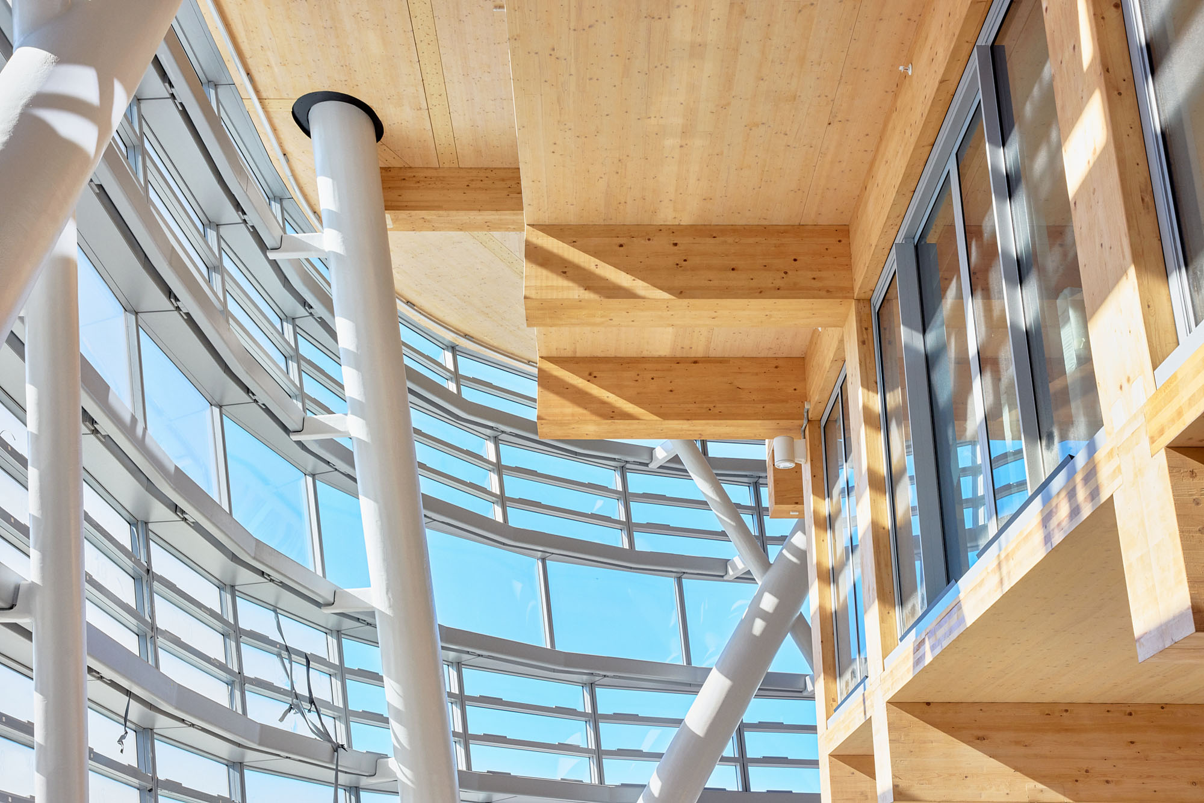
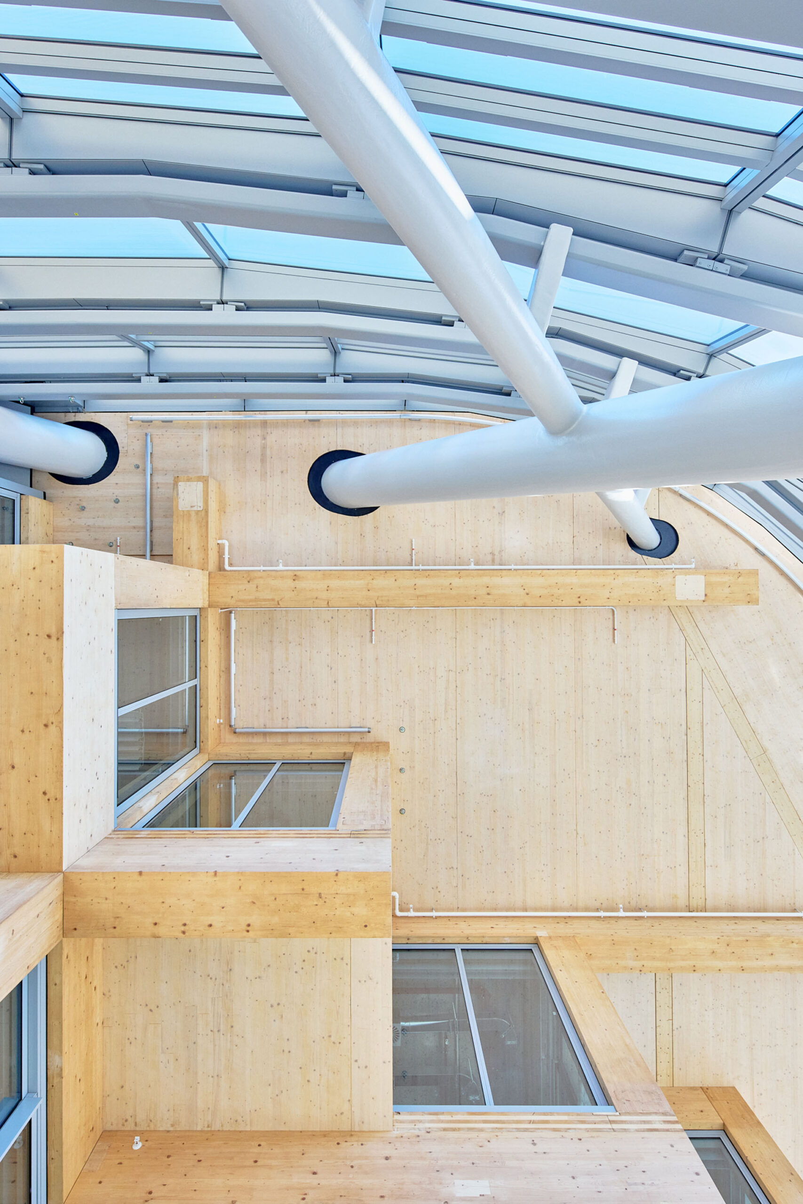
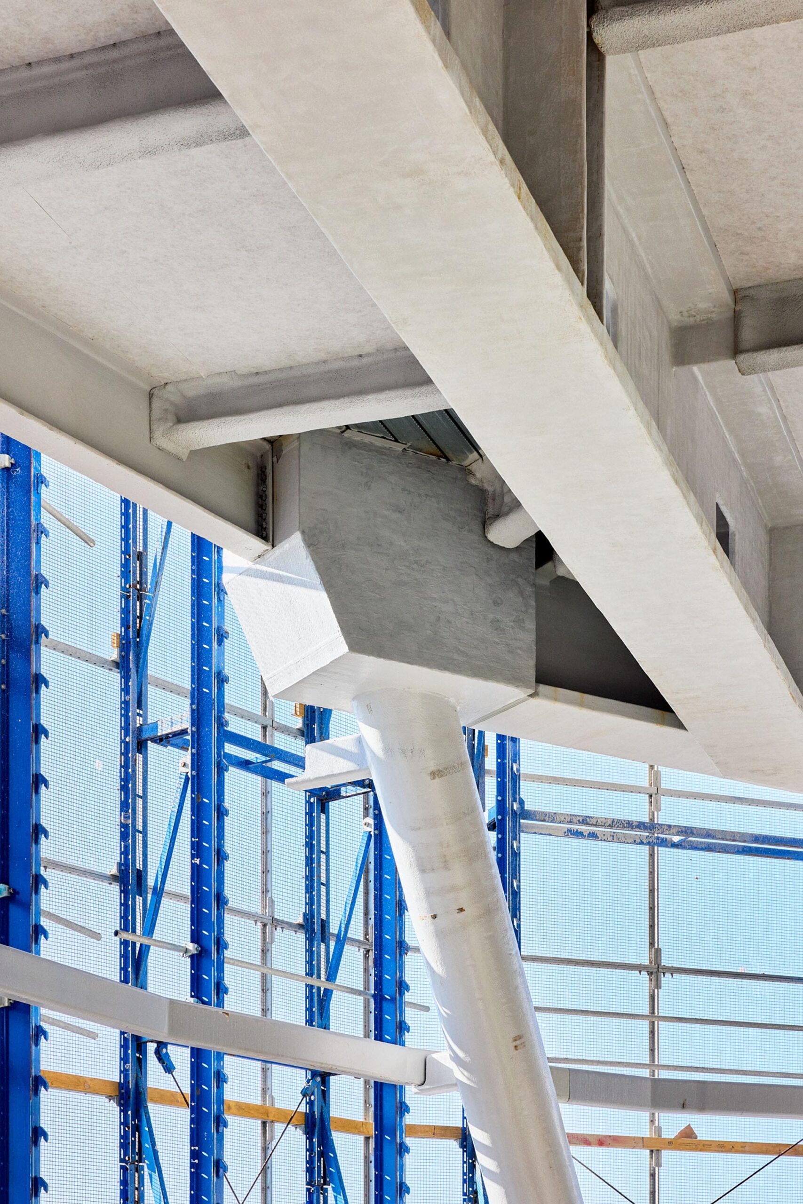
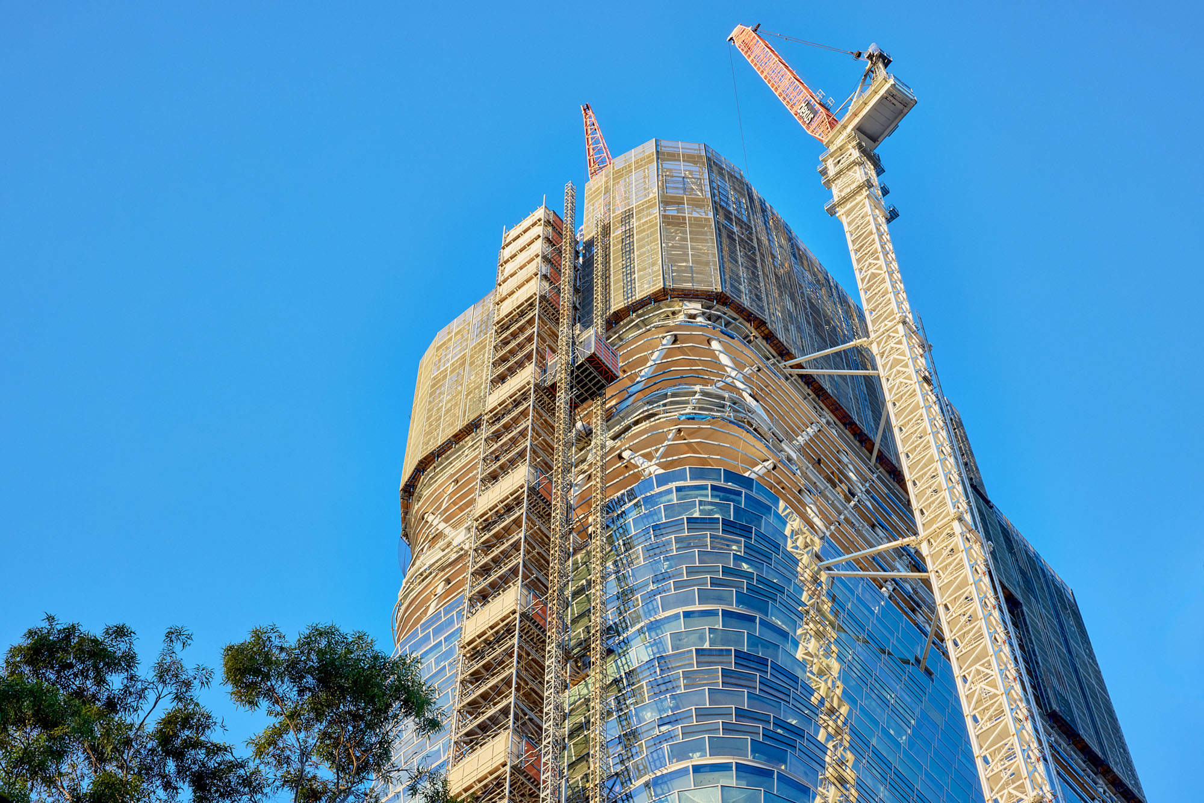
ハイブリッド構造システムを採用したこのタワーは、マス・ティンバー(大断面木材)と鉄骨、コンクリートを組み合わせている。このアプローチでは、木材を活用して建物の総重量とカーボンインパクトを大幅に削減しつつ、厳格な安全基準で求められる強度と安定性を確保するために鉄骨とコンクリートを採用している。
〈アトラシアン・セントラル〉の設計は現代のワークプレイスを再定義するものであり、天然素材、自然光、換気を融合させた4階建ての「ハビタット」構造と、仕事やコラボレーションのために意図的に設計された空間を備えている。
この建物の先進的な技術設計により、本プロジェクトは、従来のプレミアム商業オフィスタワーと比較して構造全体における初期段階のエンボディド・カーボン(建材の製造・建設に伴う炭素排出量)を50%削減し、従来の5つ星NABERS(オーストラリアの建築環境性能評価)基準のベースビルと比較して運用時のエネルギー効率を50%向上させることを目標としている。
©︎ Toby Peet
©︎ Toby Peet
©︎ Toby Peet
テクノロジーと建築の融合
「私たちは、大規模な商業ビルもこれまでとは異なる方法で実現できることを証明しようと試みた。このプロジェクトはあらゆる意味で先駆的なものであり、世界中のテナントや投資家の厳しい期待に応えつつ、いかにしてCO2排出量を削減し、ウェルビーイングを支援し、未来を見据えたワークプレイスを創出できるかを実証している」
デクサス・グループ CEO兼マネージング・ディレクター
ロス・デュ・ヴェルネ(Ross Du Vernet)
「〈アトラシアン・セントラル〉は、商業用不動産にテクノロジーの思考を適用した結果生まれたものである。単にダッシュボードをいくつか取り付けただけのスマートビルではない。オーストラリアで最も技術的に先進的な建築であり、ソフトウェアプラットフォームのように機能し、リアルタイムで感知、学習、適応していく。私たちは、AIや新しいコラボレーション手法、そしてまだ想像もつかないような技術によって絶えず再定義され続ける『未来の働き方』のために、このビルを建設した」
アトラシアン CEO兼共同創業者
マイク・キャノン・ブルックス(Mike Cannon-Brookes)
©︎ Toby Peet
©︎ Toby Peet
©︎ Toby Peet
前例のない精度を求められた施工と今後の展望
この規模を実現するには、オーストラリアで前例のないレベルの精度と複雑な工程管理が必要であった。オーストラリア資本の建設会社Builtは、大林組との共同企業体を組んで建設を主導し、マス・ティンバー、鉄骨、コンクリートの各要素を綿密に統合した。
「〈アトラシアン・セントラル〉は、デジタルエンジニアリングと現代的な建設手法の価値を証明するものである。大断面木造構造と39階建ての商業タワーを組み合わせるには、設計と建設における新たな手法が必要であったが、私たちのチームは新たな基準を打ち立てた。革新的な施工方法、高度なモデリング、そして社内能力への長年にわたる投資により、現場での作業が始まるずっと前から、オーストラリアで最も複雑なプロジェクトの一つを仮想的に構築し、工程を策定することができた」
Built 執行会長兼グループCEO兼創業者
マルコ・ロッシ(Marco Rossi)
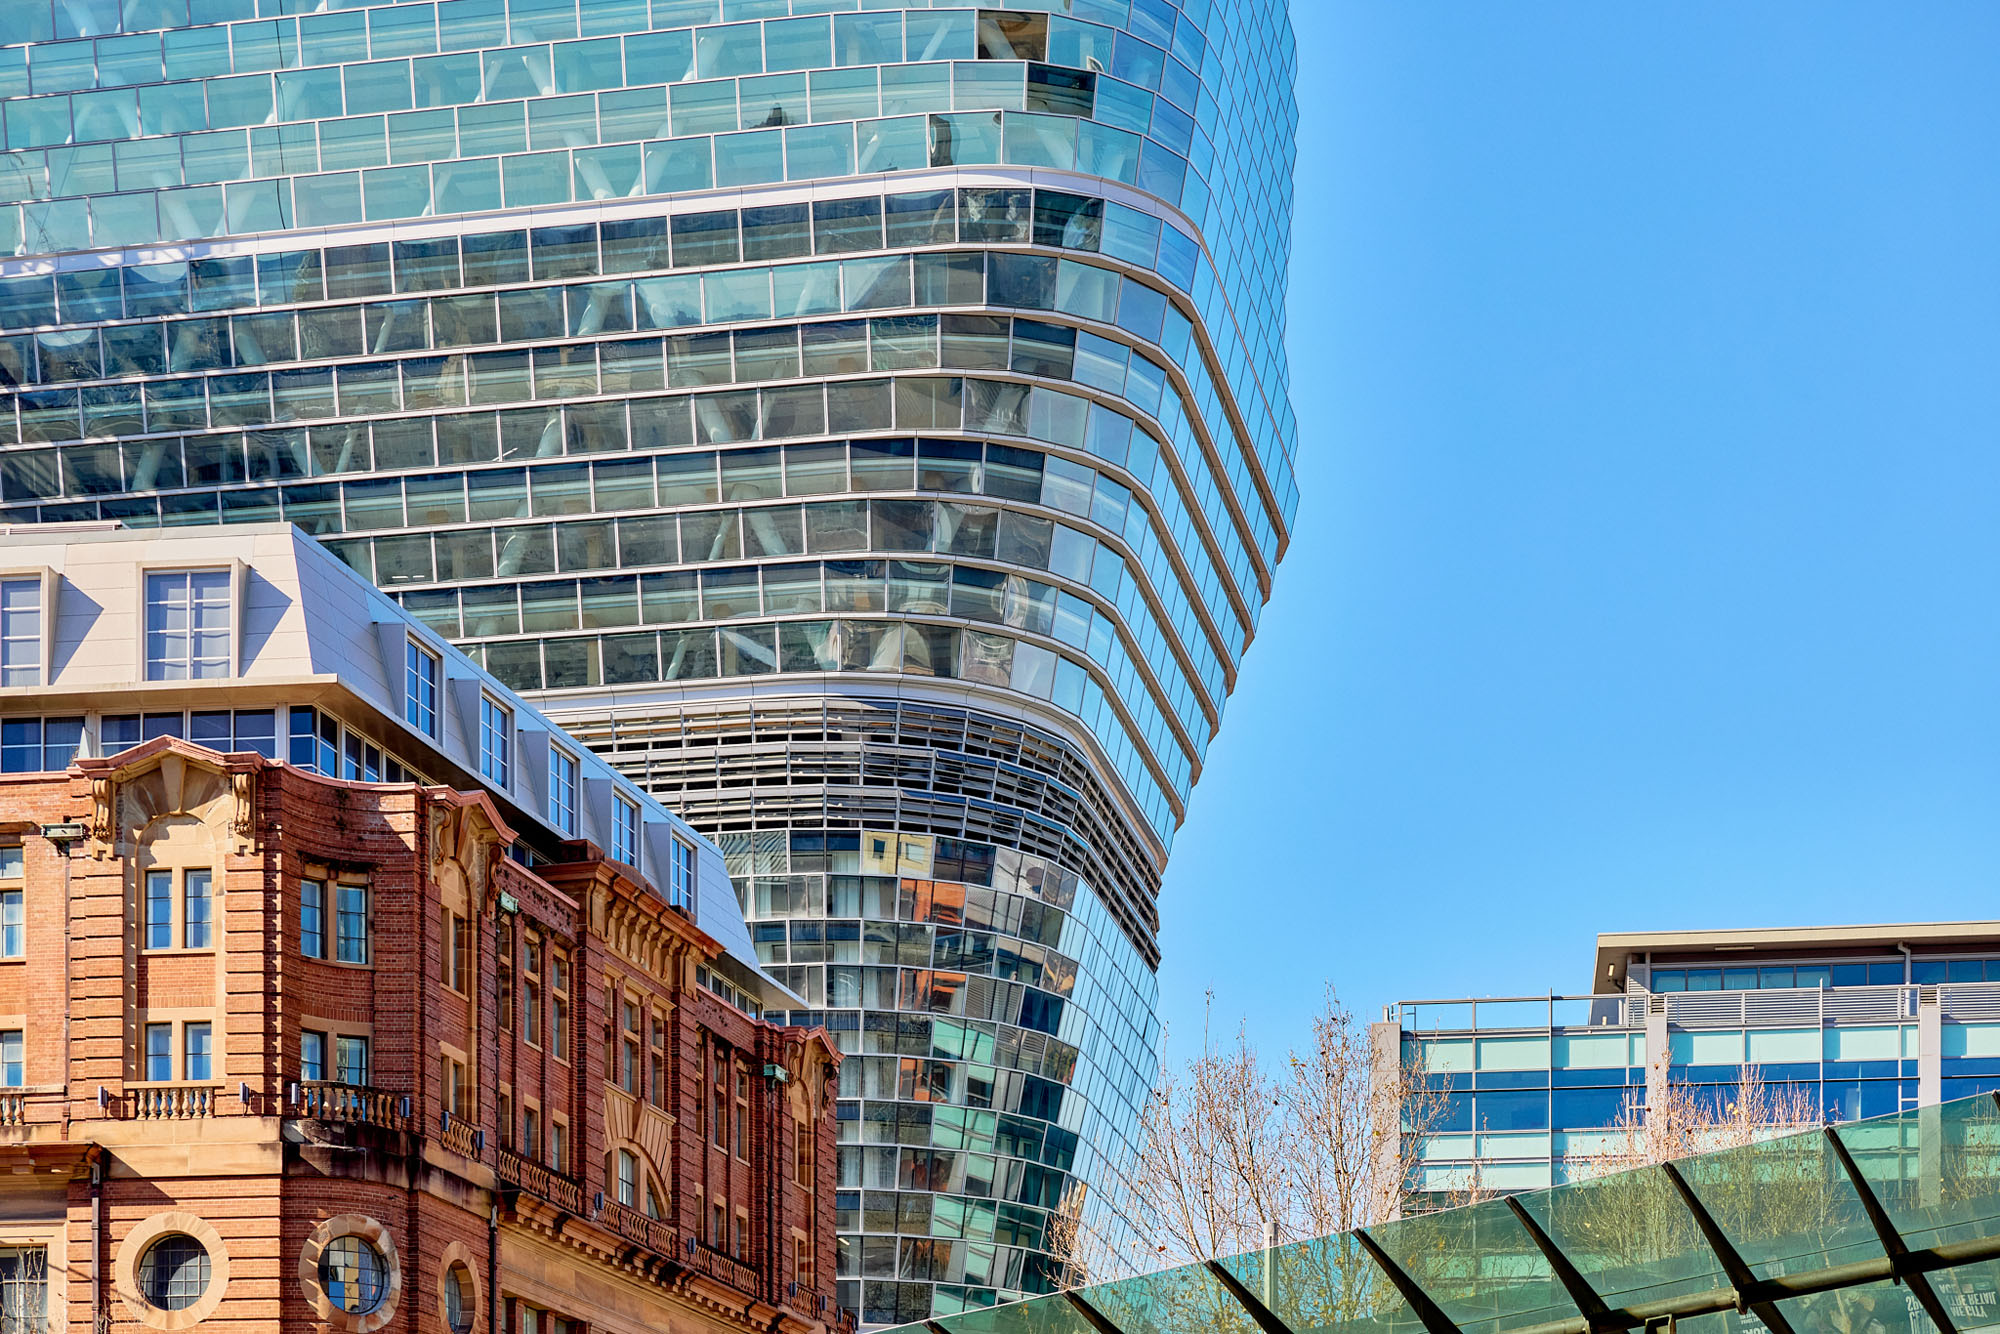
構造躯体の完成に伴い、今後はファサードの設置および中央設備工事が進められ、本プロジェクトは今年末の実質的な竣工に向けて順調に進んでいる。
©︎ Toby Peet
©︎ Toby Peet
都市と自然をつなぐ新たな基準
「〈アトラシアン・セントラル〉の上棟は、まさに記念すべき出来事である。SHoPは、シドニーおよびその先において、人々が集い、協力し、創造する方法を再定義すると私たちが確信する、このような革新的なプロジェクトを設計する機会に恵まれた。この卓越したチームが成し遂げた成果を大変誇りに思うとともに、この建物がまちのランドマークとしてその地位を確立するのを楽しみにしている。都市のタワーの中に自然の生息環境を再構築し、人々同士、そして自然と周囲のまちをつなぐこの高層ビルの空間的特性を体感し始められることは、とりわけ大きな喜びである。木材、ランドスケープ、自然換気が融合し、より包括的なワークライフ体験を形作り、将来のイノベーションを刺激するこのコンセプトが、サステナビリティの新たな基準を打ち立てることに、私たちは大きな期待を寄せている」
SHoPアーキテクツ アソシエイト・プリンシパル
アンドレイア・テイシェイラ(Andreia Teixeira)
「シドニーのスカイラインを背景に、その構造体が全高に達した〈アトラシアン・セントラル〉は、世界1高いハイブリッド木造タワーである。これは、かつては不可能とされていた方法で、エンボディド・カーボンを半減させ、再生可能エネルギーを組み込んだ革新的なワークプレイスである。この画期的な成果を達成するまでの道のりは、困難を伴う一方で大きなやりがいのあるものであり、絶え間ない設計の革新とプロジェクトチーム全体での協力があってこそ実現できた。ハイブリッド・マス・ティンバーは、炭素排出量を削減しただけでなく、タワービルの建設方法を根本的に変革し、プレファブリケーション化、乾式工法、そしてより迅速で軽量な垂直施工を可能にした。未来のマス・ティンバー・タワーのプロトタイプとして、これは世界的に重要な瞬間である」
BVNアーキテクチャ プリンシパル
ピーター・ティトマス(Peter Titmuss)
©︎ Toby Peet
©︎ Toby Peet
以下、SHoPアーキテクツのリリース(英文)です。
Media release
22 July 2026World’s tallest hybrid timber tower reaches full height in Sydney
Australia is now home to the world’s tallest hybrid timber tower, with Atlassian Central reaching its full height of more than 180 metres in Sydney, marking the moment its final structural level was completed (known in construction as “topping out”).
At 39 storeys high, the landmark building is approximately 100 metres taller than the previous record holder – the 25-storey Ascent tower in Milwaukee, USA – setting a new global benchmark for innovative construction.
Using a hybrid structural system, the tower combines mass timber with steel and concrete. This approach leverages timber to drastically reduce overall building weight and carbon impact, while relying on steel and concrete to provide the necessary strength and stability required by strict safety standards.
The design of Atlassian Central reimagines the modern workplace, with a four-storey ‘habitat’ structure that combines natural materials, light and ventilation, and intentionally designed spaces for work and collaboration.
The technology-forward design of the building means the project is targeting a 50 per cent reduction in upfront embodied carbon across its structure compared to a conventional premium commercial office tower, and 50 per cent improvement in operational energy efficiency compared to a conventional 5 Star NABERS base building.
Dexus Group CEO & Managing Director Ross Du Vernet said the topping out reflects a project defined by long-term thinking and a willingness to challenge convention.
“We set out to prove that large-scale commercial buildings can be delivered differently. This project has been pioneering in every sense, demonstrating how we can reduce carbon, support wellbeing, and create a workplace built for the future – while still meeting the rigorous expectations of global tenants and investors.”
Atlassian CEO and Co-Founder Mike Cannon-Brookes said: “Atlassian Central is what happens when you apply technology thinking to commercial real estate. It’s not just a smart building with a few dashboards bolted on. It’s the most technologically advanced building in Australia – operating like a software platform, sensing, learning, and adapting in real time. We built it for a future of work that will keep being reinvented by AI, by new ways of collaborating, and by technologies we haven’t even imagined yet.”
Achieving this scale required a level of precision and complex sequencing that is the first of its kind in Australia. Australian-owned contractor Built, in a joint venture with Obayashi Corporation, has led the construction, meticulously bringing together mass timber, steel and concrete elements.
Built Executive Chairman, Group CEO and Founder Marco Rossi said: “Atlassian Central is a testament to the value of digital engineering and modern construction. Combining a mass timber structure with a 39-storey commercial tower required new ways of designing and building, with our team setting a new benchmark. Years of investment in innovative construction methods, advanced modelling and in-house capability enabled us to virtually build and sequence one of Australia’s most complex projects long before work began on site.”
With the structural frame now complete, work will continue on façade installation and central building services, with the development on track for practical completion by the end of this year.
Atlassian Central is co-owned by Dexus and Atlassian, developed by Dexus, and delivered by Built in joint venture with Obayashi Corporation.Andreia Teixeira
Associate Principal, SHoPReaching the topping out of Atlassian Central is a truly momentous occasion. SHoP has been privileged with the opportunity to design such an innovative project – one that we believe will redefine how people come together, collaborate, and create in Sydney and beyond. We are incredibly proud of what this exceptional team has achieved, and we look forward to seeing this building take its place as a landmark of the city. It’s particularly rewarding to begin experiencing the spatial qualities of a high-rise that reimagines a natural habitat within an urban tower – connecting people to each other, nature and to the city around them. We’re excited by how this concept sets a new benchmark for sustainability, where timber, landscape, and natural ventilation come together to shape a more holistic work-life experience and inspire future innovation.
Peter Titmuss
Principal, BVNWith its structure now standing at full height above Sydney’s skyline, Atlassian Central is the world’s tallest hybrid timber tower; an innovative workplace that halves embodied carbon and embeds renewables in a way once considered impossible. Achieving this milestone has been both demanding and rewarding, only made possible through constant design innovation and collaboration across the whole project team. Hybrid mass timber has done more than reduce embodied carbon, it has fundamentally shaped how tower buildings can be delivered, enabling prefabrication, dry construction and a faster, lighter vertical build. As a prototype for mass-timber towers of the future, this is a moment of global significance.
Fast facts
Project overview
• World’s tallest hybrid timber tower
• Standing at 39 storeys tall, featuring 7 timber habitats
• Co-owned by Dexus and Atlassian
• Atlassian’s Australian Head Quarters
• Project value: $1.45 billion
• Gross floor area: 75,000 sqm
• Practical completion: late 2026Construction and materials
• 5,000 construction jobs over the life of the project
• ~10,000 cubic metres of timber (highly specialised and sourced from Austria)
• 8,000 tonnes of structural steel
• 30,000 cubic metres of green concreteSustainability
• 50% reduction in embodied carbon
• 100% powered by renewable energy from Day 1
• 100% fossil fuel free
• 6 Star Green Star target
• 5.5 Star NABERS Energy Commitment
• Platinum LEED and Platinum WELL Core Ratings
SHoPアーキテクツ 公式サイト