Korb Architectureがアメリカに手がけた、高さ約86.5mにおよぶ世界一高いマス・ティンバー・ハイブリッド建築〈Ascent〉
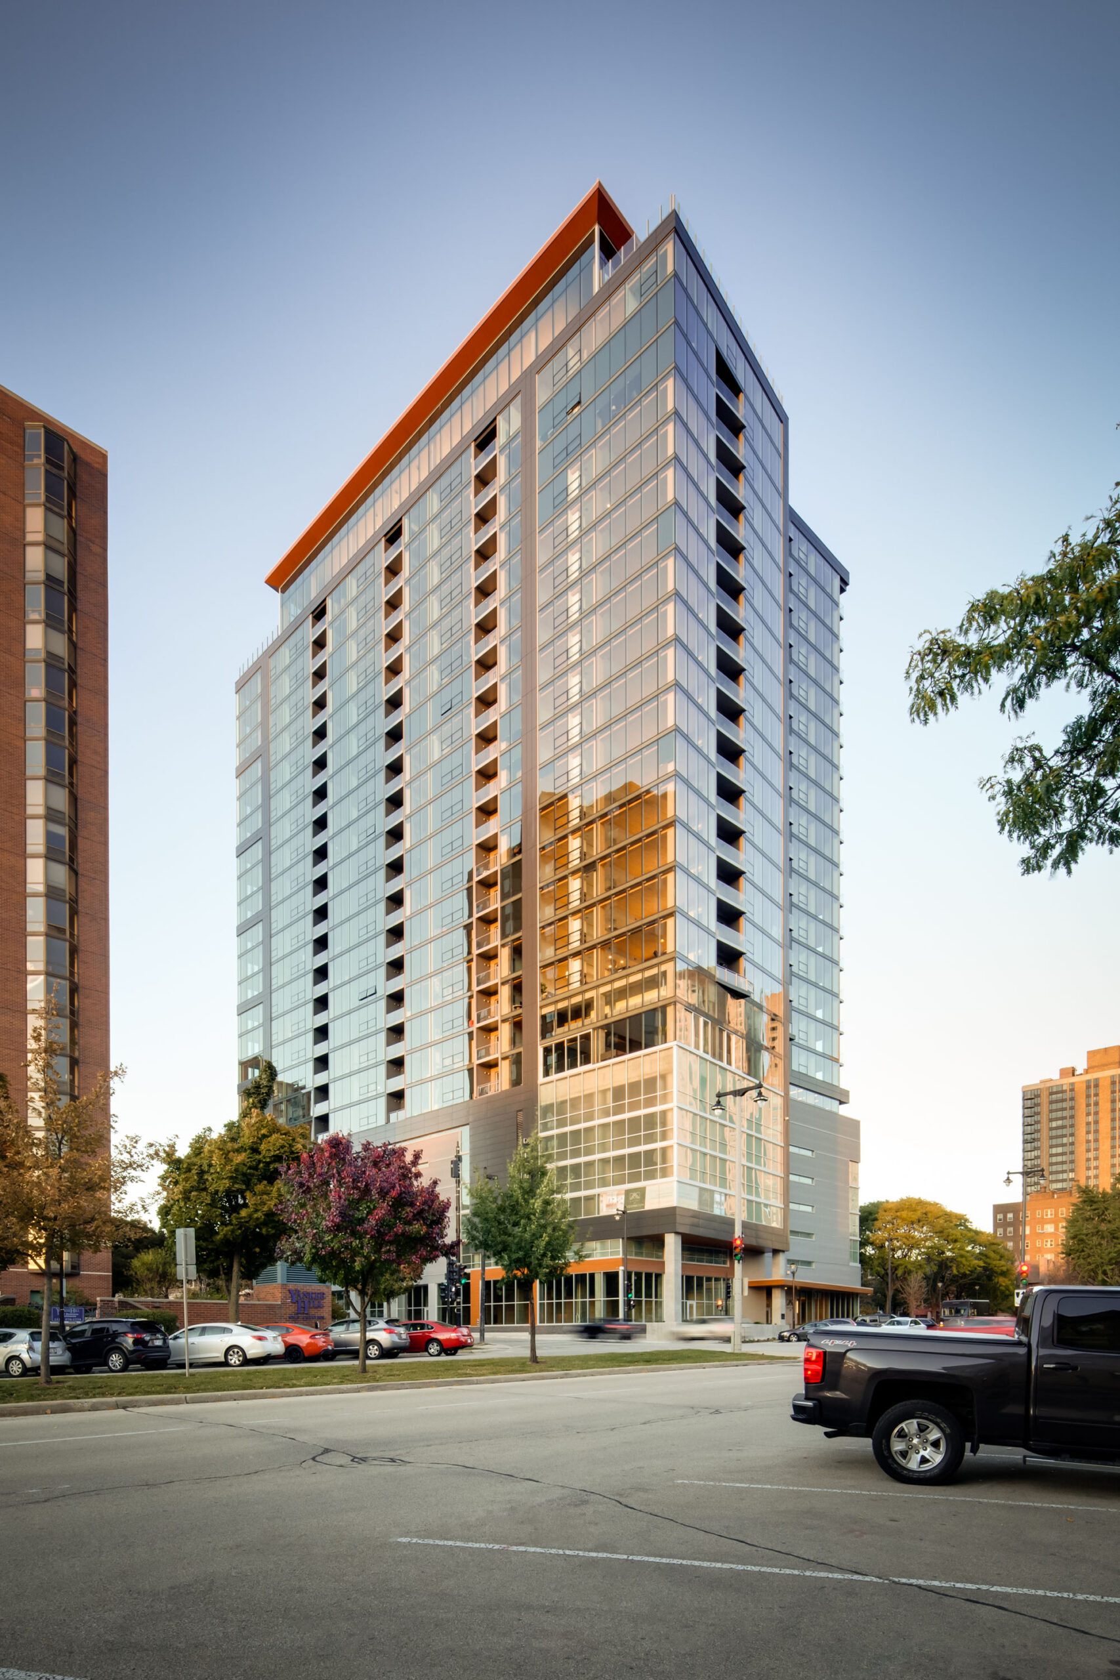
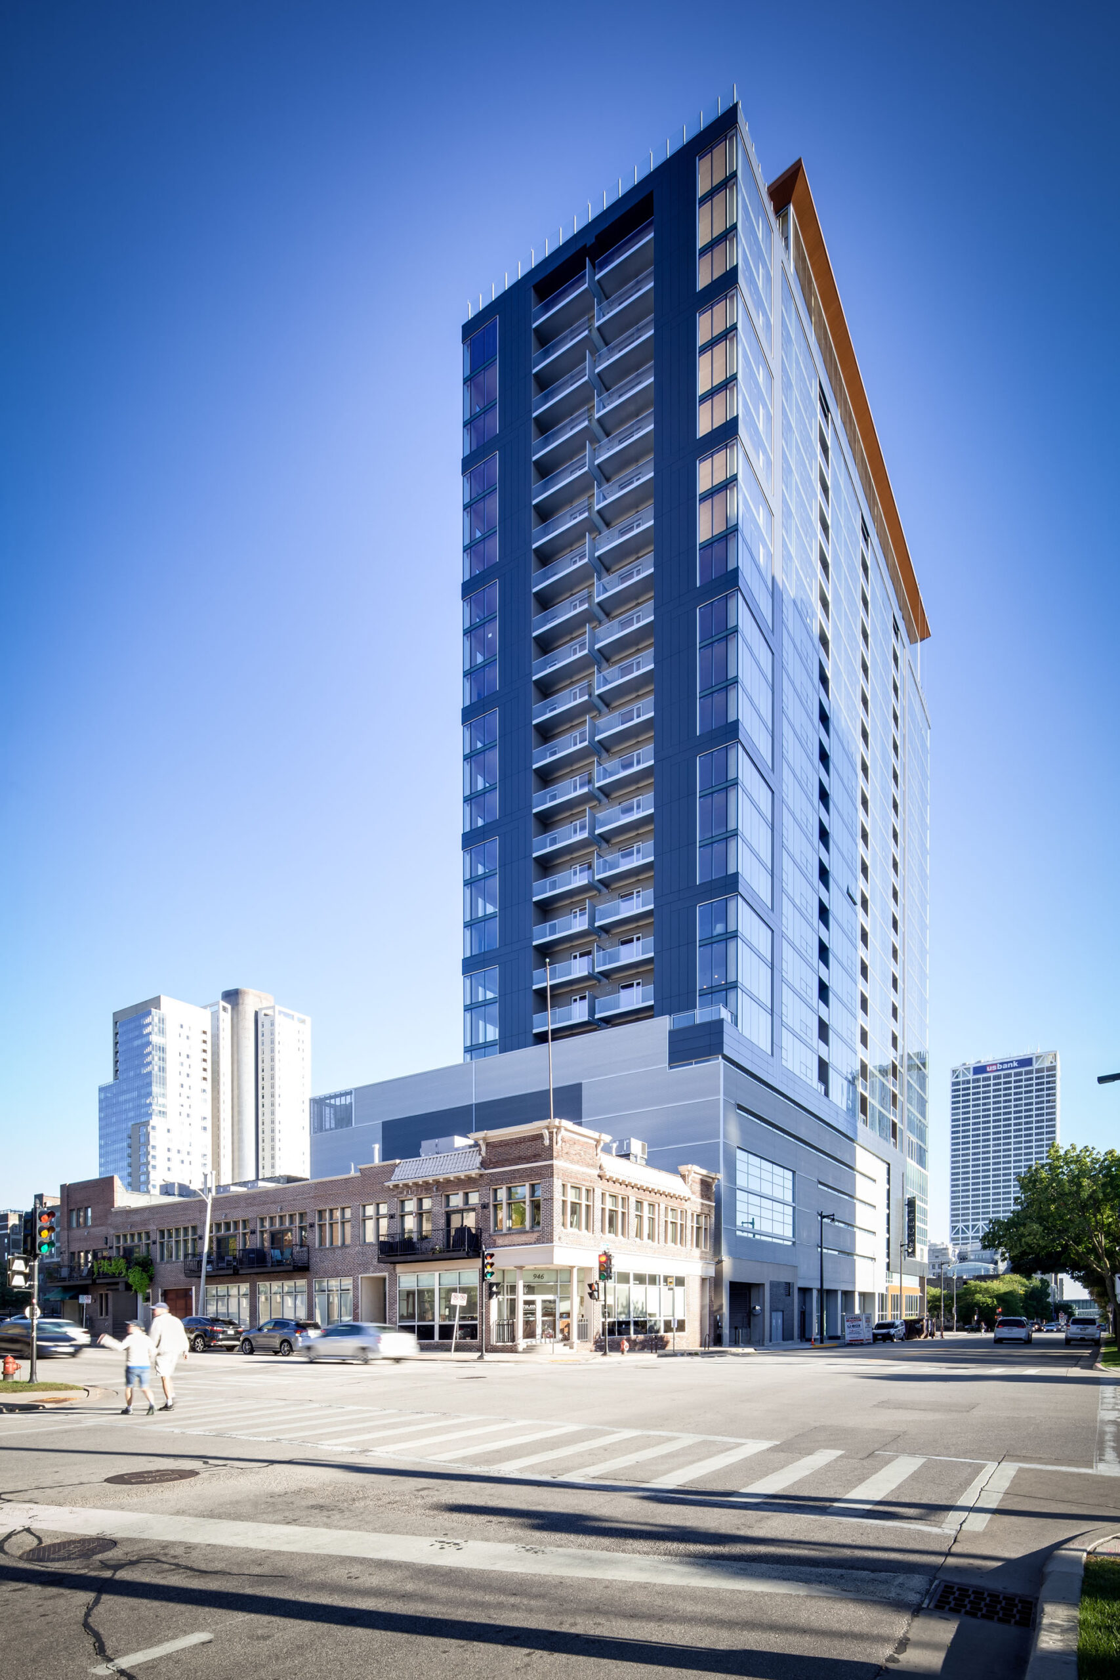
アメリカ・ウィスコンシン州ミルウォーキーに建つ〈Ascent〉は、Korb Architectureが設計した、高さ約86.5m・25階建て・全259戸の集合住宅です。
2022年に竣工した、世界一の高さを誇るマス・ティンバー(大規模木造)ハイブリッド建築(2026年現在)であり、CLTを活用した高層建築の新たな可能性を示しています。
注目ポイント
- 木の質感を活かしたバイオフィリックな居住空間の創出
- 木材の炭素貯蔵効果を活用し、建設に伴う環境負荷を低減
- 建築部材の90%以上をプレファブ化し、BIMの活用と合わせて施工を効率化
- 3時間の耐火試験や建築基準法への対応を通じ、木質構造の高層化を実現
(以下、Korb Architectureから提供されたプレスキットのテキストの抄訳)
© Korb Architecture
世界一の高さを誇るマス・ティンバー建築
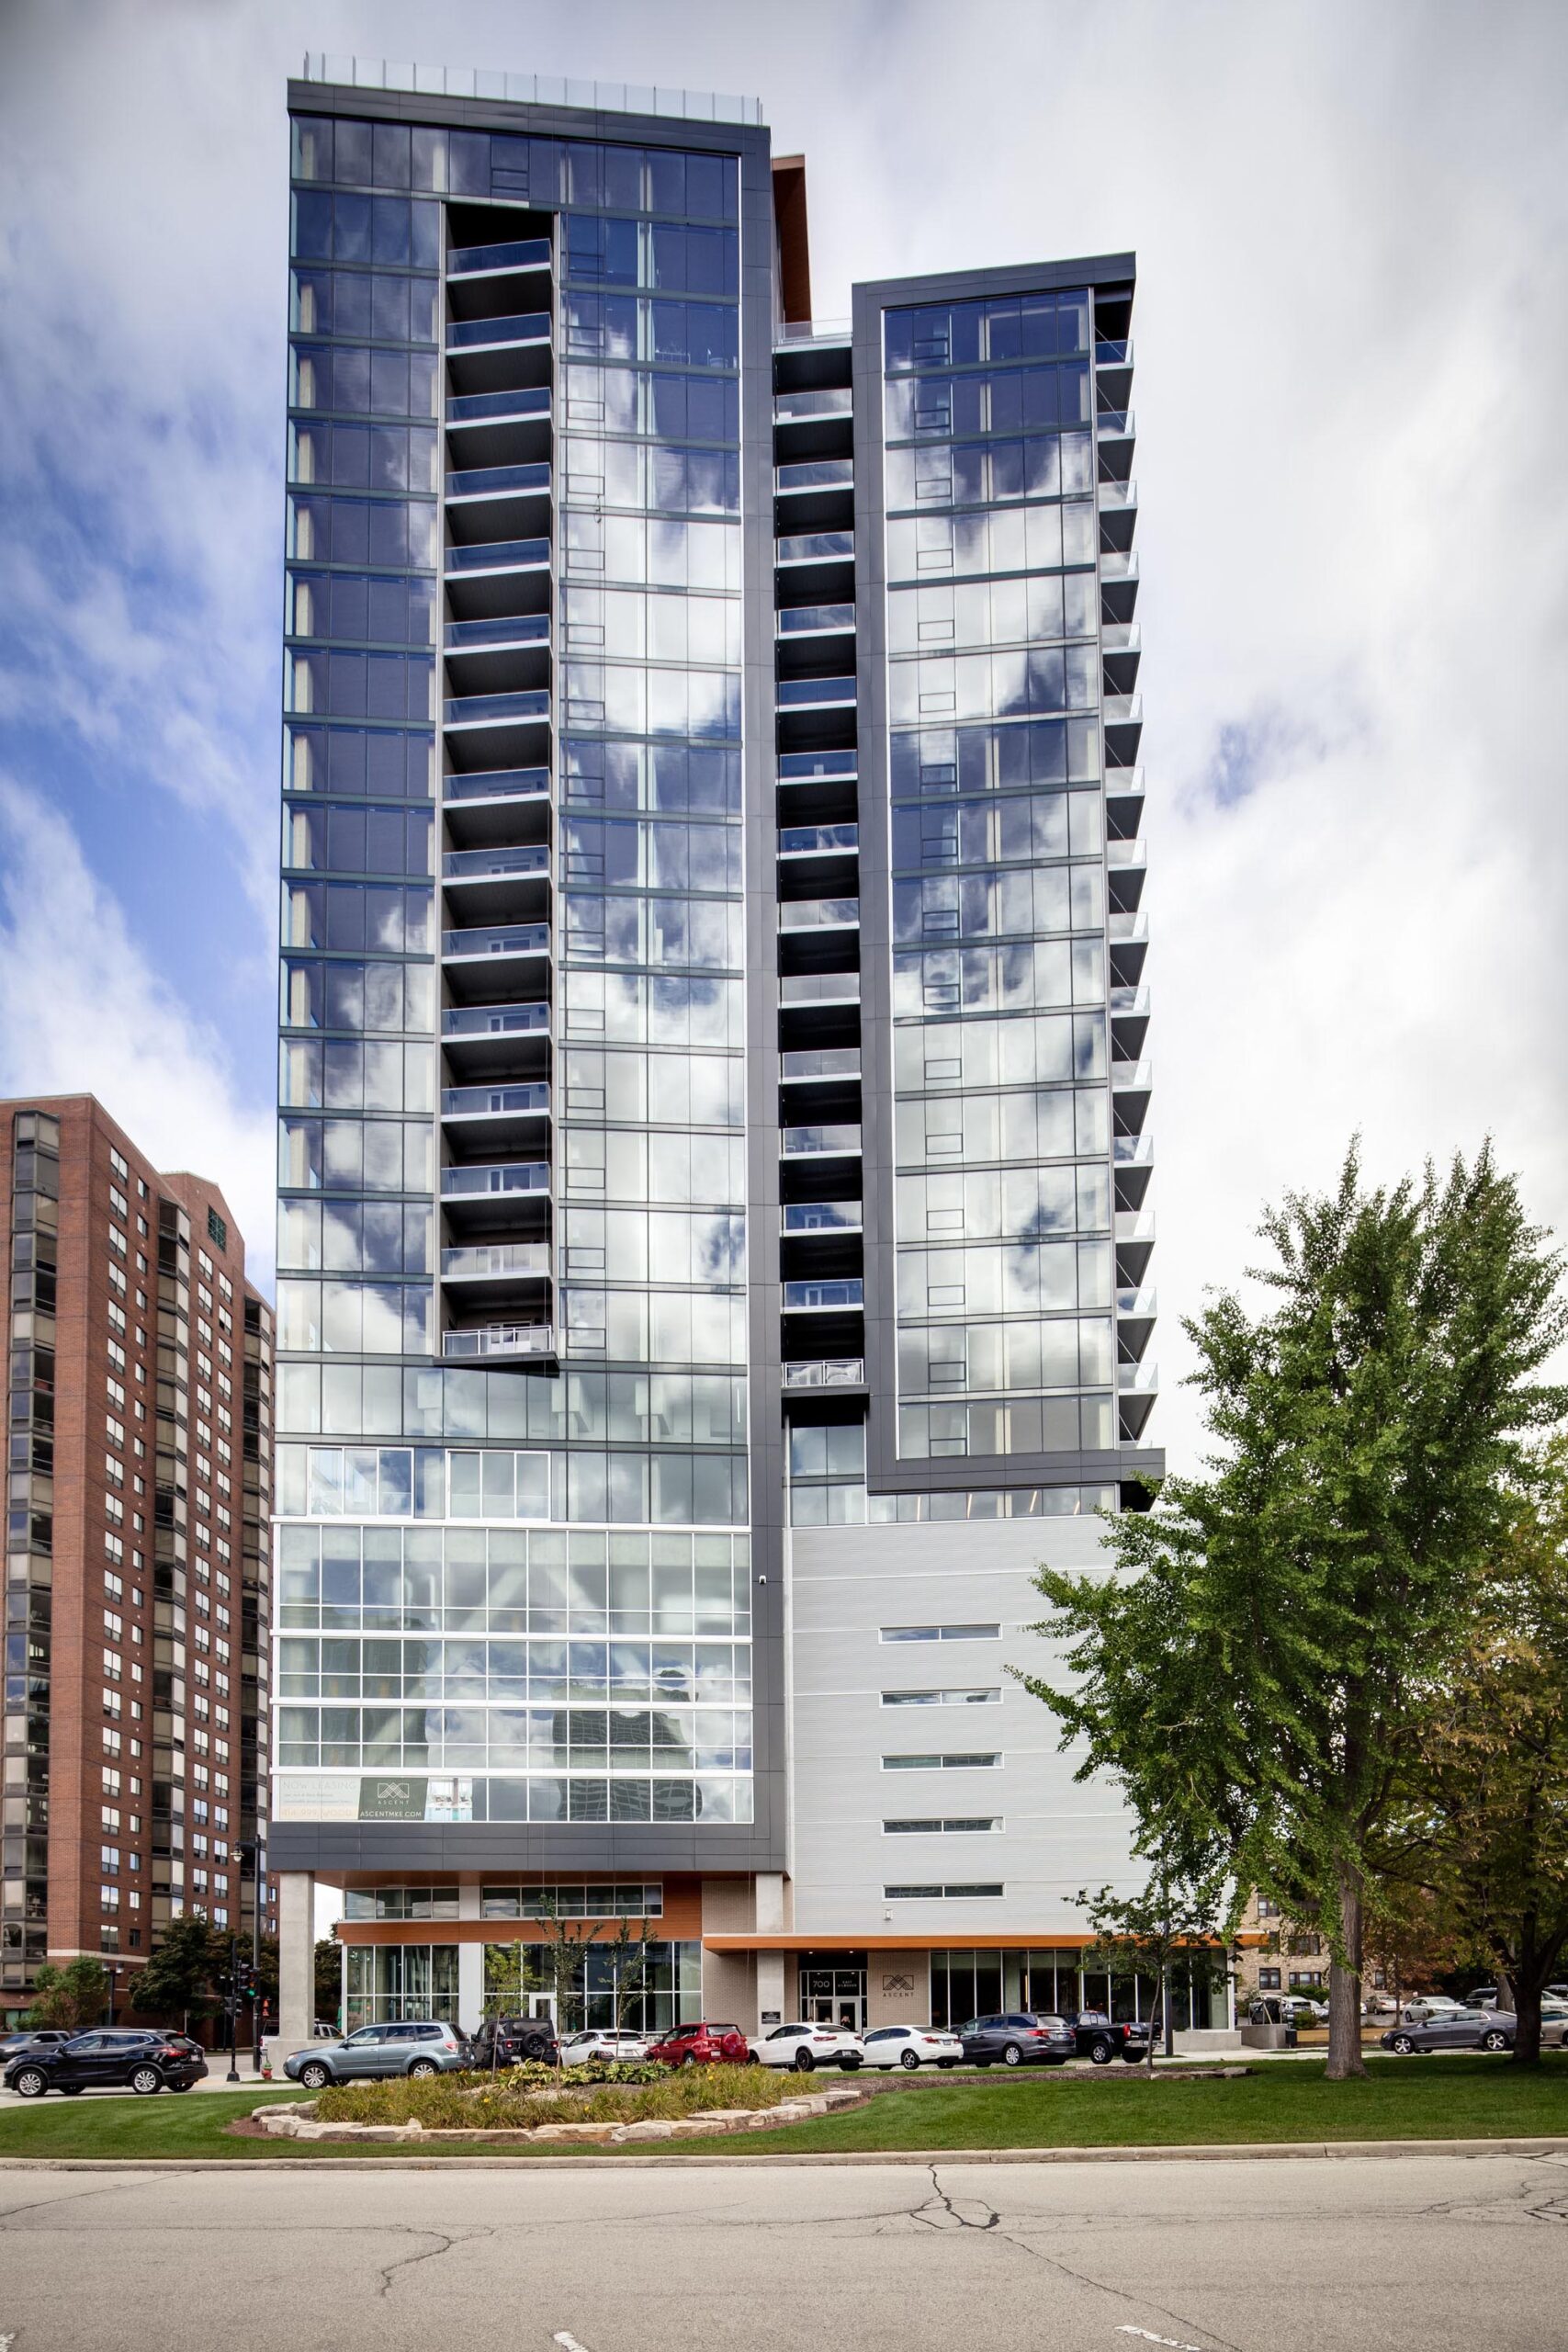
〈Ascent〉は、25階建て、全259戸からなるラグジュアリーマンションである。高さ284フィート(約86.5m)を誇るこの建物は、世界で最も高いマス・ティンバー(大規模木材)ハイブリッド構造の建築物となっている。
〈Ascent〉は、カーボンニュートラルかつ持続可能な森林管理に基づくマス・ティンバー建築を活用しており、今日の持続可能な建築技術において最もエキサイティングな潮流の最前線に立っている。その誕生は数々のイノベーションを生み出し、新たな基準や建築基準法の必要性を喚起するとともに、マス・ティンバー設計の分野にとどまらず、建設および設計の世界全体にこれまでにない画期的な進歩をもたらした。
© Korb Architecture
世界的メディアからの注目と資産価値
世界一高いマス・ティンバー構造物として、〈Ascent〉は建築技術における最も先進的なムーブメントを牽引している。このプロジェクトは、『ウォール・ストリート・ジャーナル』、『ニューヨーク・タイムズ』、『ワシントン・ポスト』、『シカゴ・トリビューン』、NPR、PBS『ニューズアワー』、『フォーチュン』誌、『ファスト・カンパニー』など数多くの著名メディアで取り上げられたほか、Amazon Primeのドキュメンタリーシリーズ『Engineering the Future』でも大きく特集されている。
こうした魅力的なストーリーは、希少性と高いマーケティング効果をもたらし、〈Ascent〉を瞬く間に世界クラスの資産として位置づけた。
© Korb Architecture
© Nate Vomhof
息をのむ居住空間と充実の設備
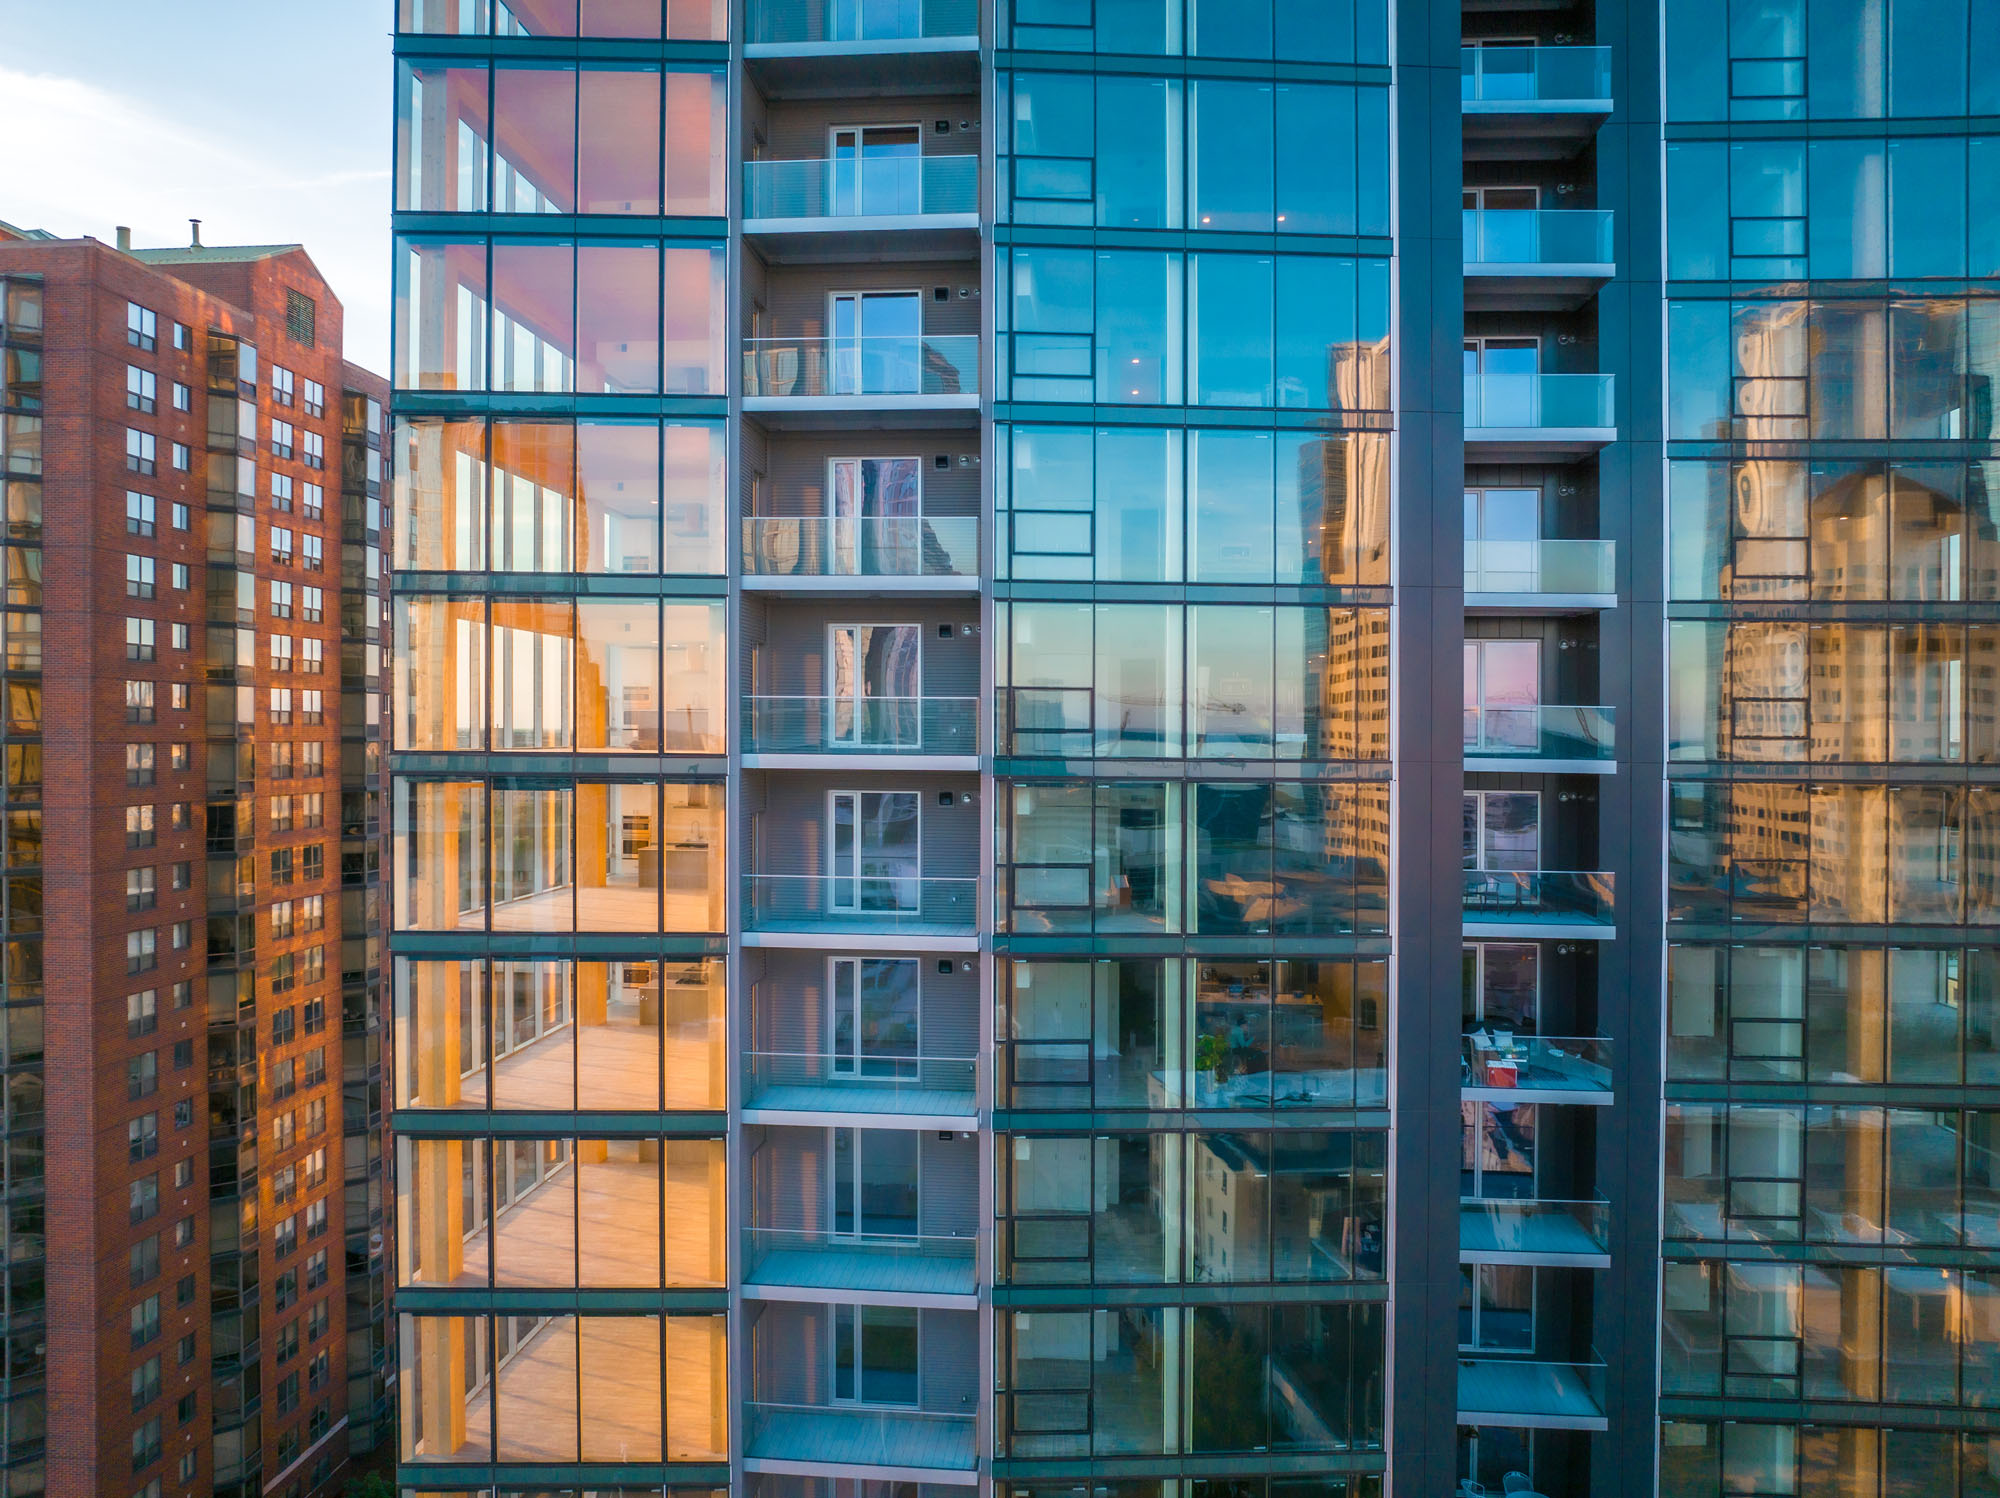
〈Ascent〉はマス・ティンバー工法を活用することで、息をのむような美しい居住環境を実現している。7階から上層に位置する住戸の大部分には、ガラス手すりを備えた広々としたバルコニーやウォークアウトテラスが設けられており、ゆとりある屋外スペースからミシガン湖や市街の素晴らしいパノラマビューを楽しむことができる。
各住戸には、これまでにない高水準の標準仕様と設備が備わっている。美しい木製の梁や天井、床暖房、贅沢な仕様のキッチンとバスルーム、そして統合されたスマートテクノロジーなどがその一例である。さらにプレミアムユニットには、ドリンクステーション、ワインセラー、パントリー、パウダールームも完備されている。最上部の2フロアはペントハウススタイルのユニットとなっており、全室にアップグレードされた特注の内装が施されている。天井高は標準フロアで9フィート6インチ(約2.9m)、最上部2フロアでは最大10フィート6インチ(約3.2m)に達し、パーティーなどのエンターテインメントにも最適な広さのウォークアウトテラスを備えている。
© Korb Architecture
施設構成と比類なきアメニティ
25階建て・全259戸の〈Ascent〉は、ジュニア1ベッドルーム16戸、1ベッドルーム141戸、2ベッドルーム68戸、3ベッドルーム34戸で構成されるラグジュアリーマンションである。敷地内には330台分の駐車スペースが確保され、地上階には約7,000平方フィート(約650m²)の店舗スペース、そして7階と25階には合計20,000平方フィート(約1,858m²)に及ぶ共用アメニティスペースが設けられている。
優れたデザインと施工品質に加え、〈Ascent〉は他に類を見ない充実したアメニティを提供している。フィットネスセンター、ドッググルーミングルーム、犬用運動室、自転車保管・修理室、電気自動車用充電ステーション、収納室などを備えるほか、以下の2つのユニークな施設がこの建物をさらに際立たせている。
1つは7階にある屋内プールデッキである。積み重ね可能なガラス壁を備えており、まち並みやミシガン湖を一望できる。夏には屋外にいるような開放感を味わえ、寒い季節には温水屋内プールとして快適に利用できる。サウナ、シャワー、バーも併設されており、この唯一無二の空間をさらに充実させている。
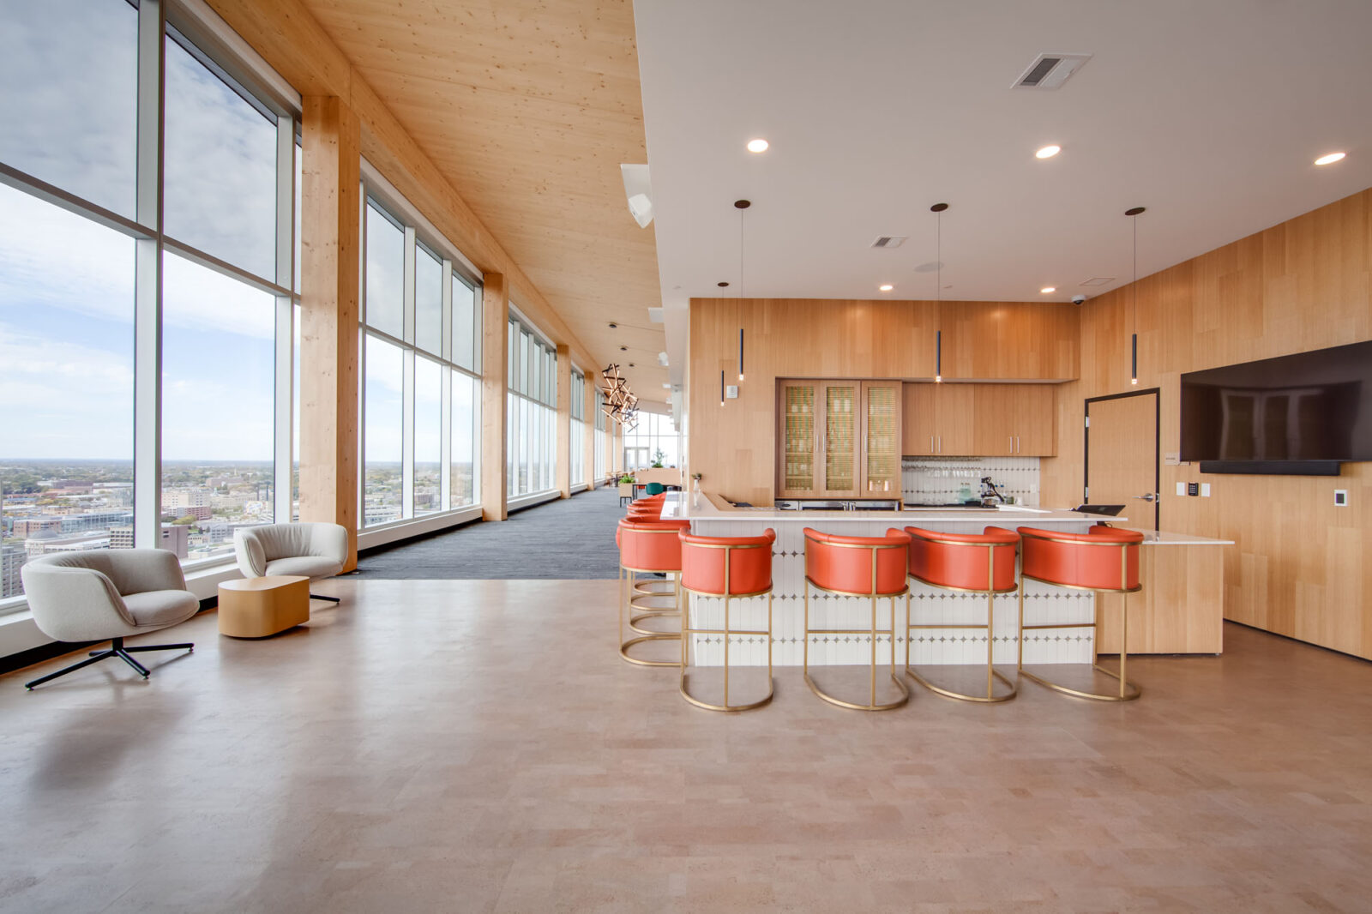
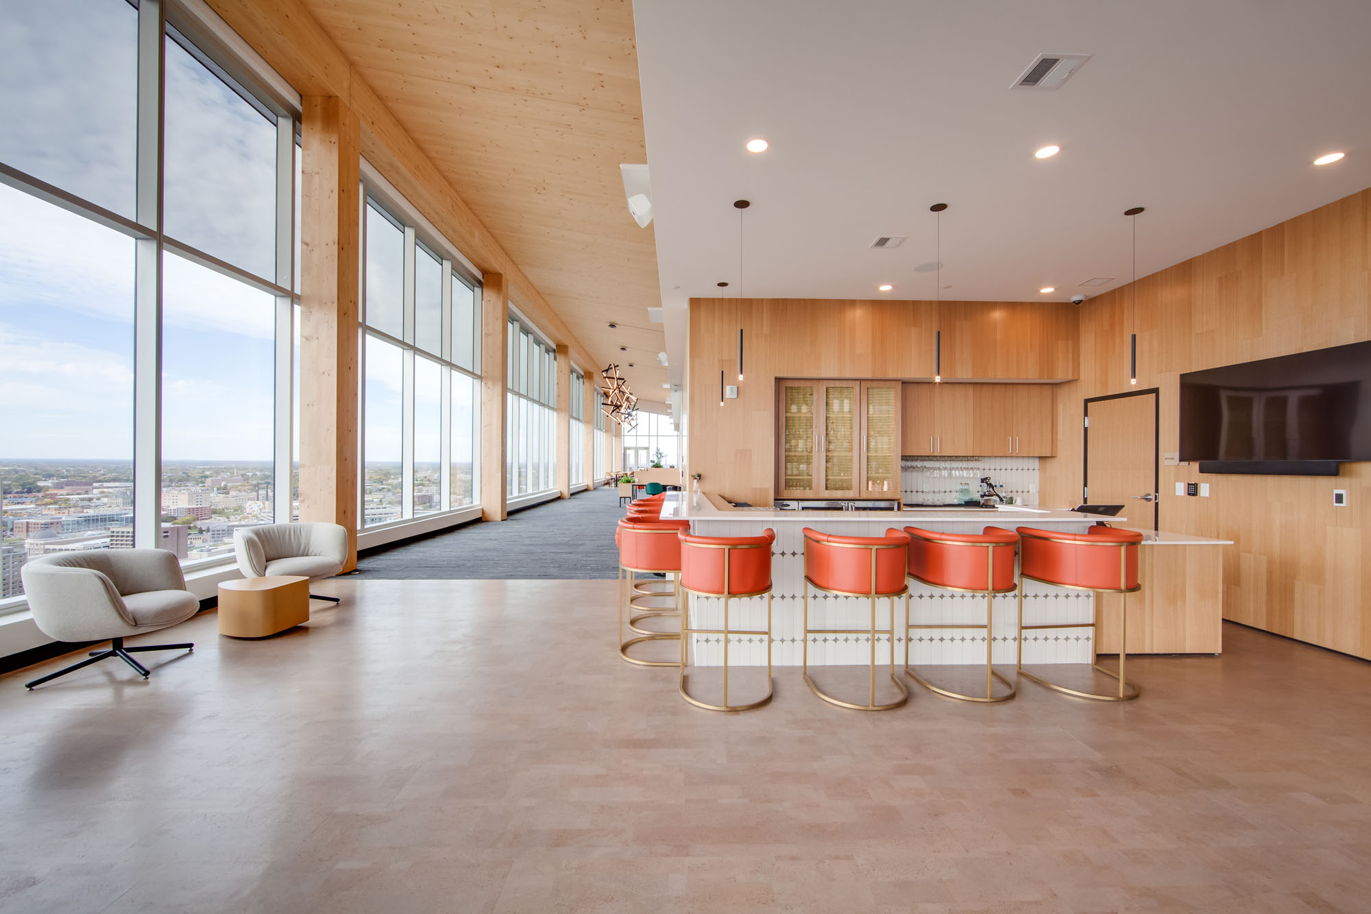
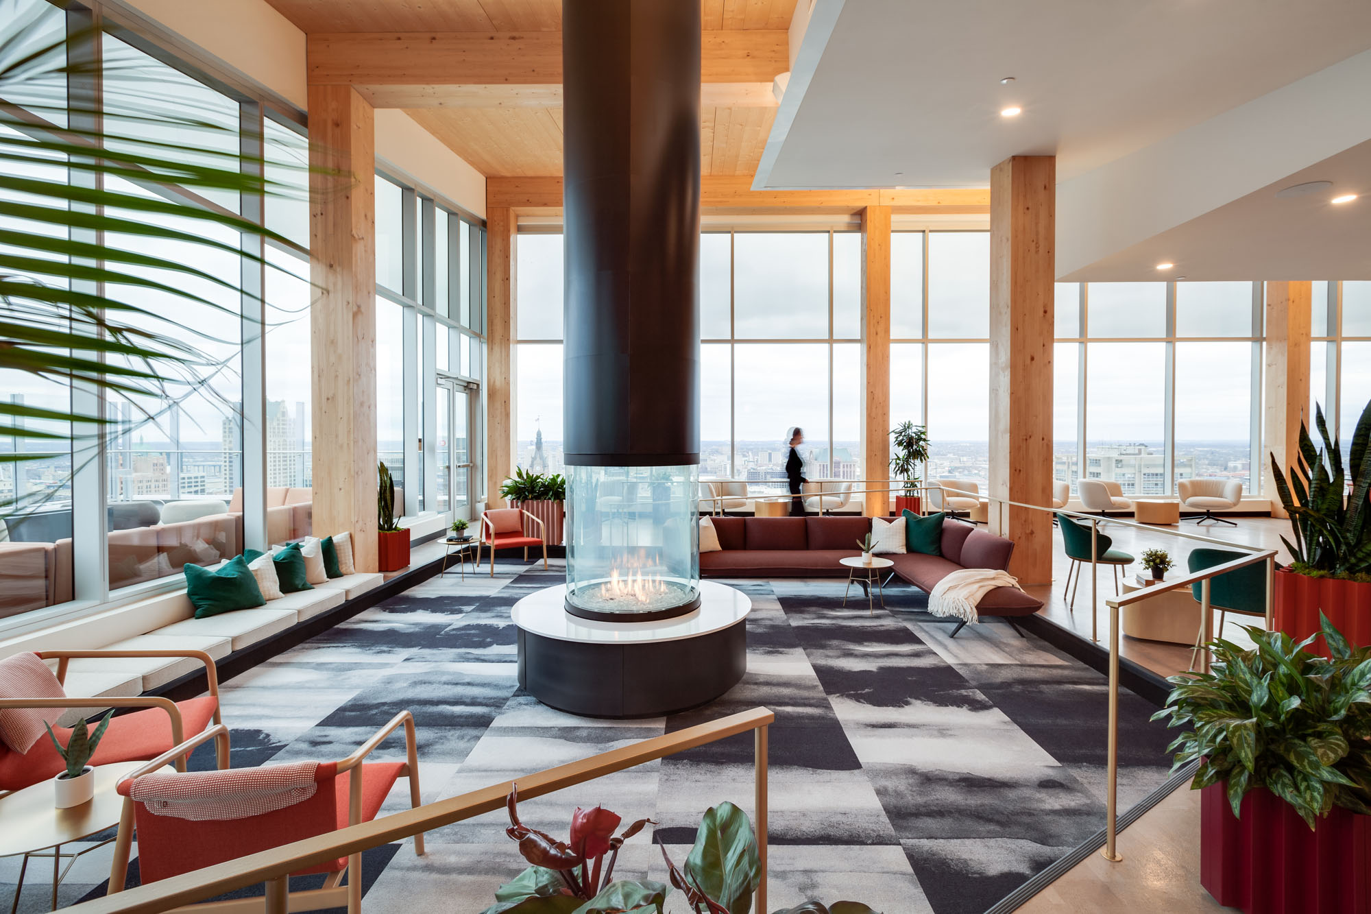
もう1つは、25階全体を占める360度のコミュニティスペースである。ここには2つの屋外デッキがあり、息をのむような屋上からはミシガン湖とダウンタウンのパノラマビューを堪能できる。屋外にはラウンジ席、ファイヤーピット、バーベキューグリルが設置されている。屋内には、ラウンジ席、暖炉、キッチン、バー、ゲームエリア、会議室、ゴルフシミュレーター、共有ワークスペースを備えた豪華なコミュニティルームが用意されている。
© Korb Architecture
木材によるバイオフィリックデザインと環境性能
主にクロスラミネートティンバー(CLT)を用いて建設された〈Ascent〉では、全住戸および共用エリアにおいて木目をそのまま活かしたデザインが採用されている。木材がもたらすバイオフィリア(自然との調和)と美的な魅力は、一歩足を踏み入れた瞬間に実感できる大きな差別化要素である。さらに数多くの研究により、木材は火災、地震、強風といった条件下において、他の建築材料よりも優れた性能を発揮することが示されている。
木材は、長期的に炭素を貯蔵する天然の素材である。セメントや鉄鋼といった従来の建築材料とは異なり、CLTに使用される木材は、用いる接着剤や粘着剤によっては生分解が可能であり、あるいは再利用することもできる。
建設にマス・ティンバーを活用したことで、〈Ascent〉は1年間に2,350台の自動車を道路から排除することに相当する「負のカーボンフットプリント」を達成している。さらに、林業による適切な木材の伐採を通じて、より健全な森林が育まれる。事実、北米の森林では、〈Ascent〉で使用された木材と同等の量が、わずか23分という驚異的なスピードで再生される。
また、CLTは、むき出しの木材に塗装や追加の処理を施す必要がないため、室内空気の質や断熱性が向上する傾向にある。
© Korb Architecture
プレファブ化による工期短縮と環境負荷の軽減
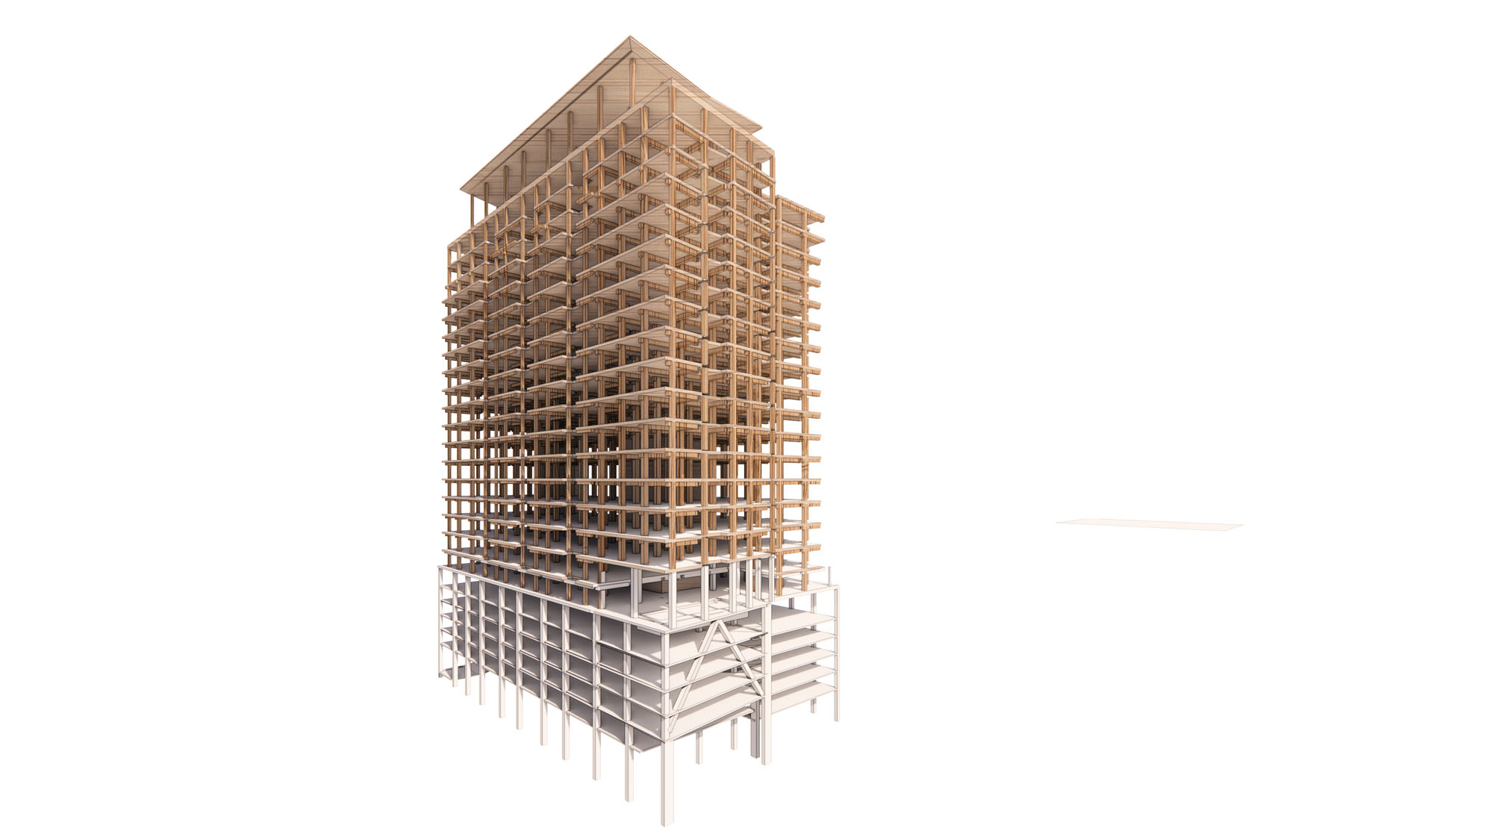
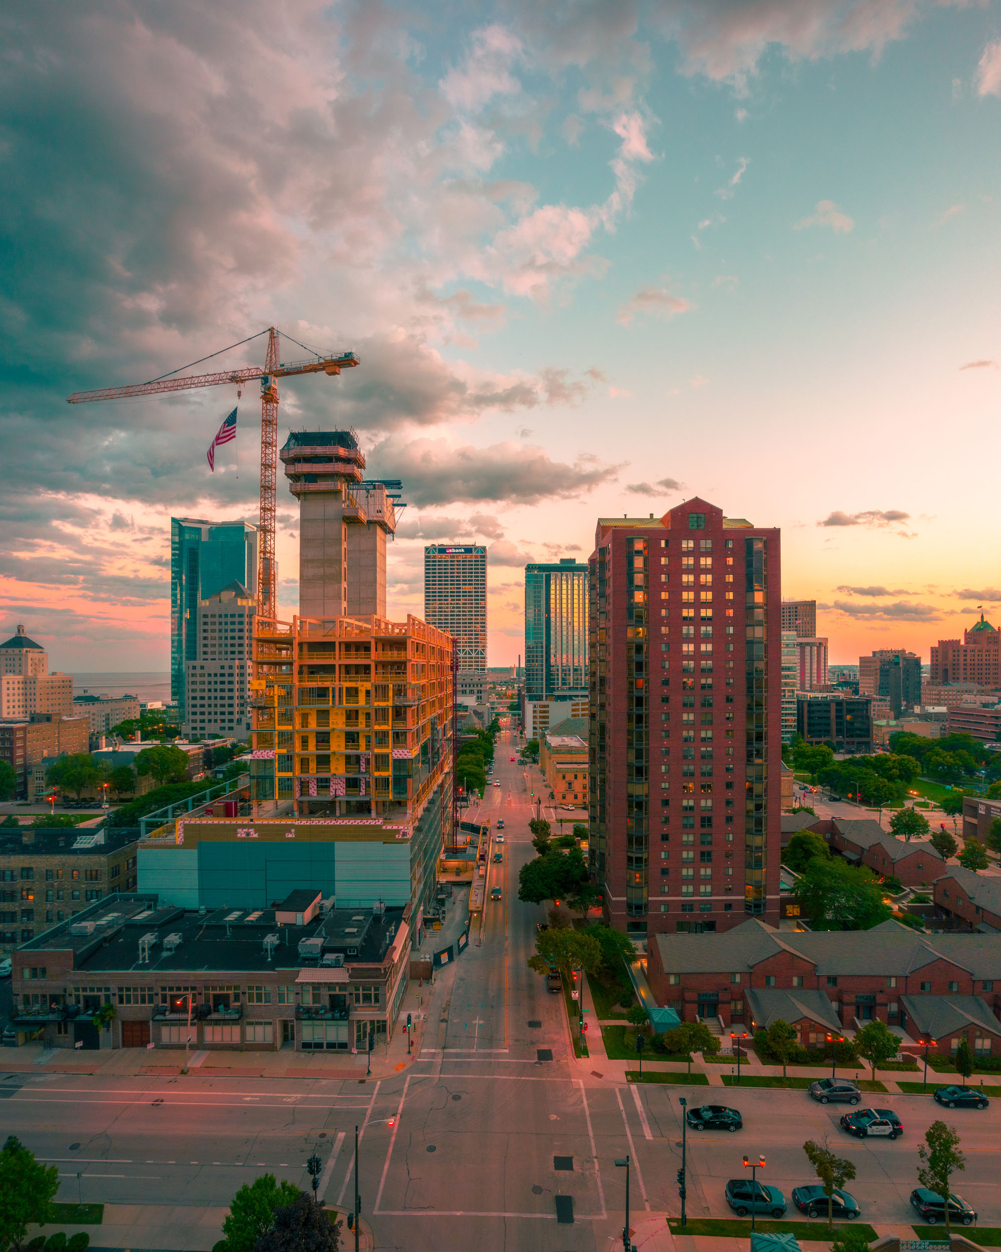
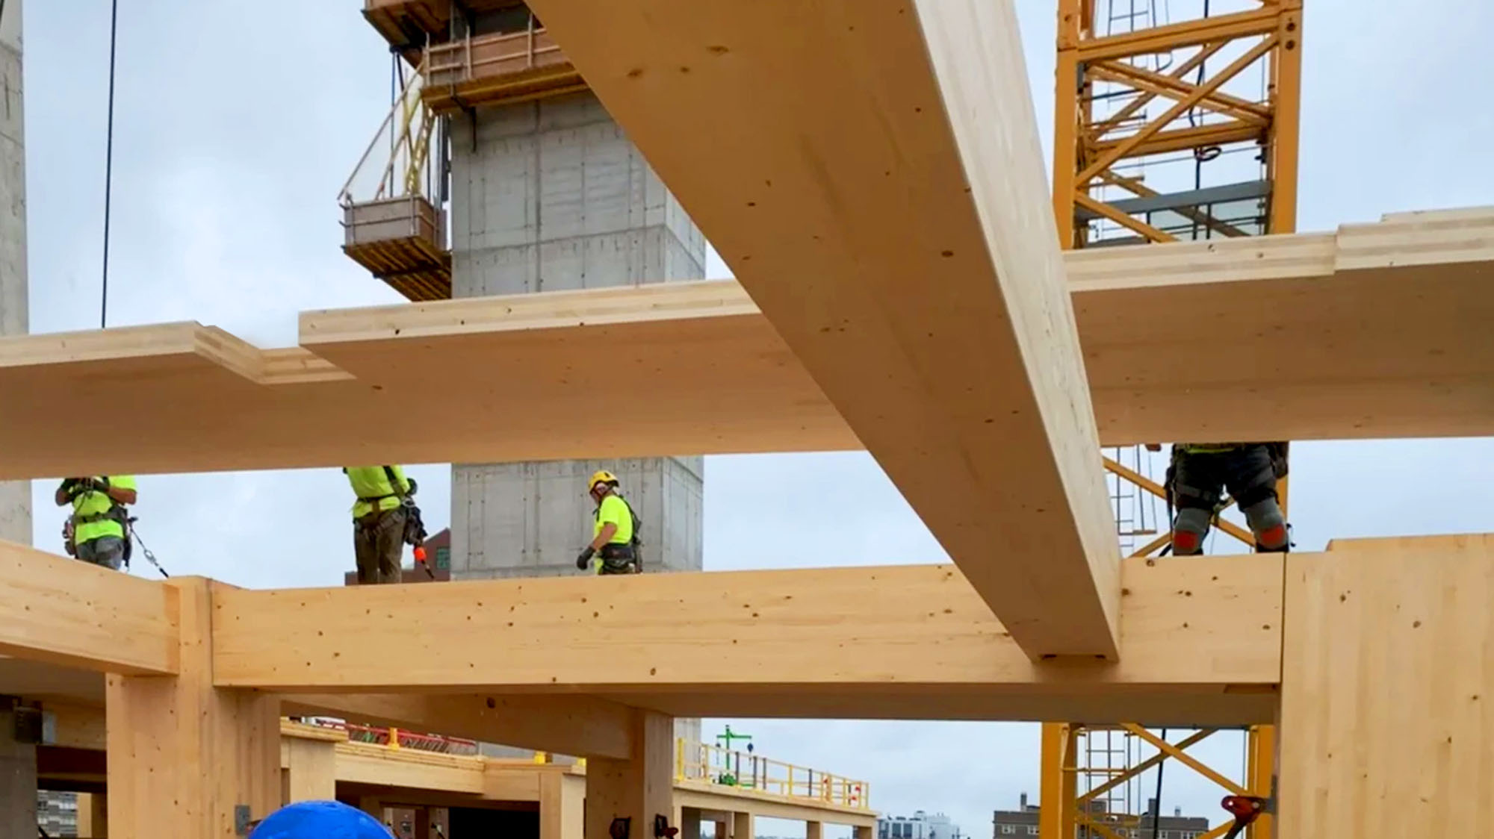
〈Ascent〉に使用された木材は、大規模木材生産の先駆者であるオーストリアから米国へ輸送された。すべての建築部材が事前に完全に調整されていたため、資材の90%以上を現場外でプレファブリケーション化し、現場で迅速に組み立てることが可能となった。これにより、建設作業員は自宅近くの地域に留まって作業を行うことができ、現場への往復に伴うCO2排出量を削減できただけでなく、現場への資材搬入回数や重機の稼働時間も大幅に削減することに成功している。
© Nate Vomhof
安全性の実証と新たな建築基準への挑戦
ミルウォーキー市、林業局、ミルウォーキー消防局などとの緊密な協力により、我々の予想通り、木材の安全性が確認された。木材の利点は多岐にわたり、〈Ascent〉は私たちの身体的健康と持続可能性の観点から、より良い建築を実現できる優れた一例となっている。
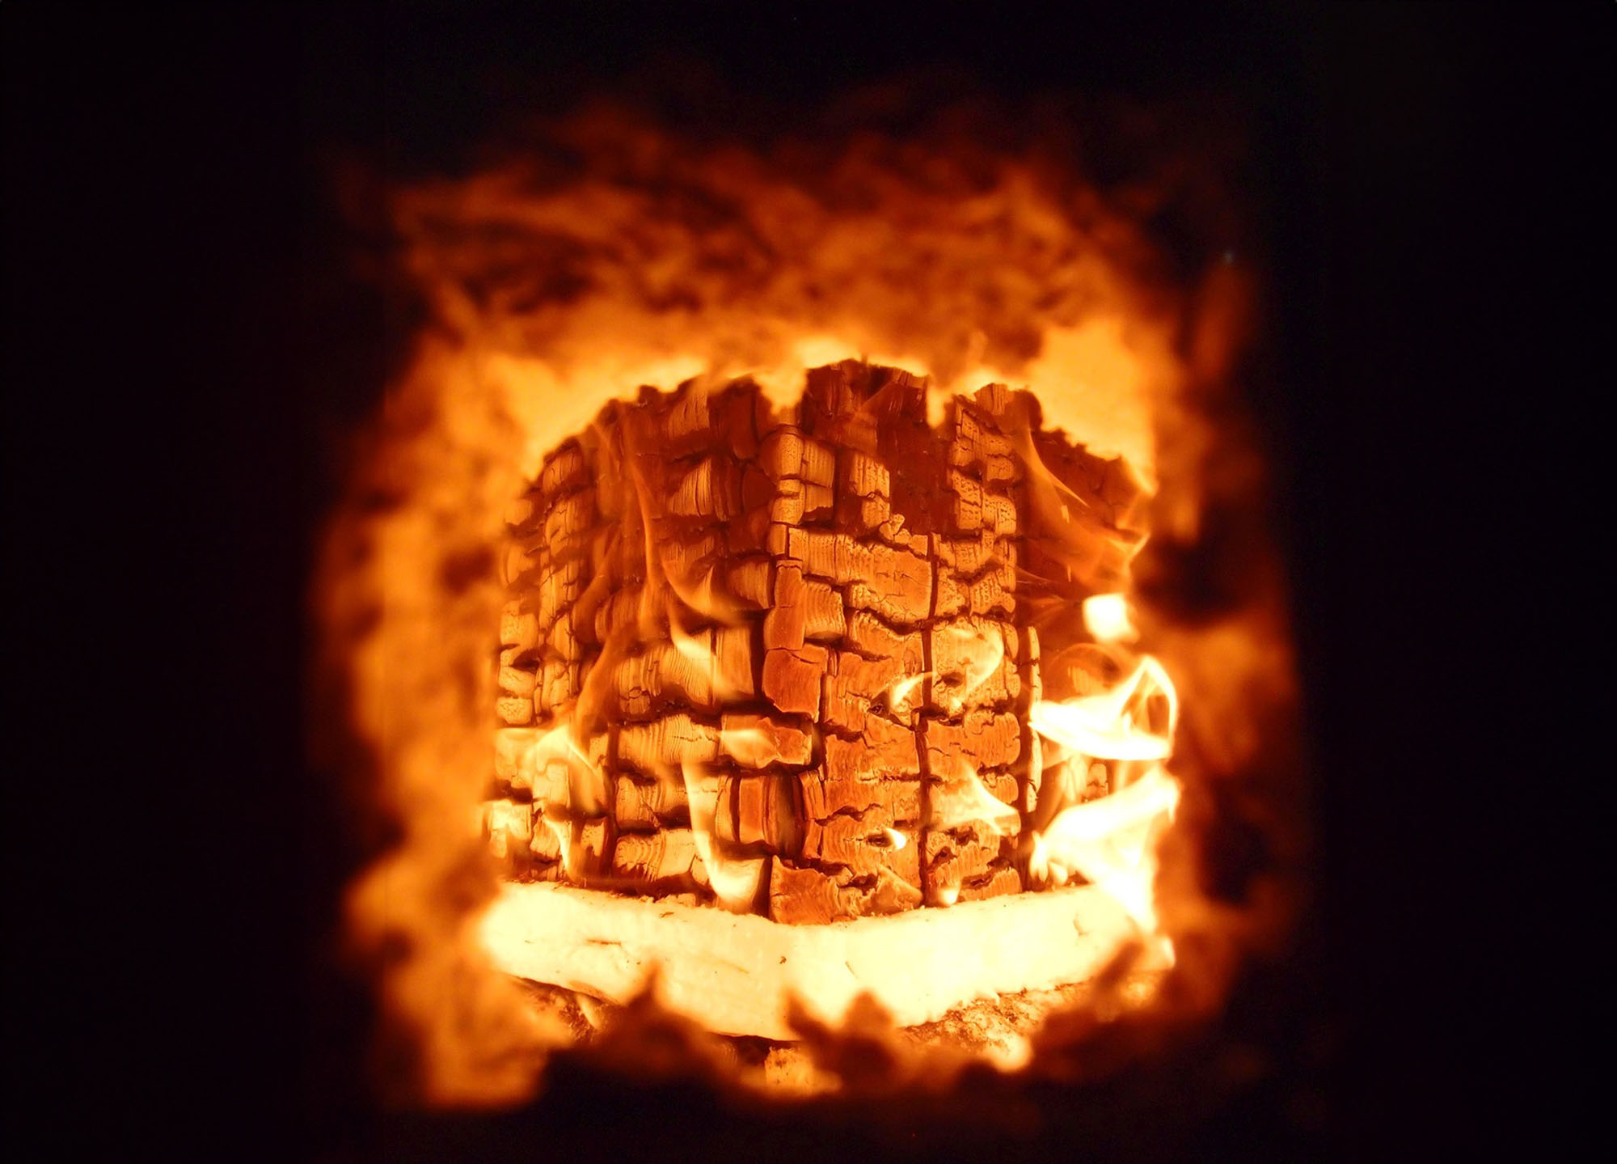
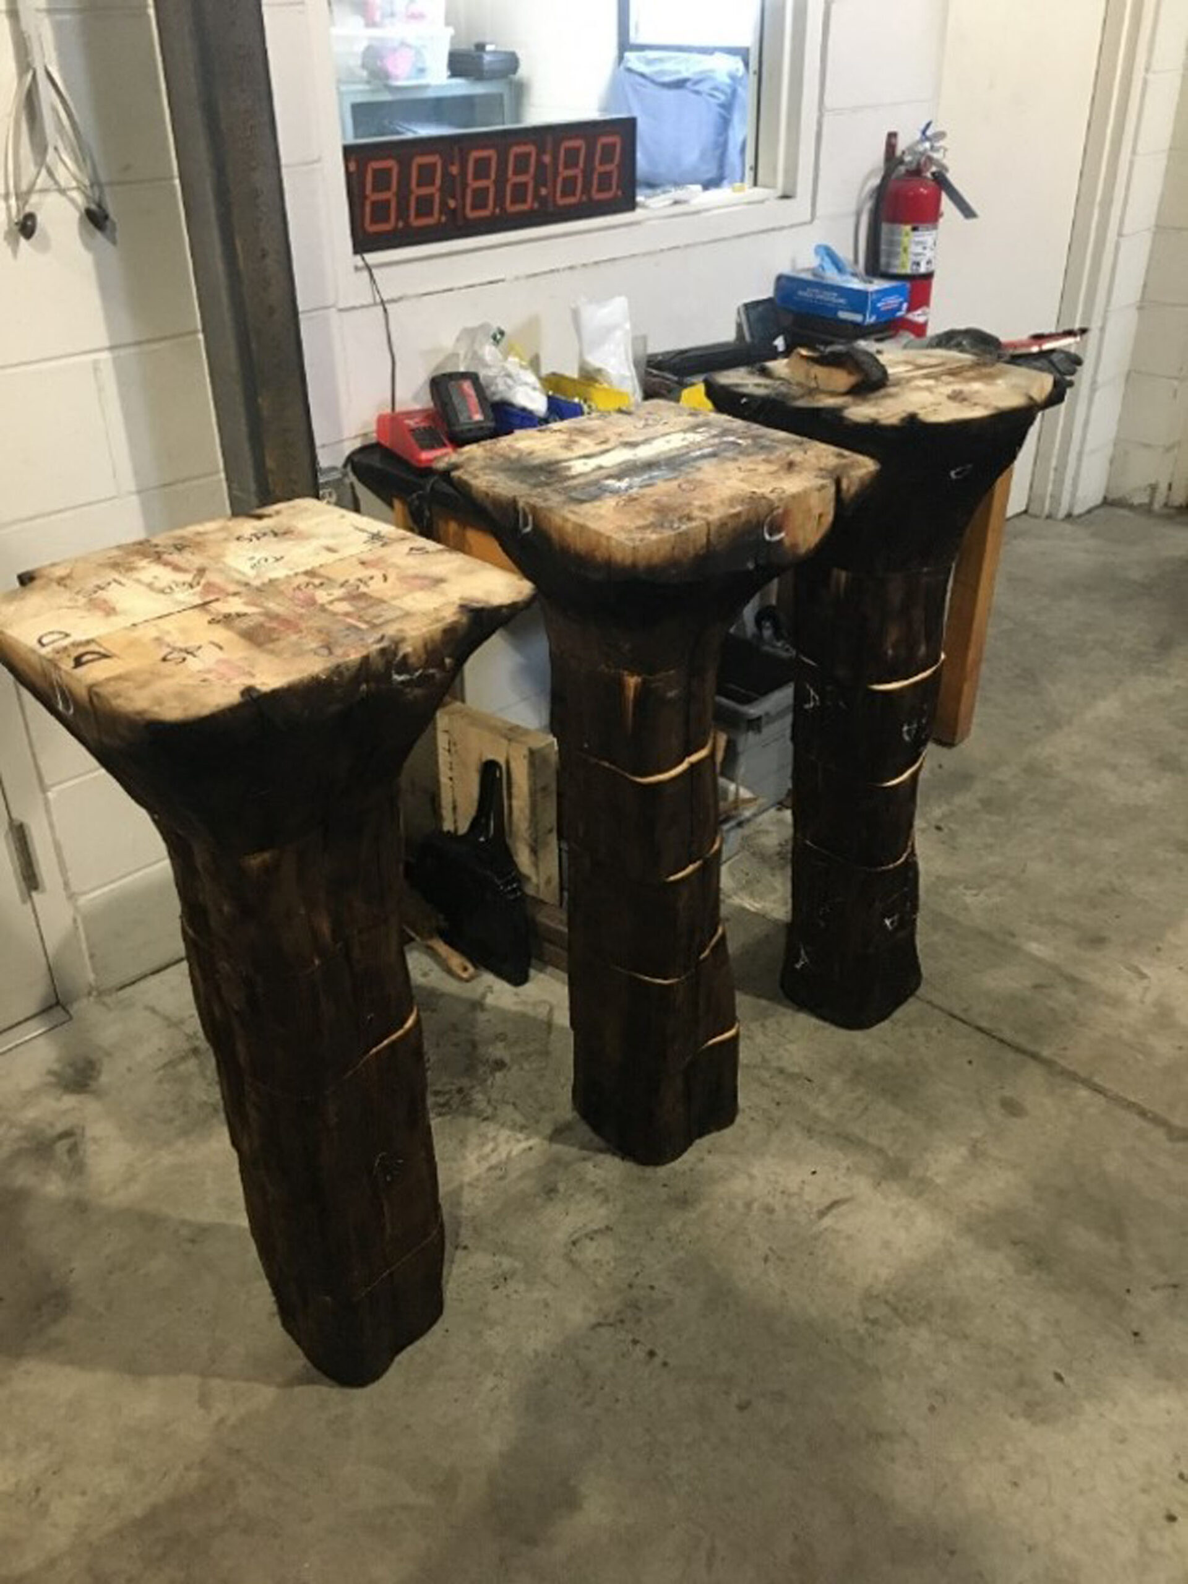
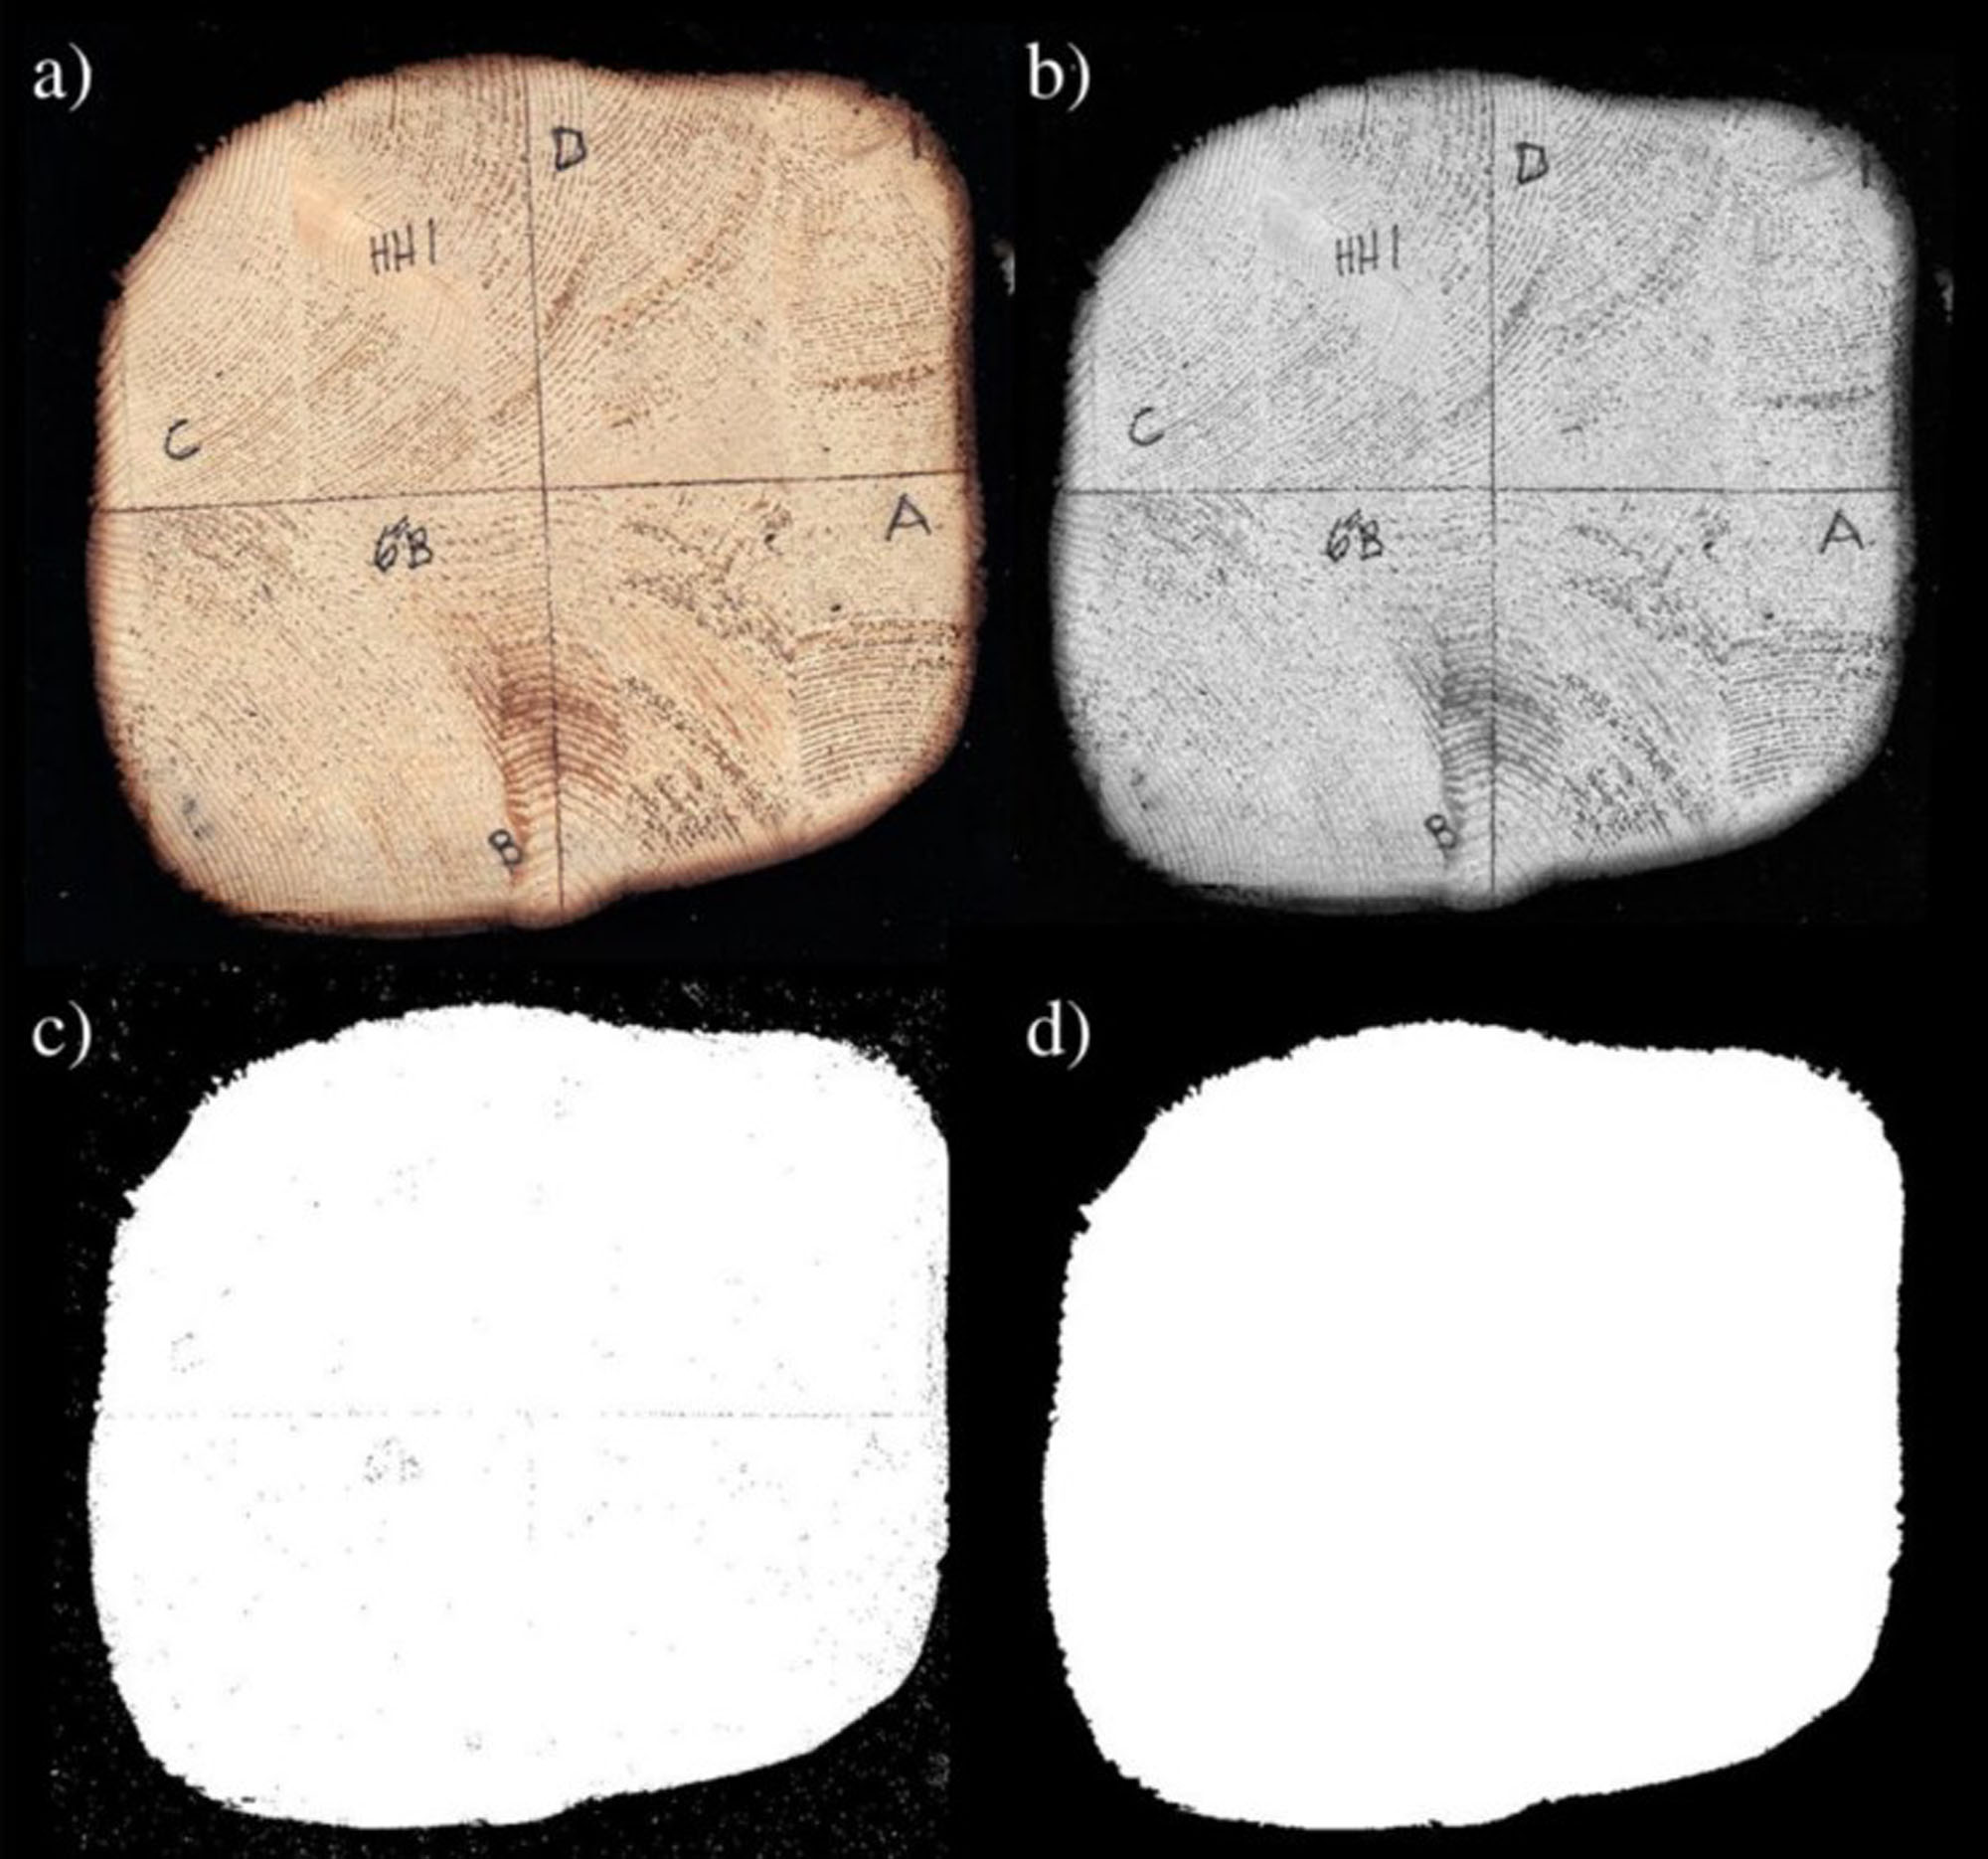
耐火試験の結果、木材は表面が炭化することで断熱バリアを形成し、内部の構造物を保護することが明らかになった。米国農務省(USDA)は、〈Ascent〉のサンプルを用いて世界初となる3時間の耐火試験を実施し、最高の結果を得ている。
建設に向けた準備段階では、徹底的な燃焼試験、建築基準法の改正、バーチャル設計が実施された。特にビルディング・インフォメーション・モデリング(BIM)は、建設の成功、木材の調達、そして着工前に及ぶ長年の関係者間の連携において極めて重要な役割を果たした。
© Korb Architecture
© Korb Architecture
© Korb Architecture
© Korb Architecture
以下、Korb Architectureのリリース(英文)です。
Ascent – 700 East Kilbourne Avenue, Milwaukee, WI 53202
Project Abstract– 500 words
Ascent is a 25-story, 259-unit luxury apartment building. At 284 feet tall, it is the tallest mass timber hybrid structure in the world, Ascent is at the forefront of one of the most exciting movements in sustainable building technology, the use of carbon neutral and sustainably forested mass timber construction. Its emergence created innovation, the need for new standards and codes, and groundbreaking advances in the construction and design world not yet experienced in the mass timber design industry.Project Summary
As the tallest mass timber structure in the world, Ascent is at the forefront of one of the most exciting movements in building technology. The project has been featured in The Wall Street Journal, The New York Times, The Washington Post, The Chicago Tribune, NPR, PBS Newshour, Fortune Magazine, Fast Company, and is prominently featured in the “Engineering the Future” documentary series on Amazon Prime. This compelling story imparts a sense of exclusivity and marketing exposure, immediately positioning Ascent as a world class asset.
Ascent uses mass timber construction technology to deliver a stunning living environment. The majority of the residences, which start on the 7th floor, have large balconies/walk-out terraces with glass railings; offering ample outdoor space and fantastic lake/city views. Each unit also features an unprecedented standard package of finishes and amenities: gorgeous timber beams and ceilings, heated floors, luxuriously appointed kitchens & baths, and integrated smart technology. The premier units also feature beverage stations, wine fridges, pantries, and powder rooms. The top 2 residential floors offer penthouse-style units with upgraded, custom interiors throughout, 9’-6” ceilings at standard floors and up to 10’-6” at the top two floors and walk-out terraces sized for entertaining.
Ascent is a 25-story, 259-unit building with 16 junior one-bedrooms, 141 one-bedroom, 68 two-bedroom, and 34 three-bedroom luxury apartment homes. Ascent has 330 parking spaces, ~7,000 SF of ground-level retail and 20,000 SF of building amenity space on the 7th and 25th floors.
Along with superior design and construction, Ascent offers unmatched amenities. In addition to a fitness center, dog grooming room, dog exercise room, bicycle storage and repair room, electric car charging stations and storage rooms, two unique amenities set Ascent apart:
On the 7th floor, an indoor pool deck with stacking glass walls overlooks the city and lake, offering guests the feel of being outside in the summertime, but a heated indoor pool in the colder months. A sauna, shower and bar round out this one-of-a-kind amenity.
The entire 25th floor features a 360-degree community space with two outdoor decks. The stunning rooftop offers panoramic Lake Michigan and downtown views with outdoor lounge seating, fire pits, and grills; inside, a lavish community room awaits with lounge seating, fireplaces, kitchen, bar, games area, conference rooms, golf simulator and shared workspaces.Built primarily from cross-laminated timber [CLT] Ascent offers exposed wood in all apartments and common areas. The biophilia and aesthetic benefits of timber are a differentiator felt immediately. Countless studies show that timber outperforms other materials in fire, earthquake, and wind conditions.
Timber is a natural long term carbon storing material. Unlike traditional building materials like cement and steel, the wood in CLT can be biodegradable, depending on the glues and/or adhesive used, or can be repurposed.
By utilizing mass timber in construction, Ascent has a negative carbon footprint equivalent to taking 2,350 cars off the road for a year. Additionally, through forestry timber harvesting, a healthier forest is created. In the span 23 minutes Northern American forest can regrow the same amount of timber utilized on Ascent.
Additionally, CLT (Cross Laminated Buildings) tend to offer better indoor air quality and insulation, since exposed wood don’t need paint or additional treatment.
Timber for Ascent was shipped to the United States from Austria, a pioneer in mass timber production. With all the building components fully coordinated it enabled over 90% of materials to be pre-fabricated off-site and pieced together quickly on-site, allowing workers to stay in their local vicinities near their homes, reducing carbon emissions from traveling back and forth to the job site, as well as reducing the amount of construction deliveries and machinery timeframes on-site.
Collaborating with the City of Milwaukee, Department of Forestry, Milwaukee Fire Department and beyond, we have confirmed what we expected. The benefits of timber are multiple, and Ascent is an example of how we can build better for our physical well-being and from a sustainable point of view.
Fire tests have shown the timber chars on the outside, forming an insulating barrier that protects the structure. USDA performed the world’s first three-hour fire test on Ascent samples with the best results.
Preparation for the build included extensive burn testing, building code modifications, virtual design, building information modeling [BIM] played a vital role in the build’s success, timber procurement and years of preconstruction collaboration.
Korb Architecture 公式サイト