24ミニマリスト・アーキテクチャがベトナムに設計した、深い軒と庭が敷地の制約を個性に変える〈ナムダ・ハウス〉
ベトナム・ラムドン省ナムダ村に位置する〈ナムダ・ハウス(Nam Da House)〉は、24ミニマリスト・アーキテクチャ(24Minimalist Architecture)が設計を手掛けた、多世代の敷地内に建つ住宅です。
主屋の裏手という採光・通風の不利な配置や強い西日、限られた予算といった制約を、地域の気候や資源、家族の暮らしに寄り添う住宅の個性へと昇華しています。
注目ポイント
- 光と風、緑を呼び込み住空間をつなぐ中庭
- 多世代間の距離感を整える緩衝空間としての前庭
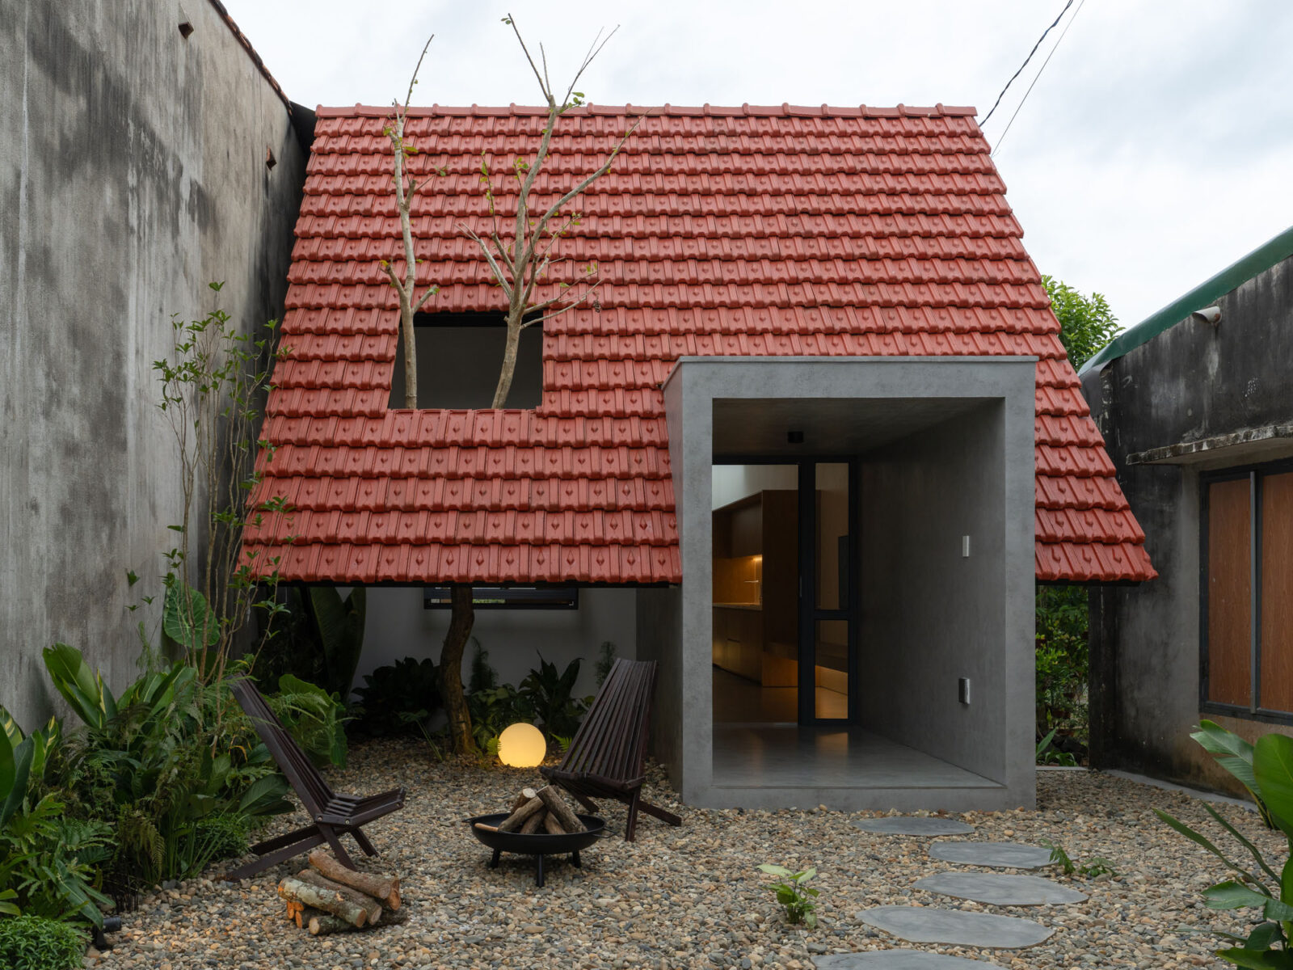
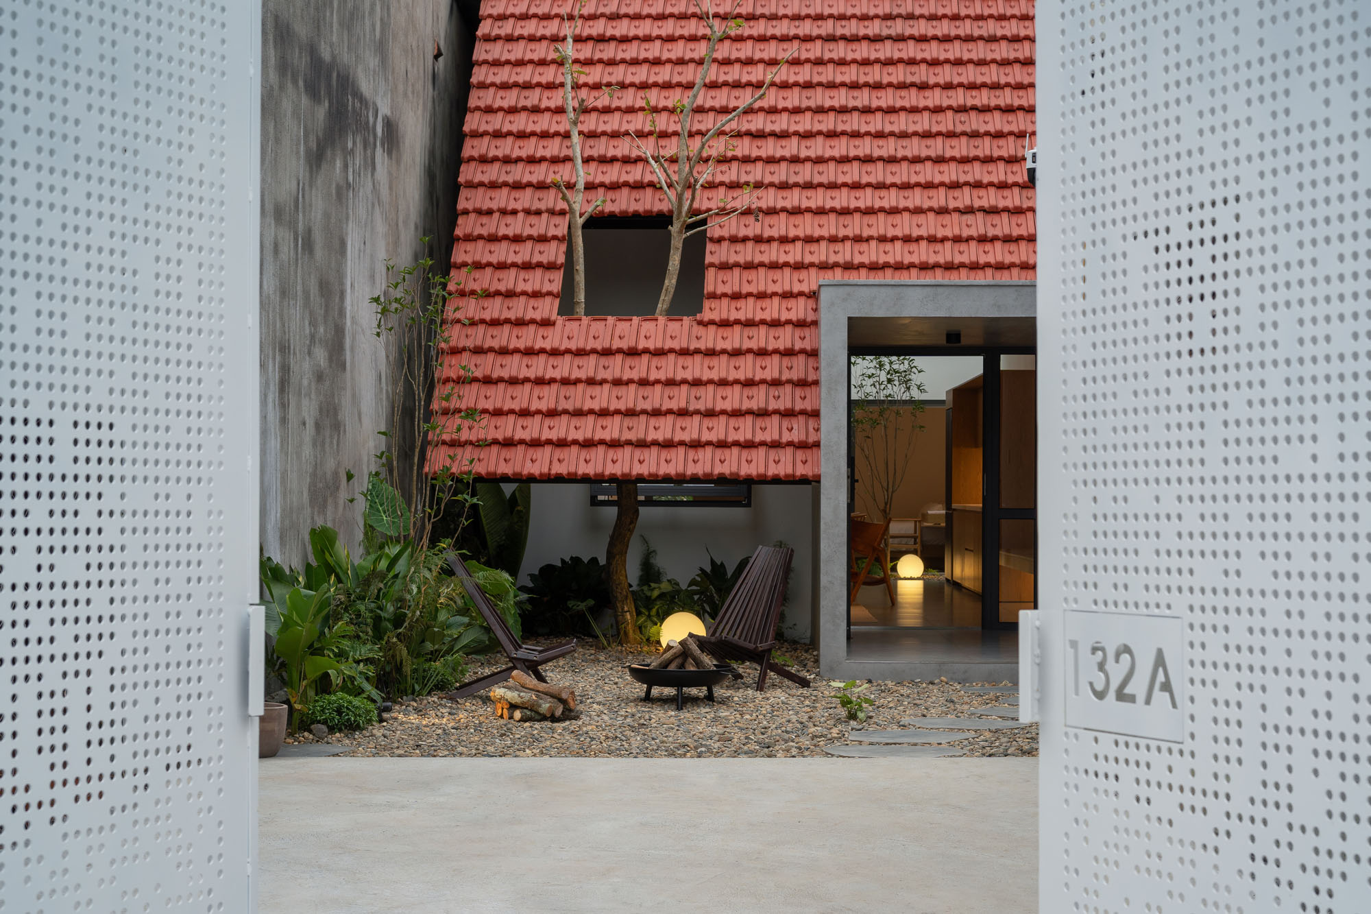
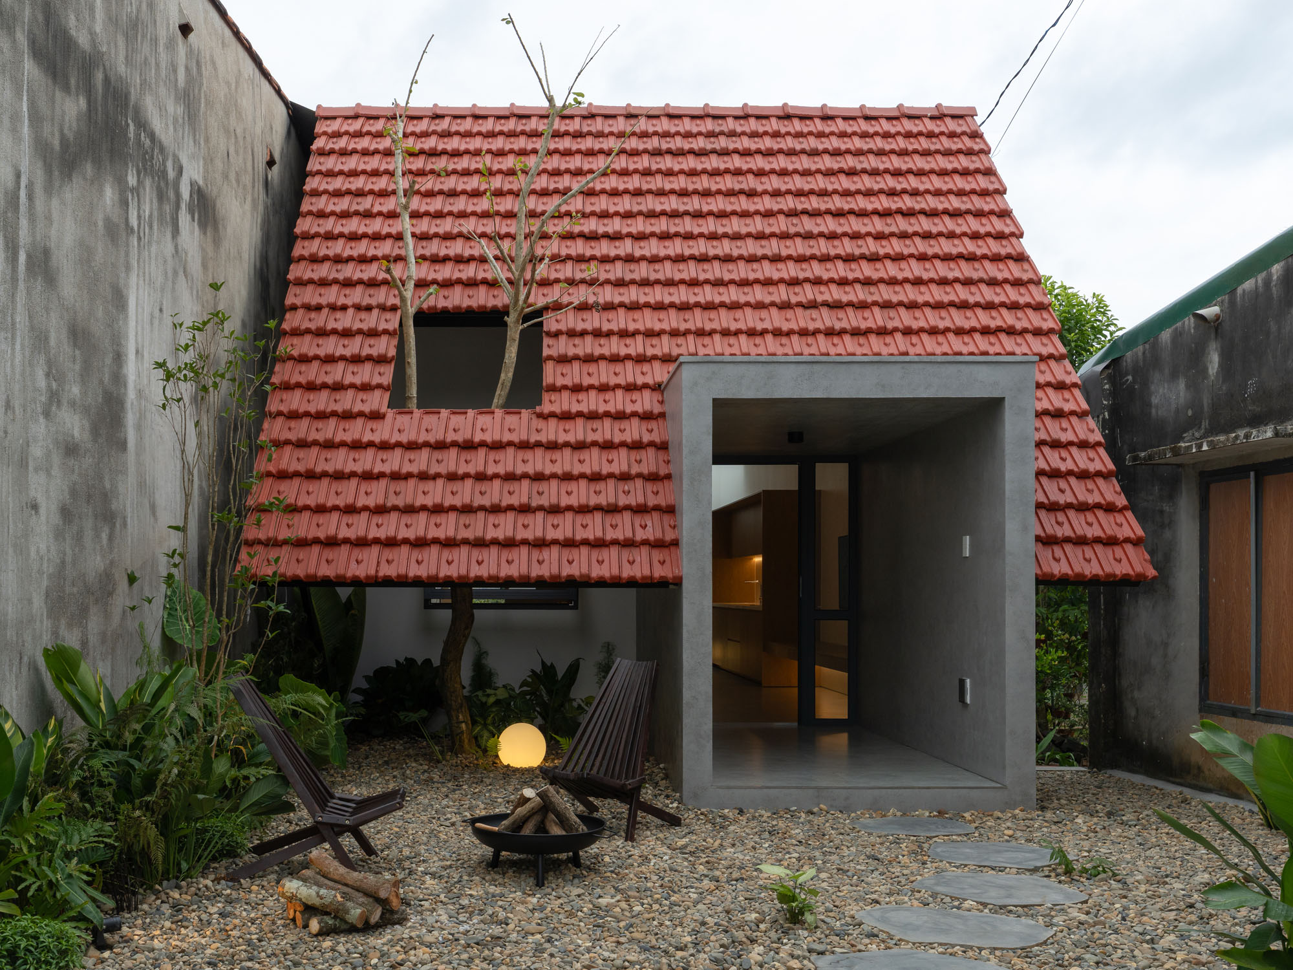
- 西日を遮り、既存樹木を受け入れる深い軒の瓦屋根
(以下、24ミニマリスト・アーキテクチャから提供されたプレスキットのテキストの抄訳)
©︎ Quang Dam
©︎ Quang Dam
現実の条件から生まれた〈ナムダ・ハウス〉
〈ナムダ・ハウス〉は、ベトナムのラムドン省ナムダ村に位置する住宅である。多世代が暮らす敷地内にあり、施主の両親が住む主屋の裏手に建てられた。この敷地は、前方にある既存の住宅によって一部が遮られているため、独立した敷地と比較して、自然採光や通風、そして外への眺望という面で不利な条件を抱えている。さらに、建物の主要な立面は激しい西日にさらされる一方で、建設予算は限られており、施工の大部分は地域の職人の手によって行われた。
本プロジェクトでは、これらの厳しい現実の条件を克服すべき「制約」として捉えるのではなく、設計プロセスの出発点としてそのまま受け入れている。ここで目指したのは、単に特徴的な造形表現を追求することではなく、地域の気候や家族の暮らし、そして利用可能な資源に即した住環境を実現することであった。
©︎ Quang Dam
©︎ Quang Dam
©︎ Quang Dam
自然と家族をつなぐ「中庭」と「前庭」
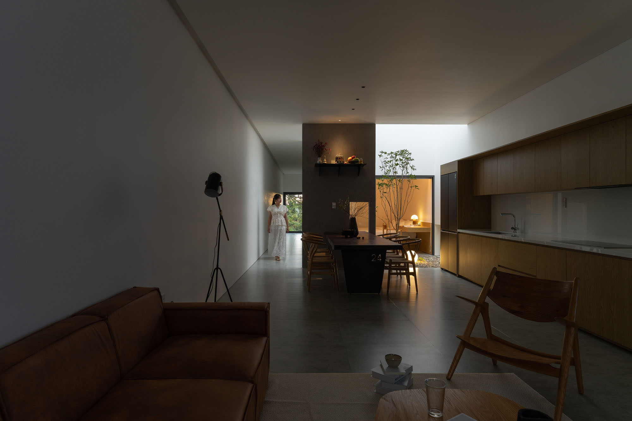
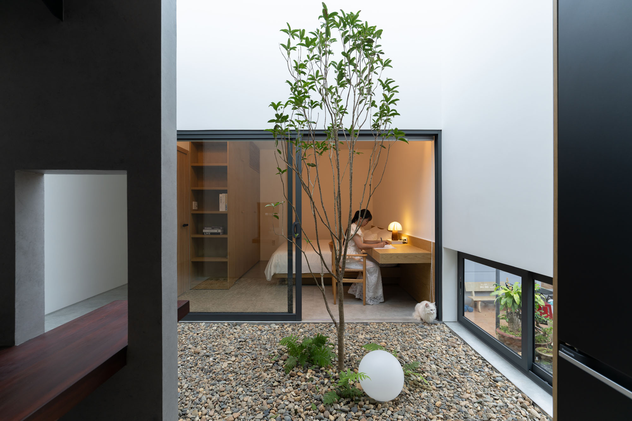
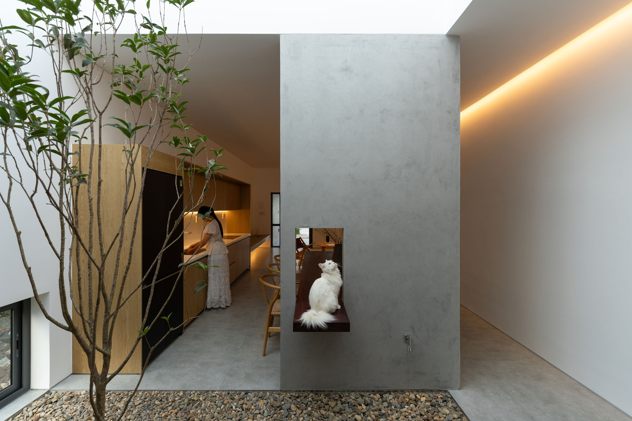
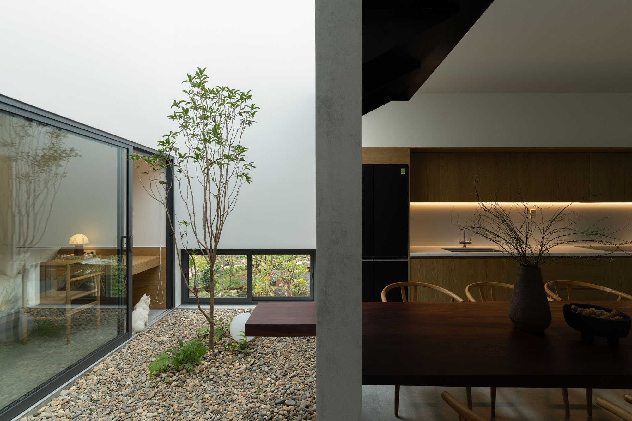
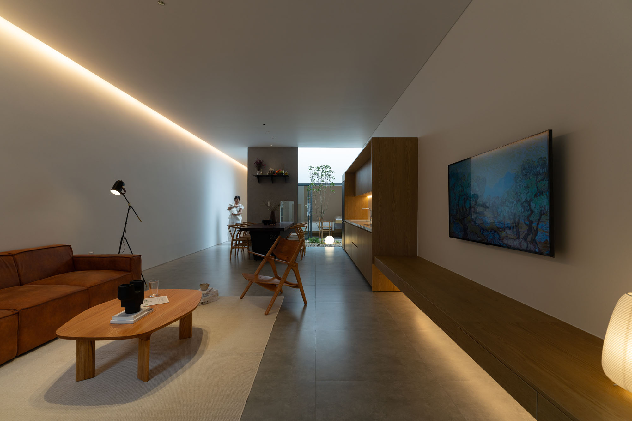
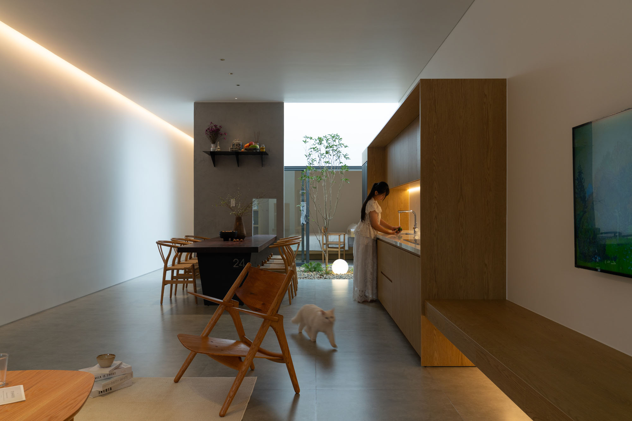
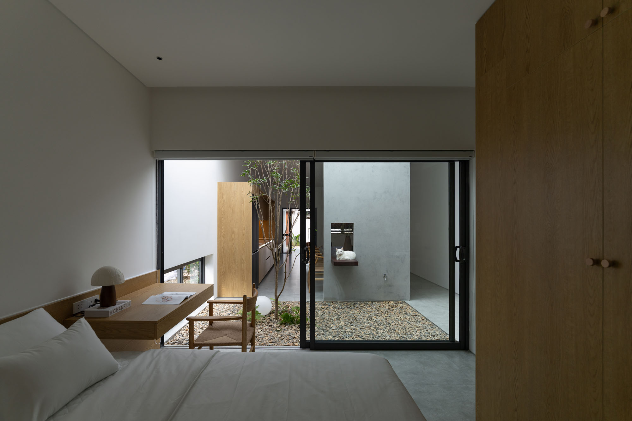
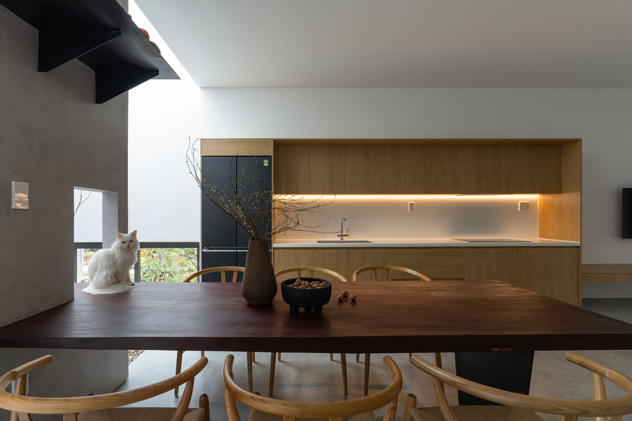
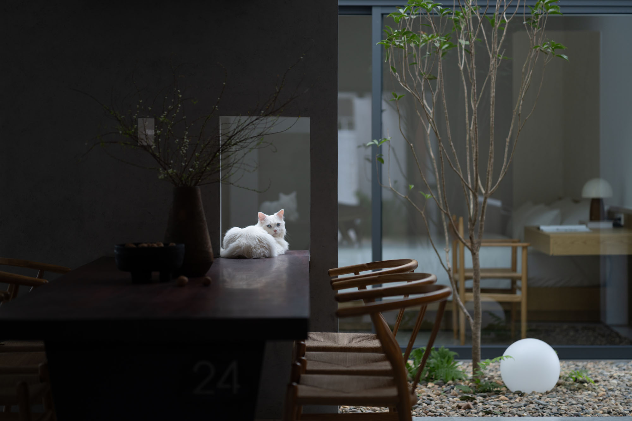
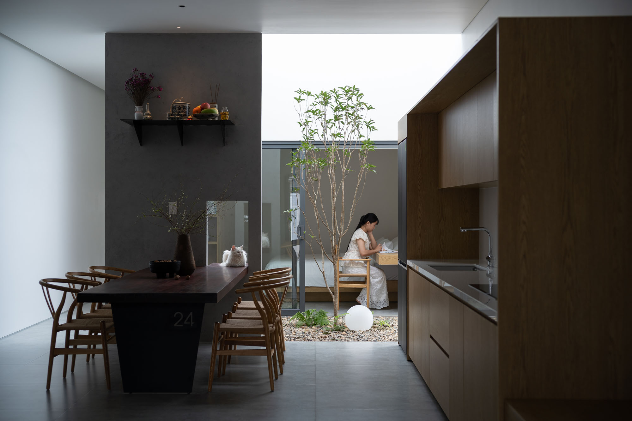
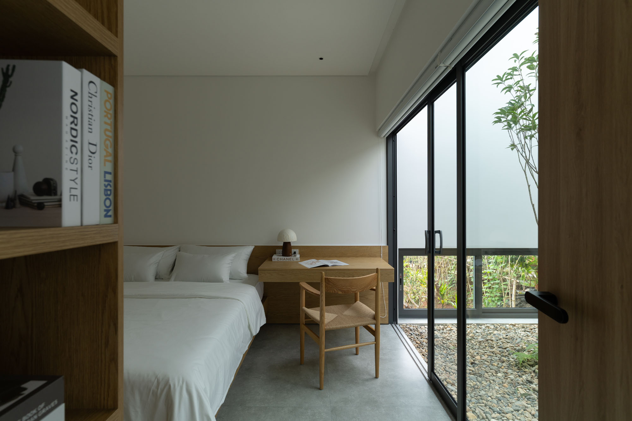
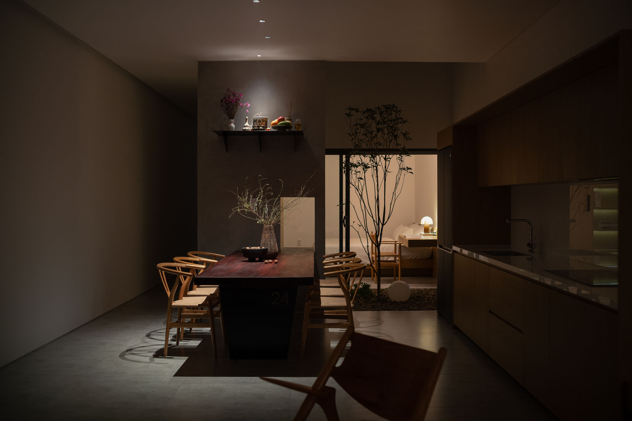
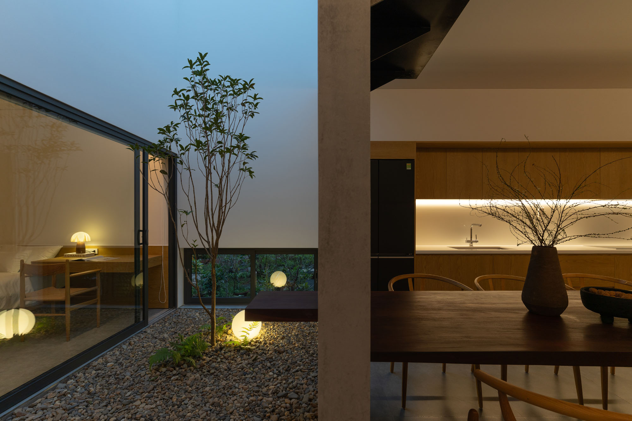
設計における最も重要な決断の1つは、建築可能なエリアすべてを部屋で埋め尽くさず、その一部を自然のために割いて中庭を設けたことである。住宅の中心に設けた小さな中庭は、自然光や通風、緑を室内へと導き、住まいの環境的な核として機能する。同時に、この中庭は周囲の居室同士をつなぐ役割も果たしており、変化する光や風、季節ごとの植物の移ろいが、単なる外の景色ではなく、日々の暮らしの一部として溶け込む空間を生み出している。
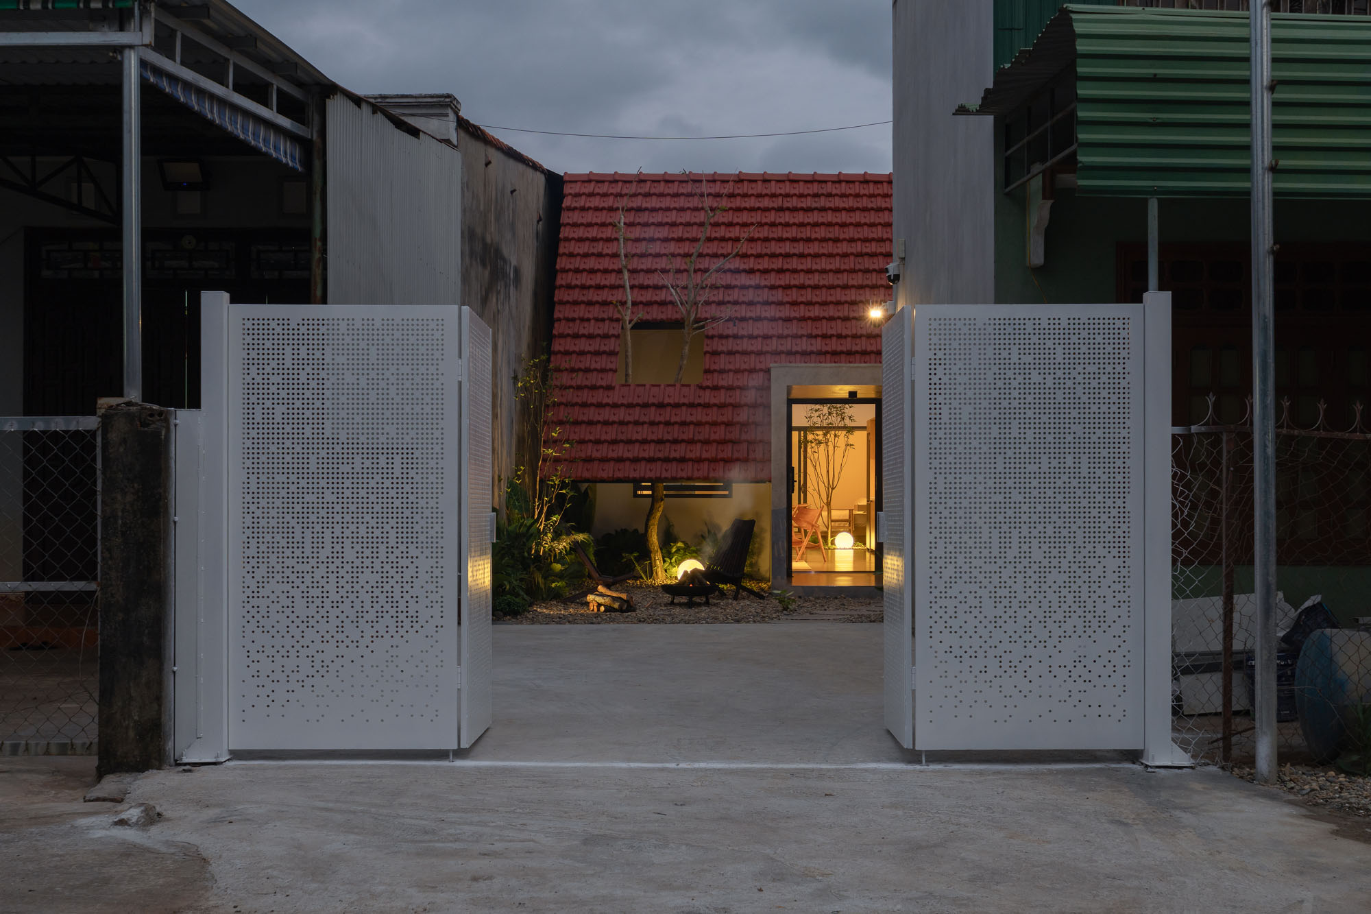
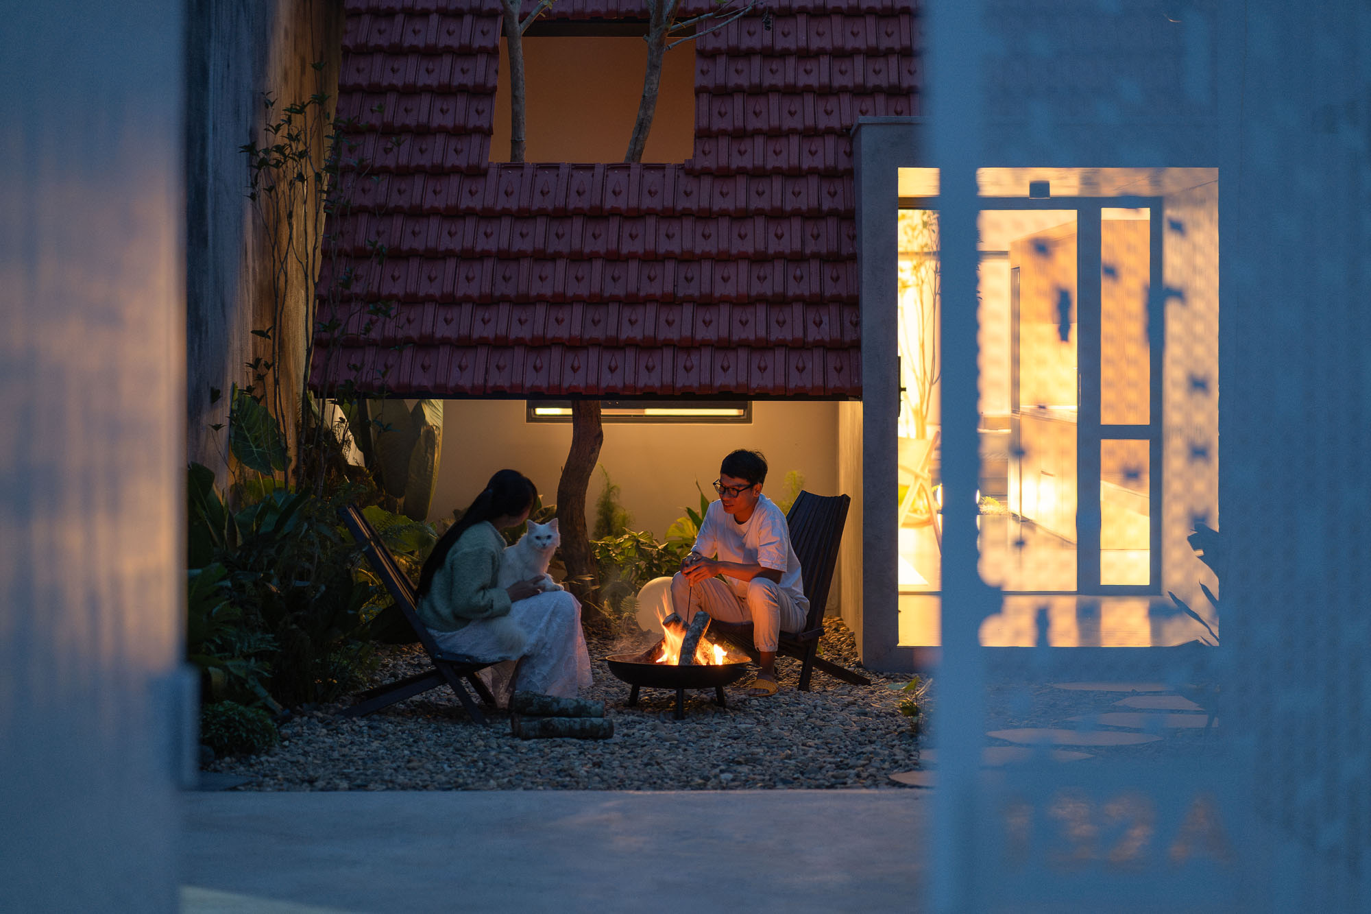
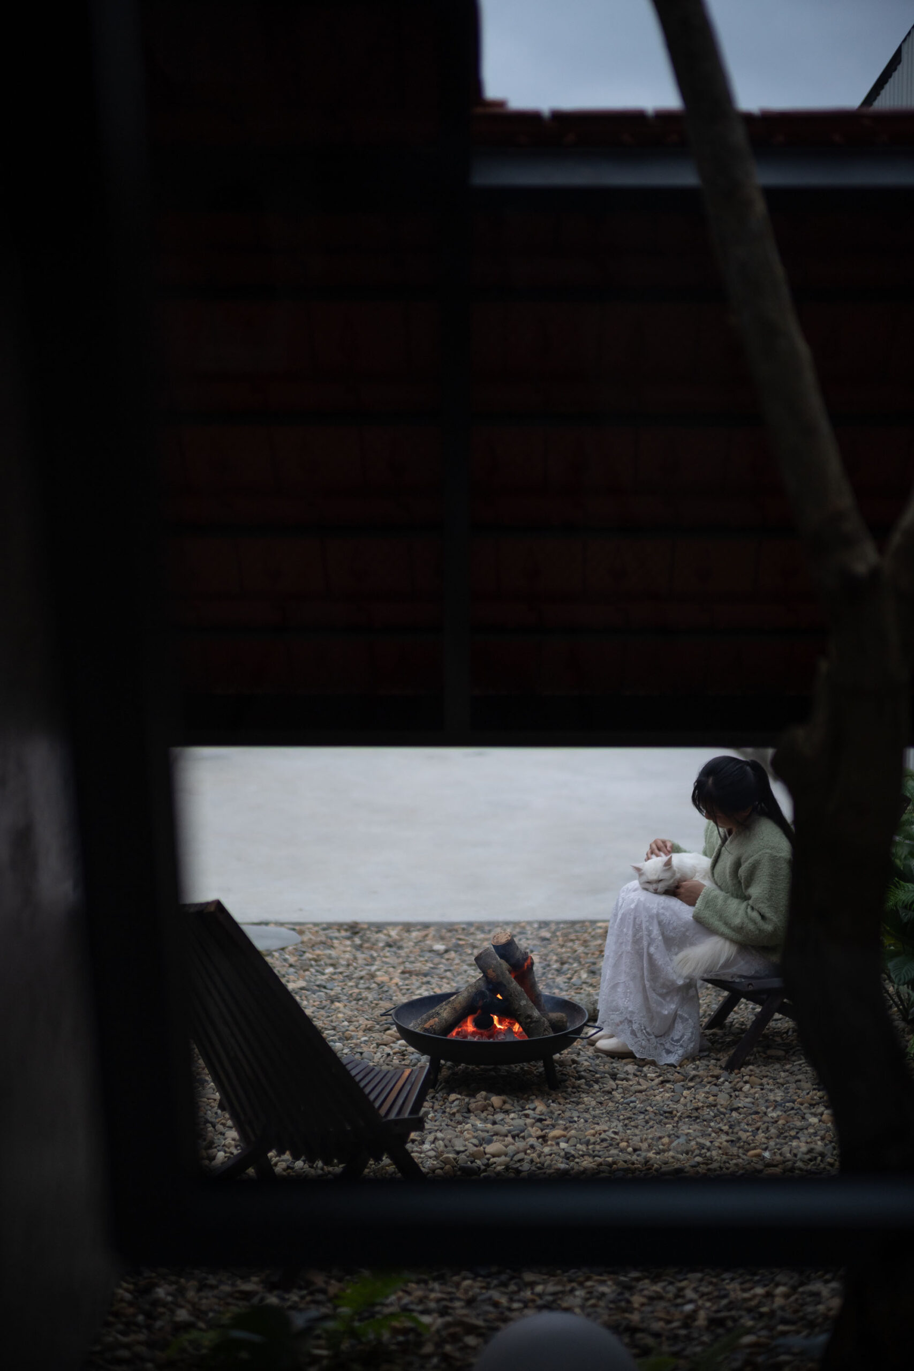
中庭に加えて、前庭は新しい住まいと両親の住まいをつなぐ緩衝空間として計画した。会話や読書、休息、夕方の団らんなど、日々の暮らしの場となるだけでなく、多世代が同じ敷地で暮らす中で、家族のつながりを育みながら適度なプライバシーを確保する役割も担っている。
©︎ Quang Dam
©︎ Quang Dam
©︎ Quang Dam
地域に根ざす「瓦屋根」と「既存の樹木」
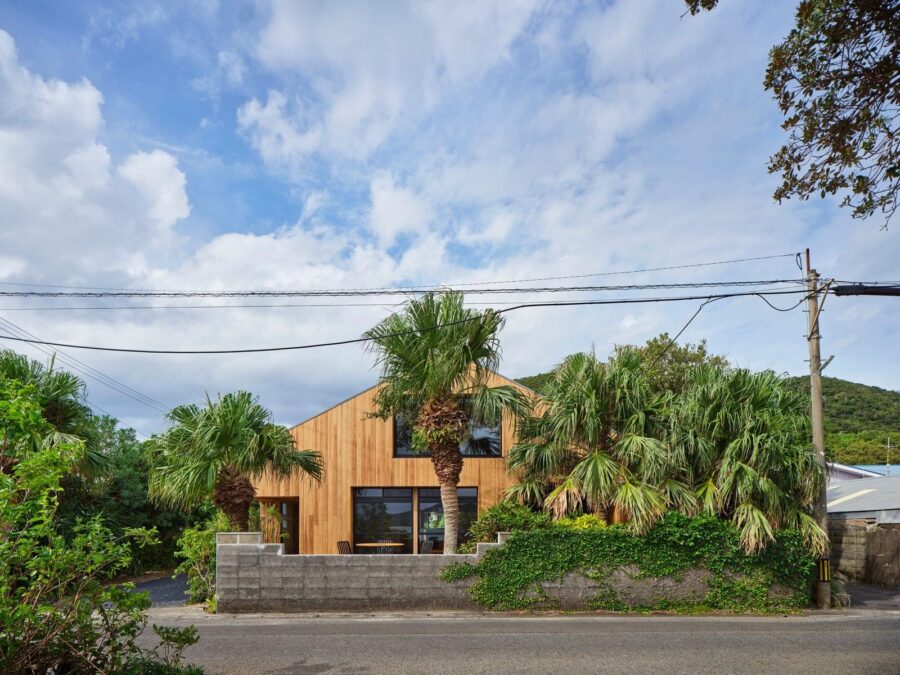
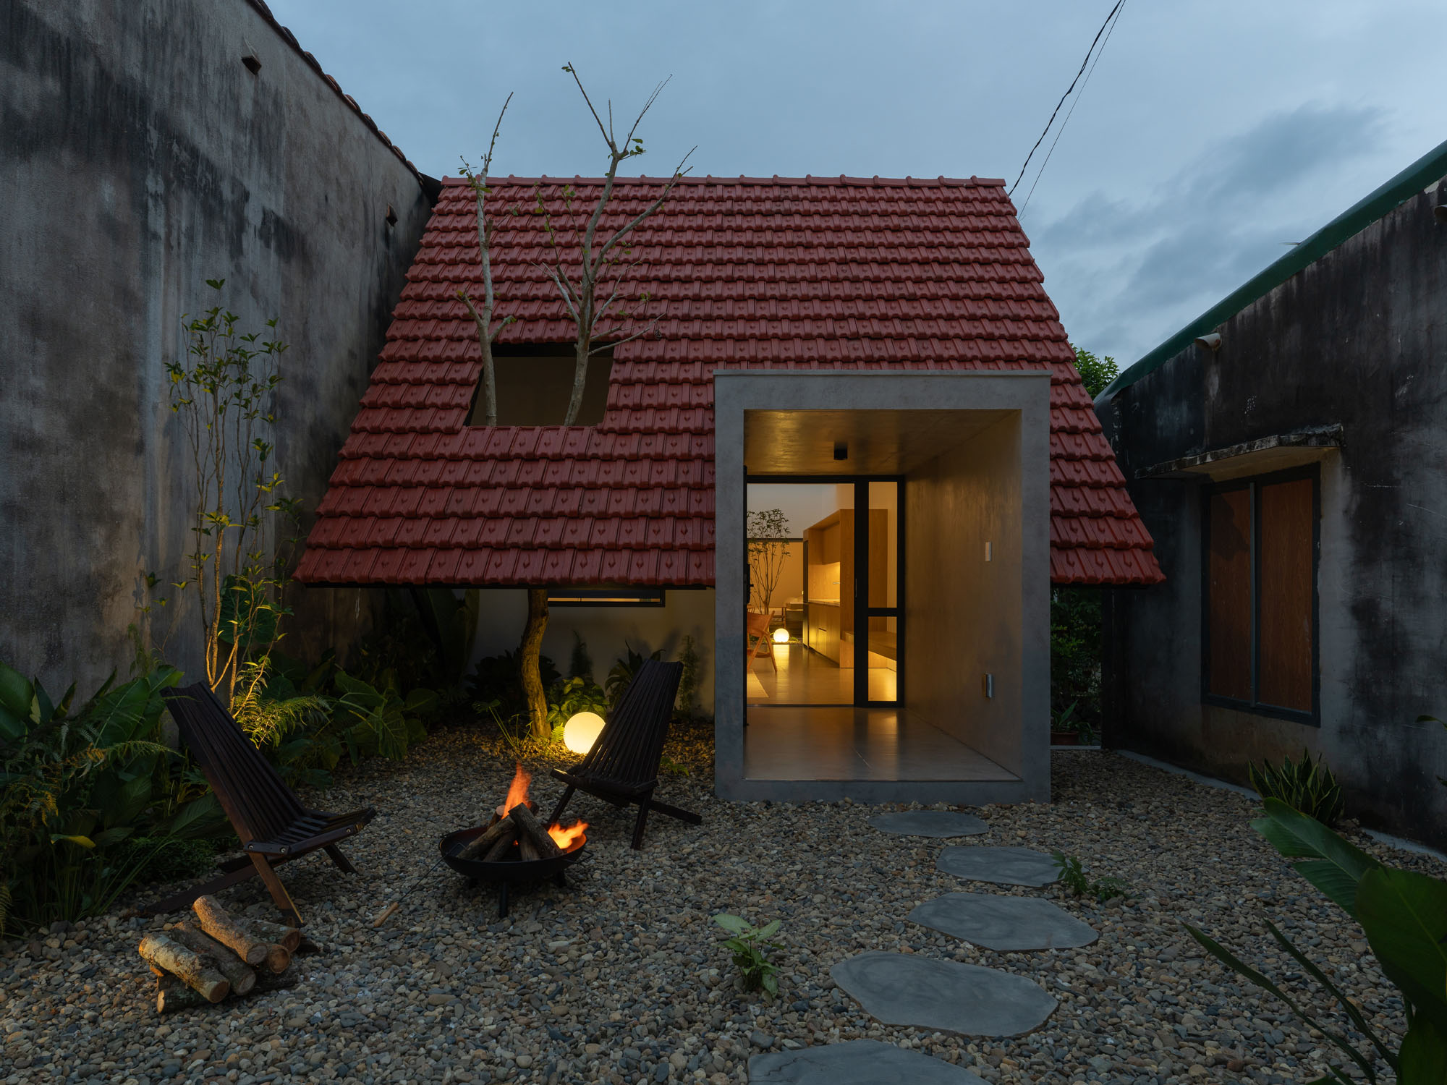
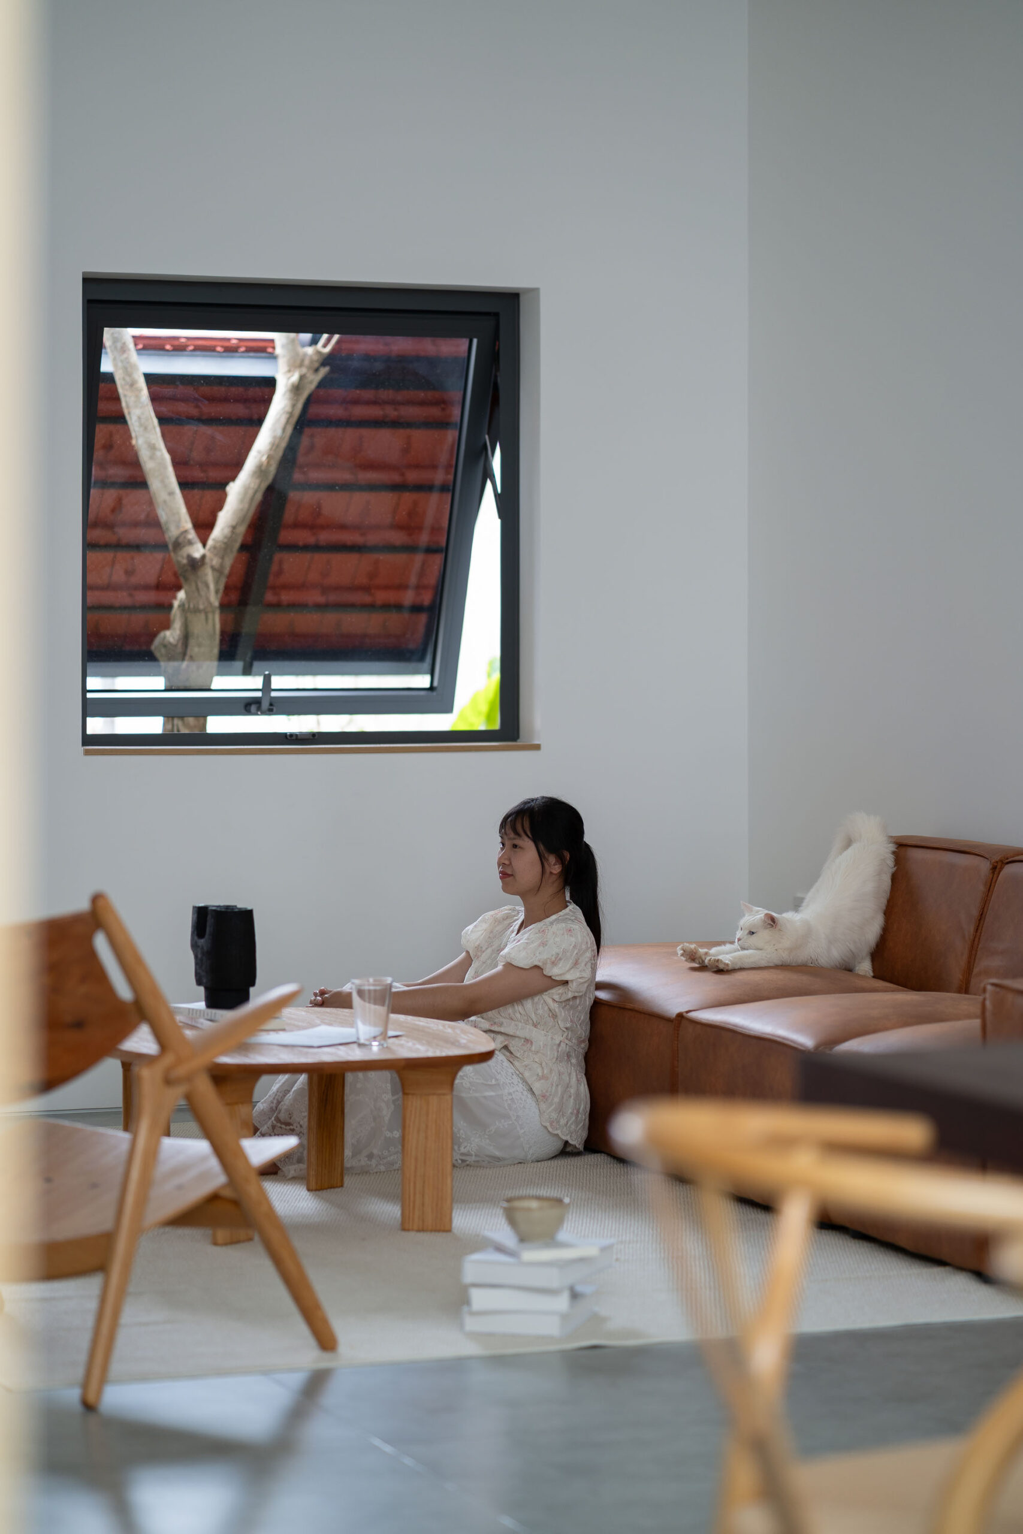
気候への応答は建築の形態そのものにも反映されている。西日による熱負荷を抑えるため、大きく傾斜した瓦屋根を低く構え、深い軒を設けることで室内への直射日光を遮っている。また、この赤い瓦屋根は、ベトナム中部高原地域に見られる伝統的な住宅の記憶を想起させ、建築と地域文化とのつながりを表現している。
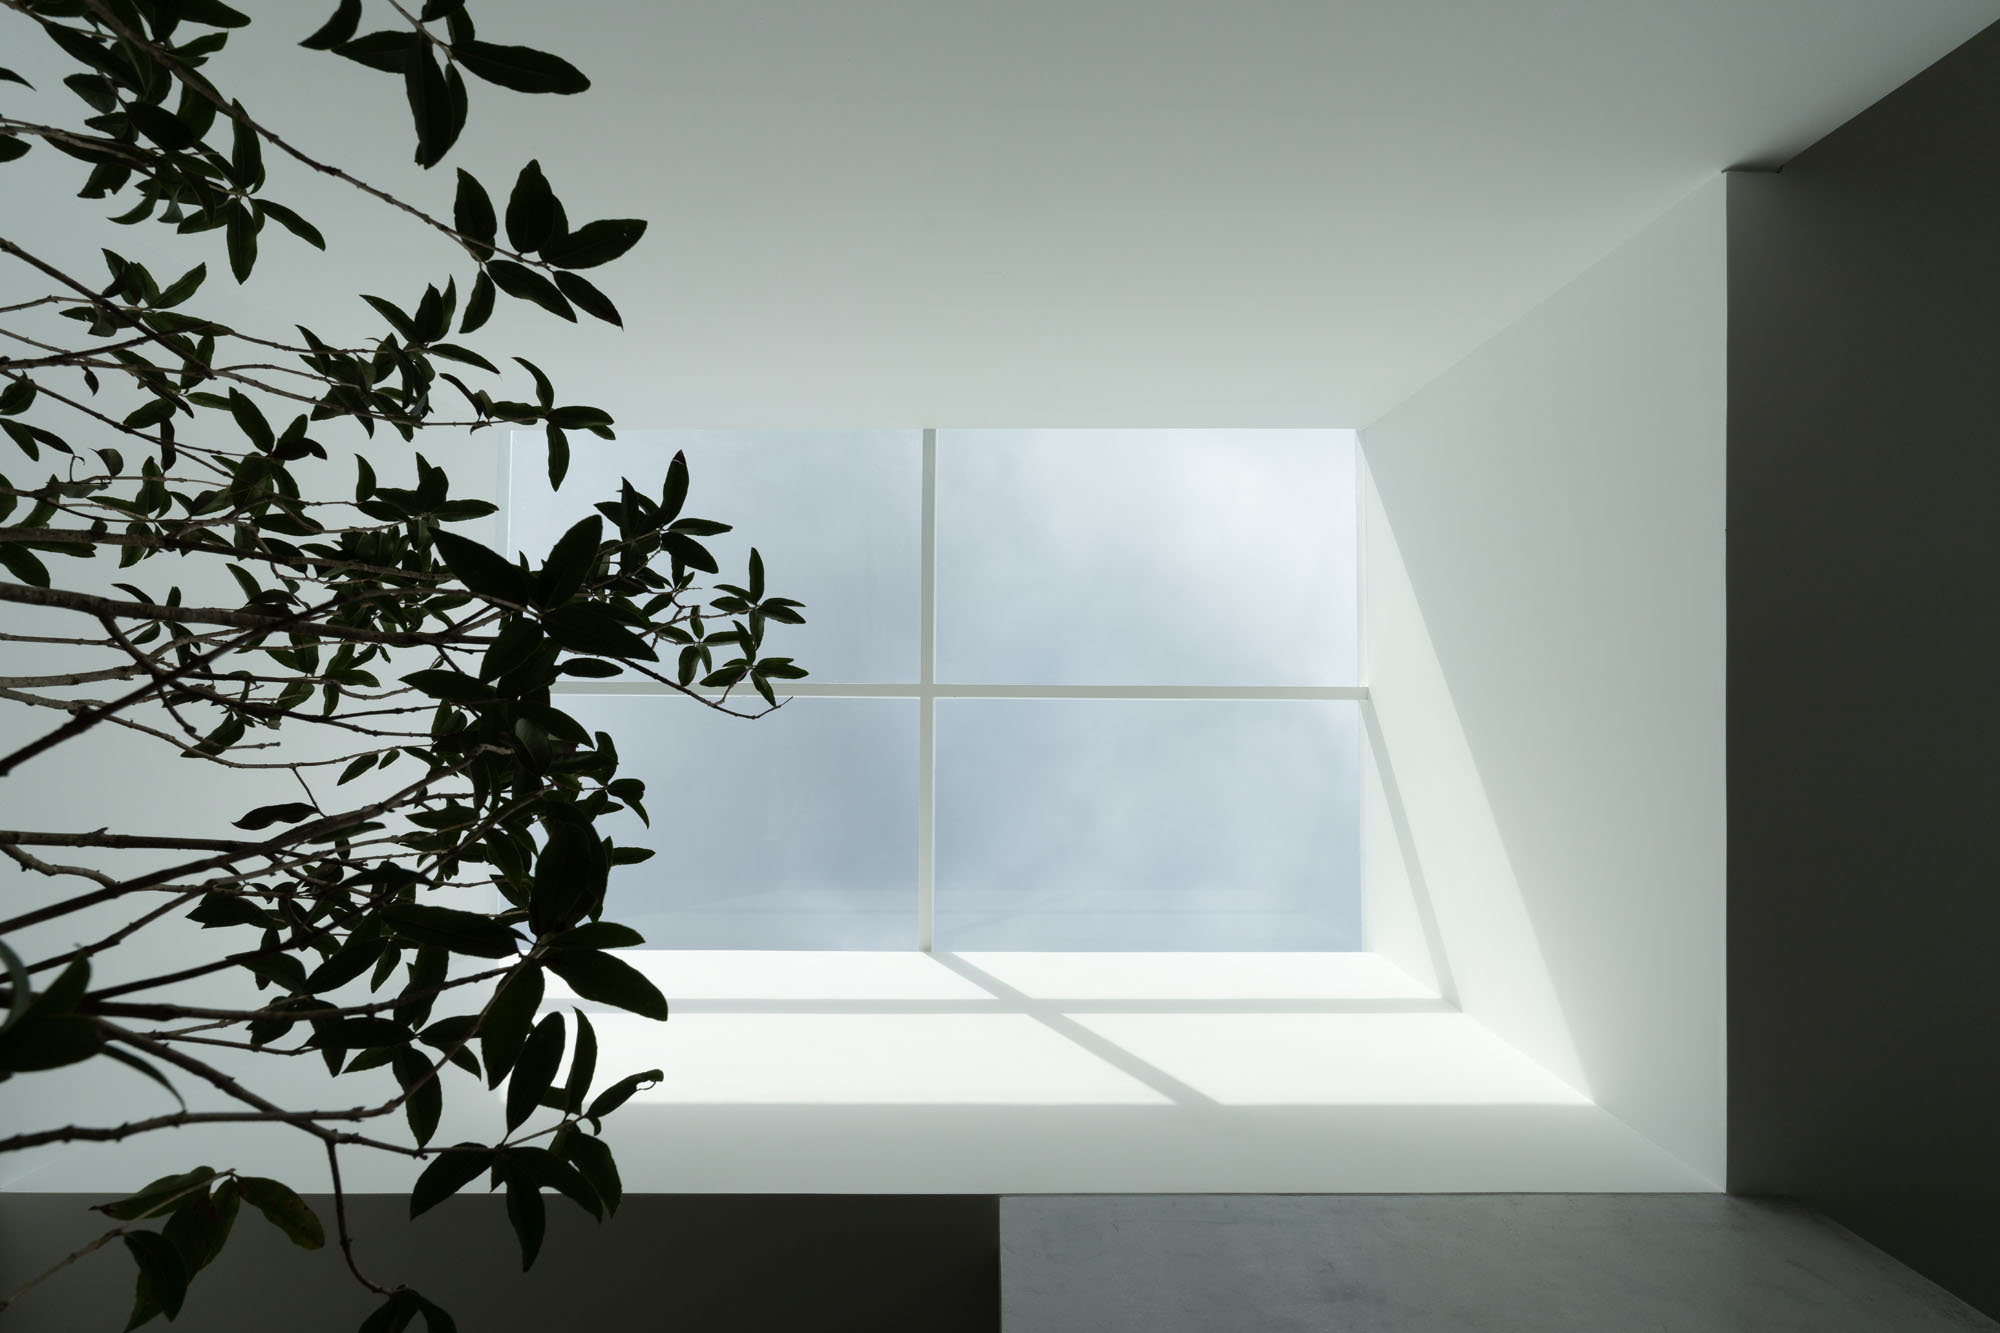
敷地内にもともと存在していた1本の樹木は伐採せず、そのまま屋根を貫く形で建築に取り込んでいる。この選択は、既存の環境を変えるのではなく、その価値を受け入れて活かすというプロジェクト全体の姿勢を象徴している。樹木は微気候を改善するだけでなく、建築と自然、そして家族の日常を結び付ける存在となっている。
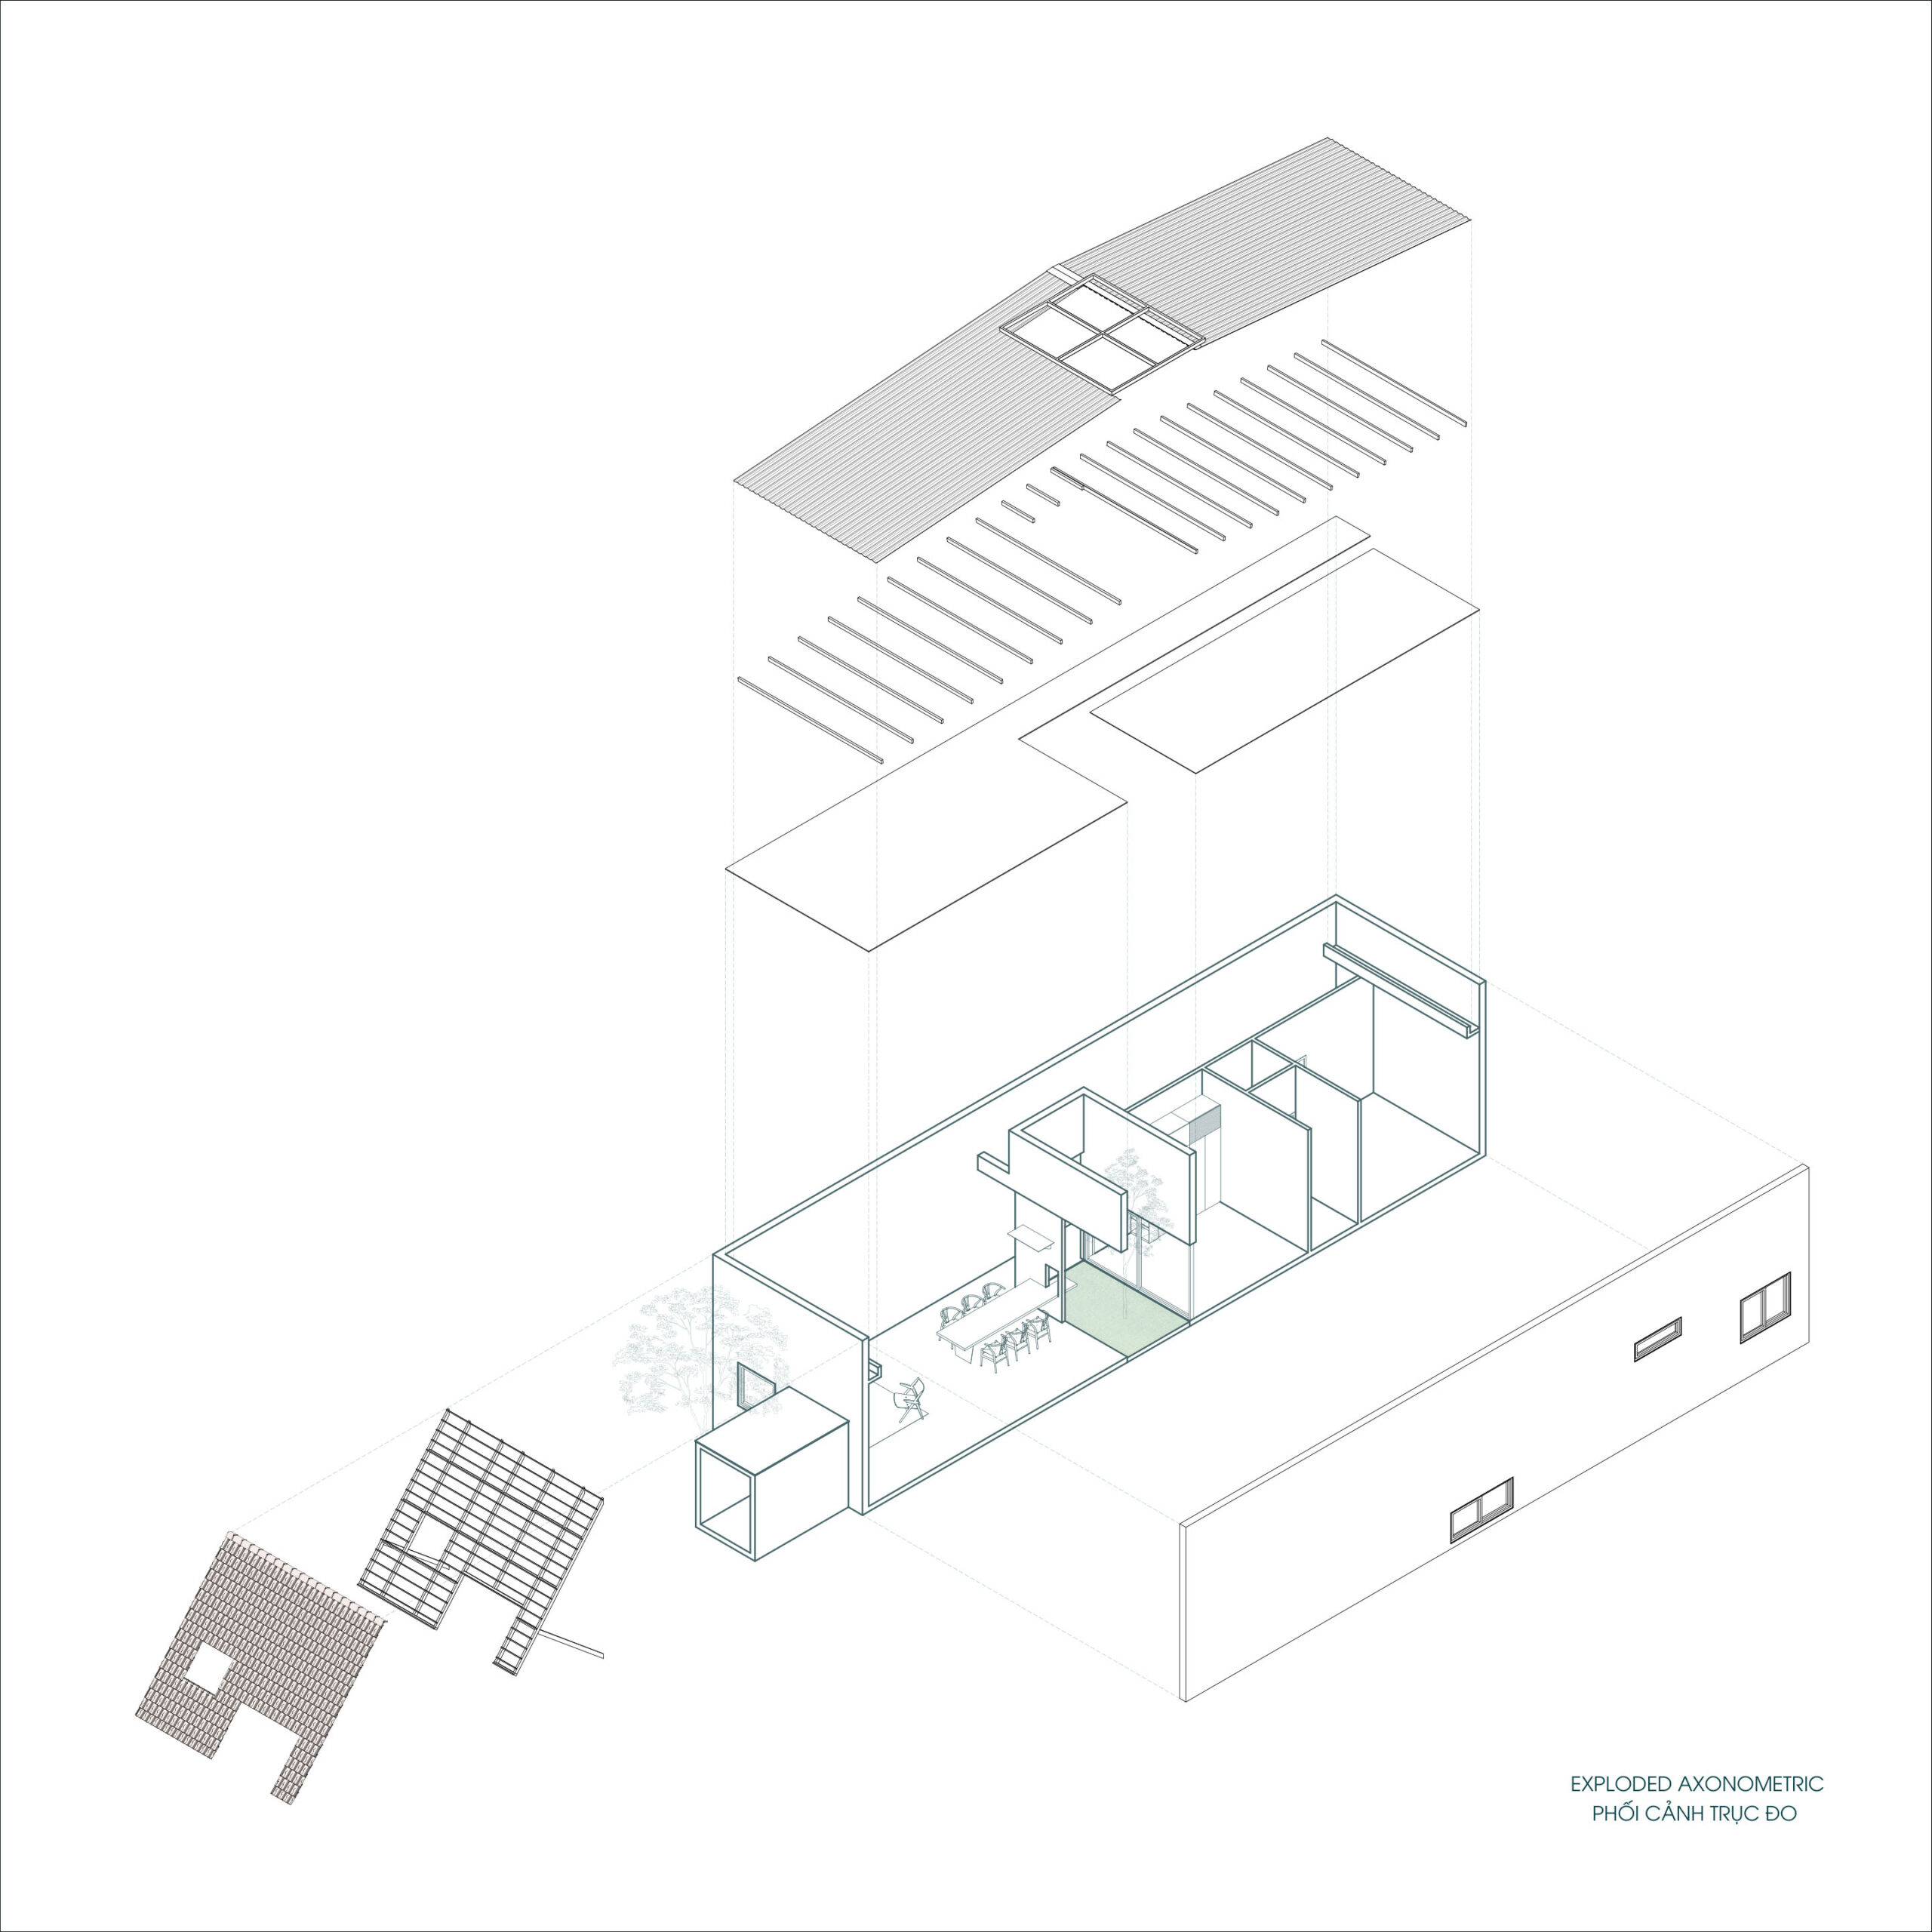
Axonometric
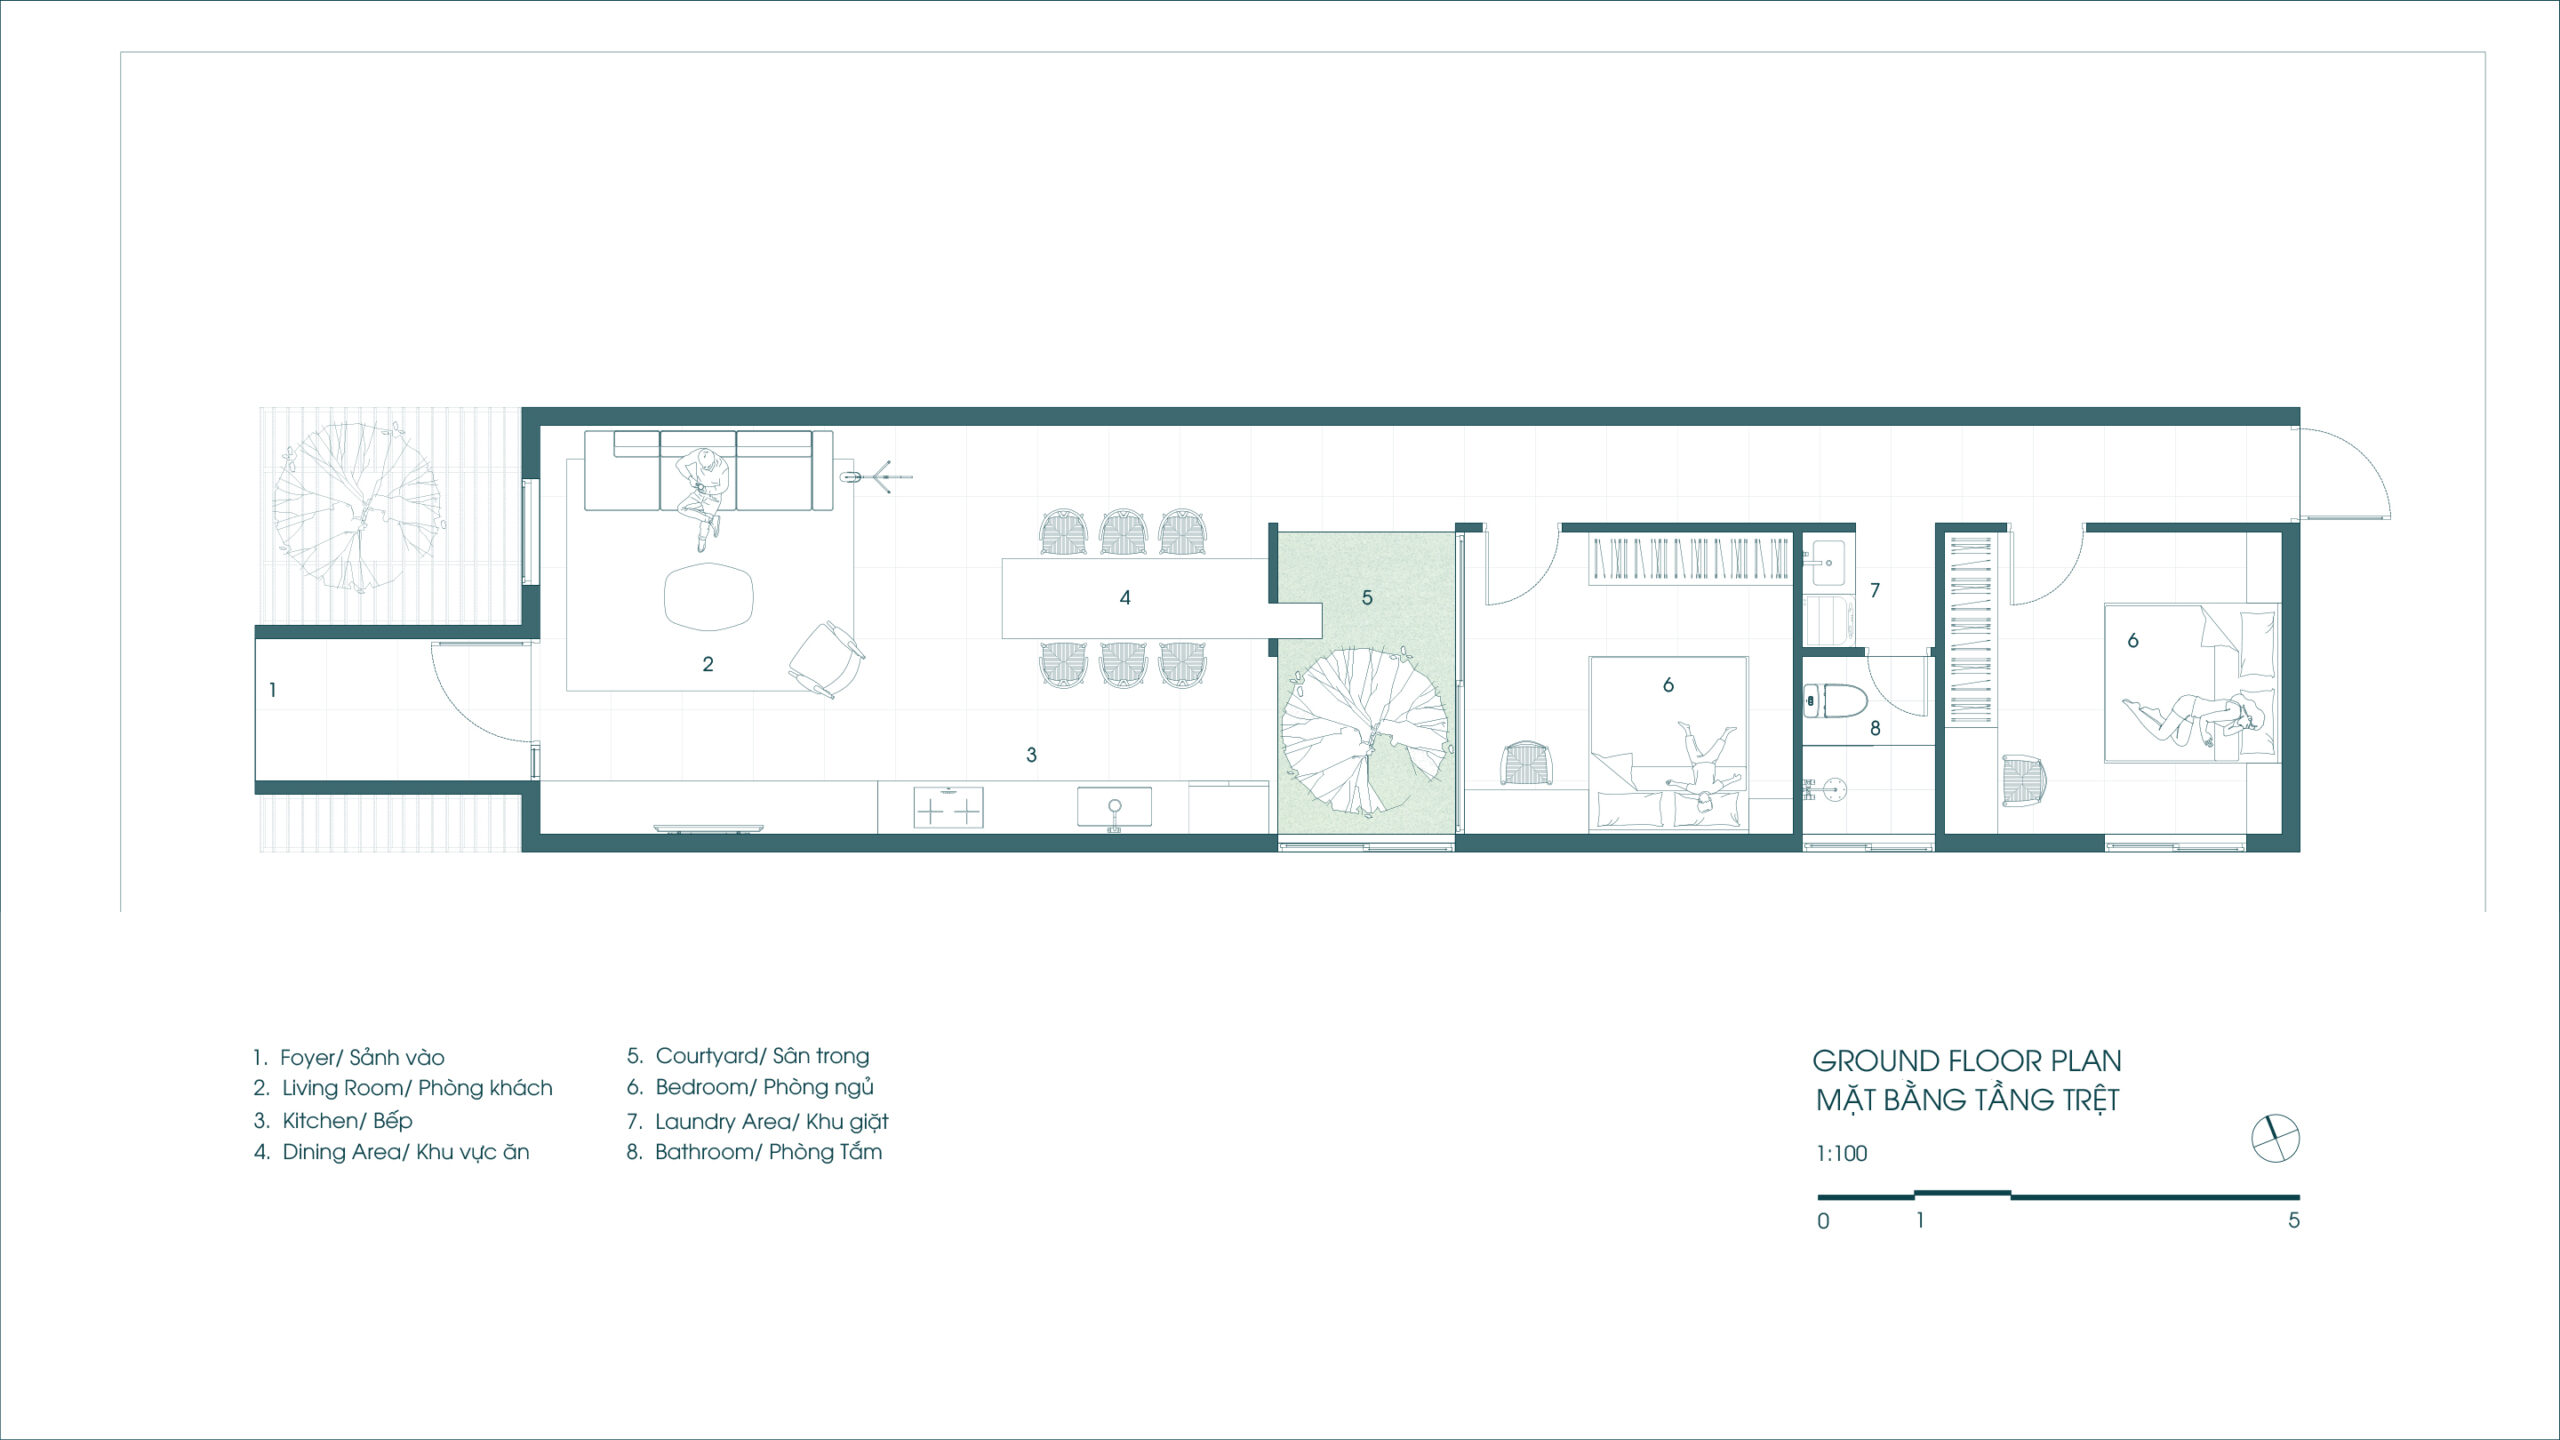
Plan
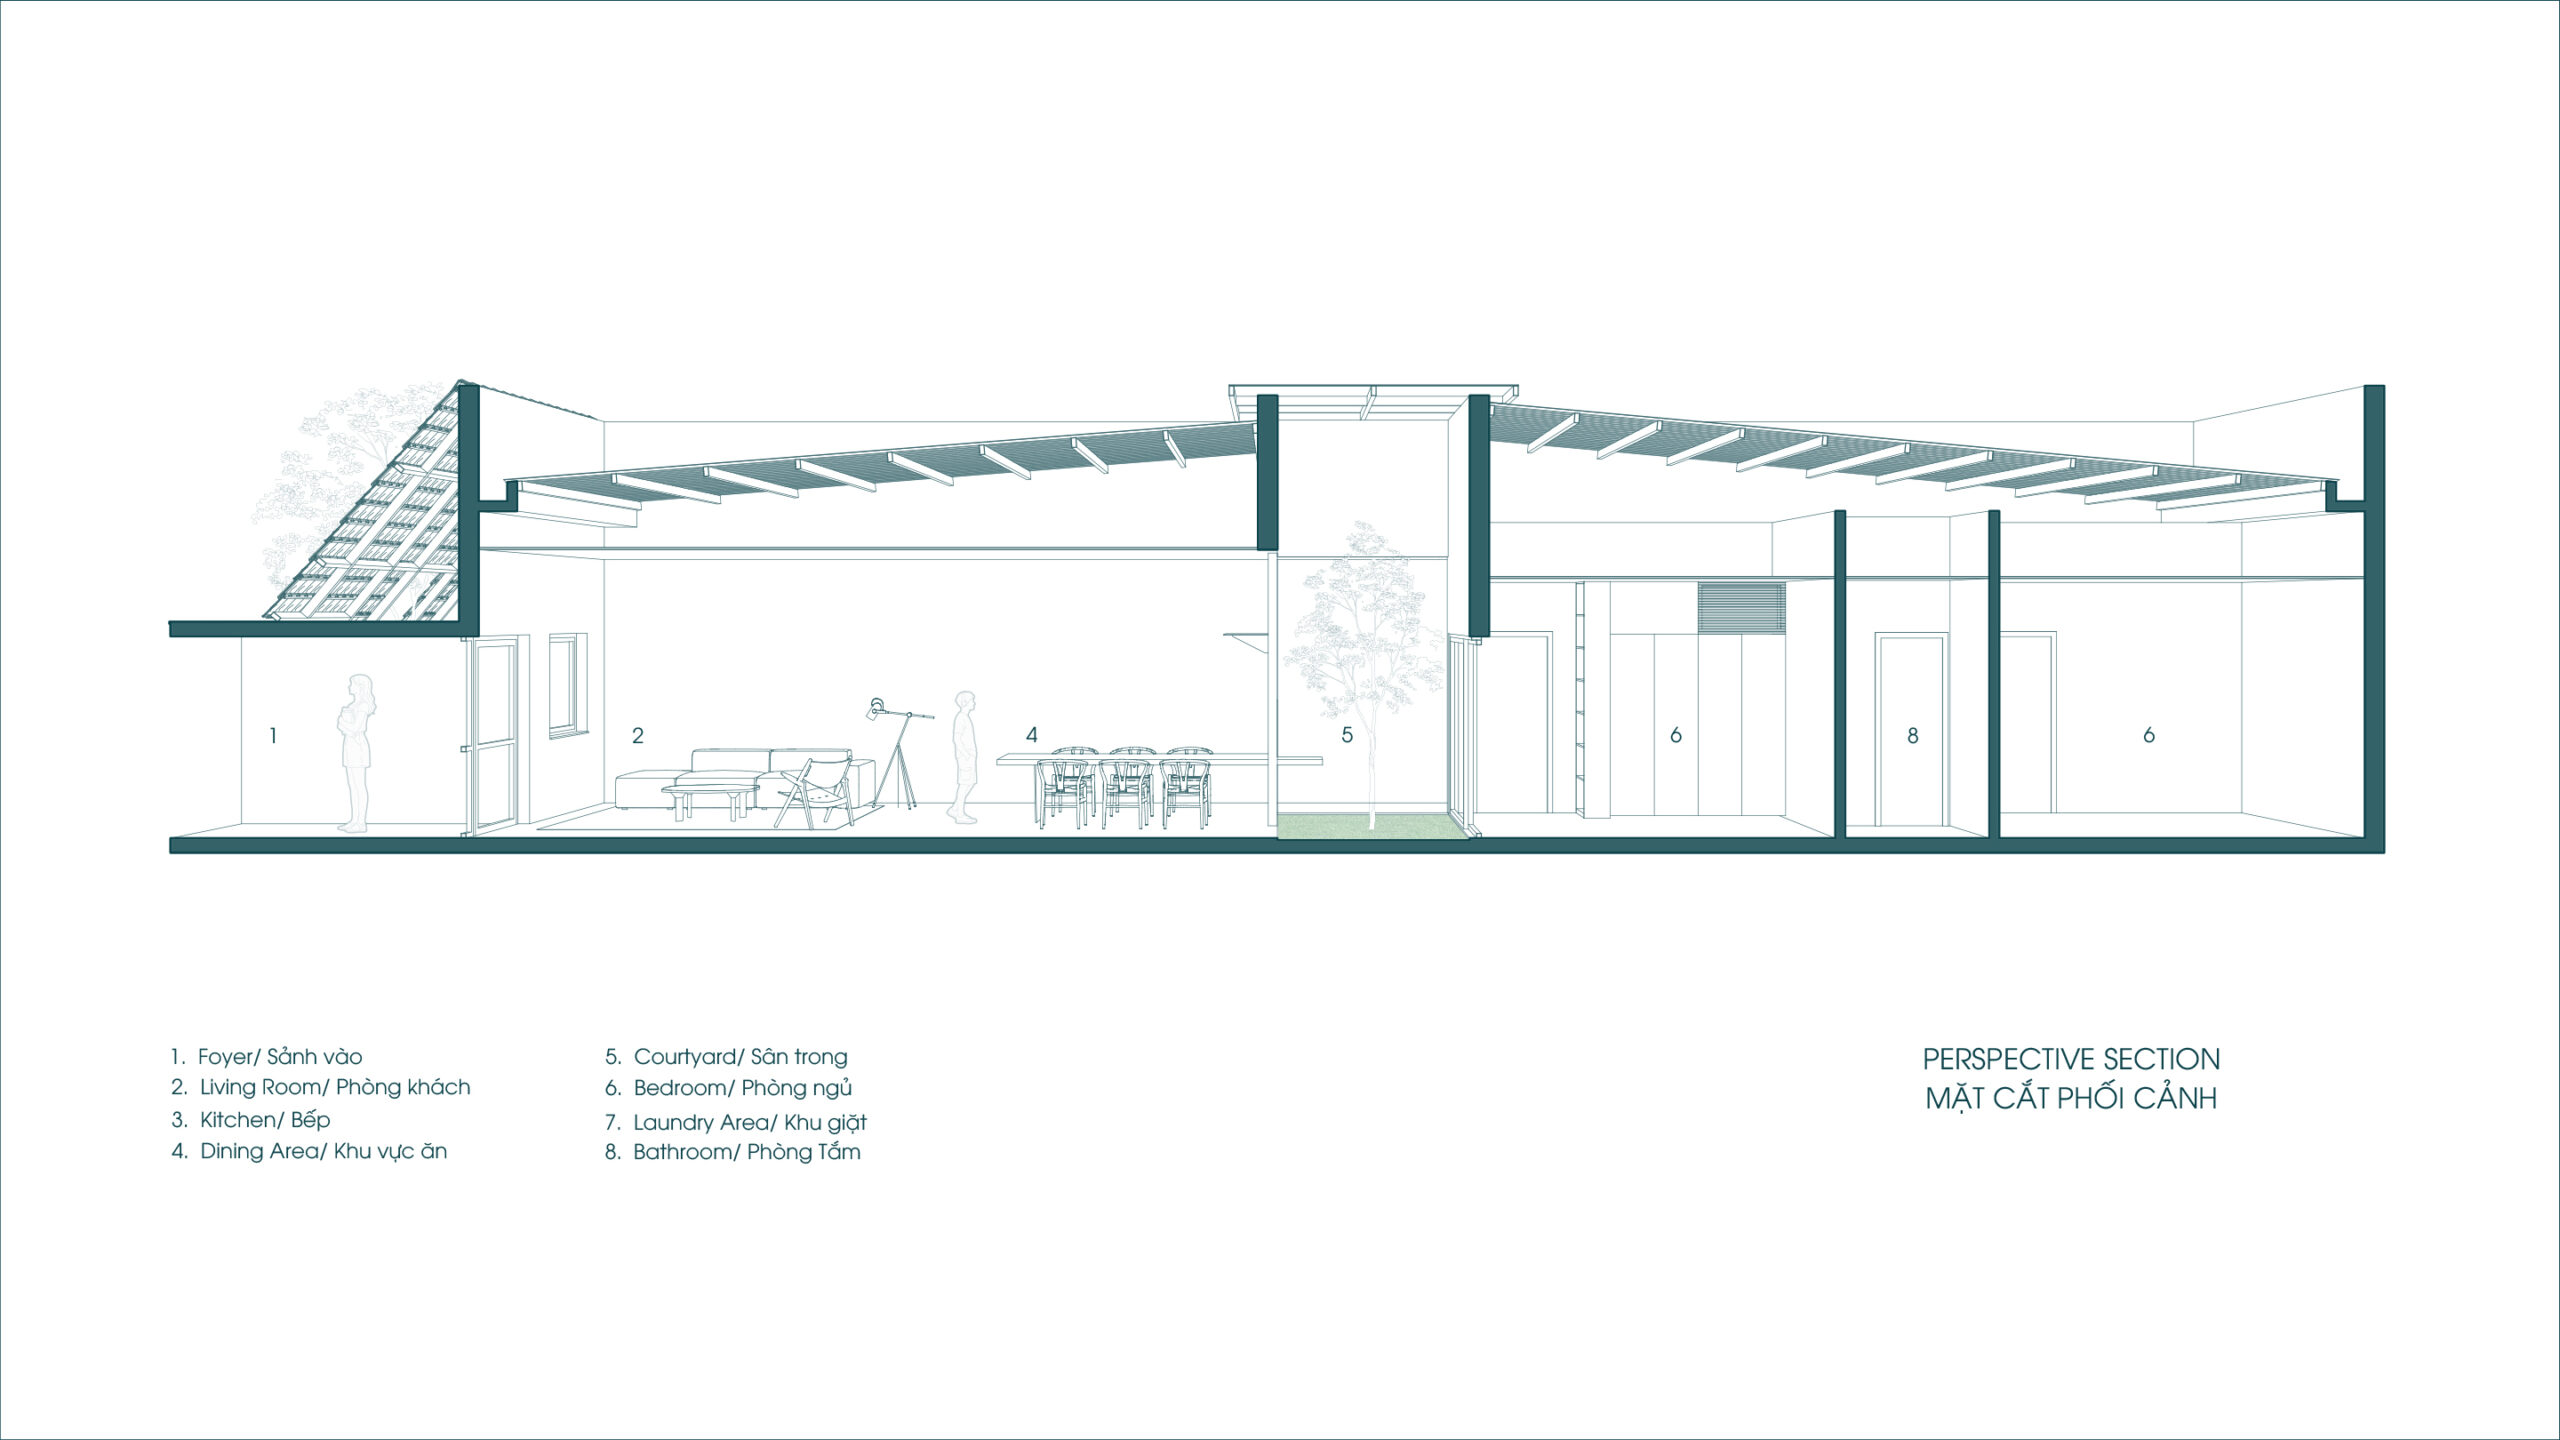
Section
制約から個性へ:ローカルな資源でつくる豊かな生活環境
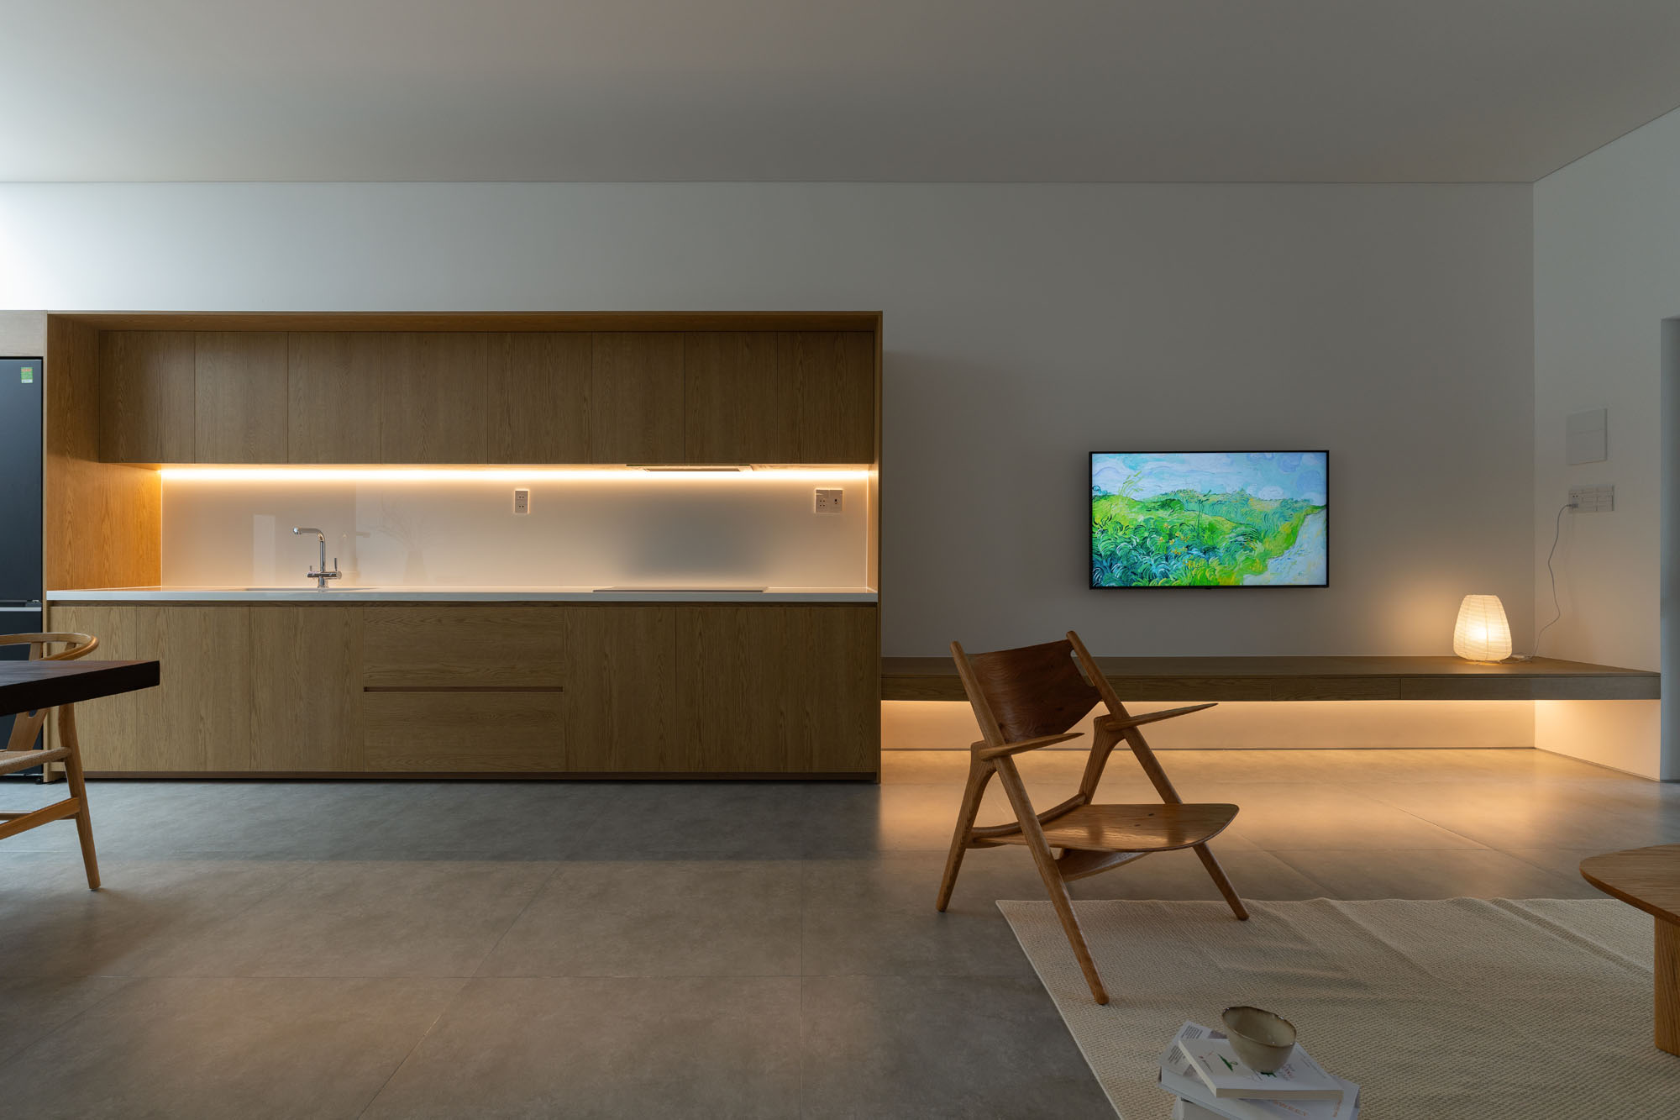
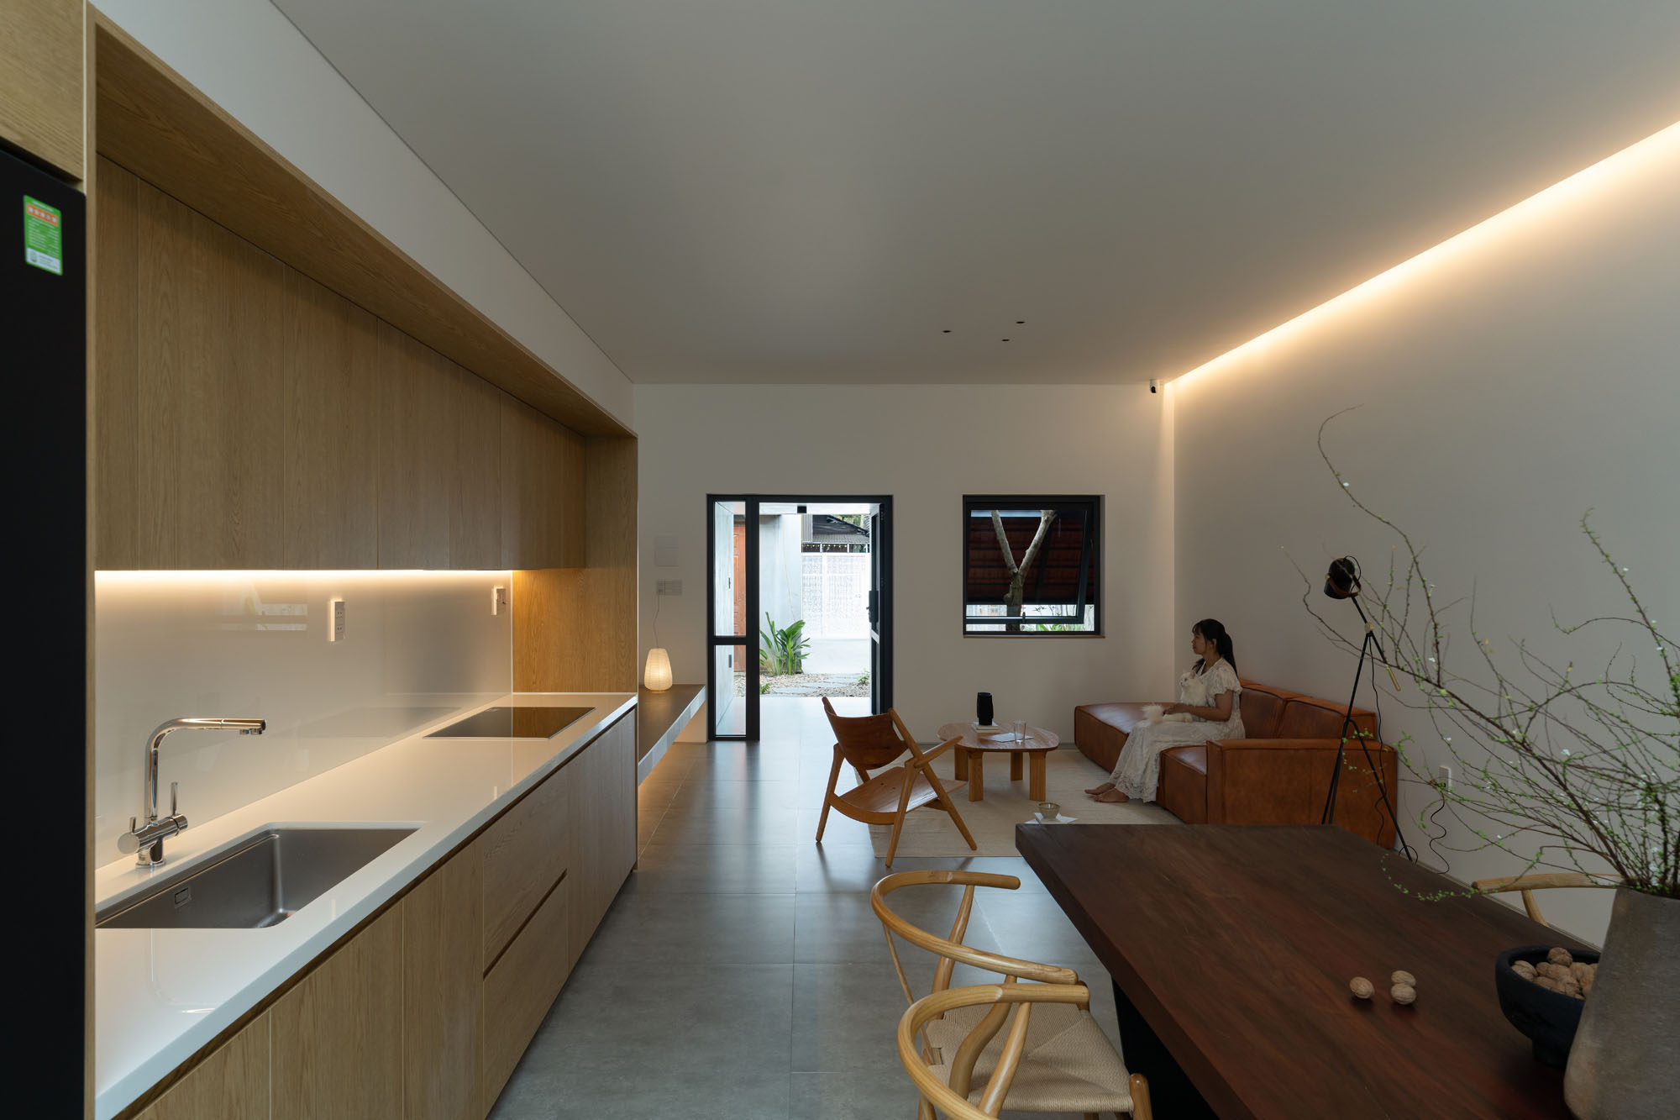
〈ナムダ・ハウス〉は、地域で入手しやすい材料と一般的な施工技術、そして地元の職人によって建設された。敷地条件、気候、施工環境といった制約は、空間構成や建築表現を決定づける重要な要素となっている。既存住宅の背後という立地や、採光・通風条件、西日への対応といった現実の条件は、克服すべき障害ではなく、建築を形づくるための設計資源として捉えられた。
理想的な条件を前提とするのではなく、場所のもつ特性を受け入れ、その価値を引き出すこと。本プロジェクトでは、建築は気候、風景、家族の暮らし、そして地域の資源との関係性の中から生まれている。こうして当初の制約は、住まいの個性と豊かな生活環境を形づくる基盤へと昇華されている。
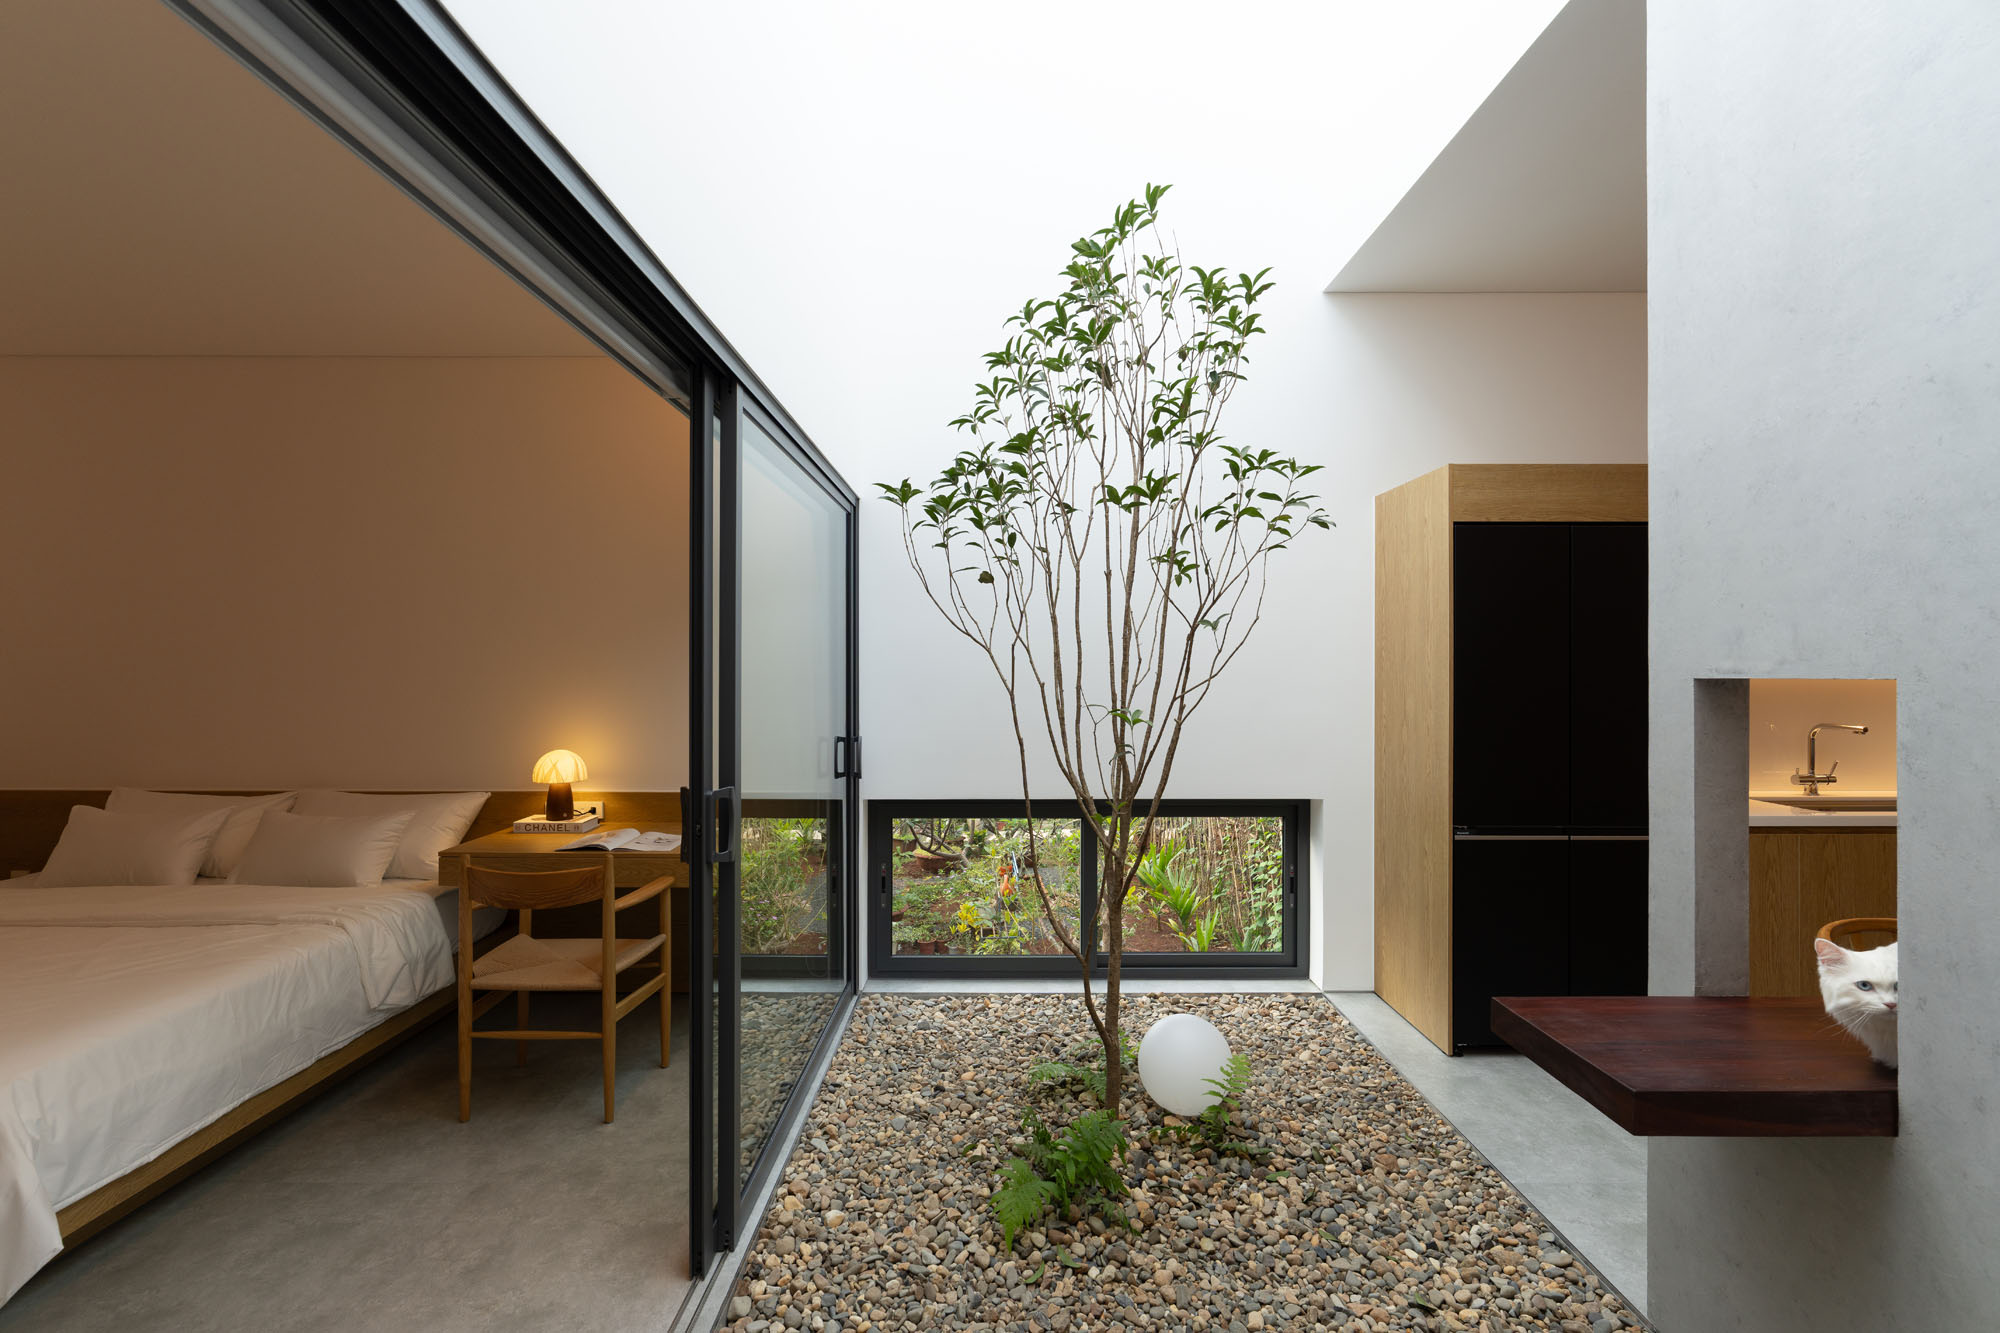
©︎ Quang Dam
©︎ Quang Dam
©︎ Quang Dam
©︎ Quang Dam
©︎ Quang Dam
©︎ Quang Dam
©︎ Quang Dam
©︎ Quang Dam
©︎ Quang Dam
©︎ Quang Dam
©︎ Quang Dam
©︎ Quang Dam
©︎ Quang Dam
©︎ Quang Dam
©︎ Quang Dam
©︎ Quang Dam
以下、24ミニマリスト・アーキテクチャのリリース(英文)です。
Nam Da House – Architecture Shaped by Real Conditions
Located in Nam Da Commune, Lam Dong Province, Vietnam, Nam Da House is built on a plot of land behind the client’s parents’ home within a multi-generational family compound. Partially screened by the existing house in front, the site lacks the natural advantages of an independent plot in terms of daylight, ventilation, and outward views. At the same time, the main façade is exposed to the harsh western sun, while the project was realized with a modest construction budget and largely built by local craftsmen.
Rather than treating these circumstances as constraints to overcome, the design embraces them as the starting point of the architectural process. The project does not seek to create a distinctive formal expression for its own sake; instead, it aims to provide a living environment that responds appropriately to the local climate, family context, and available resources.
One of the project’s most significant decisions was to dedicate part of the buildable area to nature instead of enclosed rooms. A small courtyard garden was introduced at the center of the house, bringing daylight, natural ventilation, and greenery deep into the interior. Acting as the ecological heart of the home, the courtyard also connects the surrounding living spaces, allowing changing light, wind, and seasonal vegetation to become an integral part of everyday life rather than remaining outside as scenery.
Complementing the central courtyard, the front yard serves as a transitional space between the new house and the parents’ residence. It accommodates everyday activities such as conversation, reading, resting, and family gatherings at the end of the day. Within the context of a multi-generational household, this outdoor space becomes more than an architectural threshold—it helps sustain family relationships while maintaining an appropriate level of privacy between generations.
Environmental responses also shape the architectural form of the house. To mitigate intense western solar exposure, the pitched tile roof is lowered and extended to create deep shading, reducing direct heat gain throughout the day. Beyond its environmental performance, the red tiled roof recalls the familiar image of vernacular houses in Vietnam’s Central Highlands, reinforcing the building’s connection to the cultural identity of its setting.
An existing tree on the site was carefully preserved and allowed to pass through the roof, becoming an integral part of the architecture. This gesture reflects the project’s broader approach: embracing existing conditions rather than replacing them. The tree contributes to the microclimate while strengthening the relationship between architecture, nature, and everyday family life.
Constructed with locally available materials, familiar building techniques, and local labor, Nam Da House demonstrates a restrained yet effective architectural approach. The limitations of the site, the regional climate, and the available construction resources became the foundation for both the spatial organization and architectural expression of the project. From its position behind the existing family home and the restricted access to daylight and natural ventilation to the challenges posed by western solar exposure, every real condition was treated as a design opportunity rather than an obstacle.
Instead of imposing predetermined solutions, the project adapts to its context and builds upon the inherent qualities of the place. In doing so, the architecture emerges not from ideal circumstances, but from the relationship between climate, landscape, family life, and local resources. The project’s initial constraints ultimately become the source of its identity and the foundation for a meaningful living environment.Project Name: Nam Da House
Project Type: Single-Family House
Location: Nam Da Commune, Lam Dong Province, Vietnam
Site Area: 240 m²
Building Area: 105 m²
Architecture Firm: 24Minimalist Architecture
Principal Architect: Nguyen Thanh Phuc
Design Team: Nguyen Hoang Long, Vang Anh Quoc, Nguyen Thanh Phuc
Completion: 2026
Photography: Quang Dam
24ミニマリスト・アーキテクチャ 公式サイト
https://www.caaporarq.com/