カア・ポーラ・アーキテクチャがエクアドルに設計した、建設を通して地域住民と共に学ぶ研究・教育施設〈ワイルド・スマコ・リサーチ・パビリオン〉
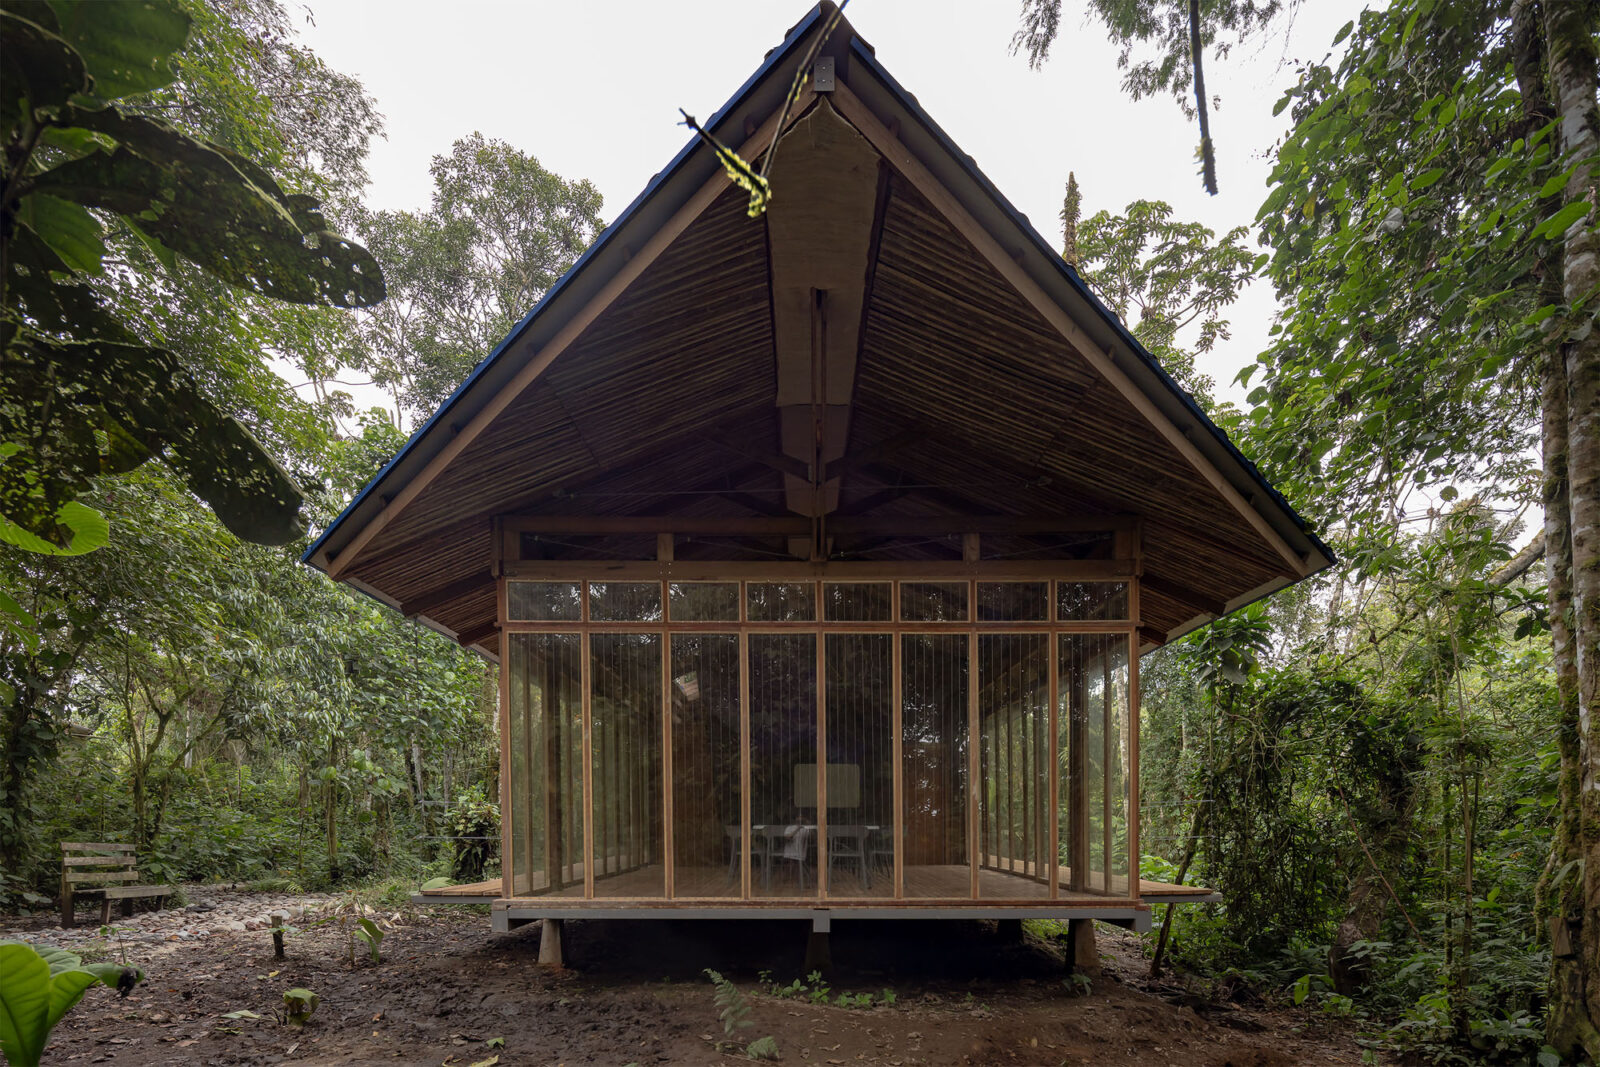
エクアドルのスマコ・ナポ・ガレラス国立公園に位置する〈ワイルド・スマコ・リサーチ・パビリオン(WildSumaco Research Pavilion)〉は、アマゾン高地の豊かな生物多様性を誇る森の中に佇む、実験室と教室を備えた研究・教育施設です。
フランシス・マリオン大学からの委託により、持続可能な建築を追求する建築スタジオ カア・ポーラ・アーキテクチャ(Caá Porá Arquitectura)が設計した、「建てる」とは「その場所に属する方法を学ぶ」ことであるという理念を体現した建築となっています。
注目ポイント
- 研究と地域社会をつなぐ教育のプラットフォーム
- 環境への影響を抑える「最小限の介入」による配置計画
- 専門家と地域住民を知識を交差させる「ワークショップ型」の建設
- 伝統素材の活用と「建築そのものを教材化」するディテール
(以下、カア・ポーラ・アーキテクチャから提供されたプレスキットのテキストの抄訳)
©︎ Jag Studio
©︎ Jag Studio
豊かな生物多様性と建築の出発点
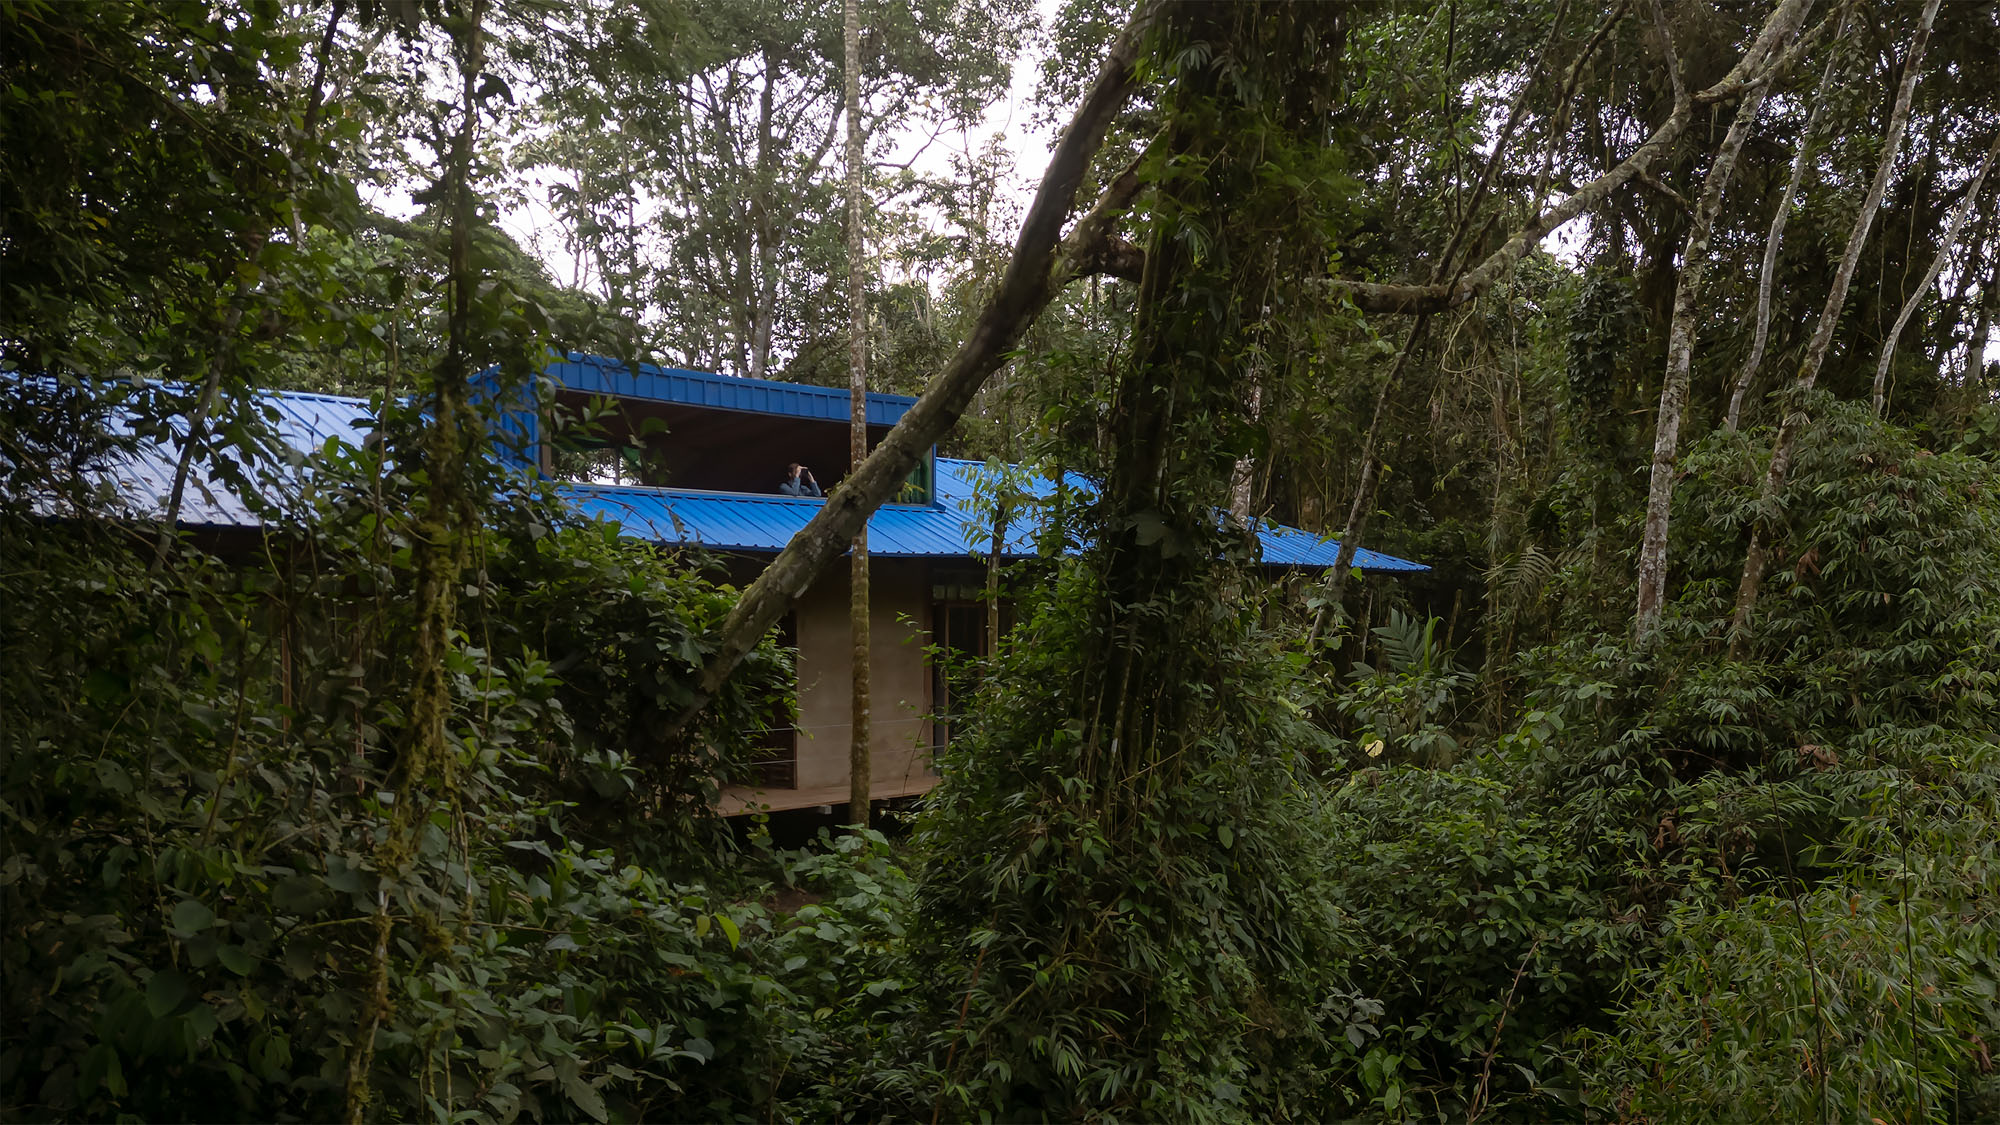
〈ワイルド・スマコ・リサーチ・パビリオン〉は、パクト・スマコ集落の郊外、スマコ火山の麓に位置し、スマコ・ナポ・ガレラス国立公園の第1中核区域にある。
ここはアンデス山脈の斜面と、アマゾン高地の湿潤な空気が交わる地点である。エクアドル国内、ひいては世界でも有数の生物多様性に富んだ地域の1つであり、森は単なる背景としてではなく、物質、気候、音、影、そして尺度そのものとして機能している。この地で建築を行うには、一方的に何かを押し付ける前にまず耳を傾け、周辺の文脈全体を障害としてではなく、出発点として捉えることが求められる。
©︎ Jag Studio
©︎ Jag Studio
研究と地域社会をつなぐ教育のプラットフォーム
このプロジェクトは、20年以上にわたりこの地域で研究を続けてきたアメリカのフランシス・マリオン大学からカア・ポーラ・アーキテクチャへの委託によりスタートした。同大学は、周辺環境との関係を再考するため、インフラの拡充を図っていた。この委託は、単なる科学用施設の建設としてではなく、研究者と研究対象との間に親密さを生み出す機会として捉えられた。
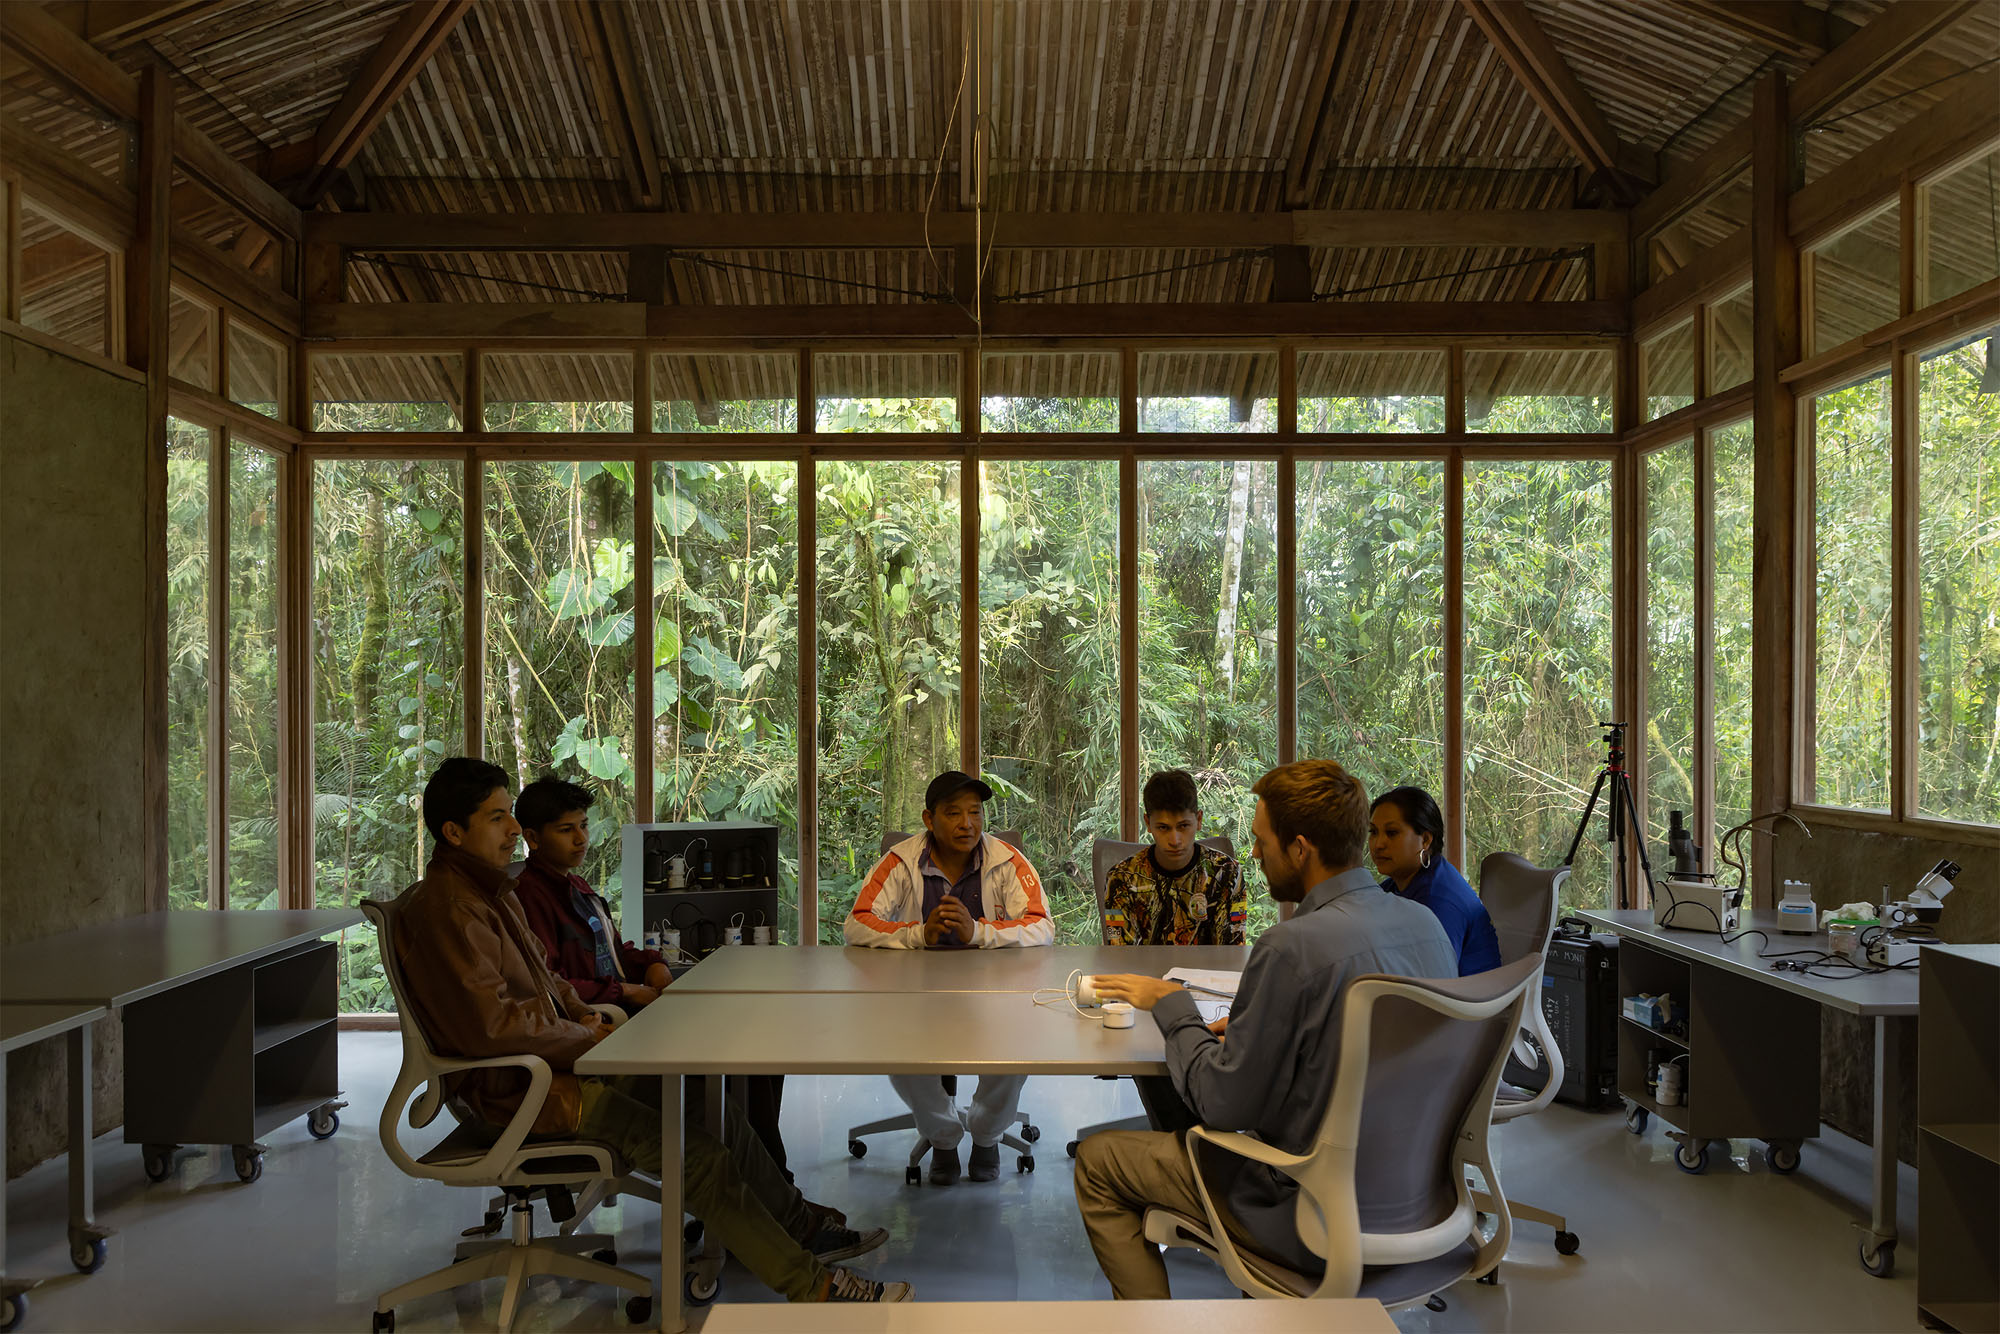
第1フェーズとして完成したこの実験室と教室は、研究と教育のプラットフォームとして構想されたより大規模なキャンパスの、ほんの出発点に過ぎない。今年から同大学は学生向けに集中講座を開講し、パクト・スマコ集落の家族たちとこの空間を共有する。最先端のツールを用いて将来の生物学者や地域公園のレンジャーを育成すると同時に、地元の自然ガイドたちからも学びを得るのである。
©︎ Jag Studio
©︎ Jag Studio
知識を交換するワークショップとしての建設プロセス
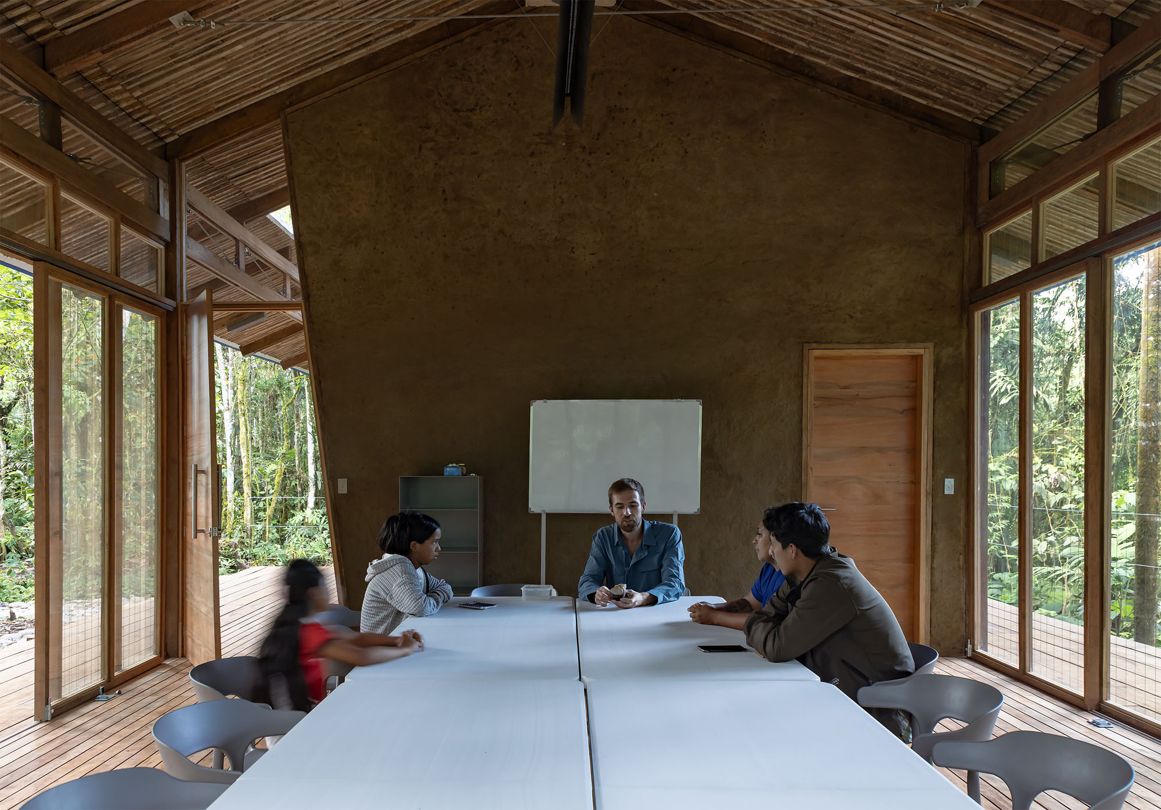
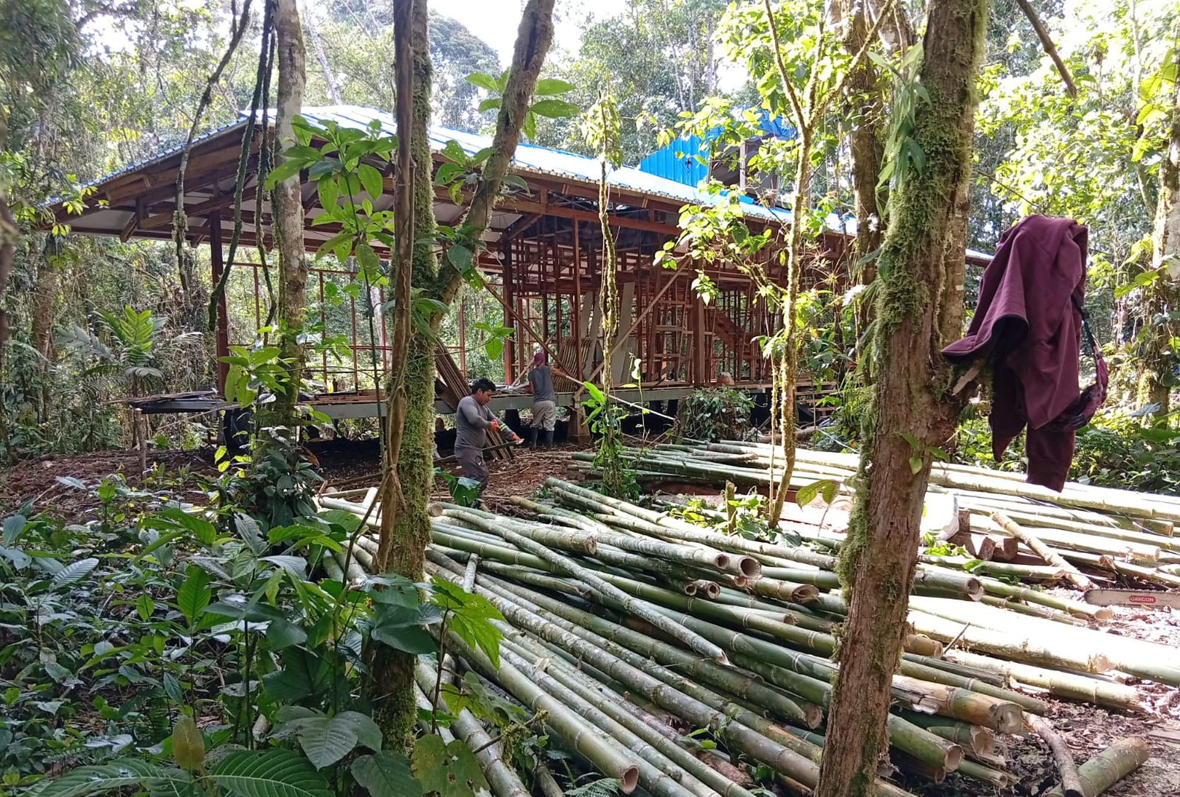
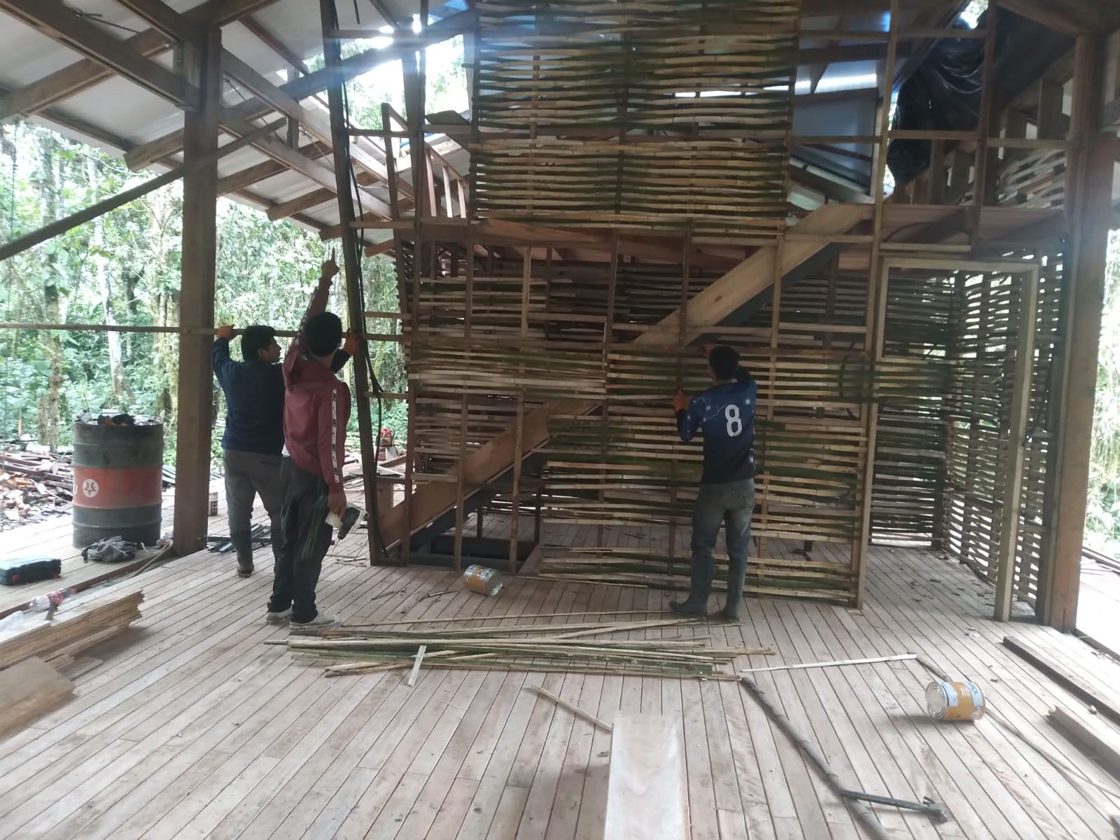
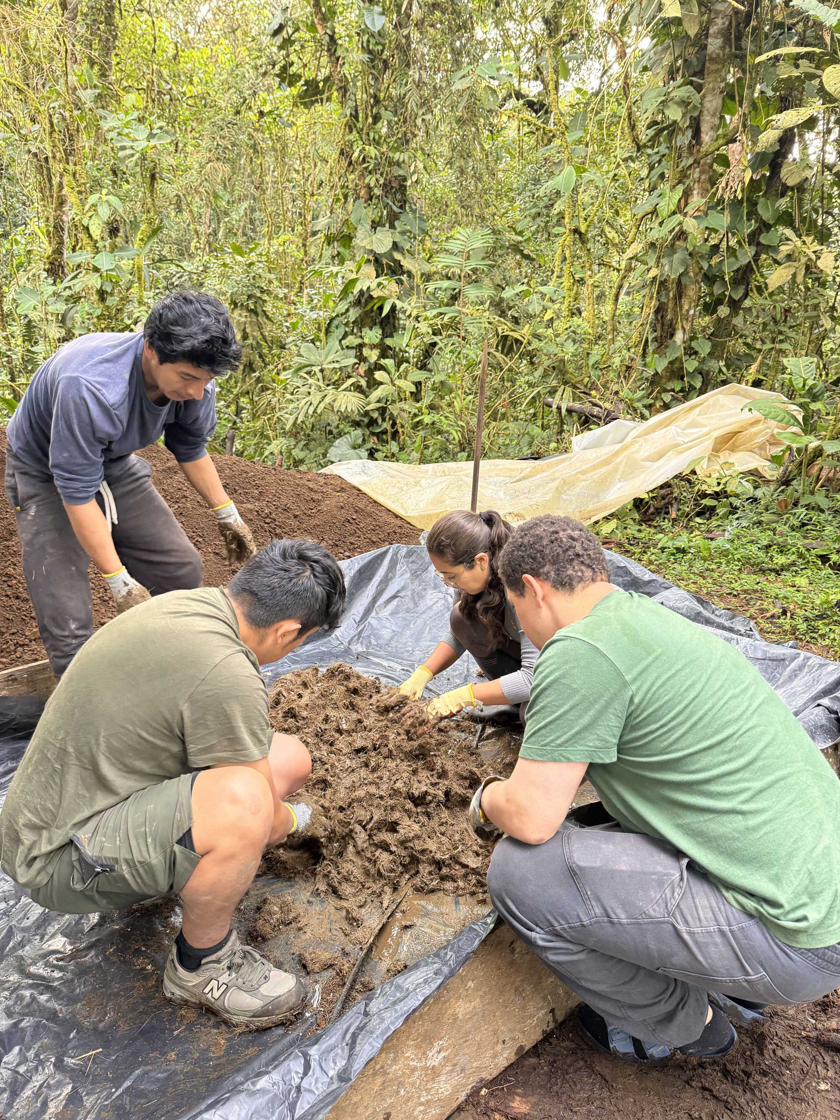
こうした背景から、本プロジェクトは従来の建設現場というよりも、1つのワークショップとして構想された。将来の利用者となる地域住民や生物学者たちが、建設プロセスに直接参加したのである。それは同時に、知識の交換の場でもあった。地域住民は森への深い理解や資材を準備する技術を提供し、生物学者たちは実験室に必要な温度・湿度管理の戦略を提案し、建築家は建具のシステムや空間の活用法を提案した。
各技術者には15人以上の地域住民アシスタントが割り当てられ、彼らも時を経るにつれて自らが指導者となっていった。輸送距離を短縮し、資材を地元で調達することは、単なる物流上の決定にとどまらない。建物が森の中に隠れた「隔絶された場所」になるのを防ぎ、むしろ地域社会の延長であり、周囲の環境保全を計画するための拠点として感じられるようにするための重要なアプローチであった。
©︎ Jag Studio
©︎ Jag Studio
「最小限の介入」がもたらす生態系との共存
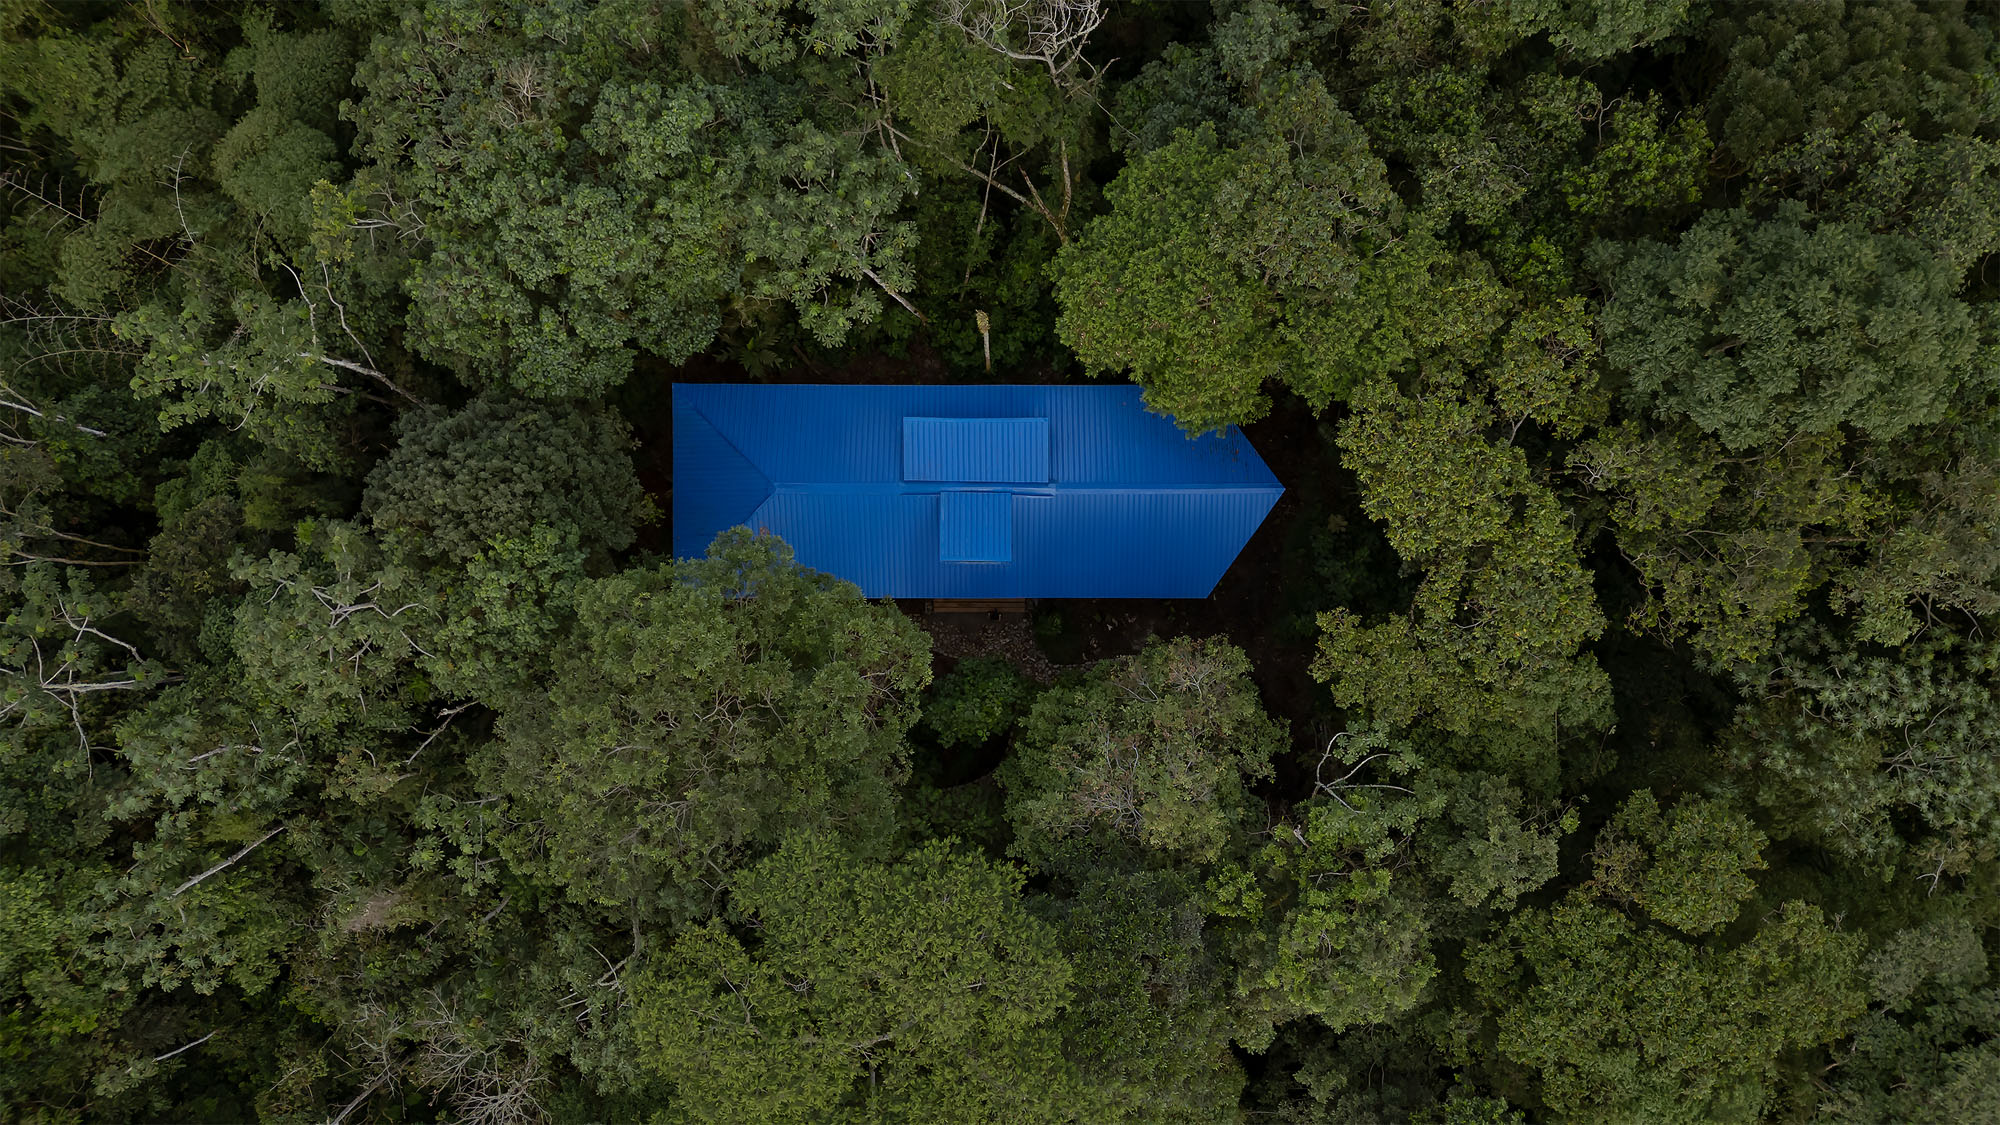
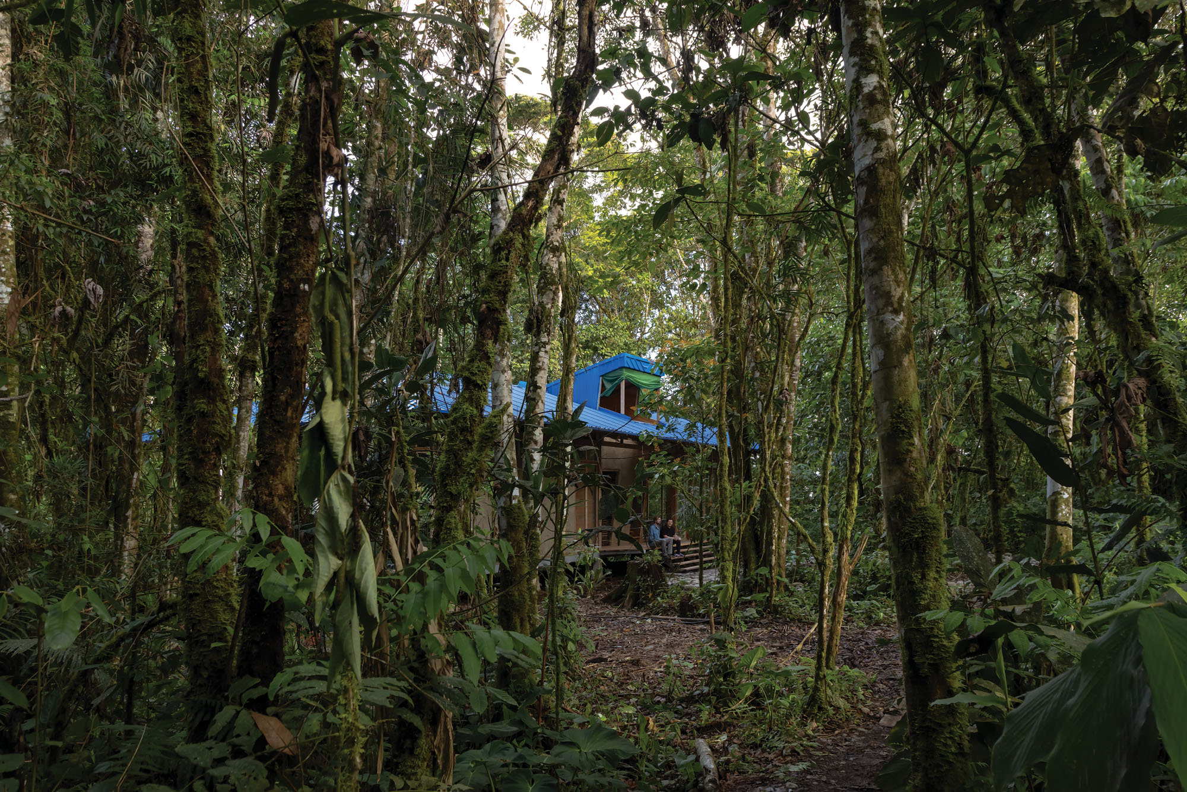
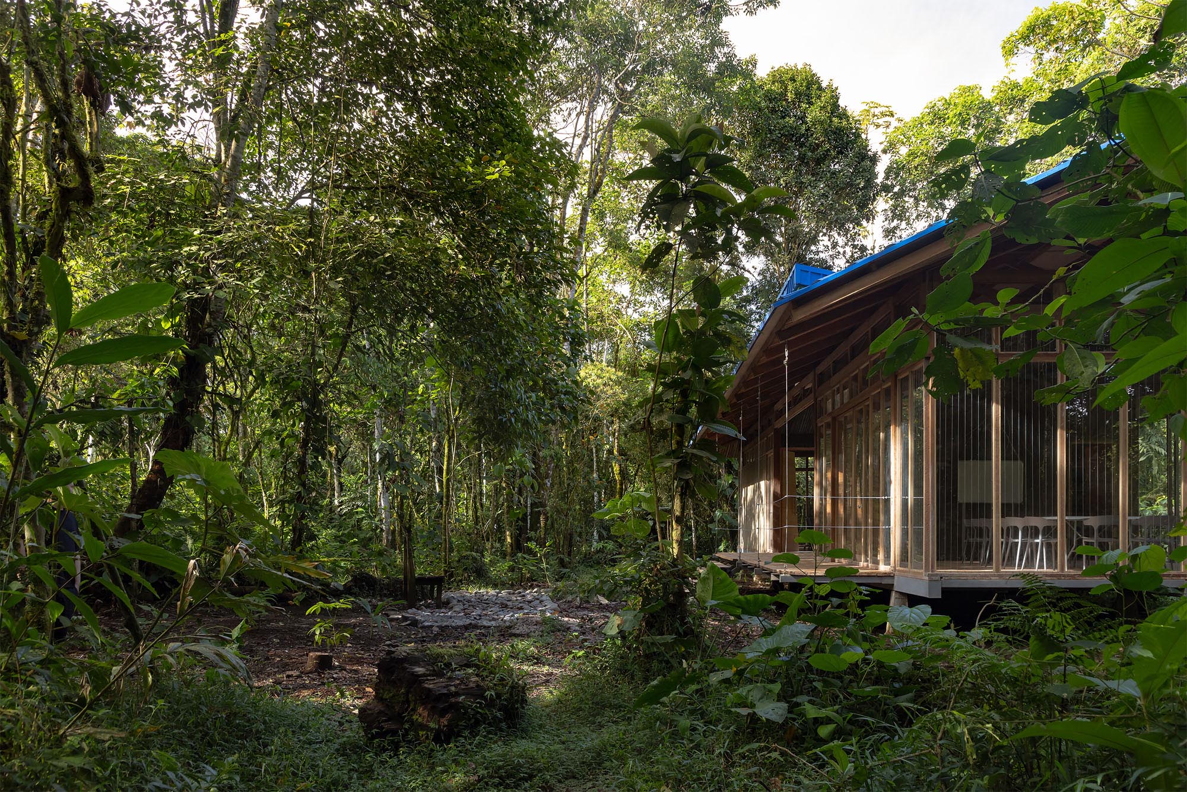
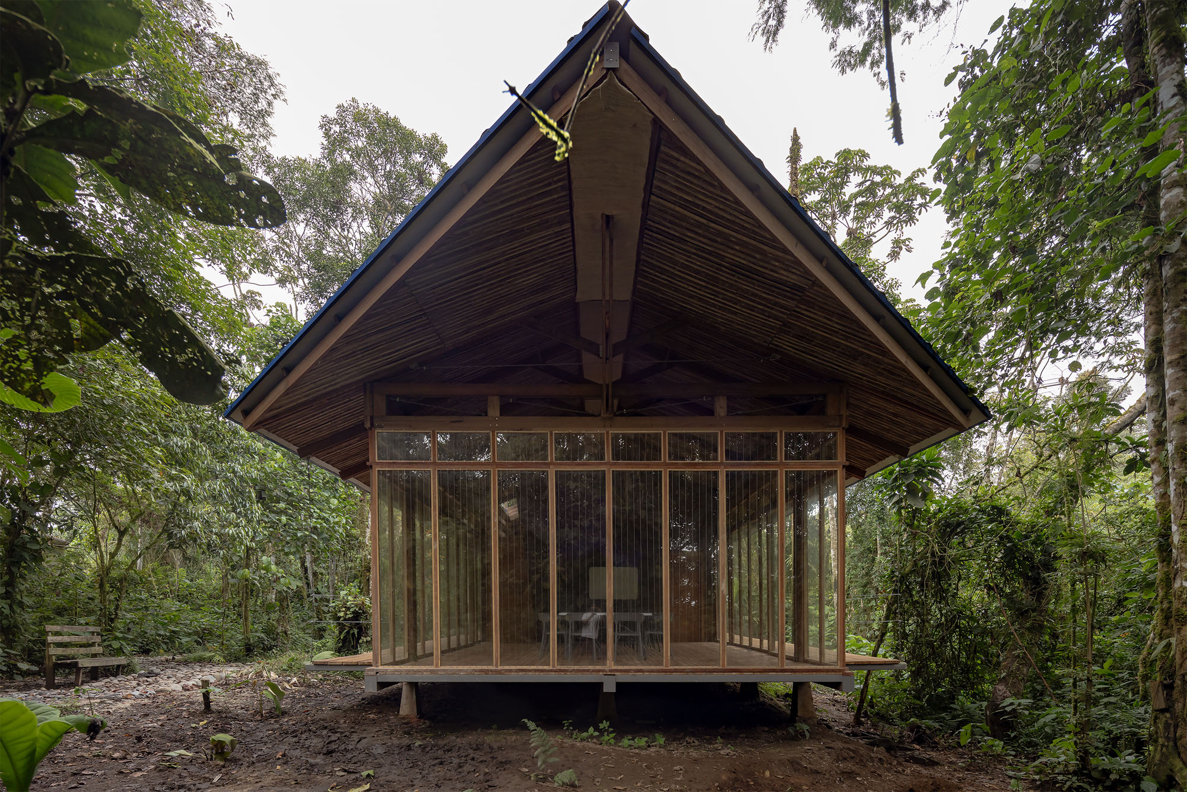
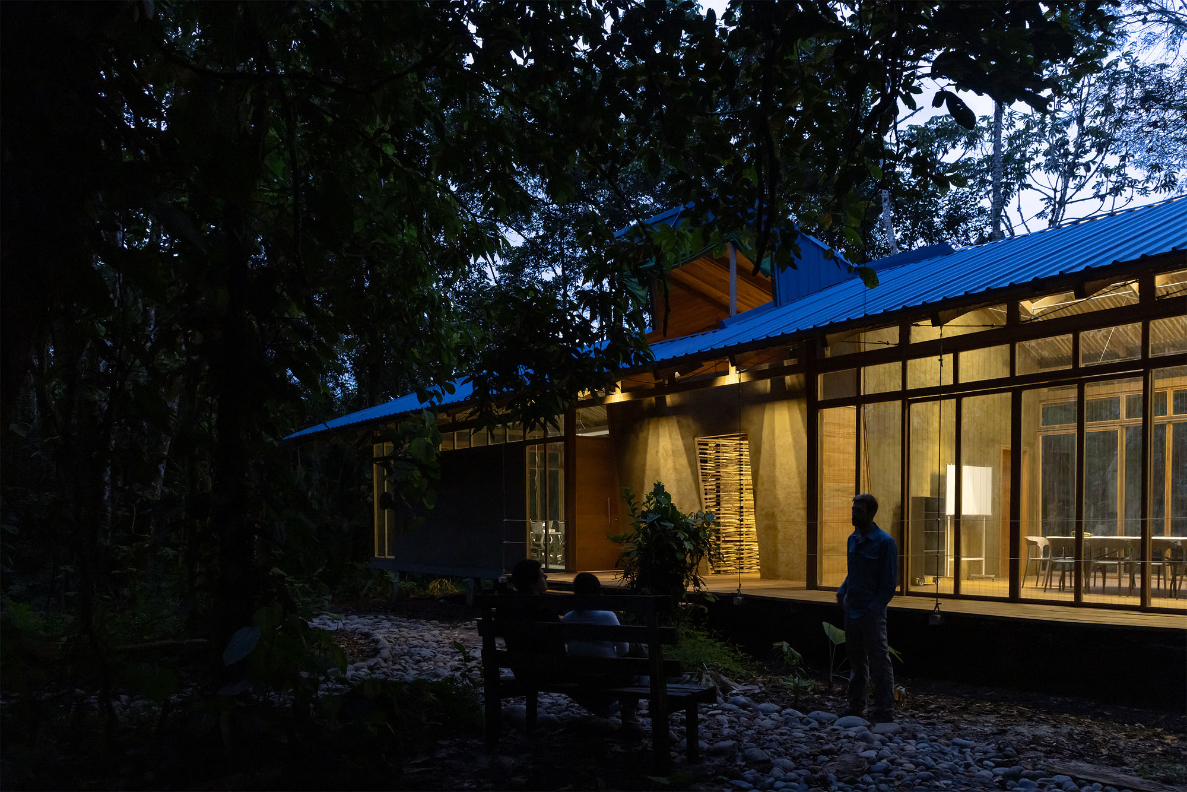
敷地の選定にあたっては、「最小限の介入」という論理が貫かれている。建物は既存の地形に適応し、木々の間に溶け込むように配置され、伐採はほぼ完全に回避された。森を強引に切り開くのではなく、植生の中に元々存在する空き地や、一息つける場所を見出しているのである。
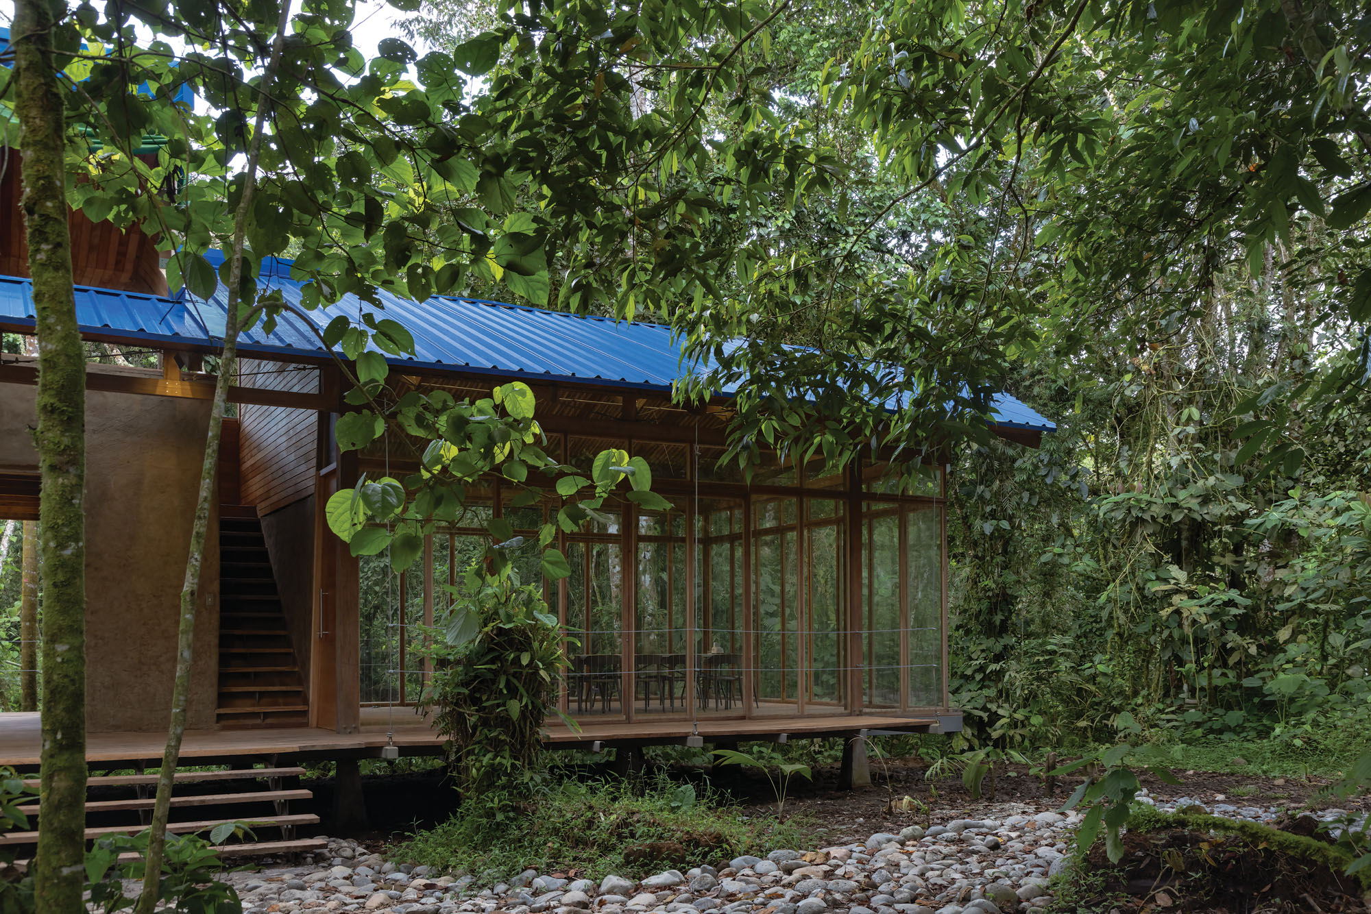
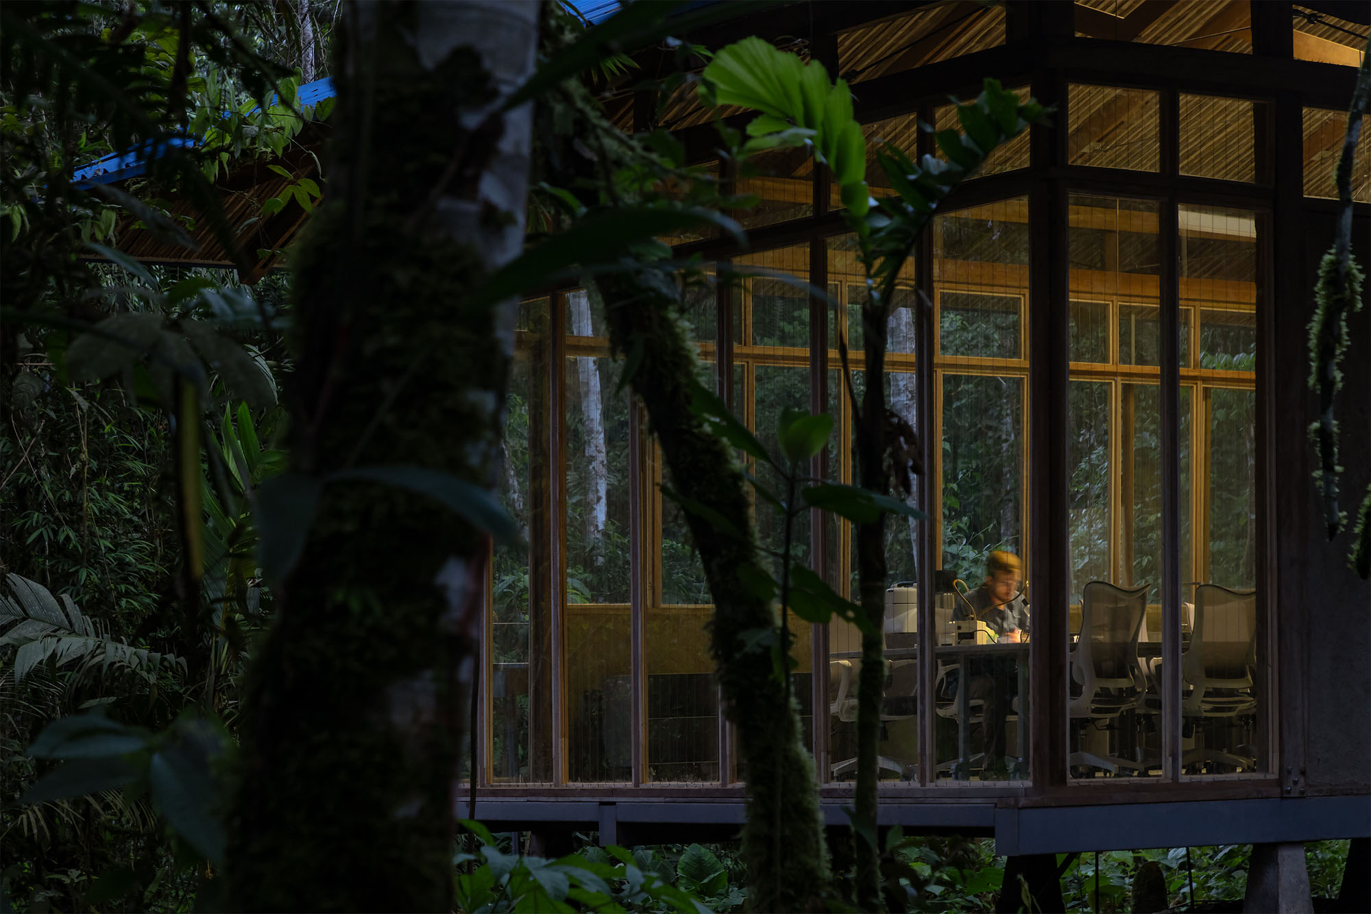
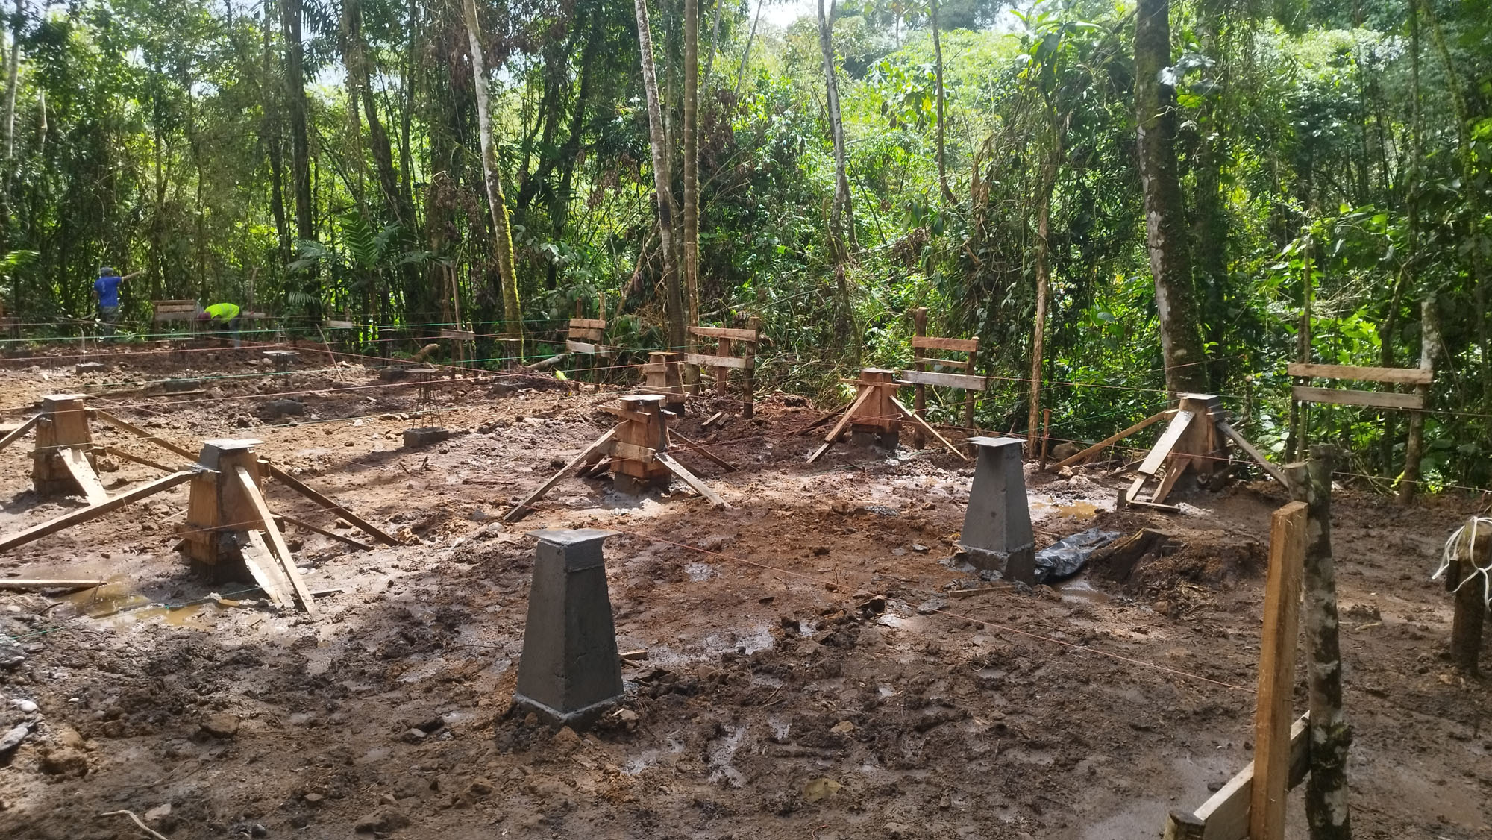
さらに、建物を自然の地面から浮き上がらせることで、地形の活力を保ち、水が循環し、湿気が呼吸し、小さな動物たちがその場に留まれるように配慮されている。建物を支えるすべての構造が、建物自体よりもはるかに広範な環境のネットワークに影響を与えることを認識し、敷地を丁寧に扱う建築である。
©︎ Jag Studio
森との距離を縮める2層の空間構成
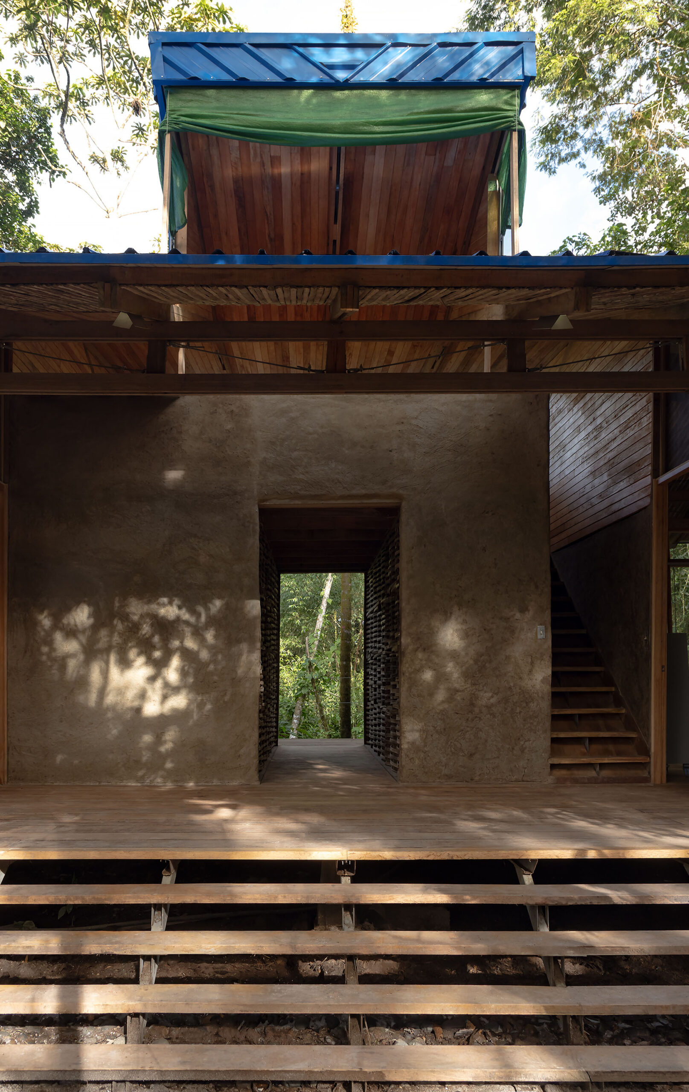
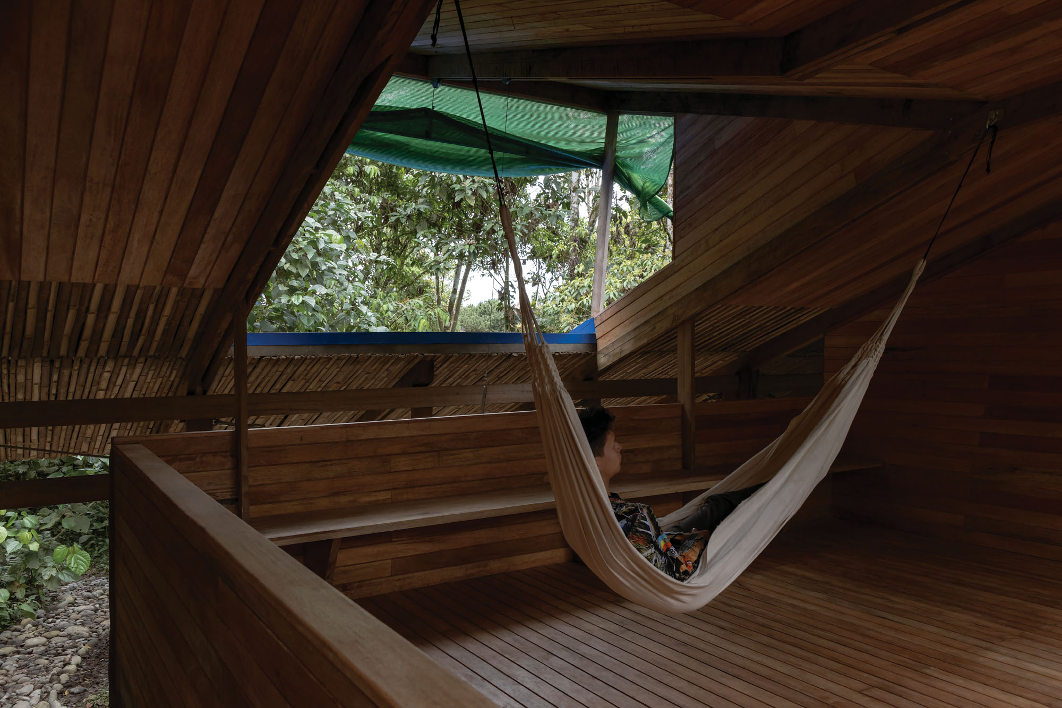
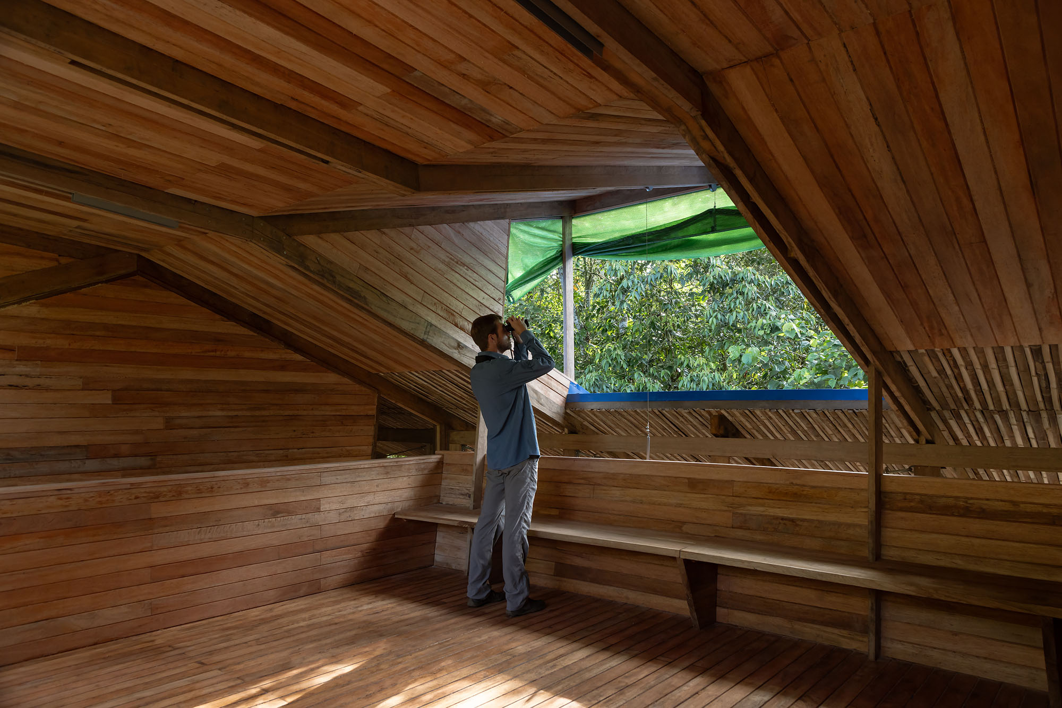
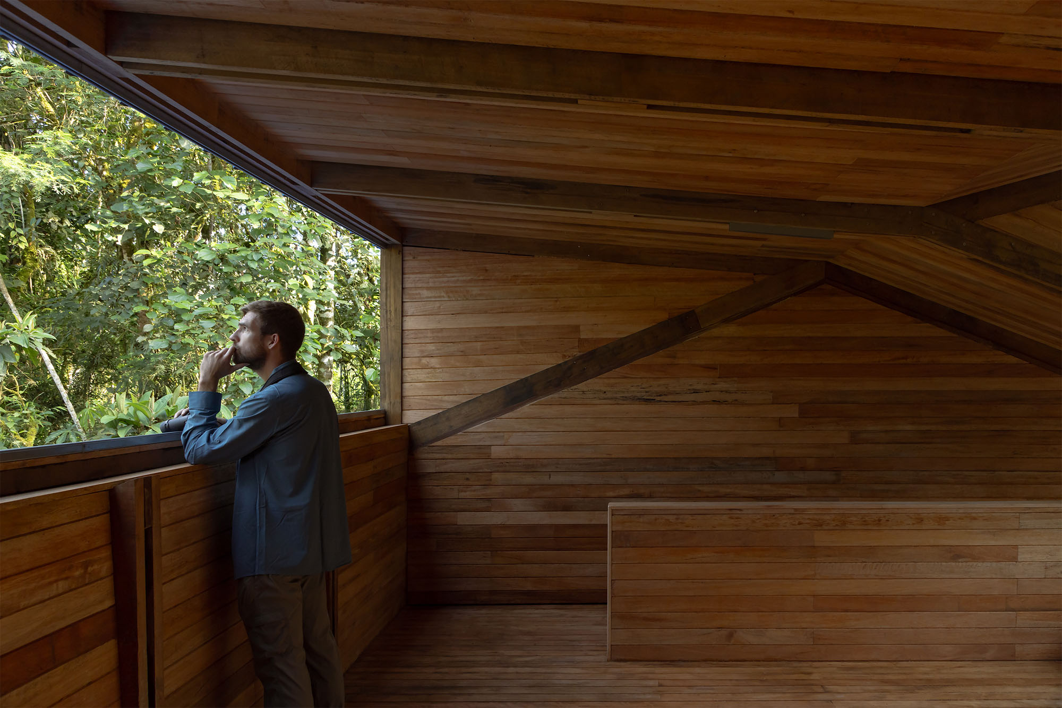
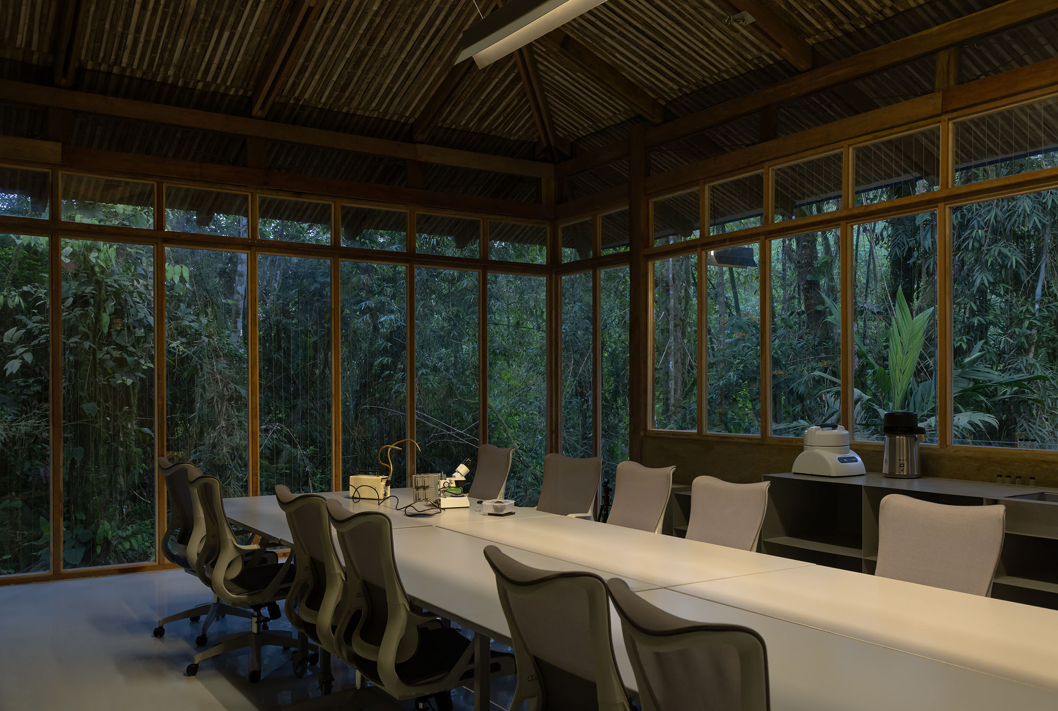
このプロジェクトの空間は2つのレベルにまたがって展開される。下層には、研究と分析を行う実験室が集約されている。一方の上層には、鍵のかからない教室と野鳥観察所が配置され、誰もが自由に利用できるようになっている。そこからは、森を支配の対象としてではなく、より親密な存在として別の高さから眺めることができる。人間の身体を、樹冠や鳥の飛行経路、そして葉の間から差し込む光へと近づけるのである。
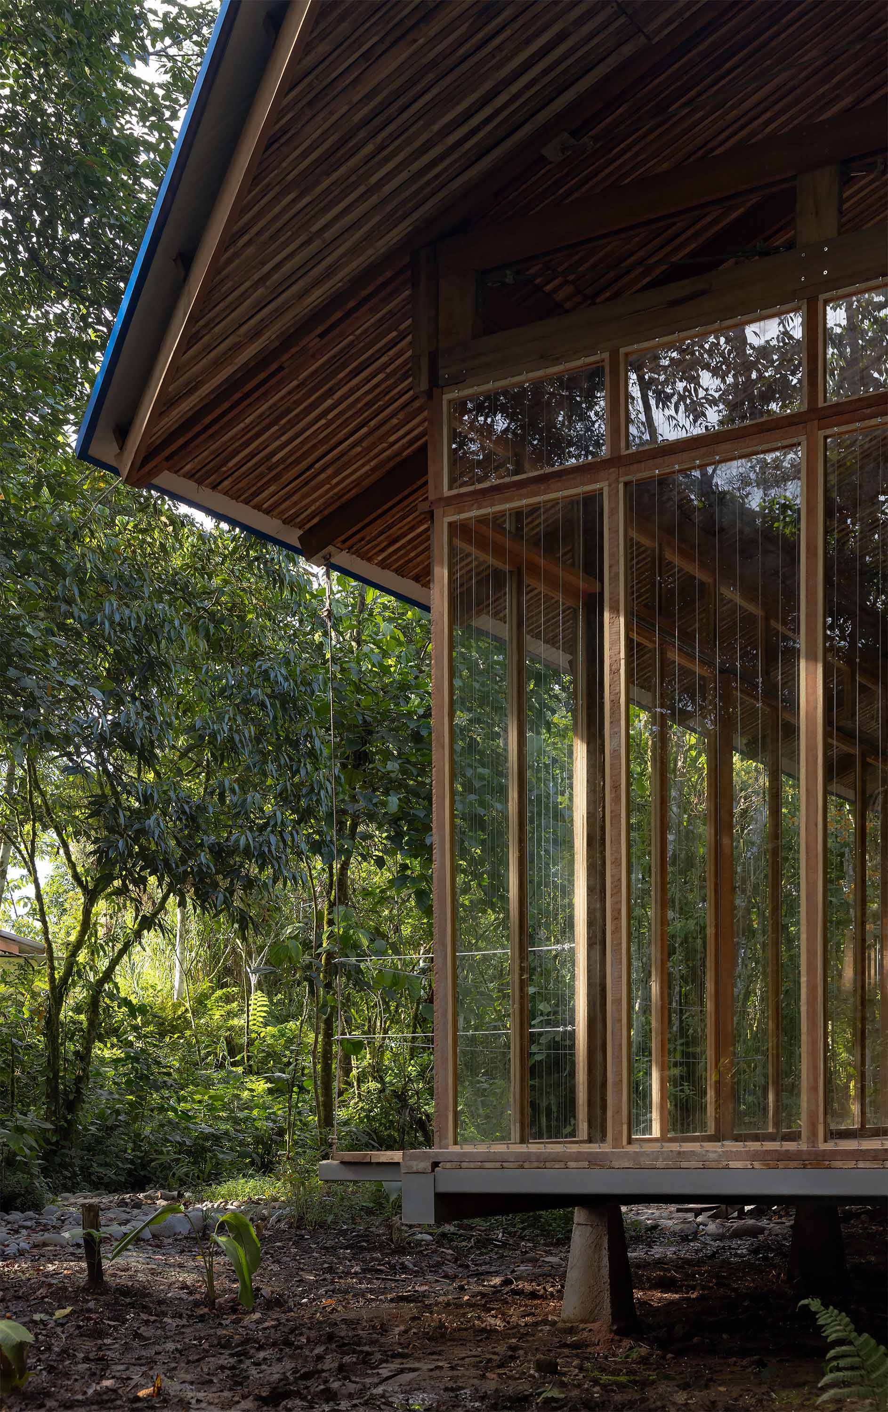
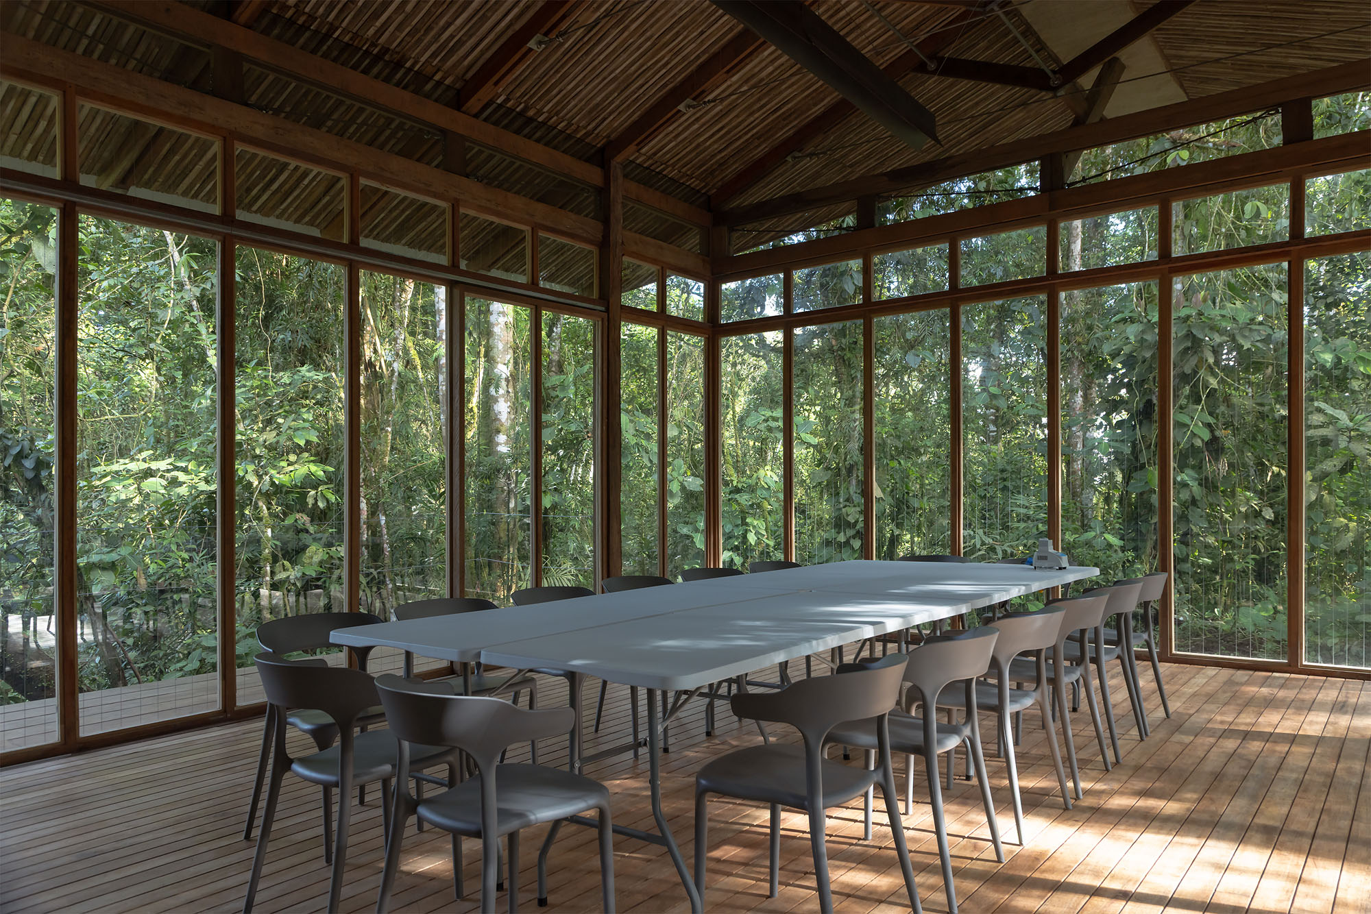
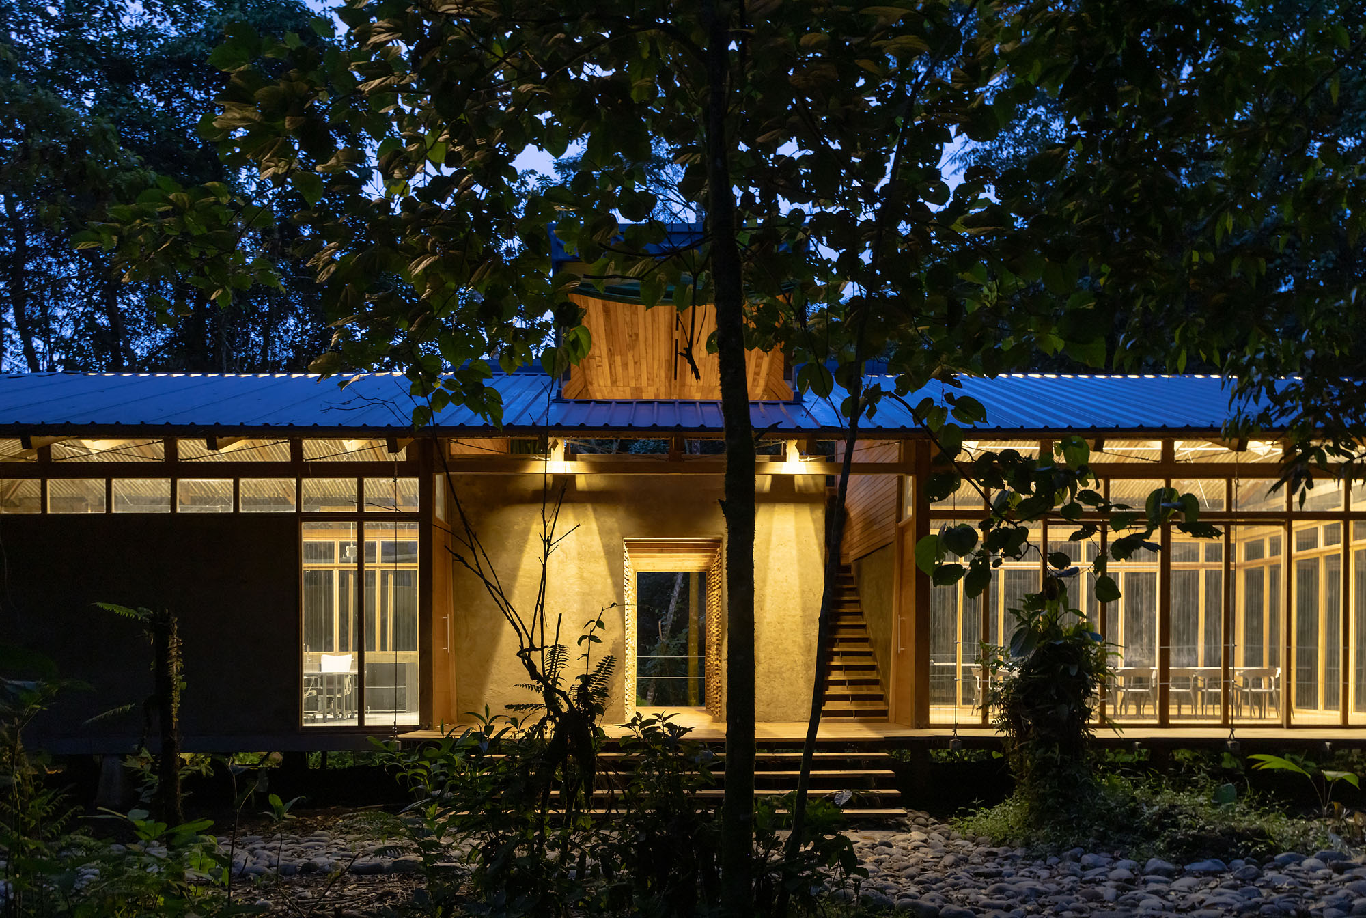
床から天井まで届くガラスとメッシュの囲いには、鳥類にとって安全な保護措置が施されている。これにより、透明性を単なるデザインの演出で終わらせたり、地元の野生生物を危険にさらしたりすることなく、内部空間を豊かな景観へと開放している。傾斜した屋根は雨水を貯え、気候に対応しながら、周囲の不規則なリズムを反映しているかのようなシルエットを描き出している。
©︎ Jag Studio
©︎ Jag Studio
地域の素材と工法を活かした空間とその教育的価値
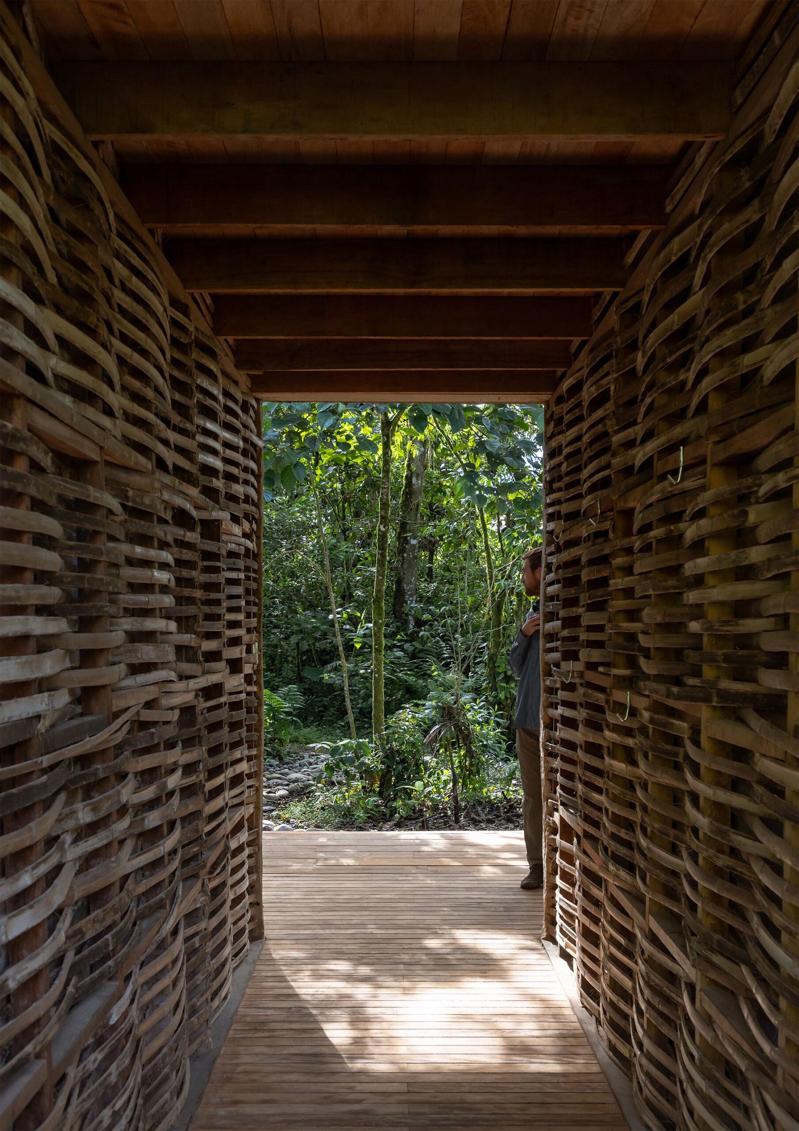
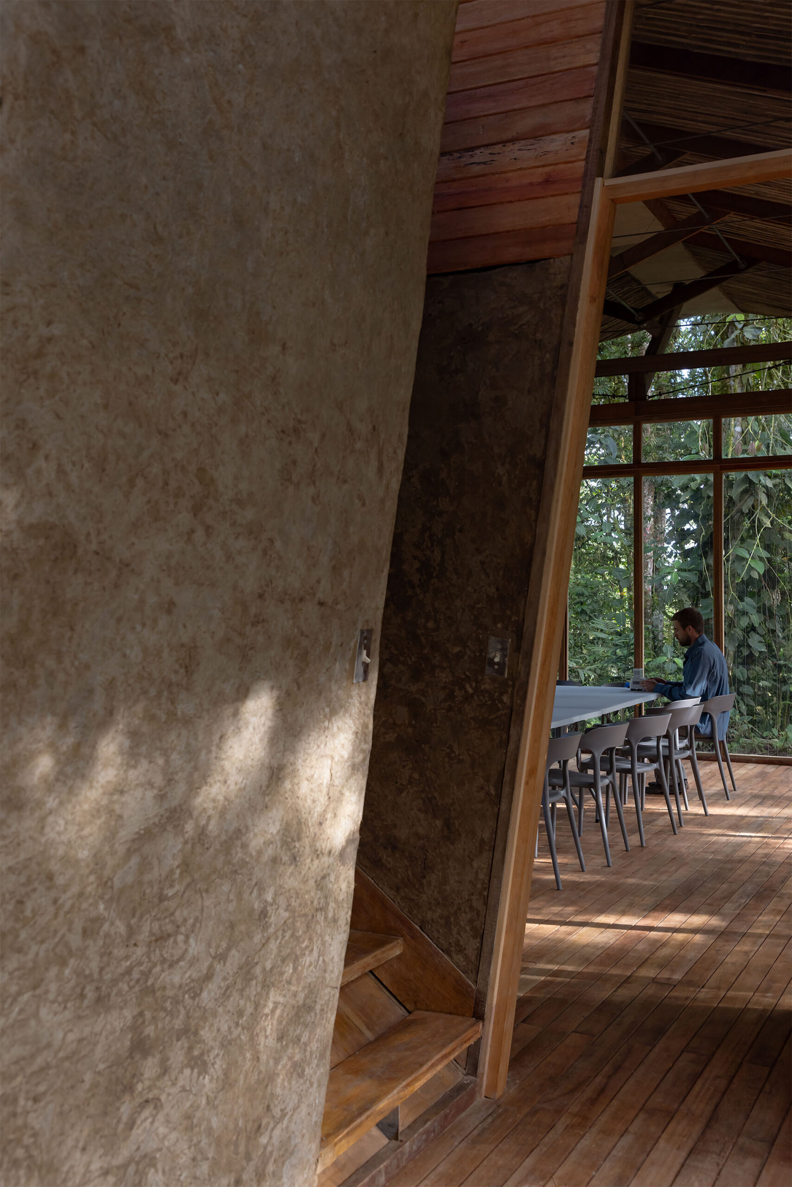
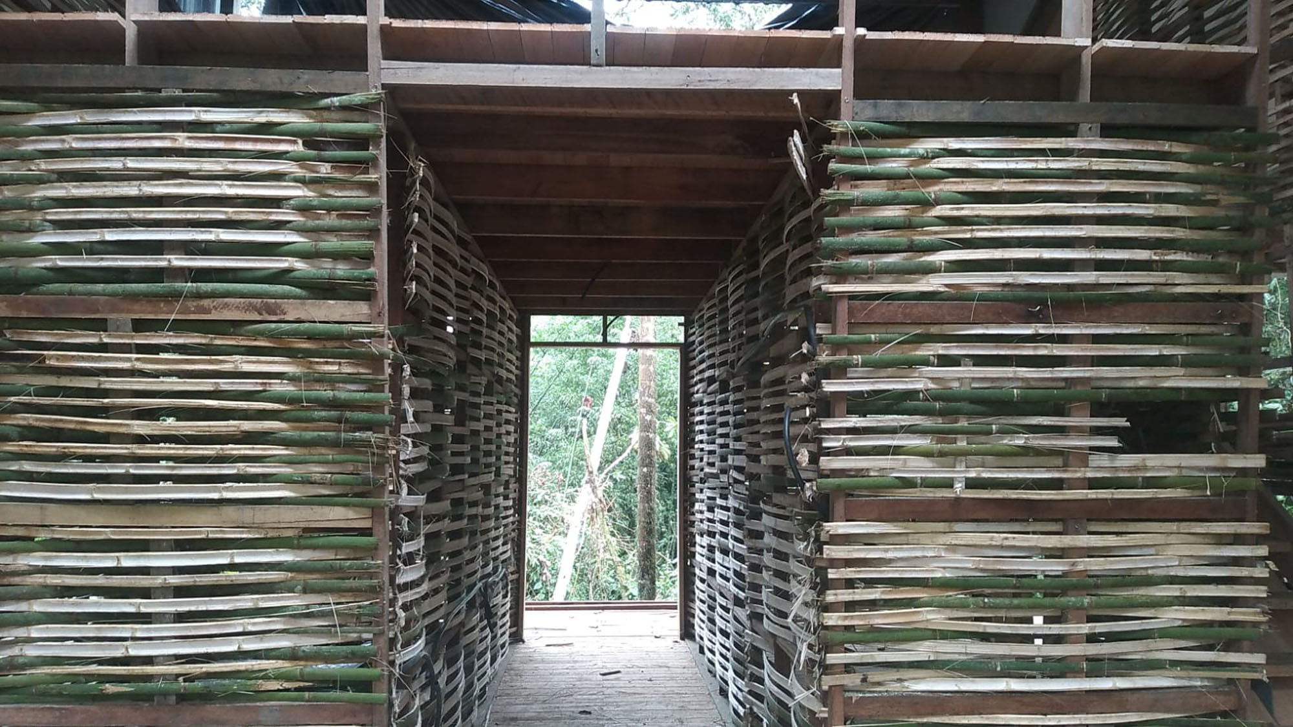
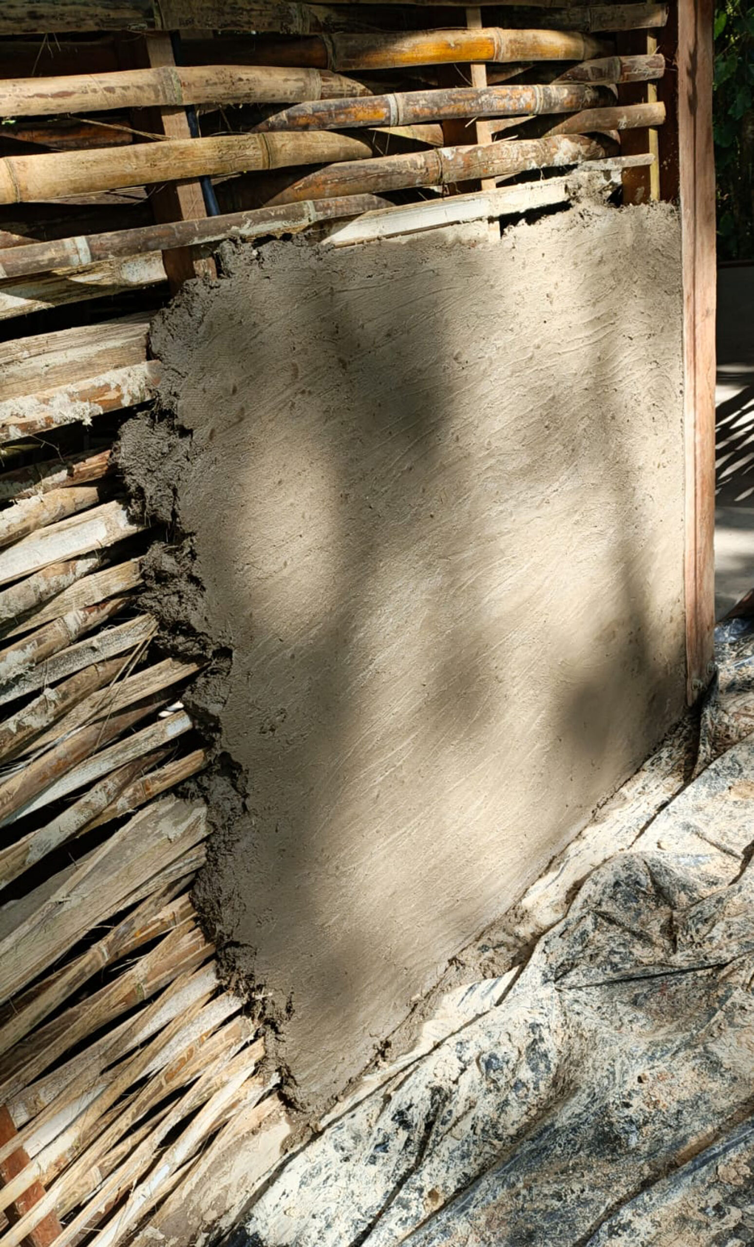
建材の大部分は、この地域そのものから調達された。グアドゥア竹、構造用木材、繊維、石材は、持続可能性の基準に基づき、近隣で採取または購入されたものである。バハレケ(編み込んだ竹や木に泥を塗る伝統工法)の壁に使用された土は、バイオダイジェスター(家畜の糞尿を溜めてメタンガスを発生させる装置)や基礎工事のために掘削された土と同じ場所から採取され、グアドゥア竹の上にカブヤ繊維と石灰を組み合わせてつくられている。その結果、環境負荷が低く、高い断熱性能を備えた外壁が実現した。
竹製の天井や自然な仕上げは、単なる田舎風の美学を狙ったものではなく、技術的、文化的、そして環境的な判断が一体となった結果として機能している。さらに、これらの材料は教育的な可能性も考慮して選ばれた。構造用木材は6mのスパンにわたってむき出しにされ、編み込まれたバハレケも、その構造そのものを説明するために特定の部分で意図的に見えるように工夫されている。
©︎ Jag Studio
©︎ Jag Studio
©︎ Jag Studio
自然の循環への統合と「その場所に属する」こと
中水処理はバイオダイジェスターによって行われる。建物の使用済み水は、自然の生物学的プロセスを通じて浄化された後、制御された状態で地中へと浸透していく。これにより、生態系への直接的な排水を回避し、外部インフラへの依存度を低減している。
〈ワイルド・スマコ・リサーチ・パビリオン〉は、決して自然を支配しようとはしない。その強みは、自然に対して透過的になることにある。居住しながら研究を行い、観察しながら教育を行うことを意図したこの建物は、特定の地域において「建てる」ということは、そこを「占拠する」ことではなく、「その場所に属する方法を学ぶ」ことであるという事実を、私たちに思い出させてくれるのである。
©︎ Jag Studio
©︎ Jag Studio
©︎ Jag Studio
©︎ Jag Studio
©︎ Jag Studio
©︎ Jag Studio
©︎ Jag Studio
©︎ Jag Studio
©︎ Jag Studio
©︎ Jag Studio
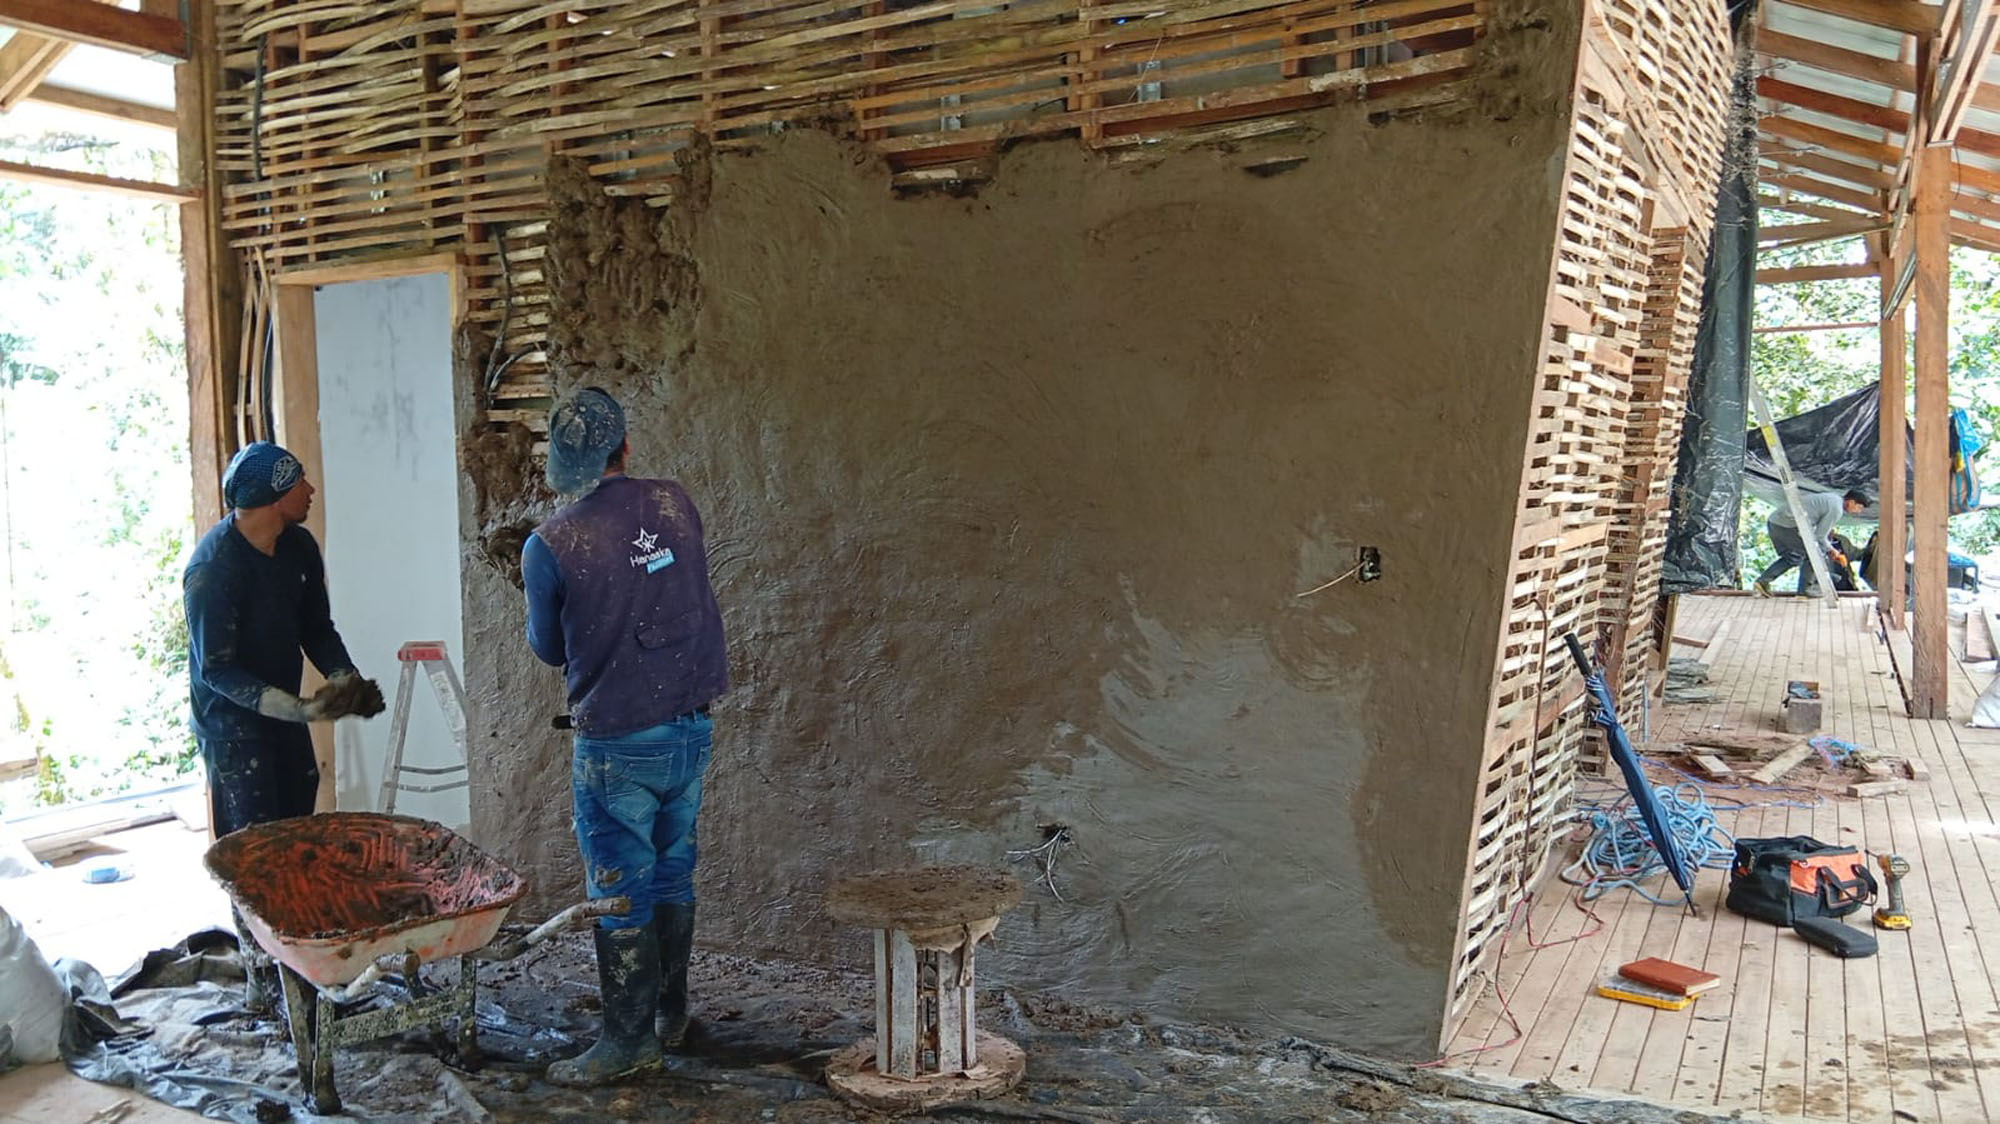
During construction photo
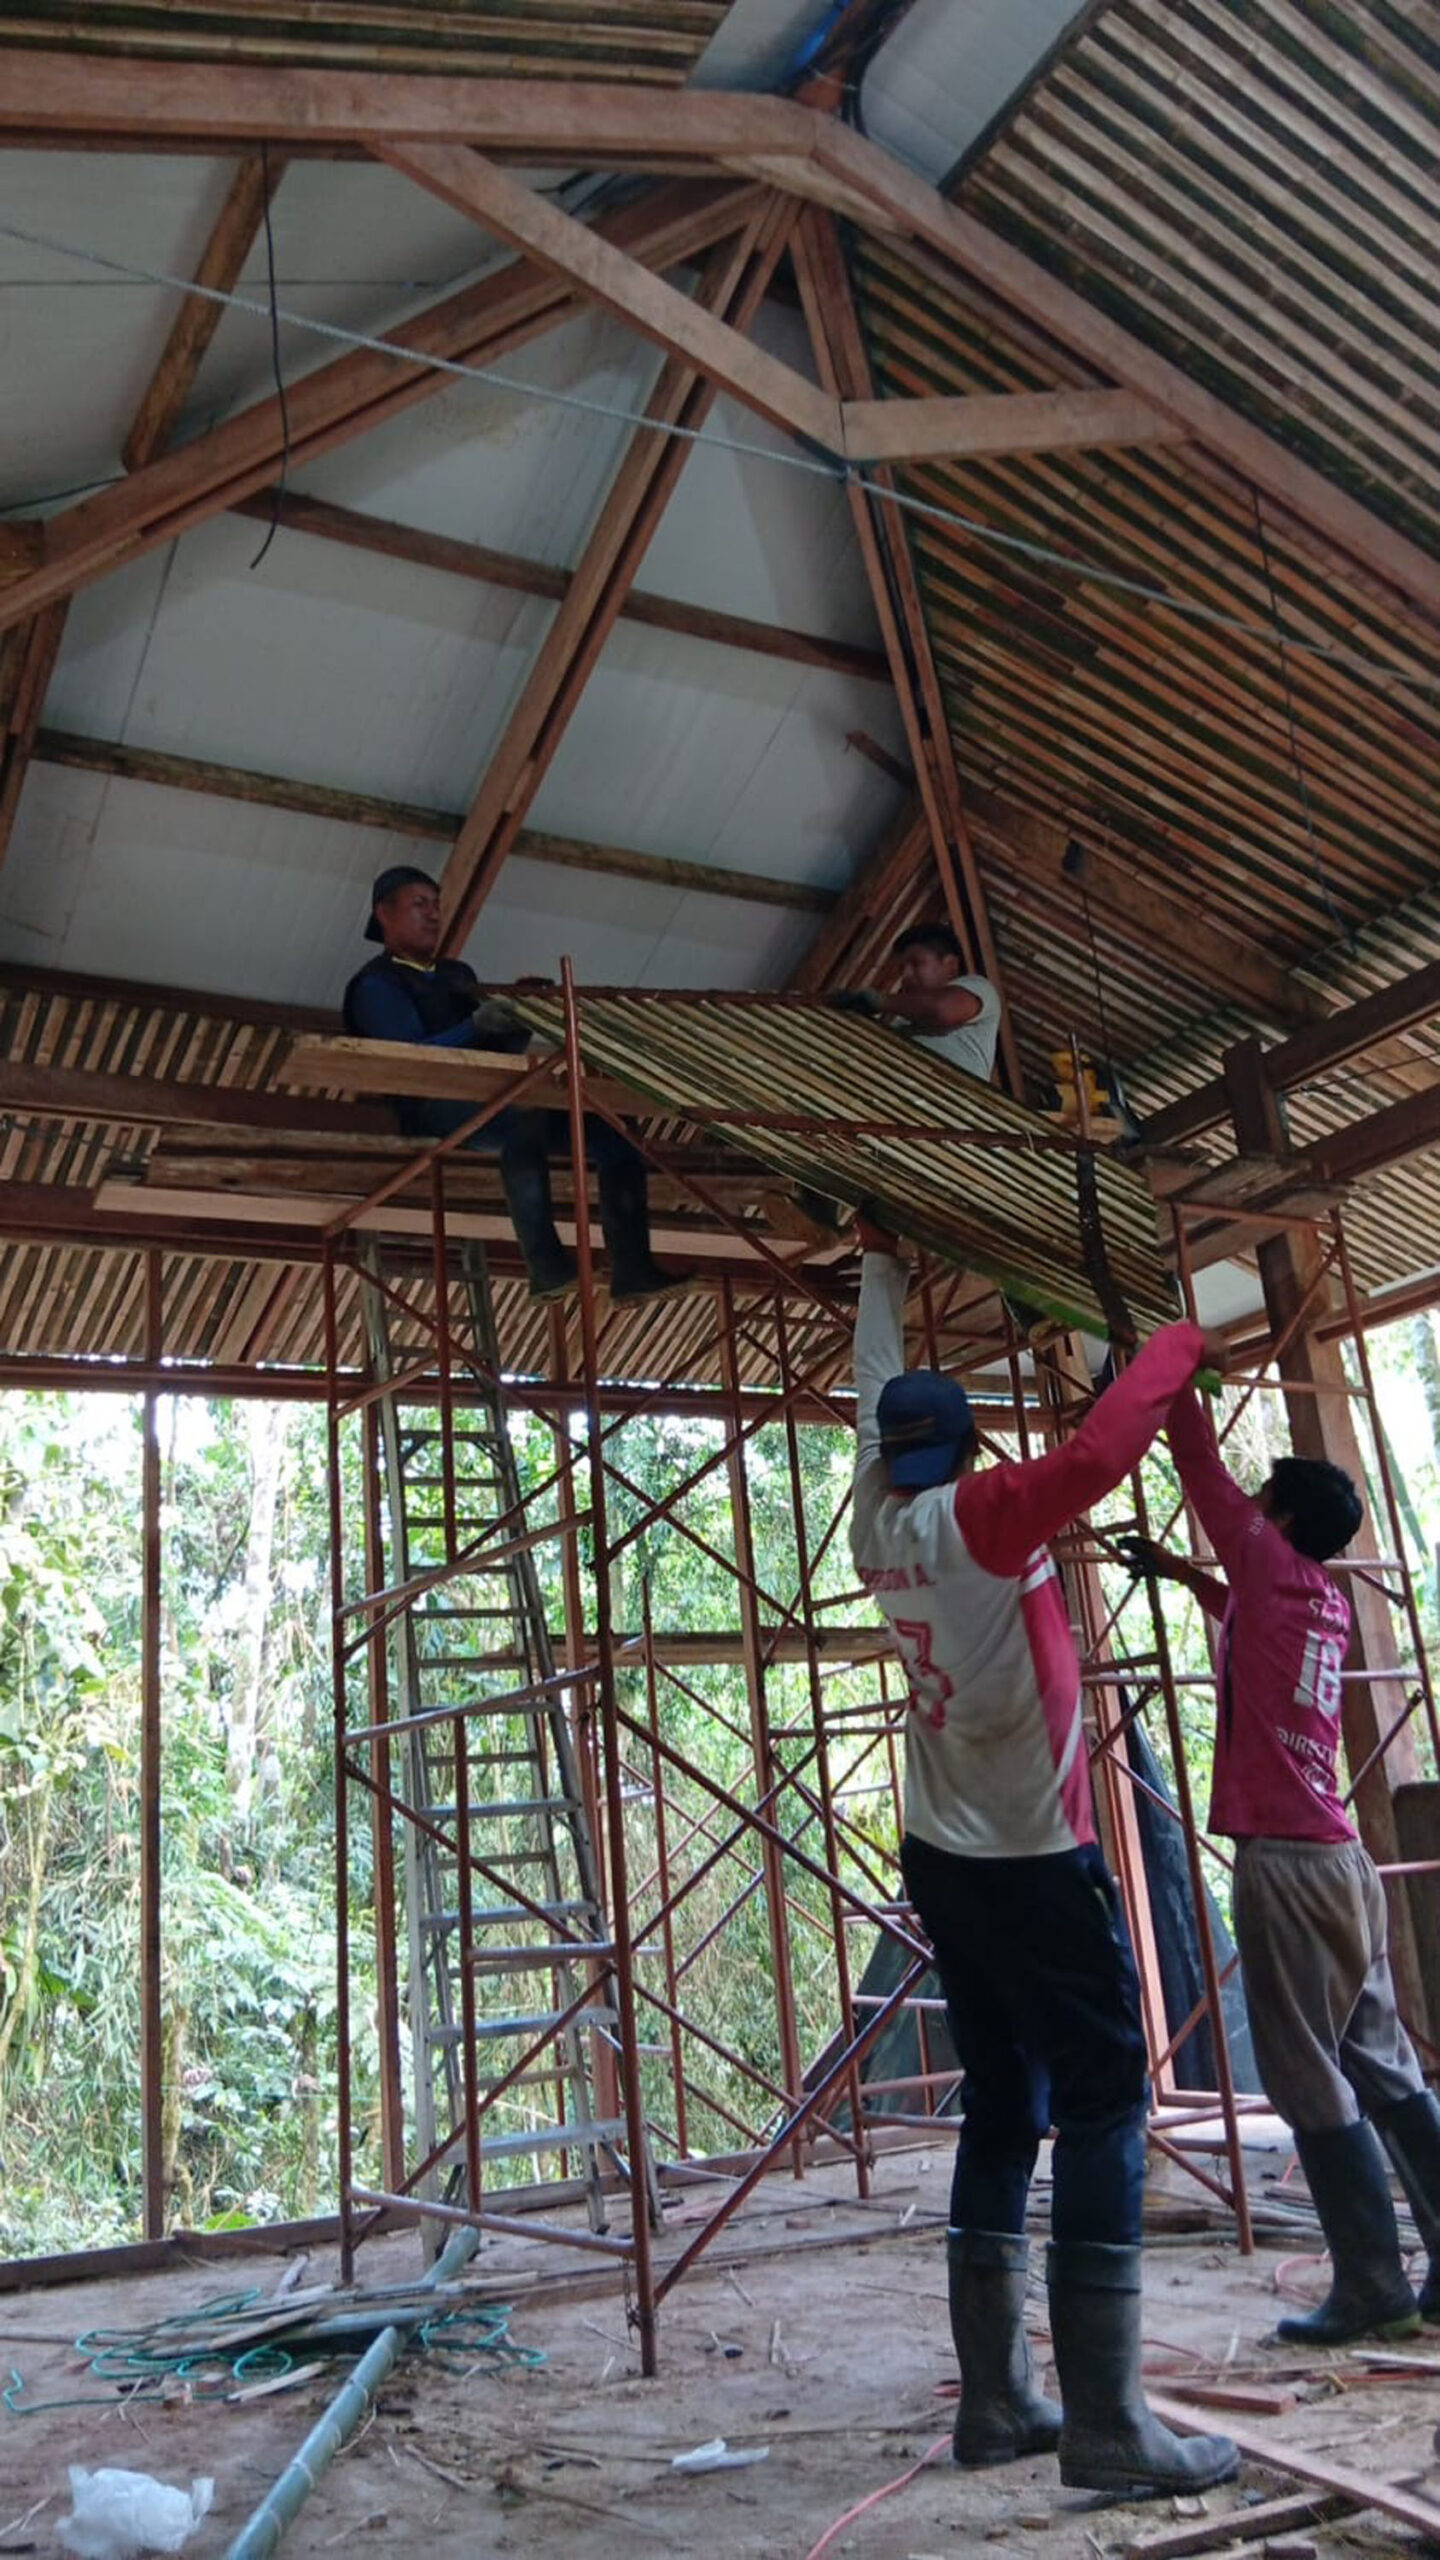
During construction photo
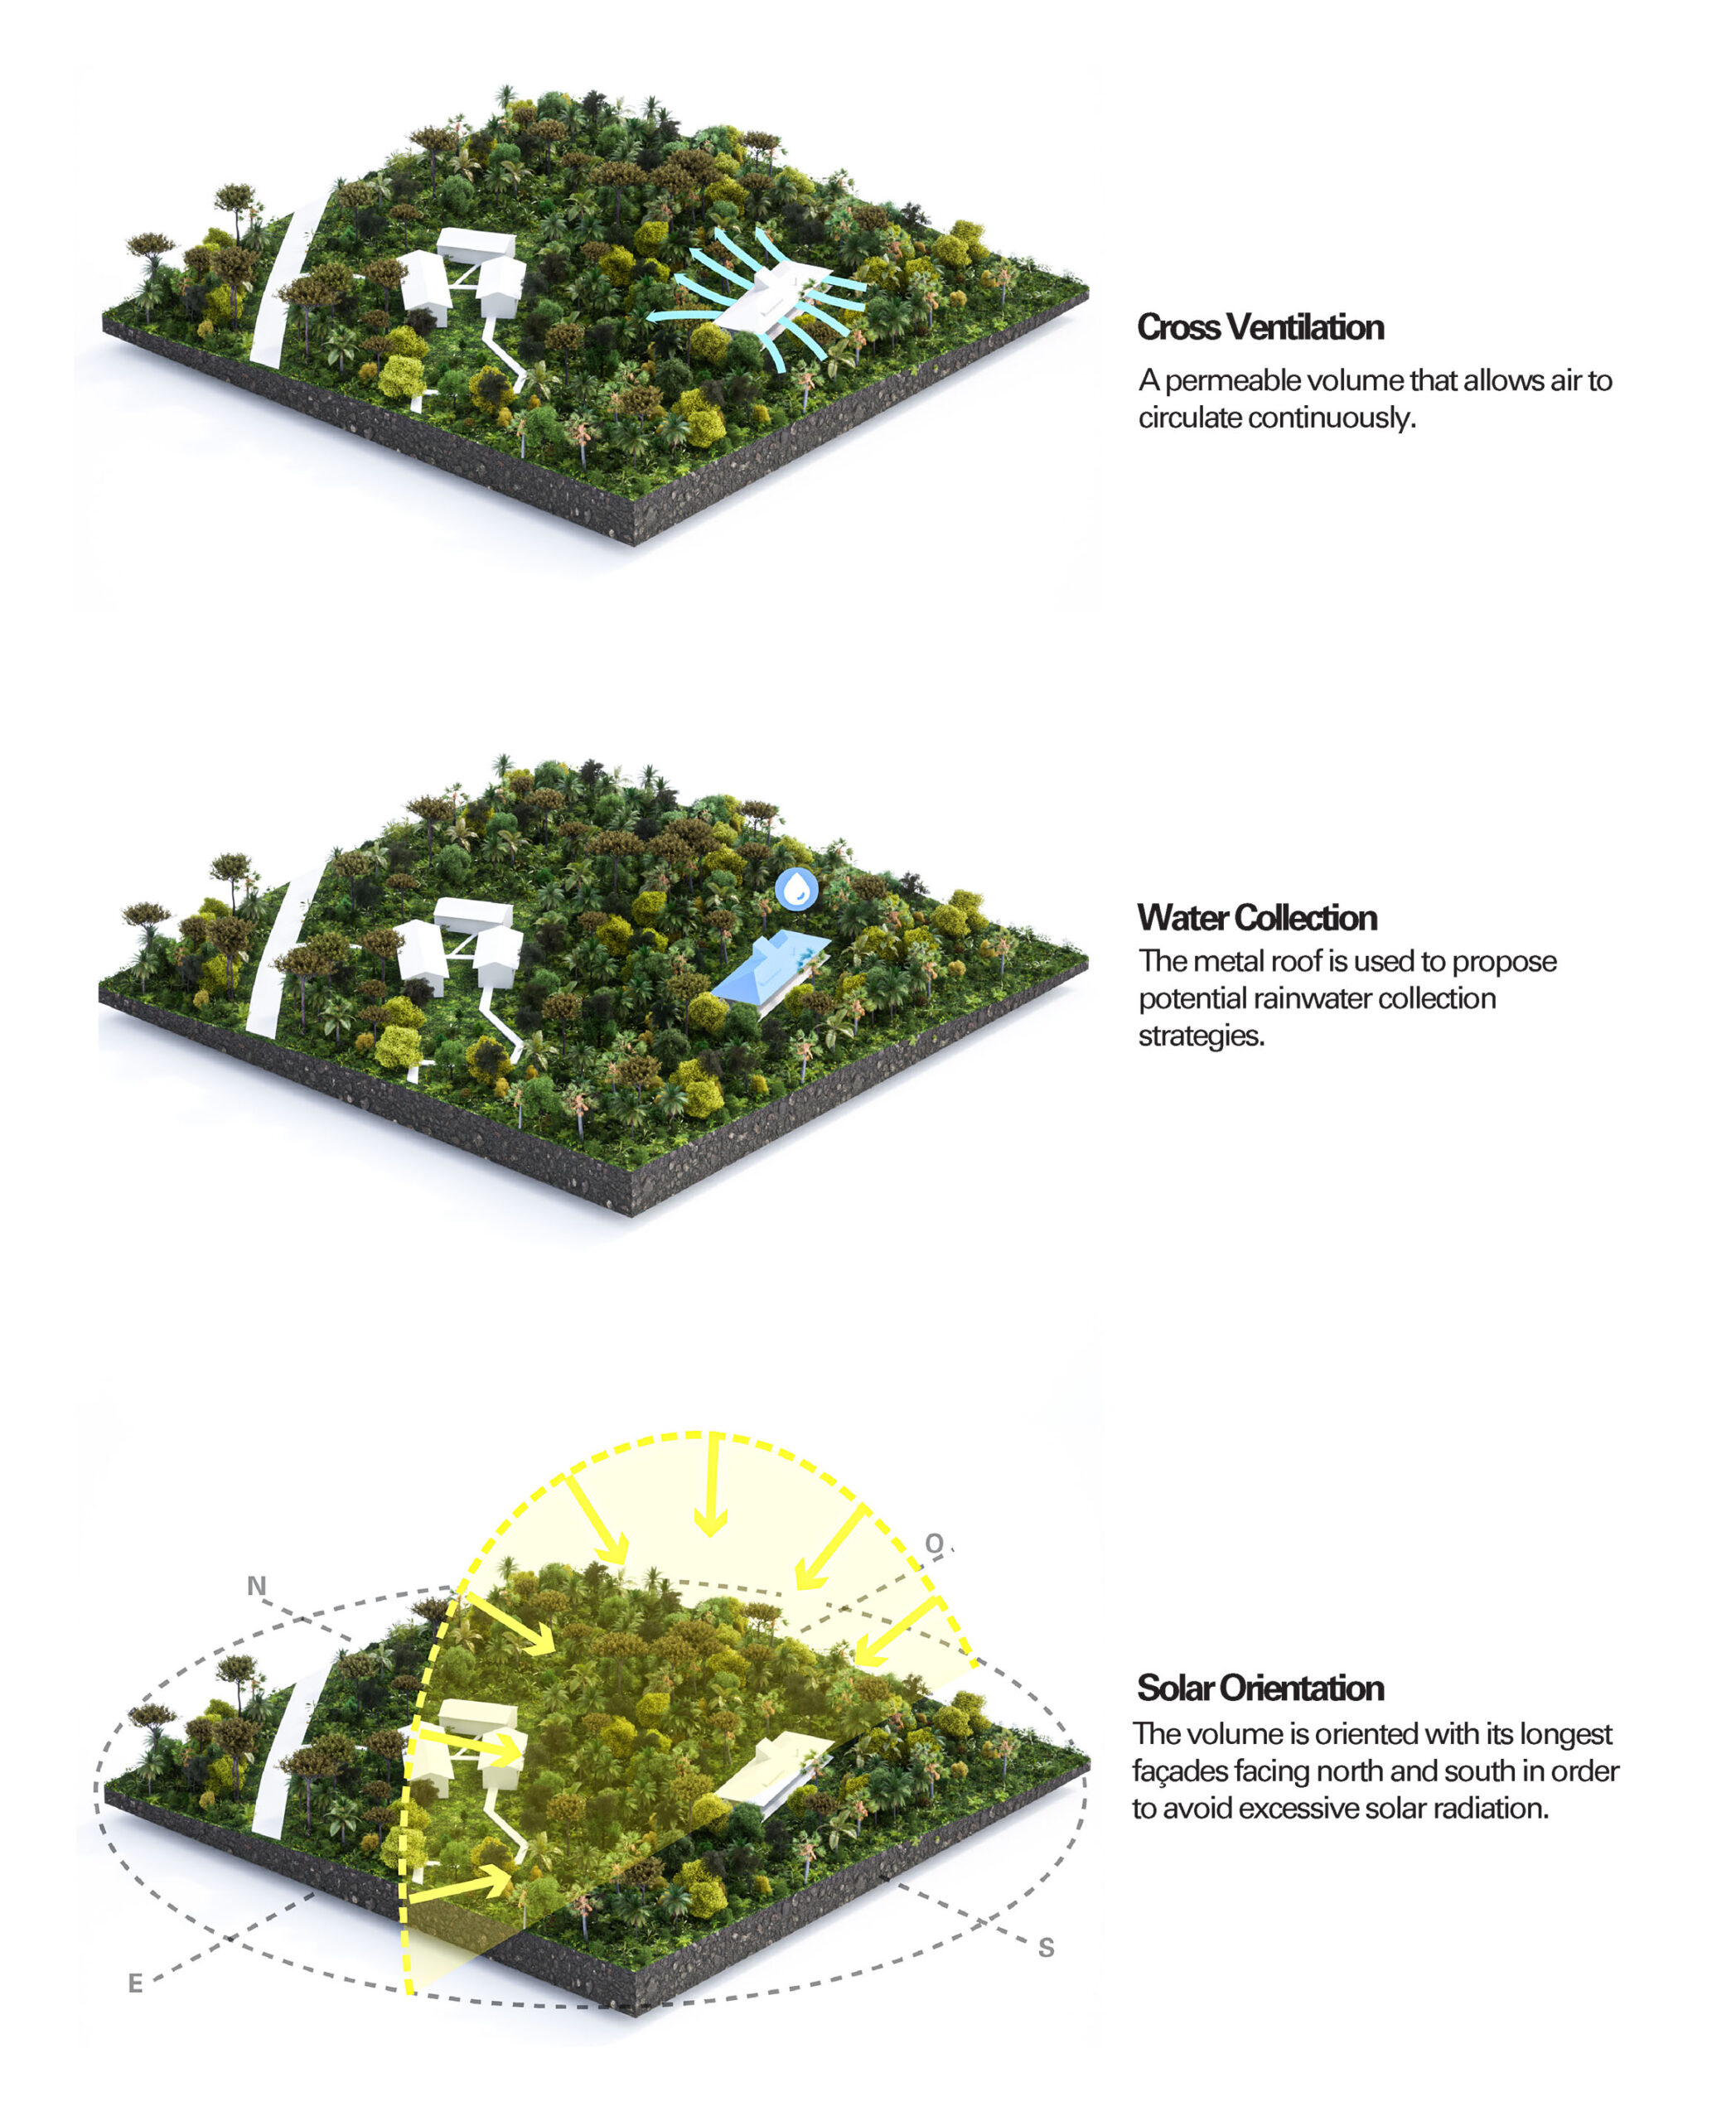
Diagram
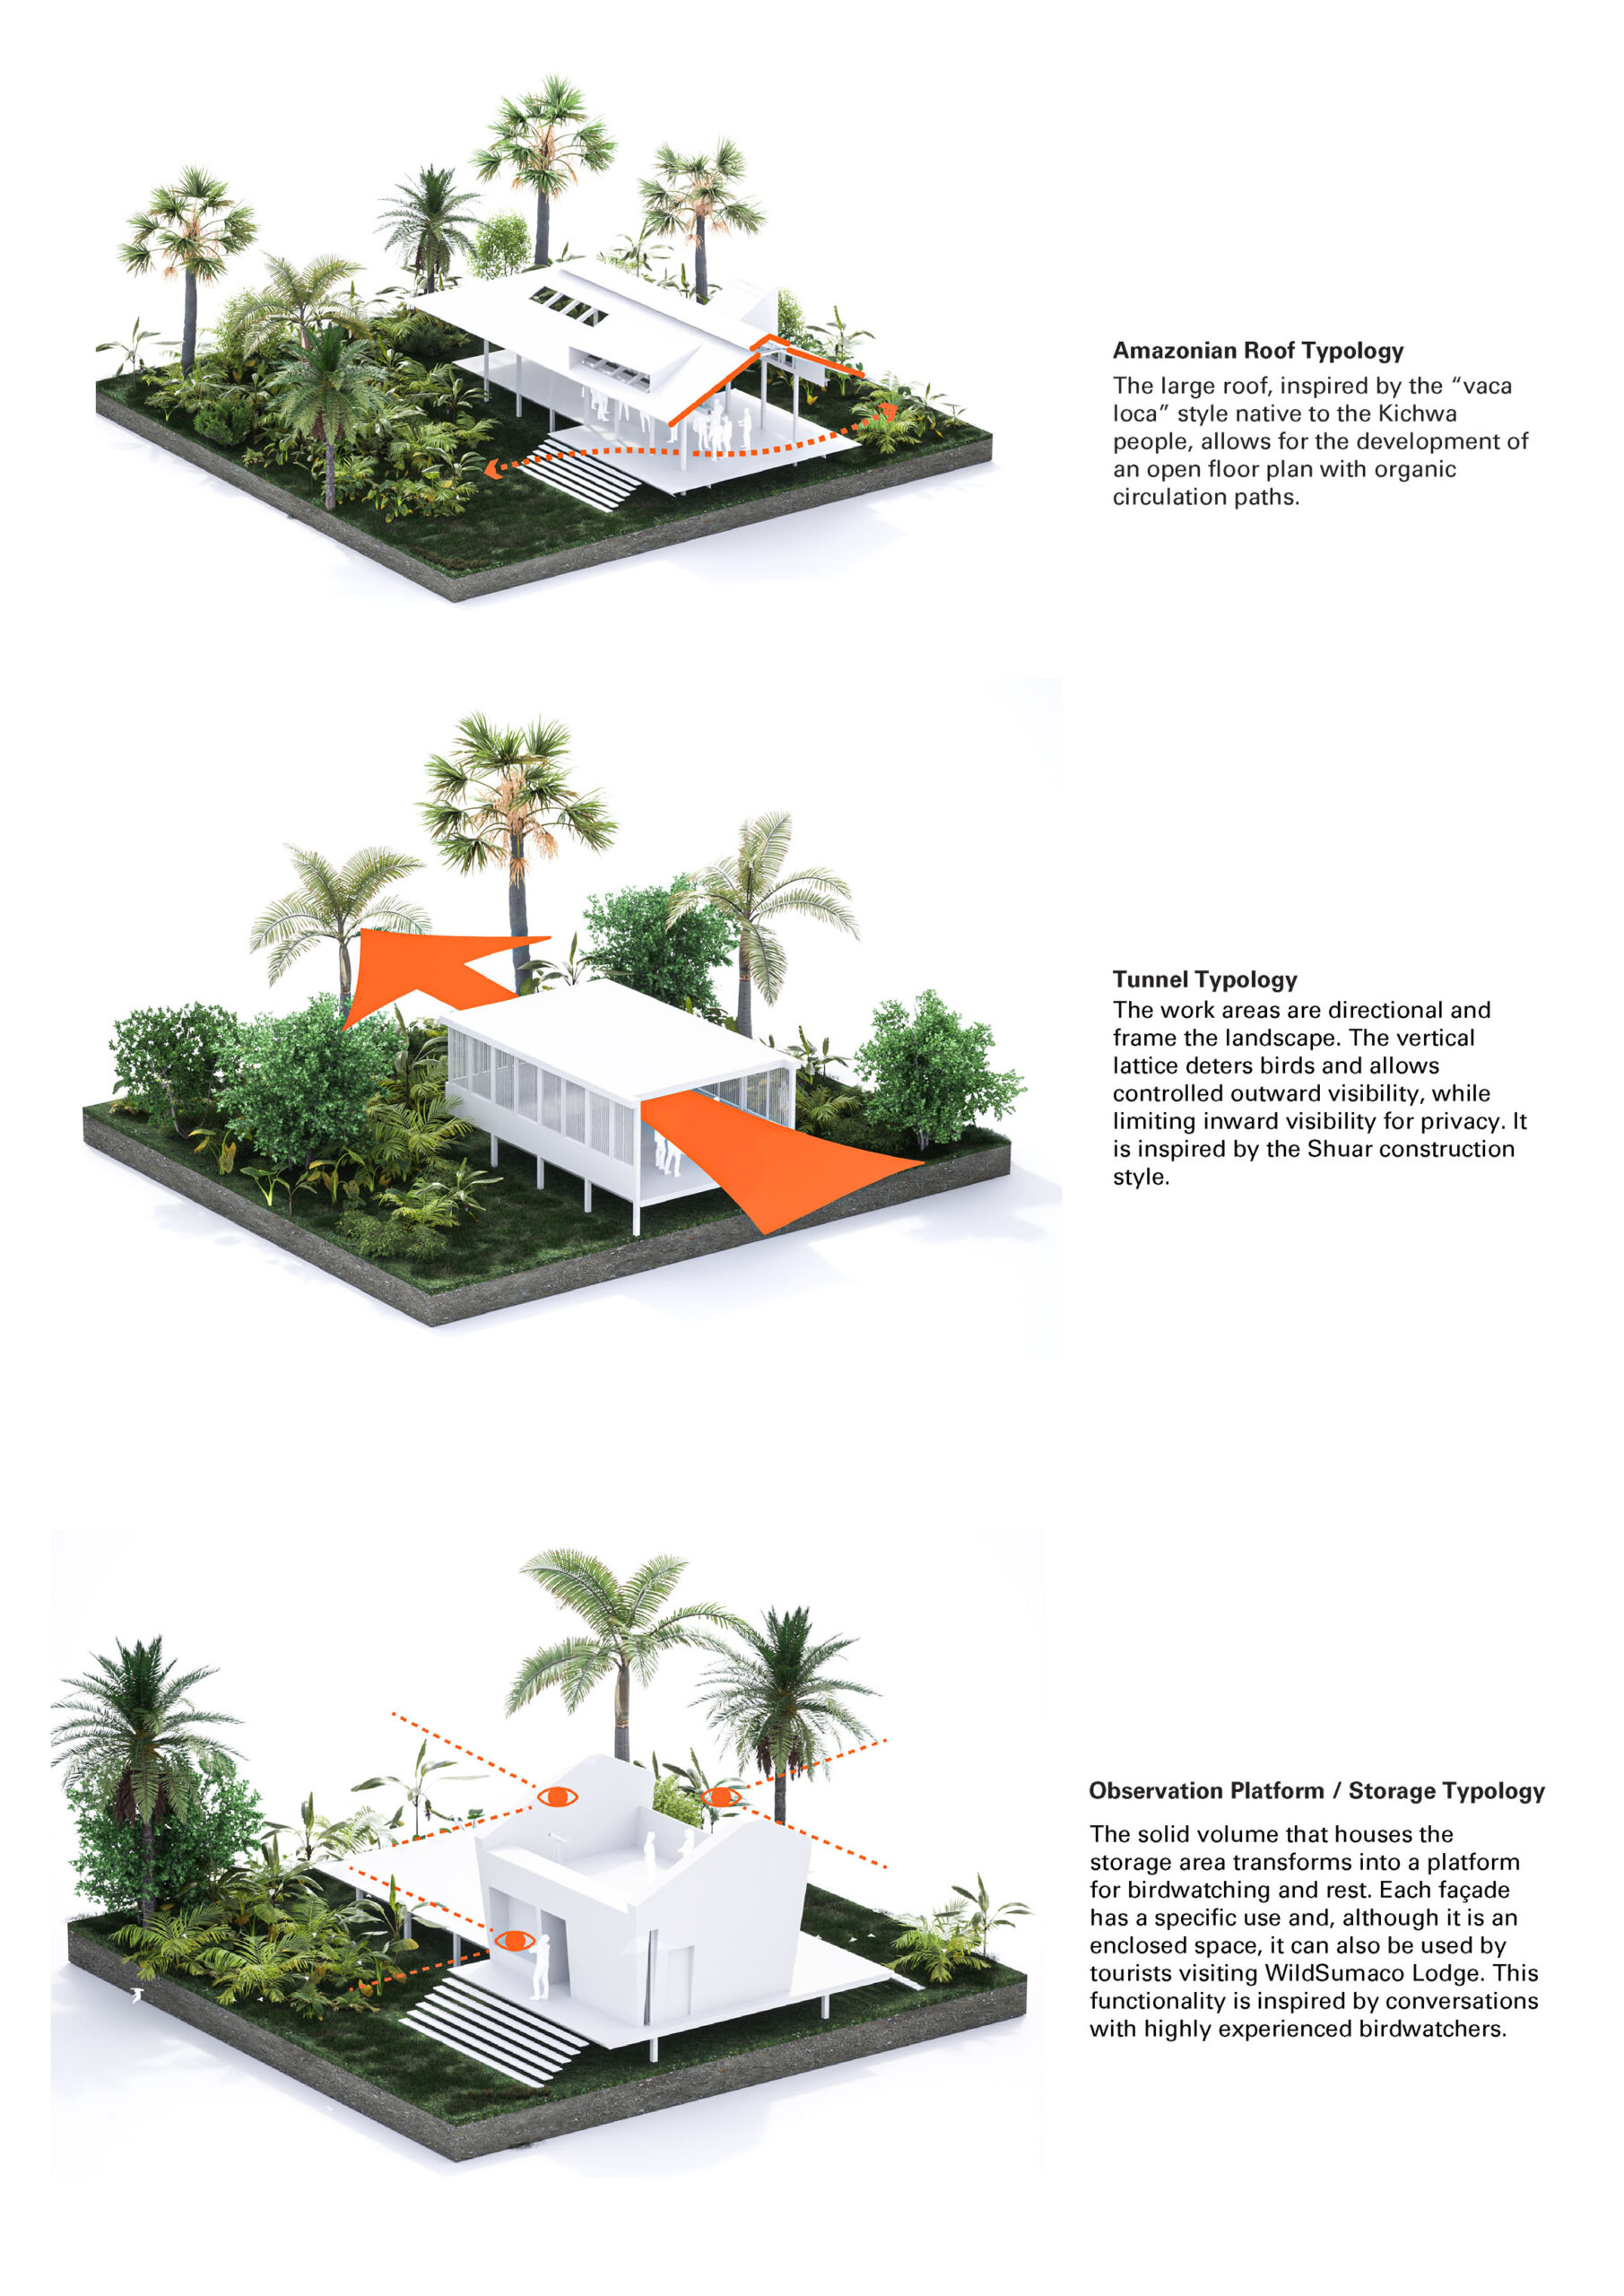
Diagram
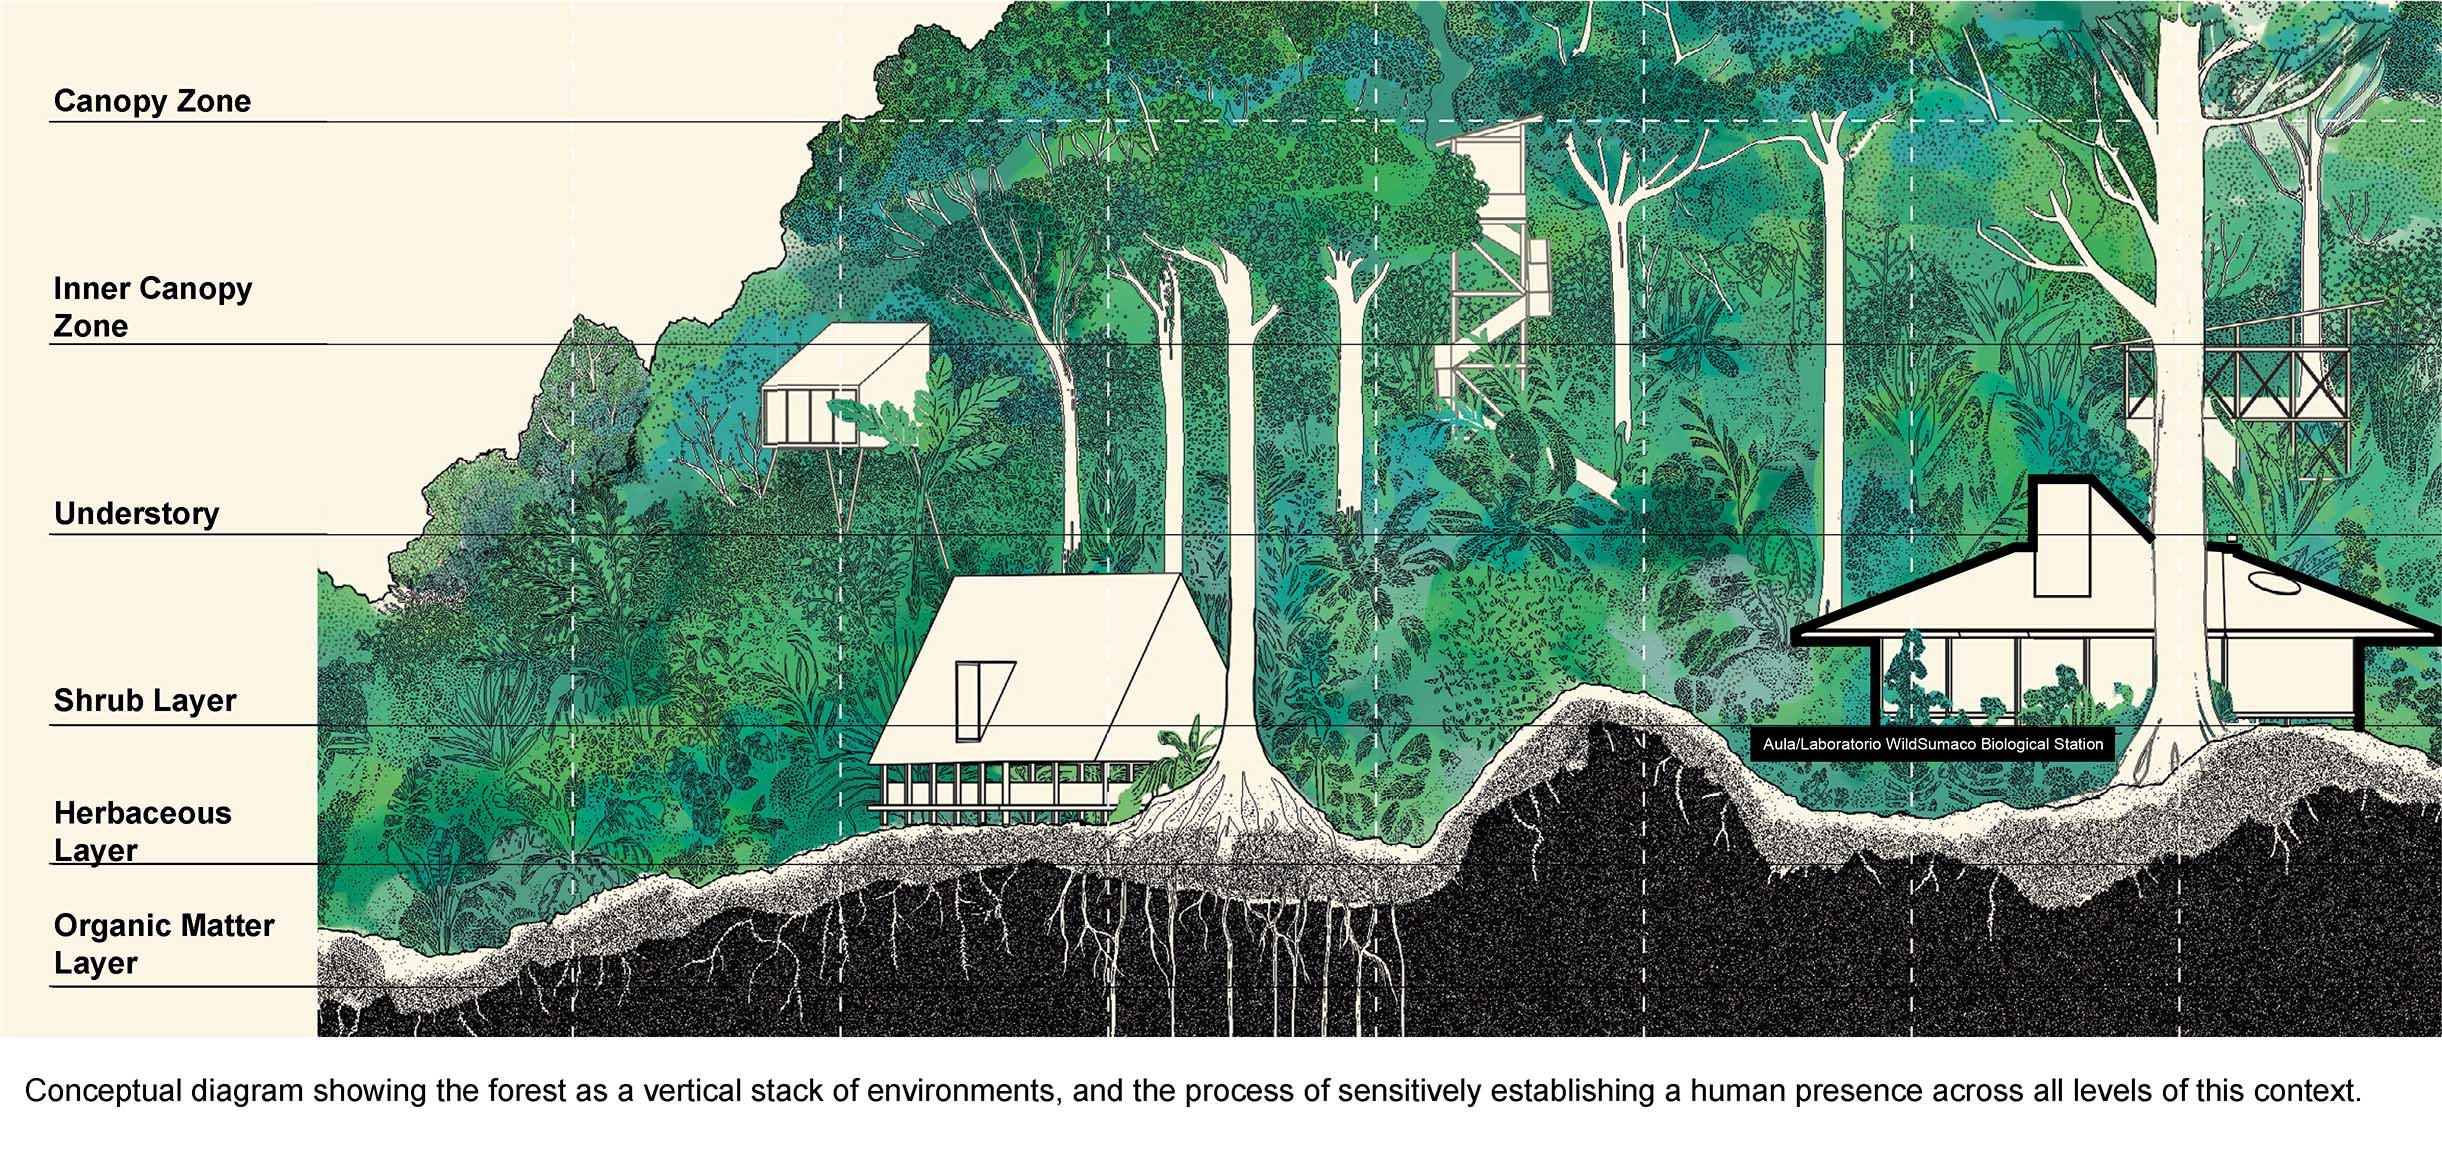
Diagram
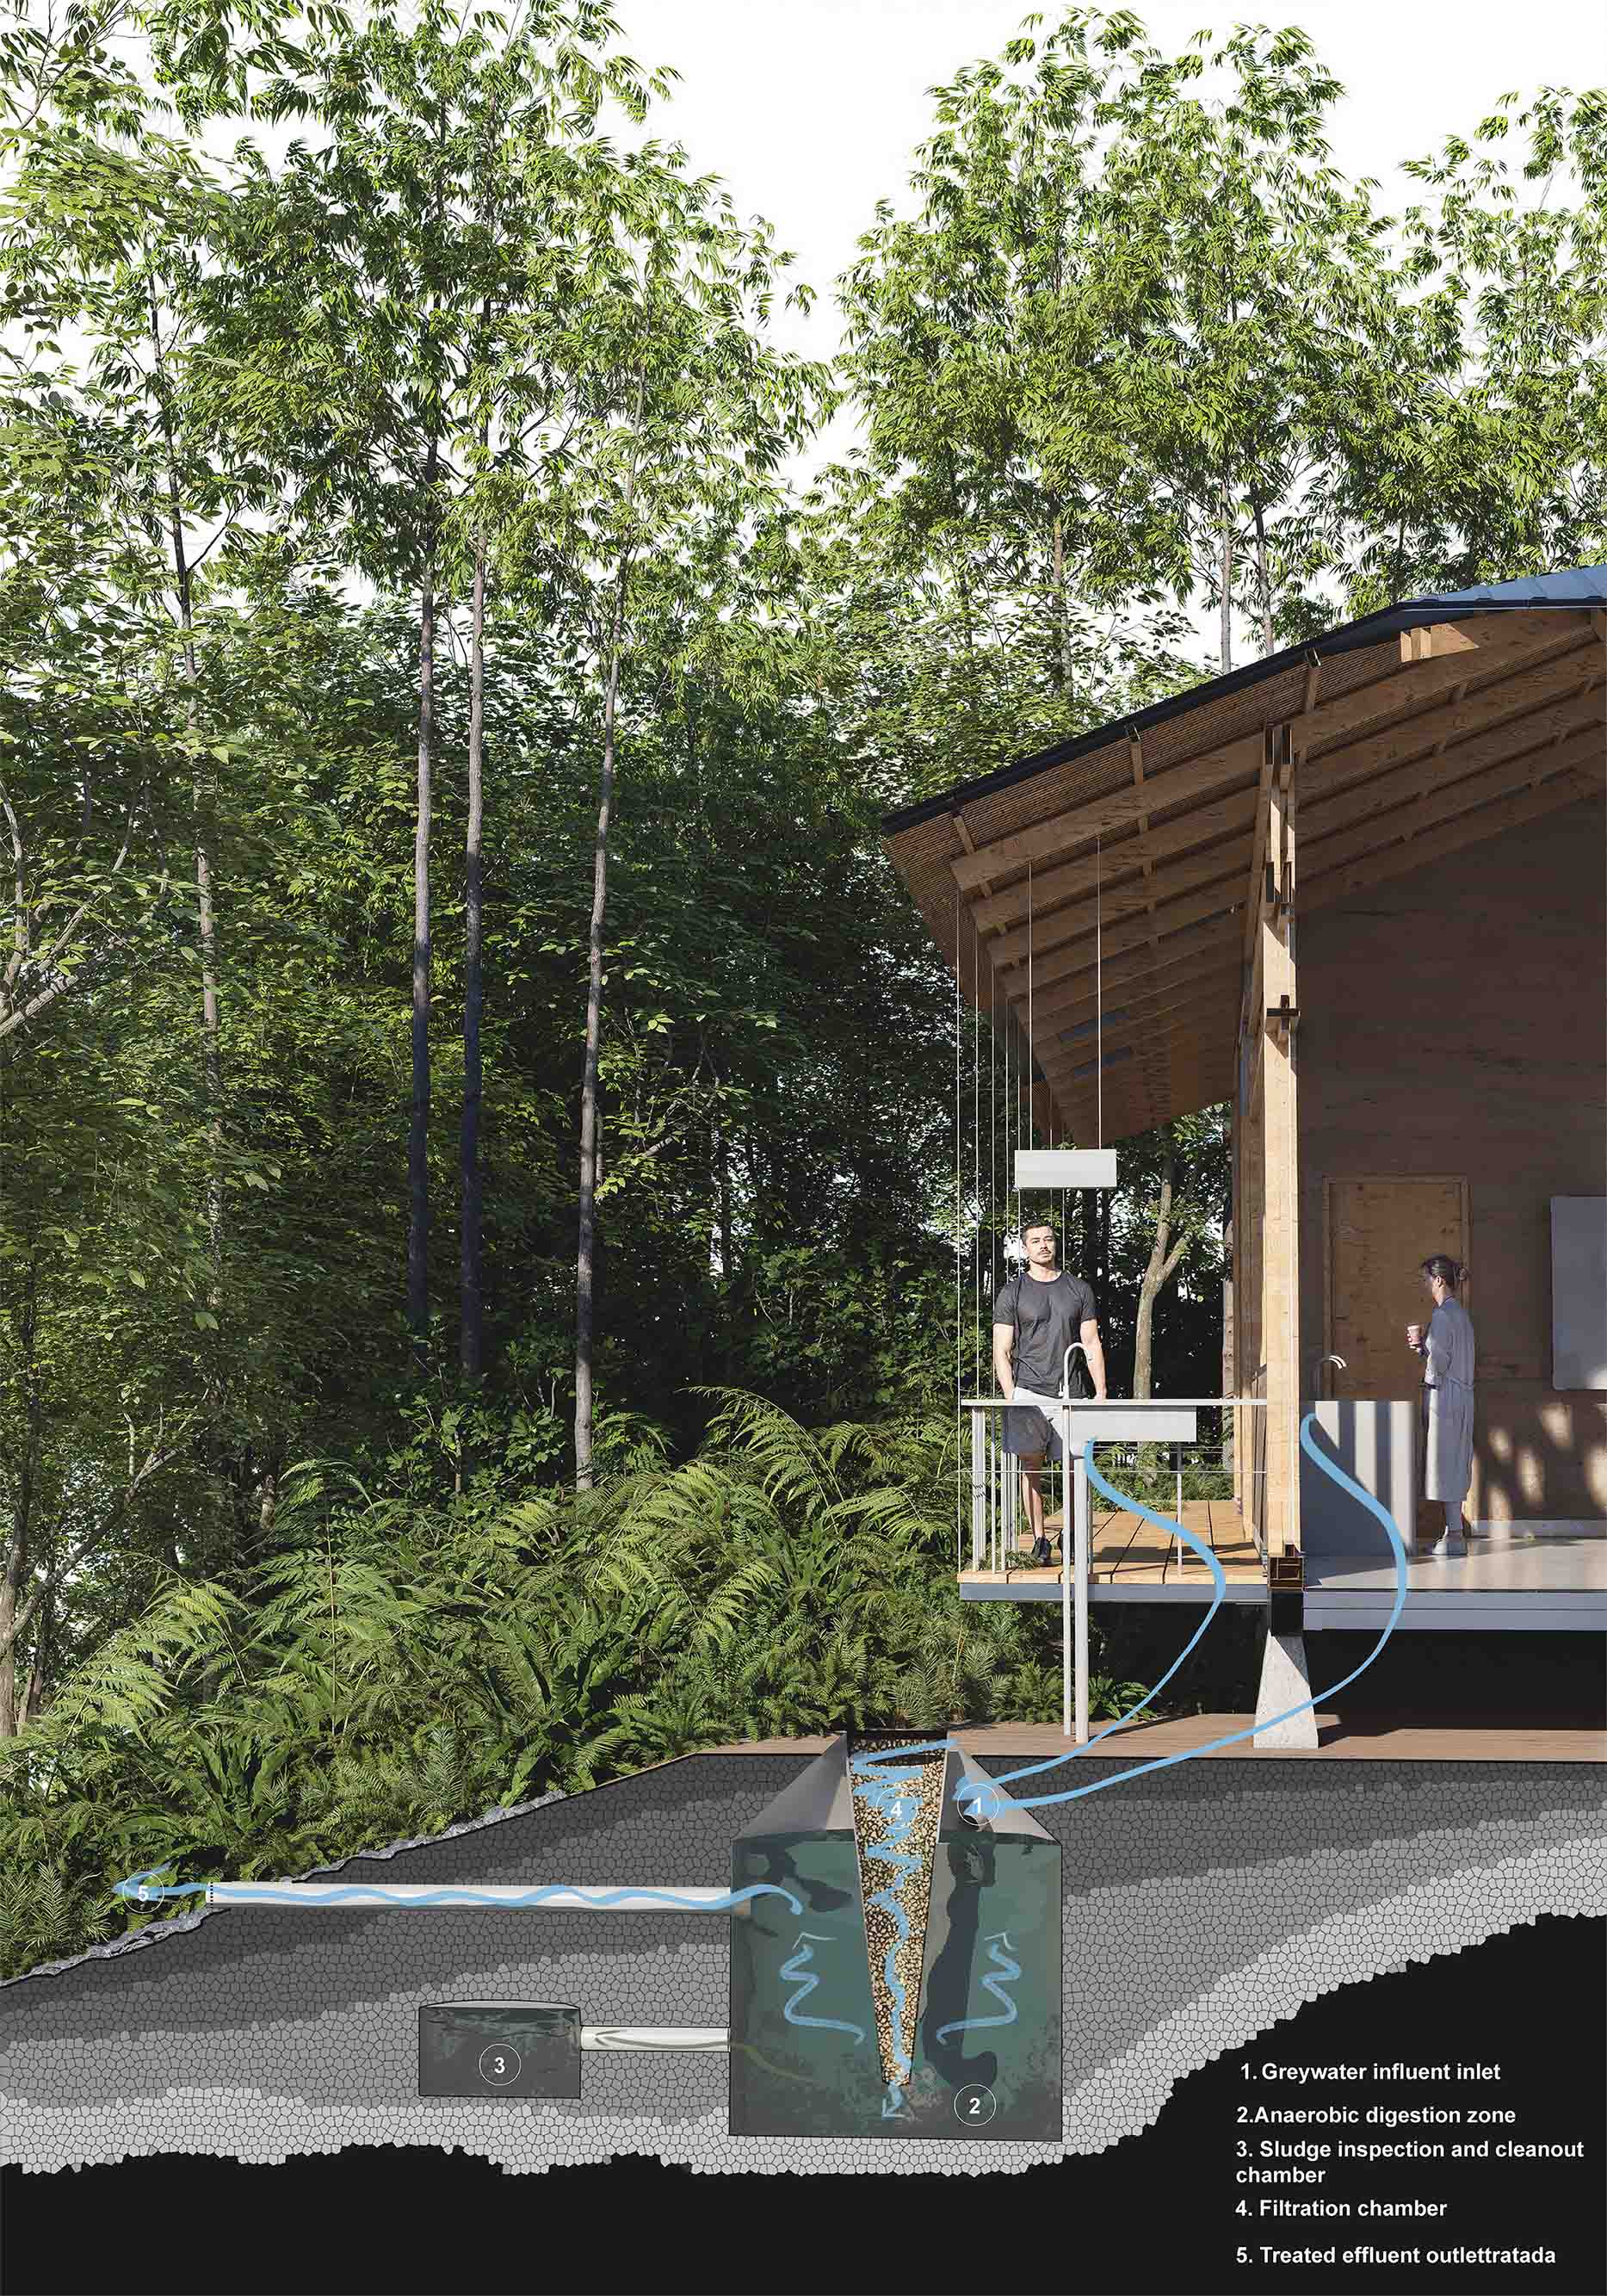
Diagram biodigestor
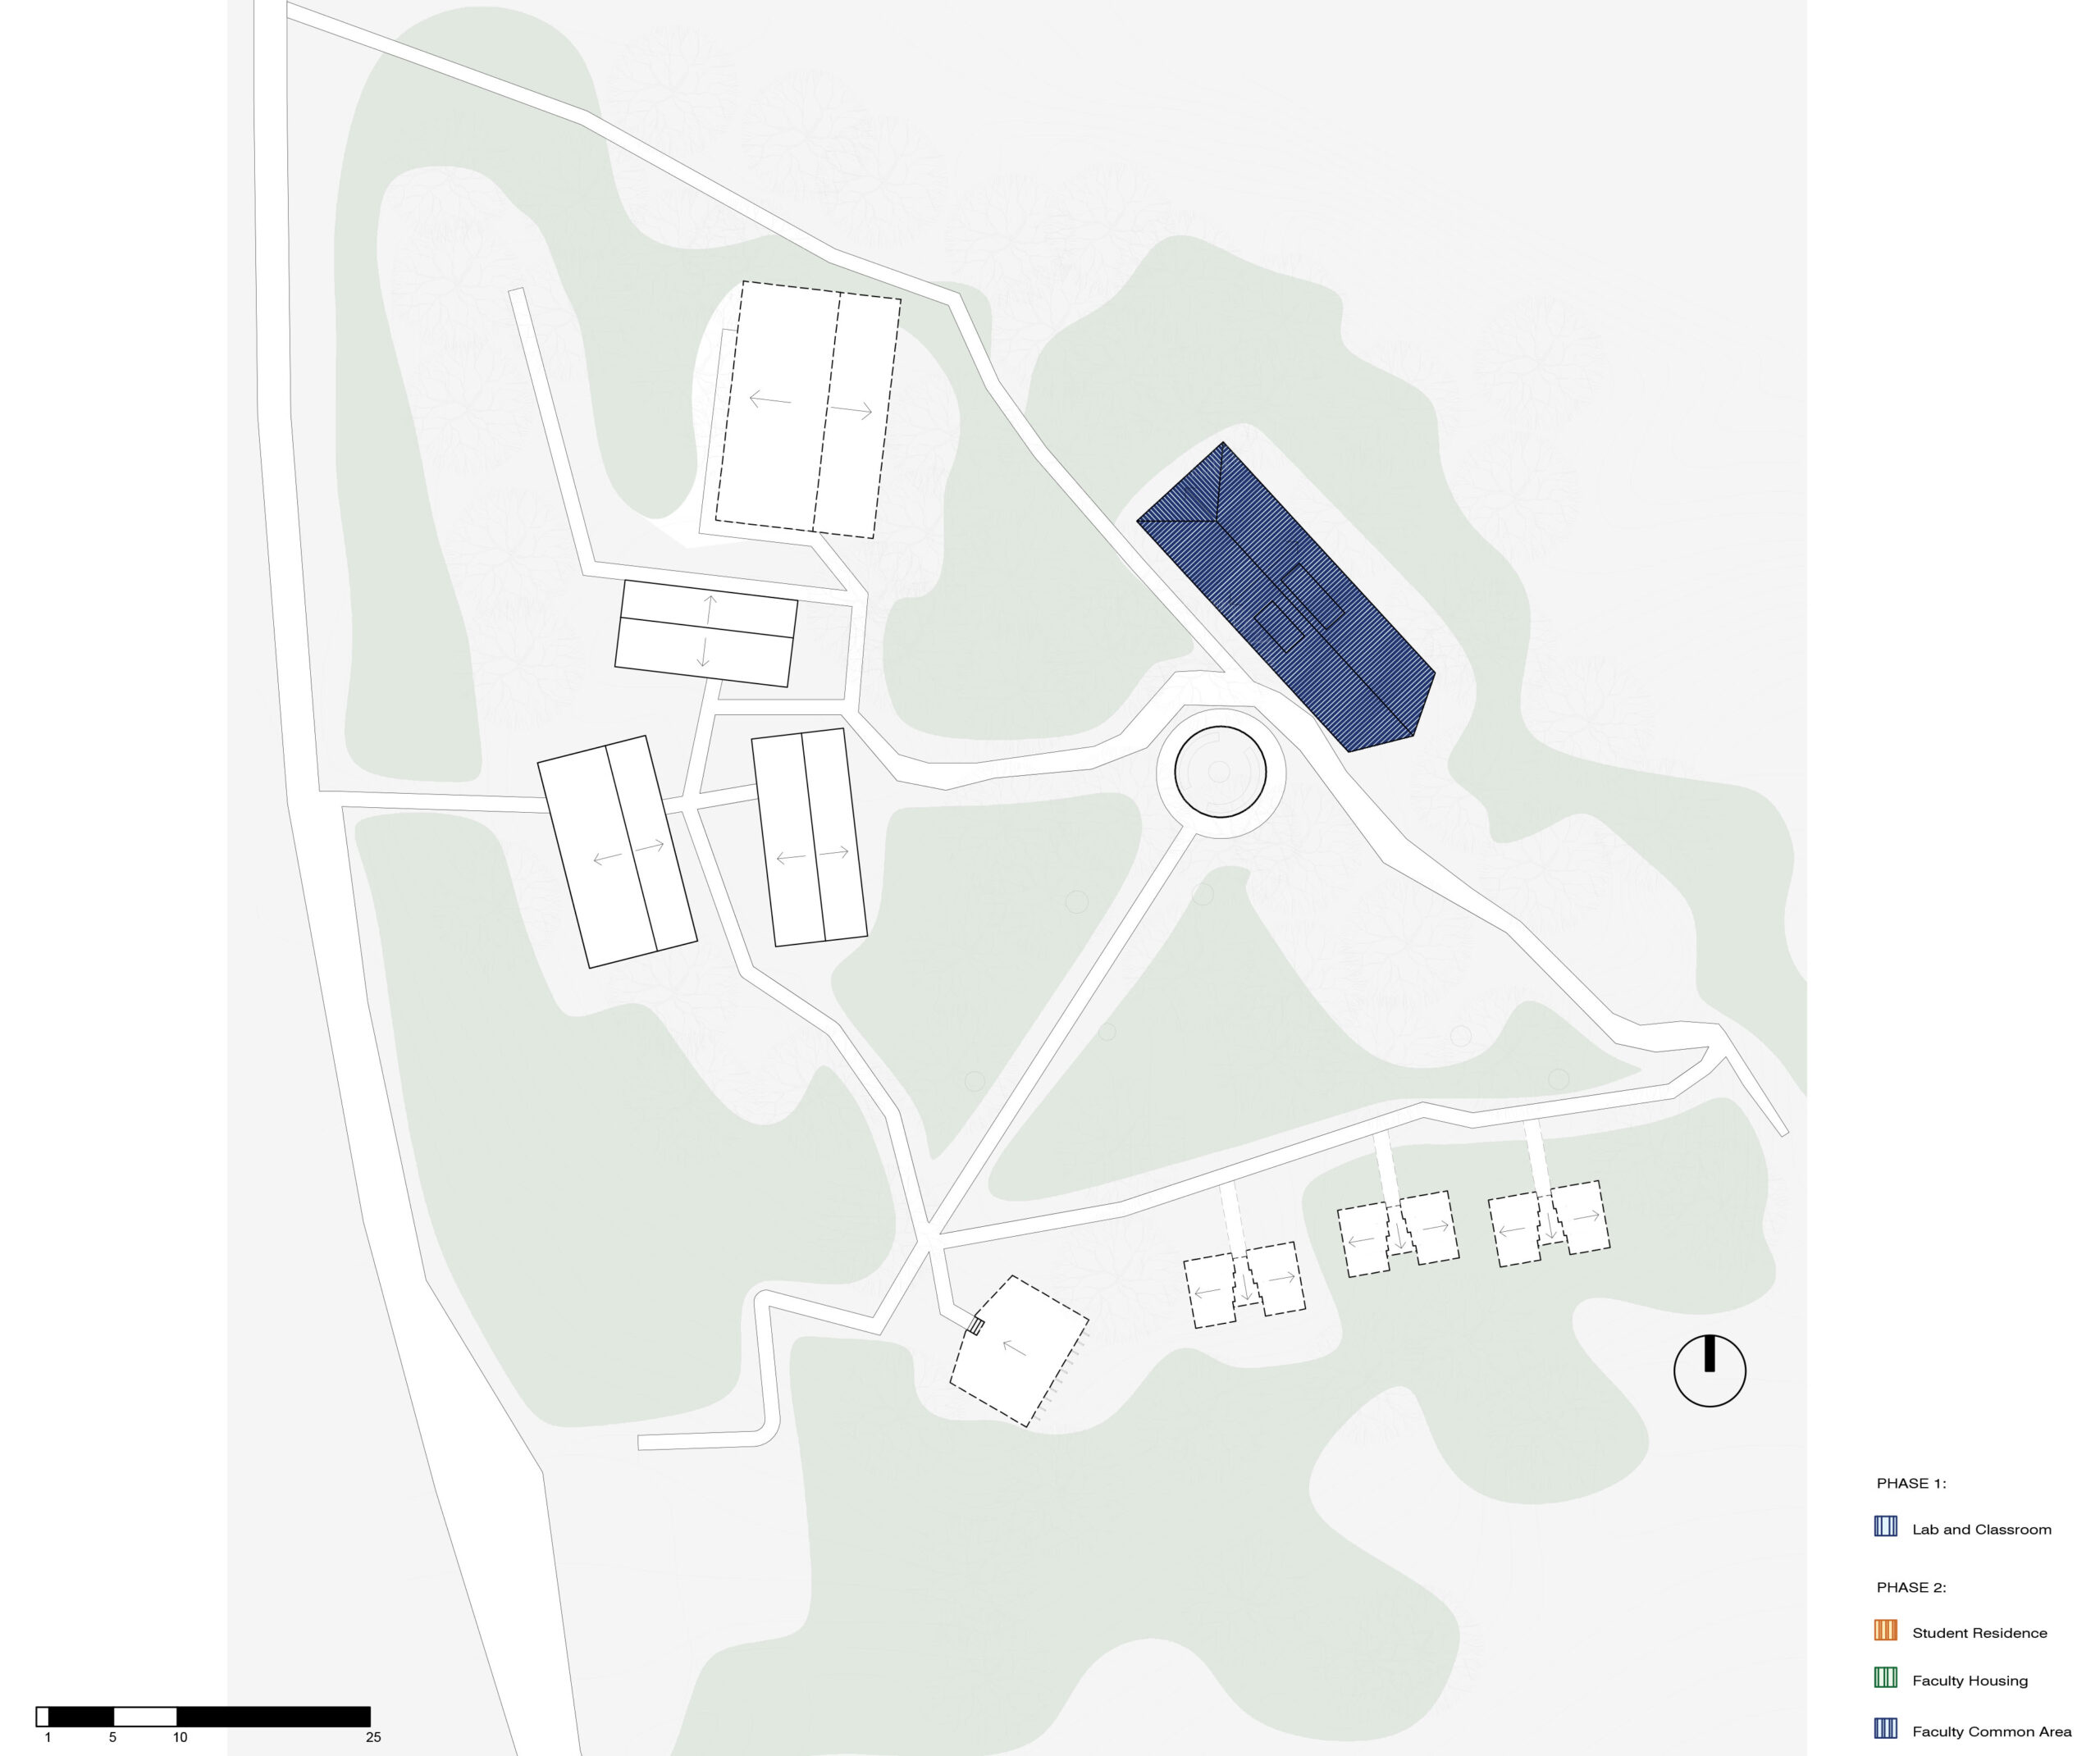
Site Plan
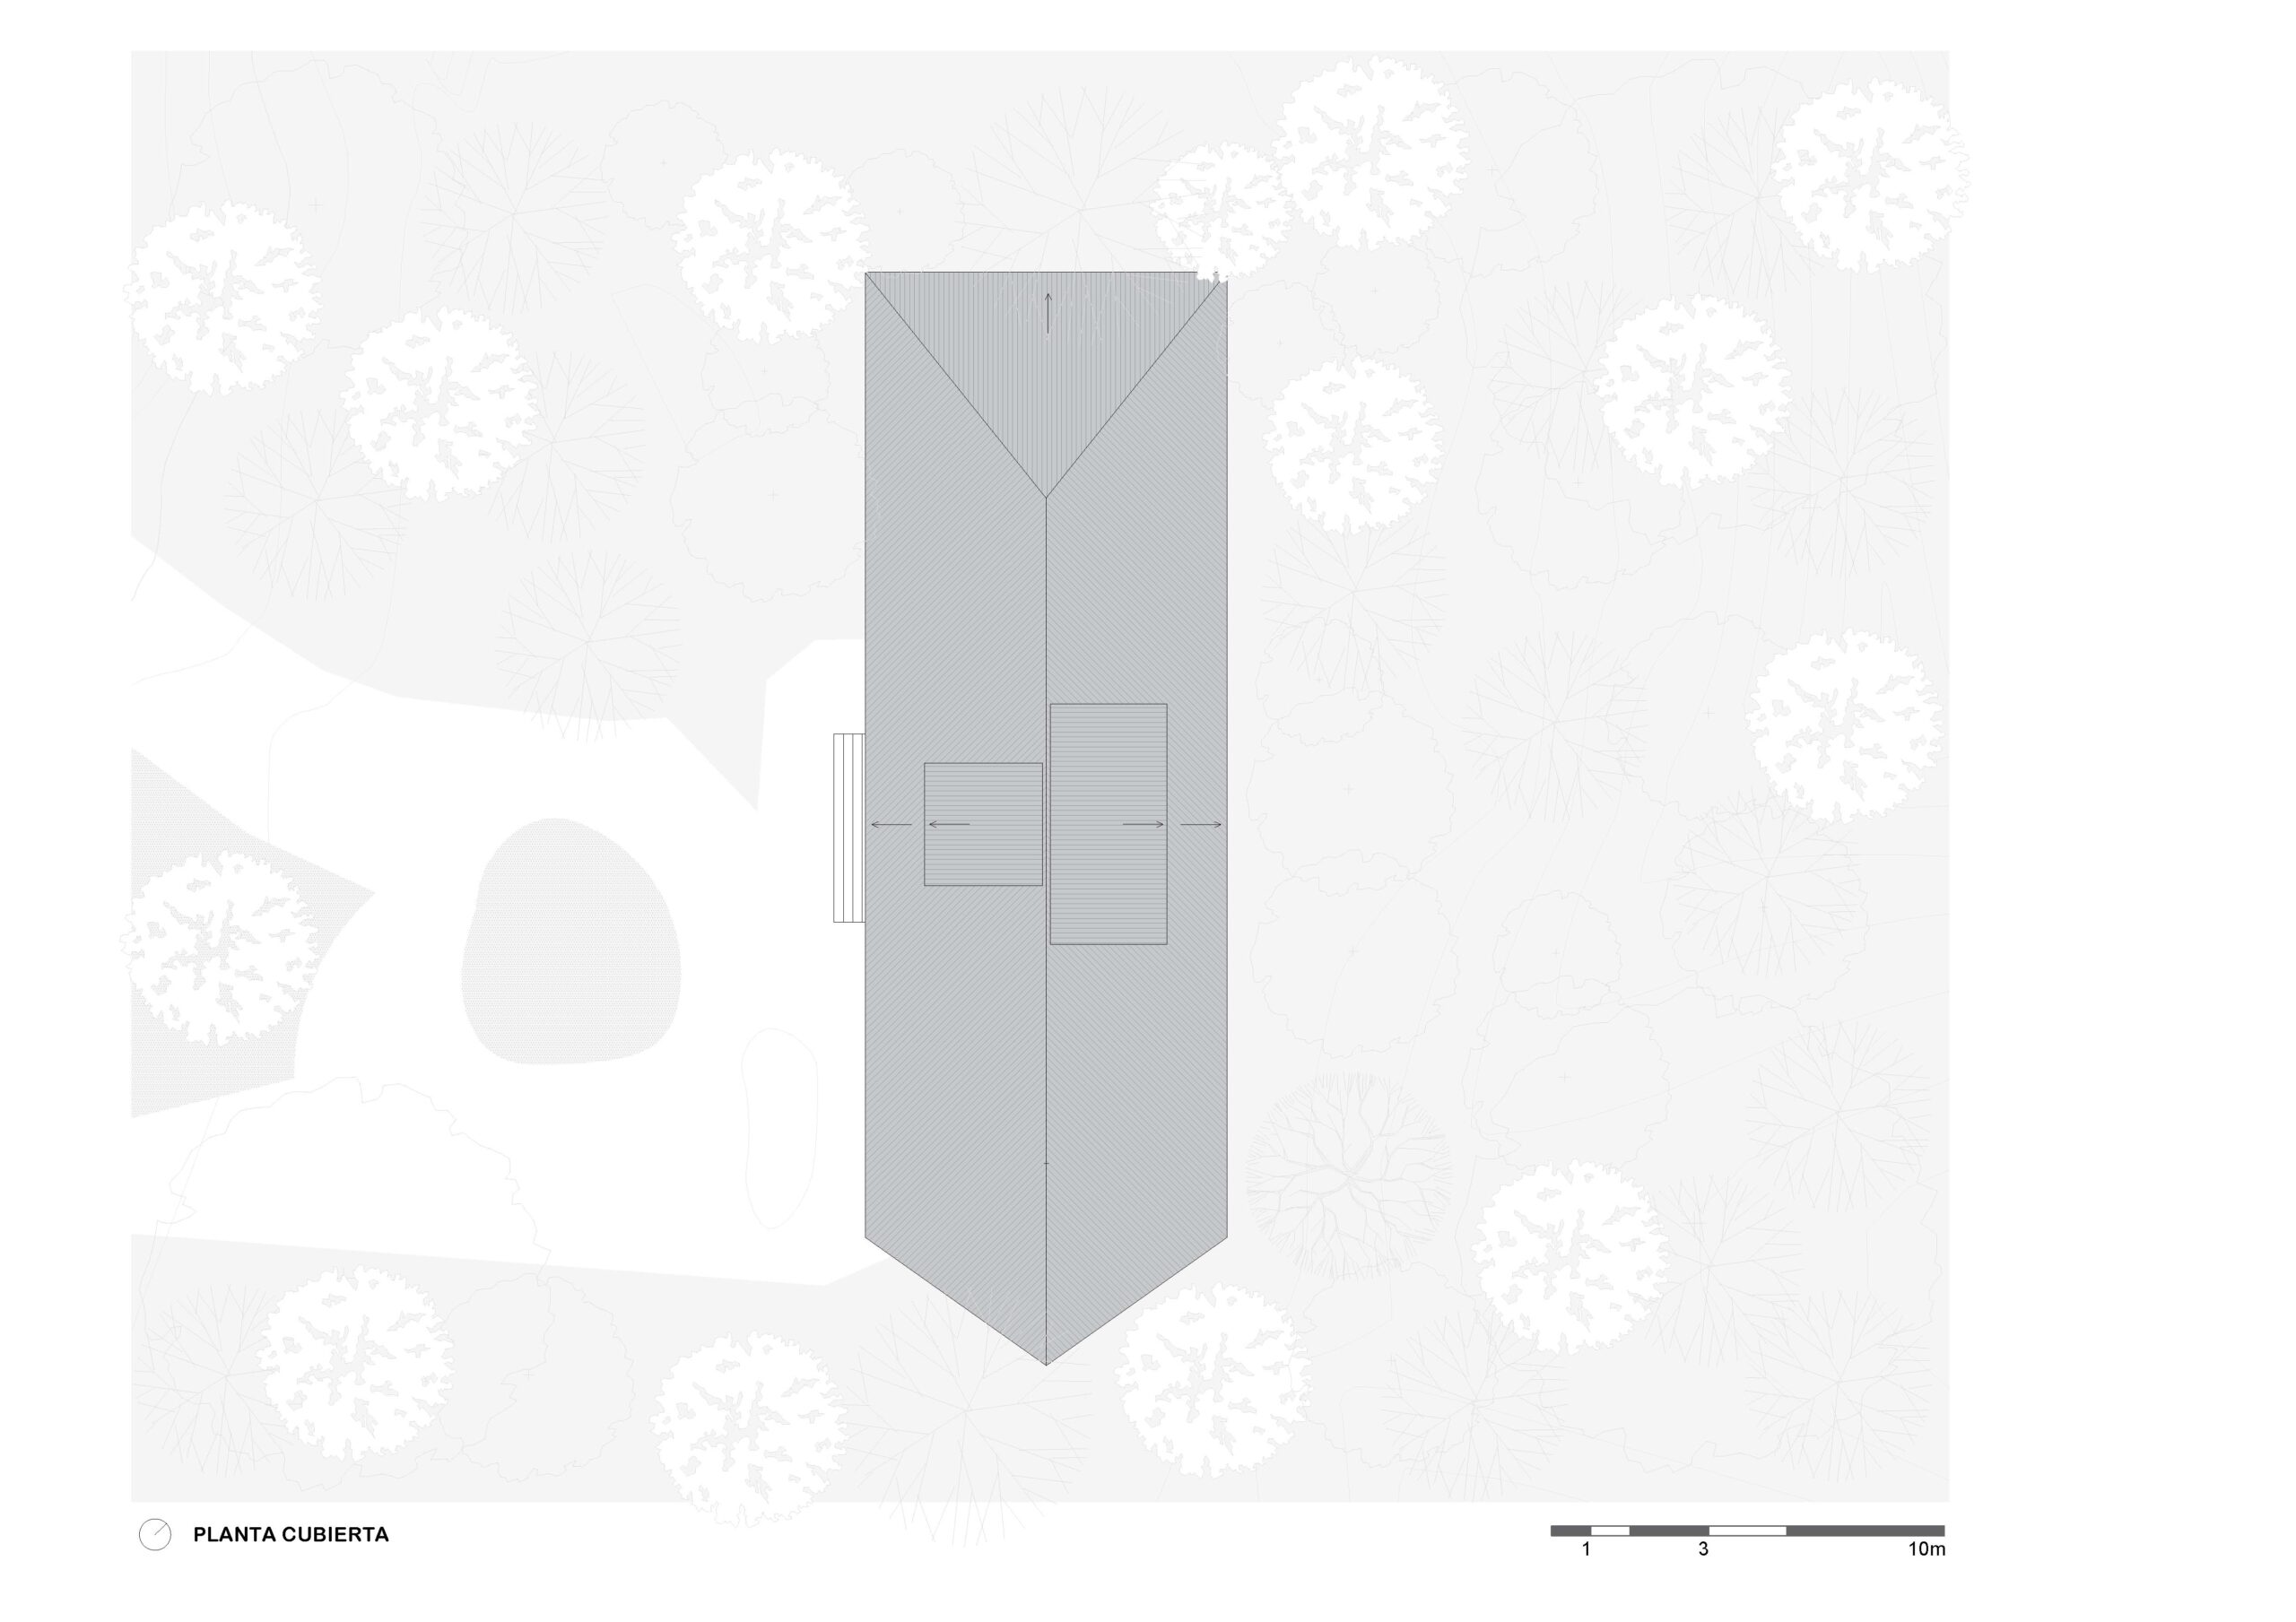
Site Plan
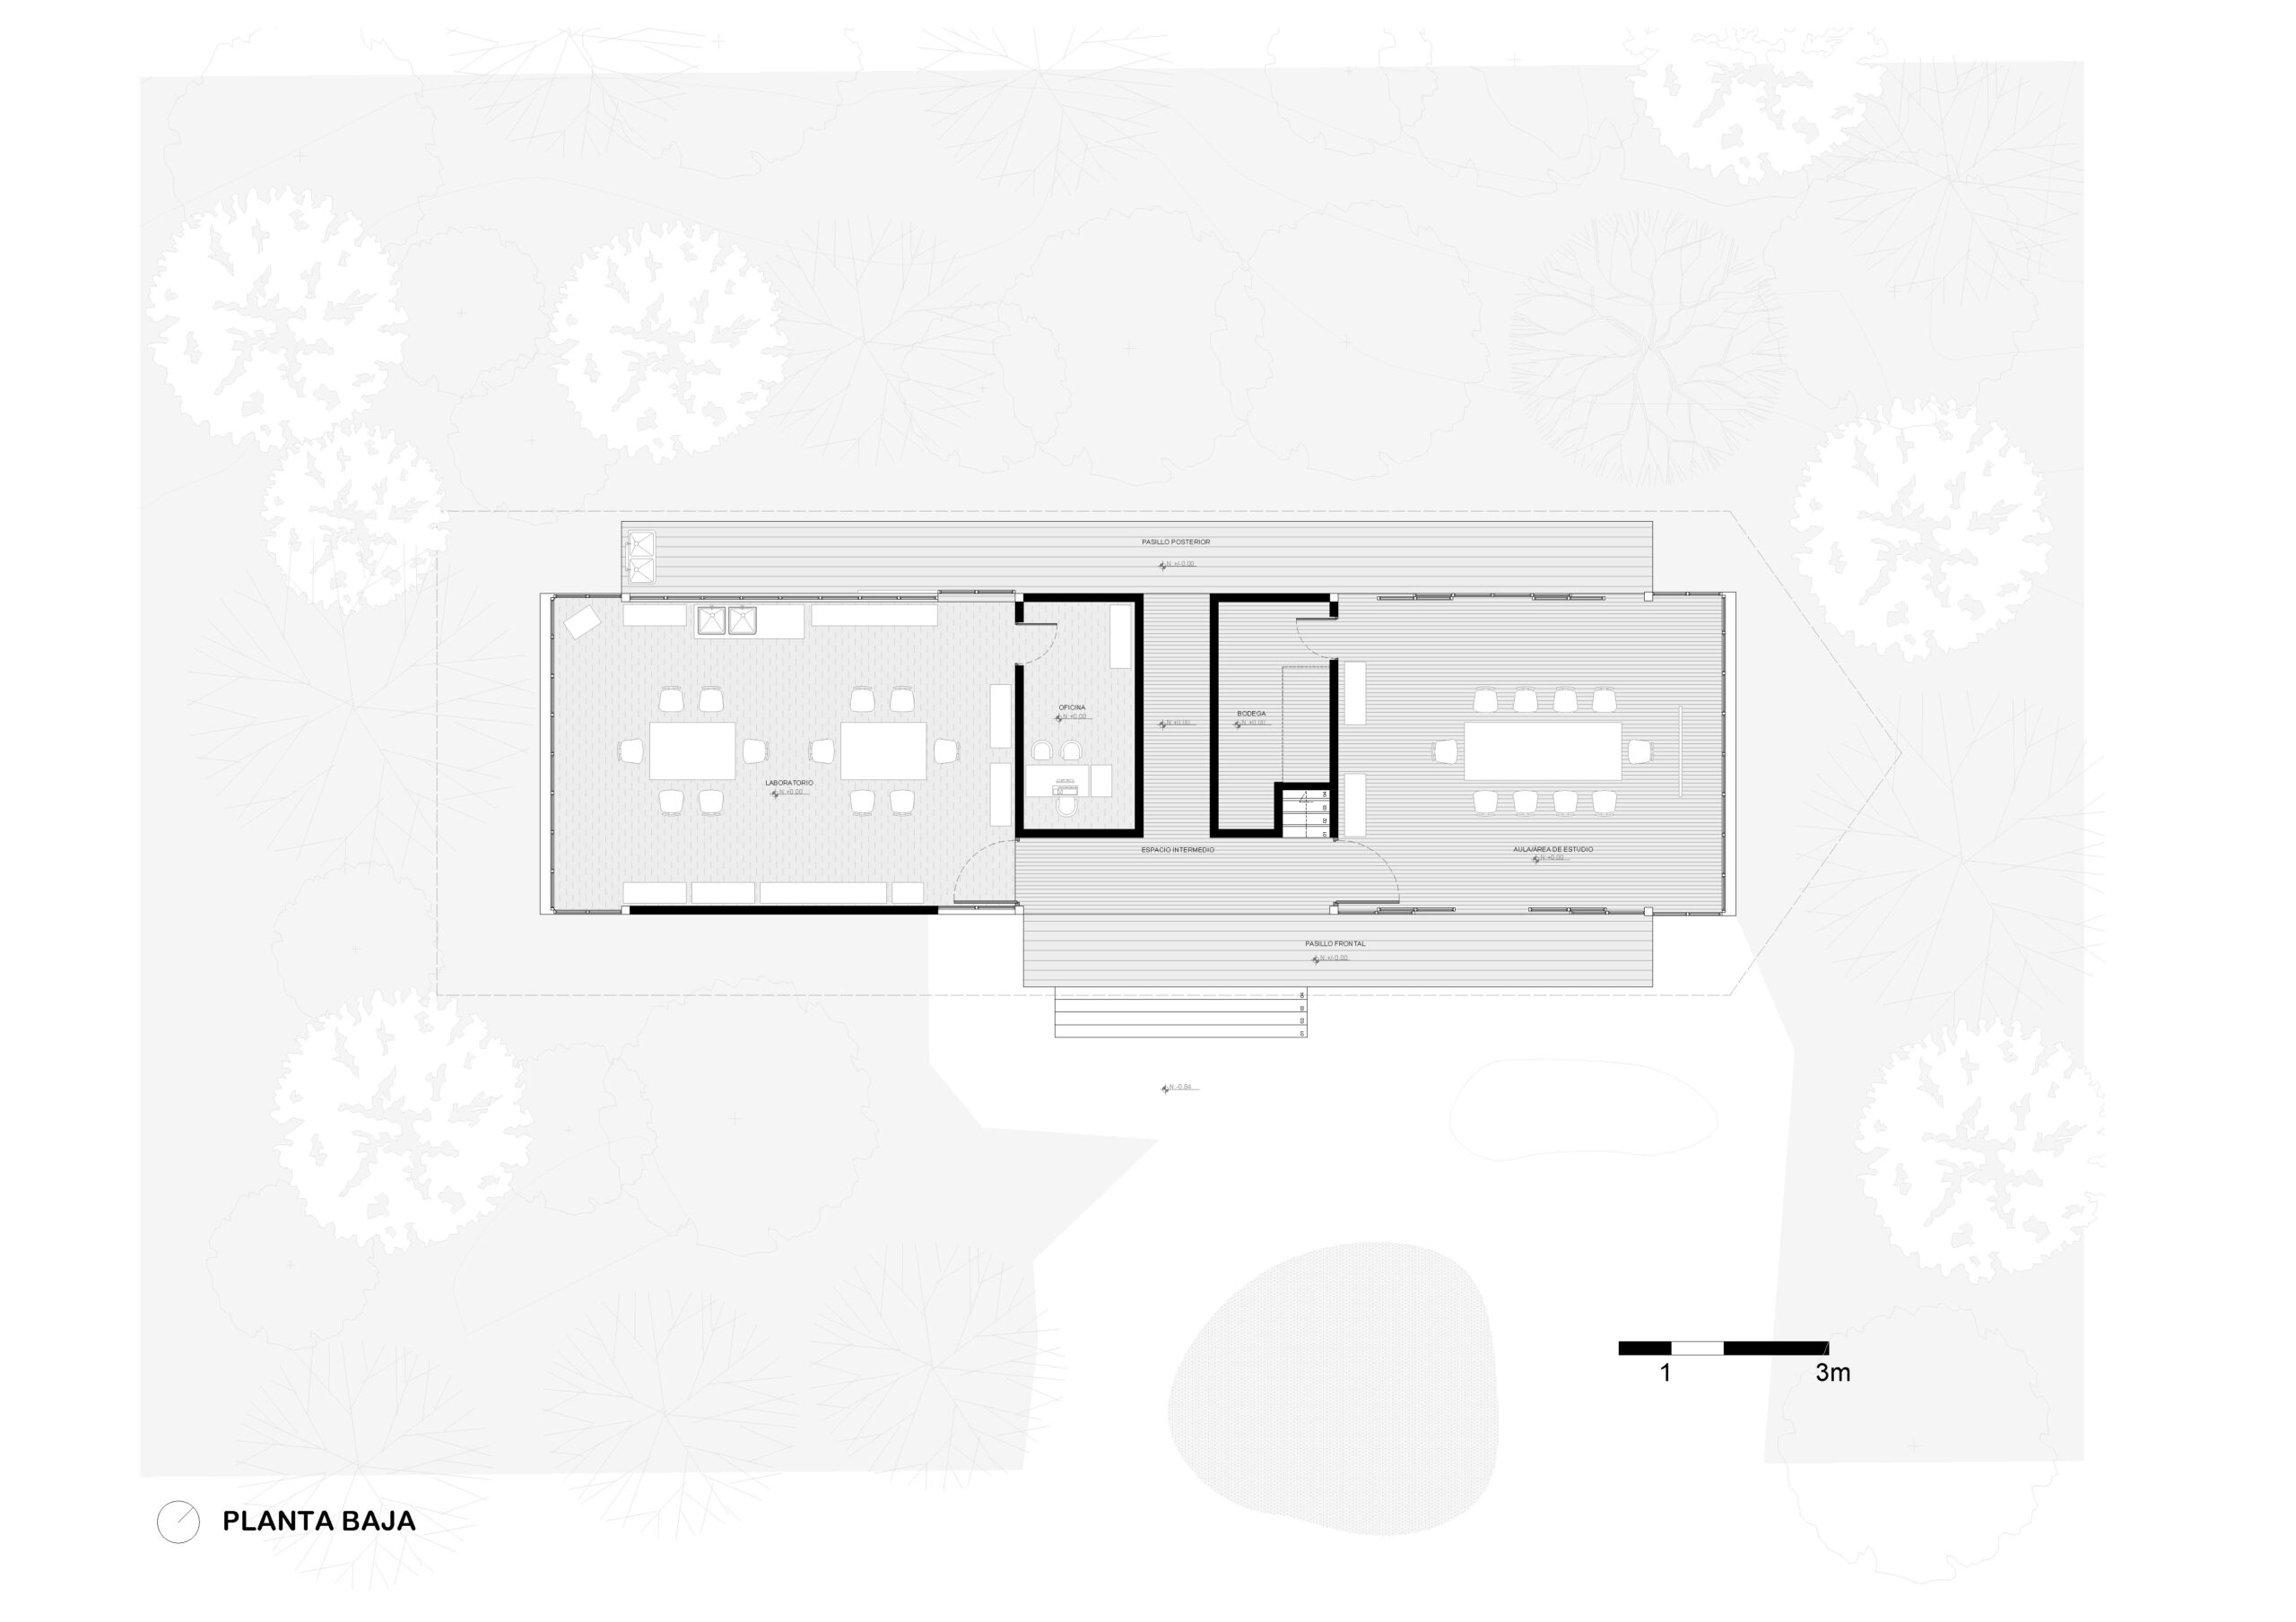
Ground floor plan
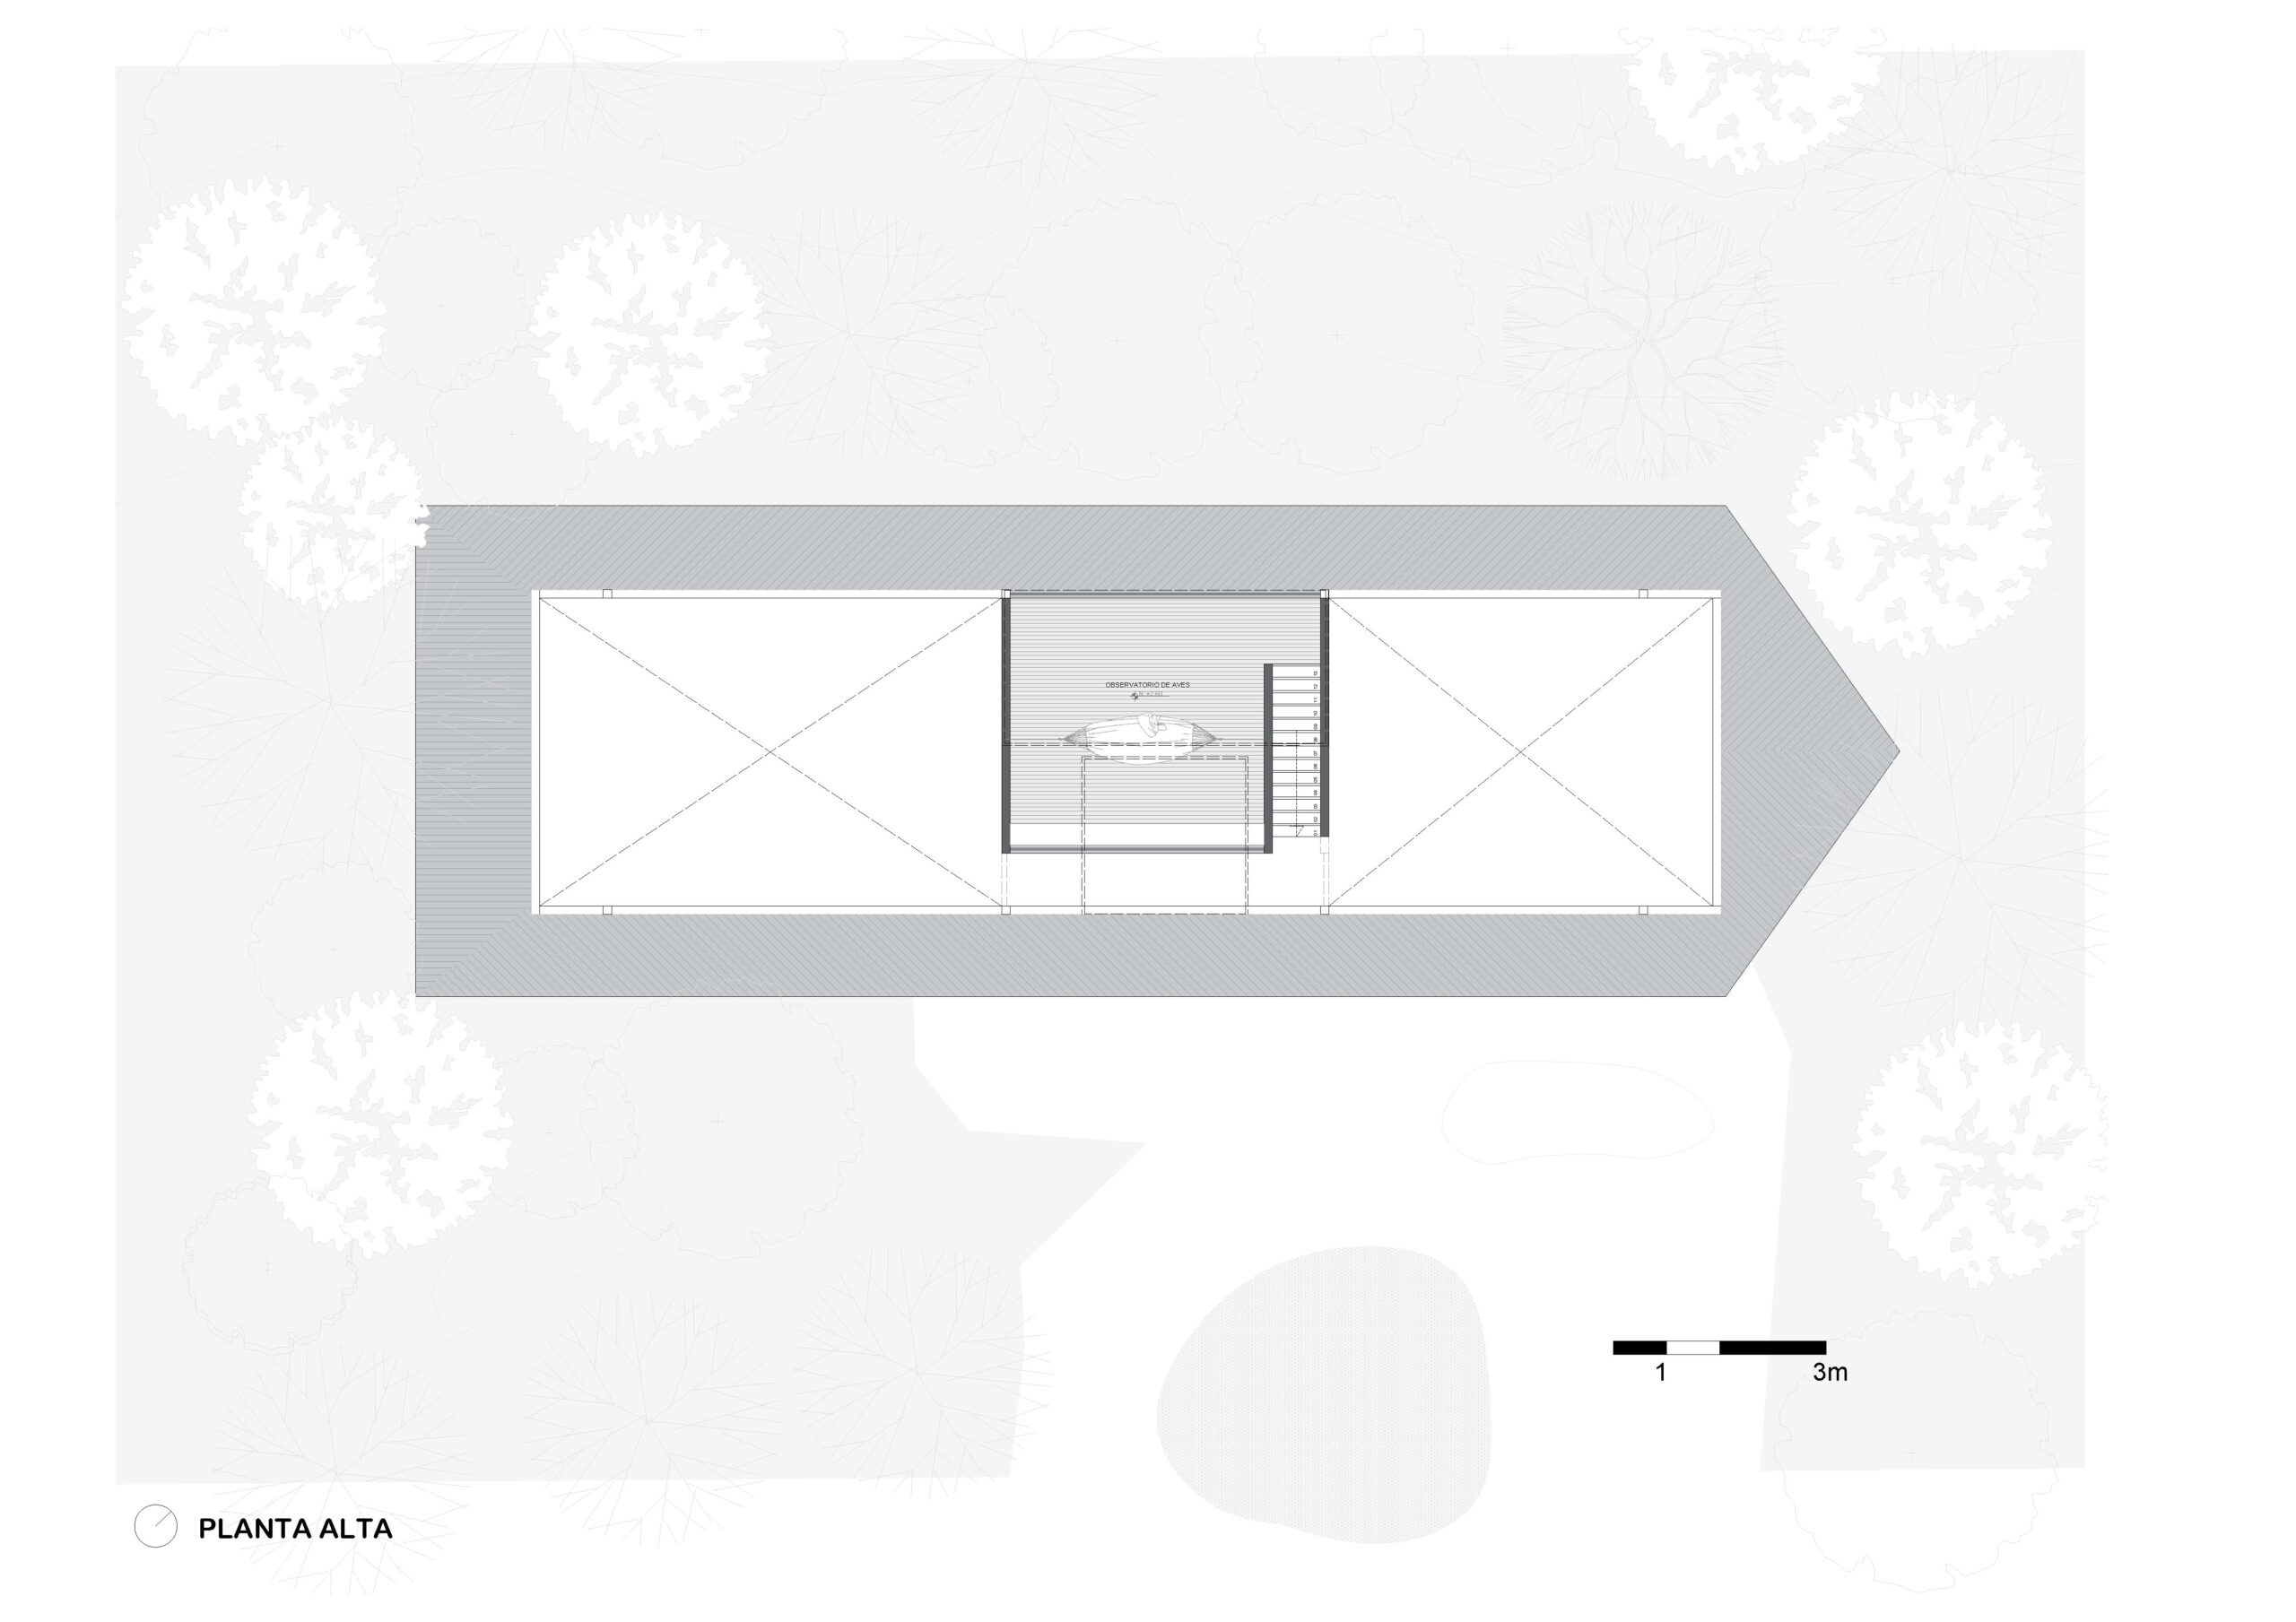
First floor plan
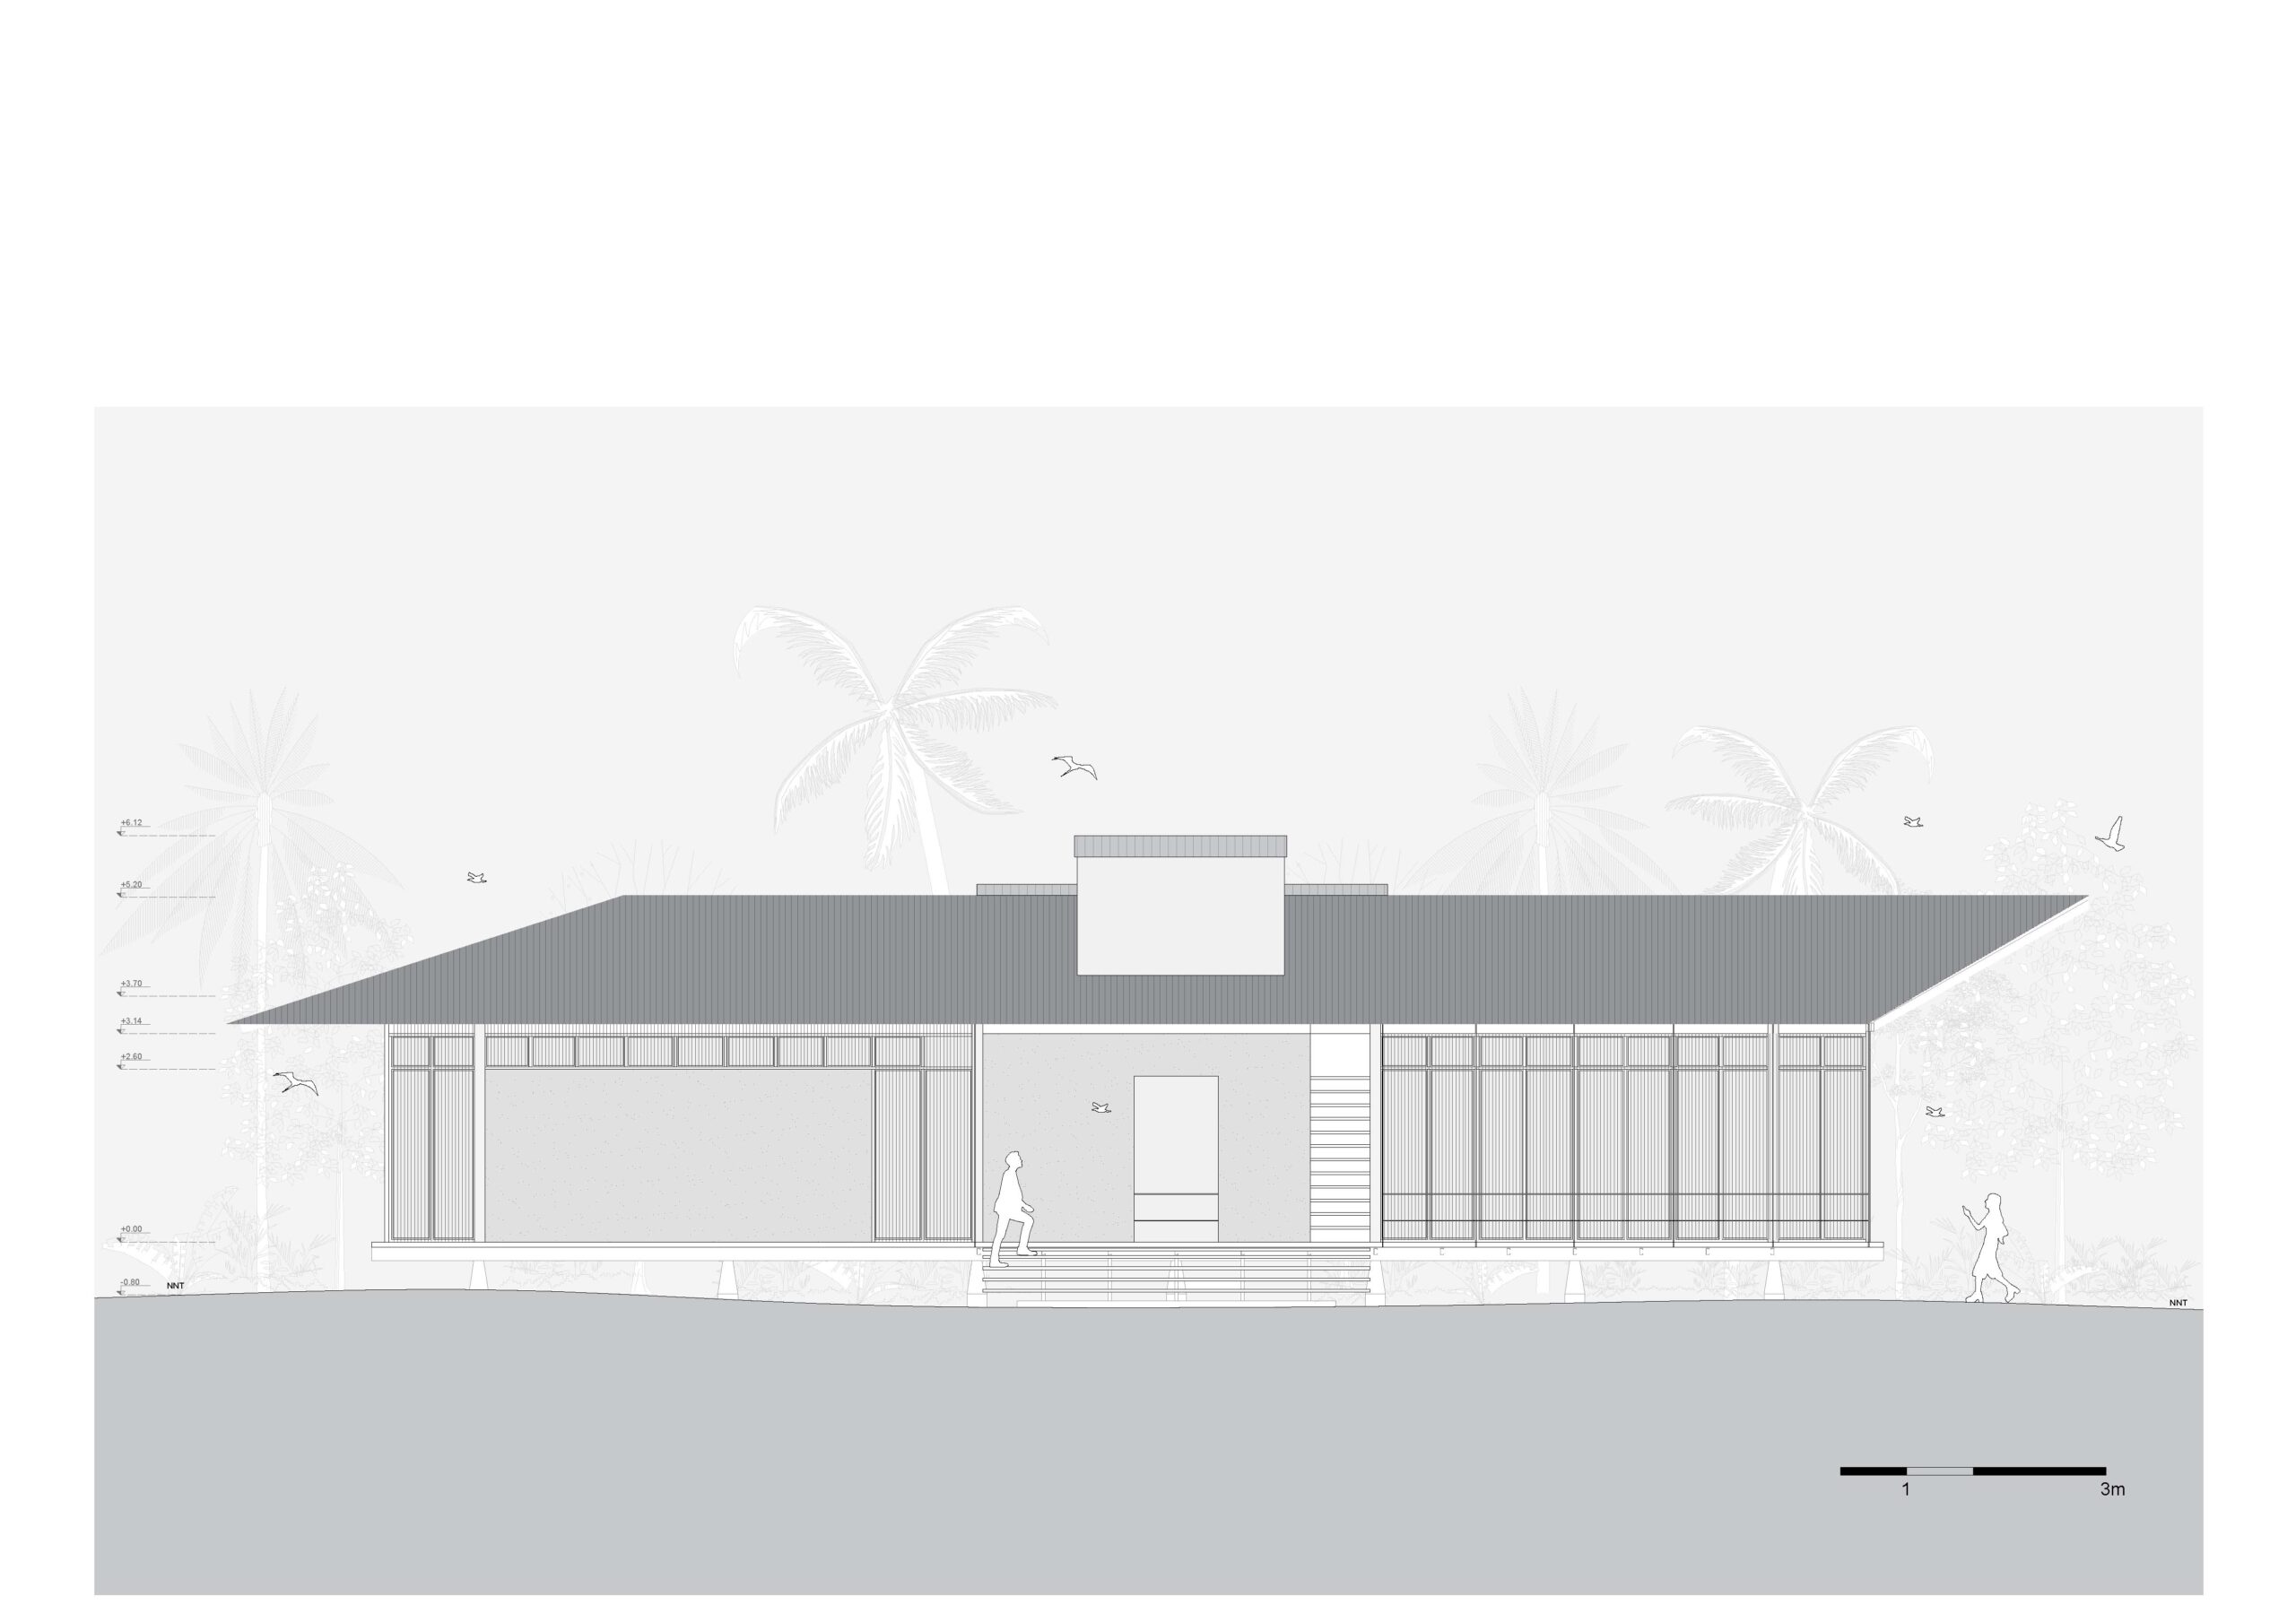
Facade
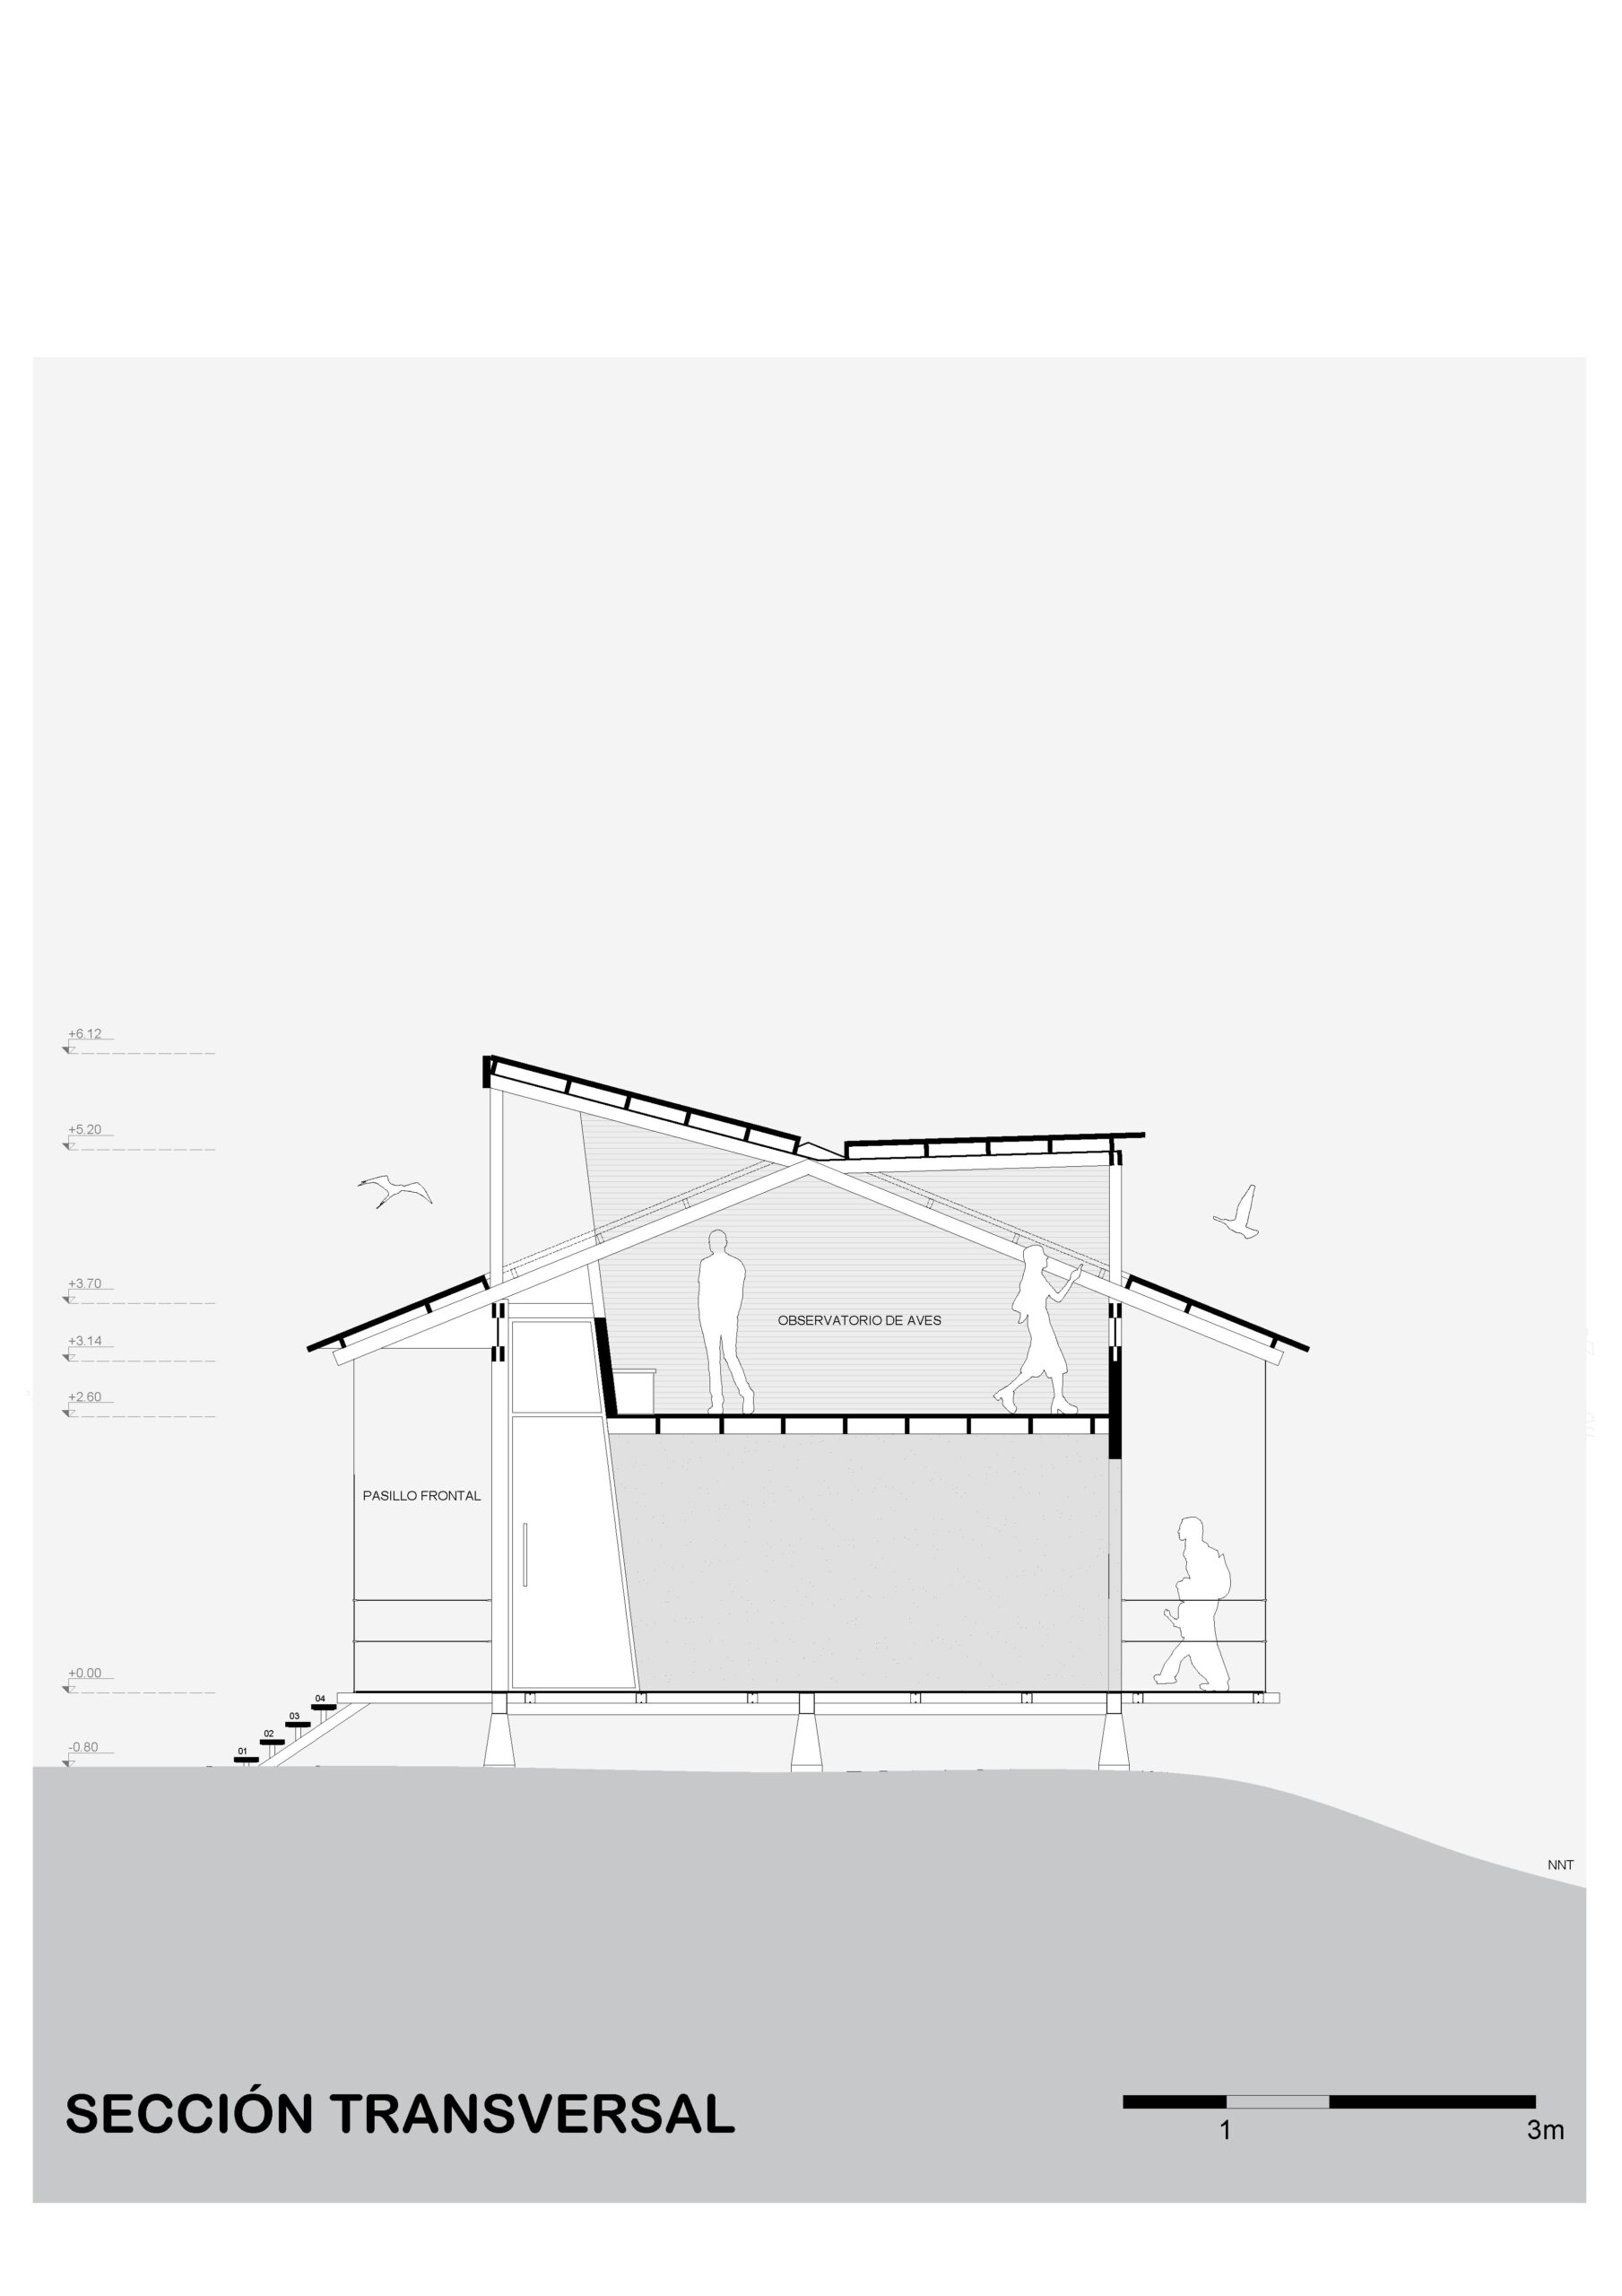
Section
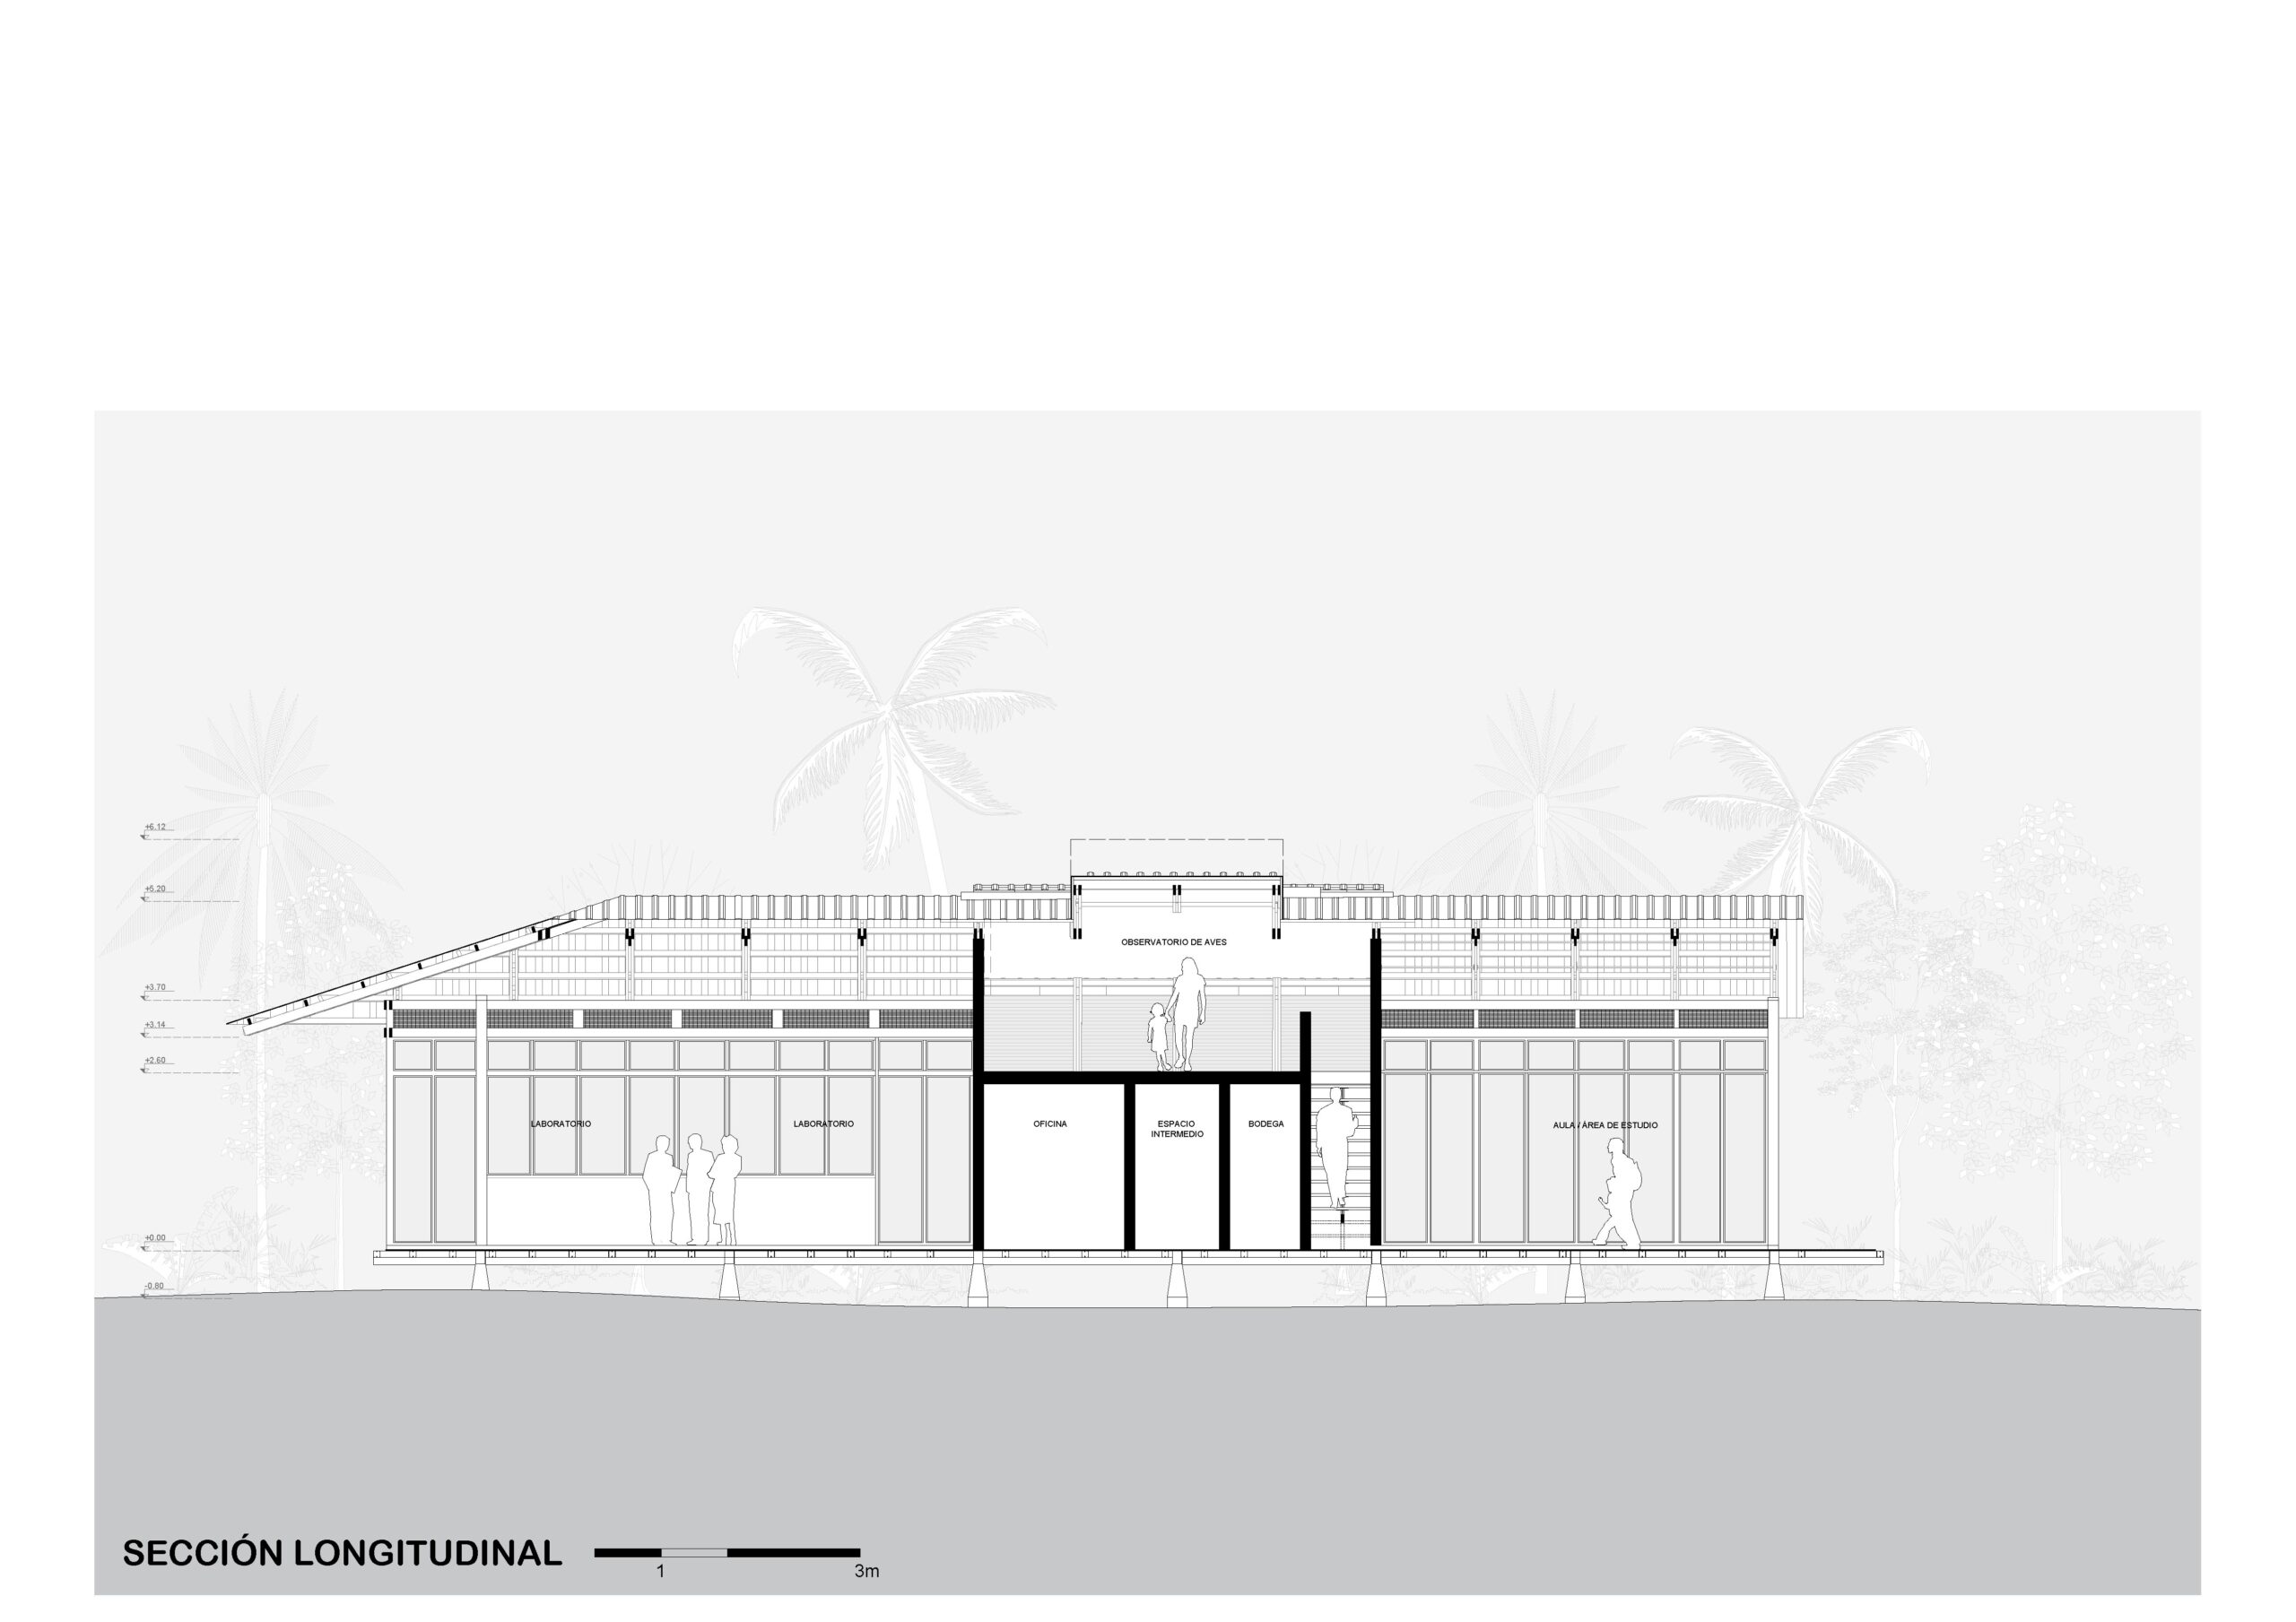
Section
以下、カア・ポーラ・アーキテクチャのリリース(英文)です。
WildSumaco Research Pavilion
Architects: Caá Porá Arquitectura
Area: 280 m²
Year: 2025
Photographs:JAG Studio, Gabriel Moyer-Perez
Category: Educational and Scientific Architecture
Collaborators: Josue Fernandez, Andrea Rodriguez, Gen Moya,
Structural Engineer: Patricio Cevallos
Constructor: Caá Porá Arquitectura, Las Manos Sucias/Filou Frichou, Fabian Suntasig, Willian Mora, Comunidad Pacto Sumaco: Elisa Zarria, Isidro Barre, Rober Andi, Jimmy Morales, José Andi, Anderson Andi, Wilson Andi, Antony Morales, Rogen Morales, Vannesa Andi, Dariana Andy, Daira Andi.
Mobiliario: Bernardo Jarrín
Client: The FMU Education Foundation
City: Pacto Sumaco
Country: EcuadorThe WildSumaco Biological Station is located on the outskirts of the community of Pacto Sumaco, at the foot of the Sumaco volcano and the first core zone of Sumaco Napo Galeras National Park, at the point where the Andean slope meets the humid breath of the high Amazon. It is one of the most biodiverse territories in Ecuador, and therefore in the world, a place where the forest does not act as a backdrop but as matter, climate, sound, shadow and measure. Building here demands listening before imposing, taking the context as a whole as a starting point rather than an obstacle.
Caá Porá Arquitectura was commissioned by Francis Marion University, in the United States, which has conducted research in the area for more than twenty years and sought to expand its infrastructure to rethink its relationship with the surroundings. The commission was never understood simply as the construction of a building for science, but as an opportunity to create proximity between those who research and what they study. This first phase, laboratory and classroom, is only the starting point of a larger campus conceived as a platform for research and education. Starting this year, the university will offer intensive courses to its students and will share the space with the families of Pacto Sumaco, training future biologists and community park rangers with cutting edge tools, while also learning from the local naturalist guides.
For this reason, the project was conceived as a workshop rather than a conventional construction site. Its future users, community members and biologists alike, took part directly in the building process. It was also an exchange of knowledge. The community contributed its understanding of the forest and its techniques for preparing materials, the biologists provided the climate control strategies needed for the laboratories, and the architects contributed the joinery systems and the use of space. Each technician was paired with more than fifteen hired community assistants who, over time, became teachers themselves. Reducing transport distances and sourcing materials locally was not only a logistical decision but a way of ensuring that the building would not end up feeling like a place apart, hidden in the forest, but rather like an extension of the community, a point from which to plan the care of the surrounding environment.
The siting follows an ethic of minimal intervention. The building adapts to the existing topography and sits among the trees, avoiding logging almost entirely. It does not open a void in the forest; it finds a possible clearing, a pause within the vegetation. By lifting off the natural ground, it allows the terrain to remain active, water to circulate, moisture to breathe and small fauna to stay in place. It is an architecture that touches the site with care, aware that every support modifies a much wider web of relationships than that of the building itself.
The project unfolds across two levels. Below, the laboratory concentrates research and analysis. Above, the classroom and the bird observatory, without locks, open to all, allow the forest to be seen from another height, not as dominion but as closeness, bringing the human body nearer to the canopy, to the flight paths of birds and to the light filtered through the leaves. Floor to ceiling glass and mesh enclosures, fitted with bird safe protection, open the interior to the landscape without turning transparency into a naive gesture or putting local wildlife at risk. The pitched roof collects rainwater, responds to the climate and traces a silhouette that seems to echo the irregular rhythm of its surroundings.
Most of the building’s materials come from the territory itself. Guadua bamboo, structural timber, fibers and stone were harvested or purchased nearby, under sustainability criteria. All the soil used in the bahareque walls, combined with cabuya fiber and lime over the guadua cane, came from the same excavation carried out for the biodigester and the foundations, resulting in an envelope with a low environmental footprint and high thermal performance. The bamboo ceilings and natural finishes do not function as a stylized rural aesthetic but as a technical, cultural and environmental decision at once. The materials were also chosen for their teaching potential: the structural timber remains exposed across six meter spans, and the woven bahareque is left visible in certain sections to explain its own construction.
Greywater treatment is handled through a biodigester that purifies the building’s used water through natural biological processes before its controlled infiltration into the ground, avoiding direct discharge into the ecosystem and reducing dependence on external infrastructure.
WildSumaco does not seek to dominate nature. Its strength lies in becoming permeable to it. It is a building meant for research while being inhabited and for teaching while observing, a reminder that in certain territories to build does not mean to occupy, but to learn how to belong.
カア・ポーラ・アーキテクチャ 公式サイト
https://www.caaporarq.com/


![[モニター企画]アートワークスタジオの「ビジョン LEDペンダントライト」製品体験モニター募集中 申し込みは2026年12月末日まで!](https://magazine-asset.tecture.jp/wpcms/wp-content/uploads/2026/09/03012110/AW-0703-0704.-0705-0706_main-900x565.jpg)
![[モニター企画]朝日ウッドテックのオフィス用天然木フローリング「メッセージオフィス」 製品体験モニター募集中 申し込みは2026年11月末日まで!](https://magazine-asset.tecture.jp/wpcms/wp-content/uploads/2026/09/10142831/202607MESSAGEOffice_24_r-900x675.jpg)