

JGStudioがエクアドルに設計した、プレファブ×コンクリートで実現するパラメトリックなパビリオン〈Umbral〉
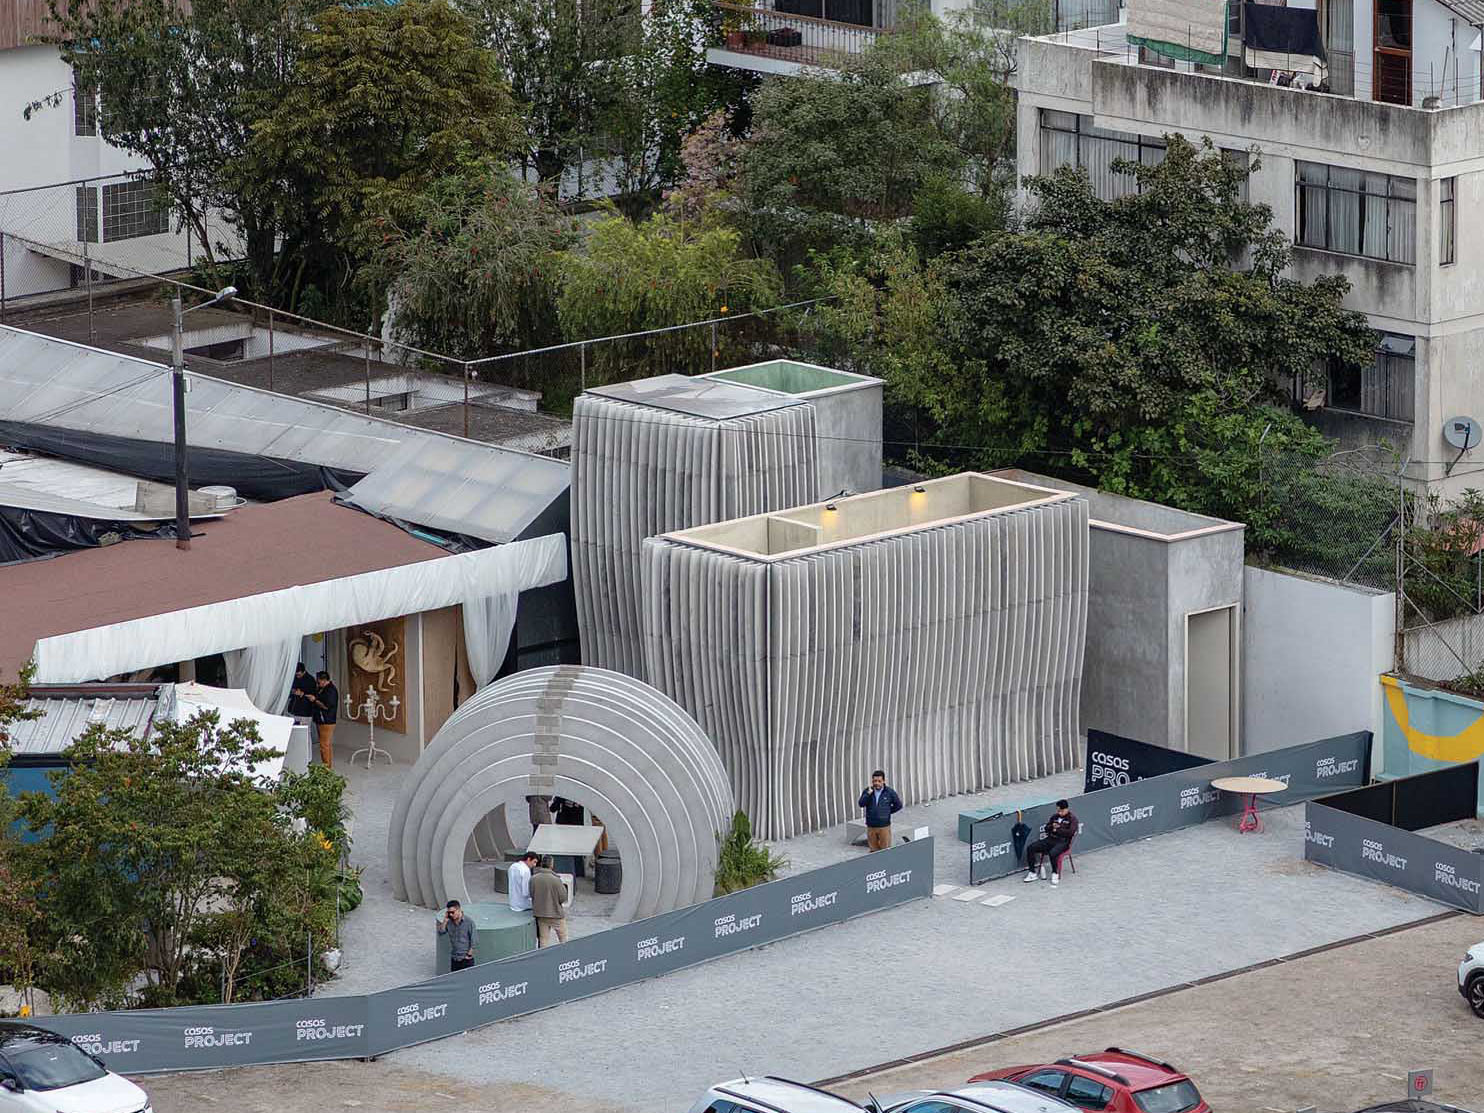
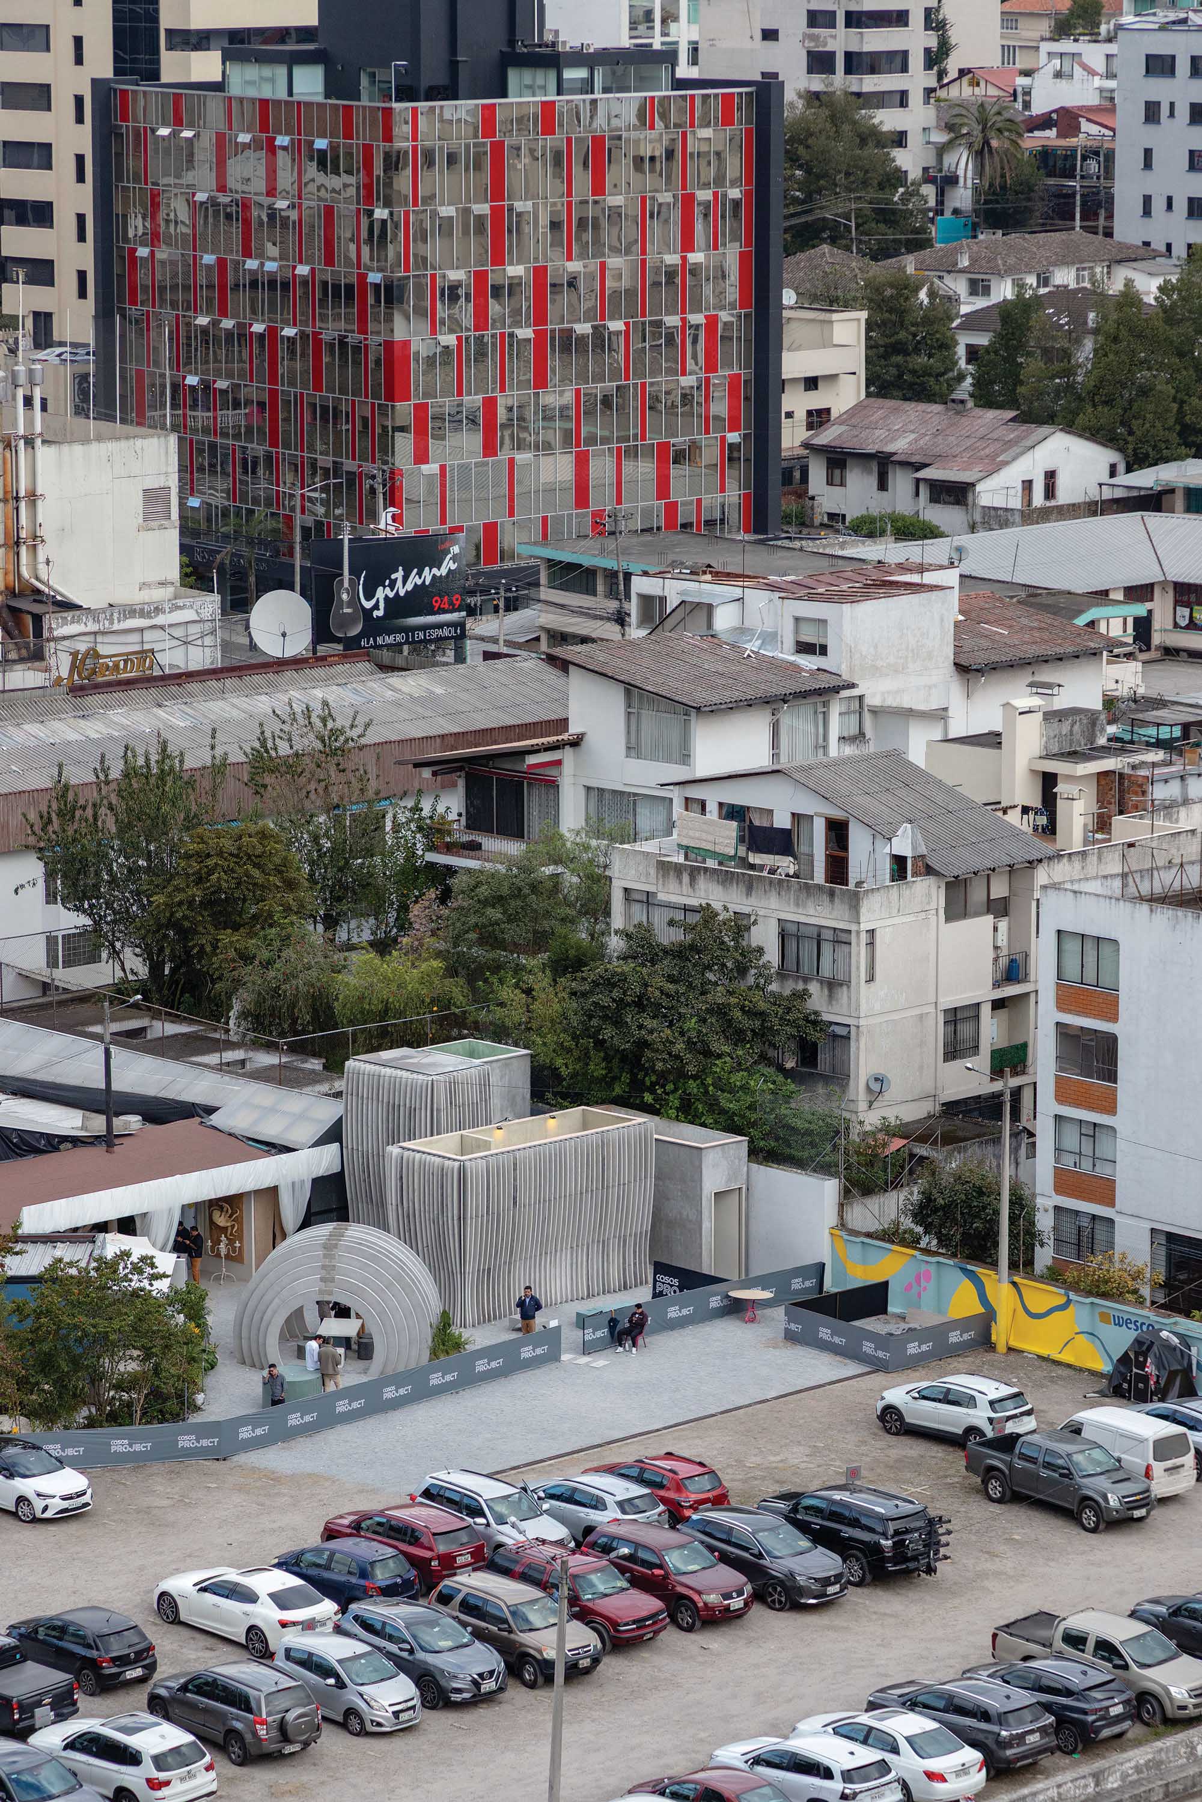
エクアドルのキトで開催された建築・デザイン展のためにJGStudioが設計した〈Umbral〉は、既存バスルームを活用したパビリオンです。
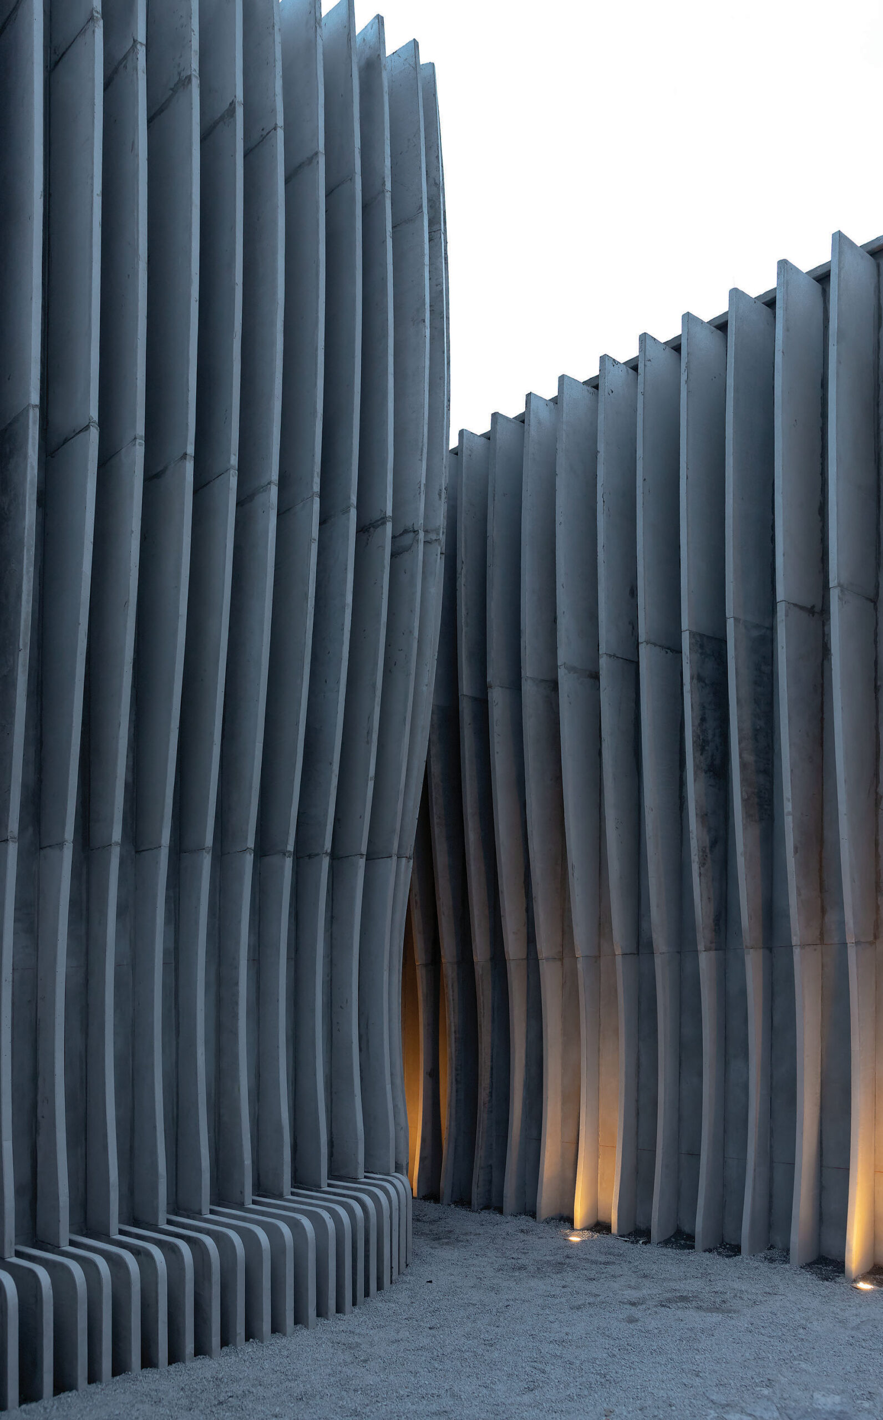
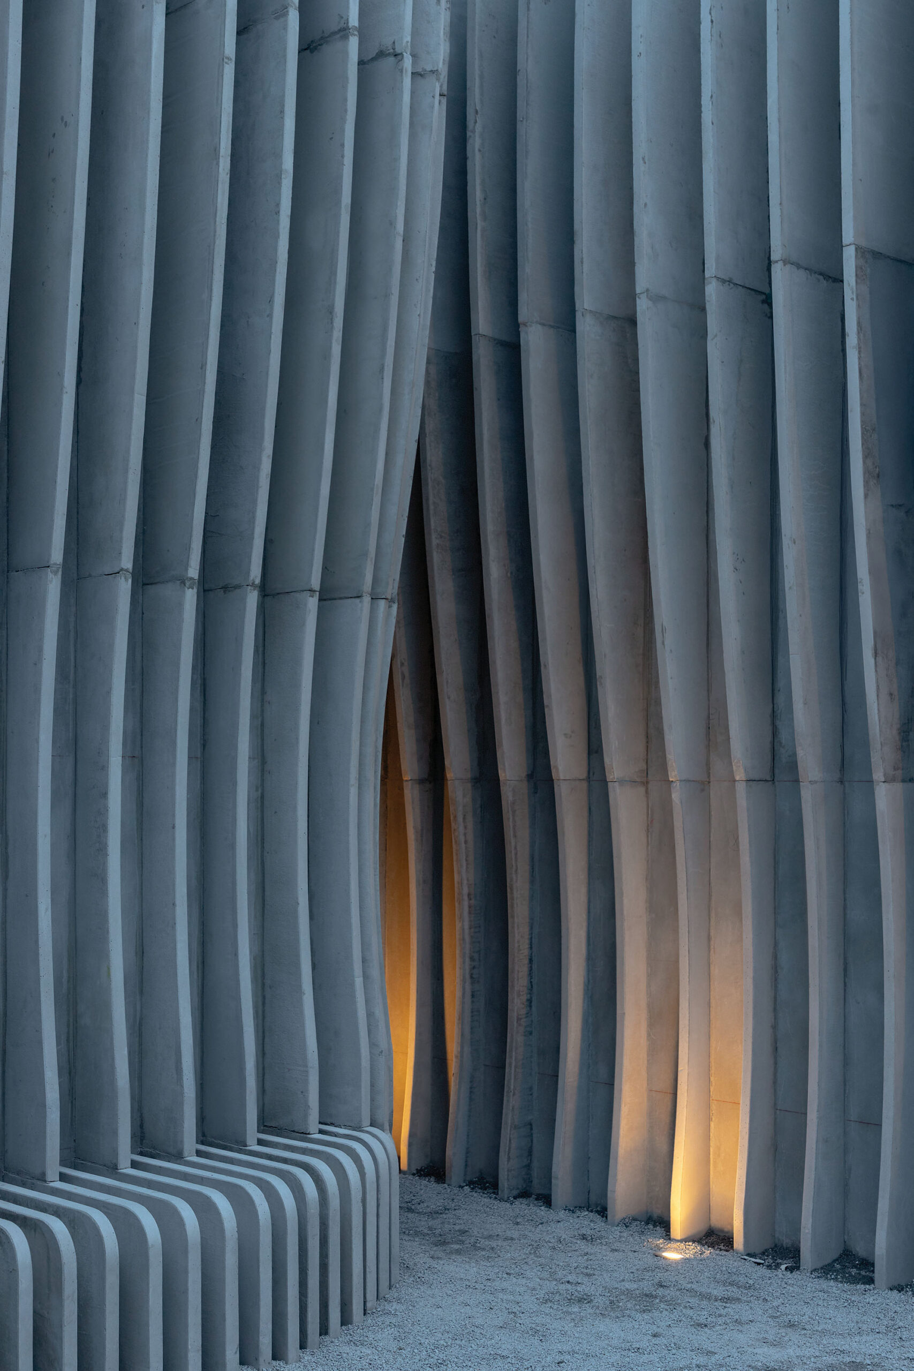
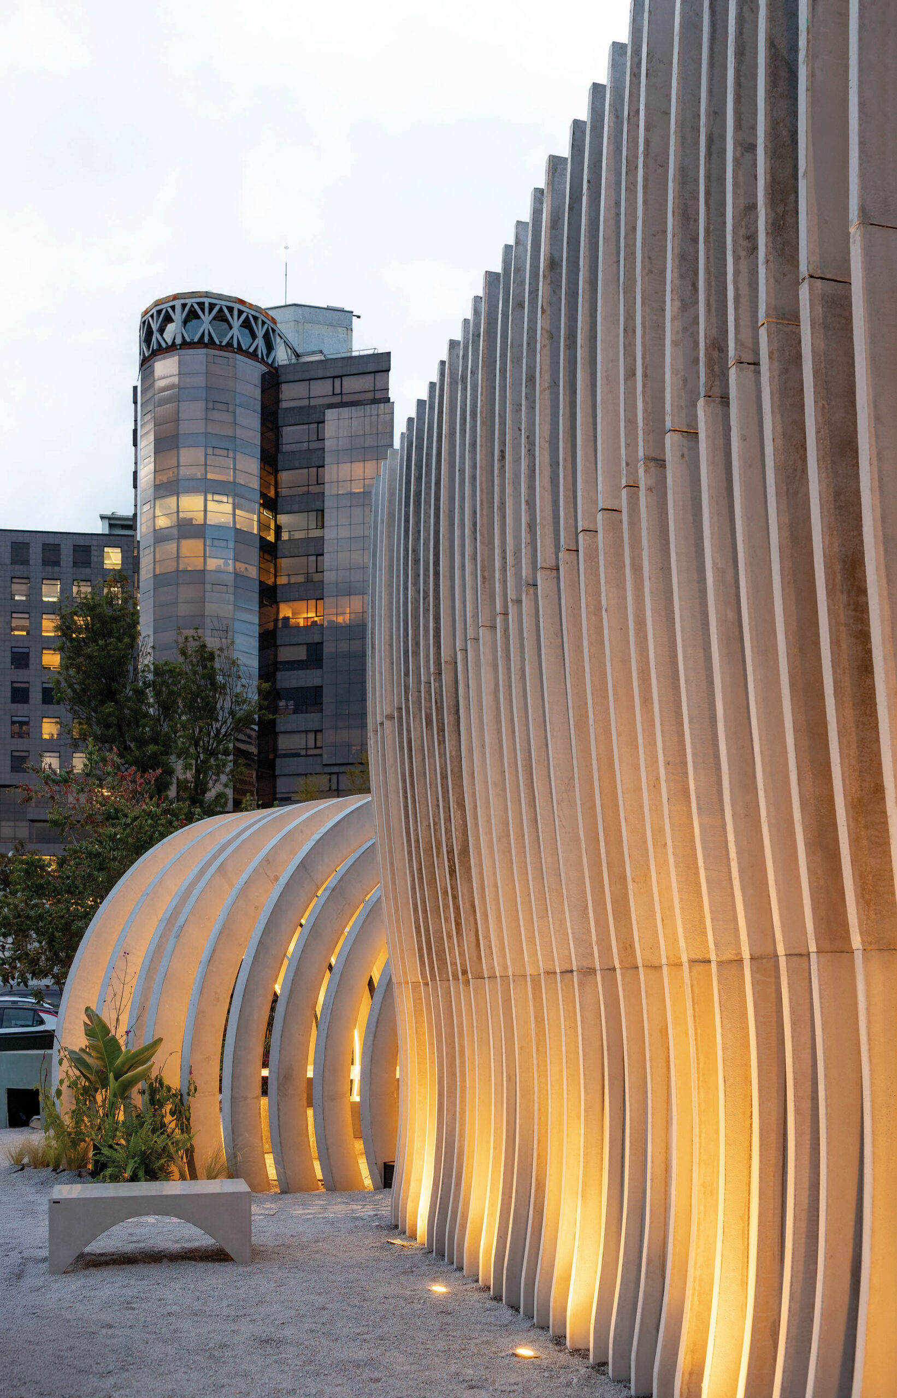
先進的なプレファブリケーションシステムを駆使し、431点もの特注コンクリート部材で構築されたパラメトリックなファサードが最大の特徴となっています。
注目ポイント
- プレファブコンクリートで実現するブルータリズム的なファサード
- 部材の製作から施工まで、2週間で完結した施工プロセス
- 廃棄物ゼロを見据えた、解体・再利用前提の循環型設計
(以下、JGStudioから提供されたプレスキットのテキストの抄訳)
プレファブリケーション×コンクリートによるパビリオン
〈Umbral〉は、エクアドルのキトで開催された一時的な建築・デザイン展のために企画された、既存のバスルームに対する建築的介入プロジェクトである。
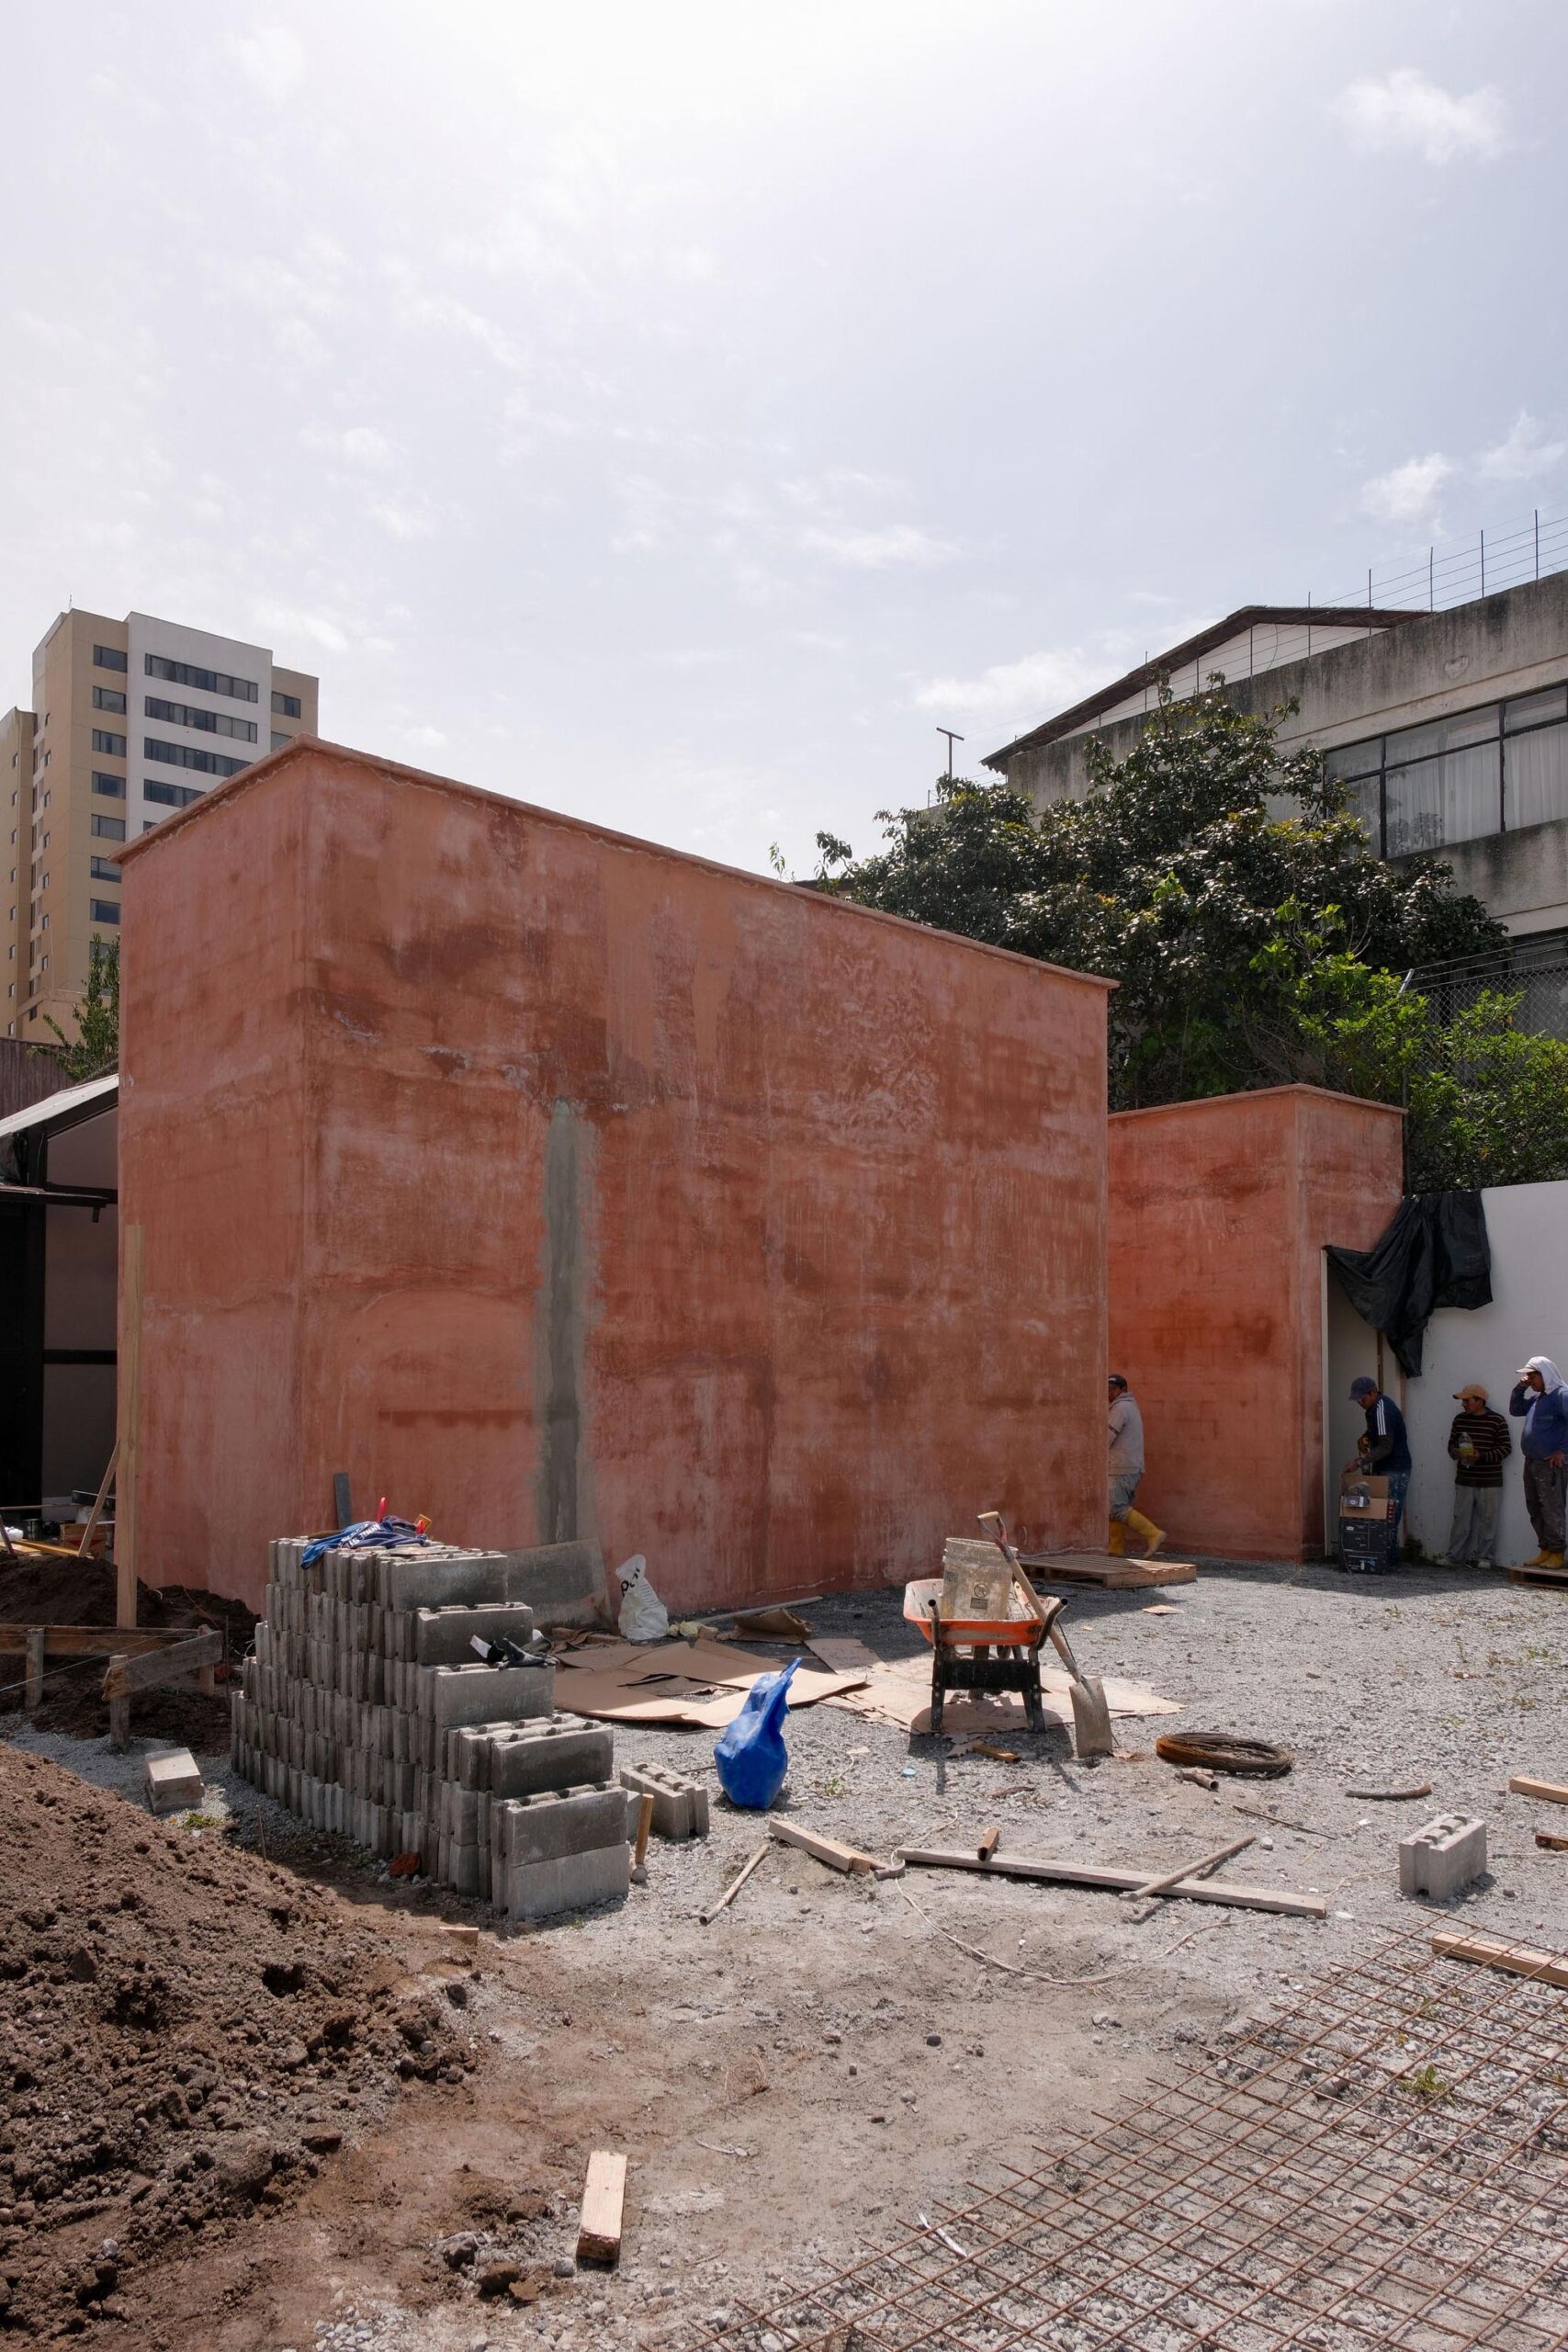
Boonker社とRinnova社からの依頼を受けて実施されたこのプロジェクトは、同社の先進的なプレファブリケーションシステムを活用し、コンクリートの表現力と技術的可能性を際立たせる抜本的な変革として構想された。ここでの最大の課題は、空間を単に再設計することにとどまらず、製作から施工に至る全工程をわずか2週間という極めて短い期間で完了させることにあった。
©︎ JAG Studio
Process ©︎ Shirin Malakouti
Process ©︎ Shirin Malakouti
「流動性の凍結」を表現するファサード
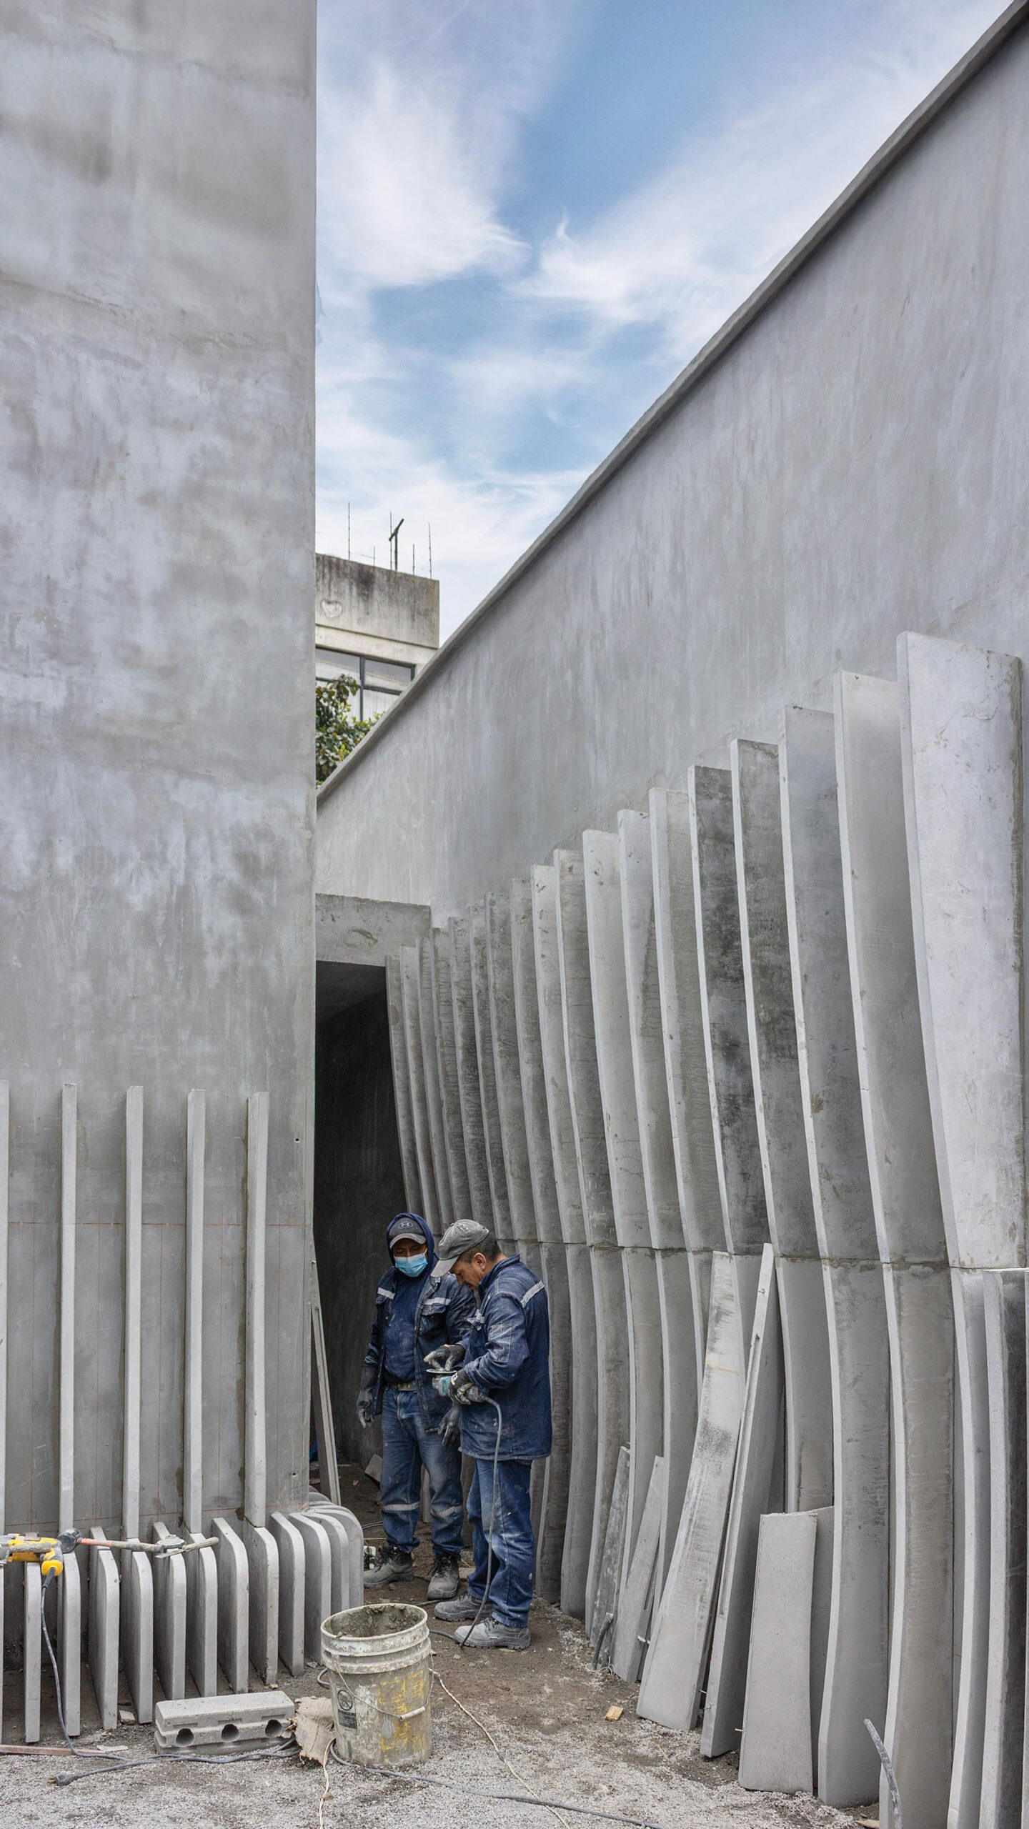
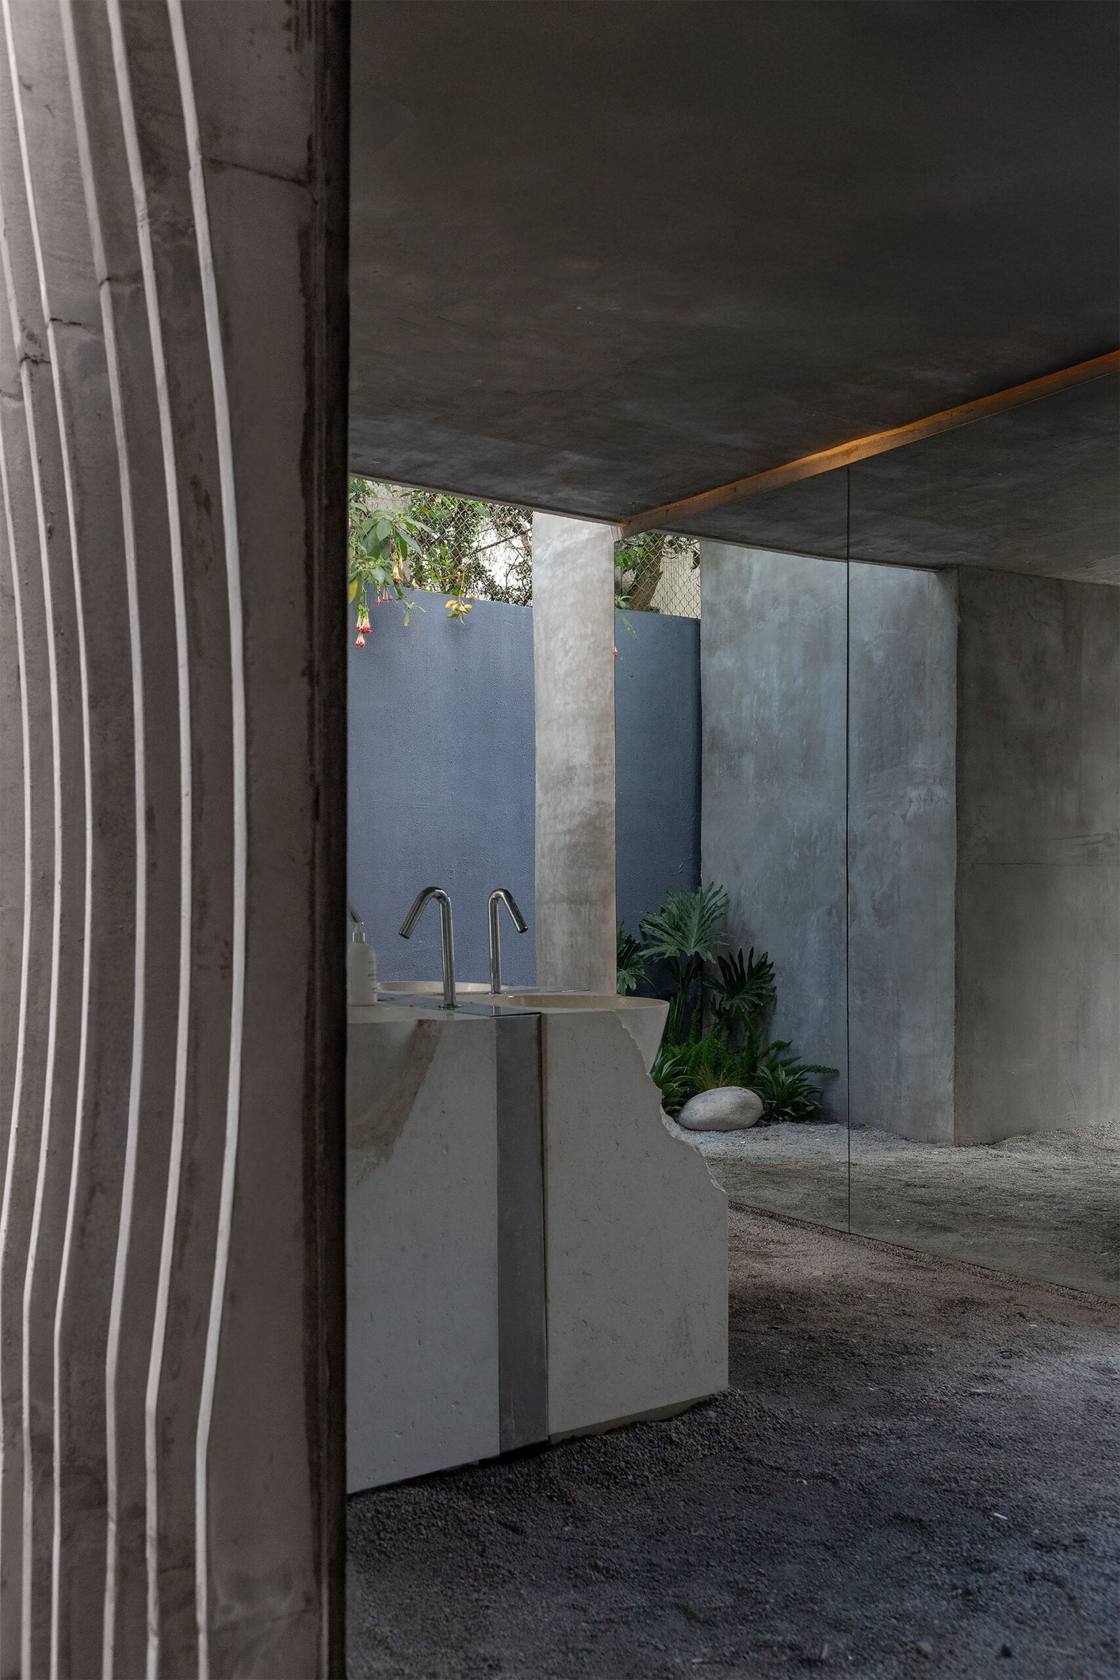
彫刻的な外皮として構想されたパラメトリックなファサードを創出するため、431点を超える特注のコンクリート部材を製造した。これは、打設の瞬間をそのまま凍結させ、コンクリートが本来もつ流動的な起源を表現しようとする、有機的かつブルータリズム的な外装である。
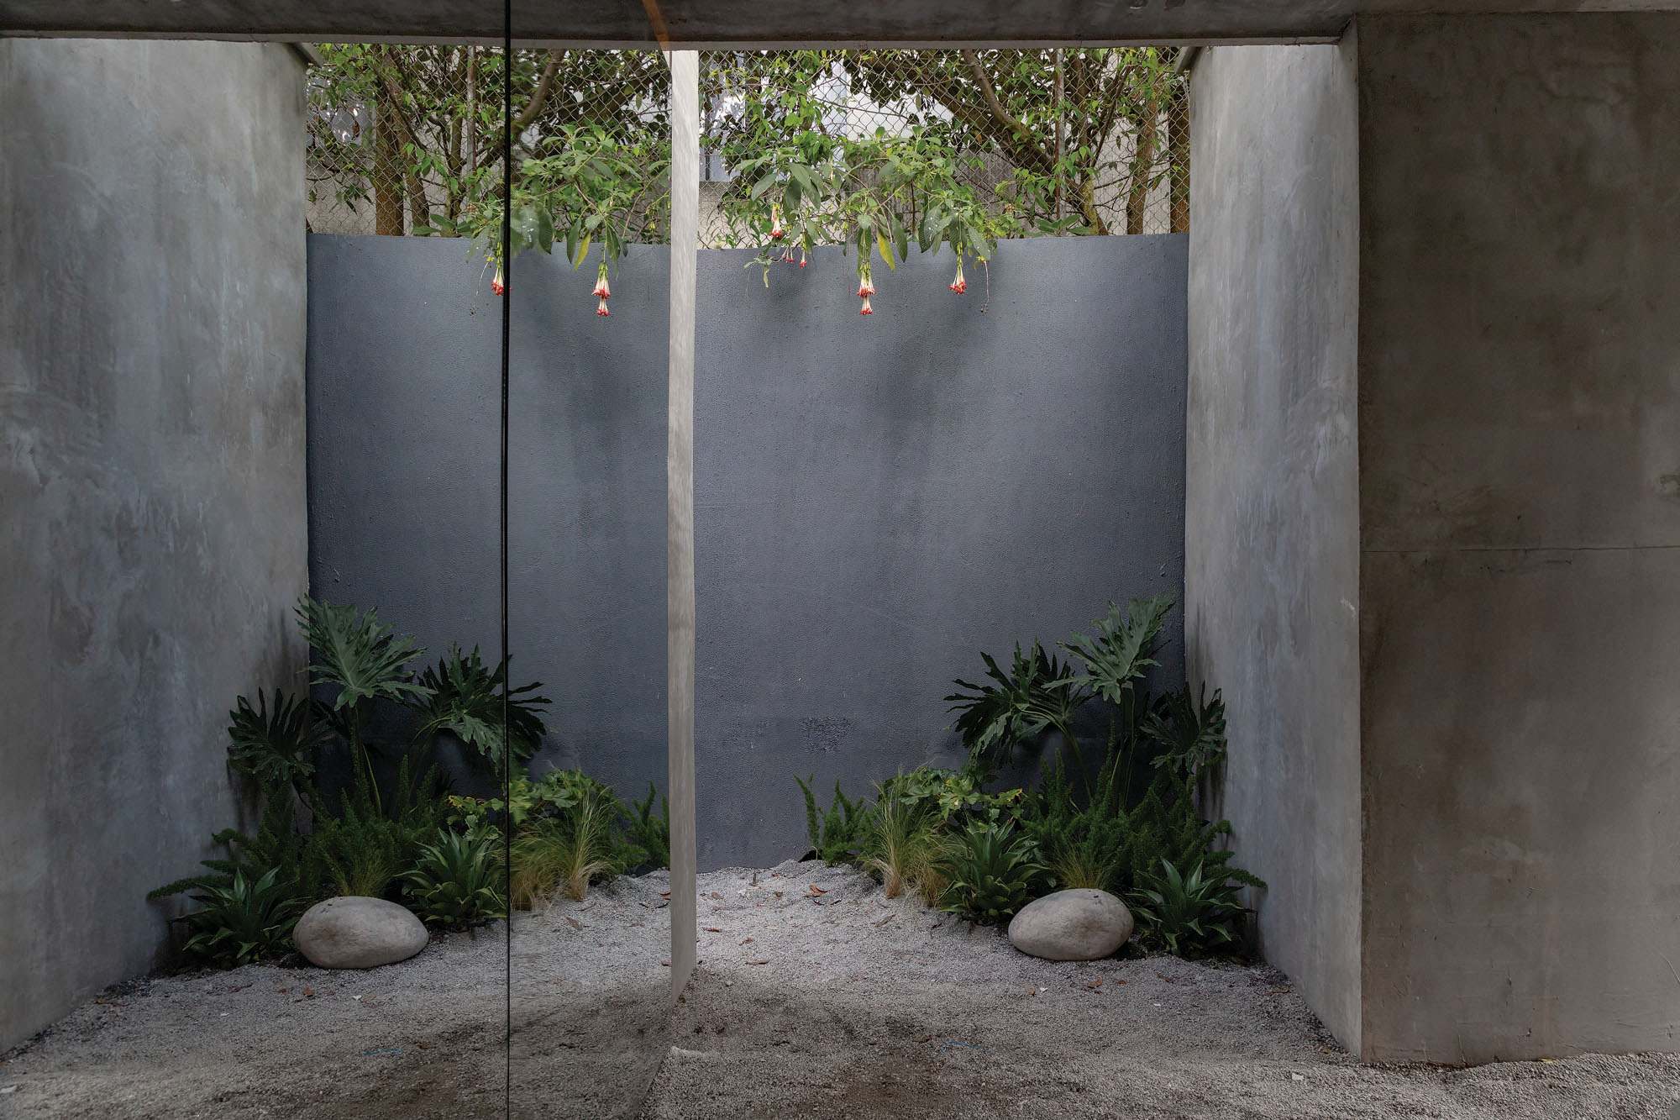
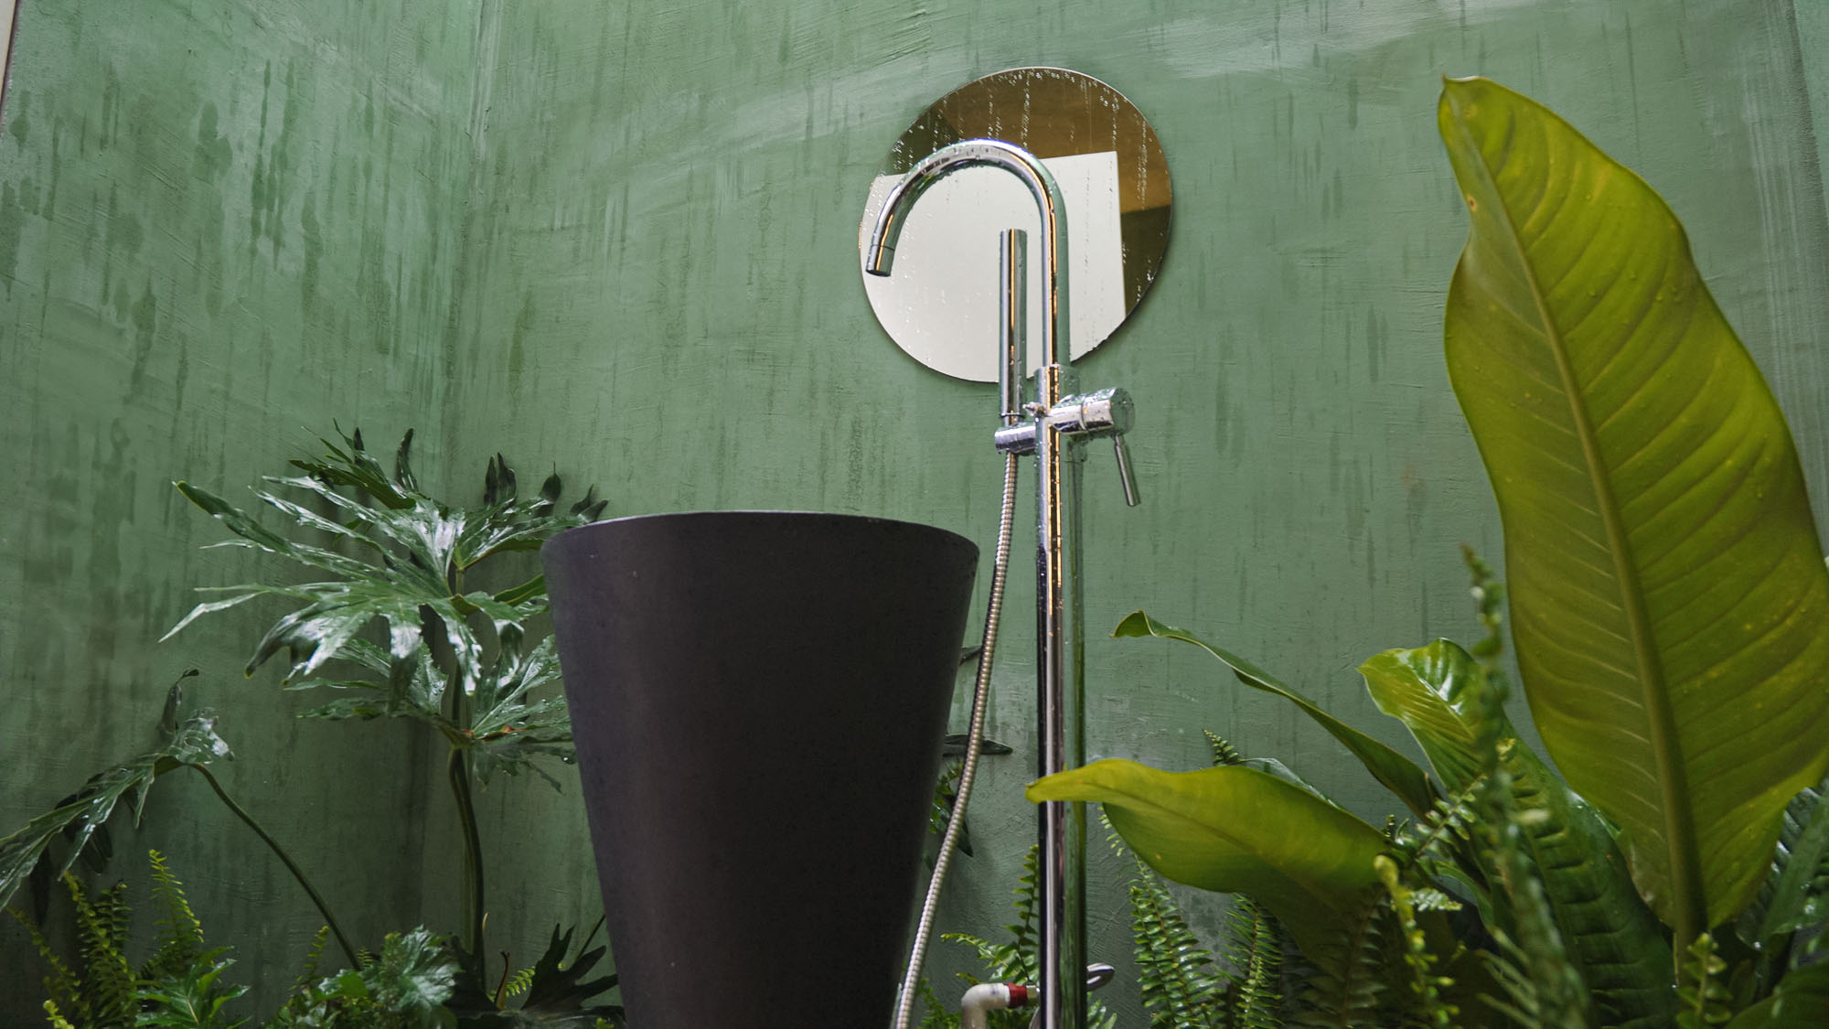
この大胆な外観は、豊かな植生とダイナミックな色彩パレットによって特徴づけられる、活気あふれるインテリアと鮮やかな対照をなしている。さらに、いくつかの室内空間は空に向かって開放されており、自然光や天候、そして時間帯の移り変わりが、利用者の感覚的な体験を能動的に形づくる仕組みとなっている。
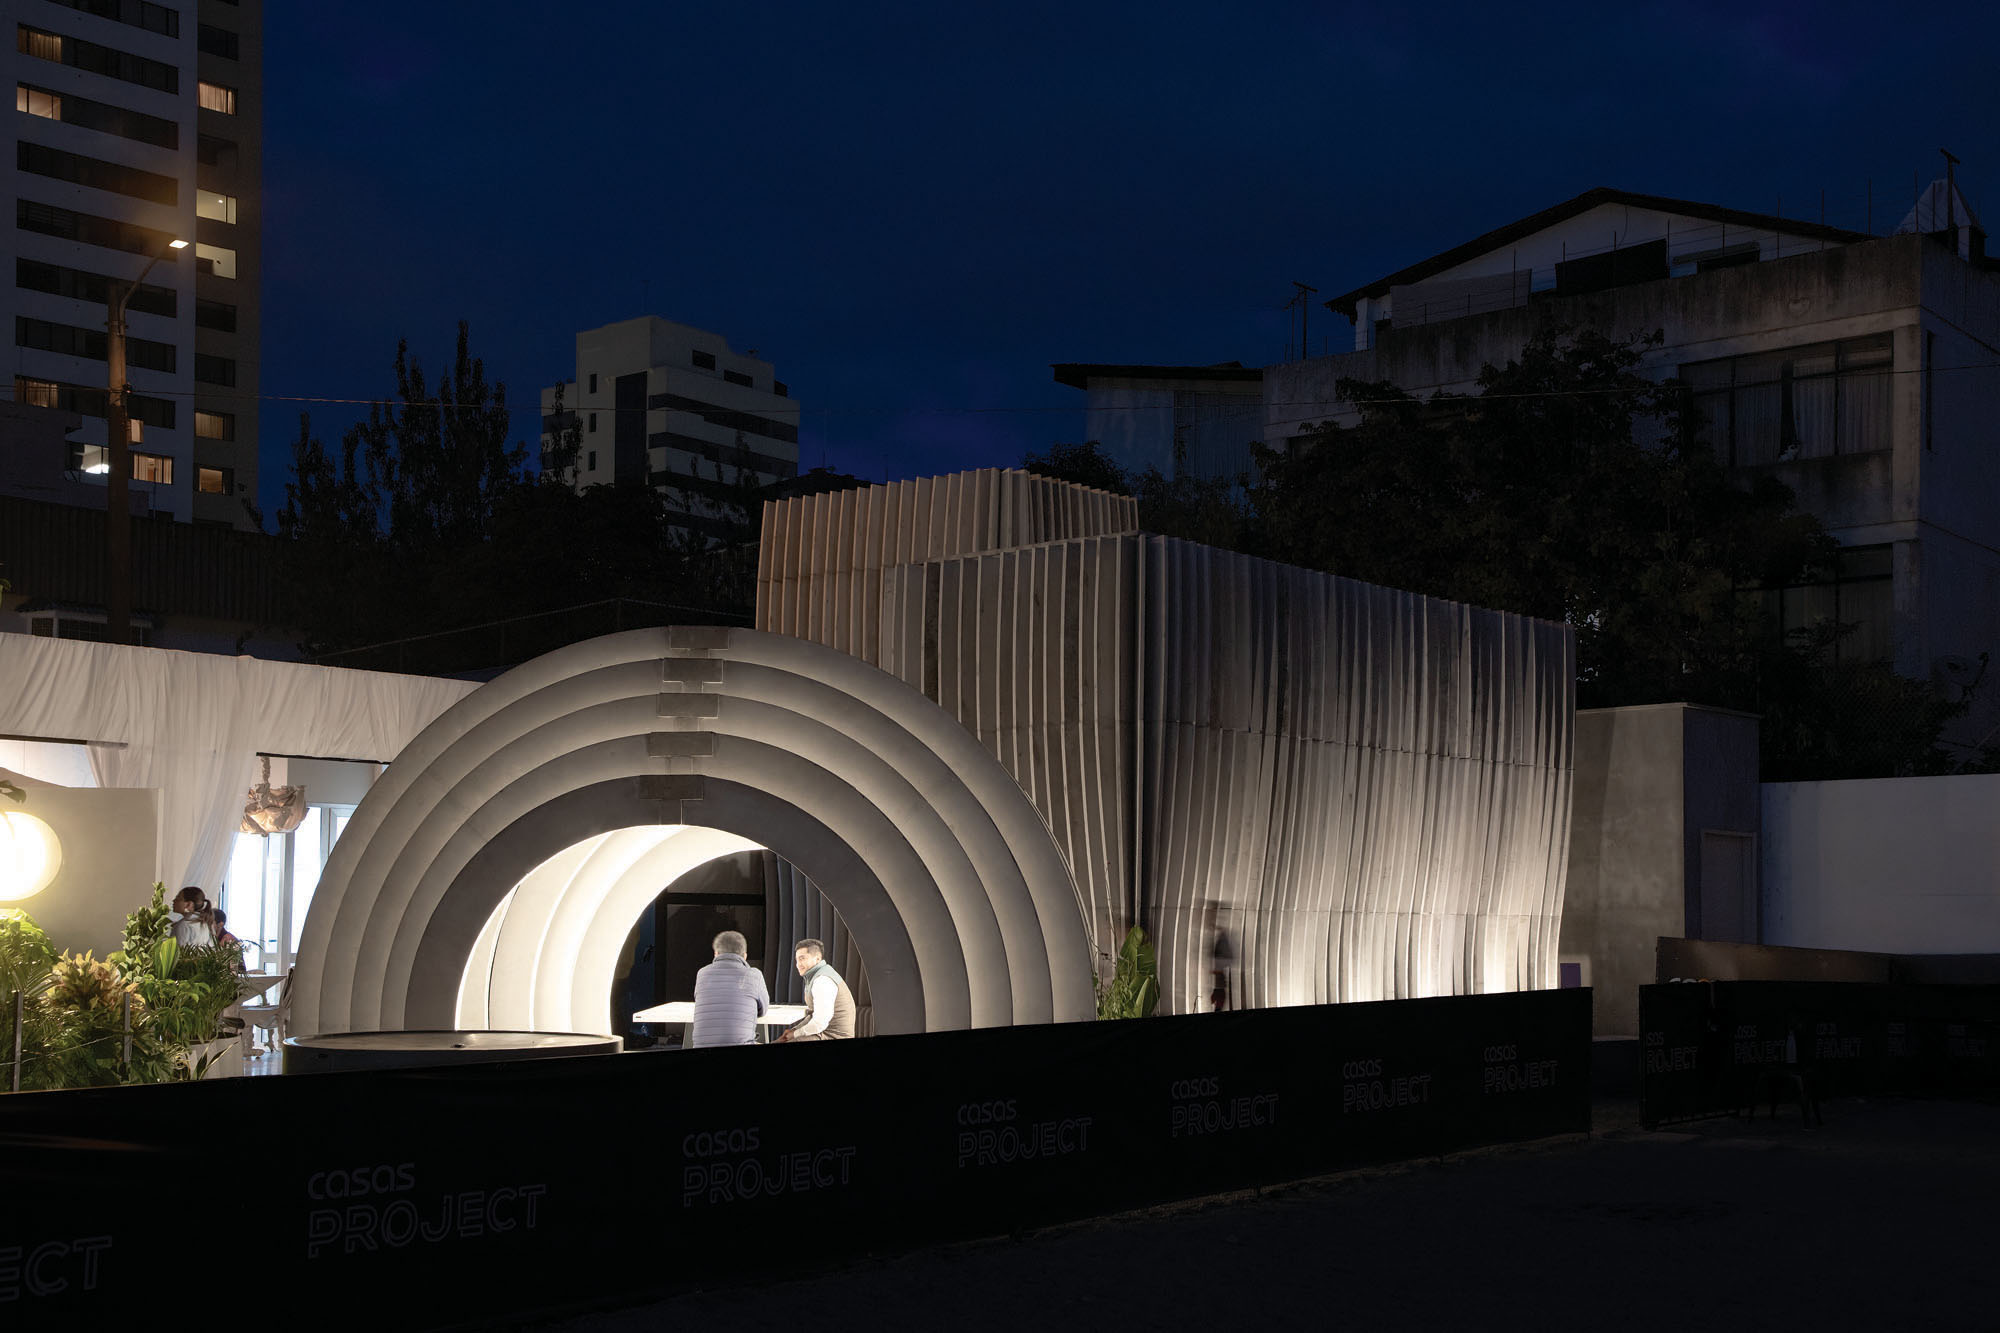
©︎ JAG Studio
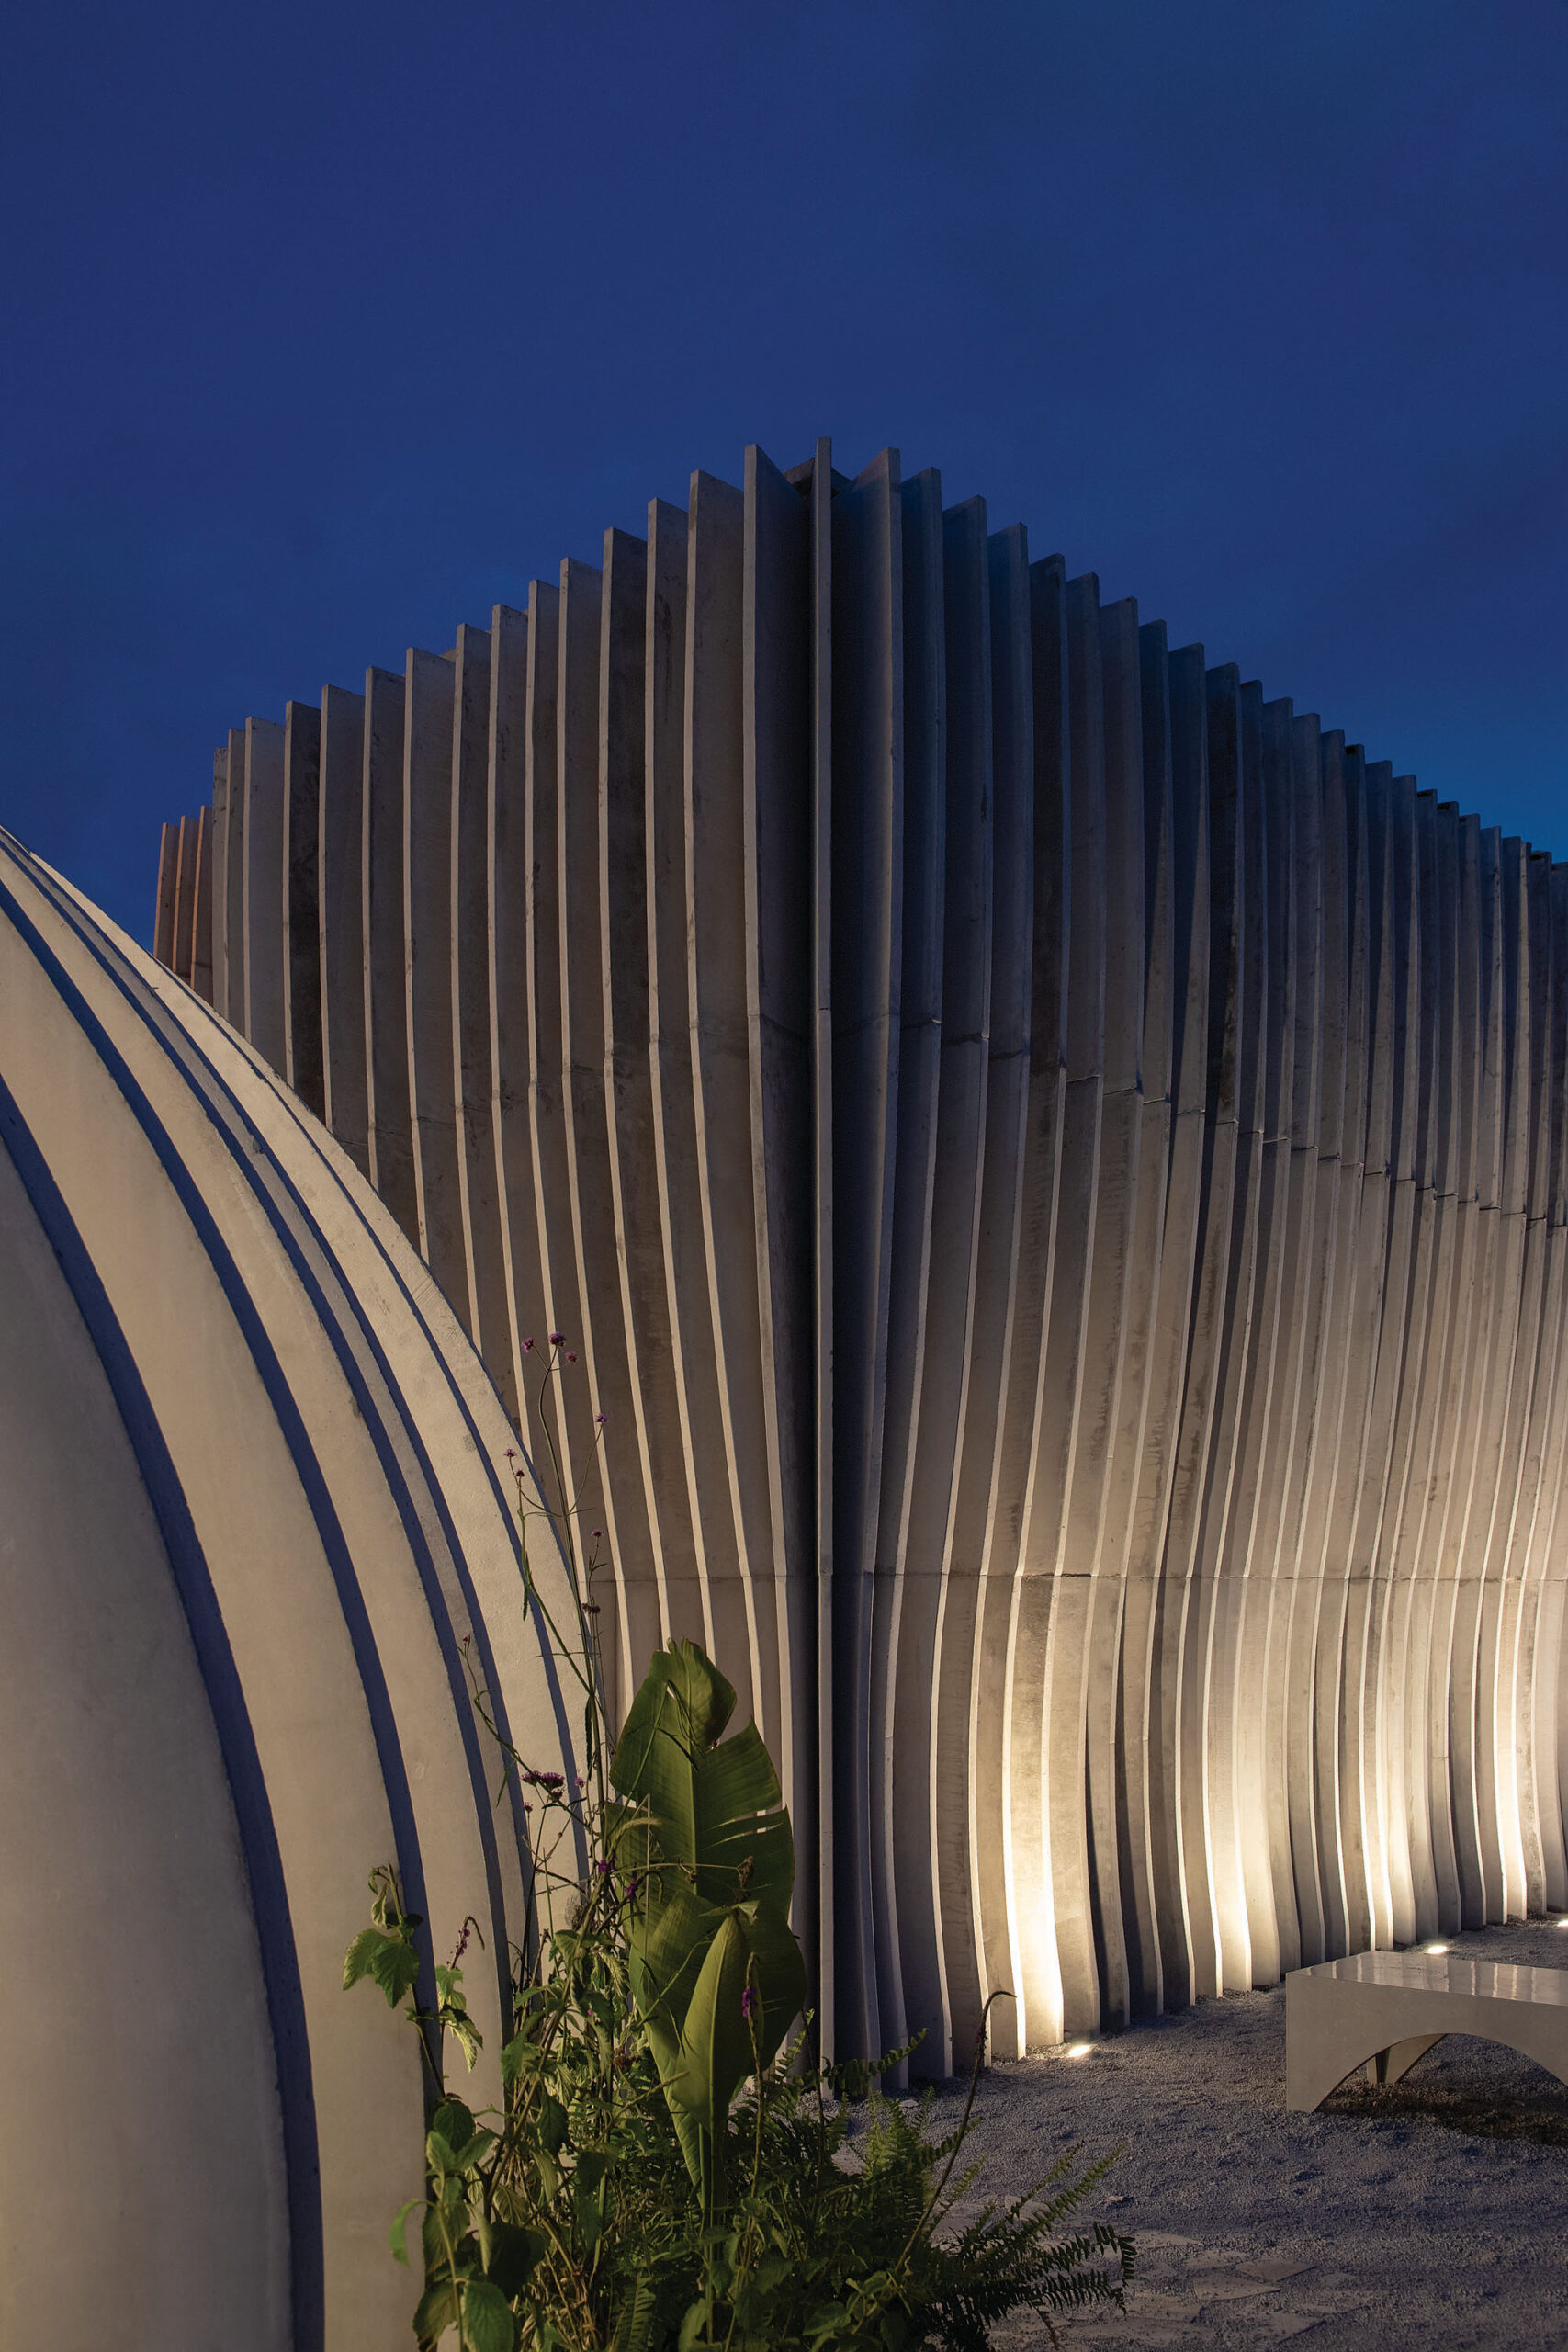
©︎ JAG Studio
没入型の空間構成と、未来へつなぐサステナブルな循環
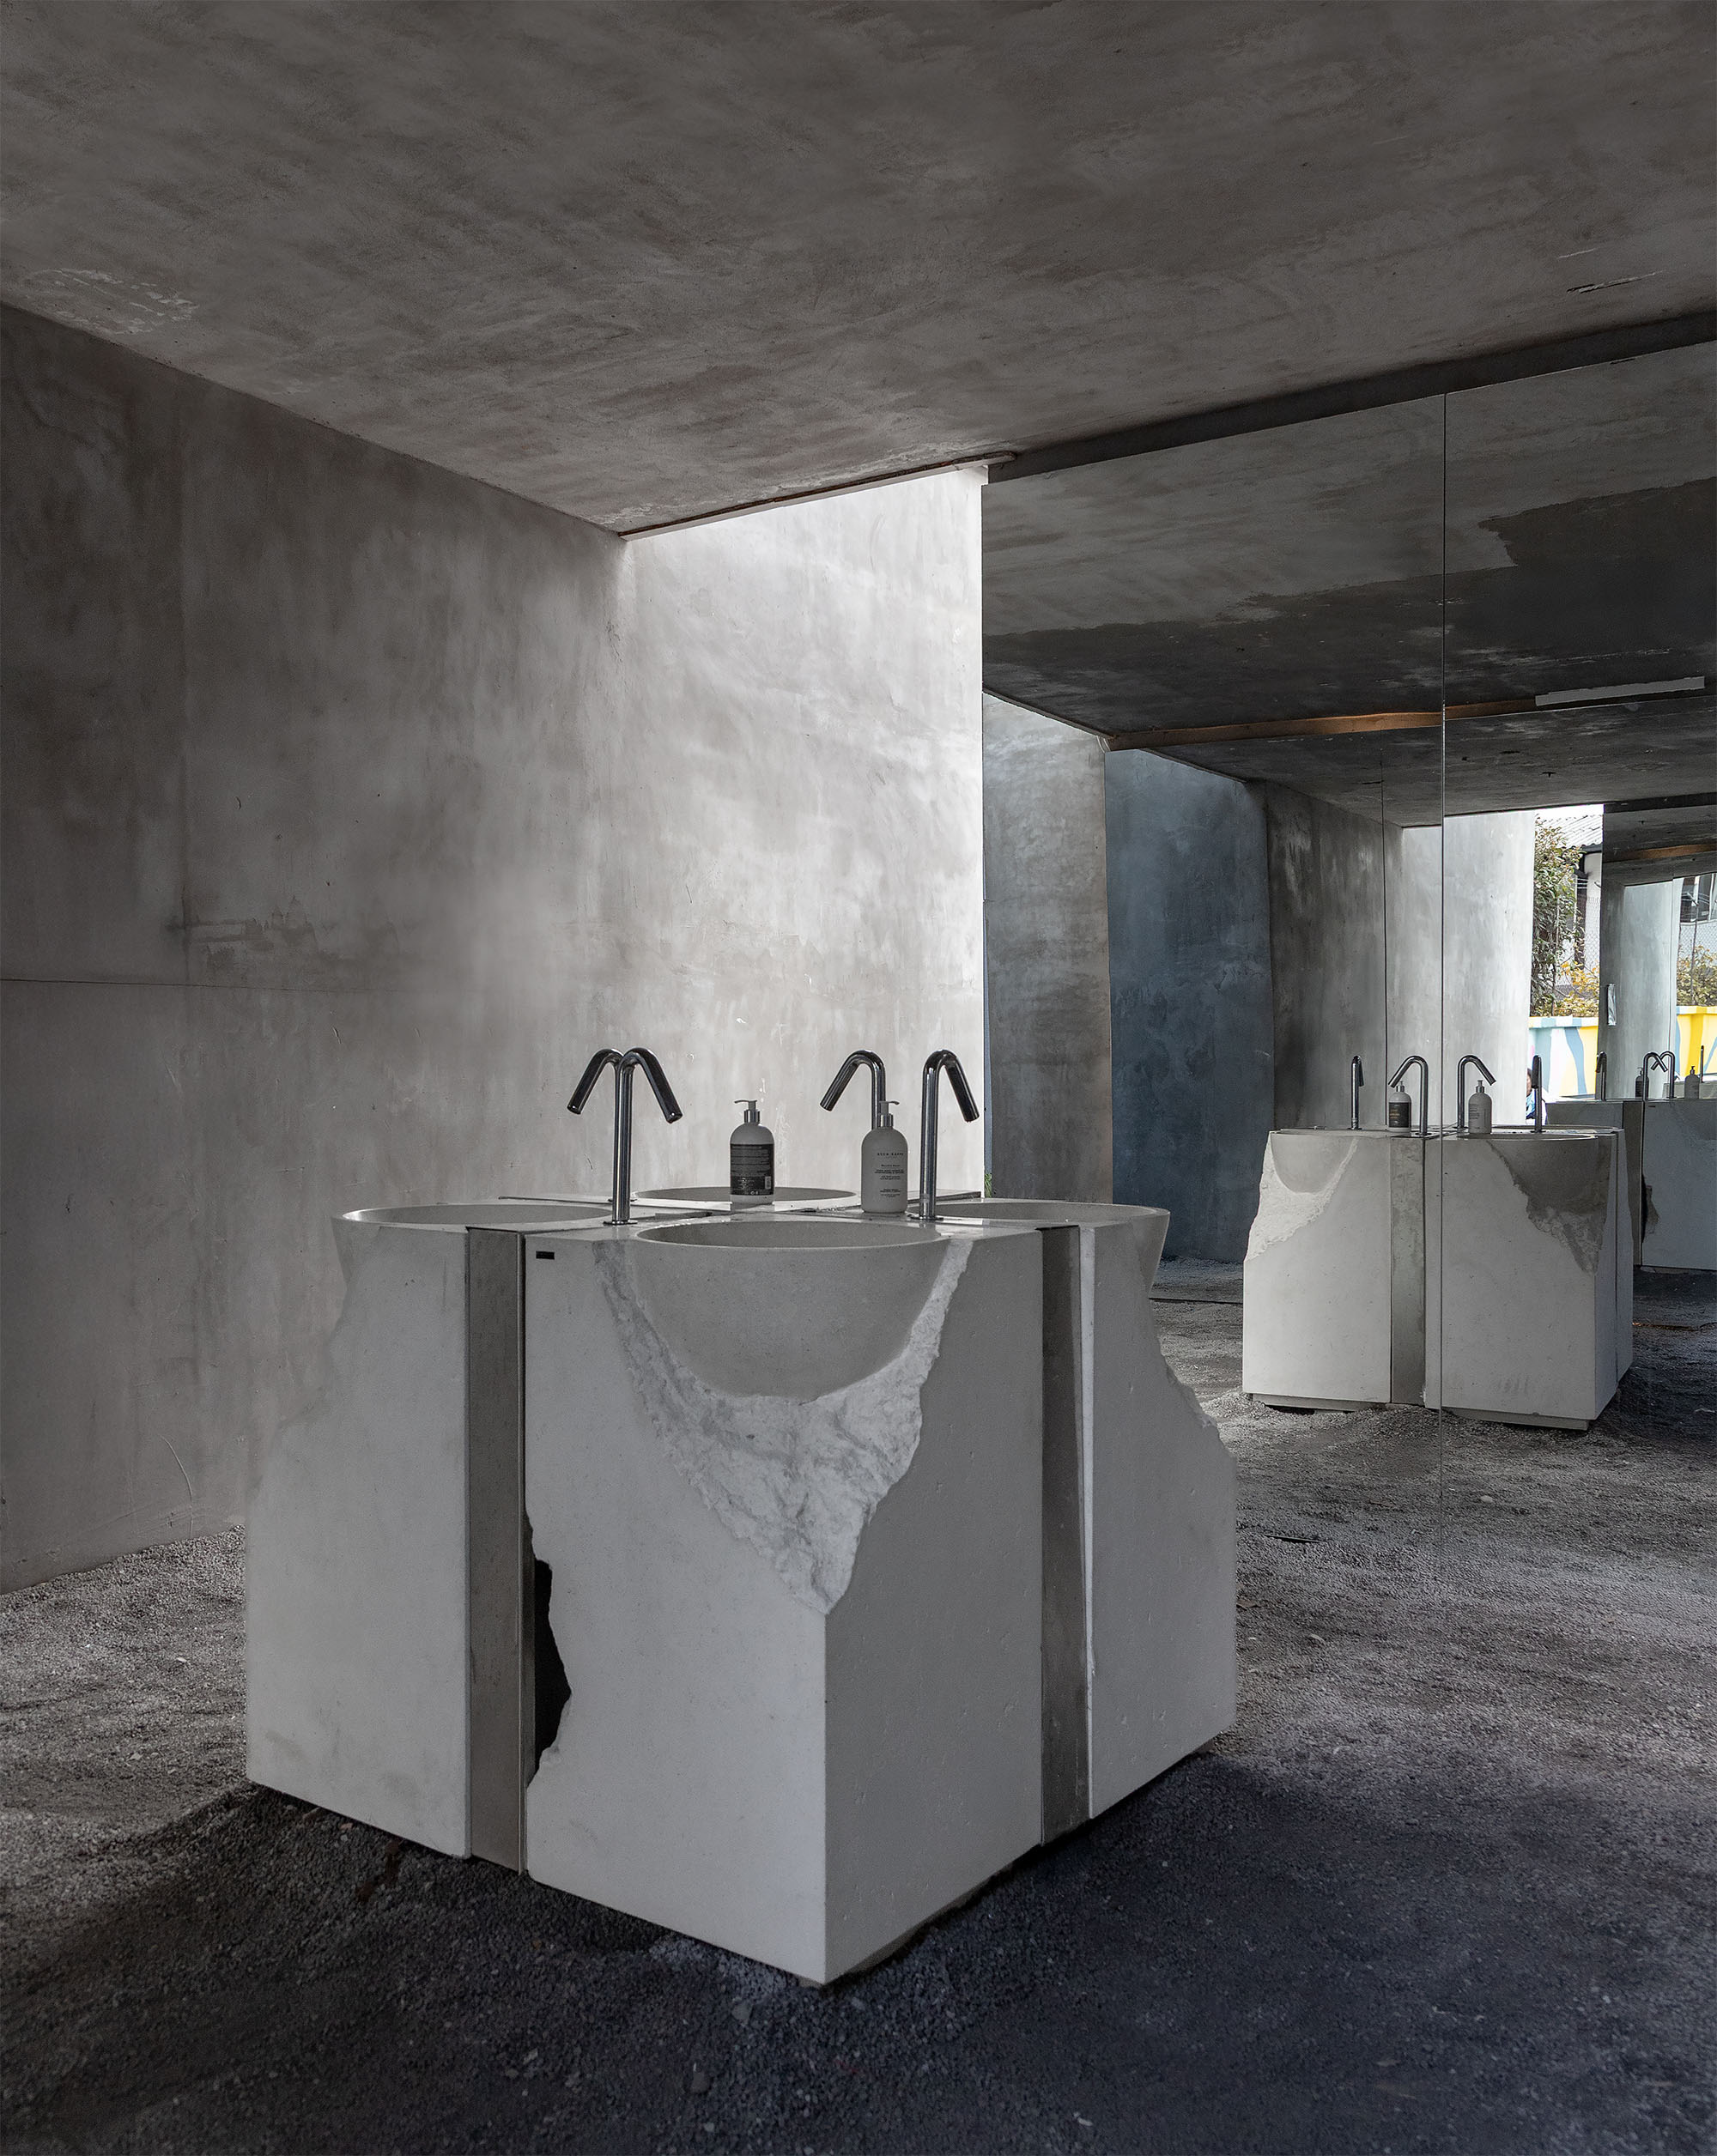
このインスタレーションには3つのトイレと手洗い場が含まれており、それぞれが没入型の環境として設計された。展覧会の閉幕に伴い、すべてのプレファブリケーション要素は慎重に解体され、同社の工場へと搬送された。これらは、Rinnova社が自社の建設技術を提示し、同時に廃棄物の削減に取り組む一環として、将来の展示エリアで再利用される予定である。
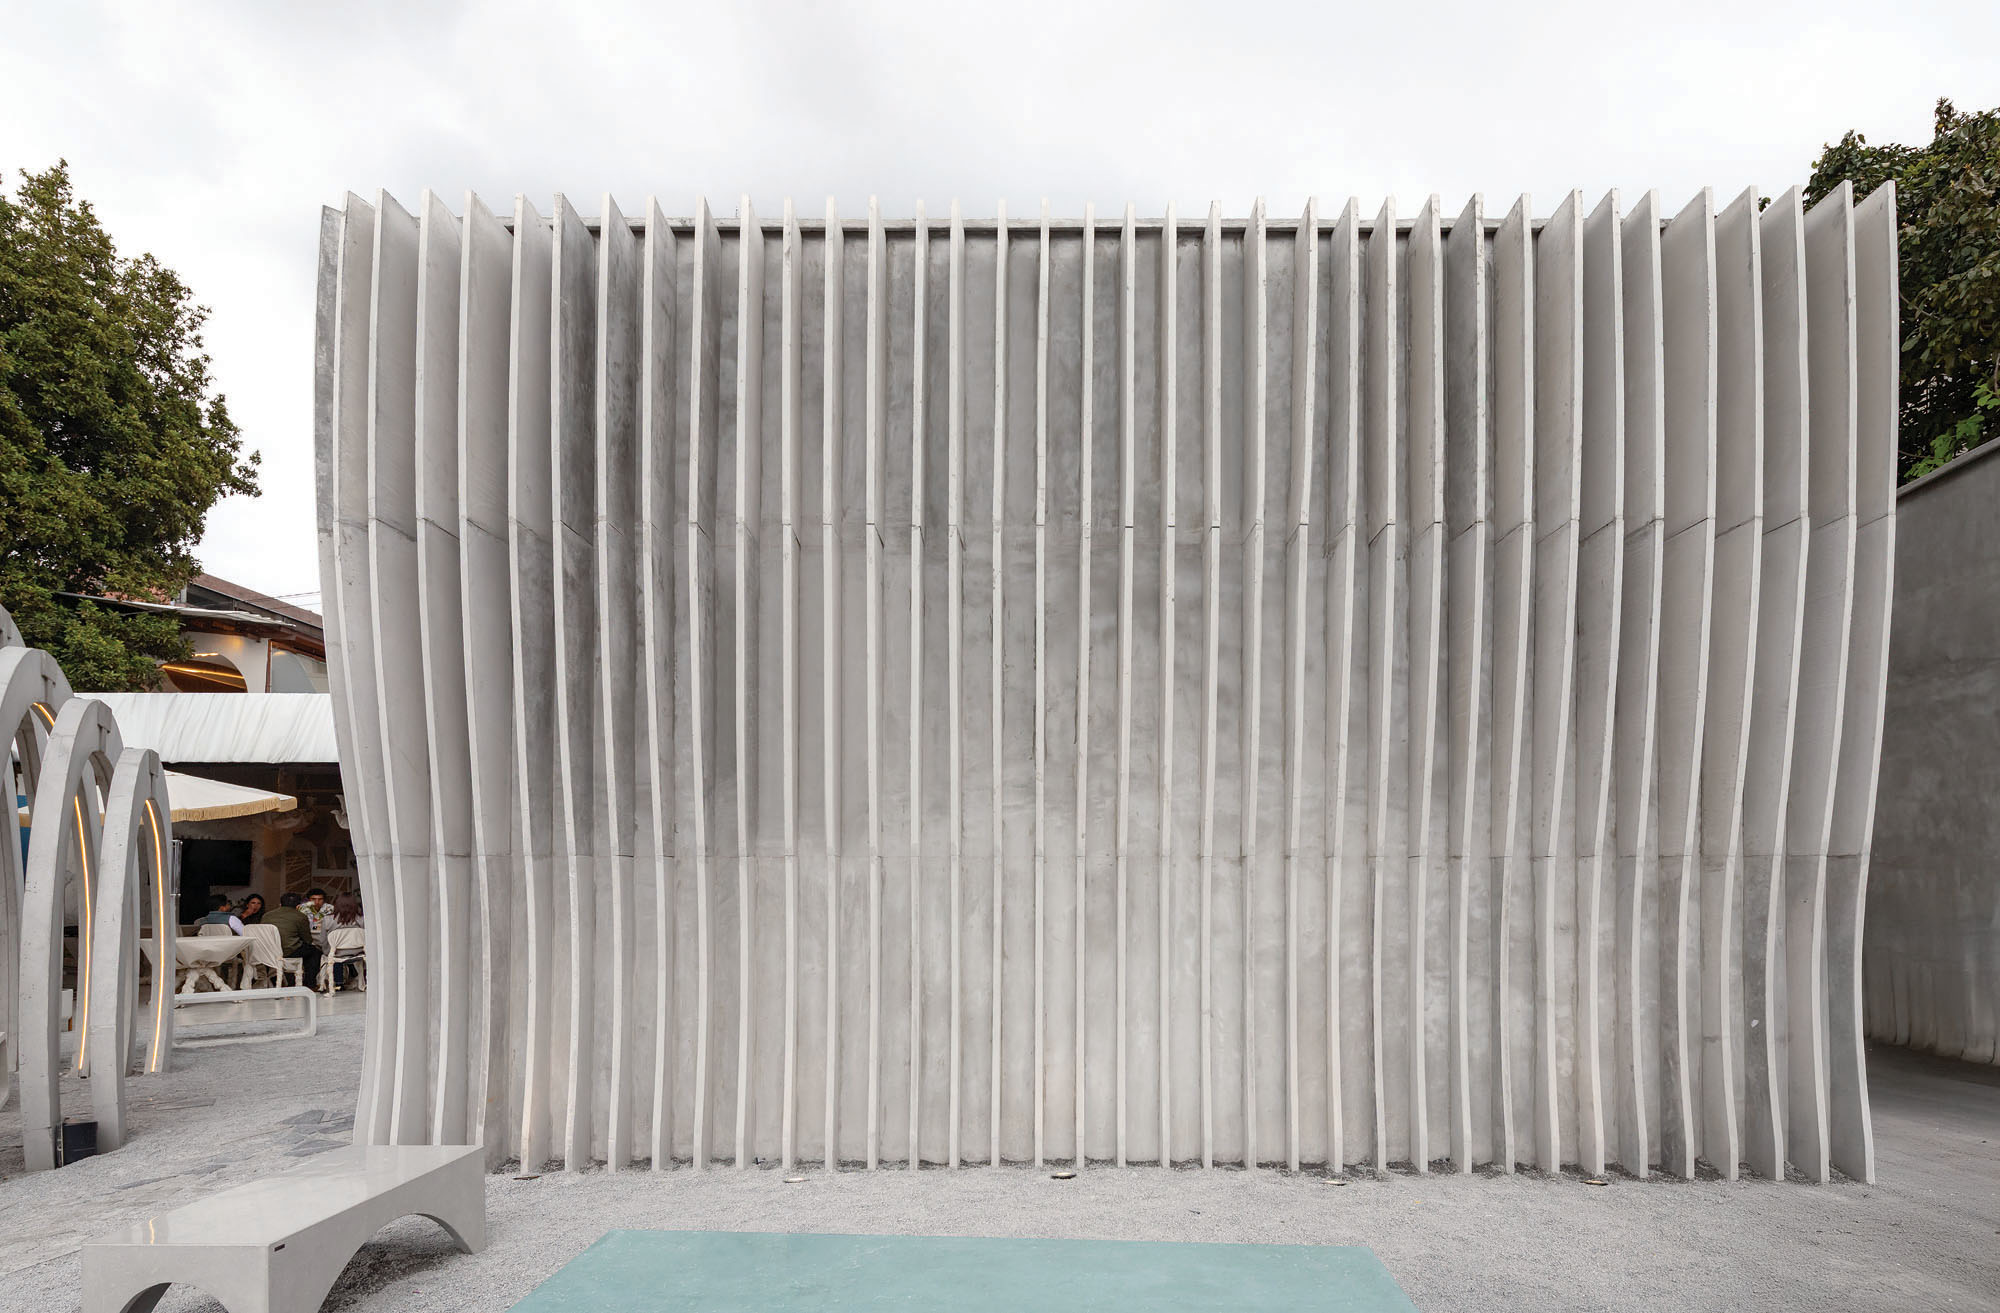
©︎ JAG Studio
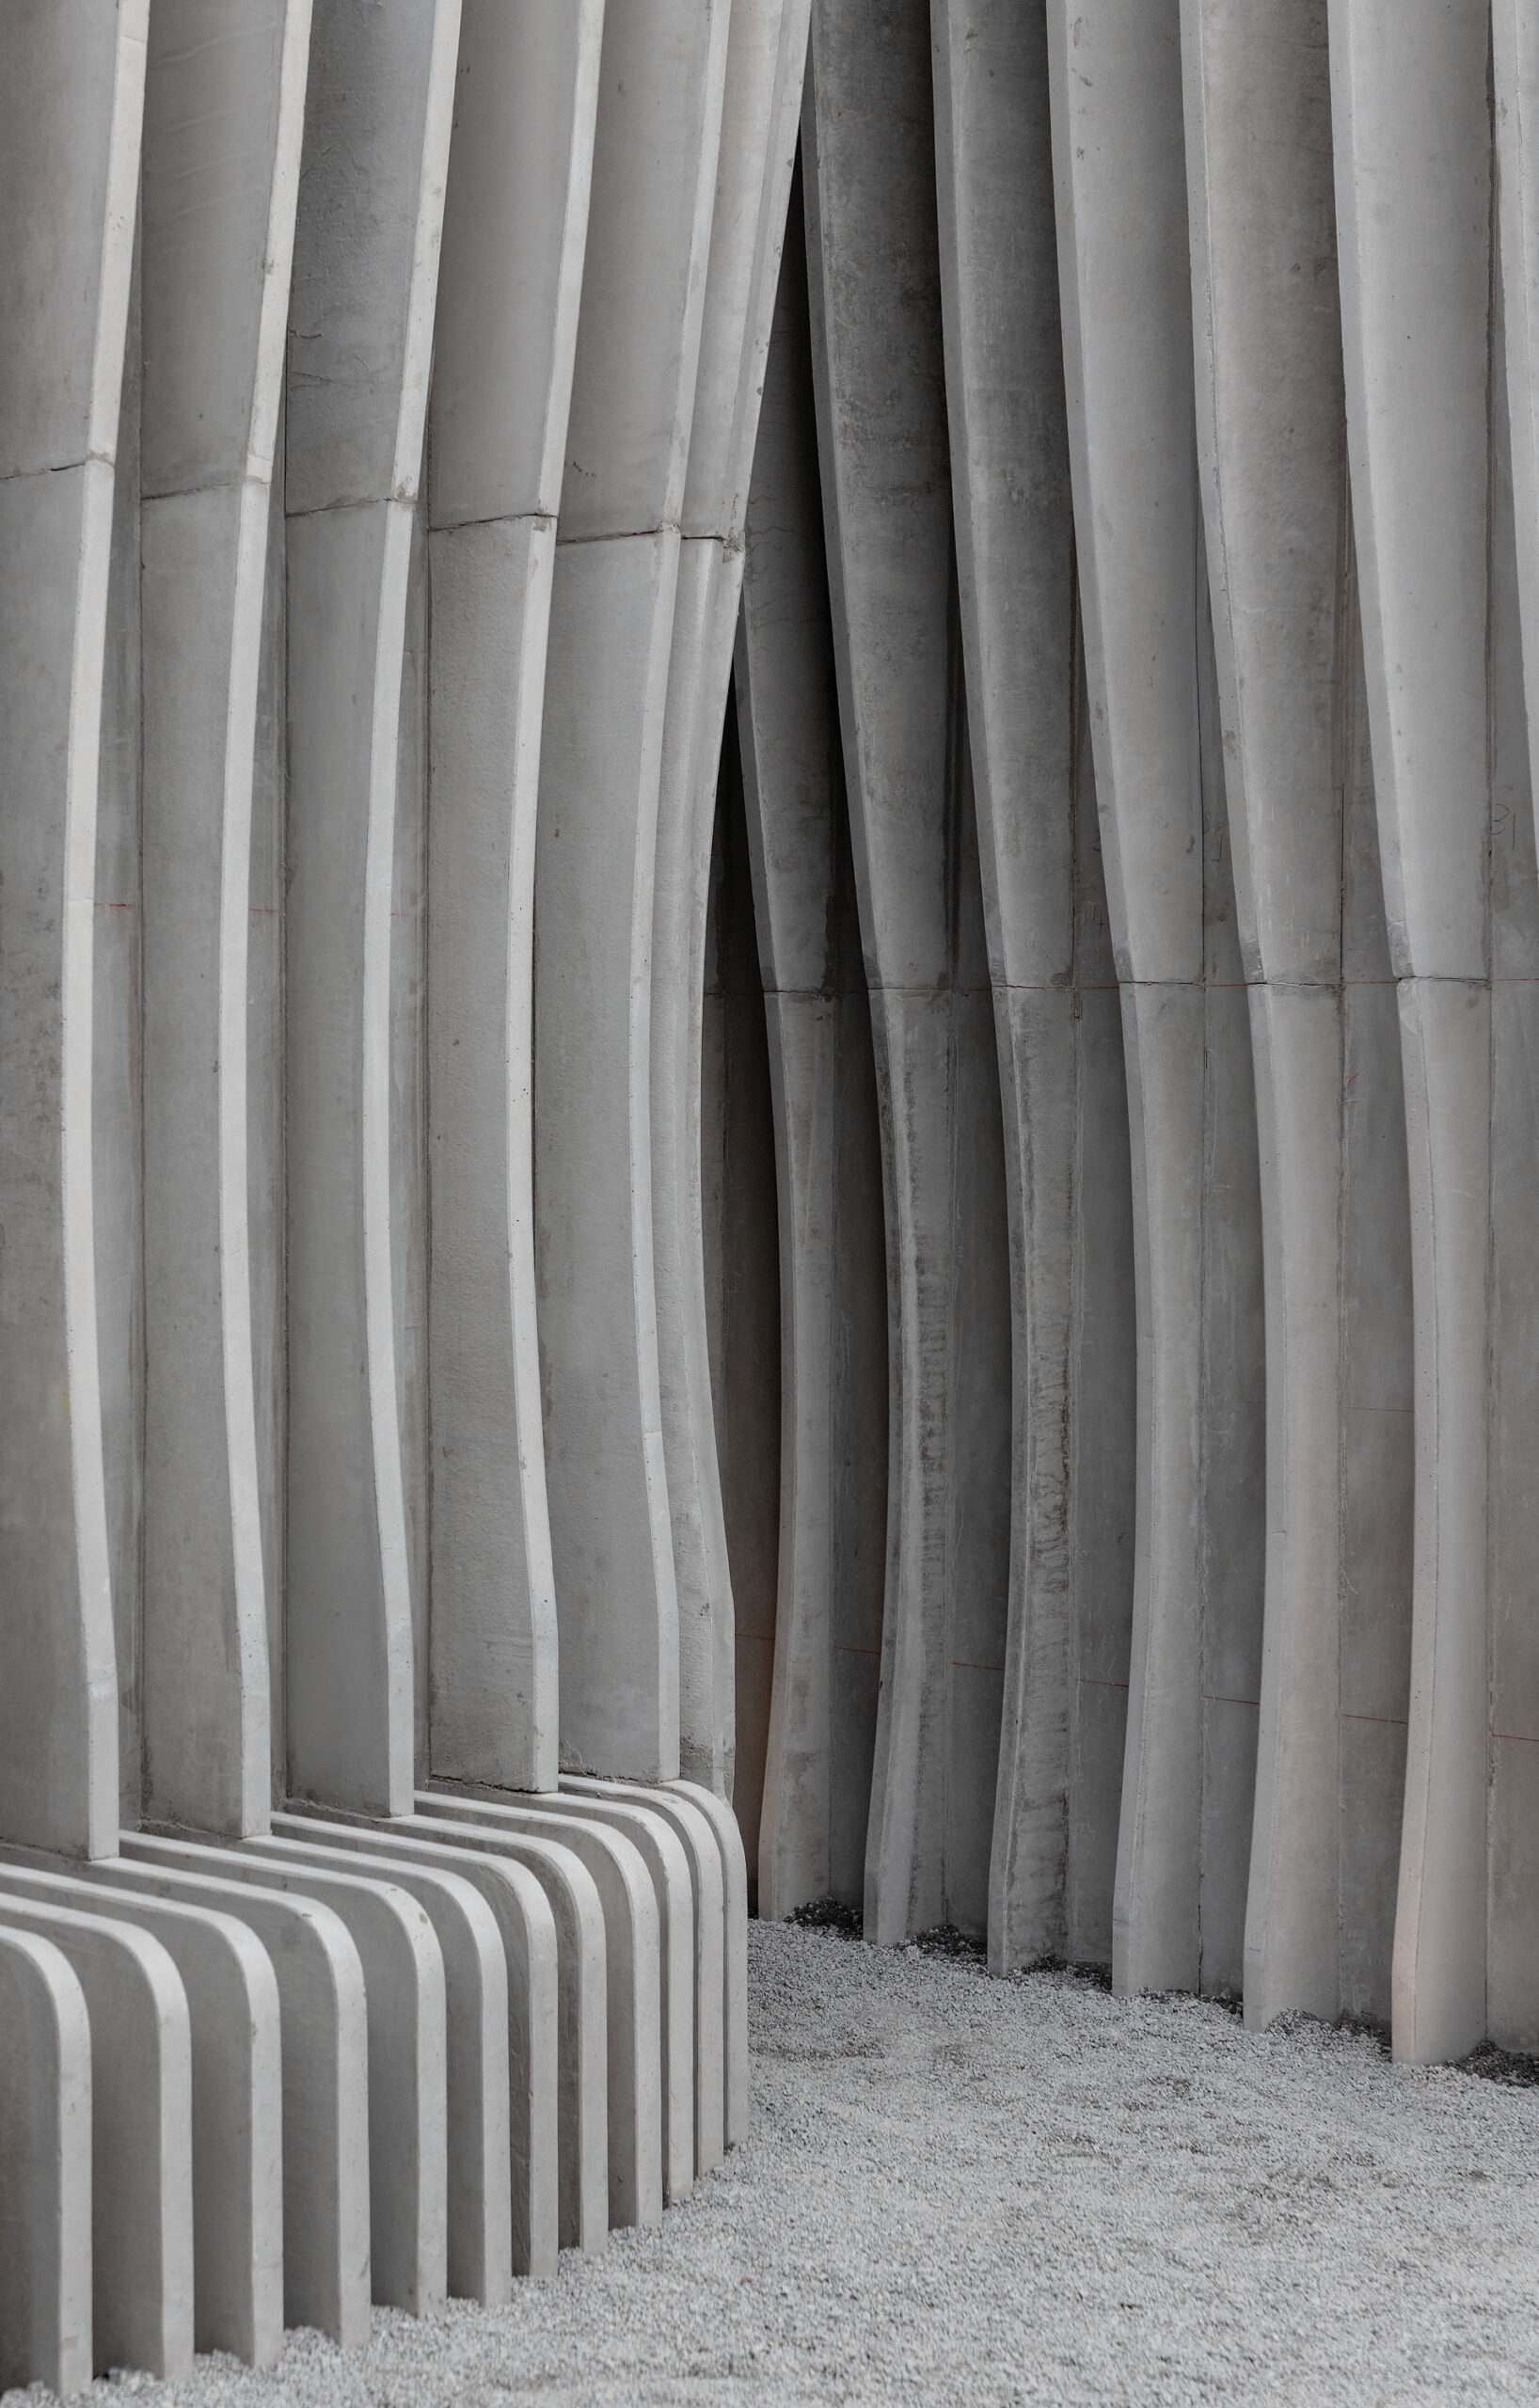
©︎ JAG Studio
©︎ JAG Studio
©︎ JAG Studio
©︎ JAG Studio
©︎ JAG Studio
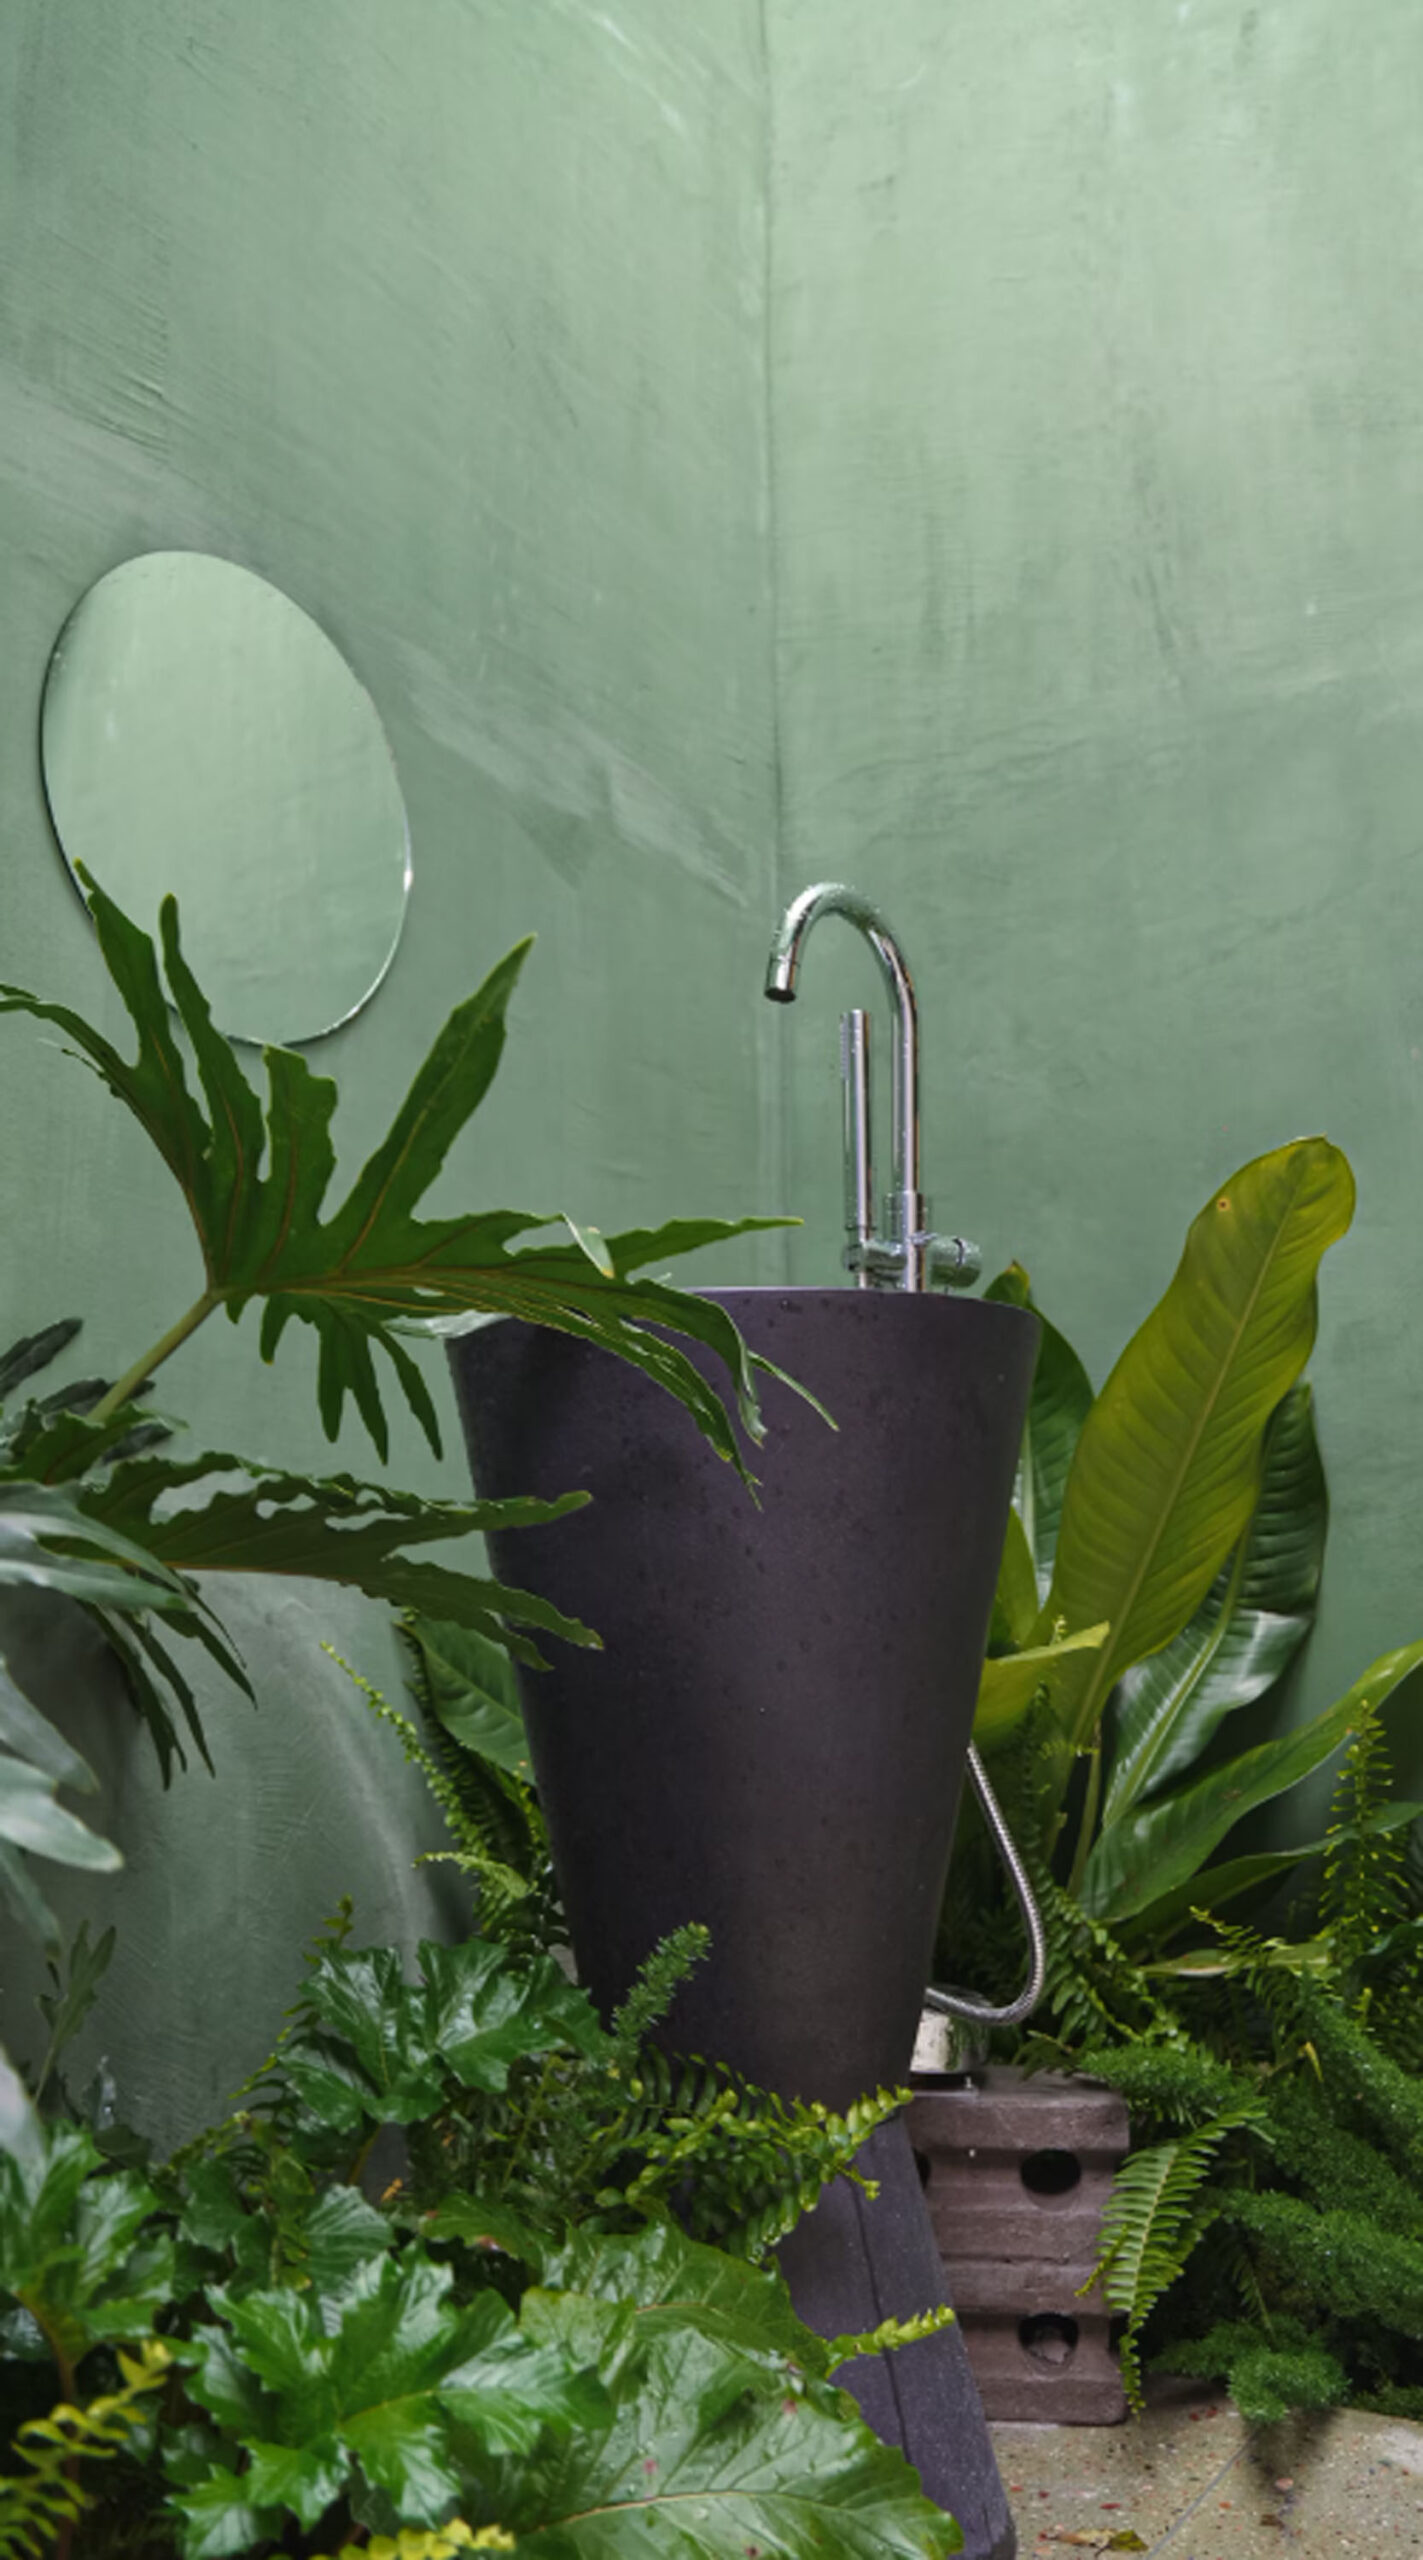
©︎ JAG Studio
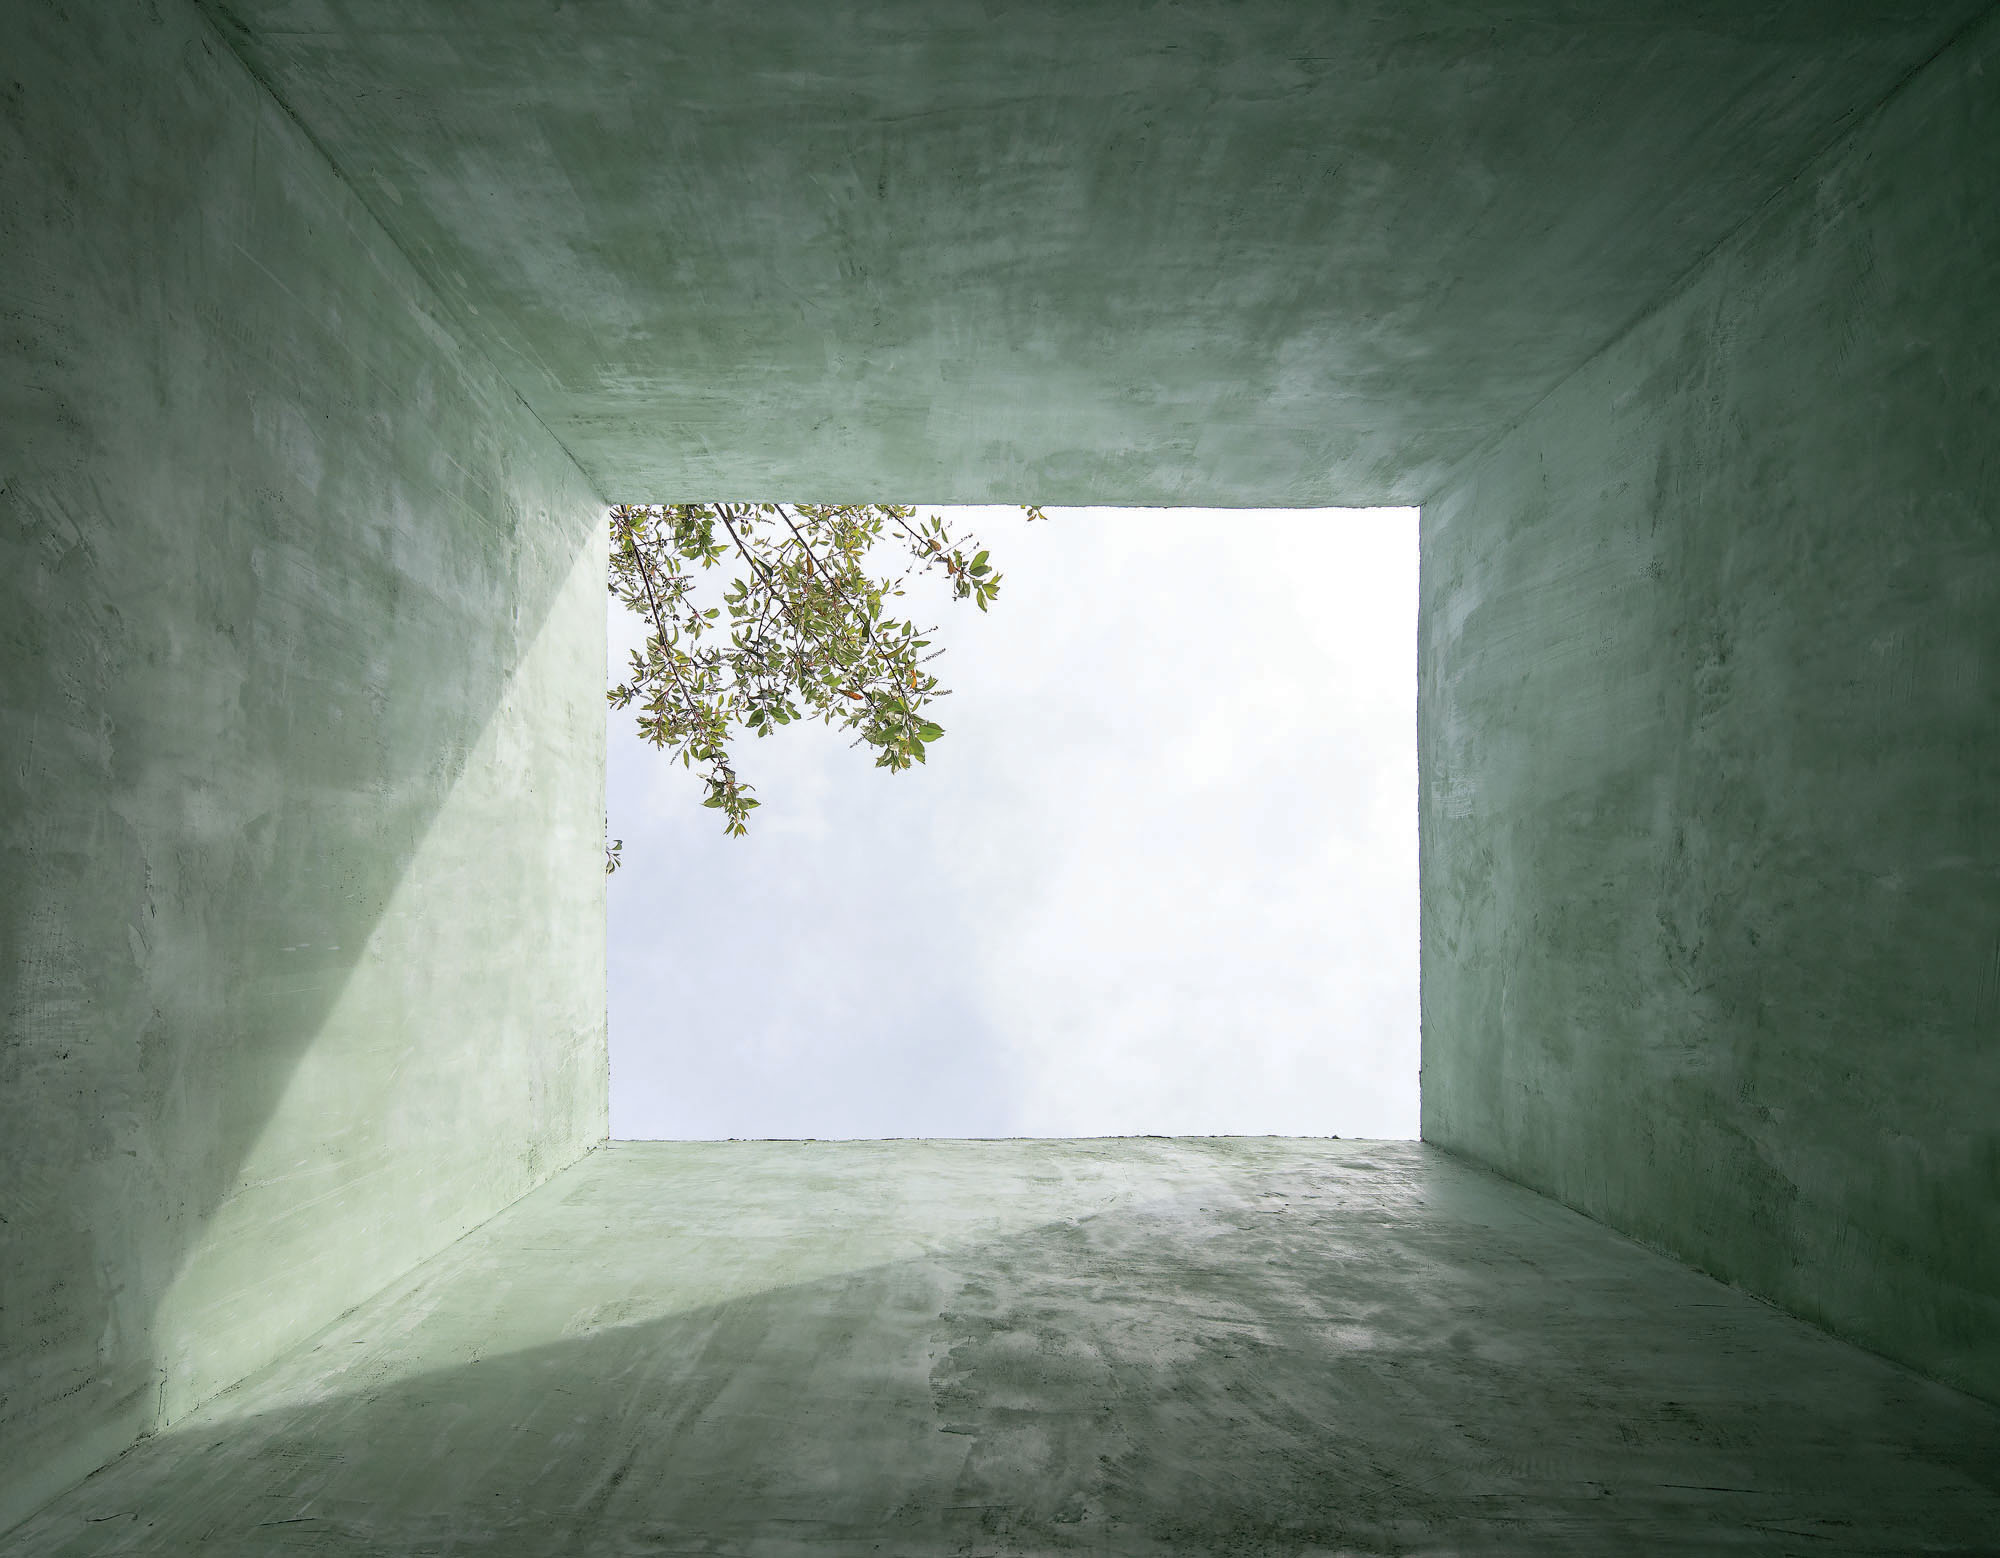
©︎ JAG Studio
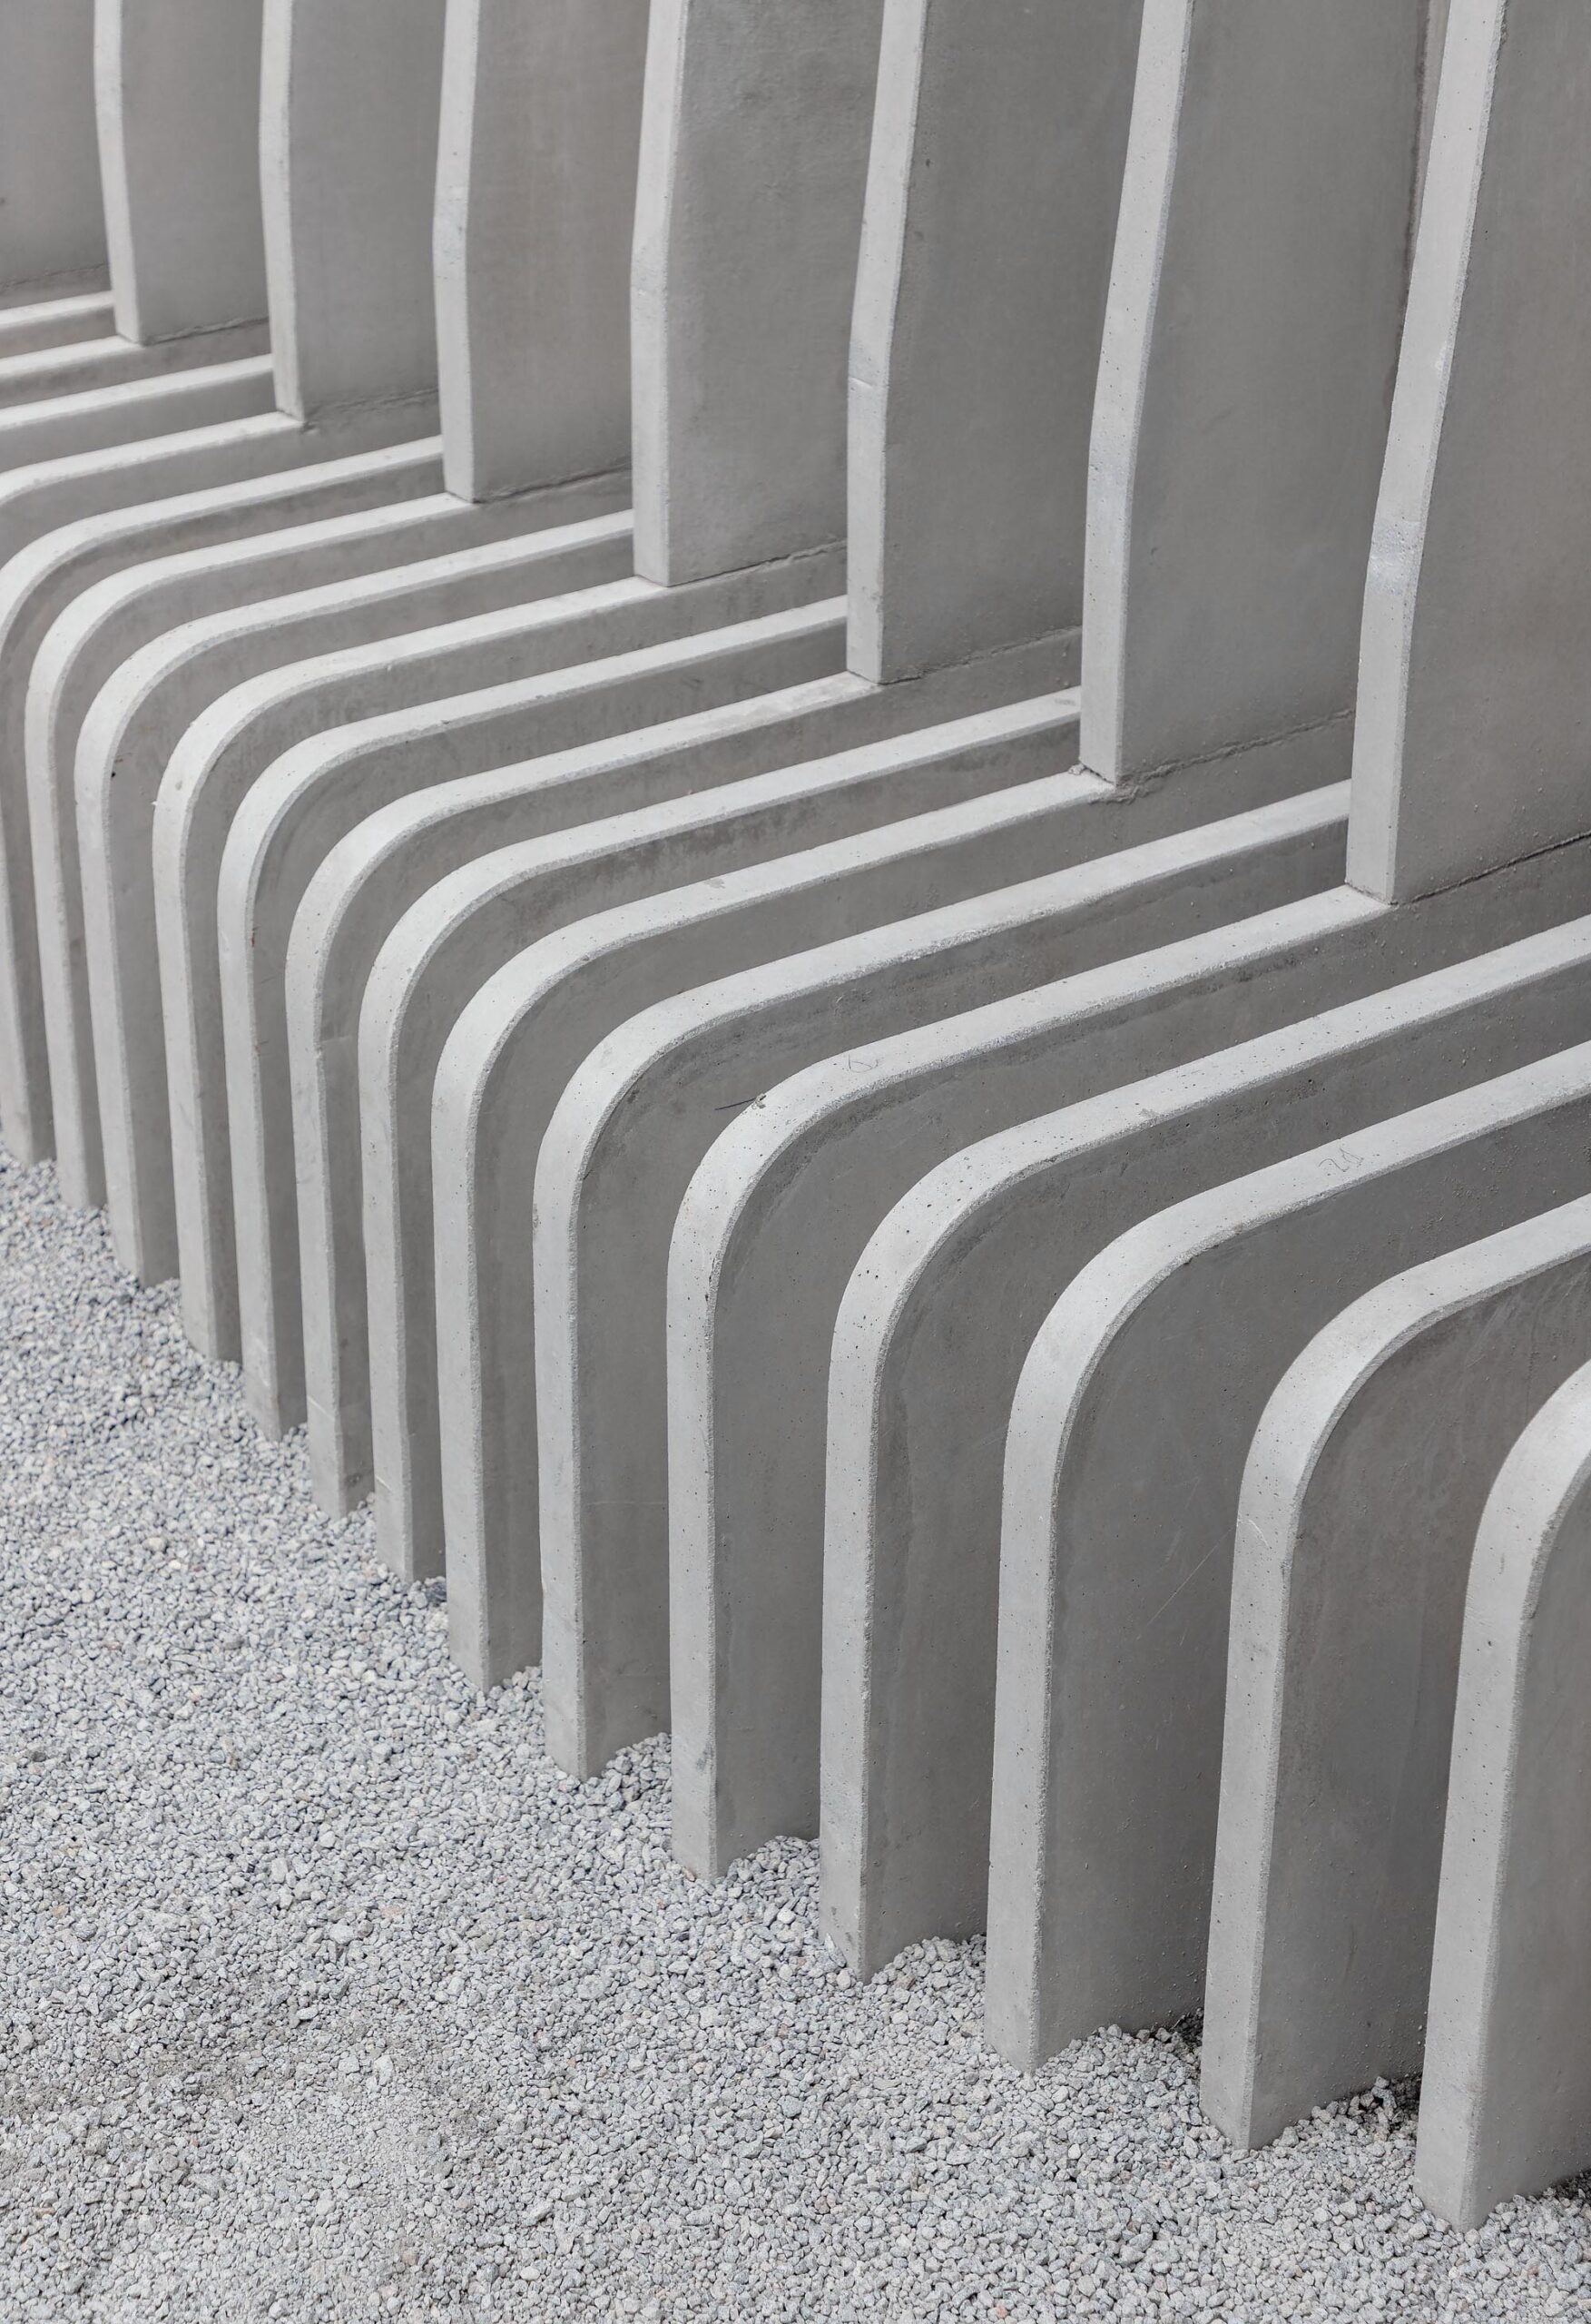
©︎ JAG Studio
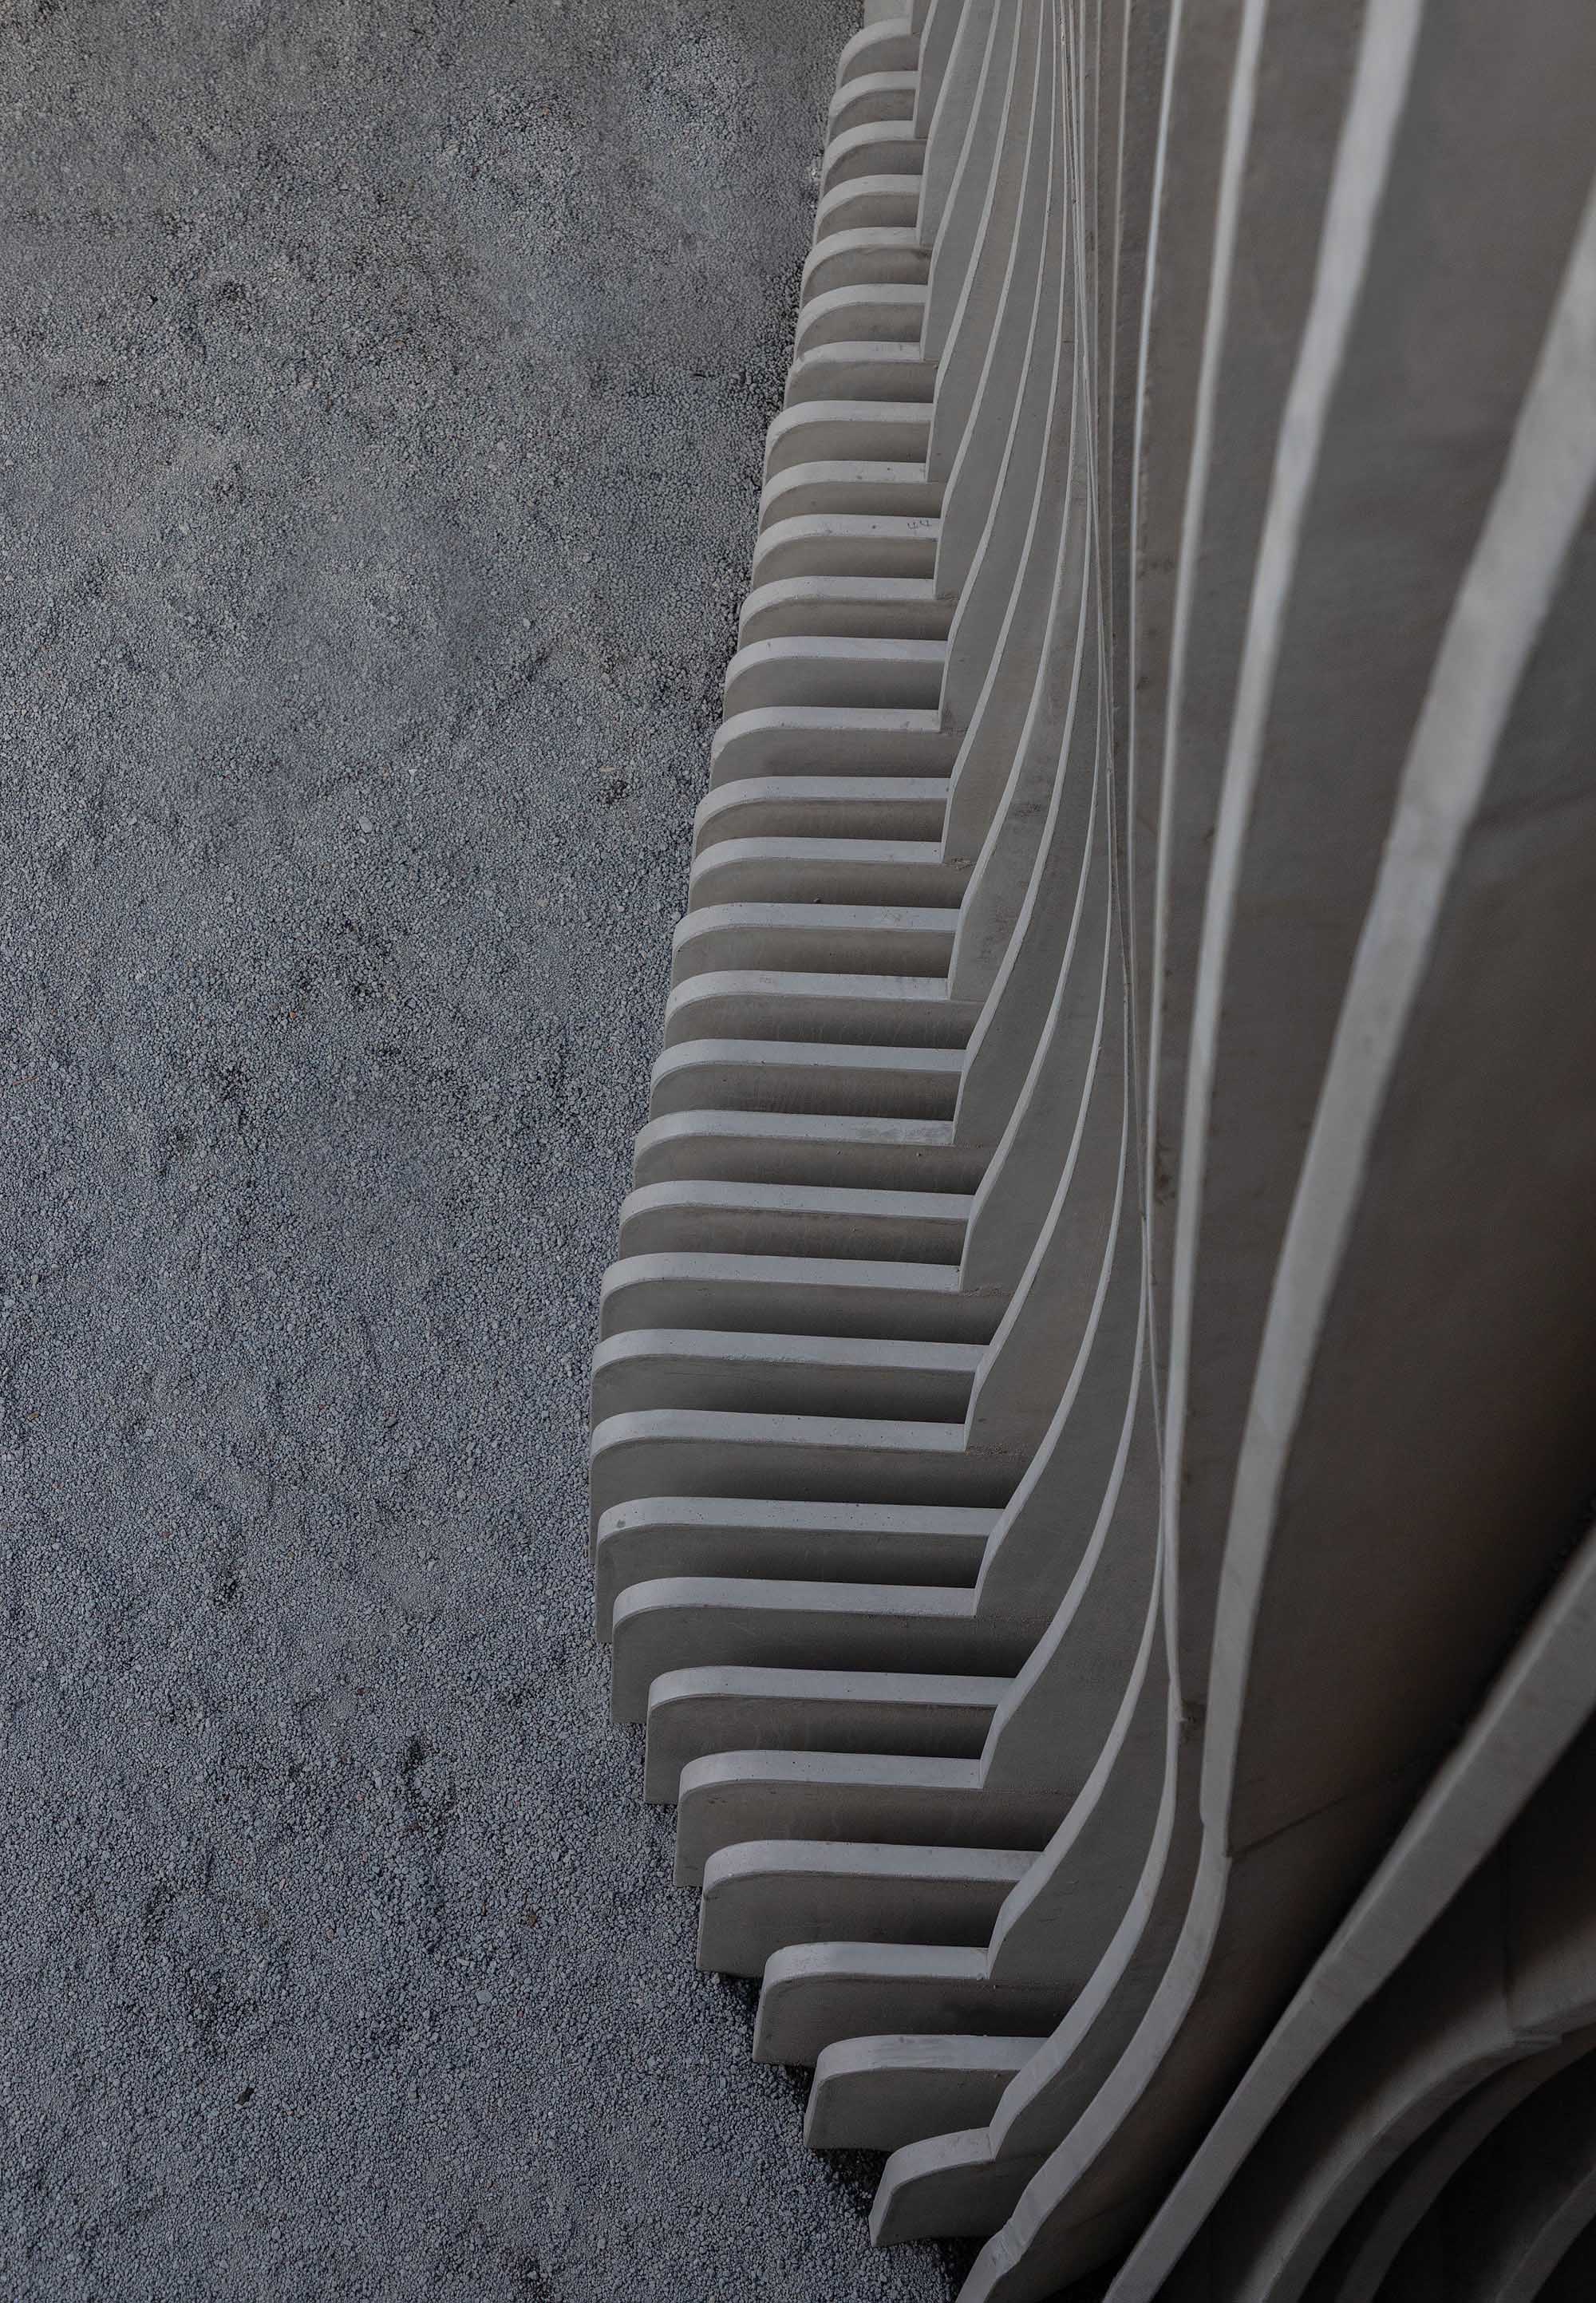
©︎ JAG Studio
©︎ JAG Studio
©︎ JAG Studio
©︎ JAG Studio
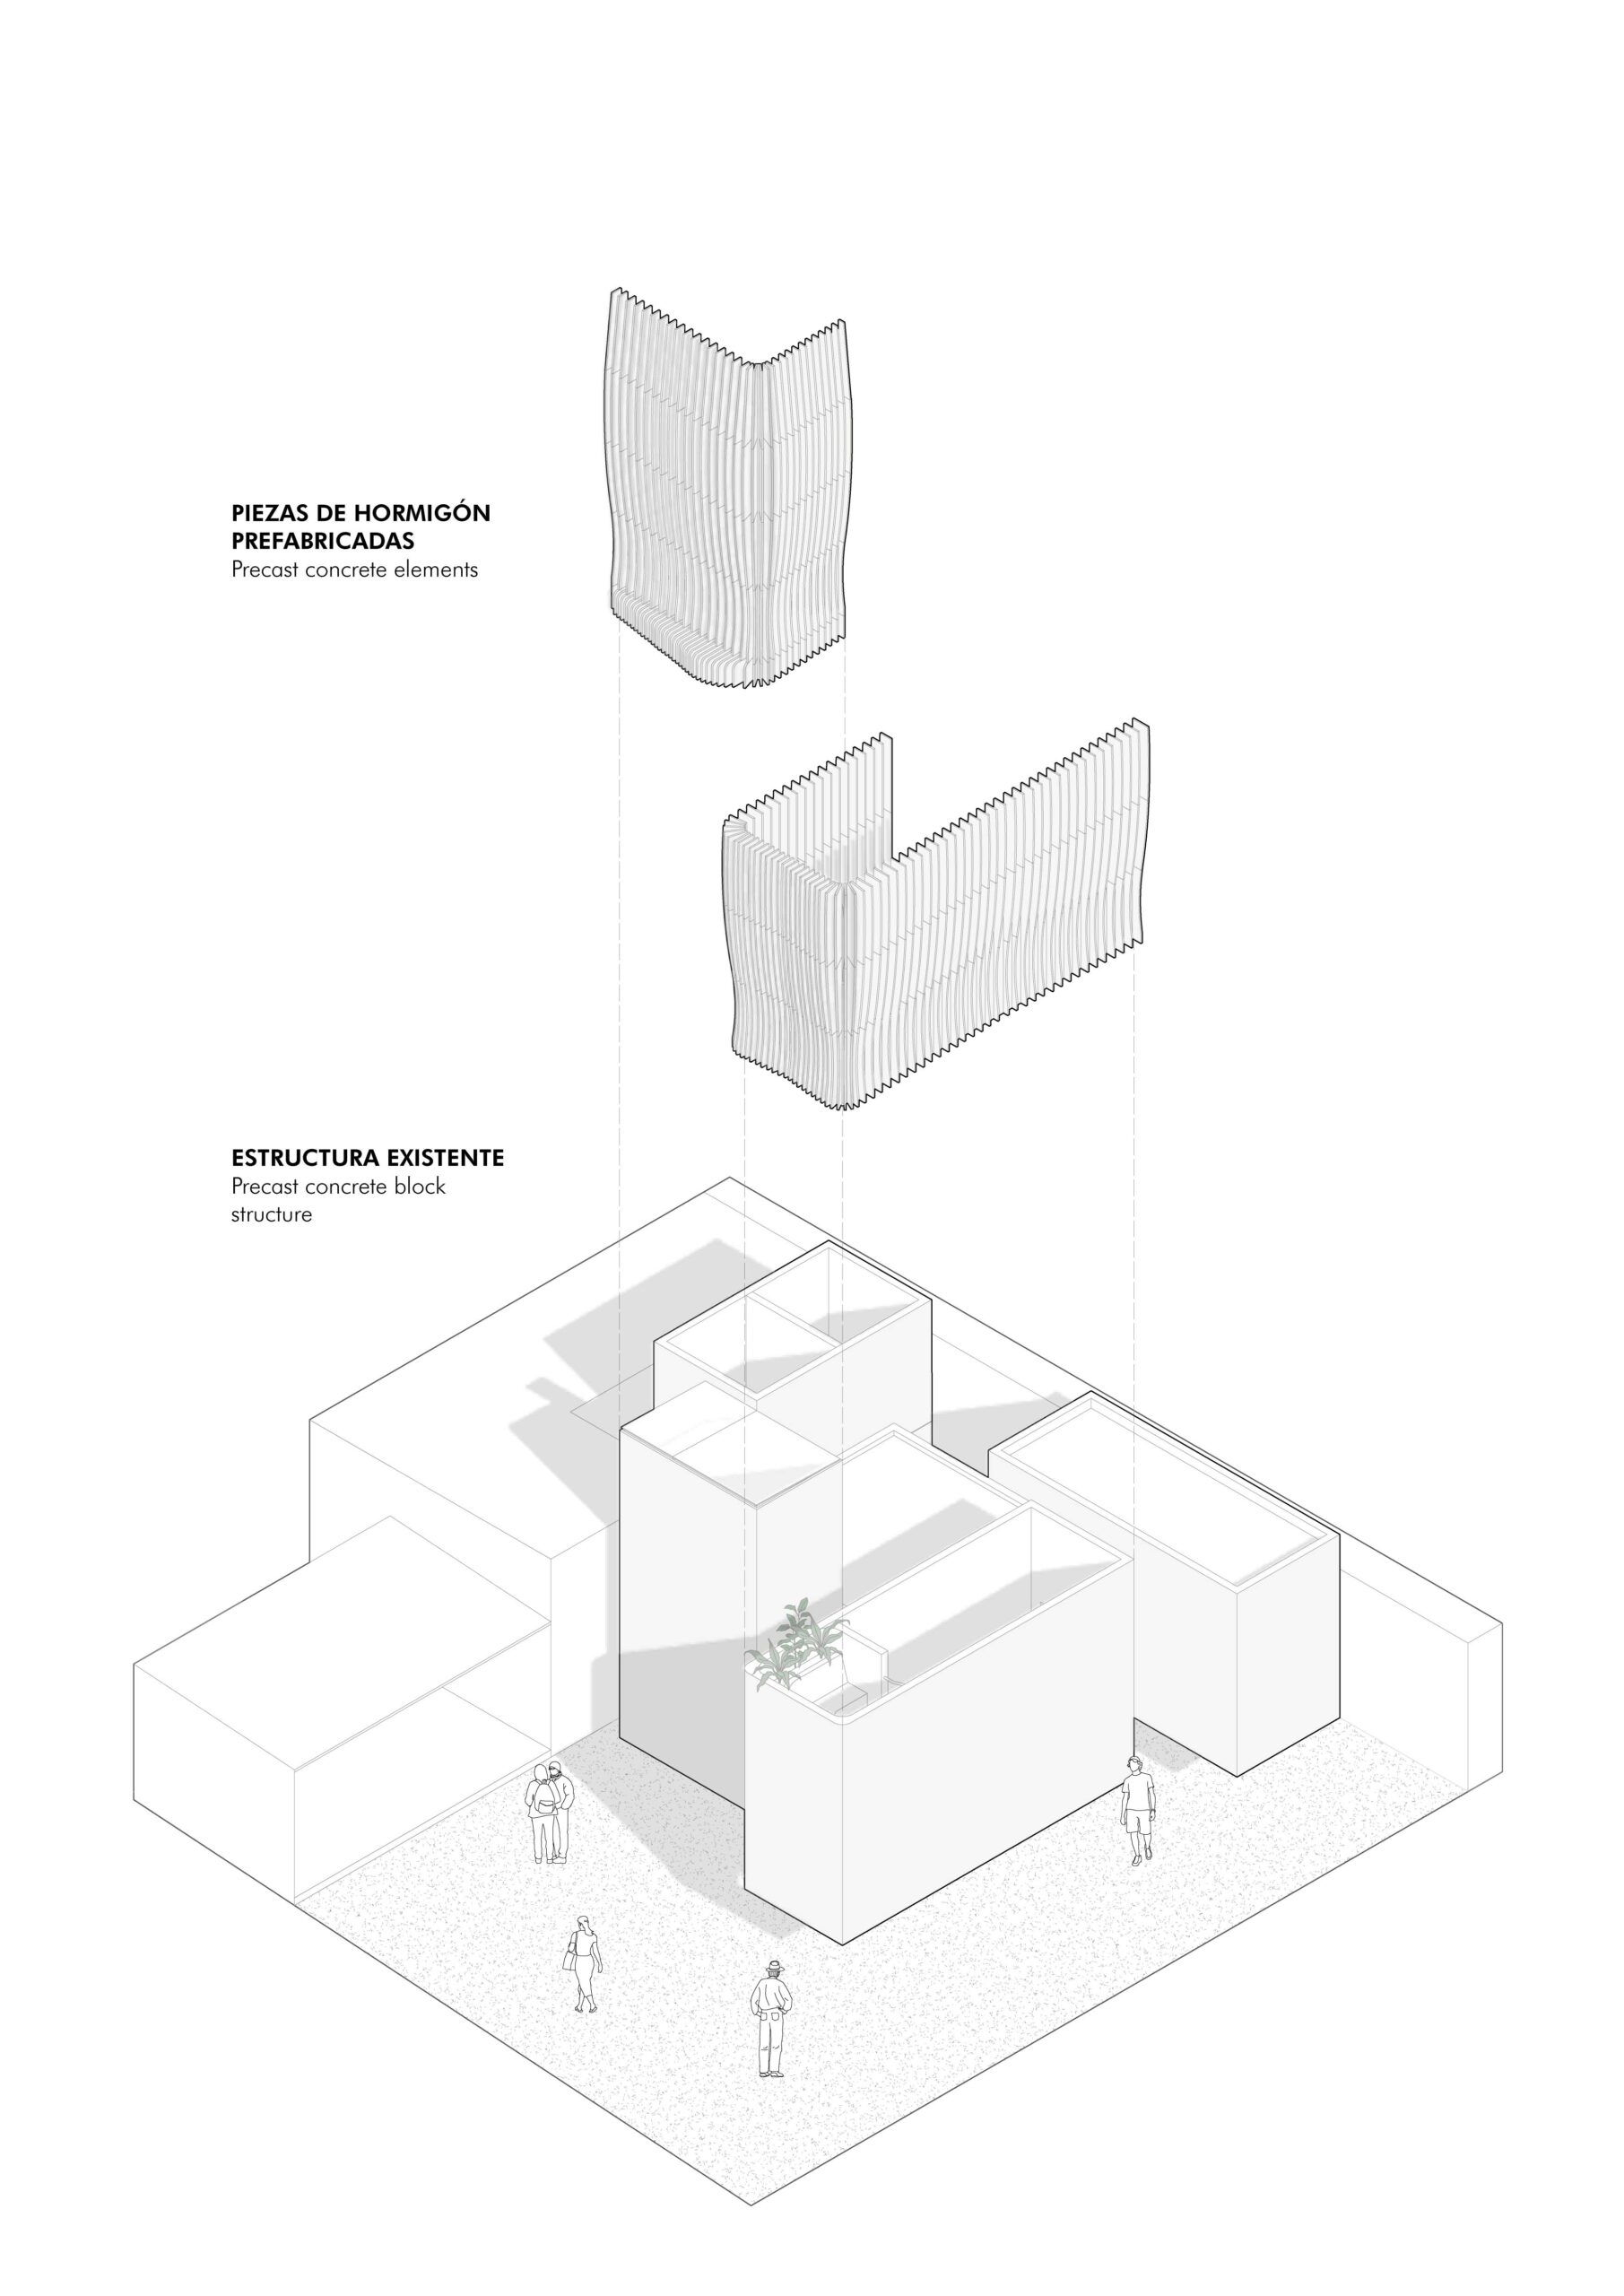
Diagram Elements 3D
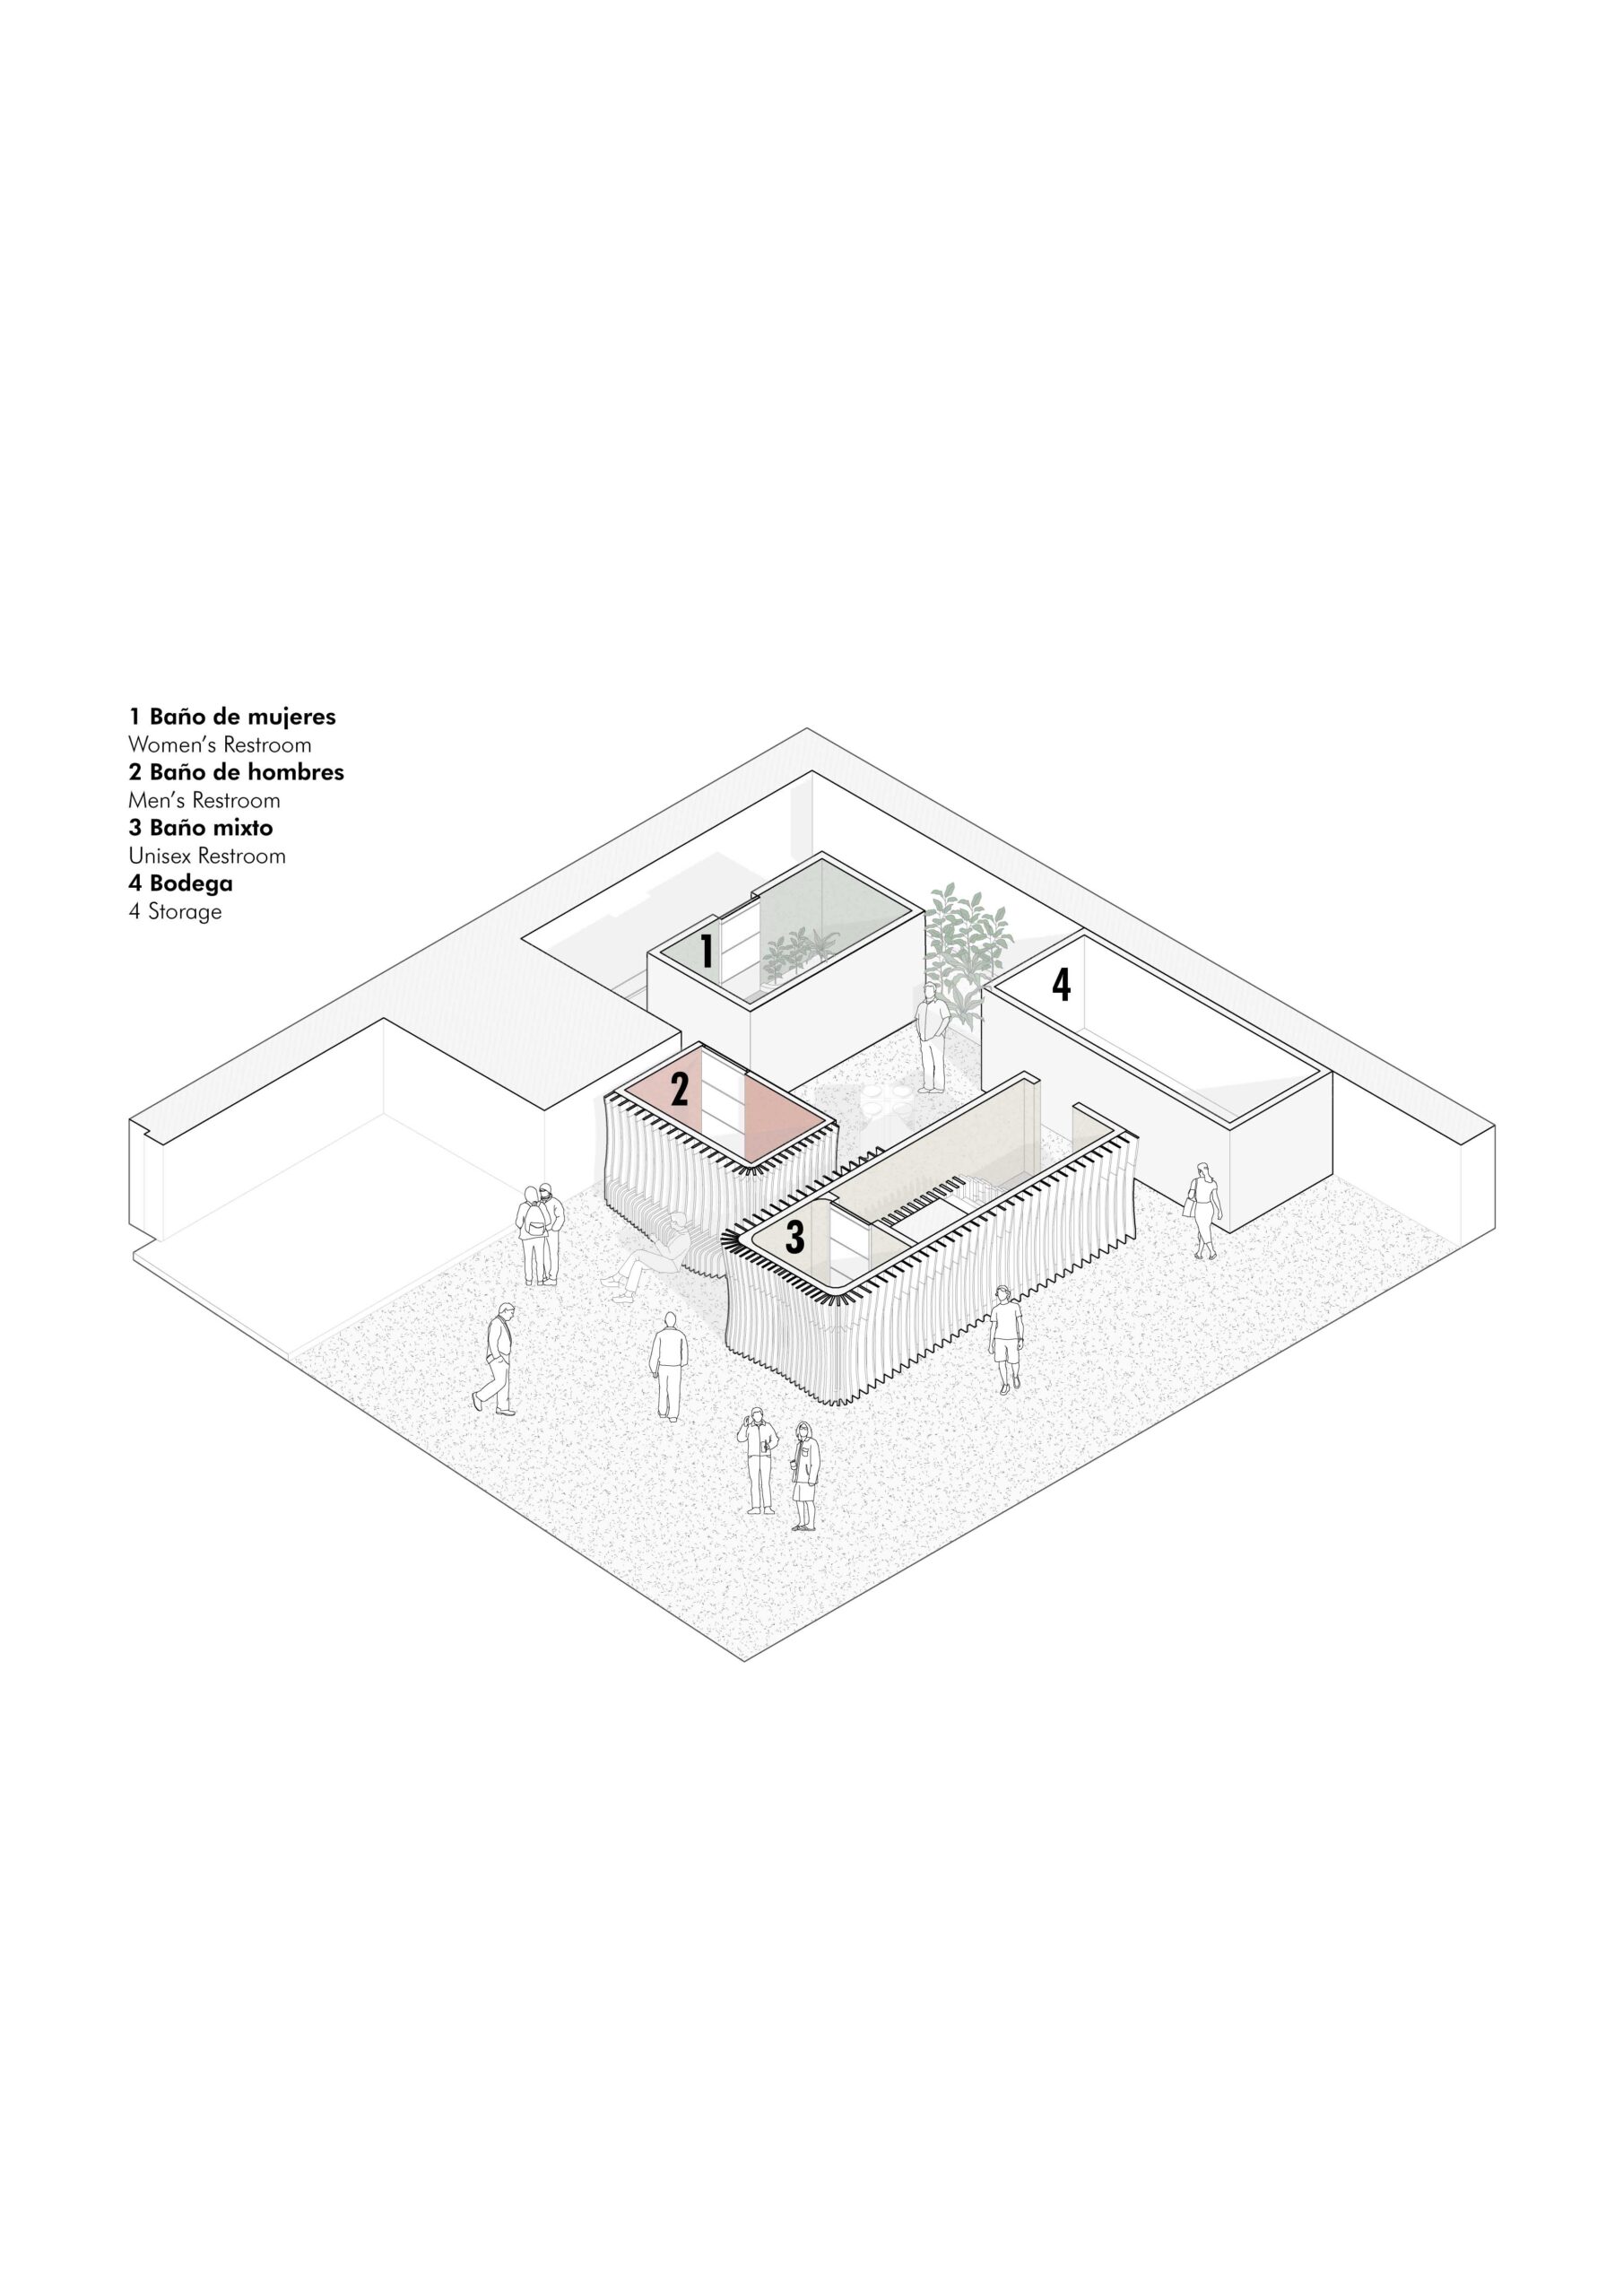
Diagram Seccion
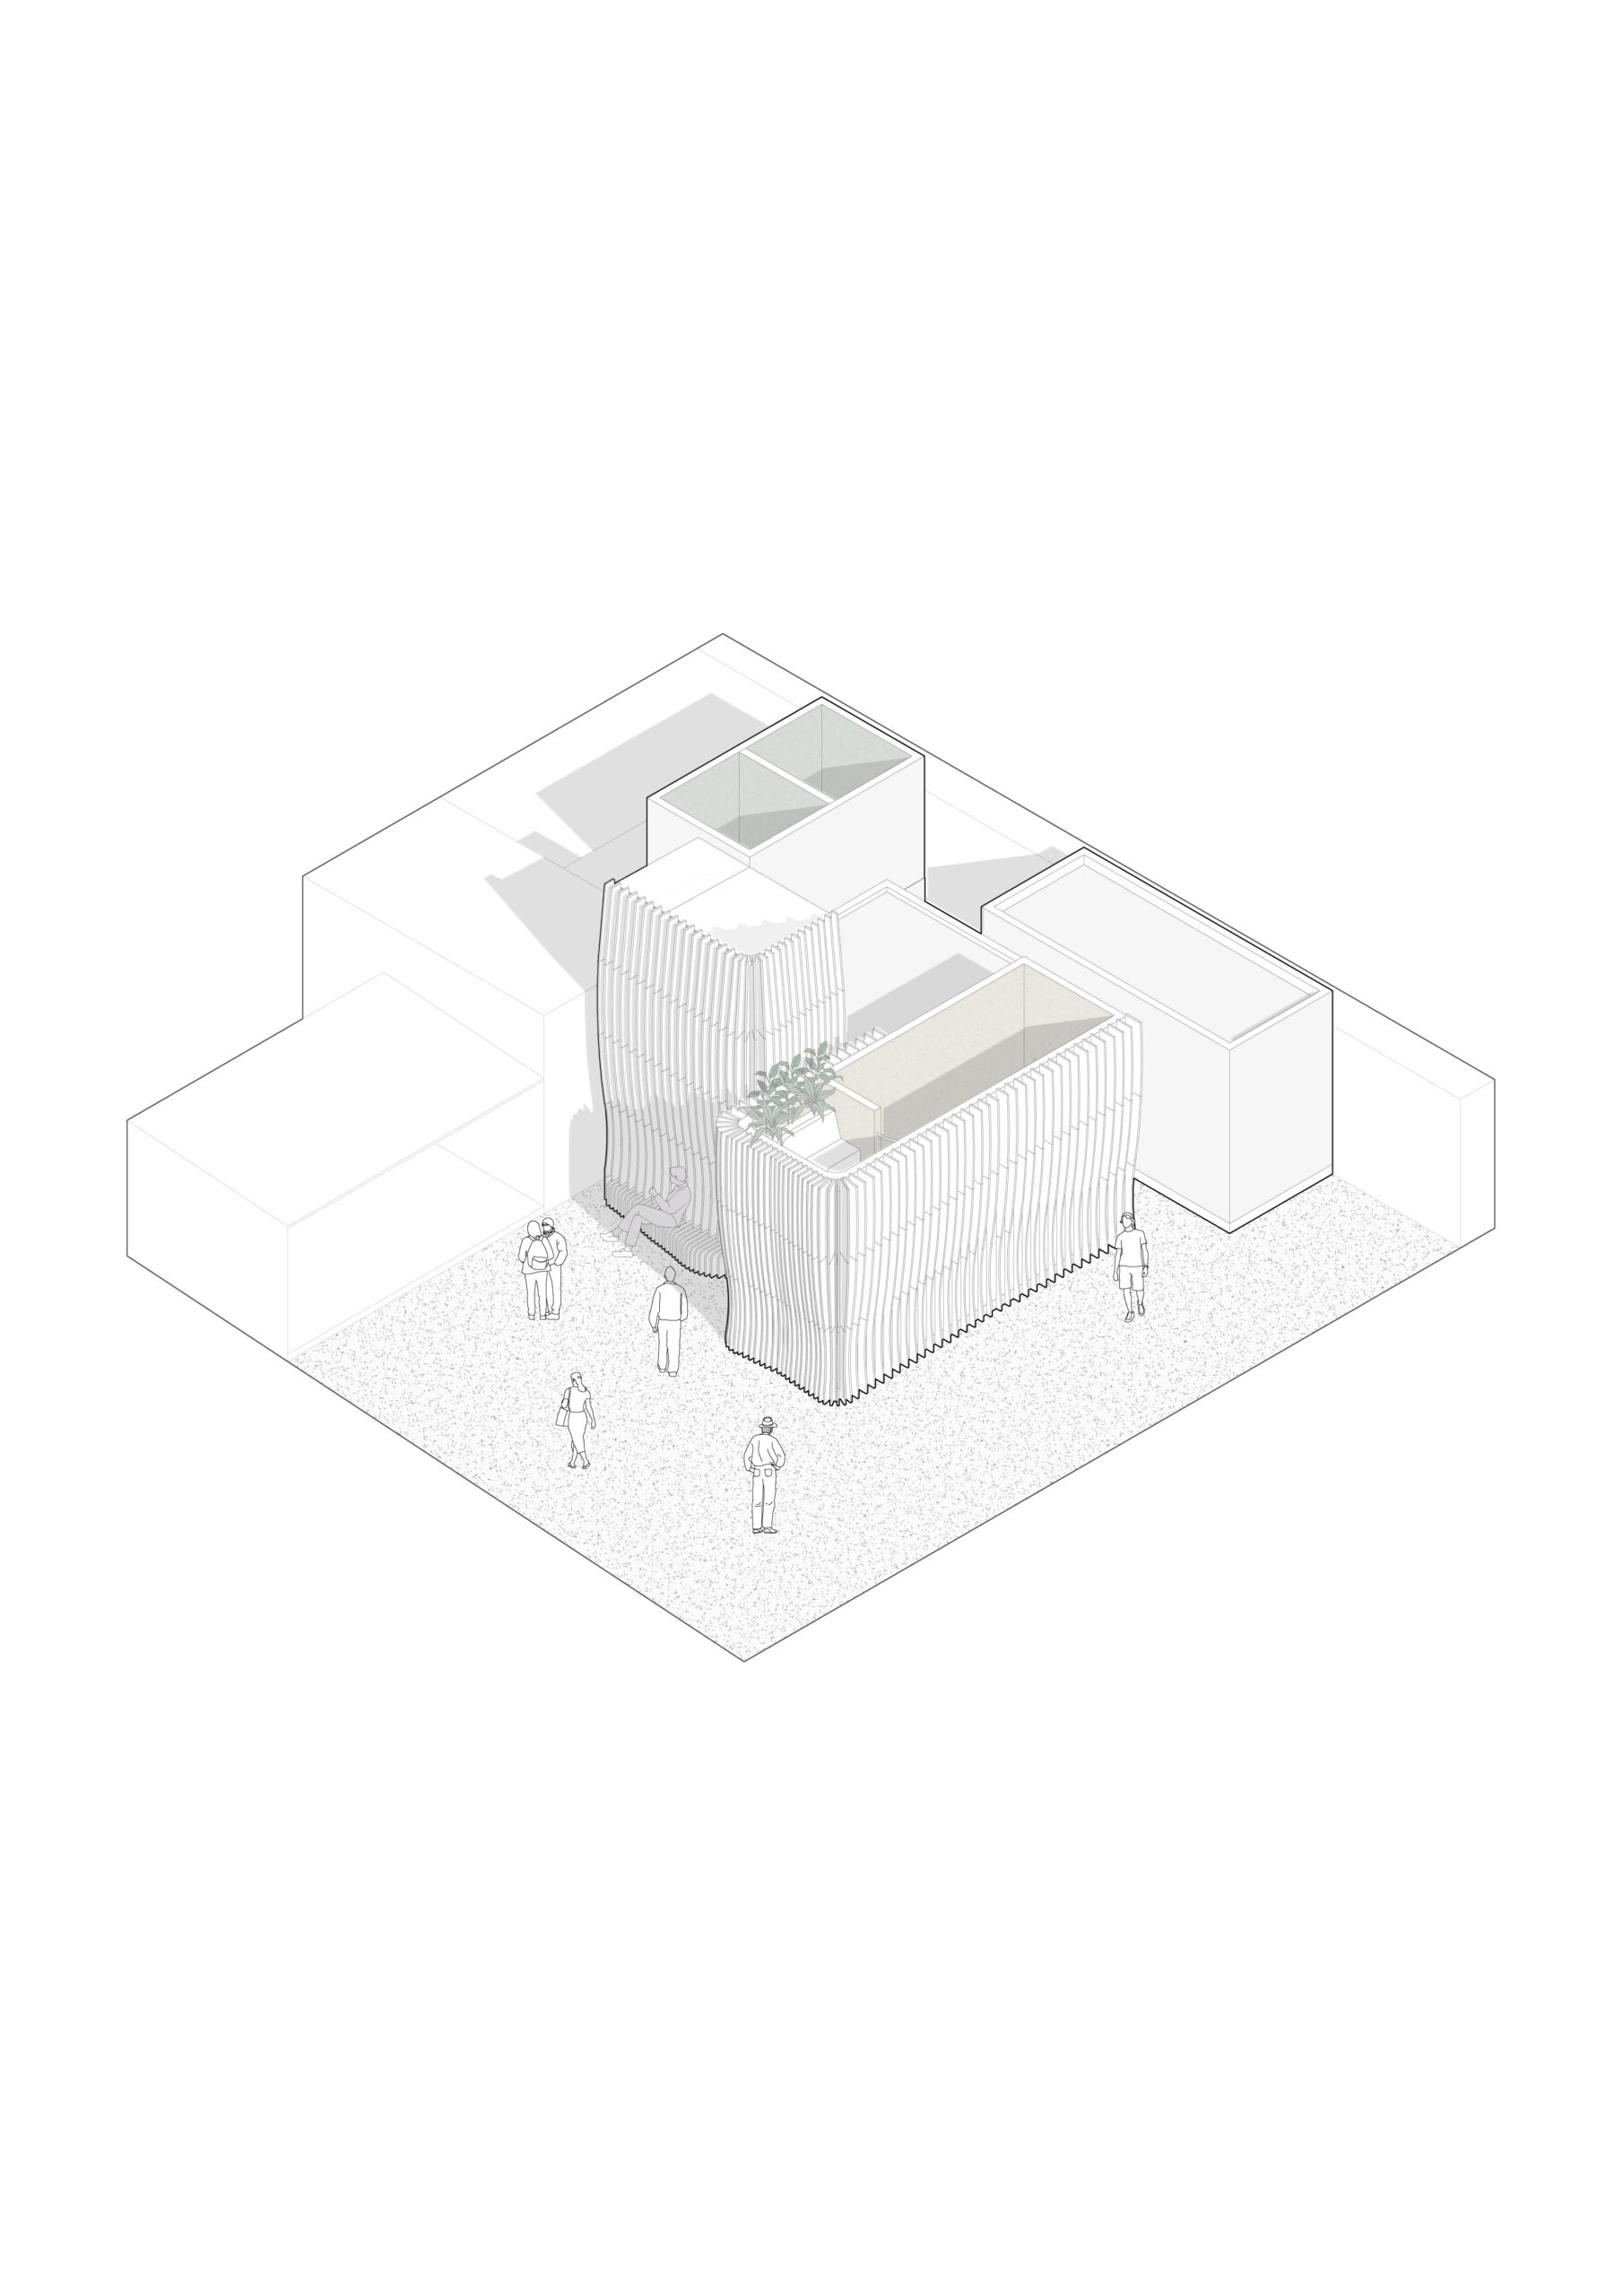
Diagram 3D
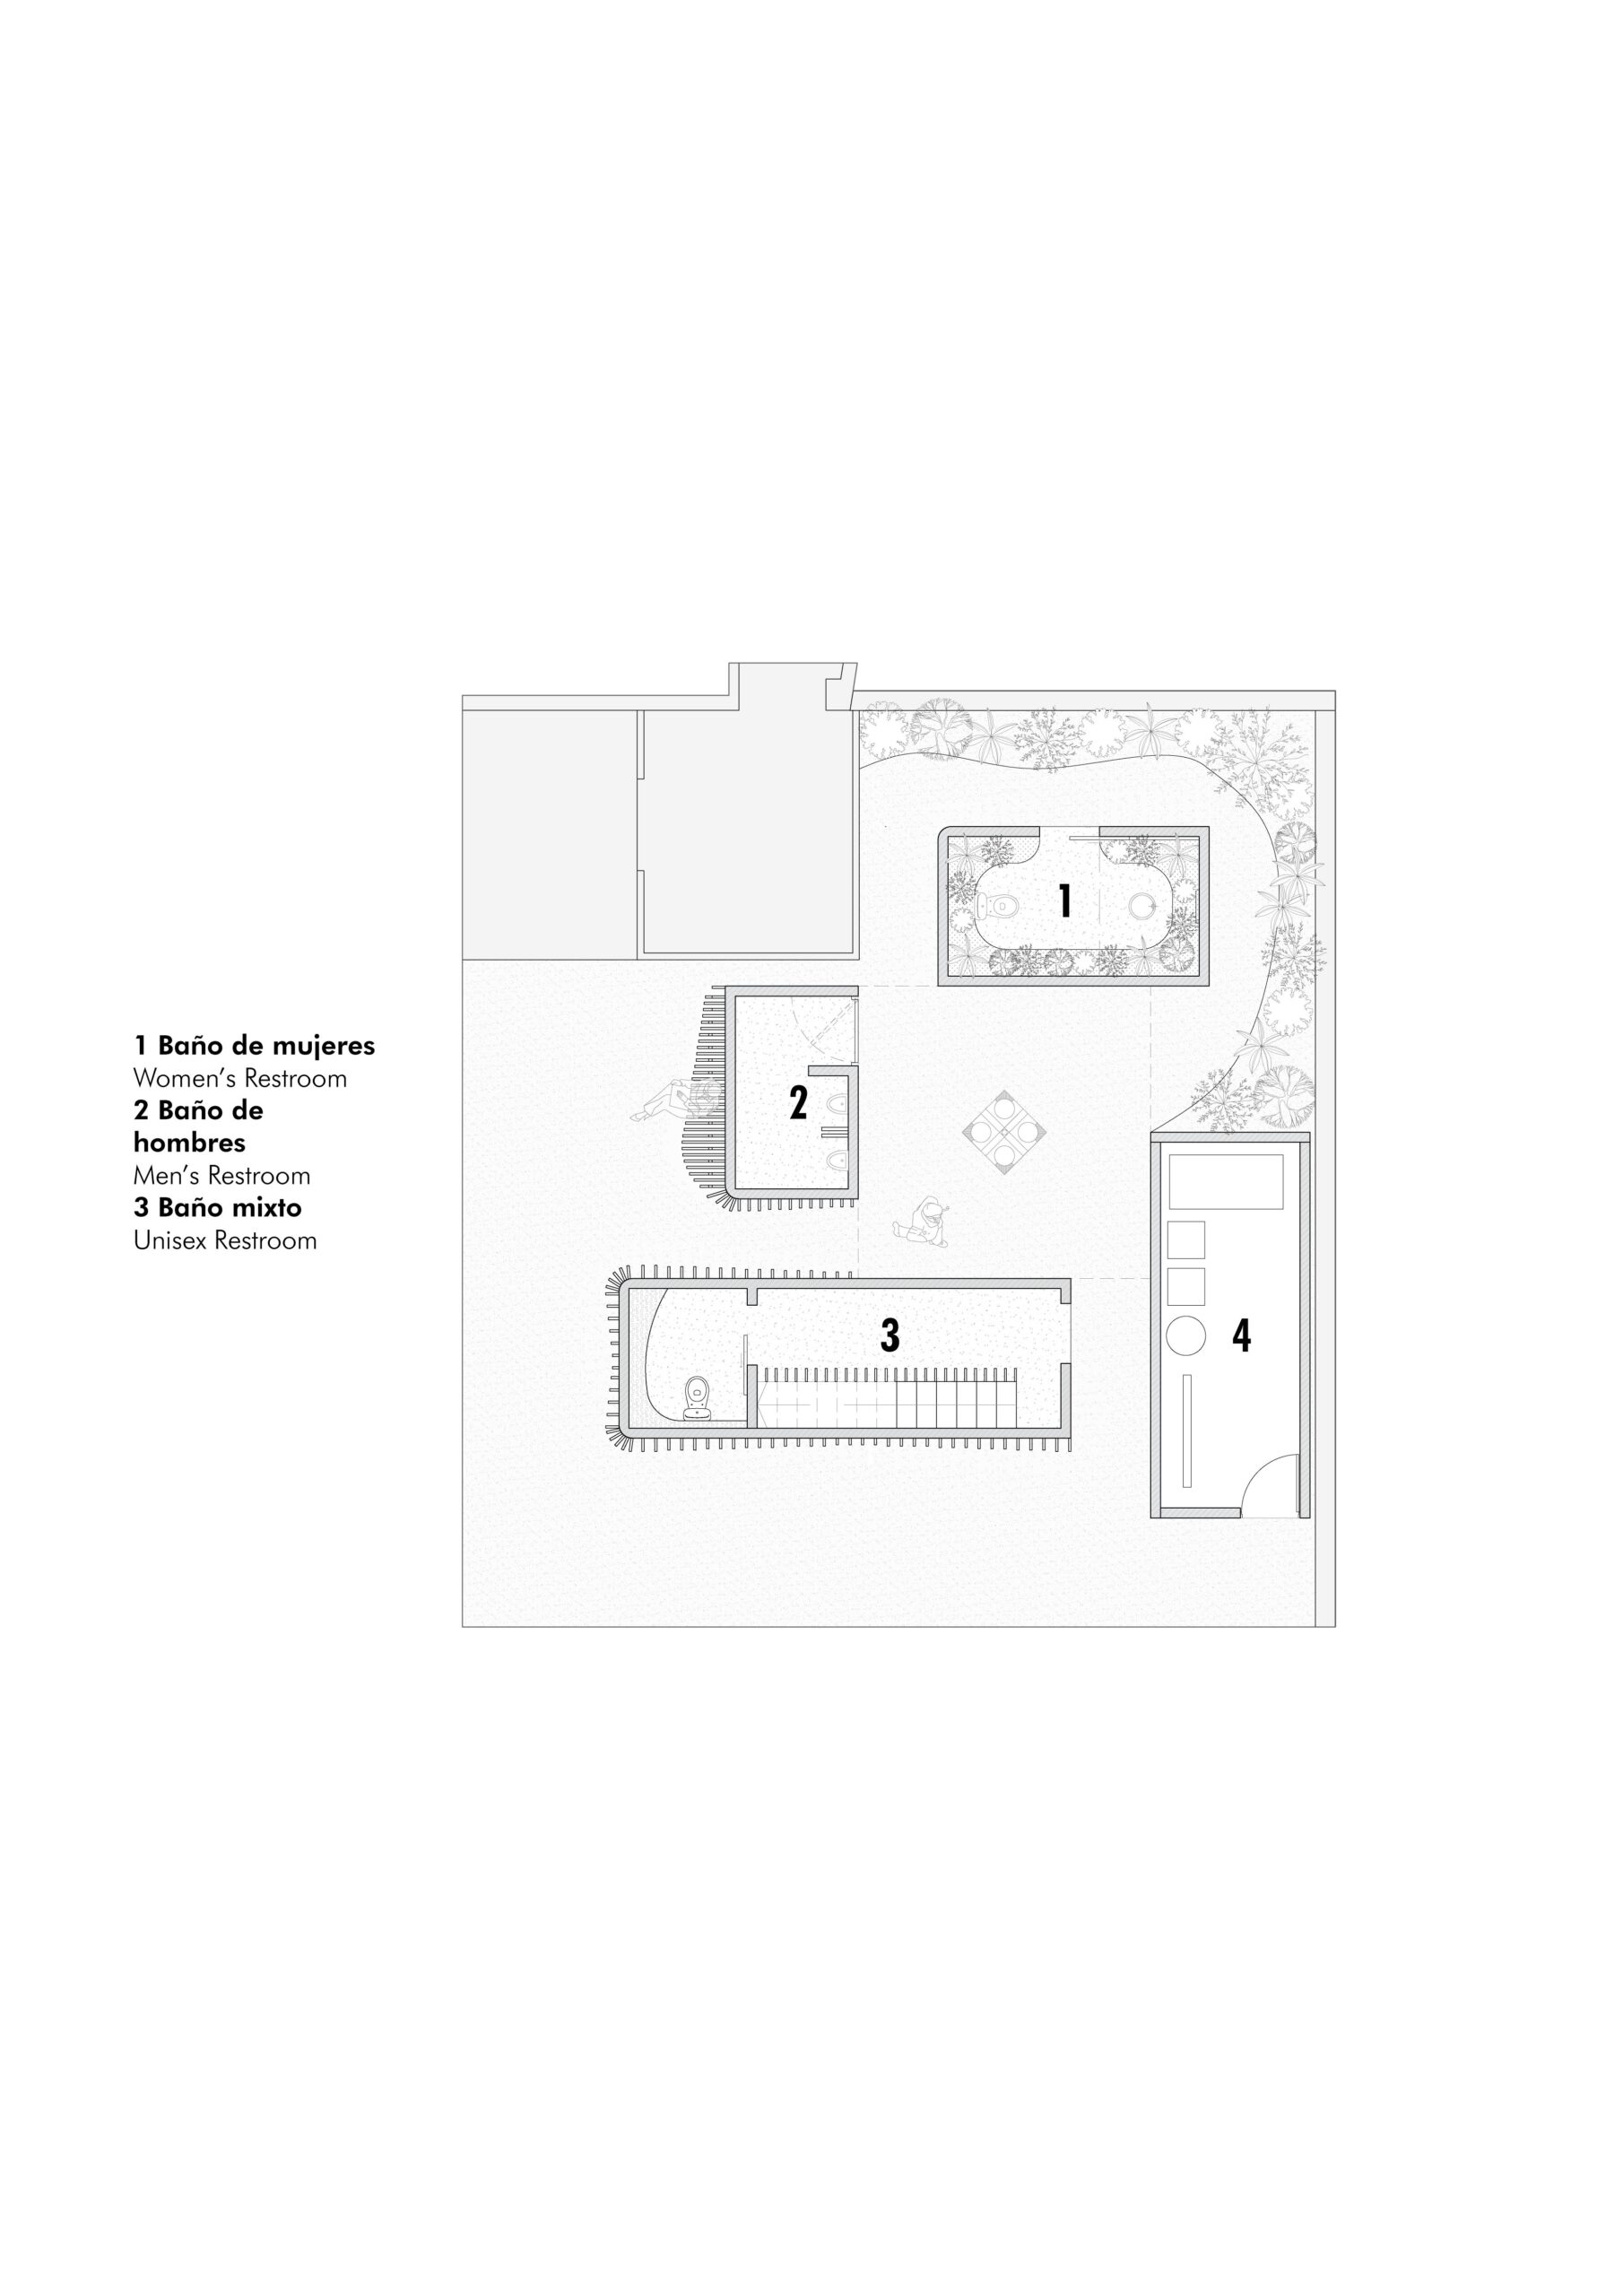
Plan
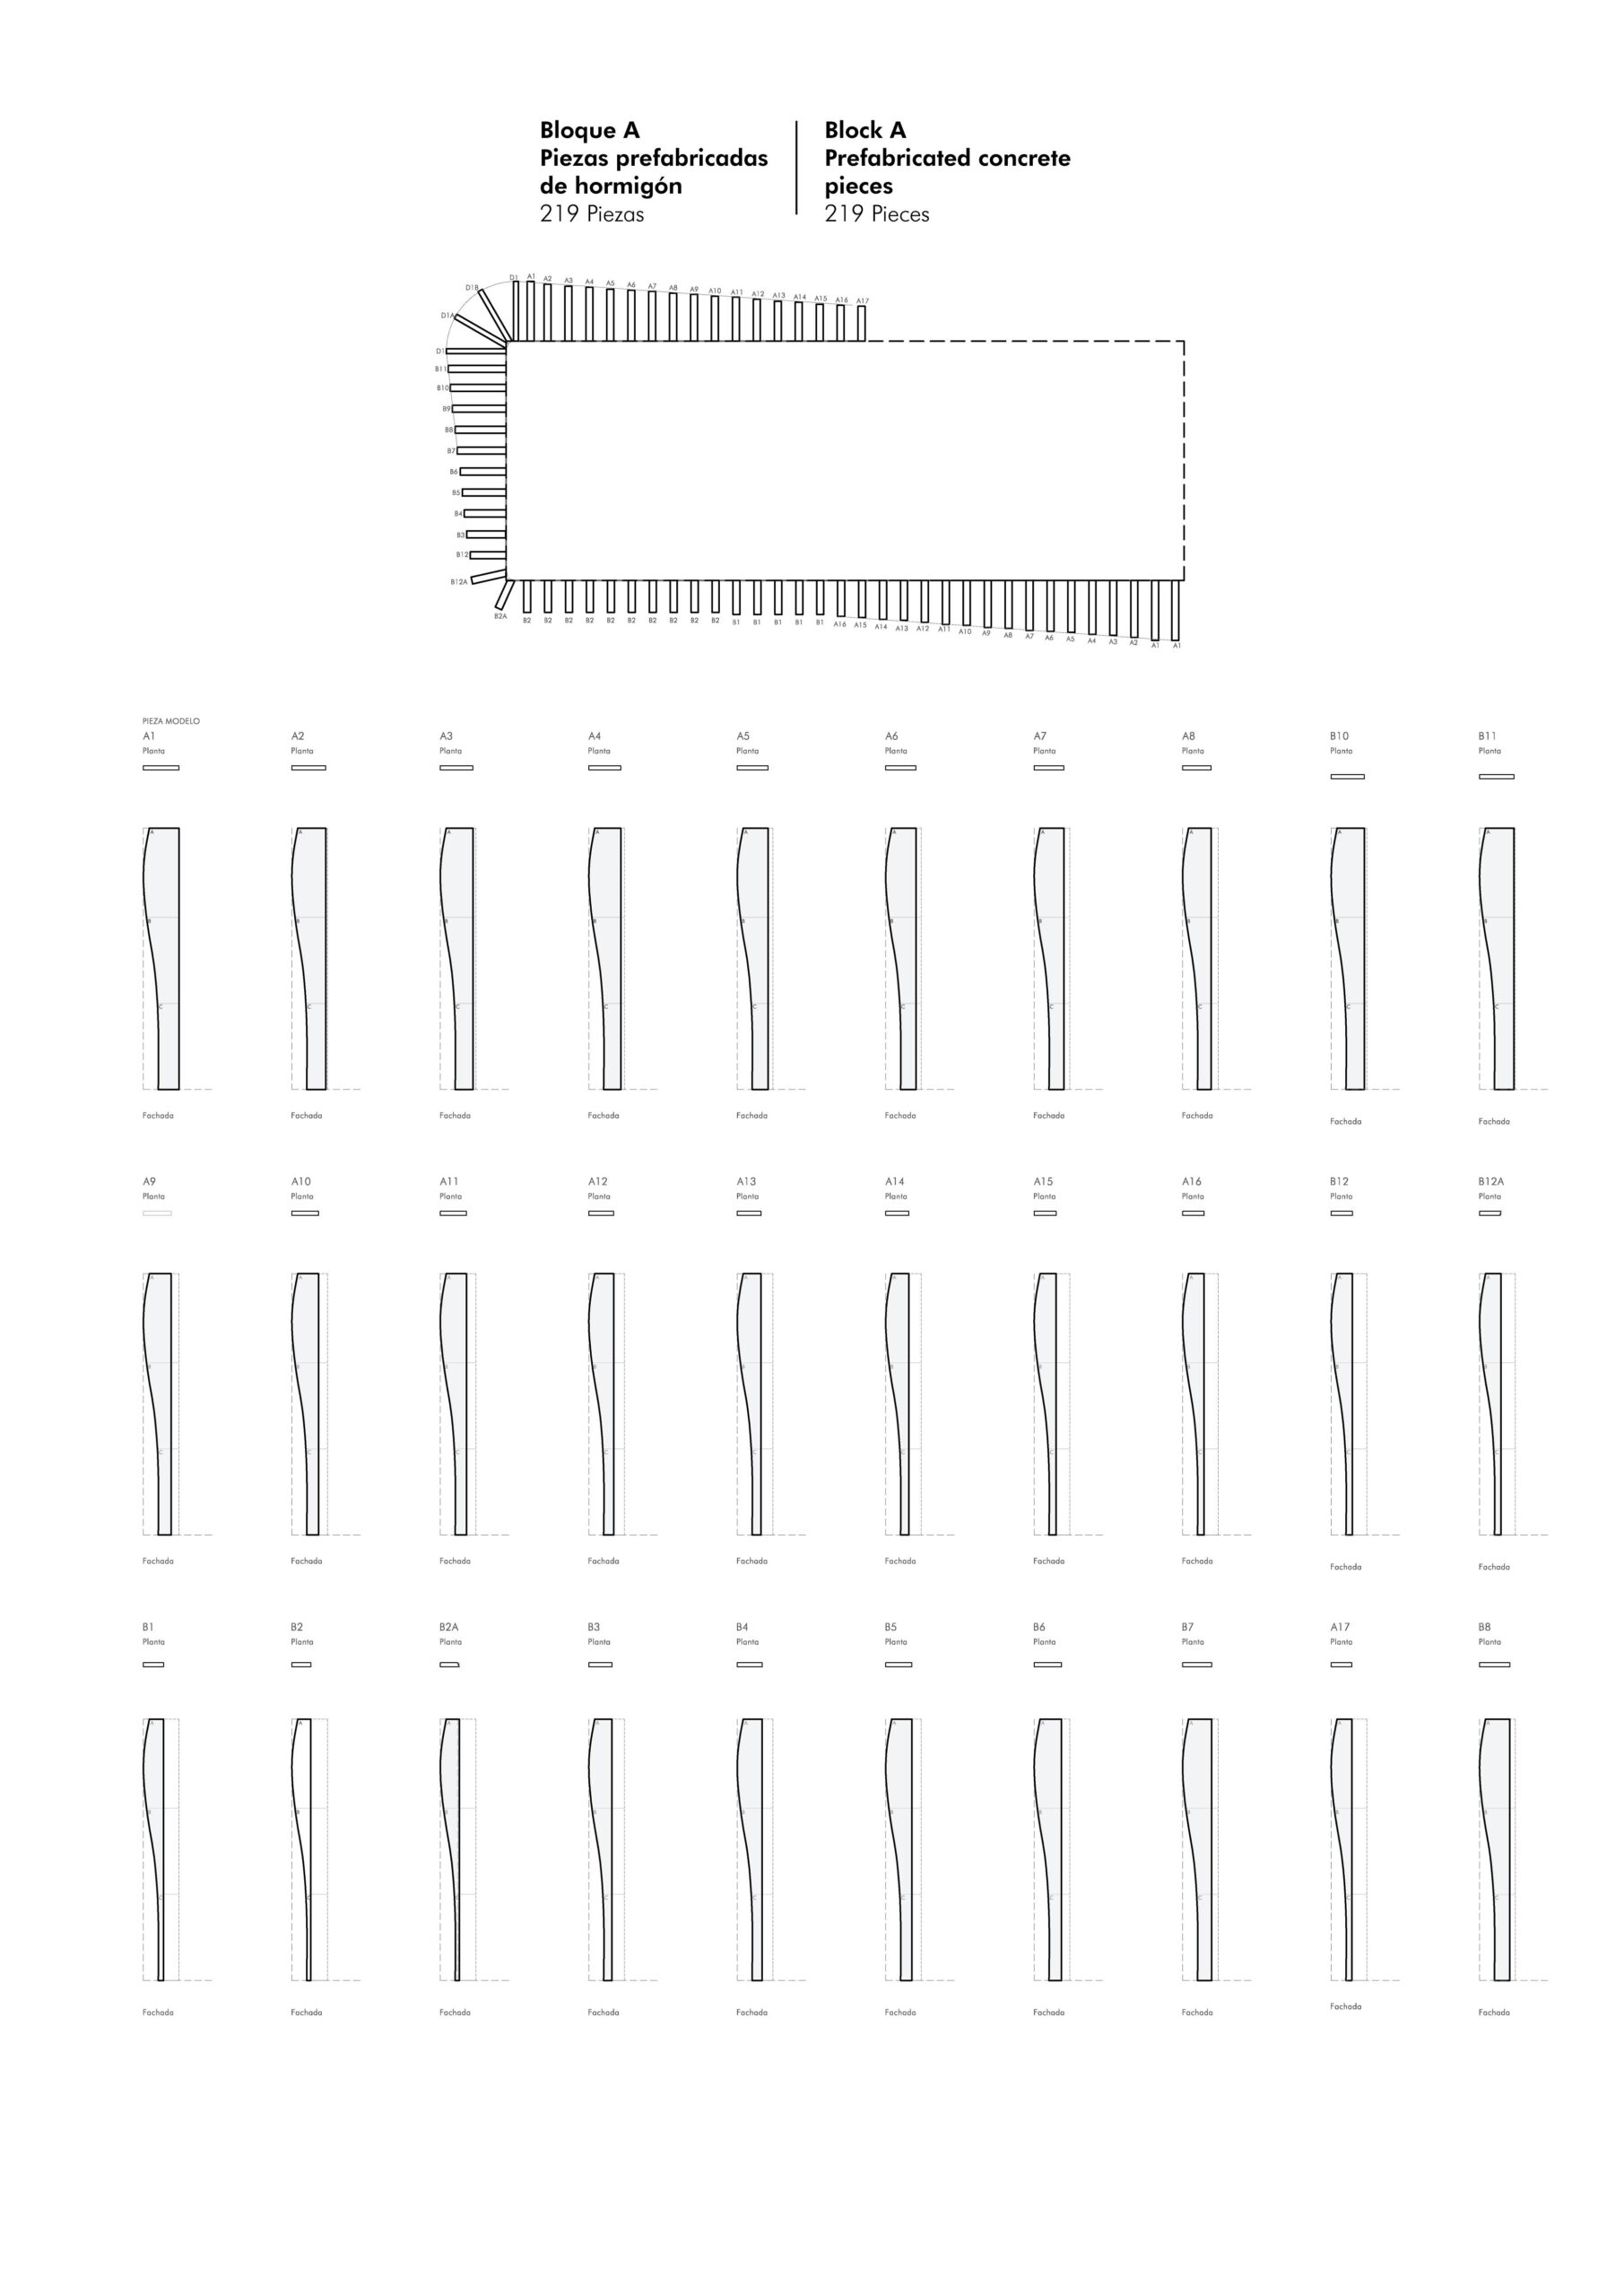
Block
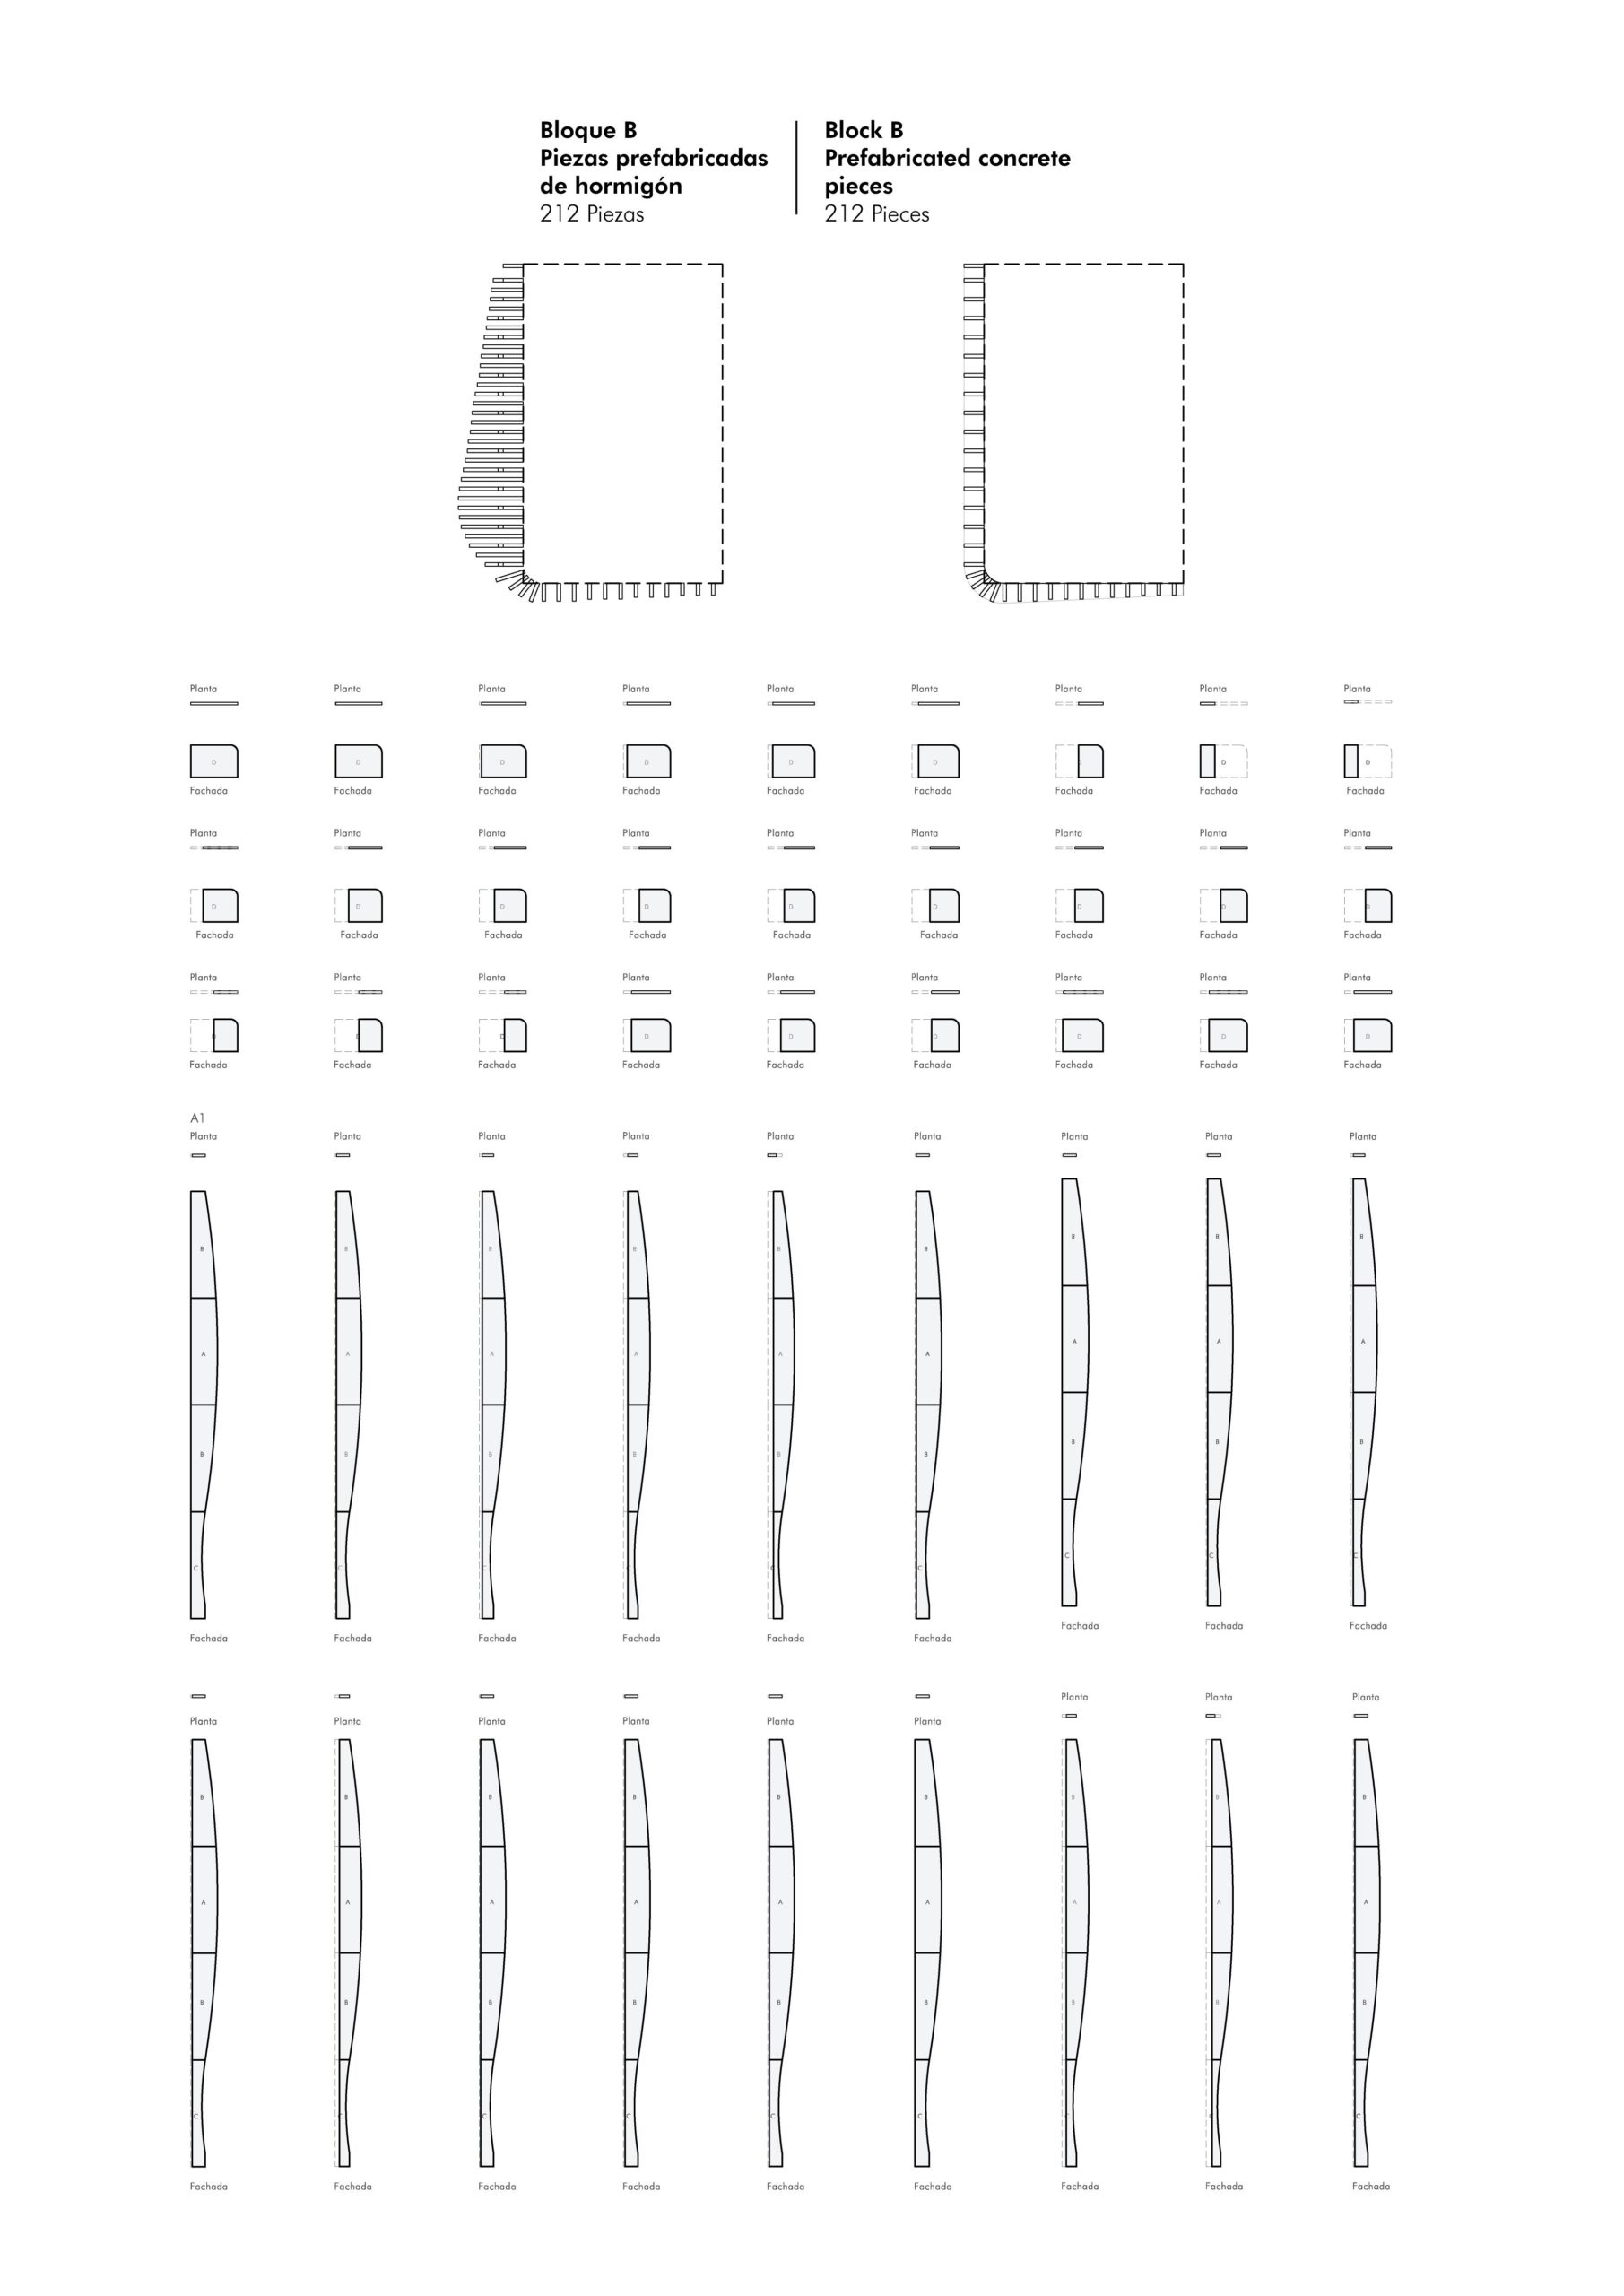
Block
以下、JGStudioのリリース(英文)です。
Project title: Umbral / Temporary Restroom Installation
Author: JGStudio
Location: Quito, Ecuador
Year: 2025Executive Summary
Umbral is anarchitectural intervention assembly in one week that reimagines an existing bathroom for a temporary exhibition in Quito, Ecuador. Designed with over 431 custom concrete pieces, its sculptural facade freezes the fluid essence of concrete in motion. Openair interiors, lush vegetation, and vivid colors create a sensory journey shaped by light and climate.Project Description
Umbral is an architectural intervention on an existing bathroom, developed for a temporary architecture and design exhibition in Quito, Ecuador. Commissioned by Boonker and Rinnova, the project was envisioned as a radical transformation that would showcase the expressive and technical potential of concrete, using the company’s advanced prefabrication systems. The challenge was not only to redesign the space, but to complete the entire production and construction process in just two weeks.
More than 431 custom-designed concrete pieces were fabricated to create a parametric facade conceived as a sculptural skin. An organic brutalist envelope that seeks to freeze the moment of casting and express the fluid origin of concrete. This bold exterior contrasts with the vibrant interiors, defined by lush vegetation and dynamic color palettes. Several of the interior spaces were left open to the sky, allowing natural light, weather, and time of day to actively shape the user’s sensory experience.
The installation included three restrooms and a handwashing area, each designed as an immersive environment. At the close of the exhibition, all prefabricated elements were carefully dismantled and transported back to the company’s plant, where they will be reused in future display areas as part of Rinnova’s ongoing commitment to showcasing their construction technology and reducing waste.
Credits
Design team: Arch. Javier Gallardo / Arch. Stephanny Soria
Construction team: Boonker
Final Photos credits: JAG Studio
Construction process Photos: Shirin Malakouti / Sebastian Alvarez
Video link: https://youtube.com/shorts/6UTLKgjHTt4
Video credits: Nicolas ArturoKeywords
Parametric design, Brutalist architecture, Concrete facade, Temporary installation, Architectural intervention, Quito- Ecuador, Prefabricated concrete, Sculptural architecture, Immersive space, Exhibition pavilion
JGStudio 公式Instagram
@jgstudioec









