メカノーらがUAEに手がけた、地形のように立ち上がり建築からも自然史を体感する〈アブダビ自然史博物館〉
アラブ首長国連邦(UAE)のアブダビに誕生した〈アブダビ自然史博物館(Natural History Museum Abu Dhabi)〉は、総面積35,000m²を誇る中東最大規模の自然史博物館です。
自然の力によって形づくられた「景観」そのものとして設計された建築であり、メカノー(Mecanoo)、EGIS、ブロードウェイ・マリアン(Broadway Malyan)、パスカル+ワトソン(Pascal+Watson)、WAHOが共同で設計を手がけました。
注目ポイント
- 細胞構造に着想を得た幾何学パターン
- 都市と交差するシームレスな動線計画
- 地質構造を模した劇的な空間体験
- 伝統に学ぶパッシブデザインとサステナブルな素材選定
(以下、メカノーから提供されたプレスキットのテキストの抄訳)
©︎ Ossip Architectuurfotografie
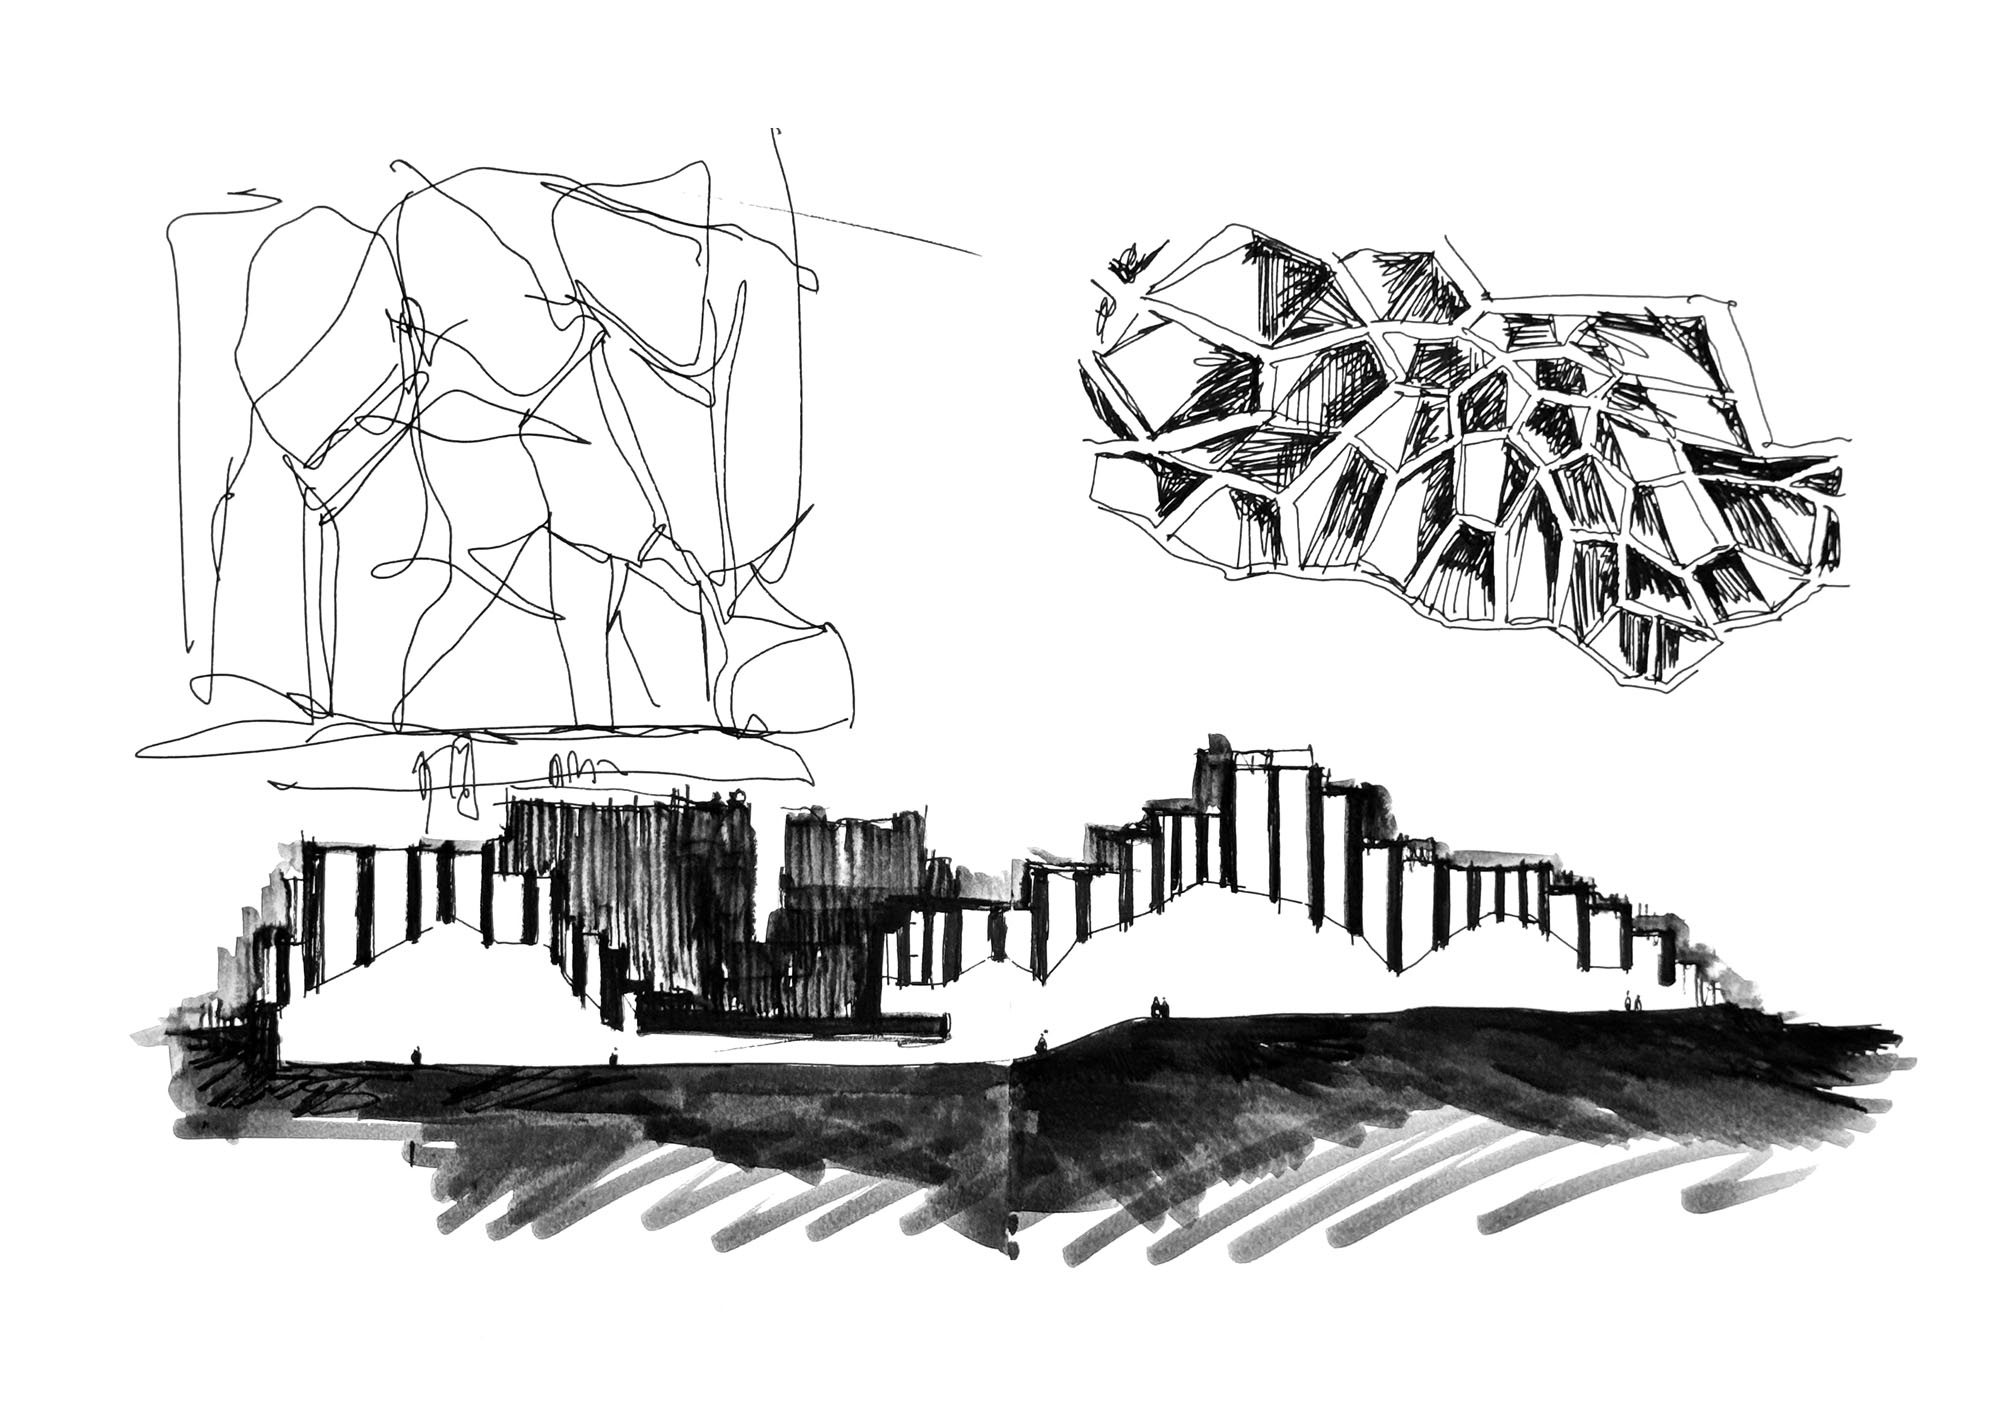
Sketch
デザインコンセプト
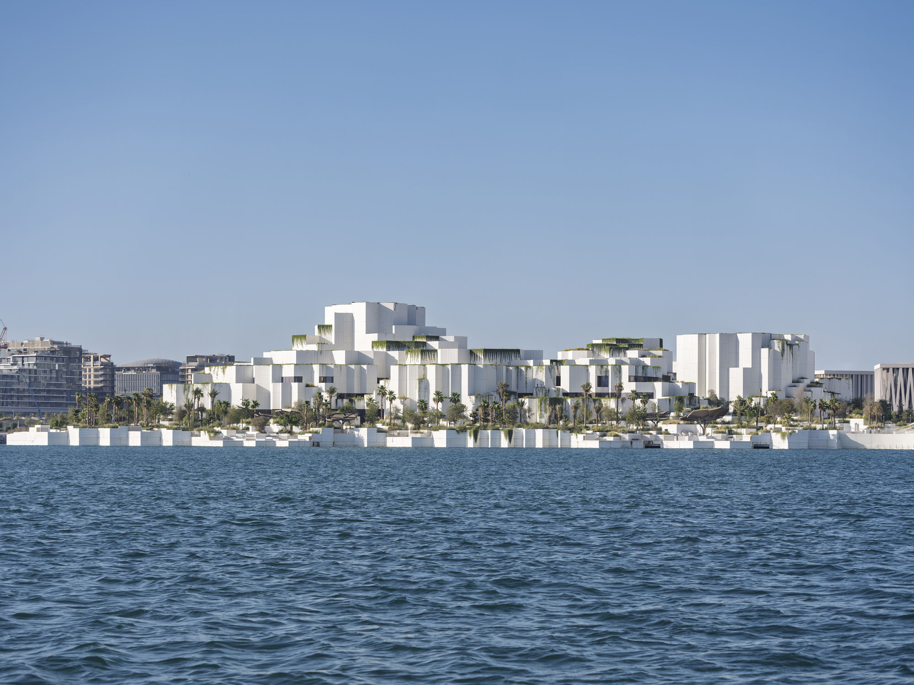
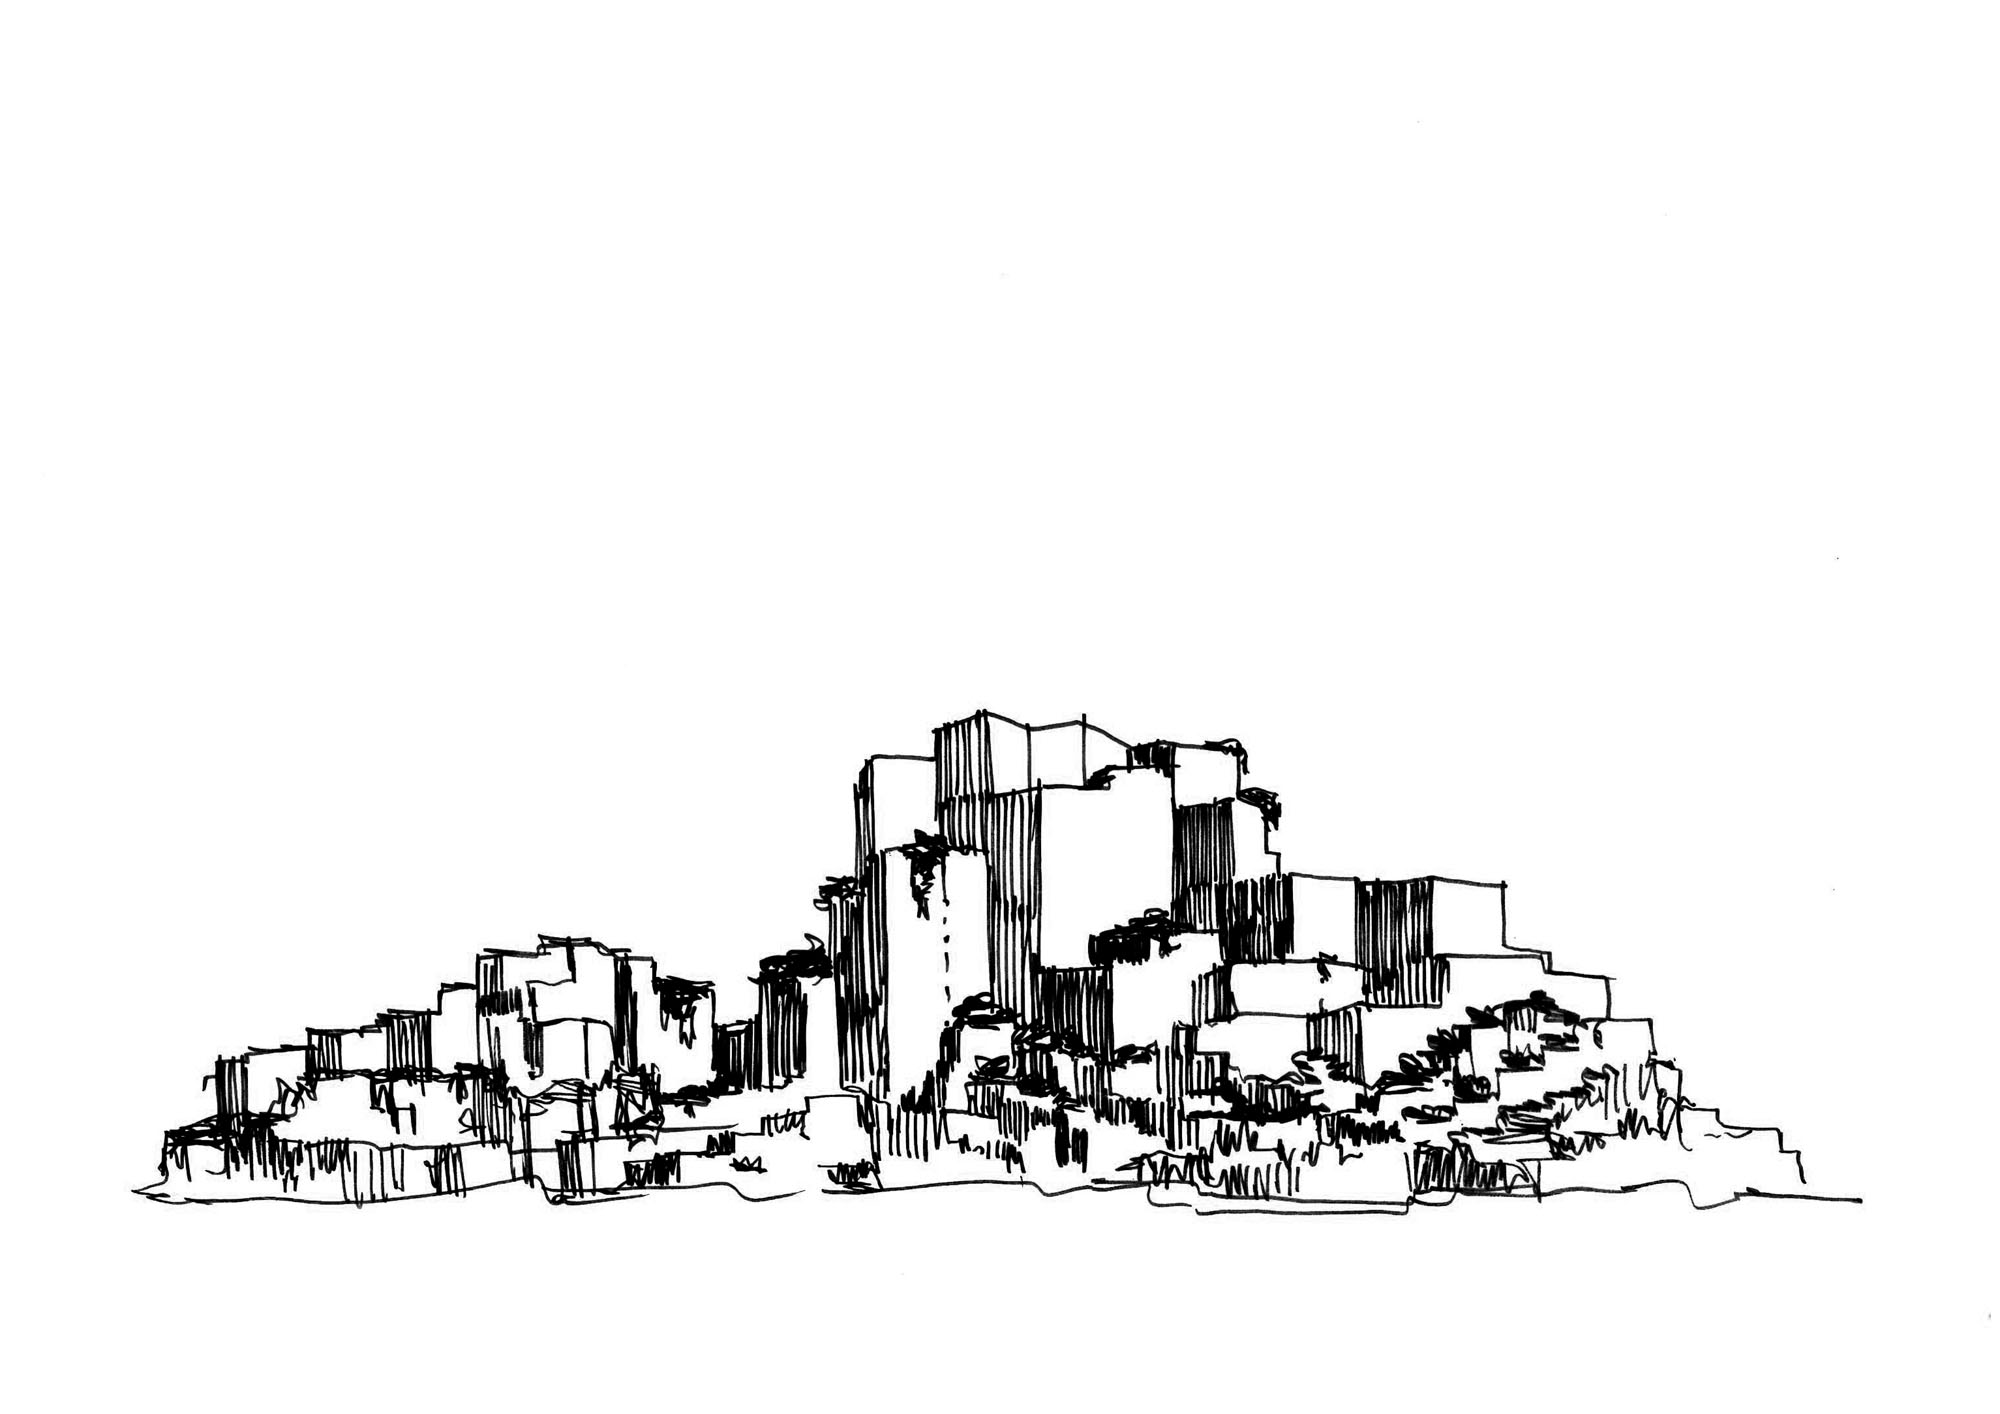
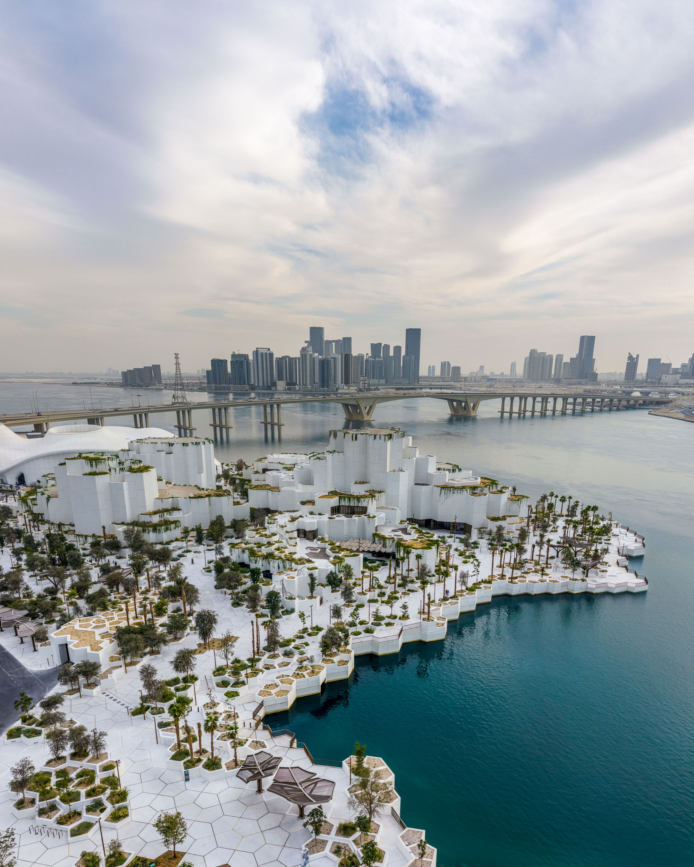
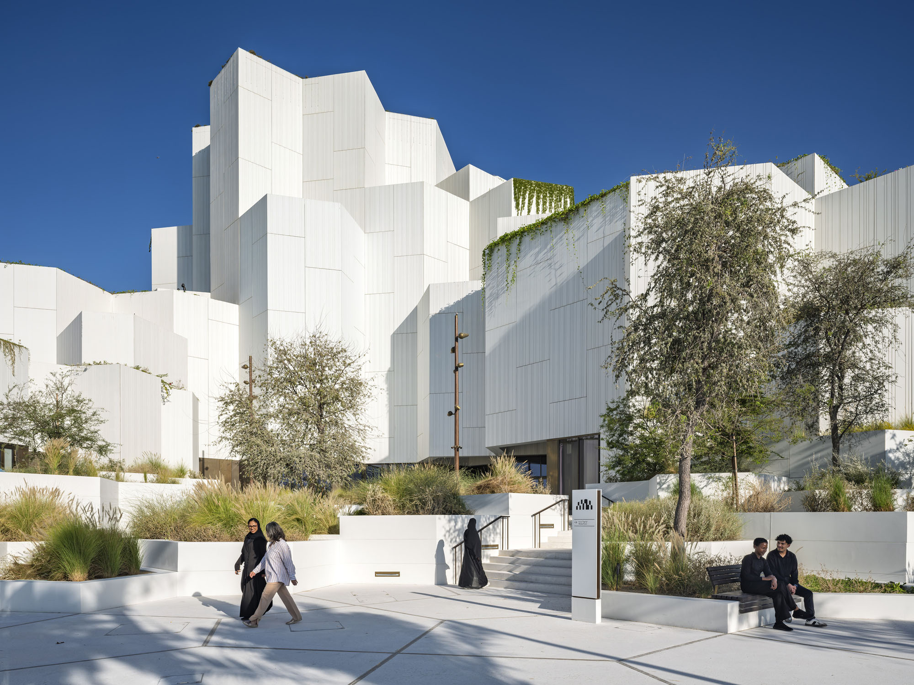
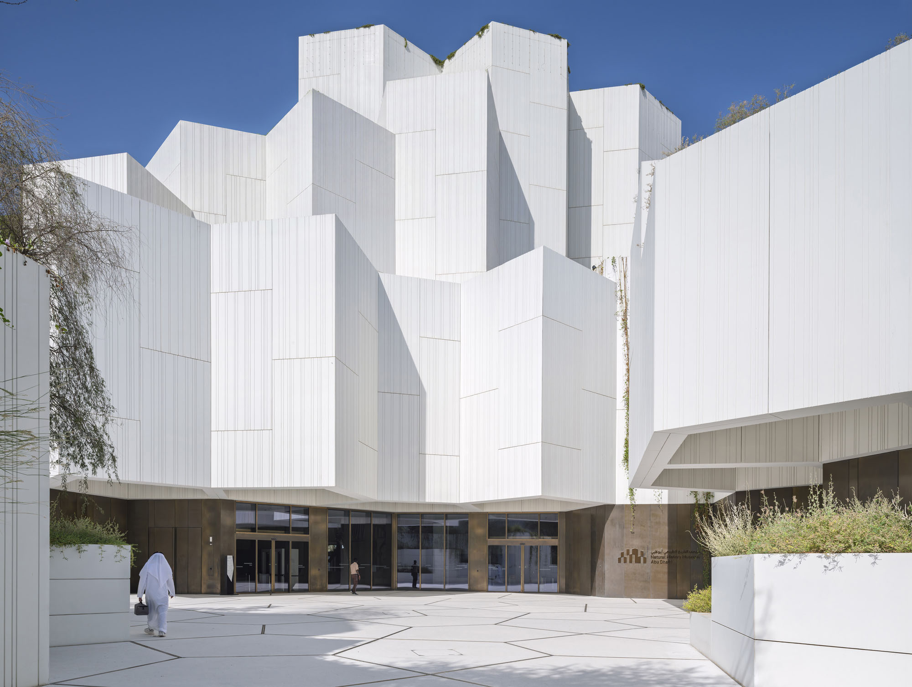
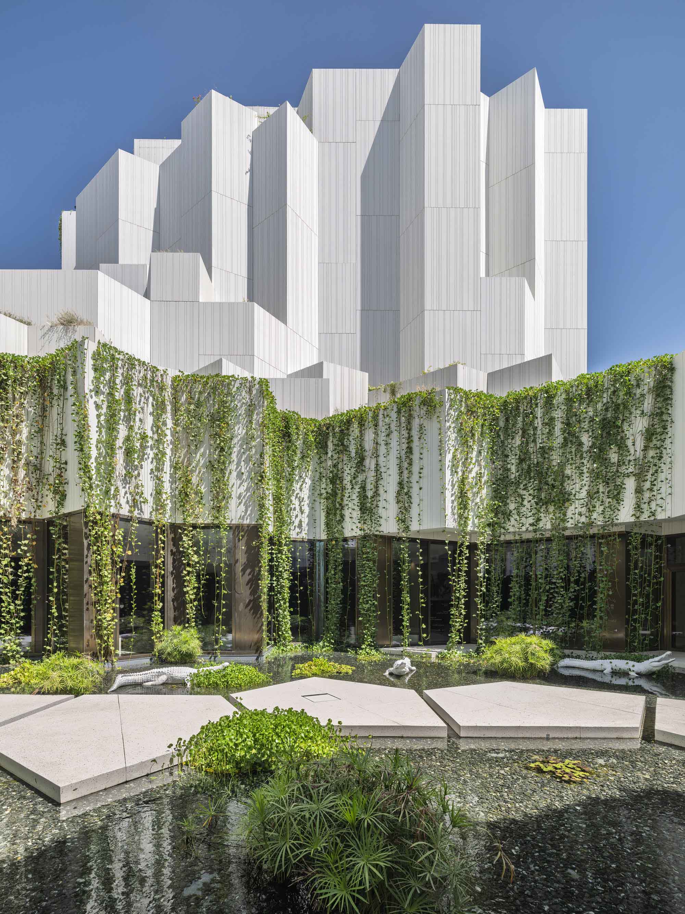
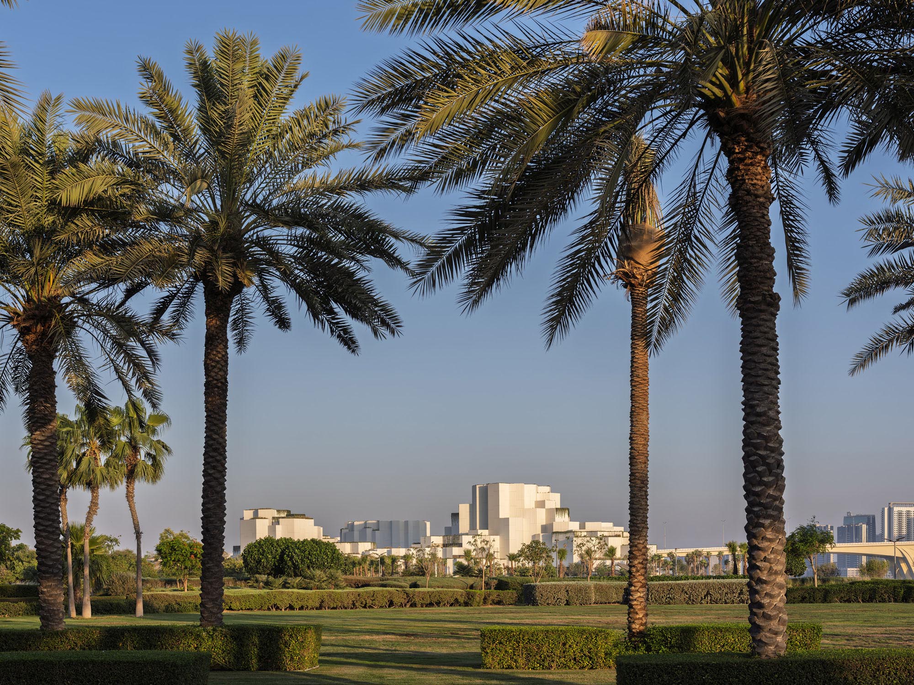
〈アブダビ自然史博物館〉のデザインコンセプトは、「水と大地が交わる場所」に根ざしている。この絶えず変化する境界を、起源、動き、そして変容の場として捉えたのである。単一の建築物として設計するのではなく、自然の力によって形づくられた景観として構想されており、建築と地形が不可分なものとなっている。
地域の地質構造やワディ(乾いた川床)から着想を得た建物は、まるで時間の経過とともに形づくられた一連の彫刻的なボリュームのように景観の中から浮かび上がる。これにより来館者は、〈アブダビ自然史博物館〉の内部へと足を踏み入れる前から、自然史の息吹を体験できるよう設計されている。
©︎ DEED Studio
Sketch
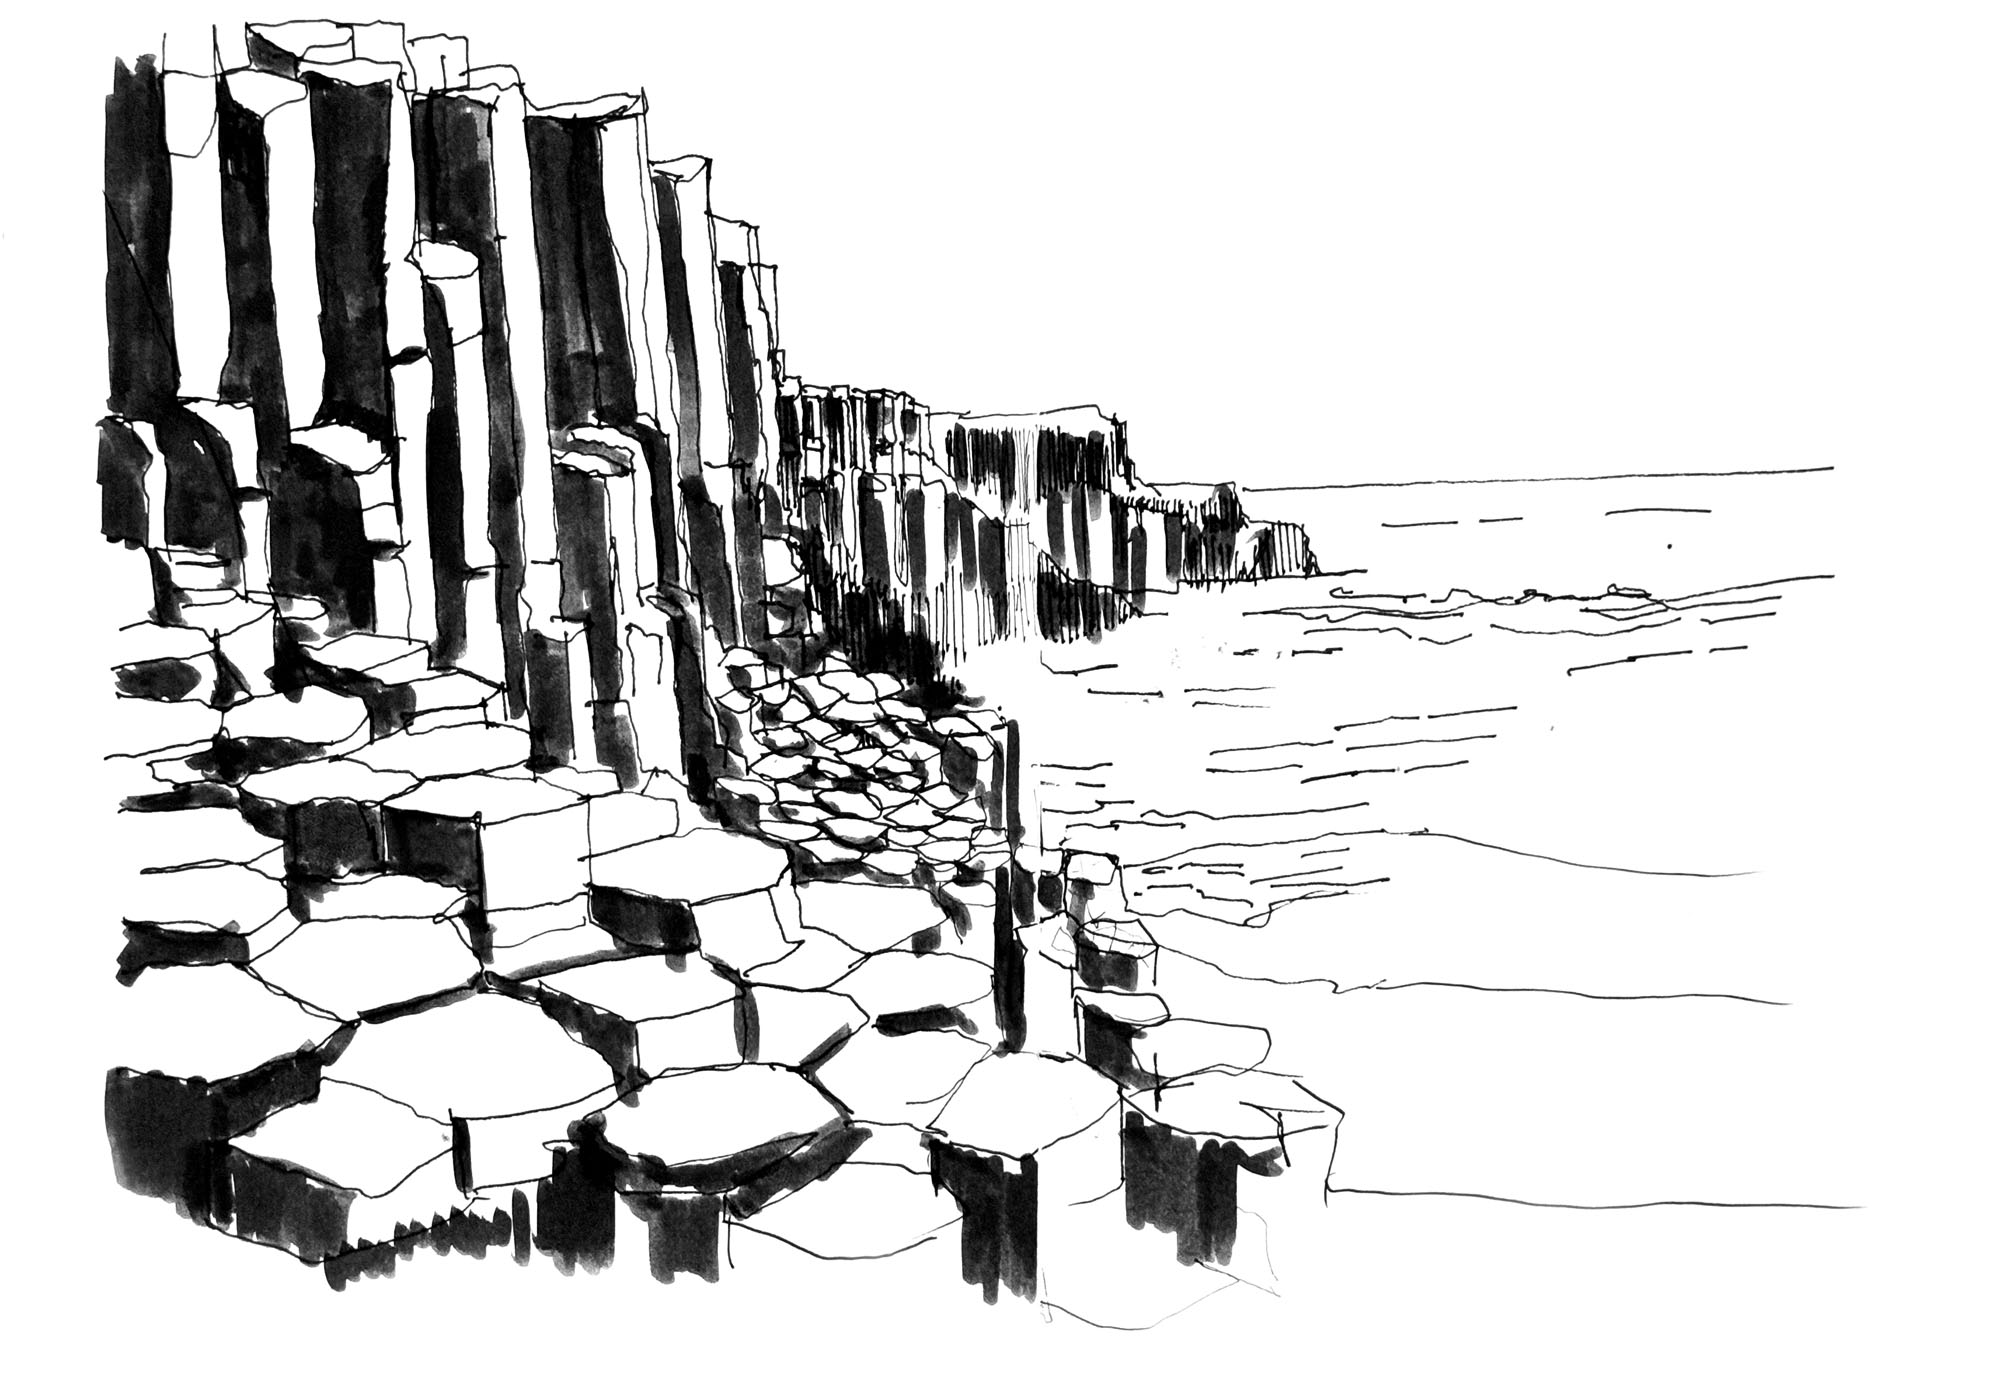
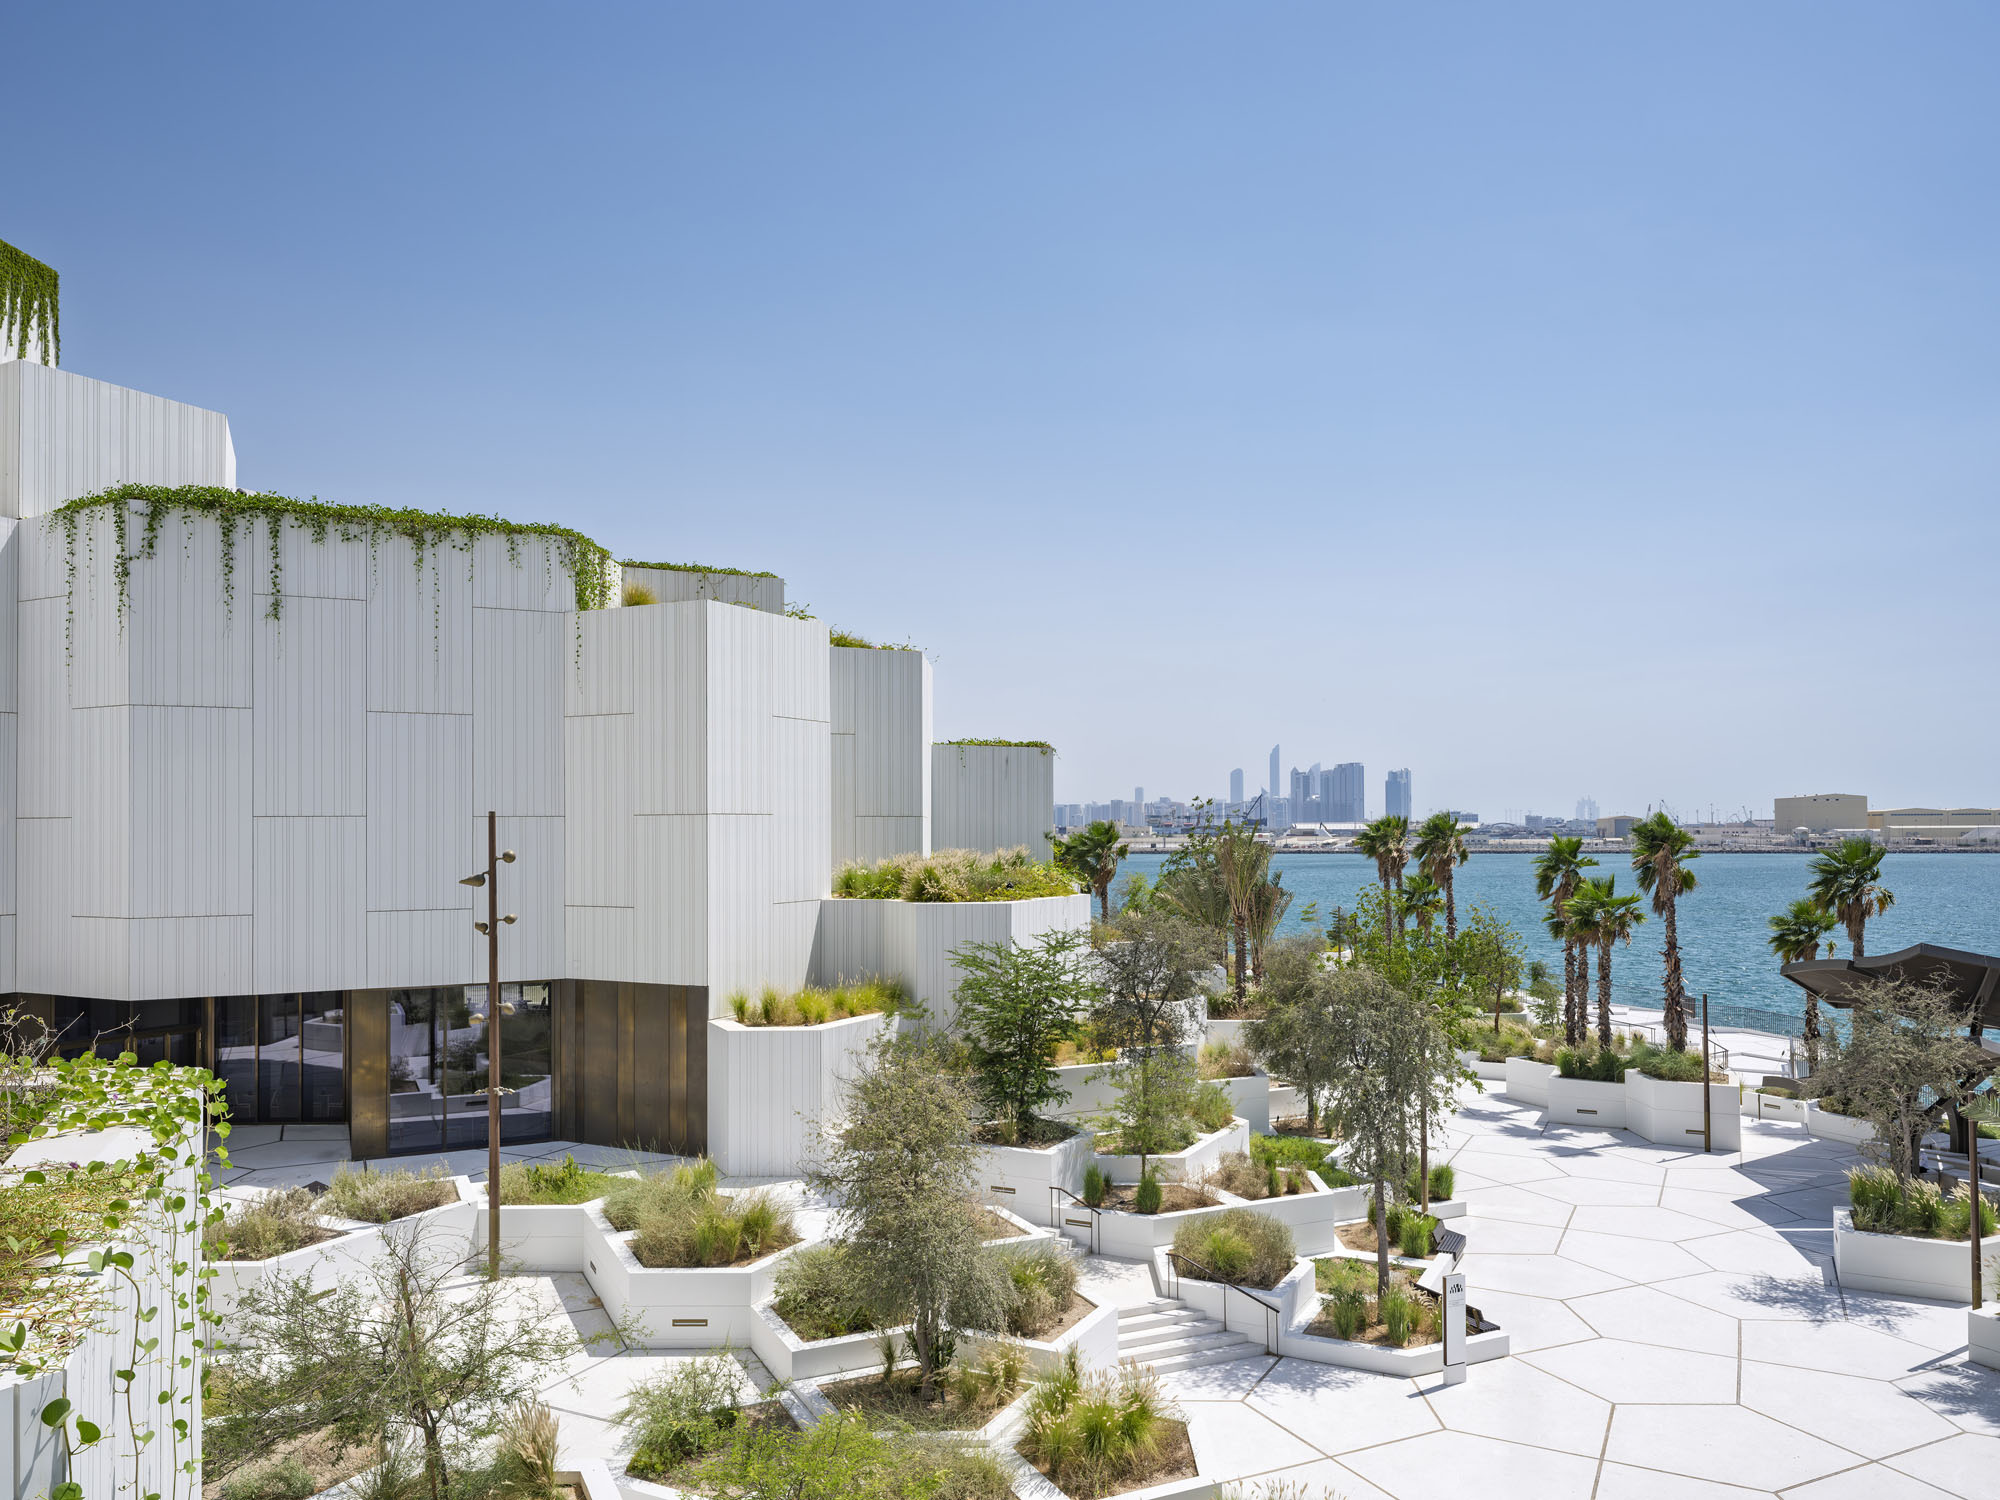
細胞構造に着想を得た幾何学パターン
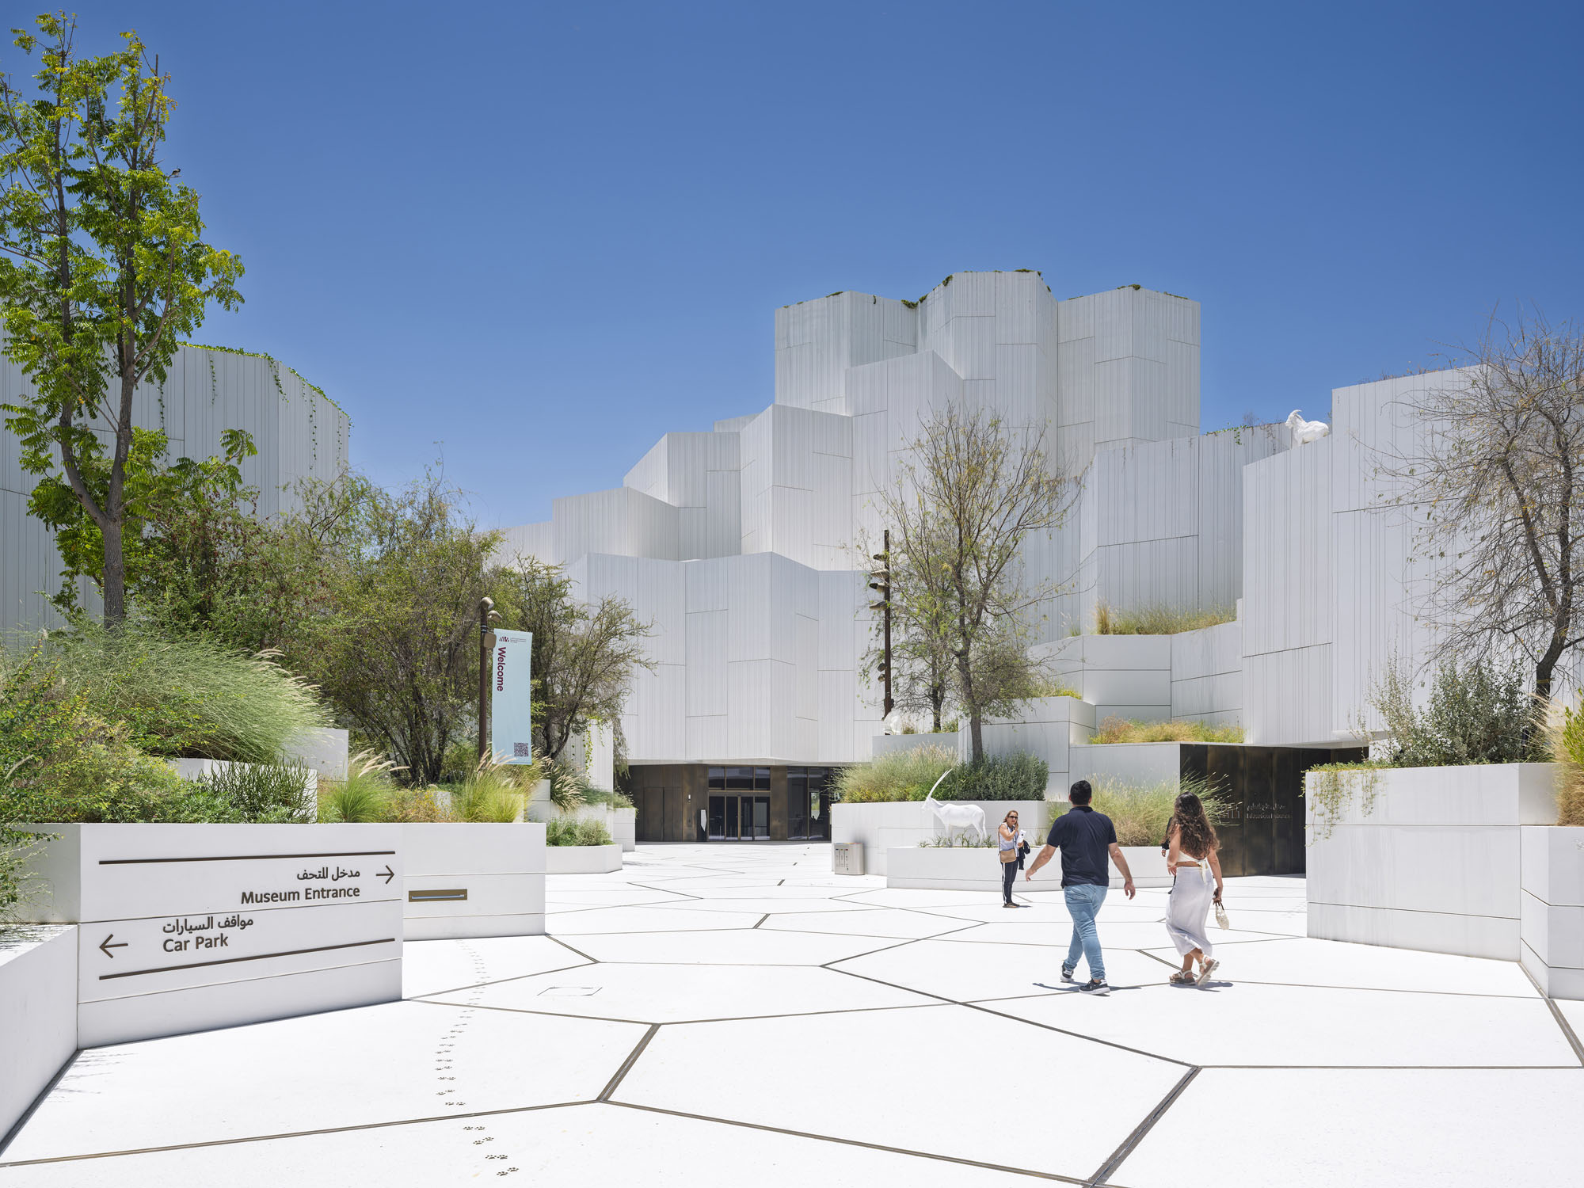
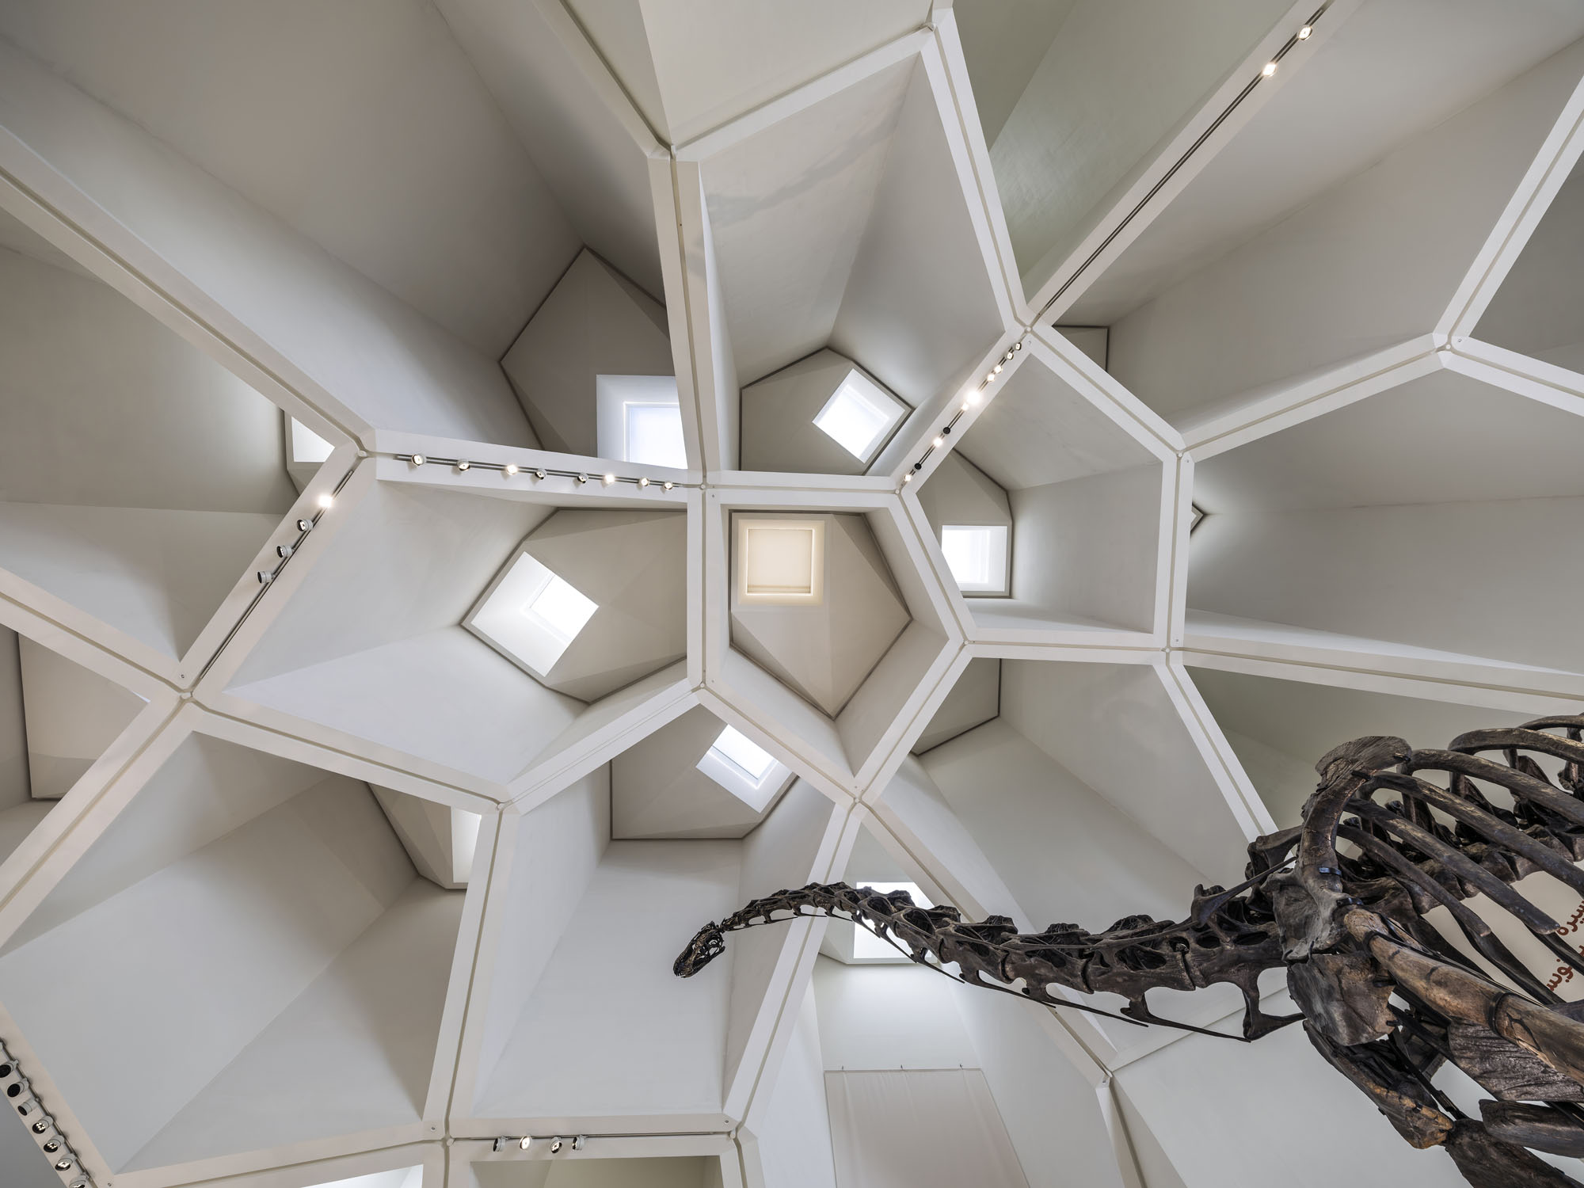
自然界に見られる細胞構造に由来する五角形のパターンは、建物と景観の間に強固な関係を築き上げている。この幾何学的な構成は、プロジェクト全体に統一感をもたらすと同時に、微小な生物から地質構造に至るまで、自然界を形作る根底にあるシステムやパターンを明らかにしたいという当館の志を表現している。
©︎ Ossip Architectuurfotografie
©︎ Ossip Architectuurfotografie
©︎ Ossip Architectuurfotografie
都市生活と交差する公共の動線
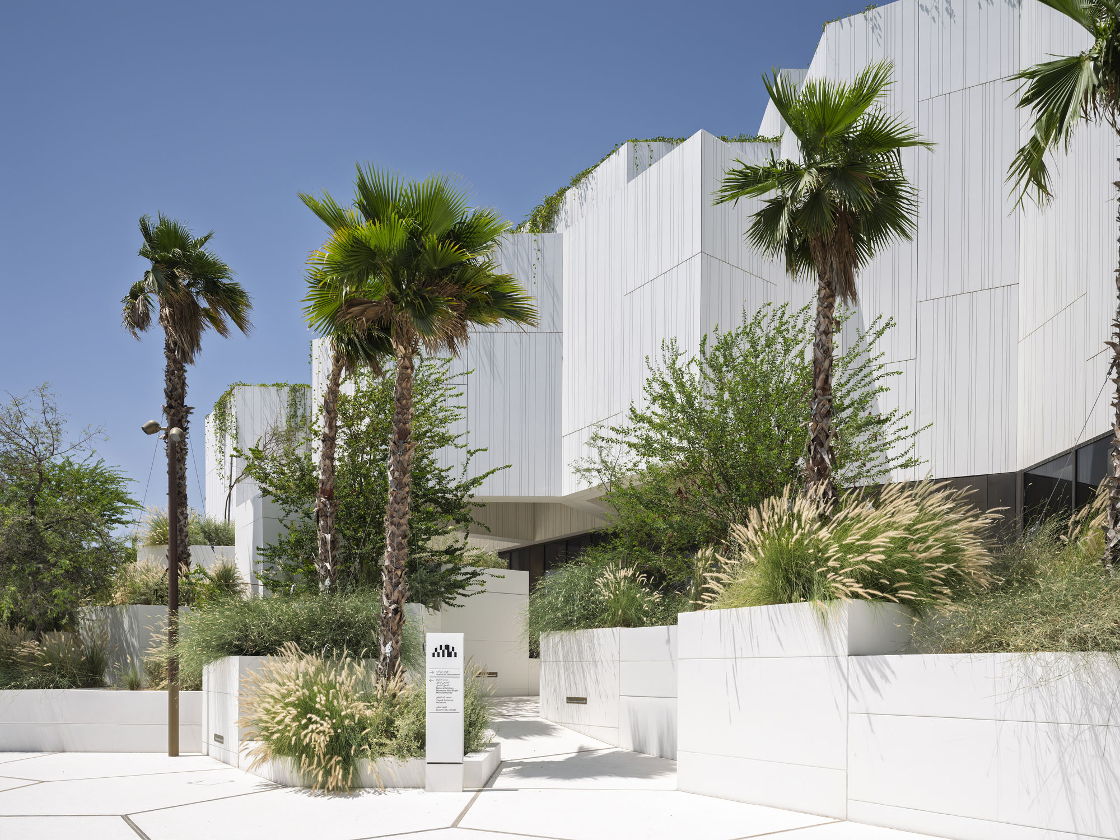
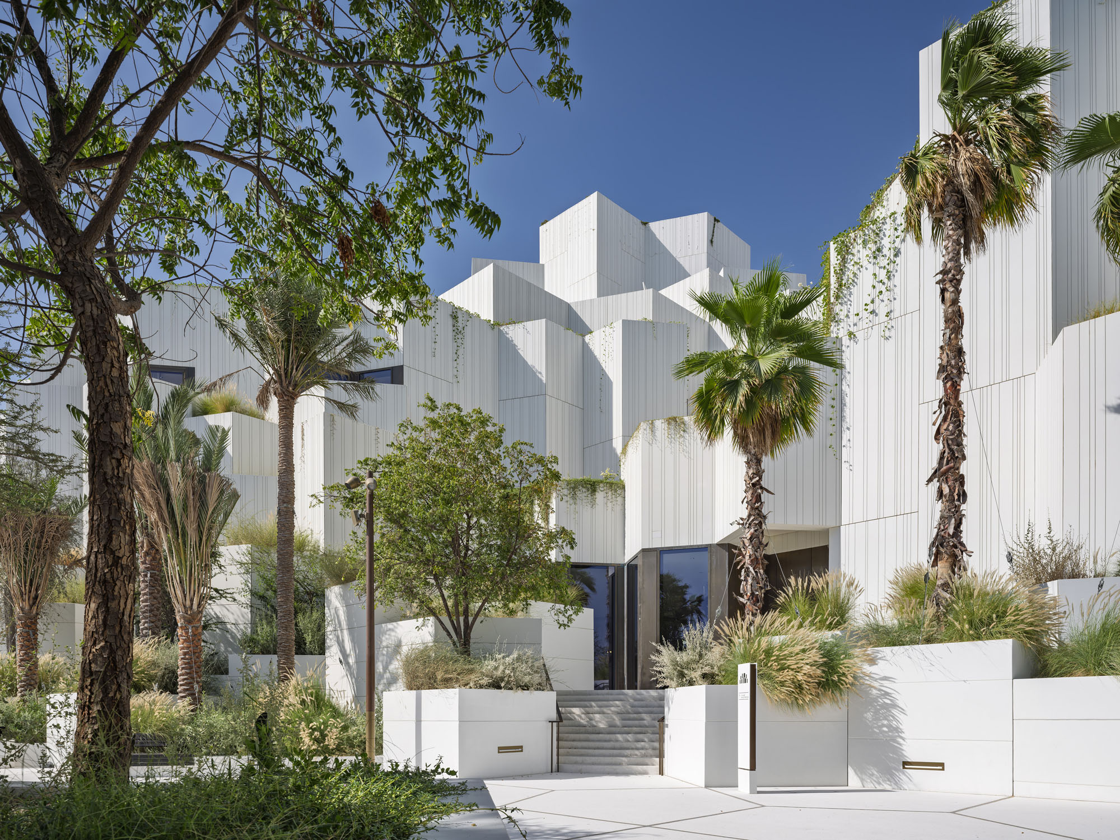
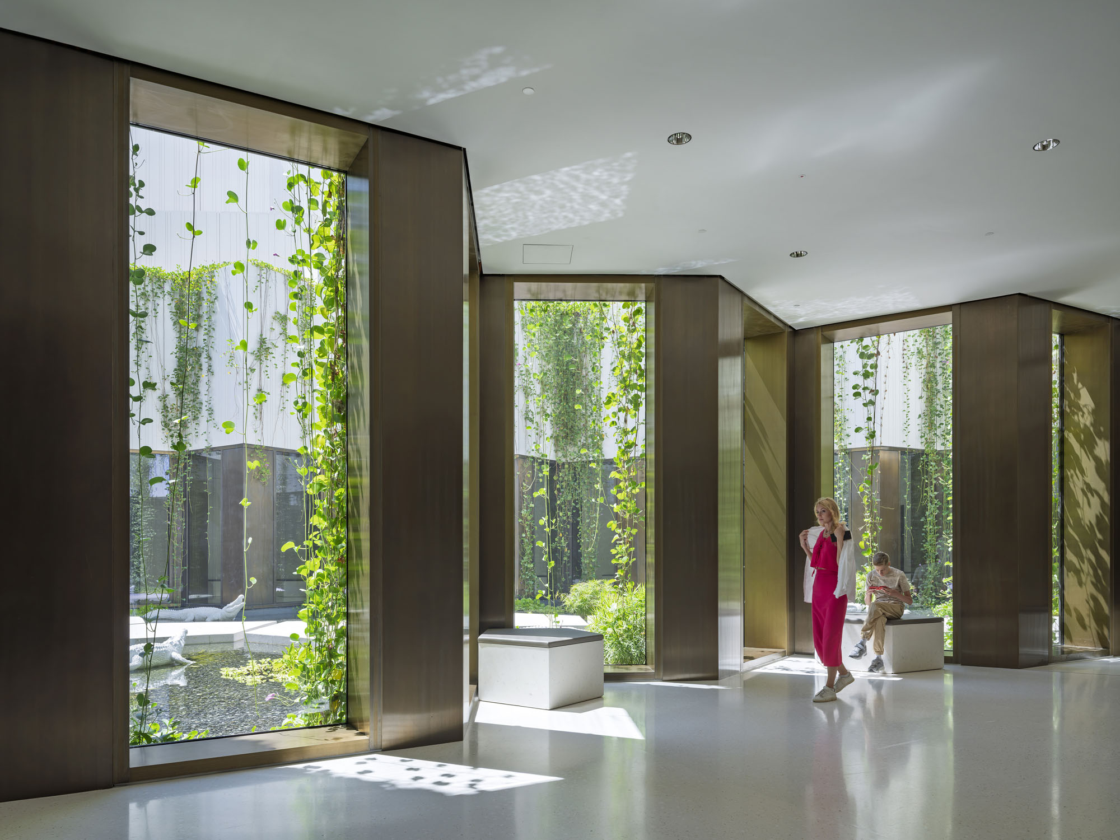
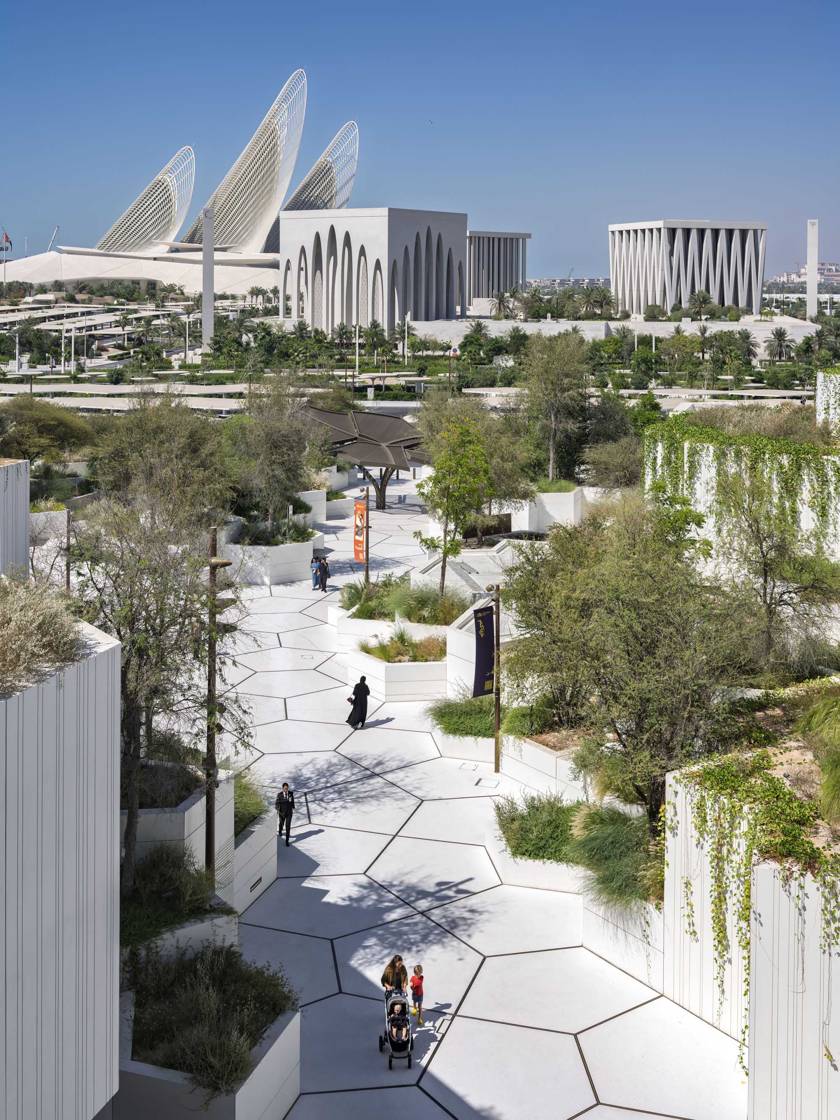
3つの公共通路が景観の中を流れ、ウォーターフロントとサアディヤット島の周辺にある文化施設群をつないでいる。チケットを持たずとも誰もが利用できるこれらのルートは、博物館を公共空間の延長へと変容させ、そこで建築、景観、そして日常の都市生活が交差する。来館者はギャラリーに入る前に、テラスや木陰の通路、公共スペースを巡りながら散策し、立ち止まり、観察することで、博物館が紡ぐ物語に触れることができるのである。
都市体験との融合
「私たちの目標は、博物館と都市、建築と景観の関係性を探求し、博物館での体験と都市での生活体験を融合させることであった。この志により、〈アブダビ自然史博物館〉は単なる知識を収める建物を超え、博物館、景観、都市生活の境界が溶け合う公共空間の延長として位置づけられている」
メカノー 建築家兼パートナー
ヌノ・フォンタラ(Nuno Fontarra)
©︎ Ossip Architectuurfotografie
©︎ Ossip Architectuurfotografie
©︎ Ossip Architectuurfotografie
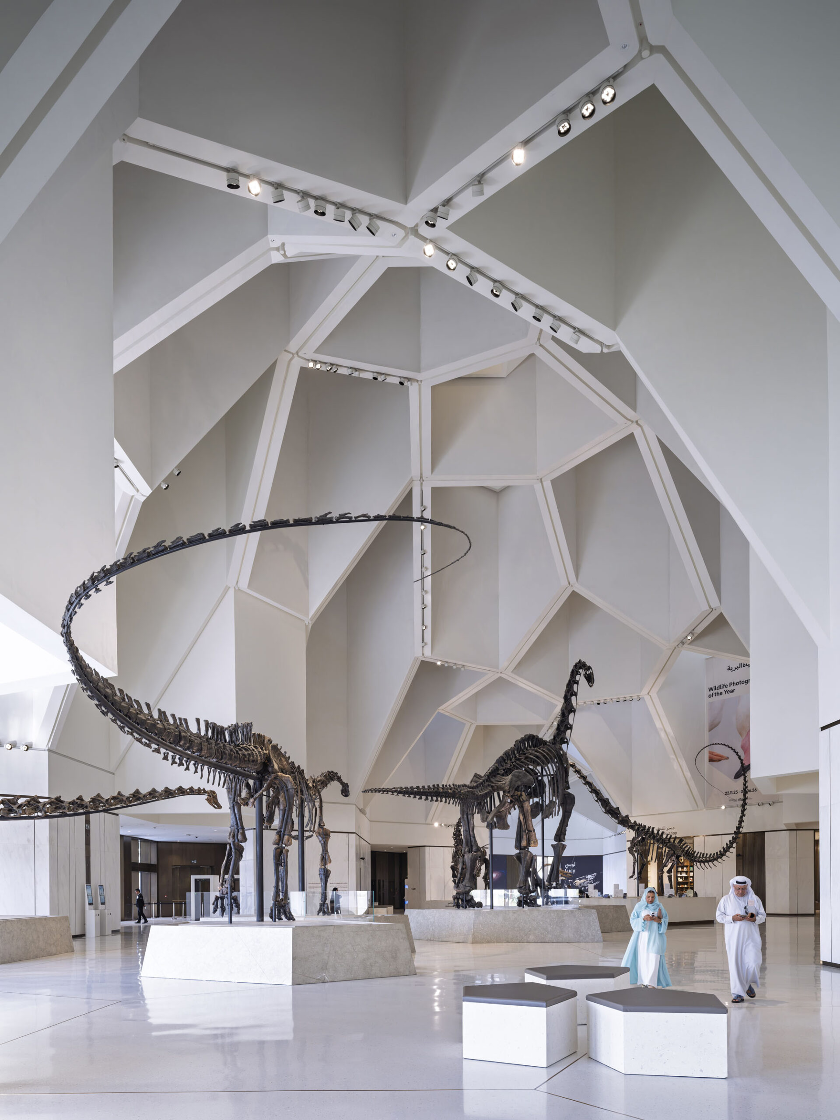
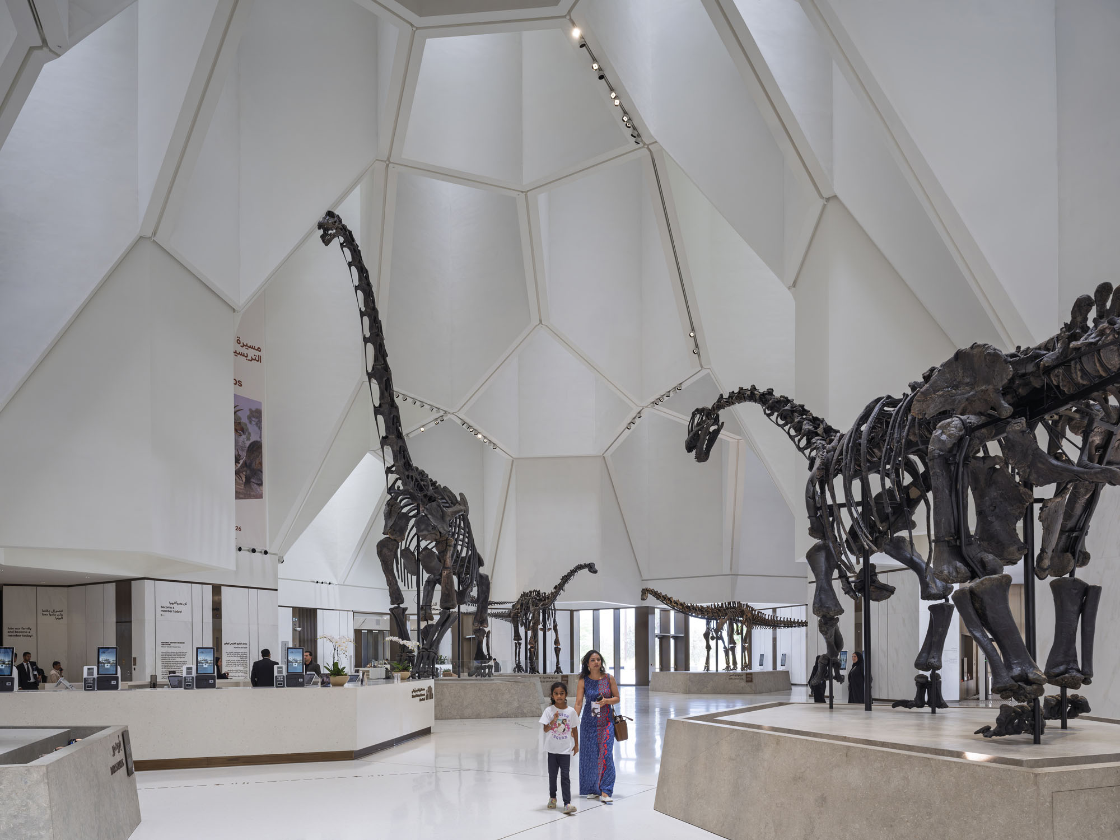
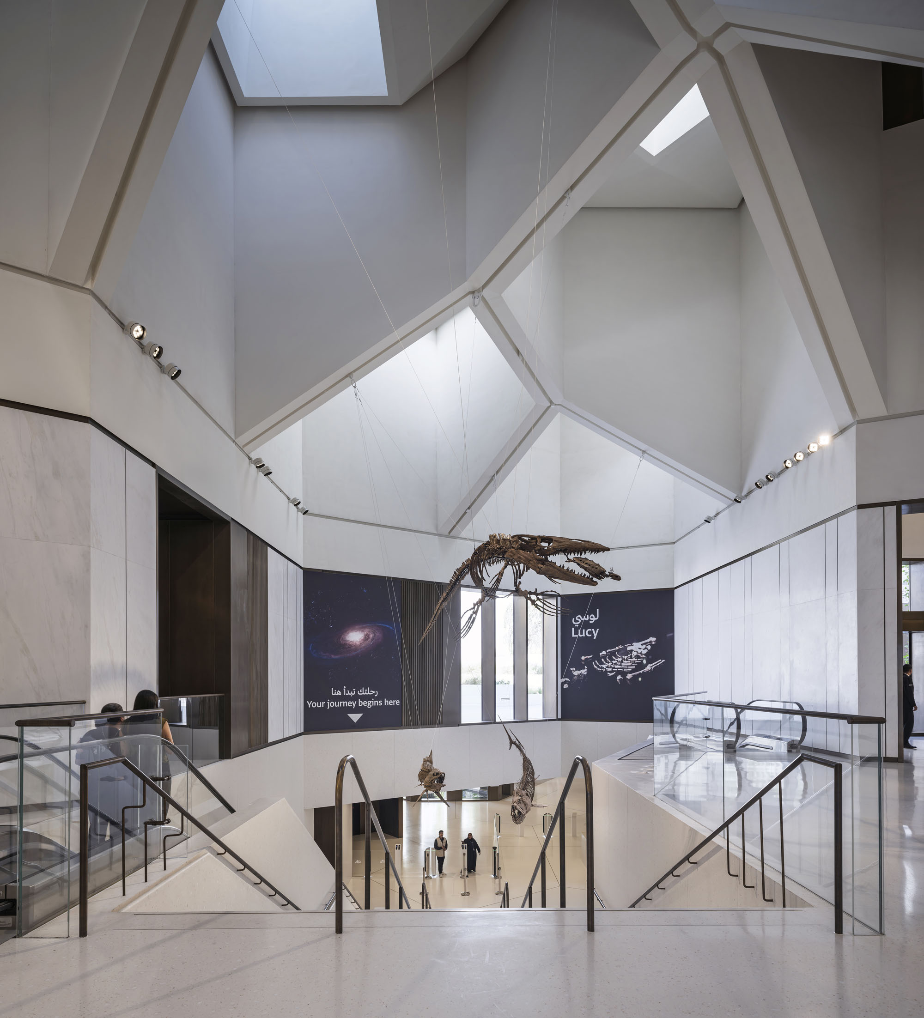
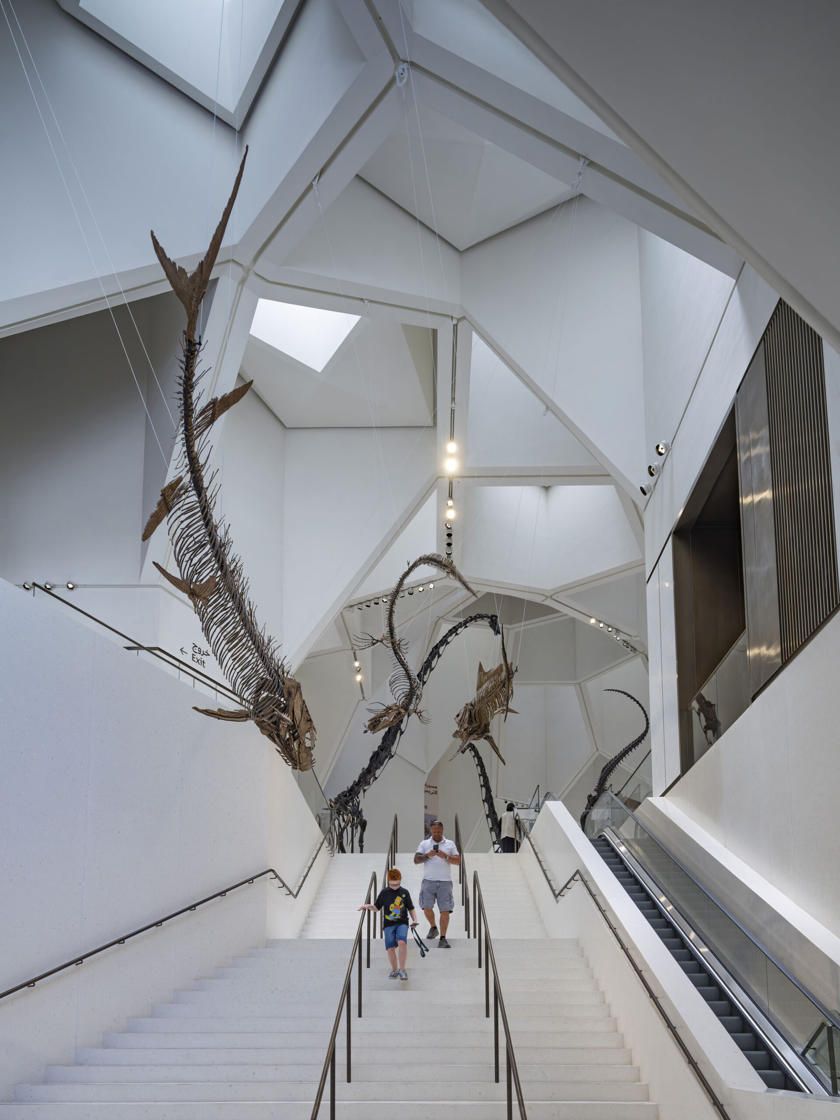
自然史の世界を体感するエントランス空間館内での体験は、エントランスロビーから始まる。このロビーは、〈アブダビ自然史博物館〉の圧倒的なスケールと野心を来館者に印象づける、モニュメンタルな中央空間として構想されている。ここは単なる到着地点ではなく、都市、景観、そして館内に収められた自然史の世界とを結ぶ、劇的な境界線である。その記念碑的な佇まいは、恐竜をはじめとする大型標本の展示に力強い背景を提供し、訪れる者に瞬時に驚きと発見の感覚をもたらす。
この空間は、まるで建物の外観の幾何学的形状の内側から削り取られたかのように見え、巨大な景観を思わせる形態に刻まれた空洞のようである。深い天窓が建築のボリュームを貫き、自然光を捉えて内部へと導くことで、外部の景観と博物館での体験との間に、制御されたつながりを生み出している。影、陽光、そして空間のテクスチャーが織りなす相互作用は、地質学的な形成物の中にいるかのような感覚を増幅させ、建築は、この建物にインスピレーションを与えた自然のプロセスの延長線上に位置づけられる。
探求の旅への入り口
このようにして、エントランスロビーは単なる動線空間にとどまらず、博物館の象徴的な中心として機能する。到着したその瞬間から建築と自然との関係性を確立し、建物そのものが地球の物語の一部となるような探求の旅へと、来館者を導いていくのである。
©︎ Ossip Architectuurfotografie
©︎ Ossip Architectuurfotografie
©︎ Ossip Architectuurfotografie
Sketch
地球の物語に触れる博物館体験
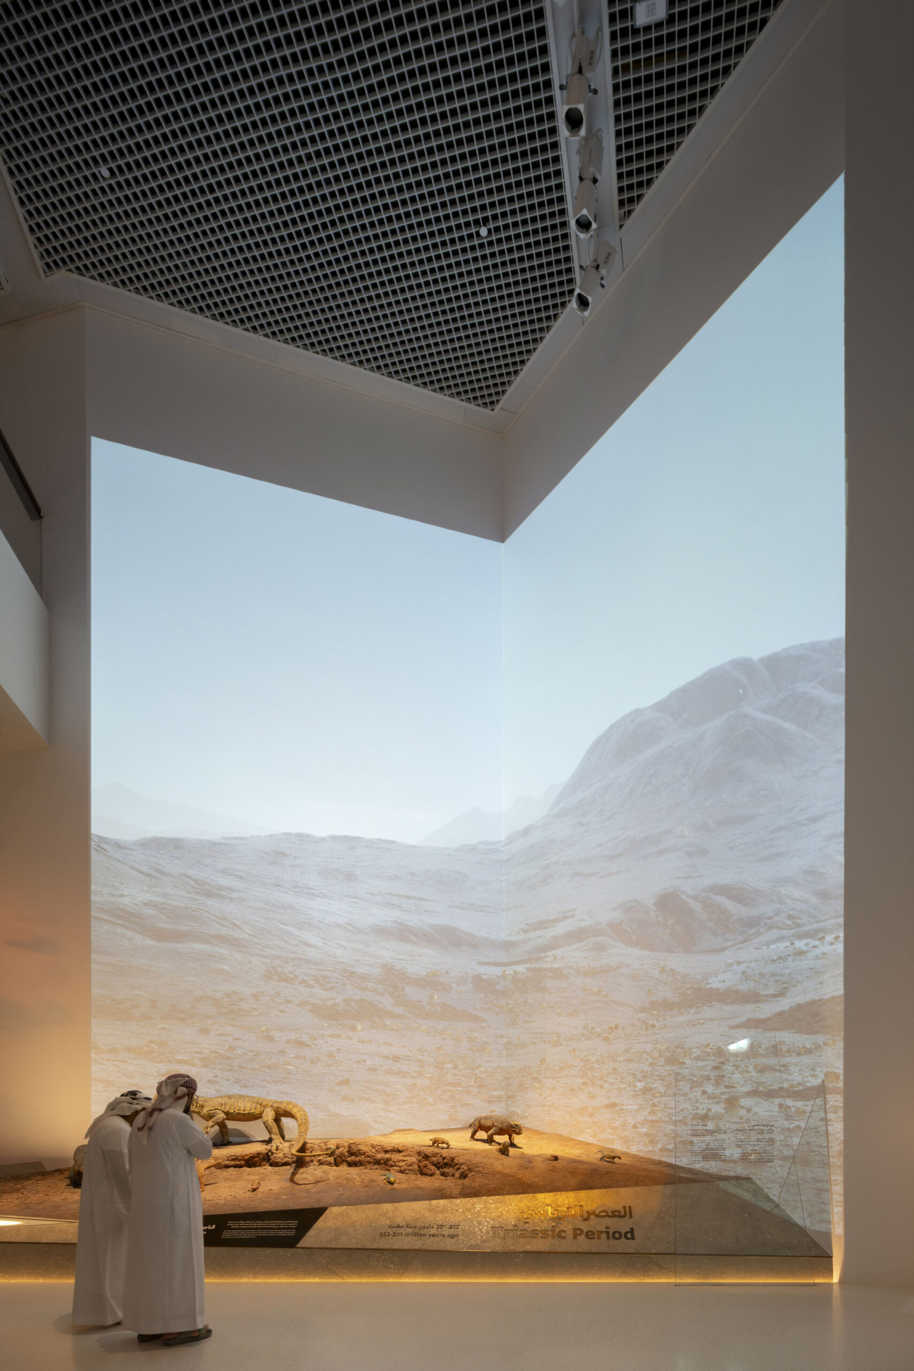
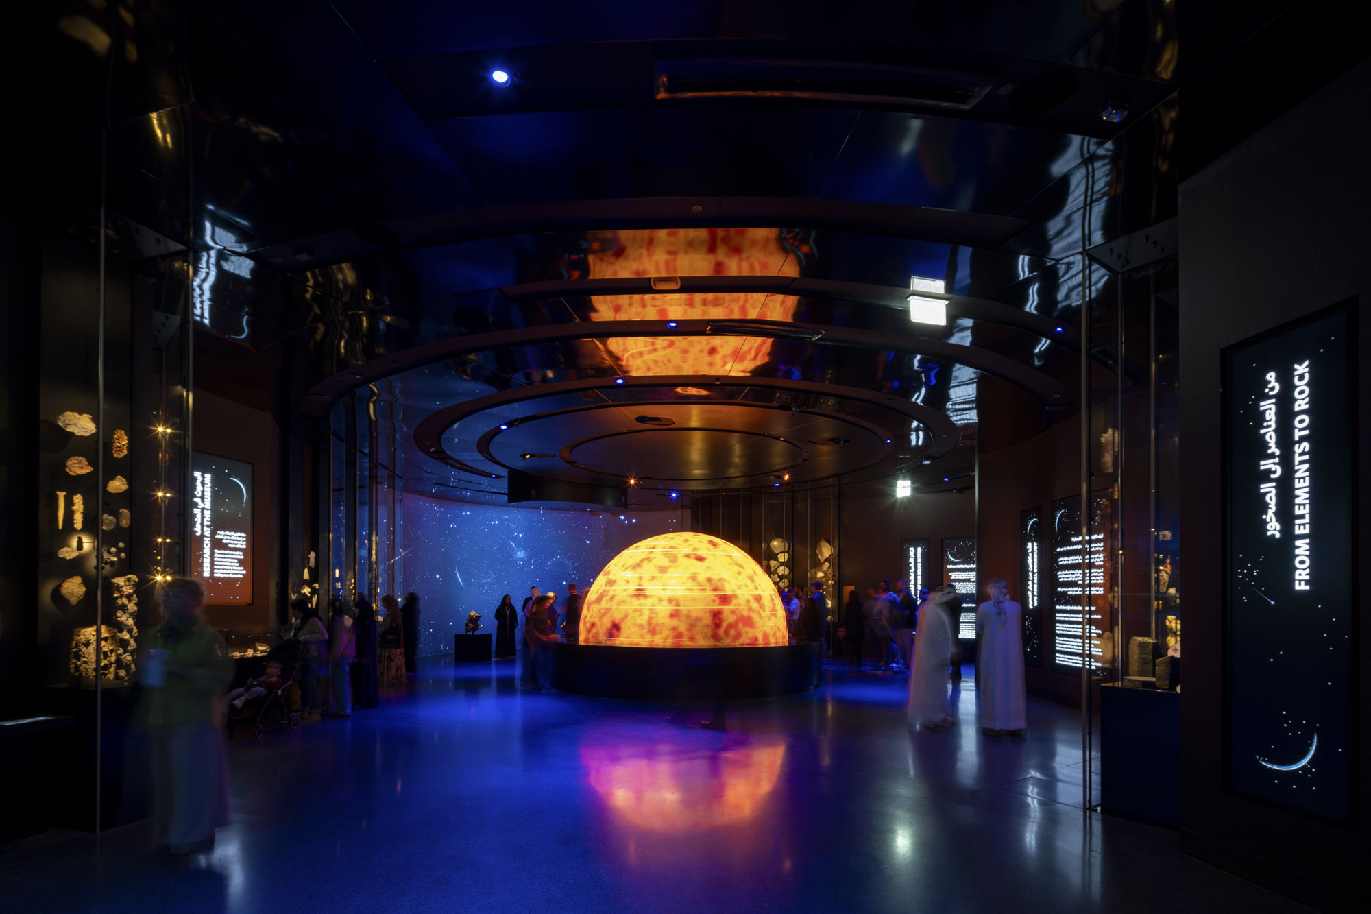
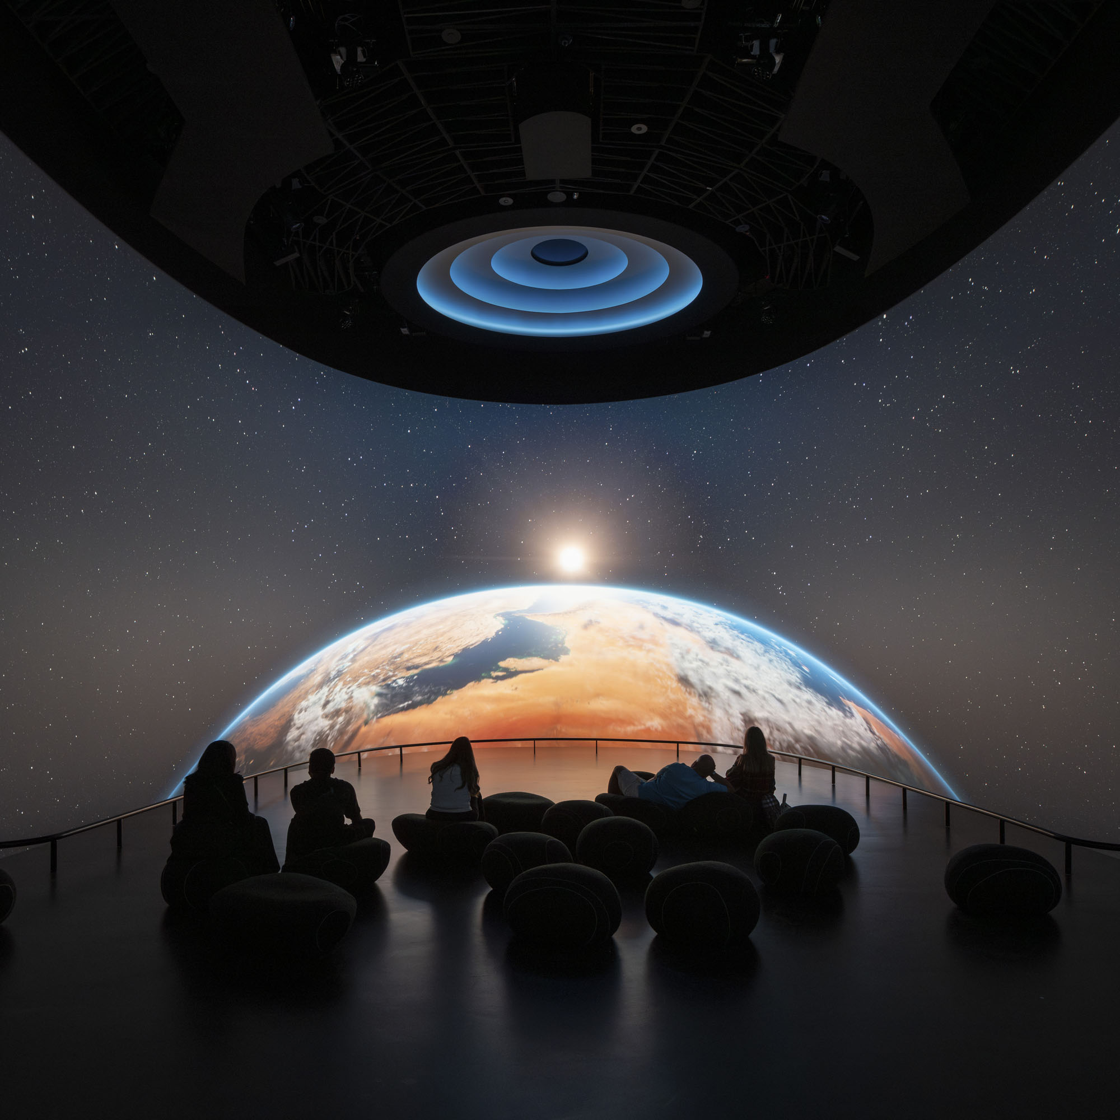
展示は、自然界の歴史を巡る旅として展開される。宇宙の起源やビッグバンから、深刻化する気候変動危機を含む現在および未来の人類が直面する課題に至るまで、私たちの惑星の物語を伝えている。知識を孤立した展示の集合体として提示するのではなく、連続した物語として構築することで、来館者が生命の進化、地球を形作った力、そして生態系の繊細なバランスを深く理解できるよう配慮されている。
©︎ Ossip Architectuurfotografie
©︎ Ossip Architectuurfotografie
自由と発見をもたらす展示構成
中央の中庭を軸に構成された展示の流れは、来館者に「時系列に沿ったガイド付きツアー」と「独自の発見の道筋を自由に切り開く自由」の双方を提供する。この空間構成はさまざまな探索スタイルに対応しており、来館者は自然史のストーリーを最初から最後まで順を追って楽しむことも、自身の興味や好奇心に応じて各ギャラリーを自由に巡ることも可能である。
壮大なスケールとの遭遇
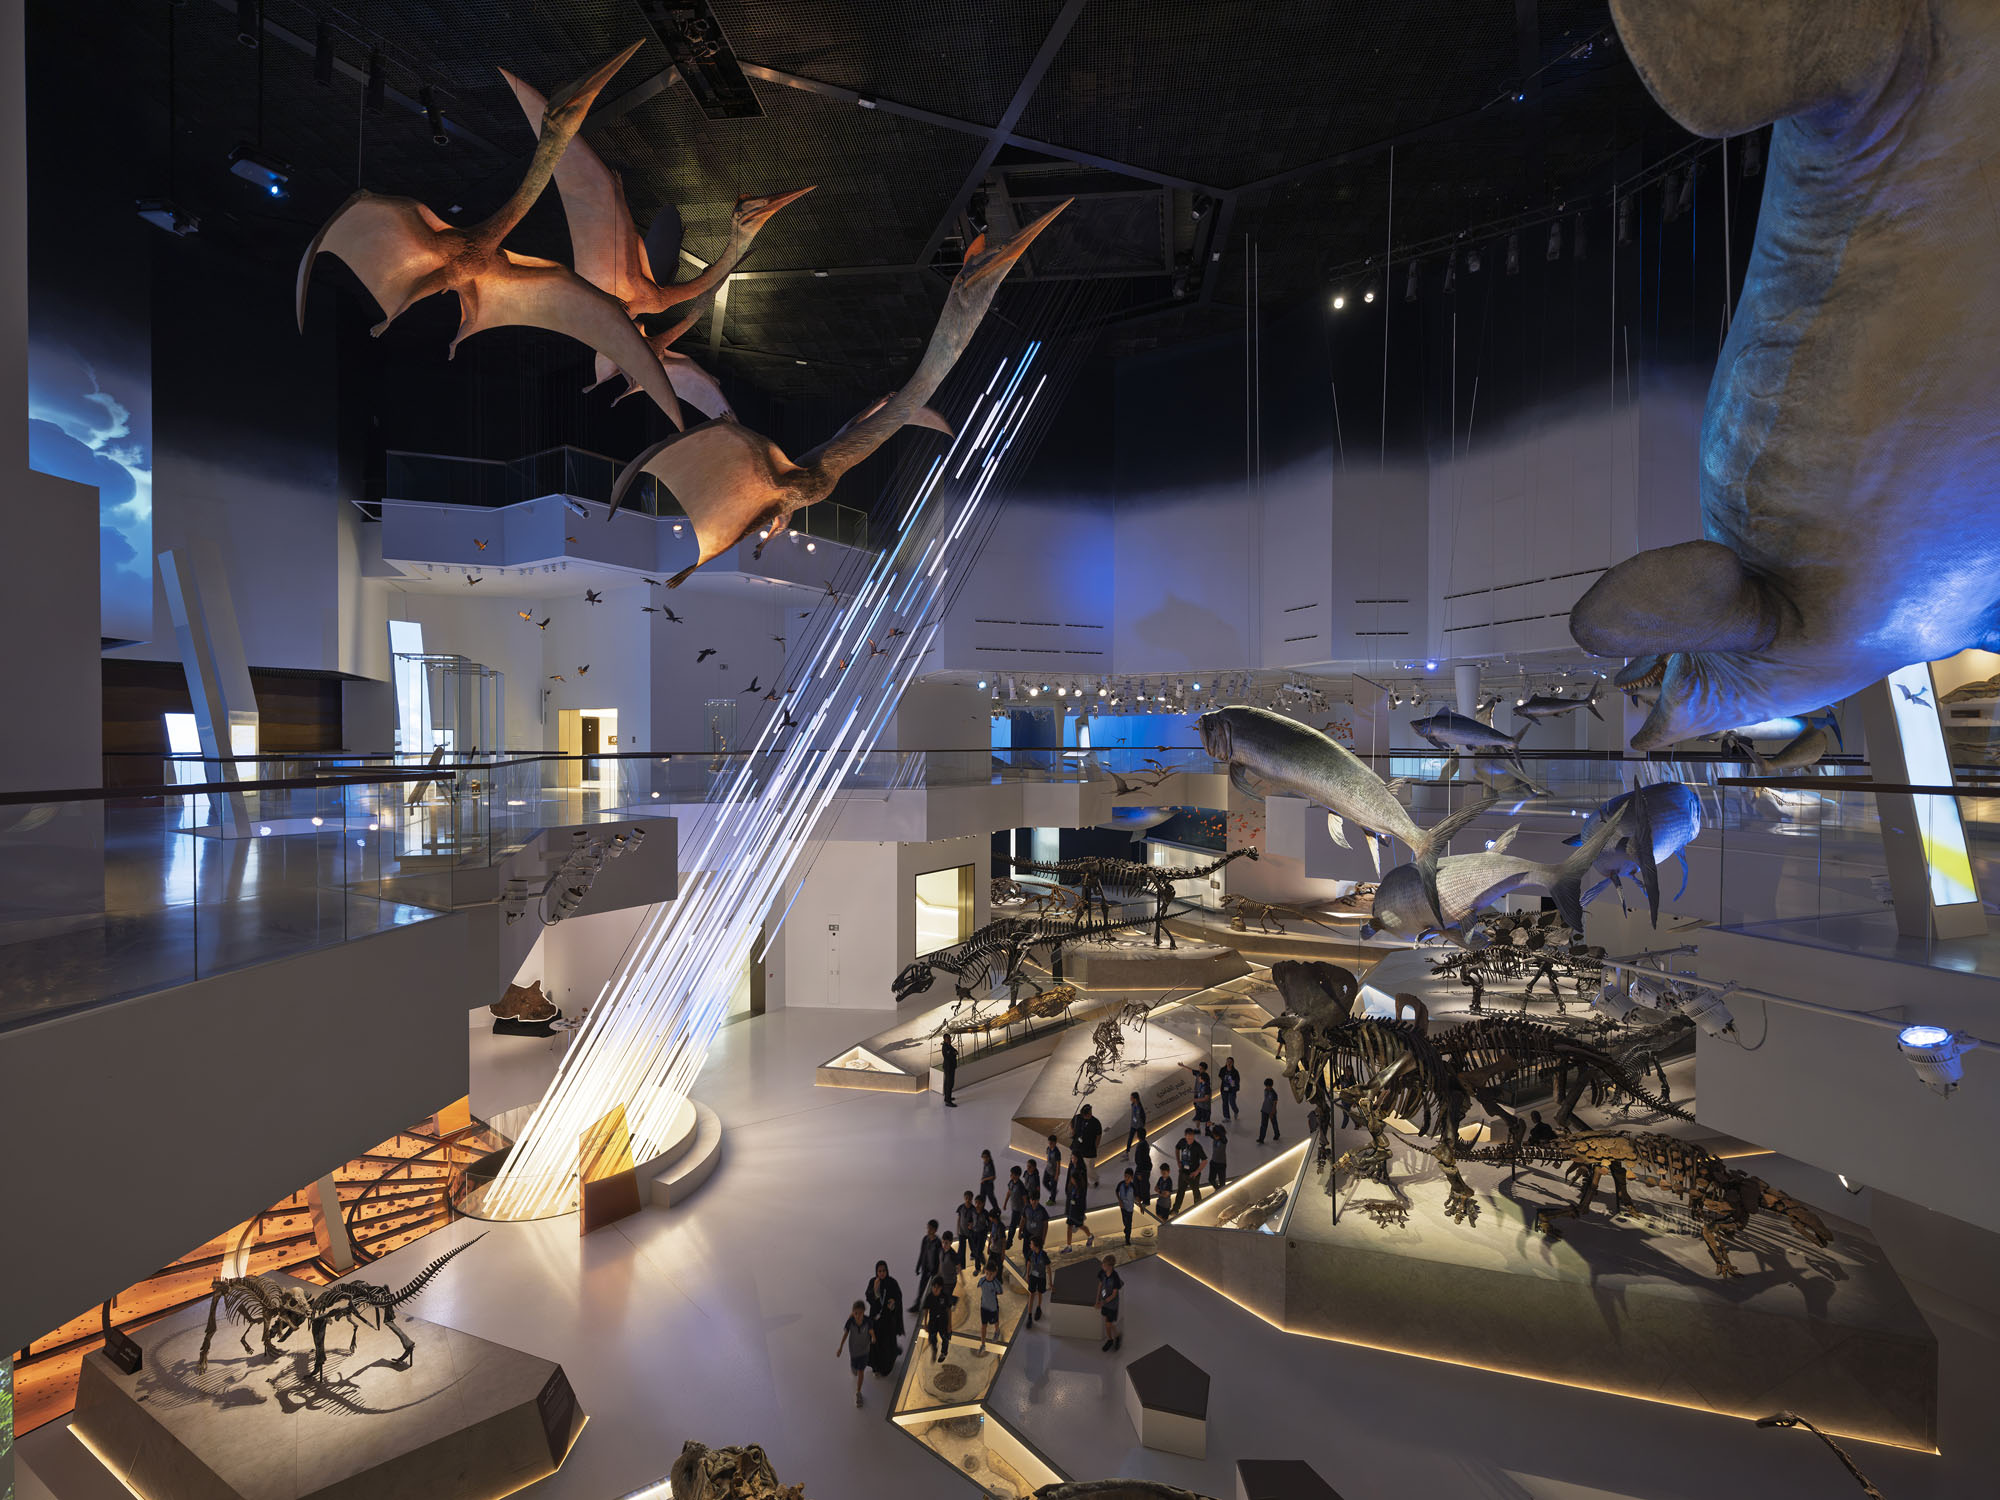
最大の展示室は、エントランスロビーの壮大な雰囲気を反映しており、到着時の強烈なインパクトと驚きを通じて、この特別な体験を確固たるものにしている。この広大な展示室では、これまでに発見された中で最も希少な恐竜標本との劇的な出会いが演出され、来館者と地球上の生命の悠久の歴史との間に、即座に深いつながりが生まれる仕掛けとなっている。
©︎ Ossip Architectuurfotografie
©︎ Ossip Architectuurfotografie
©︎ DEED Studio
社会と科学をつなぐプラットフォーム
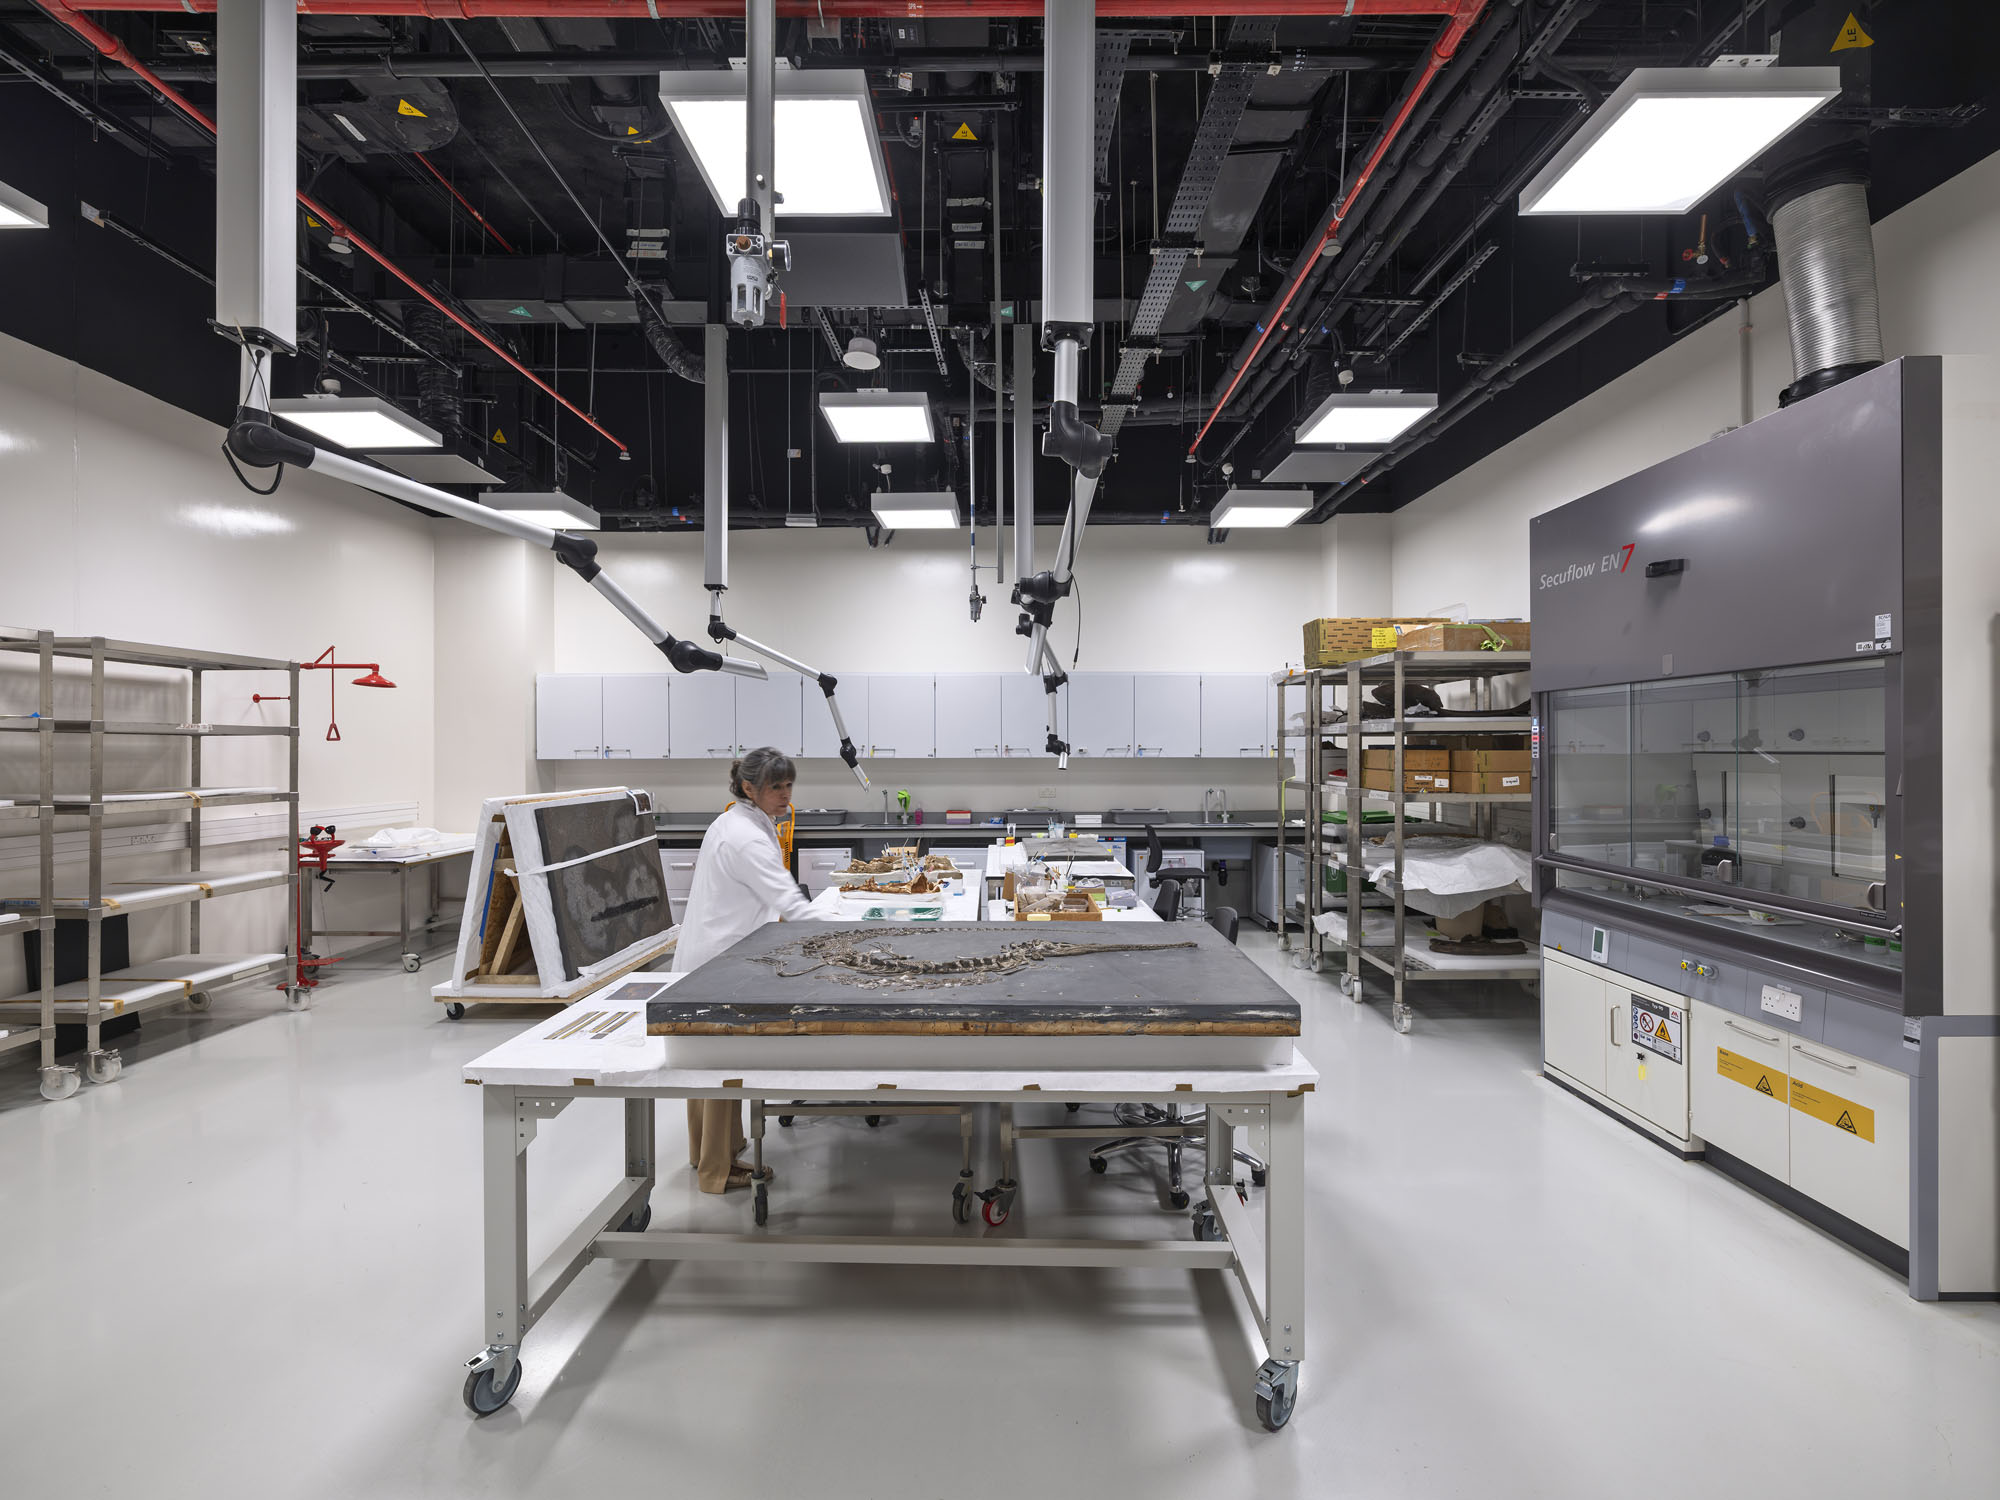
〈アブダビ自然史博物館〉は、現代の博物館が果たすべき役割に対する、より広範な志を体現している。それは、門戸を広く開放し、文化施設に付き物の「伝統的な権威ある機関」というイメージを脱却して、都市の日常に積極的に溶け込むことである。当館は、保存のみを目的とした孤立した記念碑として機能するのではなく、地域社会、科学的知識、そして研究の最前線で活躍する専門家たちをつなぐ、誰もが利用しやすい公共空間として構想されている。
この意味において、当館は社会と科学の架け橋となり、対話、学習、交流の機会を創出する。その役割は単なる知識の伝達にとどまらず、知識が共有され、問い直され、絶えず拡張されていくためのプラットフォームでもある。科学的発見の歴史は、常に協力とアイデアの交換によって推進されてきた。そして今日、科学は世界中の研究者やコミュニティの集合的な貢献に基づいて構築された、グローバルなネットワークとして機能しているのである。
©︎ Ossip Architectuurfotografie
©︎ DEED Studio
©︎ DEED Studio
素材と持続可能性
持続可能性(サステナビリティ)は設計の初期段階から組み込まれており、この地域に見られる伝統的建築の原則から大きなインスピレーションを得ている。厚みのある建物本体、慎重に制御された開口部、そして日陰となる屋外空間は、アブダビの気候に対応しつつ熱の侵入を抑えるパッシブデザイン戦略を形づくっている。建物の重厚な構造は自然な断熱効果をもたらし、エネルギー需要を抑えつつ快適な室内環境を実現する。また、素材の選定もプロジェクトの環境への取り組みをさらに後押ししている。
環境負荷を低減する素材と景観
主要構造にはコンクリートと鋼材を組み合わせて用いる一方、ファサードは主に地元で製造された超高強度コンクリート(UHPC)で構成されており、輸送に伴うCO2排出量を削減している。
さらに、ランドスケープも環境面で重要な役割を担っている。館内のプランターや周囲の緑地は、太陽熱の侵入を緩和する追加の断熱層として機能し、持続可能な灌漑システムは水消費量を最小限に抑えつつ、地元の気候に適応した強靭な植栽戦略を支えている。
©︎ Ossip Architectuurfotografie
©︎ Ossip Architectuurfotografie
〈アブダビ自然史博物館〉は、メカノーがEGIS、ブロードウェイ・マリアン、パスカル+ワトソン、WAHOと共同で設計した、サアディヤット島に誕生した新たな文化・科学の拠点である。DCT(文化観光局)が所有・運営し、アブダビを代表する体験・エンターテインメント開発企業であるMiralが開発を手掛けた。
当館は、アブダビが「芸術、文化、科学の世界的中心地」としての地位を確立するという目標に大きく貢献しており、〈ルーヴル・アブダビ〉、〈ザイード国立博物館〉、〈アブラハム・ファミリー・ハウス〉、そして将来建設予定の〈グッゲンハイム・アブダビ〉とともに、サアディヤット文化地区を構成している。
宗教間の隔たりを解きほぐす3つのキューブ | イスラム教・キリスト教・ユダヤ教の調和を目指す”複合宗教”施設〈アブラハムファミリーハウス〉アジャイ・アソシエイツ、アラブ首長国連邦、UAE
©︎ Ossip Architectuurfotografie
中東最大規模の自然史博物館
総面積35,000m²を誇る〈アブダビ自然史博物館〉は、中東最大規模の自然史博物館である。幅広い一般市民と科学界の双方を対象として設計されており、展示スペース、教育施設、そして研究志向のプログラムを、「誰もが利用しやすい公共機関」という1つの枠組みの中に統合しているのである。
©︎ Ossip Architectuurfotografie
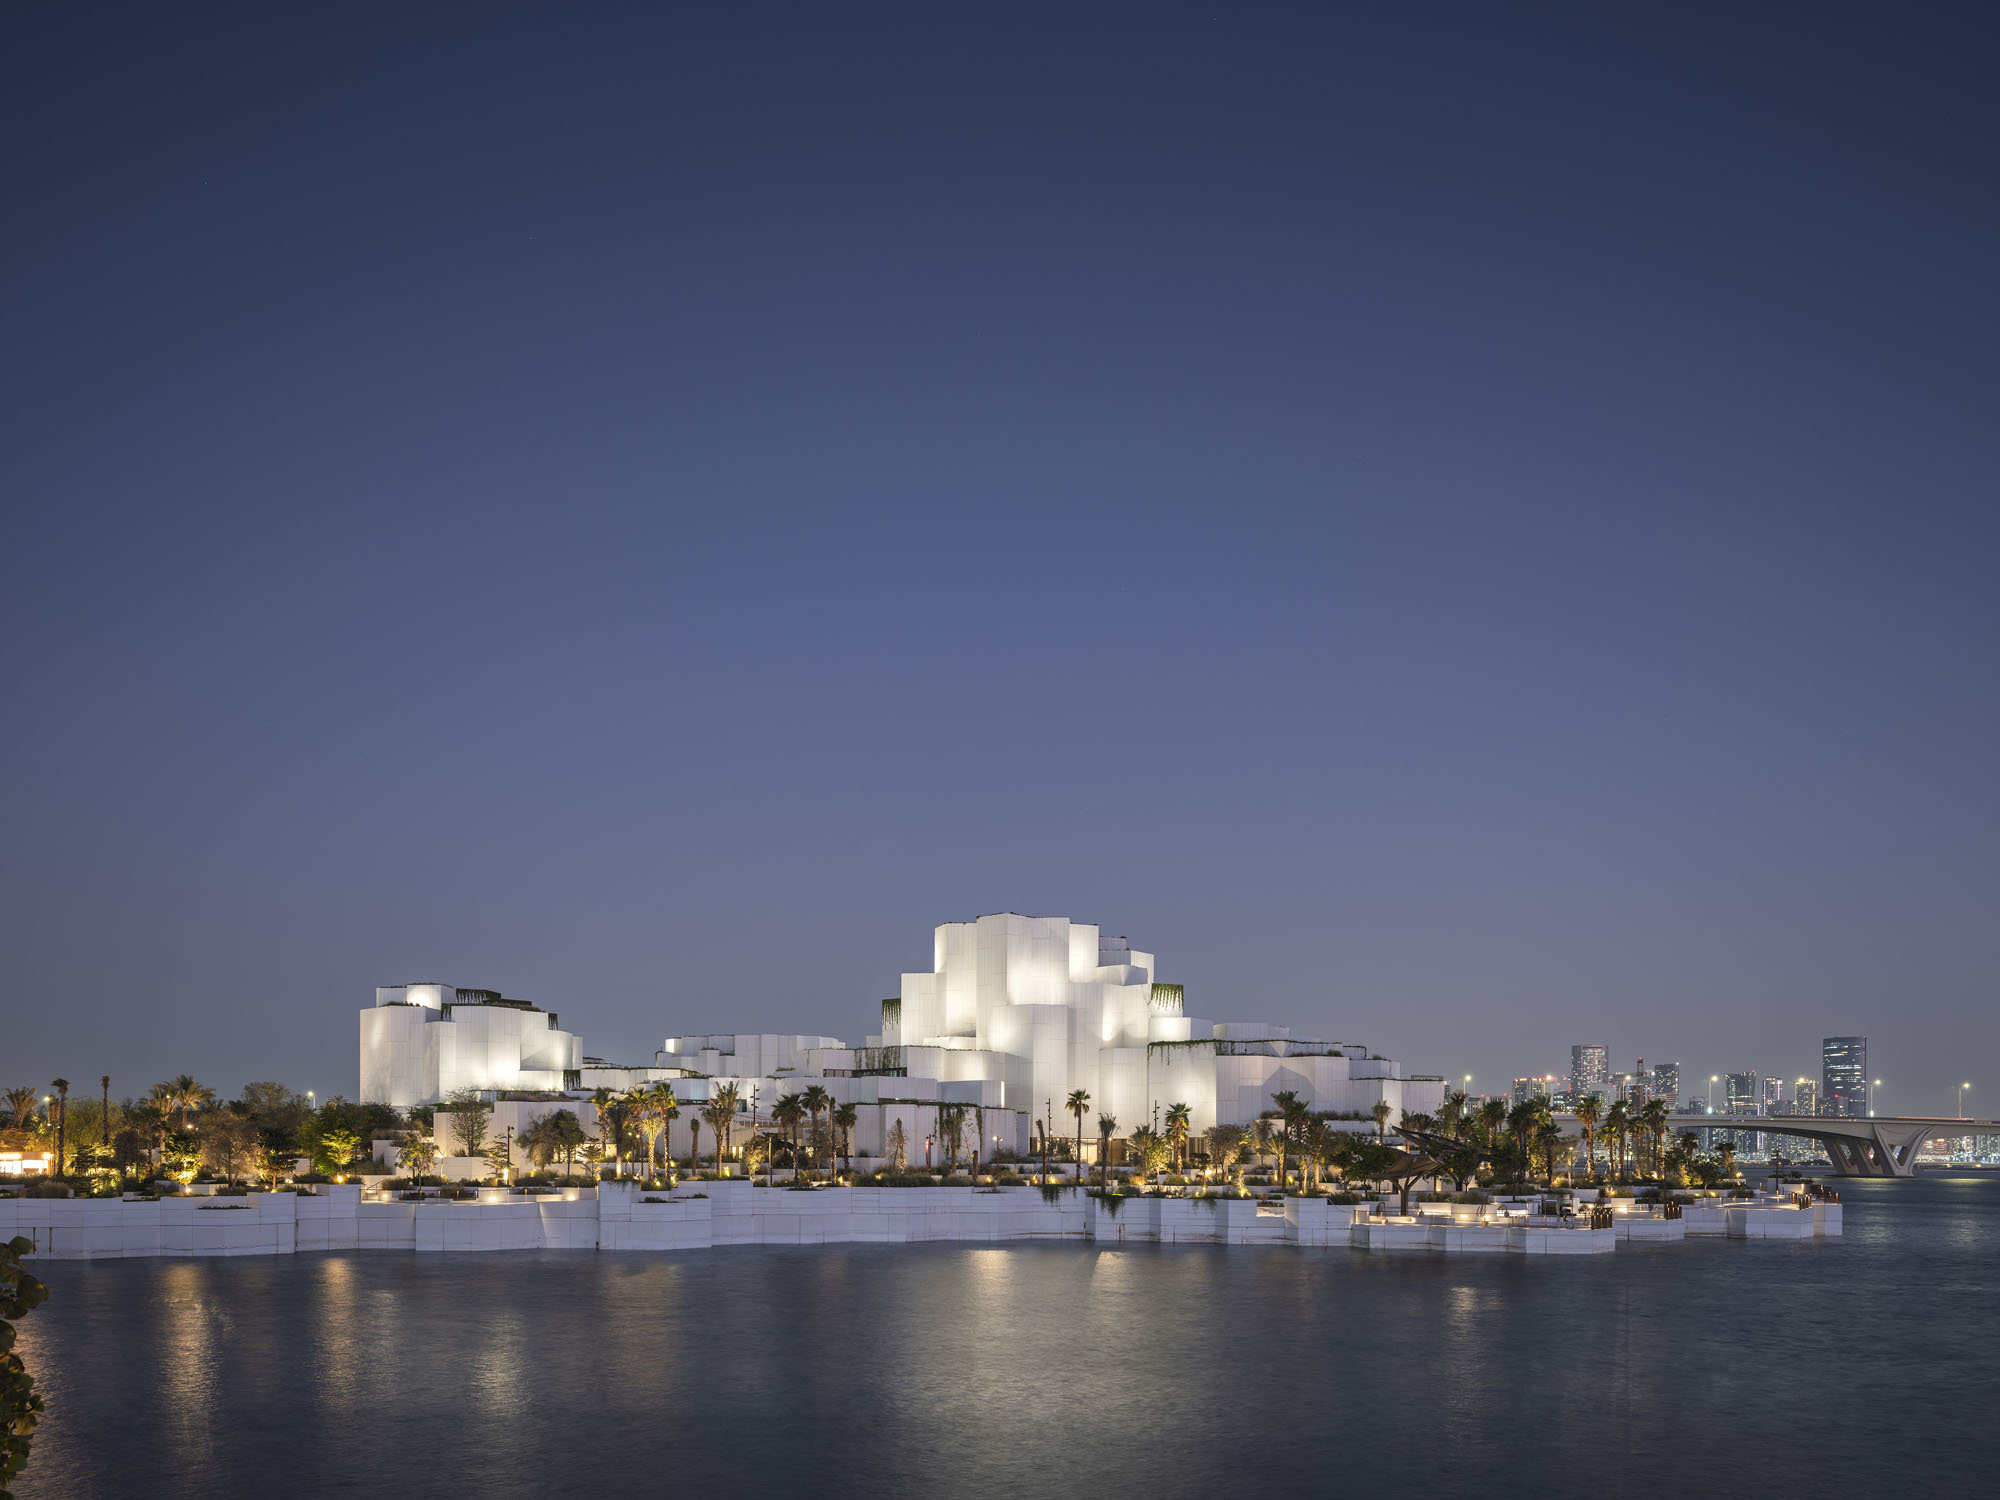
©︎ Ossip Architectuurfotografie
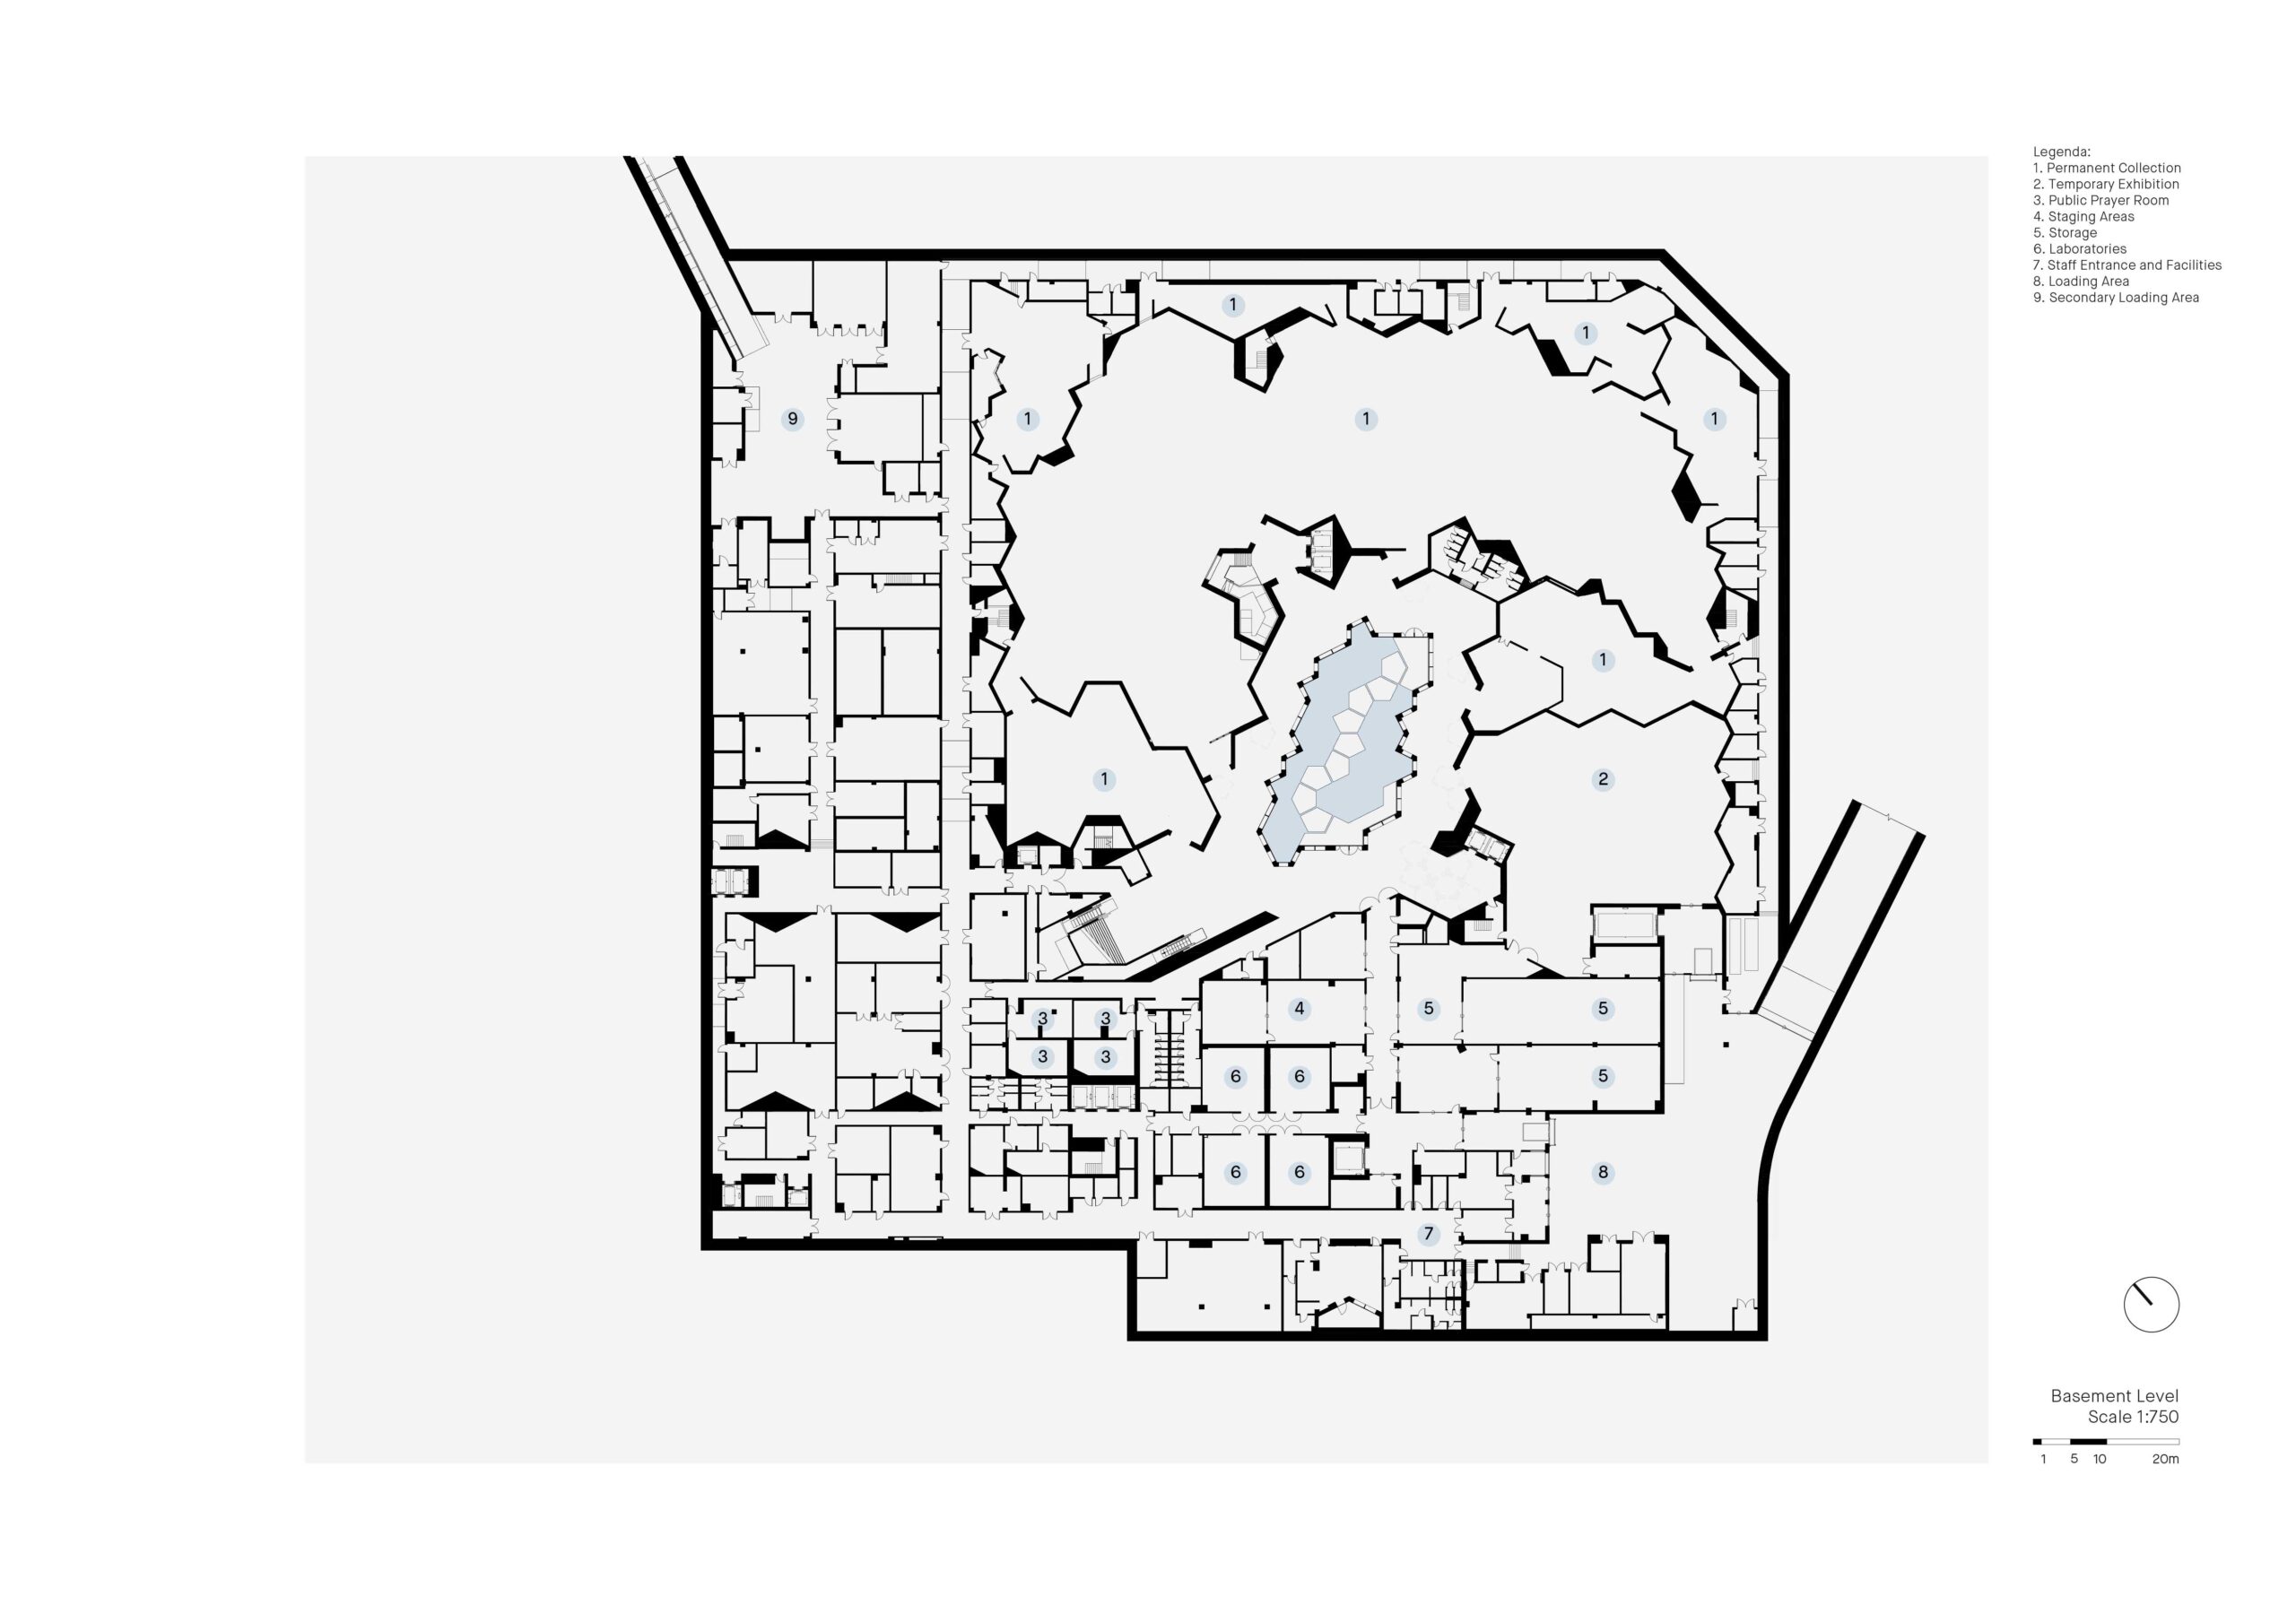
Basement Level
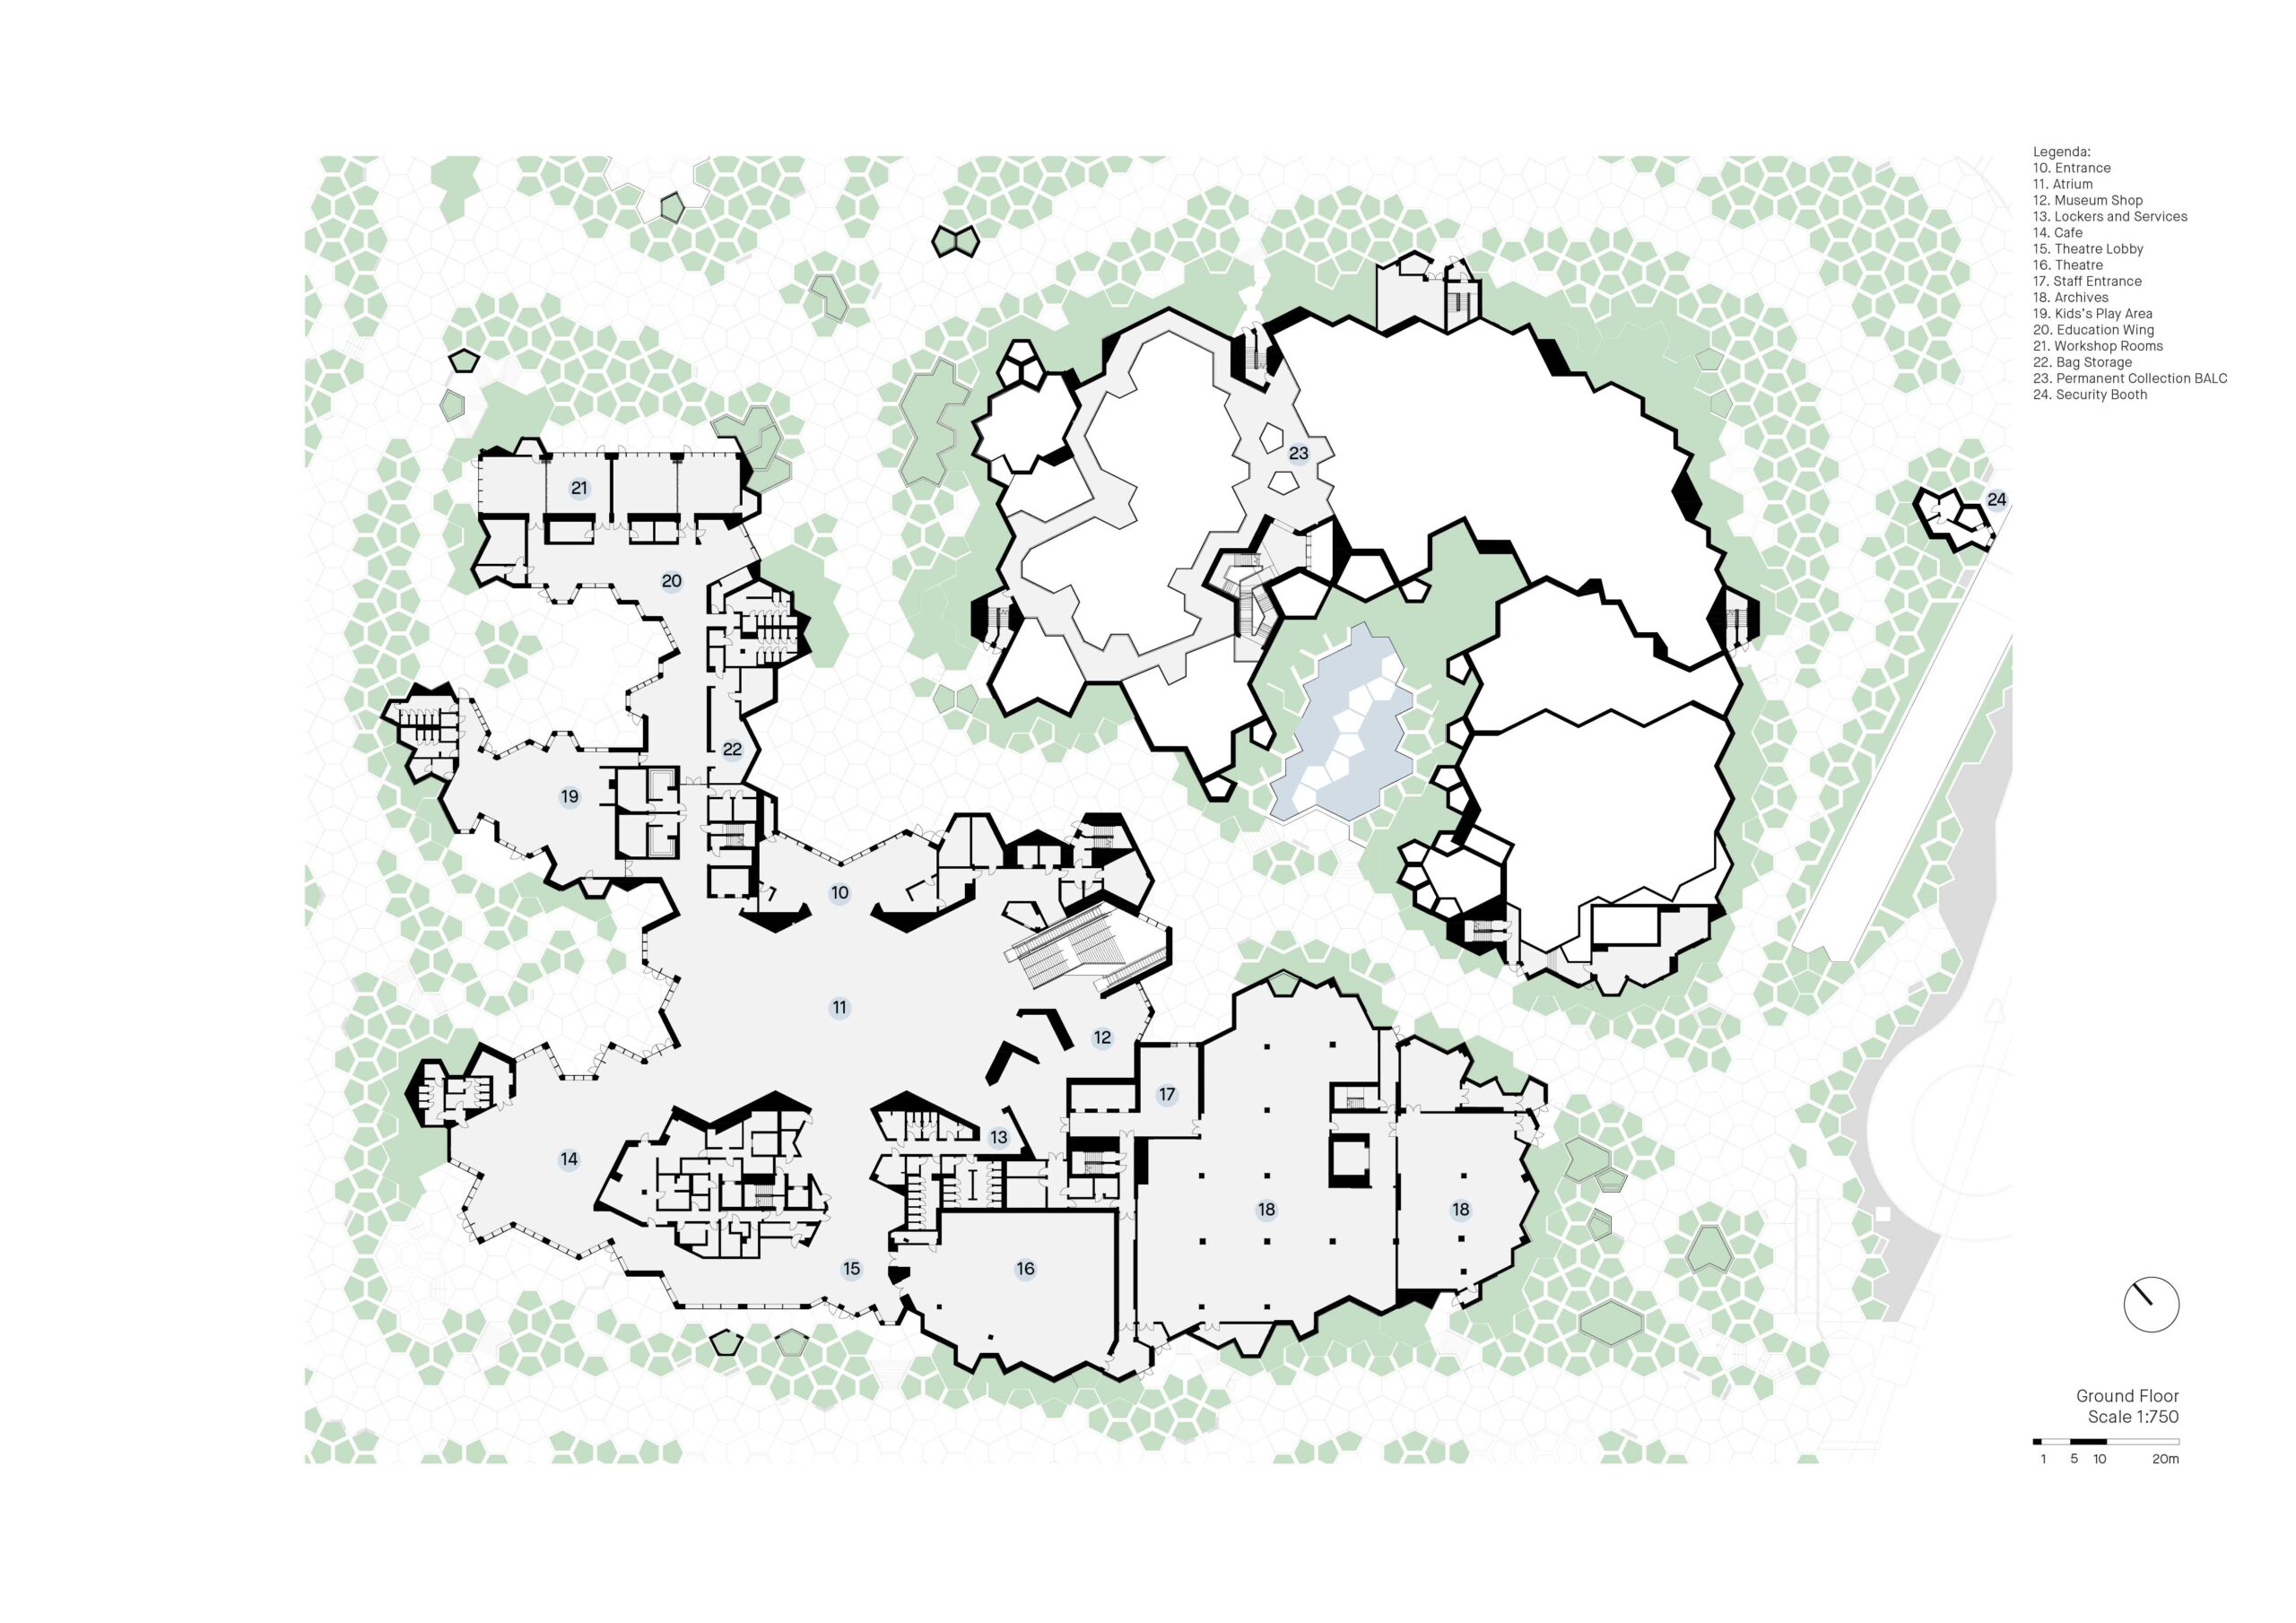
Ground Floor
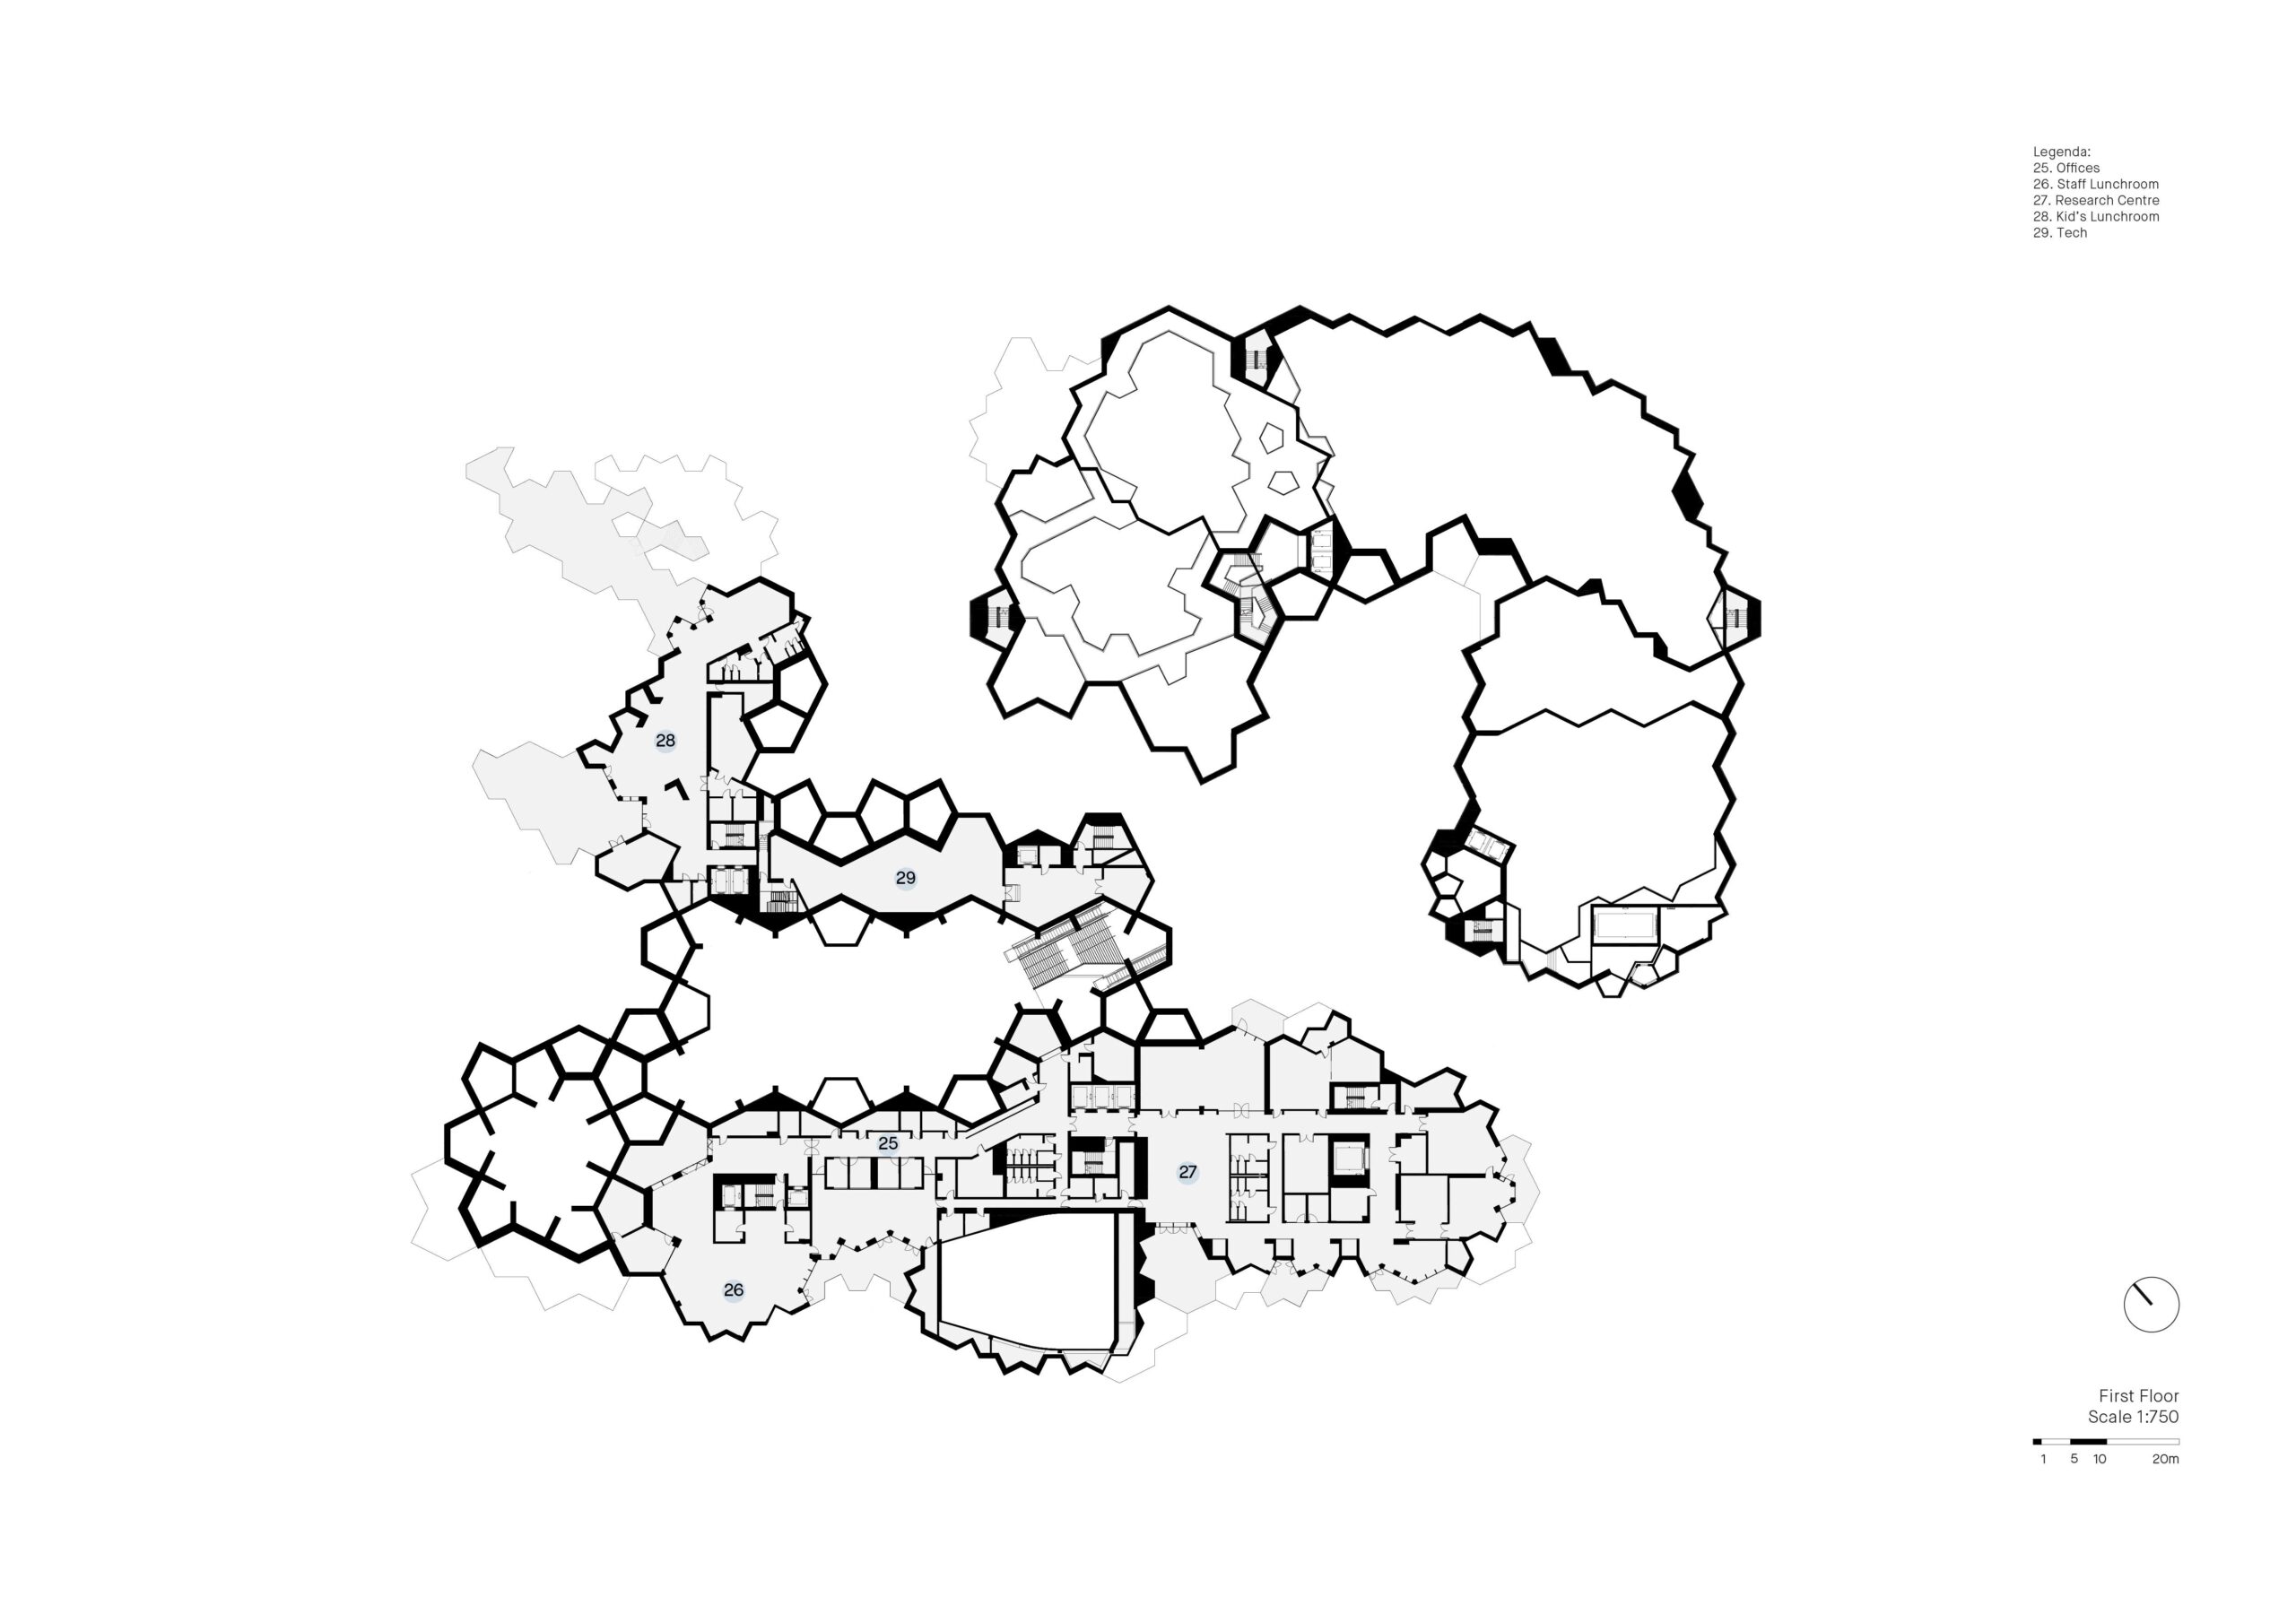
First Floor
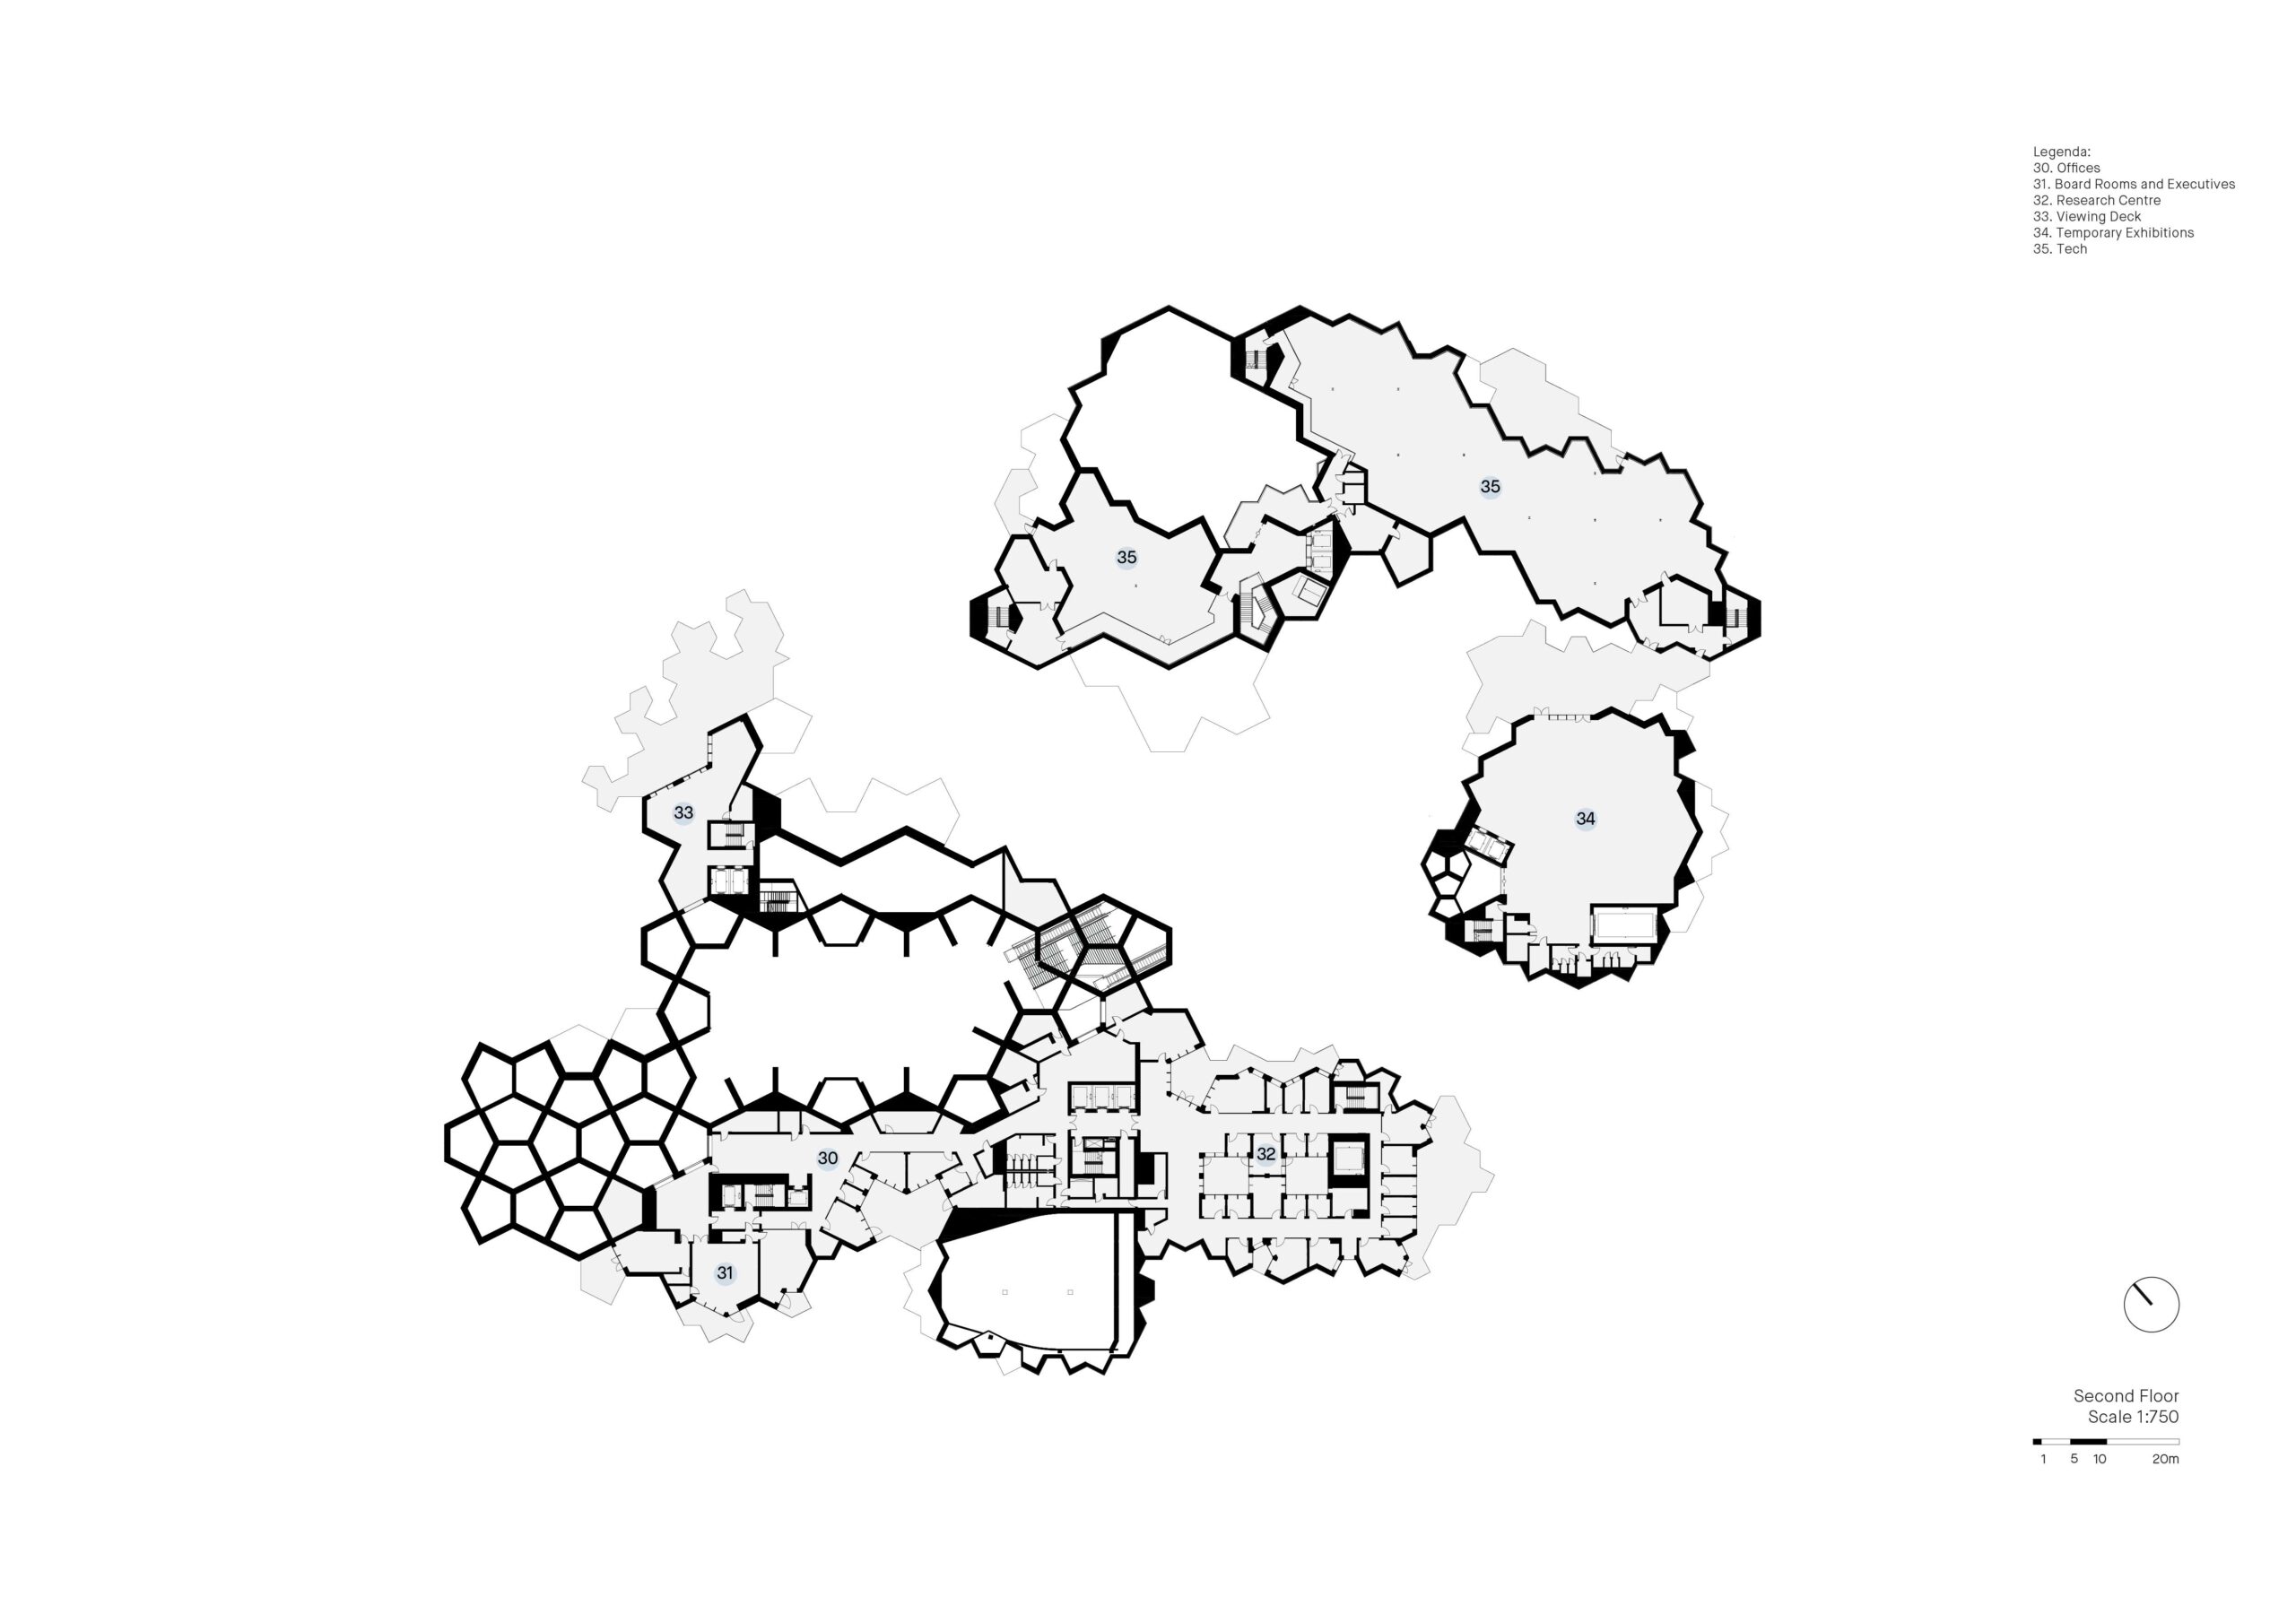
Second Floor
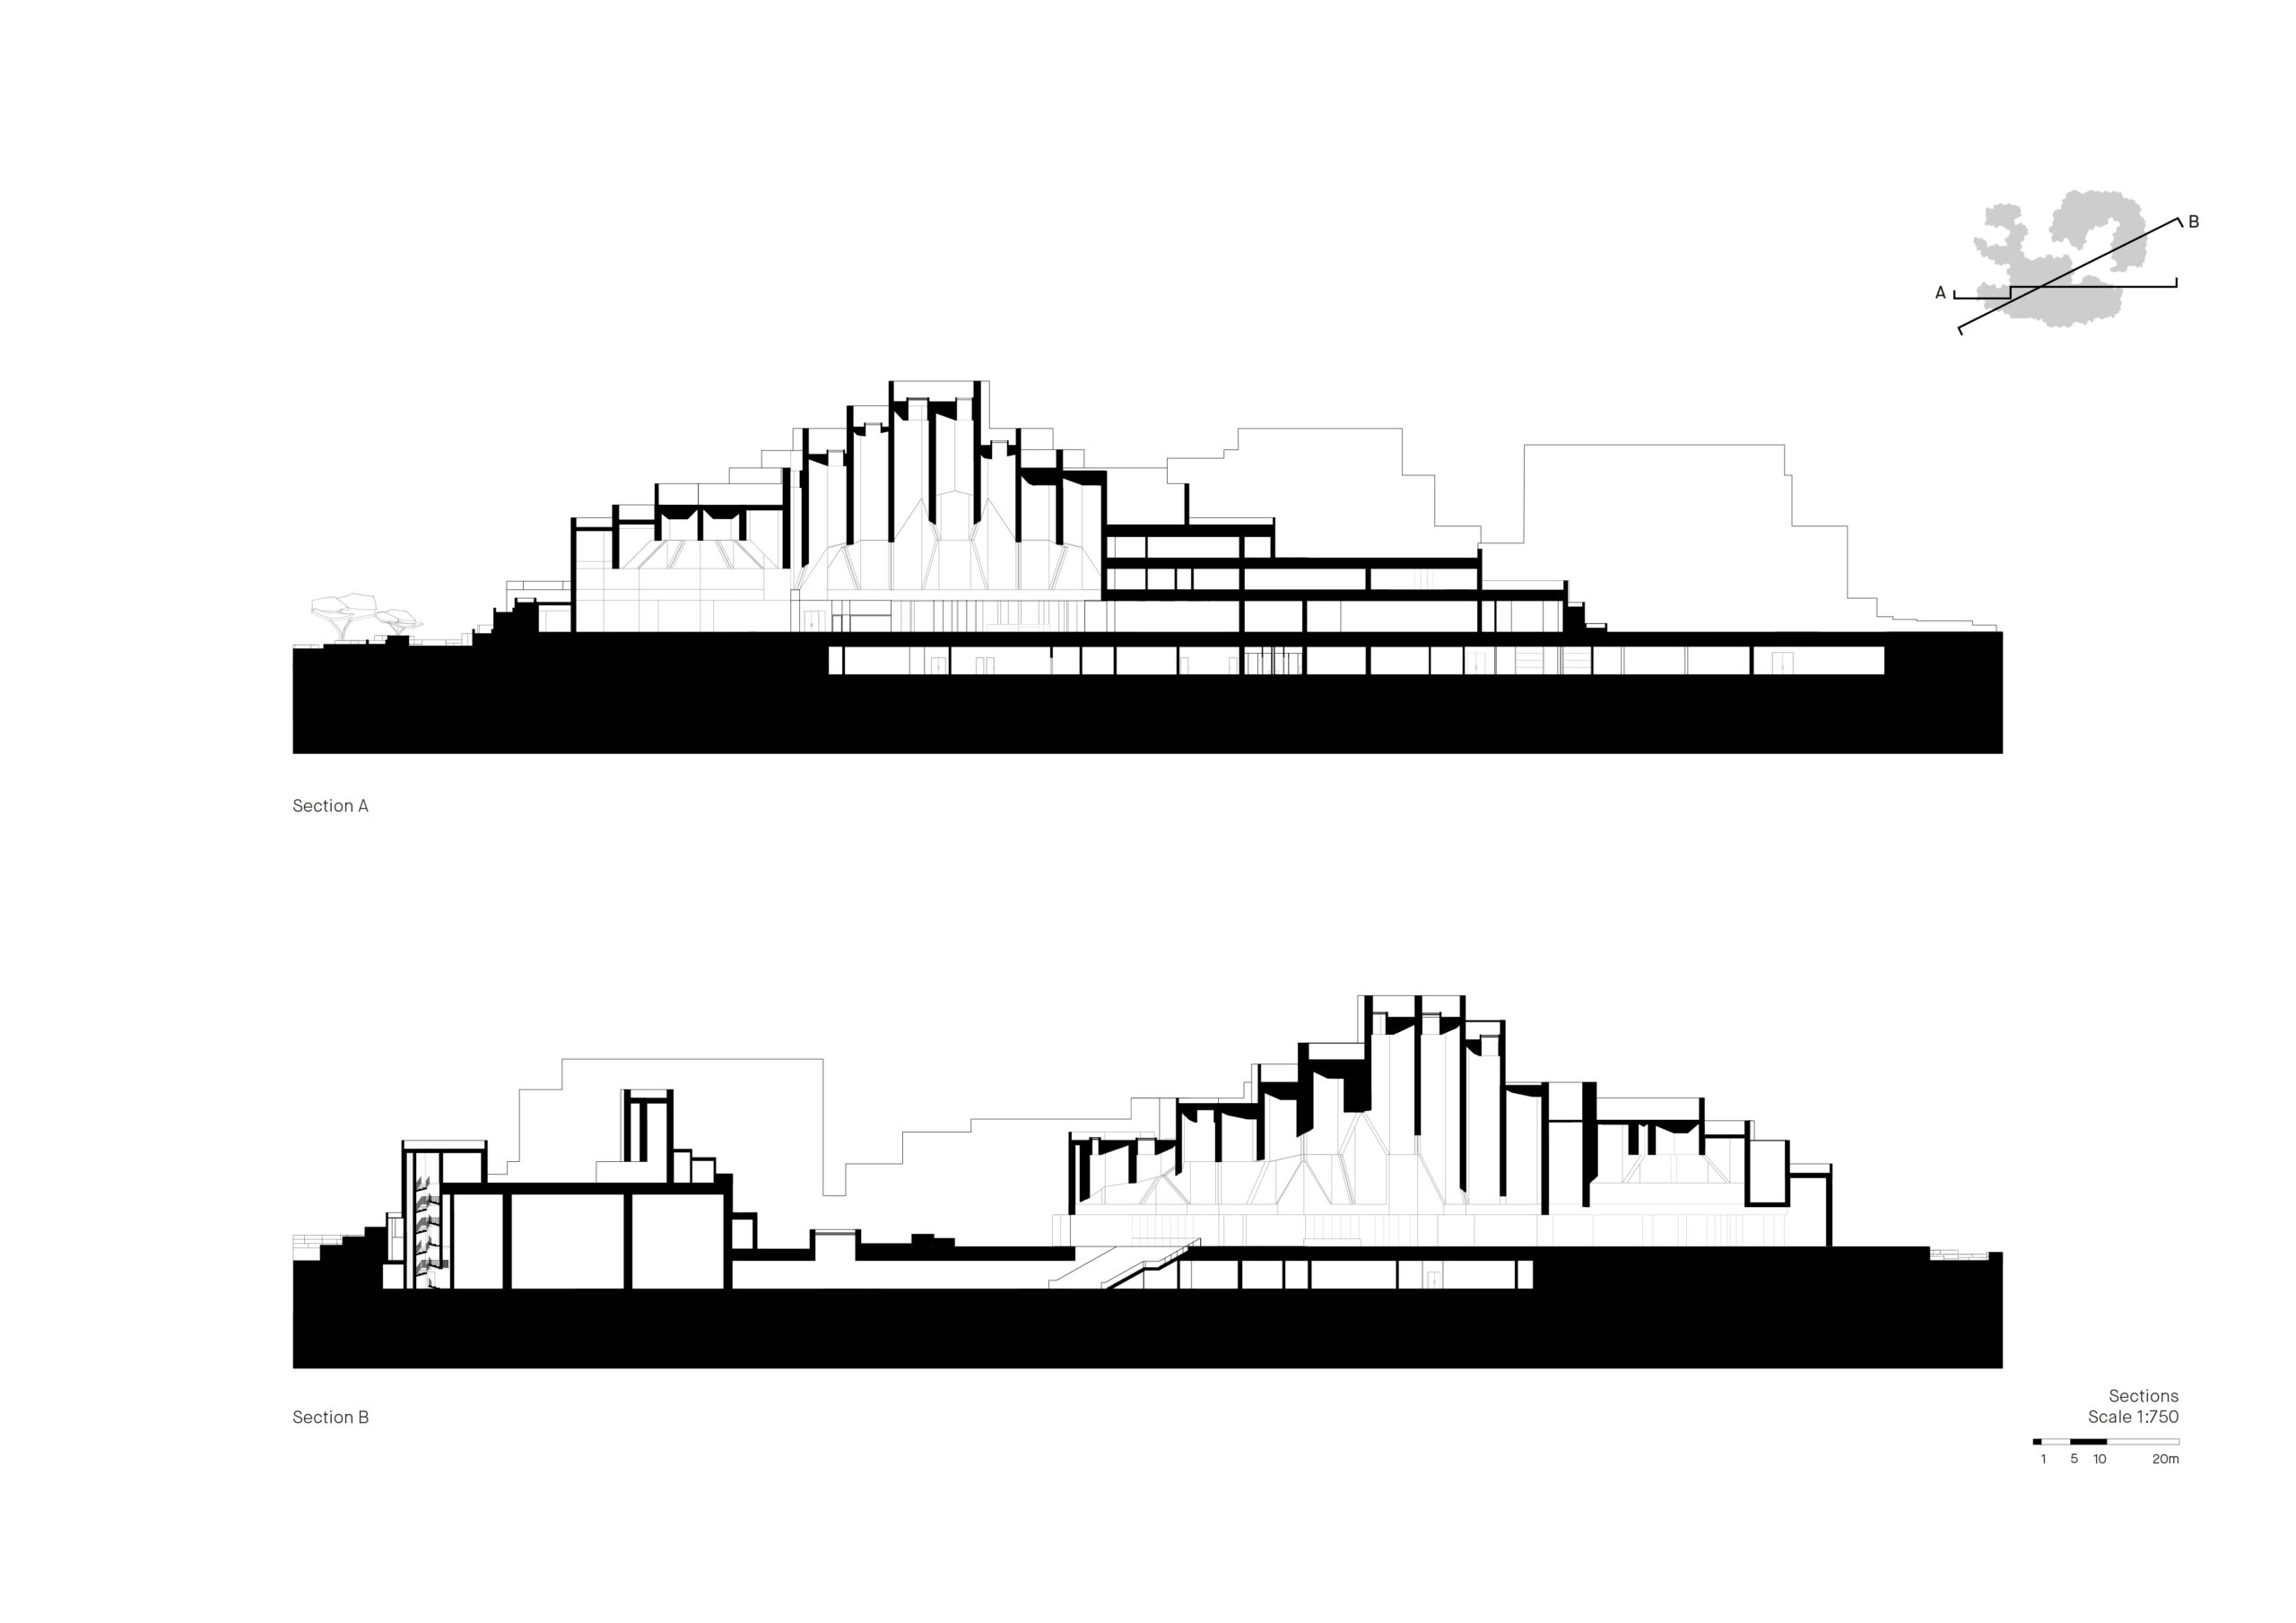
Sections
以下、メカノーのリリース(英文)です。
Natural History Museum Abu Dhabi
Abu Dhabi, United Arab EmiratesDesign Concept
The concept for the Natural History Museum Abu Dhabi is rooted in the meeting of water and earth, recognising this ever-changing boundary as a place of origin, movement and transformation. Rather than designing a singular architectural object, the museum is conceived as a landscape shaped by natural forces, where architecture and terrain become inseparable. Inspired by the geological formations and wadis of the region, the building emerges from the landscape as a series of sculpted volumes shaped by time, allowing the experience of natural history to begin before visitors enter the museum itself.
Pentagonal patterns, derived from the cellular structures found in nature, establish a strong relationship between building and landscape. This geometry creates cohesion across the project while expressing the museum’s ambition to reveal the underlying systems and patterns that shape the natural world, from microscopic organisms to geological formations.
Three public pathways flow through the landscape, connecting the waterfront with the surrounding cultural institutions of Saadiyat Island. Open to everyone without a ticket, these routes transform the museum into an extension of the public realm, where architecture, landscape and everyday urban life intersect. Visitors are invited to wander, pause, observe and engage with the museum’s narratives through terraces, shaded passages and public spaces before entering the galleries.Nuno Fontarra, Architect/Partner at Mecanoo explains: “Our goal was to explore the relationship between the museum and the city, between architecture and landscape, integrating the experience of the museum with the experience of living in the city.” This ambition defines the Natural History Museum Abu Dhabi as more than a building containing knowledge; it becomes an extension of the public realm, where the boundaries between the museum, the landscape and urban life are dissolved.
Arrival Sequence
The interior experience begins with the entrance lobby, conceived as a monumental central space that introduces visitors to the scale and ambition of the Natural History Museum Abu Dhabi. The lobby is not simply a point of arrival, but a dramatic threshold between the city, the landscape and the world of natural history contained within. Its monumental character provides a powerful backdrop for the display of the museum’s large-scale specimens, including the dinosaurs, creating an immediate sense of wonder and discovery.
The space appears as if it has been subtracted from within the exterior geometry of the building, as a void carved into the massive landscape-like form. Deep skylights penetrate the architectural volume, capturing and directing natural light down into the interior, creating a controlled connection between the exterior landscape and the museum experience. The interplay of shadow, daylight and the textured surfaces of the space reinforces the feeling of being inside a geological formation, where architecture becomes a continuation of the natural processes that inspire the building.
In this way, the entrance lobby becomes more than a circulation space; it acts as the symbolic heart of the museum. It establishes the relationship between architecture and nature from the moment of arrival, preparing visitors for a journey of exploration where the building itself becomes part of the story of the Earth.Museum Experience
The exhibition unfolds as a journey through the history of the natural world, telling the story of our planet from the origins of the universe and the Big Bang to the challenges facing humanity today and in the future, including the growing climate change crisis. Rather than presenting knowledge as a collection of isolated displays, the museum creates a continuous narrative that allows visitors to understand the evolution of life, the forces that shaped the Earth and the delicate balance of ecosystems.
Organised around a central courtyard, the exhibition sequence offers visitors both a guided chronological journey and the freedom to create their own paths of discovery. The spatial organisation accommodates different modes of exploration, where visitors can follow the storyline of natural history from beginning to end or move between galleries according to their own interests and curiosity.
The largest gallery establishes this experience through a powerful moment of arrival and surprise, echoing the monumental character of the entrance lobby. This vast gallery creates a dramatic encounter with some of the rarest dinosaur specimens ever discovered, creating an immediate connection between visitors and the deep history of life on Earth.Shared Knowledge
The Natural History Museum Abu Dhabi reflects a broader ambition for the role of the modern museum: to open its doors, move beyond the traditional institutional image associated with cultural buildings and become an active part of everyday city life. Rather than functioning as an isolated monument dedicated to preservation, the museum is conceived as an accessible public space that connects the community, scientific knowledge and professionals working at the forefront of research.
In this sense, the museum becomes a bridge between society and science, creating opportunities for dialogue, learning and exchange. Its role extends beyond communicating knowledge; it is a platform where knowledge is shared, questioned and continuously expanded. The history of scientific discovery has always been driven by collaboration and the exchange of ideas, and today science operates as a global network built on the collective contribution of researchers and communities around the world.Materiality and Sustainability
Sustainability is embedded in the design from the earliest stages, drawing inspiration from the principles of vernacular architecture found across the region. Thick building masses, carefully controlled openings and shaded outdoor spaces inform a passive design strategy that responds to Abu Dhabi’s climate while reducing heat gain. The building’s substantial mass provides natural thermal insulation, contributing to a comfortable interior environment with reduced energy demand. Material choices further support the project’s environmental ambitions.
The primary structure combines concrete and steel, while the façades are predominantly constructed from ultra-high-performance concrete (UHPC) manufactured locally, reducing transport-related emissions. Landscape also plays an important environmental role. Interior planters and surrounding greenery create additional thermal buffers that help mitigate solar heat gain, while sustainable irrigation systems minimise water consumption and support a resilient planting strategy adapted to the local climate.
Collaborative Design
Designed by Mecanoo in collaboration with EGIS, Broadway Malyan, Pascal+Watson and WAHO, the Natural History Museum Abu Dhabi is a new cultural and scientific destination on Saadiyat Island. Owned and operated by DCT (Department of Culture and Tourism) and developed by Miral, Abu Dhabi’s leading experience and entertainment developer, the museum contributes to Abu Dhabi’s ambition to position itself as a global centre for art, culture and science, forming part of Saadiyat Cultural District alongside Louvre Abu Dhabi, Zayed National Museum, the Abrahamic Family House and the future Guggenheim Abu Dhabi.
With a total area of 35,000 m², the Natural History Museum Abu Dhabi is the largest natural history museum in the Middle East. It is designed for both a broad public and the scientific community, combining exhibition spaces, educational facilities and research-oriented programmes within one accessible public institution.Client: DCT (Department of Culture and Tourism Abu Dhabi)
Address: Jacques Chirac St – Al Saadiyat Island – SDN1, Abu Dhabi, United Arab Emirates
Design: 2020 – 2022
Realisation: 2022 – 2025
Design Team: Mecanoo, Egis Group, Broadway Malyan, Pascall+Watson, Waho Landscape Architects, Plan A Consultants, EllisDon.
Developer: Miral
Main Contractor: Alec
Exhibit Design: Ralph Apelbaum, Barker Langham
Programme: 35,000 m2 museum on a 82,000 m2 site, including plaza, gardens and waterfront, galleries, display areas, café, education centre, laboratories, logistics and operations, public spaces, 7research and administrative facilities, multipurpose and event spaces.
メカノー 公式サイト
https://www.mecanoo.nl/
![[Interview]iF Design代表のウヴェ氏に聞く、建築と都市の2026年メガトレンド](https://magazine-asset.tecture.jp/wpcms/wp-content/uploads/2026/07/23221054/iF_AwardCeremony_2026_AwardCeremony-82-900x600.jpg)
![[Report]激変する時代の中で、建築とデザインはどう拡張するか。「iF DESIGN AWARD 2026」授賞式&最新トレンド](https://magazine-asset.tecture.jp/wpcms/wp-content/uploads/2026/07/24010304/iFDesignTrendConference26-45-900x600.jpg)
![[Report]RUI Architectsが可動モジュールを設計して松竹のアートスペースをリニューアル、柿落とし展「継承のトランジション」の会場デザインも担当](https://magazine-asset.tecture.jp/wpcms/wp-content/uploads/2026/07/24141011/20260713shutl_press11-01309-c-900x629.jpeg)