Department of ARCHITECTUREがフィリピン・マニラに手がけた、「開放性」を中核に据えた熱帯都市の商業施設〈ザ・コーナー・ハウス〉
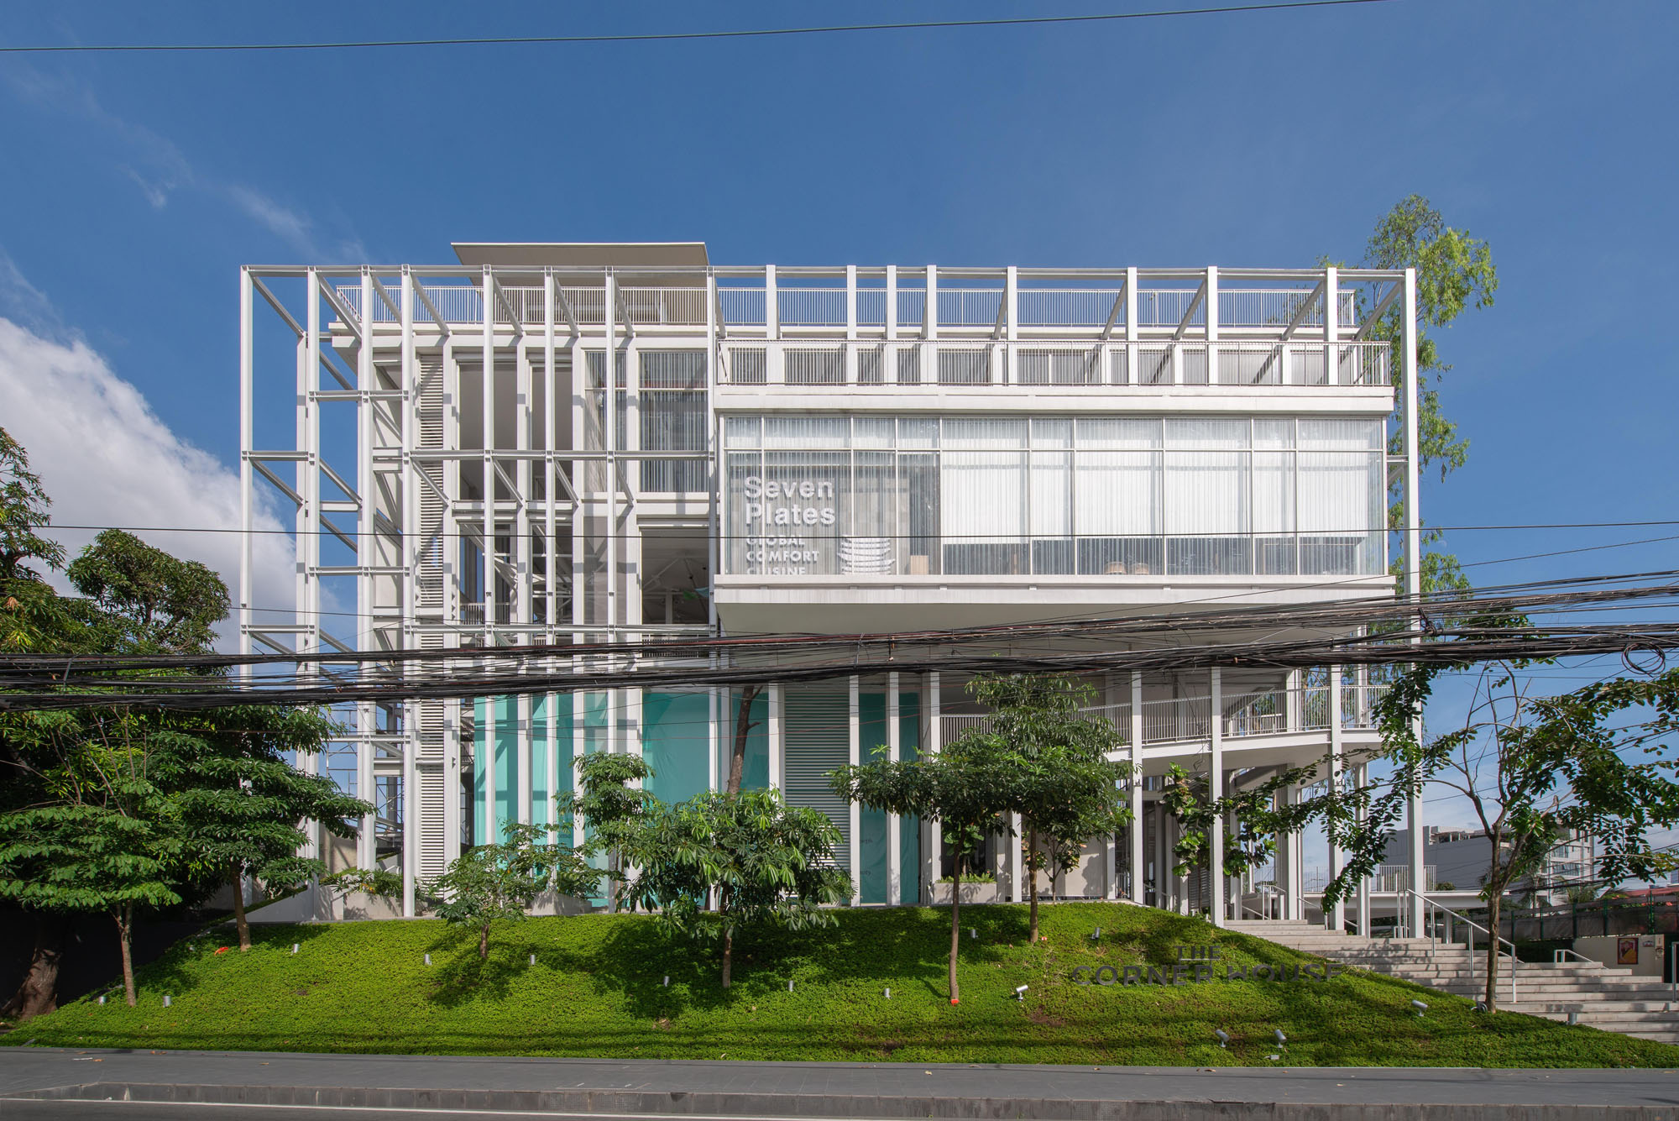
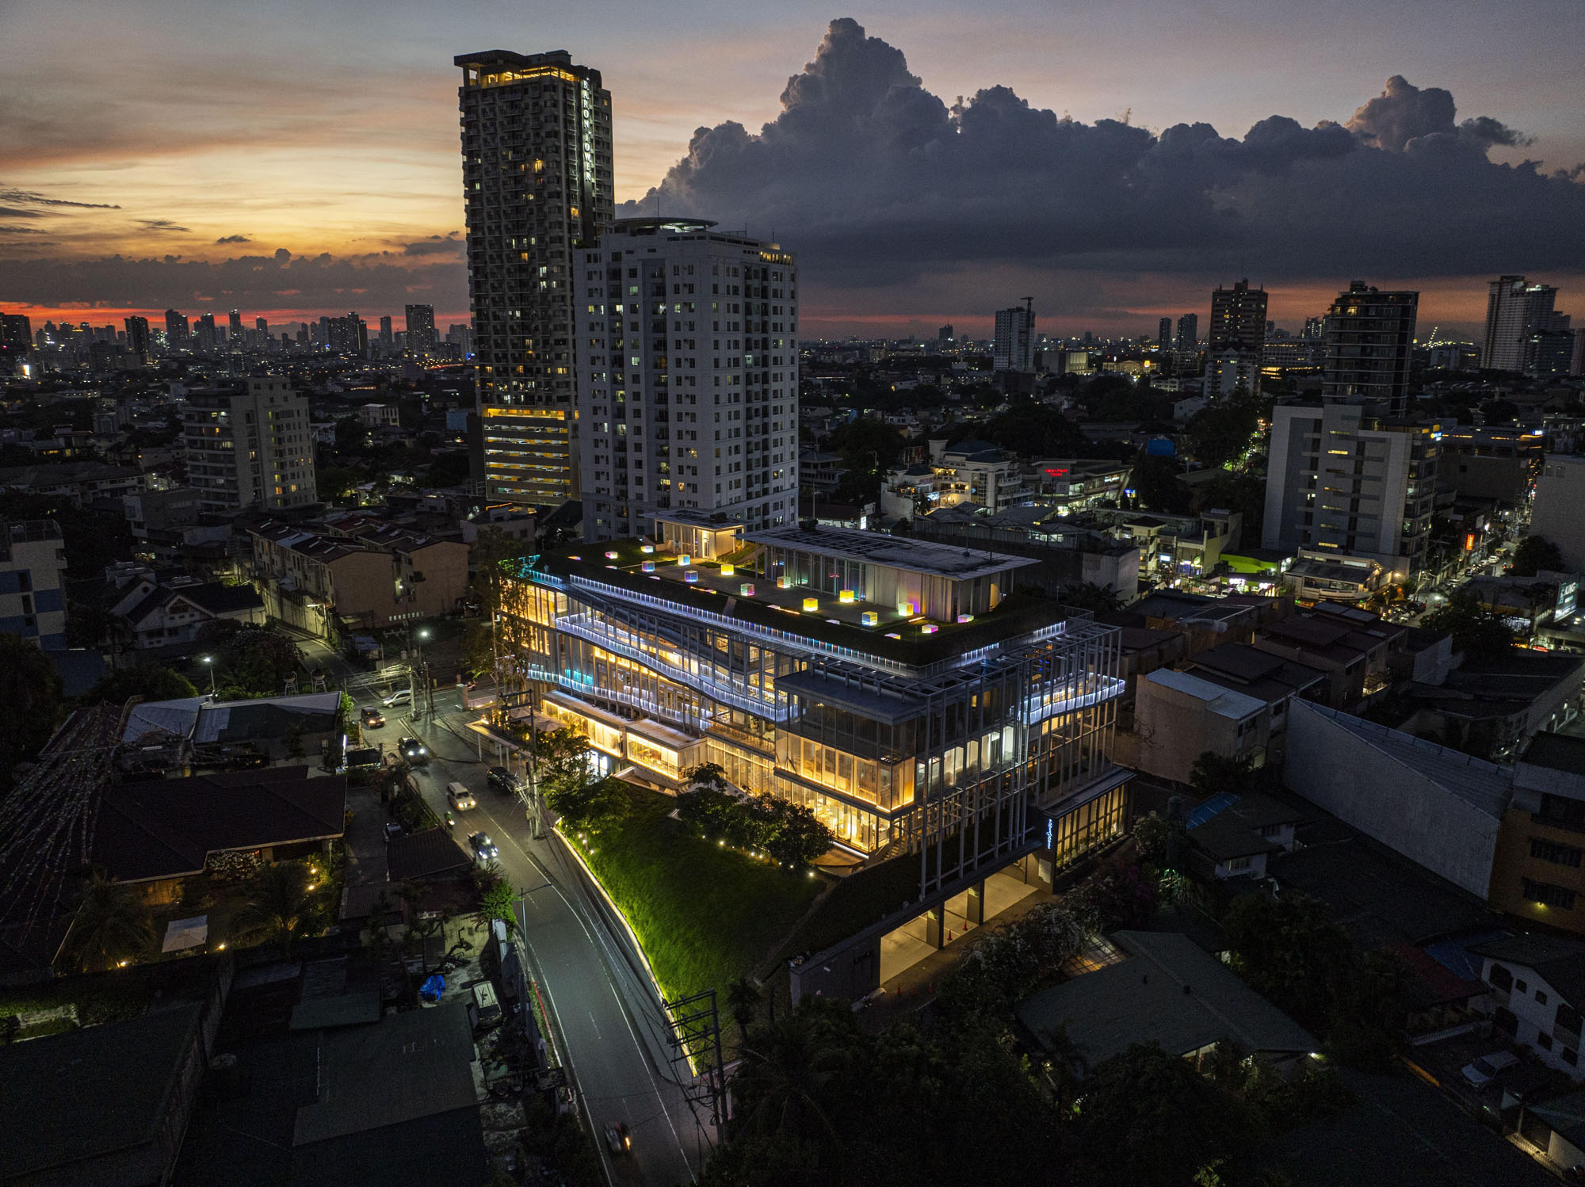
フィリピン・マニラの商業施設〈ザ・コーナー・ハウス(The Corner House)〉は、熱帯都市におけるショッピングモールのあり方を再考し、「開放性」を基盤として構築した商業建築です。
気候を排除するのではなく、人々を都市や自然環境と再び結びつけるよう、バンコクを拠点とするデザインスタジオ Department of ARCHITECTUREが設計しました。
注目ポイント
- 「閉鎖性」から「開放性」へと転換した商業施設
- 気候に追従する「呼吸するファサード」によるパッシブデザイン
- 動線を街路へと昇華させた「全長500mのスロープ」
- 新たな経済モデルを支える「垂直型のパブリックスペース」
(以下、Department of ARCHITECTUREから提供されたプレスキットのテキストの抄訳)
©︎ Jar Concengco
©︎ Jar Concengco
熱帯都市における商業建築の再考
熱帯都市における商業建築は、長きにわたり「閉鎖性」によって定義されてきた。暑さや湿度、モンスーンの雨に直面するなかで、ショッピングモールは密閉された空調環境へと進化し、人々を気候や都市そのものから切り離してしまったのである。
しかし〈ザ・コーナー・ハウス〉は、「開放性こそが商業活動の基盤となる」という、これとは異なるもう1つの可能性を提案している。
©︎ Greg Mayo
©︎ Jar Concengco
開閉するファサードにより呼吸する建築
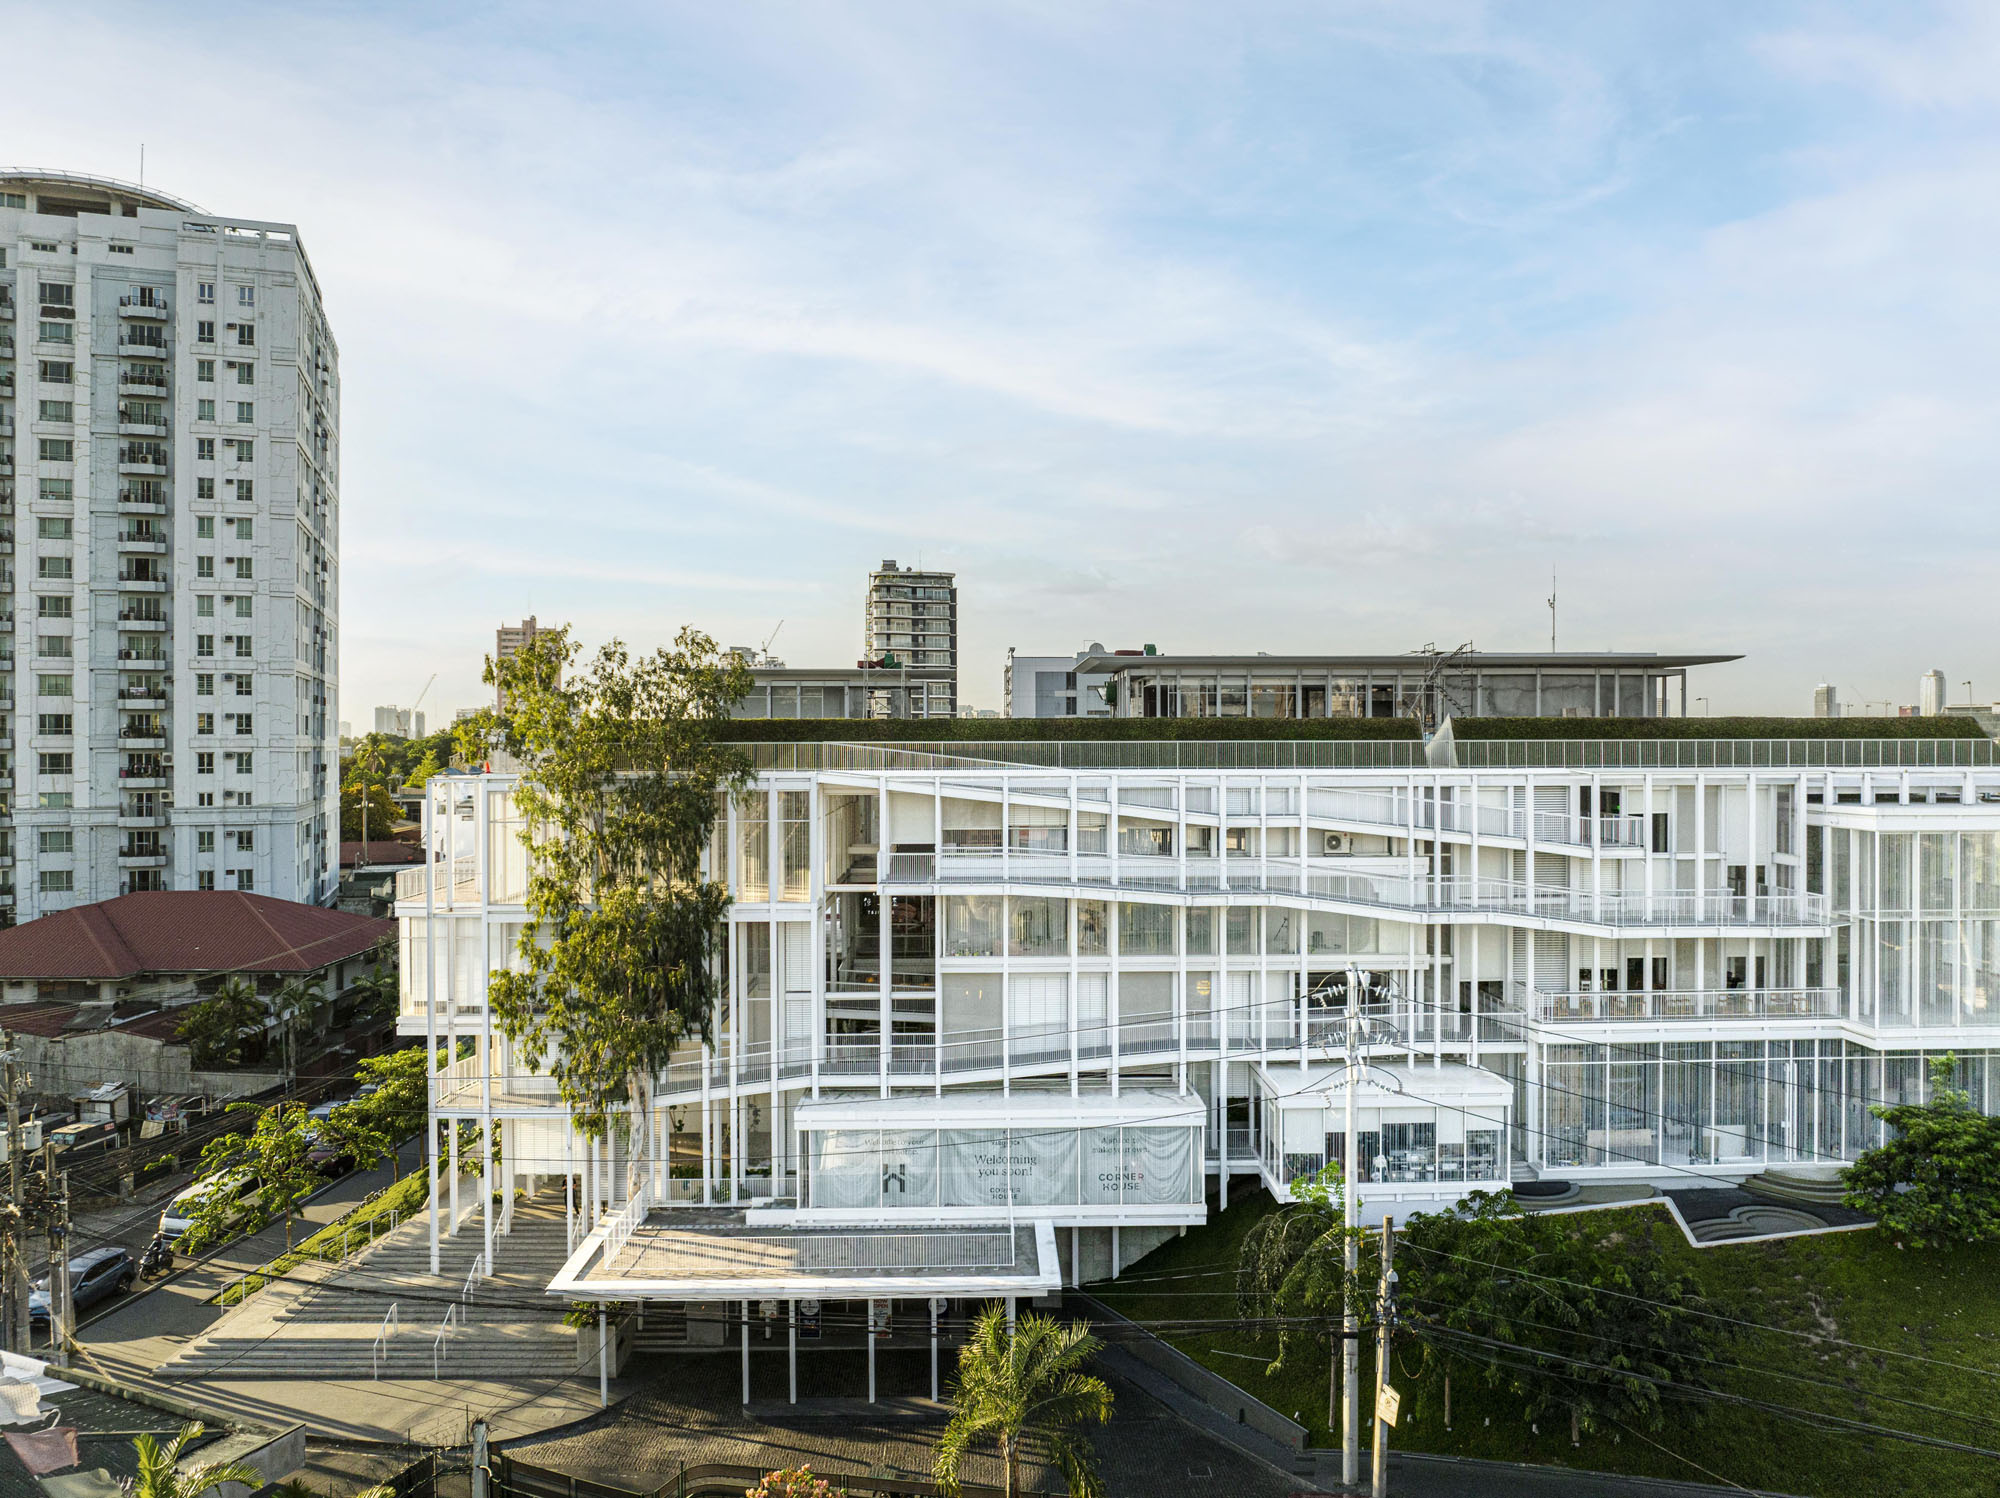
メトロ・マニラのサン・フアンに位置するこのプロジェクトは、屋外での市民生活が徐々に屋内へと後退してしまった都市の現状に対する応答である。この建物は、熱帯気候を排除するのではなく、気候と調和して機能するよう設計されている。
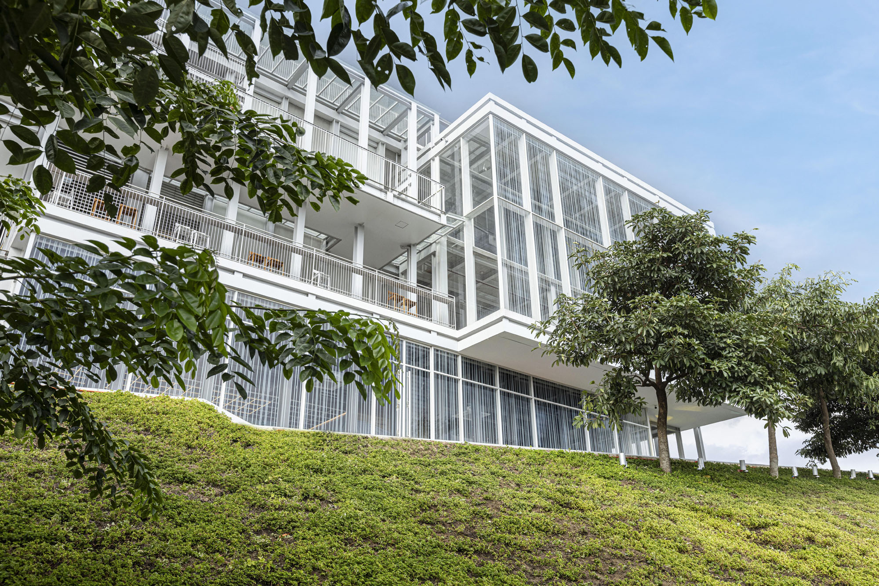
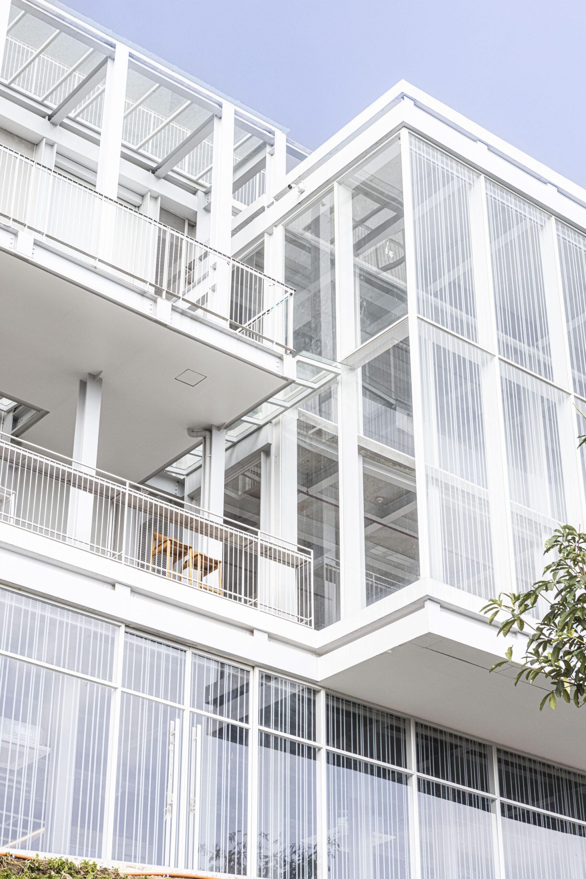
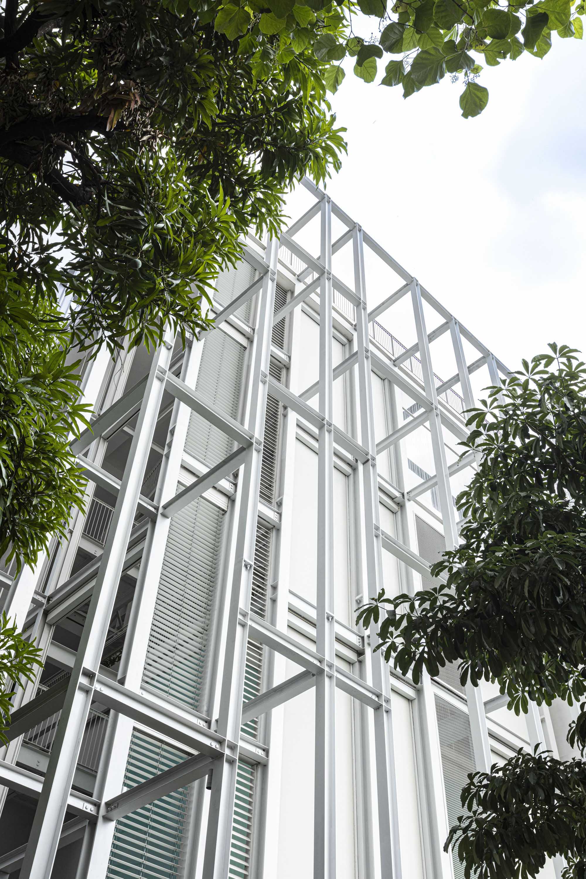
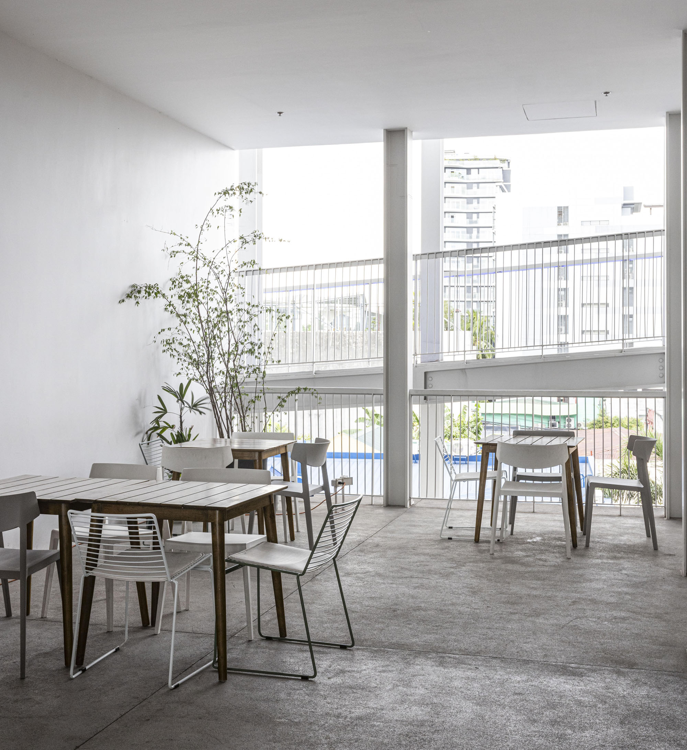
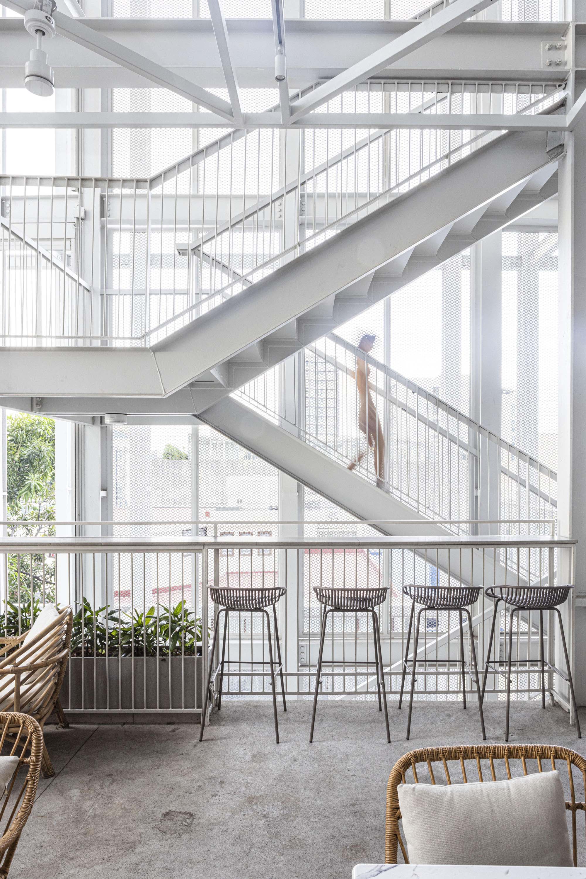
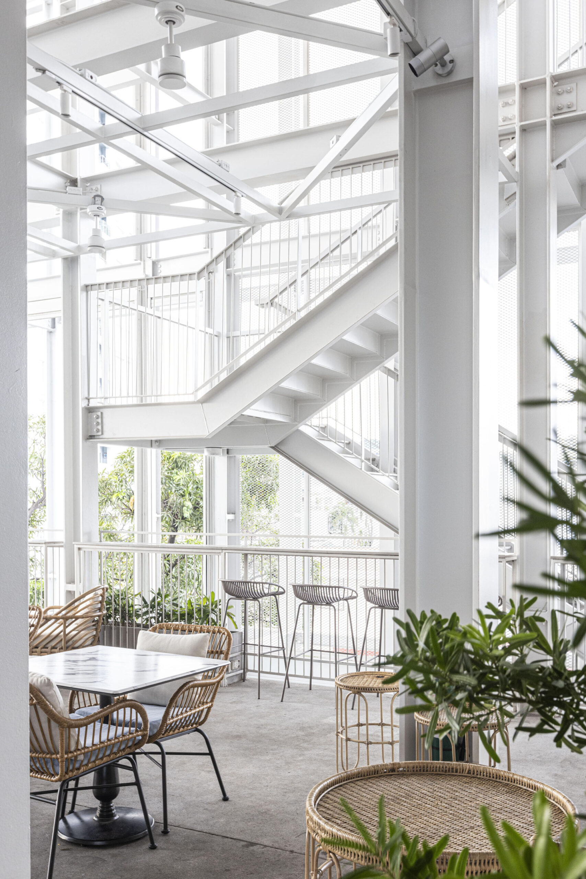
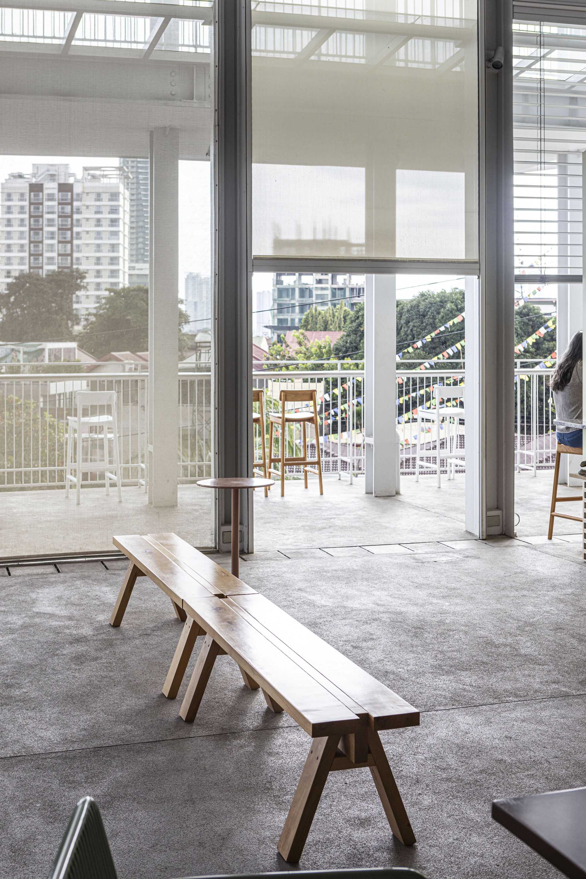
環境に応答するファサードは、開閉可能なアルミニウム製ルーバーと電動ローラーブラインドを組み合わせたものであり、それぞれが日射、風、降雨に応じて個別に制御される。条件が整えば建物の周囲はほぼ完全に開放され、自然換気が建物全体に行き渡る。
激しいモンスーンの嵐の際には、影響を受ける面のファサードのみが閉じられ、残りの側面は自然な呼吸を続ける。内部と外部の間に固定された境界を設けるのではなく、この外皮は刻々と変化する環境条件に合わせて絶えず調整されるのである。
©︎ Jar Concengco
空中の公共空間としても機能する500mのスロープ
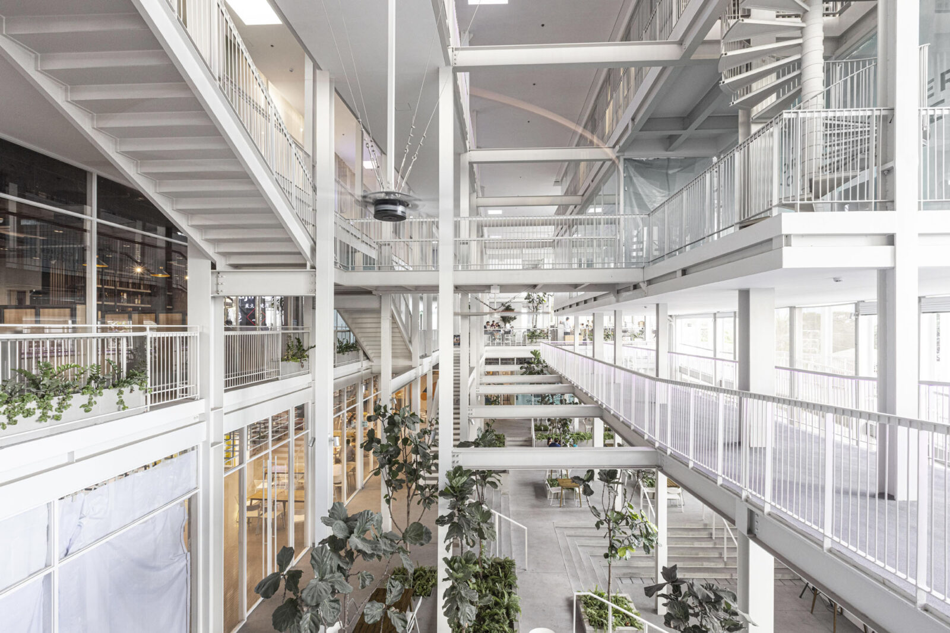
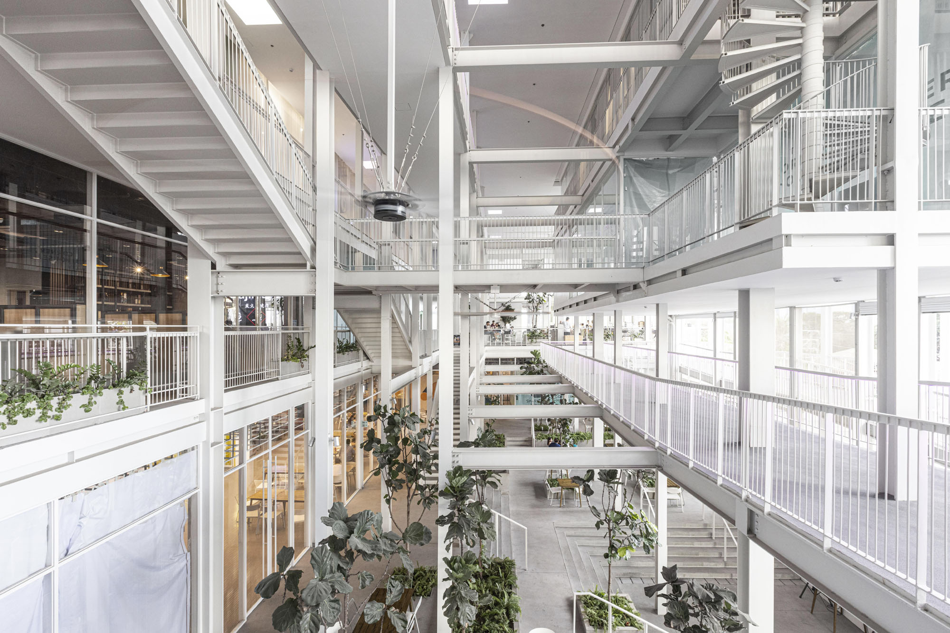
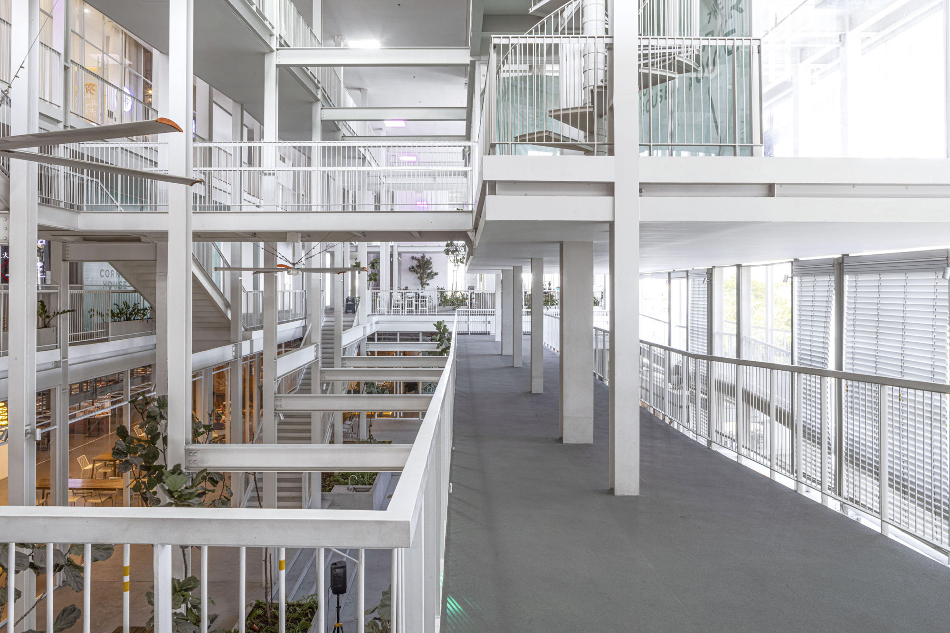
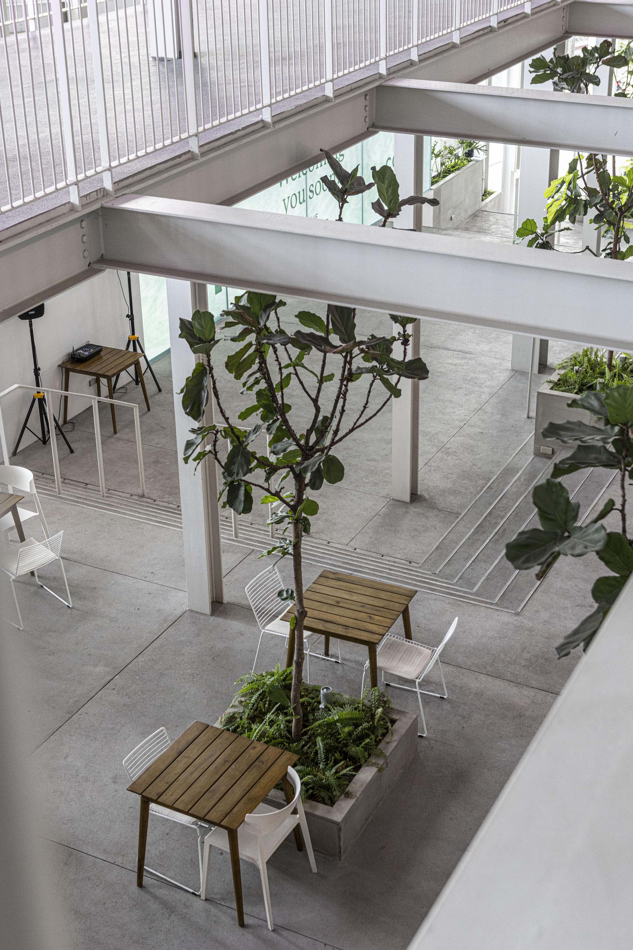
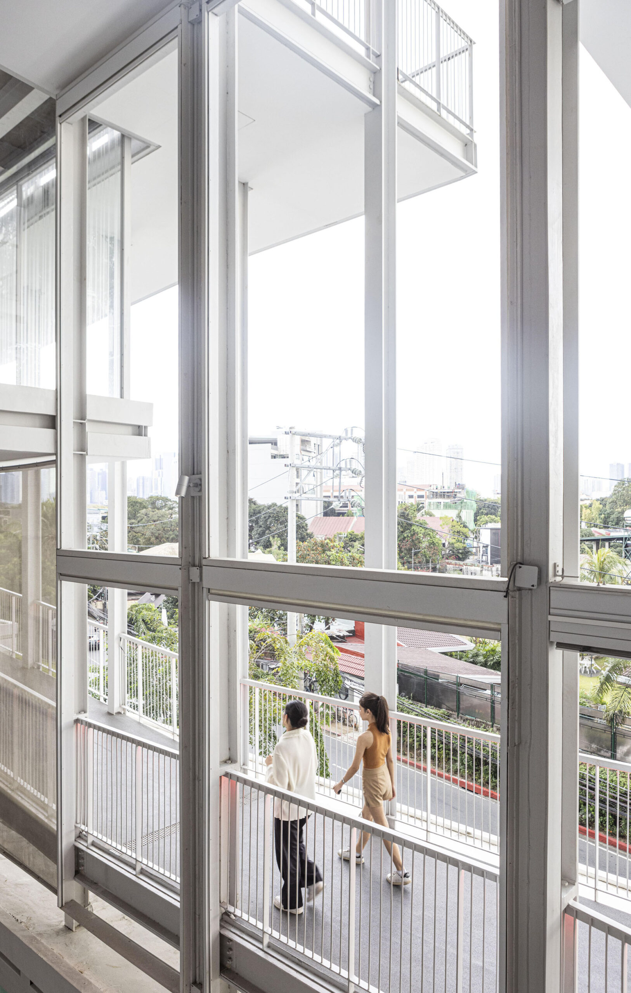
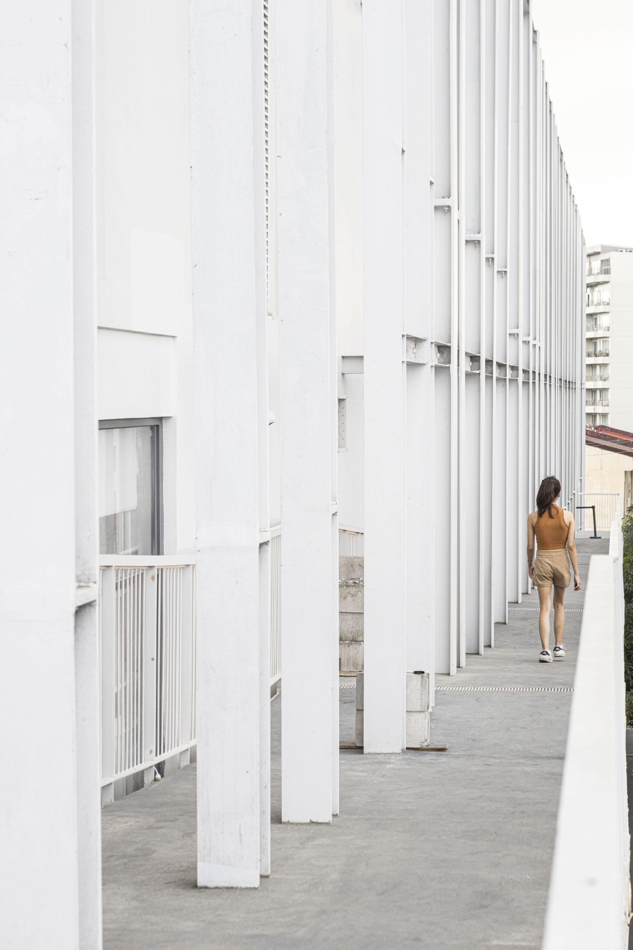
建物の中心部には、4階建ての屋外アトリウムが設けられており、各階をつなぐ緩やかに傾斜した全長500mのスロープがそれを取り囲んでいる。単なる動線以上の役割を担うこのスロープは、ジョギングコース、展望プロムナード、そして空中の公共空間としての機能を同時に果たしている。
訪問者が建物内を移動するにつれて、絶えず変化する高さや視点から周辺のまち並みが現れる。新鮮な空気、自然光、そしてまちへの眺望が移動の全行程を通じて感じられ、従来のショッピングモールの典型的な内向きの体験に取って代わる。同時に、スロープを移動する人々は建物のファサードの一部となり、内部の日常風景を周囲の通りに向けて可視化することで、建物とまちの間に絶え間ない視覚的な対話を生み出しているのである。
©︎ Jar Concengco
©︎ Jar Concengco
「垂直型フリーマーケット」として展開する商業施設
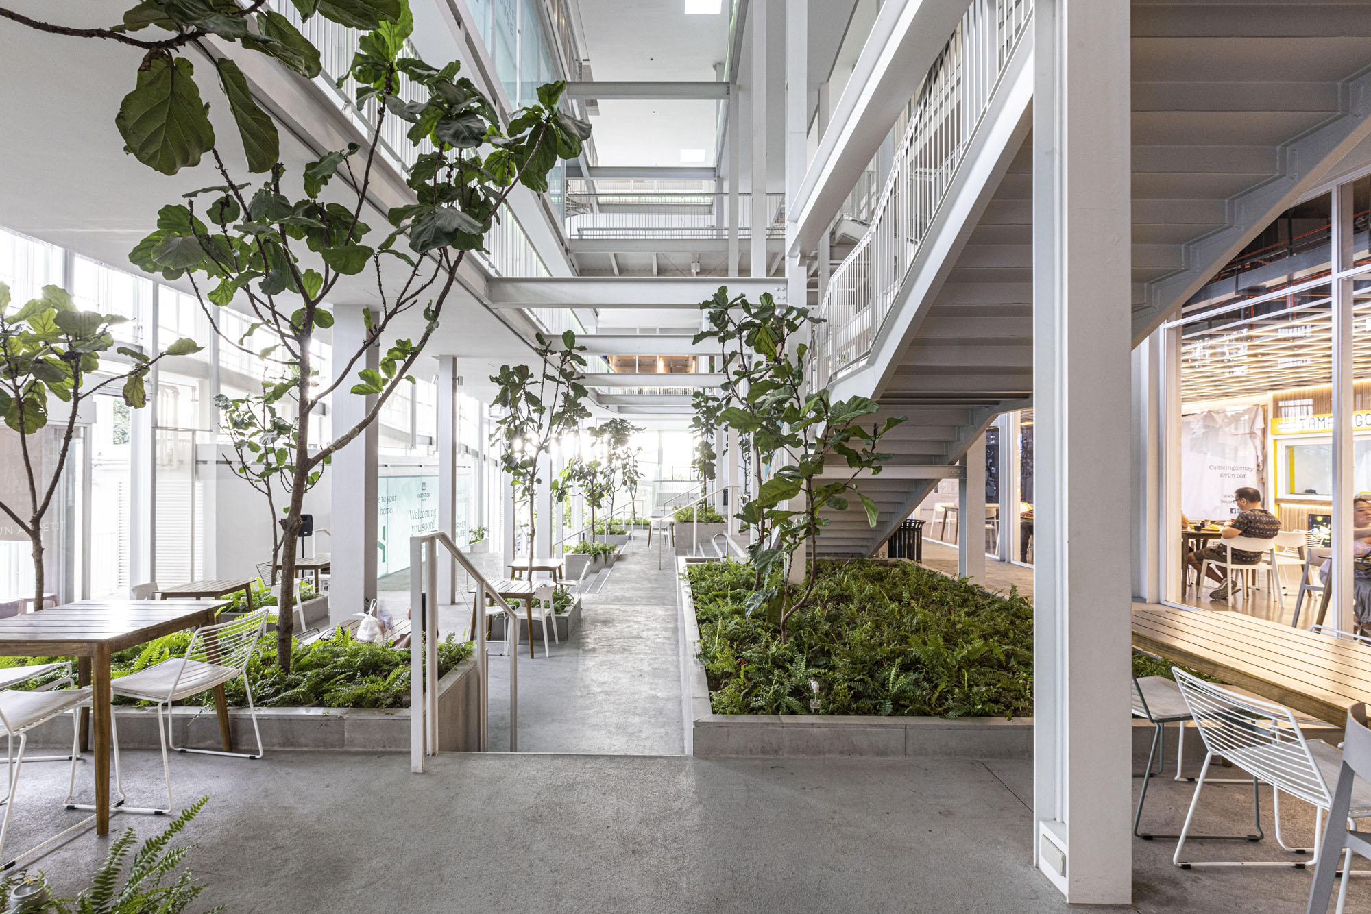
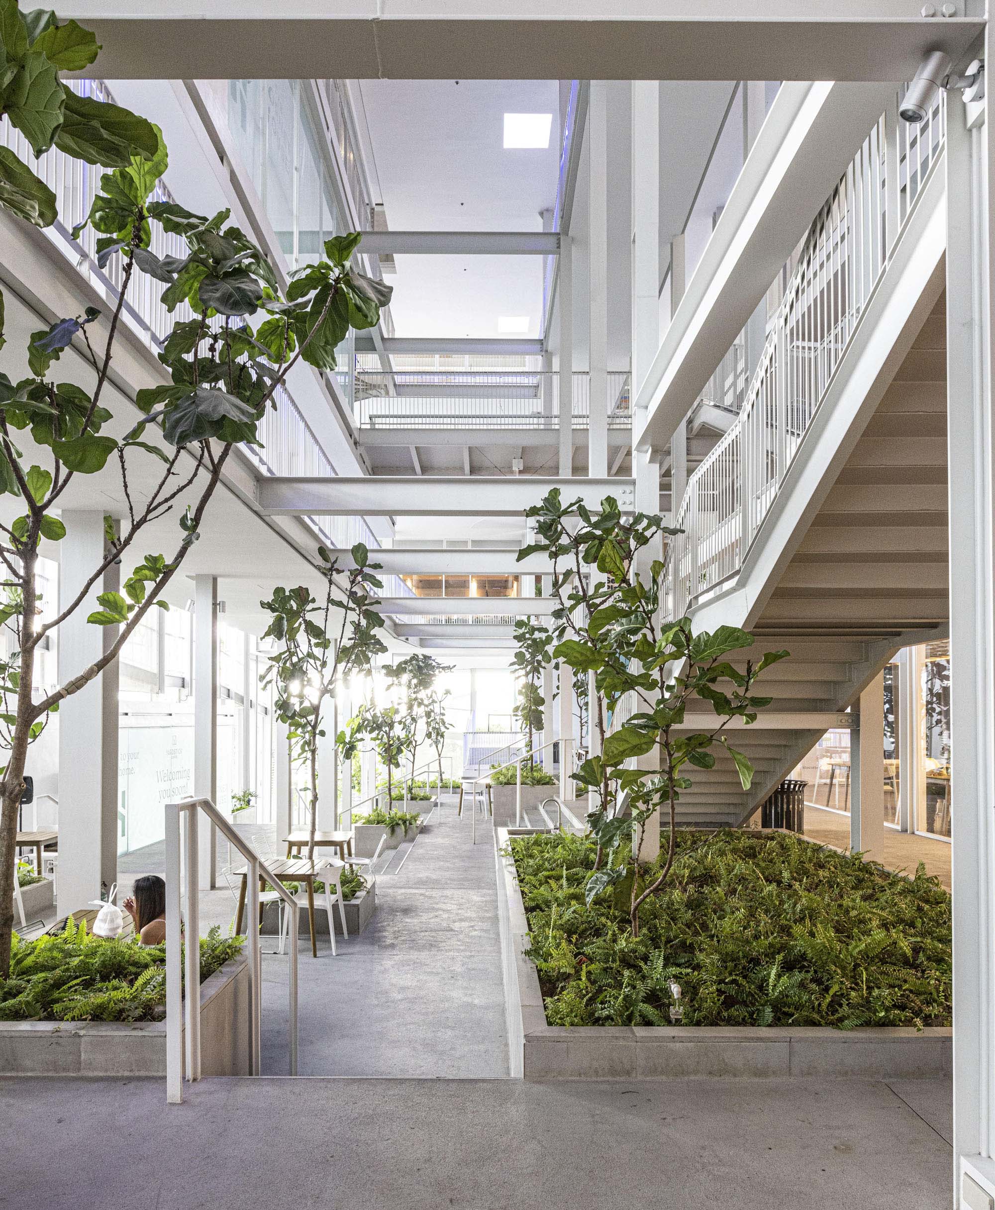
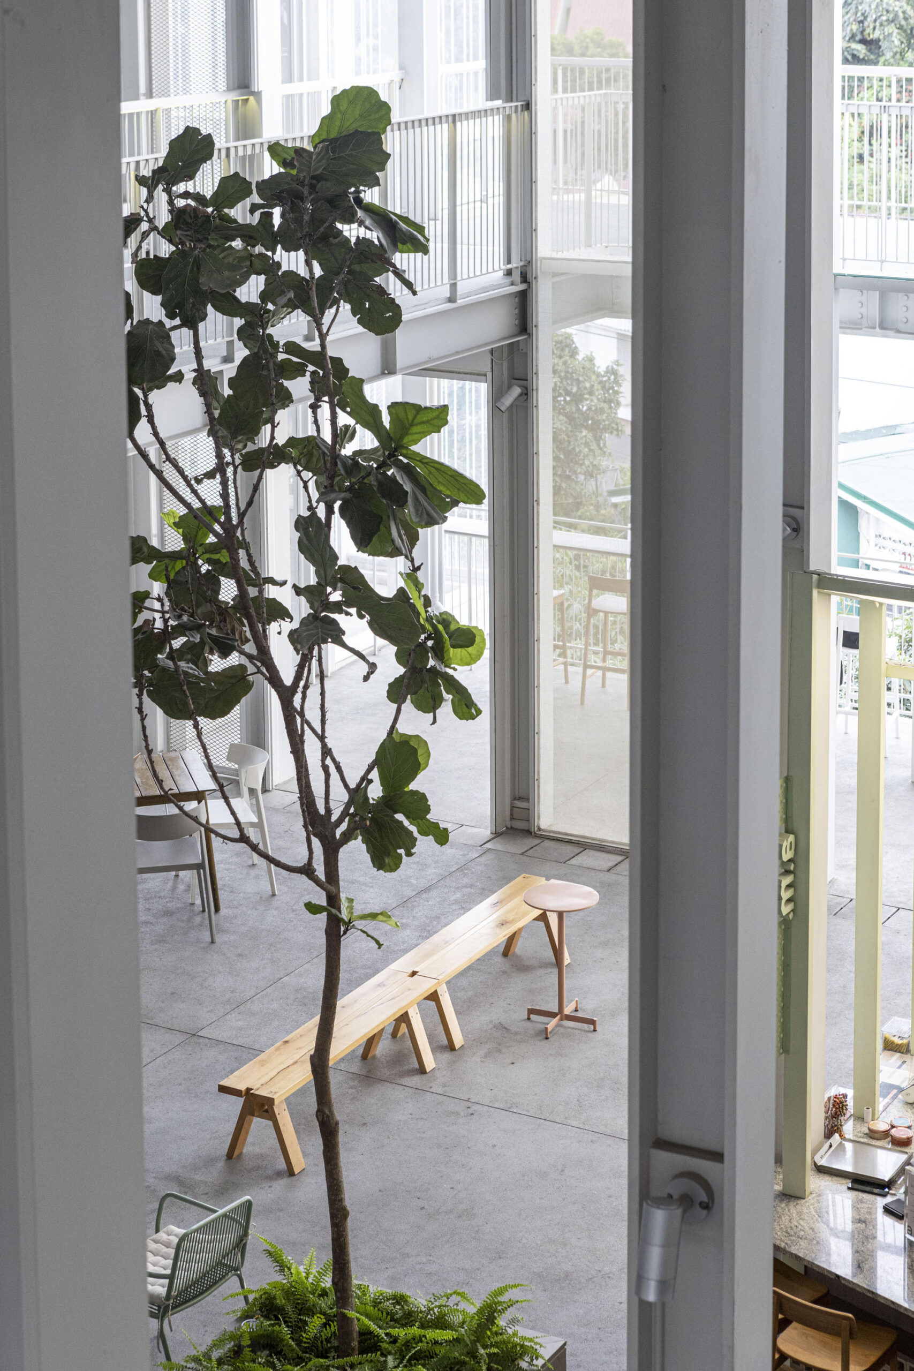
広々とした屋外スペースを備えることで、本プロジェクトは当初計画されていた小売プログラムの枠をはるかに超えて発展した。平日は、リモートワーク、カジュアルなミーティング、運動、子供向けワークショップ、日常的な集まりの場として活用されている。
週末には、独立系のフードベンダーや地元の工芸品、書籍、ファッション、デザイン製品を取り扱うローテーション式のマーケットが開催され、建物は独特の「垂直型フリーマーケット」へと変貌を遂げる。ここでは、従来の商店街のような平面的な展開ではなく、複数の階層にわたって商業活動が繰り広げられる。
©︎ Jar Concengco
©︎ Jar Concengco
クリスマス、旧正月、イースターなどの季節の祝祭行事は、この施設の役割をさらに拡大させる。メトロ・マニラ全域から訪れる人々がフェスティバル、パフォーマンス、コミュニティイベントに参加しており、民間開発の商業プロジェクトであっても、市民が共有する集いの場として機能し得ることを証明している。
こうした共有スペースは、新たな経済モデルを支える役割も果たしている。本プロジェクトは、閉鎖的な賃貸可能床面積を最大化するのではなく、展示会、公演、マーケット、季節のイベントなどに適応できる会場を設けることで、イベントによる多額の収益を生み出しつつ、常設テナントへの集客増大にも貢献している。したがって、ここでの公共空間は商業的な妥協の産物としてではなく、長期的な経済的資産として扱われているのである。
©︎ Jar Concengco
熱帯都市のための新たなモデル
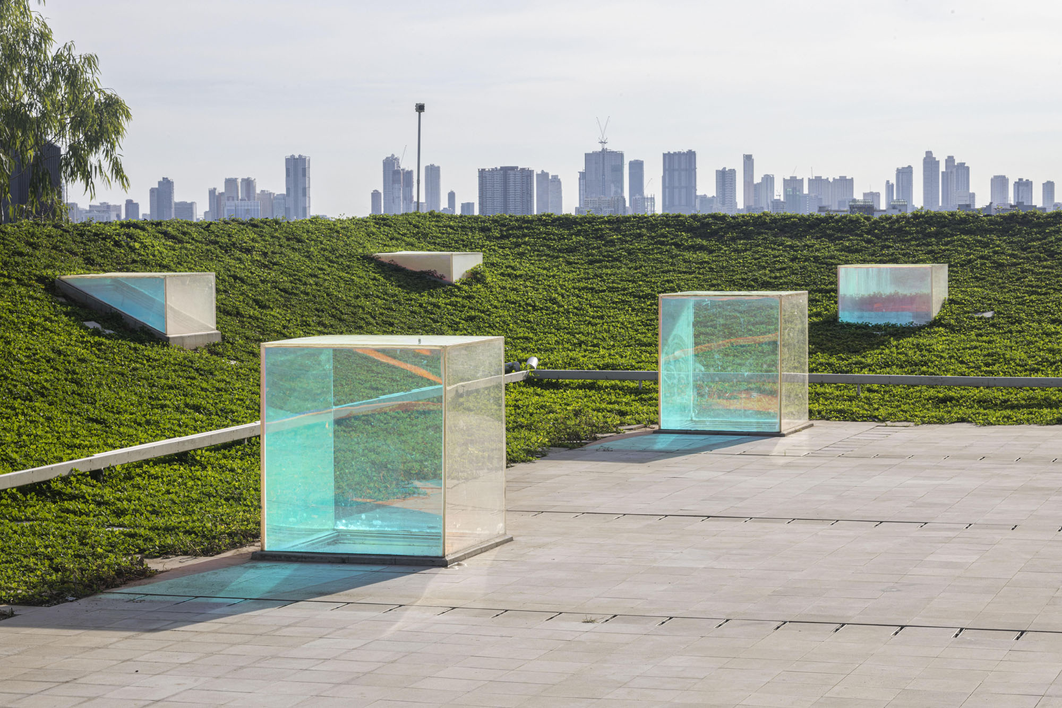
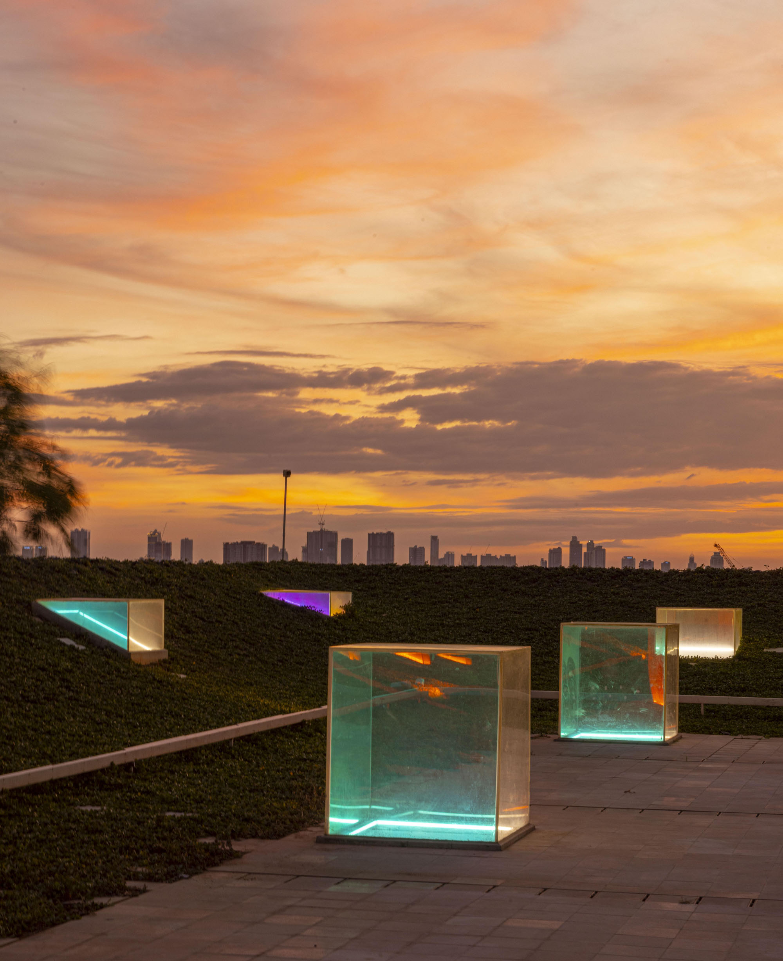
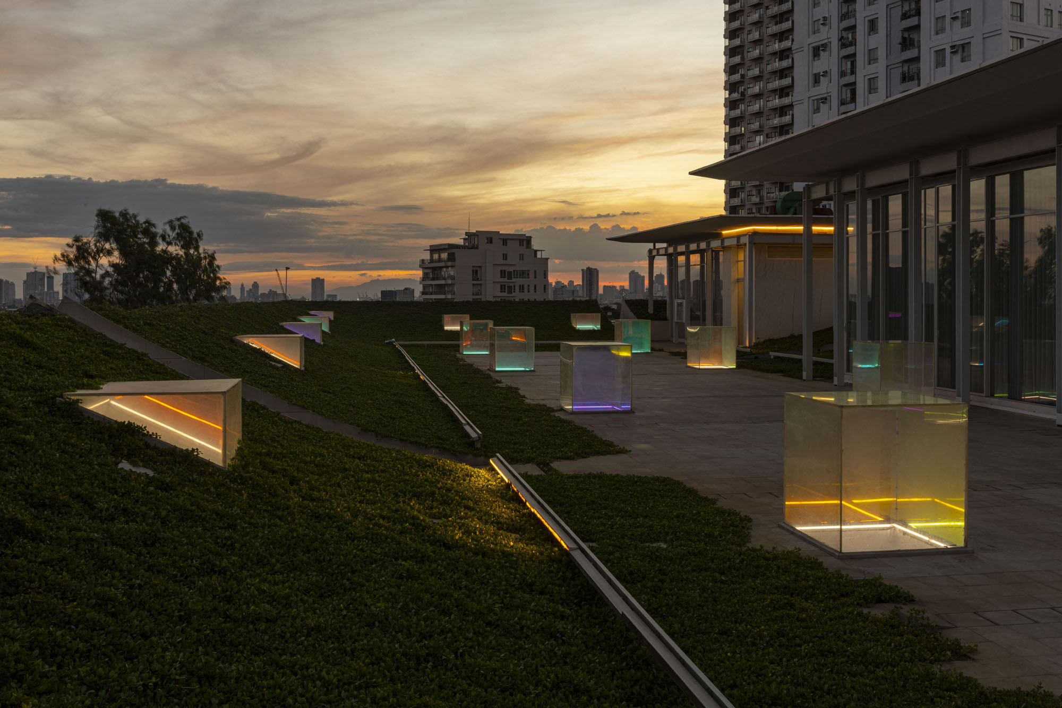
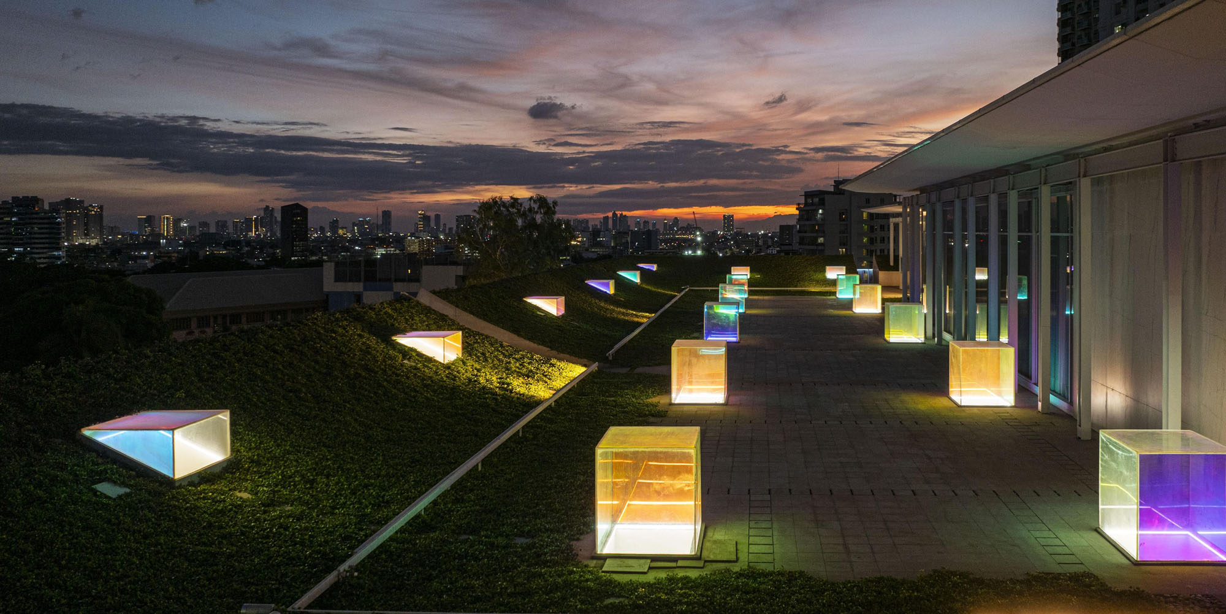
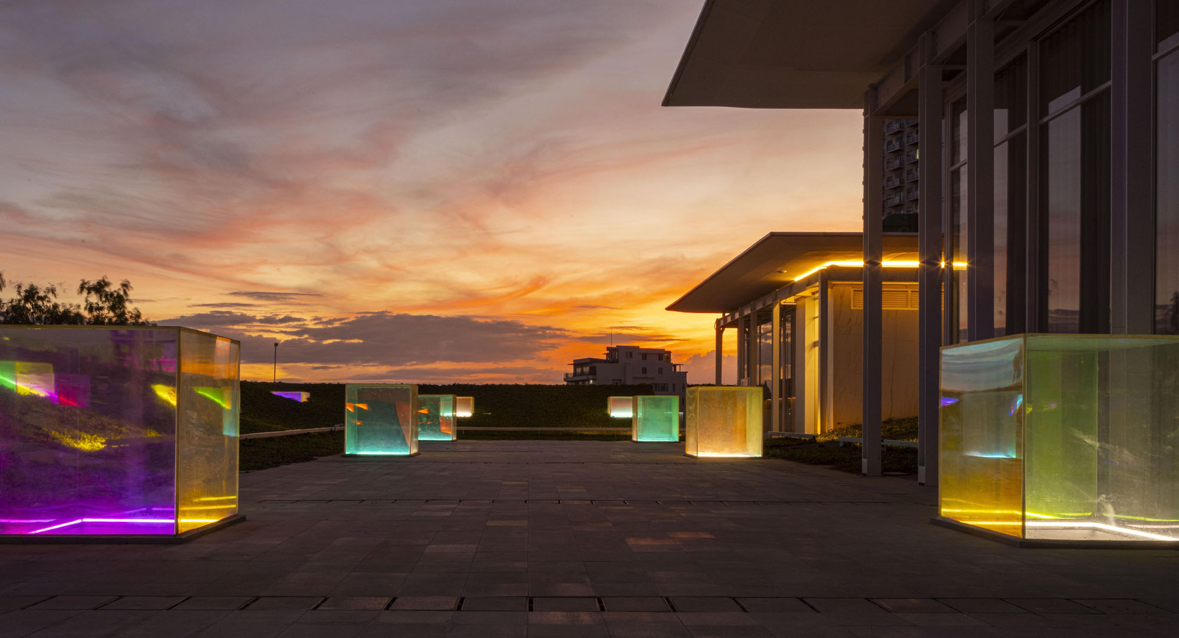
環境性能は、複雑な技術に頼るのではなく、極めてシンプルな建築的戦略によって実現されている。建物の半分以上は空調を使用せず、主に天井ファンを併用した自然換気によって運営されている。建設工事においては既存の成木が慎重に保存された。また、屋上に設けられた植栽のある土塁は、下層の室内空間に自然な断熱効果をもたらすとともに、穏やかなスカイラインの眺めを切り取り、周囲の雑然とした都市景観を視覚的に遮ることで、屋上イベントのためのよりプライベートな環境を創出している。
〈ザ・コーナー・ハウス〉は、既存のショッピングモールを否定するものではなく、熱帯地域において商業建築がどのような姿になり得るかを再考したものである。閉鎖性を適応性へと置き換え、小売業を単なる消費の場から共有される都市体験へと拡張することで、商業建築の未来は、人々を環境から隔絶することよりも、むしろ環境と再び結びつけることにかかっているのではないかということを示唆している。
なお、〈ザ・コーナー・ハウス〉は国際的にも高い評価を受けており、2026年アーキタイザーA+アワード(Architizer A+Awards)の小売部門審査員賞、2025年アーチェロ・アワード(Archello Awards)のショッピングモール・オブ・ザ・イヤー、2025年DFAデザイン・フォー・アジア・アワード(DFA Design for Asia Awards)のゴールド賞などを受賞している。
©︎ Jar Concengco
©︎ Jar Concengco
©︎ Jar Concengco
©︎ Jar Concengco
©︎ Jar Concengco
©︎ Jar Concengco
©︎ Jar Concengco
©︎ Jar Concengco
©︎ Jar Concengco
©︎ Jar Concengco
©︎ Jar Concengco
©︎ Jar Concengco
©︎ Jar Concengco
以下、Department of ARCHITECTUREのリリース(英文)です。
The Corner House, Manila Rethinking Commercial Architecture for the Tropical Cities
Manila, Philippines
Department of ARCHITECTURE Co.Commercial architecture in tropical cities has long been defined by enclosure. Faced with heat, humidity, and monsoon rain, shopping malls have evolved into sealed, air-conditioned environments that disconnect people from both climate and city. The Corner House proposes another possibility—one where openness becomes the foundation of commercial life.
Breathable architecture
Located in San Juan, Metro Manila, the project responds to a city where outdoor public life has gradually retreated indoors. Rather than excluding the tropical climate, the building works with it.
Its responsive building envelope combines operable aluminum louvers and motorized roller blinds, each controlled independently according to sunlight, wind, and rainfall. Under favorable conditions, the perimeter opens almost entirely, allowing natural ventilation to flow through the building. During heavy monsoon storms, only the affected façades close, while the remaining sides continue to breathe naturally. Instead of creating a fixed boundary between inside and outside, the envelope constantly adjusts to changing environmental conditions.
Movement through the city
At the center of the building, a four-story open-air atrium is wrapped by a gently sloping 500-metre ramp that connects every level. Conceived as more than circulation, the ramp functions simultaneously as a jogging track, viewing promenade, and elevated public street.
As visitors move through the building, the surrounding neighborhood is revealed from constantly changing heights and perspectives. Fresh air, daylight, and views towards the city remain present throughout the journey, replacing the inward-looking experience typical of conventional shopping malls. At the same time, people moving along the ramp become part of the building’s façade, making everyday life inside visible to the surrounding streets and establishing a continuous visual dialogue between the building and the city.
Beyond retail
The generous open-air spaces have allowed the project to evolve far beyond its original retail program. During the week, they support remote work, informal meetings, exercise, children’s workshops, and everyday gatherings. On weekends, rotating markets featuring independent food vendors, local crafts, books, fashion, and design products transform the building into a distinctive vertical flea market, where commercial activity unfolds across multiple levels rather than within a conventional shopping street.
Seasonal celebrations—including Christmas, Chinese New Year, and Easter—extend this role even further. Visitors travel from across Metro Manila to attend festivals, performances, and community events, demonstrating how a privately developed commercial project can also function as a shared civic destination.
The same communal spaces also support an alternative economic model. Rather than maximizing enclosed rentable floor area, the project creates adaptable venues for exhibitions, performances, markets, and seasonal events that generate substantial event-based revenue while increasing footfall for permanent tenants. Public space is therefore treated not as a commercial compromise, but as a long-term economic asset.
A new model for tropical cities
Environmental performance is achieved through straightforward architectural strategies rather than technological complexity. More than half of the building operates without air-conditioning, relying primarily on natural ventilation supported by ceiling fans. Existing mature trees were carefully preserved during construction, while planted rooftop berms provide natural insulation for the interior below and frame calmer skyline views, screening the surrounding urban clutter to create a more private setting for rooftop events.
The Corner House is not a rejection of the shopping mall, but a reconsideration of what commercial architecture can become in the tropics. By replacing enclosure with adaptability, and expanding retail beyond consumption into a shared urban experience, it suggests that the future of commercial architecture may depend less on separating people from their environment than on reconnecting them with it.
The Corner House has received international recognitions, including the 2026 Architizer A+Awards Jury Winner in the Retail category, the 2025 Archello Award for Shopping Mall of the Year, and the Gold Award at the DFA Design for Asia Awards 2025.
Technical sheet
Project Location: San Juan, Manila, Philippines
Dimensions: 80m x 45m
Site area: 4,200 sq.m.
Total Area: 16,100 sq.m.
Communal Area & Circulation: 2,670 sq.m.
F&B and Retail: 3,120 sq.m.
Supermarket: 870 sq.m.
Jogging Track: 1,030 sq.m.
Event Roof Deck: 1,280 sq.m.
Parking & Services: 7,130 sq.m.
Project Completion: November 2023
Material: Concrete, Steel, Dichroic glass, Motorized aluminium louvers, Motorized fabric curtai
Photographer: Jar Concengco, Greg MayoAbout Department of ARCHITECTURE Co.
Department of ARCHITECTURE Co. is a design studio based in Bangkok, Thailand; founded by Amata Luphaiboon and Twitee Vajrabhaya in 2004. It practices architecture, interior architecture, landscape, and other related design disciplines in a broad range of programmatic requirements and scales. The studio’s design approach encompasses not only the tangible aspects of architecture, but also the conceptual framework upon which people interact. The practice is interested in finding new possibilities for architecture by exploring beyond the surface and designing an underlying foundation that forms the basis for the physical spaces.
Department of ARCHITECTURE Co. is named Best Firm in Asia 2021 by Architizer A+ and Best Architect of the Year 2020 by Interior Design Magazine. It has won several international awards including winners of Frame Awards (The Netherlands), Architizer A+ Awards (USA), Blueprint Award (UK), Best of Year Award (USA) from Interior Design Magazine, Architecture Masterprize (USA).
Department of ARCHITECTURE 公式サイト
https://departmentofarchitecture.co.th/


![[Interview]標高1,770mに建つ、蔓のように空へ伸びる展望塔|タカトタマガミデザイン〈SORA stairway(SORAへ登る螺旋階段)〉](https://magazine-asset.tecture.jp/wpcms/wp-content/uploads/2026/09/25182408/imgi_14_4ec98b95-5310-40ba-841a-b1eeb4dea7bc-2-900x600.jpg)