
BUZZが中国の草原に手がけた、不時着したUFOのような〈プレーリー・アーク〉と水辺にそびえる〈ノマド・ビーコン・タワー〉
中国・ウランチャブ市の広大な草原に位置する〈プレーリー・アーク(Prairie Ark)〉と〈ノマド・ビーコン・タワー(Nomads’ Beacon Tower)〉は、設計事務所 BUZZ(Büro Ziyu Zhuang)が手掛けた、地域のための新たな文化拠点です。
土着の建築をもたない遊牧文化の地において、地中に埋め込まれた水平の「円盤」と、宙に浮くような垂直の「のろし台」という対照的な2つの形態を提示しています。
注目ポイント
- 「水平/地中」と「垂直/浮遊」という対極の形態をもつ2つの建築
- 断面・動線計画により地形と一体化する〈プレーリー・アーク〉
- 古代ののろし台の論理を取り入れた〈ノマド・ビーコン・タワー〉
- 「未完」を前提とする時間軸の設計
(以下、BUZZから提供されたプレスキットのテキストの抄訳)
© Shengliang Su
遊牧文化の地に挑む3つの設計課題
ウランチャブ草原は、伝統的に遊牧文化が根付く地域である。この地には、本来の意味で「土着の建物」と呼べるものは存在しない。そのため、設計において3つの課題が設定された。
第1の課題は、象徴的な形態を模倣するだけで、プロジェクトが単なる「文化的な装い」に陥るのを防ぐことである。第2の課題は、外部から持ち込まれた都市的な建築言語の侵入を拒むこと。そして第3の課題は、完全に平坦な地形の中で、遠くからでも視覚的に認識しやすく、なおかつ建つ大地に真に溶け込むような建築を生み出すことであった。
この課題に対し、設計を担ったBUZZは、水平に地中へ埋め込まれた建物と、垂直に宙へ浮かんだ建物という、対照的な形態論理を持つ2つの建築物によって応えた。その鮮やかな対比を通じて、この敷地全体を印象的に縁取っているのである。
© Shengliang Su
© Shengliang Su
大地との境界をなくす円盤状の建築〈プレーリー・アーク〉
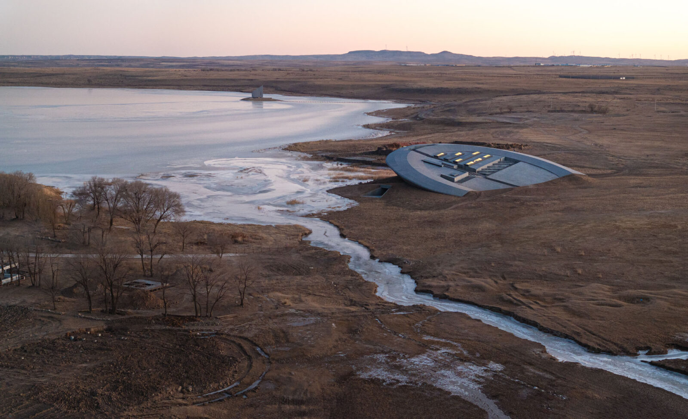
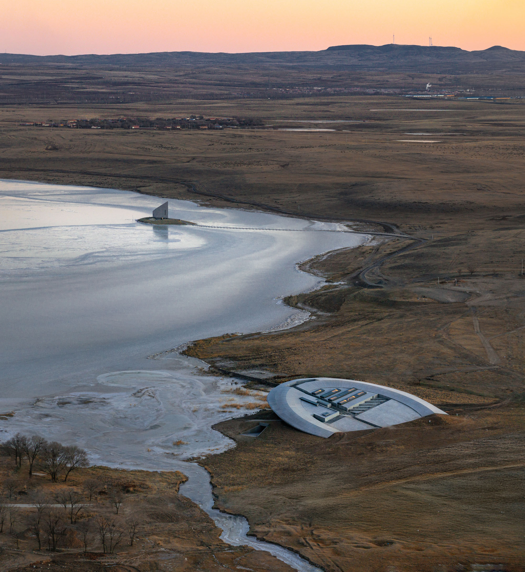
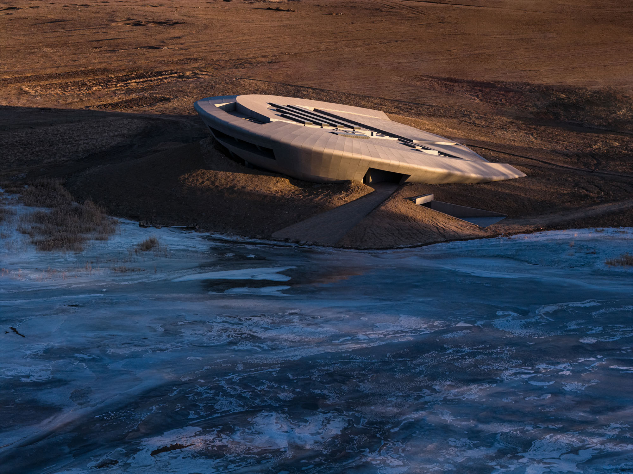
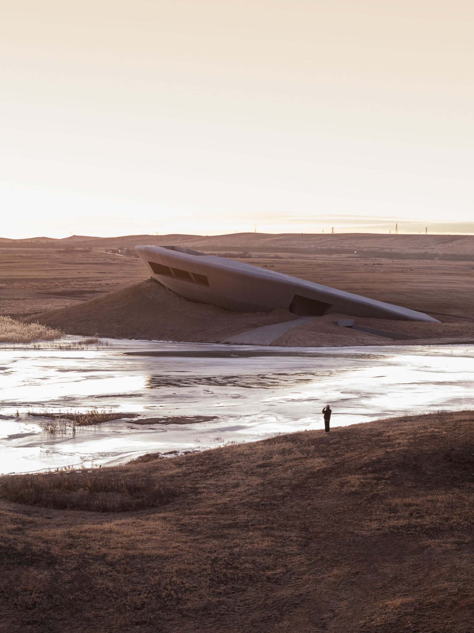
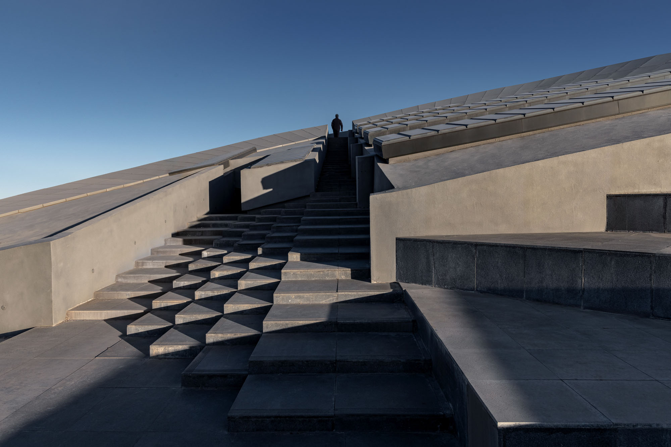
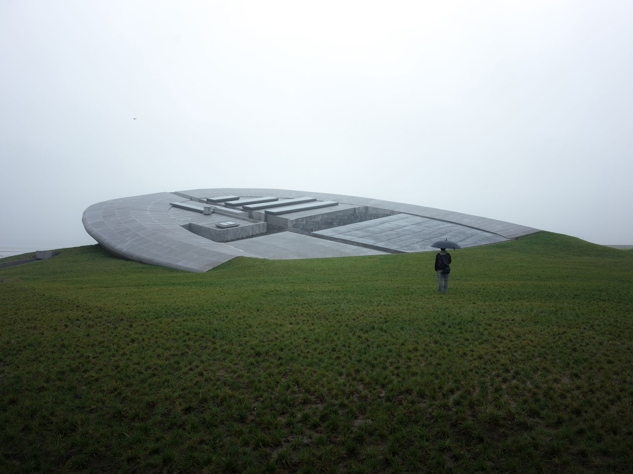
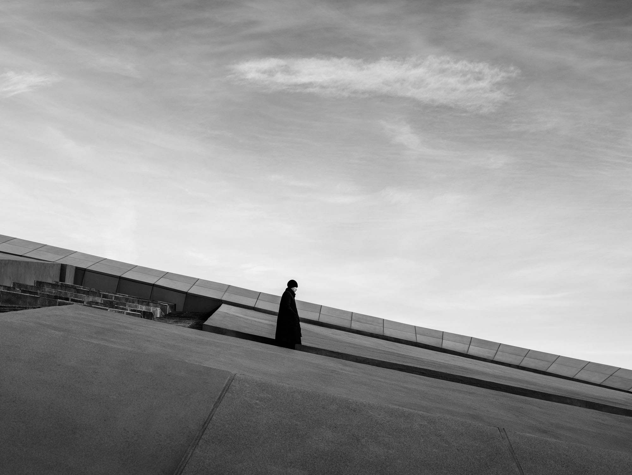
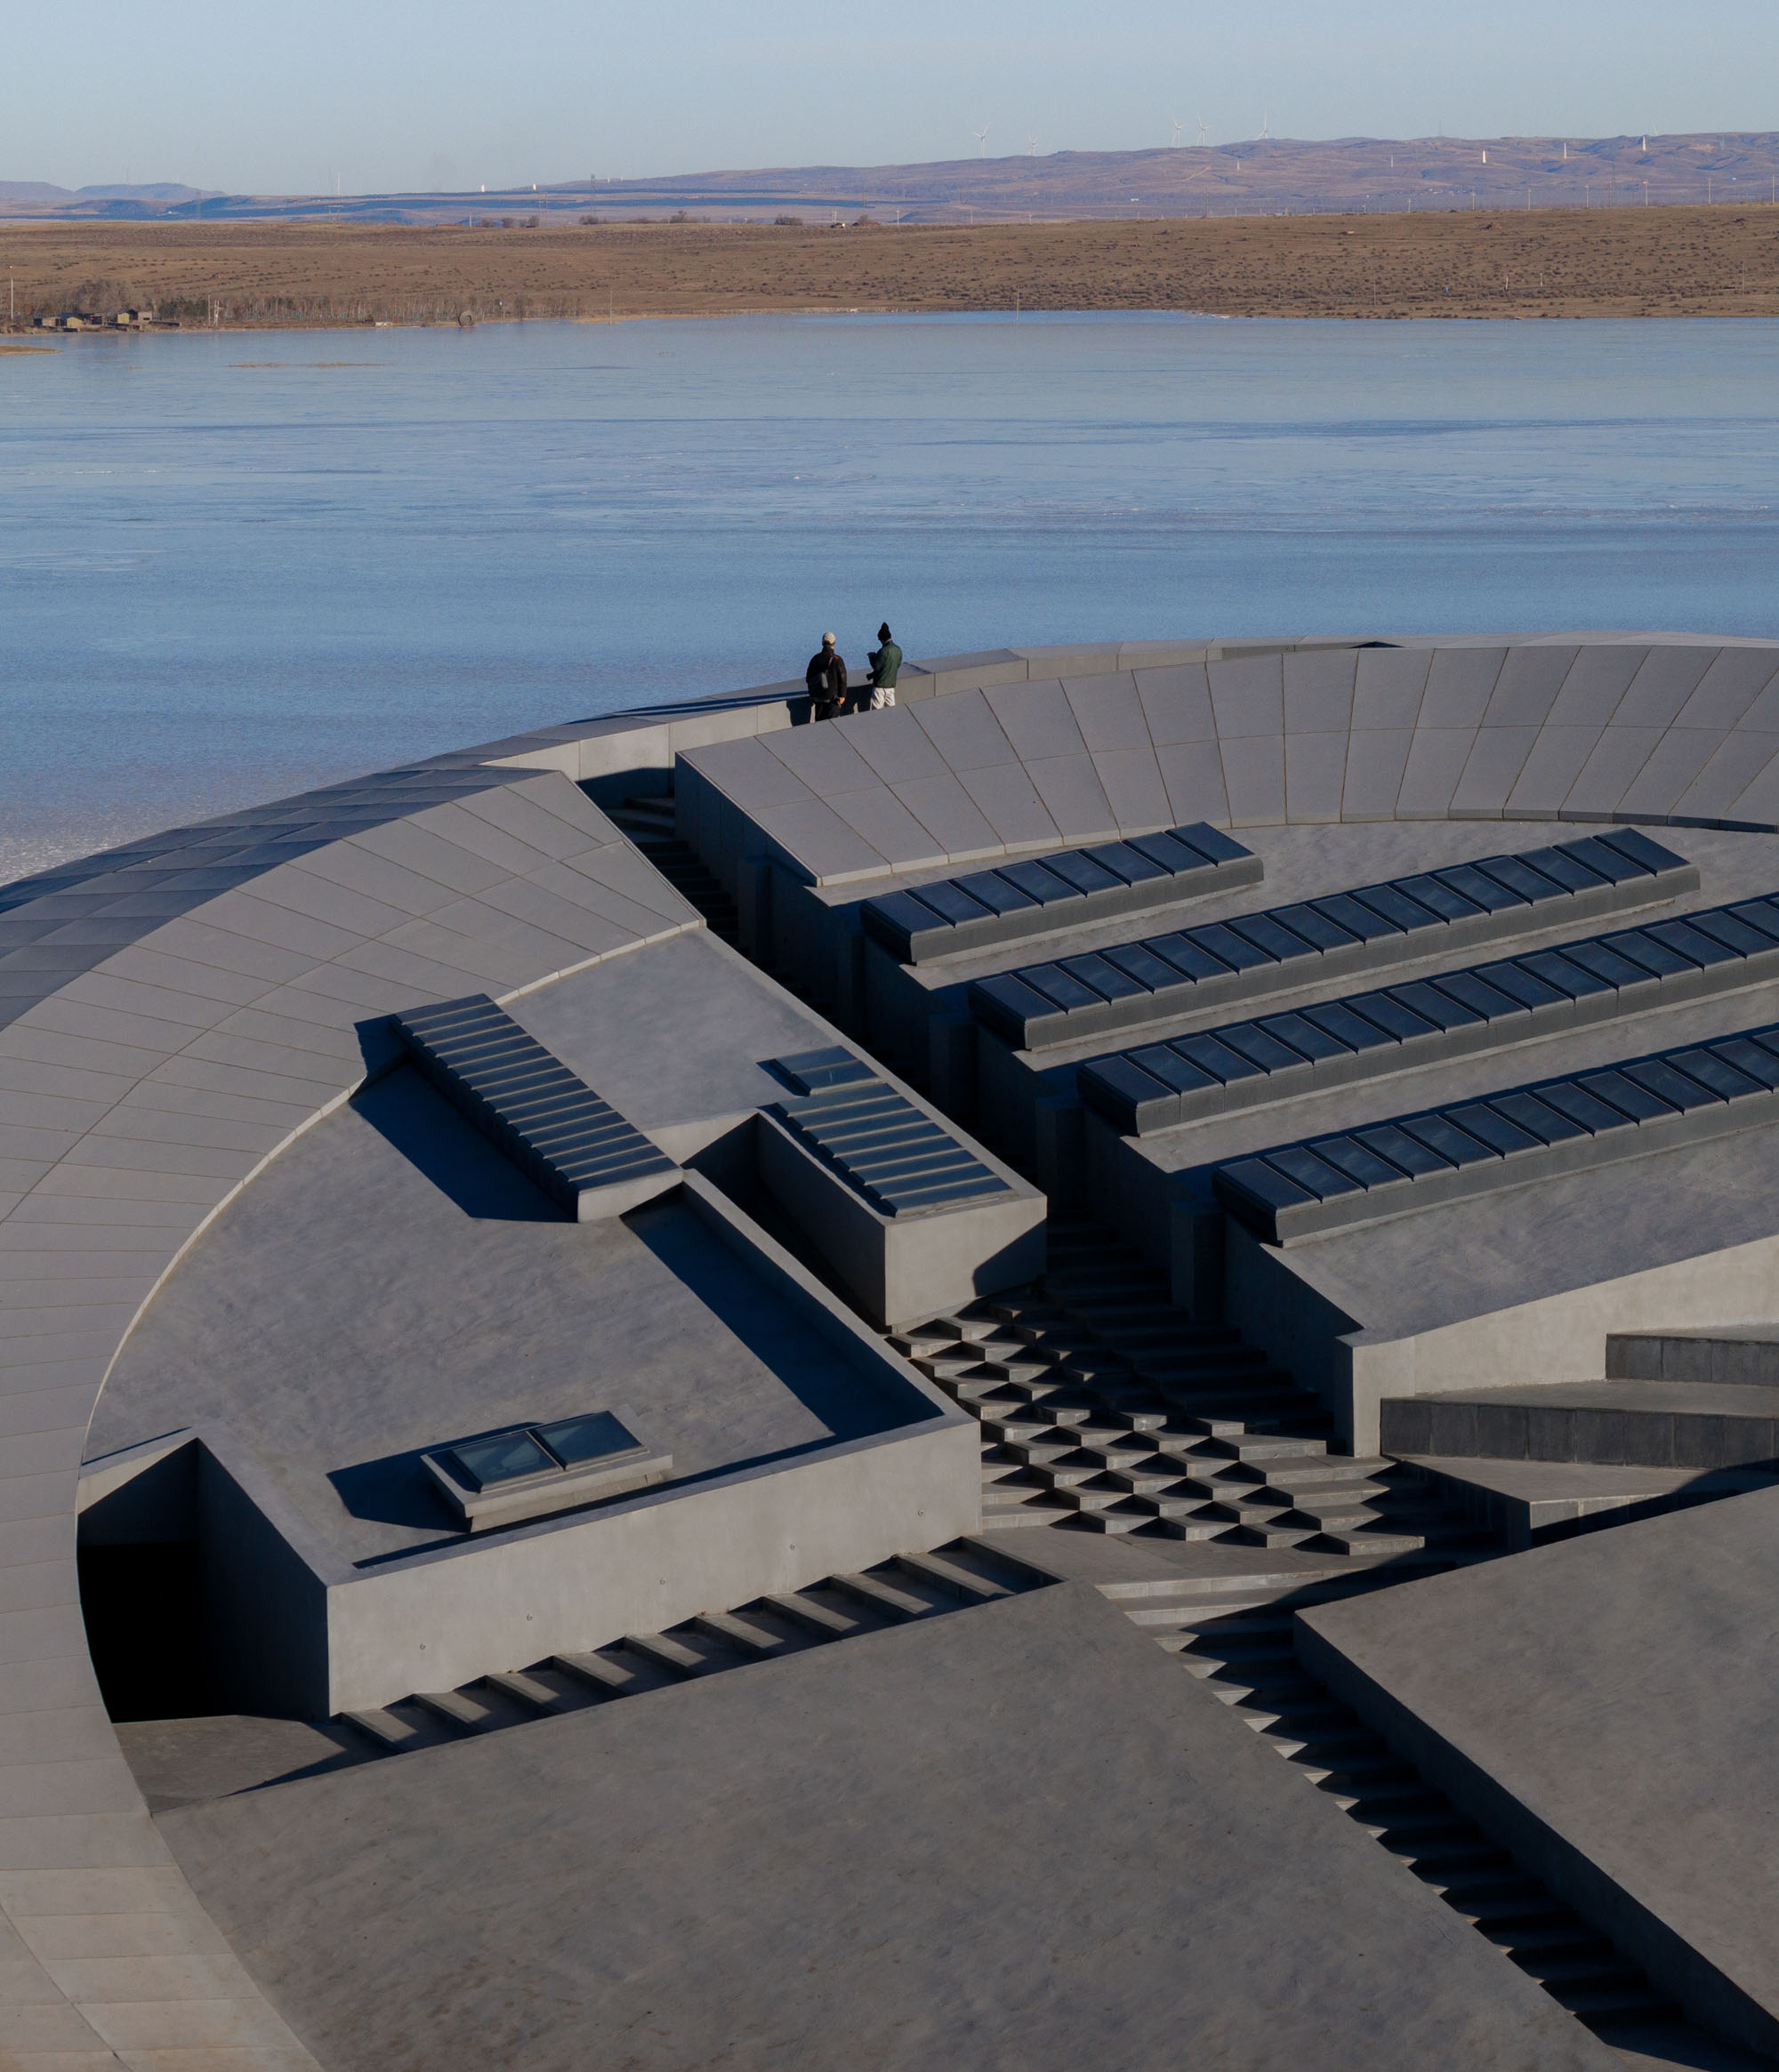
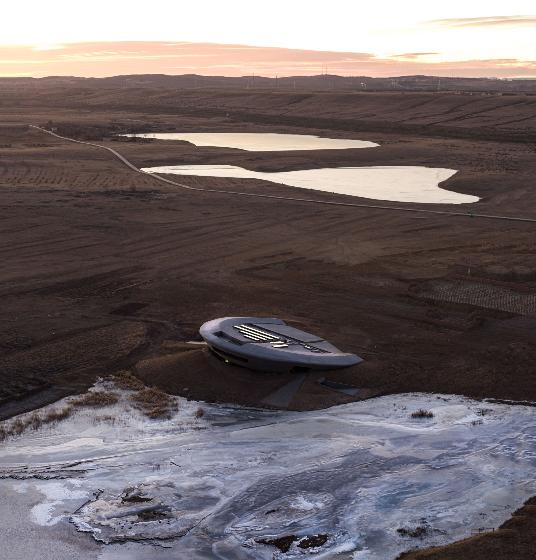
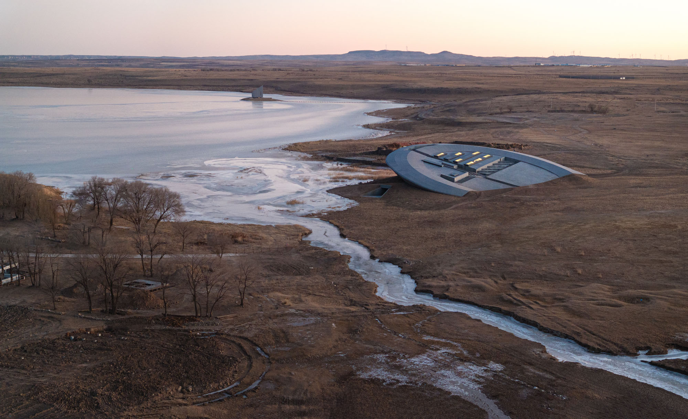
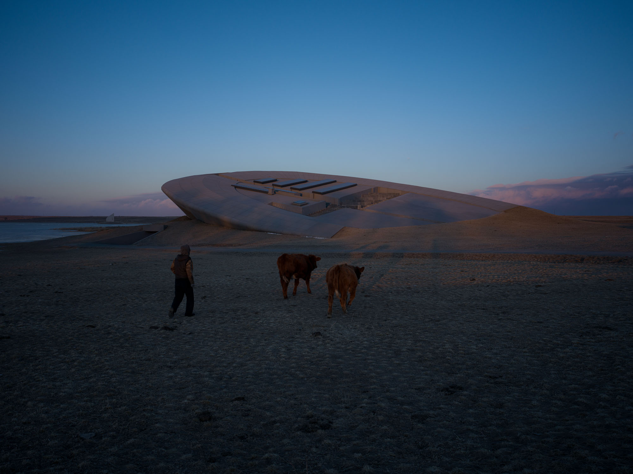
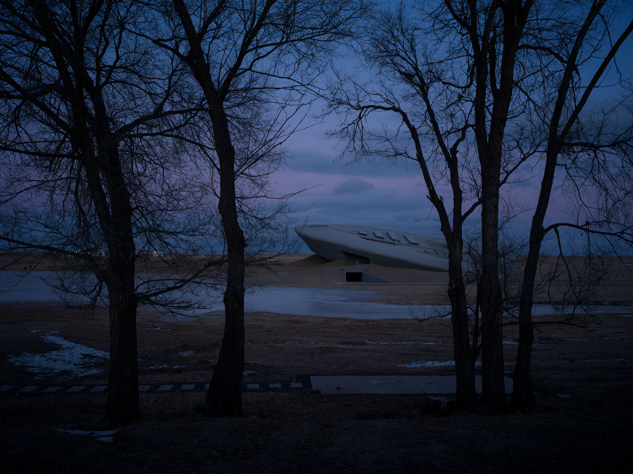
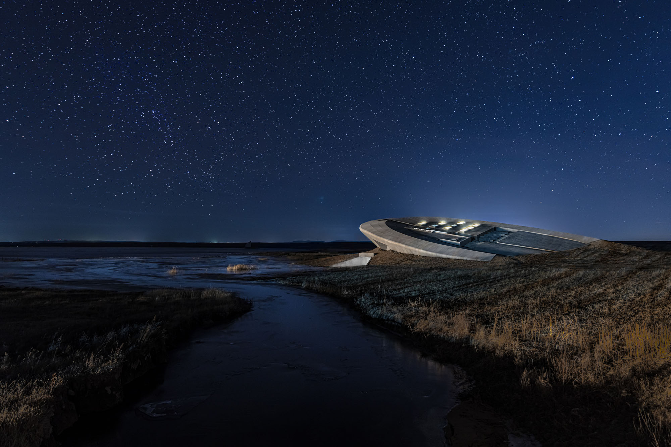
〈プレーリー・アーク〉は、地形に深く埋め込まれた円盤状の形状をしており、まるで不時着したUFOを思わせる外観である。傾斜をもたせた輪郭は、土地の自然な勾配を遮ることなく、そのまま寄り添うように連続している。段状に構成された屋根は地平面の延長として機能し、敷地の標高と見事に調和することで、建築と景観の間にあった従来の境界を溶かし去っている。
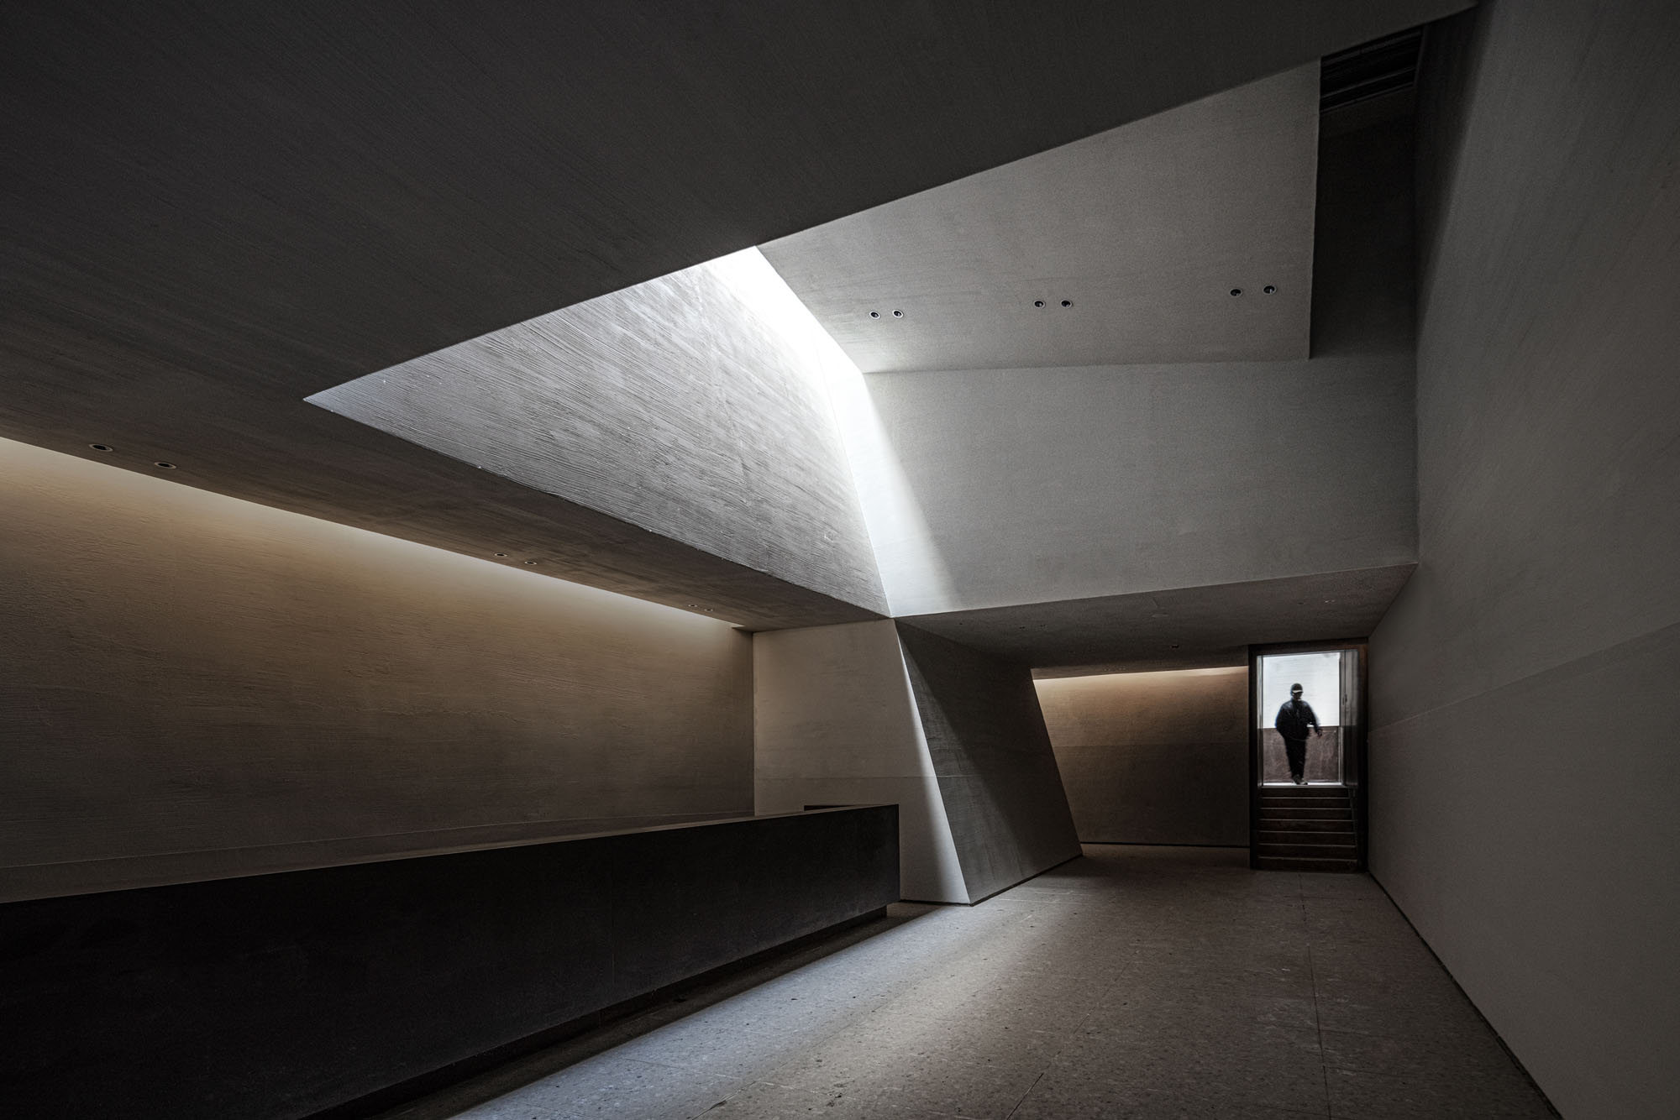
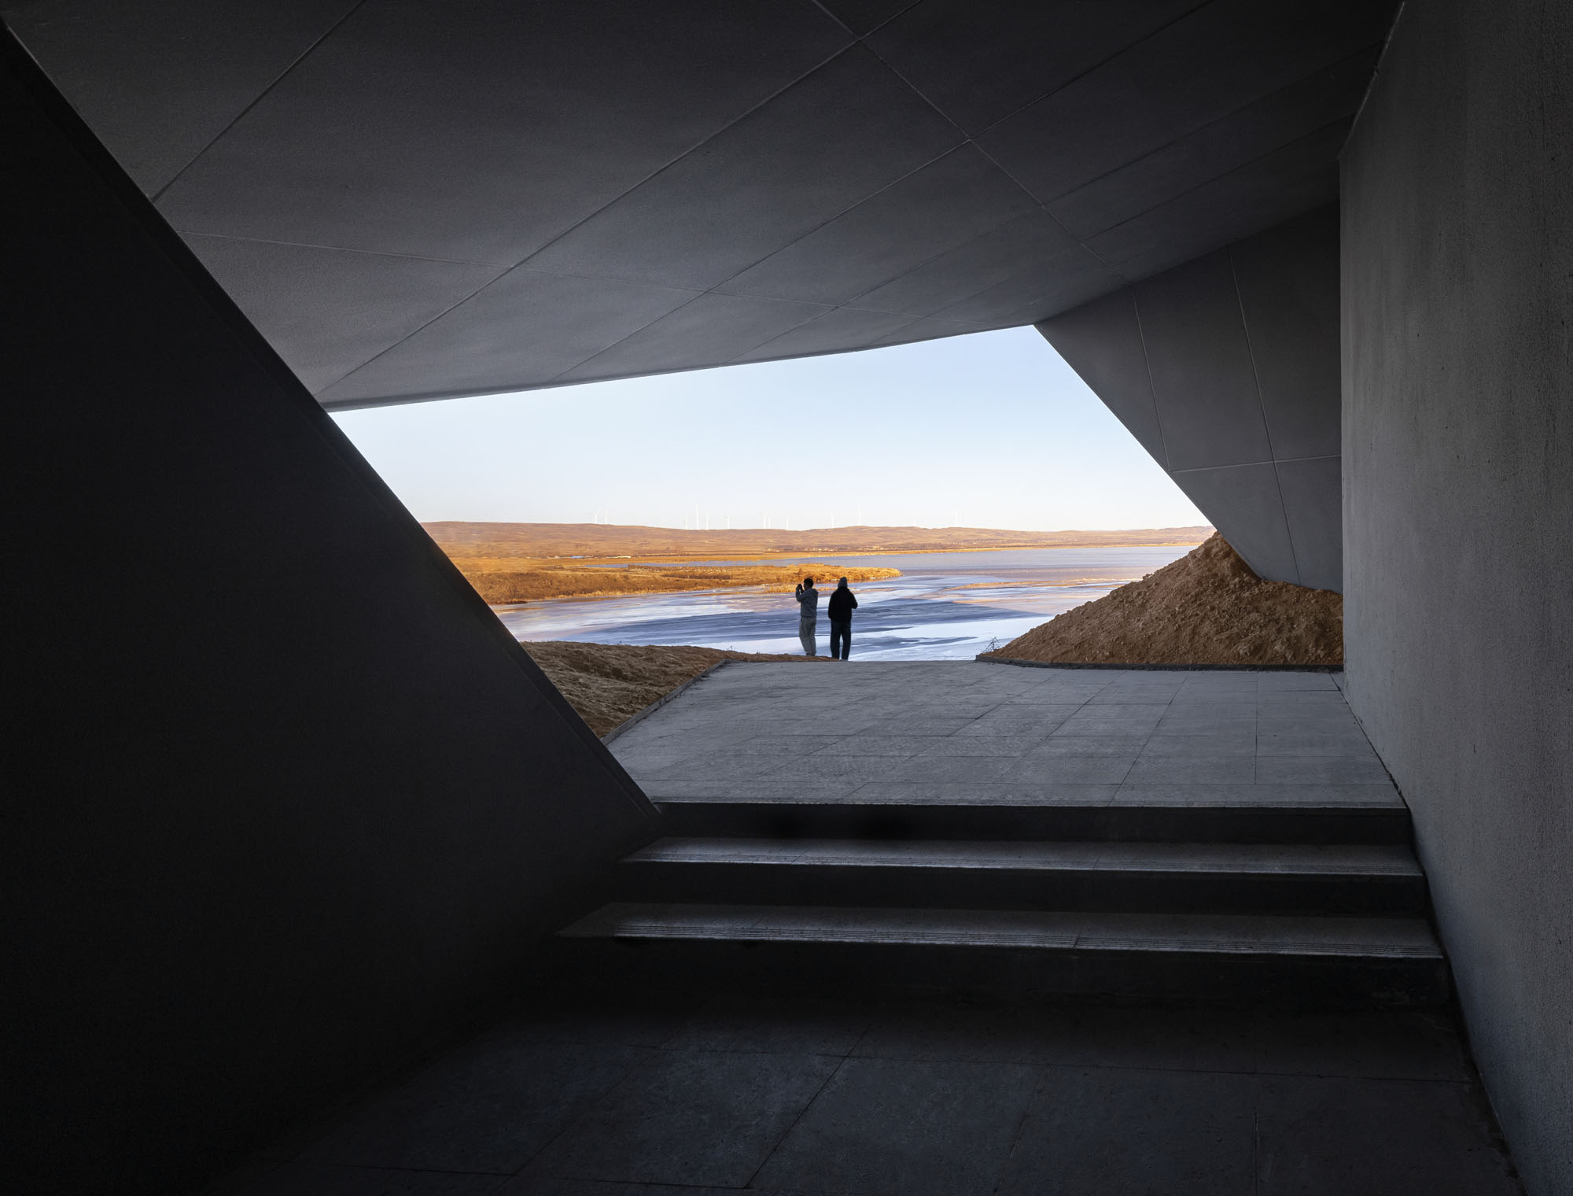
また、この設計では格式ばった正面エントランスを排除した。代わりに、地下階、1階、上層のテラスレベルにアクセスポイントを点在させている。それぞれの入り口へは、自然な土の傾斜に沿ってアプローチするようになっており、歩行者の動線が敷地の地形と自然に融合している。
© Shengliang Su
© Shengliang Su
光の移ろいを感じる開放的な「容器」
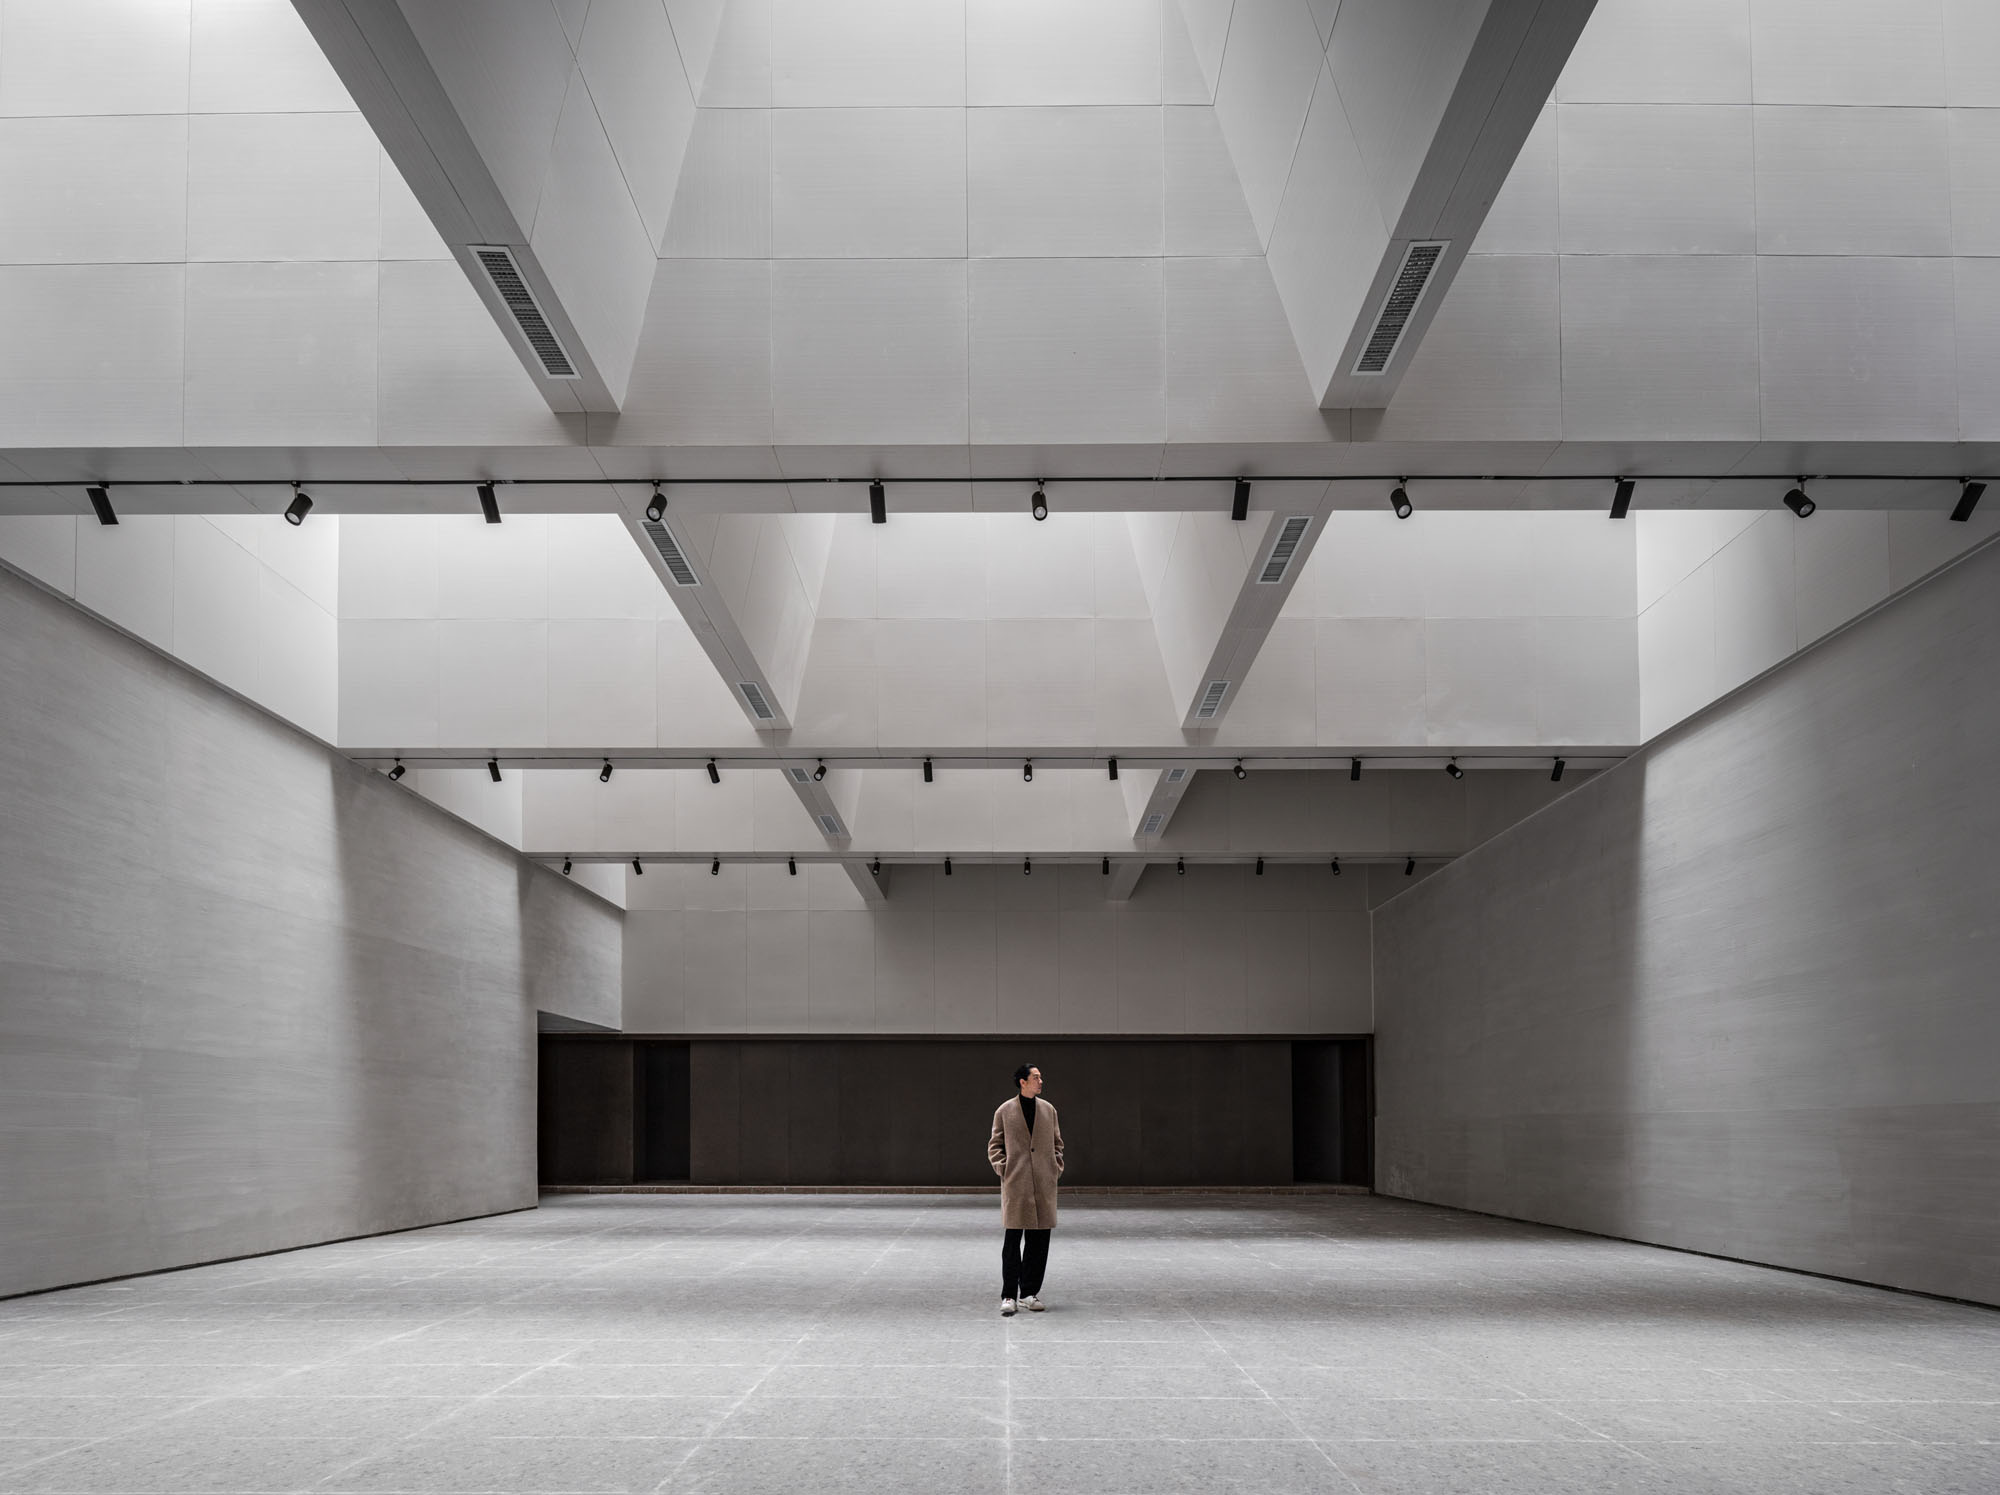
〈プレーリー・アーク〉の内部は、固定された仕切り壁をもたない、ひと続きの開放的な空間として構成されている。グリッド状に配置された天窓からは自然光が降り注ぎ、その光の質が1日を通して変化していく様子が、この空間における主役となっている。
建物の機能は意図的に柔軟性をもたせて設計された。美術展や文化的な集い、パフォーマンス、地域のイベントなど、用途や季節に応じて中身が変化する「容器」としての役割を果たす。さらにファサードには、周囲の大地と同じ色調をもつ、地元の未加工素材が採用されている。これは、時間の経過による風化すらも、長期的な建物の魅力の一部として受け入れるためである。
© Shengliang Su
© Banye Lin
© Shengliang Su
© Shengliang Su
水平線を断ち切る垂直ののろし台〈ノマド・ビーコン・タワー〉
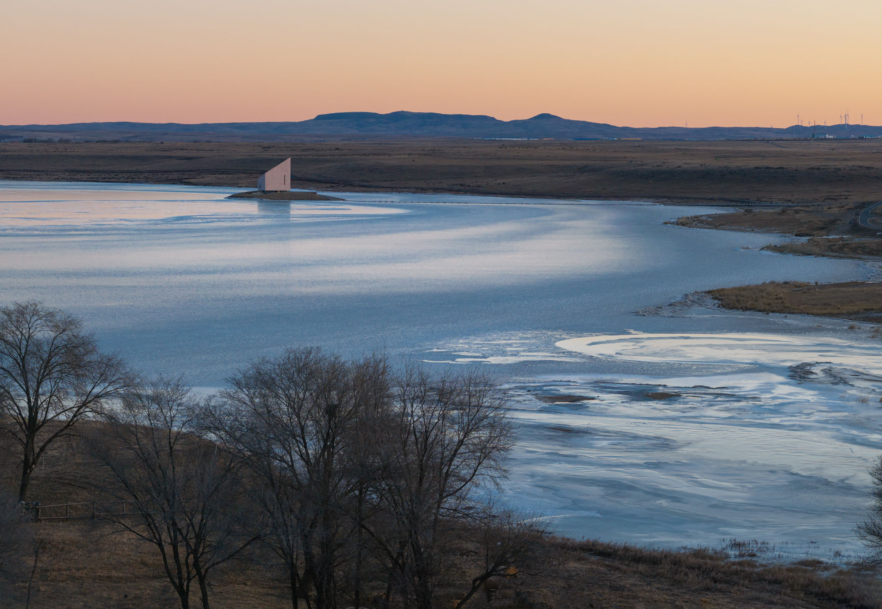
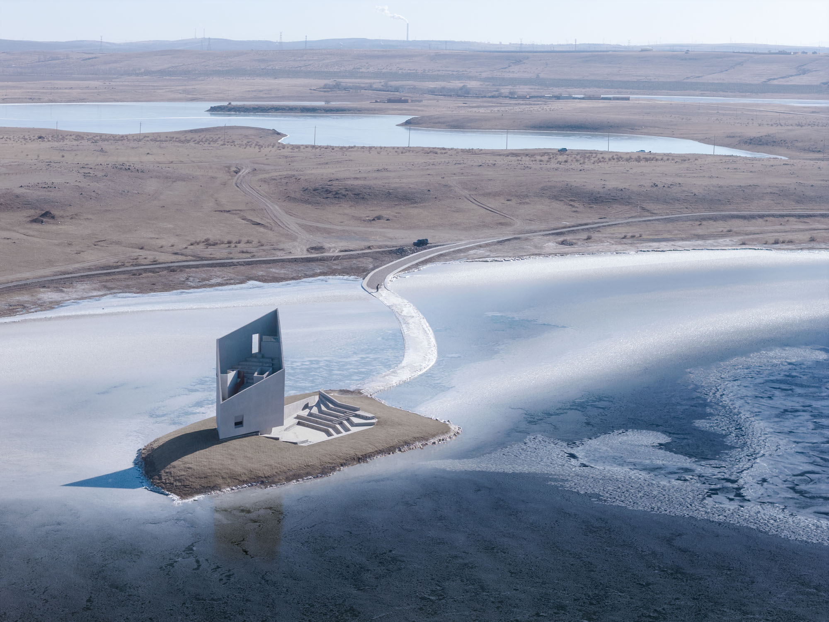
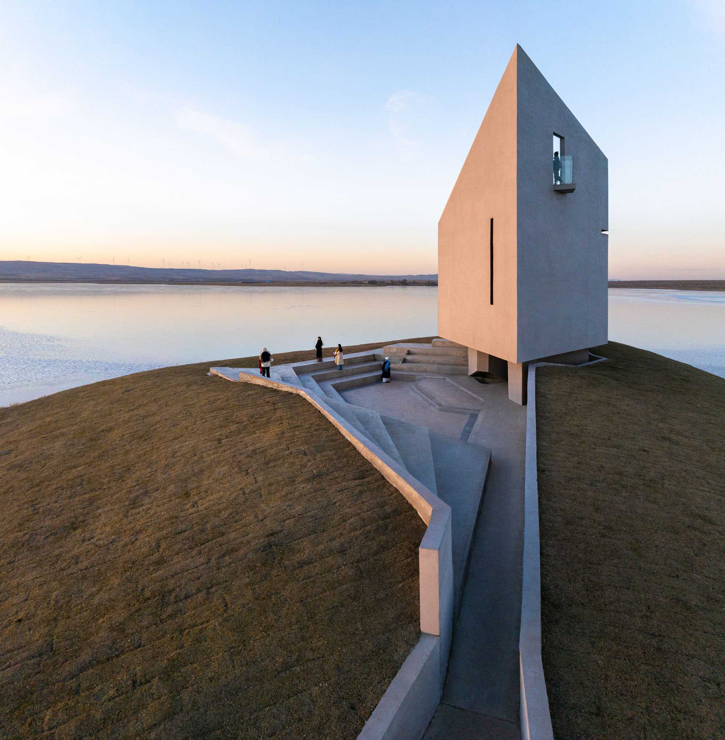
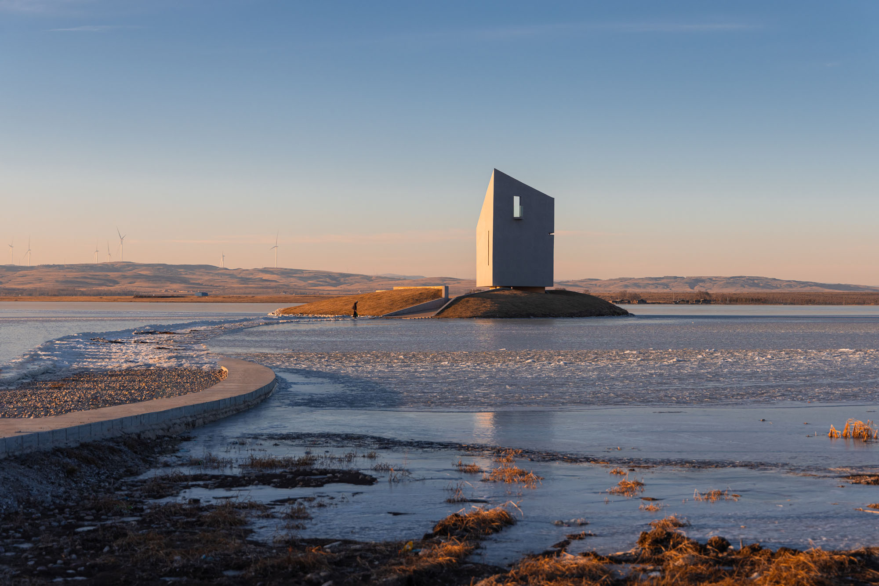
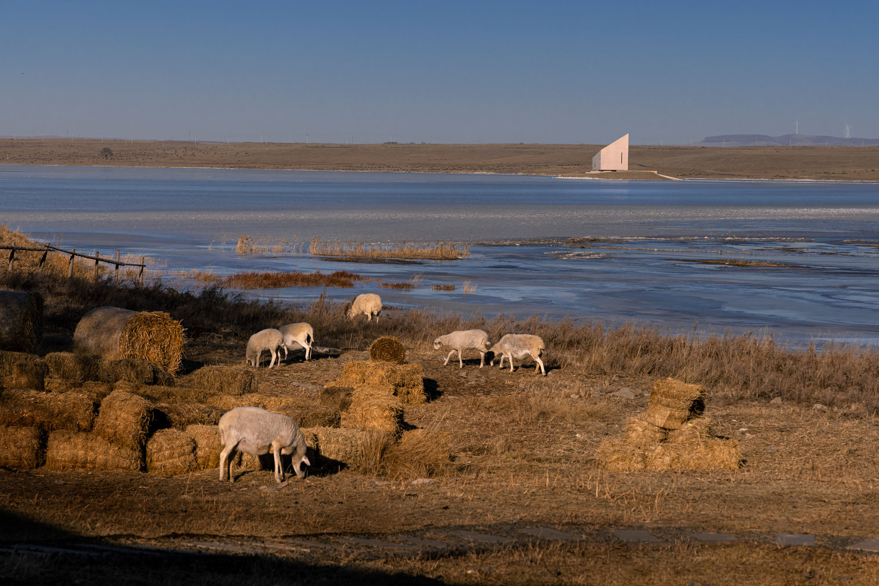
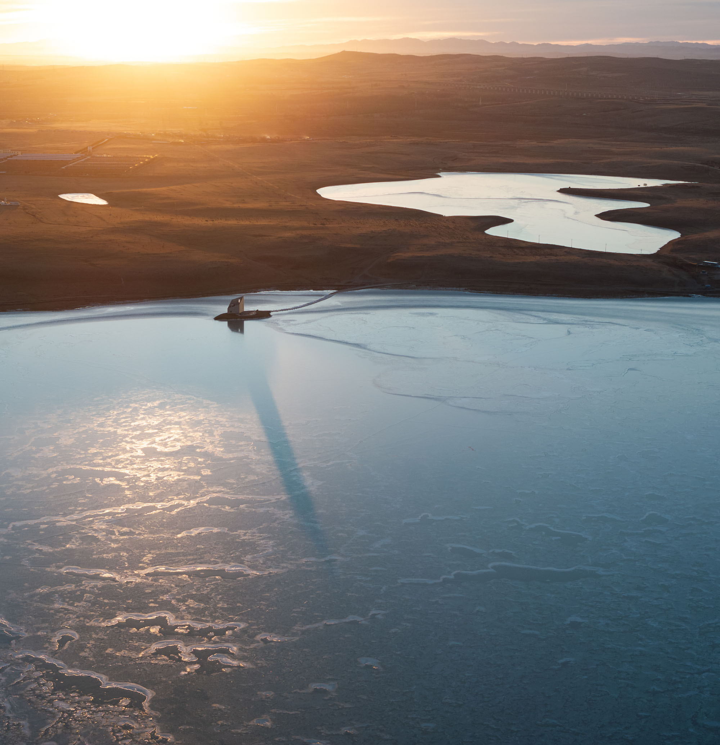
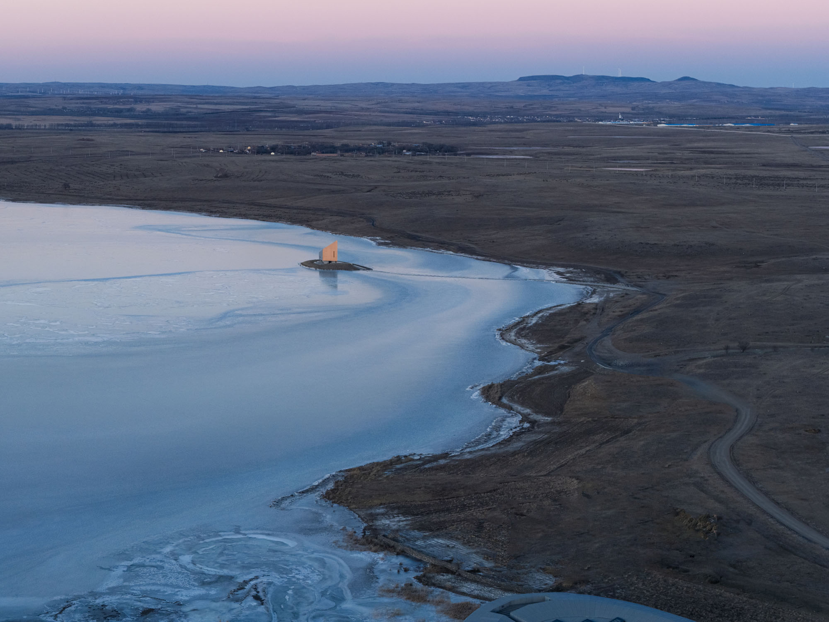
一方の〈ノマド・ビーコン・タワー〉は、ラオリ湖の東岸に浮かぶ小さな島に位置し、その小島の中で最も標高の高い場所に建てられている。建物の垂直な形態は、草原に広がる途切れることのない水平線を鮮やかに断ち切る。遠方からの視認性を常に目的としてきた、古代ののろし台の空間的論理を取り入れたデザインである。
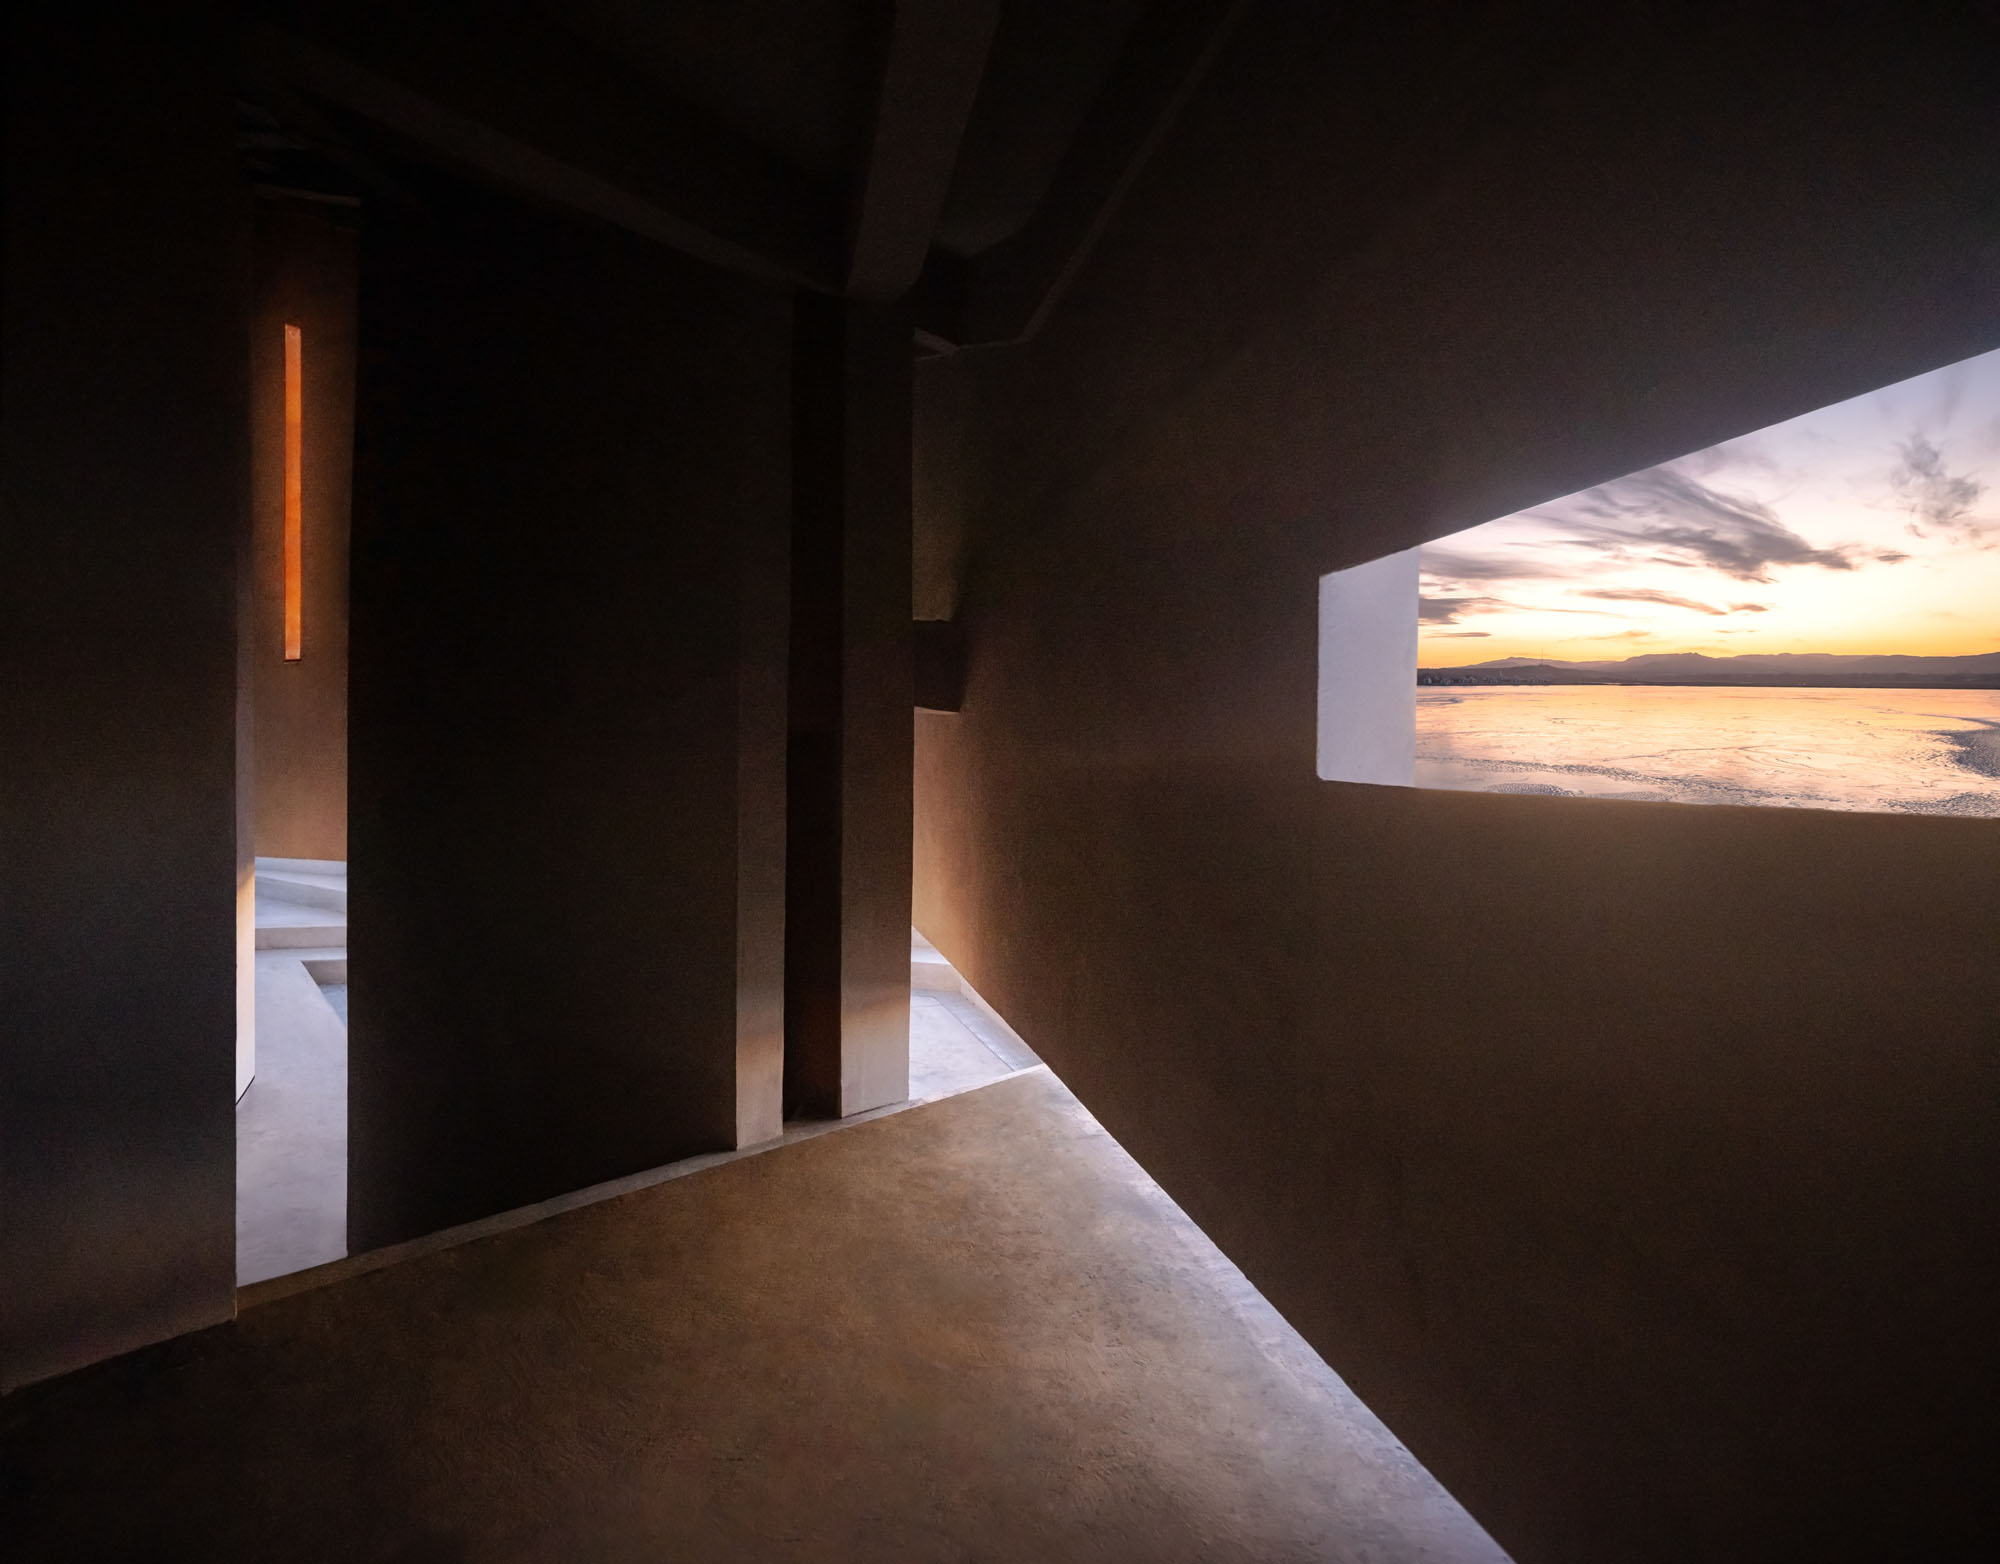
構造の中核を担うのは3本の煙突であり、建物の荷重を支える機能に加えて、排煙と熱分散の機能を兼ね備えている。つまり、この建物は「火」の存在を基盤として成り立っているのである。湖に向かって傾斜するコンクリートの外殻は、地面からわずかに浮き上がってつくられている。これによって、1枚岩のように永久不変の重厚感をもちながらも、まるで宙に浮かんでいるかのように見えるというパラドックスを生み出している。
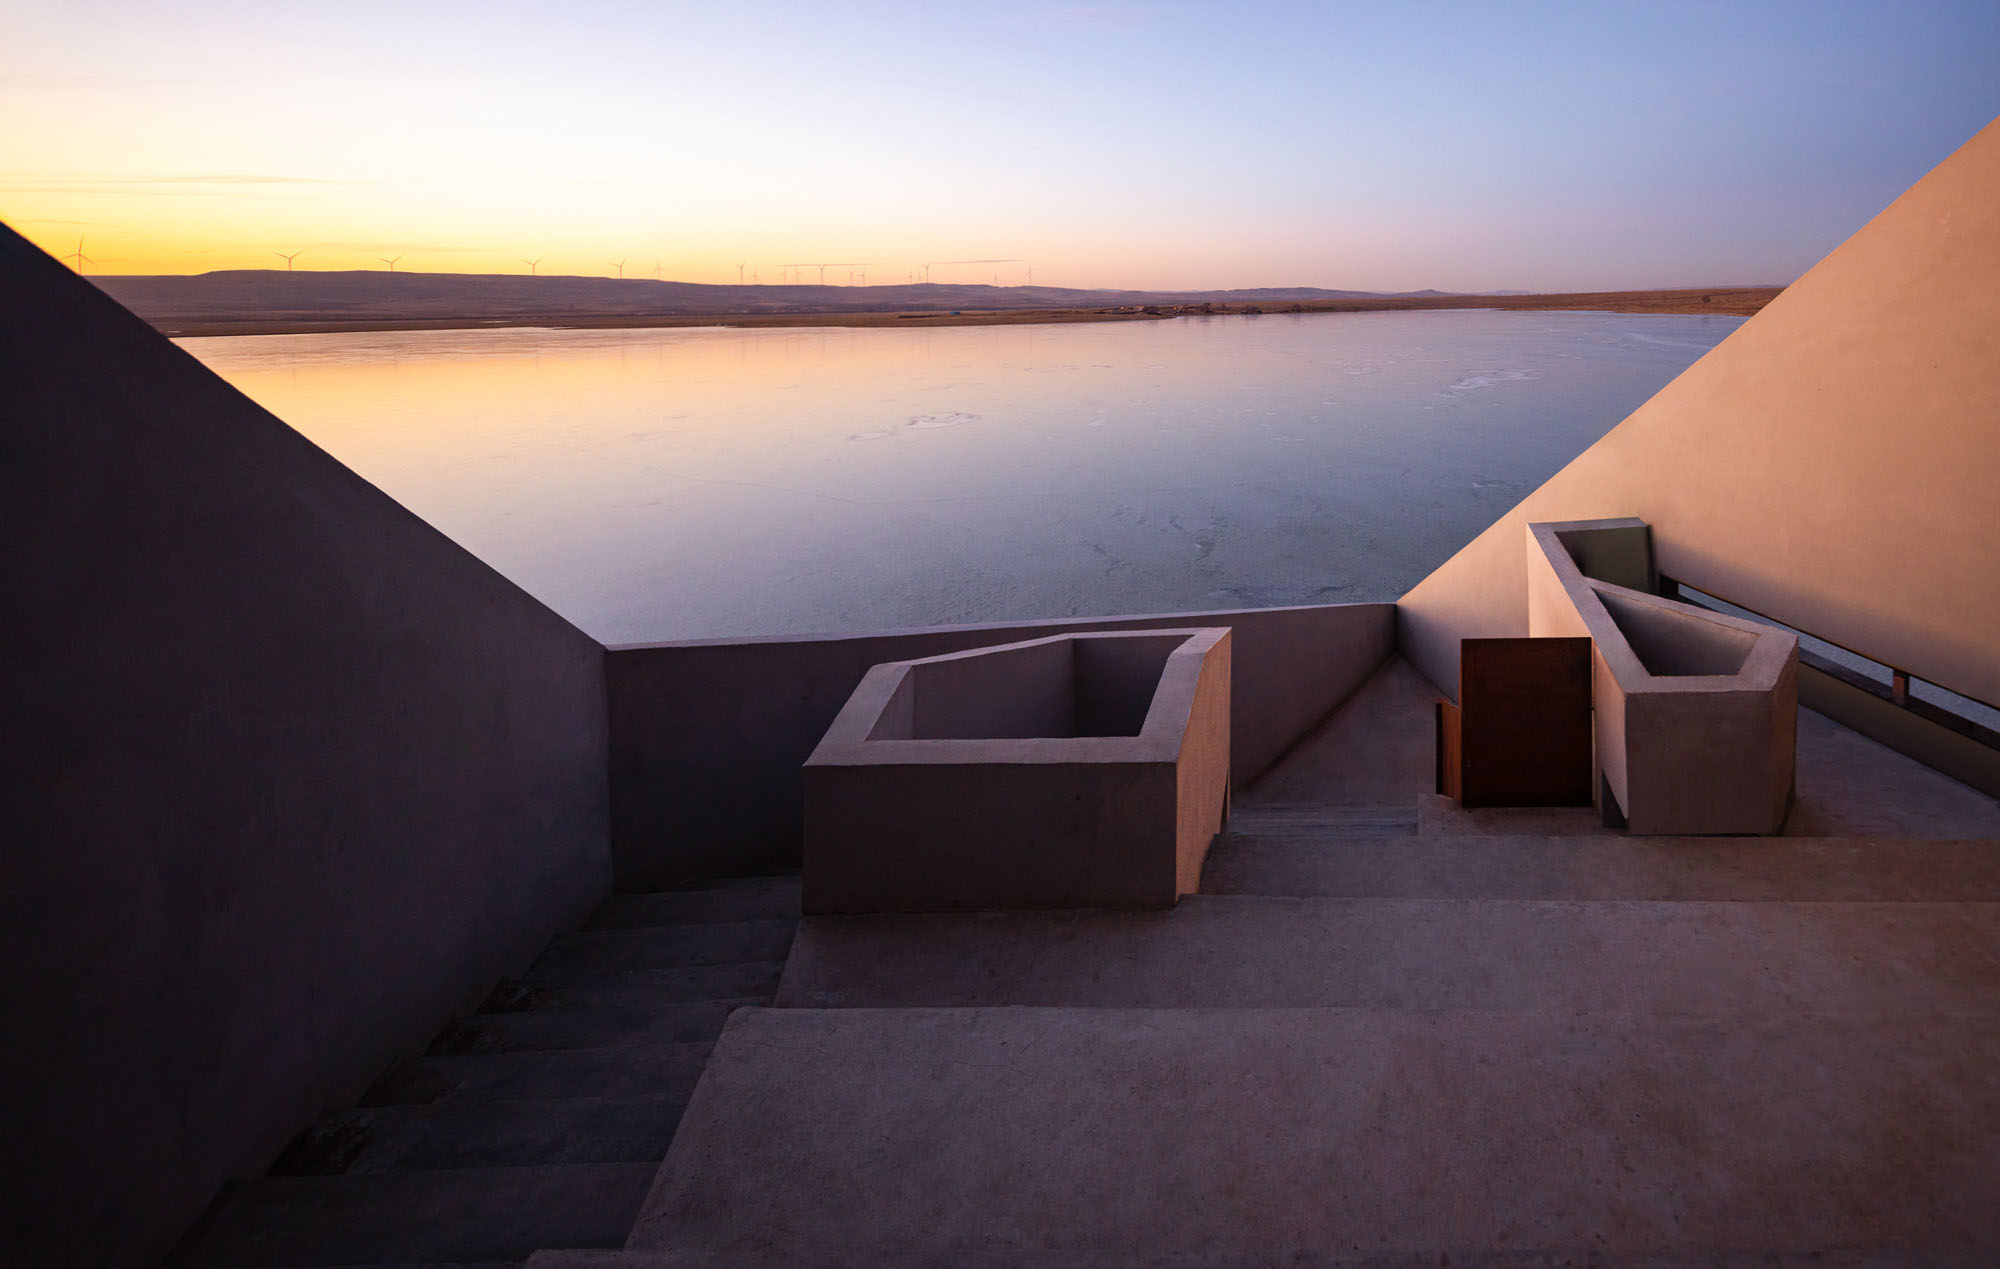
訪問者は回廊を進み、屋外劇場や公共の集いの場を通り過ぎた後、構造物の内部を登っていく。そして最後には、草原と水辺の全景が目の前に広がる屋上プラットフォームへと到達する動線となっている。
© Shengliang Su
© Shengliang Su
© Shengliang Su
© Shengliang Su
未完のまま自然や人々と生き続ける2つの建築
〈プレーリー・アーク〉と〈ノマド・ビーコン・タワー〉という2つの建物は、互いに補完し合うシステムとして構想された。一方が地中に埋もれて水平に広がるのに対し、もう一方は高所にそびえ立って垂直性を主張する。また、一方が草原の近くに位置し、もう一方は水辺に面している。
これらが一体となることで、周辺のホームステイ集落における人々の公共活動を拡張し、ラオリ湖エリアにおける文化的な中心地を確立している。そして、両方の建物に共通しているのは、あえて「完成」に抗うように設計されている点である。建物の表面には時間とともに風化の跡が蓄積し、用途に応じて空間の機能は柔軟に変化していく。これらの建築は、周囲に集う生命の営みを絶えず吸収しながら、これからもその地で生き続けるのである。
© Wei Wei
© Banye Lin
© Shengliang Su
© Shengliang Su
© Shengliang Su
© Shengliang Su
© Shengliang Su
© Shengliang Su
© Shengliang Su
© Wei Wei
© Wei Wei
© Shengliang Su
以下、BUZZのリリース(英文)です。
Prairie Ark and Nomads’ Beacon Tower
Ulanqab Grassland belongs to a cultural context that is, by tradition, nomadic. No building is native here. The design challenge is threefold: avoid reducing the project to a cultural costume through symbolic copying; avoid the intrusion of imported urban architectural language; and on completely flat terrain, produce buildings that are both visually legible at distance and genuinely absorbed into the ground they stand on. BUZZ Architects answers with two buildings that establish opposite formal logics — one horizontal and embedded, one vertical and suspended — and through their contrast, frame the site.
Prairie Ark adopts a disc-shaped form embedded into the terrain, evoking the image of a crash-landed flying saucer. The sloping profile follows the natural gradient of the land rather than interrupting it. The terraced roof extends the ground plane and aligns with site elevation, dissolving the conventional boundary between construction and landscape. The design abandons ceremonial entrances in favor of scattered access points at basement, ground floor, and upper terrace level — each approached along natural earthen slopes, merging pedestrian circulation with site topography.
The interior is configured as a single open volume without fixed partitions. A skylight grid introduces natural light from above, its quality shifting through the day as the primary spatial event. The program is held deliberately flexible — art exhibitions, cultural gatherings, performances, community events — functioning as a container whose content changes with use and season. The facade adopts raw local materials that carry the tone of the surrounding earth and accept weathering as part of their long-term character.
Nomads’ Beacon Tower occupies a small island at the eastern shore of Laoli Lake, placed on the highest point of the islet. Its vertical form breaks the unbroken horizontal of the grassland, drawing on the spatial logic of ancient beacon towers — structures whose purpose was always visibility across distance. Three chimneys form the structural core, combining load-bearing with smoke exhaust and heat distribution; the building rests on fire. The concrete enclosure tilts toward the lake and lifts clear of the ground, producing a paradox: a mass that reads as monolithic and permanent yet appears to float. Visitors move through a corridor, past an outdoor theatre and public gathering space, ascending through the structure to a rooftop platform that opens to the full extent of grassland and water.
The two buildings are conceived as a complementary system. One is buried and horizontal, the other elevated and vertical; one near the grassland, the other bordering the water. Together they extend the public activity of the surrounding homestay cluster and establish the cultural core of the Laoli Lake area. Both are designed to resist completion — surfaces accumulate weathering, programs shift with use, and the buildings continue to absorb the life that gathers around them.Project Info
Location: Ulanqab City, China
Floor Area: 1360m²
Year: 2021.11
Completion: 2025.10
Client: Xinghe County Laolihai Tourism Professional Cooperative
Public Welfare Support: Hyundai Motor China, China Foundation for Rural Development
Architectural and Interior Design: BUZZ | Büro Ziyu Zhuang
Principal Designer: Ziyu Zhuang, Na Li, Zhongqi Ren, Fabian Wieser
Design Team: Architecture-Mengzhao Xing, Mengdi Wu, Xuantong Qiao; Interior-Zhendong Chen, Yue Liu, Chengqian Cao, Pengji Zhu
Construction Drawings: Shanghai RusiFu Architectural Design Co., Ltd.
Construction: Beijing Shunxin Construction
Interior Construction Drawings: Beijing Potential Space Architectural Design Co., Ltd.
Landscape Design: BUZZ | Büro Ziyu Zhuang
Structure Consultant: Hejie Architectural Consultant
Lighting Consultant: KHD Lighting Design
Photography: Shengliang Su, Wei Wei, Banye Lin, Wushengqidi
Drawings and Diagrams: Mengzhao Xing, Zhongqi Ren, Yahan Xu, Jiaxin He, Han Yu
Writing: Ziyu Zhuang, Vanessa Wang
BUZZ 公式サイト
https://buzzarchitects.com/
![[無償モニター]キノシタの家具ブランド「Coccole」から新作チェア・ソファが登場。選べる体験モニターの応募は12月31日まで](https://magazine-asset.tecture.jp/wpcms/wp-content/uploads/2026/10/13222506/f07965e0ad312e8170b6bee7af7adb5b-900x590.png)
![[建築NOTE]不利な敷地条件を建築体験へと転換。倉方俊輔が読み解く、谷口吉生が〈資生堂アートハウス〉に込めた設計思想](https://magazine-asset.tecture.jp/wpcms/wp-content/uploads/2026/06/13180420/arthouse_18-900x675.jpg)