line+ studioが中国・杭州に手がけた、「都市の金継ぎ」をコンセプトに都市と人、過去と未来をつなぐ都市再生プロジェクト〈杭州LOFT49〉
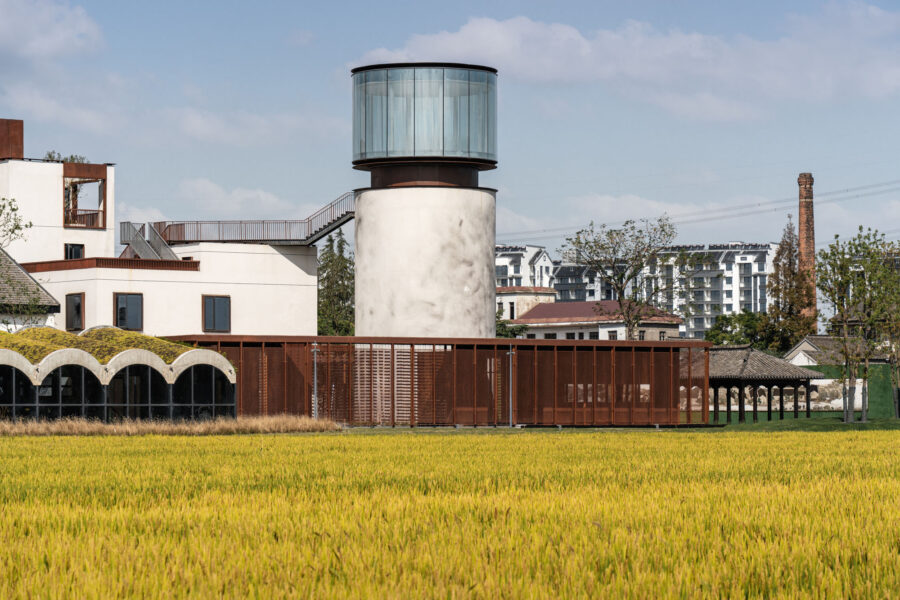
中国・浙江省杭州市に位置する〈杭州LOFT49(Hangzhou LOFT49)〉は、歴史的な工場跡地をオフィス、商業、イベントスペースなどの複合プログラムを収容するクリエイティブ産業パークへと再生したプロジェクトです。
ひび割れを隠すのではなく異質な素材を介入させることで産業遺産の記憶を際立たせる「都市の金継ぎ」をコンセプトに、杭州と上海に拠点を置く line+ studioが設計しました。
注目ポイント
- 断絶した都市環境を再生する「都市の金継ぎ」
- アダプティブリユースした建物と新築棟が共存する「歴史と現代の融合」
- コールテン鋼を用いた「金継ぎ」を体現するマテリアル戦略
- 閉鎖的な工場から立体的な公共空間への再編成
(以下、line+ studioから提供されたプレスキットのテキストの抄訳)
©︎ 陈曦工作室
「都市の金継ぎ」を実践する、〈杭州LOFT49〉の第2期
「『新』と『旧』の間、断絶と裂け目が特徴的な都市環境において、私たちは『金継ぎ』の手法を通じて空間の活力を再構築し、それが現在の日常に新たな息吹をもたらすことを目指している。」
line+ studio共同創設者兼主任建築家
朱培棟(Peidong Zhu)
杭州の大運河沿いに位置する産業遺産である〈杭州LOFT49クリエイティブパーク〉は、近年、浙江省におけるデザイン主導の有機的な都市再生の代表的な事例の1つとなっている。line+ studioの共同創設者であり主任建築家である朱培棟の主導のもと、同パークの第2期工事は2025年末に全面完成し、現在、正式に一般公開および運営段階に入っている。
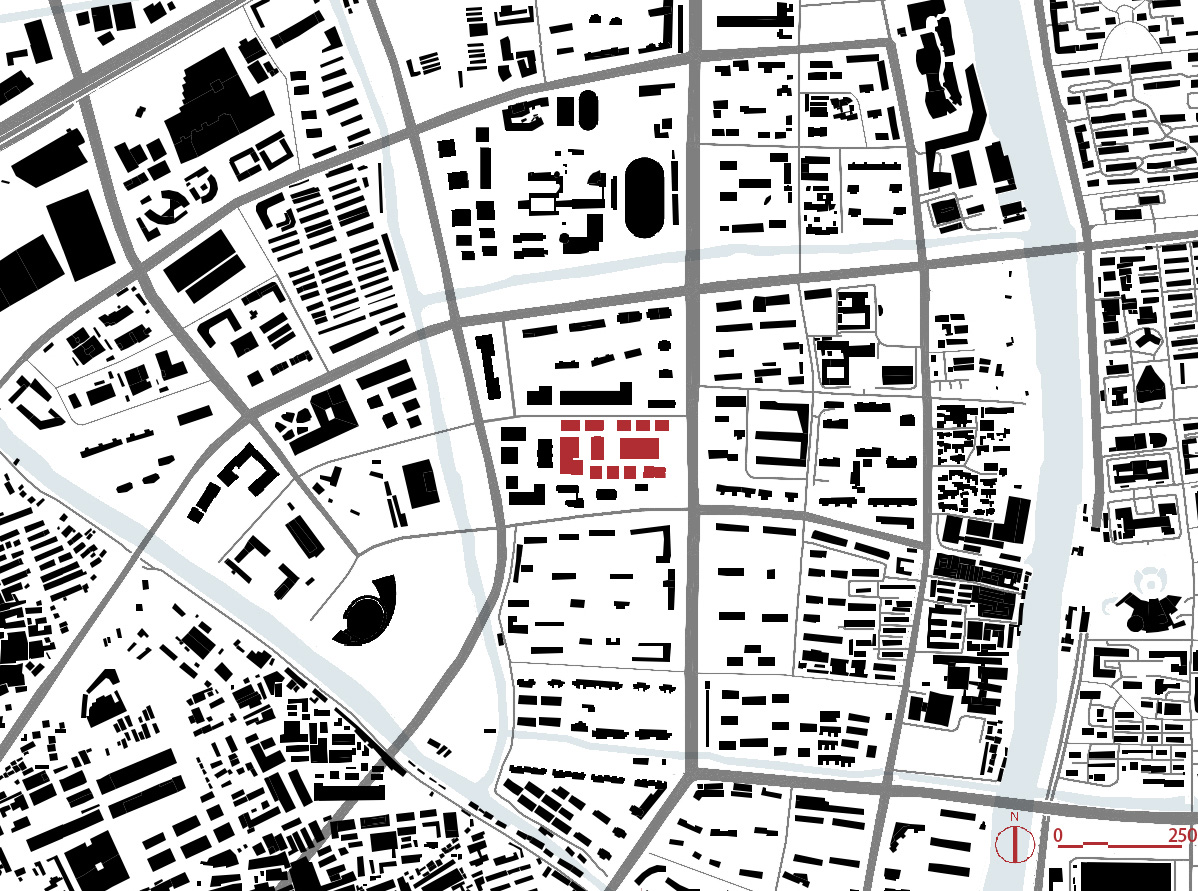
© line+
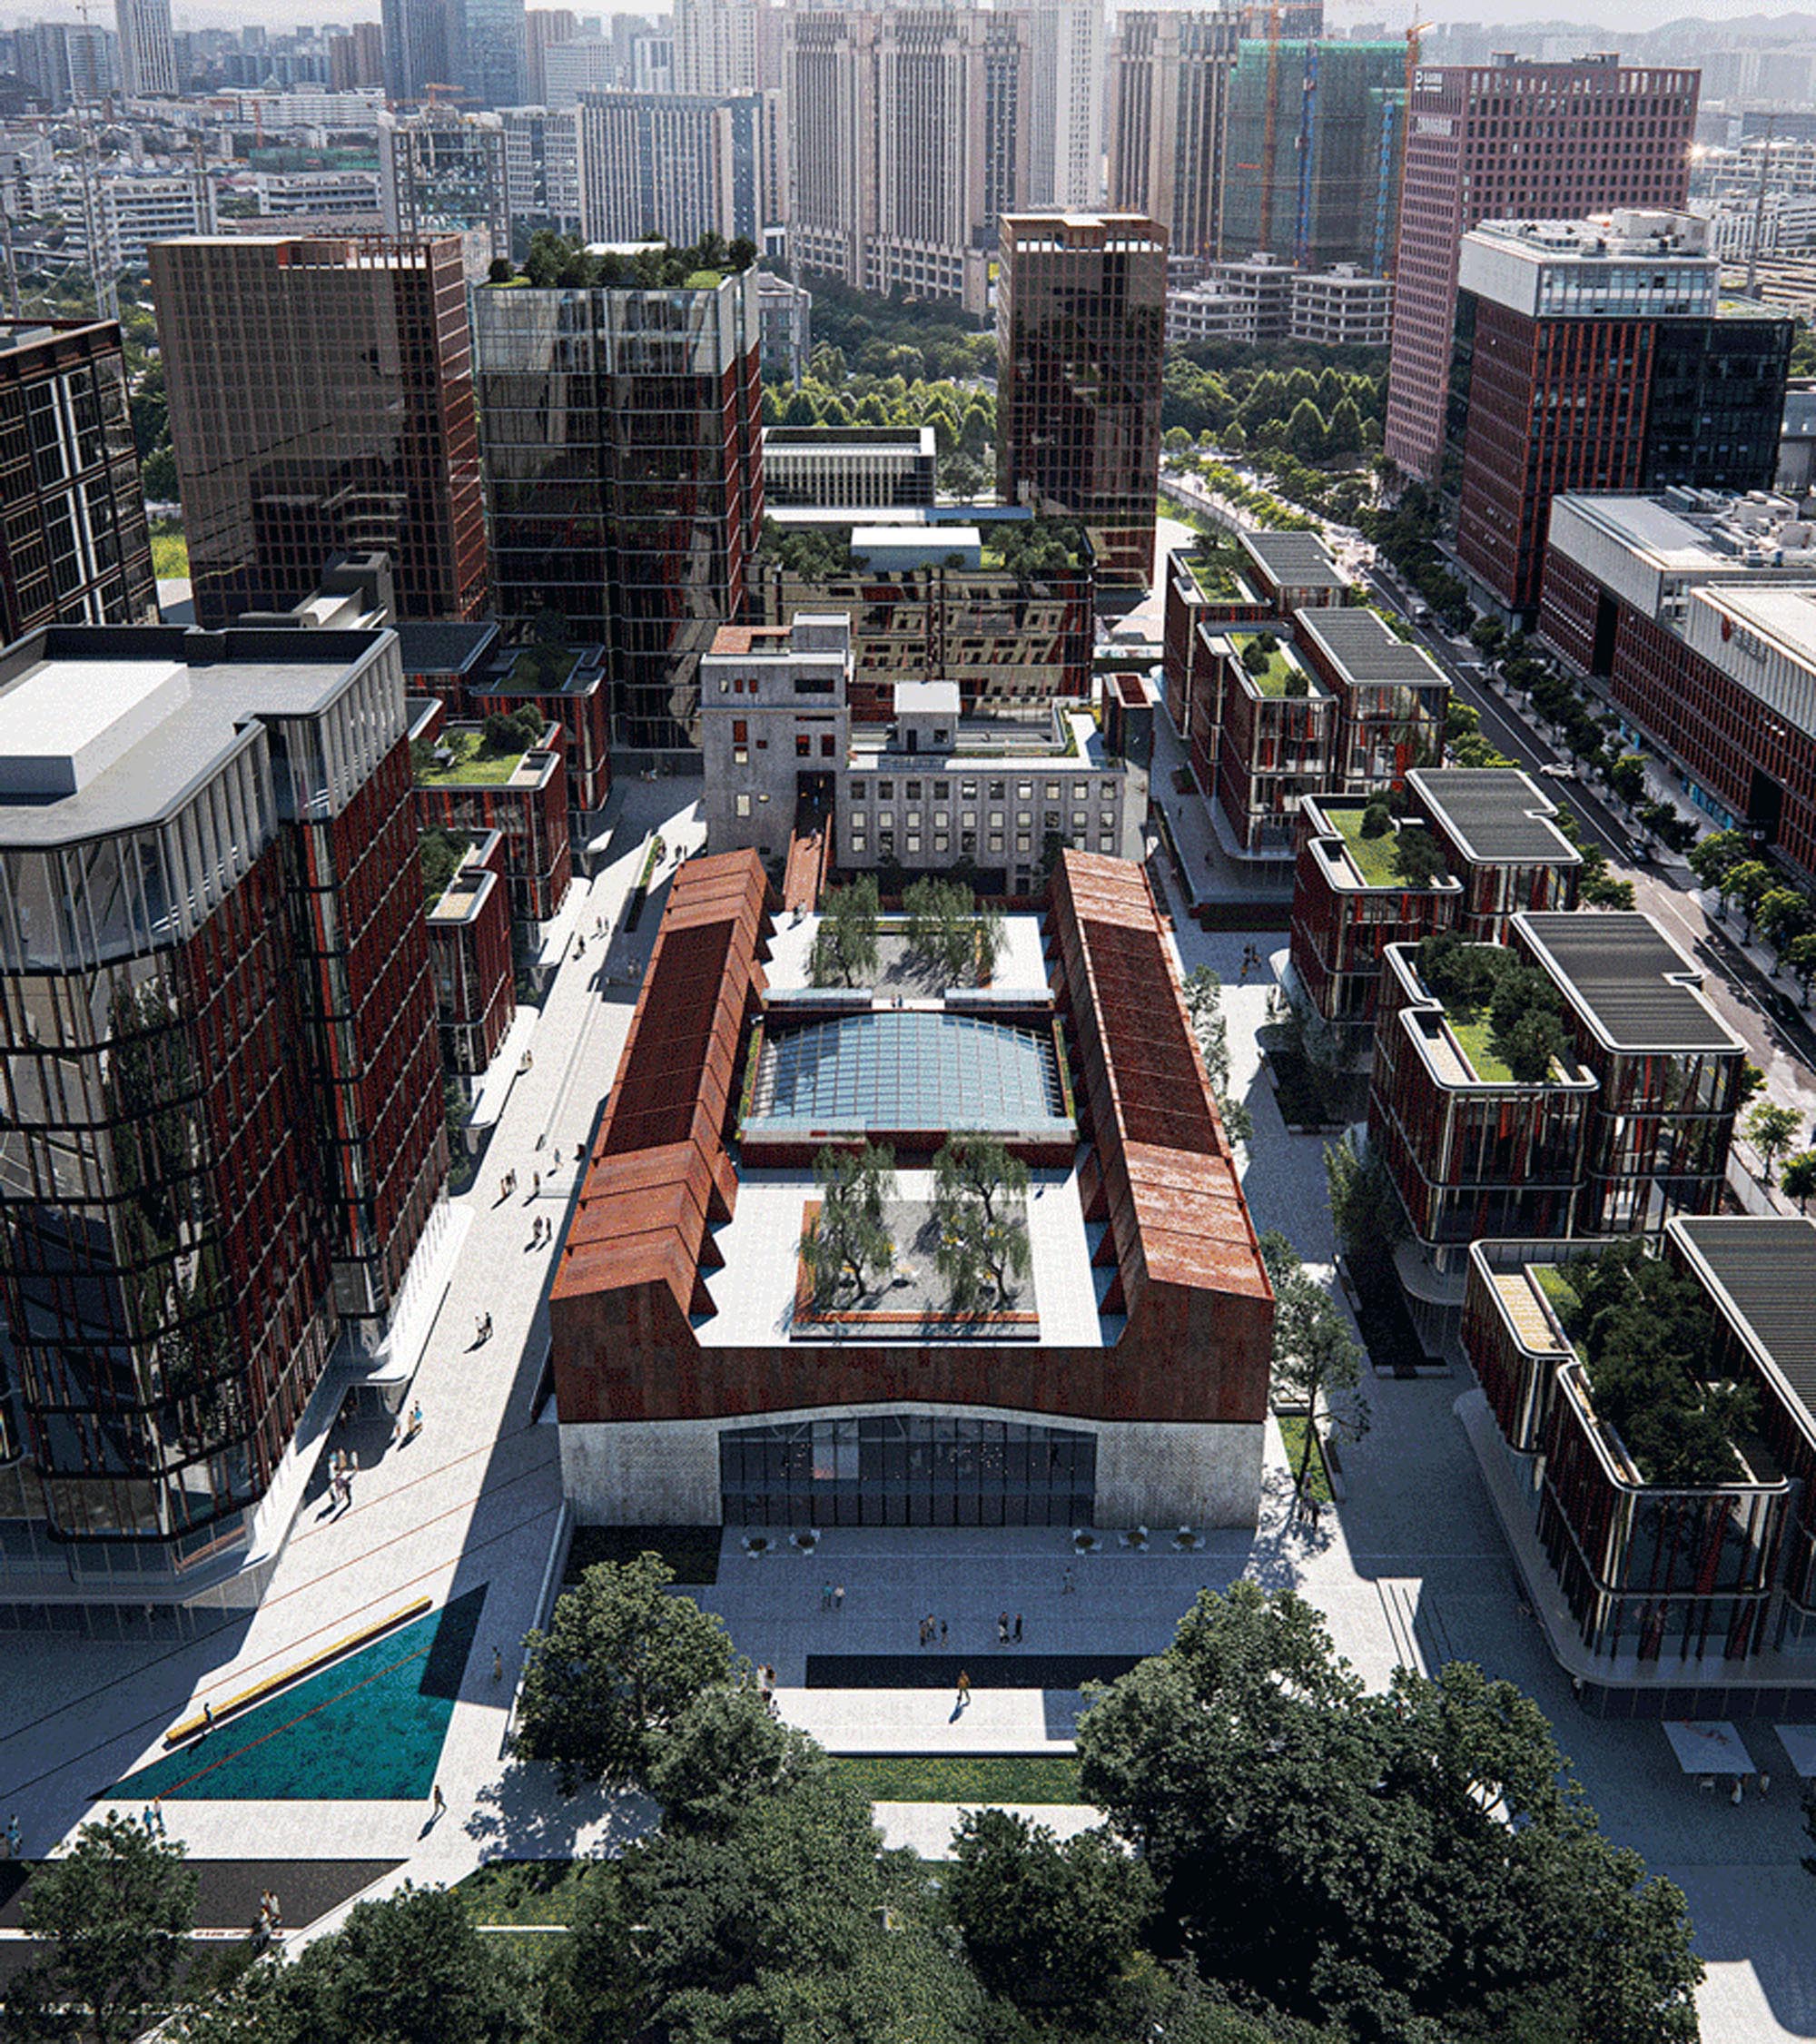
©︎ 存在建筑
現代の都市開発と遺産保存の交差点
ブラウンフィールド(開発や活用が進まないまま本来の価値を発揮できずにいる土地)の再生、都市計画の高度化、そして産業遺産の保存とアダプティブリユース(適応的再利用)という、重なり合う課題に直面する中、朱培棟は本プロジェクトのチーフデザイナーを務め、第2期における産業遺産建築物の全体計画、建築設計、および統合的な内装改修を主導した。
産業遺産の真正性と現代の都市開発の要請が同時に圧力にさらされるこの典型的な再生事例において、朱培棟は「アーバン・ジンシャン(都市の金継ぎ)」というコンセプトを提唱した。本プロジェクトは、デザインを通じて産業とライフスタイルの変容に対応し、都市再生に向けた新たな思考の枠組みと実践的な道筋を示している。
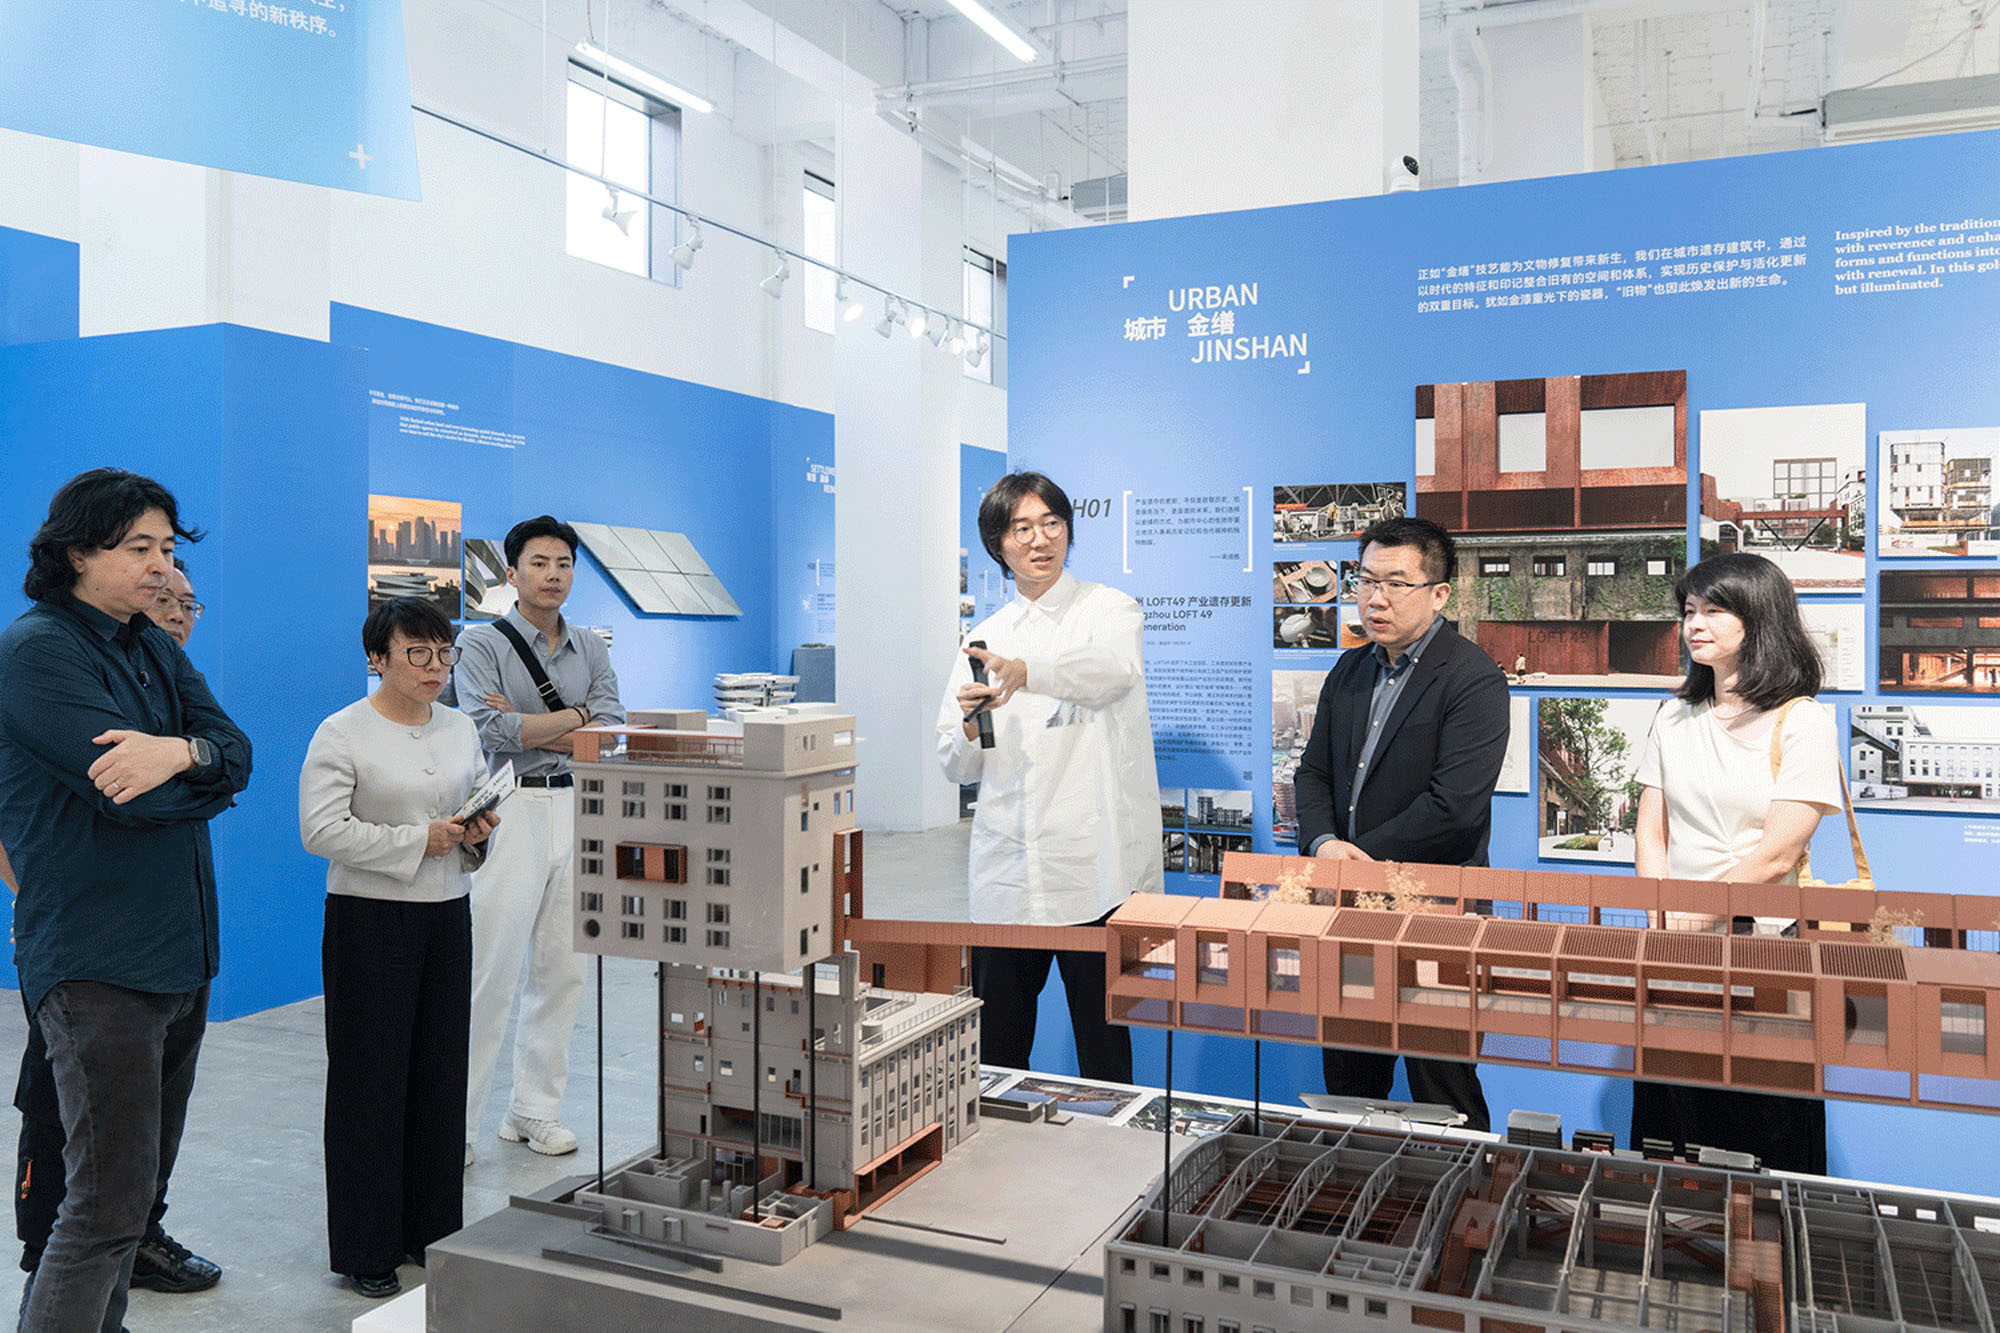
建設期間中、line+は2025年6月から10月にかけて、一部完成した〈LOFT49〉の建設現場にて展覧会『矛盾の中の秩序:杭州の山水からグローバルな地平線へ』を開催した。イベントを軸としたキュレーションを通じて、未完成の現場が一時的に活性化され、完成前にパークの将来的な活力を検証することが可能となった。
© line+
© line+
©︎ 存在建筑
01 都市の金継ぎ:残骸の断片から生きたインターフェースへ
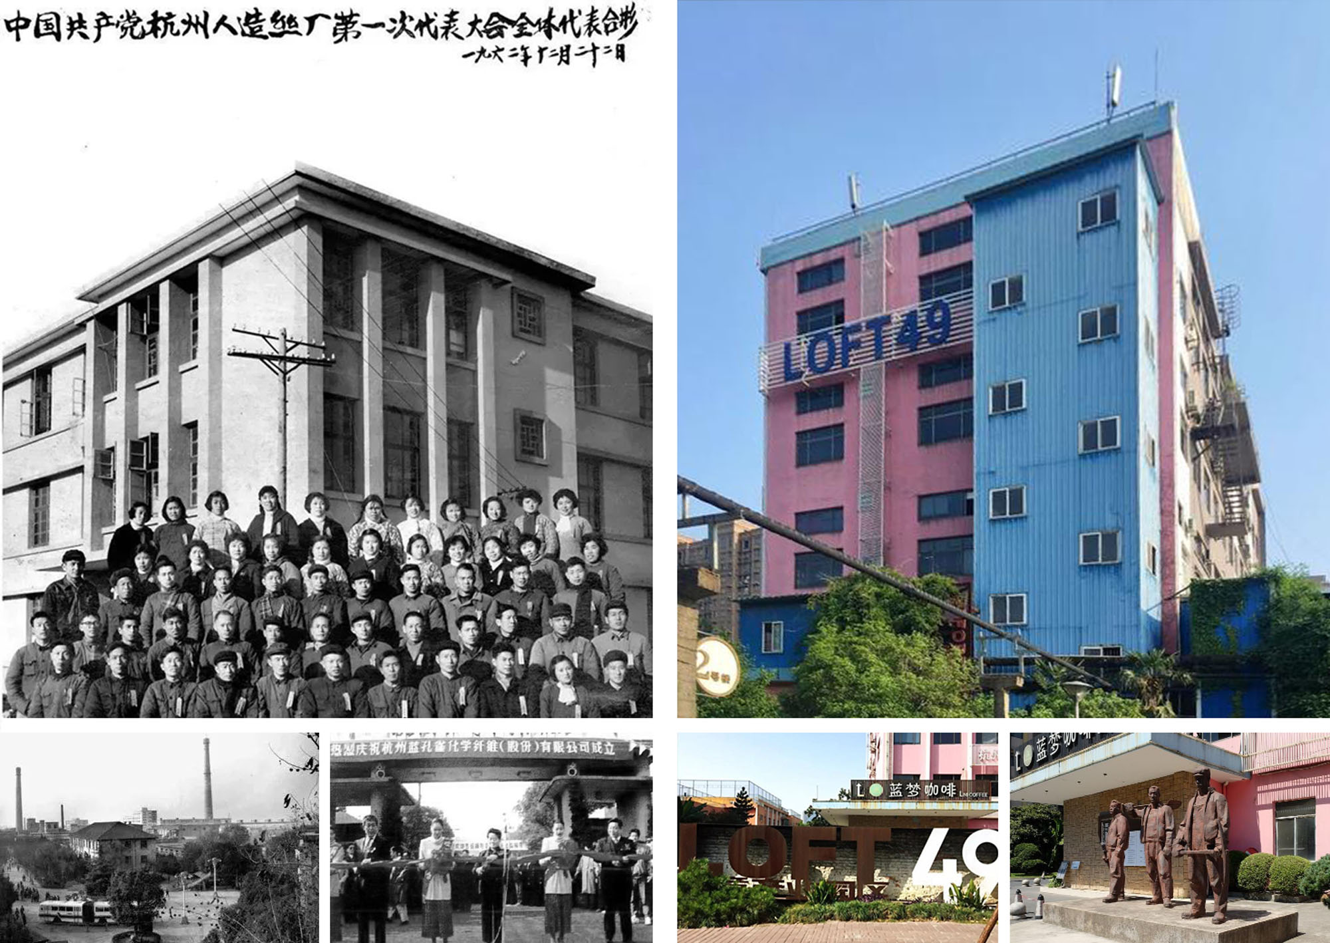
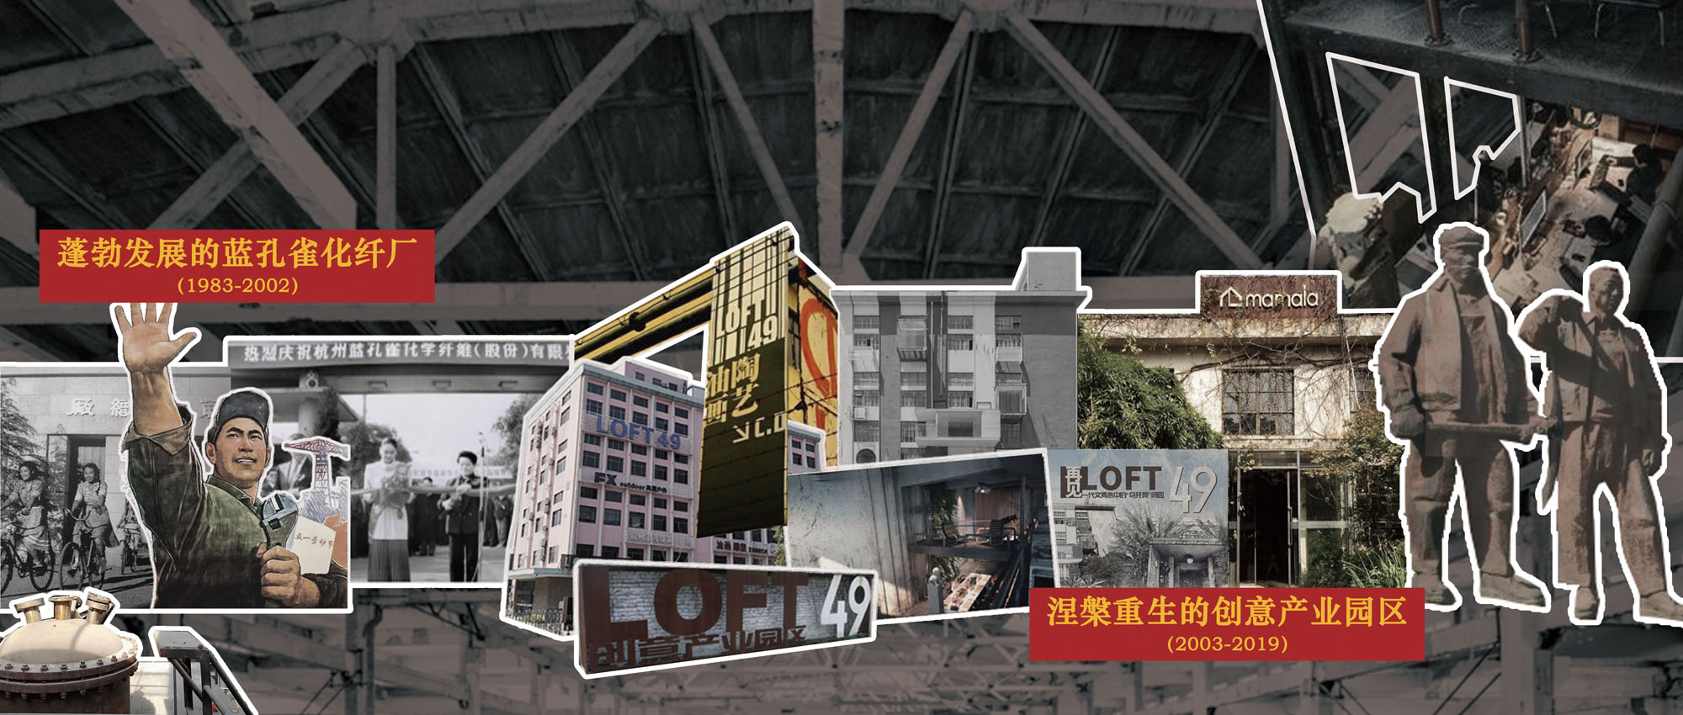
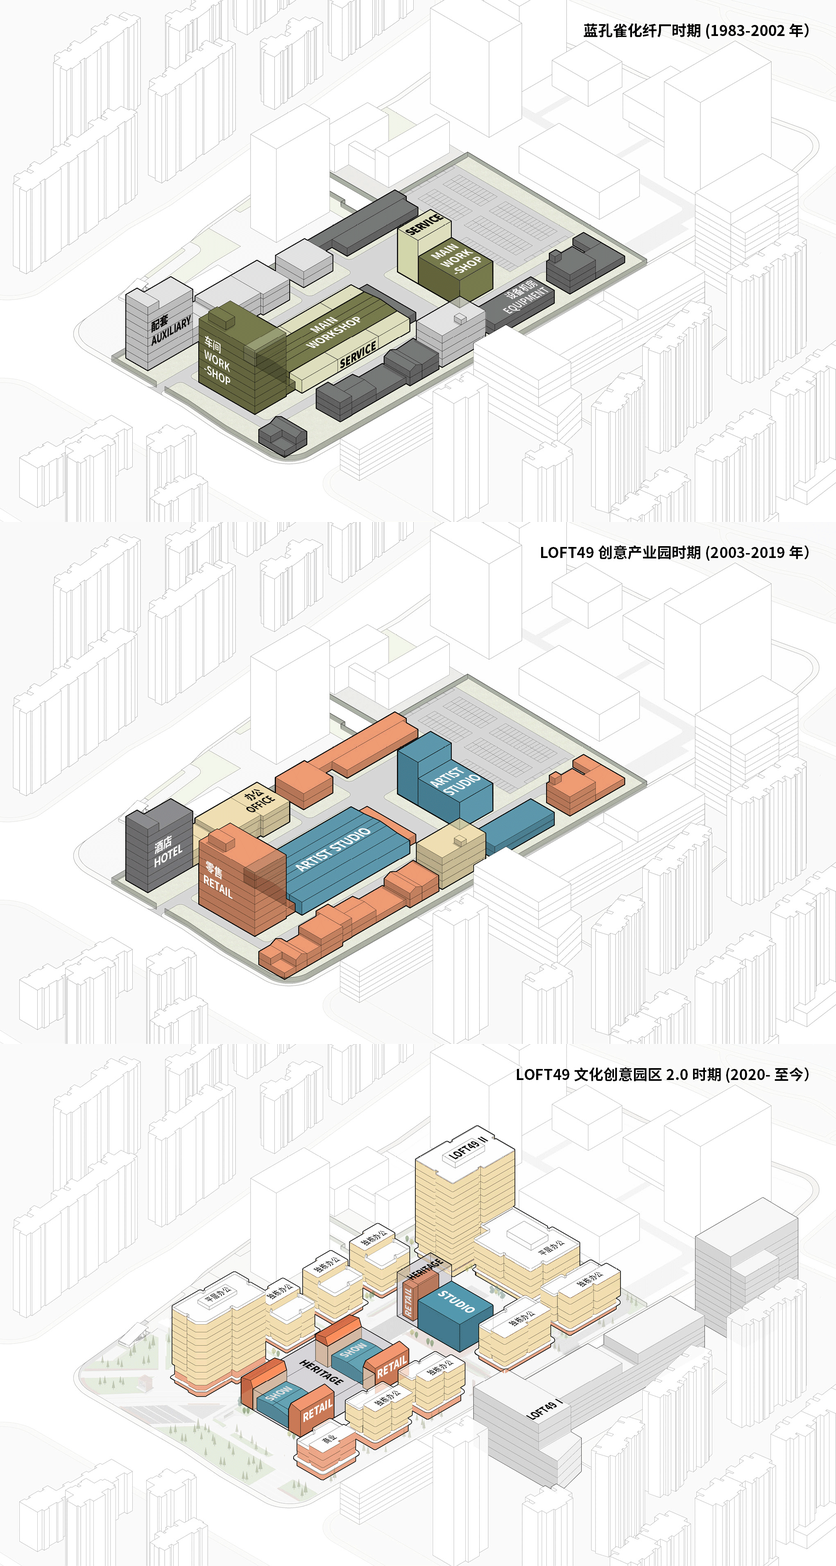
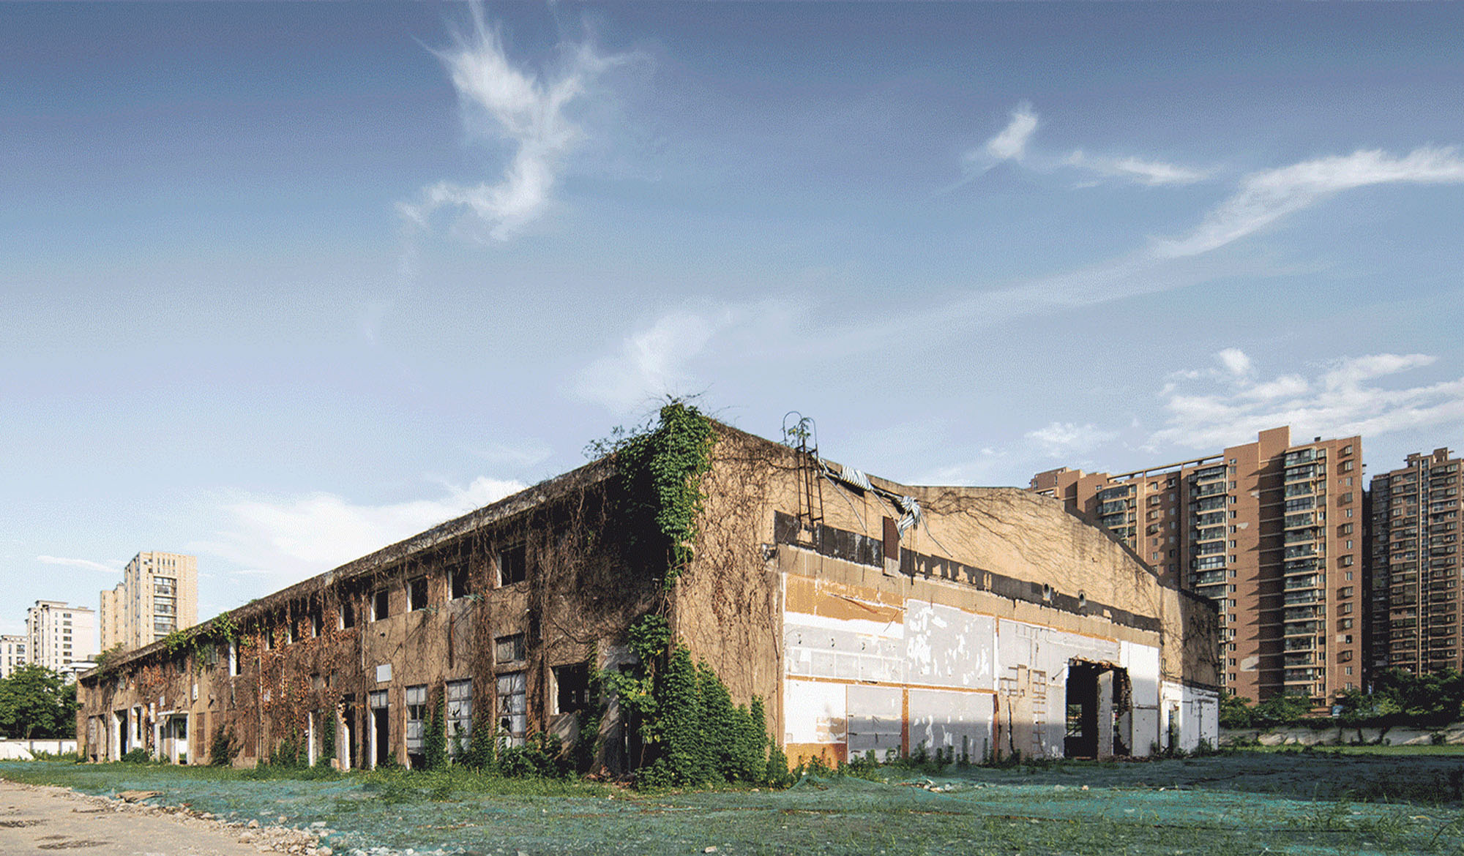
〈LOFT49〉の起源は、1958年に設立された杭州化学繊維工場に遡る。2003年、アーティストやクリエイティブ実践者たちが自発的に集まったことをきっかけに、かつての工場敷地は杭州初のランドマーク的なクリエイティブ産業パークへと生まれ変わった。
工業生産拠点からクリエイティブ産業クラスターへの初期の転換を経て、〈LOFT49〉は今、より複雑かつ差し迫った課題に直面している。都心という立地における高密度な開発圧力と高い成果への期待の下、産業遺産時代と、その後の〈LOFT49クリエイティブパーク〉時代という二重の歴史的記憶をどのように継続・保護・活性化させつつ、新産業や現代の市民消費の高度化したニーズに応えるために空間容量を効率的に拡大できるか、ということである。
© line+
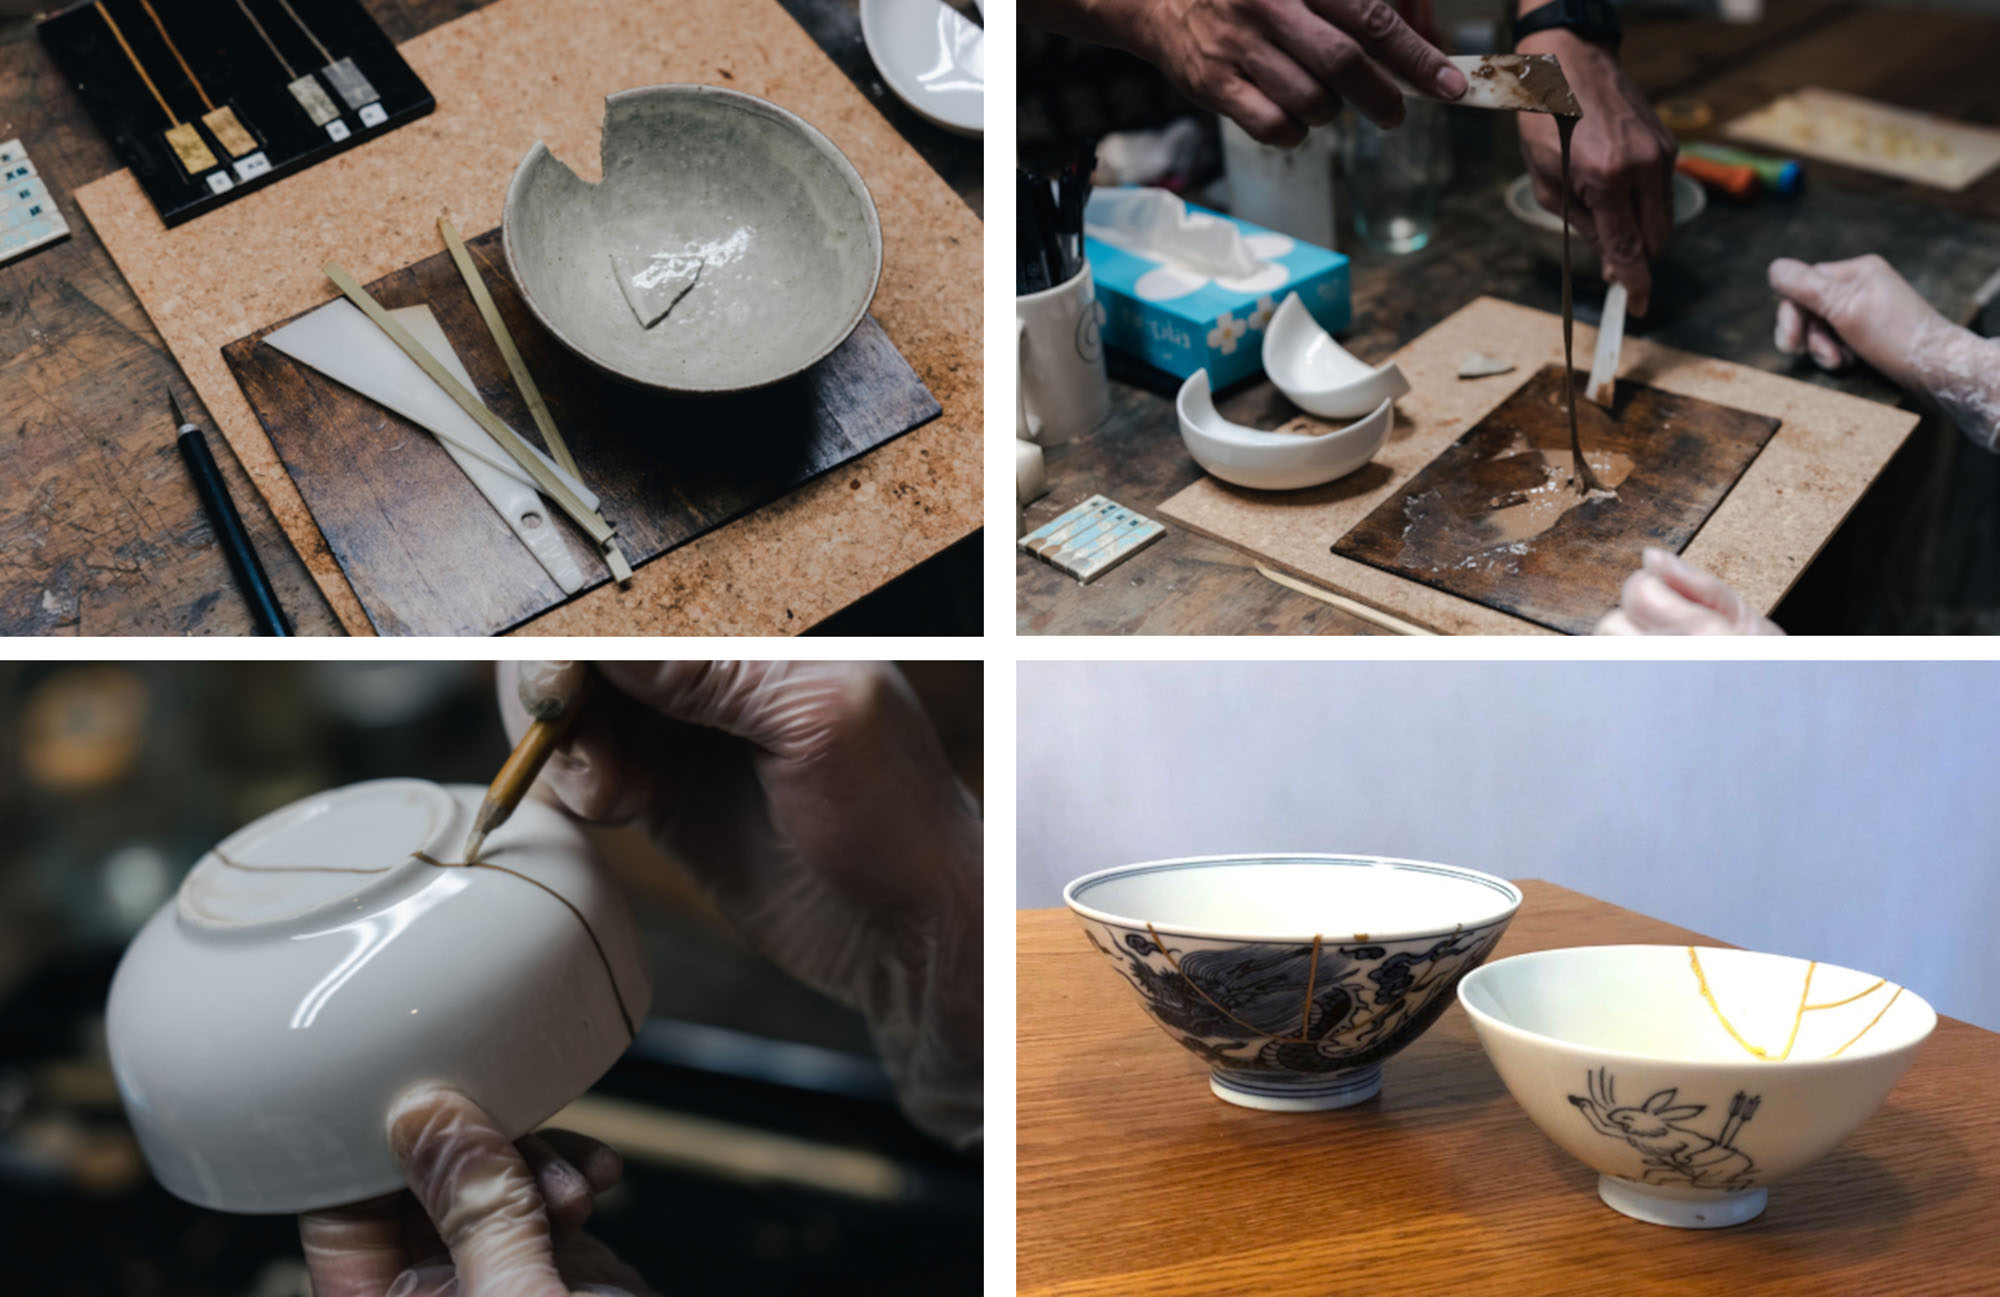
「アーバン・ジンシャン(都市の金継ぎ)」は割れた物を隠すのではなく、そのひび割れを強調して修復する「金継ぎ」の技法に着想を得ている。都市の断絶や不完全さを、まさにデザインの前提として捉えるのである。明確で理解しやすい異質性をもつシステムを導入することで、本プロジェクトは、部分的に機能不全に陥っていた都市システムを再活性化・再利用・再感性化し、産業遺産を静的な保存状態から解放し、継続的な運用が可能な新たな都市インターフェースへと変容させる。
© line+
©︎ 陈曦工作室
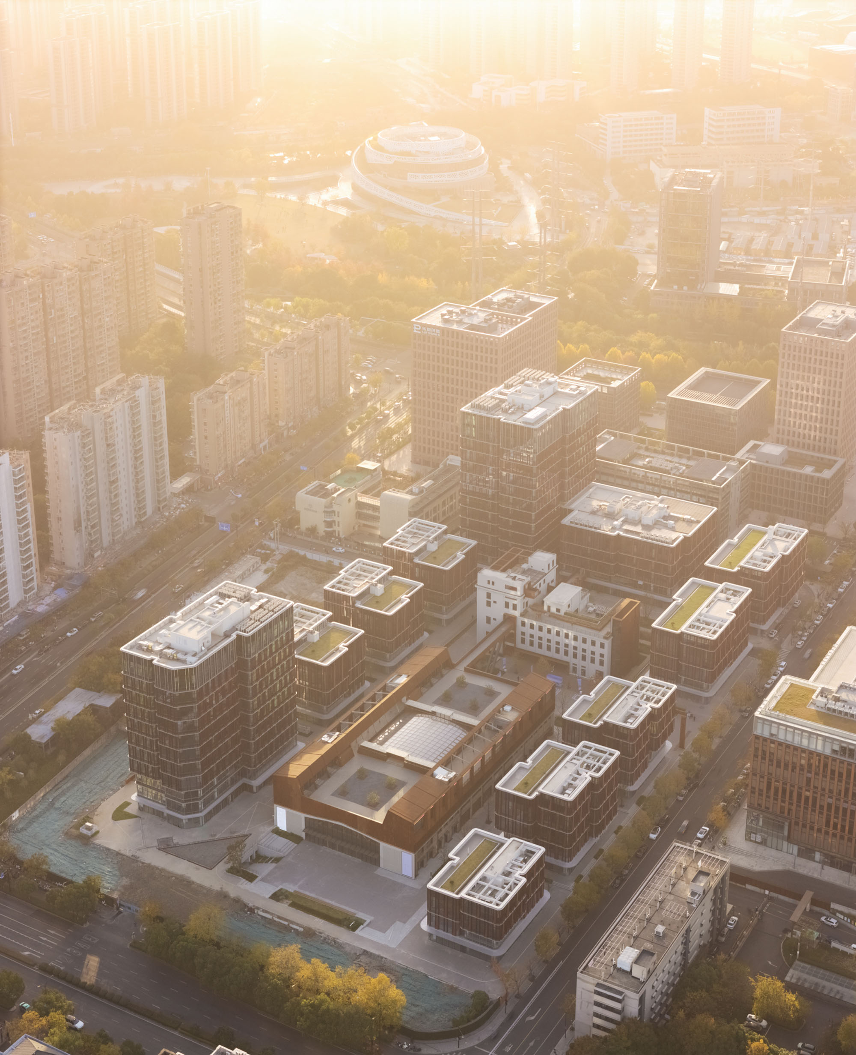
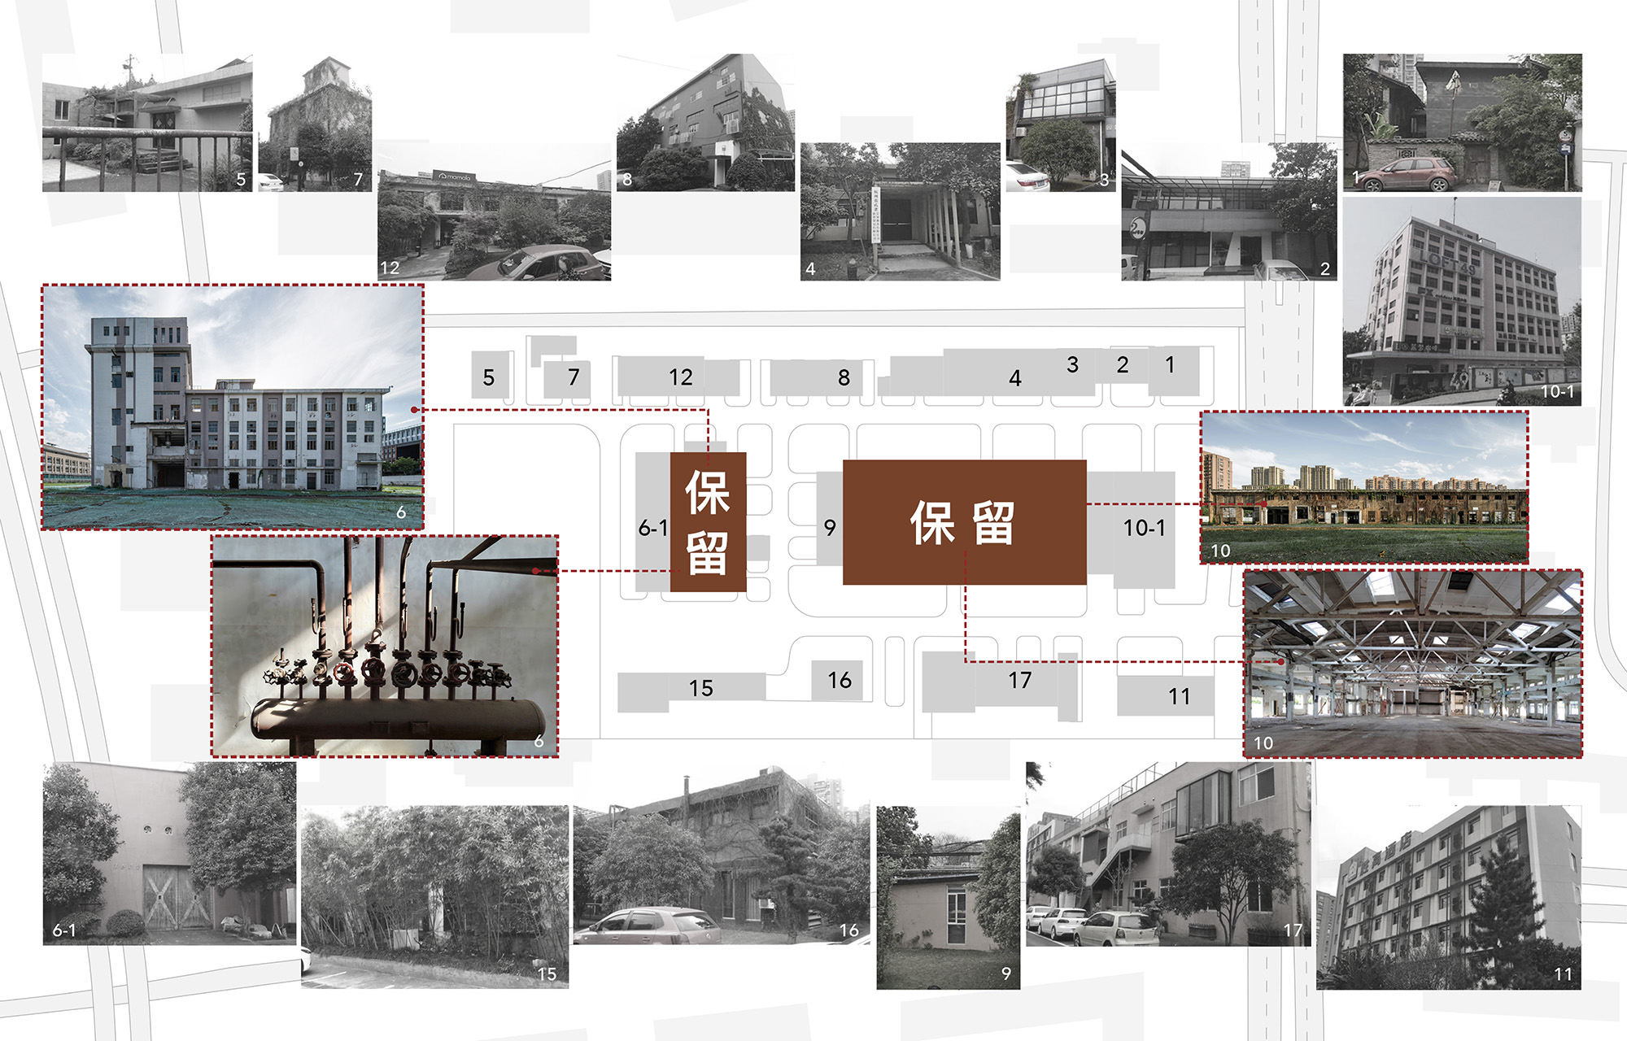
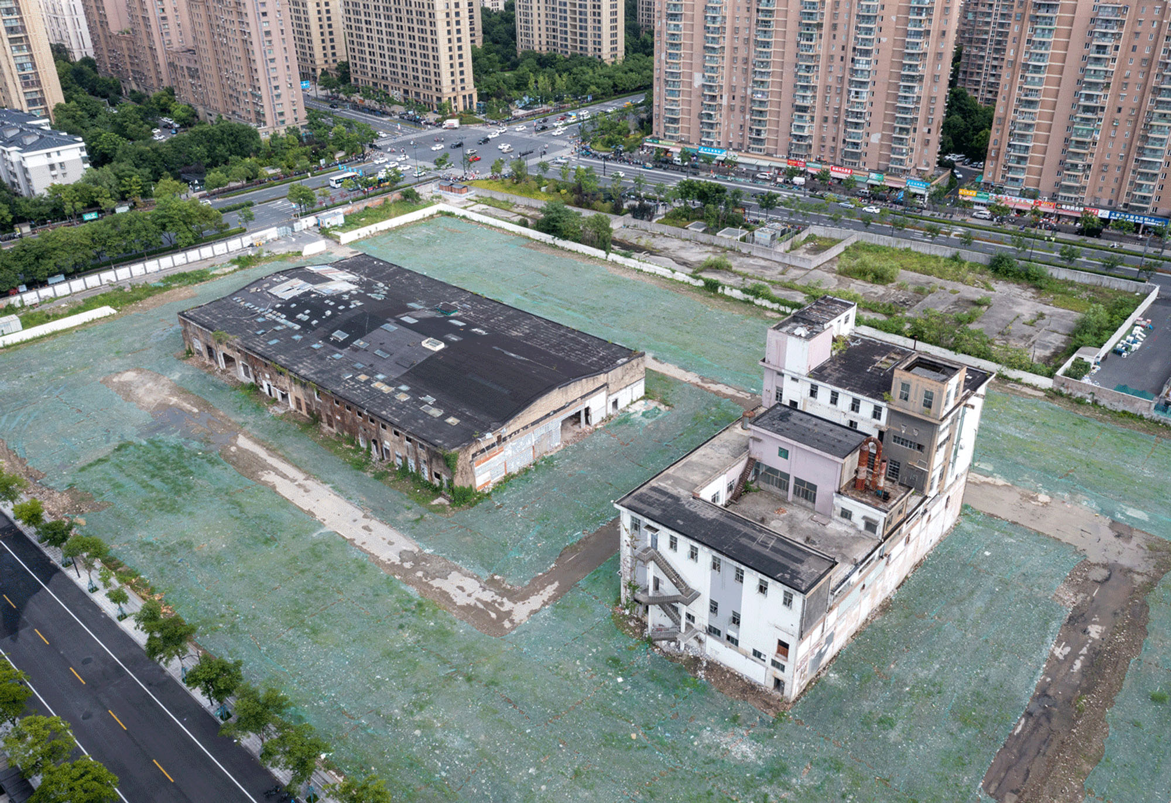
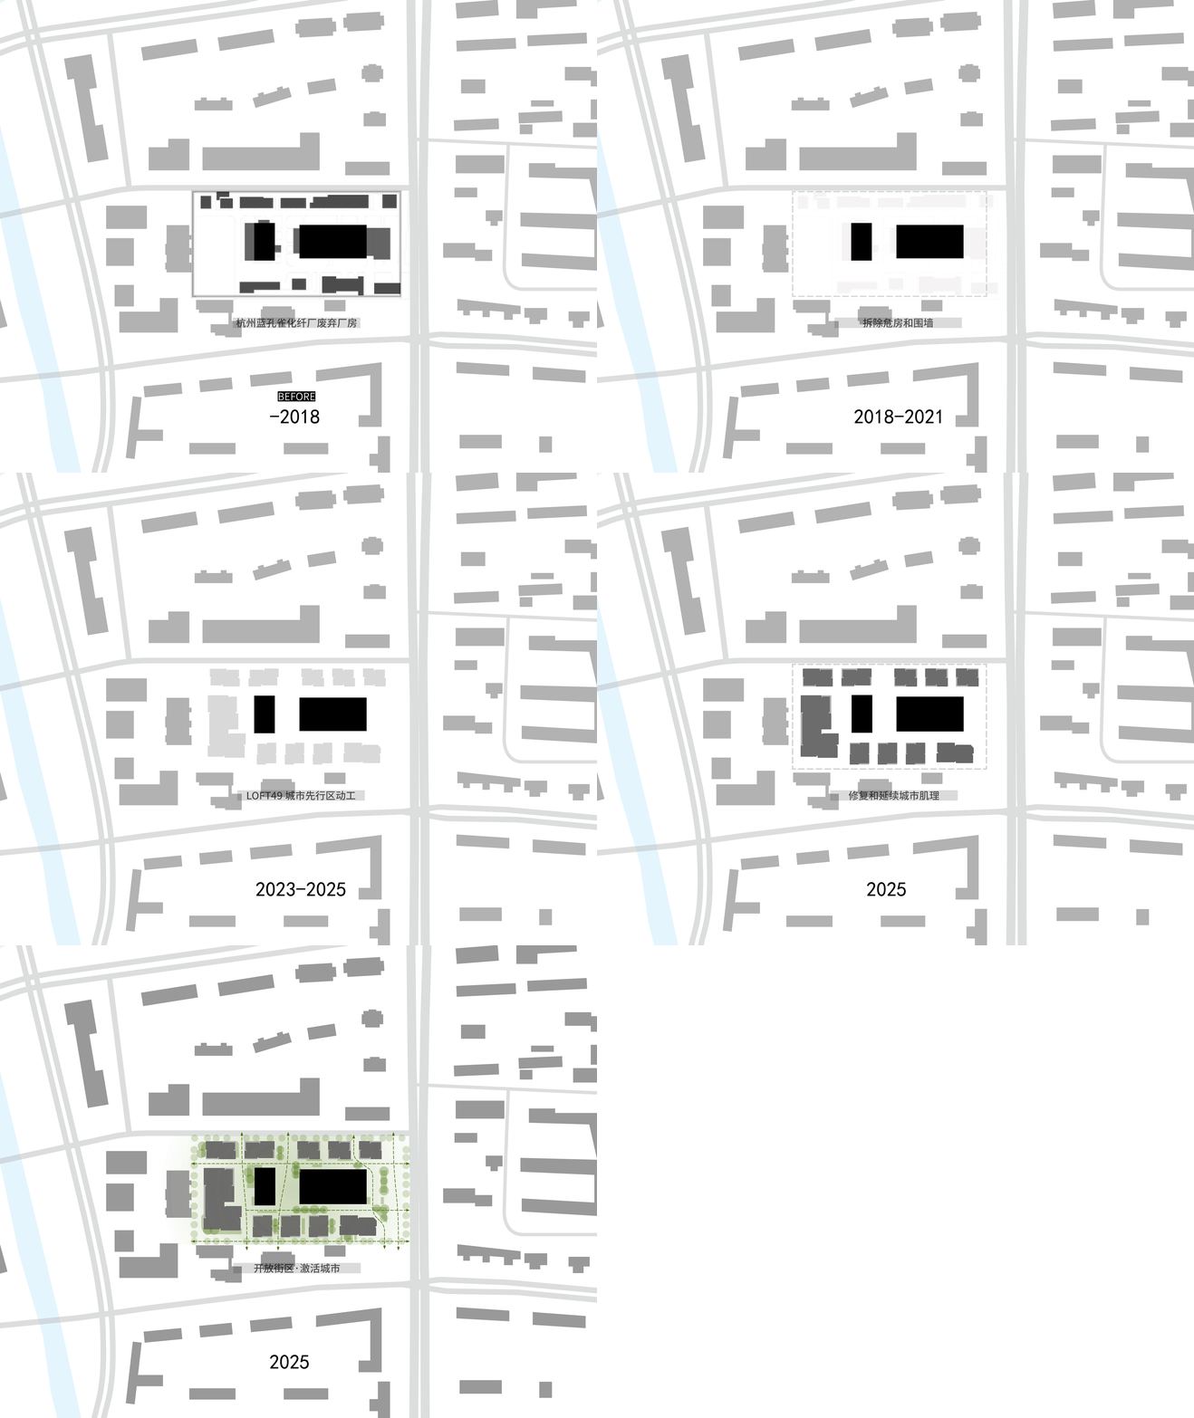
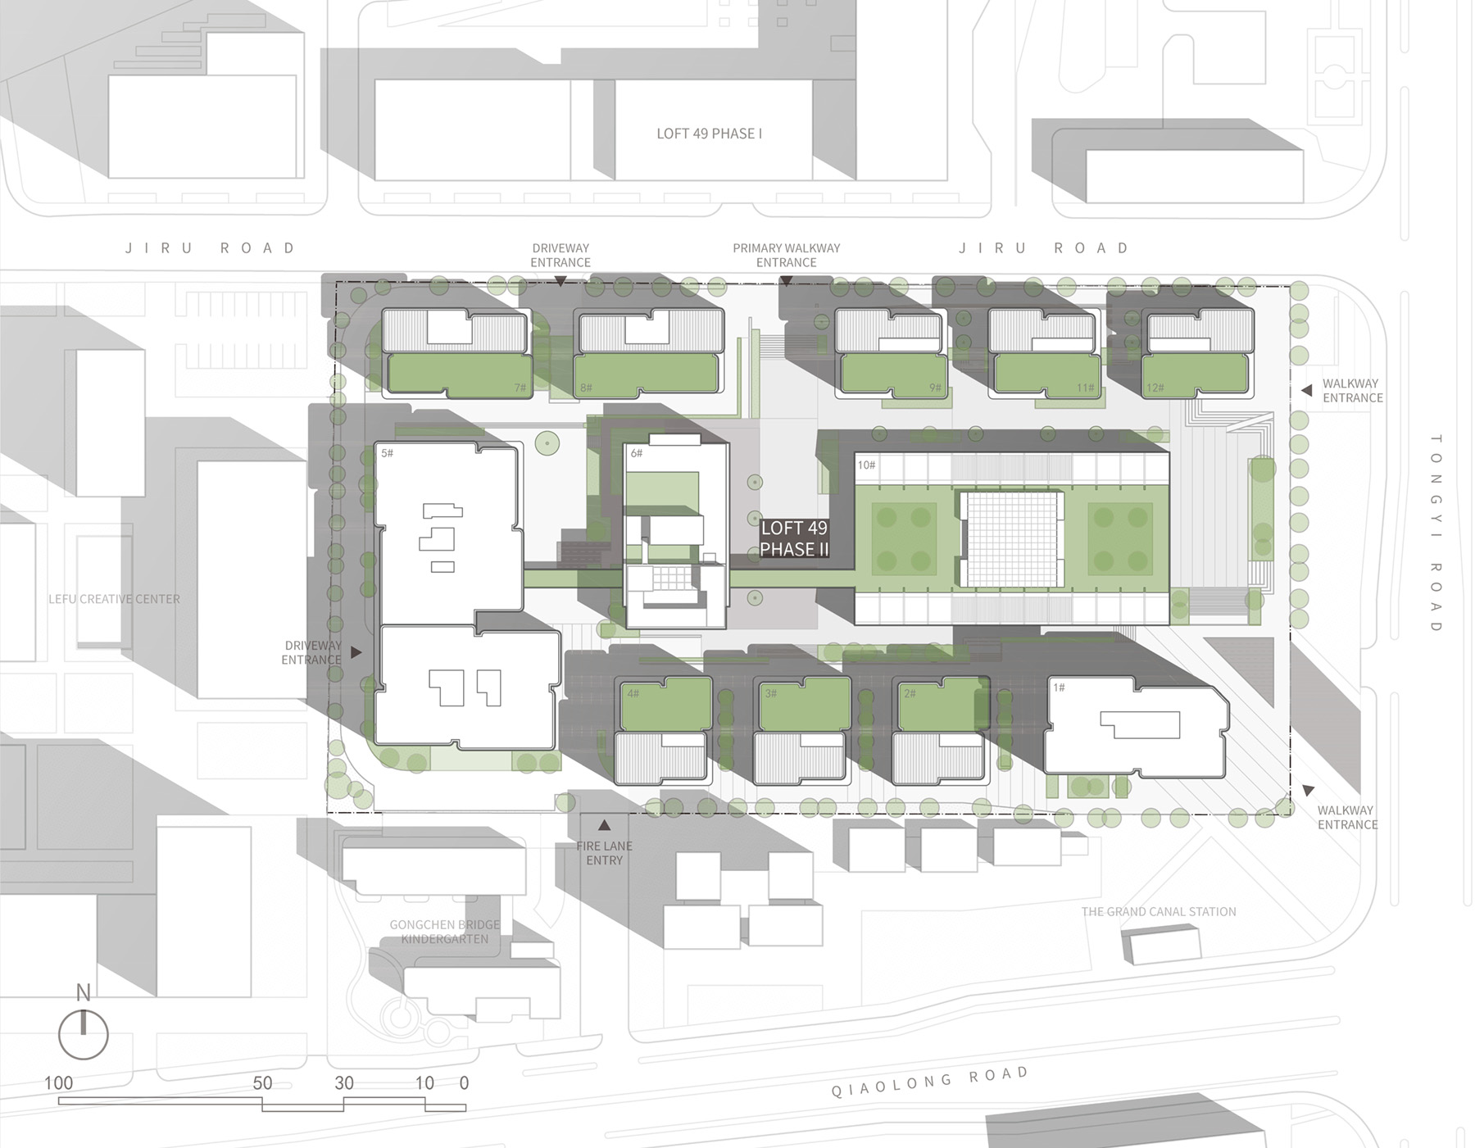
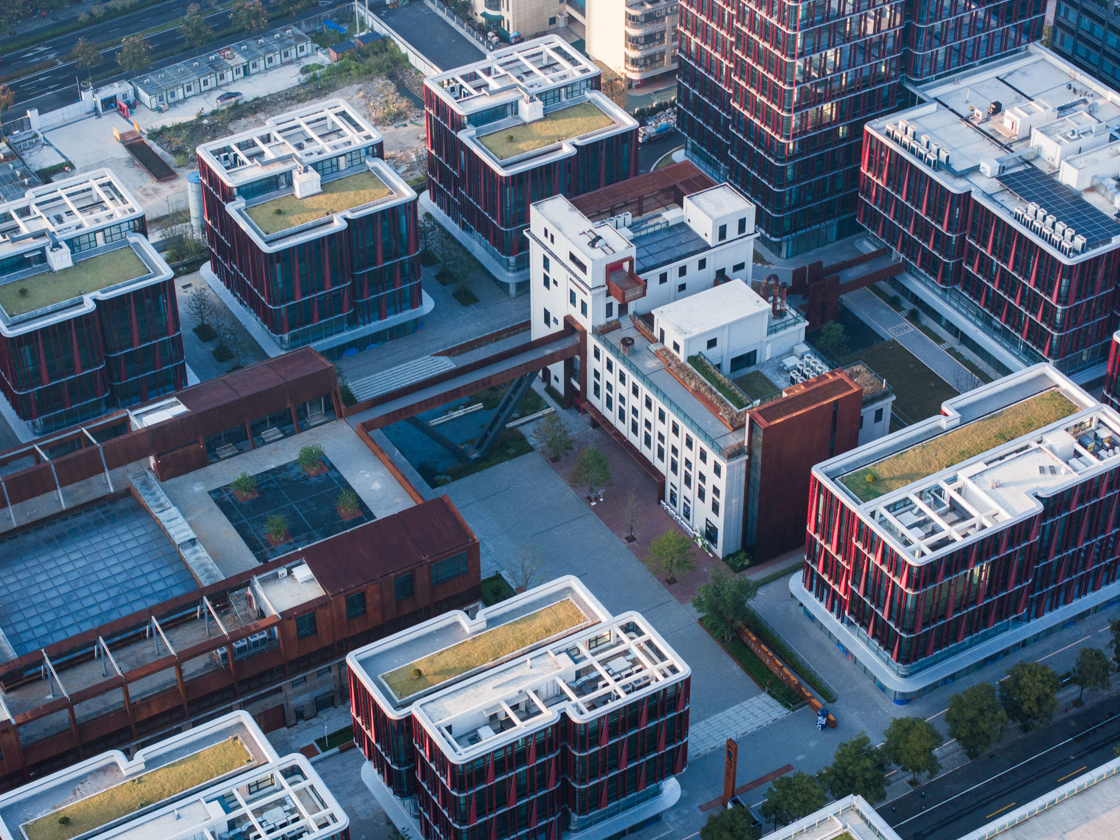
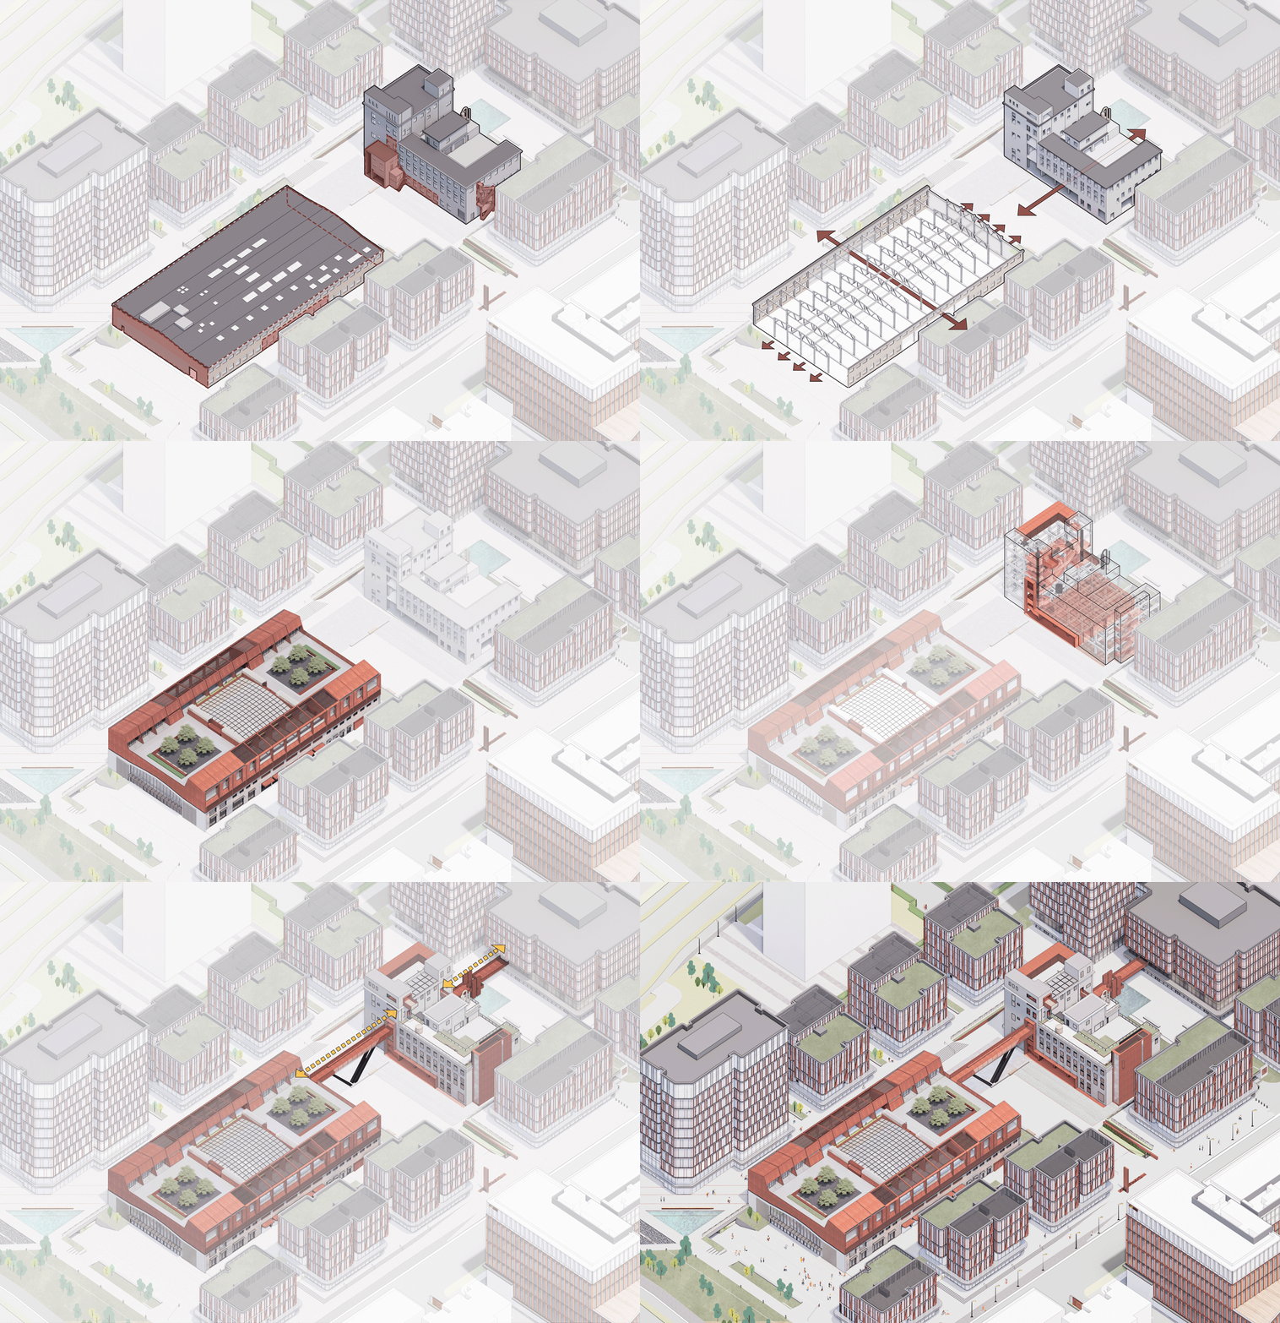
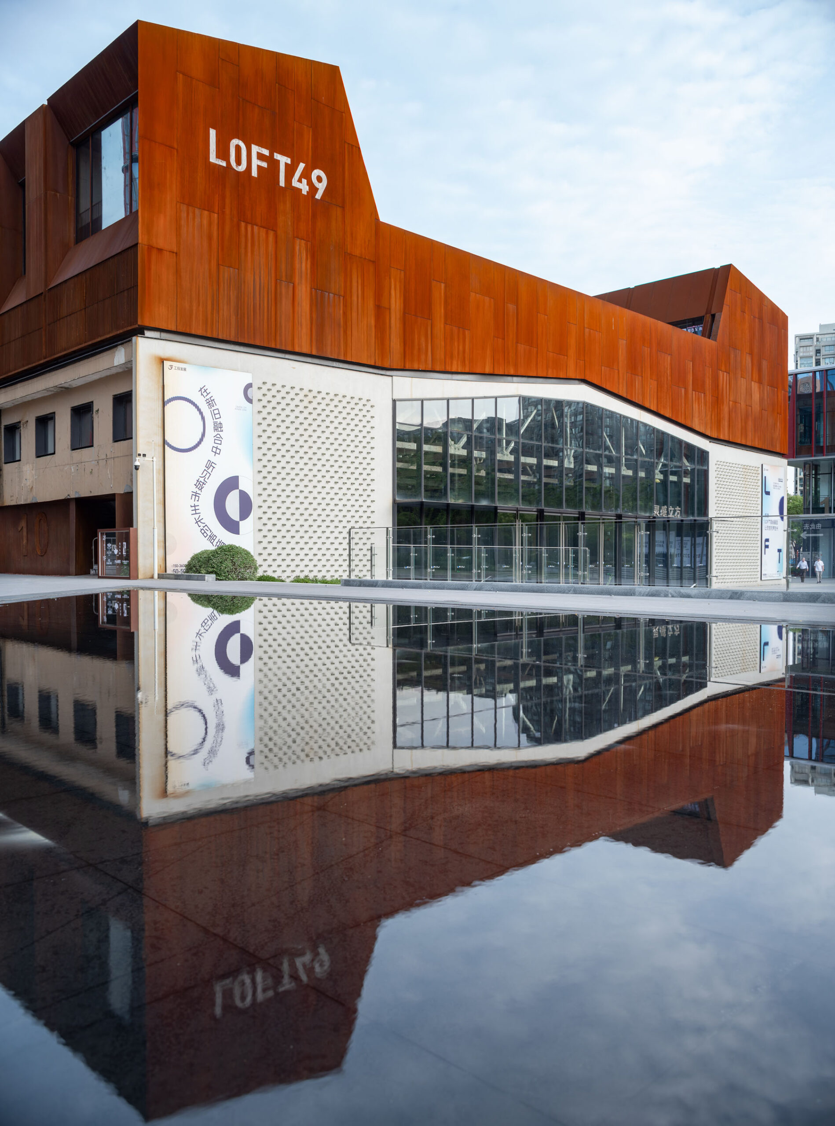
〈杭州LOFT49〉第2期の設計には、2棟の産業遺産建築物の保存・再生に加え、約90,000m²の新築建物の建設が含まれている。敷地中央に位置する高天井の生産作業場である「6号棟」と、平屋建ての大スパン工場である「10号棟」は、その全体が保存された。これらを囲むように存在し、継続的な使用により深刻な損傷を受けており、特徴的な価値が限定的で保存上の意義も低いと評価された付属建物は、建築家の介入に先立ち、すでに完全に解体されていた。
© line+
© line+
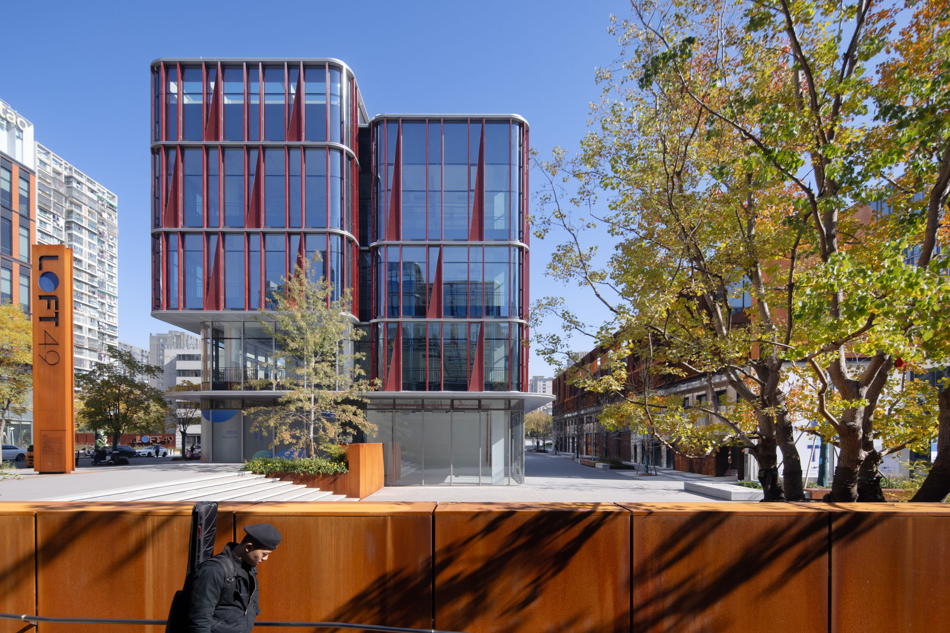
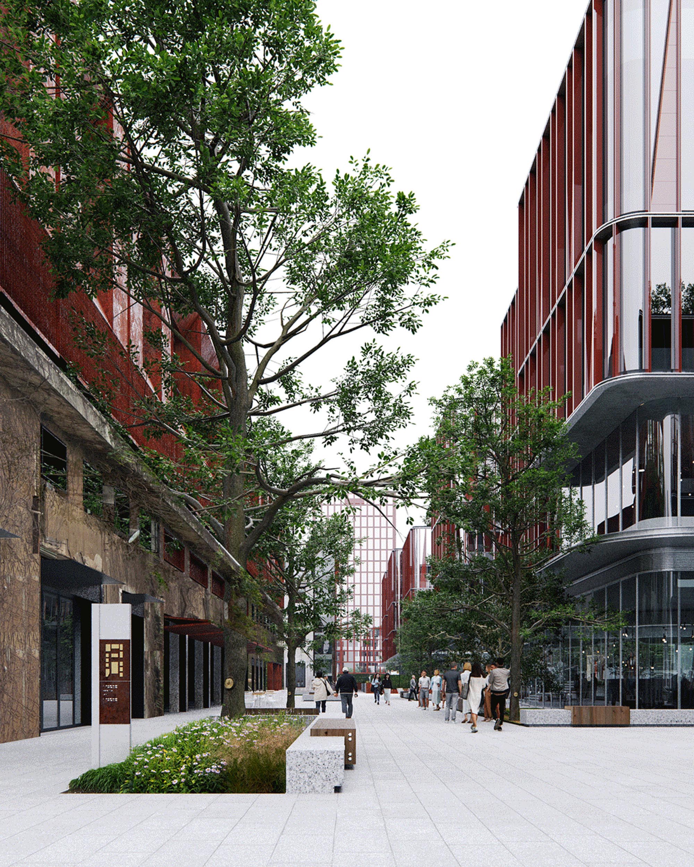
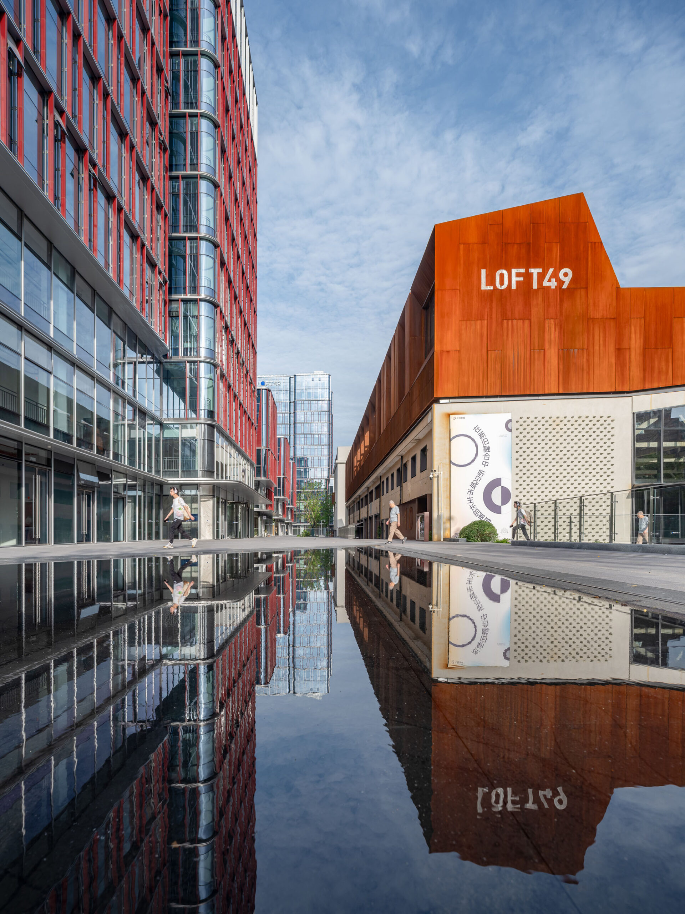
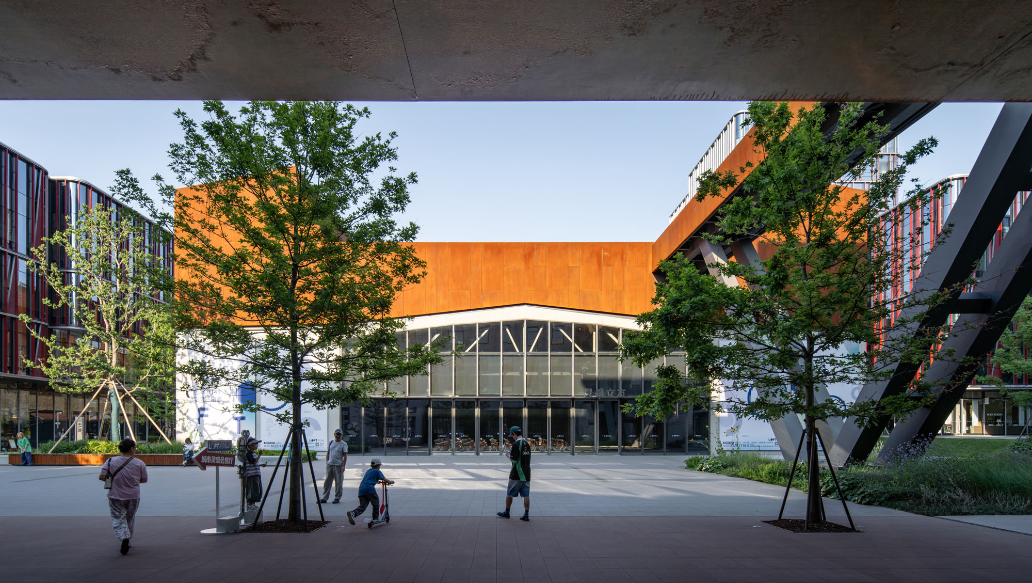
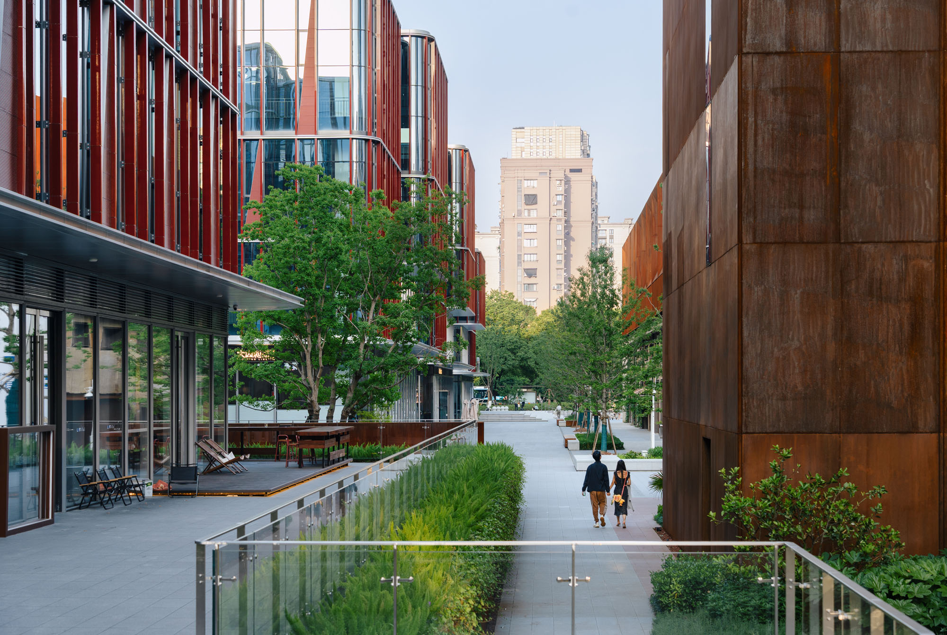
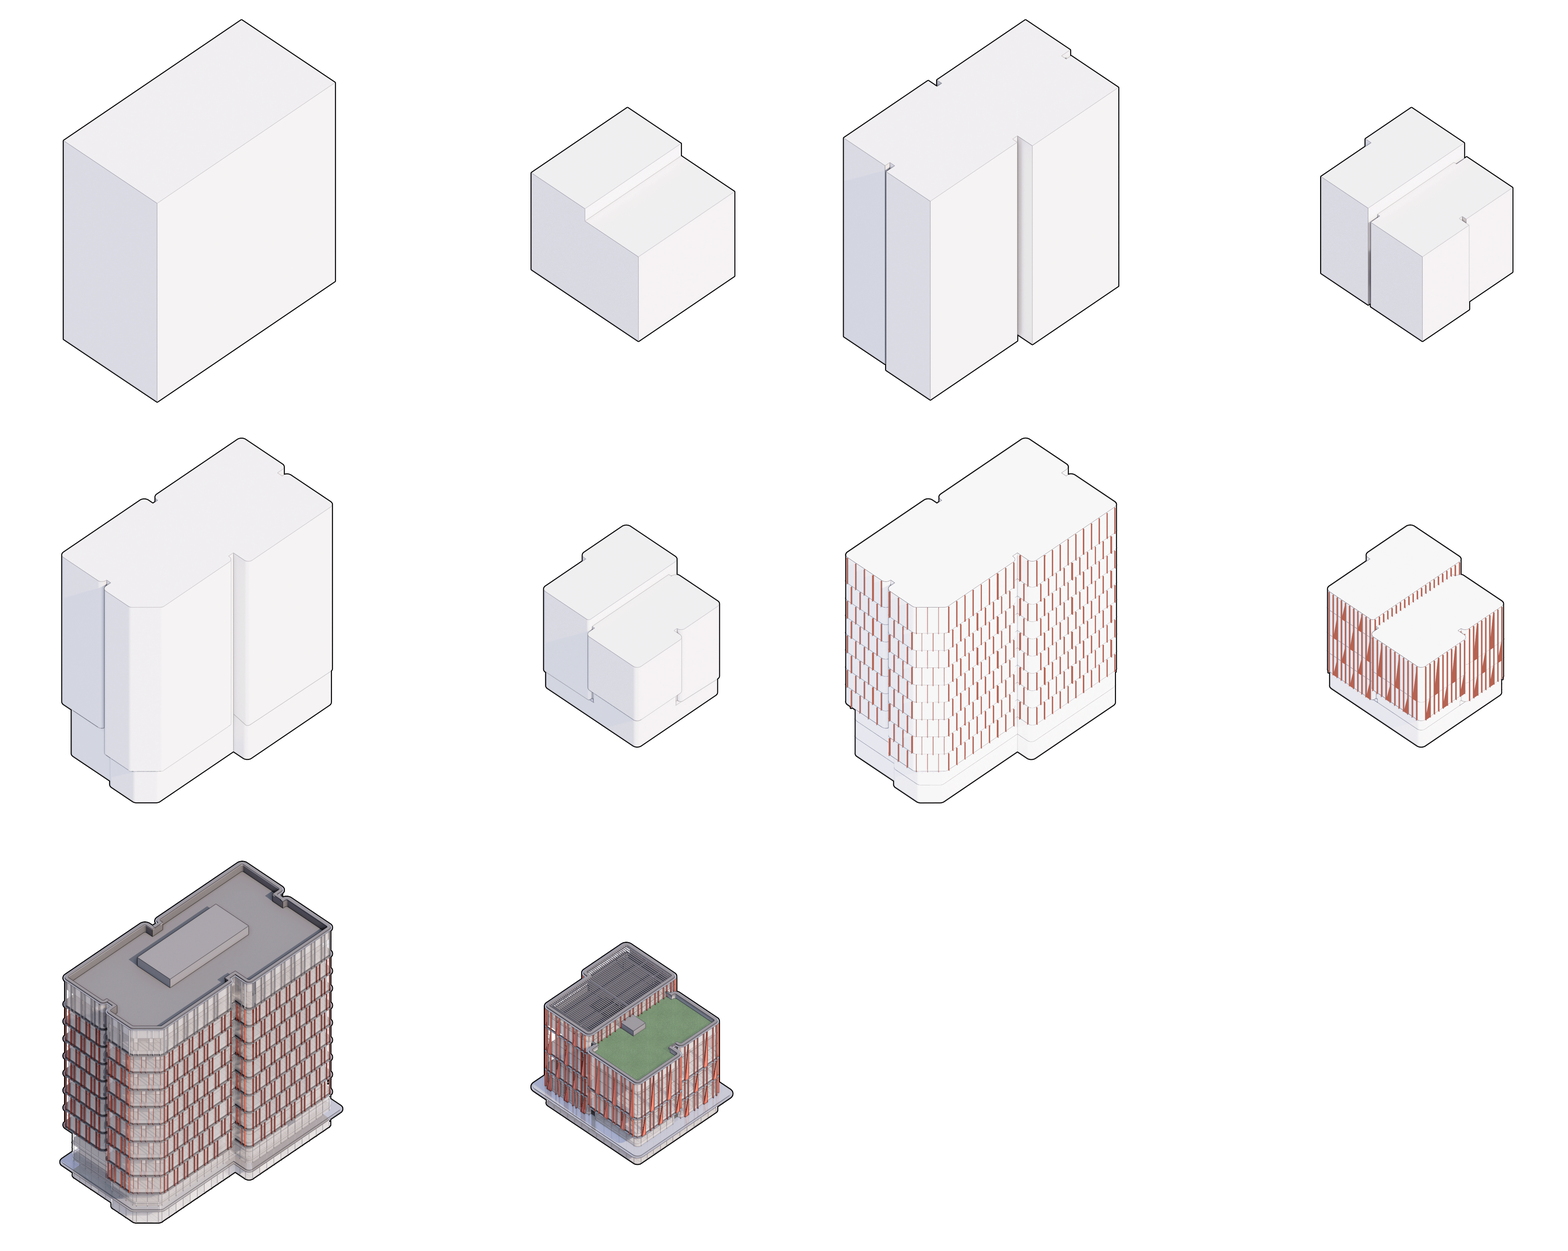
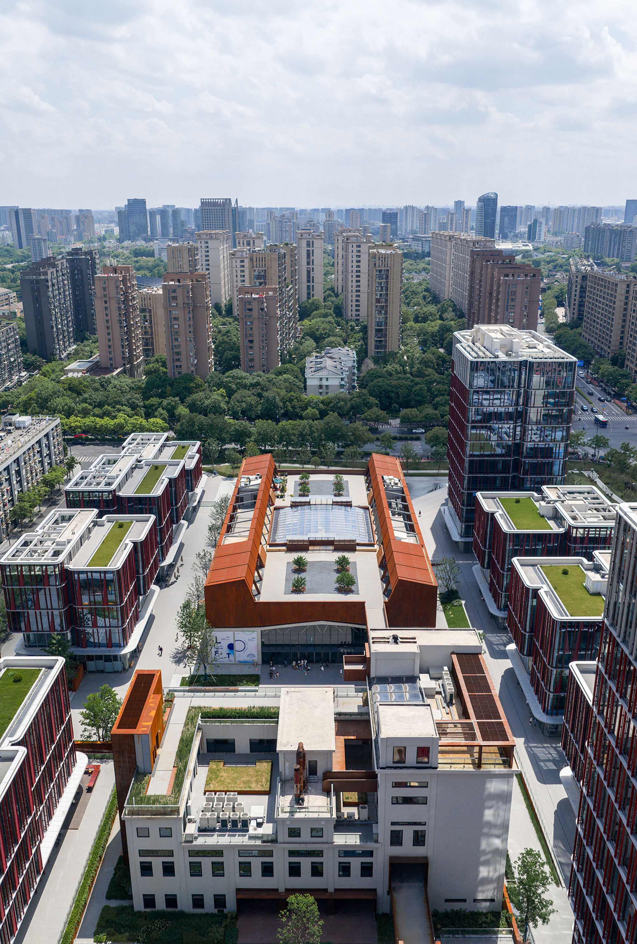
敷地に関する当初の情報が不完全であったため、建築家たちはまず計画・設計の段階から着手した。新たに追加される機能の分布を不均一にすることで、高層のボリュームを敷地の周辺部に配置し、内部の敷地を可能な限り開放した。かつては囲まれ、分断され、アクセスが困難だった「歴史的遺構」は、共有され、透過性のある公共のブロックへと変貌を遂げた。
© line+
© line+
©︎ 存在建筑
撮影:刘国威、レンダリング:Mir
従来の閉鎖的なクリエイティブパークは、もはや現代の都市集団のニーズを満たすことはできない。これに対応するため、本設計では空間の柔軟性と拡張性を高め、異なるスケールの複合的なプログラムを収容するとともに、既存の工業団地の枠組みの中に、オープンブロック構造と新たな「L-W-P」要素(生活、仕事、遊び)を組み込んでいる。
© line+
© line+
「モード・エンパワーメント」と「タイプ・エンパワーメント」という空間戦略を通じて、建築家たちは〈LOFT49〉において、建設から創造へ、さらには多様な主体が参加する共創へと向かうパラダイムシフトの実現を目指している。
© 山间影像
02 金継ぎの手法:新旧システムの相補的な共存
「ジンシャン(金継ぎ)」は、物への配慮に由来する。伝統的な漆の技法を用いて損傷した物を修復し、そのひび割れ部分を金で縁取ることで、それらに新たな機能的・芸術的価値を与えている。建築家たちはこの工芸に着想を得て、連続的で知覚可能な公共のオープンシステムと、明確に区別できる素材システムを通じて、パークの断片的で損傷した空間情報を再編成している。
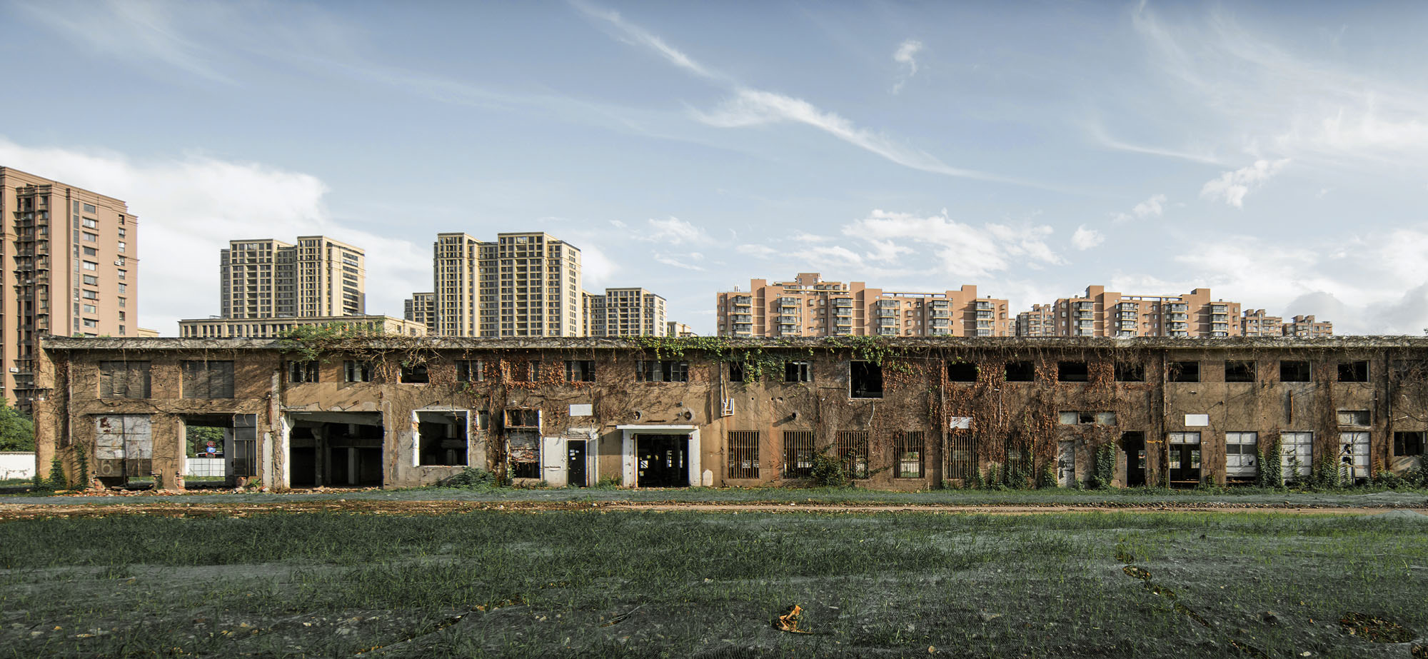
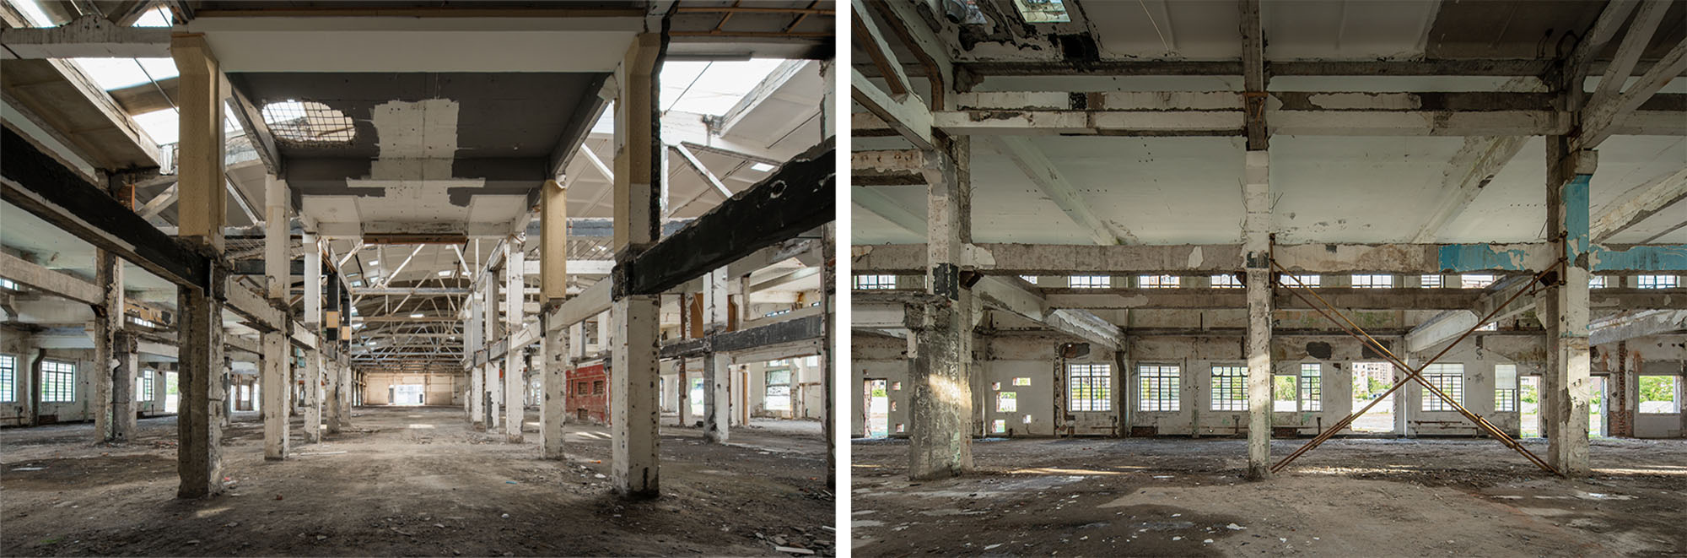
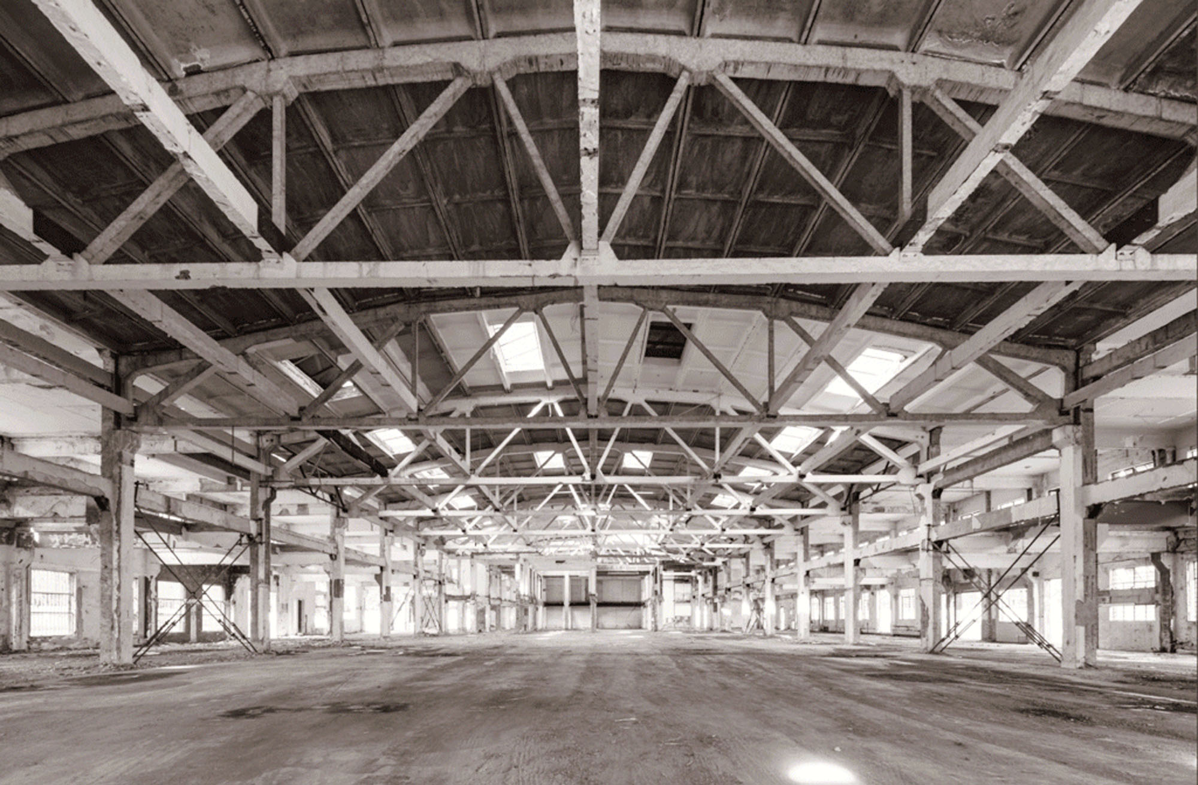
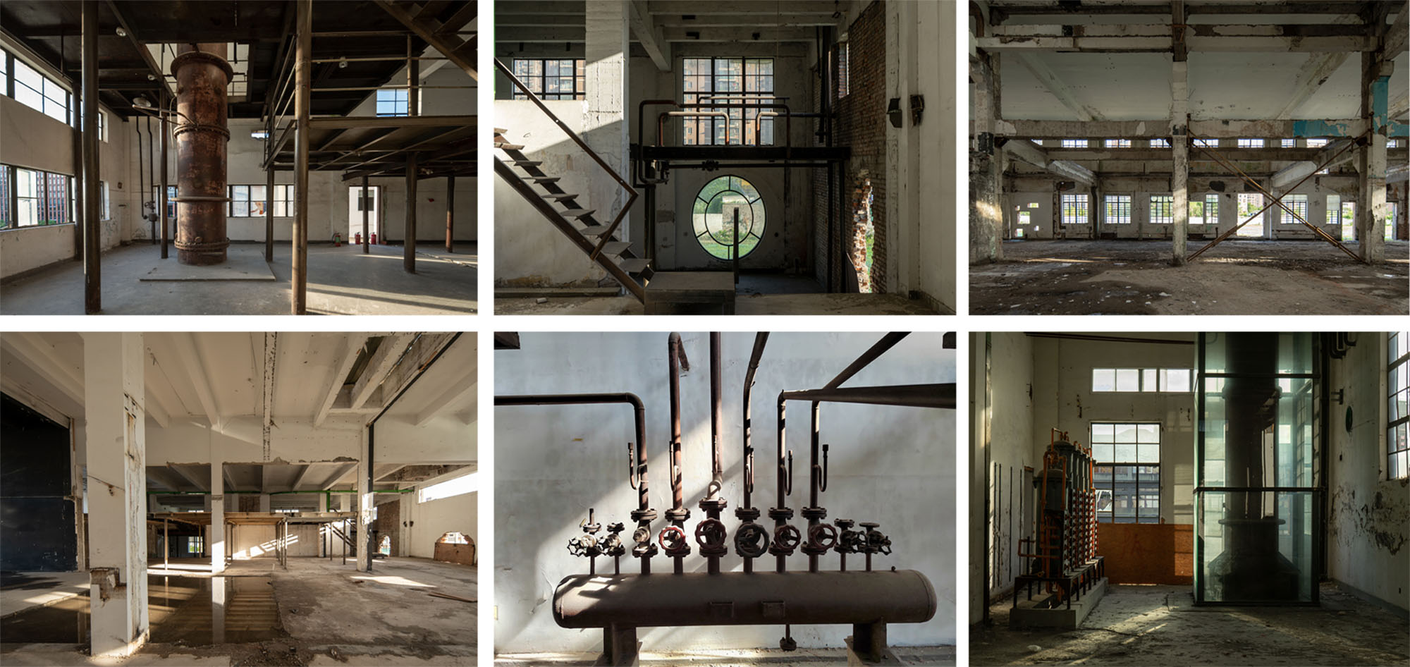
10号棟は1987年に建設された。これは当初の工場における中核的な生産棟の1つであり、鉄骨曲げ枠構造を持つ典型的な平屋の大スパン工場である。内部には、産業的に重要な生産設備が今も残されている。
© line+
© line+
©︎ 存在建筑
© 山间影像
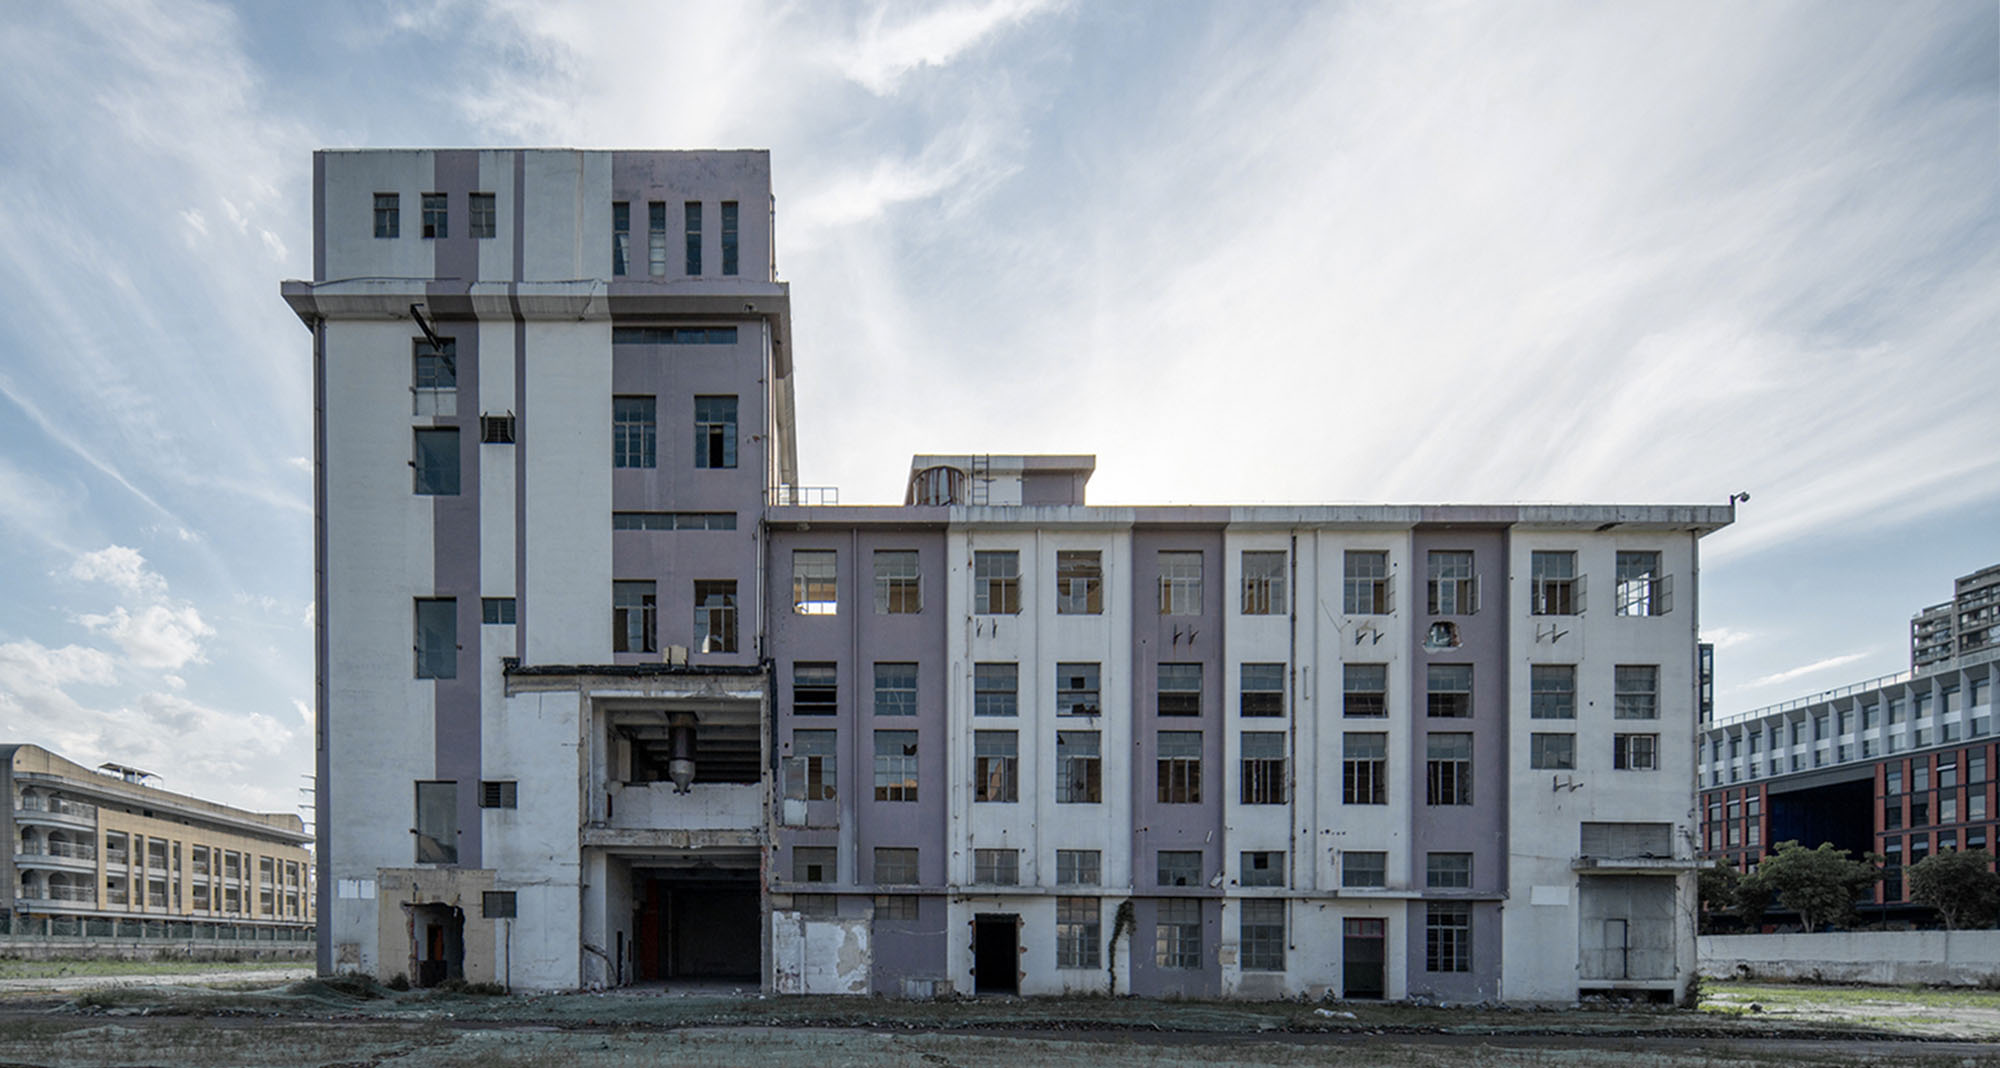
一方、6号棟は1990年にアクリルソックス生産工場として建設された。その空間スケールは比較的コンパクトであり、生産設備の一部も残されている。
© line+
© line+
©︎ 存在建筑
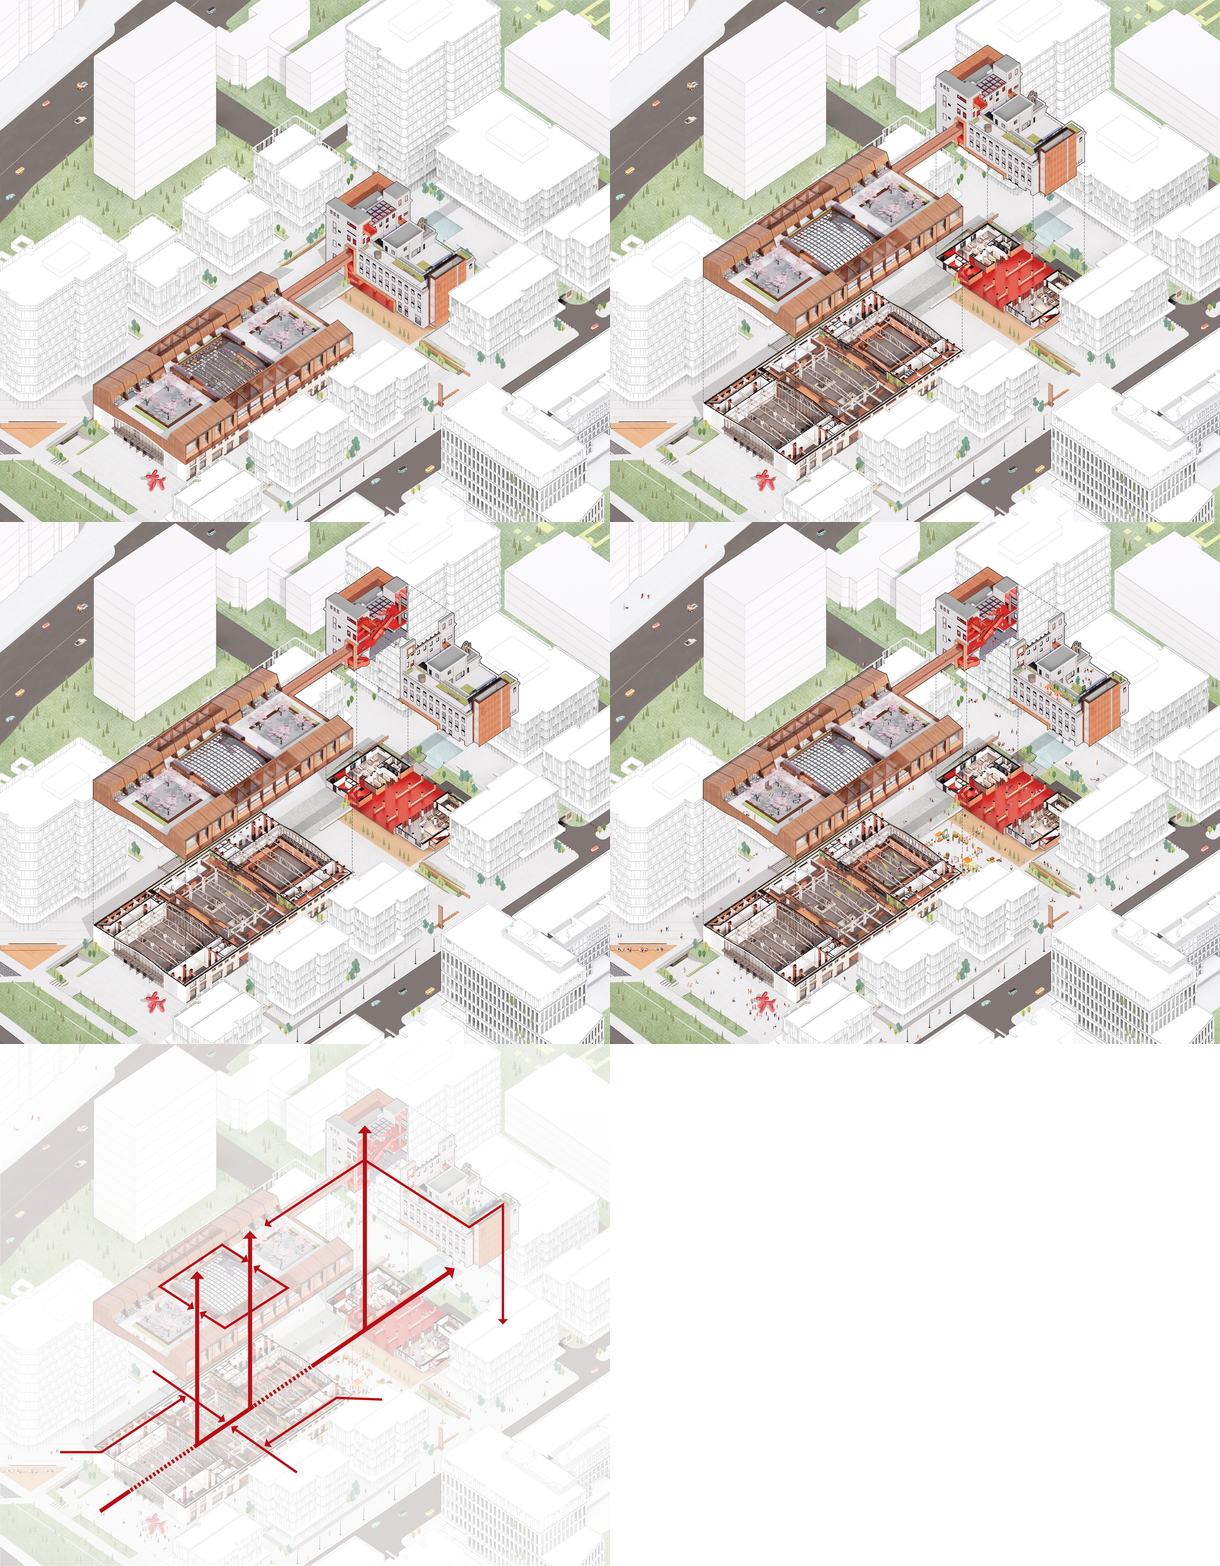
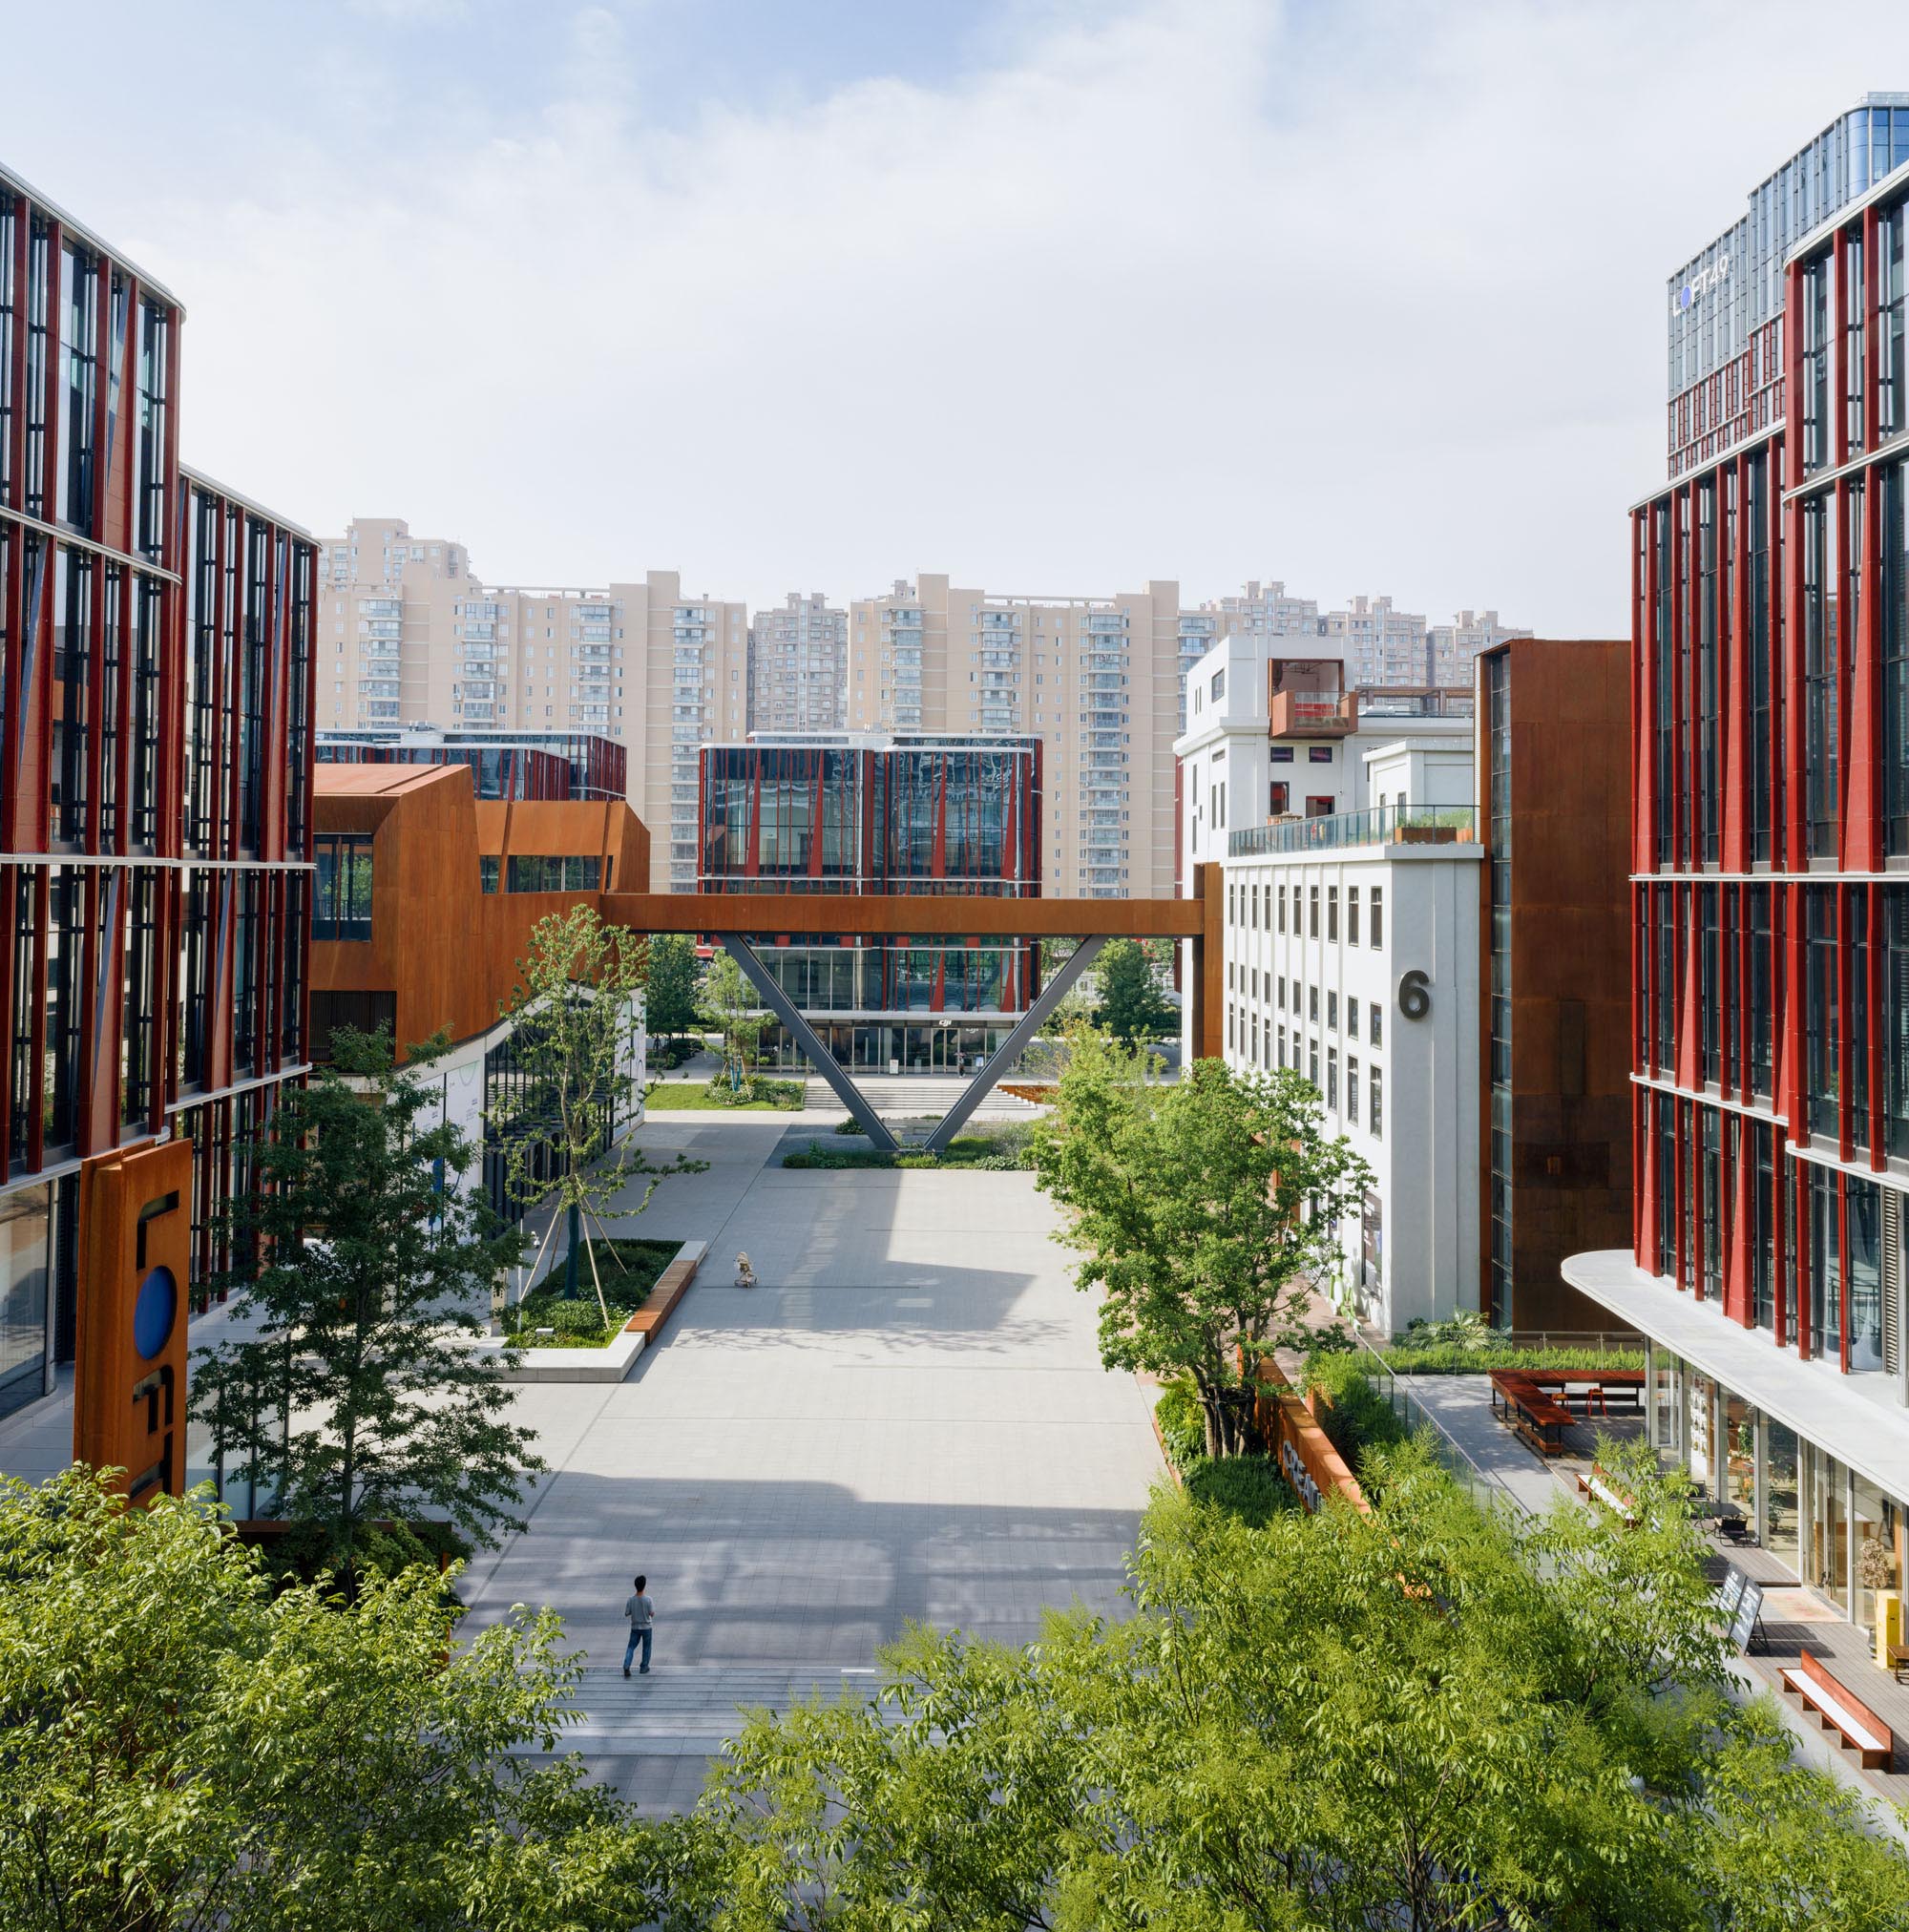
実施にあたって、建築家たちはまず空間レベルで「金継ぎ」を具現化した。パーク内には3つの広場が配置され、立ち止まりや出会いの場となる公共の結節点を形成し、これらの結節点は新たな動線システムによって結ばれている。
© line+
© line+
© line+
© line+
© line+
© 山间影像
© 山间影像
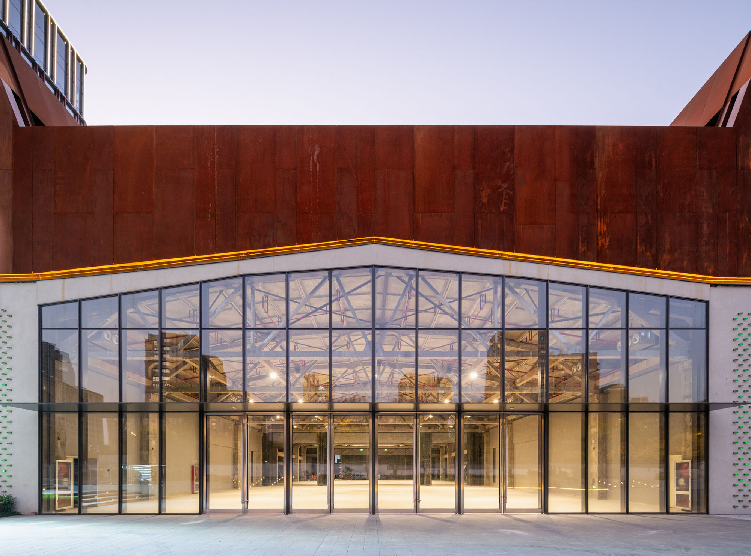
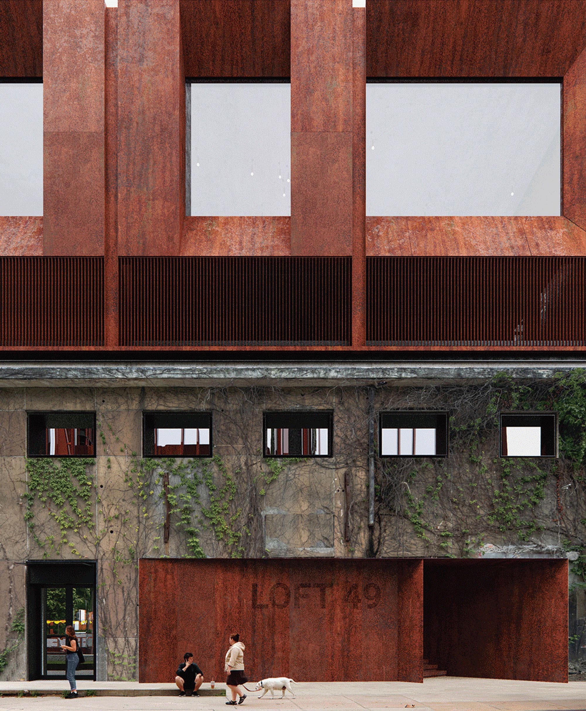
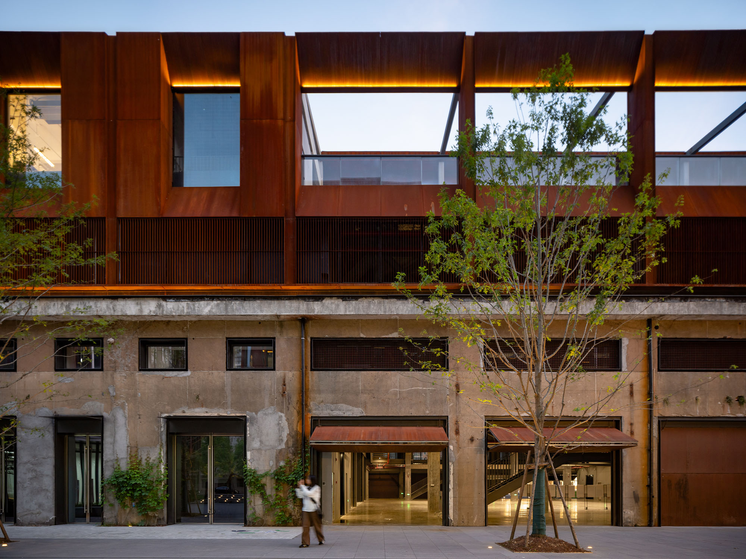
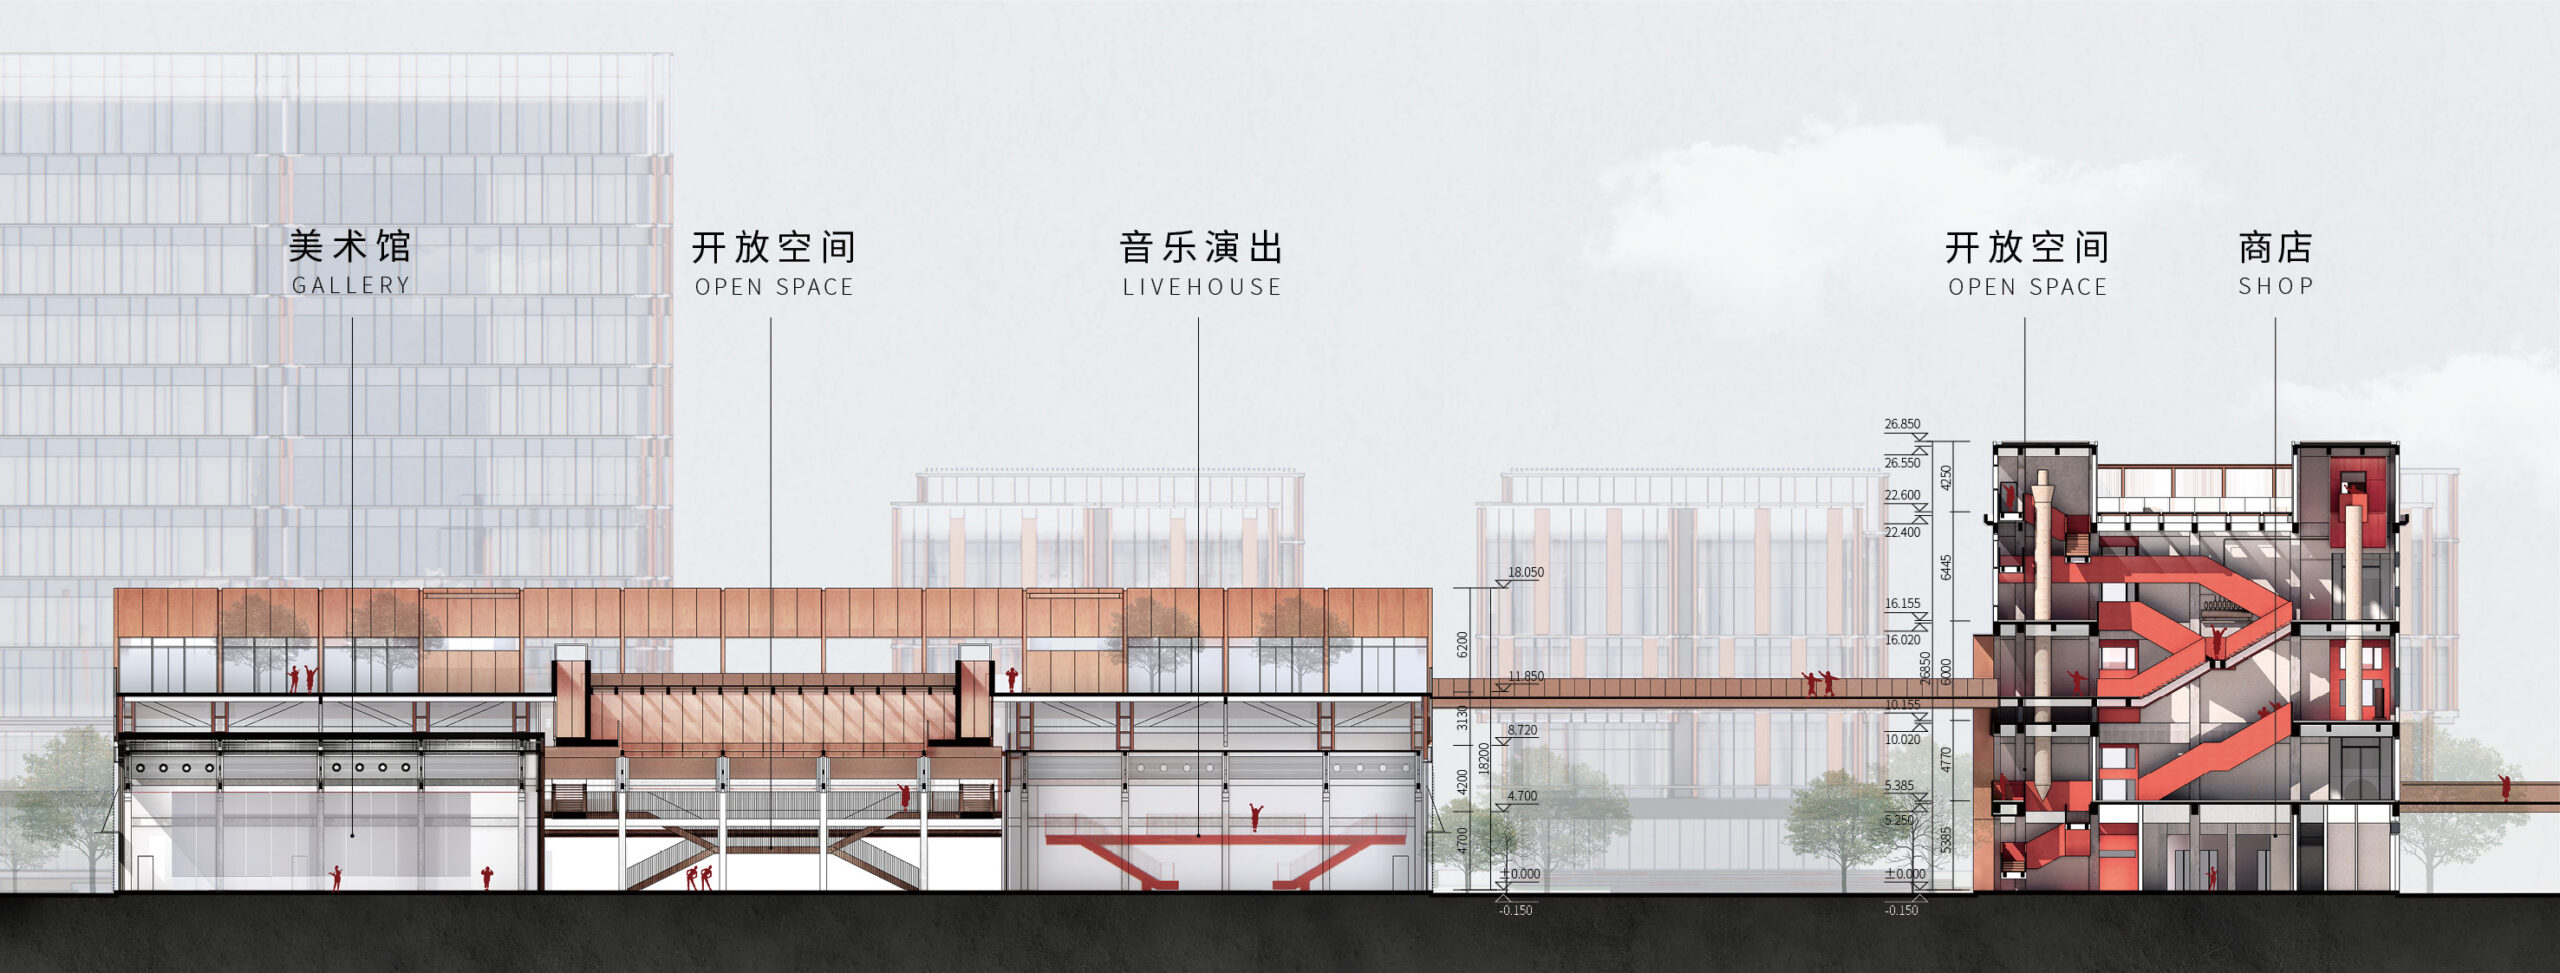
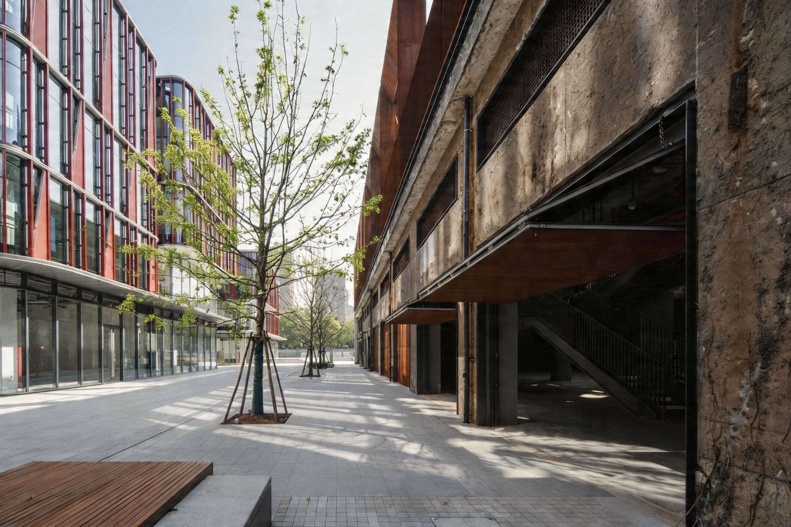
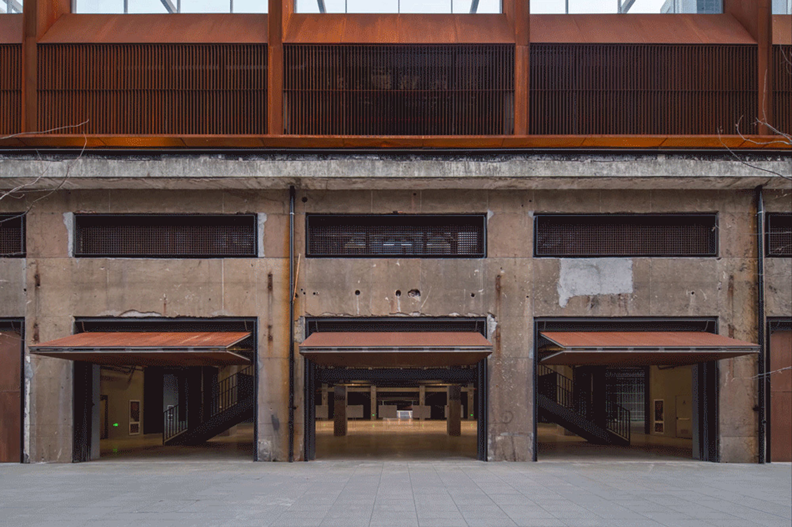
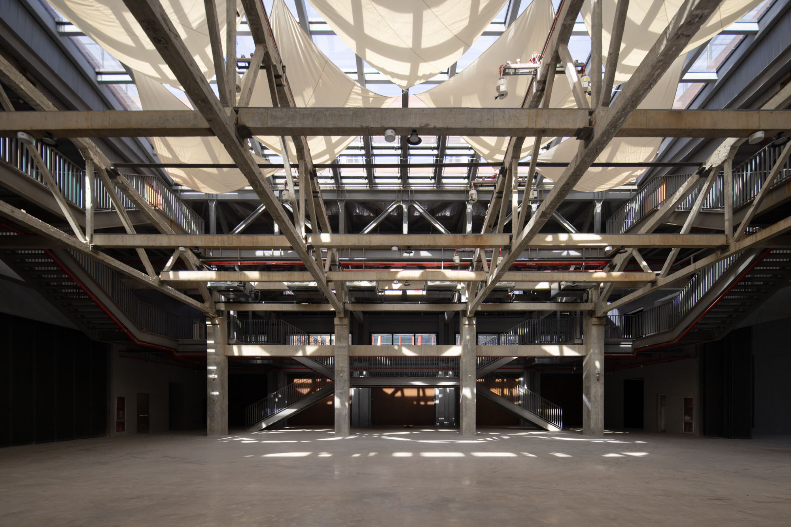
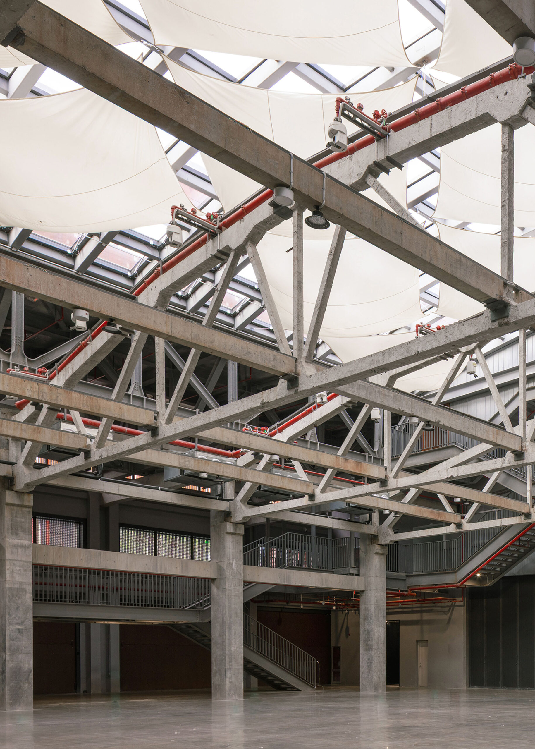
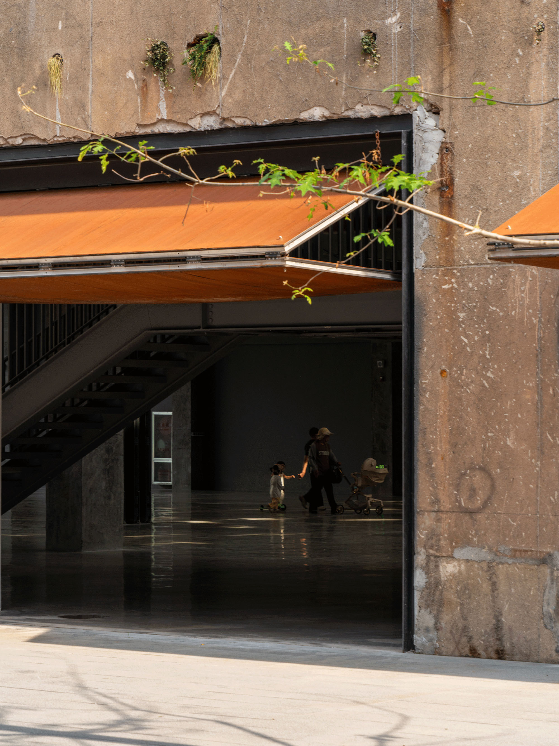
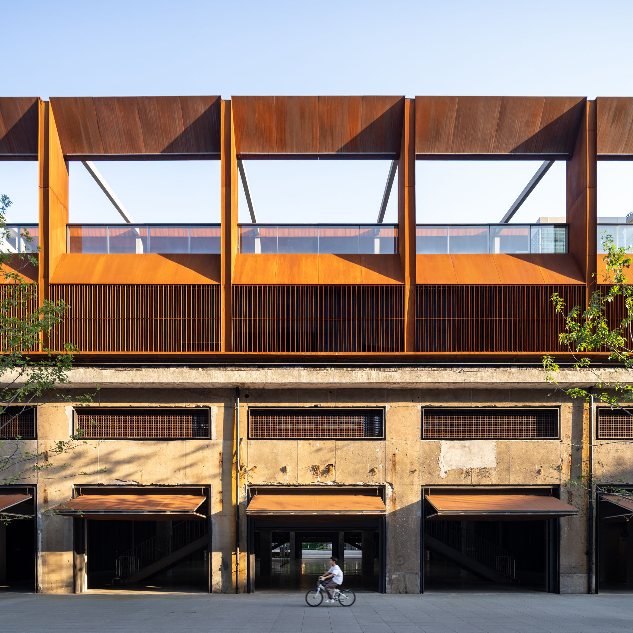
平屋大スパン工場棟である10号棟については、もともと内部の間仕切り壁として機能していた東西方向のファサードを取り払い、都市に面した開放的な界面を形成することで、東広場および中広場との空間的つながりを強化した。南北のファサードにはそれぞれ3スパン分の開口部を拡大し、新設された共有アトリウムや、時間帯に応じて開放可能な折りたたみ式納屋扉と組み合わせることで、一般市民が通り抜けられる便利な動線を形成した。
© 山间影像
© line+
© line+
©︎ 存在建筑
©︎ 存在建筑
©︎ 刘国威
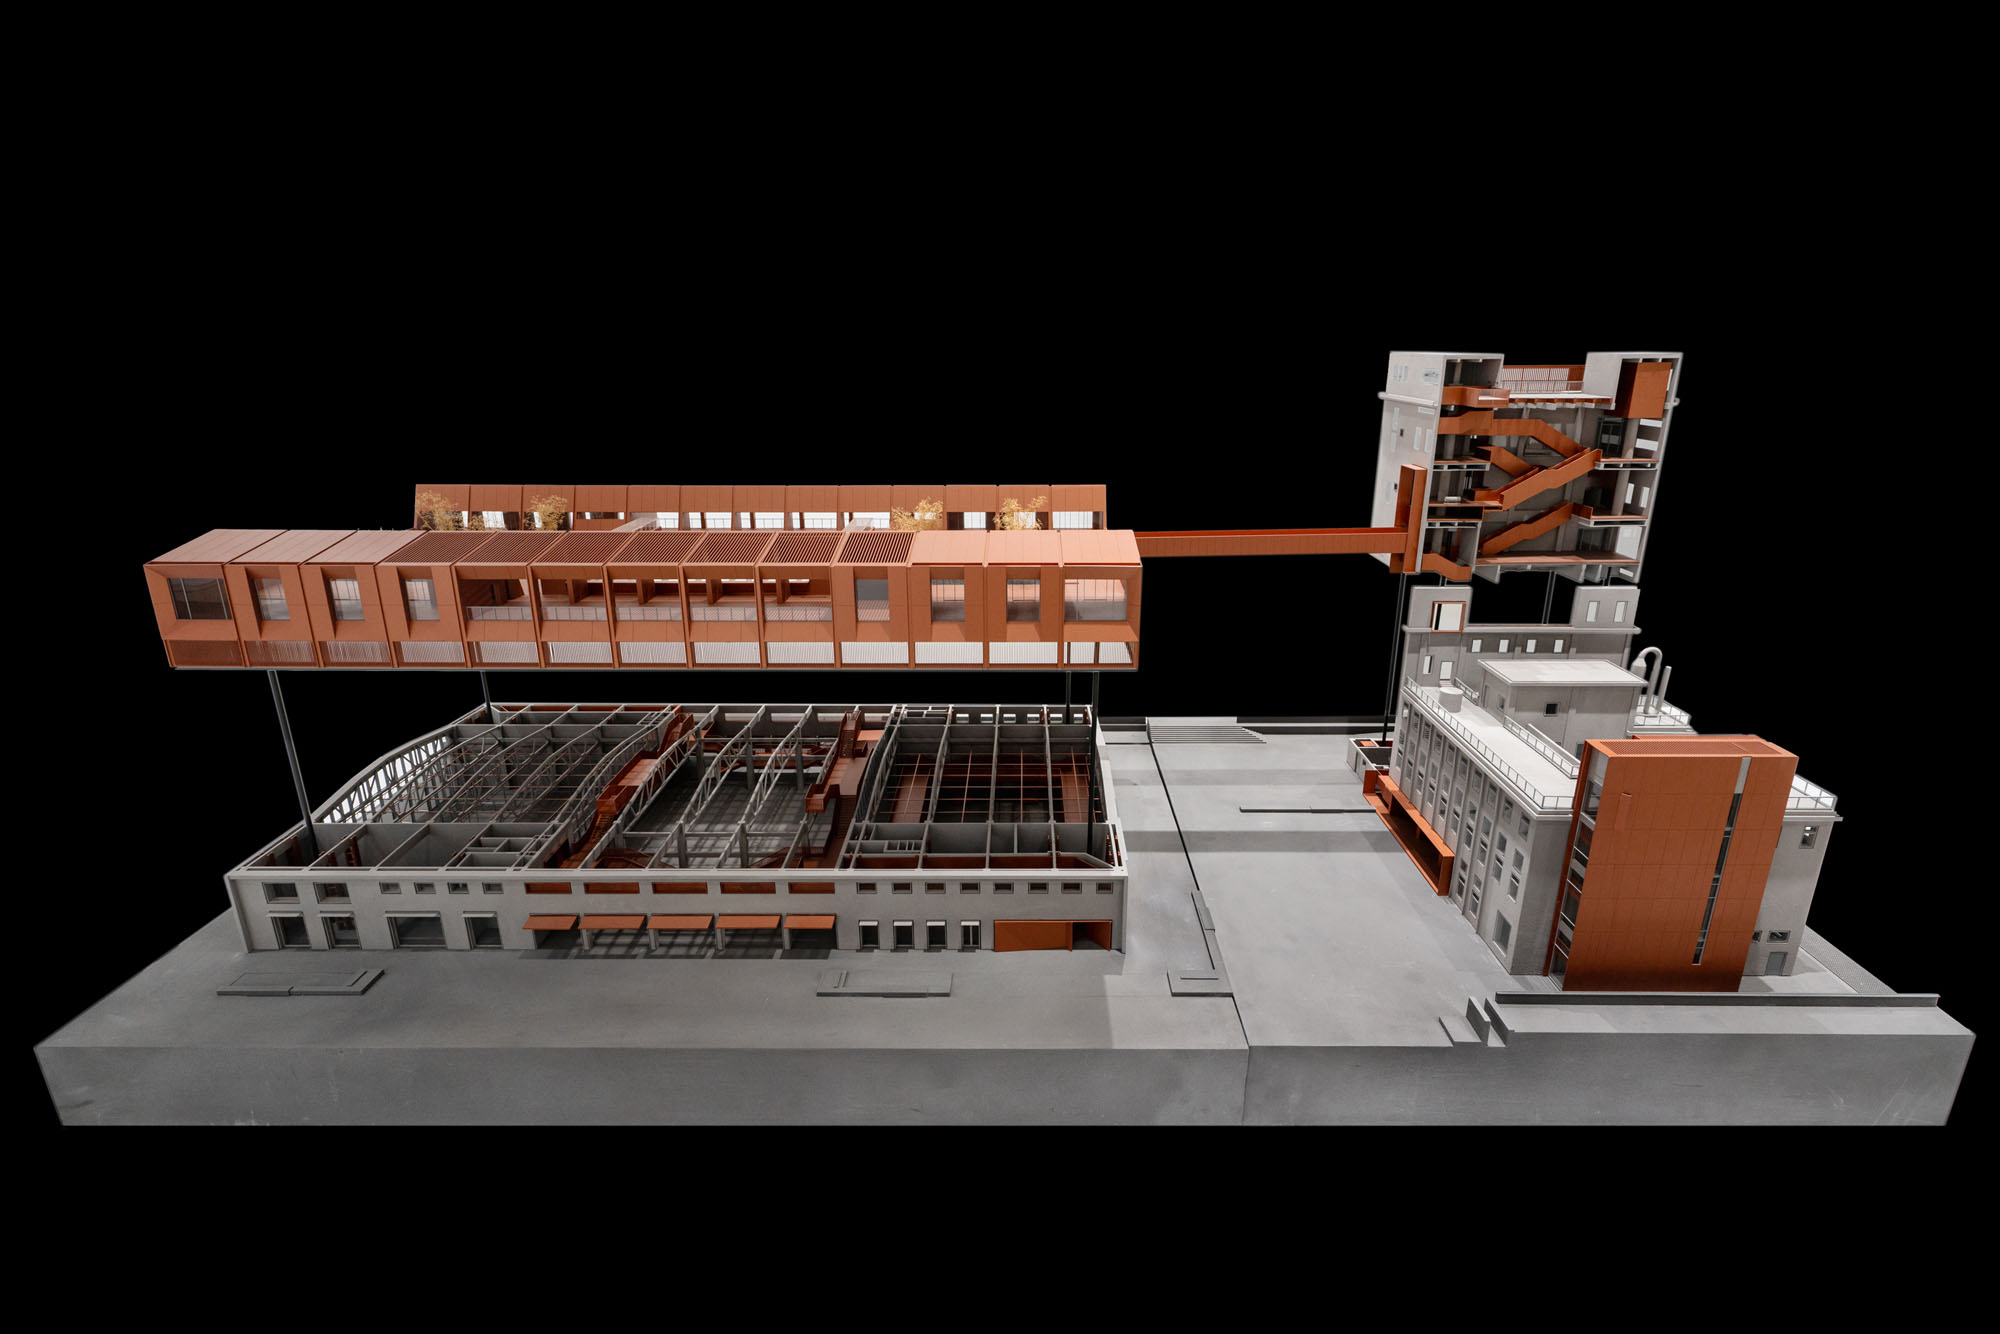
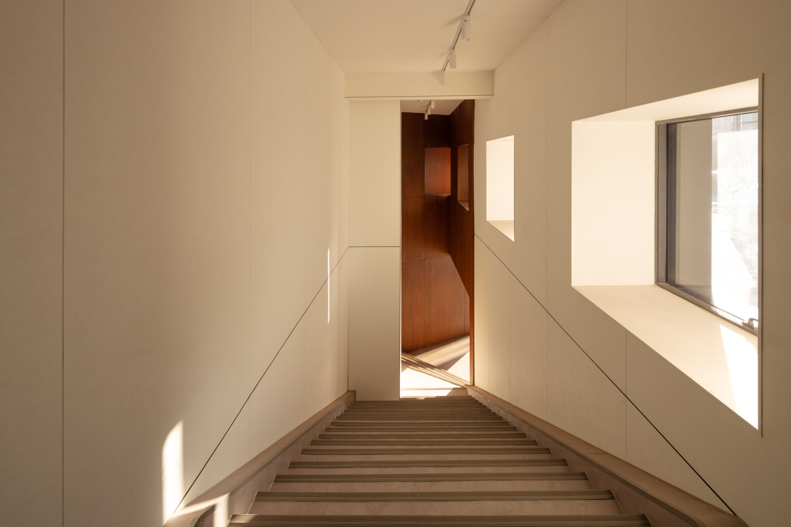
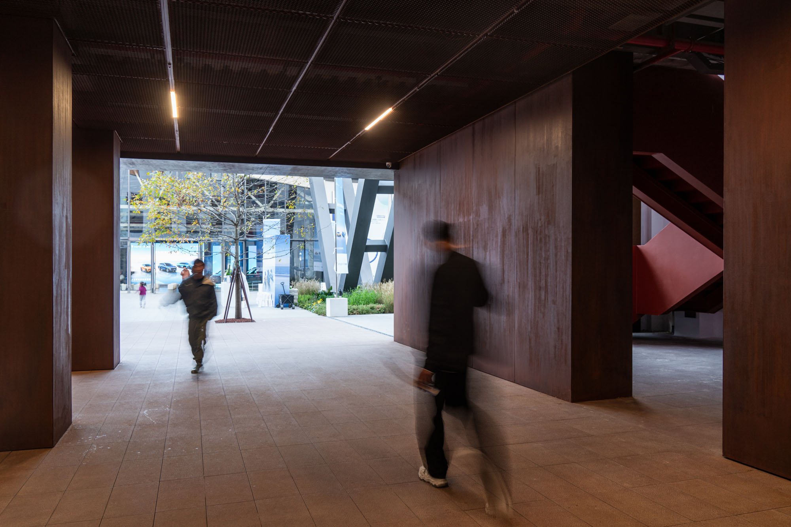
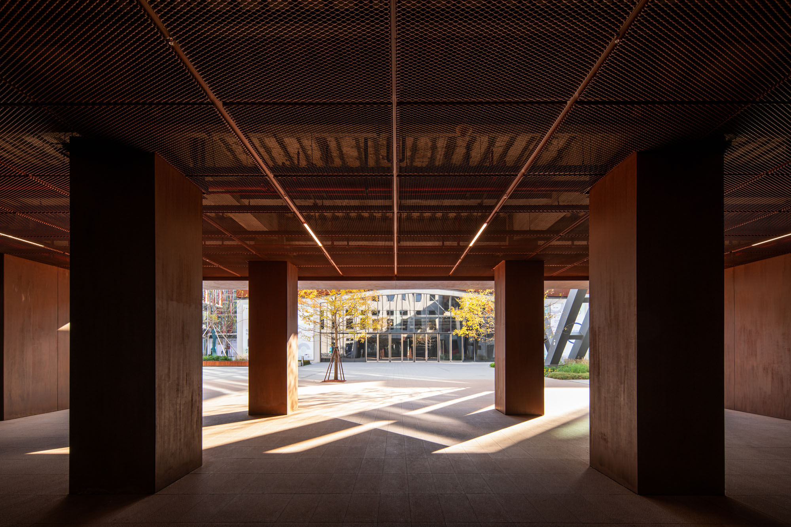
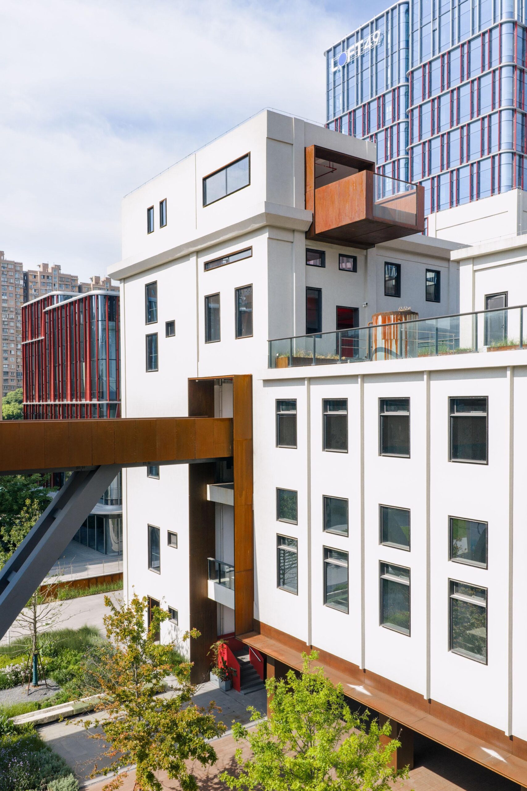
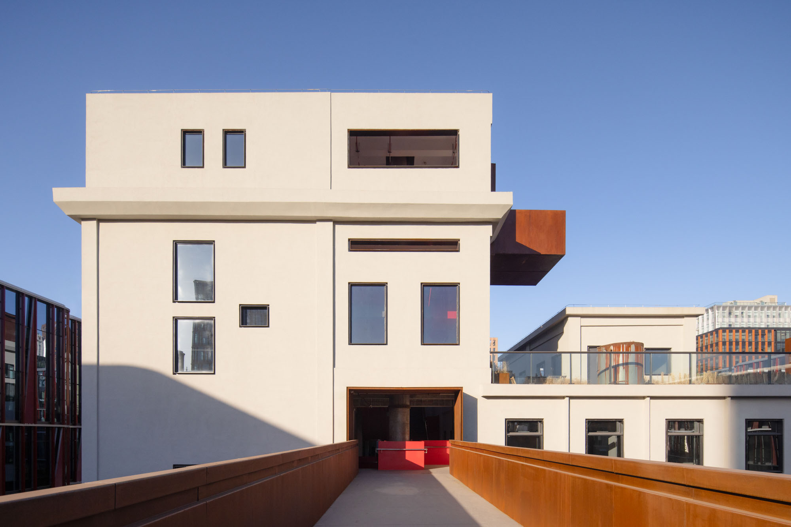
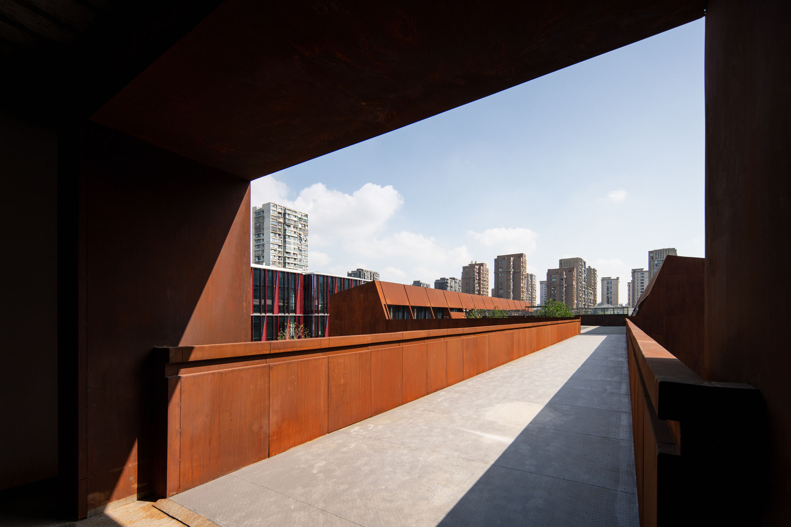
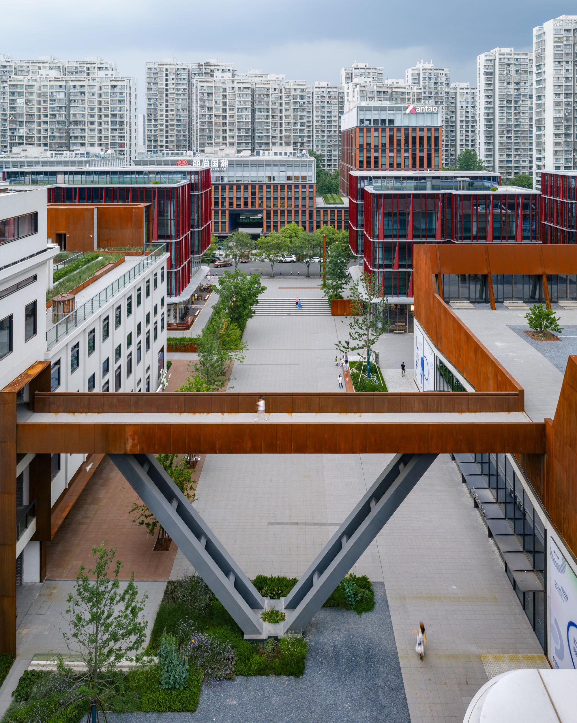
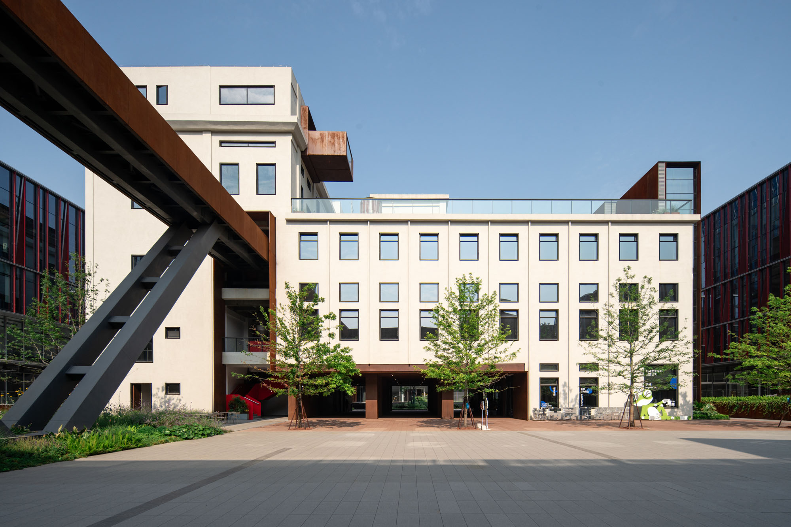
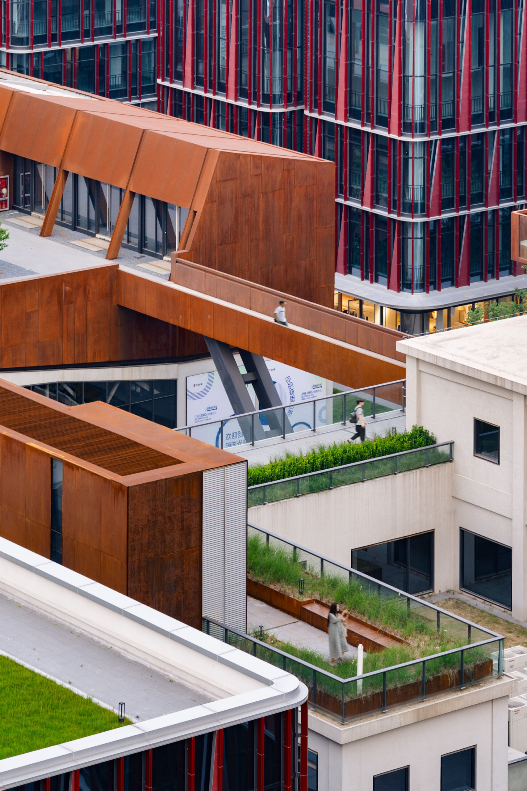
天井の高い生産作業場である6号棟については、1階の一部をピロティ化し、街区に対して完全に開放することで、中広場と西広場を連結した。2階では、2つの建物を連絡橋で結ぶことで、敷地の中核エリアを貫通する立体的な歩行者ネットワークを構築した。
© line+
© line+
© 山间影像
© 山间影像
©︎ 存在建筑
©︎ 存在建筑
© line+
© 山间影像
公共空間の構造が再編成された後、金継ぎの焦点は、新旧のシステムに対する物理的な知覚へと移った。テクトニックな構成と素材の対比を通じて、この設計は、新たに追加された空間システムと既存の建物との間に明確な時間的関係を確立しようとしている。具体的な戦略は、以下の側面を通じて展開される。
壁の保存
調査の結果、両工場建物の外壁には程度の差こそあれ安全上のリスクがあることが判明した。設計では、保存状態に応じて2つの異なる戦略を採用している。
©︎ 存在建筑
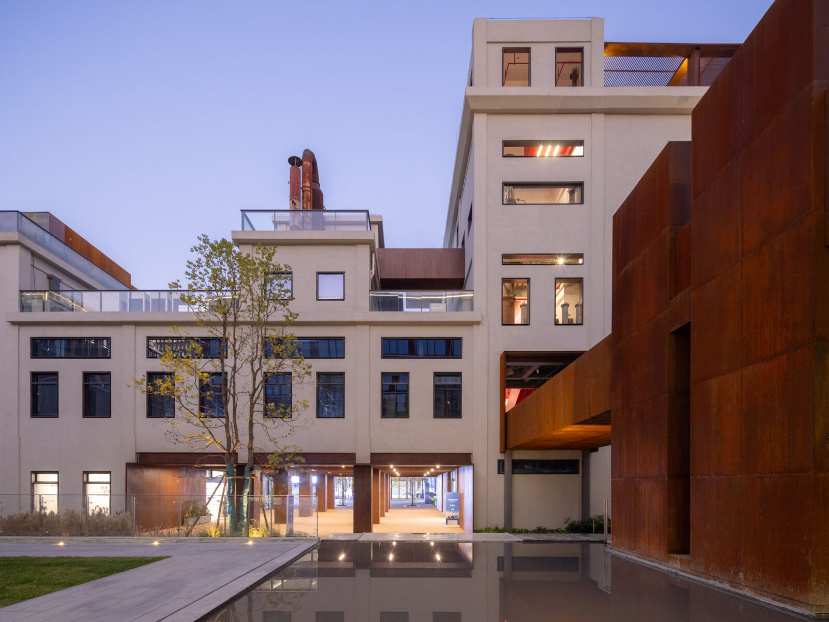
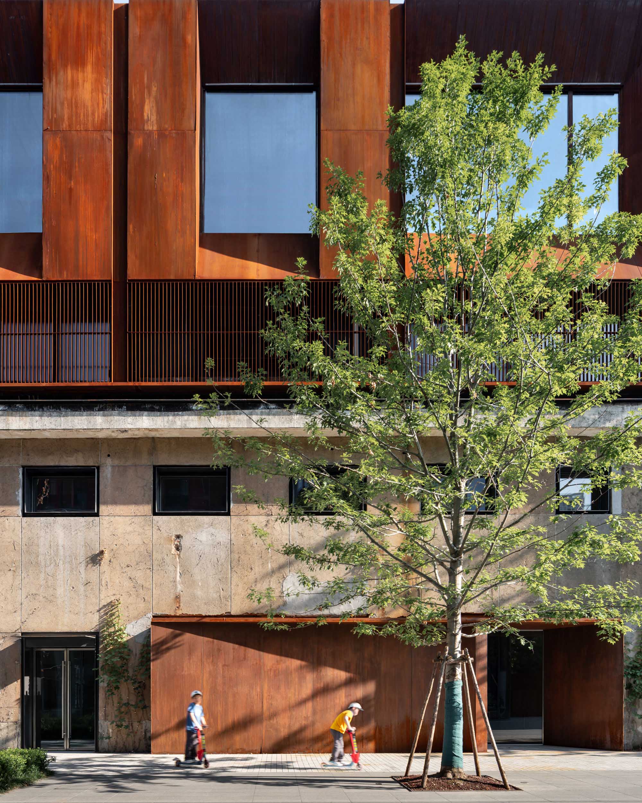
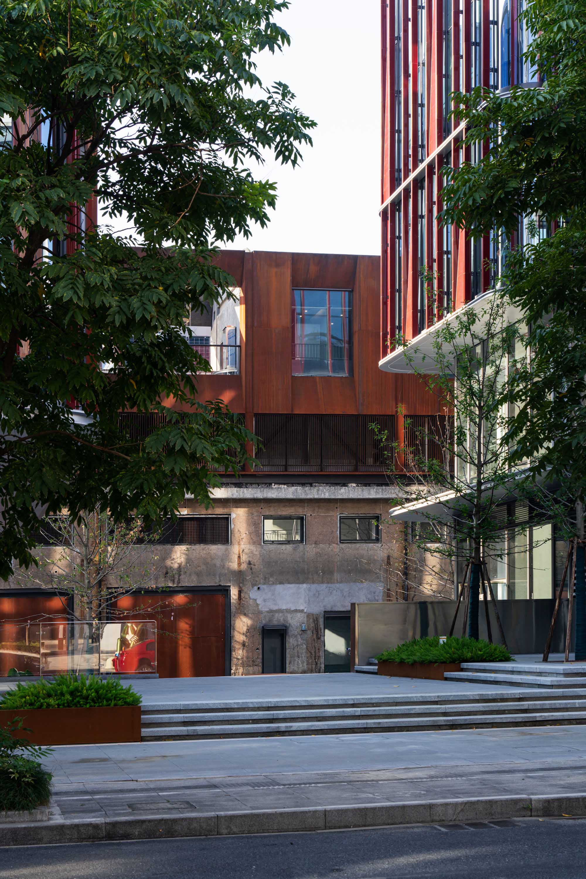
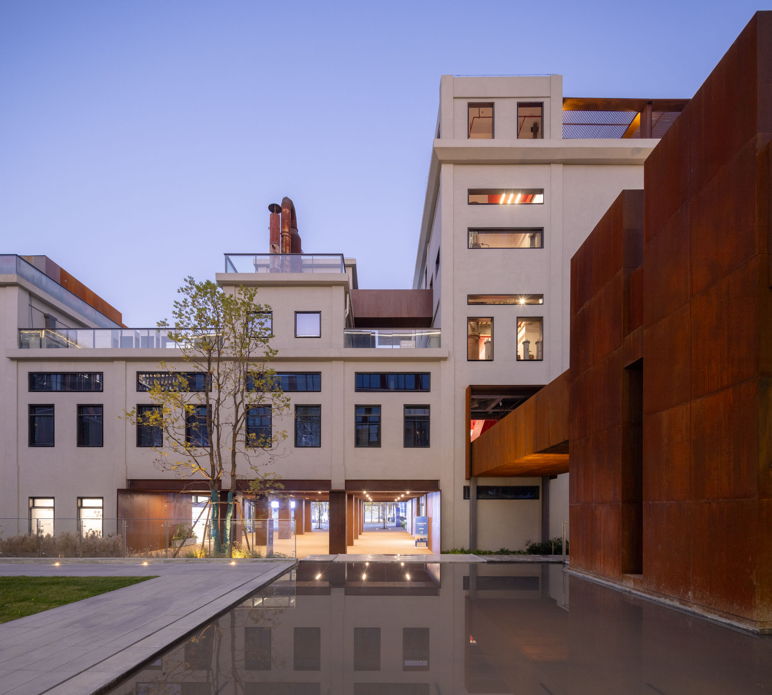
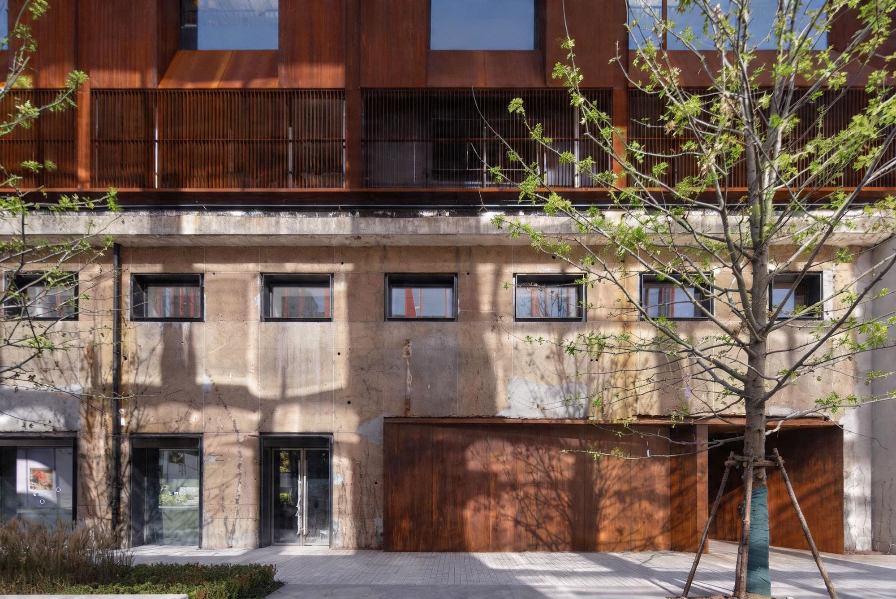
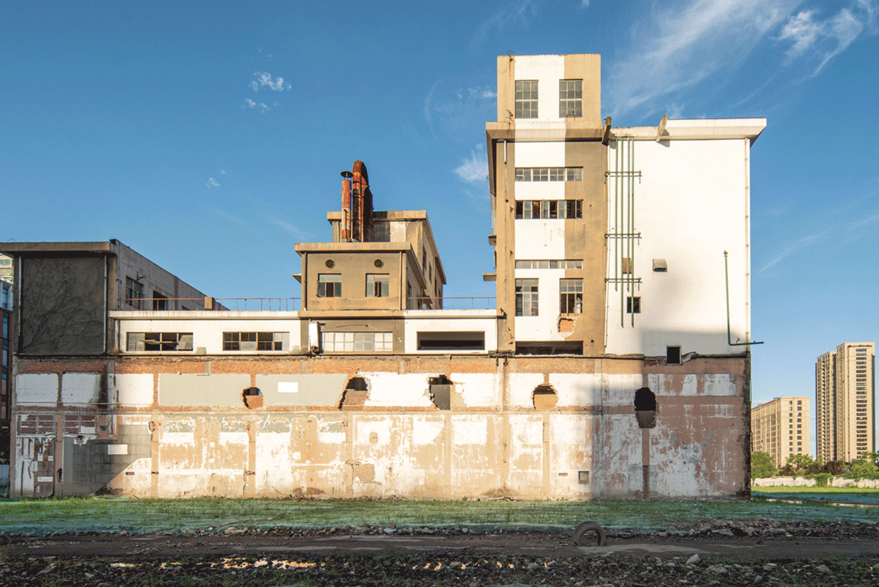
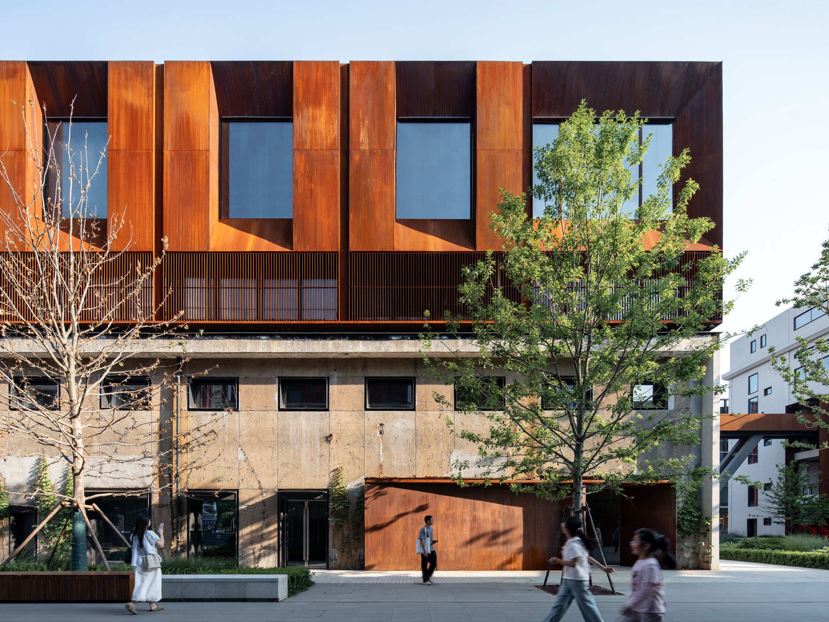
10号棟の外壁は、その質感や窓の配置関係を比較的良好な状態で保っていた。壁の裏側には、炭素繊維補強システムと新しいバットレス柱を導入し、元の外壁を可能な限り保存した。風化の痕跡を残すこれらのほぼ完全に保存された外壁こそが、このパークが経てきた数々の歴史的段階を物語る証人である。
© line+
©︎ 陈曦工作室
©︎ 存在建筑
長年の使用と自然の成長を経て、元の外壁にある穴やひび割れは、徐々に微細な自然との接点へと変化していった。新たな利用シナリオにおいて、古い外壁は今や、粗削りな工業的な質感と自然の活力が共存する、緻密な表現を呈している。
© line+
対照的に、6号棟はクリエイティブパークの一部として長年使用される中で大規模な改修が繰り返され、外壁の状態はより劣悪なものとなっていた。そのため、設計では主要構造を保存しつつ、外装を刷新するという戦略が採用された。元の構造フレームを残し、ファサードを再構築することで、このプロジェクトは建物の本来のリズムと開口部のプロポーションを復元しつつ、現代の安全基準も満たしている。
© line+
© line+
©︎ 存在建筑
素材の活用
歴史的情報が限られていた敷地において、設計では、既存の構造体系に組み込む「金継ぎ」の要素として、彩度の異なる赤色系が選ばれた。
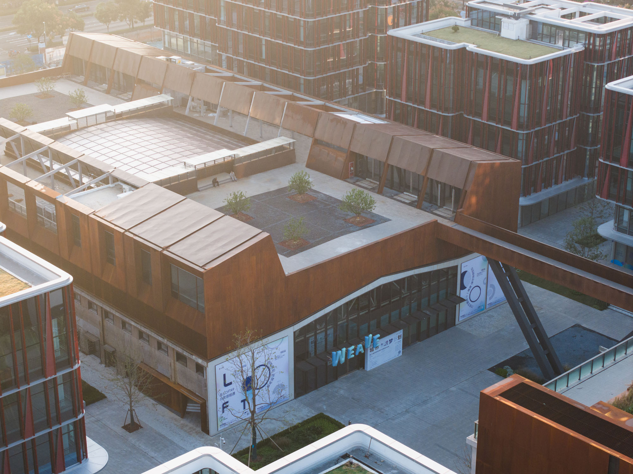
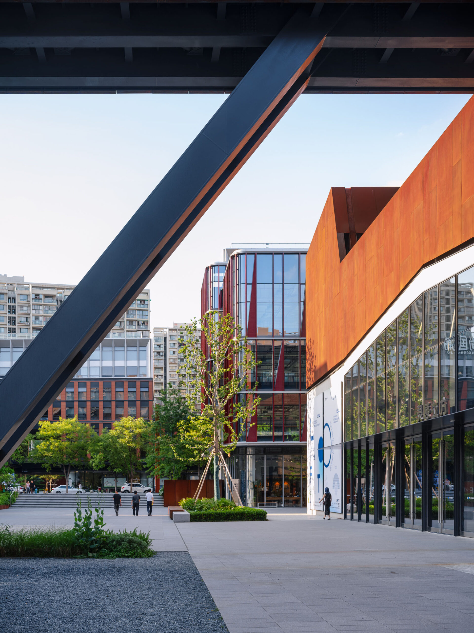
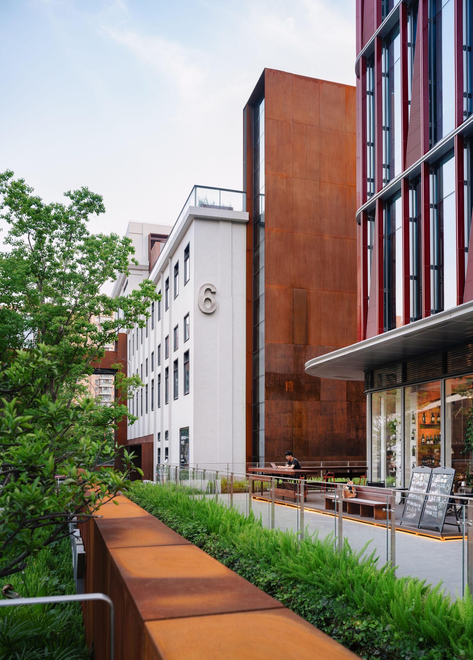
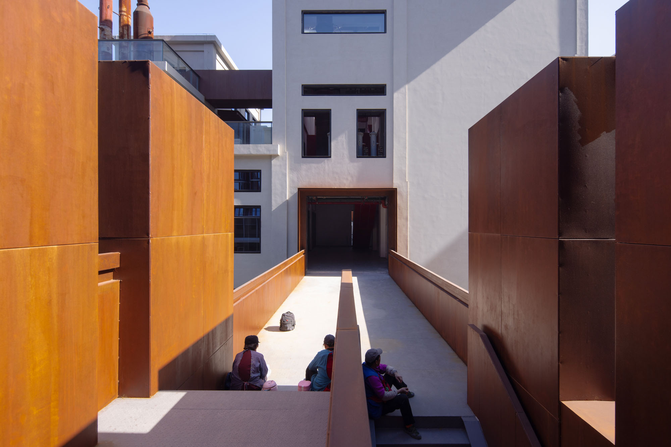
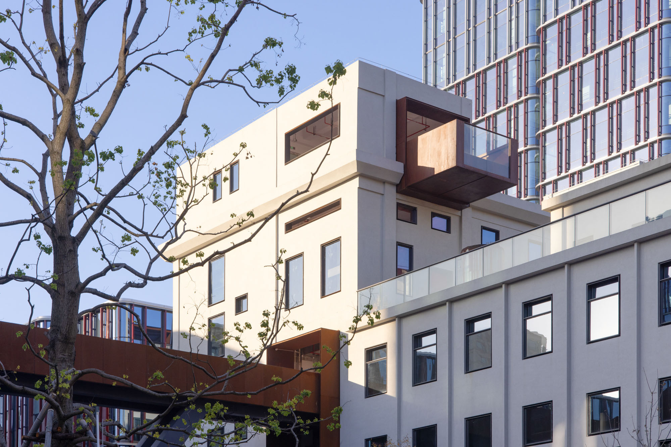
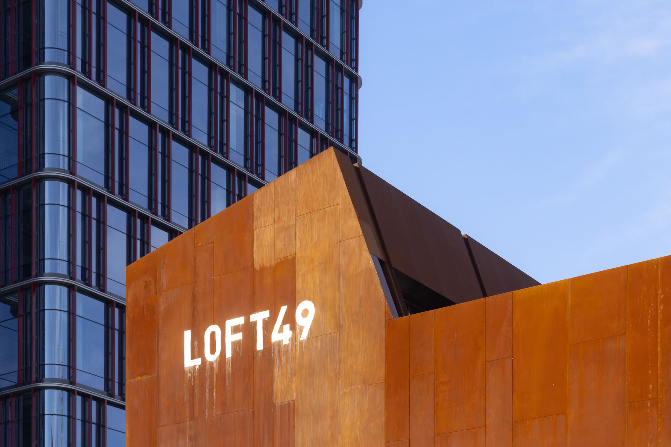
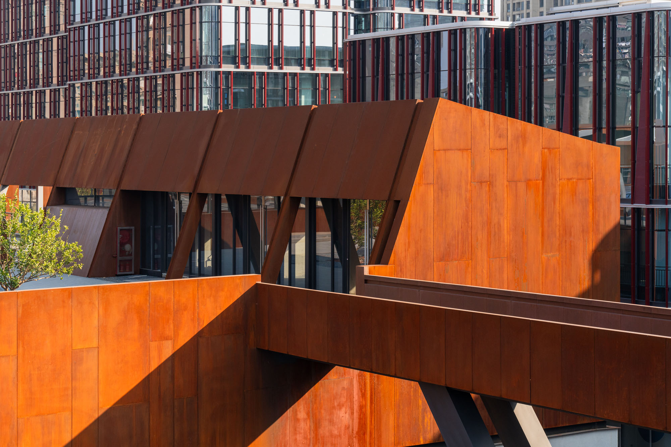
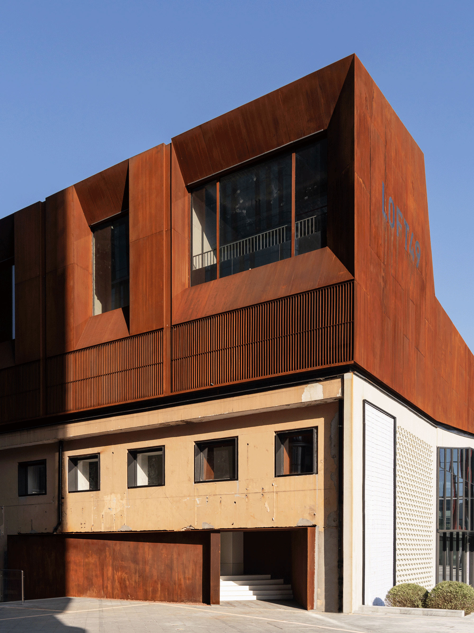
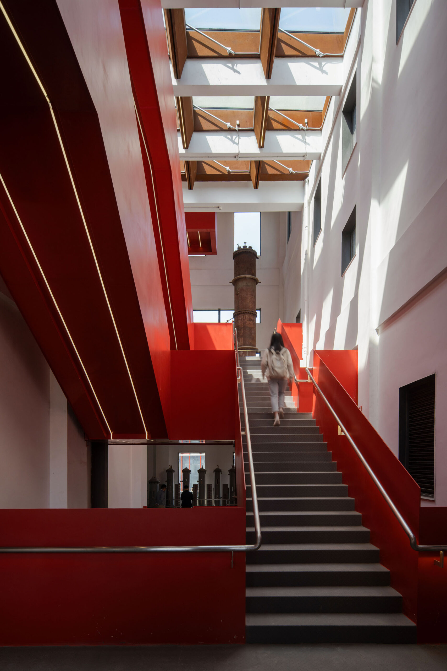
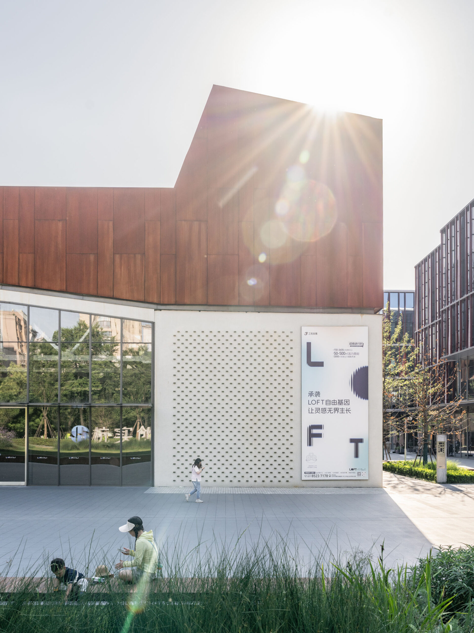
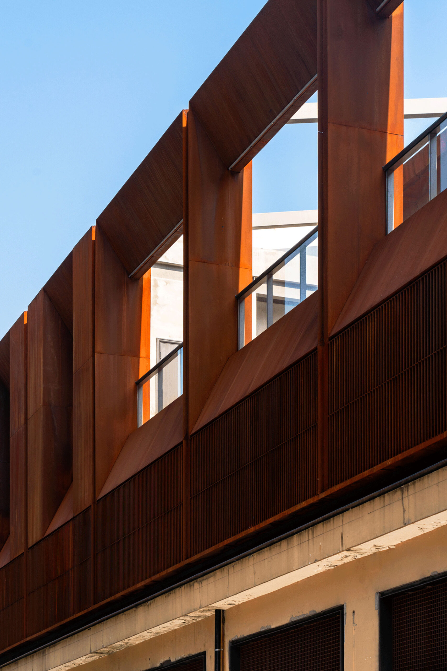
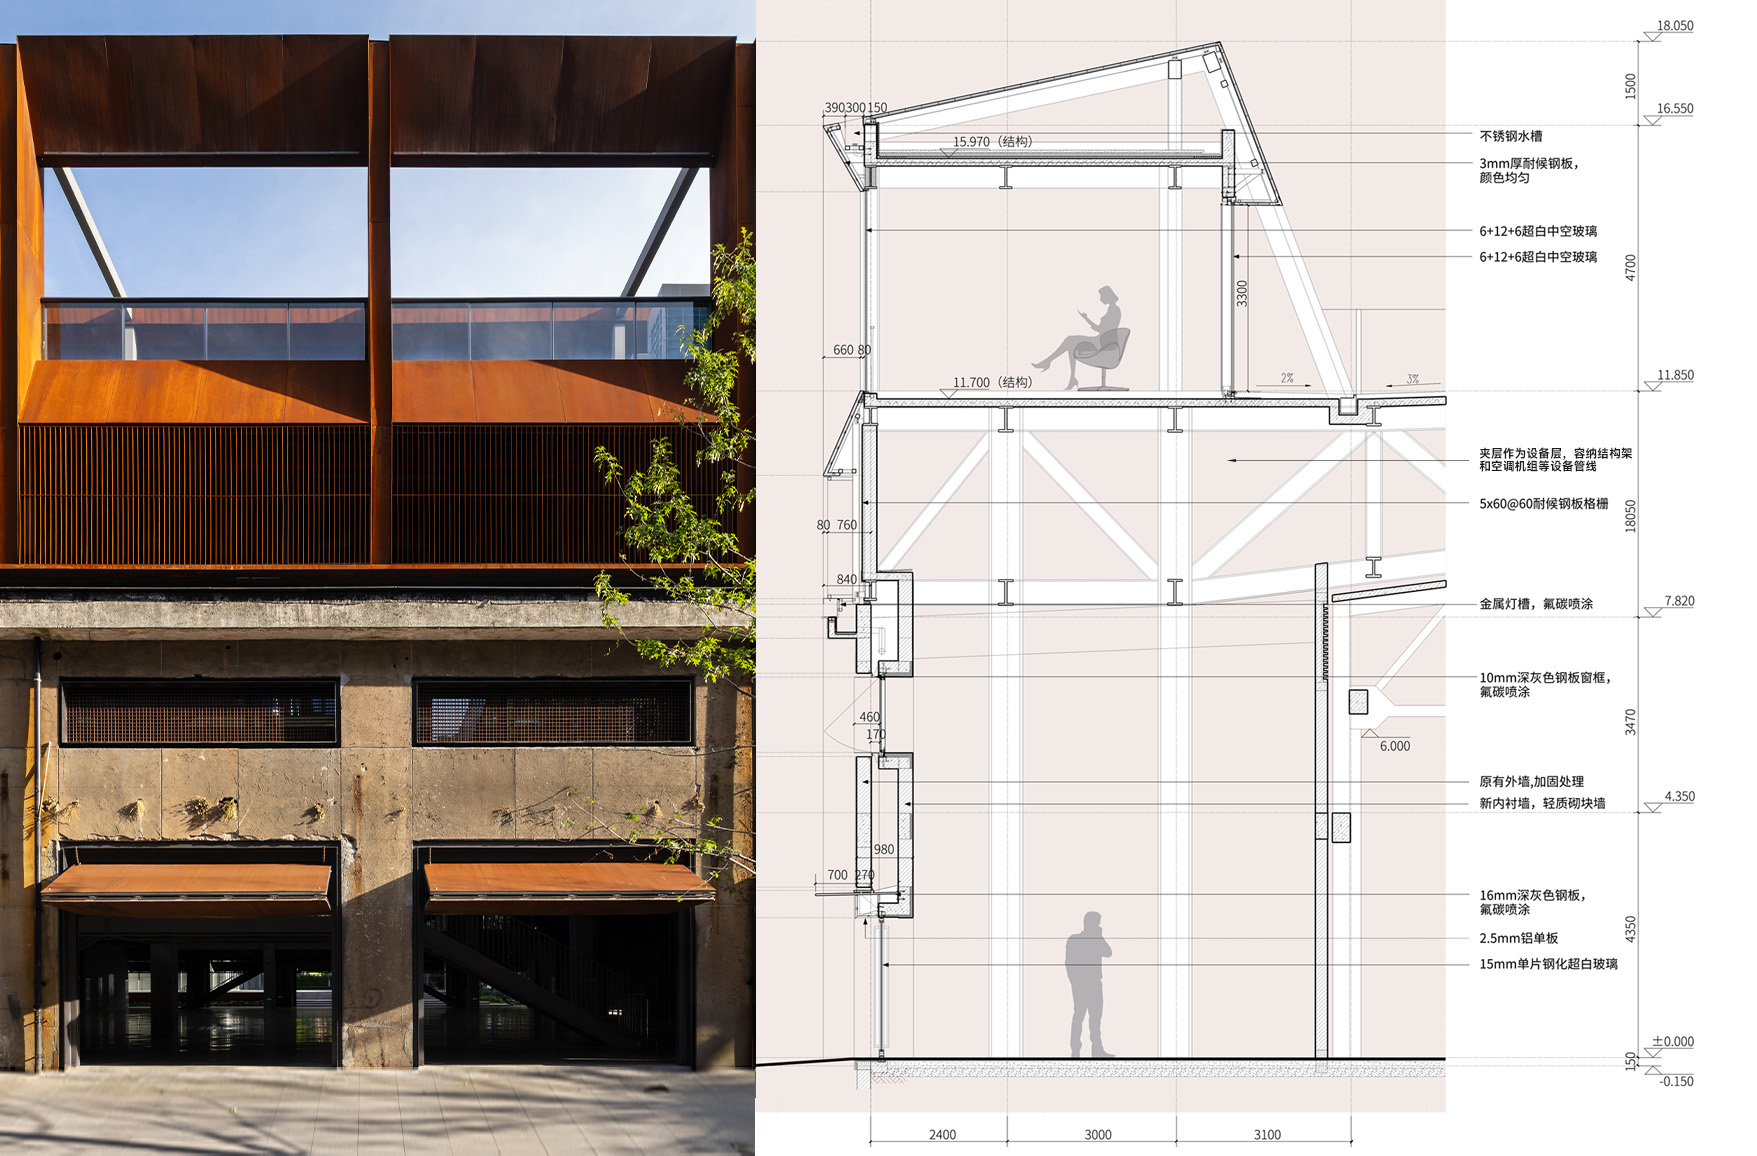
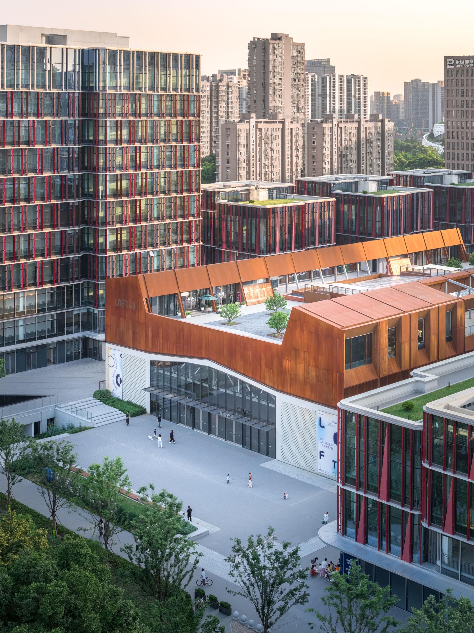
彩度の低いコールテン鋼板は、その粗くも安定した工業的な質感から、保存された建物の改修および補強に用いられた。10号棟では、コールテン鋼でできた屋根支持構造が、逆さになったポータルフレームのように外側へ張り出している。その構造は明快かつ直接的であると同時に、屋根の支持、設備用中2階、高所にある公共プラットフォームという複数の機能を兼ね備えている。
©︎ 存在建筑
© line+
© line+
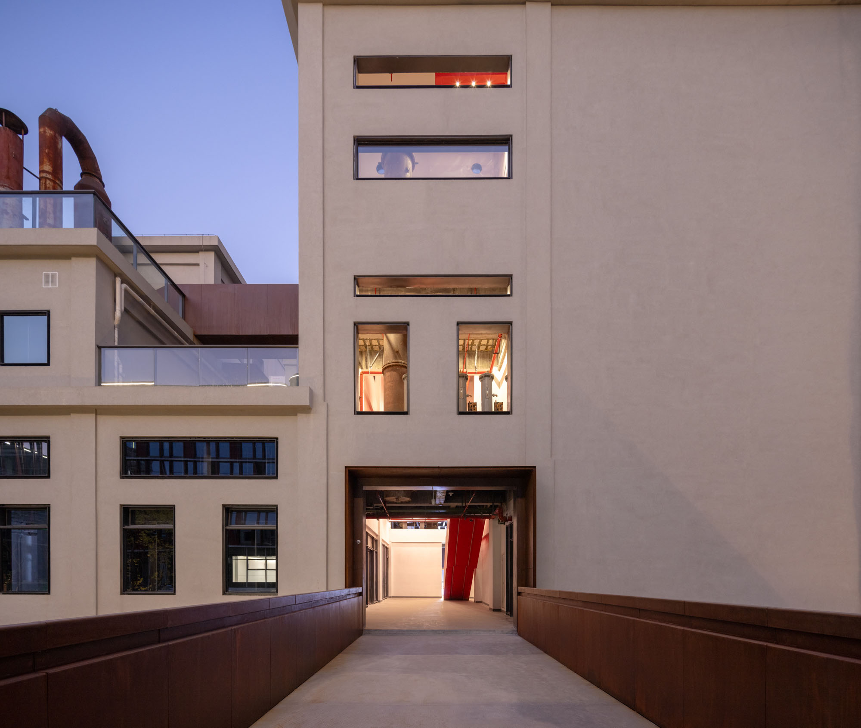
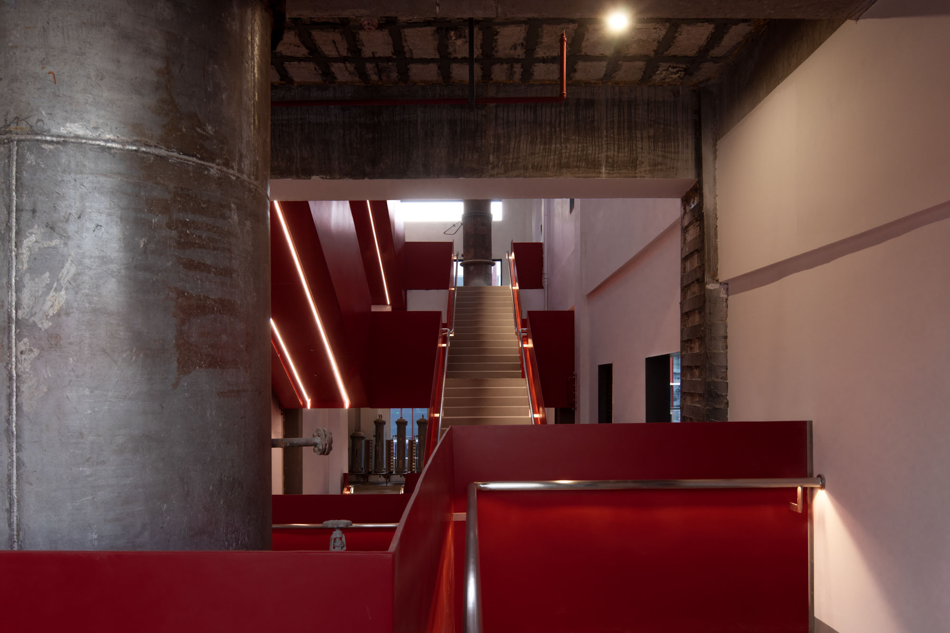
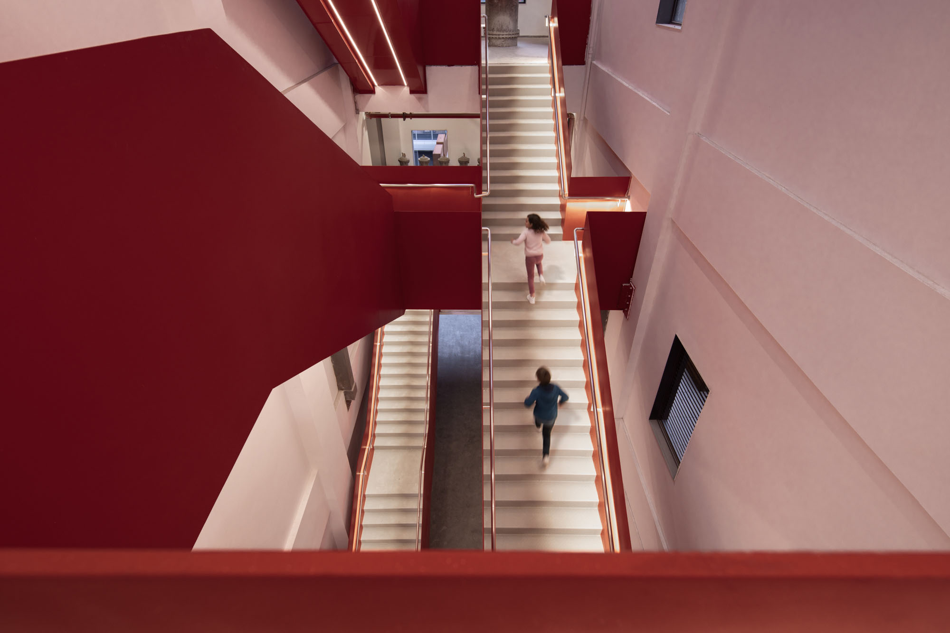
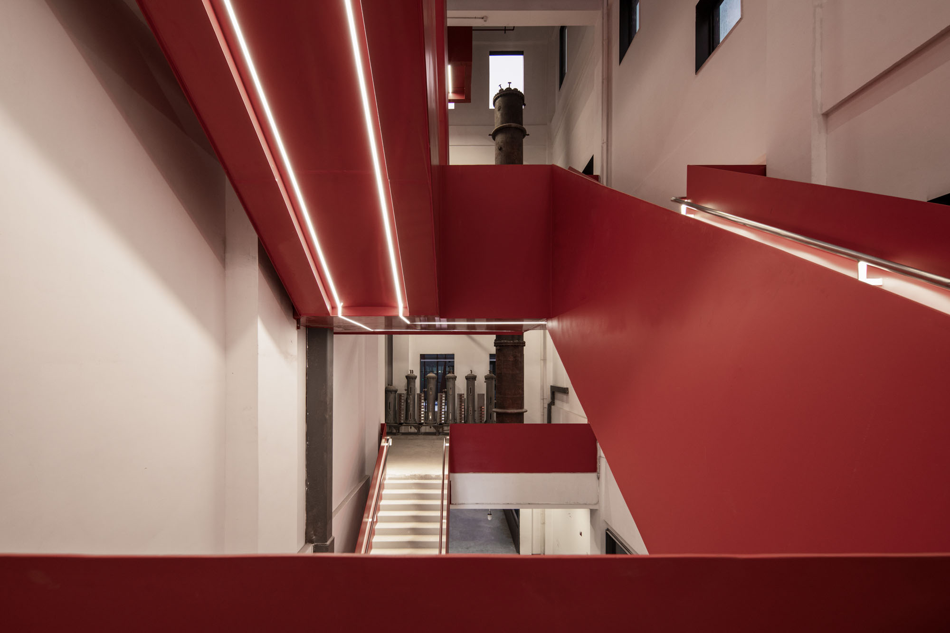
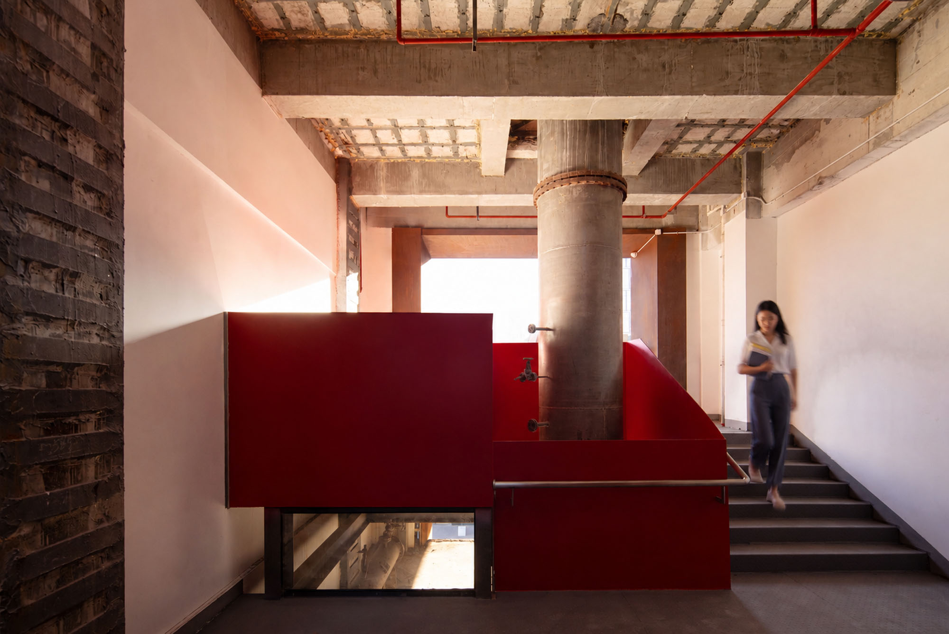
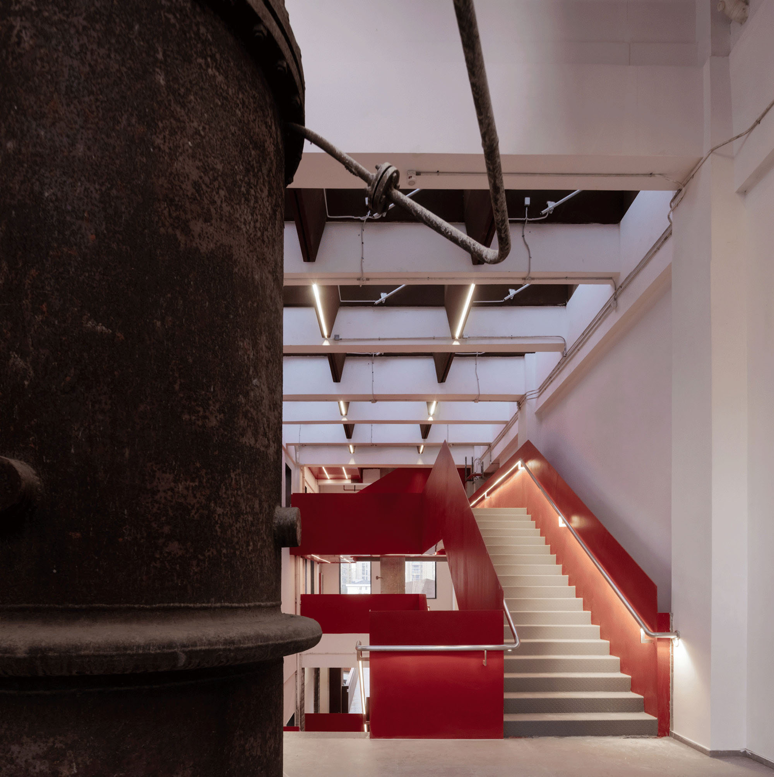
6号棟では、コールテン鋼板が、ドアや窓の周囲から開口部の縁へと、より控えめで内向的な形で内側へと広がっている。新たに追加された内部構造には高彩度の赤い鋼板が使用され、無骨な工業空間の背景に鮮やかな色のアクセントをもたらしている。
©︎ 存在建筑
©︎ 存在建筑
©︎ 存在建筑
© line+
©︎ 存在建筑
©︎ 存在建筑, line+
© DONG建筑影像
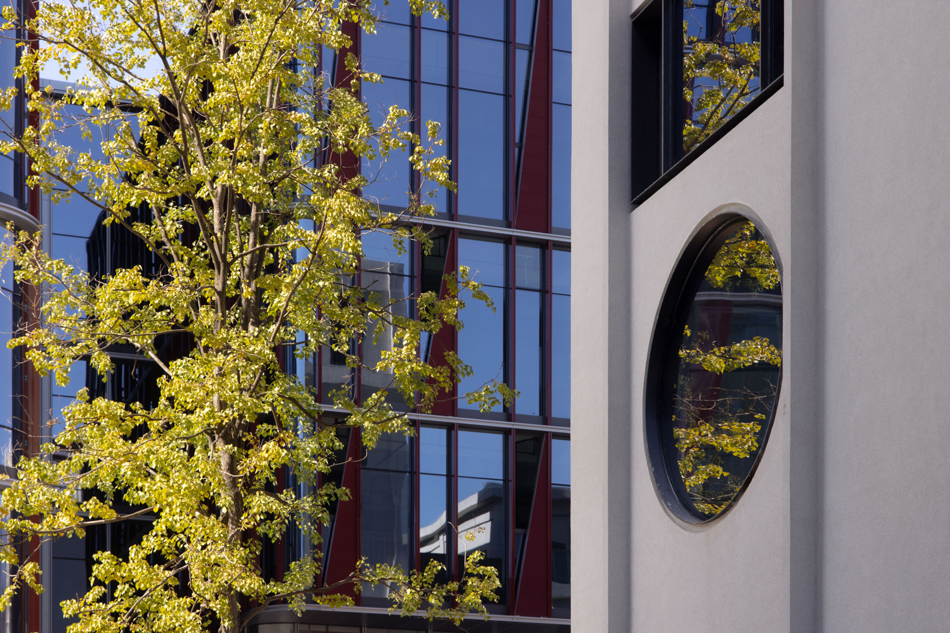
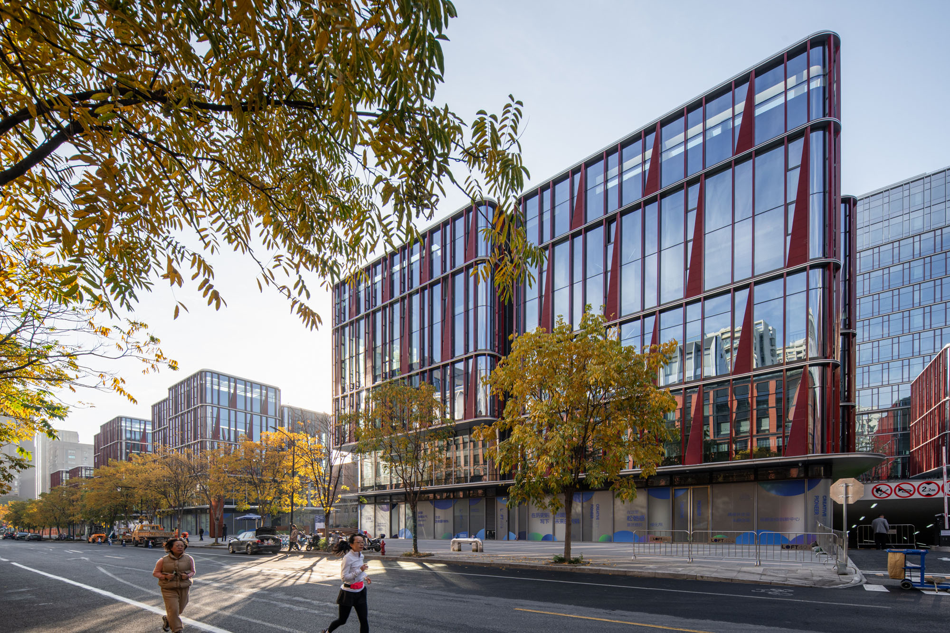
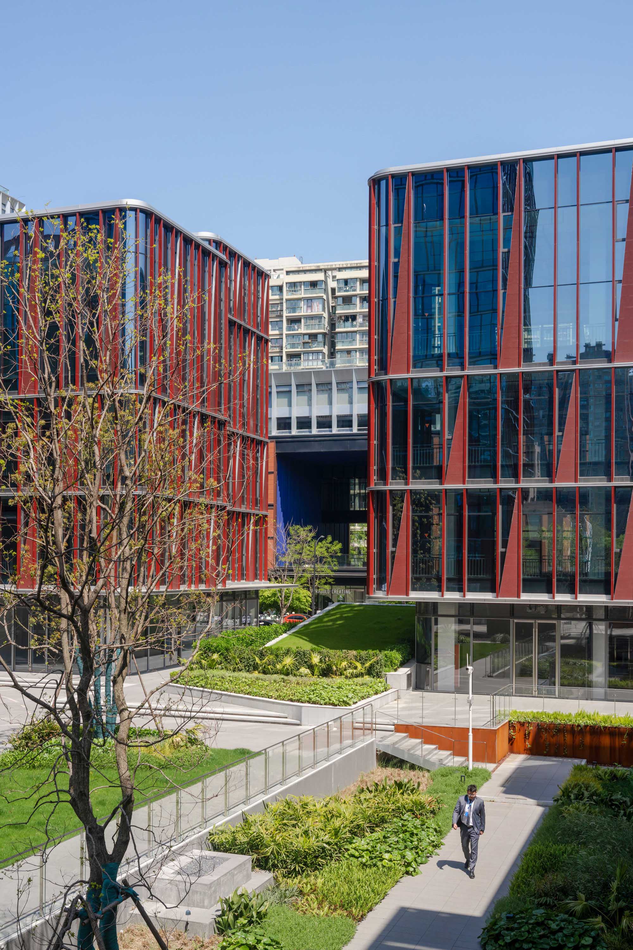
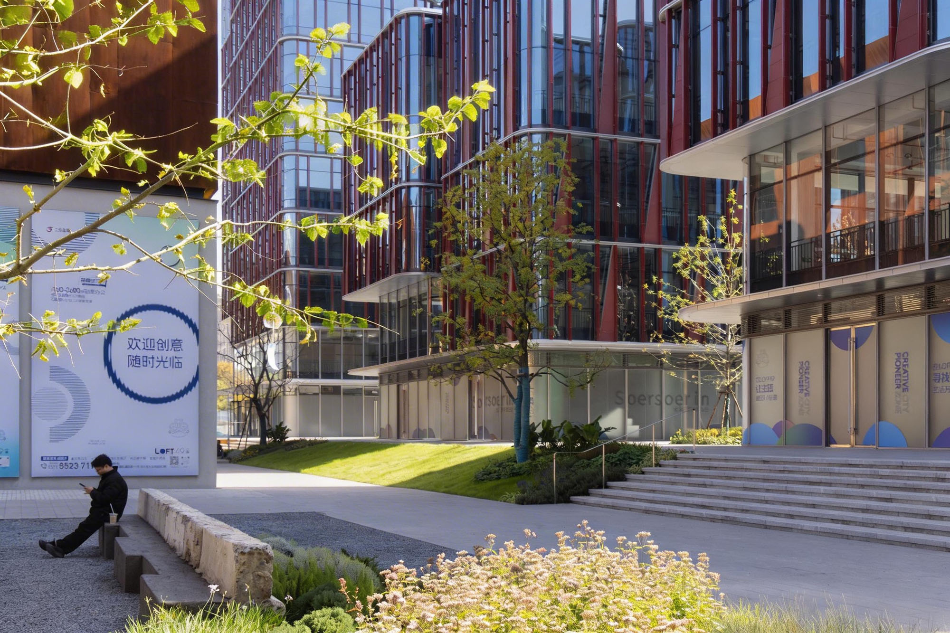
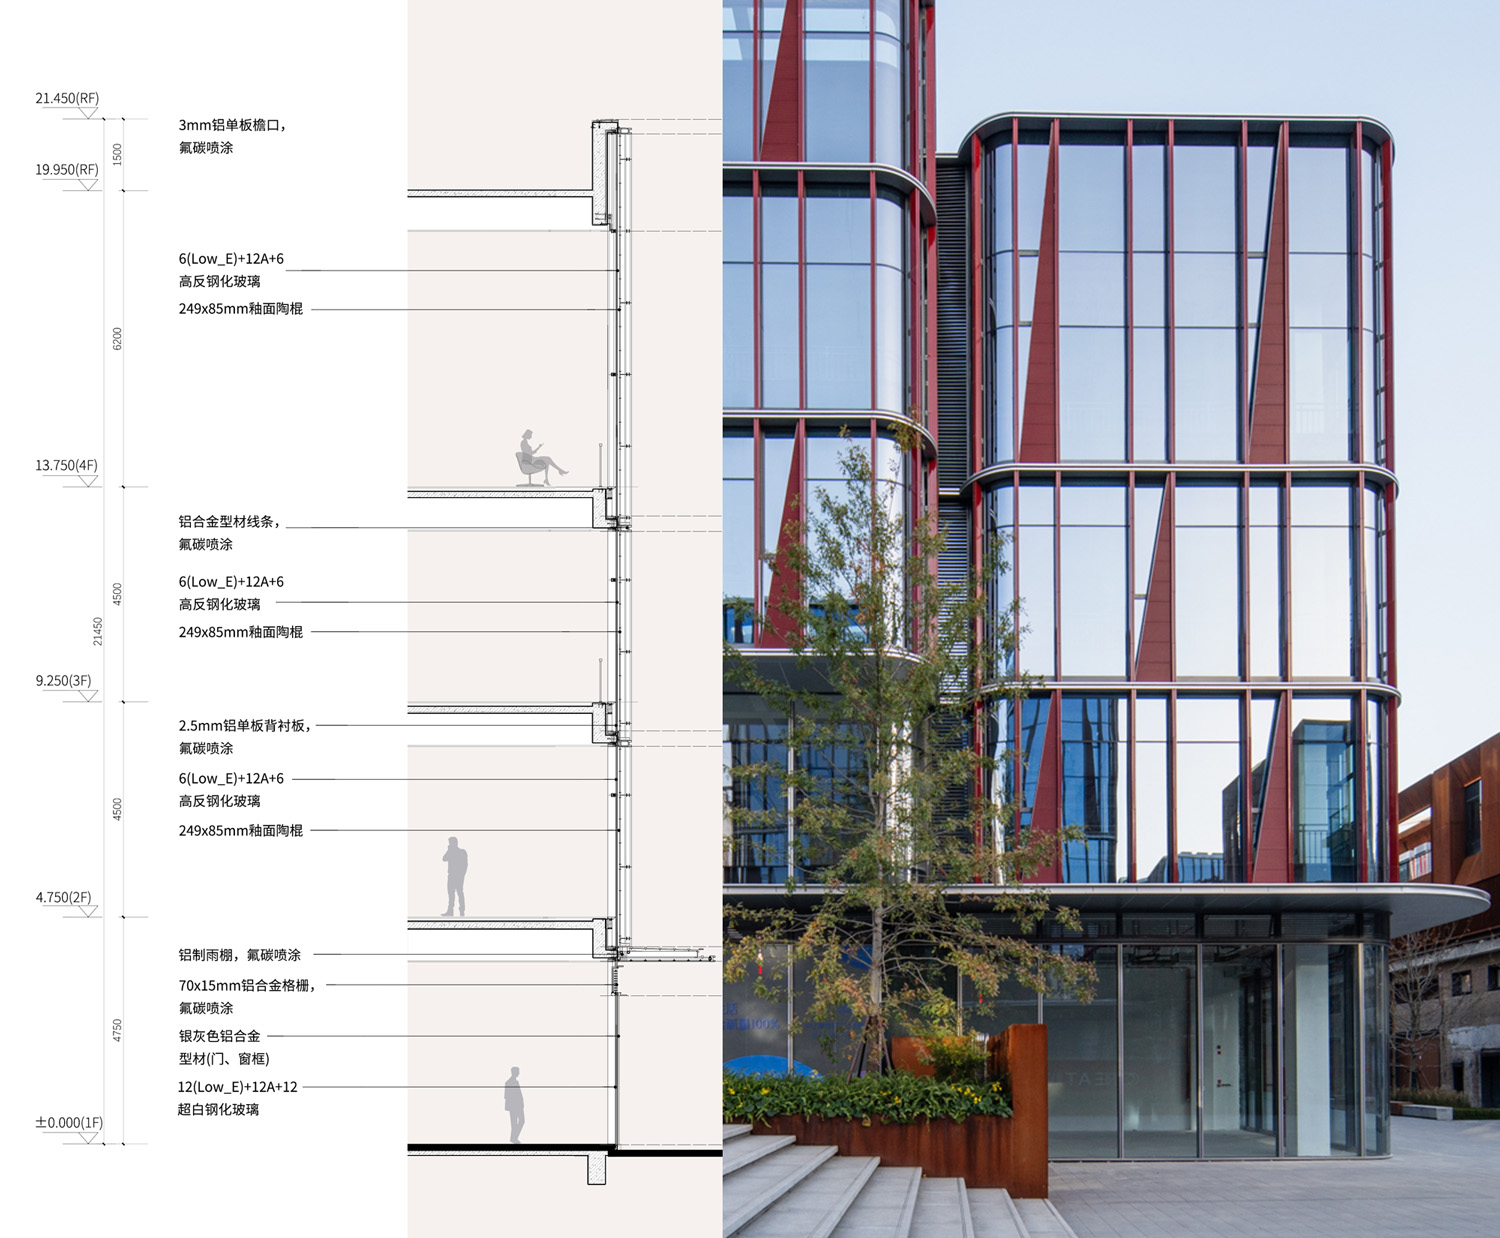
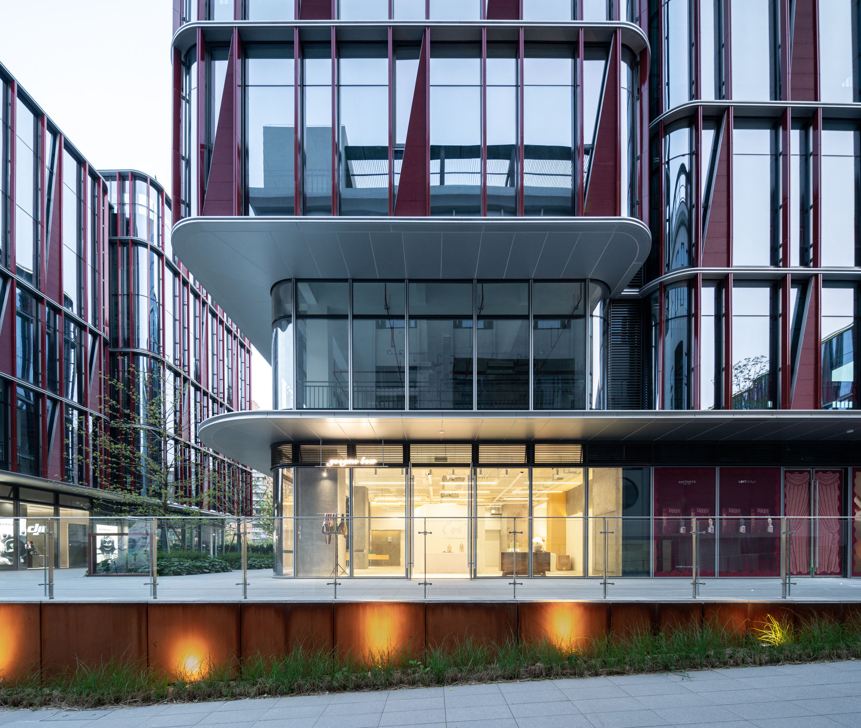
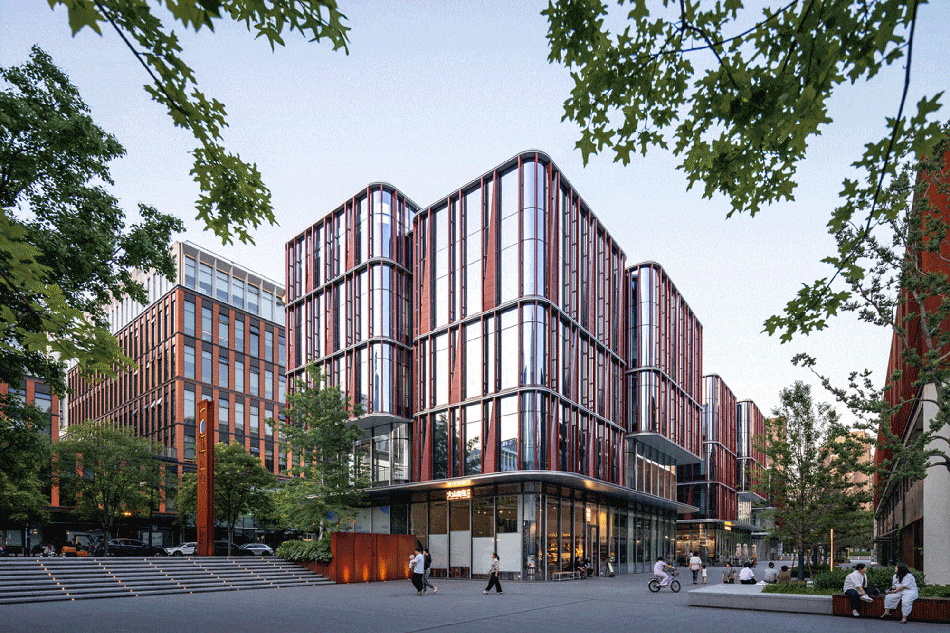
新築された周辺棟のファサードには、中程度の彩度を持つ釉薬を施したテラコッタパネルが使用されている。ガラスカーテンウォールシステムと組み合わせることで、隠された開閉式窓のための外部日除け要素を形成し、新旧のボリューム間の全体的な関係を視覚的に確立している。
© line+
© DONG建筑影像
インターフェースのハイブリッド化
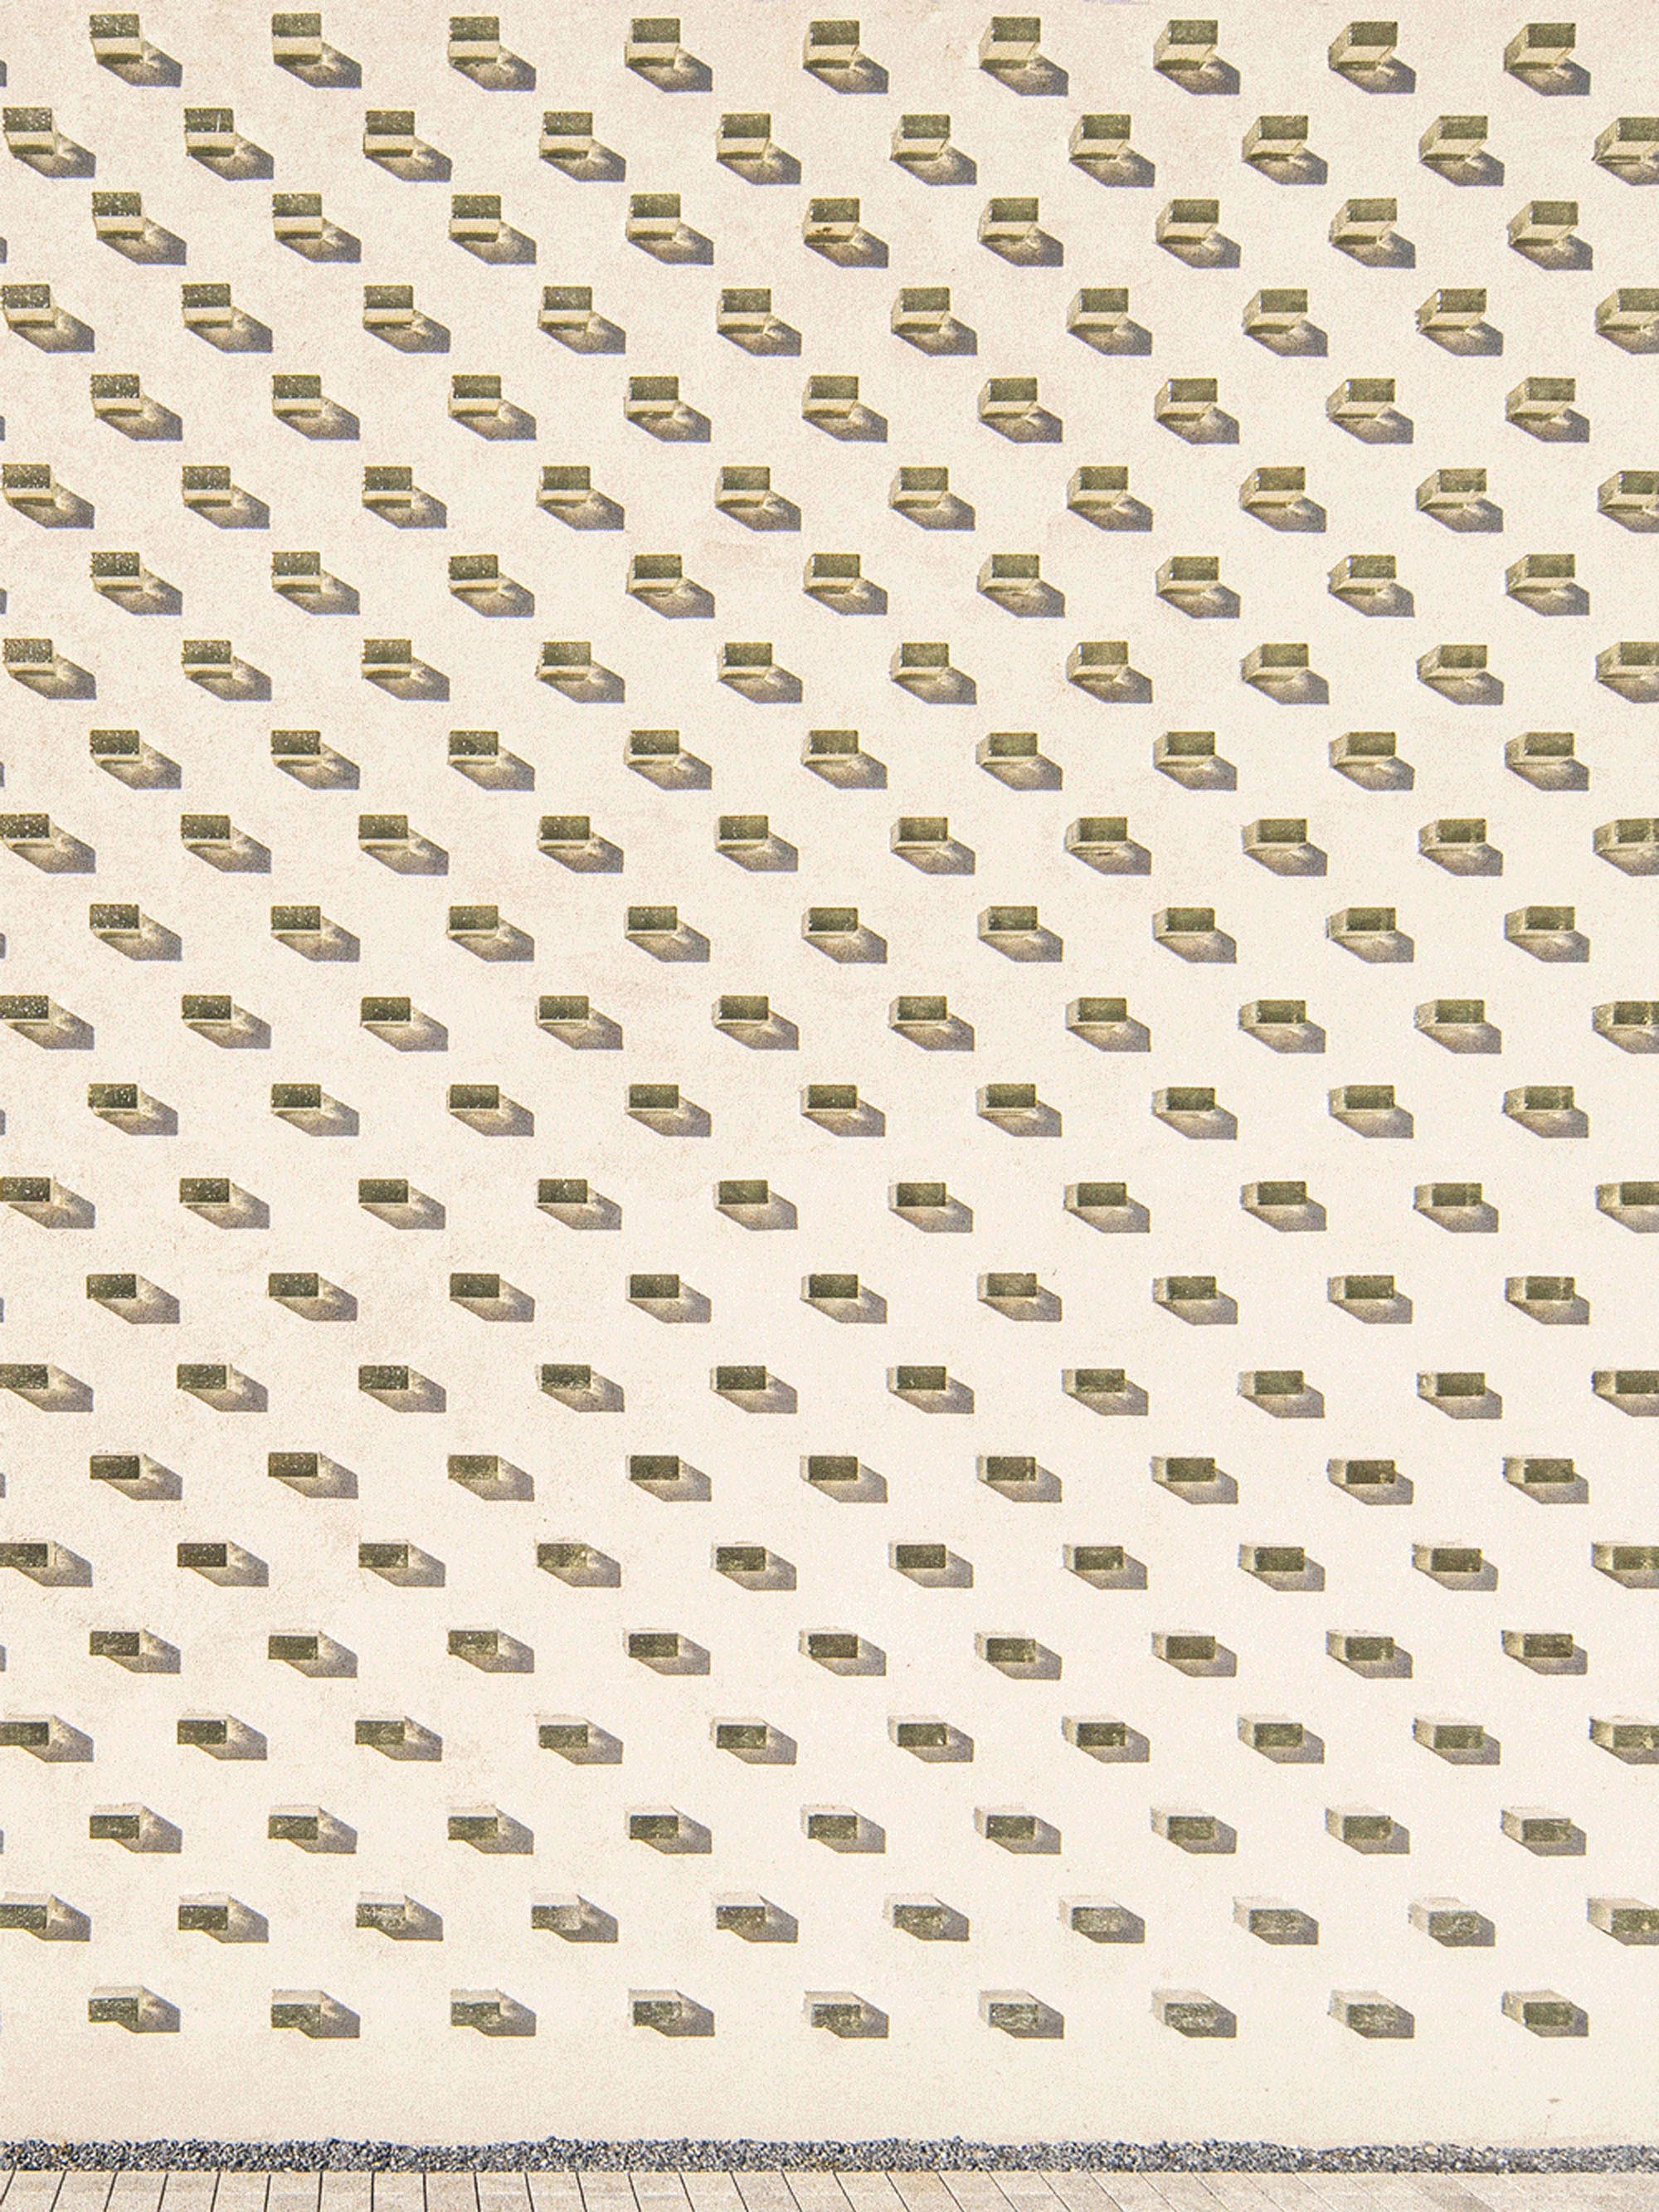
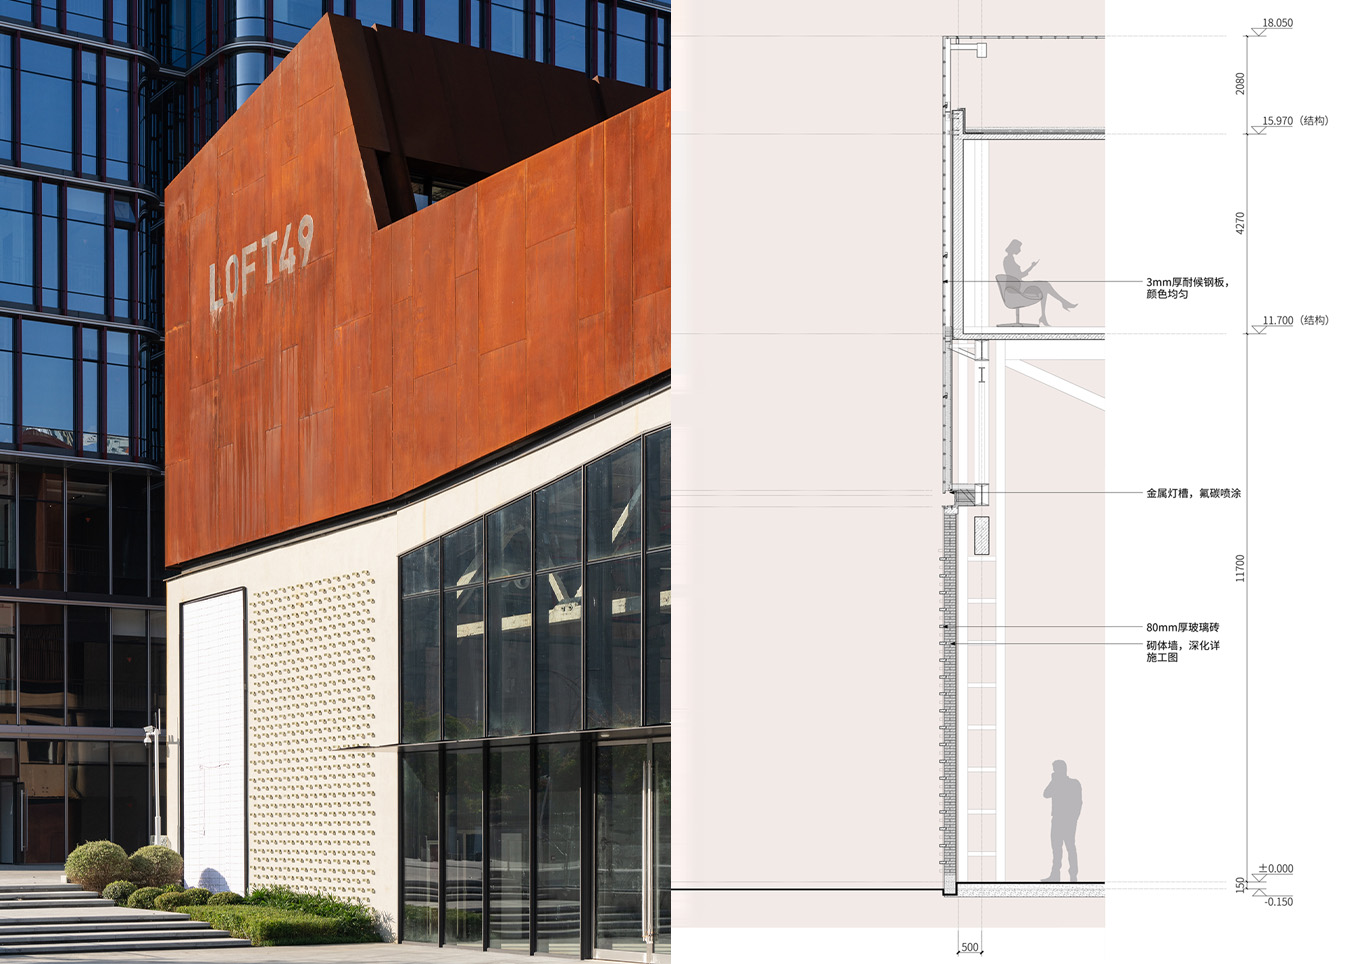
10号棟の東側および西側のファサードでは、レンガ積みの一部がLED照明モジュールを埋め込んだガラスブロックに置き換えられた。これにより、古い壁面の中に新たな表現が生まれている。昼と夜の短いサイクルや、日常生活と祝祭日のイベントといった長いサイクルを通じて、壁は多様な光の環境と空間の雰囲気を呈している。
© line+
© line+
©︎ 陈曦工作室
設備の隠蔽
10号棟のコールテン鋼製増築部分と、元の工場屋根との間の空間は、構造用トラス、空調設備、その他の建築設備を収容するために利用されている。これらのシステムをこの隠されたレイヤーに集約することで、屋根はパーク内の新たな目的地として解放された。すなわち、一連の公共テラスにわたり、屋外でのショッピング、飲食、リラクゼーション、そして社交の場を提供する、高架の「浮かぶ島」である。
© line+
摄影:刘国威
©︎ 陈曦工作室
©︎ 陈曦工作室
© 山间影像
03 シナリオのハイブリッド化:建設から共創へ
この地域で産業が衰退するにつれ、〈LOFT49〉は徐々に浙江省で最も初期のクリエイティブビジネス拠点の1つへと進化していった。現在、都市再生がより繊細で人を中心としたアプローチへと移行する中、「アーバン・ジンシャン(都市の金継ぎ)」の構想は、空間の物理的な変容にとどまらず、パークの活用方法や体験の在り方を再考する段階へと広がっている。
© 山间影像
© 山间影像
©︎ 存在建筑
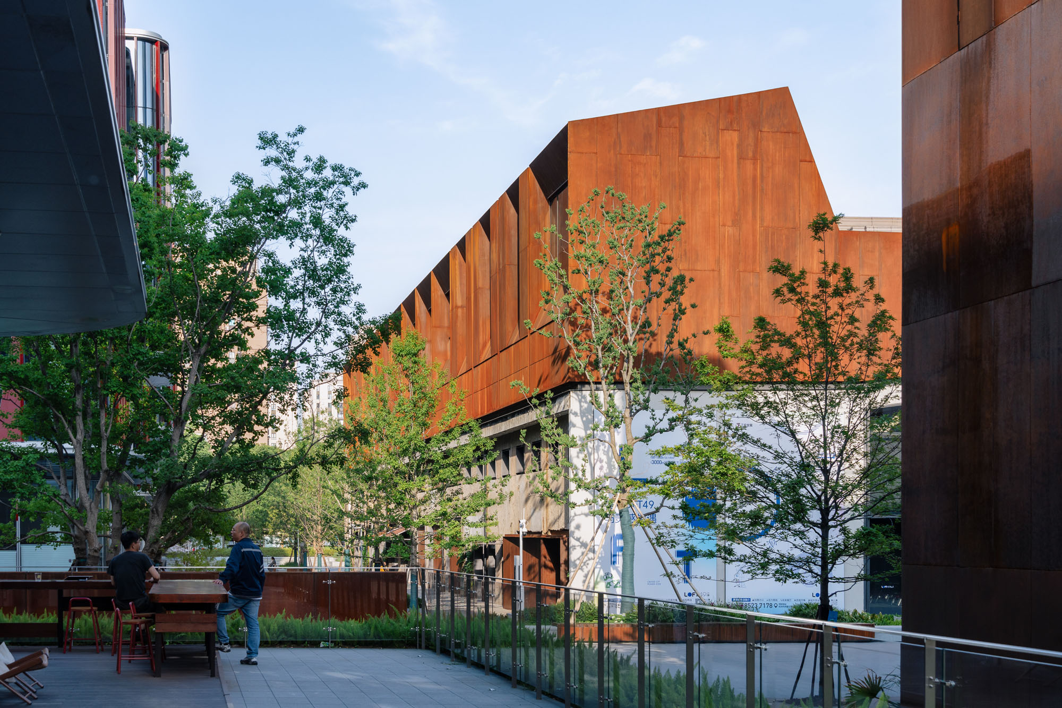
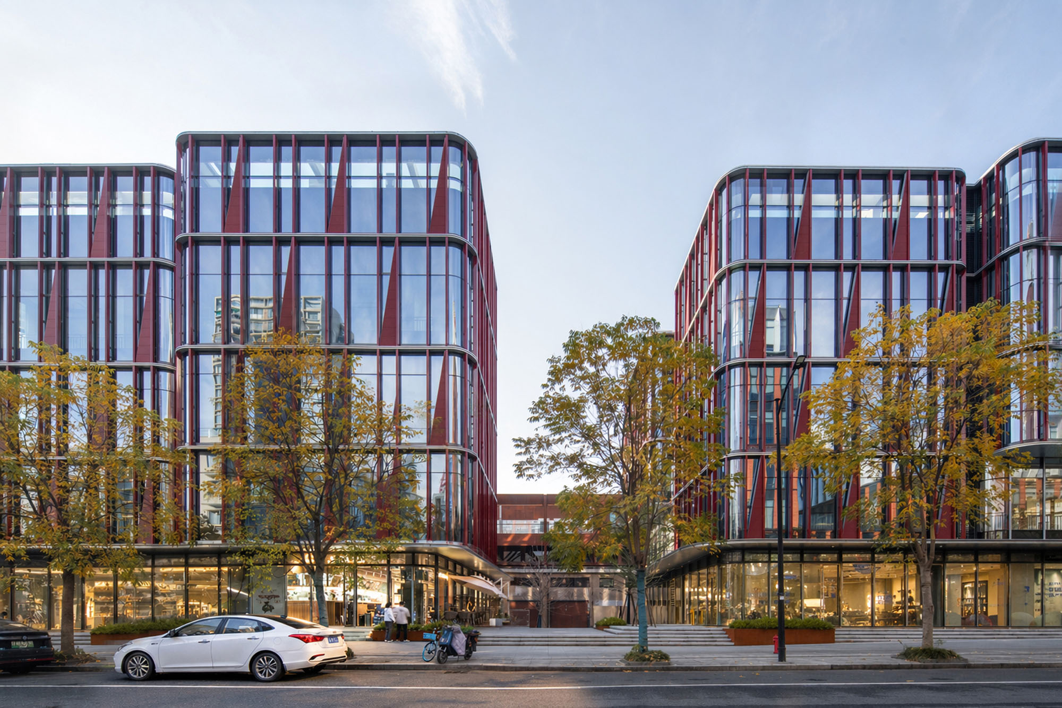
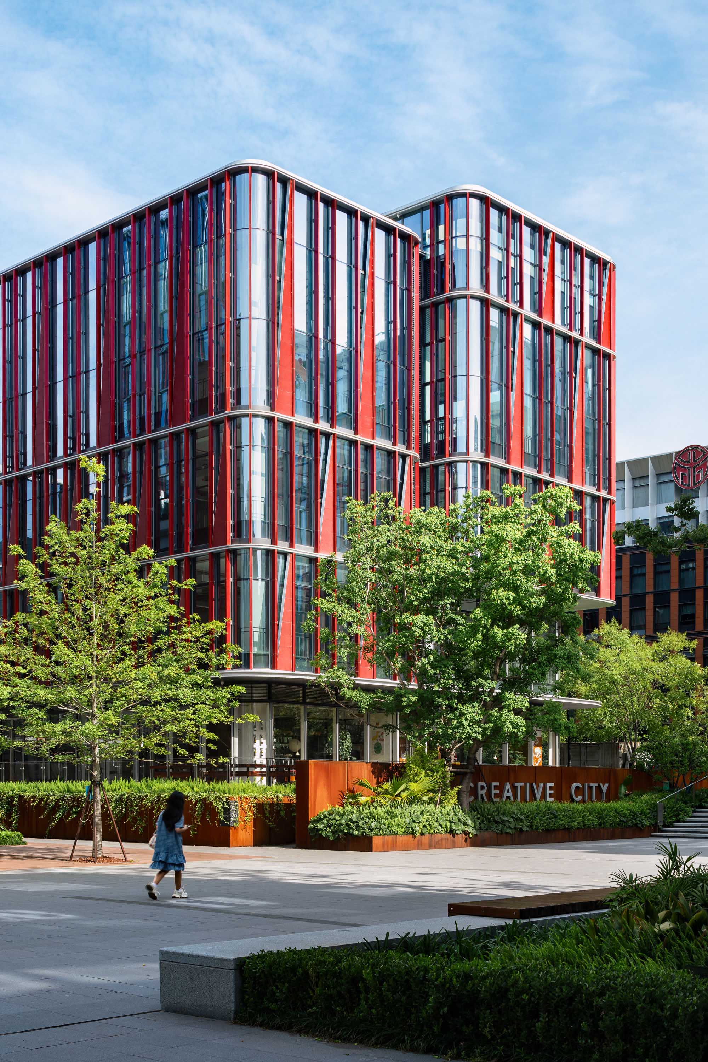
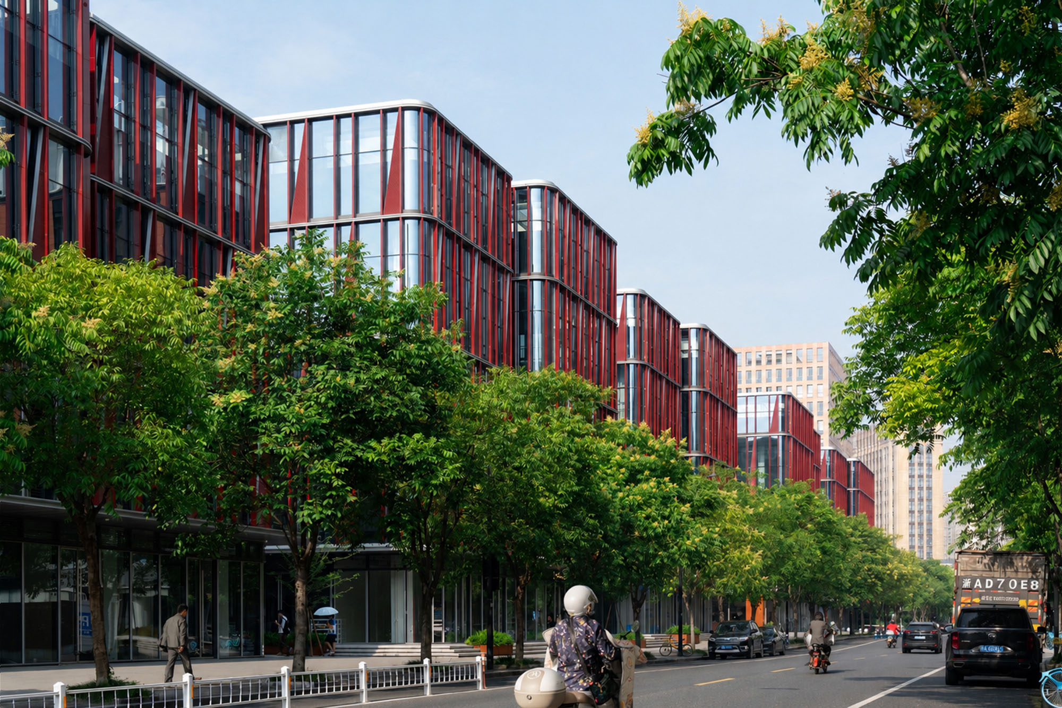
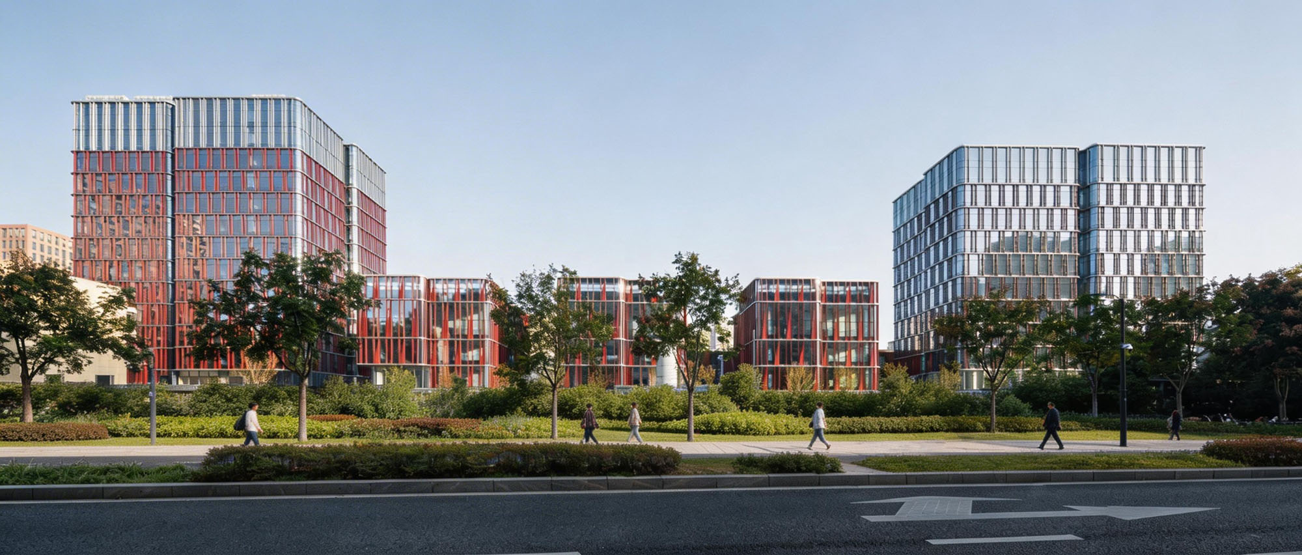
新しいオフィスビルは風車のような配置となっており、スタートアップから老舗企業まで、幅広いテナントに対応できる柔軟なフロアプランと賃貸オプションを実現している。建物の全体的なボリュームを小さなボリュームに分割することで、街路レベルにおいてより快適で親しみやすいスケール感を生み出している。
© line+
©line+
© 山间影像
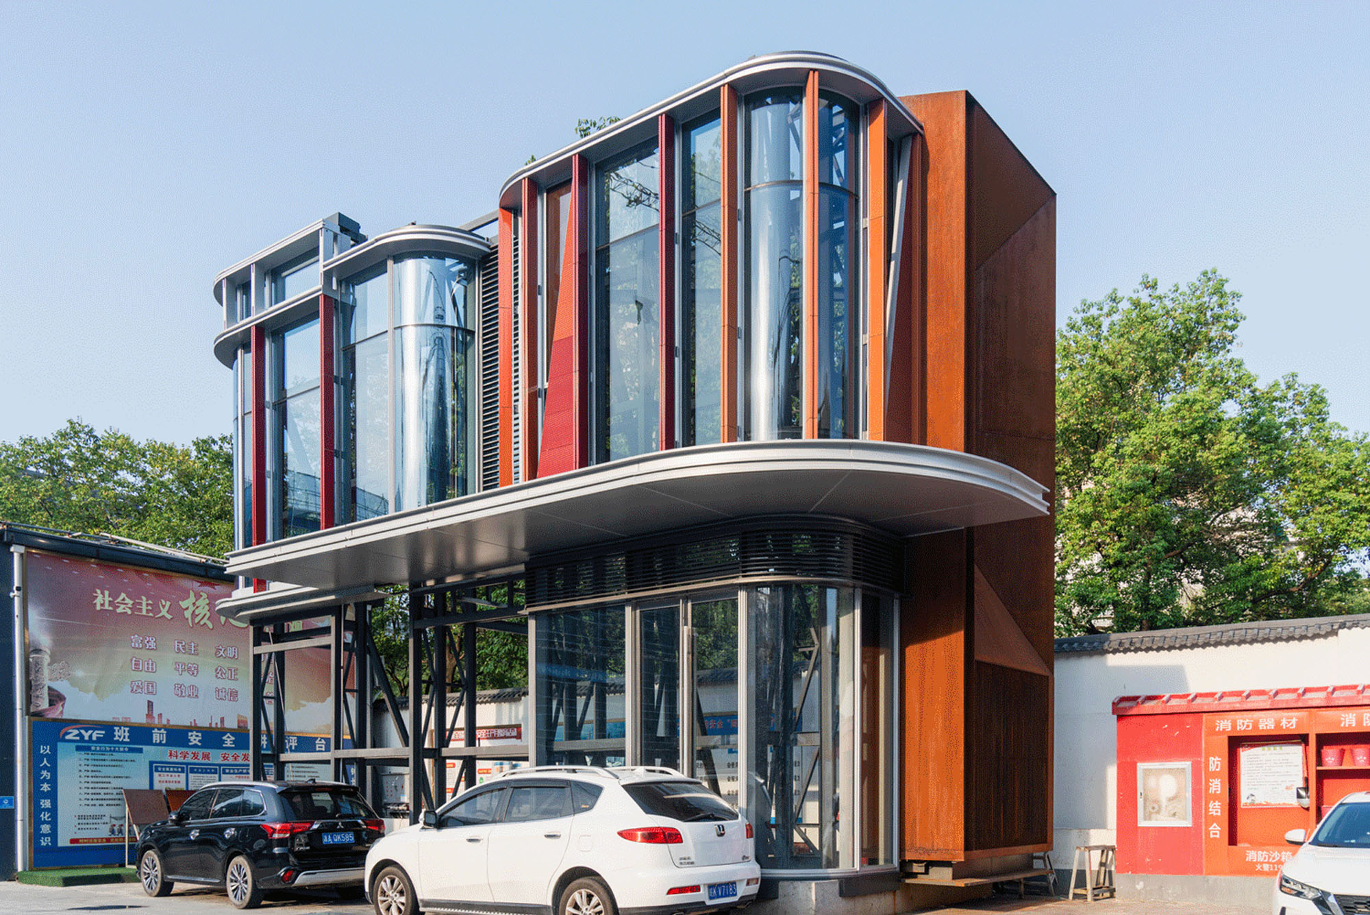
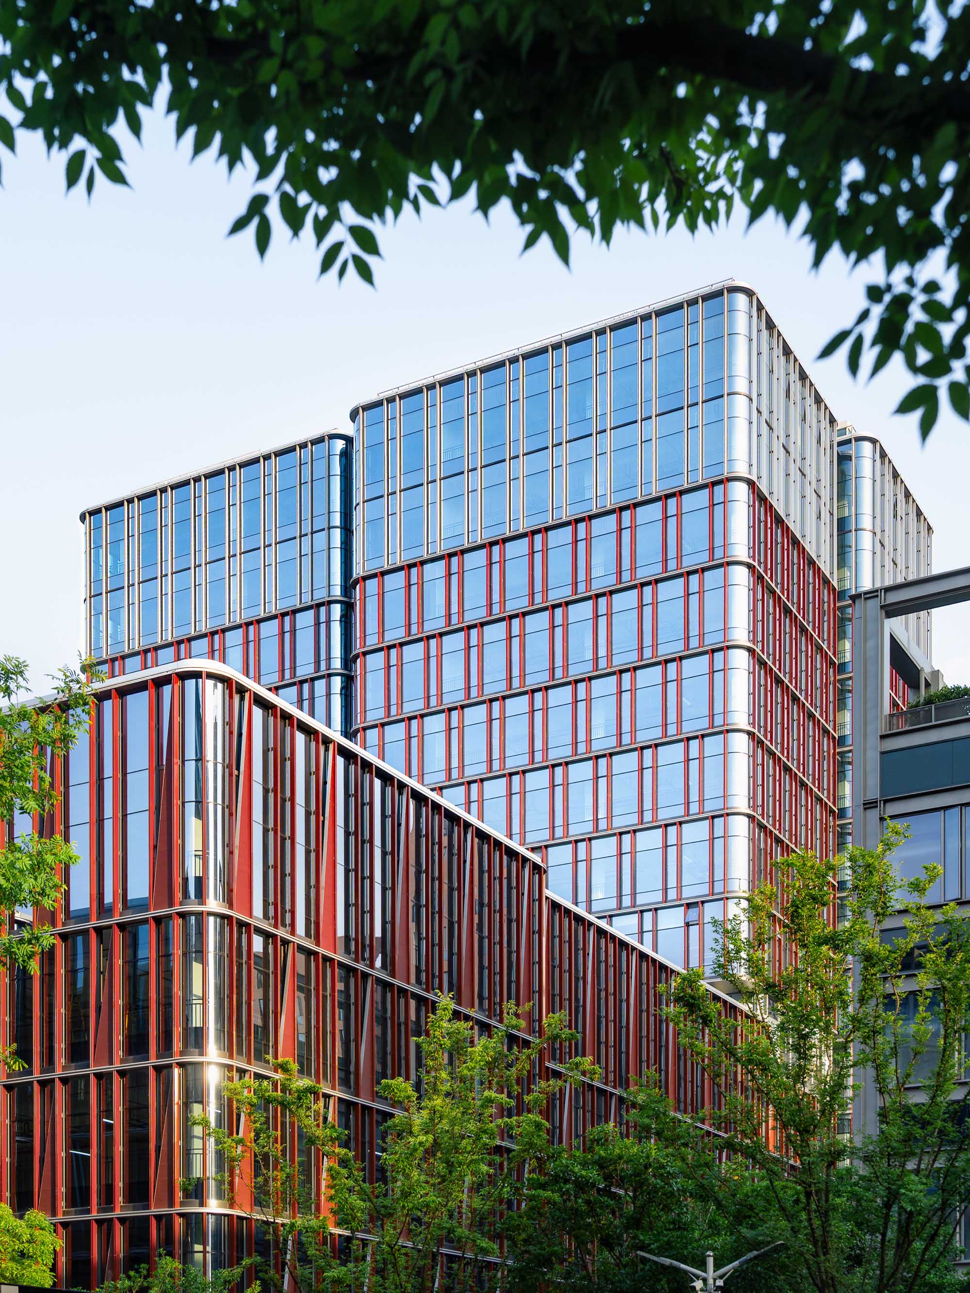
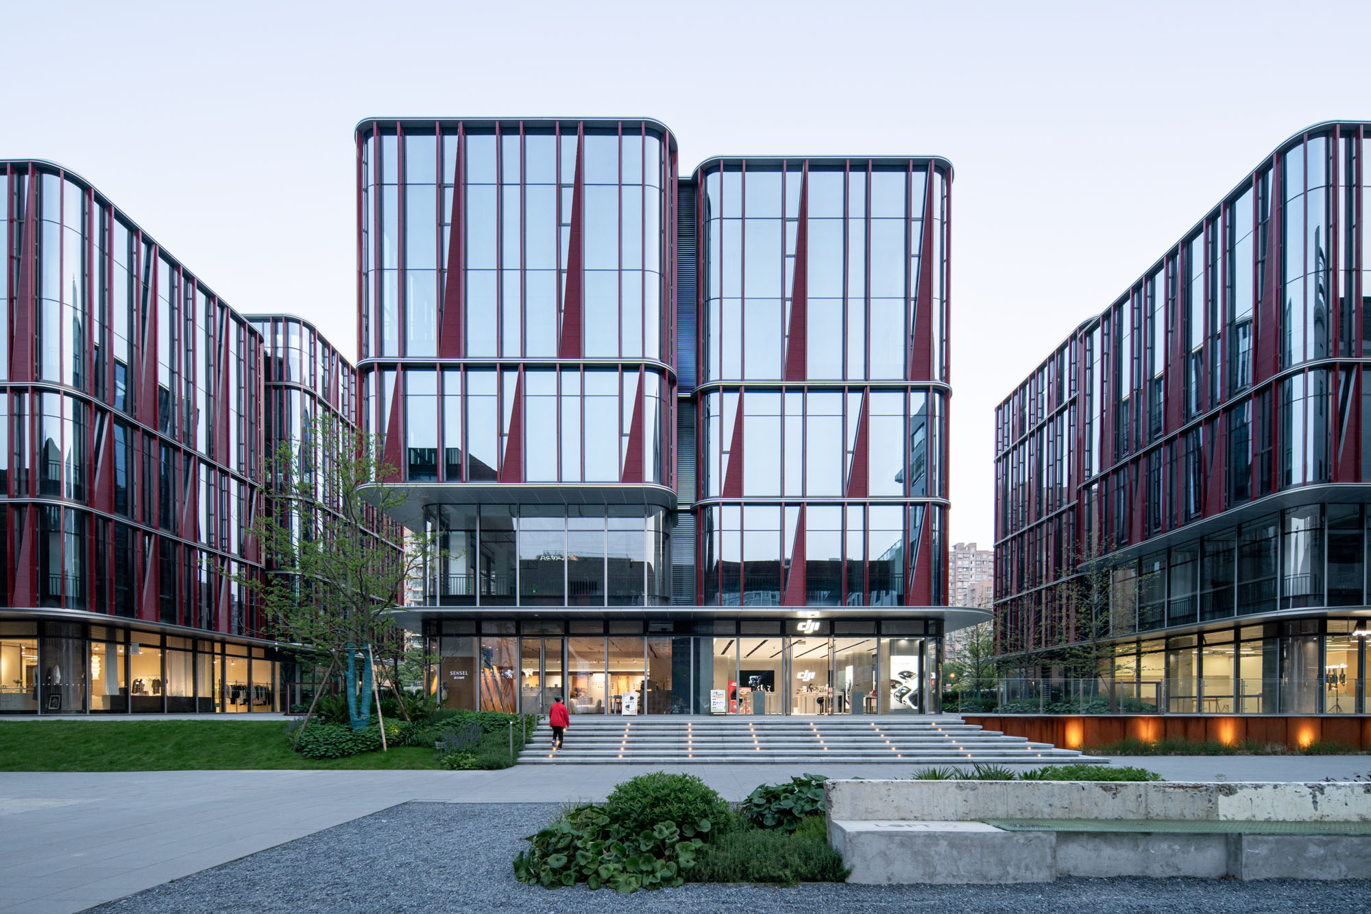
ファサードの主要素材には、赤色の釉薬を施したテラコッタパネルと、彩度の異なるバゲットが用いられている。これらは地域の色彩ガイドラインに沿いながらも、灰色の産業遺構と対照をなし、周囲のパークと相まって、連続的で層状のブロックインターフェースを形成している。
© line+
Mock up © line+
© line+
© 山间影像
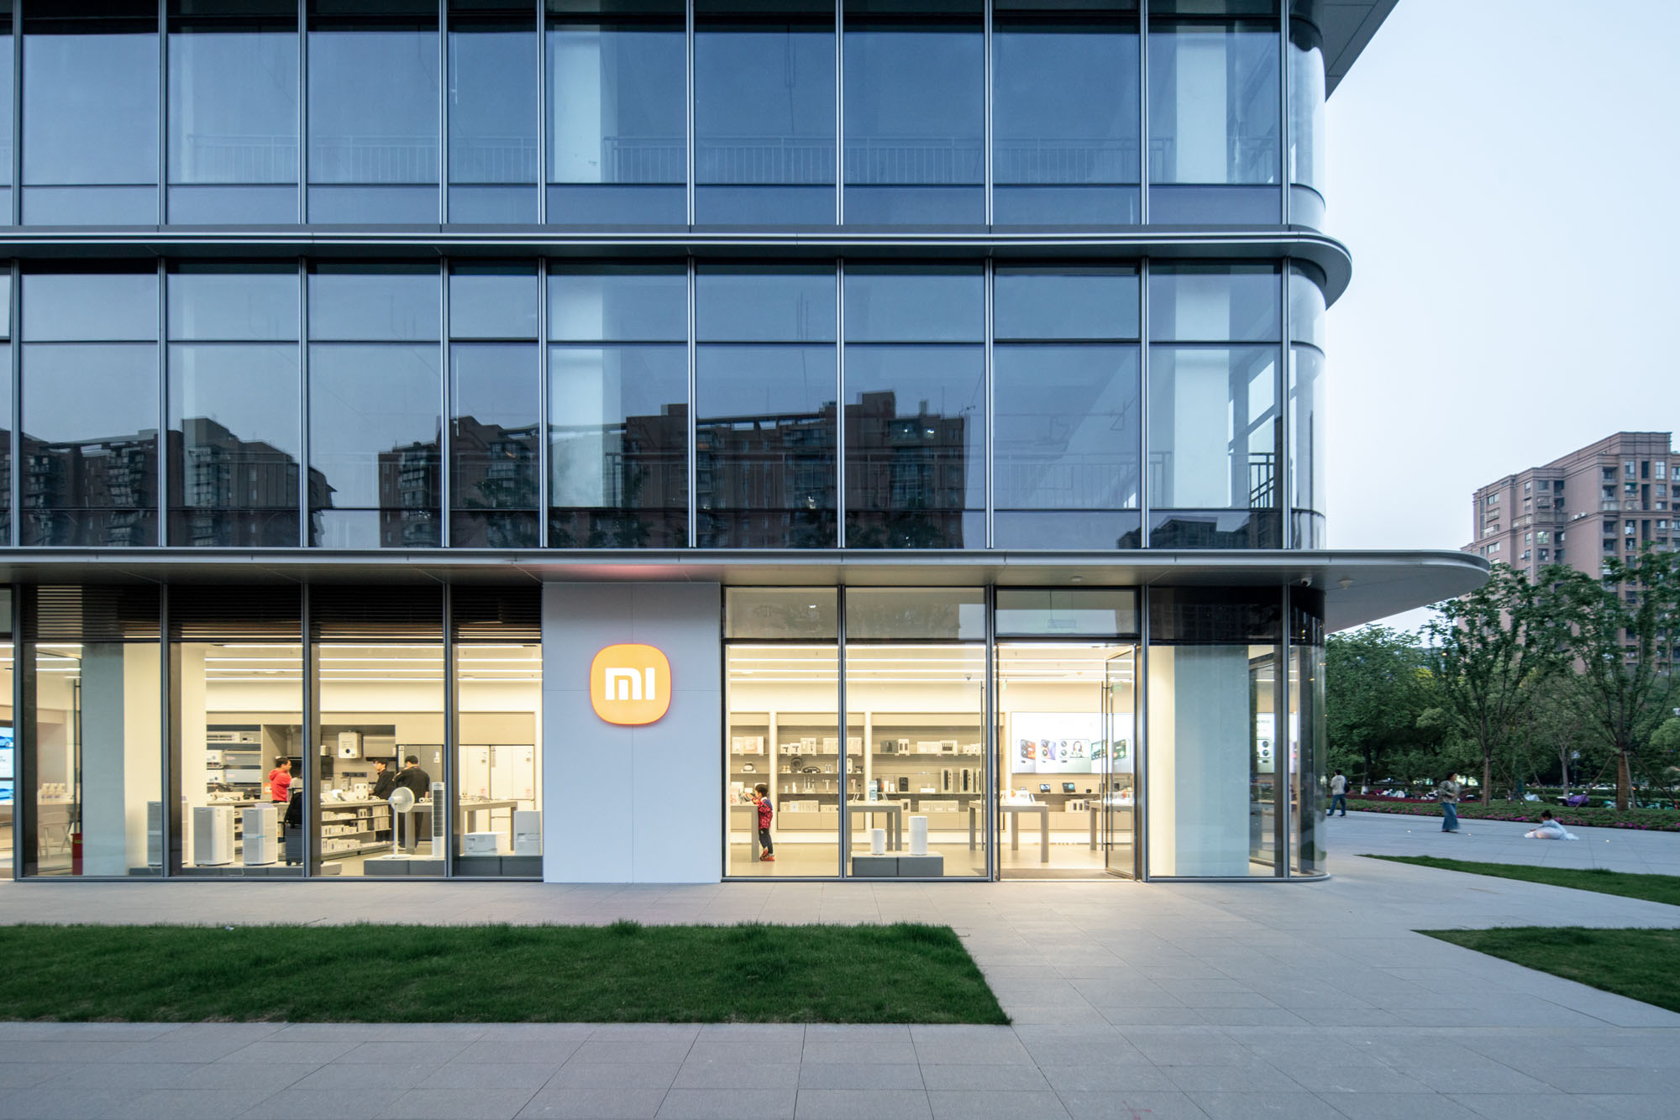
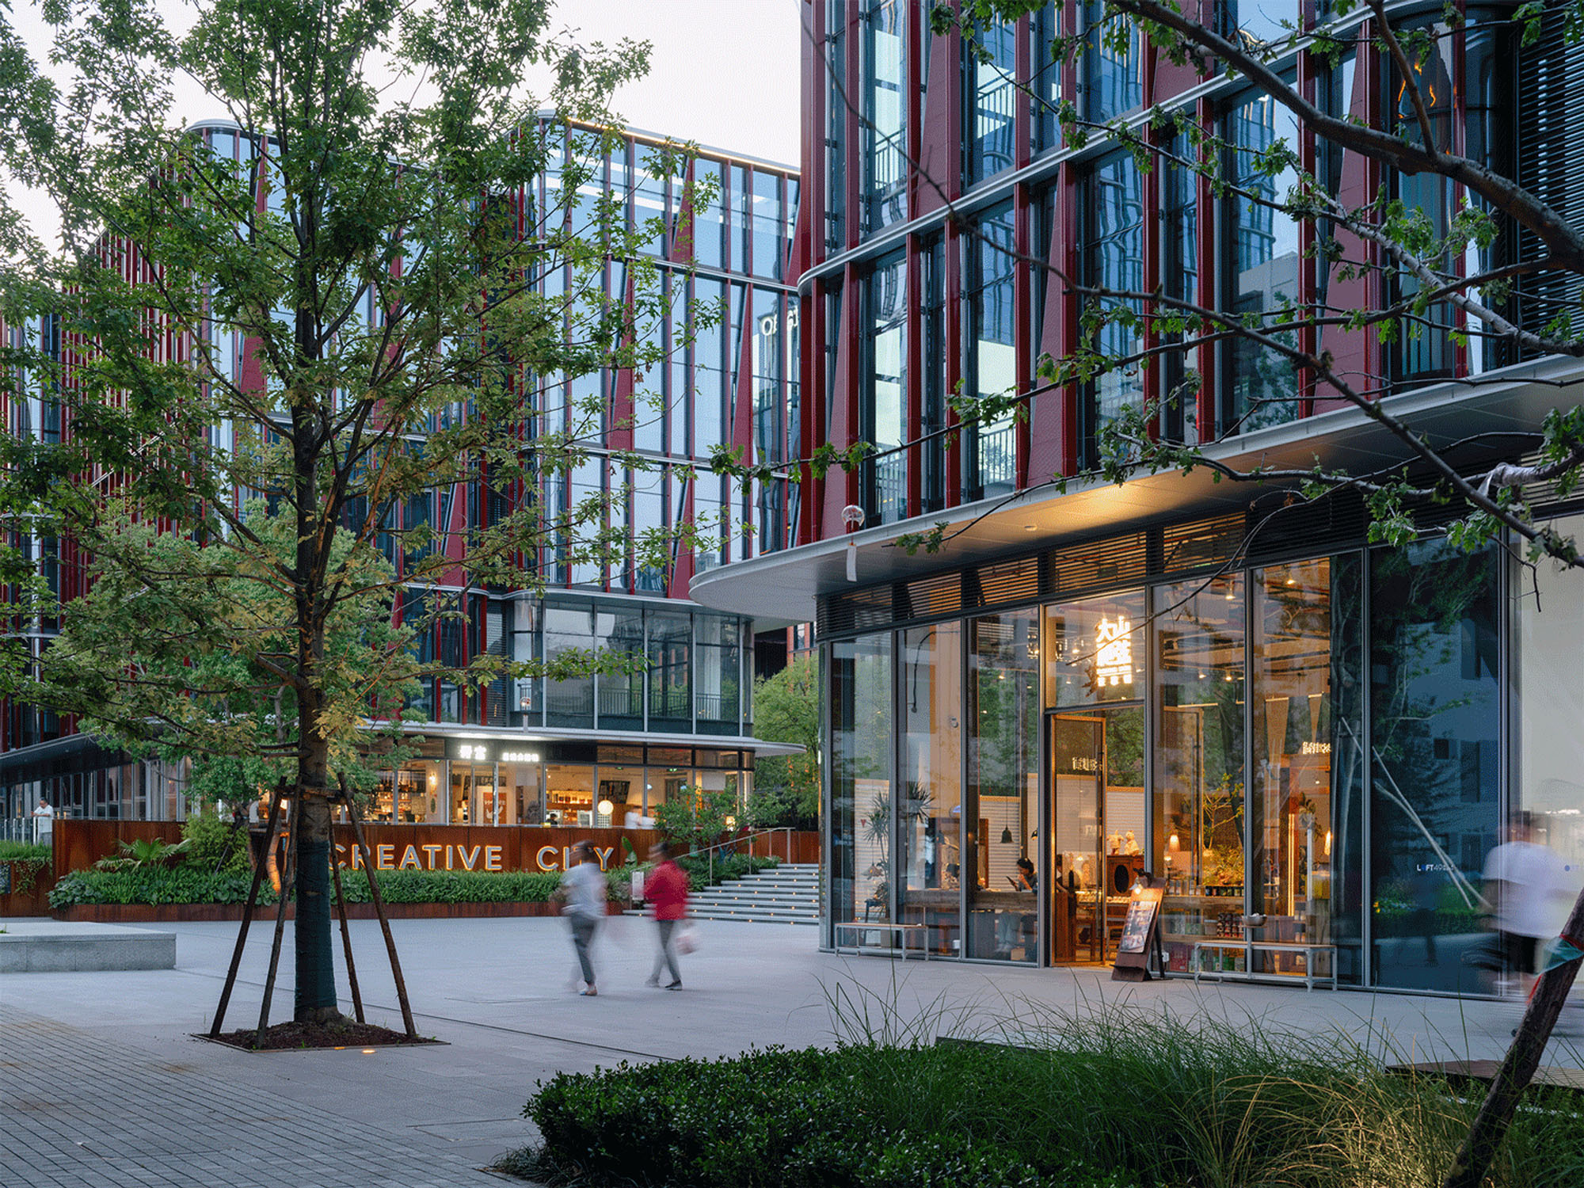
ブランドスペース、クリエイティブ企業の本社、ライフスタイル関連のプログラムが徐々に進出するにつれ、生まれ変わった〈LOFT49〉は、都市において多様な役割を担い始めている。ここは、工業の記憶を宿す終日開放された公共空間であり、日々の仕事や交流の拠点であり、レジャー消費のための新たな場であり、さらに展覧会、パフォーマンス、ファッションショー、マーケットといった都市イベントの開催場所としても機能している。
© line+
© line+
© 山间影像, line+
この地区全体で、仕事、生活、そして公共生活が重なり合っている。多くの伝統的な工業団地のように、業務時間終了後に閑散とするのではなく、〈LOFT49〉は日中を通じて、そして夜にかけても活気を保ち続けている。多様な用途とプログラムが融合することで、この場所は、より開放的で柔軟性があり、活気あふれる日常の都市生活の一部となっている。
© line+
©︎ 存在建筑, 陈曦工作室
04 line+ studioが提唱する「都市の金継ぎ」初の実現プロジェクト
杭州の大運河地区の中心部における主要な産業遺産再生プロジェクトとして、〈杭州LOFT49〉第2期は、遺産評価、運営計画、都市デザイン、建築的変容という長いプロセスを経て発展してきた。施主、コンサルタント、設計チーム、施工パートナーの緊密な連携により実現された本プロジェクトは、構想通りに完成に至った。
© line+
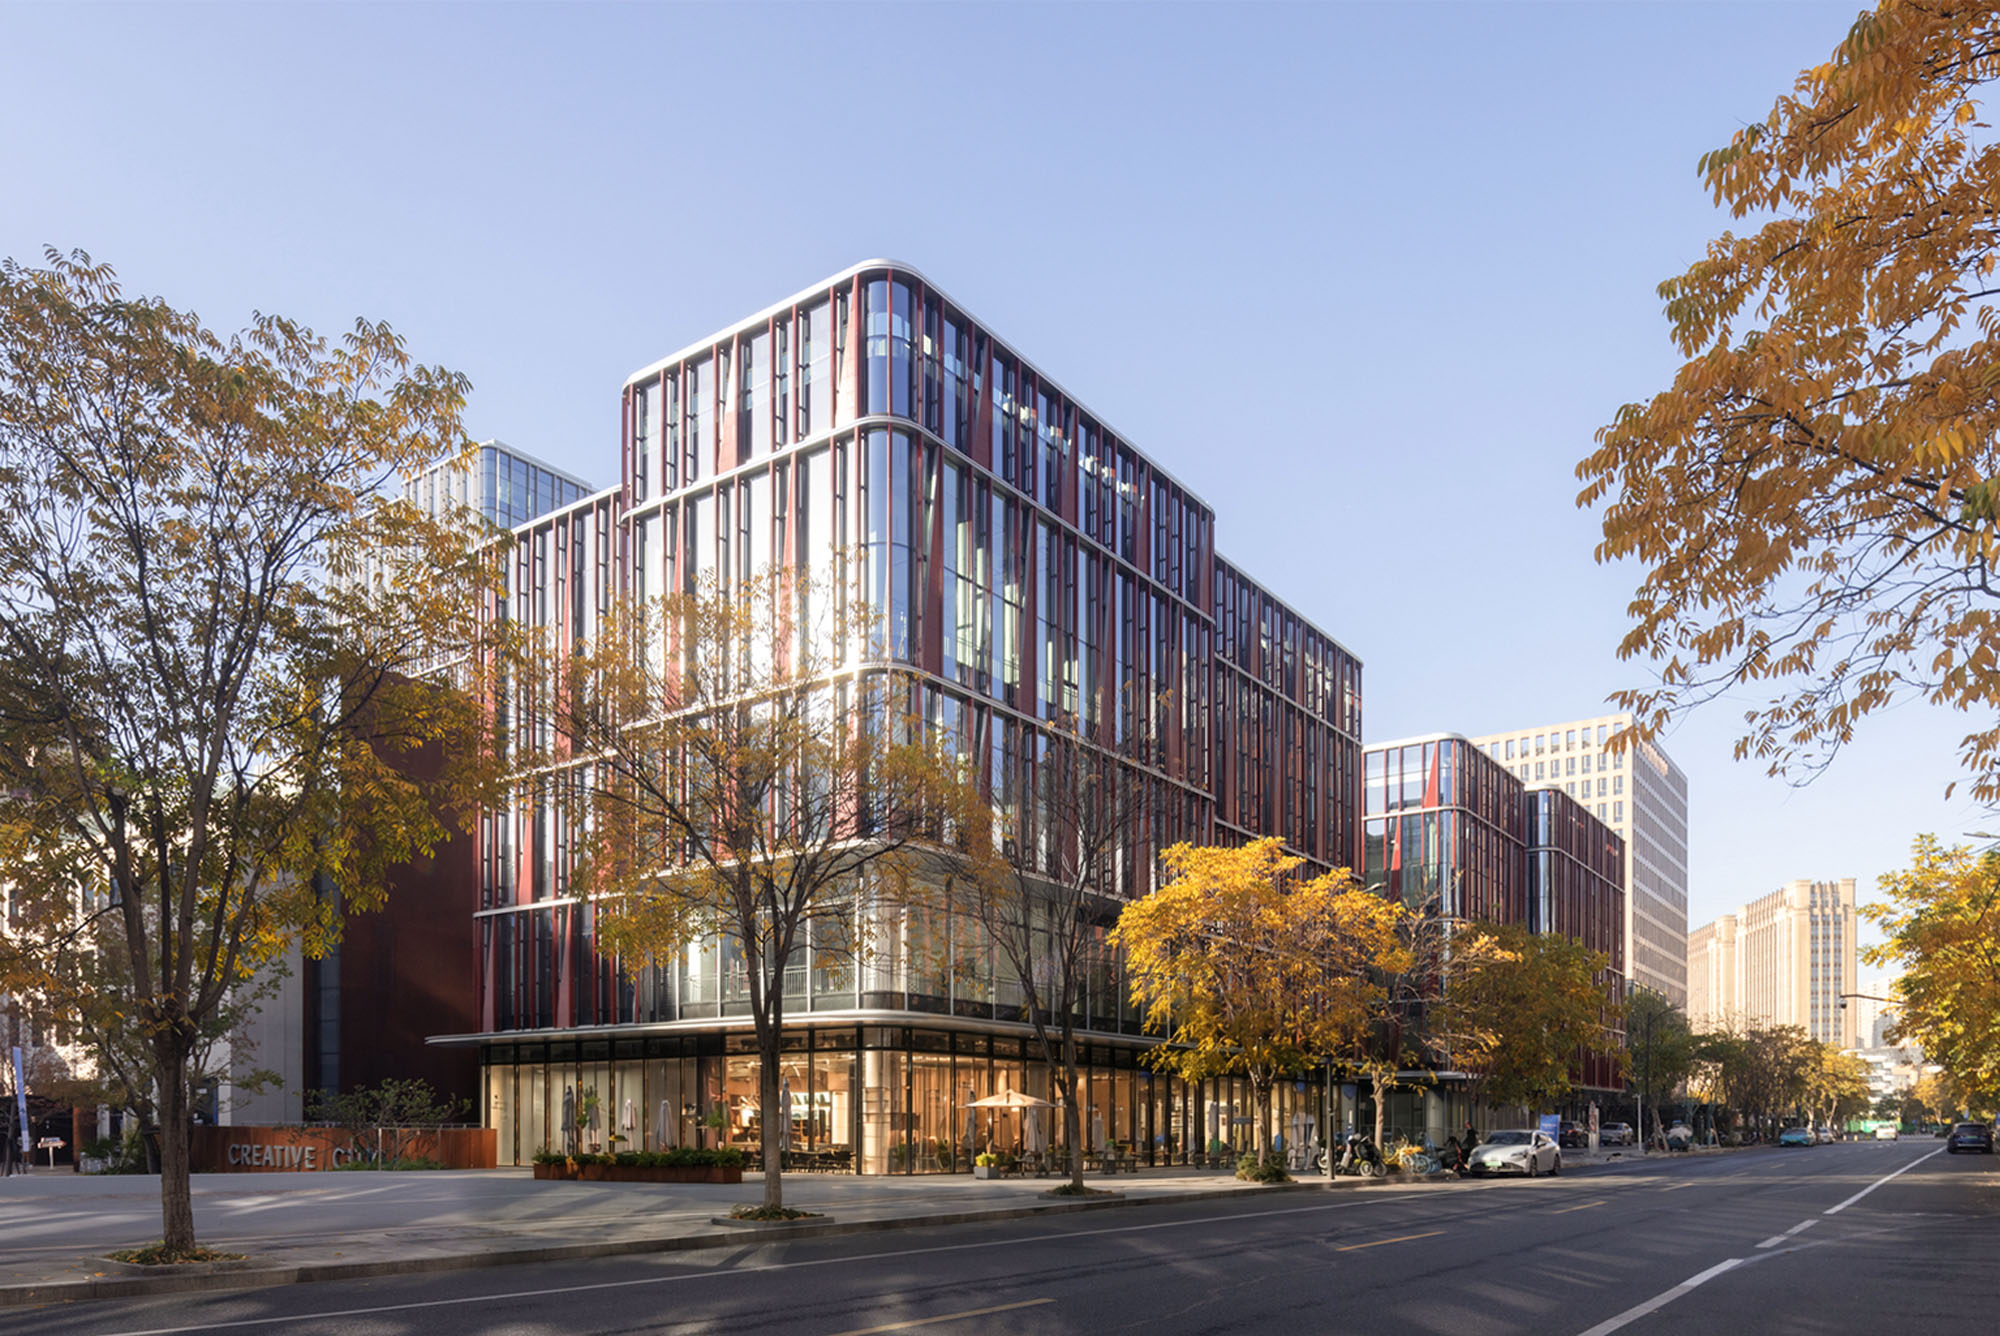
本プロジェクトは、line+の「アーバン・ジンシャン(都市の金継ぎ)」コンセプトが初めて本格的な形で実現され、一般に公開された事例である。また、高密度な都市環境における産業遺産再生への新たなアプローチを示しており、成長や運営上のニーズと、集合的記憶の保存・再活性化とのバランスを取っている。
©︎ 陈曦工作室
かつての工場作業場が共有型の都市地区へと変貌を遂げるにつれ、歴史と現在はもはや別々の層として体験されることはなくなった。「アーバン・ジンシャン(都市の金継ぎ)」というアプローチを通じて、産業の記憶は日常の都市生活へと引き継がれ、絶えず進化し続ける環境の中で、古きものと新しきものが共存できるようになった。〈LOFT49〉は、開発業者、商業運営者、入居企業、従業員、地域住民、そして訪問者すべてのために、継続的に運営される開かれたコミュニティを形成している。それは、過去に根ざしつつも、都市のための新たな可能性を創り出し続けているコミュニティである。
©︎ 刘国威
以下、line+ studioのリリース(英文)です。
Peidong Zhu / line+ First “Urban Jinshan” Project Takes Shape: Hangzhou LOFT49 Phase II Opens
“Between the ‘new’ and the ‘old,’ within an urban condition marked by fracture and rupture, we attempt to reconstruct spatial vitality through the method of Jinshan, allowing it to bring new life into the everyday conditions of the present.”
— Peidong ZhuAs an industrial heritage site along Hangzhou’s Grand Canal, Hangzhou LOFT49 Creative Park has become one of Zhejiang’s representative cases of design-led organic urban renewal in recent years. Led by Dr. Peidong Zhu, co-founder and principal architect of line+, the second phase of the park was fully completed at the end of 2025 and has now officially entered its public operation phase.
Confronted with the overlapping demands of brownfield regeneration, planning upgrade, and the conservation and adaptive reuse of industrial heritage, Dr. Peidong Zhu served as the chief designer of the project, leading the overall planning, architectural design, and integrated interior renewal of the industrial heritage buildings in Phase II. In this typical case of renewal, where the authenticity of industrial remains and the demands of contemporary urban development are placed under simultaneous pressure, Zhu proposed the concept of “Urban Jinshan.” Through design, the project responds to the transformation of industry and lifestyle, offering a new line of thinking and a practical pathway for urban regeneration.
During construction, line+ held the exhibition Order Amidst Contradiction: From Hangzhou’s Shanshui to Global Horizons at the partially completed LOFT49 construction site from June to October 2025. Through event-based curation, the unfinished site was temporarily activated, allowing the park’s future vitality to be tested before completion.
01 Urban Jinshan: From Fragments of Remains to a Living Interface
LOFT49 traces its origins to the Hangzhou Chemical Fiber Factory, founded in 1958. In 2003, through the spontaneous gathering of artists and creative practitioners, the former factory compound was transformed into Hangzhou’s first landmark creative industry park. After its initial transition from industrial production site to creative industry cluster, LOFT49 now faces a more complex and pressing challenge: under the pressure of high-intensity development and high-output expectations in a central urban location, how can it continue, protect, and activate the dual historical memory of its industrial heritage period and its later LOFT49 creative park period, while also efficiently increasing spatial capacity to meet the upgraded needs of new industries and contemporary civic consumption?
“Urban Jinshan” draws from the craft of Jinshan (kintsugi), which repairs broken objects by emphasizing their fractures rather than concealing them. It treats the ruptures and imperfections of the city as the very premise of design. By introducing a clear and legible heterogeneous system, the project reactivates, reuses, and re-sensitizes an urban system that had become partially ineffective, releasing industrial heritage from a static state of preservation and transforming it into a new kind of urban interface capable of continuous operation.
The design of LOFT49 Phase II includes the conservation and renewal of two industrial heritage buildings, together with the construction of approximately 90,000 square meters of new building volume. Building 6, a high-bay production workshop in the middle of the site, and Building 10, a single-storey large-span factory building, were preserved in their entirety. Around them, ancillary buildings that had been severely damaged through continuous use, and which were assessed as having limited distinctive value and low preservation significance, had already been fully demolished before the architects’ intervention.
Faced with an incomplete set of original site information, the architects first intervened at the level of planning and design. Through the non-uniform distribution of newly added capacity, high-rise volumes were pushed toward the edges of the site, releasing the internal ground as much as possible. The “historical remnants” that had once been enclosed, fractured, and difficult to access was transformed into a shared and permeable public block.
The conventional enclosed creative park can no longer satisfy the needs of contemporary urban groups. In response, the design introduces greater spatial flexibility and extensibility, accommodates mixed programs of different scales, and embeds an open-block structure together with new L-W-P elements — living, working, and playing — into the existing industrial park framework.
Through the spatial strategies of “mode empowerment” and “type empowerment,” the architects attempt to realize a paradigmatic migration at LOFT49: from construction, to creation, and further toward co-creation through the participation of multiple actors.
02 The Method of Jinshan: Complementary Coexistence of New and Old Systems
Jinshan originates from a care for things. Using traditional lacquer techniques to repair damaged objects, and outlining their fractures with gold, it gives them renewed functional and artistic value. Drawing from this craft, the architects reorganize the fractured and damaged spatial information of the park through a continuous and perceptible public open system, together with a clearly distinguishable material system.
Building 10 was built in 1987. It was one of the original factory’s core production buildings, a typical single-storey large-span factory with a steel bent-frame structure. Production equipment of industrial significance is still retained inside. Building 6 was built in 1990 as an acrylic sock production workshop. Its spatial scale is relatively compact, and part of its production equipment has also been retained.
In implementation, the architects first carried out Jinshan at the spatial level. Three plazas were inserted into the park to form public nodes for pause and encounter, and these nodes were connected through a new circulation system.
For the single-storey large-span factory building, Building 10: the east-west façades that had originally functioned as internal partition walls were opened up, forming a transparent interface toward the city and reinforcing the spatial connection with the East Plaza and Central Plaza. On both the north and south façades, three structural bays were opened up and enlarged. Combined with the newly inserted shared atrium and foldable barn doors that can be opened at designated times, these interventions provide convenient public access through the building while creating flexible spaces for gathering and activity.
For the high-bay production workshop, Building 6: part of the ground floor was elevated and fully opened to the block, linking the Central Plaza with the West Plaza. On the second floor, a bridge connects the two retained buildings, forming a three-dimensional pedestrian system that runs through the core area of the park.
After the public space structure was reorganized, the focus of Jinshan shifted toward the physical perception of the new and old systems. Through tectonic organization and material contrast, the design seeks to establish a clear temporal relationship between the newly added spatial system and the original buildings. The specific strategies unfold through the following aspects:
| Retaining the Walls
Inspection showed that the exterior walls of both factory buildings presented safety risks to varying degrees. The design adopted two different strategies according to their preservation conditions.
The exterior walls of Building 10 retained their texture and window-opening relationships relatively well. Behind the walls, the design introduced a carbon-fiber reinforcement system and new buttress columns, preserving the original exterior walls as much as possible. These almost entirely retained walls, carrying traces of patina, are precisely the witnesses of the park’s multiple historical phases. Over long-term use and natural growth, the holes and cracks in the original walls gradually evolved into micro-natural interfaces. In the new use scenario, the old walls now present a detailed expression in which rough industrial texture and natural vitality coexist.
In contrast, Building 6 had been extensively modified during its years as part of the creative park, leaving its exterior walls in a more compromised condition. The design therefore followed a strategy of preserving the primary structure while replacing the outer skin. By retaining the original structural frame and rebuilding the façade, the project restores the building’s original rhythm and proportions of openings while meeting contemporary safety requirements.| Using Materials
Faced with a site where historical information was limited, the design chose reds of different saturations as the Jinshan elements inserted into the original system.
Low-saturation weathering steel panels, with their rough and steady industrial texture, were used for the intervention and reinforcement of the retained buildings. In Building 10, the roof-supporting structure made of weathering steel extends outward like an inverted portal frame. It is explicit and direct, while also taking on multiple functions: roof support, equipment mezzanine, and elevated public platform.
In Building 6, weathering steel panels grow inward, from door and window surrounds to the edges of openings, in a more reserved and internalized manner. High-saturation red steel panels are used for the newly added internal structures, introducing a sharp flash of color into the plain industrial spatial background.
Medium-saturation glazed terracotta panels are used on the façades of the newly built peripheral buildings. Combined with the glass curtain wall system, they form external shading elements for concealed operable windows, visually establishing an overall relationship between the new and old volumes.| Hybridizing the Interface
On the east and west façades of Building 10, part of the brickwork was replaced by glass bricks embedded with LED lighting modules. This creates a new expression within the old wall surface. Through short-cycle changes between day and night, and longer cycles of everyday life and holiday events, the wall presents varied light environments and spatial atmospheres.| Concealing the Equipment
The space between Building 10’s weathering-steel addition and the original factory roof is used to house structural trusses, air-conditioning equipment, and other building services. By consolidating these systems within this hidden layer, the roof is freed up as a new destination within the park—an elevated “floating island” that accommodates outdoor retail, dining, relaxation, and social gathering across a series of public terraces.03 Scenario Hybridization: From Construction to Co-Creation
As industry declined in the area, LOFT49 gradually evolved into one of Zhejiang’s earliest hubs for creative businesses. Now, as urban renewal shifts toward a more nuanced and people-centered approach, the idea of Urban Jinshan extends beyond the physical transformation of space to the reimagining of how the park is used and experienced.
The new office buildings are arranged in a pinwheel-like configuration, creating flexible floor plates and leasing options that can accommodate a wide range of tenants, from startups to established companies. By breaking down the overall building mass into smaller volumes, the design also creates a scale that feels more comfortable and engaging at street level. The façades use red glazed terracotta panels and baguettes of different saturations as the main materials. While responding to the regional color guidelines, they contrast with the grey industrial remains and, together with the surrounding park, form a continuous and layered block interface.
As brand spaces, creative headquarters, and lifestyle programs gradually move in, the renewed LOFT49 is beginning to take on multiple urban roles. It serves as an all-day public place that carries industrial memory, a gathering point for daily work and exchange, a new venue for leisure consumption, and a container for urban events such as exhibitions, performances, runway shows, and markets.
Work, life, and public life overlap throughout the district. Rather than emptying out after office hours, as many traditional industrial parks do, LOFT49 remains active throughout the day and into the evening. With its mix of uses and programs, it becomes a more open, flexible, and vibrant part of everyday city life.
04 Conclusion
As a major industrial heritage renewal project in the core area of Hangzhou’s Grand Canal district, LOFT49 Phase II has evolved through a long process of heritage assessment, operational planning, urban design, and architectural transformation. Realized through the close collaboration of the client, consultants, design teams, and construction partners, the project has now been brought to completion as envisioned.
The project marks the first full-scale realization and public presentation of line+’s “Urban Jinshan” concept. It also offers a new approach to industrial heritage renewal in high-density urban contexts, balancing growth and operational needs with the preservation and reactivation of collective memory.
As former factory workshops are transformed into a shared urban district, history and the present are no longer experienced as separate layers. Through the approach of Urban Jinshan, industrial memory is carried forward into everyday urban life, allowing old and new to coexist within a continuously evolving environment. LOFT49 is forming an open community in continuous operation for developers, commercial operators, tenant companies, employees, local residents, and visitors alike—one that remains rooted in its past while continuing to create new possibilities for the city.
Project Information
Project Name: Hangzhou LOFT49 Regeneration
Design Firm: line+ studio
Chief Architect / Project Principal: Peidong Zhu
Design Team: Wangtao Bao, Tao Xu, Ke Gao, Zhenyu Li, Shiqiu Liang, Xinyi Shi, Jiaqi Wang, Xiaoyu Yang, Wenyu Zhou (Architecture); Yuting Jin, Xiaoxiao Fan, Zhiyi He (Interior)
Client: Hangzhou Blue Peacock Cultural & Creative Co., Ltd.
Collaborative Design Institute: Sino-Foreign Jianhuacheng Engineering Technology Group Co., LTD. Zhejiang Branch
Landscape Design: Zhejiang Antao Design Co., Ltd.
MEP Consultant: Hangzhou Yizi Architectural Engineering Technology Co., Ltd.
Location: Hangzhou, Zhejiang, China
Gross Floor Area: 95,901.45 sqm
Design Period: May 2022 – December 2022
Construction Period: December 2022 – December 2025
Materials: Glazed terracotta panels, weathering steel panels, aluminum / metal panels, glass, stucco coating
Photography: Arch-Exist, Shan-jian images, Chen Xi Studio, Guowei Liu, DONG Image, line+
line+ studio 公式サイト
https://www.lineplus.studio/en/index.html