グラスハウスは、産業革命を背景に19世紀のイギリスで、規格生産、プレファブリケーション、大量生産という生産システムの構築と共に発展した近代を象徴する建築様式であり、戦後の日本においても農業用温室を中心に普及した。一方で、各地方には地域の人々が地域の素材を用い、地域に根ざした技術や知恵によってつくり上げる土着の建築がある。それらは人間の生活圏の木、草、土などを用いてつくる民家が該当する。しかし、戦後の都市はもちろん、郊外住宅地、ましてや田園風景の残る地方においても、住宅や建築の工業化が進み、農的な民家の姿はほとんど見られなくなった。
今回の計画では、人間、自然、社会、地域、他の生命との「共生」を命題に抱えたクライアントと共に、SYMBIOSIS(共生)を問い直したいと考えた。生命は「共生」によって可能性を広げ、進化を遂げてきた。「共生」は、互いに依存し合う関係が必要であり、他の生命と共に互いの利益がある関係でなければ続かない。「共生」の関係をいかにつくるかを考えた。
これまでは単なる生産温室であった施設から人々が「共に生きていること」を体感できる観光農園として再生するために、地域の農的な循環を重要視し、自然素材や生物が息づく温室カフェ・キッズルームと国産の南国植物や琵琶湖地域の遺伝子をもつ植物による温室内外の庭を計画した。
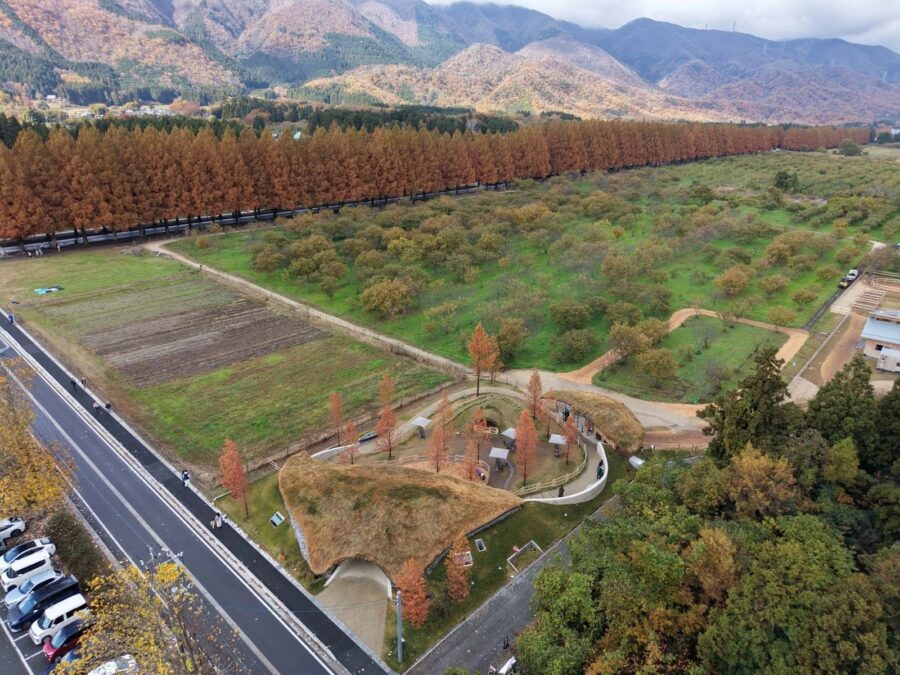
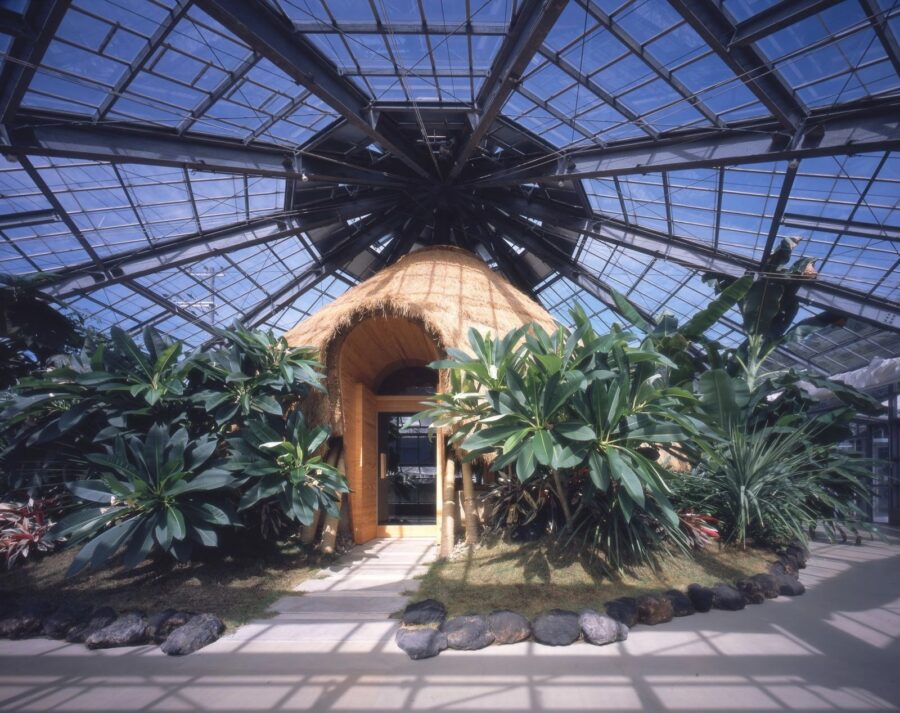
1970年代に建設されたグラスハウス5棟が建ち並ぶ既存施設のうち、大小2つのガラスハウス棟を、温室カフェとキッズスペースへと機能転換を行った。温室カフェでは、近代の工業化建築である農業用温室の内部に入れ子状に農的な手法による茅葺建築を挿入した。敷地内で採取した竹によるレシプロカル構造を主構造とし、クグ、葦と稲藁による茅で屋根を葺き、版築壁や土壁でカフェ空間をつくった。キッズルームでは、子供たちが魚、植物が連関した生態を学べるように滋賀県産ヒノキ材による三方格子で構成したアクアポニックスを計画した。
通常グラスハウスは、温熱環境的に人が居続ける場所としては快適ではない。また、民家は、その耐候性、メンテナンス性において現代人にとっては維持が困難な状況であり、消滅しつつある。工業的なグラスハウスが鞘堂のように農的な民家を内包することによって、互いの弱点を補完し合い共存できると考えた。今後、全国に余りある工業化した生産システムに組み込まれた建築群に農的建築を取り戻す1つの再生の手法として提案する。そしてこれからの建築は生命の相互作用を意識した共生の状態をつくる使命をもつと考える。
地域循環をつくる建築
敷地内そして近隣の竹藪からモウソウ竹を刈り取り、丸竹のまま温室カフェの主要構造材として利用している。またそれらから割竹をつくり、屋根の下地材としている。茅葺屋根の下地のクグは周辺の湿地から、表面材の稲藁は周辺農地から確保した。壁の土も周辺地域から確保した。建築時だけでなく、今後のメンテナンスにおいても人々が周辺環境と循環的な関係性を築き、建築を生きながらせていくことを想定している。
植栽計画
温室内の農的建築の周囲には、バナナやコーヒーをはじめとした多種多様な南国植物や滋賀県産のハーブが共生する、コンパニオンプランツによるエディブル(食べられる)ガーデンを計画した。外構では、敷地内で採取した種子から育てた地域固有種の広葉樹の苗木を植樹し、将来的には森のようになることを期待している。
アクアポニックス
子供たちの身体スケールに合わせて、45mmヒノキ角材を用いた450mmグリッドの三方格子組による本棚をつくった。金物をいっさい使わない三方格子に合わせて天板はパネル化によるはめ込み式とし、今後の使い方によってカスタマイズできる計画とした。この立体格子には水槽、プランターや本が置かれ、子供たちの椅子や机として利用できる計画としている。また、立体格子内には湖魚と植物が共生を観測できるアクアポニックスシステムを計画した。魚の糞尿等から発生するアンモニアを硝酸まで酸化させ、植物の肥料として利用するシステムである。魚が生み出す堆肥は一部イチゴ栽培に役立てられ、敷地内での循環も行っている。
(芦澤竜一)
The glasshouse is an architectural style that symbolizes the modern era, which developed in 19th century England against the backdrop of the Industrial Revolution, along with the establishment of a production system of standardized production, pre-fabrication, and mass production. On the other hand, in contrast, there are indigenous architectures created by local people in each region, using local materials, local techniques, and local knowledge and wisdom. These are thatched houses made of wood, grass, thatch, soil, and other natural materials gathered from the countryside around people’s living areas. However, in the postwar era, the industrialization of housing and construction has progressed in cities, suburban residential areas, and even in rural areas where the countryside still remains, and the appearance of the farm-style minka has almost disappeared.
In this project, we have been working with the client, who is concerned with the proposition of “symbiosis” between humans, nature, society, local communities, diverse people, and other forms of life. Life has expanded its possibilities and evolved through symbiosis. Symbiosis requires a relationship of mutual dependence. Symbiosis can only continue if there is a mutually beneficial relationship with other life forms. We have thought about how to create a “symbiotic” relationship.
In order to revitalize the facility from a mere production greenhouse to a tourist farm where people can experience the “symbiosis of living together with nature,” we have placed importance on the local agricultural cycle, and have created a greenhouse café and kids room where natural materials and organisms come to life, as well as a garden with domestic tropical plants, Biwa’s native flora and fauna, and a garden for children.
Of the five glasshouses built in the 1970s-1980s, two large and two small glasshouses were converted into a greenhouse café and kids’ space. In the greenhouse café, an agricultural thatched roof was nested inside the glasshouse, a modern industrialized agricultural greenhouse. The main structure is a reciprocal structure made of bamboo collected on the site, and the roof is thatched with thatch made of kugu, kugugu, reeds, and rice straw, and the café space is created with slate and clay walls. In the children’s room, an aquaponics system with a three-sided lattice made of Shiga cypress wood was designed so that children can learn about the ecology of fish and plants in relation to each other.
Glasshouses are usually not comfortable places for people to stay in terms of thermal environment. In addition, the agricultural style of minka architecture is disappearing because it is difficult for modern people to maintain it in terms of weather resistance and maintenance. We believe that industrial glasshouses can complement each other and coexist in harmony by incorporating agricultural minka, like the sheath houses. We would like to propose this project as a method of revitalization and conversion that will bring back agricultural architecture to the buildings that have been incorporated into the nation’s overabundance of industrialized production systems. I believe that architecture of the future will have the mission of creating a state of symbiosis that is conscious of the mutual interaction of life.
Architecture to Create Local Circulation
Bamboos were harvested from bamboo thickets on the site and in the neighborhood and used as the main structural material for the greenhouse café. Split bamboo is also made from them and used as the base material for the roof. Kugu, the base material for the thatched roof, was obtained from the surrounding wetlands, and rice straw, the surface material, was obtained from the surrounding farmland. Soil for the walls was also secured from the surrounding area. It is envisioned that people will build a cyclical relationship with the surrounding environment not only during construction but also in the future maintenance, so that the architecture will live on.
Planting plan
An edible garden with companion plants was planned around the agricultural architecture in the greenhouse, where a wide variety of tropical plants such as bananas and coffee, as well as herbs from Shiga Prefecture coexist. In the exterior, saplings of broadleaf trees native to the region, grown from seeds collected on the site, will be planted, with the expectation that they will become a forest in the future.
Aquaponics
A bookshelf with a 450-mm grid of three-sided latticework was built using 45-mm cypress square timbers to match the children’s physical scale. The top panel is paneled to fit into the three-way lattice without any hardware, and the plan is to customize the top panel according to how it will be used in the future. The three-dimensional lattice is designed to be used as a chair or desk for children, with an aquarium, planters, and books placed on it. In addition, an aquaponics system is planned to observe the symbiosis between lake fish and plants in the three-dimensional lattice. The system oxidizes ammonia generated from fish waste to nitric acid, which is then used as fertilizer for plants. The compost produced by the fish is partly used for strawberry cultivation and is also circulated within the site.
(Ryuichi Ashizawa)
【SYMBIOSIS】
所在地:滋賀県栗東市上砥山218
用途:カフェ
クライアント:ヤンマーシンビオシス
竣工:2024年
設計:芦澤竜一建築設計事務所
構造設計:陶器浩一、高橋俊也構造建築研究所
温室植栽設計:ウイン
グラスハウス温熱環境監修:ZO設計室
外構植栽計画:ラーゴ
アクアポニックス設計:ウィルステージ
施工:木々のや
撮影:市川かおり
工事種別:リノベーション
構造:竹造(温室カフェ)
敷地面積:4,540.99m²
建築面積:407.26m²(改修部)
延床面積:407.26m²(改修部)
設計期間:2023.01-2024.07
施工期間:2024.08-2024.12
【SYMBIOSIS】
Location: 218 Kamitoyama, Ritto-shi, Shiga, Japan
Principal use: Cafe
Client: Yanmar Symbiosis
Completion: 2024
Architects: RAA(RYUICHI ASHIZAWA ARCHITECTS & associates)
Structural design: Hirokazu Toki, Shunya Takahashi Structural Building Research Institute
Greenhouse planting: WIN
Greenhouse thermal environment supervision: ZO Consulting Engineers
Landscape planting: LAGO
Aquaponics design: willstage
Construction: kukunoya
Photographs: Kaori Ichikawa
Construction type: Renovation
Main structure: Bamboo-constructed (Greenhouse Cafe)
Site area: 4,540.99m²
Building area: 407.26m² (Renovated area)
Total floor area: 407.26m² (Renovated area)
Design term: 2023.01-2024.07
Construction term: 2024.08-2024.12

![[Interview]標高1,770mに建つ、蔓のように空へ伸びる展望塔|タカトタマガミデザイン〈SORA stairway(SORAへ登る螺旋階段)〉](https://magazine-asset.tecture.jp/wpcms/wp-content/uploads/2026/09/25182408/imgi_14_4ec98b95-5310-40ba-841a-b1eeb4dea7bc-2-900x600.jpg)