ABARIがネパールに手がけた、竹の構造がマンダラを描き 土の壁が人々とともに呼吸する〈マハムドラ瞑想センター〉
ネパールのカトマンズから約1時間の山中に位置する〈マハムドラ瞑想センター(Mahamudra Meditation Center)〉は、土と竹の建築を得意とする建築事務所 ABARIが設計を手がけた瞑想施設です。
南アジア最高クラスの高さとなる竹組みの屋根や、農業的に価値のない無機質な粘土質の土を用いた版築の壁など、地元の自然素材を最大限に活かし、チベット仏教の精神性を体現しながら周辺の生態系と調和する建築となっています。
注目ポイント
- マンダラのようなトラスを形成する竹の構造
- 瞑想する人々と一緒に「呼吸」する版築壁
- 高さ16mにおよぶ、南アジア最高クラスの竹建築
- 建材調達と環境再生を両立するリジェネラティブなアプローチ
(以下、ABARIから提供されたプレスキットのテキストの抄訳)
©︎ Chemi Dorje Lama
©︎ Chemi Dorje Lama
ヒマラヤの山中に佇む〈マハムドラ瞑想センター〉
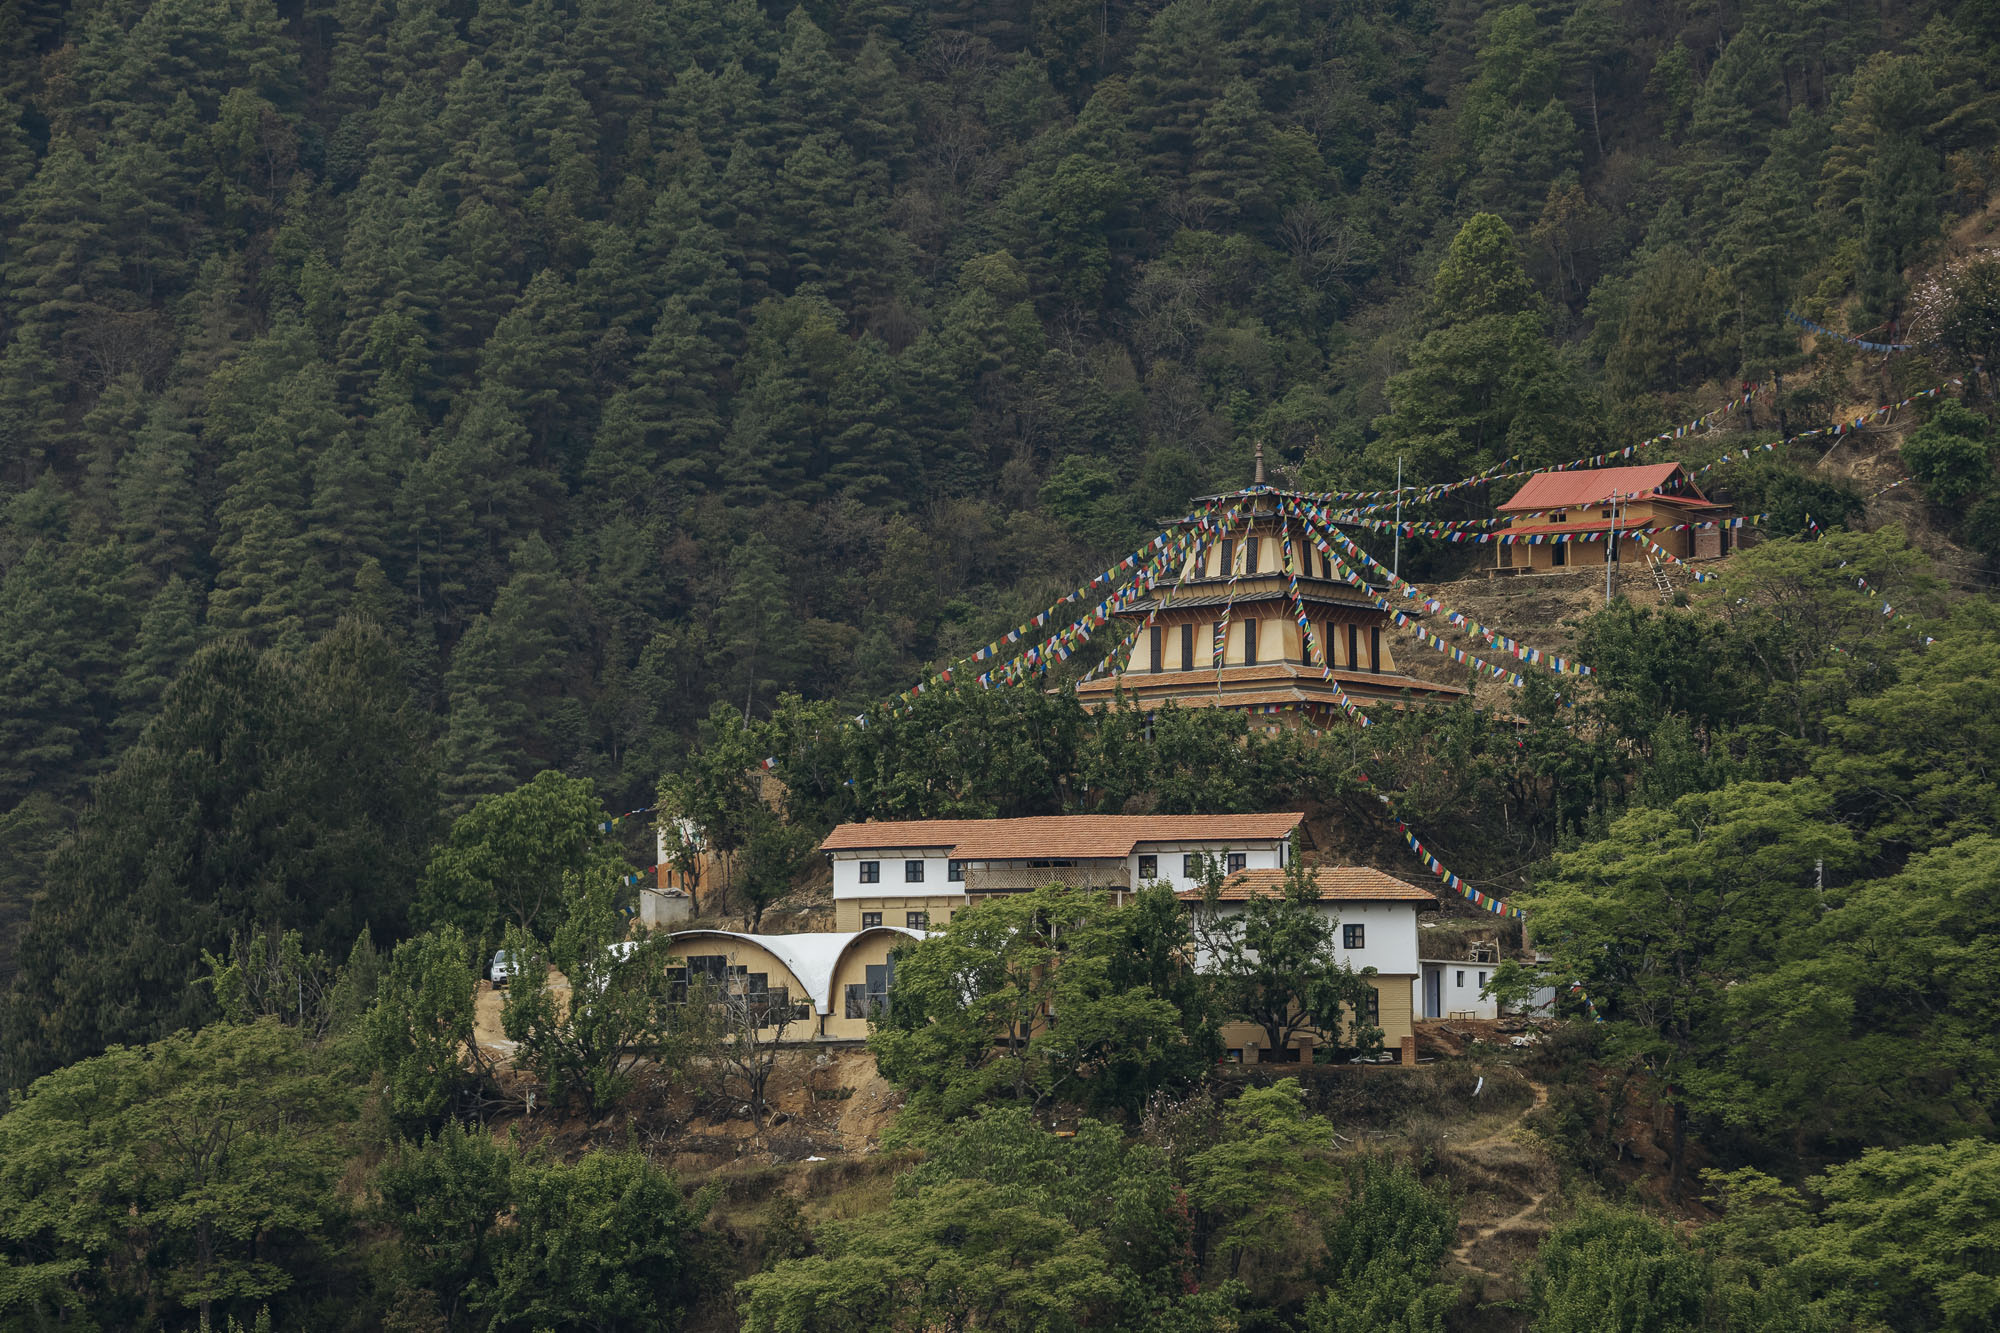
〈マハムドラ瞑想センター〉は、カトマンズから約1時間の距離にある人里離れた山の上に位置している。乾季であれば、徒歩または四輪駆動車でのアクセスが可能である。
このセンターは、若きチベット仏教の指導者であり、12世紀にまで遡る密教の伝承を継承するチョギャル・リンポチェ(Chogyal Rinpoche)の発案によるものである。
彼は、これまでチベットの指導者たちによって守られてきた知識を、一般の人々も学ぶことができる時代が到来したと信じている。そして、人々が密教の知恵に触れられるだけでなく、建築物や自然環境そのものが霊性を放つような学びの場を構想したのである。
©︎ Chemi Dorje Lama
©︎ Chemi Dorje Lama
マンダラを描く屋根と、人とともに「呼吸」する壁
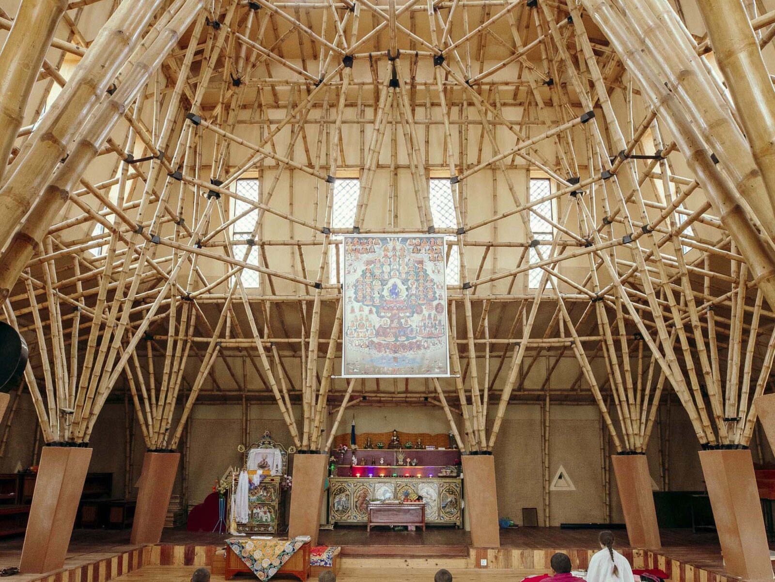
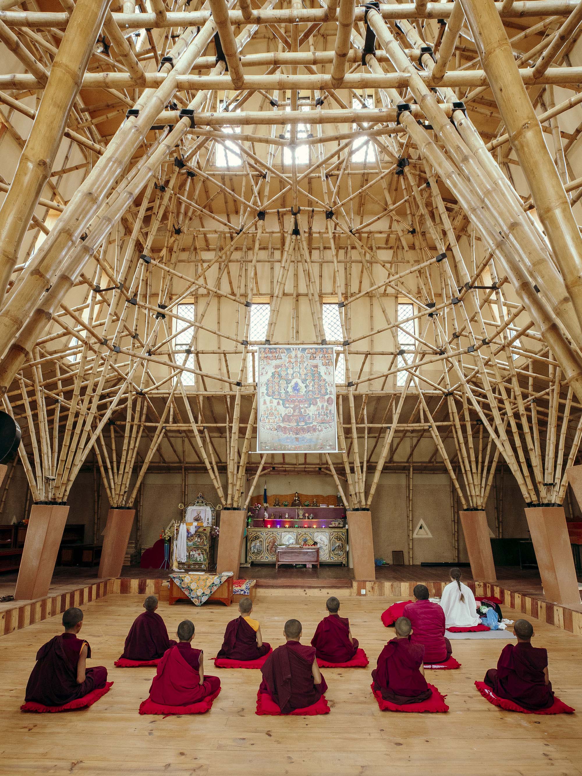
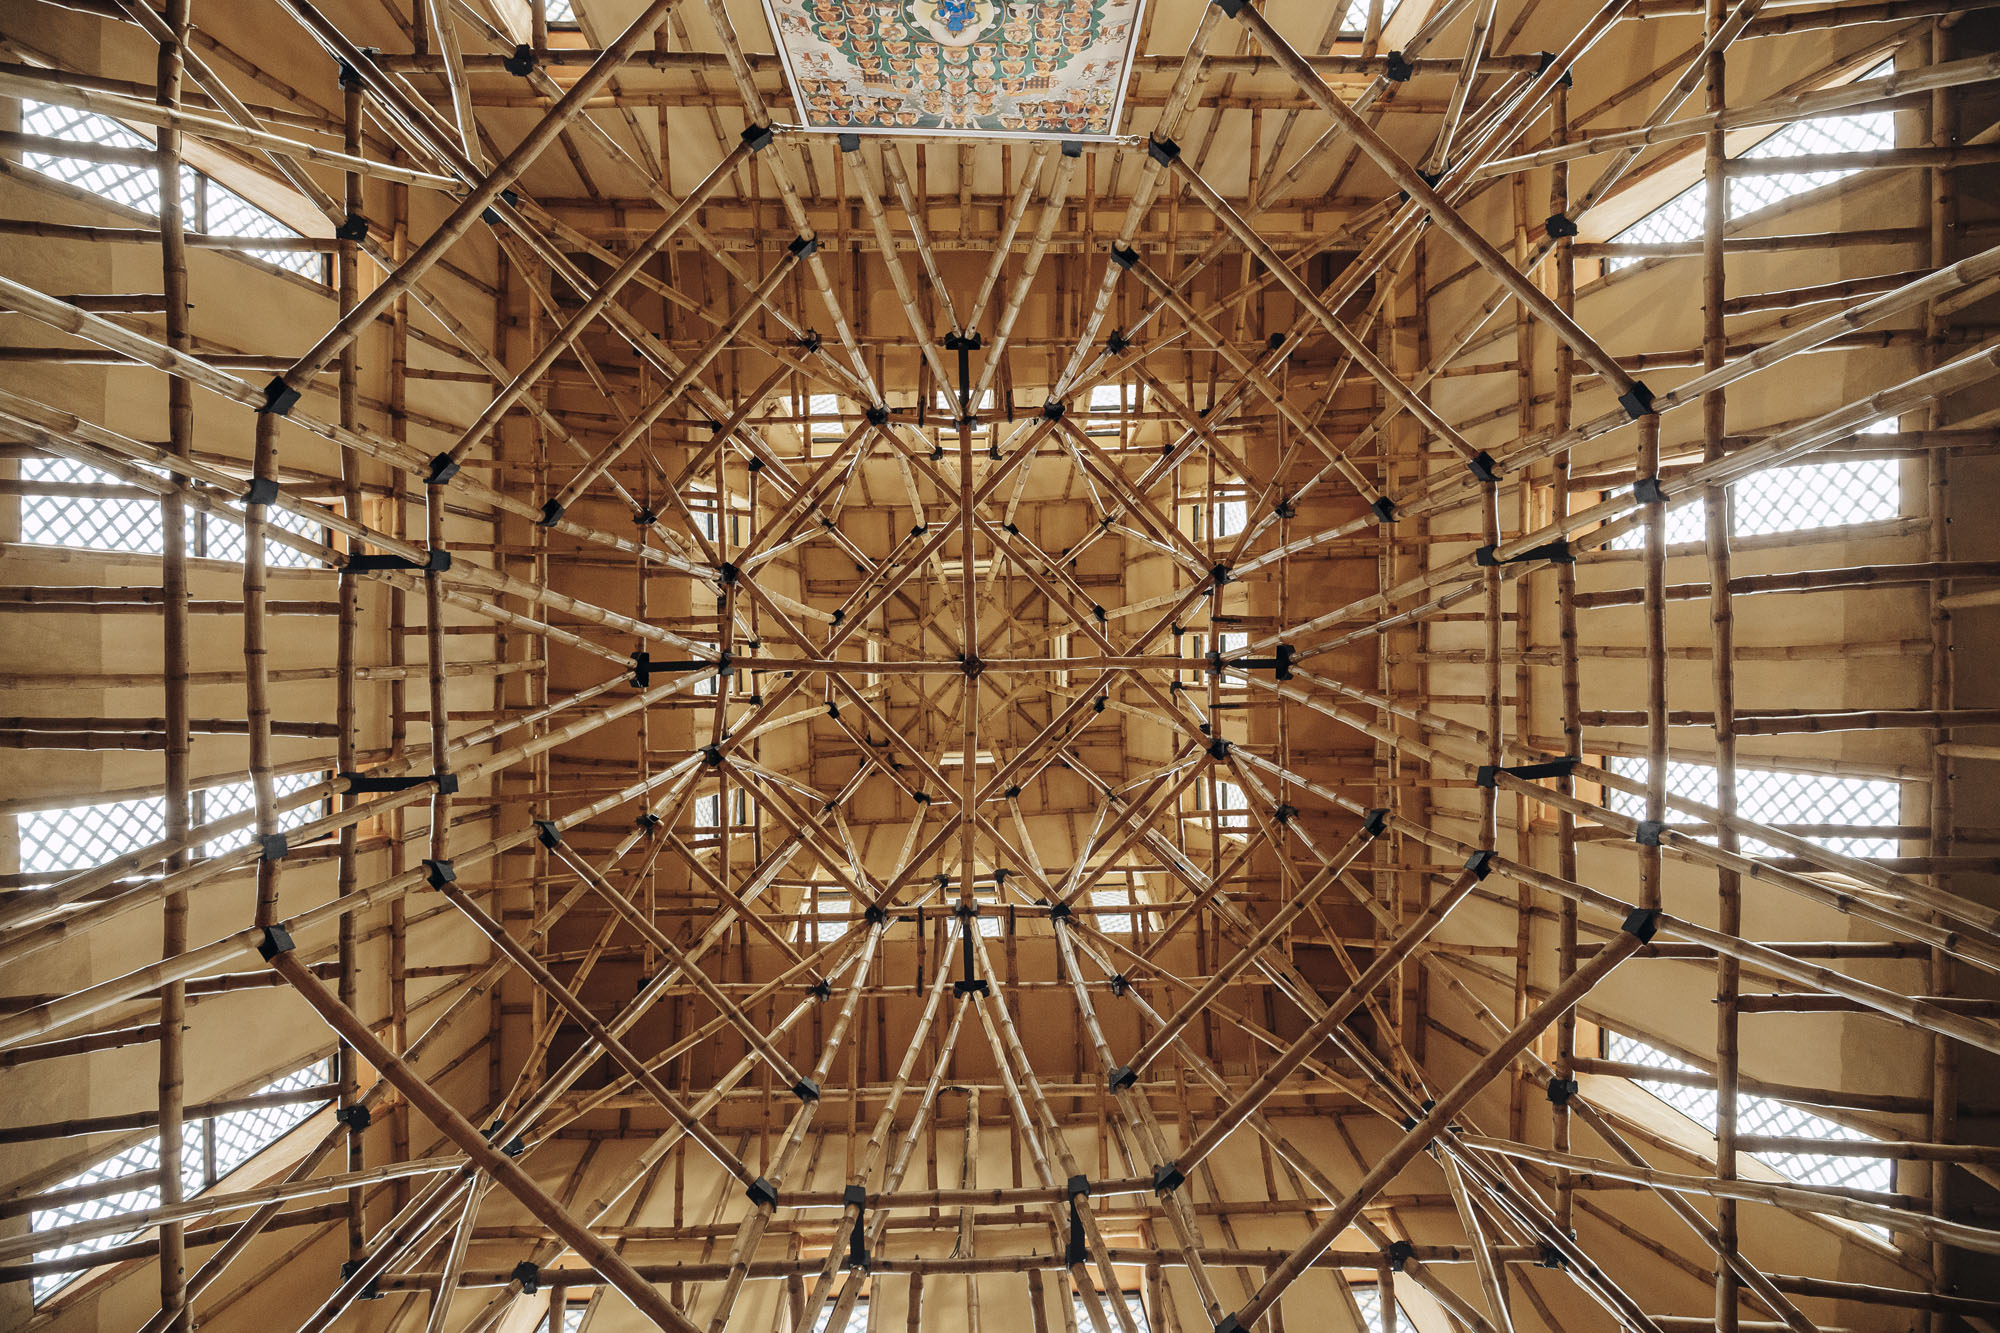
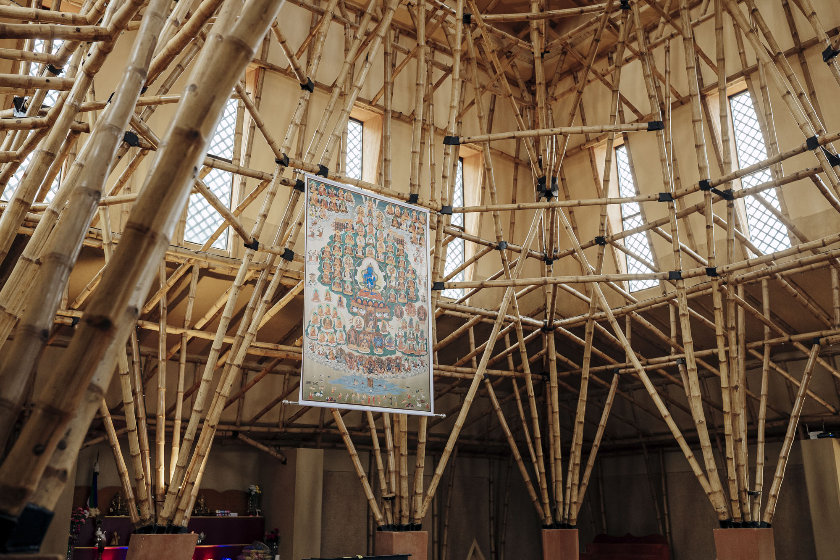
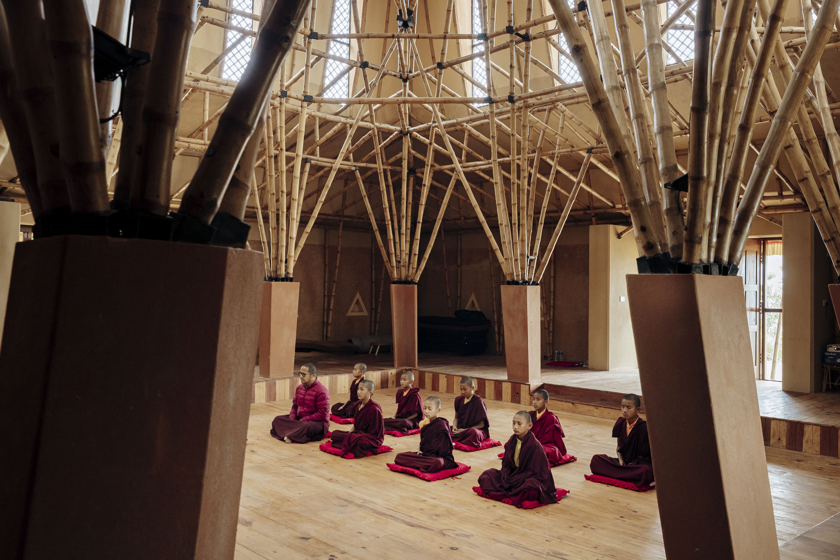
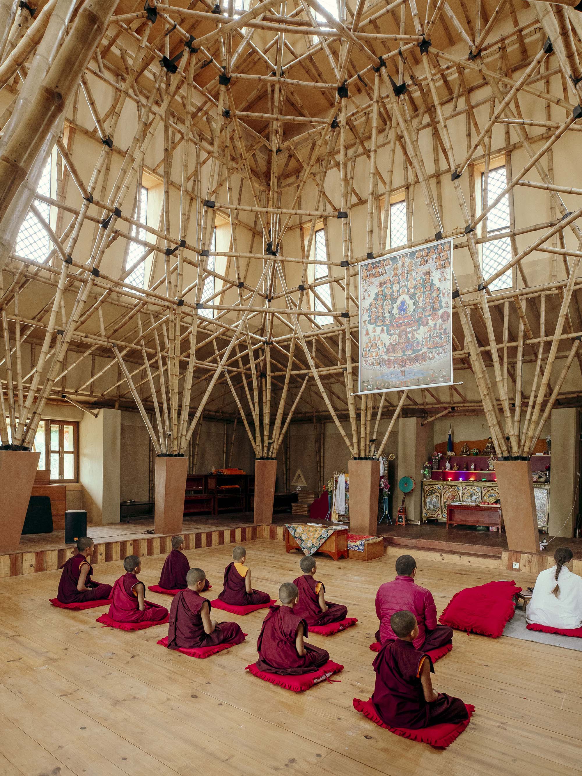
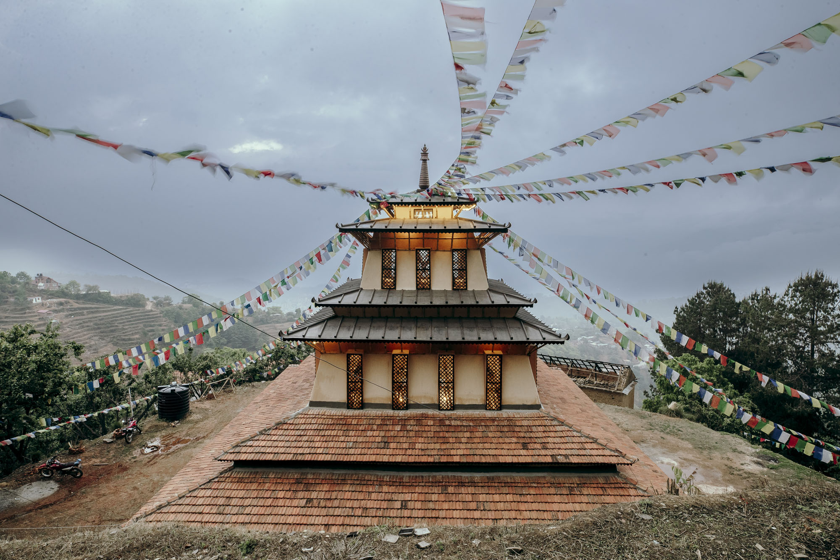
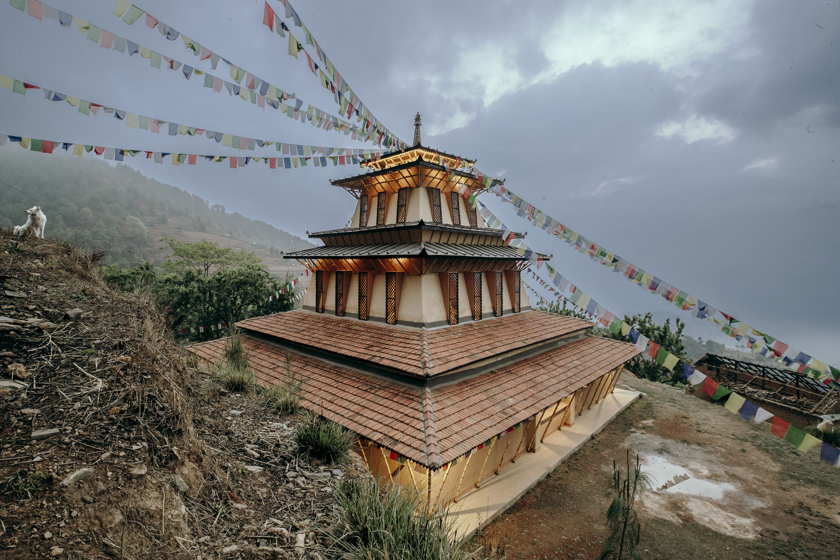
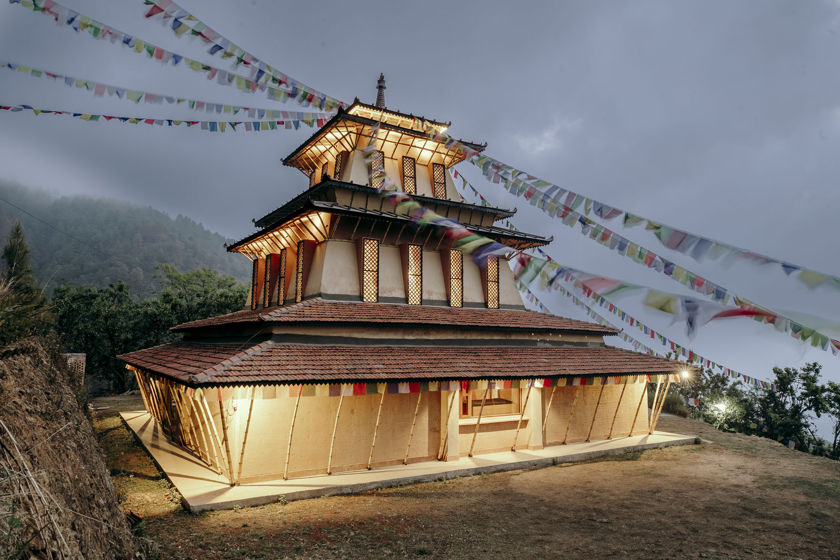
中核となる「マハムドラ・ホール」は、手作業で加工された竹によって支えられた6層の屋根で構成されており、マンダラのようなトラスを形成している。その高さは16mに達し、南アジアにおいても最も高い竹造建築の1つである。壁は版築でつくられており、内部で瞑想する人々と同じように「呼吸」している。
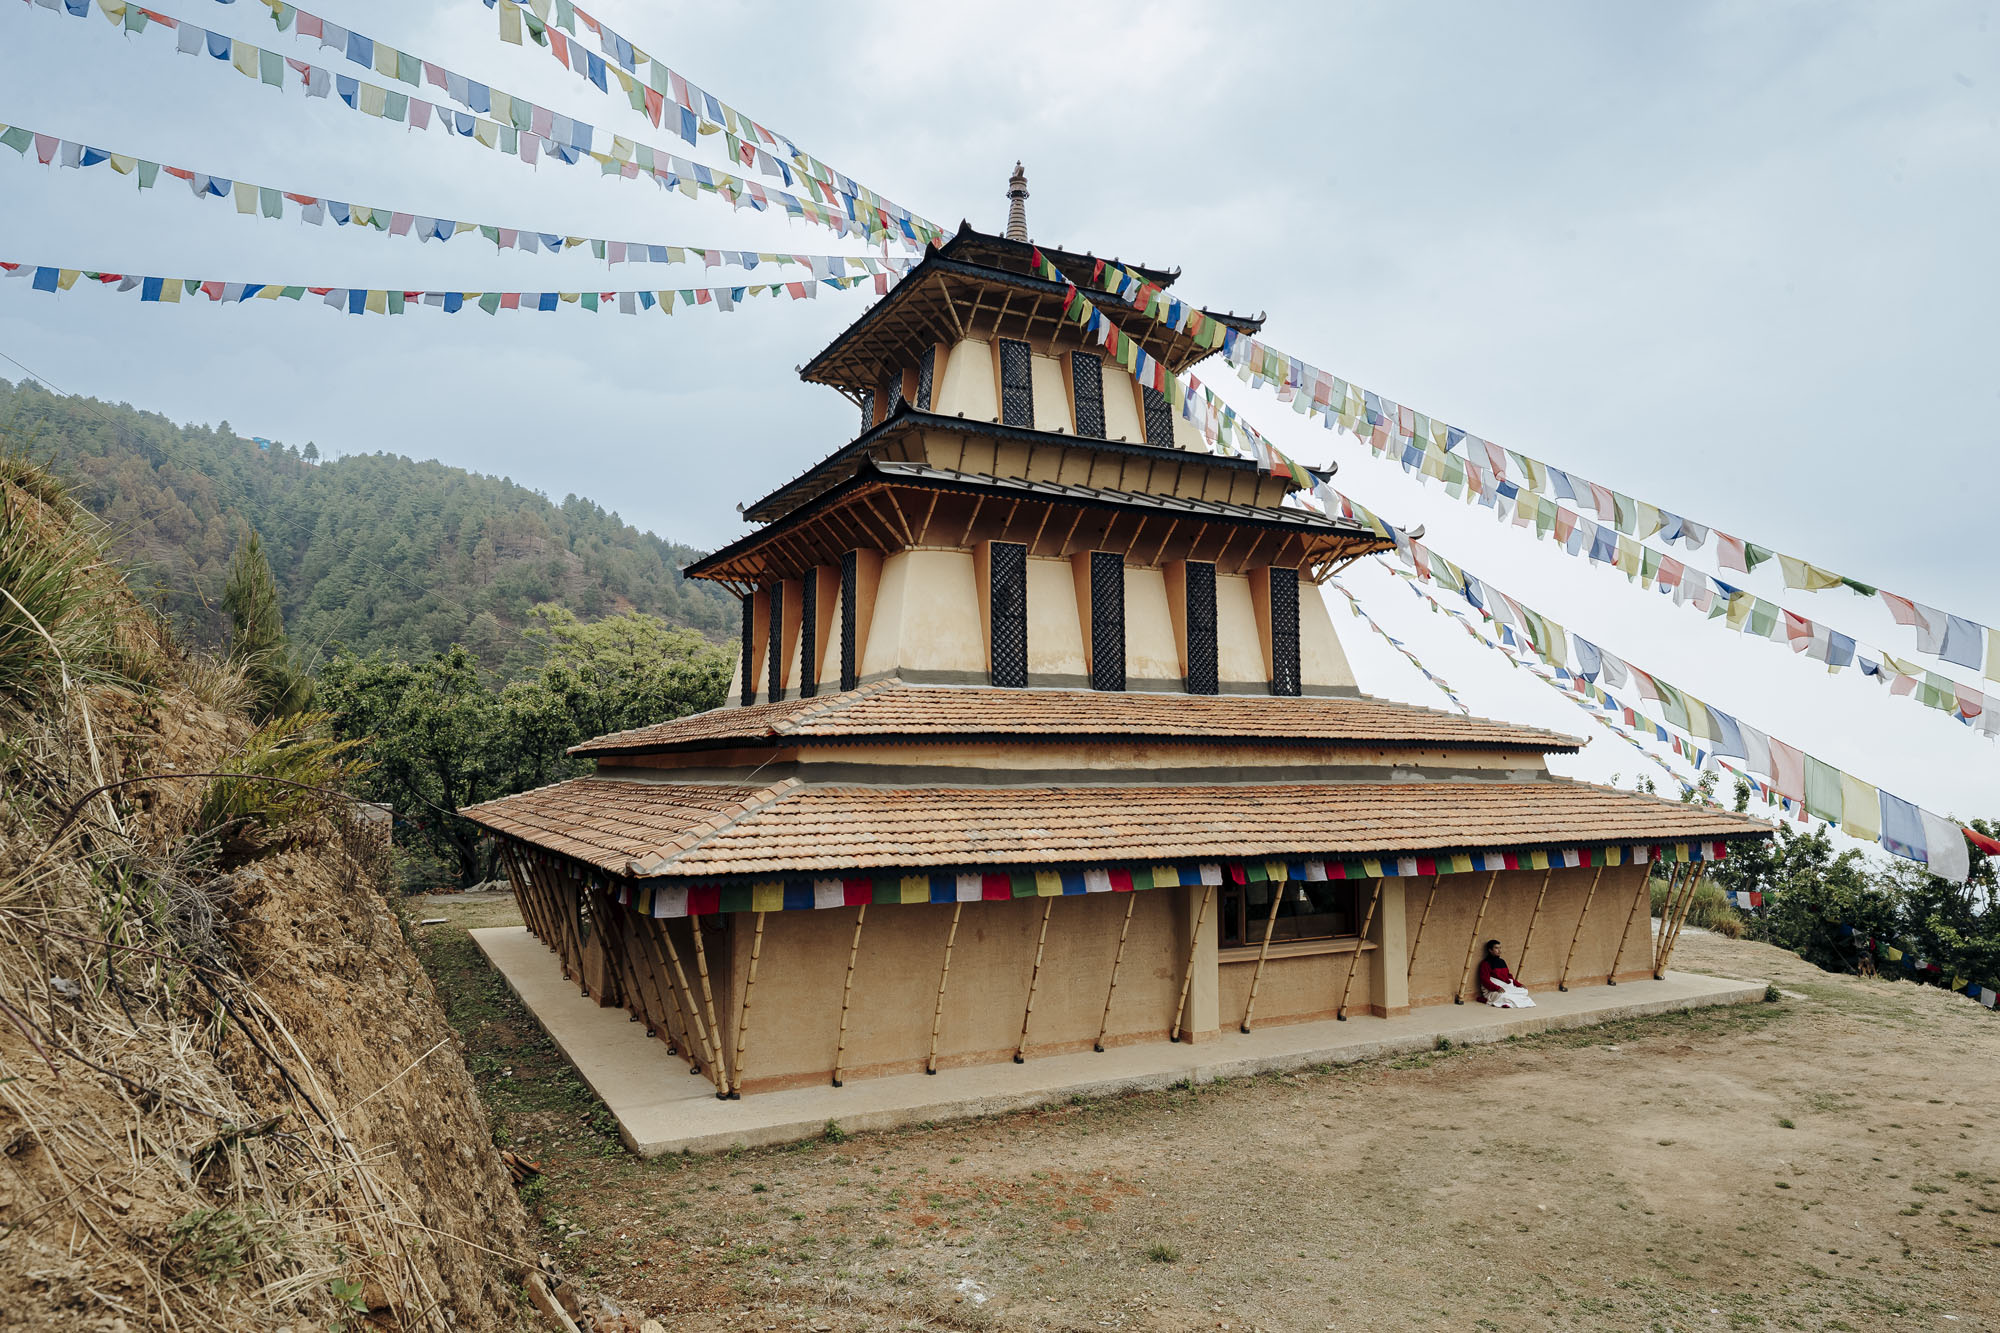
建物は正方形の平面図をもち、高くそびえる銅製の屋根は、象徴的にエネルギーを天へと導くように設計されている。窓は綿密に計算された角度で戦略的に配置され、さらに穿孔が施されているため、瞑想ホールの床には1日を通して強弱の異なる温かな日差しが降り注ぐ。
©︎ Chemi Dorje Lama
©︎ Chemi Dorje Lama
厳しい自然から瞑想者を守る食堂と宿泊施設
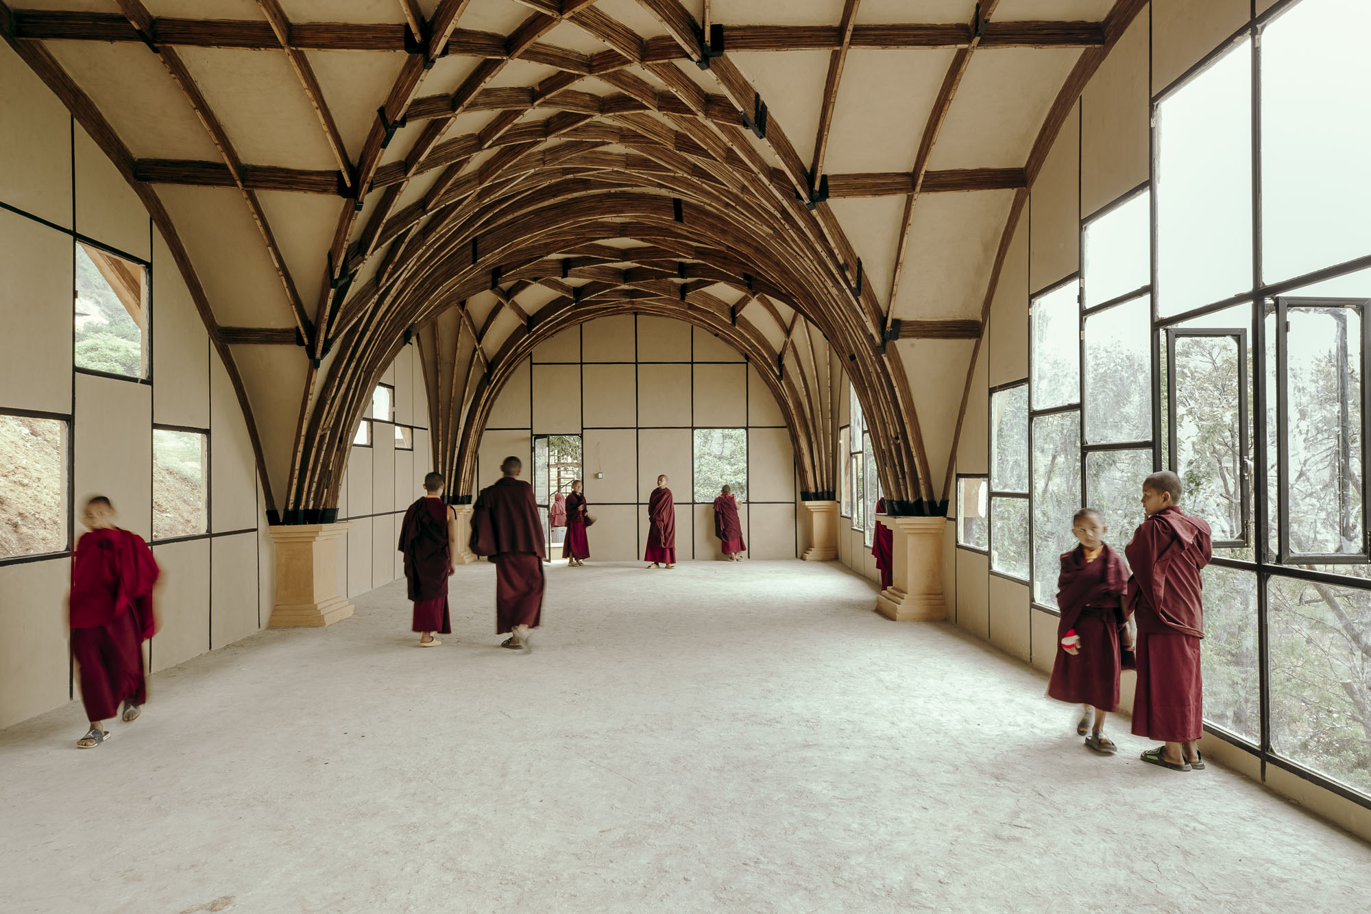
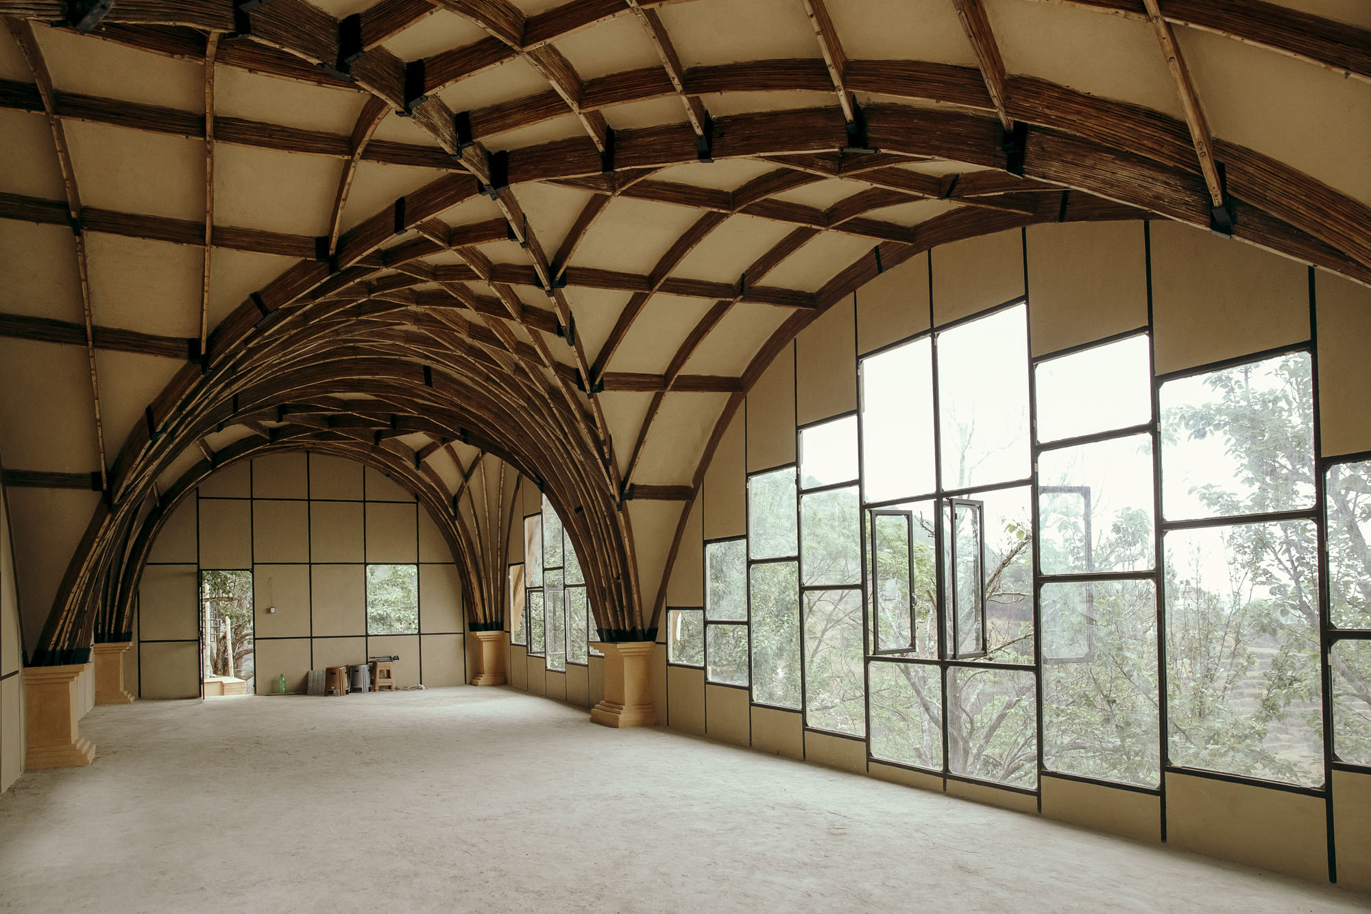
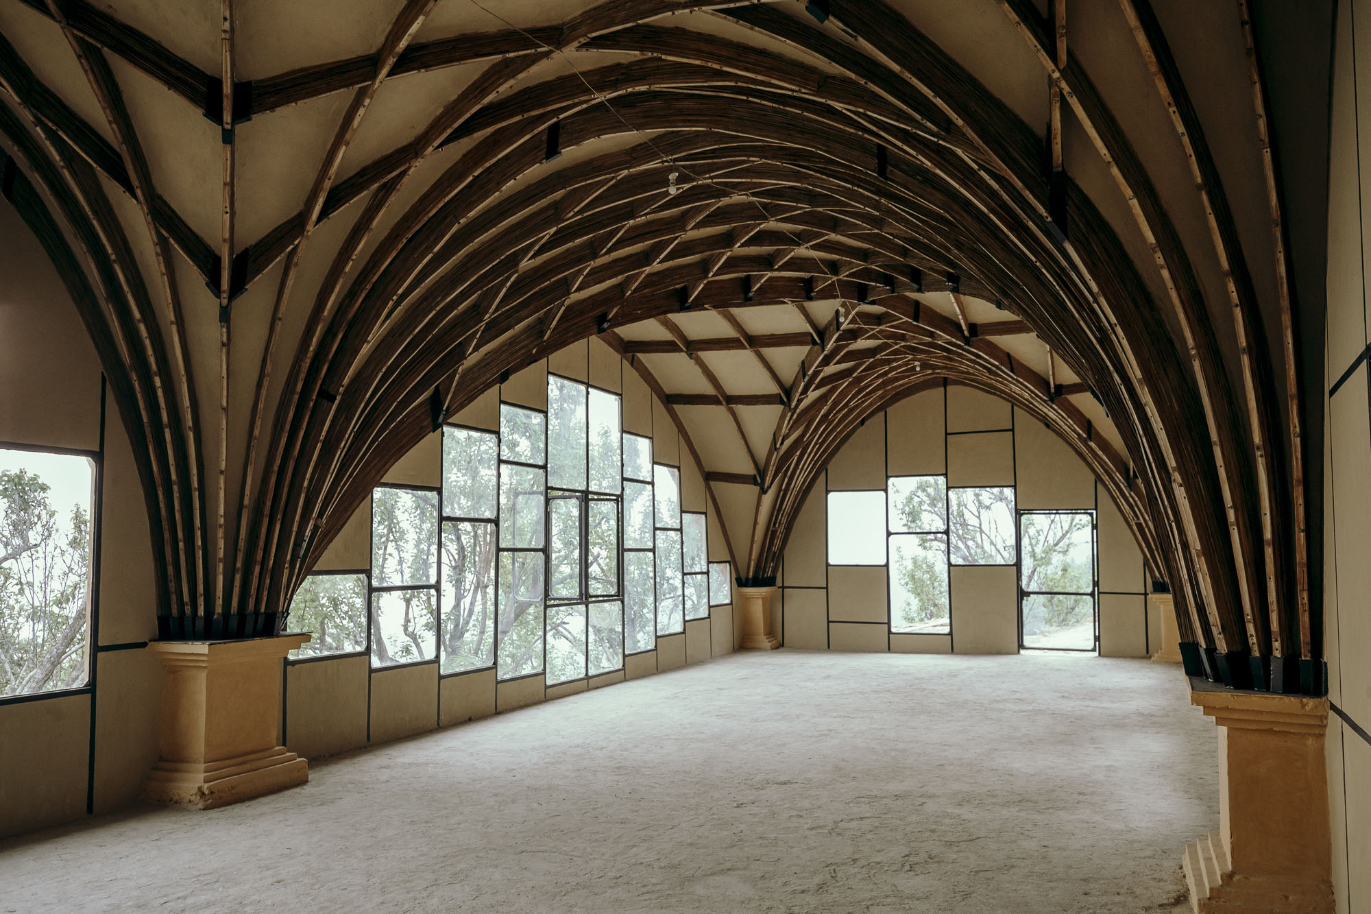
同じくセンター内に設けられた食堂も、湾曲した竹と、籐や泥を用いた壁で建てられている。湾曲した竹は瞑想者たちを包み込むように見え、この地域の過酷な山岳気候や地形から彼らを守っているかのようである。
宿泊施設の壁は羊毛で断熱された上で、土による漆喰仕上げが施されており、この人里離れた山で数日間を過ごす瞑想者たちにとって、心身ともに安らげる安息の地となっている。
©︎ Chemi Dorje Lama
©︎ Chemi Dorje Lama
©︎ Chemi Dorje Lama
環境再生のエコシステムと、伝統と現代技術の融合
すべての建造物は、環境への影響を最小限に抑えるため、竹や土といった地元産の素材を使用して建てられており、私たちは荒廃した川岸に沿って竹林の造成も行った。これにより、川辺の生態系を再生させるだけでなく、私たちの建設ニーズに応える高品質な竹の持続可能な供給をも確保している。これは、人と地球の両方に恩恵をもたらす、再生可能な生態系の魅力的な一例である。
©︎ Chemi Dorje Lama
同様に、私たちが使用する版築の土は、農業的には価値のない無機質な粘土質の土壌からつくられており、丘のふもとに豊富に存在している。この伝統的な建築手法はネパールで何世紀にもわたって用いられてきたものであり、私たちはその遺産を受け継いでいることを誇りに思っている。
こうした長年にわたり実証されてきた素材を尊重しつつ、現代の基準を満たすために、慎重に検討された現代的な工夫も取り入れている。例えば、基礎部分や壁の上部に結合梁を形成するため最小限のコンクリートを使用し、構造物の耐震性を高めている。こうした補強を行うことで、厚くてかさばる壁に頼ることなく、より広い空間を確保することも可能になっている。
©︎ Chemi Dorje Lama
©︎ Chemi Dorje Lama
©︎ Chemi Dorje Lama
以下、ABARIのリリース(英文)です。
Mahamudra Hall.
The Mahamudra Meditation Center sits atop a secluded mountain, about an hour from Kathmandu. It can be reached on foot or by an off-road vehicle during dry weather conditions.
The center is a brainchild of a Chogyal Rinpoche; a young Tibetan Buddhist master, torchbearer of an esoteric lineage of Buddhism that dates back to 12th century. He believes that the time has come for the common people to have access to the knowledge that were hitherto safeguarded by the Tibetan Masters. He envisions a place of learning where people can access not only esoteric wisdom, but where even the architecture and natural surroundings radiate a sense of spirituality.Mahamudra Hall is made of six layers of roof are supported by hand crafted bamboo, forming a mandala like truss, that is 16 meters high- making it one of the tallest bamboo structures in South Asia. Walls are made using rammed earth, that breath just like the meditators inside. The structure has a square layout, and its tall copper roof is designed to symbolically channel energy upward toward the heavens. Windows are strategically situated at a meticulous calculated angle and further accentuated with perforation so that the floor of the meditation hall is washed with warm sunlight with different intensity throughout the day.
Similarly, in the same center dining hall is built with curved bamboo and wattle and daub walls. The curled bamboo seems to encapsulate the meditators so as to keep them safe from the harsh mountain weather and terrain of the region. Walls of the accommodation are insulated using sheep wool and plastered with earth creating a salubrious haven for meditators who spend days in this solitary mountain.
All the structures are built using locally sourced materials such as bamboo and earth, which have minimal environmental impact. In fact, we’ve established a bamboo plantation along a degraded riverbank—not only revitalizing the riverside ecosystem but also ensuring a sustainable supply of high-quality bamboo for our needs. It’s a compelling example of a regenerative ecological system that benefits both people and the planet..
Similarly, the rammed earth we use is made from inorganic clay-rich soil, which holds no value for agriculture and is abundantly found at the base of the hills. This traditional building method has been used in Nepal for centuries, and we are proud to carry that legacy forward. While we honor these time-tested materials, we also embrace thoughtful modern interventions to meet contemporary standards. For example, we incorporate limited amounts of concrete to form bond beams at the foundation and atop the walls, enhancing the structure’s earthquake resistance. These reinforcements also allow us to span larger spaces without resorting to thick, bulky walls.
ABARI 公式サイト
https://abari.earth/

![[Interview]標高1,770mに建つ、蔓のように空へ伸びる展望塔|タカトタマガミデザイン〈SORA stairway(SORAへ登る螺旋階段)〉](https://magazine-asset.tecture.jp/wpcms/wp-content/uploads/2026/09/25182408/imgi_14_4ec98b95-5310-40ba-841a-b1eeb4dea7bc-2-900x600.jpg)