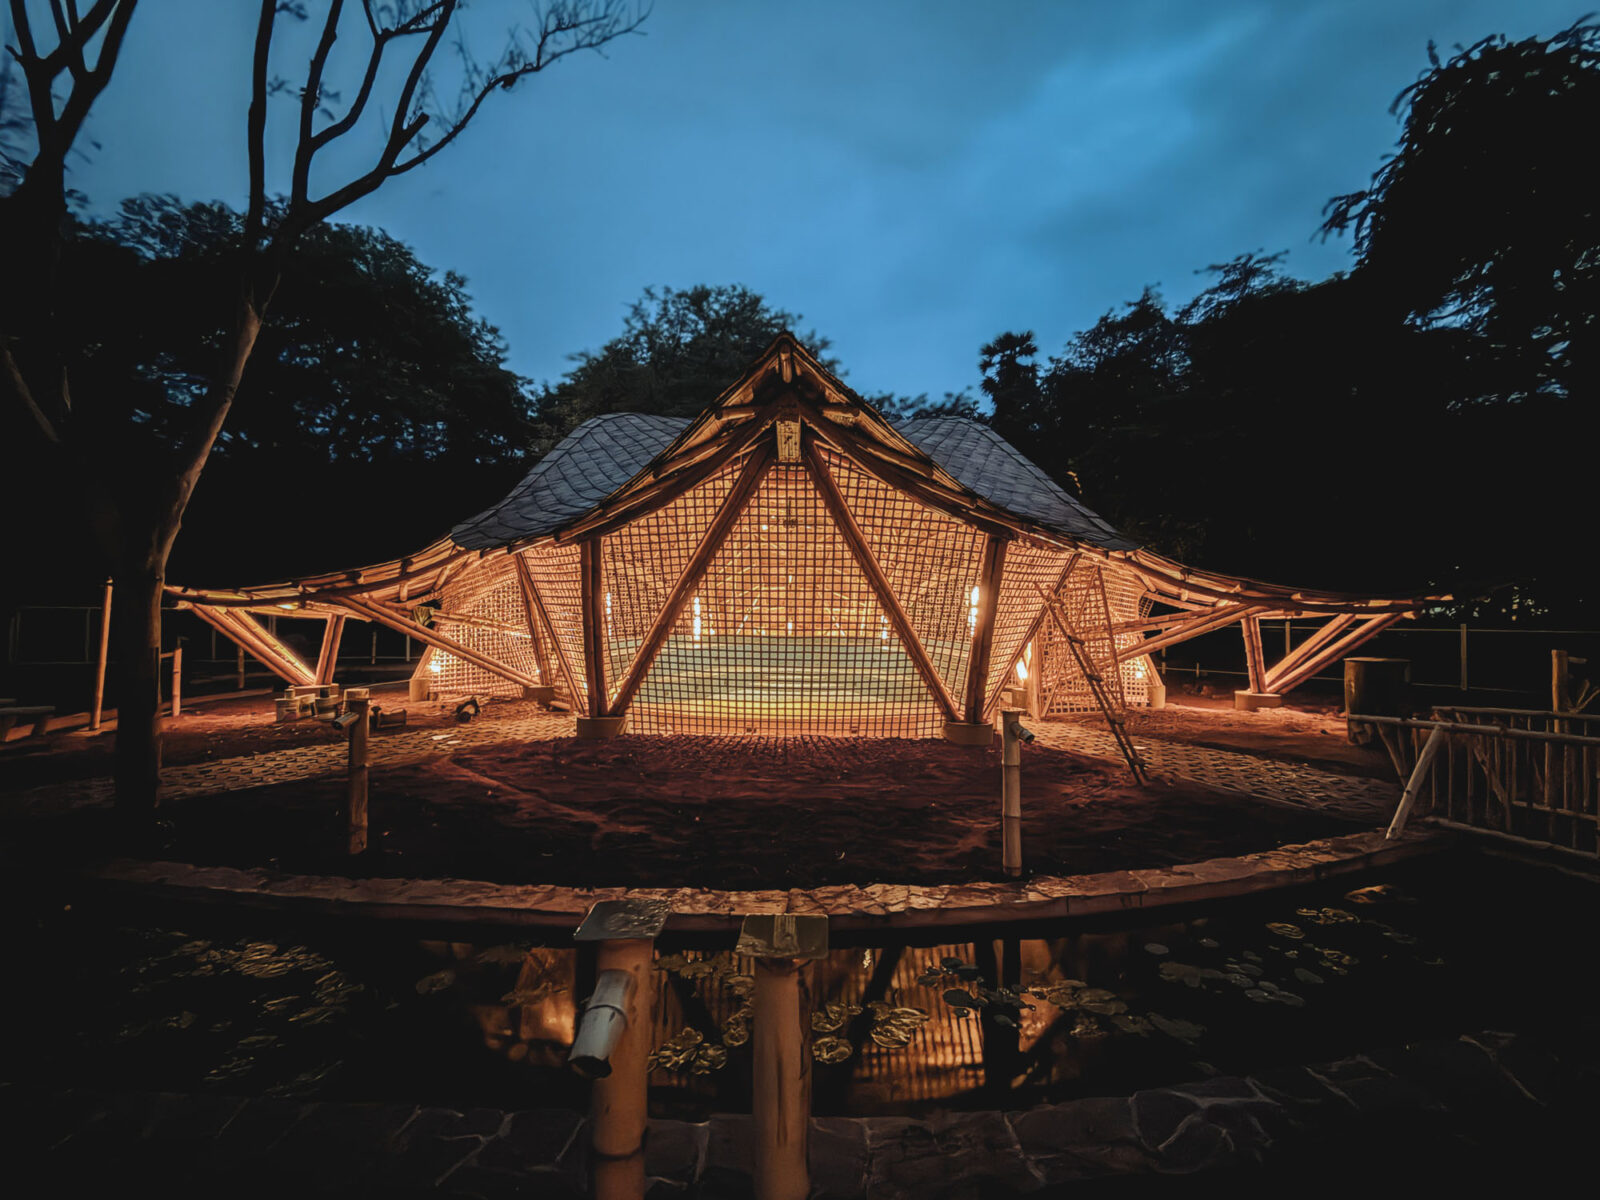
3種の竹構造により柱のない15mの大空間を架ける、インド工科大学内に誕生した〈マエストロ・イライヤラージャ音楽センター〉 / Ekarth Studio
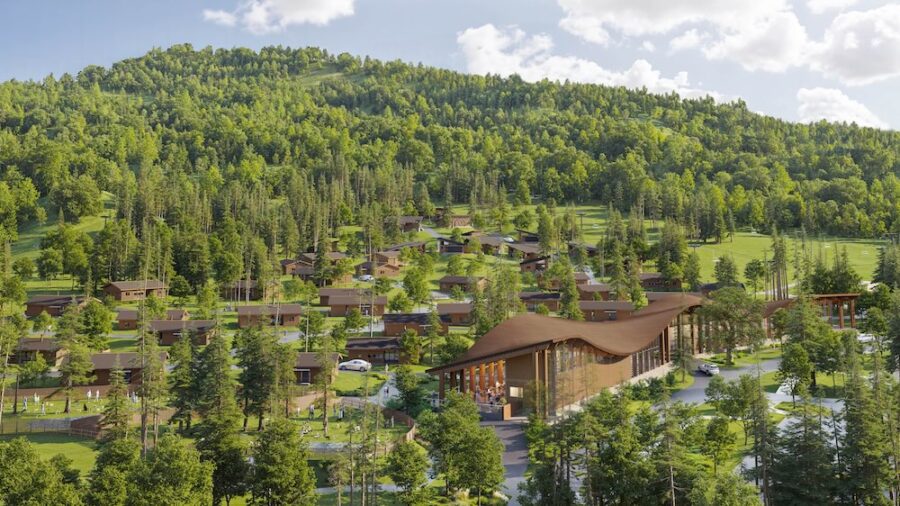
インド南部の都市チェンナイにあるインド工科大学マドラス校のキャンパス内に誕生した〈マエストロ・イライヤラージャ音楽センター(Maestro Ilaiyaraaja Centre for Music)〉は、音楽教育・研究・文化交流の拠点となる施設です。
インドを拠点にさまざまな竹を用いた建築を手がけるEkarth Studioが設計・施工を手がけた本建築は、伝統的な竹工芸と現代の構造工学を融合し、最大15mの無柱空間を実現しています。
注目ポイント
- 丸太、束ねた割材、束ねた棒の3種の形態を組み合わせた竹構造
- 高湿度や風圧にも耐えうる二重曲面のジオメトリー
- 伝統工芸×構造工学による合理的な施工プロセス
- 光や風、風景を内部に引き込むパッシブな空間構成
(以下、Ekarth Studioから提供されたプレスキットのテキストの抄訳)
©︎ Ekarth Studio
音楽教育と異分野融合の新たな拠点
インドで最も著名な作曲家の1人であるシュリ・イライヤラージャ(Shri Ilaiyaraaja)に捧げられた、インド工科大学マドラス校(IITマドラス)の新施設〈マエストロ・イライヤラージャ音楽センター〉は、音楽教育、研究、そして文化交流を目的とした10,000平方フィート(約929m²)の建築である。
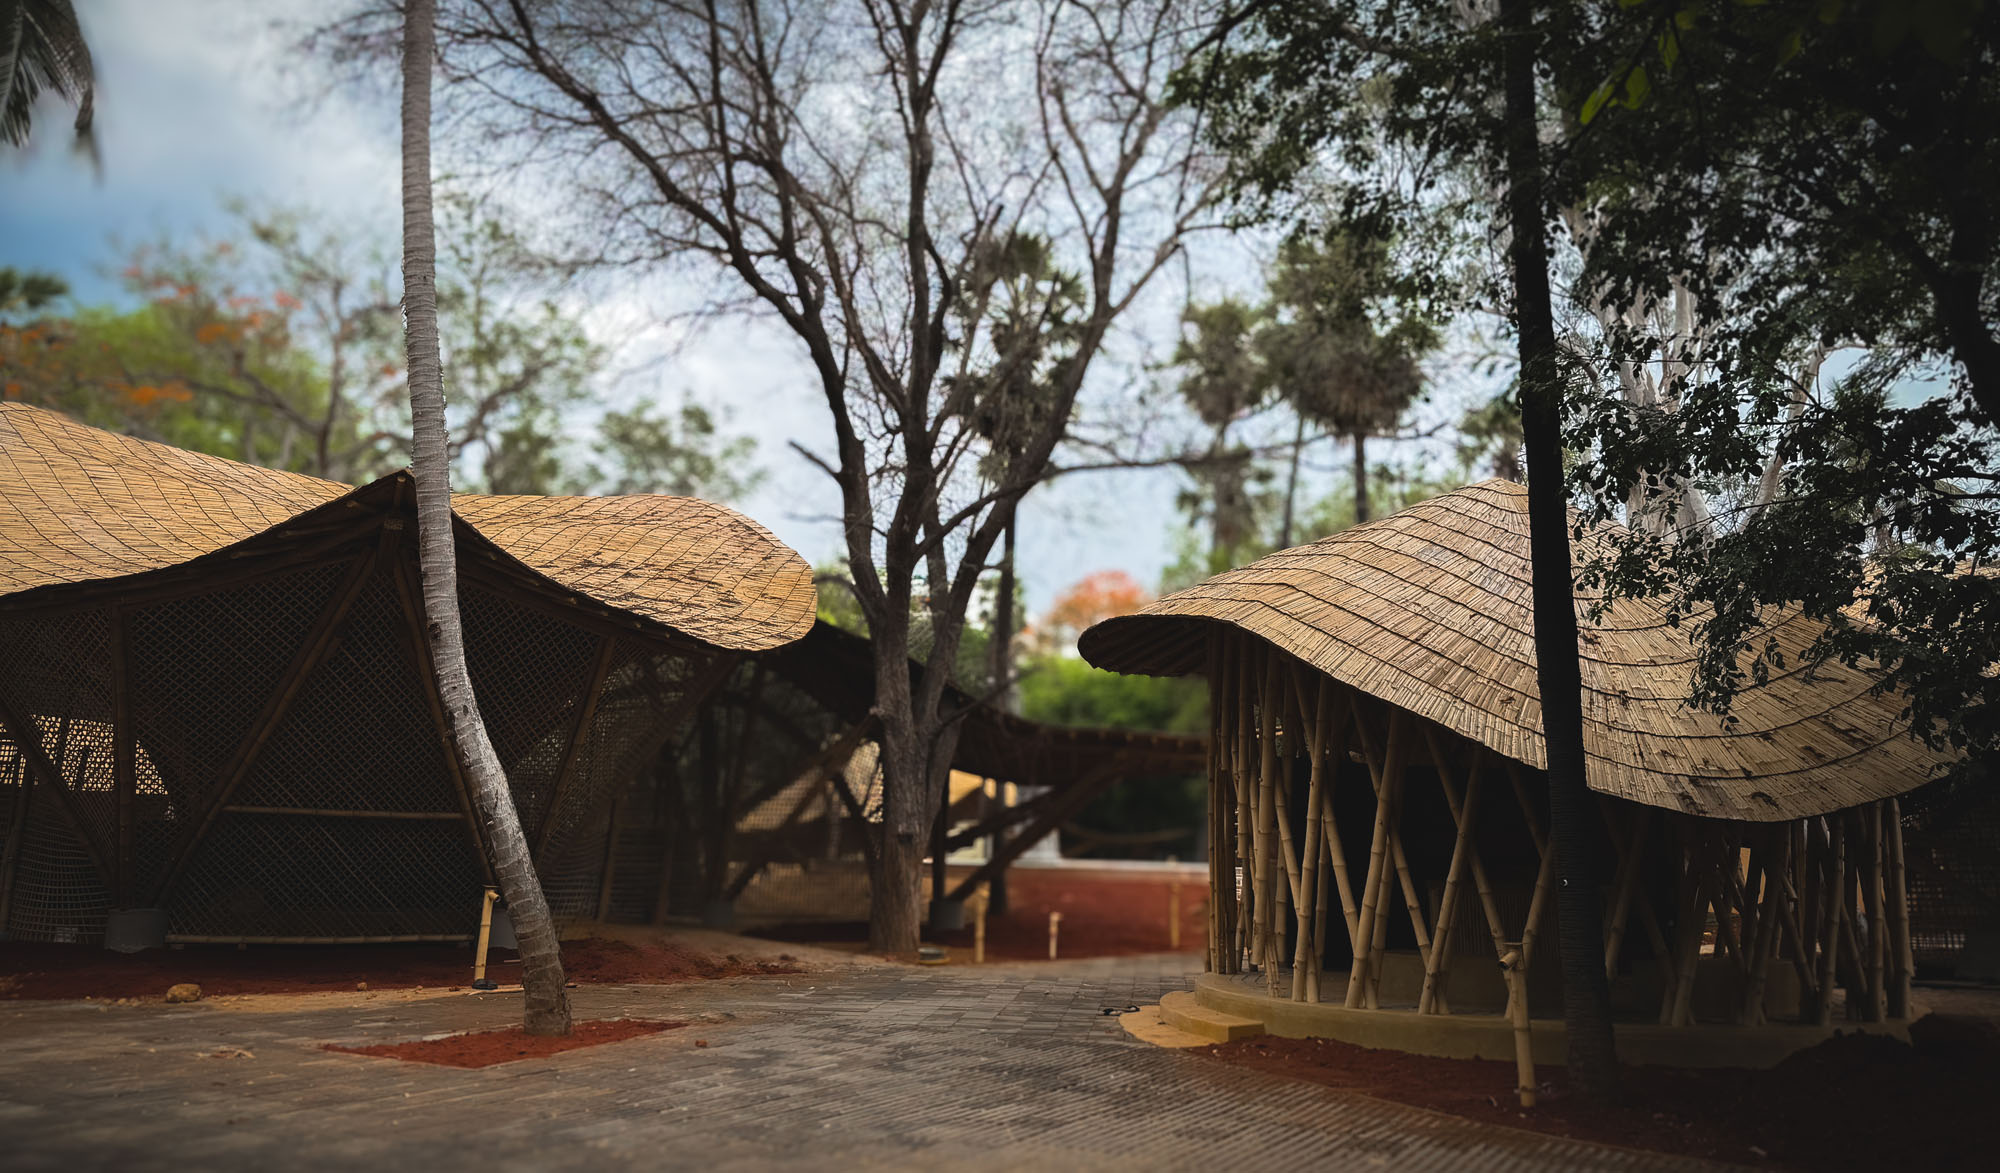
Ekarth Studioが設計・施工を手掛けたこの建物は、竹を主要な構造材として用いており、学習、録音、演奏、交流のための、開放的で日陰に包まれた一連の空間を形成している。
同センターは、IITマドラスの「Music for All(すべての人に音楽を)」イニシアチブの一環として構想された。音響学、音源合成、人工知能、信号処理、楽器設計、さらにはインド音楽の科学的理解といった分野の研究を促進することを目的としている。その真の狙いは、科学、数学、工学、技術といった学際的な分野が交差する場を創出することにある。
©︎ Ekarth Studio
©︎ Ekarth Studio
©︎ Ekarth Studio
伝統と環境配慮を体現する竹の建築
設計要件において求められたのは、主に天然素材を用いて建設される現代的な教育施設であった。なかでも重要なテーマとなったのが、気候変動問題に対する同大学の取り組みを反映した「建物の持続可能性」である。
そこで、本建築では竹を主要な構造材として採用した。デザインのインスピレーション源となったのは、シヴァ神と関連付けられ、インド哲学において伝統的に音、動き、宇宙のリズムと結びつけられてきた神聖な3つ葉「ベル・パトラ」である。
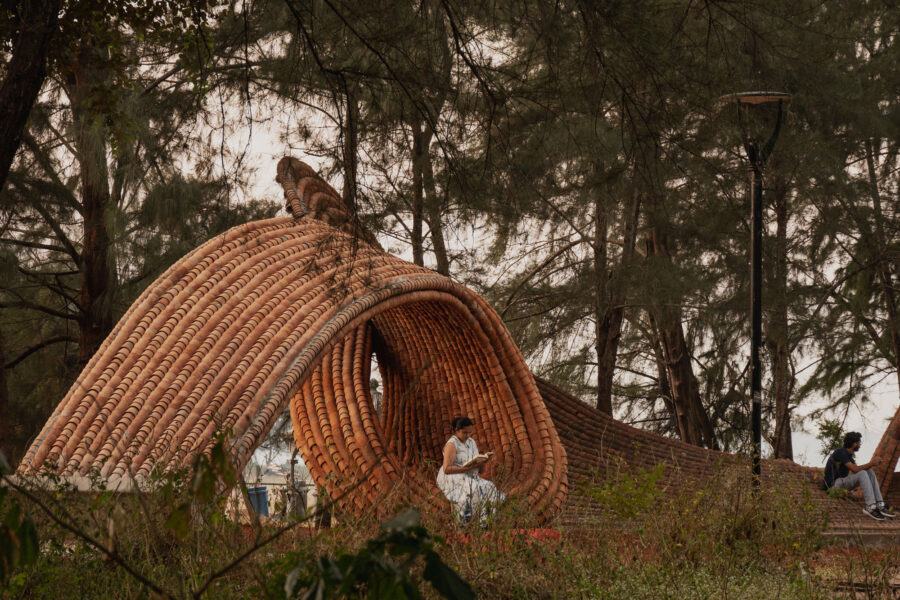
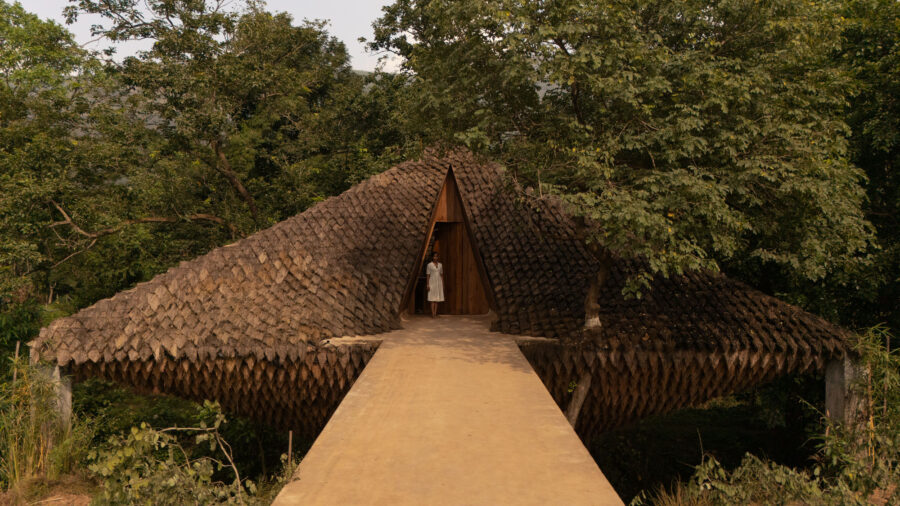
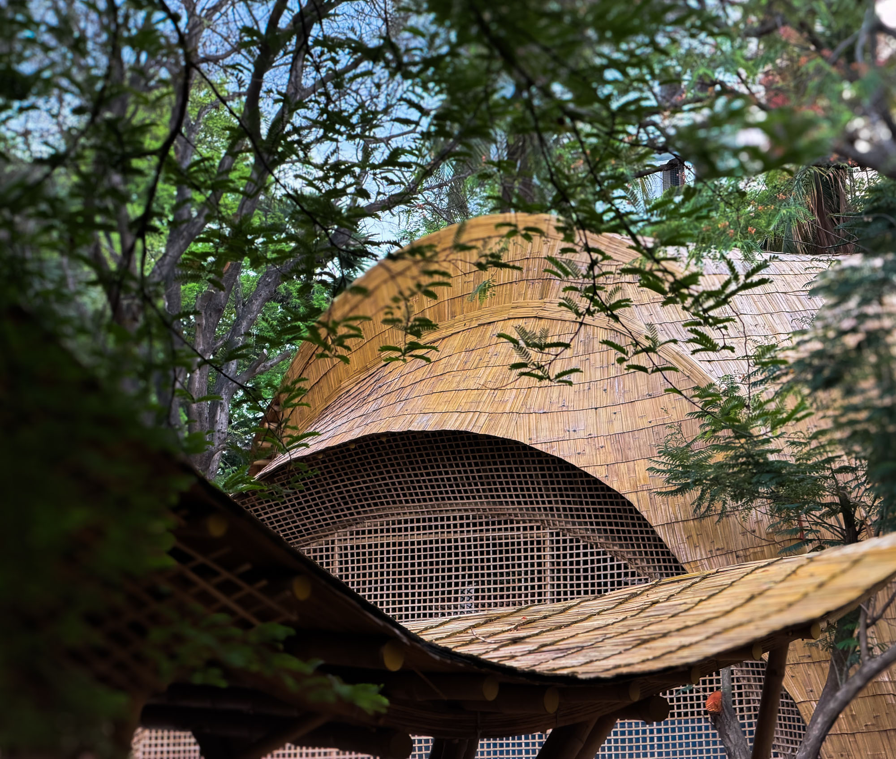
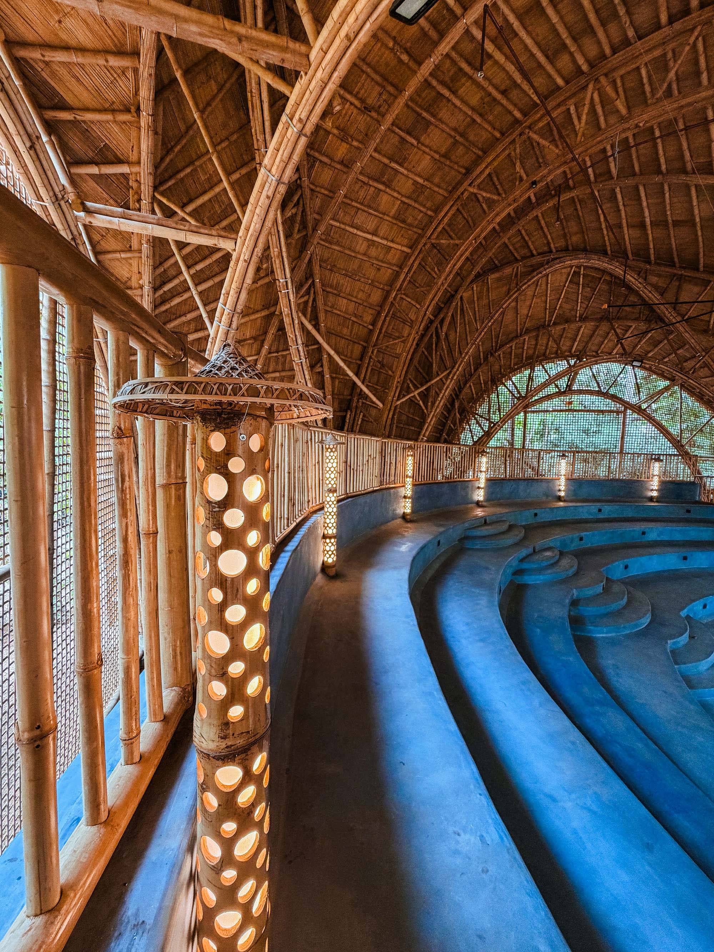
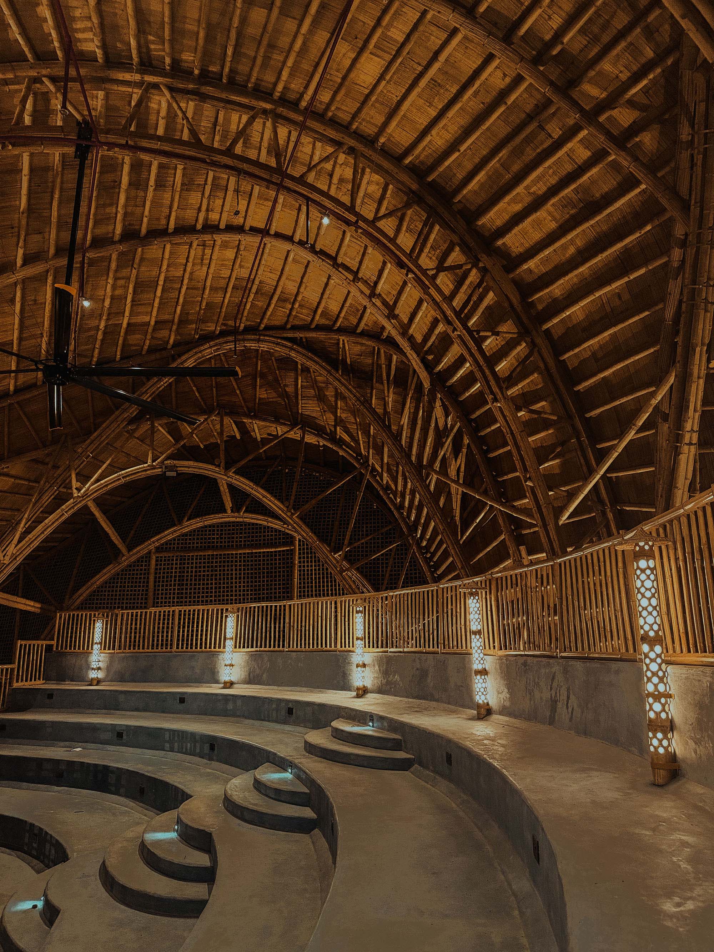
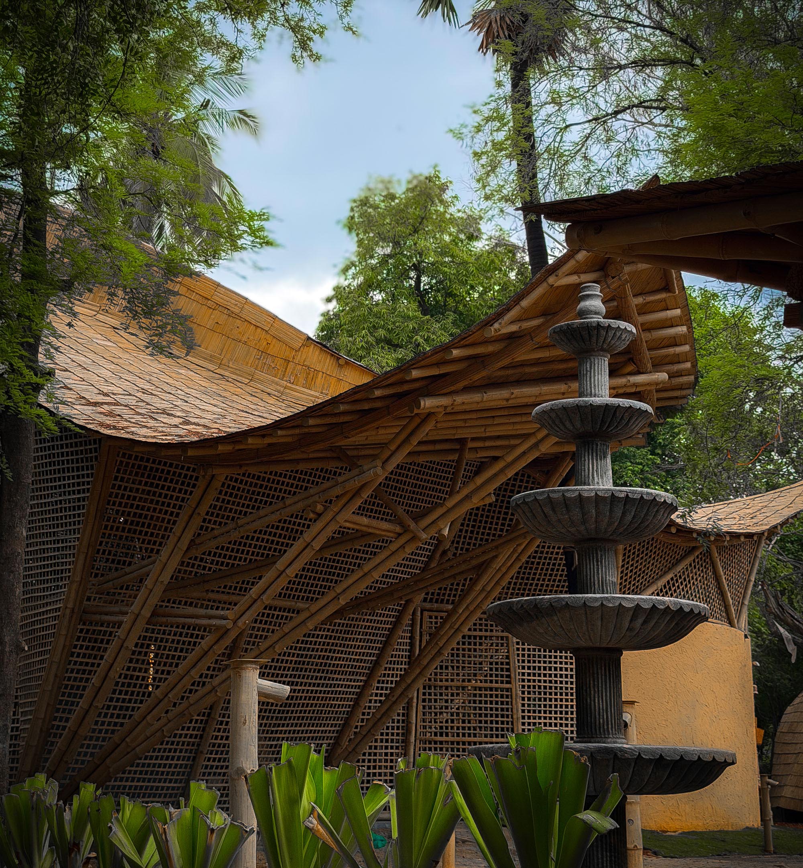
敷地全体にわたり、相互に連結された竹製のヴォールトが葉のような幾何学的形状を呈し、一連の広大なキャノピーとして広がっている。その形態は、景観全体にリズムを生み出しながら、教育、リハーサル、集会、そして気軽な交流のための空間を優しく包み込んでいる。
©︎ Ekarth Studio
©︎ Ekarth Studio
周辺環境と呼応する学習空間
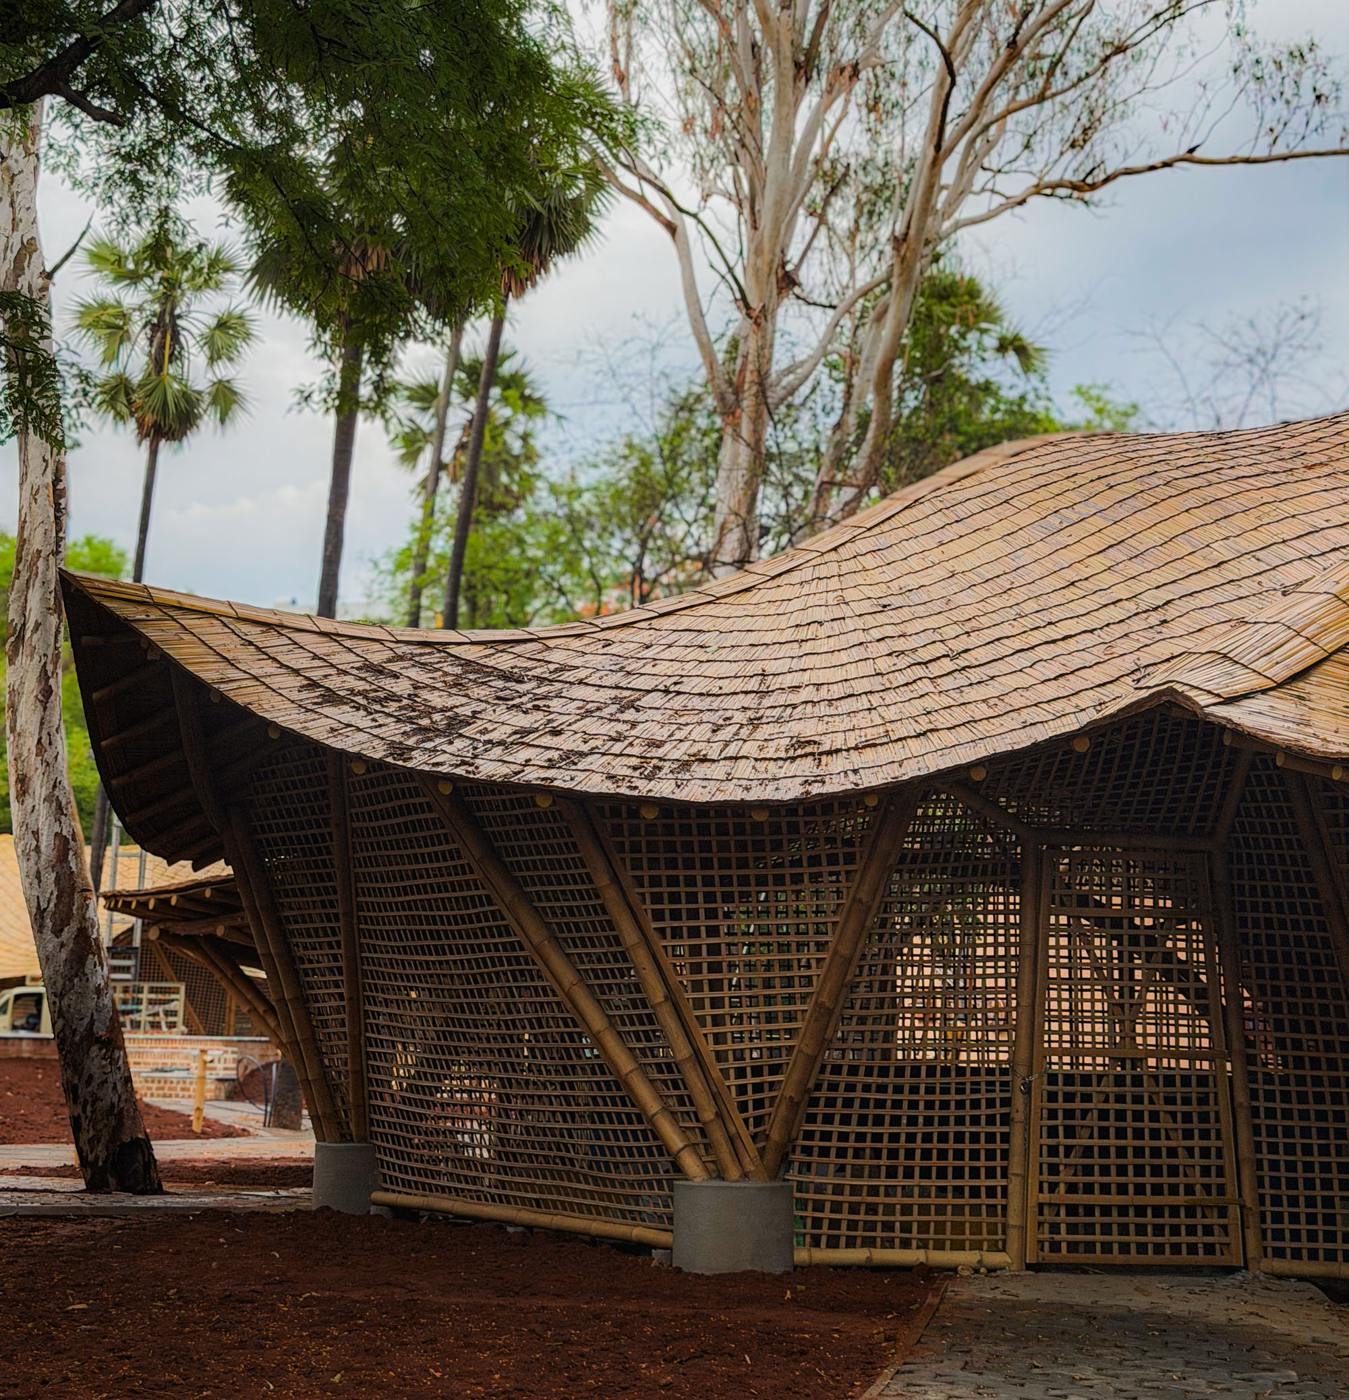
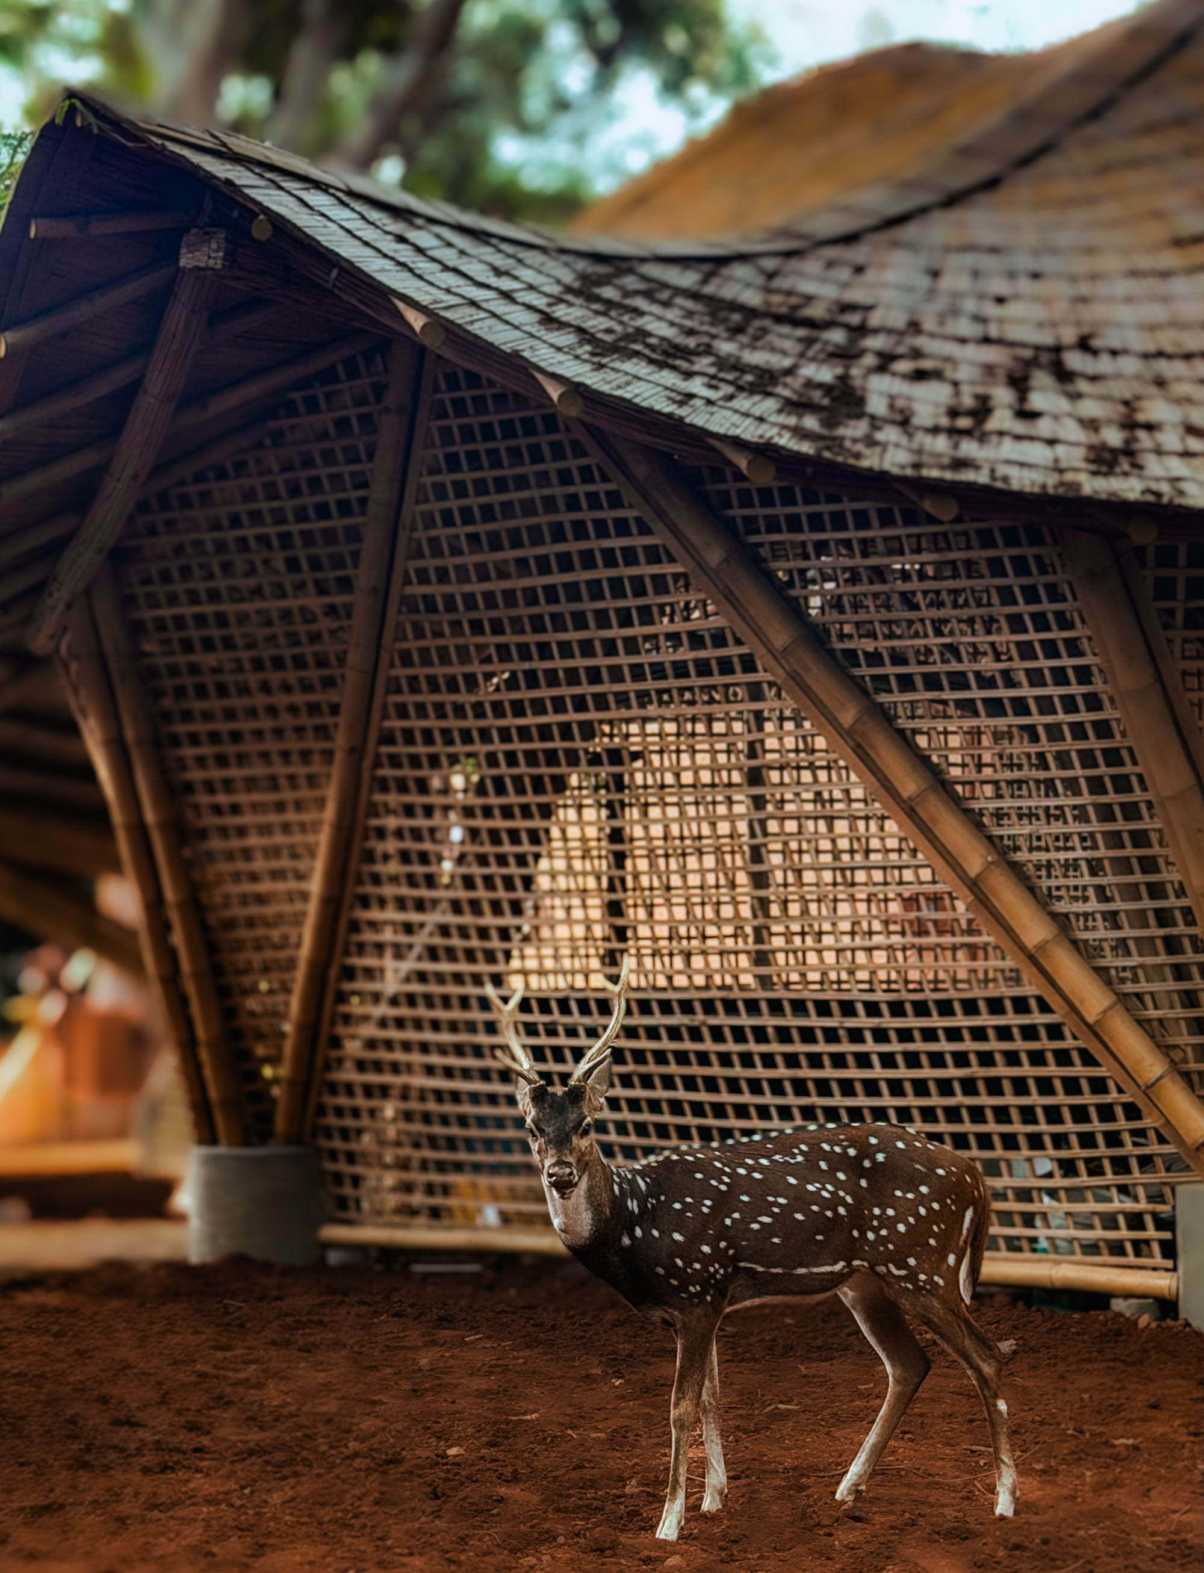
これらのキャノピーの下に広がる空間は、意図的に周囲の環境へと開かれている。収容人数の異なる教室、録音スタジオ、集会エリアは、造園された中庭や木陰の屋外空間に面して配置された。柔らかく差し込む日光、通り抜ける風、周囲の木々、そして移り変わる影が、学習環境そのものの一部となっている。
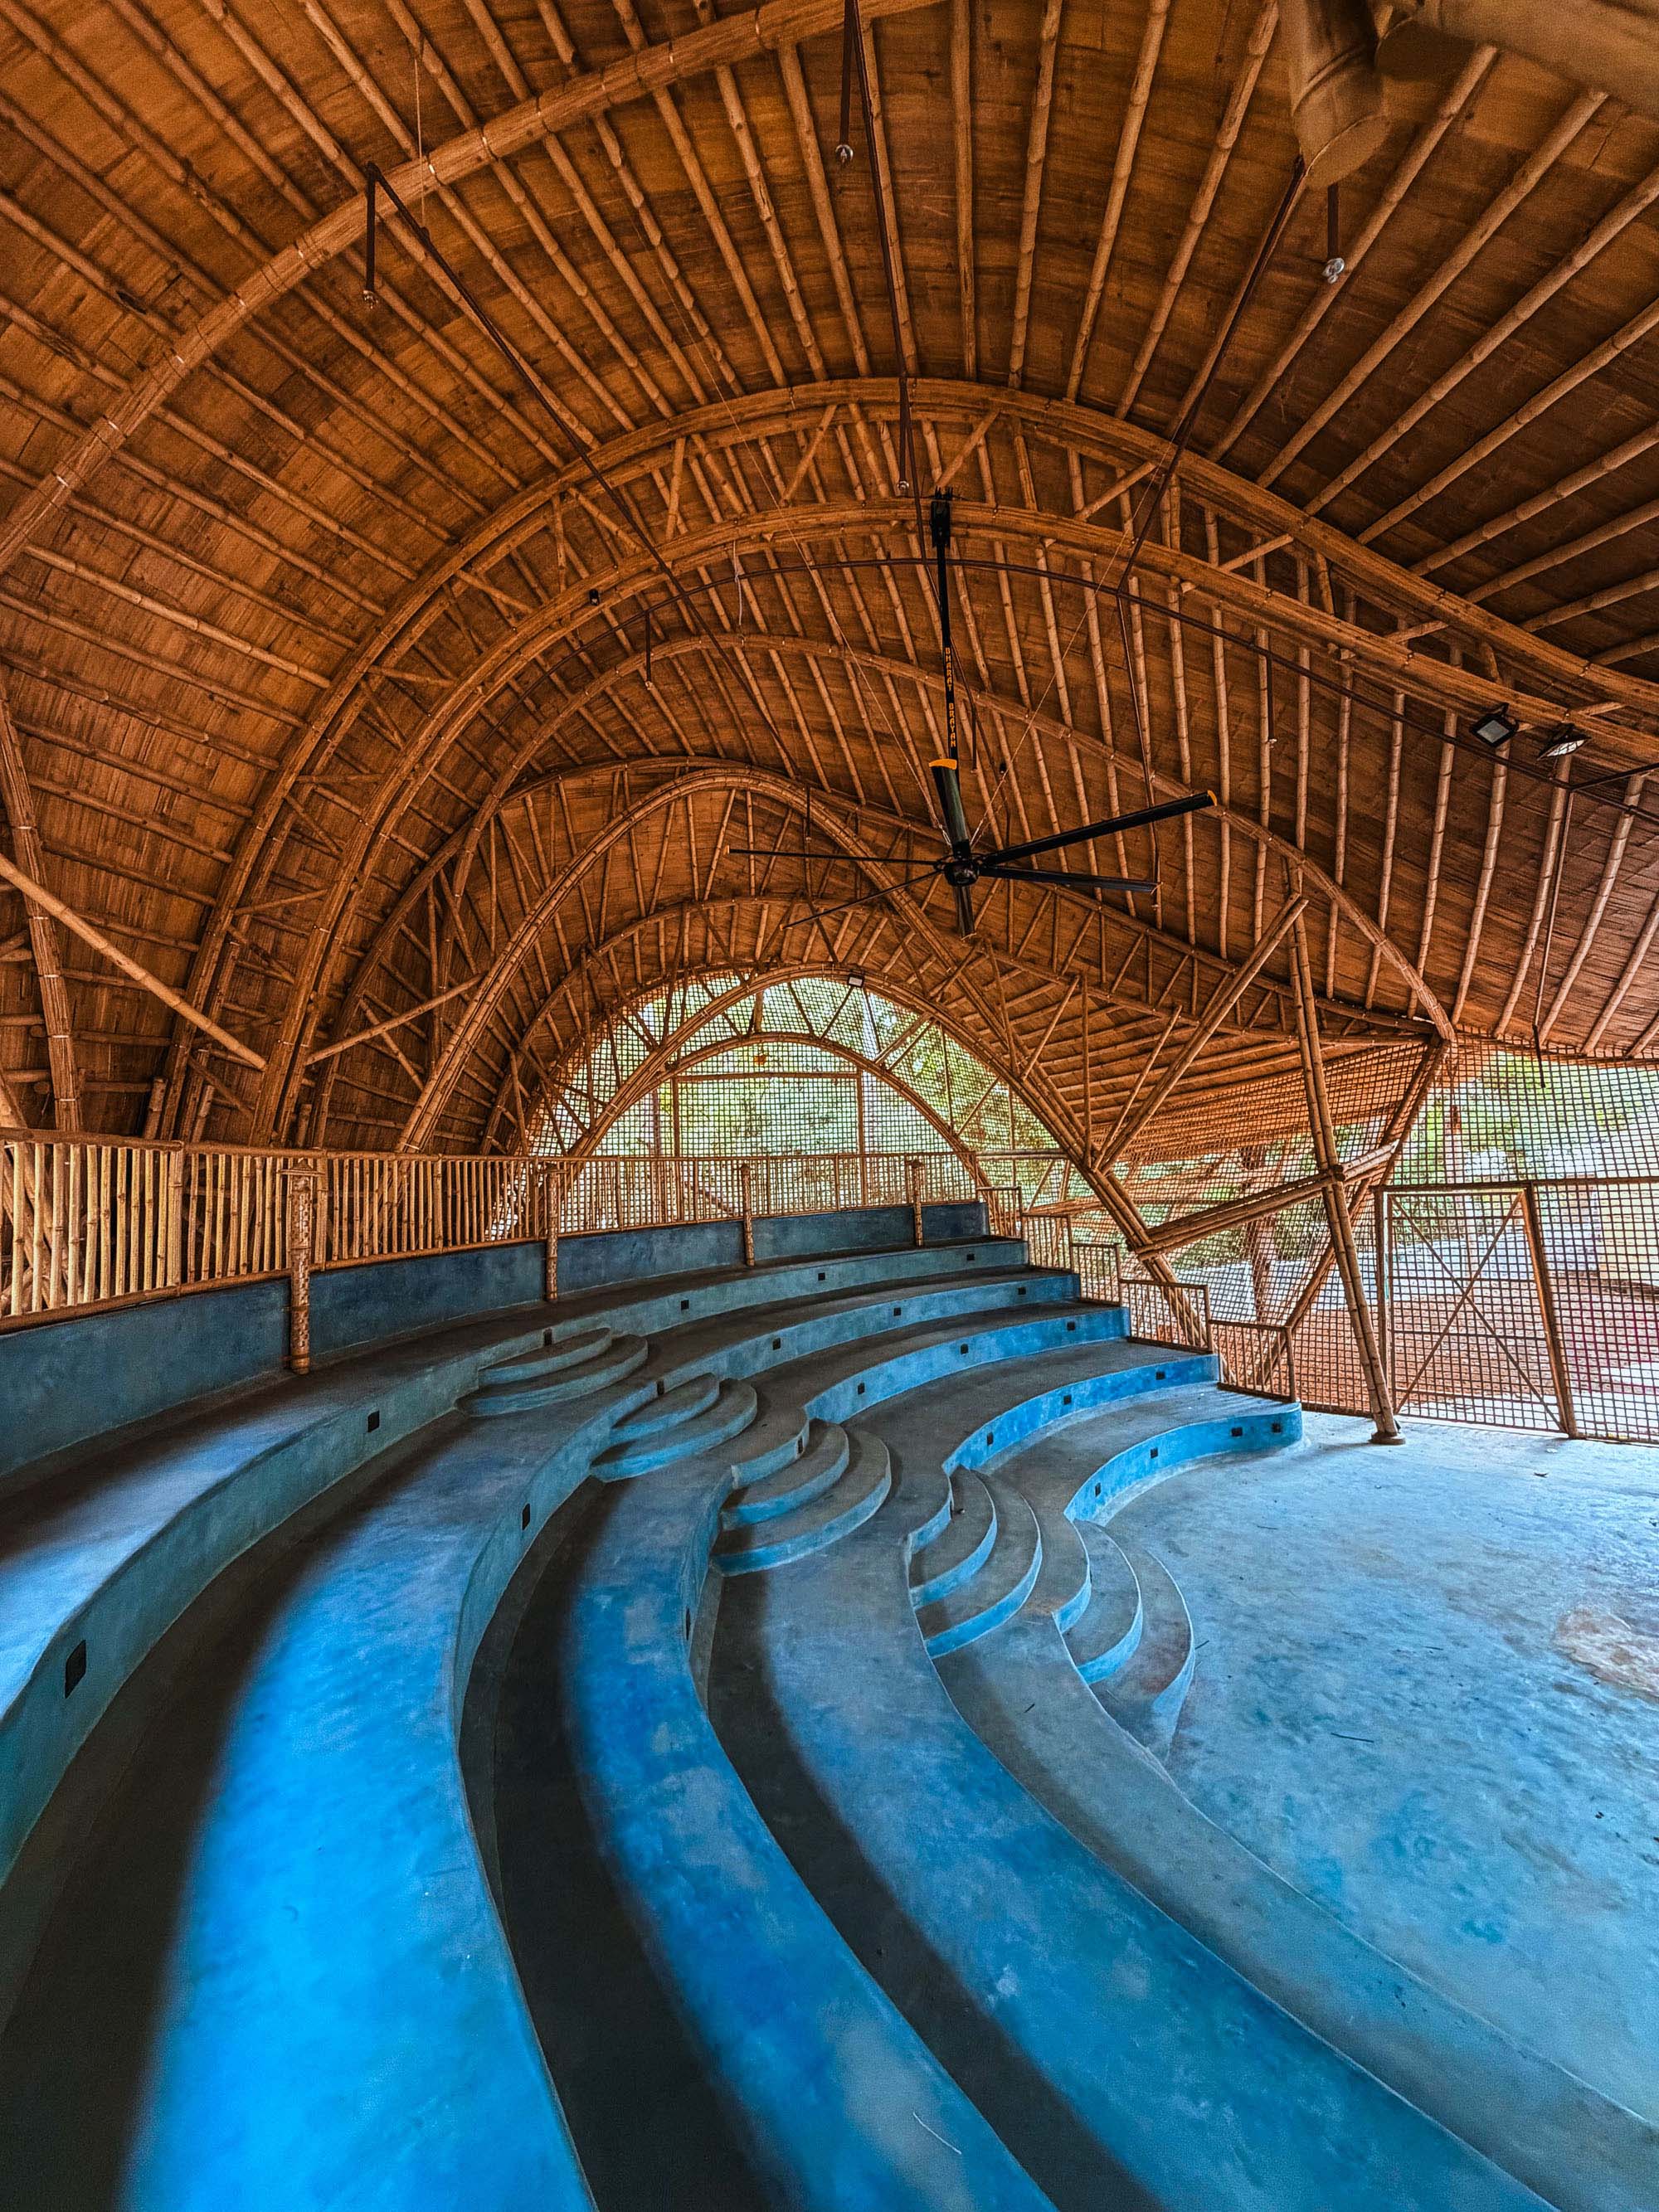
施設の中央には、円形劇場のような集会スペースが設けられ、リハーサル、公演、集団学習の場を提供している。その結果、刻々と変化する自然景観と共に音楽を体験できる、豊かな教育環境が実現した。
©︎ Ekarth Studio
©︎ Ekarth Studio
現代工学と伝統工芸の融合
竹は、この建築のコンセプトを構造的に具現化するための要となる素材である。竹のもつ曲げ特性と長スパン性能を活かし、屋根は高さ約9mのアーチへとそびえ立ち、最大15mにおよぶ無柱空間を実現している。
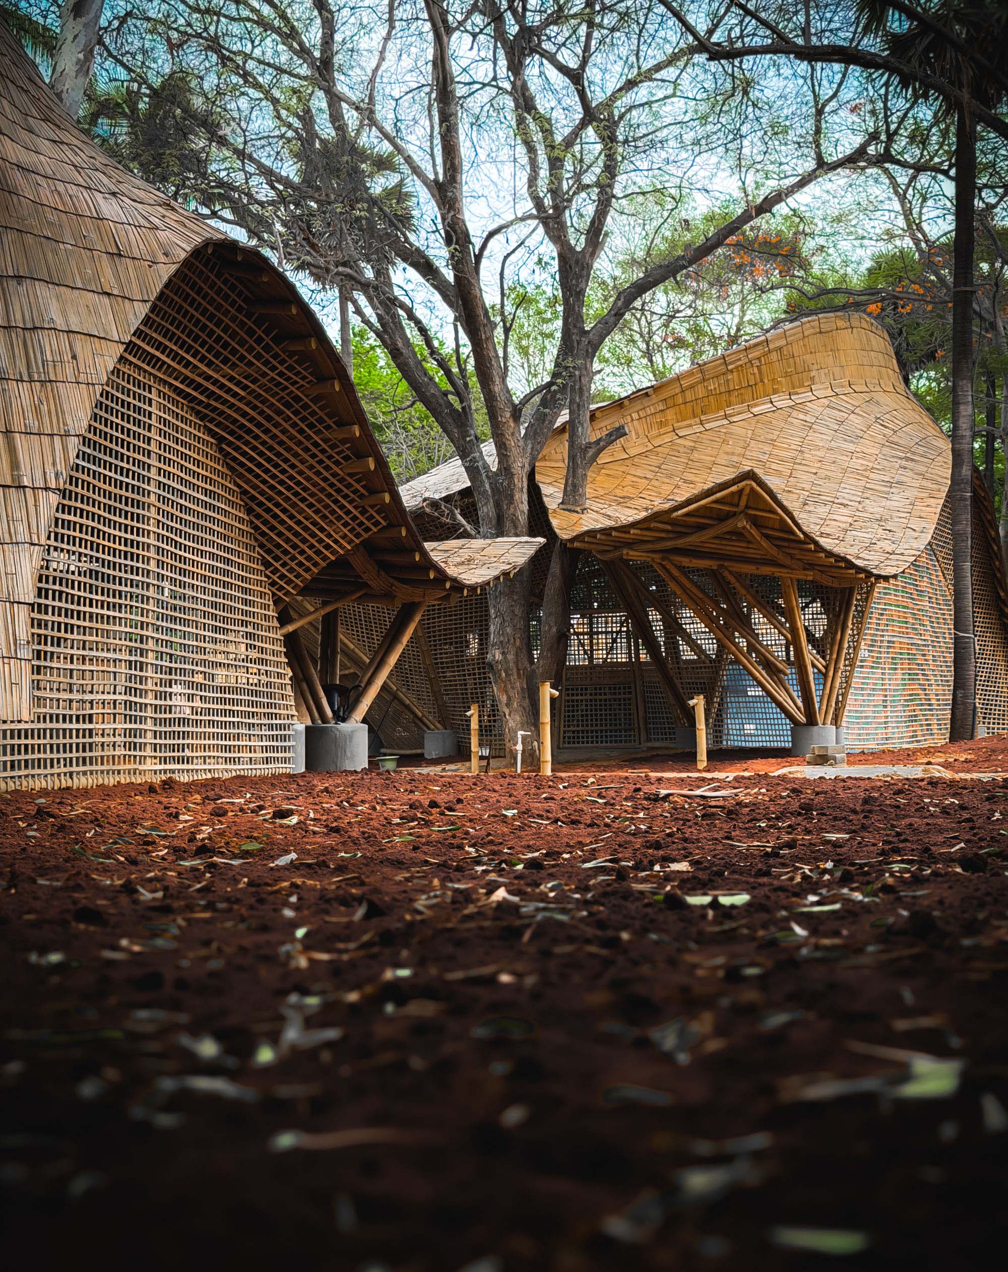
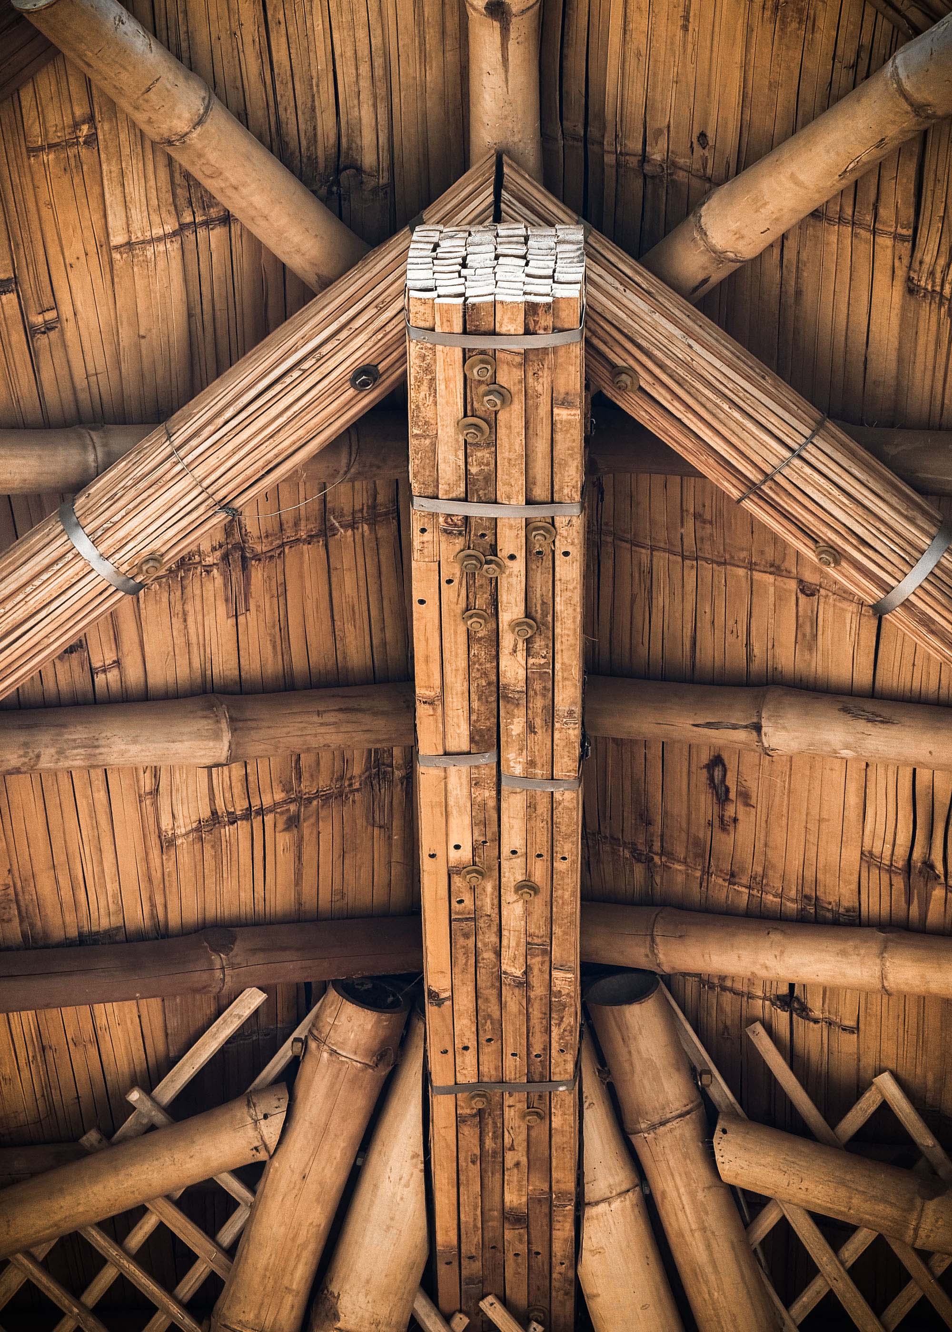
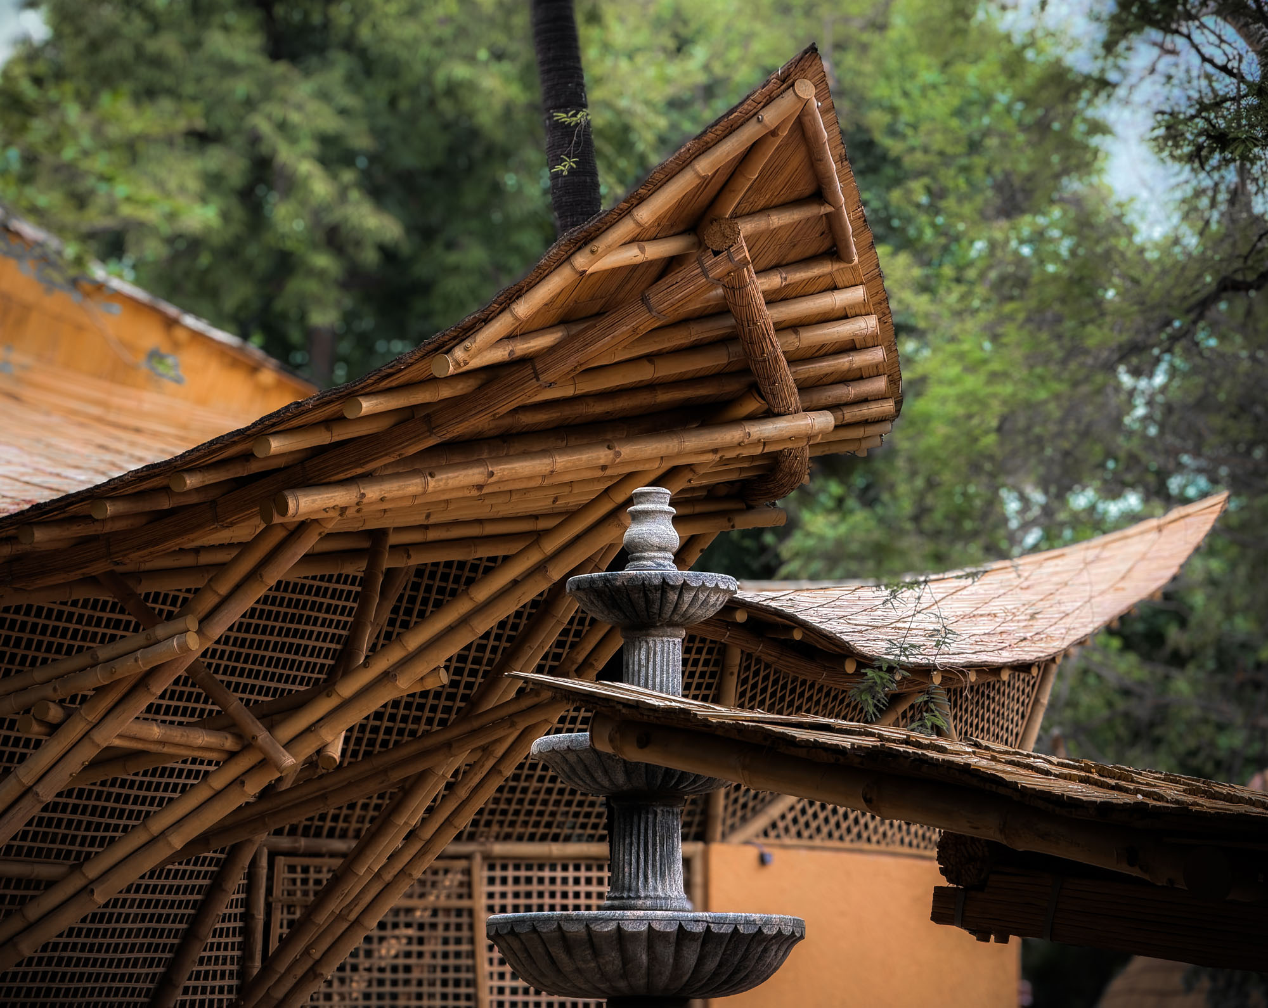
設計を担ったEkarth Studioは、IITマドラスと緊密に連携し、軽量なエンジニアード・バンブー構造を開発した。丸太状の竹、束ねた竹の割材、束ねた竹の棒という3つの異なる形態の竹が、構造全体で連携して機能している。束ねた平らな竹の割材が主要な背骨となる梁を形成し、屋根の大きな荷重を支えることのできる軽量な組立構造を生み出している。同時に、層状の曲率、手作業による接合、そして慎重に調整された力配分により、このシステムは複雑な二重曲面の形状を実現しつつ、チェンナイ特有の湿度やサイクロンの風圧、長期にわたる環境への曝露にも耐えうるものとなっている。
©︎ Ekarth Studio
この建設プロジェクトは、伝統的な竹工芸を、要求水準の高い現代の建築システムへと昇華させた。熟練した職人たちが、主に基本的な大工道具を用いて竹の割断、曲げ加工、束ね、接合を行う一方で、構造工学の知見がこれらの工程を洗練させ、大スパンを持つ公共施設の厳しい要件を満たすものへと引き上げた。重機への依存を最小限に抑えつつ、10,000平方フィートの〈マエストロ・イライヤラージャ音楽センター〉はわずか11カ月で完成に至った。
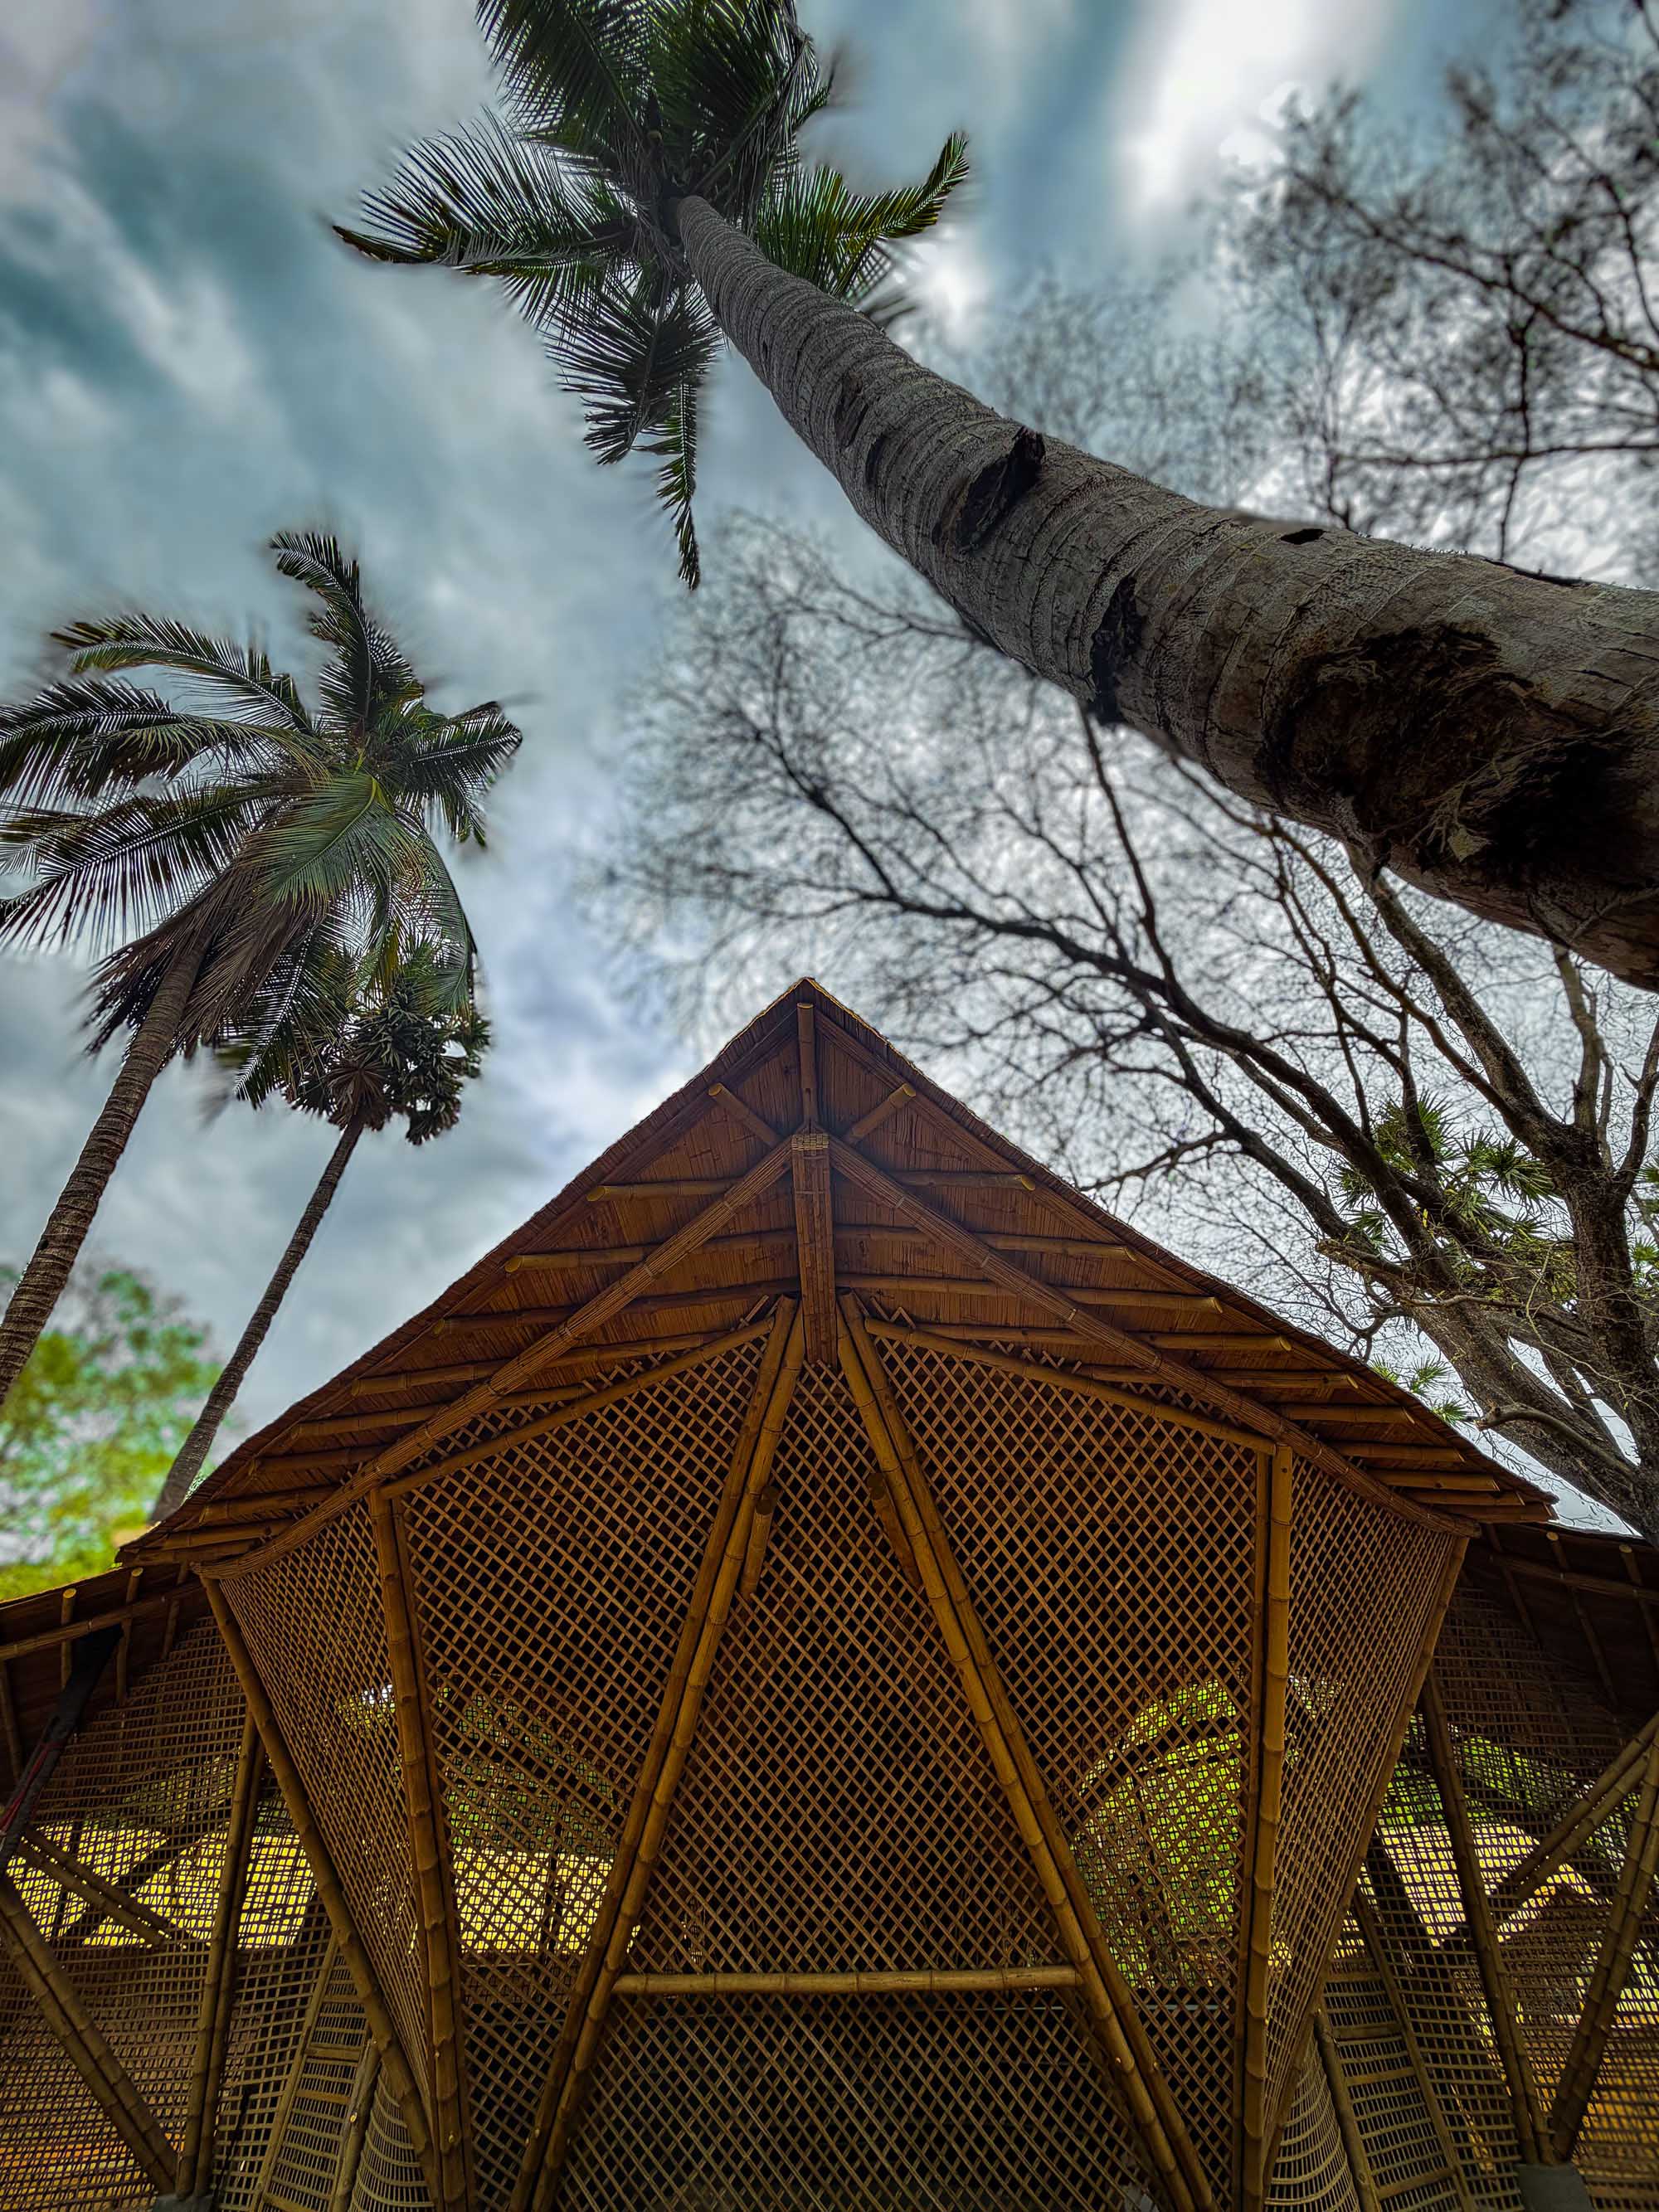
©︎ Ekarth Studio
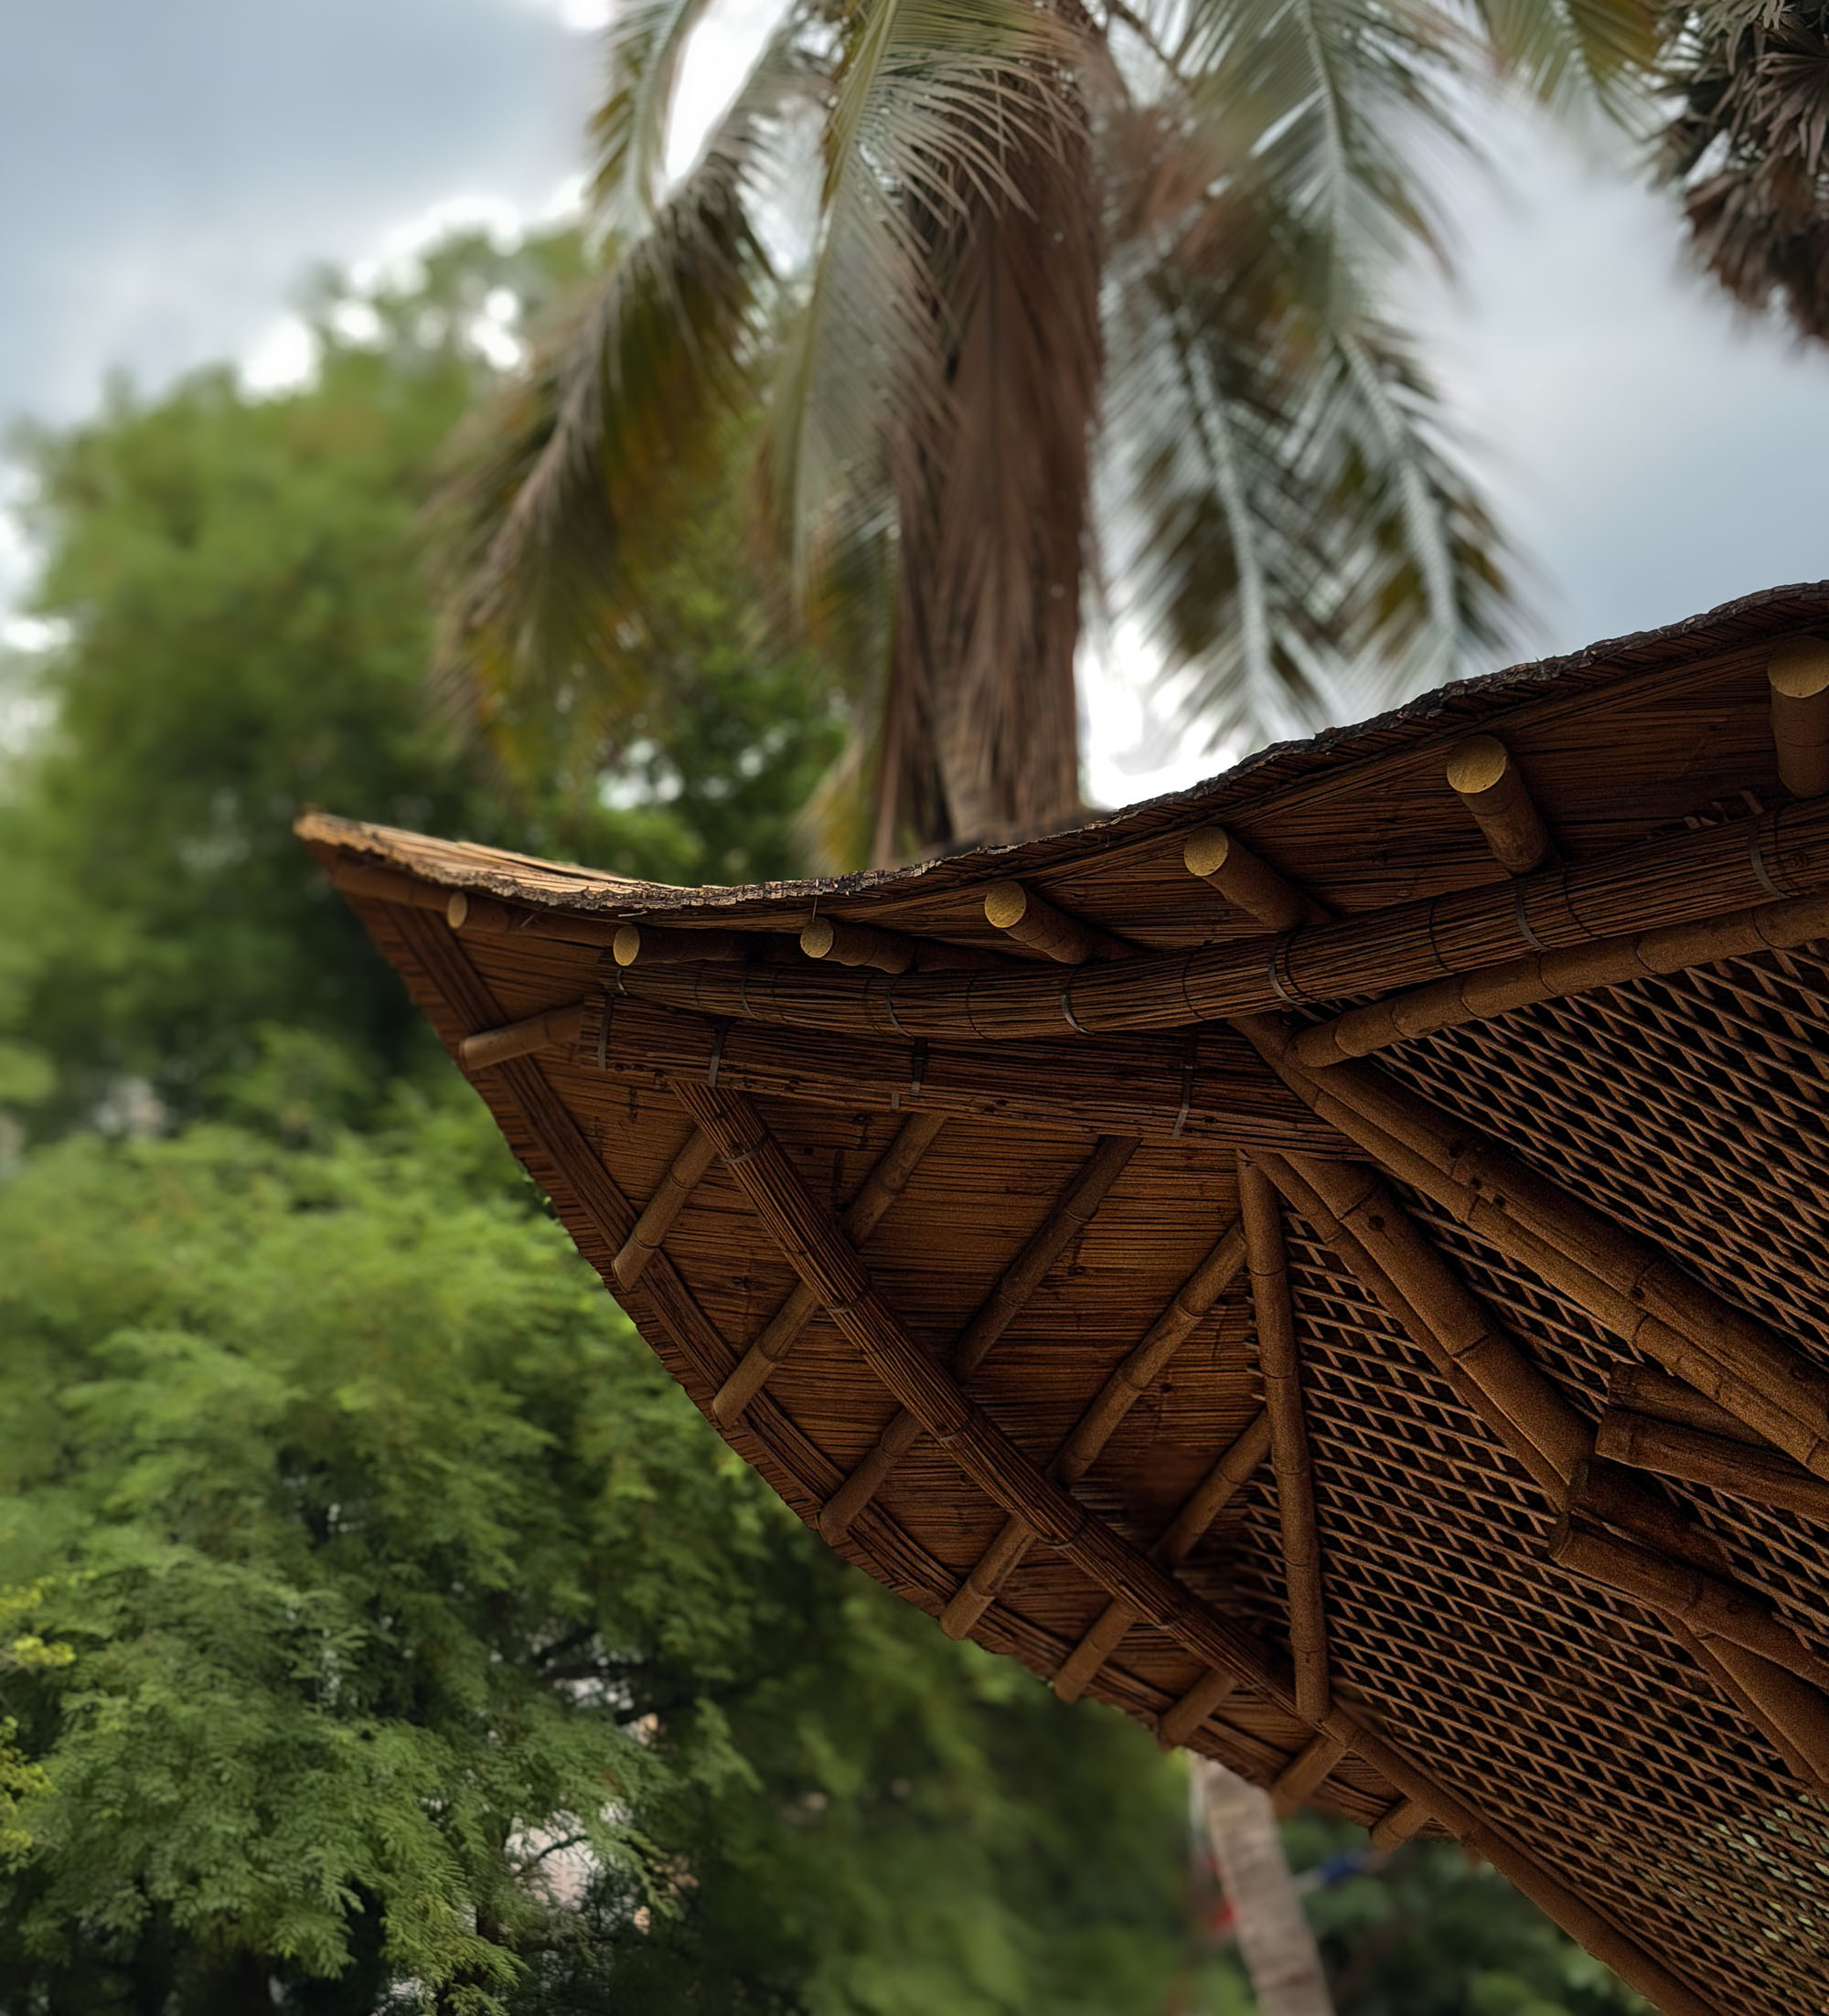
©︎ Ekarth Studio
音楽的遺産を体現するマテリアルと空間
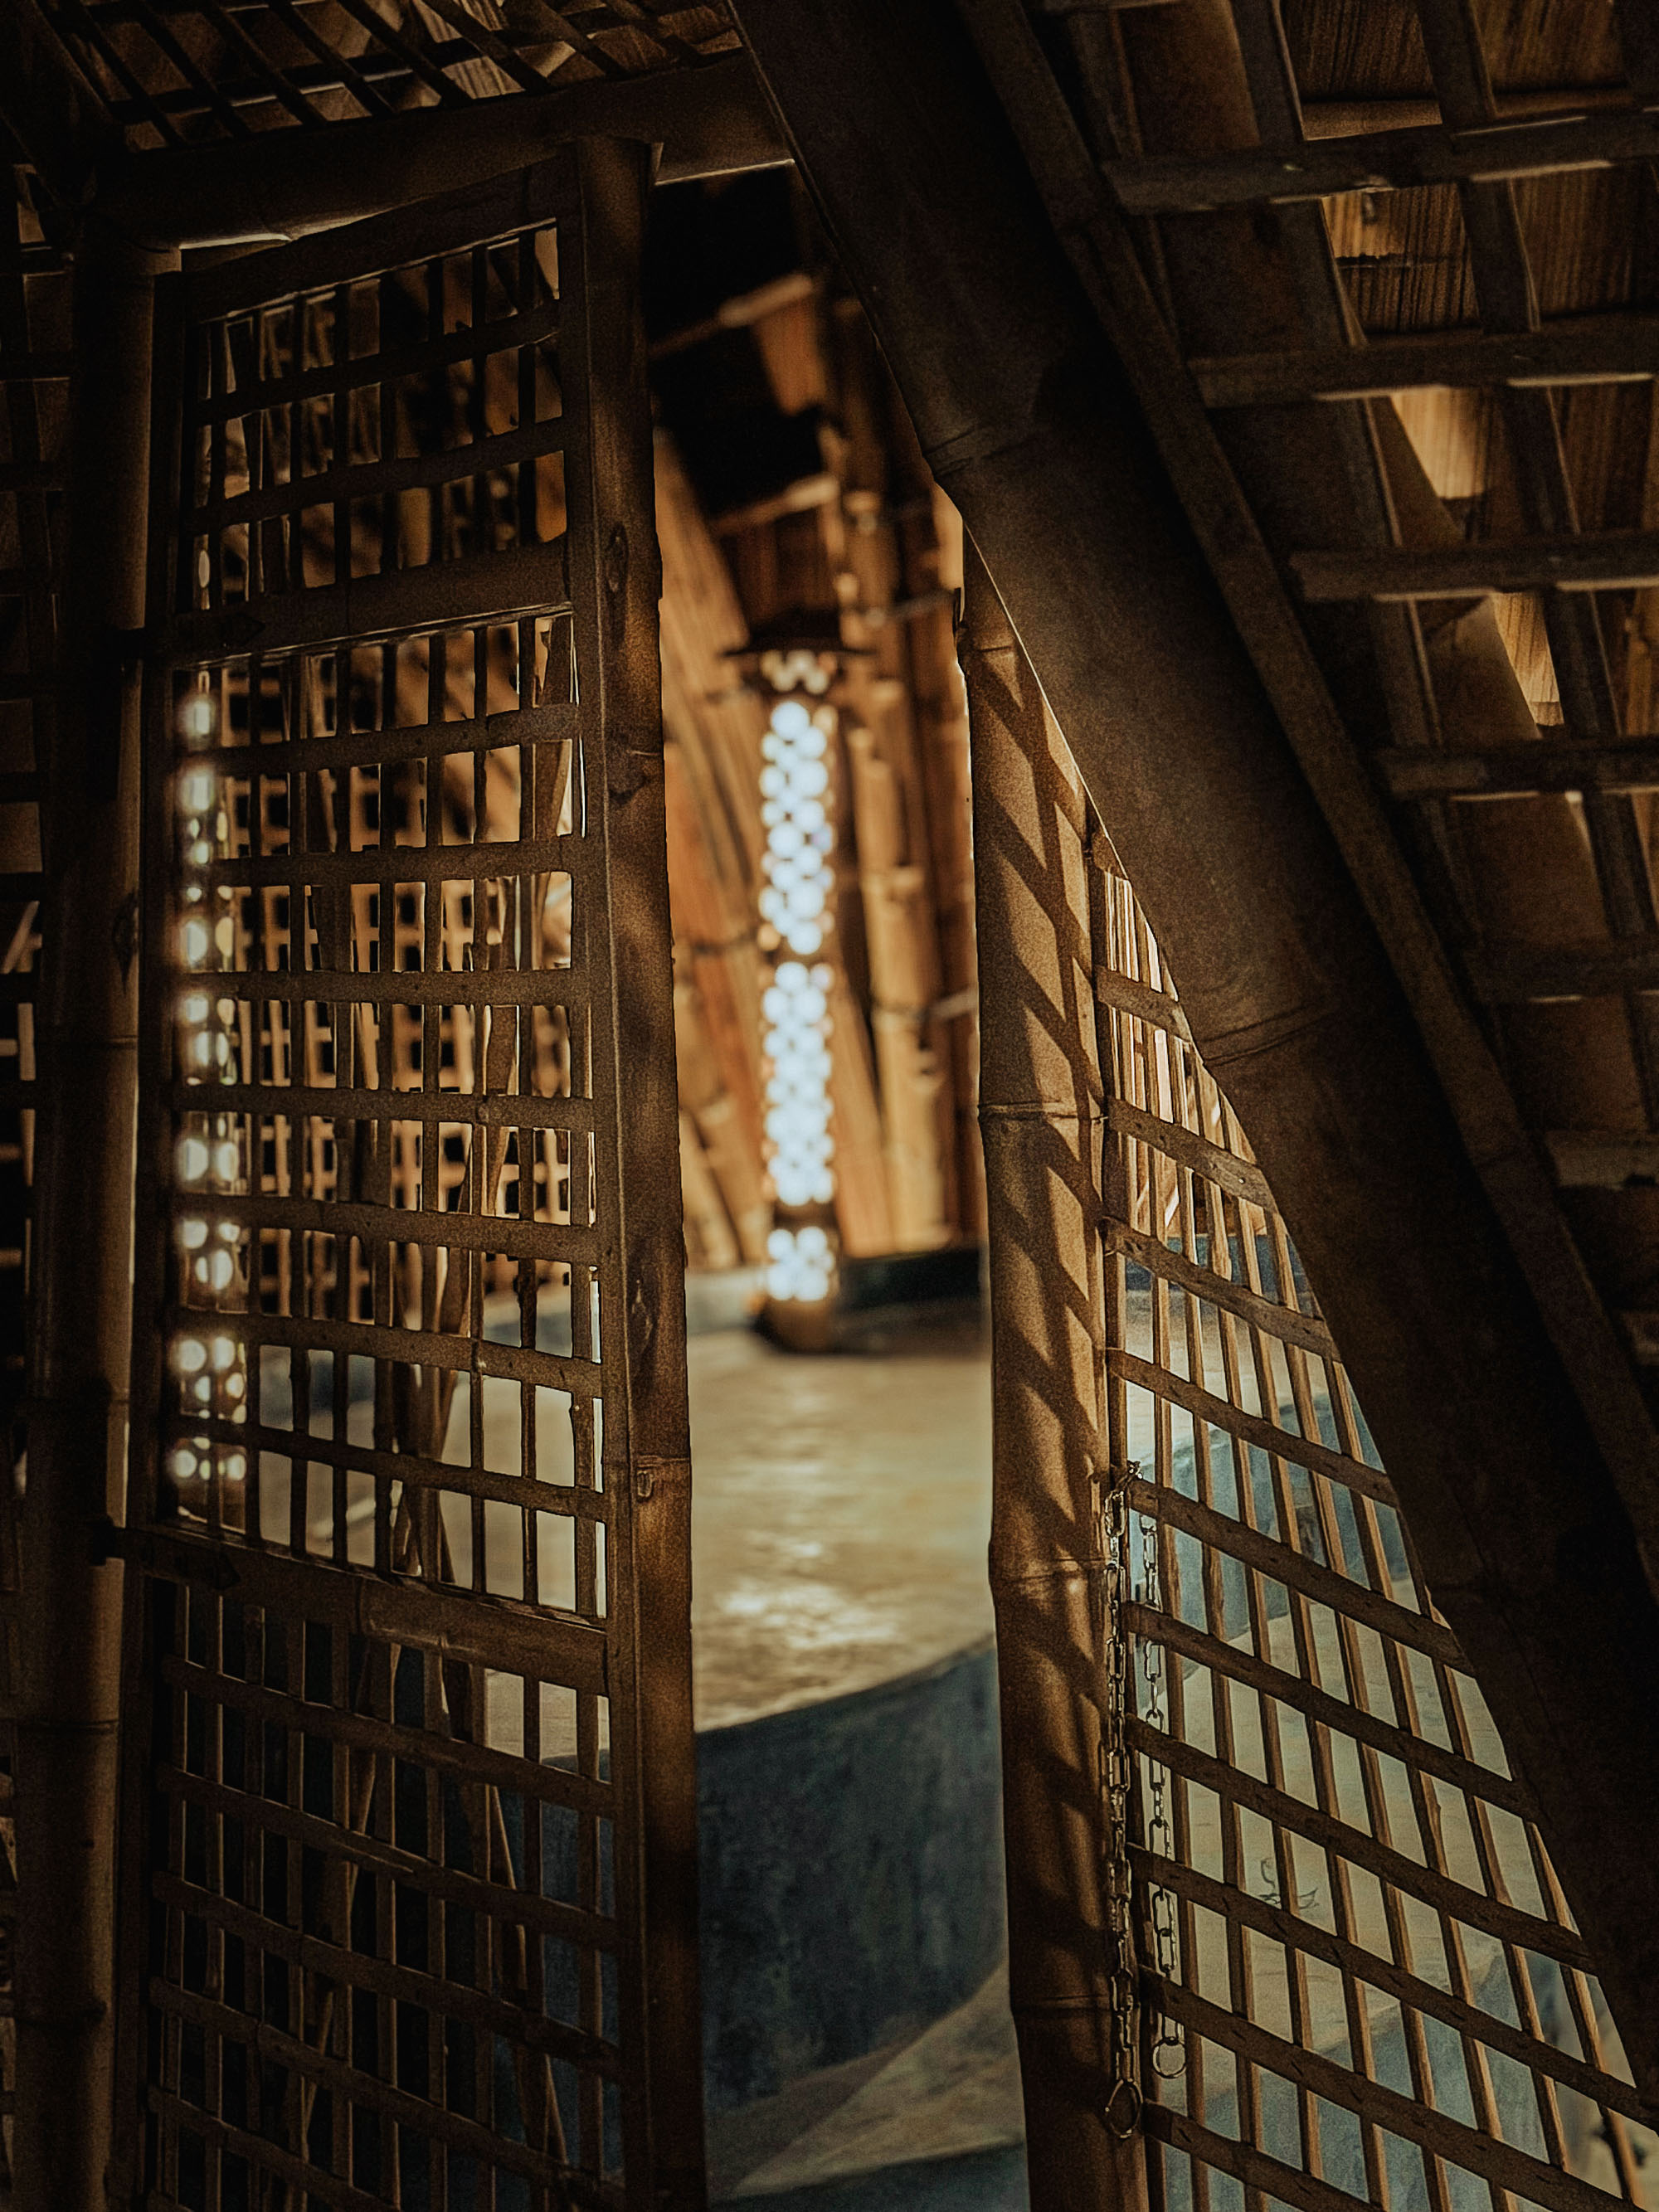
素材の選定は、こうした建設プロセスを視覚的に表現する役割も担っている。むき出しの竹は、その美しい曲線や質感、構造的な論理、そして手作業による接合部をありのままに露わにしており、石灰ベースの仕上げ、土壁、天然繊維の屋根材がそれを引き立てている。建物の造り方から切り離された要素は、ここには何一つ存在しない。
本質的に、この施設は学び、耳を傾け、ものづくりを行い、演奏を行うための環境である。その開放性によって景観、光、空気、そして素材そのものが音楽体験の一部となり、シュリ・イライヤラージャの音楽的遺産にまつわる「リズム」「共鳴」「静寂」「連続性」といった概念に、確かな建築的形態を与えているのである。
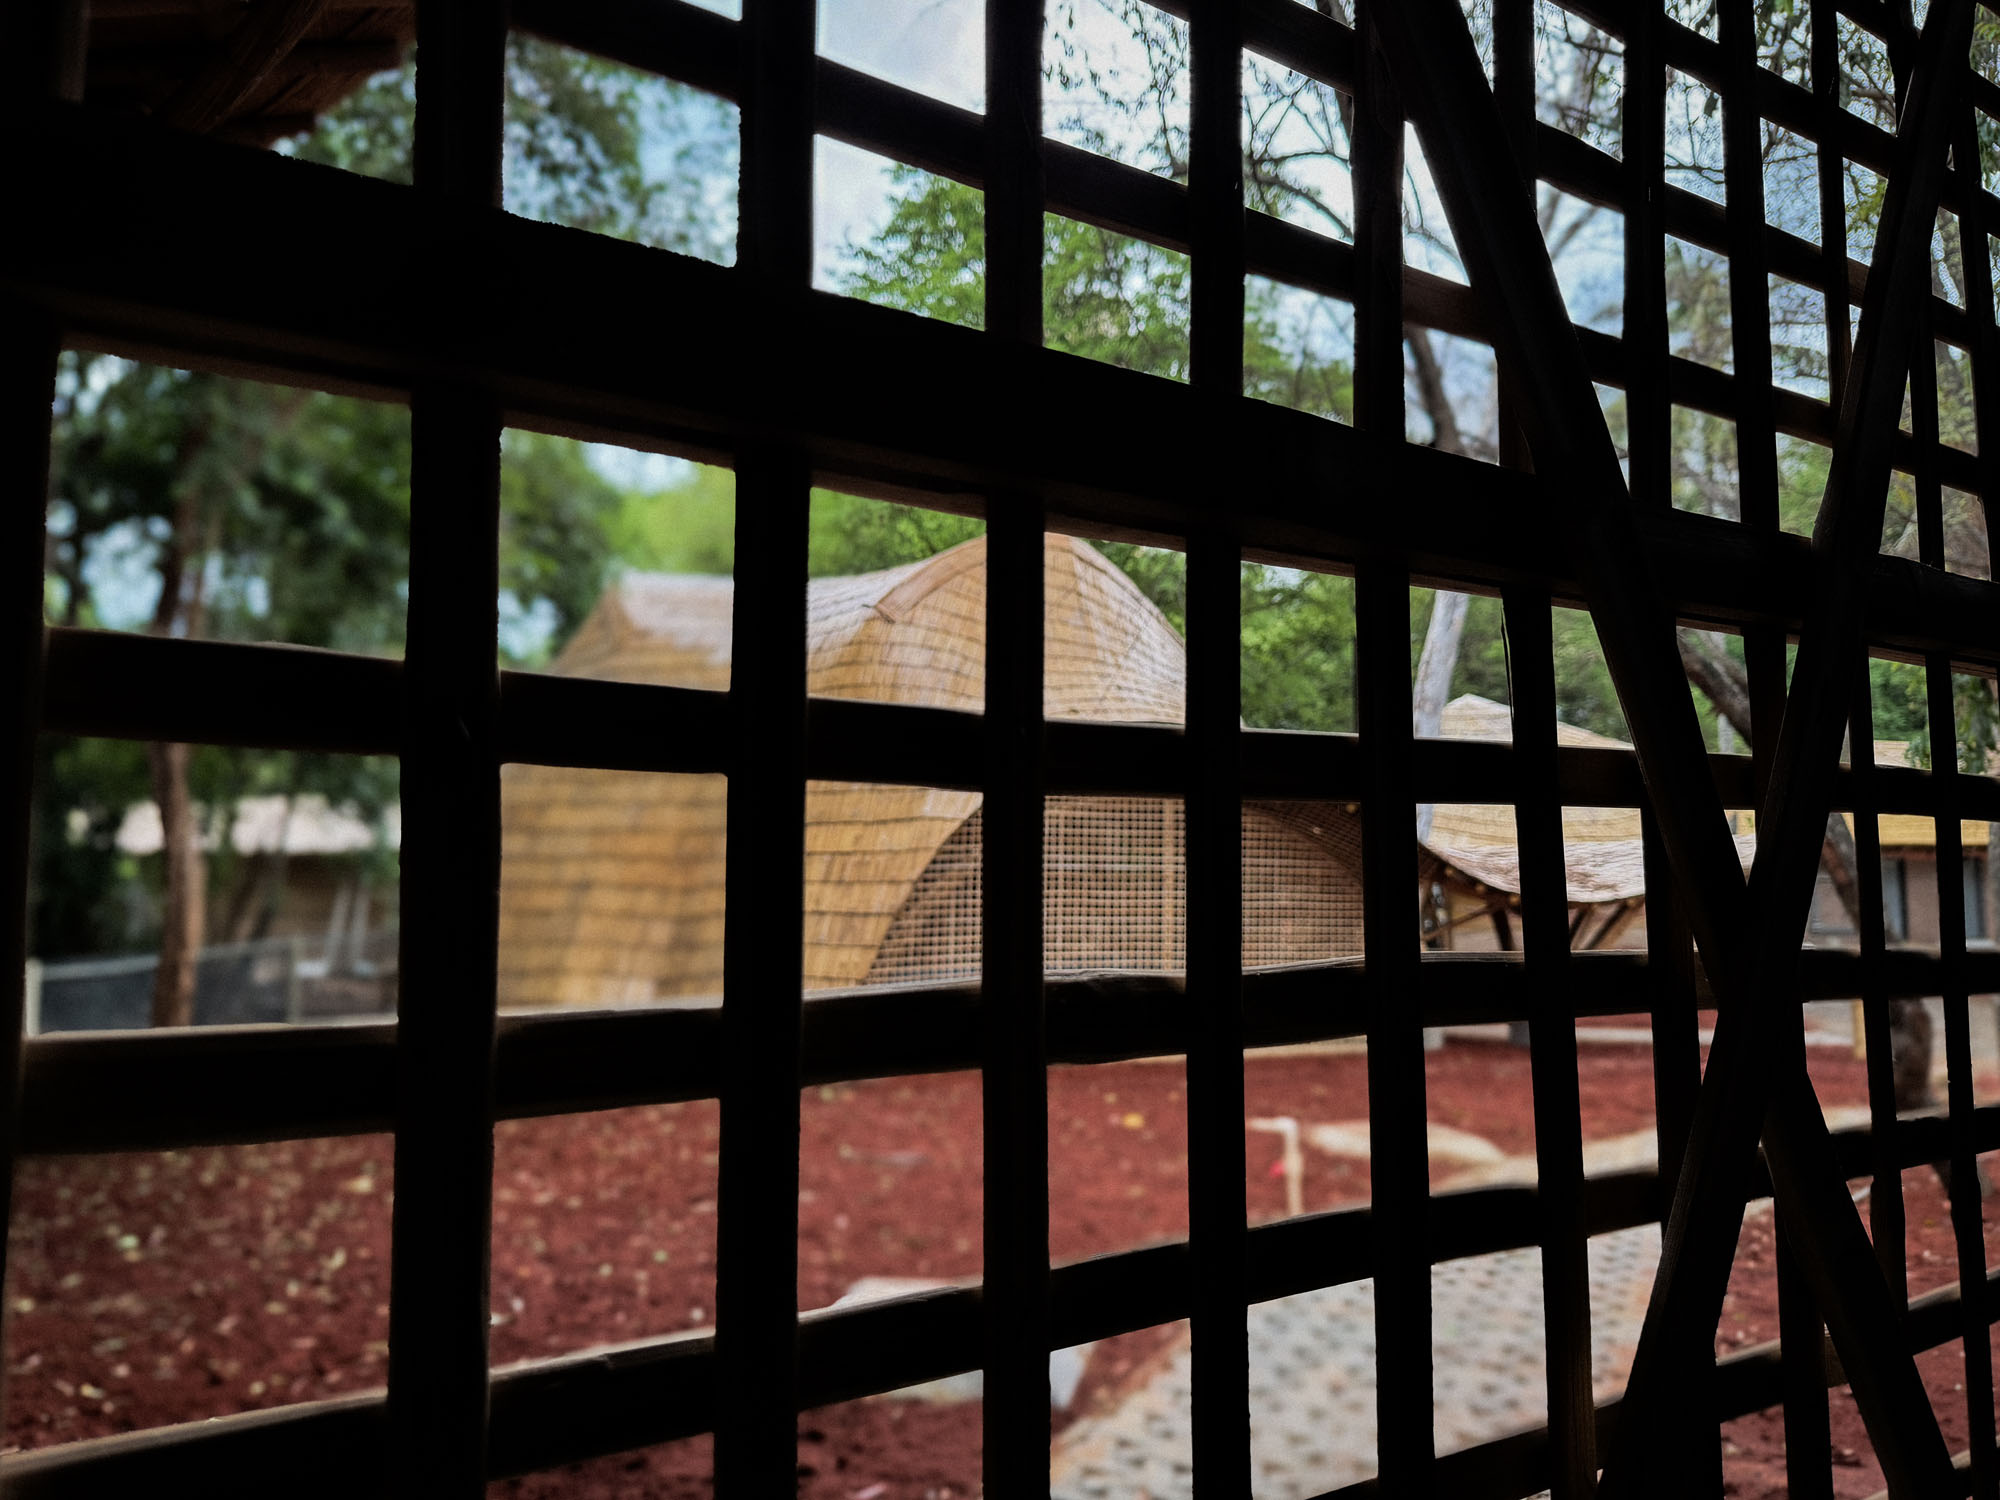
©︎ Ekarth Studio
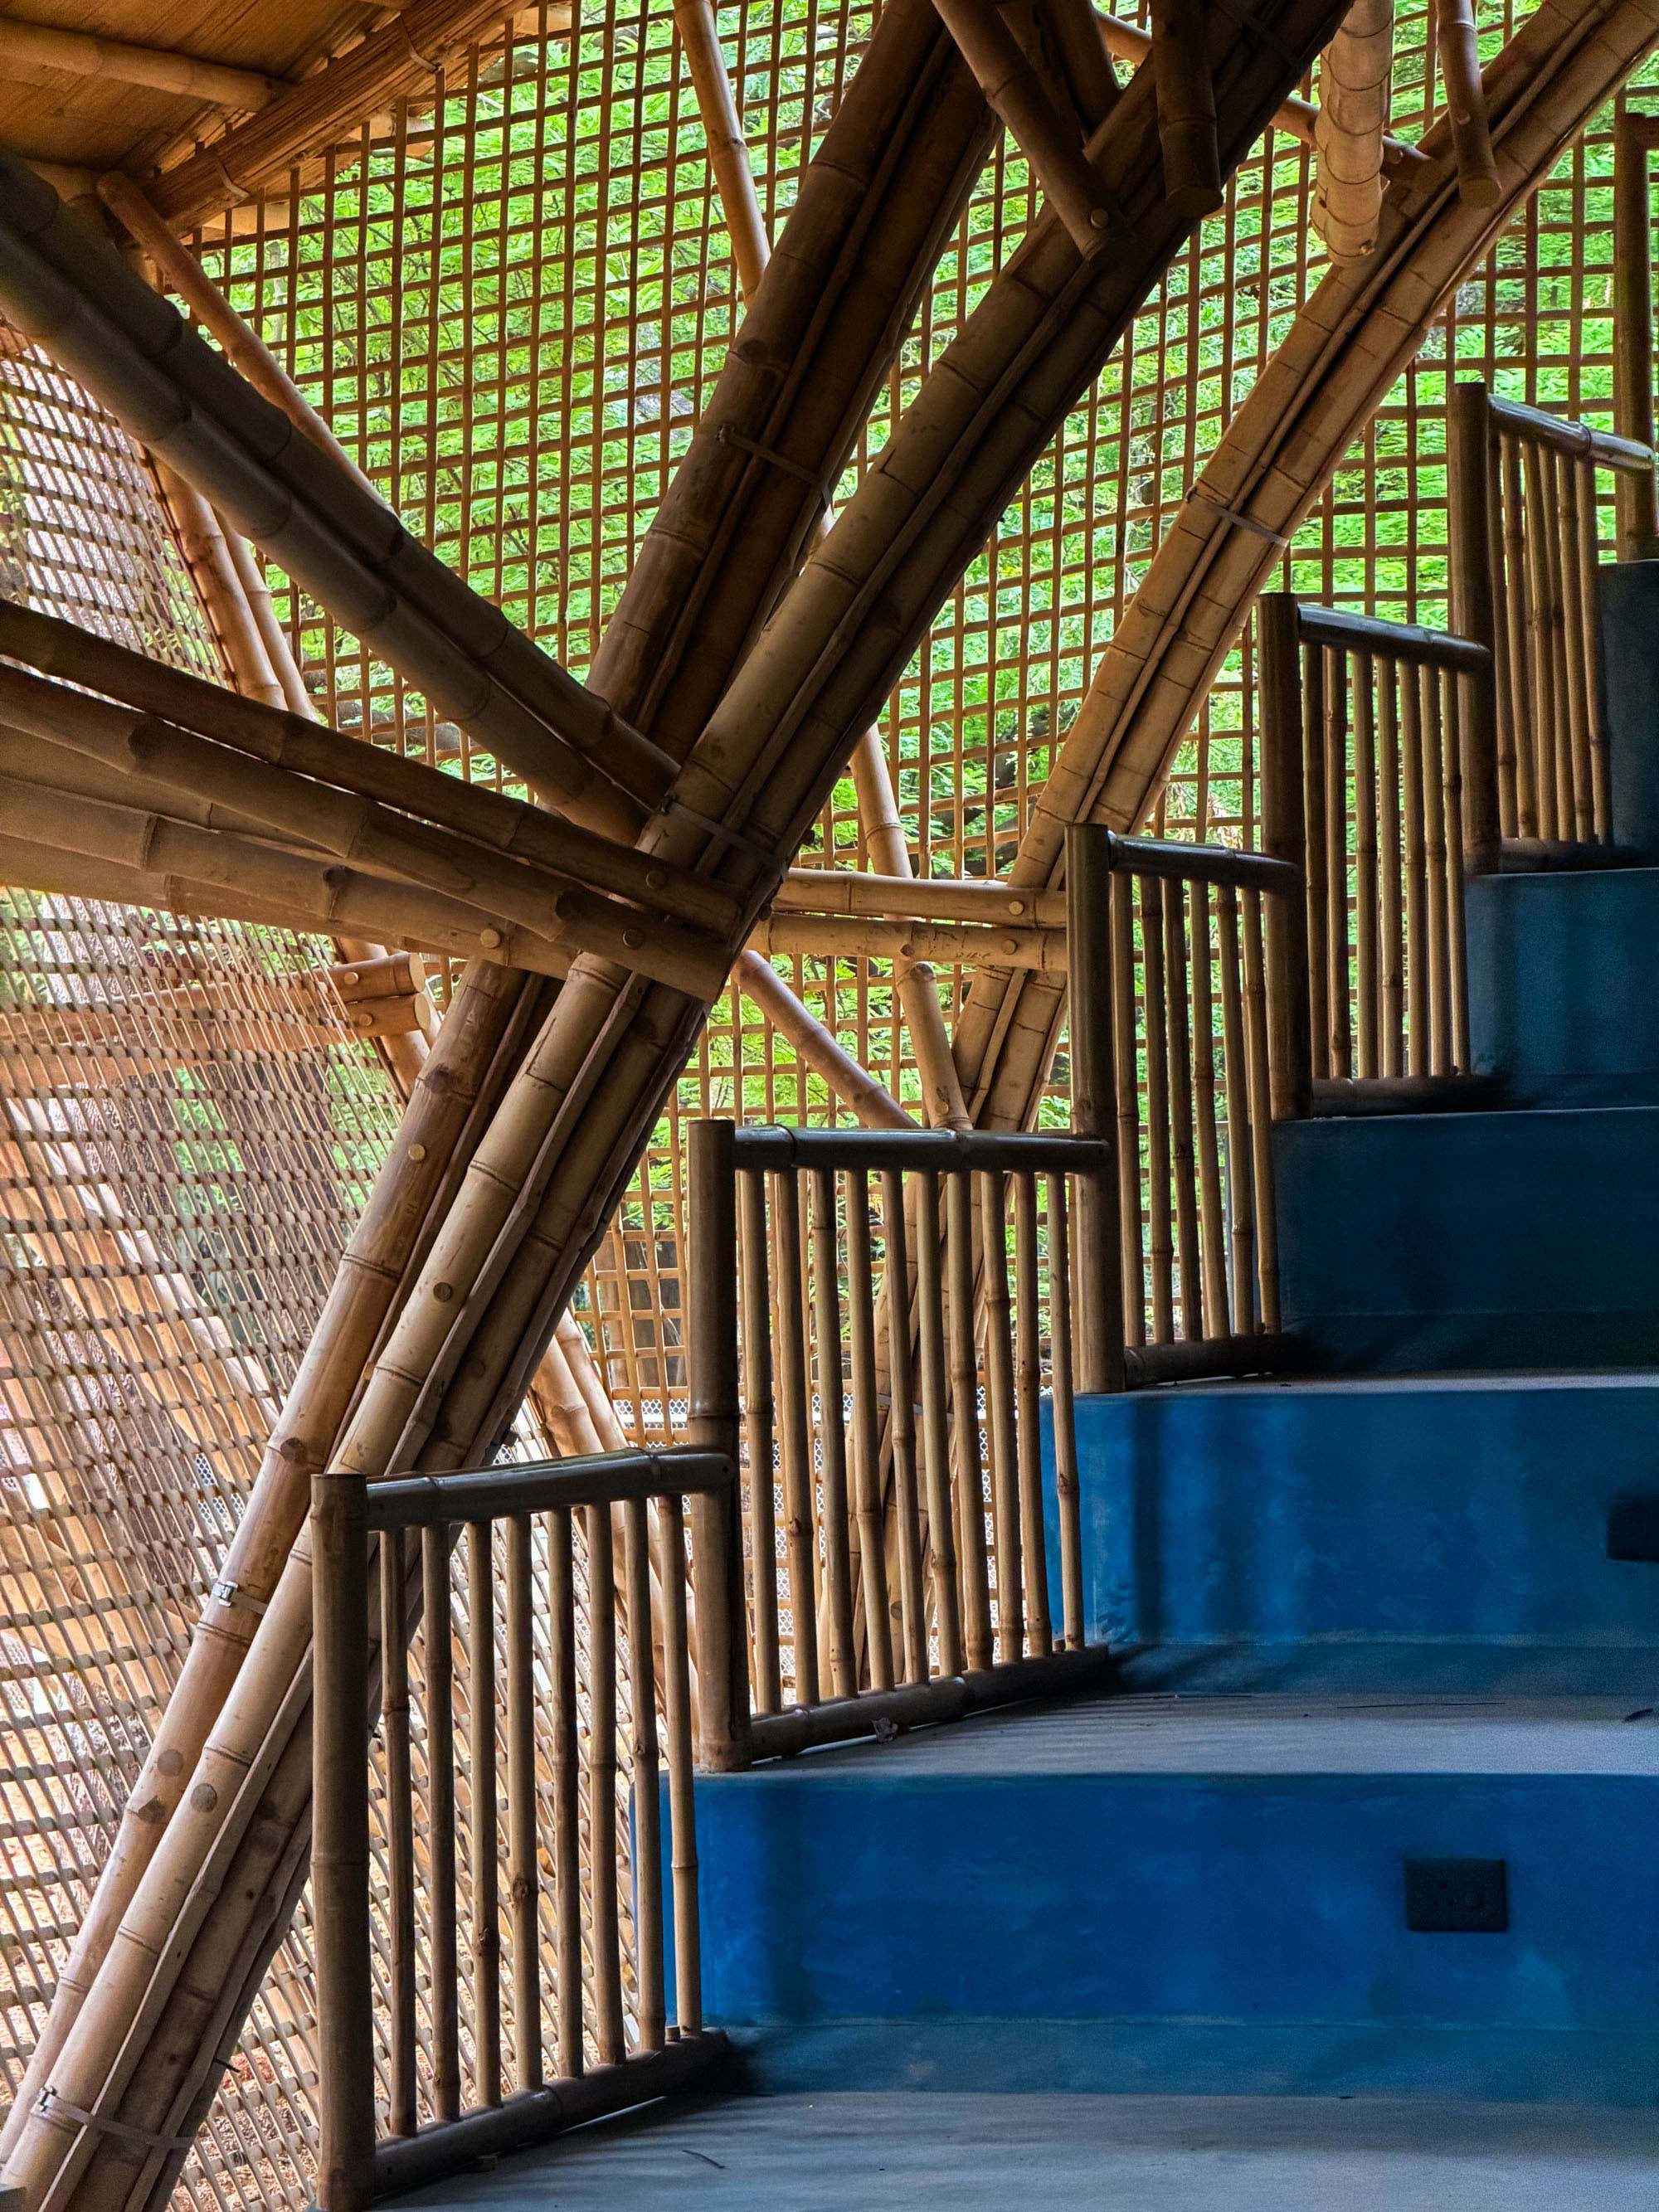
©︎ Ekarth Studio

©︎ Ekarth Studio
©︎ Ekarth Studio
©︎ Ekarth Studio
©︎ Ekarth Studio
以下、Ekarth Studioのリリース(英文)です。
Maestro Ilaiyaraaja Centre for Music, IIT Madras
Dedicated to Shri Ilaiyaraaja, one of India’s most celebrated music composers, the new Maestro Ilaiyaraaja Centre for Music Learning and Research at IIT Madras is a 10,000 sq. ft. centre for music education, research and cultural engagement. Its architecture, designed and built by Ekarth Studio, uses bamboo as its primary structural system to shape a series of open, shaded spaces for learning, recording, performance and exchange.
The centre is conceived under IIT Madras’ “Music for All” initiative, which aims to foster research in areas such as acoustics, sound synthesis, artificial intelligence, signal processing, instrument design and the scientific understanding of Indian music. The ambition is to create a space where interdisciplines like science, mathematics, engineering and technology can intersect.
The brief called for a contemporary institutional building constructed predominantly from natural materials. A key requirement was for the building to be sustainable, reflecting the institute’s commitment to the climate. The architecture, thus uses bamboo as its primary structure, and draws from the Bel Patra, the sacred trifoliate leaf associated with Lord Shiva and traditionally connected to sound, movement and cosmic rhythm in Indian philosophy. Across the site, interconnected bamboo vaults take on its leaf-like geometry, unfolding as a series of expansive canopies. Their forms establish a rhythm across the landscape while sheltering spaces for teaching, rehearsal, gathering and informal interaction.
The spaces beneath these canopies are deliberately open to their surroundings. Classrooms of varying capacities, recording spaces and gathering areas look towards landscaped courtyards and shaded outdoor spaces. Filtered daylight, moving air, surrounding trees and shifting shadows become part of the learning environment. At the centre, an amphitheatre-like gathering space provides a setting for rehearsal, performance and collective learning. The result is an educational environment in which music is experienced alongside the changing conditions of the landscape.
Bamboo gives this idea its structural expression. Its bending potential and long-span capabilities allow the roof to rise into nearly nine-metre-high arches, creating column-free spans of up to 15 metres.
Ekarth studio also worked closely with IIT Madras to develop a lightweight engineered bamboo structure. Three distinct forms of bamboo, round culms, bundled bamboo splits and bundled bamboo sticks, work together across the structure. Bundled flat bamboo splits form the primary spine beams, creating lightweight assemblies capable of carrying substantial roof loads while layered curvature, handcrafted joinery and carefully calibrated force distribution allow the system to achieve complex doubly-curved geometries and respond to Chennai’s humidity, cyclonic forces and long-term environmental exposure.
The construction brought established bamboo craft into a demanding contemporary building system. Skilled artisans carried out the splitting, bending, bundling and joining primarily with basic carpentry tools, while structural engineering refined these processes to meet the requirements of a long-span institutional building. The 10,000 sq. ft. Centre was completed in eleven months, with limited reliance on heavy construction machinery.
The material palette keeps this process visible. Exposed bamboo reveals its curvature, texture, structural logic and handcrafted joinery, complemented by lime-based finishes, earthen surfaces and natural-fibre roofing. Nothing is separated from the way the building is made.
At its core, the institute is an environment for learning, listening, making and performance. Its openness allows landscape, light, air and material to become part of the experience of music, giving architectural form to ideas of rhythm, resonance, silence and continuity associated with Ilaiyaraaja’s musical legacy.
Photography Credit: Ekarth Studio
Ekarth Studio 公式サイト
https://ekarth.in/