空気でつくる集いの場 - 中国の村の風景に浮かぶ、エーテル・アーキテクツによる公共スペース〈古労茶寮〉
©︎ Racol Creative
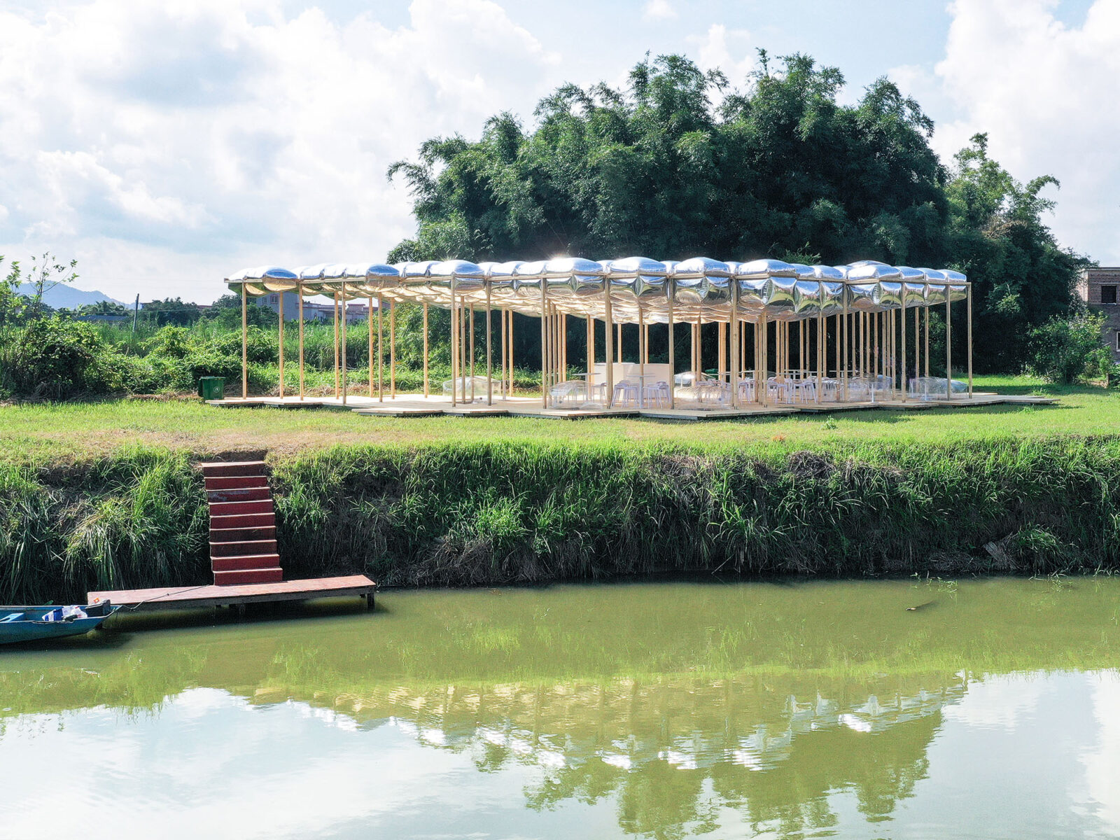
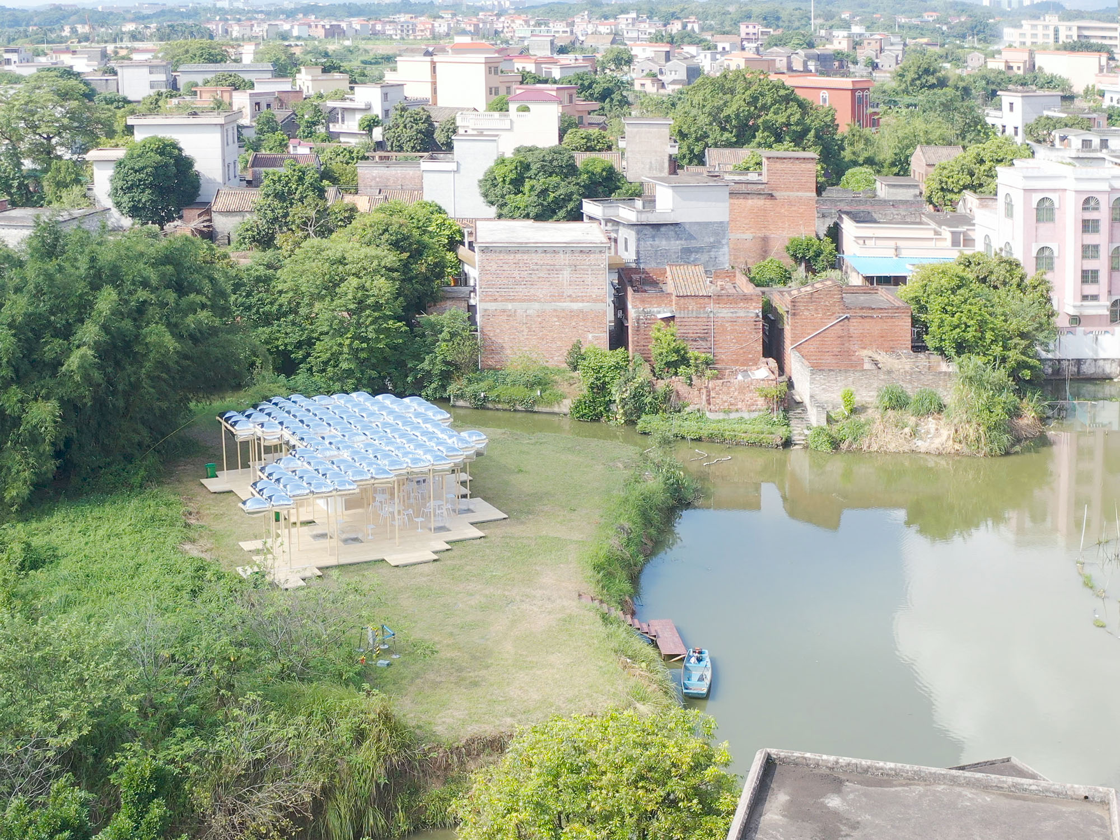
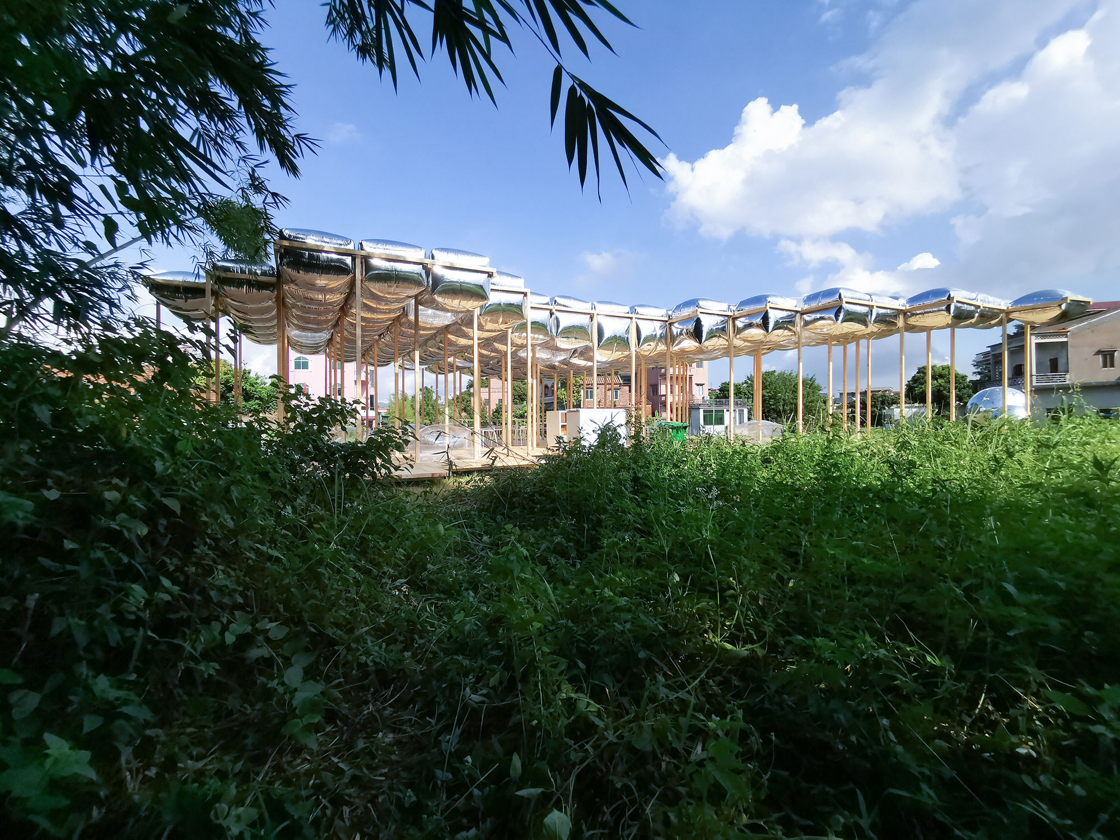
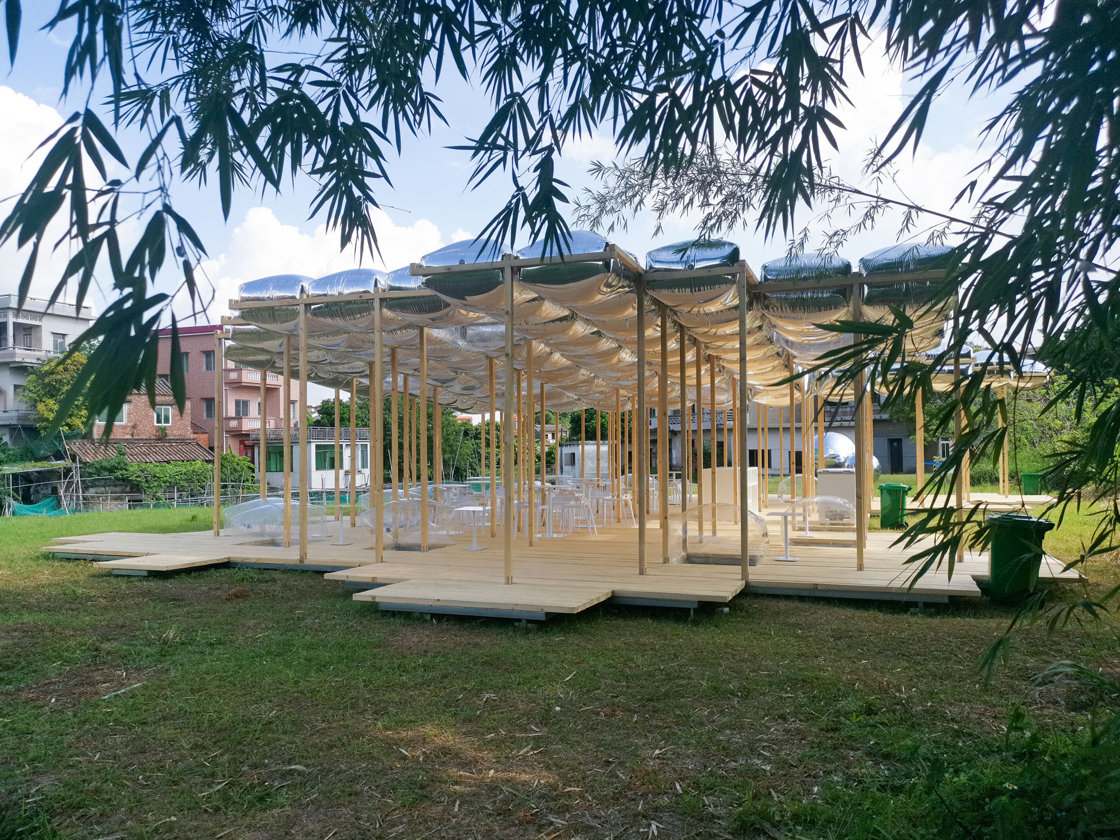
中国・広東省古労水郷の村にエーテル・アーキテクツ(Aether Architects)が手がけた〈古労茶寮(Gulao Tea alcove)〉は、村の人々がアフタヌーンティーやレジャーを楽しむための公共スペースです。
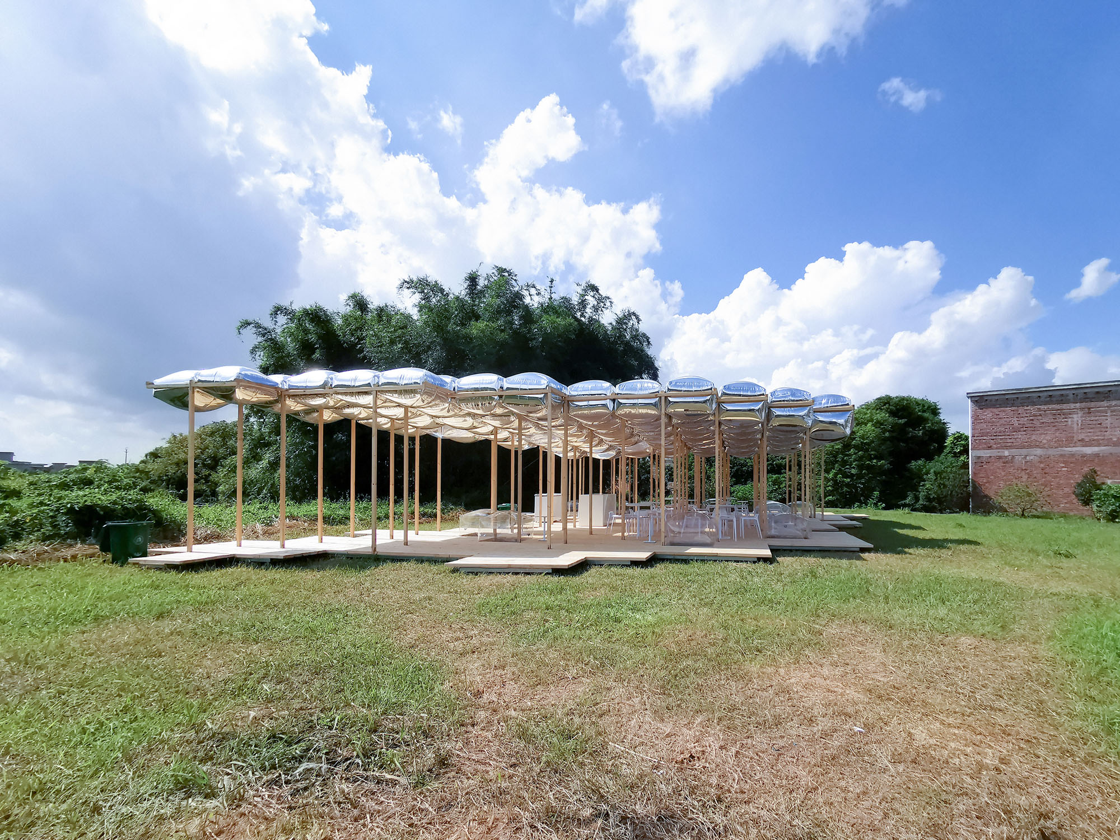
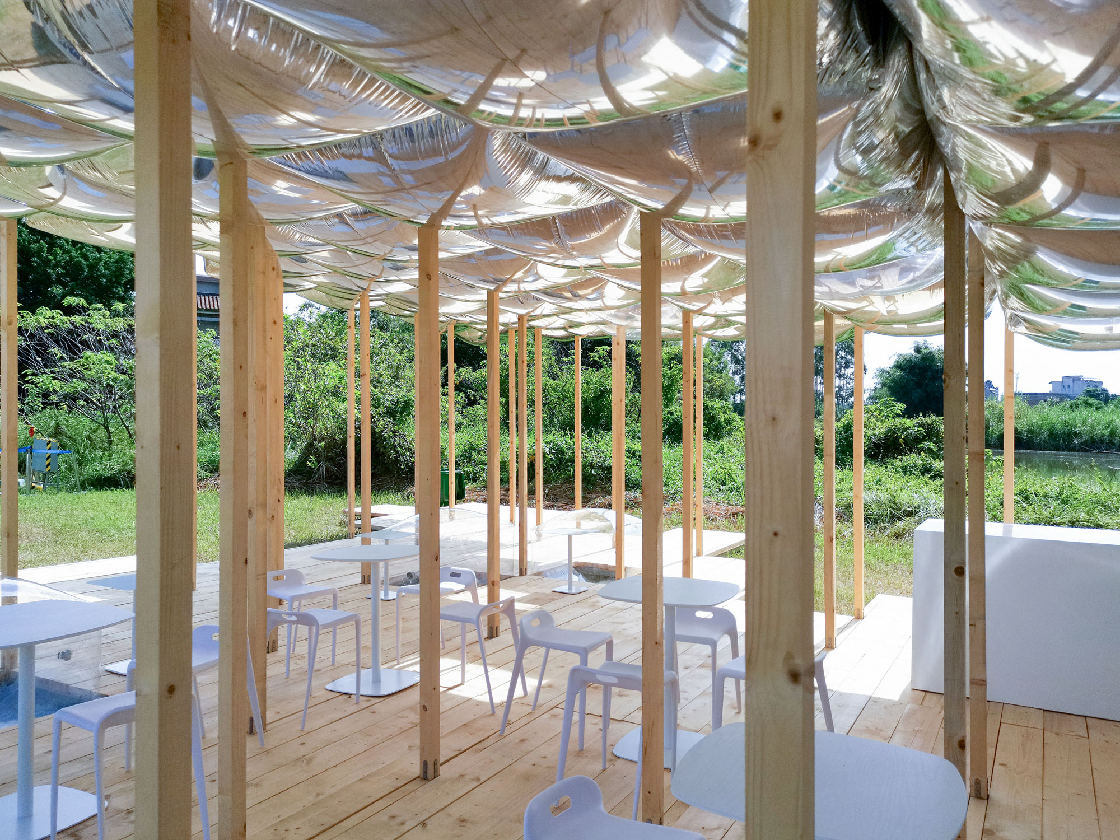
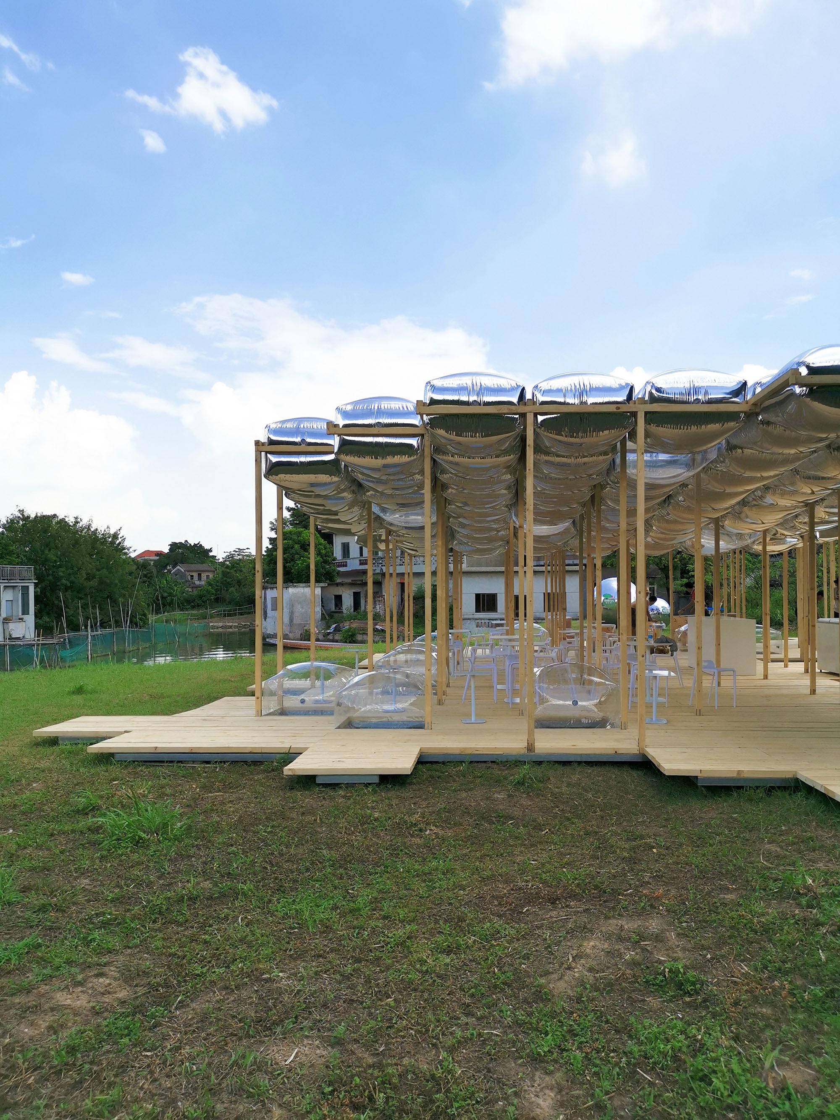
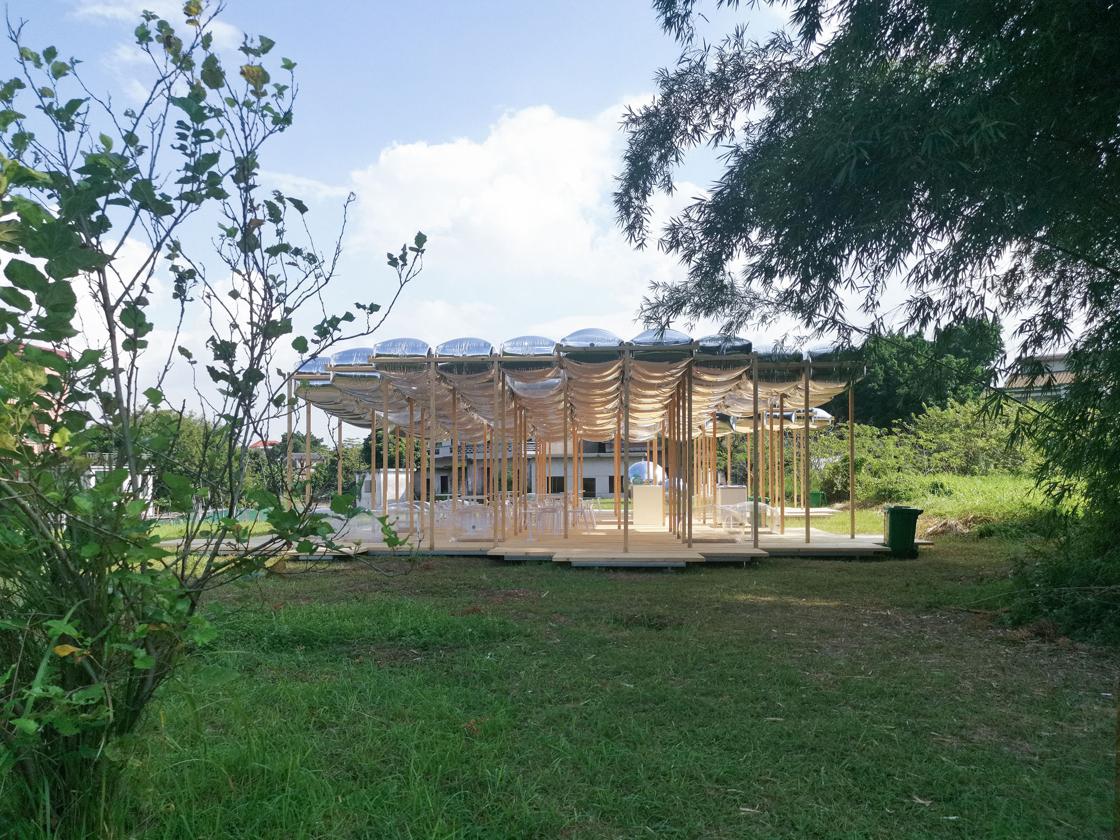
軽量な屋根や繊細な構造材により、芝生の上に浮かぶような空間を生み出しています。
注目ポイント
- 村道や水上の橋など、村の要素に基づいたスケールモジュール
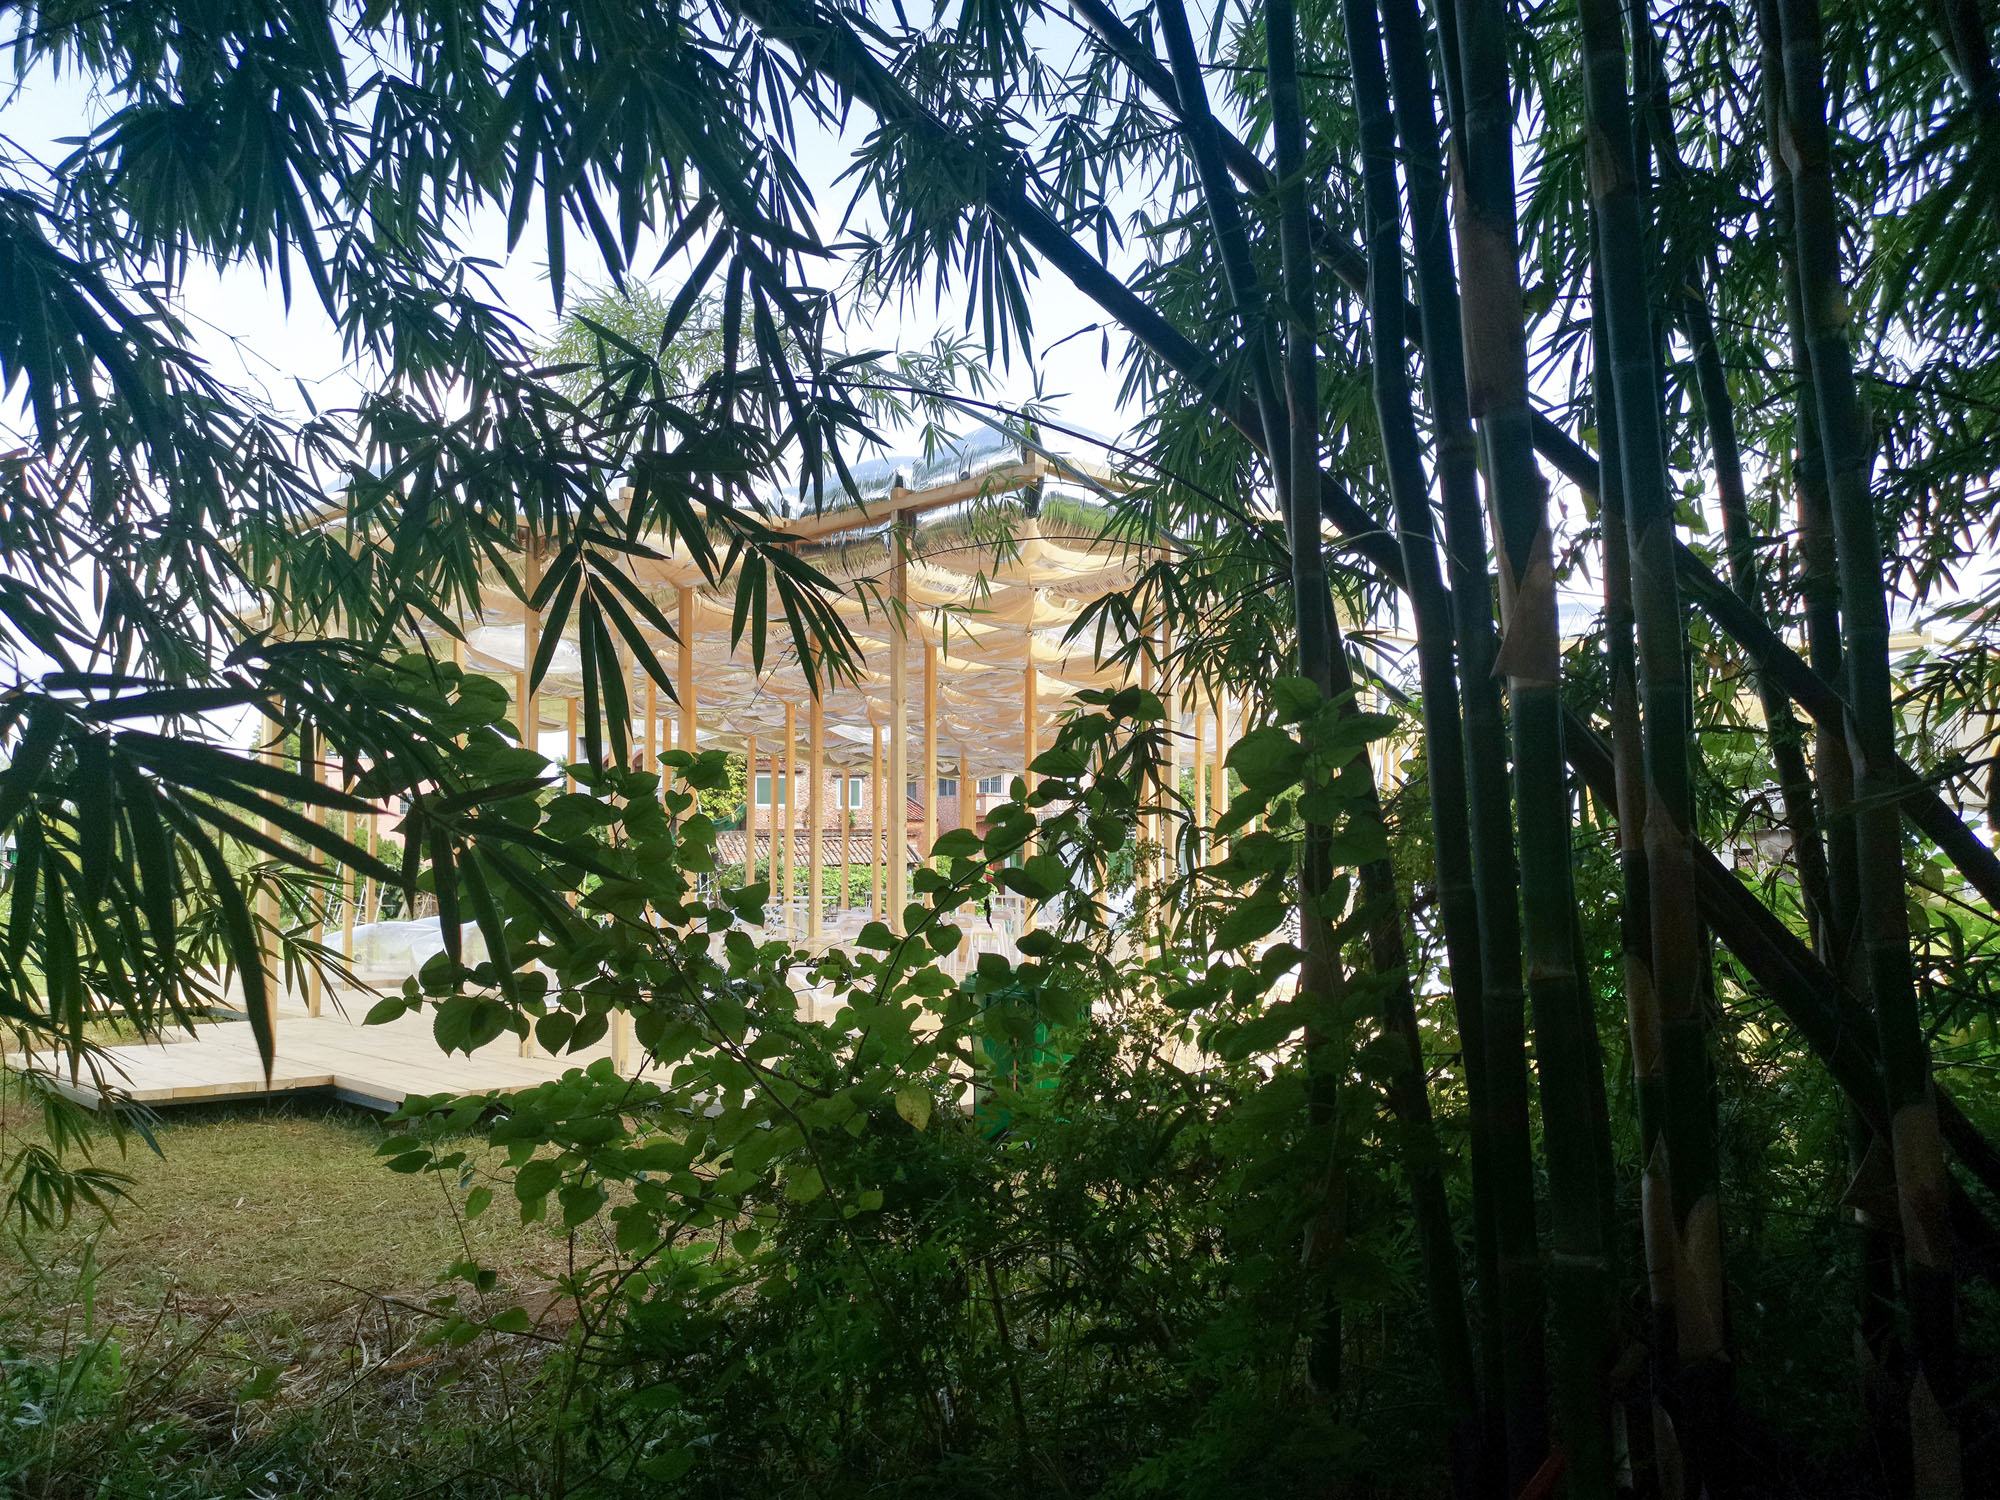
- 地域の自然とのつながりを受け継ぐ「ファサードのない建築」
- 支持材であり、風景を細分化・フレーミングする構造柱
- 垂直方向にも水面や空といった風景を取り込む「床の開口部や天井材の質感」
(以下、エーテル・アーキテクツから提供されたプレスキットのテキストの抄訳)
©︎ Aether Architects
地域に開かれた集いの場
広東省古労水郷の三姓堂村に位置する本プロジェクトの主な機能は、アフタヌーンティーやレジャー、そして人々が集うための公共スペースを提供することである。
風土が育んだ「倹約精神」と空間モジュール
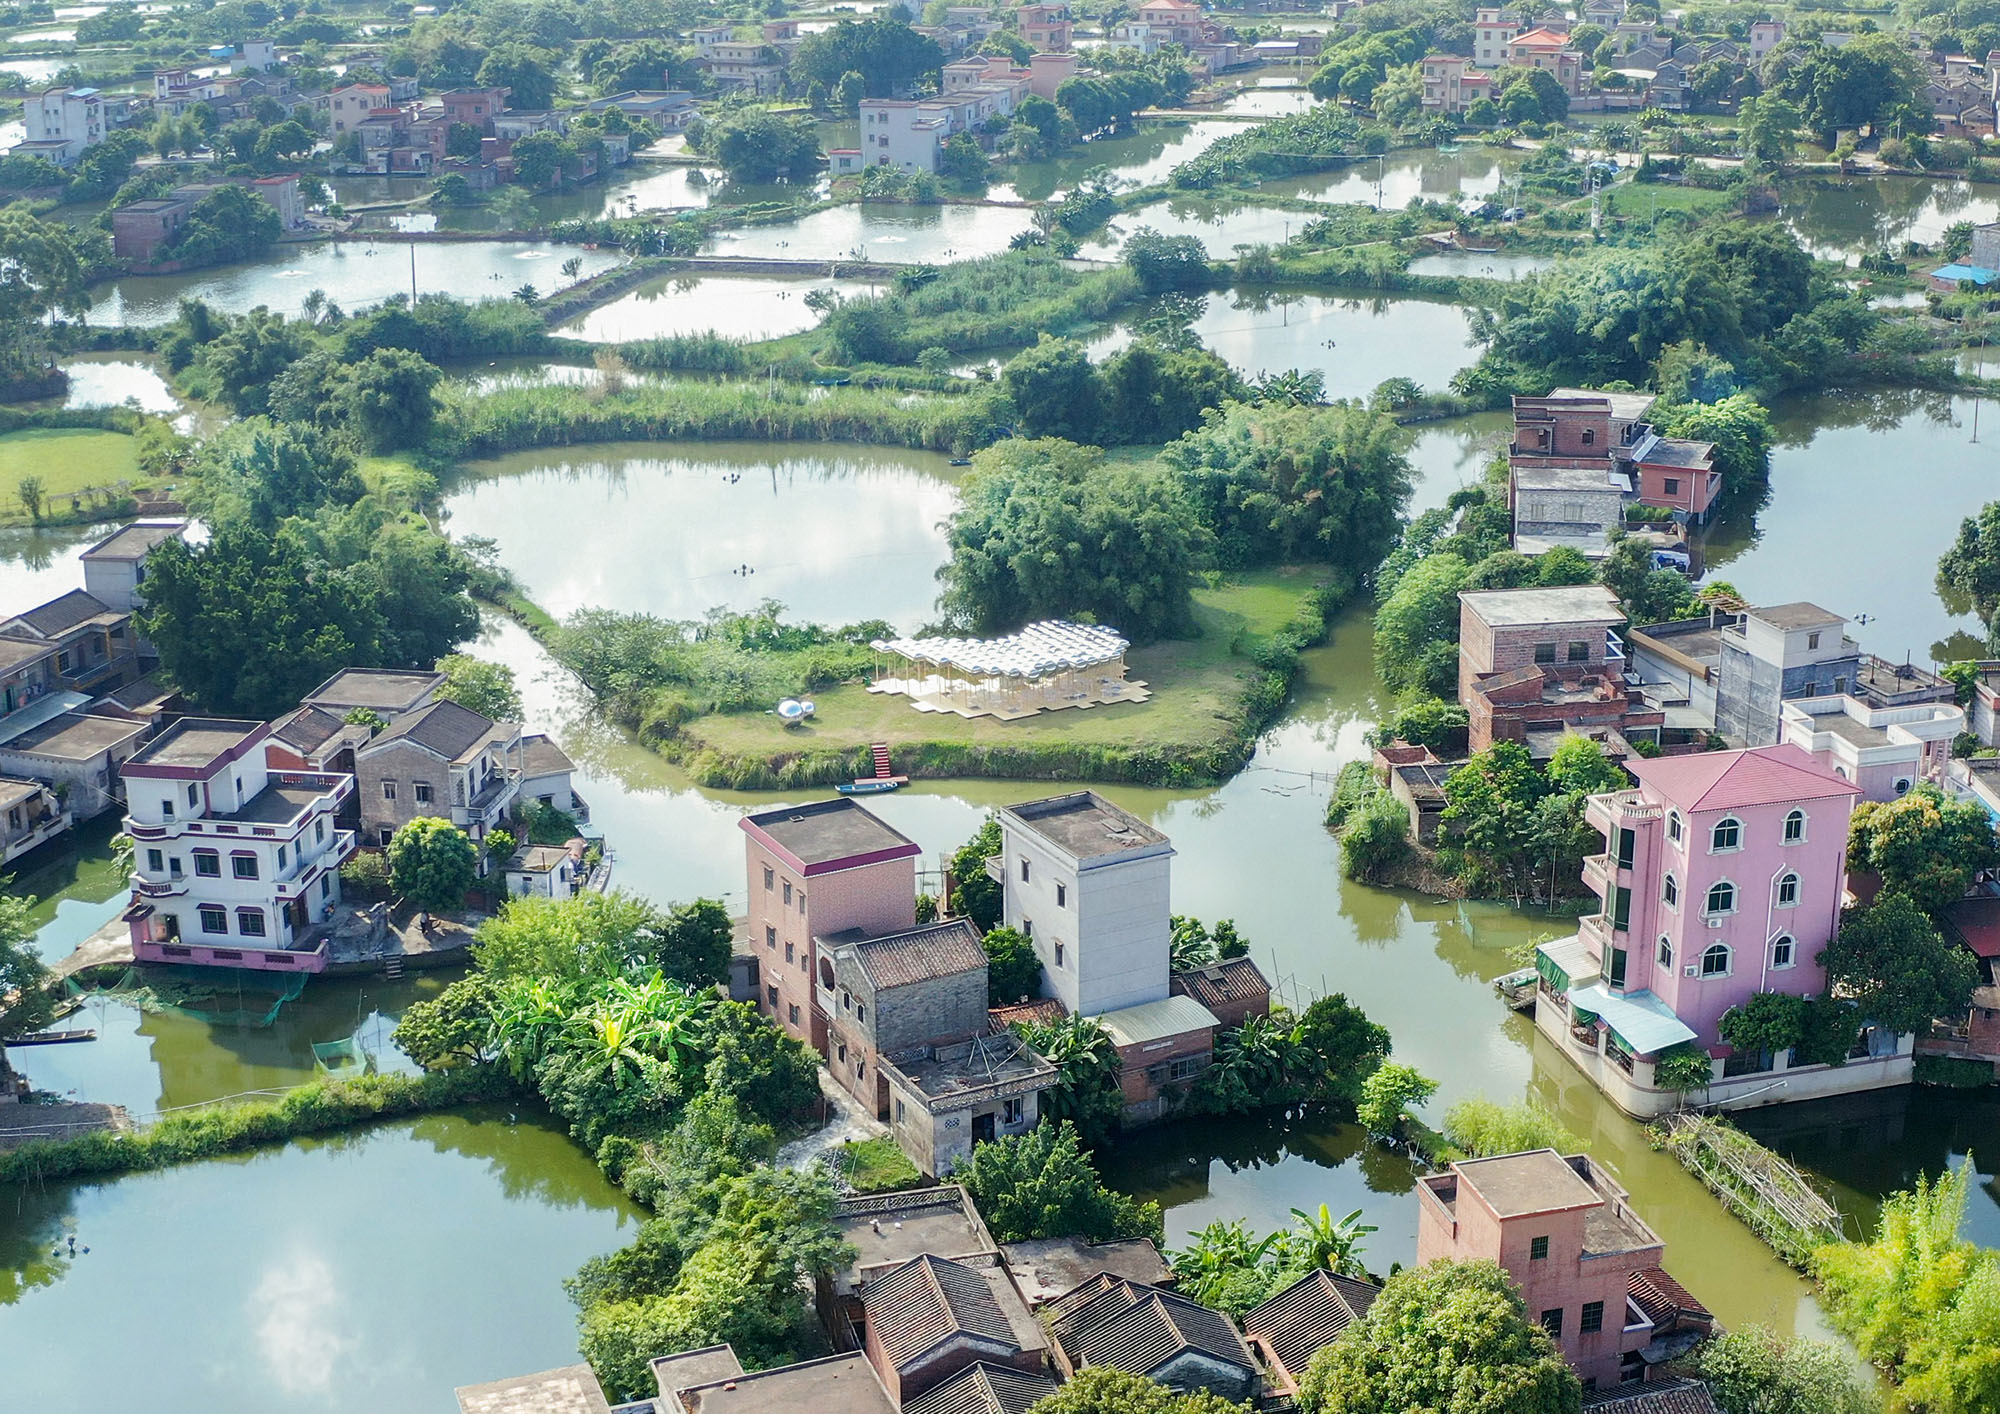
古労水郷は独自の地域的風情を有しており、池と家屋が規則的でありながらも自由なネットワークを織りなす地形を形成している。この有機的に入り組んだ状態は人為的なものであるが、まるで古来より存在していたかのような自然な景観を呈している。
土地の利用において、地元の人々は池に対して多くの割合を割いてきた。また家屋の建設においても、敷地面積を可能な限り最小限に抑えつつ、快適な空間を確保している。
©︎ Racol Creative
©︎ Racol Creative
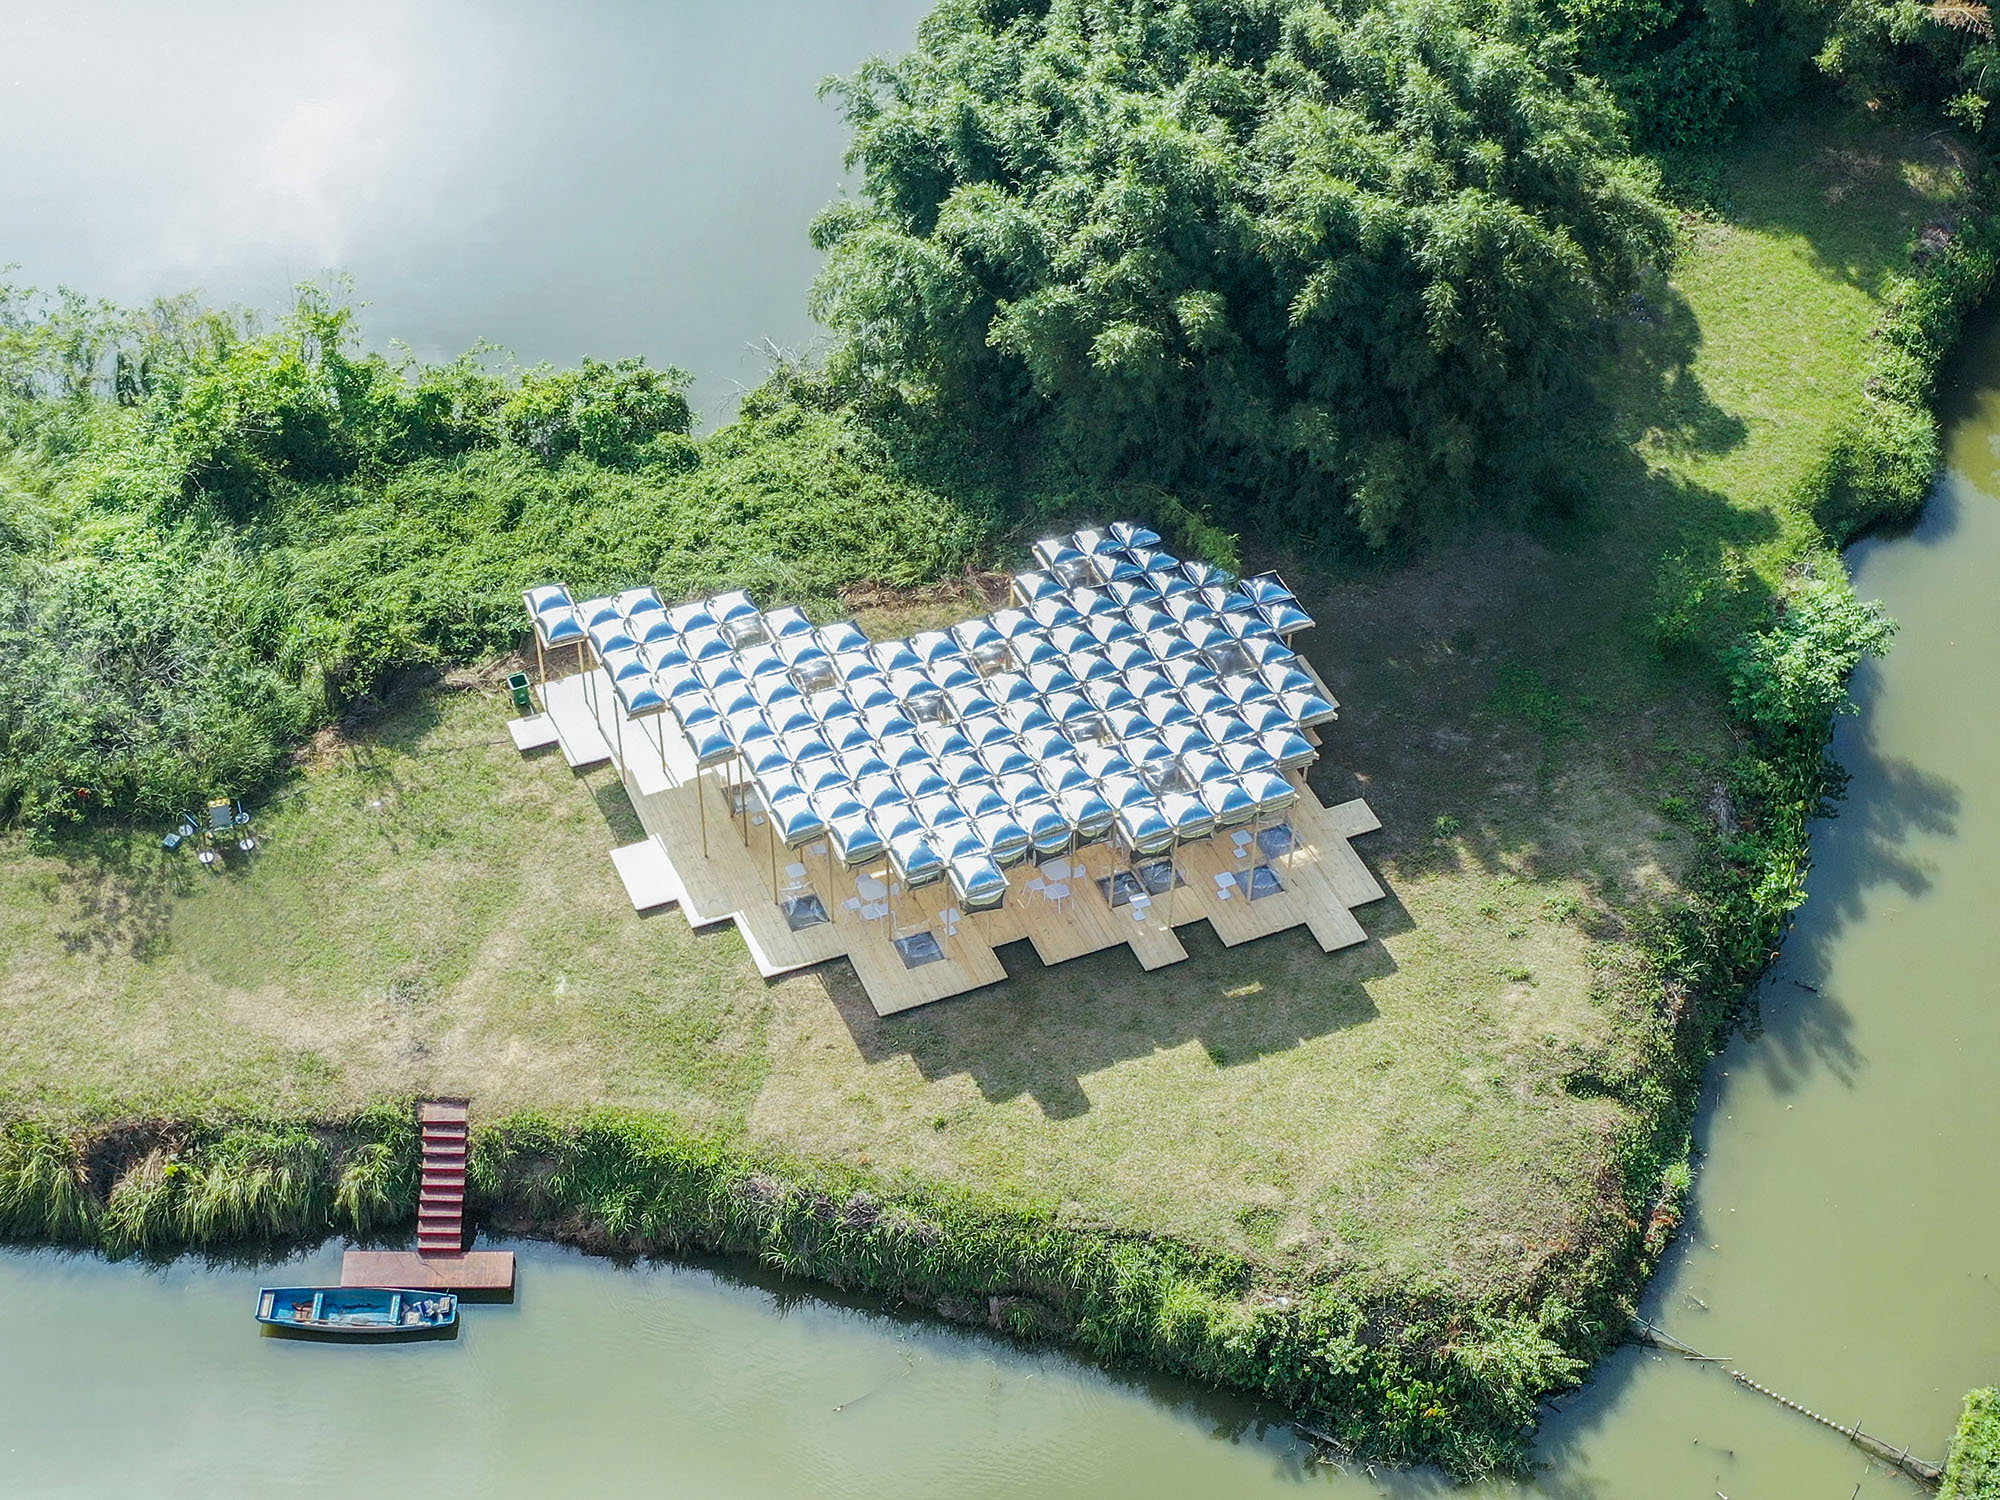
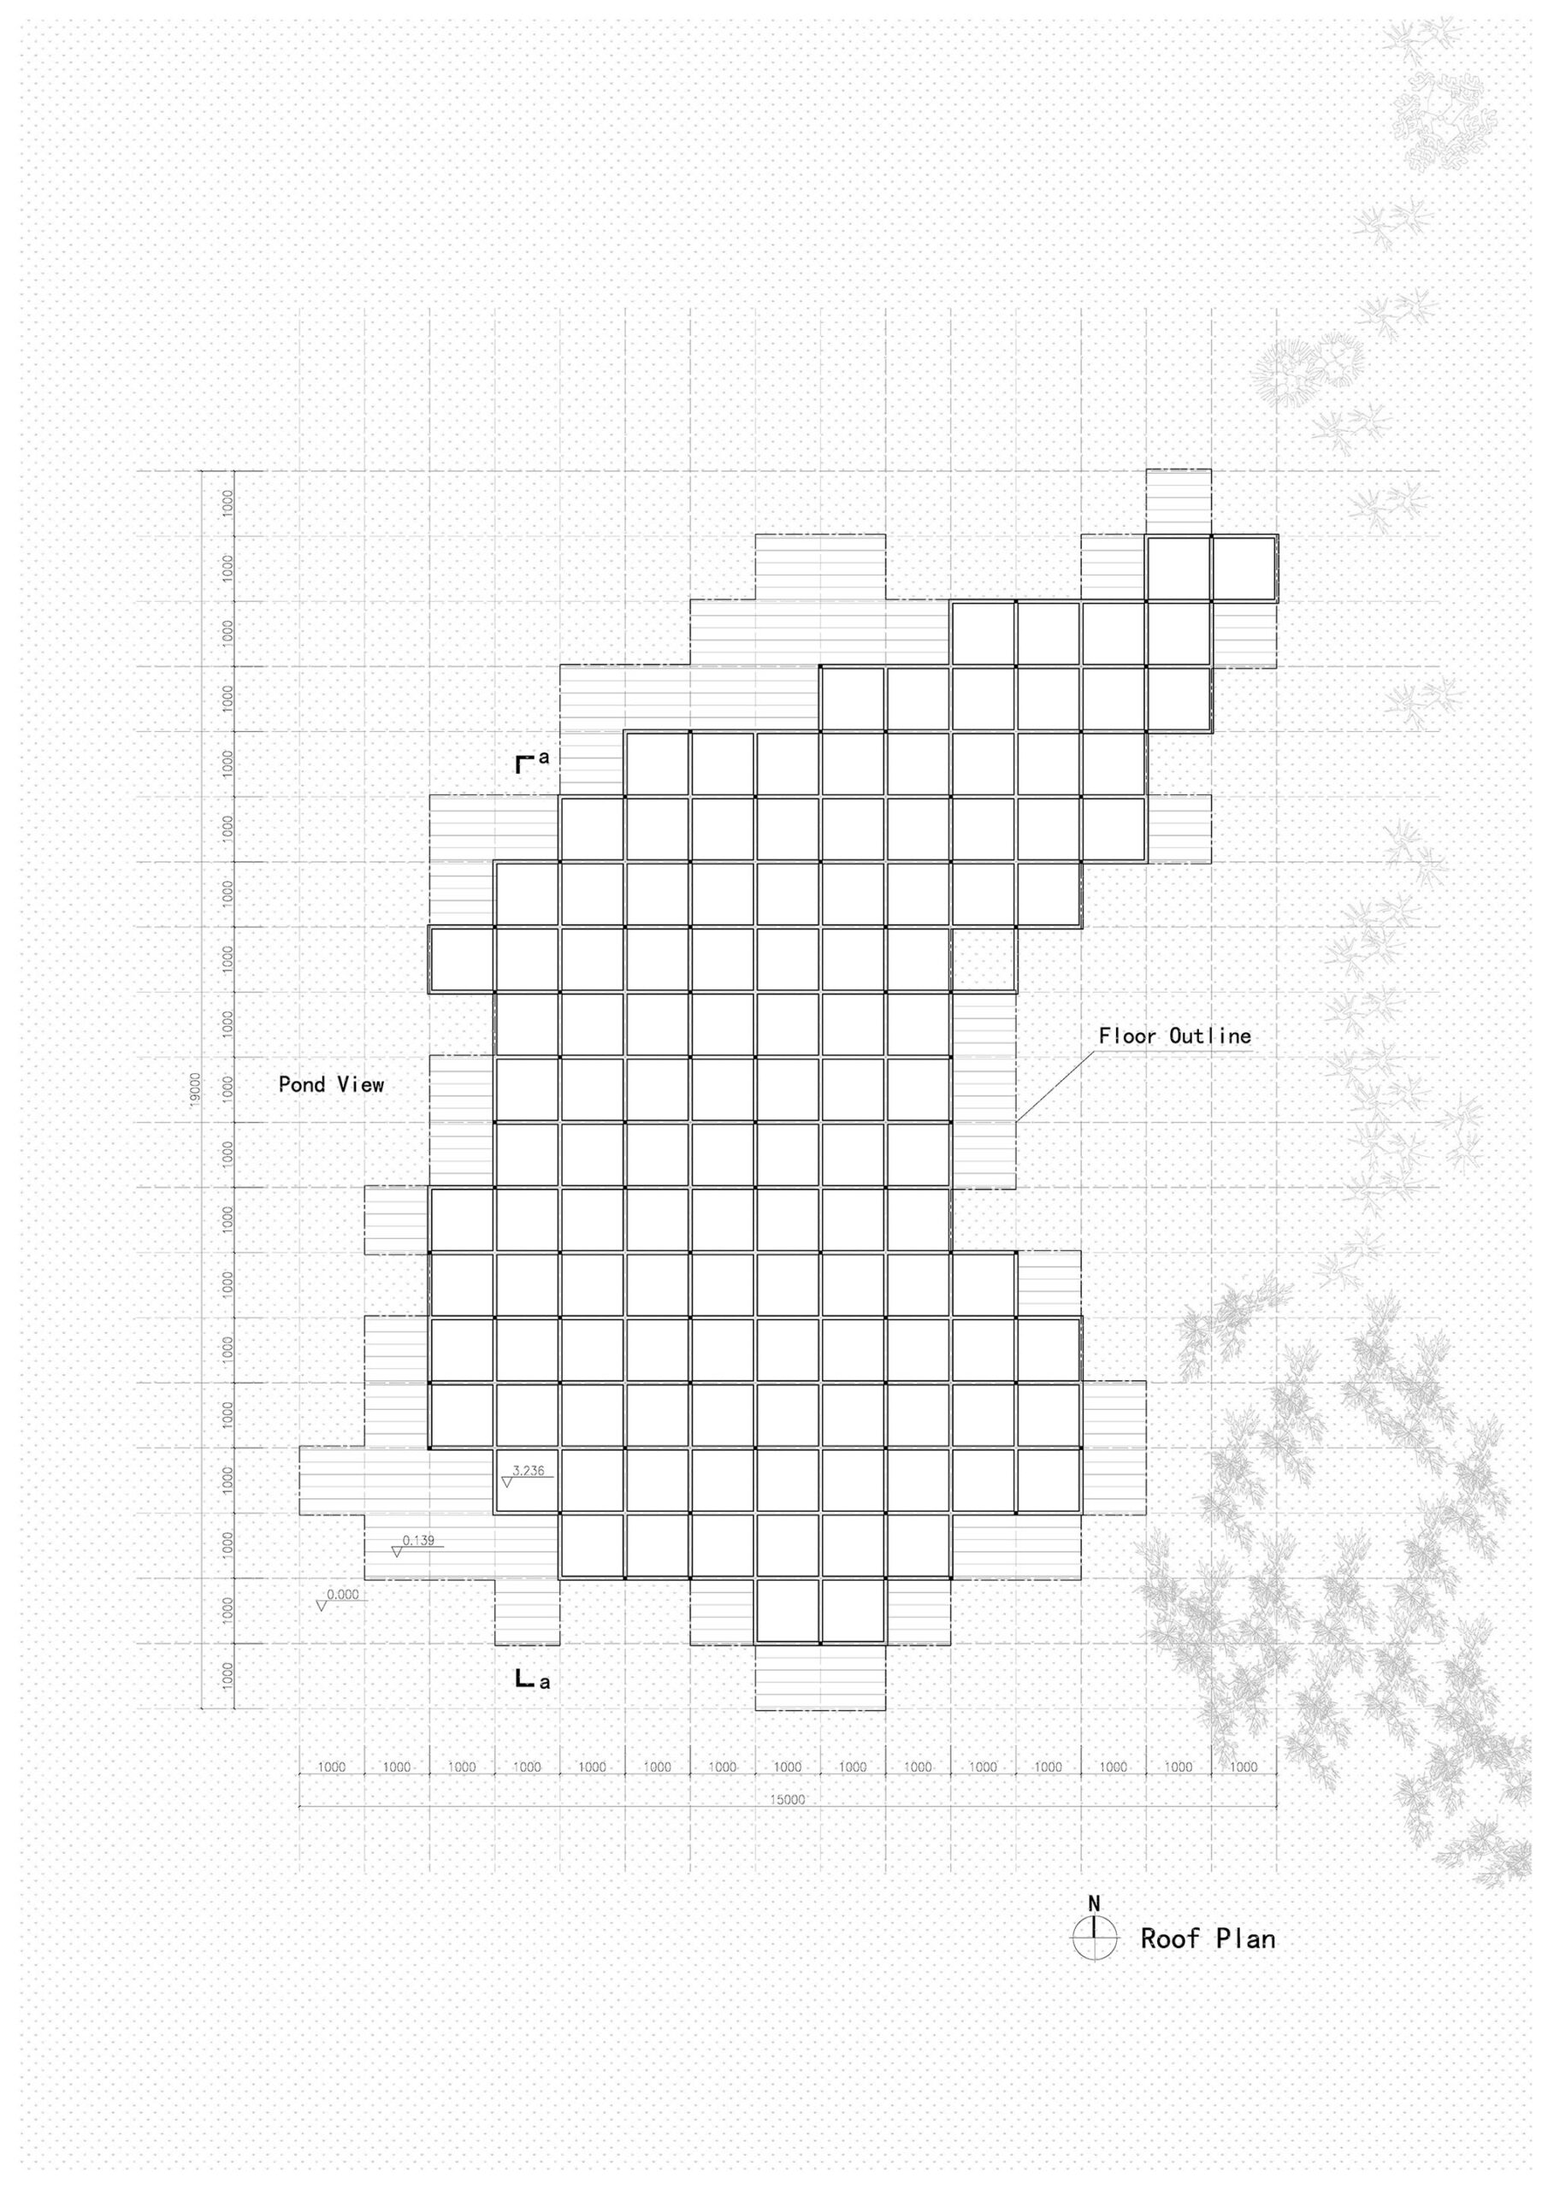
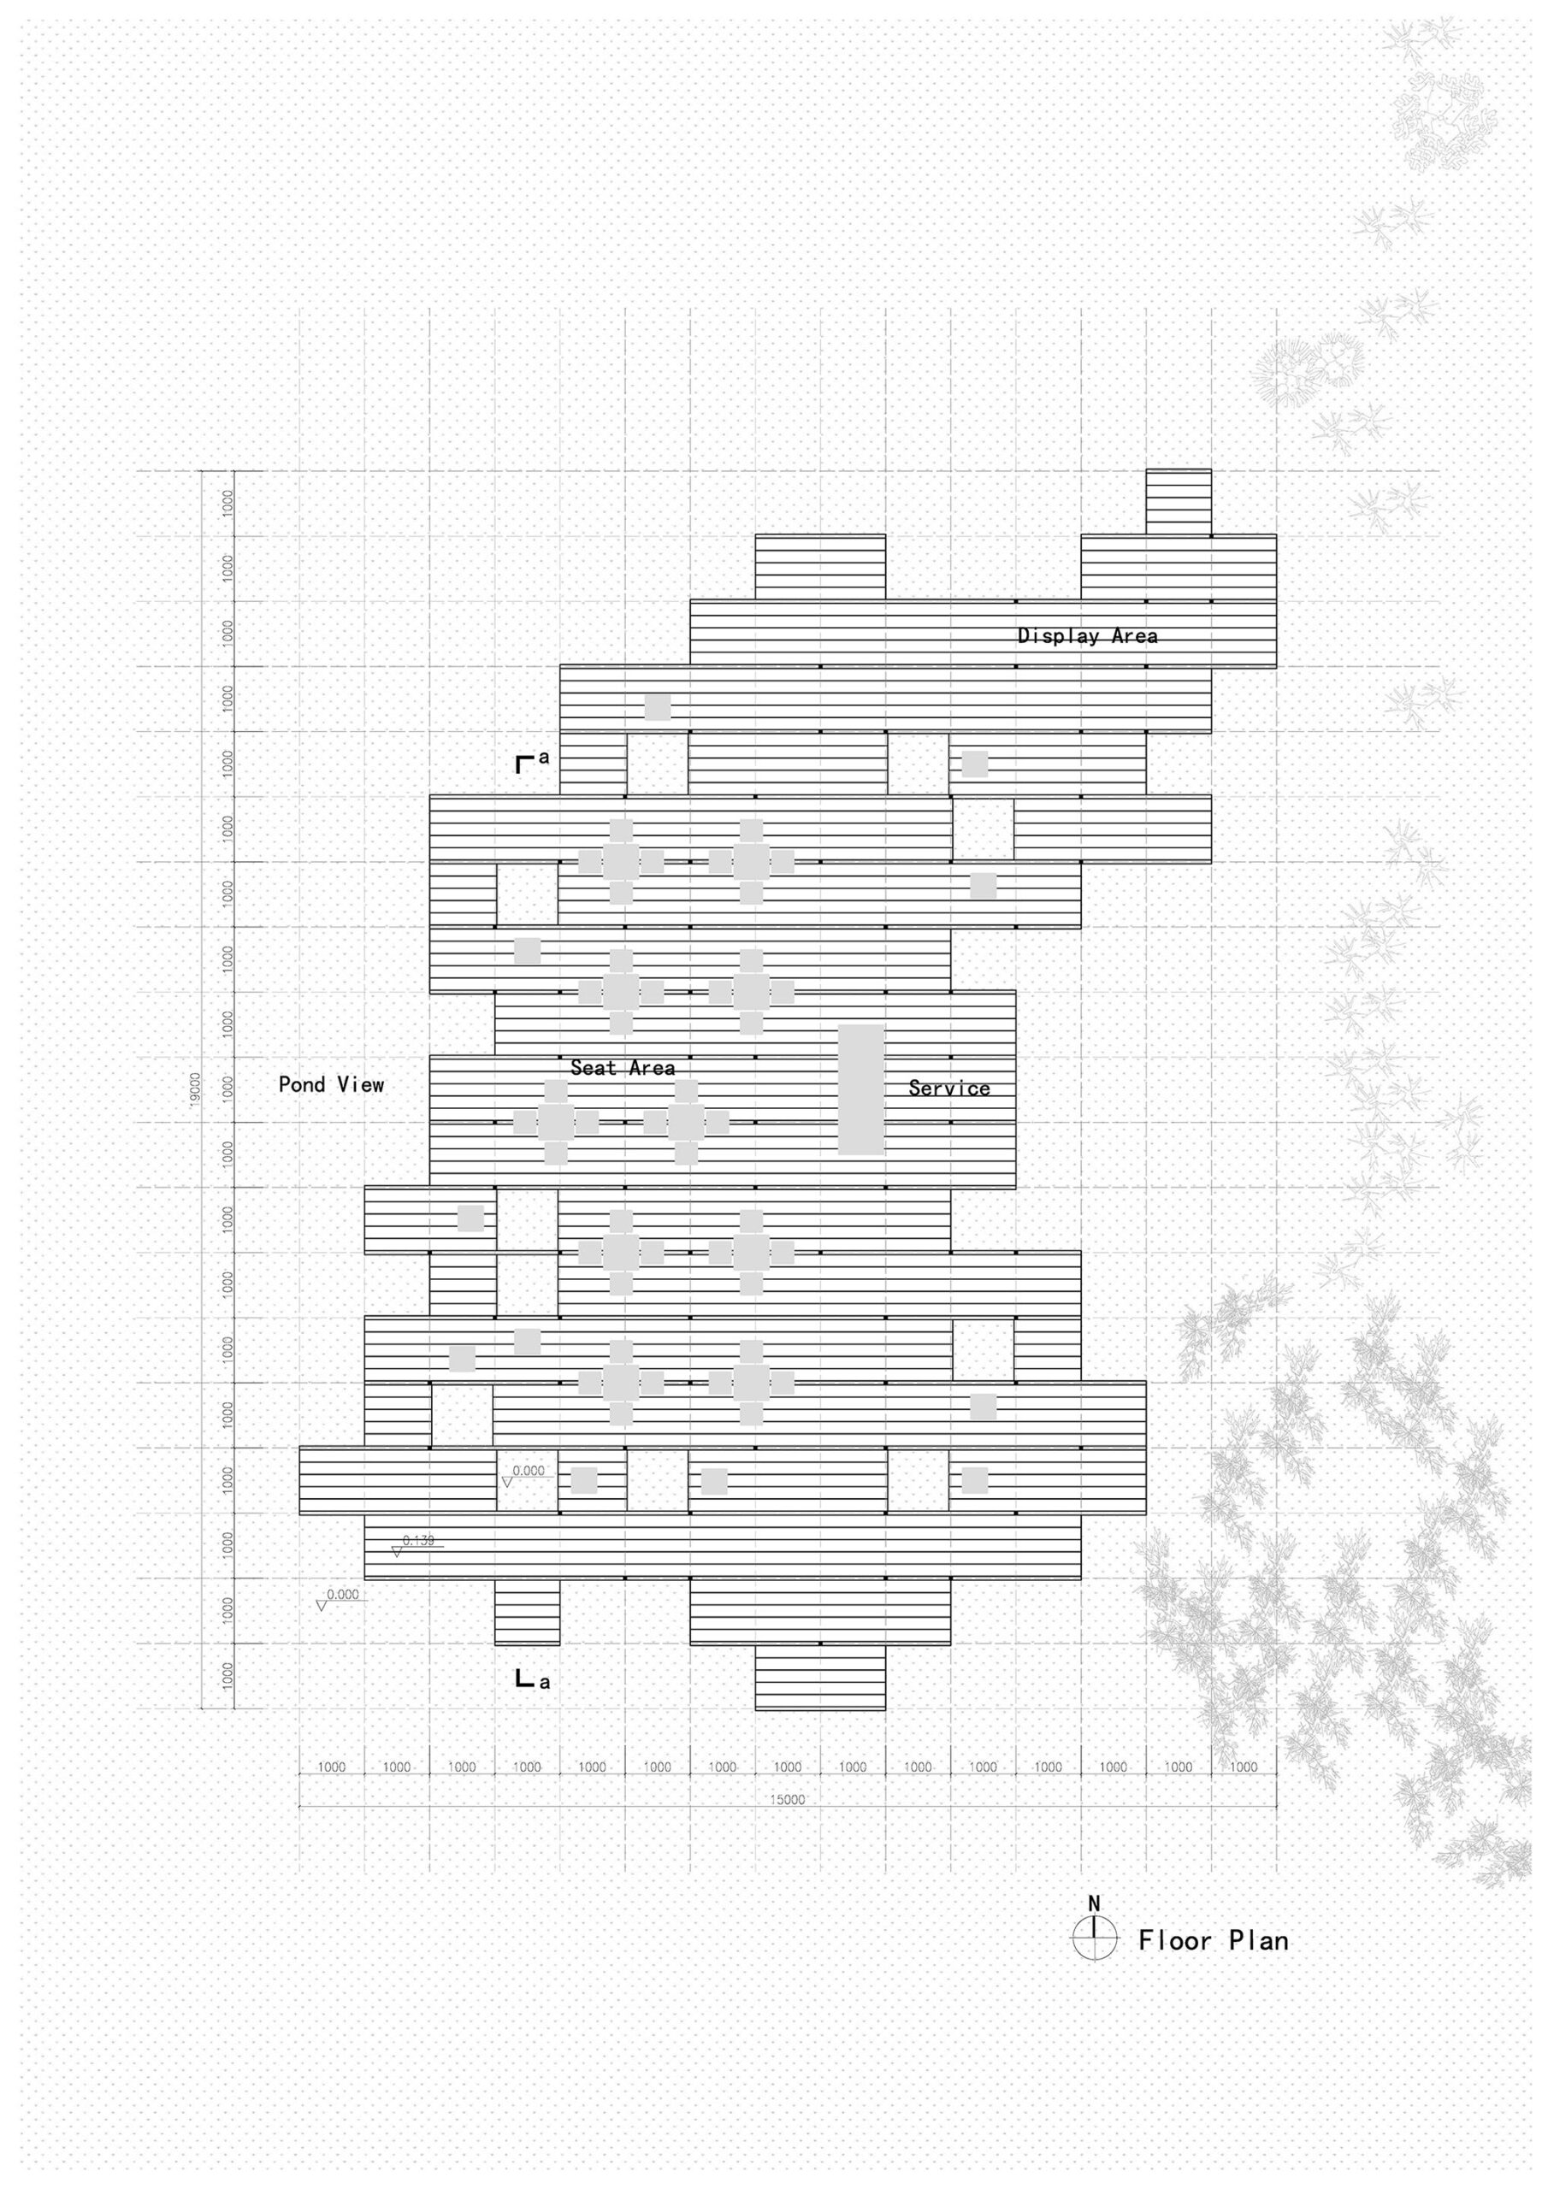
この新しい建物の設計において、親密で快適な人間スケールの特徴を損なうことなく、この地に息づく空間への倹約精神を引き継ぐことを目指した。そのため建物の設計には、村道、水上の橋、橋のプラットフォームなど、この地域のさまざまな公共空間に見られるスケール(約1mの倍数)を基本のスケールモジュールとして導入している。
さらに、敷地内の植栽と人の動線との関係性に基づき、標準化されたグリッドに則りながらも、自由な流れをもつボリュームを導き出している。
©︎ Racol Creative
©︎ Aether Architects
内外をシームレスにつなぐ多次元的な景観
養魚池、堤防上の家屋、そして空という3者が、この場所ならではの立体的な景観を構成している。家々の間を縫うように広がる自然、互いに浸透しあう池と家屋、水面と空の光と色の相互作用などが、全体としても部分としても風景が存在する生活空間を形成している。
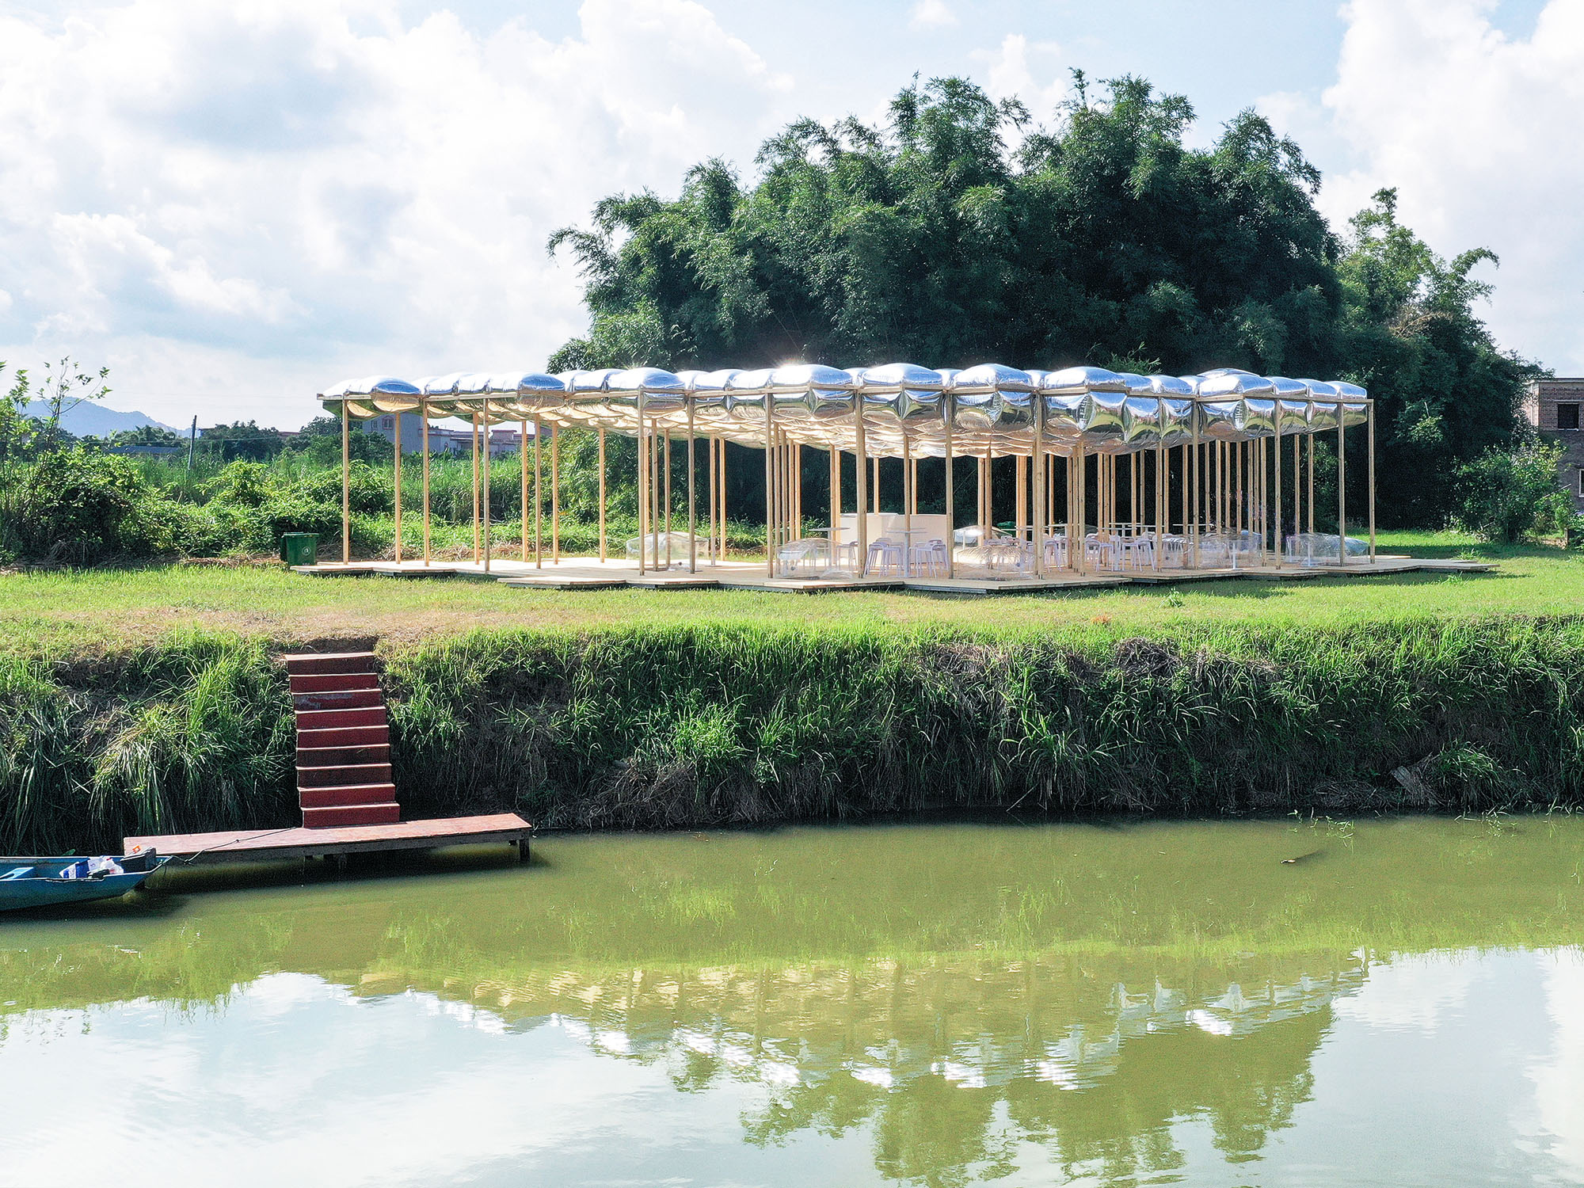
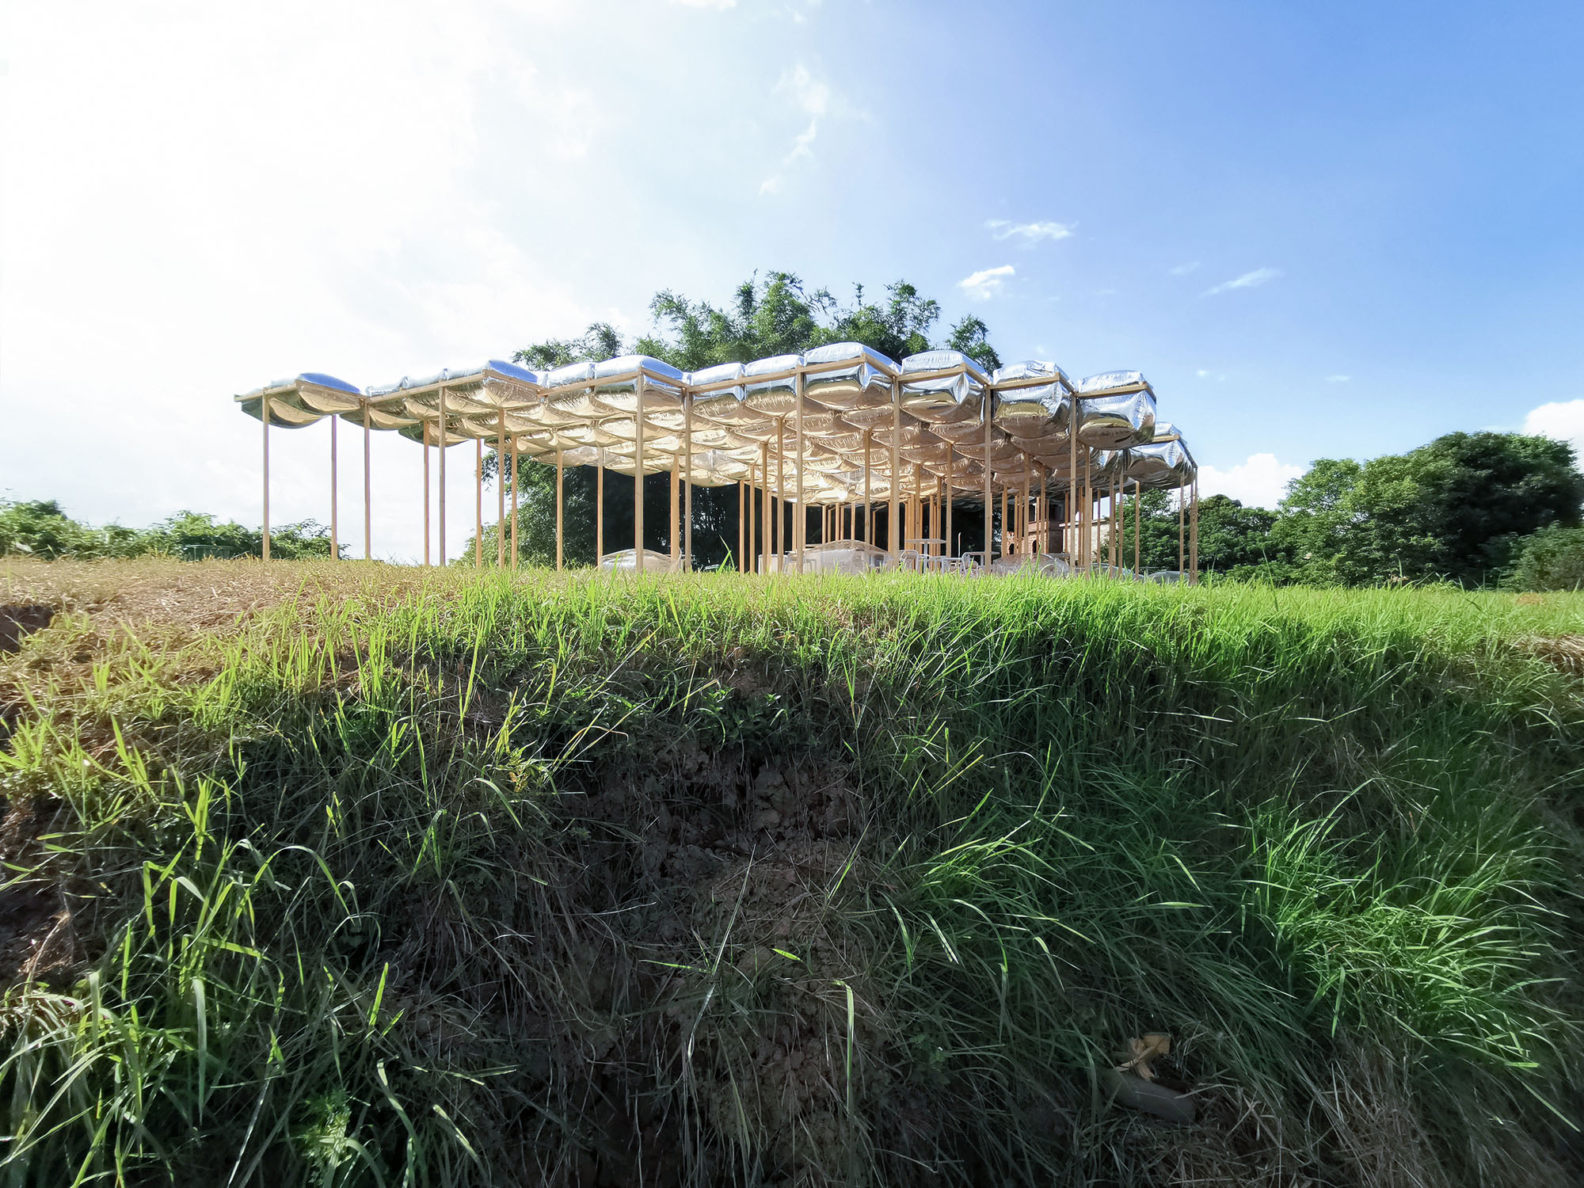
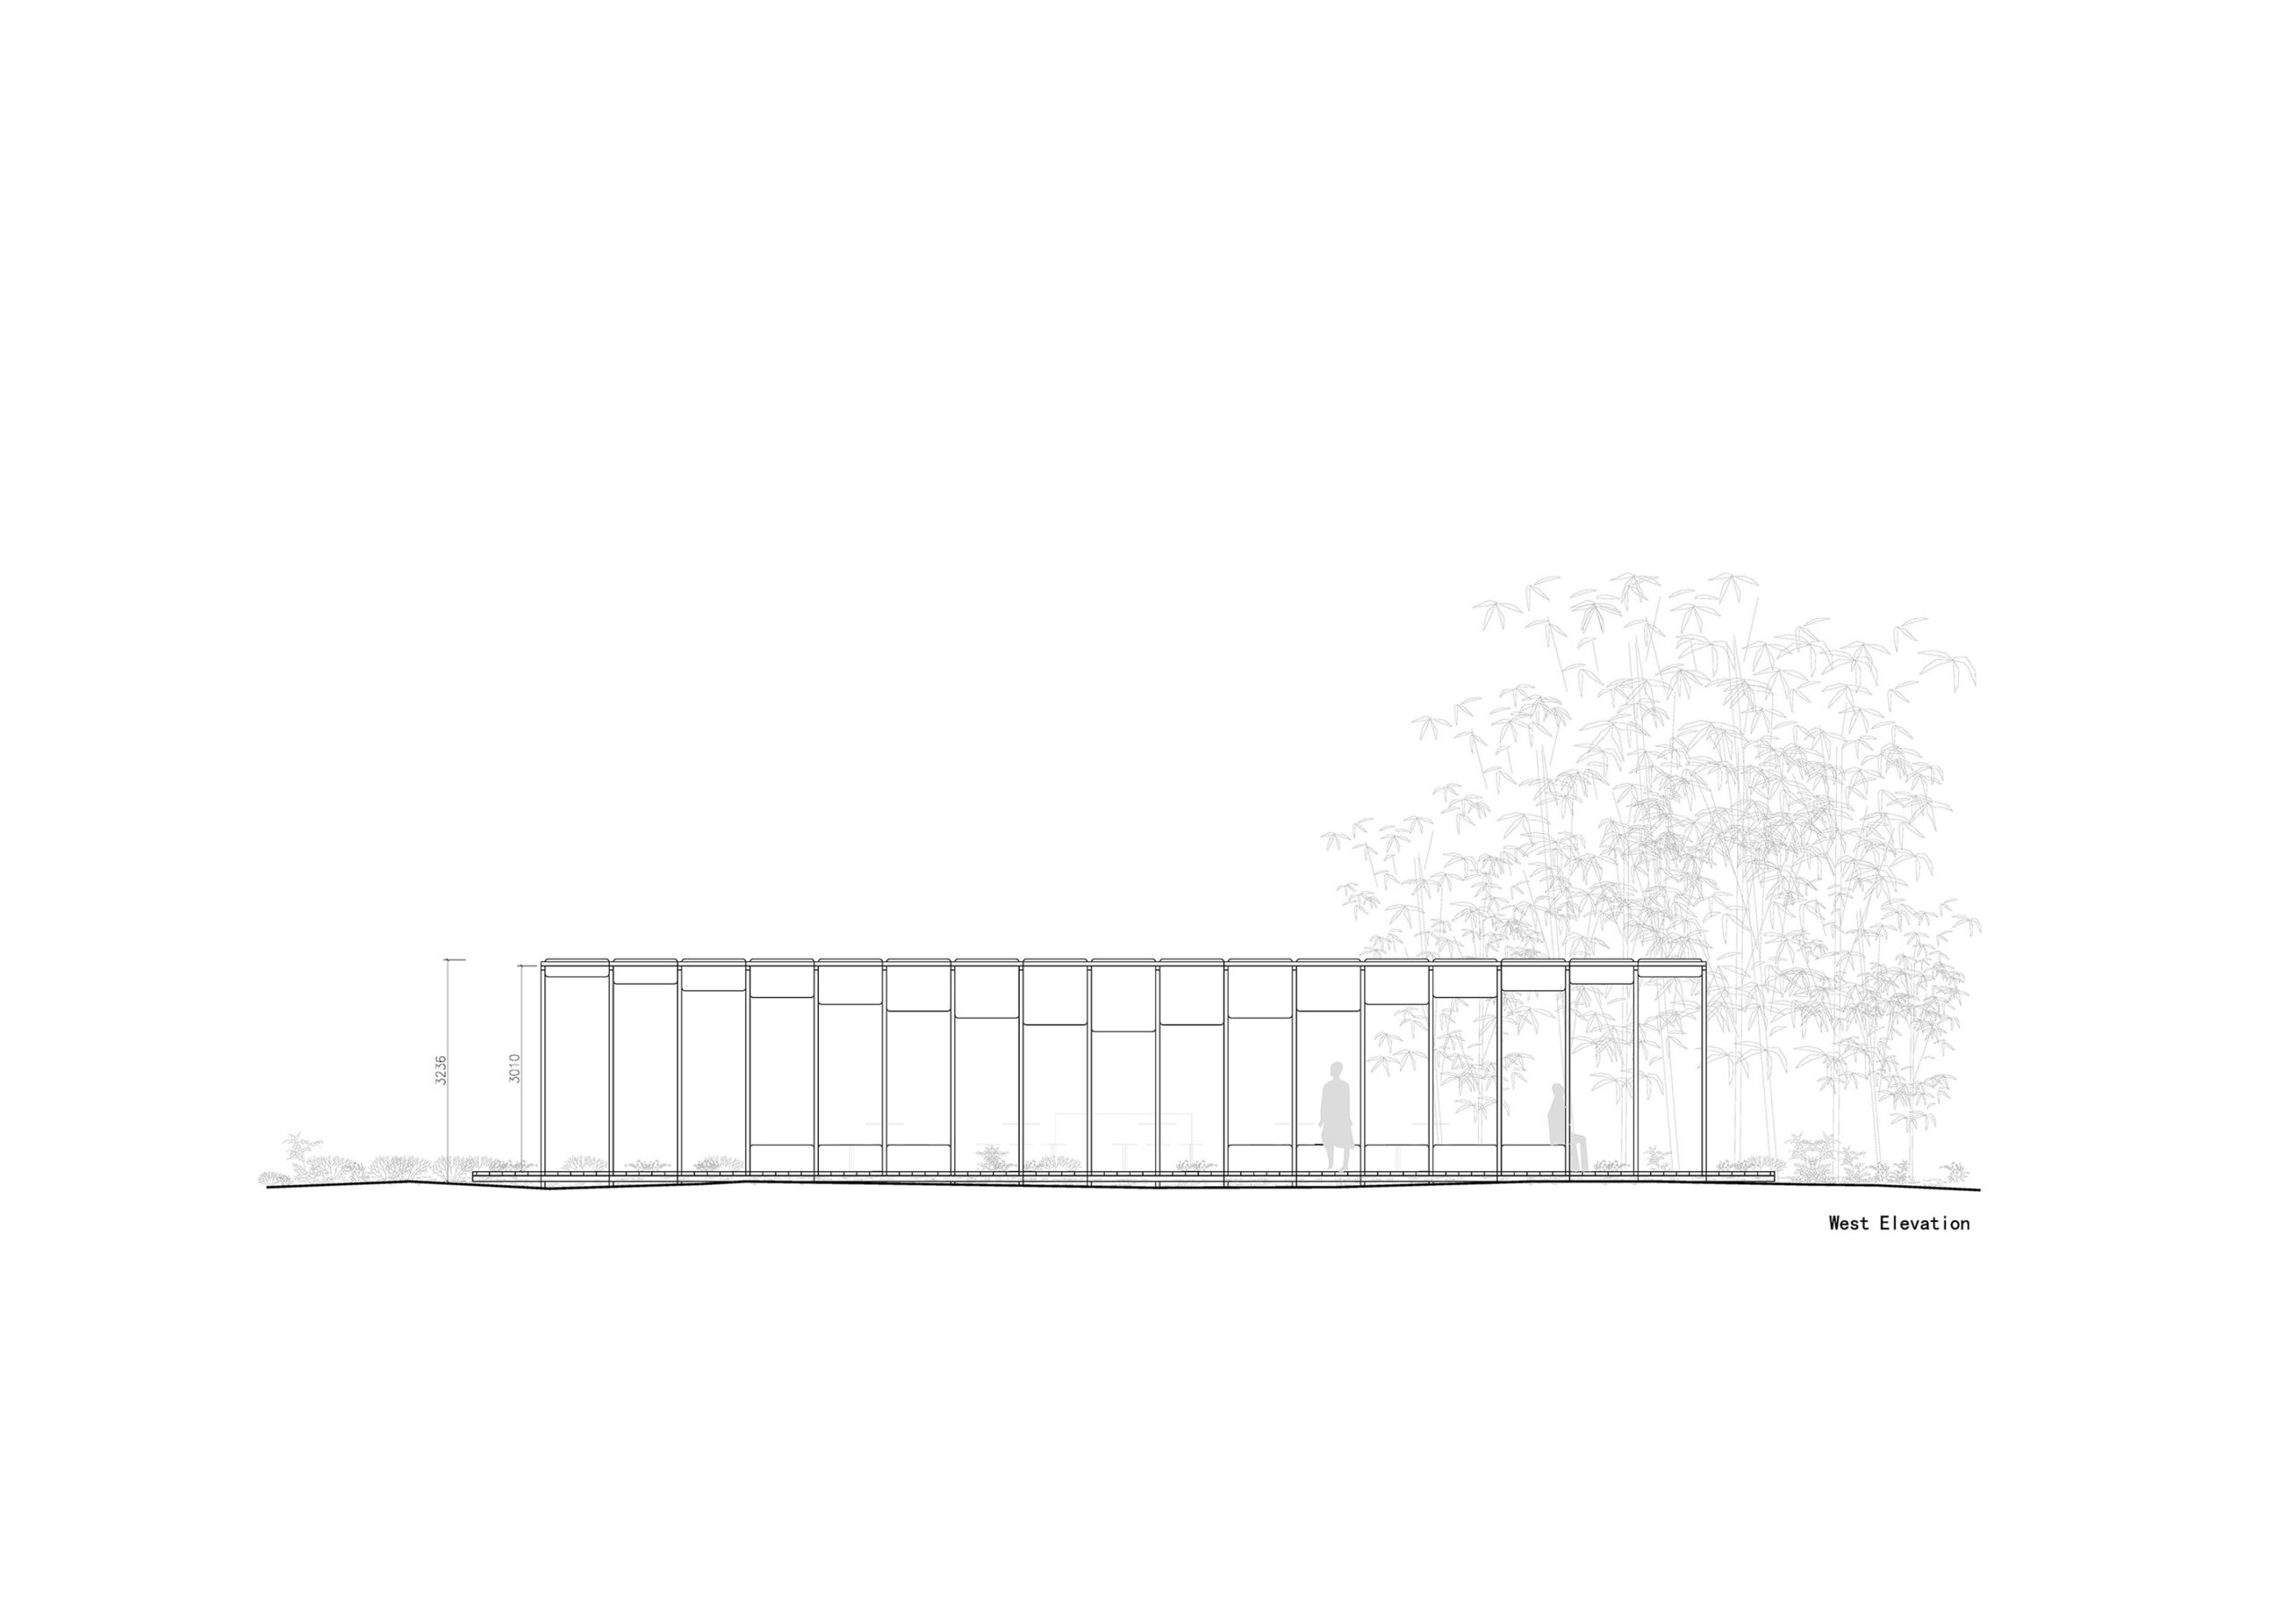
この特有の空間的特徴を継承するため、私たちは「ファサードのない建築」を提案し、建築の内外空間の親密なつながりを促進することとした。
©︎ Aether Architects
©︎ Aether Architects
構造柱は、荷重条件を満たしつつ、外部の風景を細分化する要素としても機能し、水平軸において多層的に重なり合い浸透する風景の関係を建築に取り込もうと試みた。
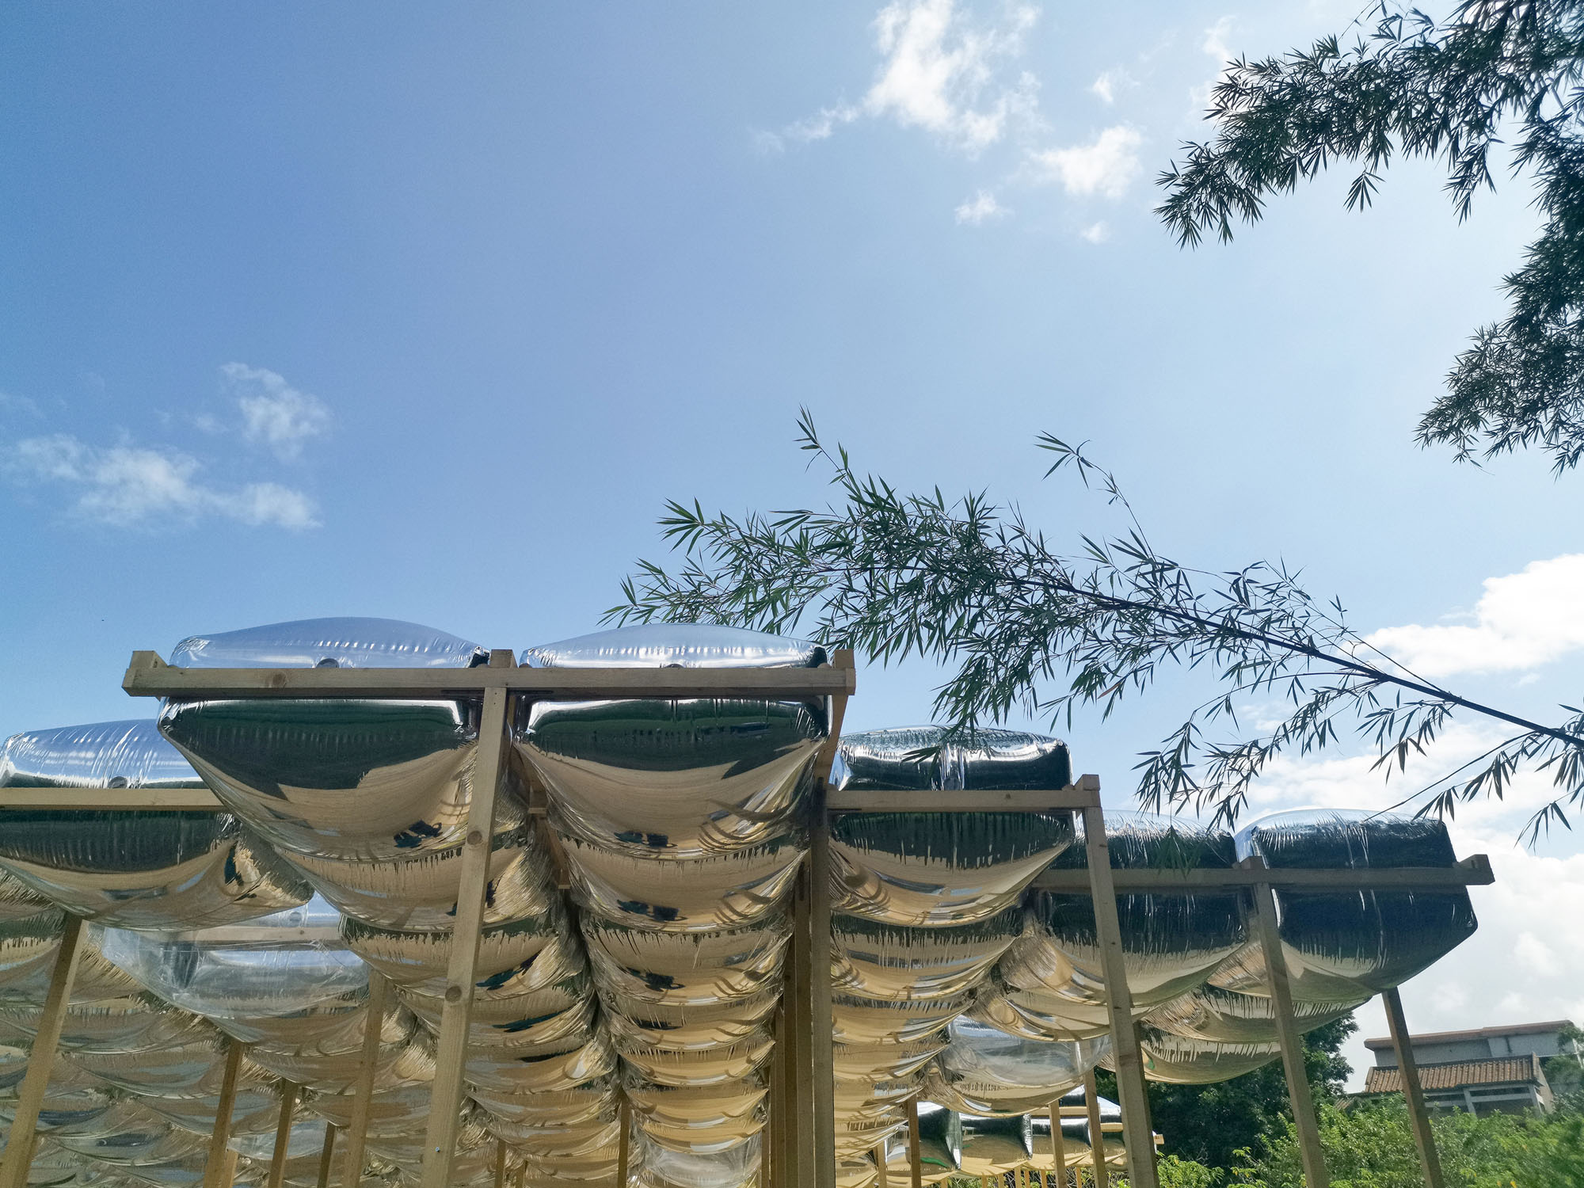
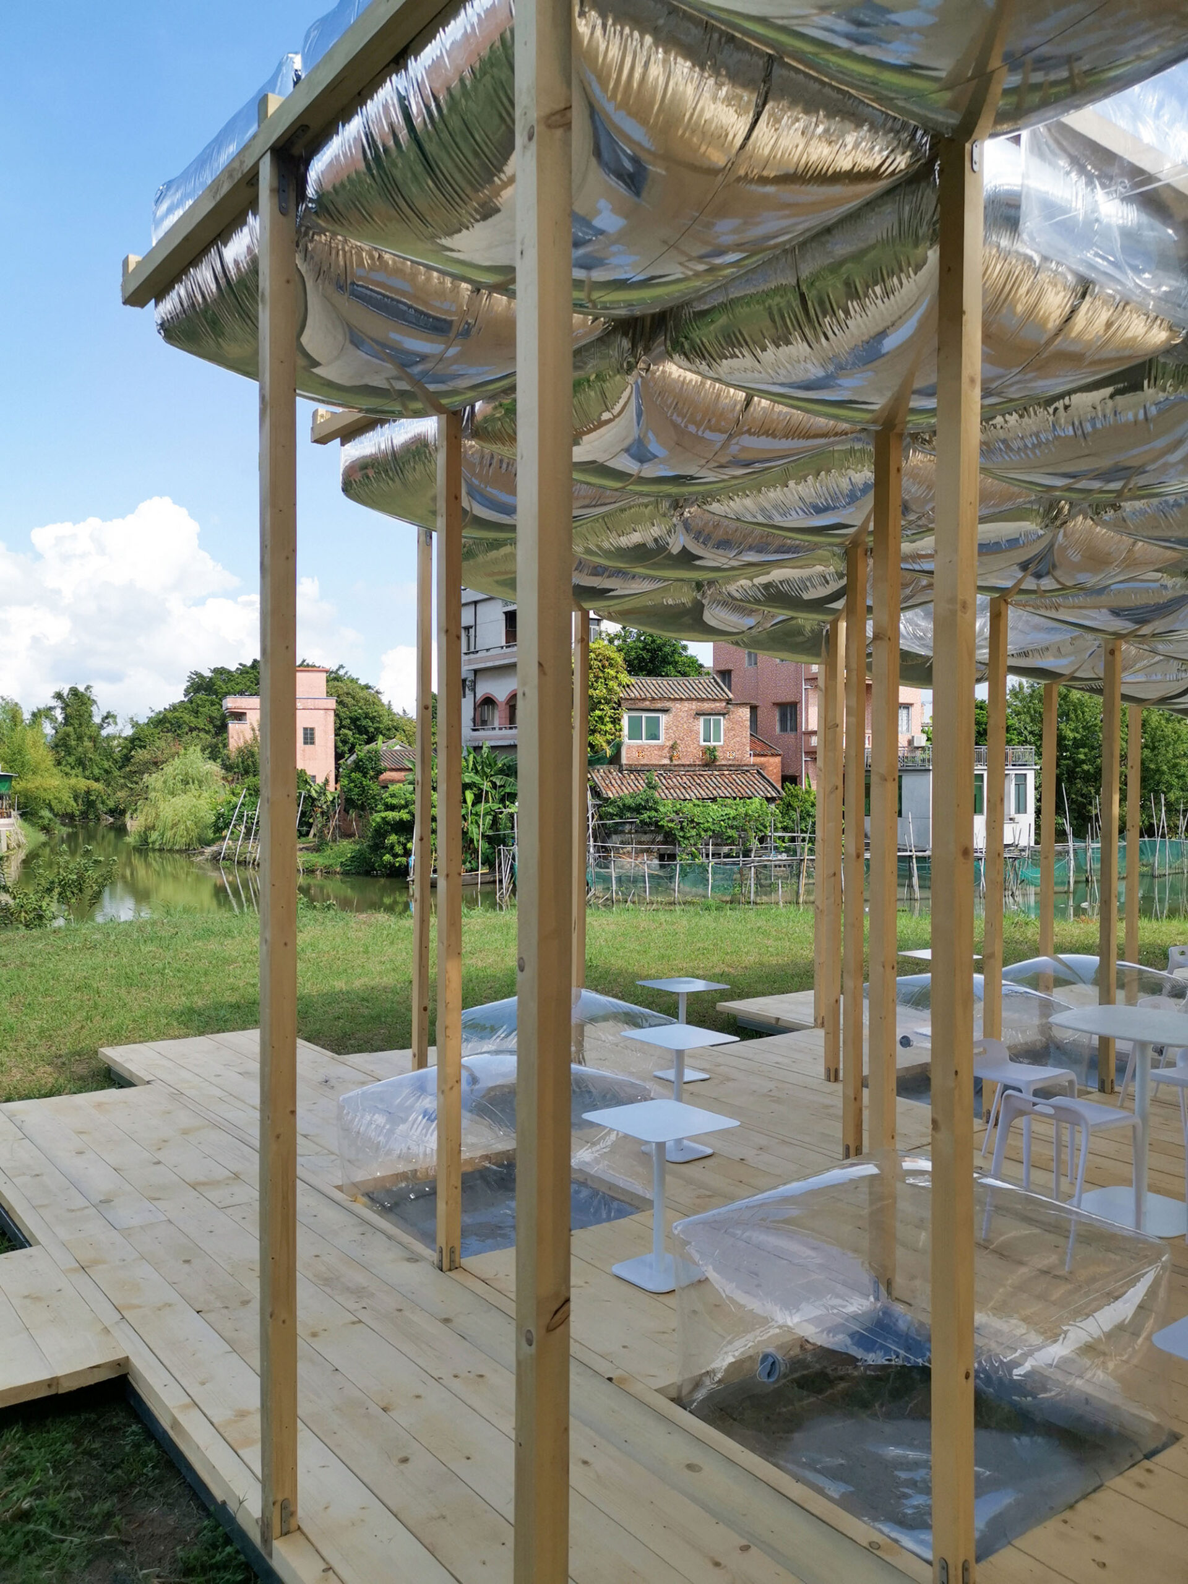
同時に、局所的な床の開口部や天井材の質感を通じて、垂直軸においても多層的な風景効果をさらに重ね合わせることで、この地域の日常に見られる多次元的な風景現象を、現代建築の手法によって継承し、地域との対話と共存を図りたいと考えている。
©︎ Aether Architects
©︎ Aether Architects
地面からもち上げられた建築と多様な休息の選択肢
地面との接触を減らすため、建築物は芝生の上にもち上げられており、もち上げられた建物の縁は、くつろいで座れるテラスを形成している。
最終的に、私たちは新しい建築が多角的な機能を発揮し、人々が建物の床、柔らかいエアークッション、人間工学に基づいた椅子、あるいは建築周辺の芝生の中から自由に休憩場所を選べるようにしたいと考えている。そして、建築を通じて、人々が風景に囲まれた快適な環境の中に身を置けるようになることを目指している。
©︎ Aether Architects
©︎ Aether Architects
©︎ Aether Architects
©︎ Aether Architects
©︎ Aether Architects
Roof Plan
Floor Plan
West Elevation
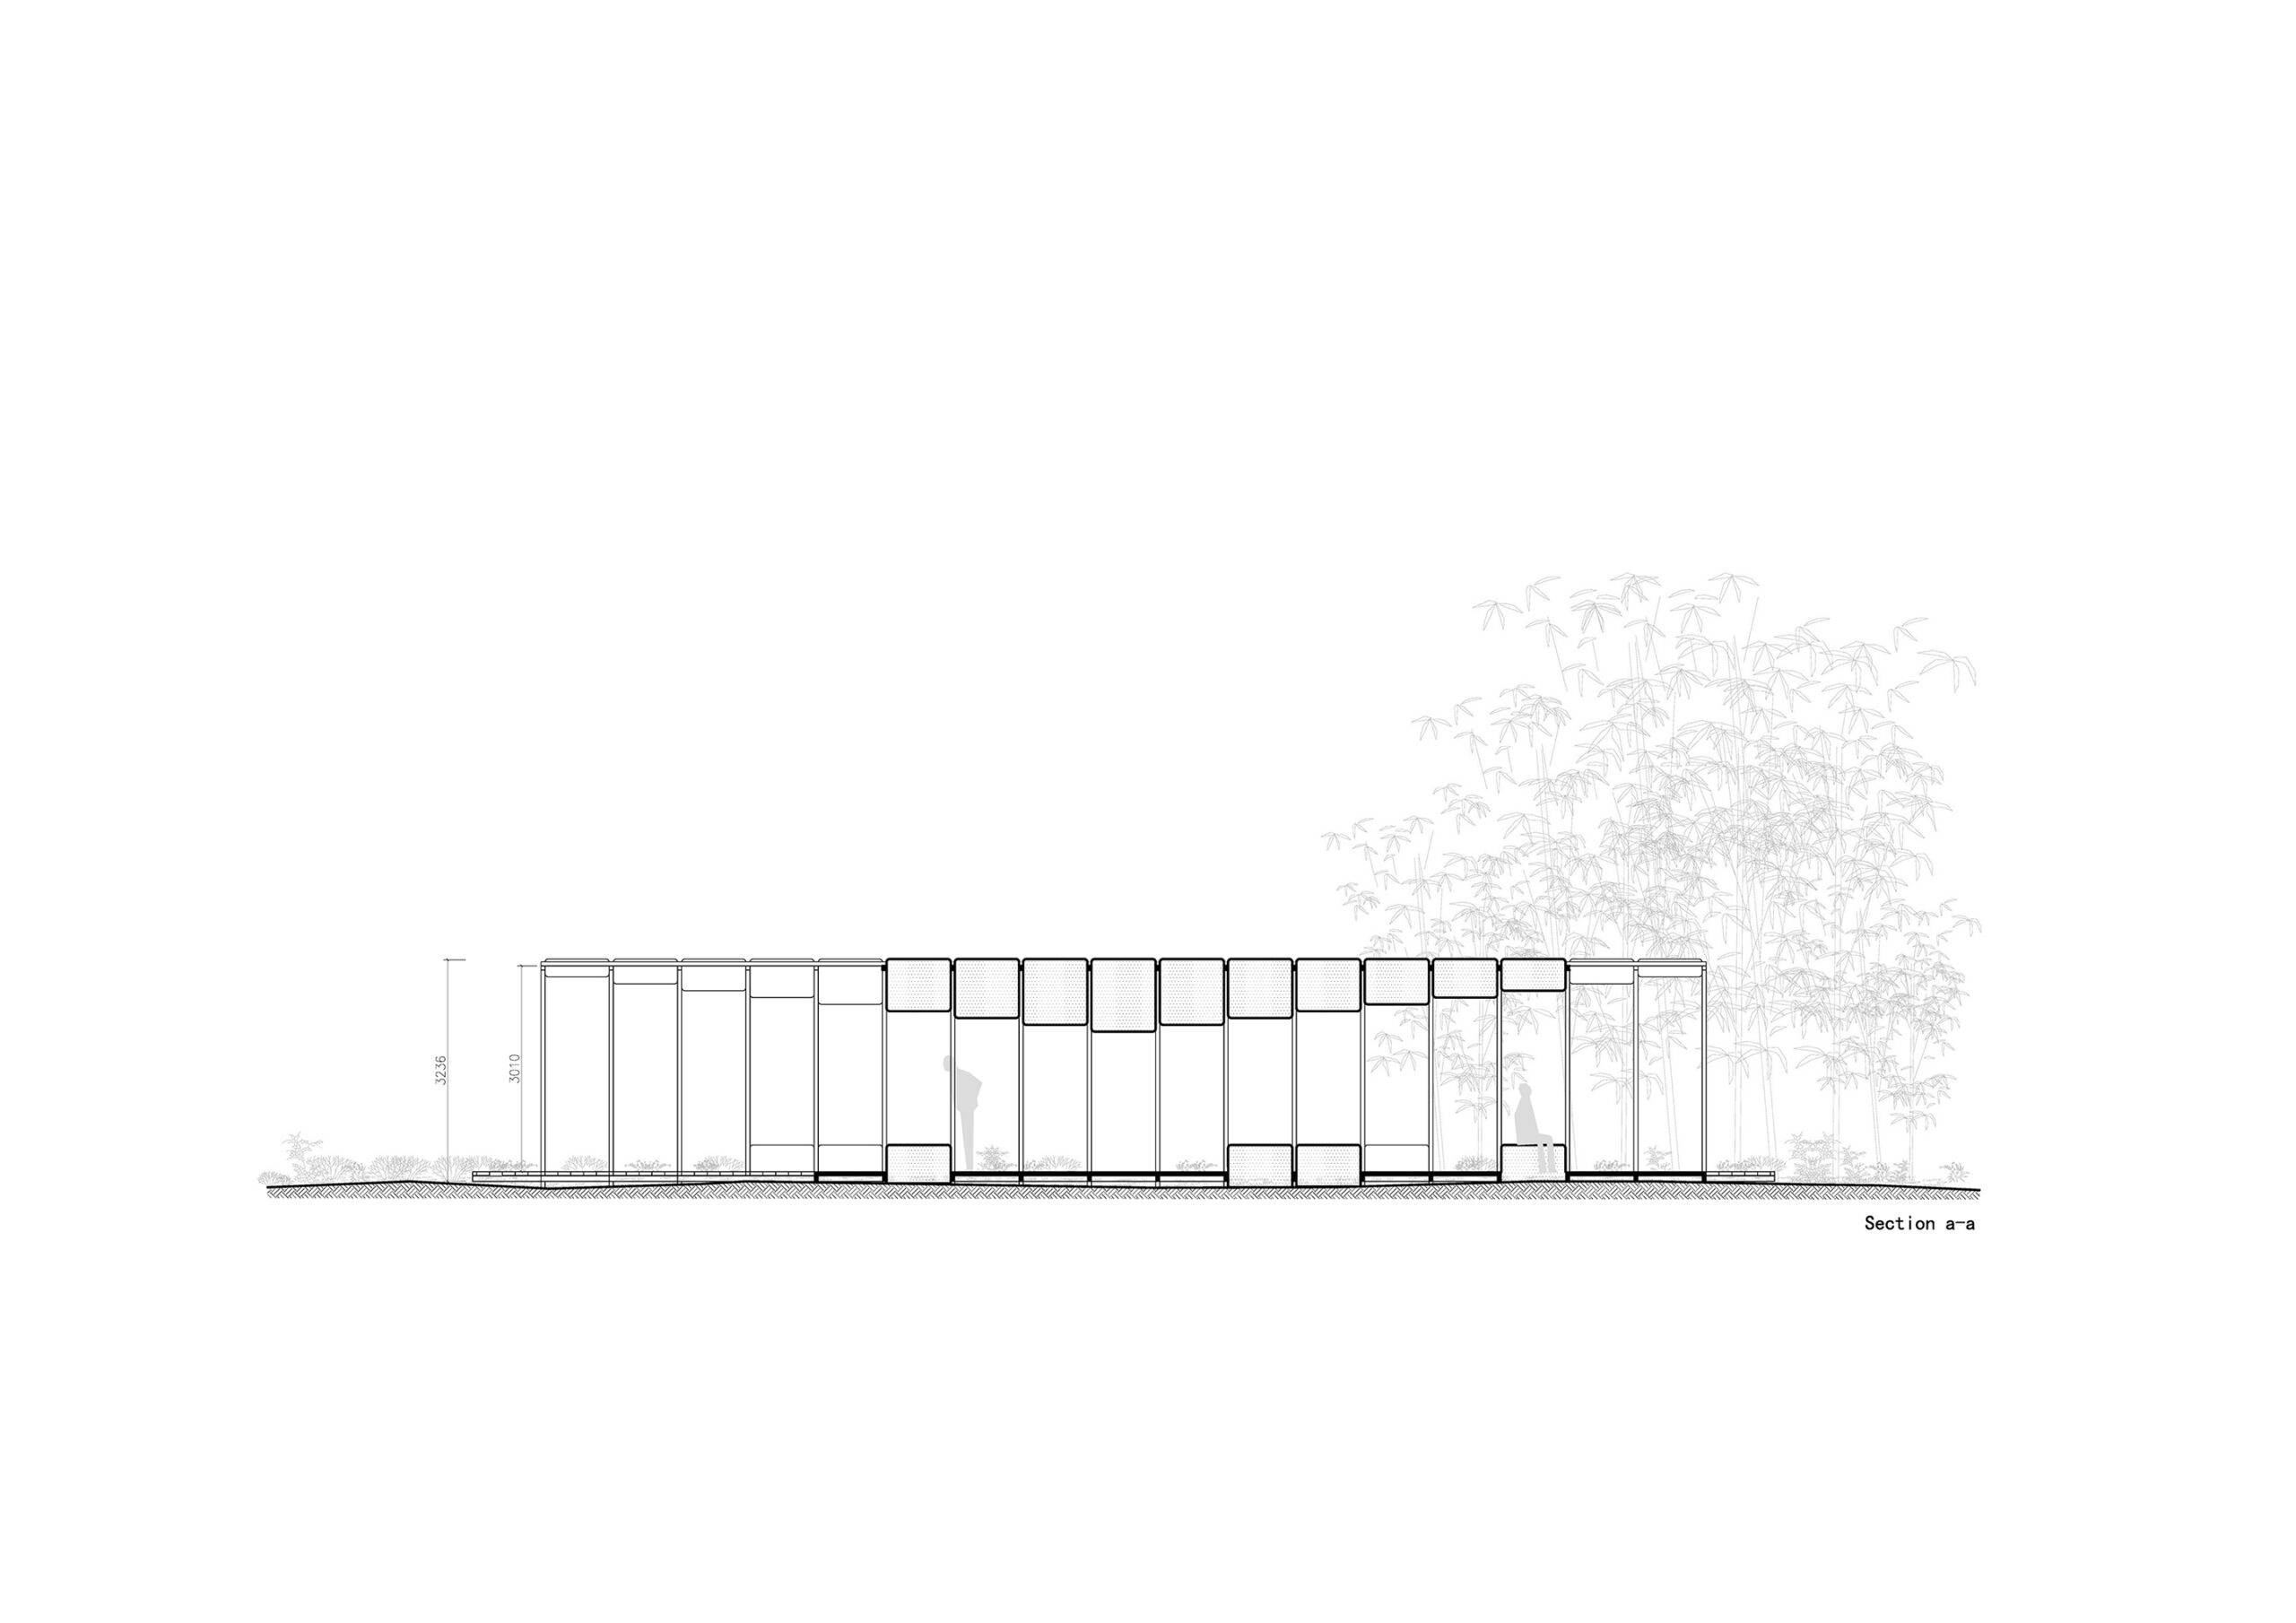
Section
以下、エーテル・アーキテクツのリリース(英文)です。
General InformationProject Name: Gulao Tea Alcove
Architecture Firm: Aether Architects
Website: www.aethertect.com
Contact e-mail: Aether_architects@outlook.com
Firm Location: Shenzhen, ChinaCompletion Year: September,2021
Gross Built Area: 180m2
Project location: Sanxingtang Village, Gulao Water Town, Heshan City, Guangdong Province, ChinaLead Architects: Huang Zelin
Lead Architects e-mail: Aether_architects@outlook.comMedia ProviderPhoto credits: Aether Architects, Racol CreativeAdditionalClients: KAI Planning, OCT(Jiangmen)
Engineering: ERA Exhibition
Collaborators: ERA ExhibitionProject DescriptionThis project is located in Sanxingtang Village, Gulao Water Town, Guangdong Province, the main function of the building is to provide a public space for afternoon tea or leisure gatherings.Gulao Water Town has its unique regional texture, the ponds and houses present a regular and free intertwined network landform,although this interpenetrating organic state is man-made, it looks like nature that has existed since ancient times. In the use of land, people here leave more proportion for the pond, and the construction of houses keeps the space comfort while minimizing the ground occupation as much as possible. The new building design hopes to continue the local frugality of space without losing the characteristics of intimate and comfortable body scale. Therefore, the design of the building absorbs and adopts the scale (Multiples of about 1 meter) of various public spaces (village paths, water bridges, bridge platforms, etc.) here as the basic scale modulus, and based on the relationship between the plants in the site and the movement of people, a free-flowing volume is derived although it is a standardized grid.The fish pond, the house on the pier and the sky constitutes the unique three-dimensional landscape here: the nature between the houses, the interpenetrating of ponds and houses, the interaction of light and color between the water surface and the sky, etc. form a living space which the scenery exists in the whole or part. In order to continue this spatial feature, we design a building without facade to promote the intimate connection between the interior and exterior spaces of the building; The structural column is also used as an element to subdivide the external scenes under the premise of satisfying the building’s stress, as to try to introduce the landscape relationship of multi-layer stacking and penetration into the building in the horizontal dimension; At the same time, through the hollowing out of the floor and the texture of the ceiling material, the multi-layered scenery effect is further superimposed in the vertical dimension. In this way we hoped that the multi-dimensional landscape phenomenon of the daily space here can be continued in a contemporary architectural way then dialogue and coexistence with the local.Finally, in order to reduce the possession of the earth, the building was raised above the grass, and the edge of the raised building also forms a platform for sitting on. we hope that the new building can present a multi-faceted function, people can freely choose the floor of the building, soft inflatable cushions, ergonomic chairs or the grass surrounding the building as their resting place, and through the space created by the building to put people in a comfortable environment surrounded by scenery.
エーテル・アーキテクツ 公式サイト
https://www.aethertect.com/